
- Semi-detached property
- Three bedrooms
- One bathroom
- Two reception rooms - one extended to the rear
- Excellent off road parking and garage
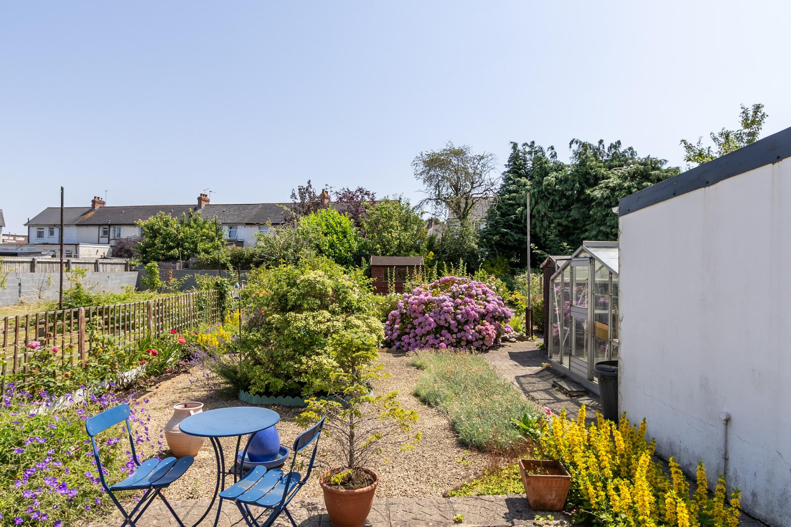
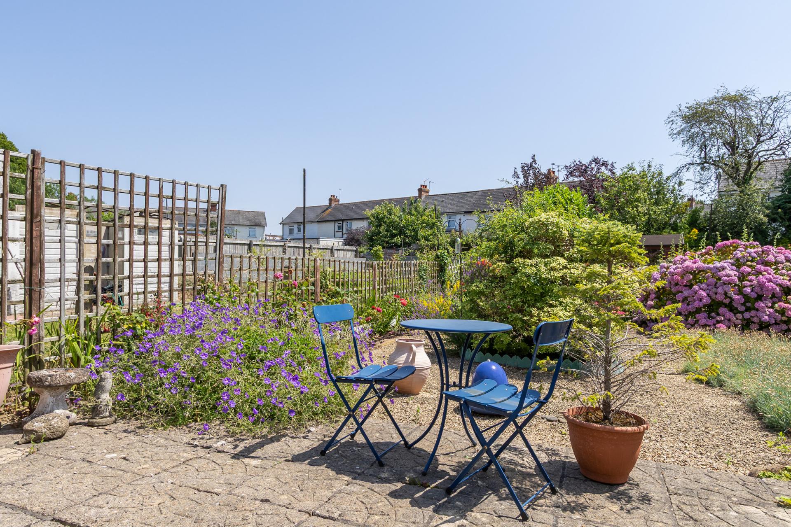
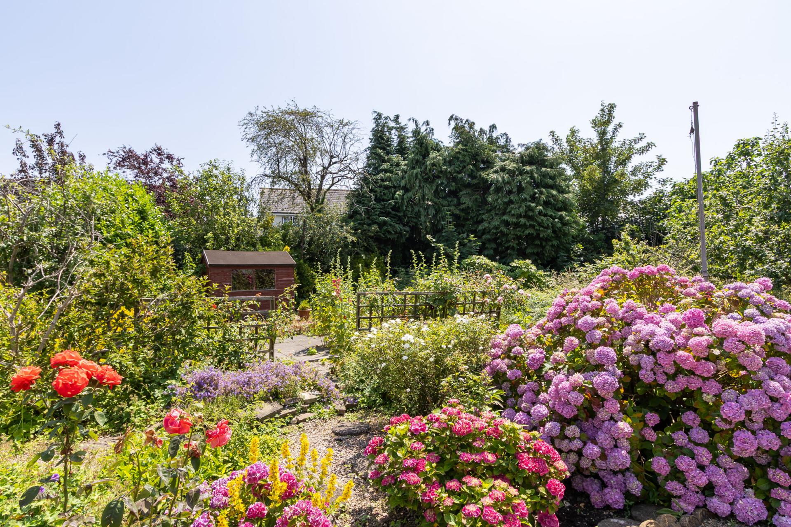
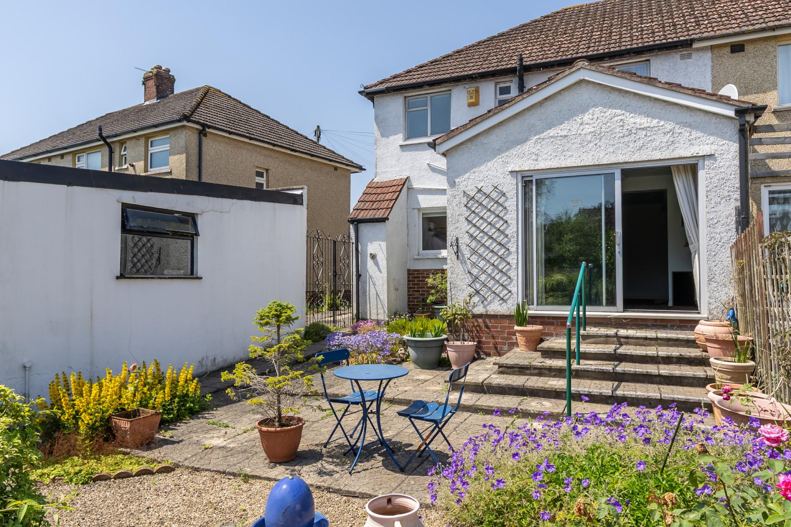
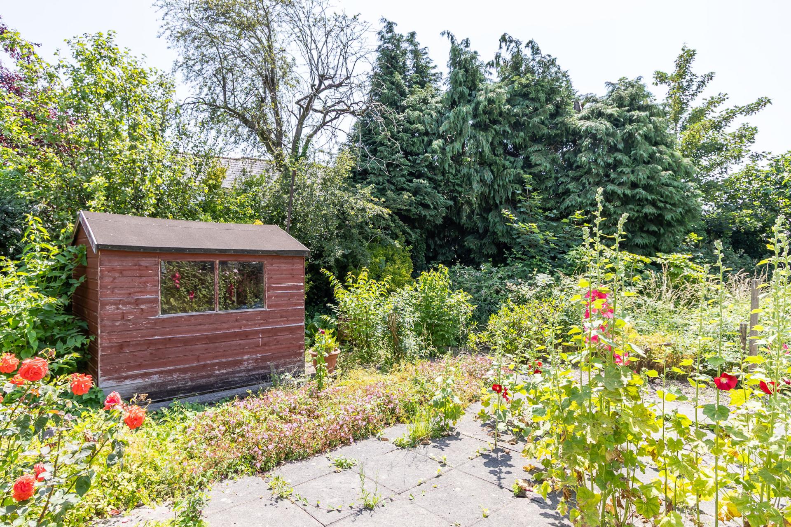
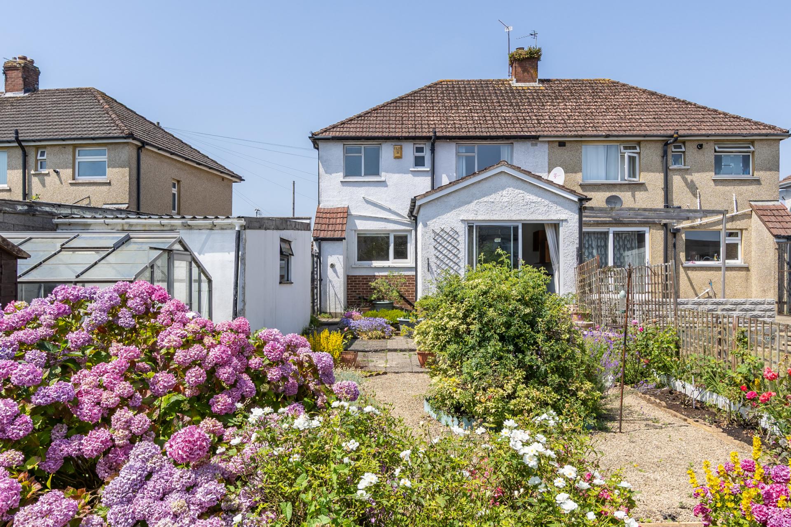
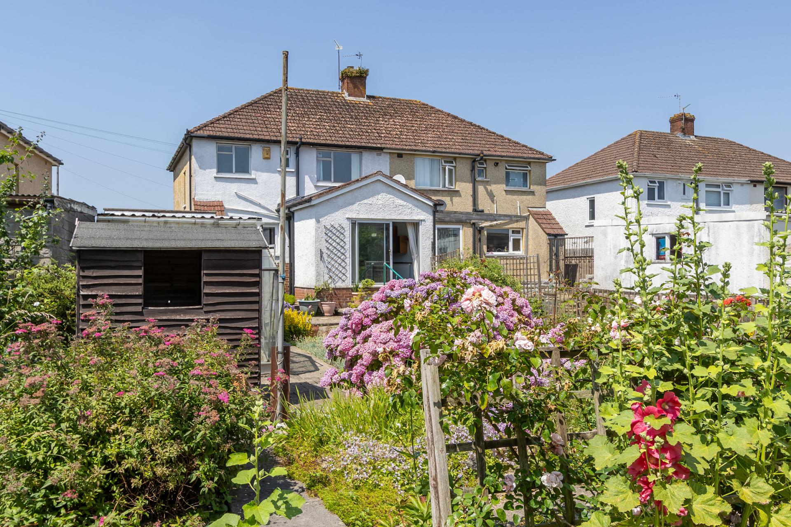
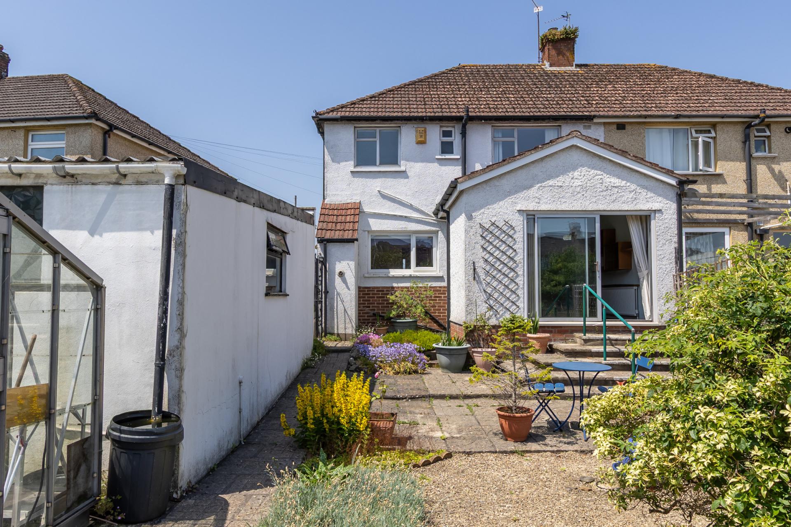
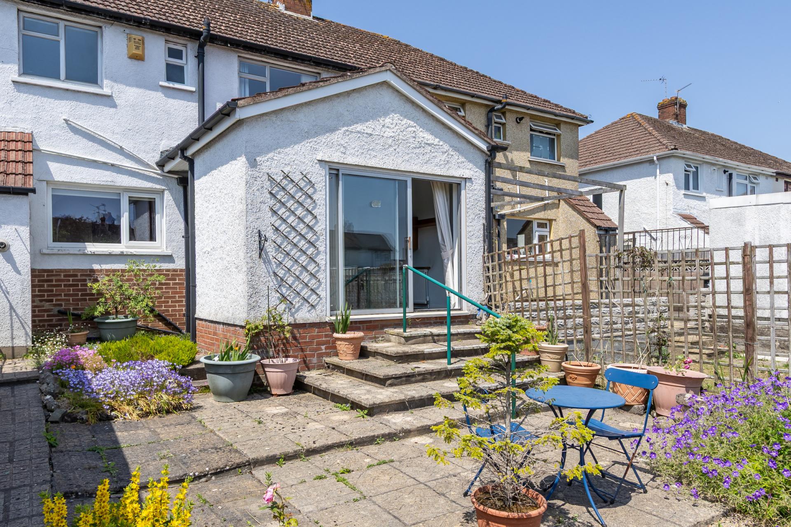
- Superb garden
- No onward chain
- In need of upgrading but in good order and with fantastic potential
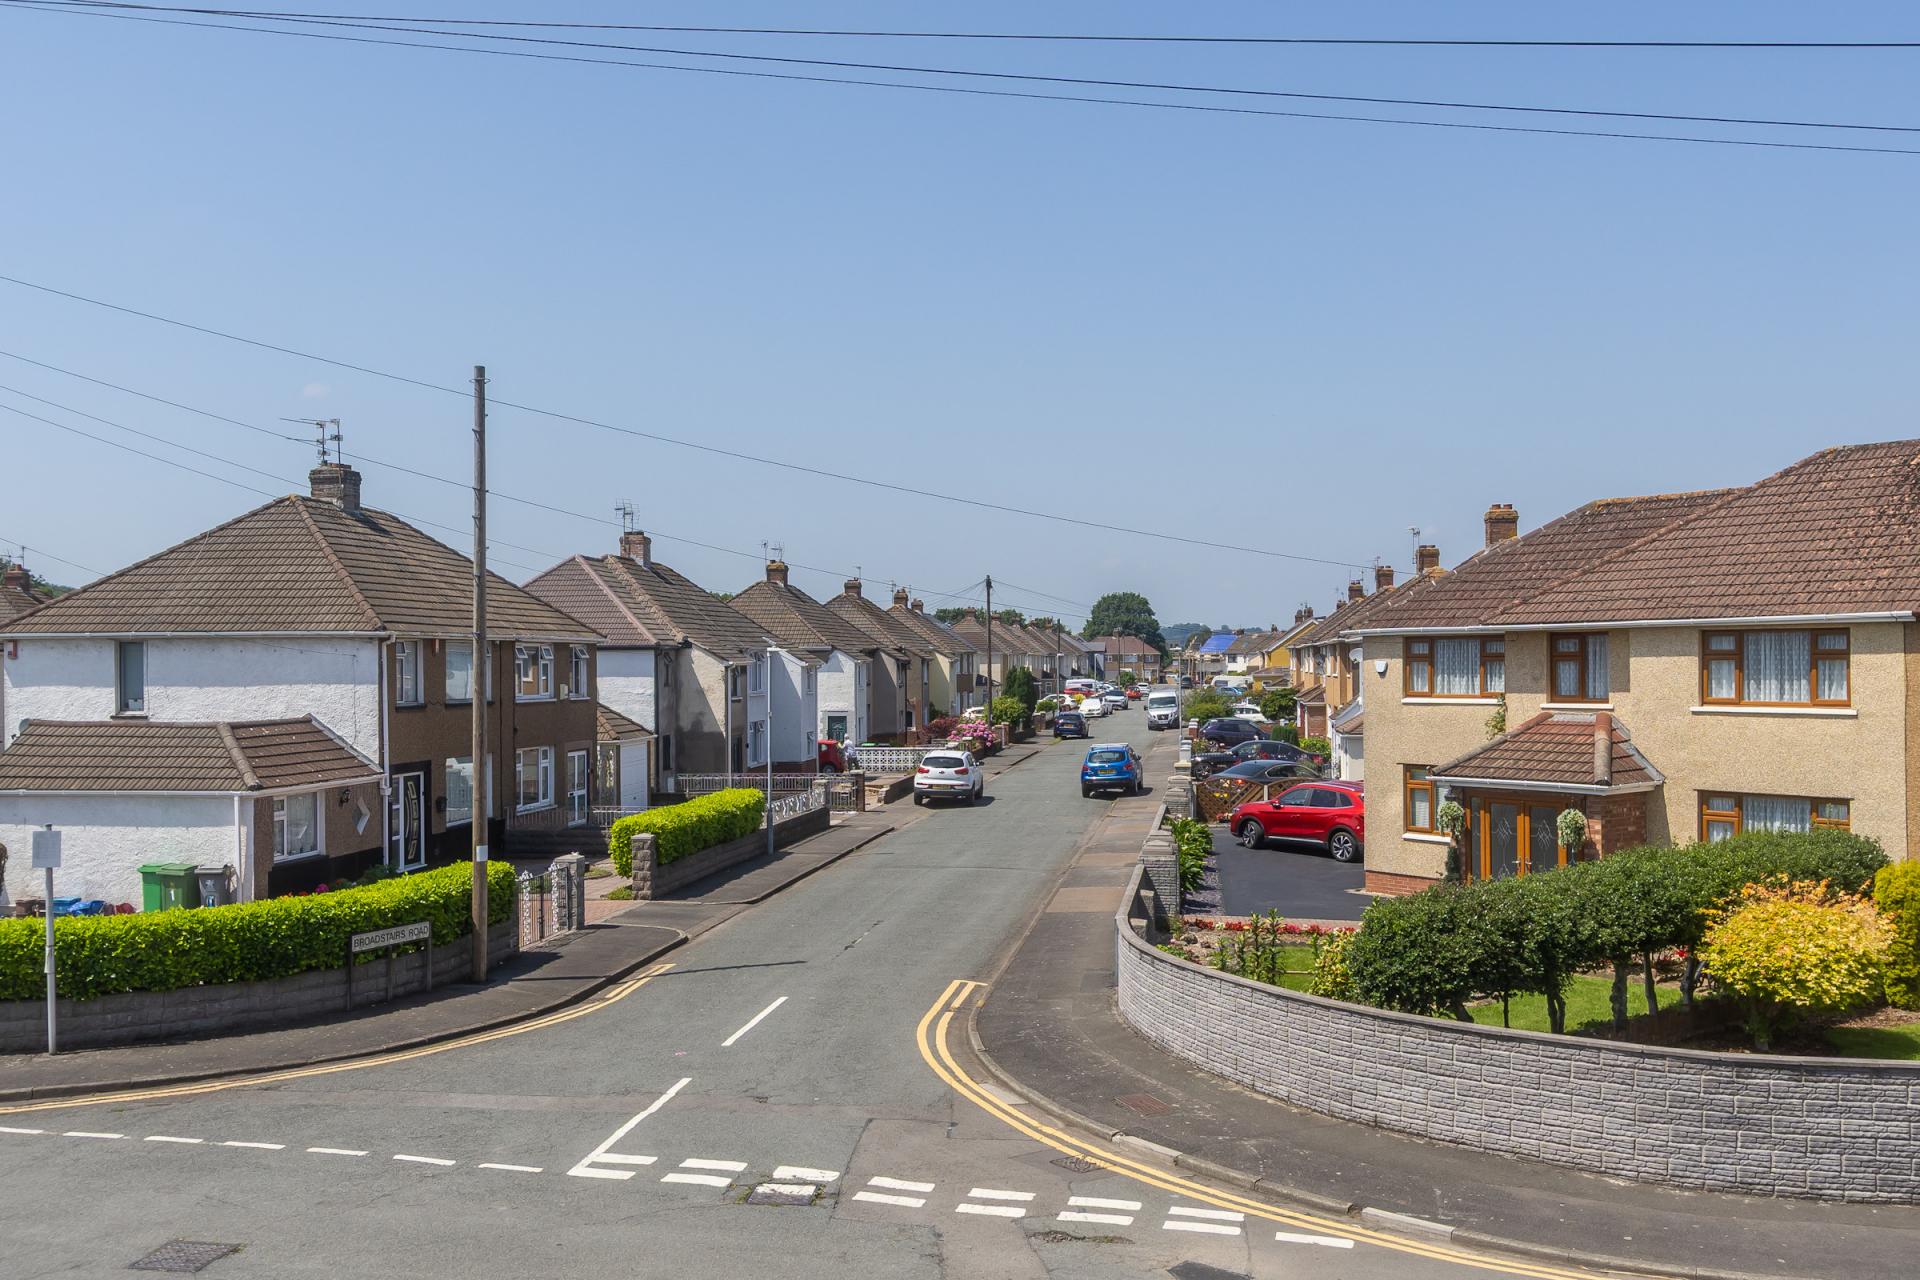
- Great location for access to local schools, Capital Shopping Park, Cardiff City Stadium and the town centre

This property listing is now SSTC
3 Bedroom Semi-Detached House for sale in
 2
3
1
2
3
1
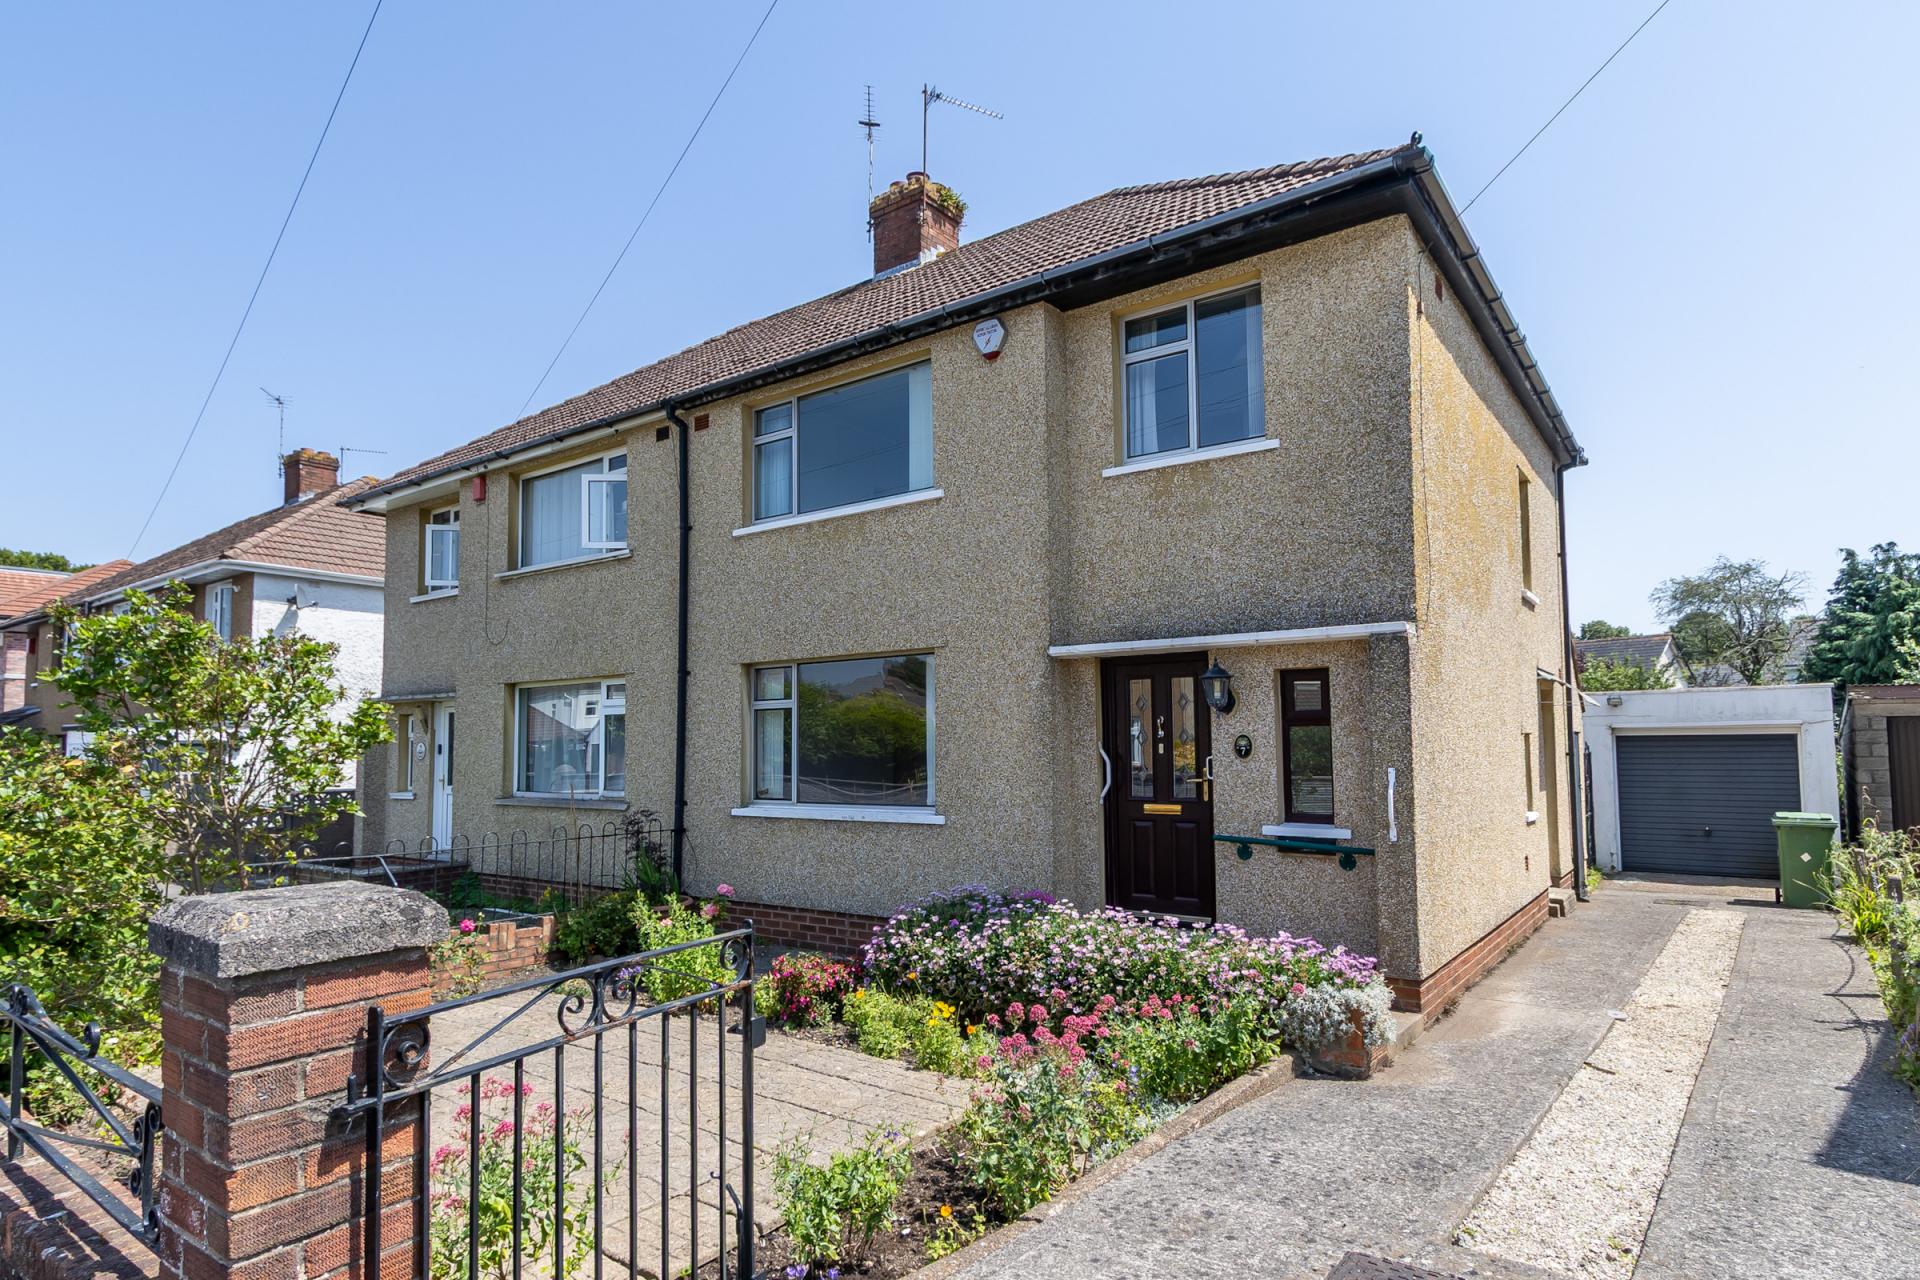
A spacious three bedroom semi-detached house on a large plot, located in a popular part of Leckwith, close to many local amenities including the schools Ysgol Gymraeg Pwll Coch, Treganna and Fitzalan. The property is in need of some upgrading but has been very well looked after over the years and has a large, mature garden. The ground floor comprises the entrance hall, two reception rooms, kitchen and WC while there are three bedrooms, a bathroom and a WC on the first floor. There is driveway parking to the side, a garage and the large rear garden. Sold with no onward chain. Viewing advised. EPC: D.
Accommodation
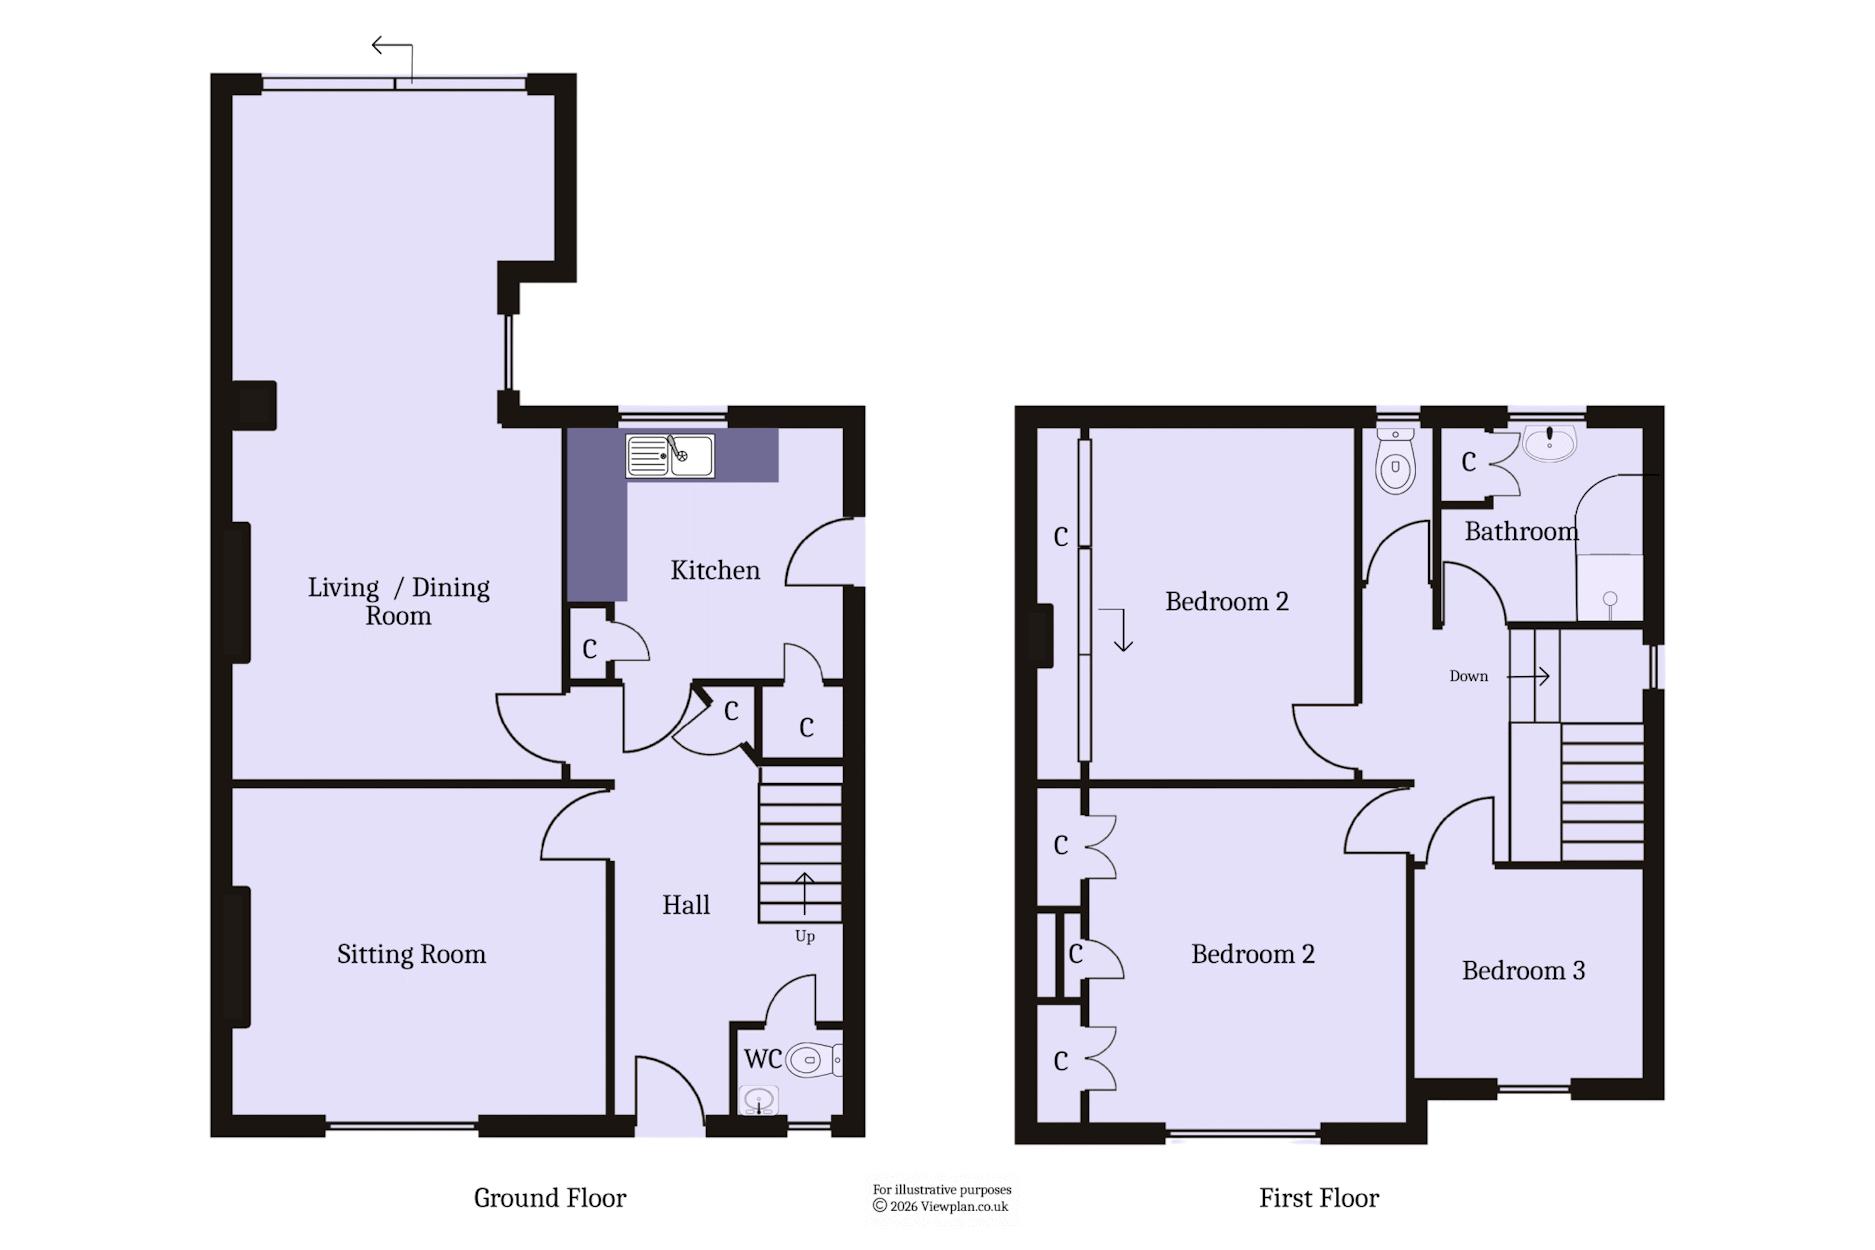
Ground Floor
Hall
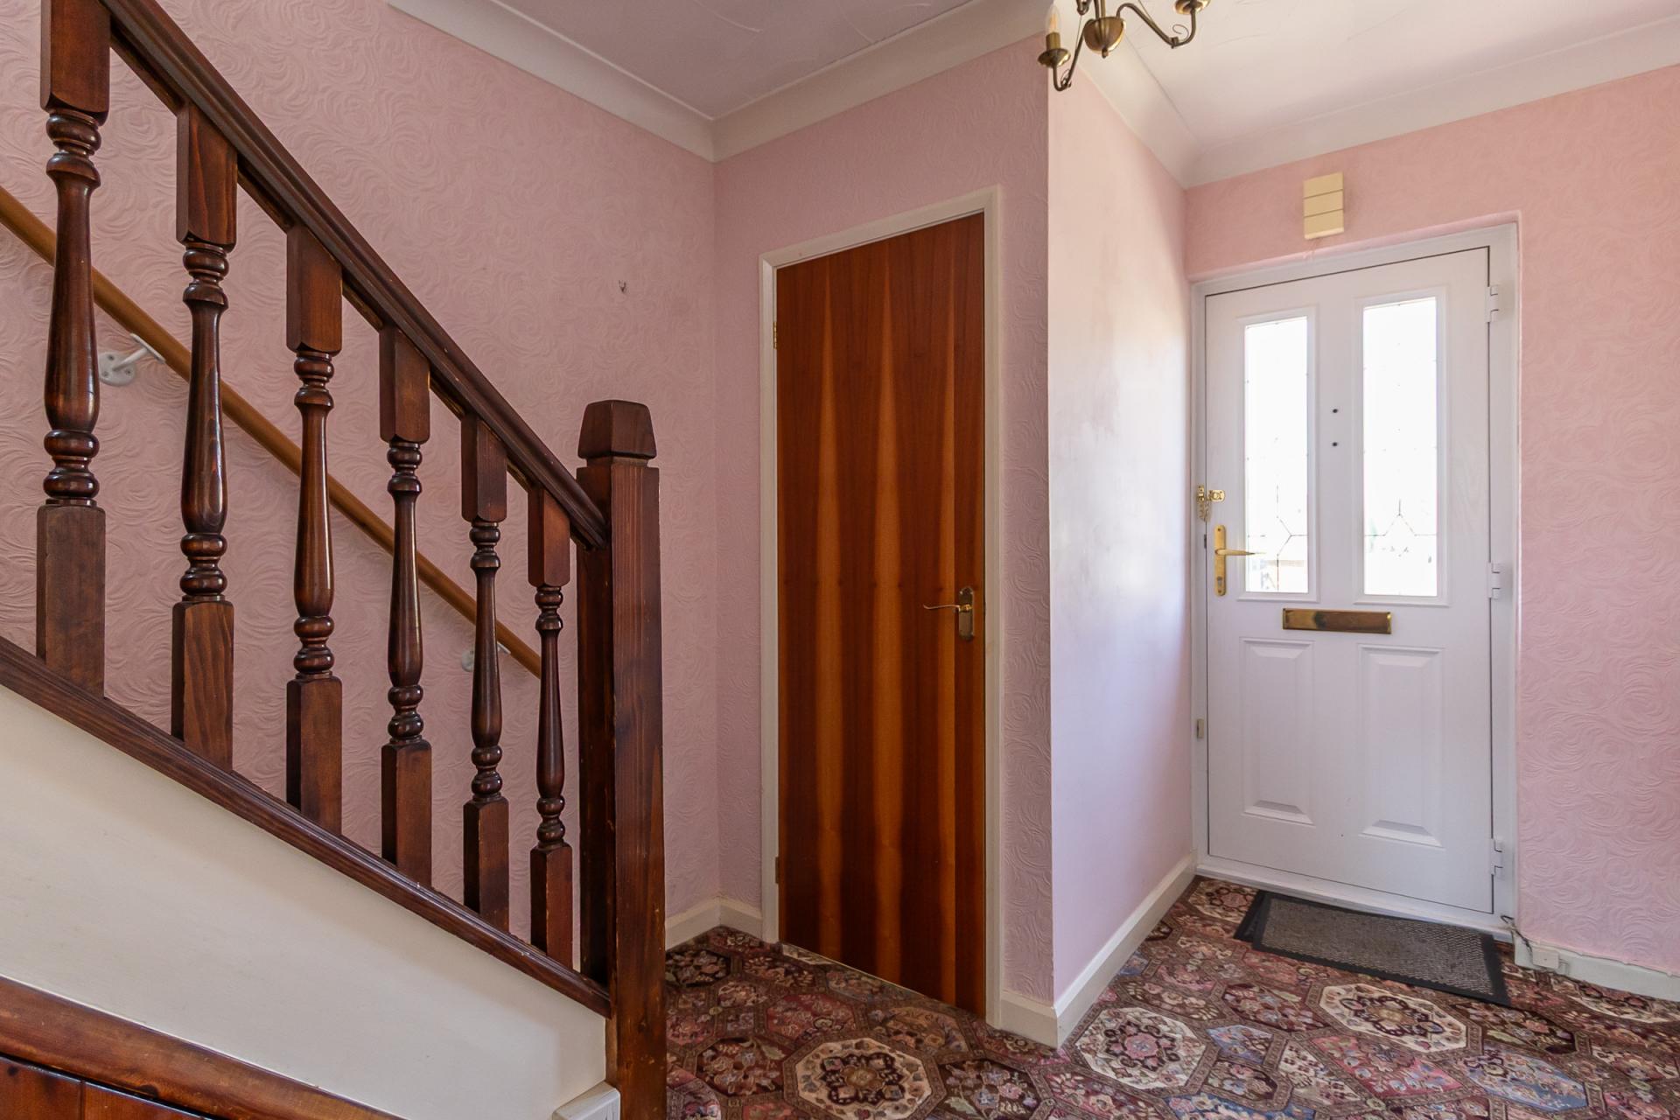
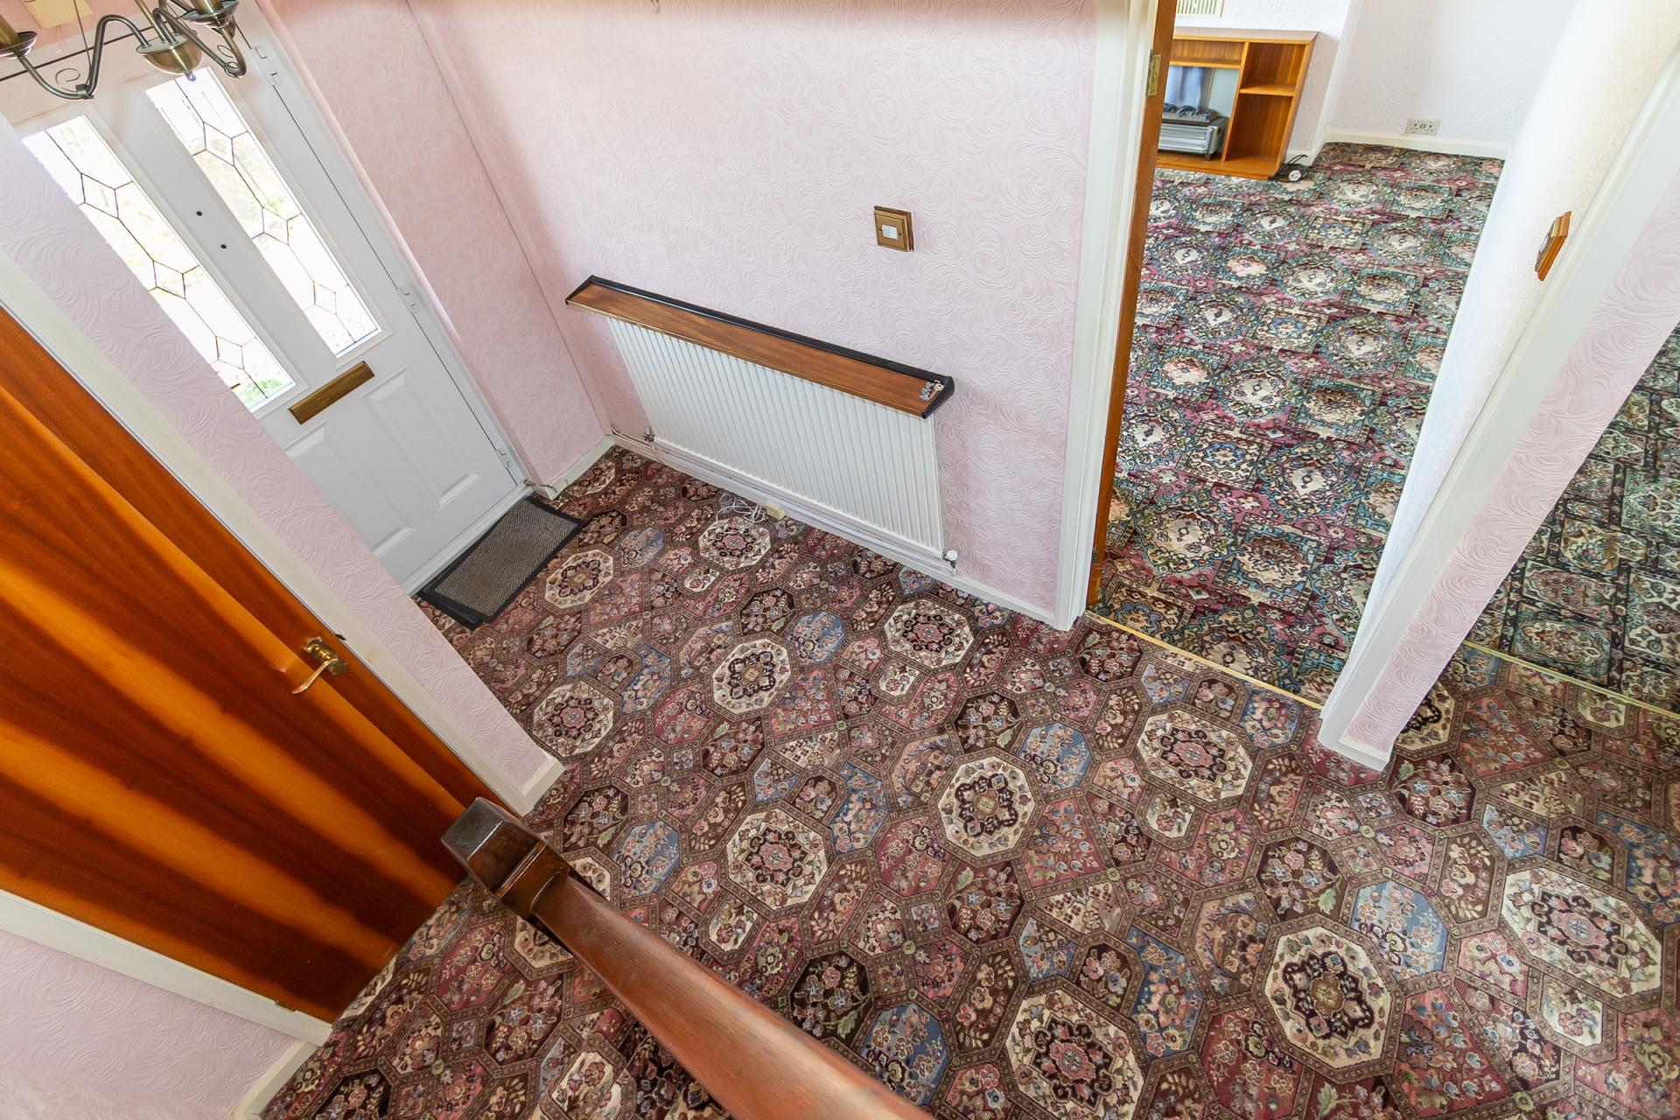
Composite, double-glazed panel front door. Fitted carpet over original wood block flooring. Central heating radiator. Coved ceiling. Built-in under stair cupboard. Doors to the reception rooms, kitchen and WC. Power points. Stairs to the first floor.
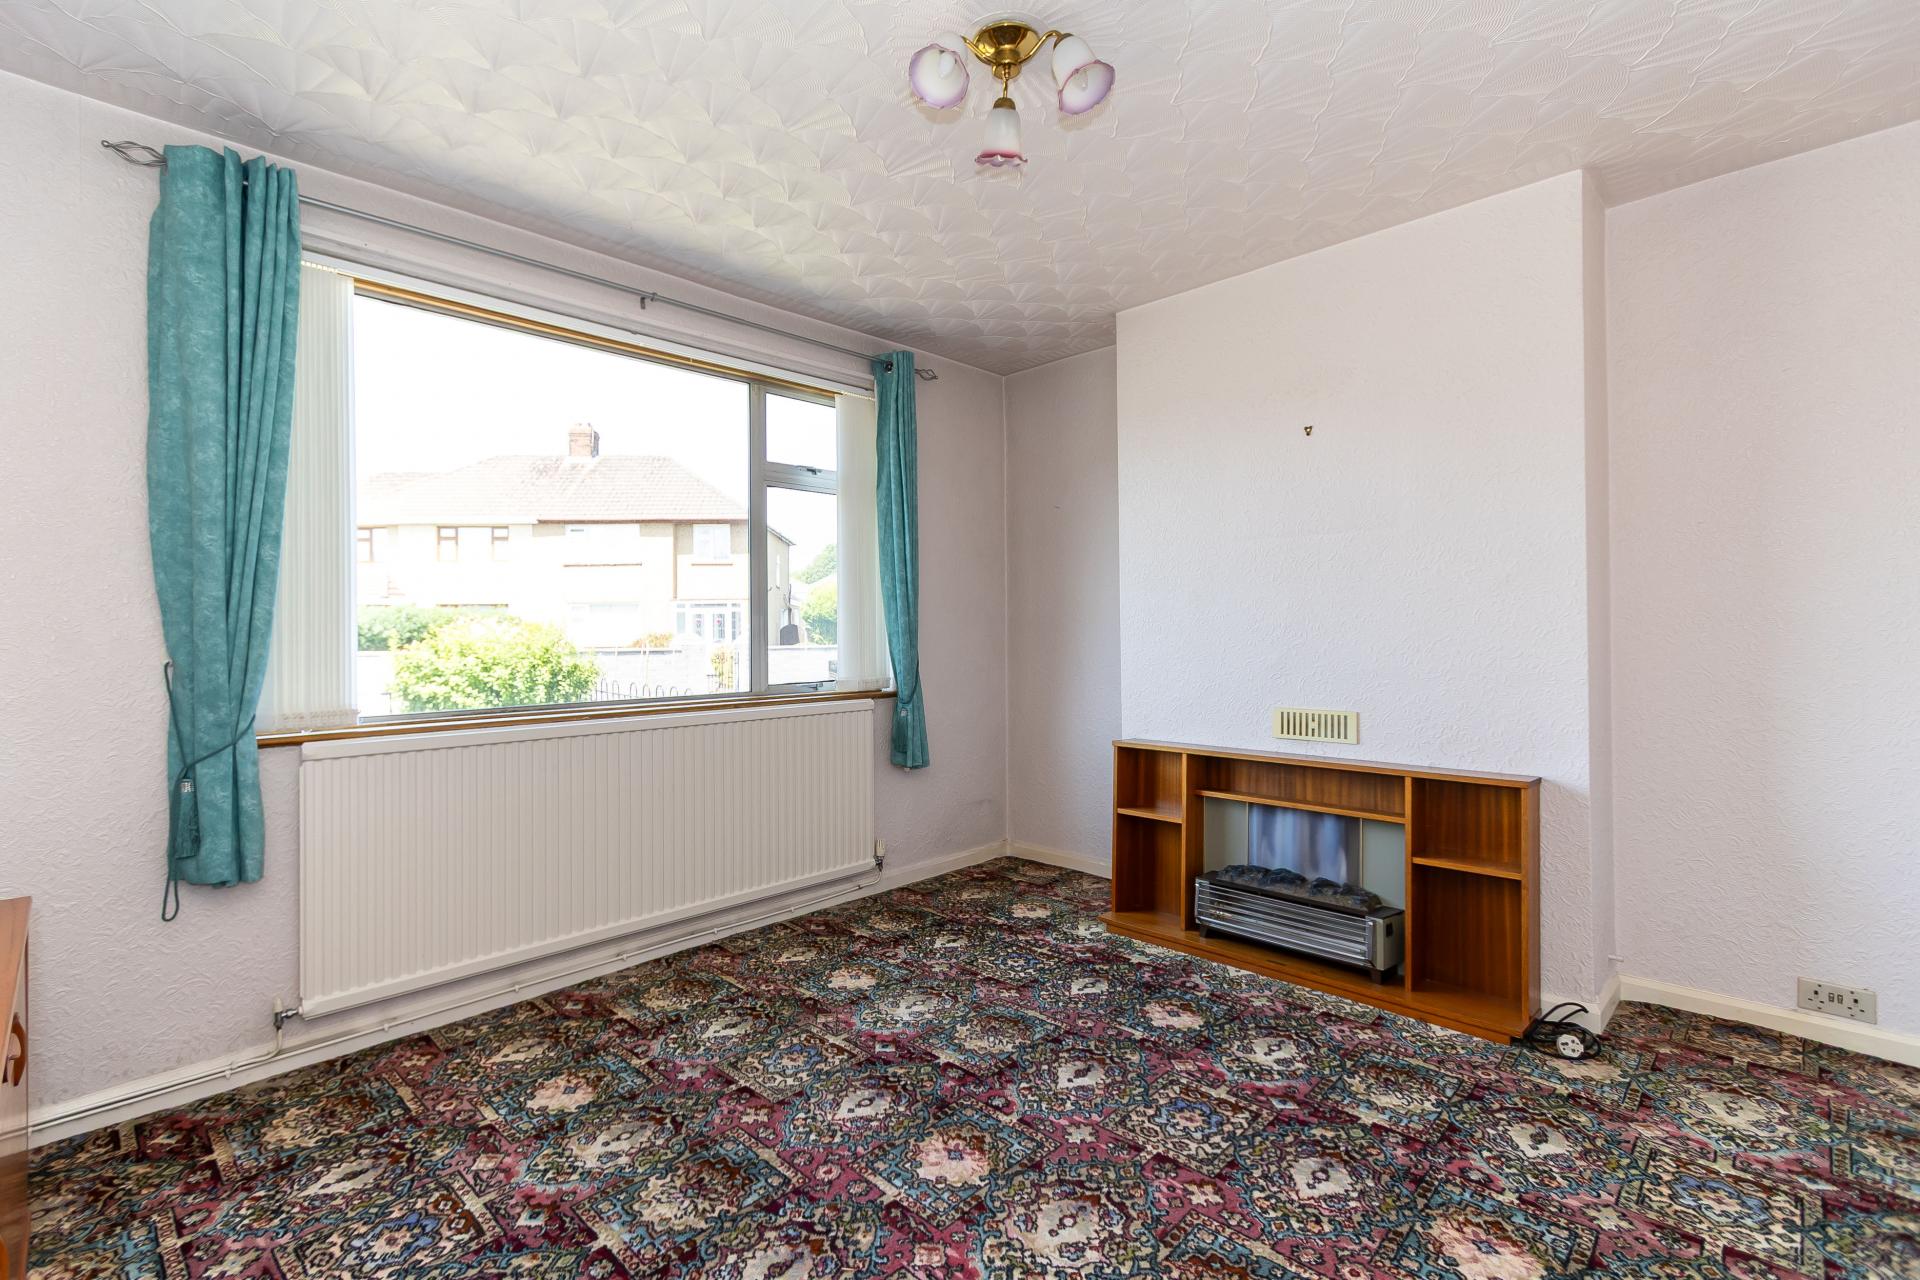
Sitting Room
12' 9'' into recess x 11' 1'' (3.88m into recess x 3.39m)
Fitted carpet over original wood block floor. Aluminium double-glazed window to the front with fitted vertical blinds. Central heating radiator. Power points. Fitted electric fire.
Living / Dining Room
11' 3'' max x 23' 11'' max (3.43m max x 7.3m max)
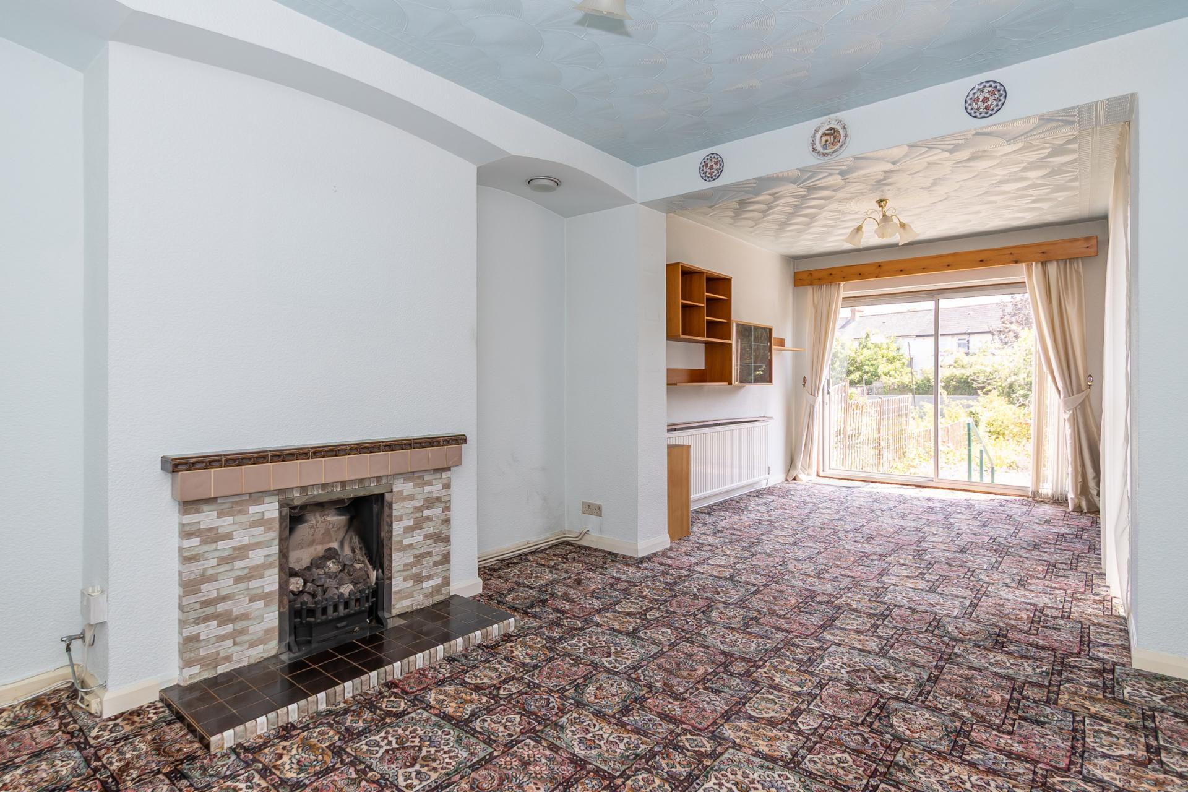
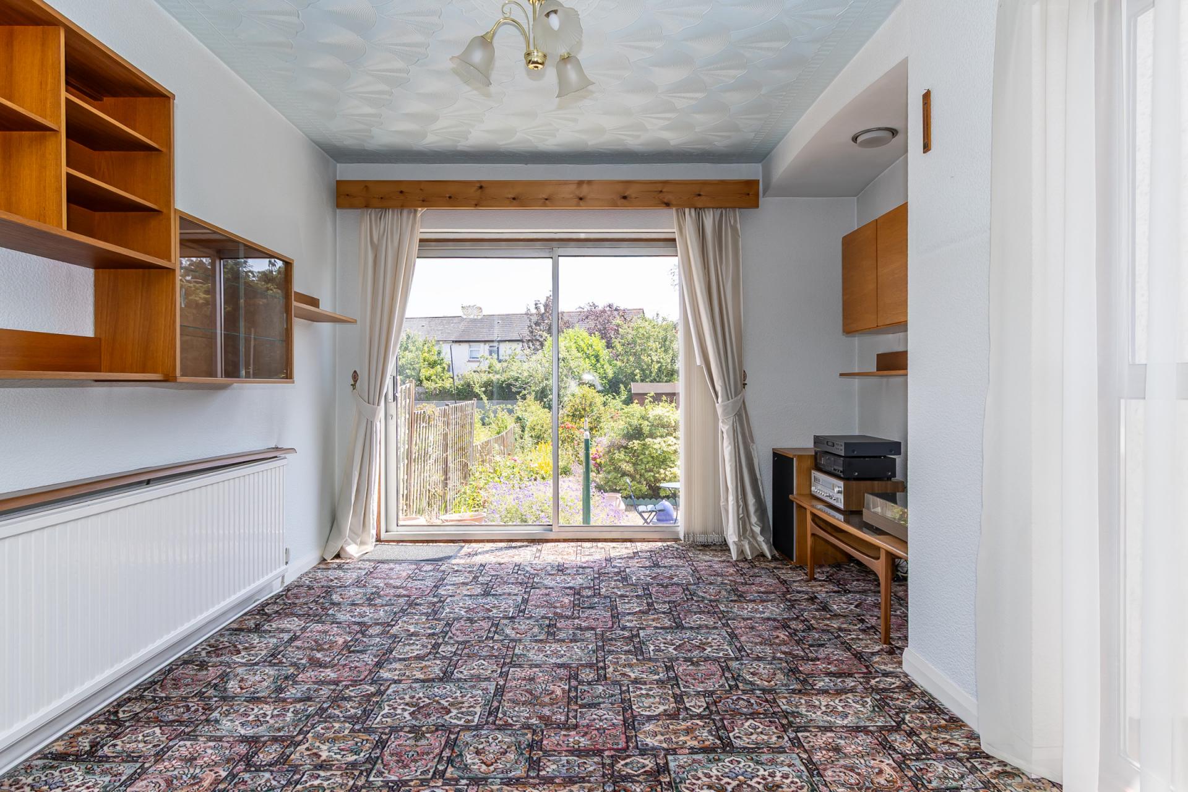
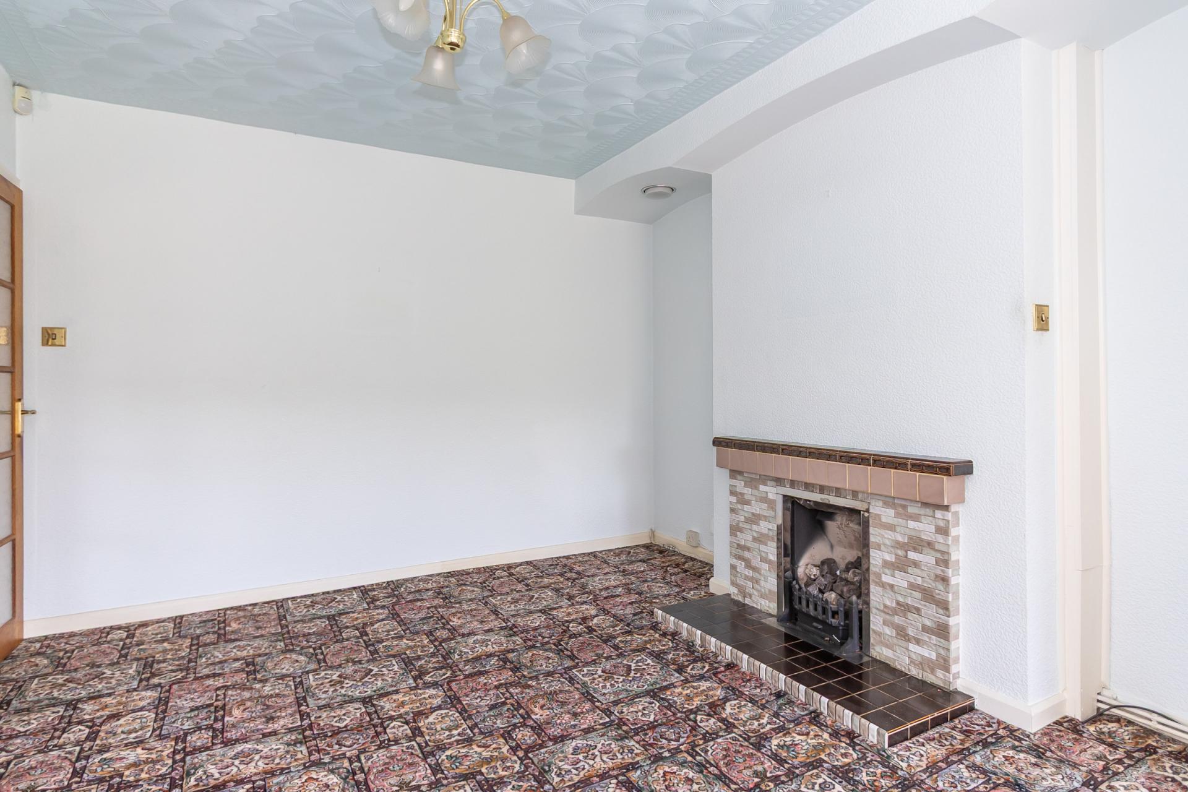
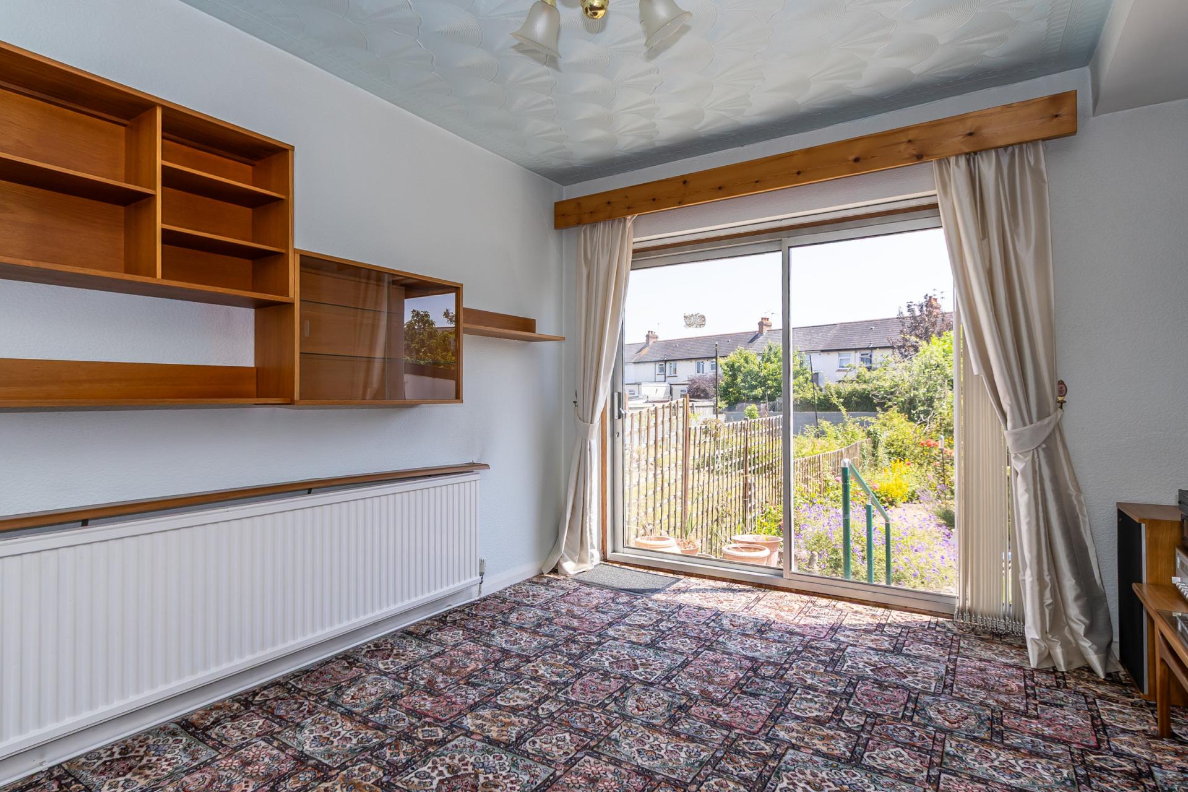
An extended open-plan space to the rear of the house with aluminium double-glazed window to the side and sliding doors to the rear into the garden. Fitted carpet throughout, with the original wood block flooring under the original section of the room. Two central heating radiators. Tiled fireplace with a fitted gas fire. Fitted wall cabinets and shelving. Power points and TV point.
Kitchen
9' 4'' x 8' 8'' (2.85m x 2.63m)
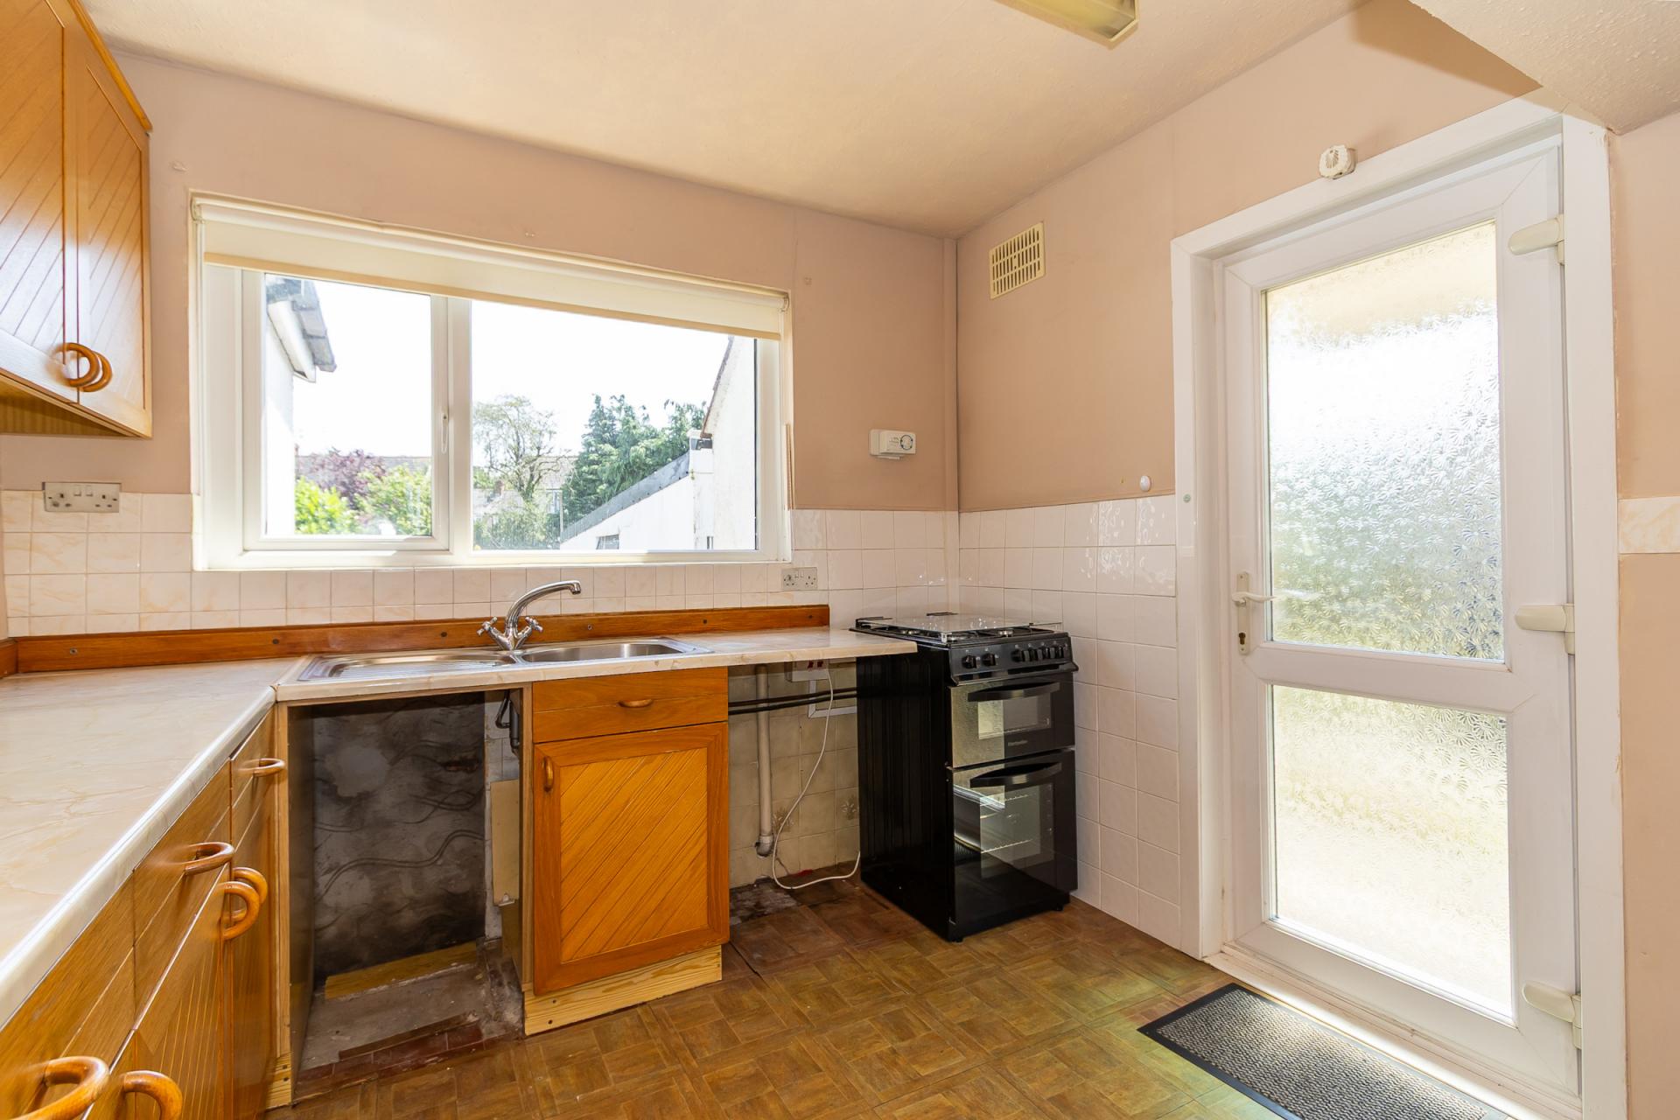
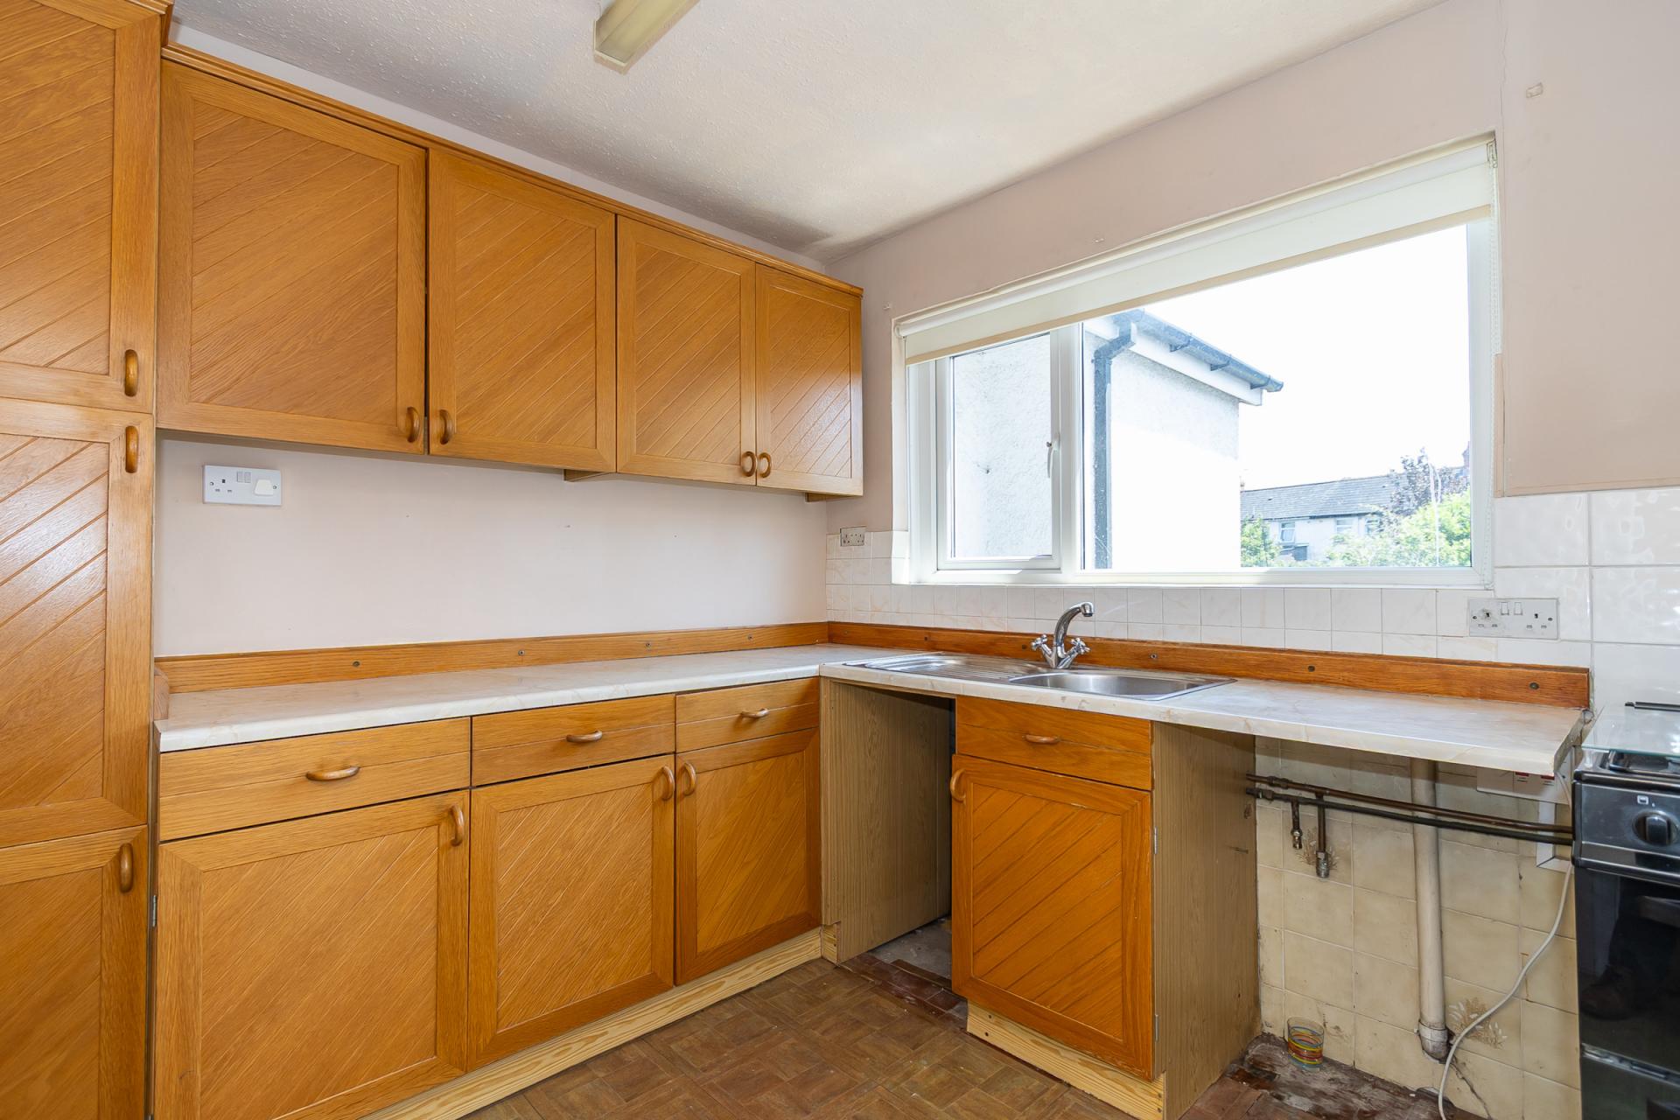
Vinyl flooring over the original quarry tiled flooring, and part tiled walls. Fitted kitchen comprising wall units and base units with laminate work surfaces. Central heating radiator. Single bowl stainless steel sink with drainer. Space for a free-standing cooker. Plumbing for washing machine, and a space for a counter-level fridge freezer. Built-in pantry-style cupboard with a window to the side and a uPVC double-glazed window and door to the garden. The window has a fitted roller blind, and there is power points.
WC
3' 3'' x 3' 1'' (1m x 0.95m)
Vinyl flooring. WC and sink. uPVC double glazed window to the front. Coved ceiling.
First Floor
Landing
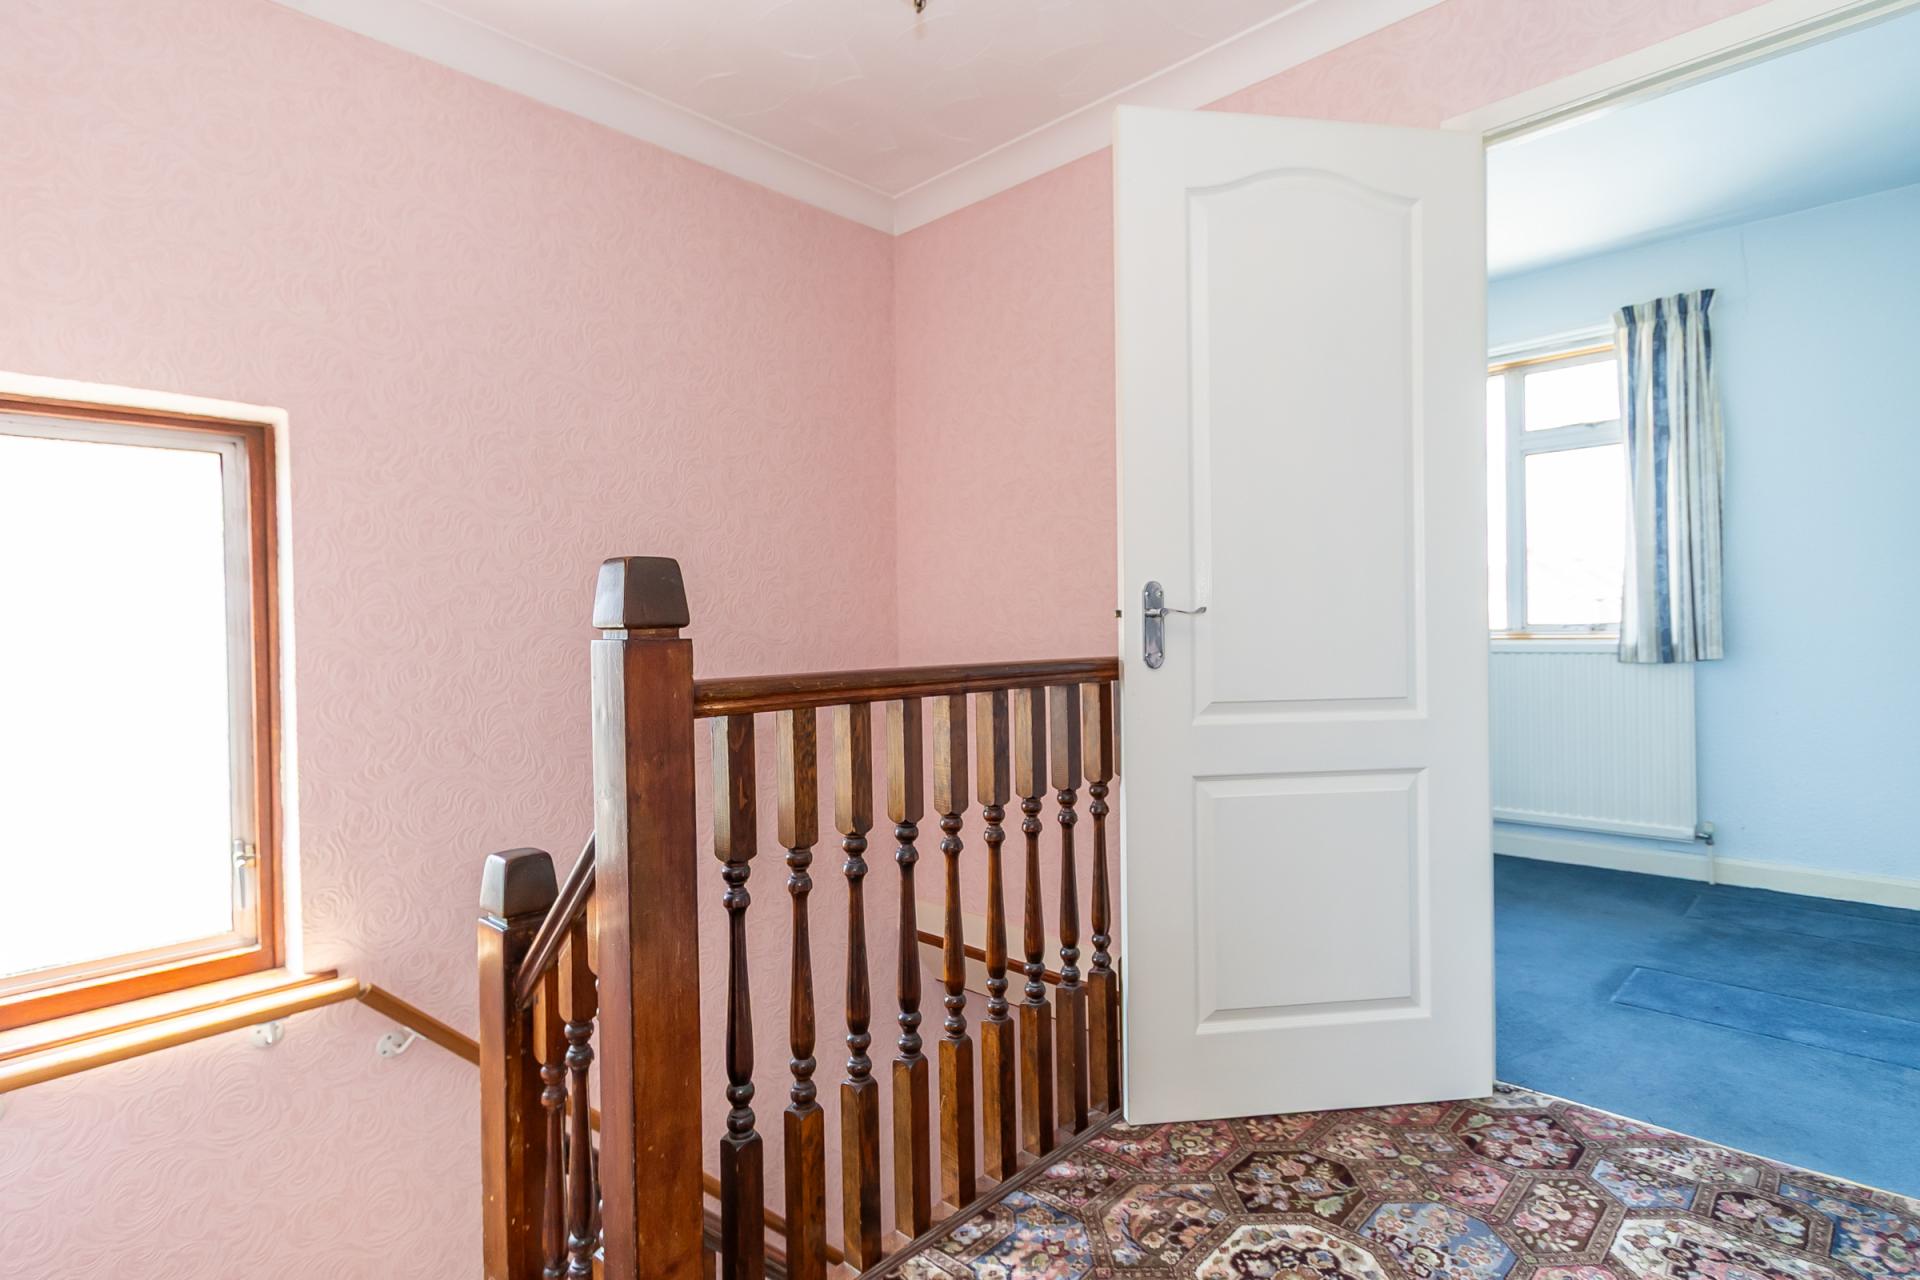
Fitted carpet to the stairs and landing. Aluminium double glazed window to the side. Fitted carpet. Doors to all three bedrooms, the bathroom and the separate toilet. Hatch to the loft space - which has a ladder for access, is large with good headroom and part-boarded.
Bedroom 1
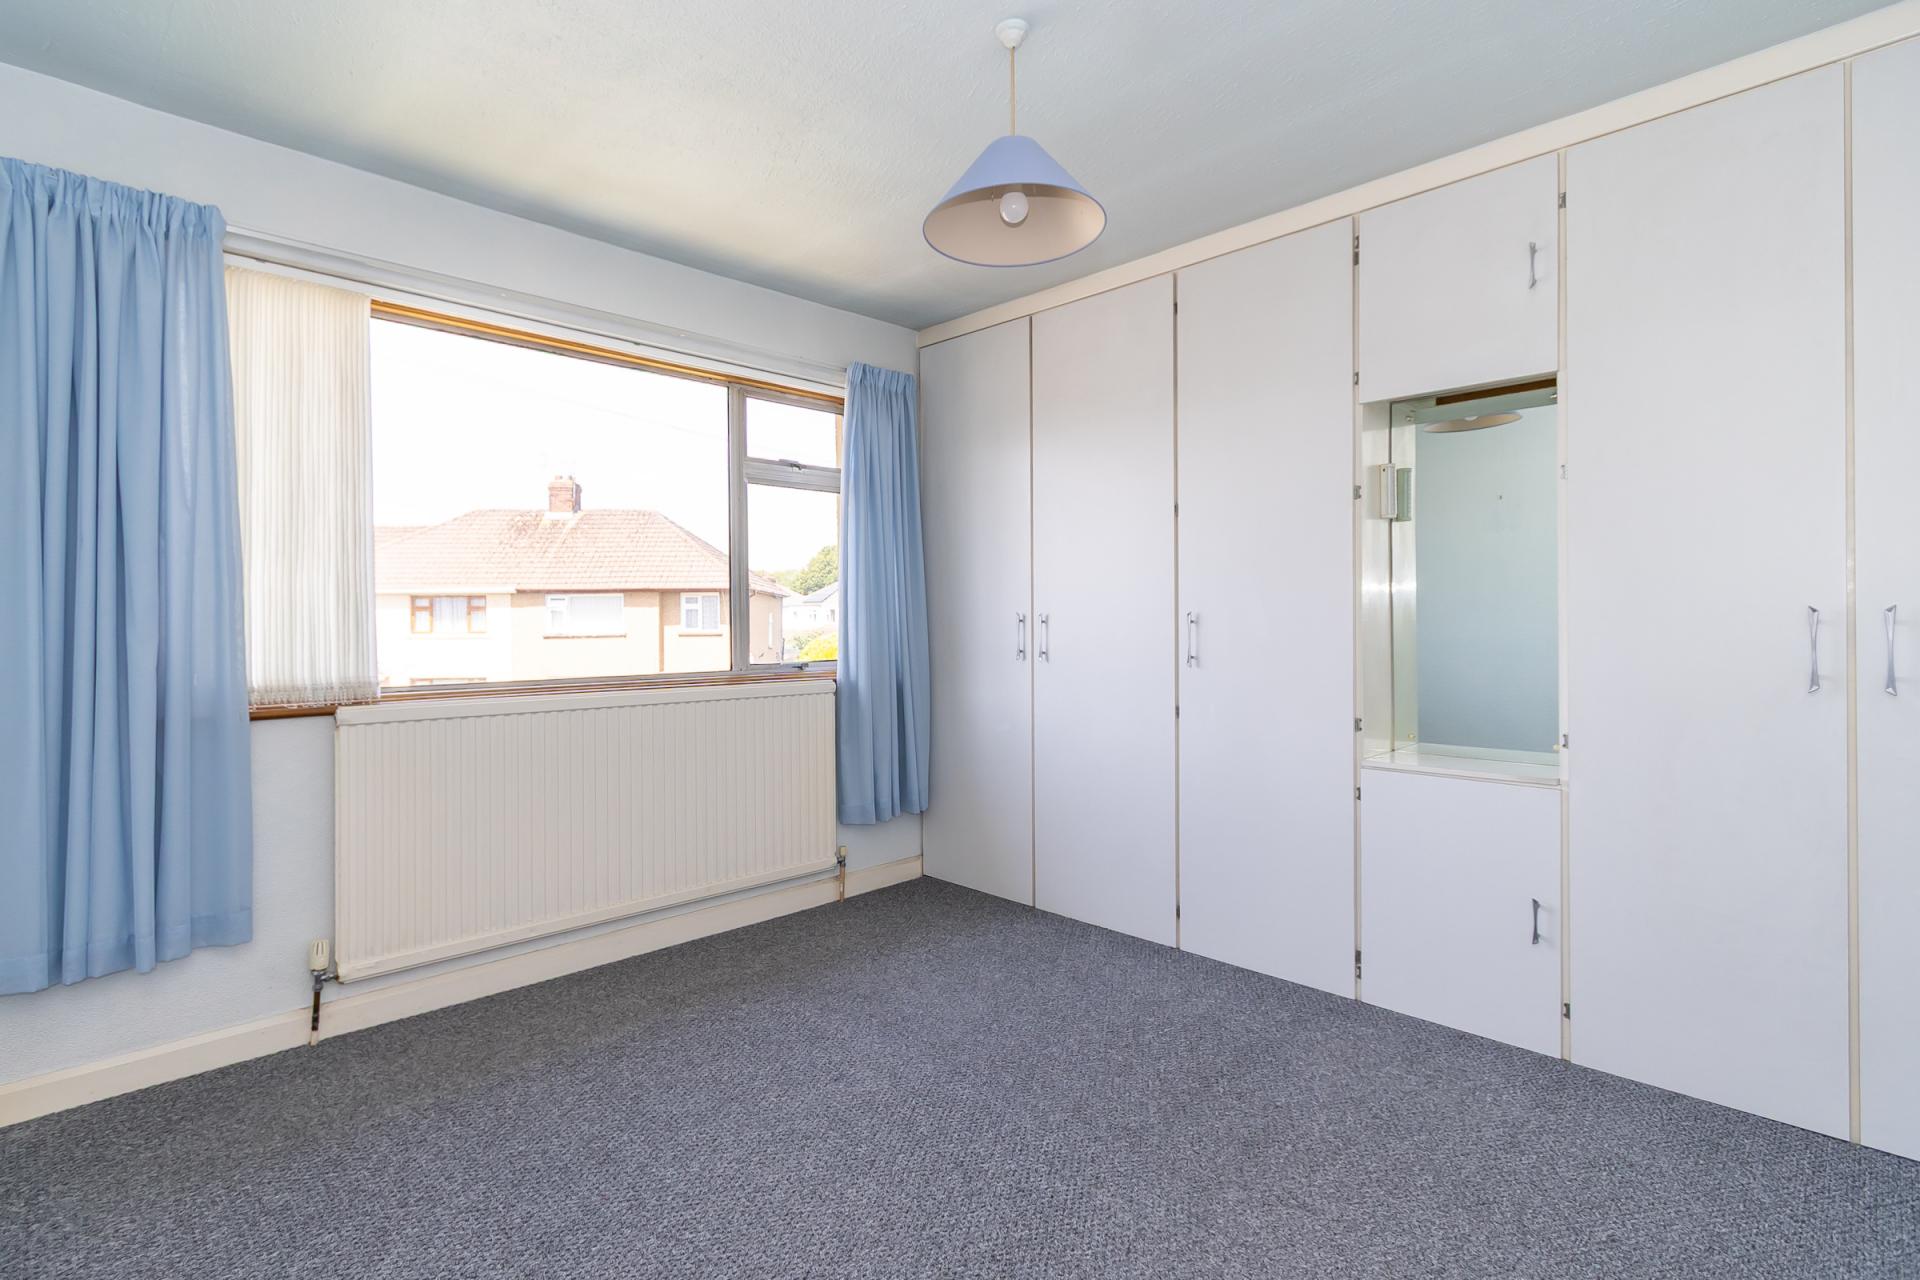
12' 6'' into recess x 11' 2'' (3.82m into recess x 3.41m)
A double bedroom with aluminium double glazed window to the front. Fitted carpet. Fitted wardrobes. Power points. Vertical blinds to the window.
Bedroom 2
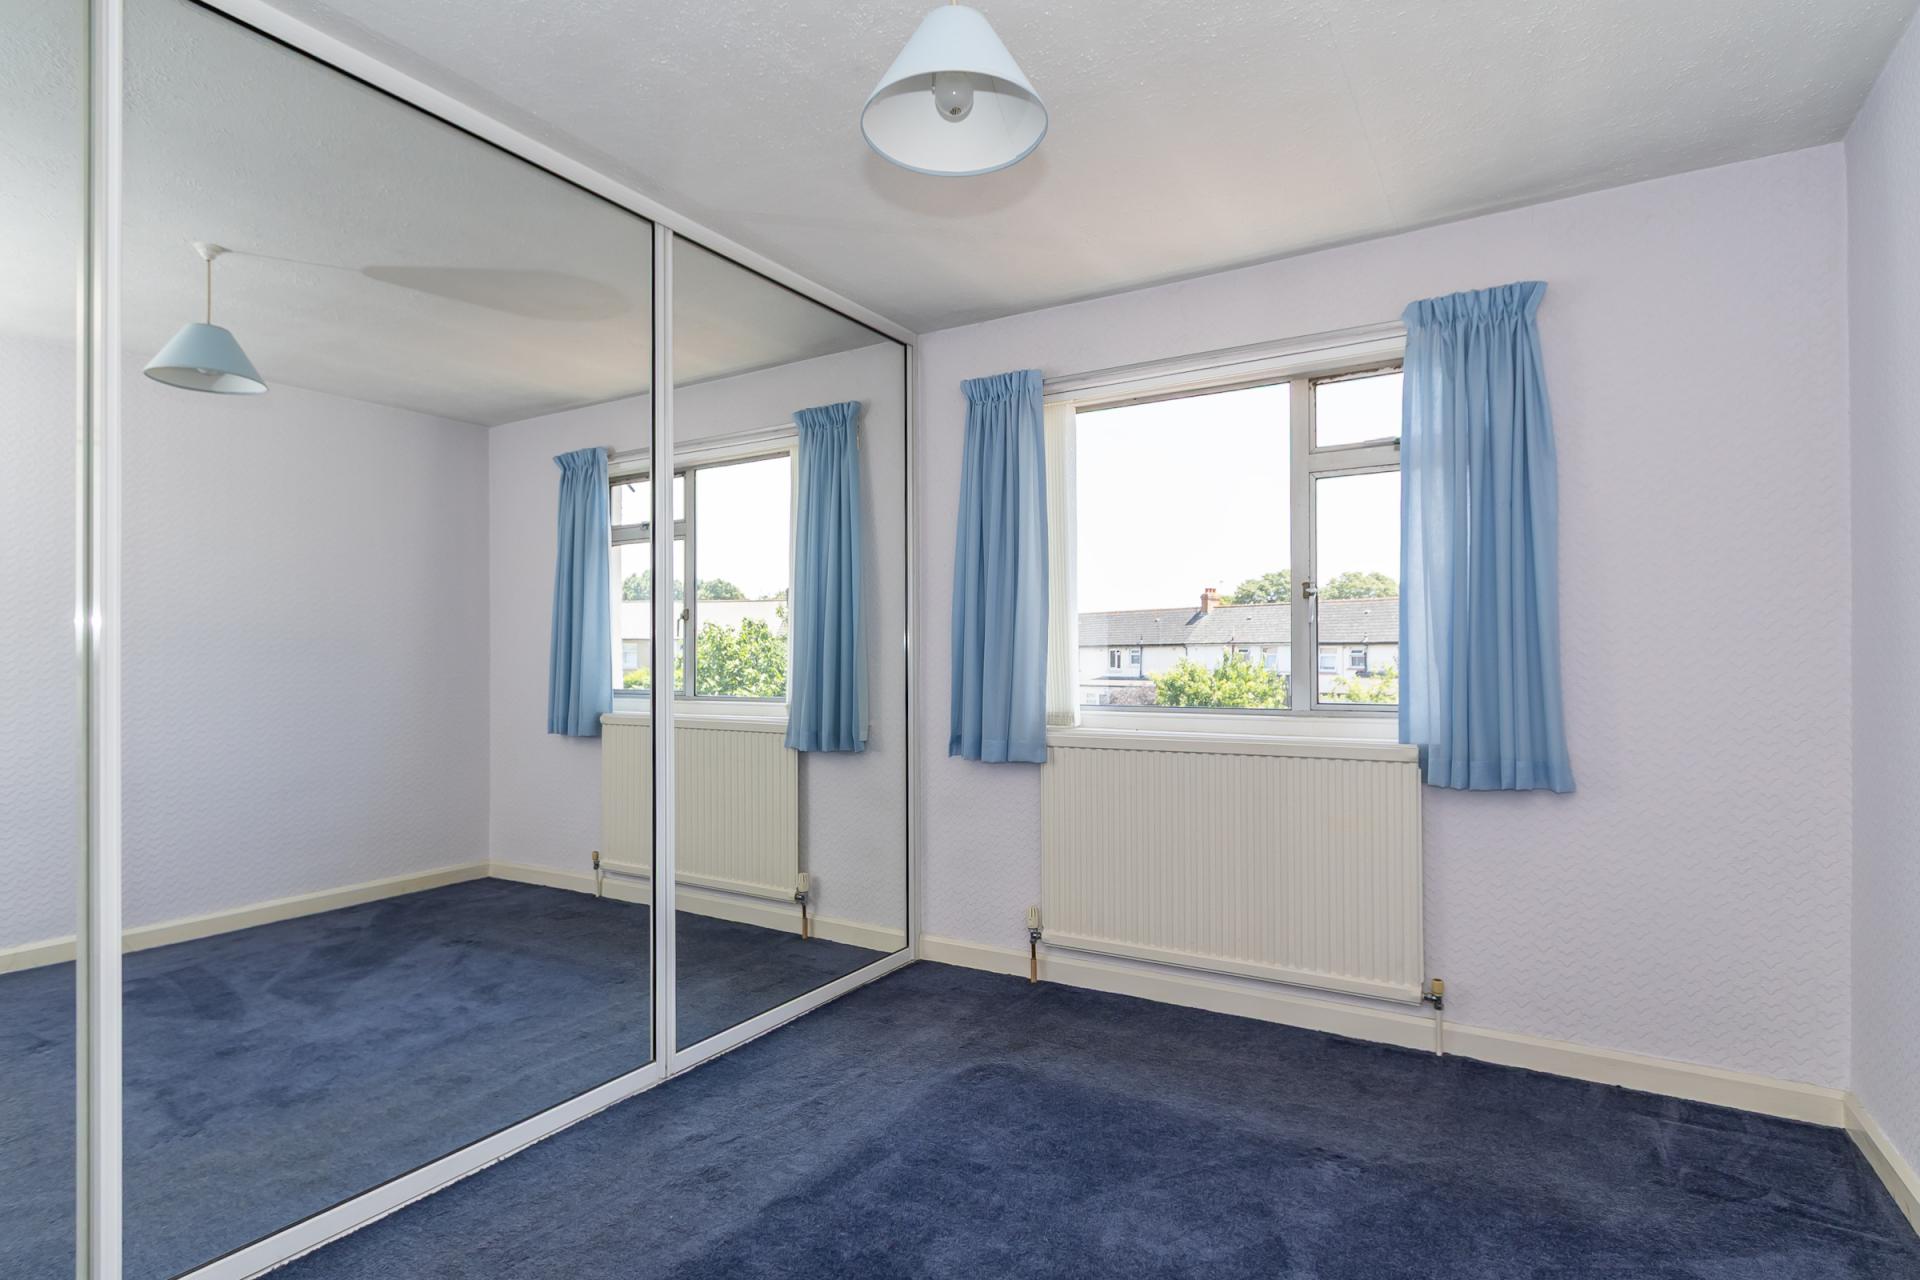
10' 10'' into recess x 11' 11'' (3.29m into recess x 3.63m)
Double bedroom with an aluminium double glazed window to the rear garden. Fitted wardrobe. Mirrored sliding doors. Central heating radiator. Fitted carpet. Power points.
Bedroom 3
8' 4'' x 7' 3'' (2.54m x 2.2m)
A single bedroom to the front of the property. Aluminium double glazed window. Central heating radiator. Fitted carpet. Power point.
Bathroom
7' 0'' x 6' 7'' (2.13m x 2.01m)
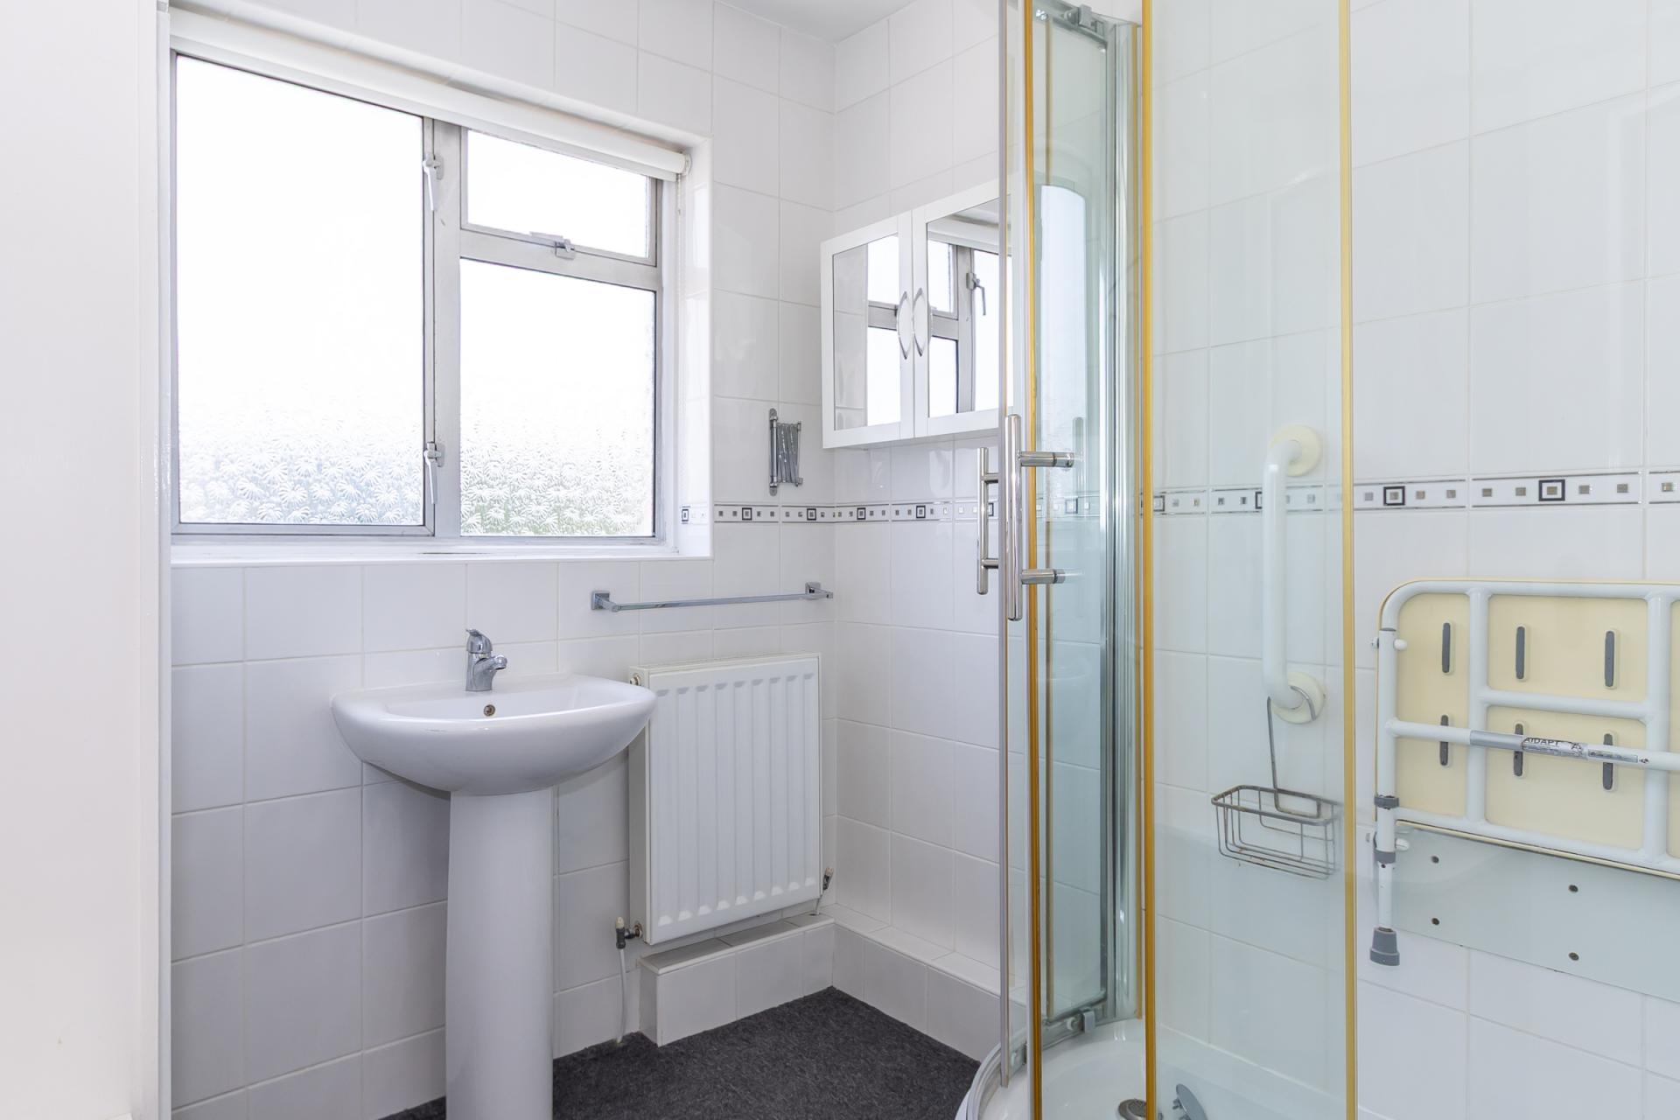
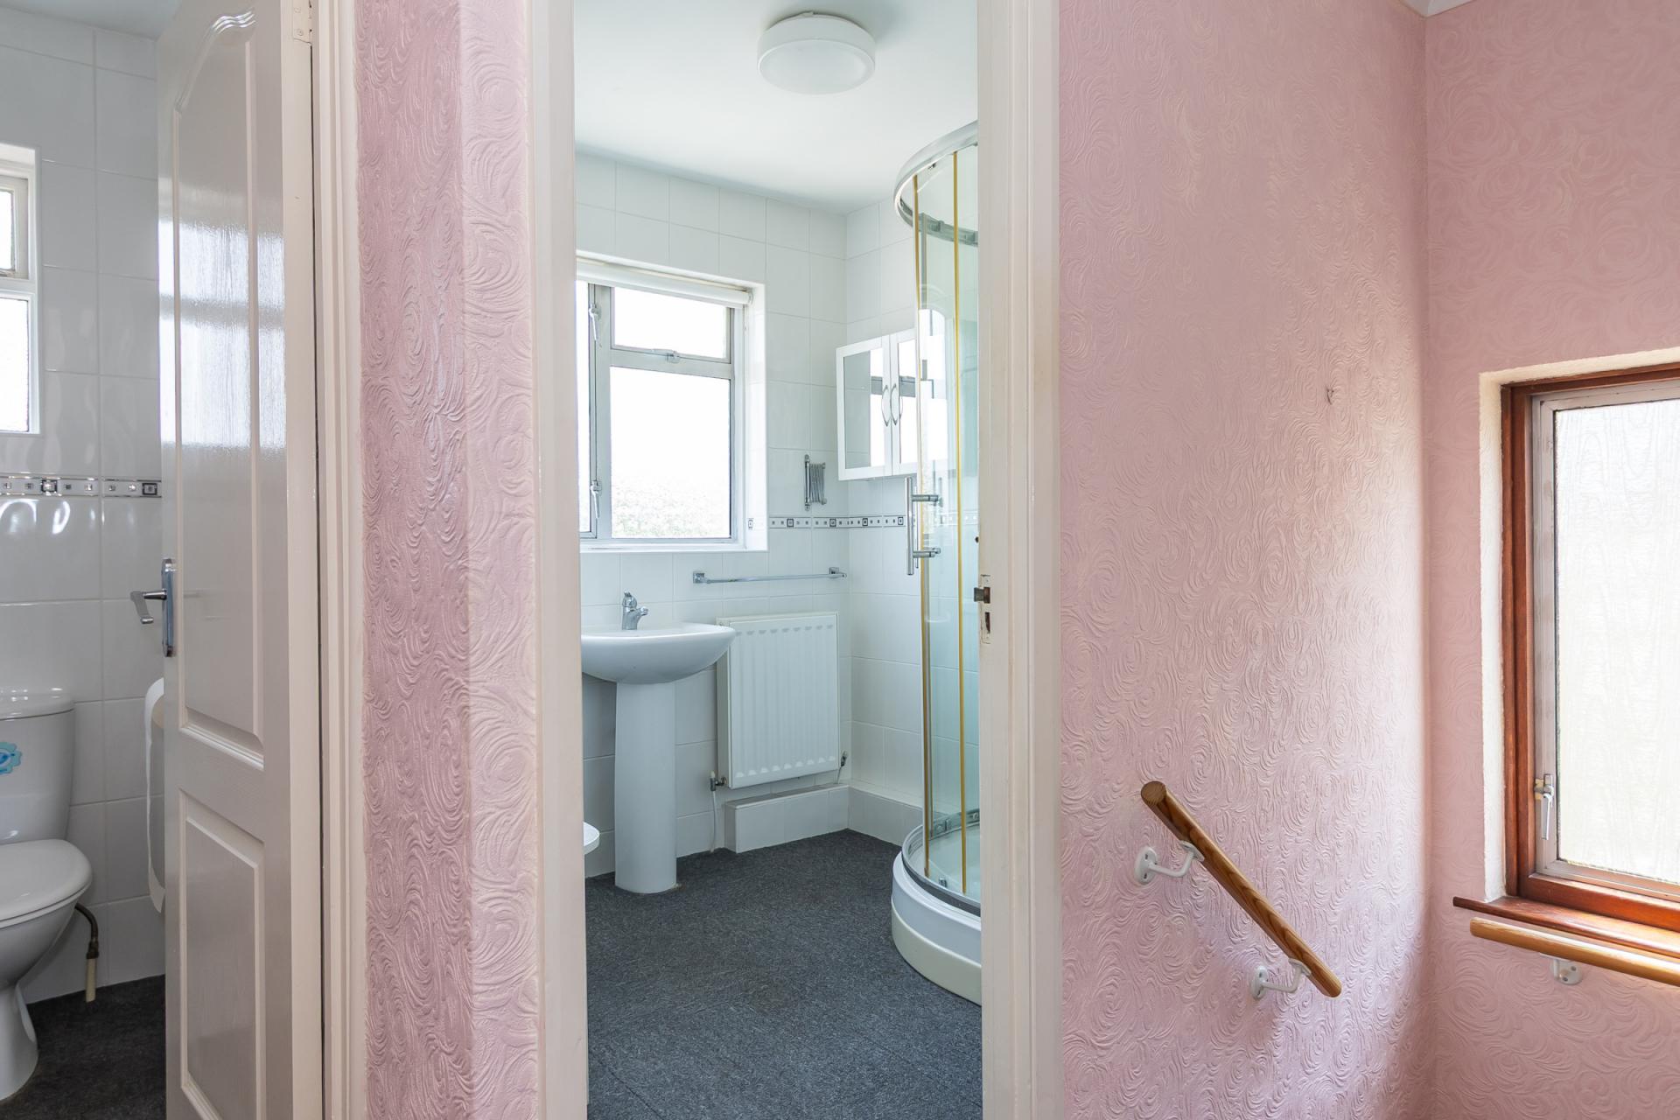
Carpet tiled floor and tiled walls. Built-in cupboard with hot water cylinder. Aluminium double glazed windows to the rear. Suite comprising a large shower cubicle with electric shower and a pedestal sink. Central heating radiator. Fitted wall cabinet.
WC
2' 7'' x 5' 4'' (0.79m x 1.62m)
A separate WC, with a carpet tiled floor, tiled walls, wooden window to the rear, WC and a central heating radiator.
Outside
Front
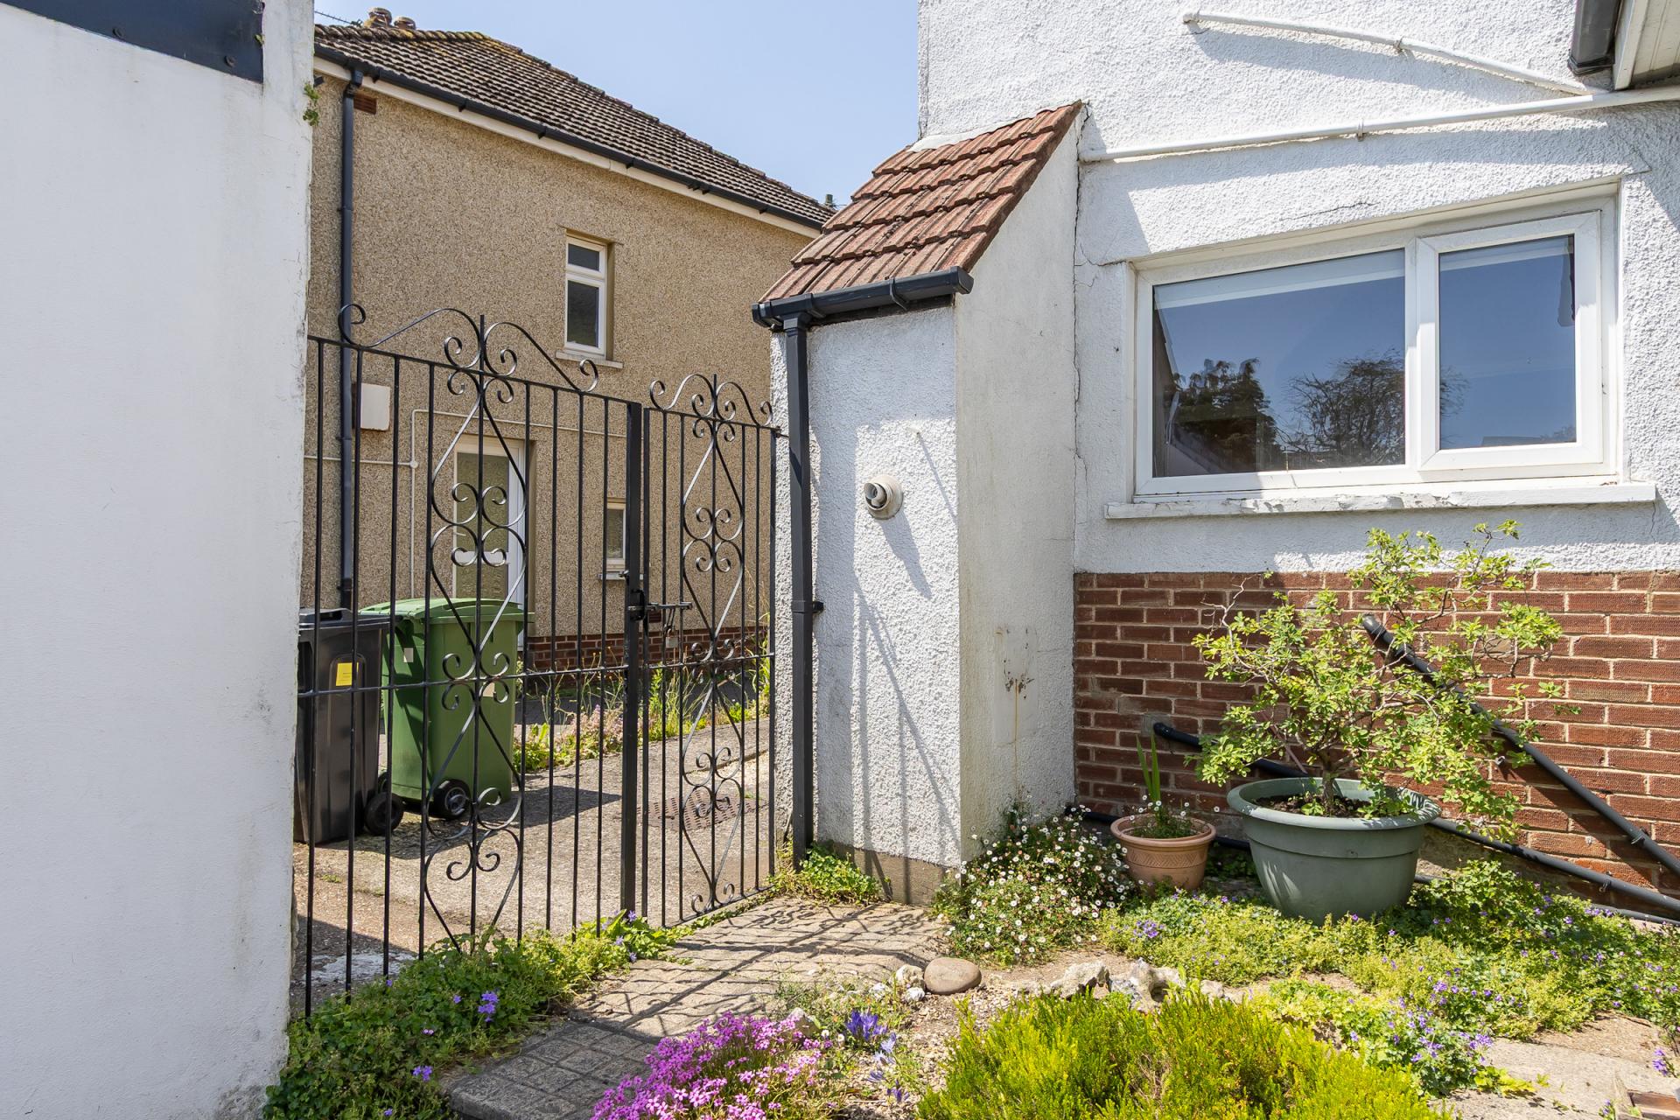
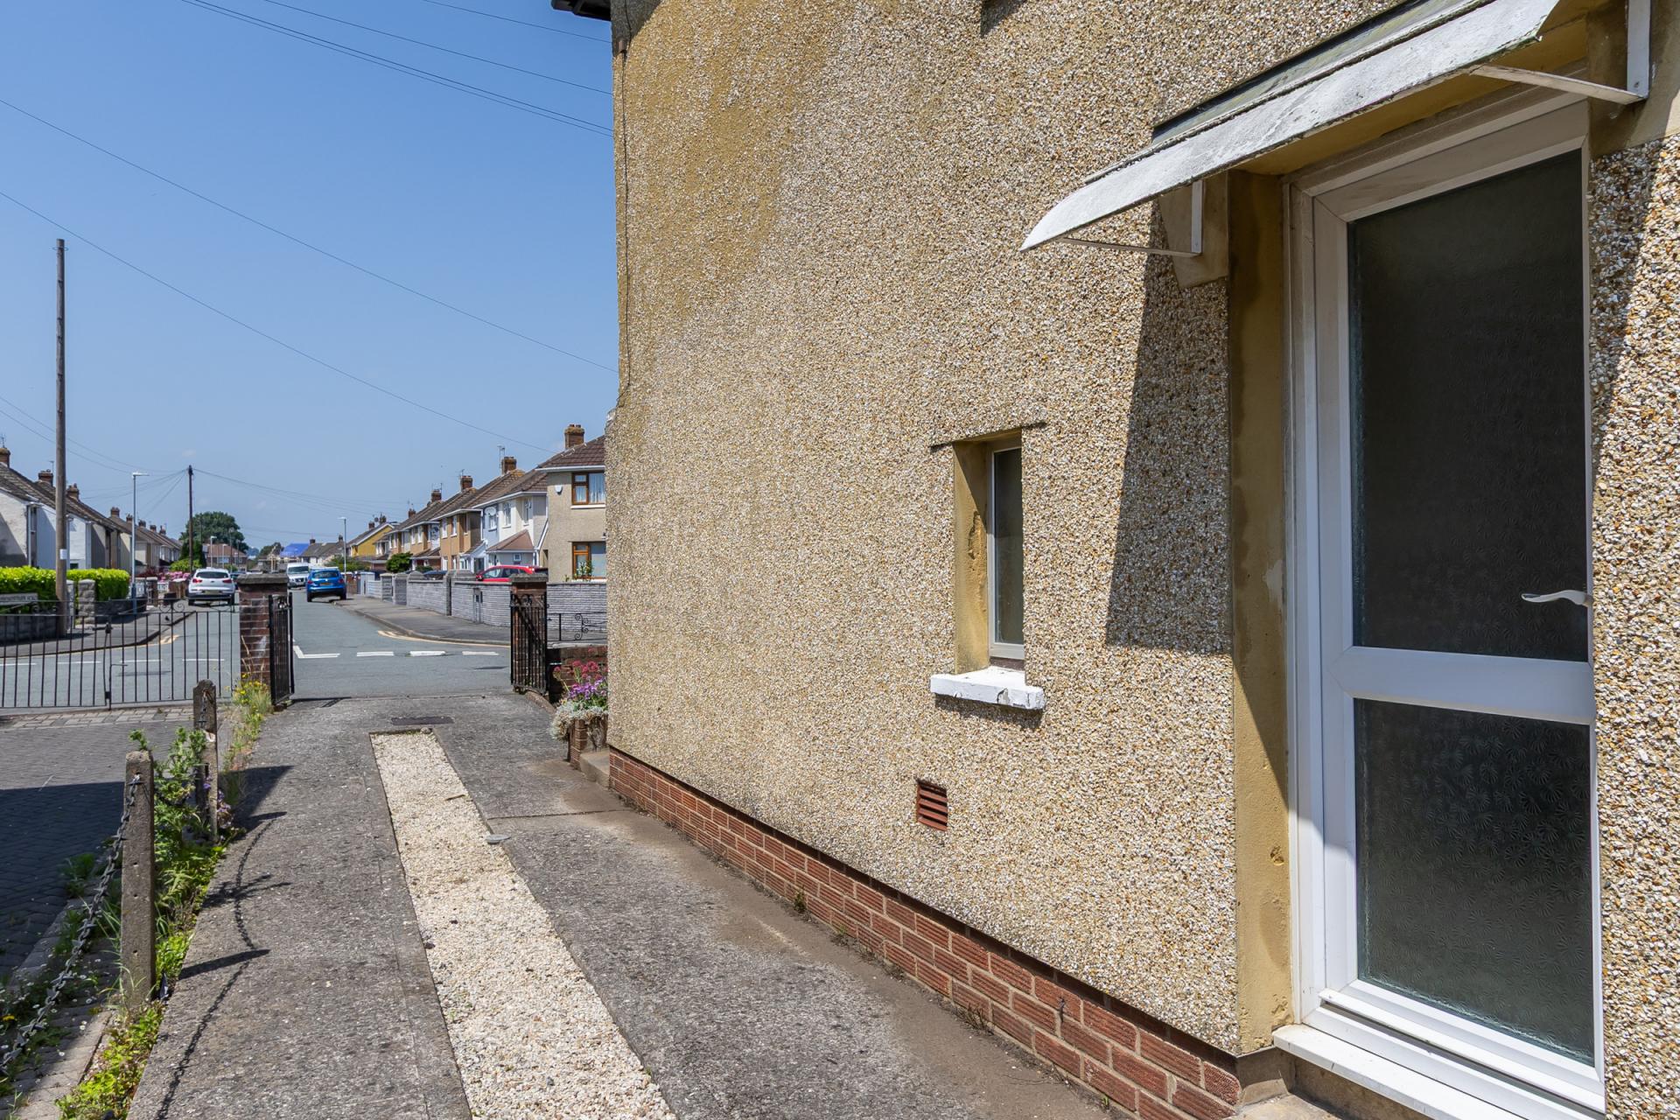
The property has a paved front garden with mature flower beds and an area of stone chippings. There is driveway parking to the side for two to three vehicles, leading to the garage. Original brick walls to the front. Iron railings and gates.
Rear Garden
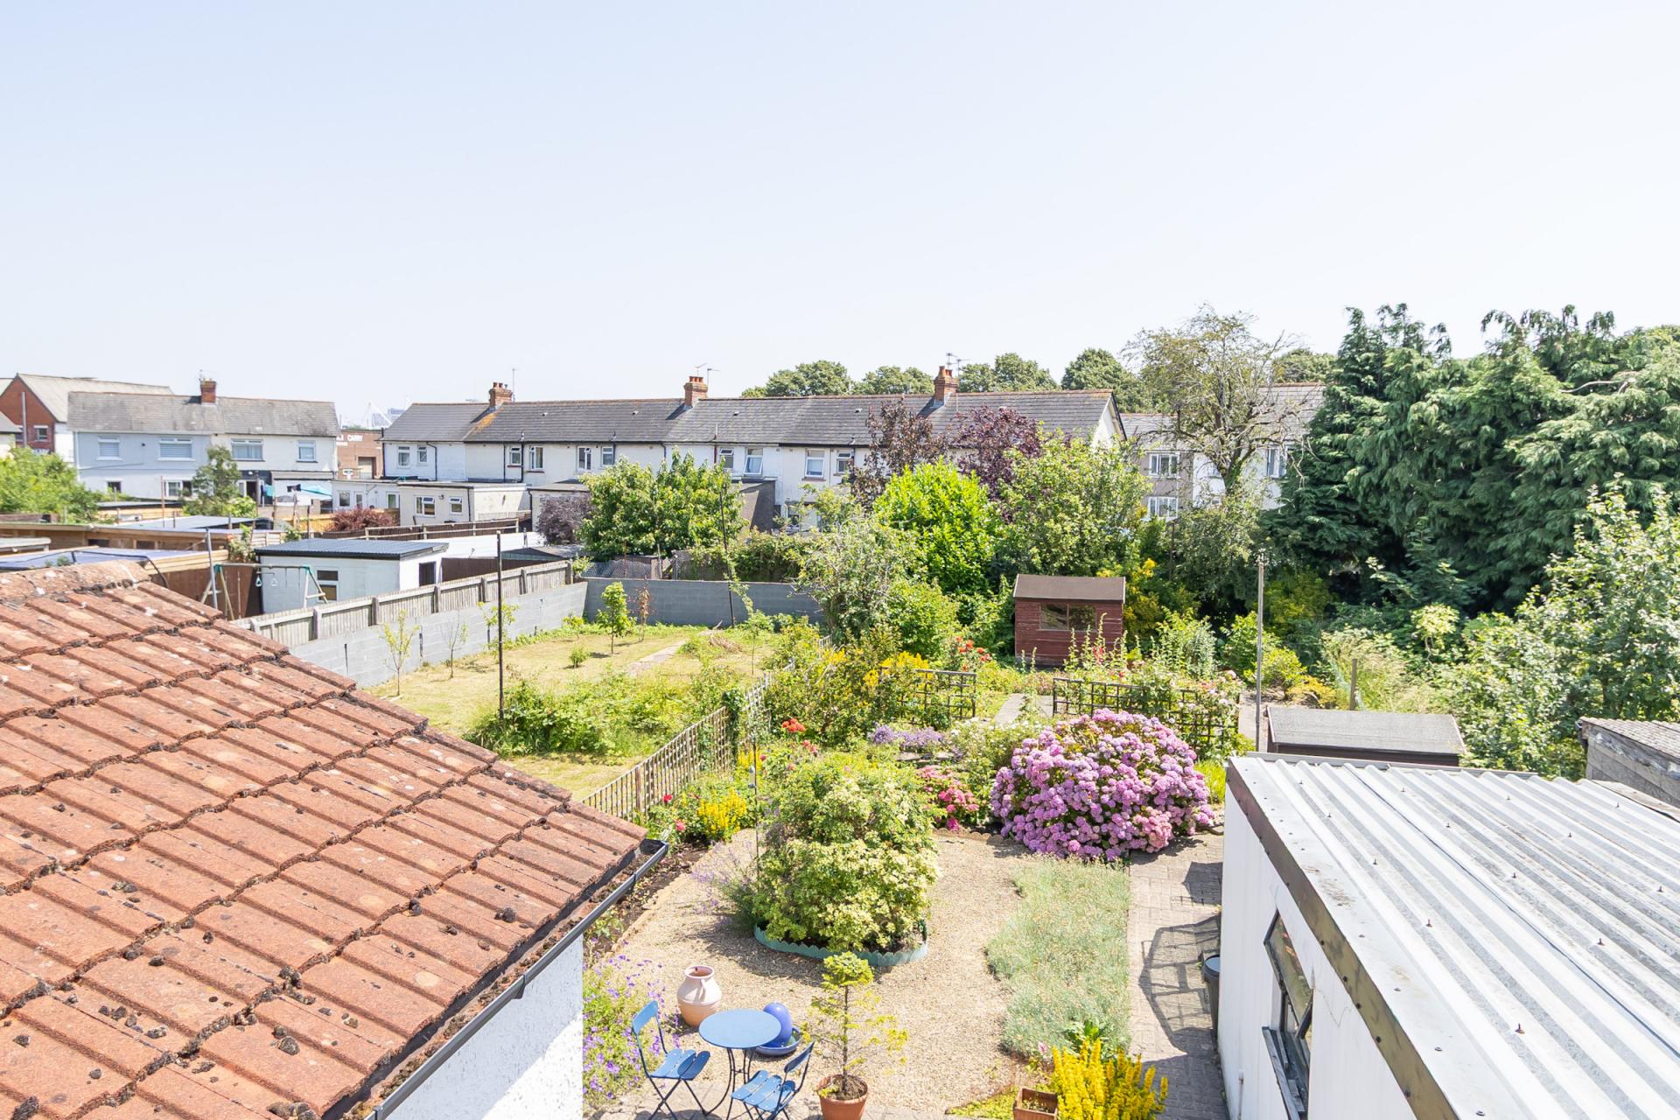
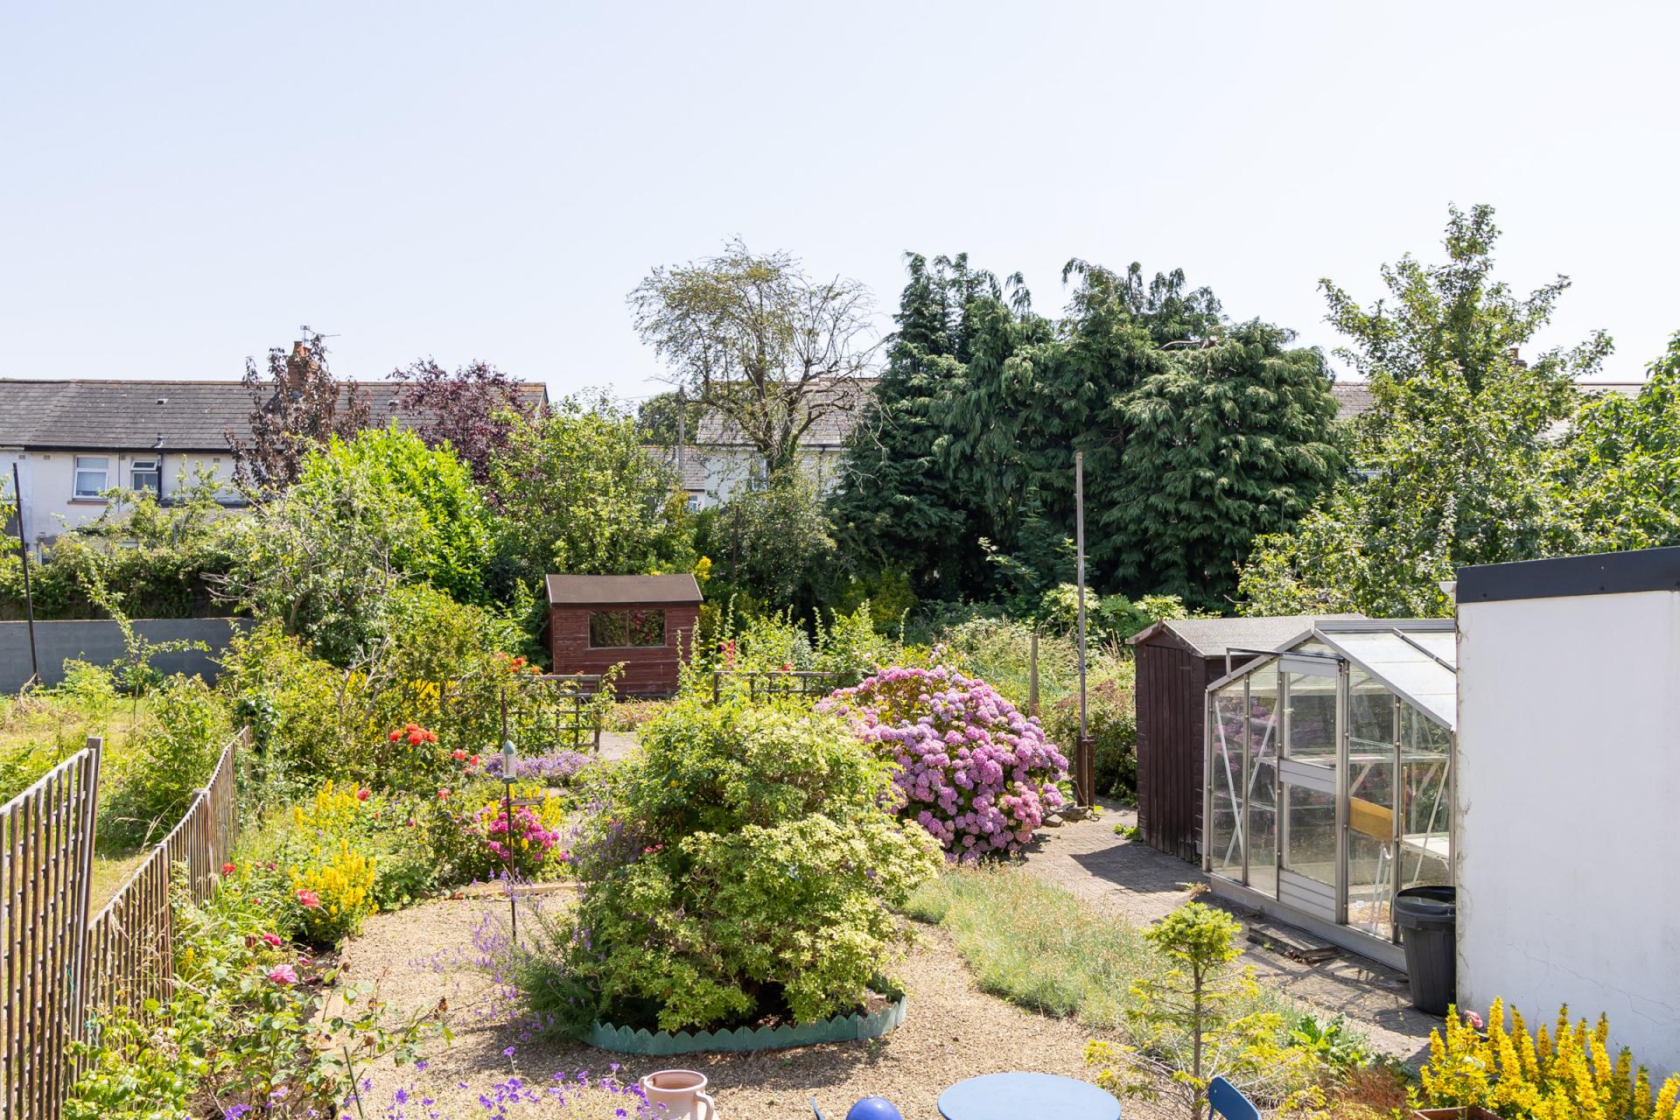
A large easterly rear garden with areas of patio and stone chippings. This garden is very attractively landscaped and full of colourful flowering plants and trees. It has a very open aspect with plenty of sun.
Garage
8' 7'' x 19' 8'' (2.61m x 5.99m)
Up and over garage door to the front, window to the side.
Additional Information
Tenure
The property is freehold (WA251027).
Council Tax Band
The Council Tax band for this property is E, which equates to a charge of £2,455.27 for 2026/27.
Approximate Gross Internal Area
1054 sq ft / 97.9 sq m.
Utilities
The property is connected to mains gas, electricity, water and sewerage services and has gas central heating.
Important Information
- This is a Freehold property.
Property Ref: DB003997
Similar Properties
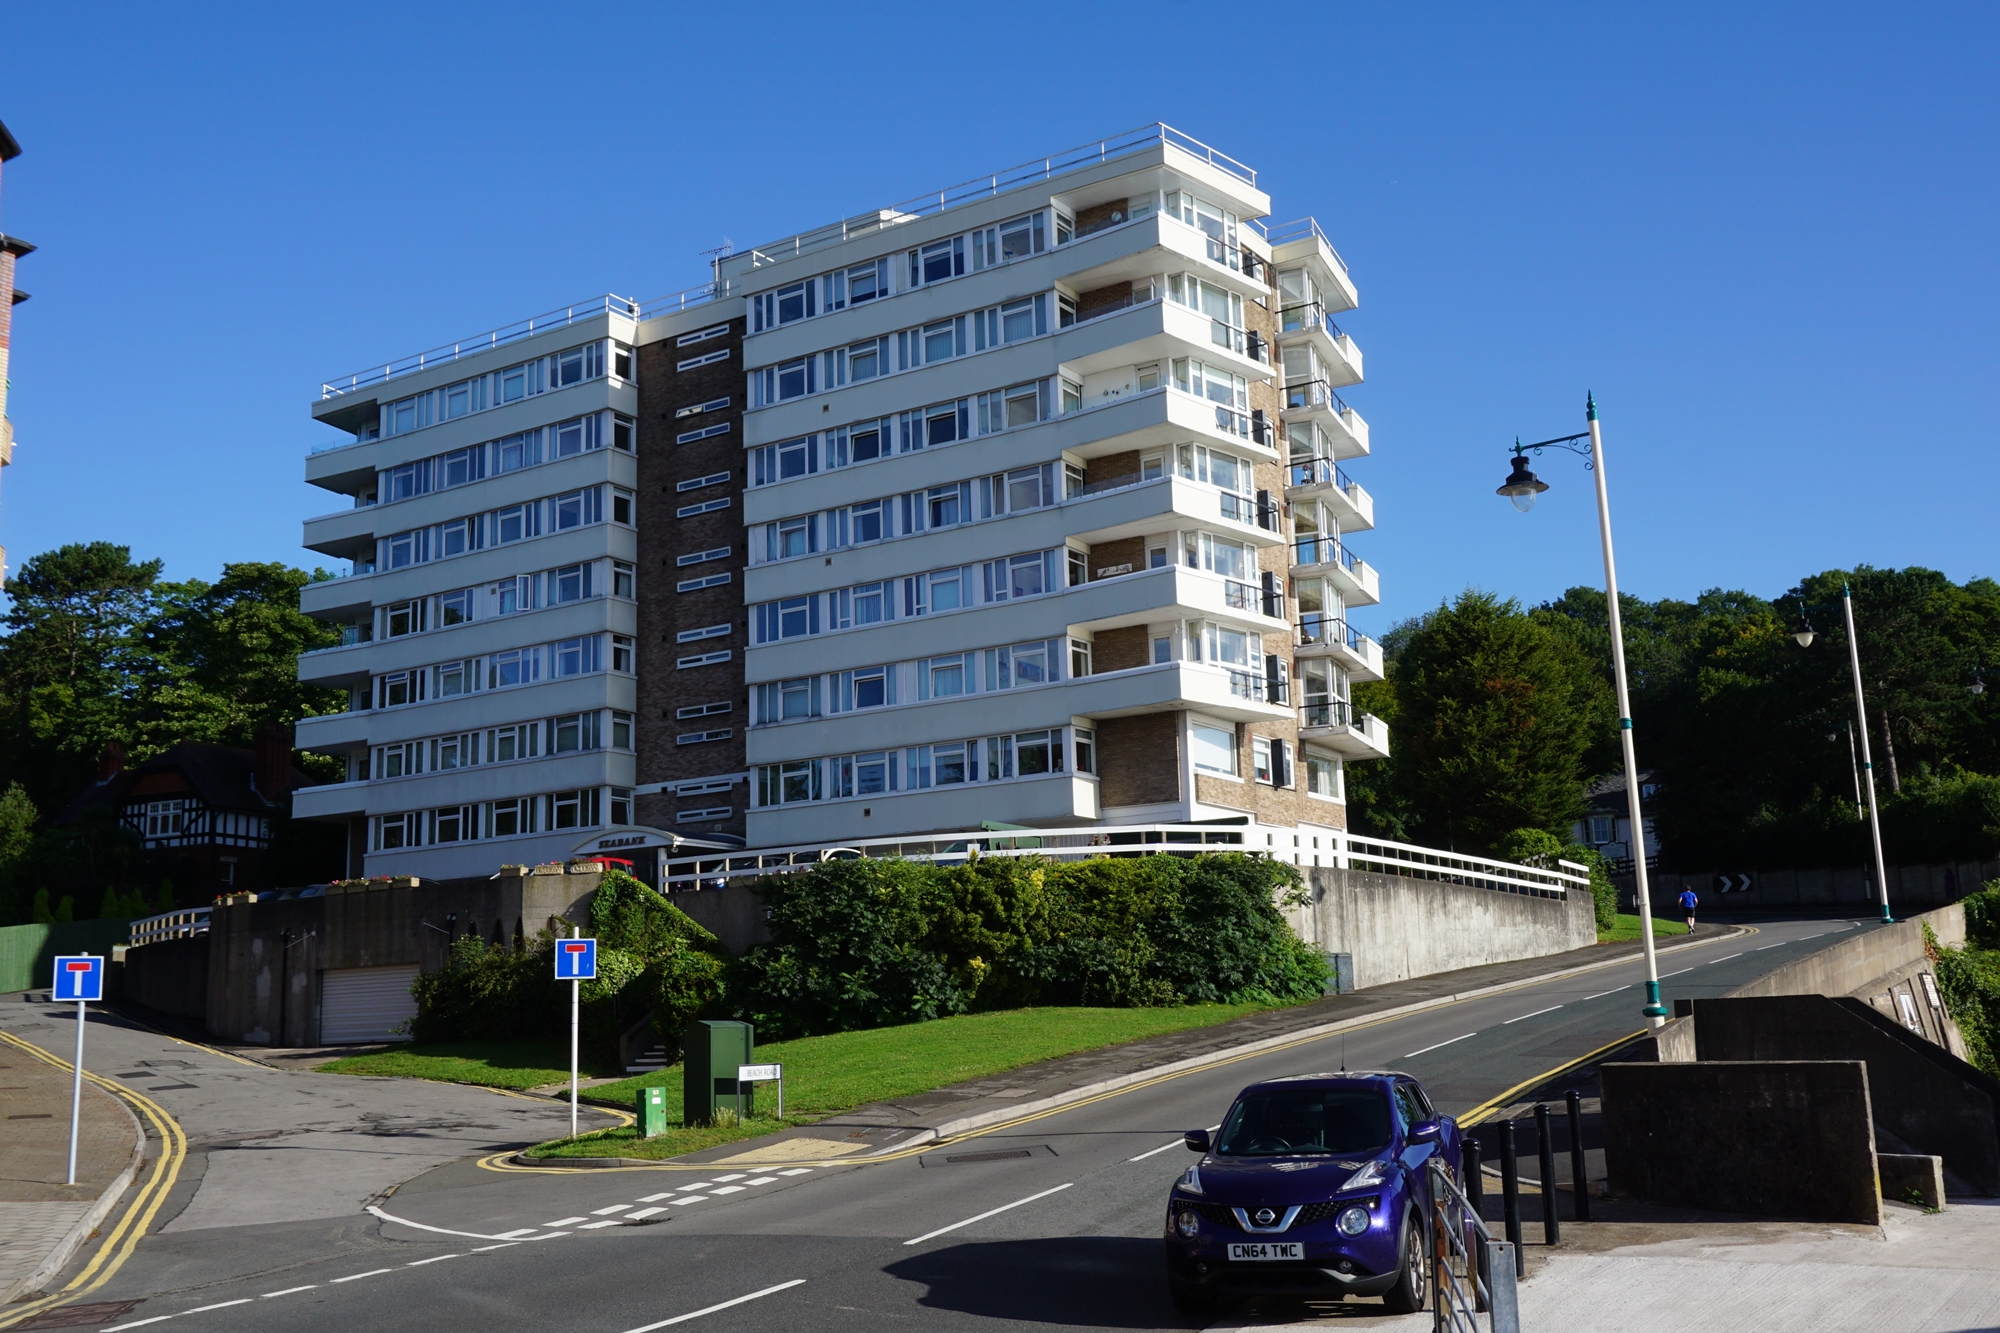
Seabank, The Esplanade, Penarth
3 Bedroom Flat | Asking Price £350,000
A fully renovated third floor, three bedroom seaside apartment with balcony, being sold with no onward chain and with at...
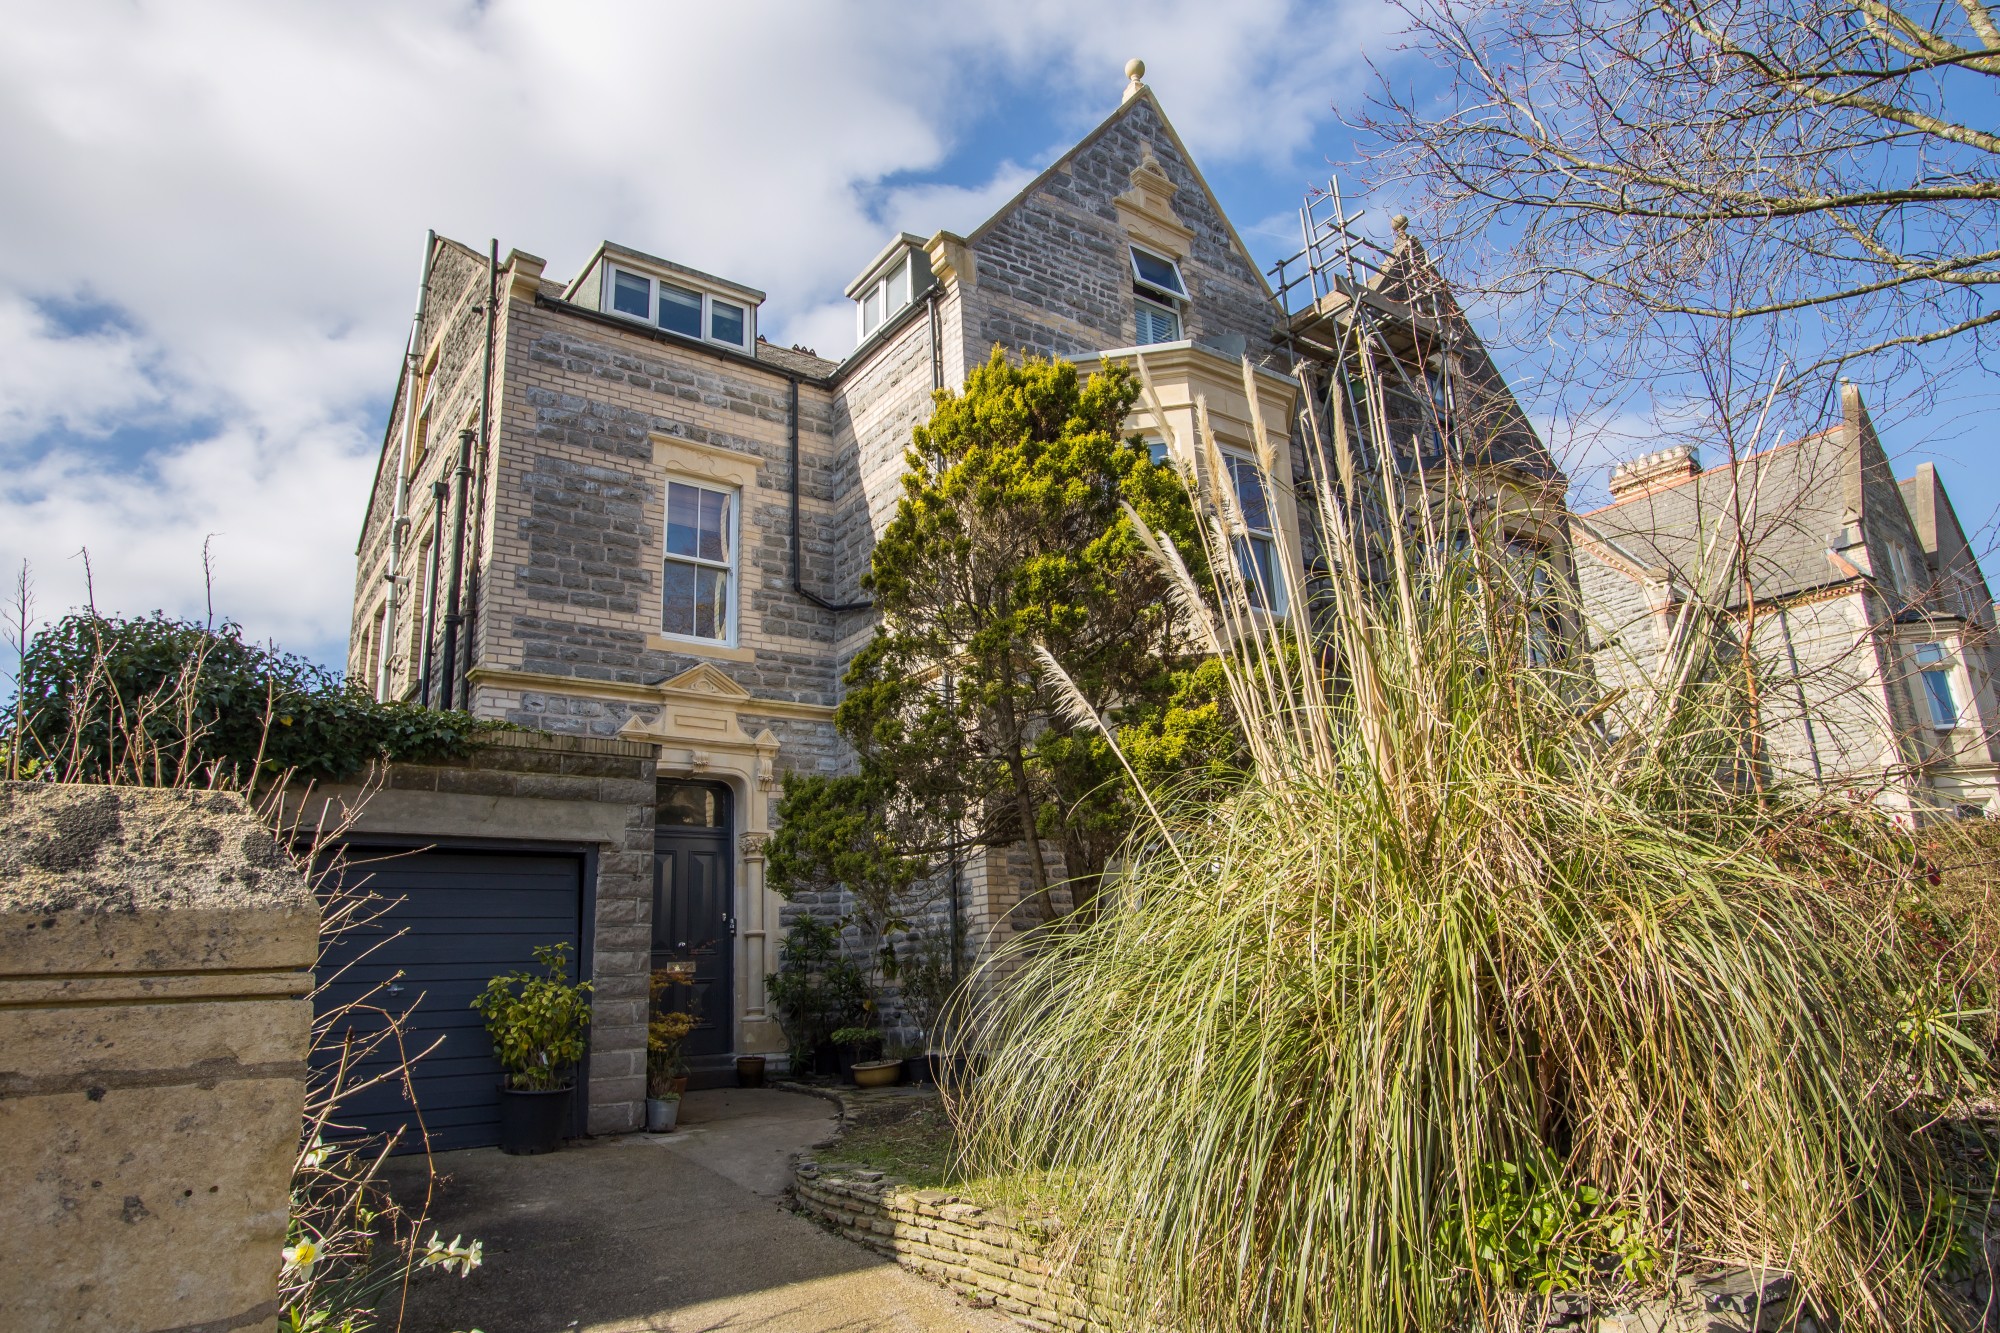
2 Bedroom Flat | Asking Price £350,000
A well presented and very spacious two bedroom first floor flat with garden, close to the town centre in this attractive...
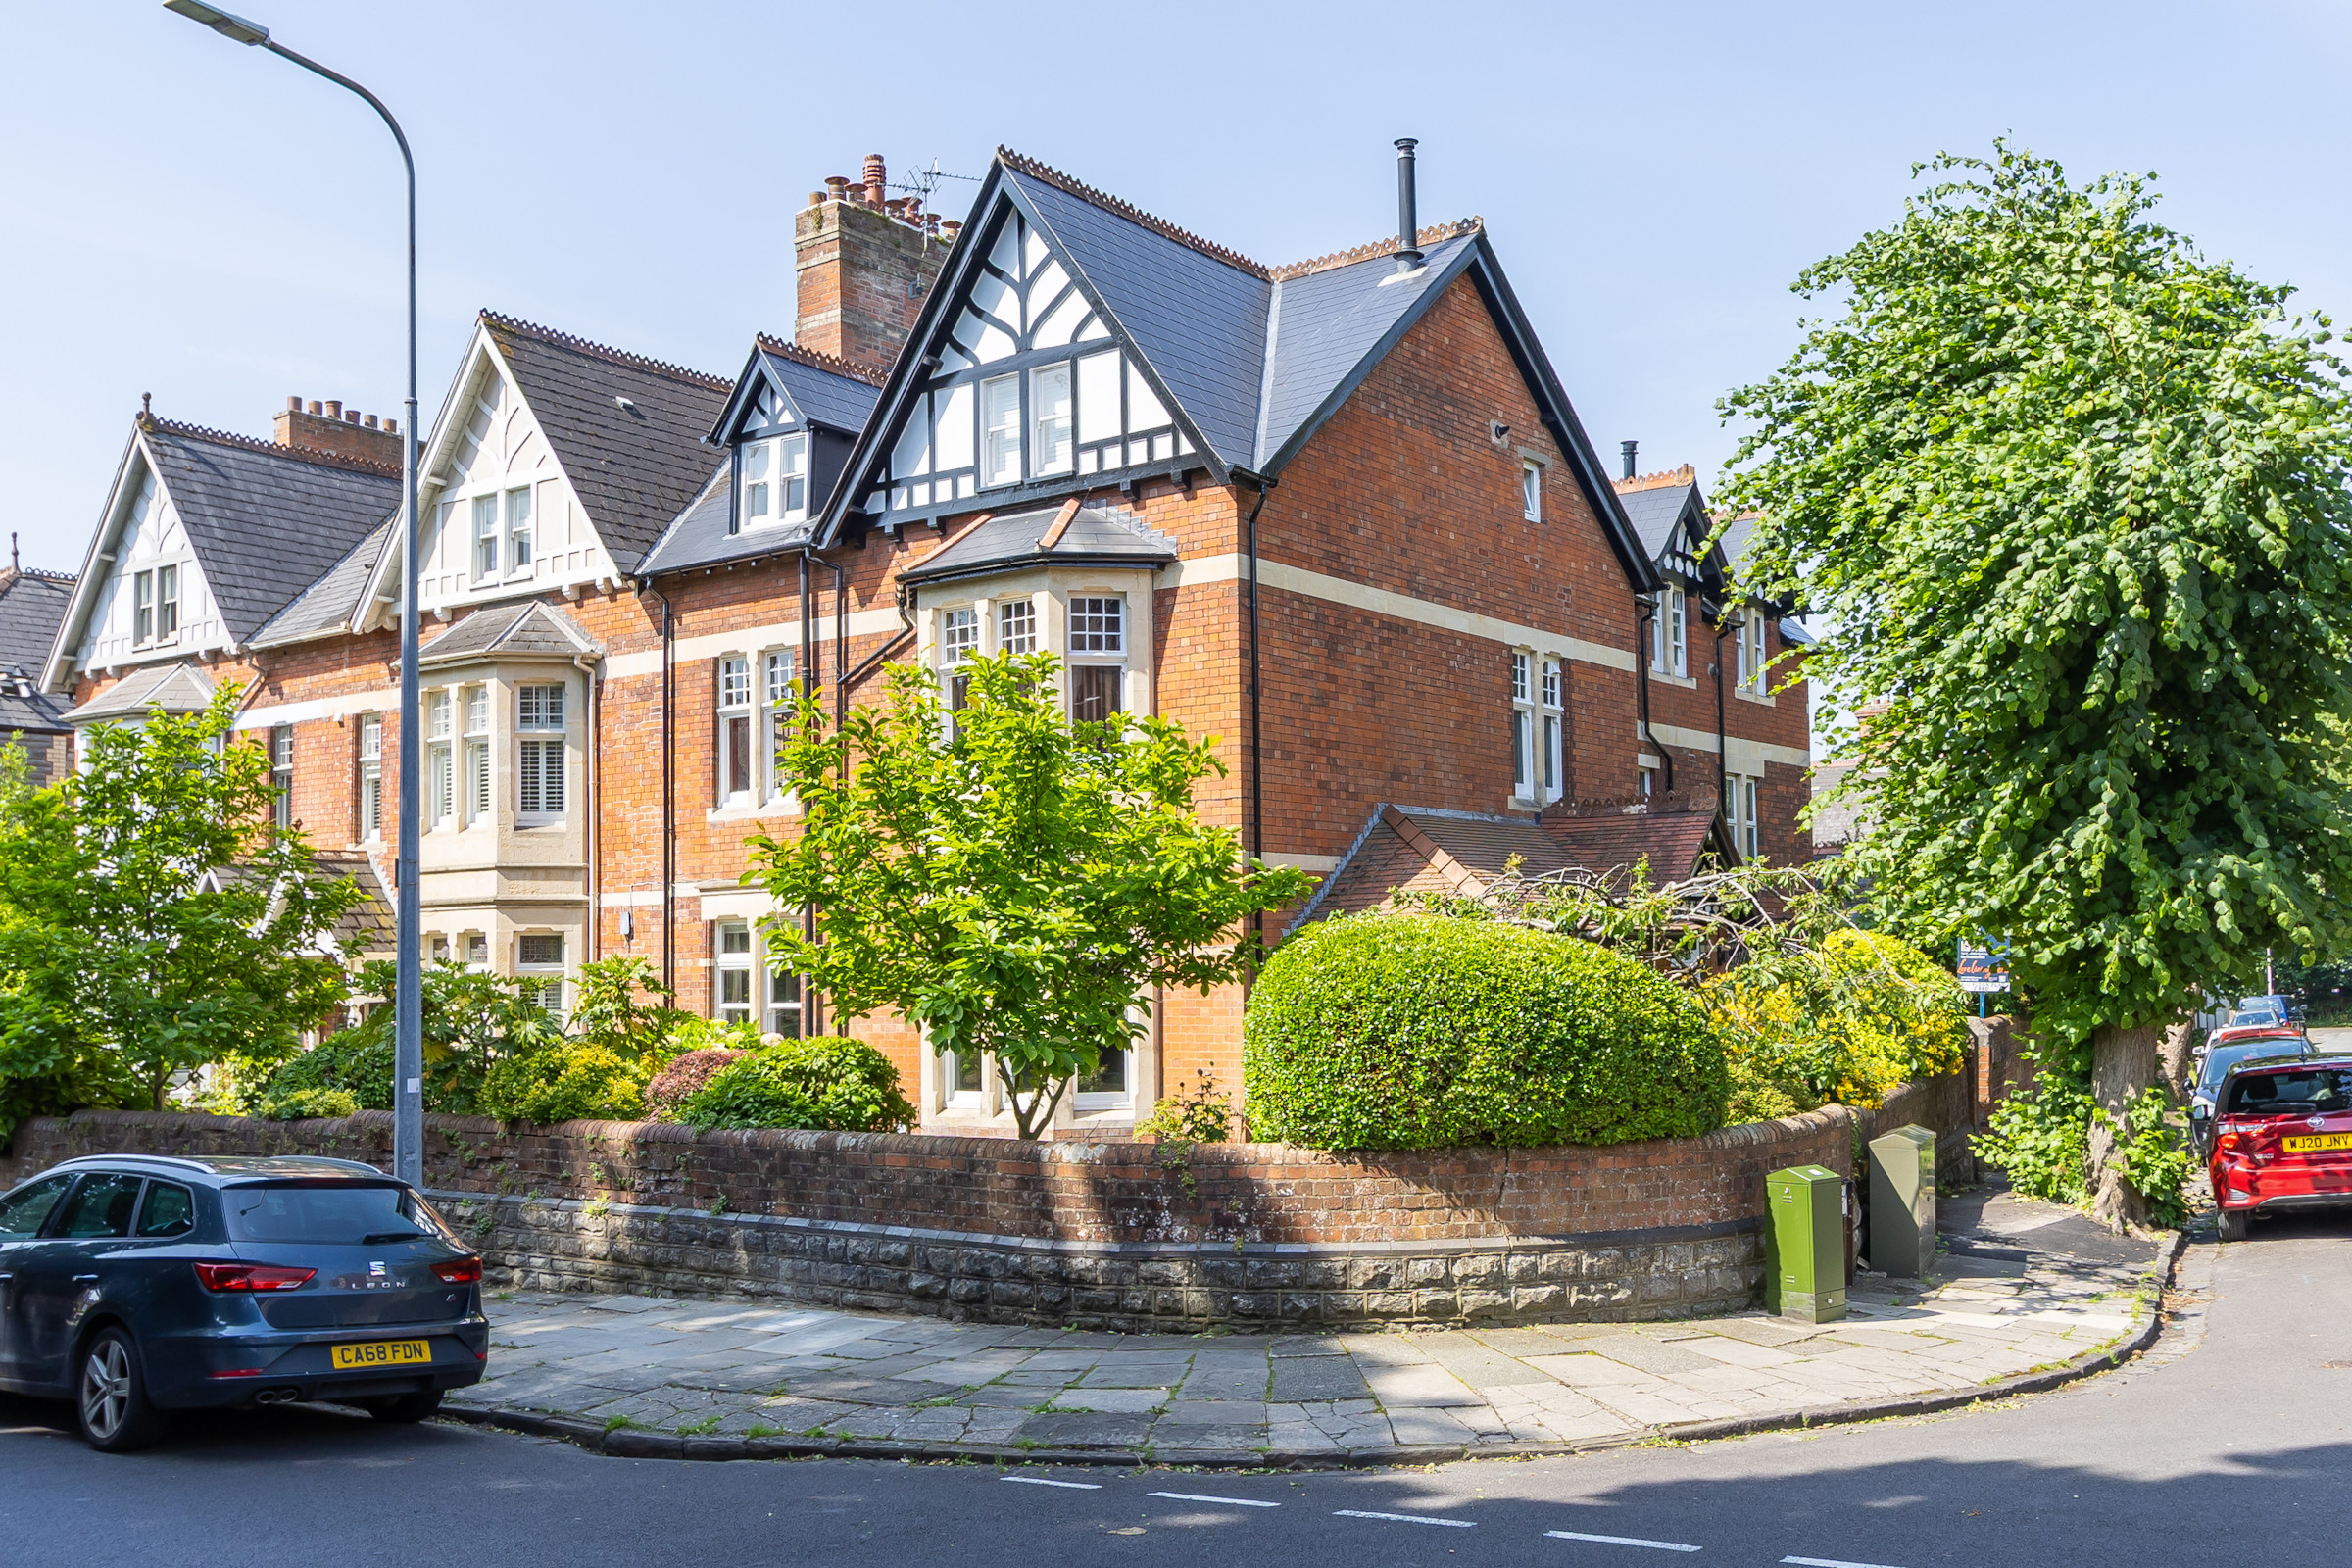
2 Bedroom Flat | Offers Over £350,000
A completely renovated second floor, two bedroom apartment located close to Penarth town centre and with convenient accc...

10 Windsor Gardens, Windsor Road, Penarth
2 Bedroom Flat | Asking Price £375,000
A brand new, two bedroom first floor apartment, located very close to Penarth town centre as part of this high quality c...
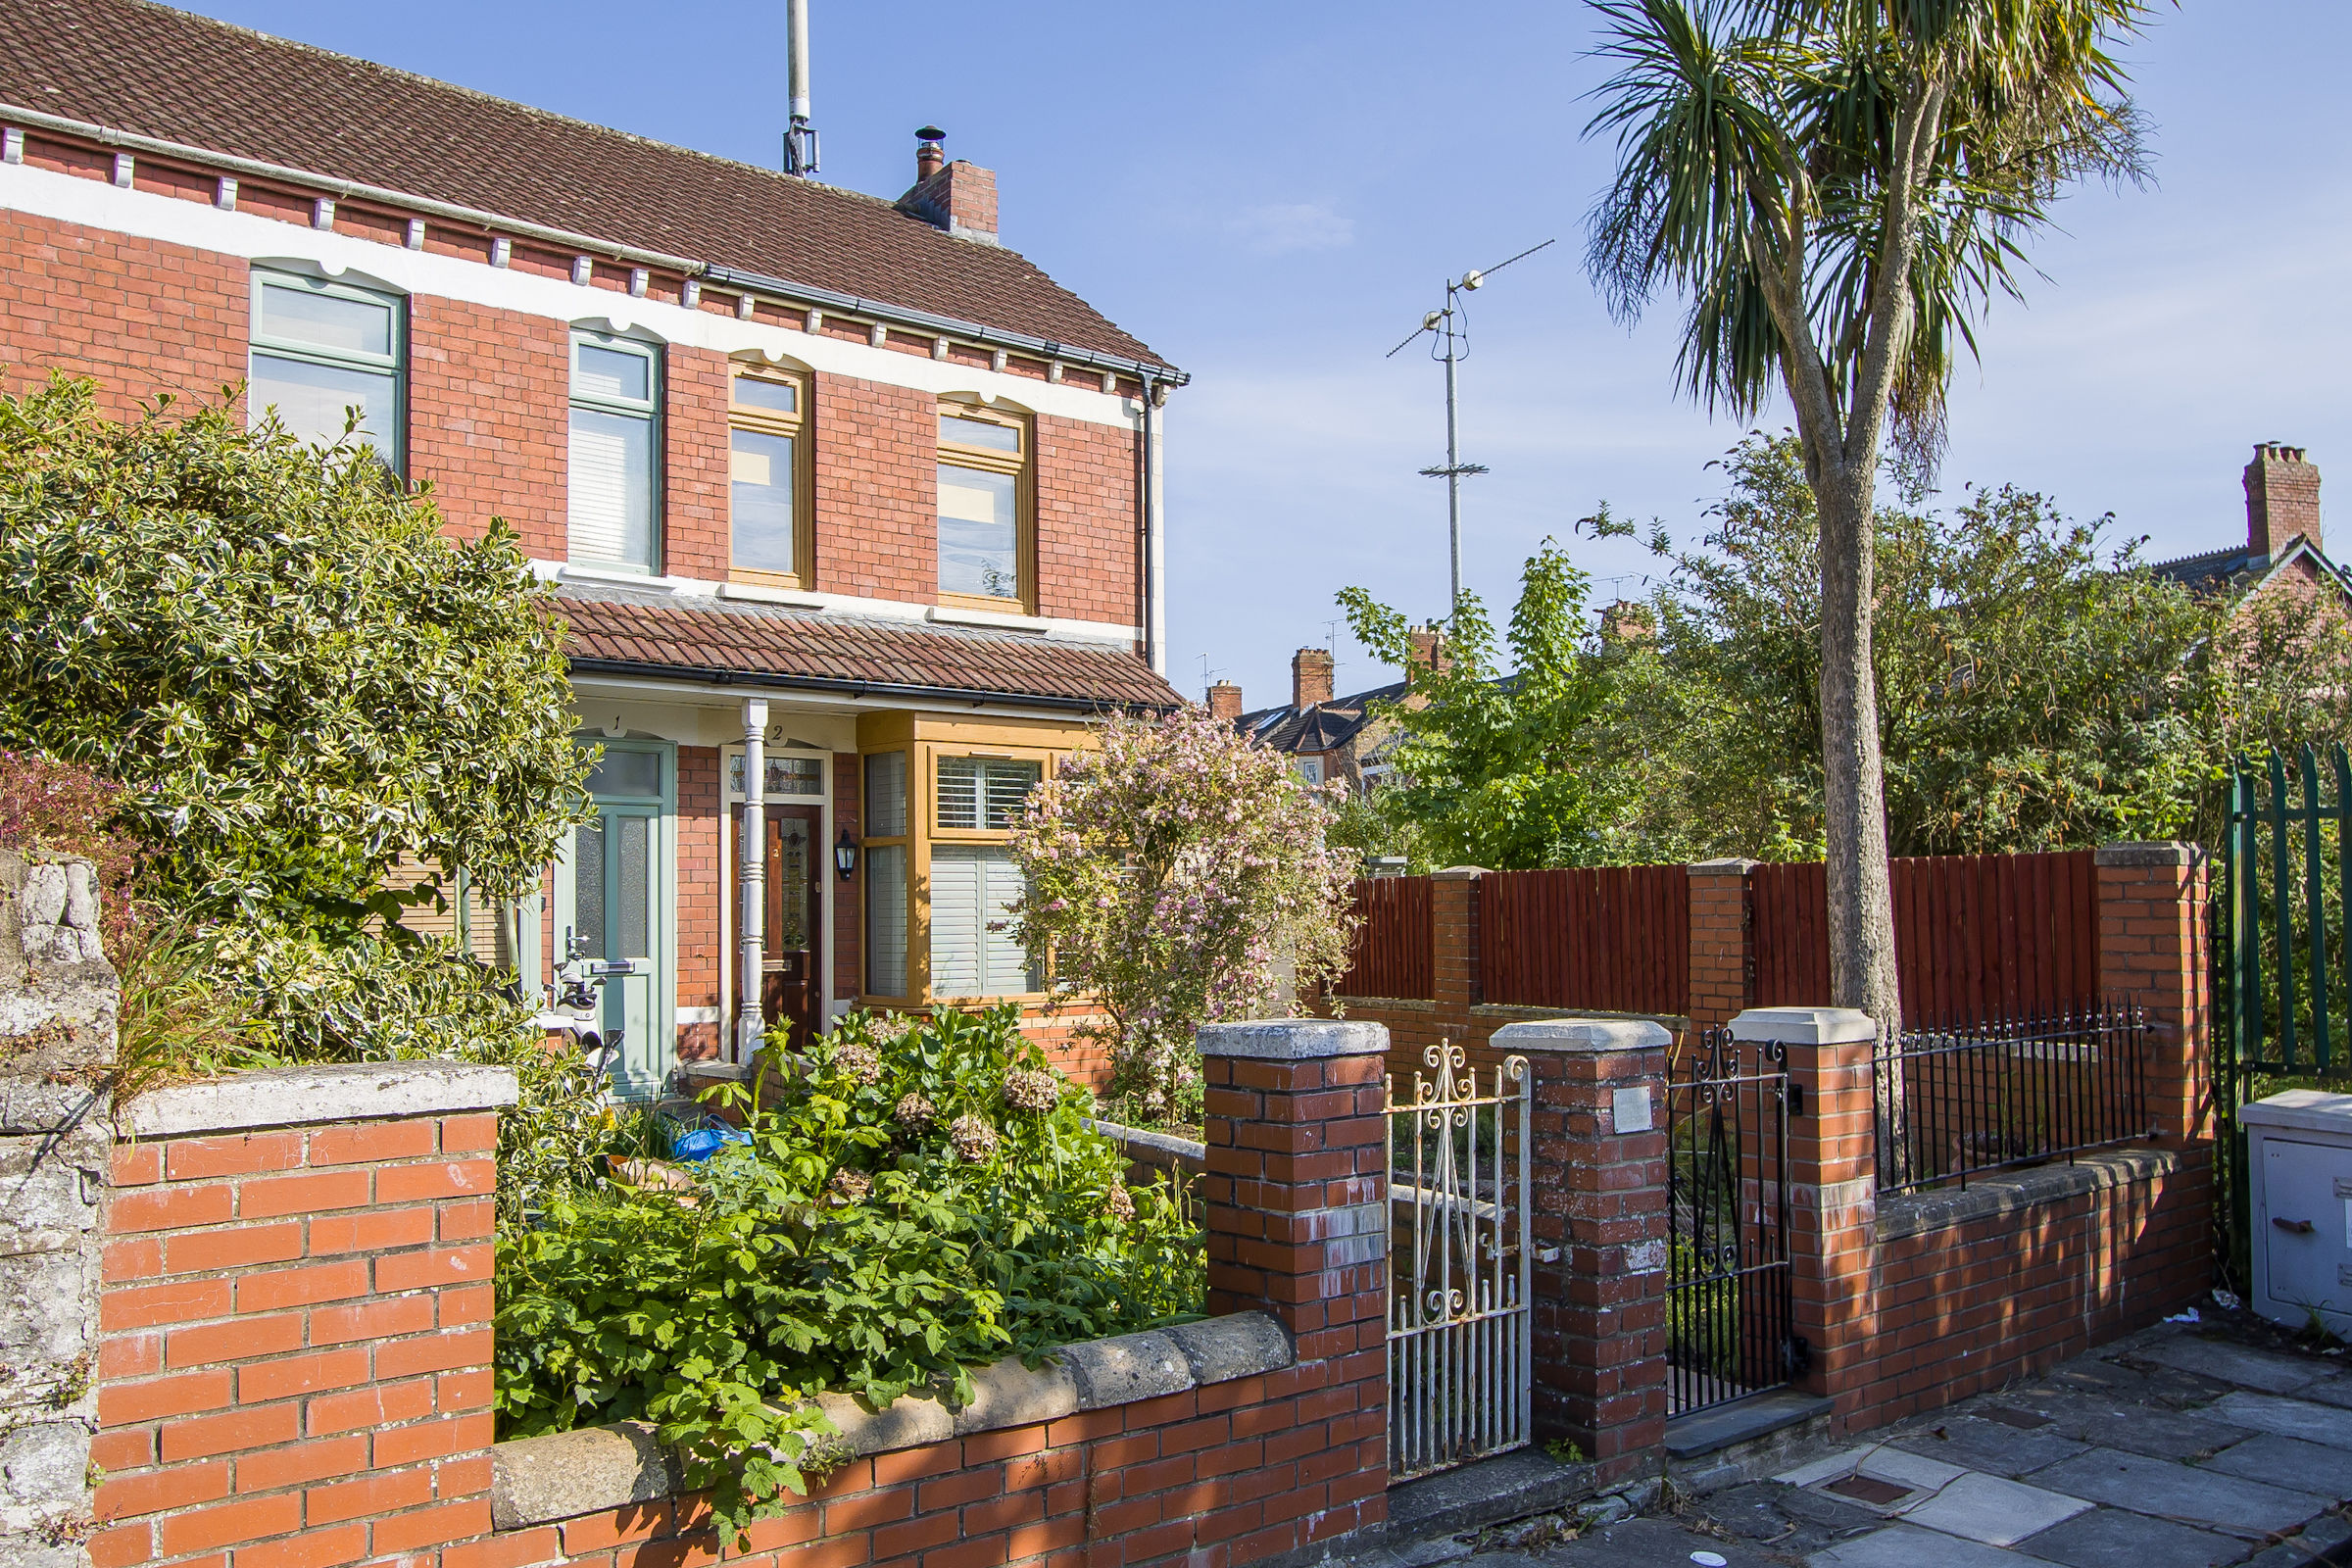
2 Bedroom Semi-Detached House | Asking Price £379,950
A very characterful two bedroom semi-detached house at the end of this town centre cul-de-sac just a short walk (less th...
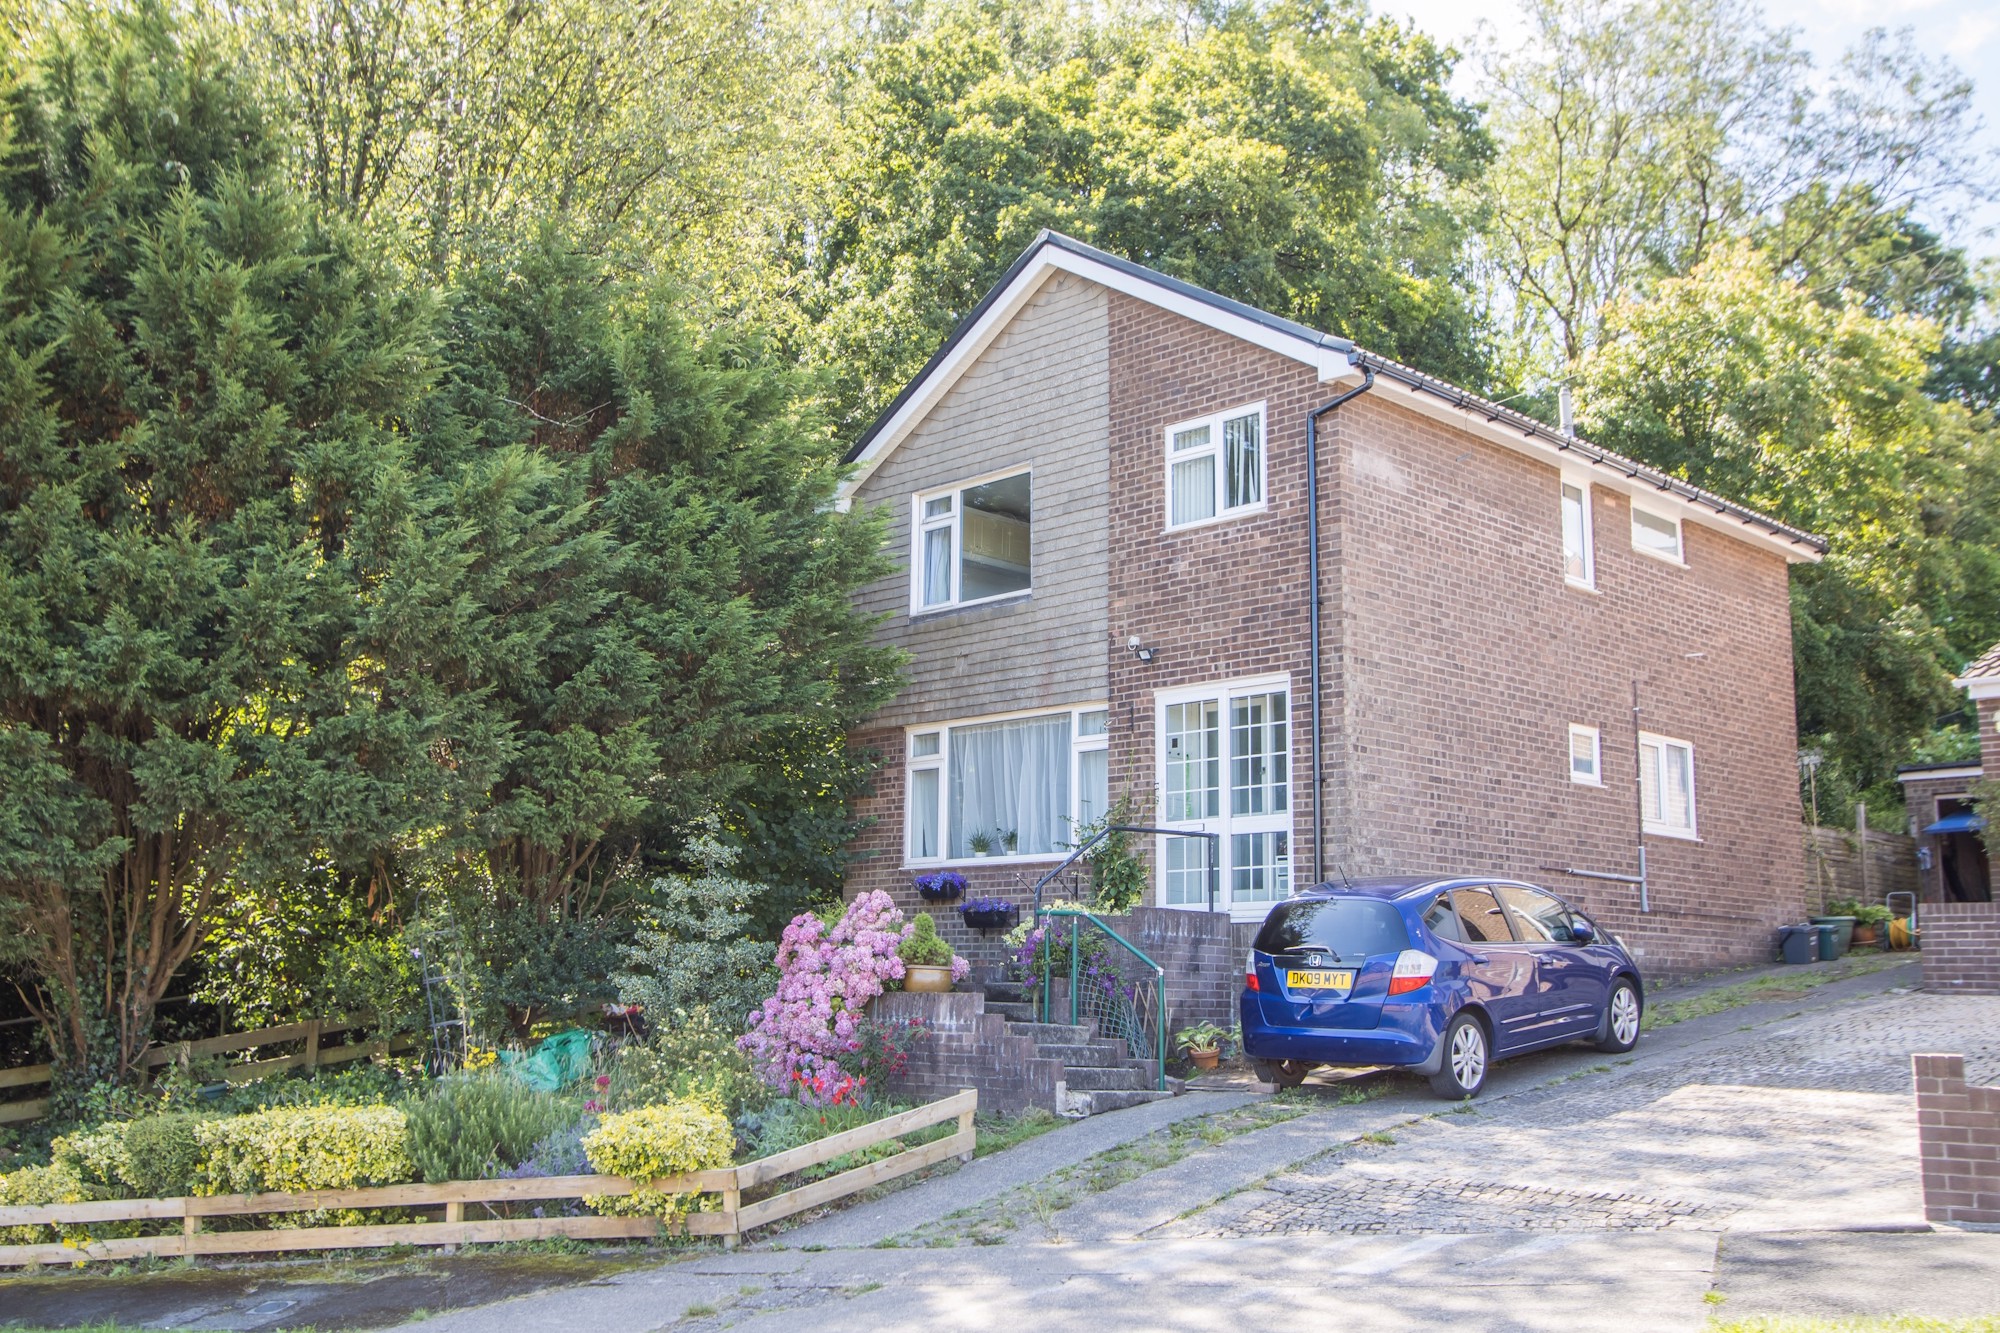
4 Bedroom Detached House | Asking Price £380,000
A well cared for four bedroom detached property located on the popular Cowslip development on a larger than average plot...
How much is your home worth?
Use our short form to request a valuation of your property.
Request a Valuation
©2026 The Guild of Property Professionals. All rights reserved.
Terms and Conditions |
Privacy Policy |
Cookie Policy |
Complaints Policy |
Members Login
The Guild of Property Professionals Trading Address: 121 Park Lane, London W1K 7AG. GPEA Limited.
Registered in England & Wales.
Company No: 02819824.
Registered Office Address: 2 St. Stephen's Court, St. Stephen's Road, Bournemouth, Dorset, England, BH2 6LA.
VAT Registration No: 576 8795 61

