
4 Bedroom House for sale in Cardiff
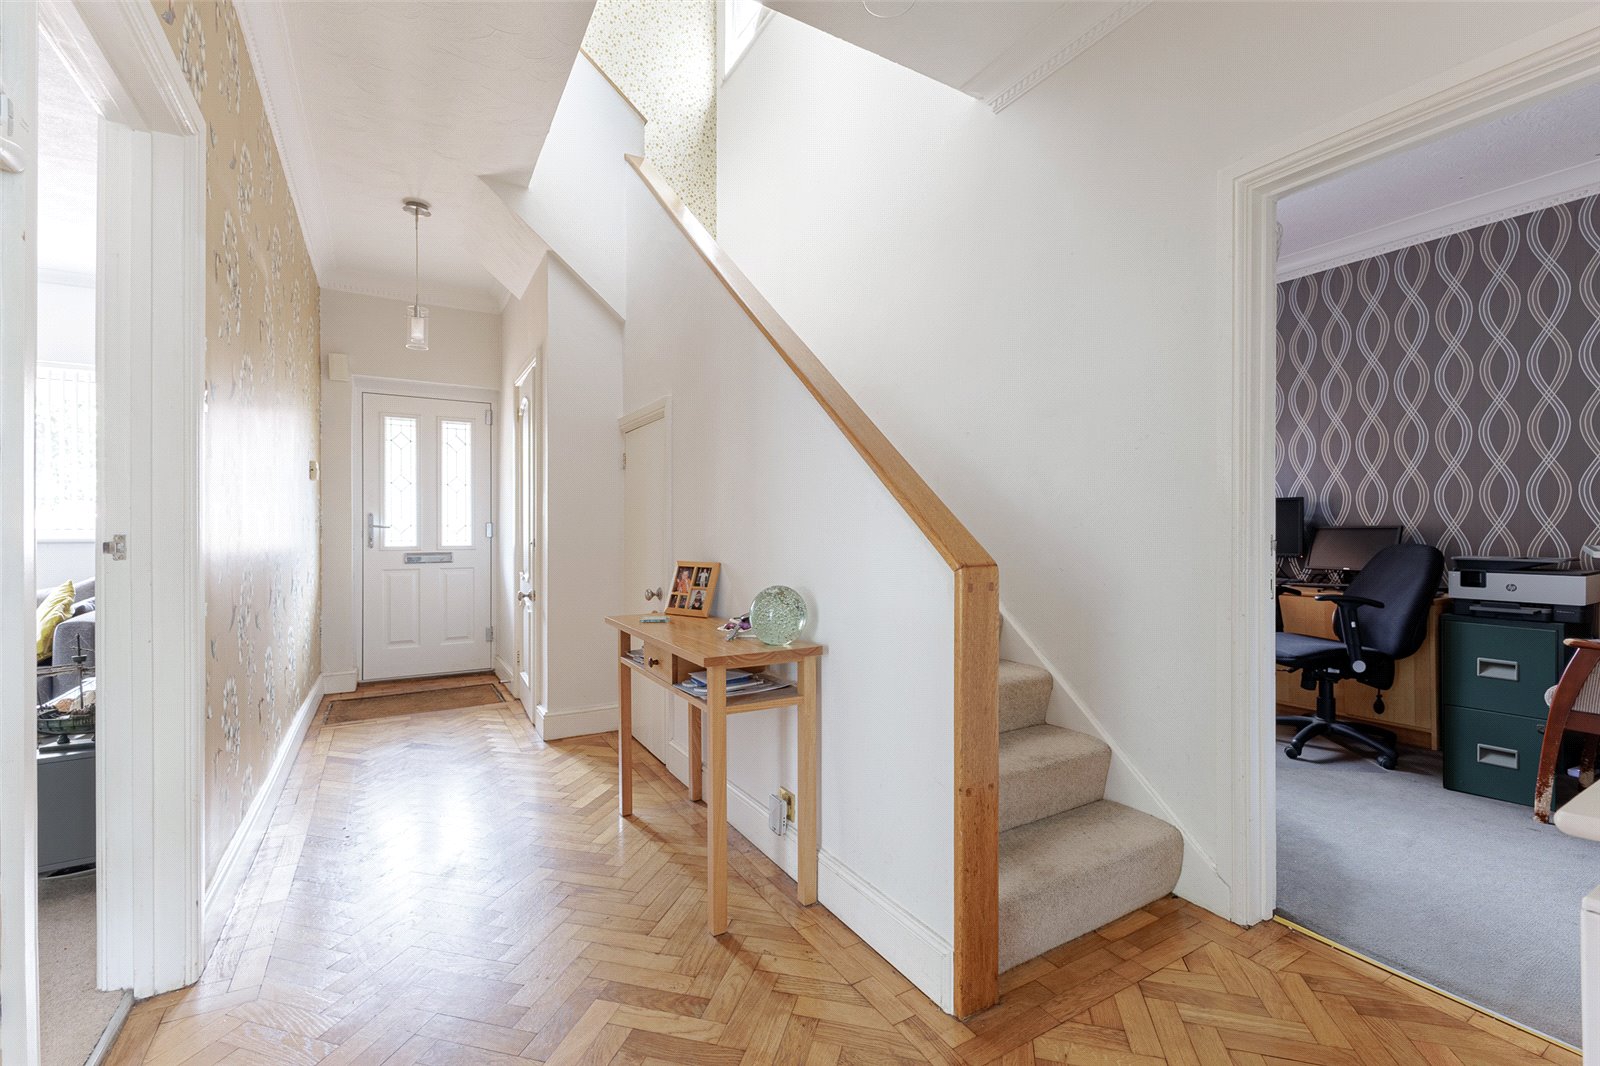
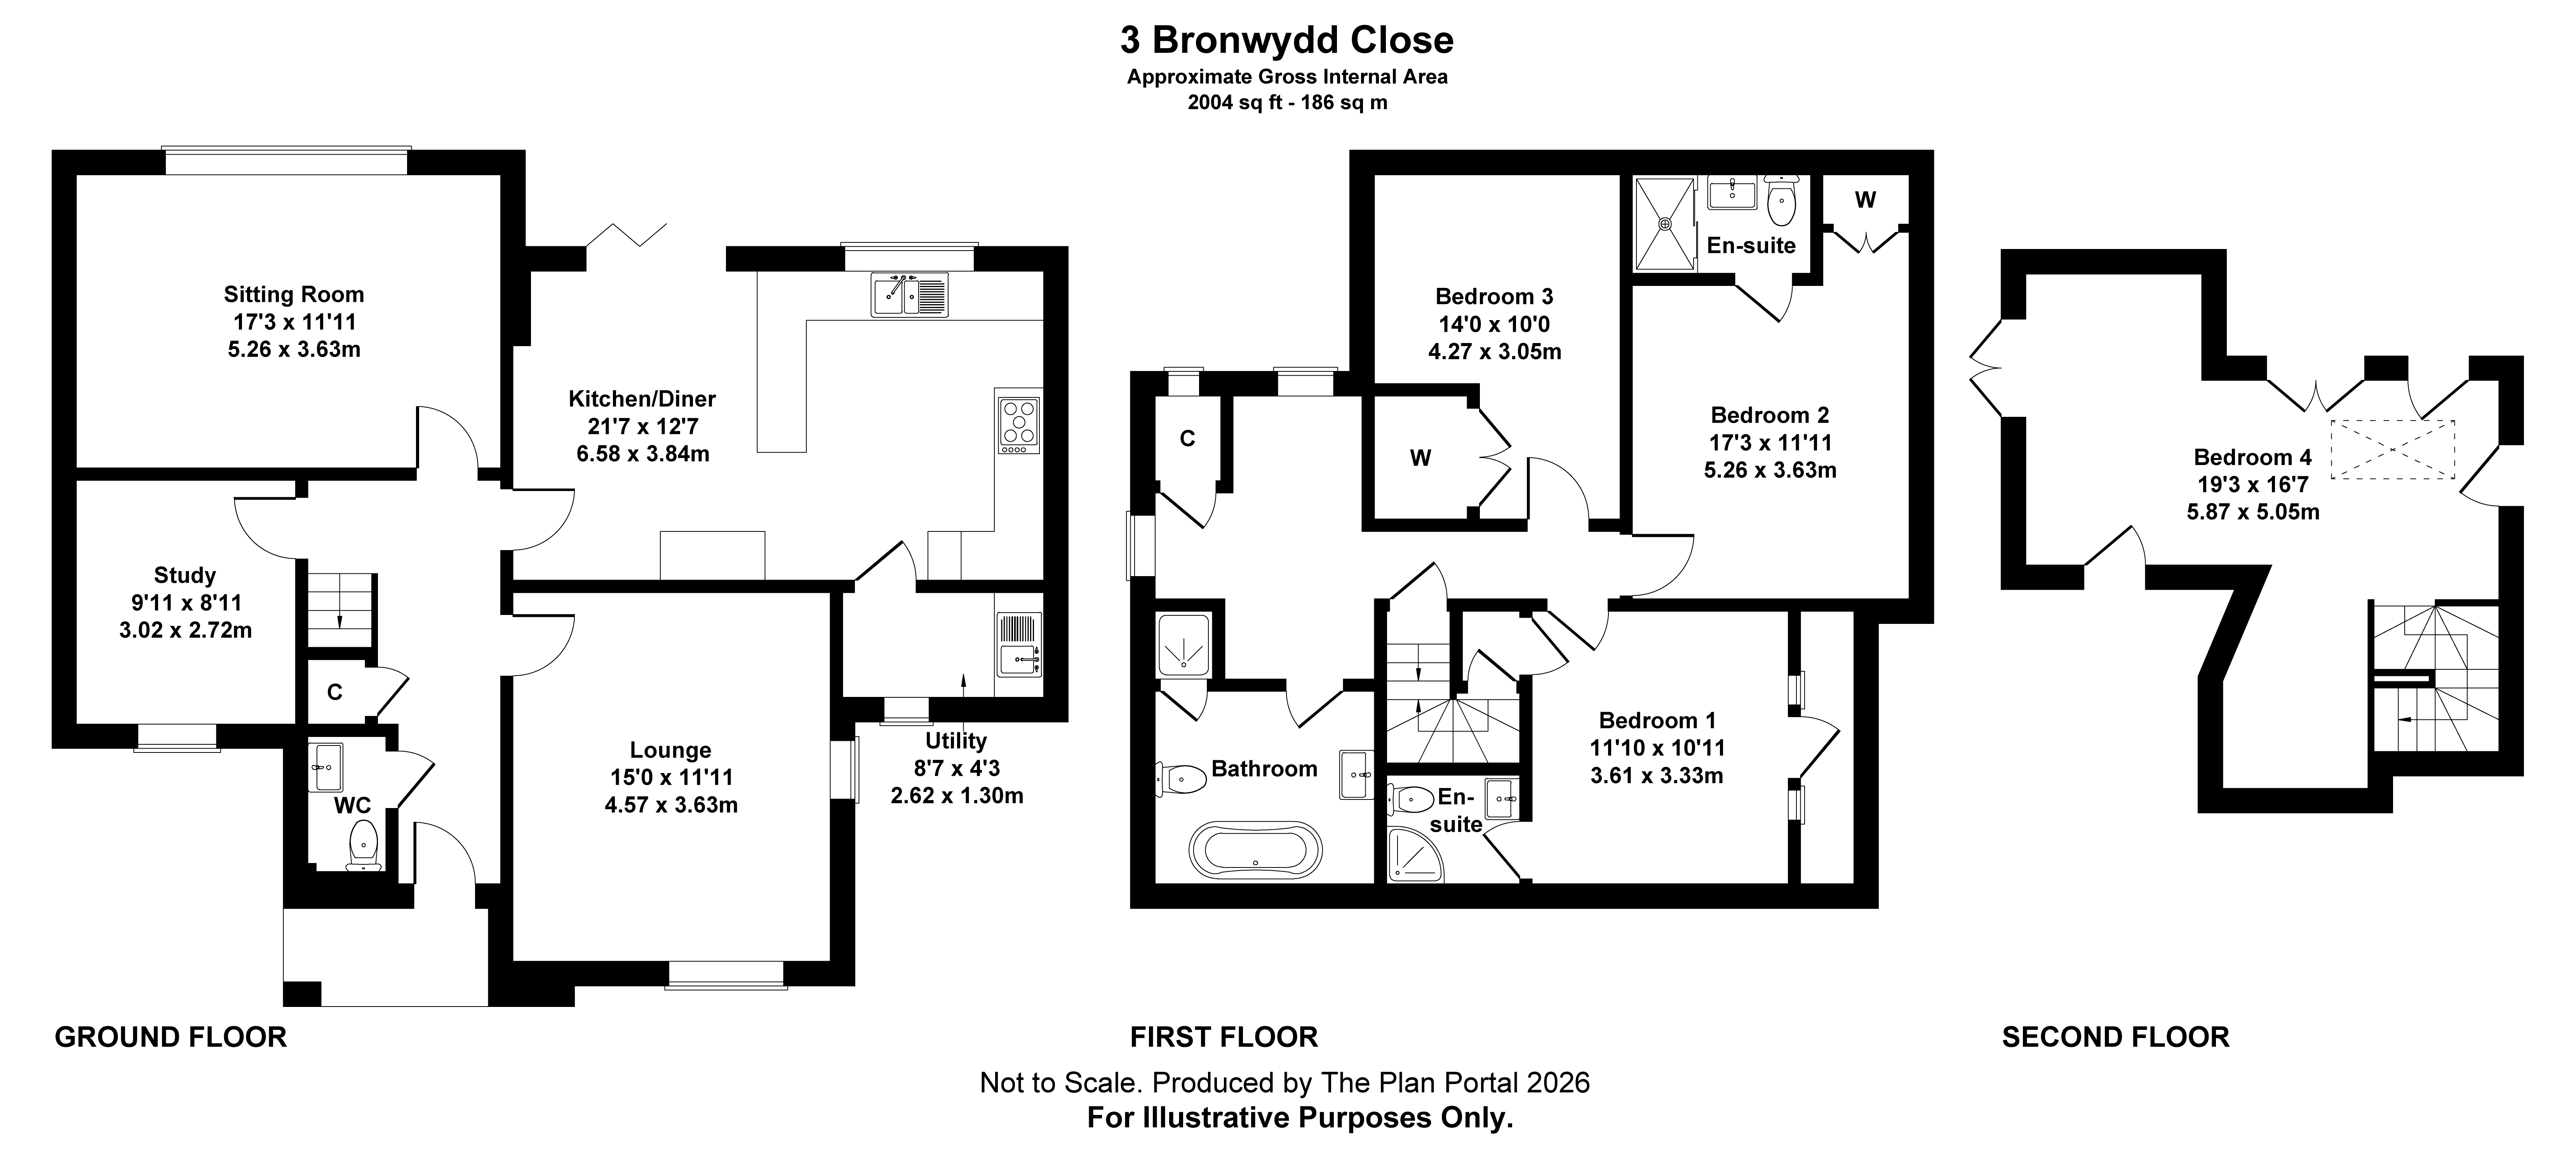
Entrance Hall A central hallway, easy rising half turning staircase to first floor landing. Approached via a quality double glazed composite entrance door, period features include coved ceilings and herringbone style wood block flooring, built-in door mat, under stairs storage cupboard, double radiator, doors to ground floor accommodation.
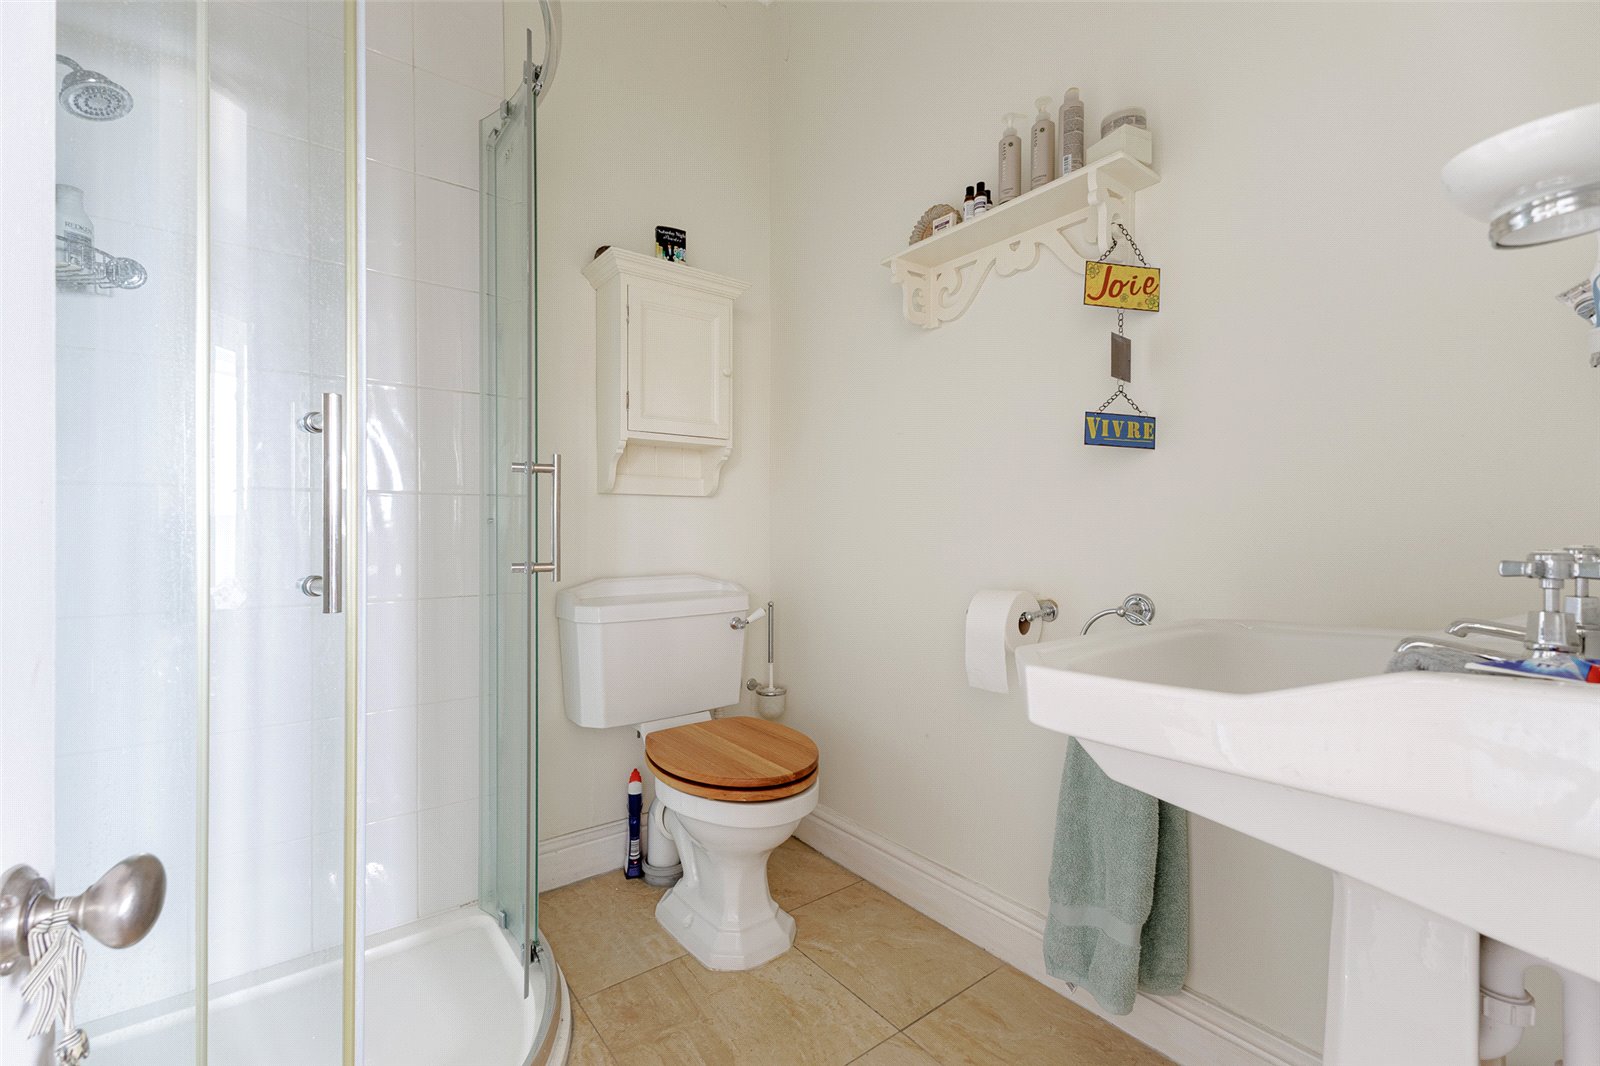
Cloakroom/WC Recently re-furbished modernised room comprising of a white, close coupled push button WC with quality limestone wall and floor tiling with a matching contemporary sink with mixer tap, heated chrome towel rail.
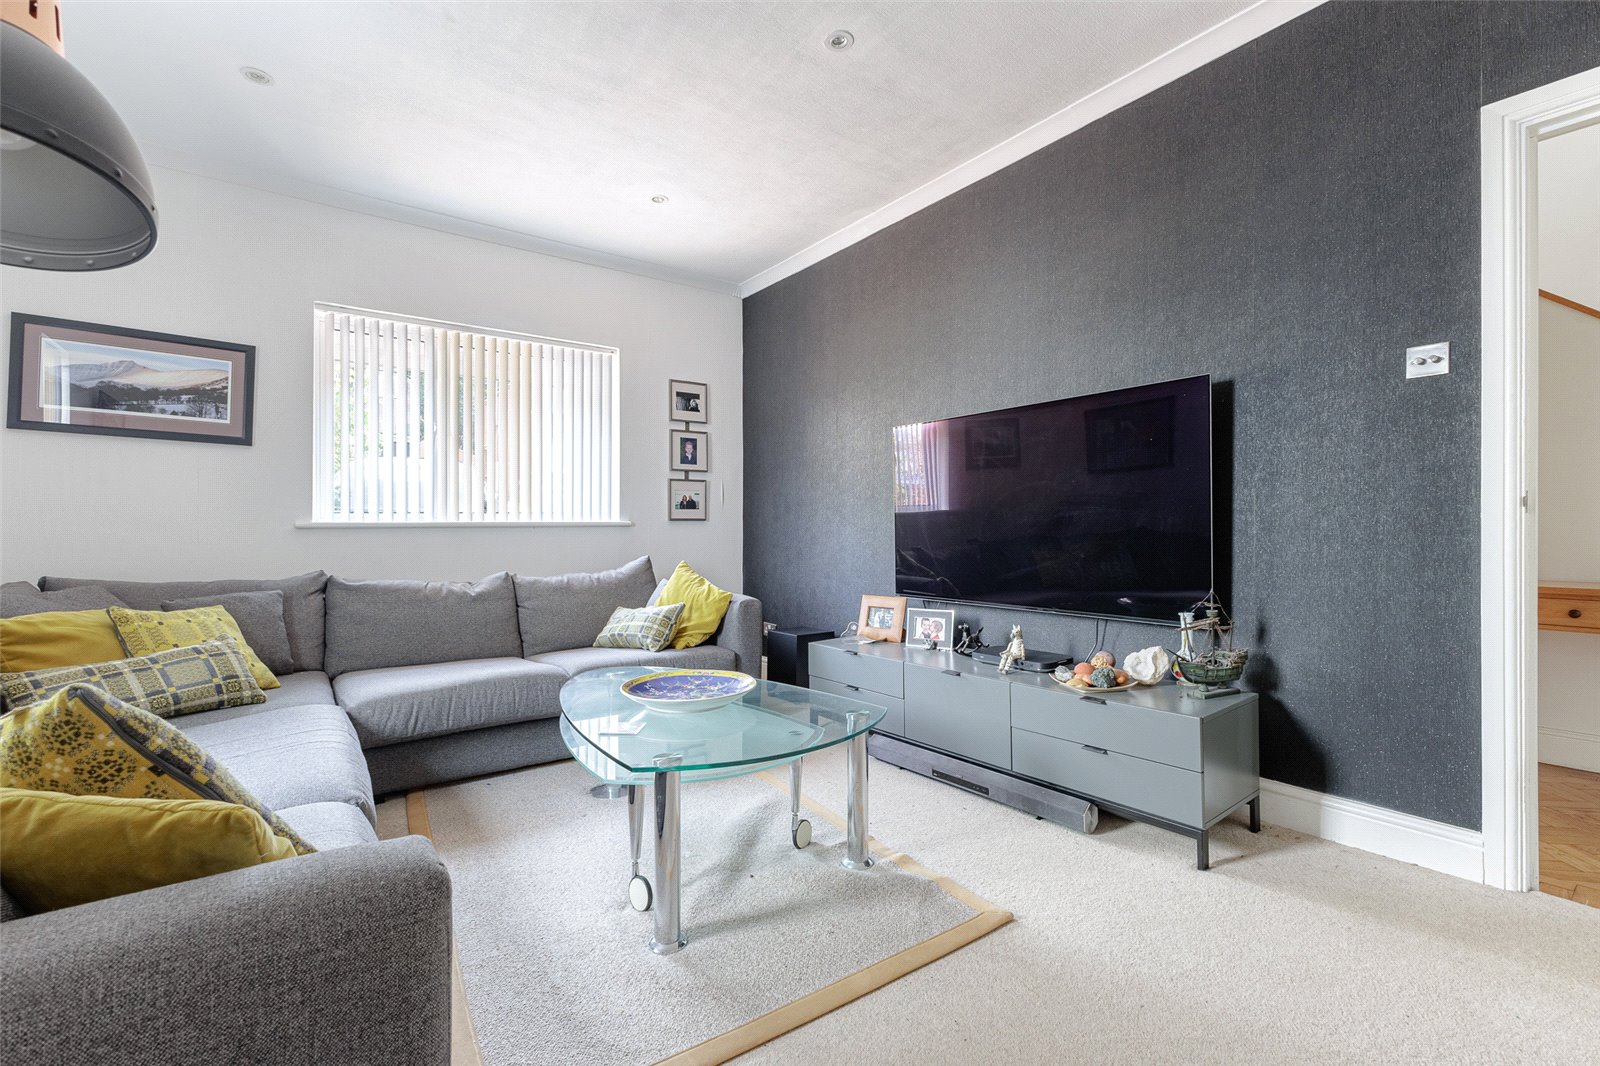
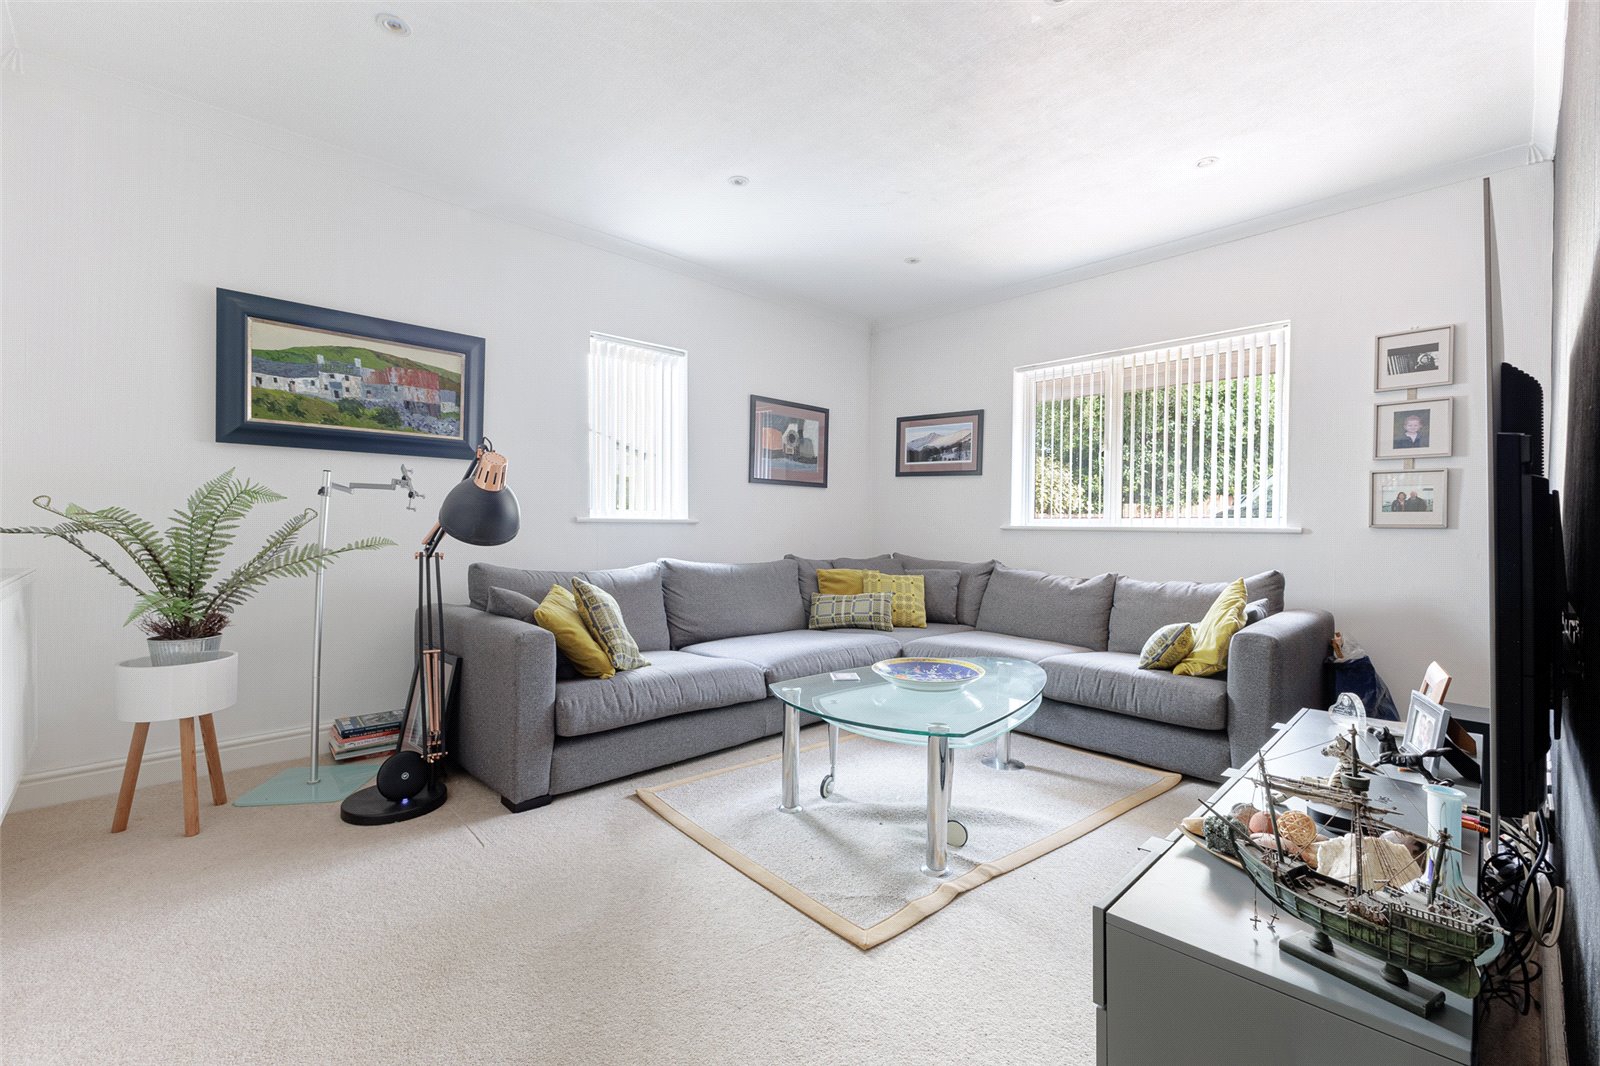
Lounge 150 x 1111 Window to the side and overlooking the driveway and quiet Close, coved ceiling and high level skirting boards, double radiator and network cabling.
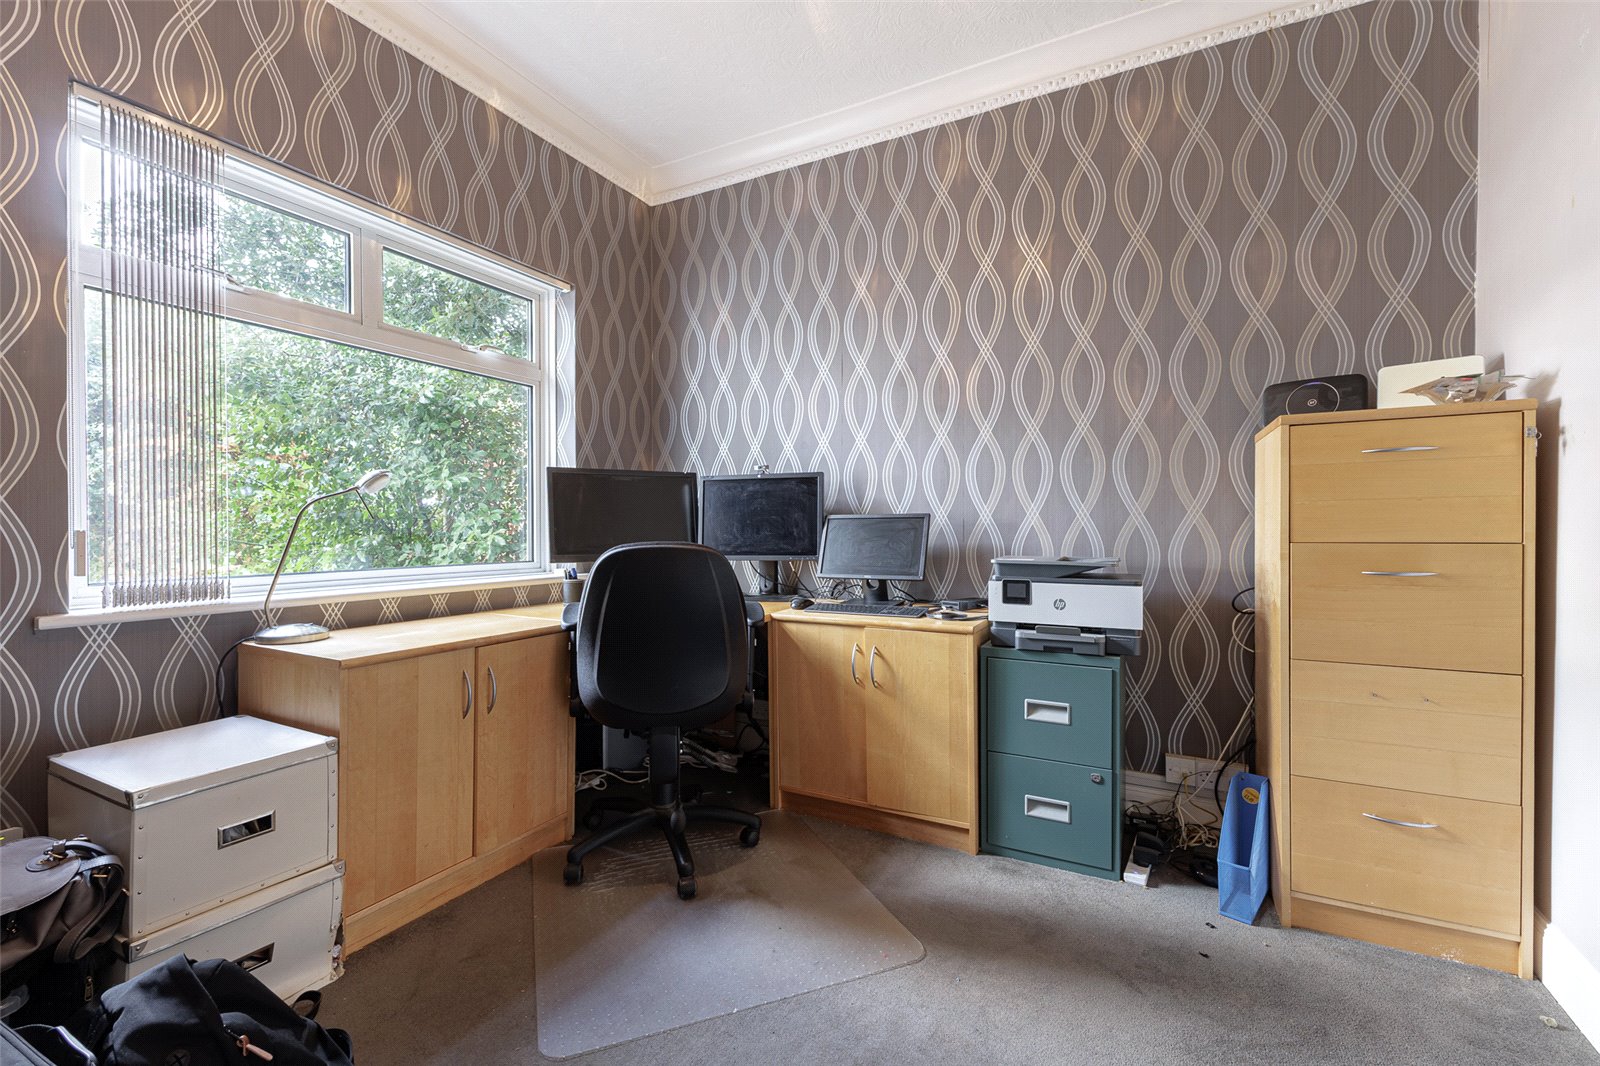
Study 117 x 811 Aspect to the front, master broadband socket, double radiator, period coved ceiling, high level skirting boards.
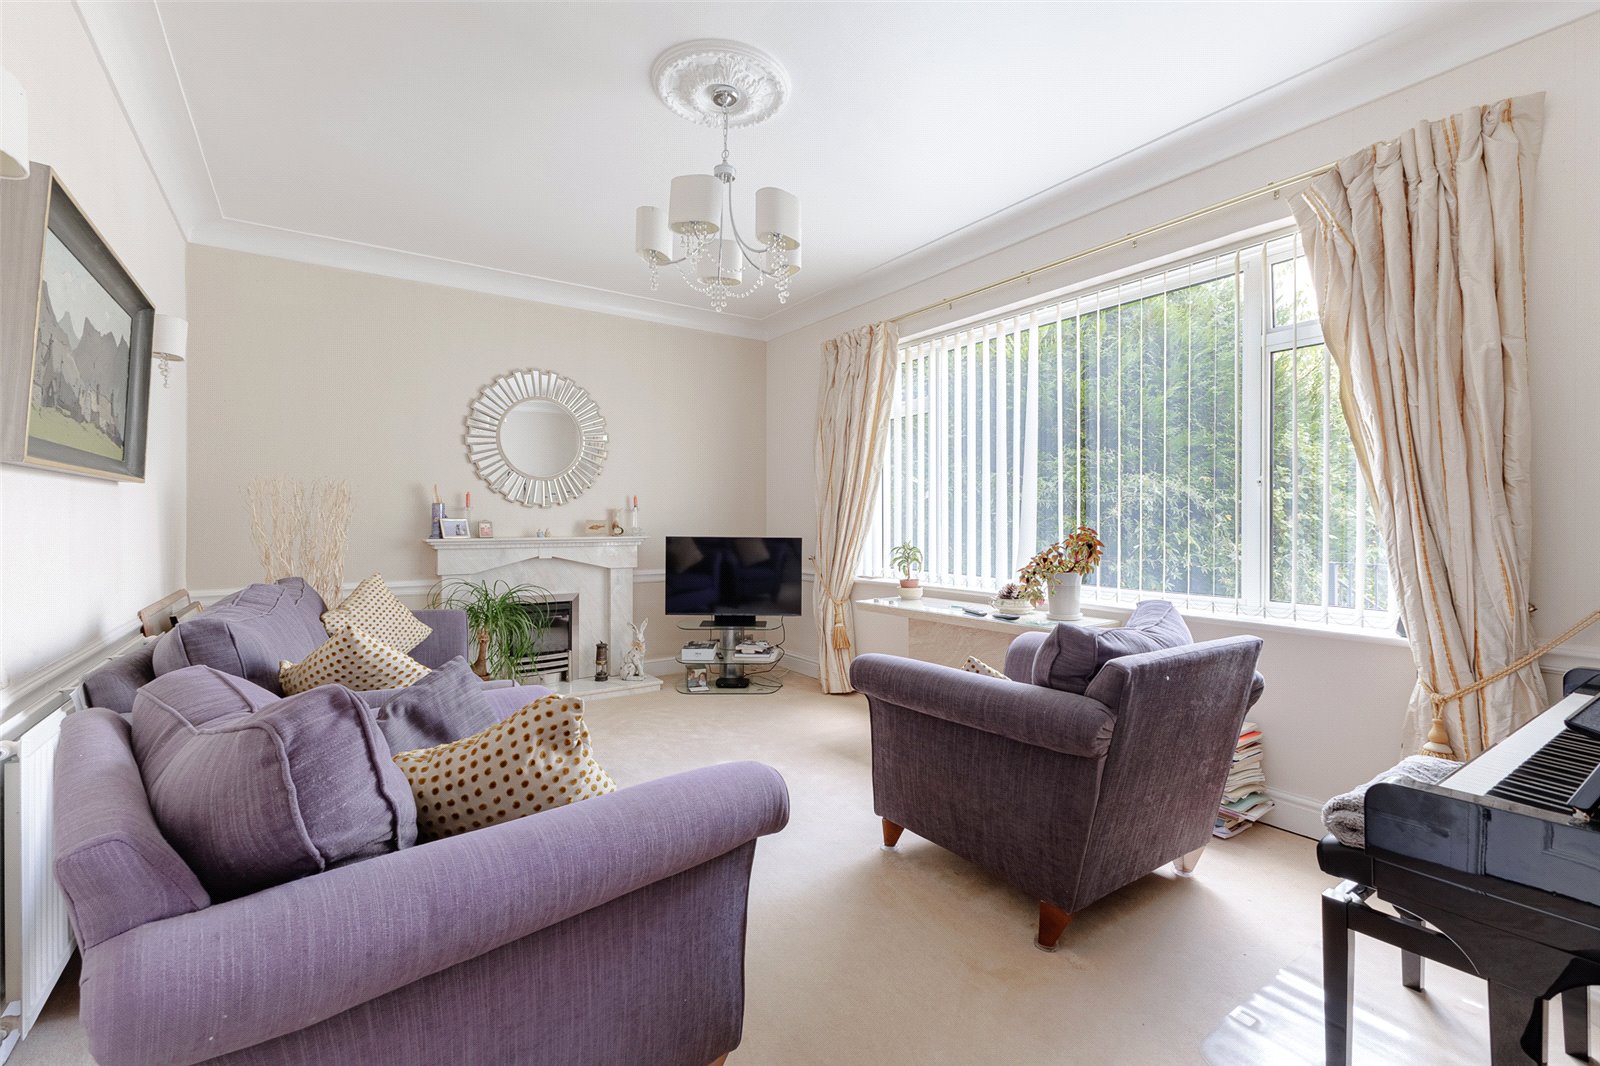
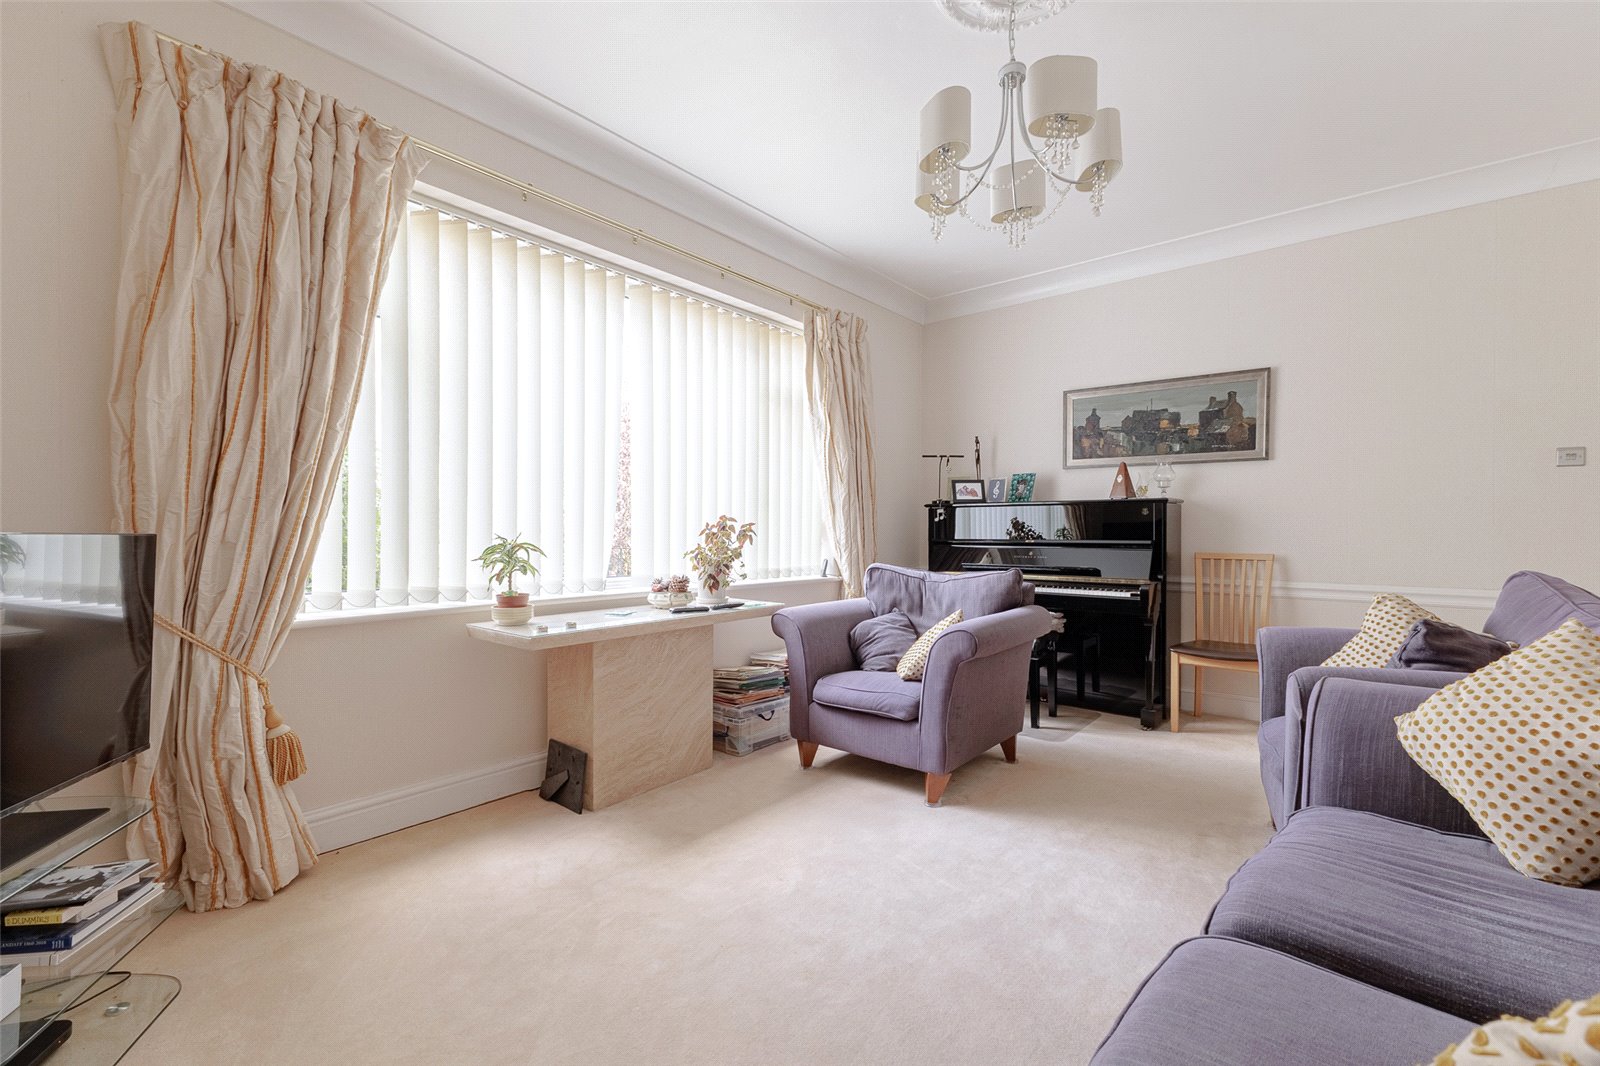
Sitting Room 173 x 1111 Large window overlooking the enclosed south westerly rear garden, a feature fireplace with a marble style surround and matching hearth with inset coal effect fire, double radiator, period coved ceiling and dado rail, high level skirting boards, TV point, network cabling.
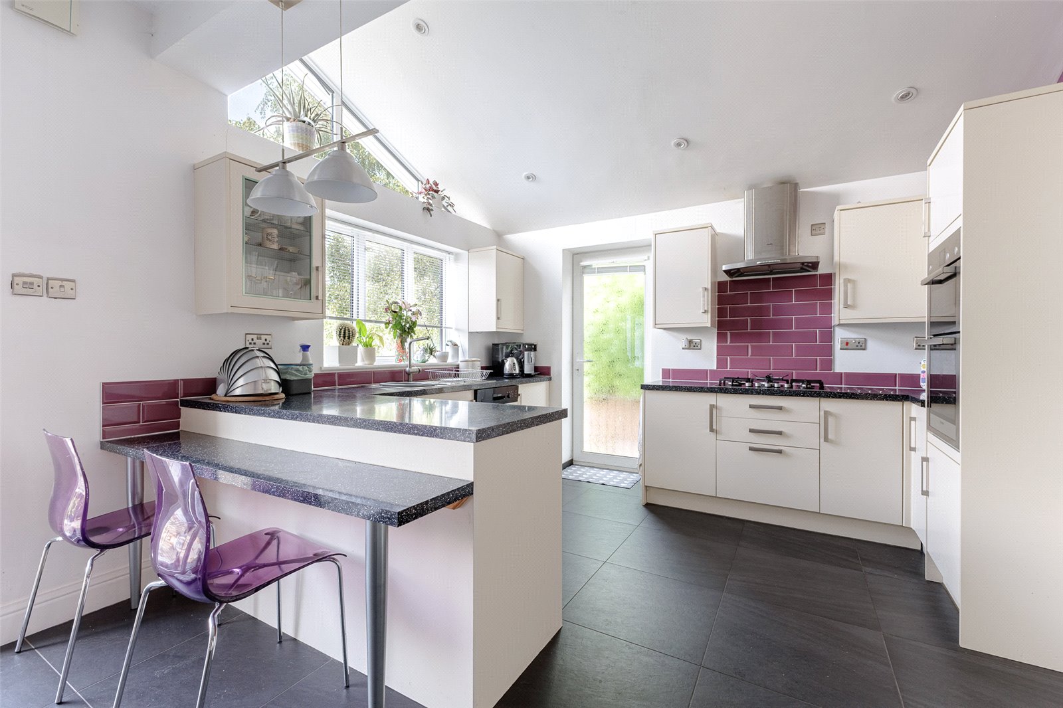
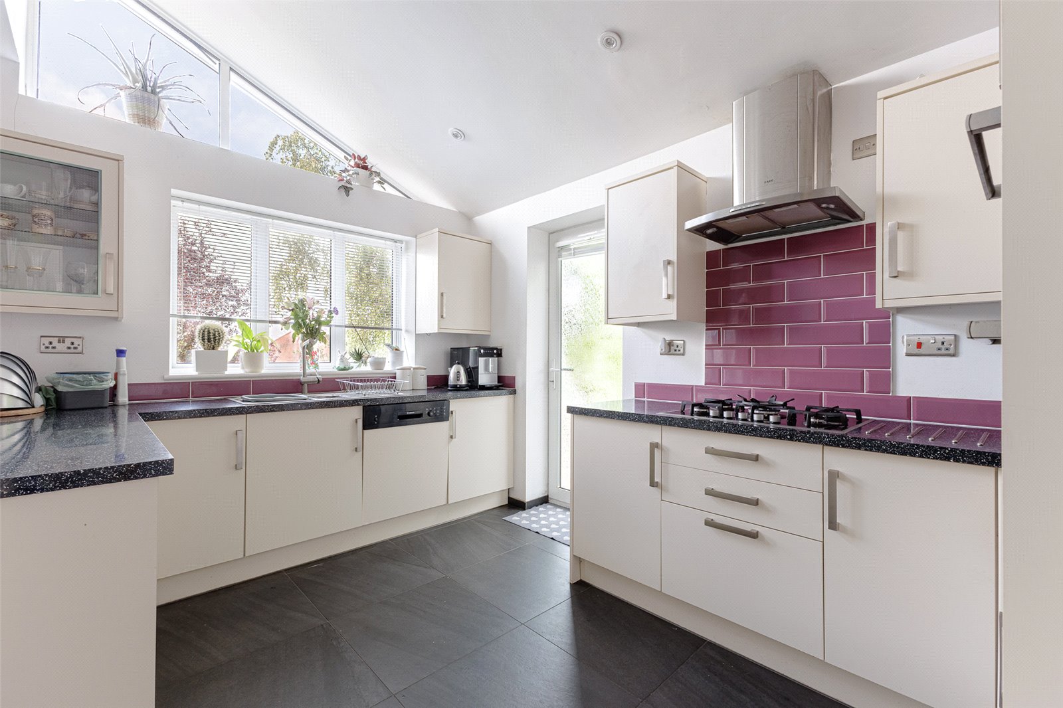
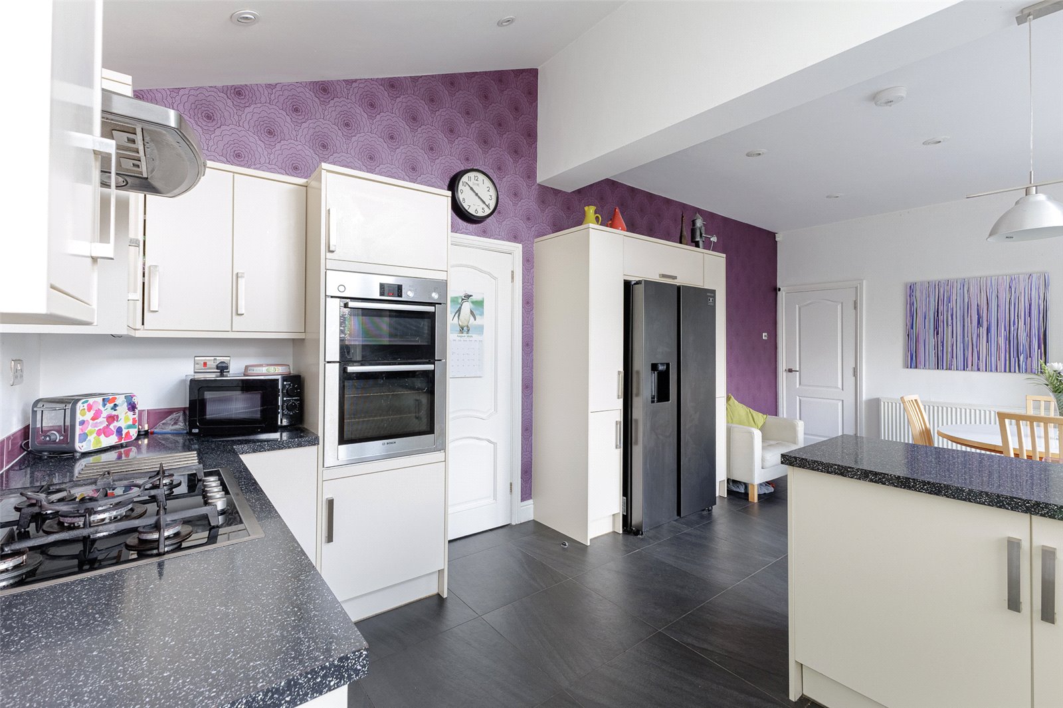
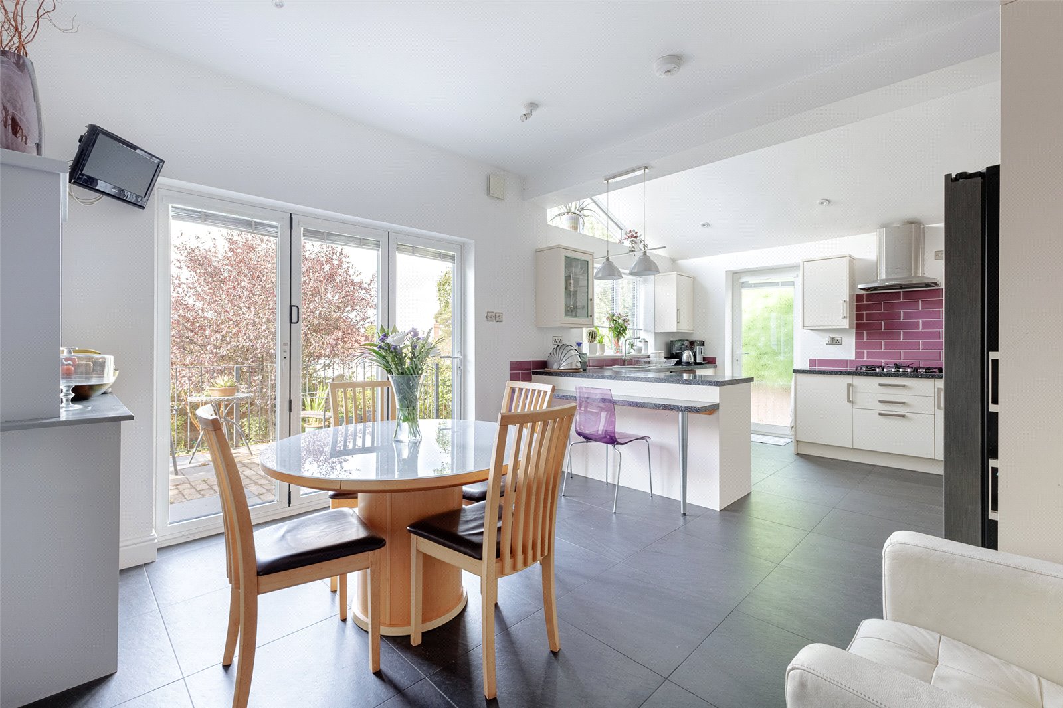
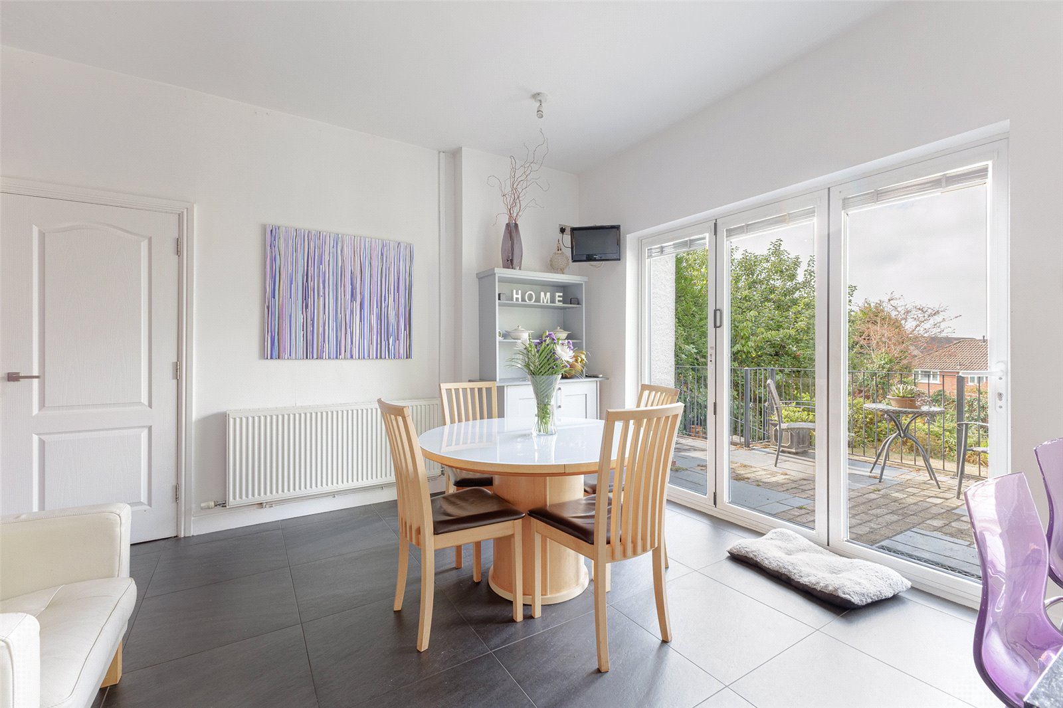
Kitchen 217 x 127 Overlooking the rear garden with a high level window built into the vaulted shaped ceiling, further double glazed door to the side accessing the rear garden with a white powdered coated aluminium framed double glazed tri-fold doors opening onto the raised veranda. A modern cream fronted kitchen with stylish brush chrome handles appointed along four sides comprising of eye level units, display cabinets and base units with drawers and square nosed worktops over, subway wall tiling to work surfaces surround, inset one and a half bowl sink with Grohe mixer tap, fitted five burner gas hob with cooker hood above, built-in double oven, integrated Bosch dishwasher, further units built around the American style fridge freezer, breakfast bar area, amble space for dining table and chairs or family area, double radiator, quality black ceramic floor tiling with under floor heating, feature vaulted ceilings within the kitchen area, door into the utility room.
Utility Room 87 x 43 Opaque window to the front, additional worktops with inset sink, drainer and mixer tap, plumbing and space for washing machine, continuation of the ceramic floor tiling, built-in eye level units.
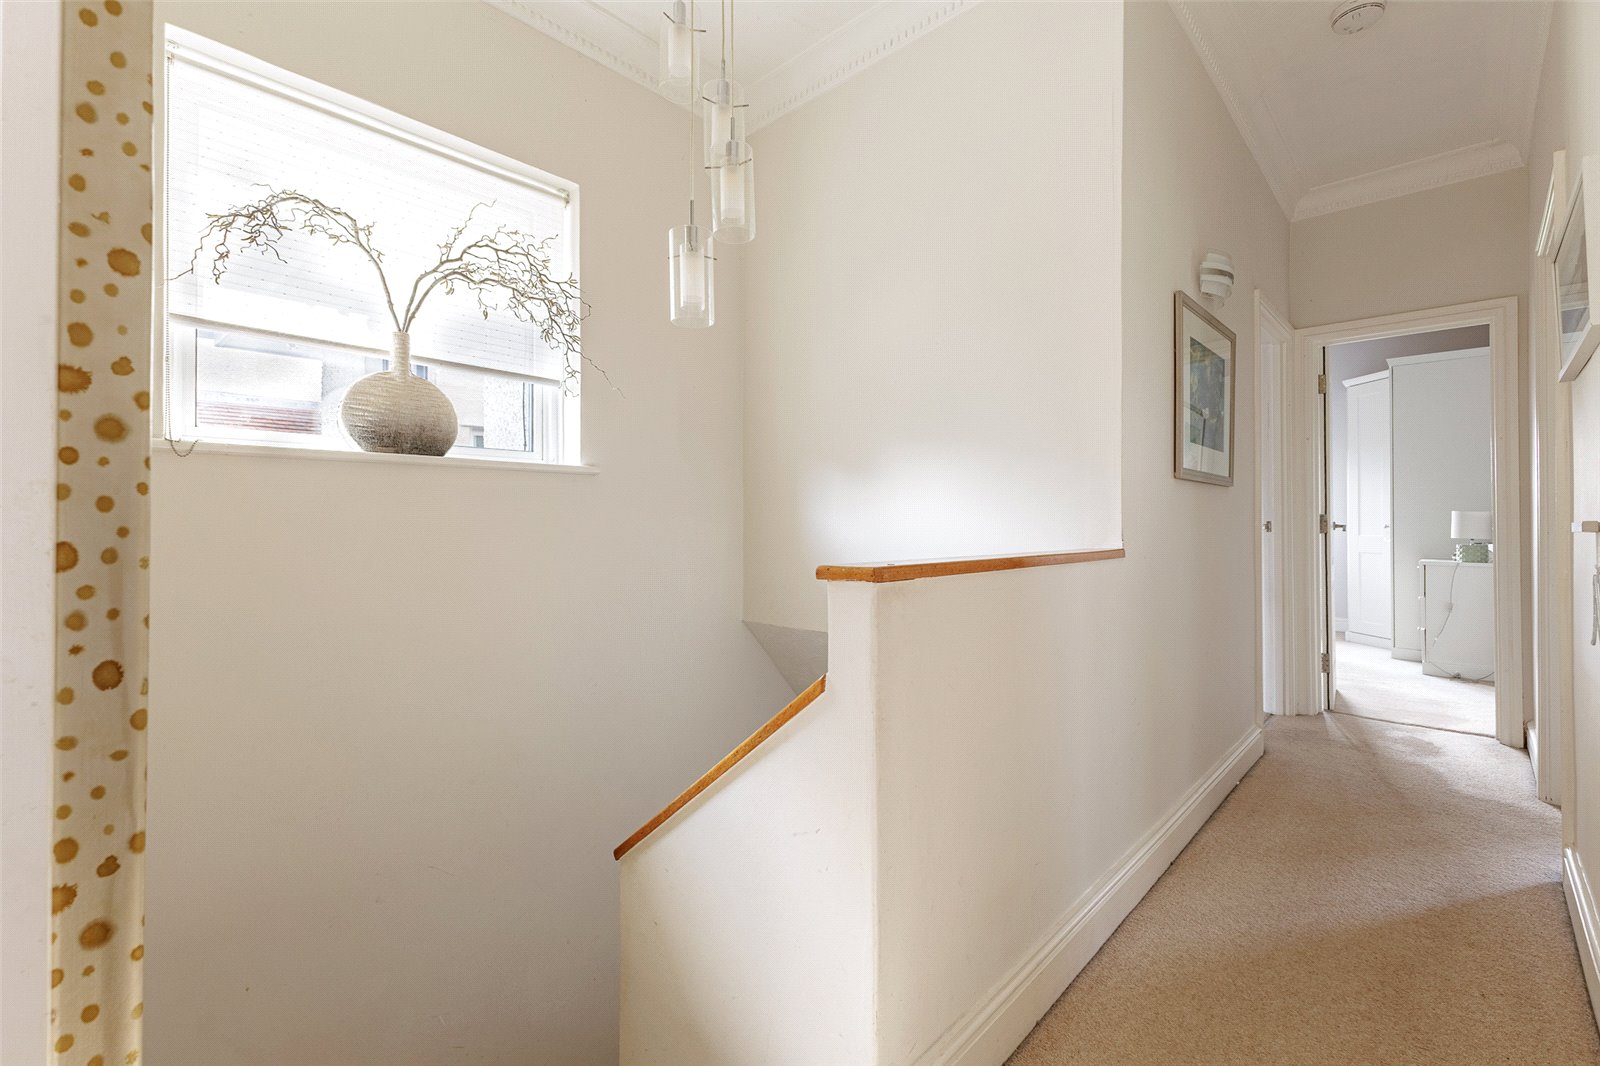
First Floor Landing Central landing with a window to the side, further window to the front, walk-in airing cupboard with a further window to the side and housing the gas central heating boiler with built-in shelving, further doors to first floor accommodation and 2nd floor.
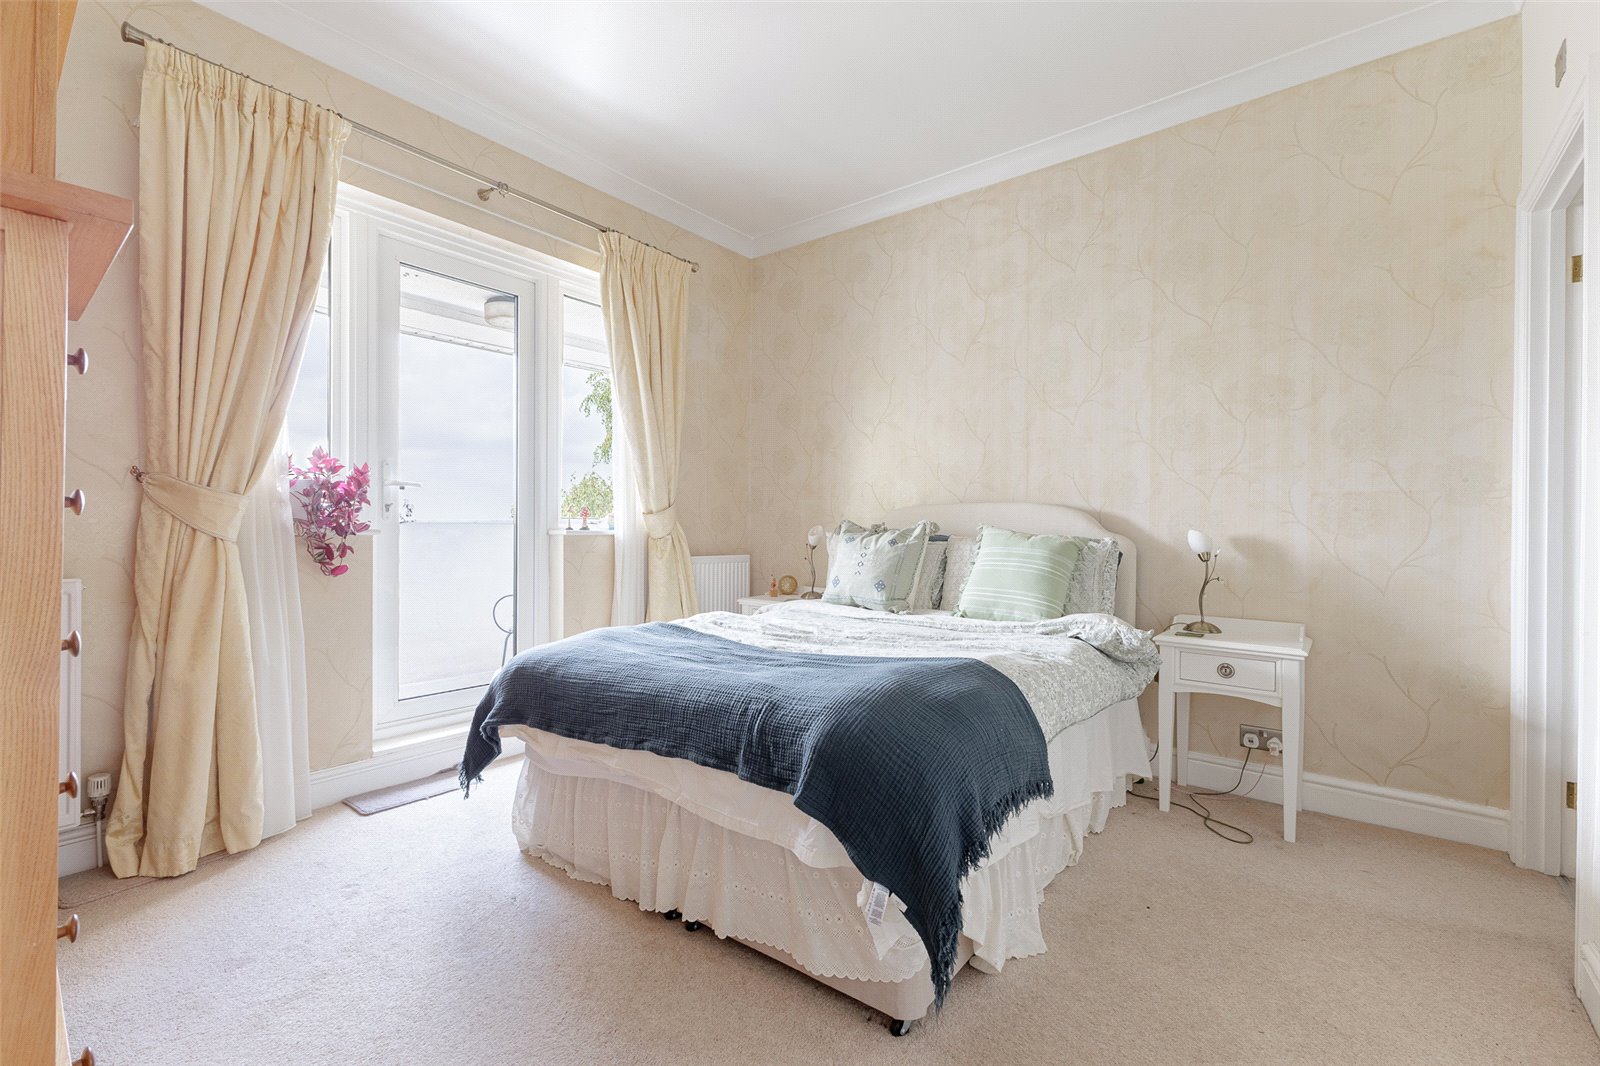
Bedroom 1 1110 x 1011 Two radiators, coved ceiling and high level skirting boards, storage cupboard, UPVC double glazed window and door opening onto the covered veranda.
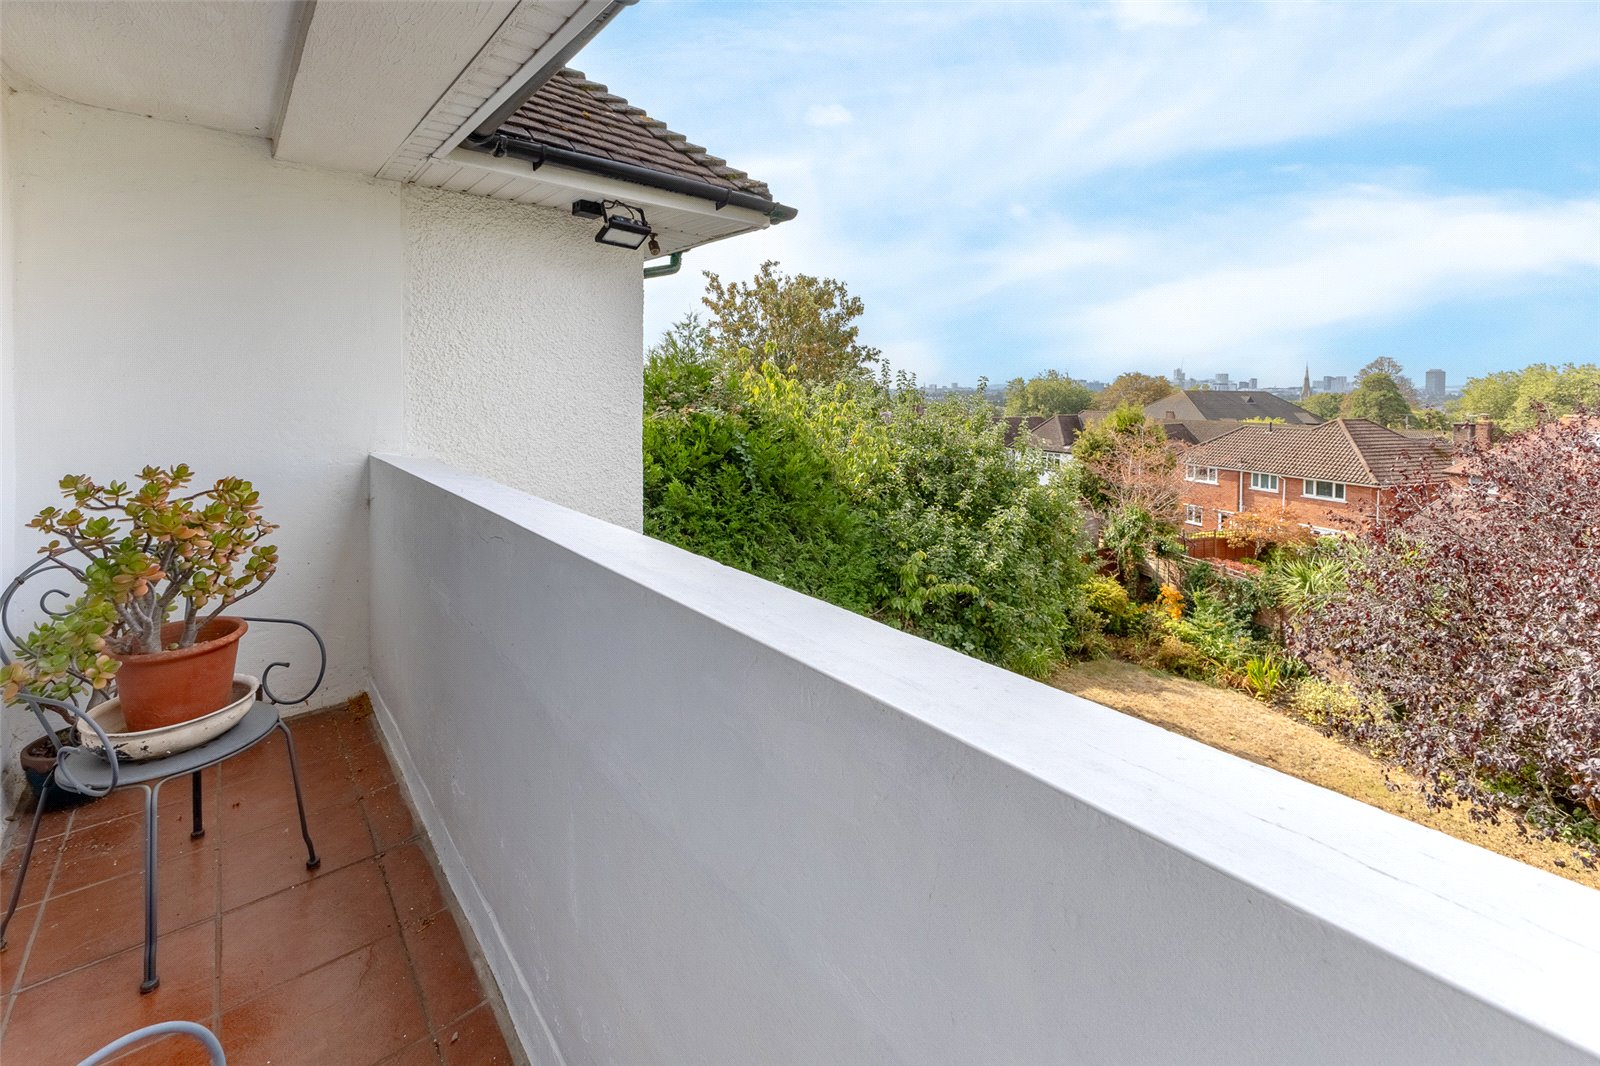
Veranda 11 wide Fully covered with a brick rendered balustrade, tiled floor and overlooking the south west facing rear garden perfect for that late evening glass of wine.
Ensuite/Shower Room A fitted white suite comprising quality shower with fixed rainfall style shower, flexible handle and thermostatic controls, ceramic wall tiling, close coupled WC, heritage style pedestal wash hand basin with tile splashback, mirror with wall light above, fitted chrome towel rail, ceramic floor tiling.
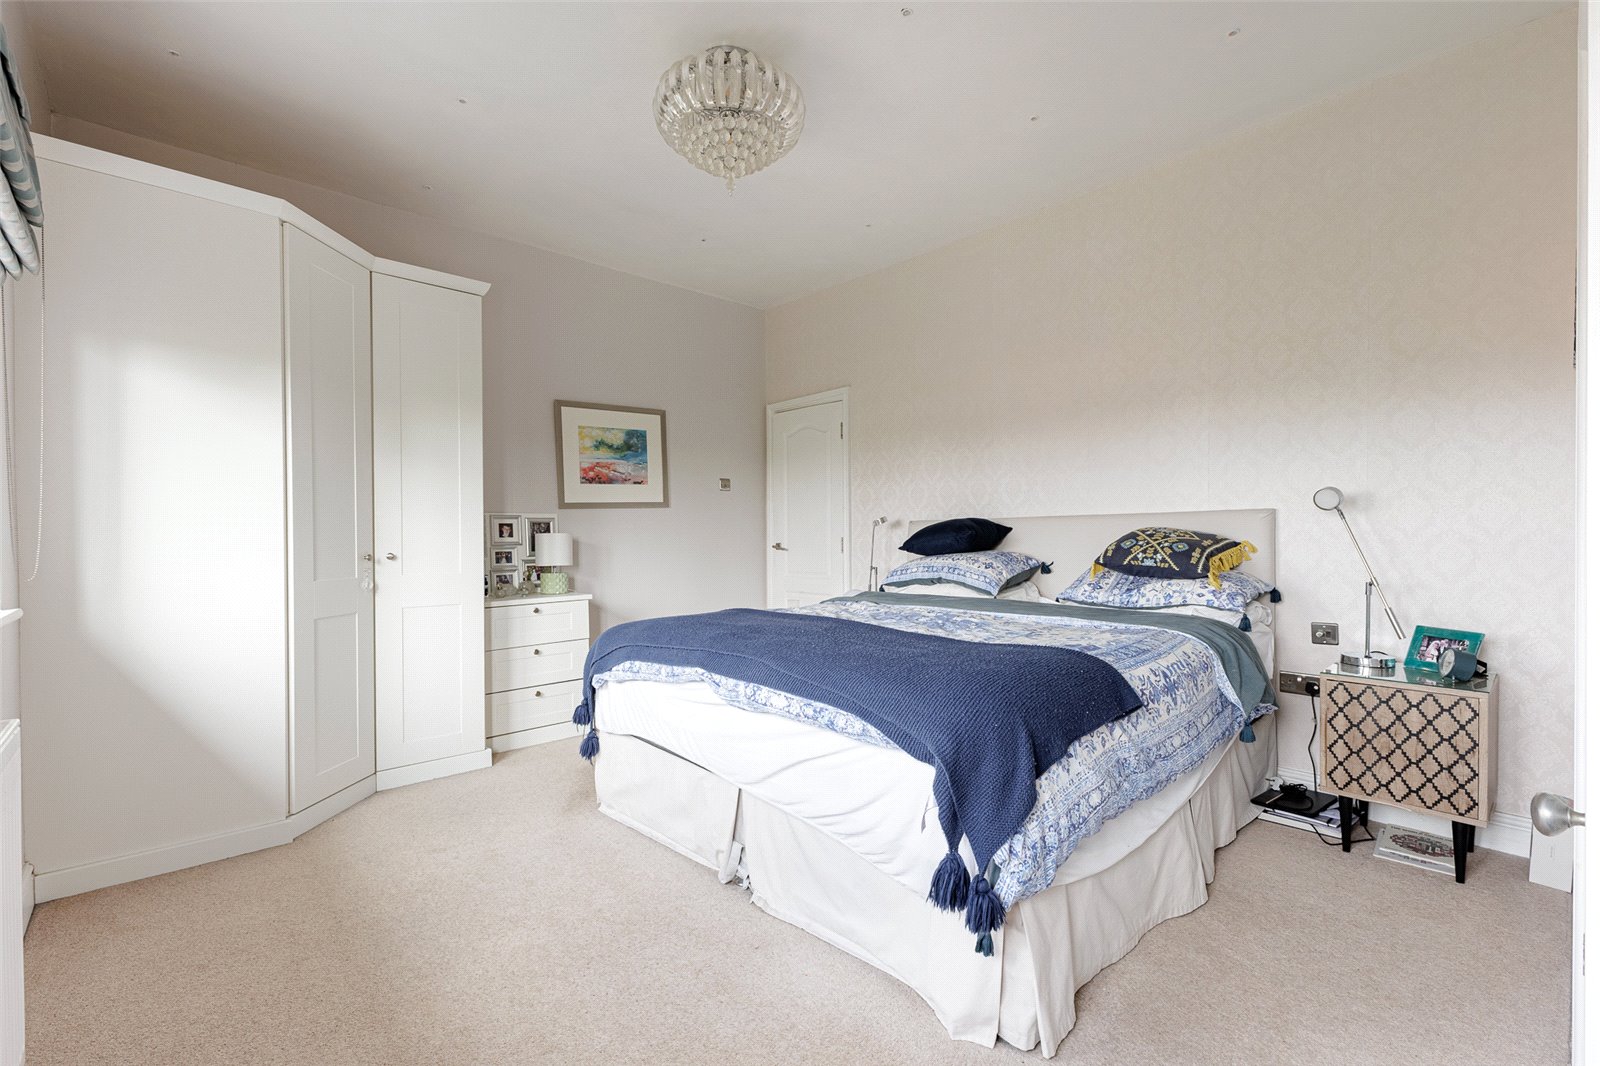
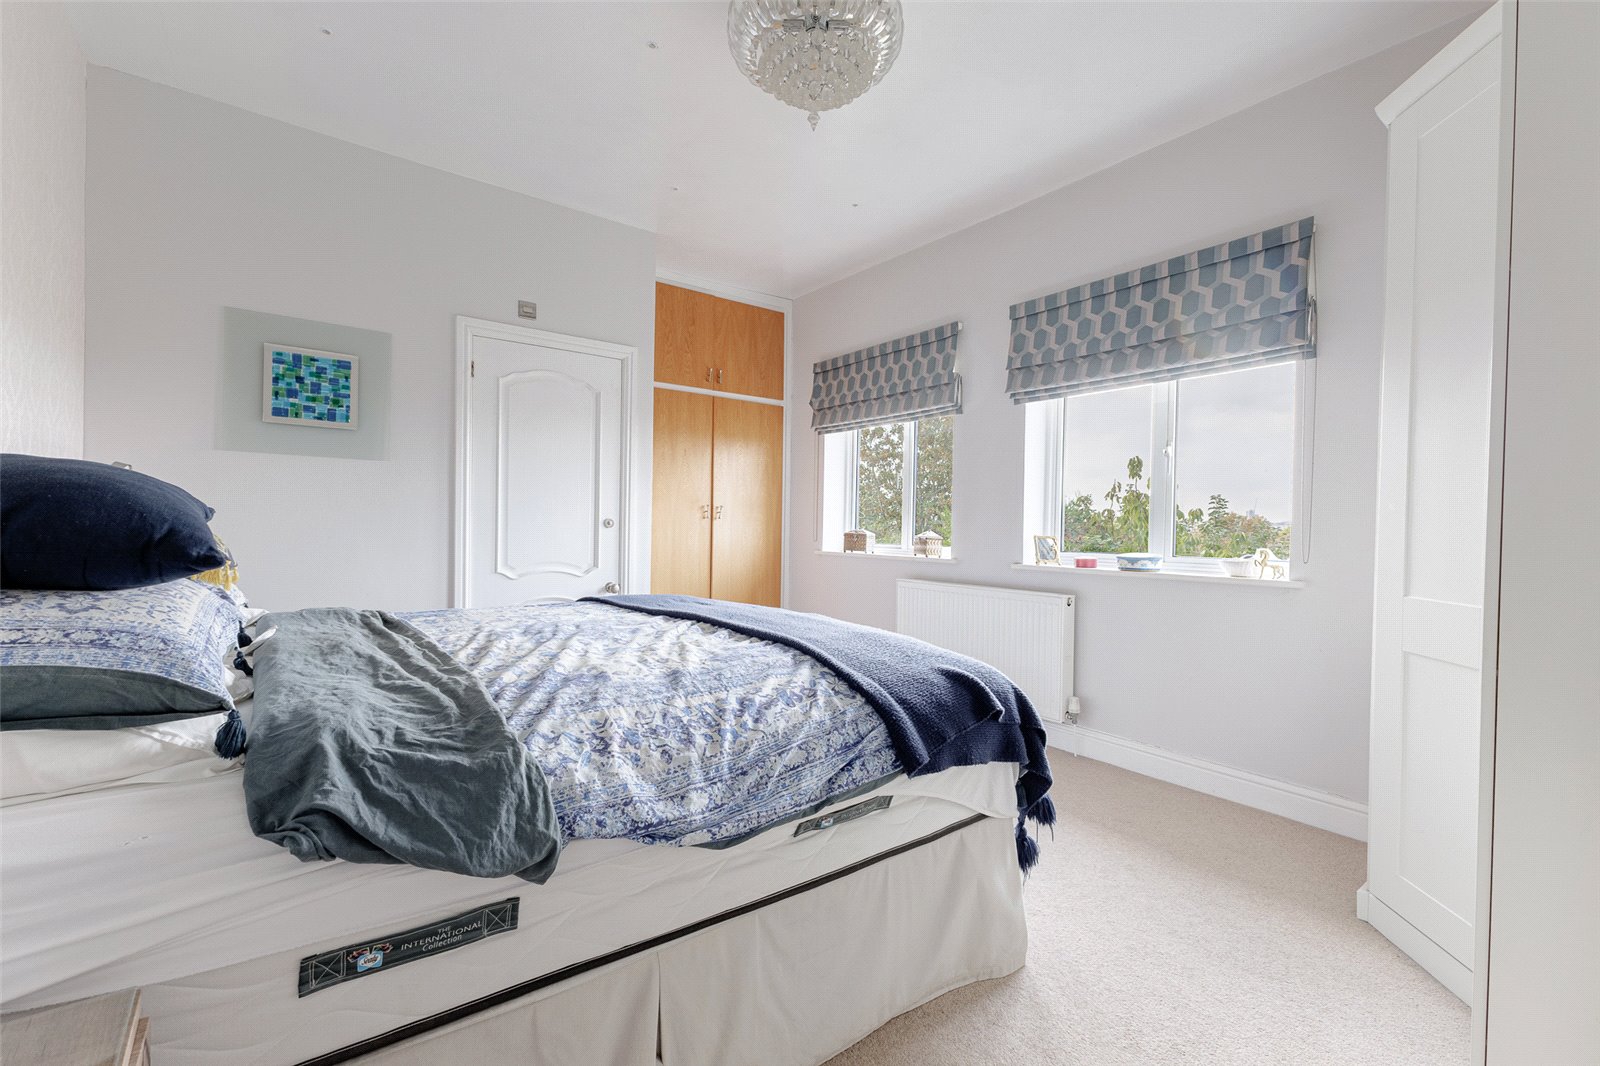
Bedroom 2 173 x 1111 including wardrobes Two windows over the south west facing garden with elevated views over the City, double radiator, built-in corner wardrobe and further double wardrobe with overhead storage, door to ensuite.
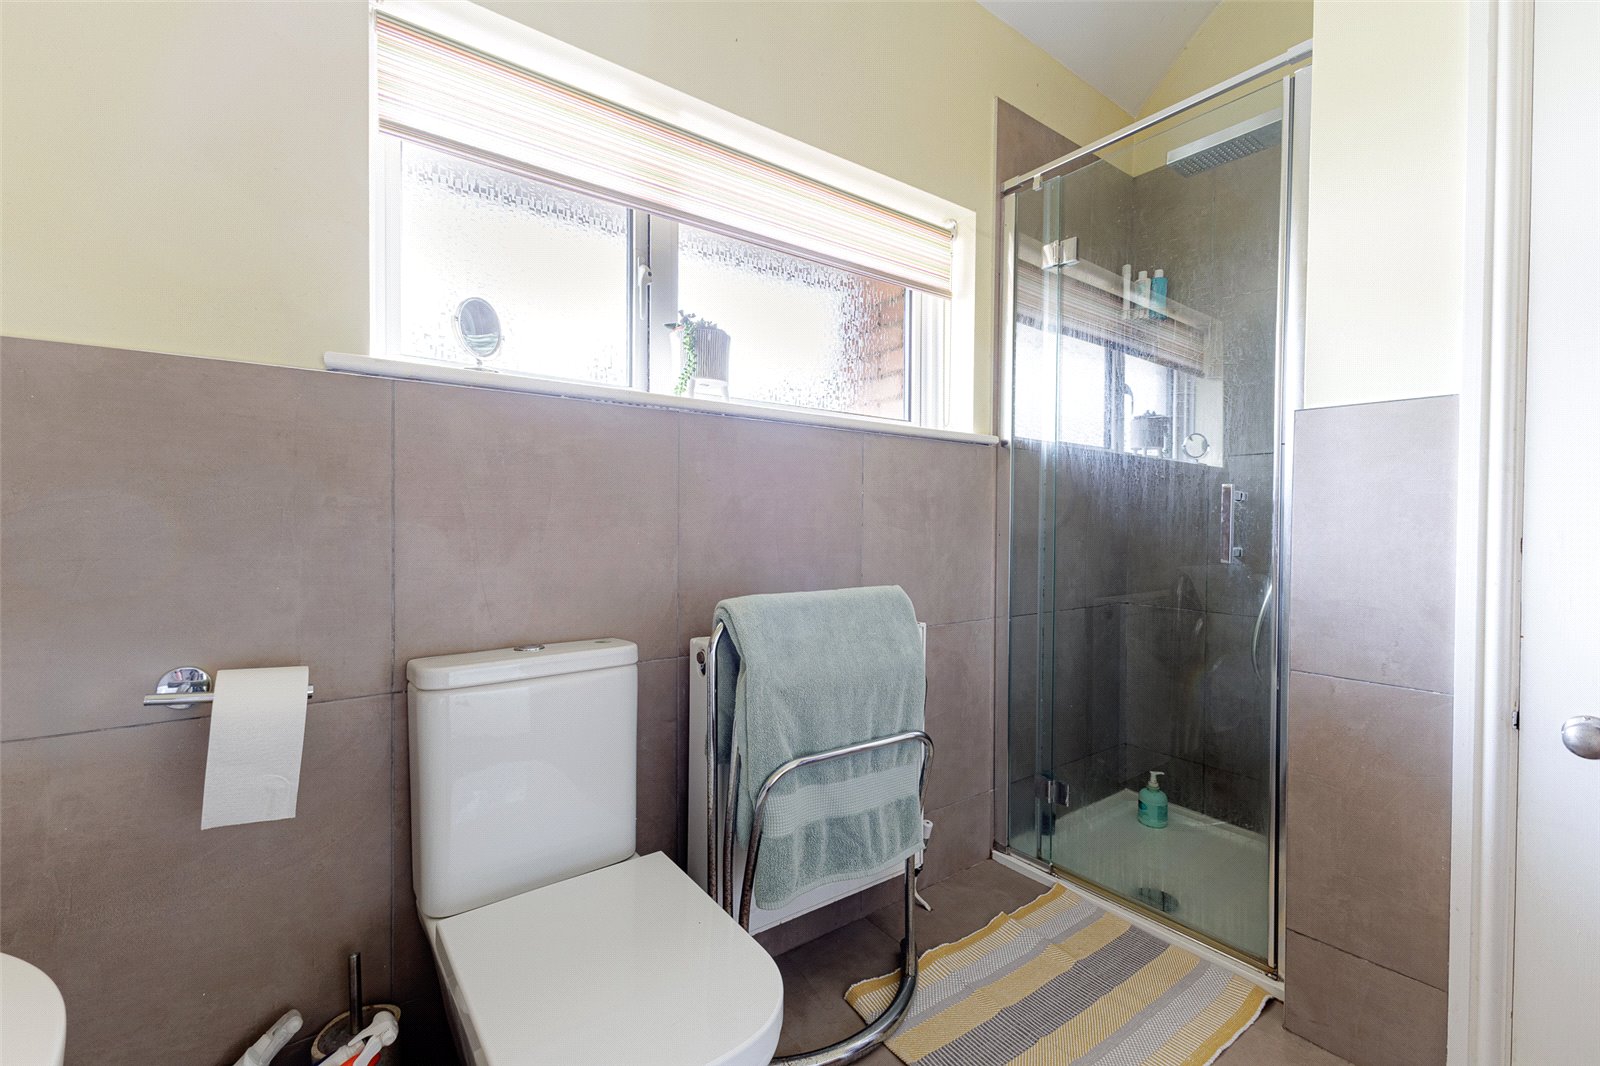
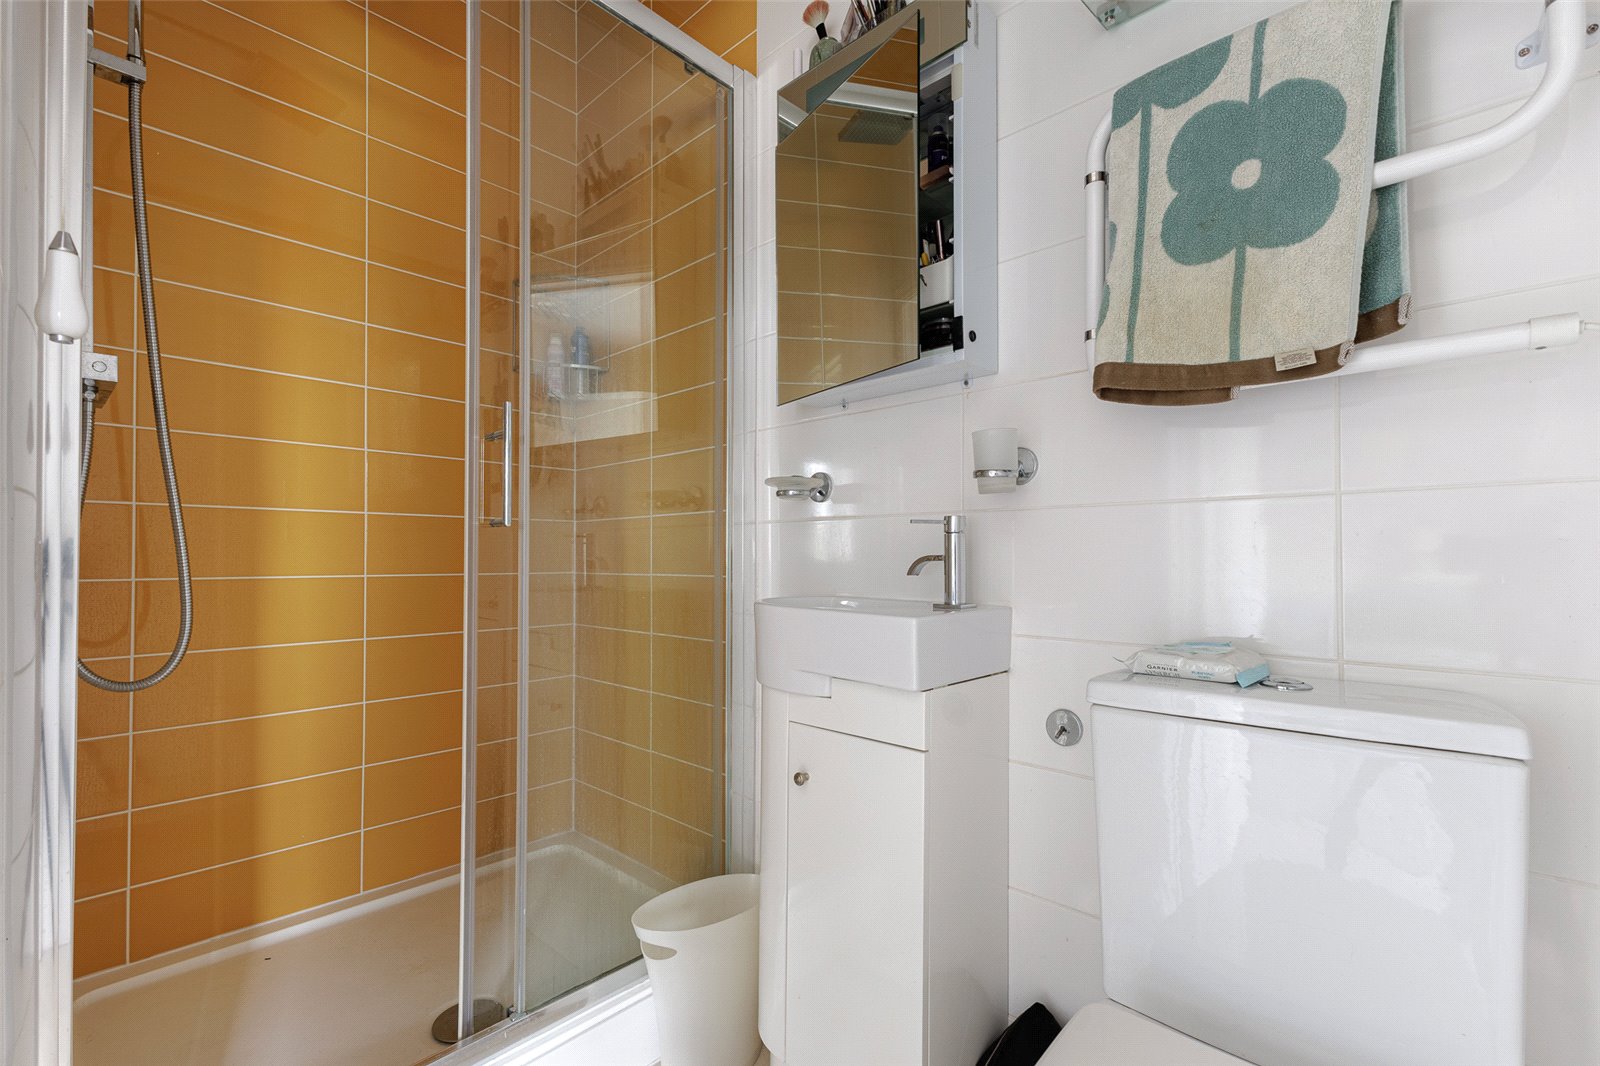
Ensuite A recess double shower with sliding glazed door, fixed rainfall style showerhead with flexible handle and thermostatic controls and stylish wall tiling, close coupled push button WC, space saving ceramic wash hand basin with storage beneath, ceramic floor tiling and comprehensive ceramic wall tiling, built-in vanity area with light above, heated towel rail.
Bedroom 3 140 x 100 A third double bedroom overlooking the quiet close, double radiator, period coved ceiling, built-in double wardrobe with overhead storage.
Family Bathroom A generous bathroom with opaque window to the front, a modern white suite comprising of a free standing egg shaped bath with floor mounted shower mixer taps, wall mounted wash hand basin with storage beneath, close coupled push button WC, recess shower with glazed door, combination shower unit with rainfall showerhead, flexible handle and body jets, thermostatic controls and ceramic wall tiling, wall tiling, ceramic floor tiles, radiator.
Bedroom 4 193 x 1110 further space with lower headroom all within the sloping ceilings of the bedroom. Double glazed Velux roof window with blackout blind overlooking the rear and distance views of the City Centre, parts have full height headroom with further lower levels perfect for storage with sloping ceilings, radiator, abundance of low level doors into the remaining eaves space, power point, and lighting.
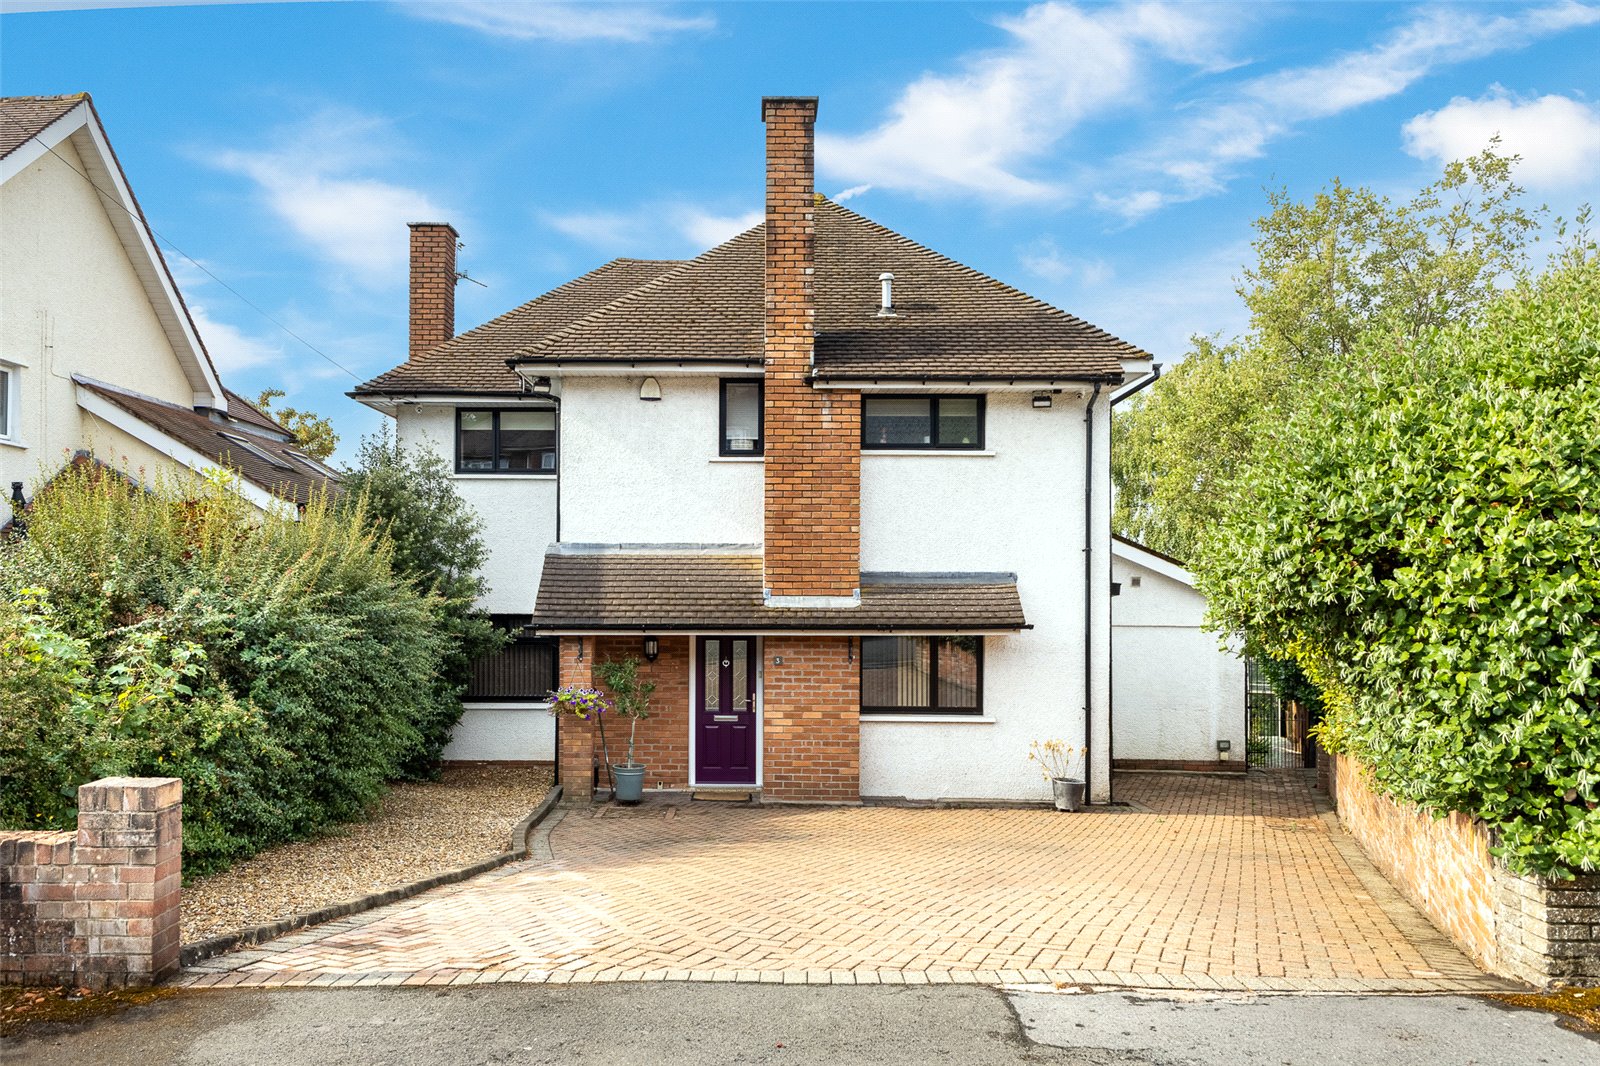
Outside Front Enclose with a large keyblock driveway, parking for at least four cars, leading to the entrance porch with curtesy lighting, outside power points, gated side access to the rear garden, laid with gravel chippings, security lighting.
Outside Rear A beautifully presented recently developed South West facing garden with an initial raised patio with stylish block work and paviour, wrought iron balustrade, two access points to the garden from the patio with low rising steps with a further patio, low level patio perfect for alfresco dining catching the late sun leading onto the lawned garden, outside power point, censored electric awning, curtesy lighting, security lighting, further matching steps to the kitchen door, further paved, path to brick built garden store of generous proportion with a pitch roof and window to the garden, remainder of the garden is laid to lawn with a central tree and established plants, trees, apple tree and shrubbery.
Directions Travelling South along Cyncoed Road away from the village continue through the traffic lights at Llanederyn Road into the continuation of Cyncoed Road which becomes Penylan Hill take a right hand turn just before the traffic lights at Colchester Avenue into Bronwydd Close and the subject property can be found in the left hand corner.
Viewers Material Information
1.) Prospective viewers should view the Cardiff Adopted Local Development Plan 2006-2026 (LDP) and employ their own Professionals to make enquiries with Cardiff County Council Planning Department (www.cardiff.gov.uk) before making any transactional decision.
2.) Transparency of Fees Regulations: We do not receive any referral fees/commissions from any of the Providers we recommend, apart from Cornerstone Finance, where we may receive a referral fee (amount dependent on the loan advance and product) from this Provider for recommending a borrower to them. This has no detrimental effect on the terms on any mortgage offered.
3.) Please note that if the property is currently within Cardiff High School catchment area, there is no guarantee that your child or children will be enrolled at Cardiff High School, if requests for places become over-subscribed. Any interested parties should make their own enquiries with Cardiff County Council Education Department www.cardiff.gov.uk before making a transactional decision.
General Information Tenure: Freehold (Vendors Solicitor to confirm)
Ref: JP/MR/CYS260363
Council Tax Band: G (2026)
Viewing strictly by prior appointment.
All statements contained in the particulars are not to be relied on as representations of fact. All representations contained in the particulars are based on details supplied by the Vendor.
Important Information
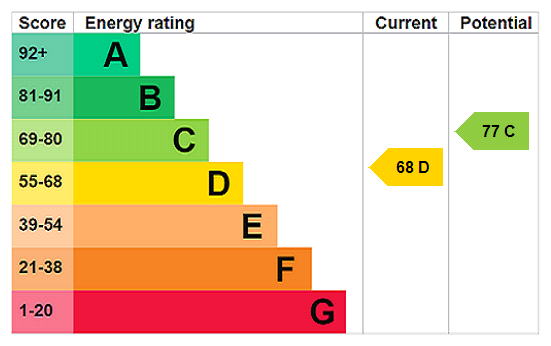
- This is a Freehold property.
Property Ref: CYS260363
Similar Properties

Cyncoed Road, Cyncoed, Cardiff, CF23
4 Bedroom House | £775,000
A traditional larger style bay fronted semi-detached family residence, set on a good sized plot, having 100ft long drive...
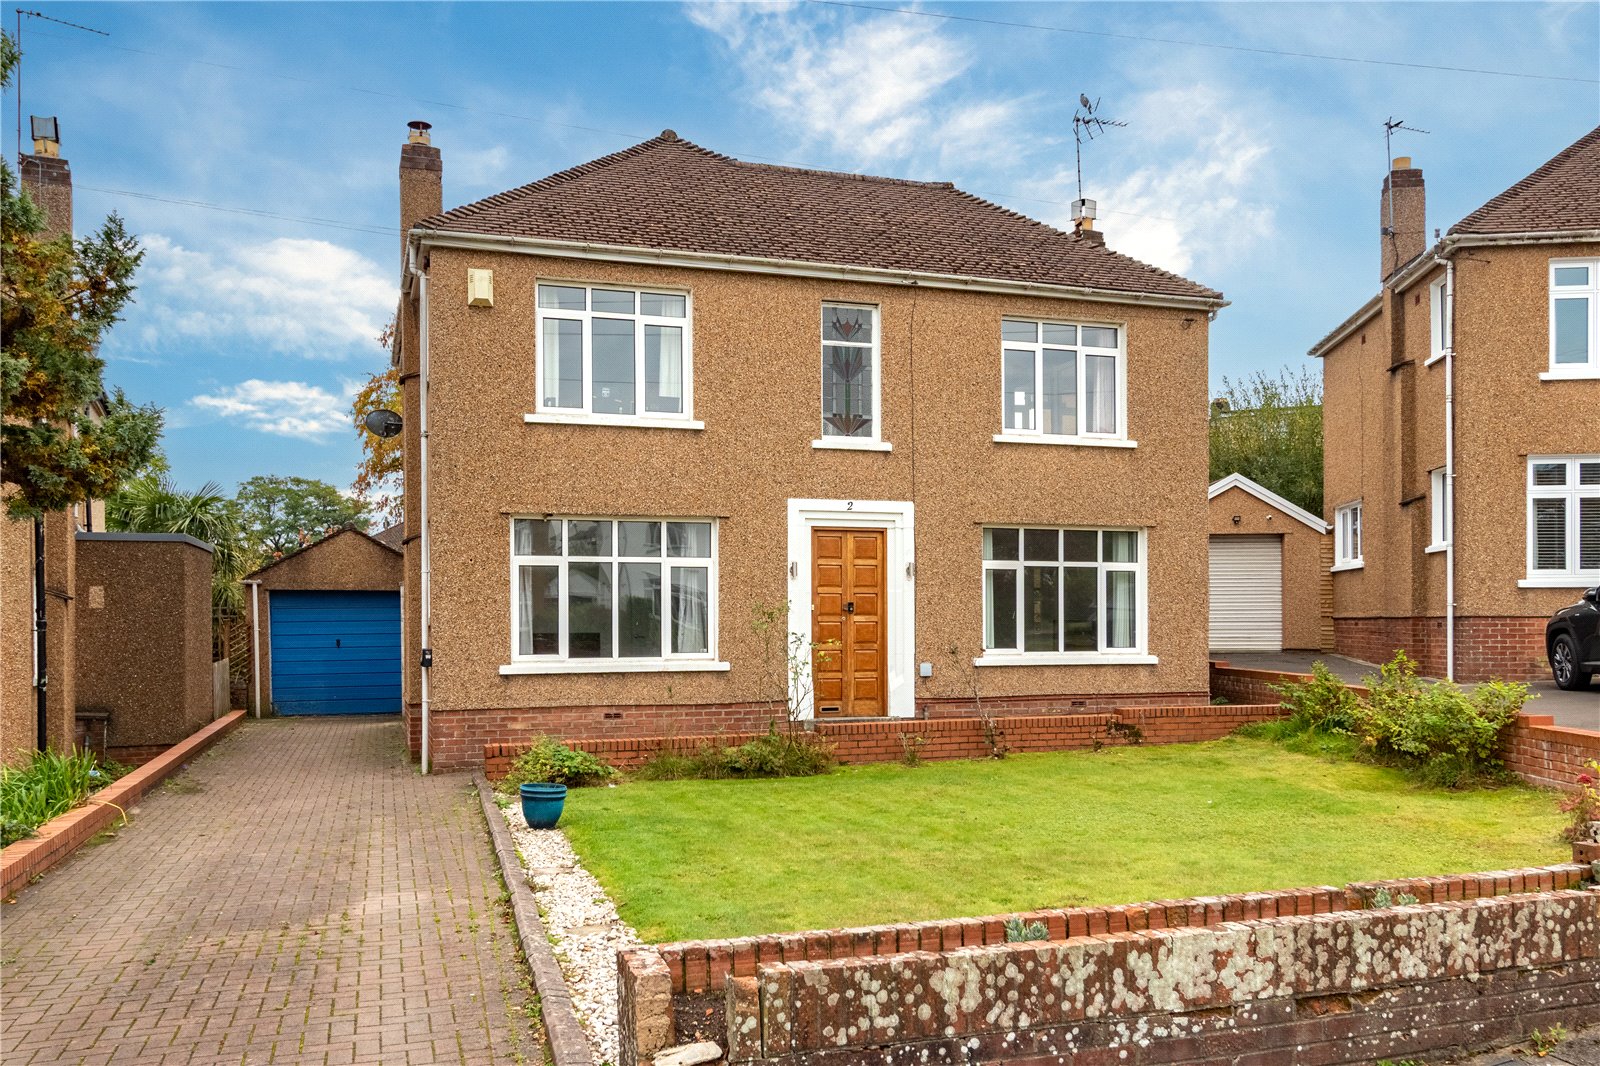
Cunningham Close, Roath Park, Cardiff, CF23
3 Bedroom House | £750,000
Beautifully presented mature modern detached double fronted family residence, built around 1953, enjoying a large and su...
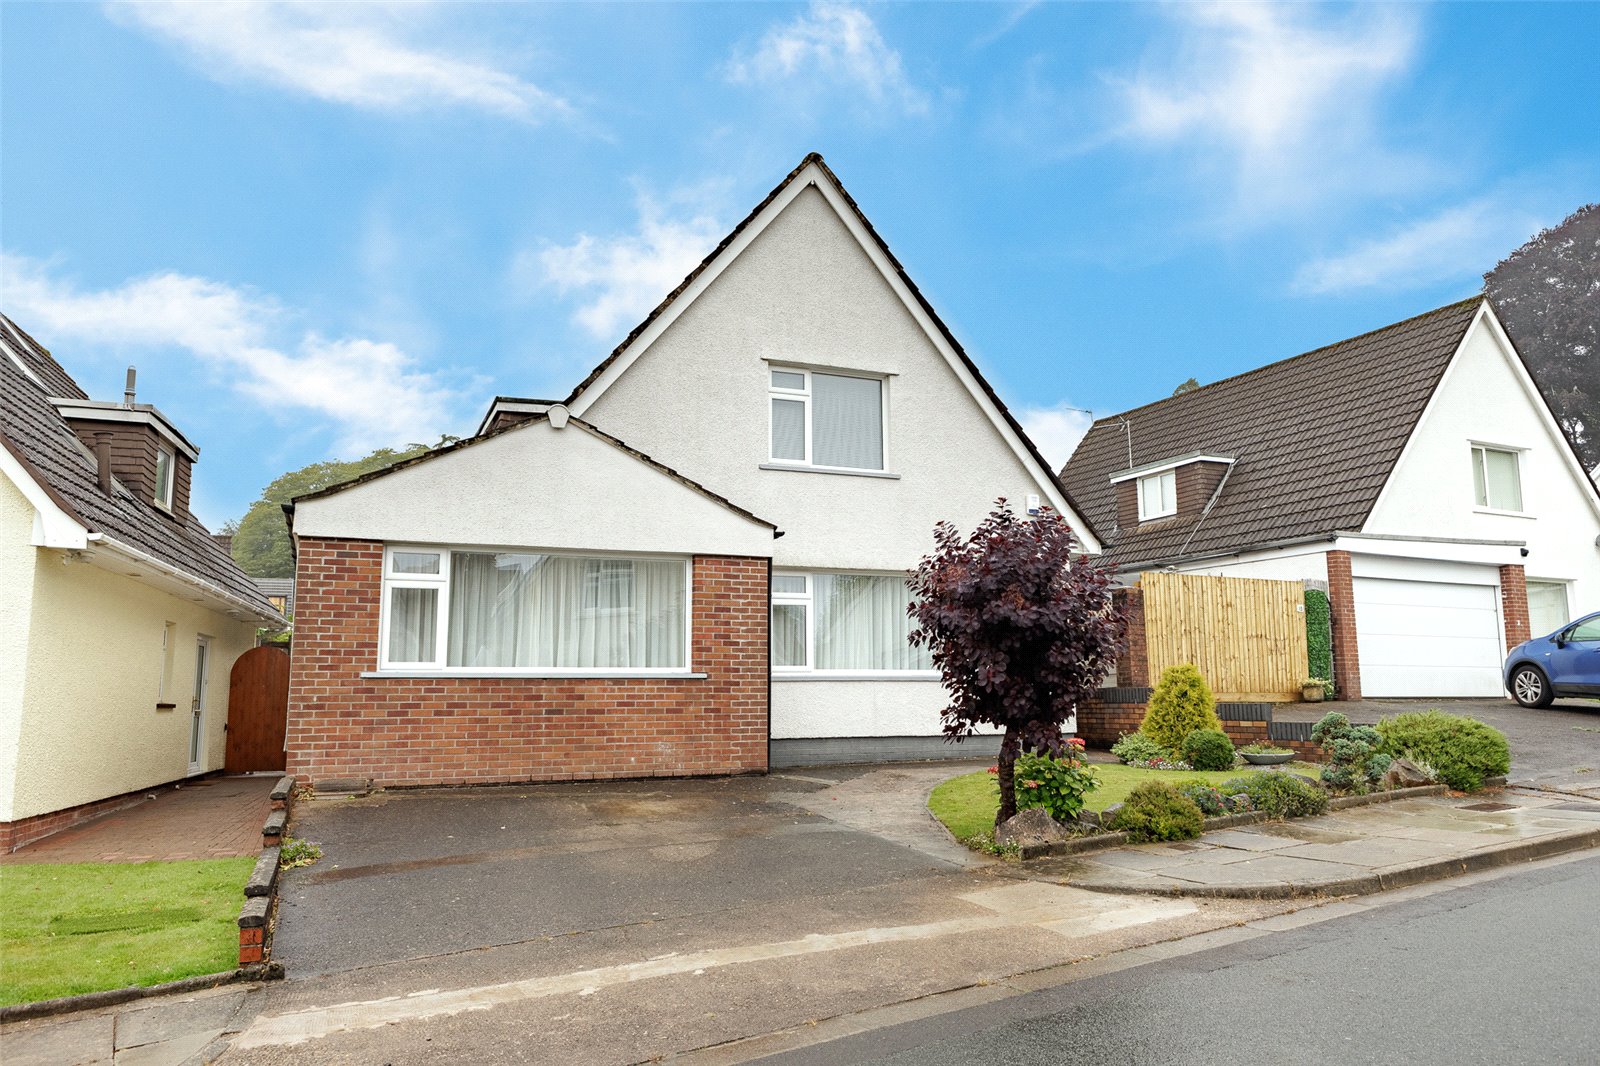
North Rise, Llanishen, Cardiff, CF14
4 Bedroom House | £675,000
A modern gable fronted design detached property positioned in a favourable location, within a Cul-De-Sac, a short walk t...
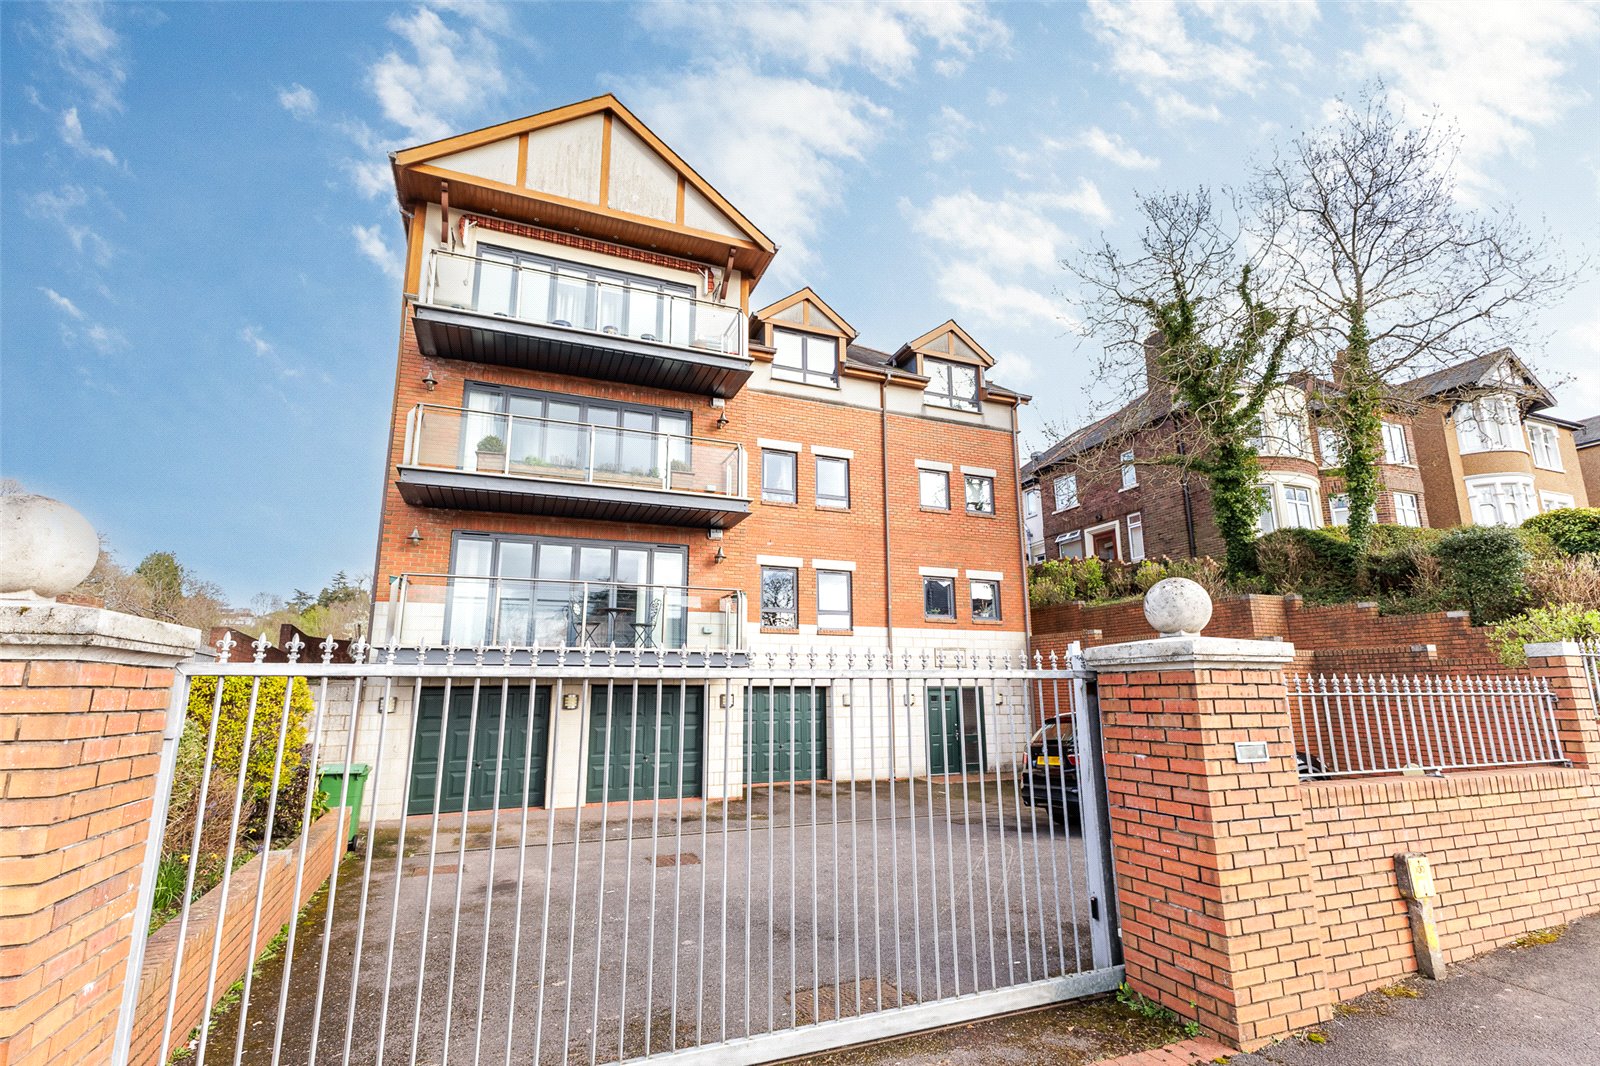
Lake View Apartments, Lady Mary Road,, Roath Park, Cardiff, CF23
3 Bedroom House | Guide Price £800,000
Arguably the best positioned luxury apartment in the locality, one of only three unique apartments, enjoying magnificent...
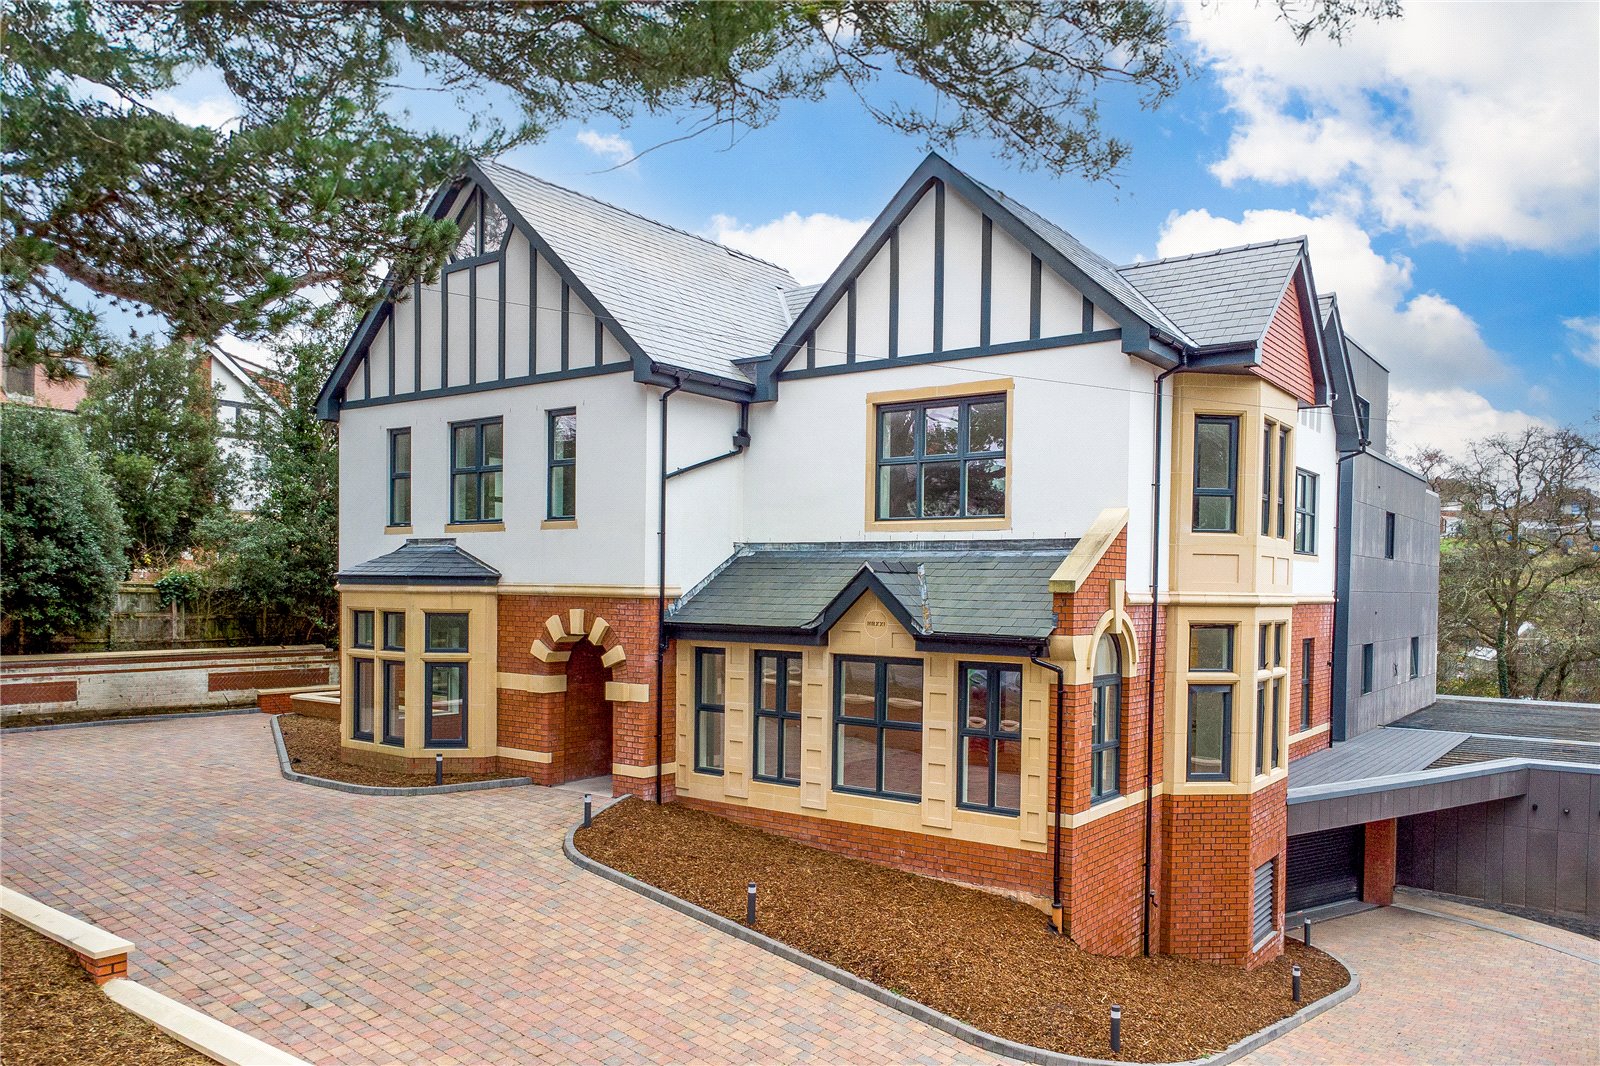
Marquess Court, Cefn Coed Road, Cyncoed, Cardiff, CF23
4 Bedroom House | £995,000
New and stylish development of 9 stunning luxury apartments in a secure gated development with under croft parking. Just...
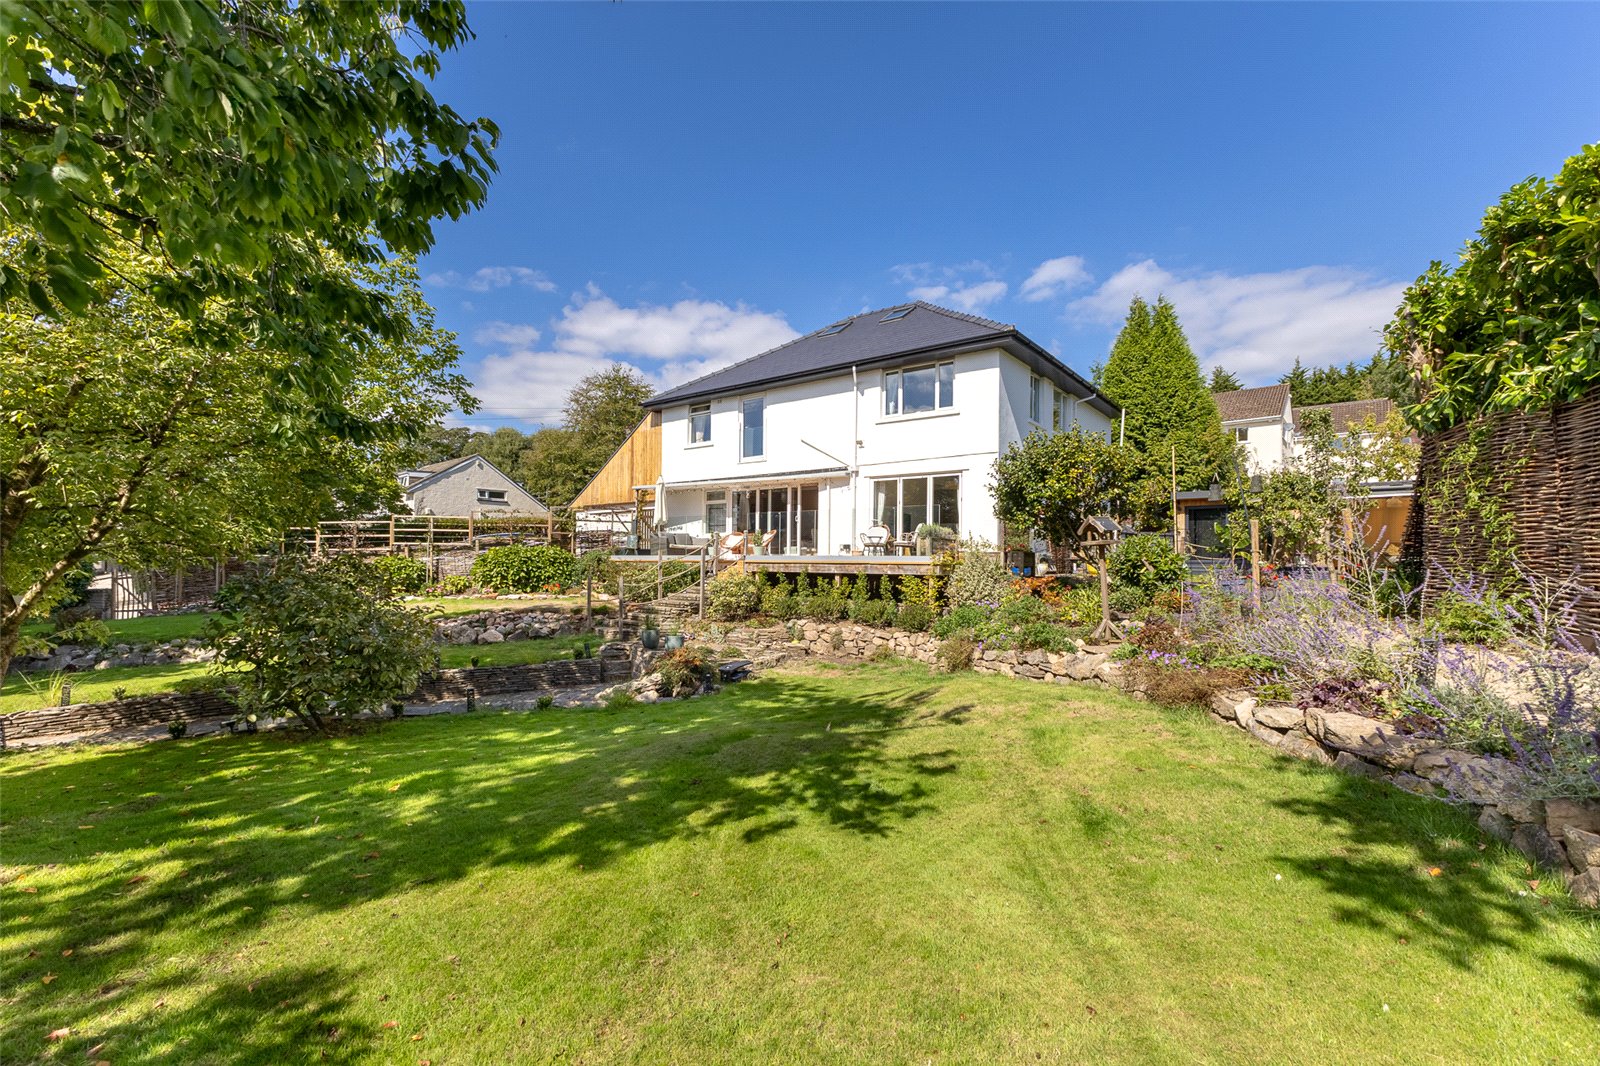
Bronwydd Avenue, Penylan, Cardiff, CF23
4 Bedroom House | £1,200,000
Beautifully presented and exceptionally spacious detached family residence with cedar wood reliefs, set in a favoured tr...

Kelvin Francis (Cardiff)
Cyncoed, Cardiff, South Wales, CF23 6SA
How much is your home worth?
Use our short form to request a valuation of your property.
Request a Valuation
