
4 Bedroom House for sale in Cardiff
Entrance Porch A large entrance porch with UPVC double glazed entrance
door, leaded and coloured glass with matching side screens,
quality floor tiling, glazed door into the entrance hallway.
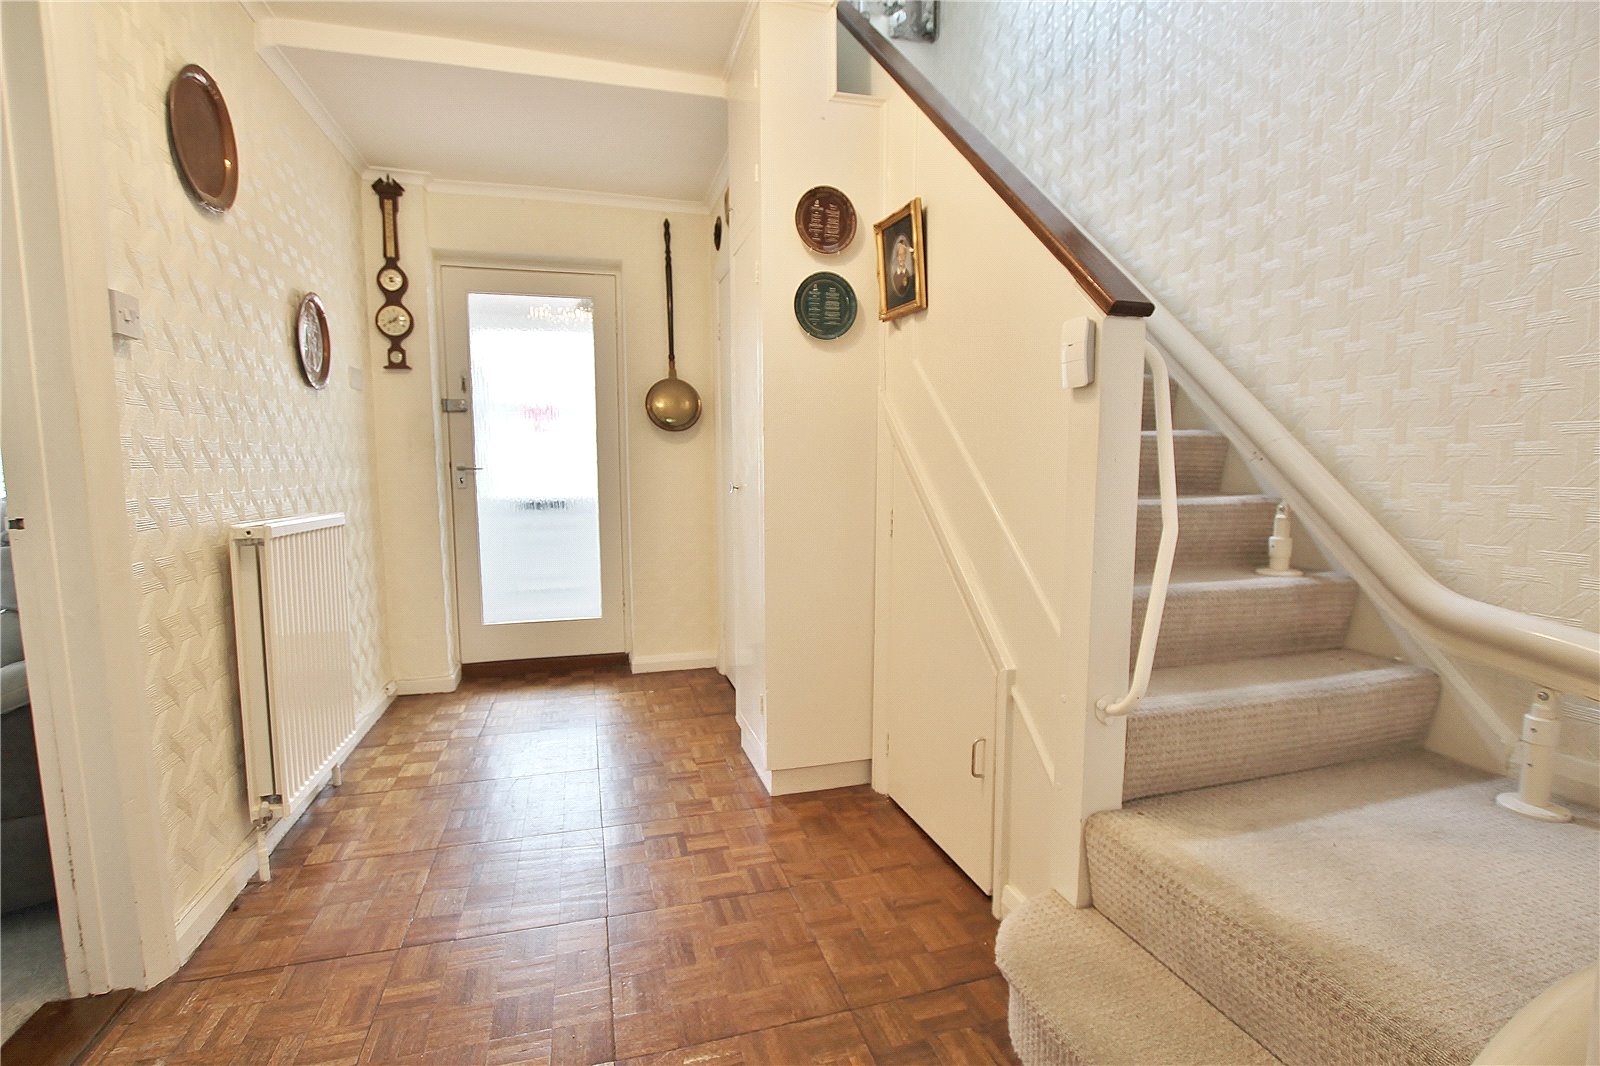
Entrance Hallway A generous central hallway, parquet flooring, double
radiator, under stairs storage, telephone point, small
cloakroom cupboard with hanging rail, full turning staircase
to first floor landing.
Cloakroom/WC White suite comprising low level WC, ceramic wash hand
basin, big window to the porch, ceramic floor and wall tiling.
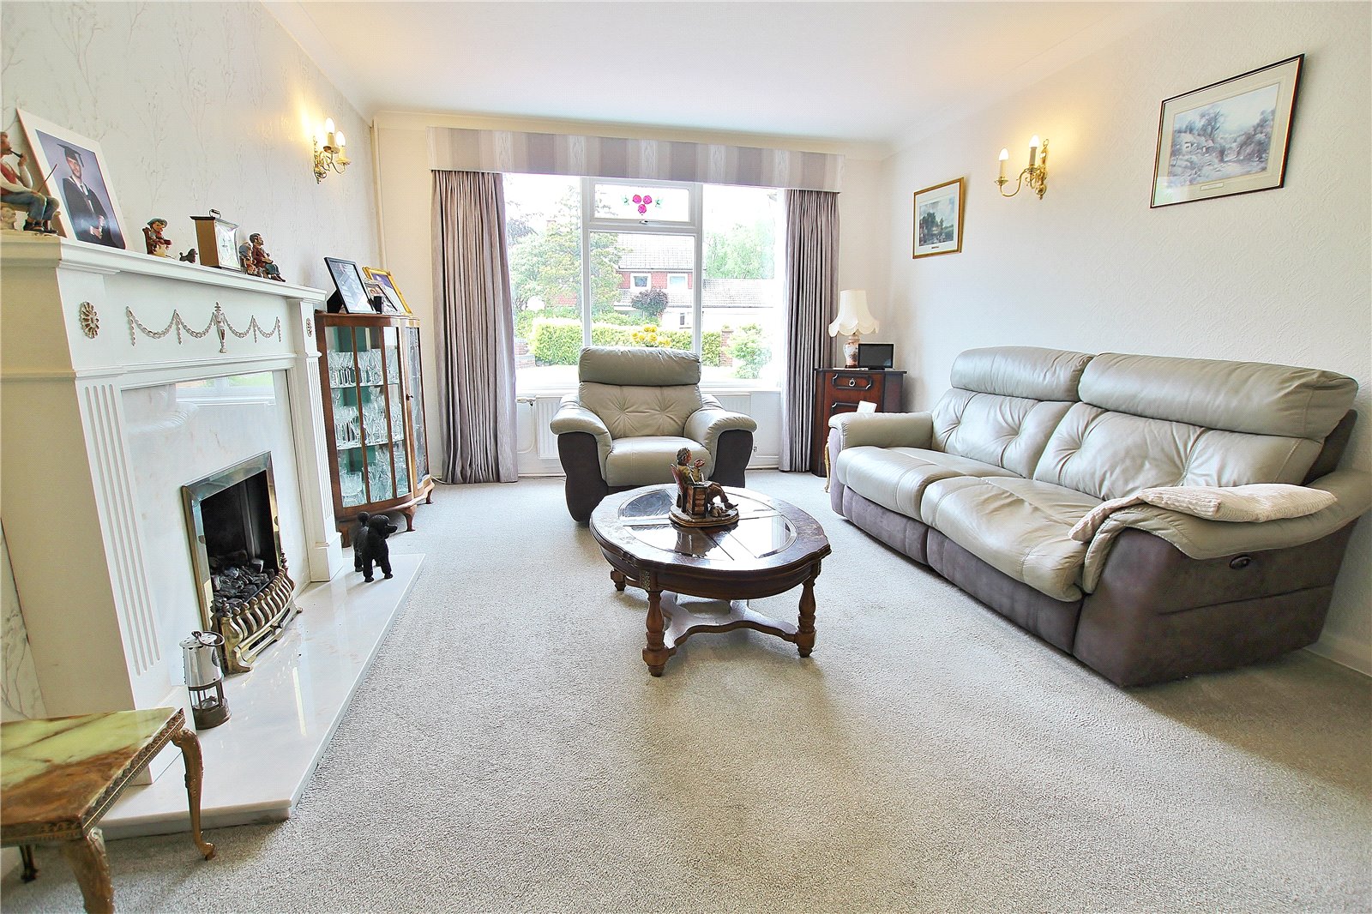
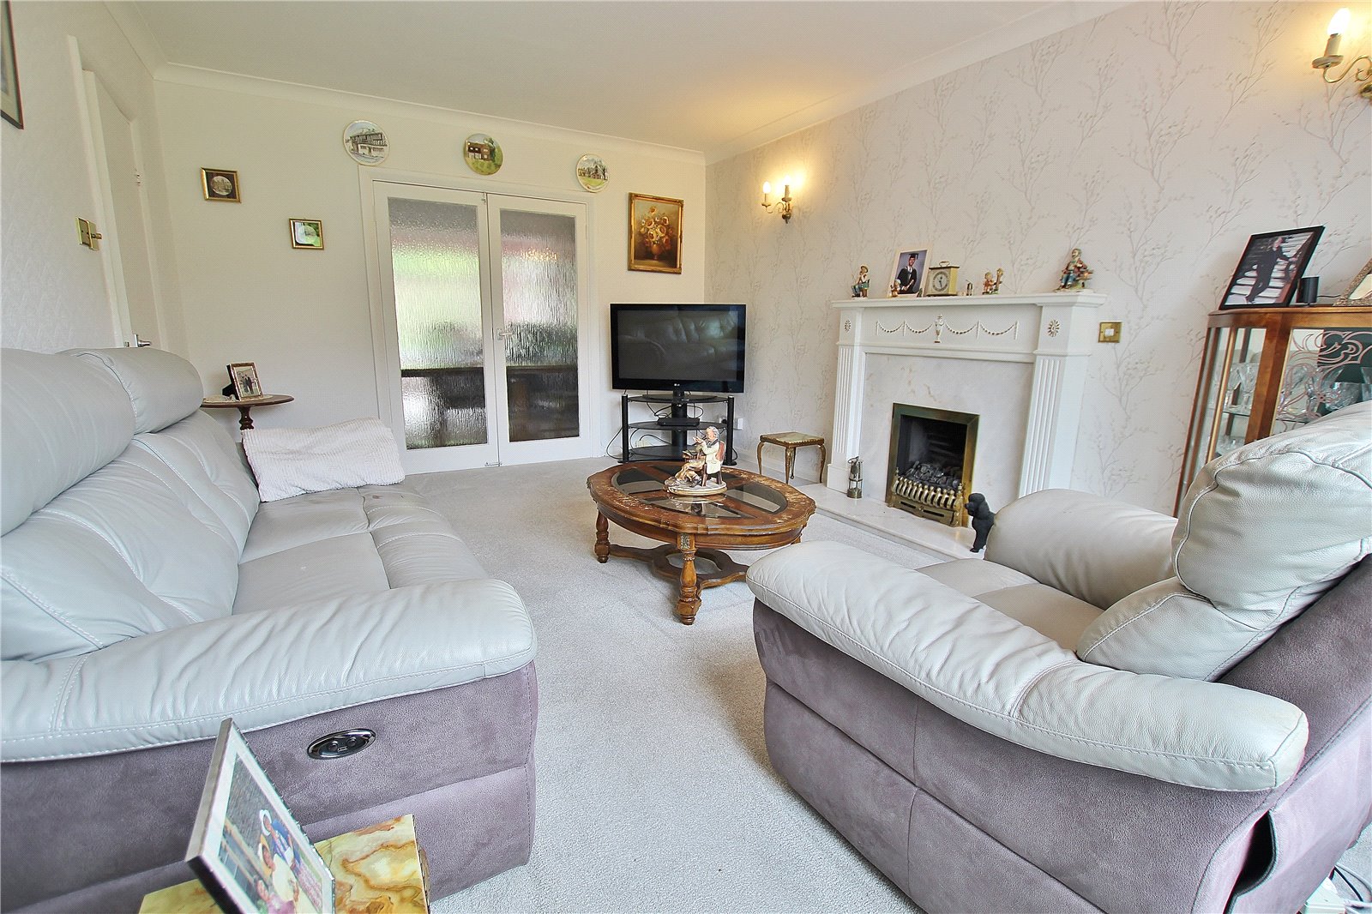
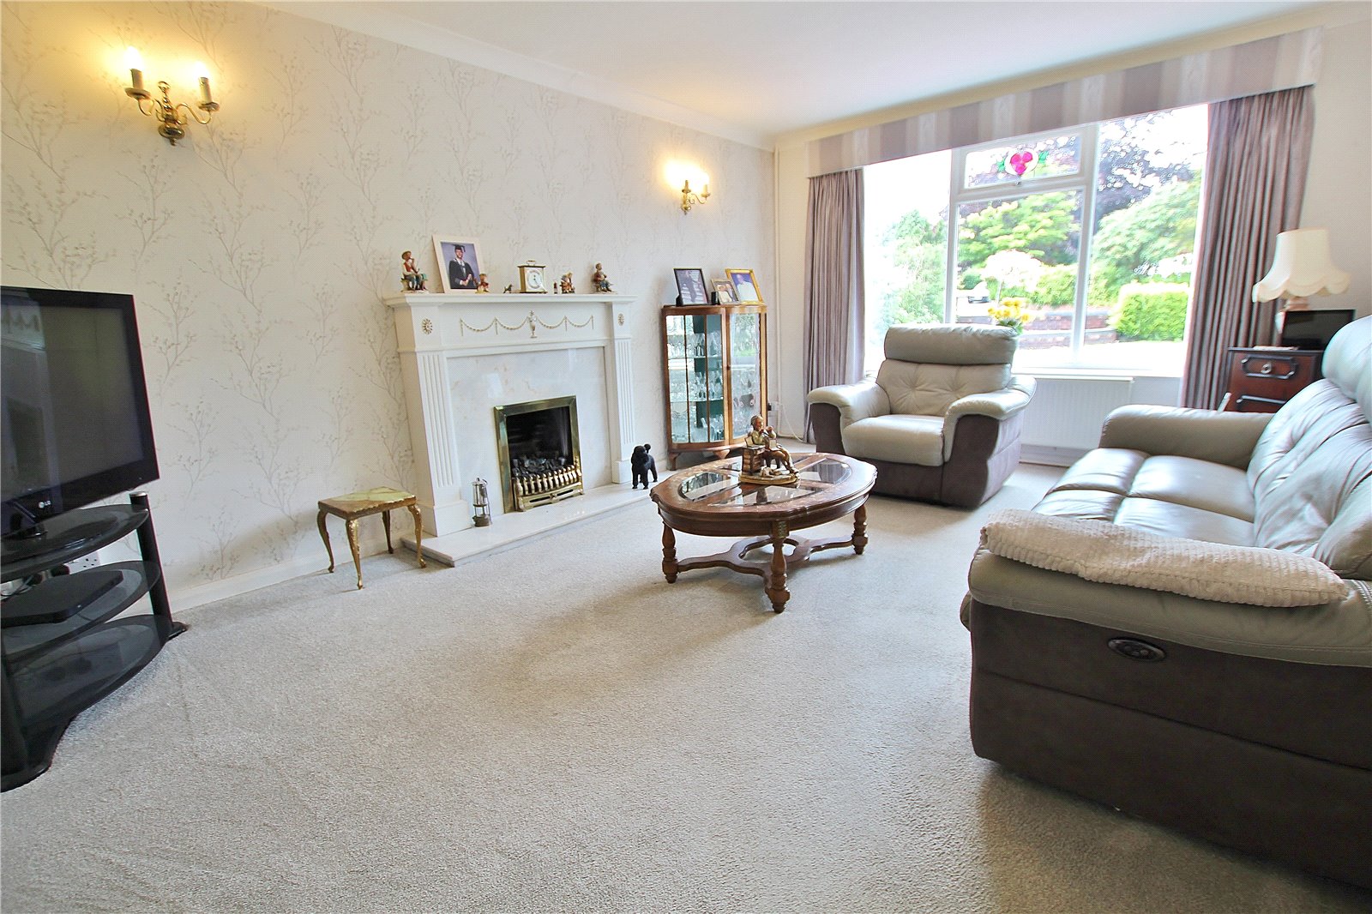
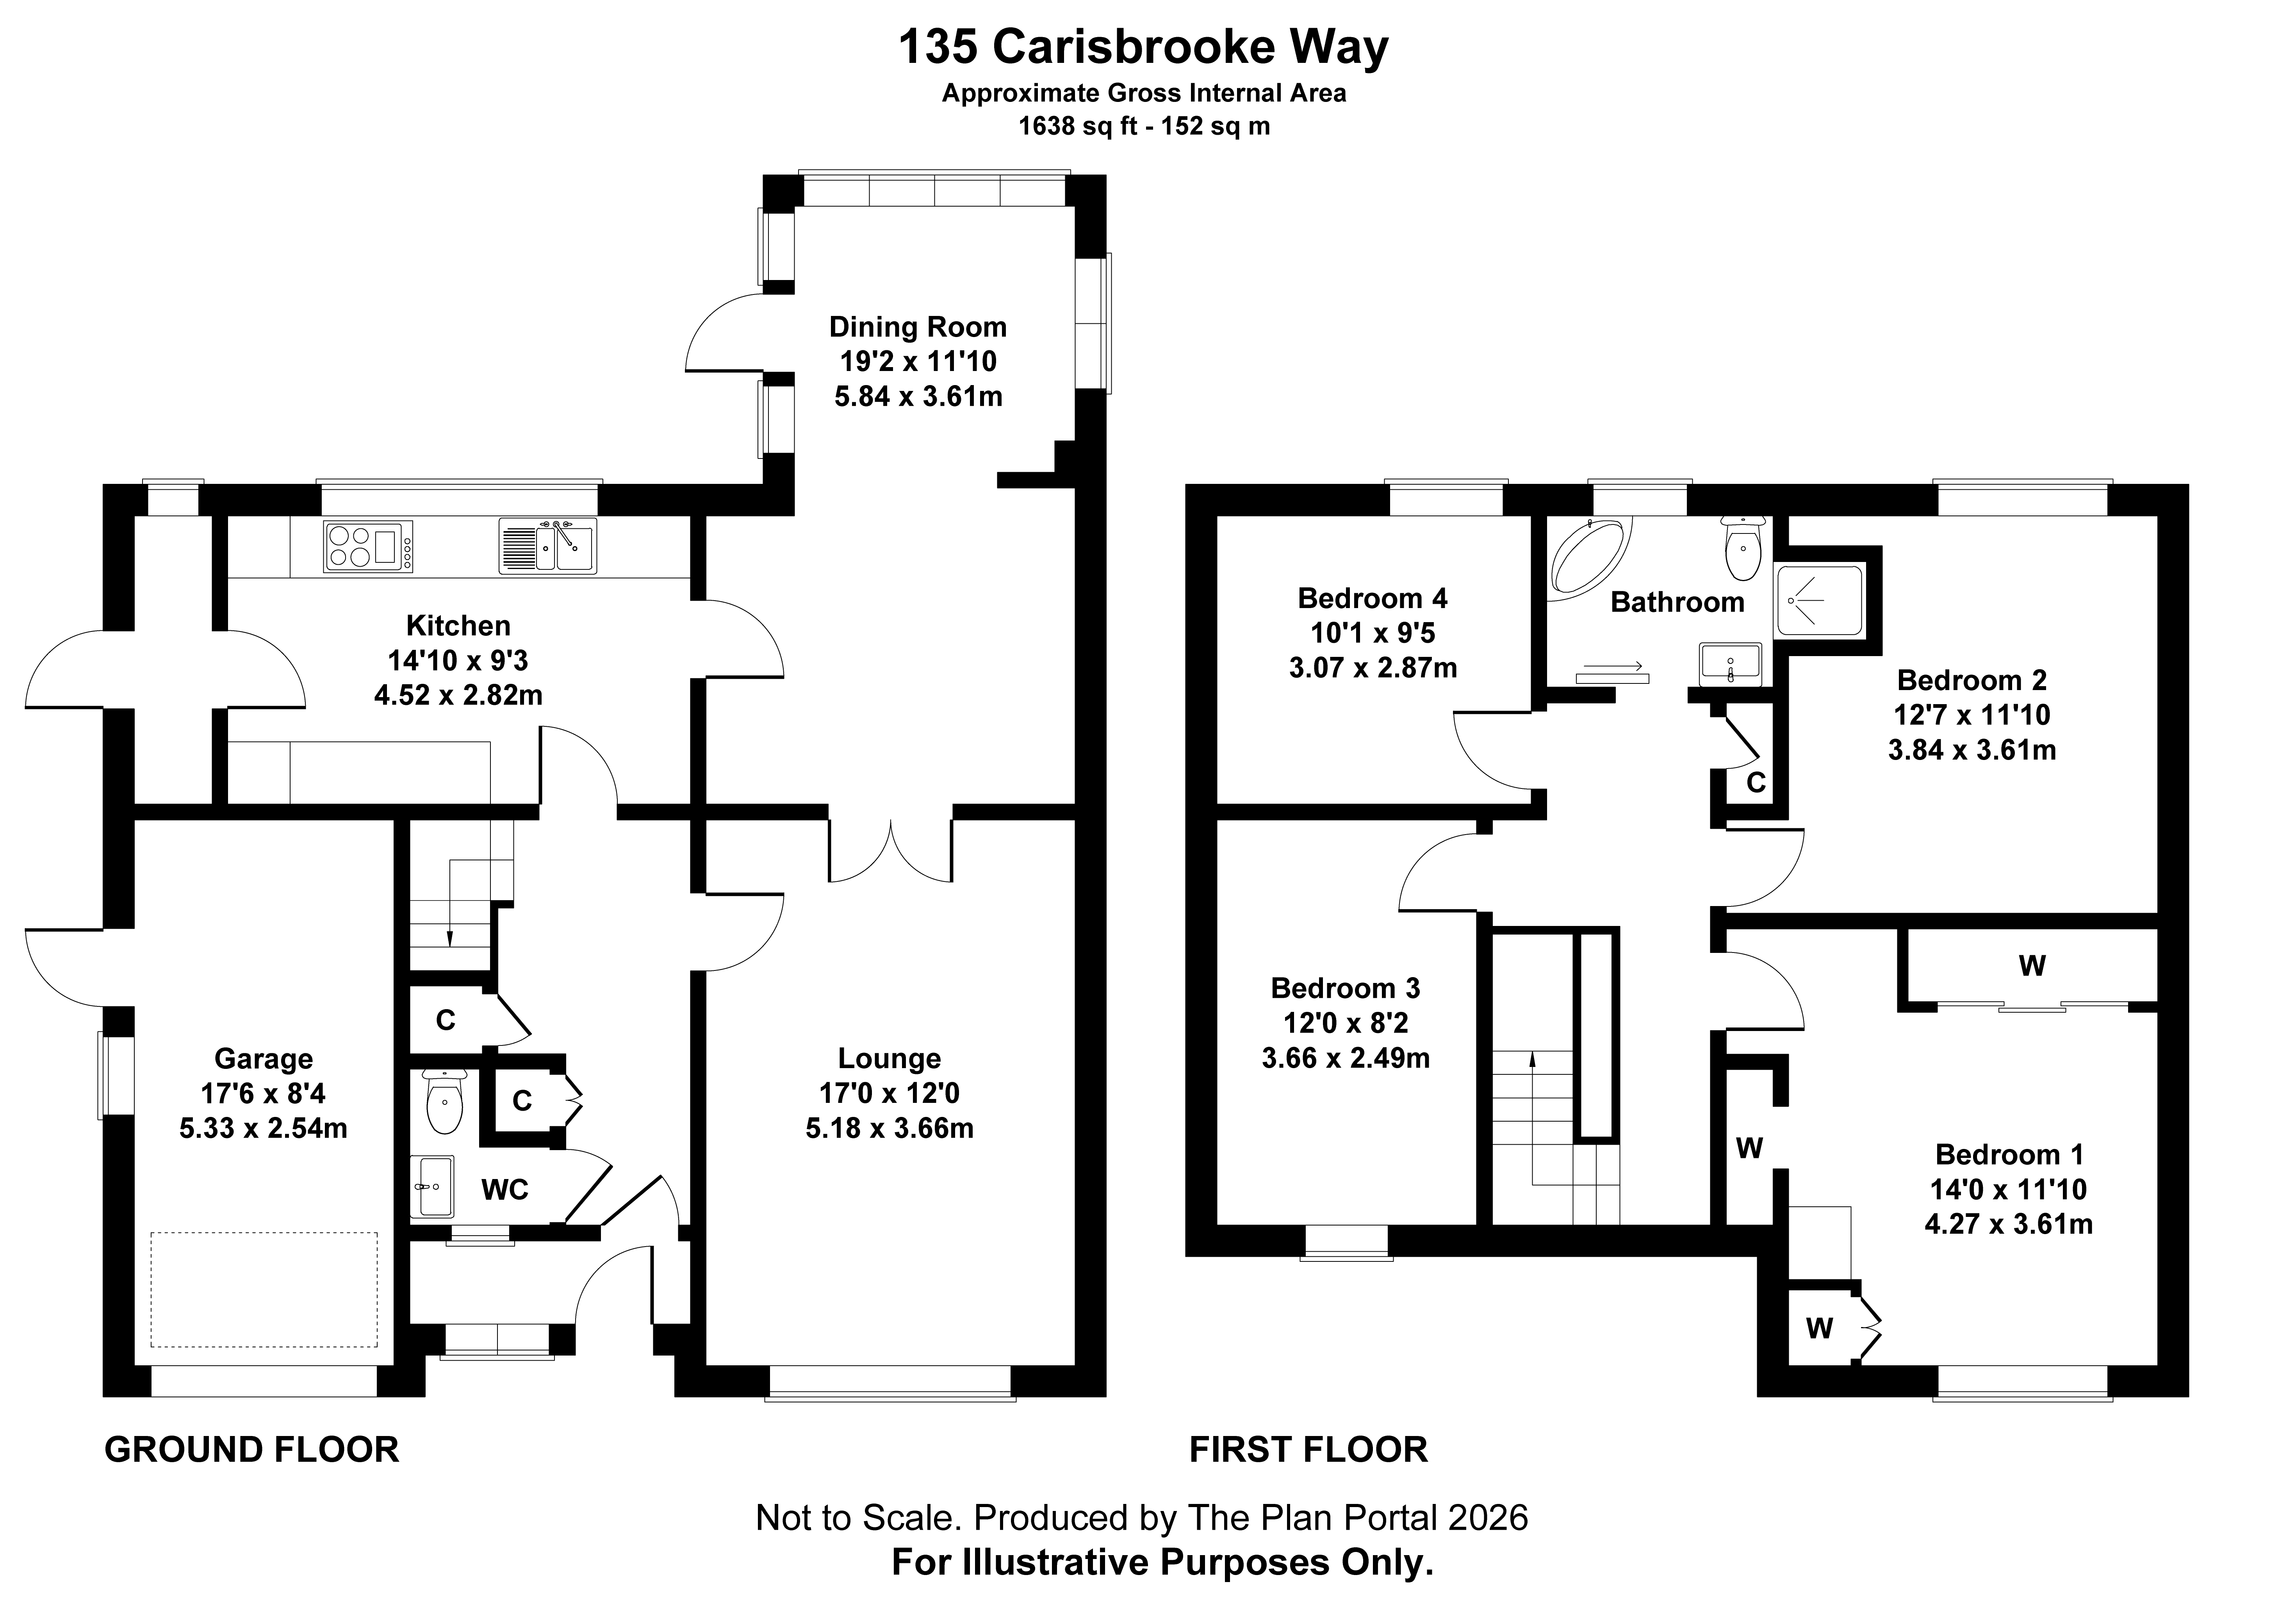
Lounge 170 x 120 Large window overlooking the generous front garden and
driveway, double radiator, feature fireplace with a timber
surround and marble style hearth with coal effect gas fire
(not tested). TV point, glazed double doors into the dining
room.
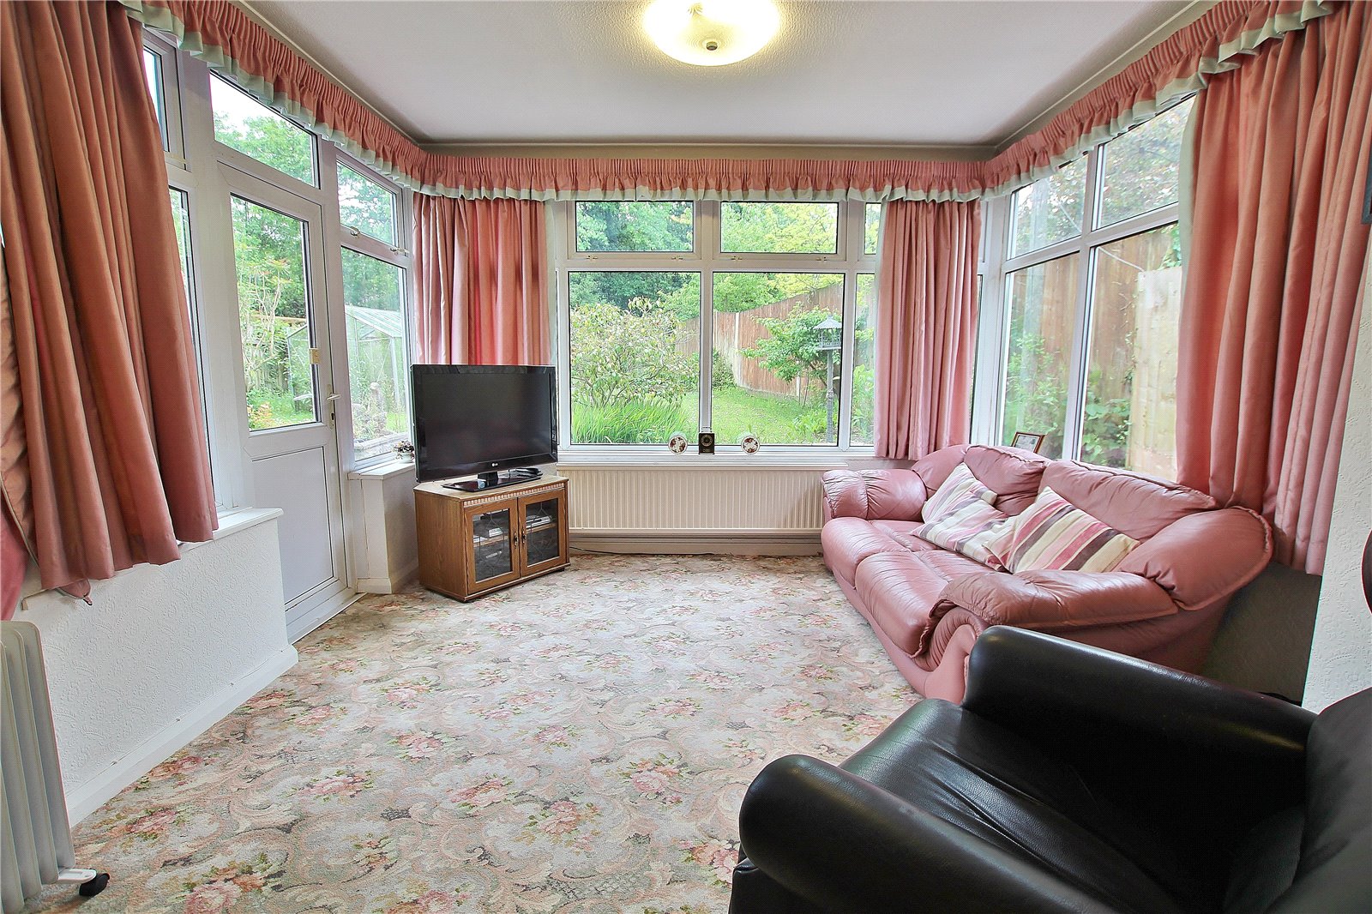
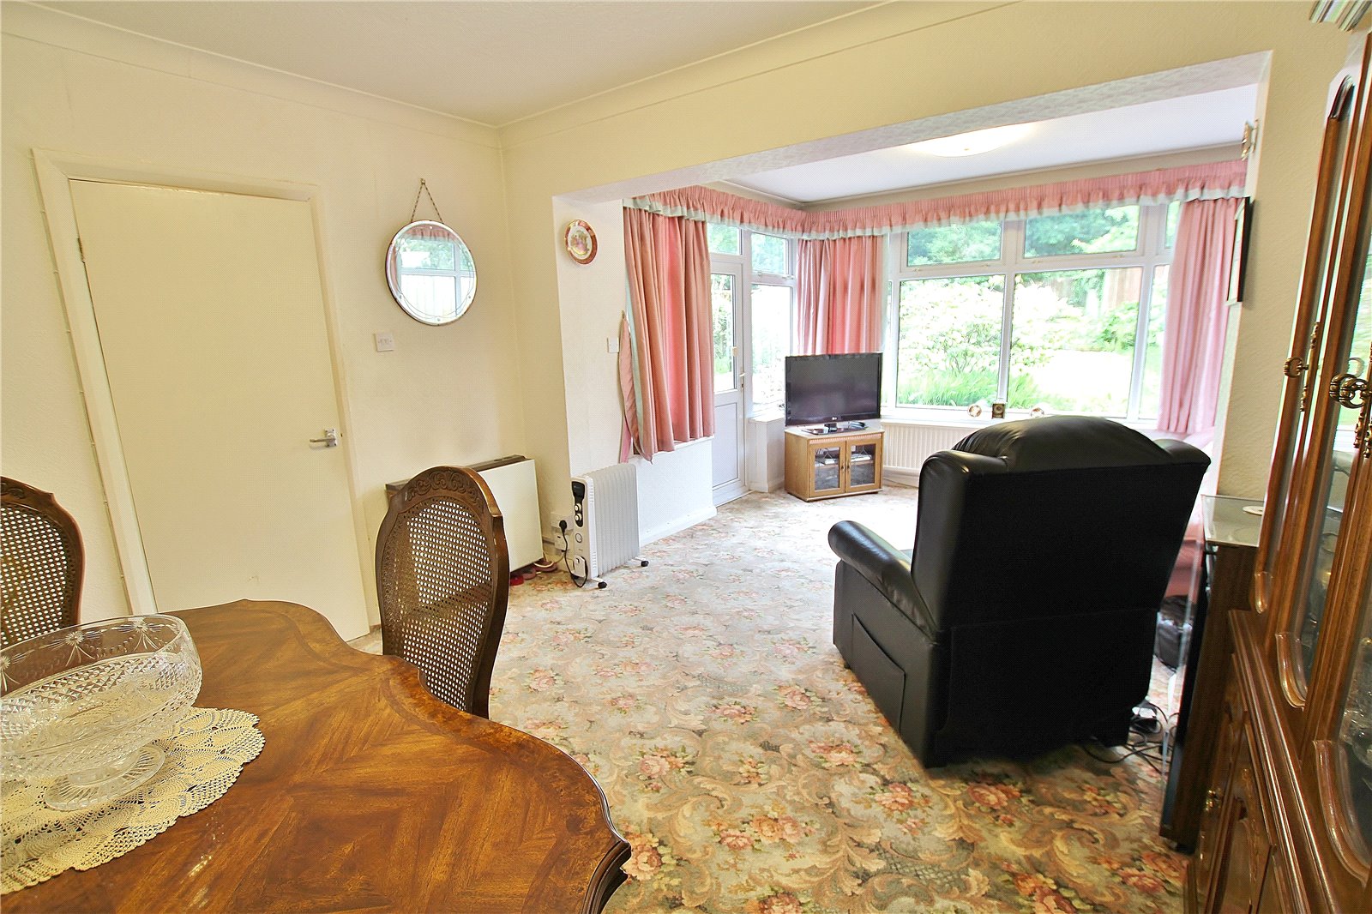
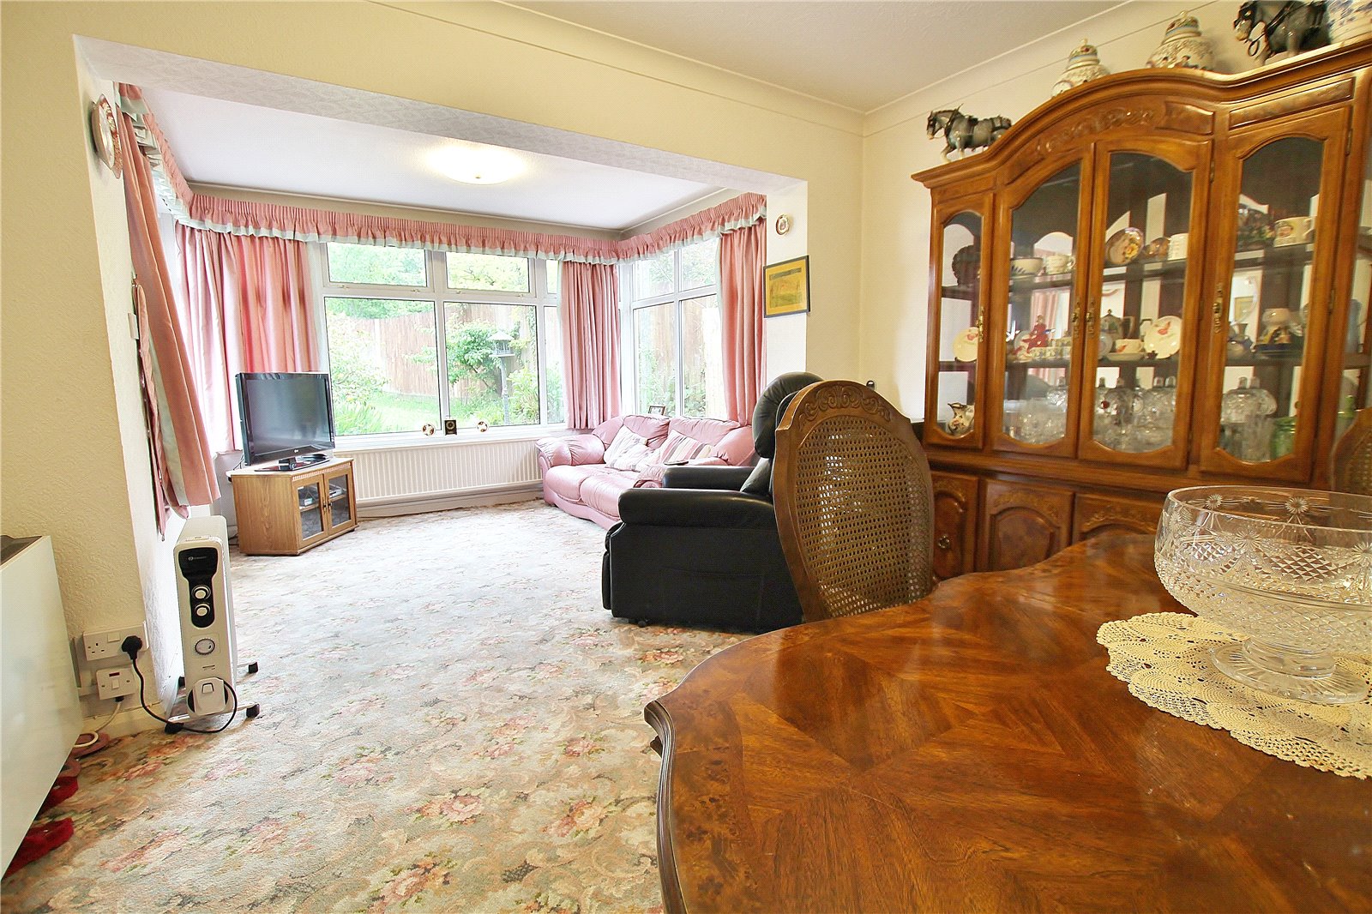
Dining Room 192 x 1110 Extended from its original size, windows across three
elevations overlooking the glorious south facing and 95ft
rear garden, UPVC French doors giving access to the
patio, night storage heater (not tested) door to kitchen.
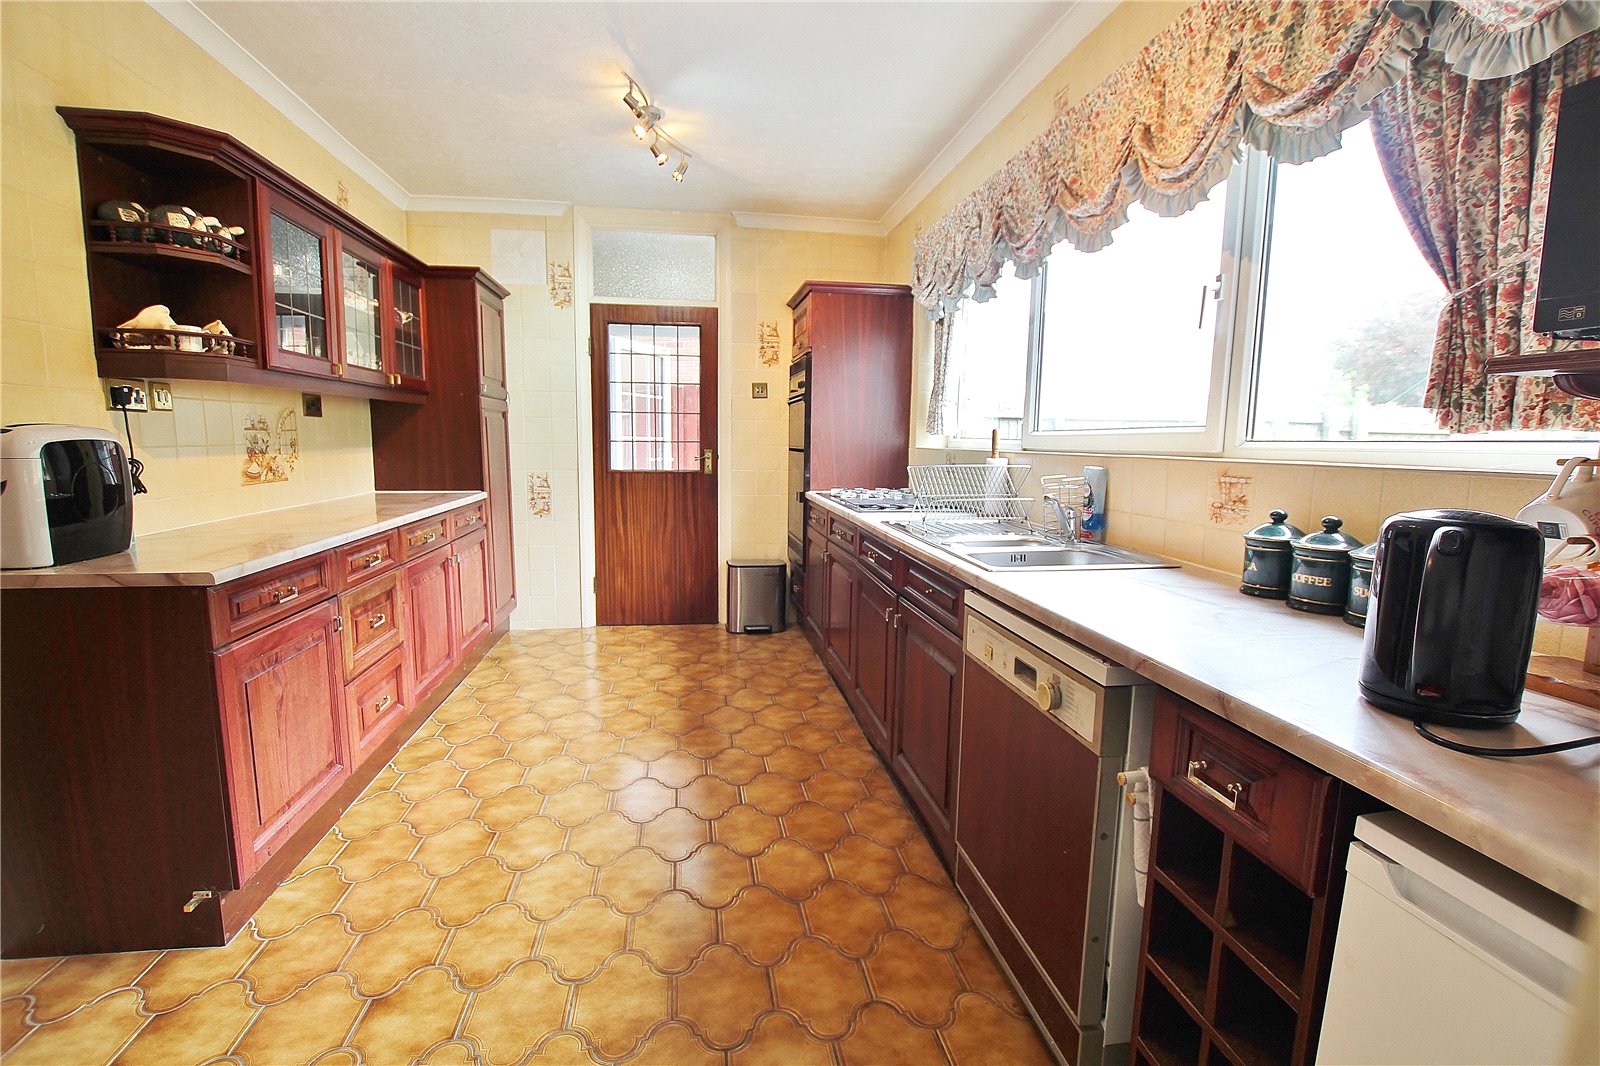
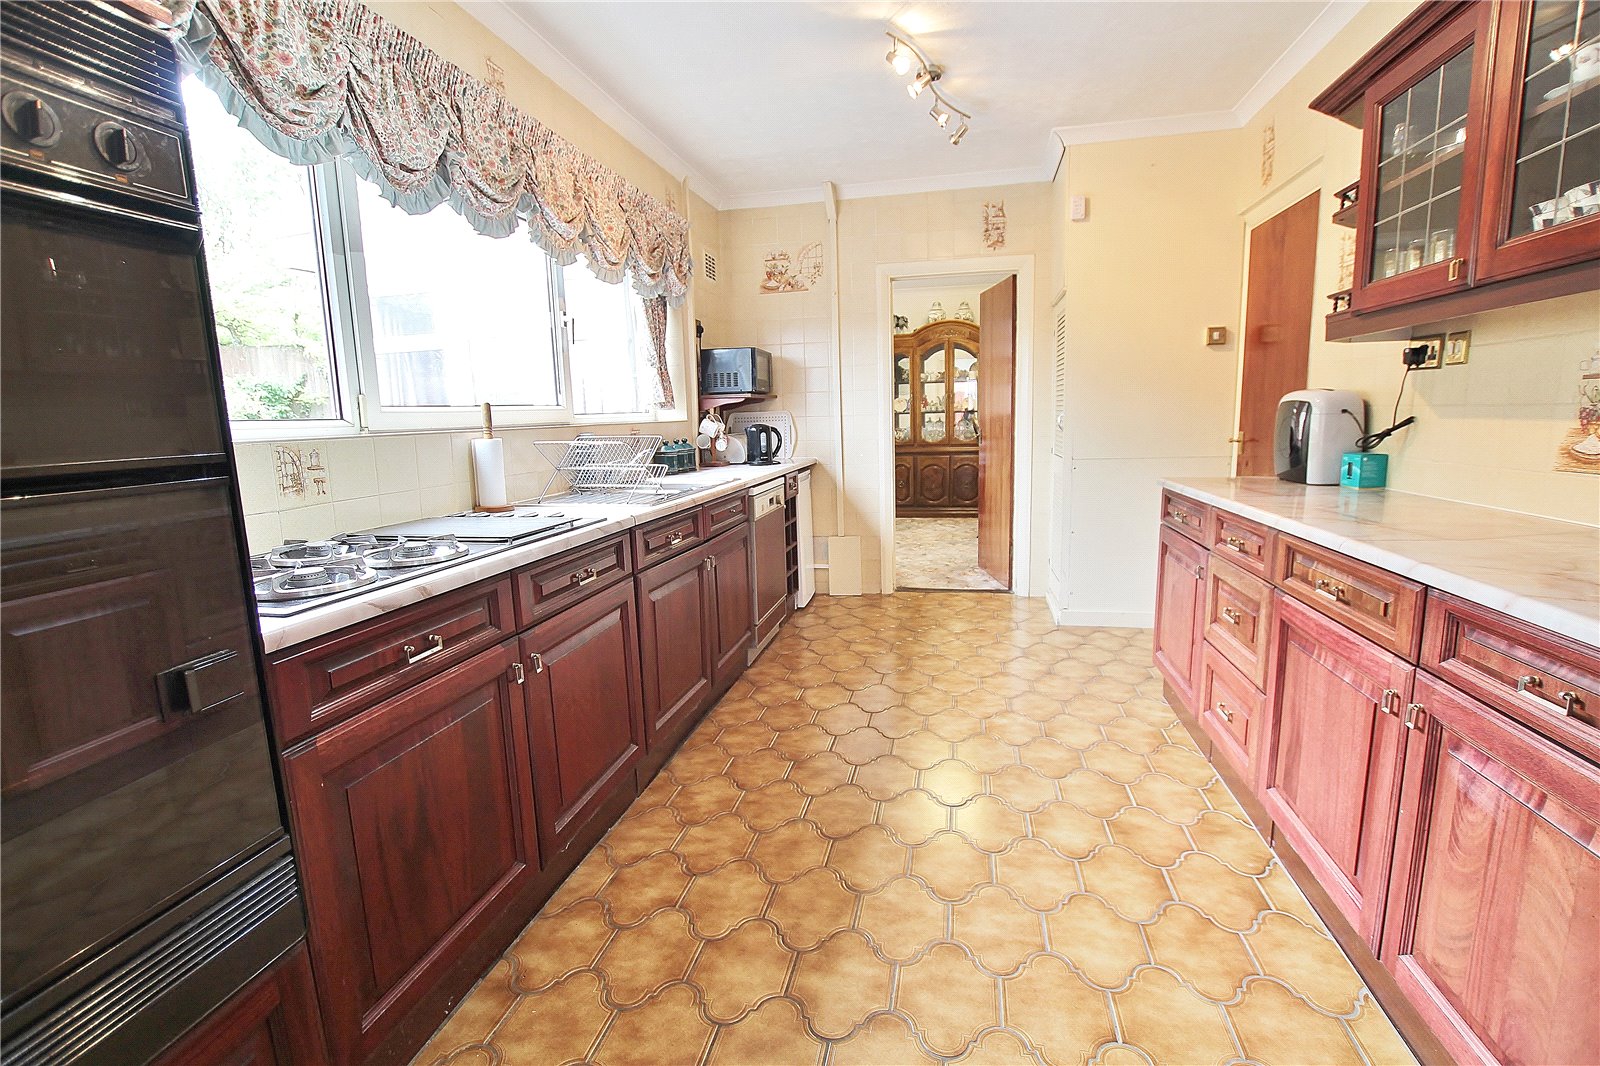
Kitchen 1410 x 93 Large window overlooking the south facing rear garden,
basic kitchen units appointed along two sides comprising
of eye level units, display cabinets and base units with
drawers and round nose worktops over, comprehensive
ceramic wall tiling, fitted four burner gas hob with hot
plate, built-in double oven, integrated dishwasher,
ceramic floor tiling, cupboard housing the floor standing
gas central heating boiler, space for low level fridge, door
to utility area.
Utility Area Window to the rear, partly tiled, space for an upright
fridge freezer, further space and plumbing for a washing
machine. UPVC double glazed door to the side
accessing the front and rear.
First Floor Landing A bright central landing overlooking the front garden,
radiator, cupboard housing the hot water cylinder with
overhead storage, loft access with fold down loft ladder
with lighting and partially boarded.
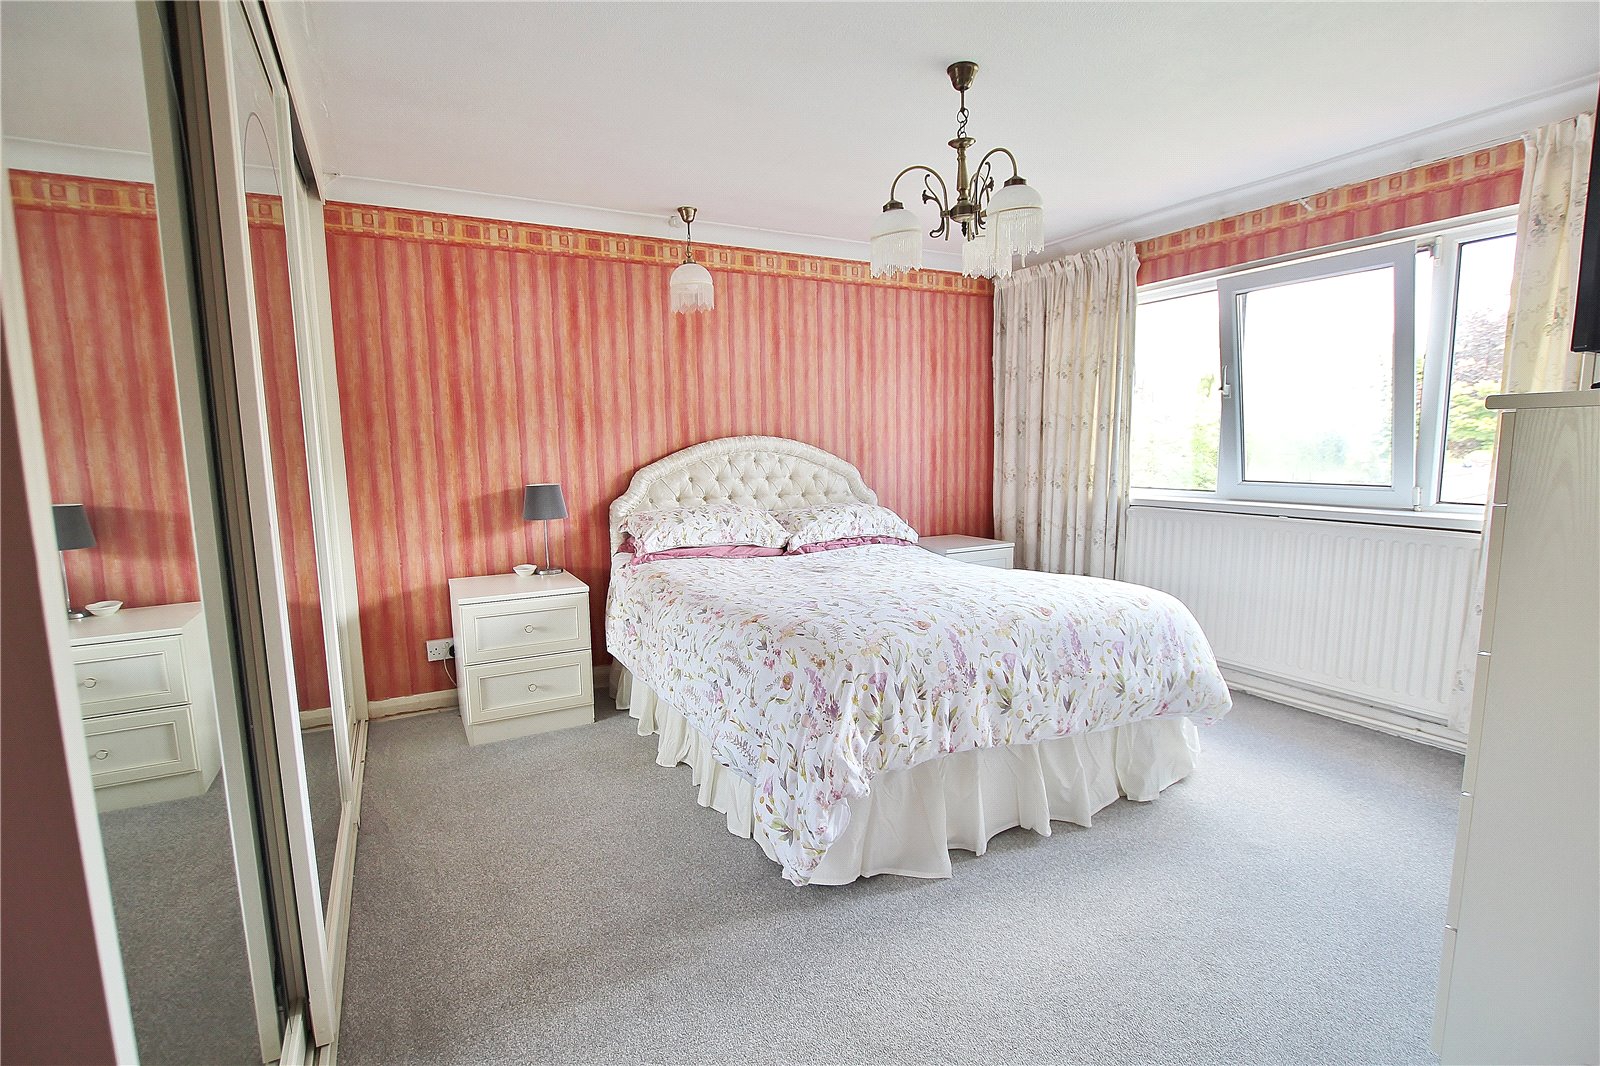
Bedroom 1 140 x 1110 Large window overlooking the large enclosed front
garden, radiator, built-in bedroom furniture comprising of
triple sliding doors with hanging rails and shelving, a
further double wardrobe and built-in cupboard with
hanging rail and shelving.
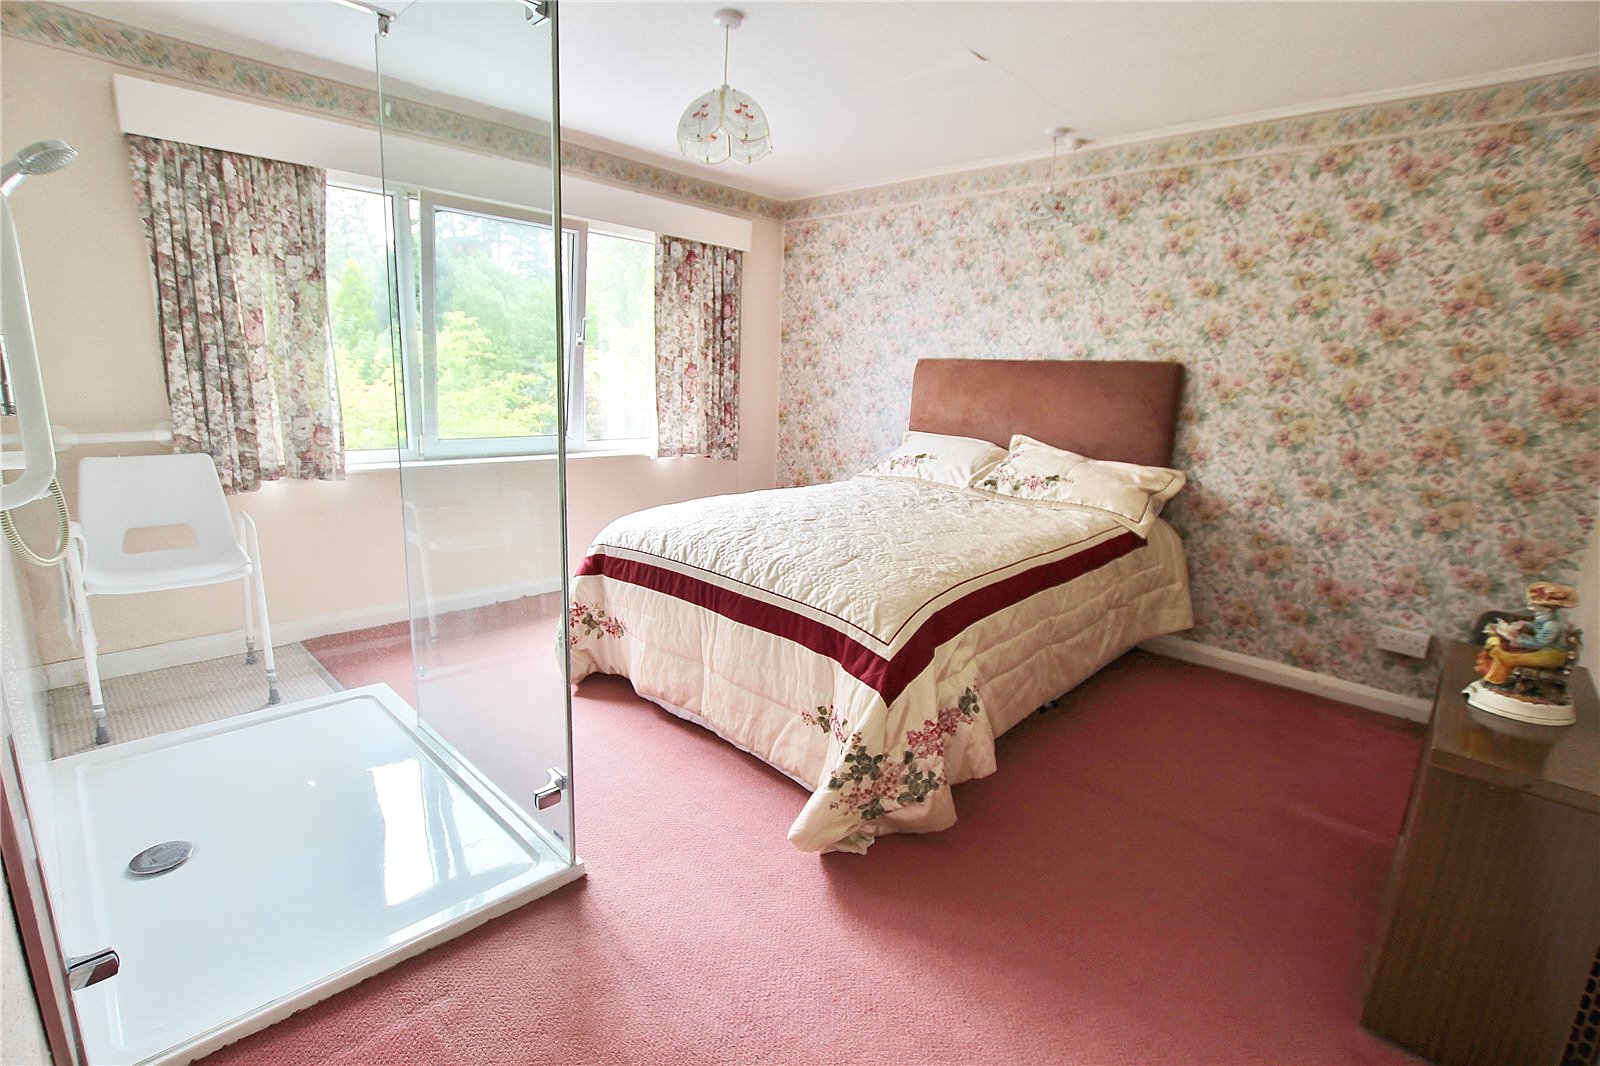
Bedroom 2 127 x 1110 Large window overlooking the south facing rear garden,
open plan double shower unit with glazed partitions, large
shower base and thermostatic shower controls with
flexible handle, fixed rainfall shower head and wall
panelling.
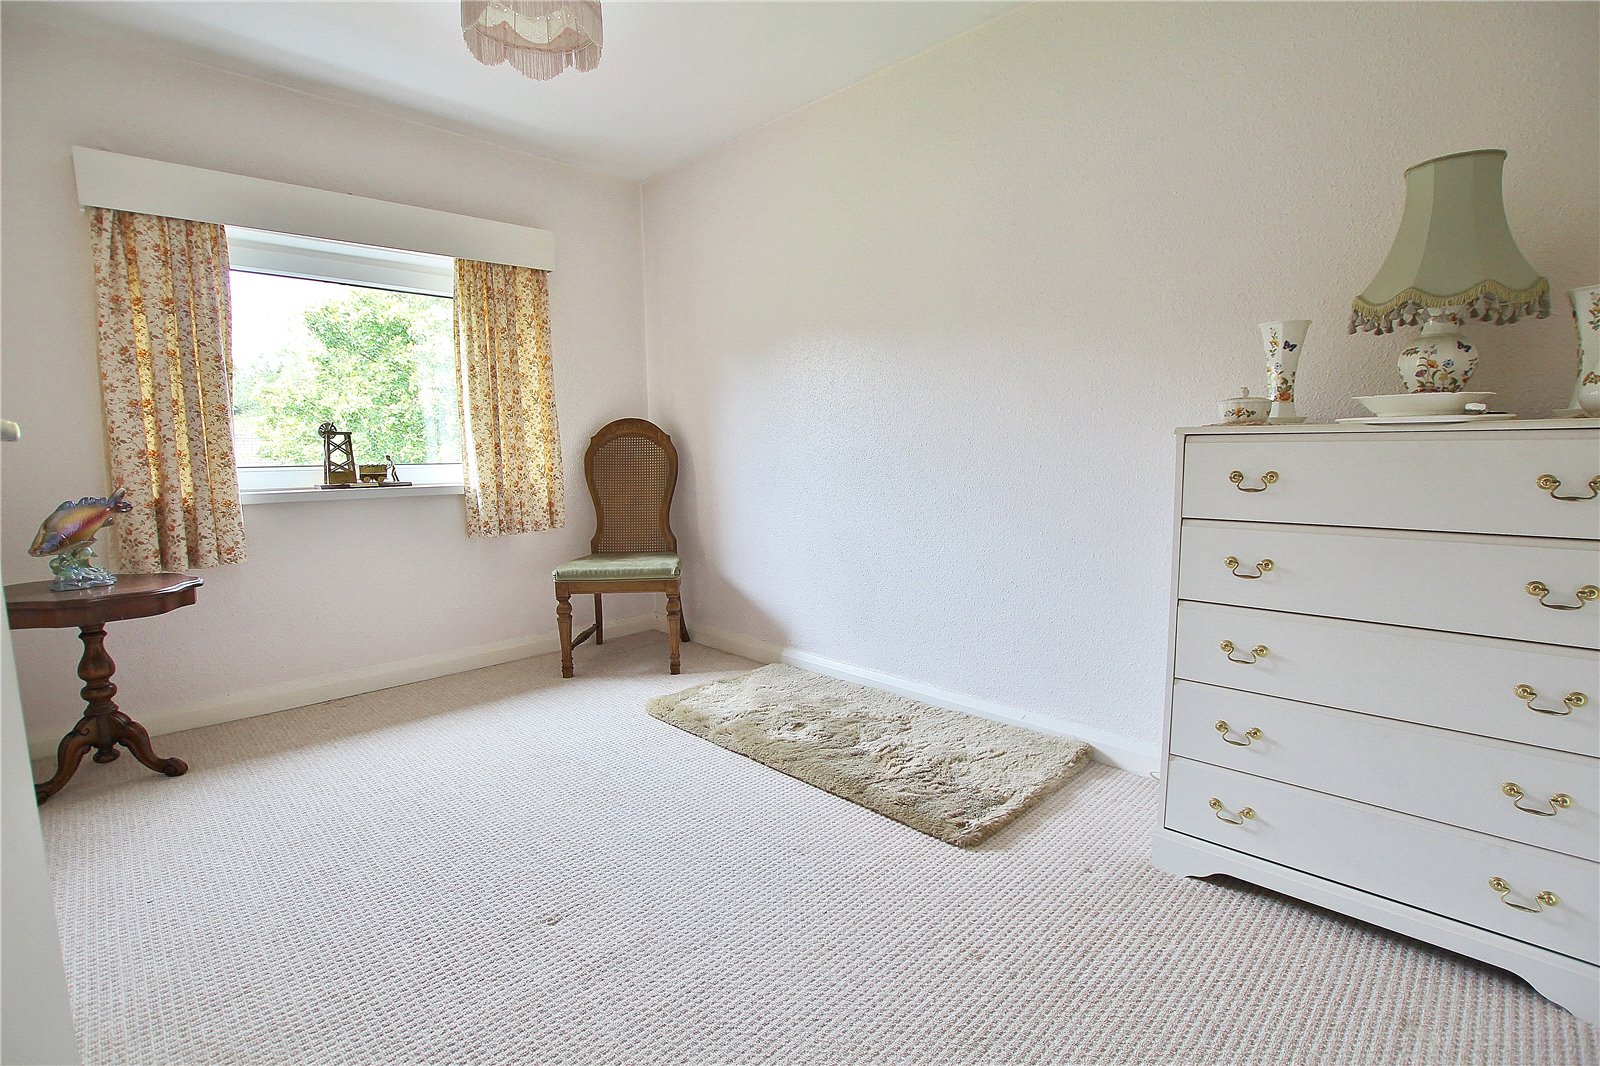
Bedroom 3 120 x 80 Third double bedroom. Aspect to the front.
Bedroom 4 101 x 95 A generous fourth double bedroom overlooking the south
facing rear garden.
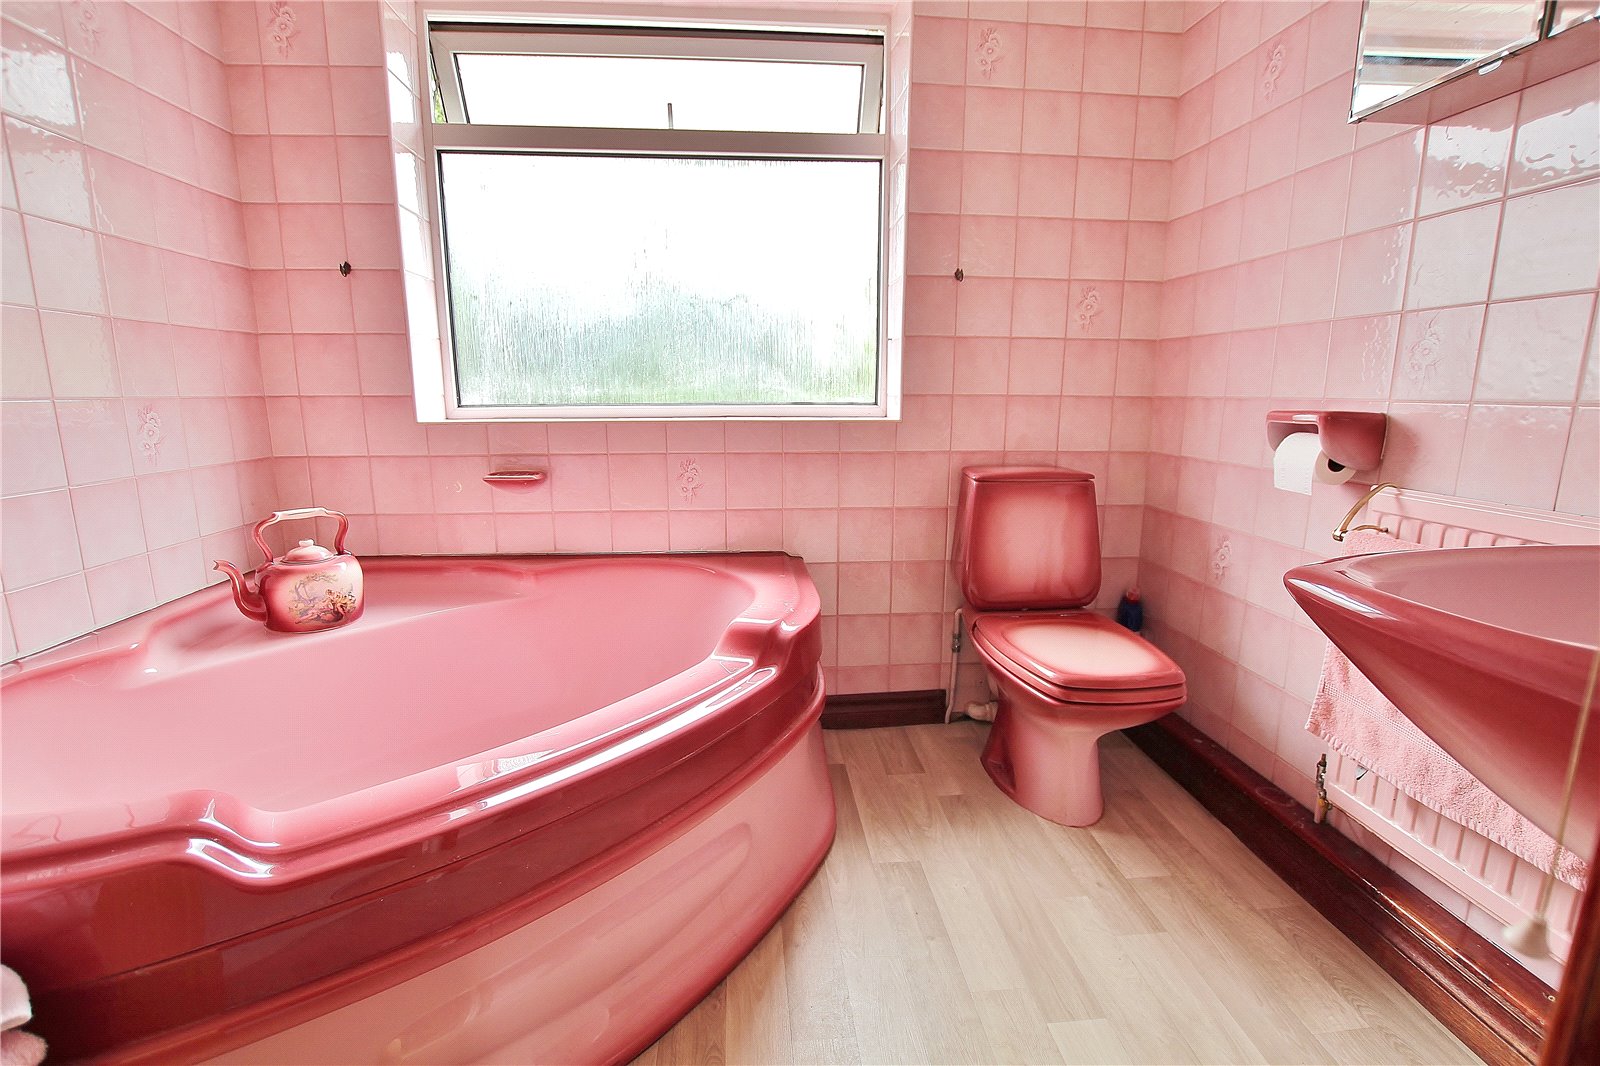
Bathroom Deep pink bathroom suite comprising of a corner bath,
close coupled WC, pedestal wash hand basin,
comprehensive ceramic wall tiling, wood effect cushion
flooring, and sliding door.
Outside Front A large enclosed front garden with a low level boundary
wall, pillar entrance and a keyblock large driveway
(parking for at least 4 cars) leading to the front of the
property and garage, a large central area laid to lawn
with corner raised area of slate chippings, established
plants, trees and shrubbery, gated access to both sides
leading to the rear garden, a coach light style lamppost
(not tested).
Garage 176 x 84 Electric up and over door, power and lighting, window
and door to the side.
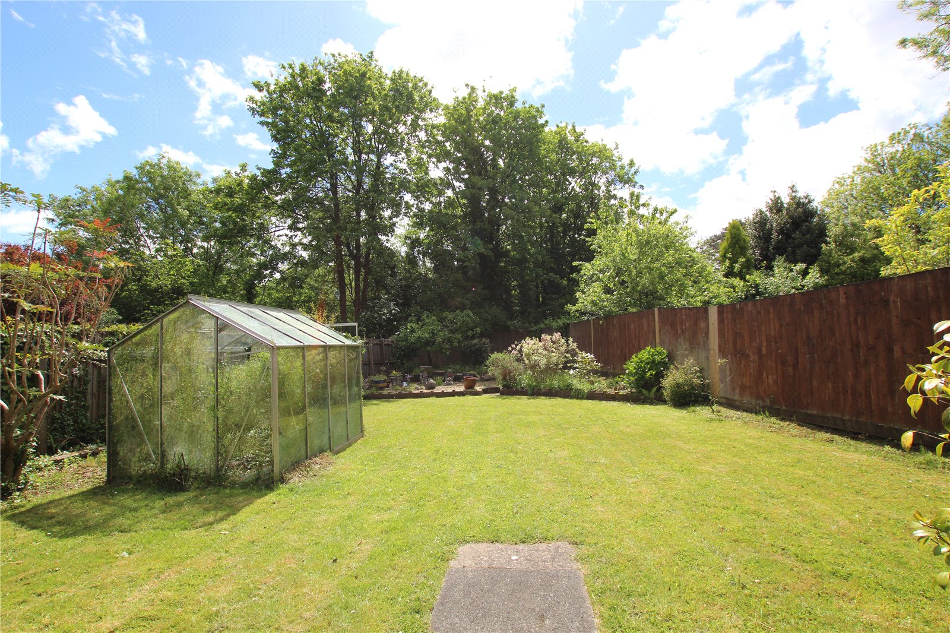
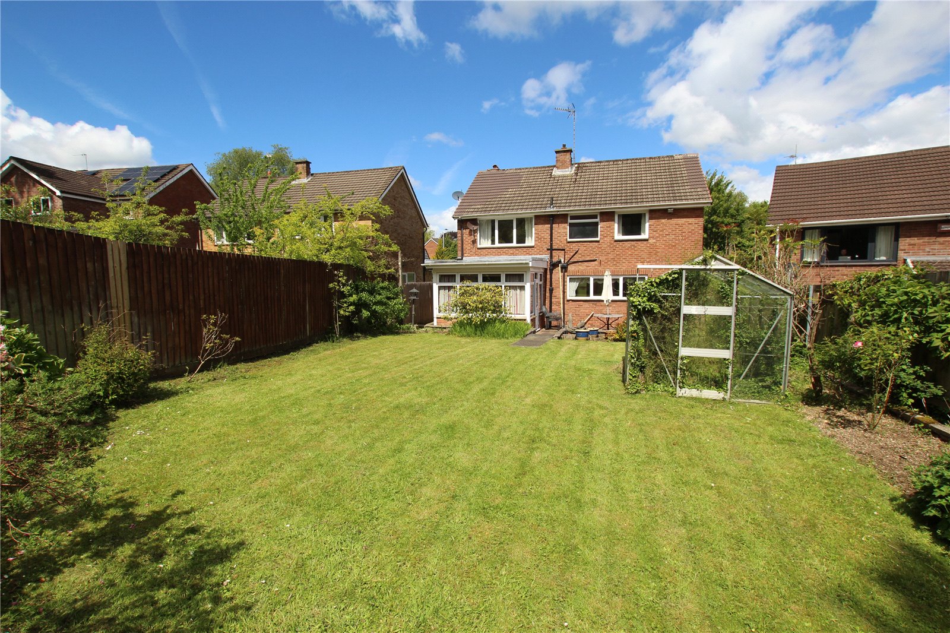
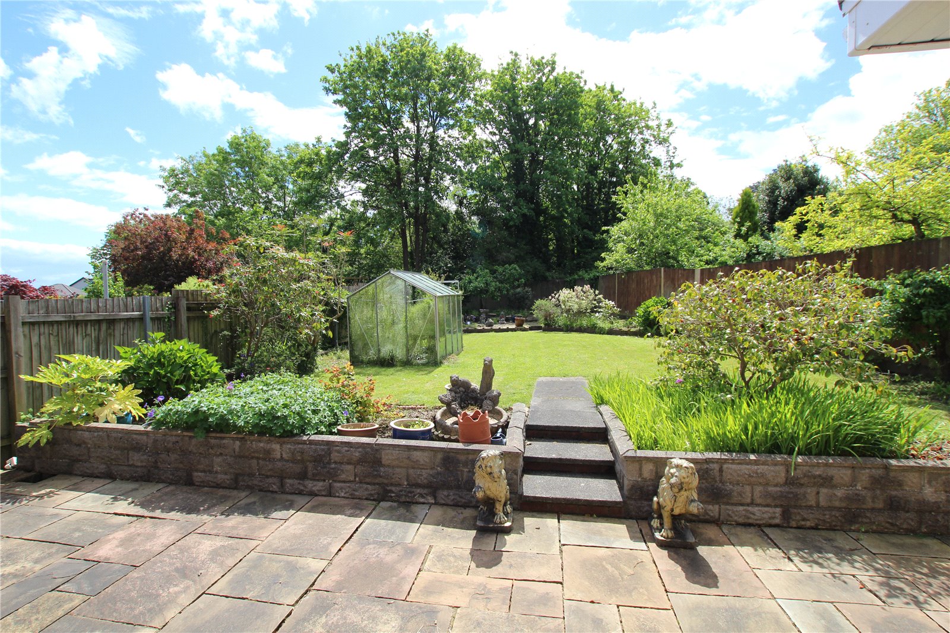
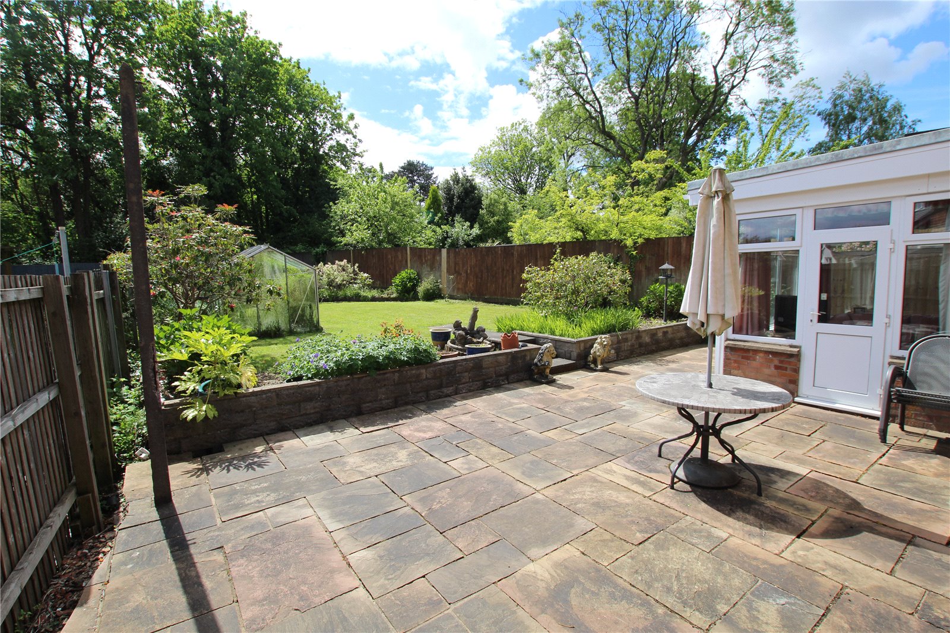
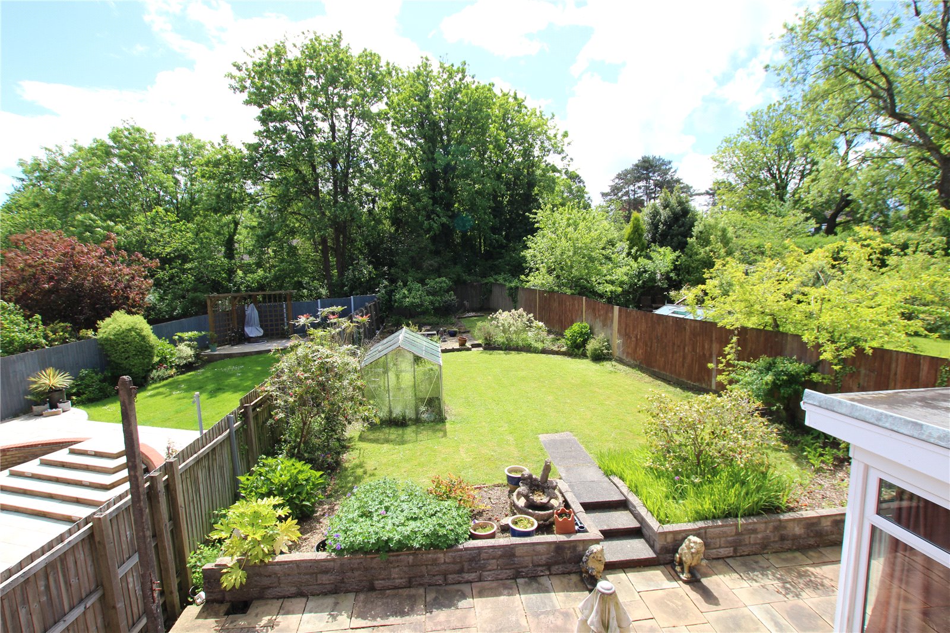
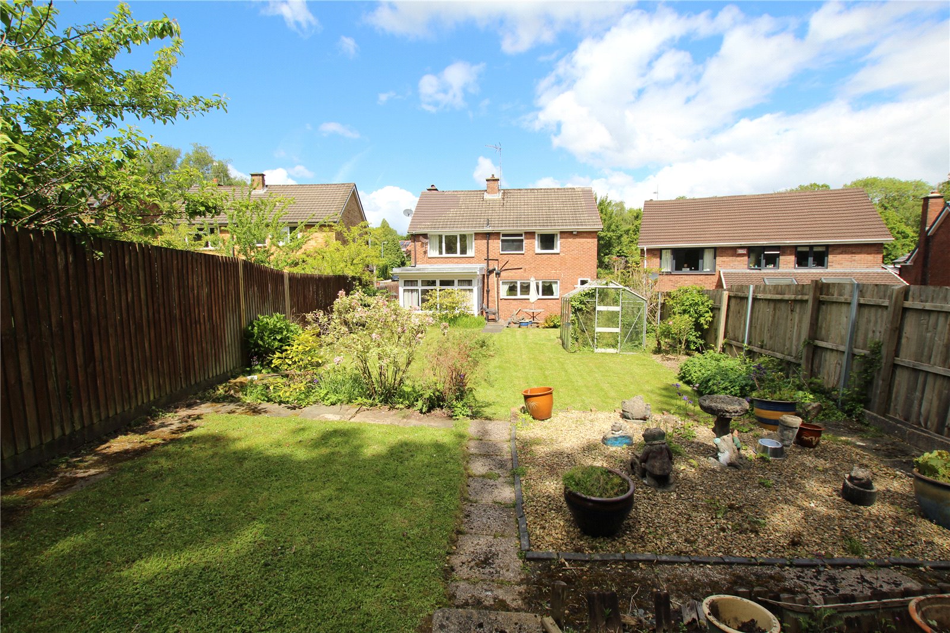
Rear Garden A superb southerly facing 95ft rear garden with an initial
area laid with flag stone style paviour, small retaining wall
and two steps to a large lawn with green house and feather
edge timber fencing, a further section to the rear laid with
stone chippings with a central path to the rear boundary with
a further lawn area. Backing onto wooded area. Outside
water tap, access from both sides.
Directions Travelling South along Cyncoed Road away from the village,
on passing the Cardiff Metropolitan University on the left
hand side continue through the pelican crossing taking the
next turning left into Carisbrooke Way and the property can
be found a short distance on the right hand side.
Viewers Material Information
1) Prospective viewers should view the Cardiff Adopted
Local Development Plan 2006-2026 (LDP) and employ their
own Professionals to make enquiries with Cardiff County
Council Planning Department (www.cardiff.gov.uk) before
making any transactional decision.
2) Transparency of Fees Regulations: We do not receive
any referral fees/commissions from any of the Providers we
recommend, apart from Cornerstone Finance, where we
may receive a referral fee (amount dependent on the loan
advance and product) from this Provider for recommending
a borrower to them. This has no detrimental effect on the
terms on any mortgage offered.
3) We are awaiting the Grant of Probate which hopefully will be received shortly. Therefore, until Grant of Probate has been received, a contract cannot be issued to any prospective purchaser.
General Information Tenure: Freehold (Vendors Solicitor to confirm)
Ref: JP/MR/CYS260142
Council Tax Band: G (2026)
Viewing strictly by prior appointment.
All statements contained in the particulars are not
to be relied on as representations of fact. All
representations contained in the particulars are
based on details supplied by the Vendor.
Important Information
- This is a Freehold property.
Property Ref: CYS240142
Similar Properties
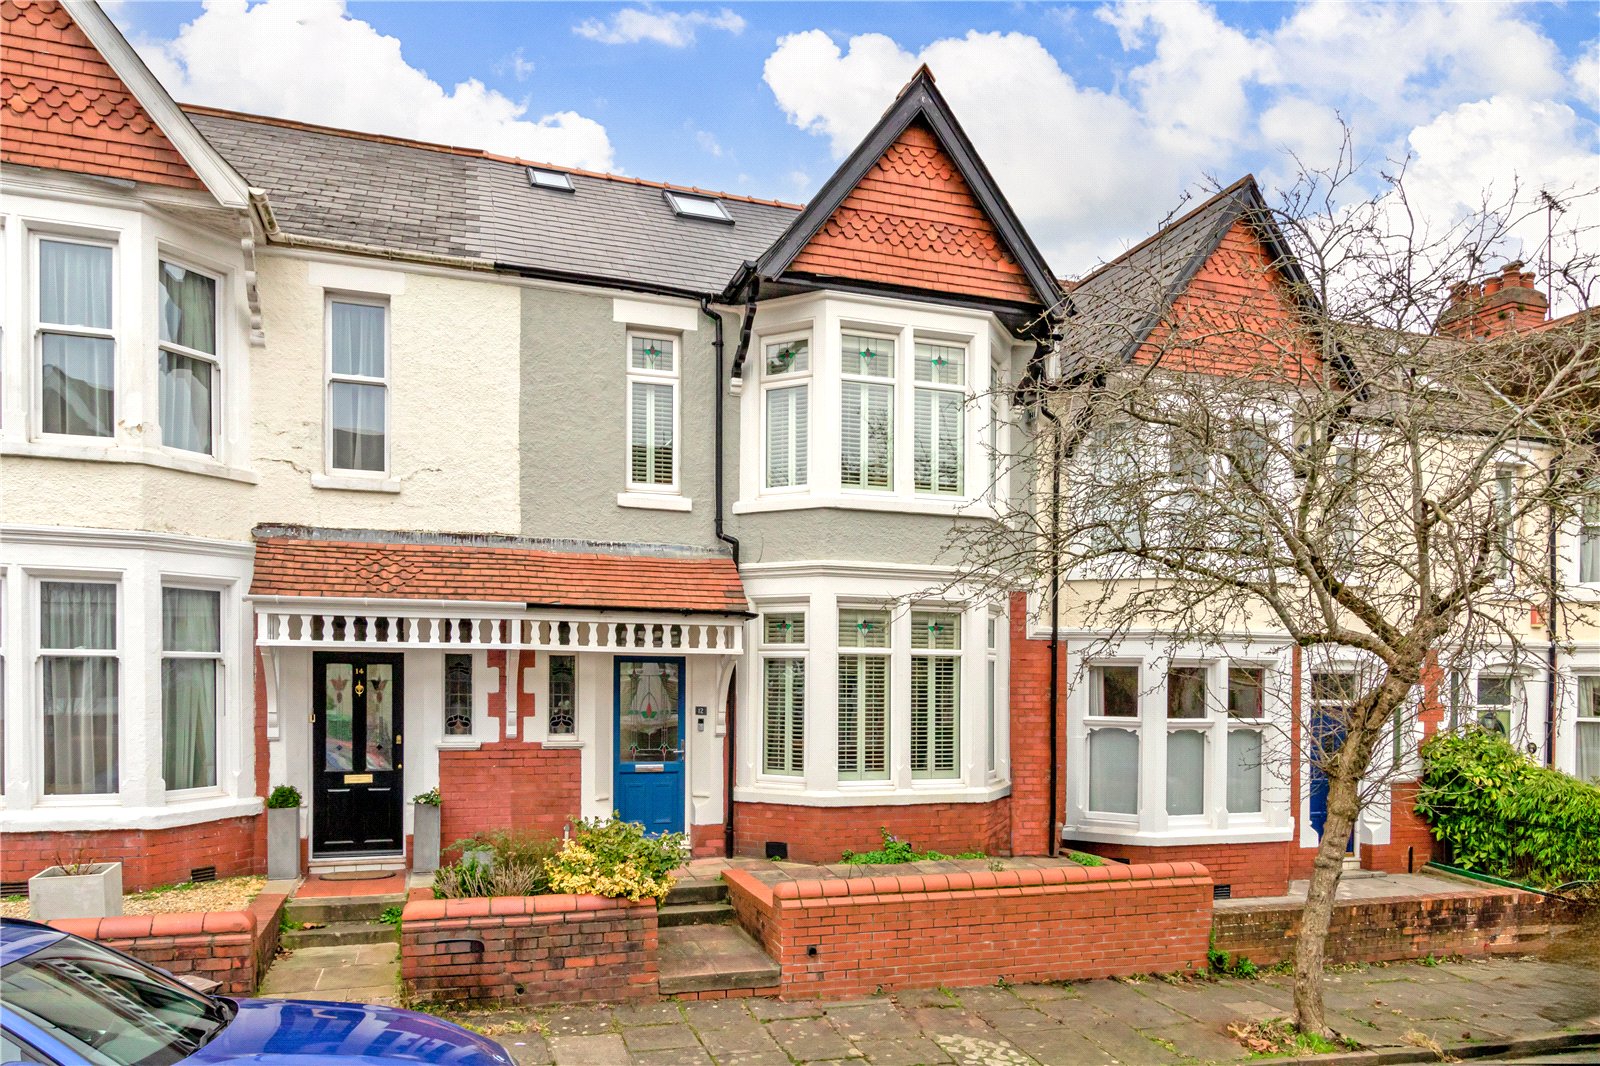
Penylan Terrace, Penylan, Cardiff, CF23
4 Bedroom House | £595,000
Beautifully presented and extended spacious bay fronted family residence, positioned in a favoured tree lined avenue wit...
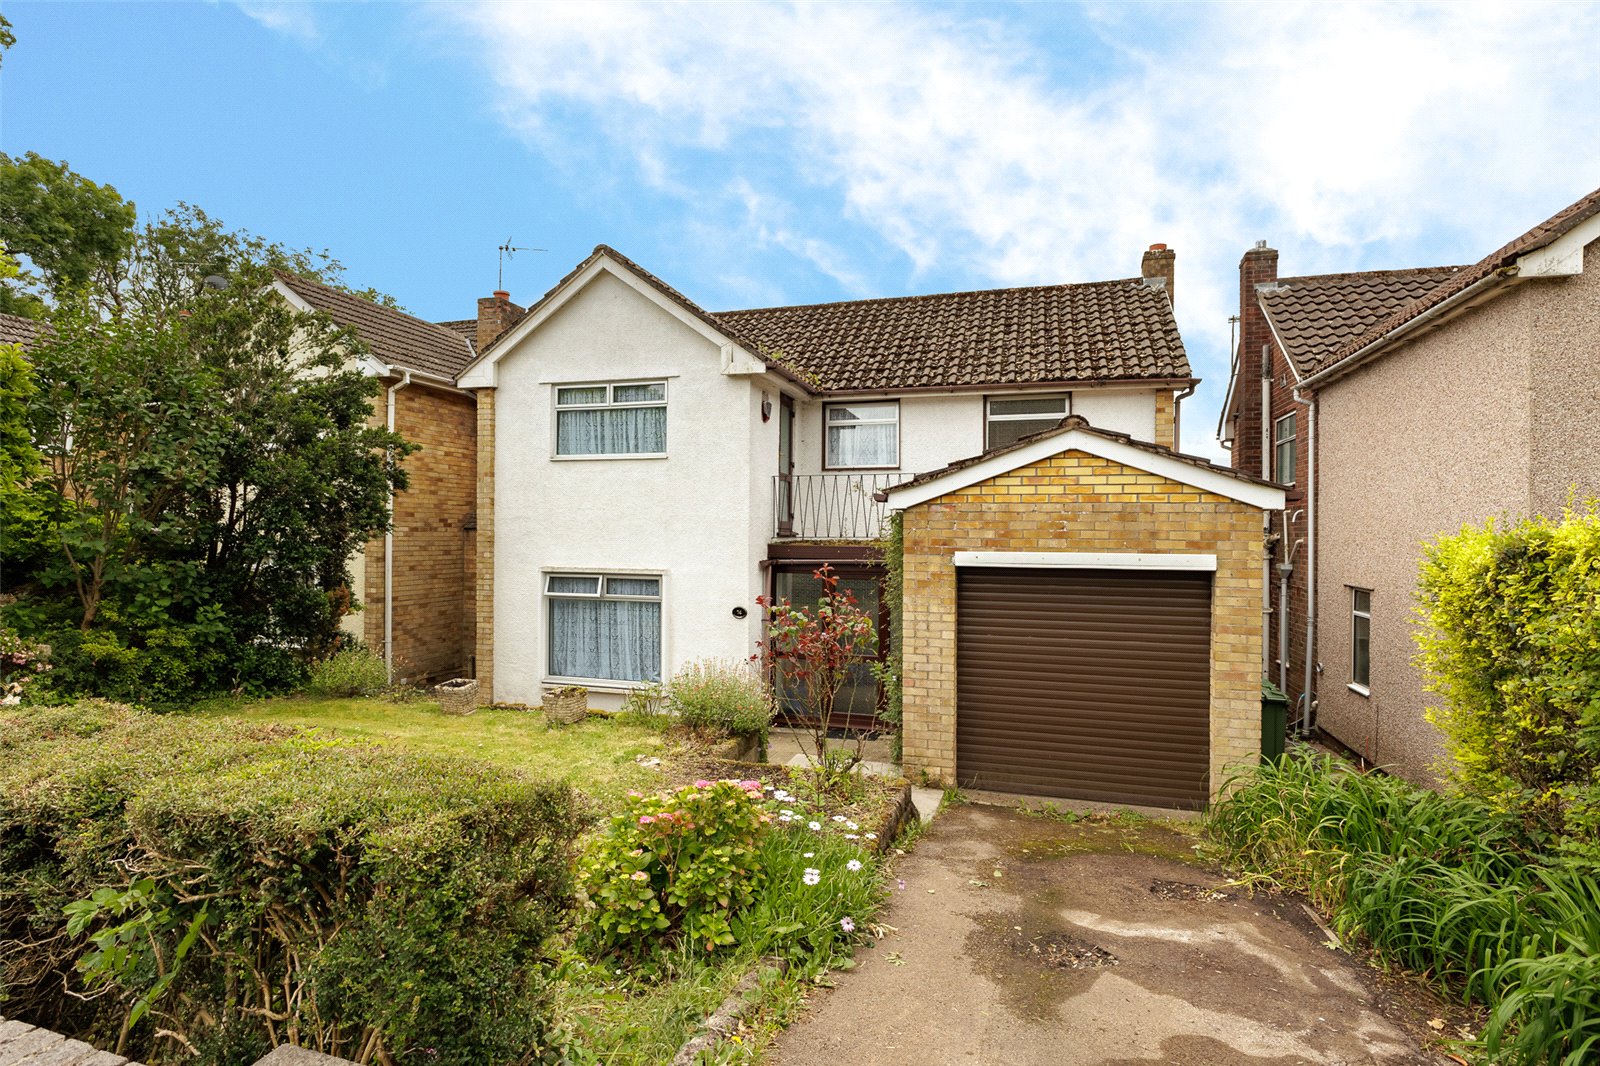
Celyn Avenue, Lakeside, Cardiff, CF23
3 Bedroom House | £550,000
A mature modern detached family residence, positioned within a short walk to Cardiff High School, Roath Park Lake, local...
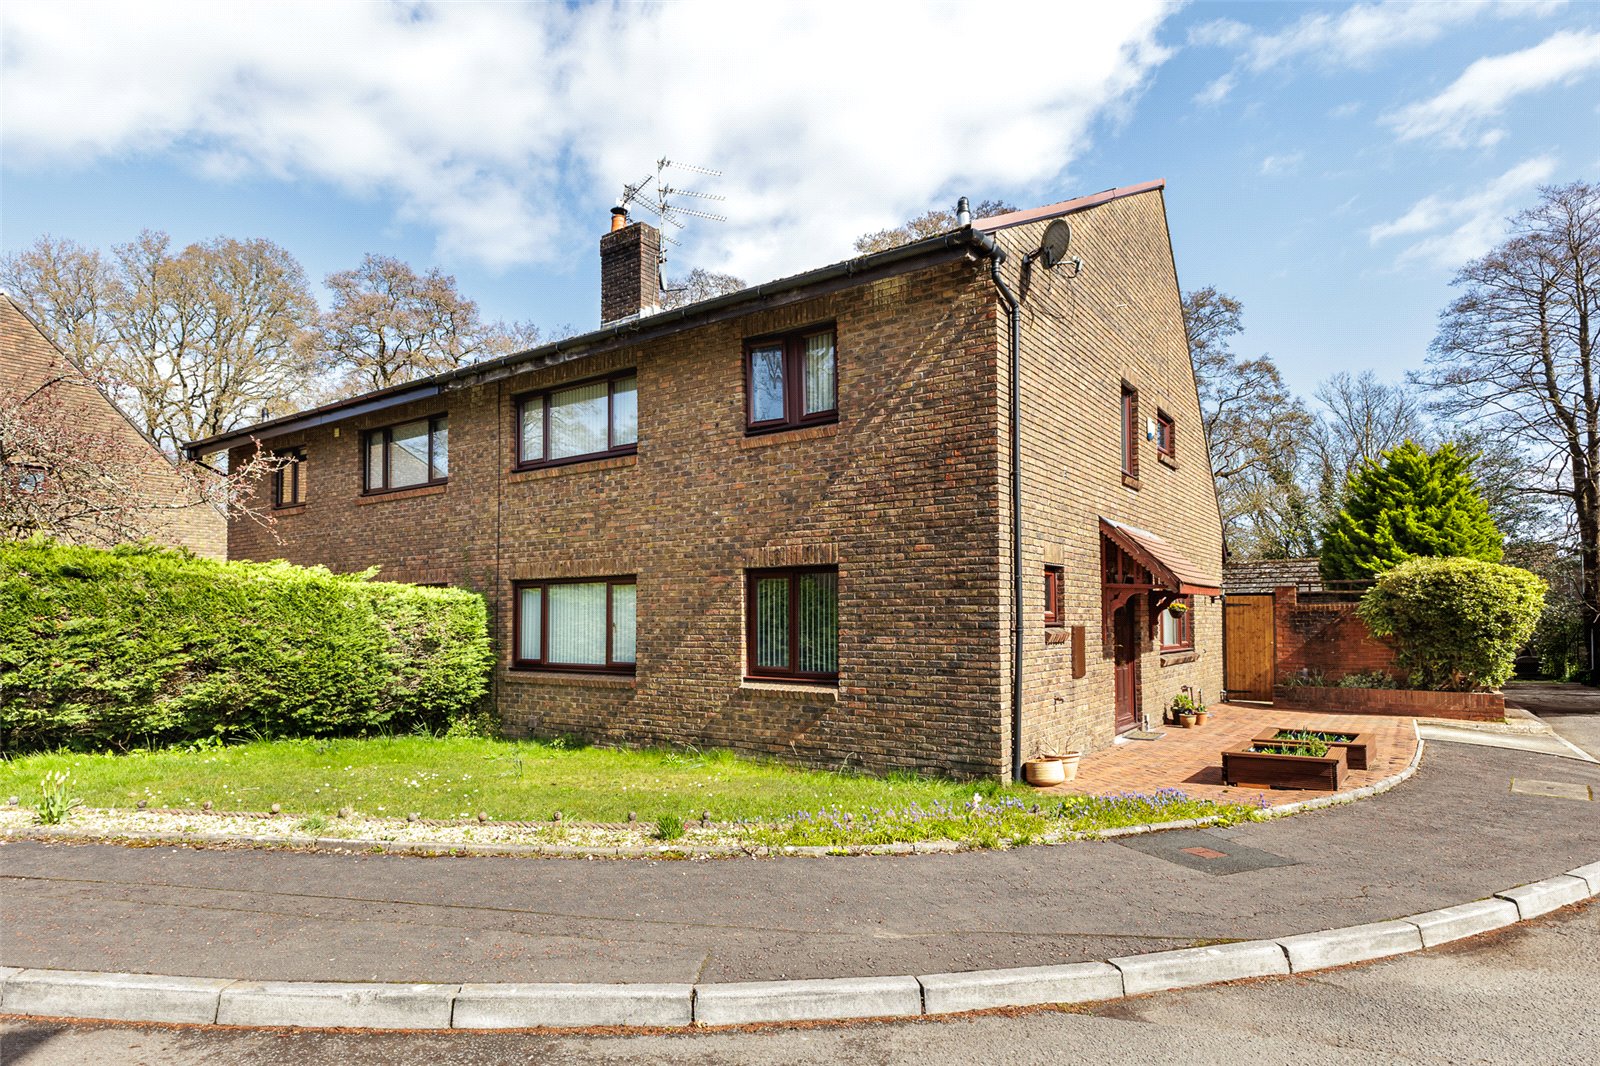
Pontfaen, Cyncoed, Cardiff., CF23
4 Bedroom House | £550,000
Spacious modern semi detached family residence, built around 1985, positioned at the head of a tranquil cul-de-sac, conv...
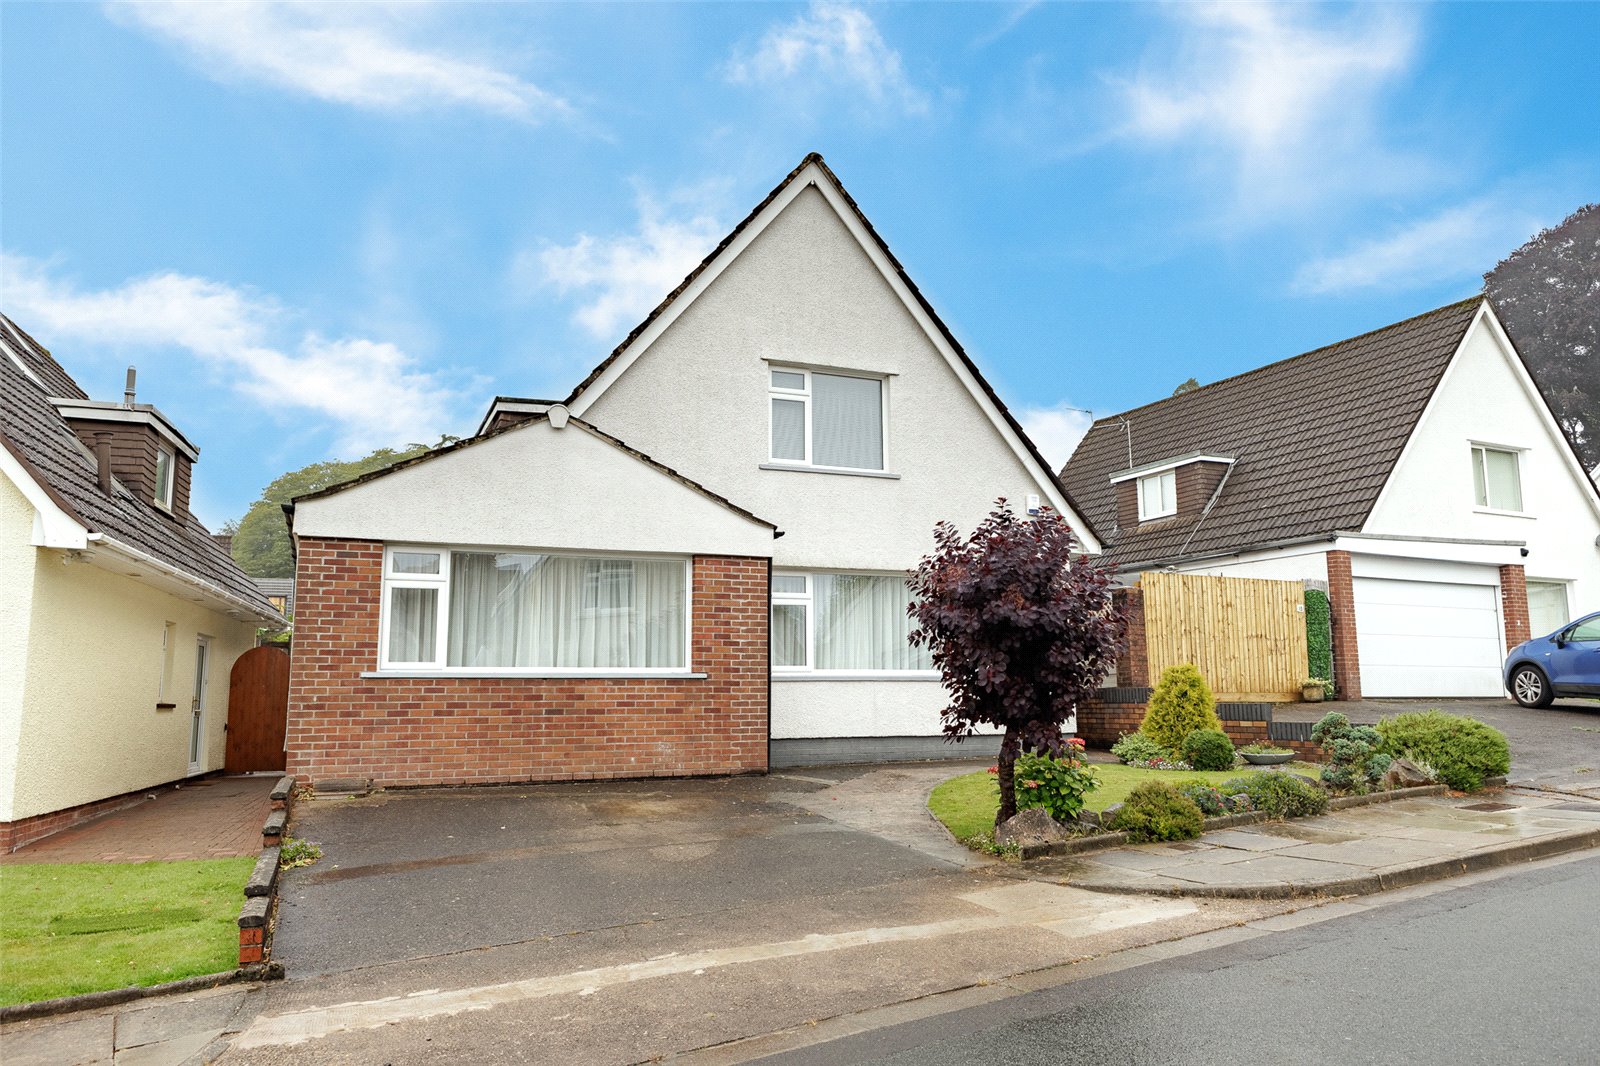
North Rise, Llanishen, Cardiff, CF14
4 Bedroom House | £675,000
A modern gable fronted design detached property positioned in a favourable location, within a Cul-De-Sac, a short walk t...
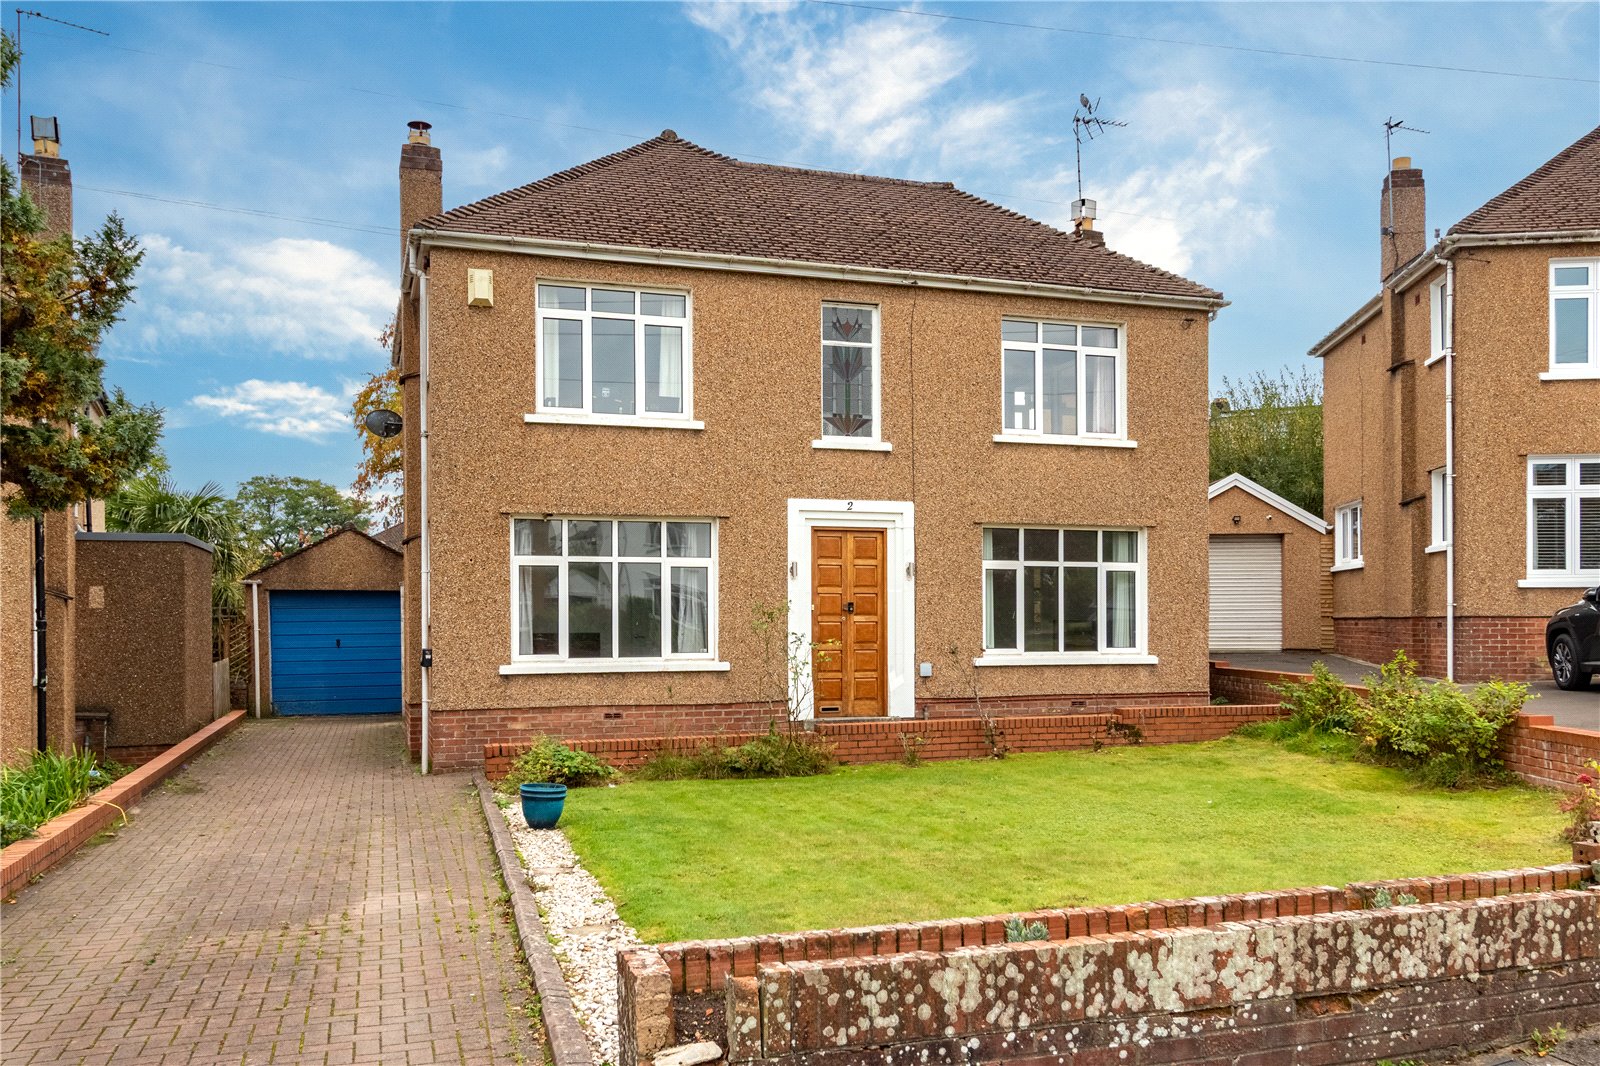
Cunningham Close, Roath Park, Cardiff, CF23
3 Bedroom House | £750,000
Beautifully presented mature modern detached double fronted family residence, built around 1953, enjoying a large and su...

Cyncoed Road, Cyncoed, Cardiff, CF23
4 Bedroom House | £775,000
A traditional larger style bay fronted semi-detached family residence, set on a good sized plot, having 100ft long drive...
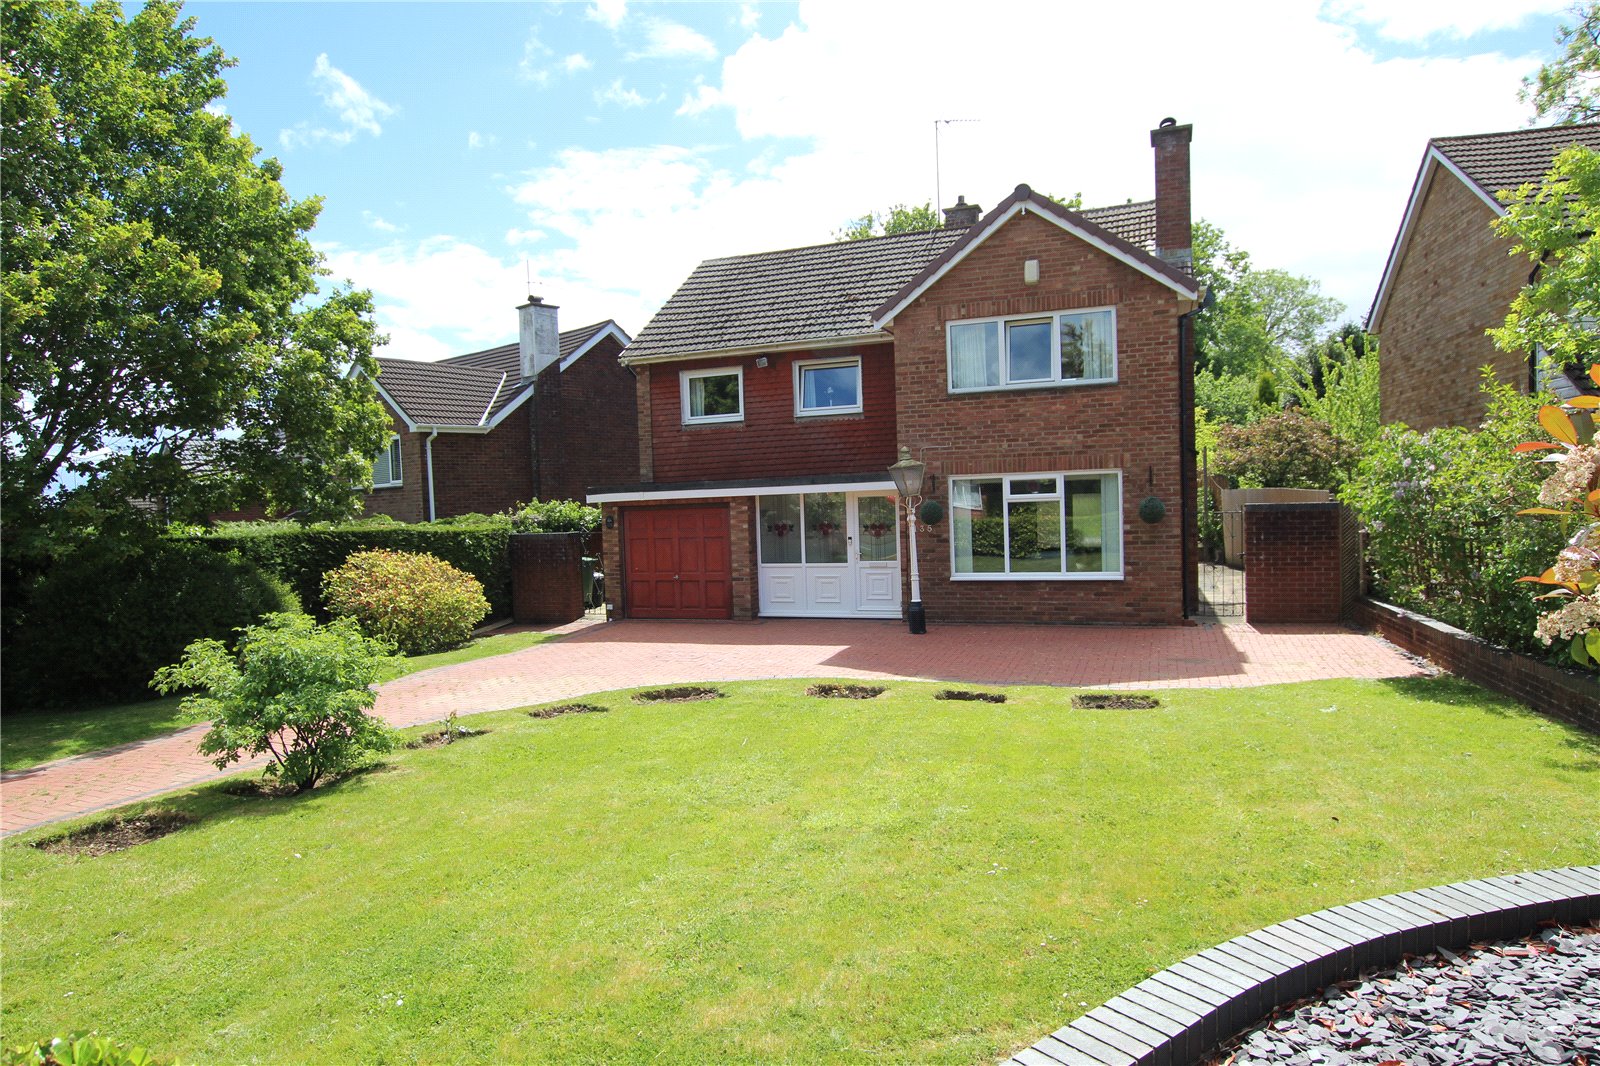

Kelvin Francis (Cardiff)
Cyncoed, Cardiff, South Wales, CF23 6SA
How much is your home worth?
Use our short form to request a valuation of your property.
Request a Valuation
