
5 Bedroom House for sale in Cardiff
Entrance Porch Pillared tiled porch cover, quarry tiled flooring.
Entrance Hall Approached by a uPVC panelled front door with decorative double glazed inserts to upper part, leading onto the central hallway with single flight staircase to first floor, double panelled radiator.
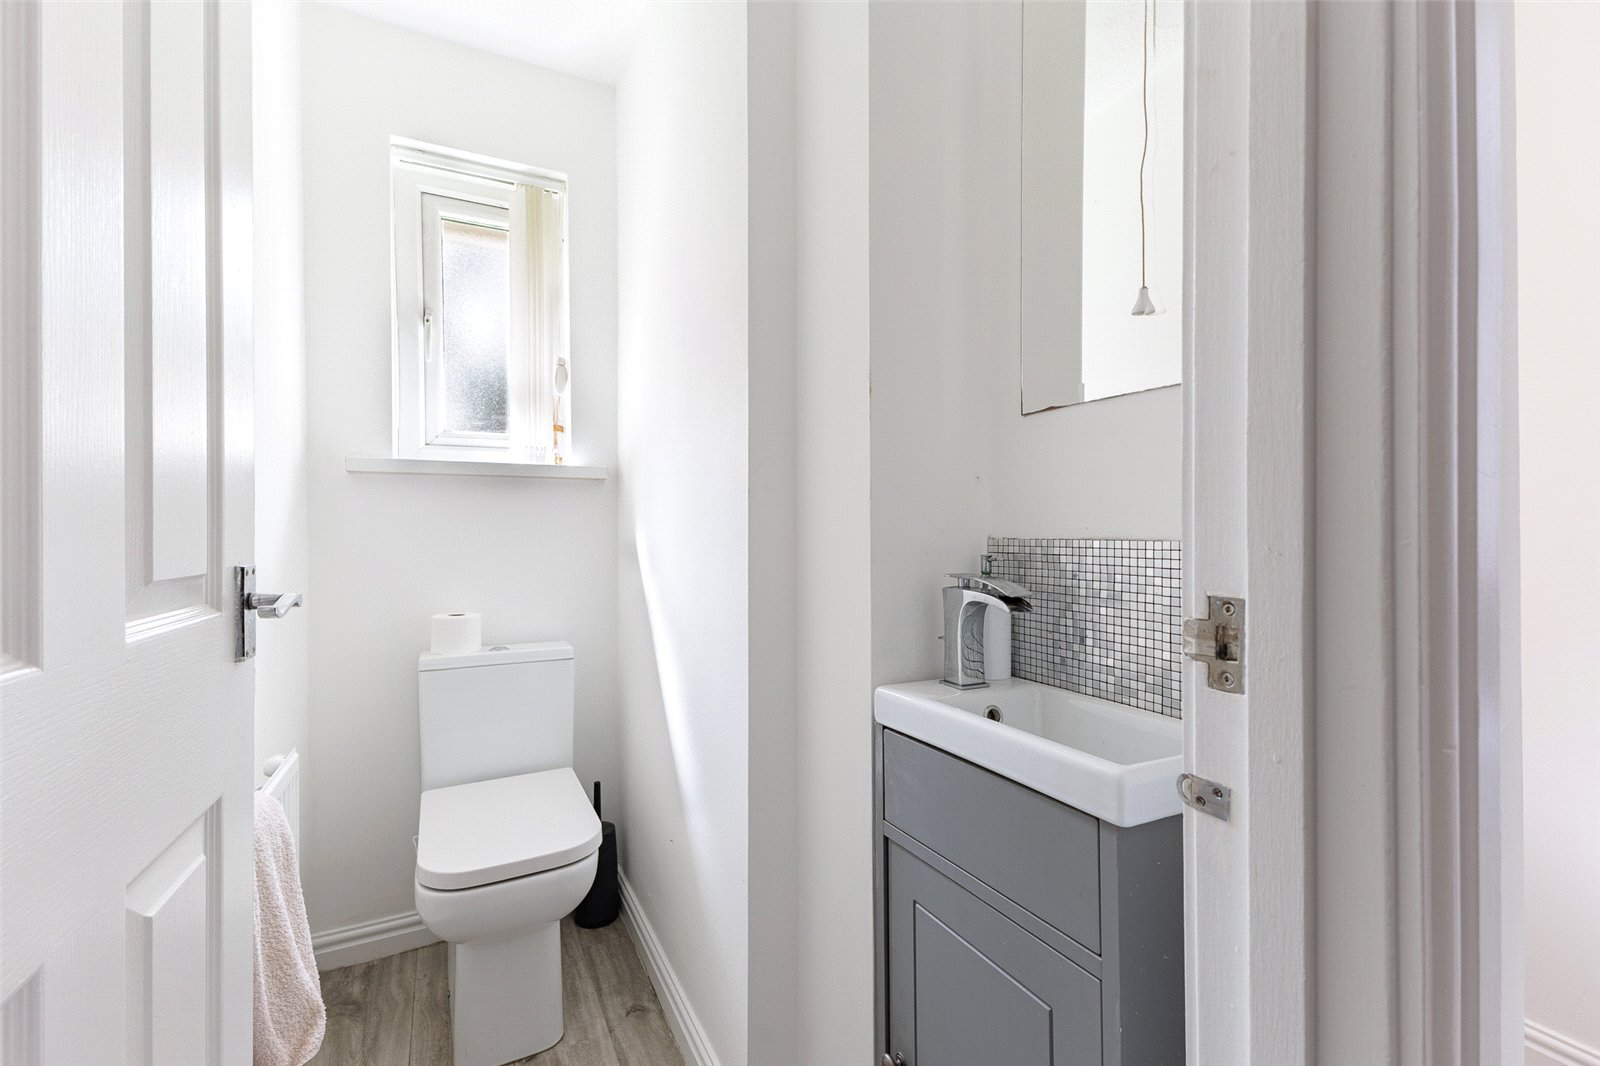
Cloakroom Low level WC, slim line wash basin, cabinet below, panelled radiator.
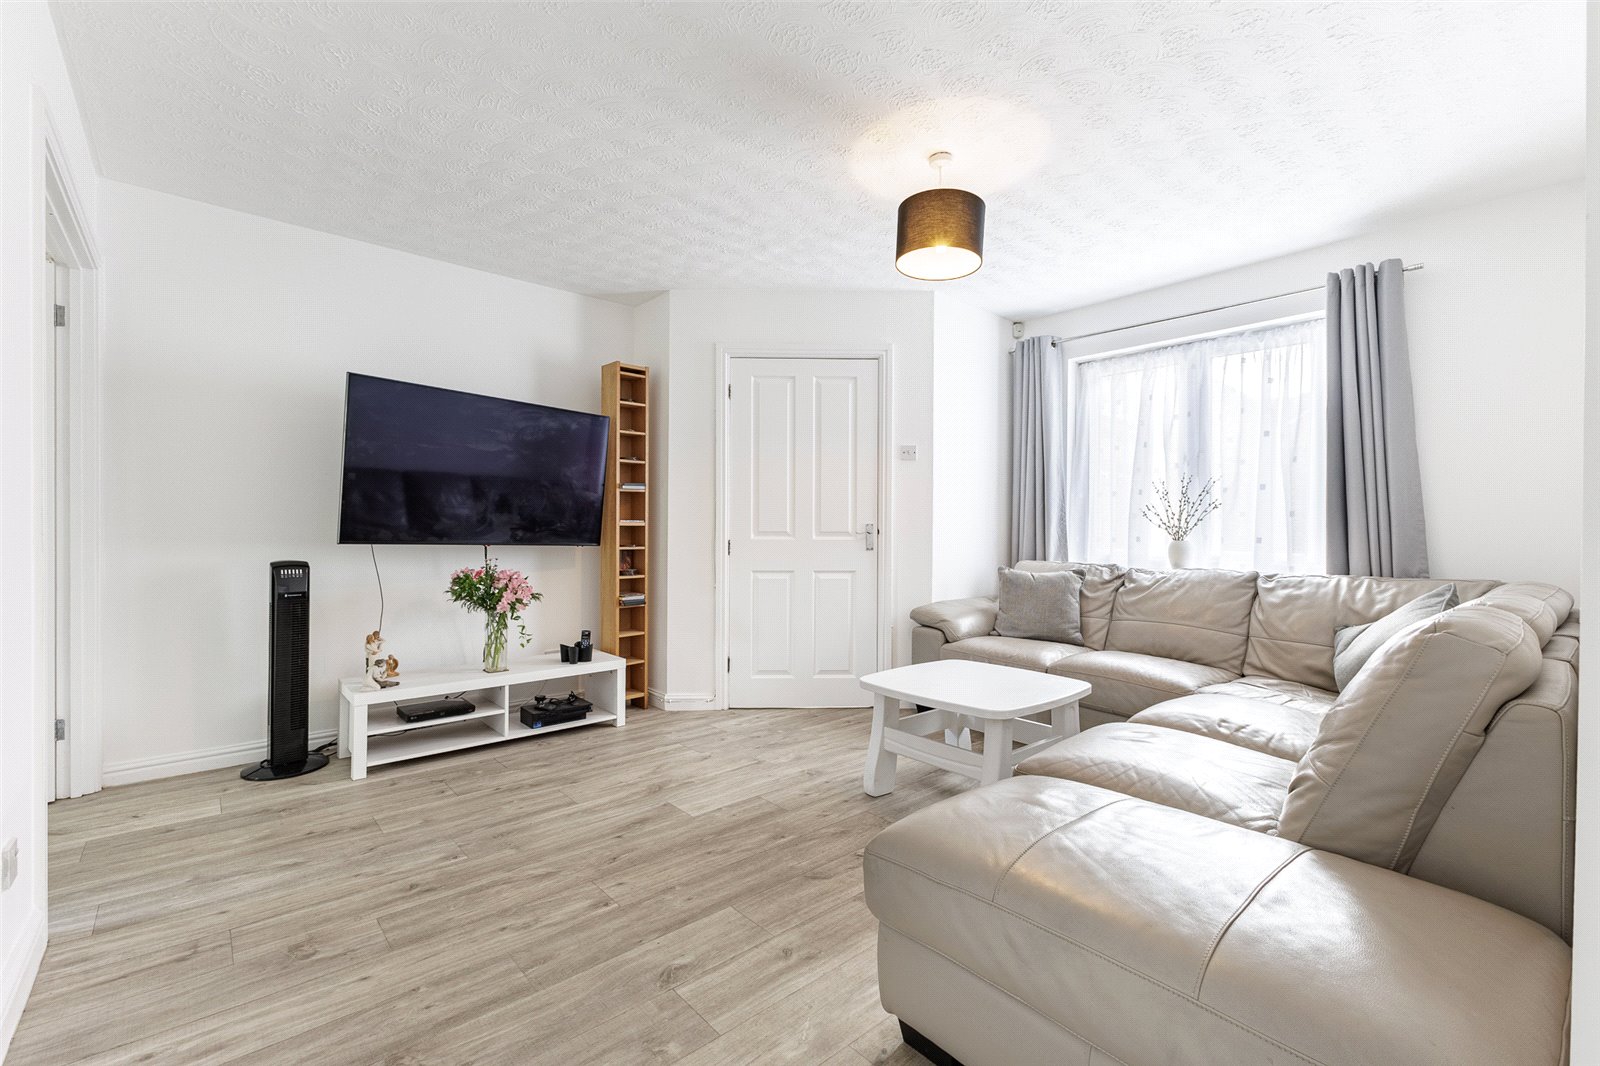
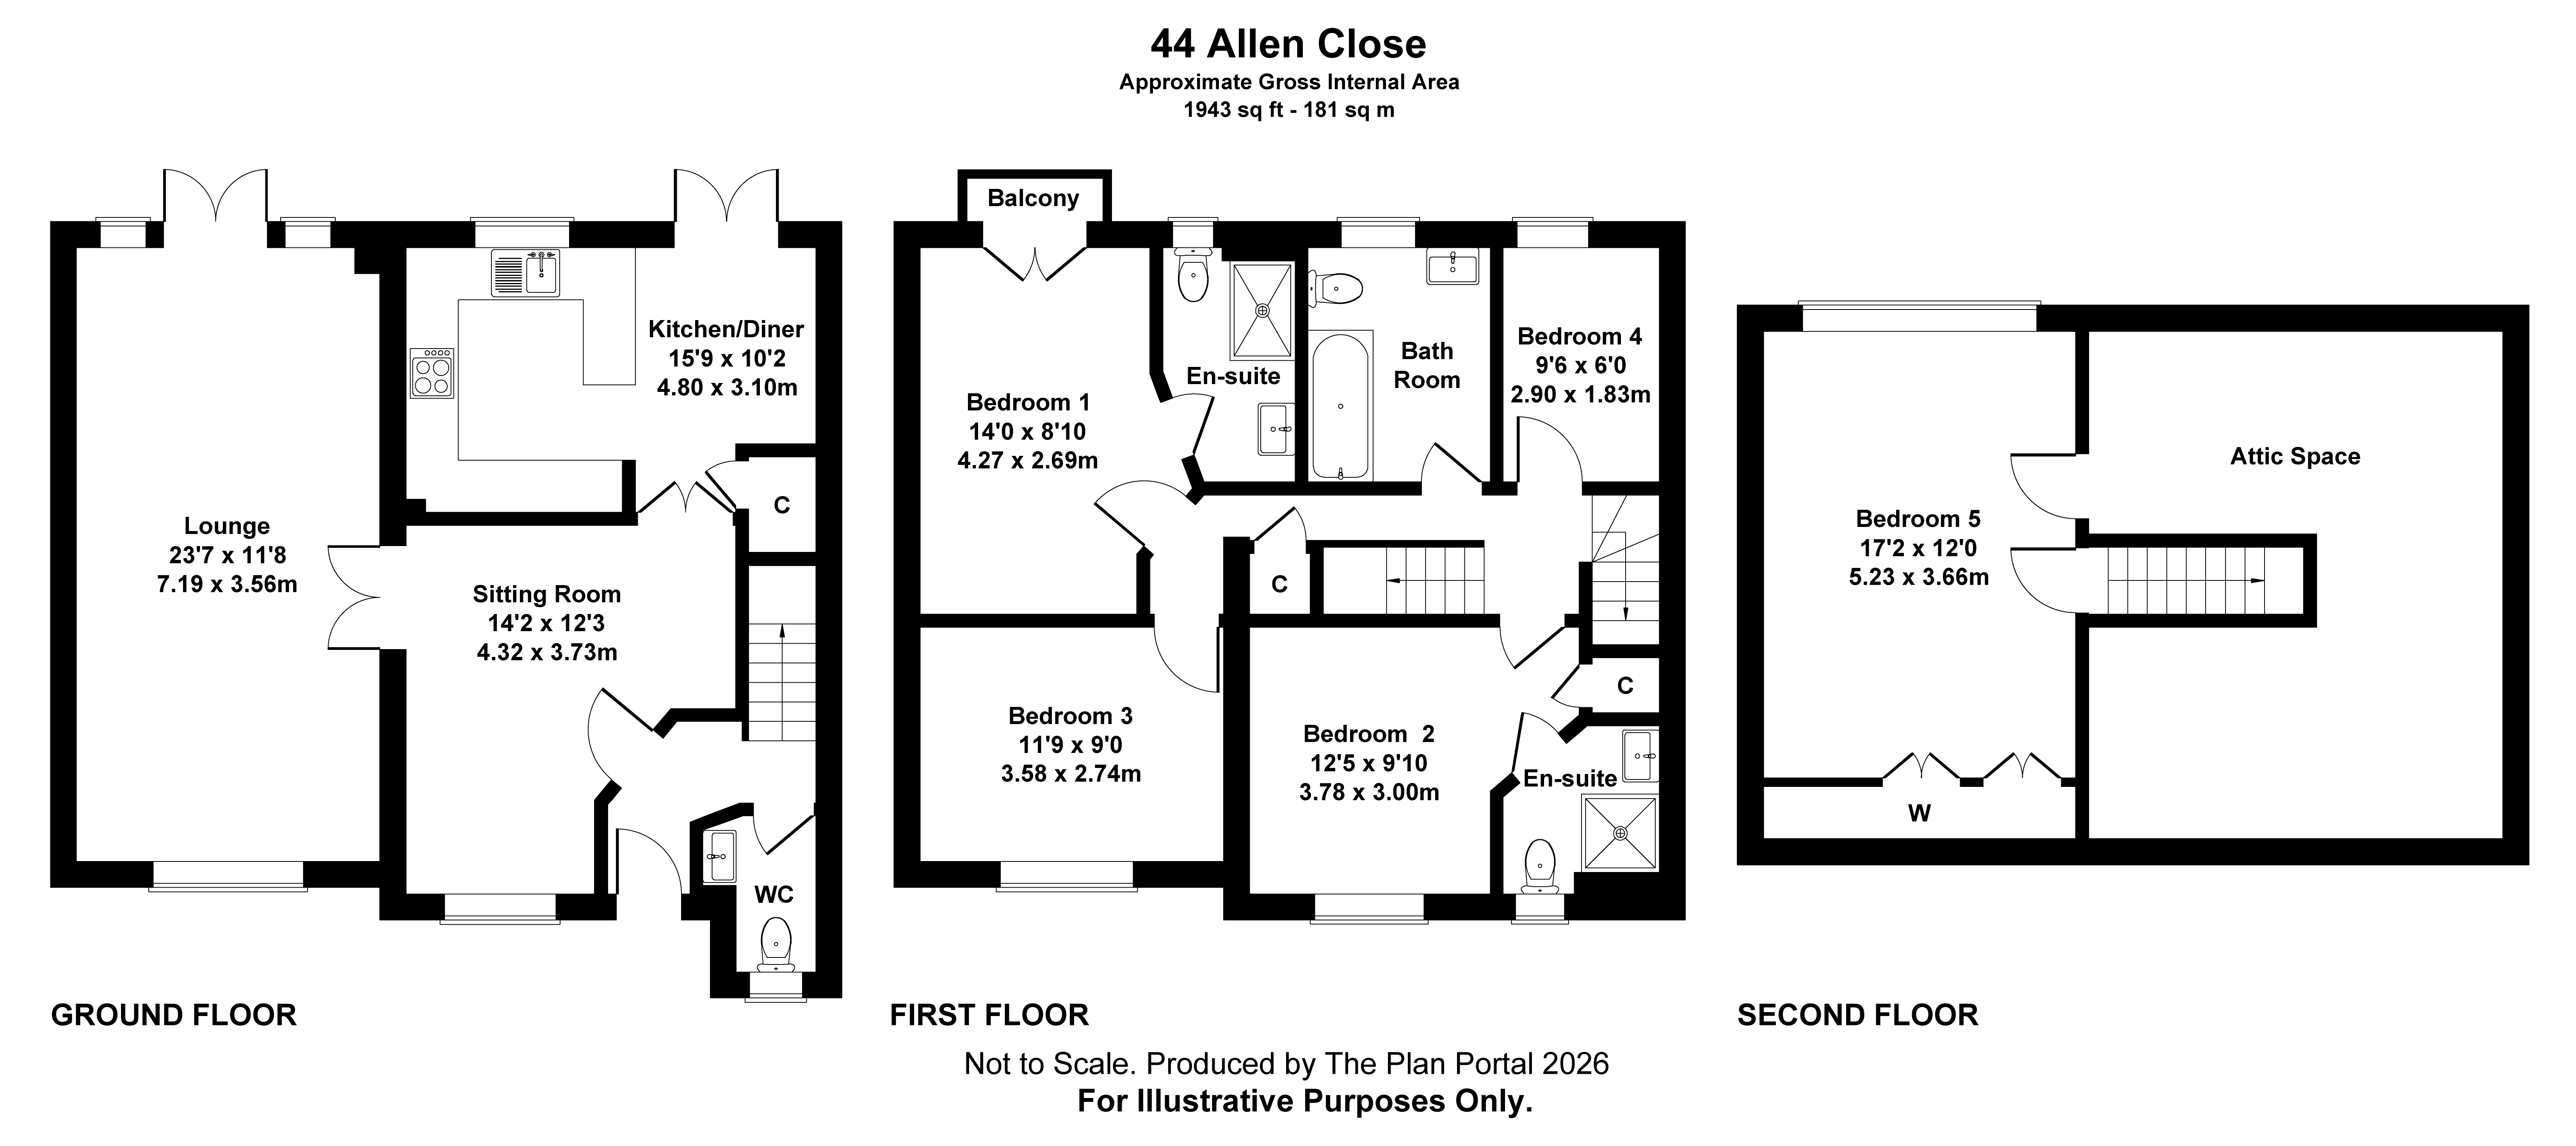
Sitting Room 14'2" (4.32m) x 12'3" (3.73m) Of good proportions overlooking the entrance approach, double panelled radiator, quality flooring, twin doors leading to main lounge.
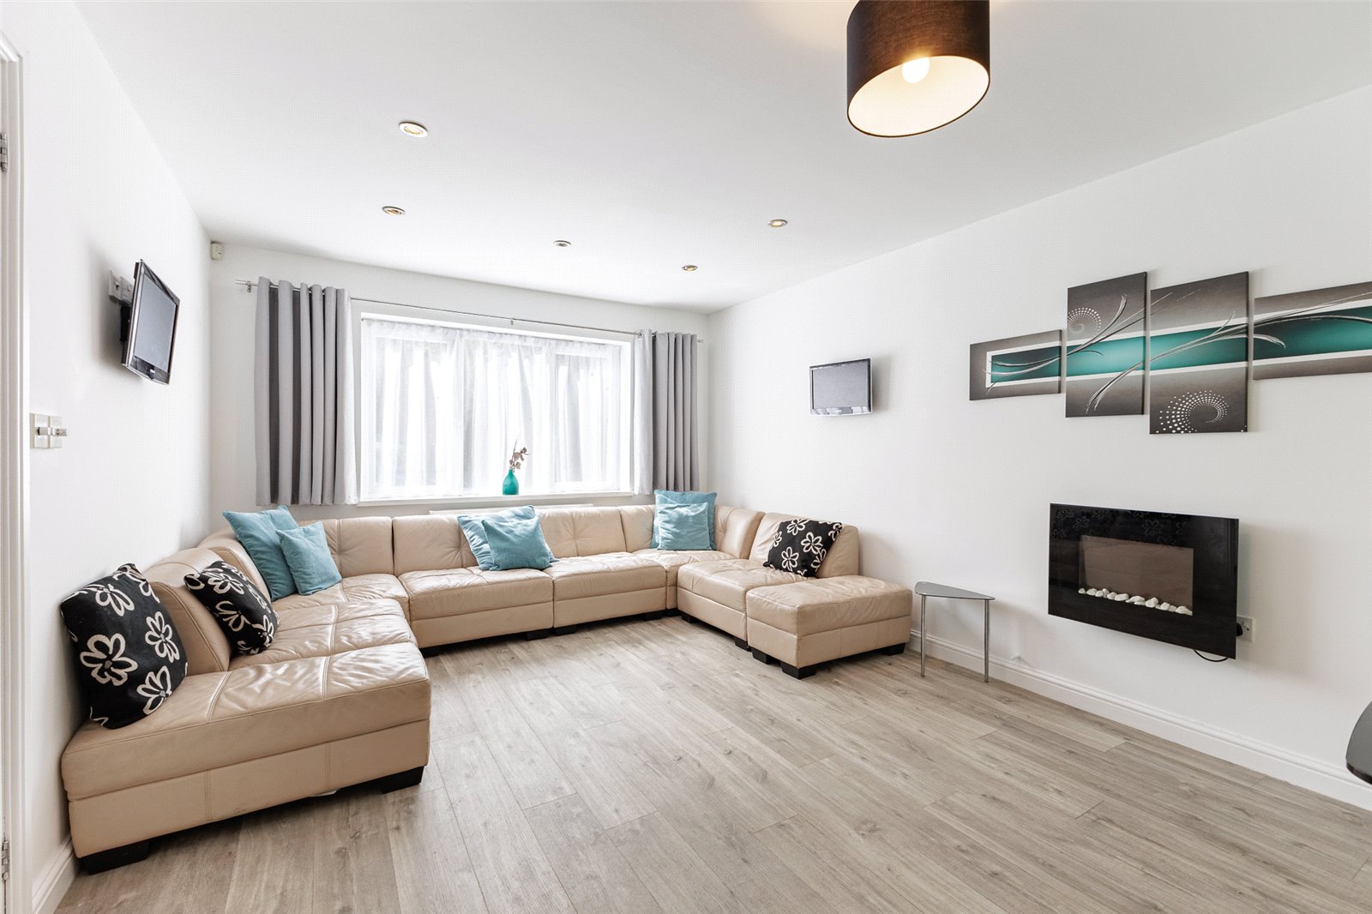
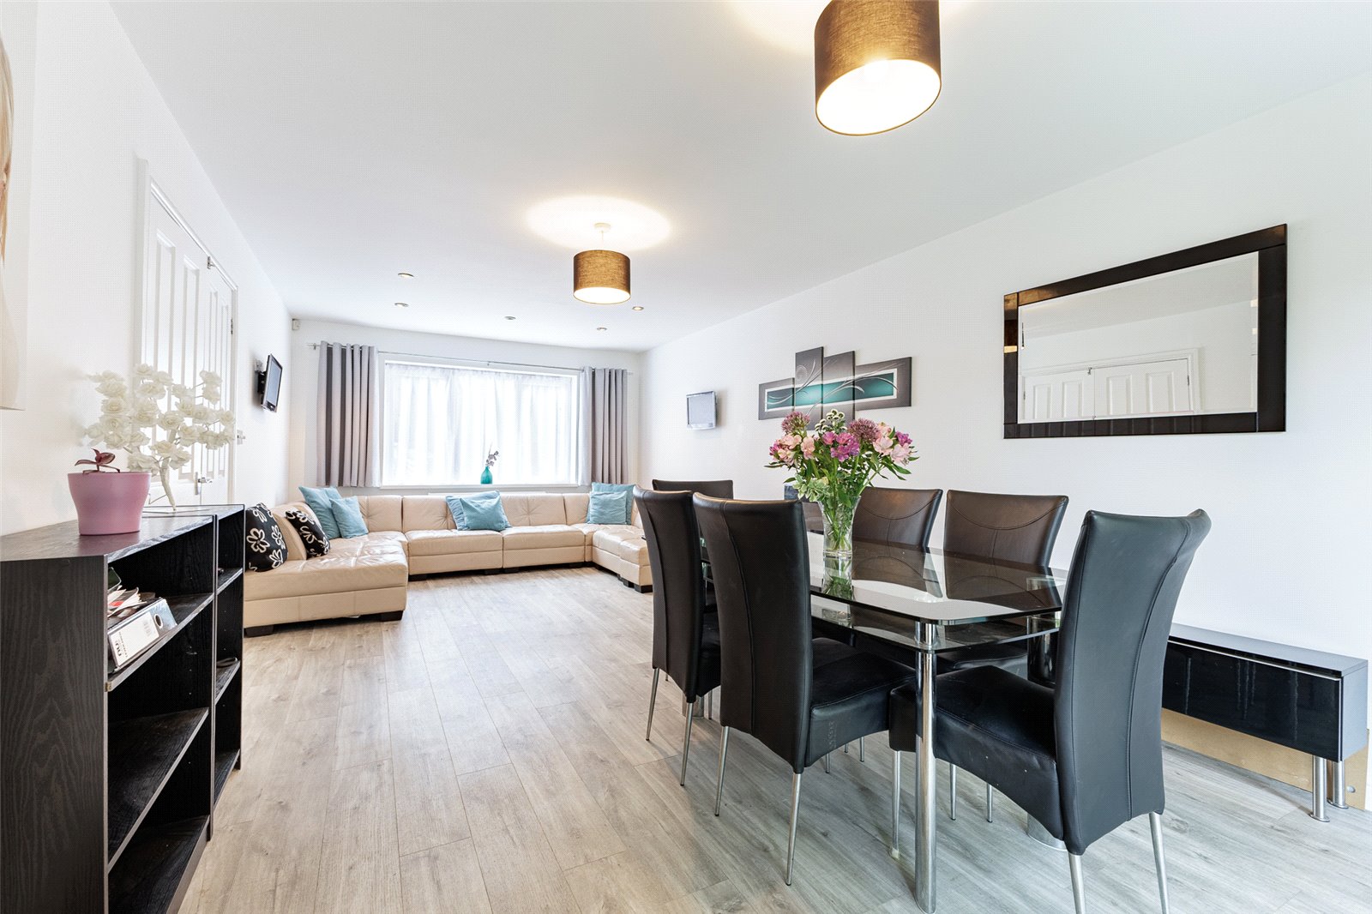
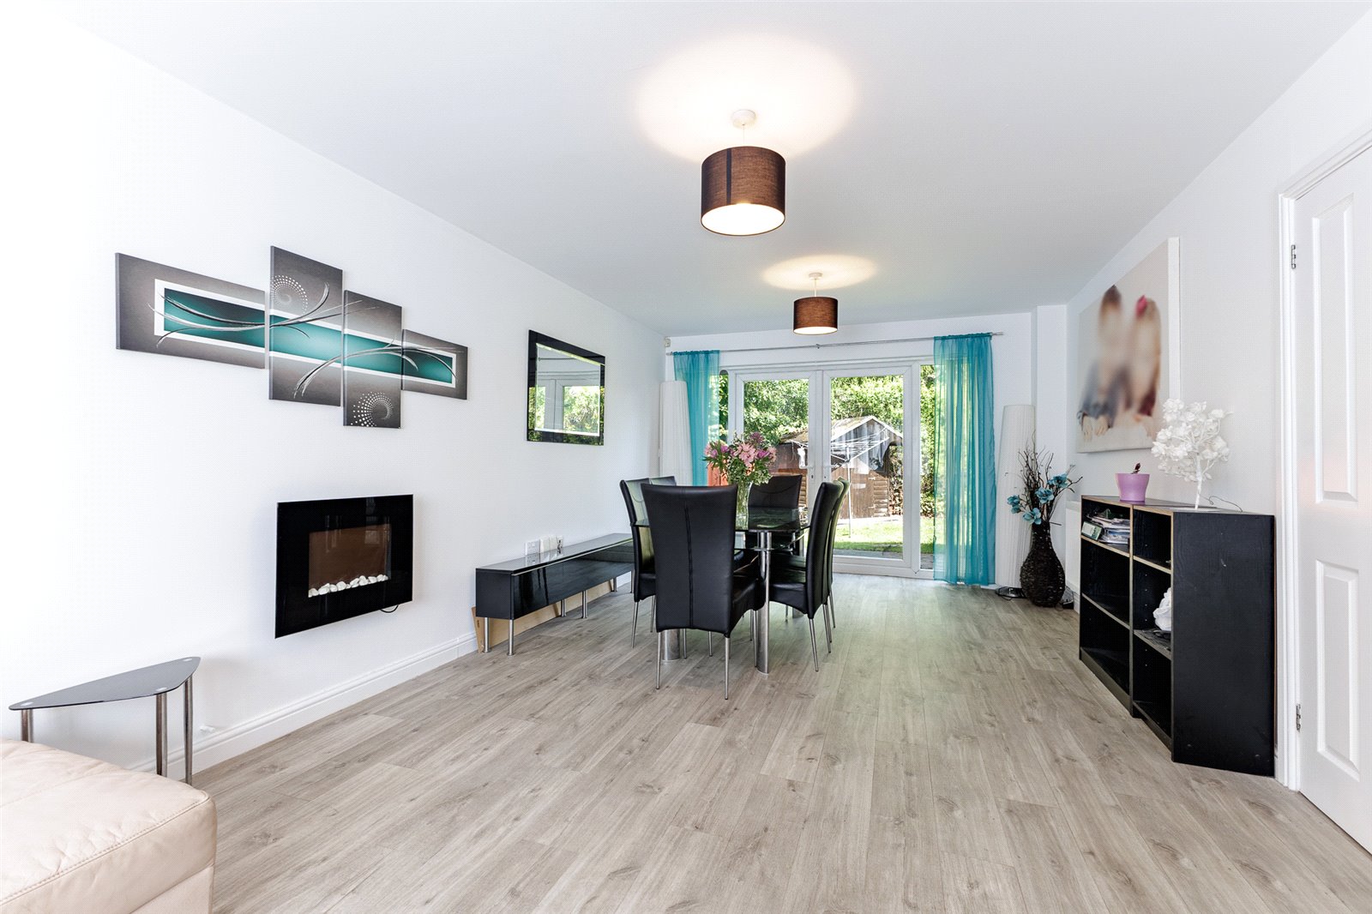
Lounge 23'7" (7.19m) x 11'8" (3.56m) Of excellent proportions having dual aspects, double glazed French doors with matching floor to ceiling side screens overlooking the rear garden, quality flooring, two panelled radiators.
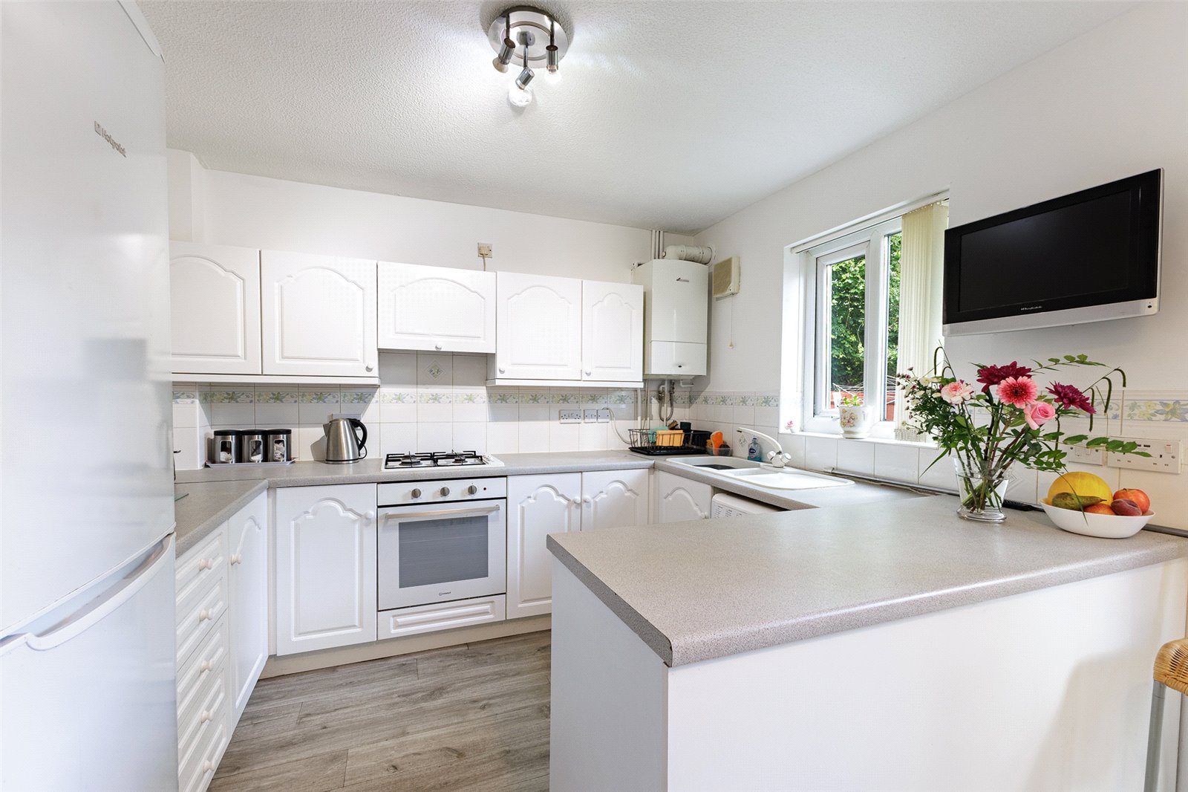
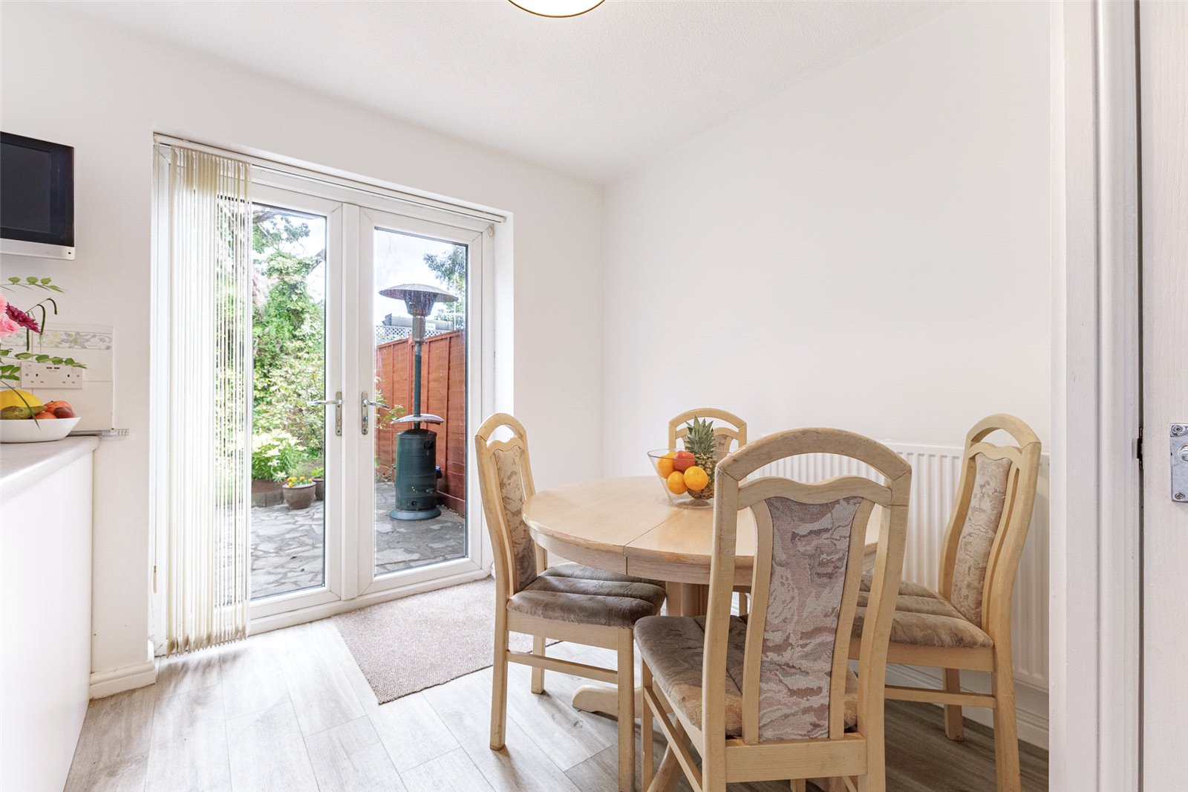
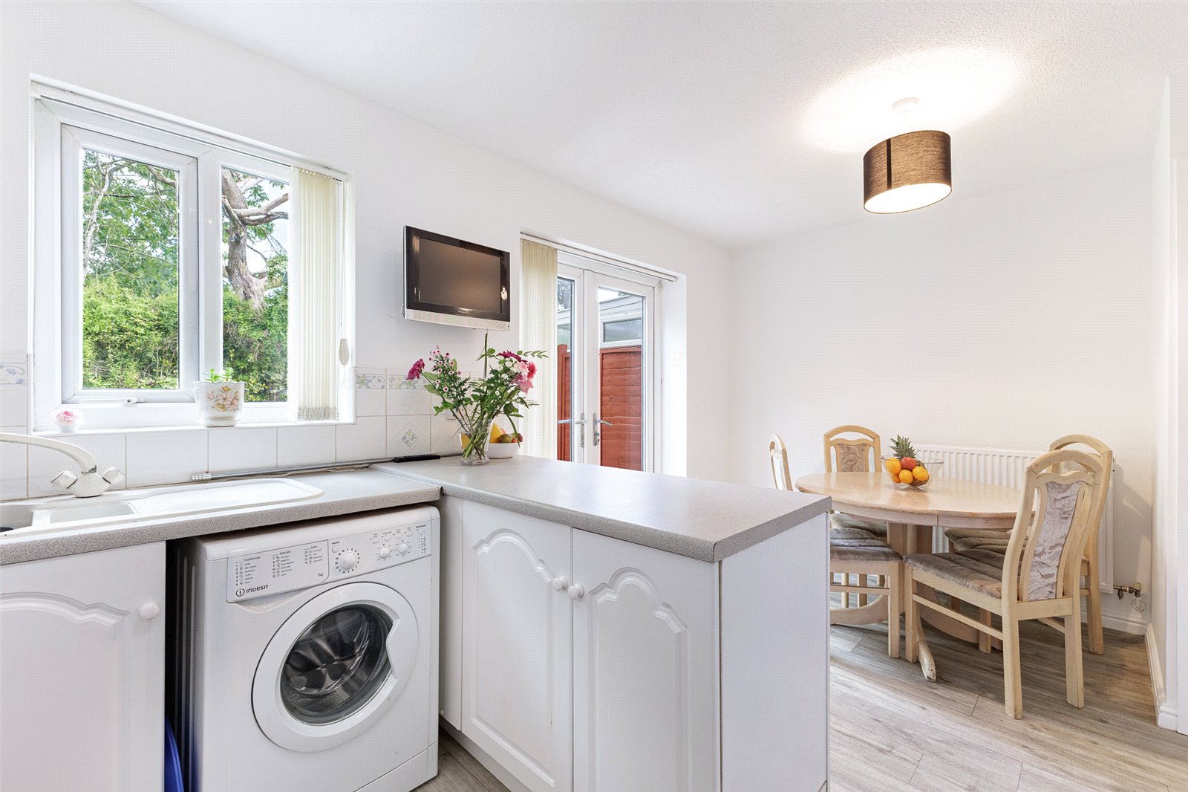
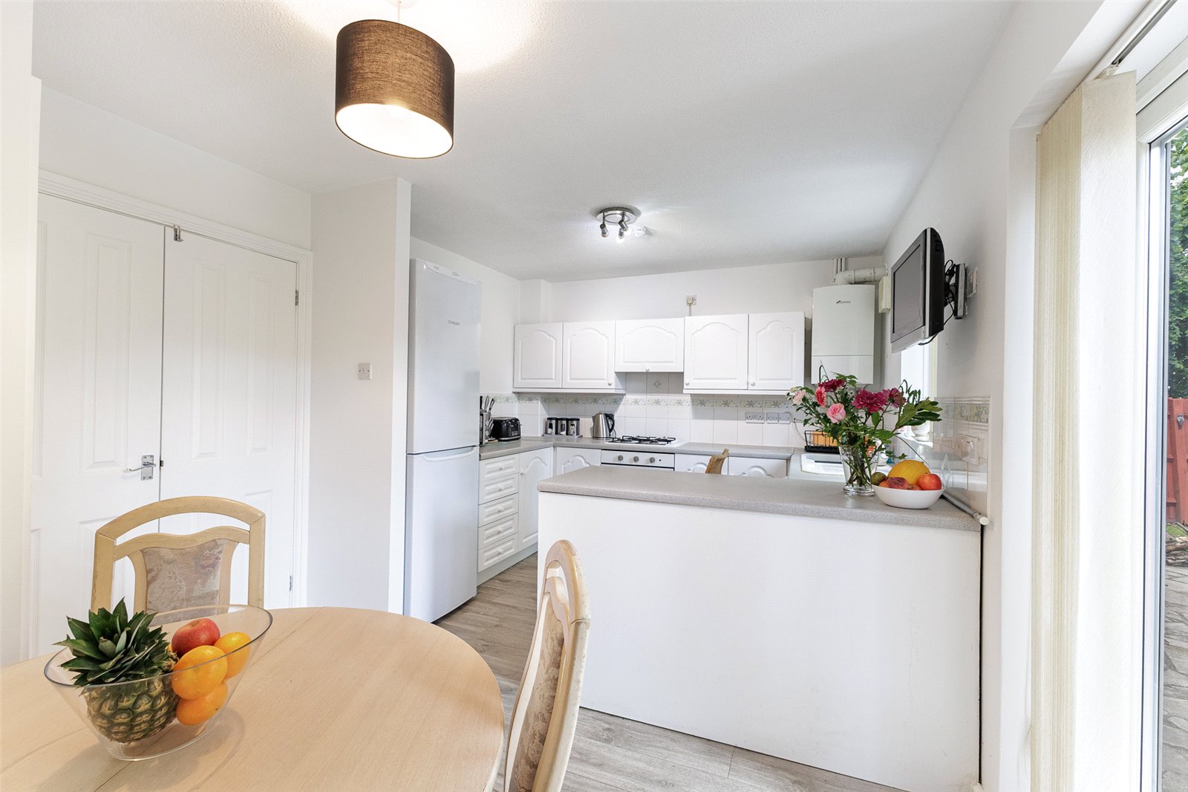
Kitchen/Breakfast Room 15'9" (4.8m) x 10'2" (3.10m) Fitted along four sides beneath round nosed worktop surfaces, inset four ring Bosch gas hob with circulating fan above, oven below, inset 1.5 bowl sink and drainer with mixer tap, matching range of eye level wall cupboards with pelmets, Worcester gas central heating boiler, ceramic wall tiling to worktop areas, plumbed for washing machine, peninsular breakfasting bar with ample space for dining table, double glazed French doors leading to the rear garden, deep built-out cupboard.
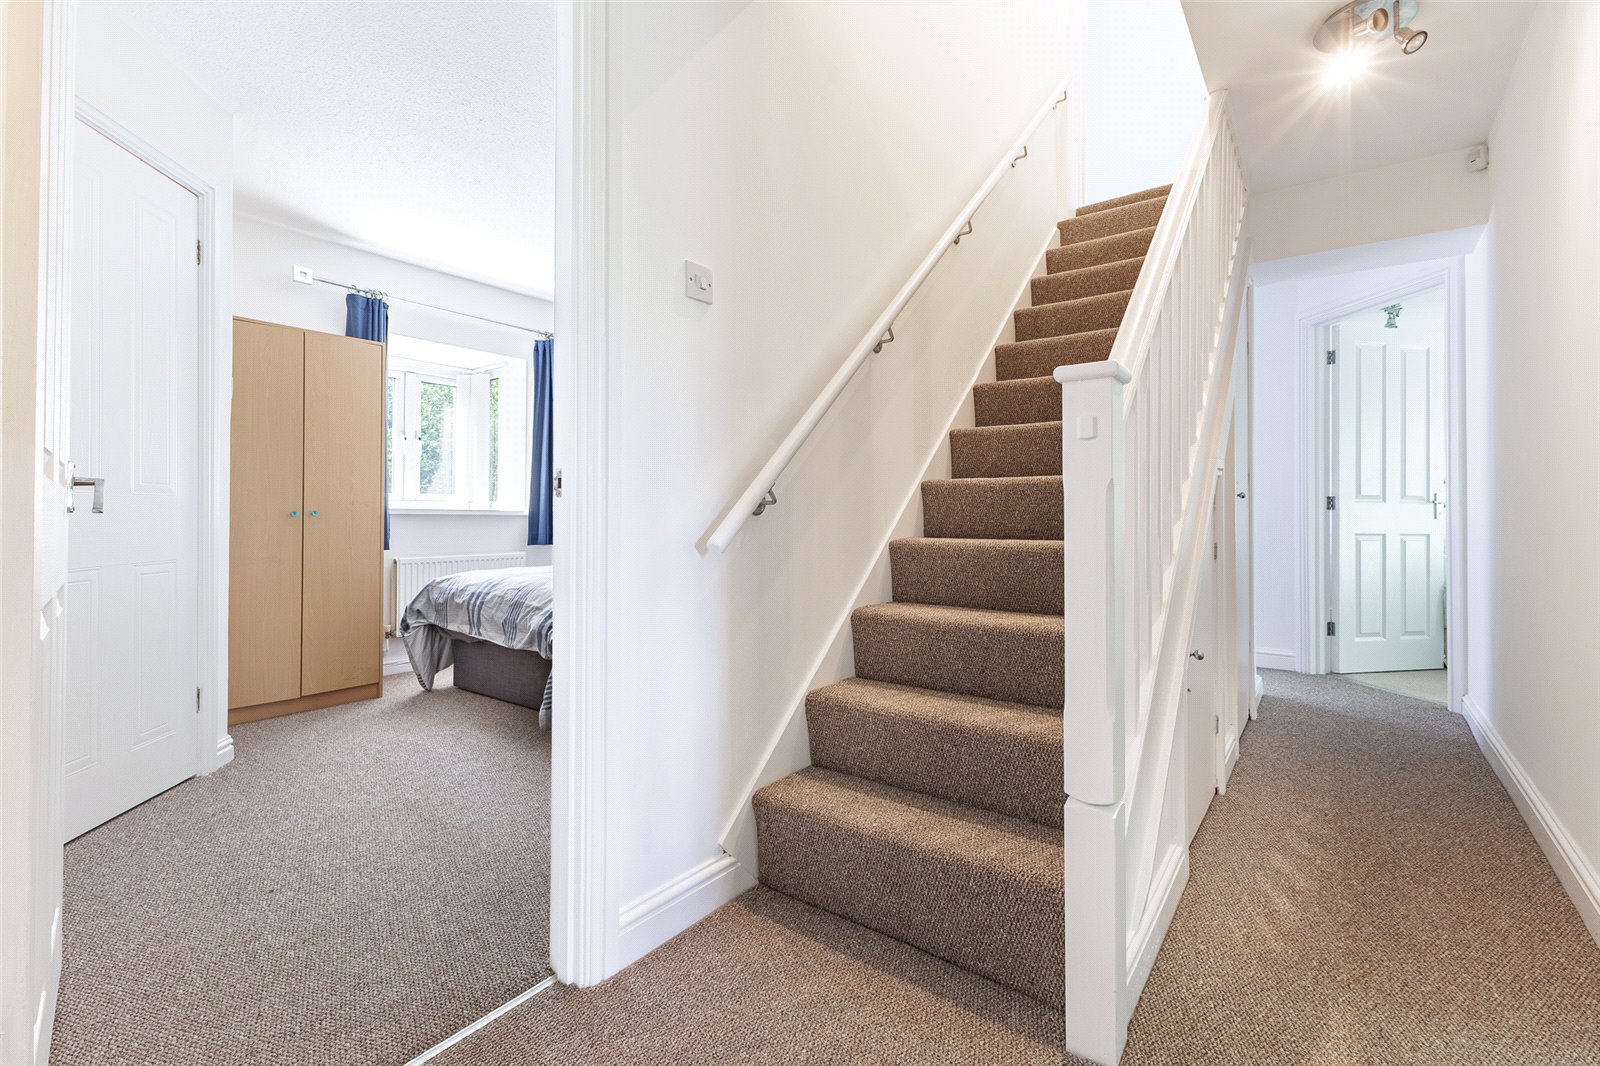
First Floor Landing Approached by an easy rising single flight staircase with hand rail to side, leading onto a central landing area, deep storage cupboard under stairs recess.
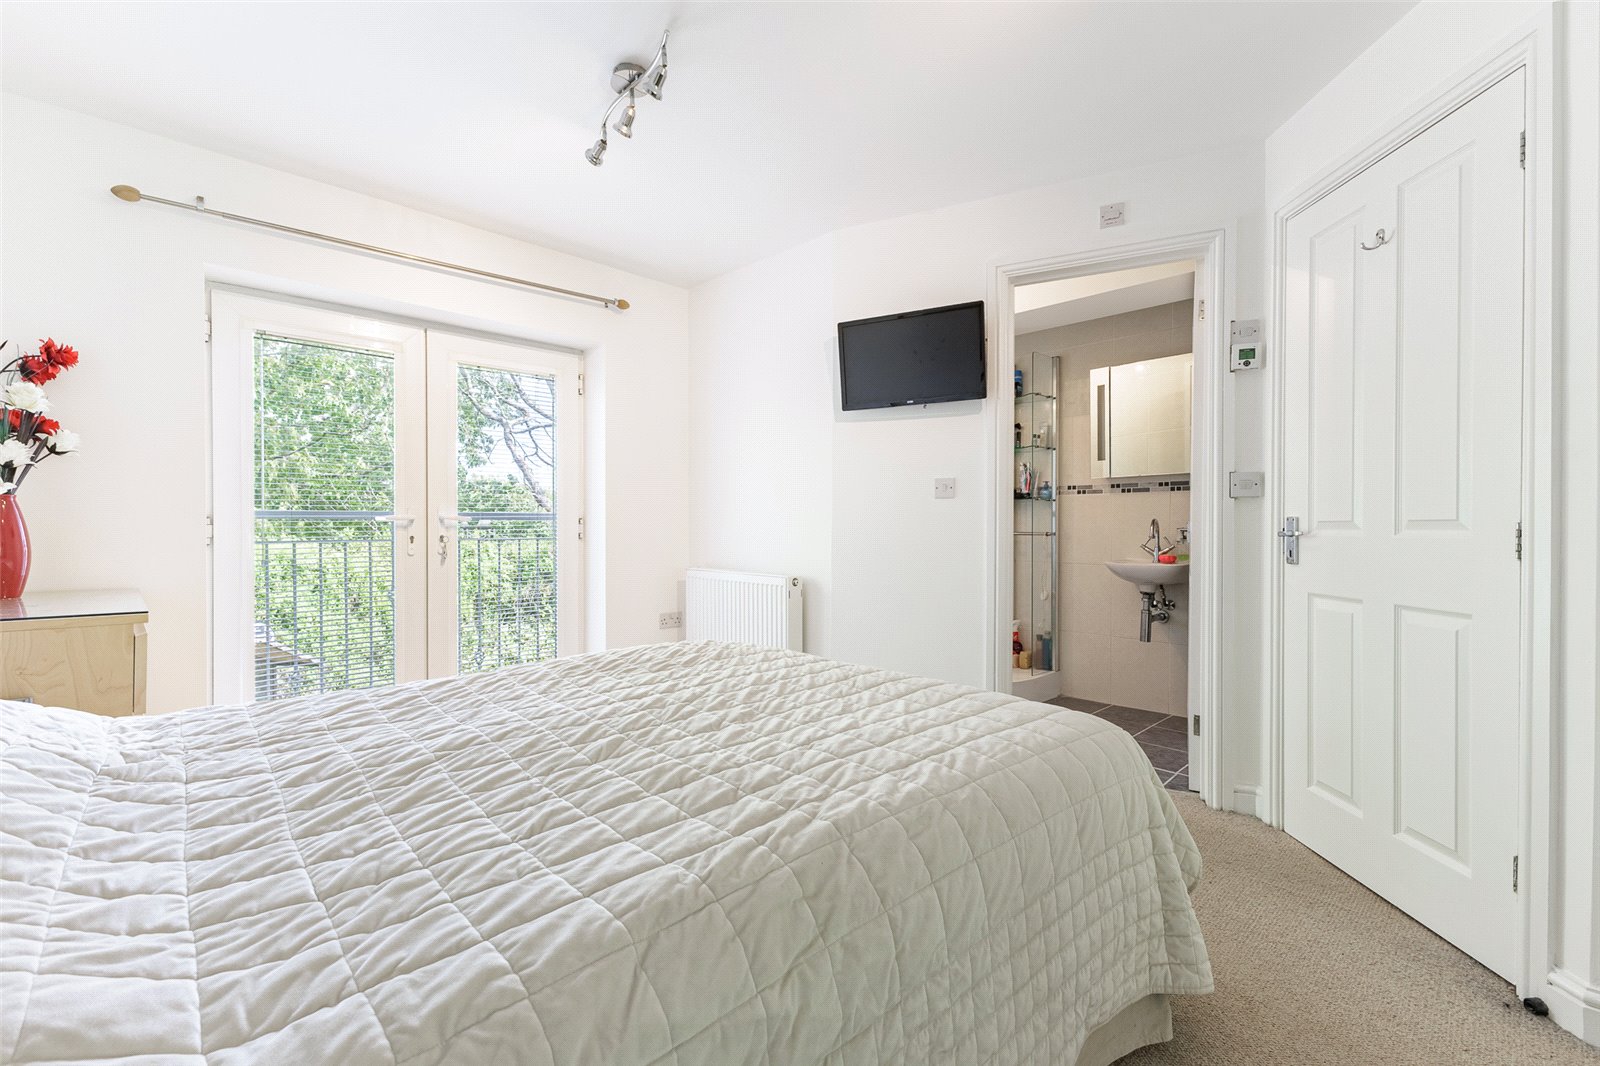
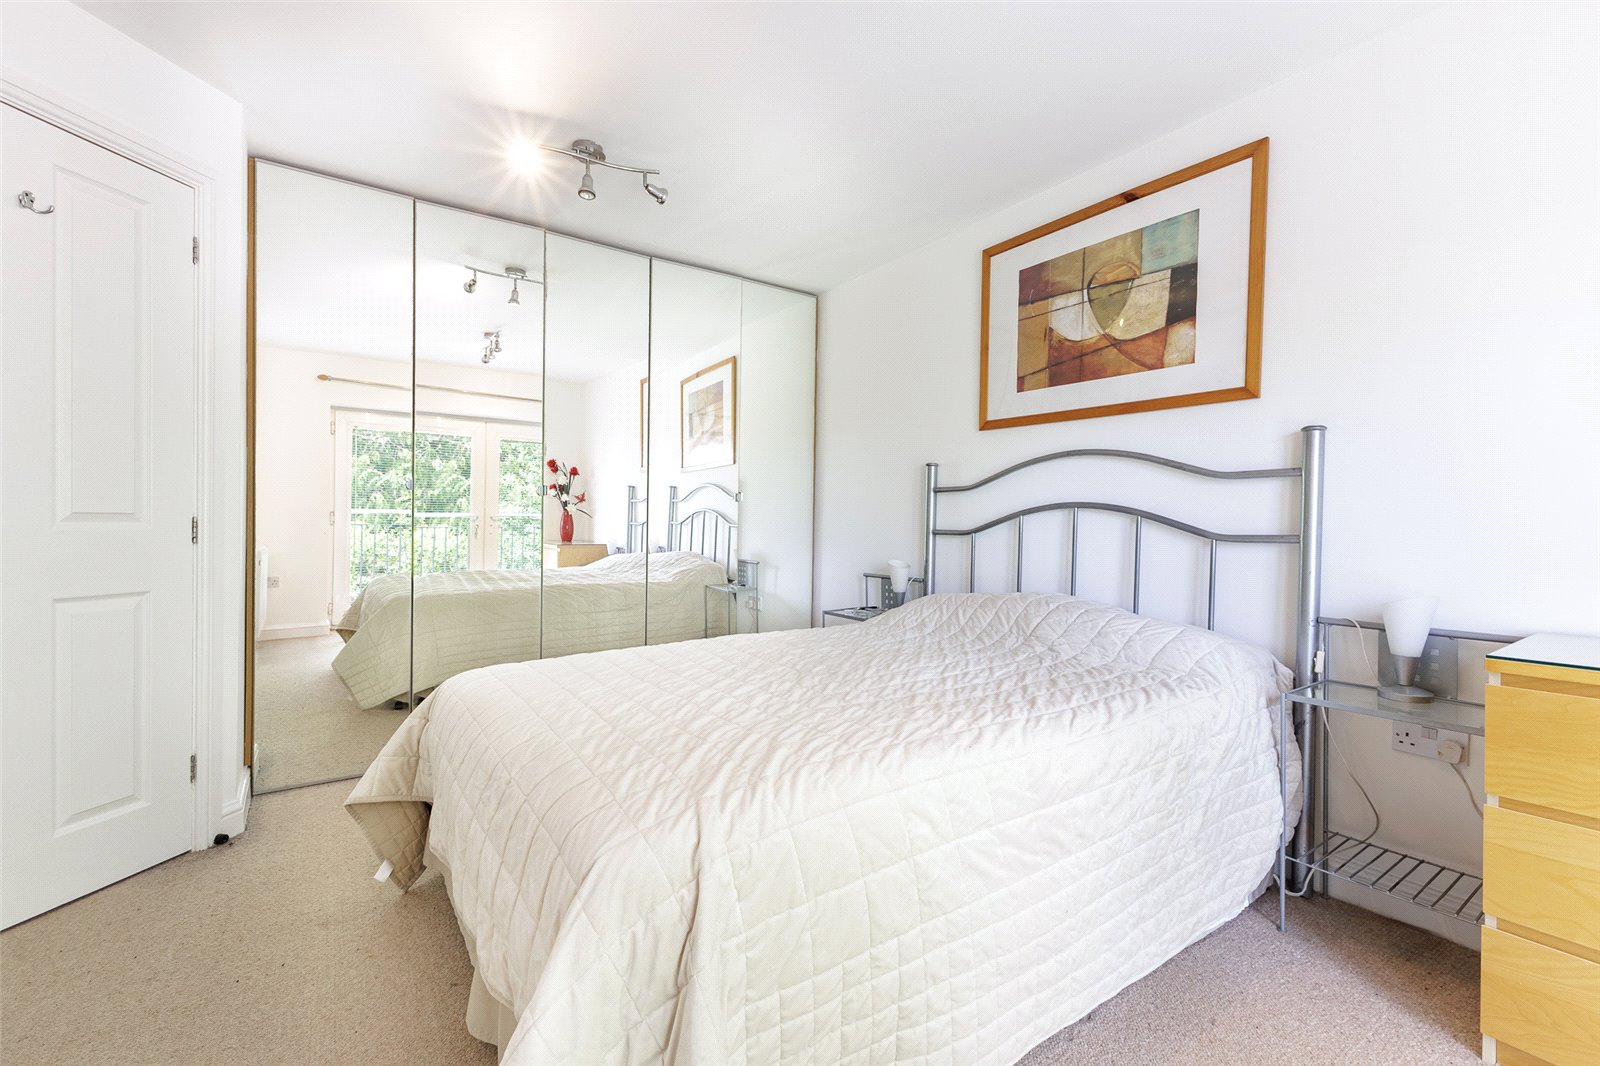
Bedroom 1 14'0" (4.27m) x 8'10" (2.69m) With double glazed inward opening doors with Juliette balcony and external standing platform and railings overlooking the rear garden, radiator.
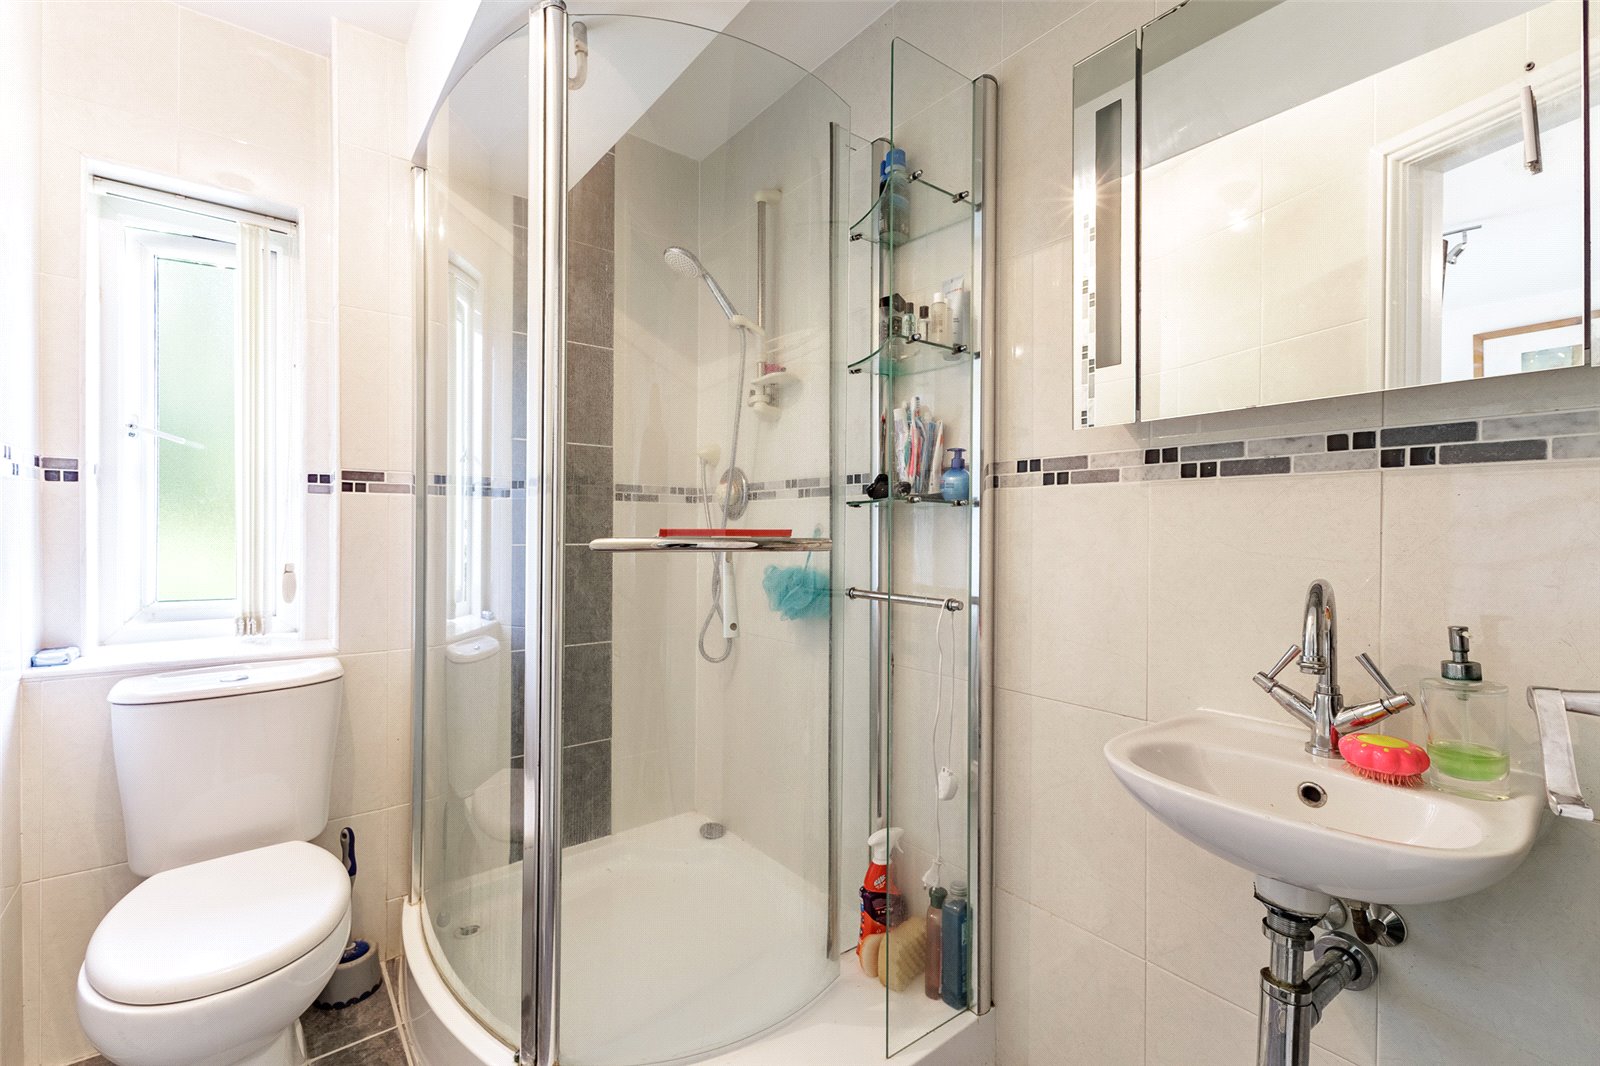
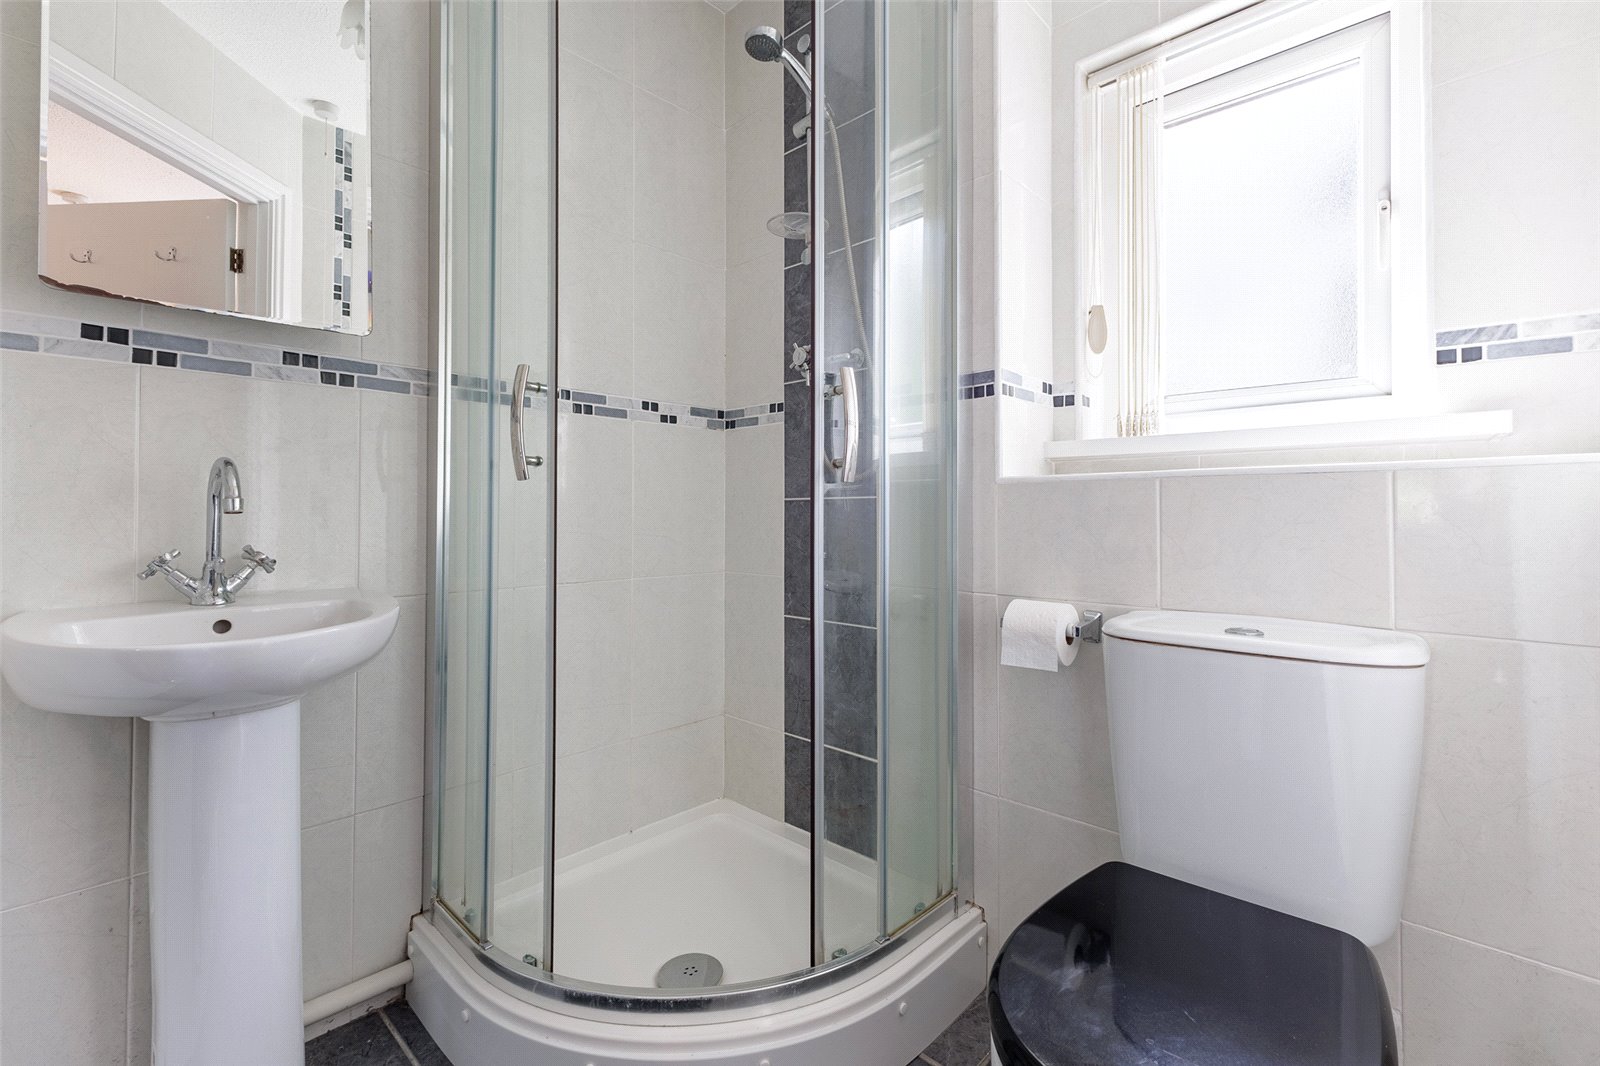
En Suite Comprising low level WC, wash hand basin and mixer tap, shower cubicle with glazed shower screens, Mira shower, attractive ceramic wall tiling with border, tiled flooring, chrome heated towel rail.
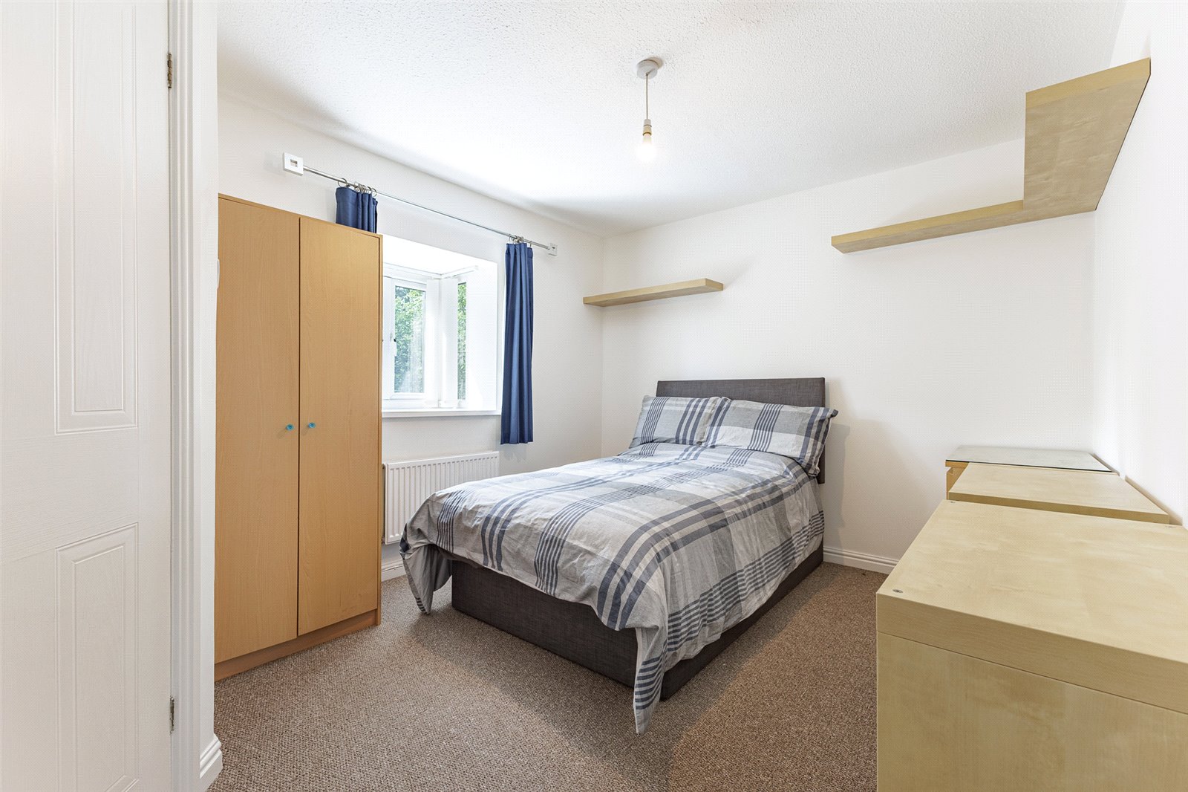
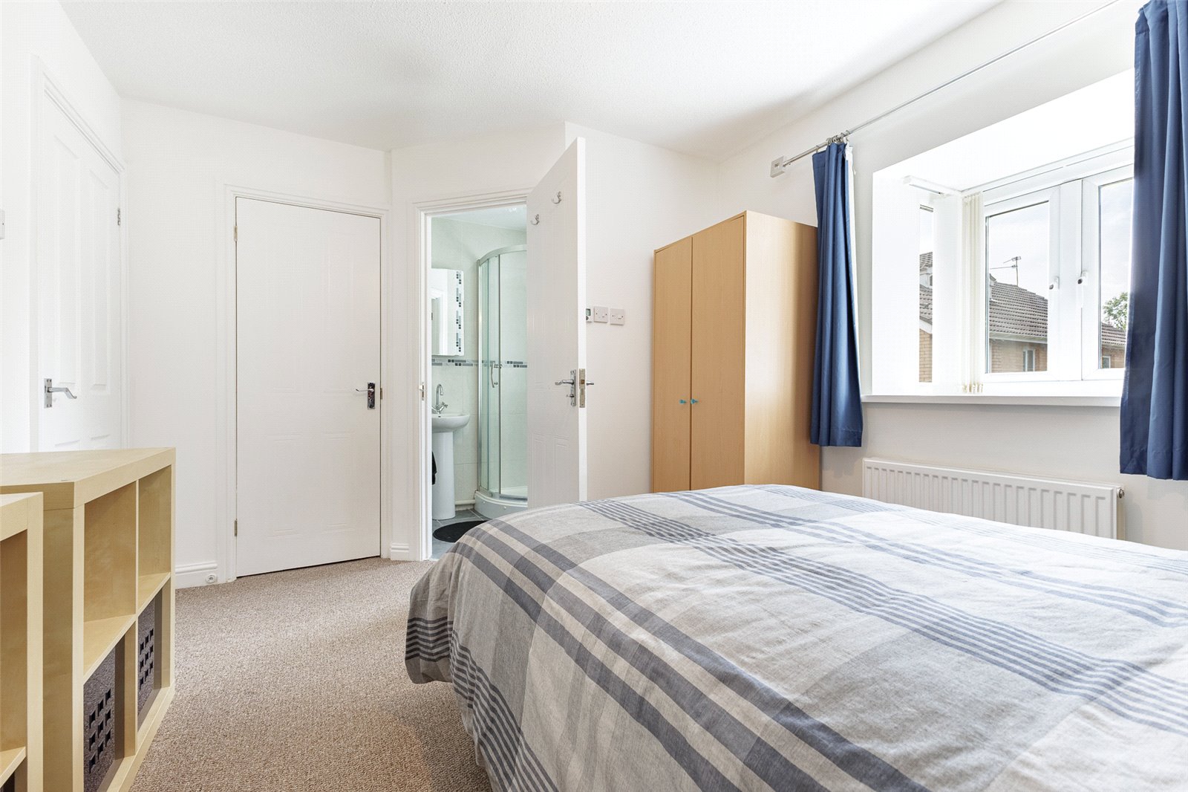
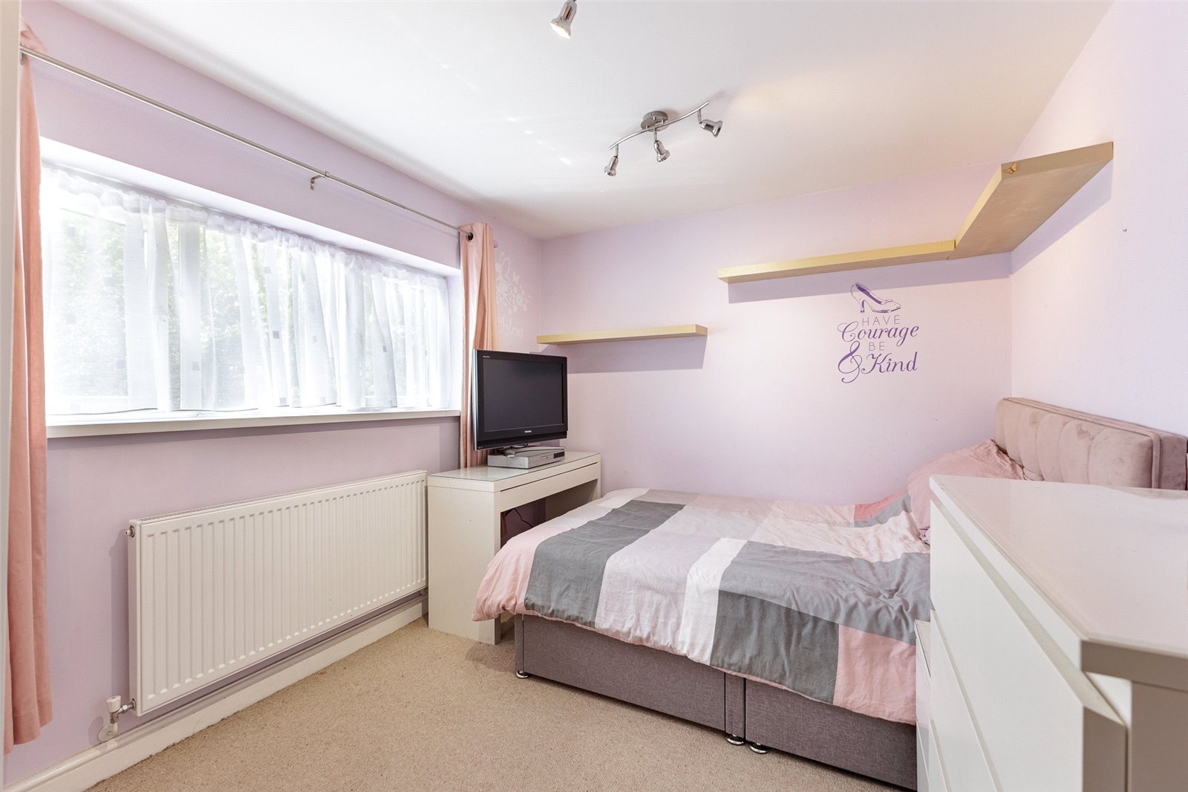
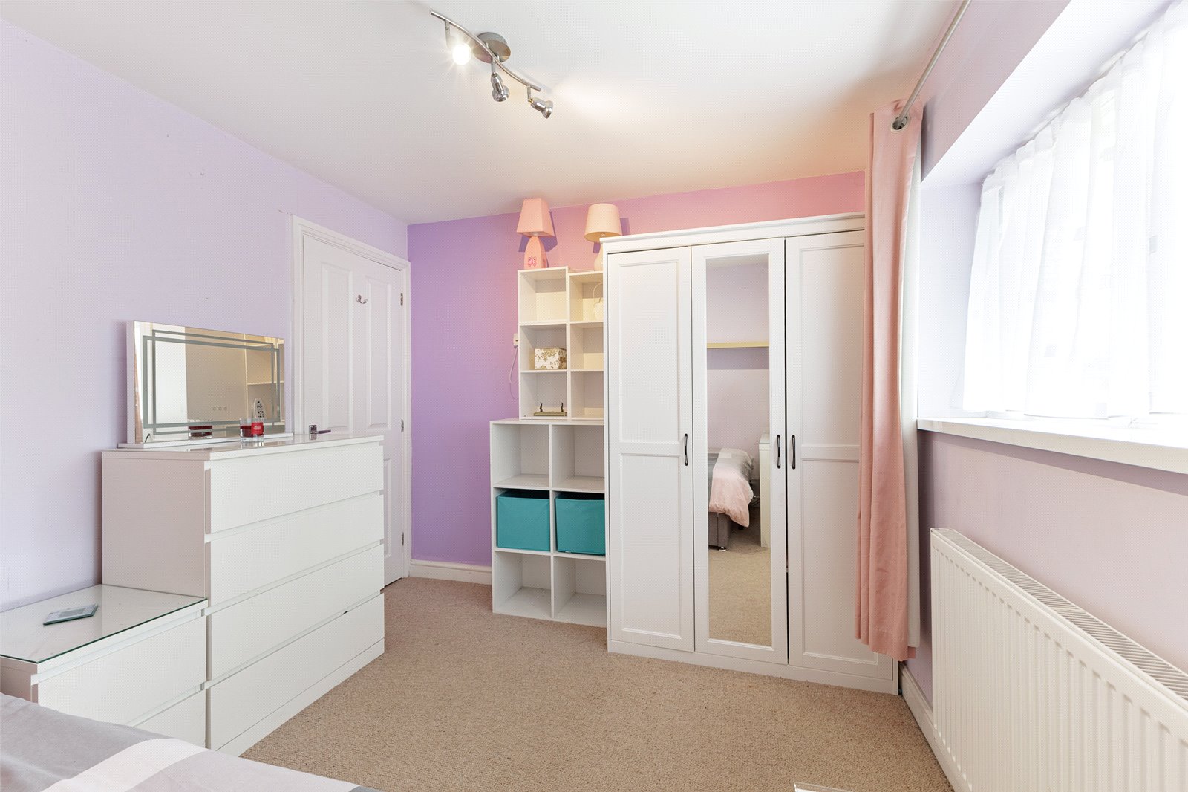
Bedroom 2 12'5" (3.78m) x 9'10" (3m) With feature bay window to front, double panelled radiator, deep built-in cloaks cupboard with rails.
En Suite 2 Modern en suite comprising low level WC, pedestal wash hand basin, mixer tap, shower cubicle with Triton shower, glazed shower screen doors, chrome heated towel rail, attractive ceramic wall tiling with border, tiled flooring.
Bedroom 3 11'9" (3.58m) x 9'0" (2.74m) Aspect to front, panel radiator.
Bedroom 4 9'6" (2.9m) x 6'0" (1.83m) Currently utilised as a dressing room, aspect to rear, range of bespoke units to one side with drawers and cloaks rail, laminate flooring, panelled radiator.
Family Bathroom Spacious modern white suite comprising pedestal wash hand basin, low level WC, P-shaped bath with shower screen, Mira shower, attractive ceramic wall tiling with border, tiled flooring, chrome heated towel rail.
Second Floor Approached by an easy rising single flight staircase.
Bedroom 5 17'2" (5.23m) x 12'0" (3.66m) With feature eaves height dormer double glazed window overlooking the rear garden, range of storage units at eaves level, panelled radiator, door to large walk-in attic store.
Front Garden Laid to lawn with path to front porch. Deep driveway. Gate to side.
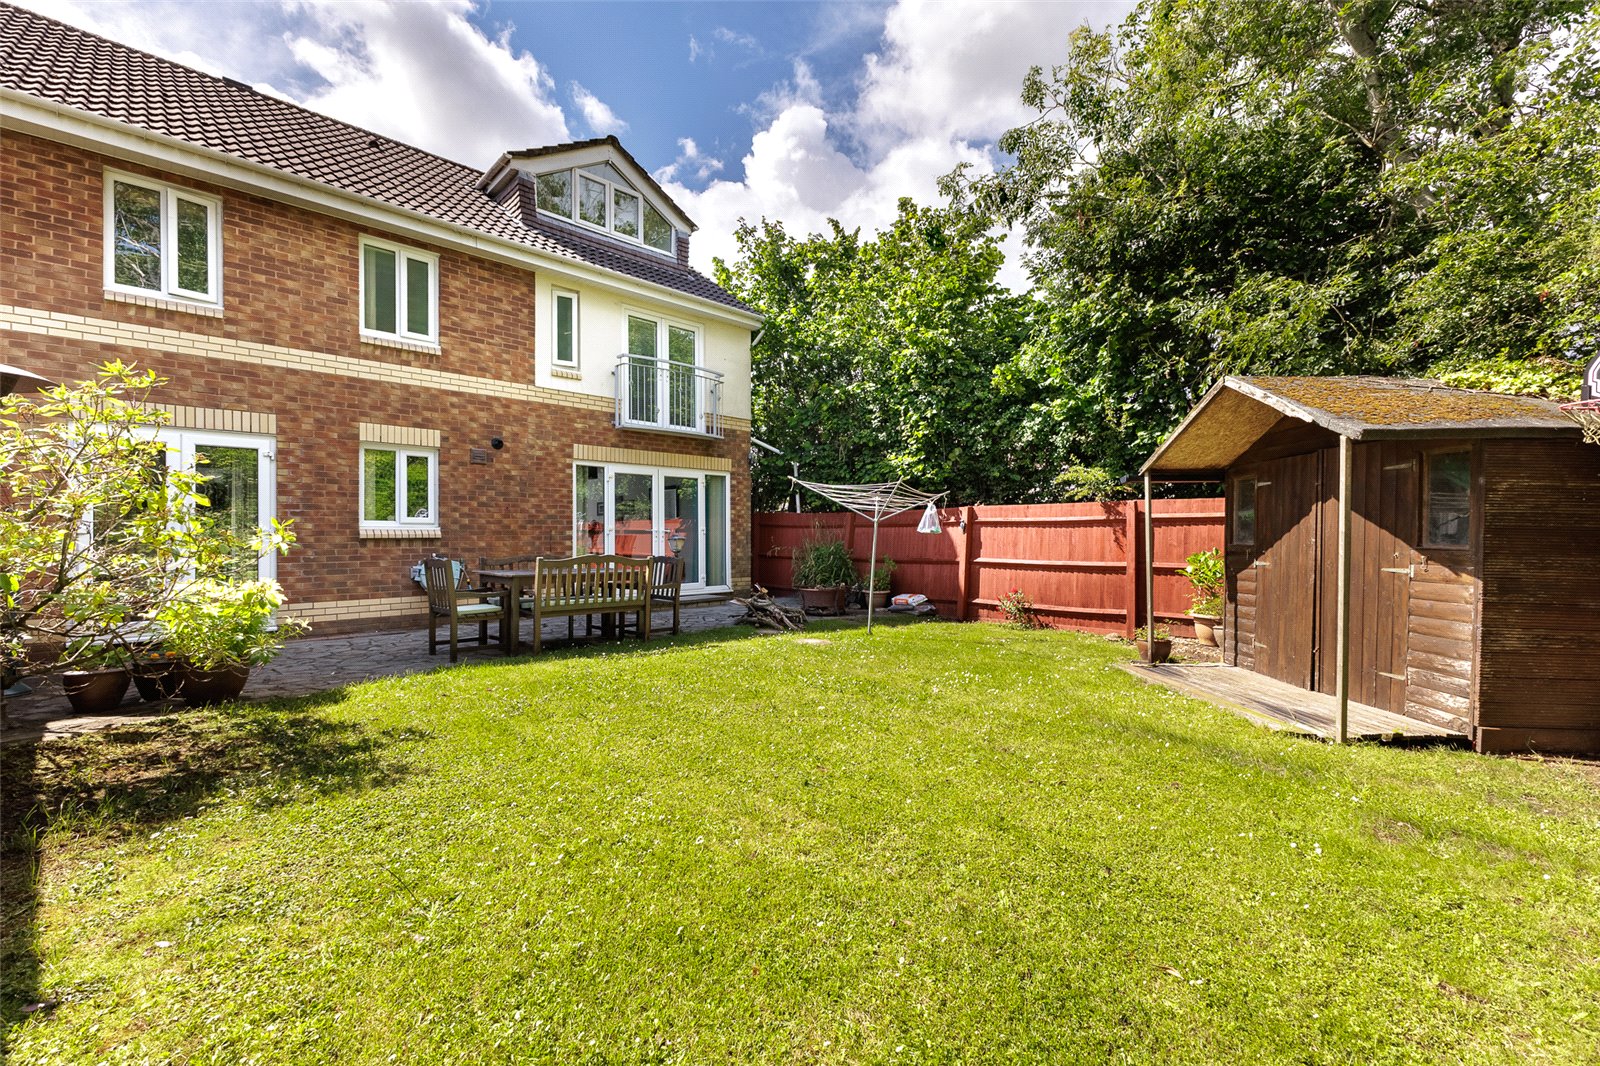
Rear Garden Wide crazy paved patio relaxation area leading onto an area of lawn enclosed by timber lap fencing on two sides, with shaped hedge to far end. Timber summerhouse. Paved pathway and gate leading to the front garden. Outside water tap
Directions Travelling on the A48 on Newport Road towards St Mellons and Rumney, after reaching the first roundabout take the third turning right into William Nicholls Drive and thereafter the next right into Allen Close, taking the second turnings right, and the property is located at the head of the close.
Viewers General Information
1) Prospective viewers should view the Cardiff Adopted Local Development Plan 2006-2026 (LDP) and employ their own Professionals to make enquiries with Cardiff County Council Planning Department (www.cardiff.gov.uk) before making any transactional decision.
2) Transparency of Fees Regulations: We do not receive any referral fees/commissions from any of the Providers we recommend, apart from Cornerstone Finance, where we may receive a referral fee (amount dependent on the loan advance and product) from this Provider for recommending a borrower to them. This has no detrimental effect on the terms on any mortgage offered.
General Information Tenure: Freehold (Vendors Solicitor to confirm)
Ref: TF/CYS240101
Council Tax Band: D (2026)
This property, under the Property Council Tax List, has an improvement indicator, which might result in a Council Band change, when the property is sold (www.voa.gov.uk).
Viewing strictly by prior appointment.
All statements contained in the particulars are not to be relied on as representations of fact. All representations contained in the particulars are based on details supplied by the Vendor.
Important Information
- This is a Freehold property.
Property Ref: CYS240101
Similar Properties
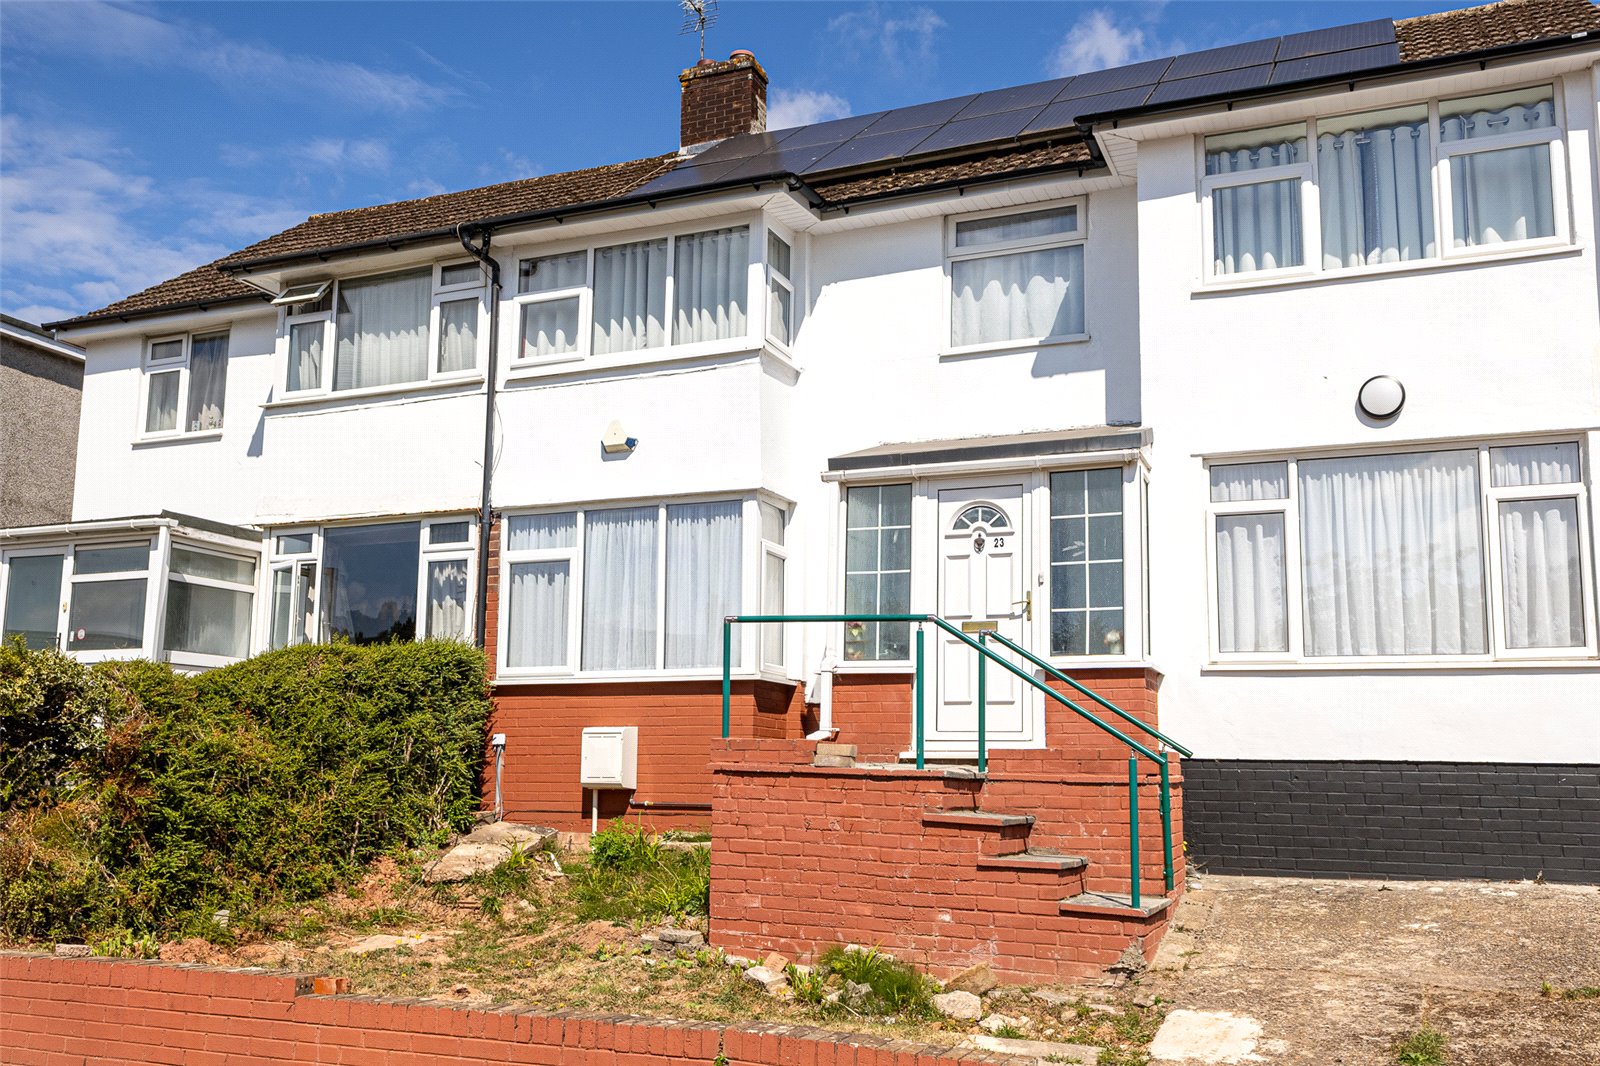
3 Bedroom House | £399,000
A modern mid terrace property, located on the ever popular Lakeside Drive, just a short walk to Roath Park Lake, a stone...
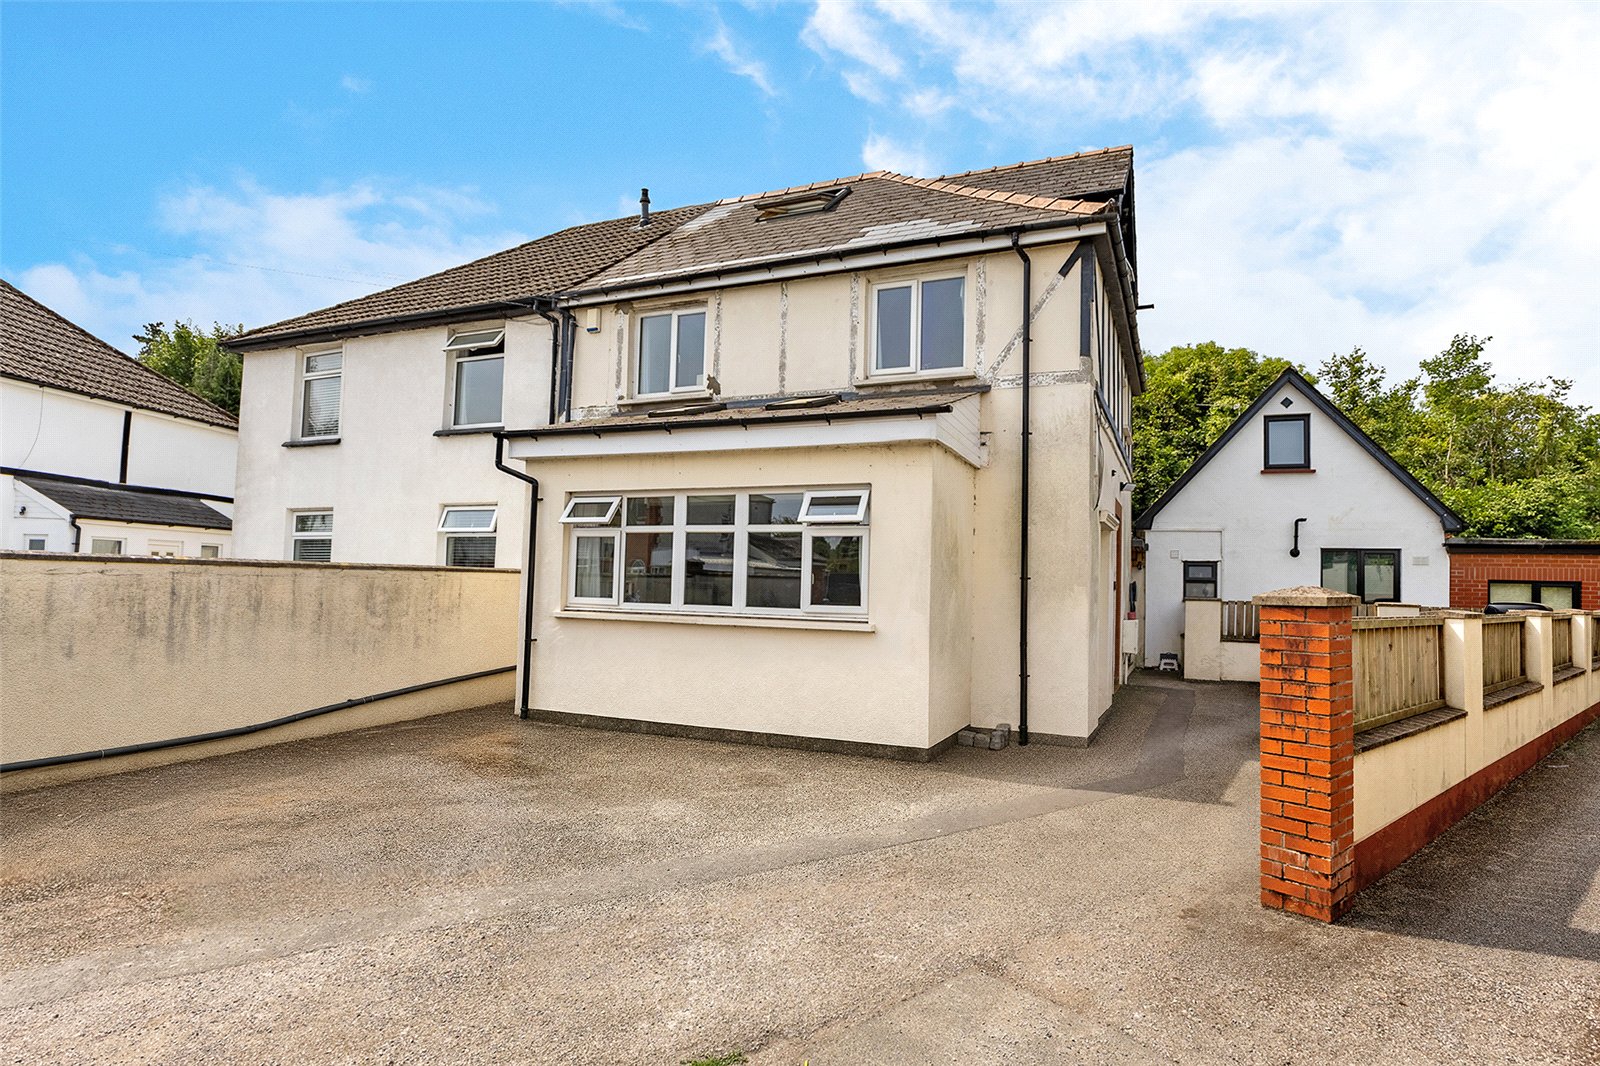
Park Crescent, Whitchurch, Cardiff, CF14
4 Bedroom House | £365,000
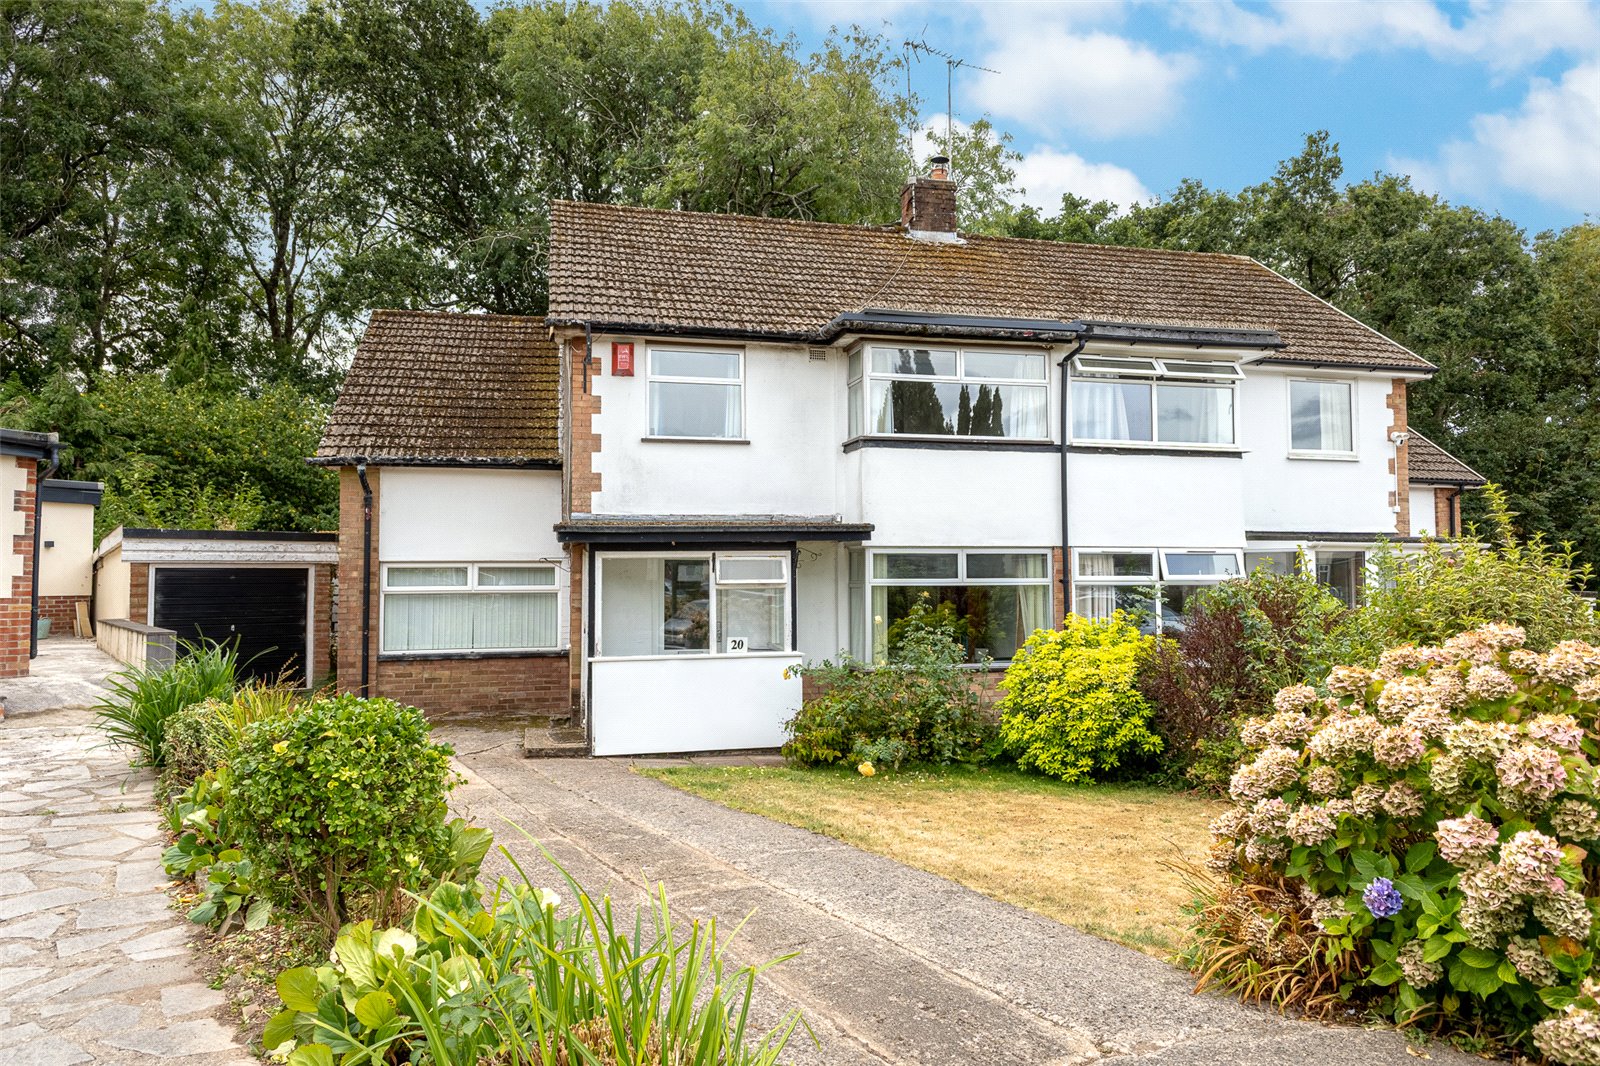
A largely extended semi-detached property, positioned at the end of a cul-de-sac, just a stones throw from Coryton Trai...
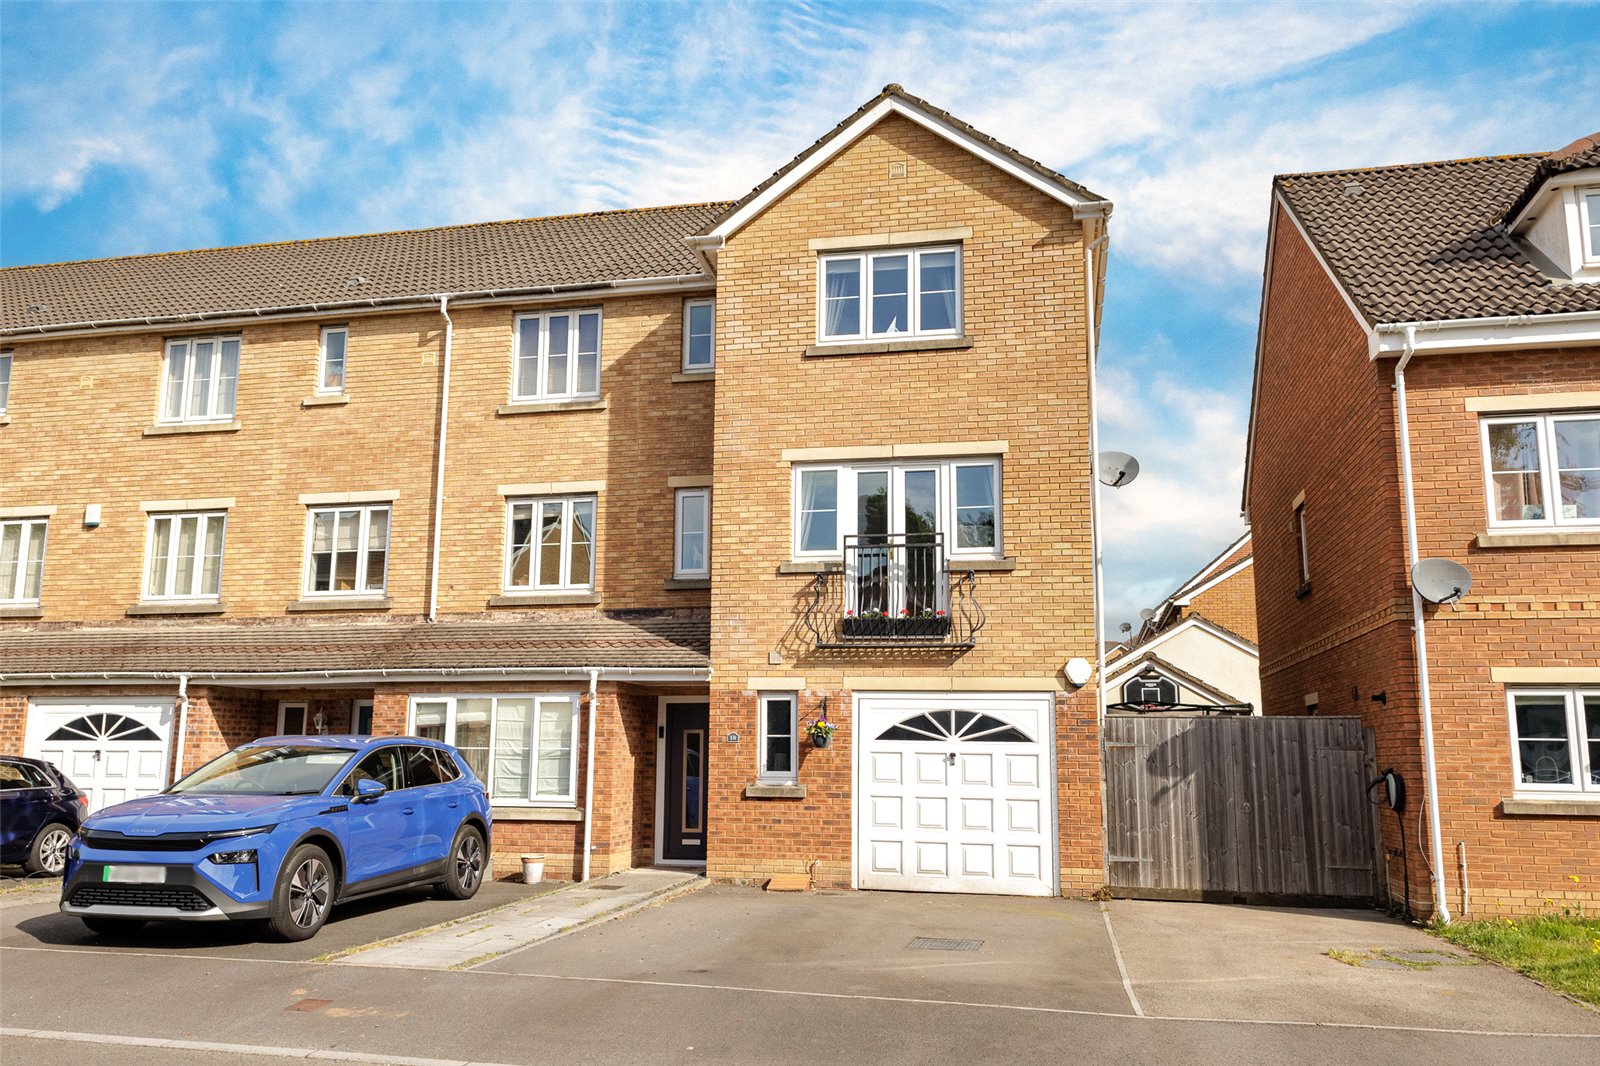
Blackberry Way, Pontprennau, Cardiff, CF23
4 Bedroom House | £359,950
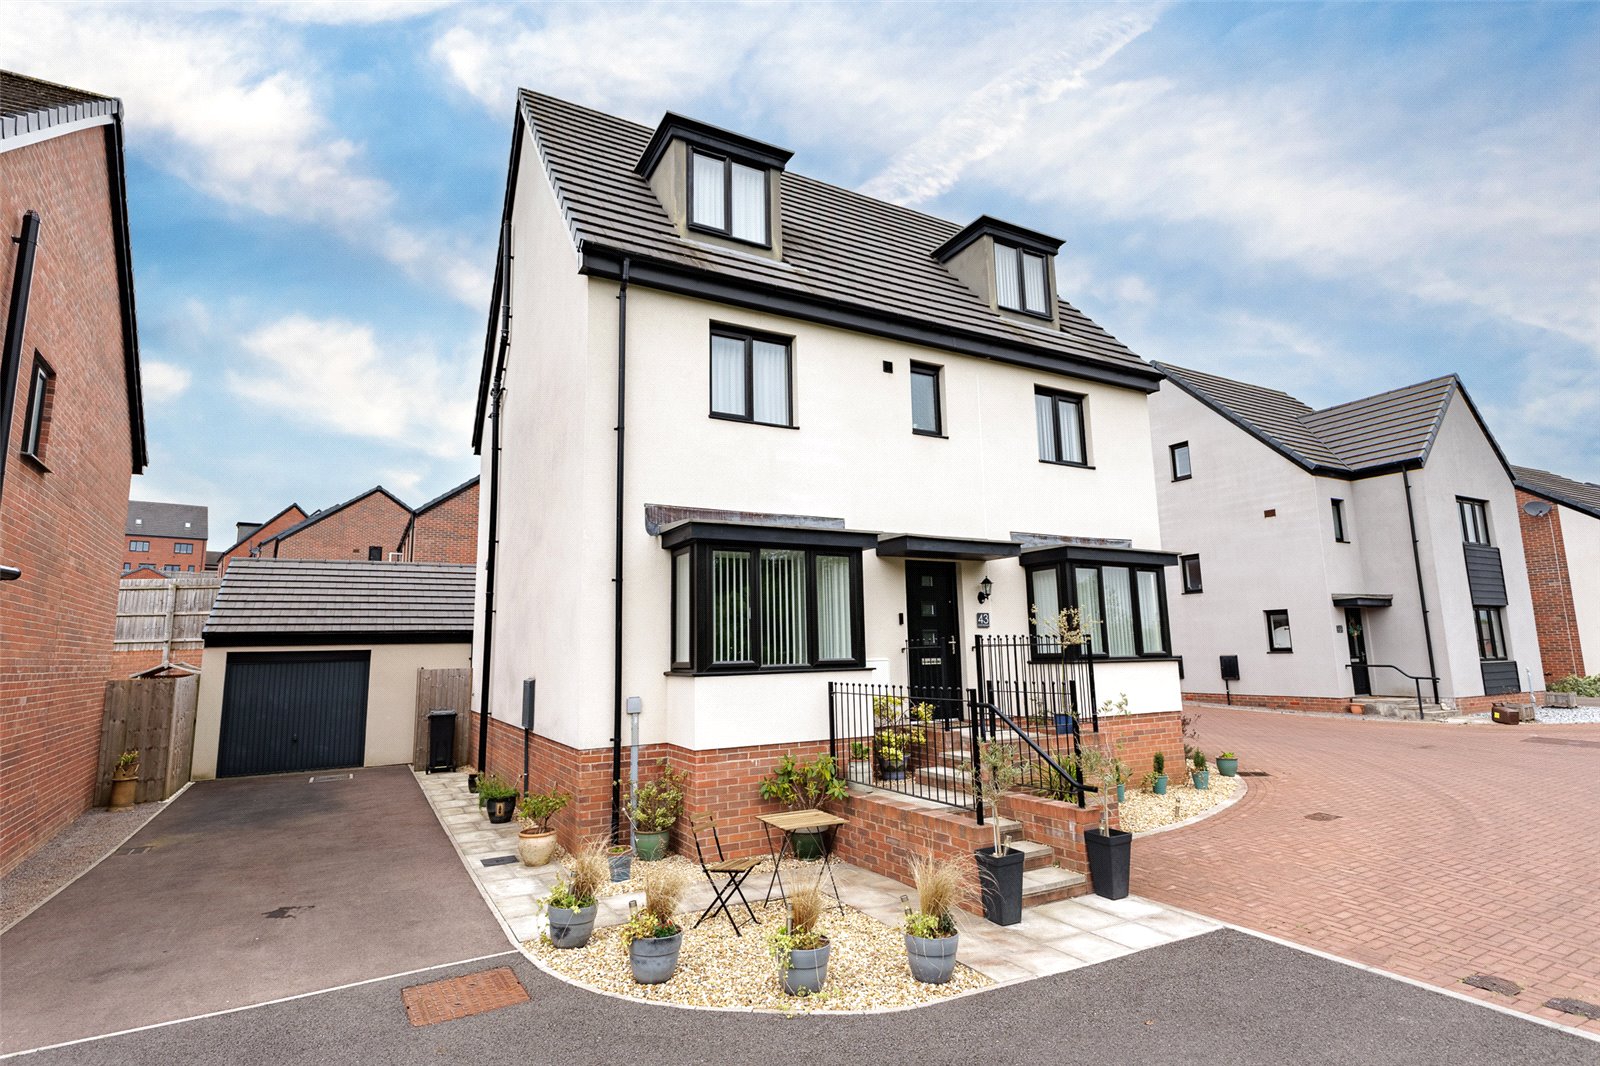
A spacious, modern three storey town house, well presented throughout, set within popular Pontprennau, walking distance...
Leven Close,, Lakeside, Cardiff, CF23
4 Bedroom House | £425,000
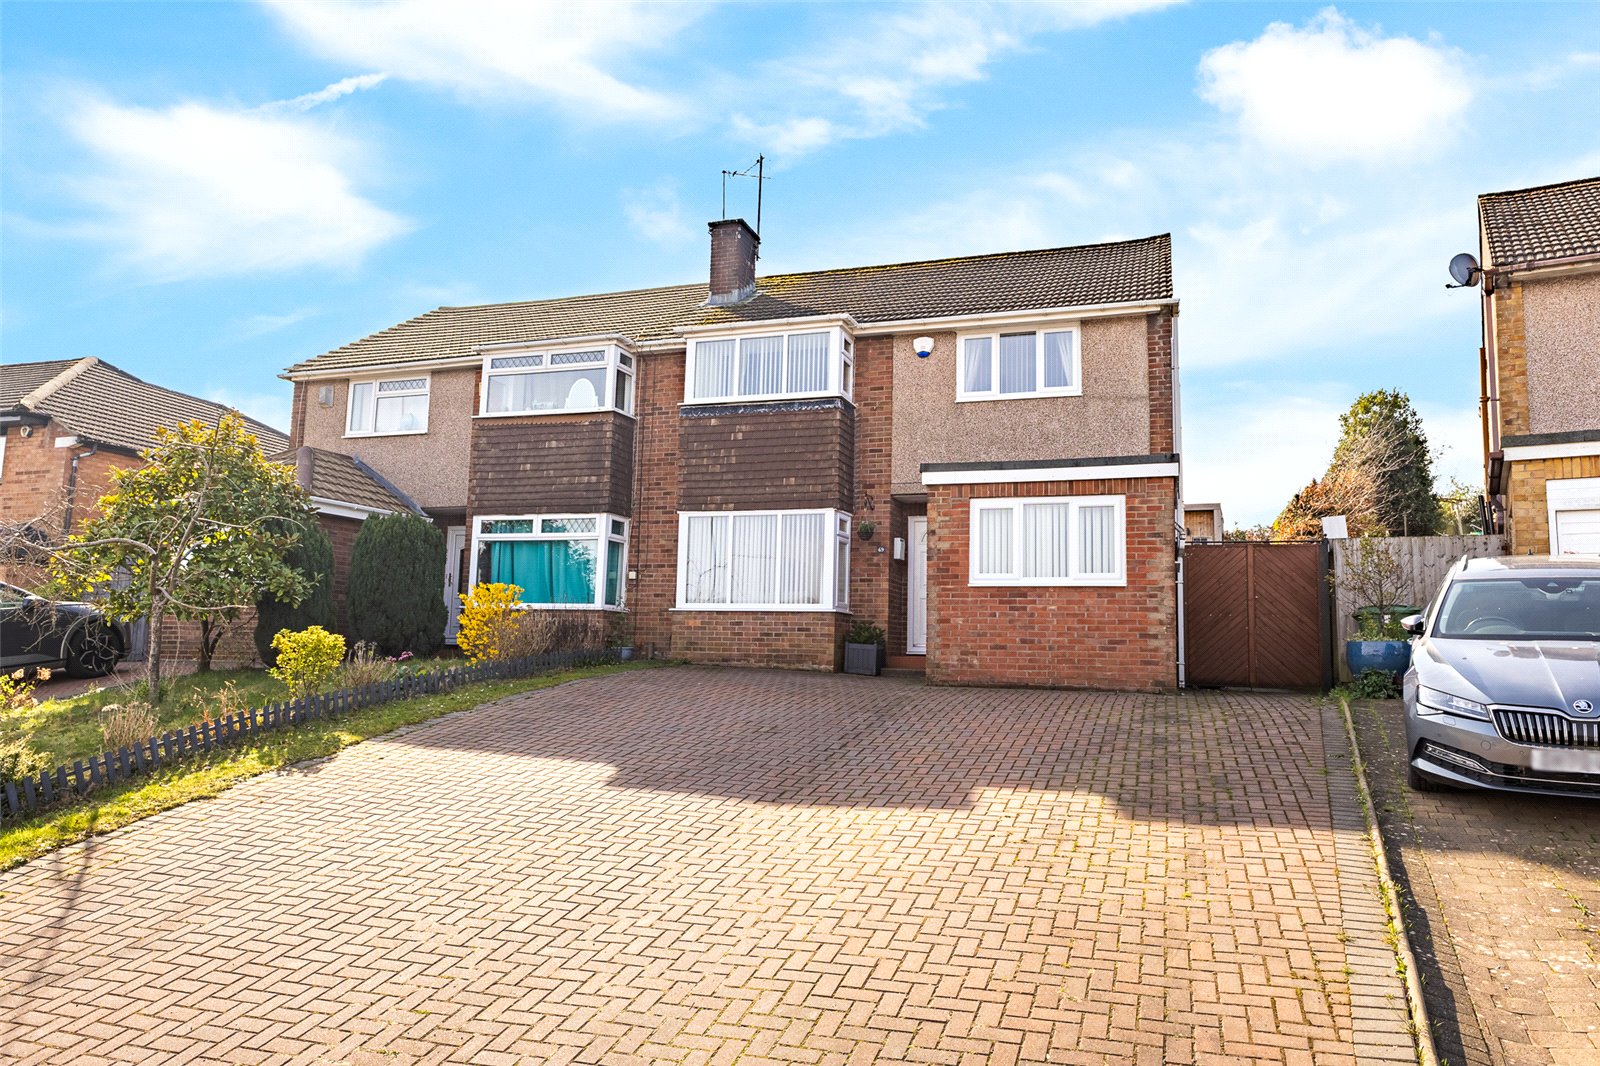
A modern style extended semi-detached property in need of updating, offering an excellent opportunity.
Carisbrooke Way, Penylan, Cardiff, CF23
4 Bedroom House | £465,000
STUNNING OPEN-PLAN LIVING | 23FT VERSATILE GARDEN ROOM | PARKING FOR 4 CARSA beautifully upgraded and elevated semi-deta...
Clos Thomas, Old St. Mellons, Cardiff, CF3
5 Bedroom House | Offers in region of £500,000
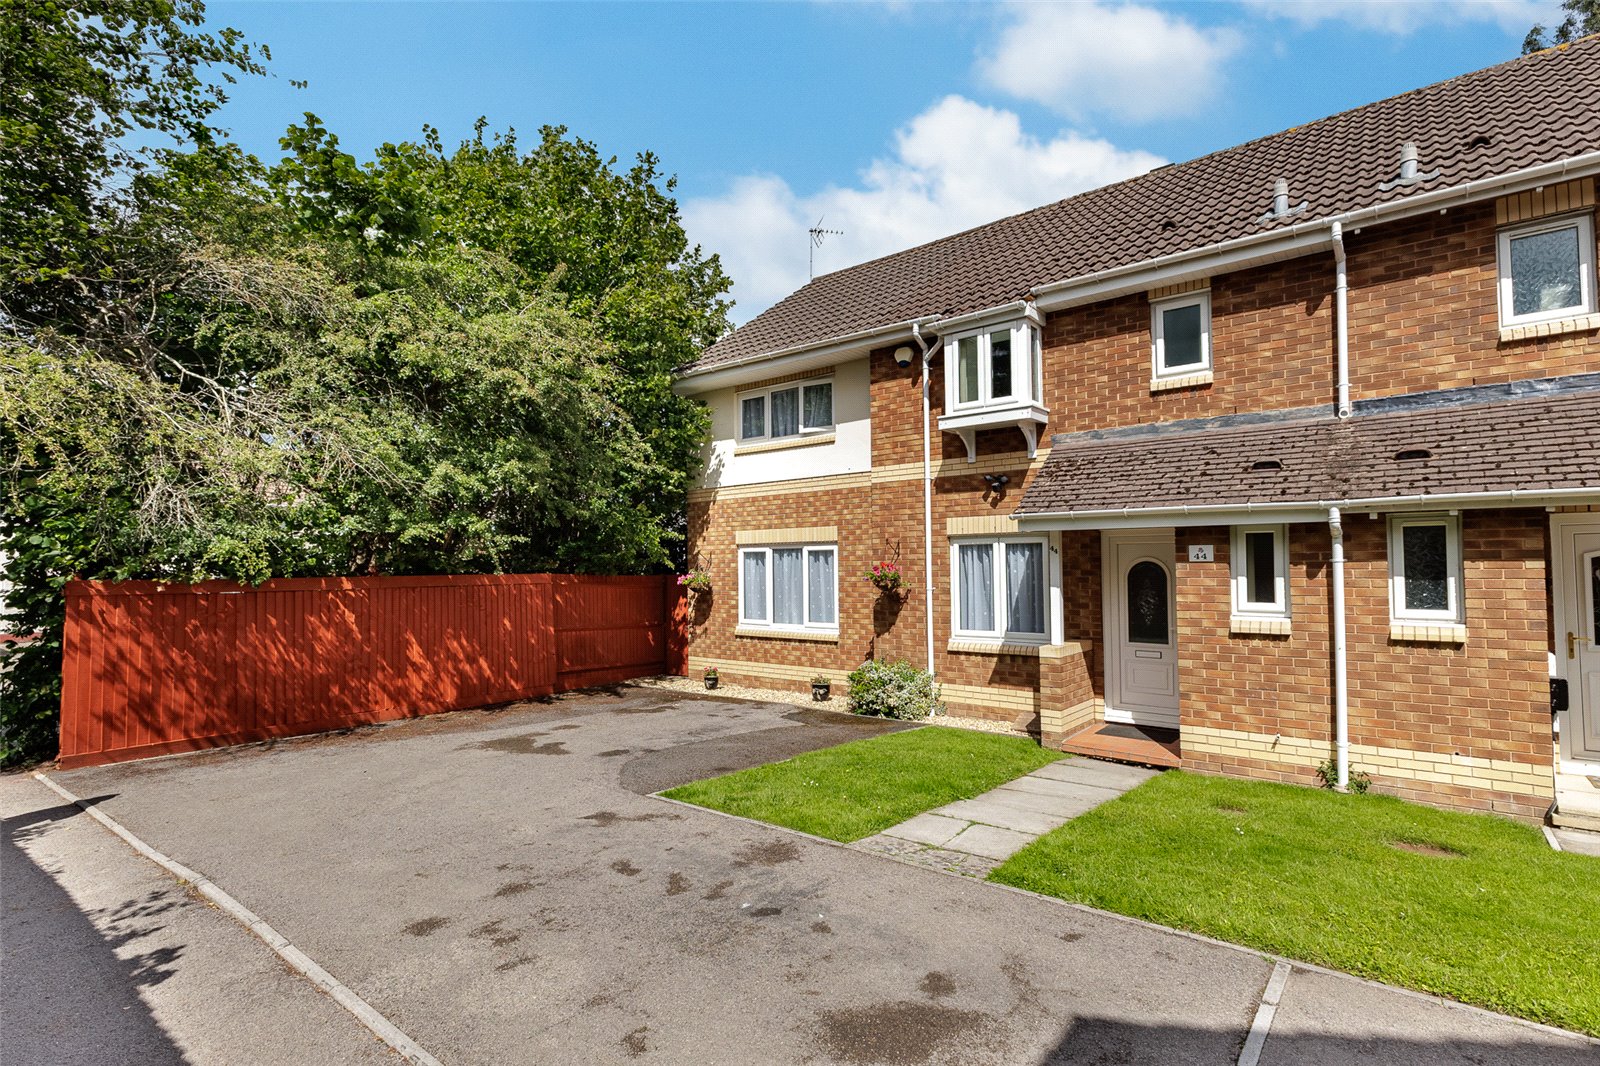
A larger style double fronted three storey detached Charles Church family home, presented to a high standard throughout,...

Kelvin Francis (Cardiff)
Cyncoed, Cardiff, South Wales, CF23 6SA
How much is your home worth?
Use our short form to request a valuation of your property.
Request a Valuation
