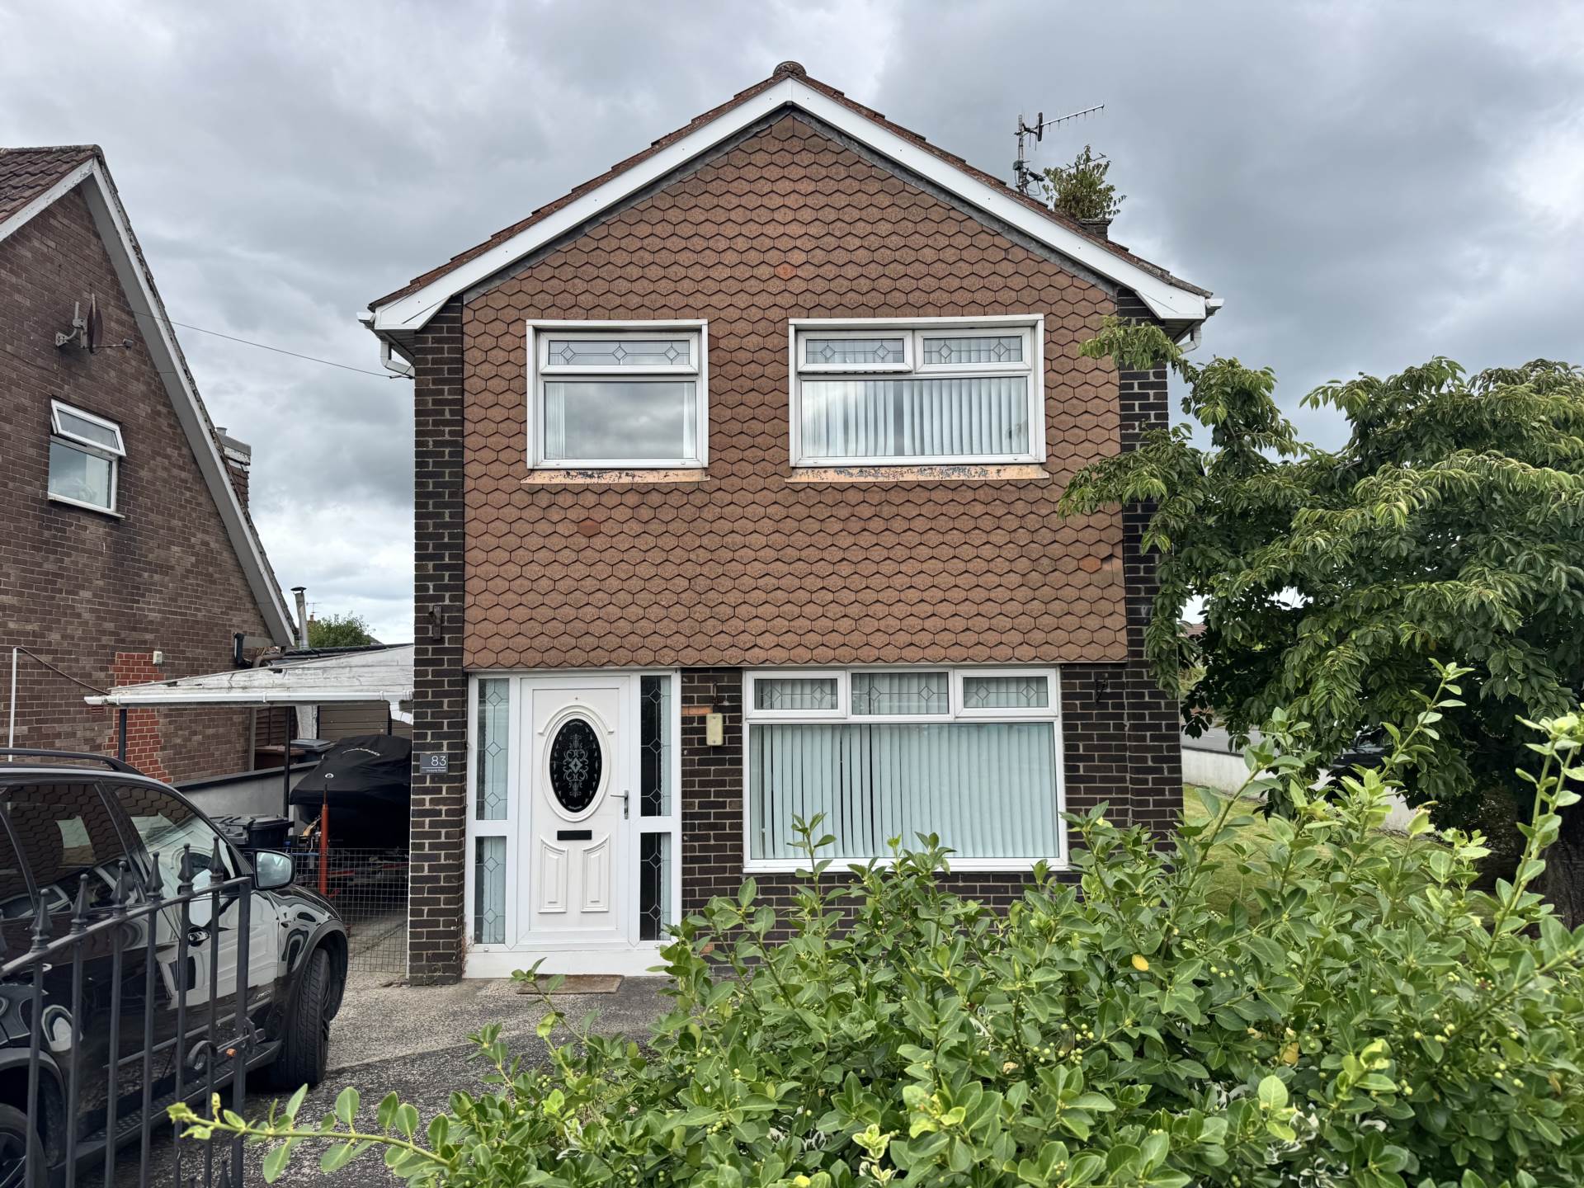
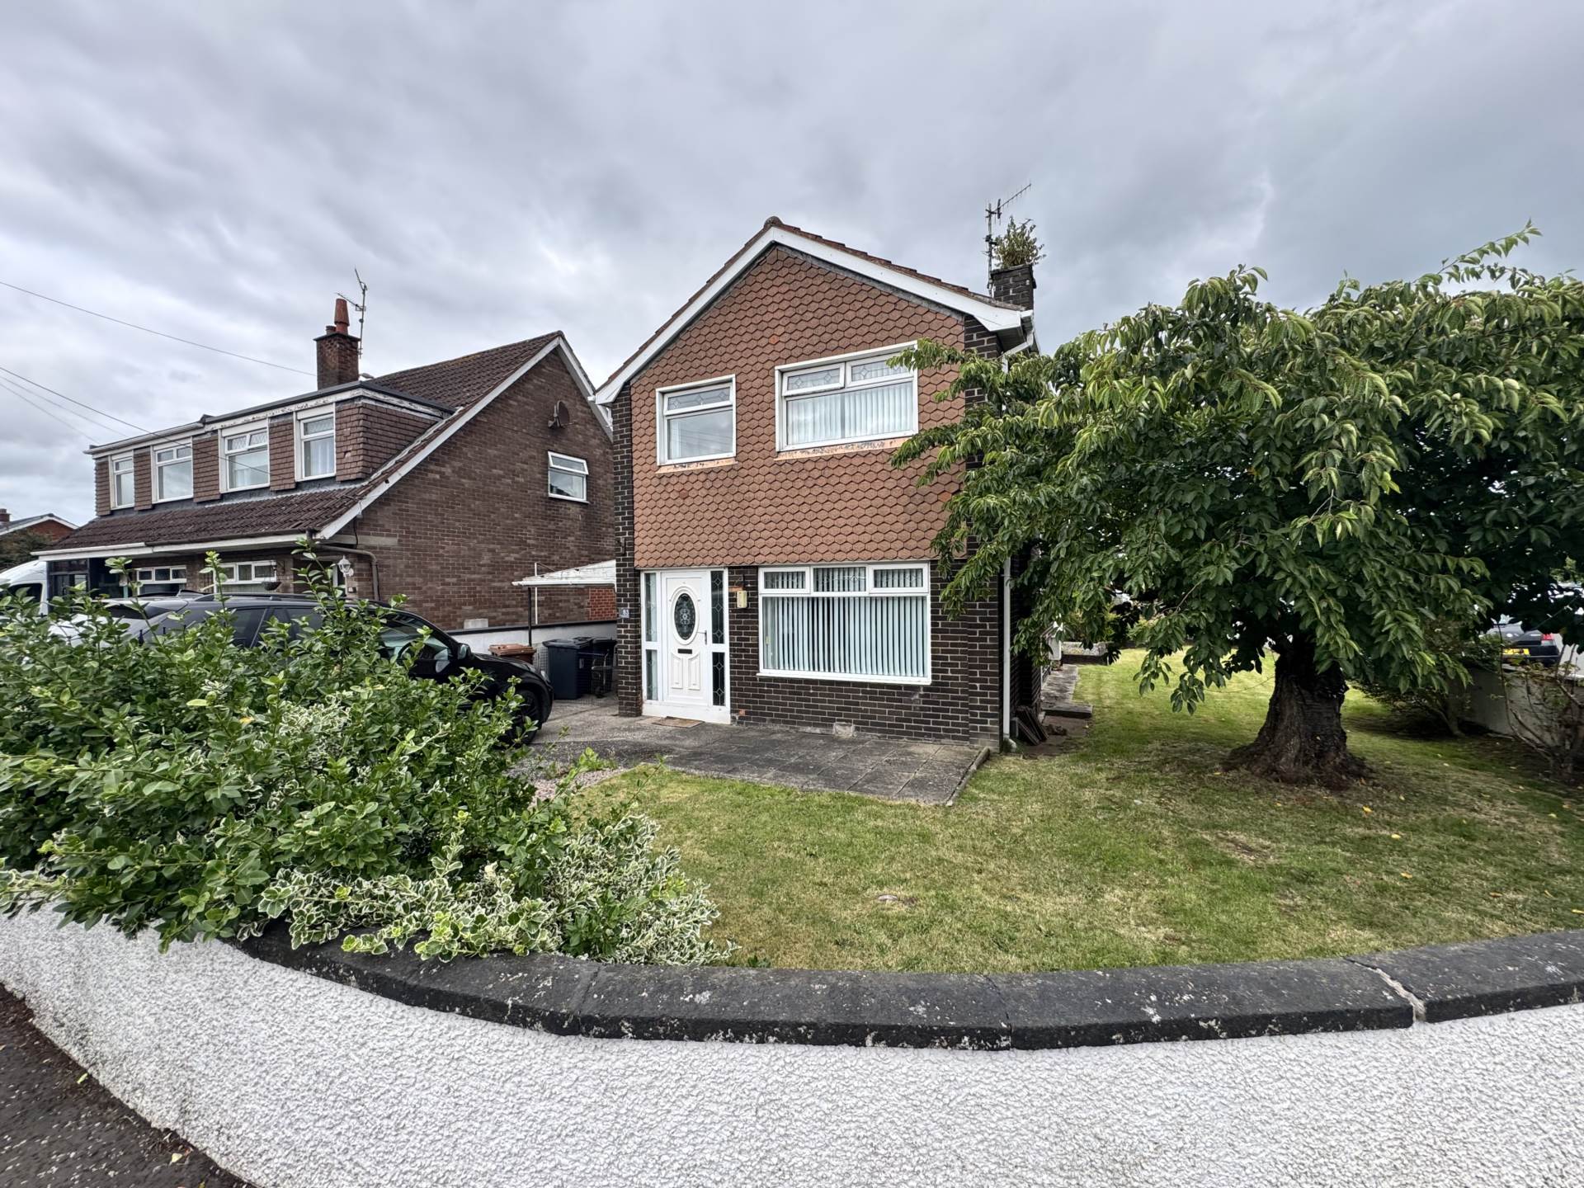
- Excellent detached three bed property in a desirable and convenient location
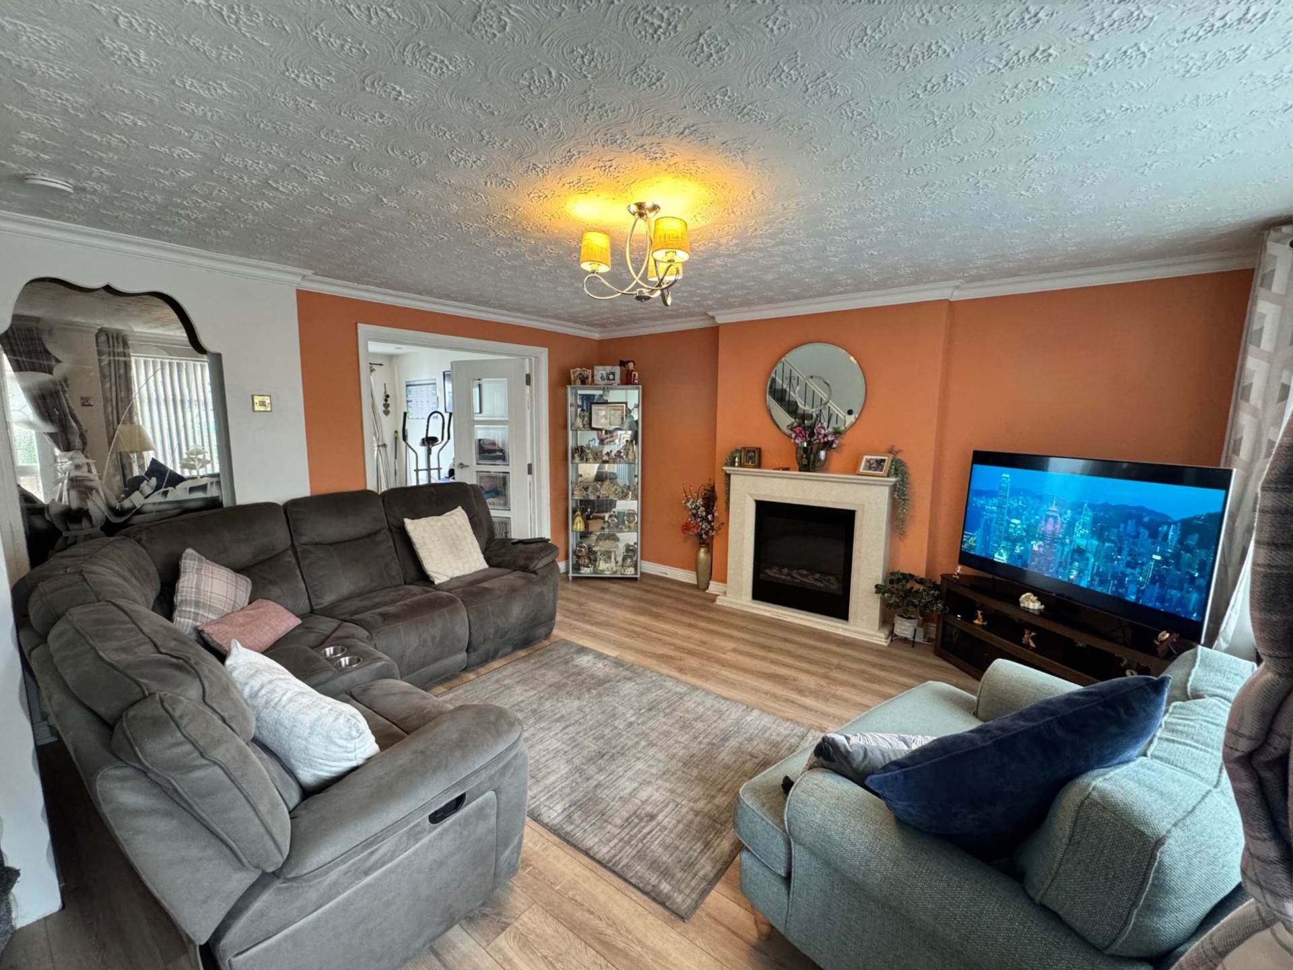
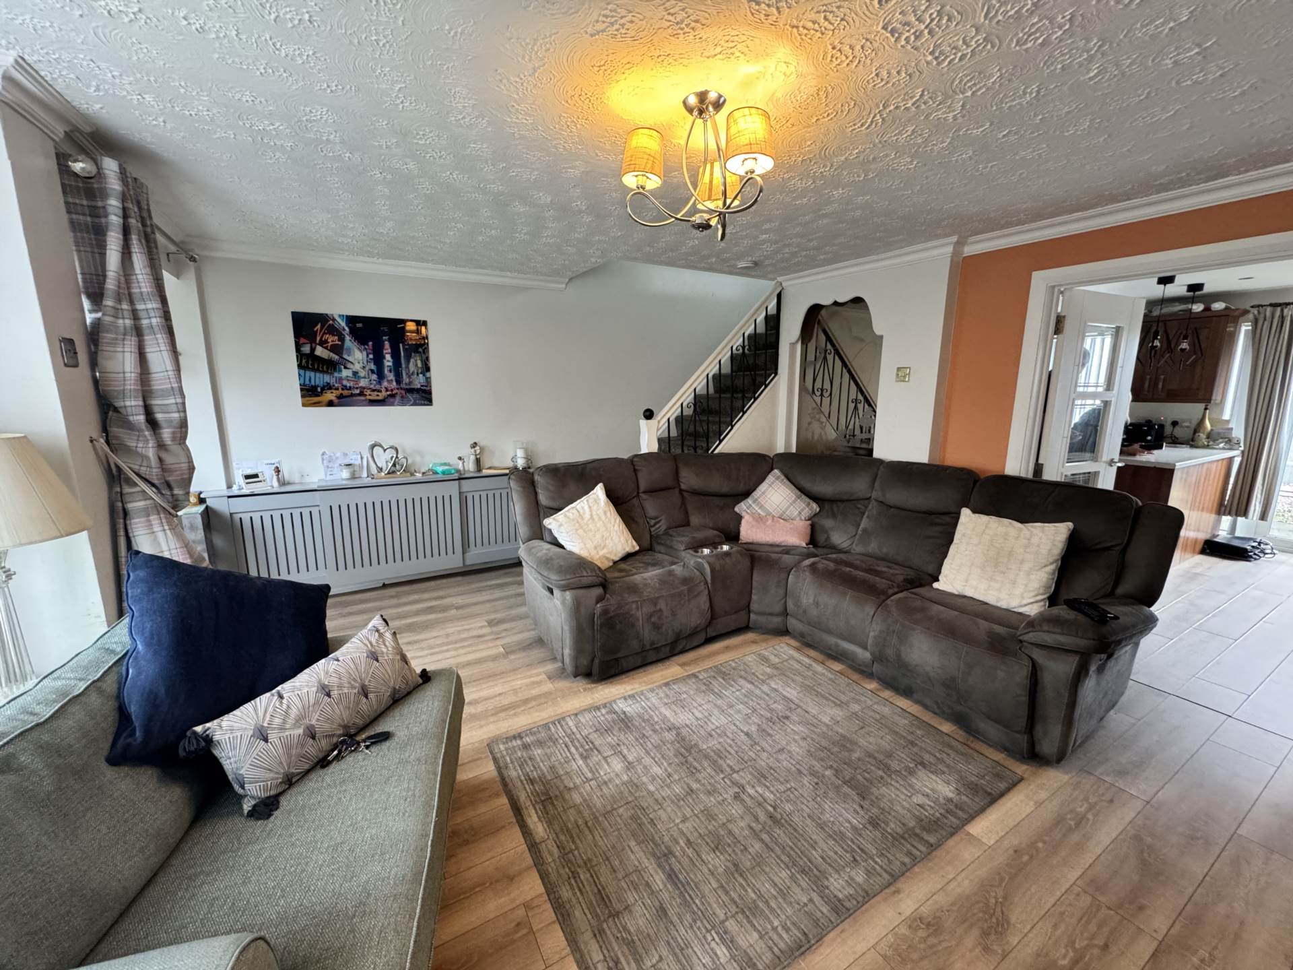
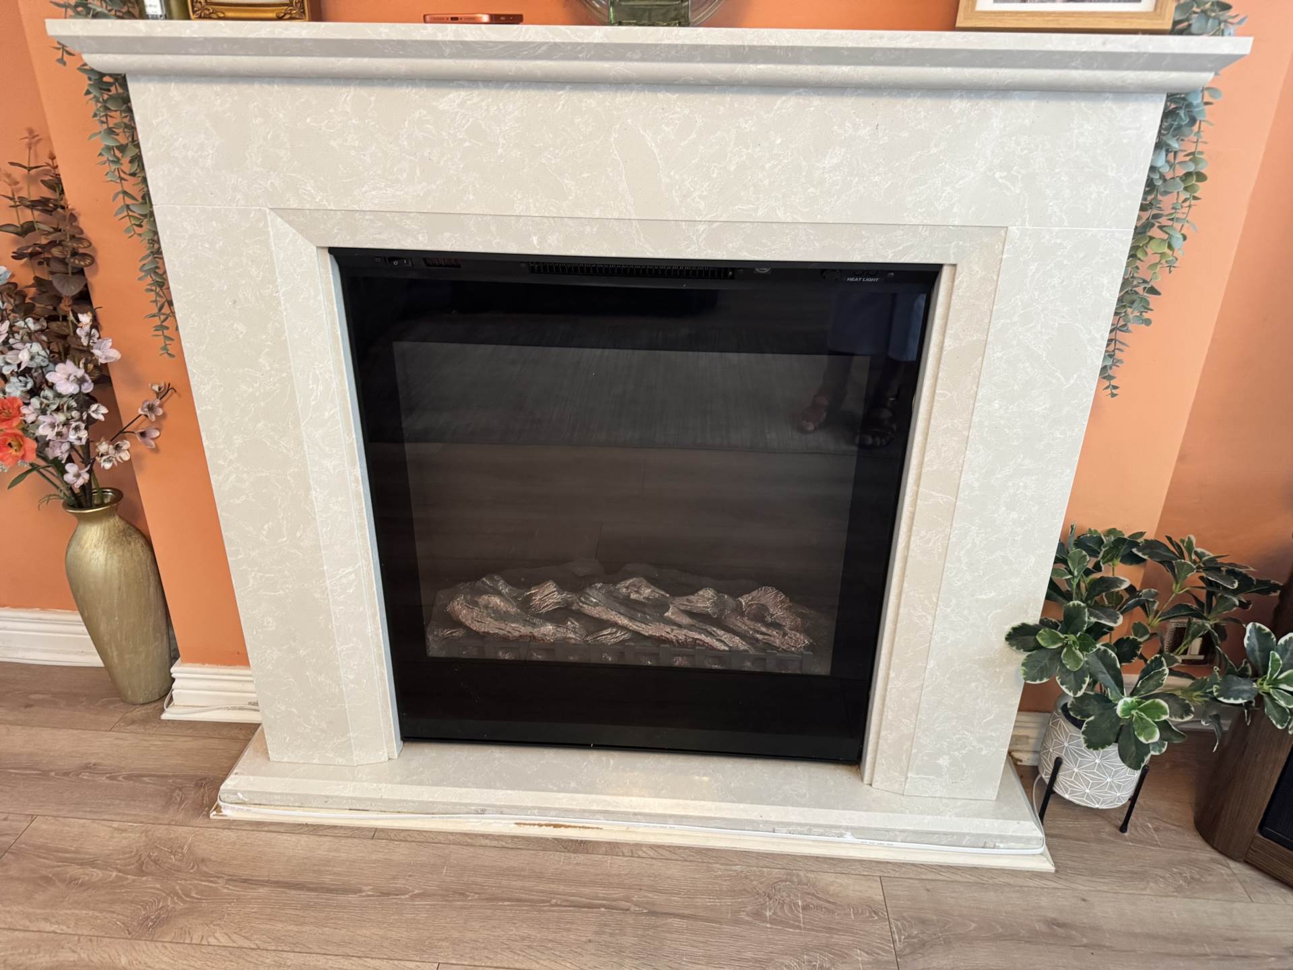
- Spacious Lounge with Contemporary Electric Fire
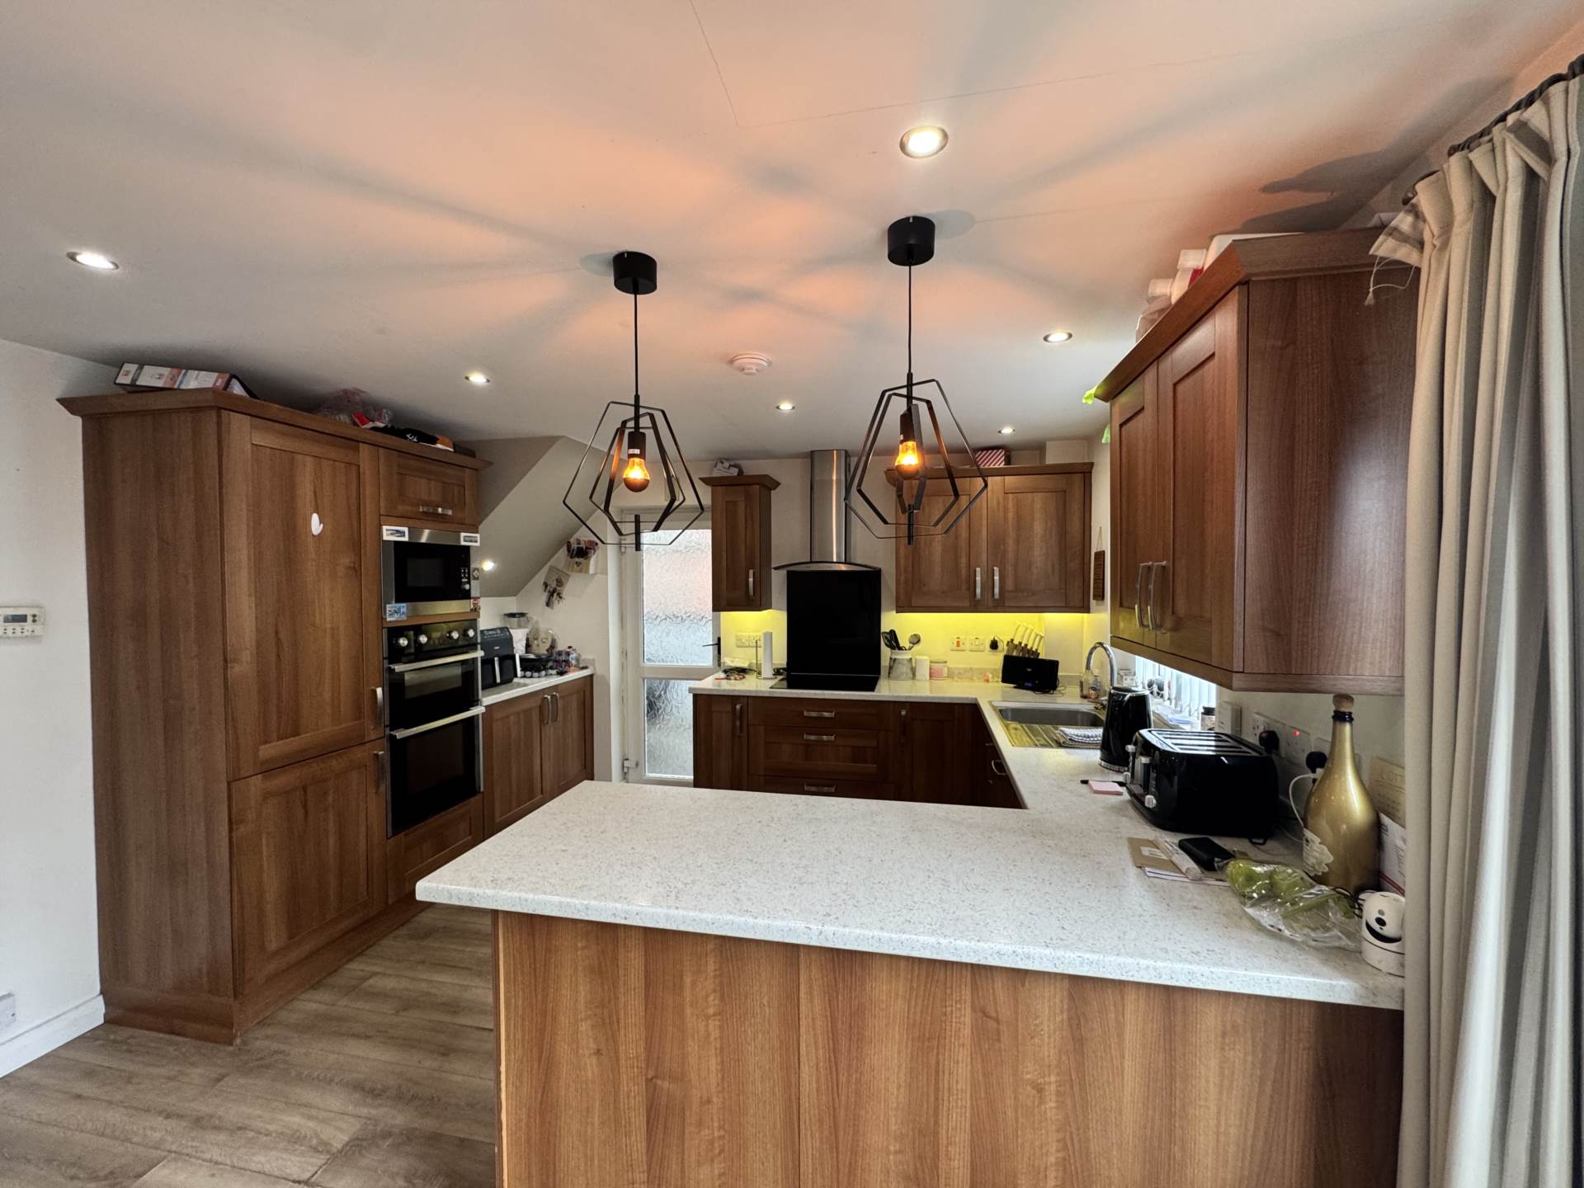
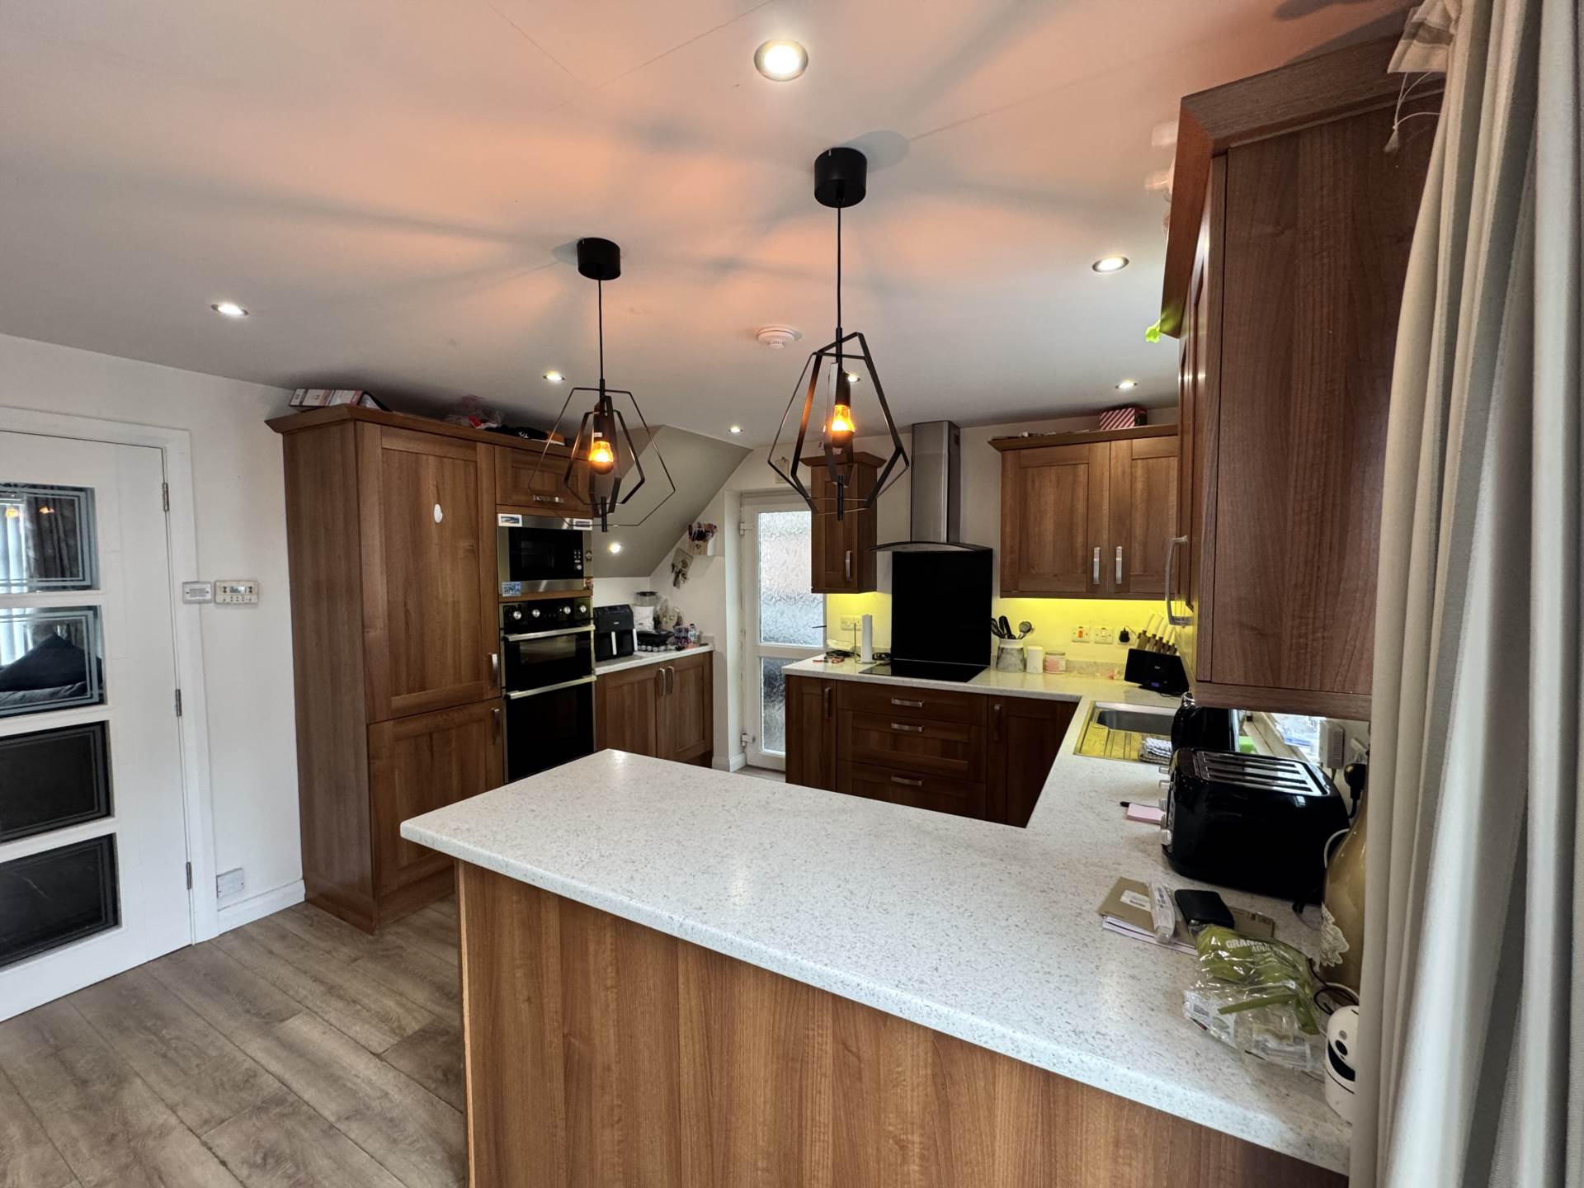
- Open plan kitchen /dining with patio doors to garden
- Three well proportioned bedrooms
- Family shower room with walk in shower enclosure
- UPVC double glazing and gas fired central heating installed
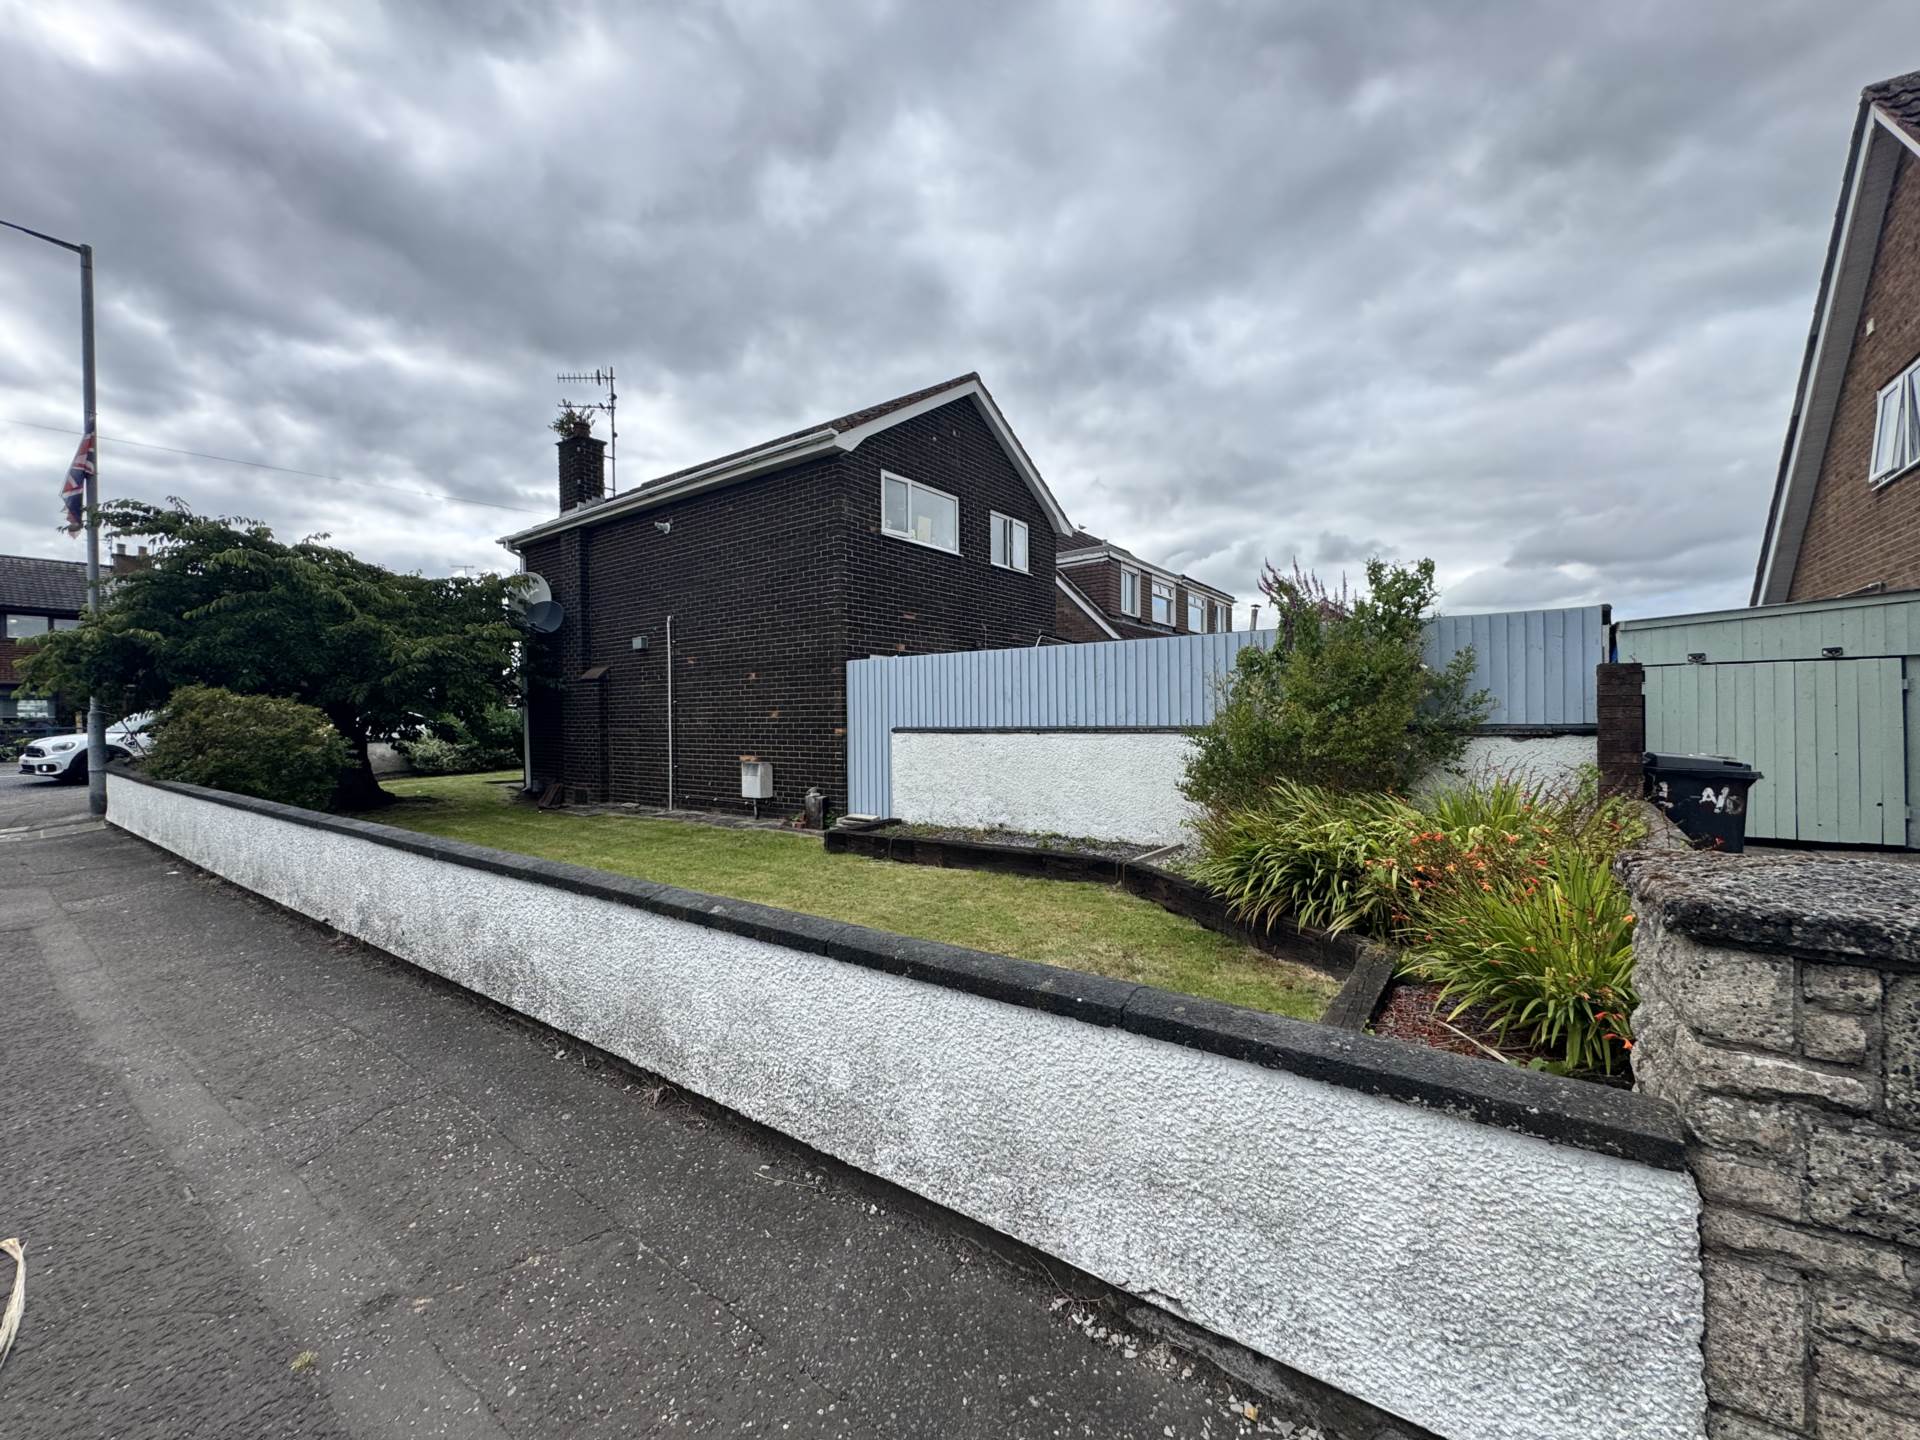
- Mature corner site with spacious gardens to front rear and side
- Detached garage with light and power

3 Bedroom Detached House for sale in Carrickfergus
 1
3
1
1
3
1
Excellent detached three bed property in a desirable and convenient location.
ENTRANCE:
UPVC glazed door to lounge with side panels.
LOUNGE: - 5m (16'5") x 5.03m (16'6")
Laminate floor. Contemporary electric fire place.
OPEN PLAN KITCHEN/DINING: - 4.99m (16'4") x 3.66m (12'0")
Excellent range of high and low level units. Integrated double oven - microwave, fridge freezer and dishwasher. Cook and Lewis stainless steel extractor fan, Beko ceramic hob. Breakfast bar, recessed lighting. Laminate flooring. UPVC double glazed door to drive way. UPVC double glazed patio doors to garden.
FIRST FLOOR:
Access to loft.
BEDROOM (1) - 2.91m (9'7") x 4.15m (13'7")
Built in wardrobes. Cupboard housing gas boiler.
BEDROOM (2) - 3.25m (10'8") x 2.97m (9'9")
Built in wardrobes.
SHOWER ROOM:
Walk in shower enclosure, fully tiled walls and floor. Chrome thermostatically controlled shower fitting, rain fall shower head and hand held attachment. Vanity sink unit with chrome mixer tax. Low flush WC.
BEDROOM (3) - 2.02m (6'8") x 3.19m (10'6")
Laminate floor.
OUTSIDE:
Fully enclosed on a mature corner site, driveway with parking up to three cars. Detached garage. Fully enclosed rear garden with patio and stones area.
GARAGE: - 6m (19'8") x 3.03m (9'11")
Plumped for washing machine. electric up and over garage door. Light and power.
Notice
Please note we have not tested any apparatus, fixtures, fittings, or services. Interested parties must undertake their own investigation into the working order of these items. All measurements are approximate and photographs provided for guidance only.
Rates Payable
Mid & East Antrim Borough Council, For Period April 2026 To March 2027 £1,038.00
Utilities
Electric: Mains Supply
Gas: None
Water: Mains Supply
Sewerage: Mains Supply
Broadband: Cable
Telephone: Landline
Other Items
Heating: Gas Central Heating
Garden/Outside Space: Yes
Parking: Yes
Garage: Yes
Important Information
- This is a Freehold property.
Property Ref: 20005138
Similar Properties

83 Victoria Road, Carrickfergus
3 Bedroom Detached House | Offers in region of £194,950
Excellent detached three bed property in a desirable and convenient location.
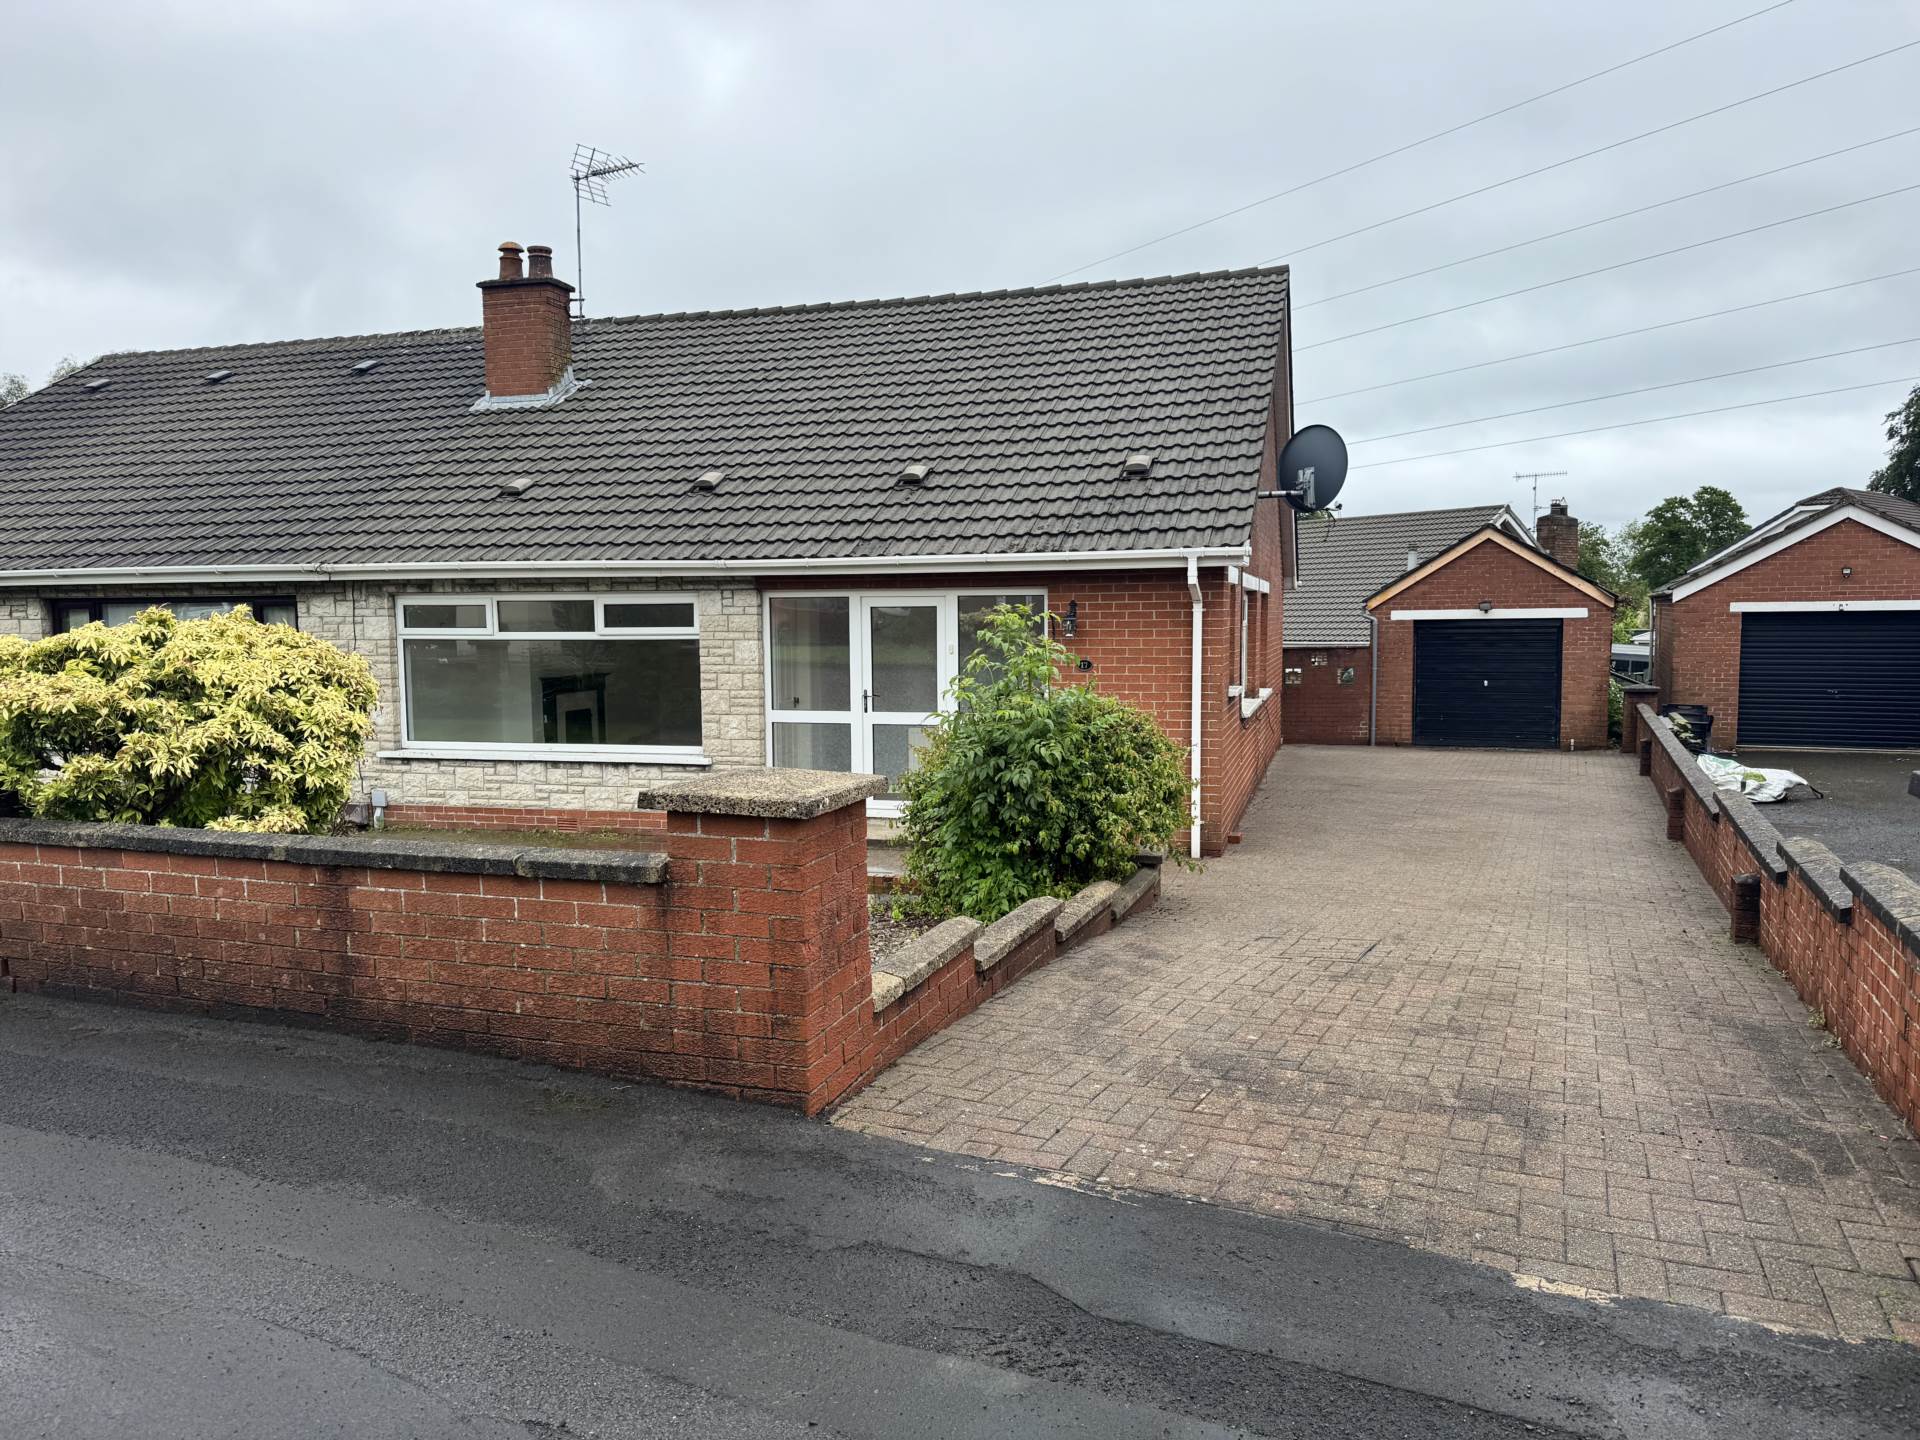
17 Prospect Gardens, Carrickfergus BT38 8QX
3 Bedroom Semi-Detached House | Offers in region of £179,950
An opportunity exists to purchase this superb family home in a desirable and convenient location.
17 Prospect Gardens, Carrickfergus BT38 8QX
3 Bedroom Semi-Detached House | Offers in region of £179,950
An opportunity exists to purchase this superb family home in a desirable and convenient location.
25 Castlerocklands Carrickgergus
2 Bedroom Apartment | £195,000
An Attractive first floor apartment situated in this quiet area of Castlerocklands
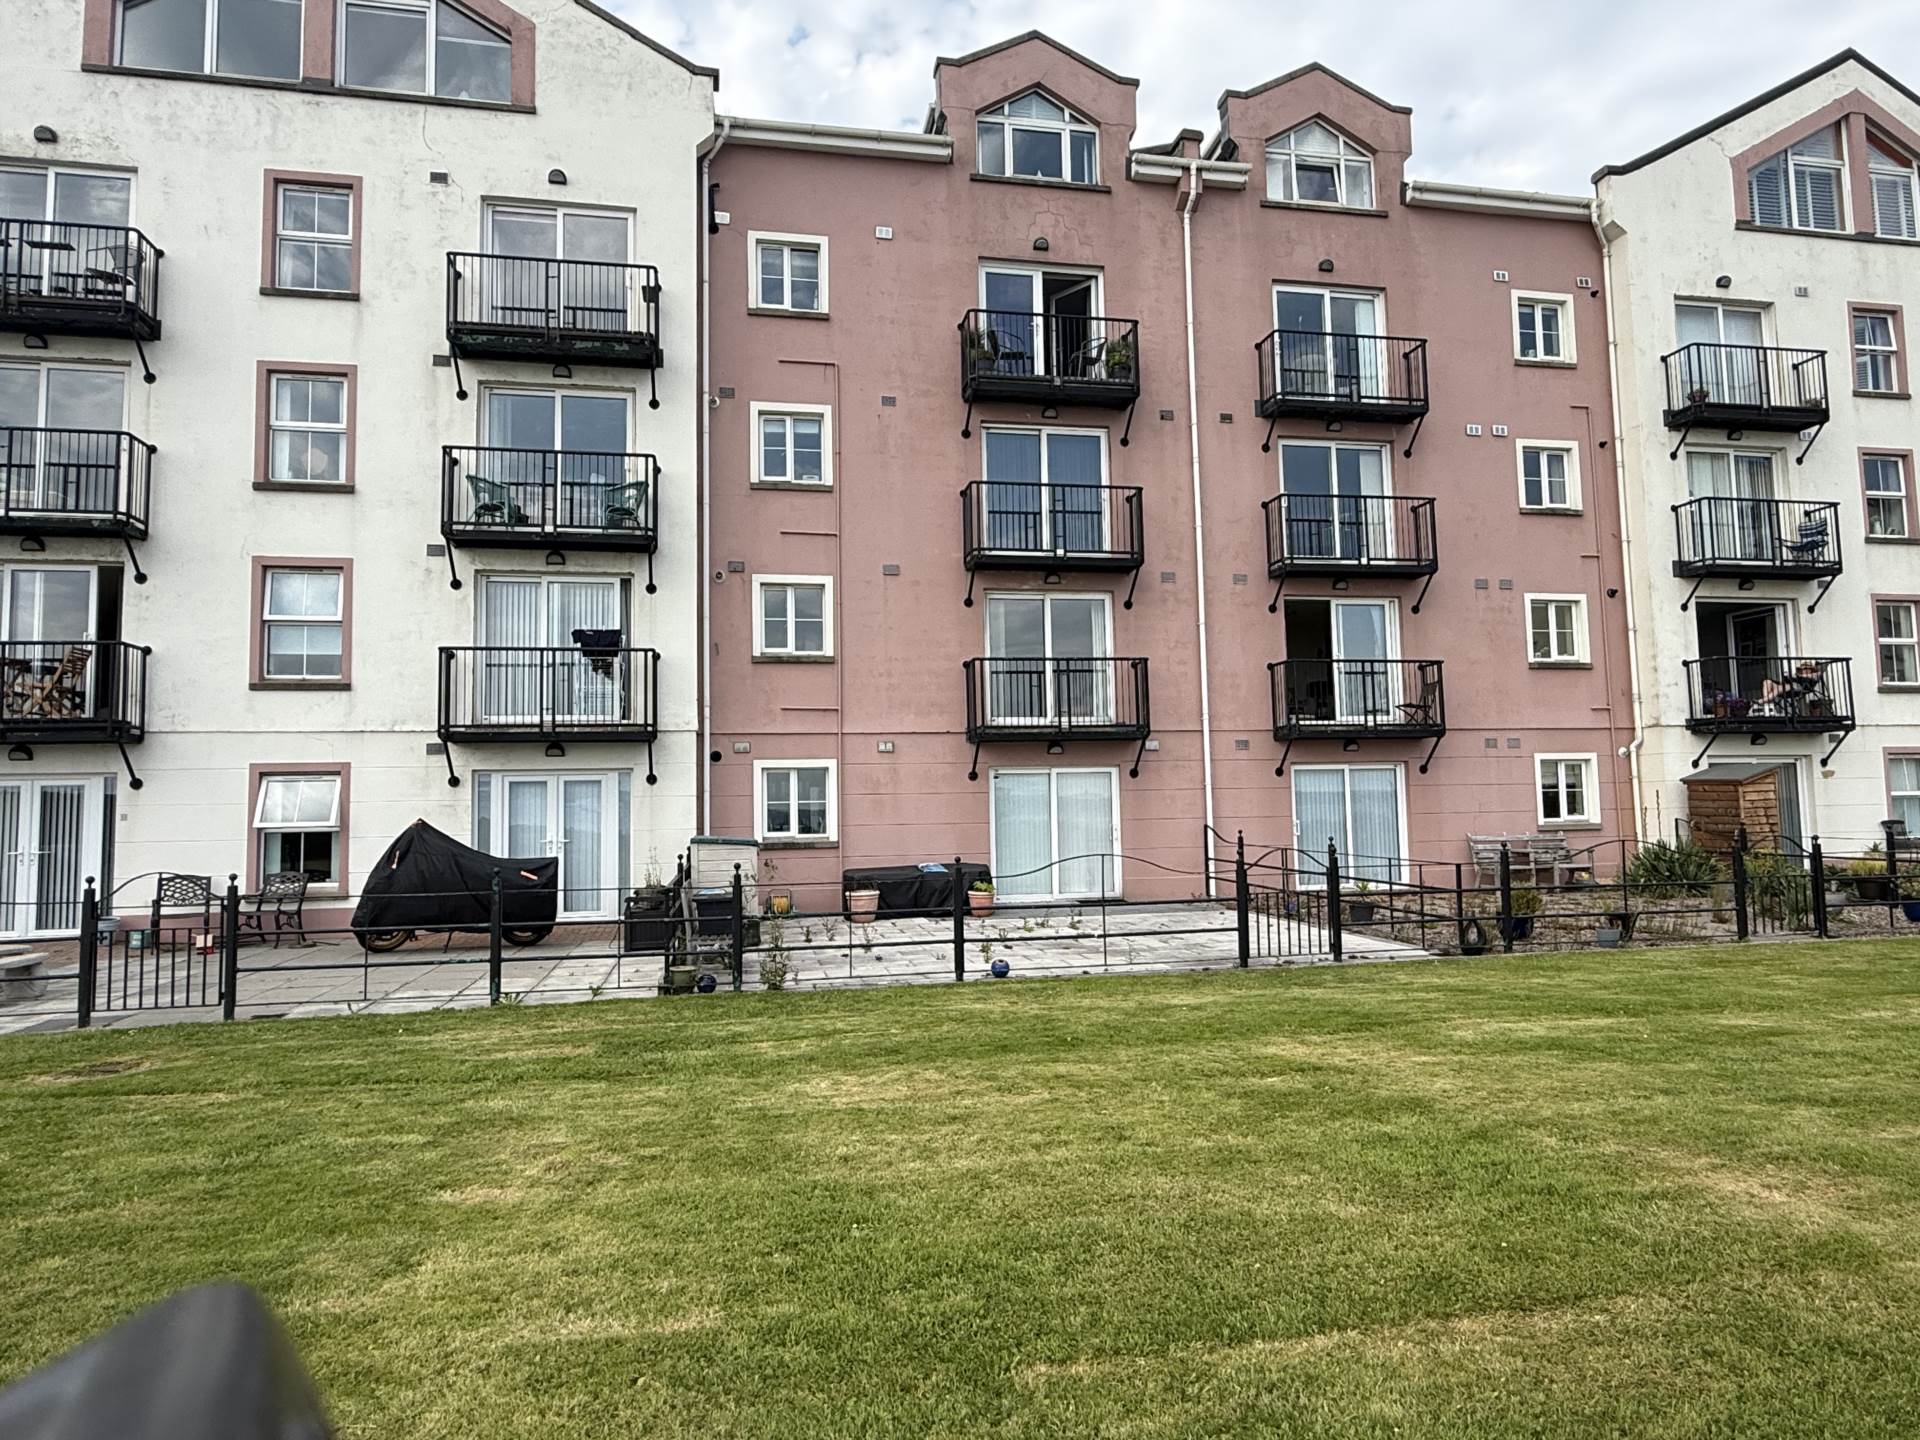
25 Castlerocklands Carrickgergus
2 Bedroom Apartment | £195,000
An Attractive first floor apartment situated in this quiet area of Castlerocklands
36 Plantation Avenue, Carrickfergus BT38 9BJ
4 Bedroom Semi-Detached House | £209,950
An exceptionally well presented semi-detached family home occupying a sought after residential location in Carrickfergus...

Hunter Campbell Estate Agents - Carrickfergus (Carrickfergus)
7 Joymount, Carrickfergus, Antrim, BT38 7DN
02893 363931
How much is your home worth?
Use our short form to request a valuation of your property.
Request a Valuation
©2026 The Guild of Property Professionals. All rights reserved.
Terms and Conditions |
Privacy Policy |
Cookie Policy |
Complaints Policy |
Members Login
The Guild of Property Professionals Trading Address: 121 Park Lane, London W1K 7AG. GPEA Limited.
Registered in England & Wales.
Company No: 02819824.
Registered Office Address: The Old Courthouse, 60A London Road, Grantham, NG31 6HR.
VAT Registration No: 180897859

