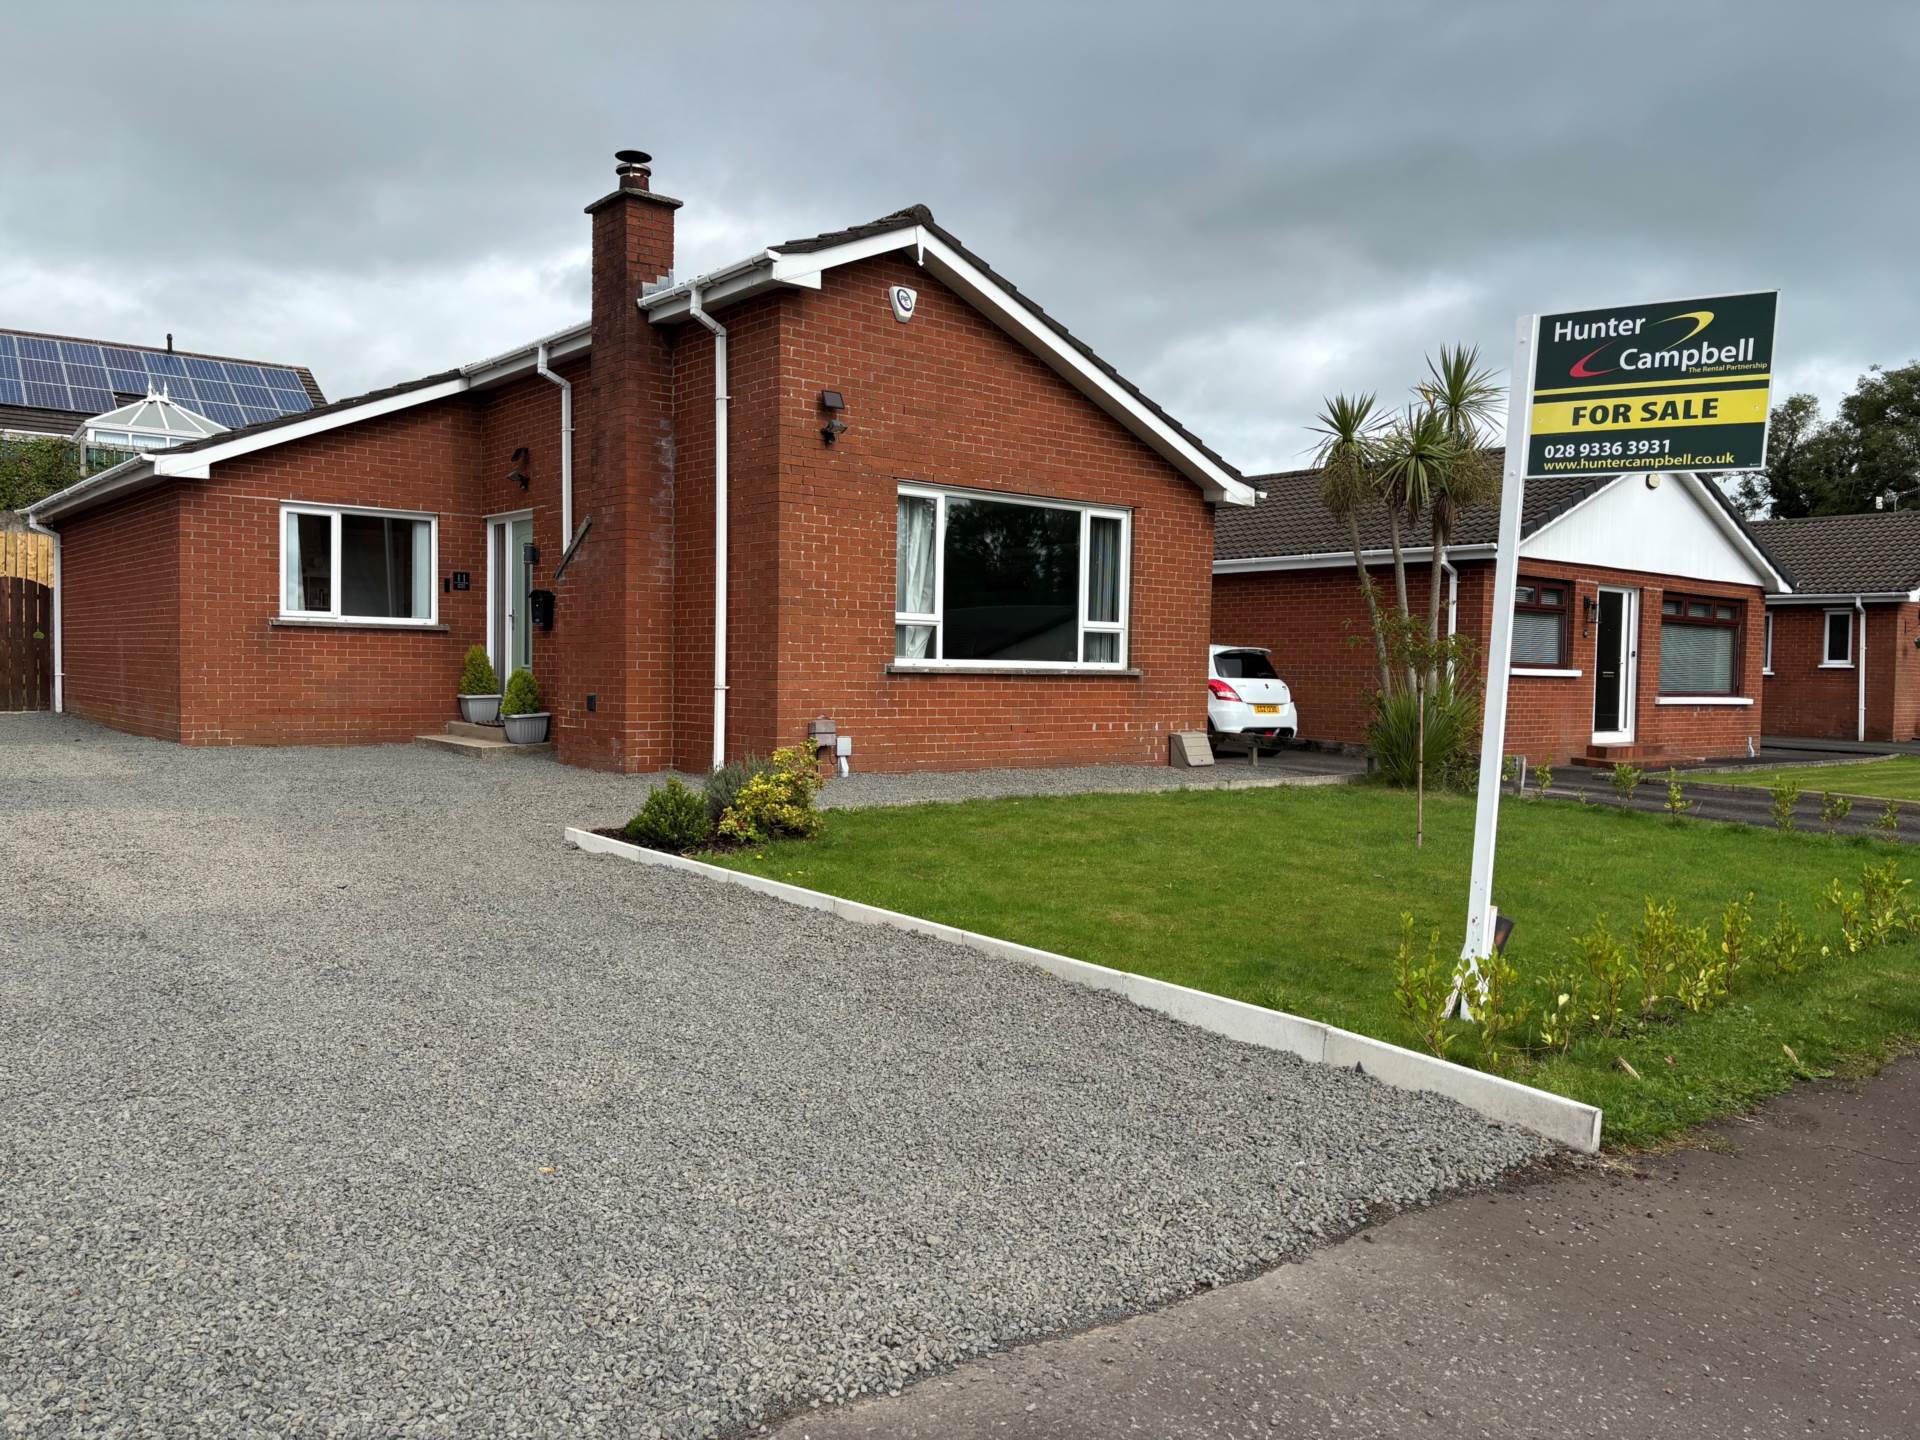
- Superb three bed detached bungalow in a convenient and desirable location
- Bright and Spacious Lounge with Laminate floor and Cast Iron Wood Burning Stove
- Modern High Gloss fitted kitchen/Open plan to dining room with patio doors to garden
- Three well proportioned bedrooms
- Recently installed contemporary shower room
- UPVC double glazing and gas fired central heating installed
- Fully enclosed rear garden
- As we expect a high level of interest - early viewing is recommended

3 Bedroom Detached House for sale in Carrickfergus
 1
3
1
1
3
1
Superb three bedroom detached bungalow in a desirable and convenient location.
UPVC DOUBLE GLAZED DOOR TO:
ENTRANCE HALL:
Laminate wood strip flooring and double cloak cupboard. Loft access housing gas boiler.
LOUNGE: - 4.79m (15'9") x 4.11m (13'6")
Feature glass fronted wood burning stove. Wooden Mantel and Granite Hearth. Bright picture window and recessed lighting.
KITCHEN/DINING: - 5.14m (16'10") x 3.34m (10'11")
Single drainer melamine sink unit with mixer tap. Excellent range of contemporary high and low level high gloss, soft close units. Laminate work tops. Neff built in oven and microwave oven. Beko four ring touch and Neff extractor fan. Integrated washing machine and Beko fridge freezer. Hotpoint integrated dishwasher. Laminate wood strip flooring, recessed lighting. UPVC double glazed patio doors to garden.
BEDROOM: (1) - 4.25m (13'11") x 2.91m (9'7")
Laminate wood strip flooring.
BEDROOM: (2) - 3.34m (10'11") x 3.14m (10'4")
Laminate wood strip flooring.
BEDROOM: (3) - 2.91m (9'7") x 2.23m (7'4")
Laminate wood strip flooring. Built in shelved cupboard.
SHOWER ROOM:
Contemporary white suite comprising low flush WC, Vanity sink unit. Black trim shower screen and thermostatically controlled shower fitting with rainforest shower head and hand held shower attachment. Wall and ceiling cladding. Recessed lighting. Towel radiator.
OUTSIDE:
Driveway with ample parking. Front garden laid to lawn. Safely enclosed rear garden laid to lawn bounded by fence.
Notice
Please note we have not tested any apparatus, fixtures, fittings, or services. Interested parties must undertake their own investigation into the working order of these items. All measurements are approximate and photographs provided for guidance only.
Rates Payable
Mid & East Antrim Borough Council, For Period April 2026 To March 2027 £1,123.00
Utilities
Electric: Mains Supply
Gas: Mains Supply
Water: Mains Supply
Sewerage: Mains Supply
Broadband: Cable
Telephone: Landline
Other Items
Heating: Gas Central Heating
Garden/Outside Space: Yes
Parking: Yes
Garage: No
Important Information
- This is a Leasehold property.
Property Ref: 20005139_HCLC
Similar Properties
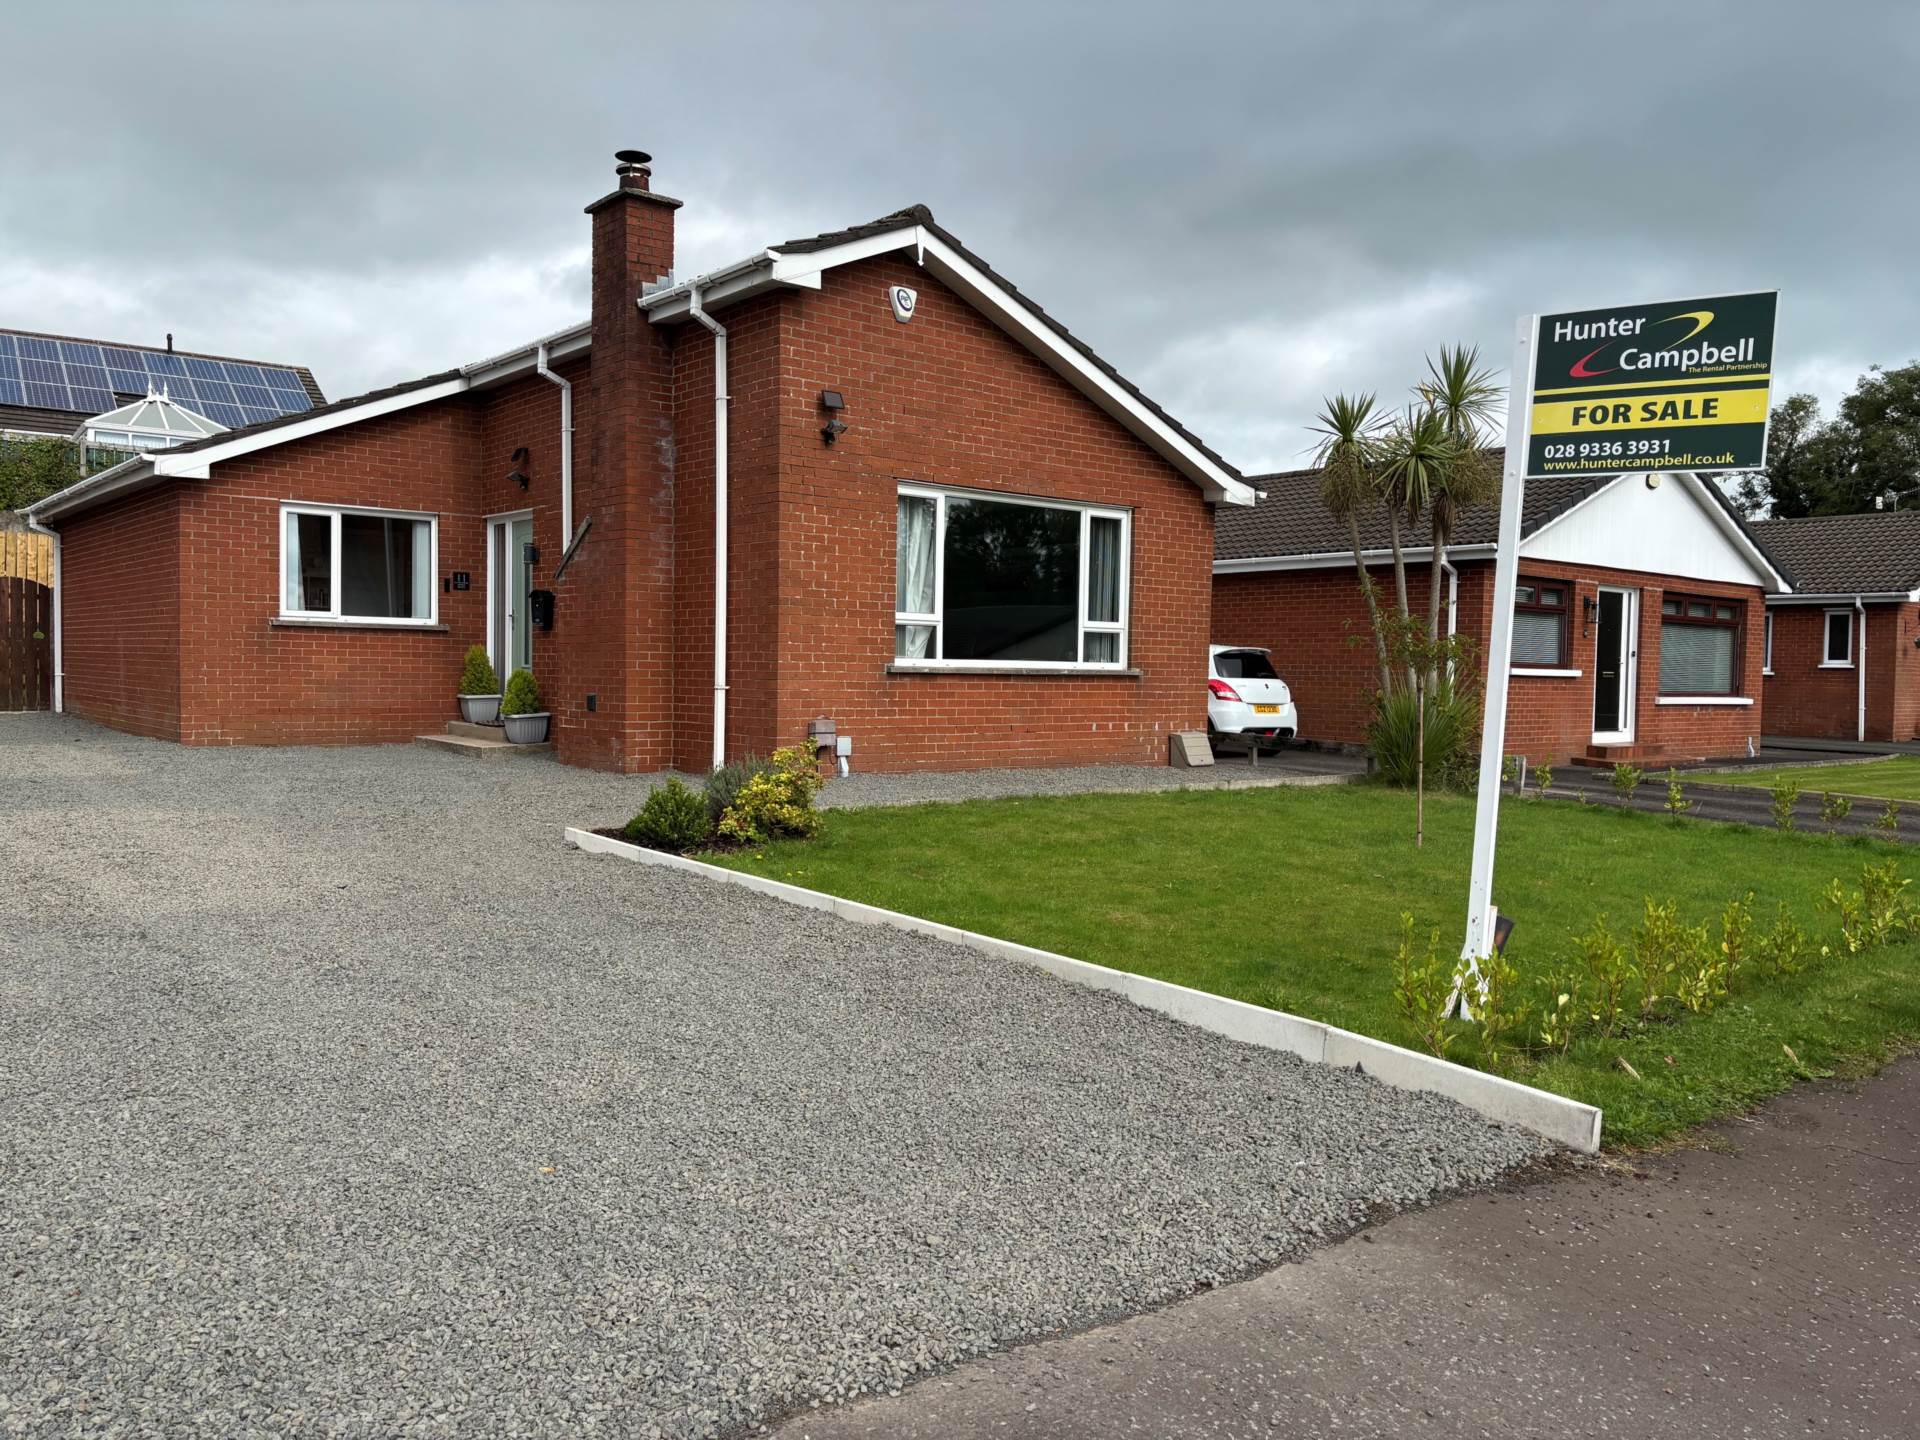
11 Rathlin Heights, Carrickfergus
3 Bedroom Detached House | Offers in region of £224,950
Superb three bedroom detached bungalow in a desirable and convenient location.
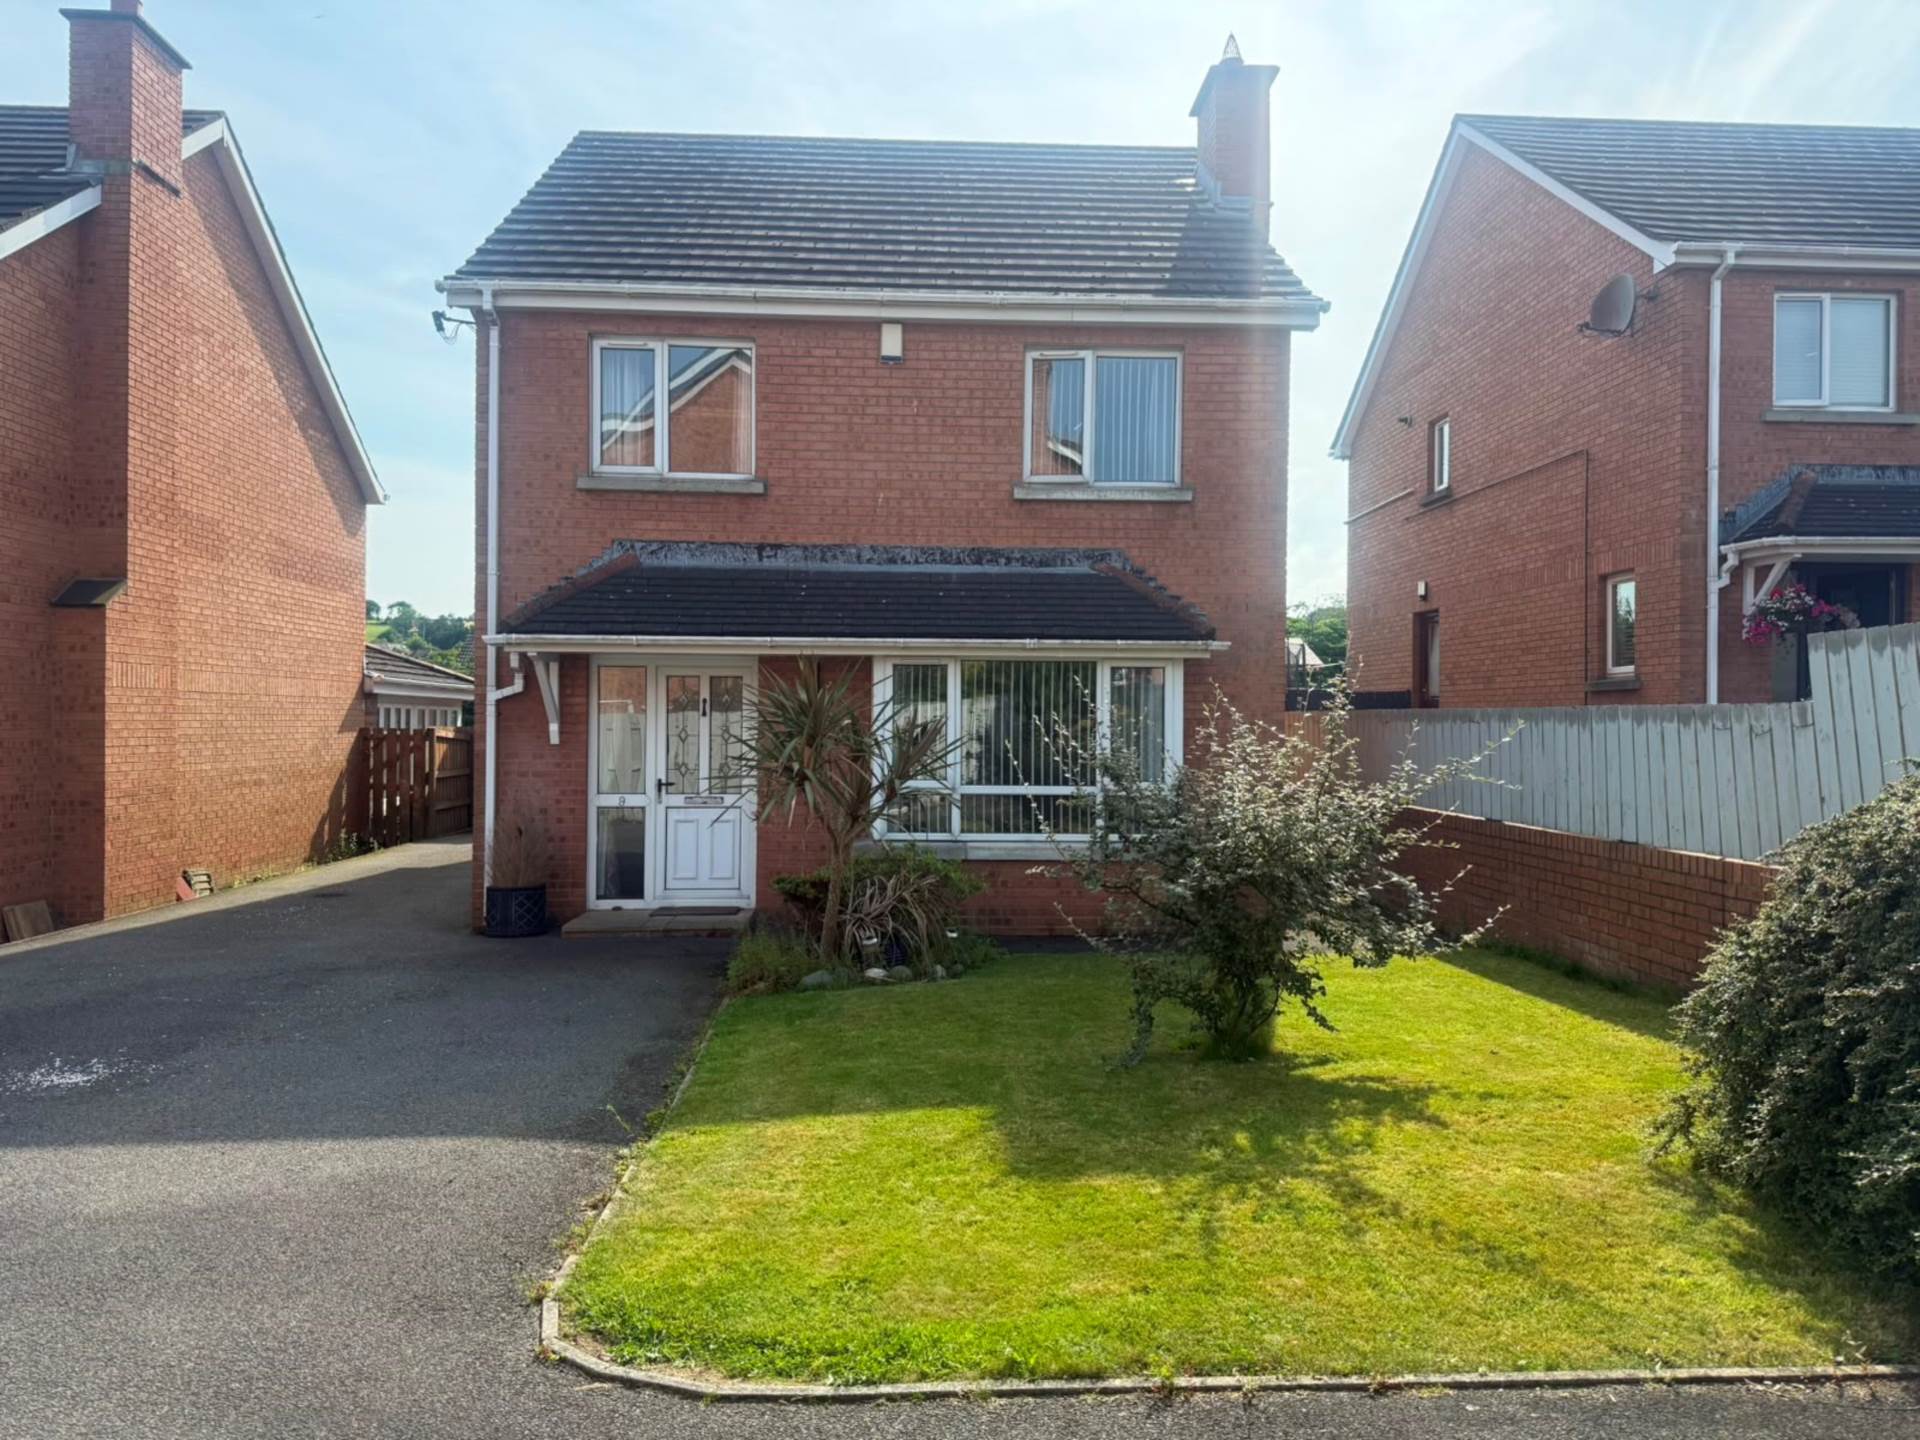
9 Old Forde Gardens, Whitehead
3 Bedroom Detached House | Offers in region of £219,950
A superb three bed detached property in a convenient and desirable location,

9 Old Forde Gardens, Whitehead
3 Bedroom Detached House | Offers in region of £219,950
A superb three bed detached property in a convenient and desirable location,
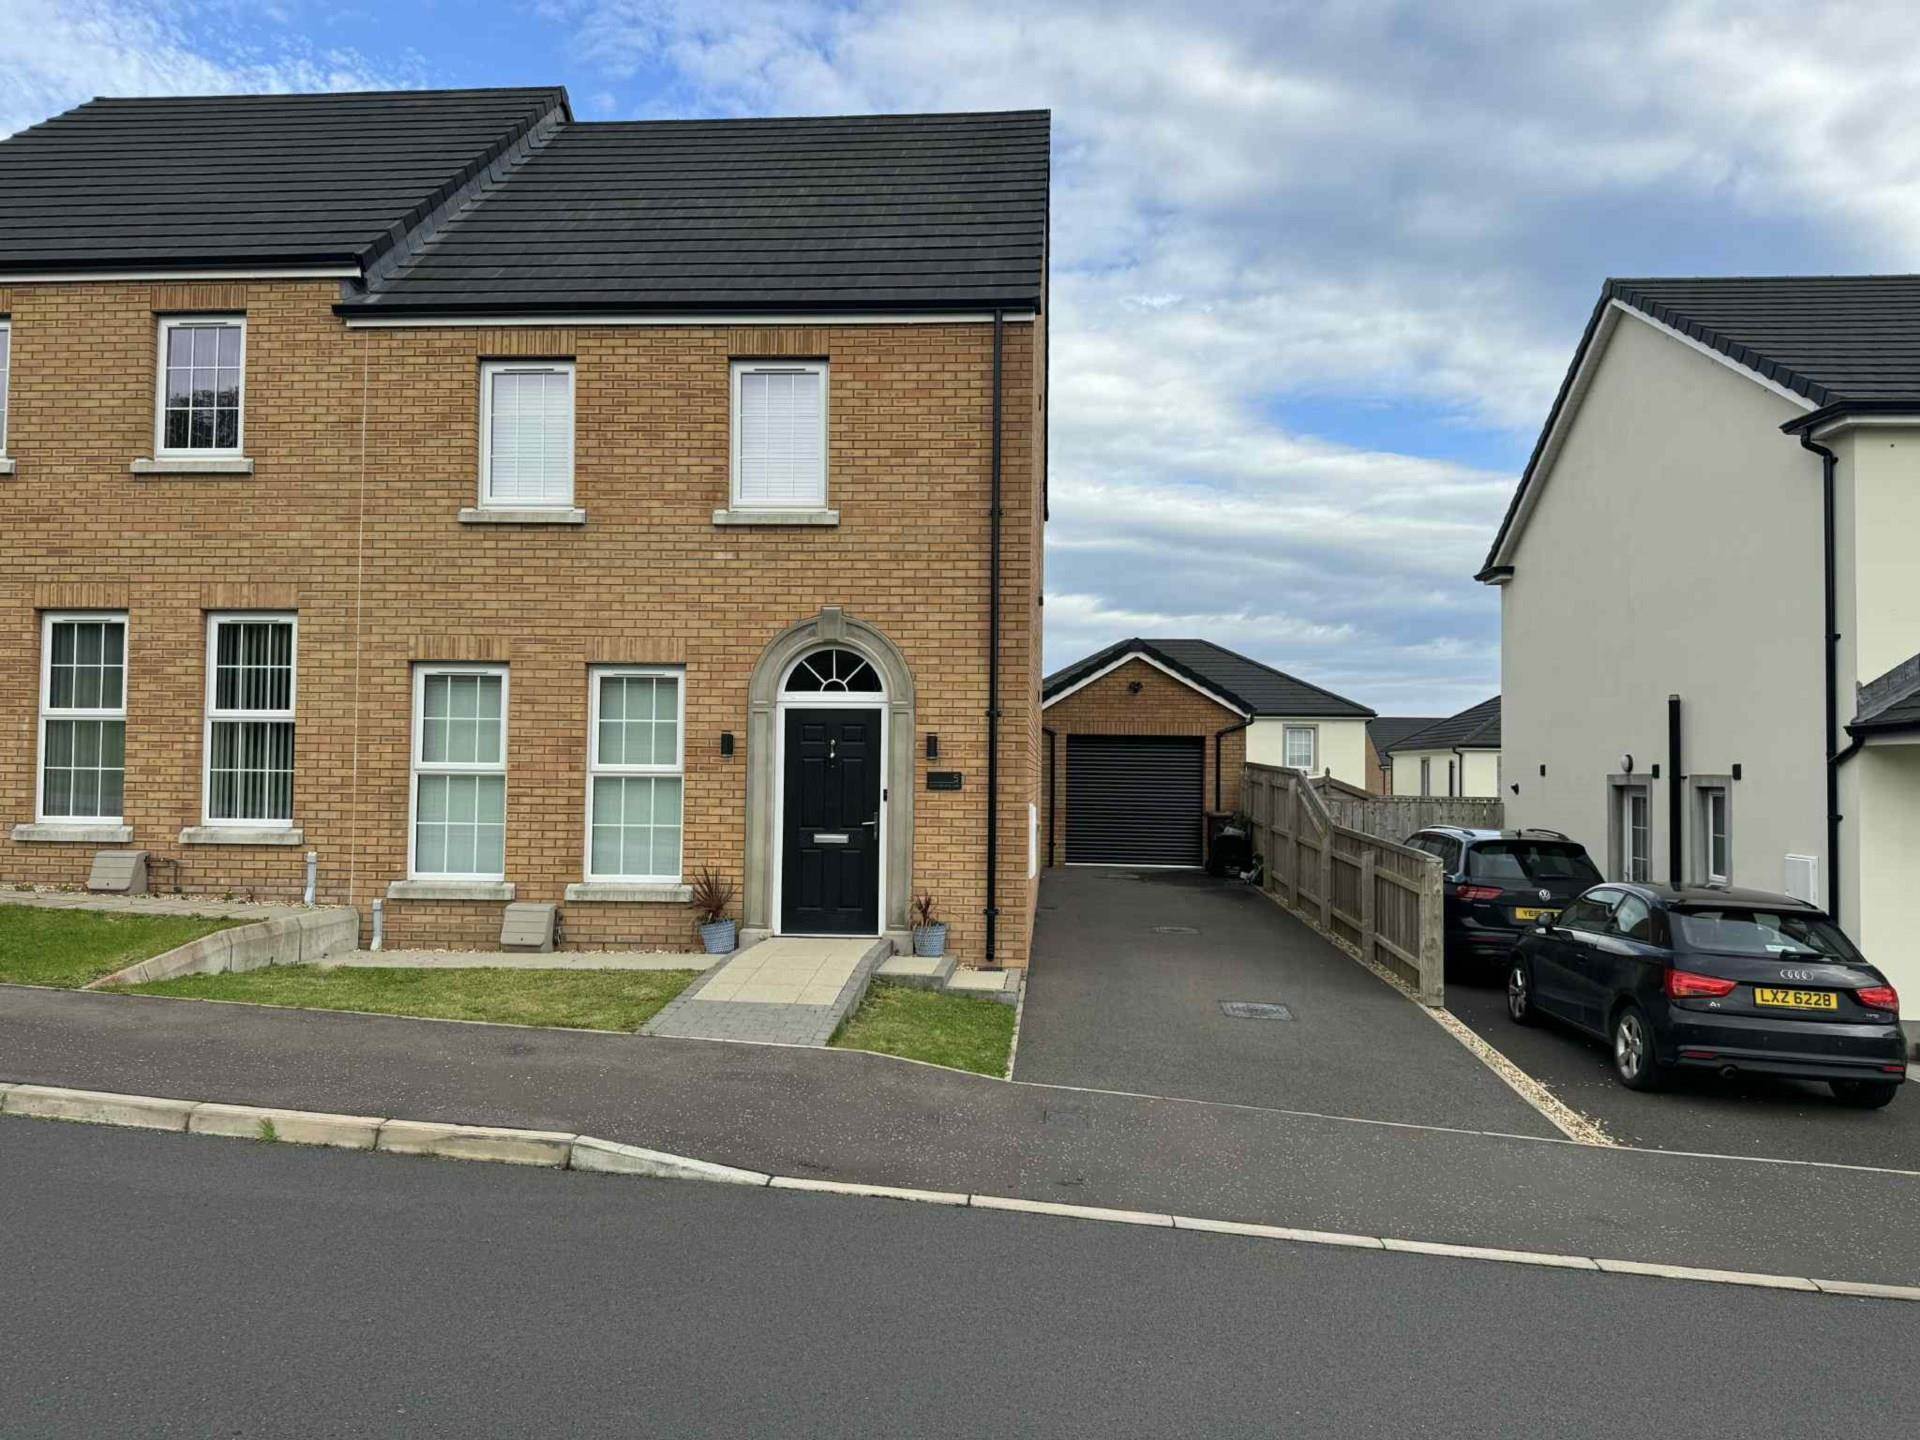
5 Bashford Park Lane, Carrickfergus
3 Bedroom Semi-Detached House | Offers in region of £234,950
An exceptional three bed semi - detached house in a prestigious and convenient location
5 Bashford Park Lane, Carrickfergus
3 Bedroom Semi-Detached House | Offers in region of £234,950
An exceptional three bed semi - detached house in a prestigious and convenient location
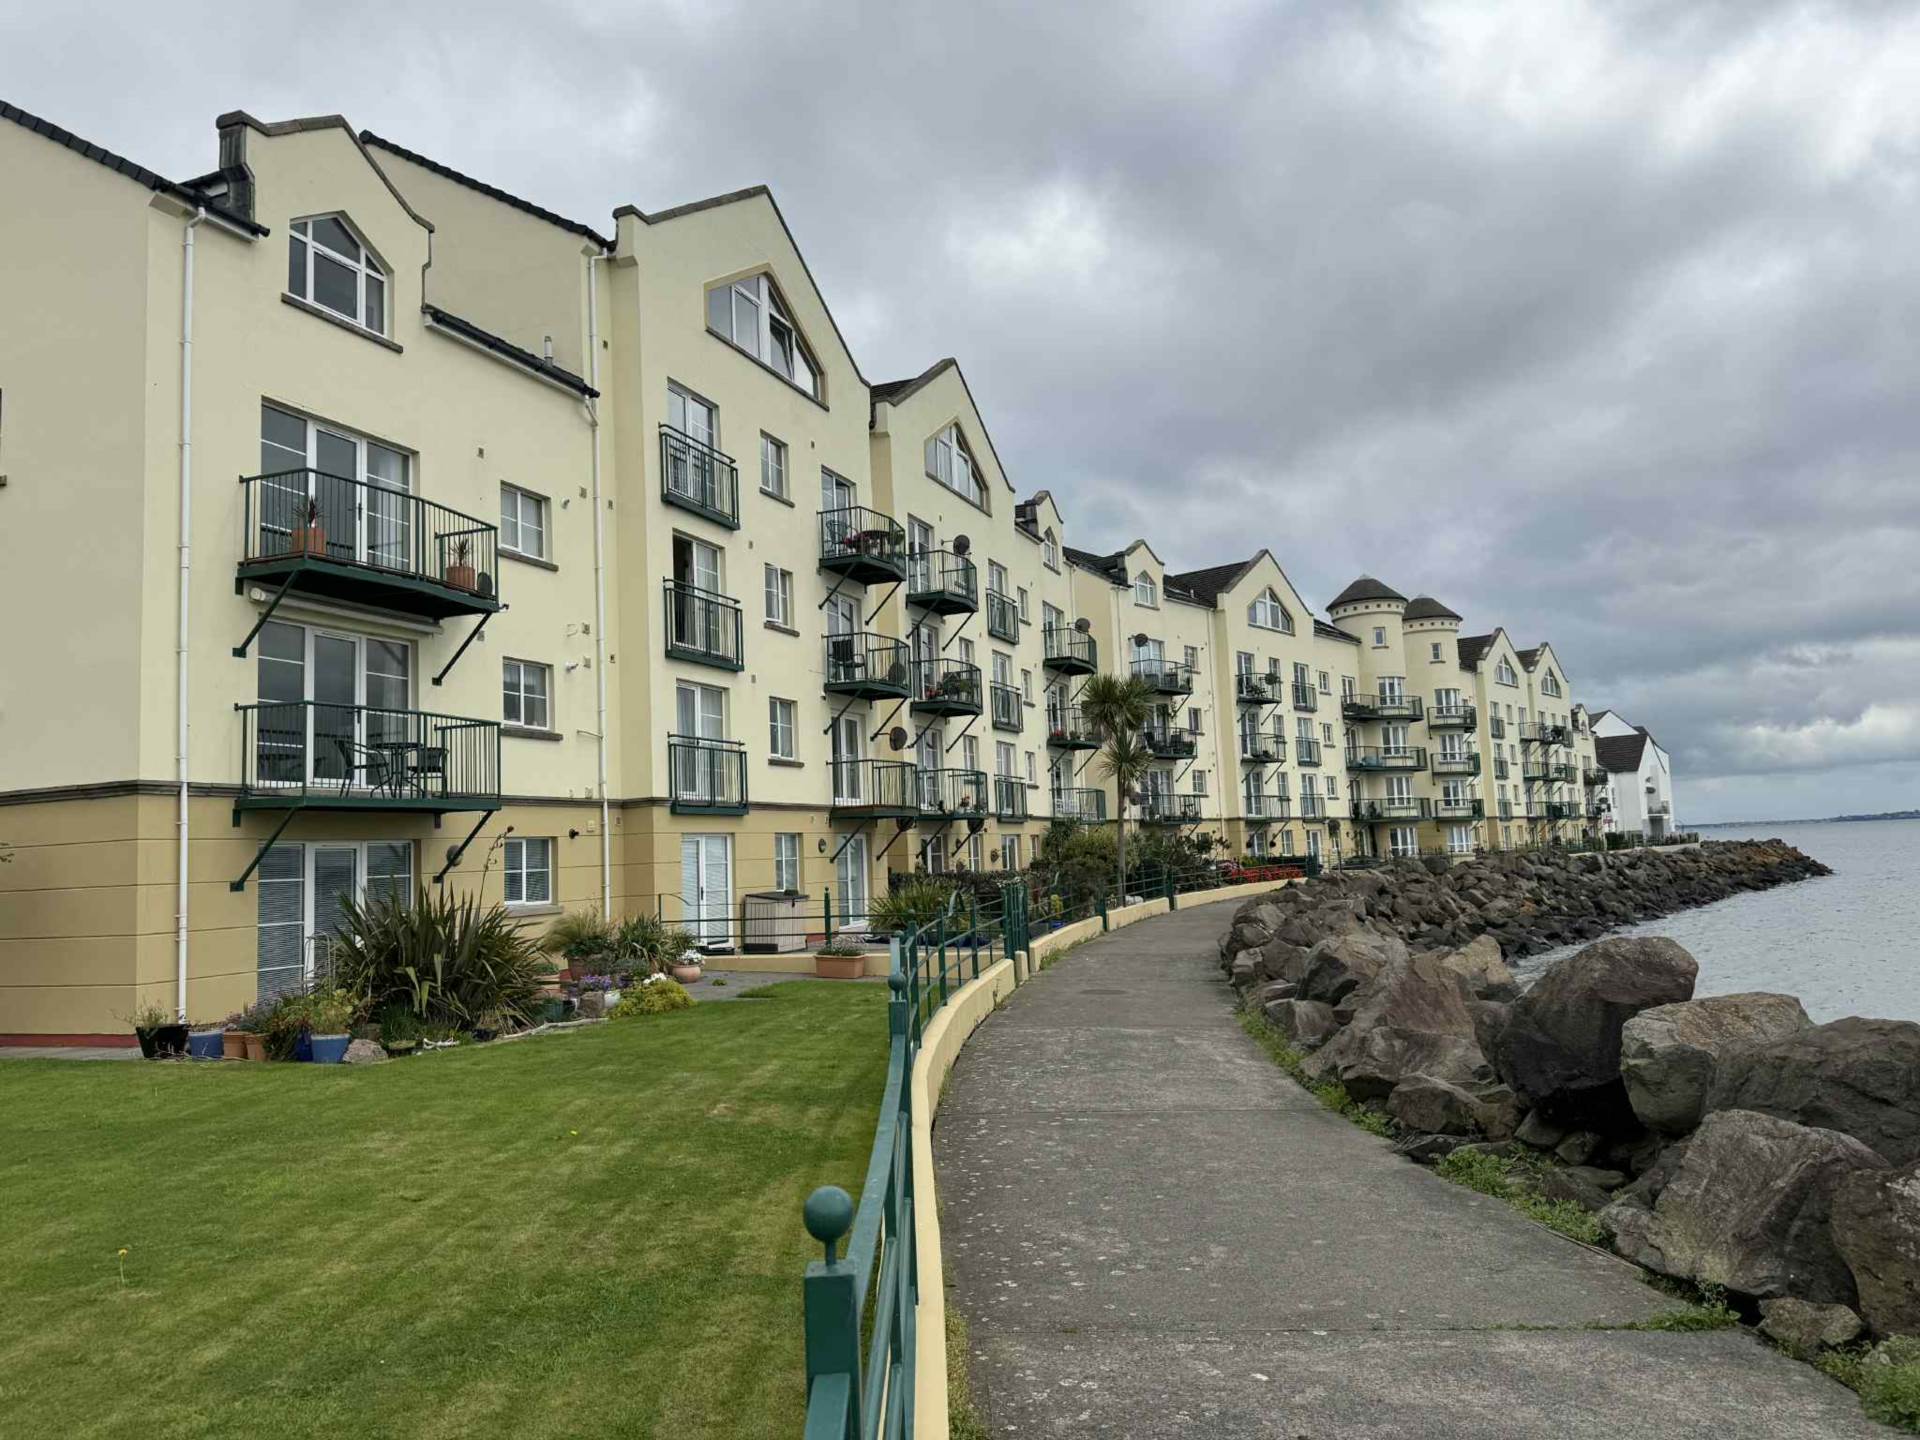
33 Rogers Bay, Carrickfergus BT38 8GG
2 Bedroom Apartment | Offers in region of £249,950
An stunning first floor two bedroom apartment in a highly regarded area with uninterrupted sea views across Belfast Loug...

Hunter Campbell Estate Agents - Carrickfergus (Carrickfergus)
7 Joymount, Carrickfergus, Antrim, BT38 7DN
02893 363931
How much is your home worth?
Use our short form to request a valuation of your property.
Request a Valuation
©2026 The Guild of Property Professionals. All rights reserved.
Terms and Conditions |
Privacy Policy |
Cookie Policy |
Complaints Policy |
Members Login
The Guild of Property Professionals Trading Address: 121 Park Lane, London W1K 7AG. GPEA Limited.
Registered in England & Wales.
Company No: 02819824.
Registered Office Address: The Old Courthouse, 60A London Road, Grantham, NG31 6HR.
VAT Registration No: 180897859

