- Double Garage
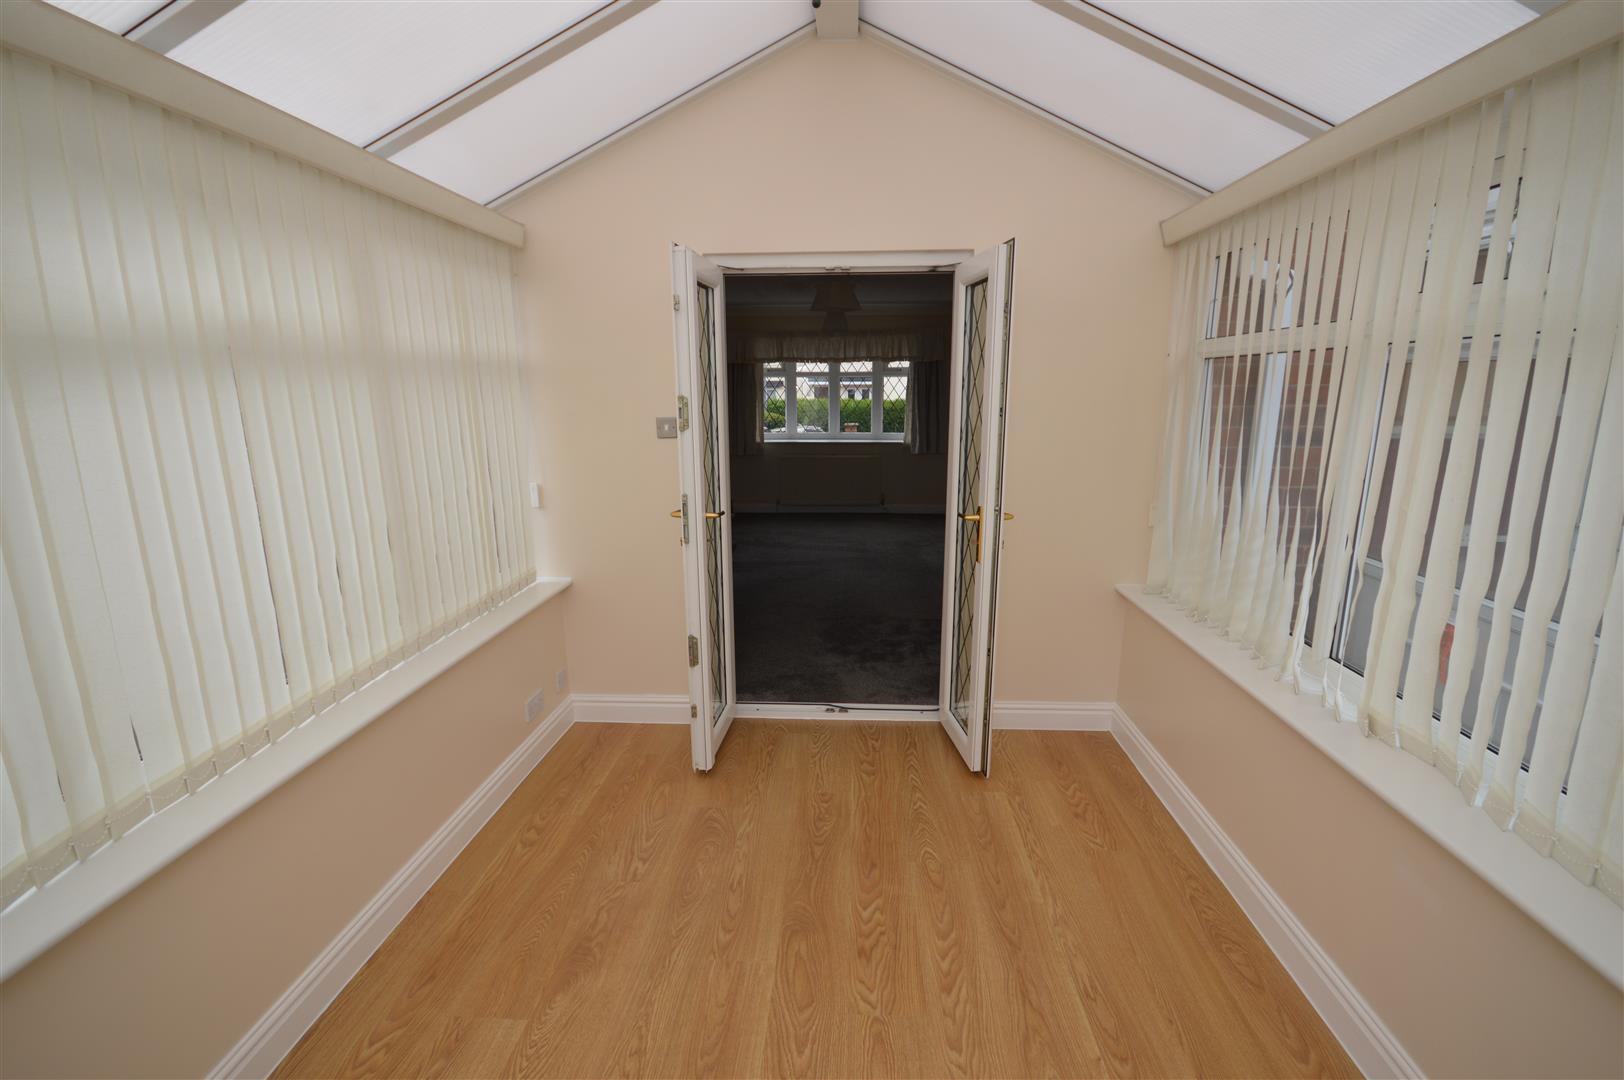
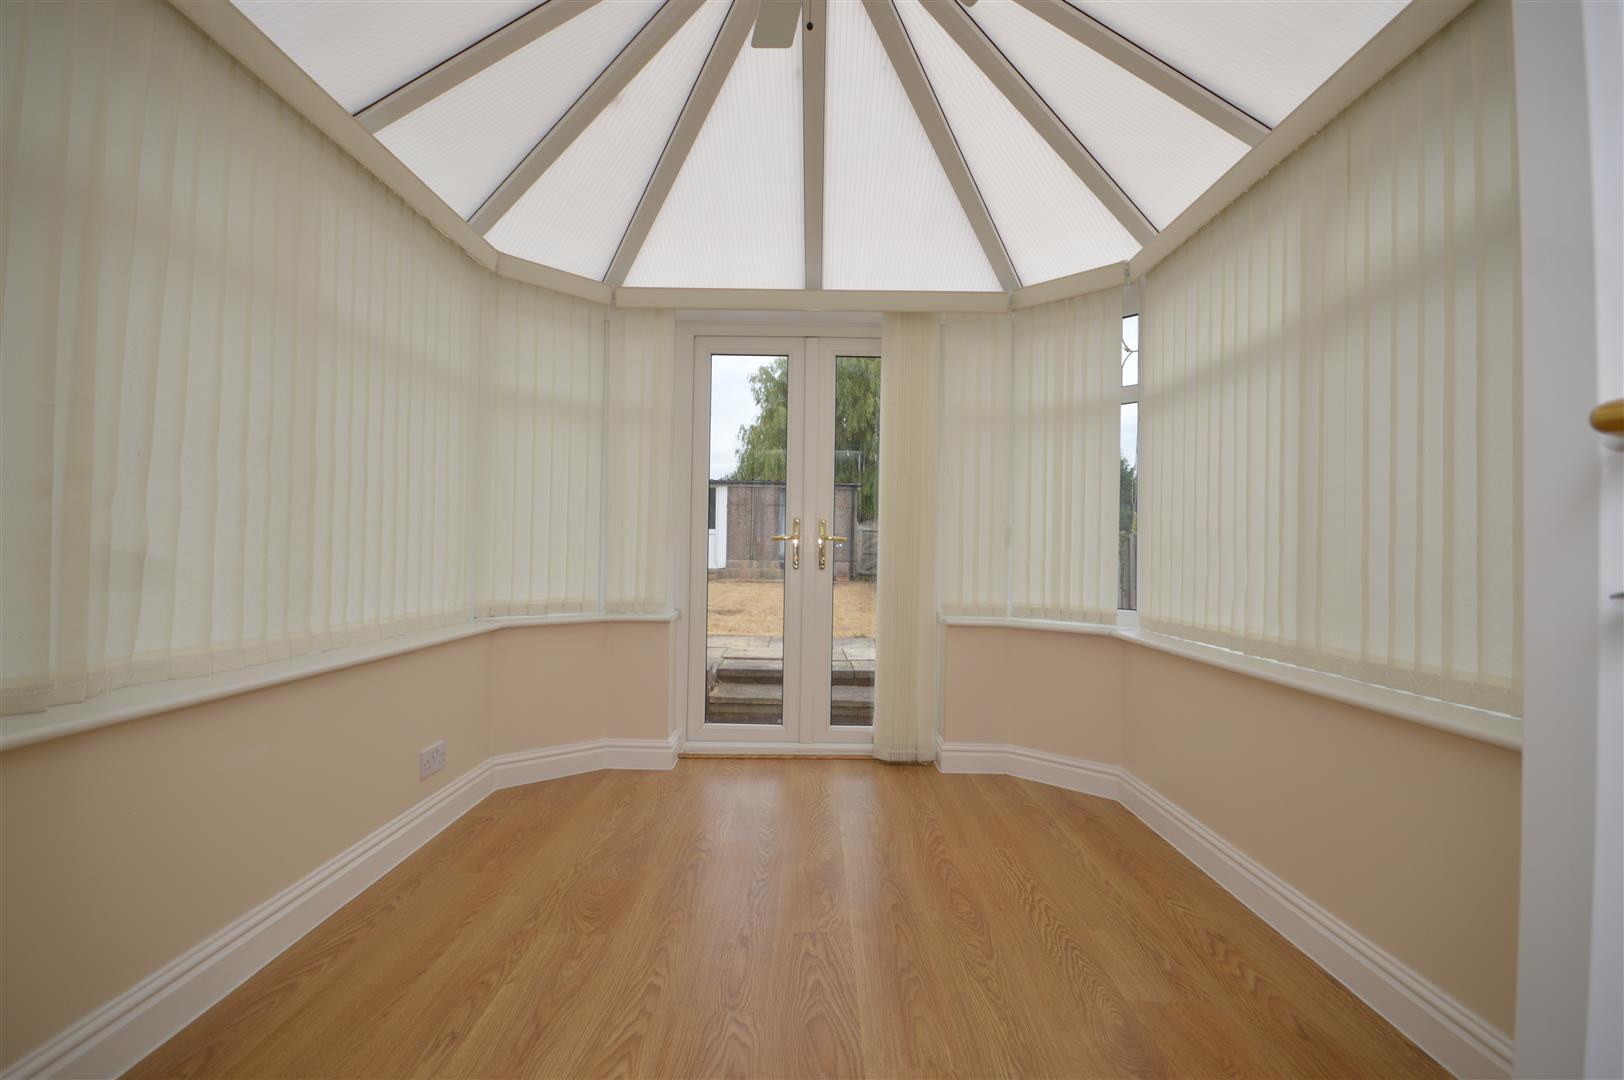
- Conservatory
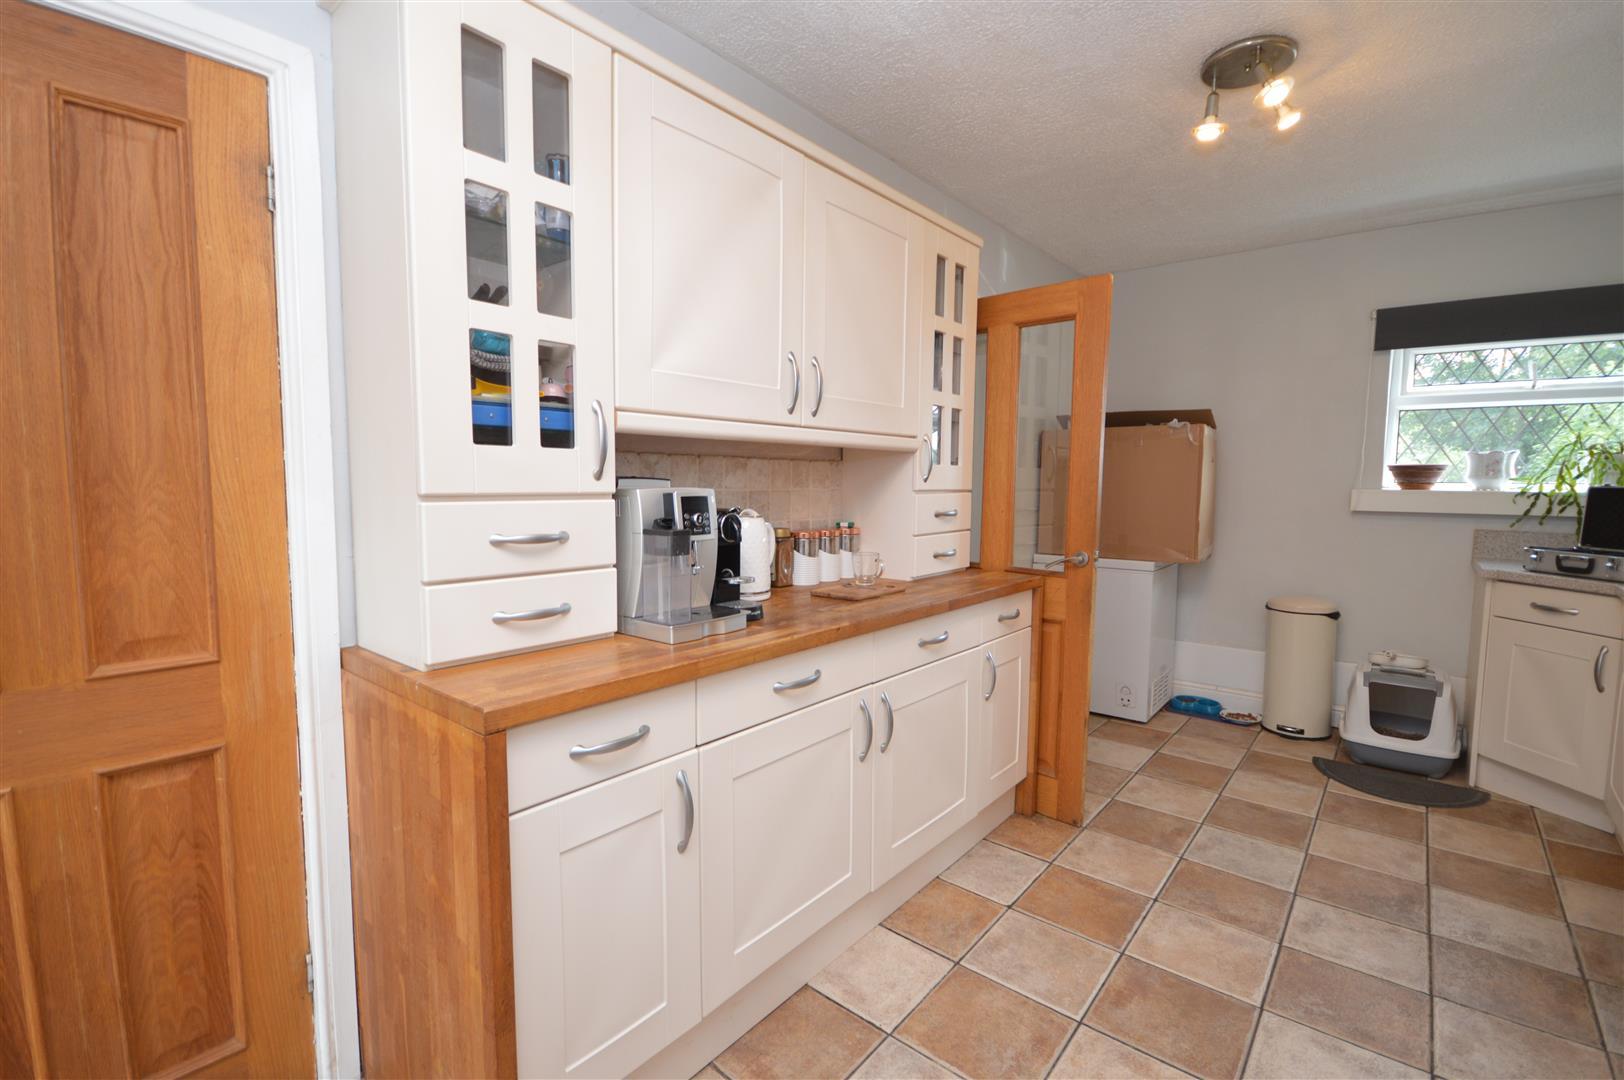
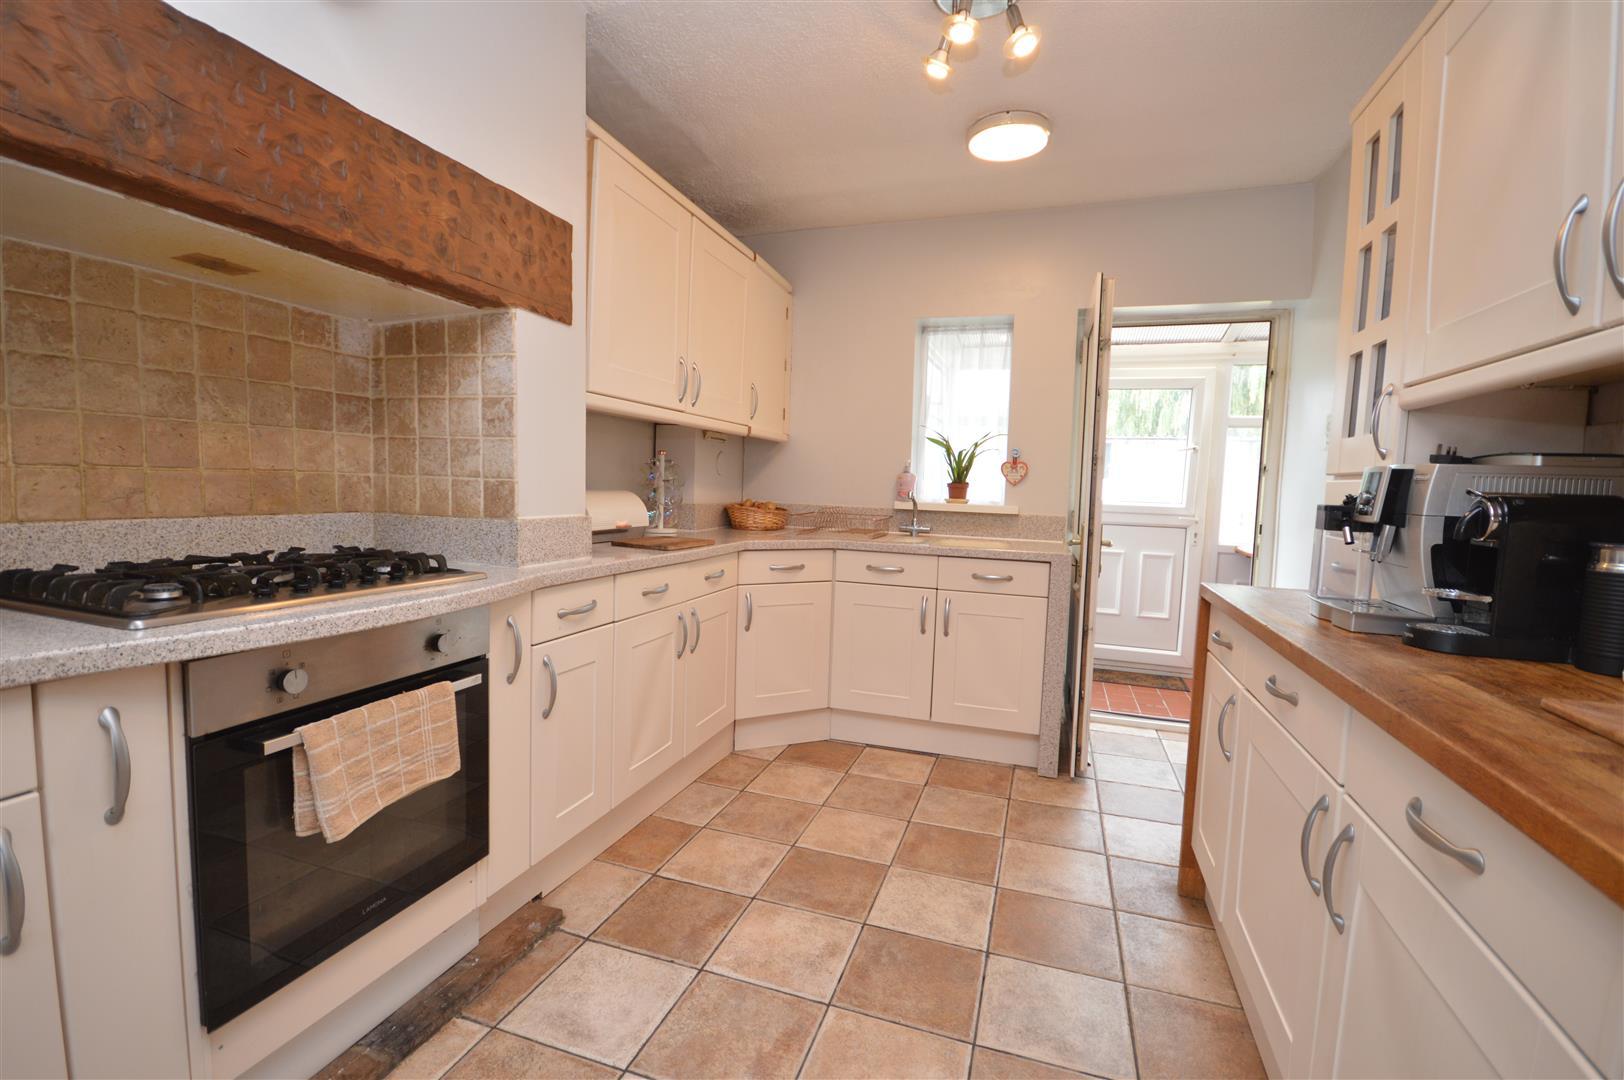
- Modern Kitchen
- Three First Floor Bedrooms
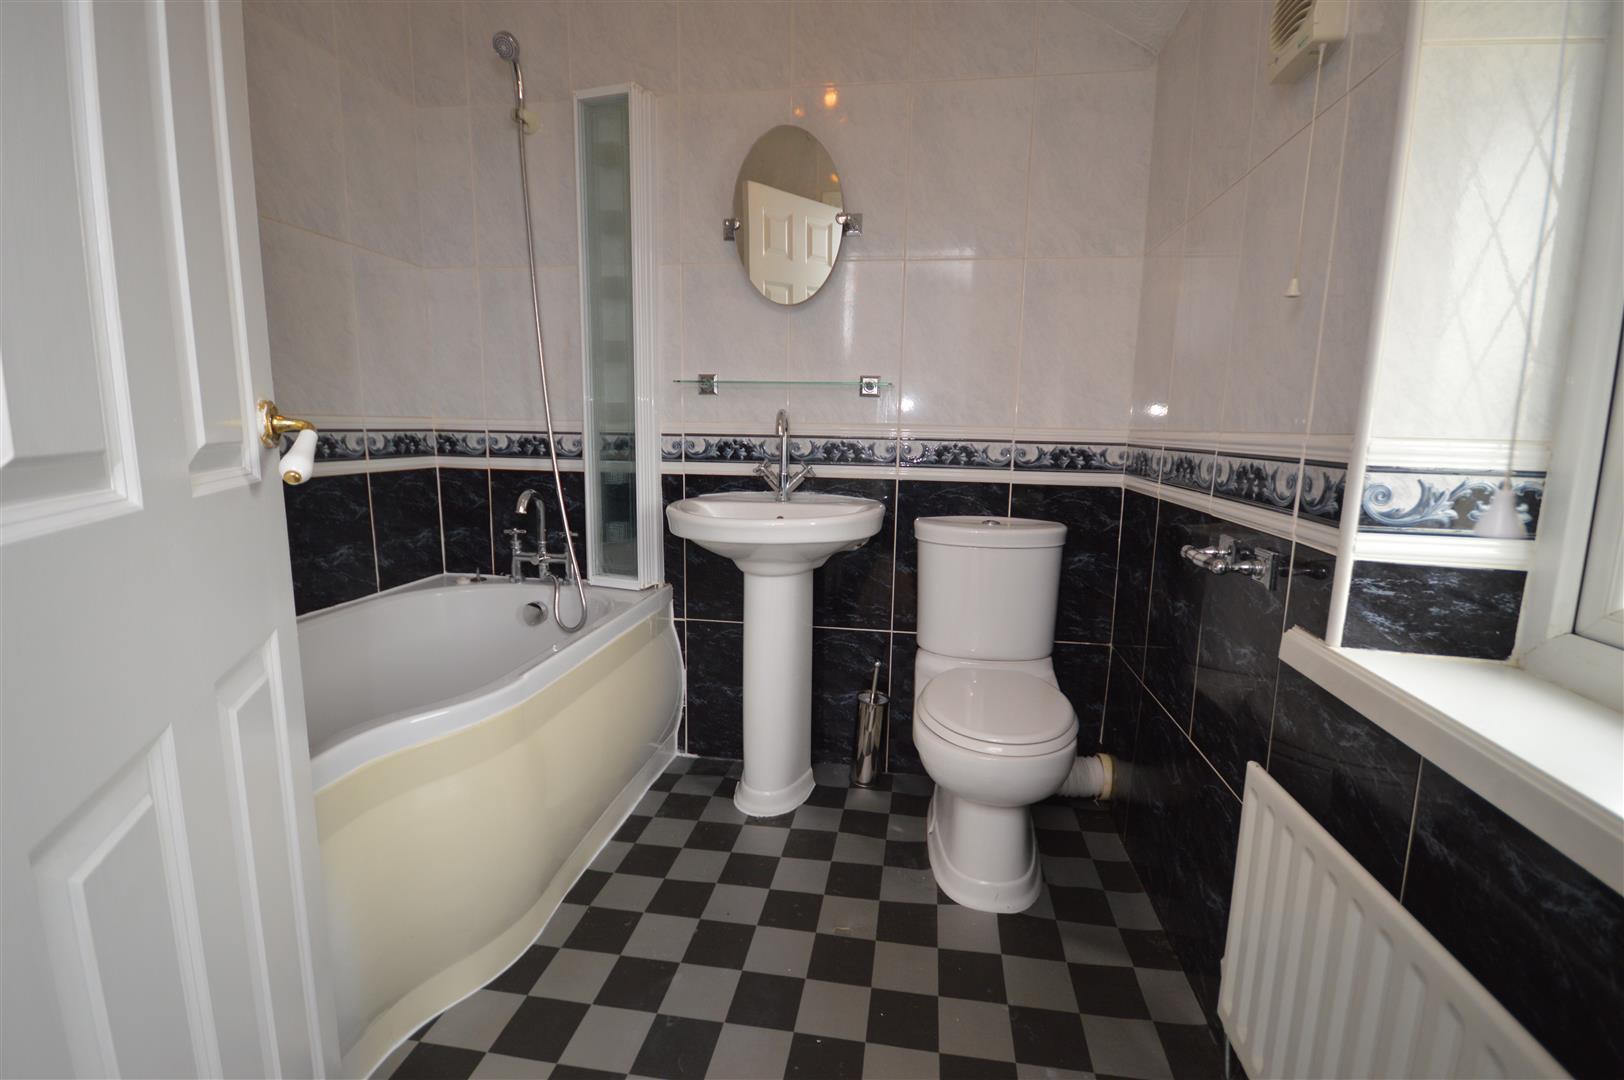
- Family Bathroom
- Gas Central Heated and Double Glazed Throughout
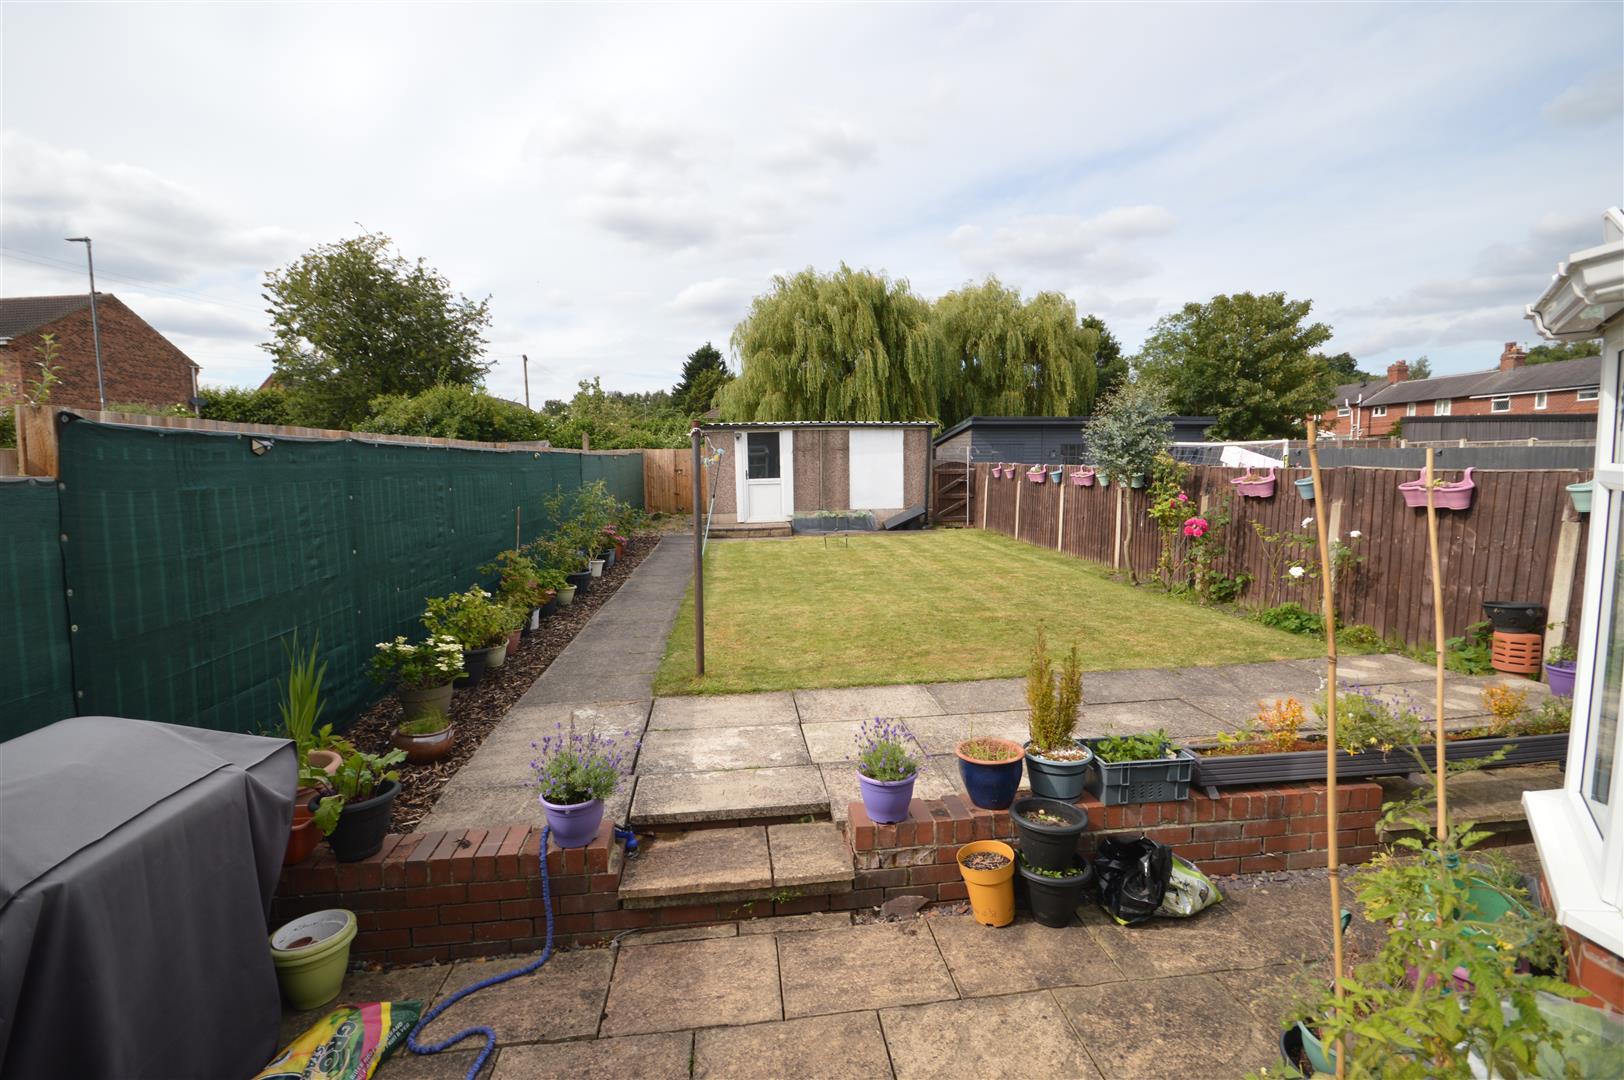
- Large Garden to the Rear
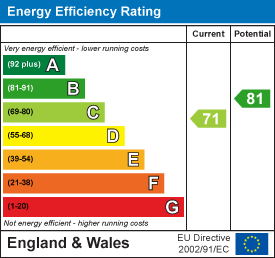
- EPC GRADE C

3 Bedroom Terraced House for sale in Castleford
 1
3
1
Crown Estate Agents are delighted to present this deceptively spacious three bedroom mid terraced property, complete with the added benefit of a double garage, situated in the popular village of Allerton Bywater. Offering considerably more space than may initially meet the eye, this property provides generous accommodation, with the photographs and room measurements giving a better indication of the size on offer. The inclusion of a double garage is a particularly appealing feature, providing valuable parking, storage or additional practical space. Offered for sale with NO ONWARD CHAIN, the property presents an excellent opportunity for a variety of buyers.
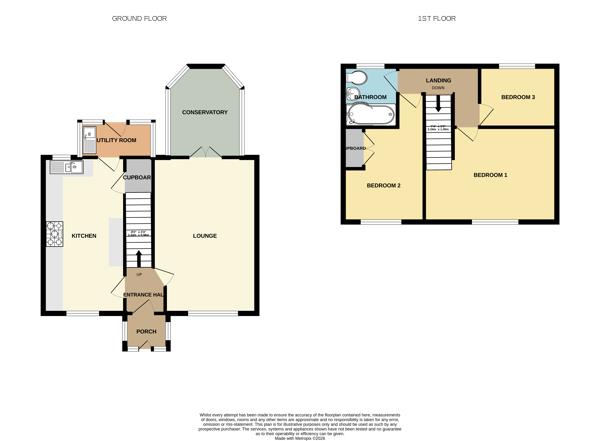
Porch - With double glazed entrance door.
Entrance Hall - With doors leading to the lounge and kitchen and staircase leading to the first floor.
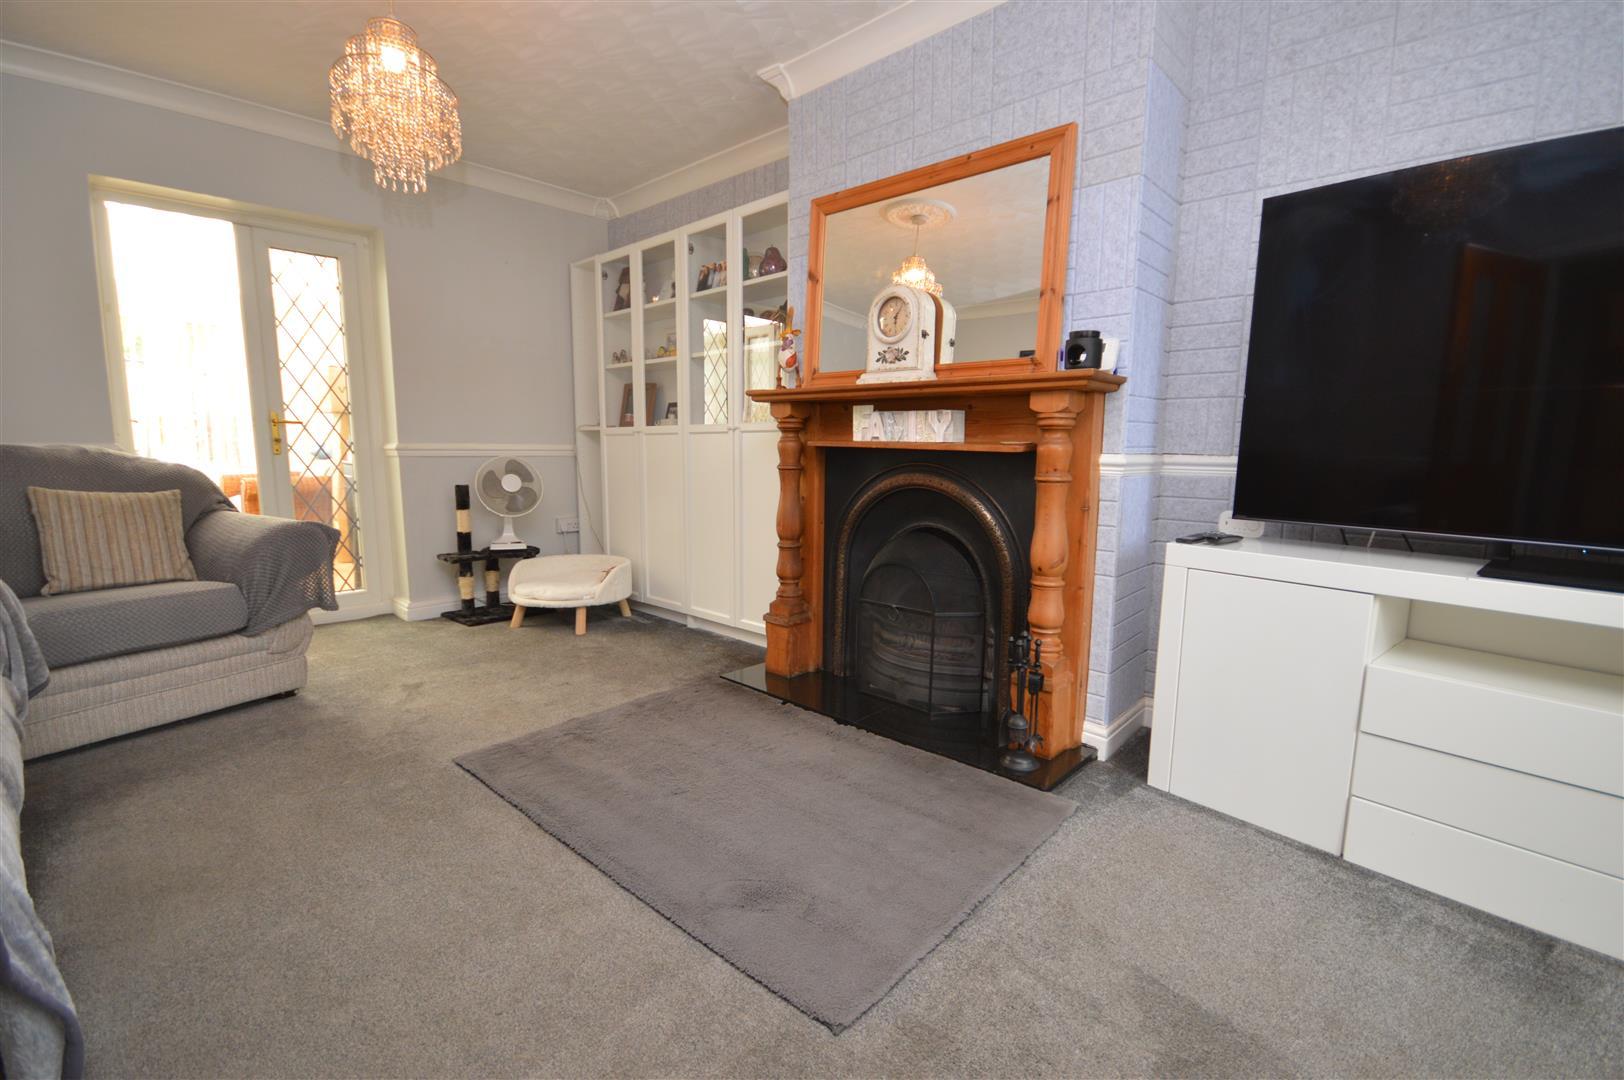
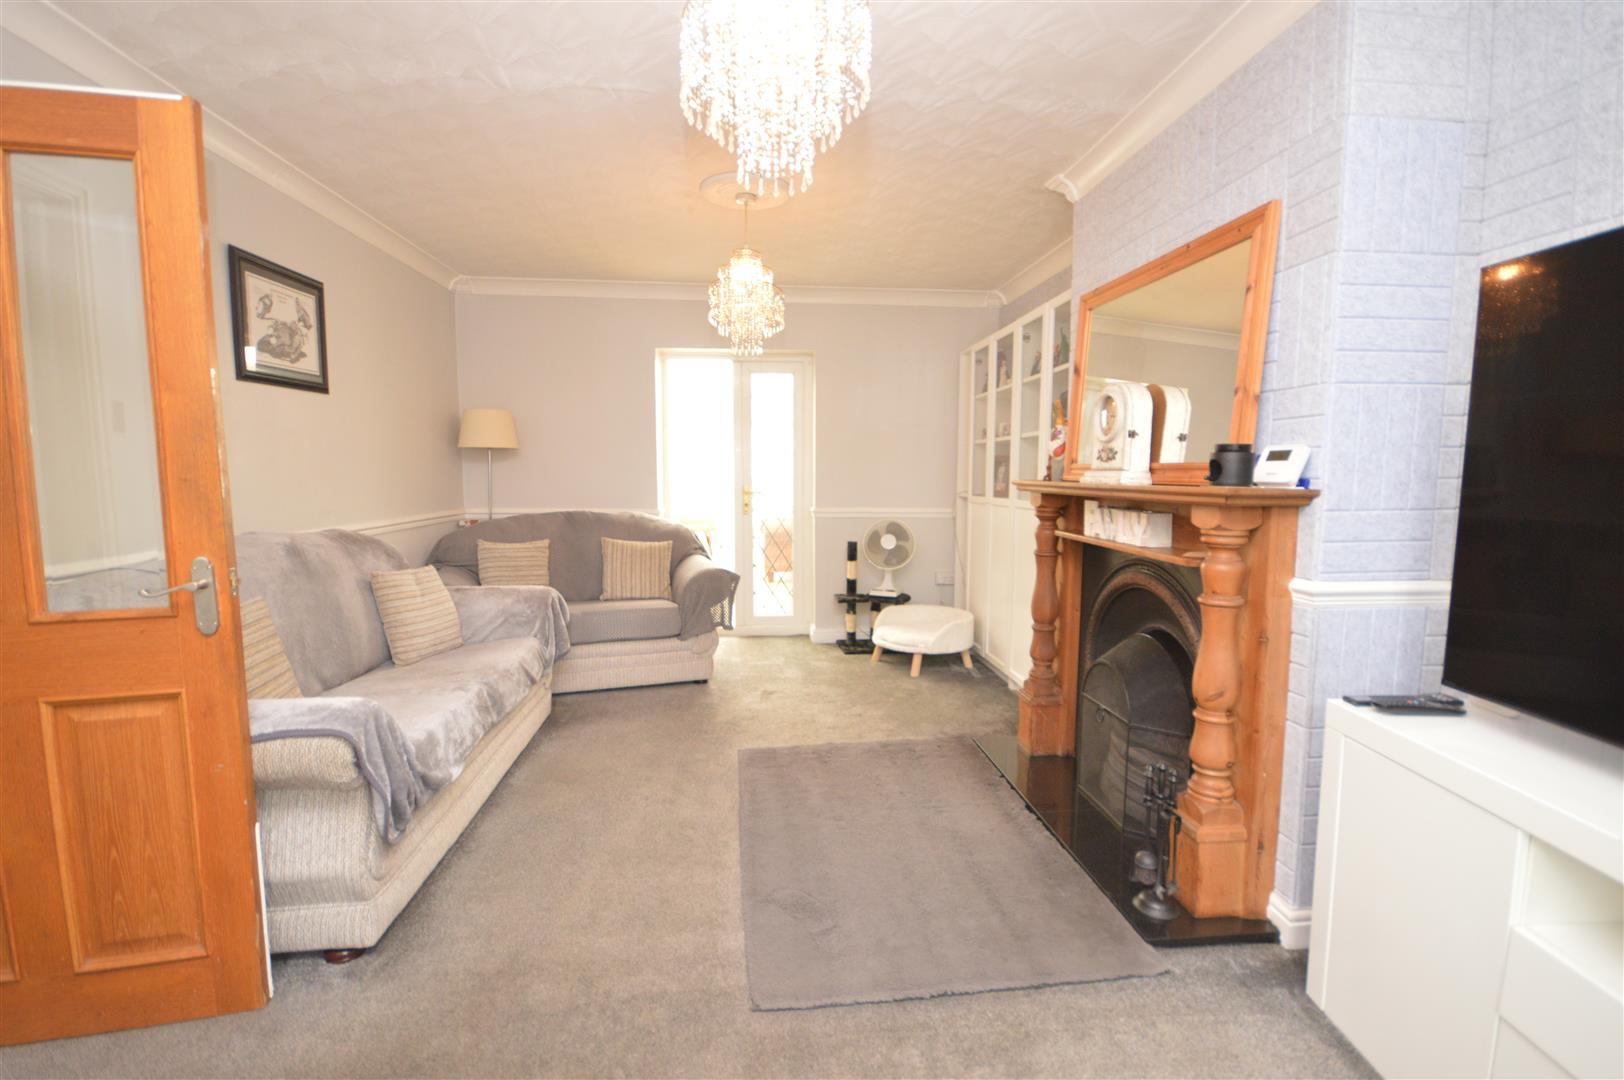
Lounge - 11' 11'' x 17' 8'' (3.63m x 5.38m) - With a window to the front elevation, French doors leading to the conservatory and gas central heated radiator.
Conservatory - 8' 0'' x 10' 7'' (2.45m x 3.22m) - With laminate flooring and French doors leading to the garden.
Kitchen - 9' 2'' x 17' 8'' (2.79m x 5.38m) - Fitted with a range of modern base and wall units with work surfaces over, incorporating a double sink drainer with mixer taps, built in oven with gas hob, tiled surround and floor.
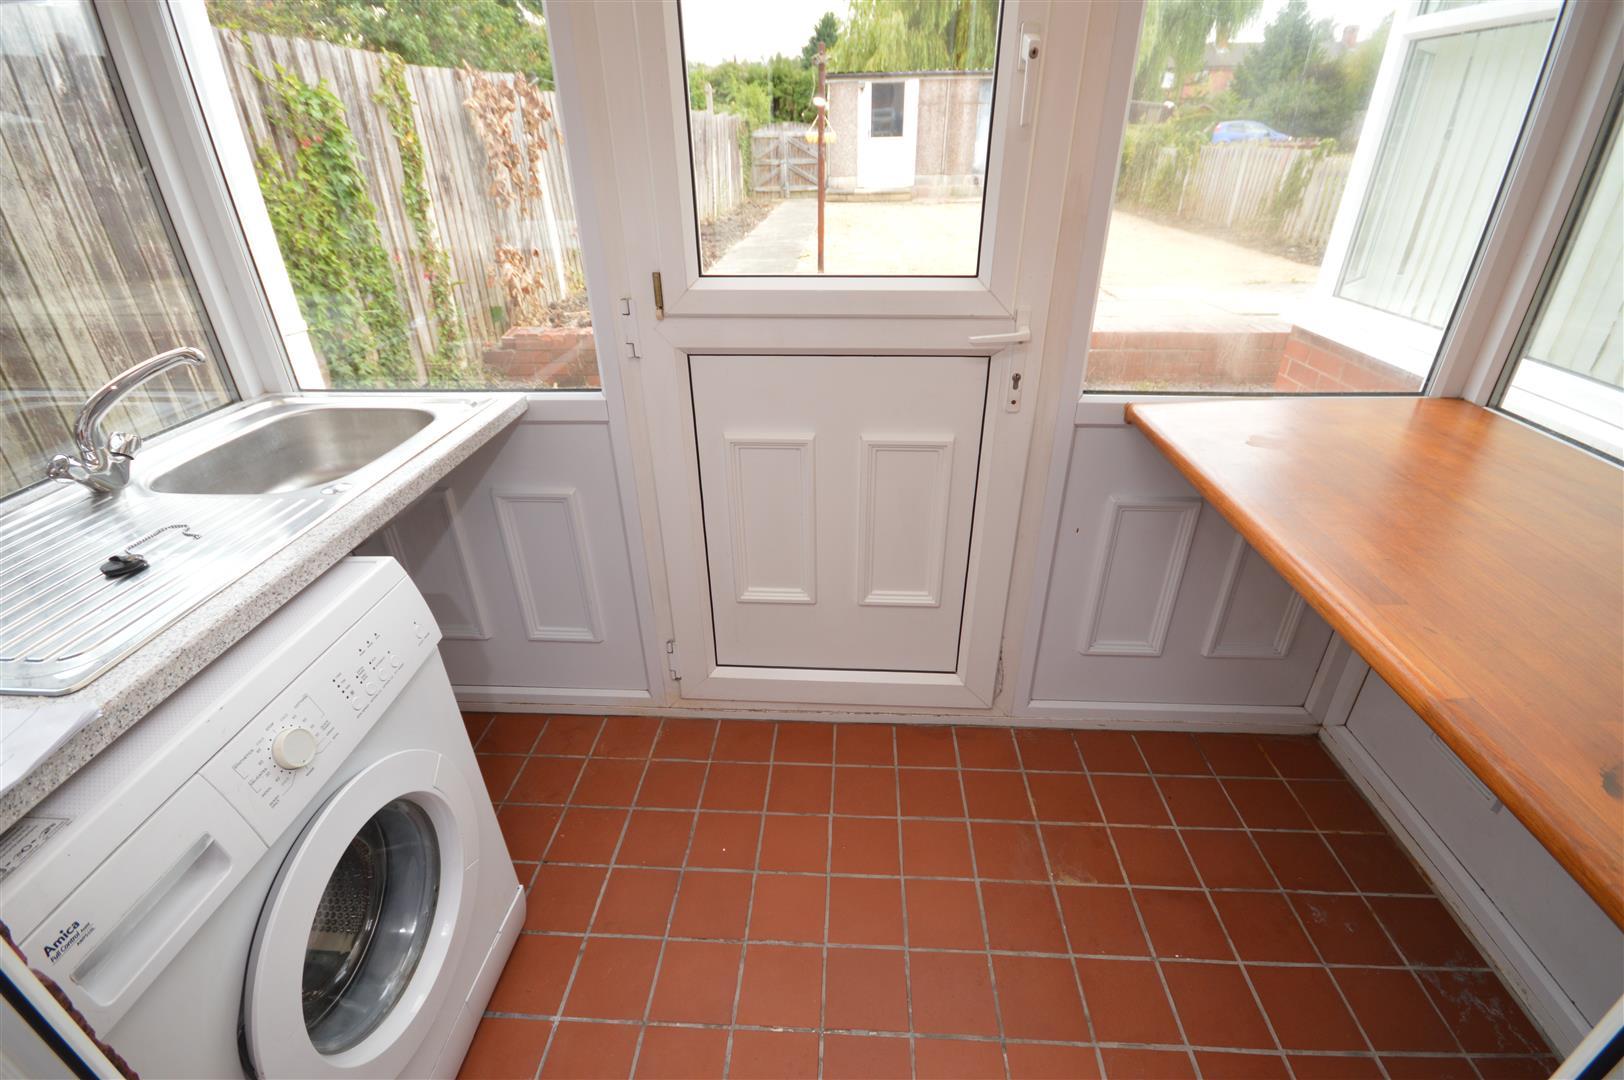
Utility Room - 4' 1'' x 8' 3'' (1.25m x 2.51m) - With a tiled floor, single sink drainer with mixer taps, plumbing and space for a washing machine and a door leading to the garden.
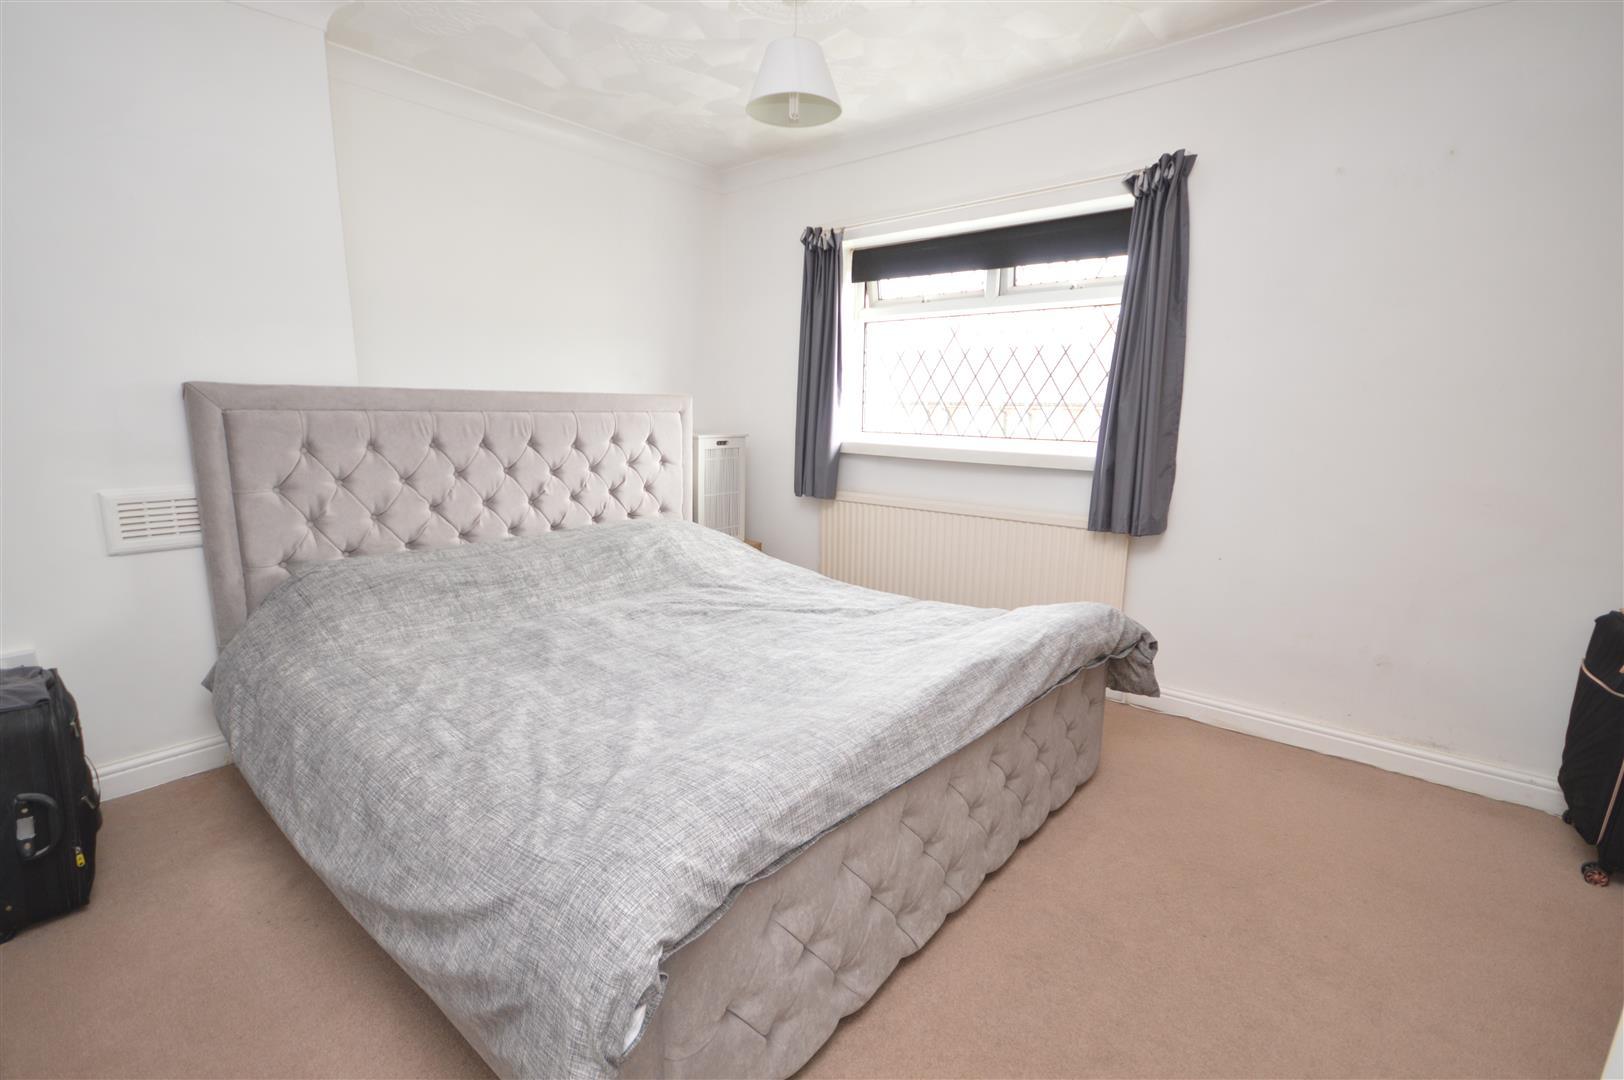
Bedroom One - 10' 4'' x 13' 8'' (3.16m x 4.16m) - With a window to the front elevation, television point and a gas central heated radiator.
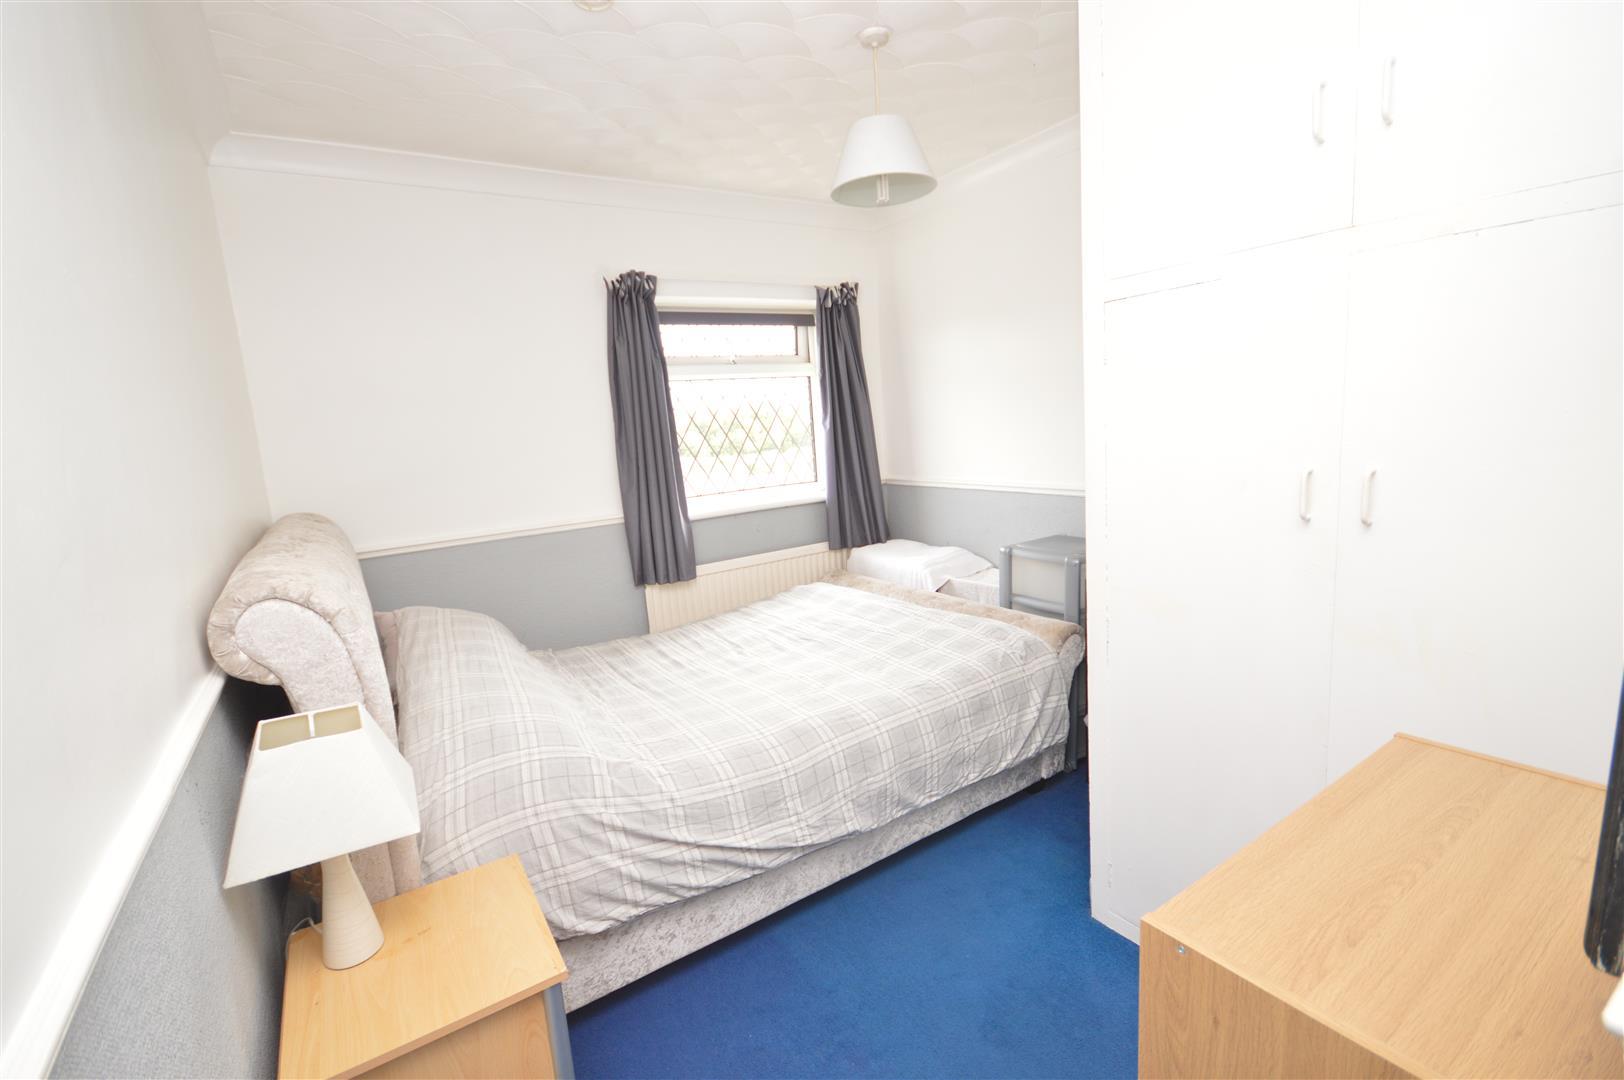
Bedroom Two - 9' 3'' x 13' 10'' (2.81m x 4.21m) - With a window to the front elevation and a gas central heated radiator.
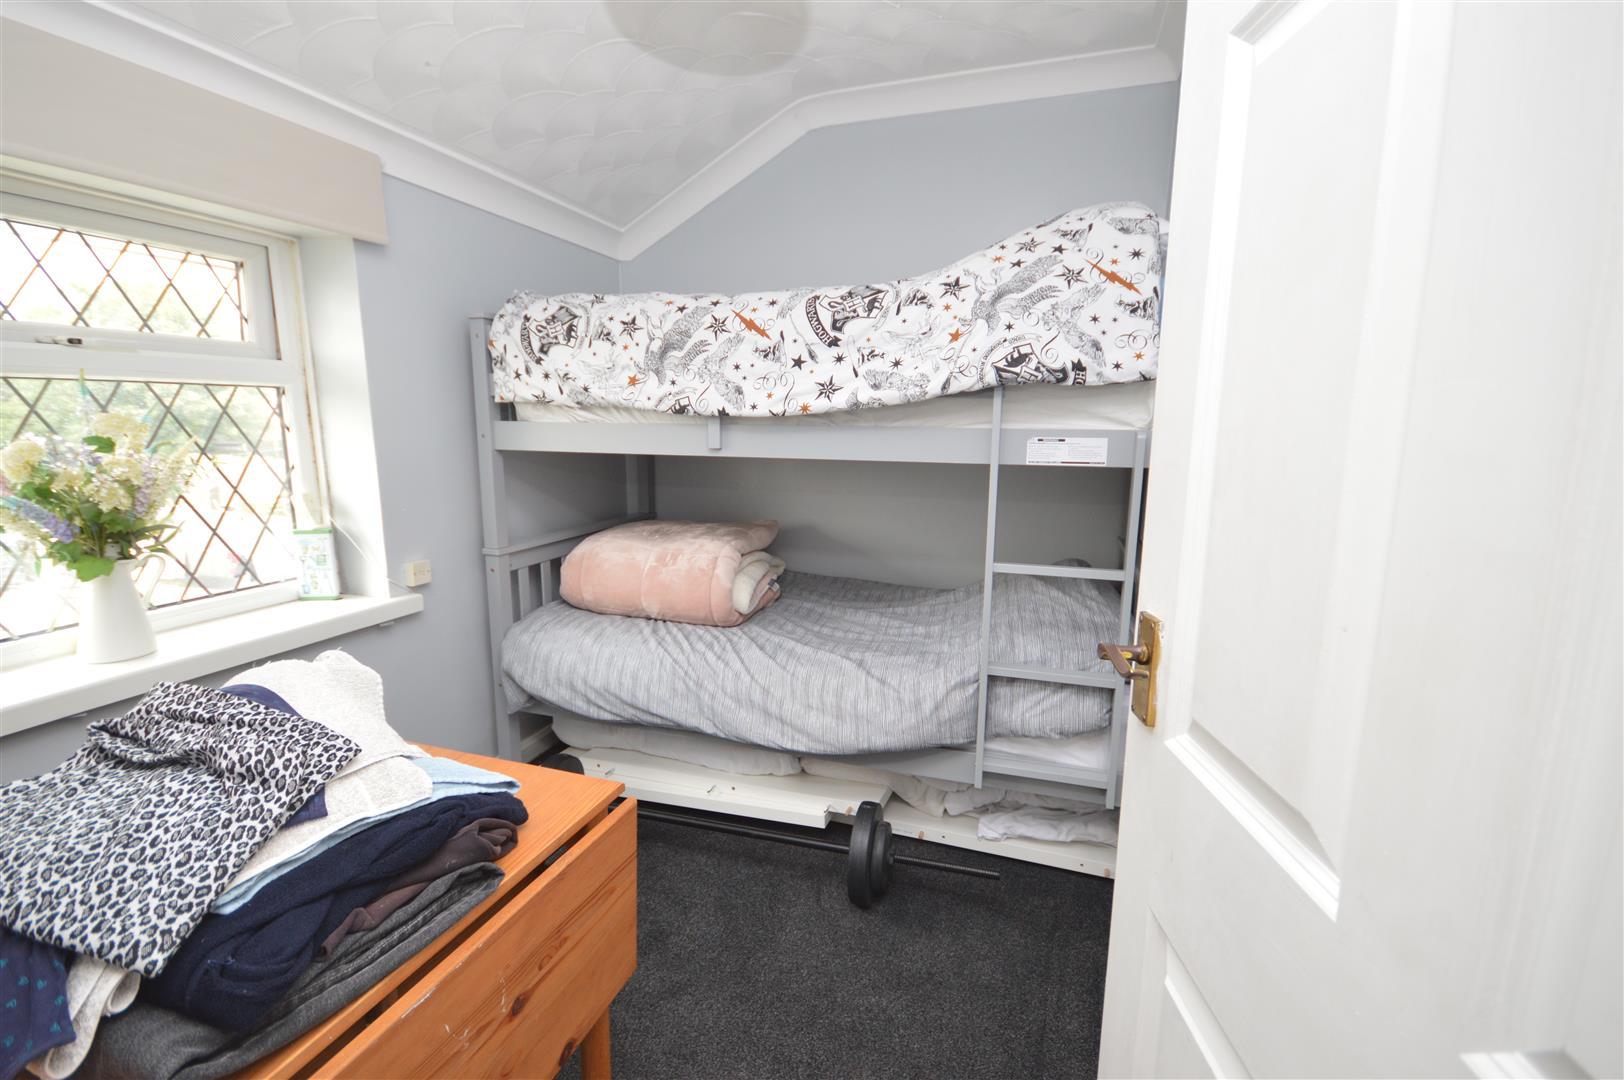
Bedroom Three - 6' 11'' x 8' 11'' (2.11m x 2.71m) - With a window to the rear and a gas central heated radiator.
Family Bathroom - 6' 3'' x 6' 11'' (1.90m x 2.10m) - Fitted with a three piece bathroom suite which comprises of a low flush wc, wash hand basin, panelled bath with shower over, tiled wall and an extractor fan.
External - The front of the property has a hard standing area for parking. To the rear is a large garden laid mainly to lawn with flower and shrub beds.
Property Ref: 34770202
Similar Properties
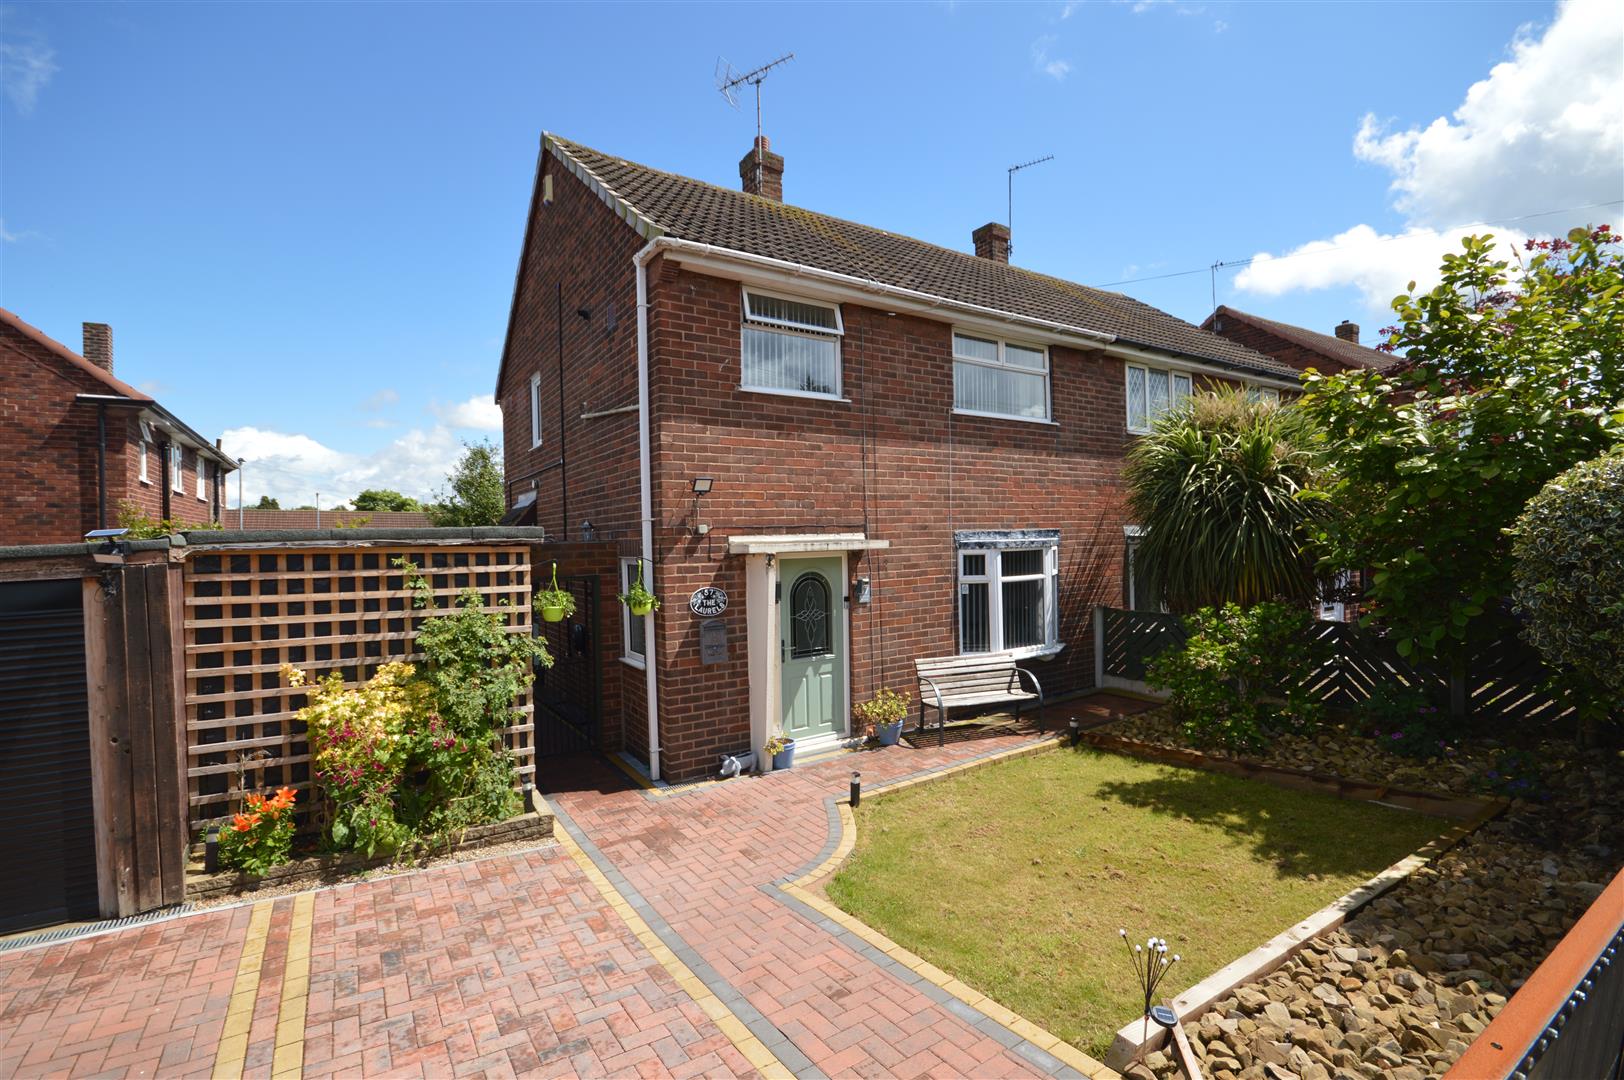
3 Bedroom Semi-Detached House | £180,000
Crown are pleased to introduce to the open market with NO ONWARD CHAIN this Three Bedroom Semi-Detached home sat on a co...
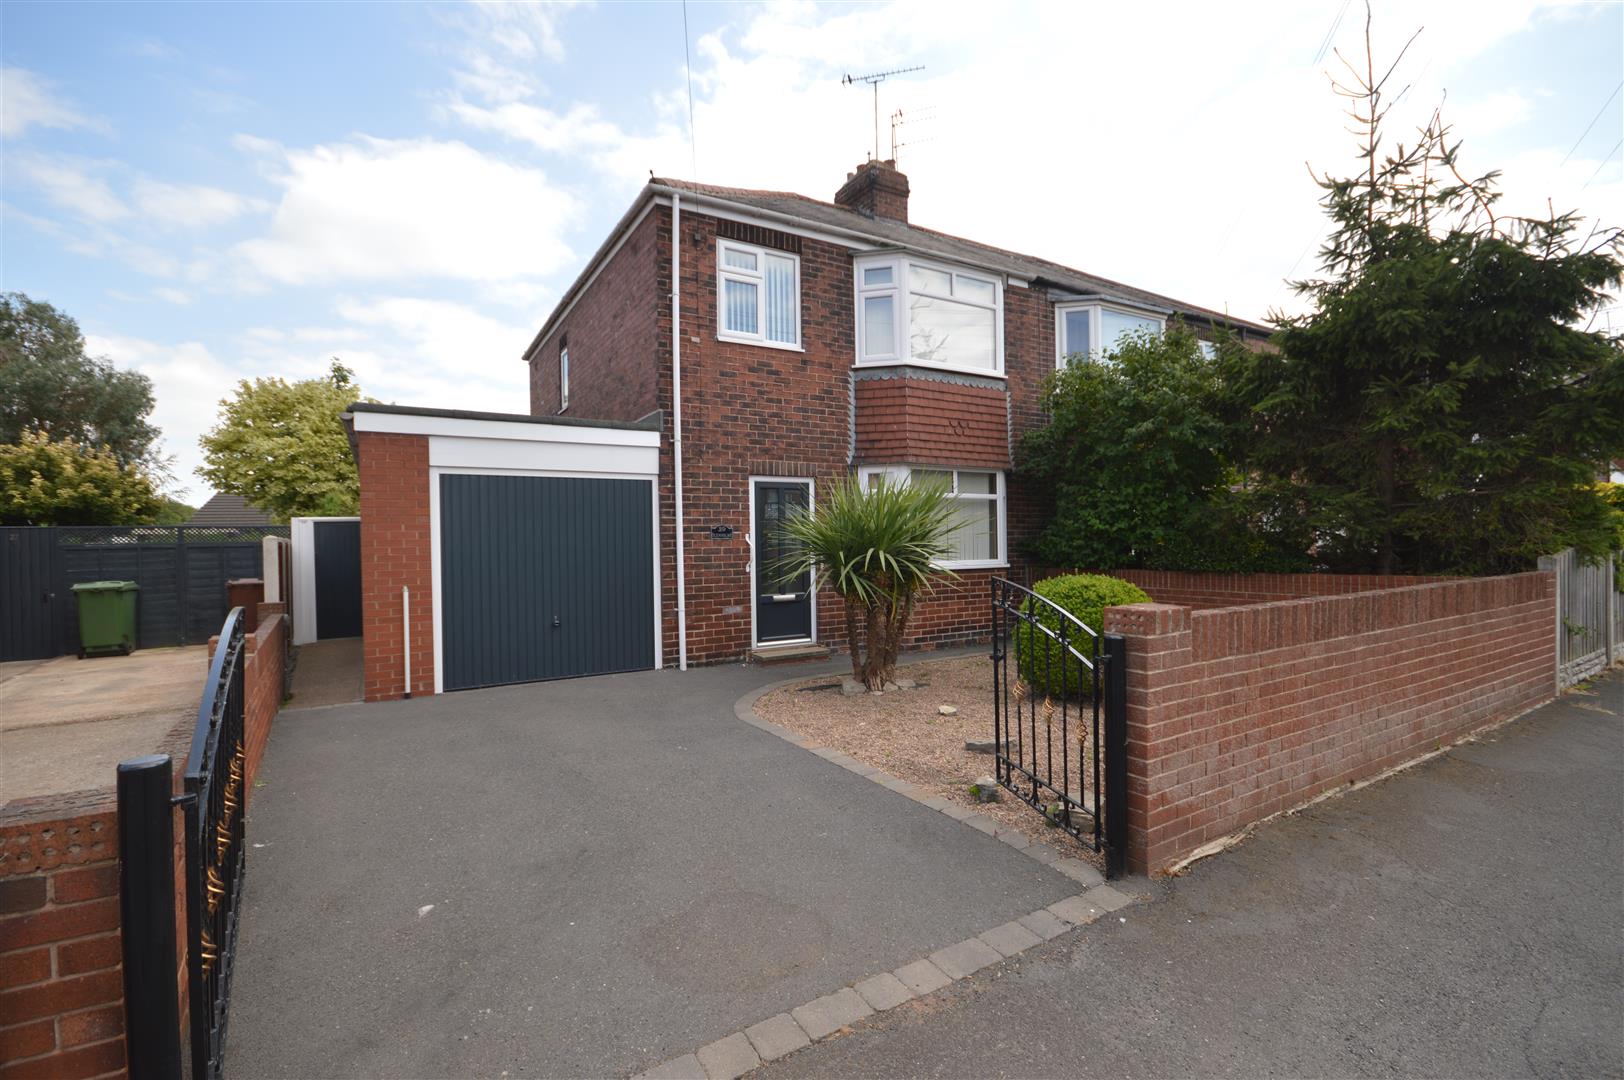
Springfield Avenue., Knottingley
3 Bedroom Semi-Detached House | Offers in excess of £180,000
An excellent opportunity to purchase this extended three bedroom semi detached home, offered to the market with no onwar...
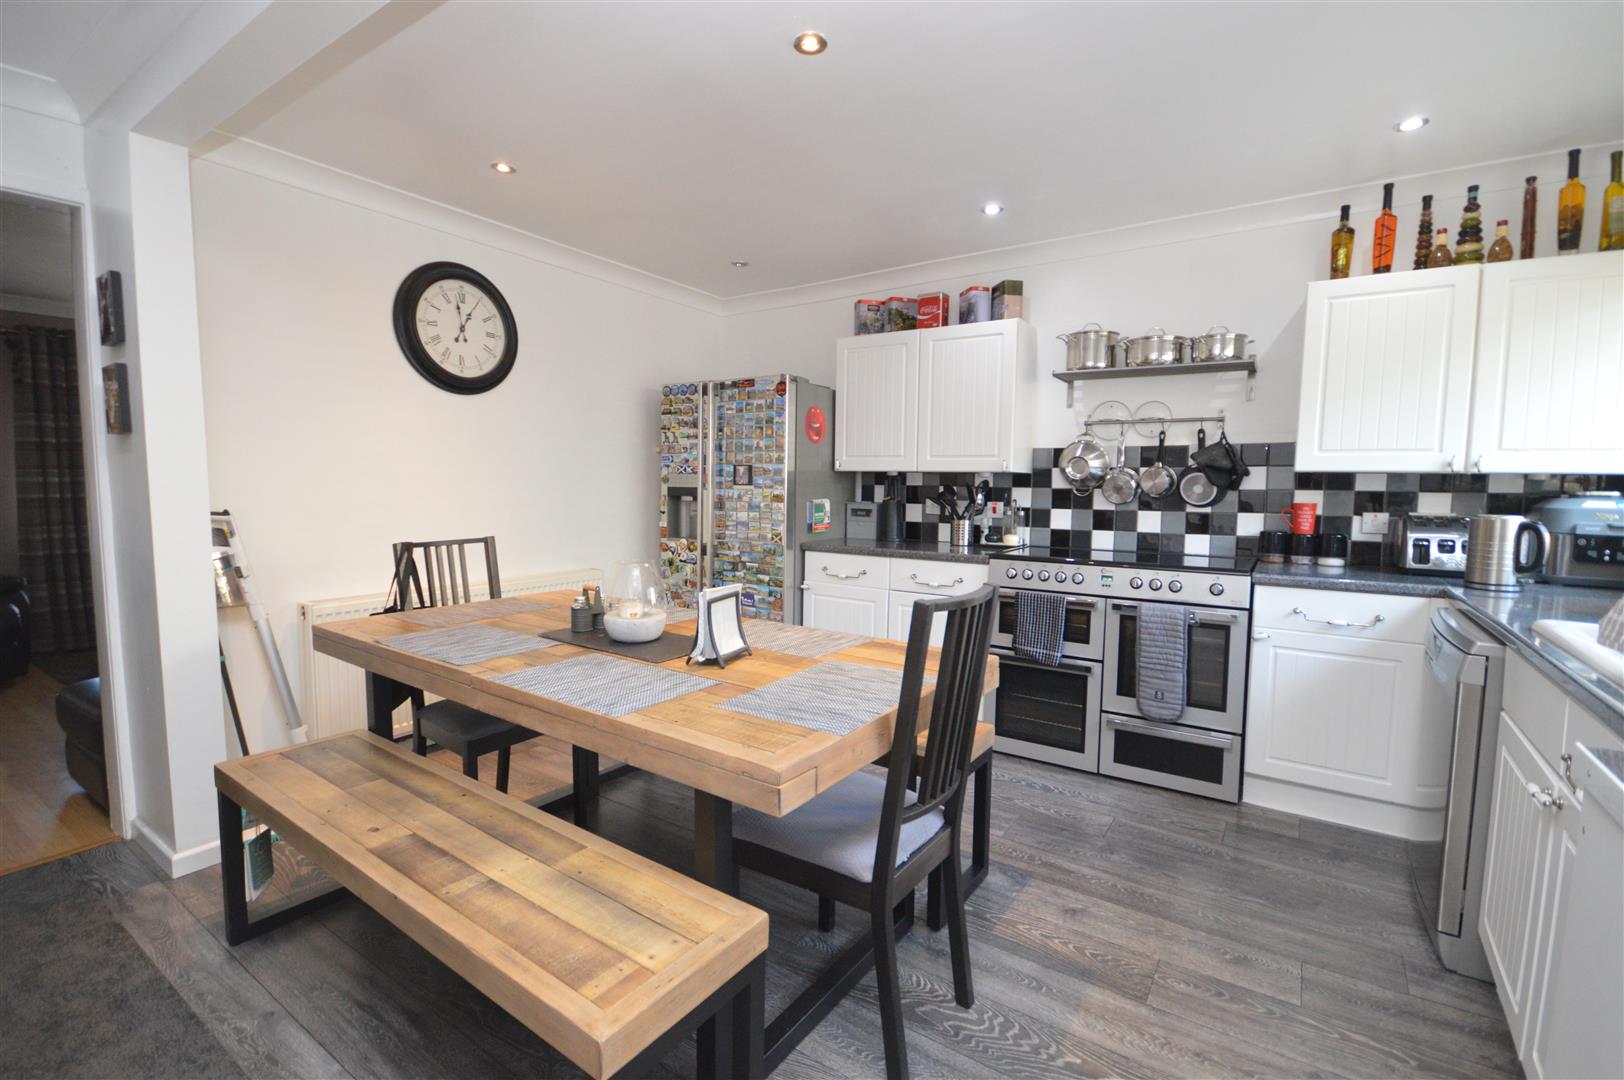
Cross Hills Drive, Kippax, Leeds
3 Bedroom Terraced House | Guide Price £170,000
Crown Estate Agents are delighted to bring to the market this well-presented three bedroom terraced property situated on...
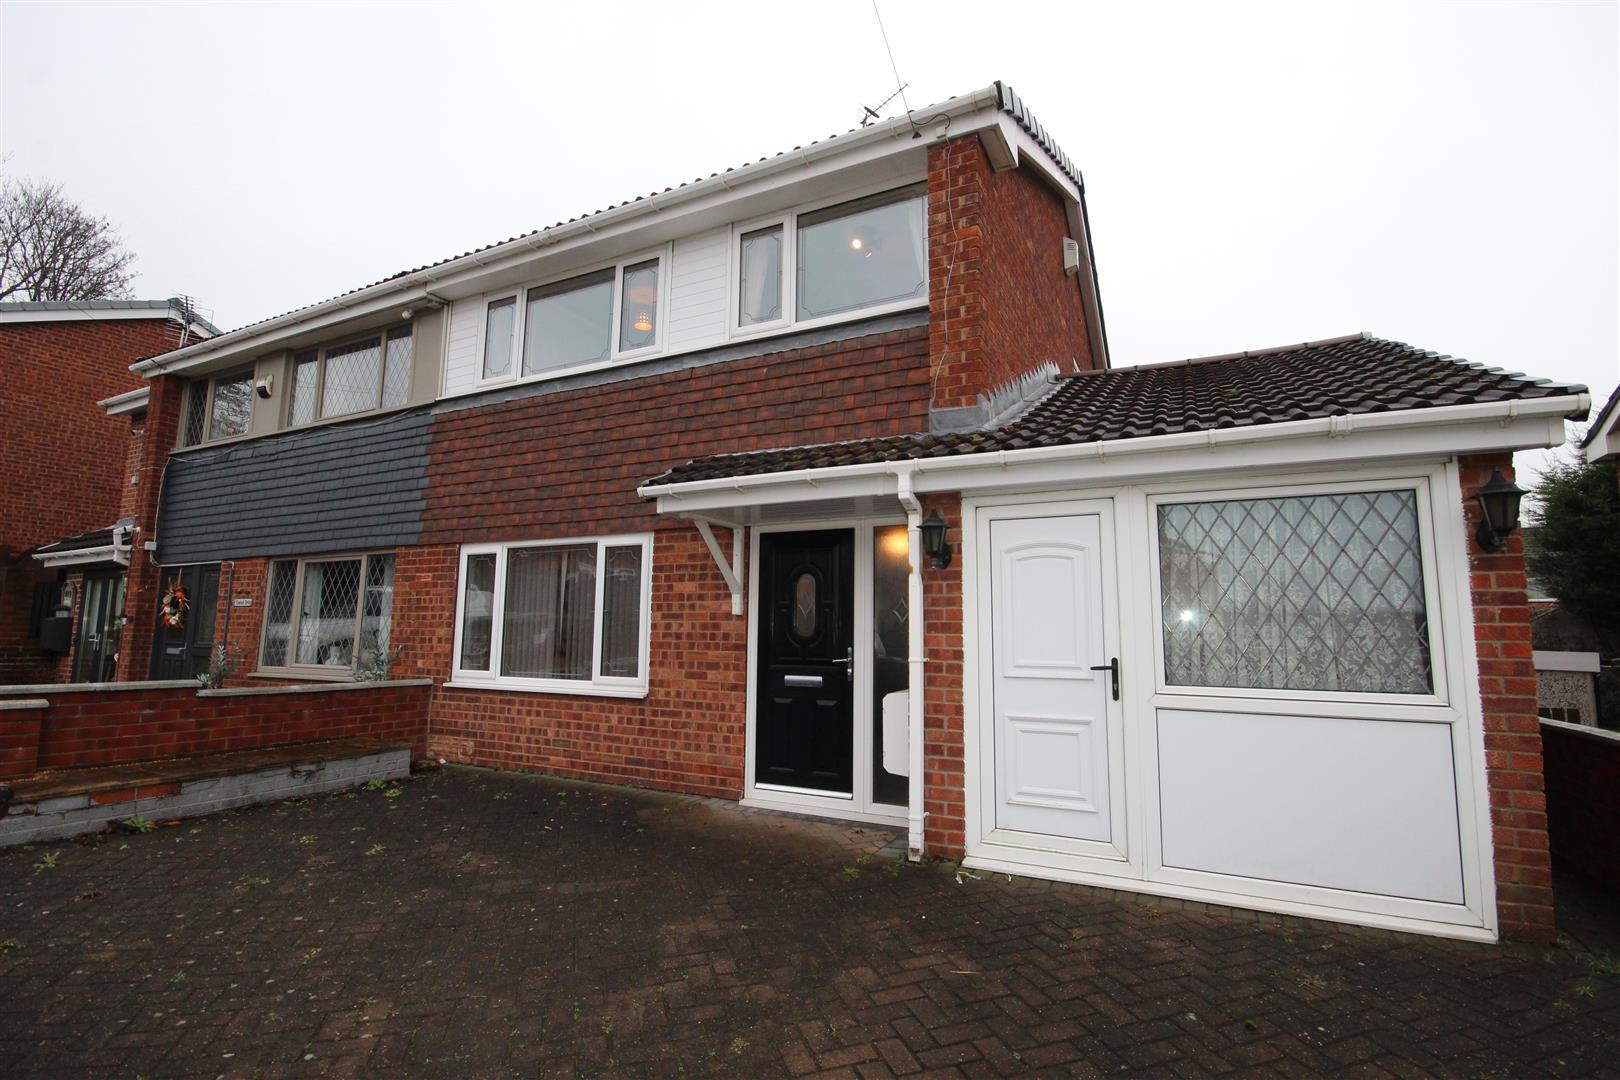
3 Bedroom Semi-Detached House | Offers in region of £195,000
On Towton Drive in Castleford, this extended semi-detached house presents an exciting opportunity for those seeking a re...
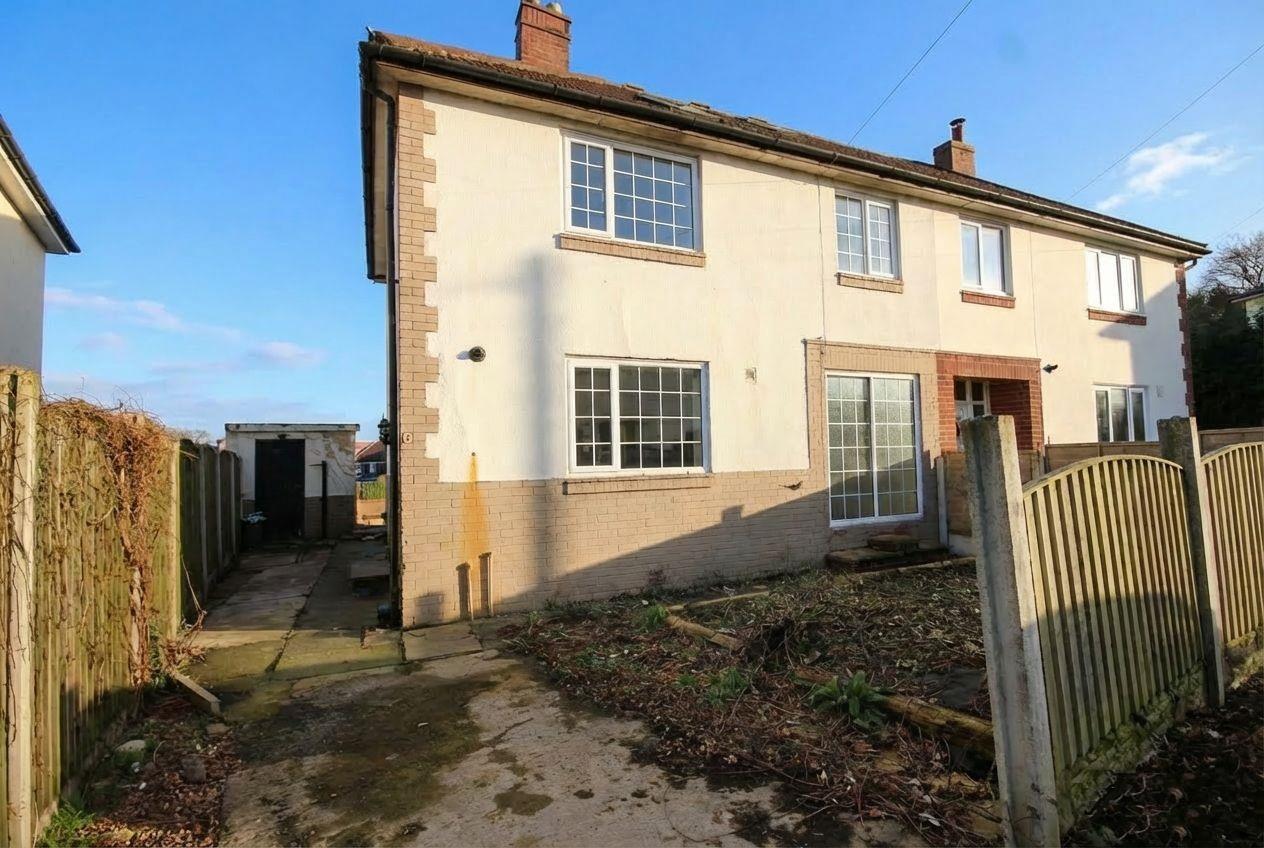
4 Bedroom Semi-Detached House | £200,000
Welcome to this charming property in the popular village of Methley, Leeds. This spacious semi Detached home, offers a g...
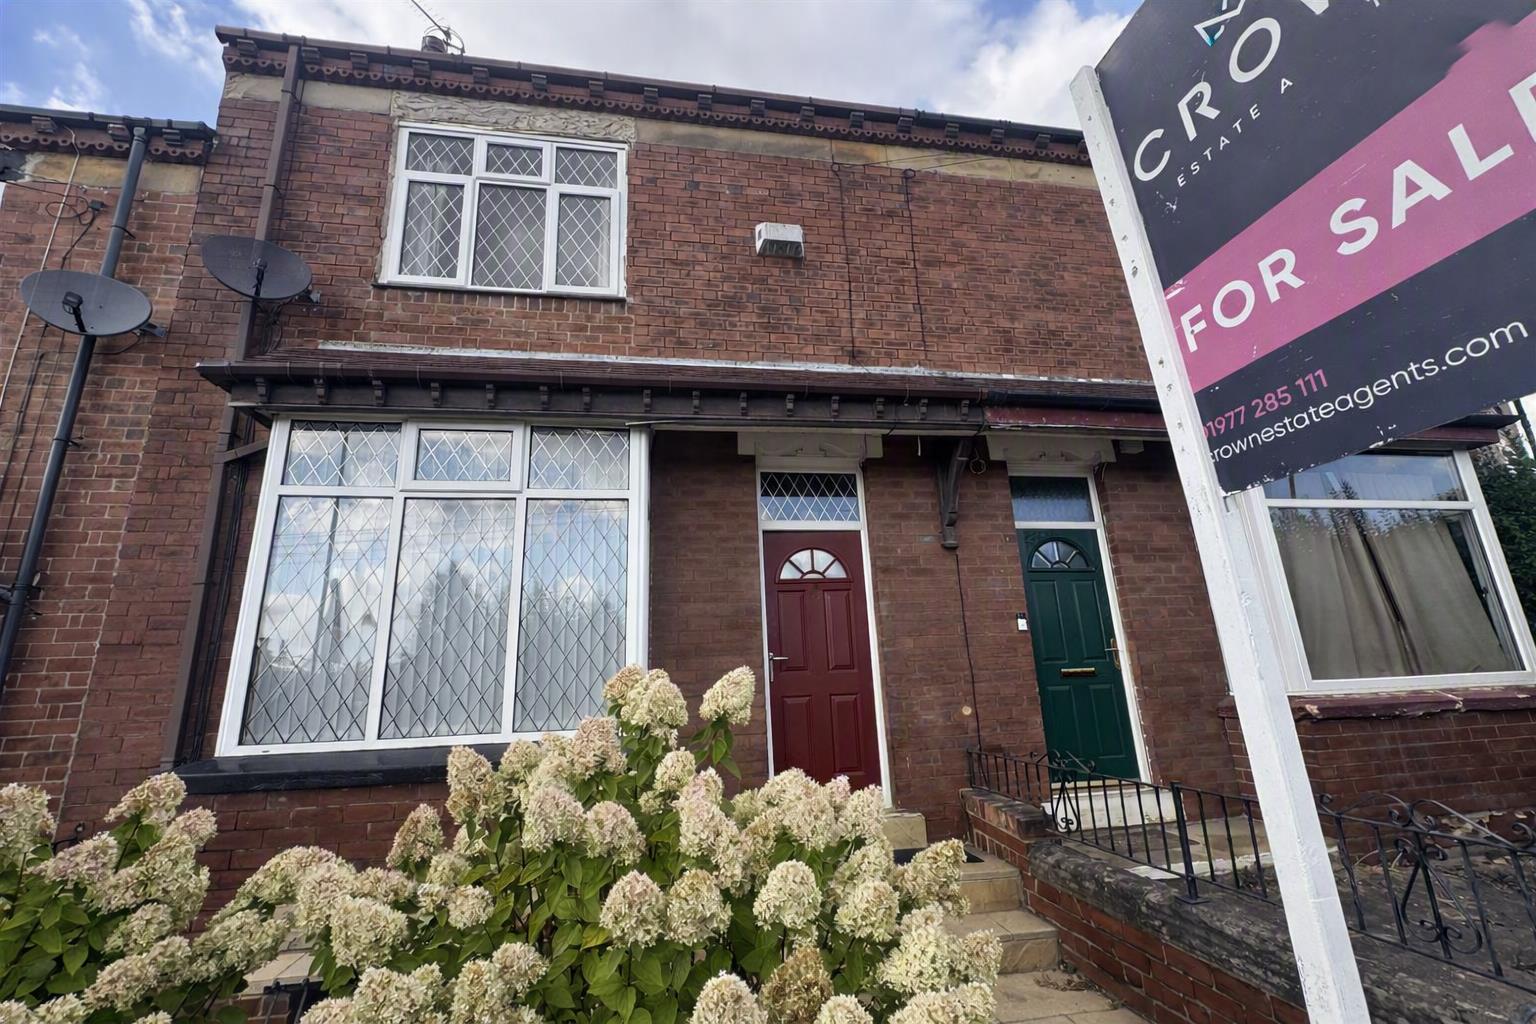
2 Bedroom Terraced House | Guide Price £200,000
Situated in a welcoming village community, the area offers a good range of local amenities, including shops, cafes, trad...

Crown Estate Agents (Castleford)
22 Bank Street, Castleford, West Yorkshire, WF10 1JD
01977 285 111
How much is your home worth?
Use our short form to request a valuation of your property.
Request a Valuation
©2026 The Guild of Property Professionals. All rights reserved.
Terms and Conditions |
Privacy Policy |
Cookie Policy |
Complaints Policy |
Members Login
The Guild of Property Professionals Trading Address: 121 Park Lane, London W1K 7AG. GPEA Limited.
Registered in England & Wales.
Company No: 02819824.
Registered Office Address: The Old Courthouse, 60A London Road, Grantham, NG31 6HR.
VAT Registration No: 180897859

