- Beautifully presented, five-bedroom family home situated at the end of a popular, quiet and tranquil cul-de-sac
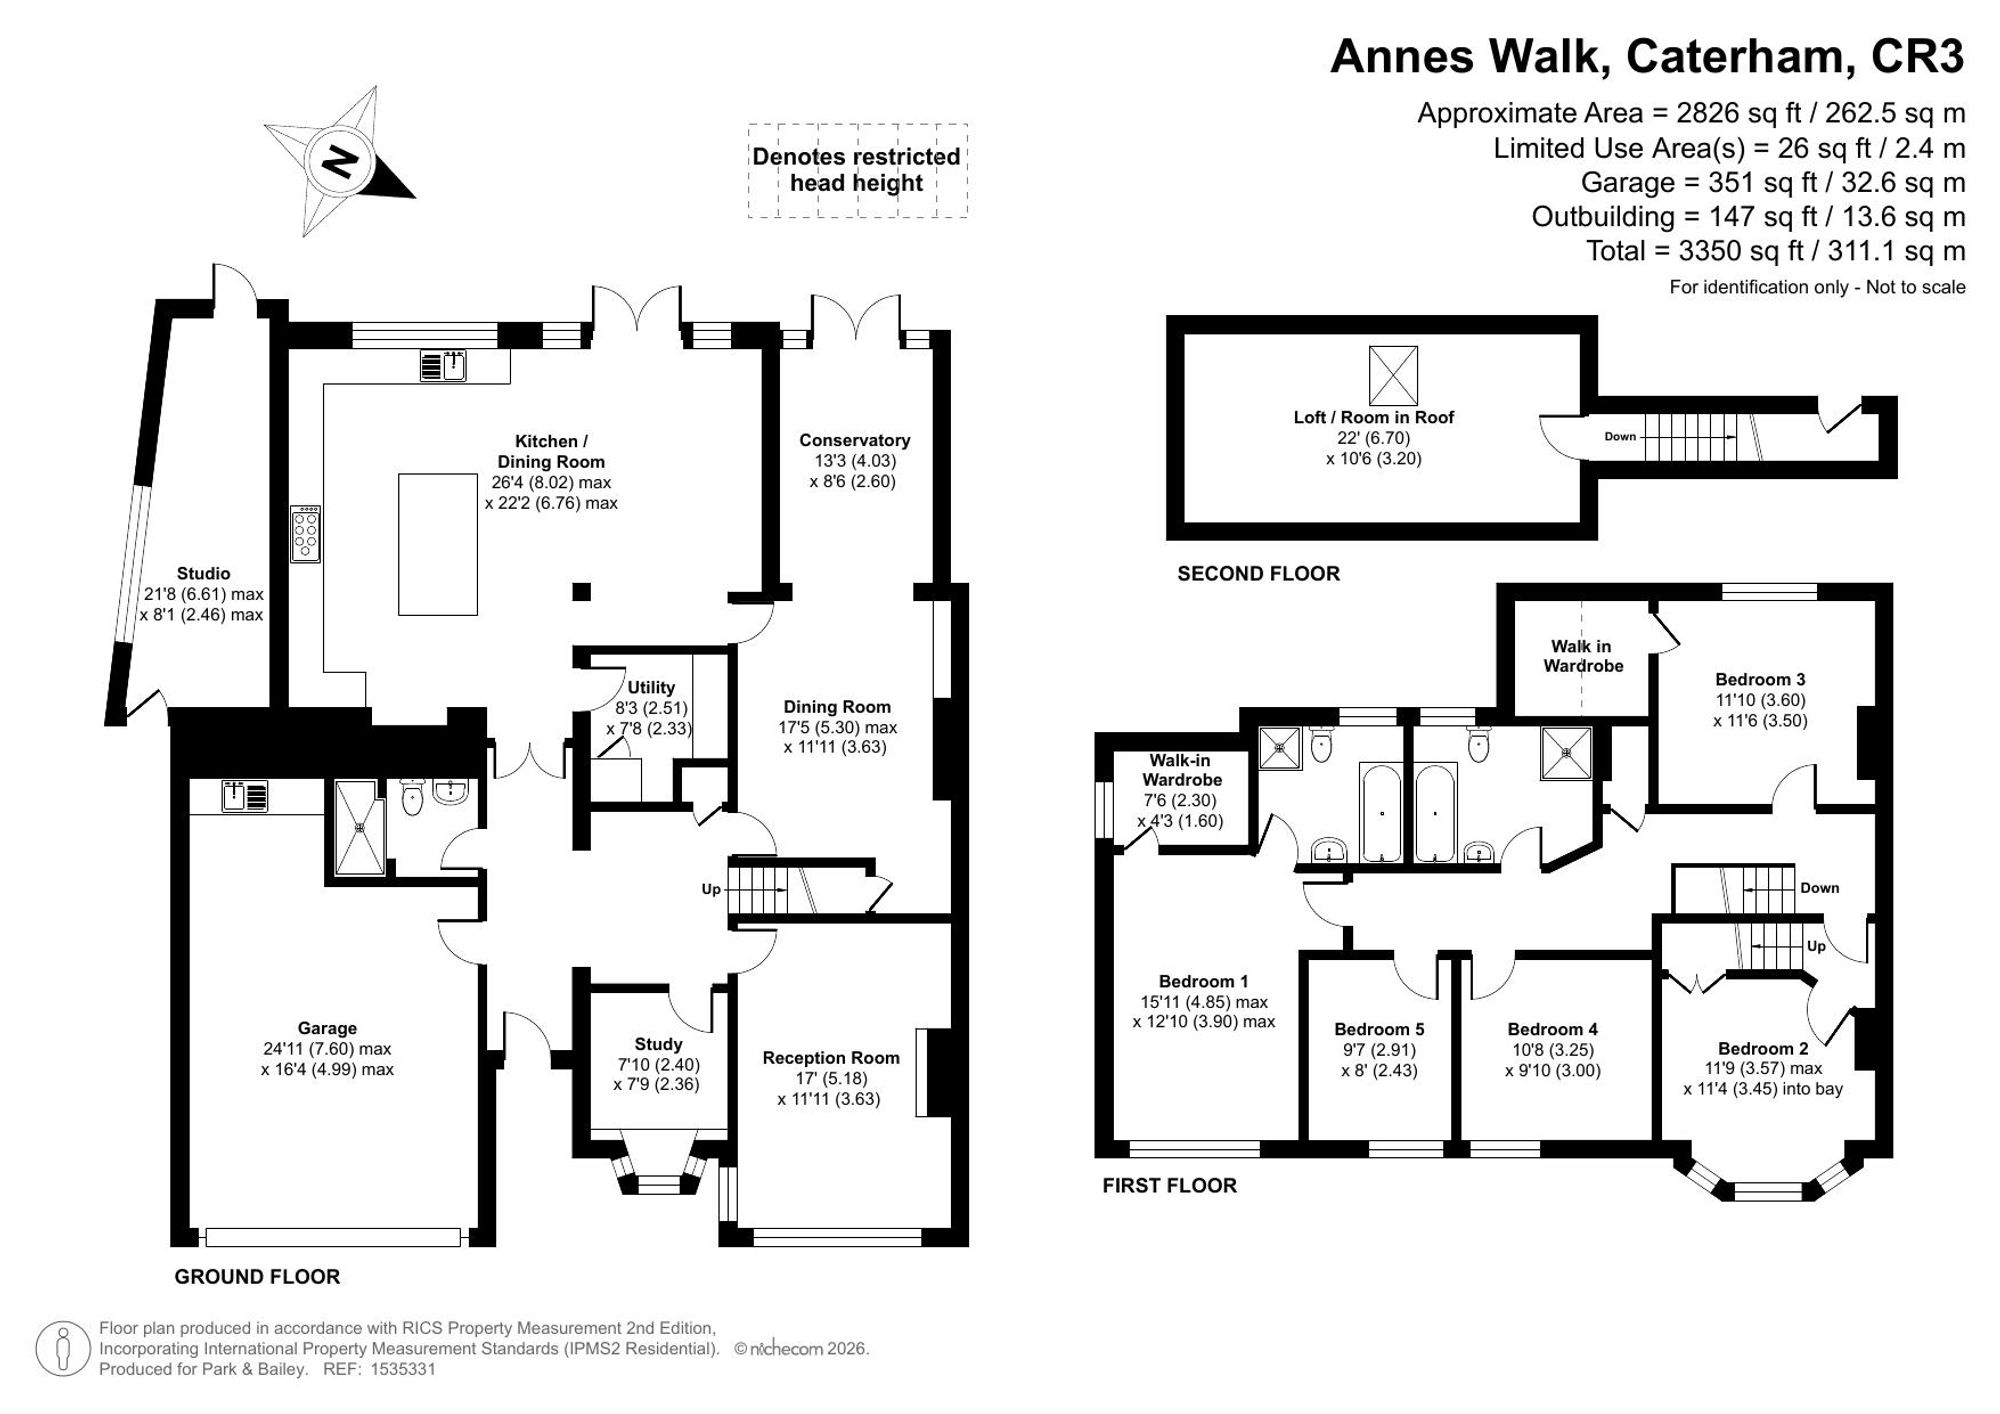
- Generously proportioned and versatile accomodation measuring just over 3.300 sq ft
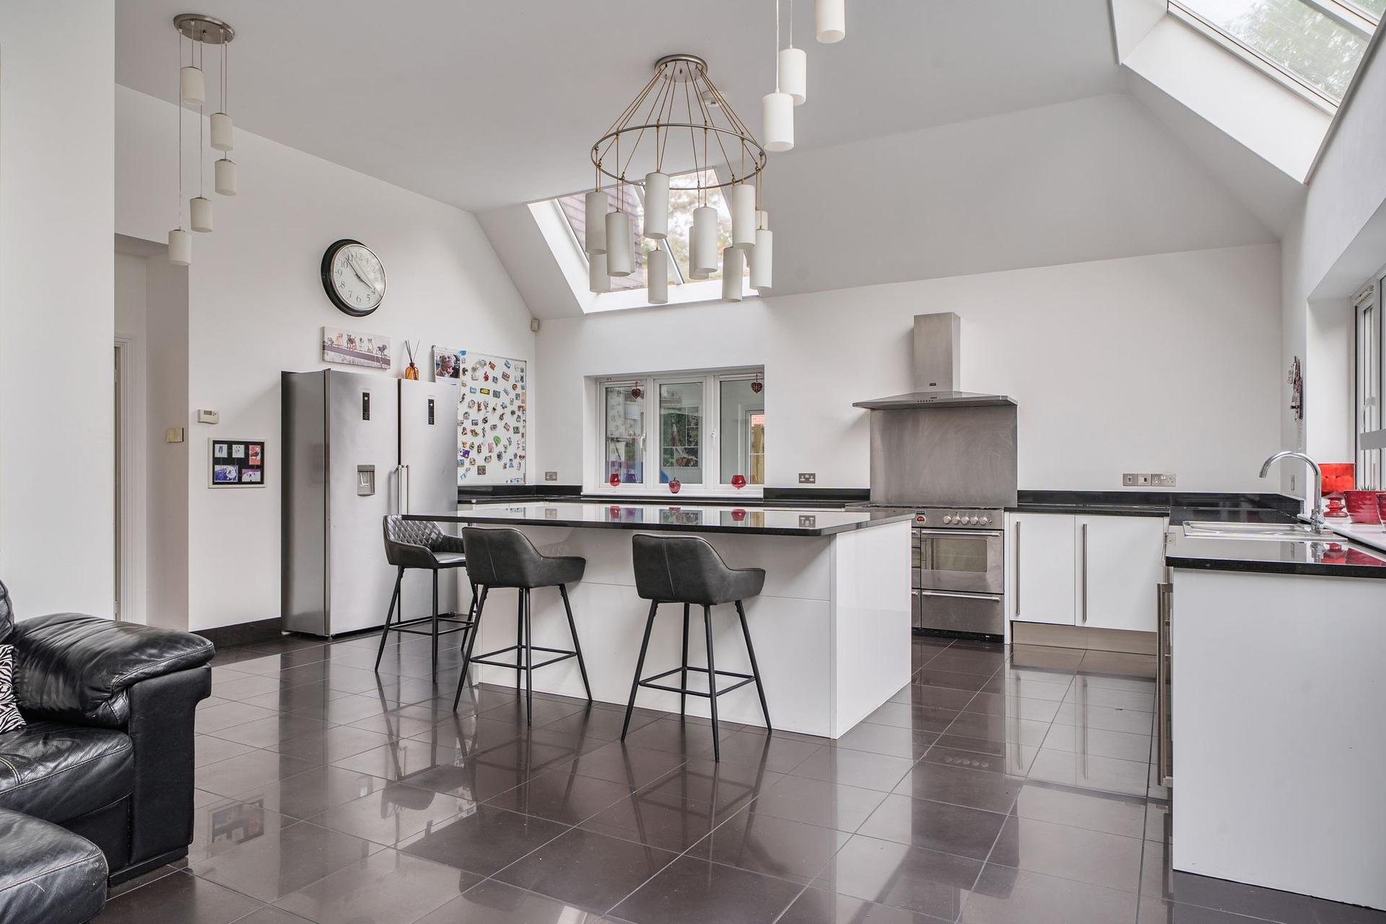
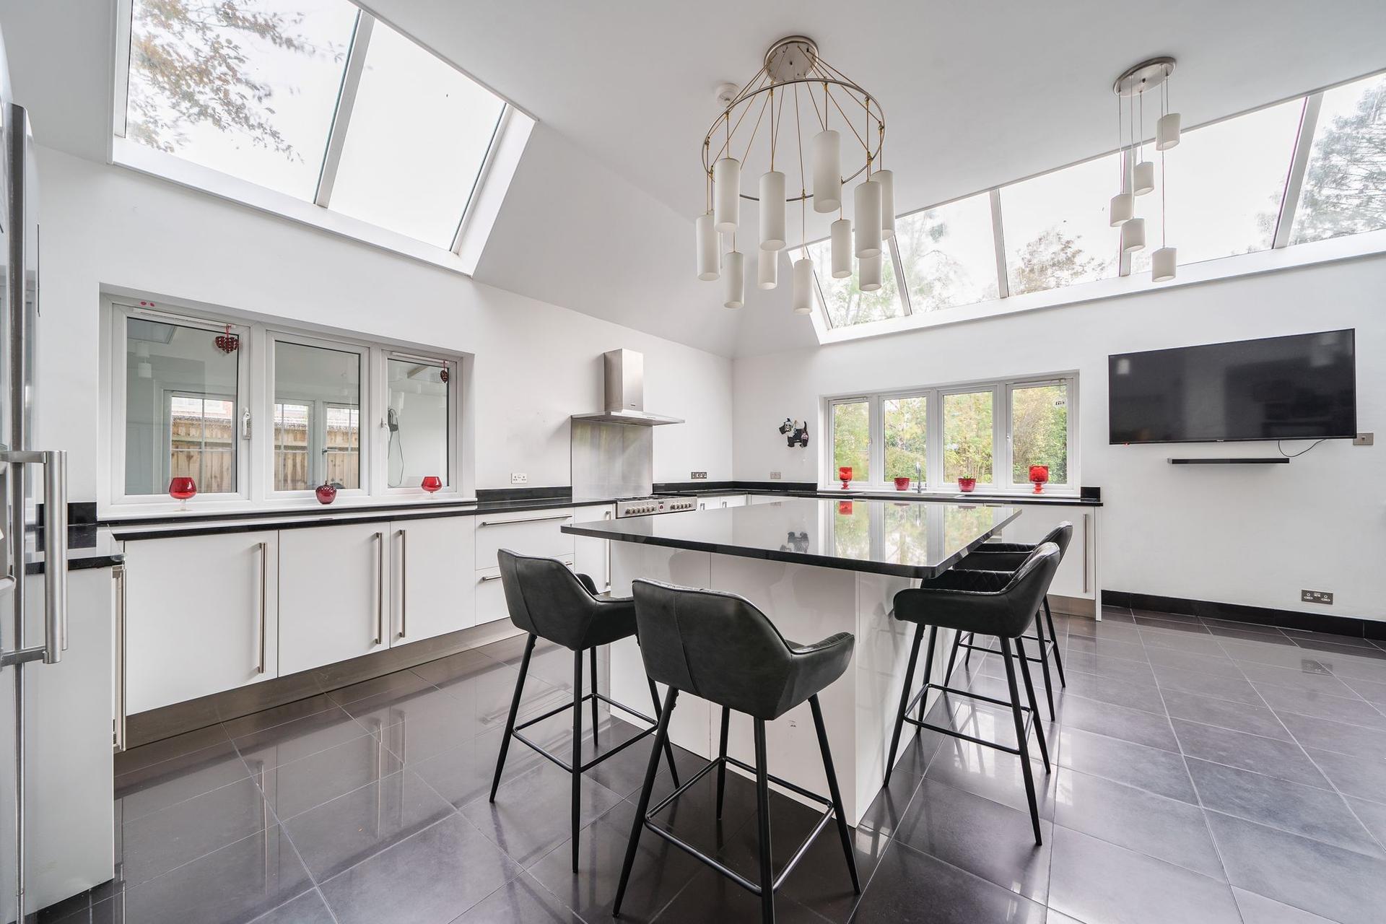
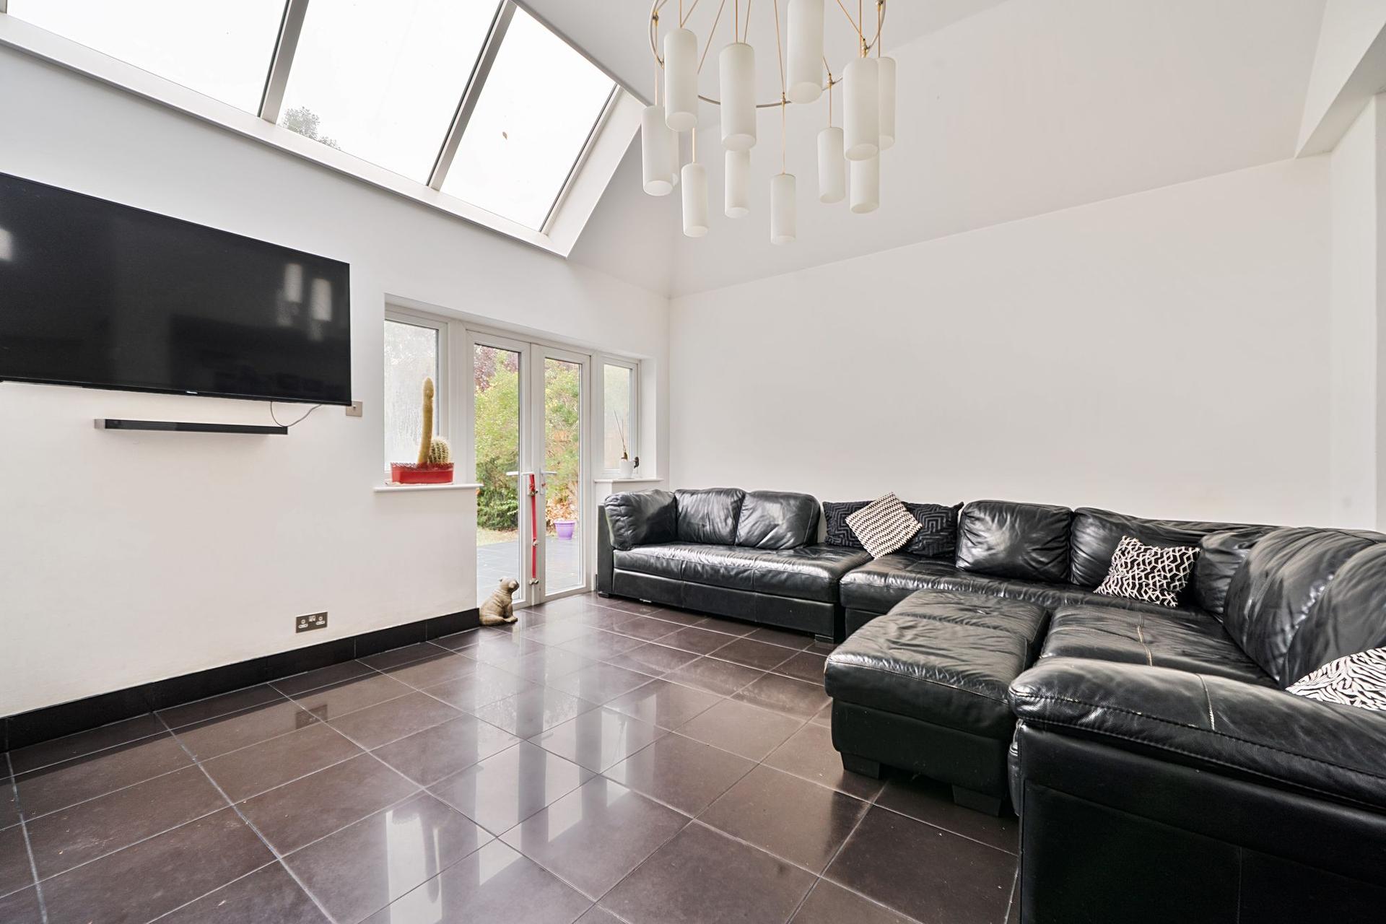
- Living space centred around a striking open plan kitchen and hub of the home, incorporating space for lounge and dining, and featuring a vaulted ceiling and kitchen island
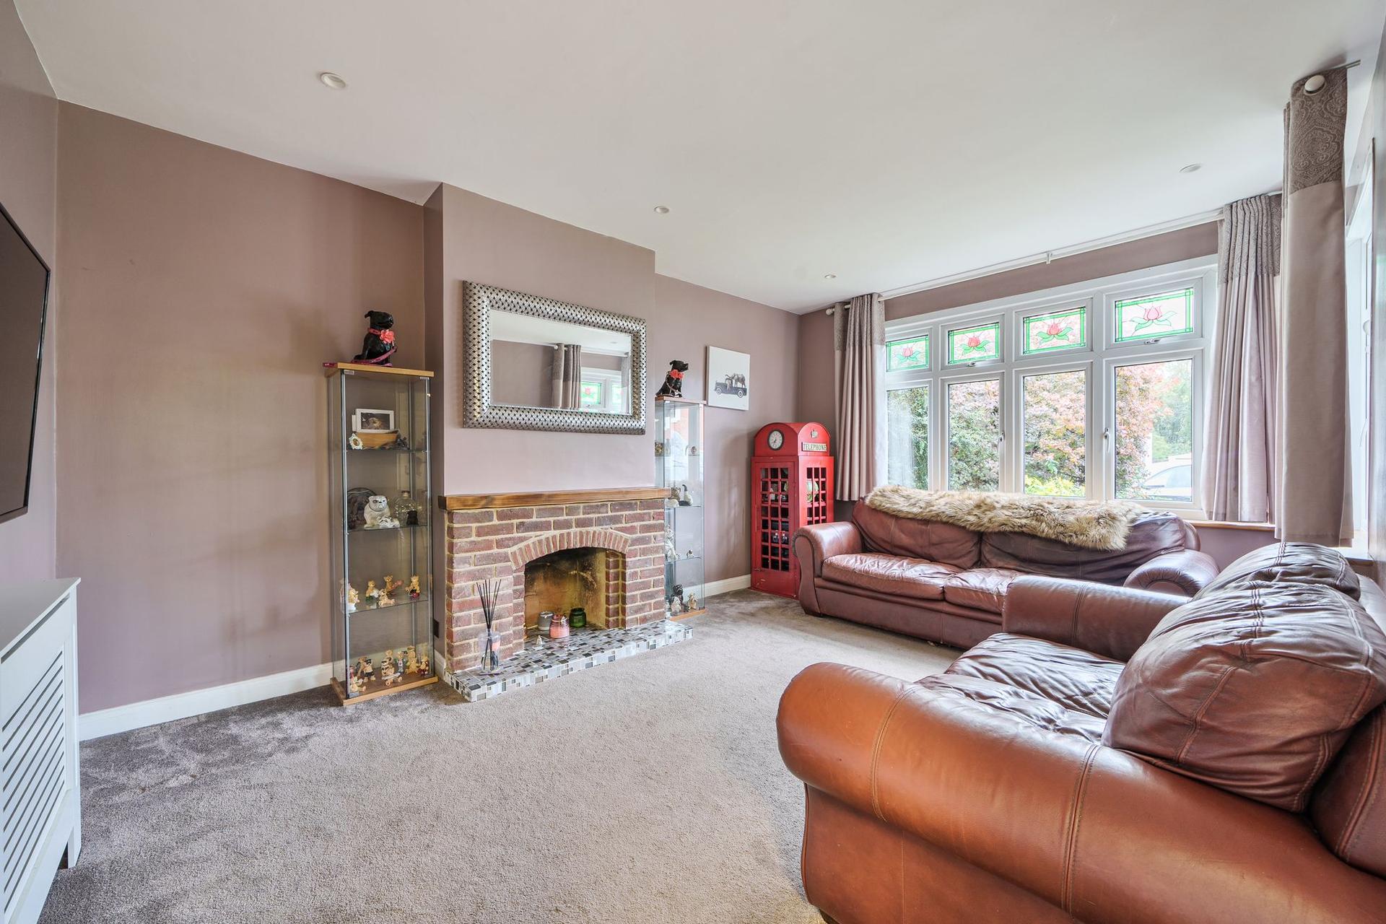
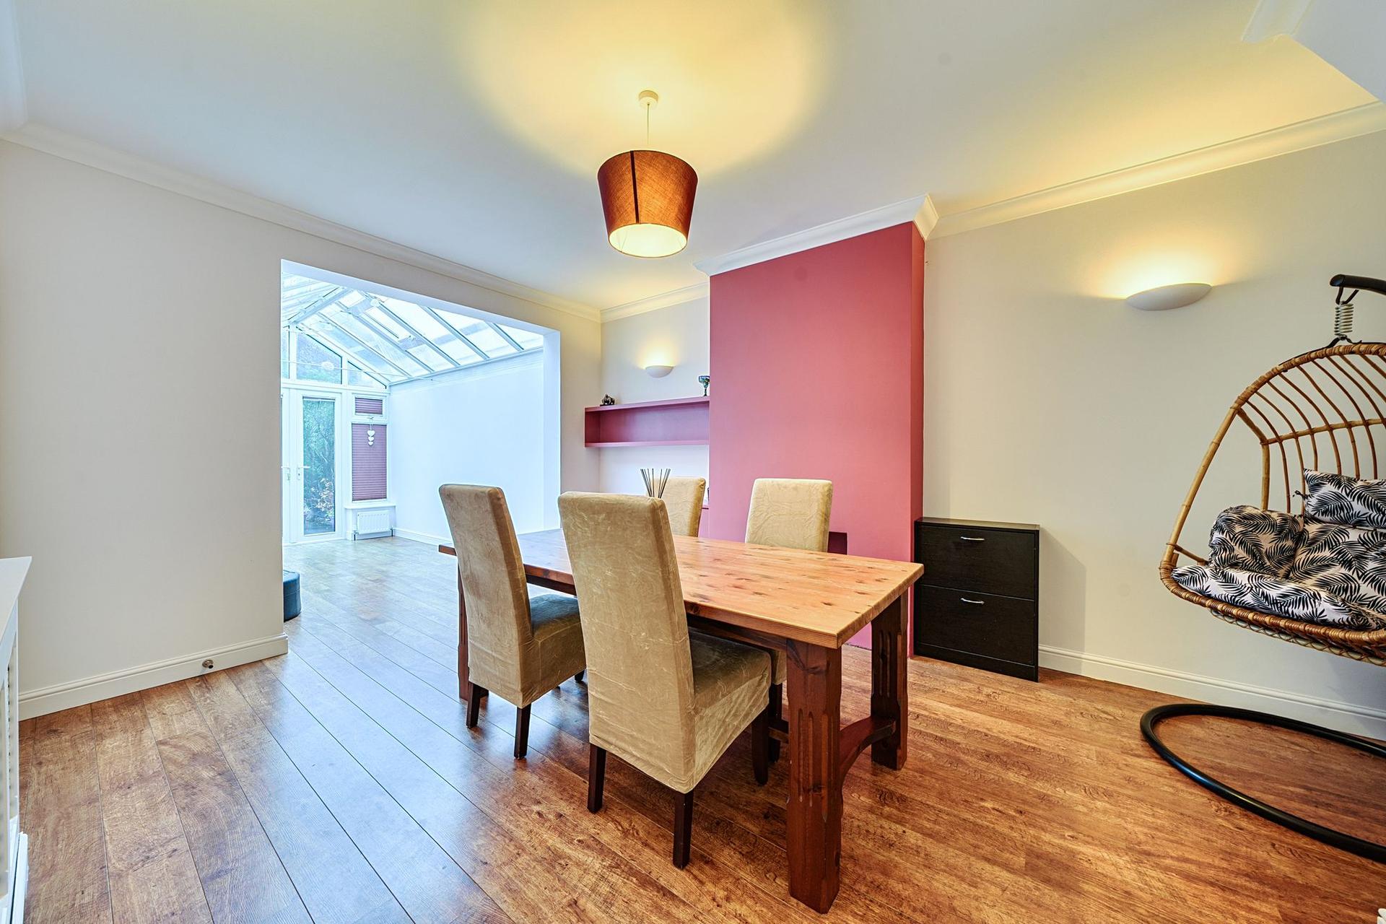
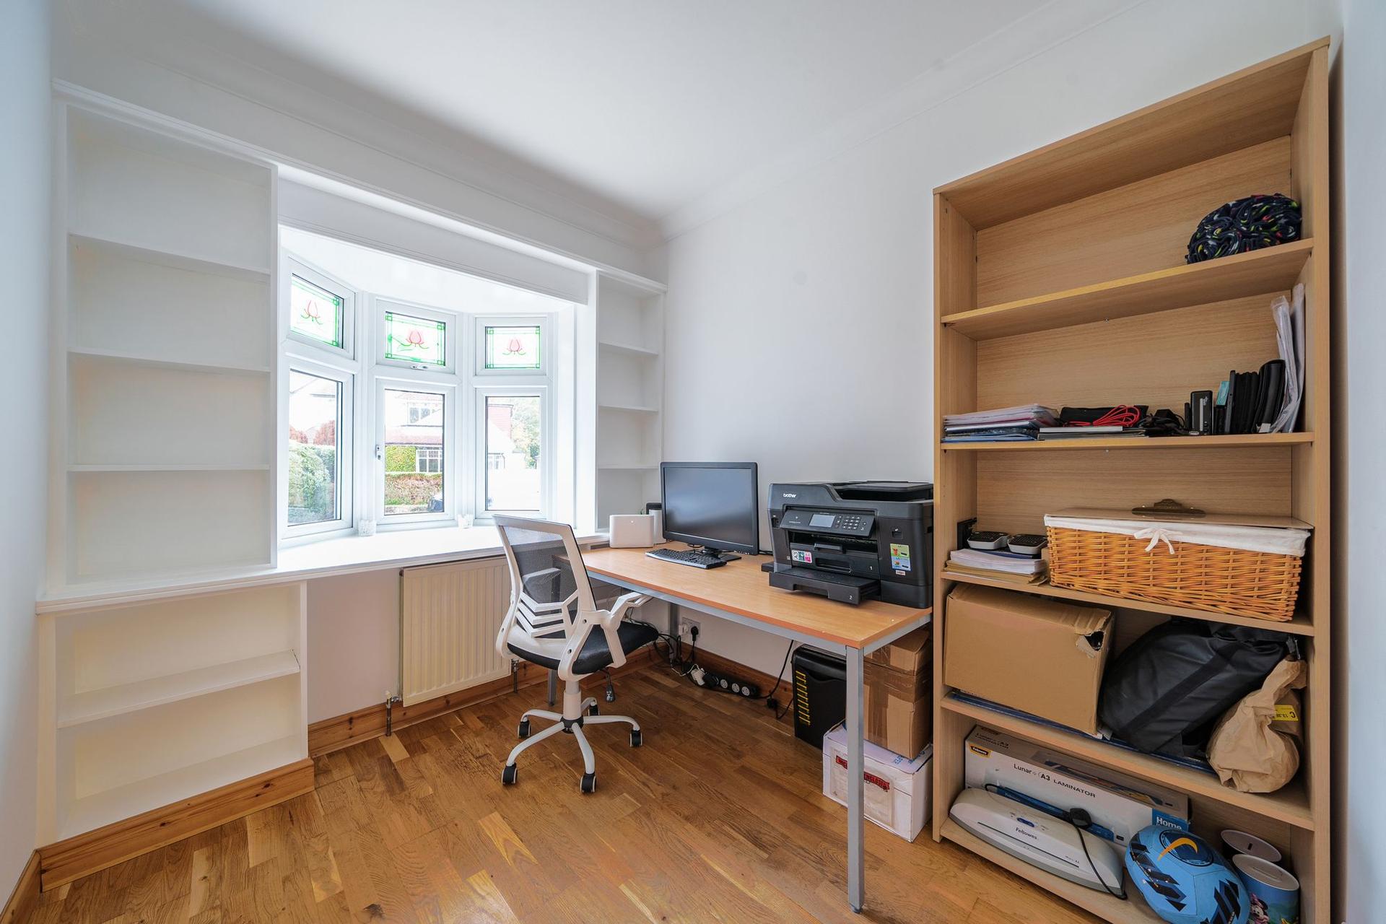
- Separate front aspect lounge and rear aspect dining room flowing through into a conservatory, plus study, downstairs shower room, utility room and access into the integral double garage
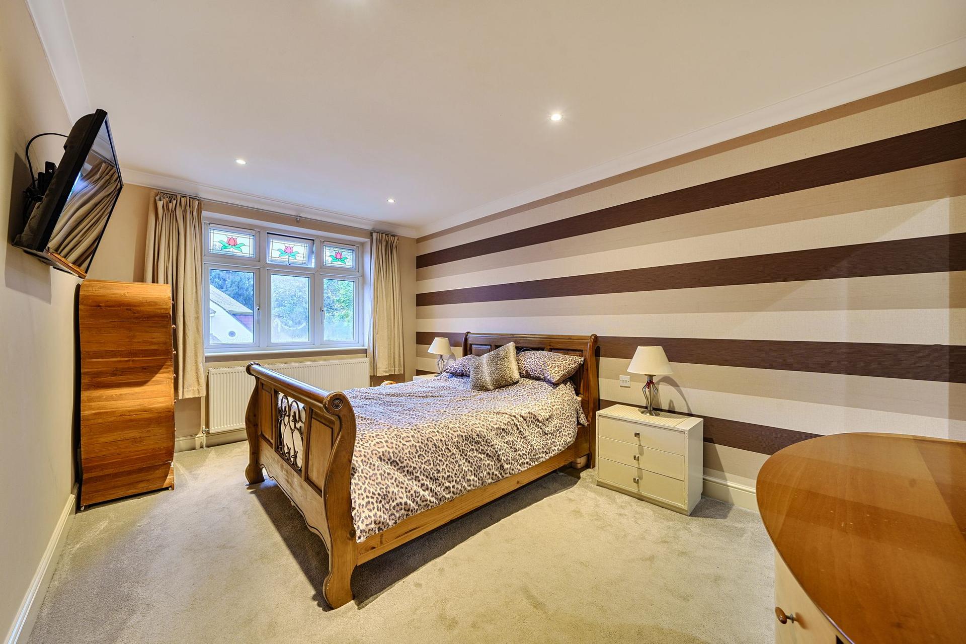
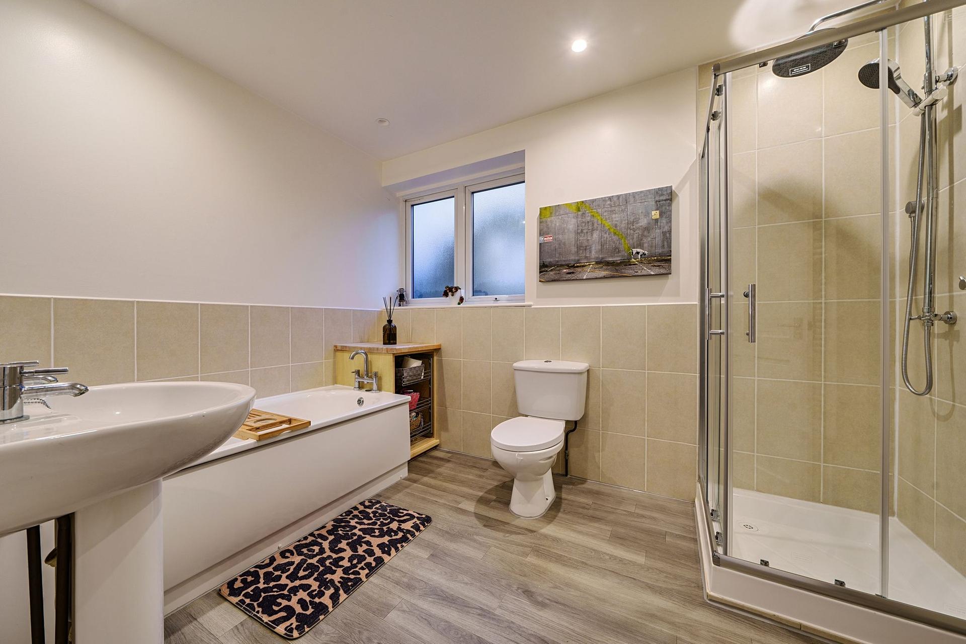
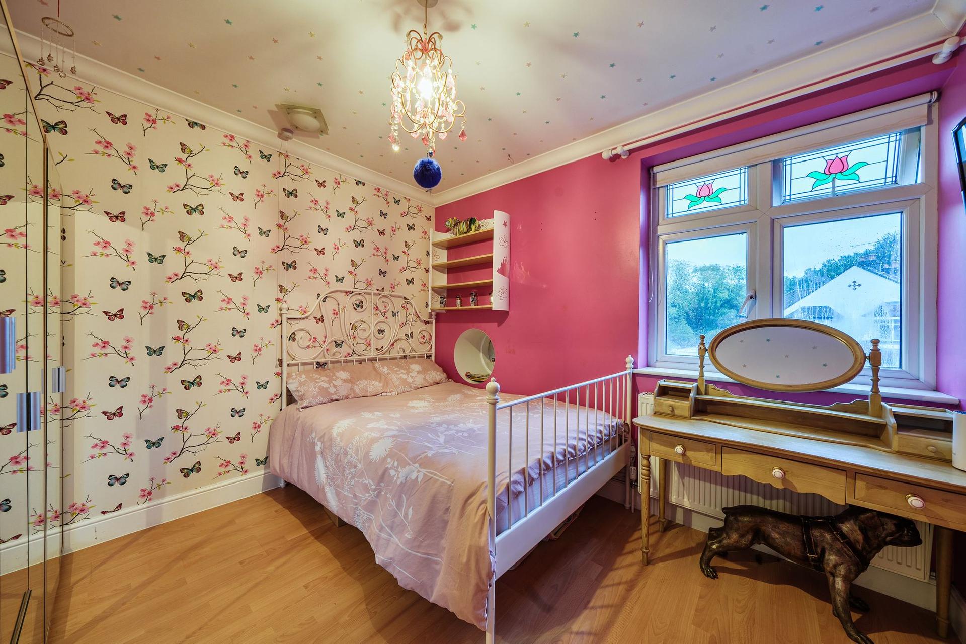
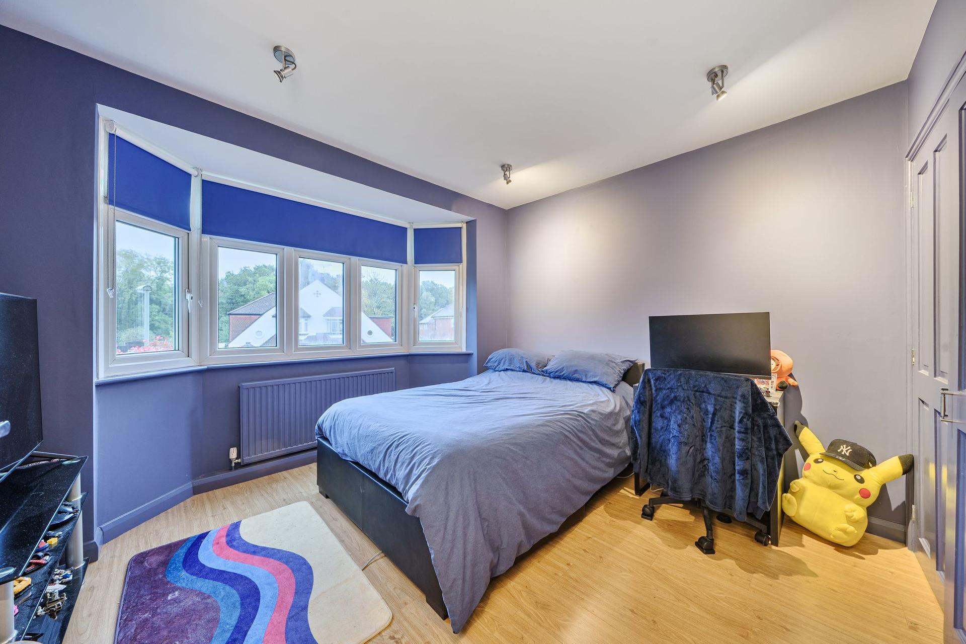
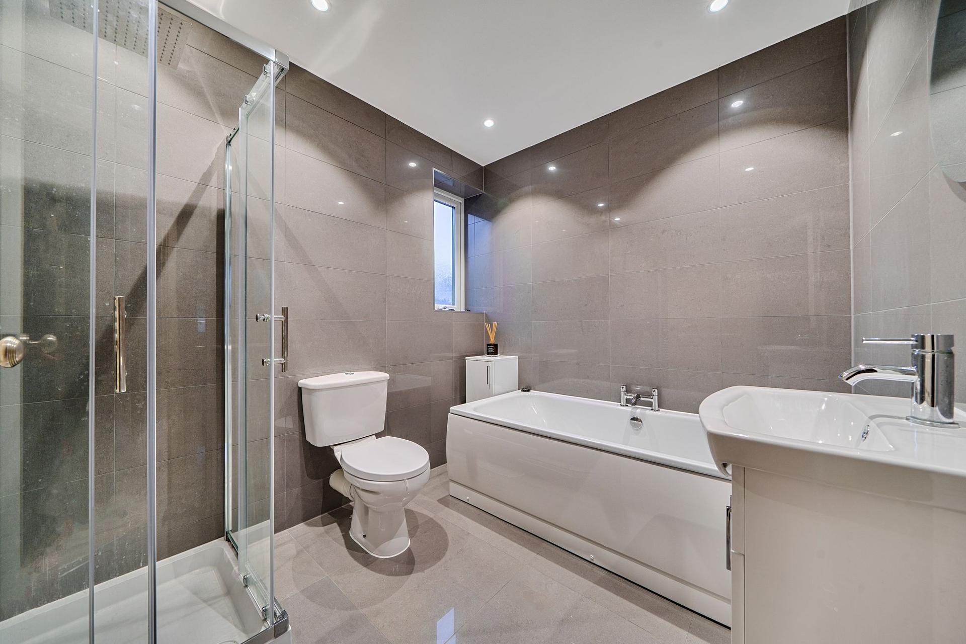
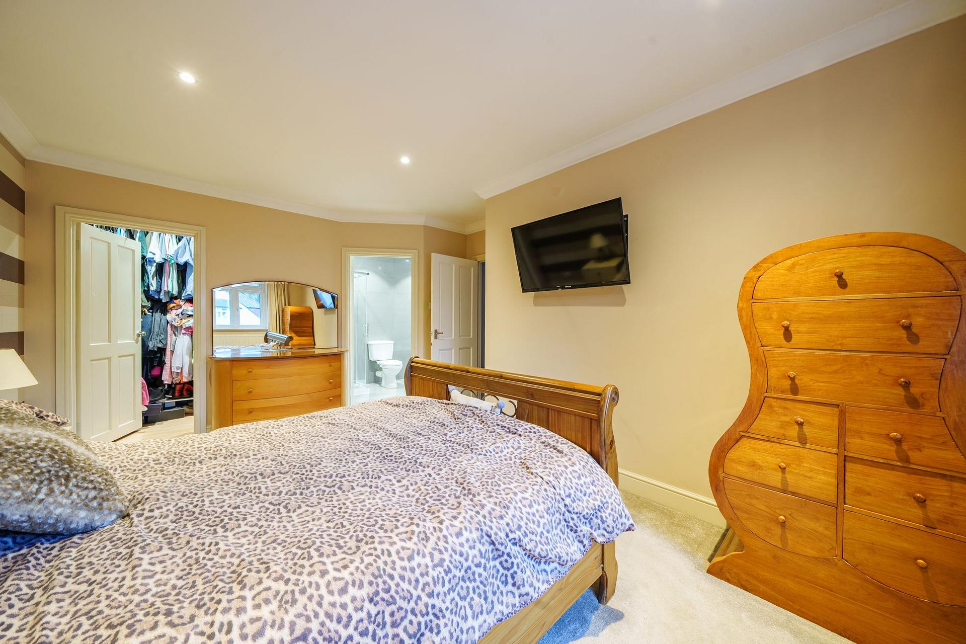
- Five double bedrooms on the first floor complemented by the family bathroom, with the substantial master suite providing en-suite facility and walk-in wardrobe
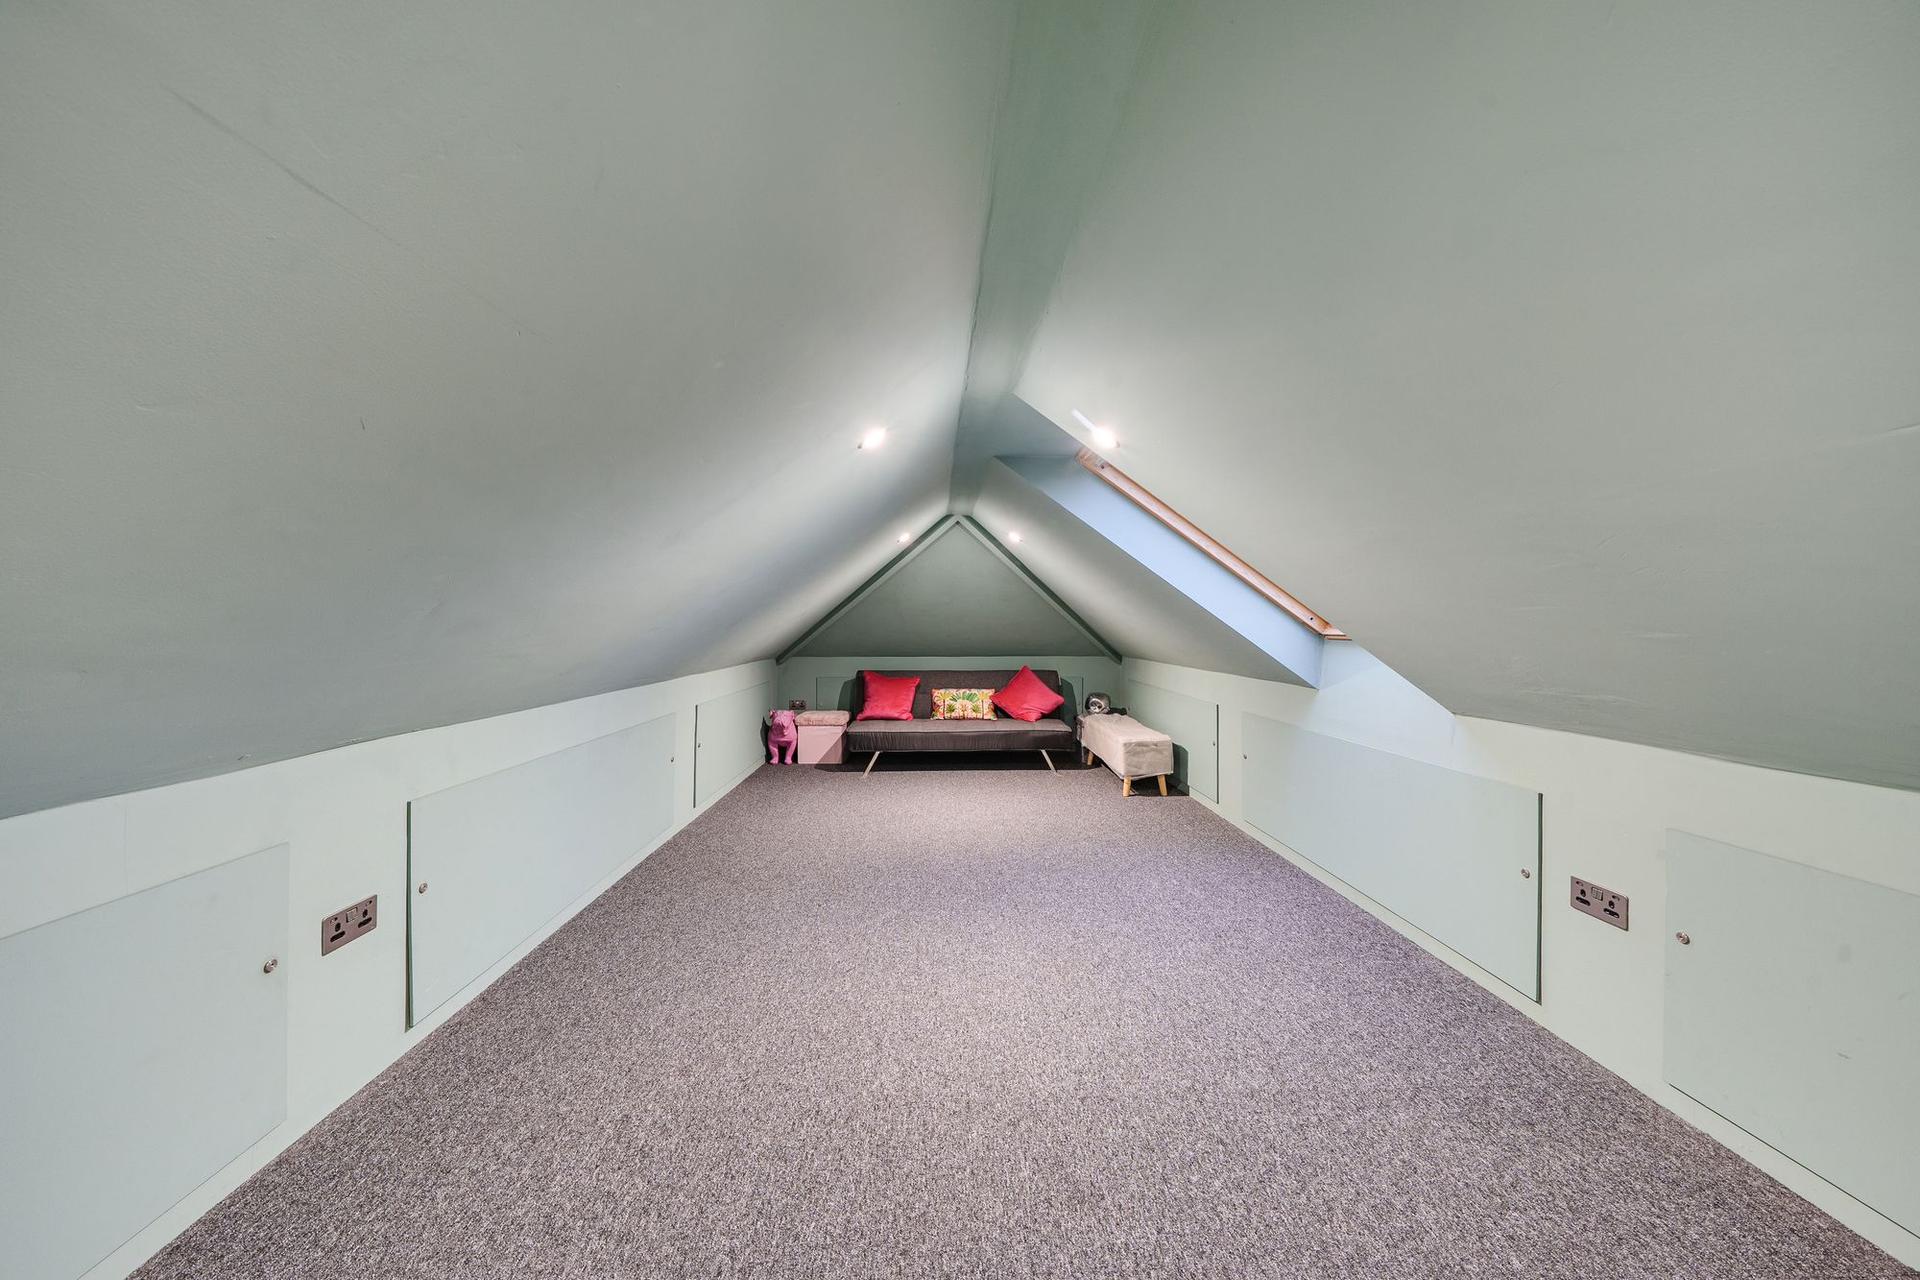
- Added benefit of a loft room which can be adapted as required, and a groundfloor studio/workshop with independent access, ideal for running a business or homeworking
- Plentiful off-street parking for at least six vehicles, in front of the integral double garage
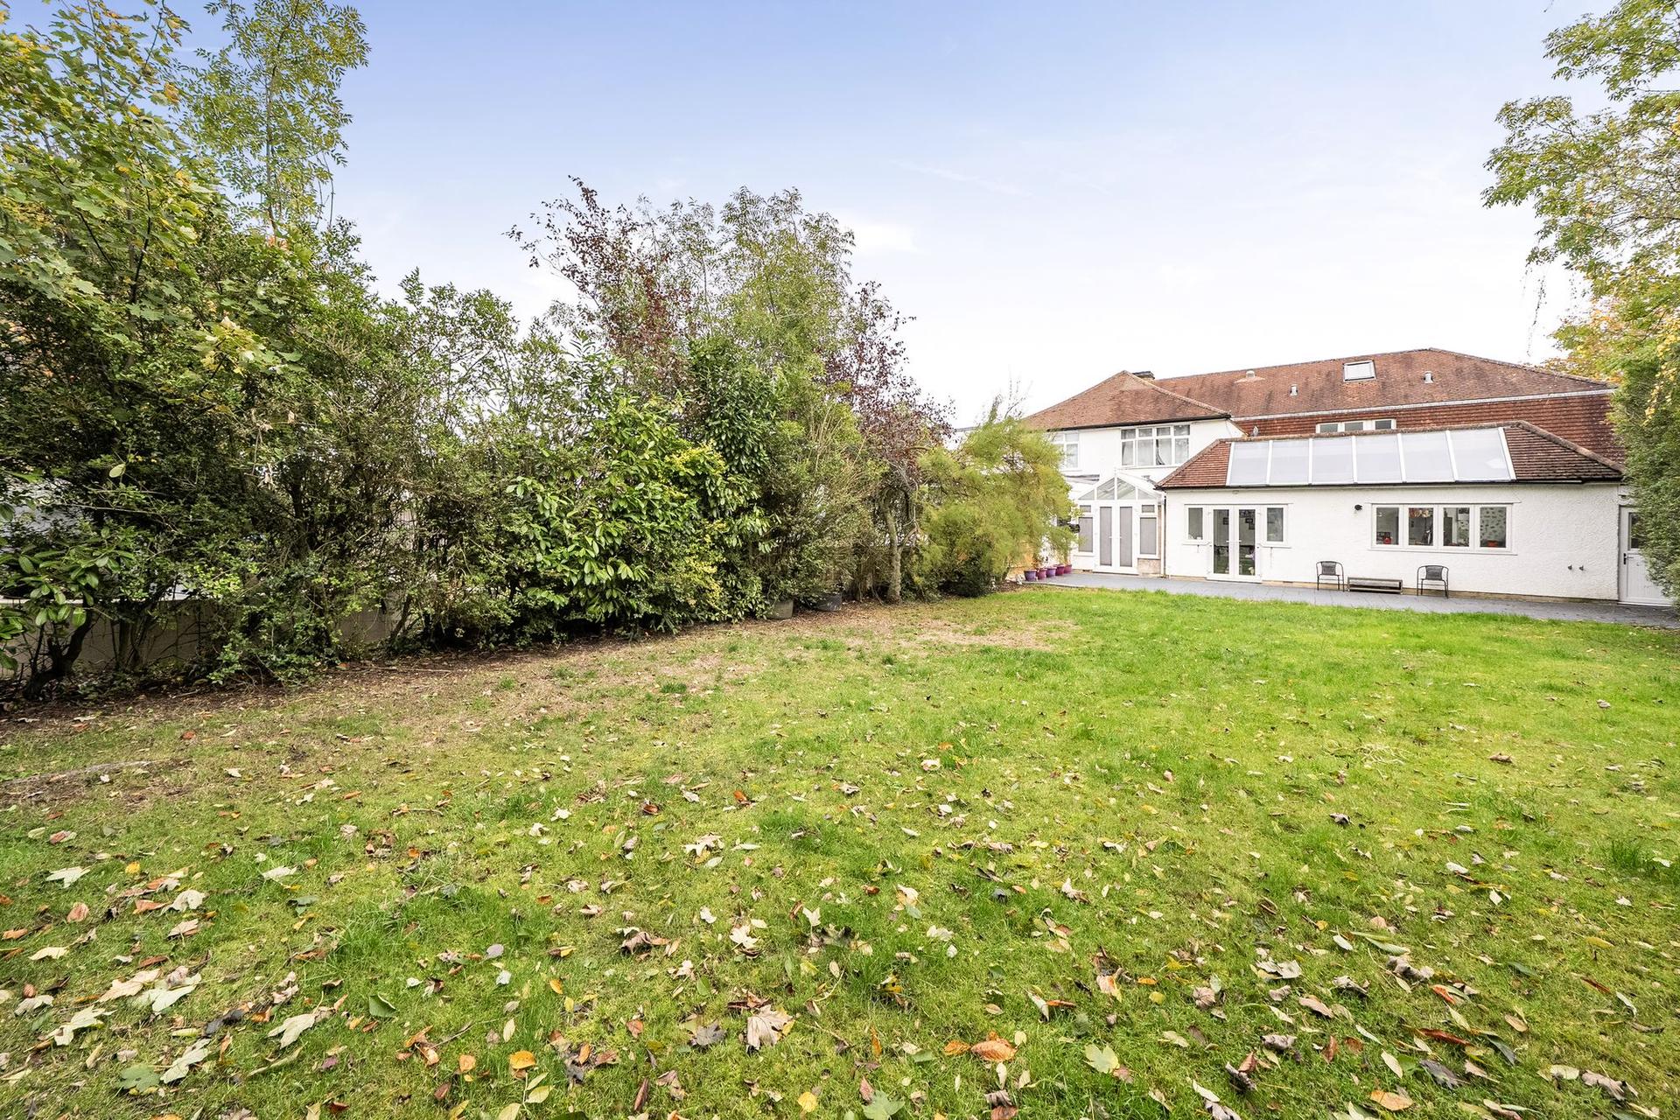
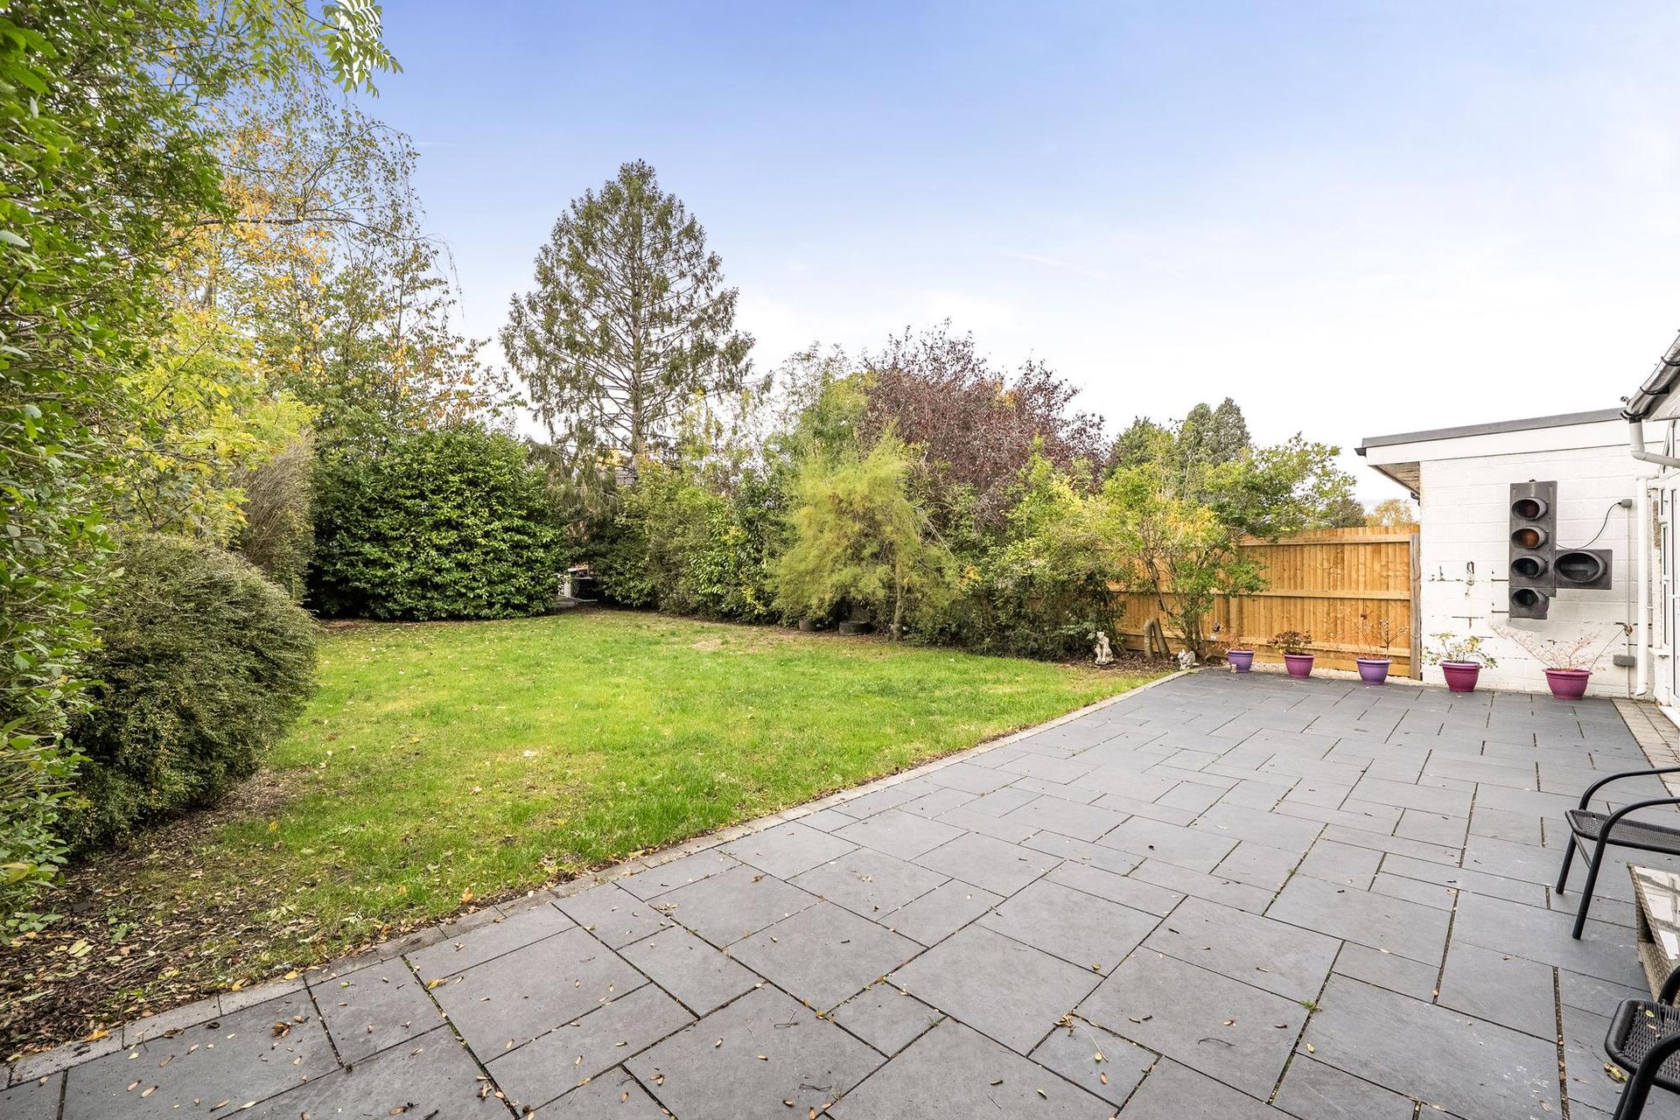
- Large and level rear garden measuring in excess of 100 ft, mainly laid to lawn with a patio, ideal for entertaining, surrounded by well-established borders

5 Bedroom Semi-Detached House for sale in Caterham
 4
5
3
Tucked away at the end of a peaceful cul-de-sac, this beautifully presented five-bedroom semi-detached home offers over 3,300 sq ft of flexible living space, perfect for modern family life.
Step inside to discover a striking open-plan kitchen, truly the heart of the home, with a vaulted ceiling, spacious kitchen island, and plenty of room for both lounging and dining.
The separate, front-facing lounge provides a cosy retreat, while the rear dining room flows seamlessly into a bright conservatory, ideal for relaxed meals or entertaining guests. There’s also a dedicated study for homeworking, a handy downstairs shower room, a utility room, and direct access to the integral double garage.
Upstairs, five double bedrooms await, including a generous master suite with its own en-suite and walk-in wardrobe, all complemented by a well-appointed family bathroom. An adaptable loft room offers extra flexibility, while a ground floor studio/workshop with its own entrance is perfect for running a business from home or pursuing creative projects. With plentiful off-street parking for at least six vehicles, this home is as practical as it is inviting.
Step outside and you’ll find a wonderful rear garden stretching approximately 100 ft, providing a safe, level space for children to play or for hosting summer gatherings. The garden is mainly laid to lawn, with a spacious patio area that’s just right for al fresco dining or enjoying a morning coffee. Well-established borders add a sense of privacy and greenery, creating a tranquil backdrop for outdoor living.
The property’s generous frontage ensures easy access and ample parking, while the quiet cul-de-sac setting means you can enjoy peace and quiet and an element of privacy. The location also puts you close to well-regarded schools, local amenities, and convenient transport links, making this a fantastic choice for families and commuters alike.
As part of our provision, we may offer ancillary services to assist with your transaction. With your consent we will refer your details to a select group of providers. There is no obligation to provide your consent, or to uptake any of these services, but where you do, you should be aware of the following referral fee information:
Cook Taylor Woodhouse Solicitors – £250
Taylor Rose Solicitors – £250
Hawke Financial Services – 30%
Arnold & Baldwin Surveyors – 10%
Huxley – 10%
Atrium Surveyors - £25
Important Information
- This is a Freehold property.
- This Council Tax band for this property is: F
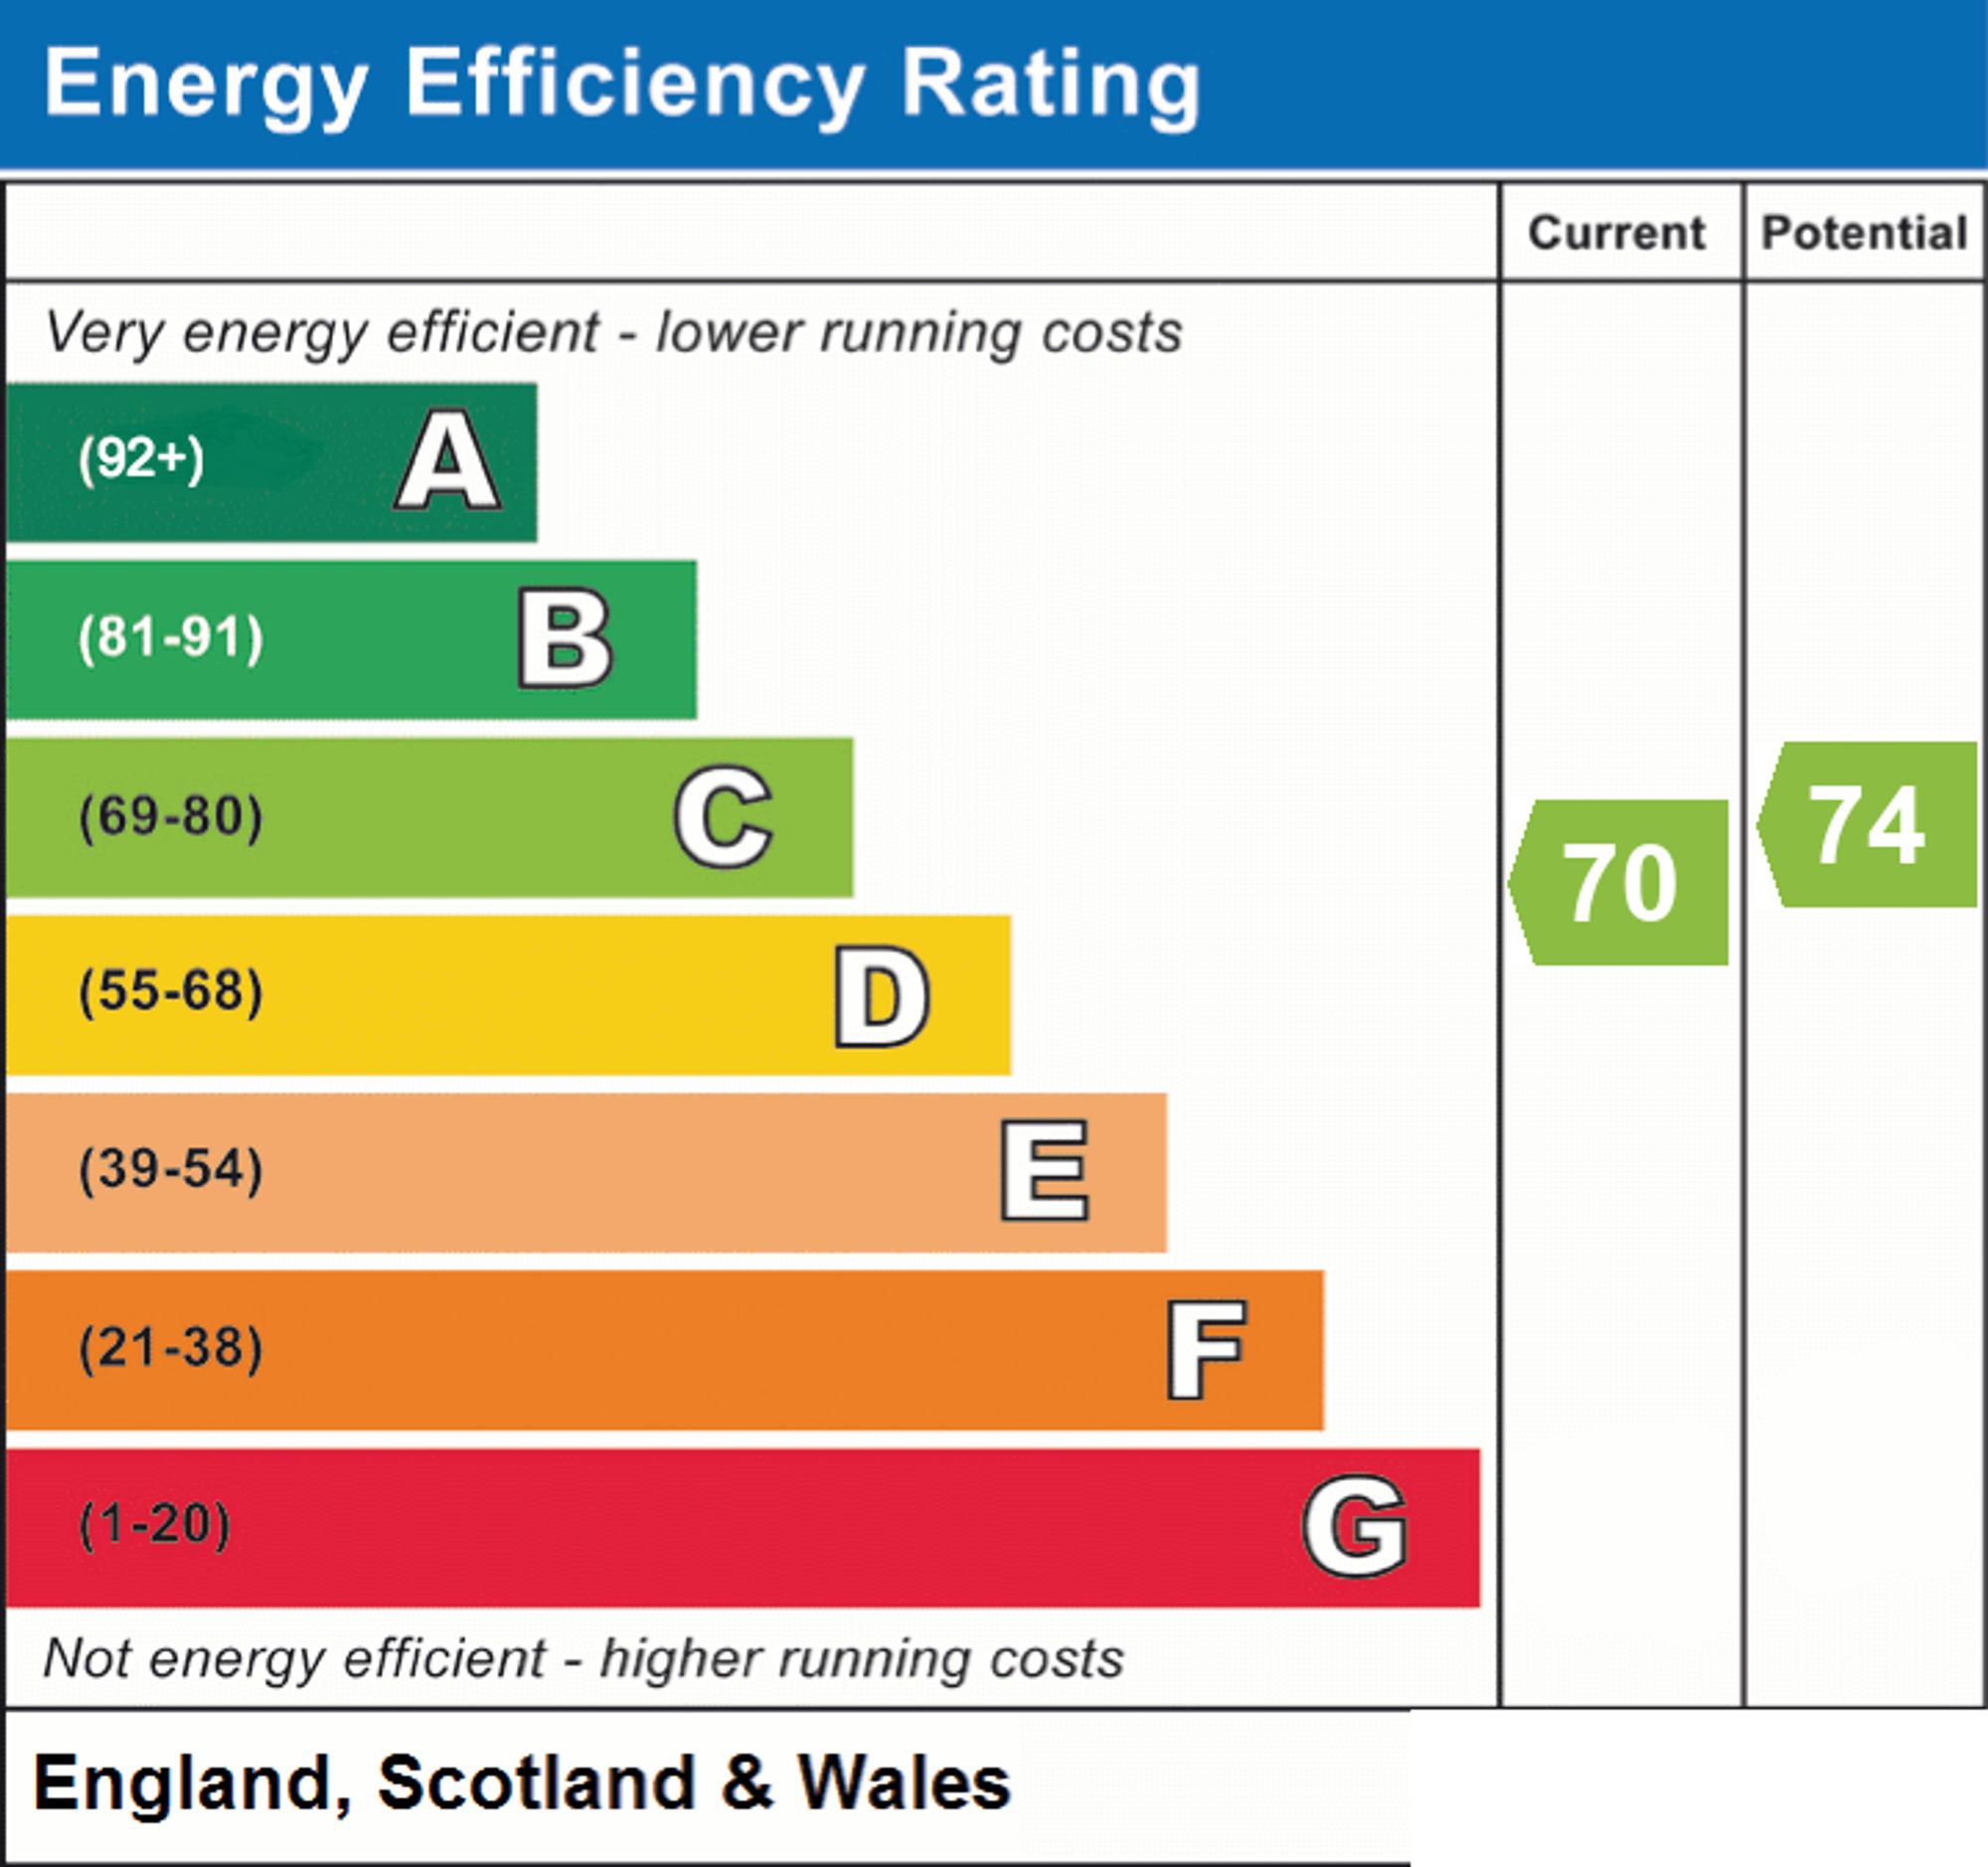
- EPC Rating is C
Property Ref: 7297d74e-43d6-46e6-bfa5-13b5ae3f7adc
Similar Properties
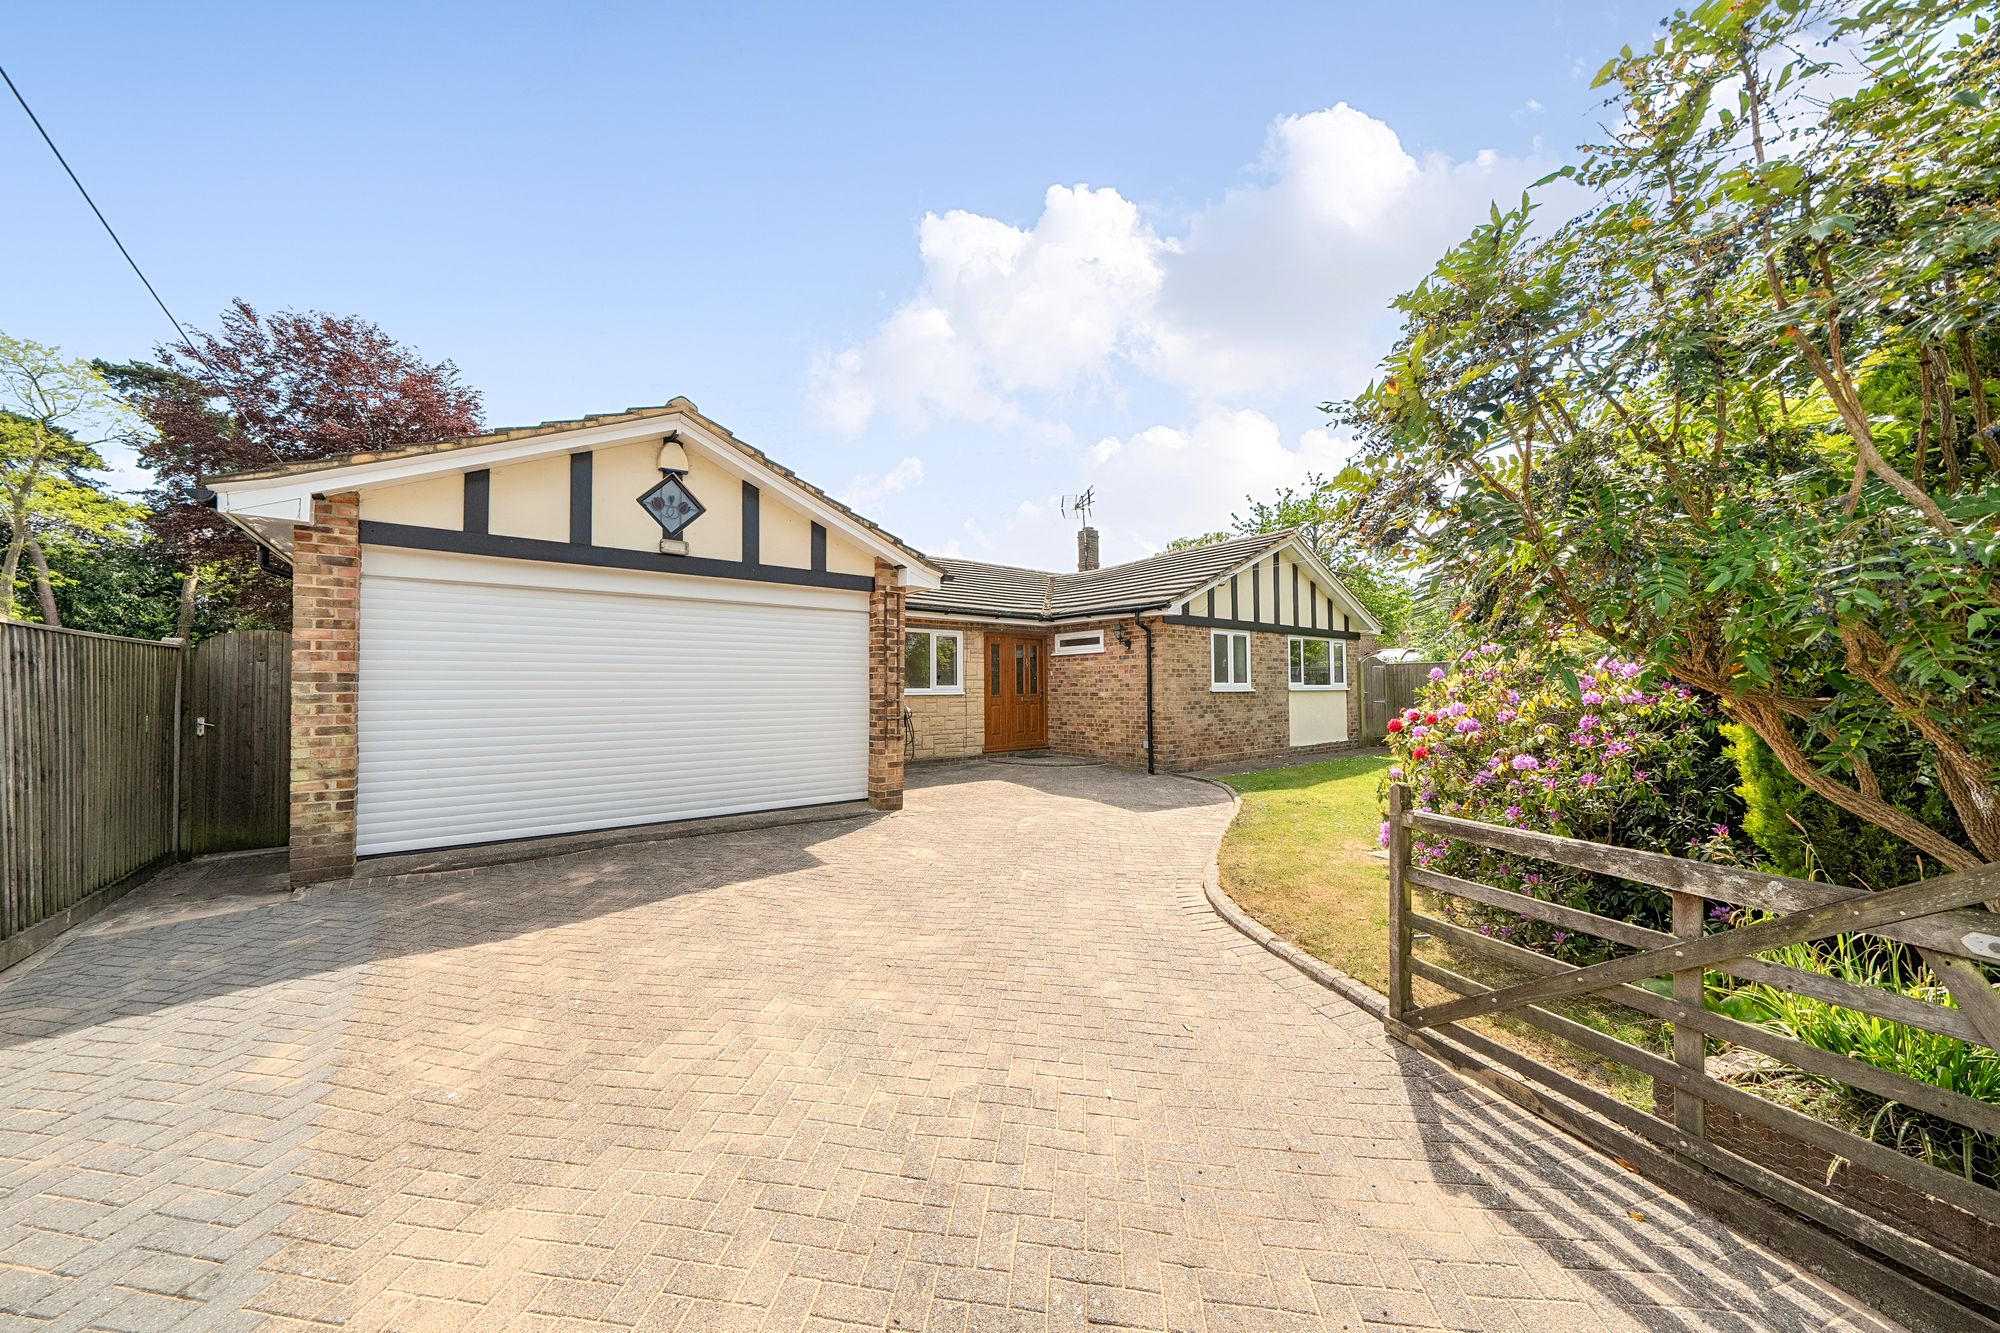
4 Bedroom Detached Bungalow | £850,000
Spacious 4-bed detached bungalow on private road in Chaldon. Features large garden, double garage, flexible layout, no c...
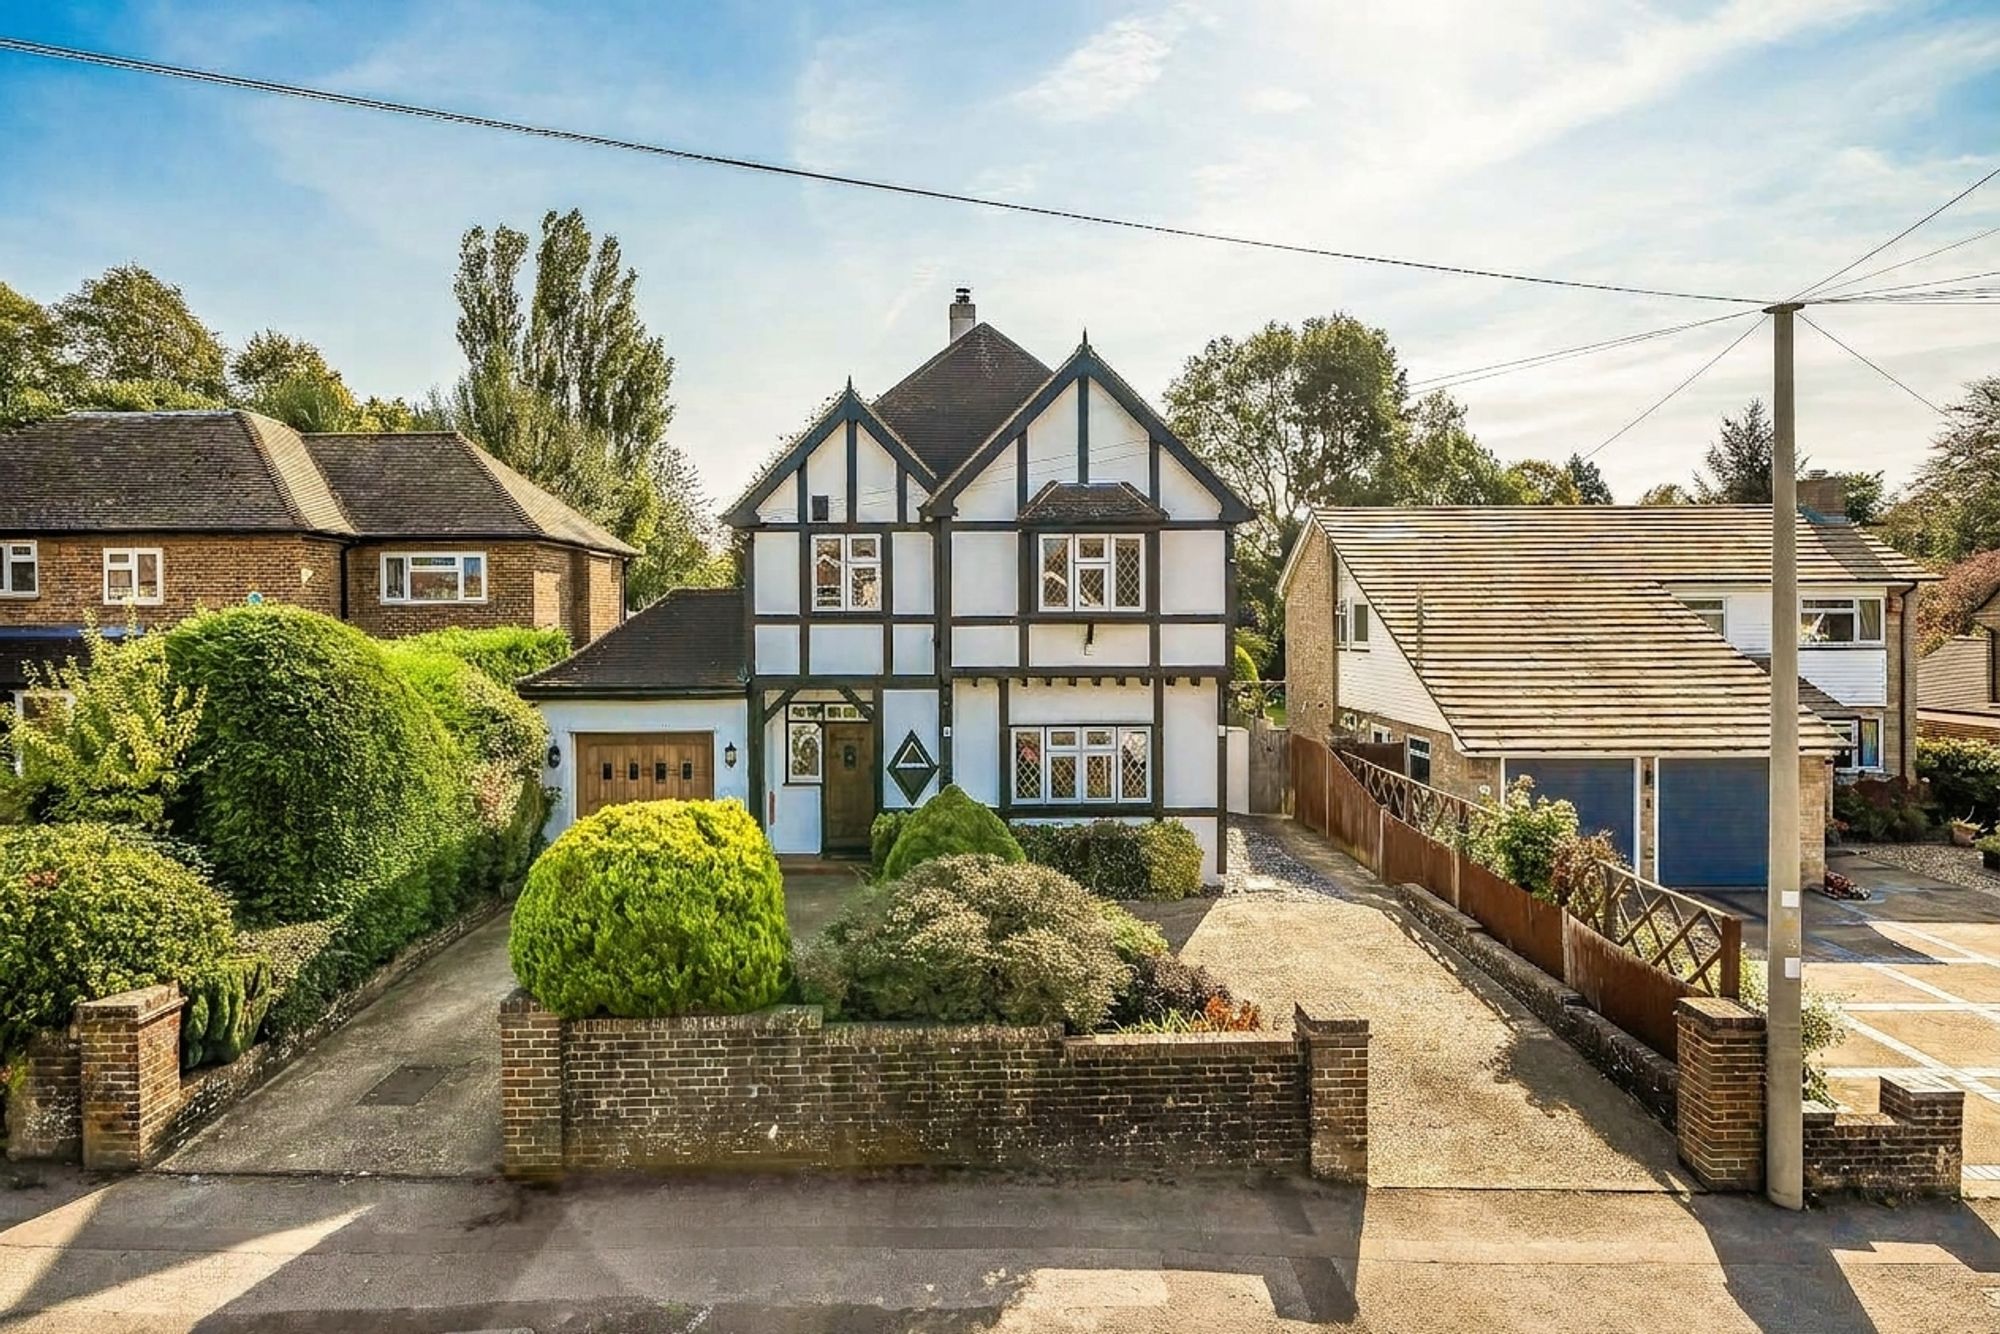
4 Bedroom Detached House | £850,000
Beautiful four-bed detached home on a sought-after street. Spacious living, study, utility, en-suite, large garden, driv...
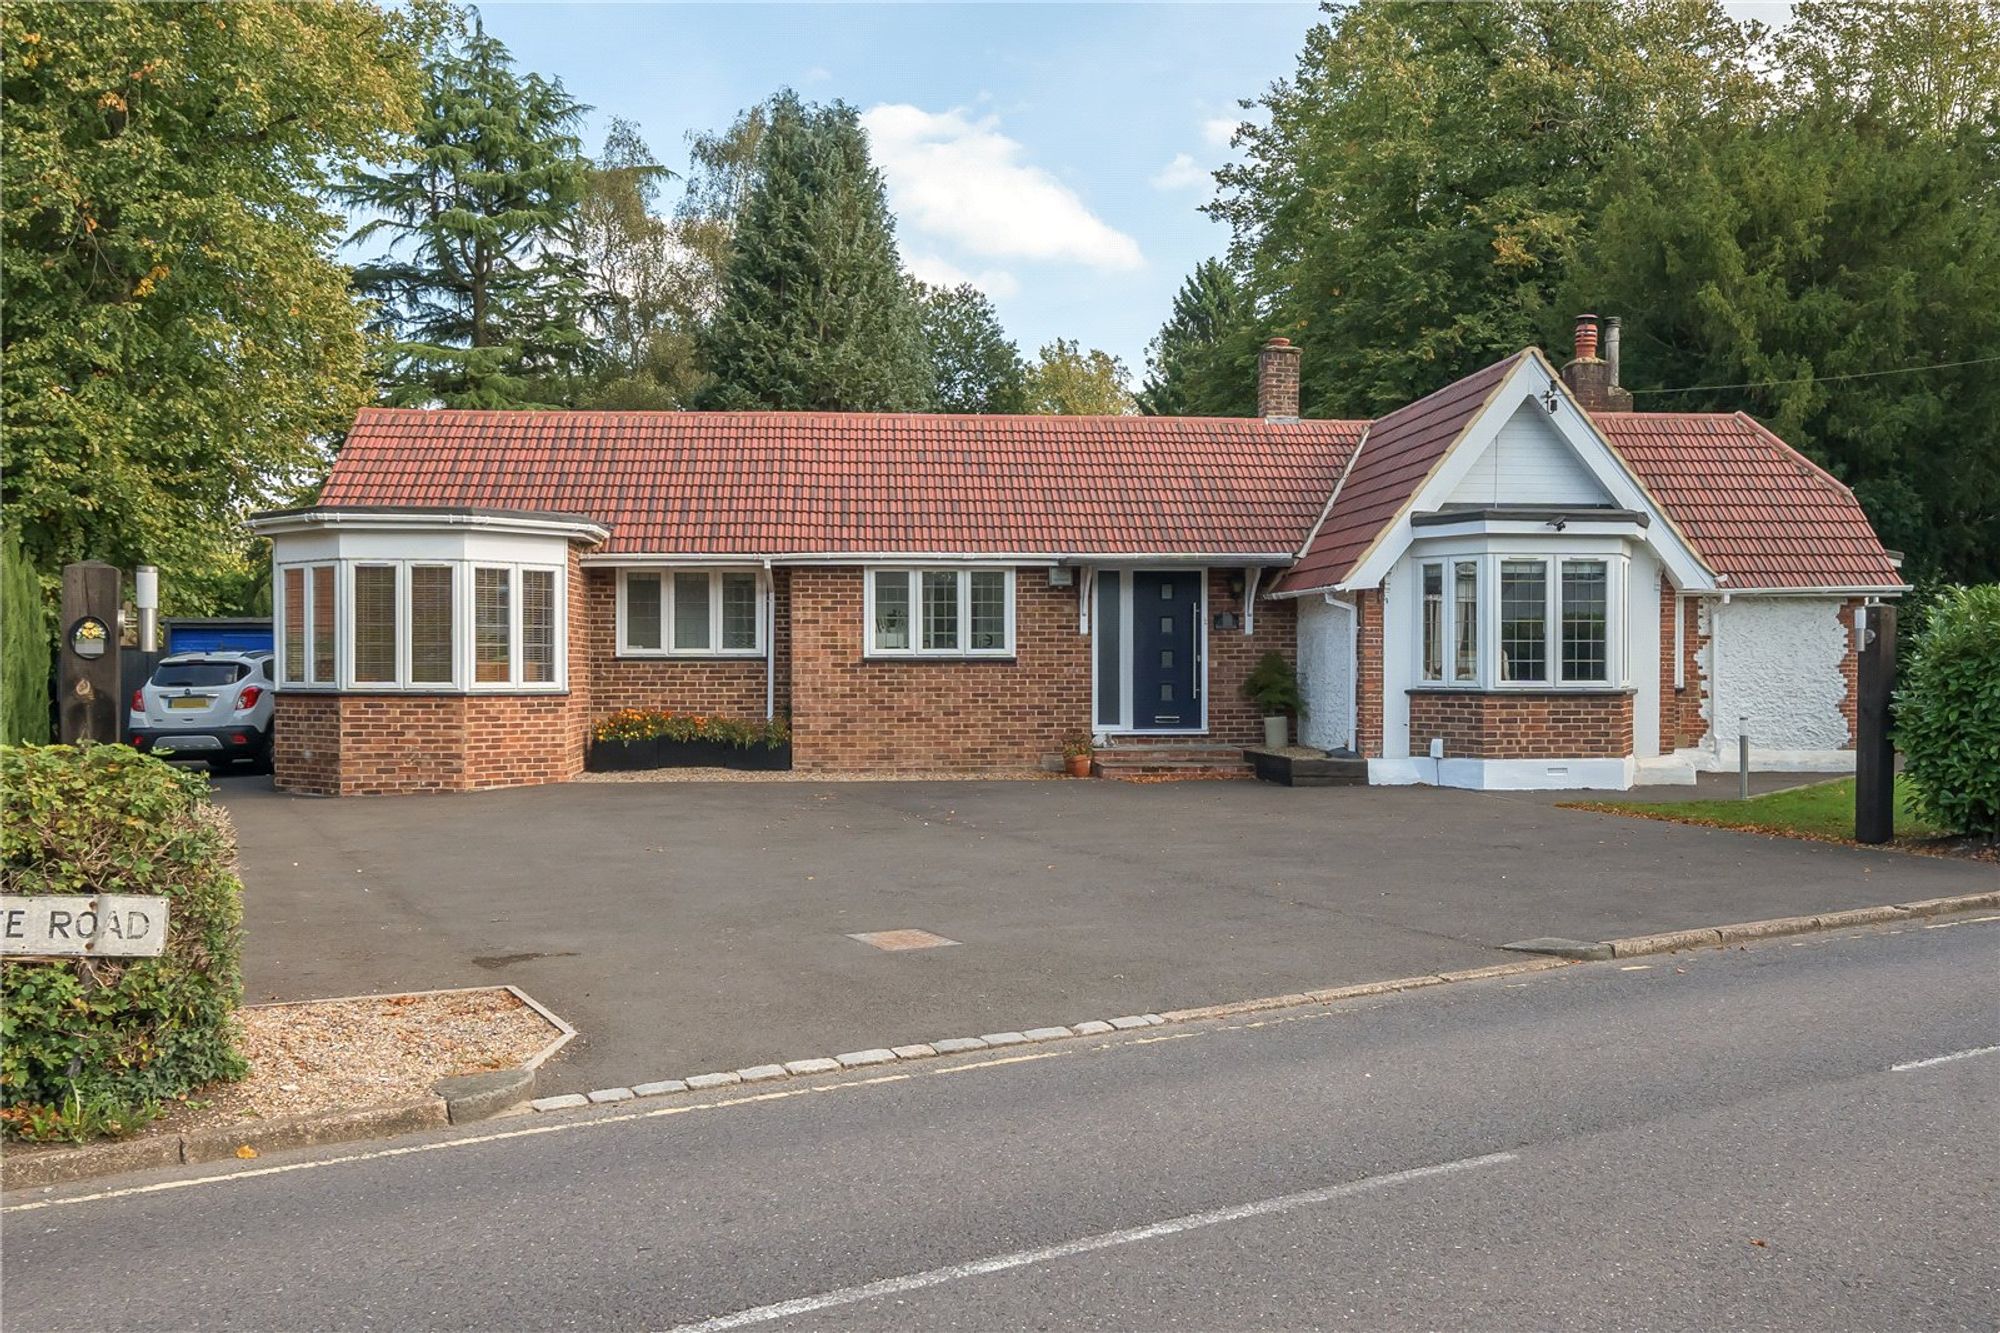
Whyteleafe Road, Caterham, CR3
3 Bedroom Detached House | £825,000
Beautifully presented three-bedroom detached bungalow in Caterham on the Hill. Features open plan living, modern kitchen...
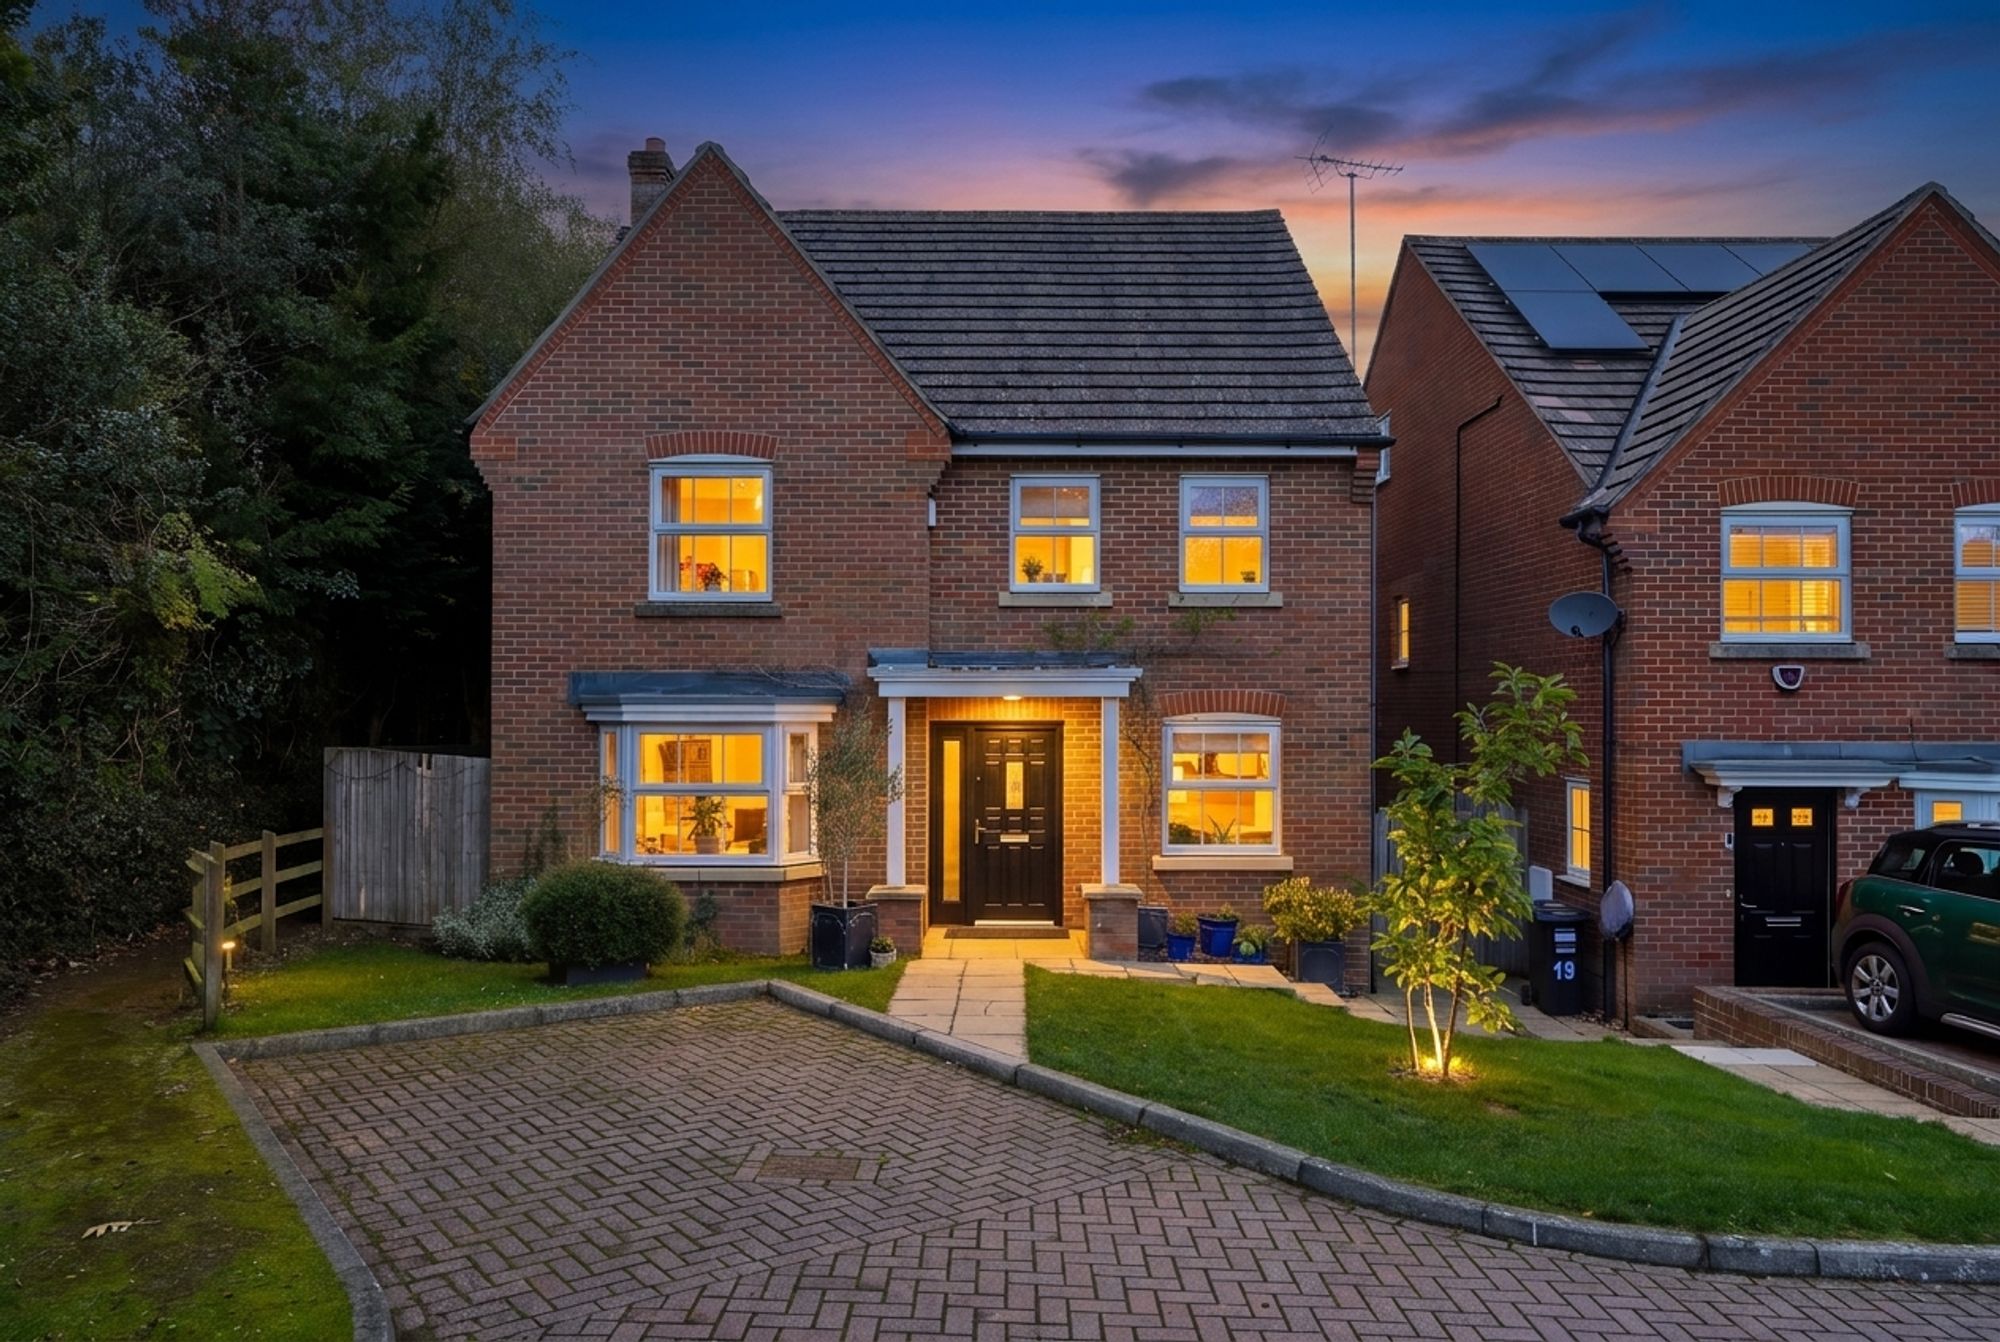
5 Bedroom Detached House | £875,000
NO CHAIN. Executive five-bed detached home in Chaldon with open-plan living, grand master suite, double garage and direc...
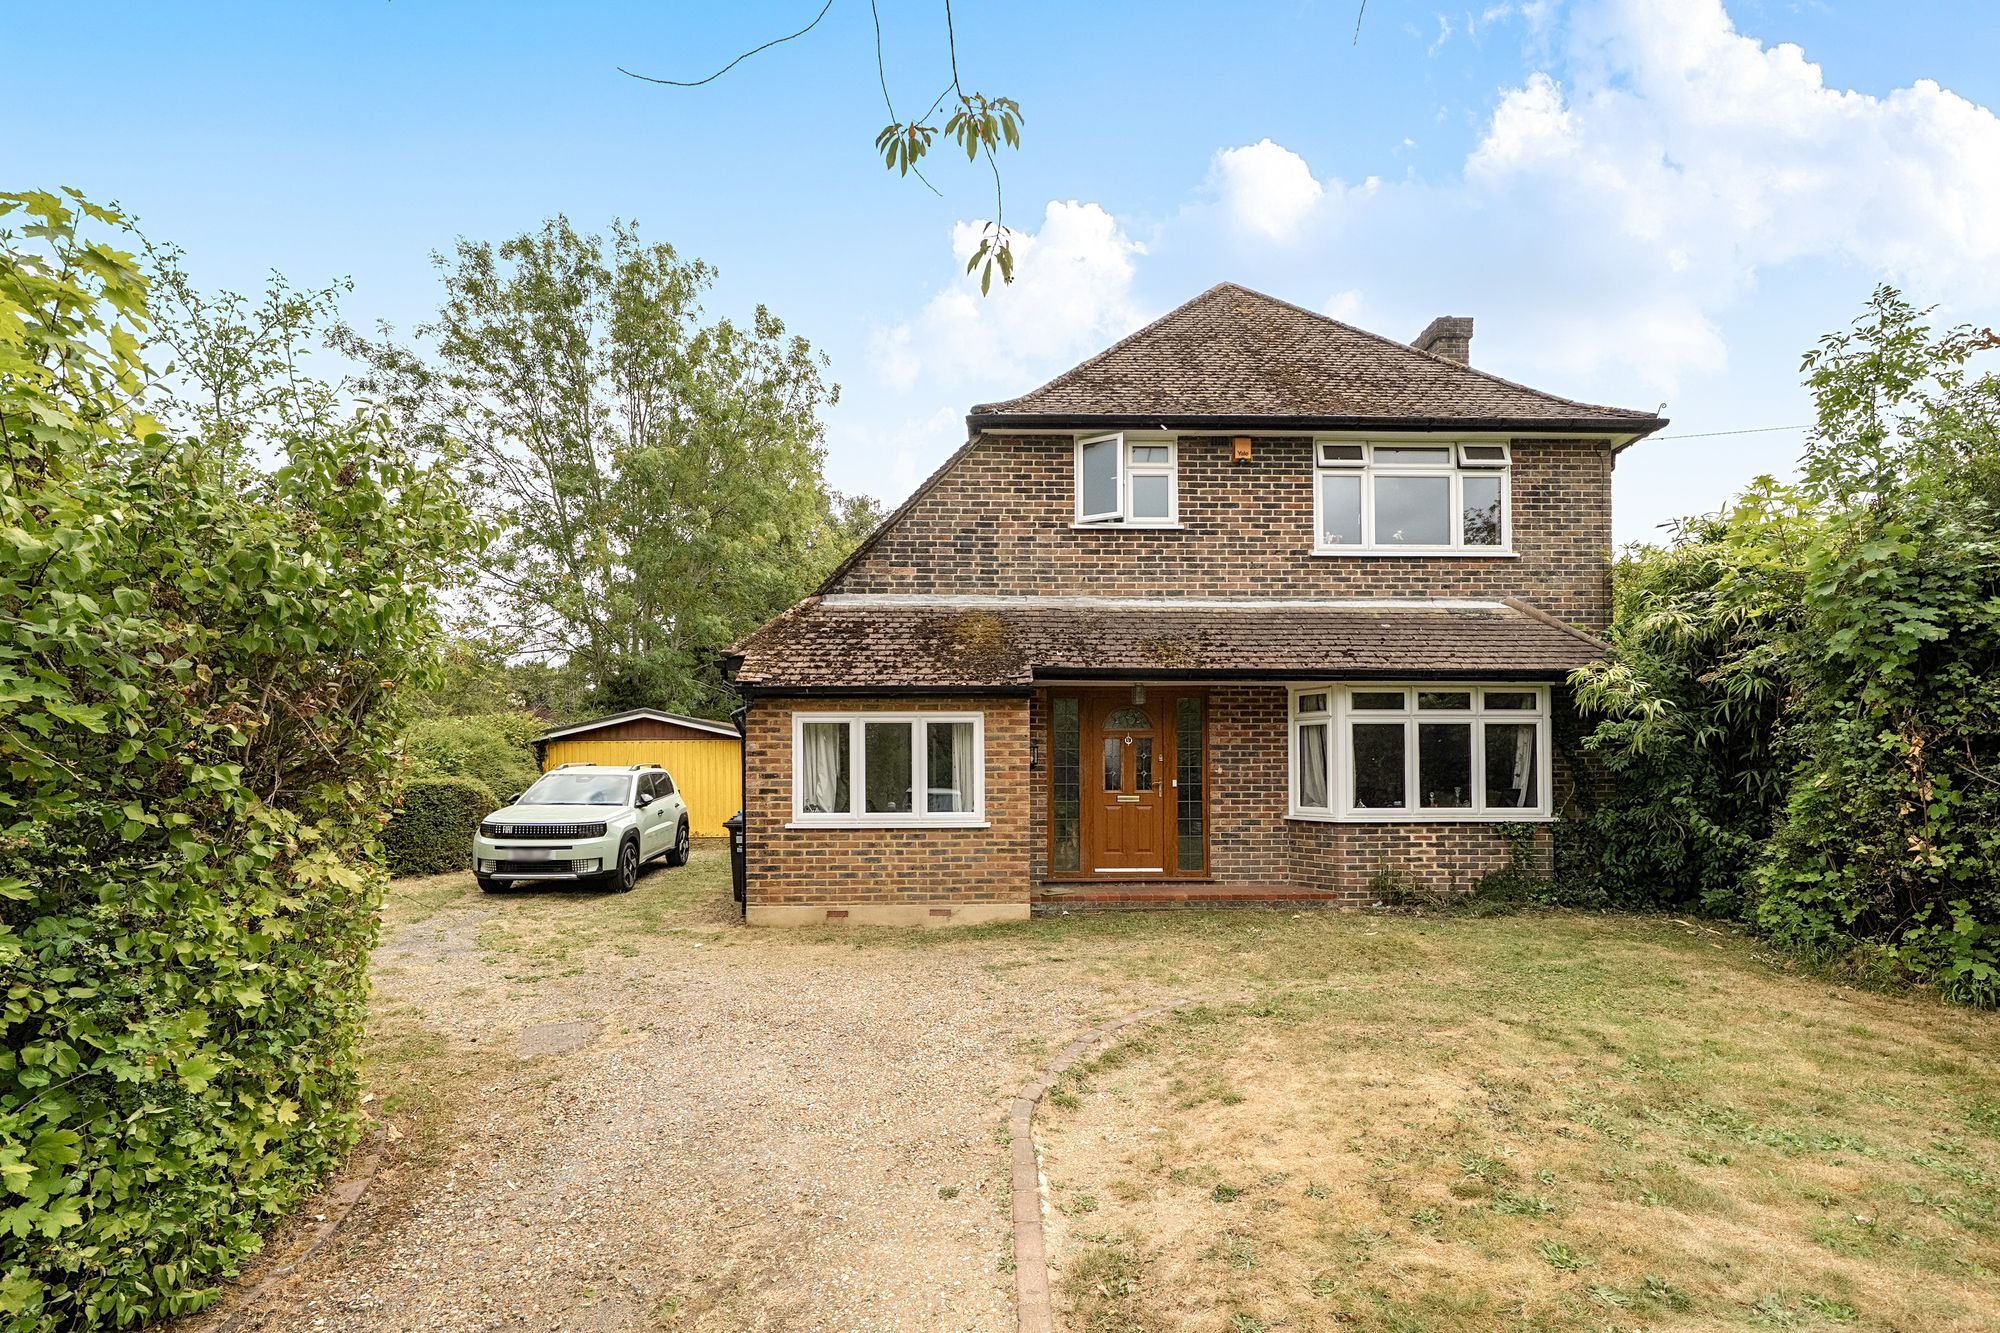
4 Bedroom Detached House | £900,000
4-bed detached home in Chaldon on 1.25-1.5 acres. Flexible living, large garden, private woodland, double garage, scope...
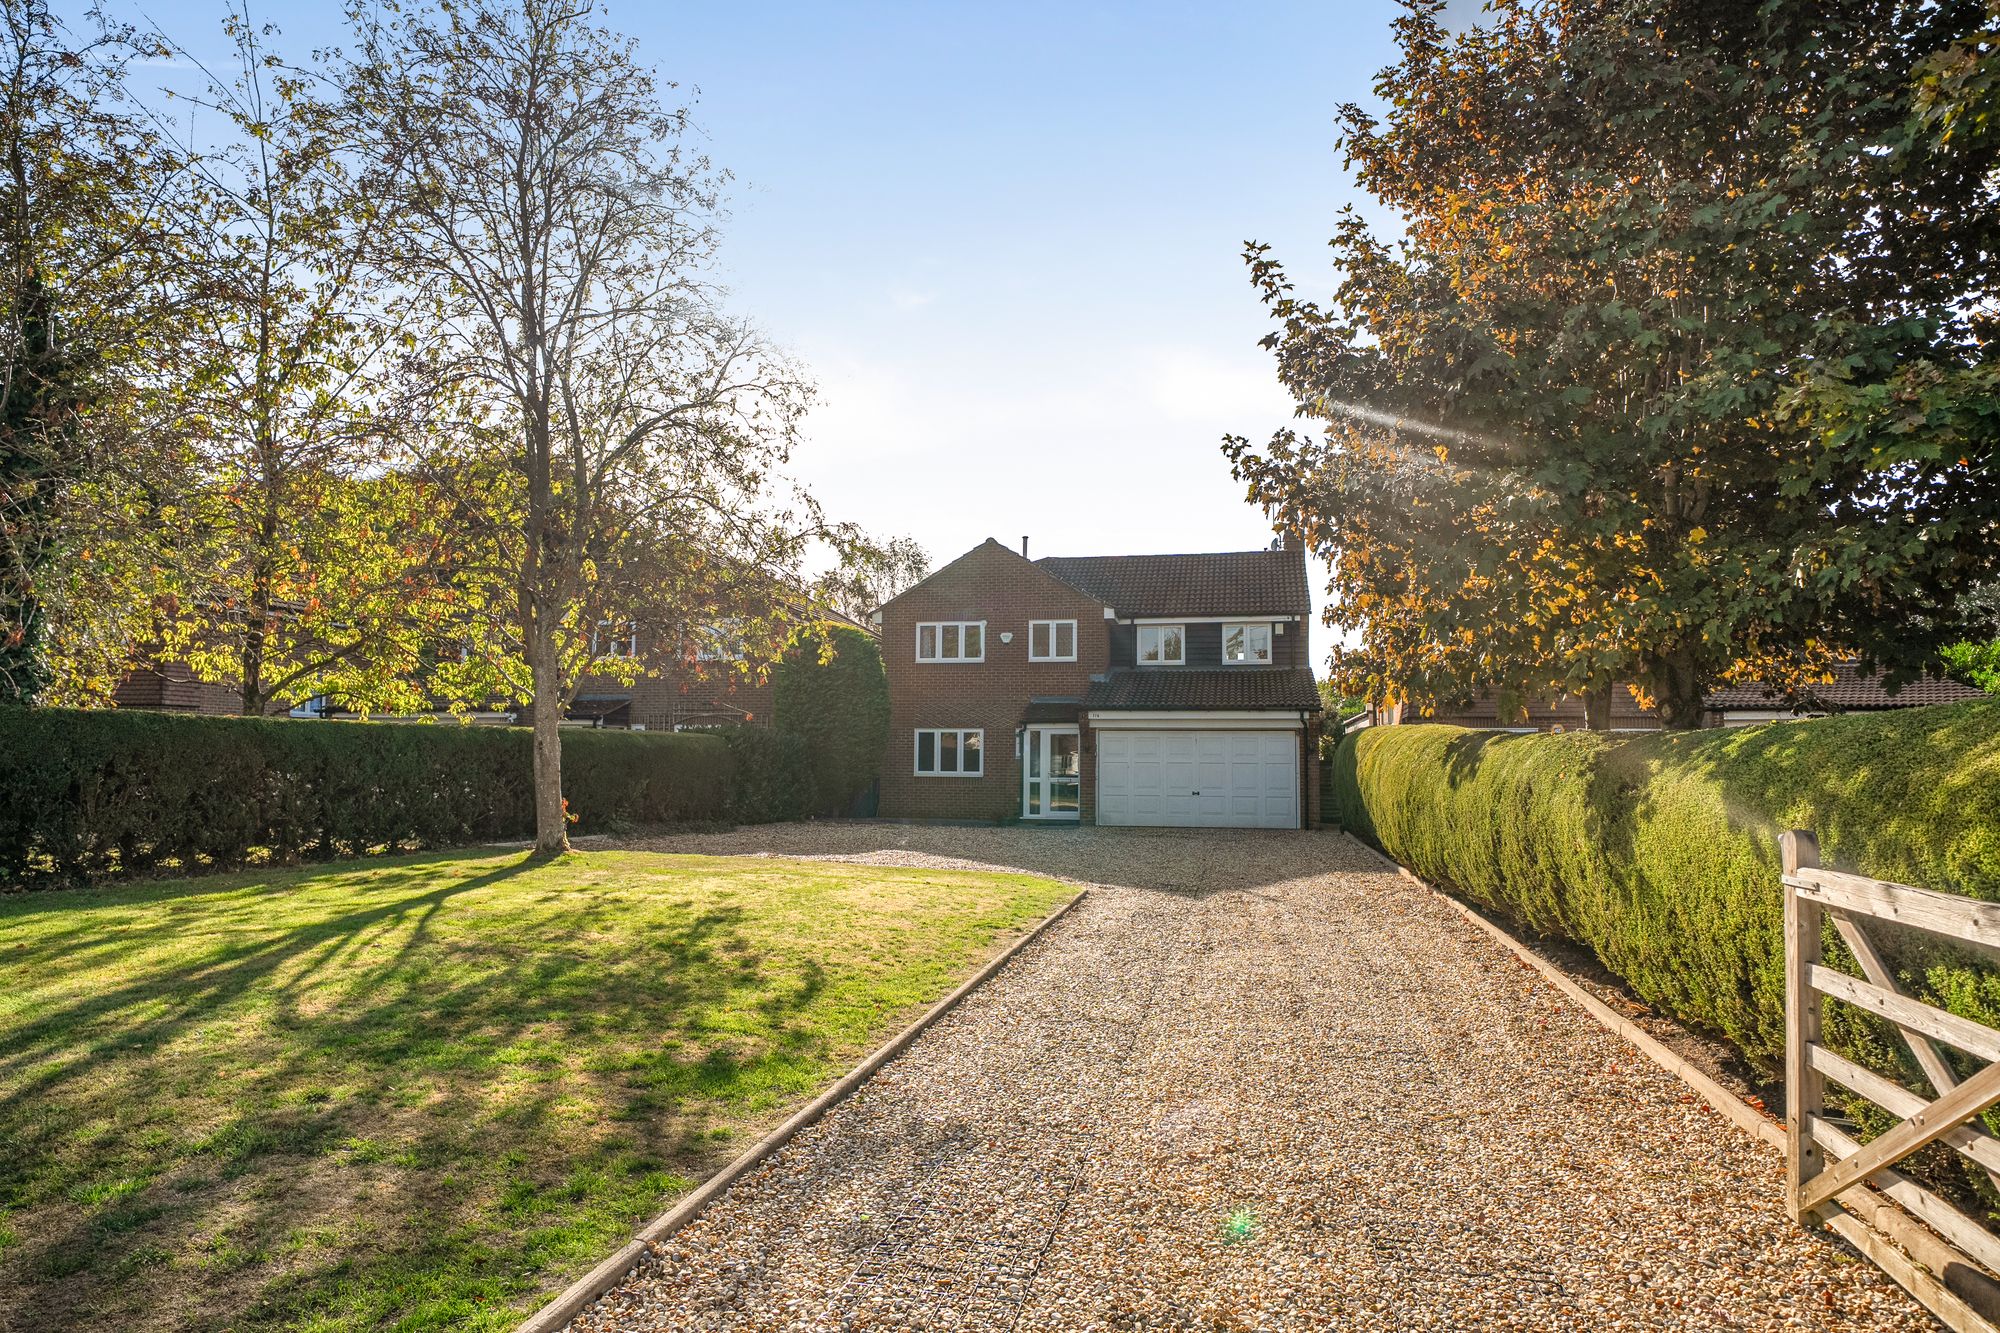
4 Bedroom Detached House | £900,000
Beautiful four-bed detached home in leafy Kenley. Spacious lounge, extended kitchen, study, double garage, solar panels,...
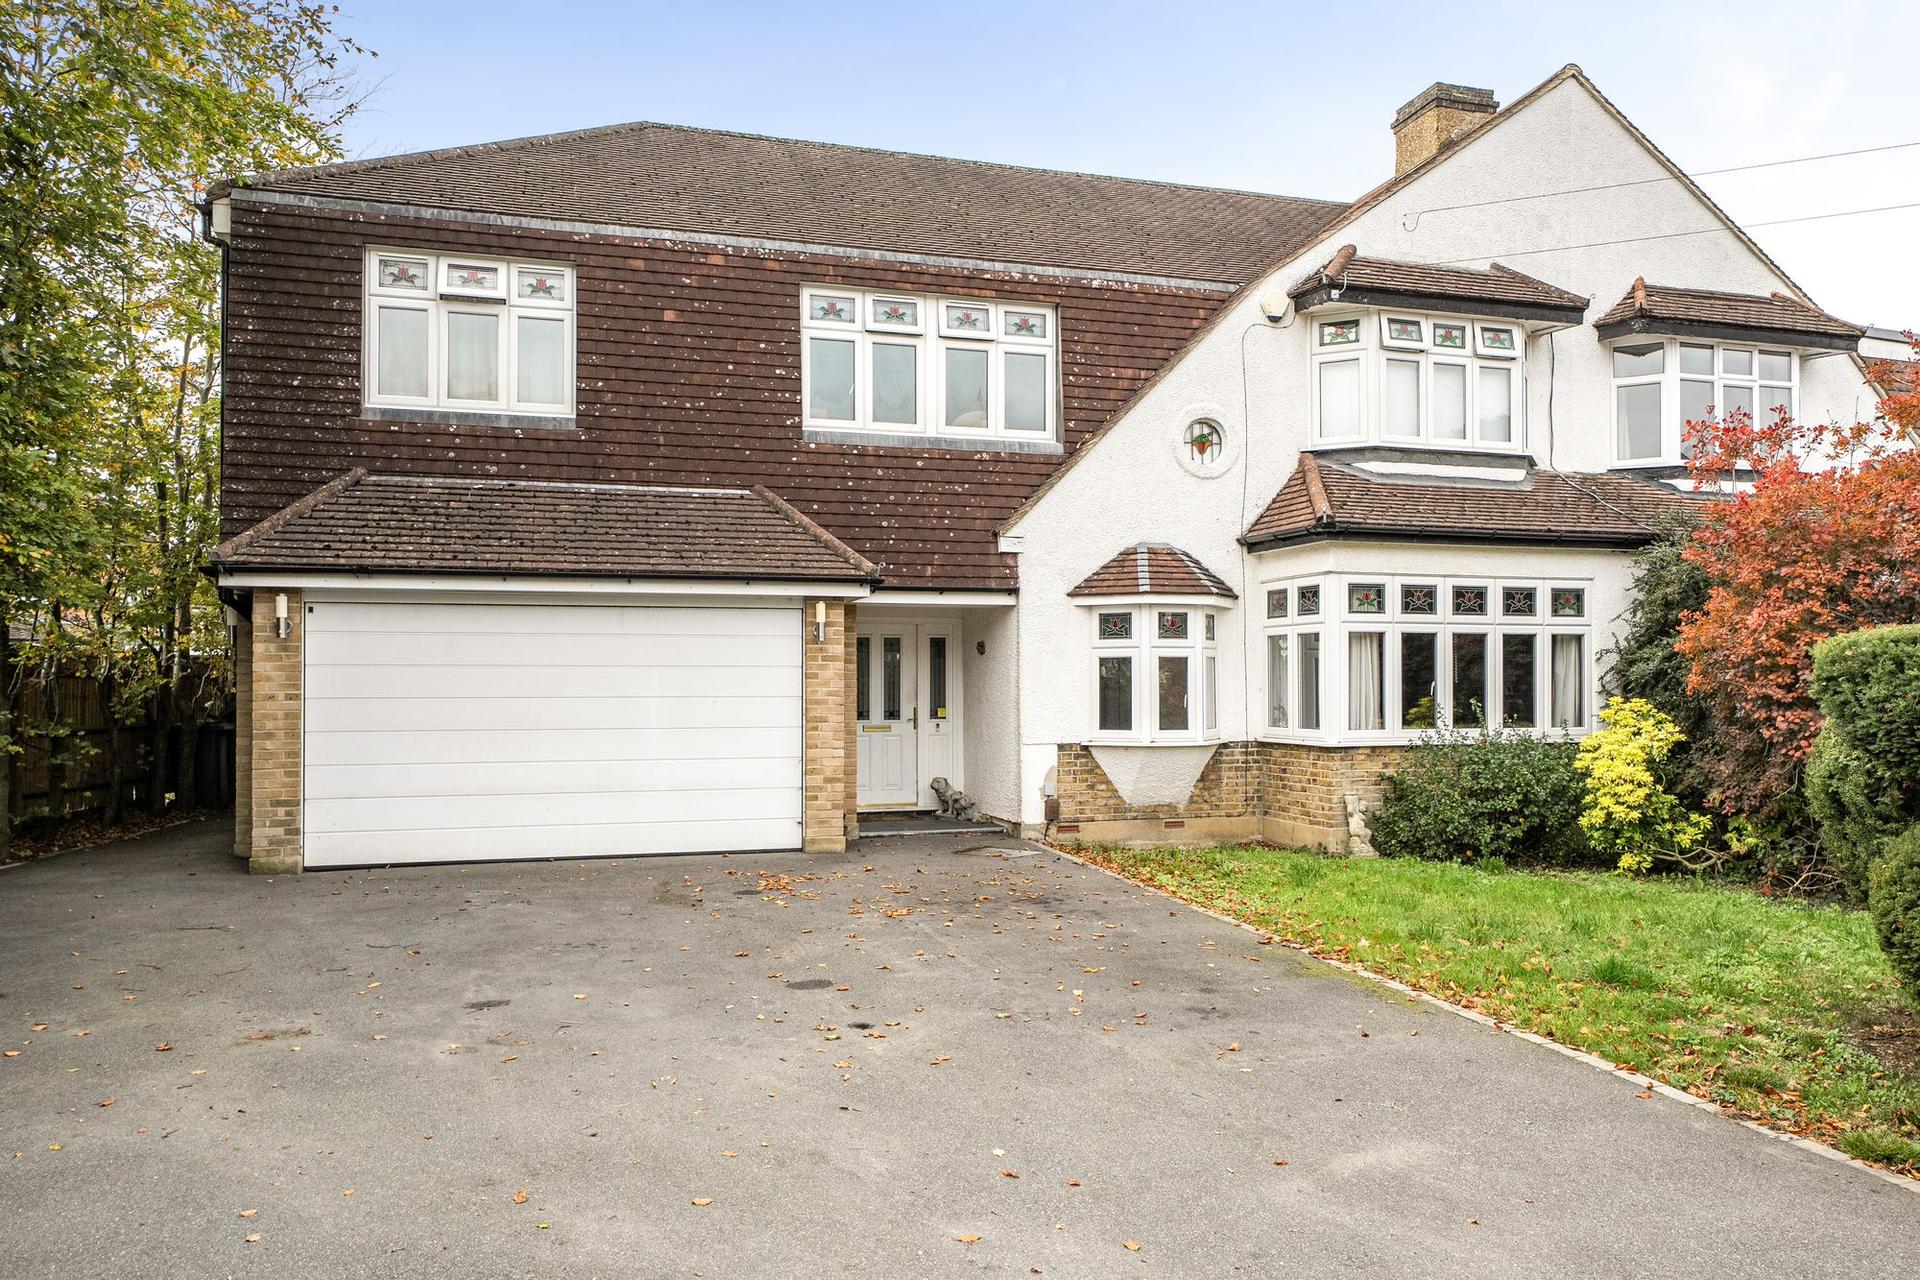

Park & Bailey Caterham on the Hill (Caterham on the Hill)
Caterham on the Hill, Surrey, CR3 5UE
01883 342205
How much is your home worth?
Use our short form to request a valuation of your property.
Request a Valuation
©2026 The Guild of Property Professionals. All rights reserved.
Terms and Conditions |
Privacy Policy |
Cookie Policy |
Complaints Policy |
Members Login
The Guild of Property Professionals Trading Address: 121 Park Lane, London W1K 7AG. GPEA Limited.
Registered in England & Wales.
Company No: 02819824.
Registered Office Address: The Old Courthouse, 60A London Road, Grantham, NG31 6HR.
VAT Registration No: 180897859

