- Five-bedroom, detached executive residence, situated on a private road on the popular Village Development in Caterham on the Hill
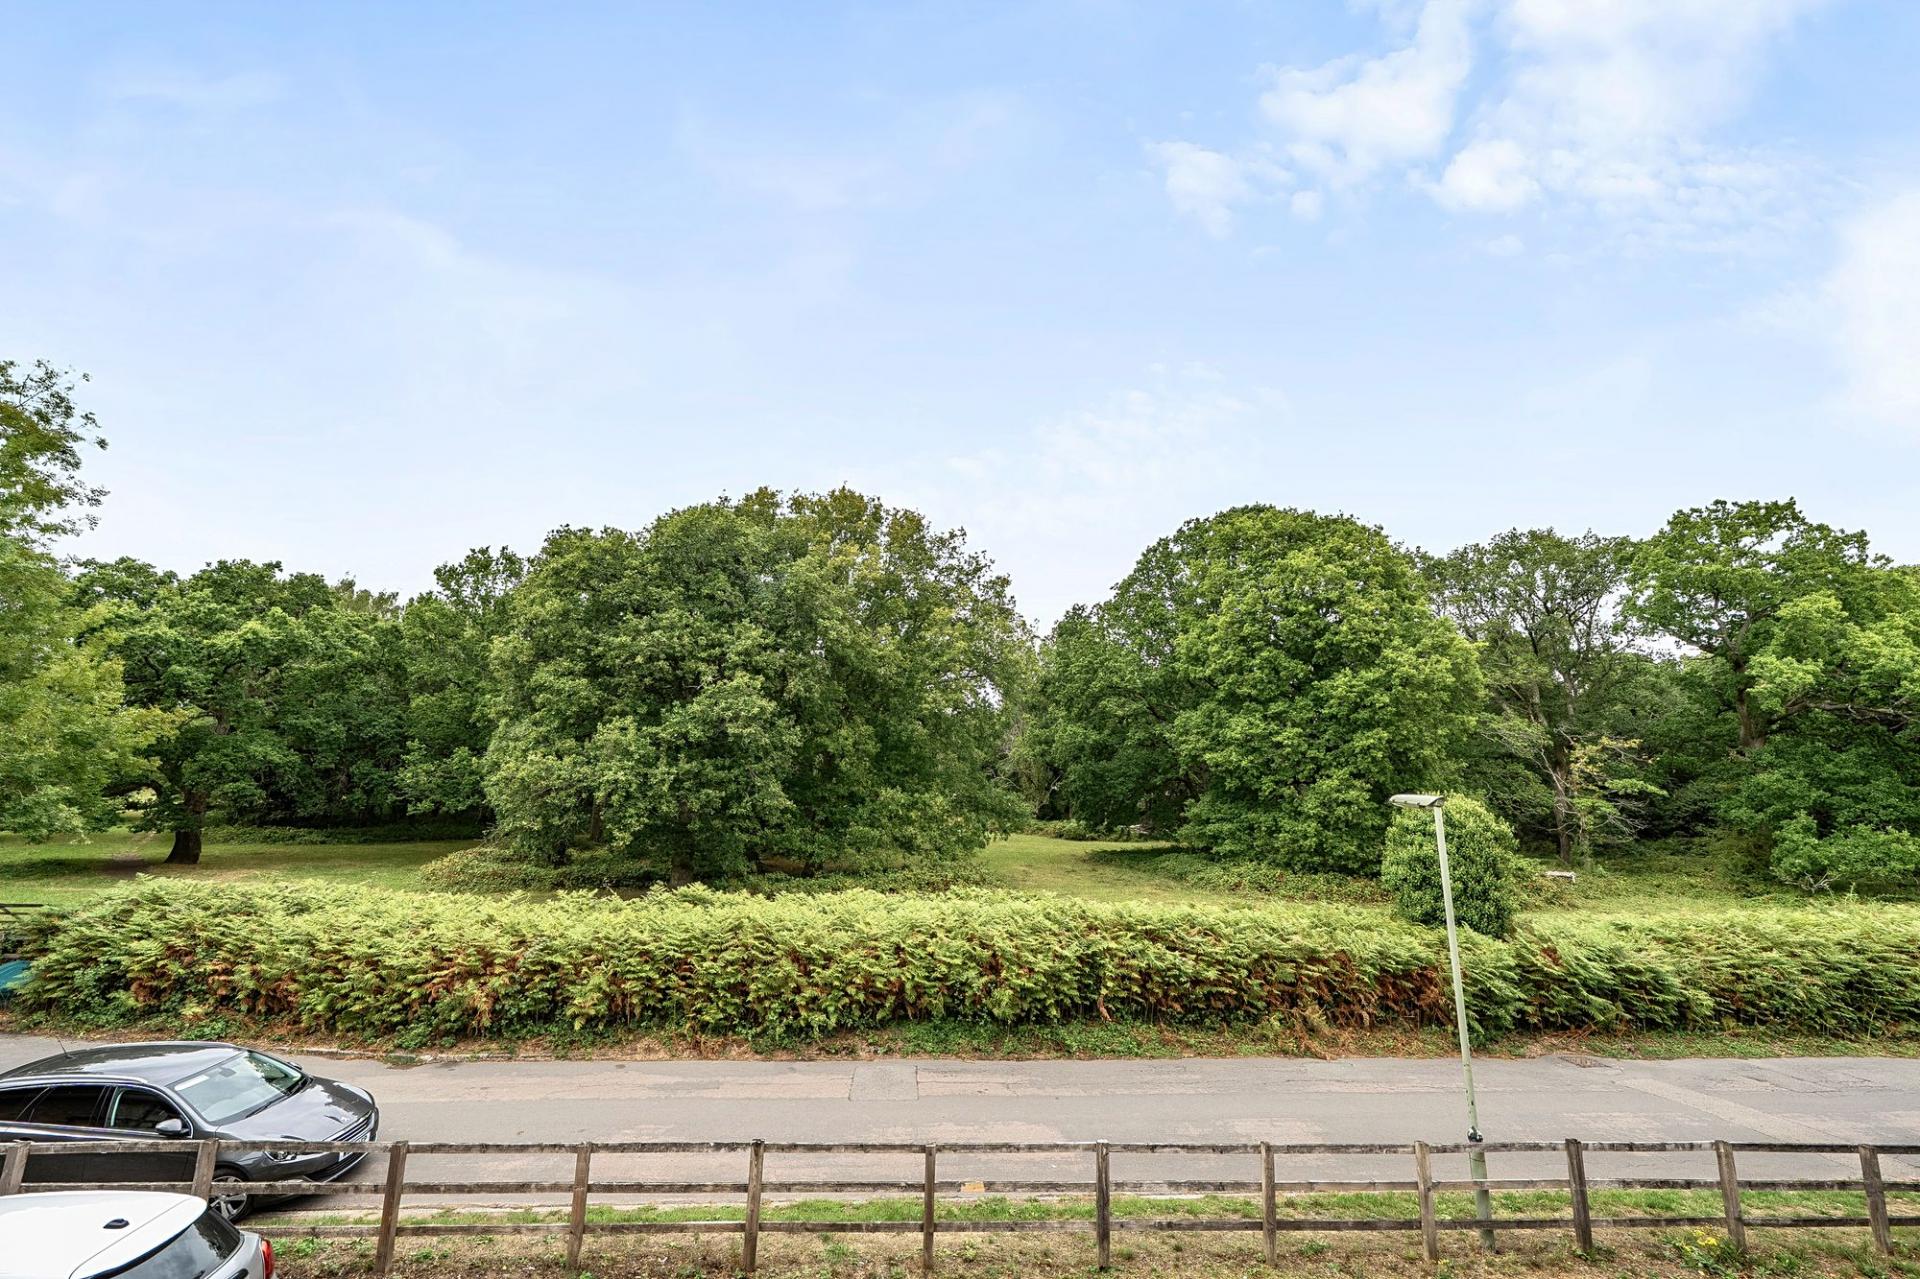
- Occupying the largest plot on the development, tucked away at the end of a no-through road, enjoying a lovely outlook over the greenspace of Coulsdon Common
- Onsite facilities and amenities include The Arc cafe and softplay, gym, vets, doctors and The Boundary pub/restaurant
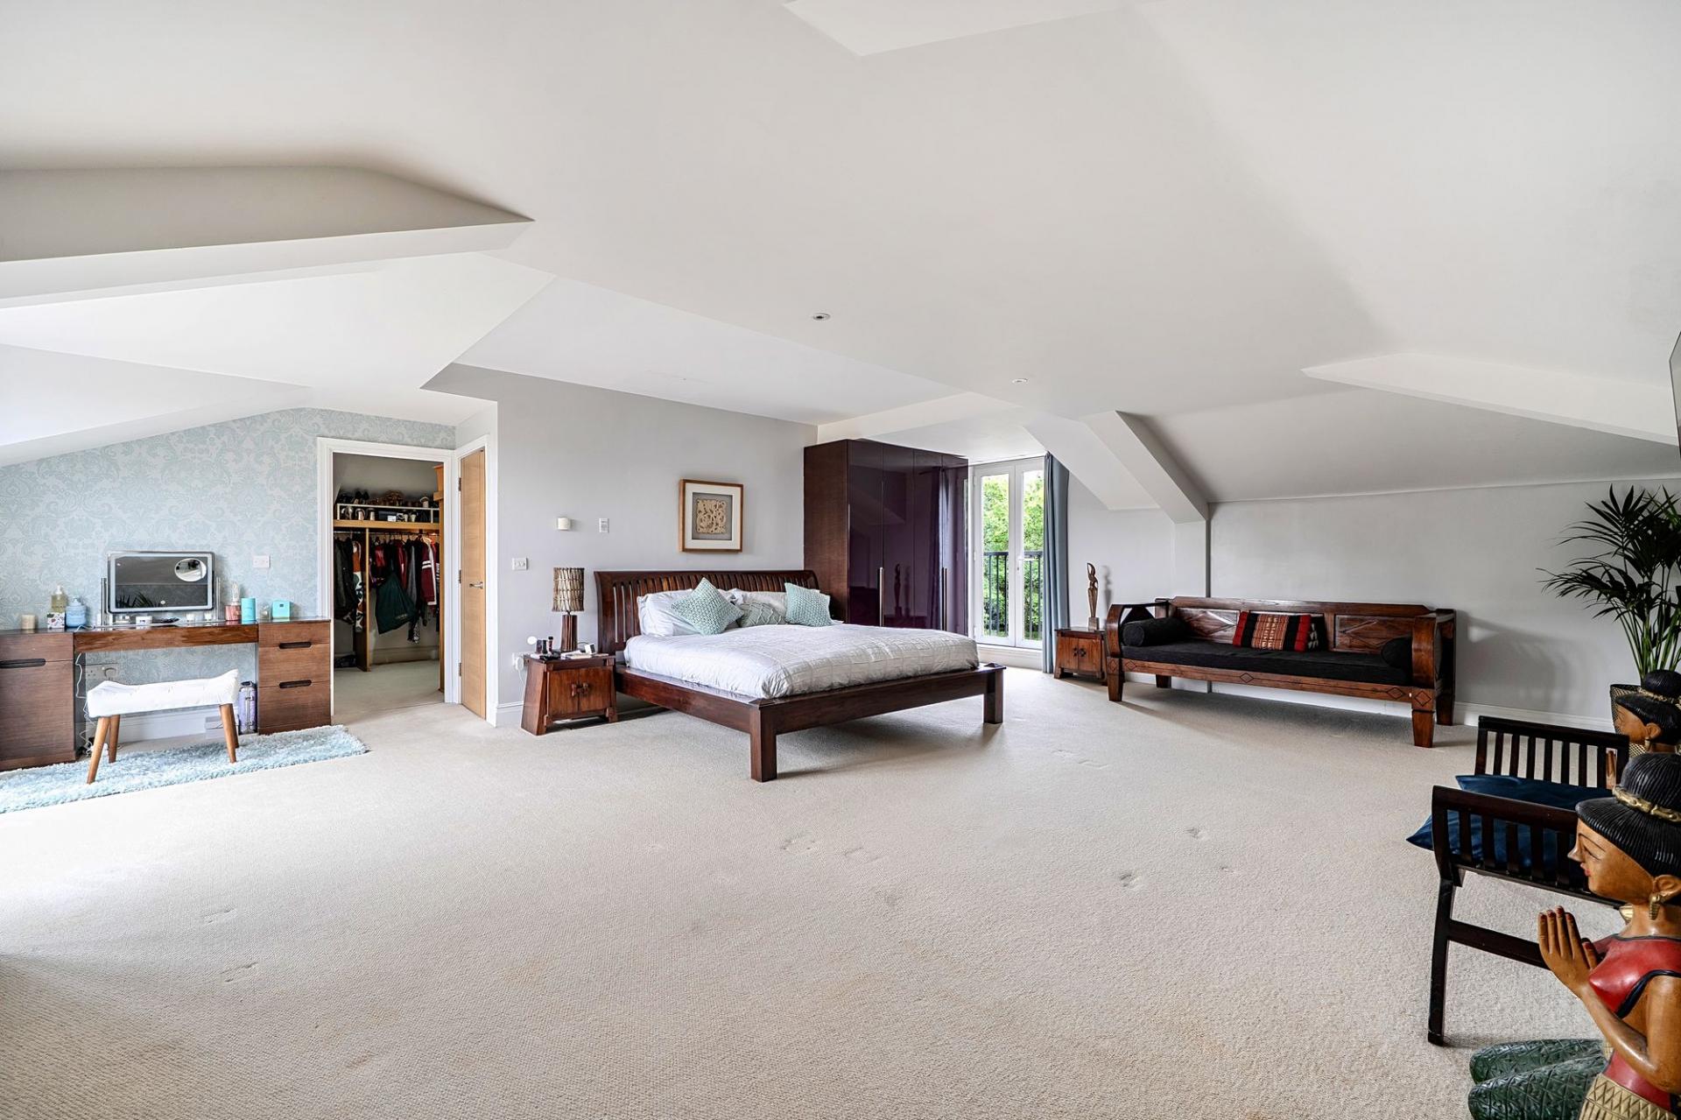
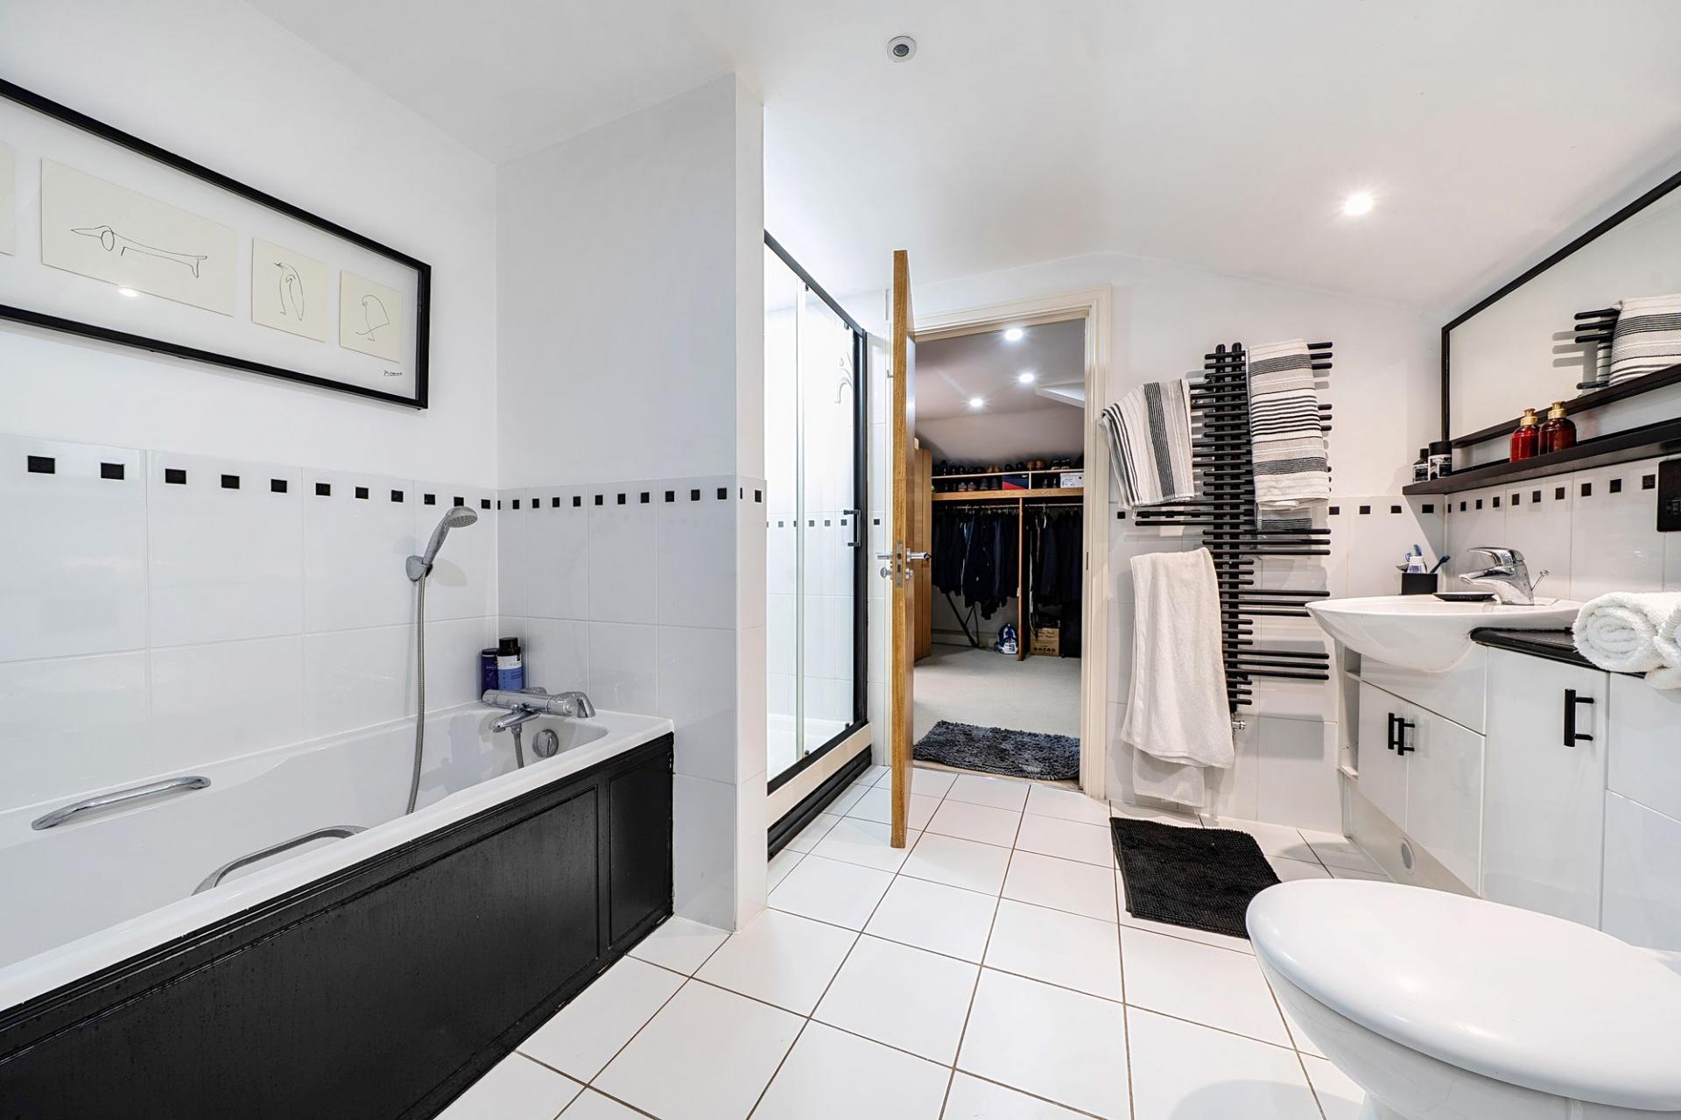
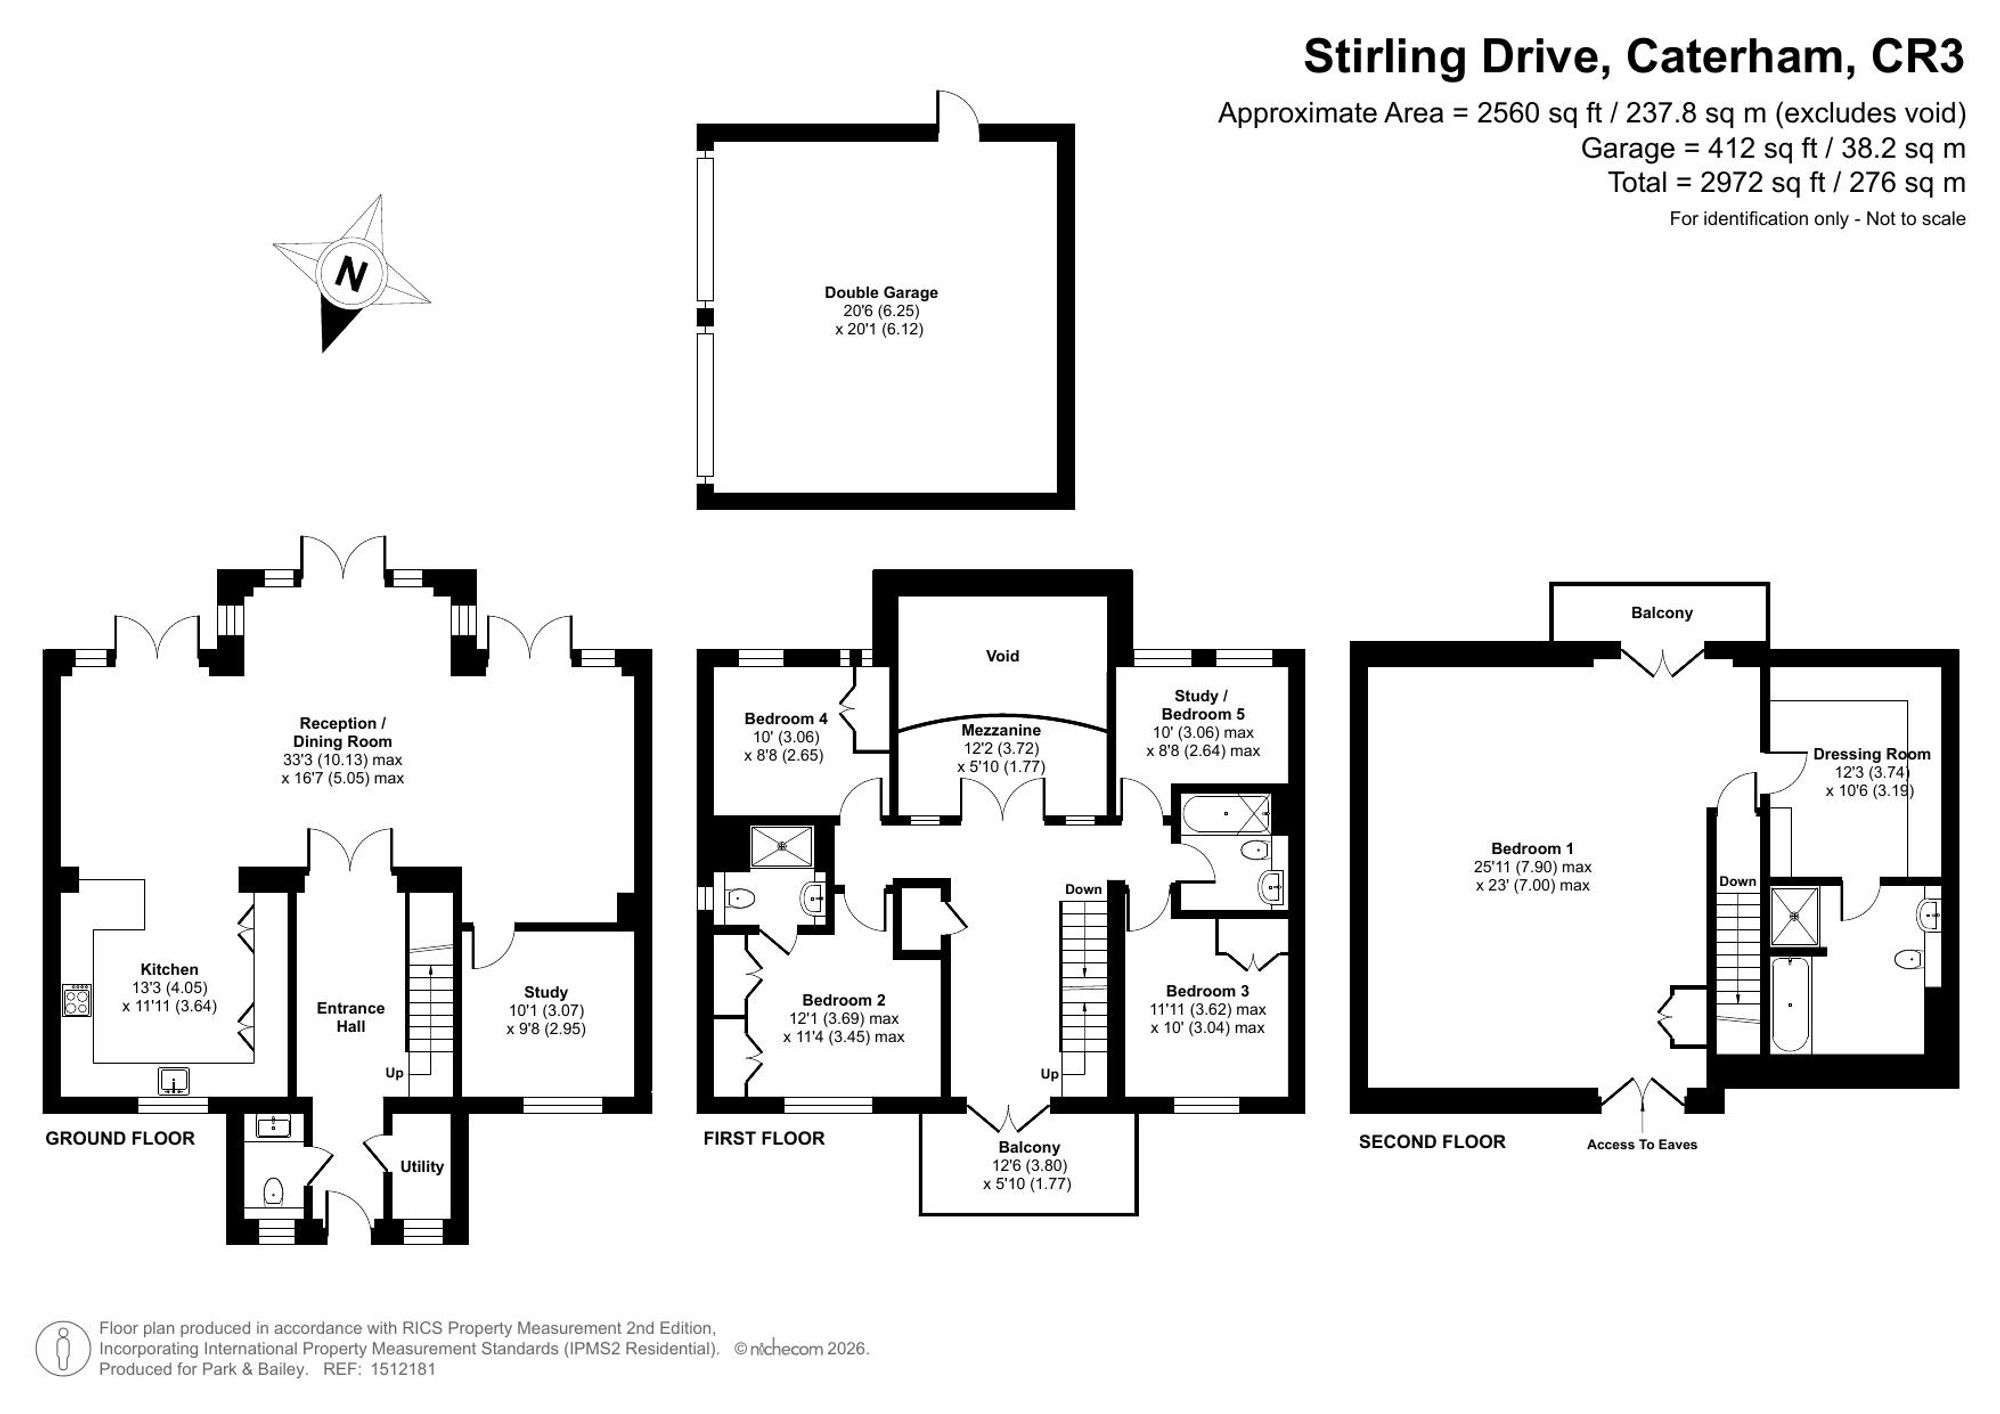
- Accomodation presented over three floors, with the entirety of the top floor accomodating a stunning master suite with walk in wardrobe and en-suite bathroom
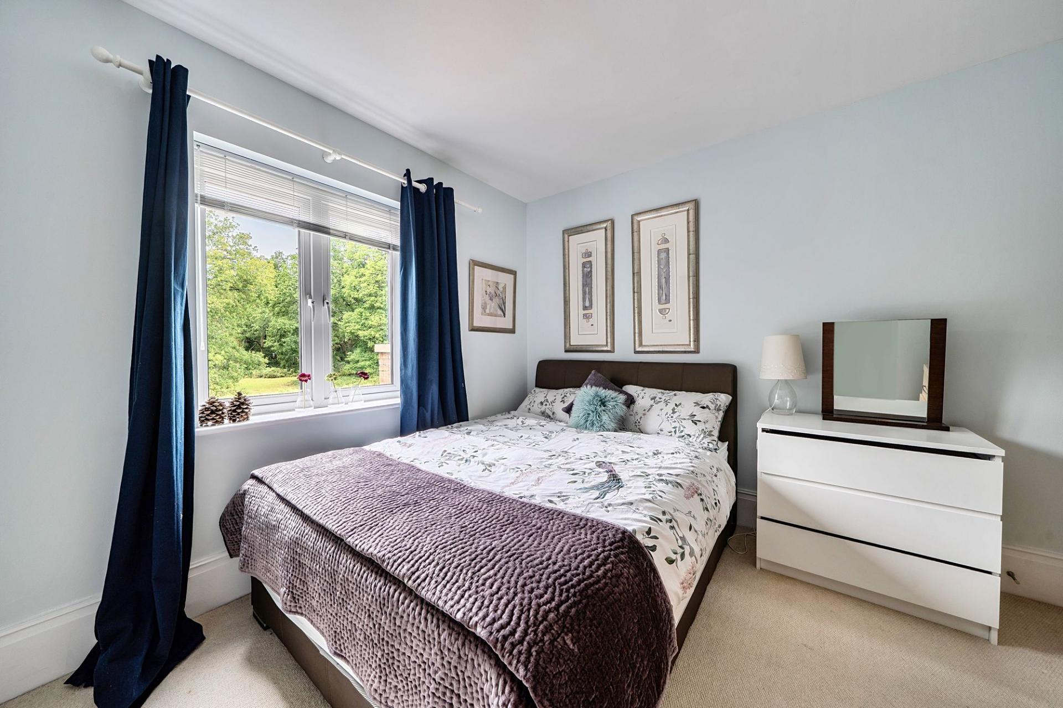
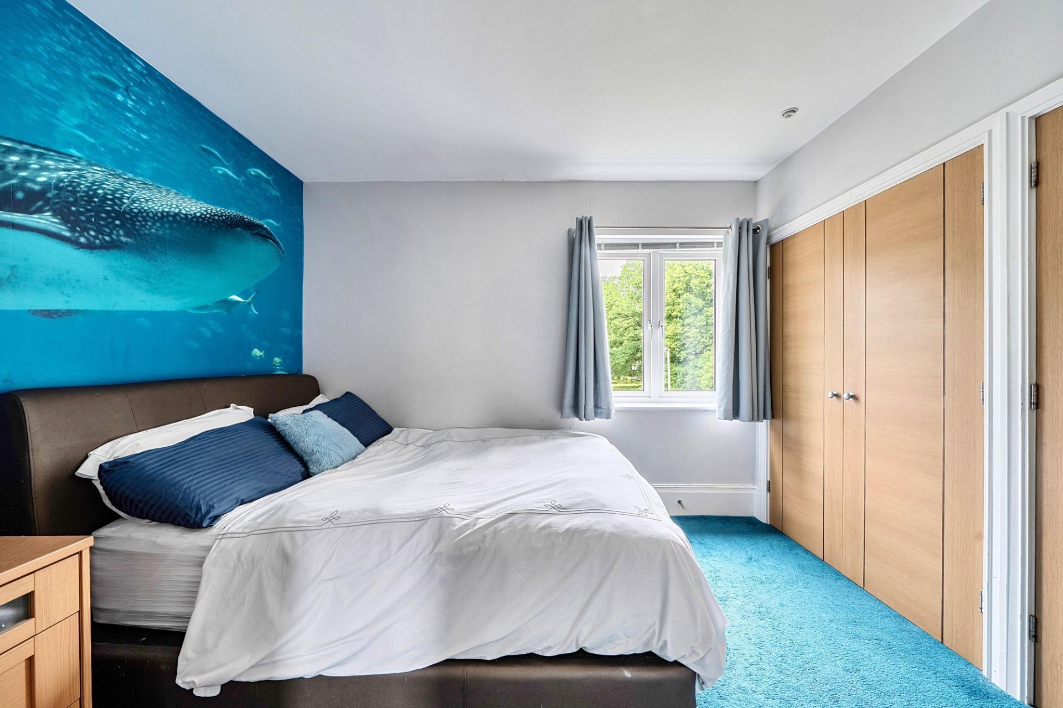
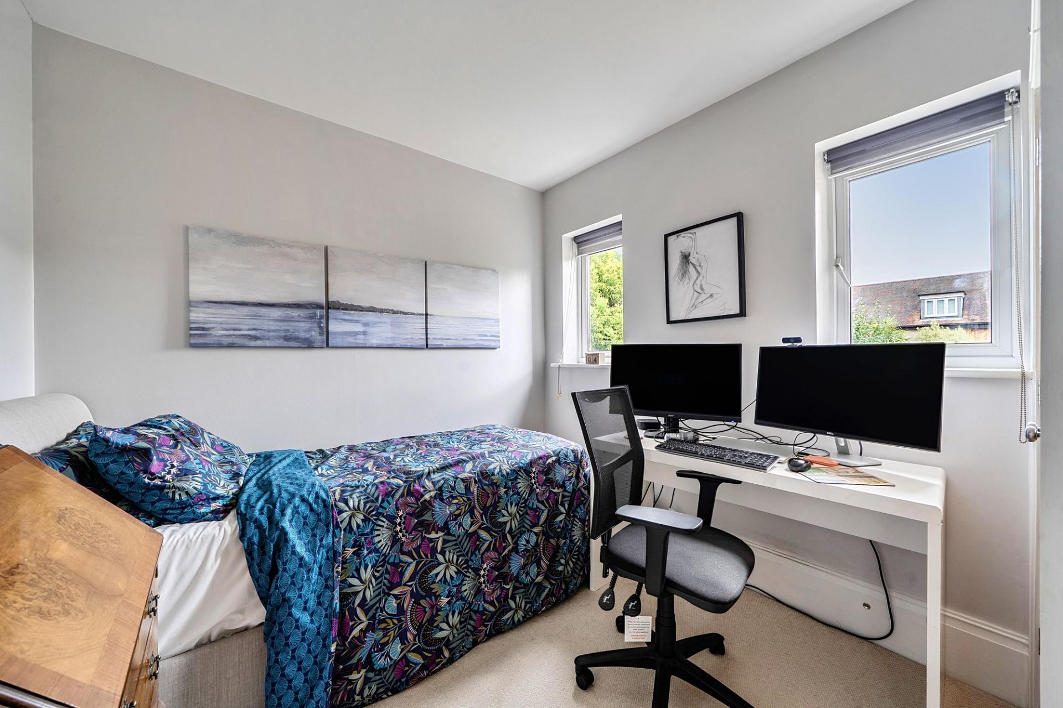
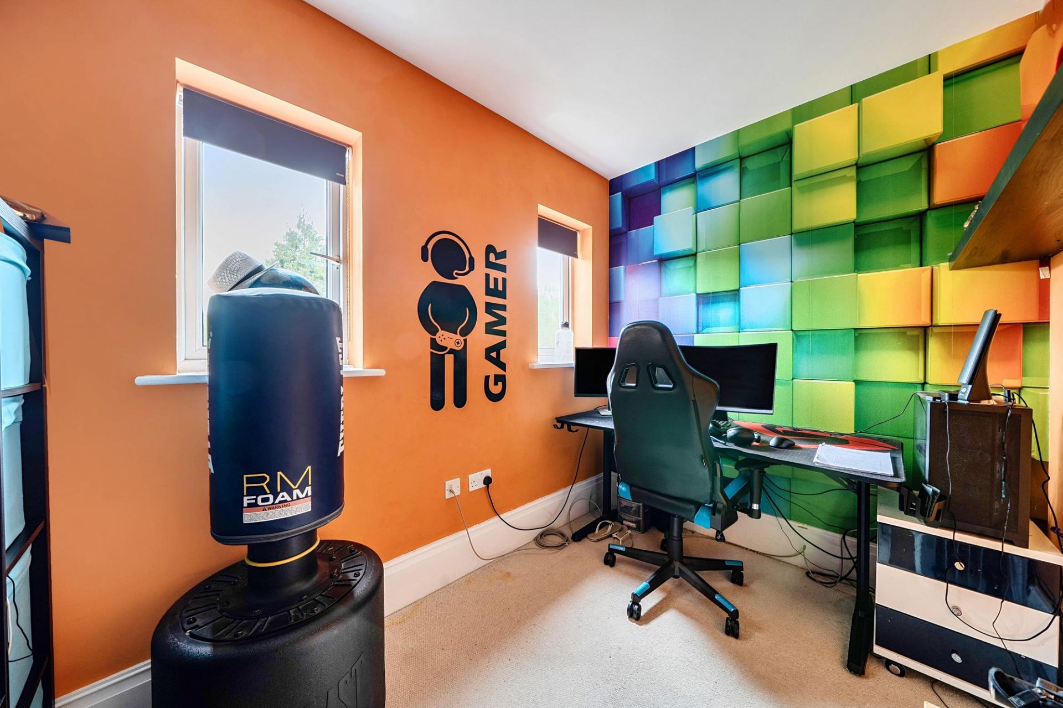
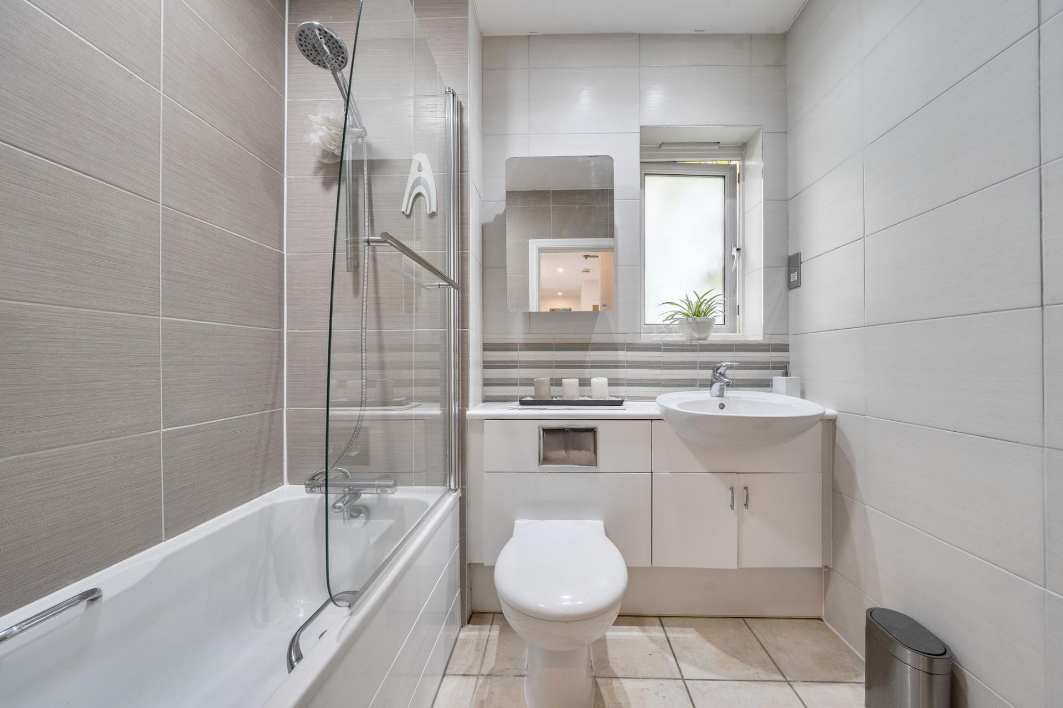
- Second floor comprising the four further bedrooms, three with fitted wardrobes, including two generous singles and two double bedrooms, one with en-suite, all complemented by the family bathroom
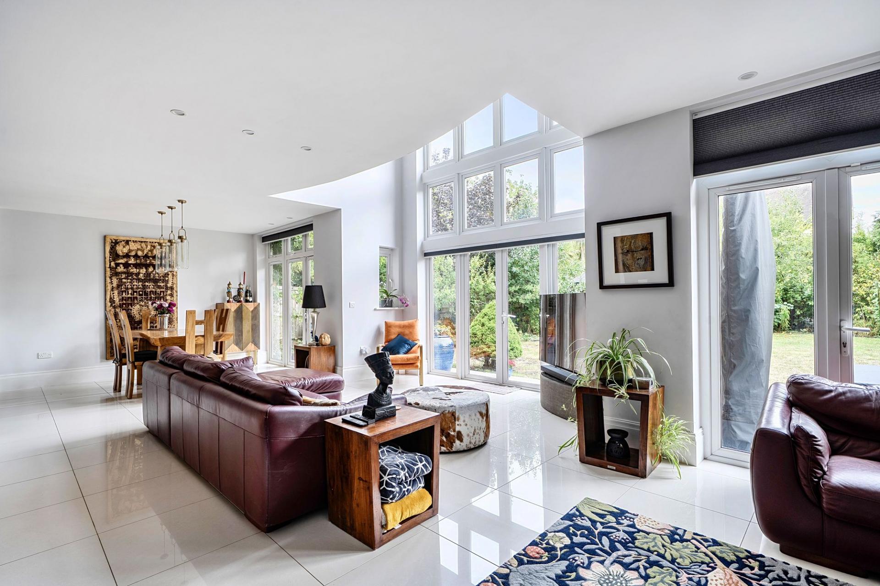
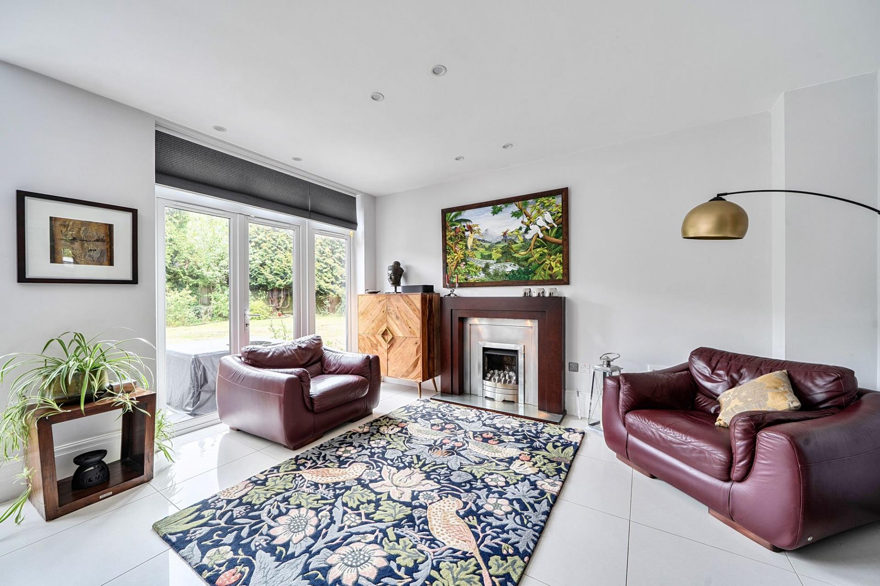
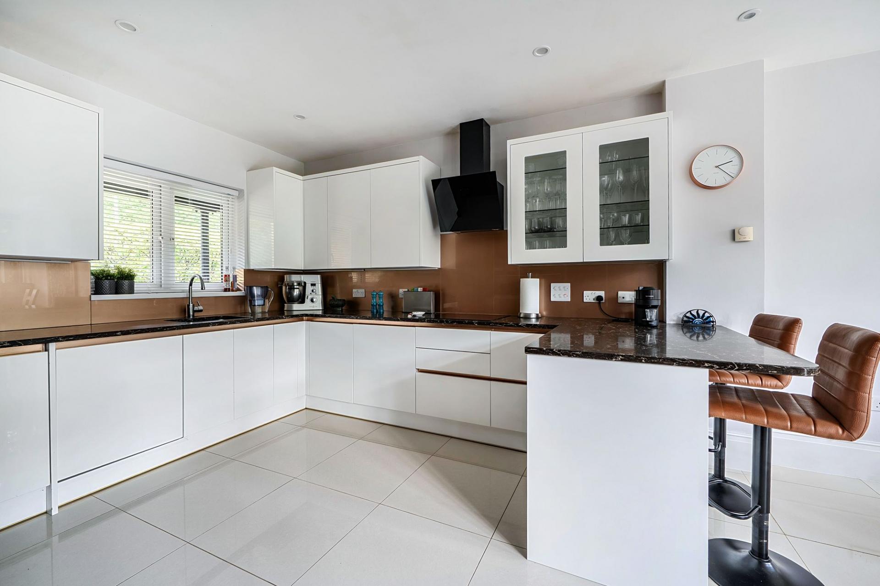
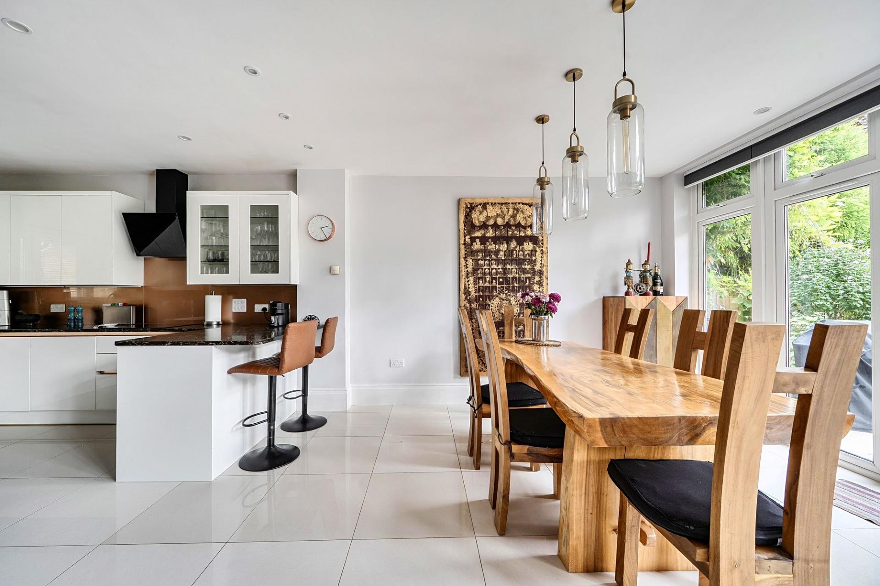
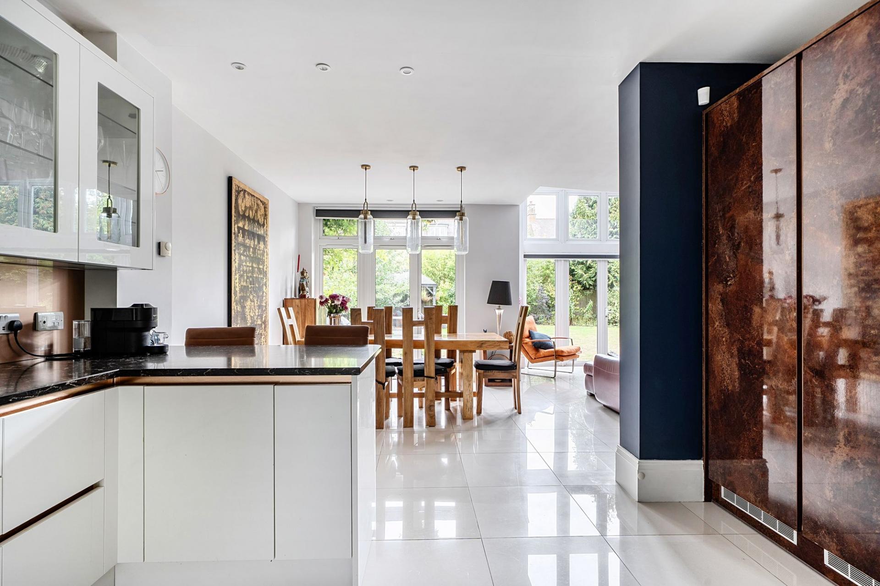
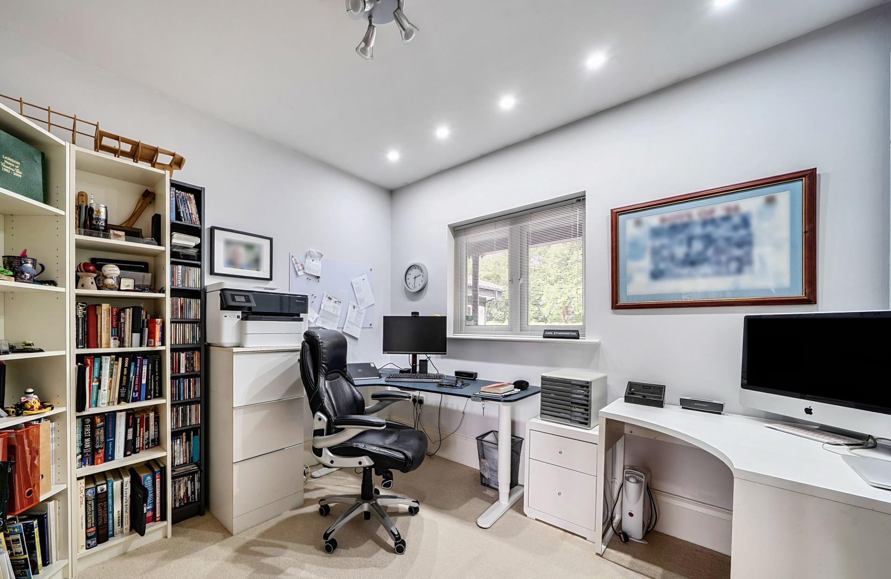
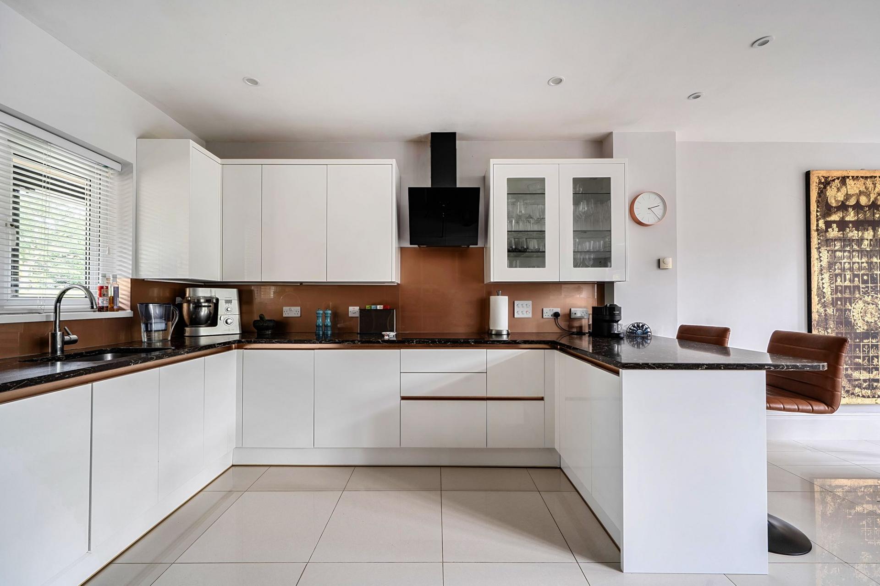
- Striking reception area and hub of the home, incorporating a recently updated kitchen, lounge and dining areas, along with front aspect home office/snug and downstairs WC
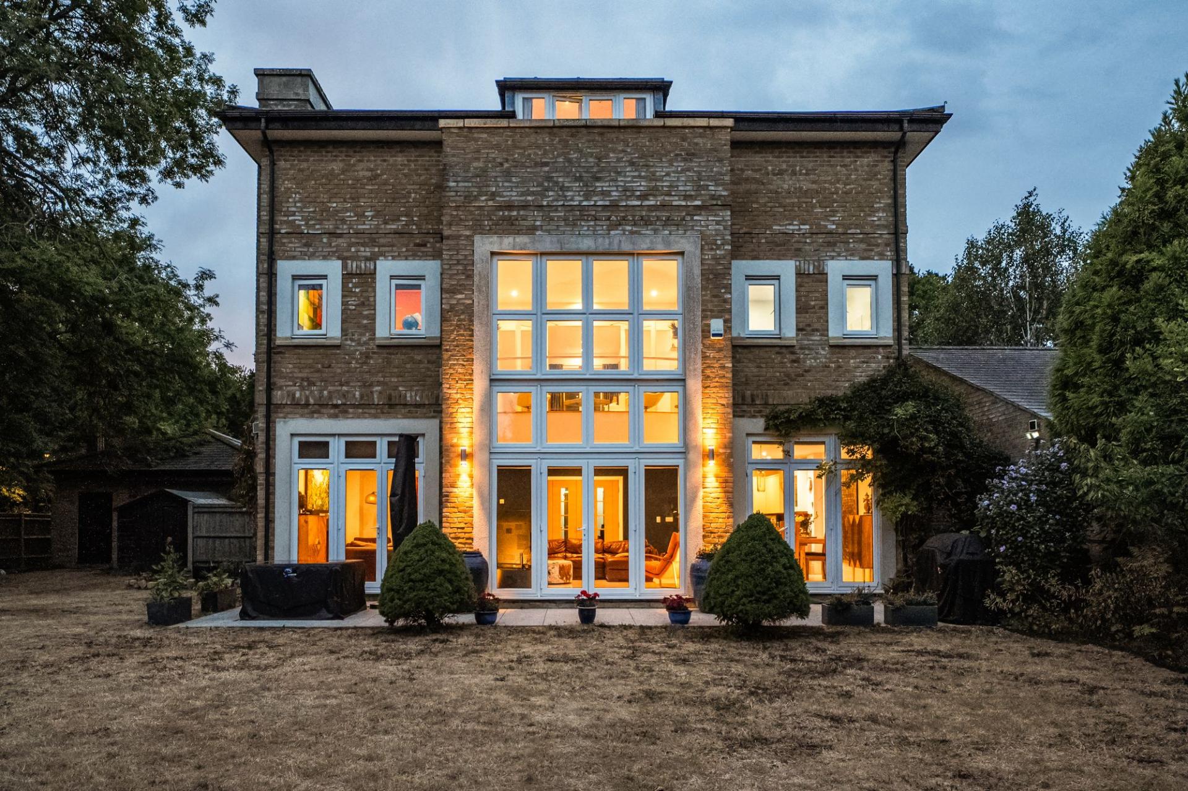
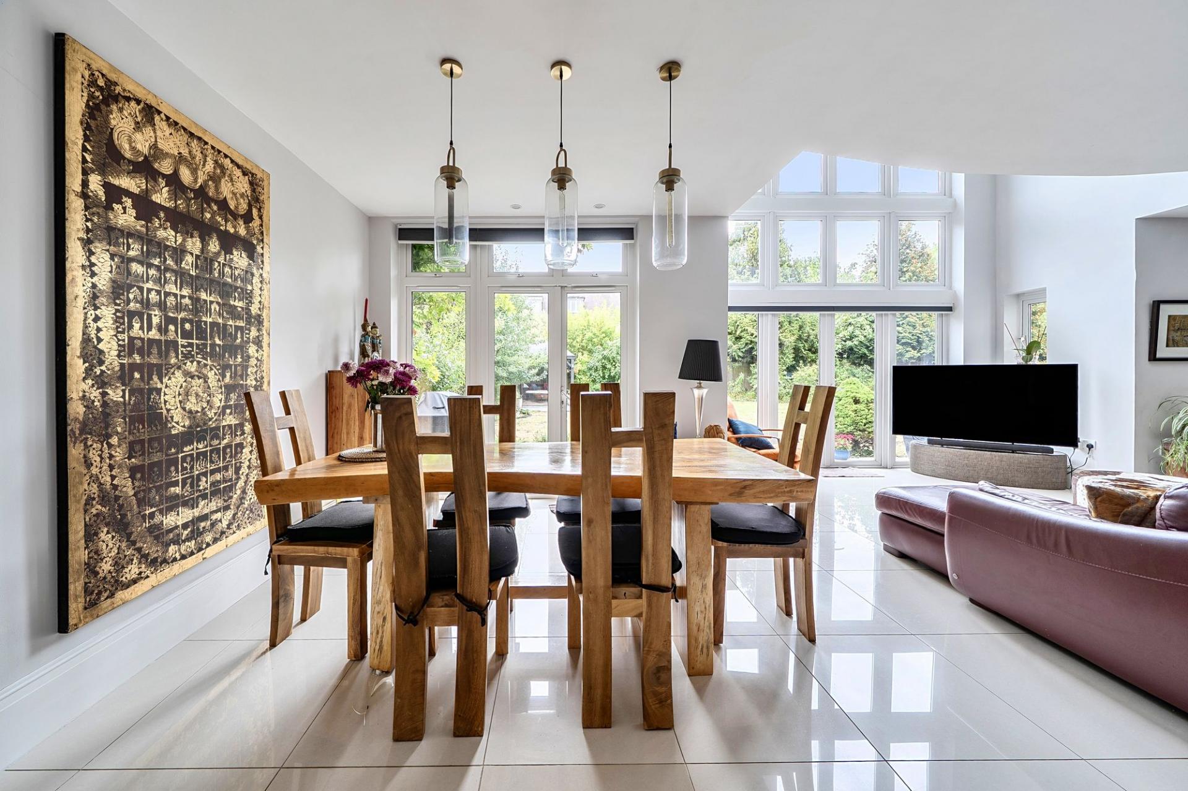
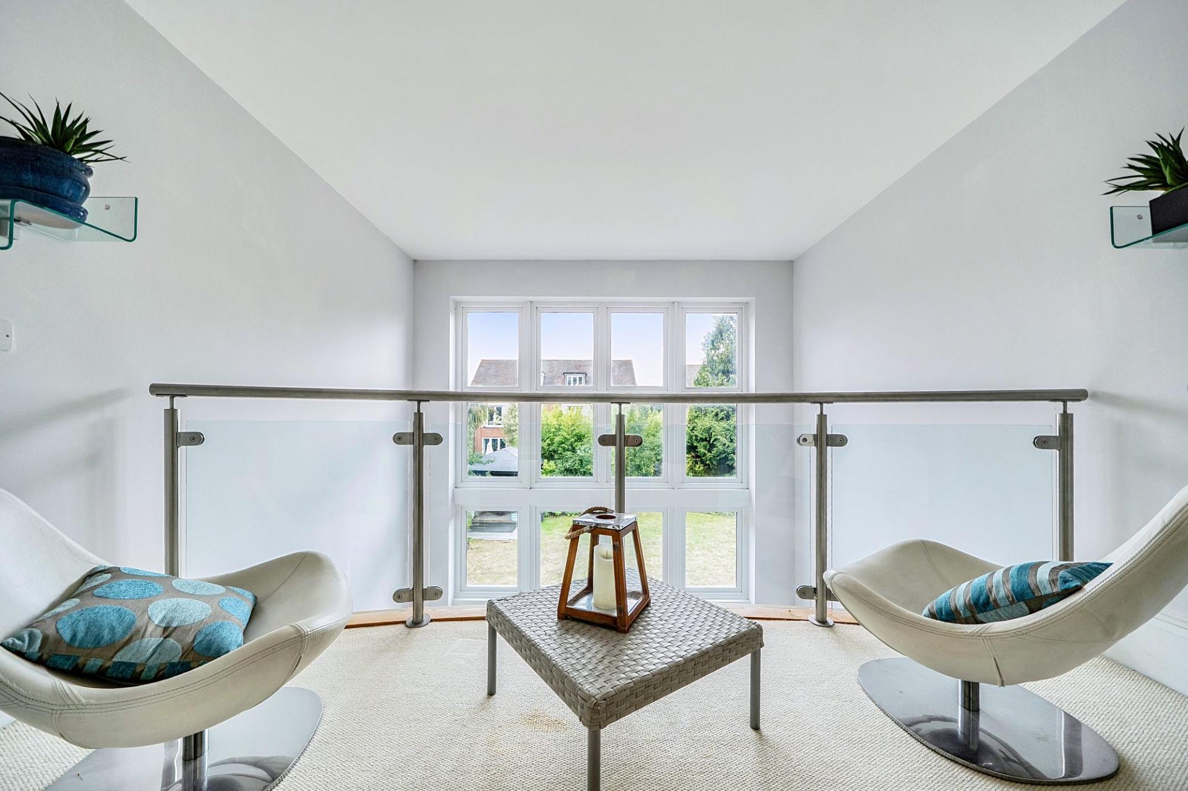
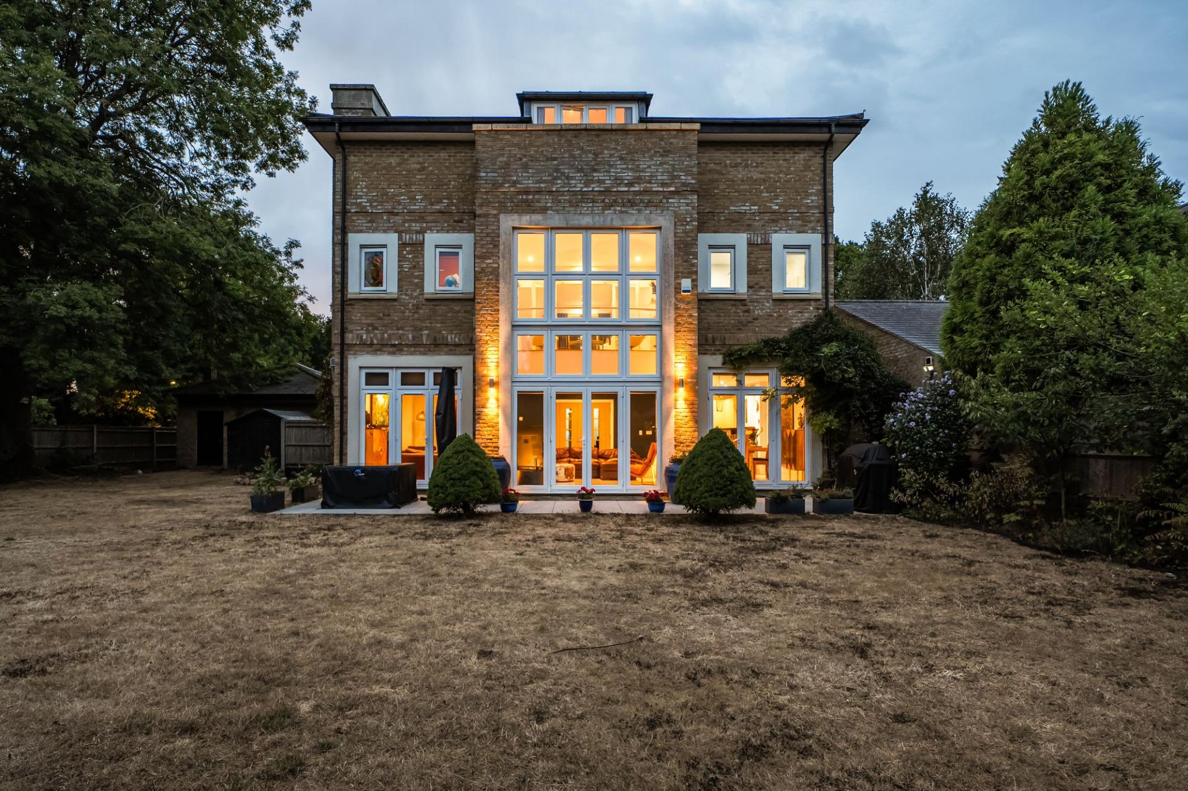
- First floor mezzanine balcony overlooking the reception space, enjoying an outlook over the garden with double height ceiling and glass wall feature, allowing for a light, bright and airy downstai...
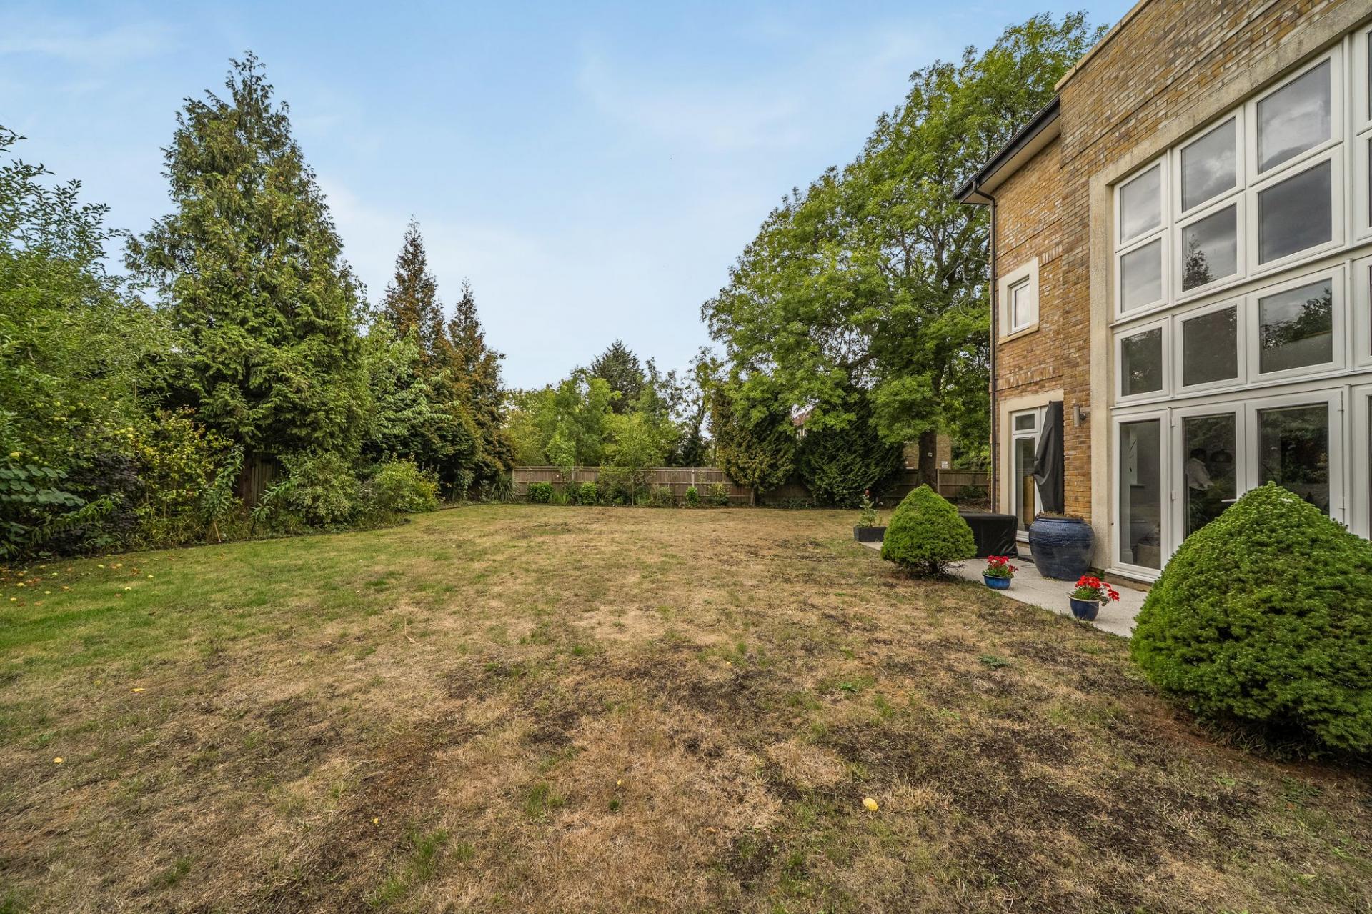
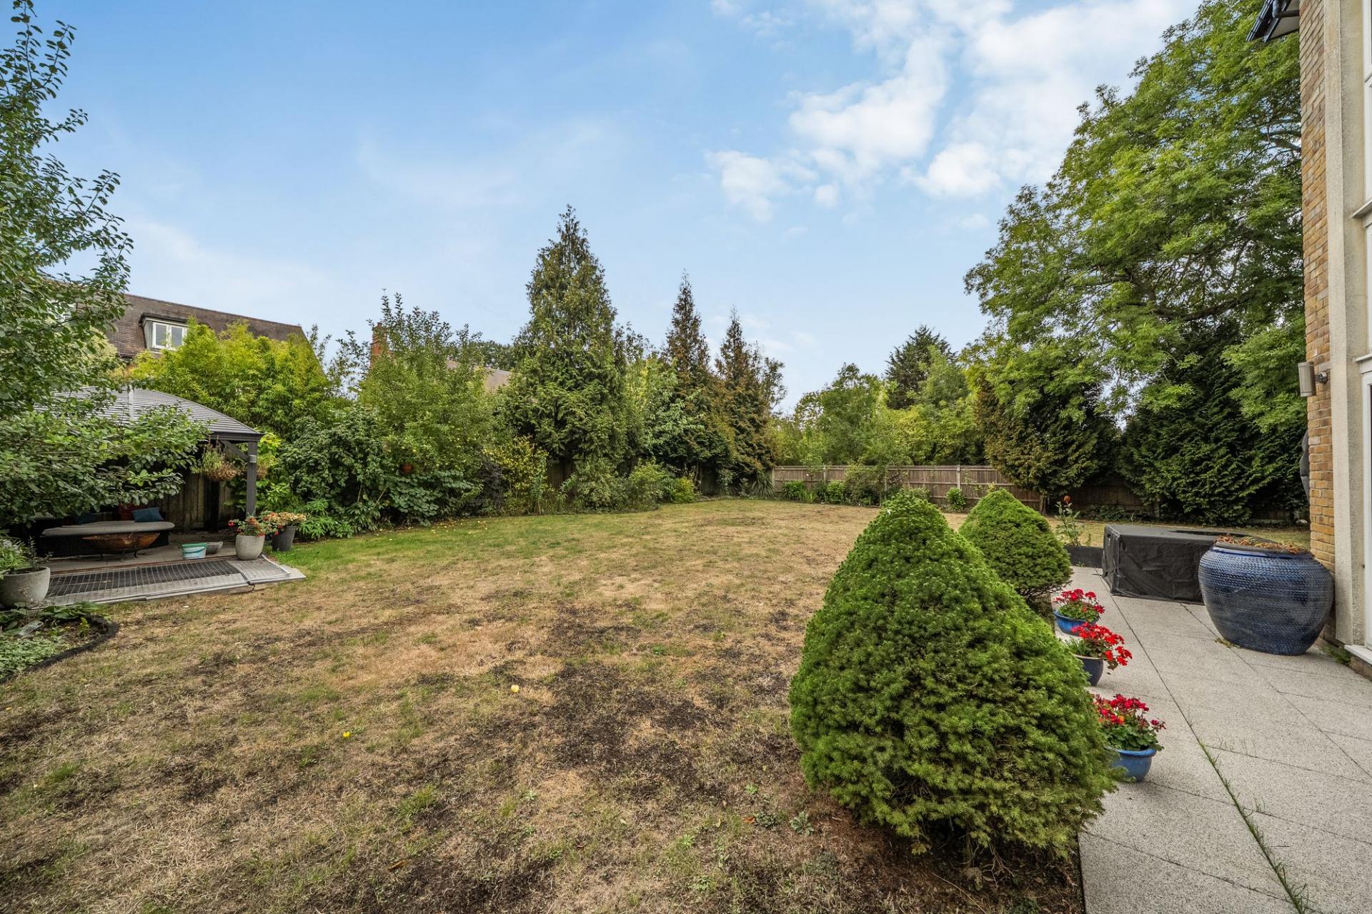
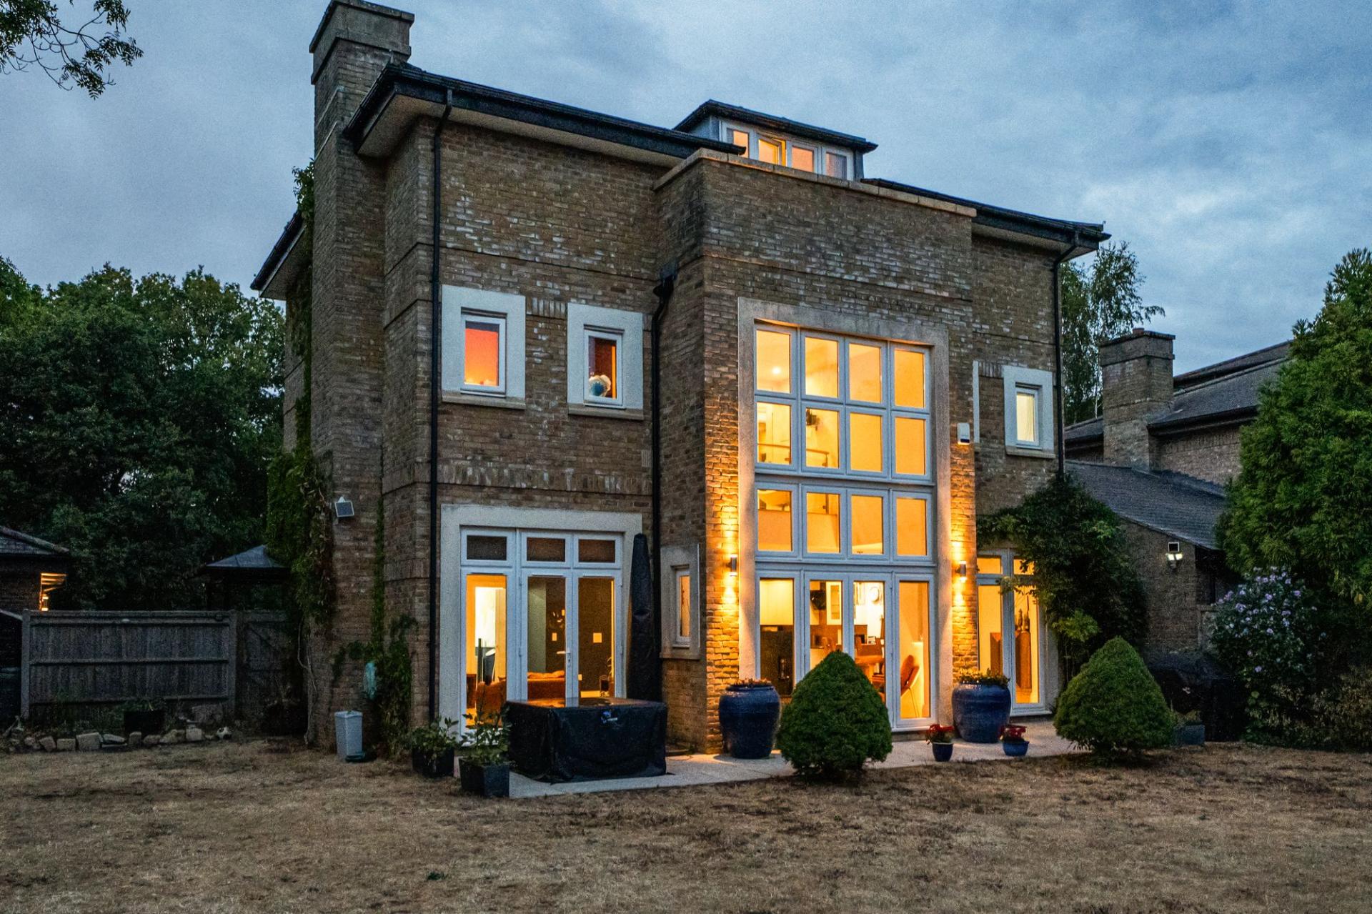
- Generous 'wrap around' garden which allows potential to extend, with mature planted borders providing an air of seclusion and privacy
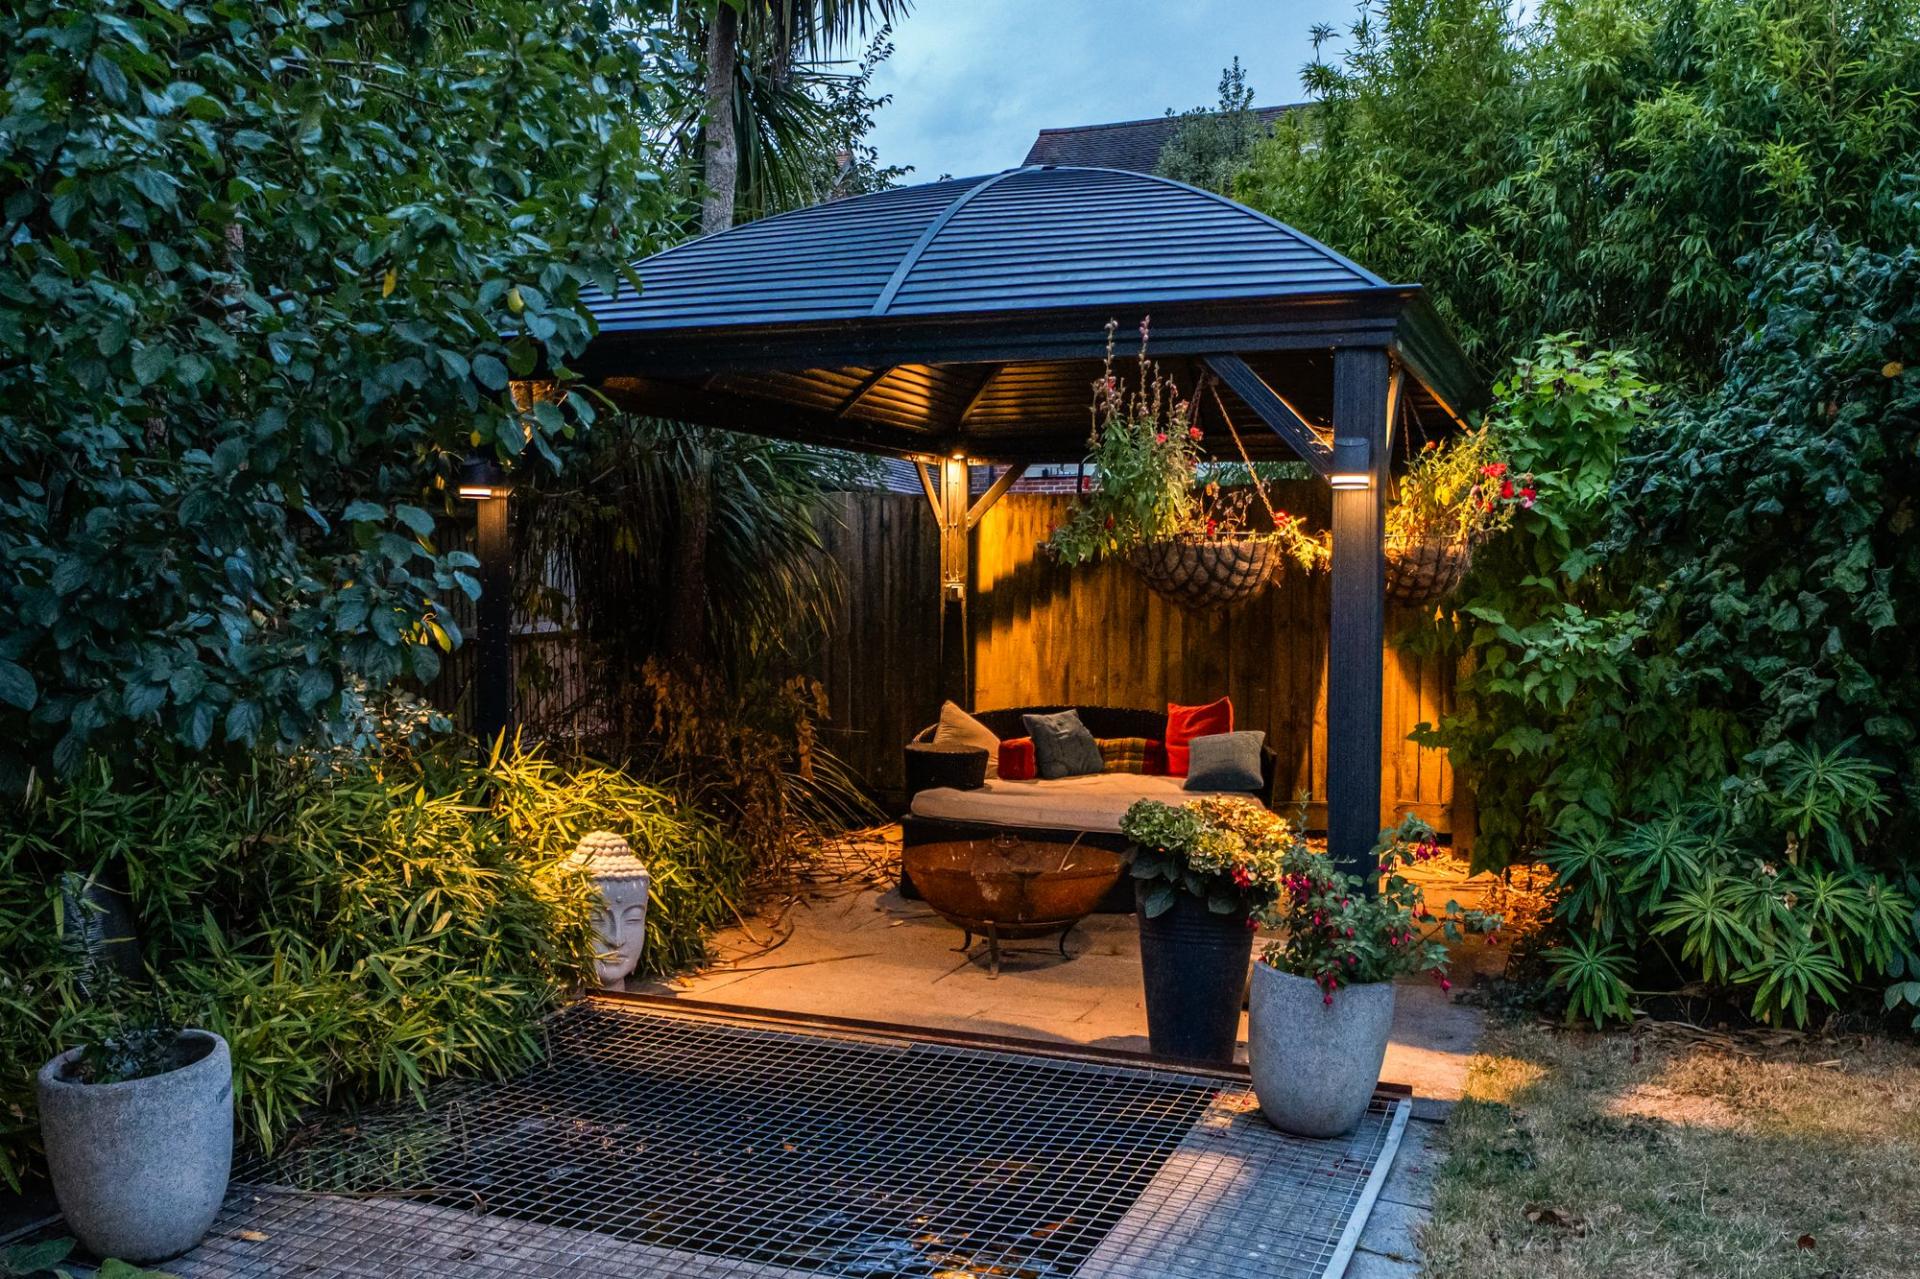
- Garden mainly laid to lawn with patio area ideal for entertaining and a covered seating area overlooking an ornamental pond
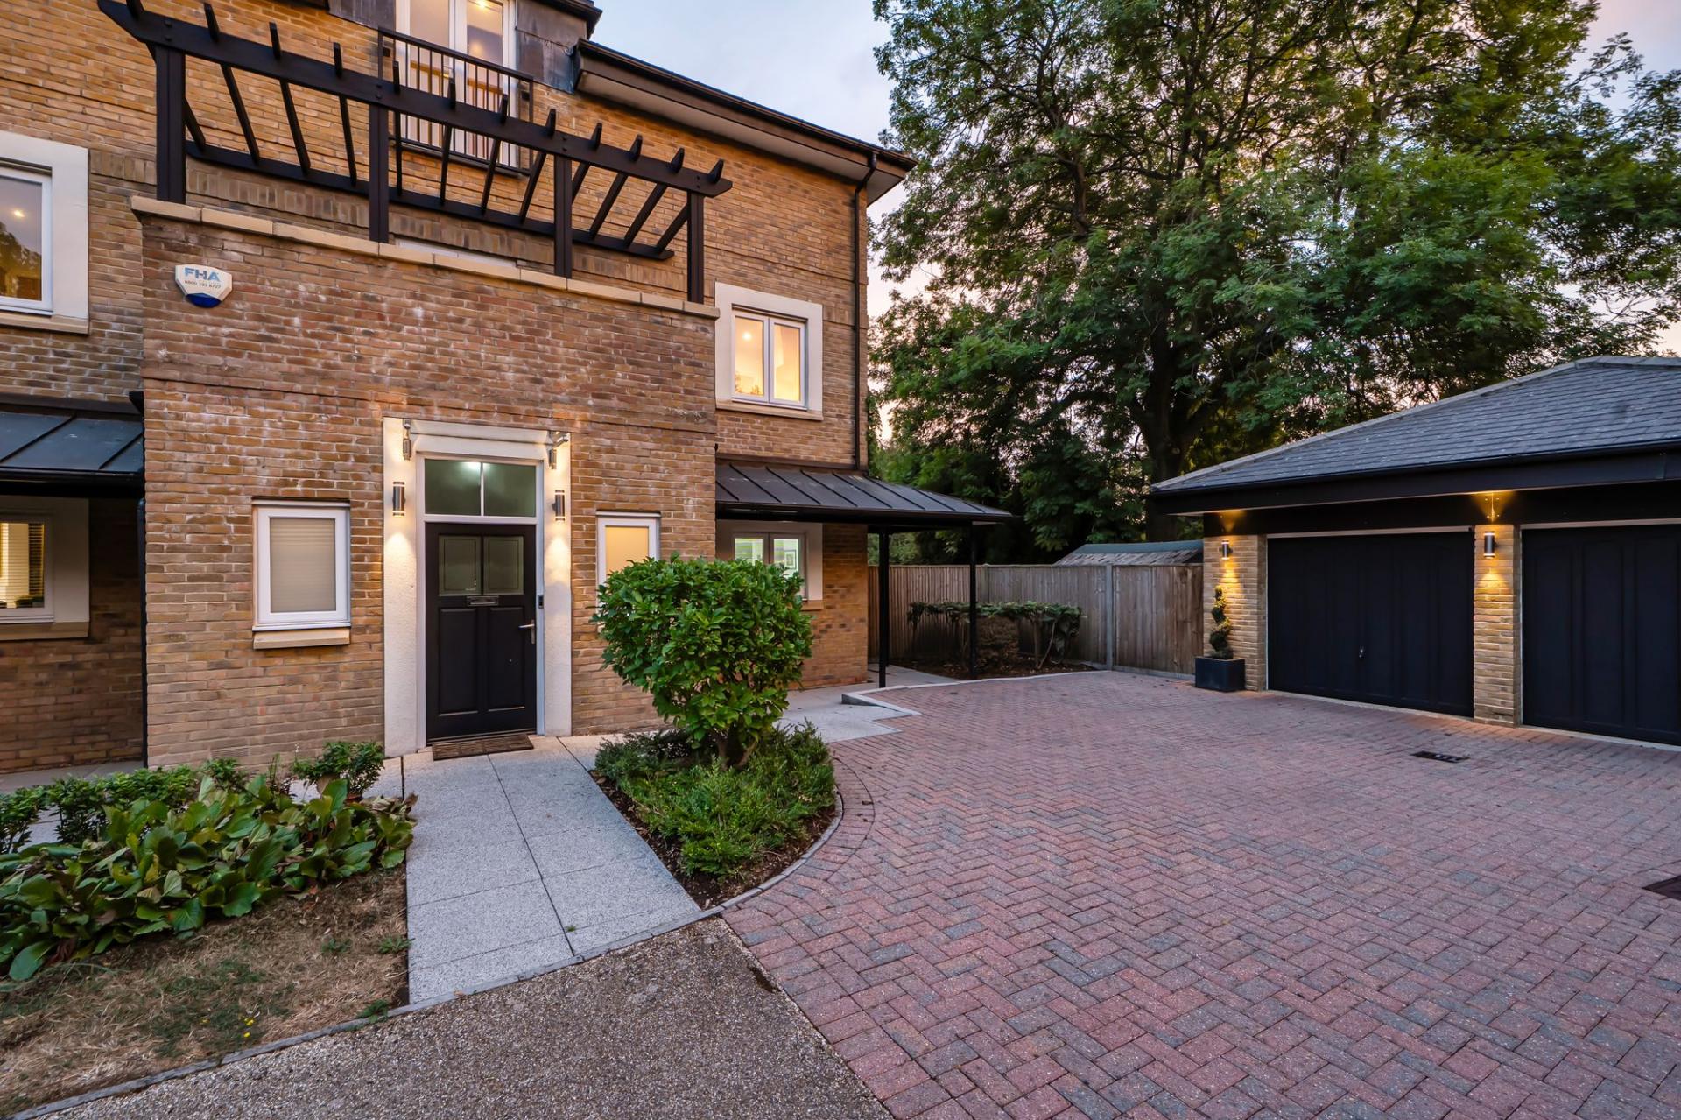
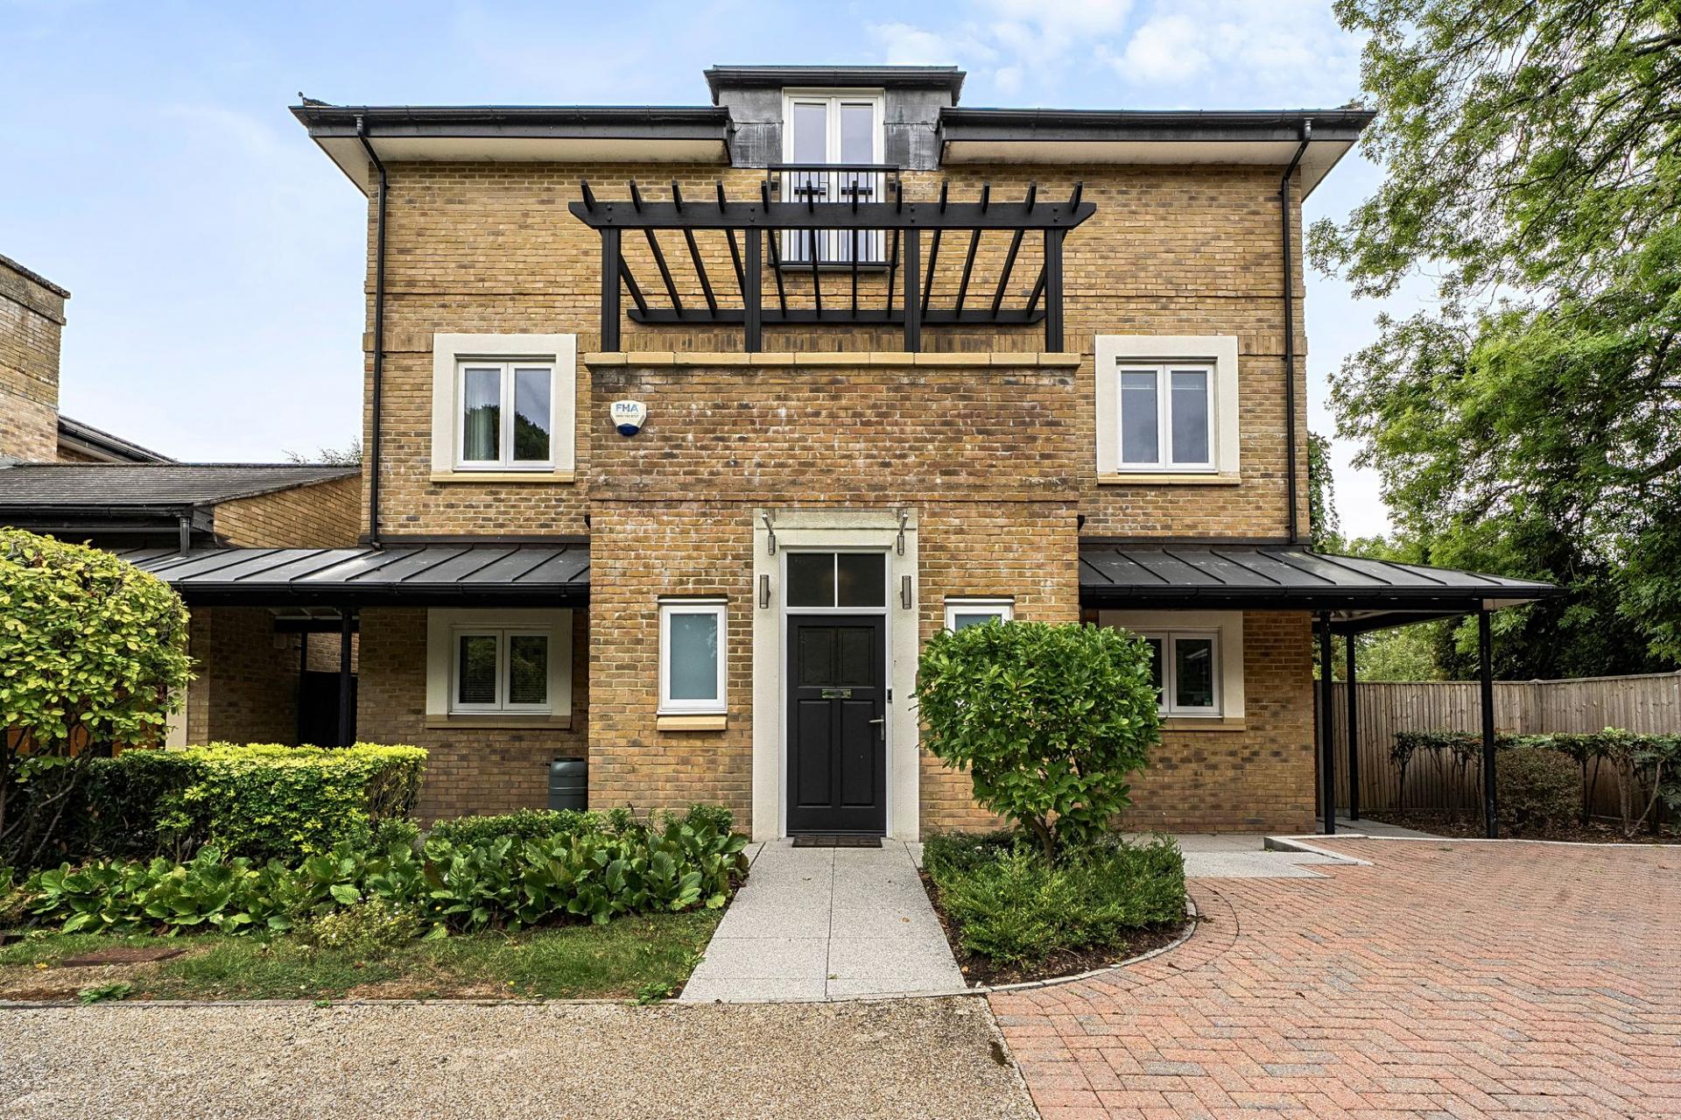
- Off-street parking on a block paved driveway, and detached double garage

5 Bedroom Detached House for sale in Caterham
 2
5
3
2
5
3
Set within the prestigious Village Development in Caterham on the Hill, this impressive five-bedroom detached executive residence occupies the largest plot on a private, no-through road, offering both privacy and an enviable outlook over the open greenspace of Coulsdon Common.
Designed with family living in mind, the accommodation is thoughtfully arranged over three floors, with individually controlled underfloor heating on each floor. The entirety of the top floor is dedicated to a stunning master suite, complete with a luxurious en-suite bathroom and a spacious walk-in wardrobe, creating a true retreat.
The second floor hosts four further bedrooms, three with fitted wardrobes, including two generous singles and two doubles, one with its own en-suite, all complemented by a well-appointed family bathroom. The heart of the home is a striking reception area featuring a recently updated kitchen with Corian worktops, seamlessly flowing into the lounge and dining spaces.
This open-plan hub is flooded with natural light thanks to a double-height ceiling and an impressive glass wall feature, overlooked by a first-floor mezzanine balcony with views of the garden. A front aspect home office/snug and a convenient downstairs WC add to the flexibility of the layout, while underfloor heating throughout ensures year-round comfort.
The property is set within a generous wrap-around garden, thoughtfully landscaped to provide both privacy and versatility. Mature planted borders create an air of seclusion, while the main lawn offers ample space for children to play or for keen gardeners to personalise.
There is excellent potential to extend the property, subject to the necessary permissions, without compromising the sense of space. A paved patio area provides an ideal spot for outdoor dining and entertaining, enhanced by a covered seating area that overlooks a tranquil ornamental pond. The garden is a true extension of the living space, perfect for relaxing or hosting gatherings with family and friends.
Off-street parking is provided on a block-paved driveway, complemented by a detached double garage offering secure storage and further parking options. With easy access to local schools, transport links and a wealth of amenities, this home perfectly balances peaceful village living with every-day convenience, making it an outstanding choice for families and commuters alike. Residents also benefit from onsite amenities including The Arc cafe and softplay, gym, vets, doctors, and The Boundary pub/restaurant, all within easy reach.
As part of our provision, we may offer ancillary services to assist with your transaction. With your consent we will refer your details to a select group of providers. There is no obligation to provide your consent, or to uptake any of these services, but where you do, you should be aware of the following referral fee information:
Cook Taylor Woodhouse Solicitors – £250
Taylor Rose Solicitors – £250
Hawke Financial Services – 30%
Arnold & Baldwin Surveyors – 10%
Huxley – 10%
Atrium Surveyors - £25
Important Information
- This is a Freehold property.
- The annual service charges for this property is £1620
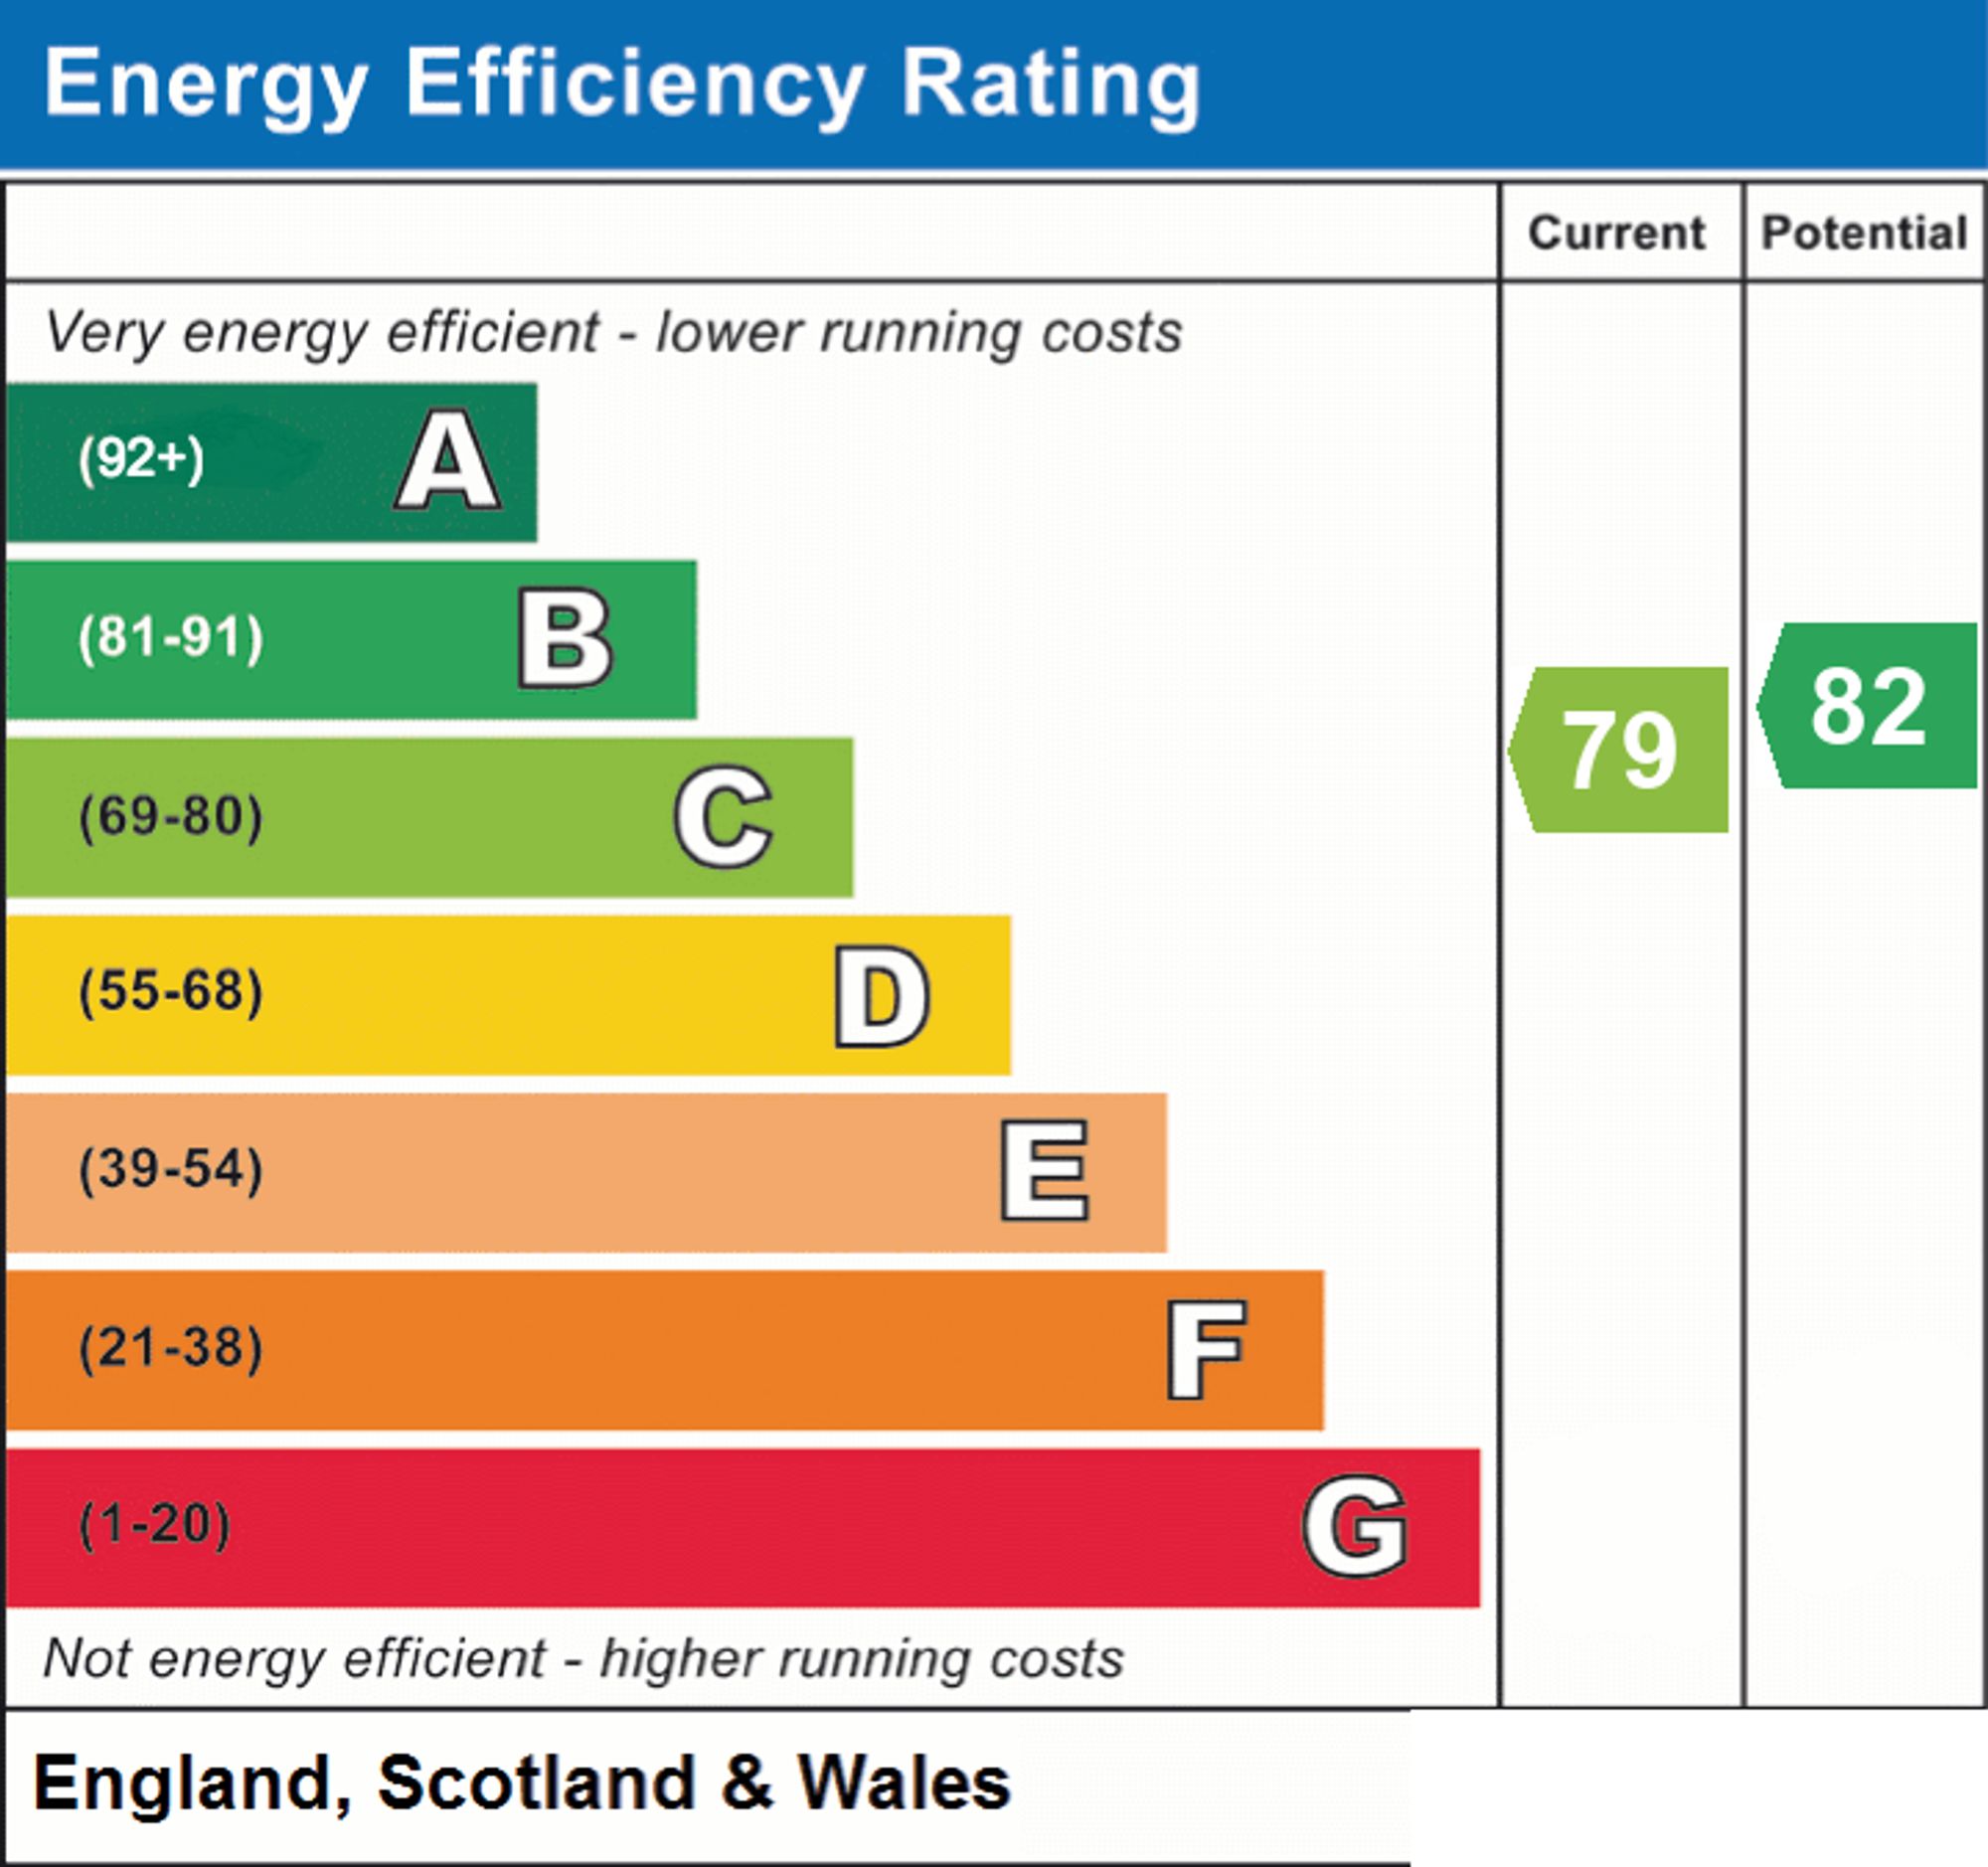
- EPC Rating is C
Property Ref: 9aaafac5-8229-4e33-a96b-c8be6f0fdb2f
Similar Properties
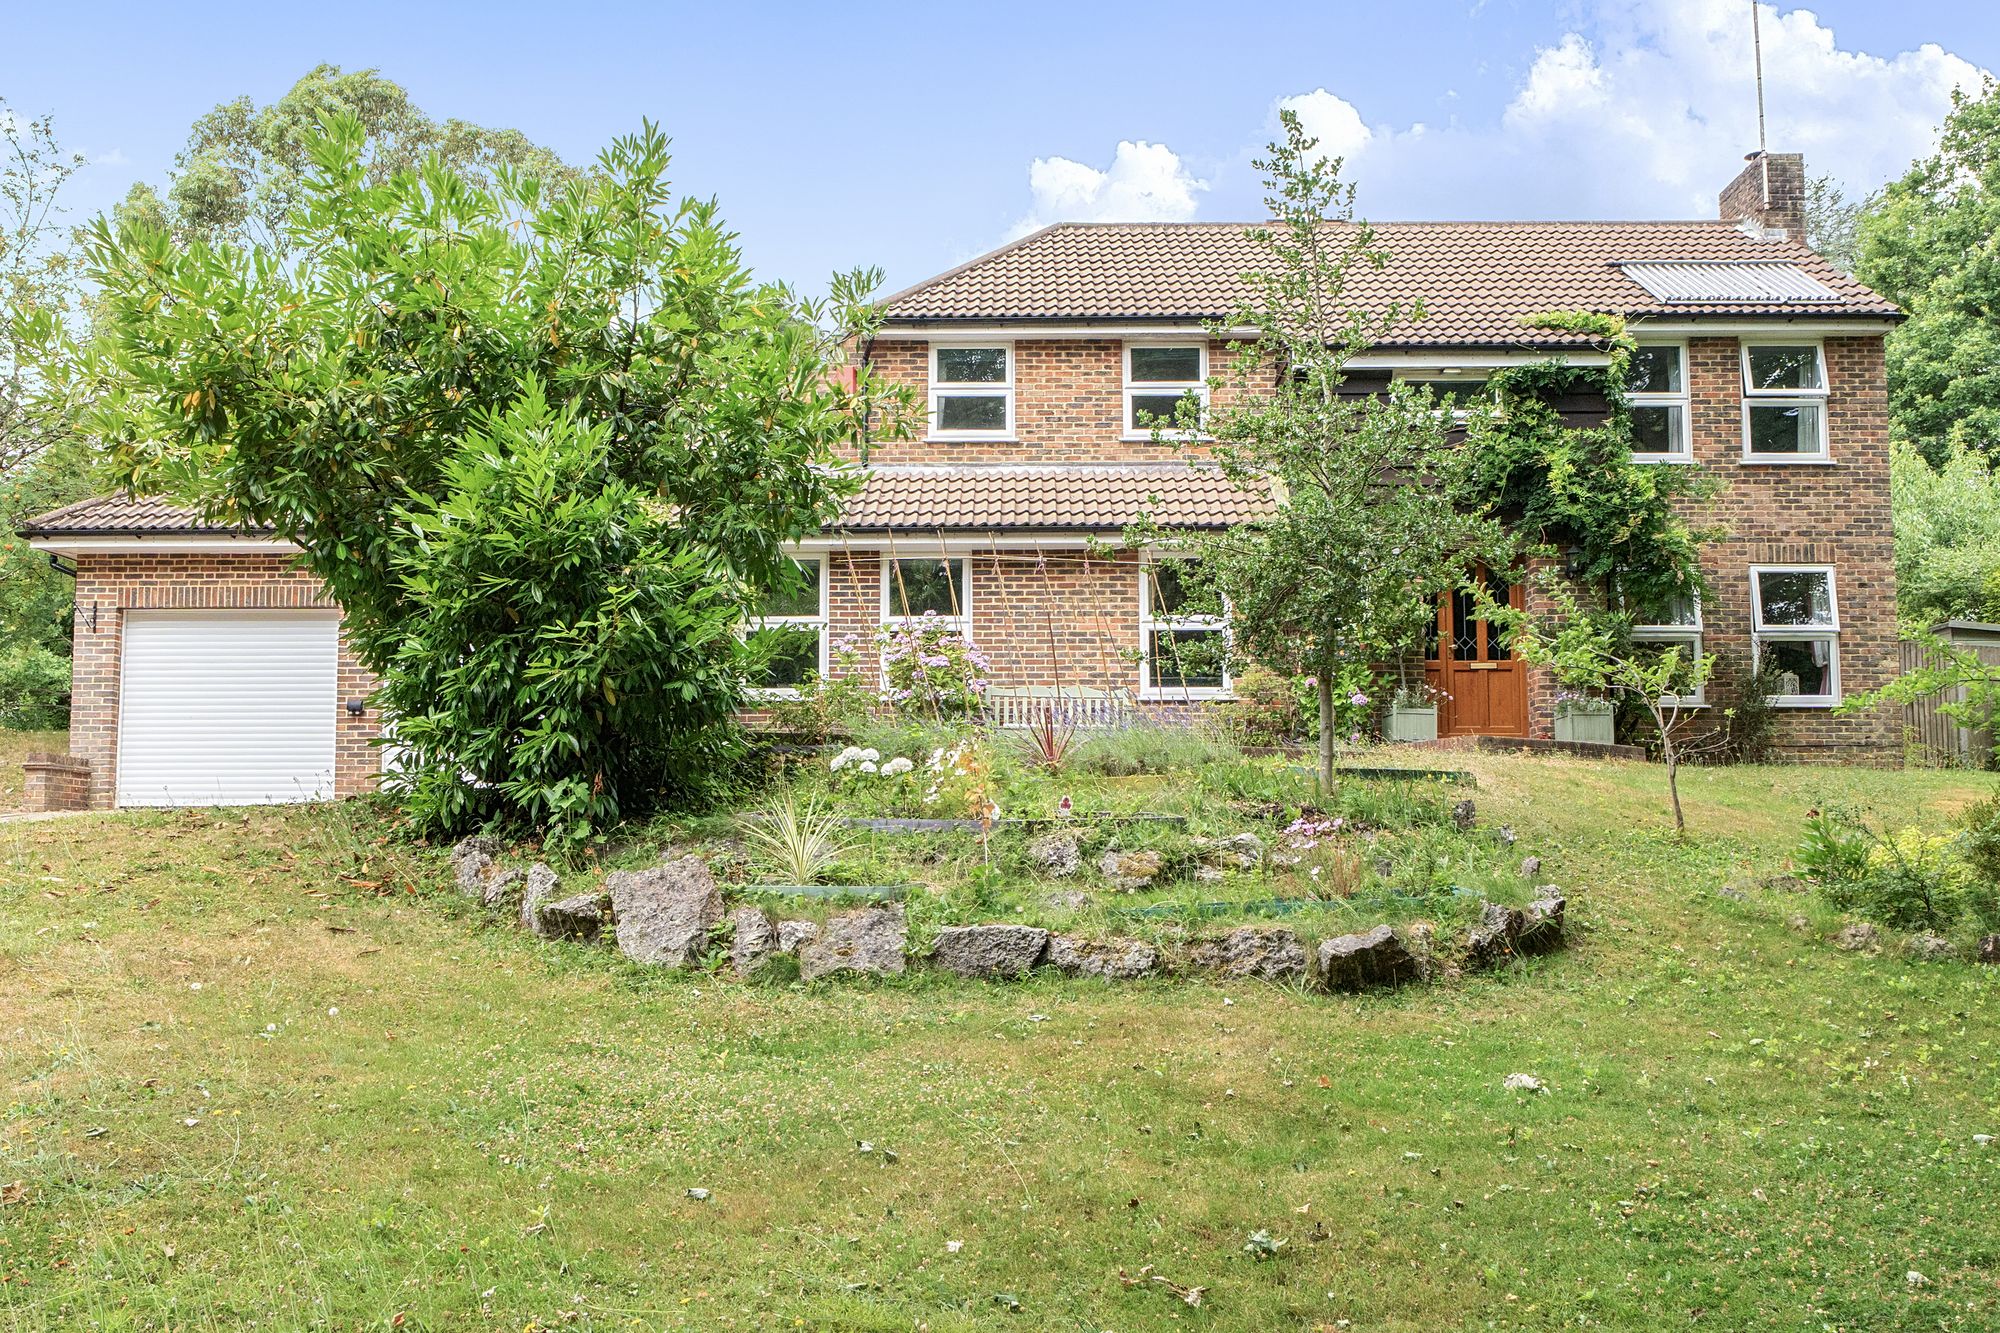
5 Bedroom Detached House | £1,000,000
Spacious five-bedroom detached home in Chaldon with woodland views, flexible living areas, large garden, double garage,...
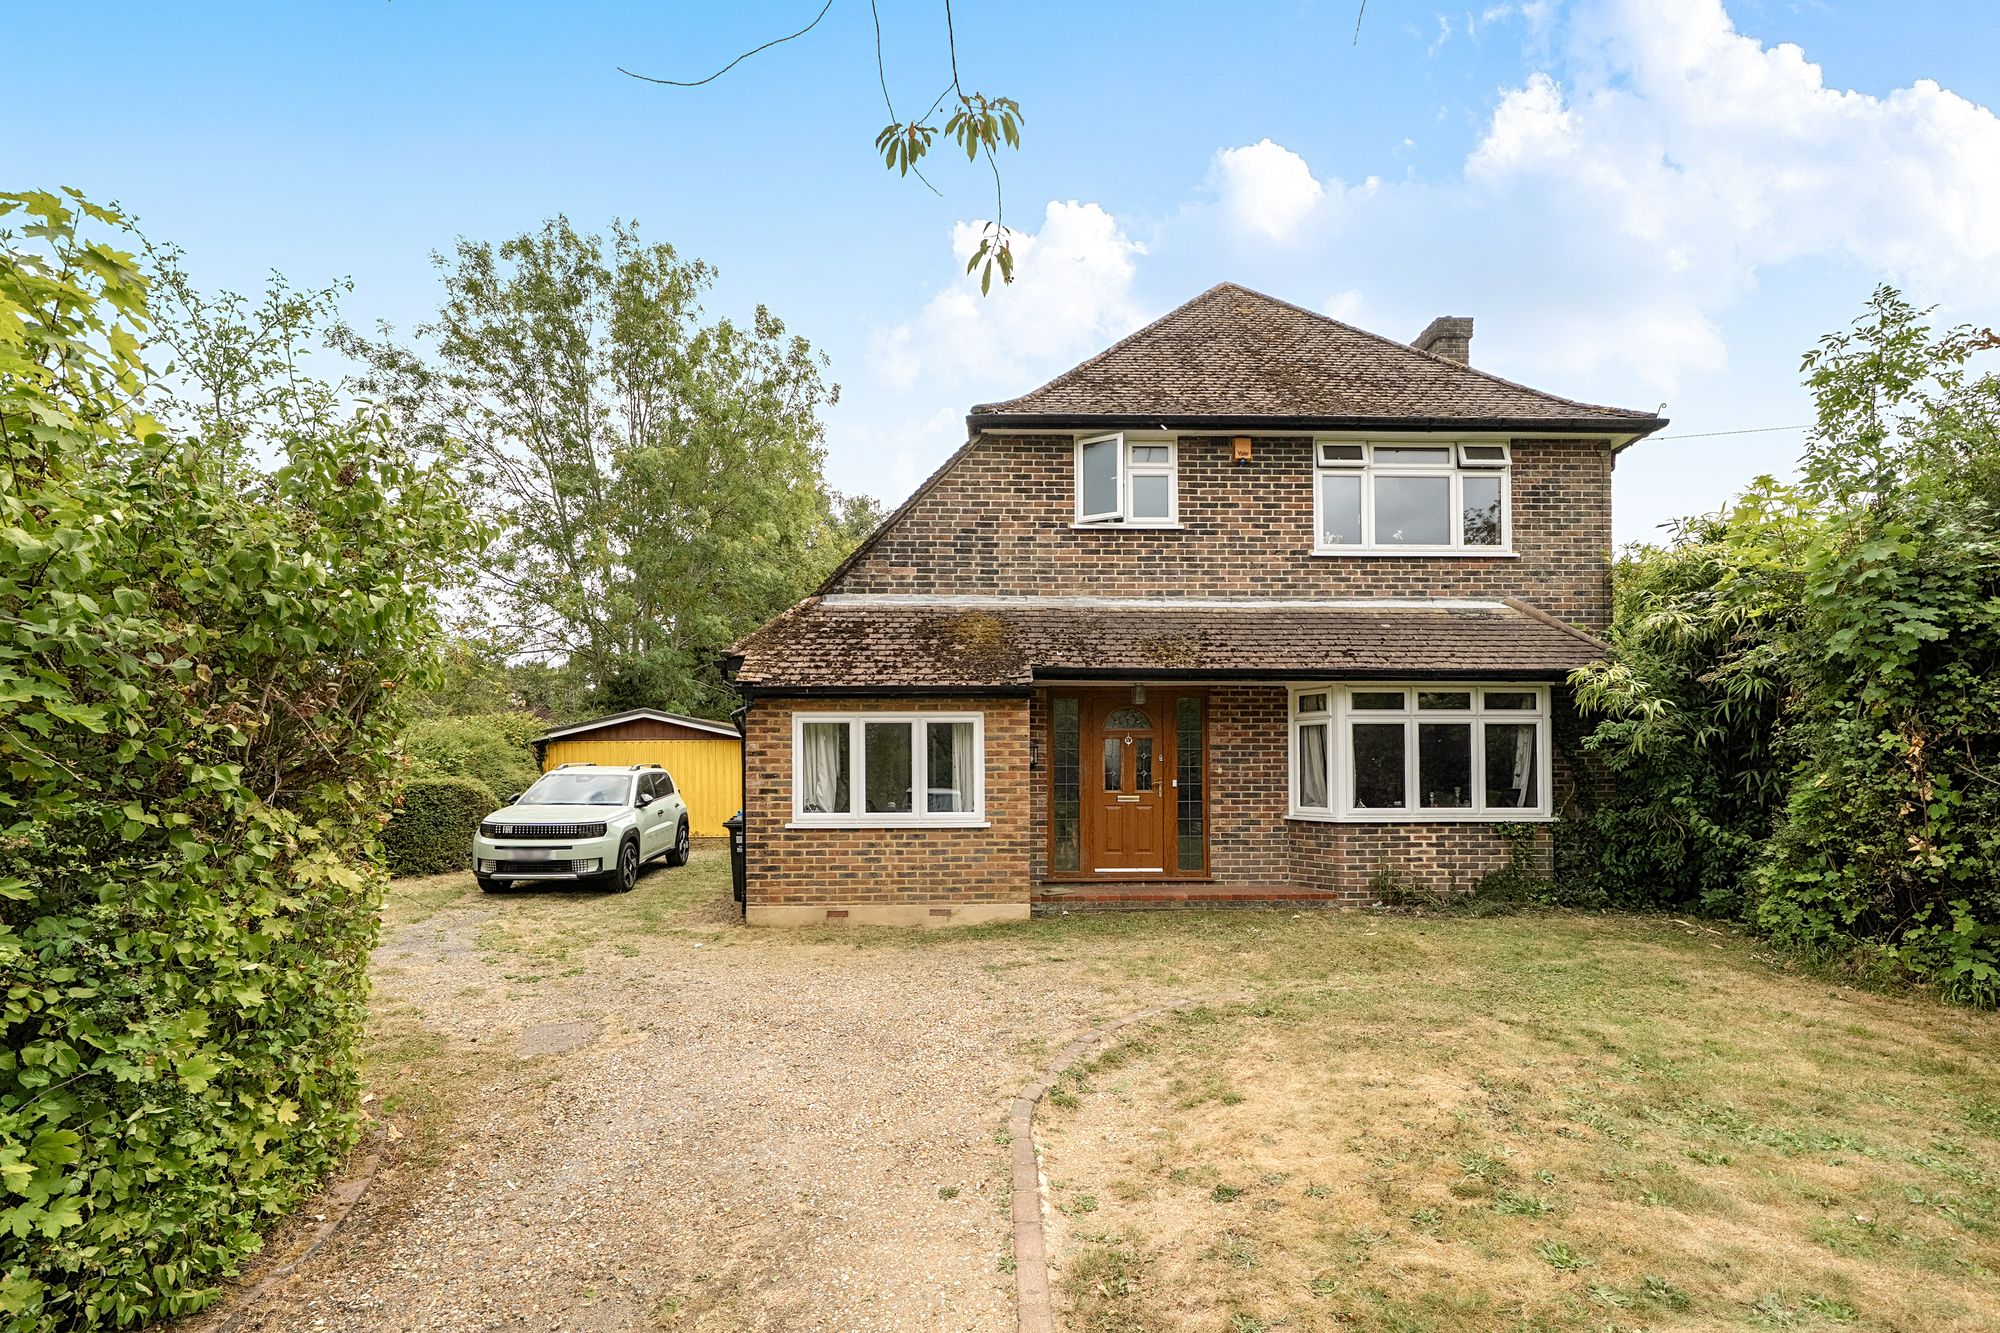
4 Bedroom Detached House | £900,000
4-bed detached home in Chaldon on 1.25-1.5 acres. Flexible living, large garden, private woodland, double garage, scope...
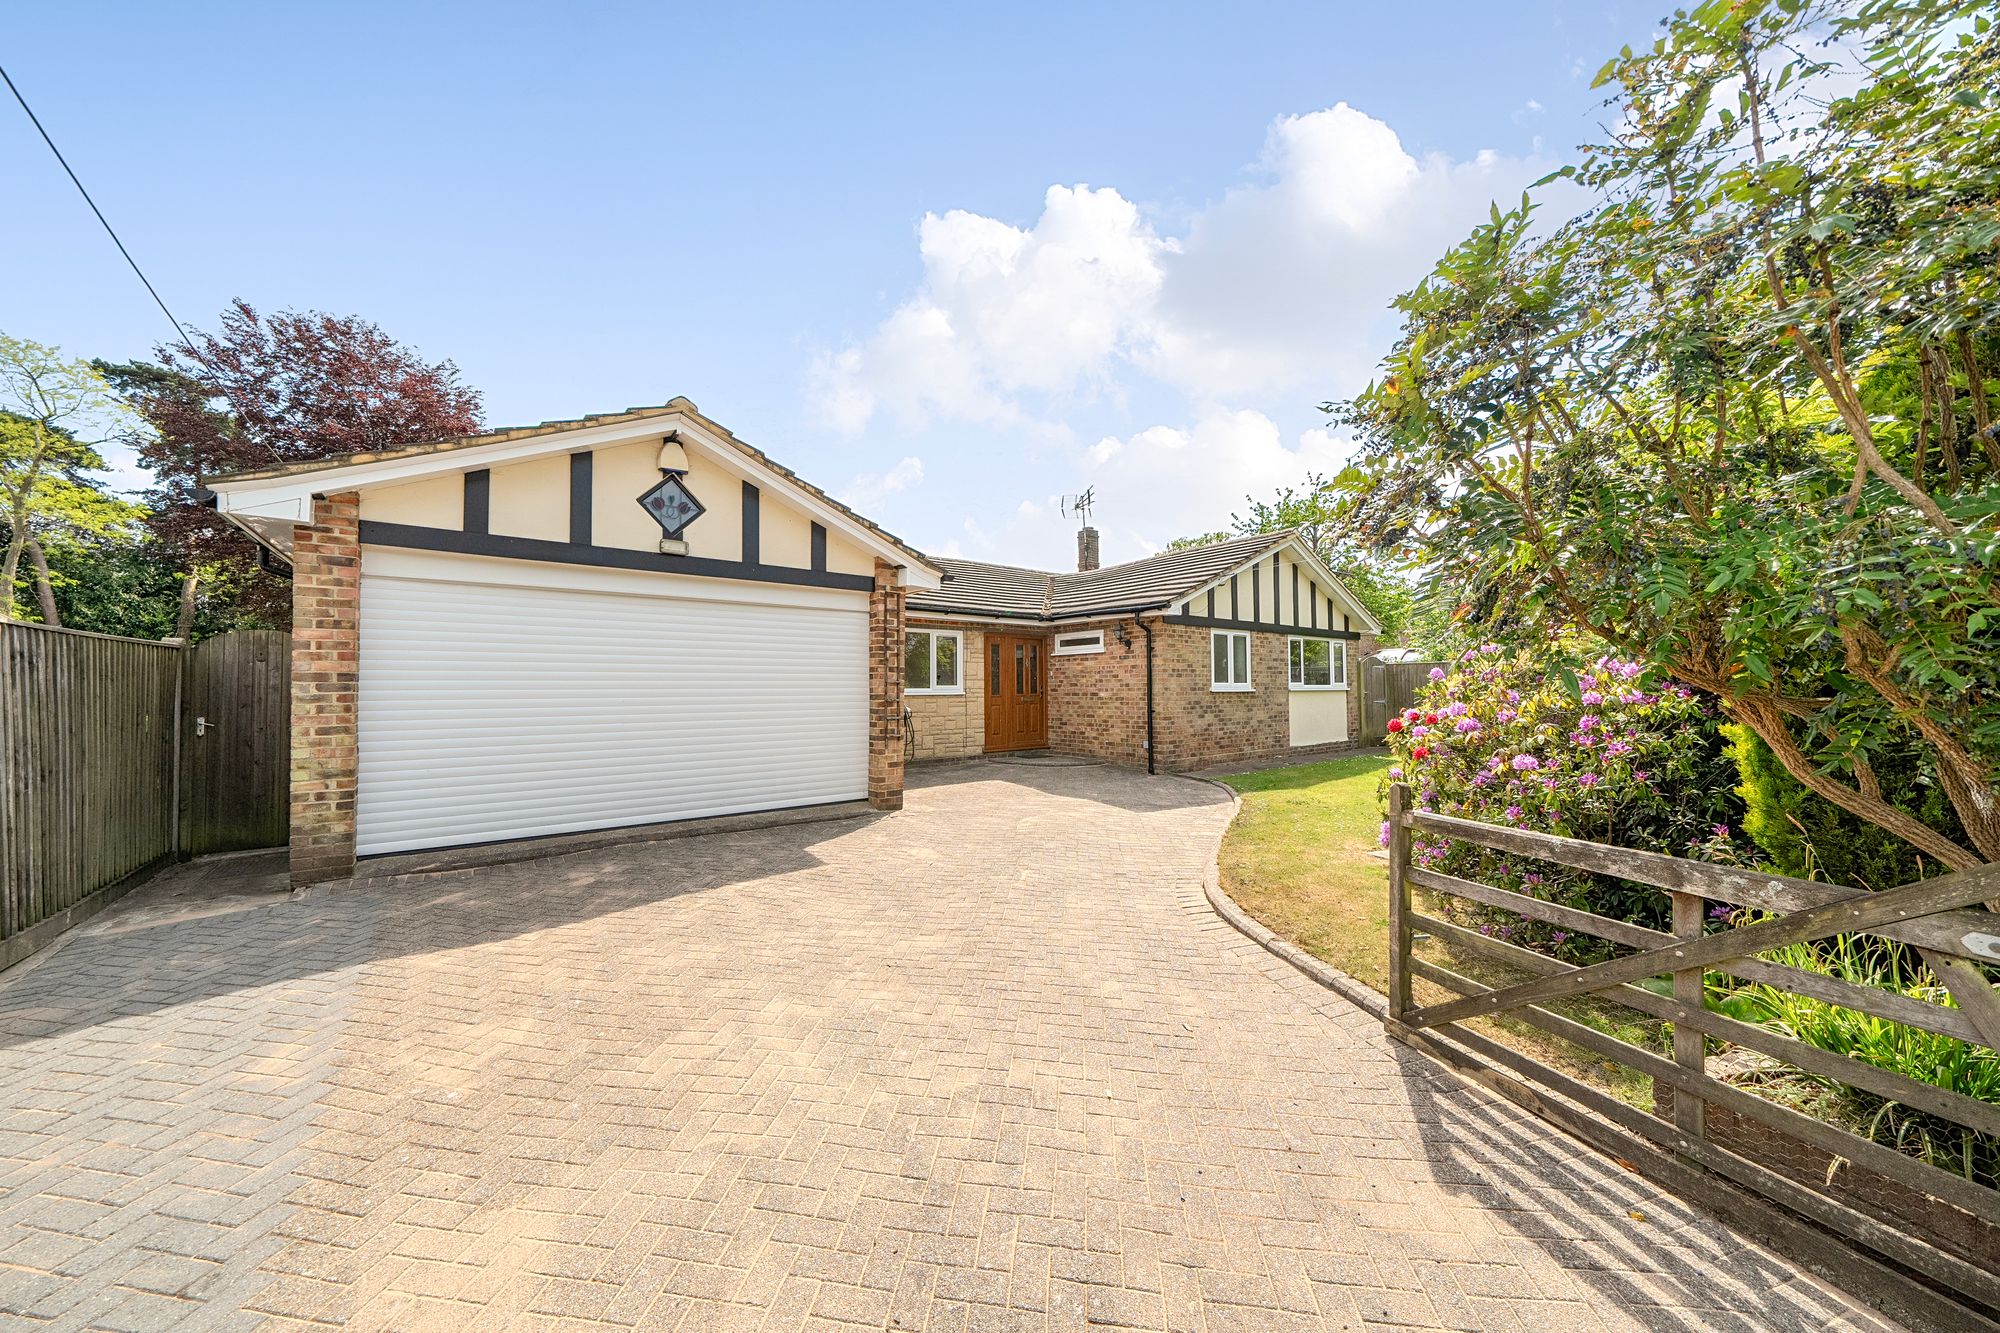
4 Bedroom Detached Bungalow | £850,000
Spacious 4-bed detached bungalow on private road in Chaldon. Features large garden, double garage, flexible layout, no c...
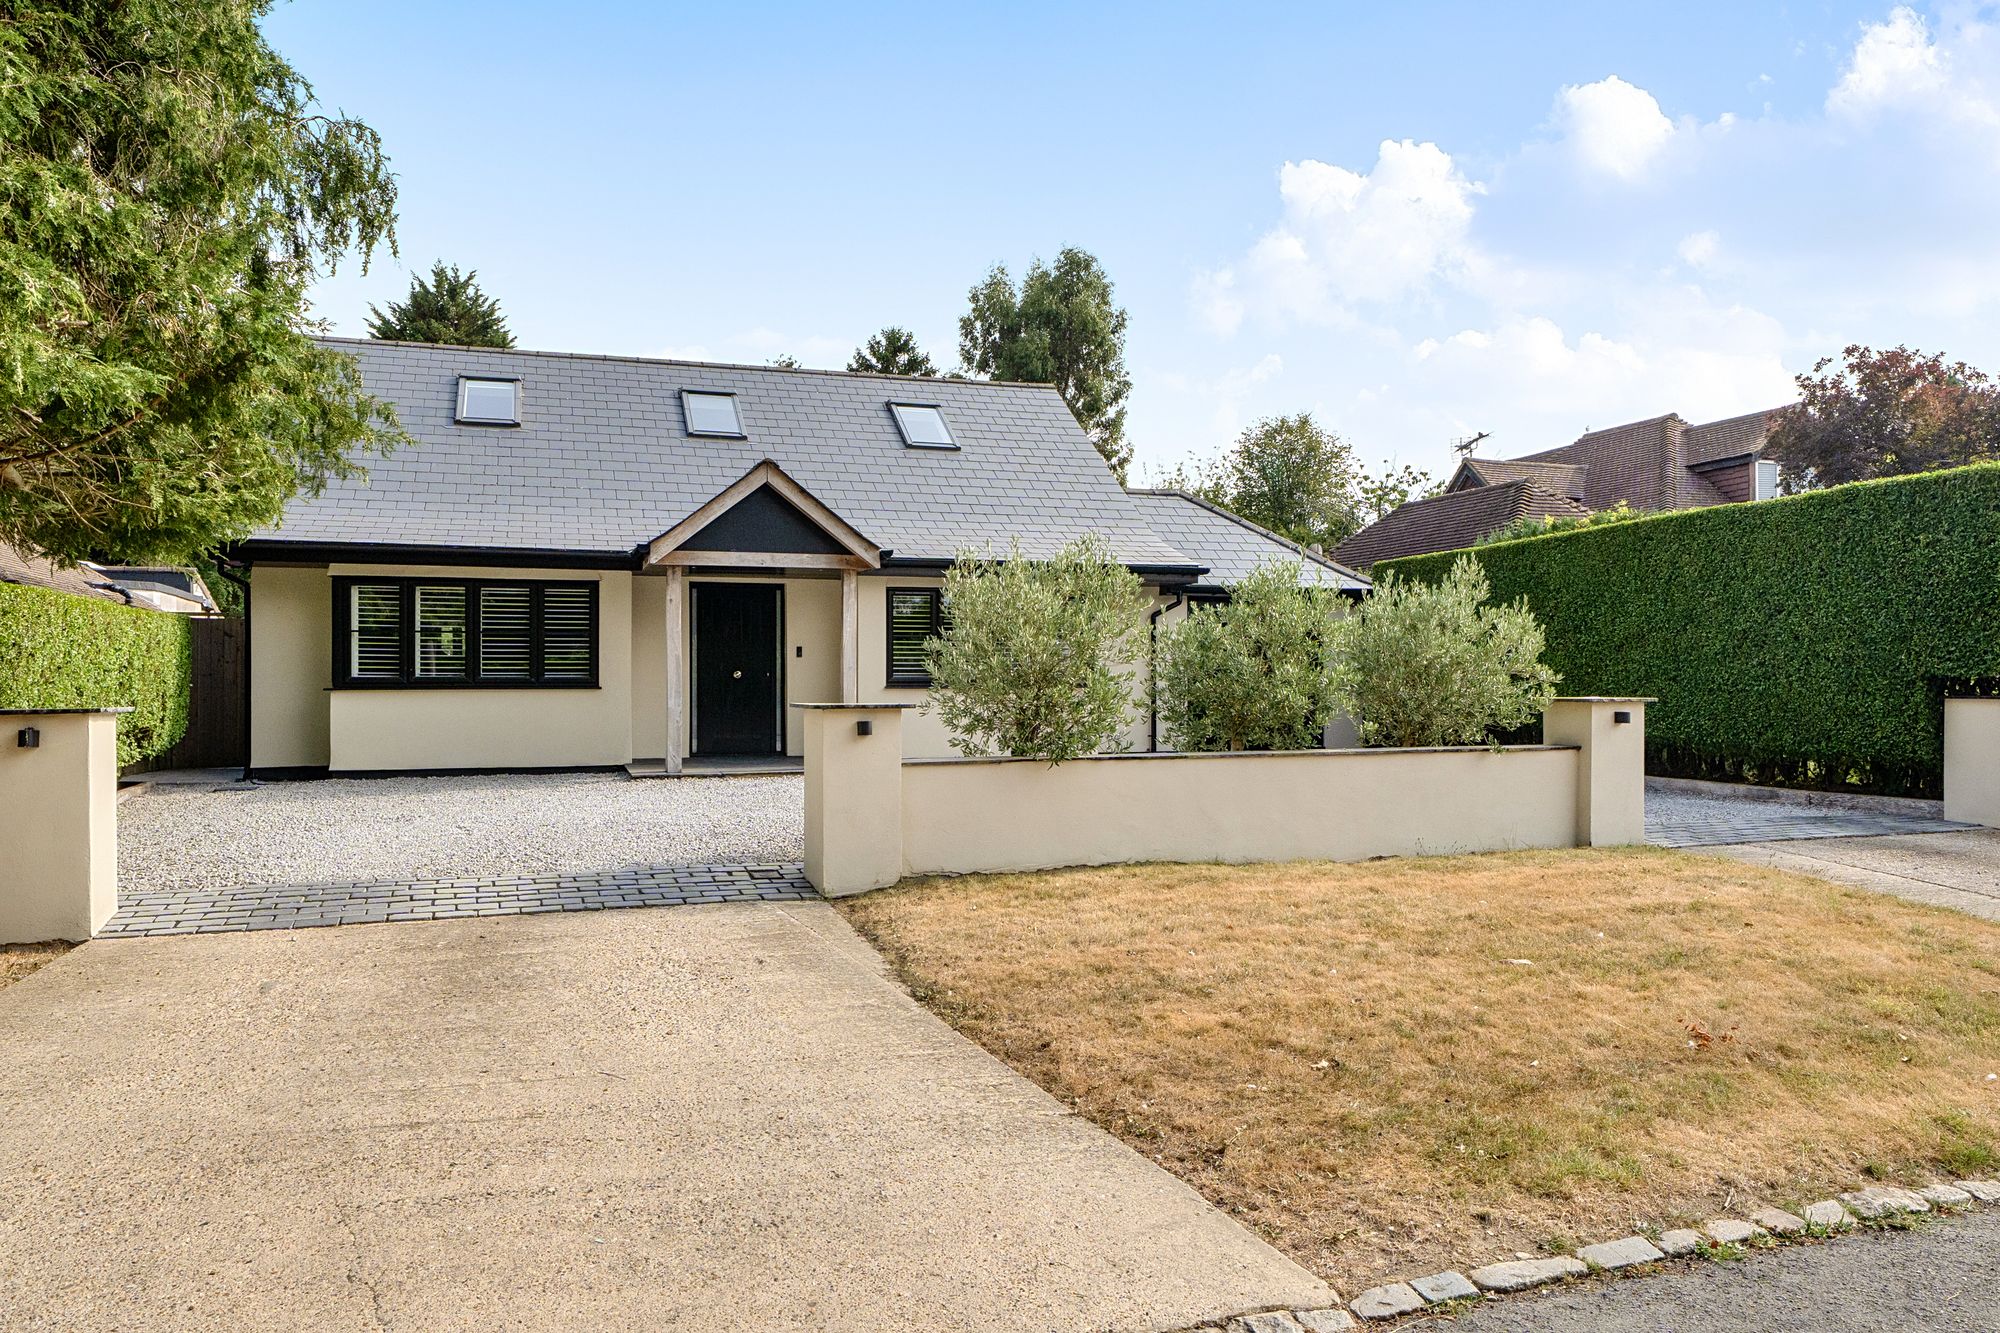
4 Bedroom Detached House | £1,100,000
Beautifully renovated four-bedroom detached home in Chaldon. Features open-plan living, two en-suites, carriage driveway...
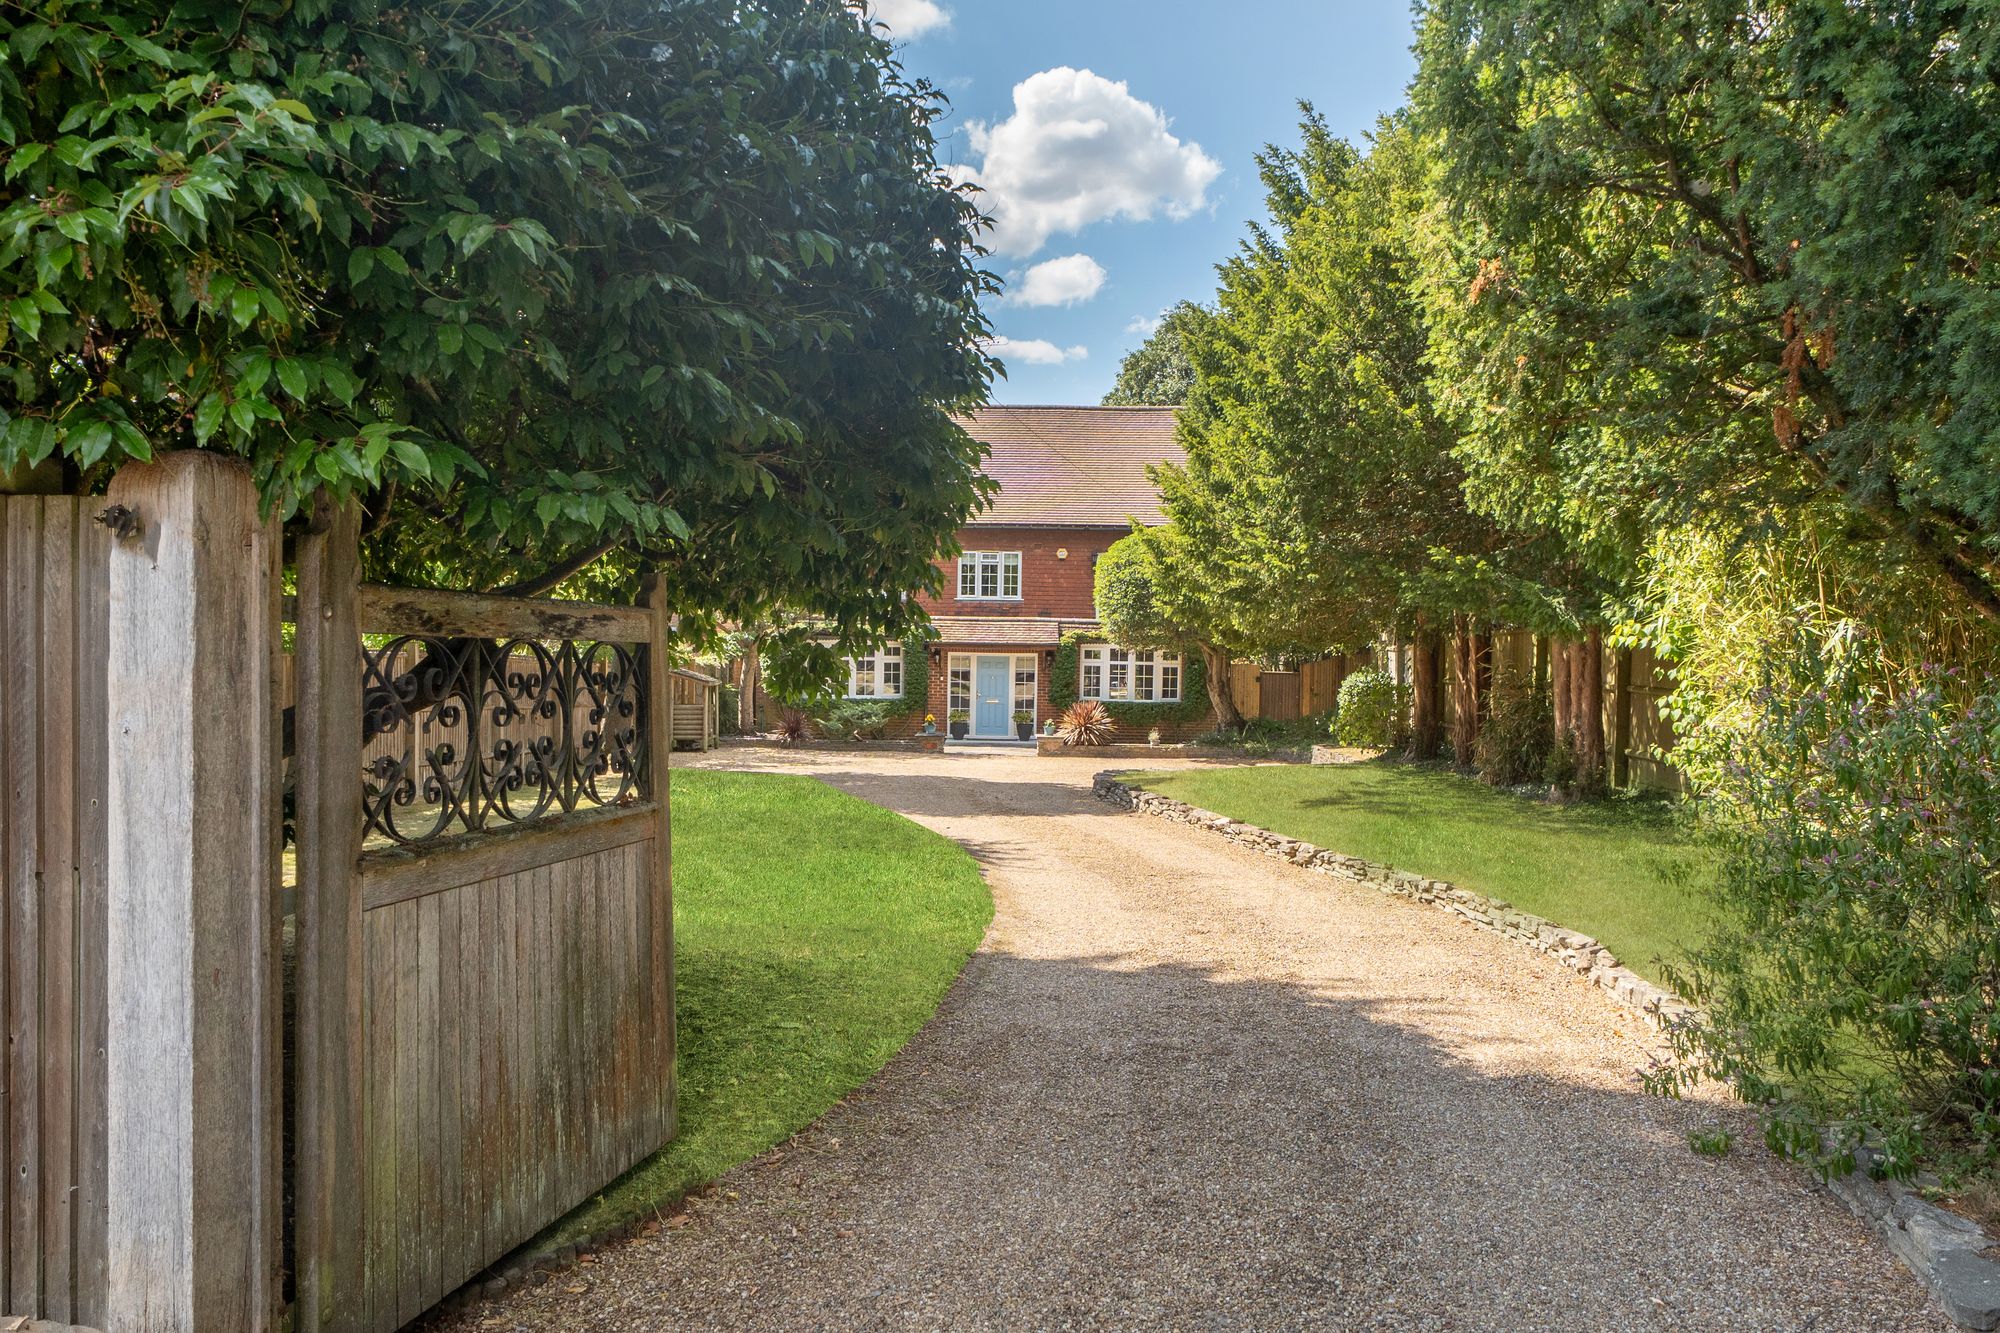
5 Bedroom Detached House | £1,100,000
Spacious five bedroom detached home in Caterham on the Hill. Period charm, modern comfort, large garden, gated drive, no...
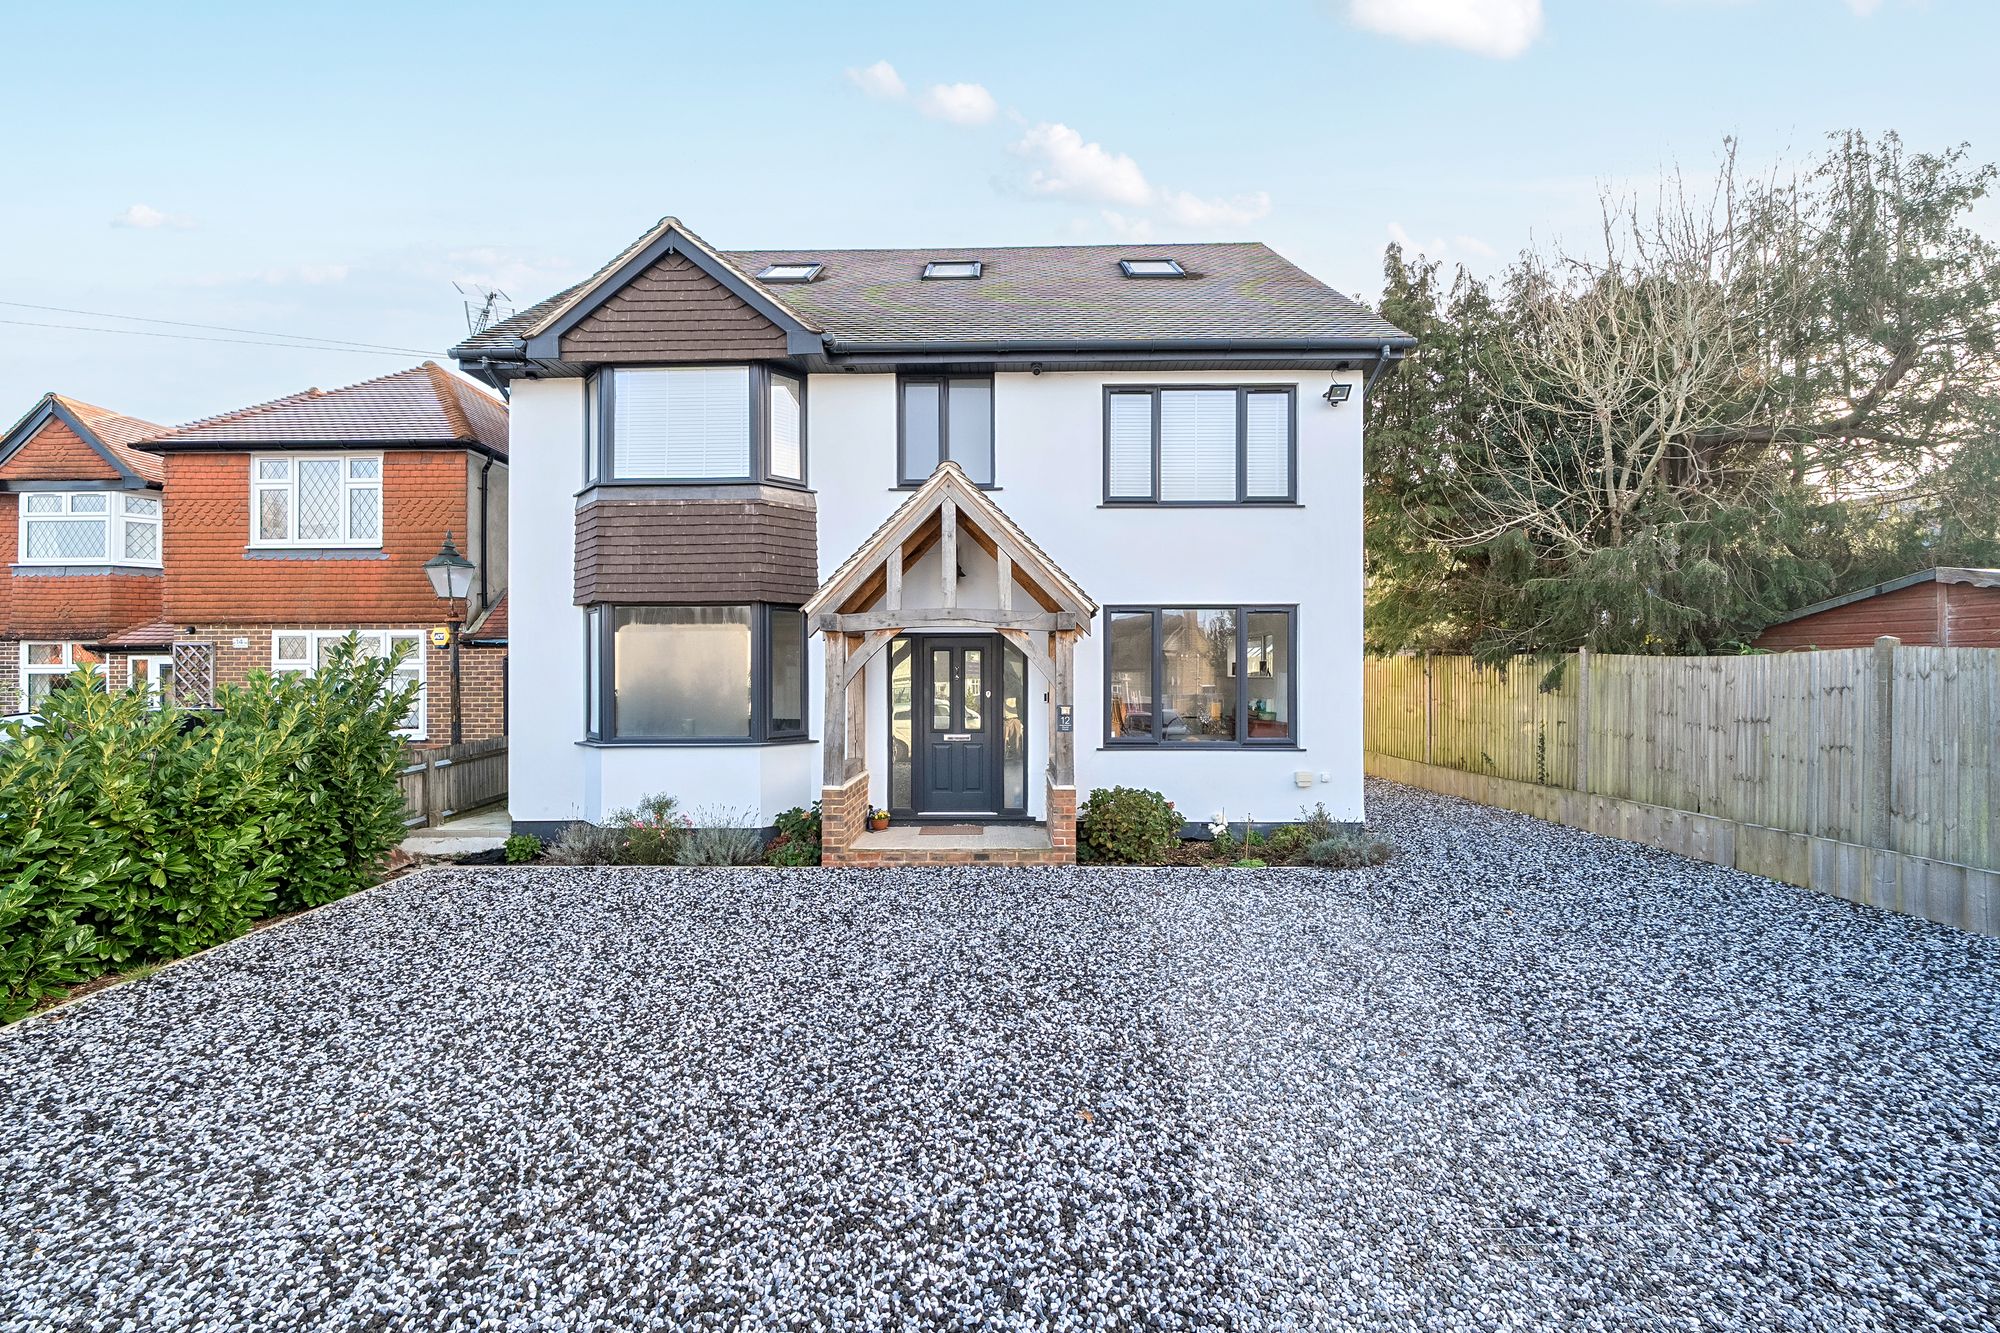
6 Bedroom Detached House | £1,200,000
Luxurious 6-bed detached house in sought-after location near town centre and transport links. Open plan living, master s...

Park & Bailey Caterham on the Hill (Caterham on the Hill)
Caterham on the Hill, Surrey, CR3 5UE
01883 342205
How much is your home worth?
Use our short form to request a valuation of your property.
Request a Valuation
©2026 The Guild of Property Professionals. All rights reserved.
Terms and Conditions |
Privacy Policy |
Cookie Policy |
Complaints Policy |
Members Login
The Guild of Property Professionals Trading Address: 121 Park Lane, London W1K 7AG. GPEA Limited.
Registered in England & Wales.
Company No: 02819824.
Registered Office Address: The Old Courthouse, 60A London Road, Grantham, NG31 6HR.
VAT Registration No: 180897859

