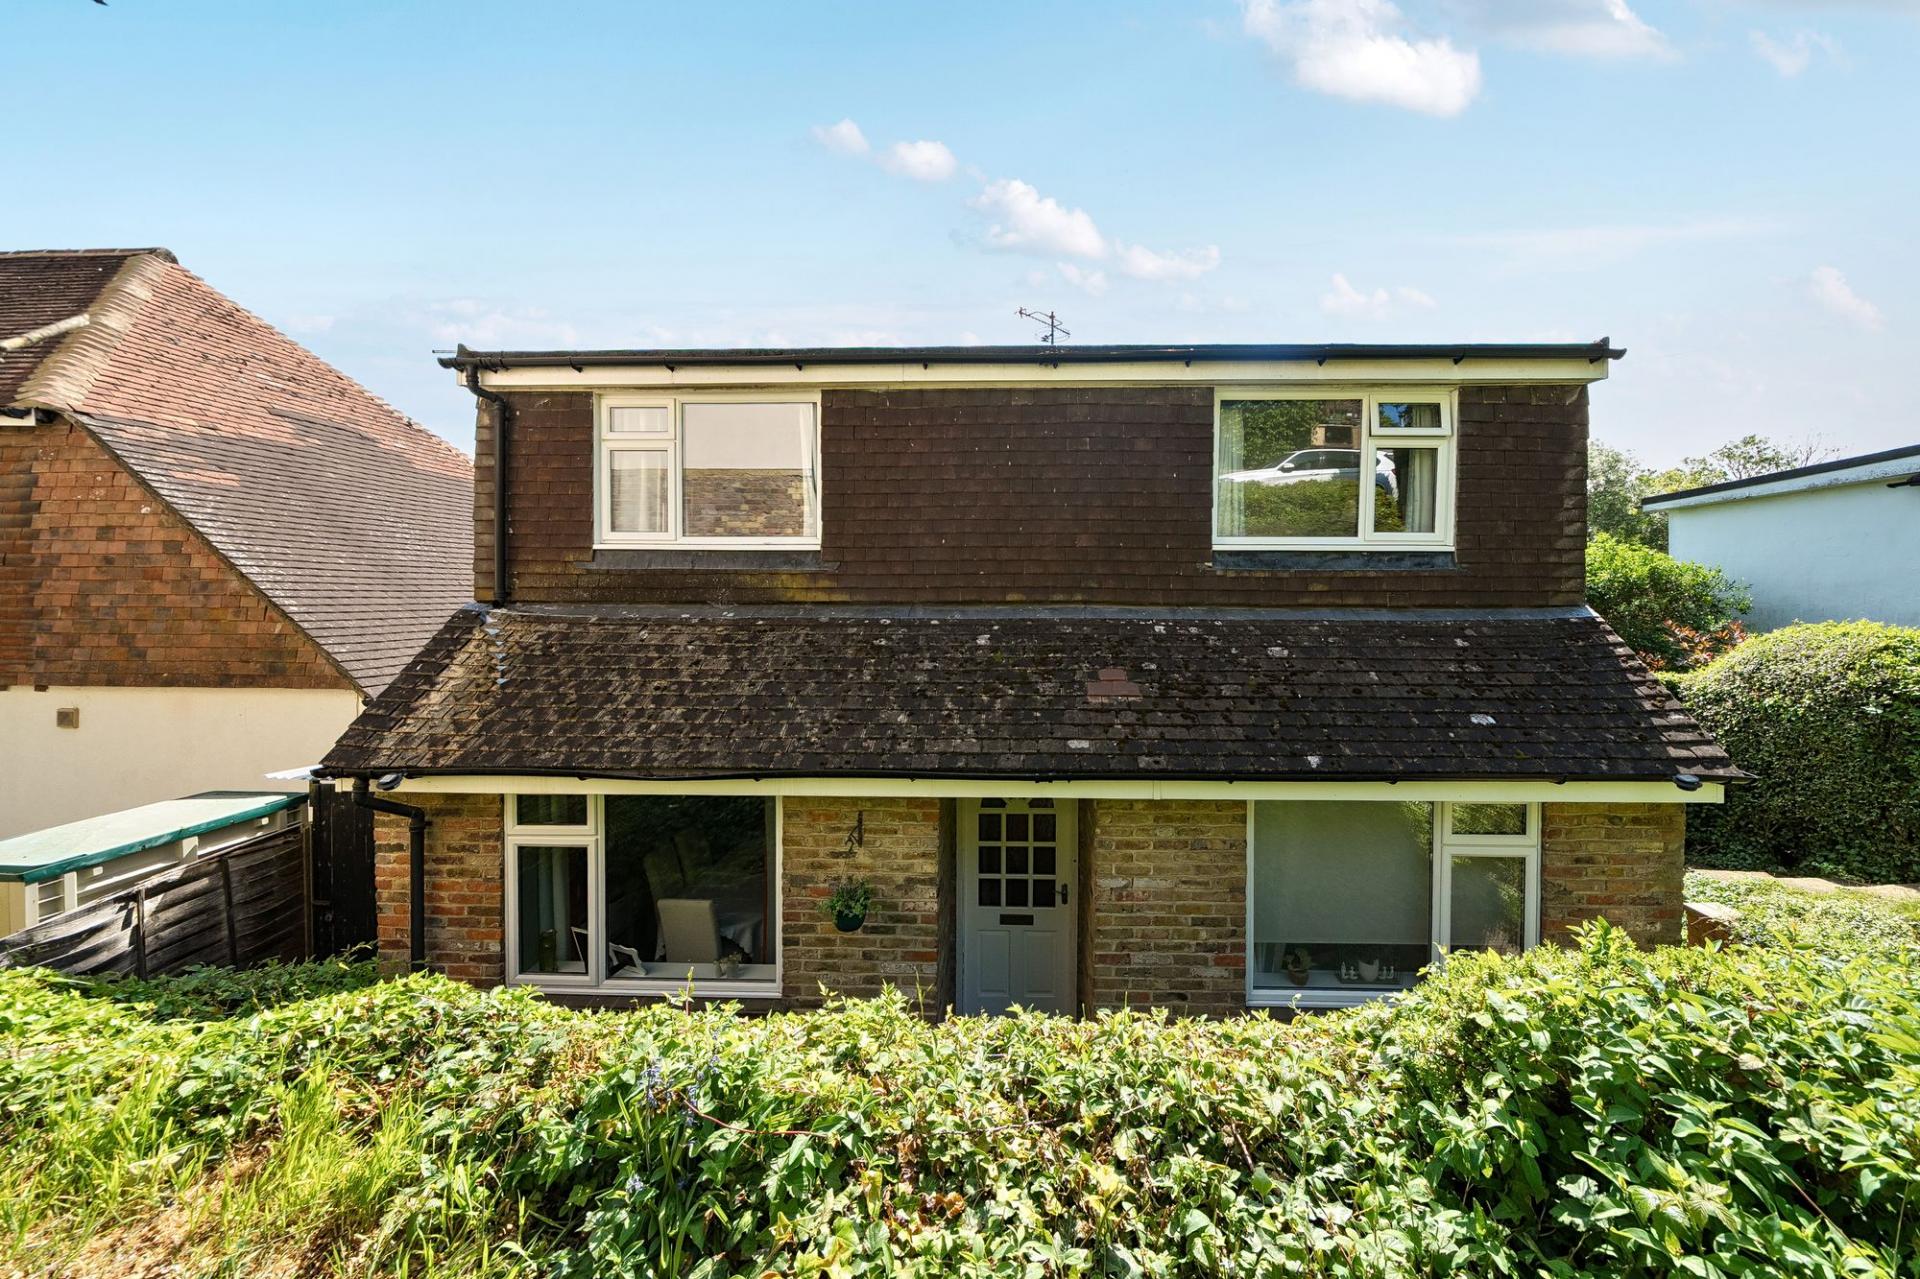
- Well-presented, three/four bedroom detached home
- Occupying a generous and secluded plot on a popular residential street within close proximity to Caterham Town Centre's amenities and transport links
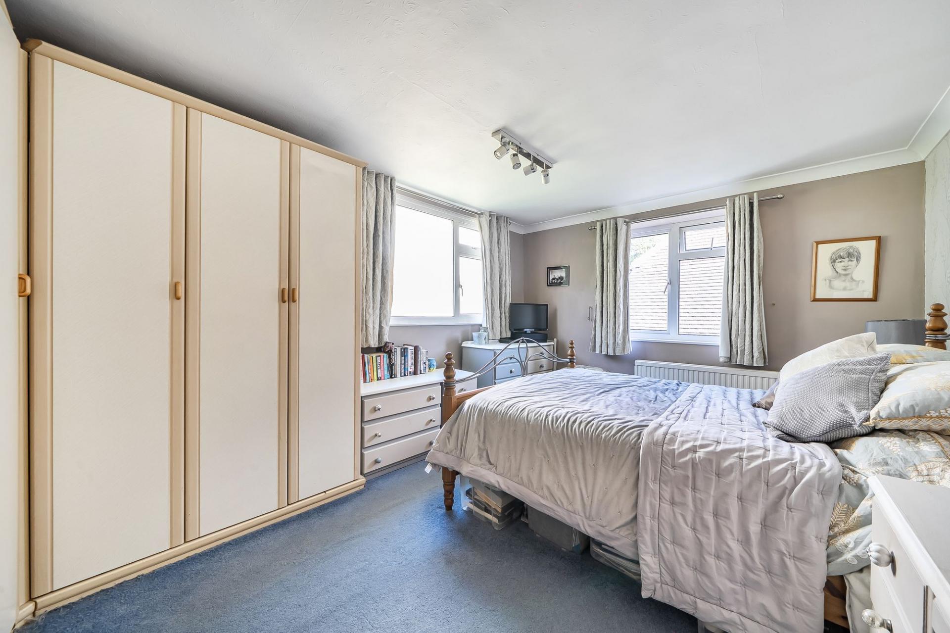
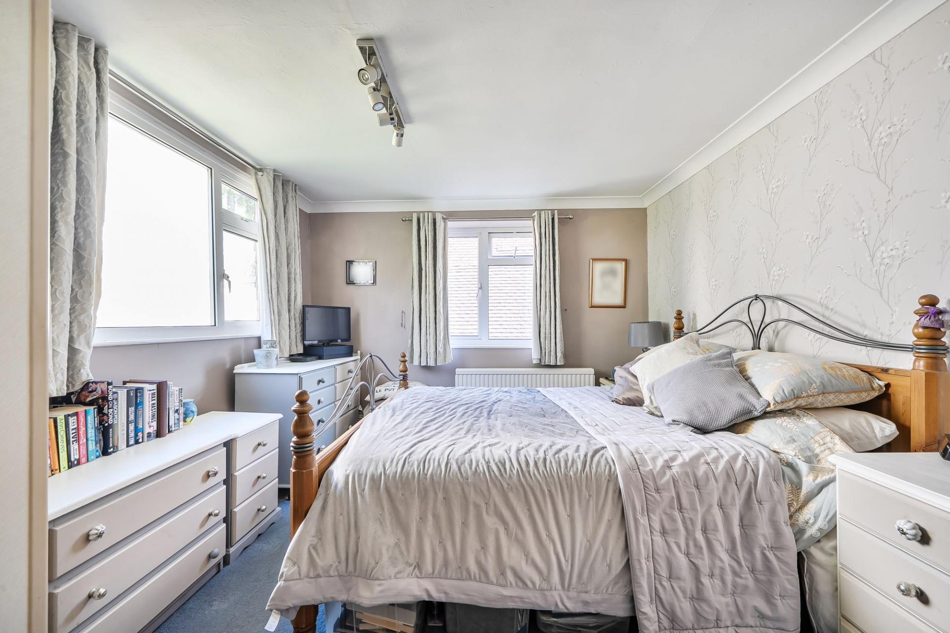
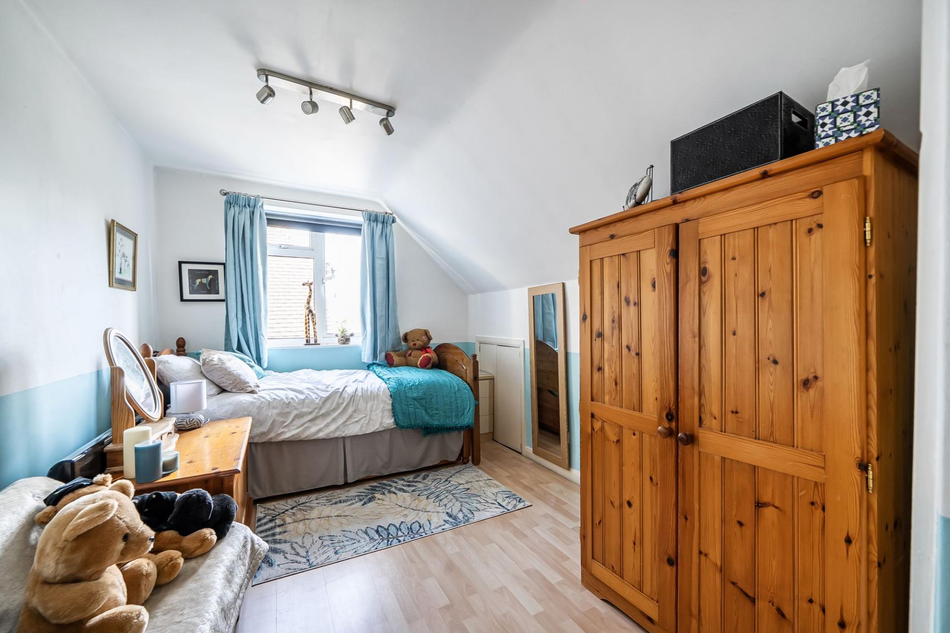
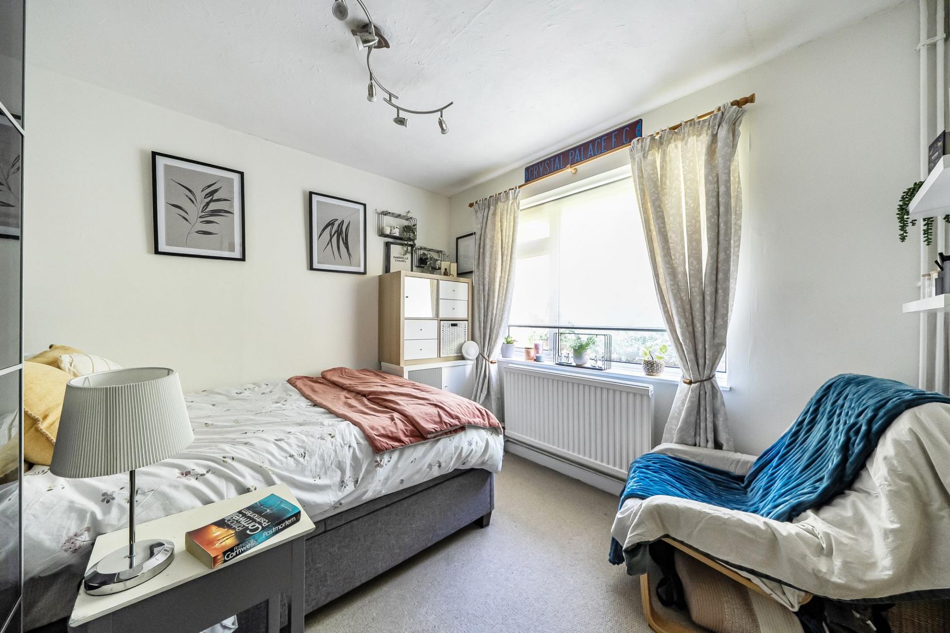
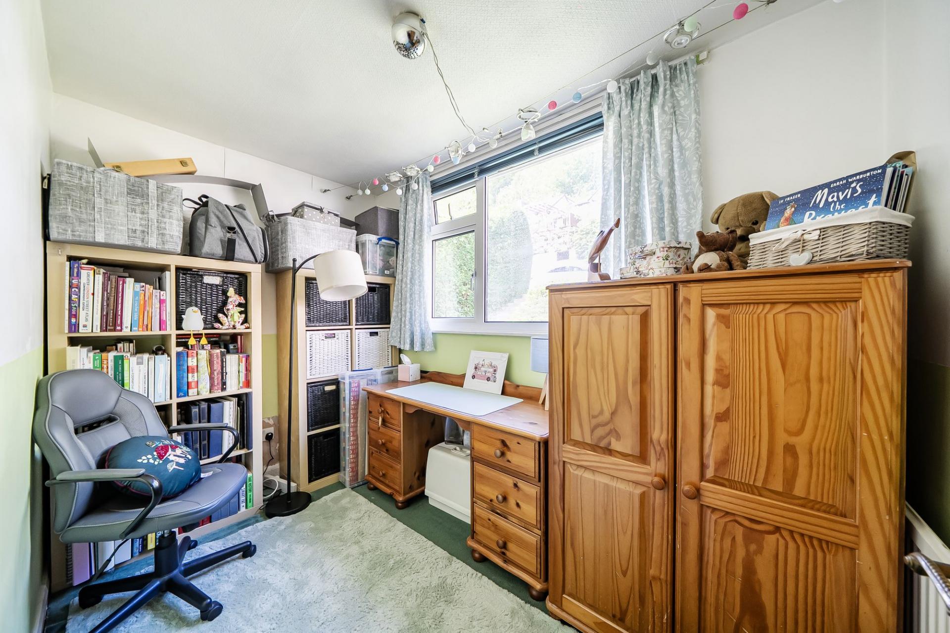
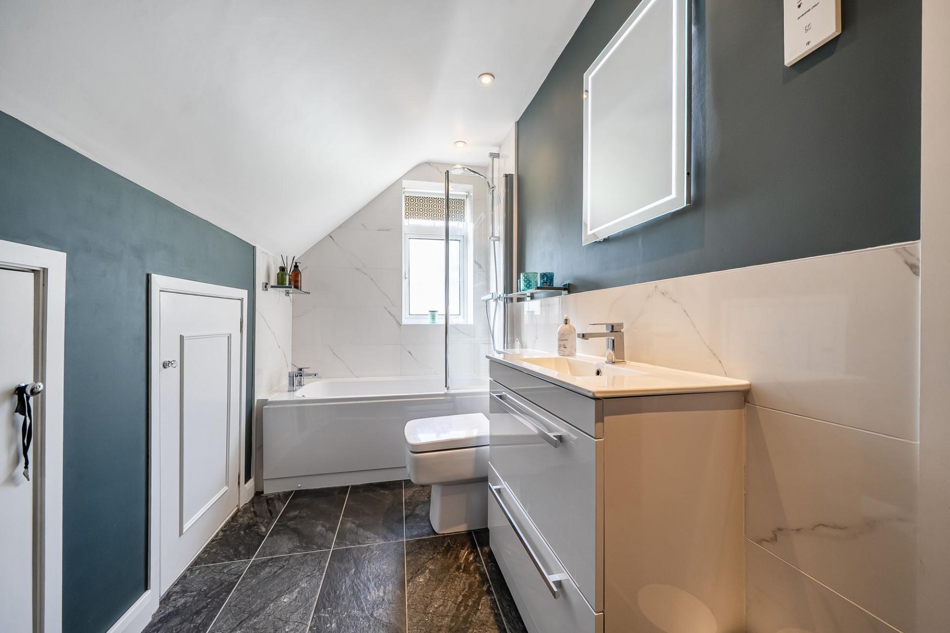
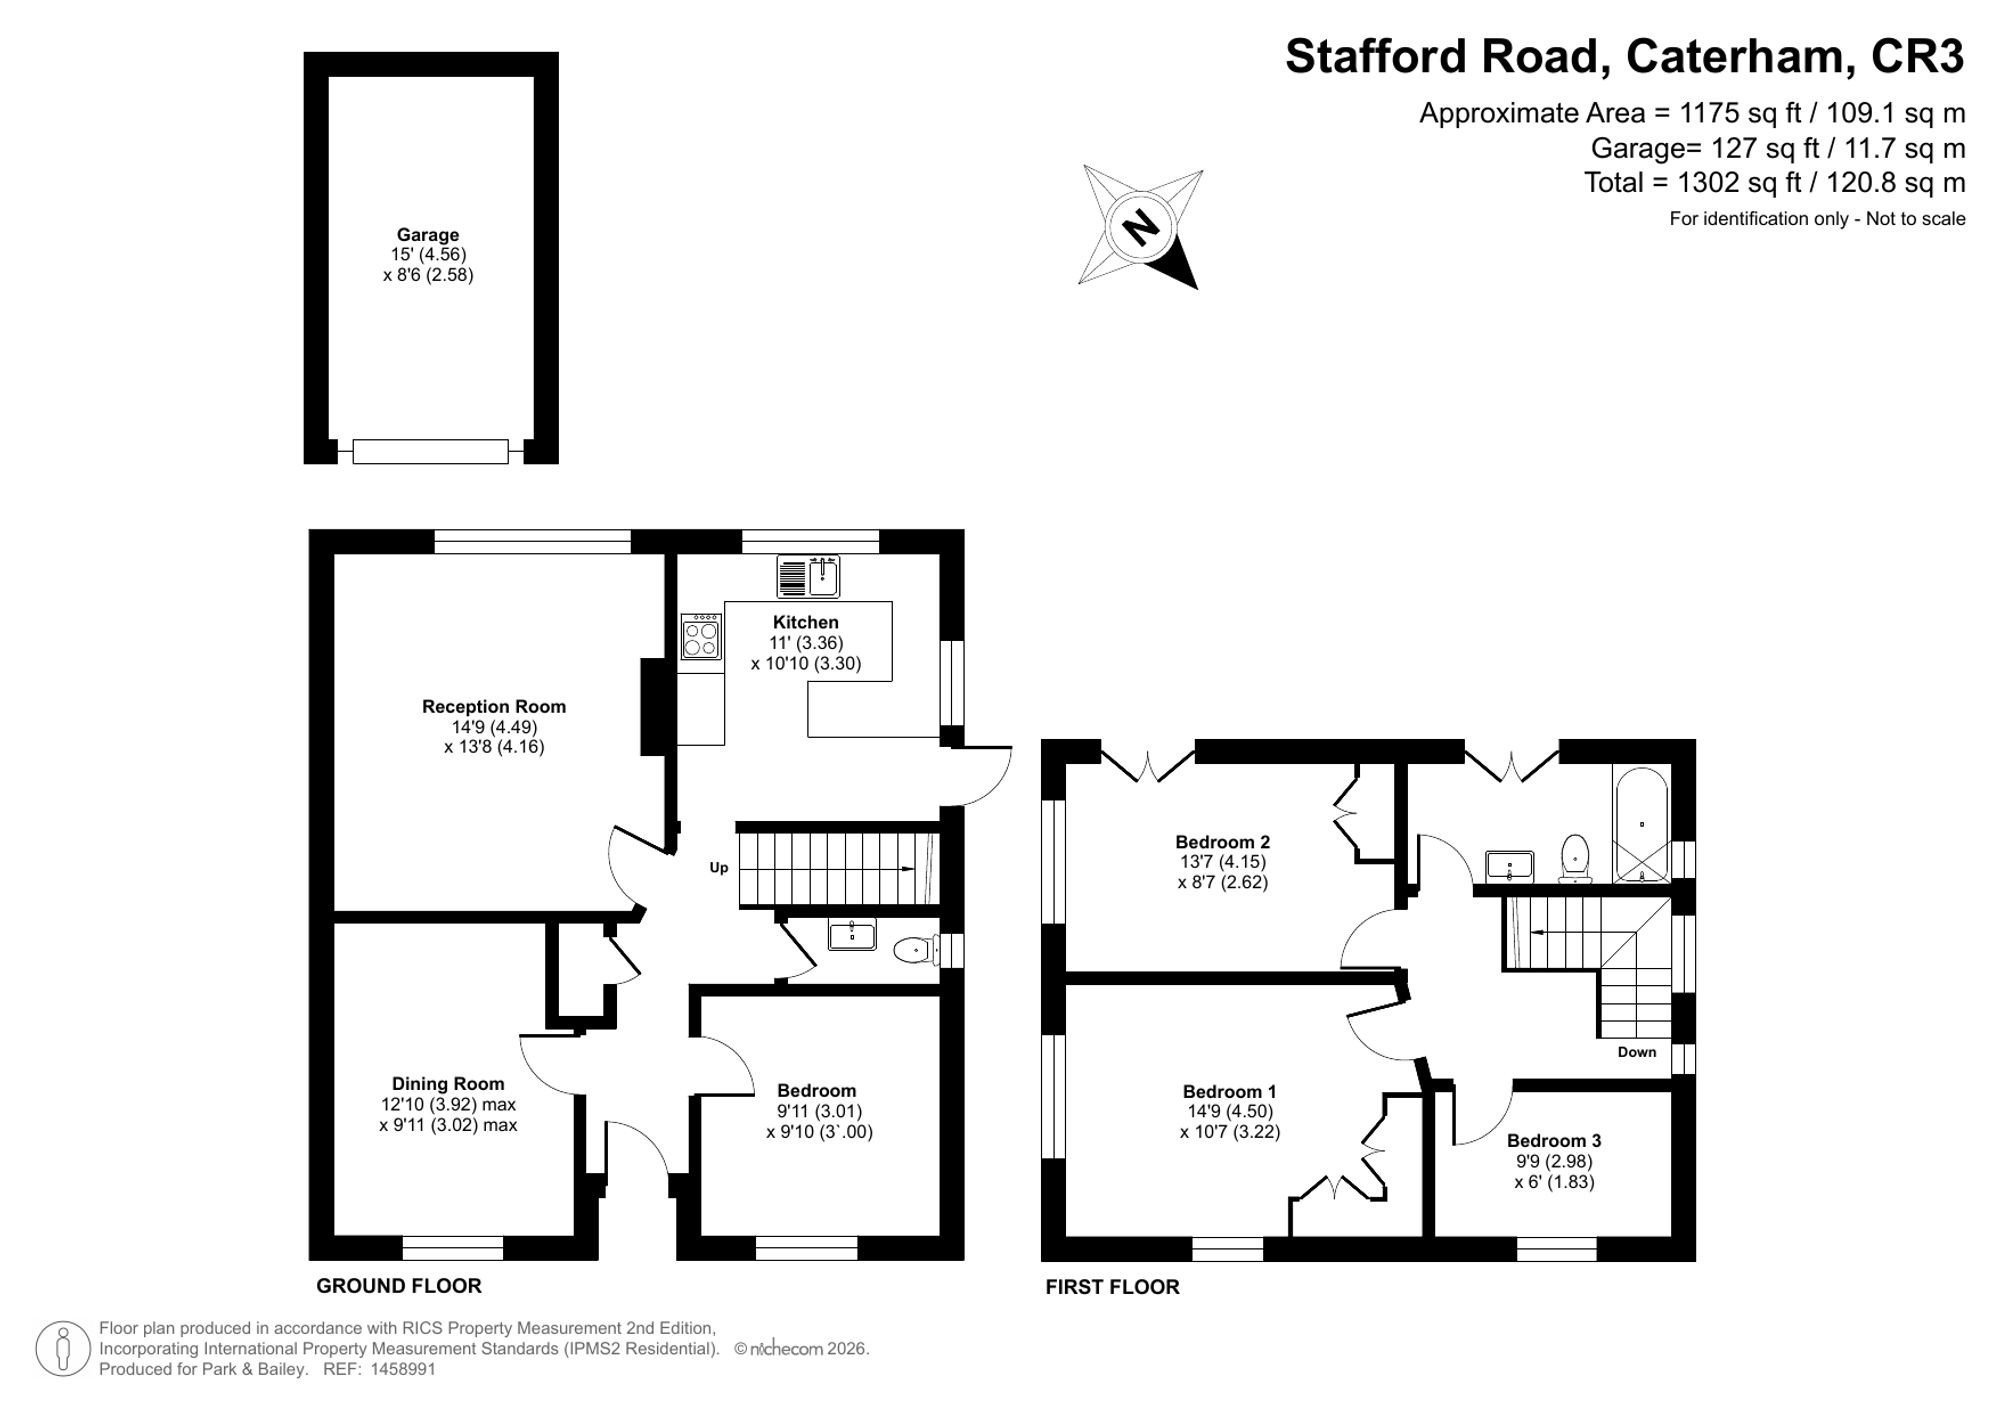
- First-floor comprising two double bedrooms complemented by a generous single bedroom and the family bathroom
- Versatile living accomodation with three reception rooms, one of which could be utilised as downstairs bedroom or office
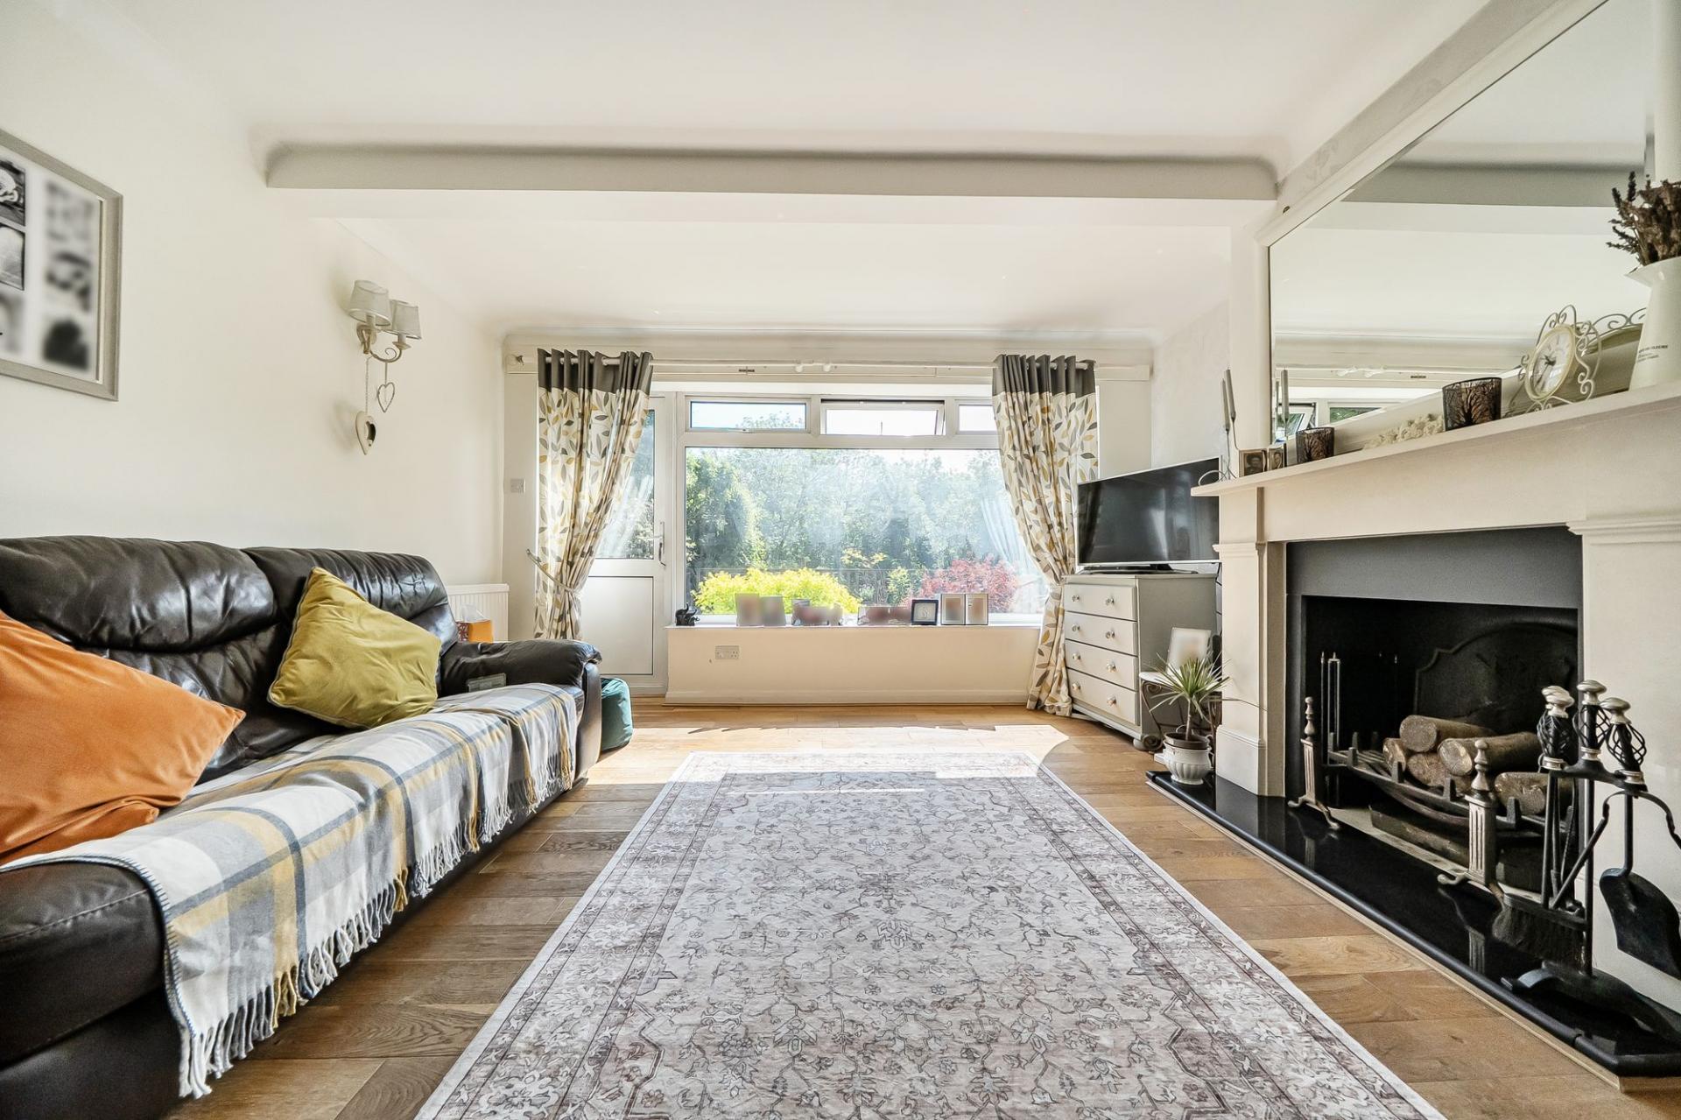
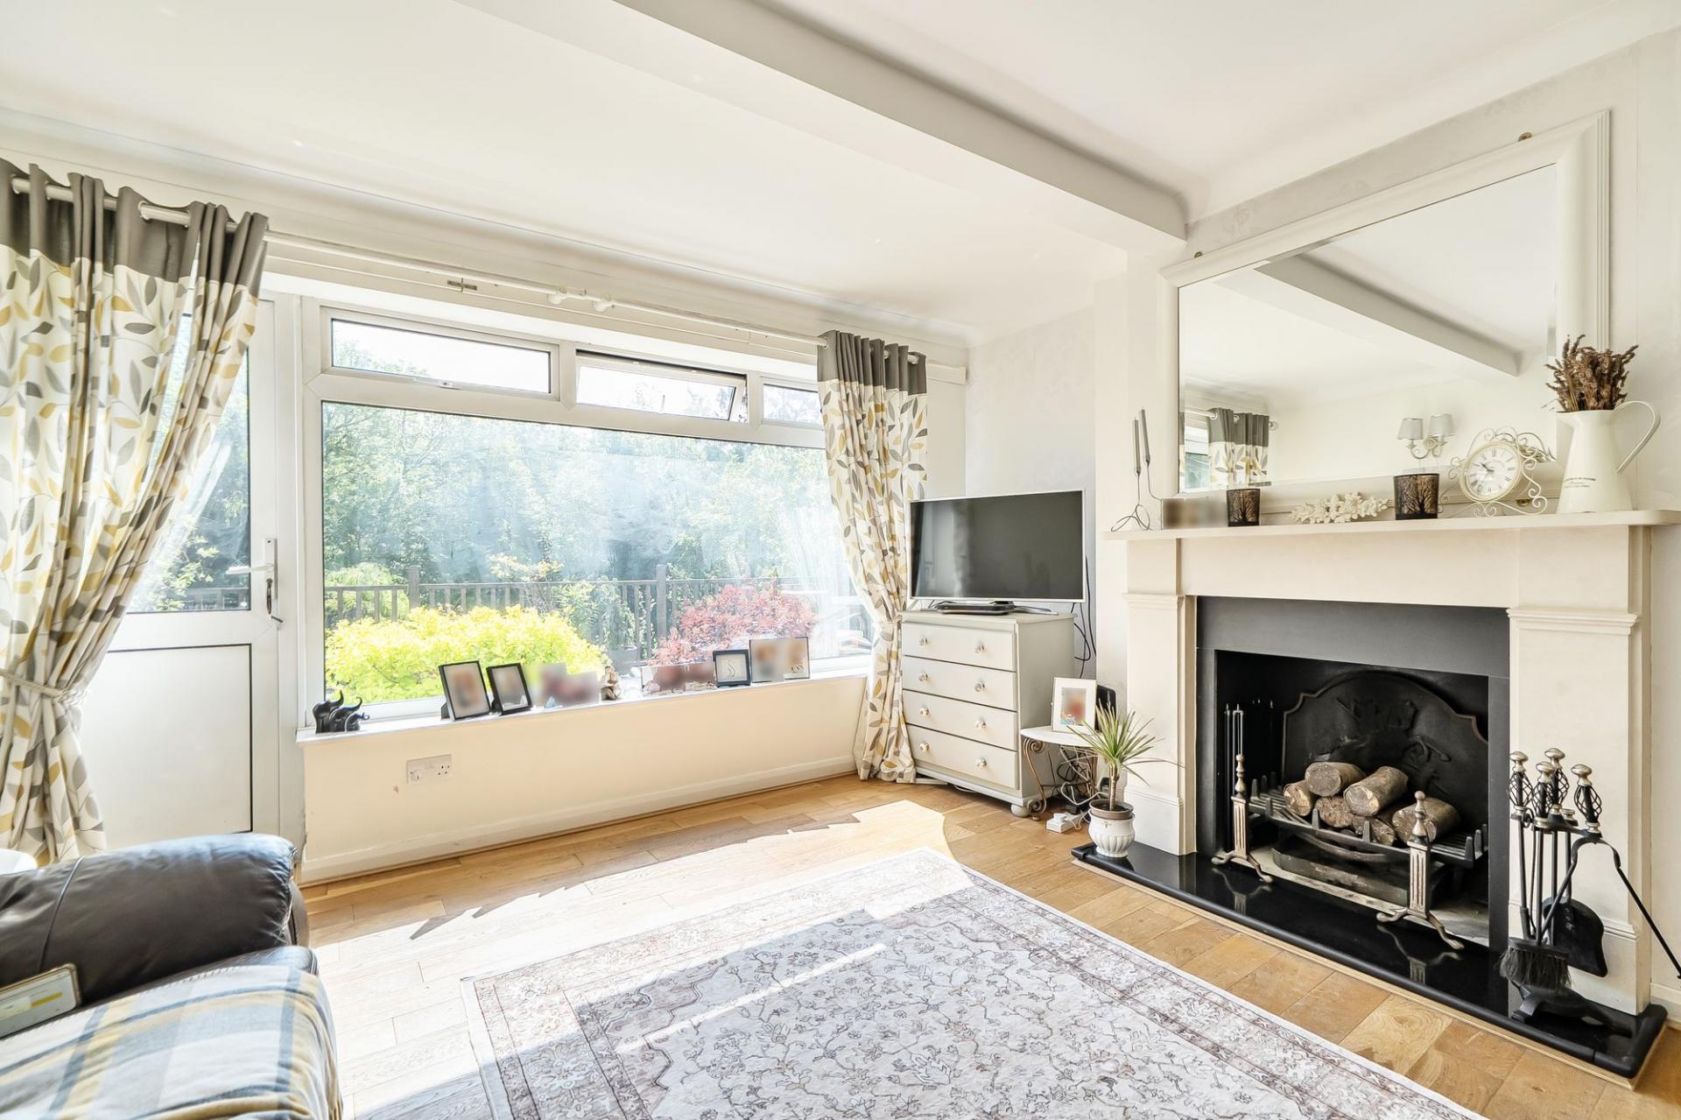
- Rear aspect lounge offering stunning views of the garden and green surrounds, from a large portrait window, as well as access onto the rear deck
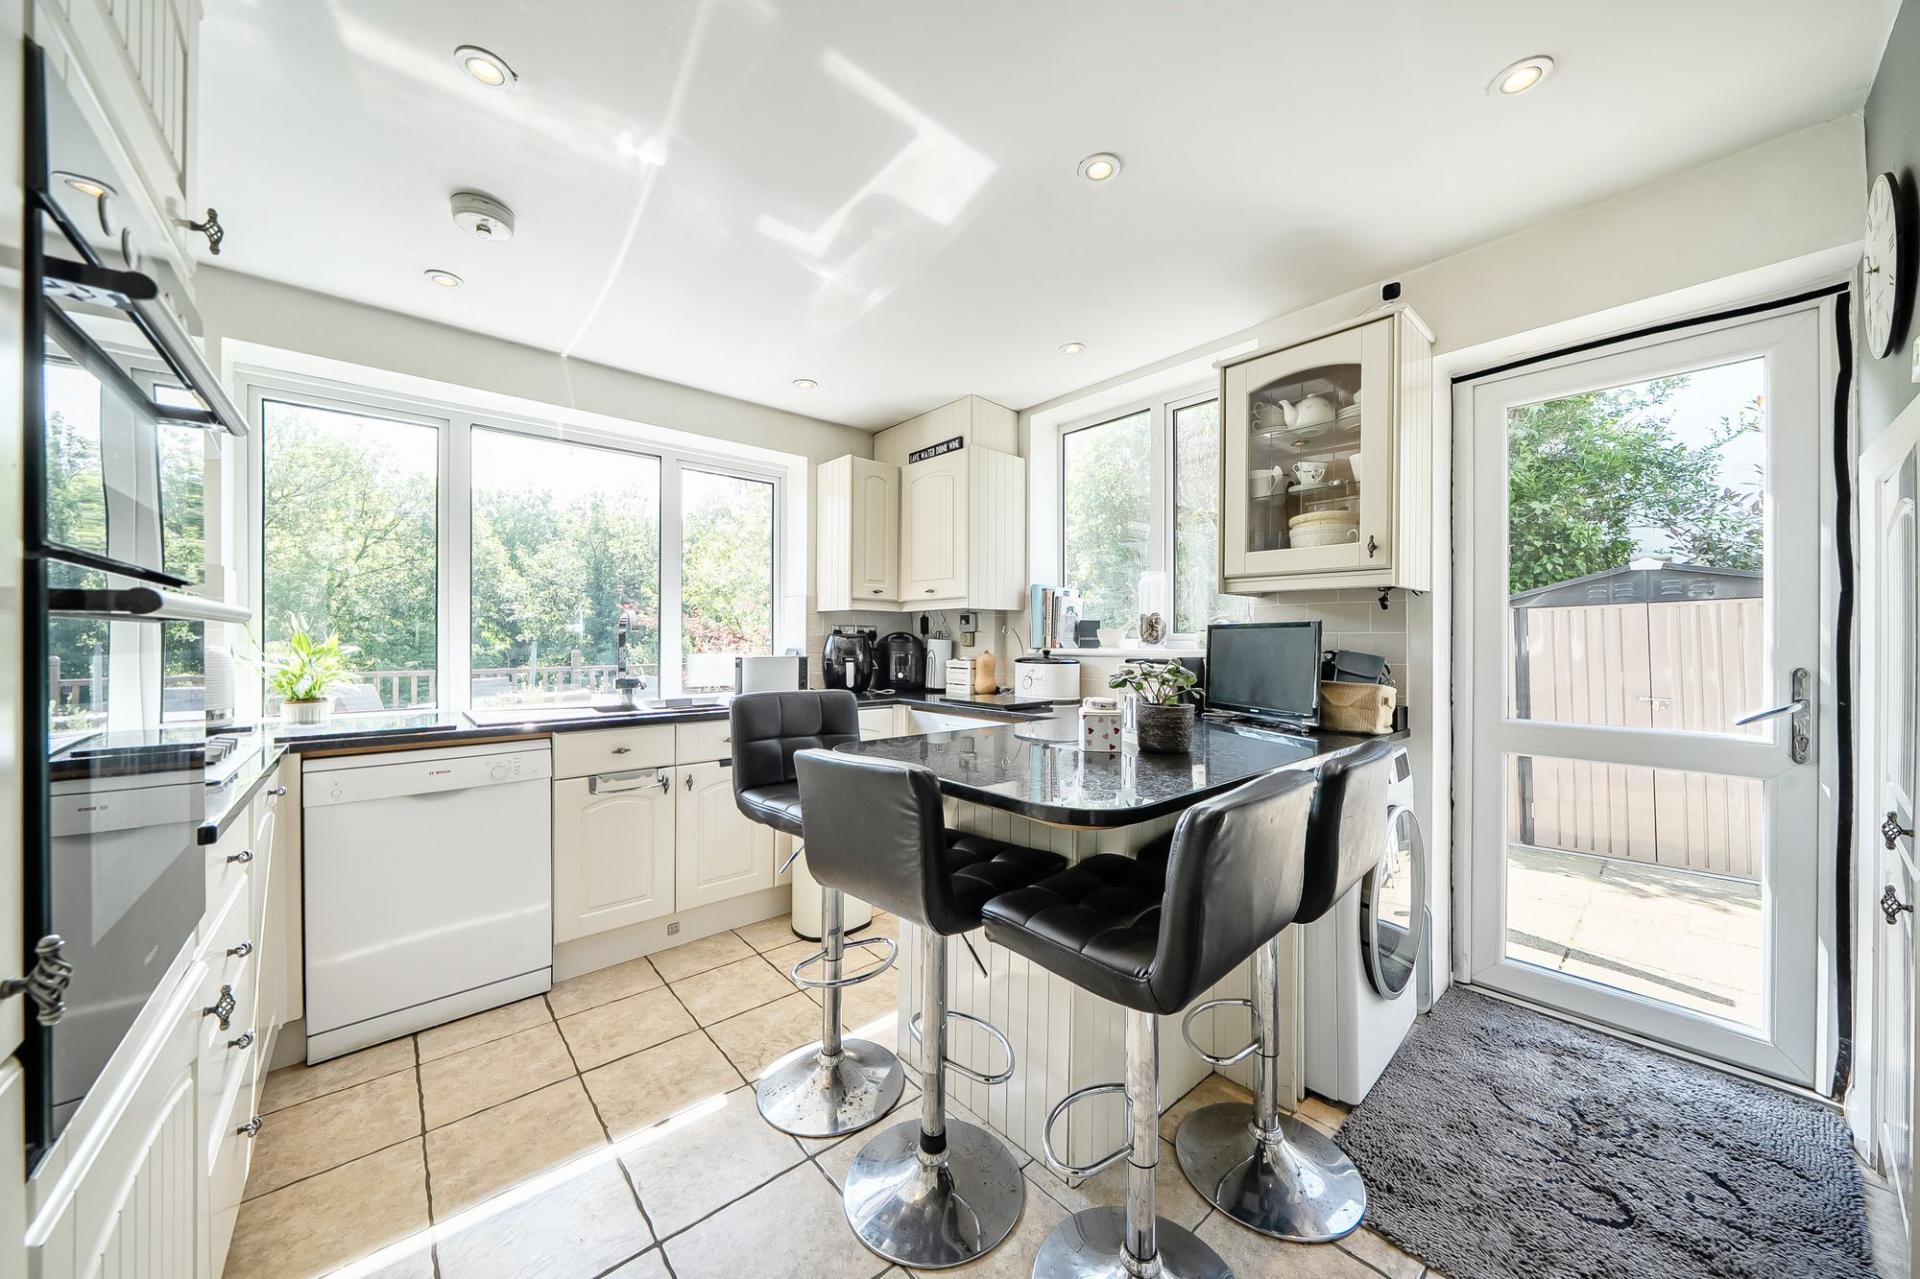
- Well-appointed kitchen with breakfast bar seating
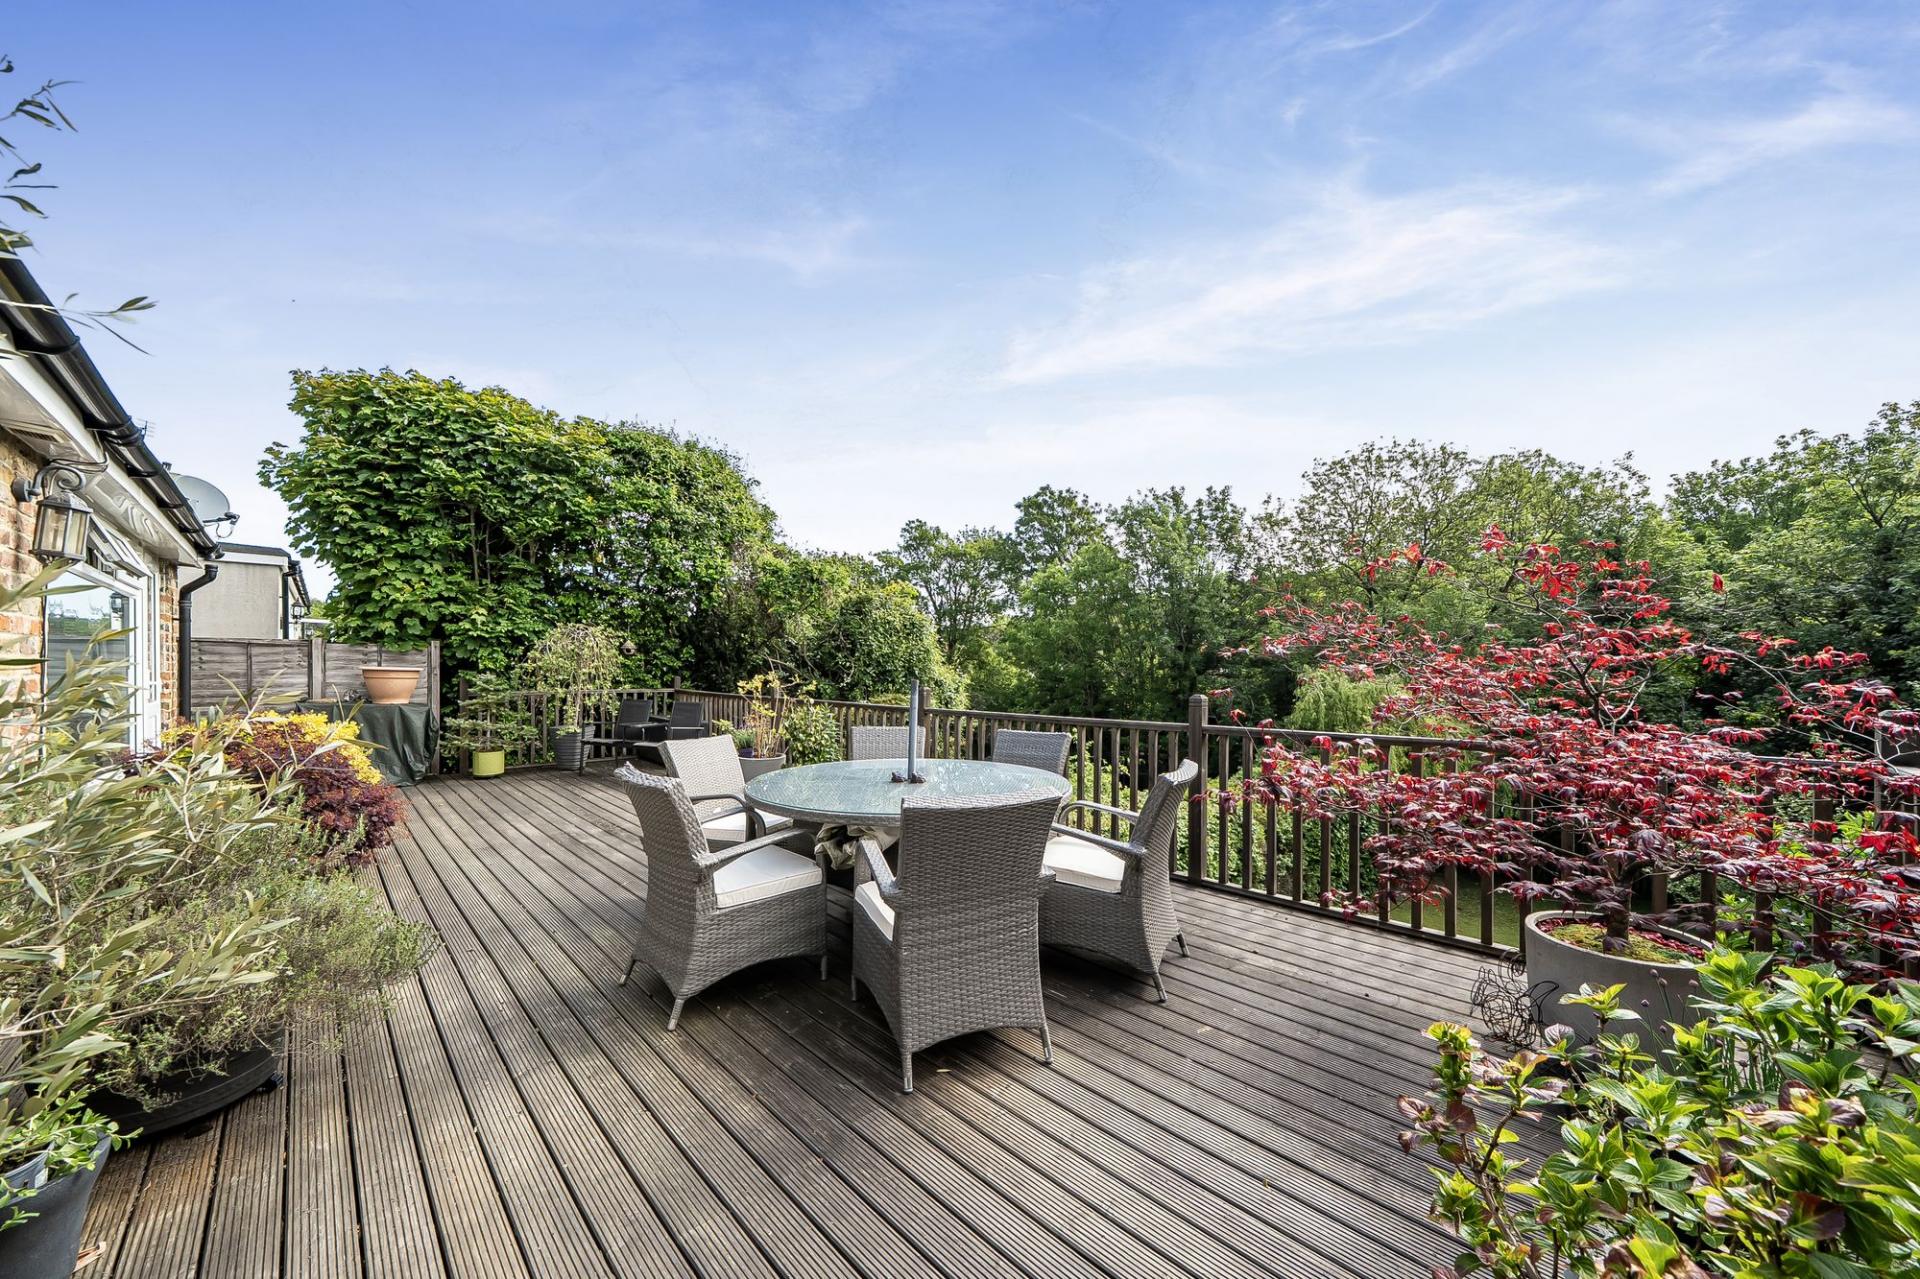
- Generous decked terrace offering a superb space to entertain
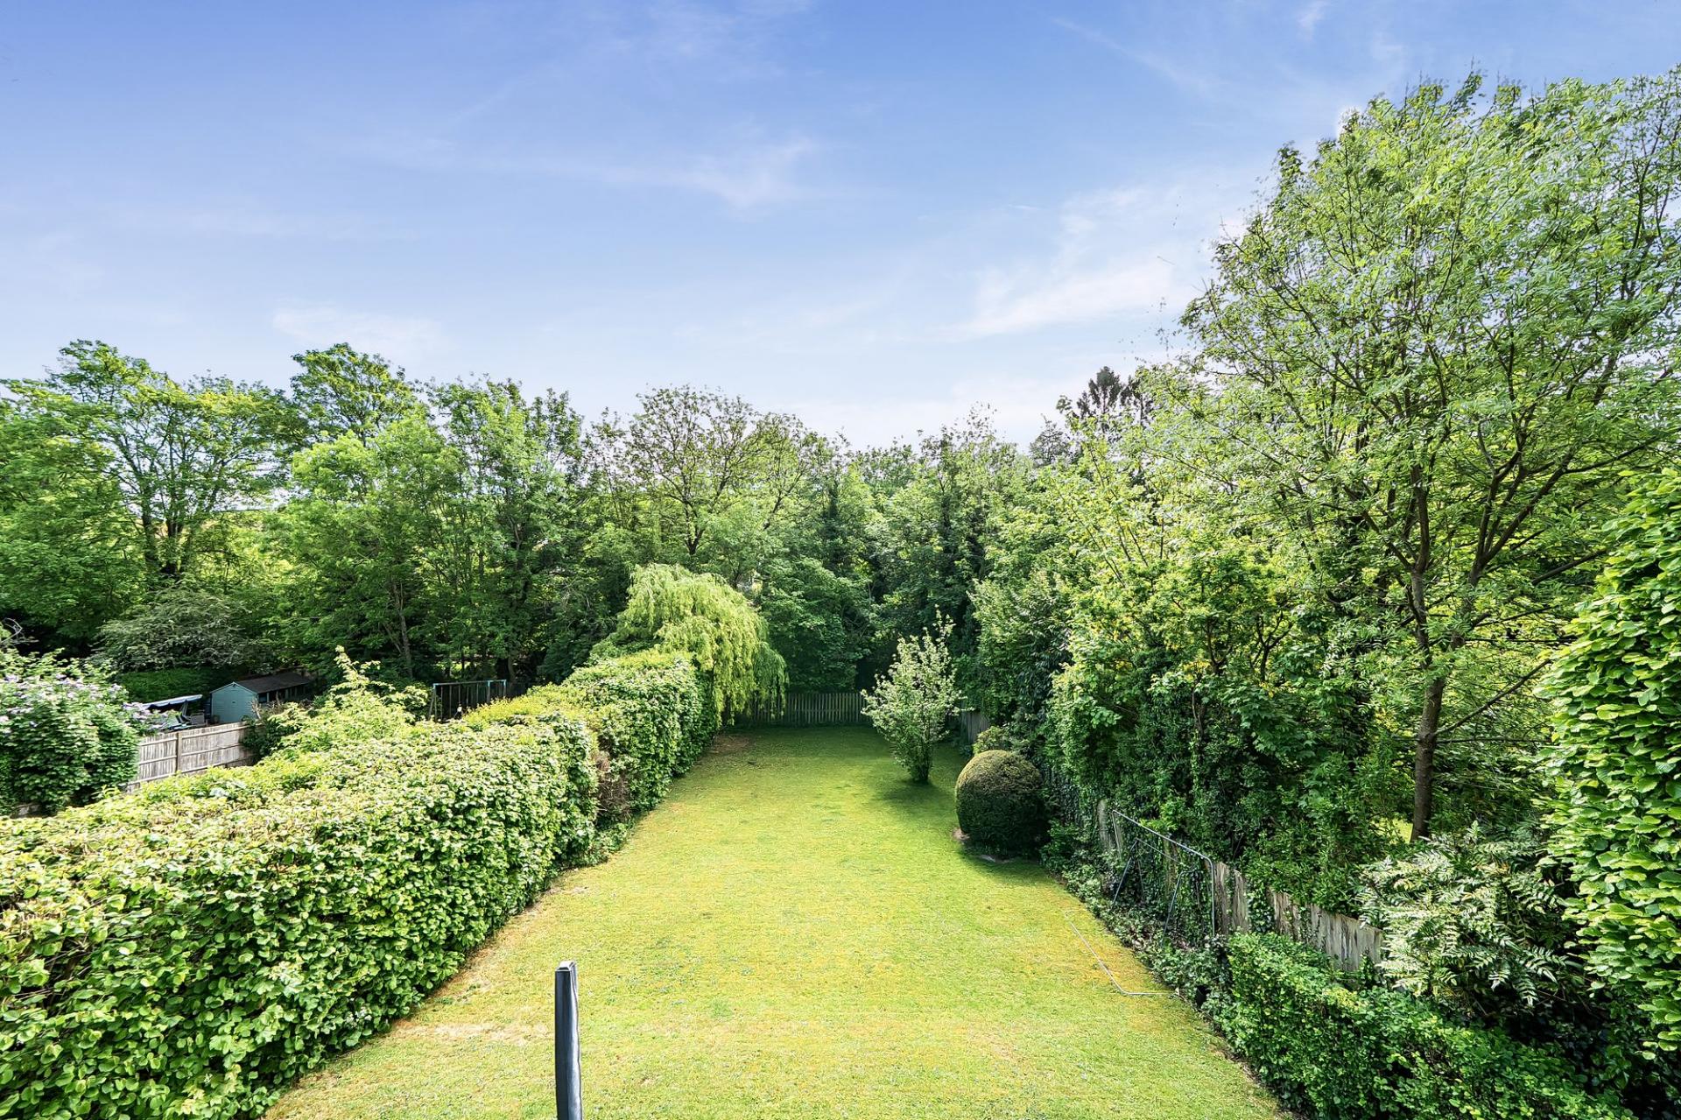
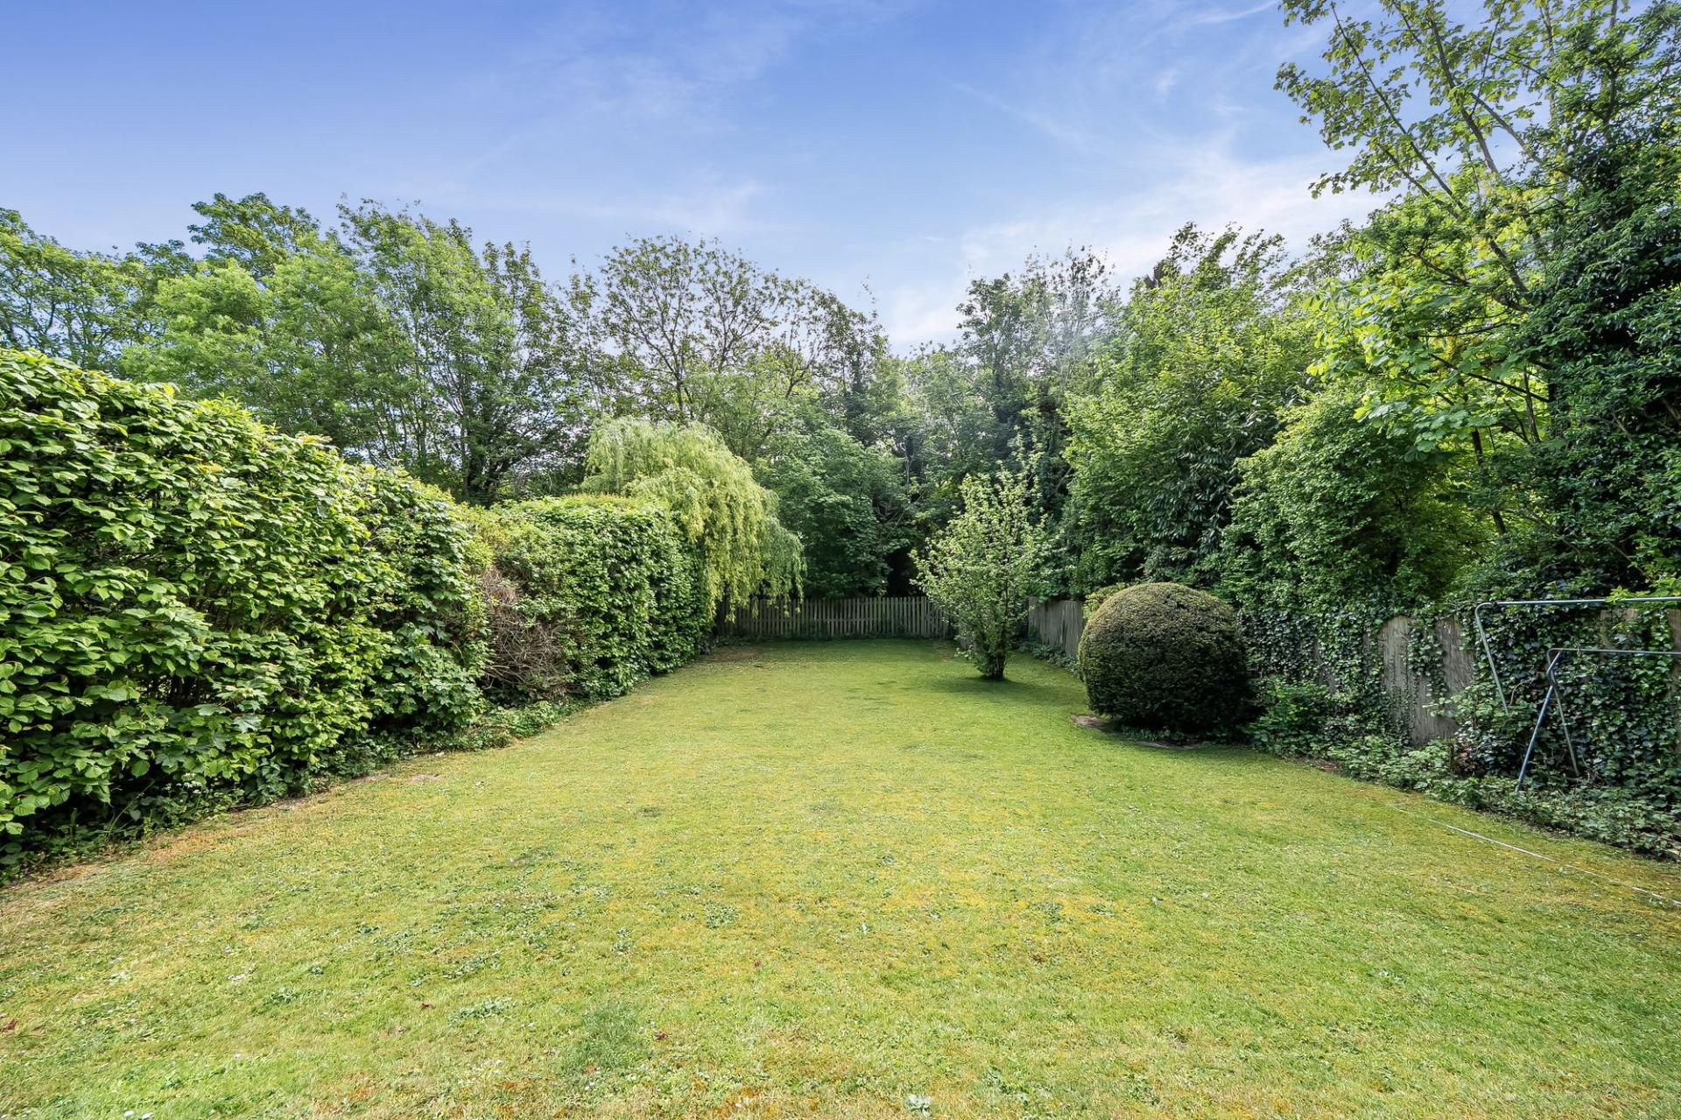
- Steps down to the substantial rear garden, with a sweeping lawn, framed by mature, well-established borders
- Detached garage at street level

3 Bedroom Detached House for sale in Caterham
 3
3
1
3
3
1
This well-presented, three/four bedroom detached home offers versatile living accommodation and a wonderful sense of privacy, set on a generous and secluded plot along a popular residential street.
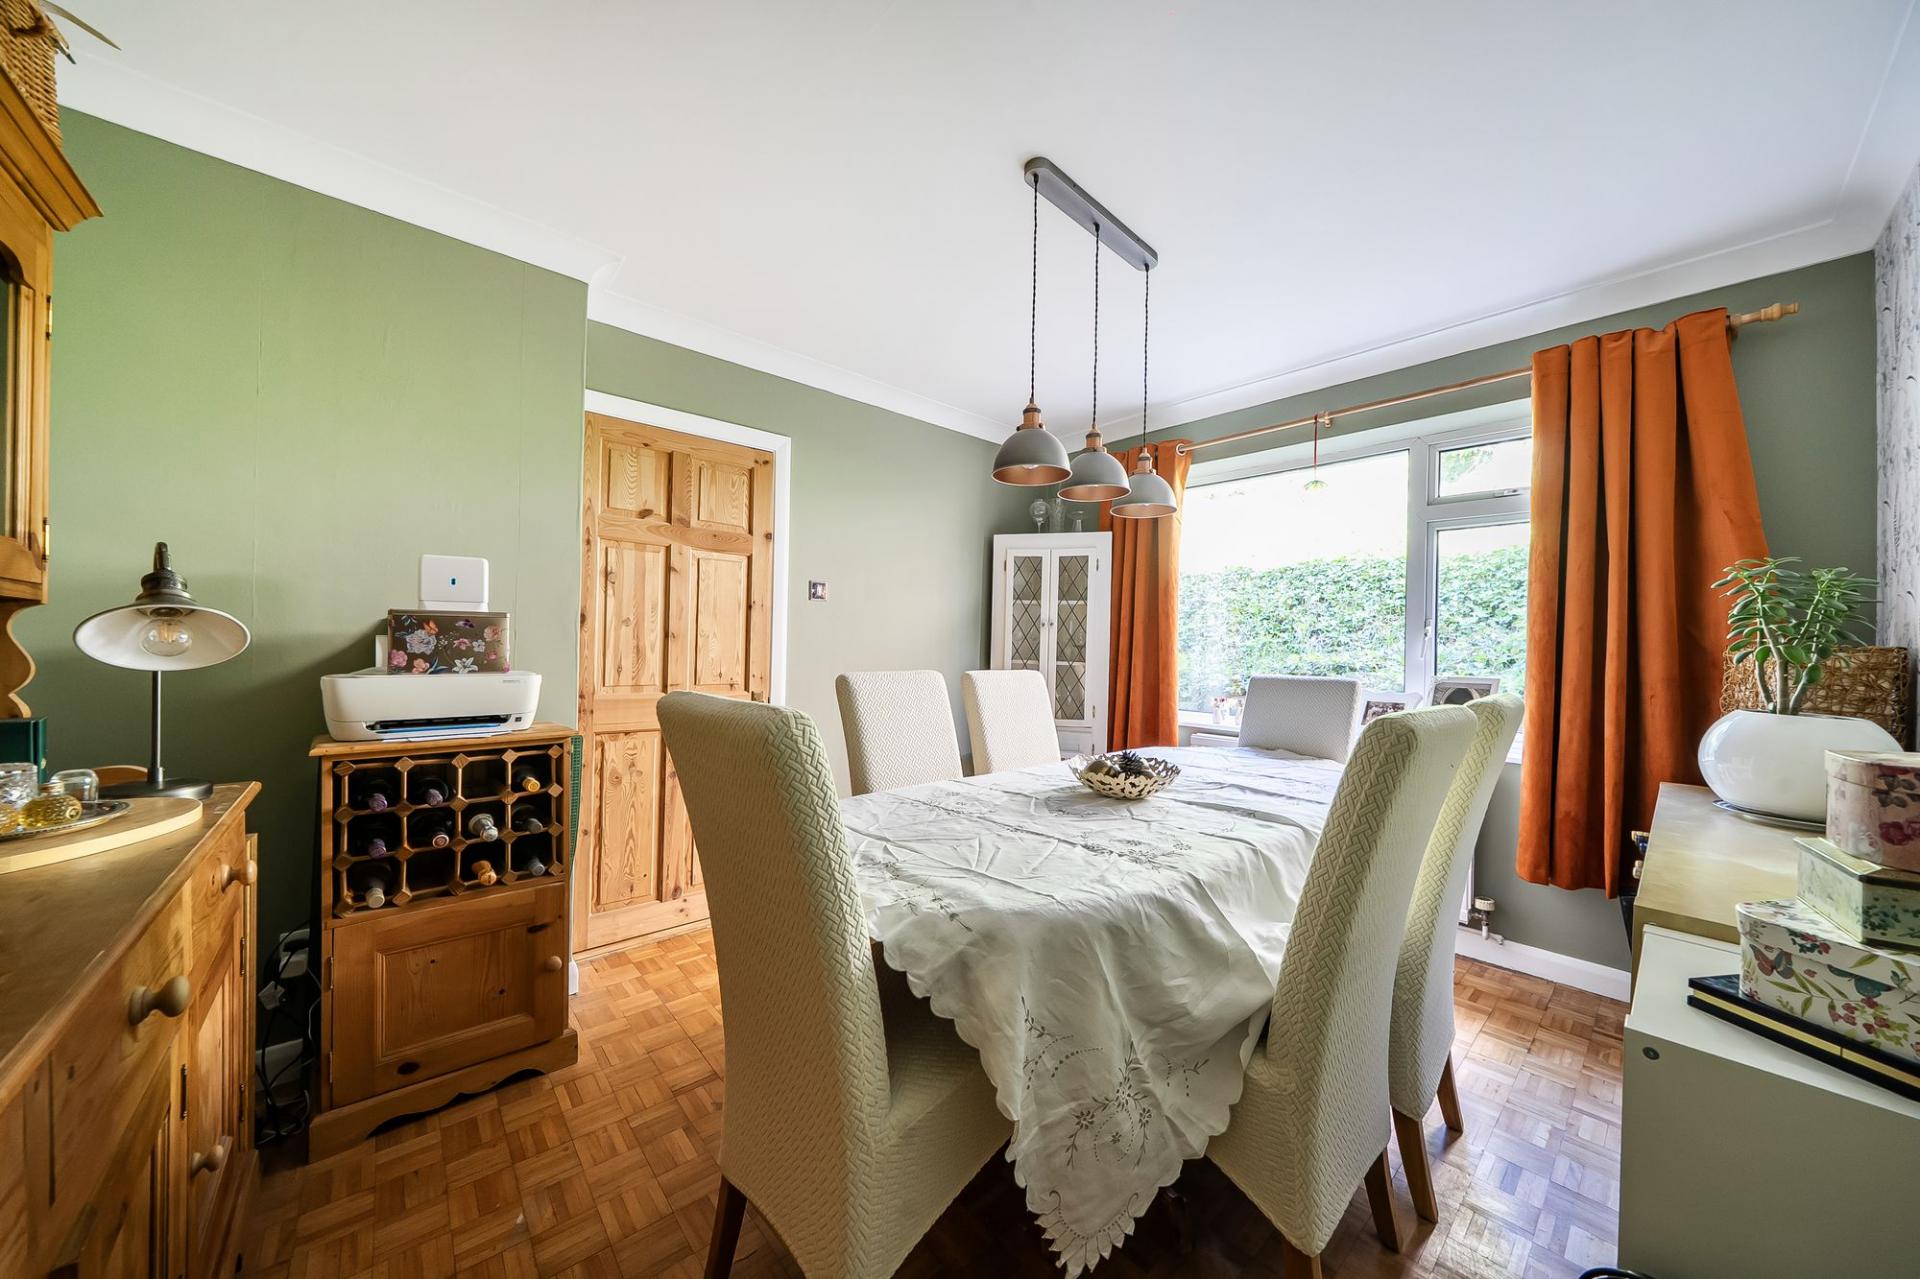
The ground floor welcomes you with three inviting reception rooms, two of them with original parquet flooring, providing flexibility for family life, entertaining, or working from home (with one reception room easily adaptable as a downstairs bedroom or office). The rear aspect lounge is a standout feature, with engineered wood flooring flowing from the hallway into the room, which is centred around a working fireplace with stone surround, enjoying tranquil views of the garden and green surrounds through a large portrait window, and opening directly onto the decked terrace. The kitchen is thoughtfully designed with ample storage, granite worktops and a convenient breakfast bar, ideal for casual dining or morning coffee. There is also a downstairs WC.
Upstairs, you will find two spacious double bedrooms, a comfortable single bedroom, and the family bathroom, all arranged to maximise natural light and comfort. Generous eaves storage, conveniently accessible from one of the bedrooms and the family bathroom, adds a practical touch while maximising valuable space throughout the home. The property’s layout is ideal for growing families or those seeking adaptable spaces to suit their lifestyle.
The outside space is equally impressive, beginning with a generous decked terrace that spans the rear of the house and offers a superb setting for al fresco dining, summer gatherings, or simply relaxing while overlooking the garden.
Steps lead down to a substantial rear garden, where a sweeping lawn is framed by mature, well-established borders, creating a peaceful retreat and plenty of space for children to play. The garden’s secluded feel is enhanced by the surrounding greenery, providing a sense of escape while remaining close to local amenities. At street level, a detached garage offers secure parking and additional storage.
The property’s location is ideal for families and commuters alike, with Caterham Town Centre’s shops, cafes, schools, and excellent transport links all within easy reach. This delightful home perfectly balances practical features with comfortable living, making it a wonderful opportunity for those seeking space, flexibility, and a welcoming community setting.
Situated in Caterham Valley which offers local shopping centre with Church Walk precinct and two supermarkets, together with bus service, health centre, library, restaurants, pubs and mainline station. The area is close to open countryside and the motorway network can be accessed via junction 6 off the M25 at Godstone.
As part of our provision, we may offer ancillary services to assist with your transaction. With your consent we will refer your details to a select group of providers. There is no obligation to provide your consent, or to uptake any of these services, but where you do, you should be aware of the following referral fee information:
Cook Taylor Woodhouse Solicitors – £250
Taylor Rose Solicitors – £250
Hawke Financial Services – 30%
Arnold & Baldwin Surveyors – 10%
Huxley – 10%
Atrium Surveyors - £25
Important Information
- This is a Freehold property.
- This Council Tax band for this property is: F
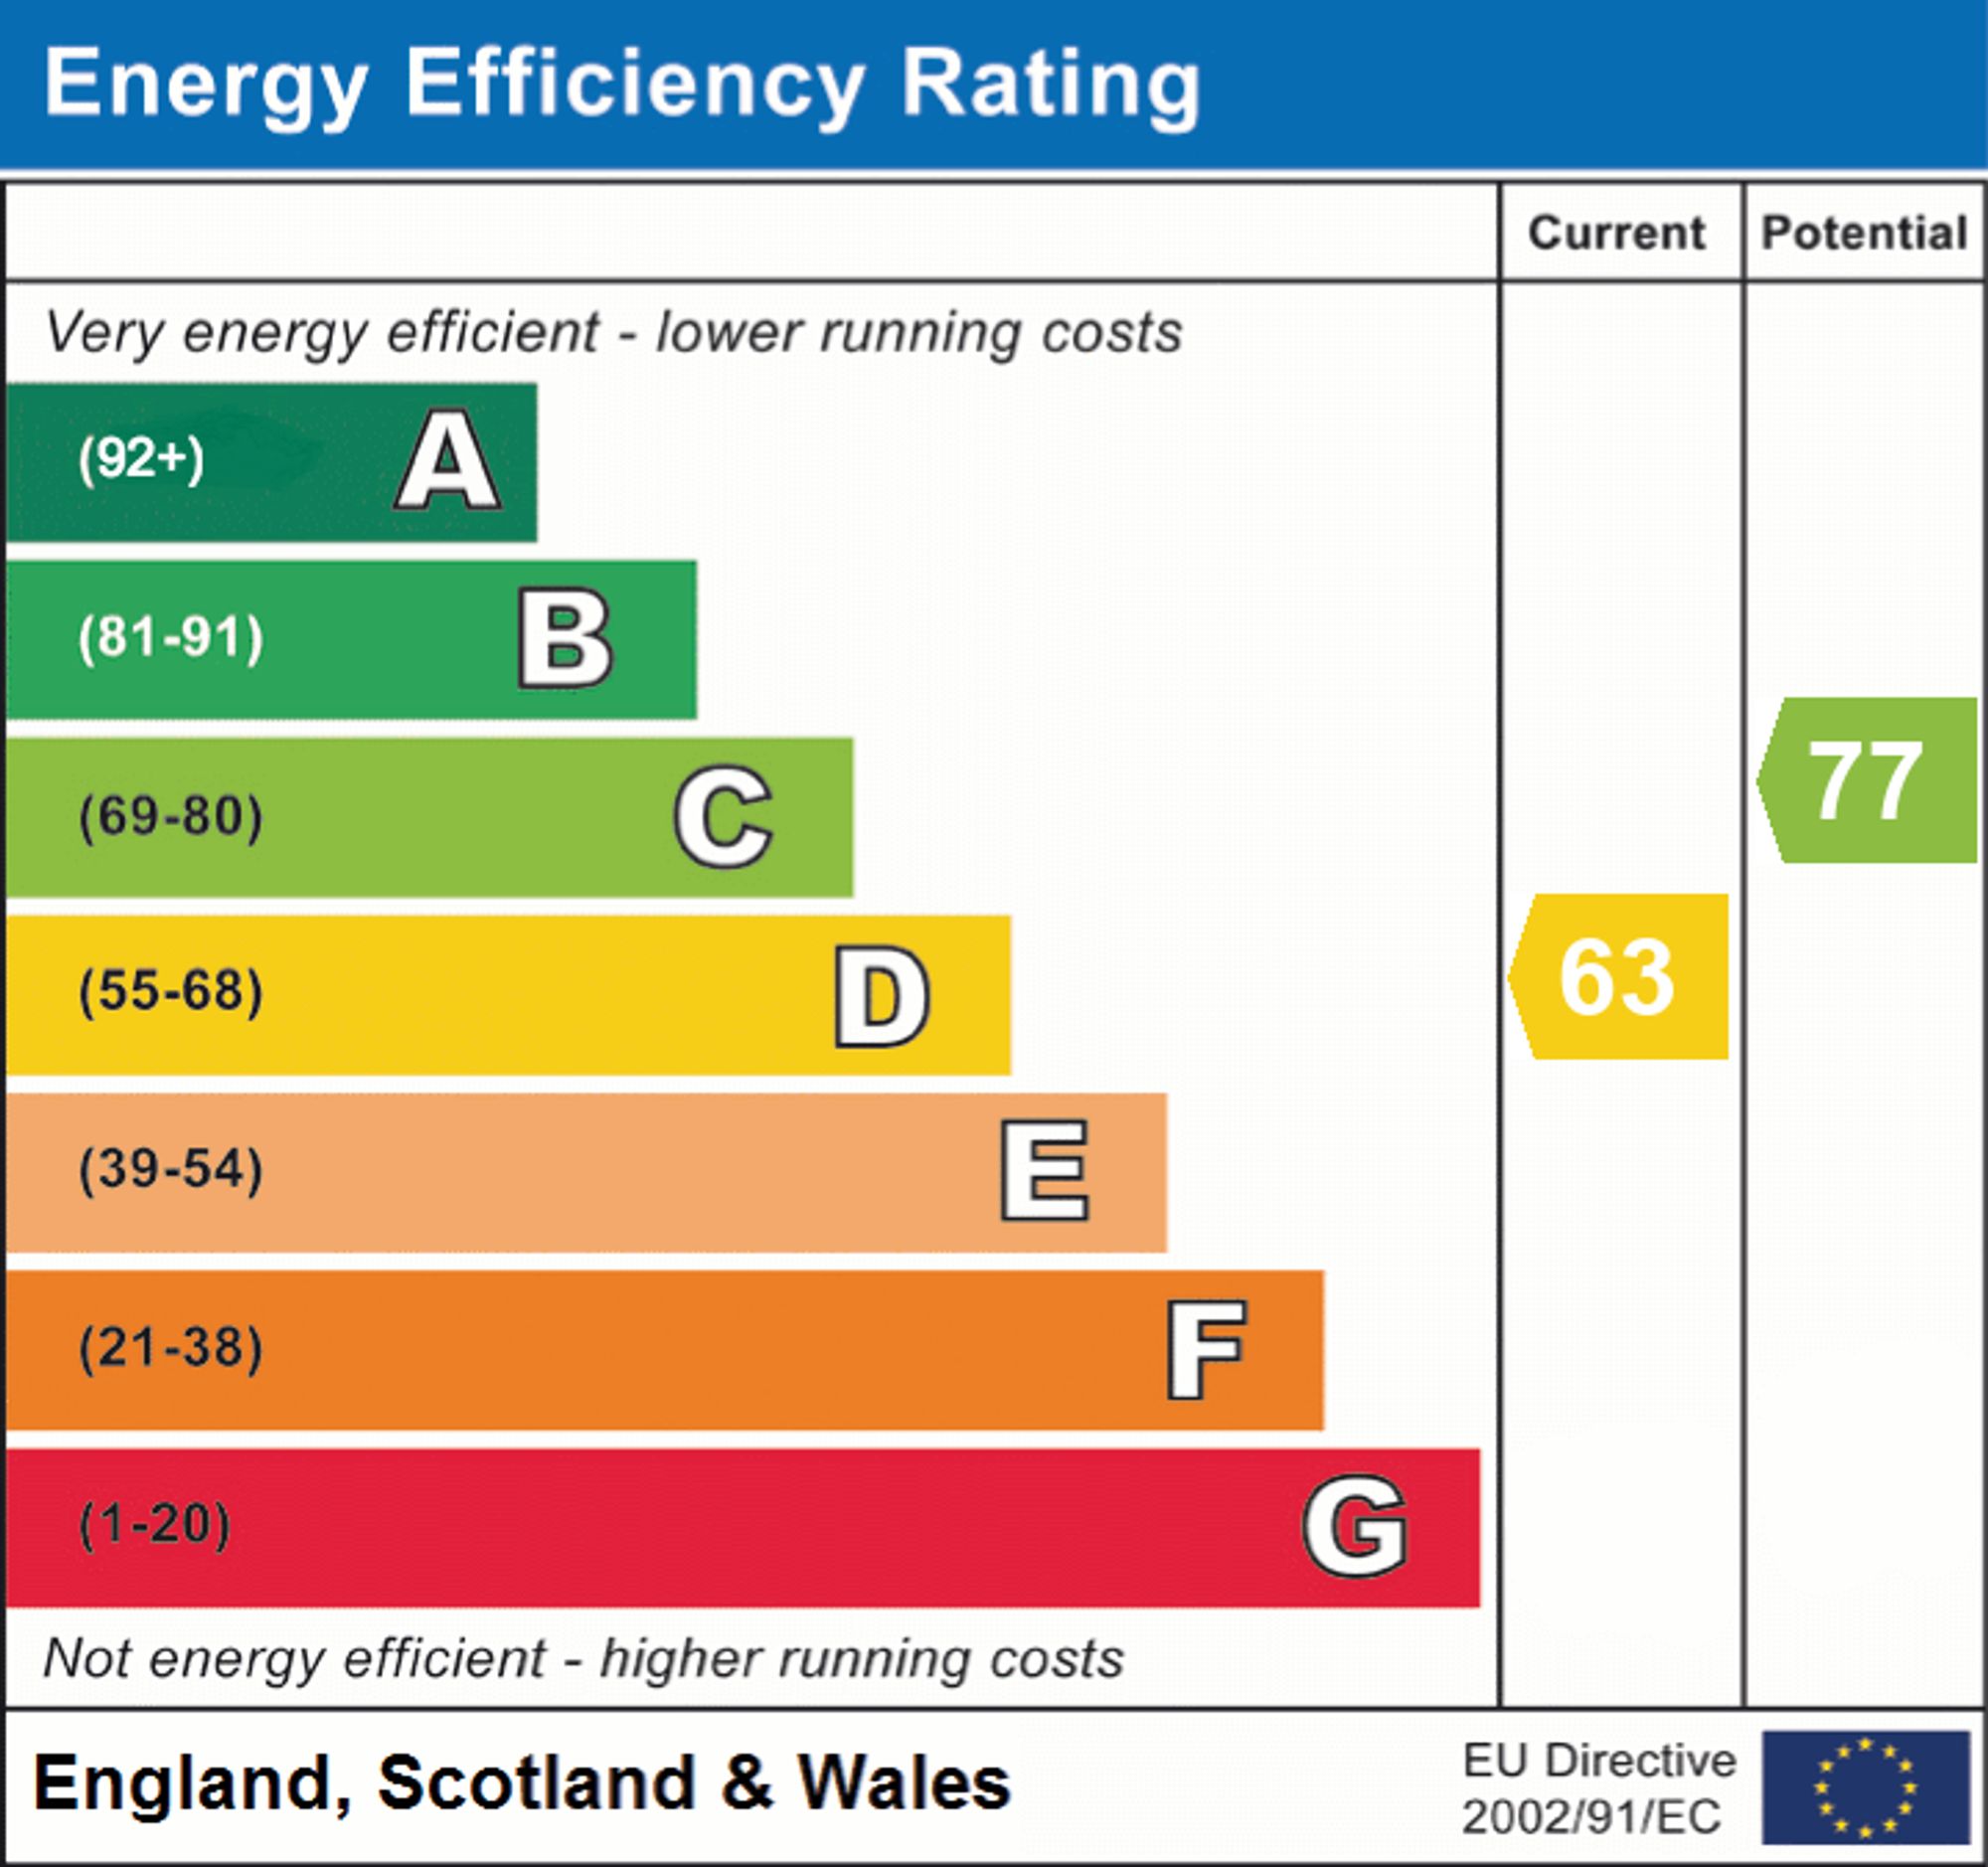
- EPC Rating is D
Property Ref: 53ba267e-a569-4858-a9f9-dac3fb6ad622
Similar Properties
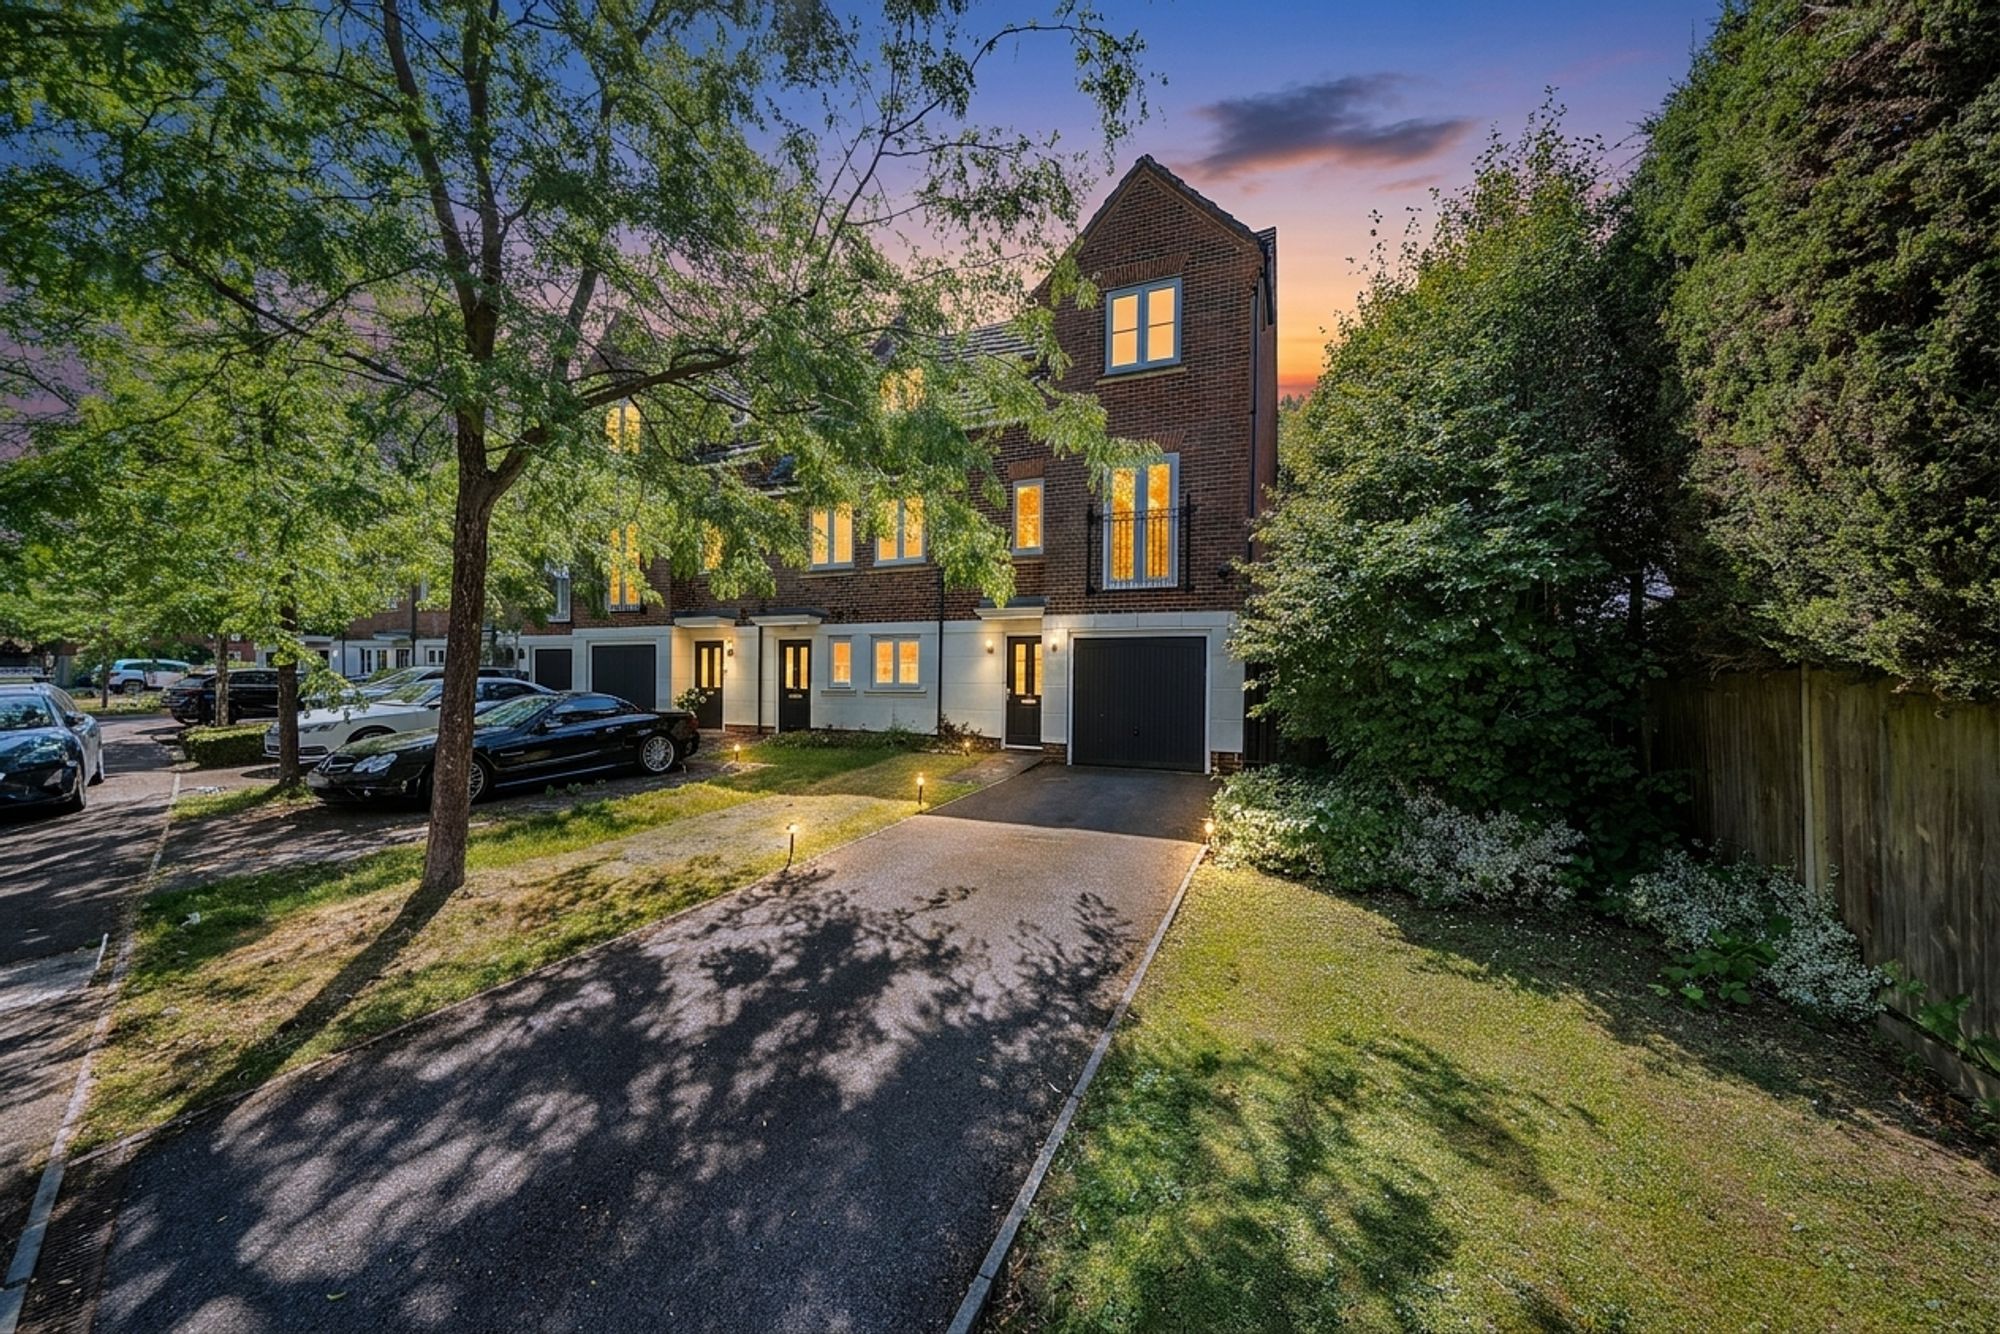
3 Bedroom Semi-Detached House | £550,000
Modern 3/4-bed semi in Kenley Park. Three floors, open-plan kitchen, en-suite master, flexible lounge/bedroom, garage, p...
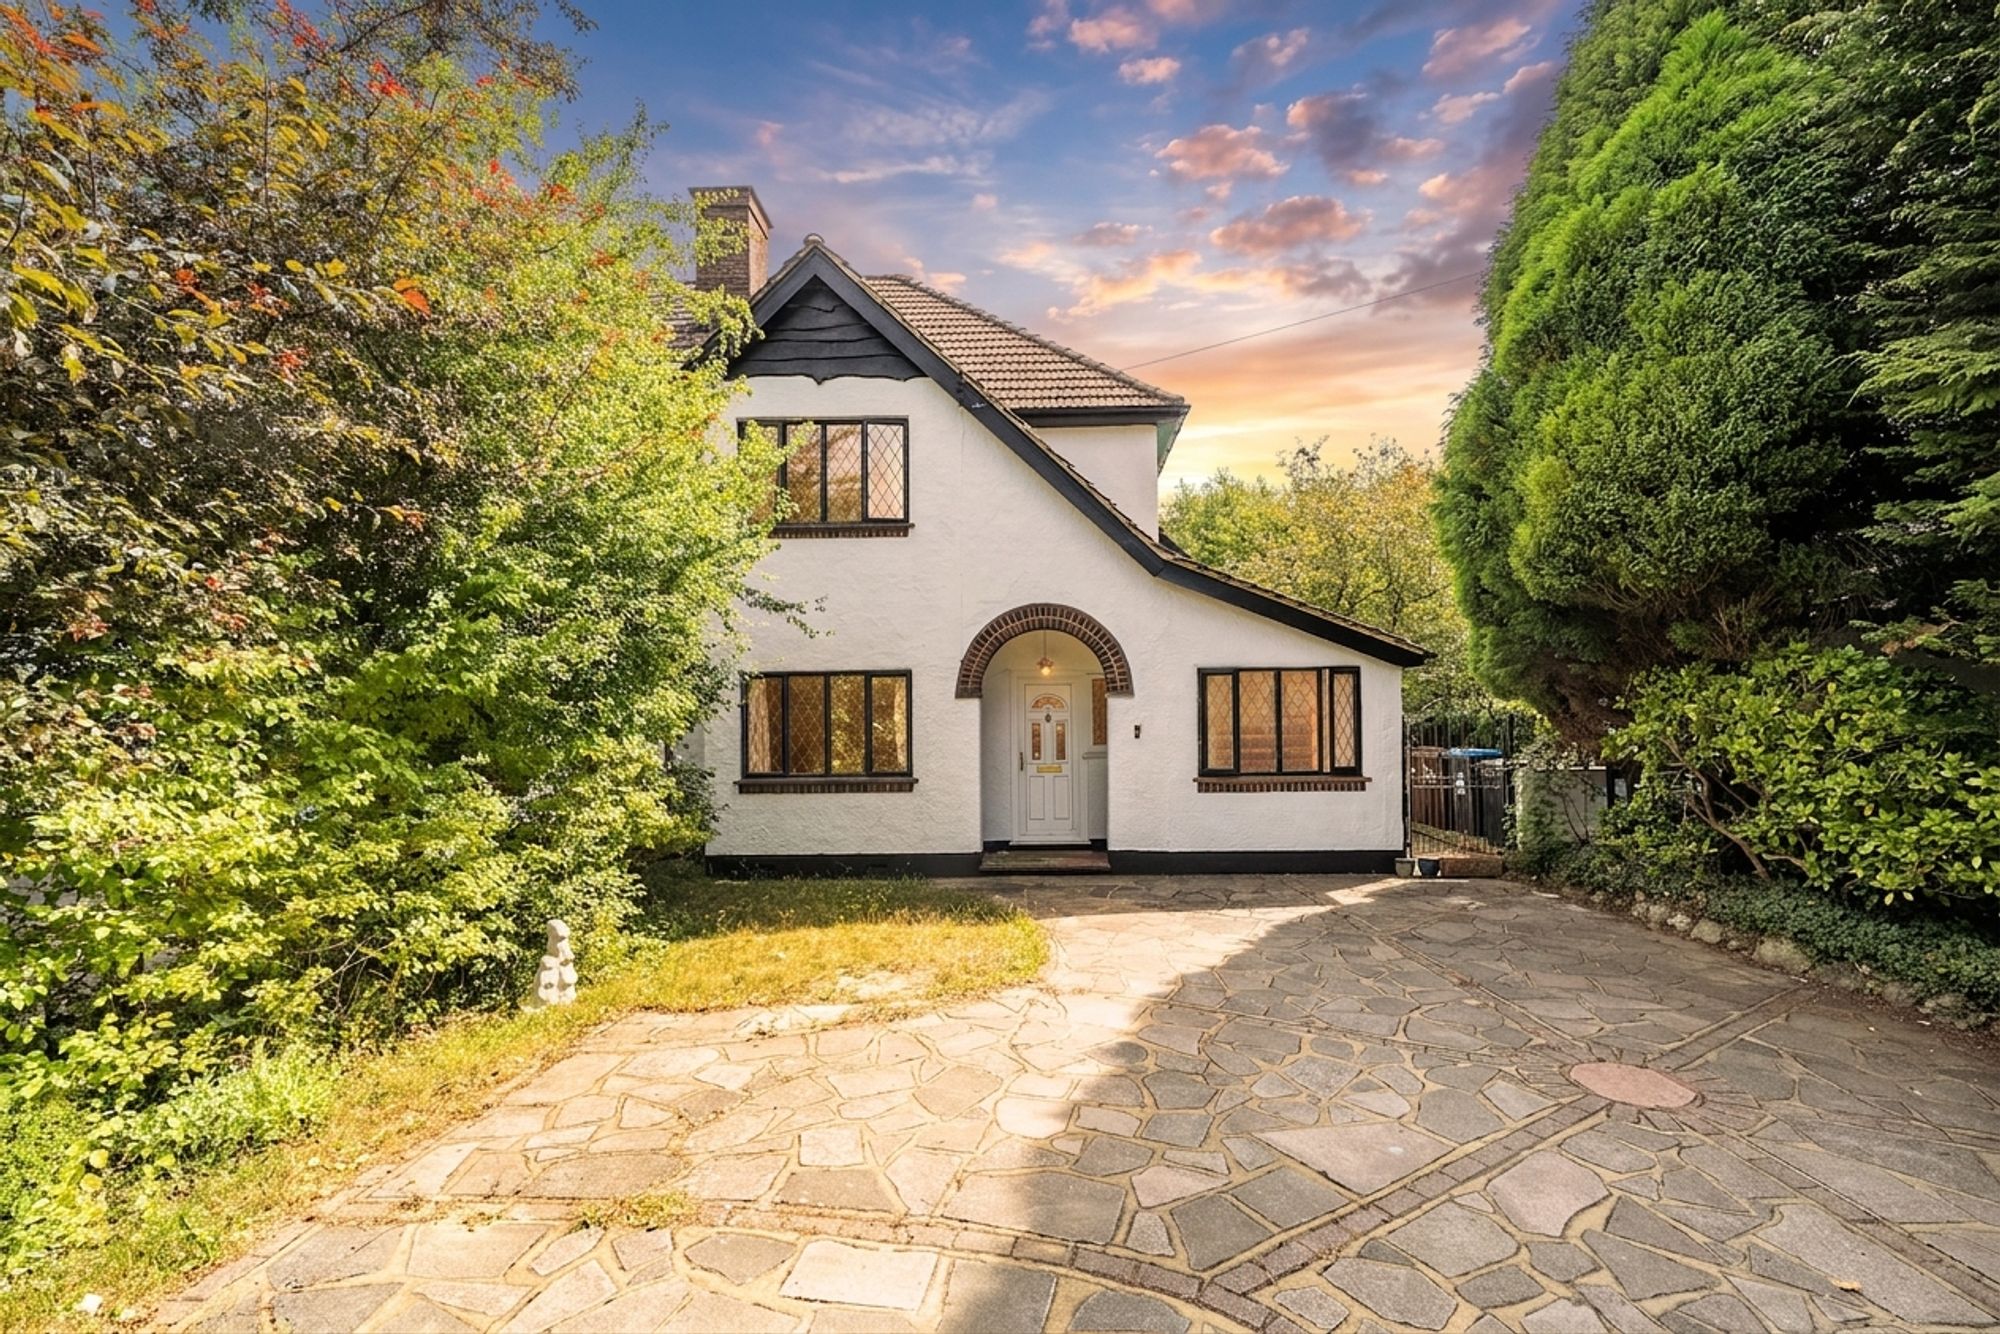
3 Bedroom Semi-Detached House | £550,000
No onward chain. Exquisite 3-bed semi-detached home in Caterham on the Hill. Contemporary design, open plan kitchen, ver...
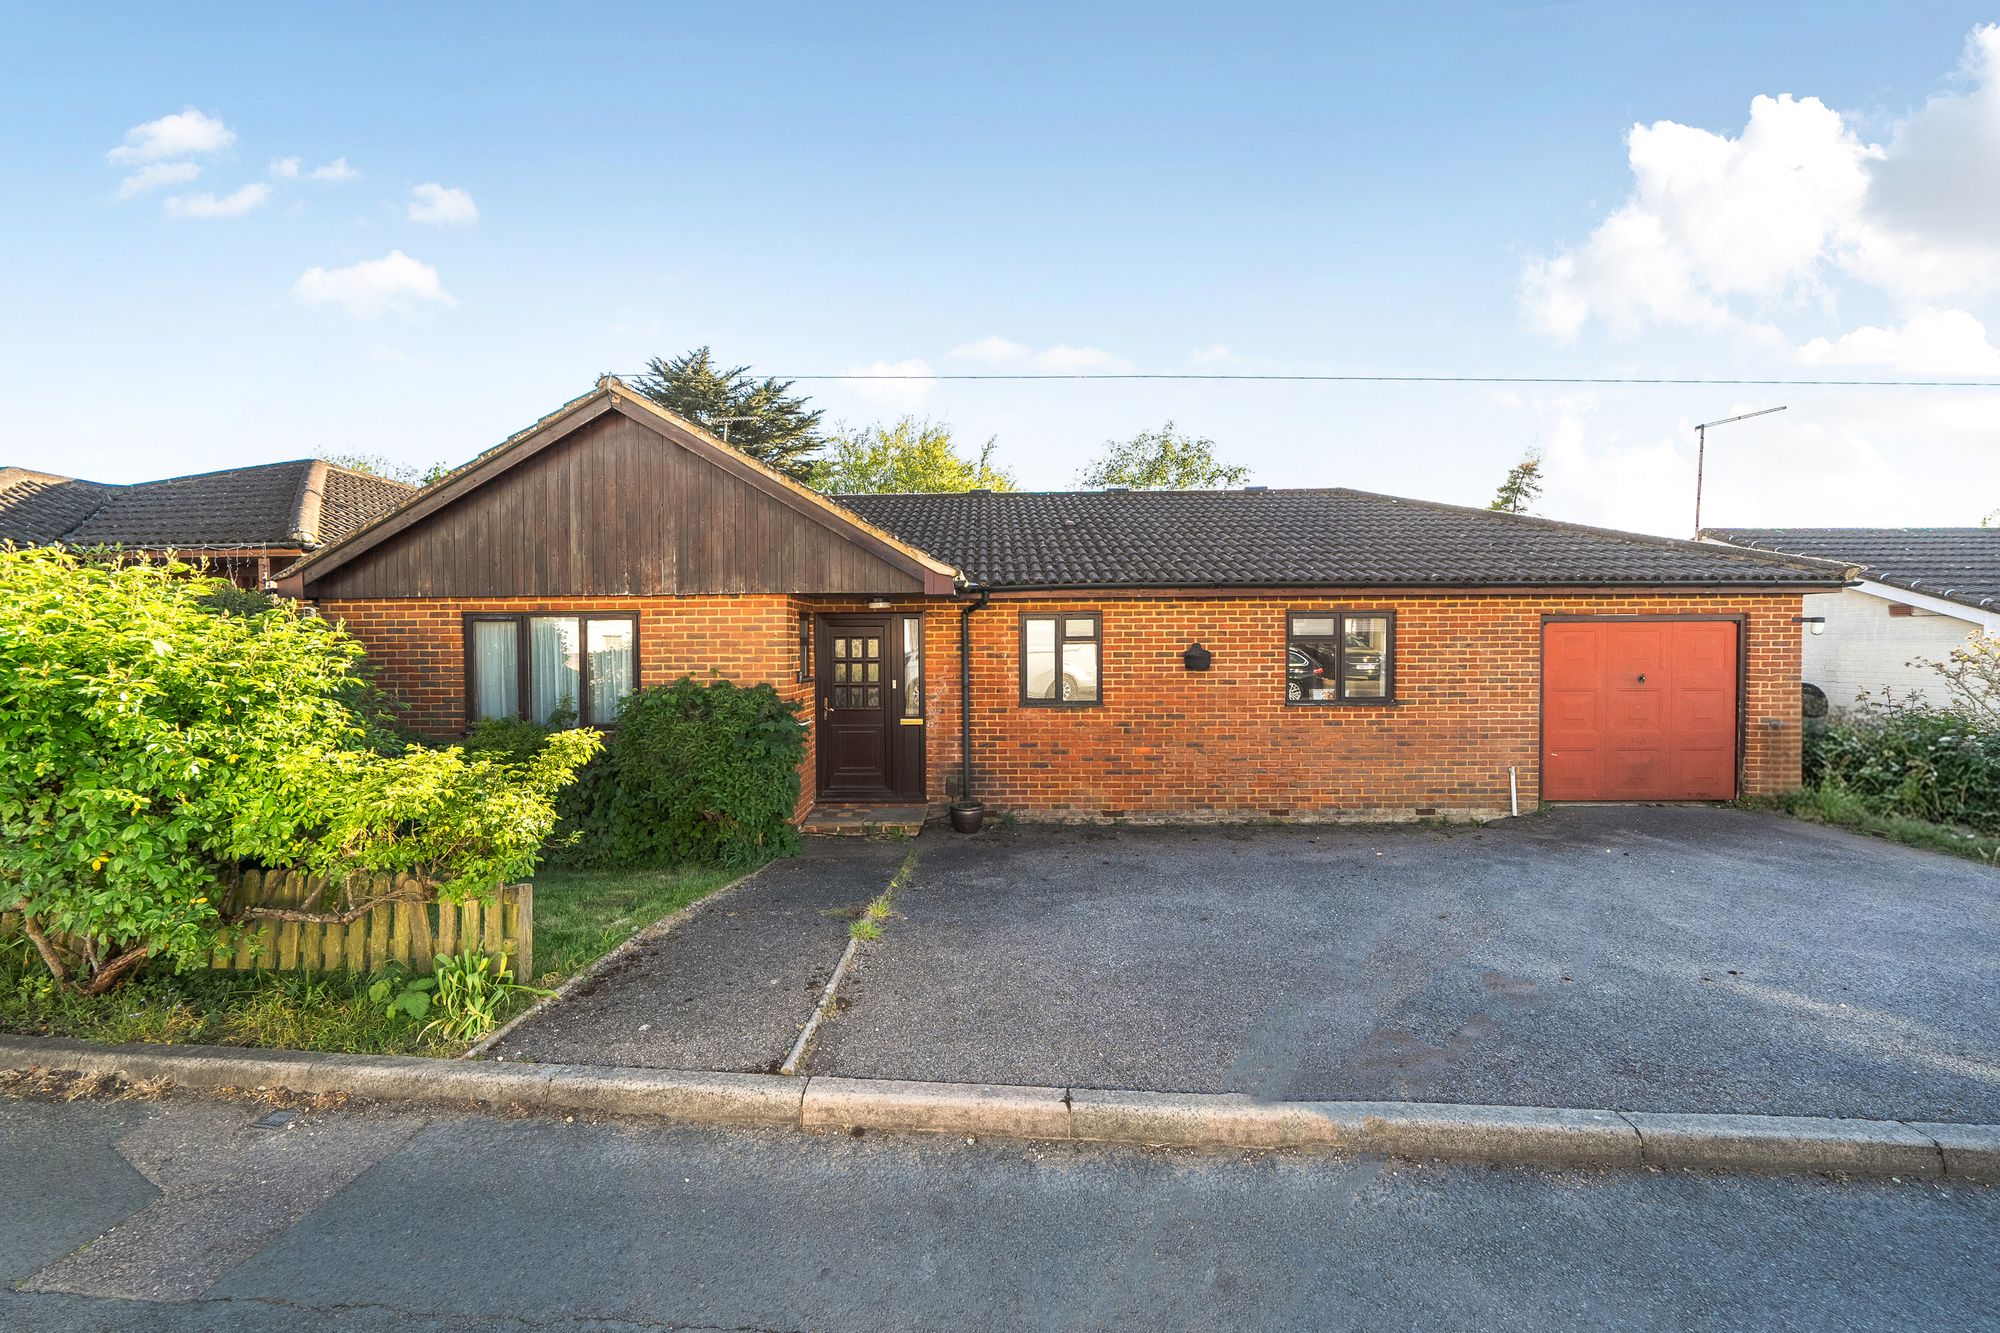
3 Bedroom Detached House | Offers in excess of £550,000
Charming three-bed detached bungalow in quiet Chaldon cul-de-sac. Spacious, well-kept, with large garden, driveway, and...
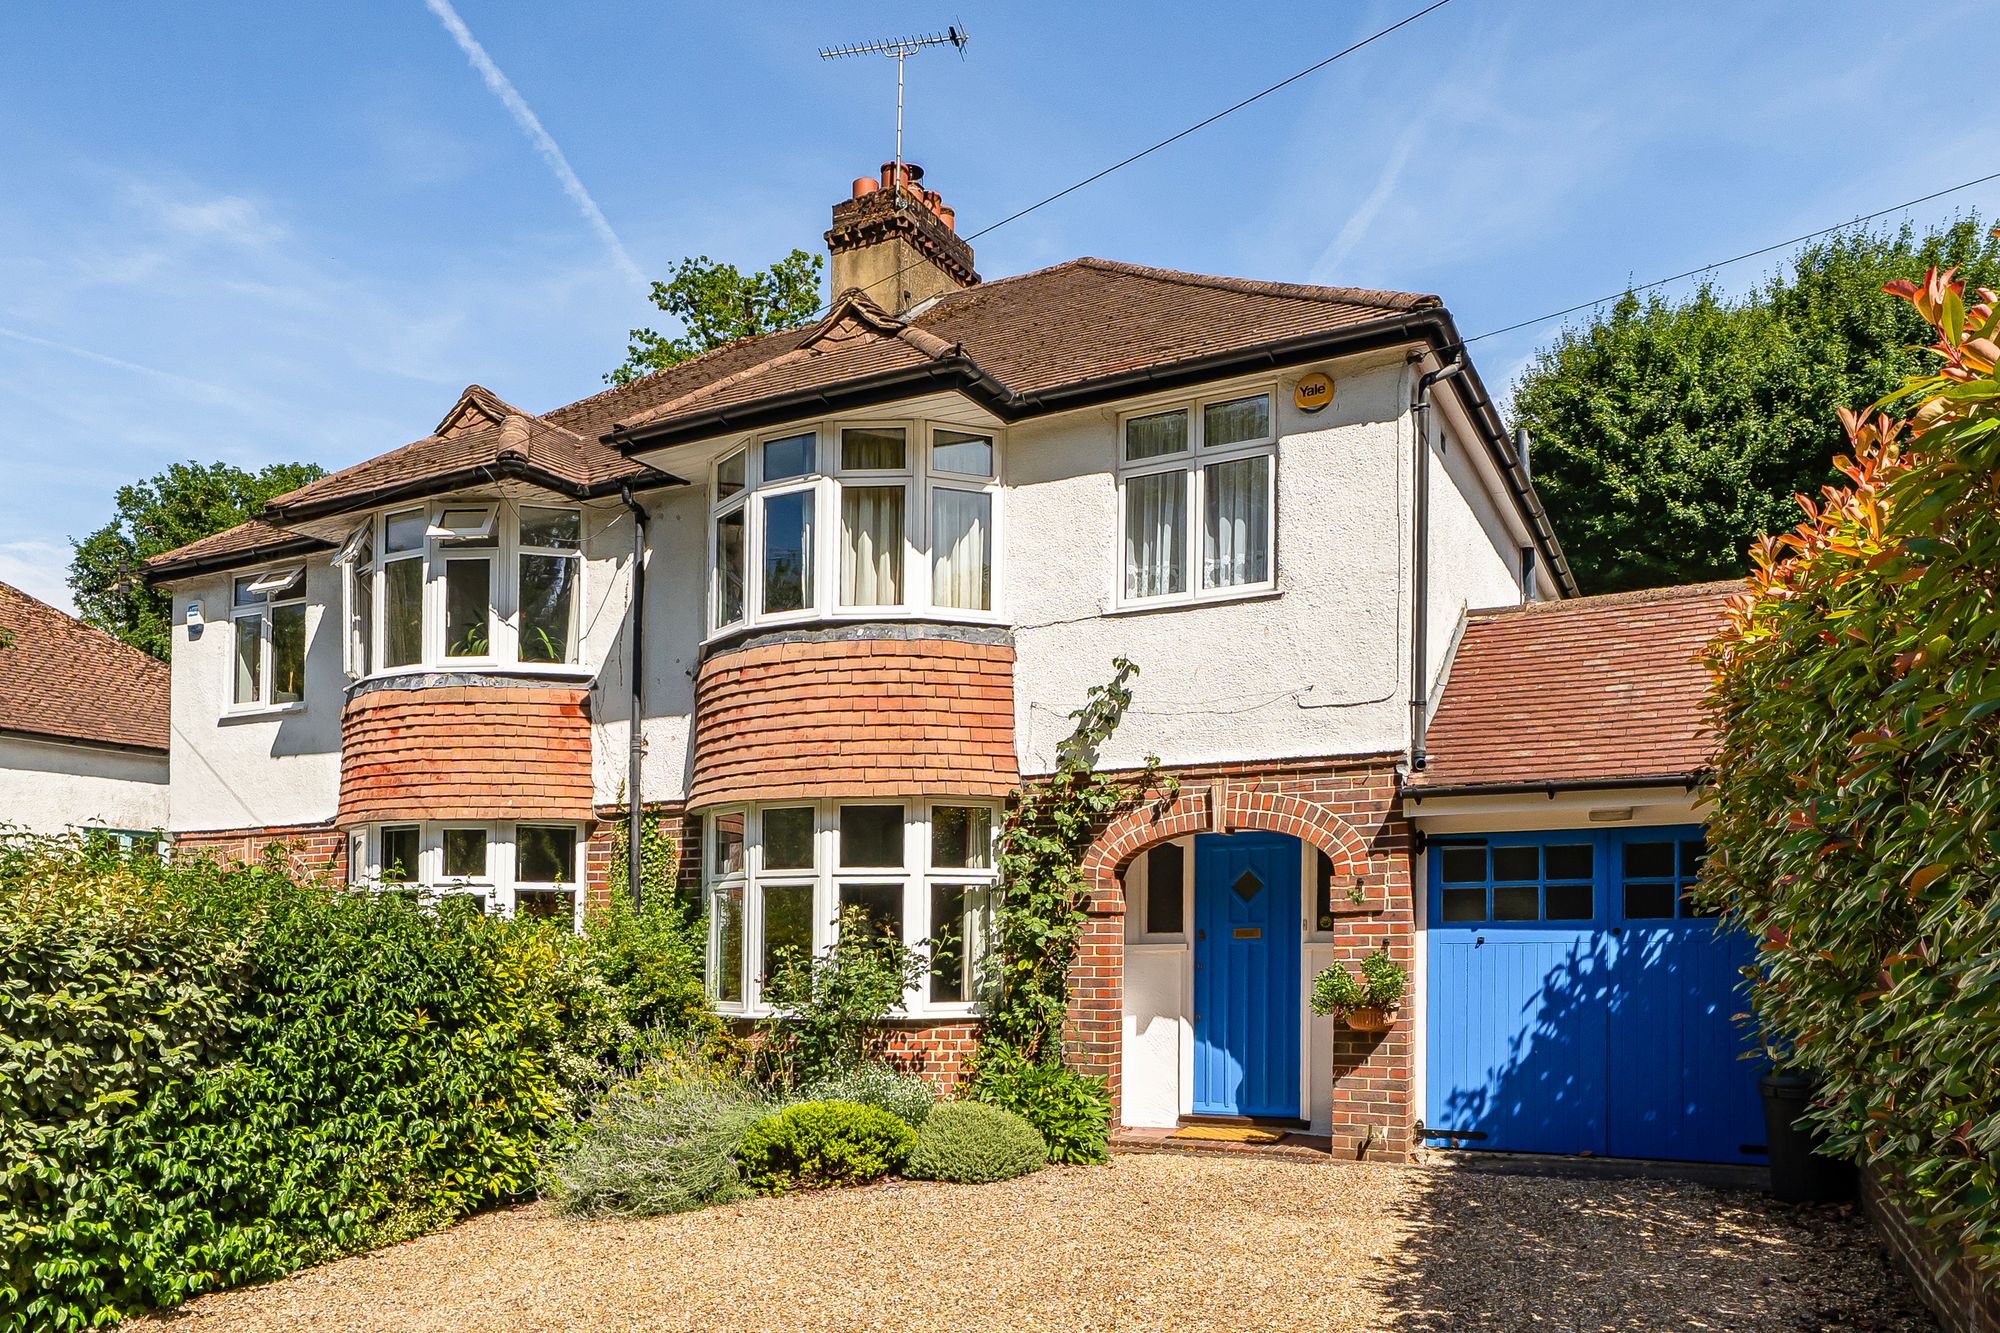
Whyteleafe Hill, Whyteleafe, CR3
3 Bedroom Semi-Detached House | £575,000
Three-bed semi on Whyteleafe/Caterham borders with open outlook, through lounge, utility, garage, landscaped garden, off...
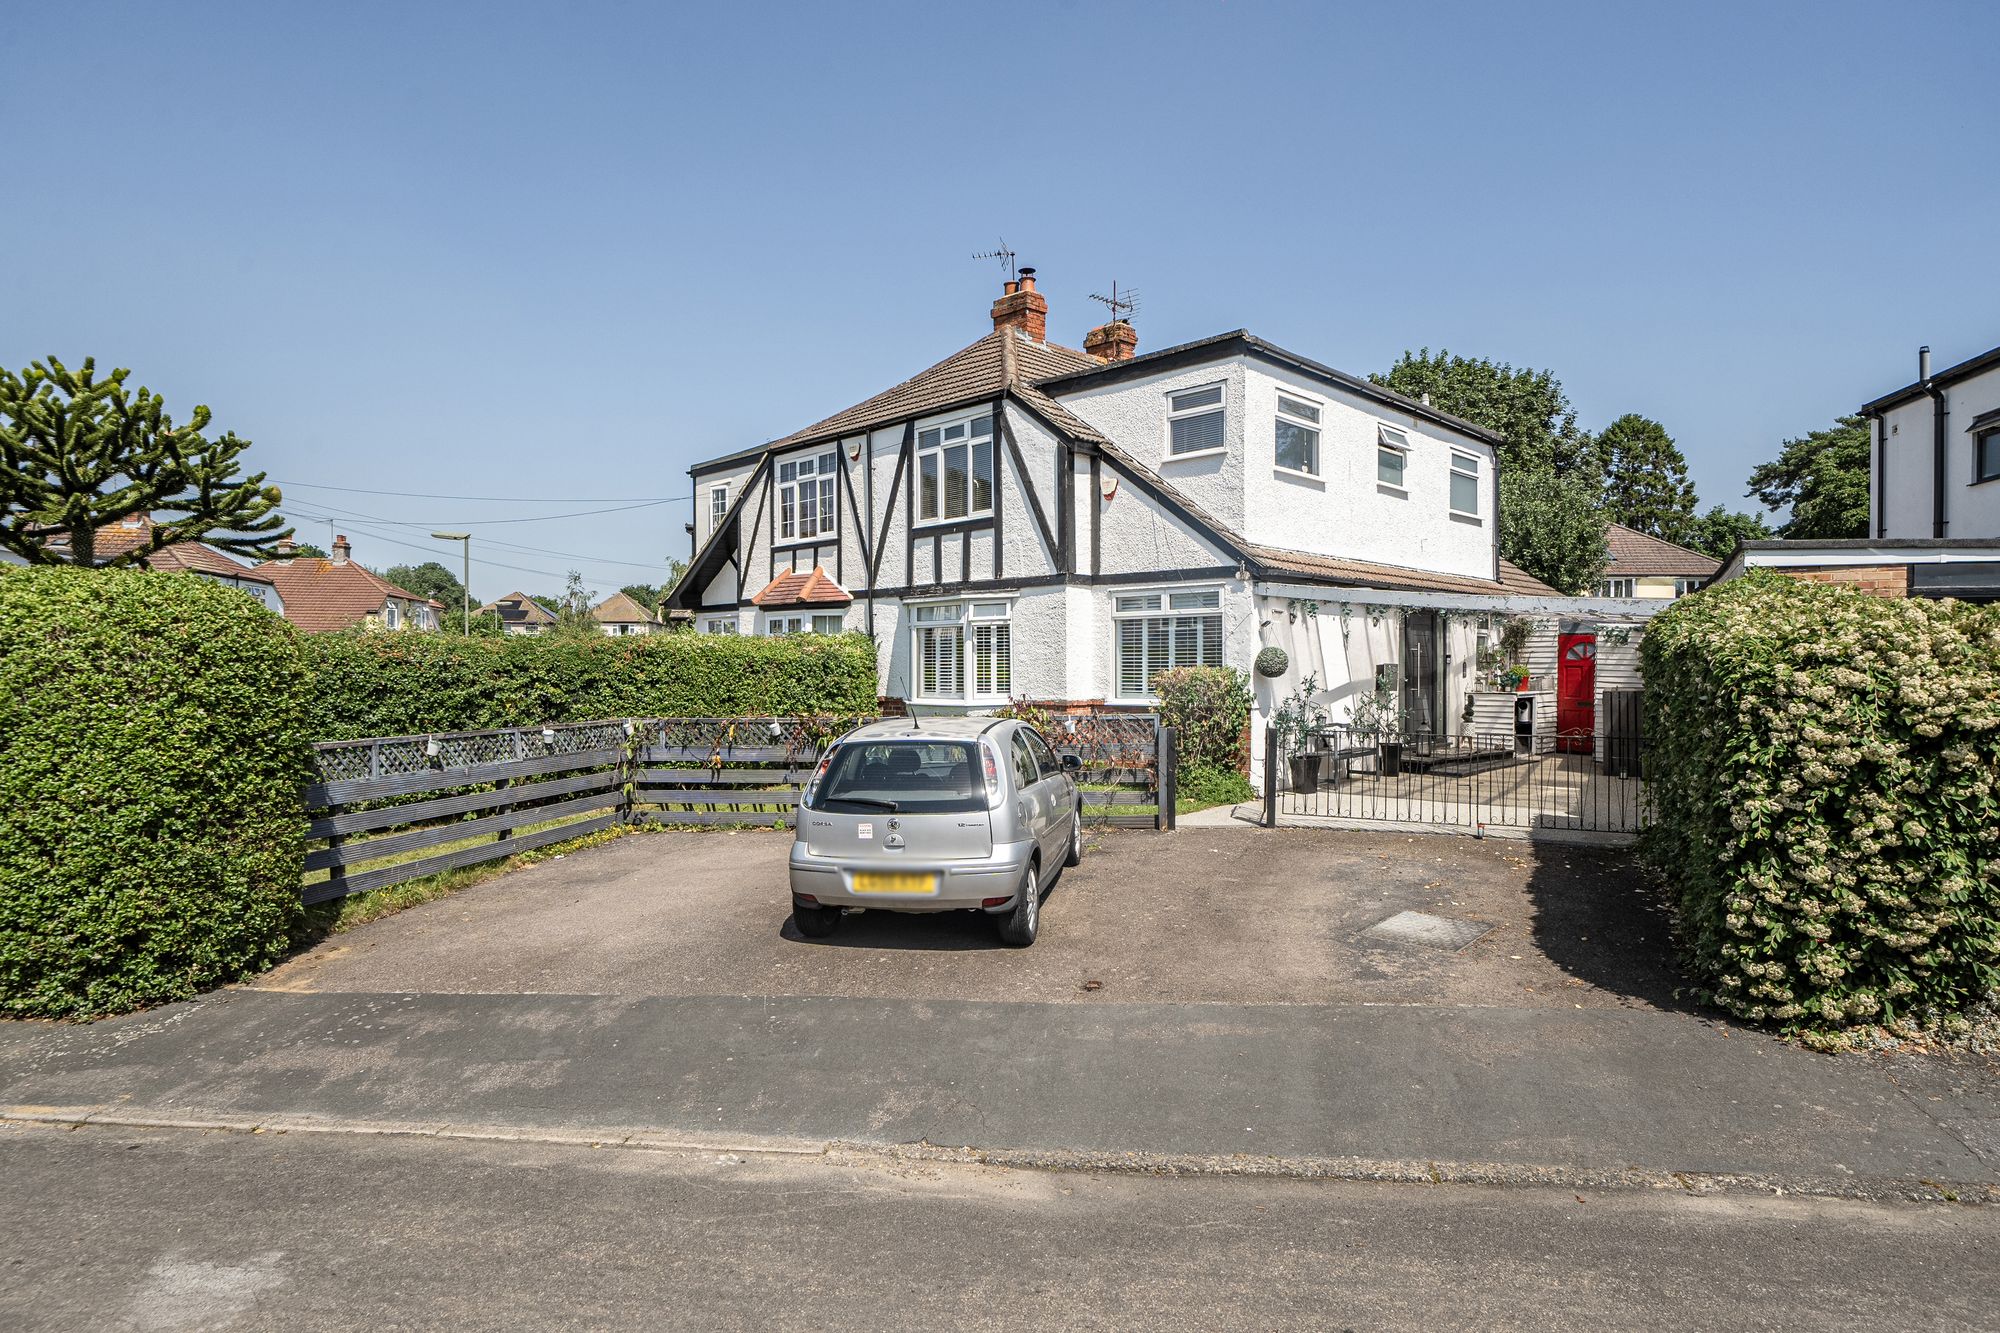
Foxon Lane Gardens, Caterham, CR3
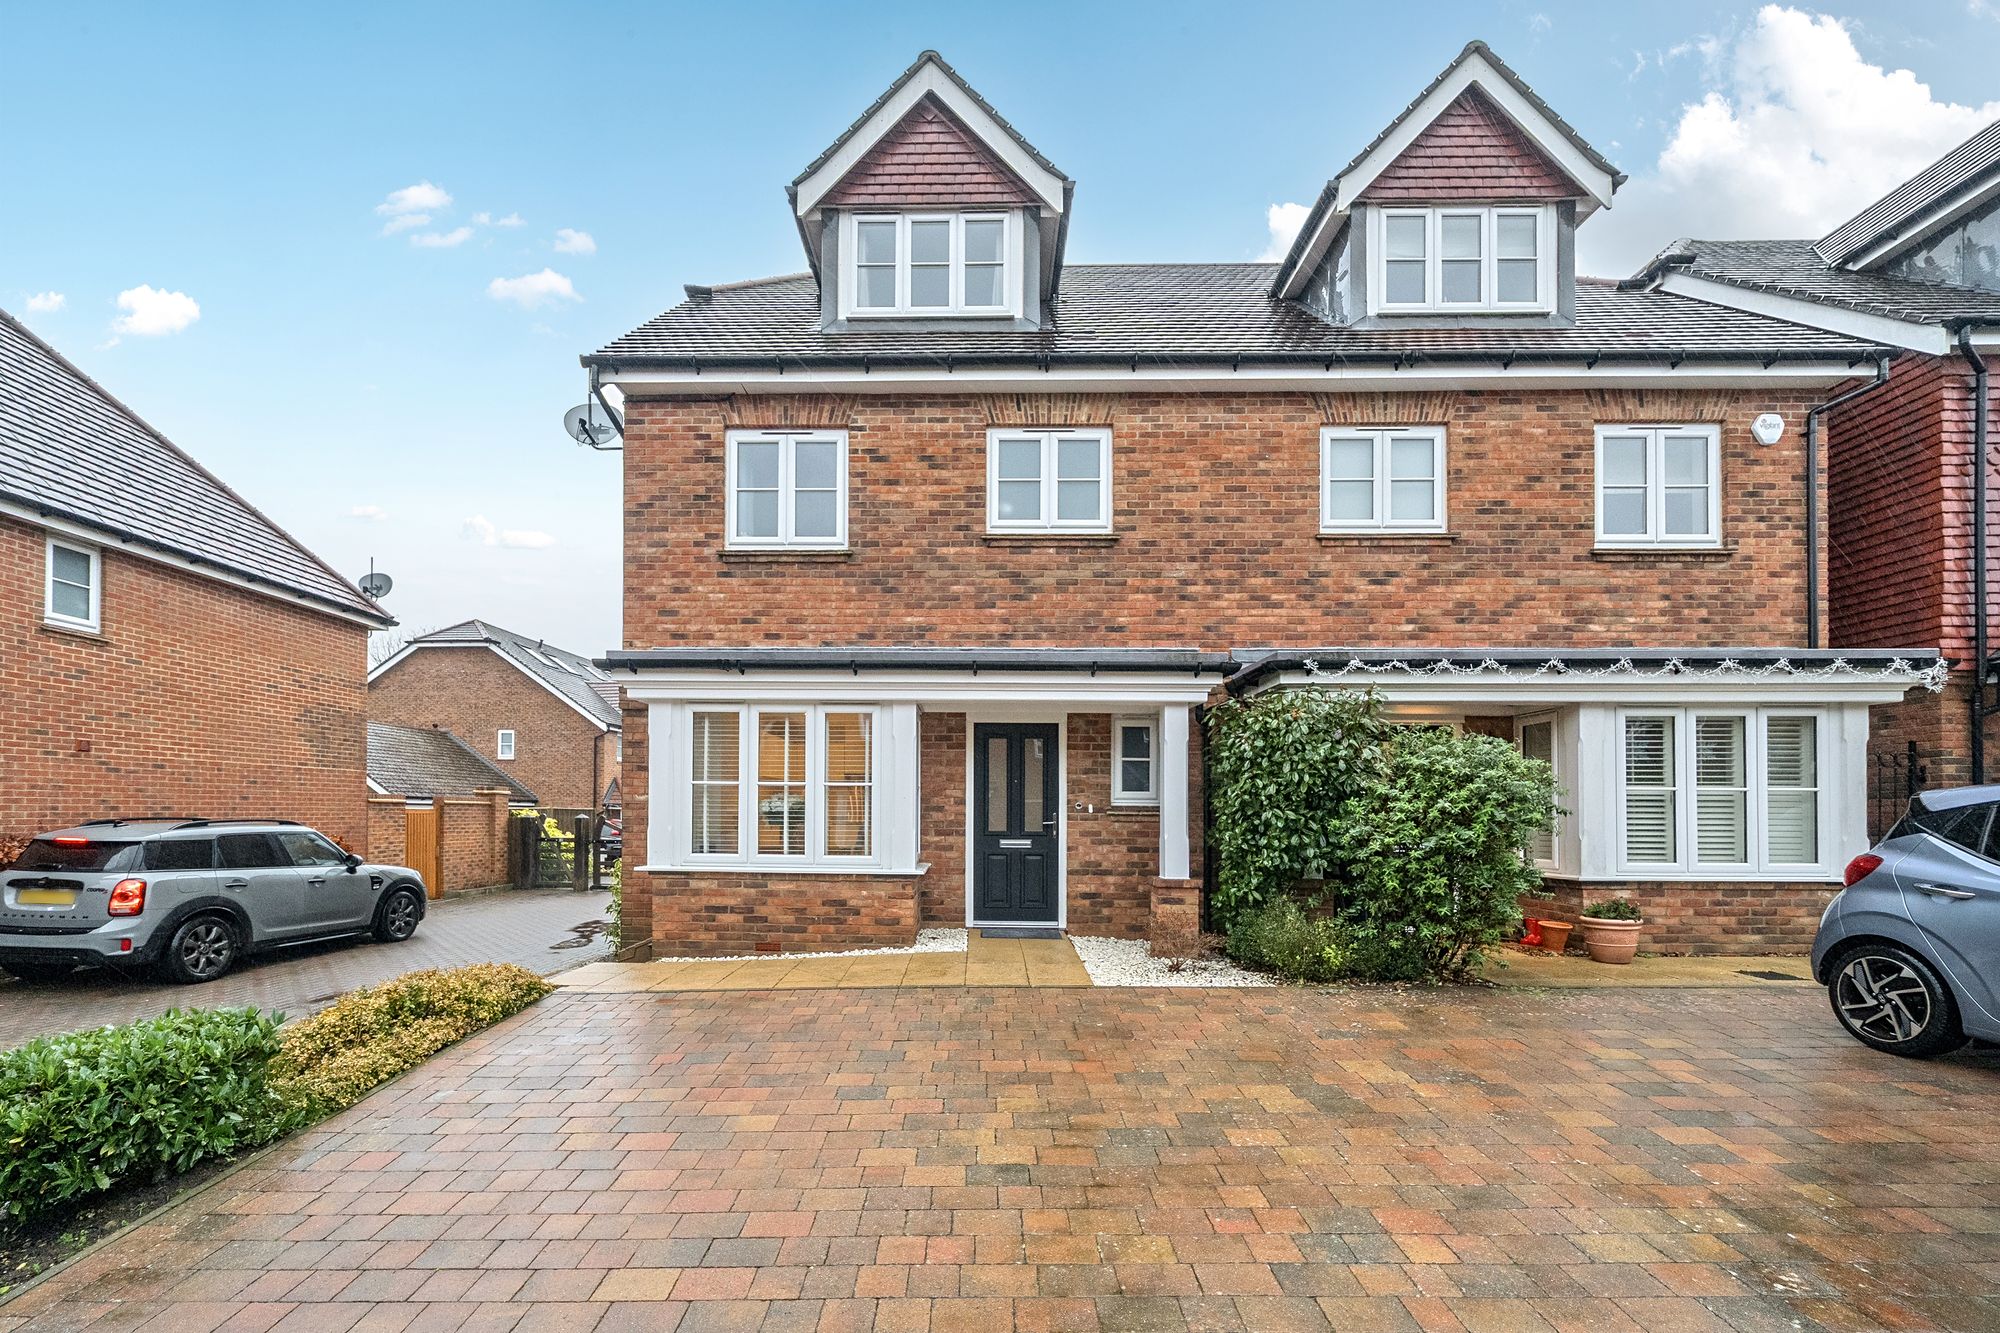
3 Bedroom Semi-Detached House | £575,000
Beautifully presented 3-4 bed semi in quiet Caterham cul-de-sac. Open-plan living, garden, parking, flexible spaces, clo...
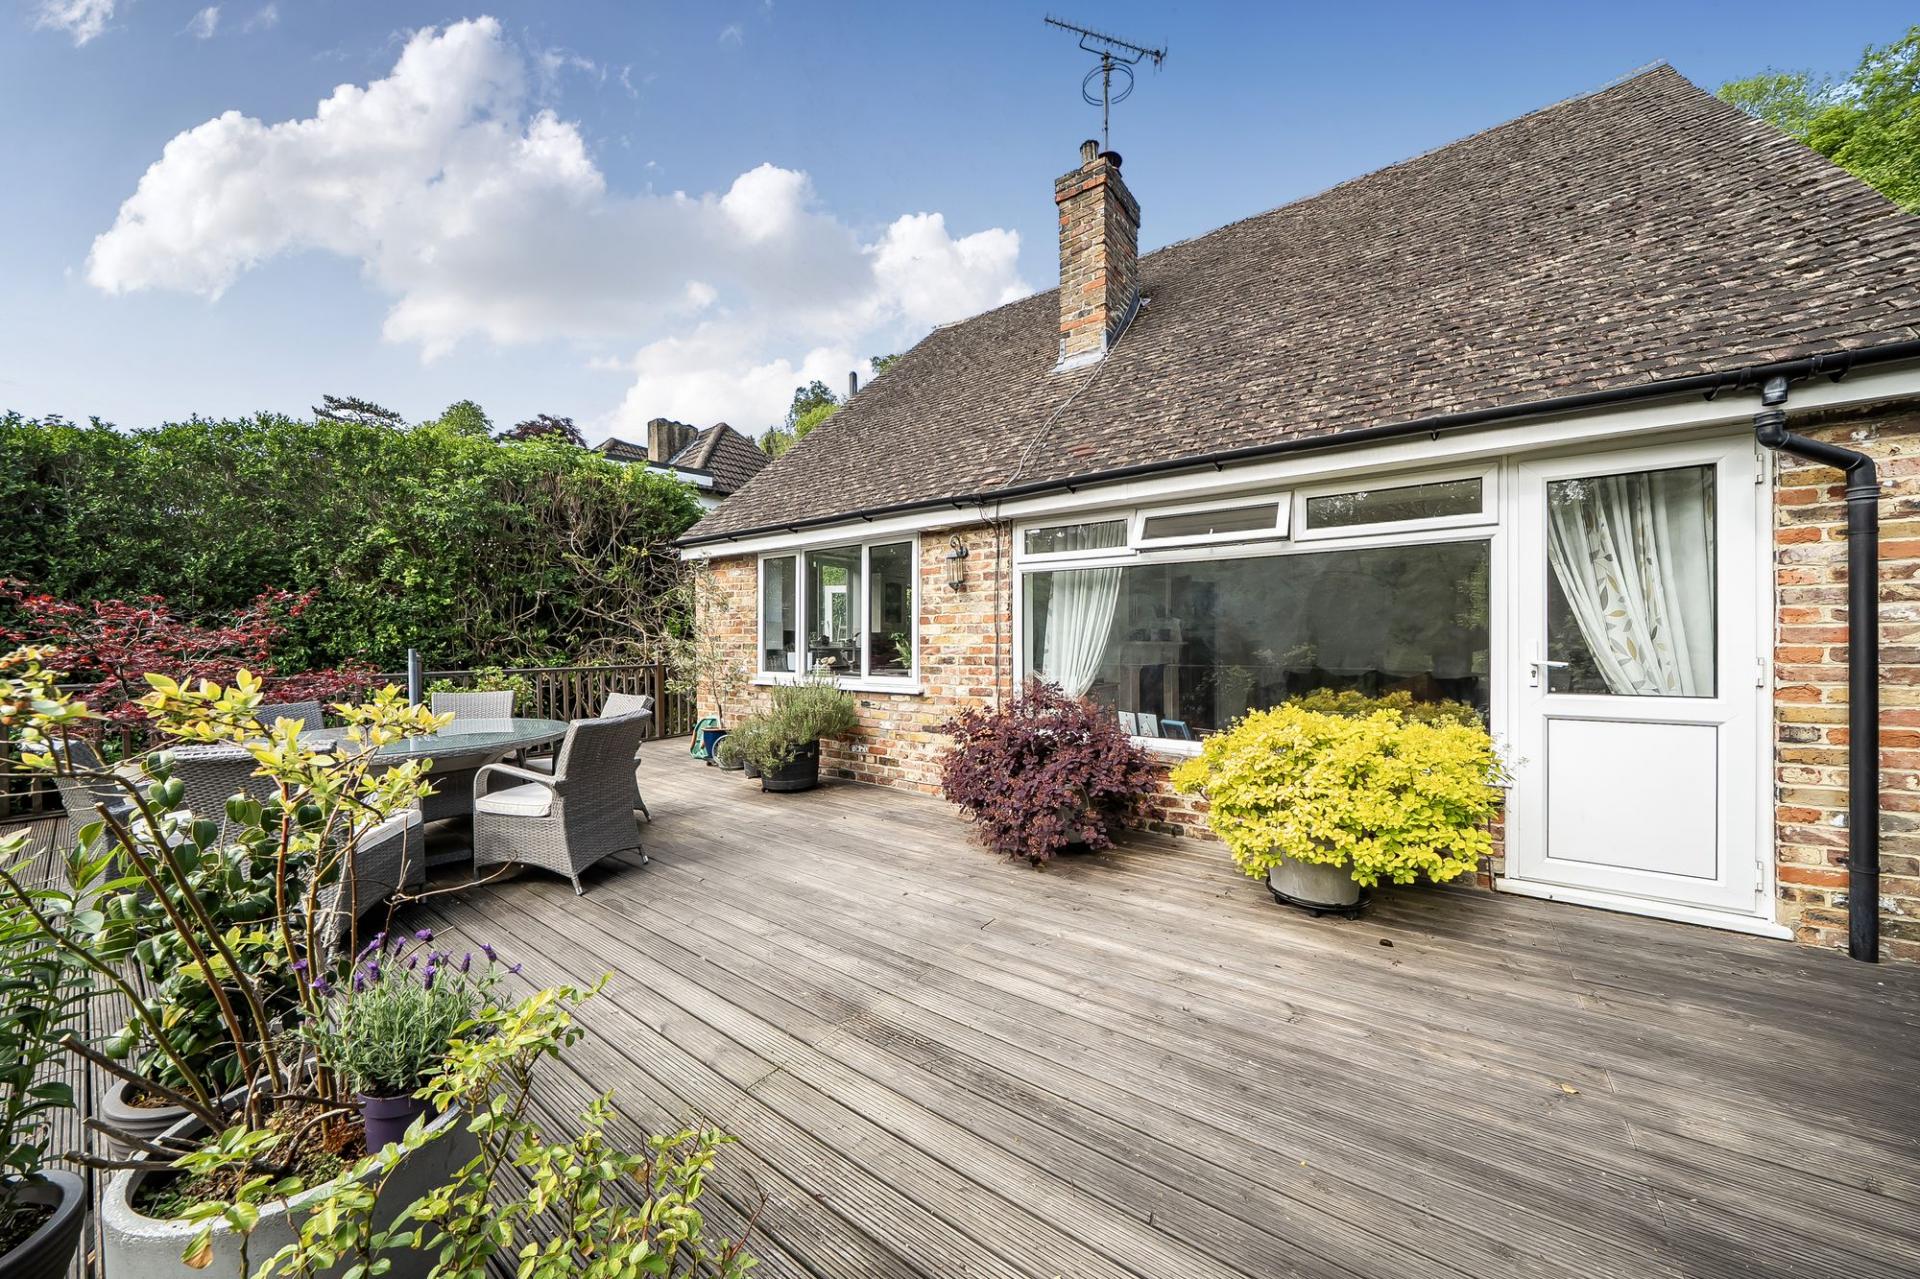
3 Bedroom Semi-Detached House | £585,000
Modern three-bedroom semi in Oakgrove with two en-suites, walk-in wardrobe, orangery, off-street parking, low-maintenanc...

Park & Bailey Caterham on the Hill (Caterham on the Hill)
Caterham on the Hill, Surrey, CR3 5UE
01883 342205
How much is your home worth?
Use our short form to request a valuation of your property.
Request a Valuation
©2026 The Guild of Property Professionals. All rights reserved.
Terms and Conditions |
Privacy Policy |
Cookie Policy |
Complaints Policy |
Members Login
The Guild of Property Professionals Trading Address: 121 Park Lane, London W1K 7AG. GPEA Limited.
Registered in England & Wales.
Company No: 02819824.
Registered Office Address: The Old Courthouse, 60A London Road, Grantham, NG31 6HR.
VAT Registration No: 180897859

