- Stunning Detached Residence
- Four Double Bedrooms plus additional guest room
- Luxurious Finish Throughout
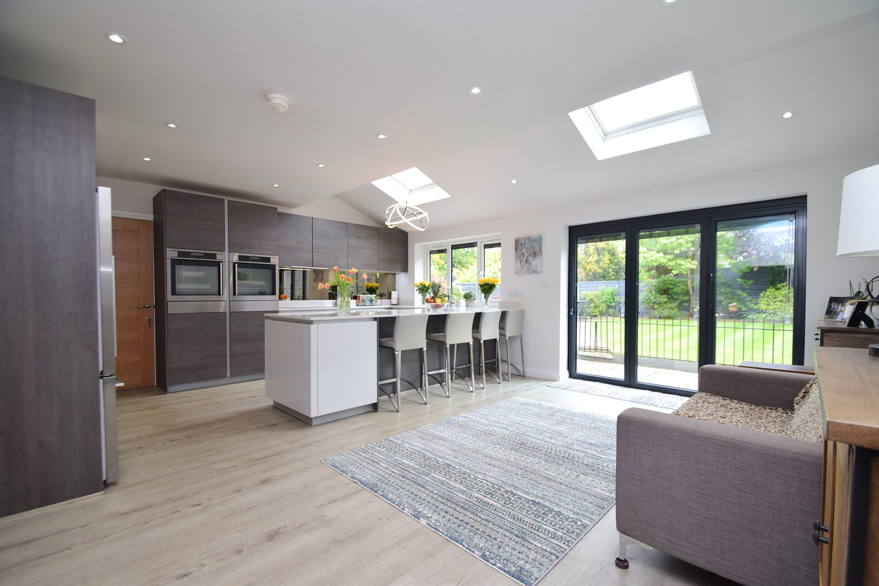
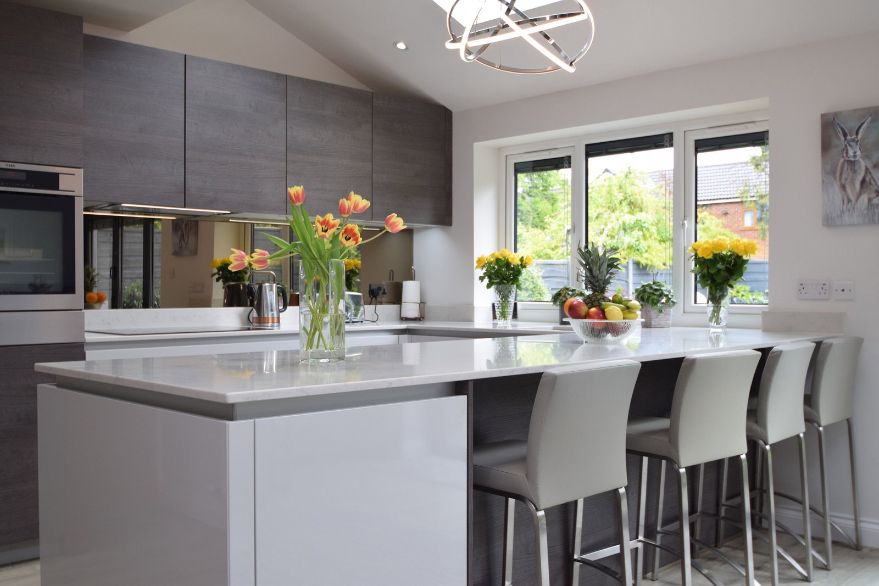
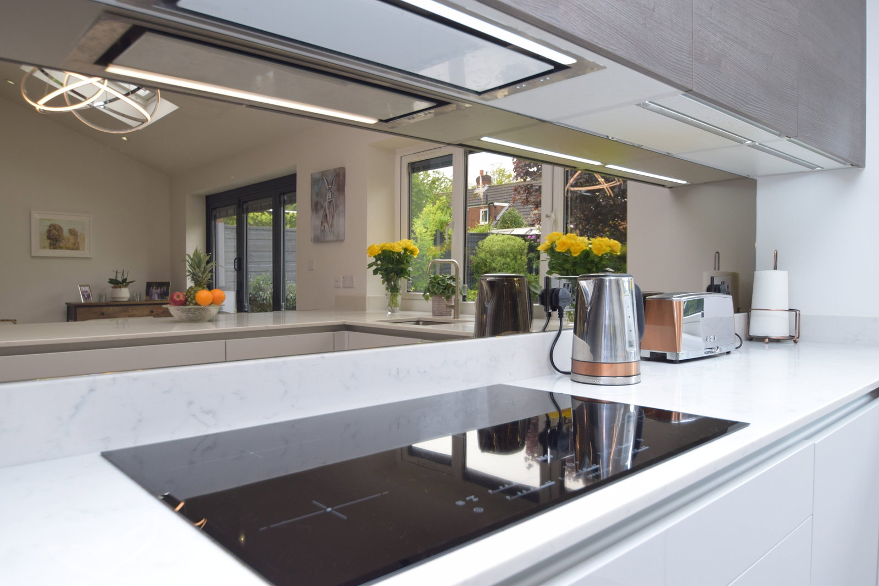
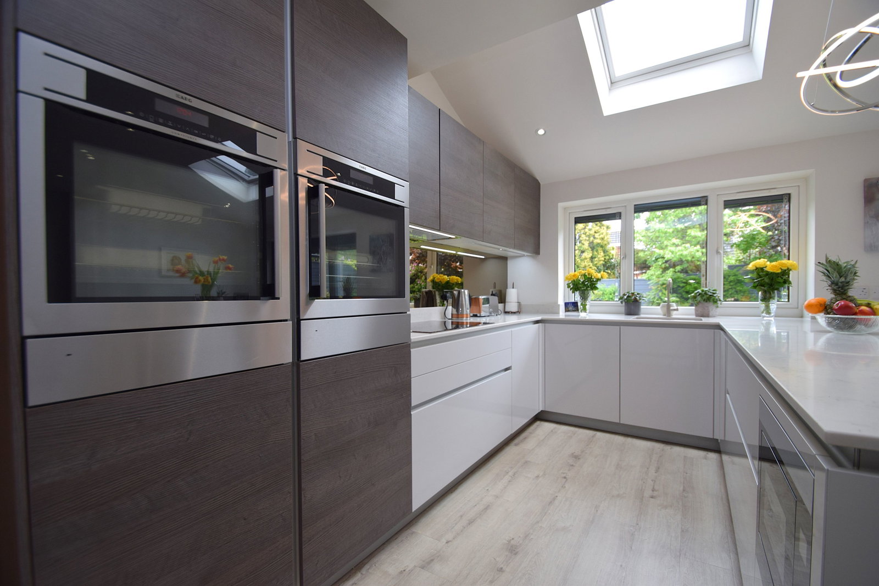
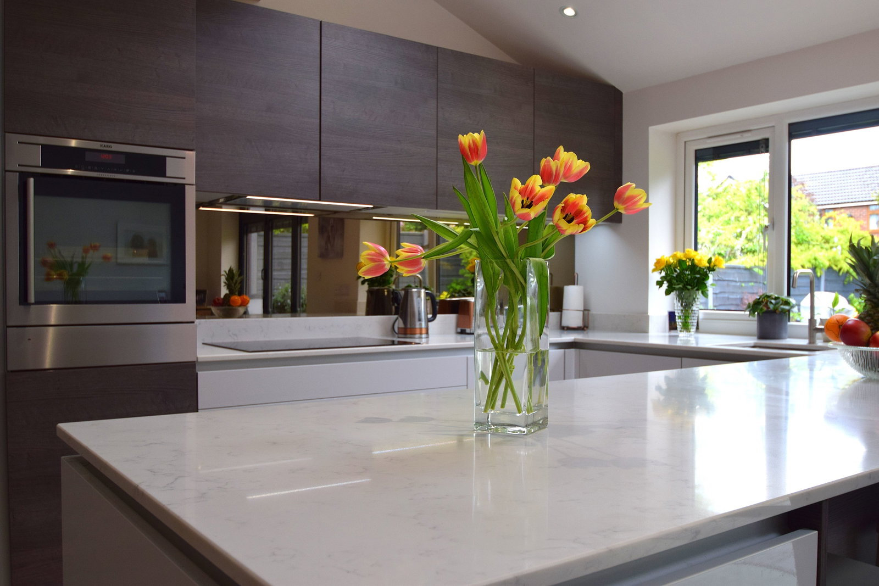
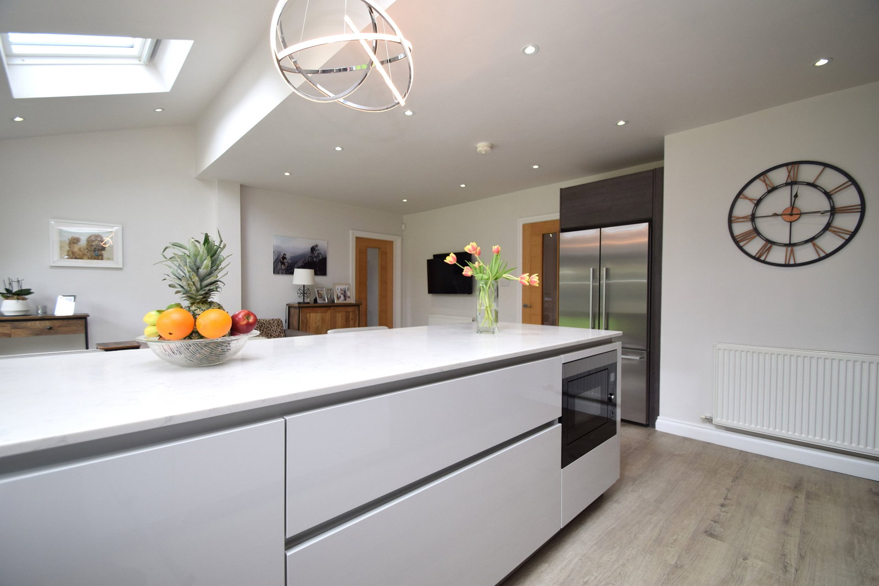
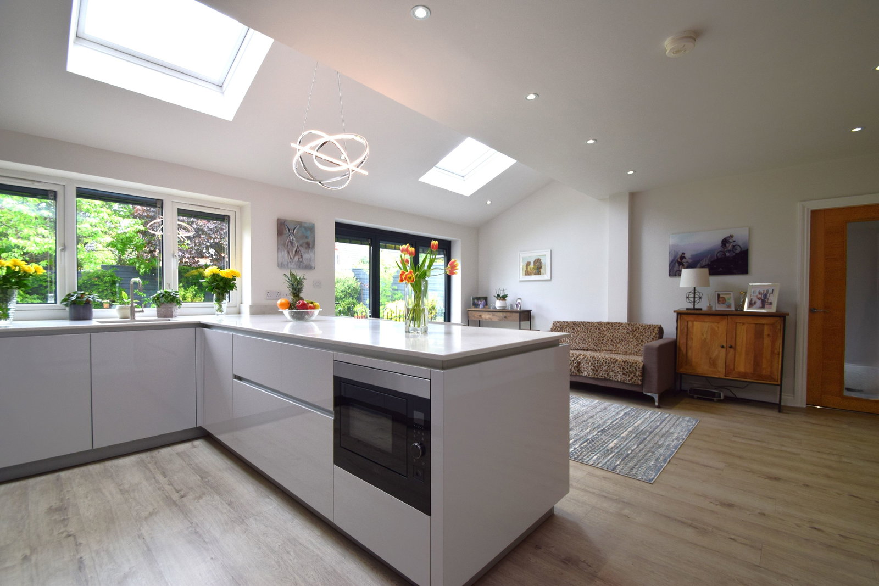
- Stunning Extended Family Living Kitchen
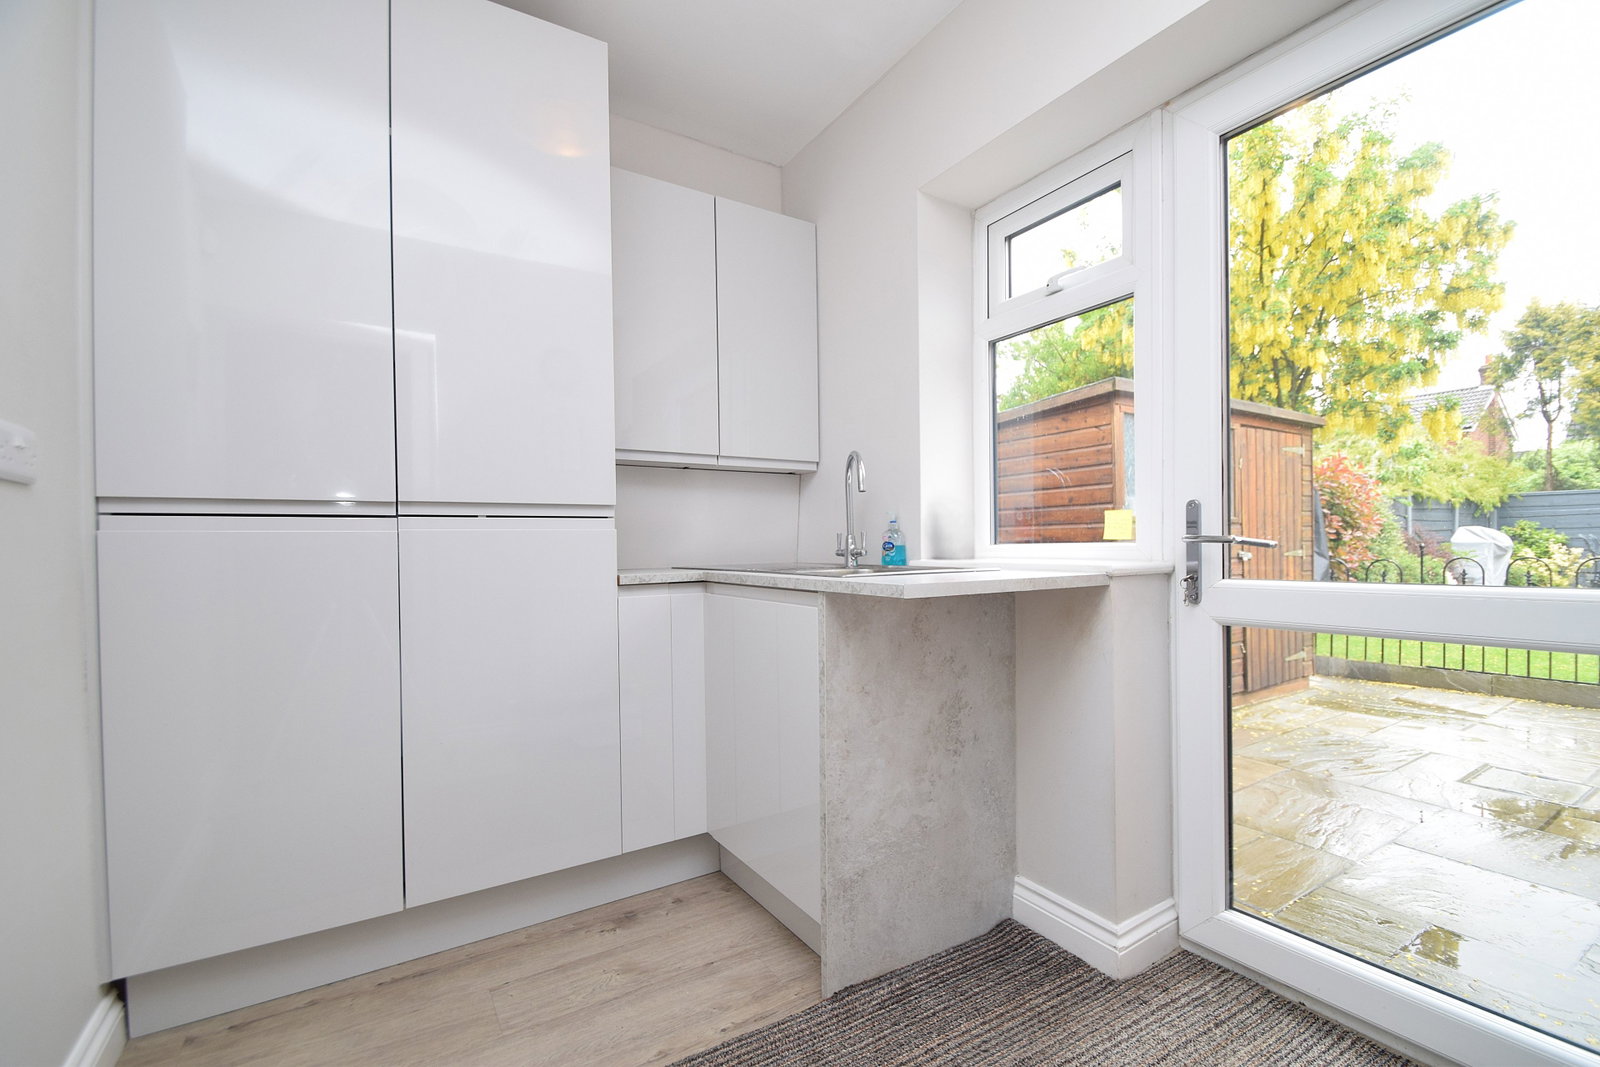
- Separate Utility Room & Garage
- Three Bathroom & Ground Floor Wash Room
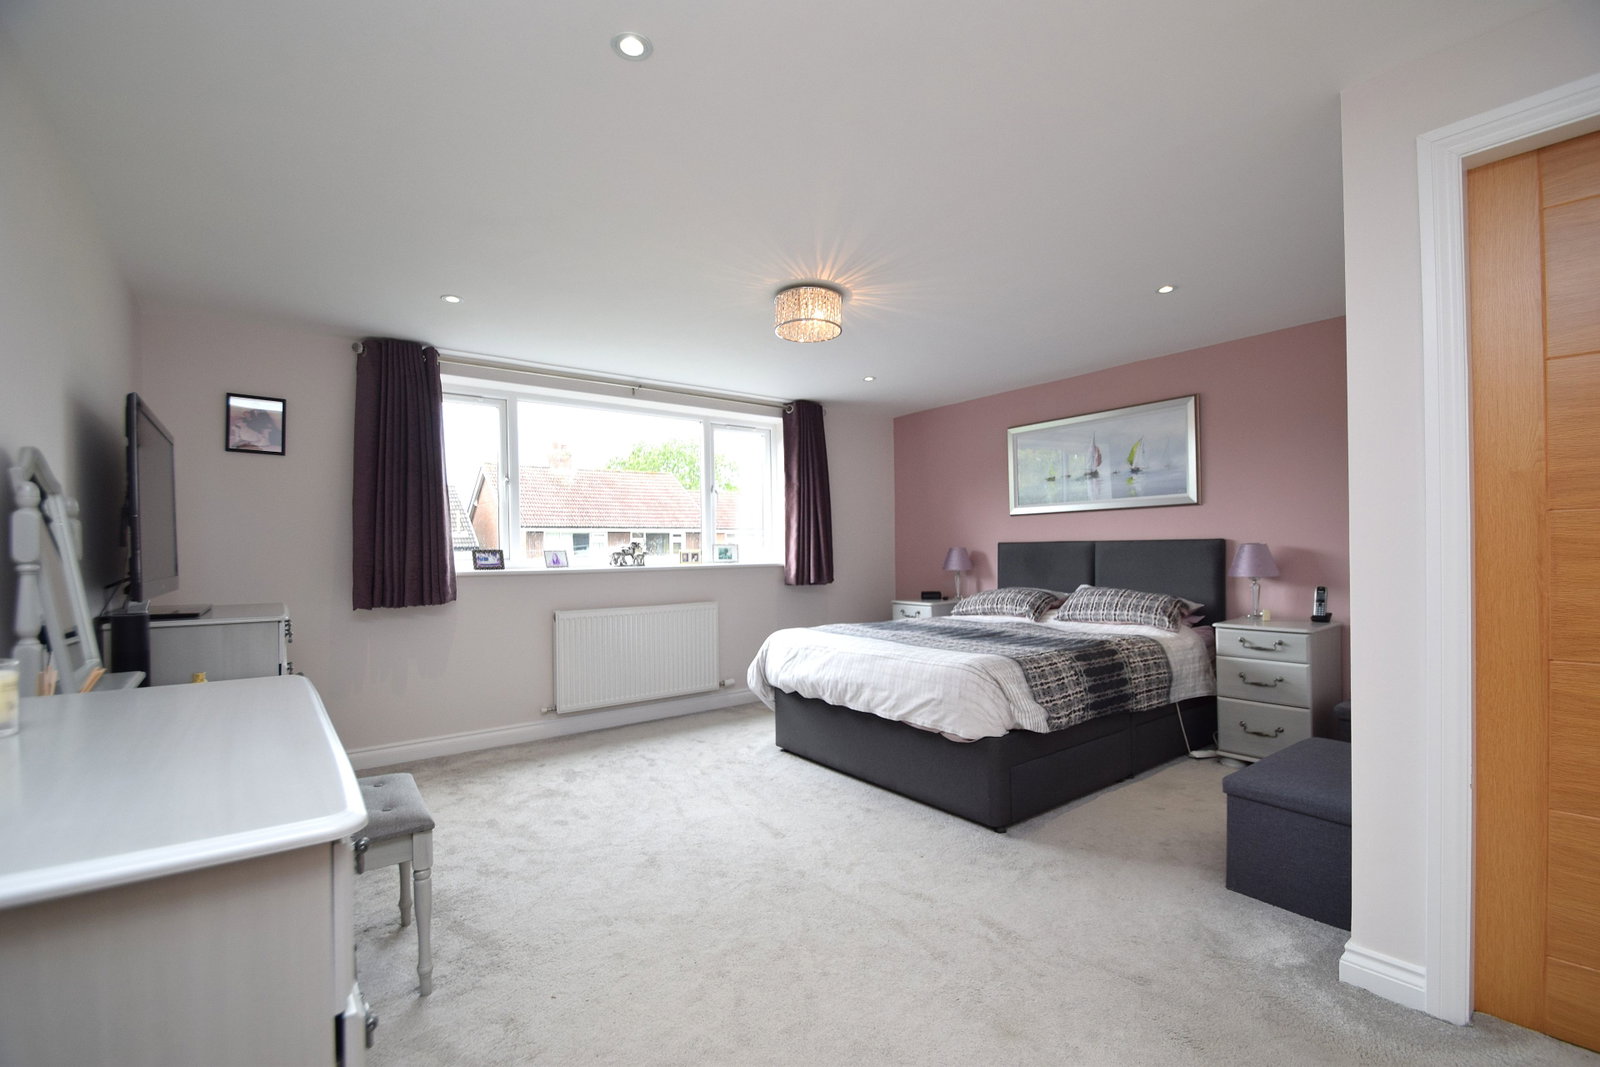
- Exceptional Master Suite with Dressing Room & En Suite
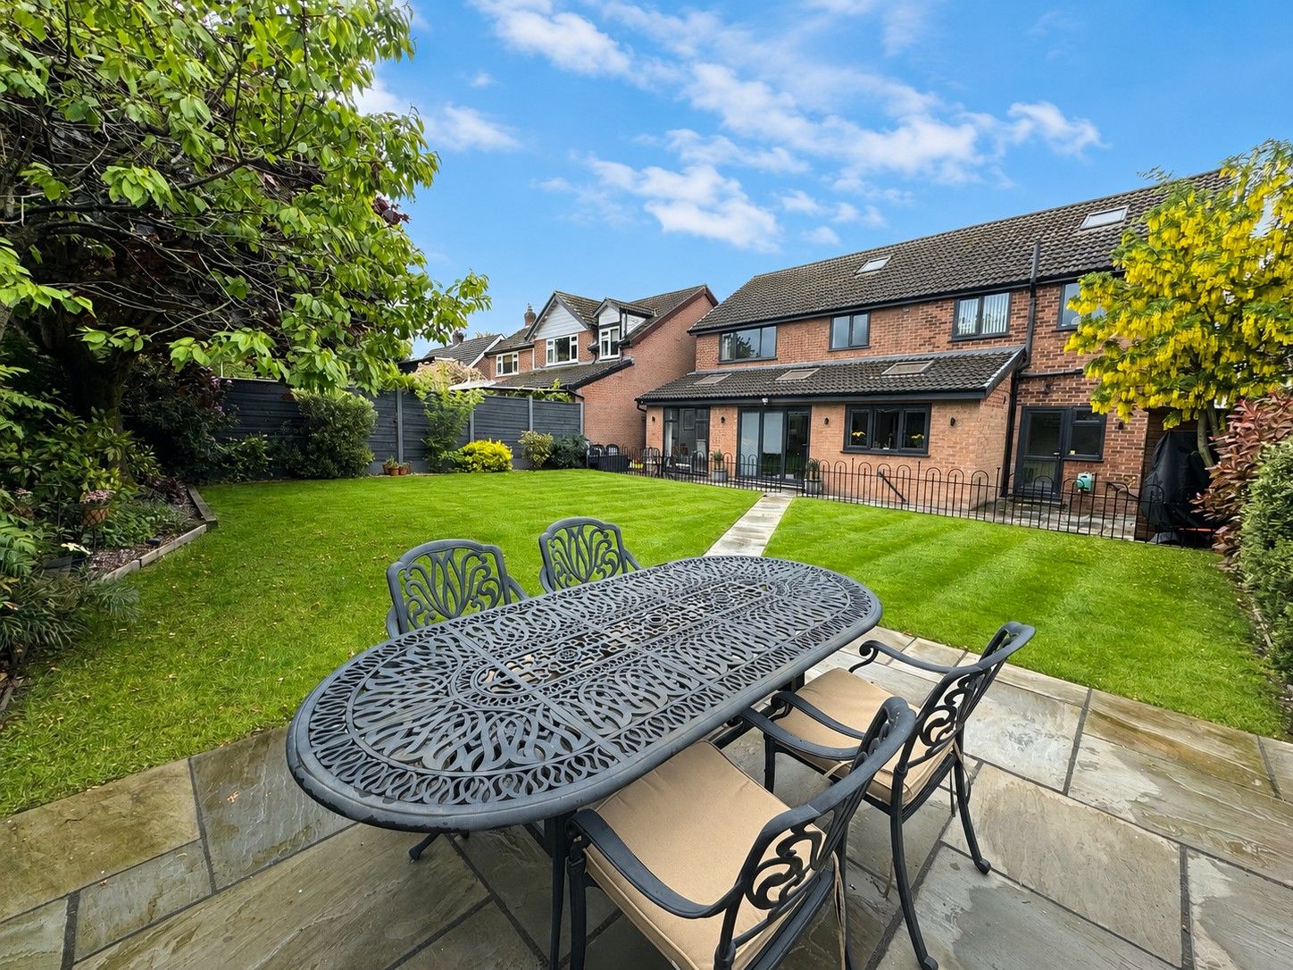
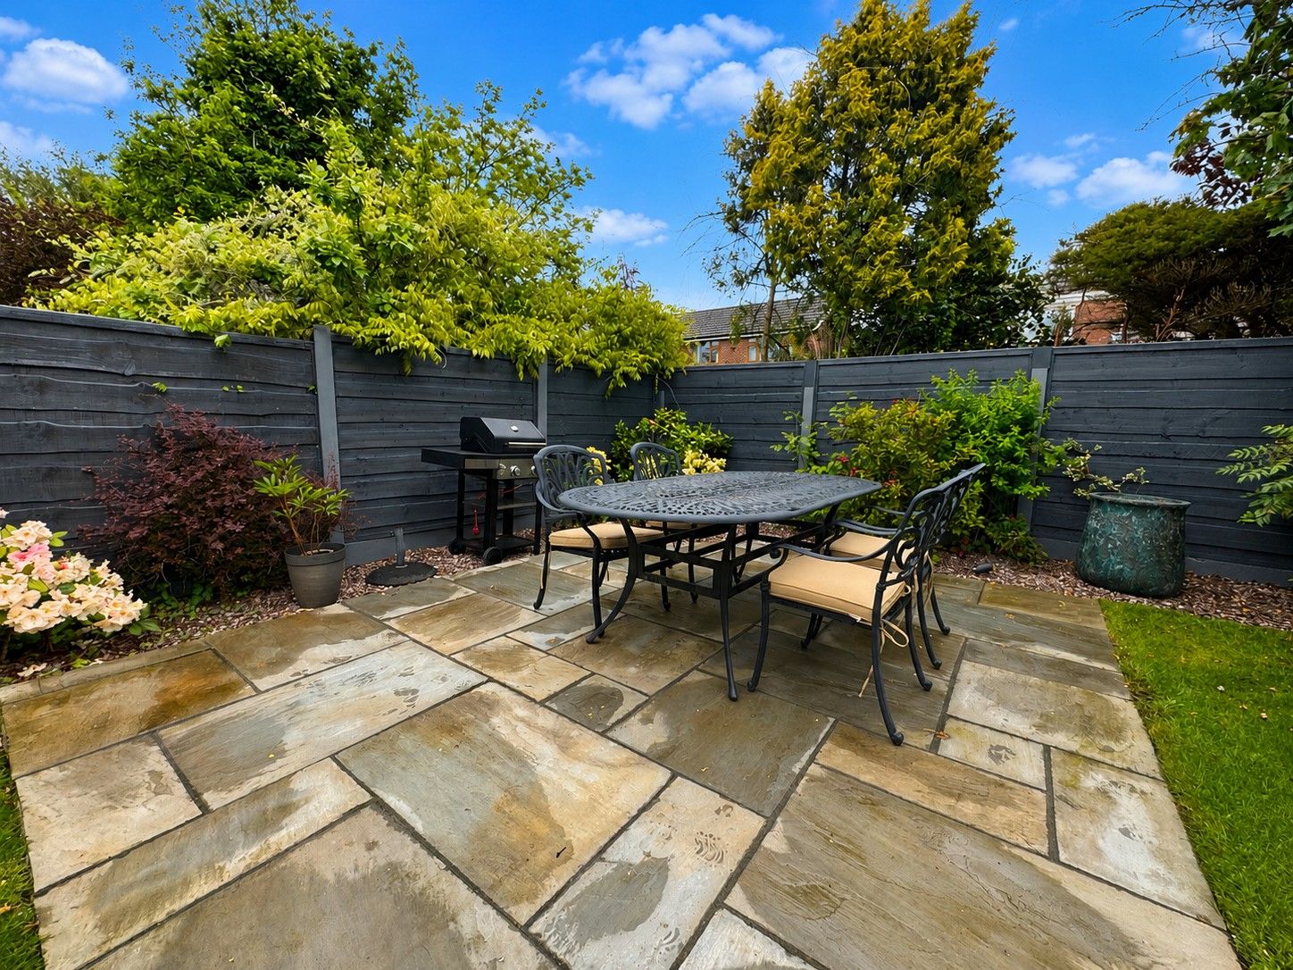
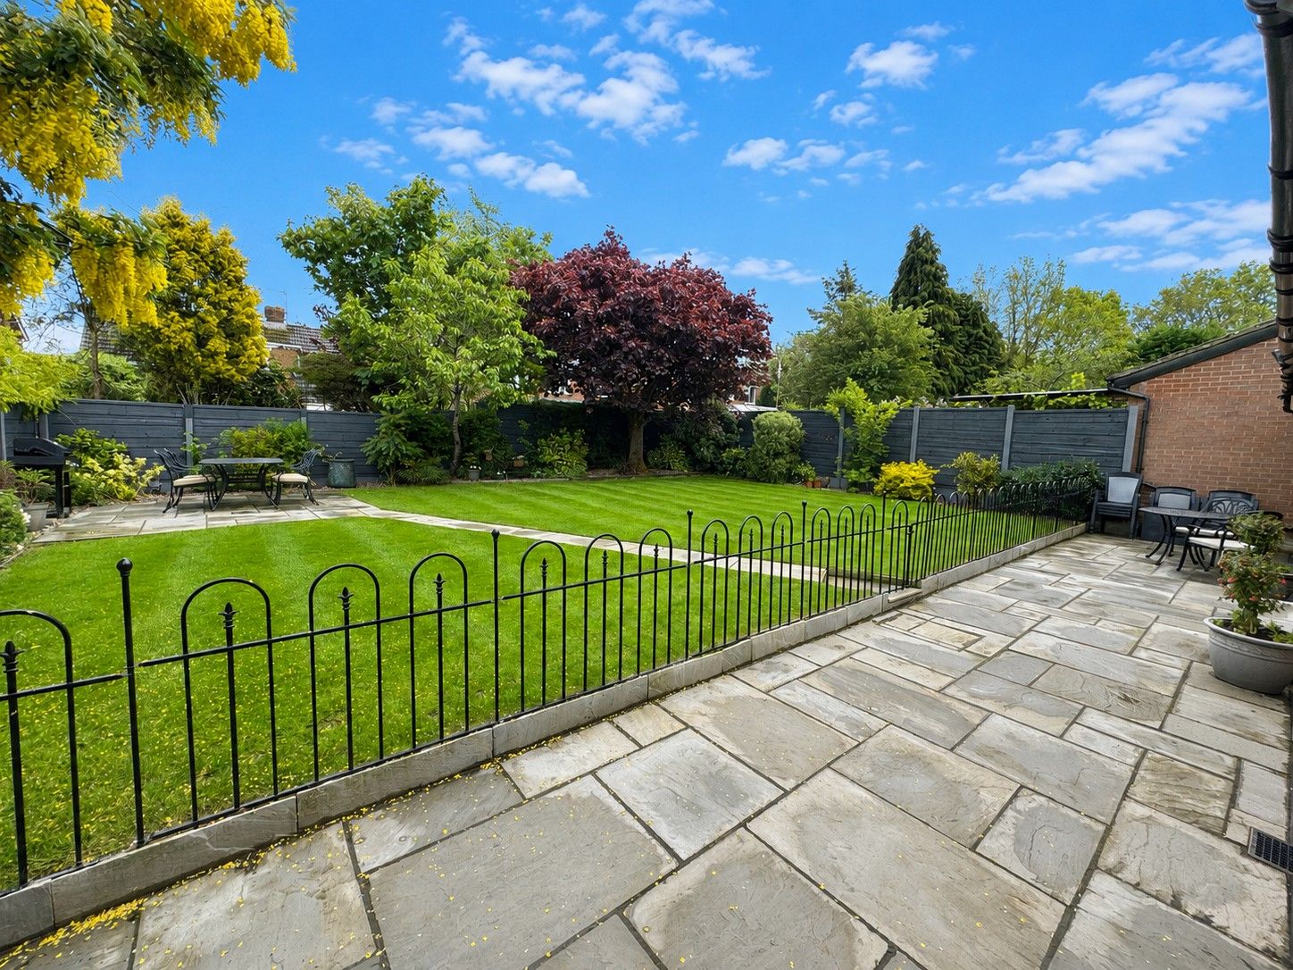
- Beautiful Lawn Garden with Patio Area
- Quiet Cul De Sac Location Close to Cheadle Hulme
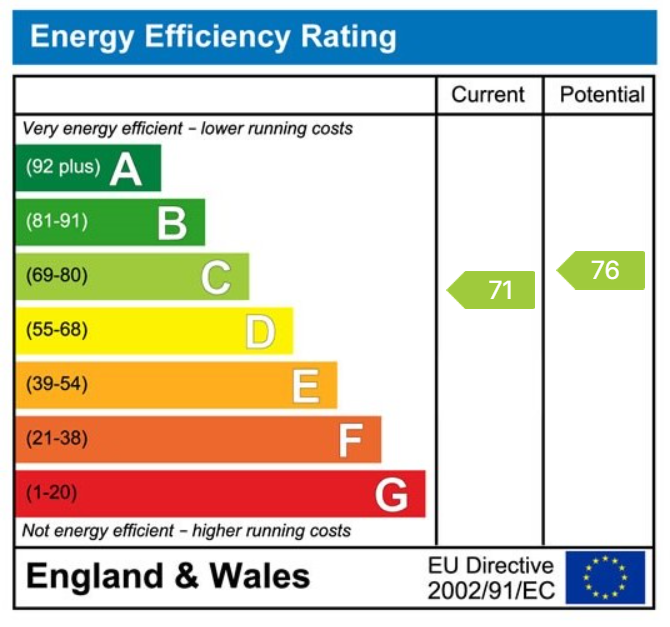
- Tenure - Freehold / EPC - C / Council Tax Band - E

This property listing is now SSTC
5 Bedroom Detached House for sale in Cheadle
 2
5
3
2
5
3
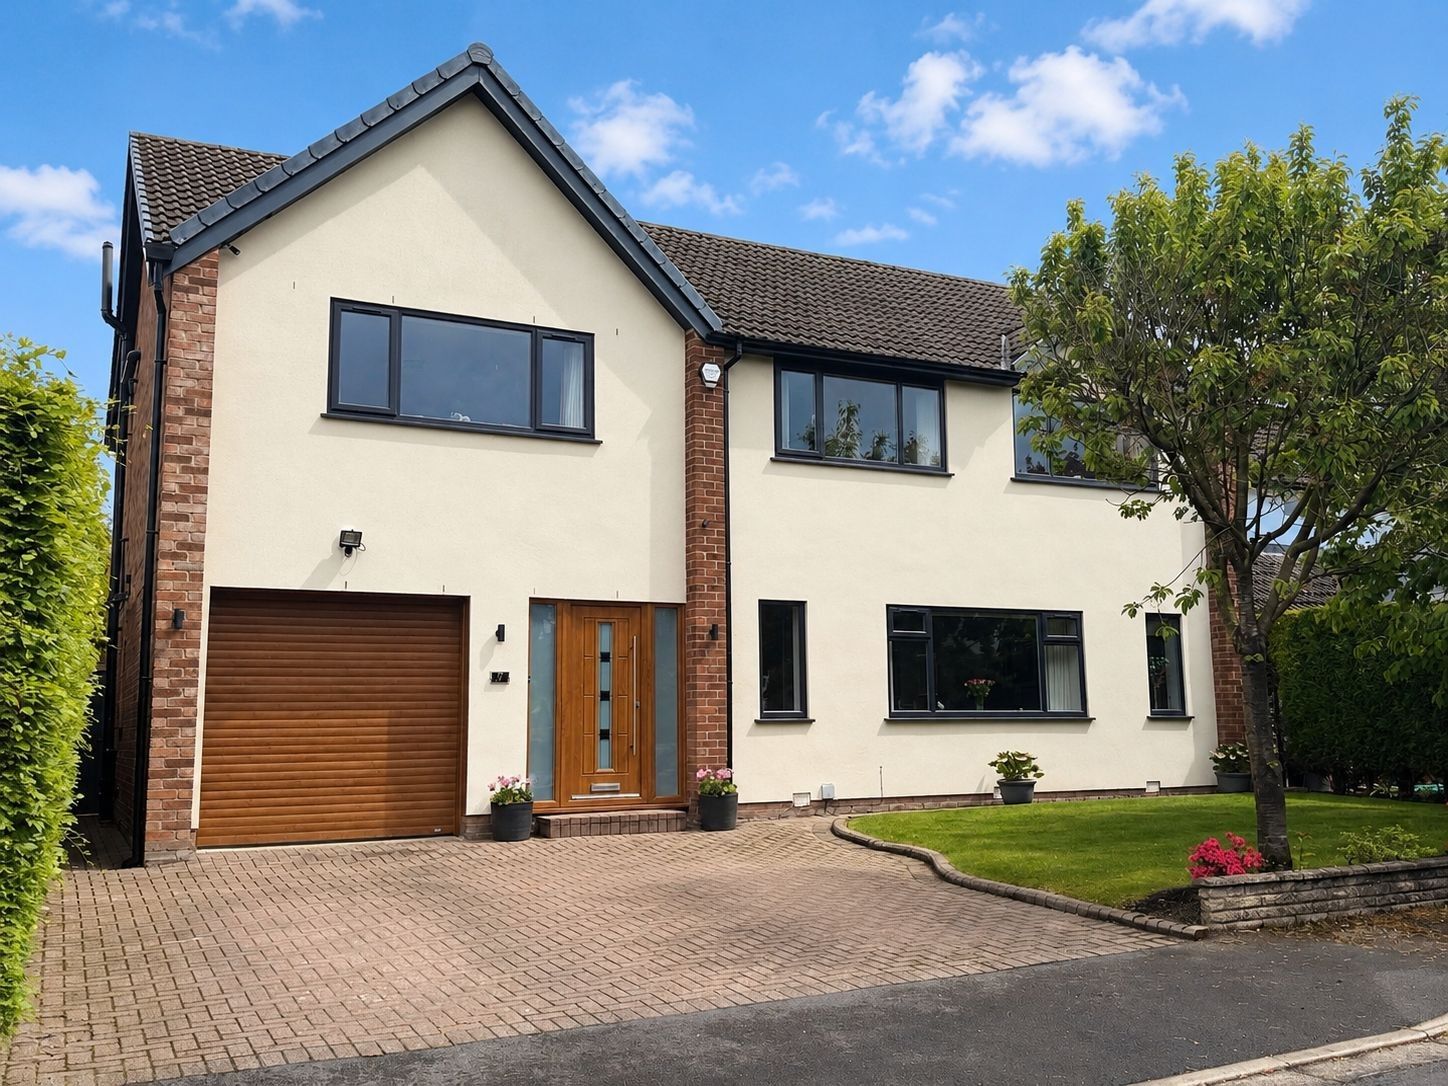
This stunningly extended and remodelled detached family home, nestled in a quiet cul-de-sac, offers an exceptional blend of luxurious living and superb connectivity. Designed for modern life, this residence presents an unparalleled opportunity for comfortable and stylish family living.
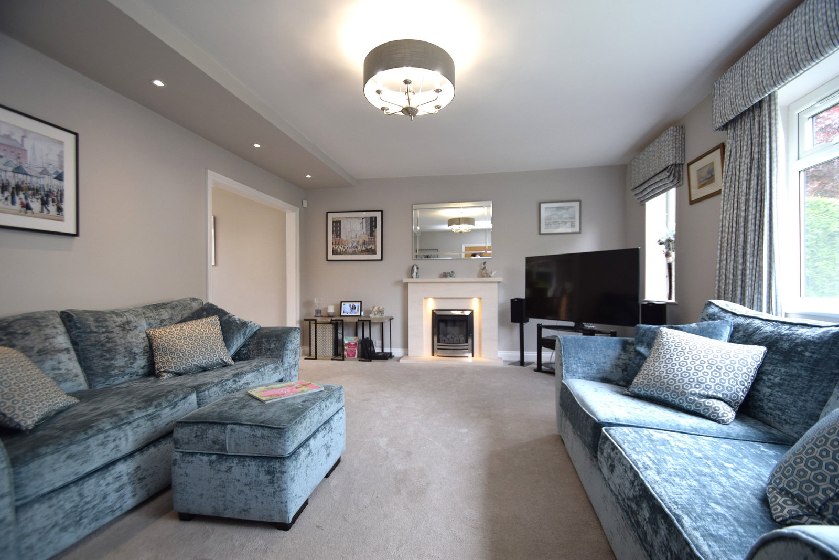
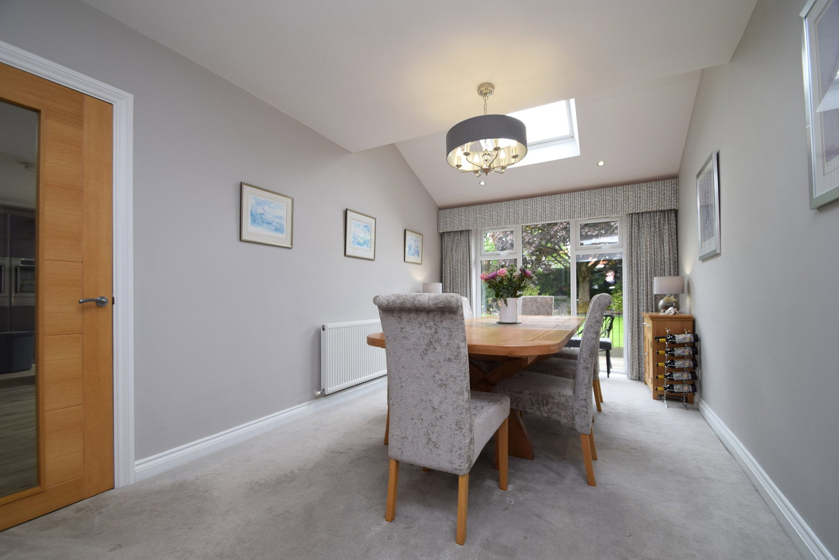
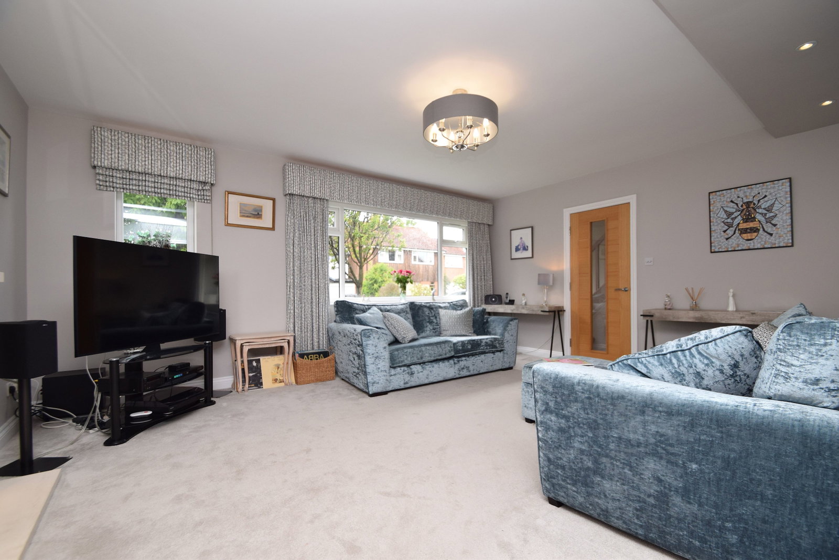
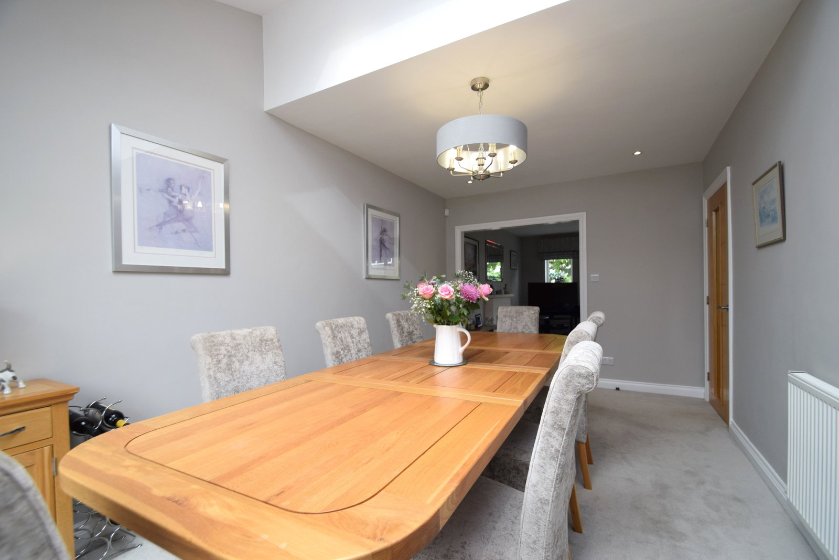
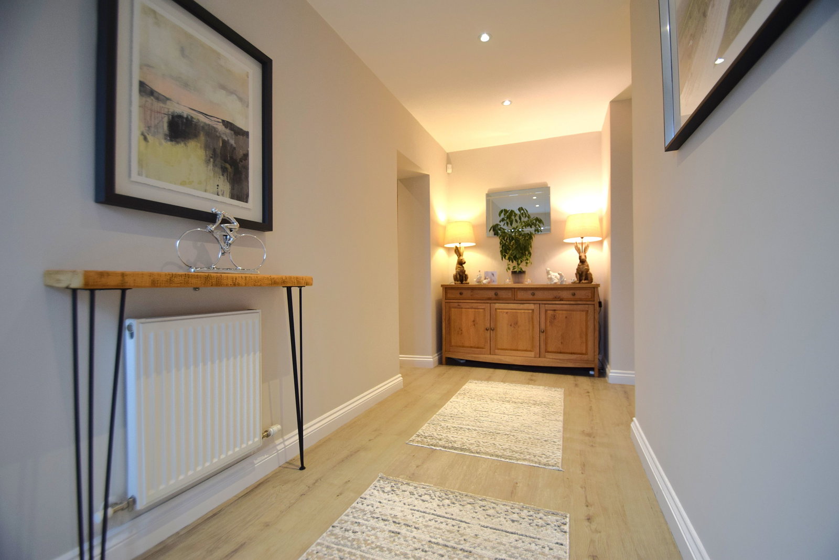
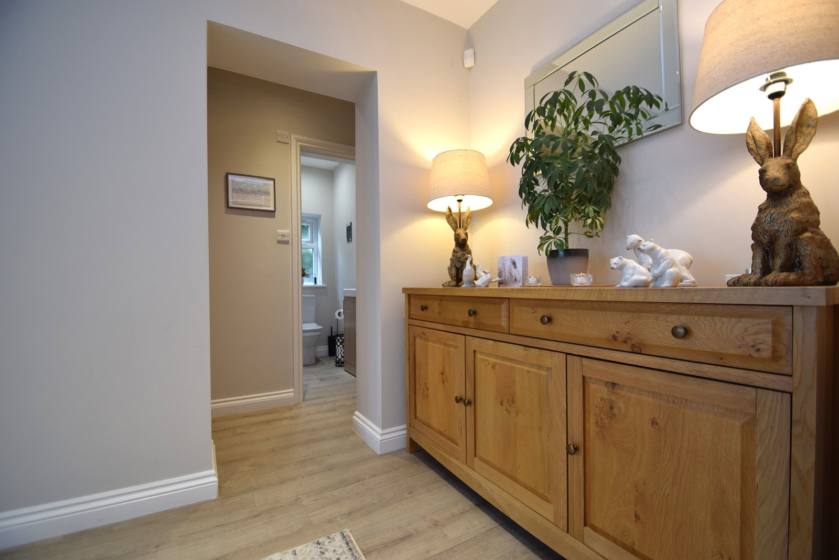
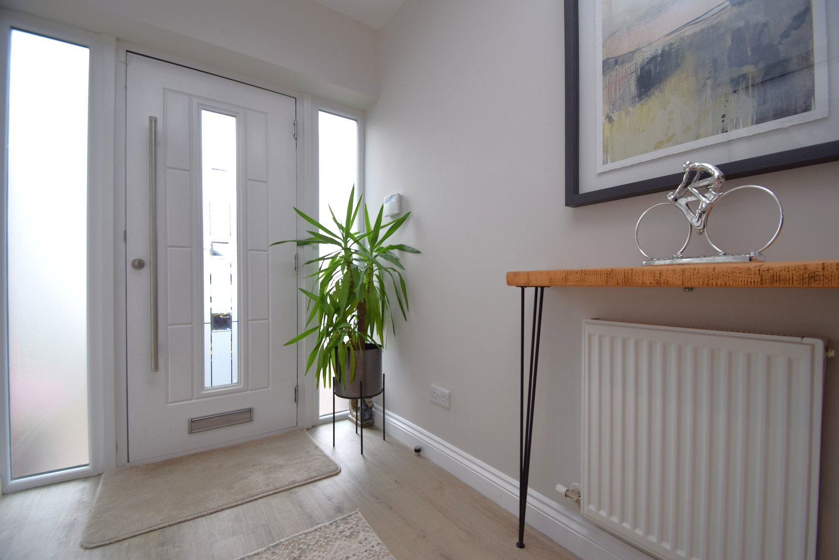
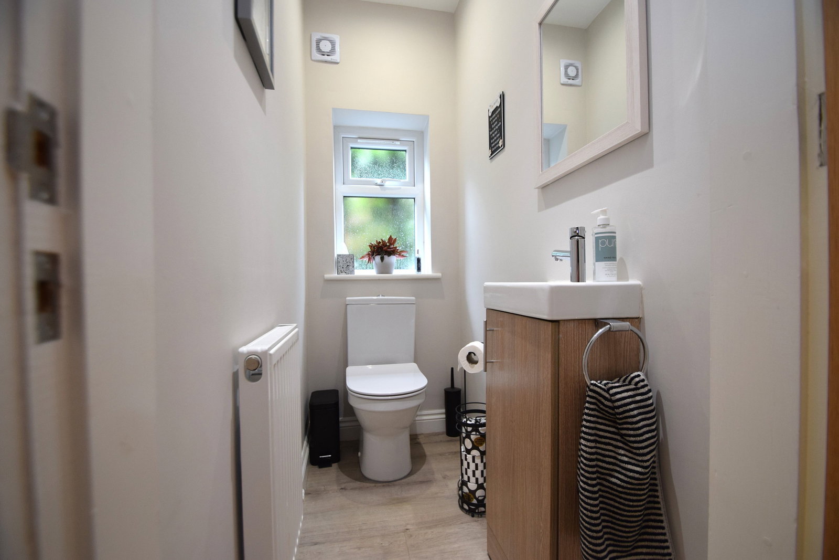
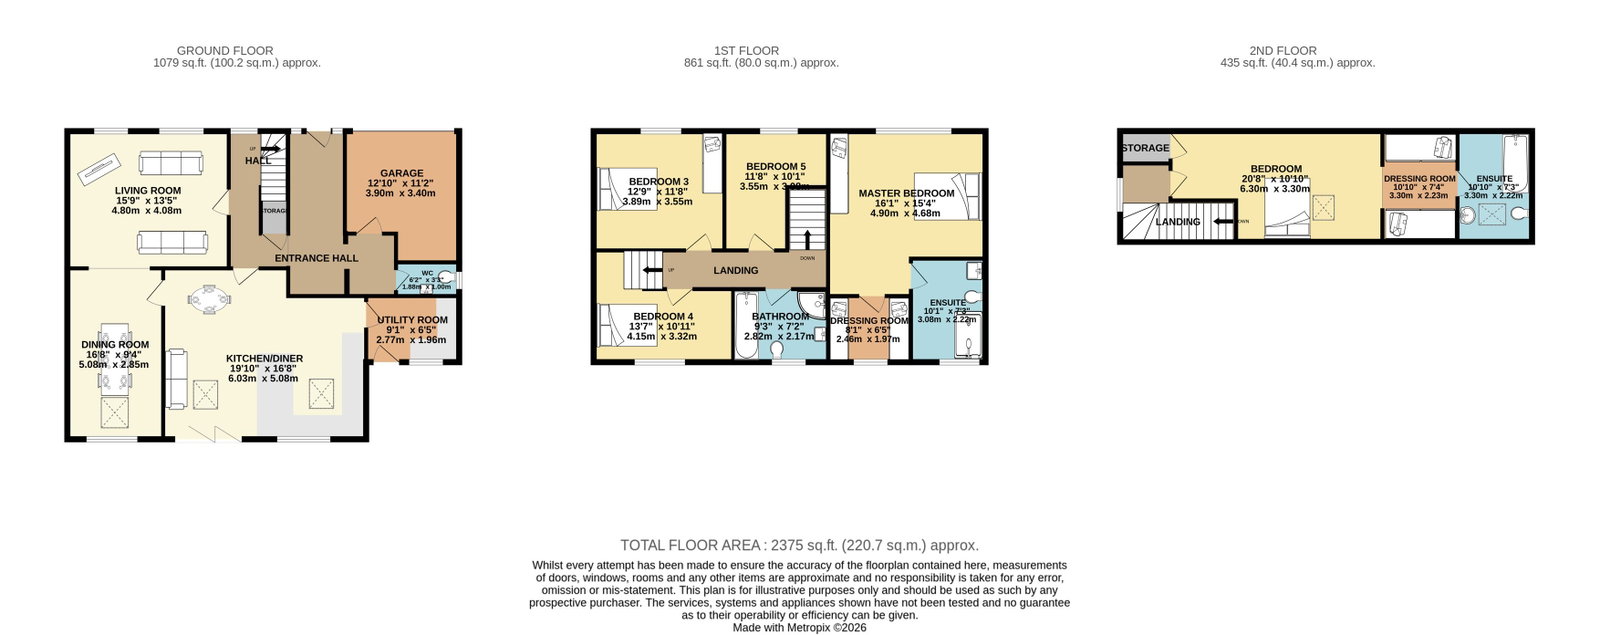
Step inside to discover a central entrance hallway providing convenient internal access to the garage and a useful ground-floor cloakroom/WC. The true heart of this home is the magnificent, high-specification extended family living kitchen, bathed in natural light from multiple skylights and offering seamless access to the garden via double-glazed patio doors. The kitchen area boasts a wealth of integrated appliances, perfect for culinary enthusiasts, while the adjacent dining space is ideal for entertaining, and a principal reception room provides a serene retreat. A separate utility room offers additional practical space for appliances, completing the impressive ground floor layout.
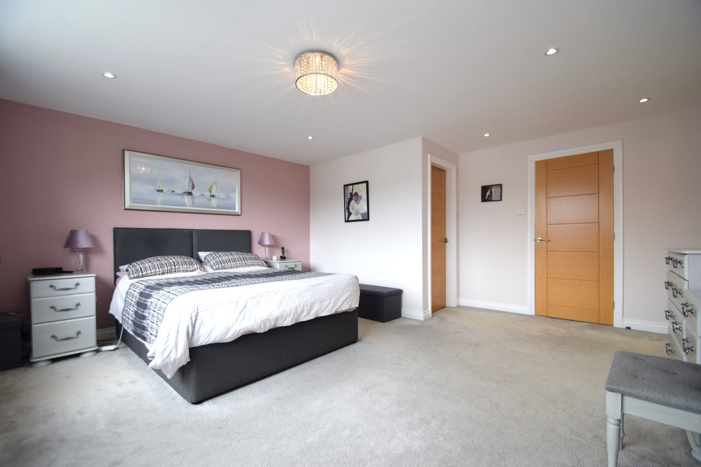
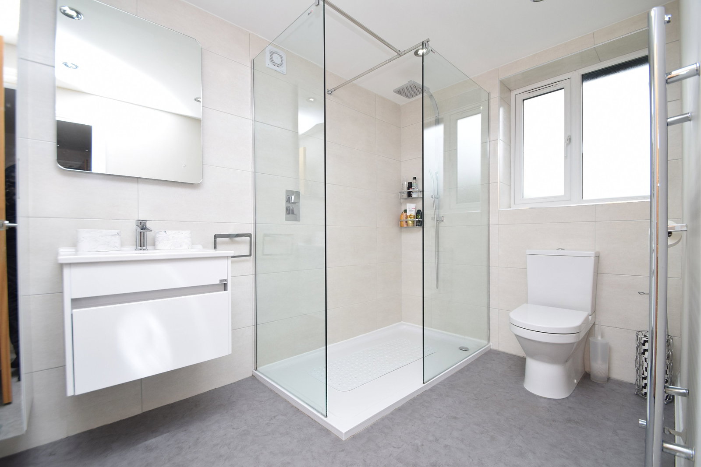
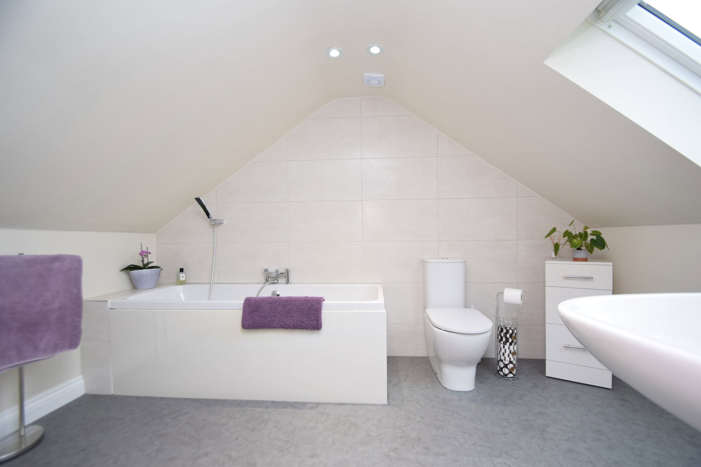
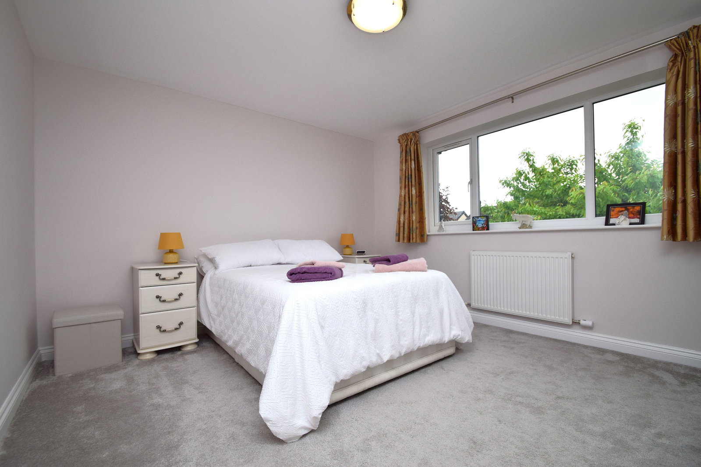
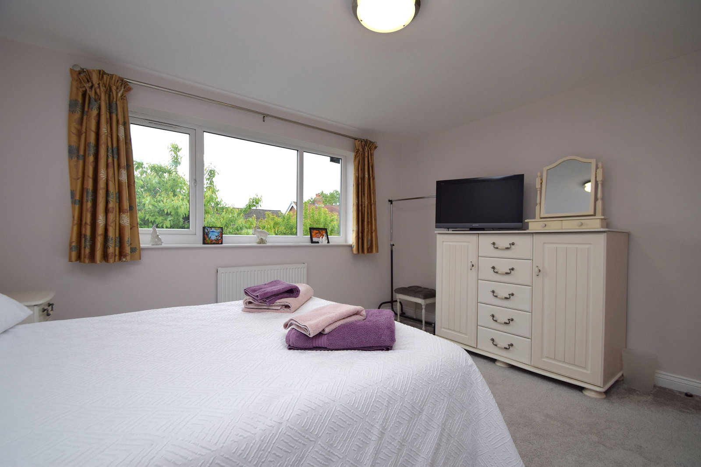
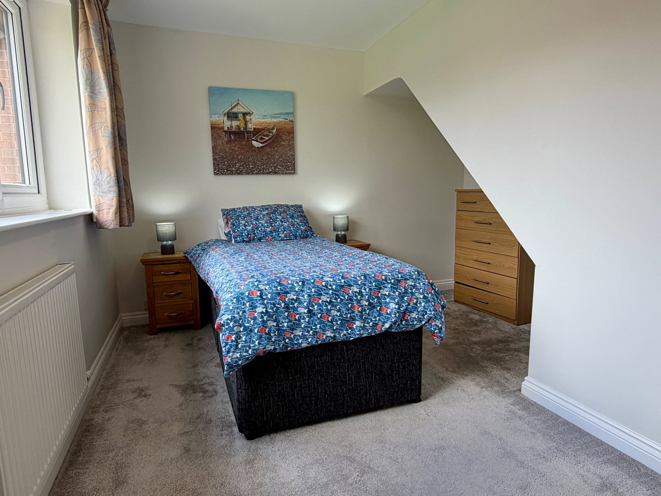
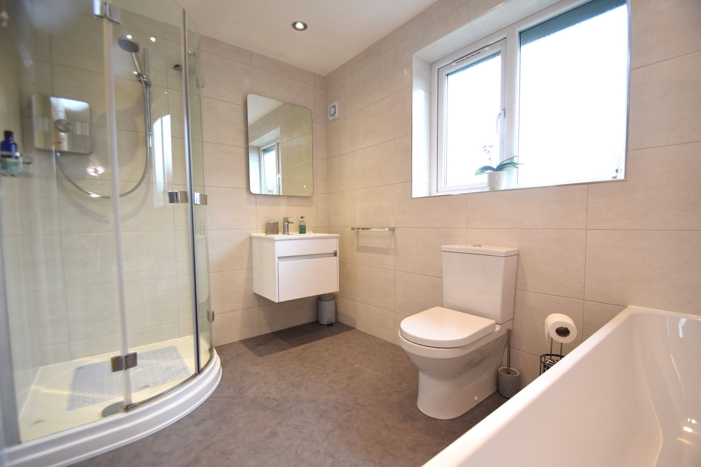
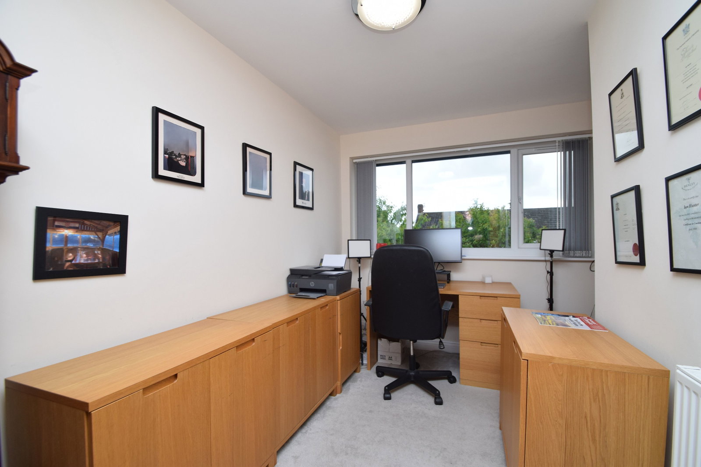
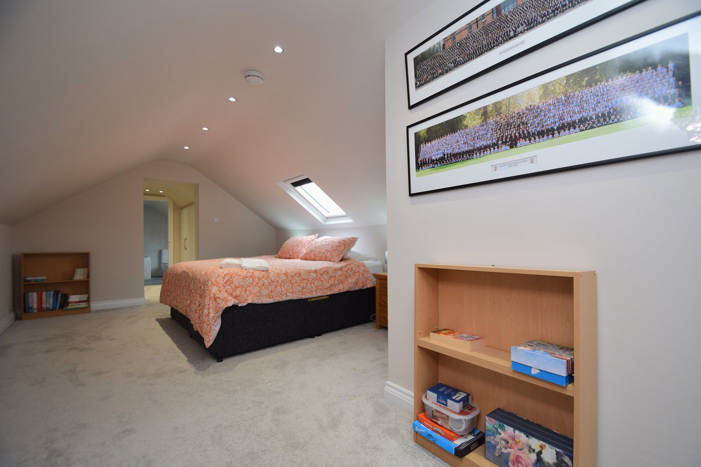
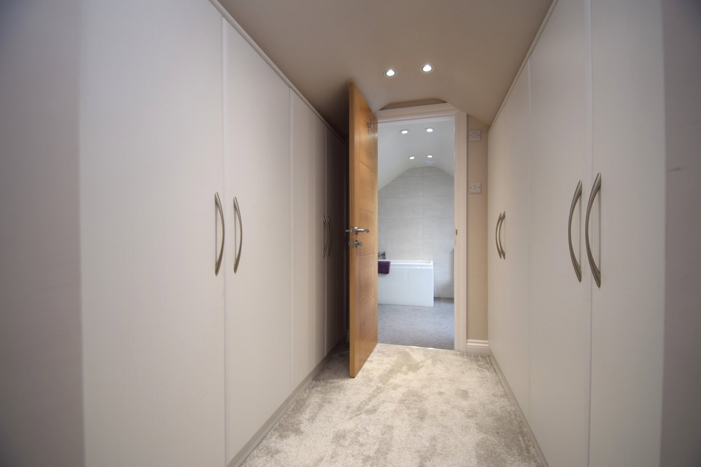
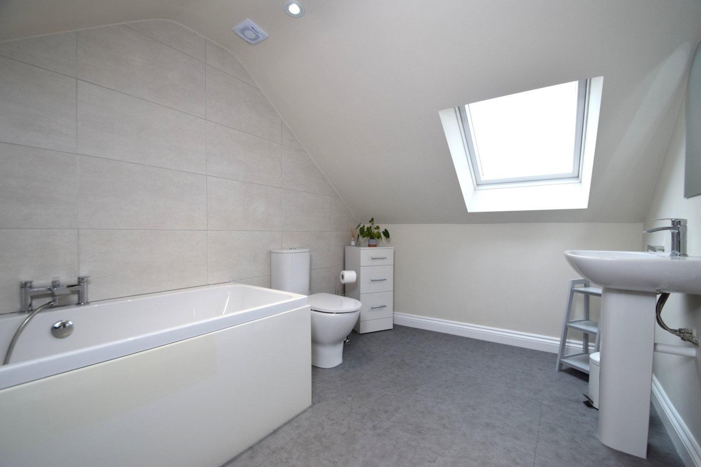
Ascending to the first floor, you will find three generously proportioned double bedrooms and a single bedroom. The luxurious principal suite is a true highlight, featuring a dedicated walk-in dressing area and a spacious three-piece en-suite shower room. The first floor also benefits from a large four-piece family bathroom suite, complete with a wash basin, WC, corner shower, and a shaped bath. Stairs lead to the second floor, where an additional double bedroom awaits, offering built-in storage and a further en-suite bathroom.
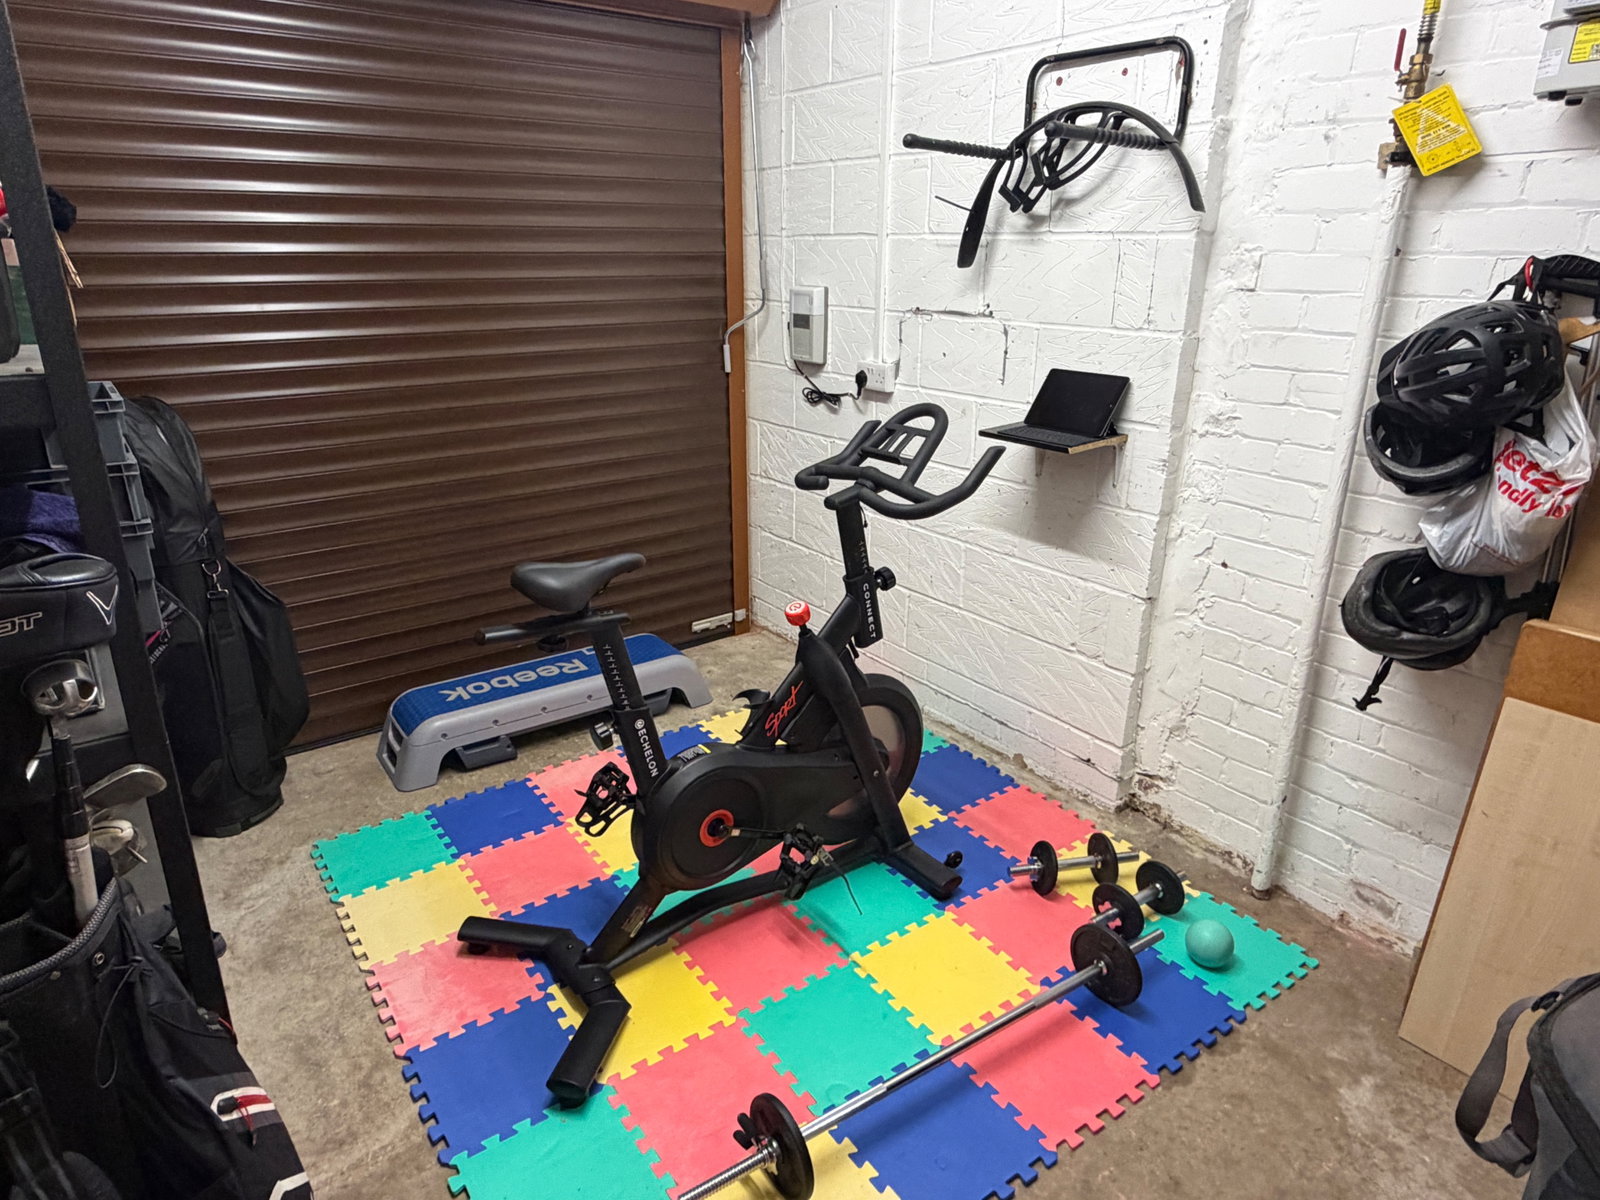
Externally, the property is approached by a substantial driveway providing ample off-road parking and access to the integral garage. To the rear, a beautiful lawned garden awaits, complemented by two Indian stone patio areas – perfect for alfresco dining, summer entertaining, and relaxation. This exceptional home perfectly combines high-end finishes with a desirable location, making it an ideal choice for a discerning buyer.
Agents Notes:
Material Information Part A:
Council Tax: E
Tenure - Freehold
Material Information Part B:
Property Type: Detached Home
Property Construction: Brick/rendered with interlocking tiled roof
Number of Rooms: Please refer to Floorplan for the number
Electricity Supply: Yes
Water Supply: Yes
Sewerage: Mains
Heating: Gas
Broadband: TBC
Broadband (estimated speeds) - Broadband (estimated speeds) - TBC
Mobile Signal/Coverage: Voice & Data Available dependent on Provider (Please use link below to check your preferred provider speeds)
Parking: Off Street Driveway
Material Information Part C:
Building Safety: No known issues.
Restrictions: None known
Rights and Easements: Non we have been made aware of.
Flooded: We have been advised the property has never suffered from Flooding
Flood Risk Rivers & Sea: Very Low risk / Flood Risk Surface Water: Very Low Risk.
Coastal Erosion Risk: No
Planning Permission: See attached Planning Search Accessibility / Adaptions: None
Coalfield or Mining area: No
Energy Rating: C
Material Information: Any Information added by us has been obtained from Land Registry or Sprift, who in turn collect their information from The Land Registry and Local Government sources when relevant. We strongly advise before purchasing you check this data is correct as we cannot be held responsible for displaying the sourced information which may then turn out to be incorrect. Instances of incorrect information may be where the Land Registry has a time lag and the owner of a property has purchased the Freehold but this has not been registered yet, or where the details of the Leasehold are not obvious on the Land Registry. Human error can also account for information being incorrect and we are unable to verify if the data is correct due to how the Land Registry works. Please note, some websites might block our attempts to provide you with links to the relevant information sources, so please contact our office if you need these.
Important Information
- This is a Freehold property.
- This Council Tax band for this property is: E
Property Ref: 1469810
Similar Properties
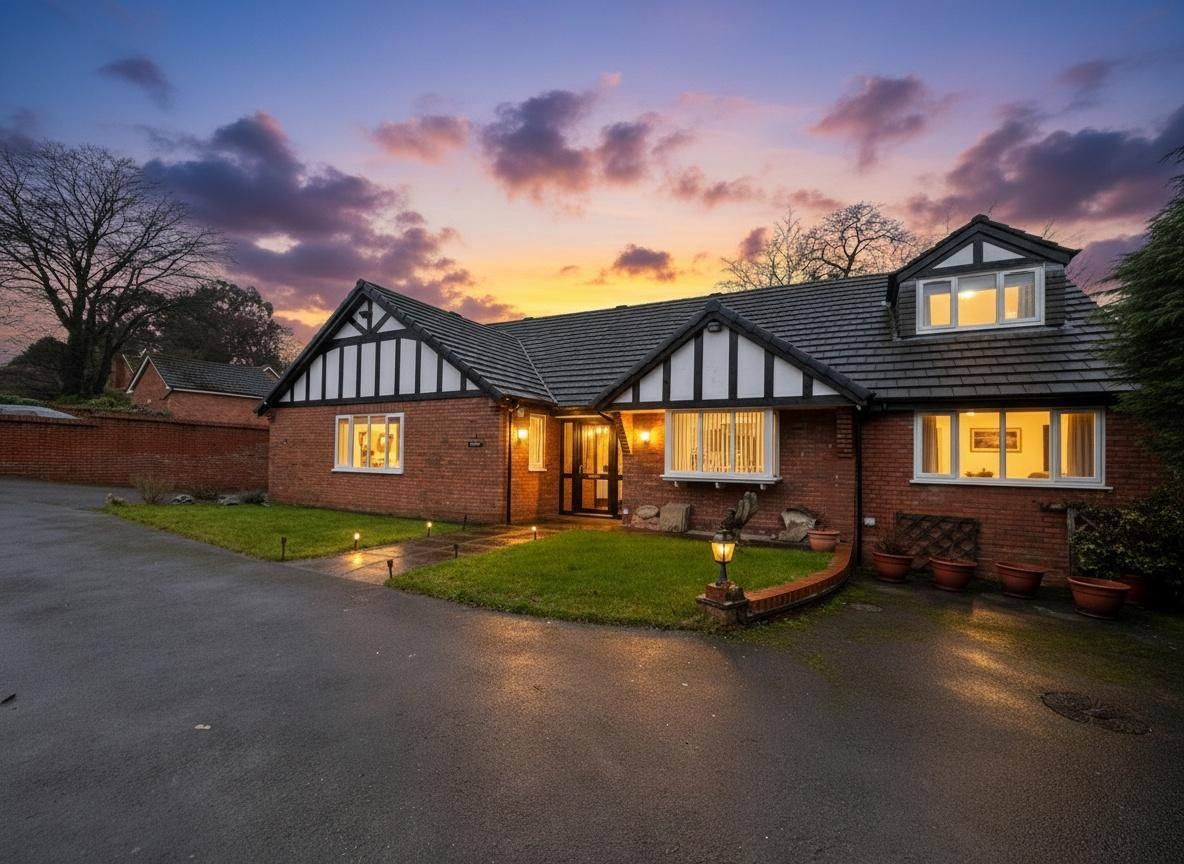
5 Bedroom Detached House | £850,000
A substantial five-bedroom detached dormer bungalow in one of Cheadle Village’s most exclusive locations, set on a gener...
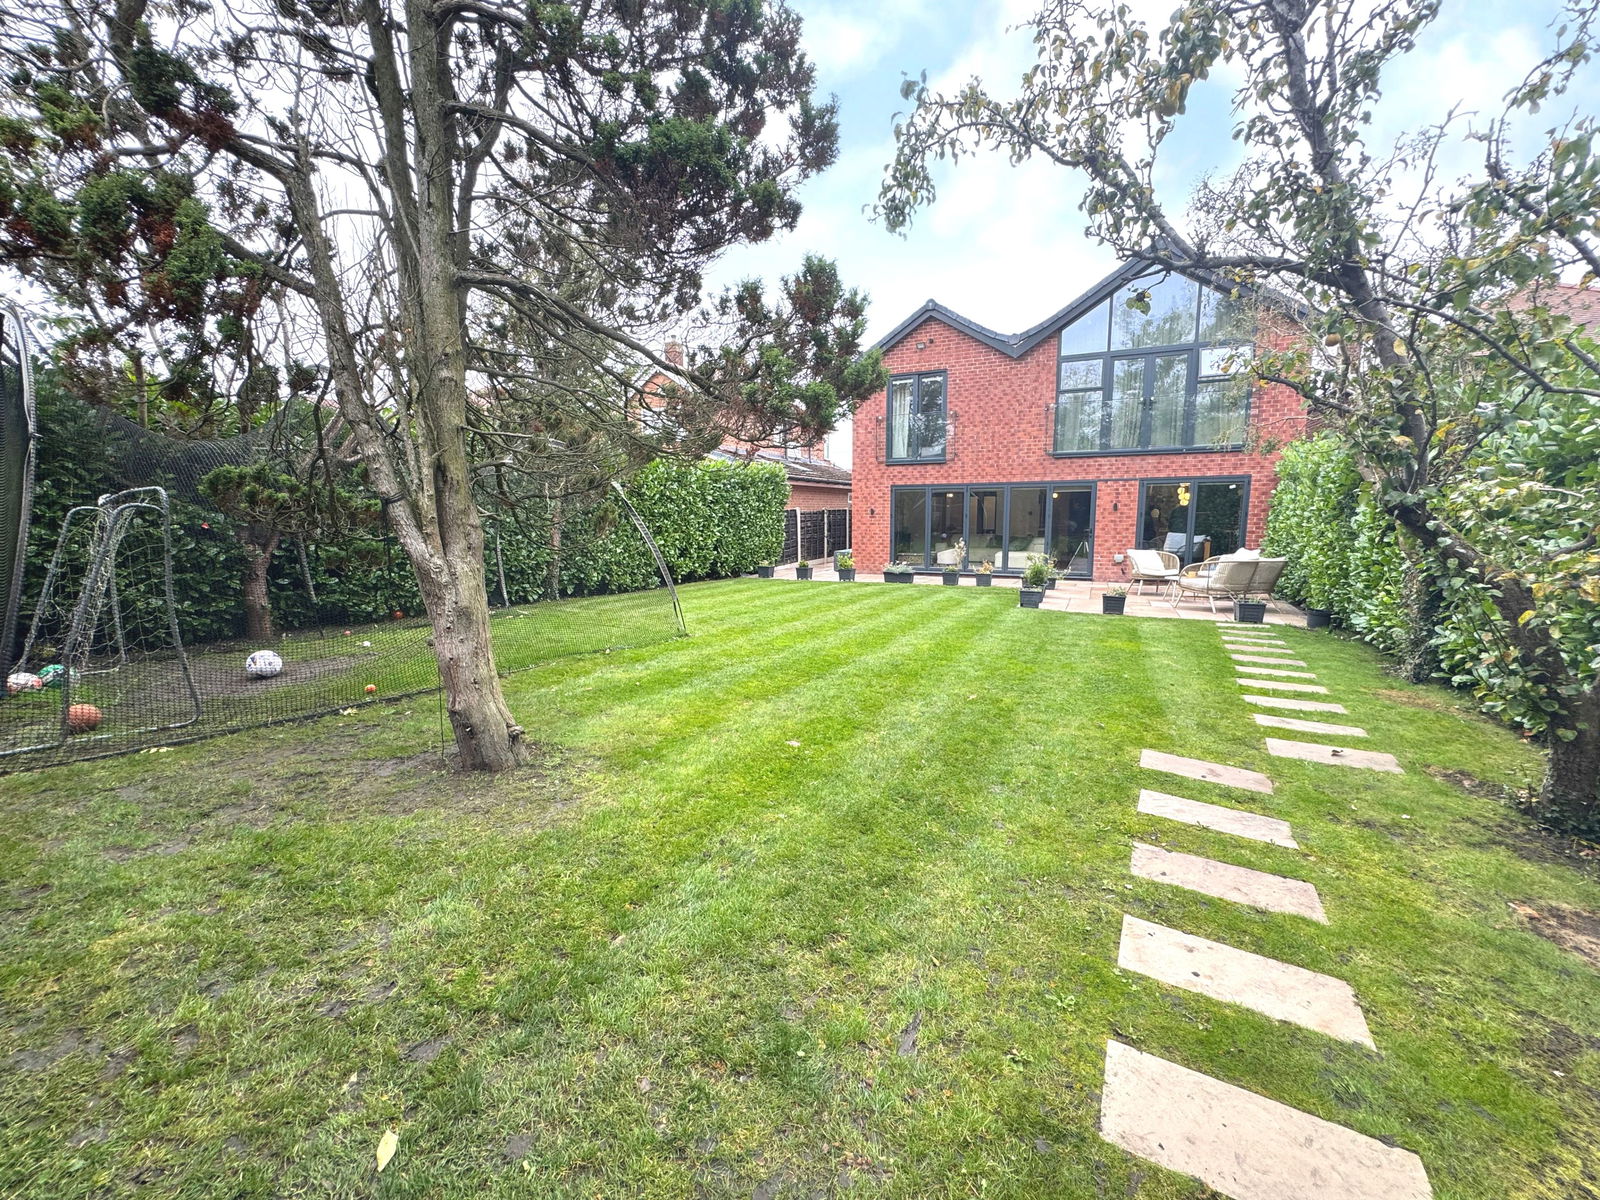
Drayton Drive, Heald Green, SK8 3LE
4 Bedroom Detached House | Guide Price £735,000
Stunning, Extended Detached Family Home in the Heart of Heald GreenWelcome to this beautifully extended detached home se...
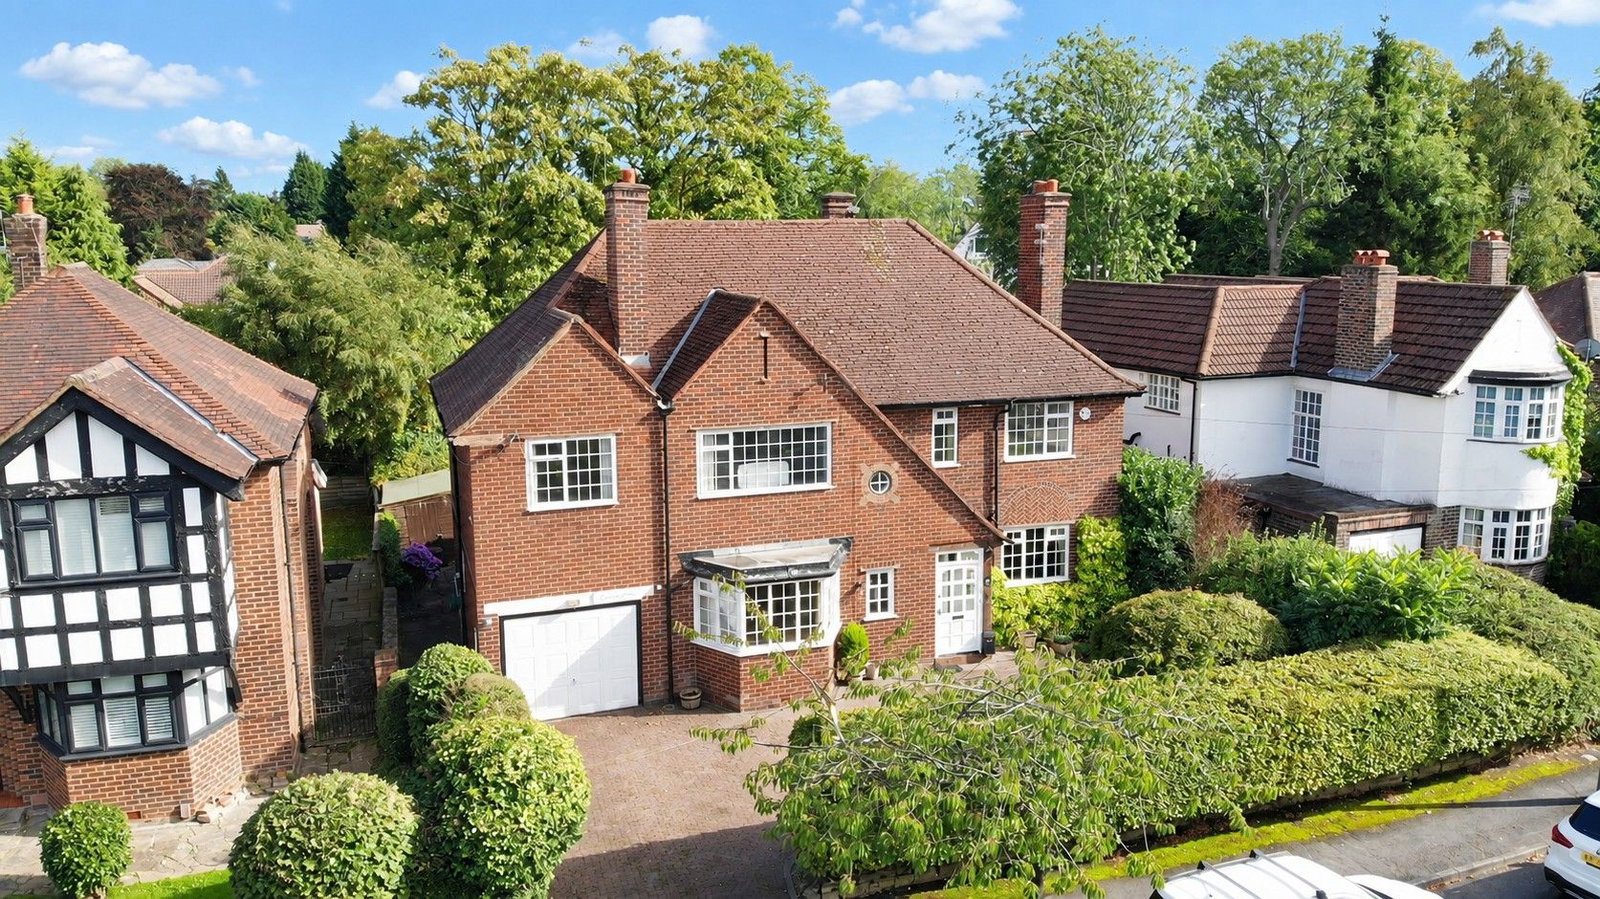
Barcheston Road, Cheadle, SK8 1LJ
4 Bedroom Detached House | Offers Over £700,000
A substantial detached four-bedroom family home situated on the highly desirable Barcheston Road in Cheadle Village. The...
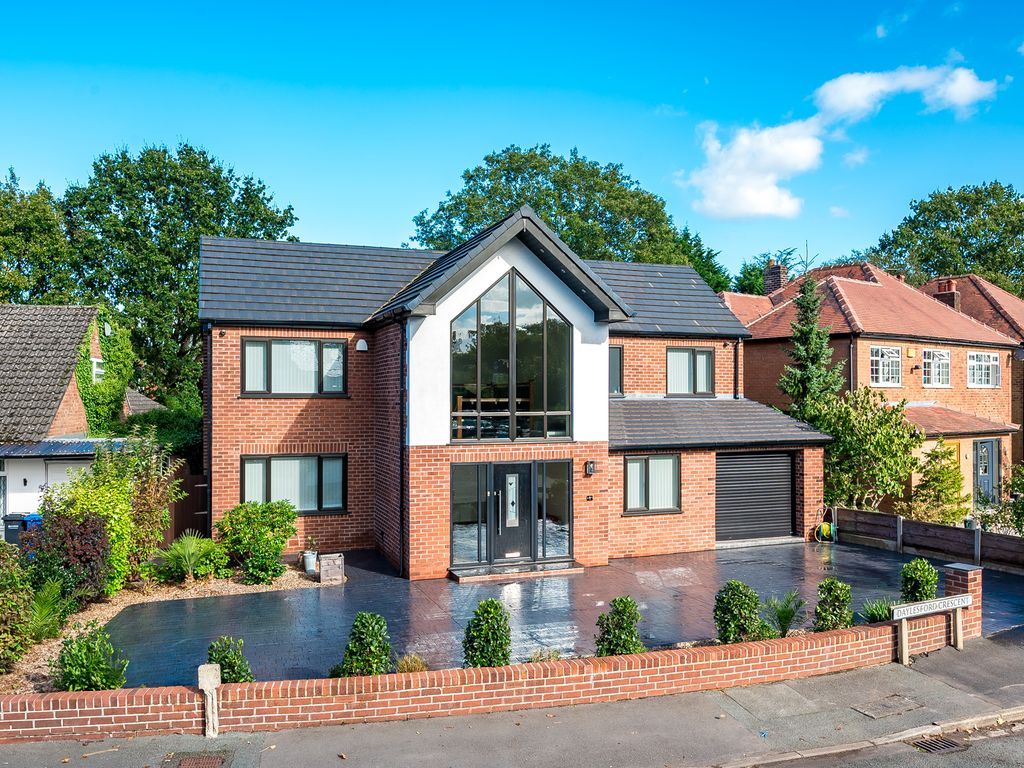
4 Bedroom Detached House | Offers Over £1,000,000
Occupying a fine position in Cheadle's premier residential area, a magnificent, individually designed detached residence...

Andrew J Dawson (Cheadle)
9 Gatley Road, Cheadle, Cheshire, SK8 1LY
0161 428 1488
How much is your home worth?
Use our short form to request a valuation of your property.
Request a Valuation
©2026 The Guild of Property Professionals. All rights reserved.
Terms and Conditions |
Privacy Policy |
Cookie Policy |
Complaints Policy |
Members Login
The Guild of Property Professionals Trading Address: 121 Park Lane, London W1K 7AG. GPEA Limited.
Registered in England & Wales.
Company No: 02819824.
Registered Office Address: The Old Courthouse, 60A London Road, Grantham, NG31 6HR.
VAT Registration No: 180897859

