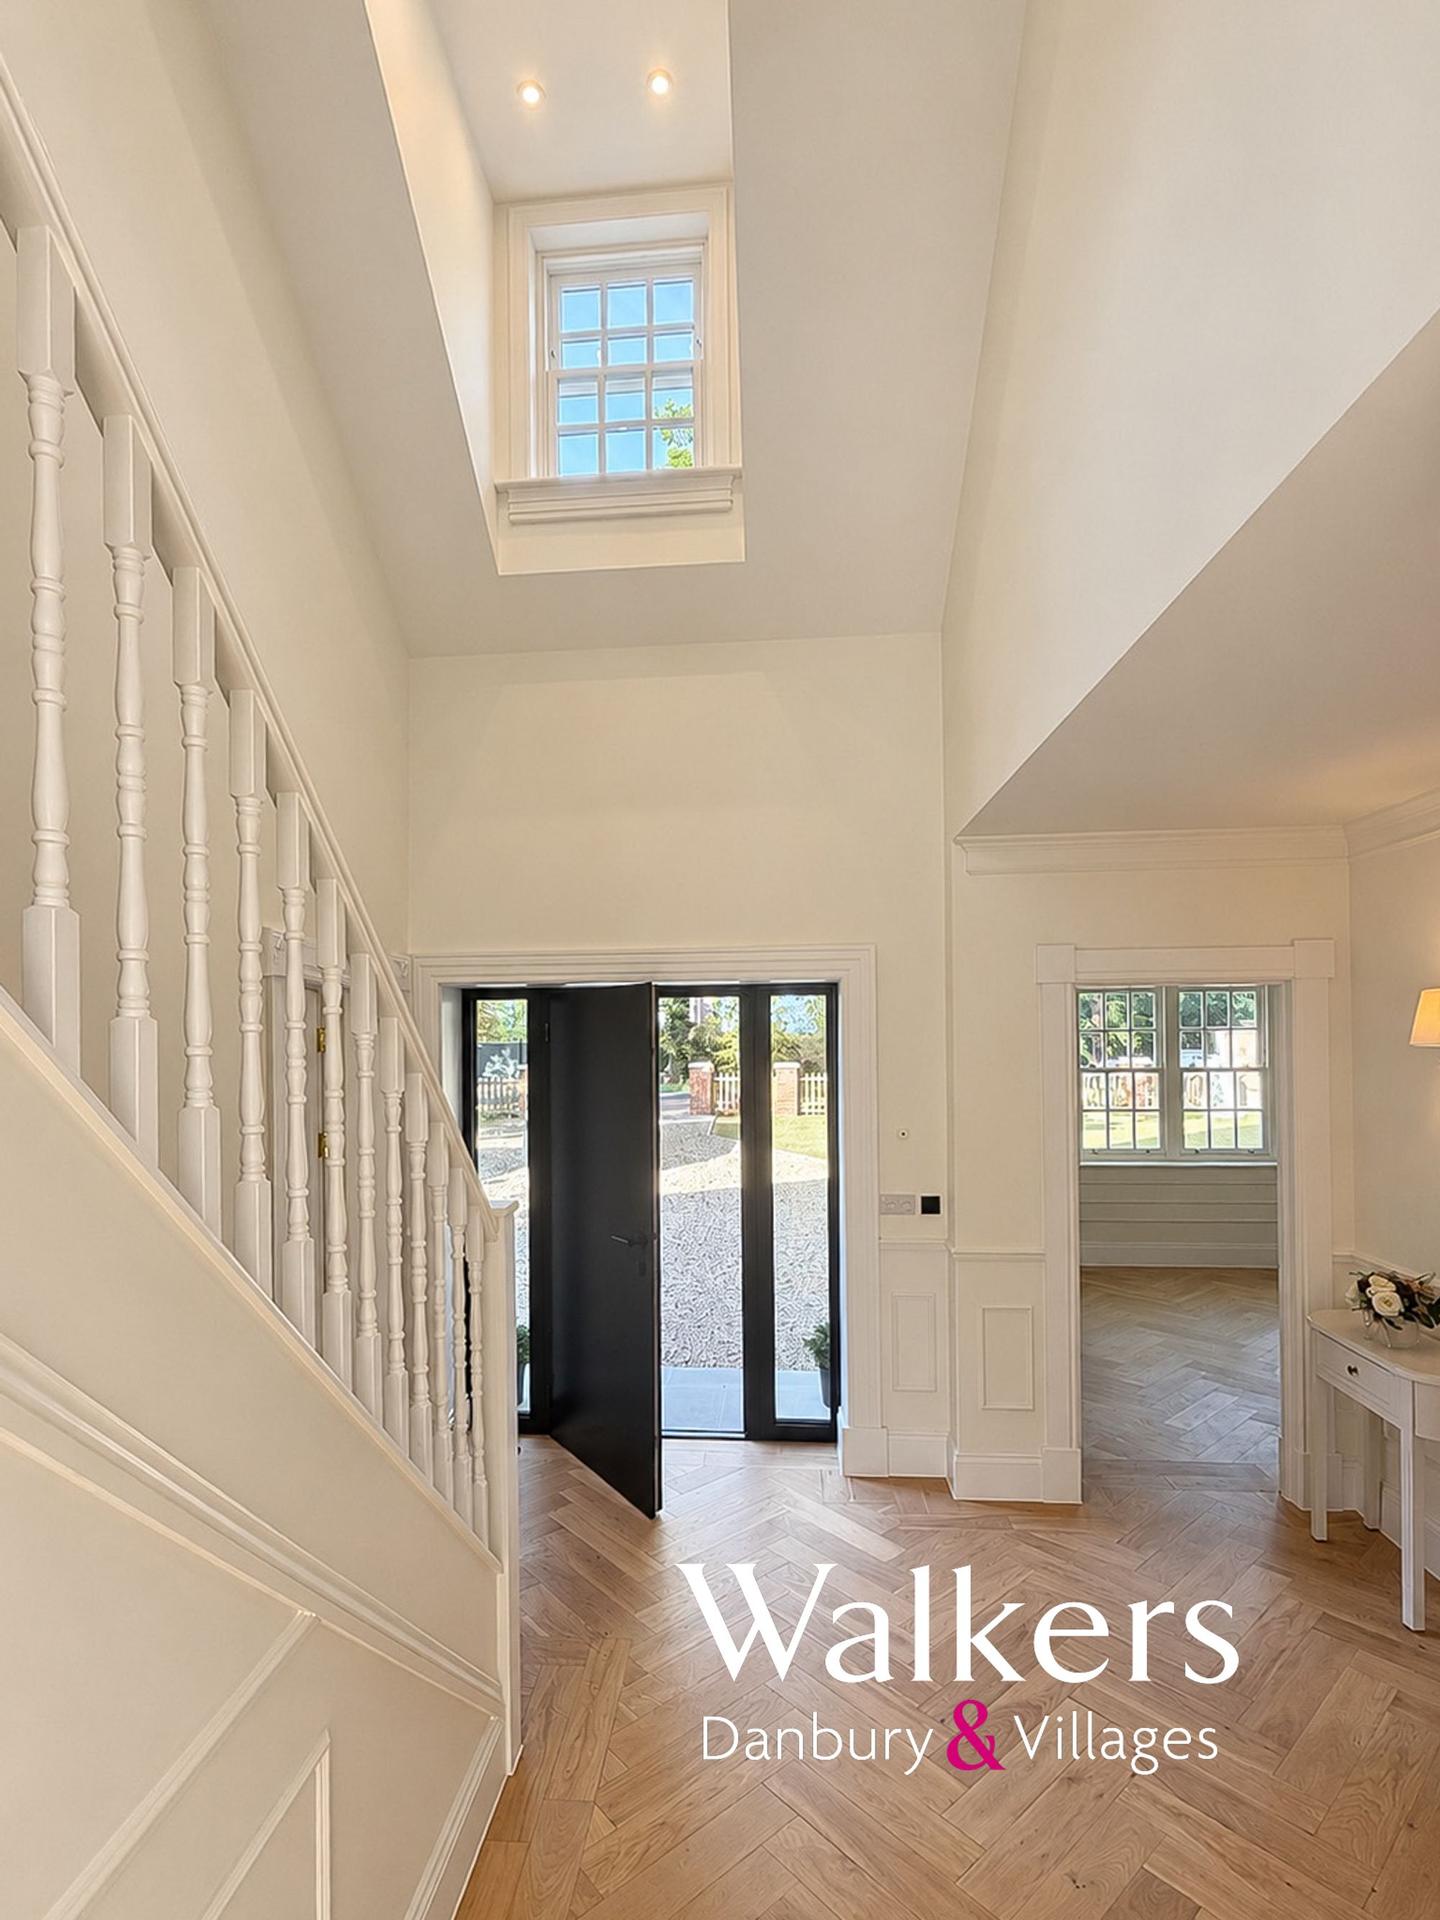
- Remarkable proportions with exceptional ceiling heights of up to 3.6 metres
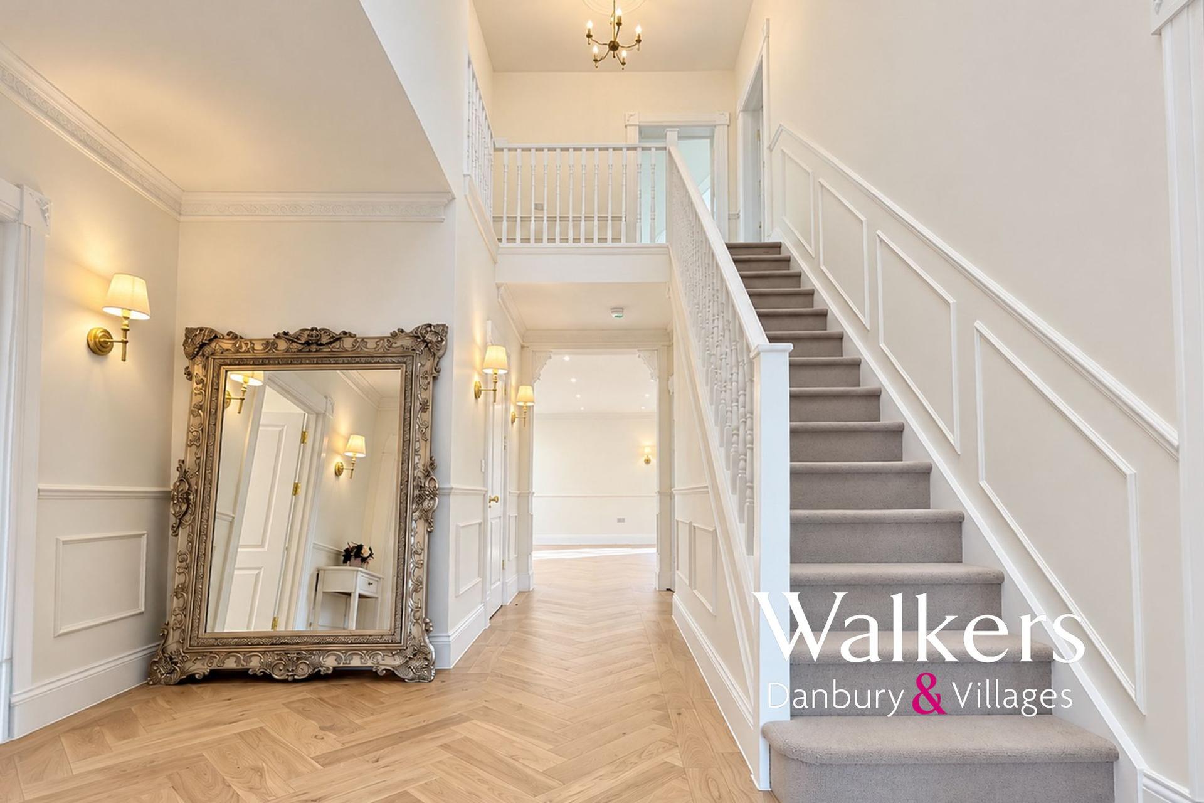
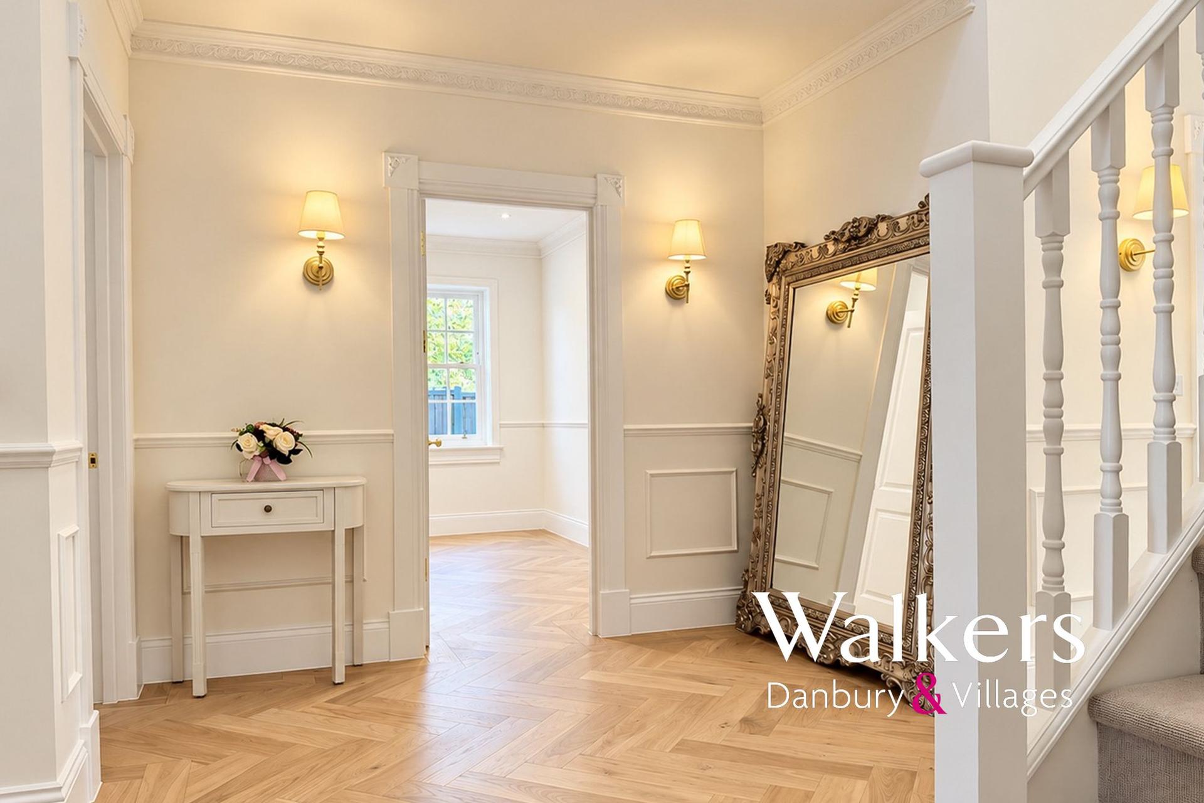
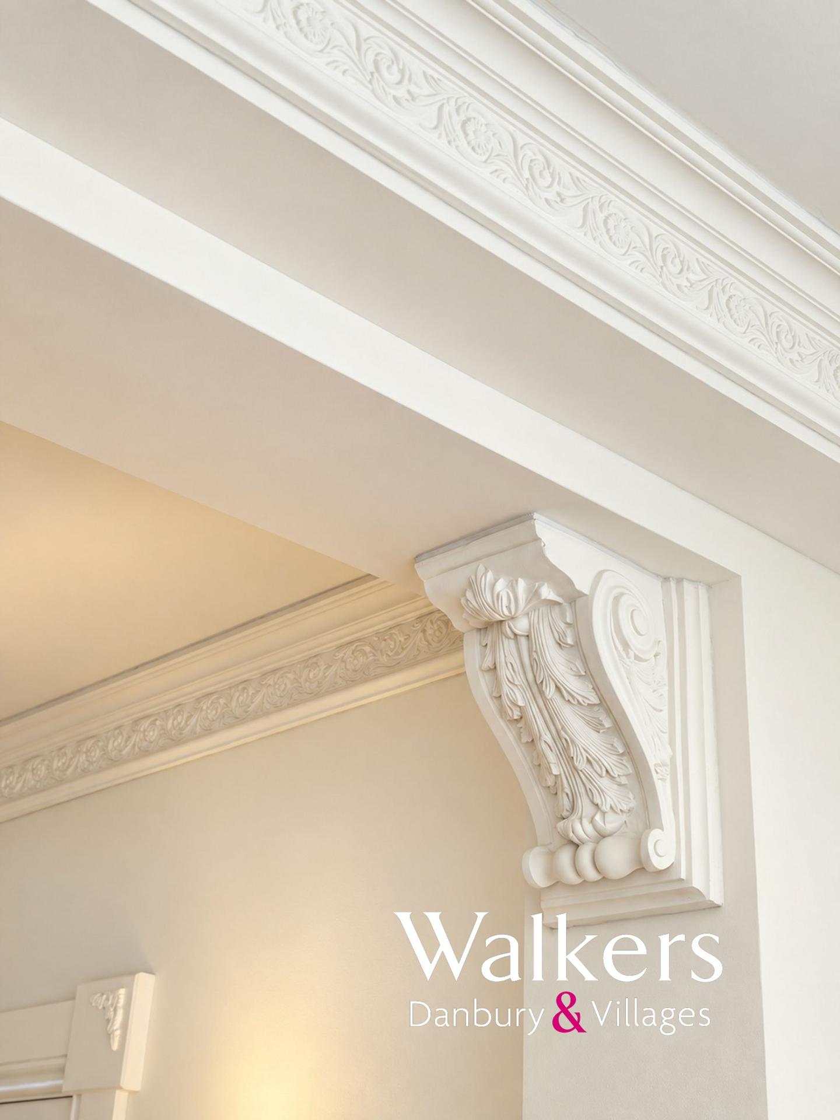
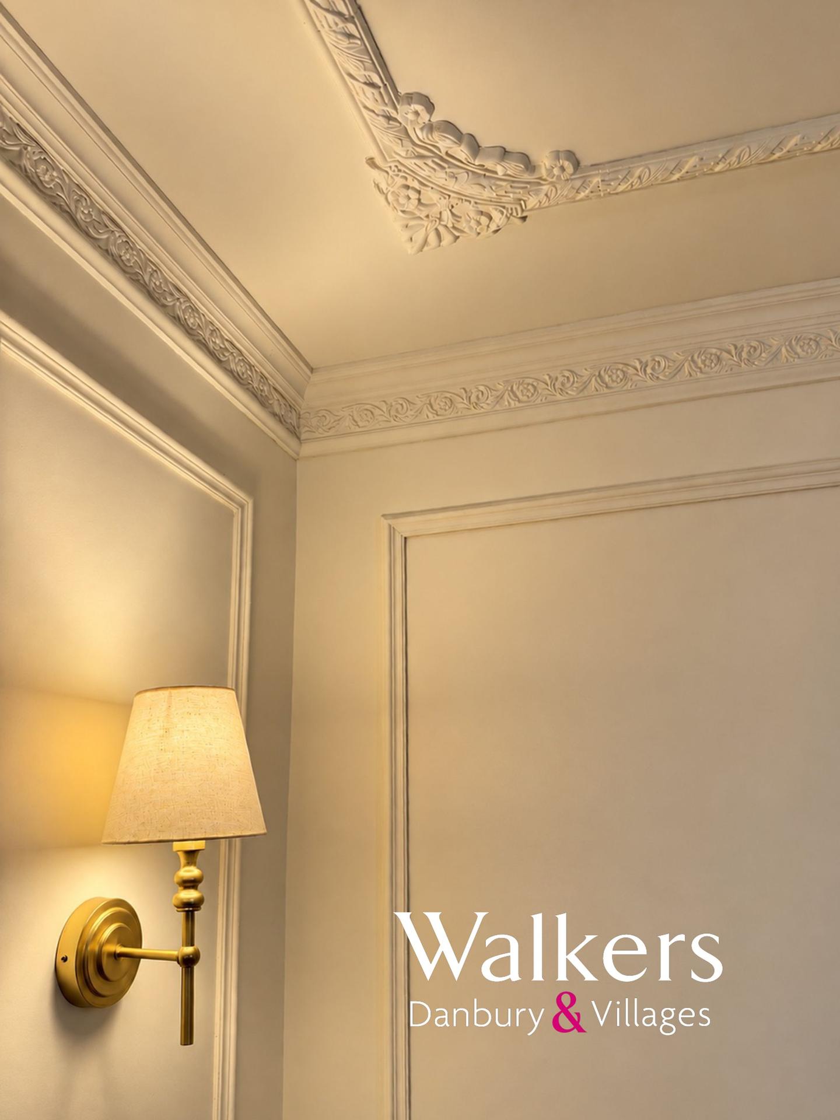
- Newly constructed to an exemplary standard with genuinely exquisite craftsmanship & attention to detail
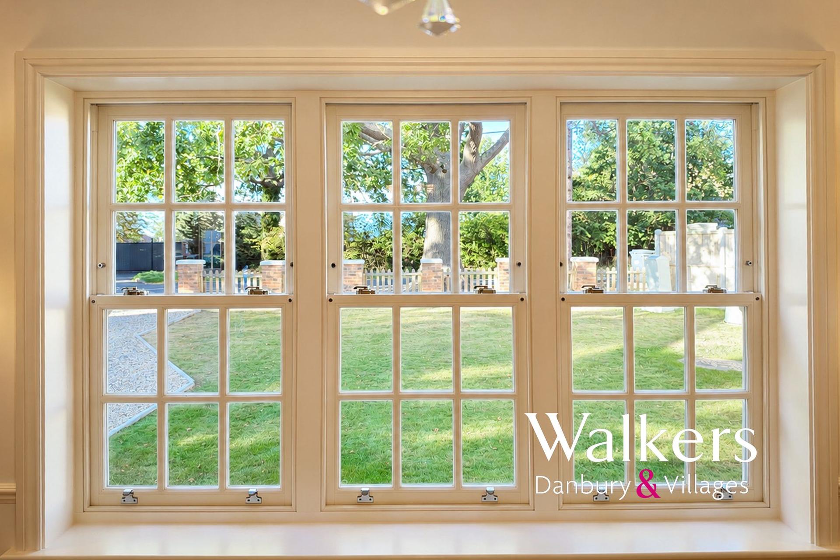
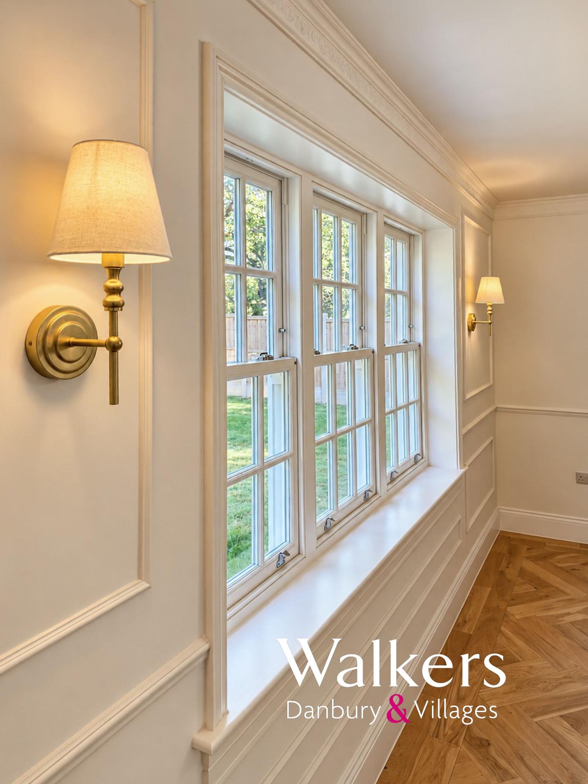
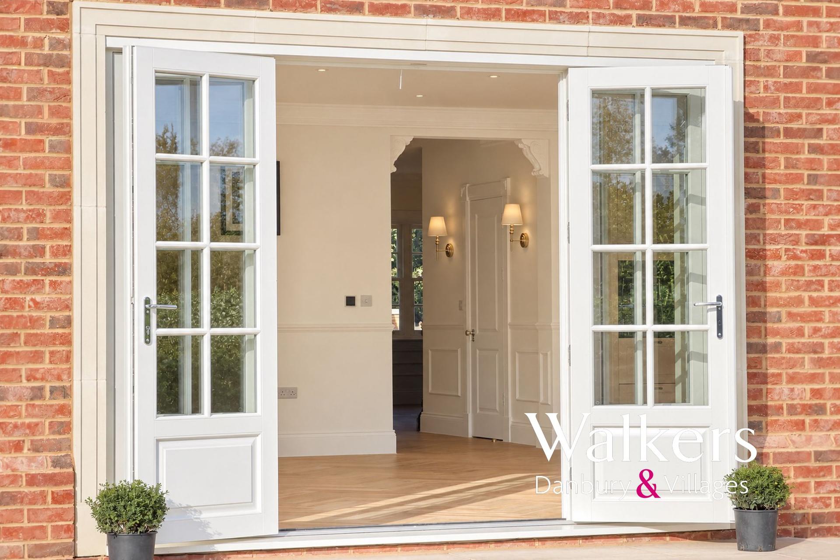
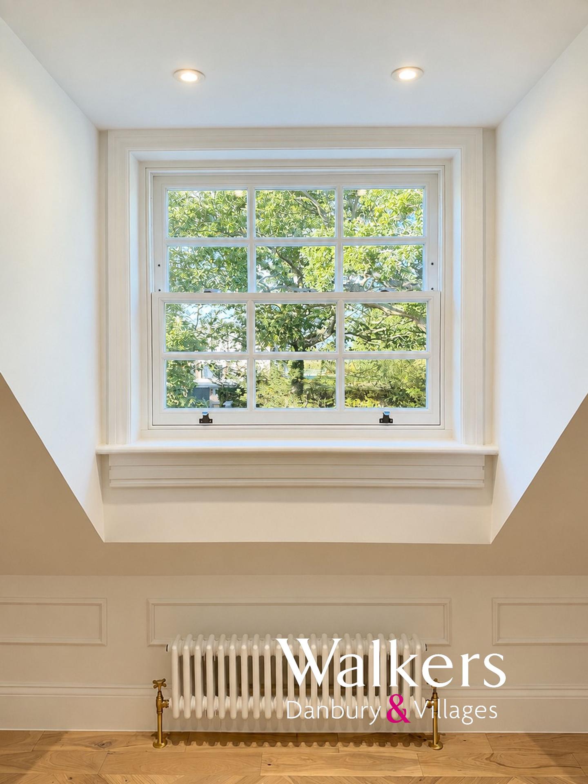
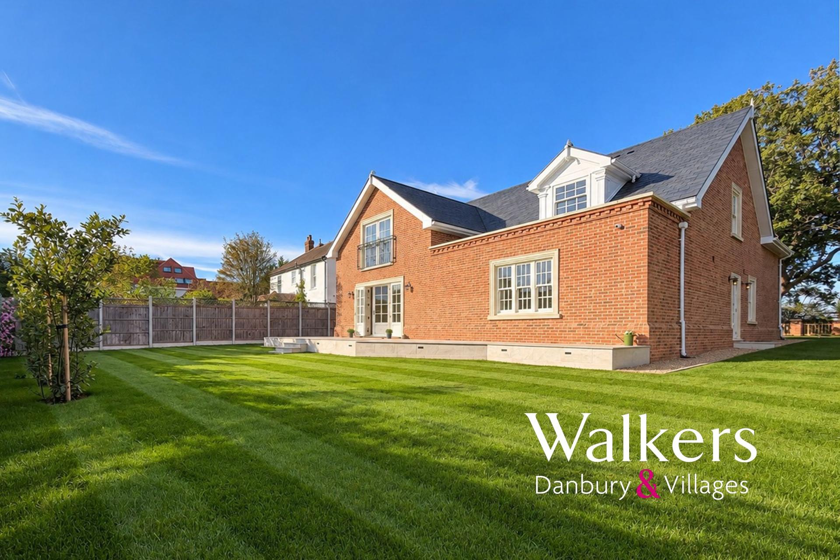
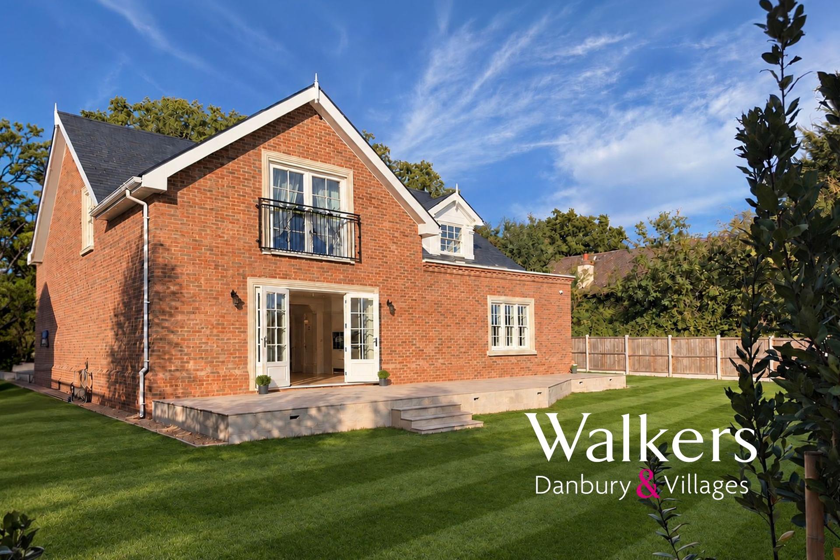
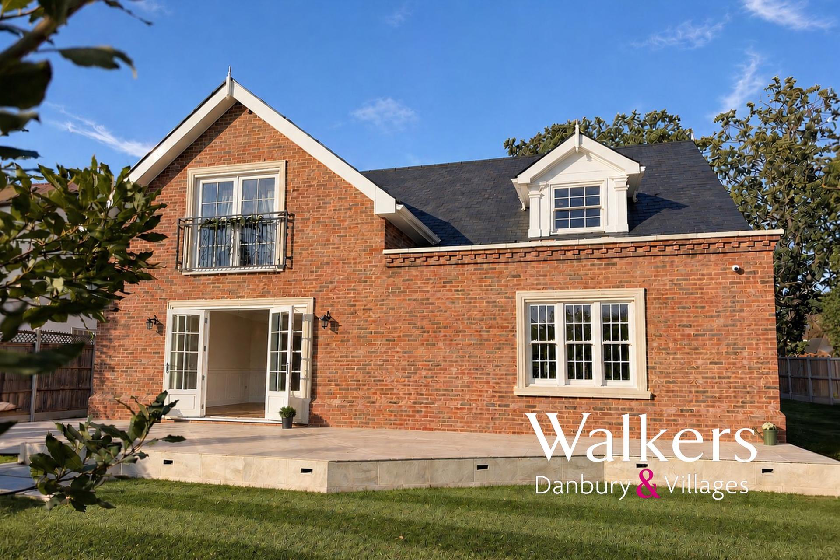
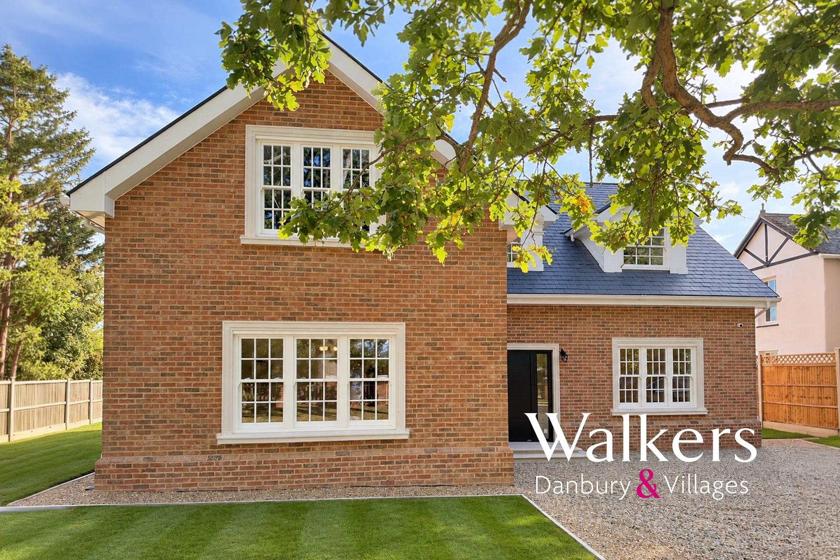
- Timeless architecture with traditional sash windows, cast stone detailing and expansive glazing
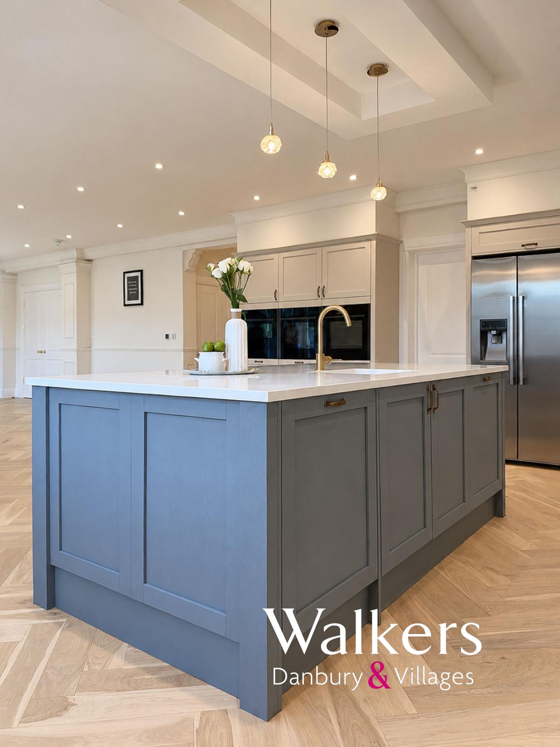
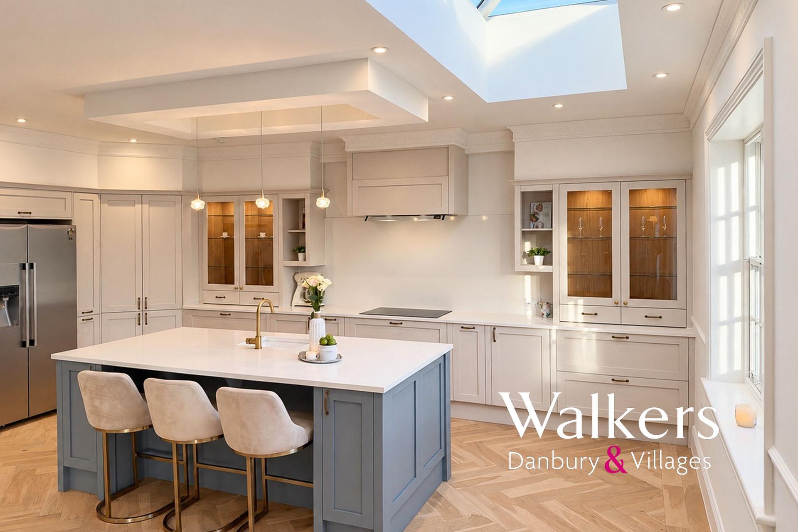
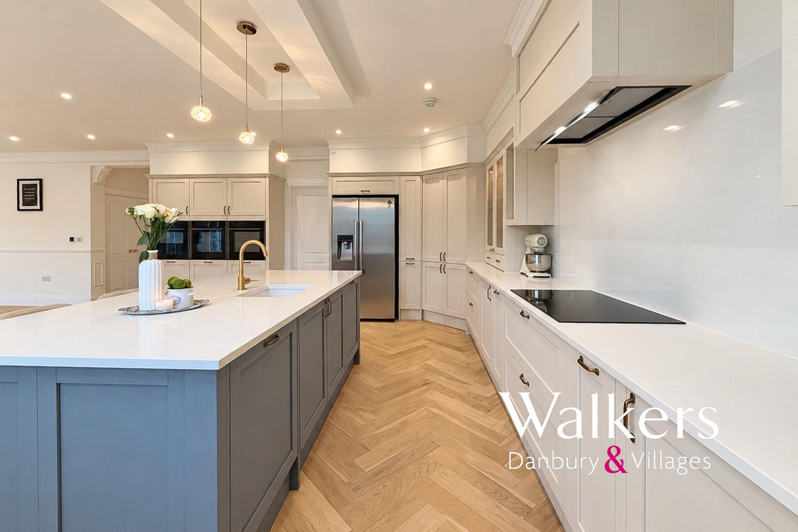
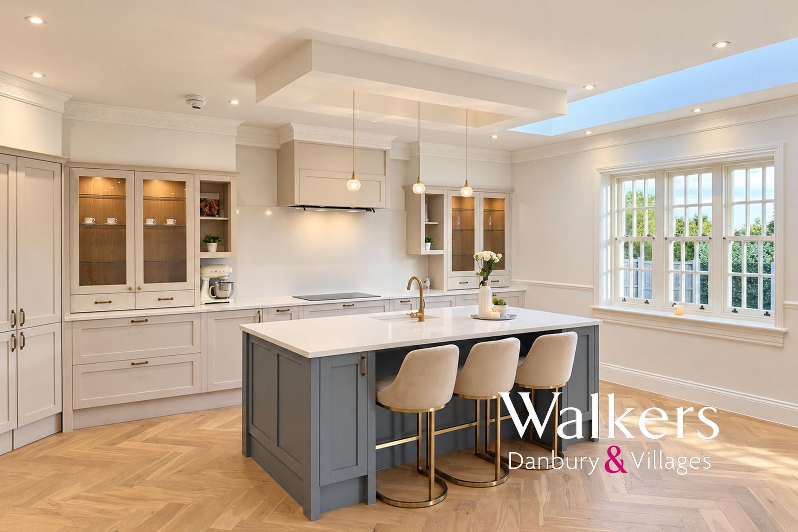
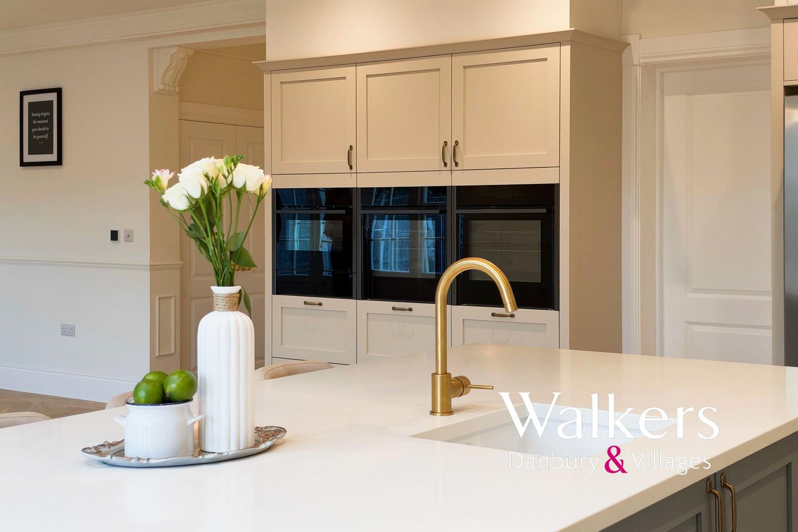
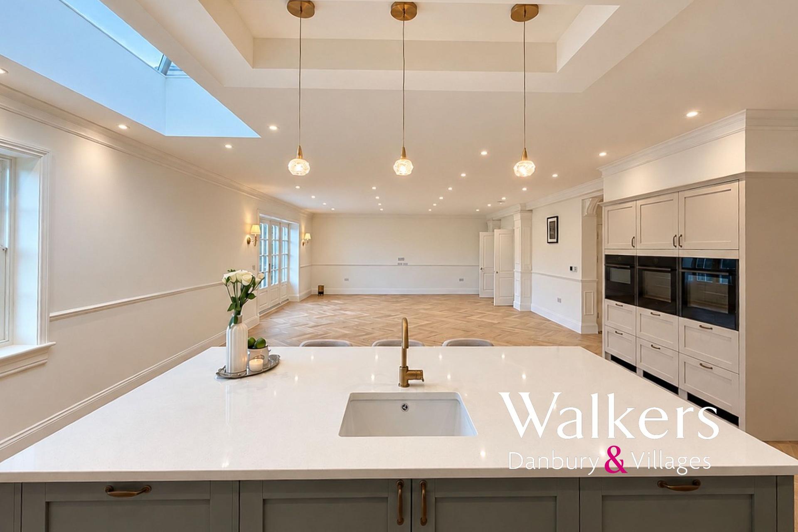
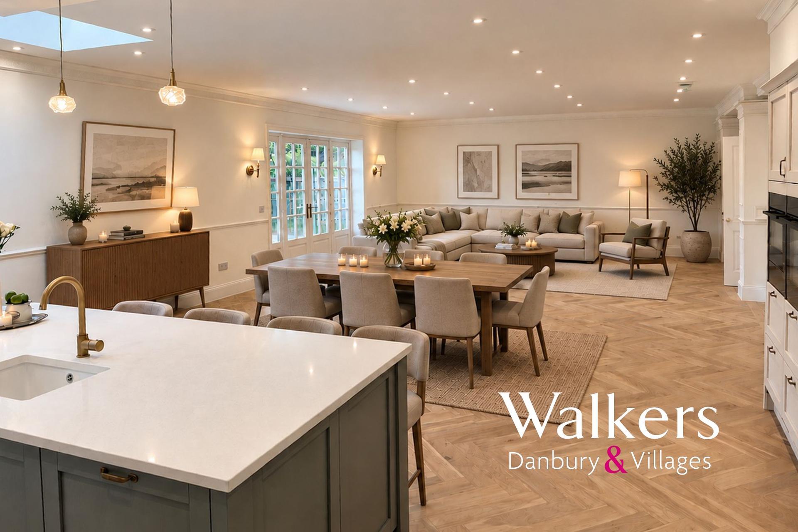
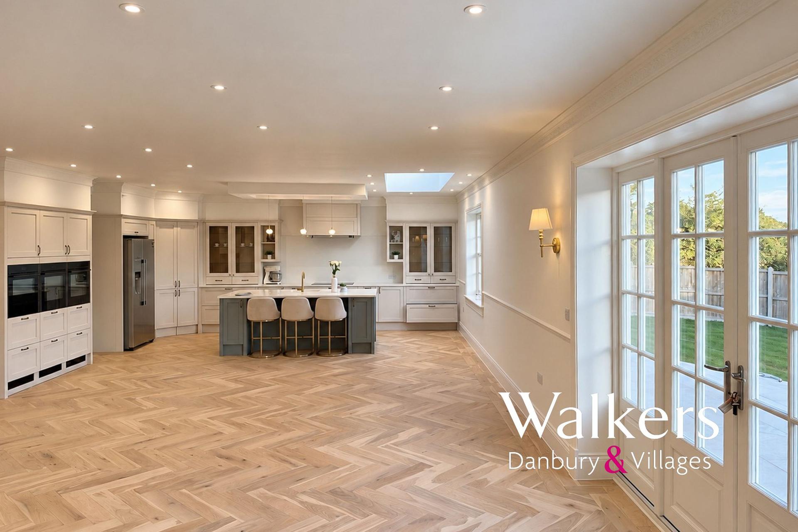
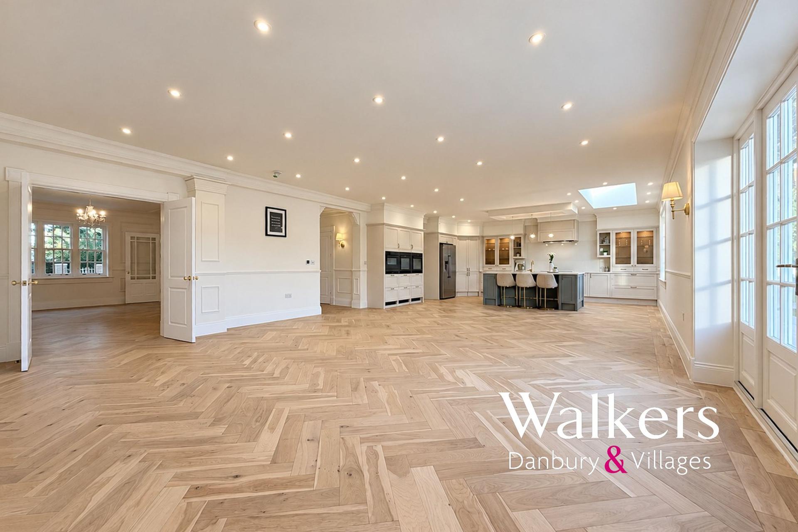
- Magnificent open-plan kitchen / family room with bespoke cabinetry and premium NEFF appliances
- Up to five generously proportioned bedrooms and four beautifully appointed bathrooms, including three en-suites
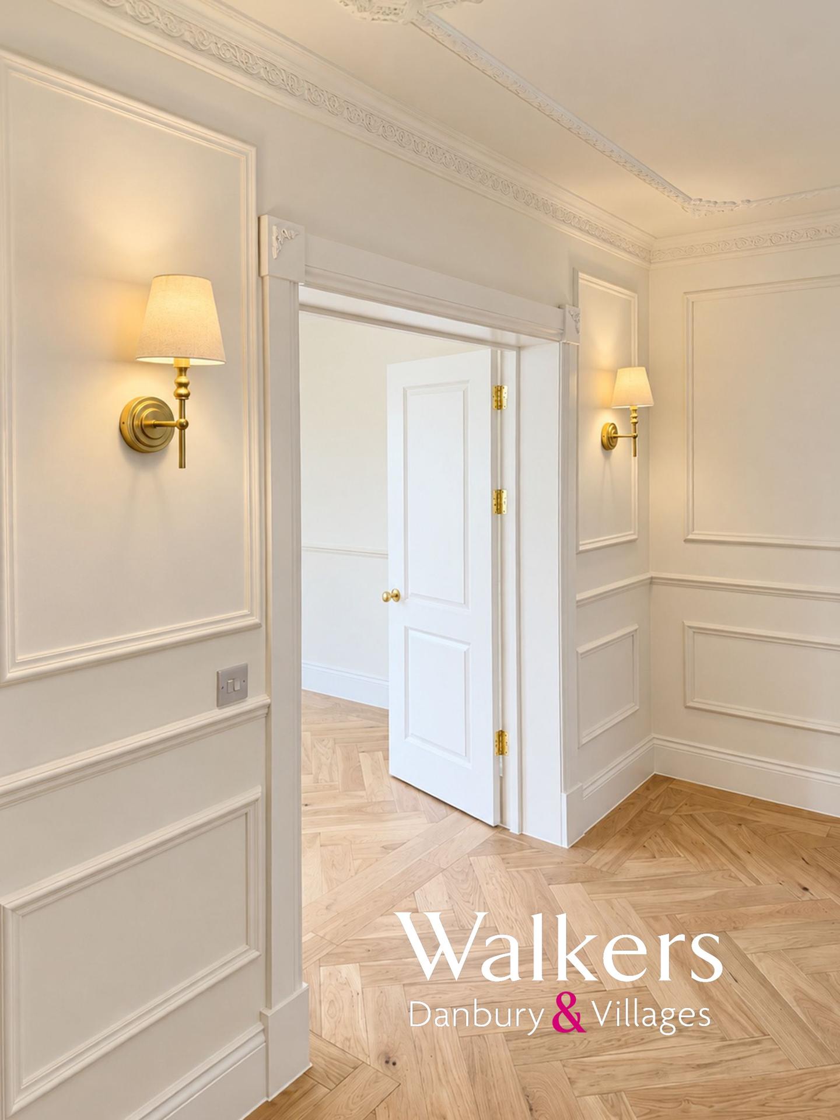
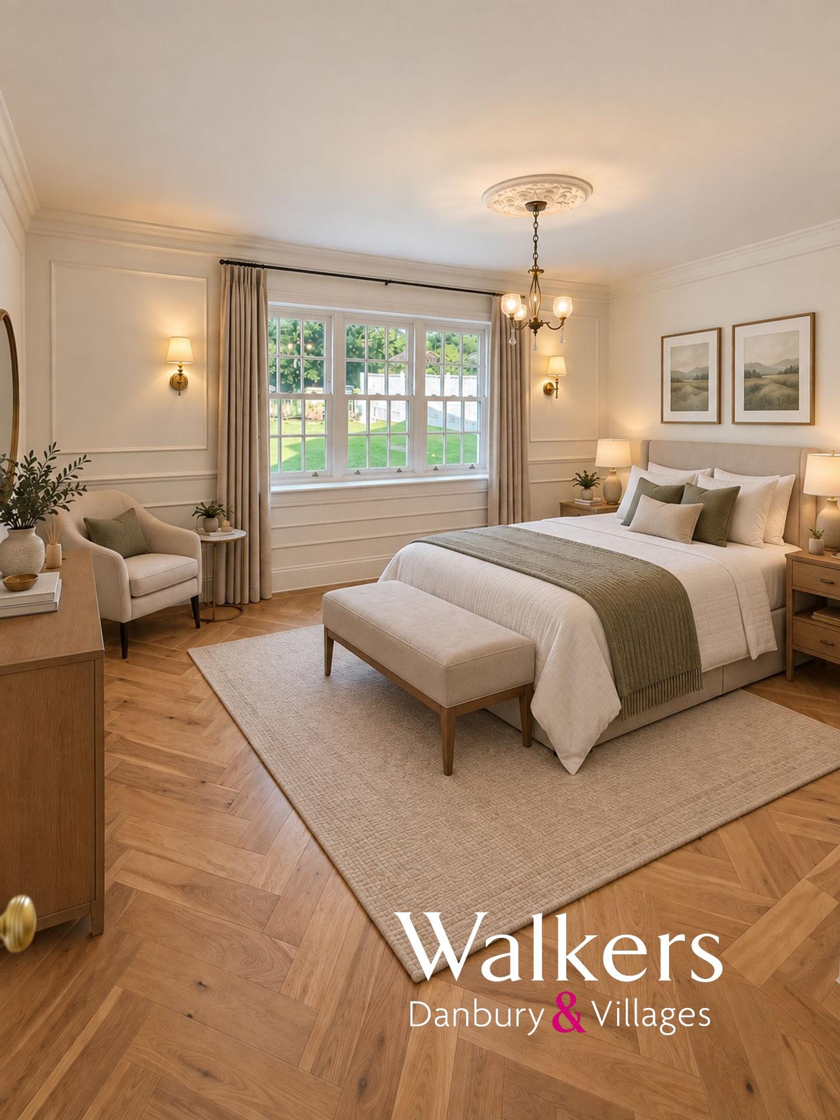
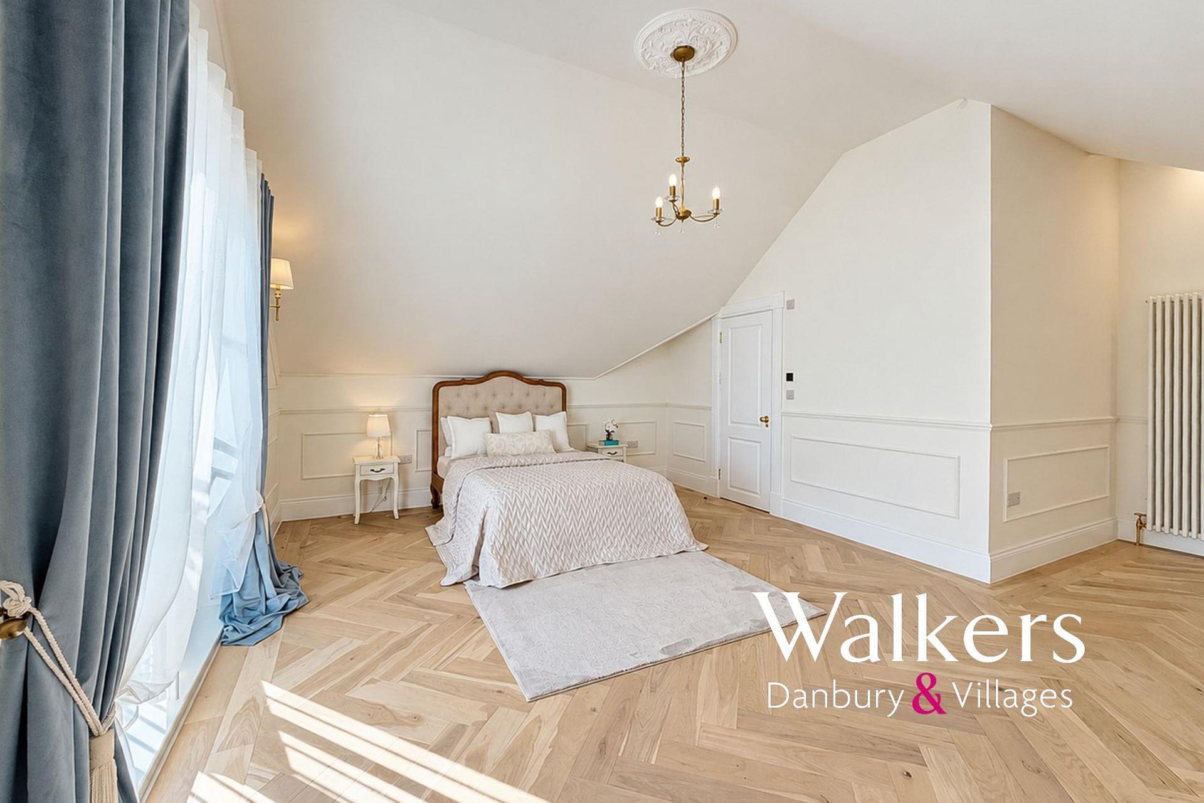
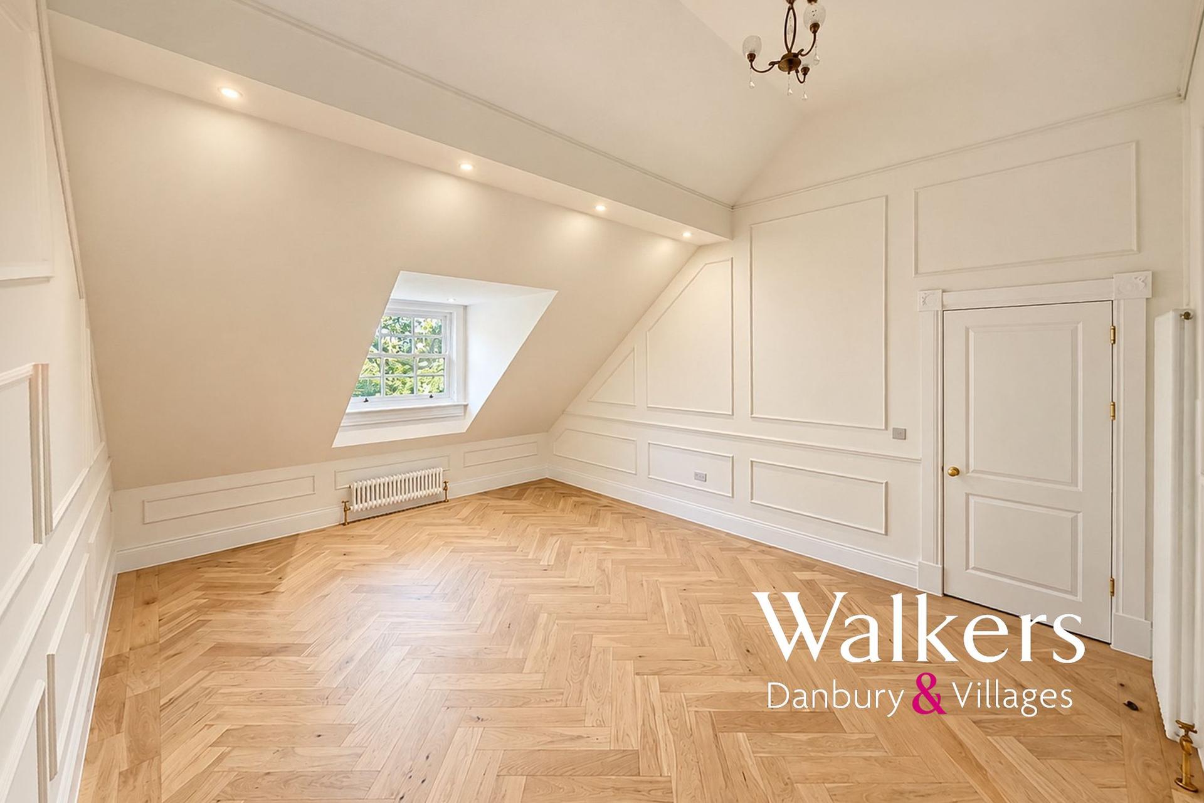
- Exceptional interior finishes including herringbone oak flooring and carefully selected luxury fittings throughout
- Energy-efficient construction with air-source heat pump, underfloor heating, smart controls and CCTV
- Approx. quarter-acre grounds with generous private driveway, conveniently positioned for Chelmsford, Danbury and excellent schooling

5 Bedroom Detached House for sale in Chelmsford
 3
5
4
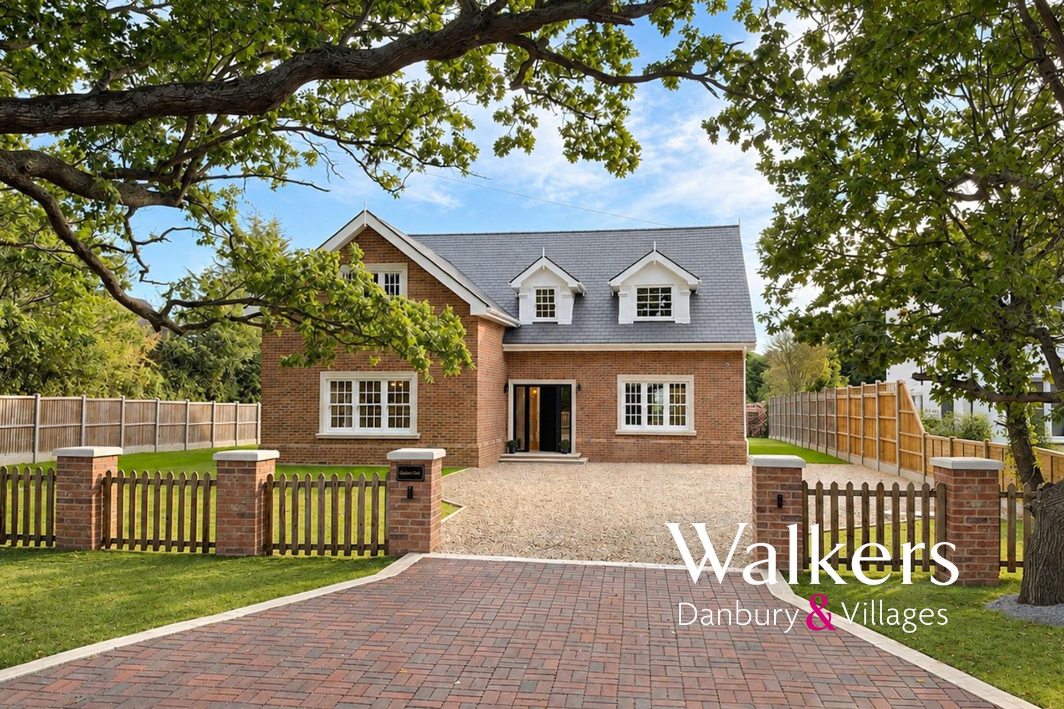
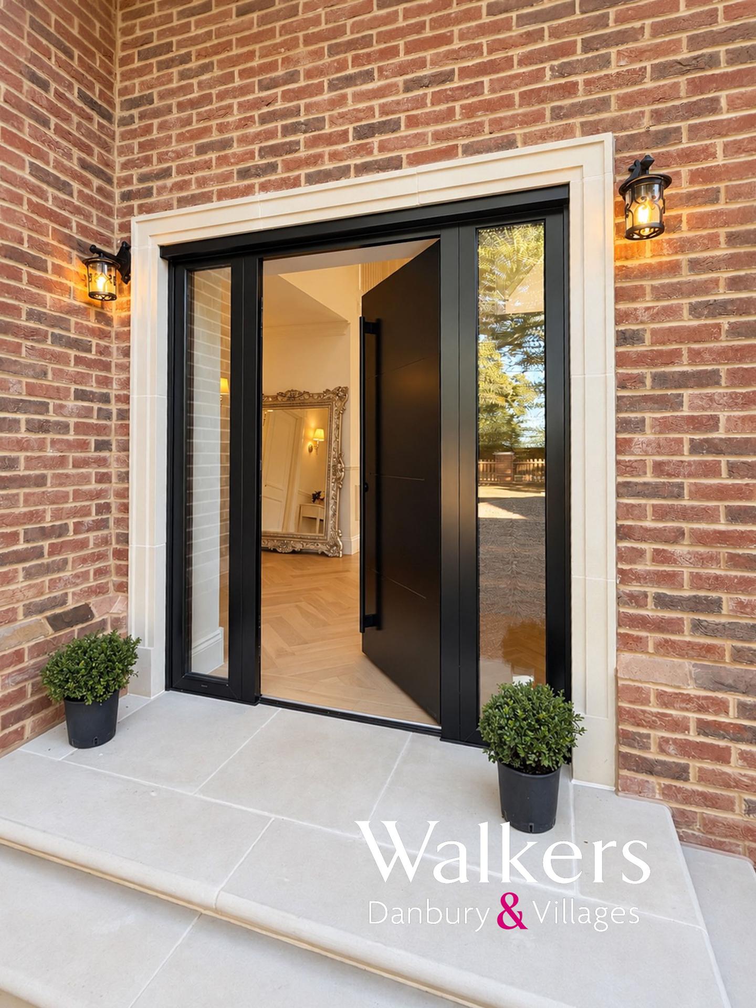
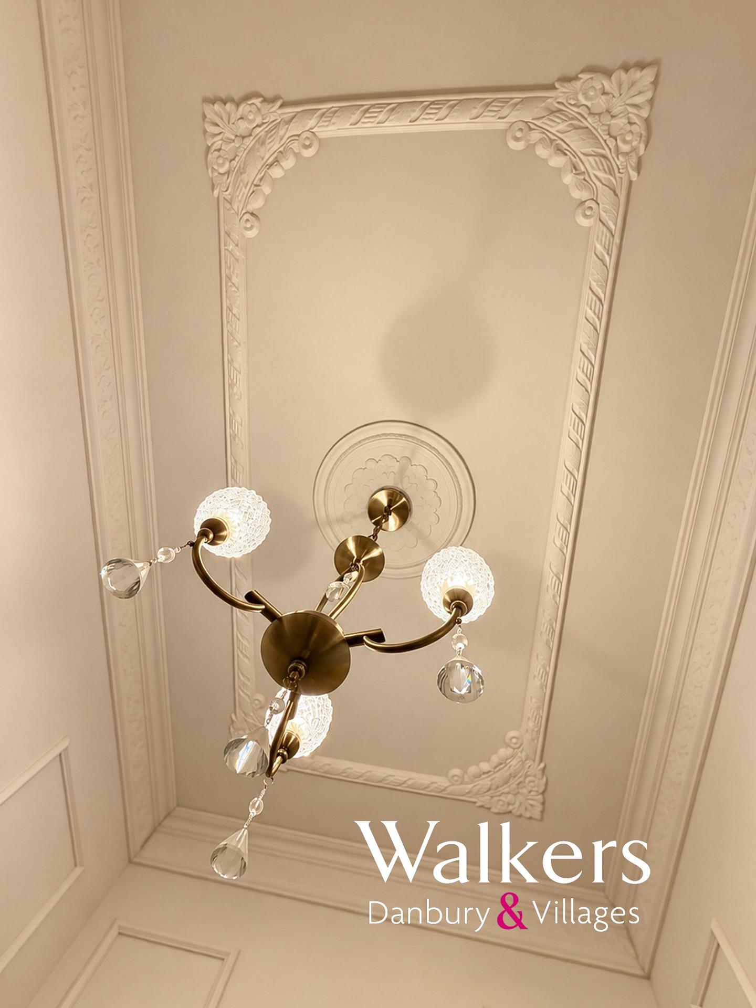
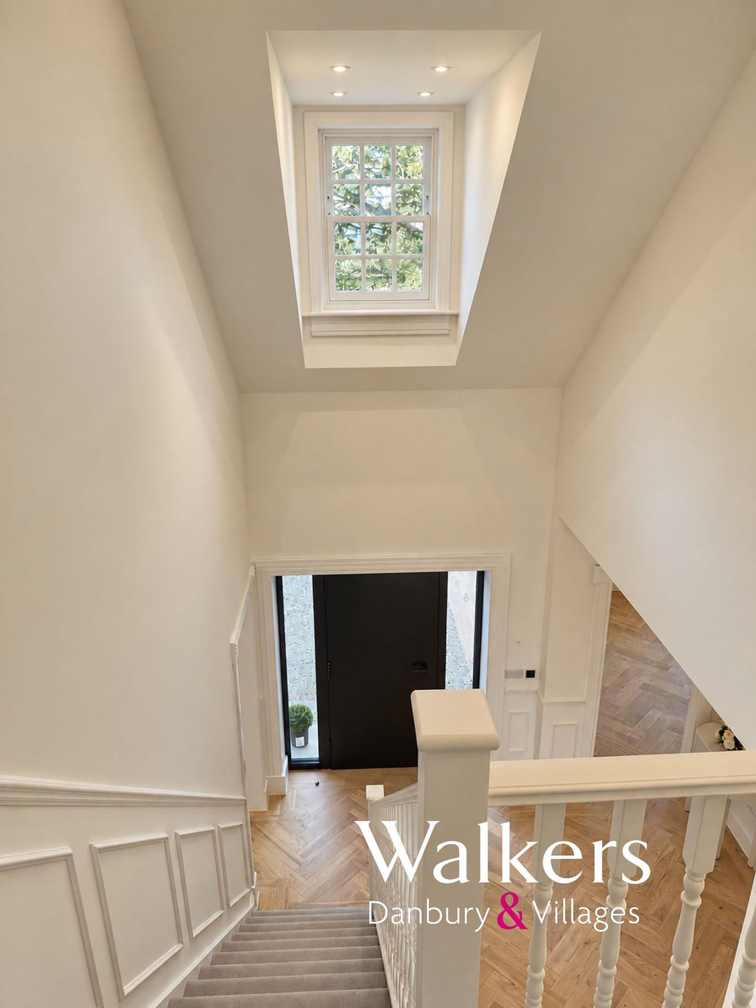
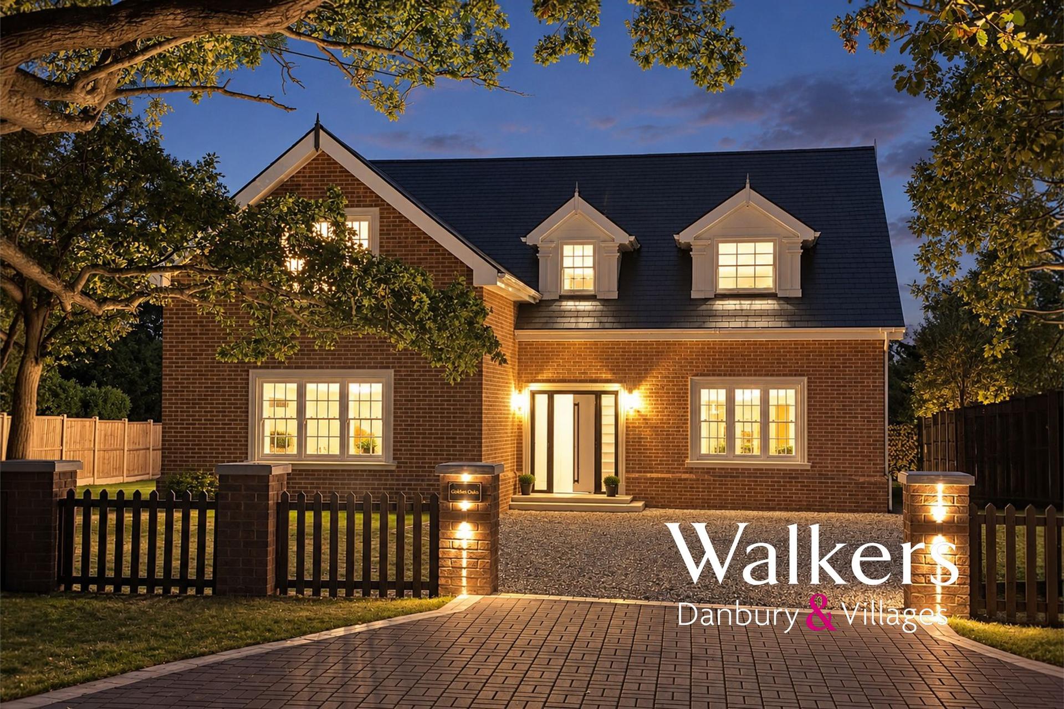
Golden Oaks is a home of remarkable proportions, newly constructed with exquisite craftsmanship and an uncompromising attention to detail. From the outset, the sense of scale is striking, with ceiling heights reaching an impressive 3.6 metres in parts, and beautifully proportioned rooms with generous expanses of glazing. Traditional timber sash windows, attractive cast stone surrounds, and a substantial entrance door establish the architectural character, while the quality of the materials and precision of the finishes give an immediate impression of luxury.
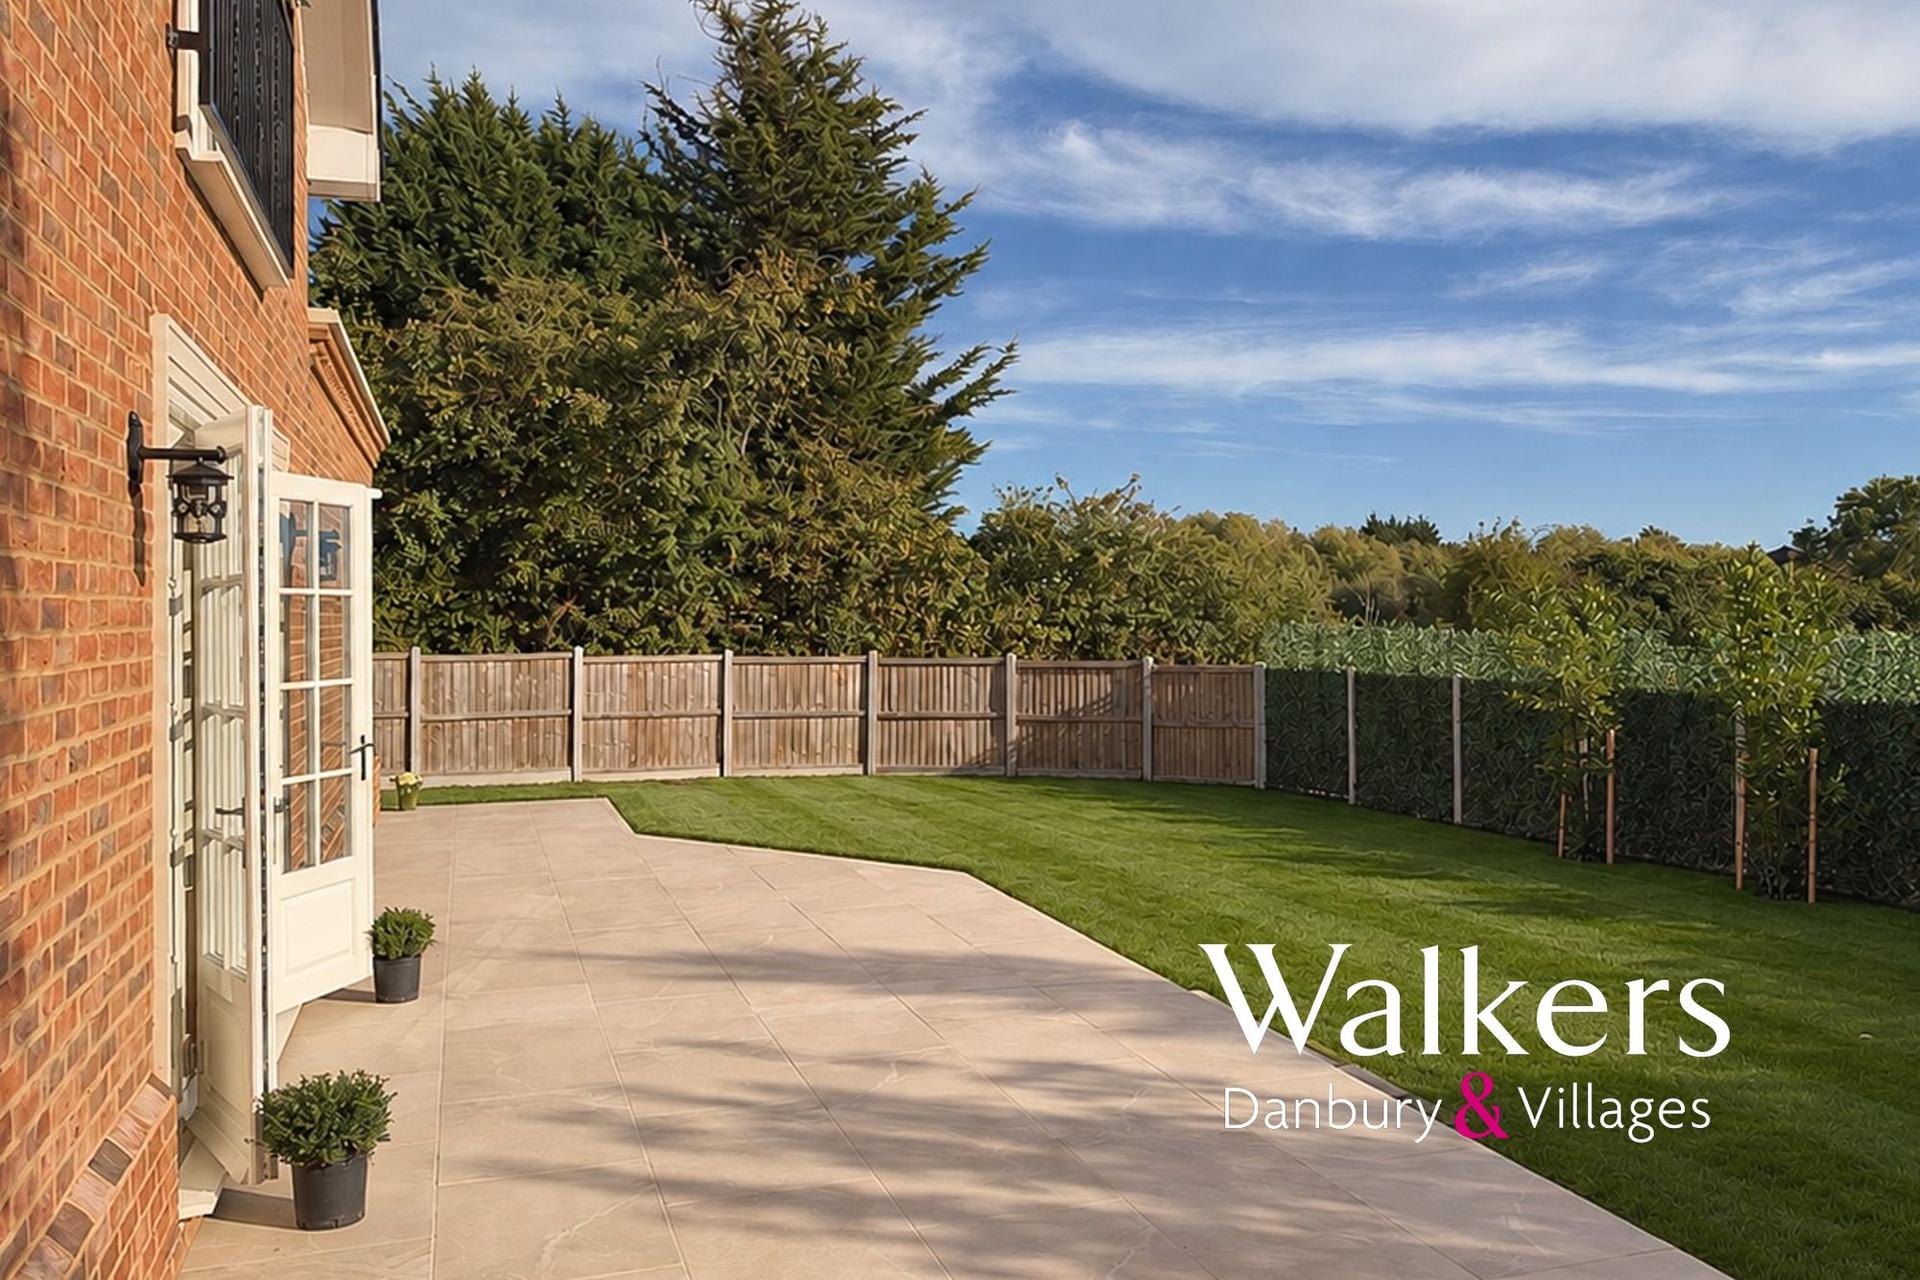
Set within grounds extending to approximately a quarter of an acre, with a generous private driveway, Golden Oaks has been designed to impress without sacrificing the warmth and comfort of a family home.
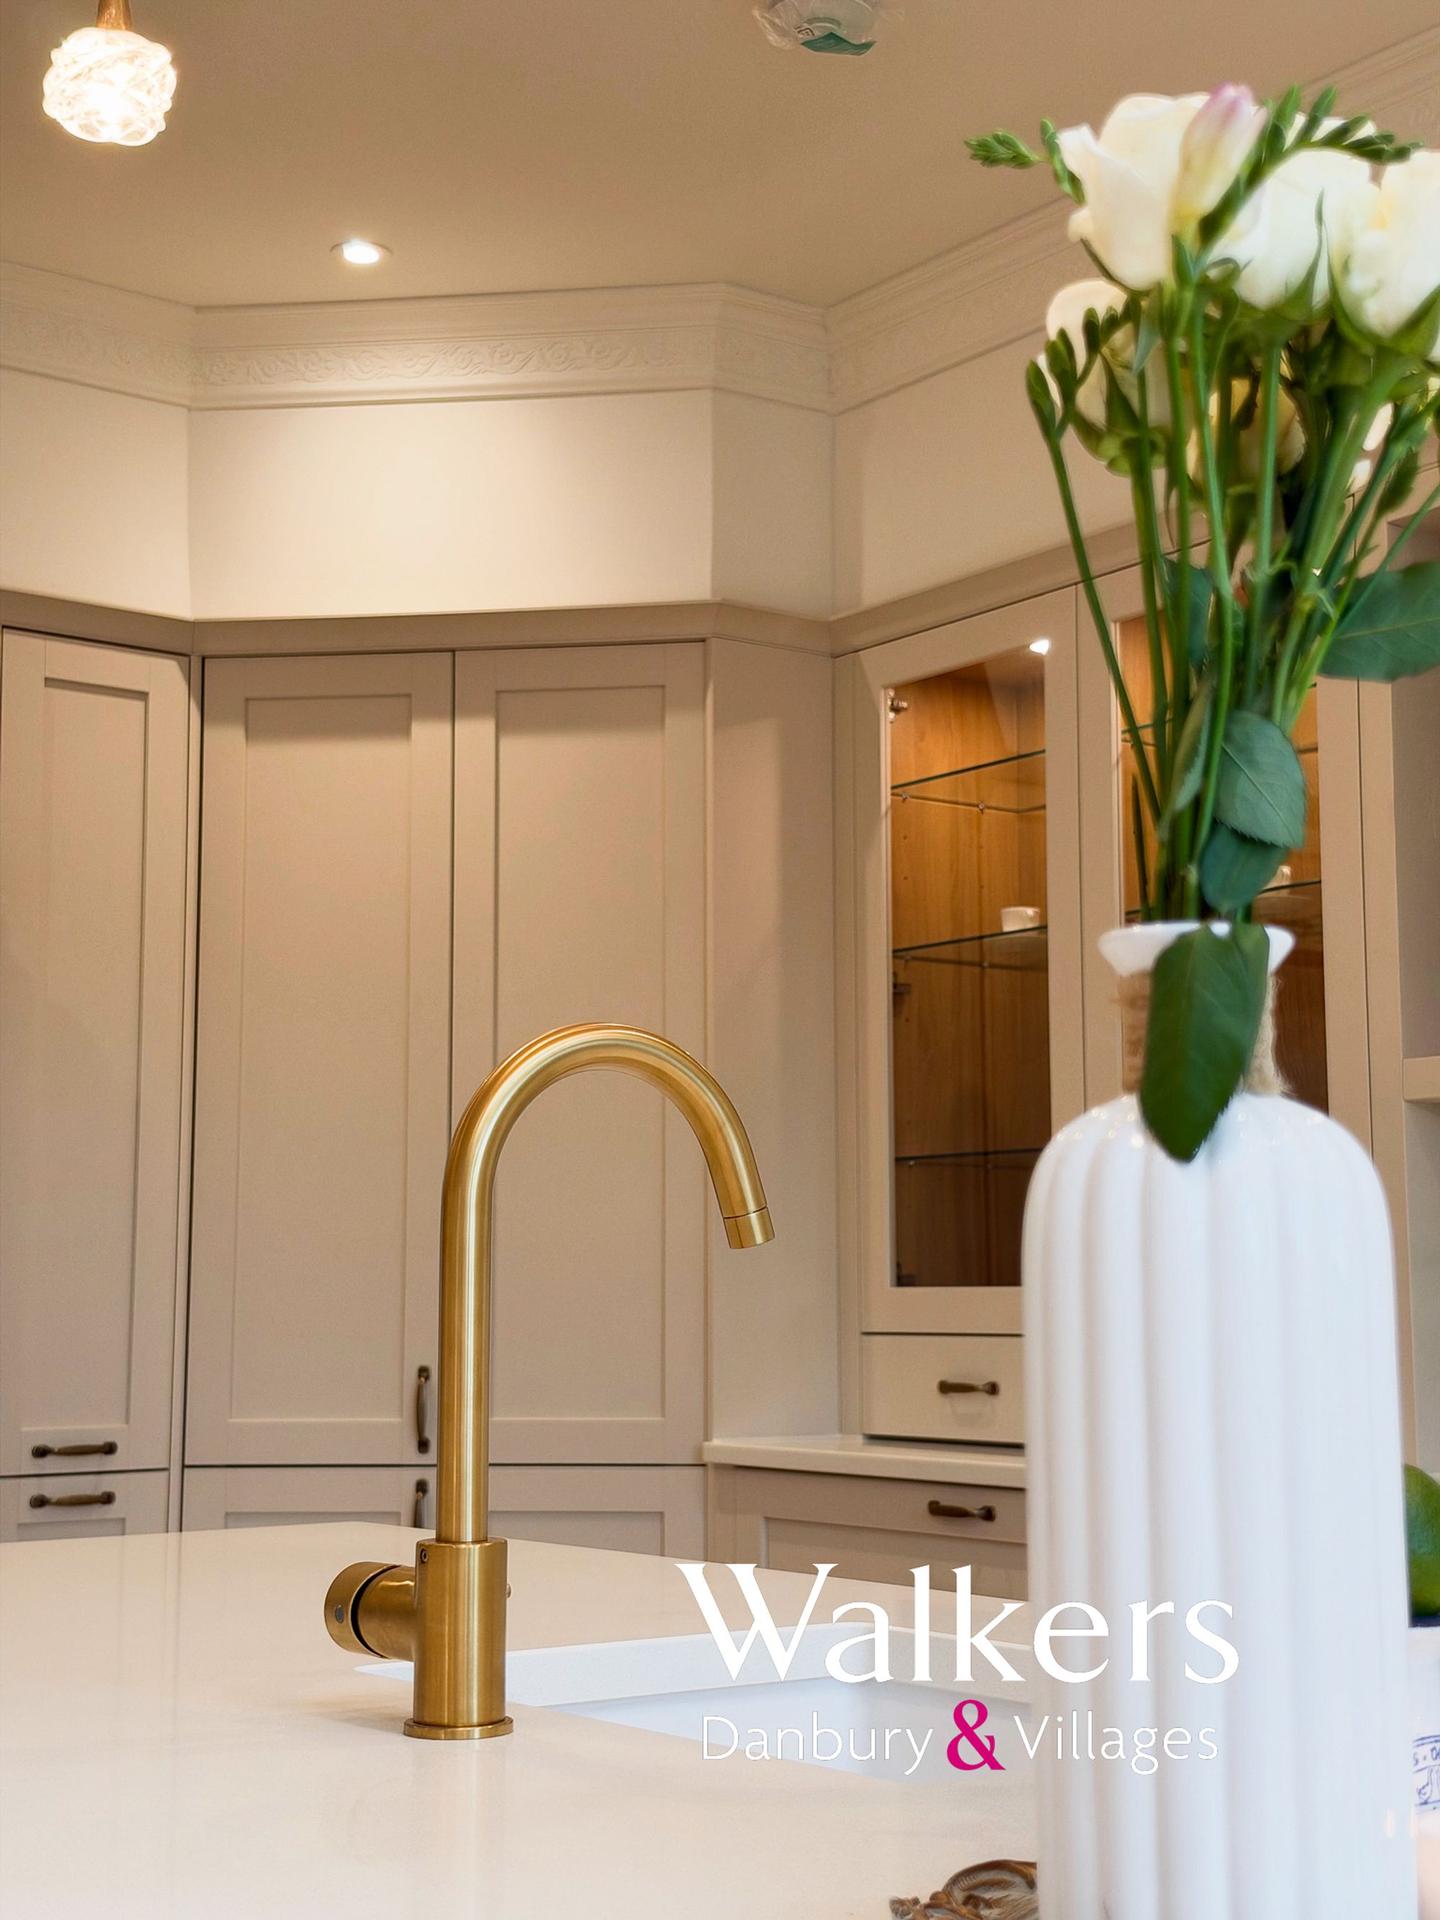
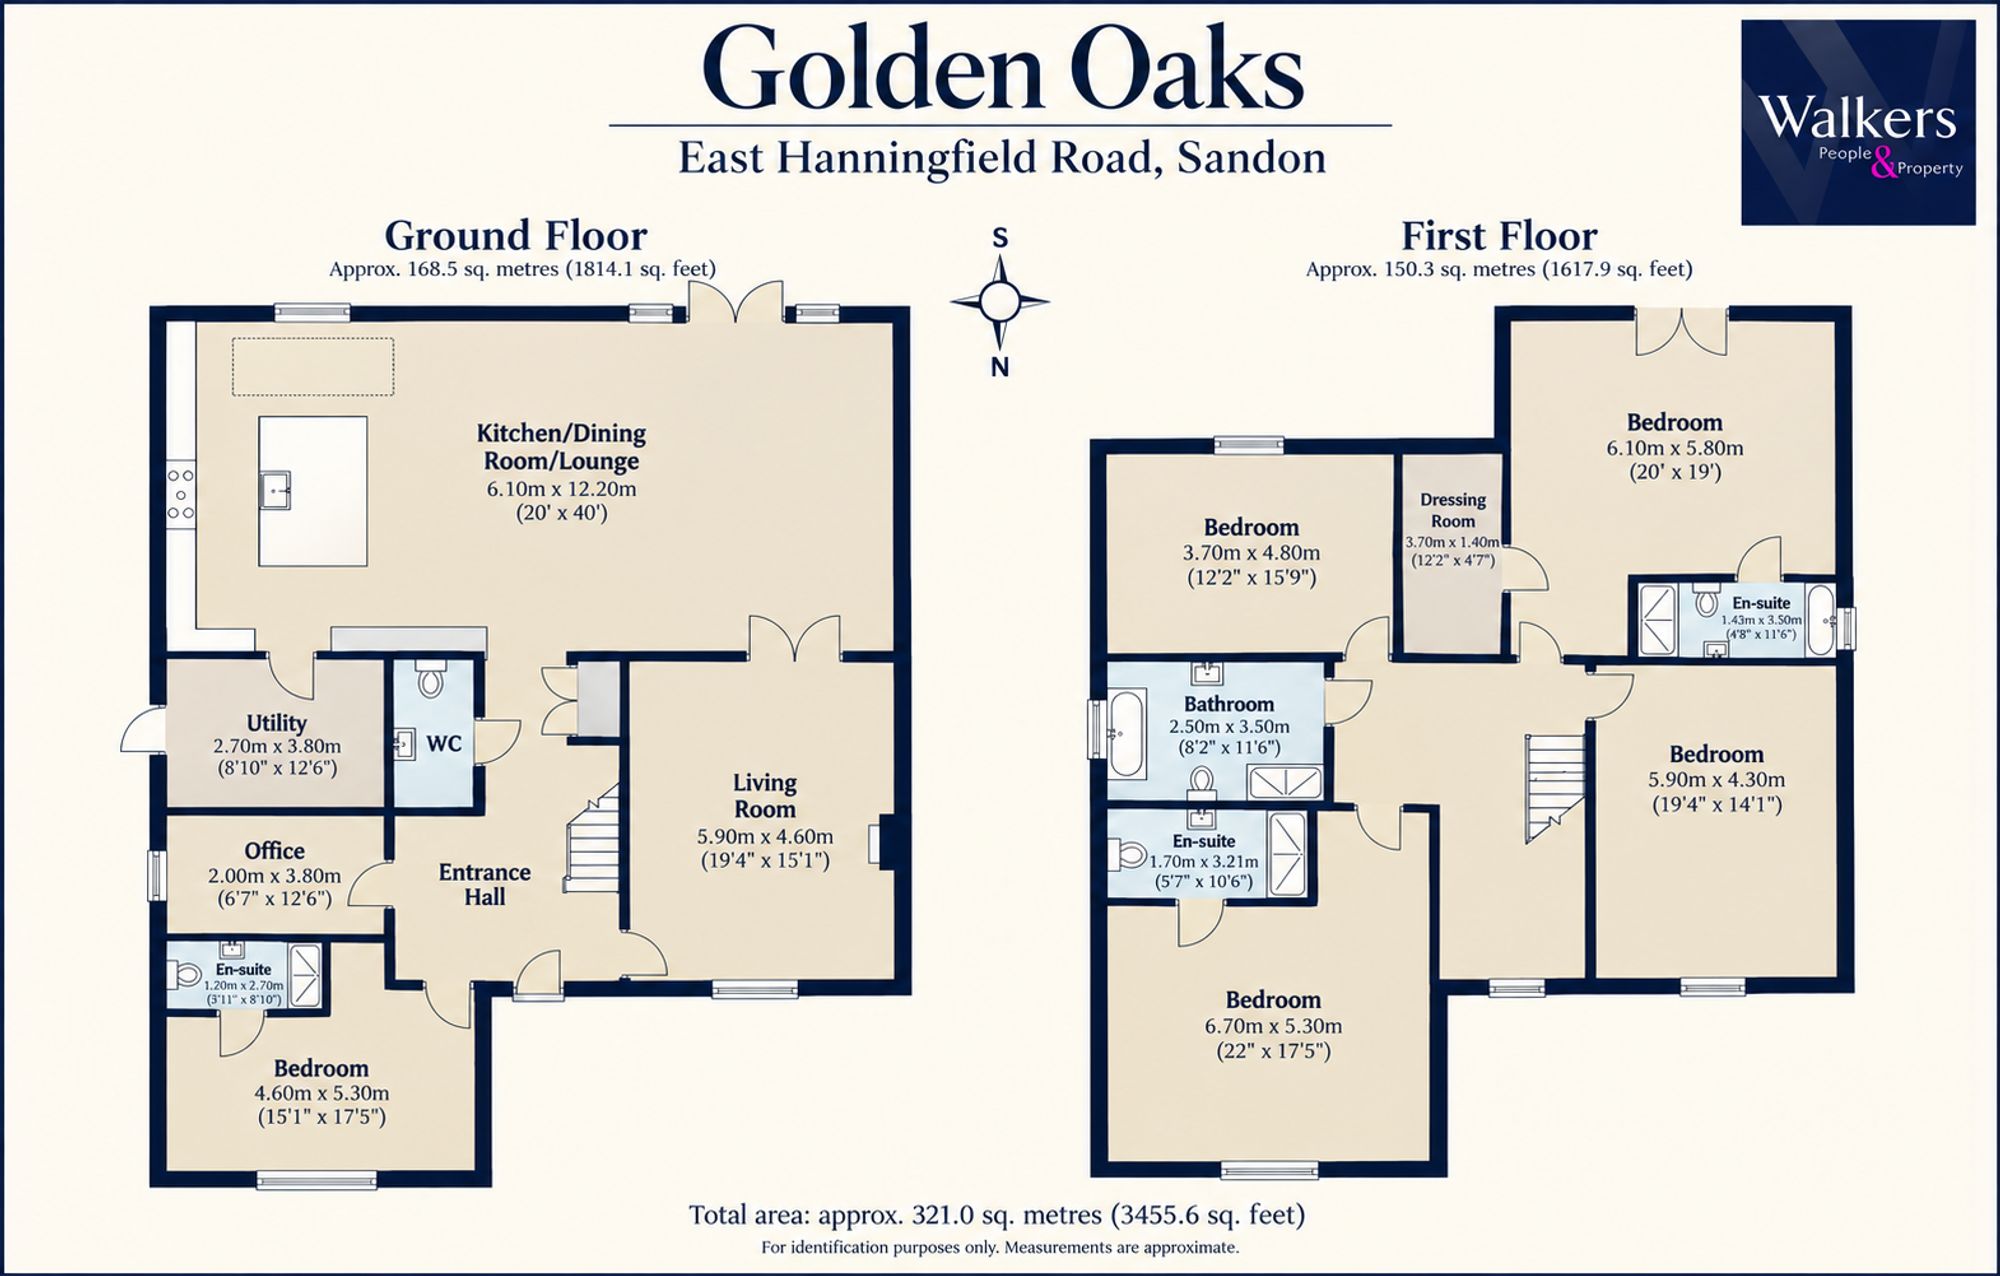
The principal living accommodation is every bit as impressive as the architecture suggests. At its heart is a magnificent open-plan kitchen, dining and family room. A substantial roof lantern introduces additional natural light, while the bespoke kitchen combines traditional cabinetry with stone worktops, a generous central island, dedicated pantry storage, and an extensive selection of premium NEFF appliances.
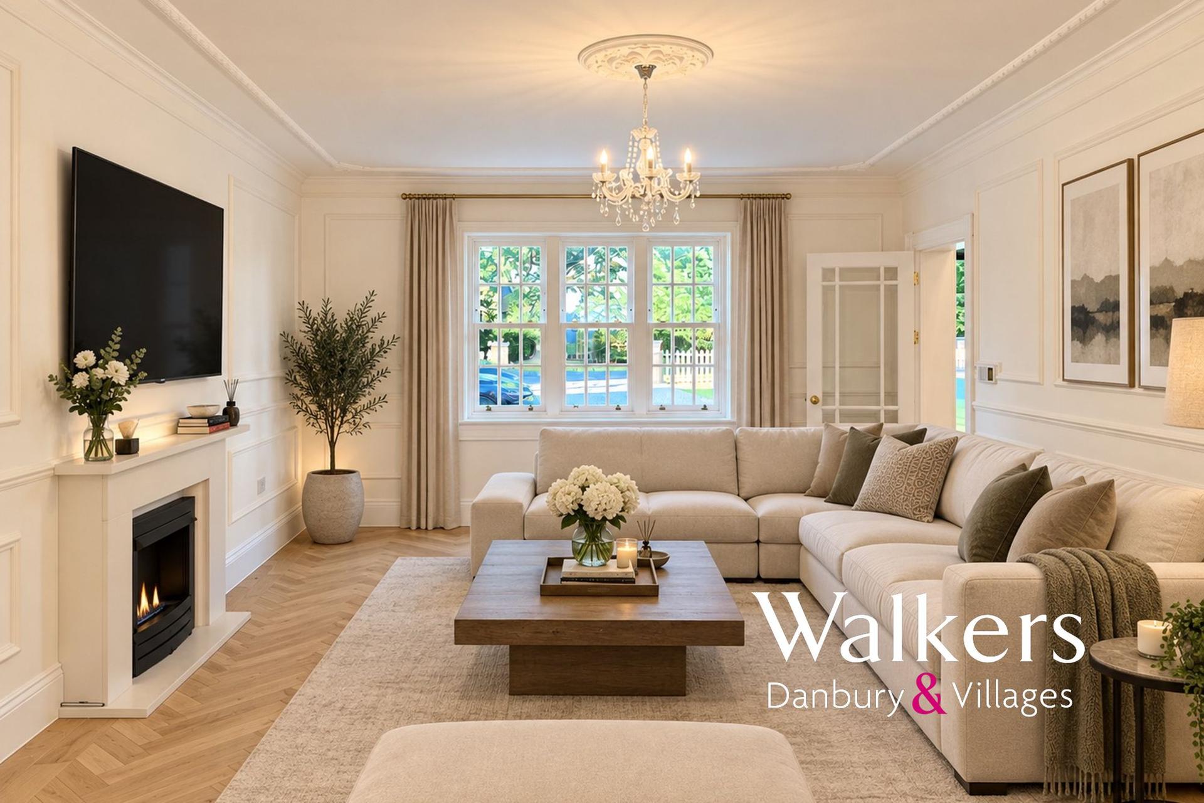
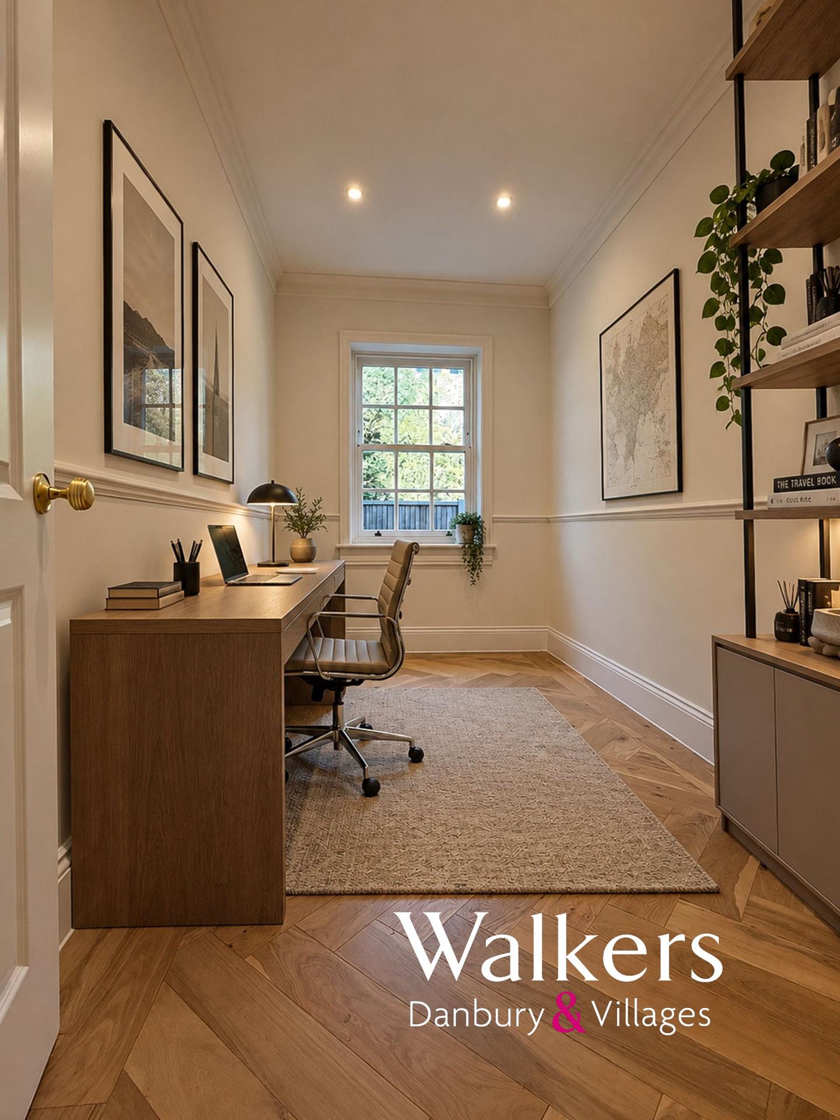
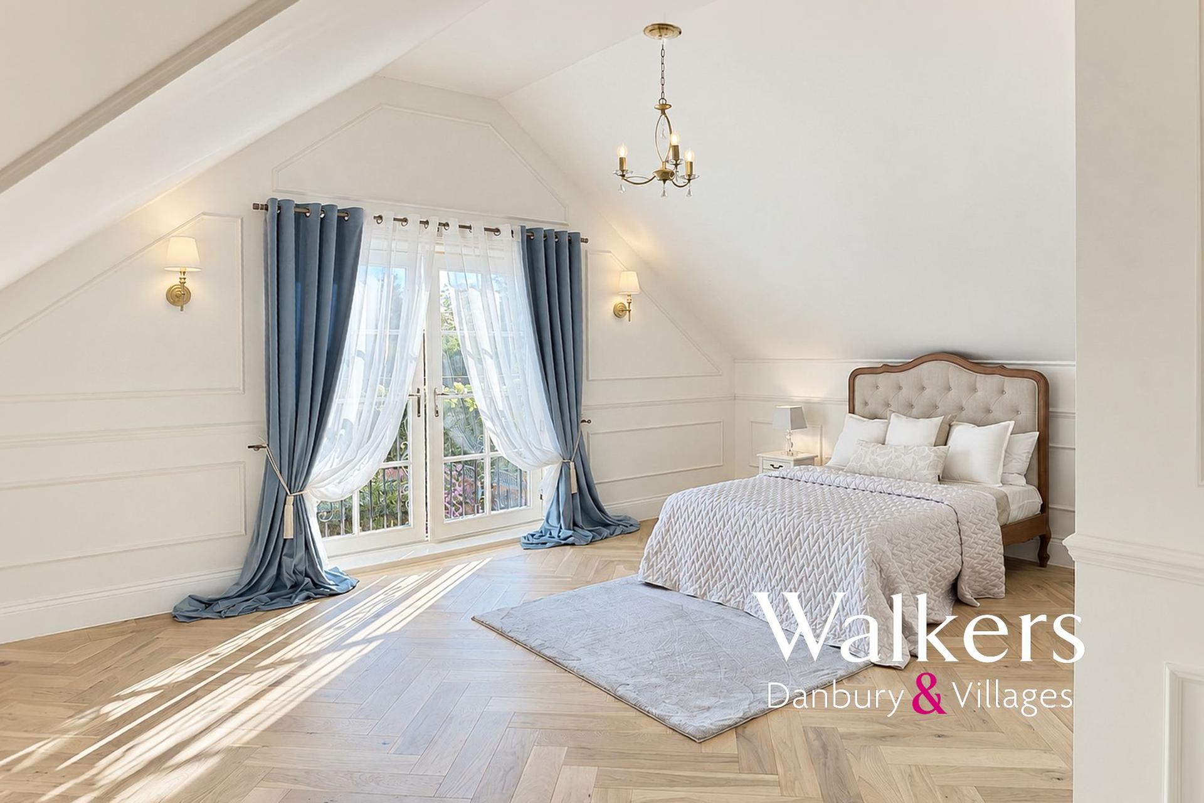
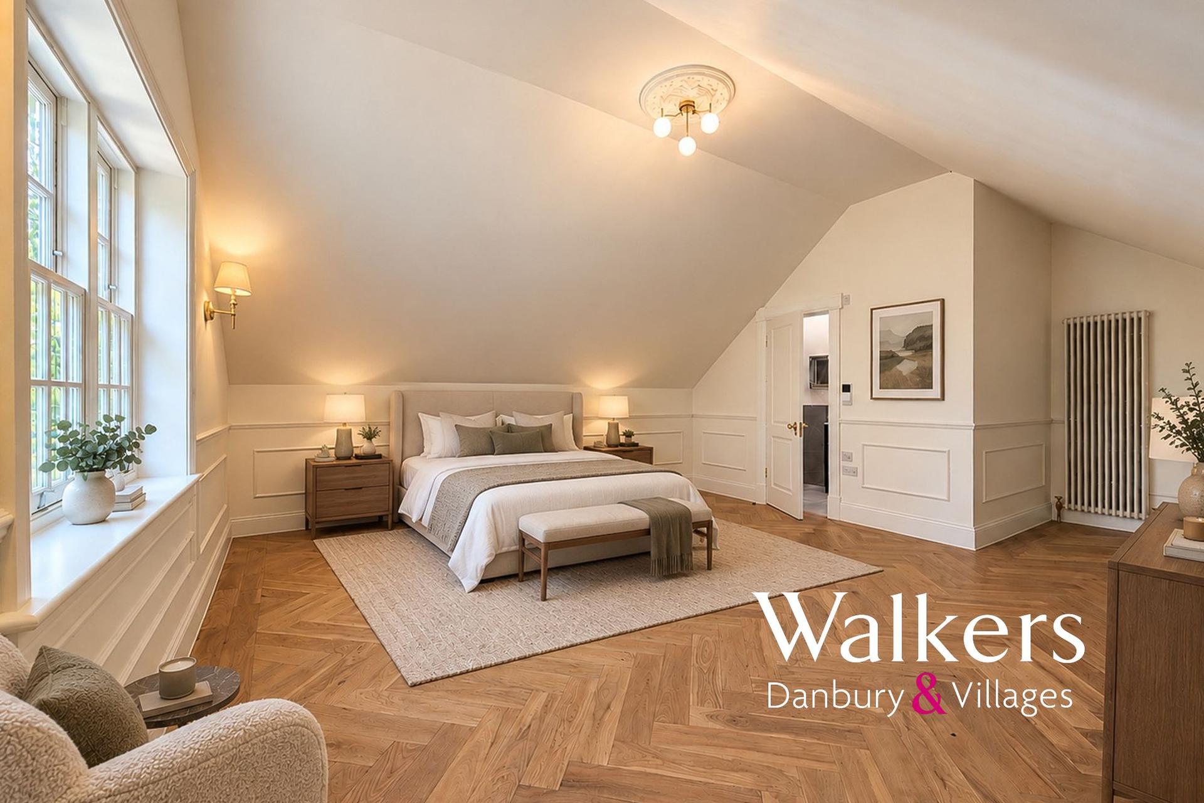
One of the most notable features is the beautiful engineered oak flooring, including distinctive herringbone detailing, bringing warmth and texture to the interiors, with underfloor heating throughout the ground floor. A contemporary bioethanol fireplace provides an attractive focal point to the separate lounge, and the accommodation is further complemented by a separate reception room, a dedicated home office, and a practical utility room.
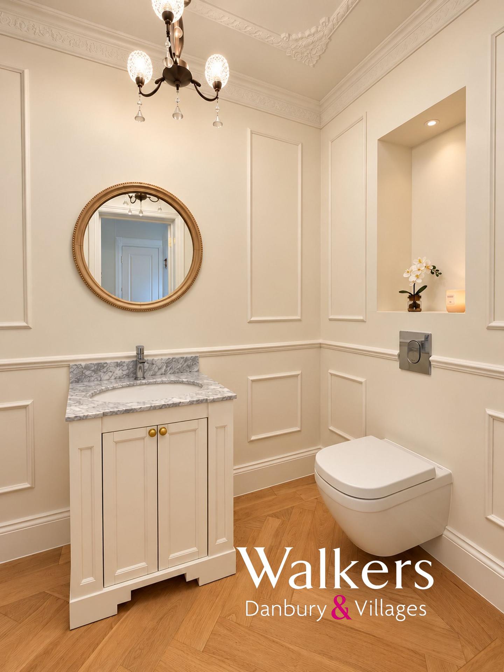
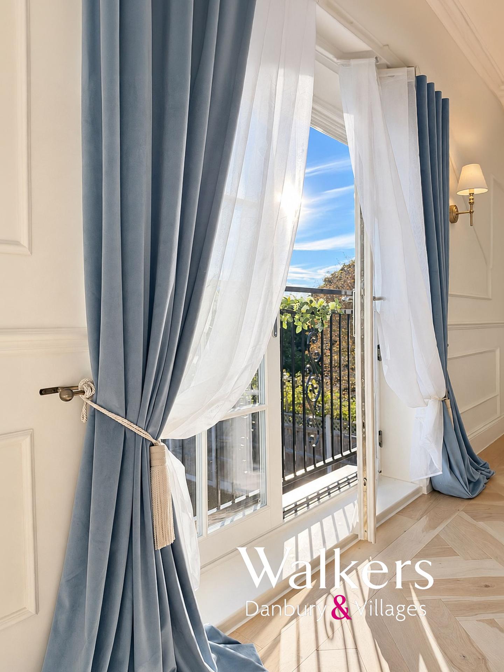
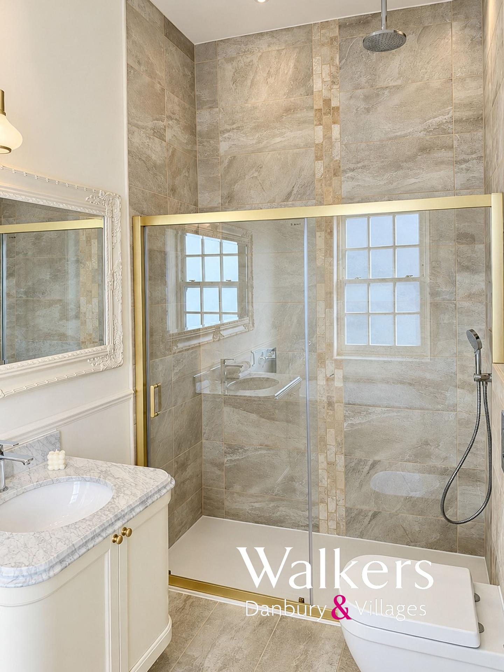
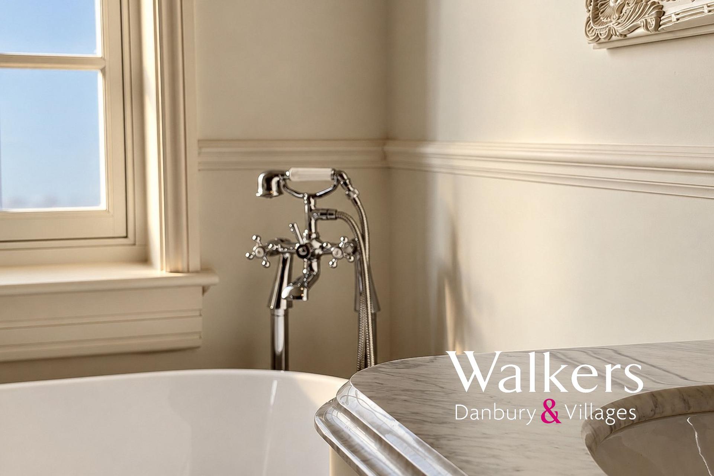
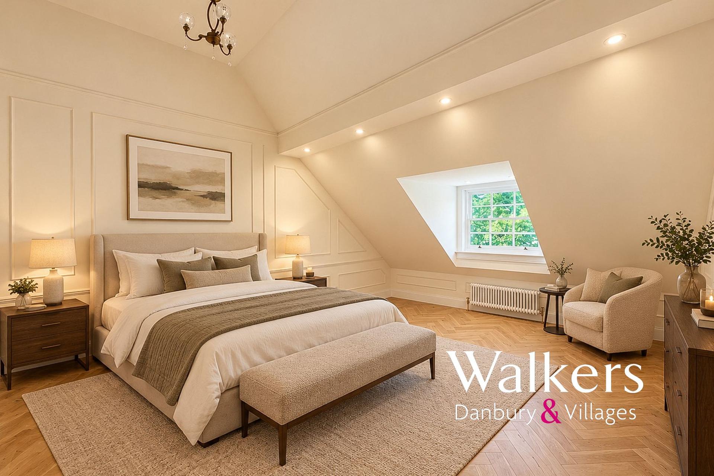
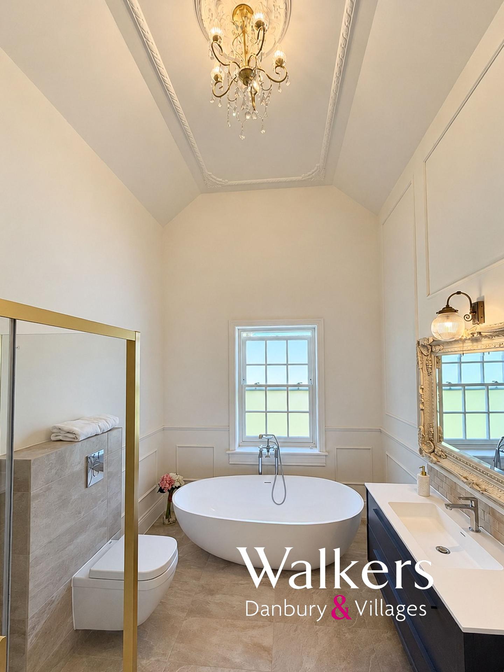
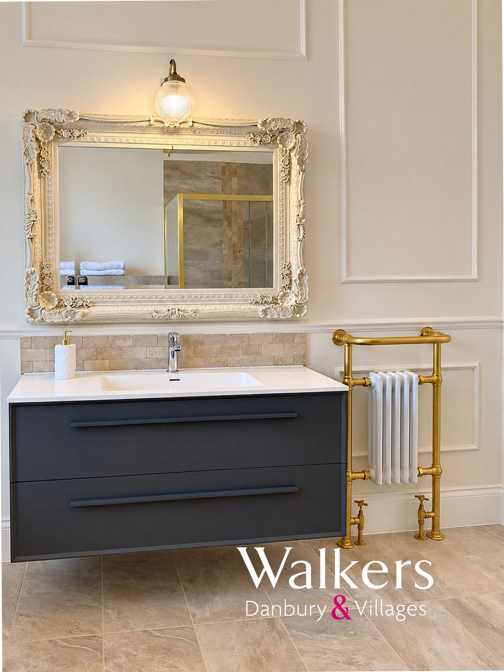
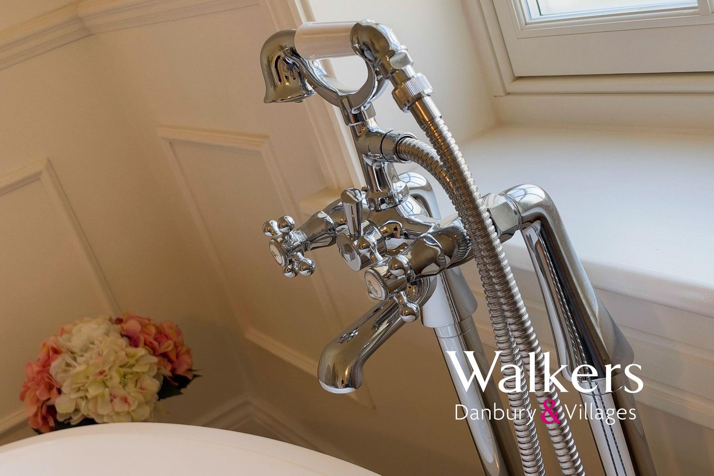
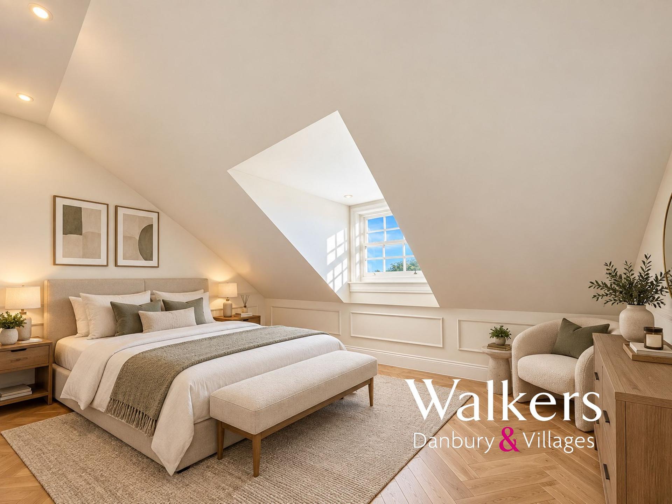
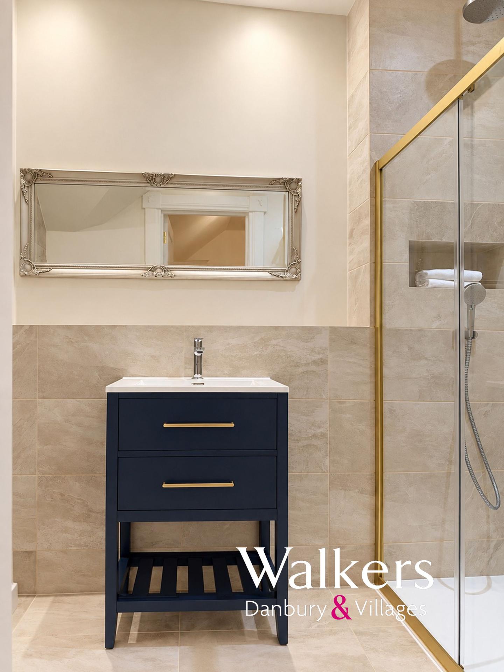
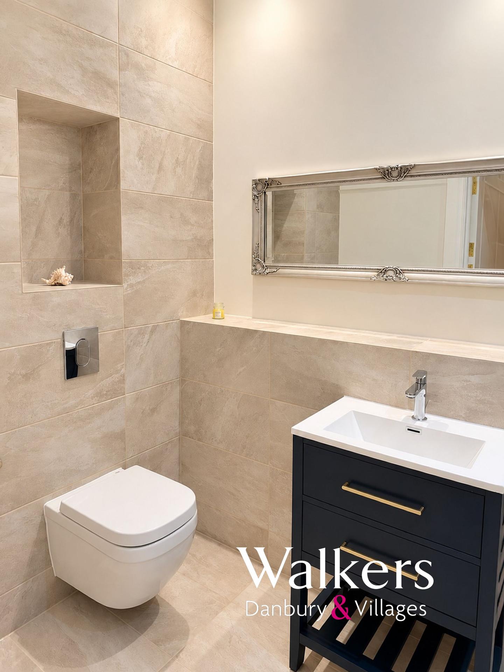
The attention to detail continues throughout the bedroom accommodation, where generous proportions create a selection of wonderfully designed rooms. Up to five substantial bedrooms are served by four beautifully appointed bathrooms, including three en-suite facilities, offering versatility for family life and visiting guests. The principal bedroom is particularly luxurious, with a walk-in wardrobe provision and an elegant en-suite designed with the atmosphere of a boutique hotel. Across the bathrooms, Nosa luxury vanity furniture, stone-resin basins, marble finishes, contemporary porcelain tiling and premium Hansgrohe brassware have been selected for their quality and understated appeal. Underfloor heating extends to the first-floor bathrooms.
Throughout, the emphasis is firmly on craftsmanship, comfort and the enduring appeal of materials that will continue to look beautiful for years to come.
Behind the traditional architectural lies a thoroughly modern home, constructed with considerable emphasis on energy efficiency, security and long-term performance. An air-source heat pump, high levels of insulation, energy-efficient glazing and an airtight building design contribute to an impressive thermal specification. Further features include smart controls, provision for electric vehicle charging, a wired Eufy CCTV system, internal fire doors and a high-performance Hörmann entrance door with enhanced multipoint locking. The external construction incorporates natural slate roofing and carefully detailed stonework, while the property benefits from a ten-year structural warranty. These less immediately visible elements are an important part of what distinguishes Golden Oaks: a home in which the engineering and construction standards have received every bit as much consideration as the exceptional interior presentation.
Anti-Money Laundering Checks and Legal Support:
A mandatory Anti-Money Laundering (AML) check is required on all buyers and sellers and is facilitated via our legal partner at a cost of £65 per property payable upon instruction. The service also provides access to an unlimited legal advice helpline staffed by qualified solicitors to assist with any questions you may have during your moving journey, and Mover Protection which is designed to help recoup certain costs if your sale or purchase should fail to complete through no fault of your own (terms and limits apply).
Important Information
- This is a Freehold property.
Property Ref: a23602dd-e73e-44dd-89fb-b276d89df458
Similar Properties
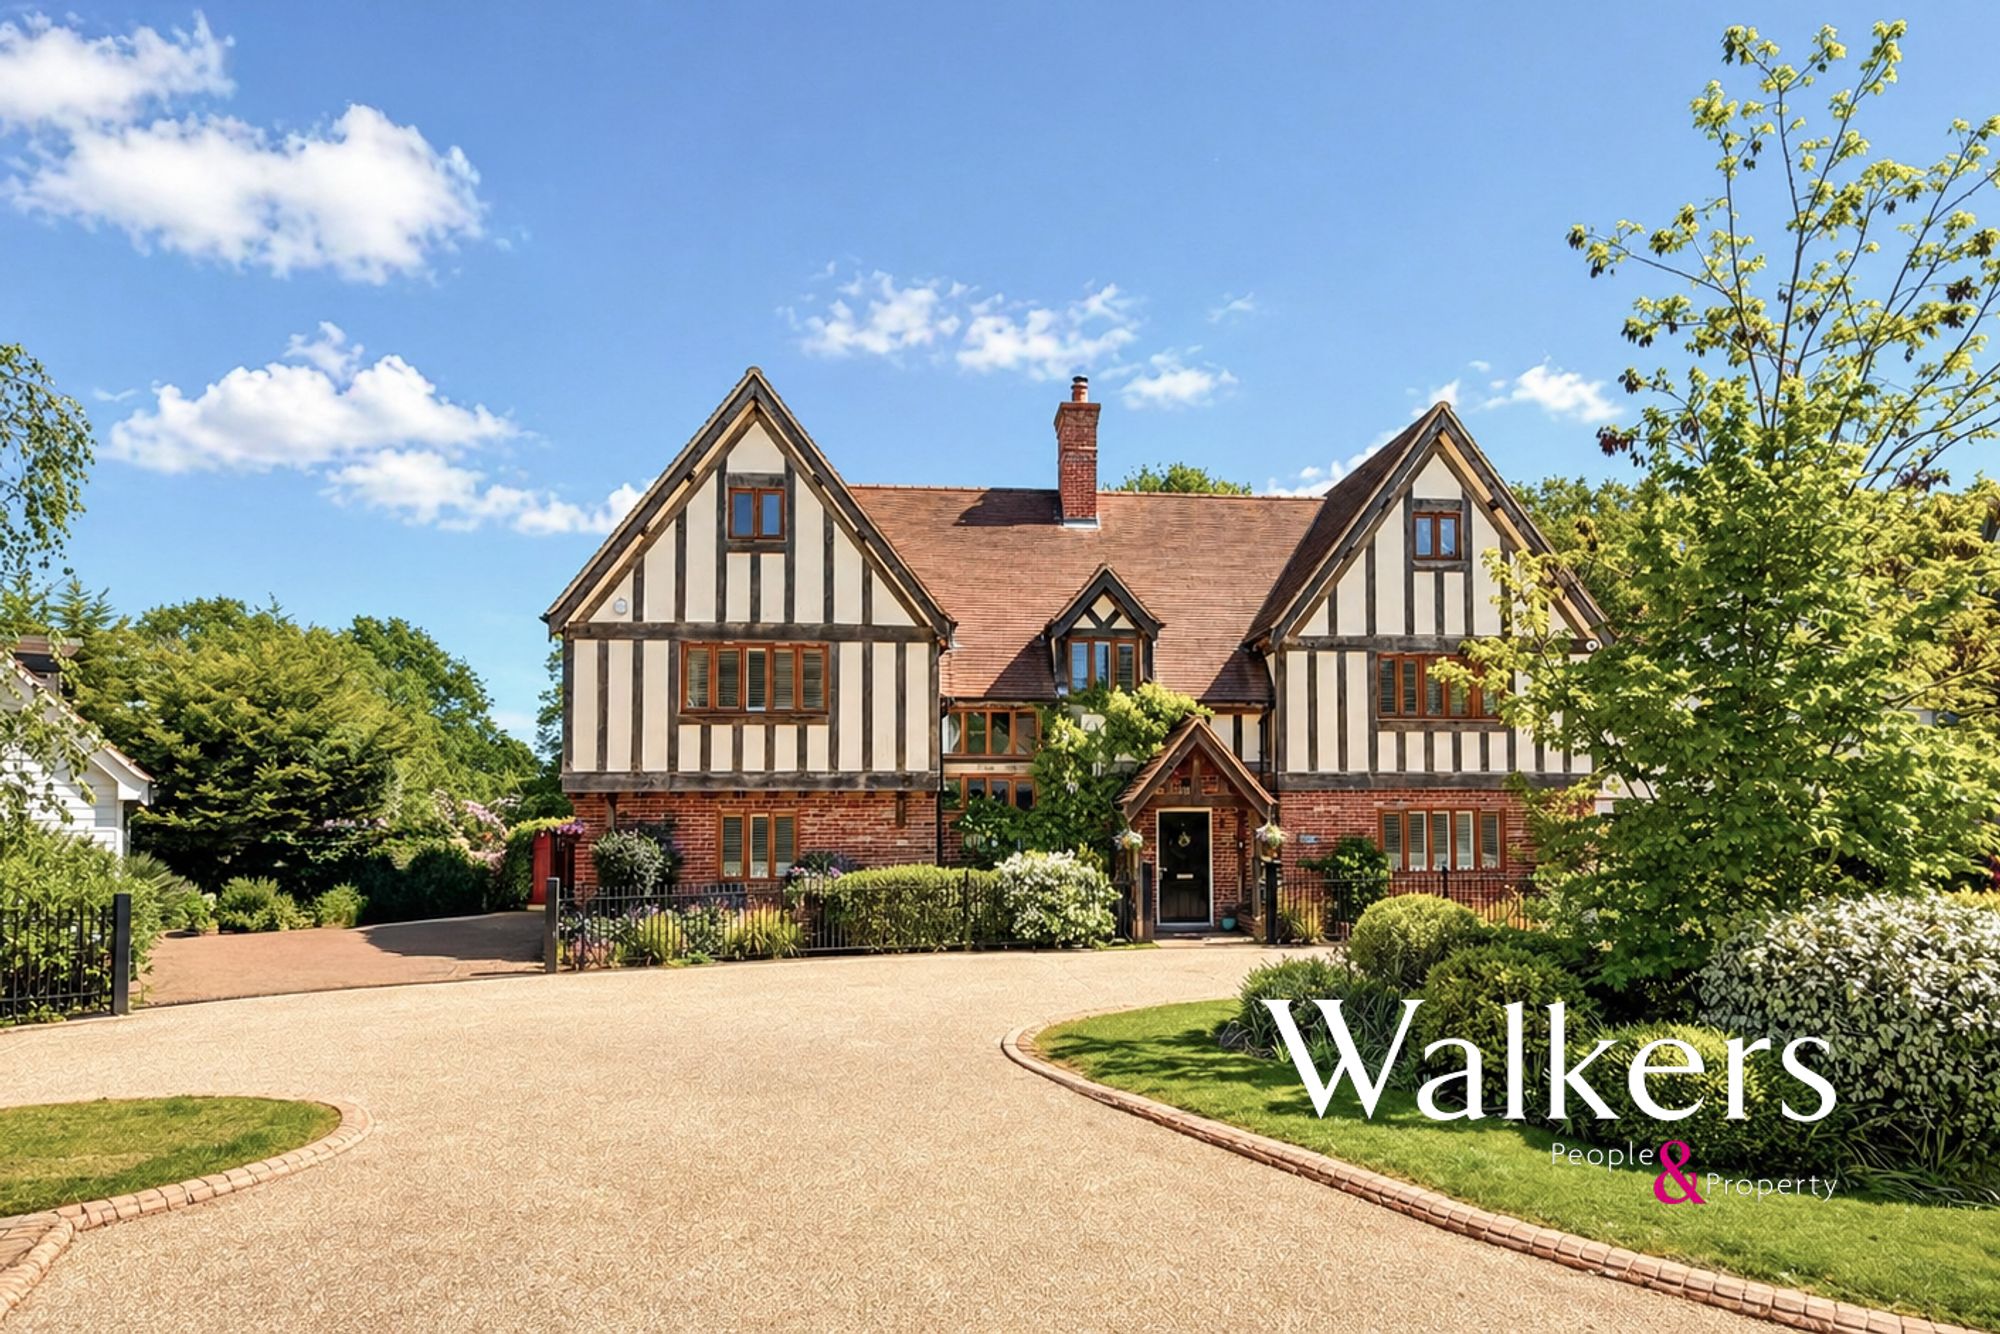
Woodland Way, Edney Common, Nr Writtle
5 Bedroom Detached House | Offers in excess of £1,750,000
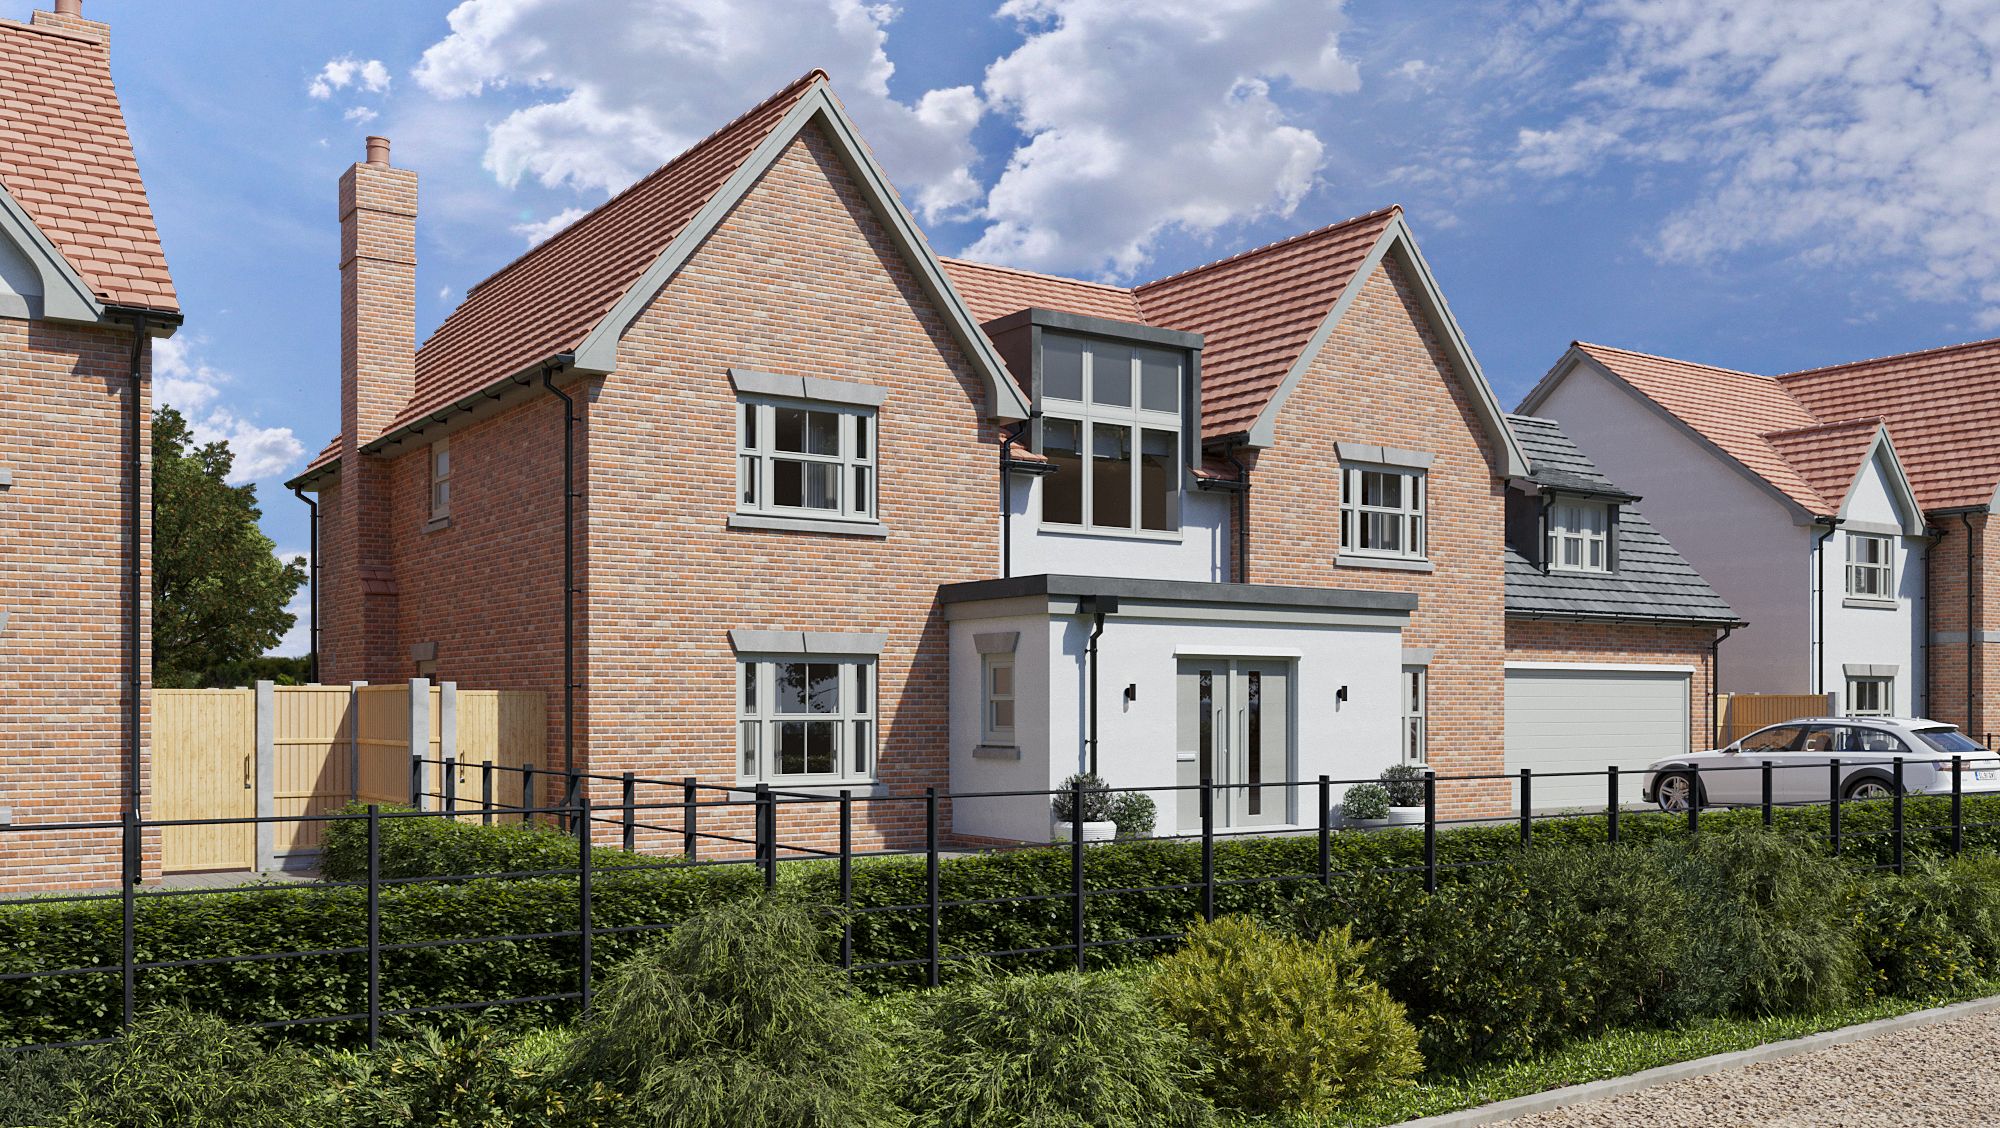
4 Bedroom Detached House | Fixed Price £1,695,000
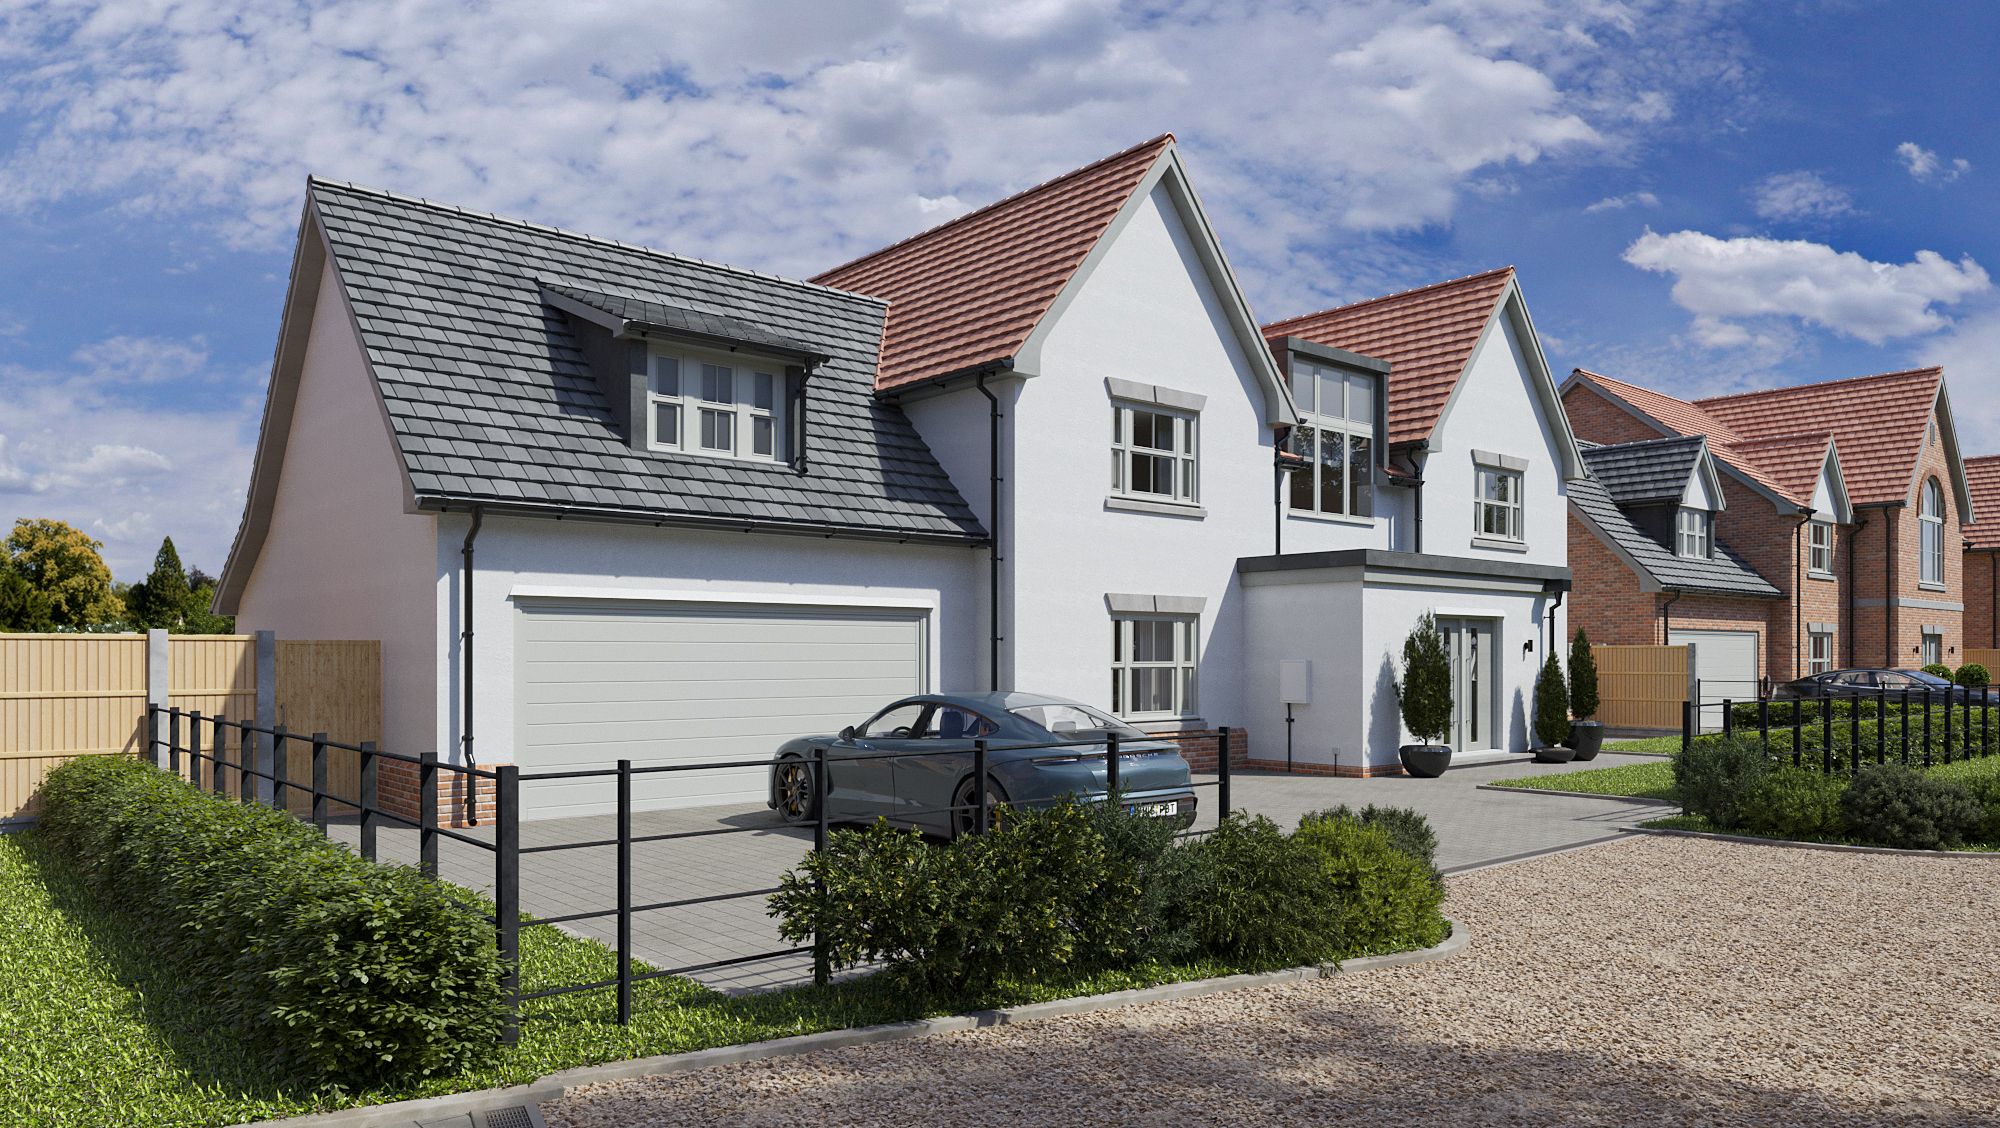
Ulting Meadows, Ulting Road, Nounsley
4 Bedroom Detached House | Fixed Price £1,695,000
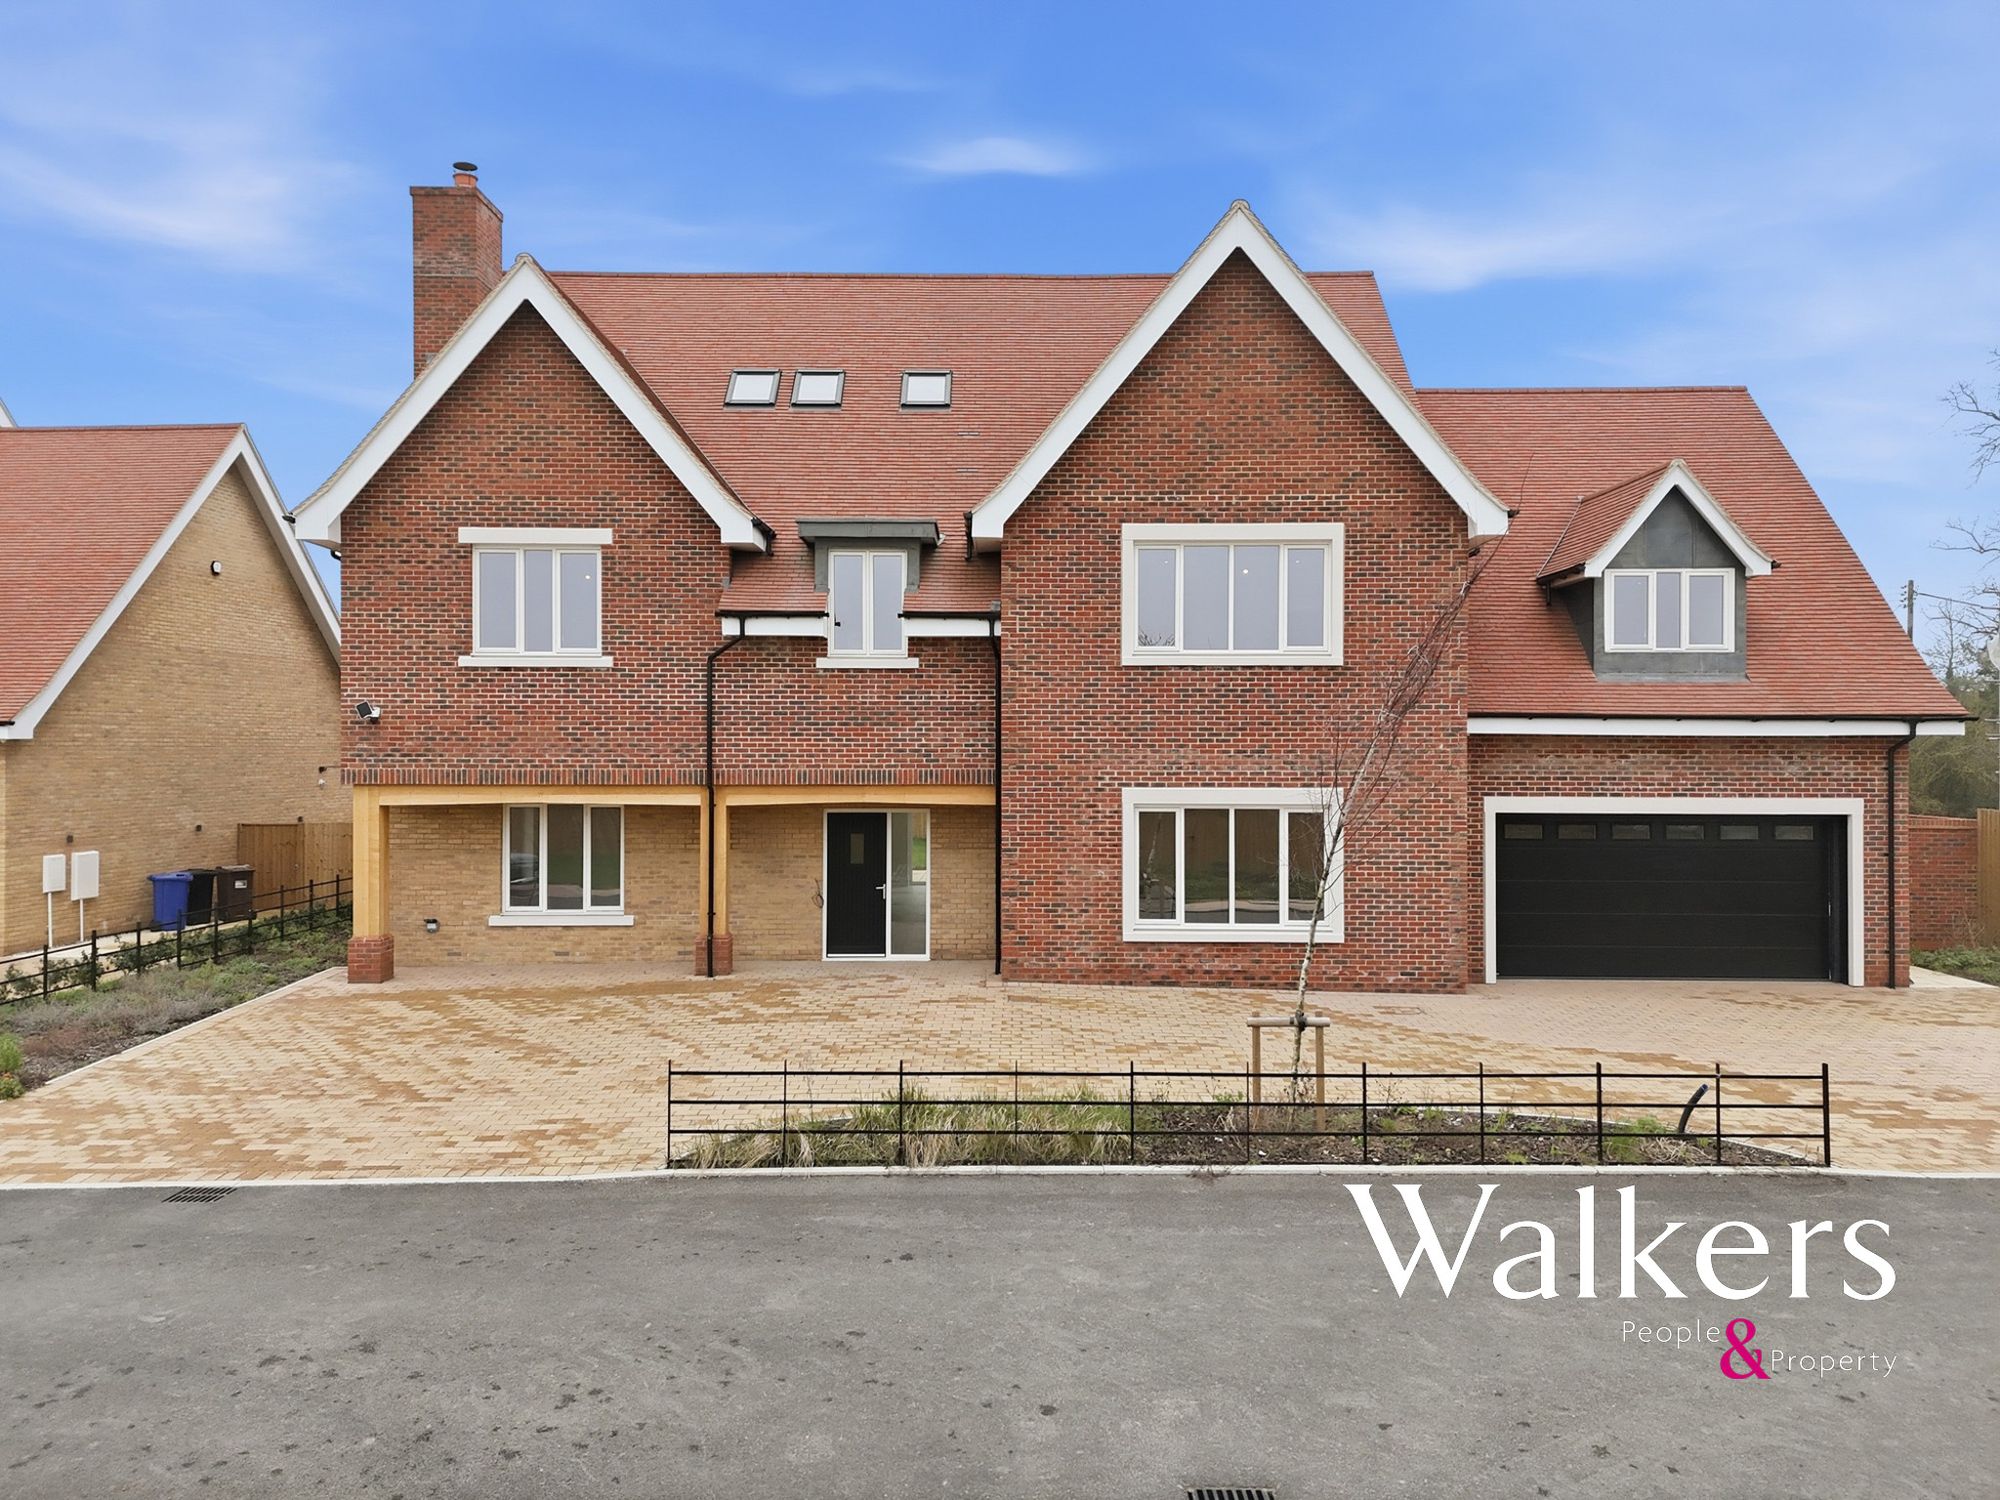
6 Bedroom Detached House | £1,800,000
5 Bedroom House | Offers in excess of £2,000,000
5 Bedroom House | Guide Price £2,000,000

Walkers People & Property (Ingatestone)
90 High Street, Ingatestone, Essex, CM4 9DW
01277 355005
How much is your home worth?
Use our short form to request a valuation of your property.
Request a Valuation
©2026 The Guild of Property Professionals. All rights reserved.
Terms and Conditions |
Privacy Policy |
Cookie Policy |
Complaints Policy |
Members Login
The Guild of Property Professionals Trading Address: 121 Park Lane, London W1K 7AG. GPEA Limited.
Registered in England & Wales.
Company No: 02819824.
Registered Office Address: The Old Courthouse, 60A London Road, Grantham, NG31 6HR.
VAT Registration No: 180897859

