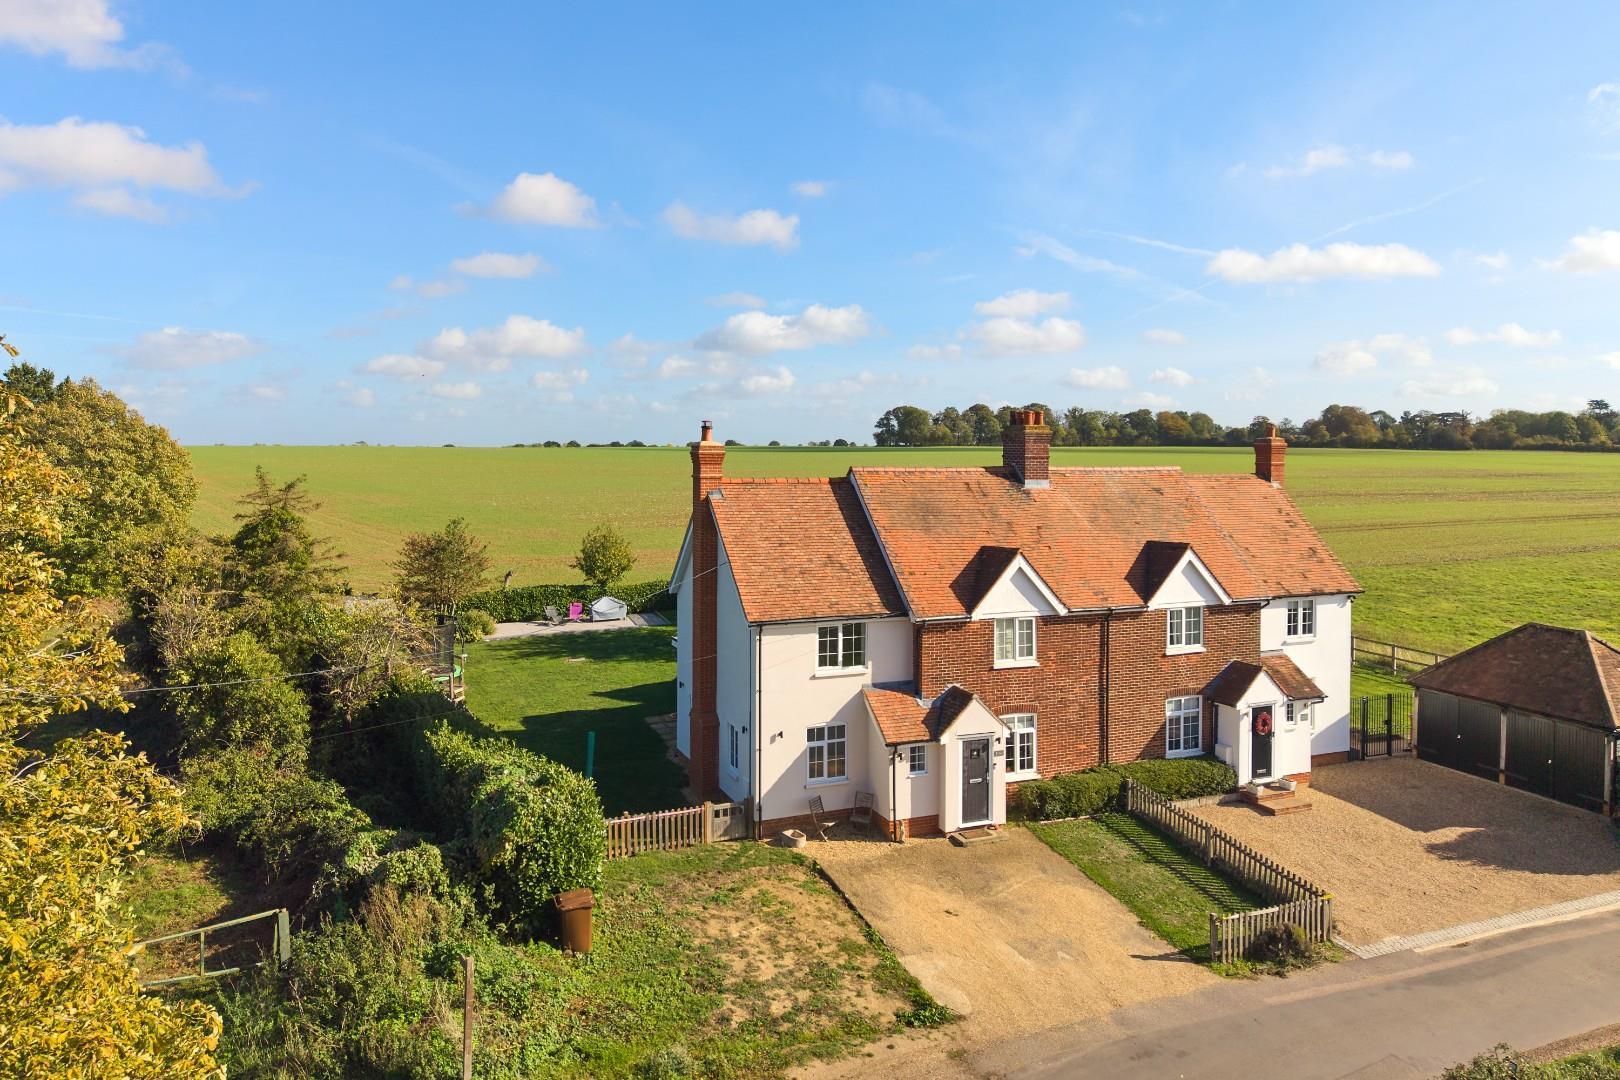
- Charming Semi-Detached Home Set In The Picturesque Hamlet Of Hartford End
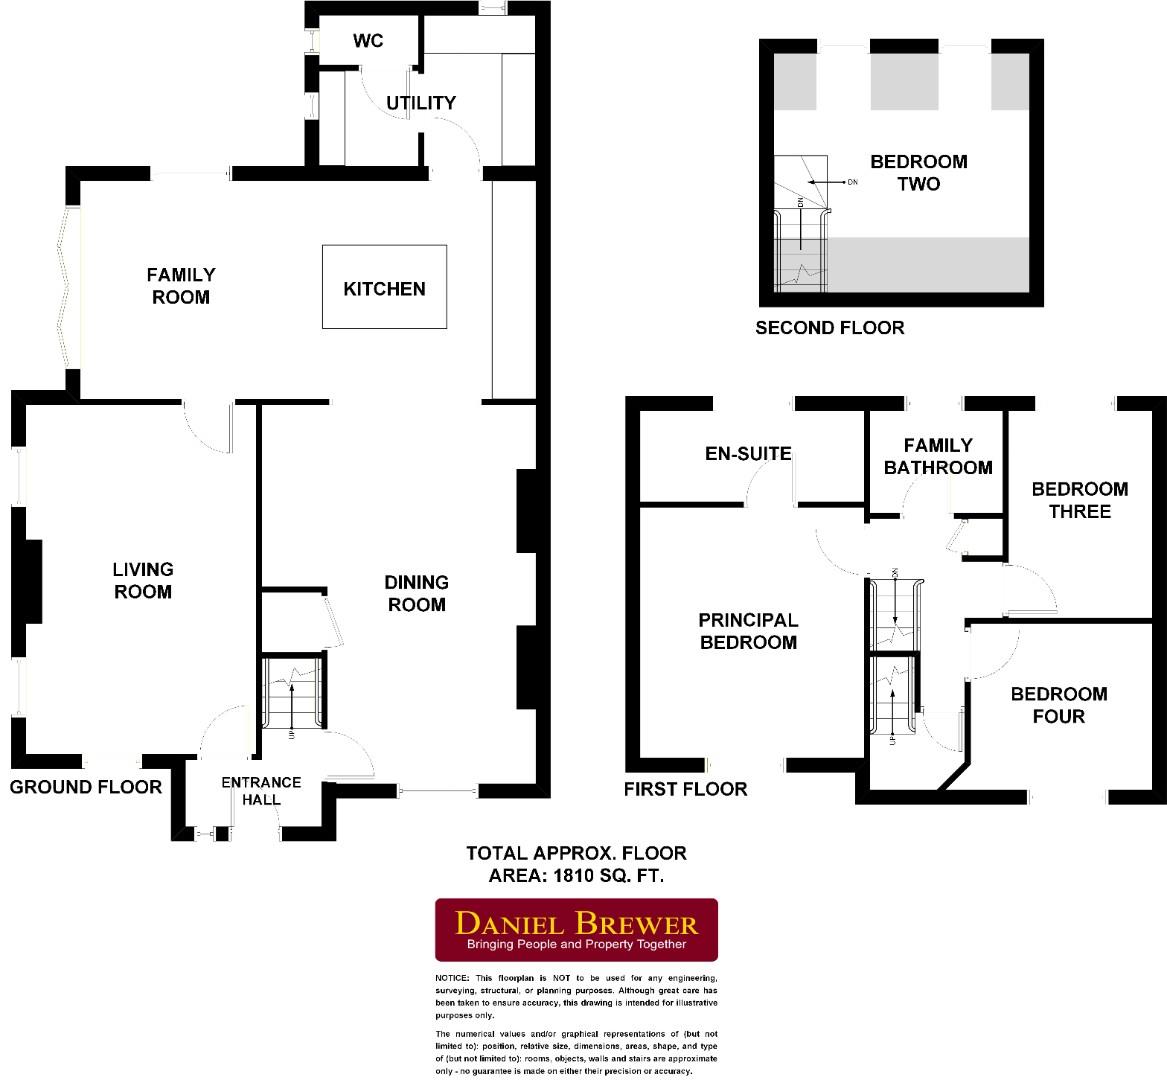
- Spacious Accommodation Extending To Approximately 1,810 Sq Ft
- Two Well-Proportioned Reception Rooms, Ideal For Family Living And Entertaining
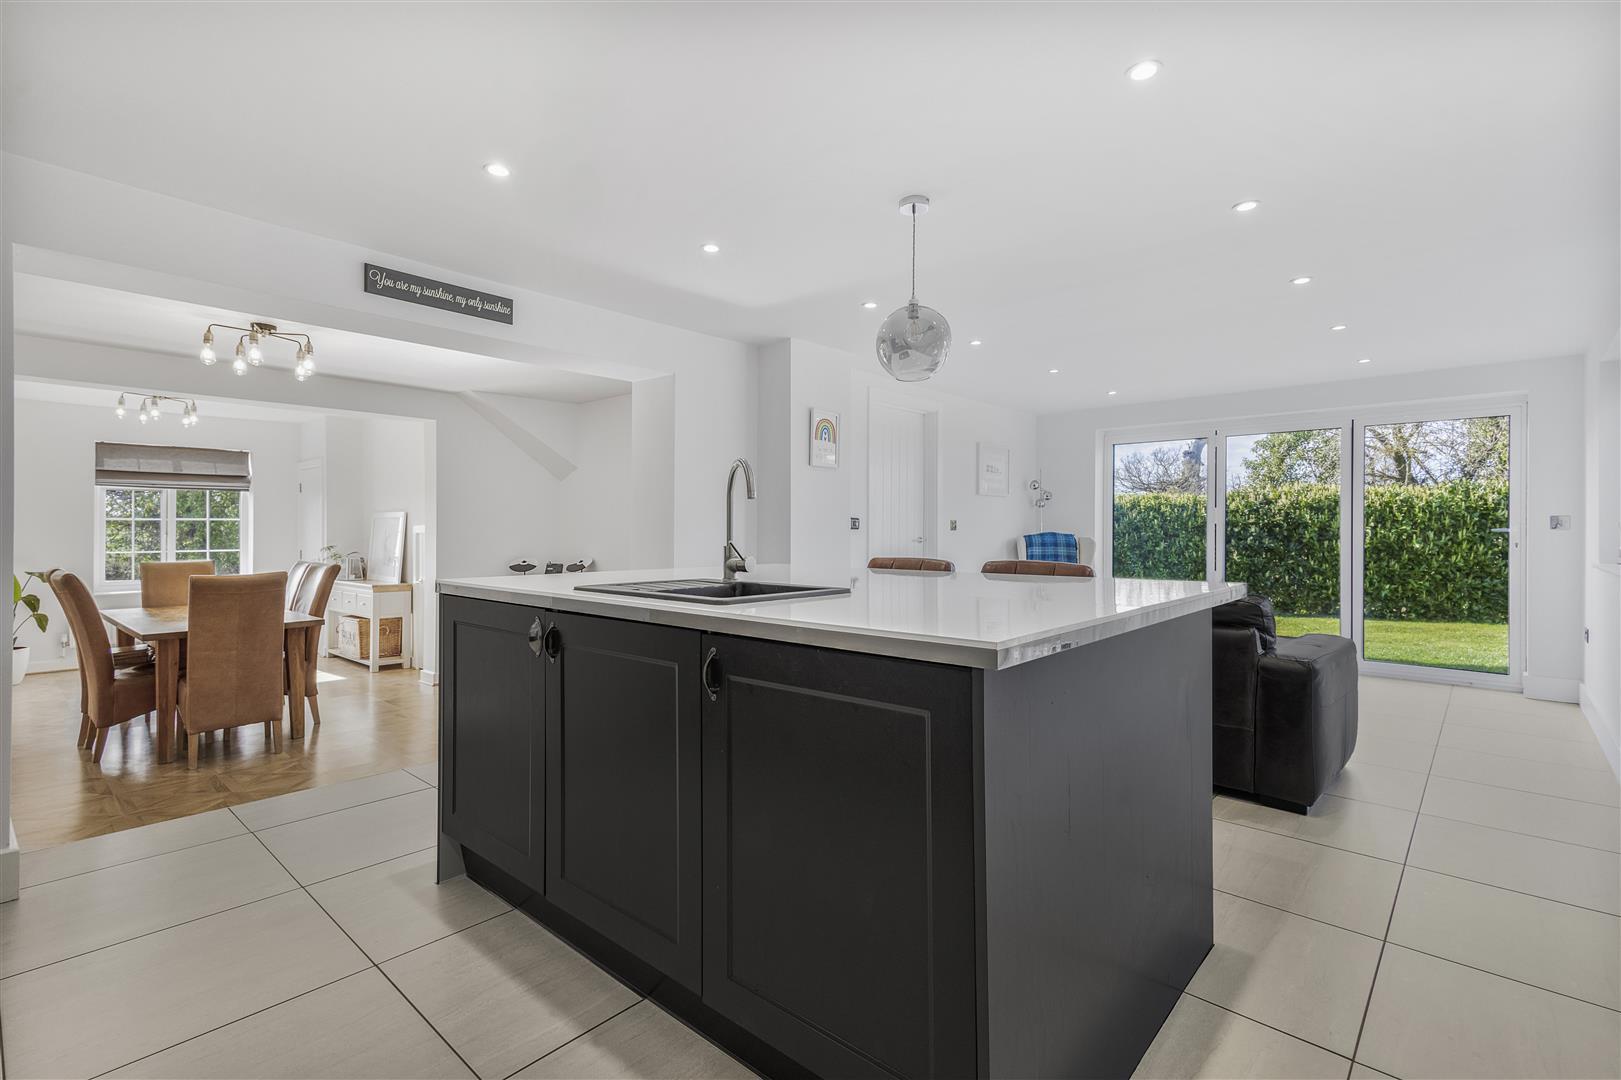
- Open-Plan Kitchen And Family Room With Bi-Folding Doors Opening Onto The Garden
- Separate Utility Room And Convenient Ground Floor Cloakroom
- Four Generously Sized Bedrooms Arranged Over Three Floors
- Principal Bedroom Benefiting From A Private En-Suite
- Well-Appointed Family Bathroom Serving The Remaining Bedrooms
- Easy Access To Beaulieu Park Main Line Station And Chelmsford Park & Ride
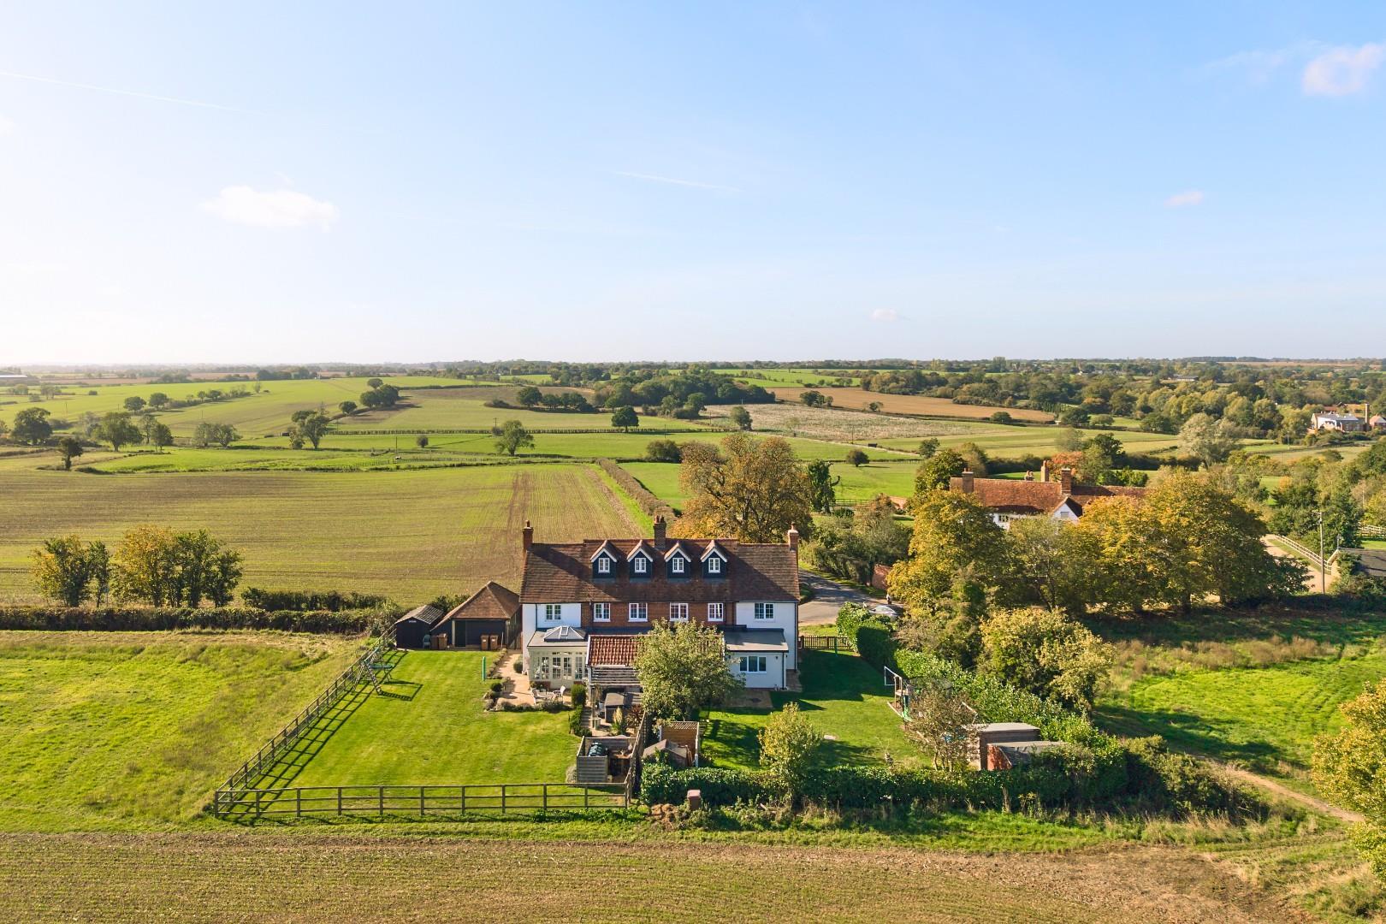
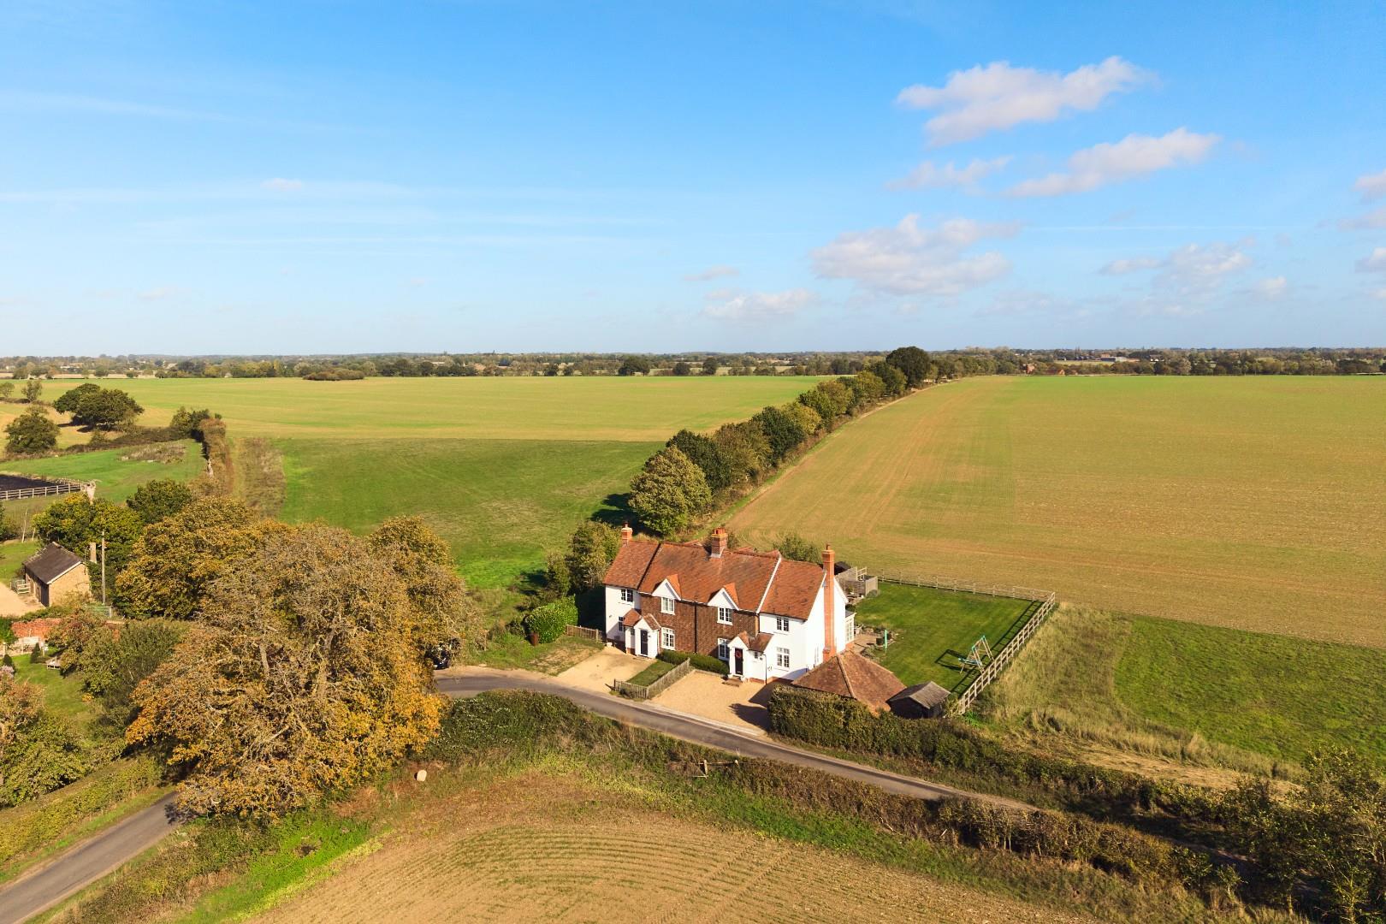
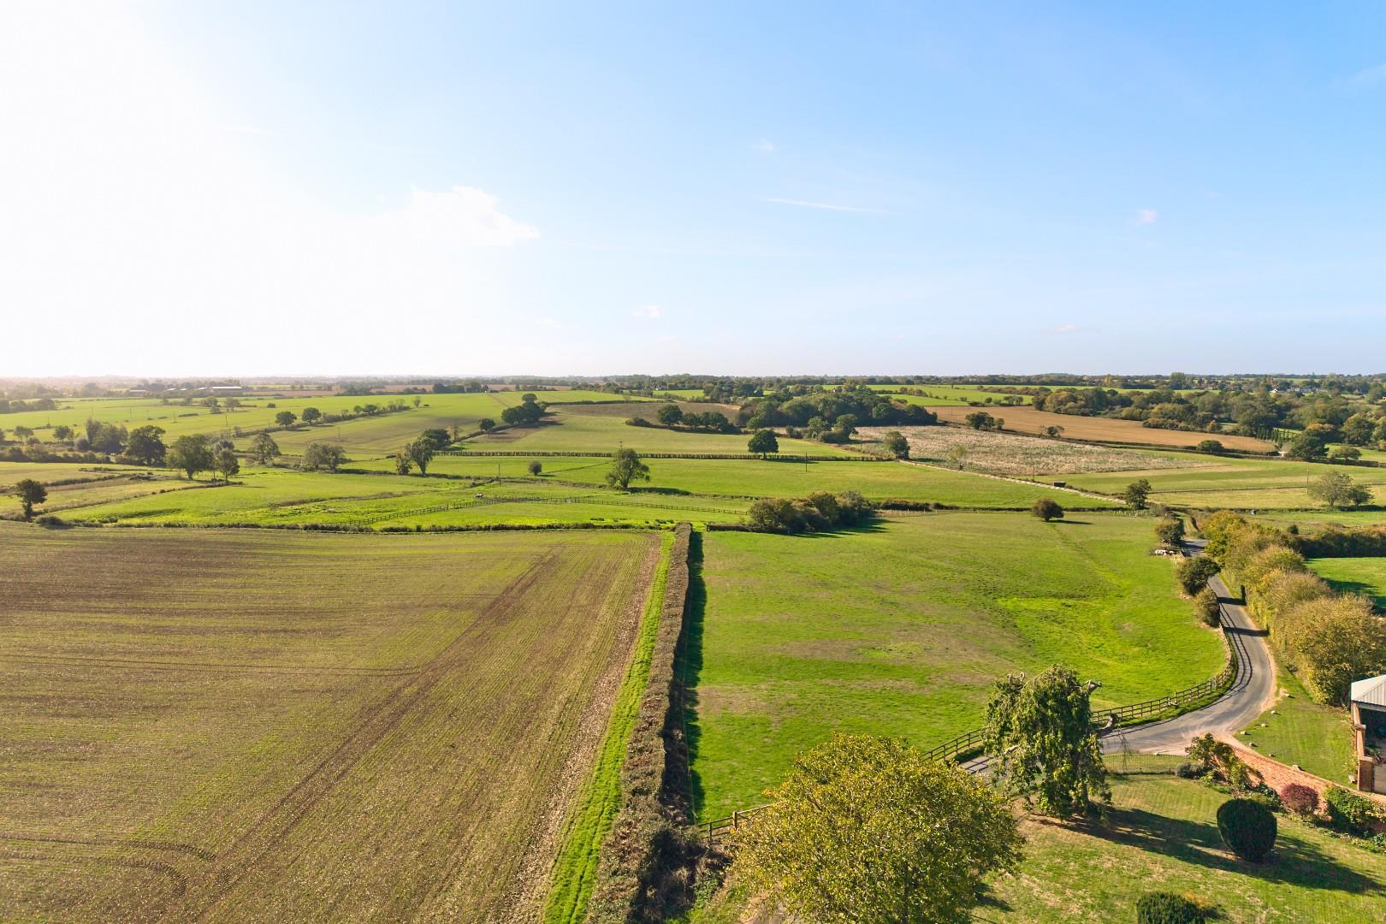
- Surrounded By Open Farmland With Beautiful Countryside Views And Off-Road Parking For Multiple Vehicles

4 Bedroom Semi-Detached House for sale in Chelmsford
 3
4
2
Nestled in the charming hamlet of Hartford End, this delightful semi-detached house on Littley Park Lane offers a perfect countryside retreat. Spanning an impressive 1,810 square feet, this spacious residence is ideal for families seeking a welcoming home.
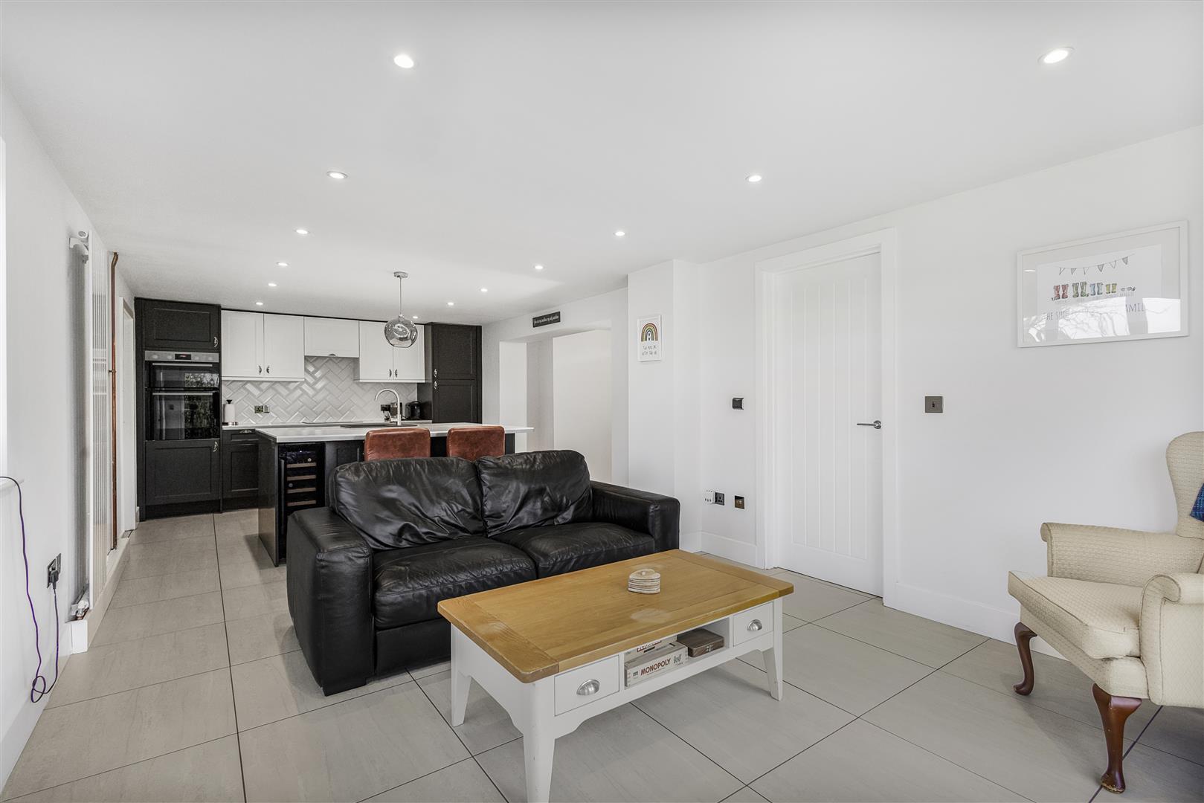
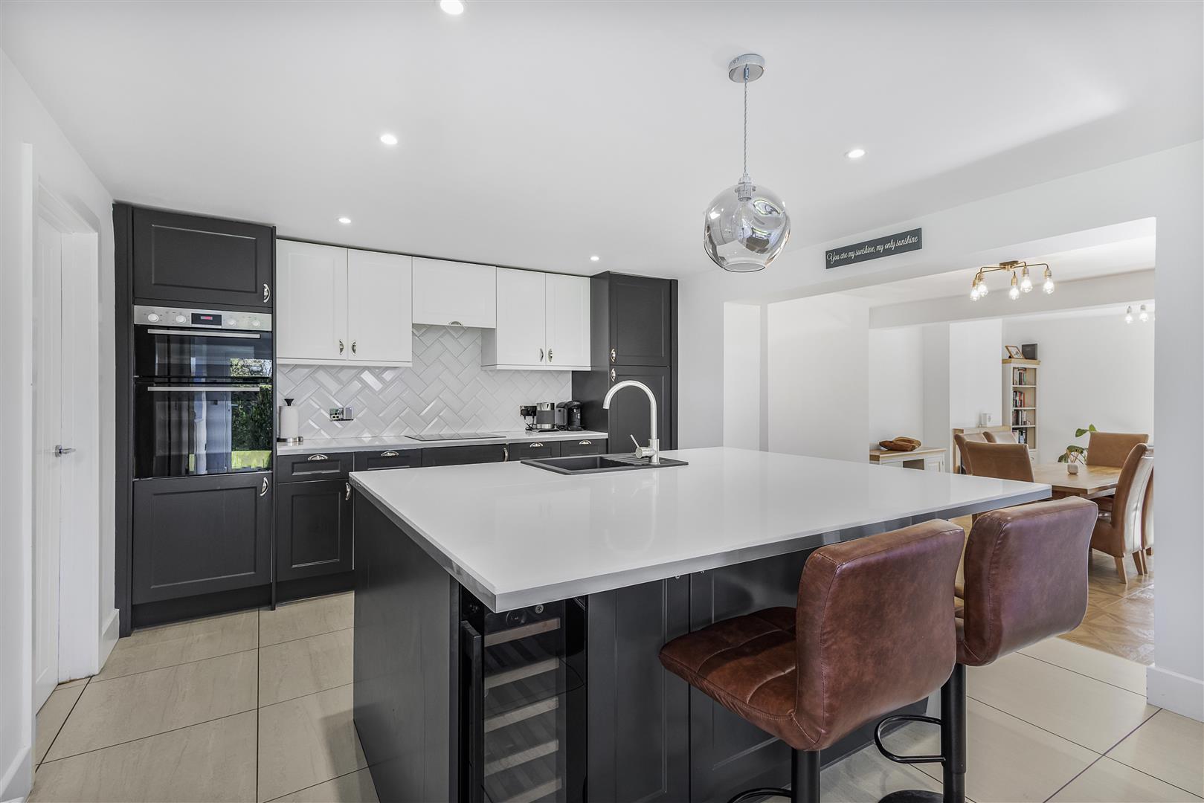
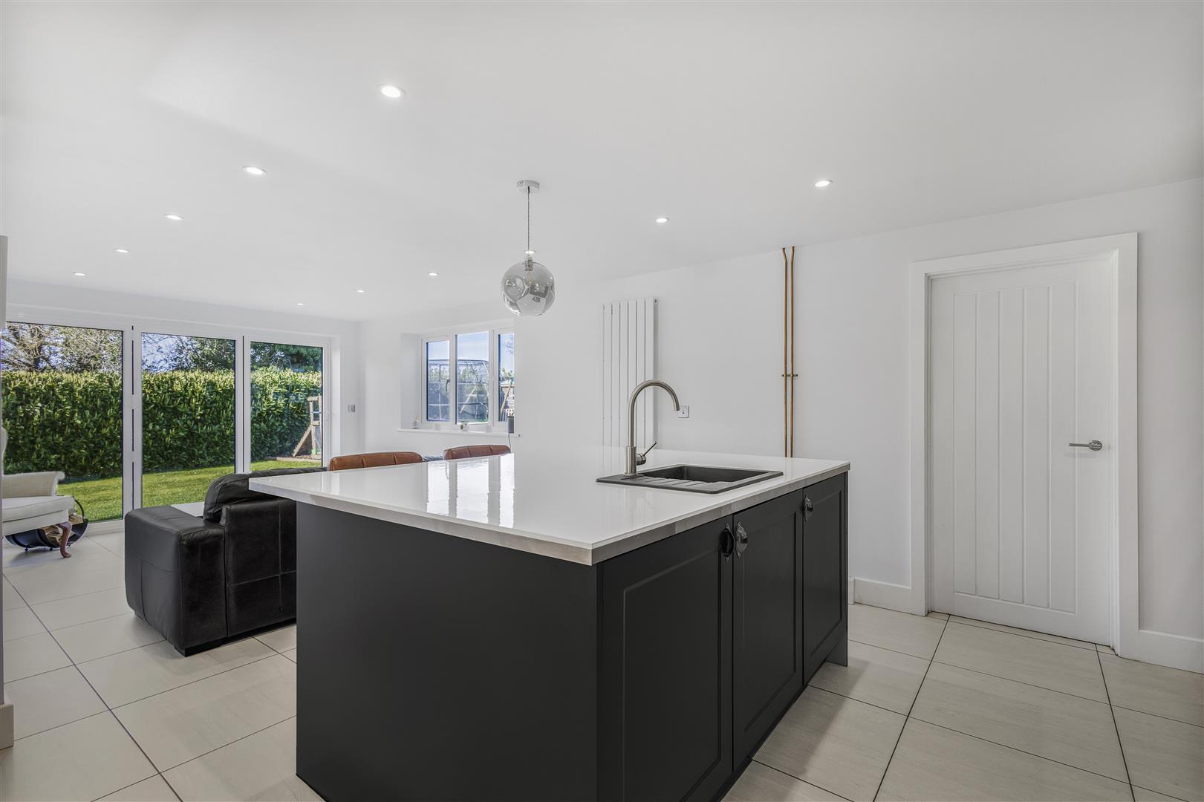
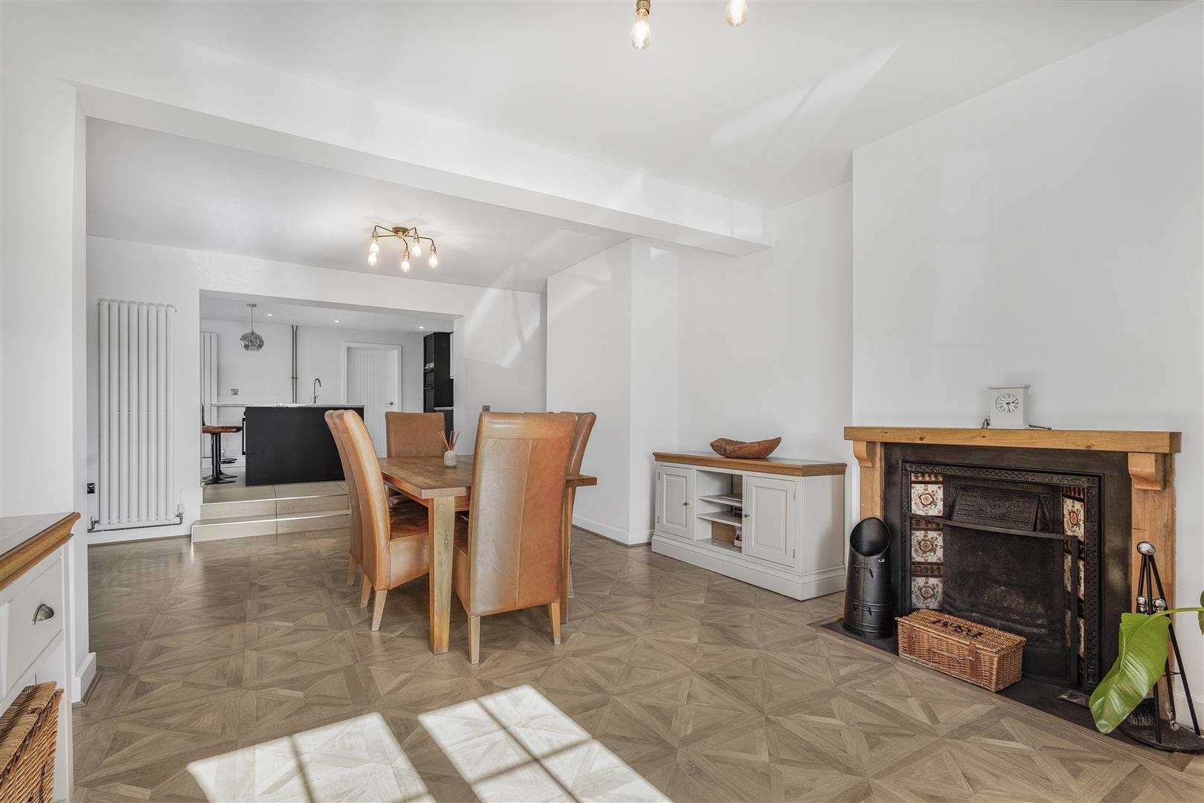
Upon entering, you are greeted by two inviting reception room, the dining room opens up to the open-plan kitchen & family room featuring bi-folding doors to the garden creating a light and airy atmosphere, the kitchen leads on to the utility & cloakroom.
The house boasts four generously sized bedrooms, with a en-suite to the principal bedroom & a second storey private floor for bedroom two. With a well appointed family bathroom, morning routines and family life are made easy and convenient.
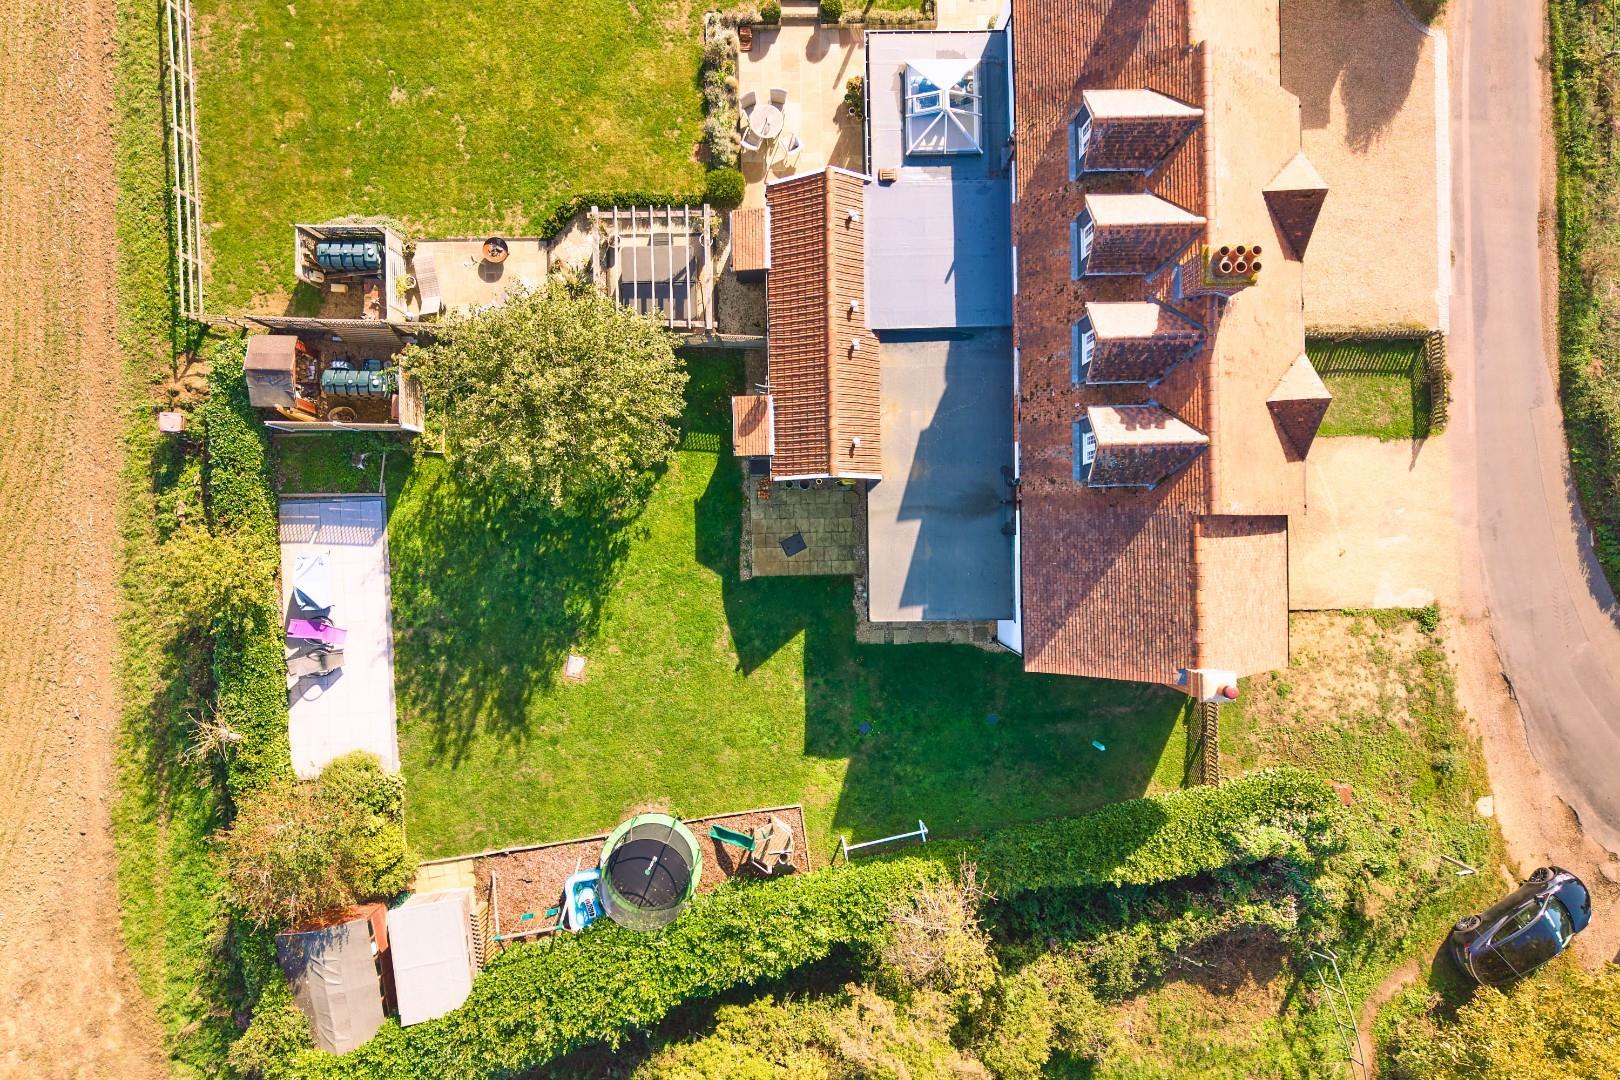
Outside, the property features parking for multiple vehicles with plenty of off-road parking opportunities available - perfect for hosting guests or families with multiple vehicles. The house is surrounded on all sides by open farmland with beautiful countryside views.
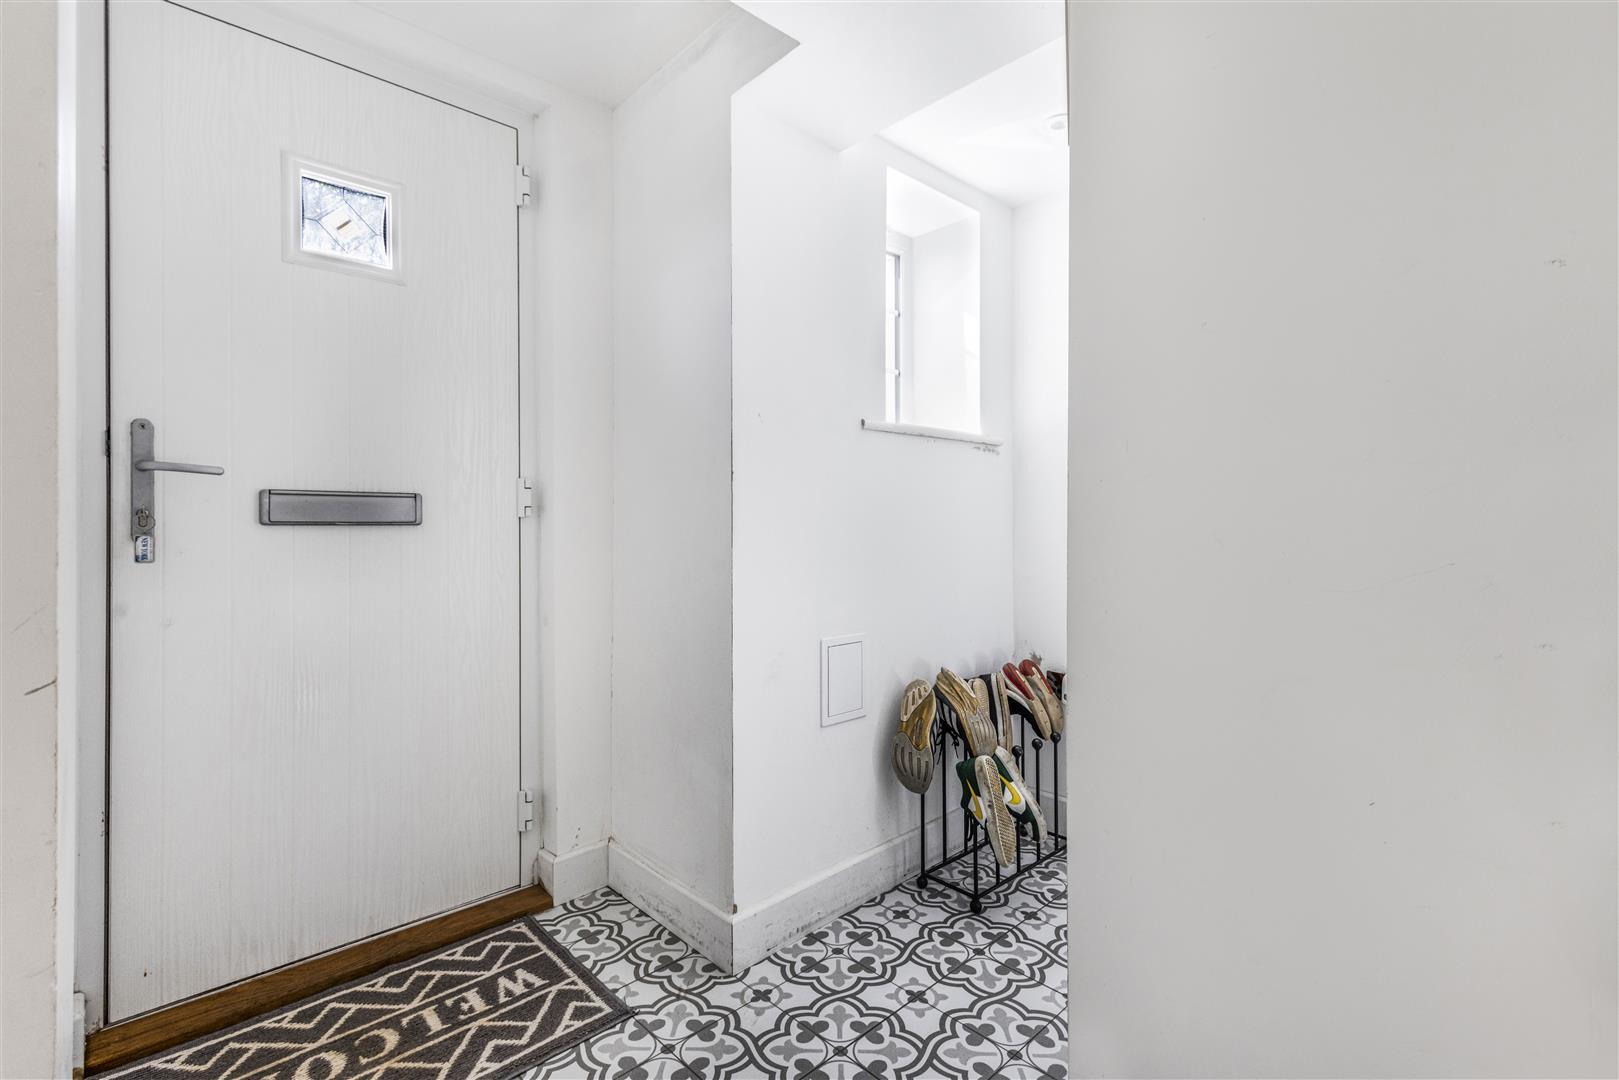
Entrance Hall - 2.4m x 1.2m (7'10" x 3'11") - UPVC door to front aspect, double glazed UPVC window to front aspect, stairs rising to first floor landing, tiled flooring, inset spotlights, various power points. Door to: Living Room, Sitting/Dining Room.
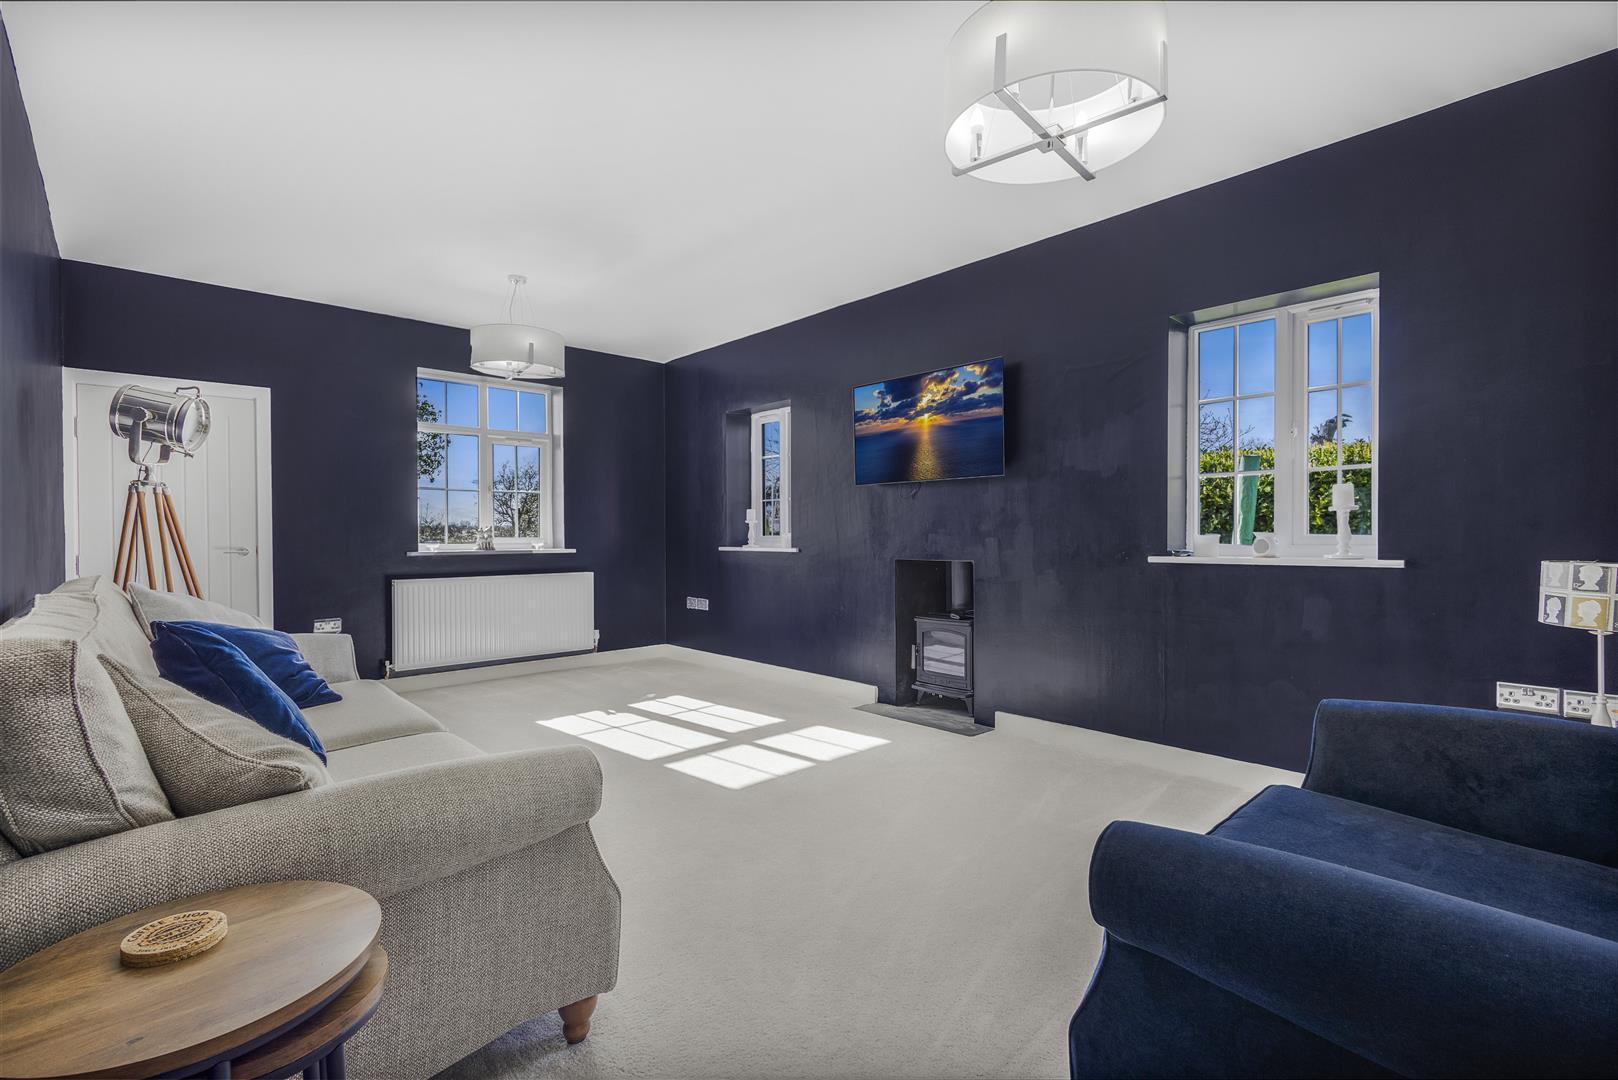
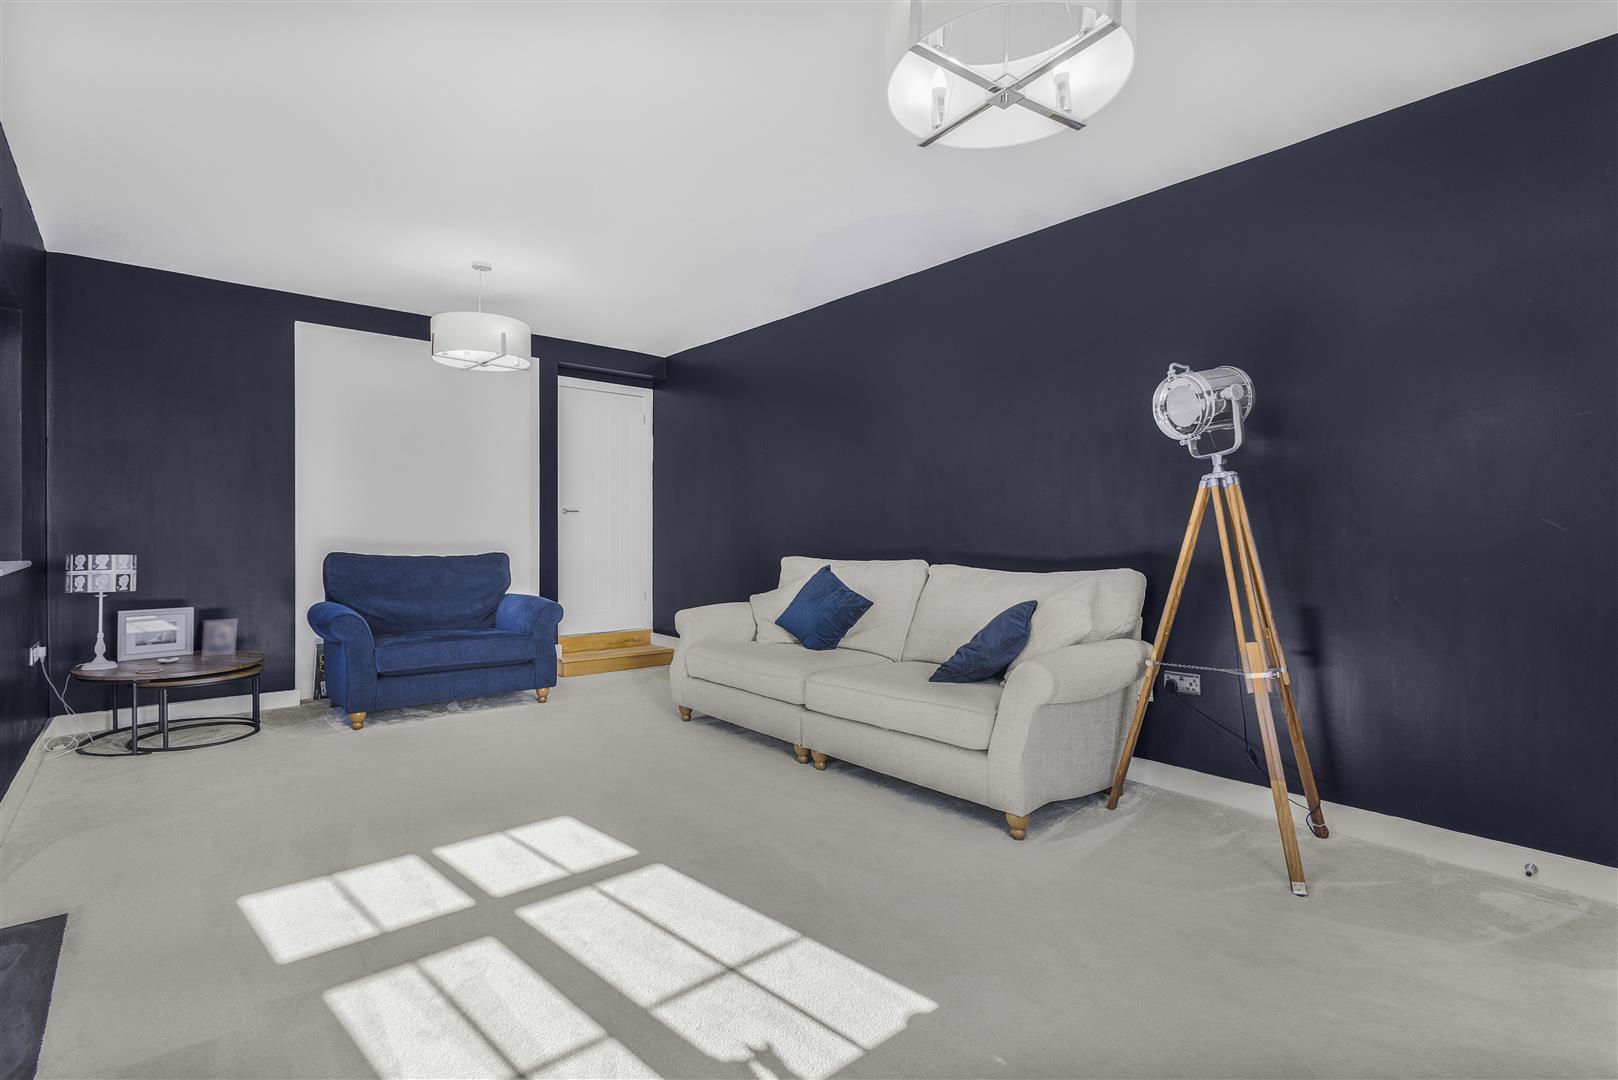
Living Room - 6.0m x 3.7m (19'8" x 12'1") - Double glazed UPVC window to front & side aspects, fireplace with log burner, wall mounted radiator, carpeted flooring, ceiling mounted light fixtures, various power points.
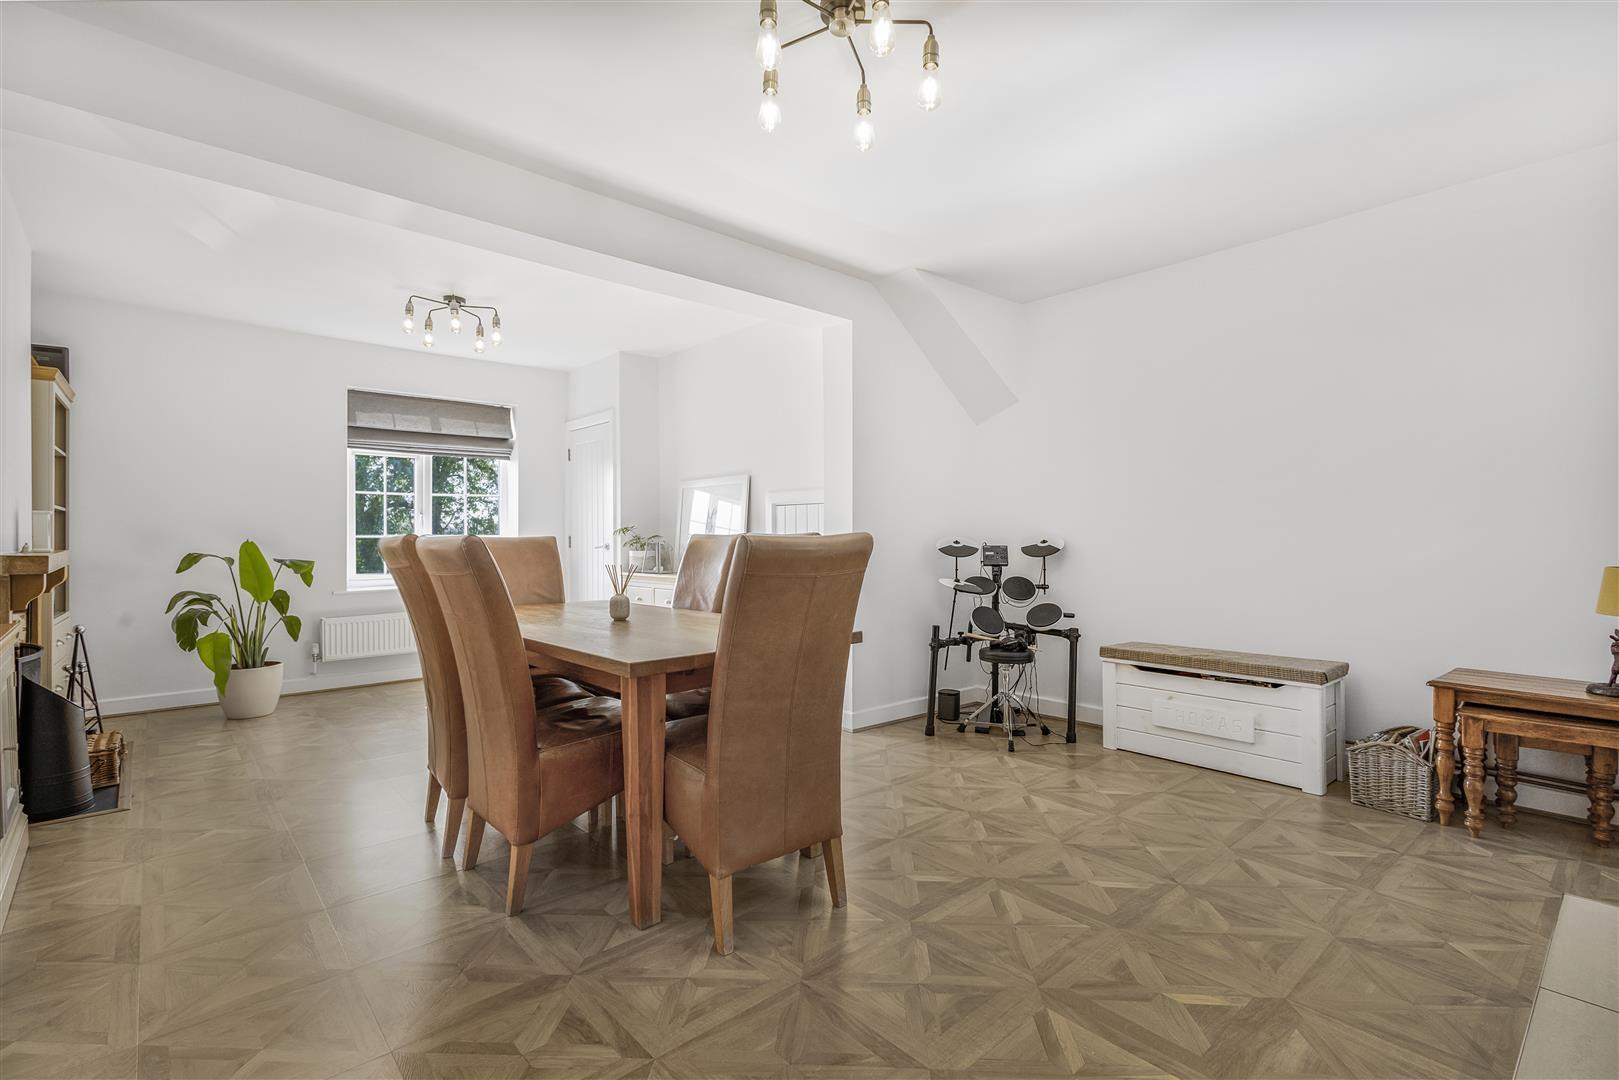
Sitting/Dining Room - 6.4m x 4.8m (20'11" x 15'8") - UPVC door to front aspect, double glazed UPVC window to front aspect, open fireplace with timber mantle and slate hearth, access to understairs storage, wall mounted radiator, wood laminate flooring, ceiling mounted light fixtures, various power points. Stairway opening to: Kitchen/Family Room.
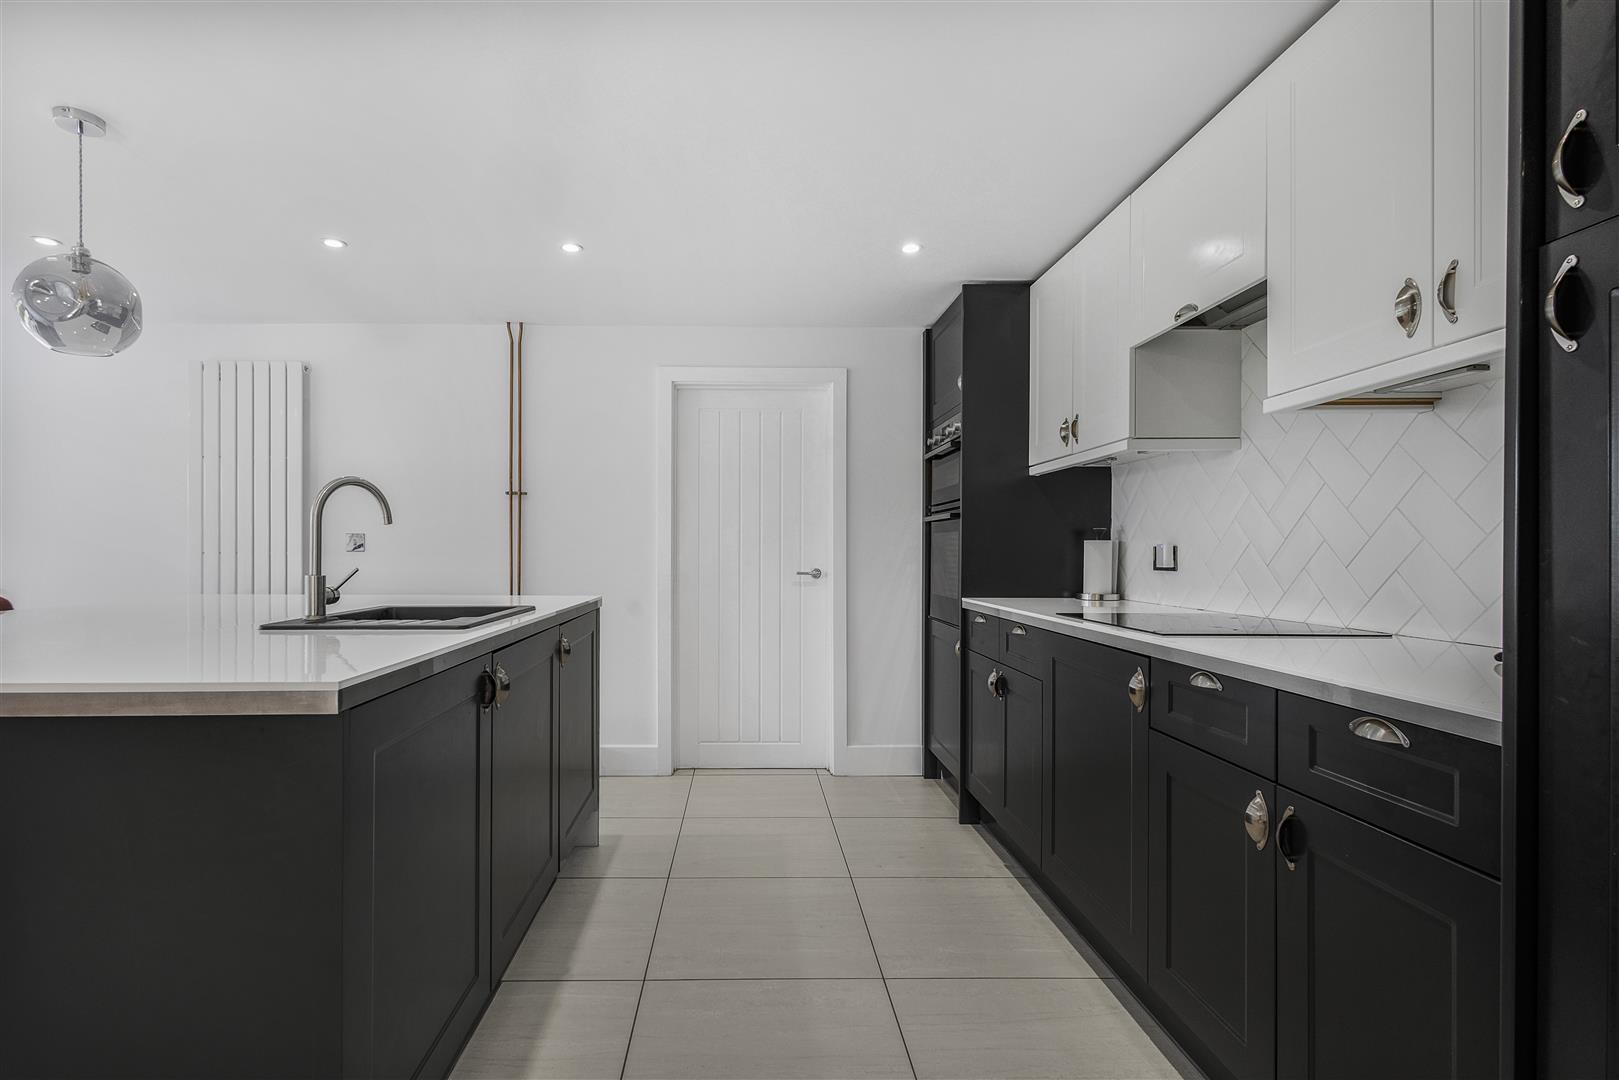
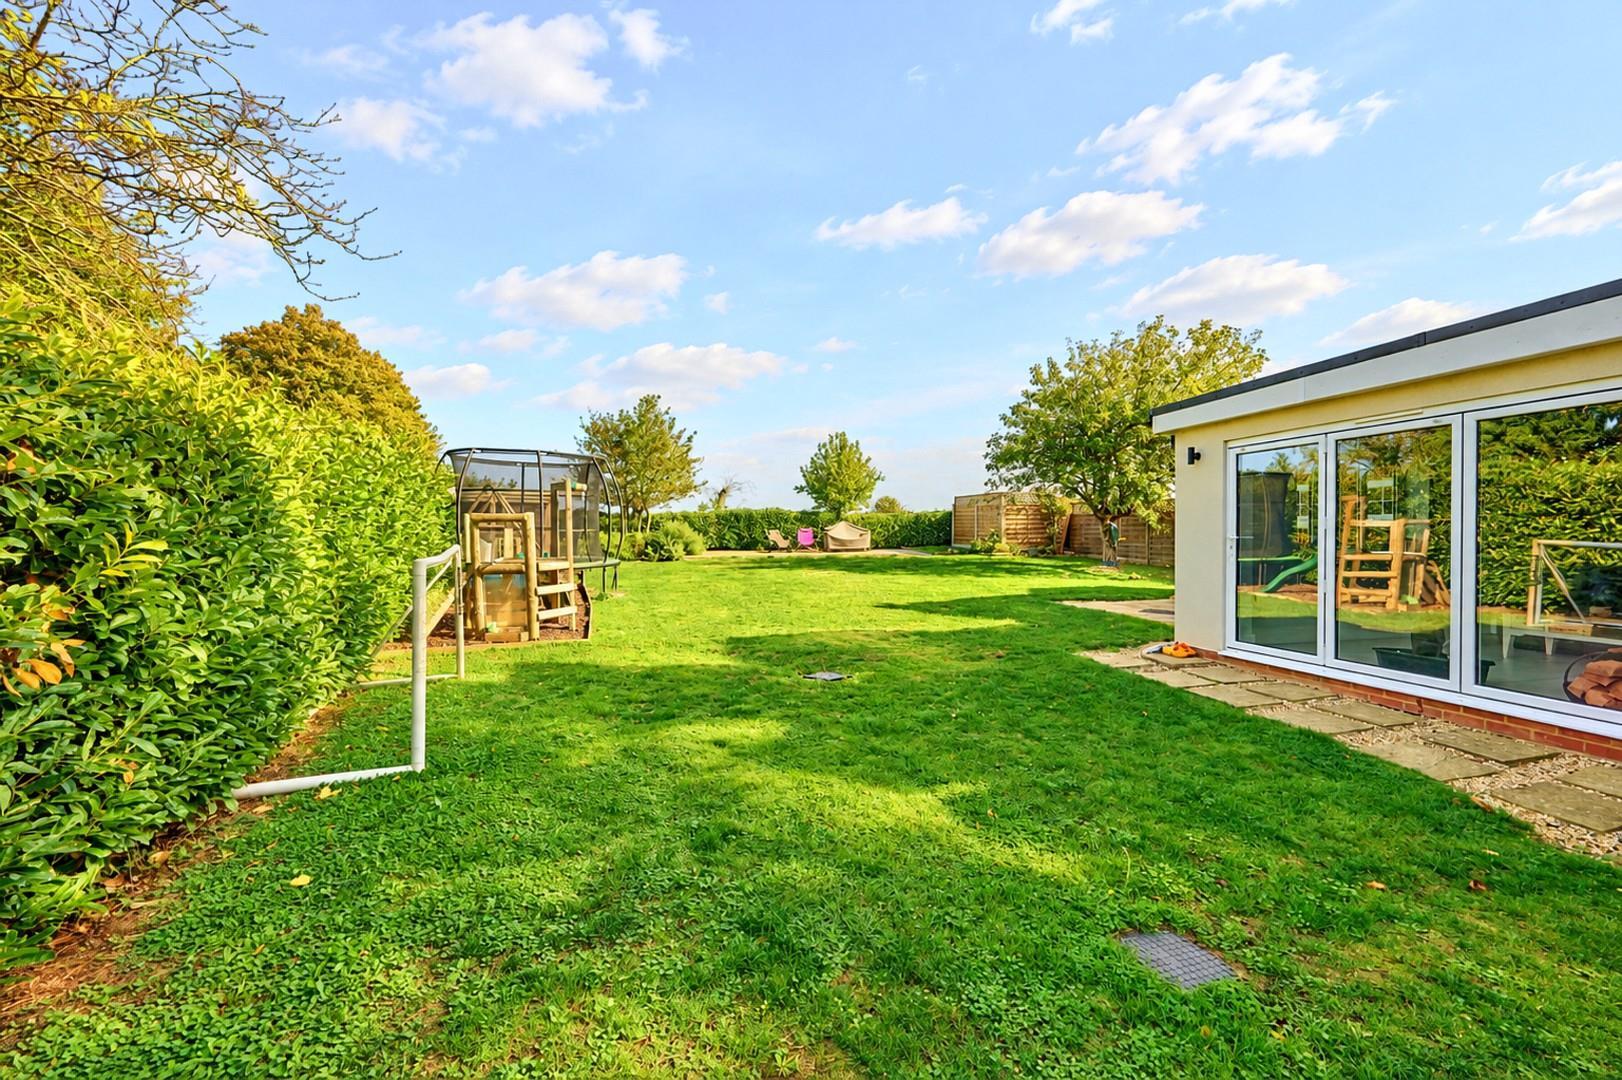
Kitchen/Family Room - 7.8m x 3.6m (25'7" x 11'9") - Bi-folding aluminium doors to side aspect, double glazed UPVC window to rear, various base and eye level units with laminate worksurfaces over, single unit sink with mixer tap, low level integrated fridge, four ring induction hob with extractor fan overhead, central island unit with breakfast bar seating for four people, drinks refrigerator, inset wine cooler, wall mounted radiator, electrical underfloor heating, inset spotlights, ceiling mounted light fixtures, various power points. Door to: Living Room, Utility Room.
Utility Room - 3.7m x 2.6m (12'1" x 8'6") - Double glazed UPVC window to rear & side aspects, various base and eye level units with laminate worksurfaces over, one and a half unit stainless steel sink with mixer tap and drainer unit & single unit stainless steel sink with mixer tap, integrated dishwasher, integrated fridge freezer, space for washing machine & separate tumble drier, laminated flooring, ceiling mounted light fixtures, various power points, extractor fan. Opening to: Cloakroom
Cloakroom - Frosted double glazed UPVC window to side aspect, low level WC, wall mounted wash hand basin with splashback tiling and mixer tap, laminate flooring, ceiling mounted light fixture, extractor fan.
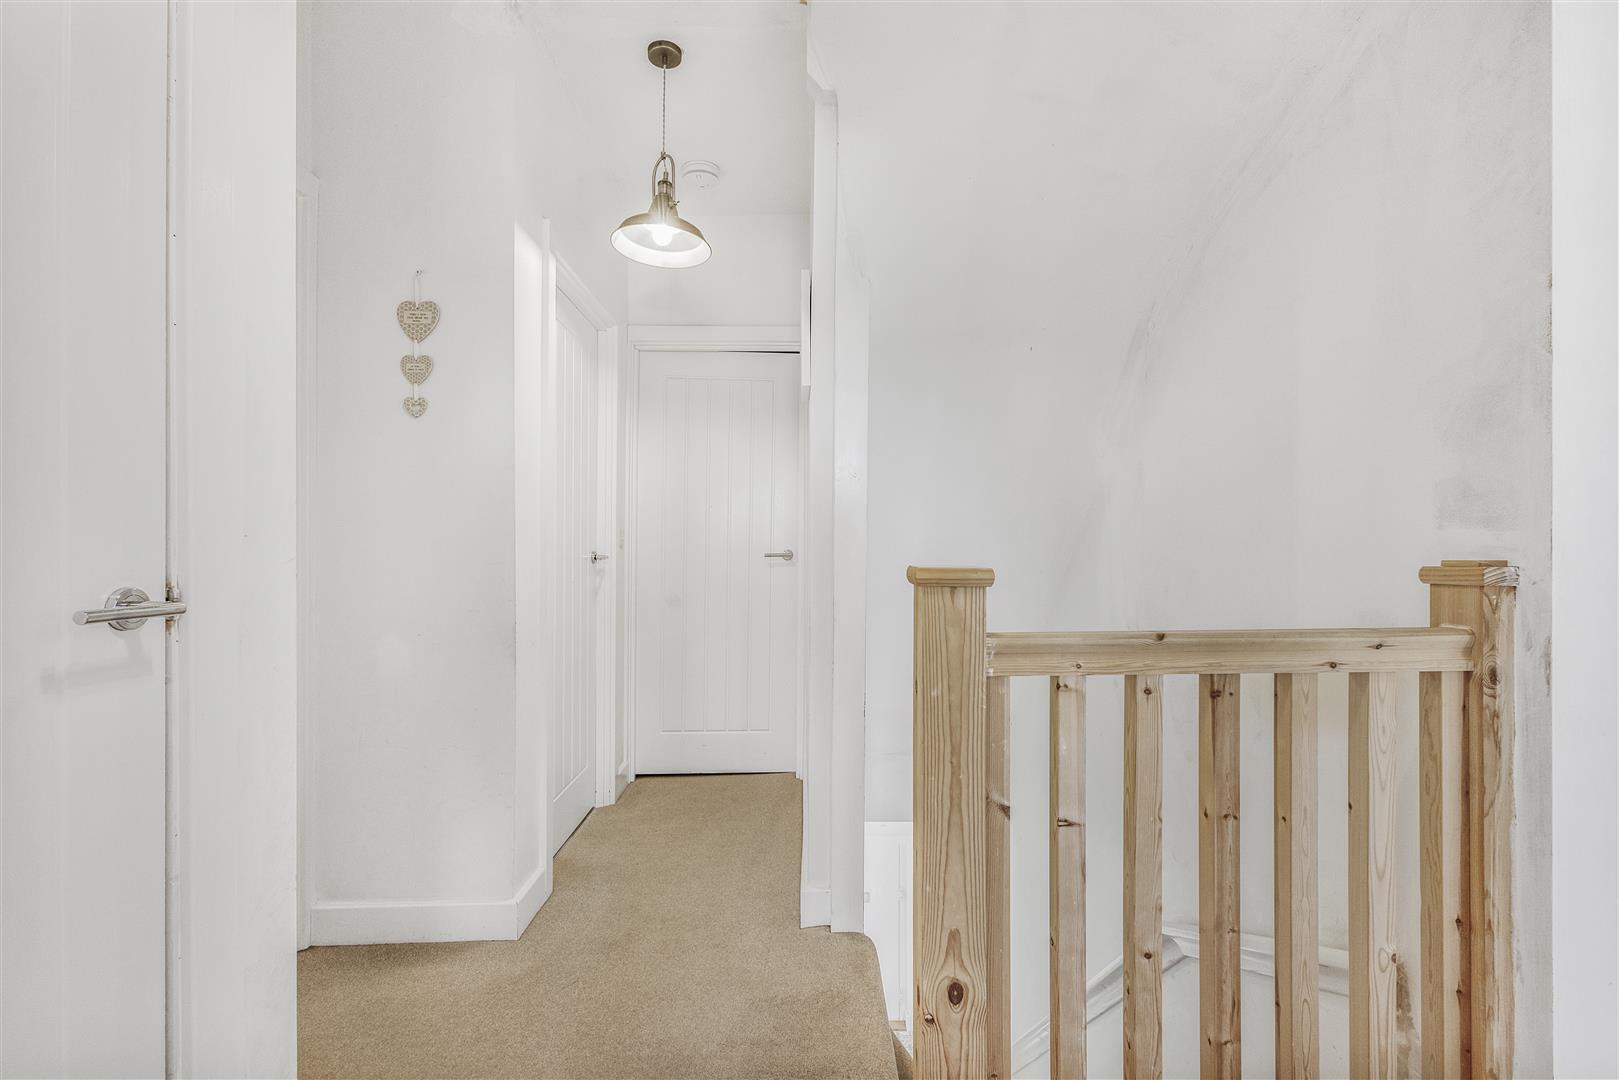
First Floor Landing - 2.3m x 3.0m (7'6" x 9'10") - Carpeted stairway with timber handrail and timber balustrade, access to airing cupboard, wall mounted radiator, carpeted flooring, ceiling mounted light fixture, various power points. Doors to: Family Bathroom, Principal Bedroom. Bedroom Three, Bedroom Four, Second Floor Lobby.
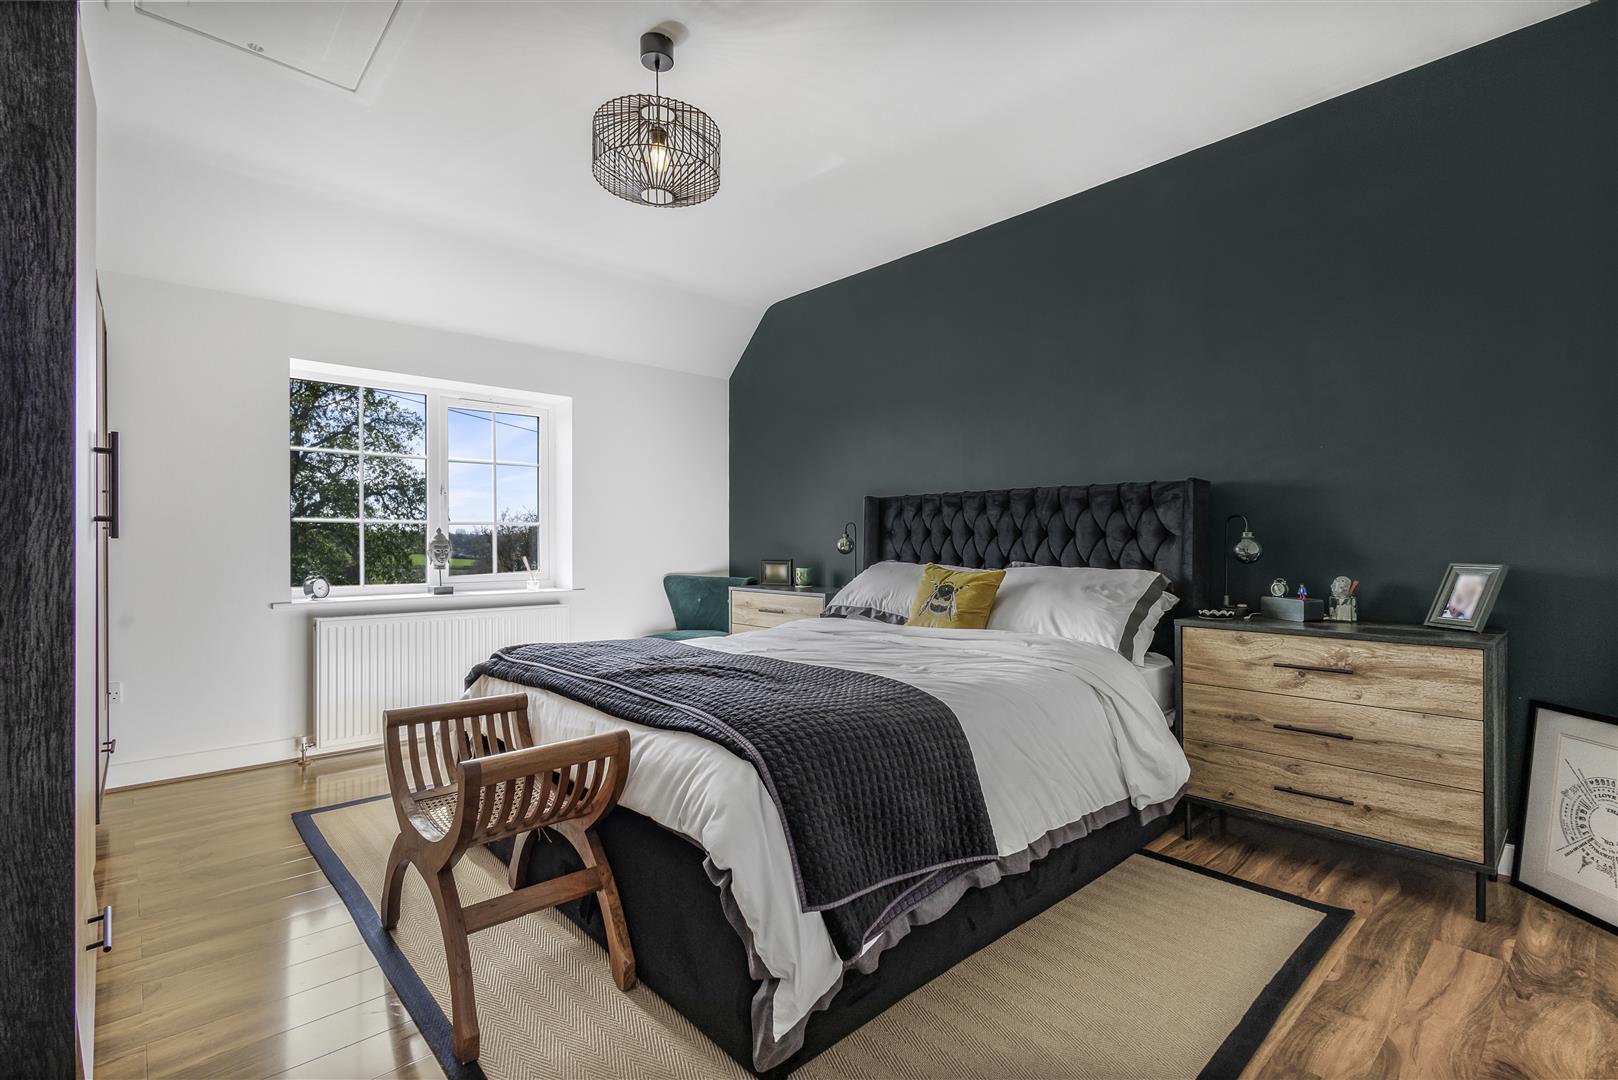
Principal Bedroom - 4.3m x 3.7m (14'1" x 12'1") - Double glazed UPVC window to front aspect, wall mounted radiator, varnished laminate flooring, ceiling mounted light fixtures, various power points. Door to: En-Suite.
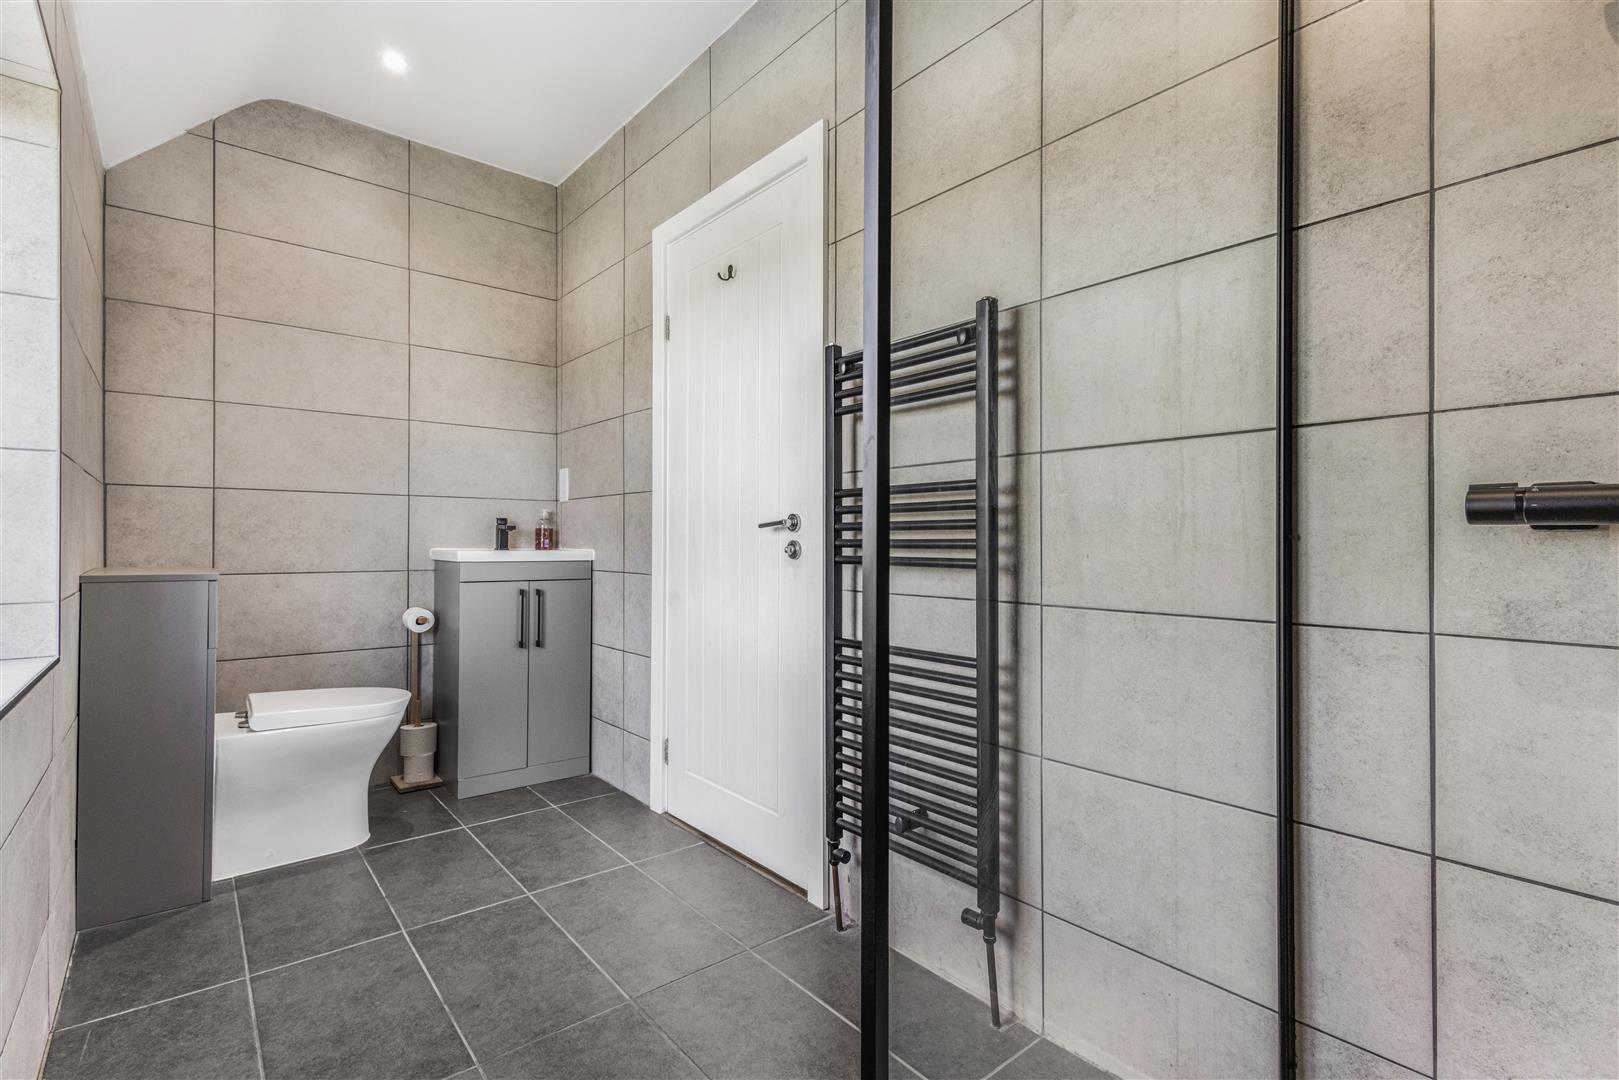
En-Suite - Double glazed window to rear aspect, three-piece suite, low level WC, pedestal wash hand basin with mixer tap and low level storage, walk-in tile enclosed shower with rainfall head and glass screen, wall mounted heated towel rail, electric underfloor heating, ceramic tiled floors & walls, inset spotlights, shaver port, extractor fan.
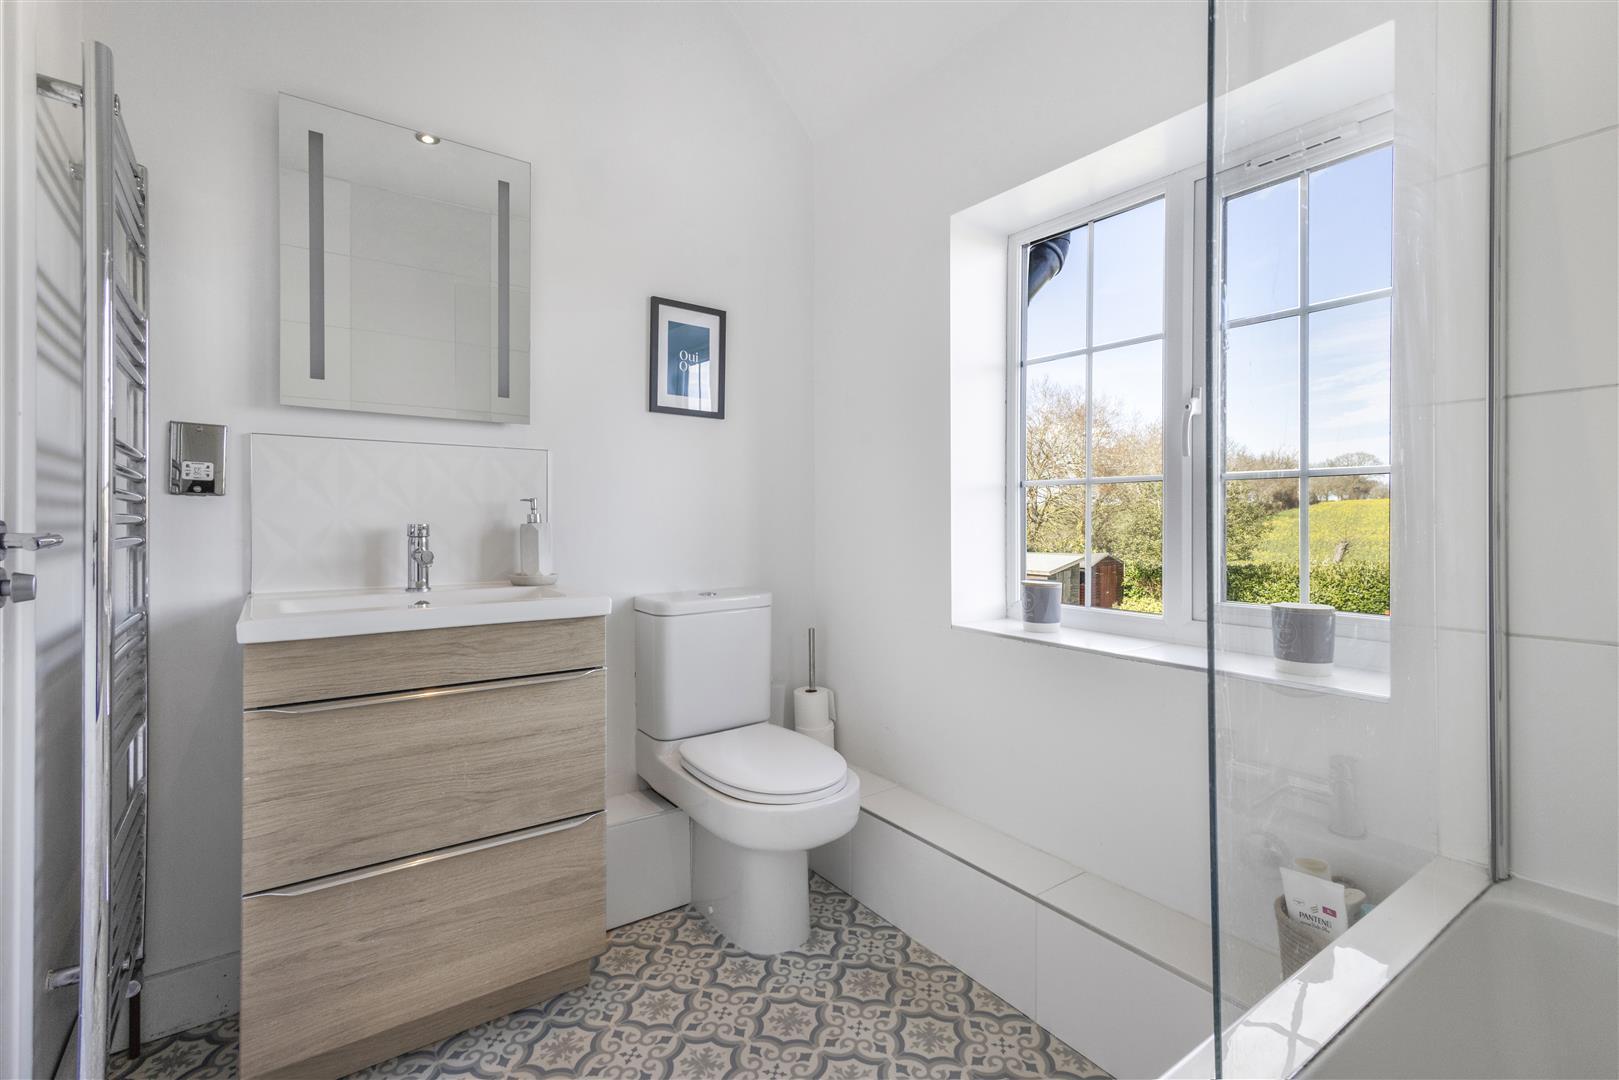
Family Bathroom - Double glazed UPVC window to rear aspect, three-piece suite, low level WC, vanity wash hand basin with mixer tap and low level storage, panel enclosed bath with glass screen and shower, wall mounted heated towel rail, vinyl flooring, inset spotlights, shaver port, extractor fan.
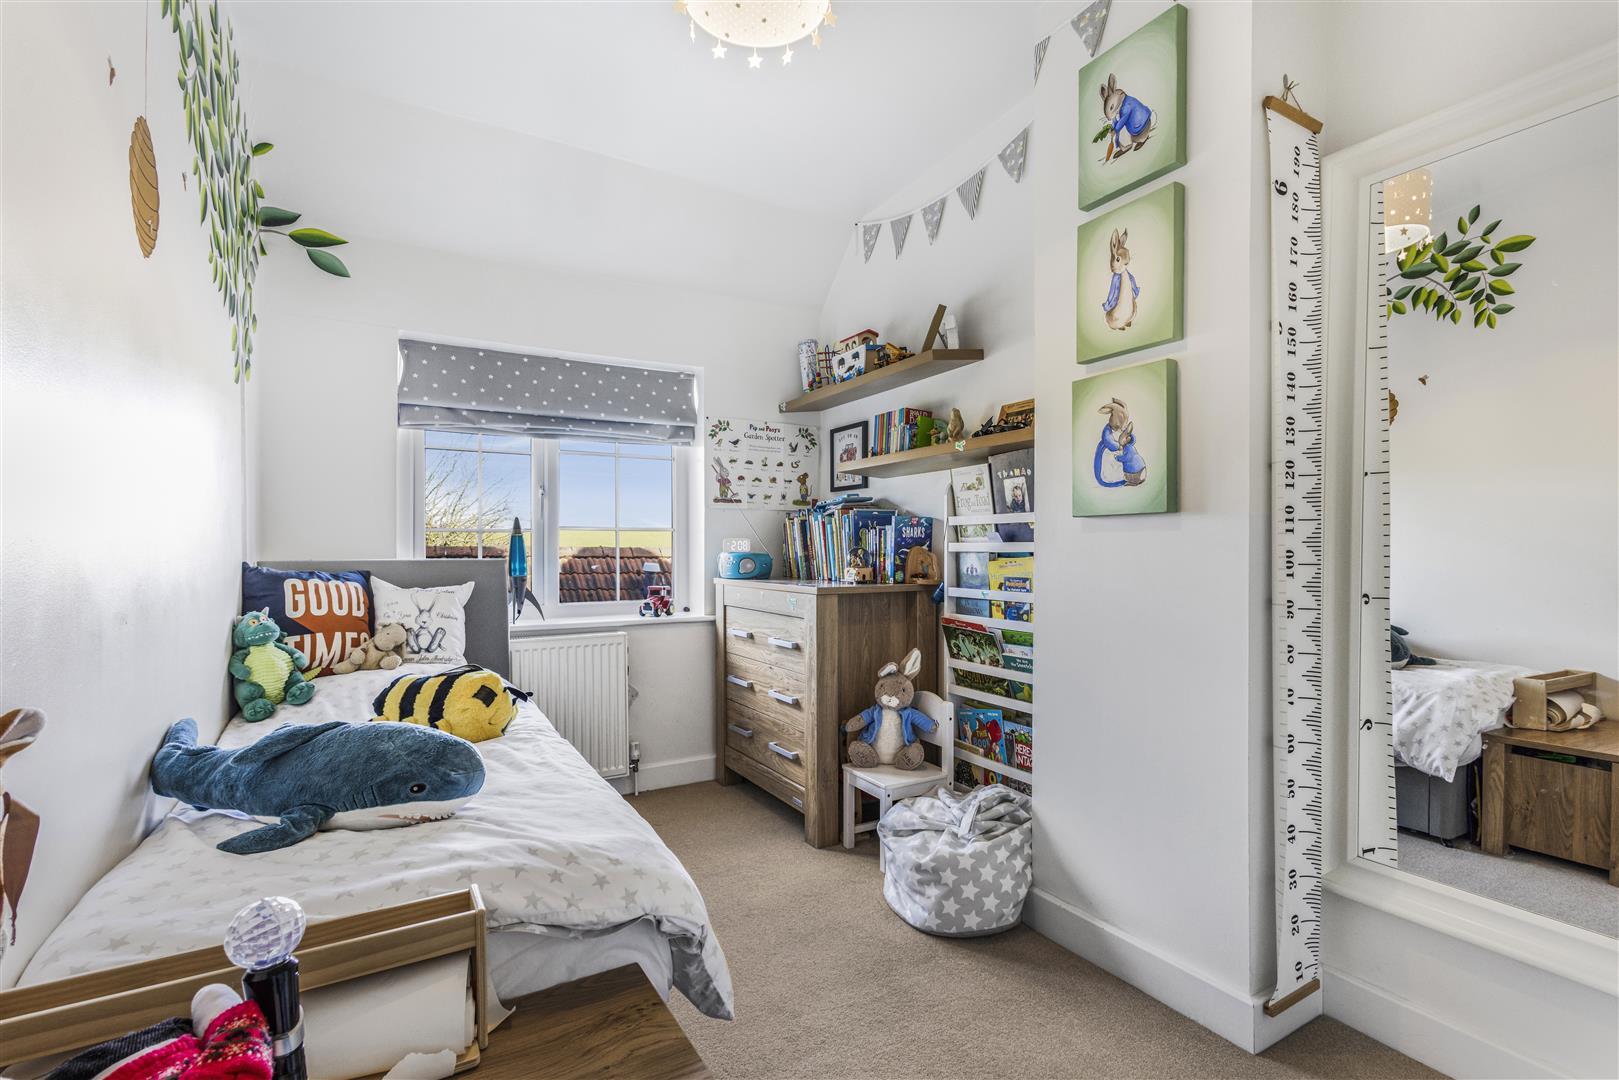
Bedroom Three - 3.7m x 2.3m (12'1" x 7'6") - Double glazed UPVC window to rear aspect, wall mounted radiator, carpeted flooring, ceiling mounted light fixtures, various power points.
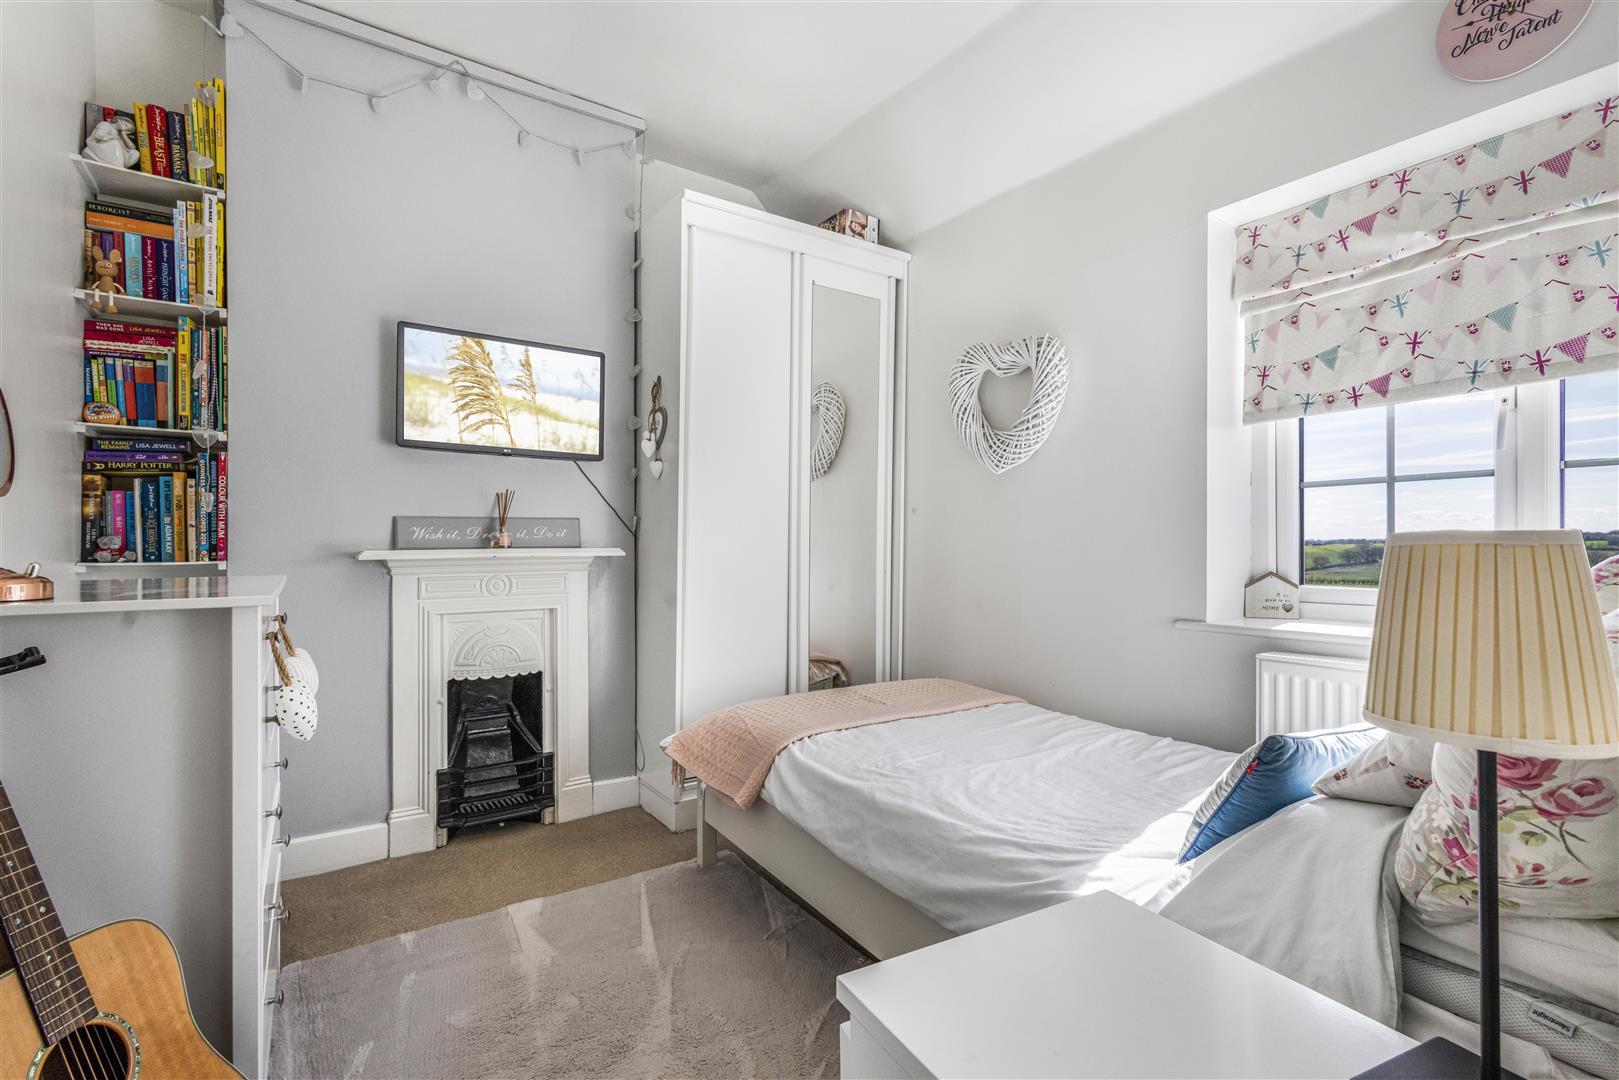
Bedroom Four - 2.9m x 2.5m (9'6" x 8'2") - Double glazed UPVC window to front aspect, unused fireplace, wall mounted radiator, carpeted flooring, ceiling mounted light fixtures, various power points.
Second Floor Lobby - 1.8m x 1.m (5'10" x 3'3") - Carpeted stairway to bedroom two, carpeted flooring, ceiling mounted light fixture.
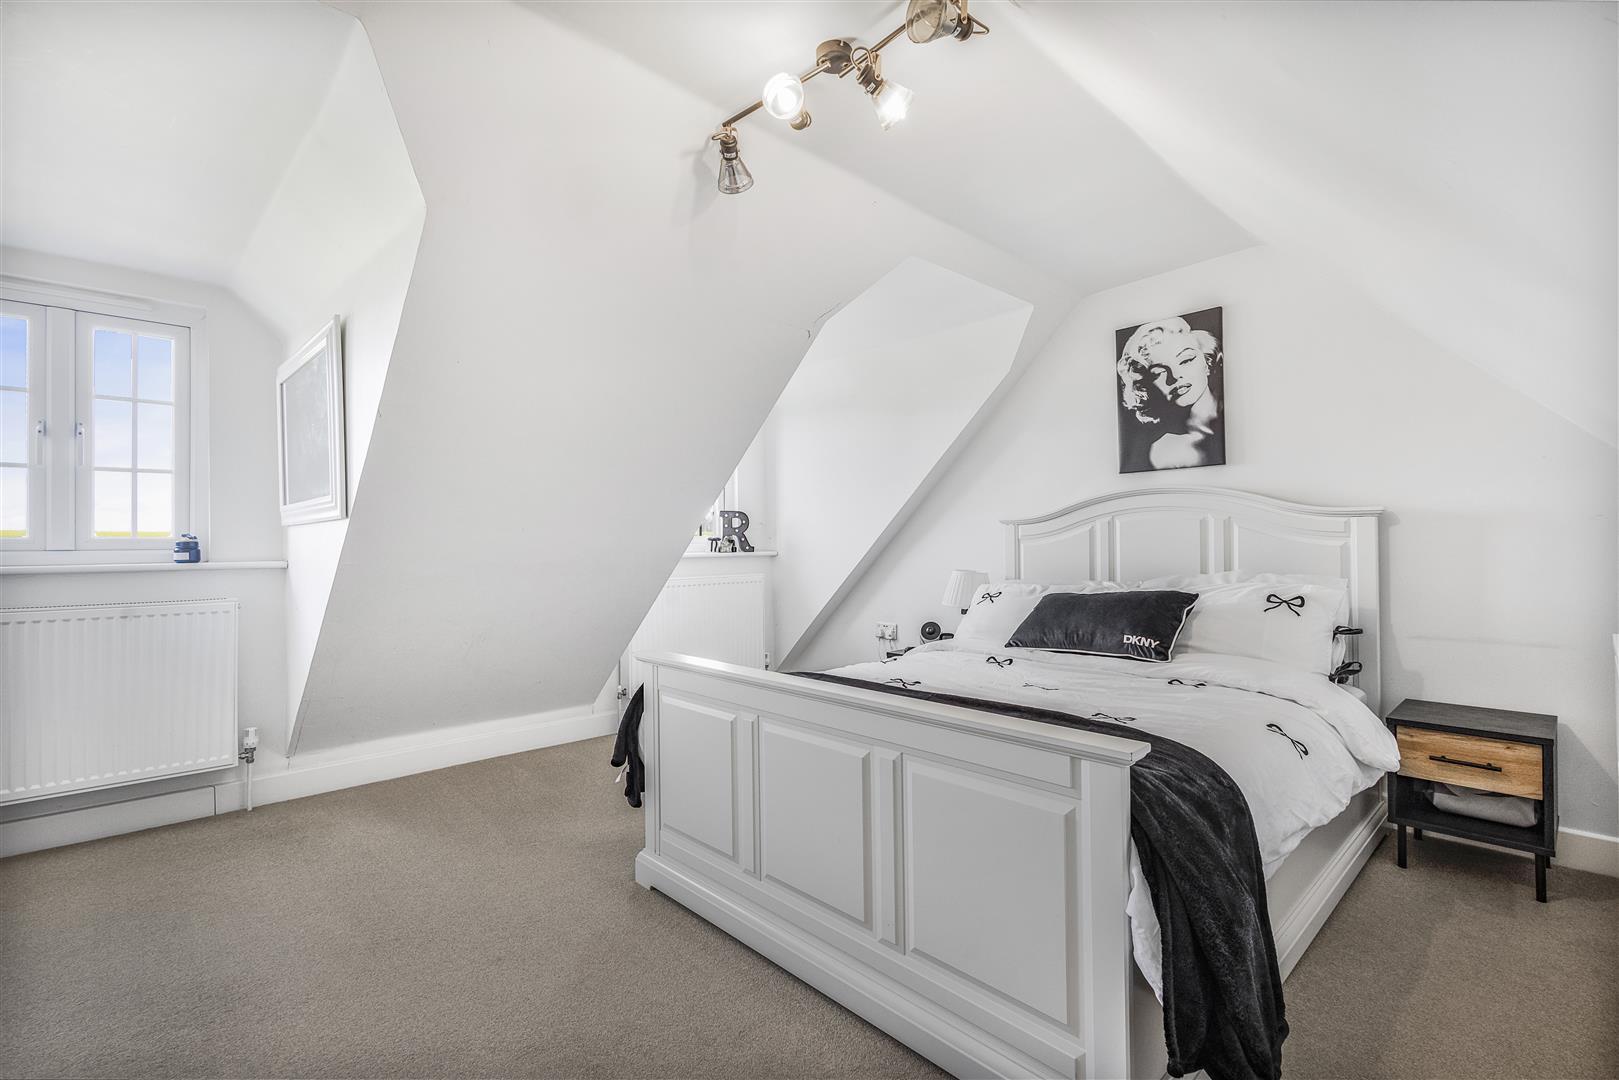
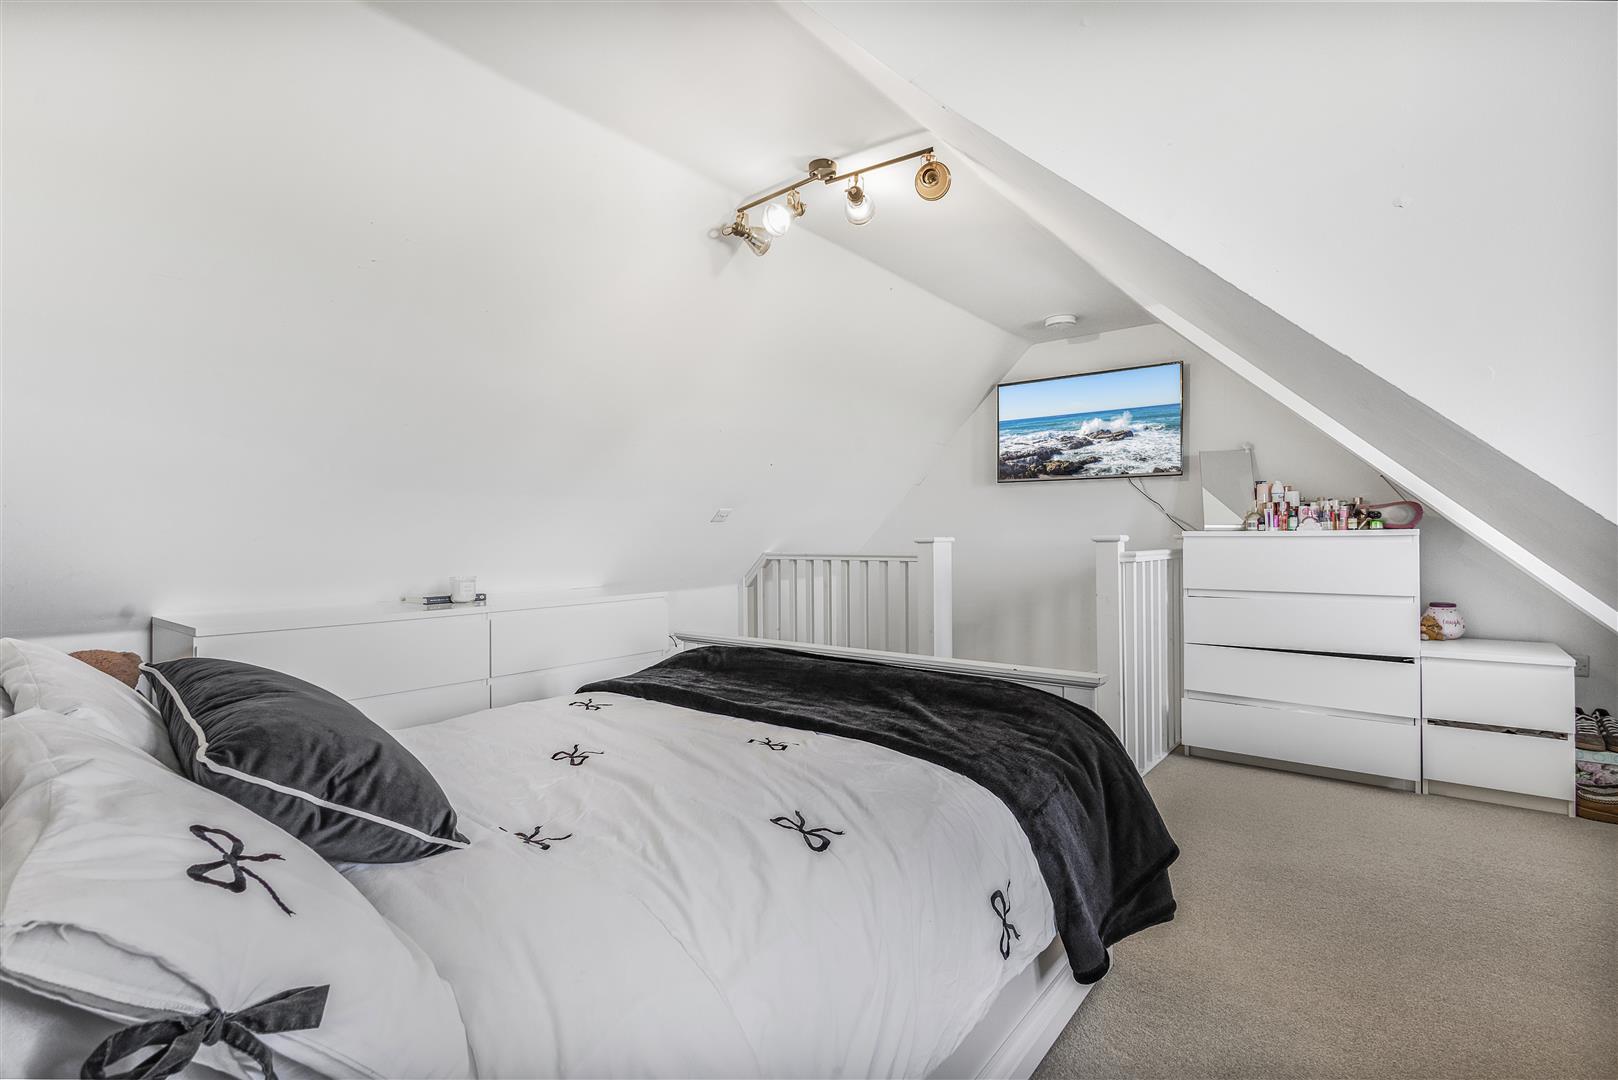
Bedroom Two - 4.3m x 4.0m (14'1" x 13'1") - UPVC Dormer windows to rear aspect, post and rail timber balustrade, wall mounted radiators, carpeted flooring, ceiling mounted spotlight array, various power points.
Driveway Parking - Gravel driveway parking for multiple vehicles.
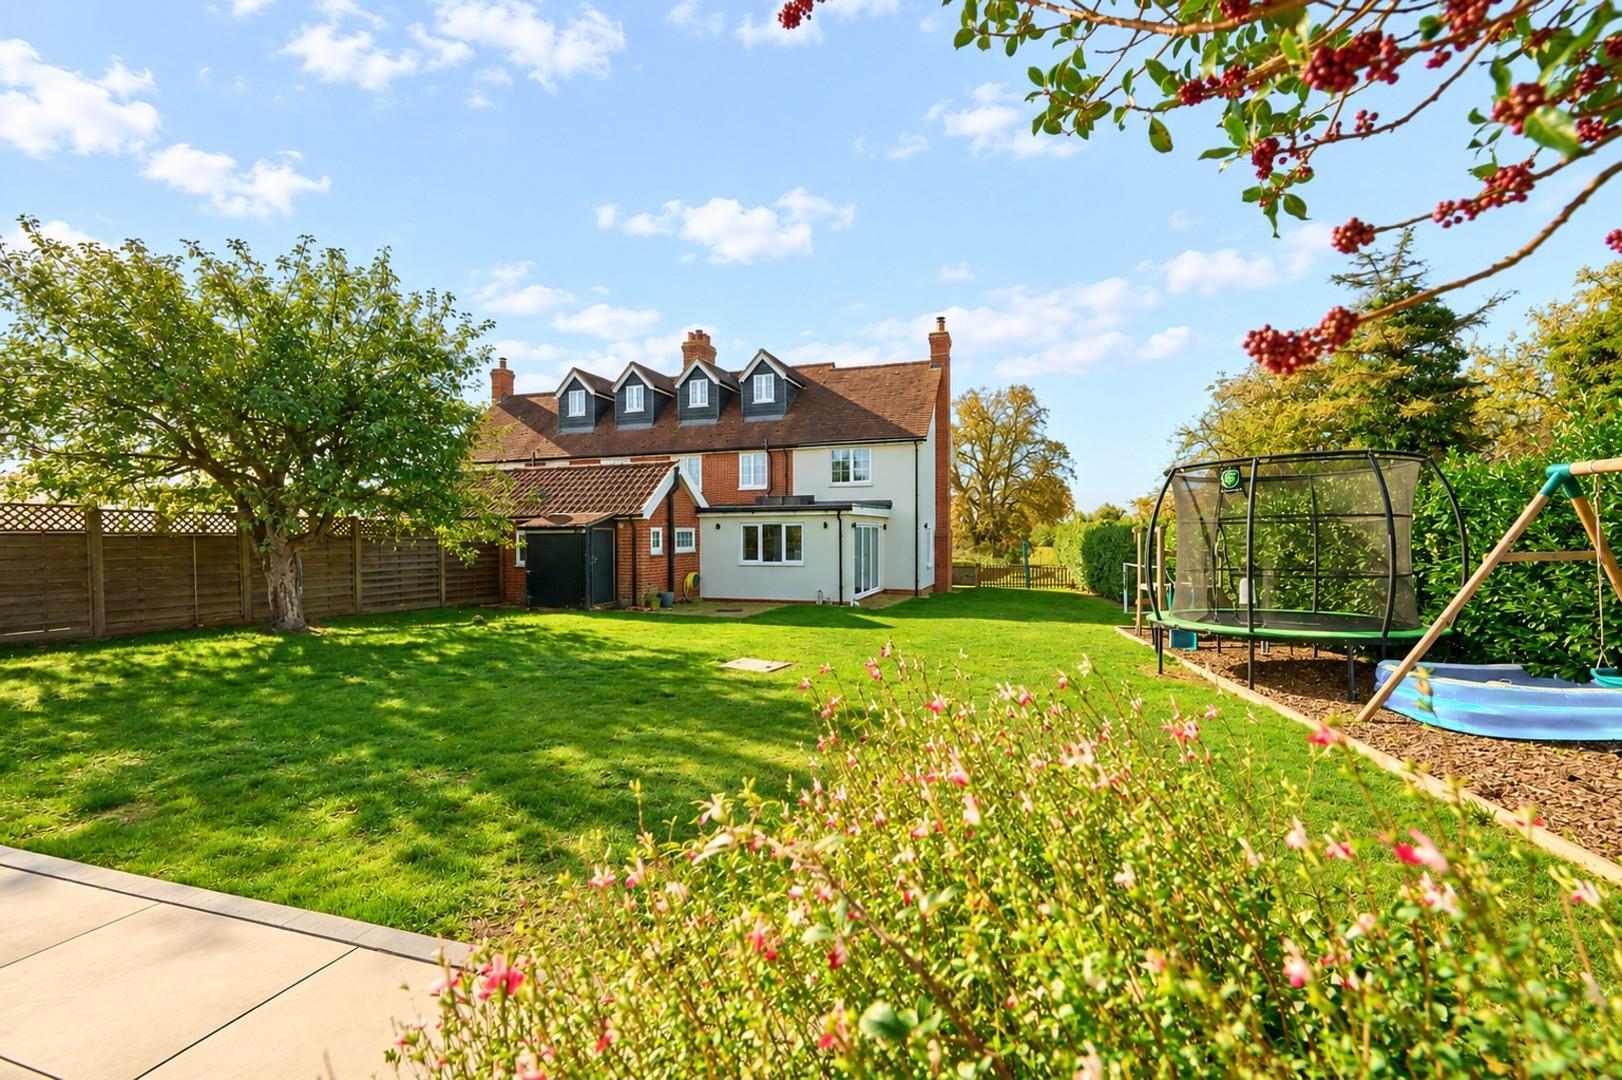
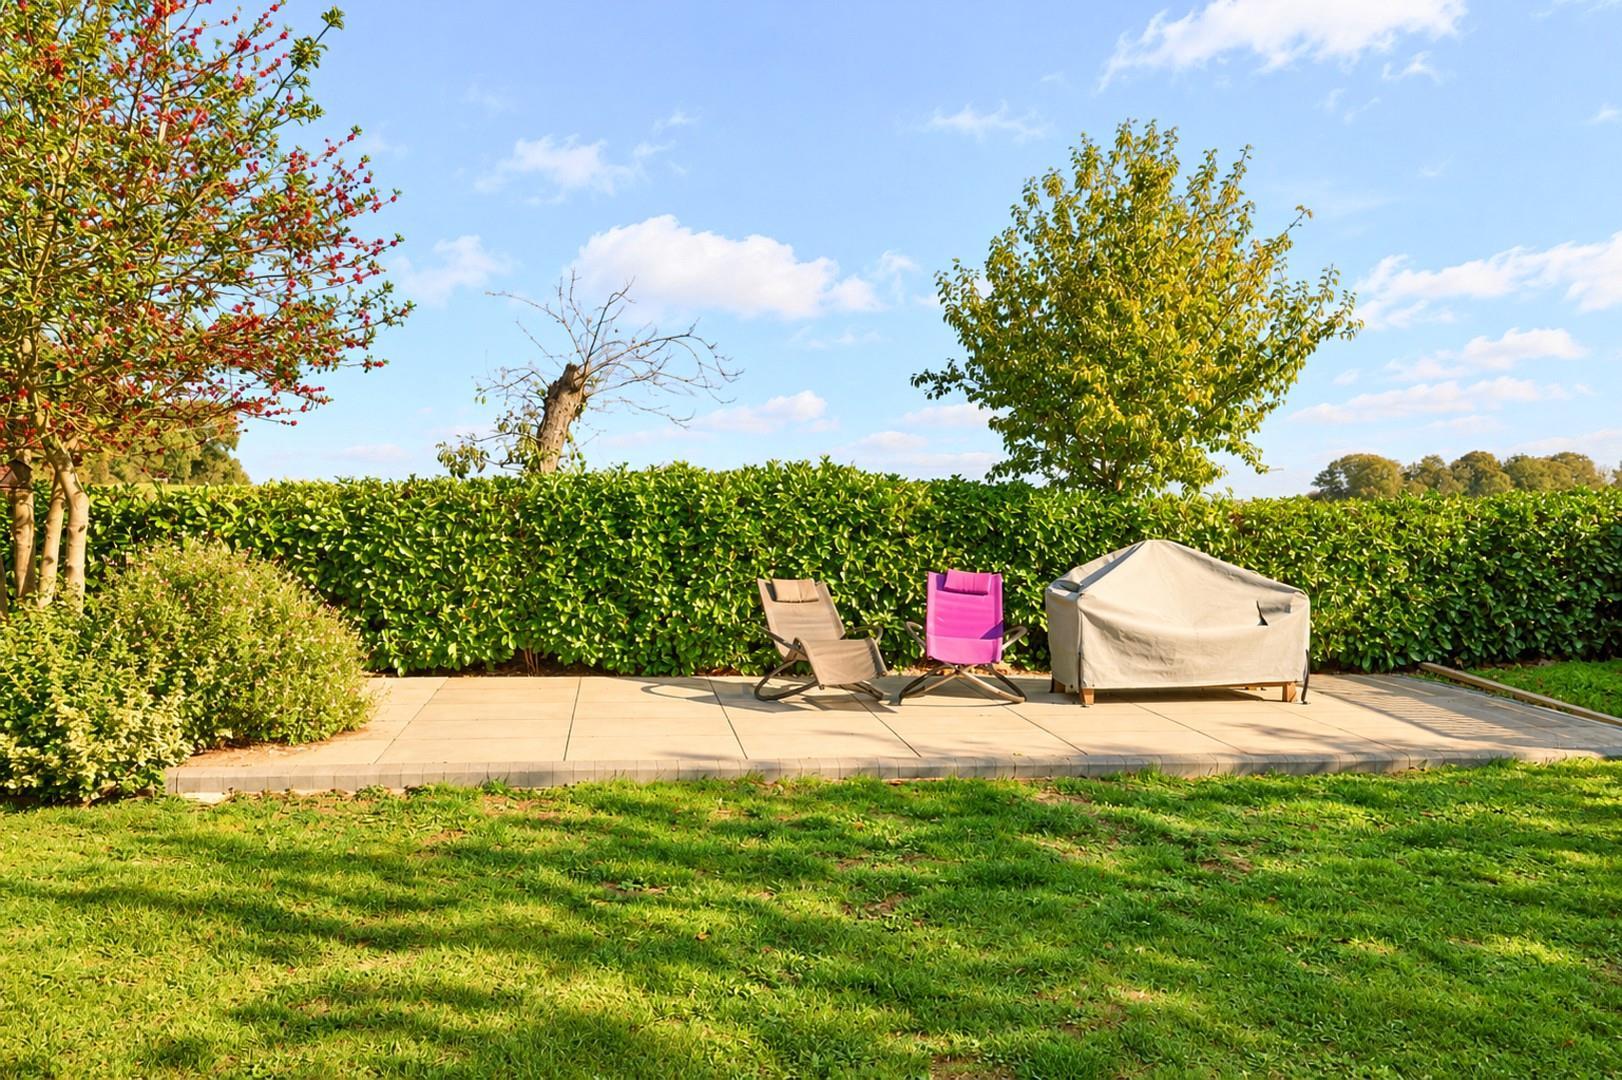
Gardens - Pedestrian side gate access to the rear garden, the gardens are mostly laid to lawn. There is a stone paved patio area behind the house, a covered storage area, and mature tree, at the rear of the garden is a stone paved sun trap patio area as well as a stoned paved area with a timber built storage shed, the garden also a wood chip bark play area. The rear gardens are enclosed by hedges & post and rail timber fencing.
Village Summary - Hartford End is a small and tranquil hamlet set within the picturesque North Essex countryside, offering a peaceful rural lifestyle whilst remaining conveniently located approximately two miles from the well-served village of Felsted.
Surrounded by open farmland and undulating countryside, the hamlet is ideal for those seeking quiet village living with an abundance of scenic walks and bridleways. Despite its rural feel, Hartford End remains within easy reach of nearby towns and amenities, combining countryside charm with everyday convenience.
Property Ref: 34923191
Similar Properties

Bullocks Lane, Takeley, Bishop's Stortford
4 Bedroom Detached House | Offers Over £700,000
Daniel Brewer are pleased to market this well presented four bedroom detached country home in the quiet hamlet of "Hope...
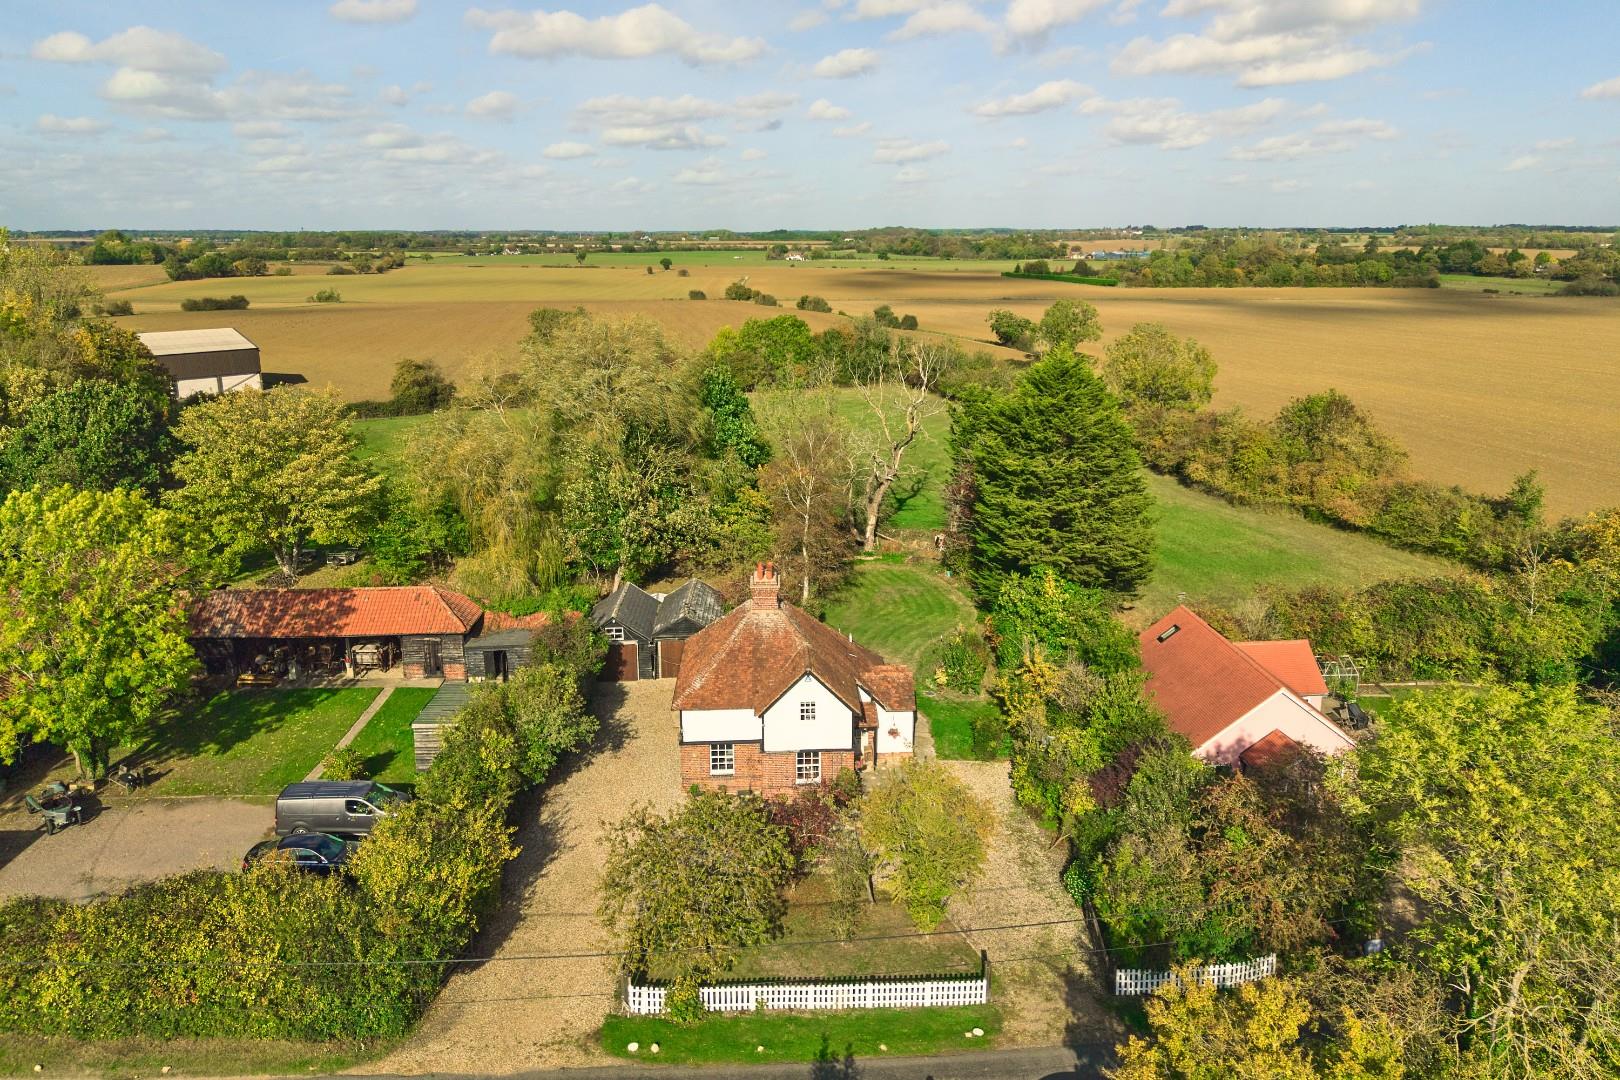
3 Bedroom Detached House | Offers Over £700,000
This delightful detached country home is situated in the quiet hamlet of Keers Green surrounded by open countryside with...

4 Bedroom Semi-Detached Bungalow | Offers Over £700,000
Set within approximately three acres at the end of a private lane in the thriving market town of Great Dunmow is this ch...
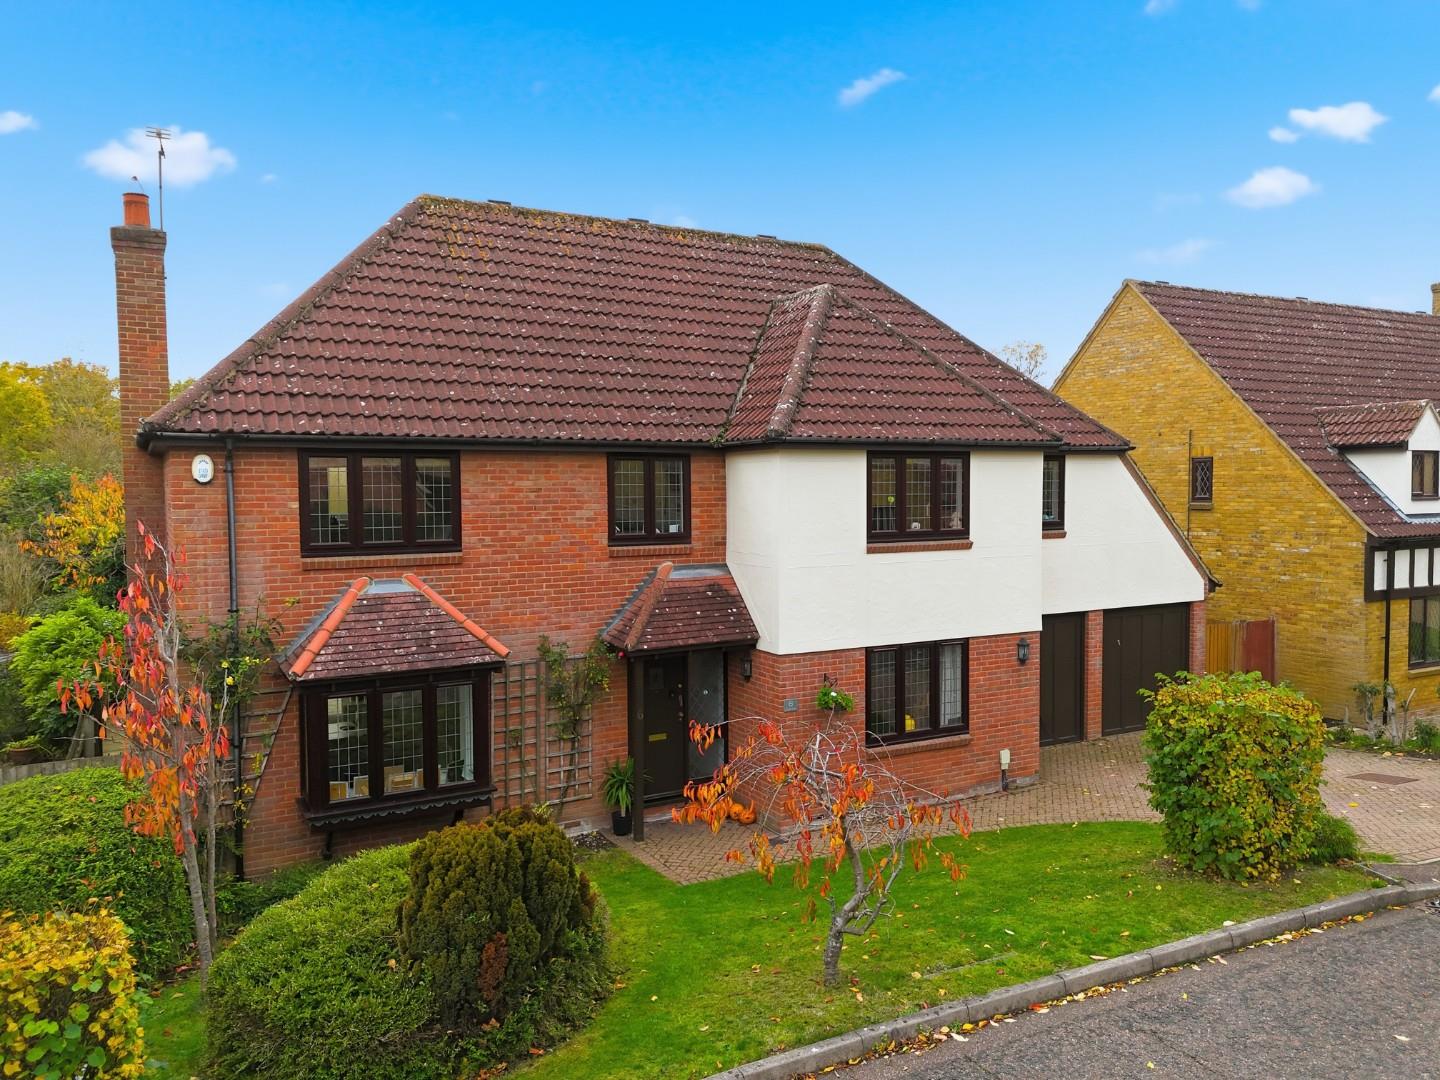
5 Bedroom Detached House | Offers Over £725,000
Daniel Brewer are pleased to market this substantial five bedroom detached family home located on a desirable residentia...
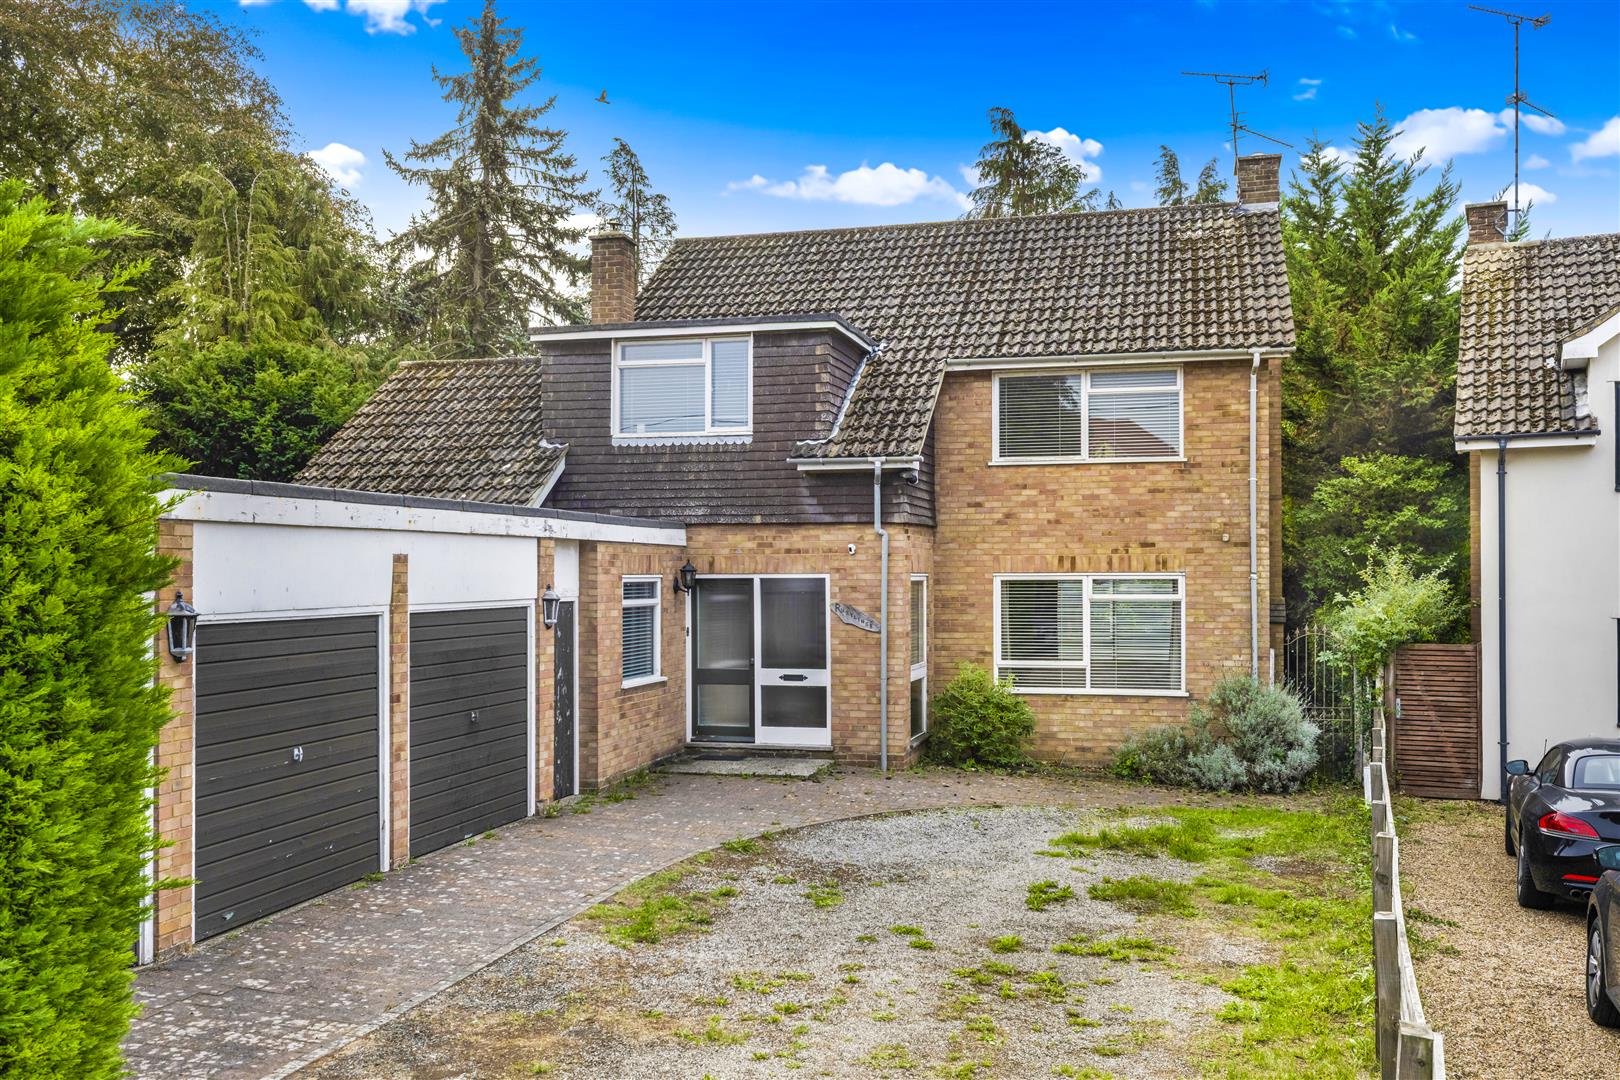
Station Road, Felsted, Dunmow, Essex
4 Bedroom Detached House | Offers Over £750,000
Set along Station Road in Felsted is this generously proportioned family home offering a versatile arrangement of living...
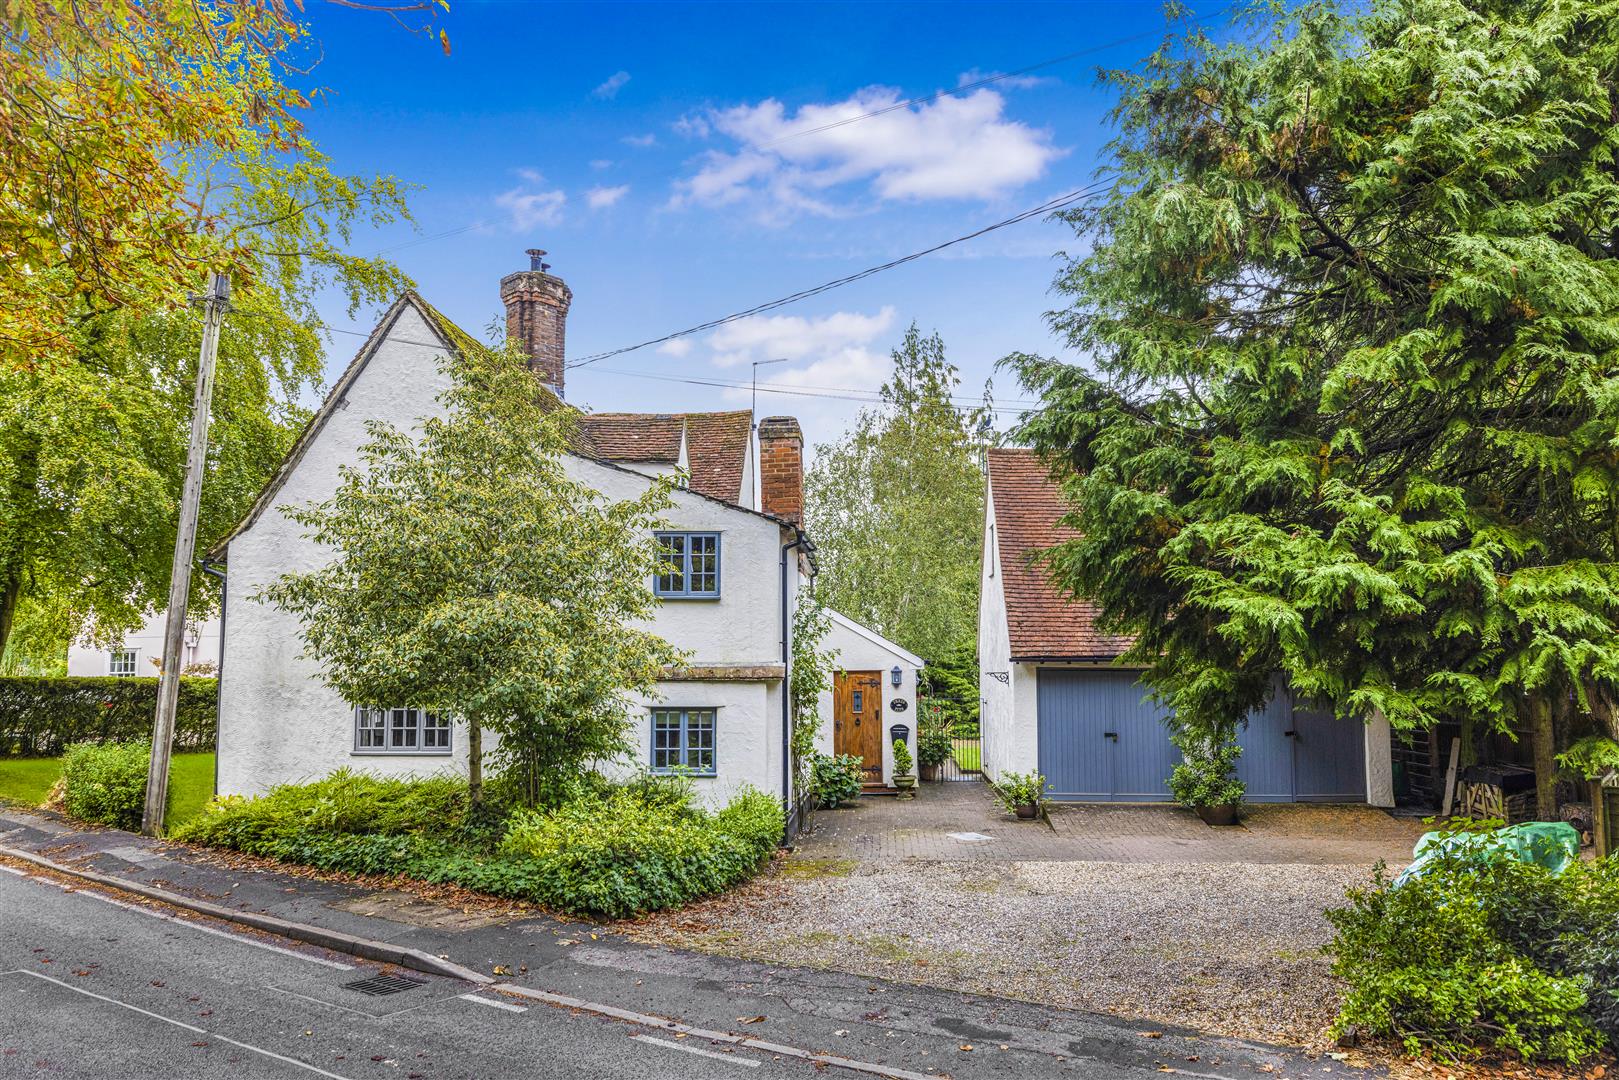
Three Pins, The Street, Great Saling, Braintree, Essex
5 Bedroom Detached House | £750,000
***No Onward Chain*** Daniel Brewer are pleased to present a characterful detached five bedroom period home, set within...

Daniel Brewer Estate Agents (Great Dunmow)
51 High Street, Great Dunmow, Essex, CM6 1AE
01371 856 585
How much is your home worth?
Use our short form to request a valuation of your property.
Request a Valuation
©2026 The Guild of Property Professionals. All rights reserved.
Terms and Conditions |
Privacy Policy |
Cookie Policy |
Complaints Policy |
Members Login
The Guild of Property Professionals Trading Address: 121 Park Lane, London W1K 7AG. GPEA Limited.
Registered in England & Wales.
Company No: 02819824.
Registered Office Address: The Old Courthouse, 60A London Road, Grantham, NG31 6HR.
VAT Registration No: 180897859

