- Two Double Bedroom Detached Country Home
- Grade II Listed Tudor Property
- Oversized Single Garage With Utility Area And Driveway Parking
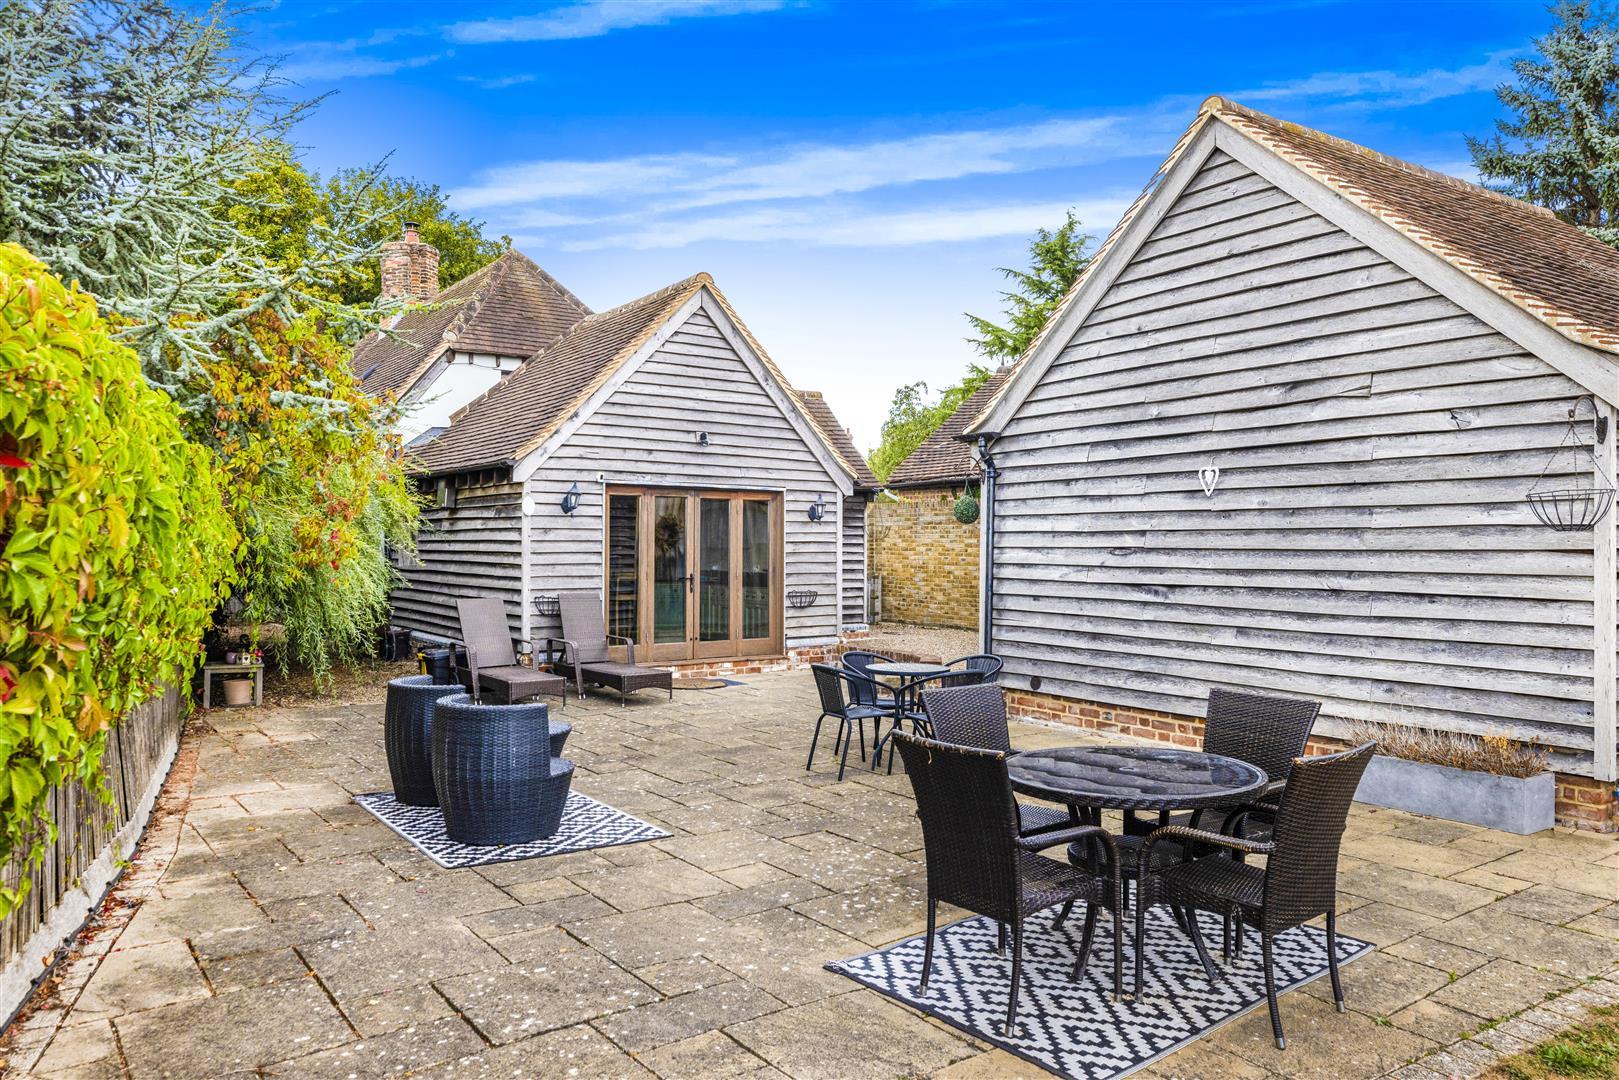
- Generous Landscaped Rear Garden
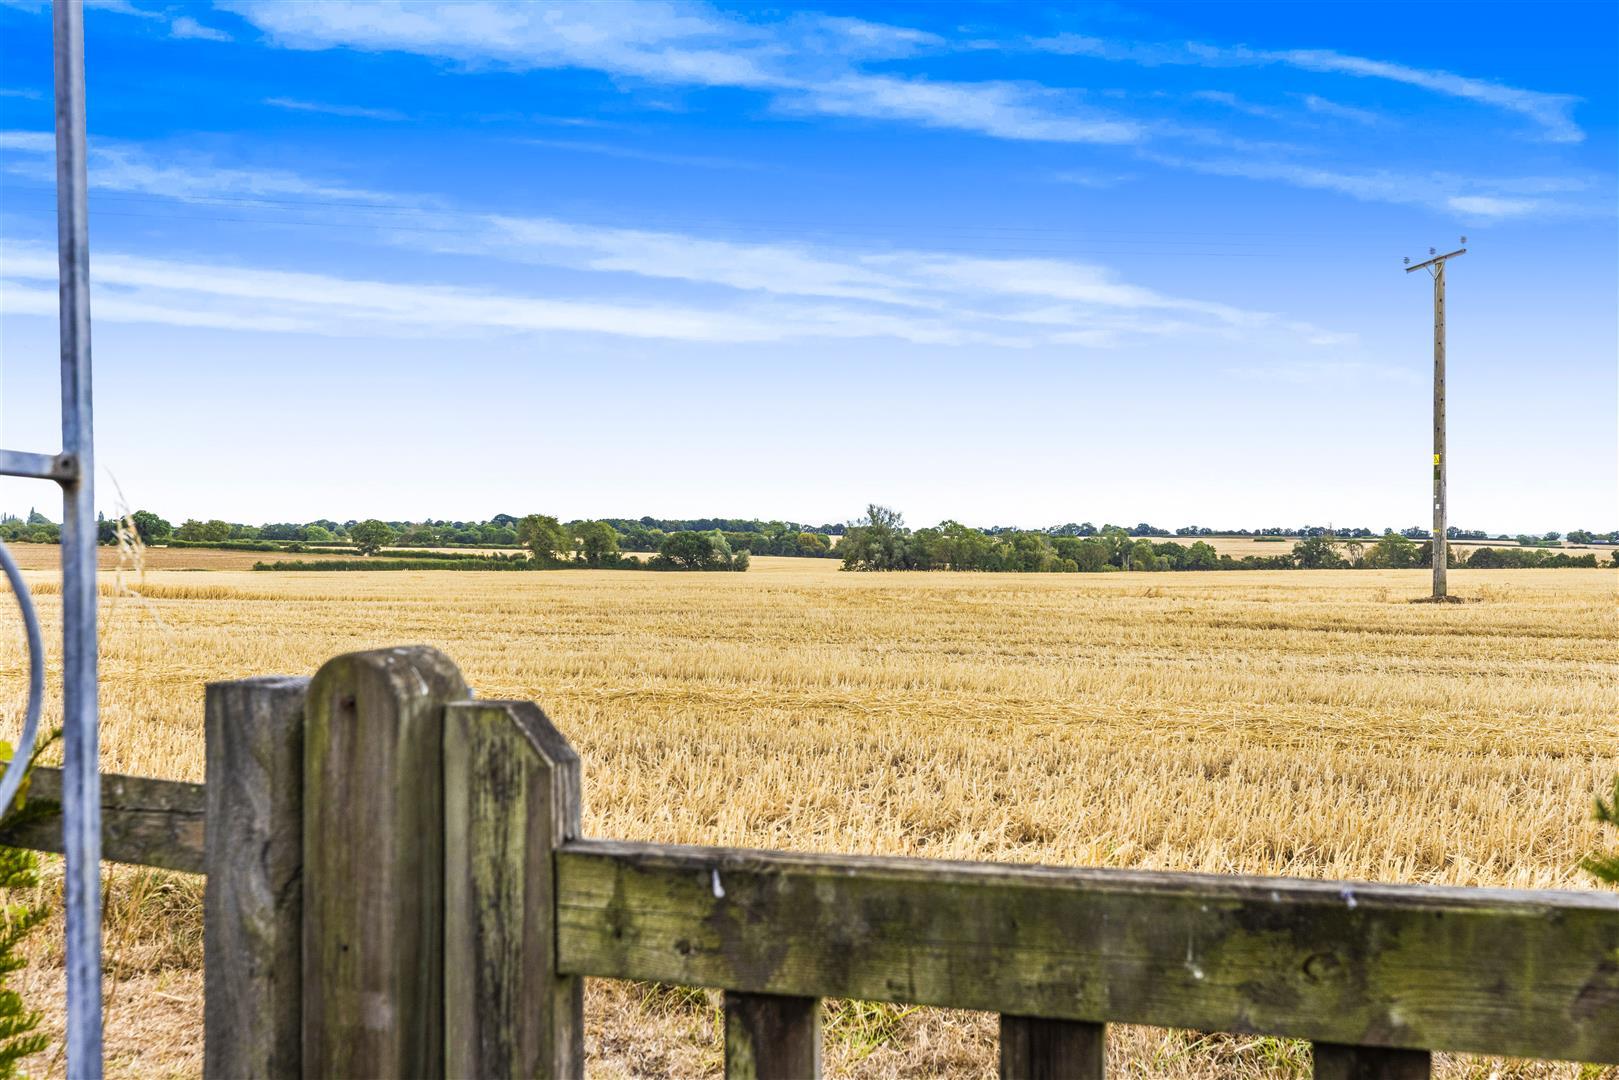
- Uninterrupted Countryside Views
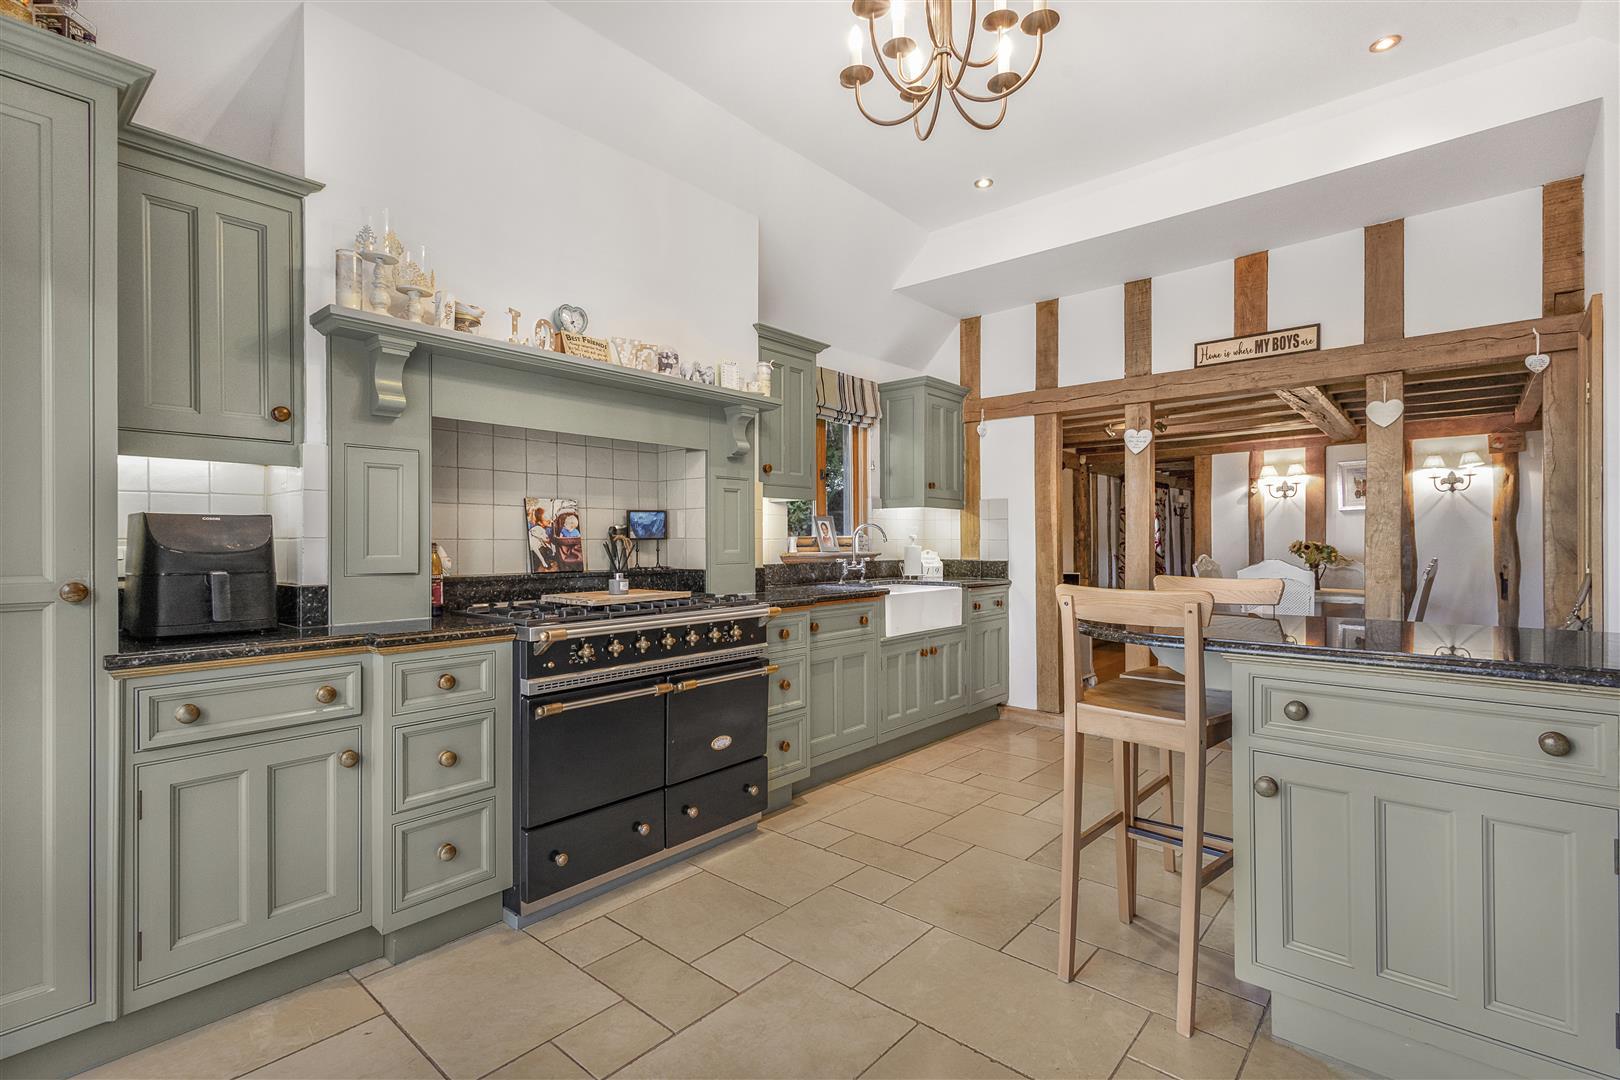
- Kitchen/Breakfast Room
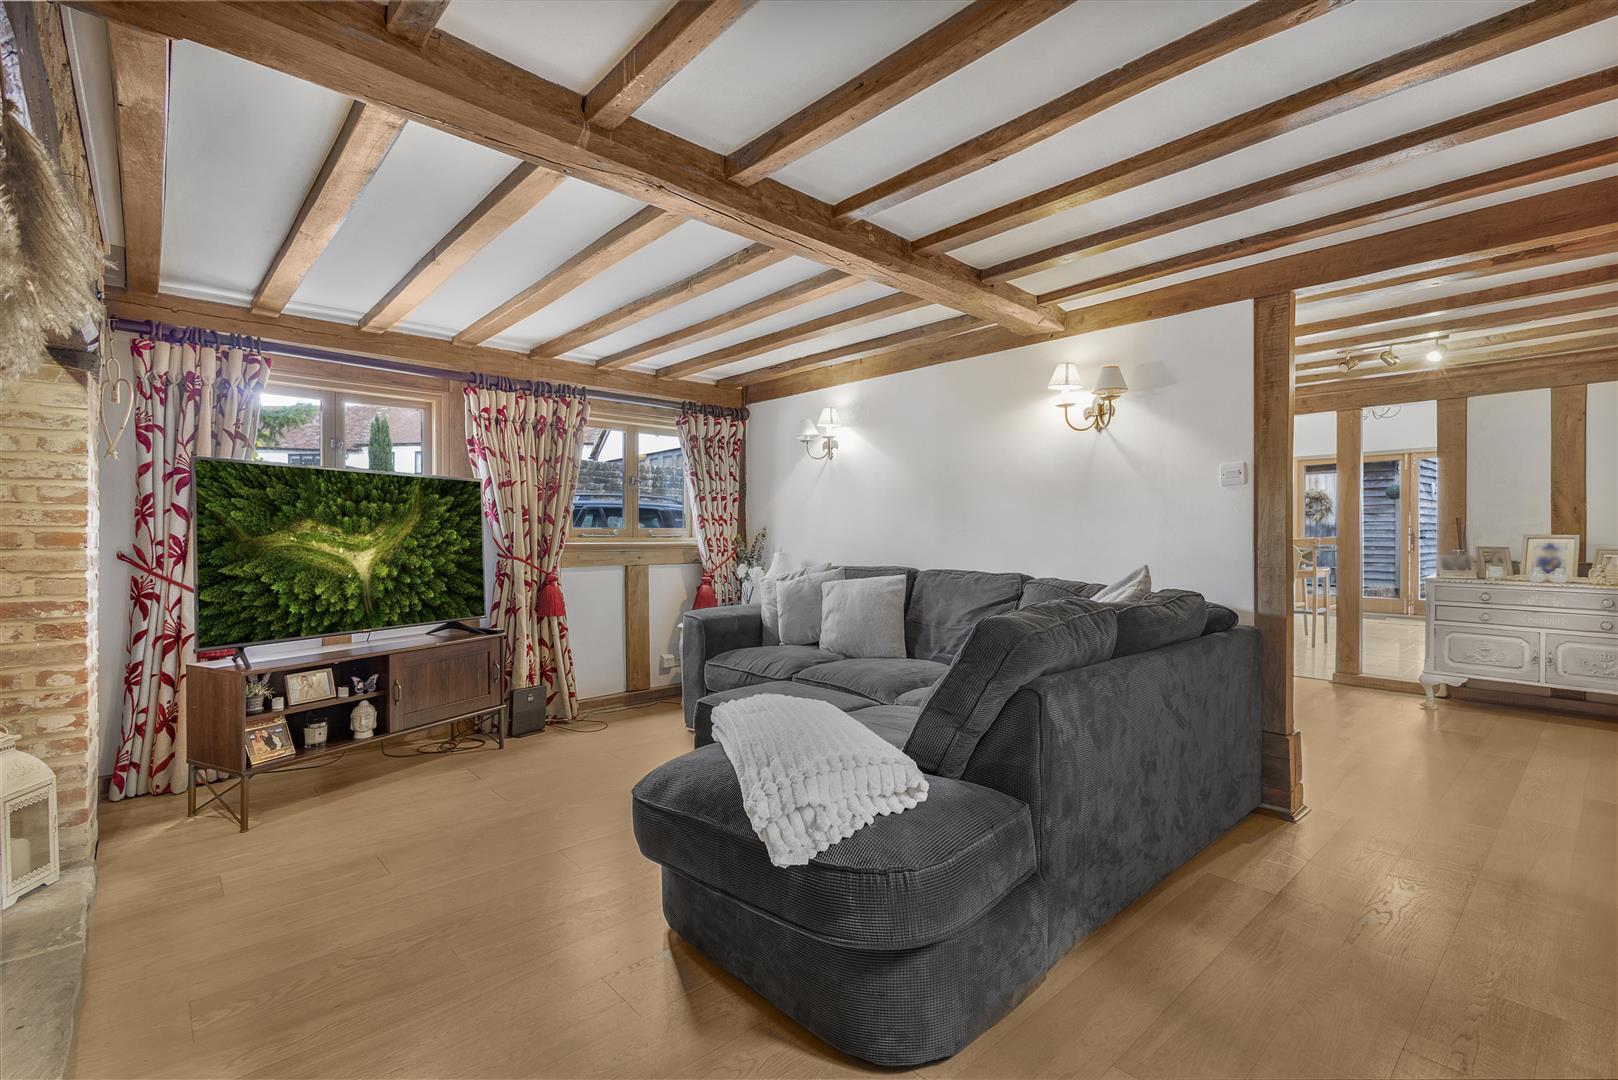
- Three Reception Rooms
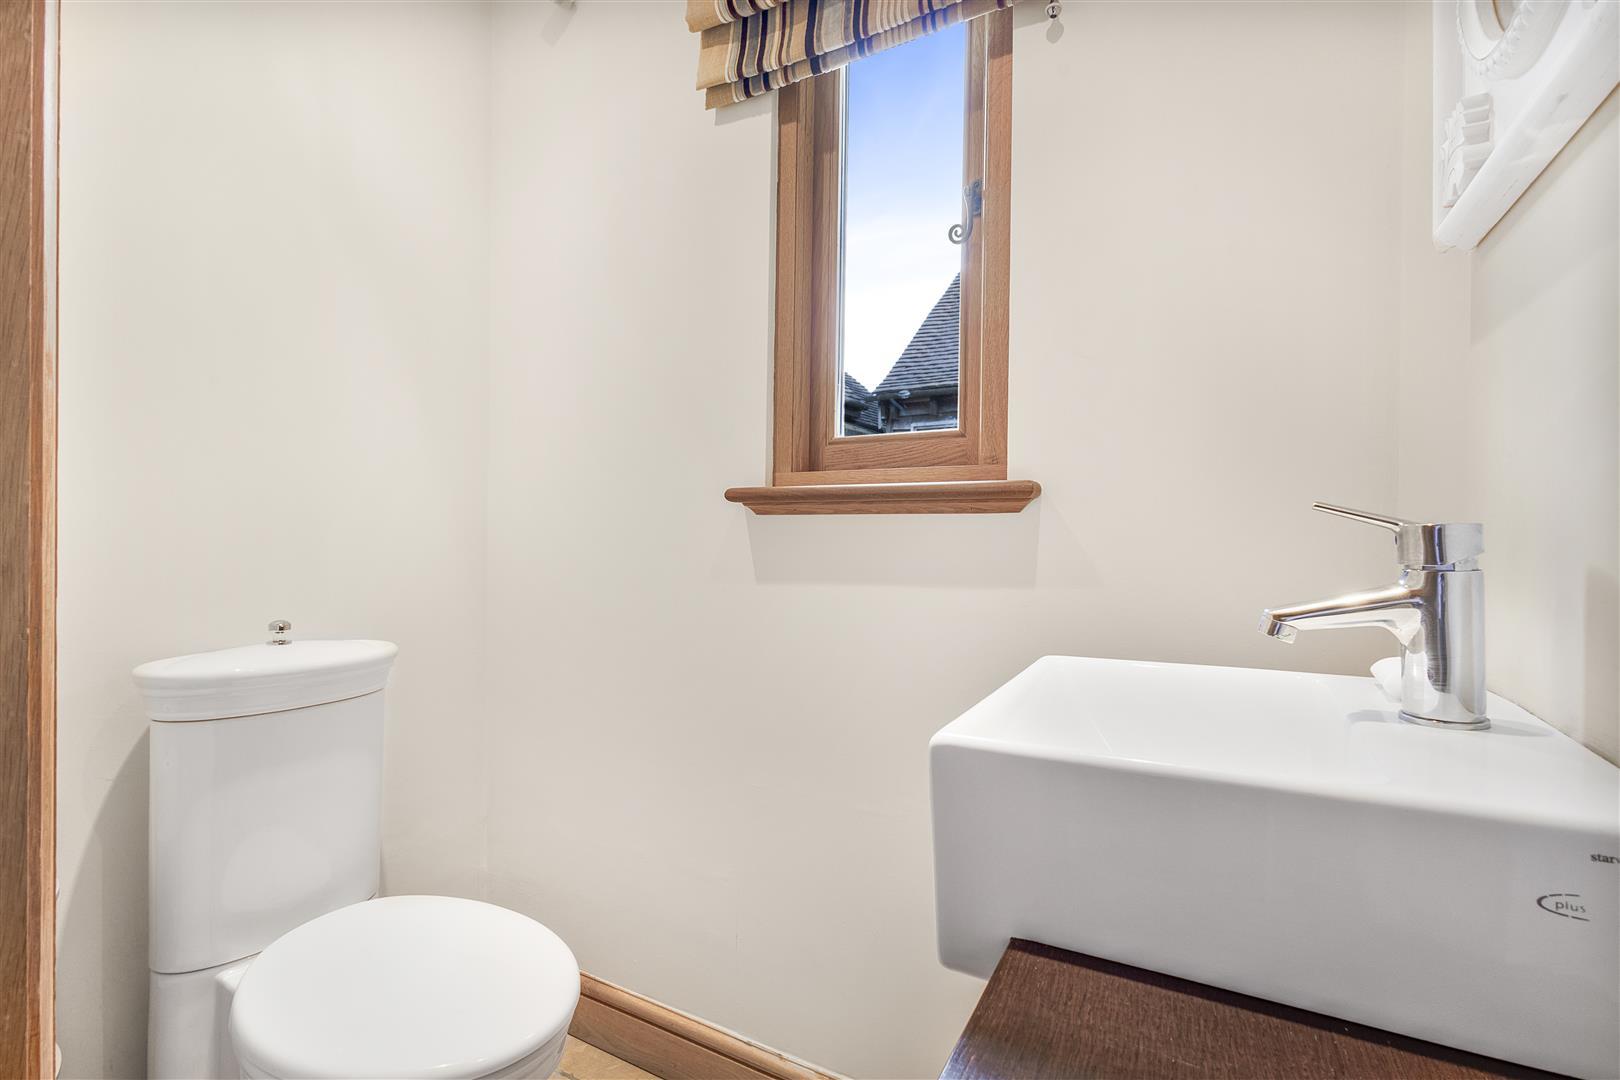
- Cloakroom
- Family Bathroom
- No Onward Chain

2 Bedroom Detached House for sale in Chelmsford
 3
2
2
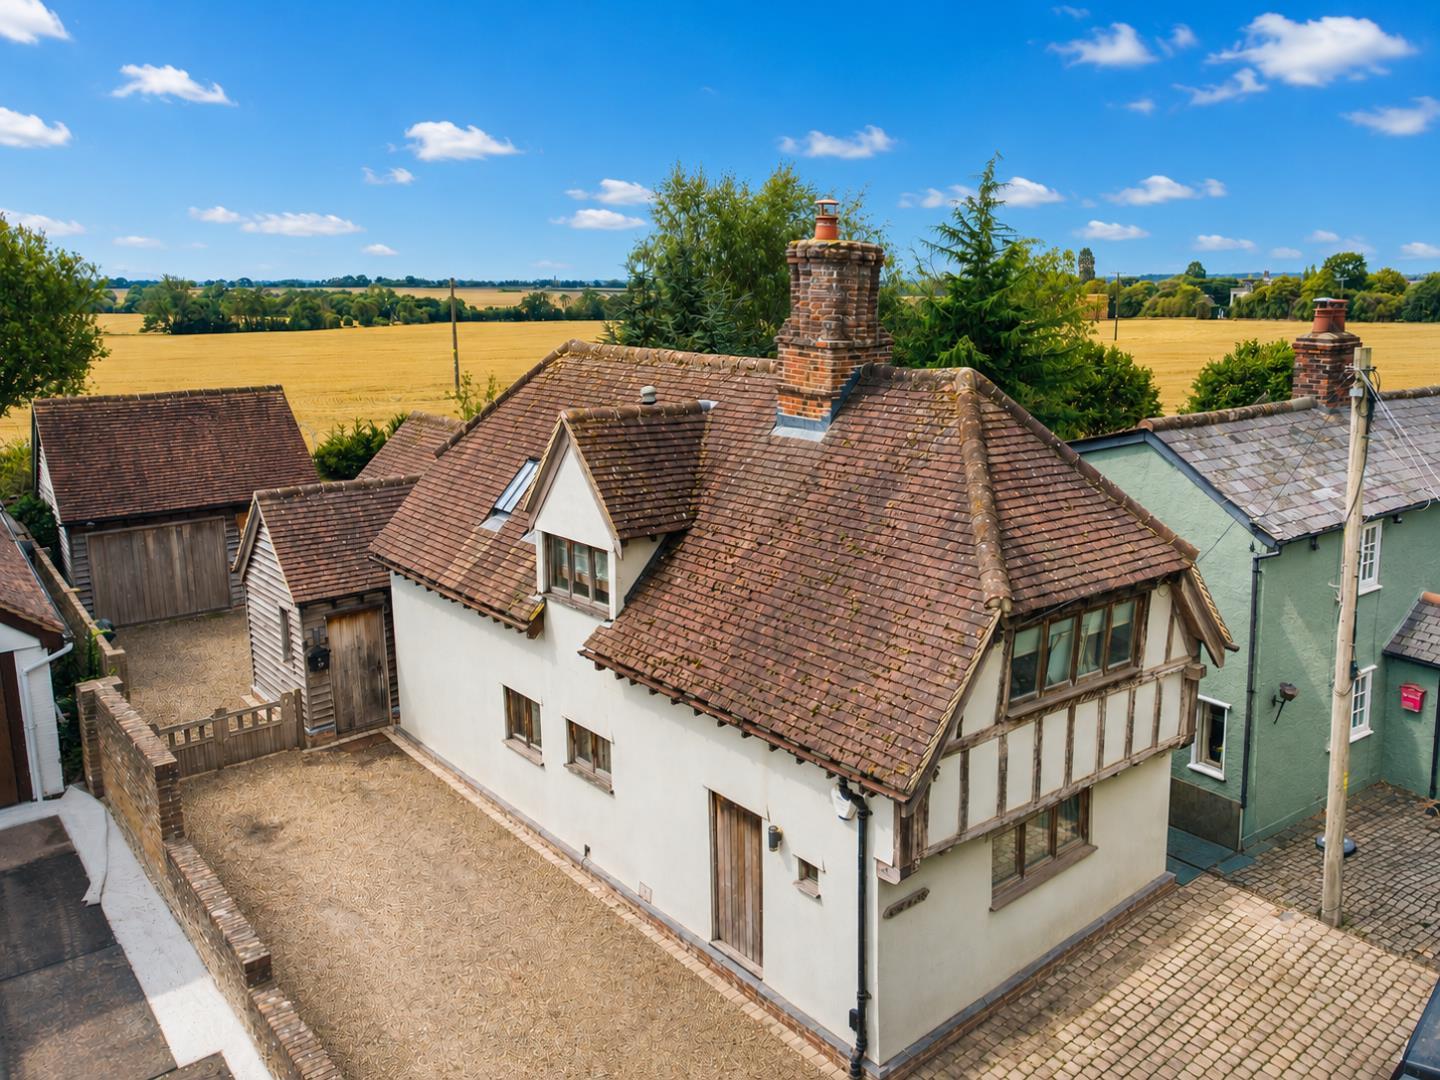
***No Onward Chain*** Set within a desirable village location with far-reaching views over open countryside, this impressive two-bedroom detached Grade II Listed Tudor home beautifully combines period character with bright, modern accommodation. The ground floor features an inviting entrance hall, cloakroom and a well-appointed kitchen/breakfast room with French doors opening onto the rear garden. The kitchen flows seamlessly into the dining room, while the spacious living room boasts an original fireplace. A versatile playroom provides additional useful living space. Upstairs, there are two generous double bedrooms, both benefiting from built-in storage, alongside a stylish contemporary bathroom. Outside, the property offers a landscaped rear garden, driveway parking for three vehicles and a separate oversized single garage with utility area. Further benefits include underfloor heating throughout the ground floor, making this a charming and well-equipped character home.
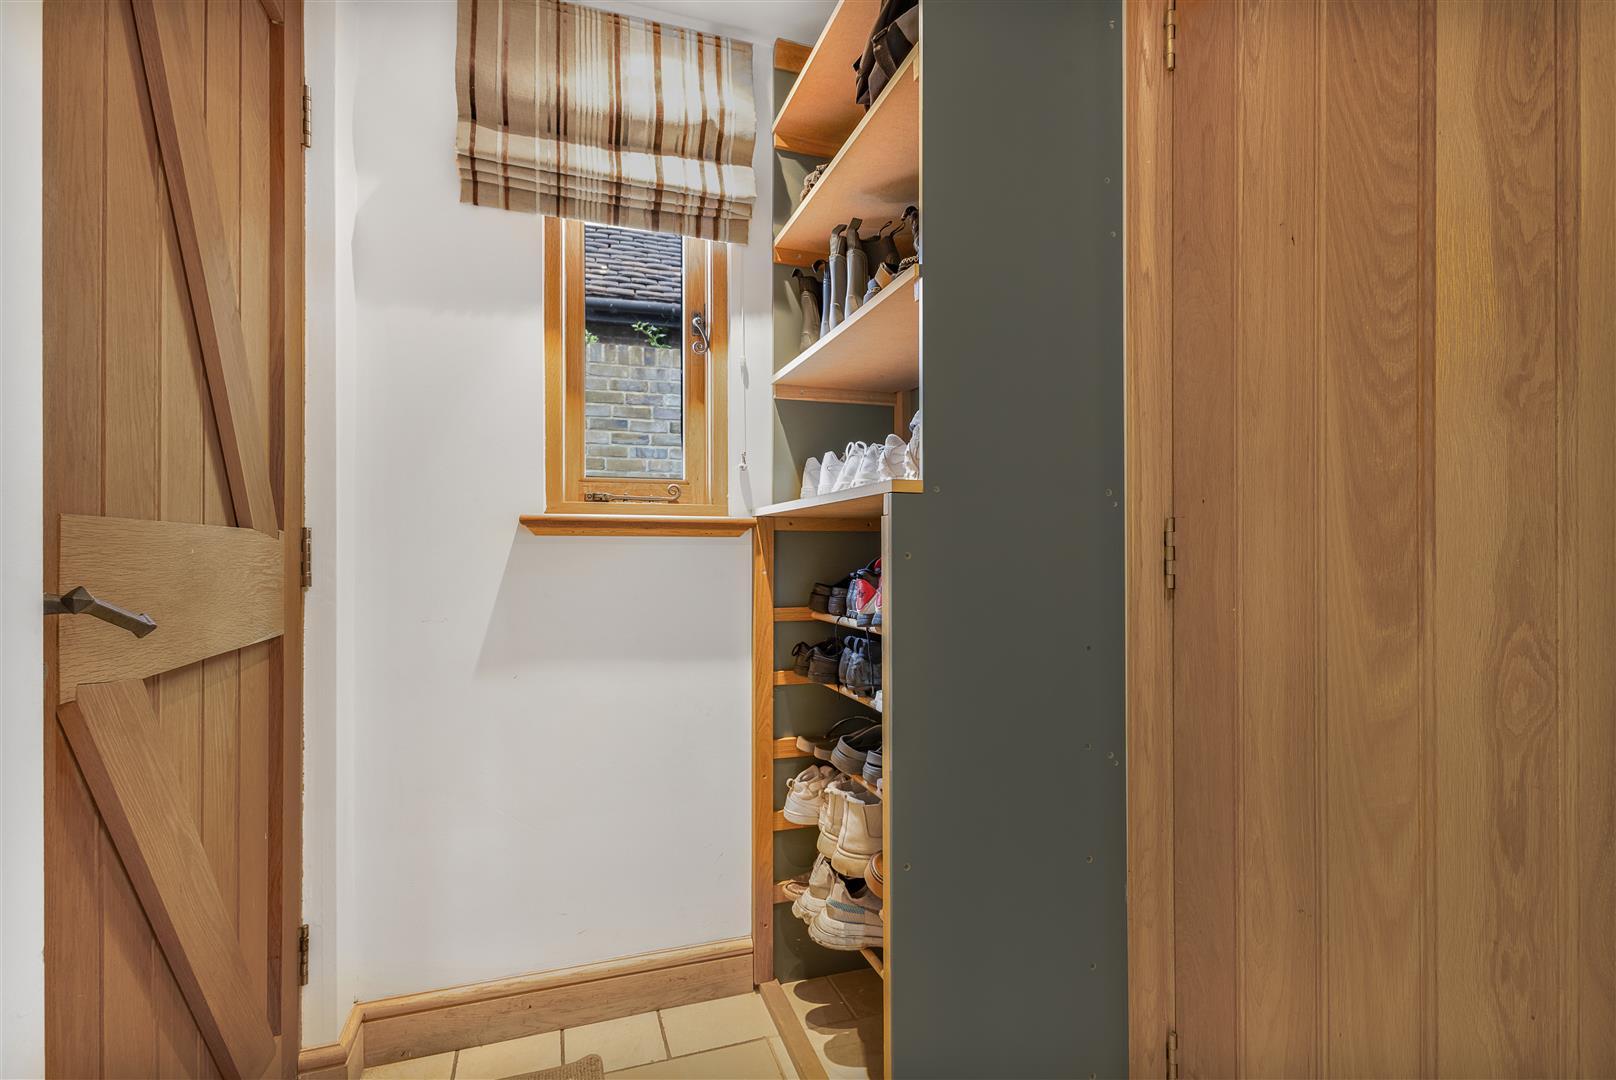
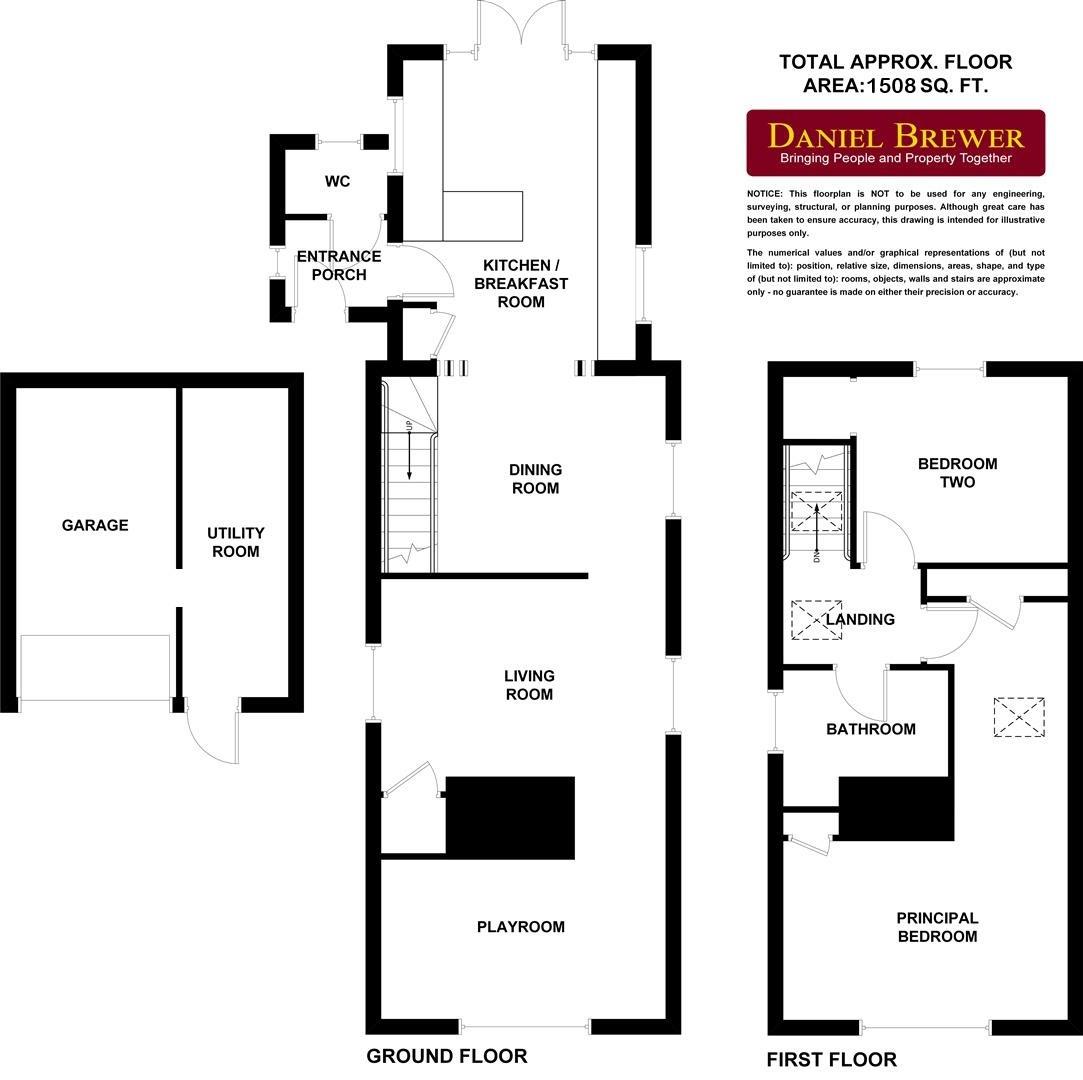
Entrance Porch - 1.7m x 1.2m (5'6" x 3'11") - Timber door to the front aspect, timber double glazed window to side aspect, tiled flooring, ceiling mounted light fixture. Door to: Cloakroom & Kitchen/Breakfast Room.
Cloakroom - Timer double glazed window to rear aspect, low level WC, wash hand basin with mixer tap, tiled flooring, inset spotlight.
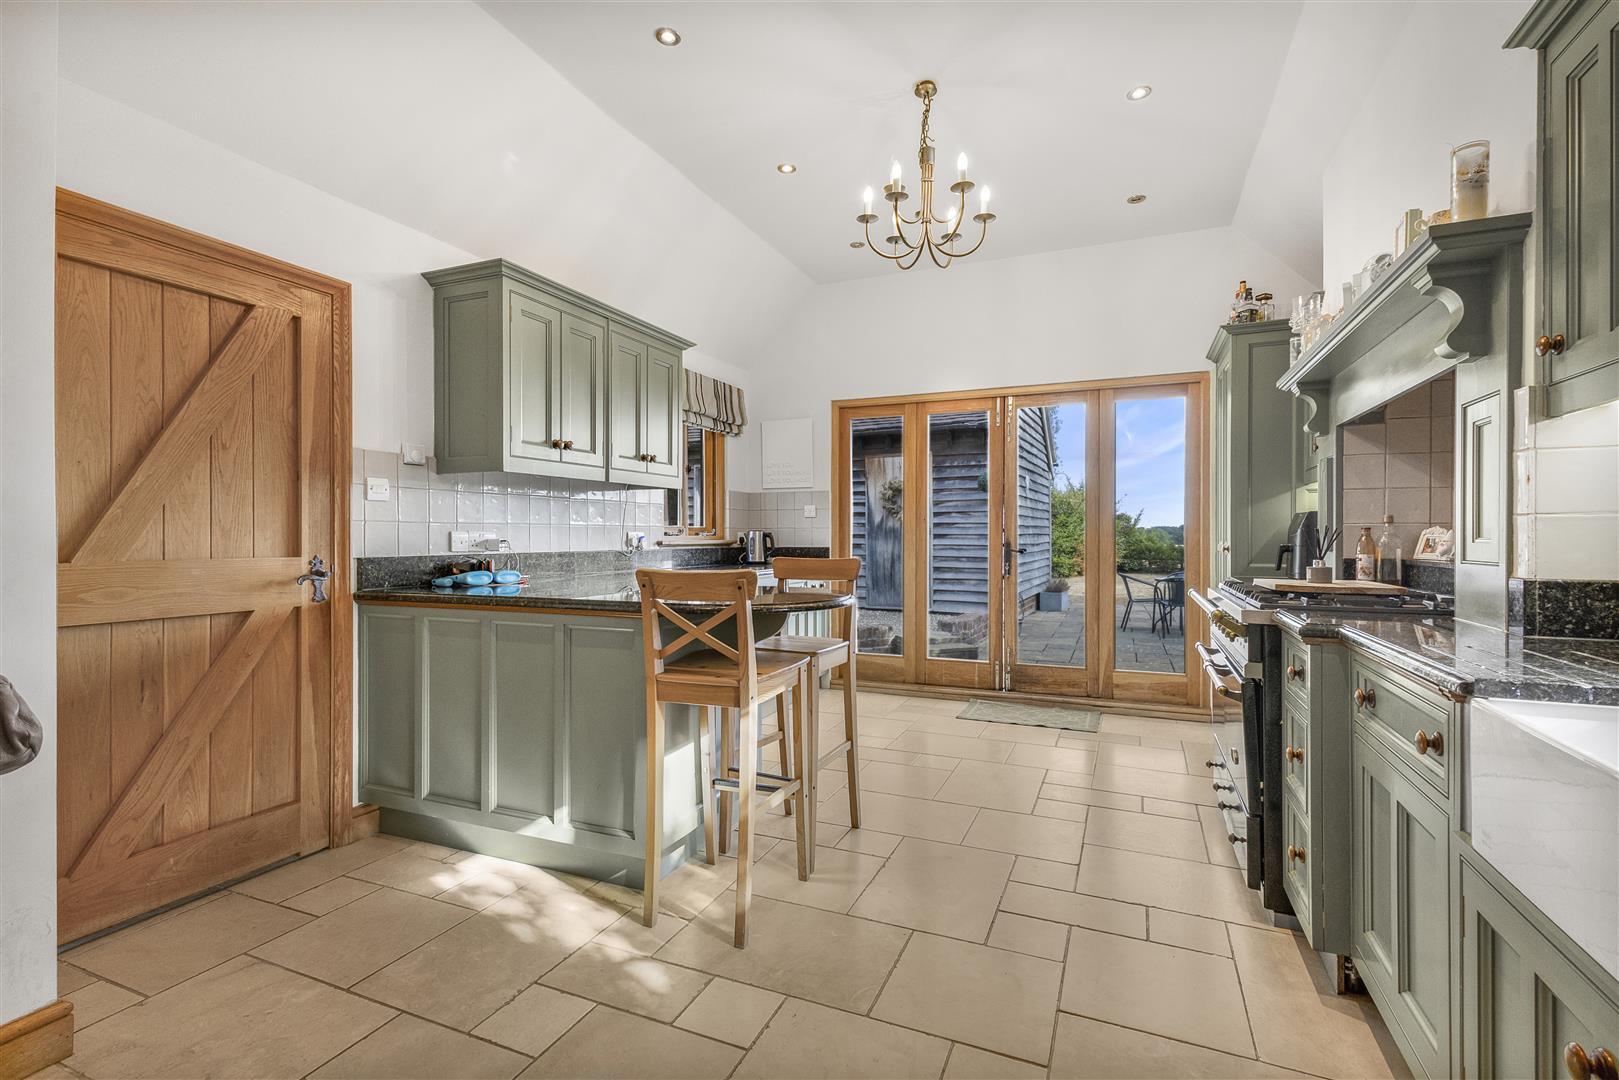
Kitchen / Breakfast Room - 4.9m x 3.8m (16'0" x 12'5") - Timber French doors & full height timber windows to rear aspect, timber double glazed windows to both side aspects, various base and eye level units with granite effect worksurfaces over, ceramic sink with mixer tap, traditional range style cooker with multiple ovens & hobs, integrated fridge freezer, breakfast bar seating for two people, access to storage cupboard, exposed timbers, splashback tiling, underfloor heating, tiled flooring, feature downlighting, ceiling mounted light fixtures, inset spotlights, various power points. Opening to: Dining Room.
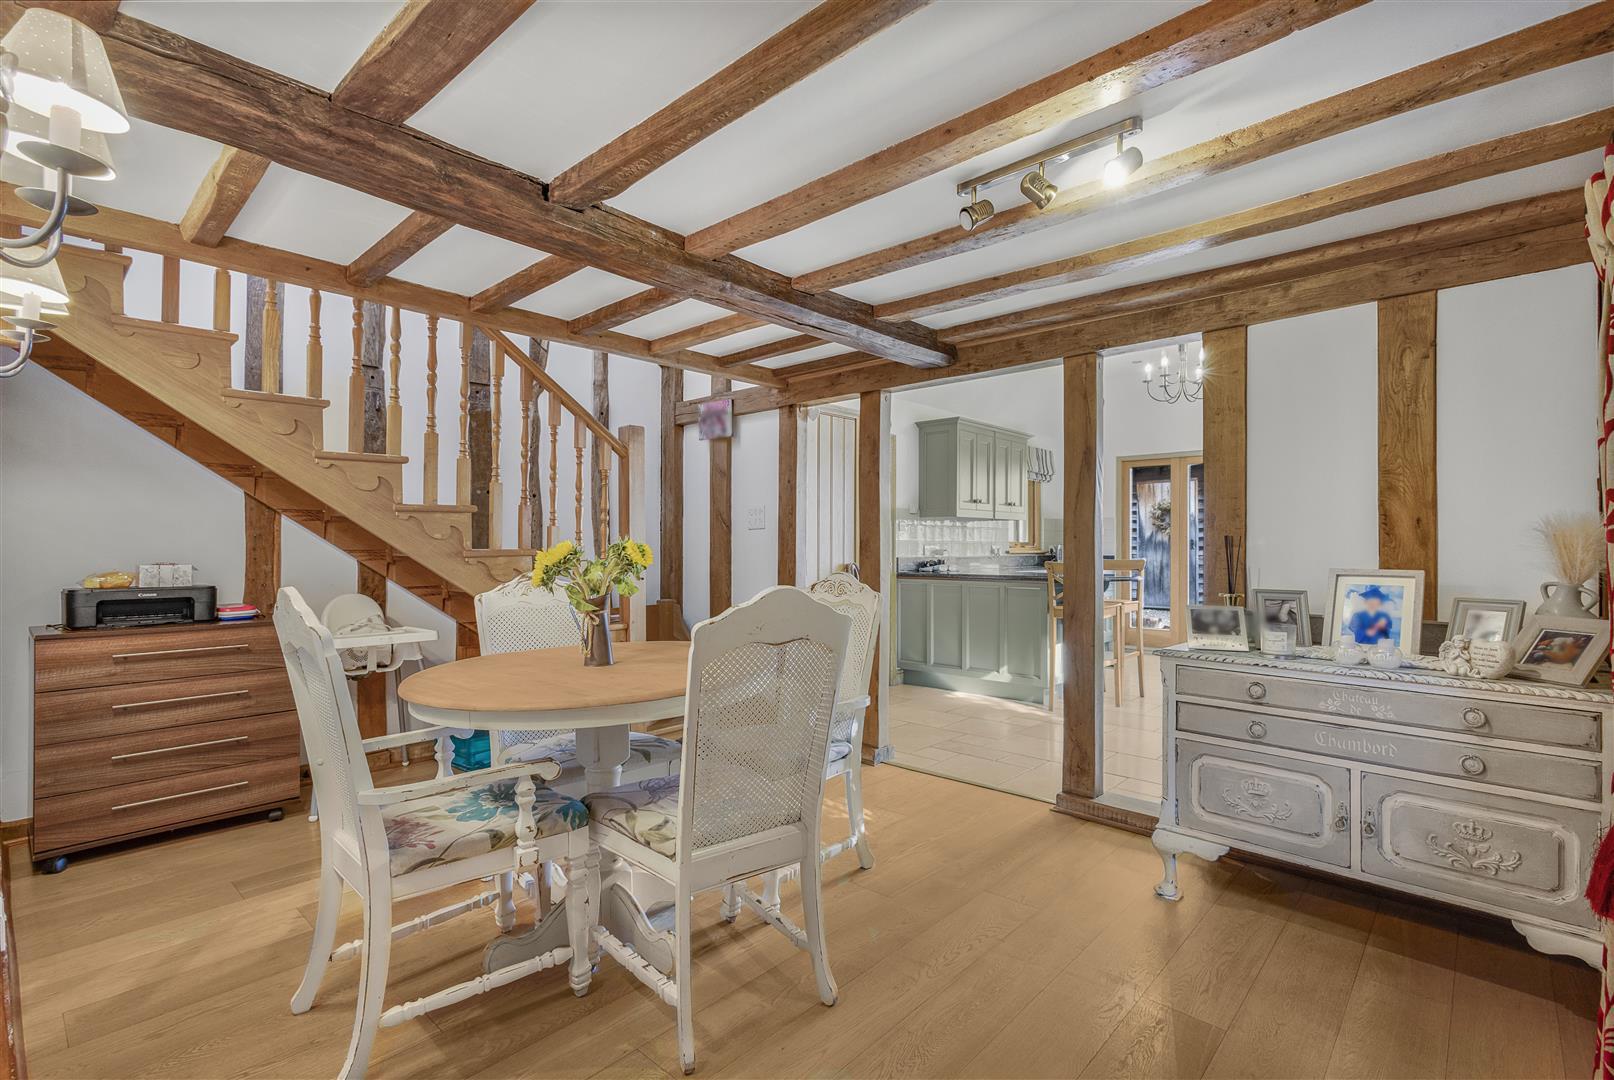
Dining Room - 4.6m x 3.1m (15'1" x 10'2") - Timber double glazed window to side aspect, stairs to first floor landing, exposed timbers, underfloor heating, timber flooring, wall mounted light fixtures, ceiling mounted spotlight array, various power points.
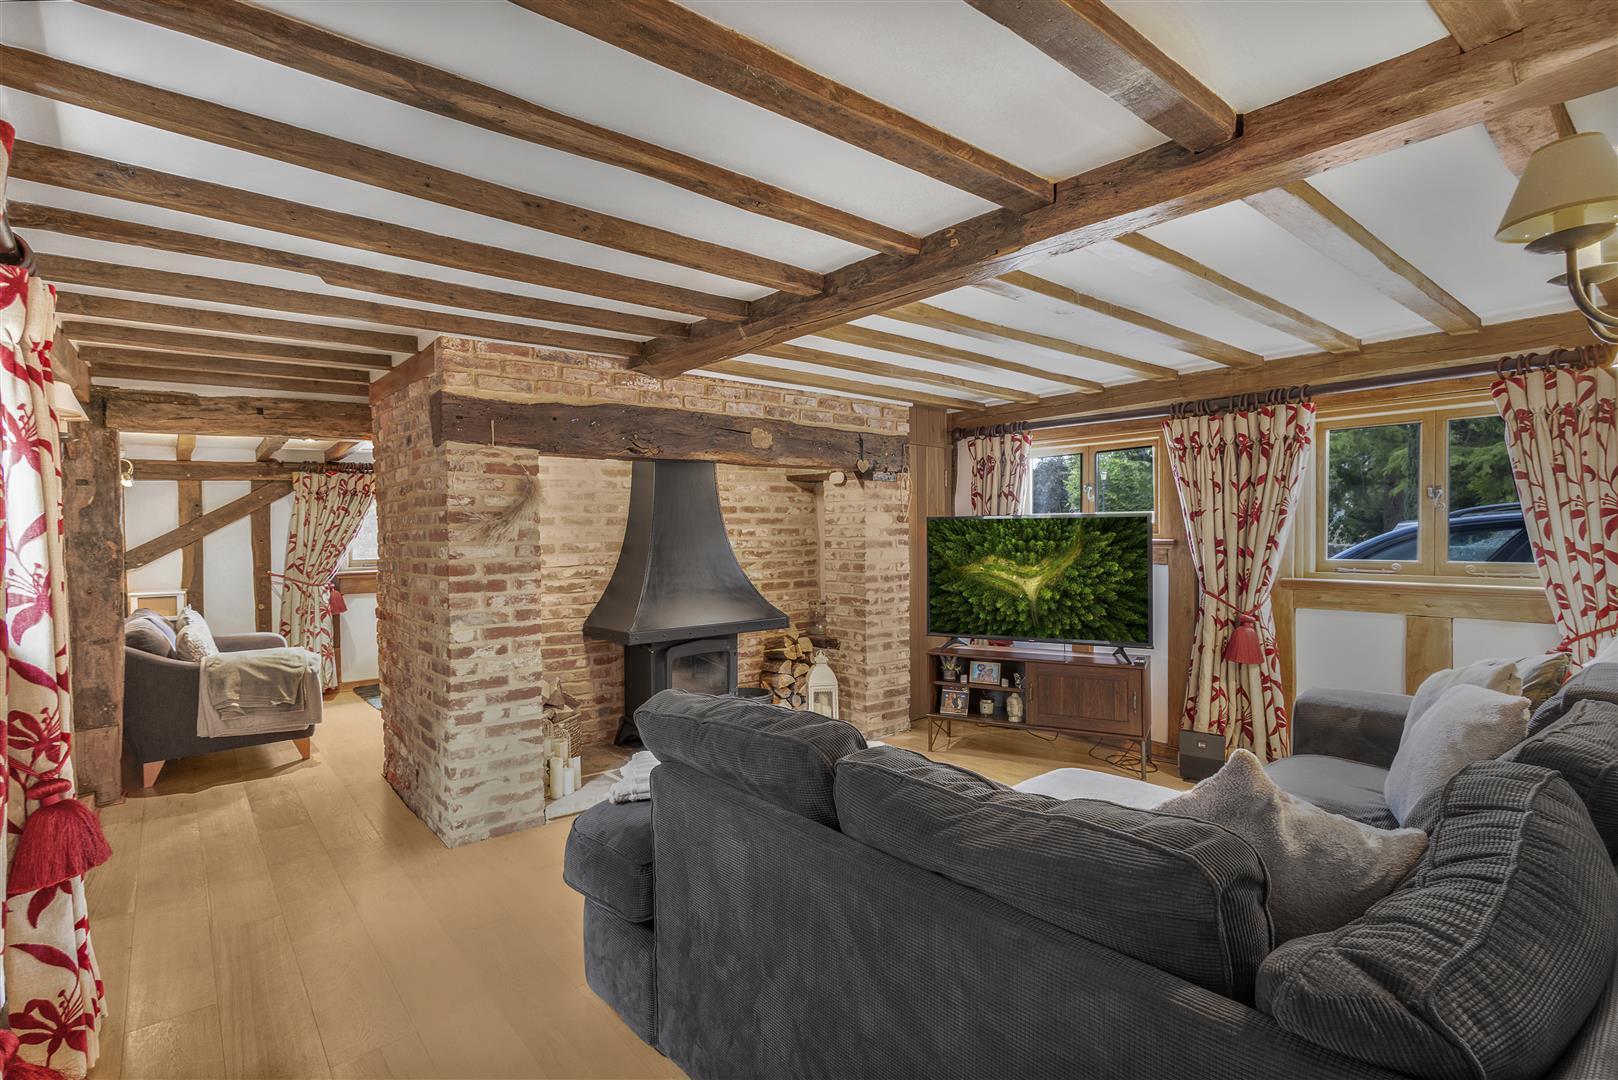
Living Room - 4.6m x 3.3m (15'1" x 10'9") - Double glazed timber window to both side aspects, original brickwork fireplace with wood burning stove and feature canopy, exposed timbers, underfloor heating, timber flooring, wall mounted light fixtures, various power points.
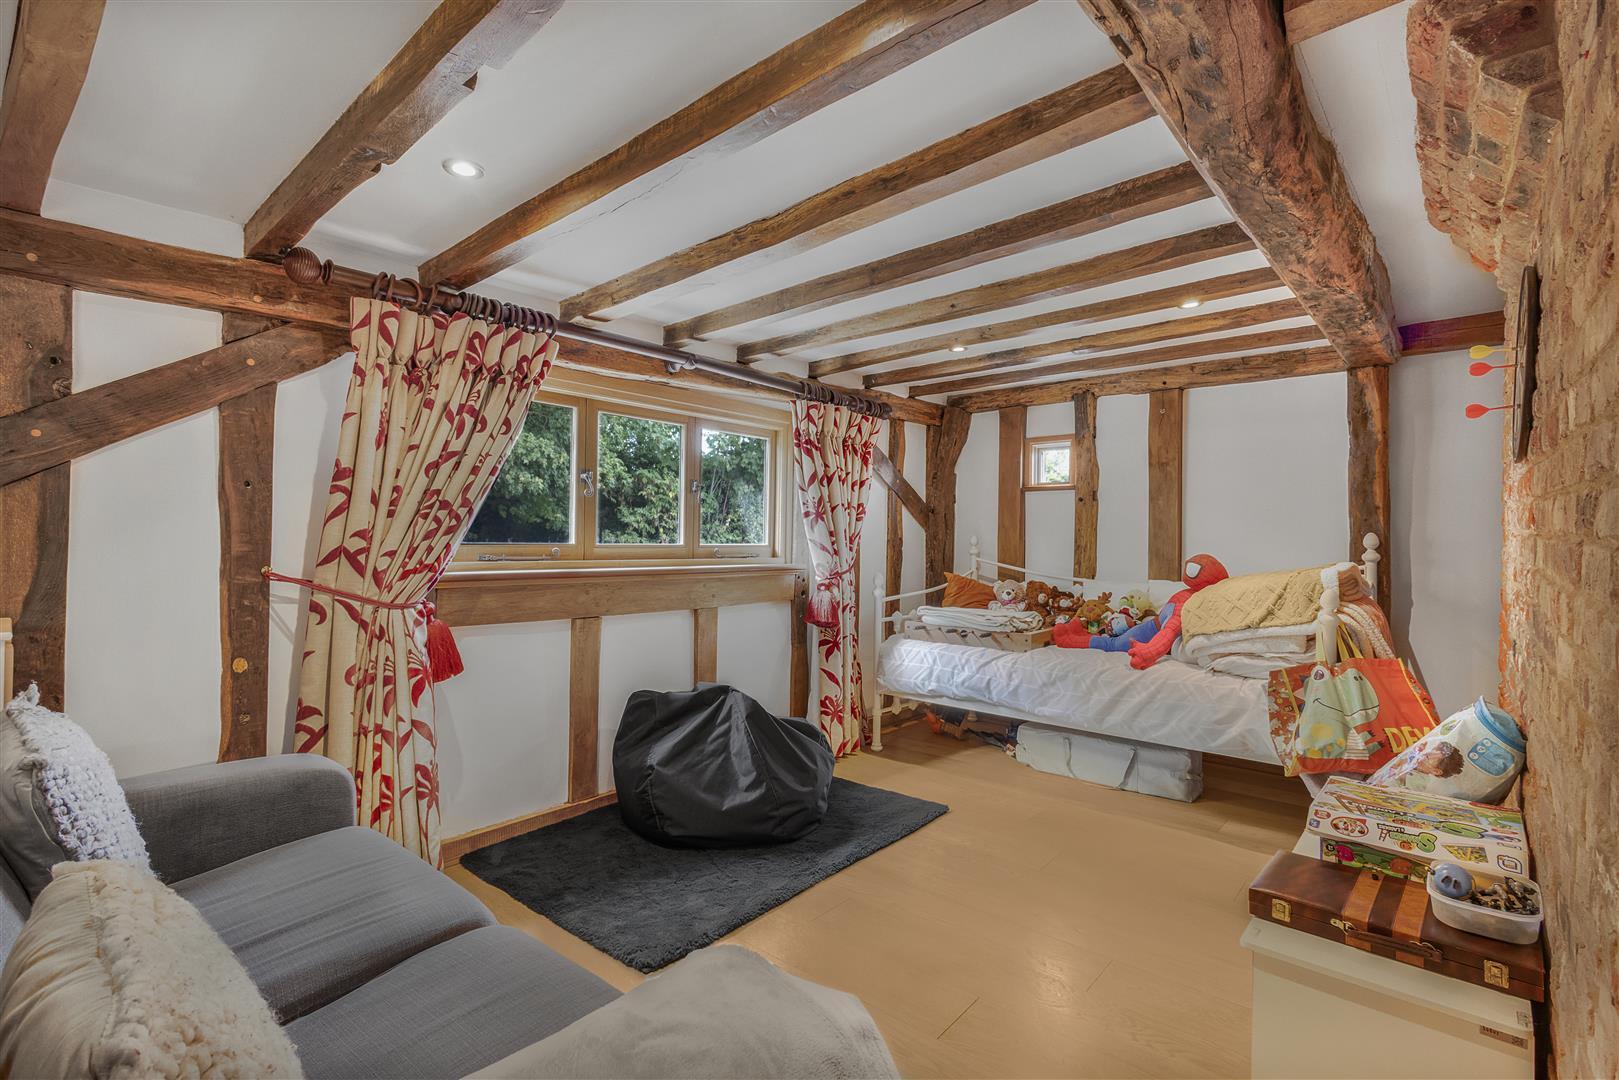
Playroom - 4.6m x 2.7m (15'1" x 8'10") - Double glazed timbers window to the front & side aspects, exposed timbers, exposed brickwork, underfloor heating, inset spotlights, various power points.
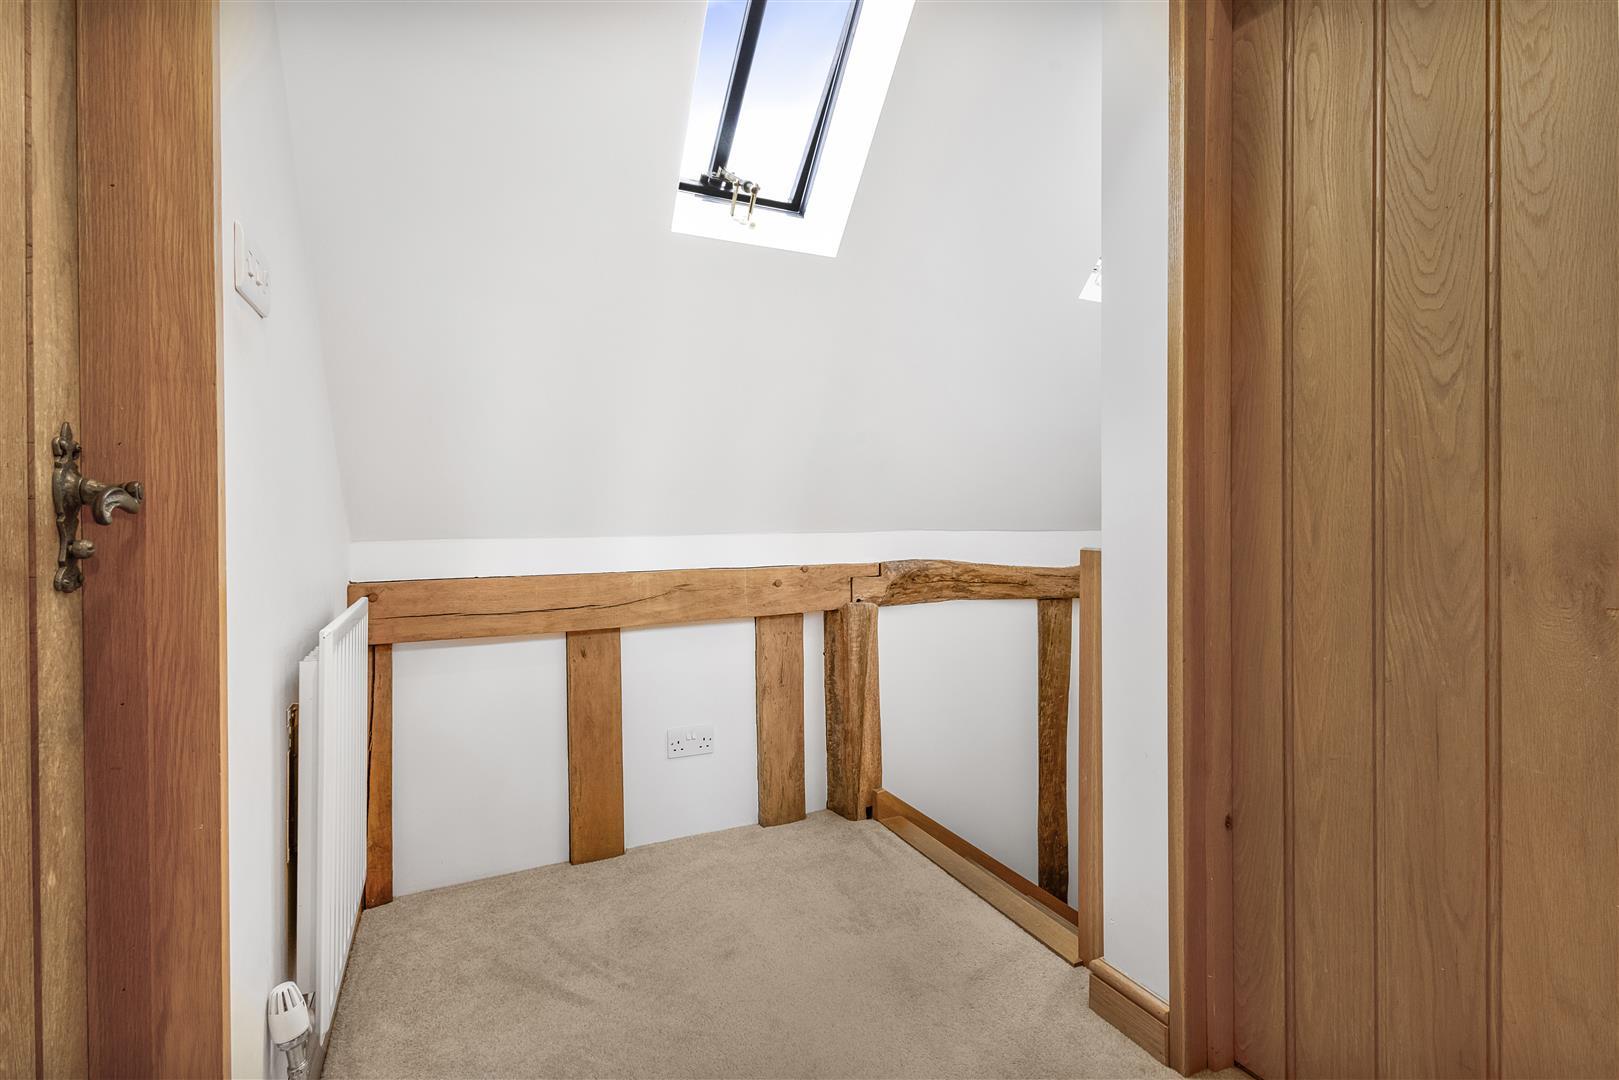
Landing - Velux window to side aspect, timber stairs with carved timber banister, wall mounted radiator, carpeted flooring, inset spotlights, various power points. Doors to: Bedrooms & Family Bathroom.
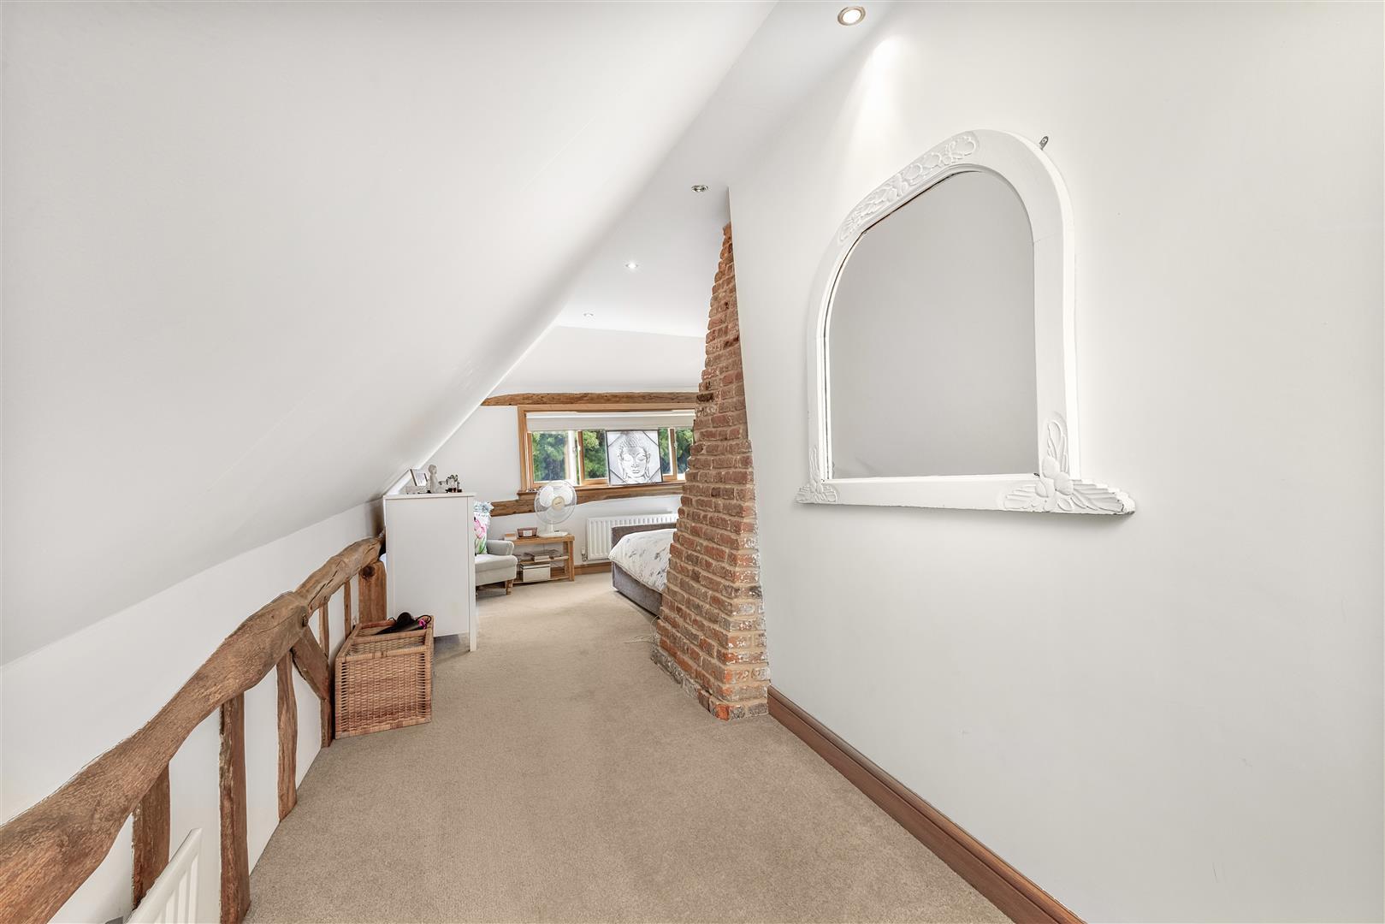
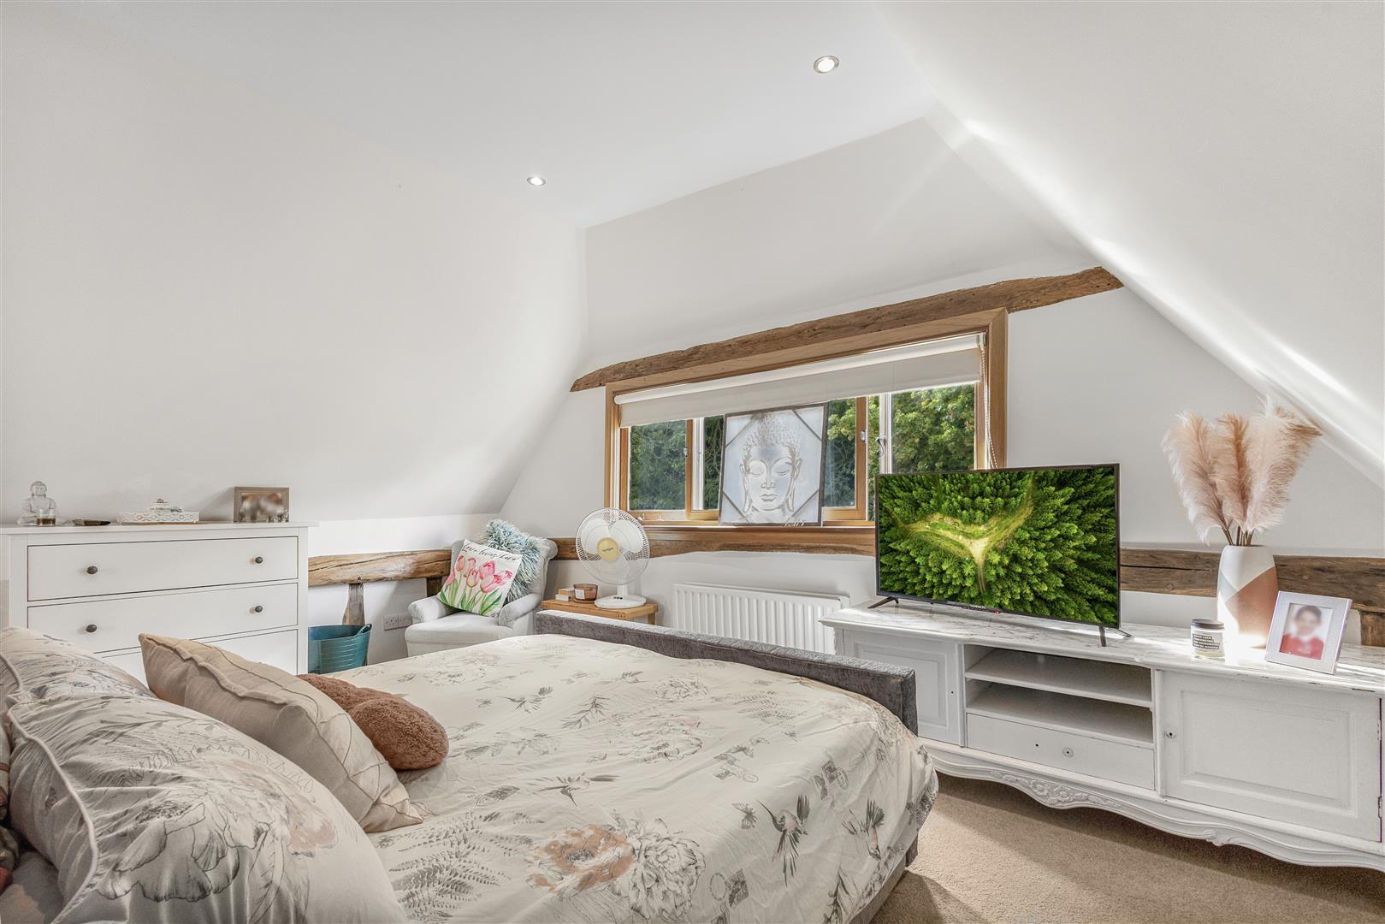
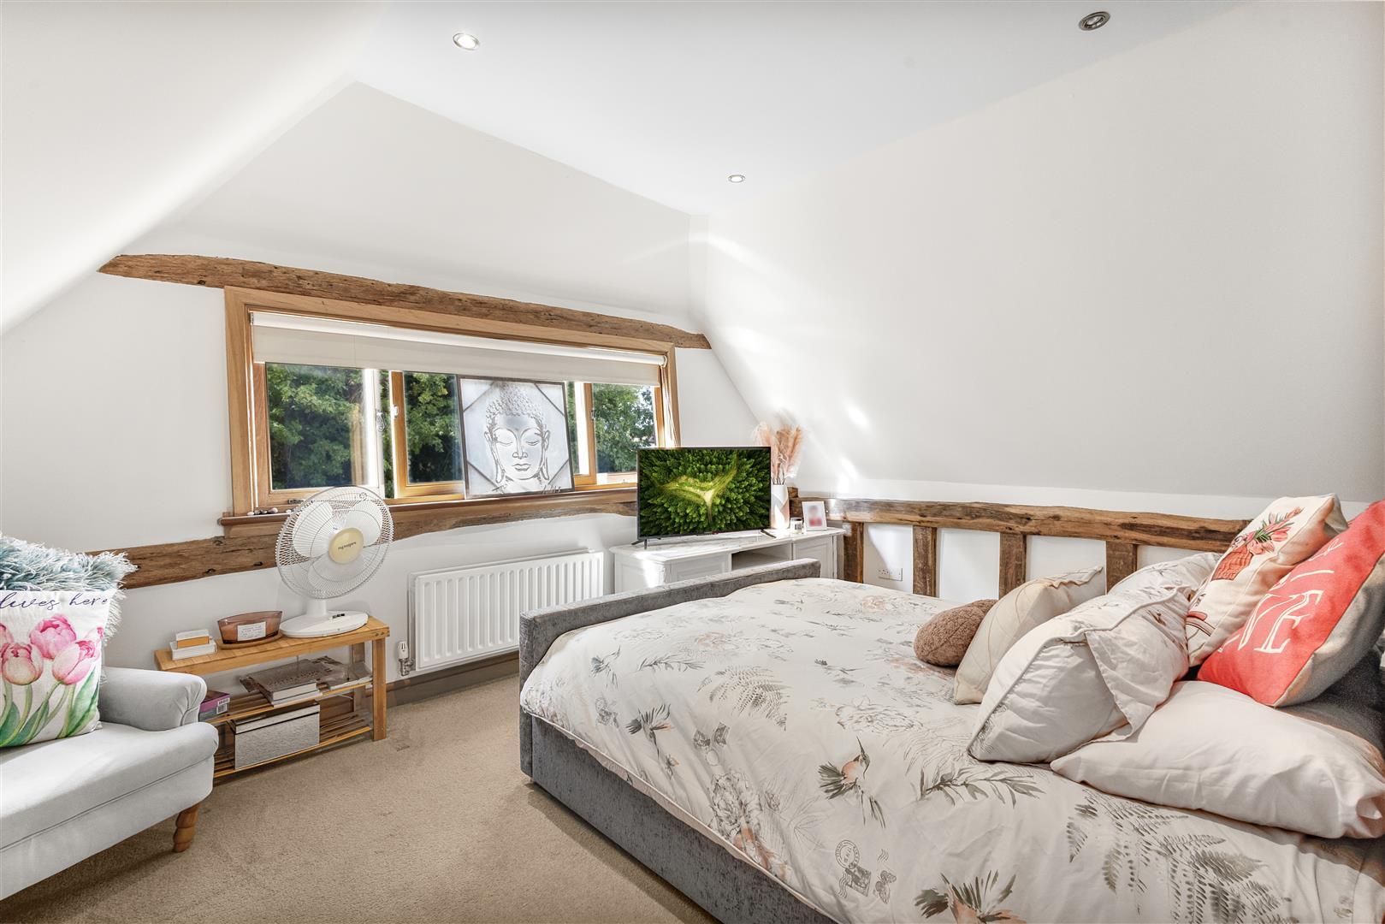
Principal Bedroom - 7.0m x 4.6m (22'11" x 15'1") - Double glazed timber window to front aspect, Velux window to side aspect, access to storage cupboard, exposed timbers, exposed brickwork, wall mounted radiator, carpeted flooring, inset spotlights, various power points.
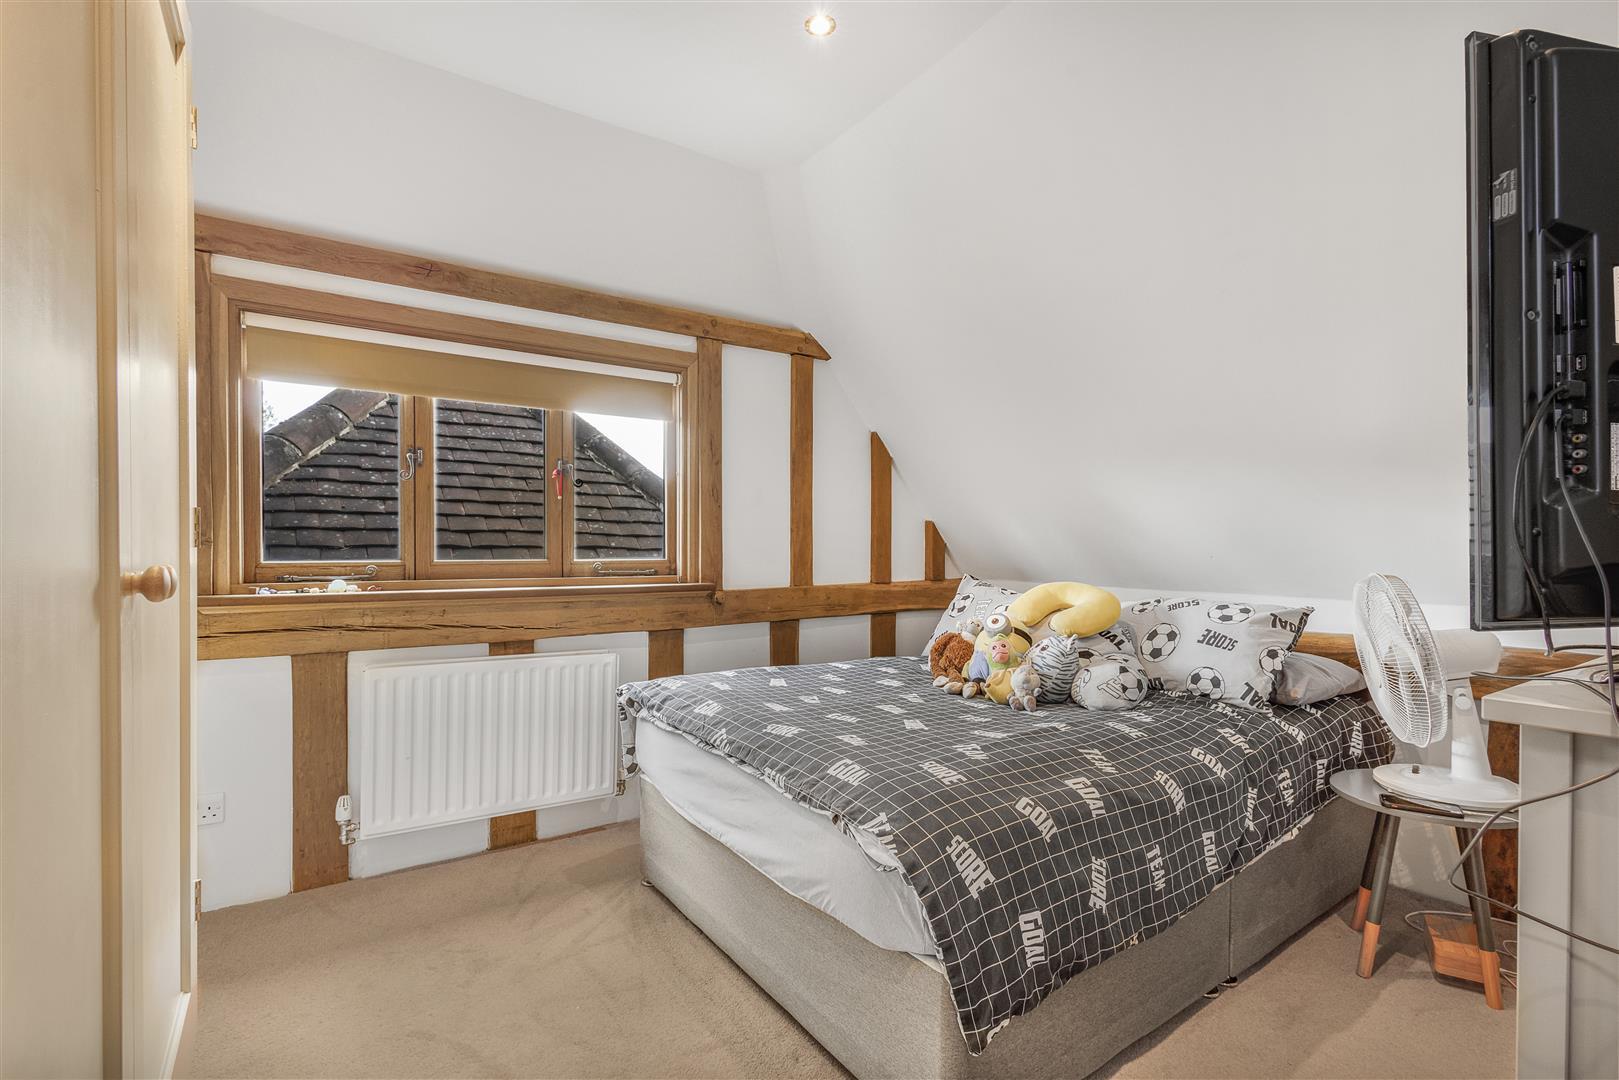
Bedroom Two - 3.3m x 3.0m (10'9" x 9'10") - Double glazed timber window to rear aspect, access to storage cupboard, wall mounted radiator, exposed timbers, carpeted flooring, inset spotlights, various power points.
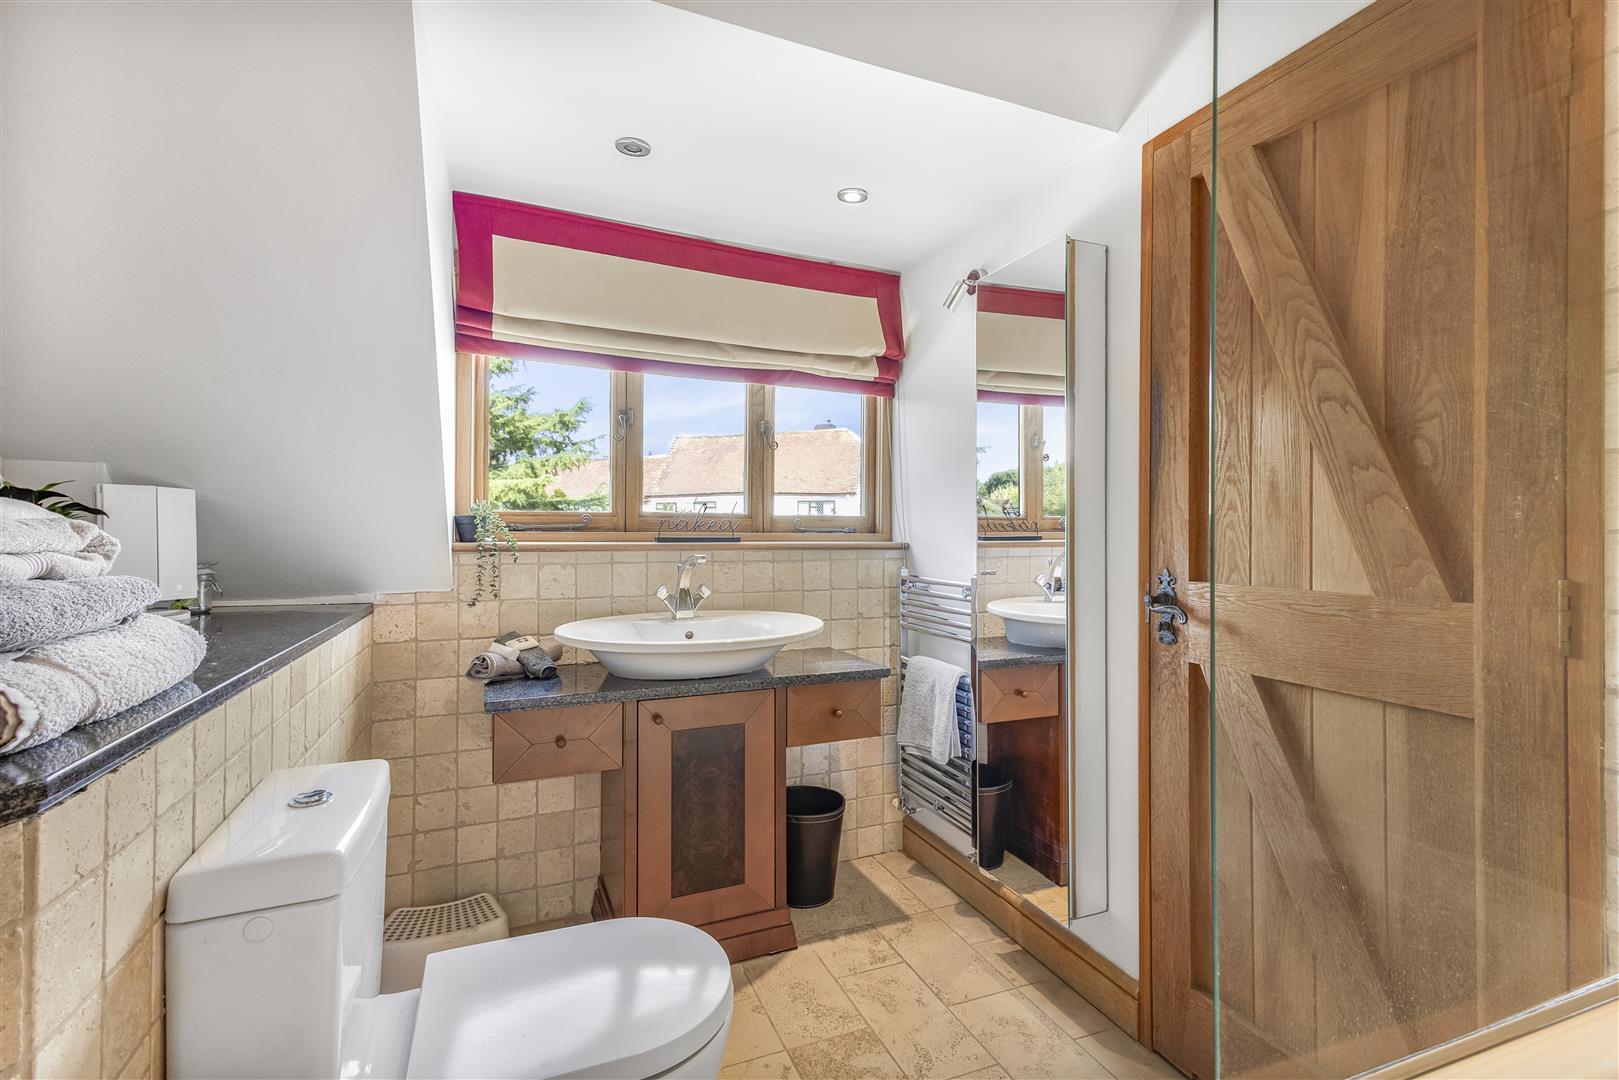
Bathroom - Double glazed timber window to side aspect, three-piece suite, low level WC, oval wash hand basin with mixer tap and storage space beneath, bath with mixer tap, shower attachment and glass screen, tiled flooring, tiled walls, inset spotlights.
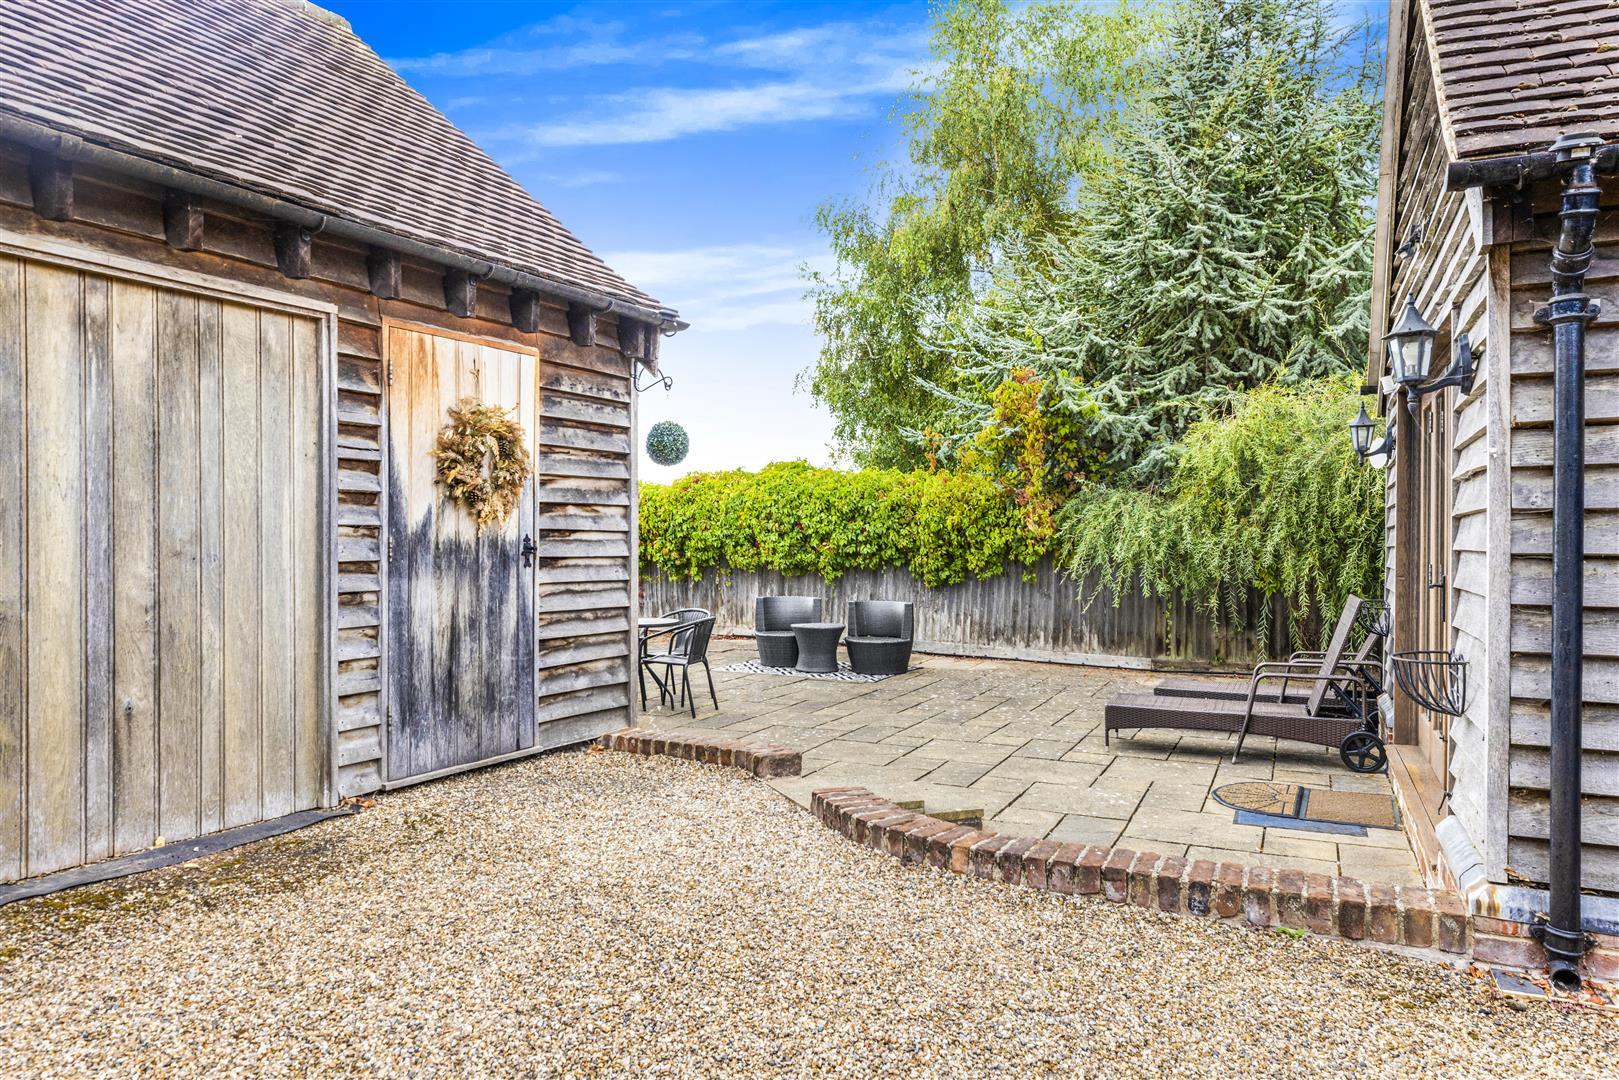
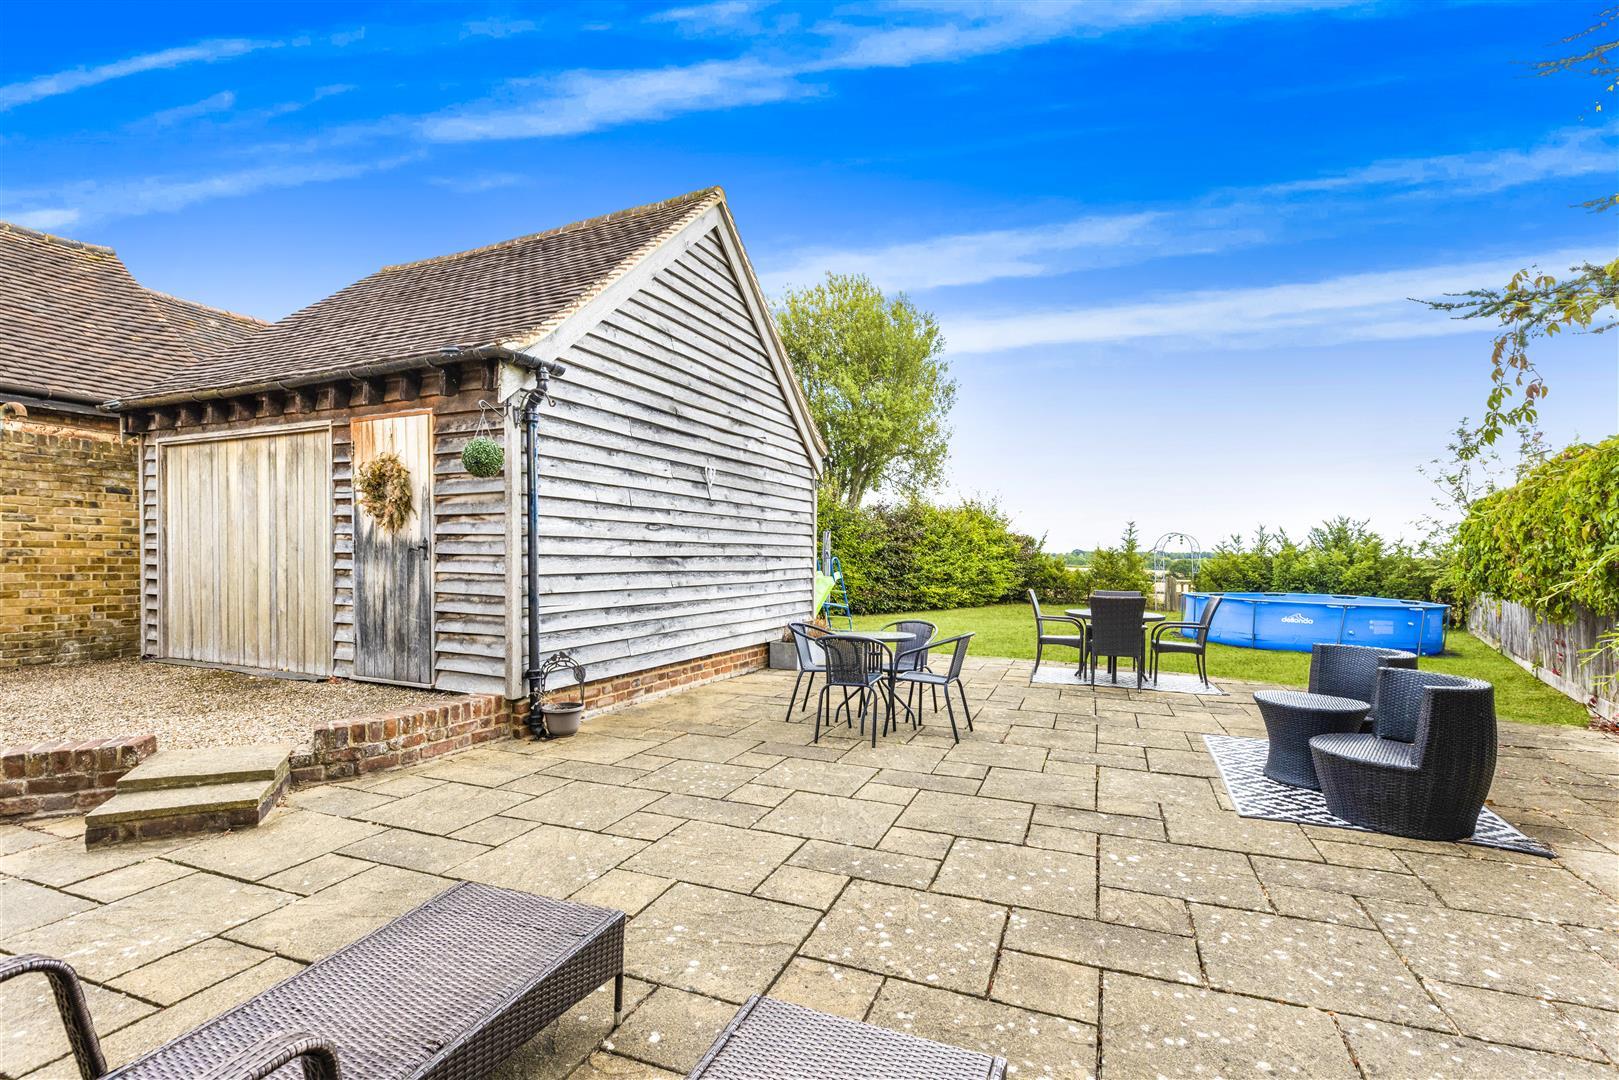
Oversized Single Garage With Utility Area & Drivew - The property benefits from a separate single garage to the rear, with a timber garage door and pedestrian access leading to a utility area. There is also driveway parking for up to three vehicles.
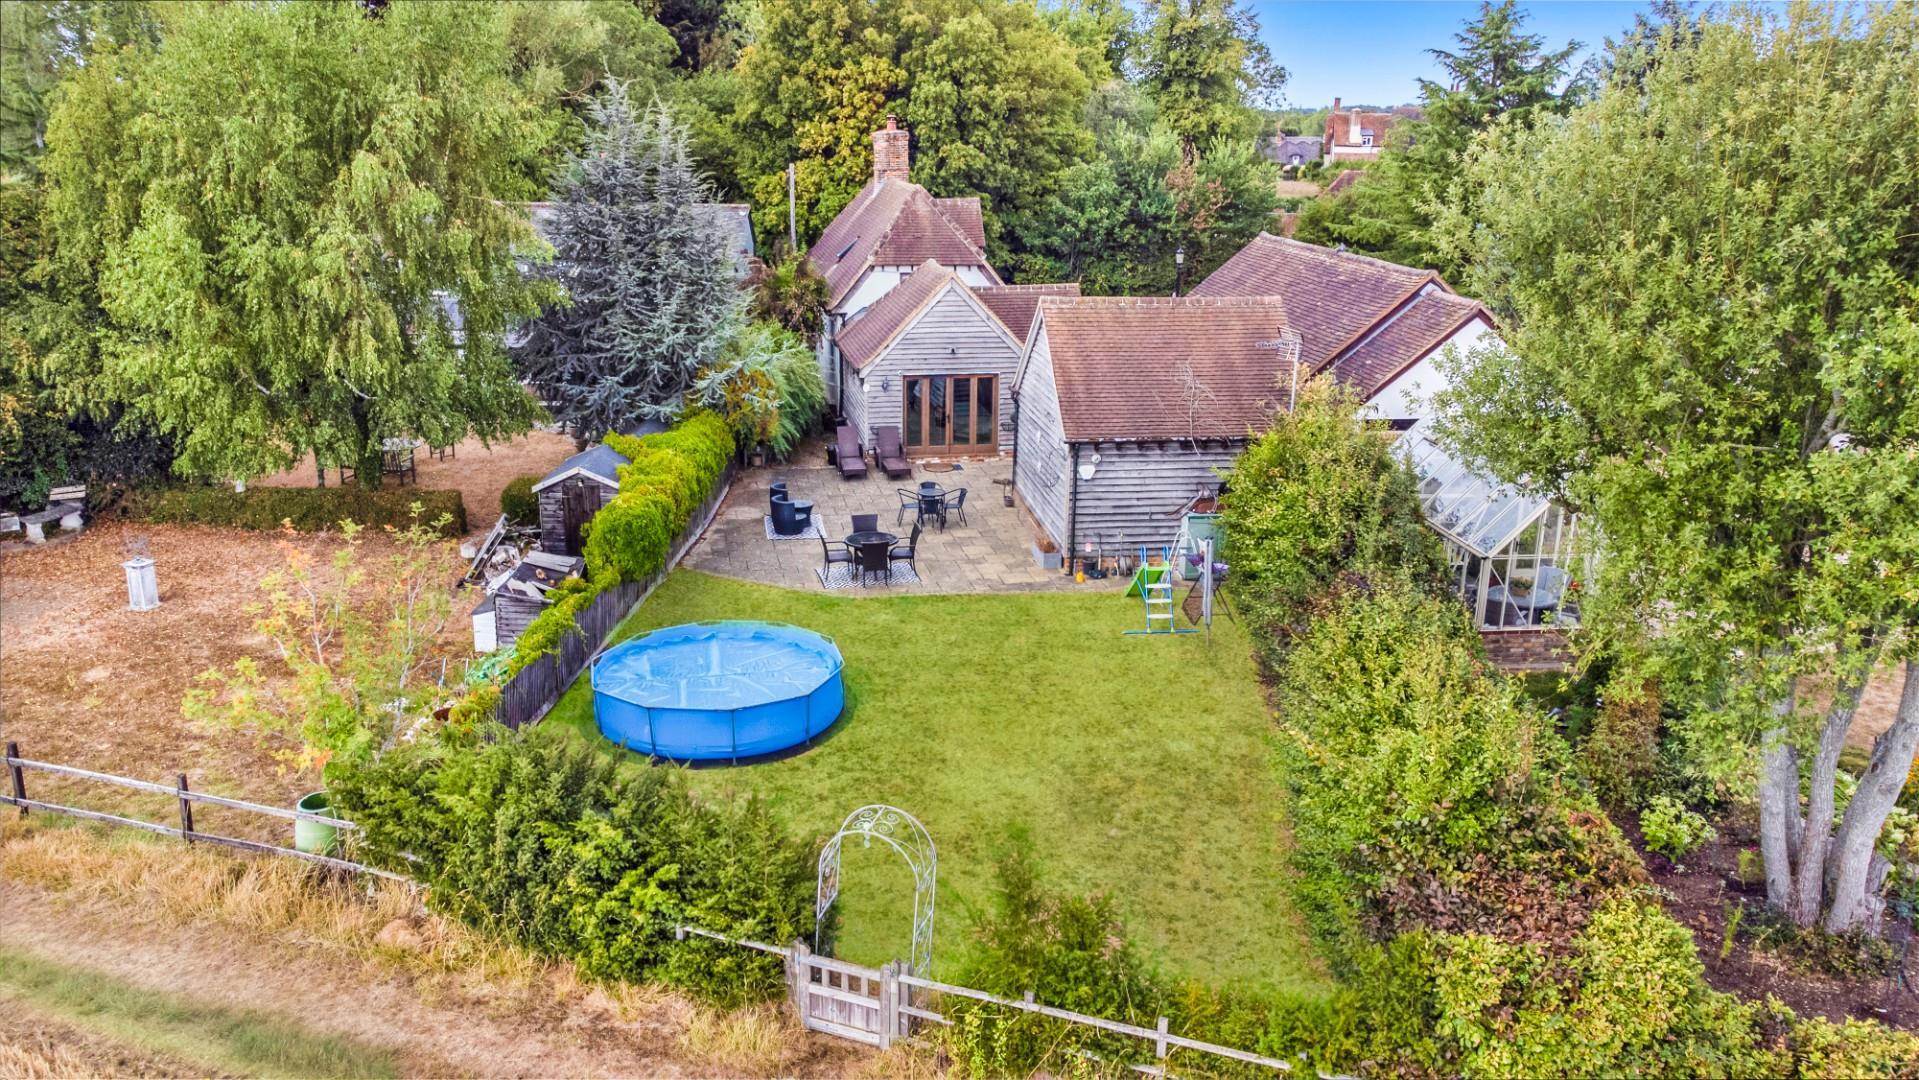
Gardens - To the front of the property is a brick-paved frontage with a gravel driveway and low-level retaining wall. The driveway extends to a timber gate adjacent to the front door, providing convenient access to the rear garden. A further gravel pathway to the opposite side of the property leads through a timber pedestrian gate, offering an additional access point to the garden.
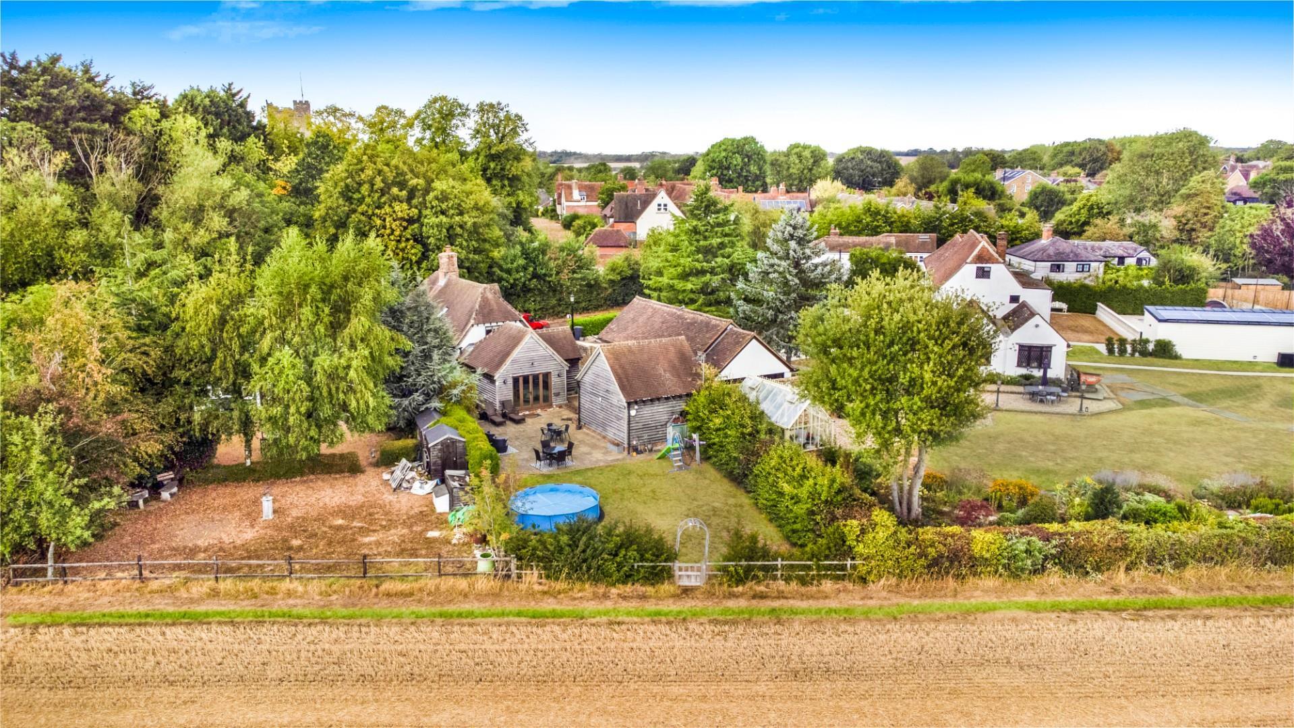
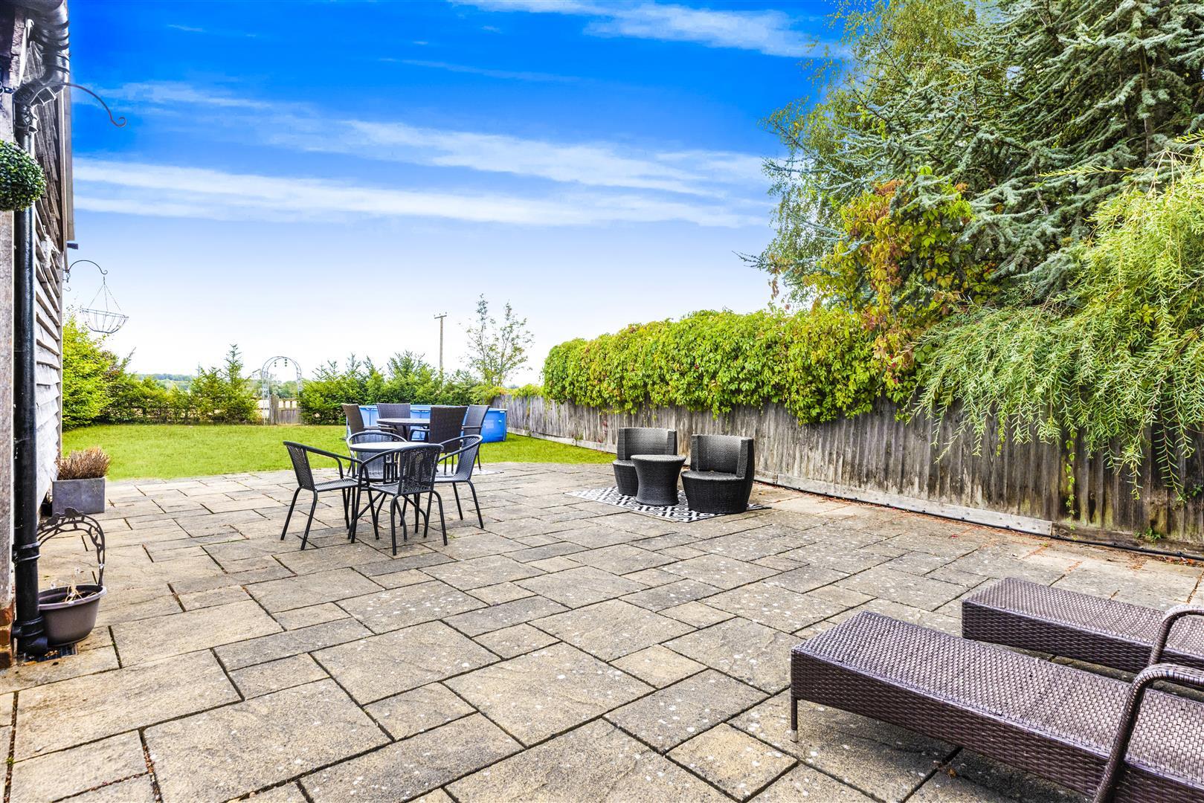
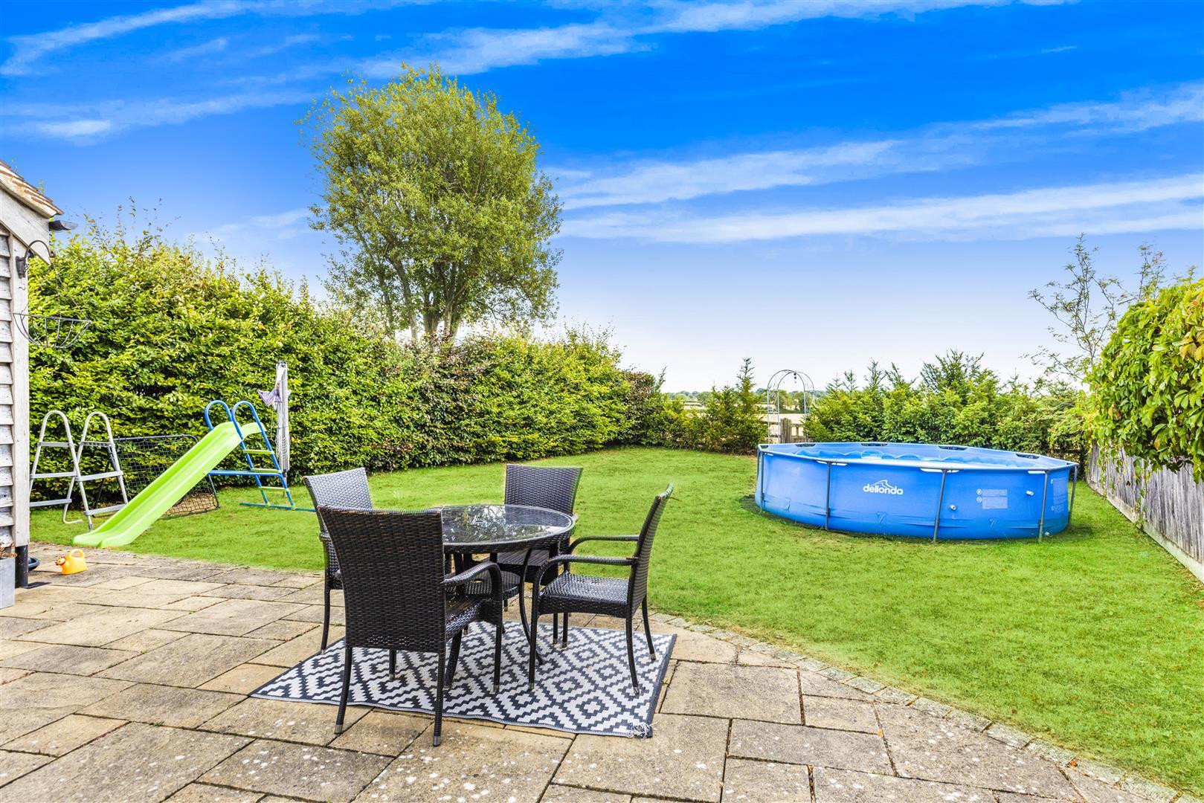
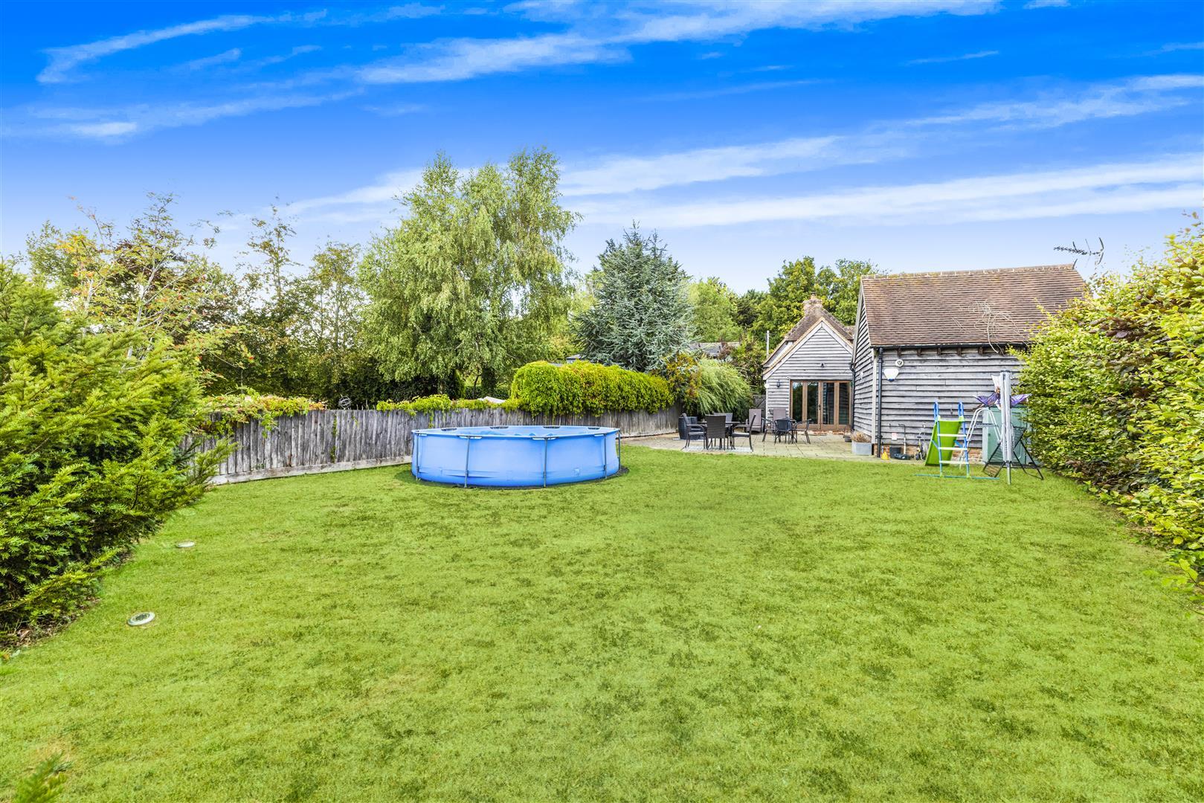
Beyond the main gate, a further gravelled driveway provides access to the single garage. Steps lead down to a generous paved patio, providing an ideal space for outdoor seating and entertaining. The remainder of the garden is predominantly laid to lawn, creating a pleasant and spacious setting, with gated access to the adjoining fields.
The garden is enclosed by a combination of timber panel fencing, post-and-rail fencing and mature hedging, providing a excellent degree of privacy while retaining attractive views across the surrounding countryside.
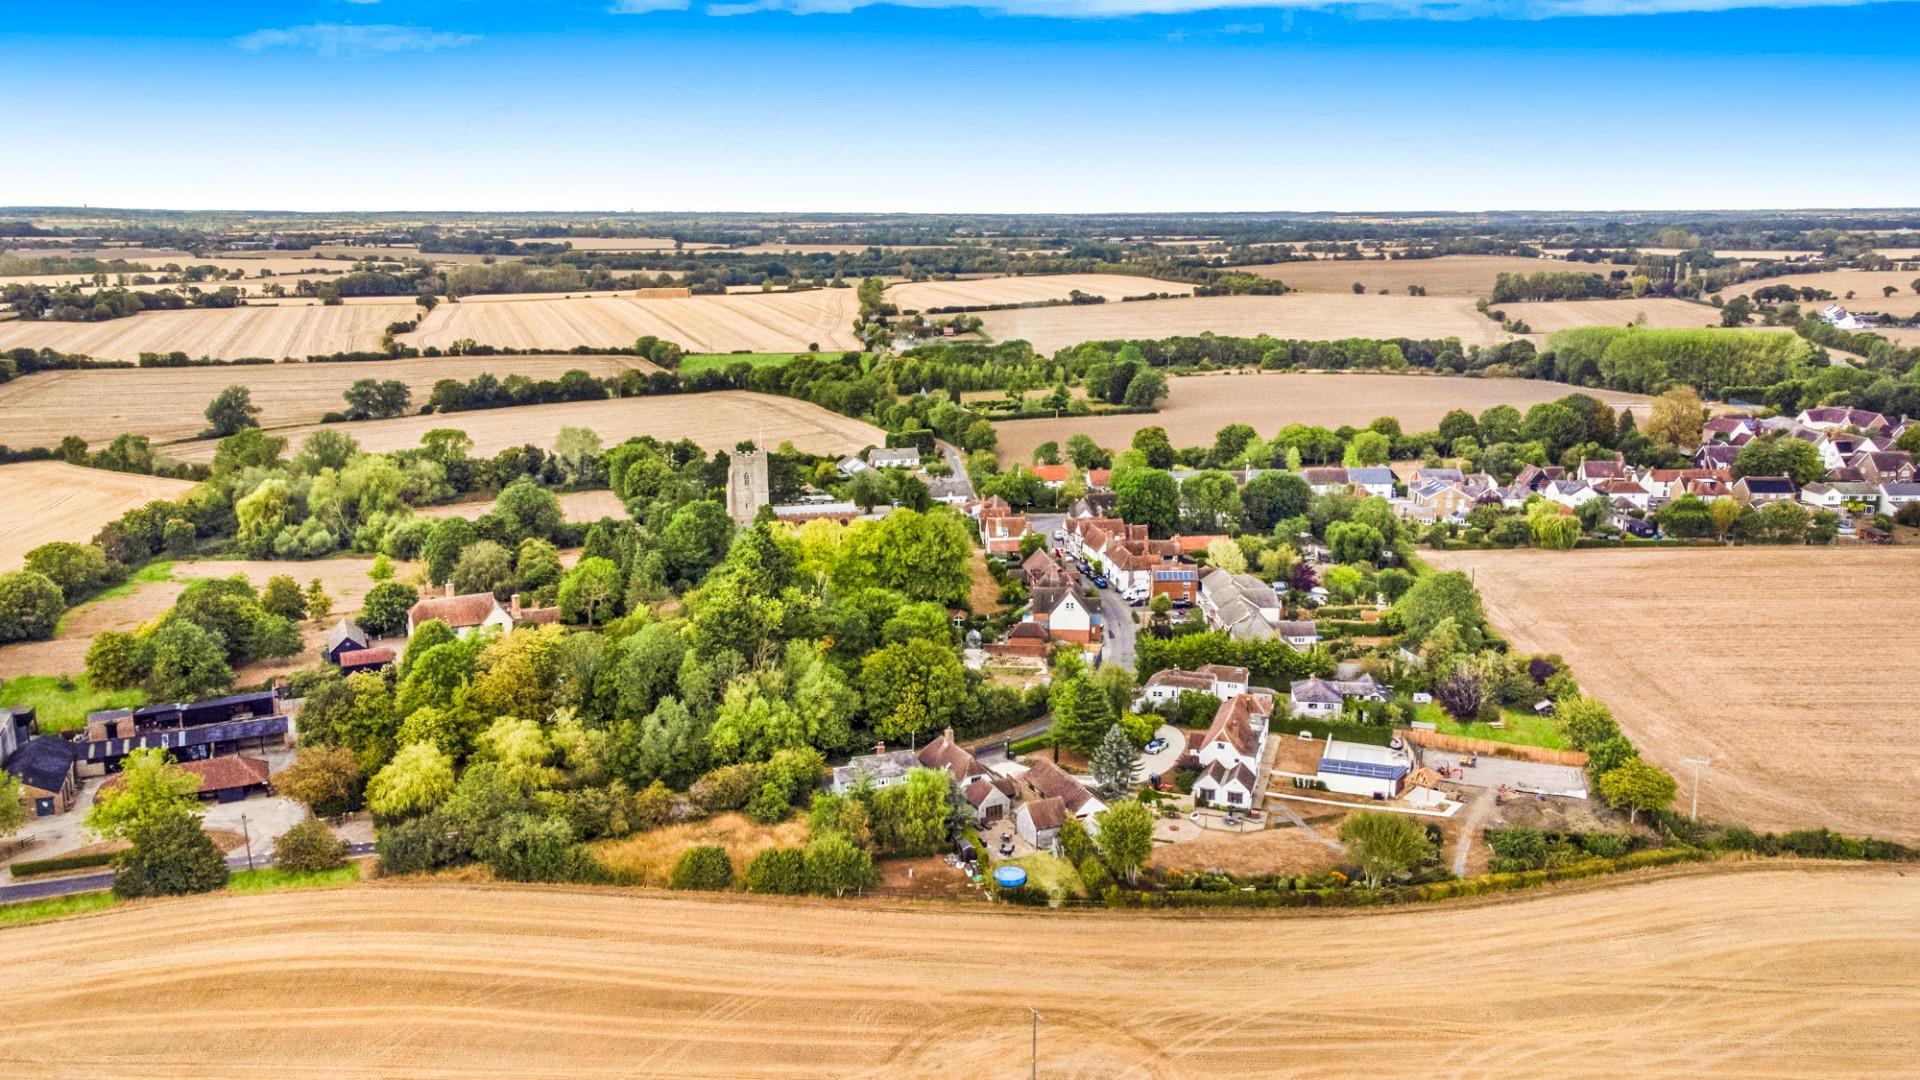
Village Summary - High Easter is a charming rural village in the Uttlesford district of Essex, surrounded by attractive open countryside and farmland. The village enjoys a strong sense of community and offers a range of local amenities including a post office and caf?, village hall, restaurant, football and cricket facilities, together with the historic Grade I listed St Mary's Church.
Property Ref: 34901128
Similar Properties
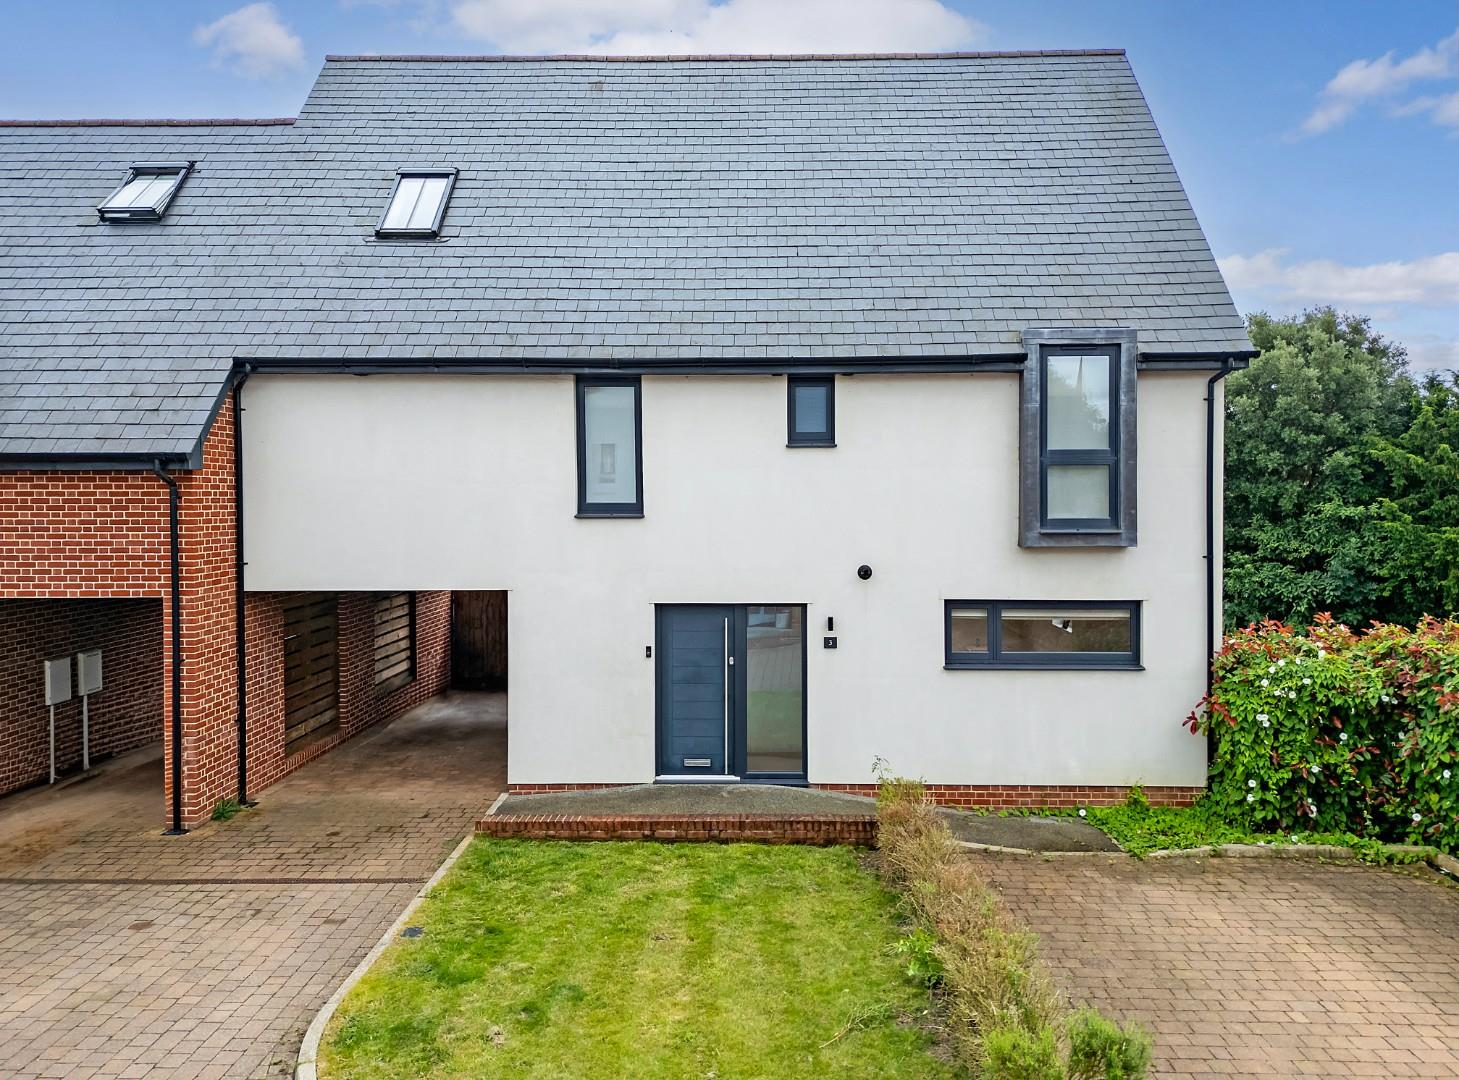
Morris Dance Place, Thaxted, Dunmow
5 Bedroom Link Detached House | Offers Over £550,000
***No Onward Chain*** Nestled in the serene Morris Dance Place, within the charming market town of Thaxted, this exquisi...
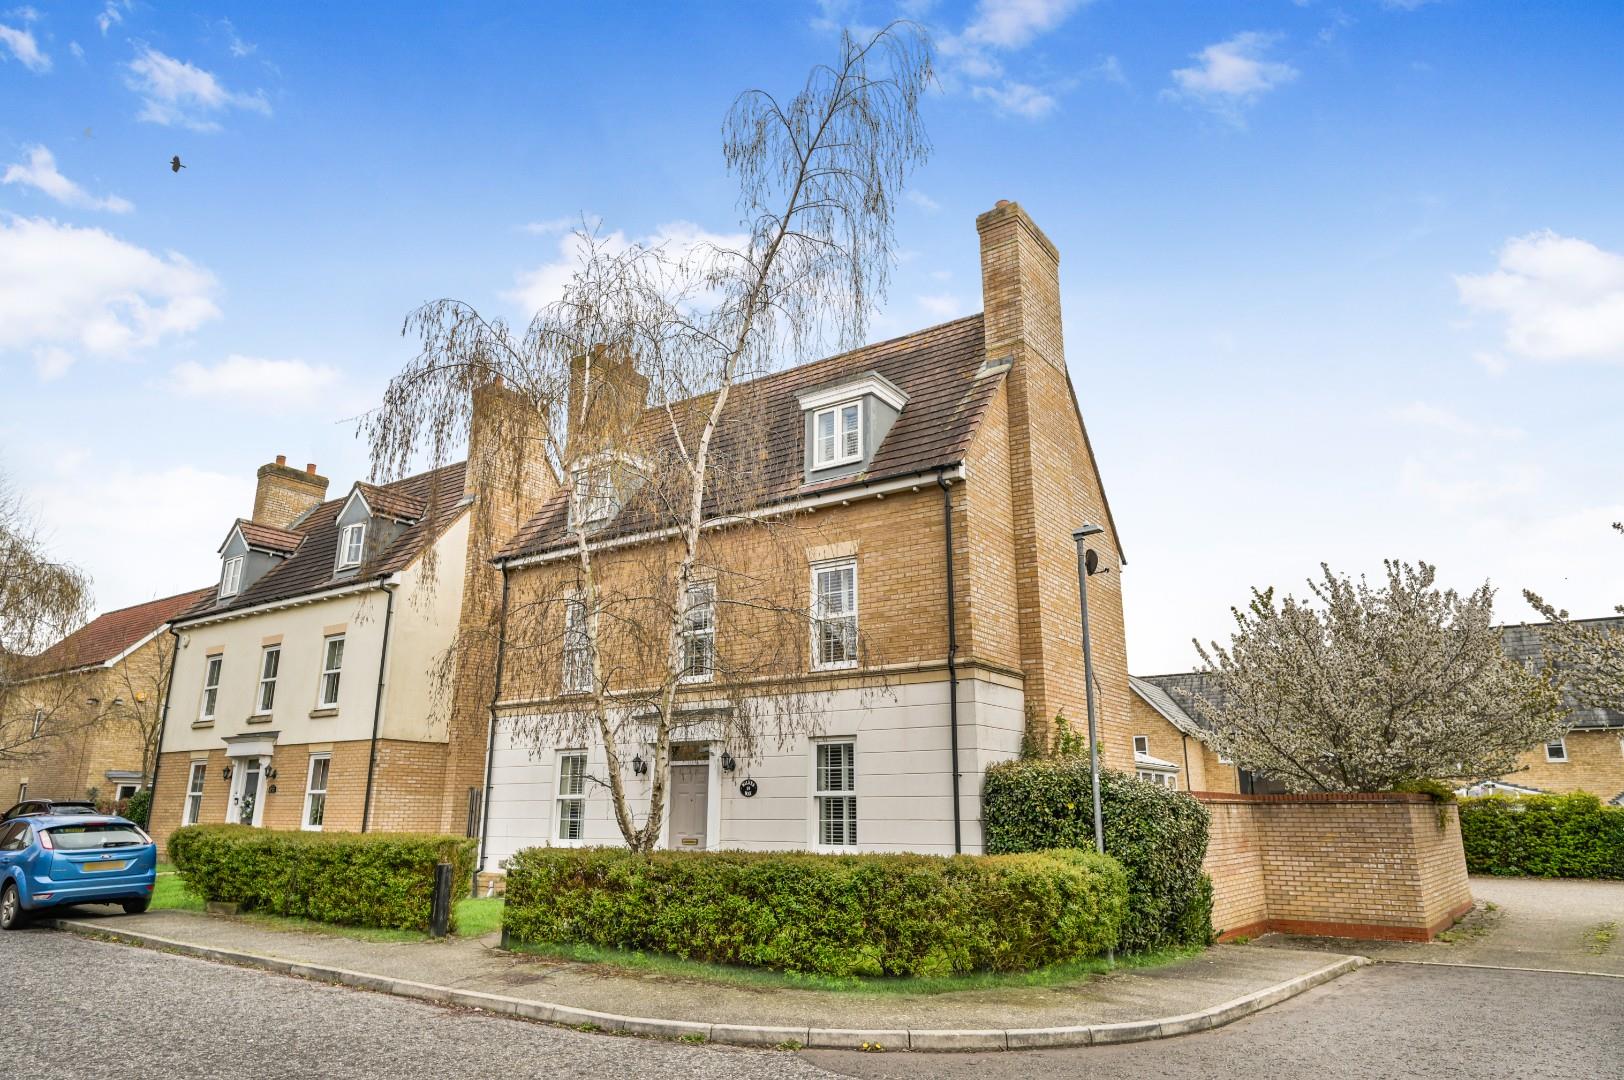
Wilkes Way, Flitch Green, Dunmow, Essex
5 Bedroom Detached House | Offers Over £550,000
Located on a quiet road on the desirable Flitch Green development is this substantial five bedroom detached family home...
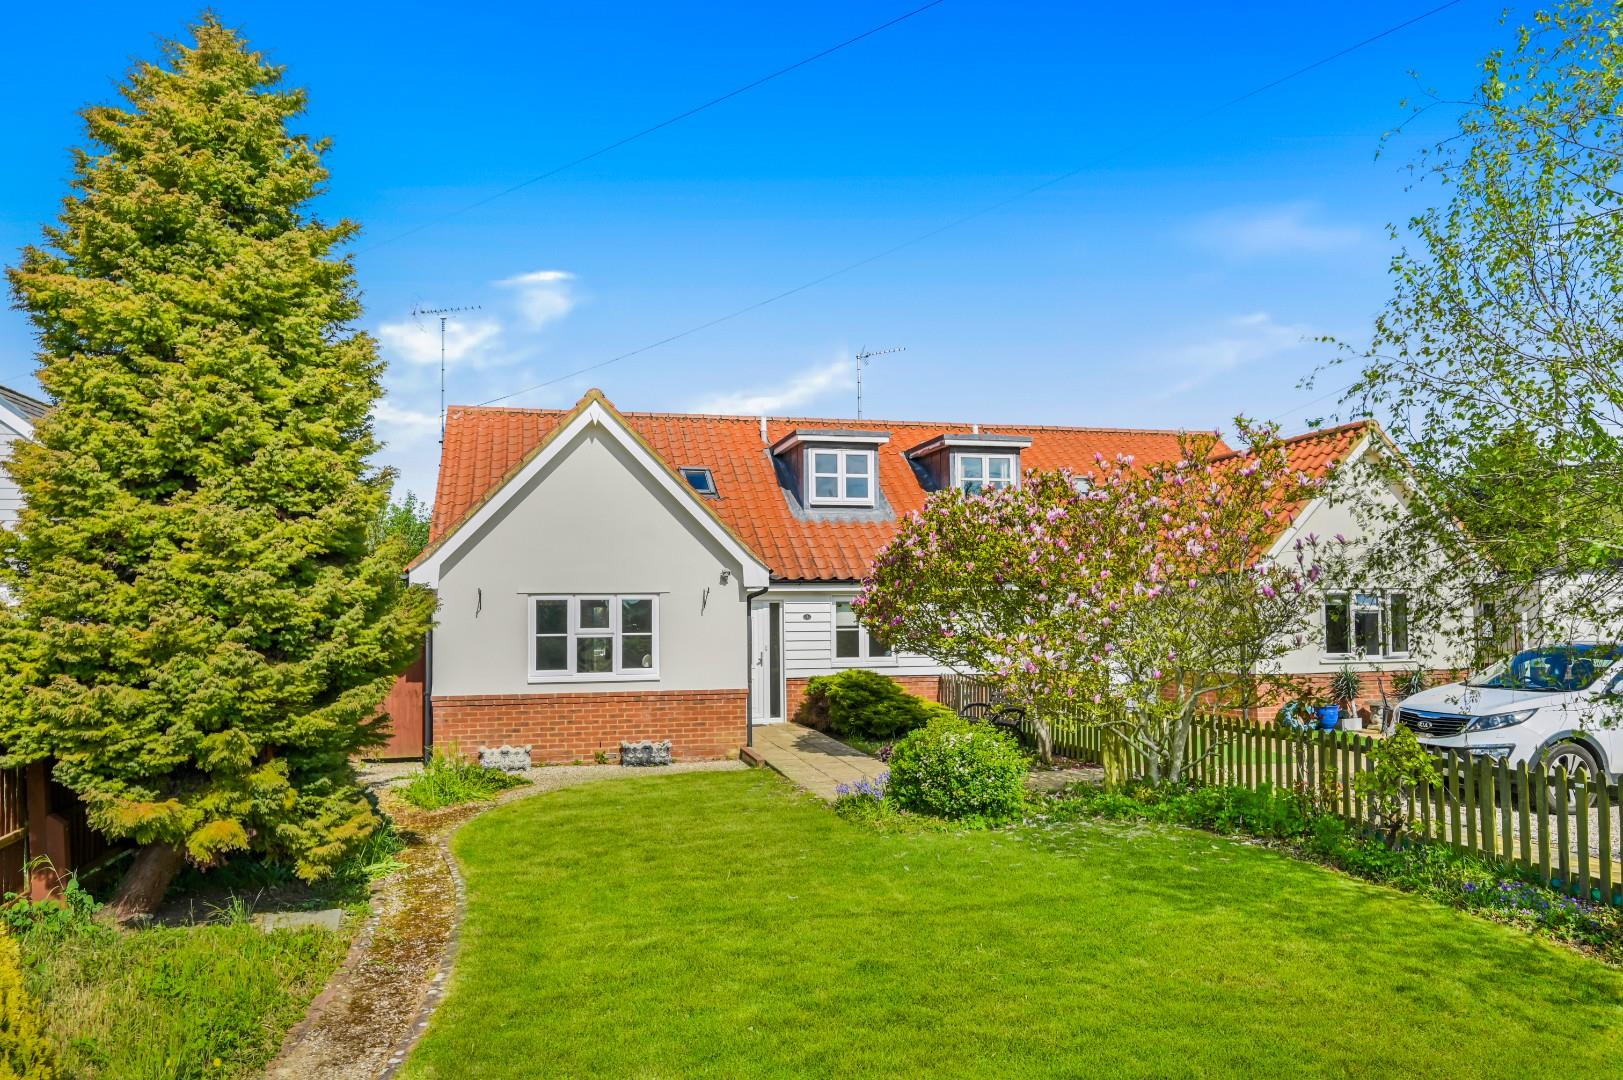
Watch House Green, Felsted, Dunmow, Essex
4 Bedroom Semi-Detached Bungalow | £550,000
Nestled in the charming village of Felsted, Dunmow, this semi-detached chalet bungalow offers a delightful blend of comf...
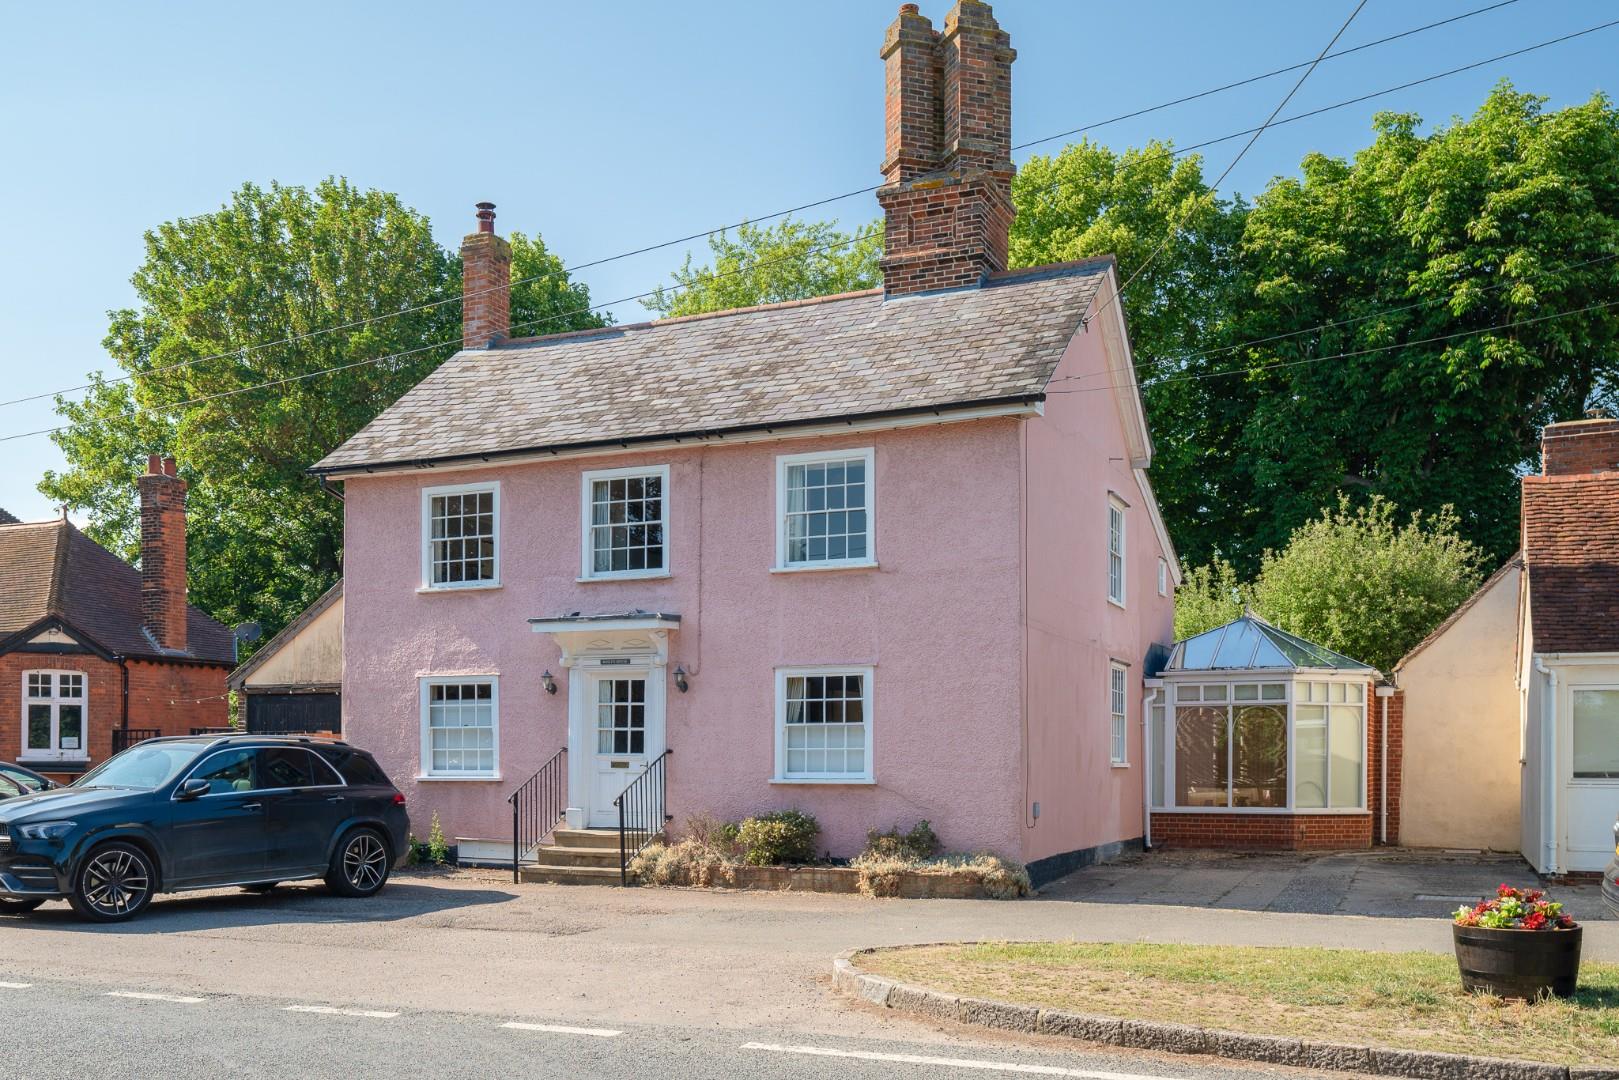
Braintree Road, Felsted, Dunmow
5 Bedroom Detached House | Offers Over £575,000
***No Onward Chain***Occupying a prestigious central position in the highly sought-after village of Felsted-and enjoying...
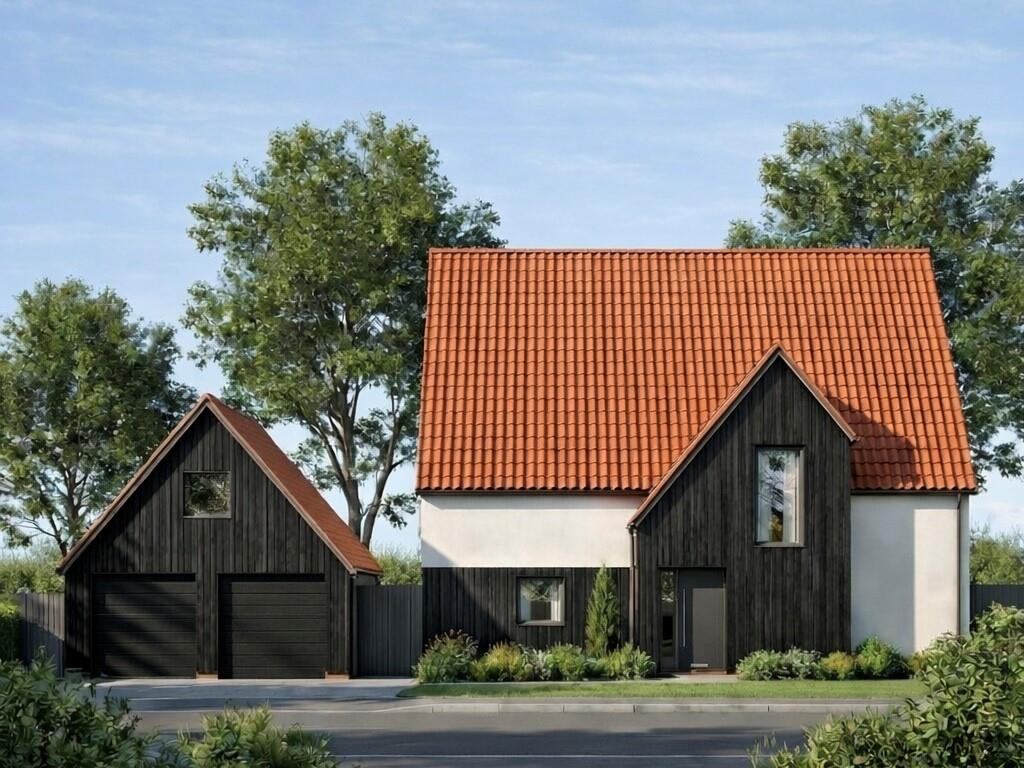
Mole Hill Green, Takeley, Bishop's Stortford
3 Bedroom Detached House | £595,000
This exceptional three-bedroom detached new-build residence is nestled within the peaceful hamlet of Mole Hill Green, fo...
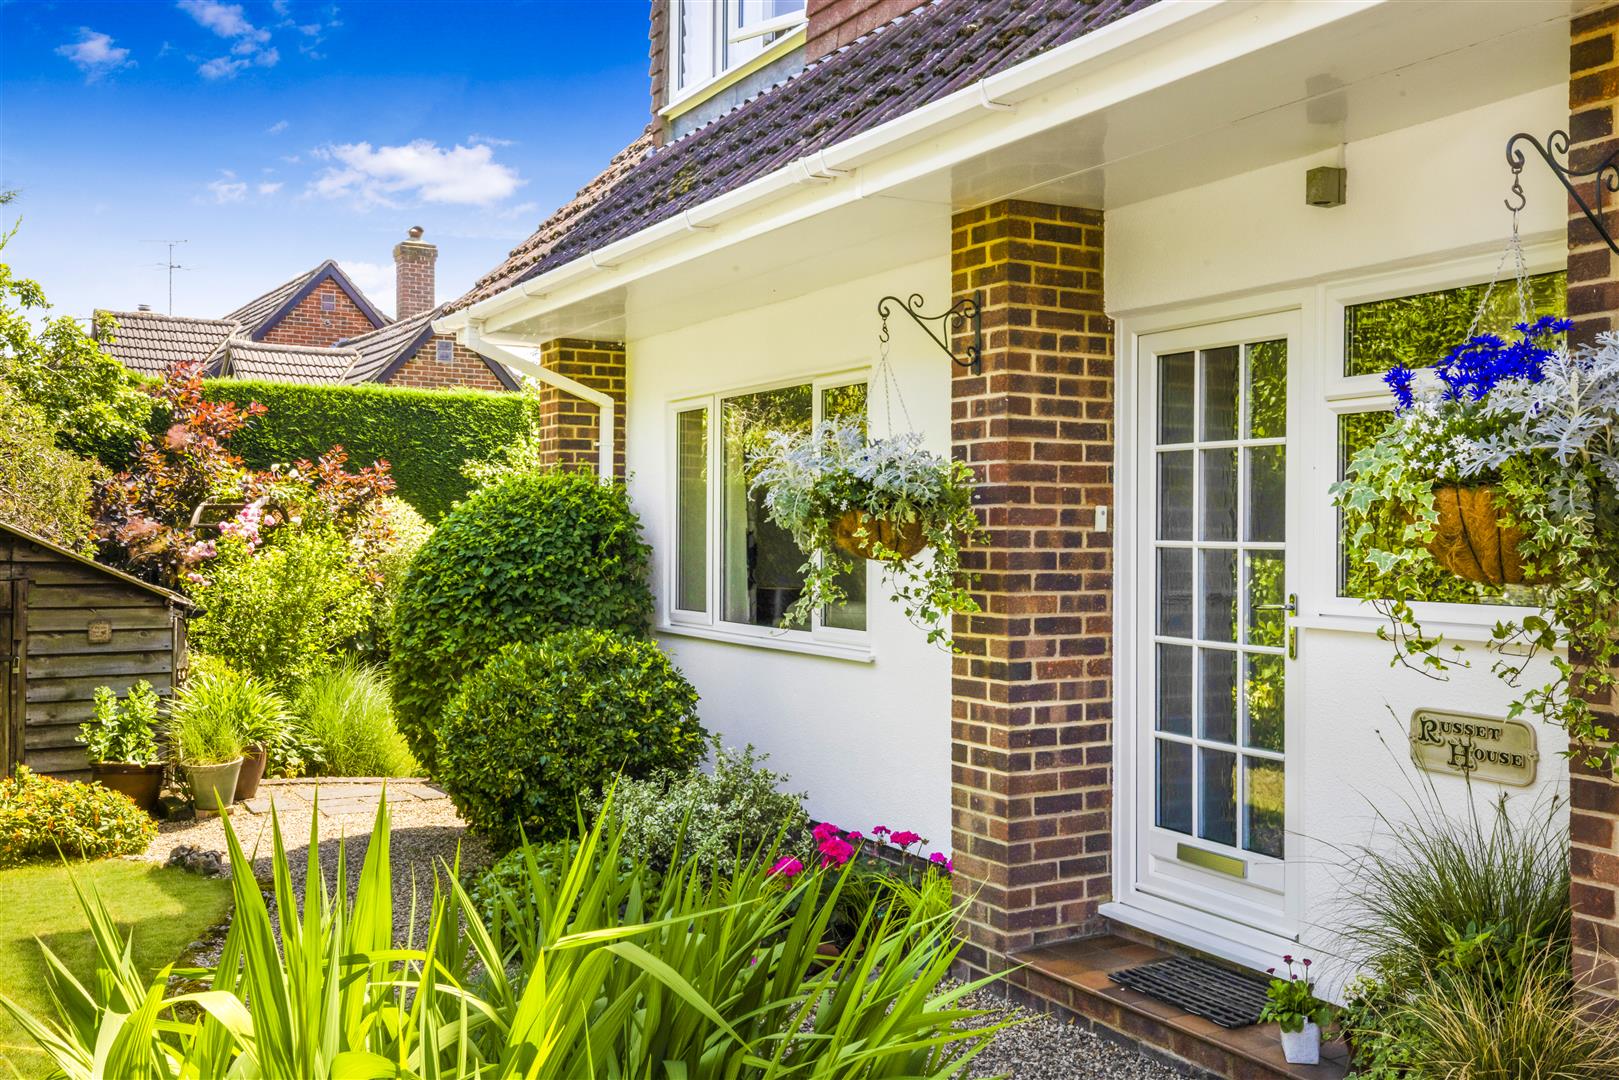
4 Bedroom Detached House | £595,000
***No Onward Chain***Nestled in the popular village of Barnston, this versatile four-bedroom family home offers spacious...

Daniel Brewer Estate Agents (Great Dunmow)
51 High Street, Great Dunmow, Essex, CM6 1AE
01371 856 585
How much is your home worth?
Use our short form to request a valuation of your property.
Request a Valuation
©2026 The Guild of Property Professionals. All rights reserved.
Terms and Conditions |
Privacy Policy |
Cookie Policy |
Complaints Policy |
Members Login
The Guild of Property Professionals Trading Address: 121 Park Lane, London W1K 7AG. GPEA Limited.
Registered in England & Wales.
Company No: 02819824.
Registered Office Address: The Old Courthouse, 60A London Road, Grantham, NG31 6HR.
VAT Registration No: 180897859

