
2 Bedroom Semi-Detached House for sale in Chelmsford
 2
2
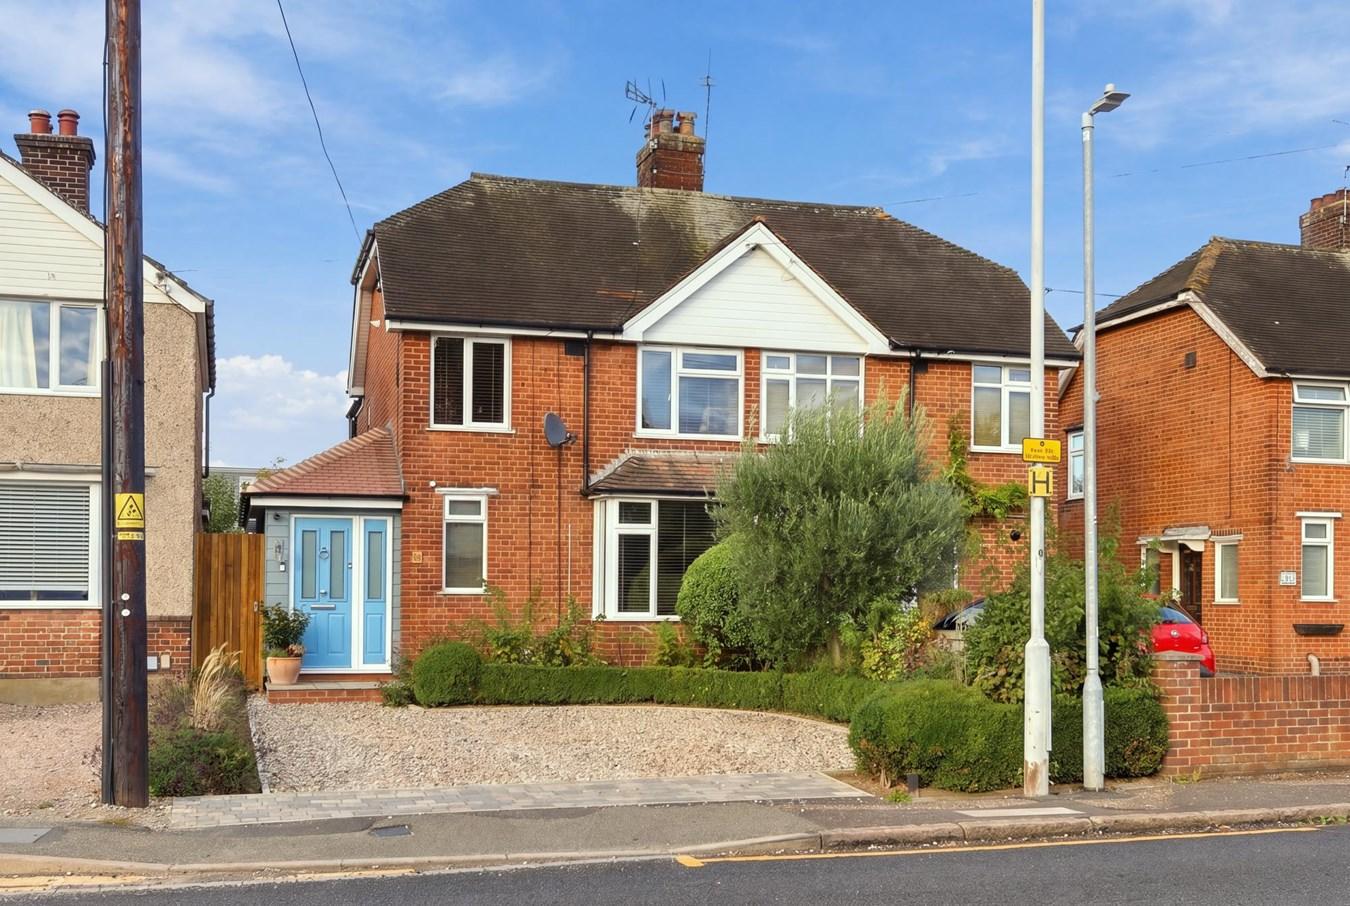
Offering all the space and versatility traditionally associated with a three-bedroom home, but with the luxury of two generously proportioned double bedrooms, this beautifully presented semi-detached property combines spacious living accommodation, contemporary finishes and an impressive detached annexe/studio.
Originally designed as a three-bedroom home, the property now offers two excellent-sized double bedrooms whilst retaining the generous ground-floor footprint of its original layout. The result is a particularly spacious and versatile home, ideal for those seeking the additional living and entertaining space of a larger property without necessarily requiring a third bedroom.
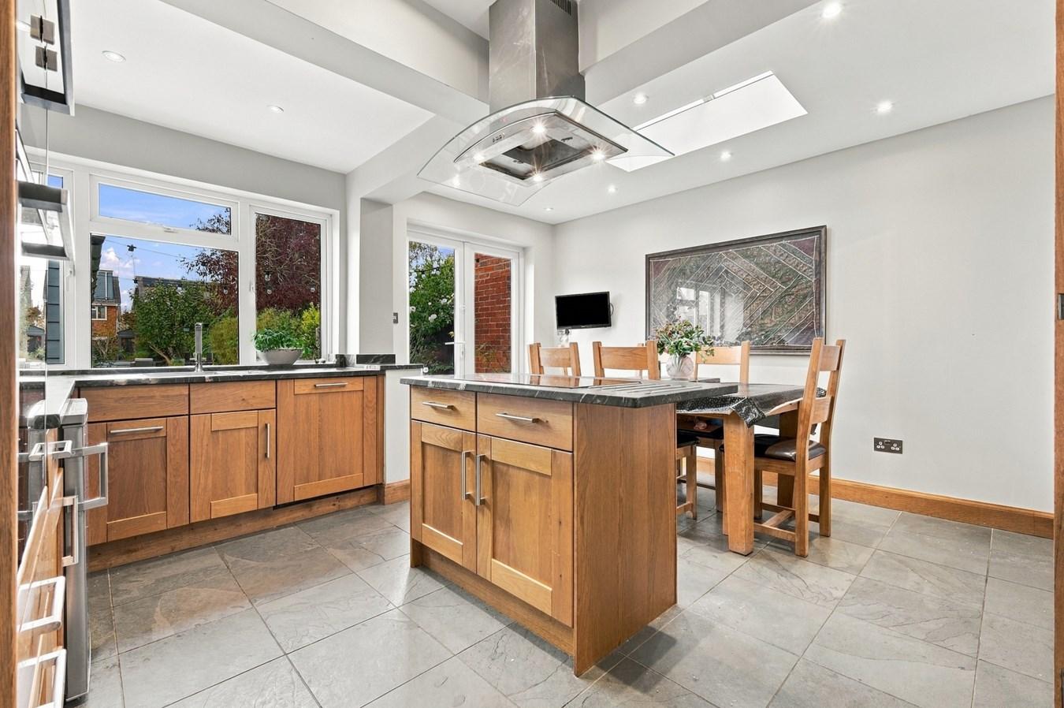
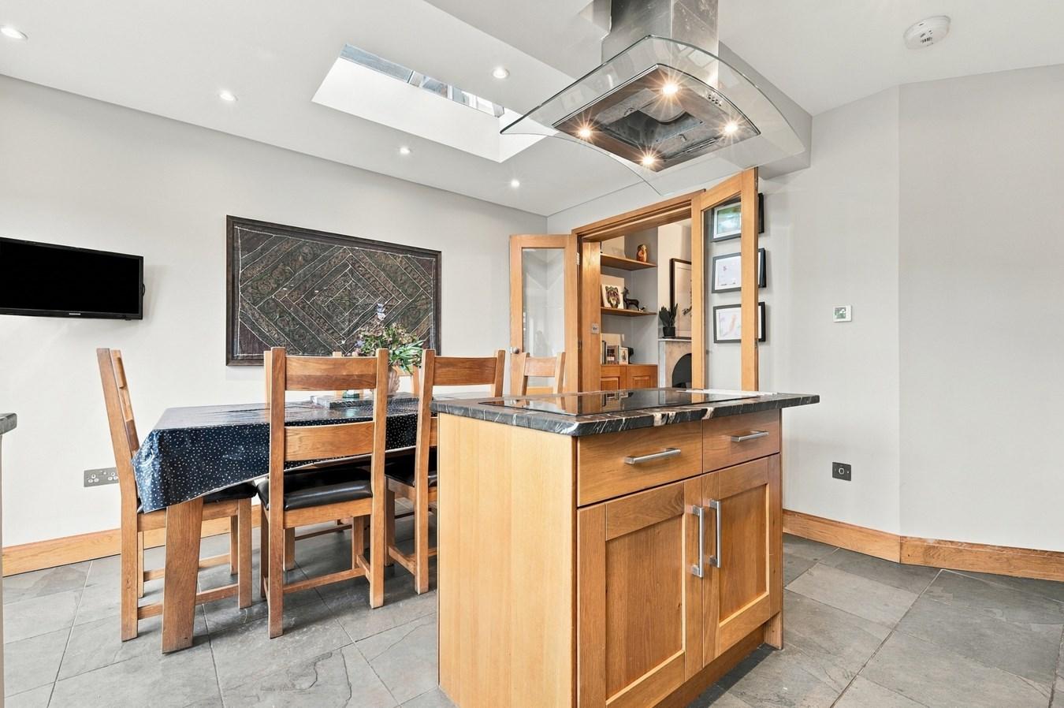
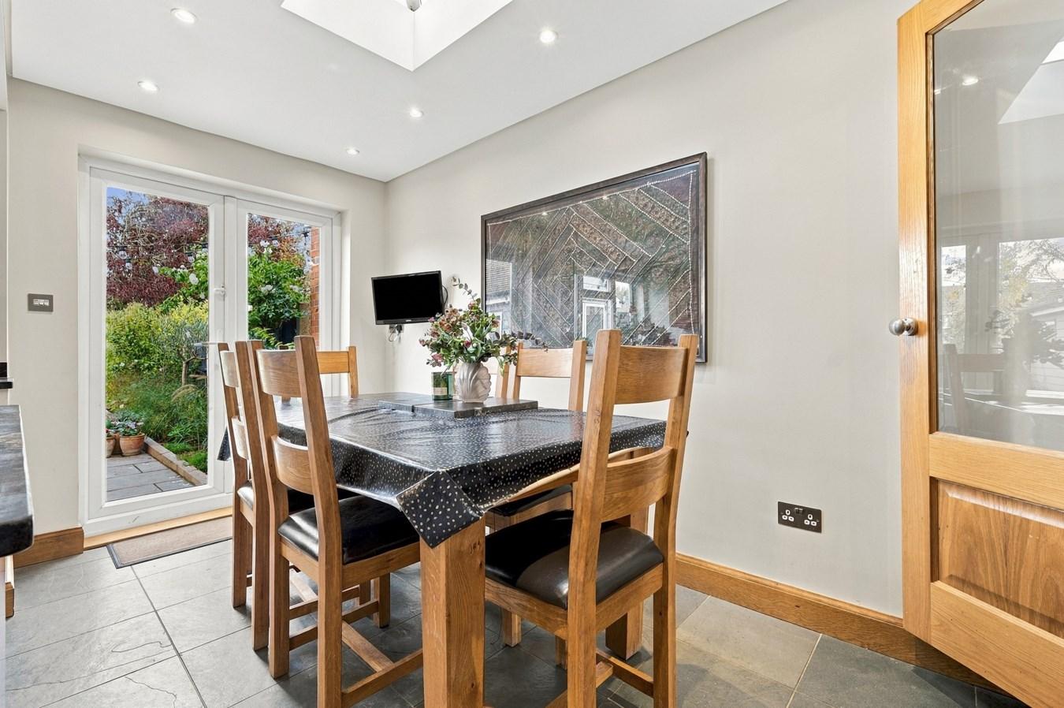
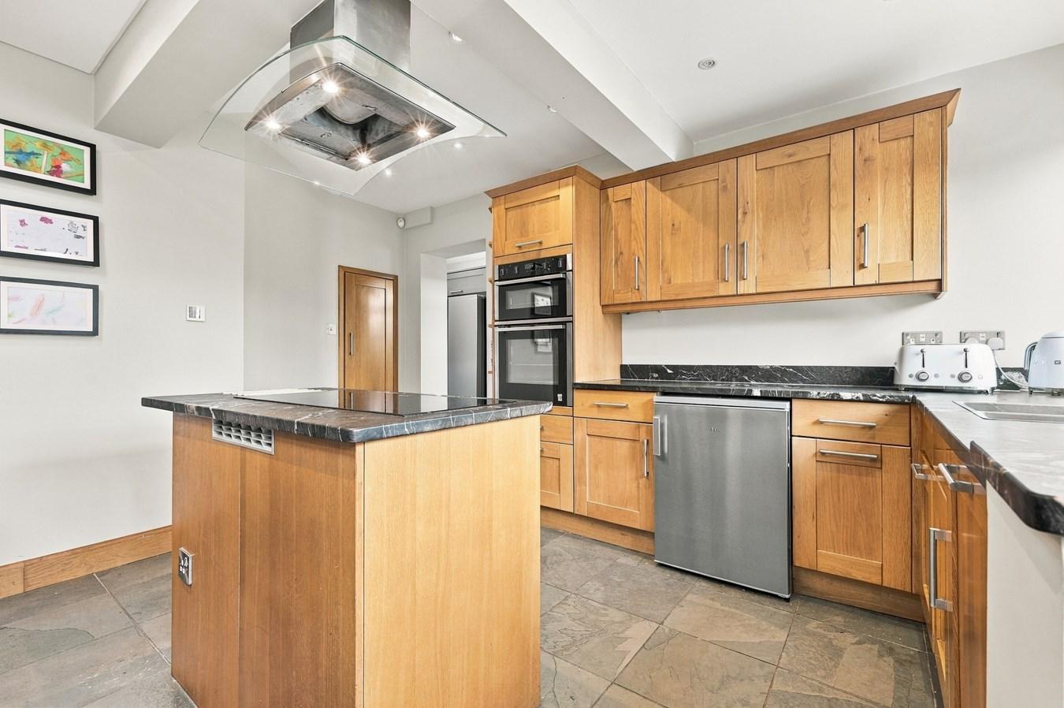
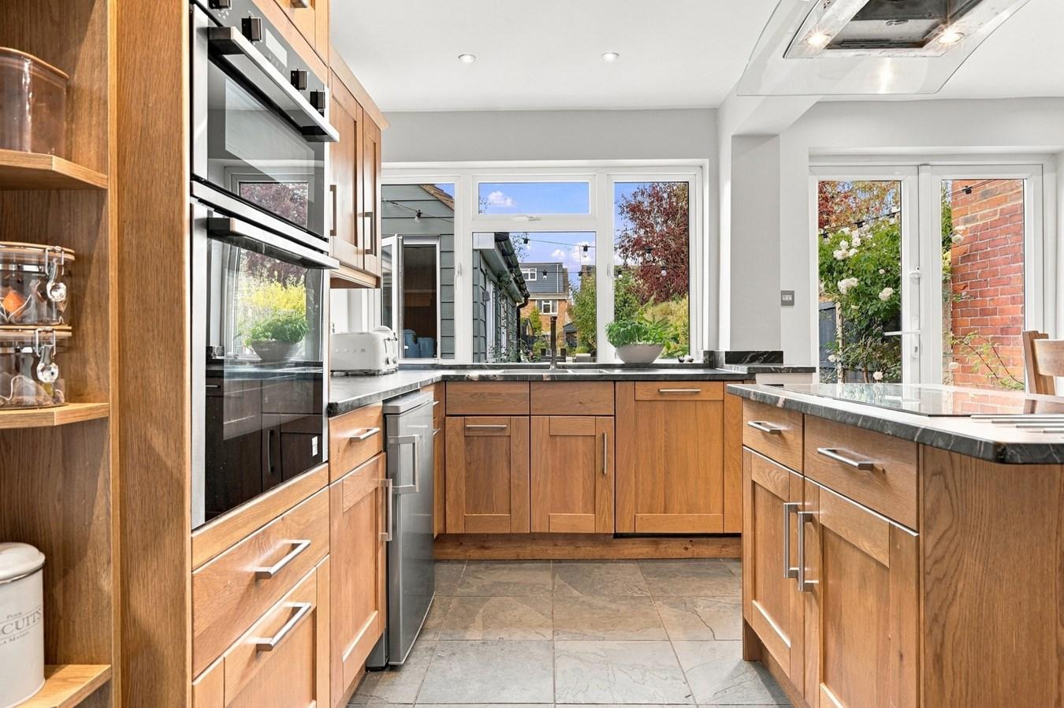
The ground-floor accommodation comprises a welcoming entrance hall, cloakroom and three interconnected reception areas, providing excellent flexibility for everyday living and entertaining. The impressive kitchen/dining room is undoubtedly a standout feature, beautifully appointed with oak-fronted cabinetry, contrasting work surfaces, a central island and vaulted ceiling with rooflights, whilst French doors open directly onto the rear garden. A separate utility room provides additional practicality and storage.
A particularly desirable feature is the split-system air conditioning throughout the property, offering excellent temperature control and comfort all year round. To the first floor are two generously proportioned double bedrooms and a beautifully appointed family bathroom.
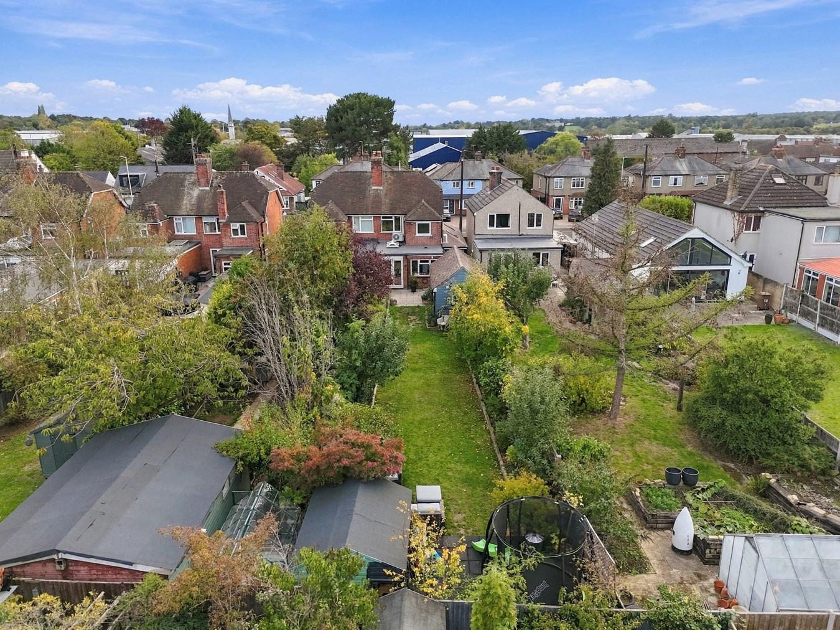
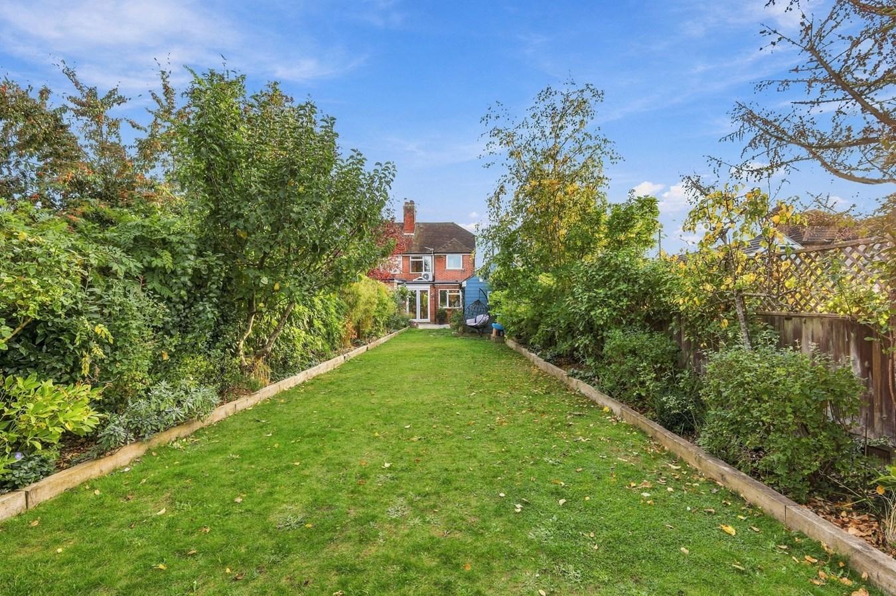
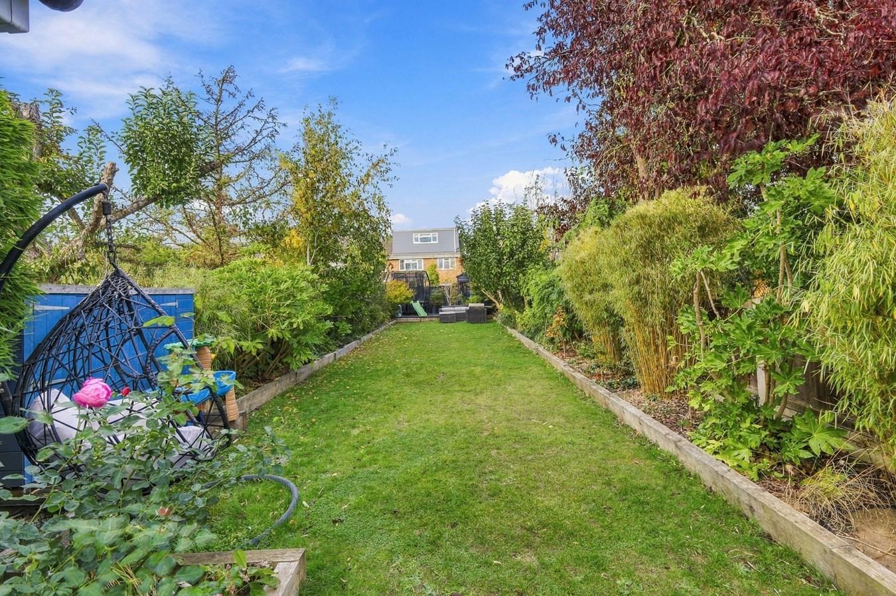
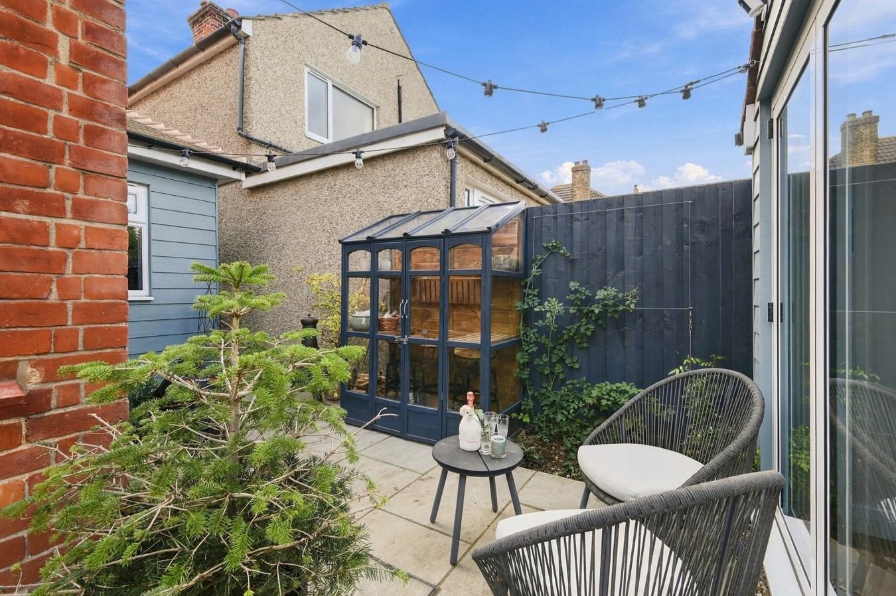
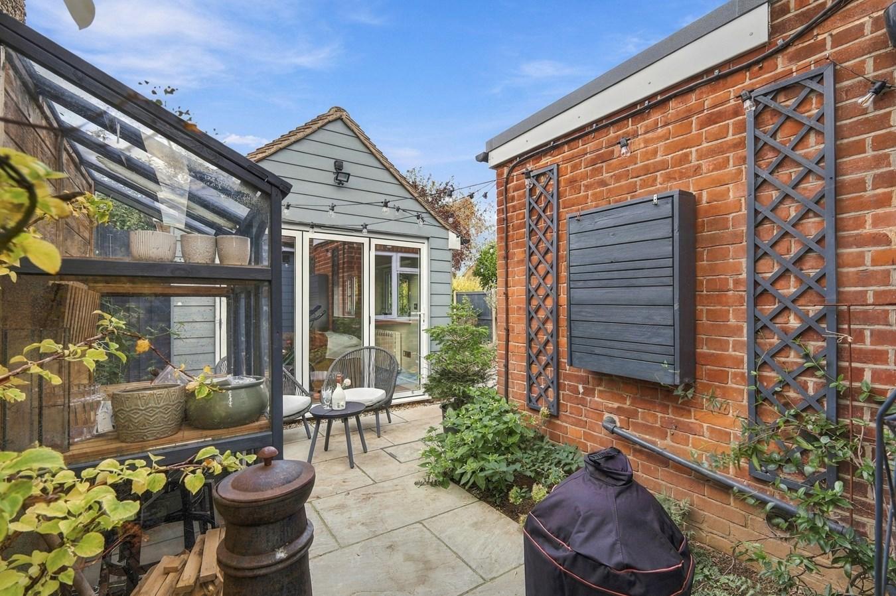
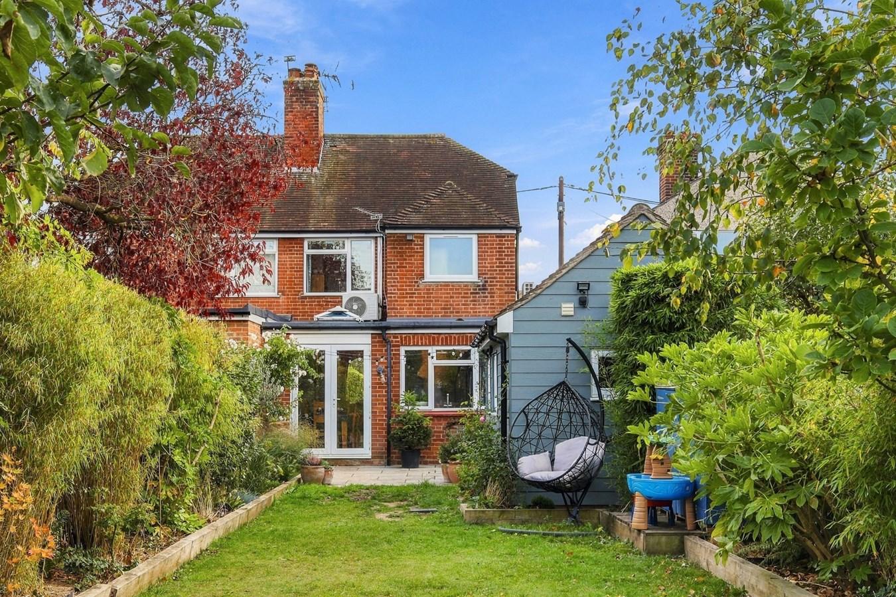
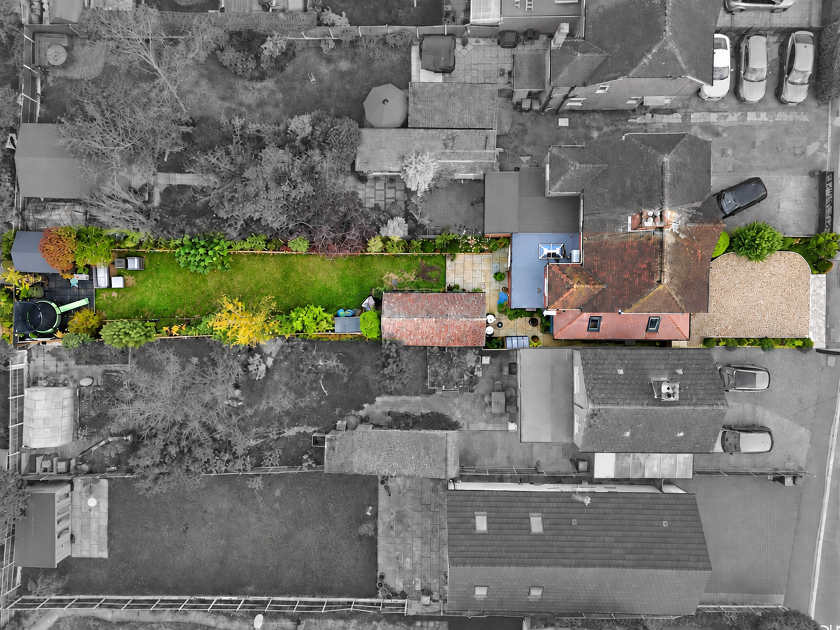
Externally, the property continues to impress, with a substantial gravelled driveway providing generous off-road parking, whilst the excellent-sized rear garden offers the proportions and outdoor space more commonly associated with a three-bedroom family home. Predominantly laid to lawn with mature trees, specimen planting and established borders, the garden also features a delightful paved courtyard, ideal for outdoor dining and entertaining. An extensive garden lighting system has been thoughtfully installed to illuminate the specimen plants and landscaped areas, creating a wonderful evening atmosphere and allowing the garden to be enjoyed long after sunset.
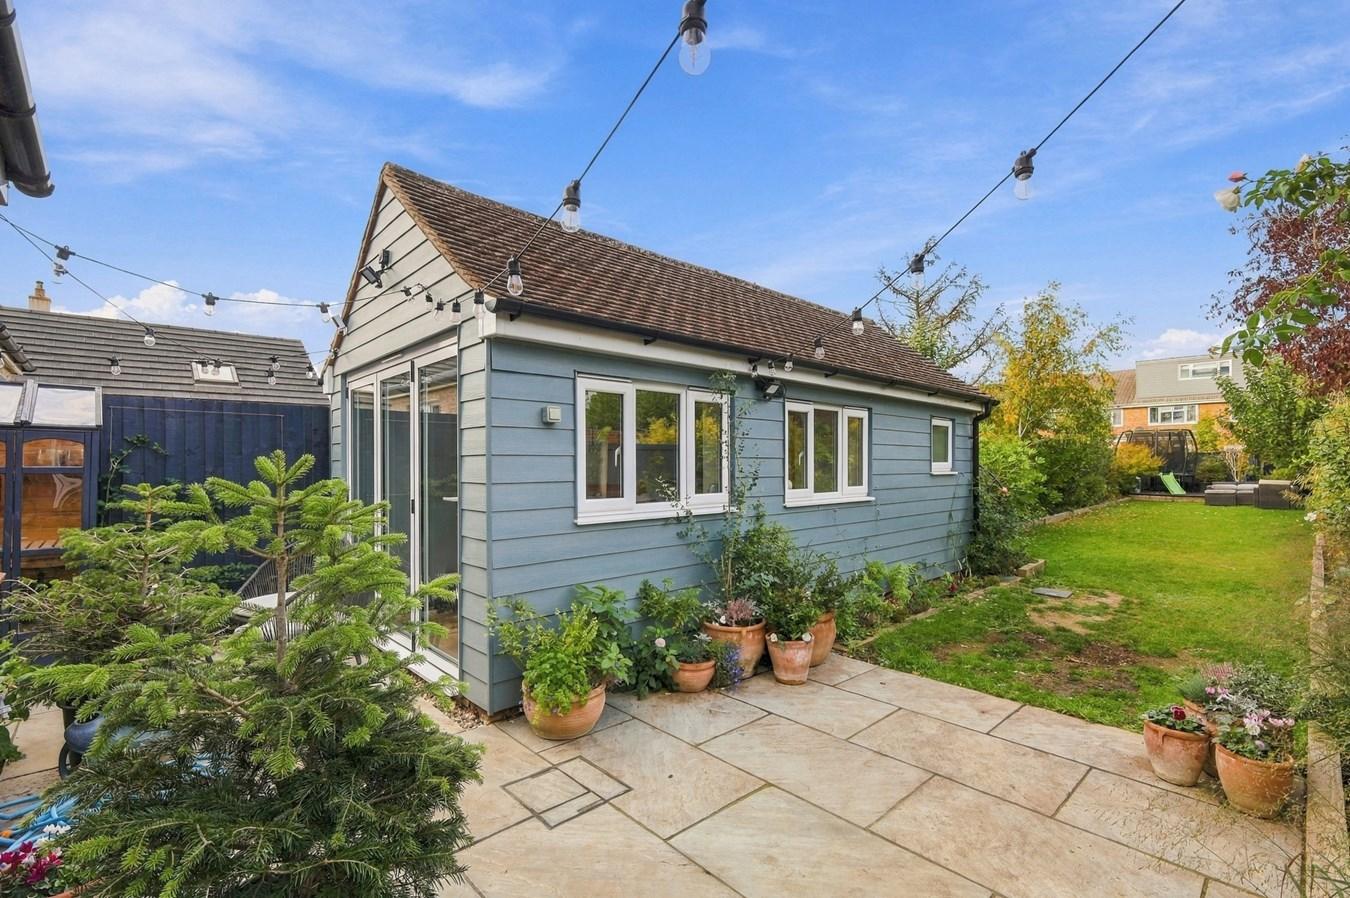
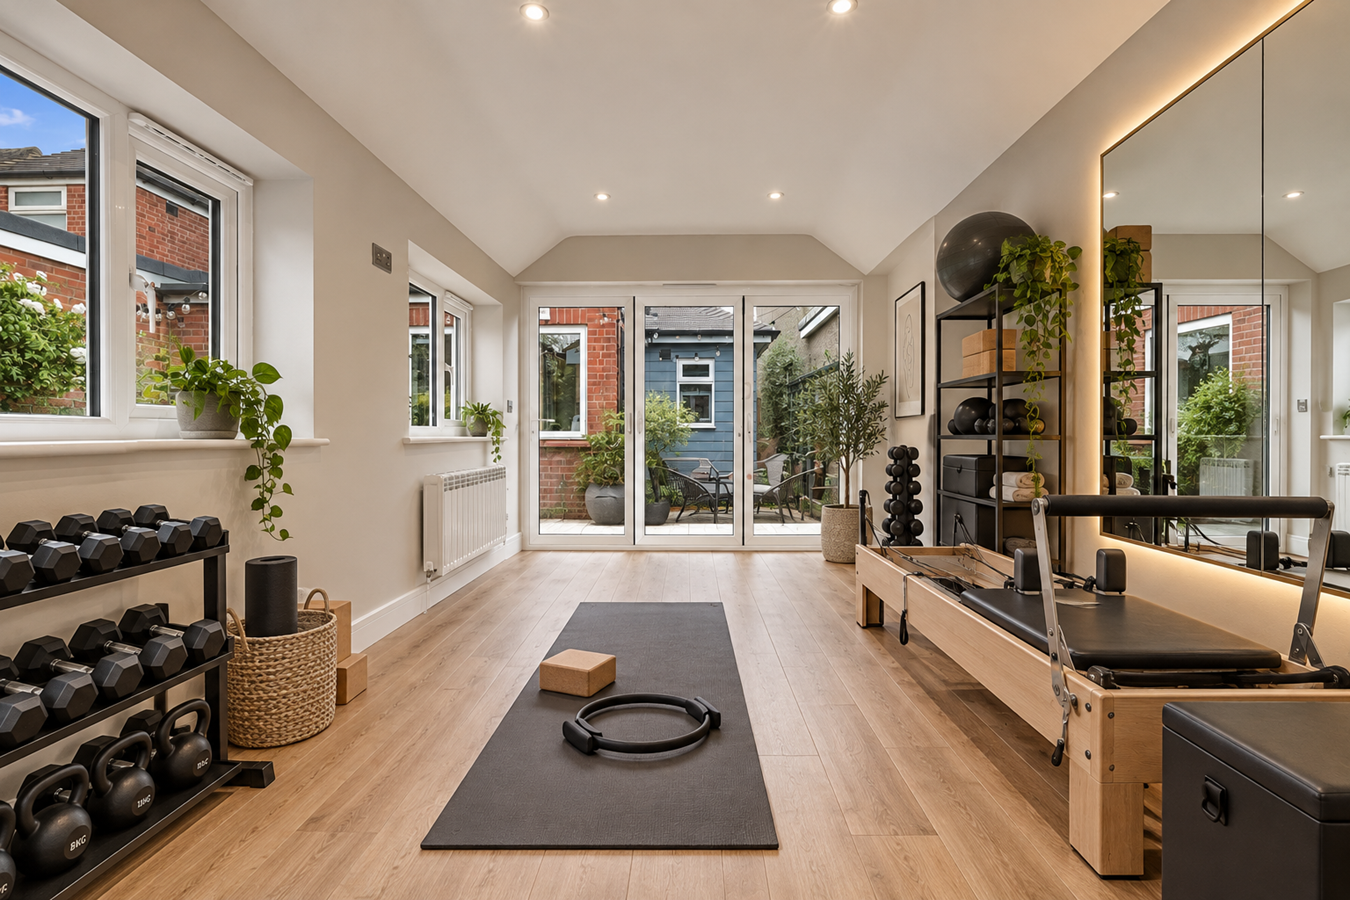
A further outstanding feature is the detached annexe/studio, providing approximately 165 sq. ft. of versatile additional accommodation, complete with its own contemporary shower room. Ideal for use as guest accommodation, a home office, creative studio or fitness space, subject to any necessary consents. In addition, a substantial newly built garden shed provides excellent storage, complete with fitted racking and its own electricity supply.
Conveniently situated along Writtle Road, the property offers excellent access to Chelmsford city centre, its comprehensive shopping and leisure facilities, railway station and surrounding road network.
In summary, a beautifully presented and exceptionally versatile home offering the ground-floor space, garden proportions and practicality of a traditional three-bedroom property, complemented by two excellent double bedrooms, full air conditioning, a detached en-suite annexe and a beautifully landscaped garden designed to be enjoyed both day and night. Internal viewing is strongly recommended.Room Descriptions
GROUND FLOOR
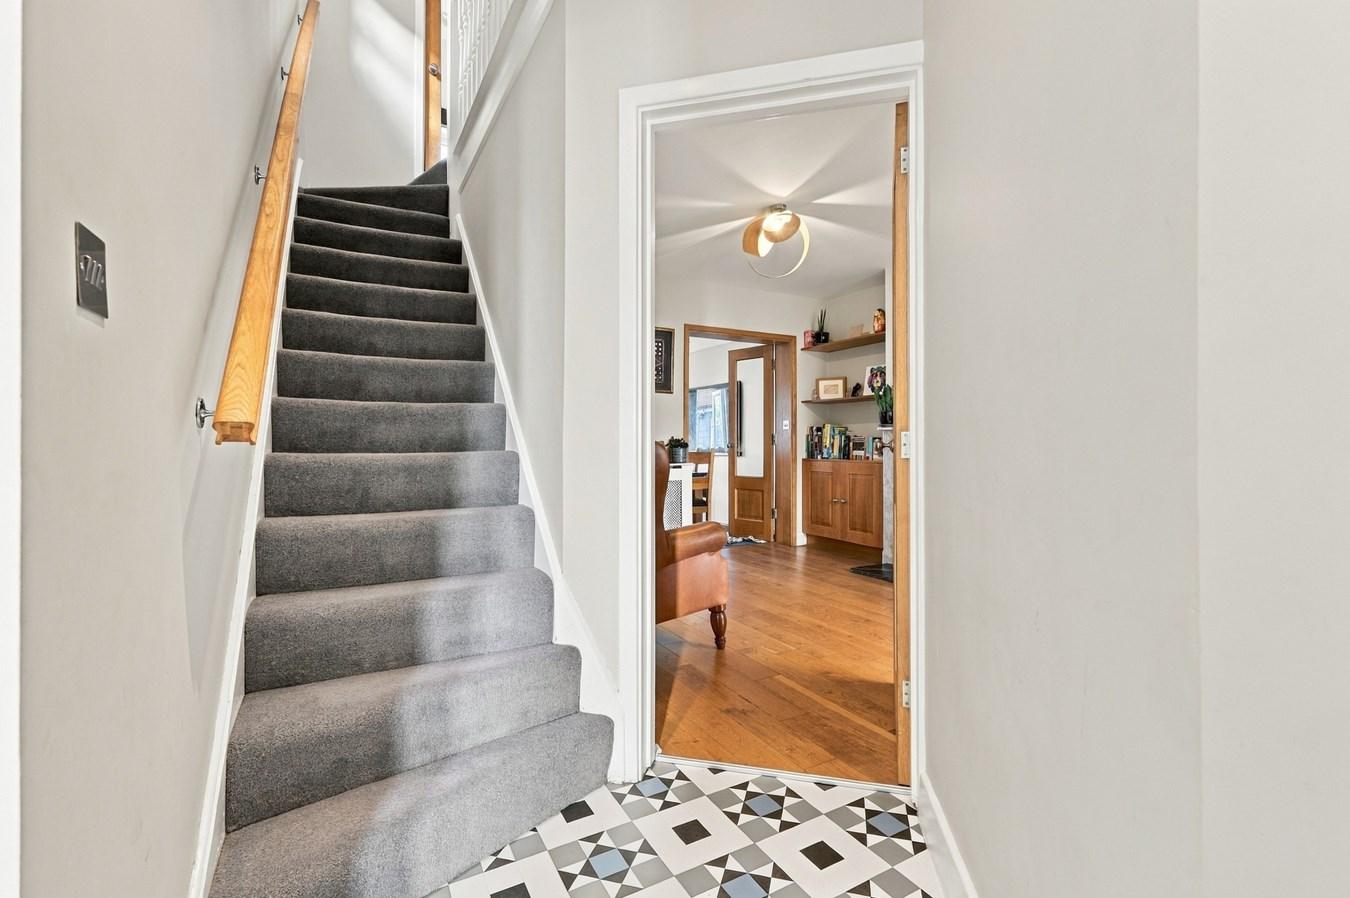
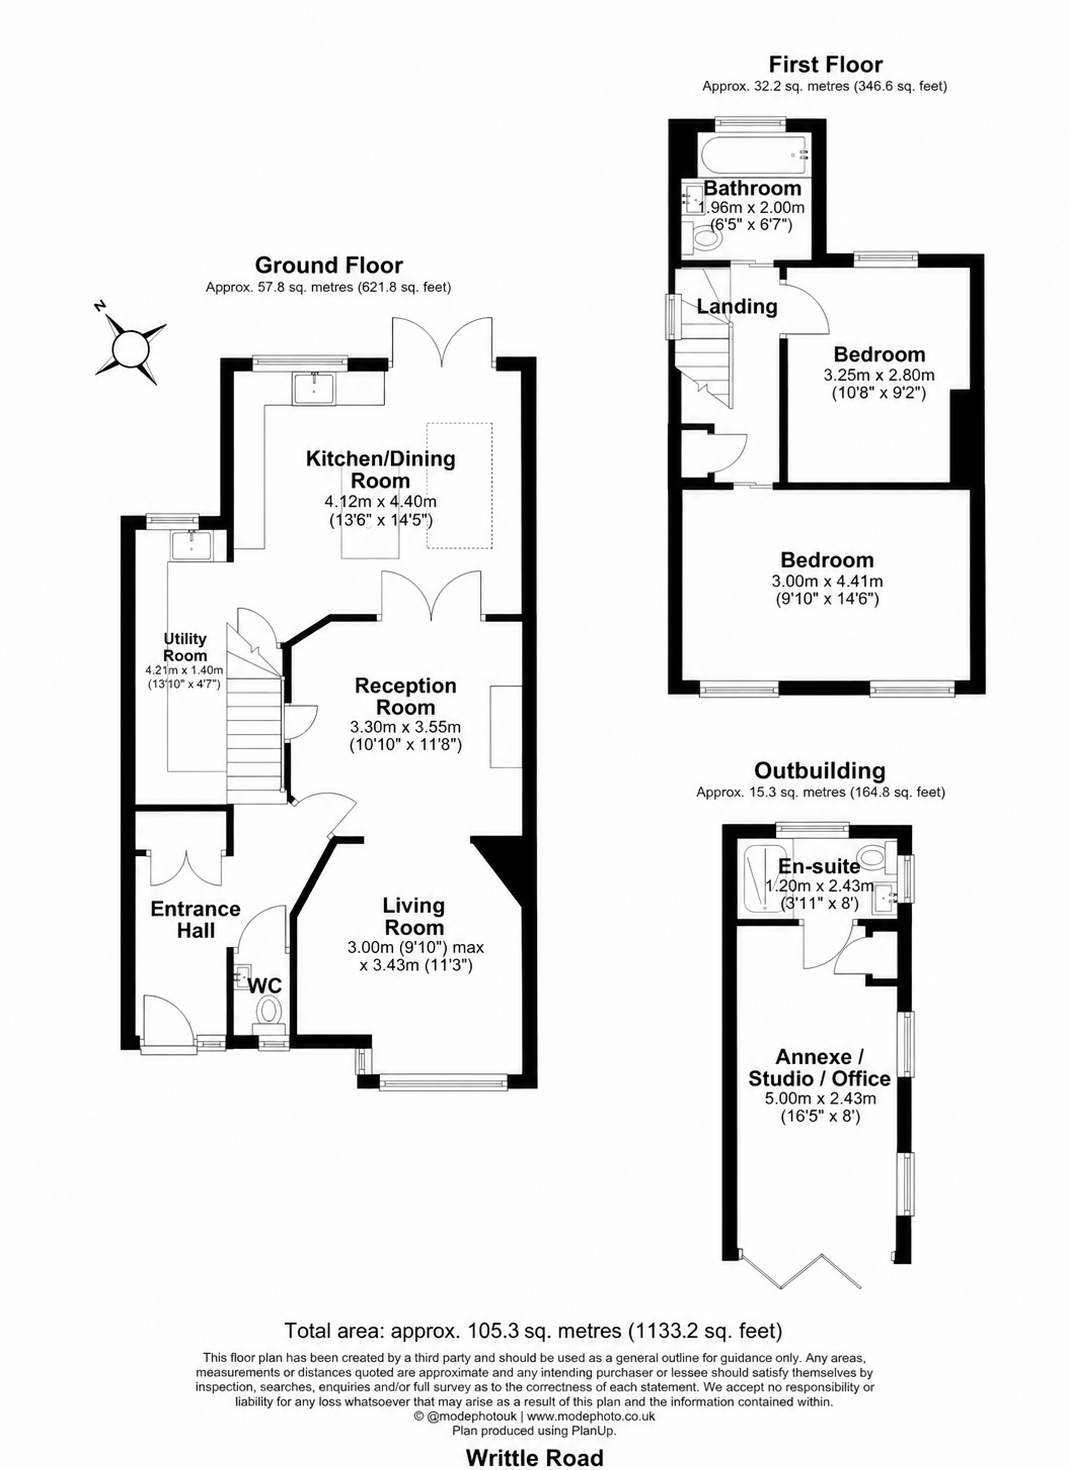
Entrance Hall
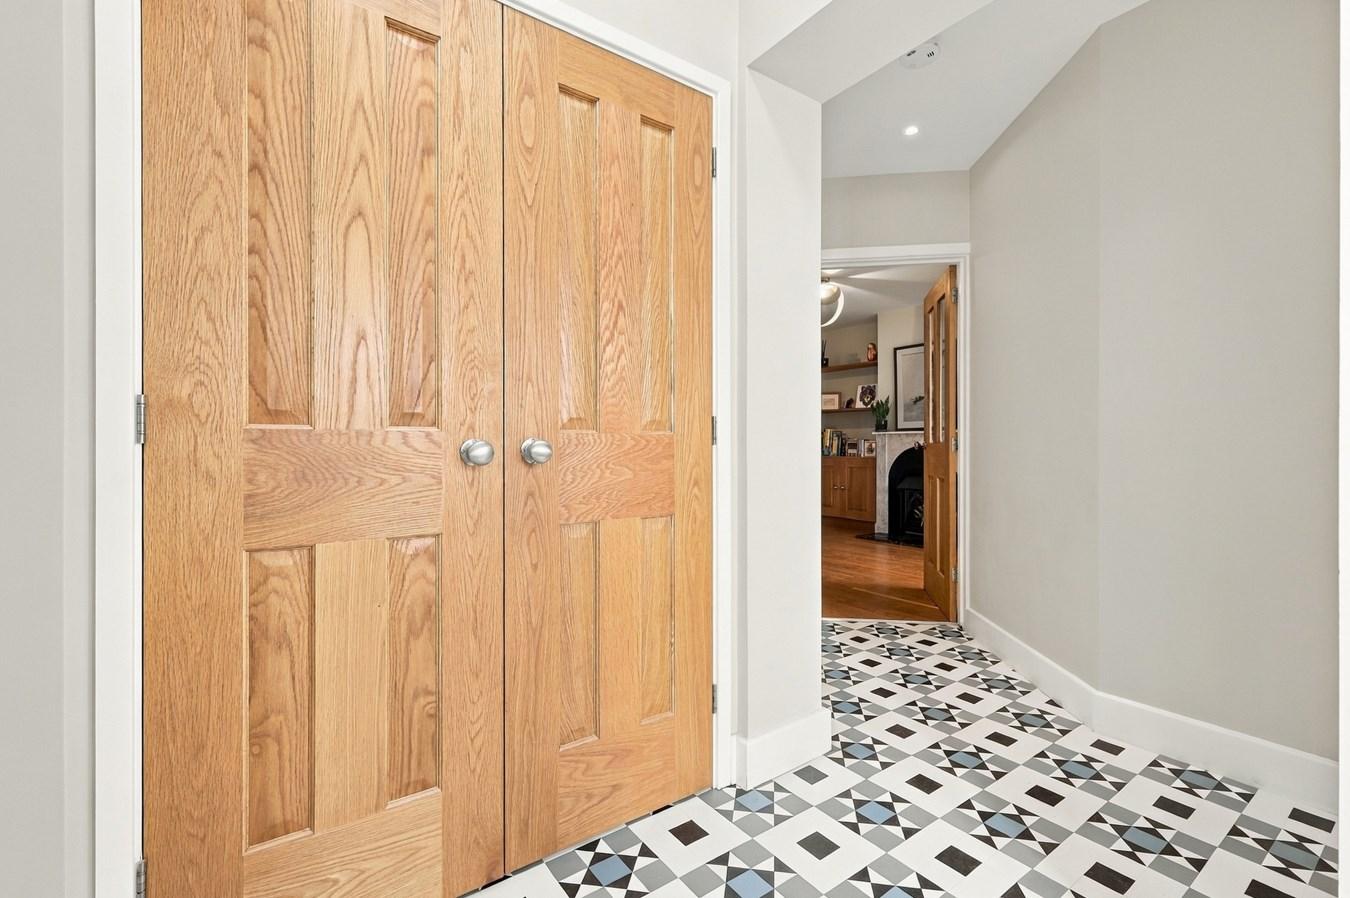
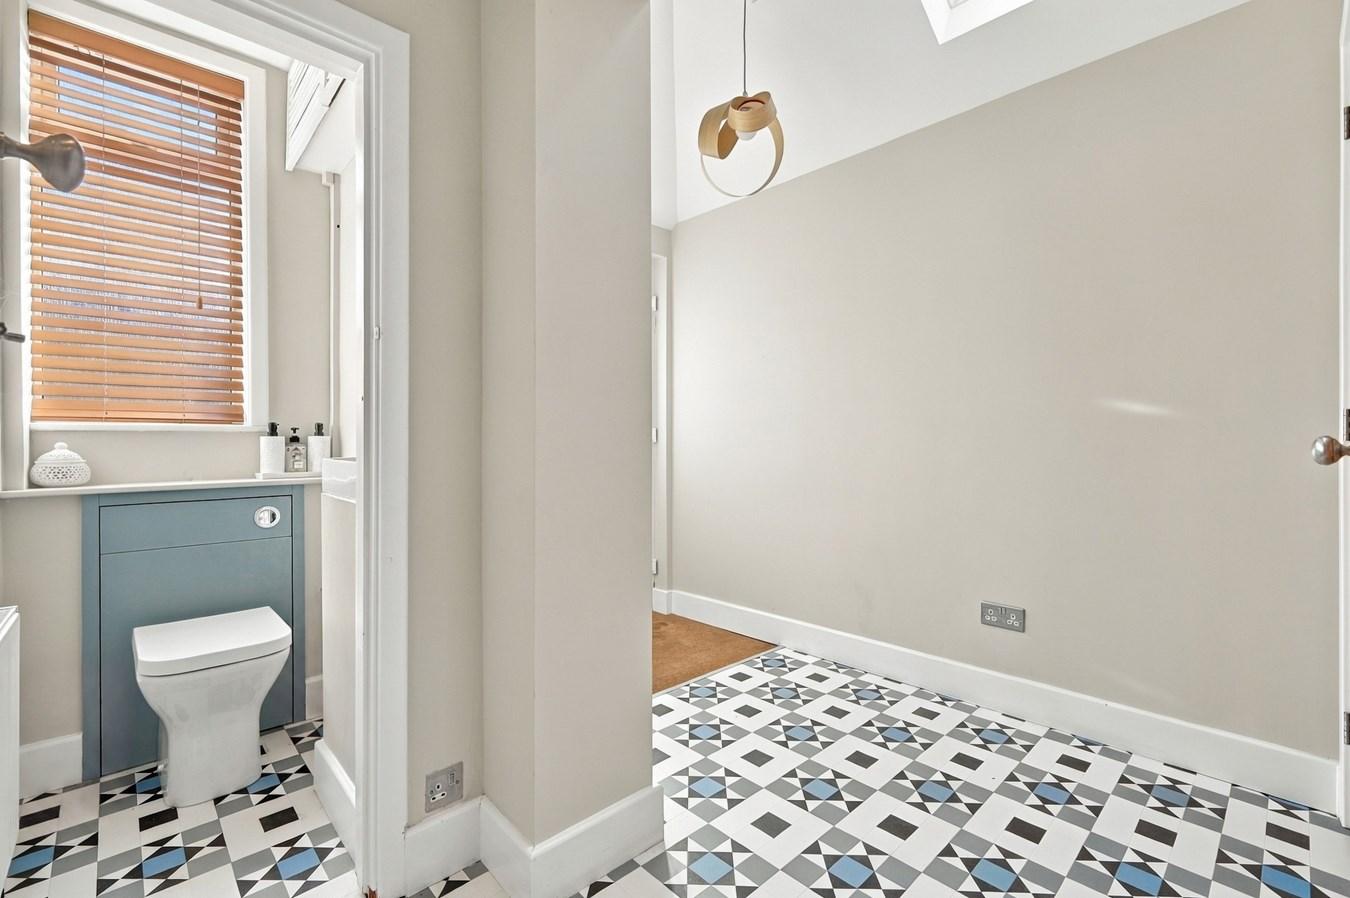
A welcoming entrance into the property, featuring attractive patterned floor tiling, contemporary neutral decoration and oak internal doors. Access to the principal living accommodation, ground-floor cloakroom and useful built-in storage.
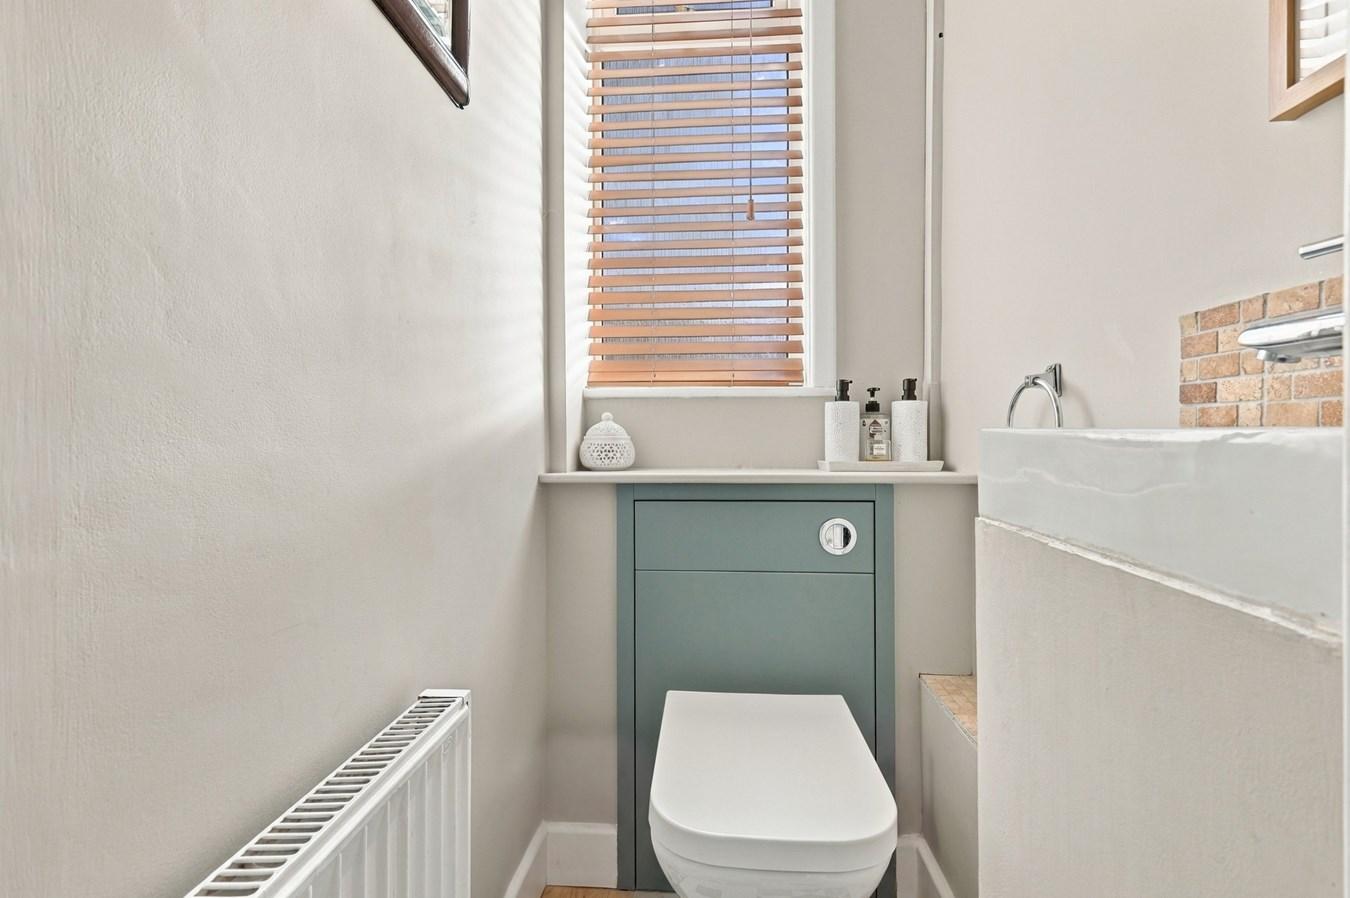
Ground Floor Cloakroom
Fitted with a low-level WC and wash hand basin.
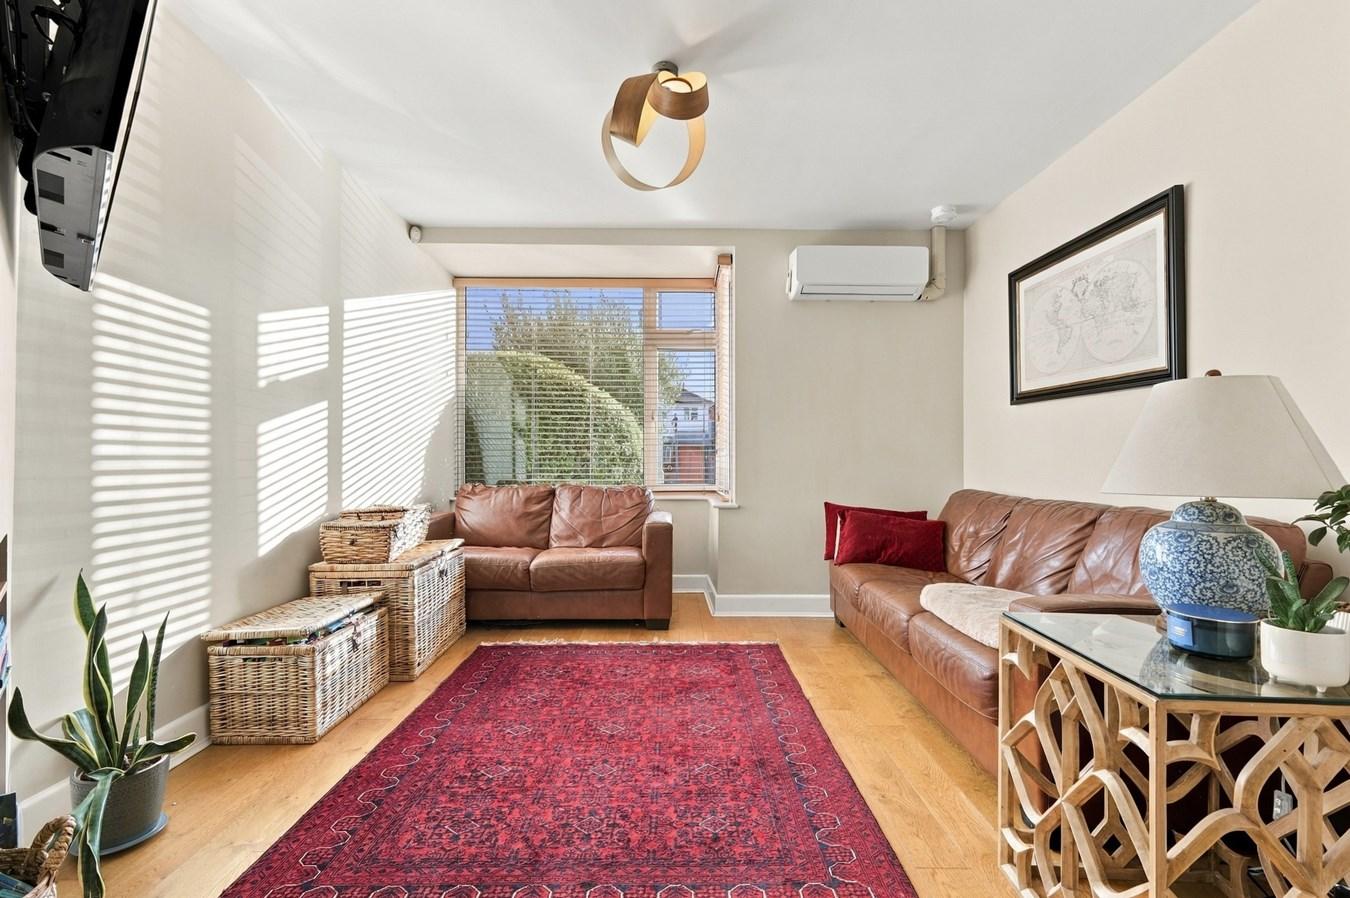
Living Room 3.00m x 3.43m (9'10" x 11'3") maximum
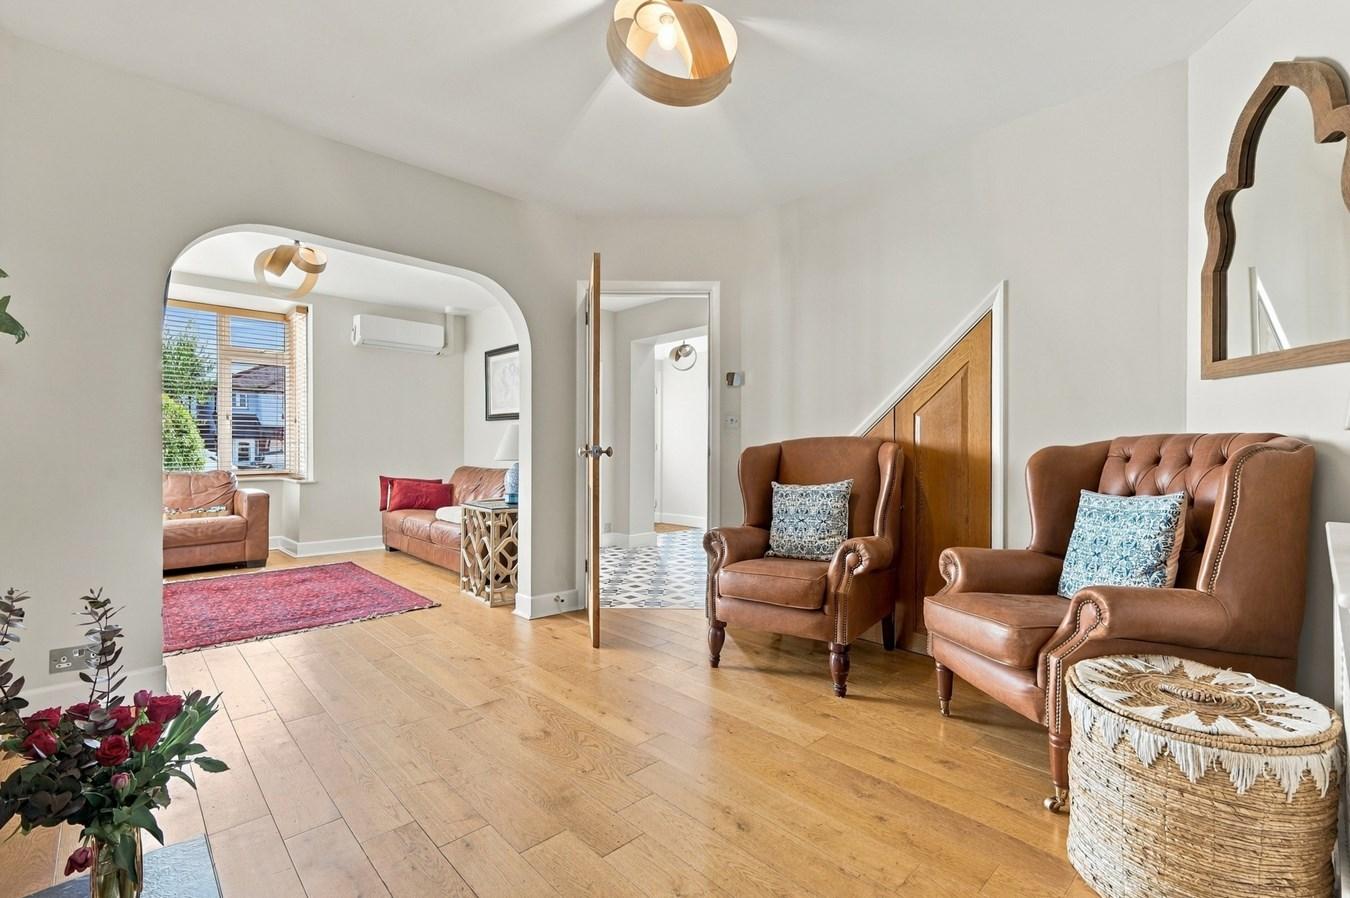
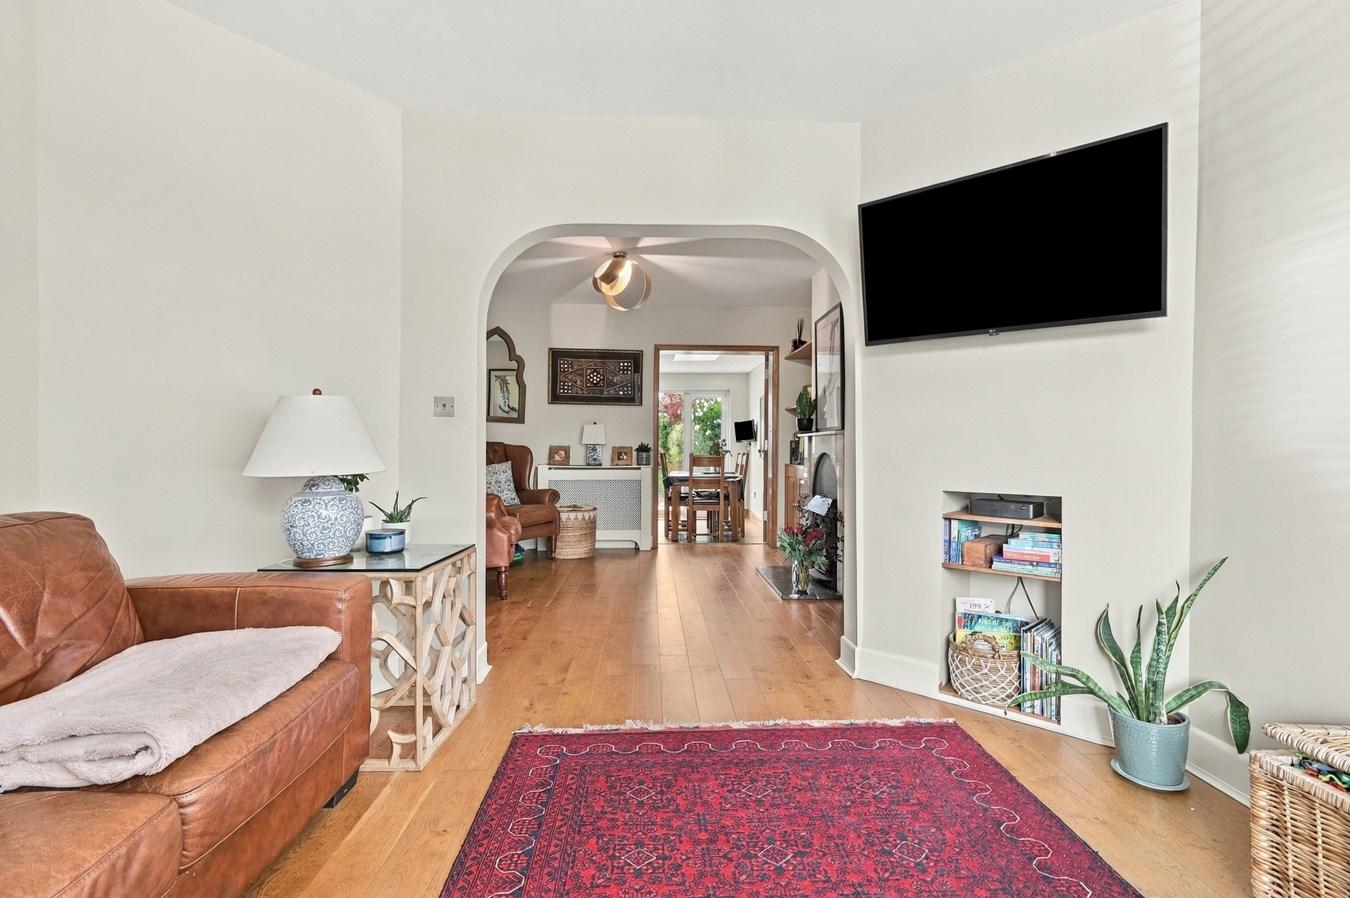
A beautifully presented reception room positioned towards the front of the property, enjoying natural light from a large window. Featuring attractive oak flooring, neutral decoration and an open connection to the adjoining reception room, creating a spacious and sociable arrangement.
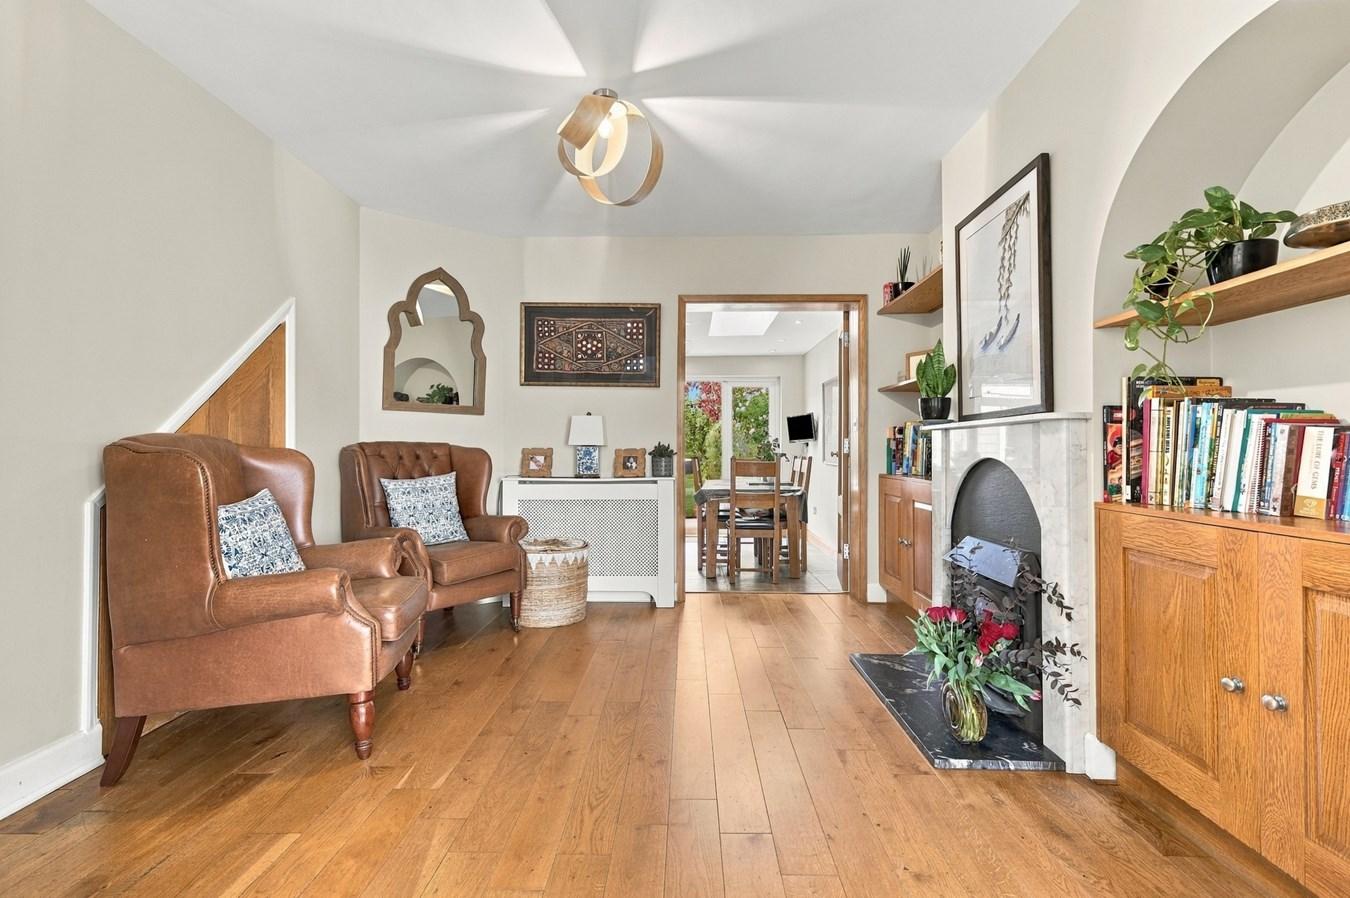
Reception Room 3.30m x 3.55m (10'10" x 11'8")
A further generously proportioned reception space providing excellent versatility as a family room, sitting room or entertaining area. Featuring oak flooring, attractive built-in cabinetry and a feature fireplace, with double doors connecting to the kitchen/dining room.
Kitchen/Dining Room 4.12m x 4.40m (13'6" x 14'5")
An impressive and beautifully appointed kitchen/dining room, featuring an extensive range of oak-fronted wall and base units complemented by contrasting work surfaces and a central island incorporating a hob with contemporary extractor above. Further features include integrated cooking appliances, a spacious dining area, tiled flooring, recessed lighting and a vaulted ceiling with rooflights. Windows and French doors overlook and provide access to the rear garden, flooding the room with natural light.
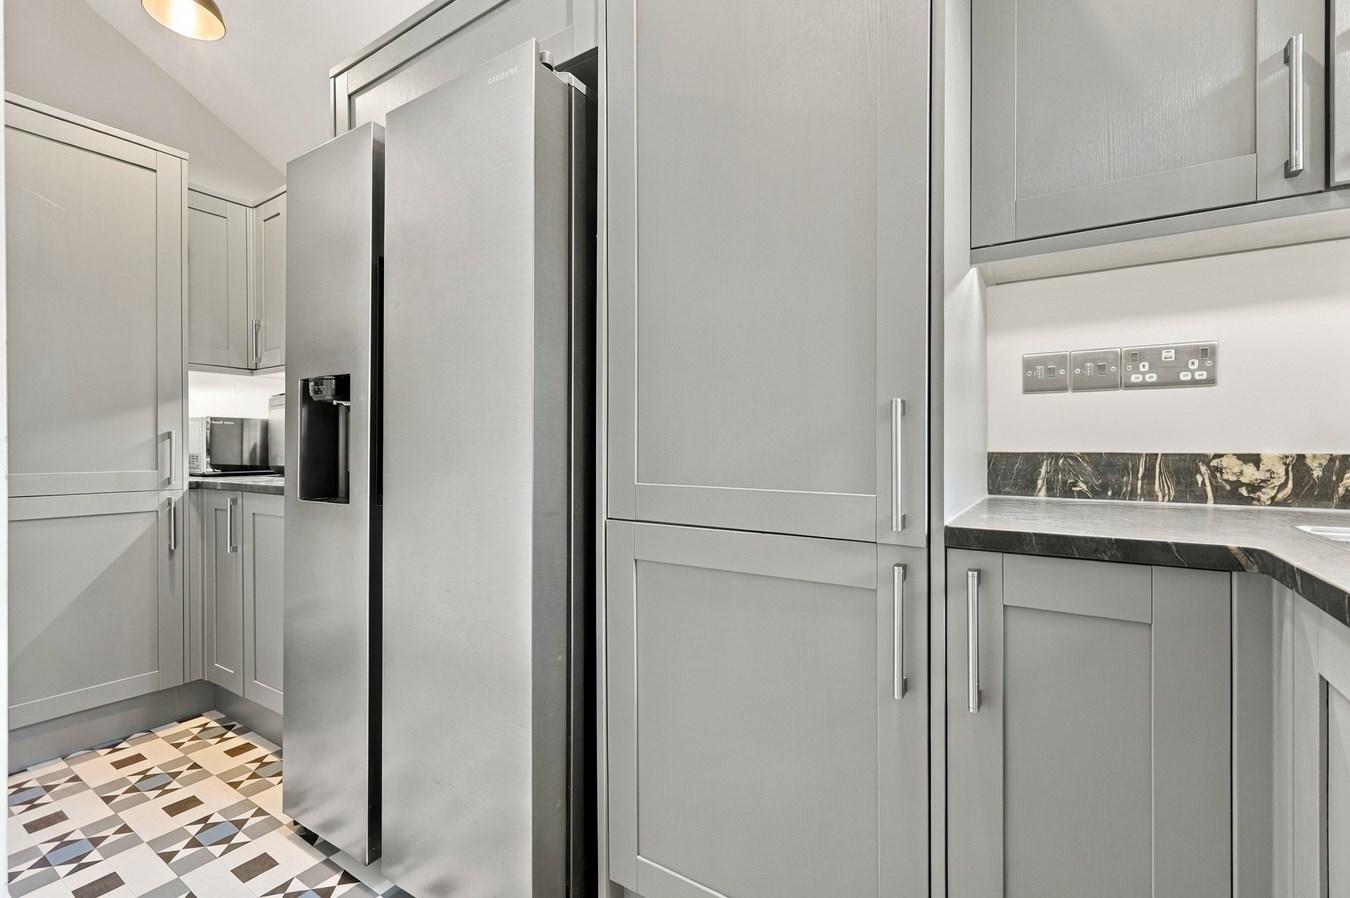
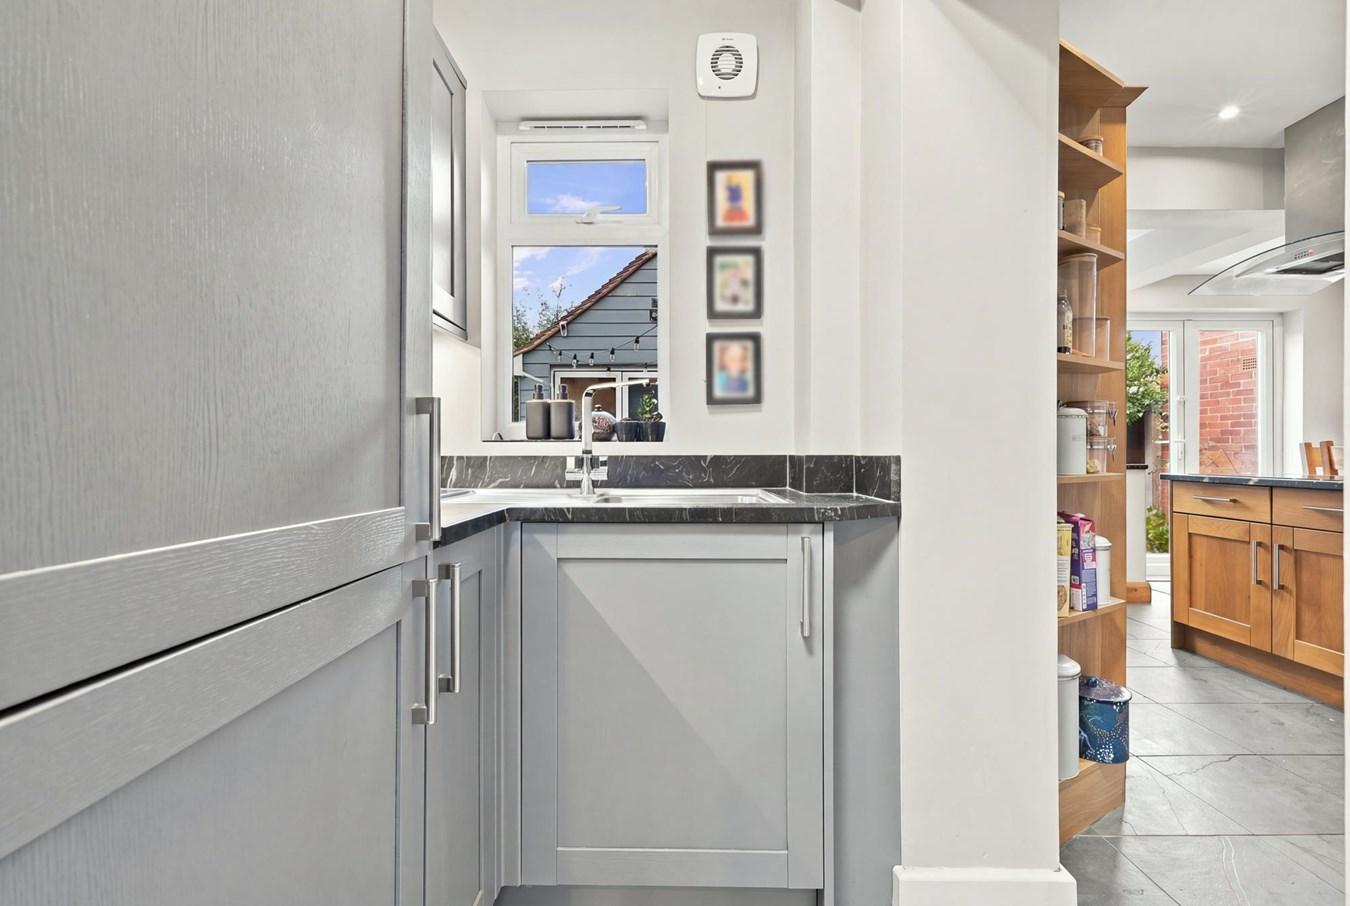
Utility Room 4.21m x 1.40m (13'10" x 4'7")
A practical additional space providing extensive fitted storage and work surfaces, with contemporary cabinetry, space for appliances and attractive patterned flooring.
FIRST FLOOR
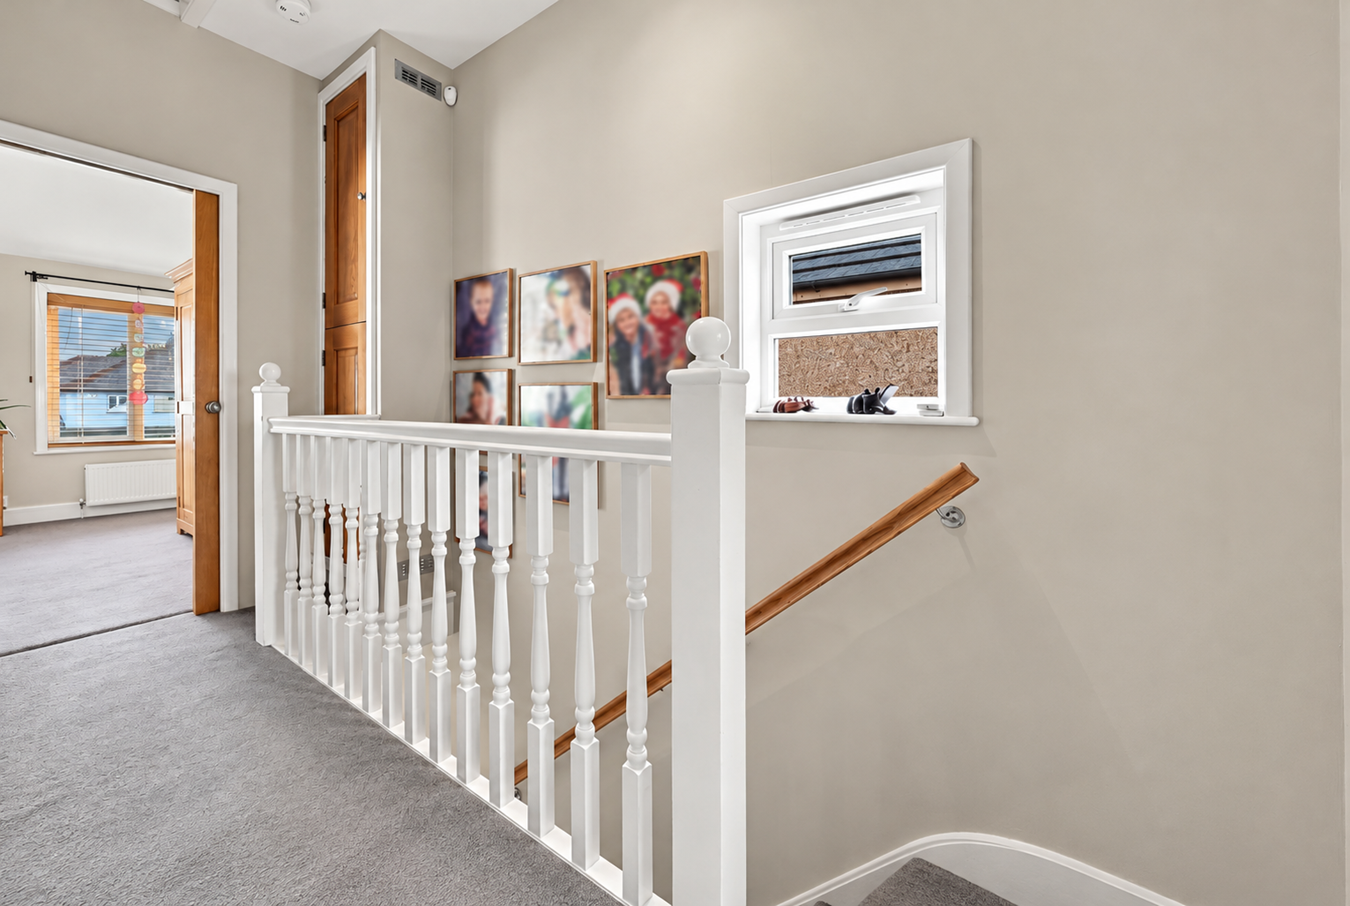
Landing
Providing access to both double bedrooms and the family bathroom.
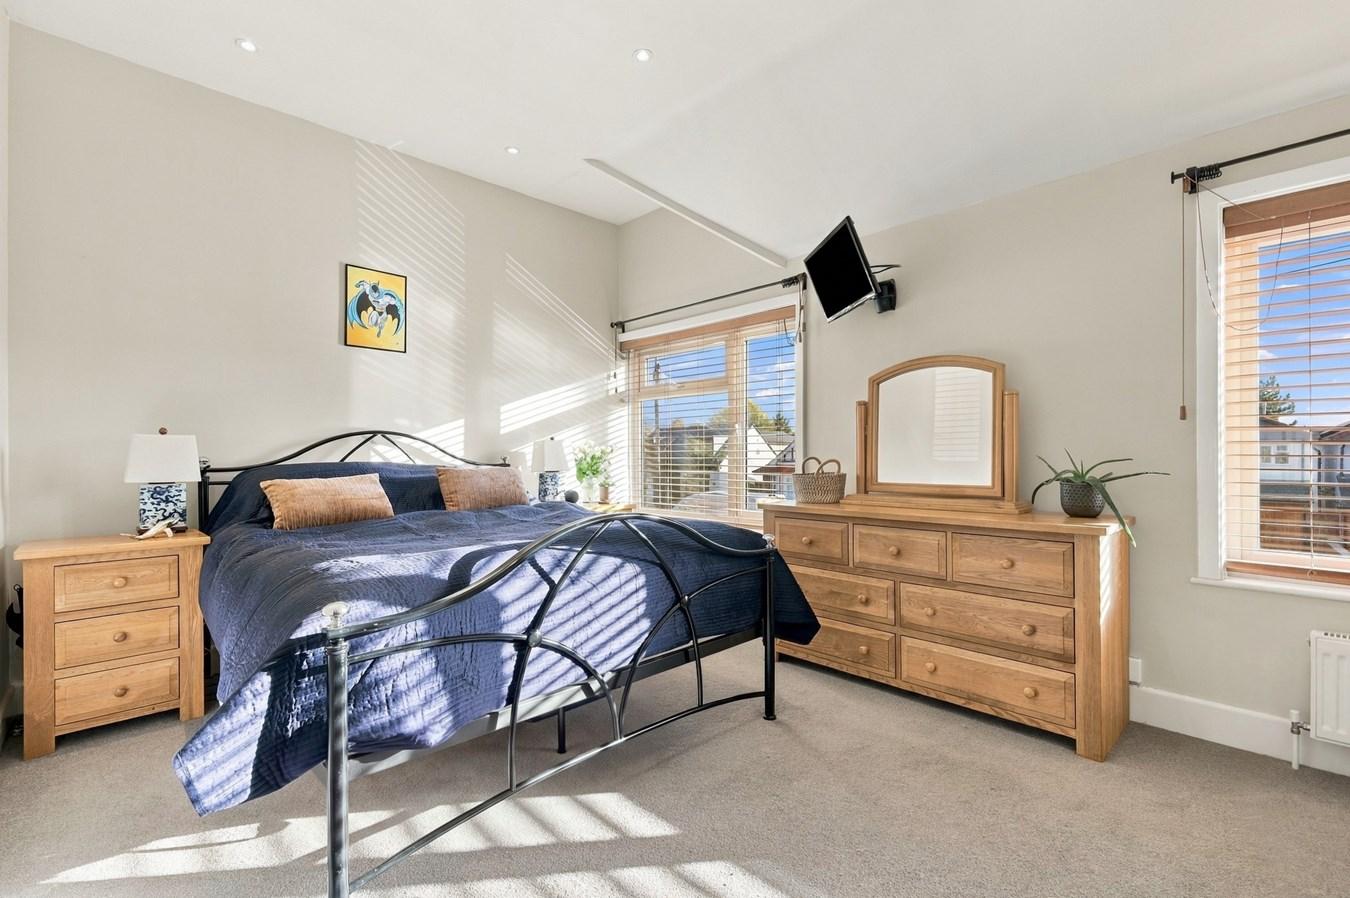
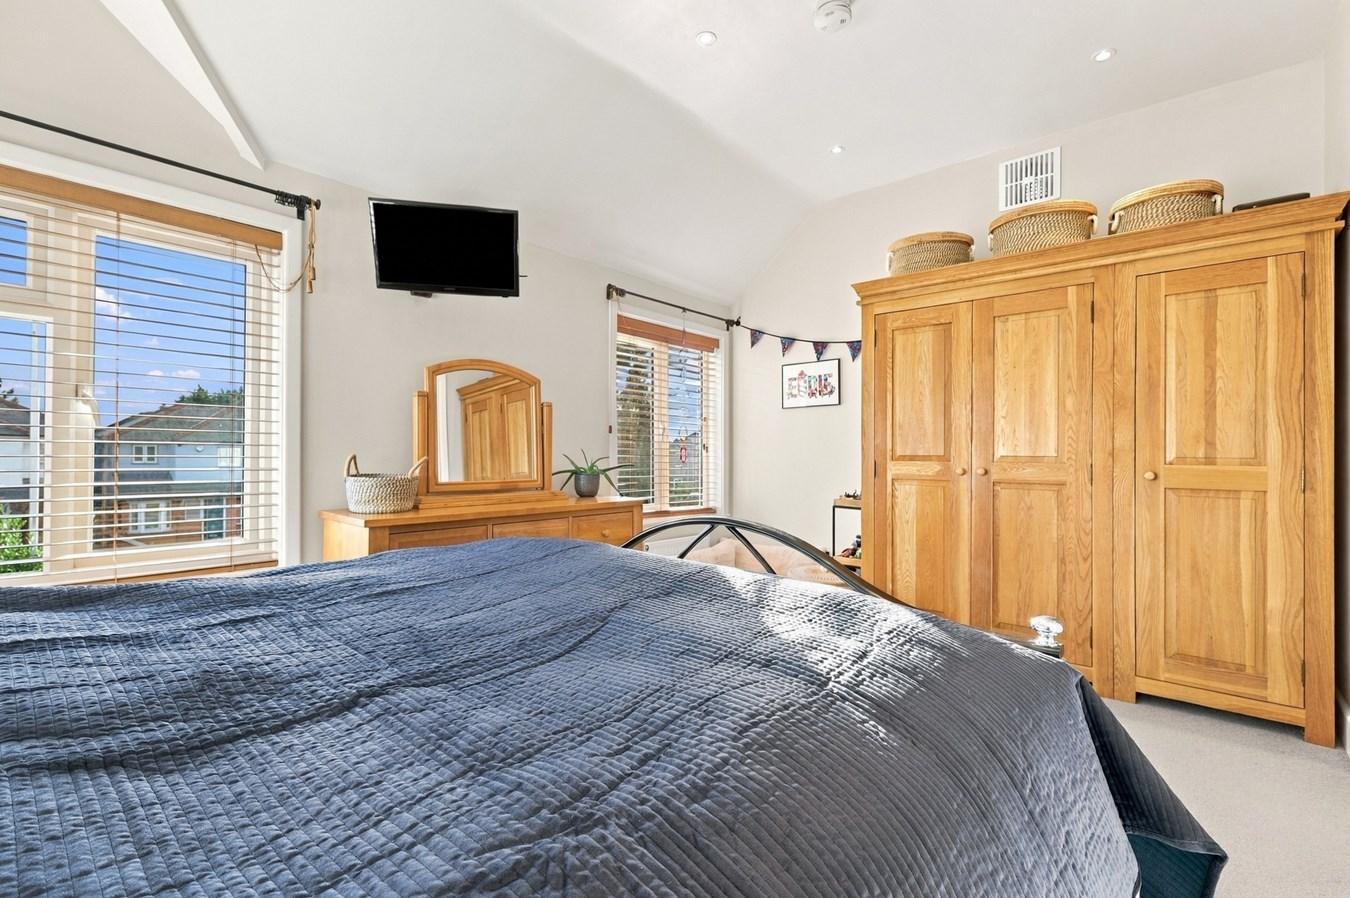
Bedroom One 3.00m x 4.41m (9'10" x 14'6")
An excellent-sized double bedroom positioned towards the front of the property, featuring two windows providing an abundance of natural light. Offering generous space for a double bed, wardrobes and additional bedroom furniture.
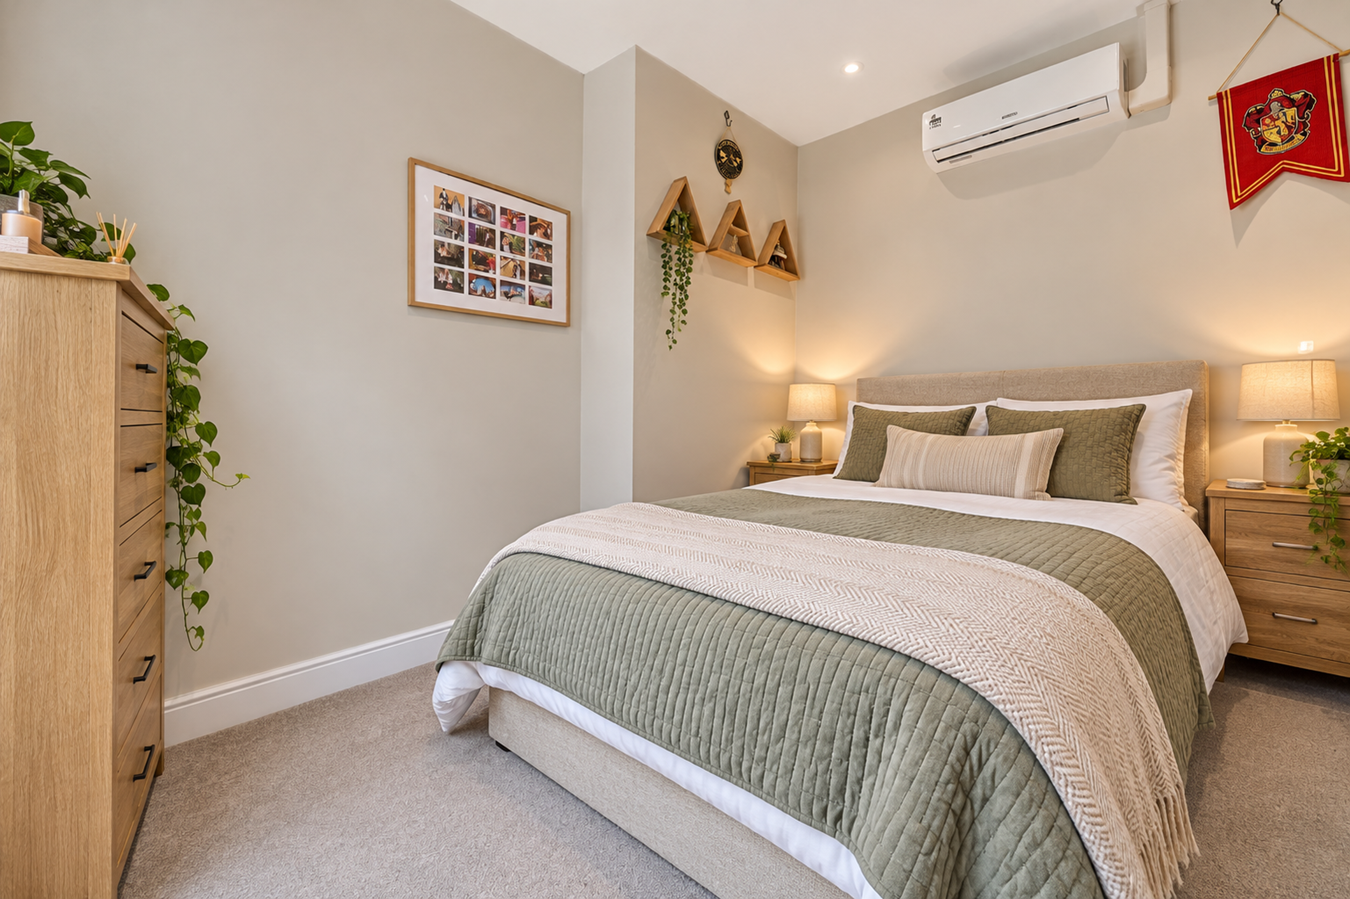
Bedroom Two 3.25m x 2.80m (10'8" x 9'2")
A further well-proportioned double bedroom, attractively decorated and enjoying a pleasant outlook. An ideal principal or guest bedroom, with ample space for bedroom furnishings.
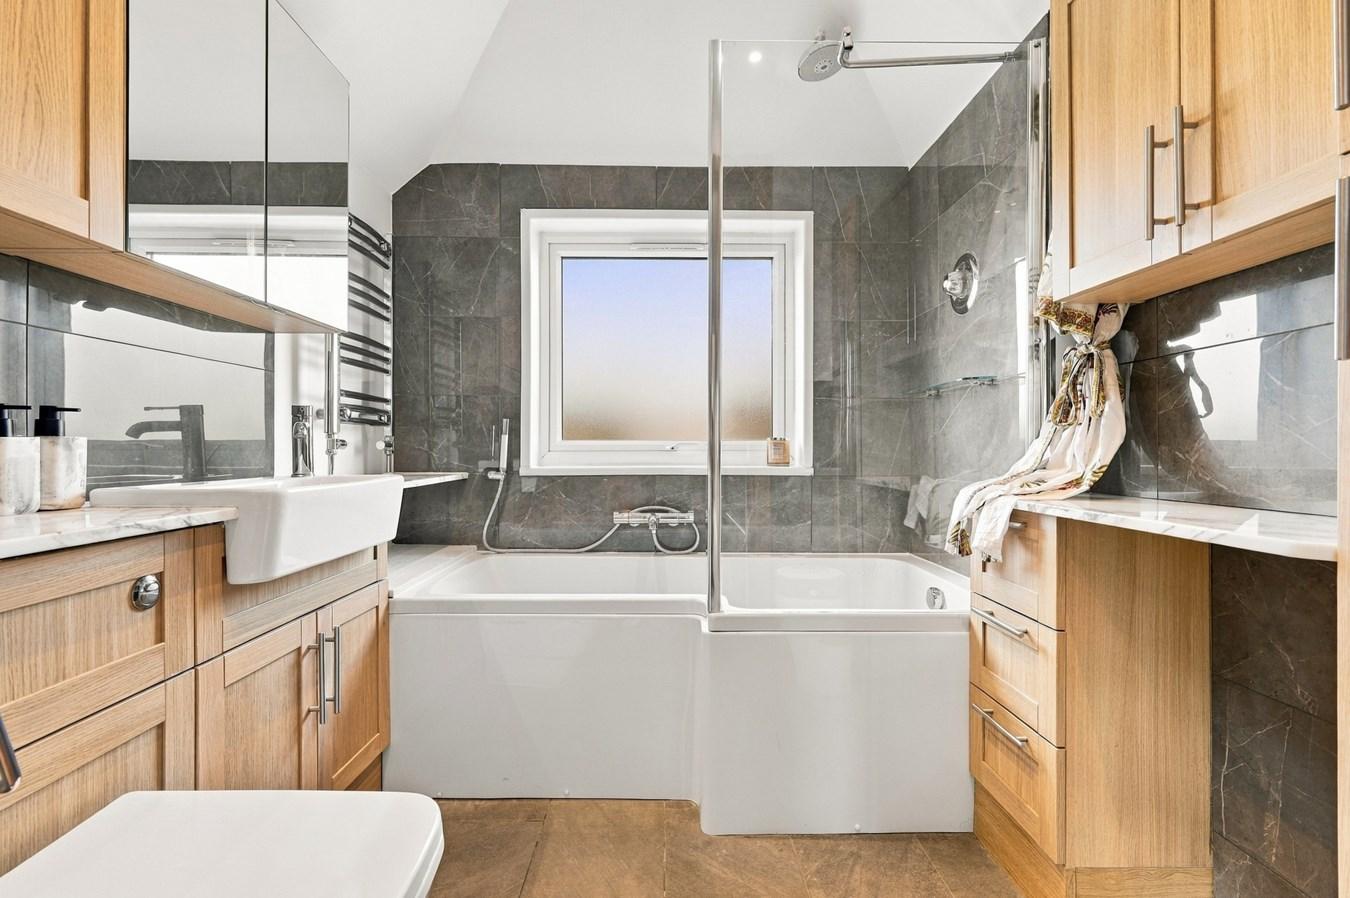
Family Bathroom 1.96m x 2.00m (6'5" x 6'7")
Beautifully appointed with a contemporary suite comprising a panelled bath with shower over and glass screen, wash hand basin and WC. Complemented by attractive wall tiling, fitted cabinetry and a heated towel rail.
DETACHED ANNEXE / STUDIO / OFFICE
5.00m x 2.43m (16'5" x 8')
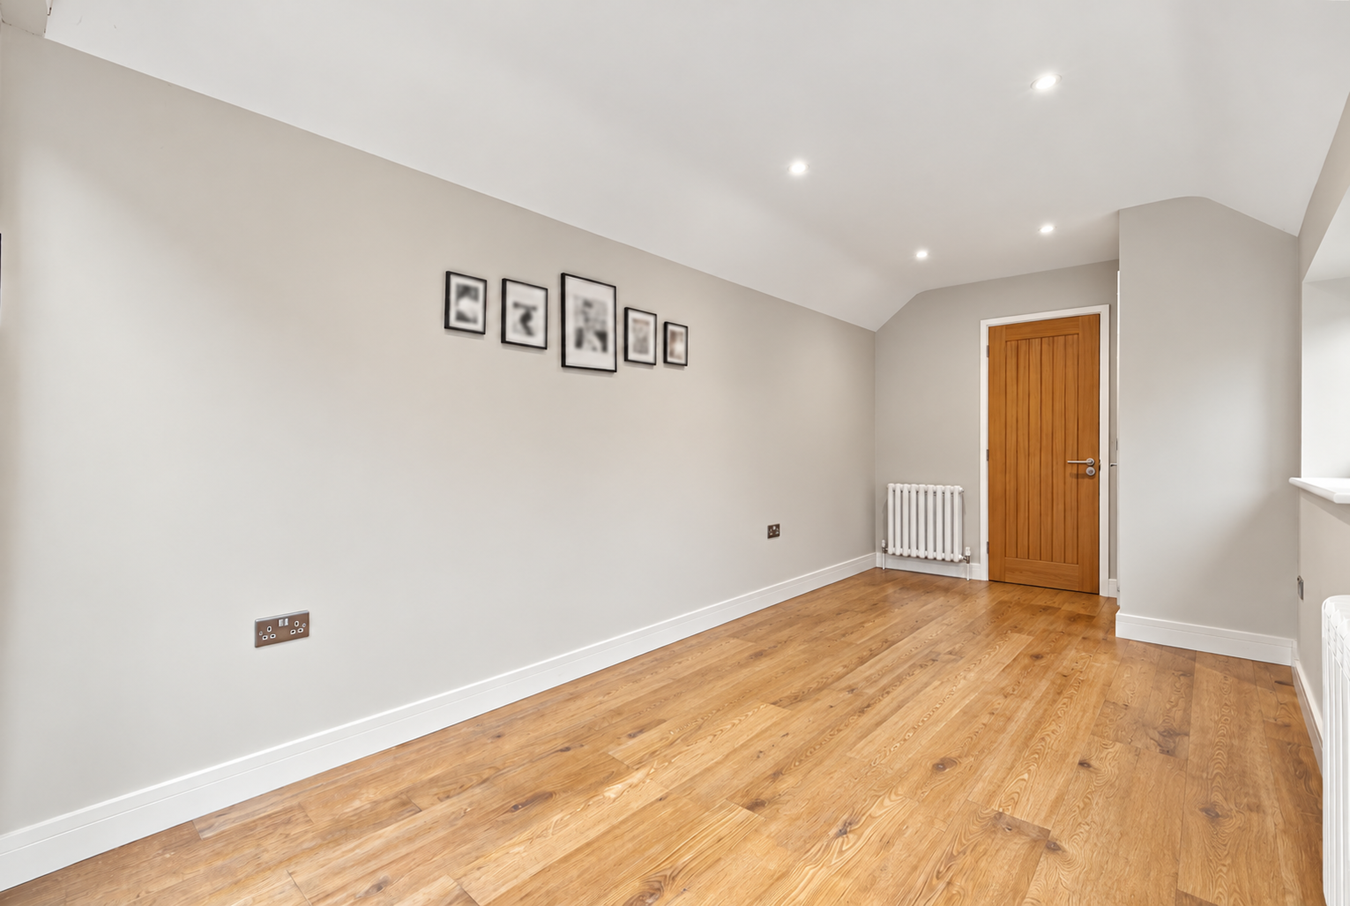
A superb detached garden building offering an exceptional degree of versatility. With its own entrance, windows providing natural light and an attractive internal finish, the space is ideally suited to a home office, studio, guest accommodation, hobbies or fitness room, subject to any necessary consents.
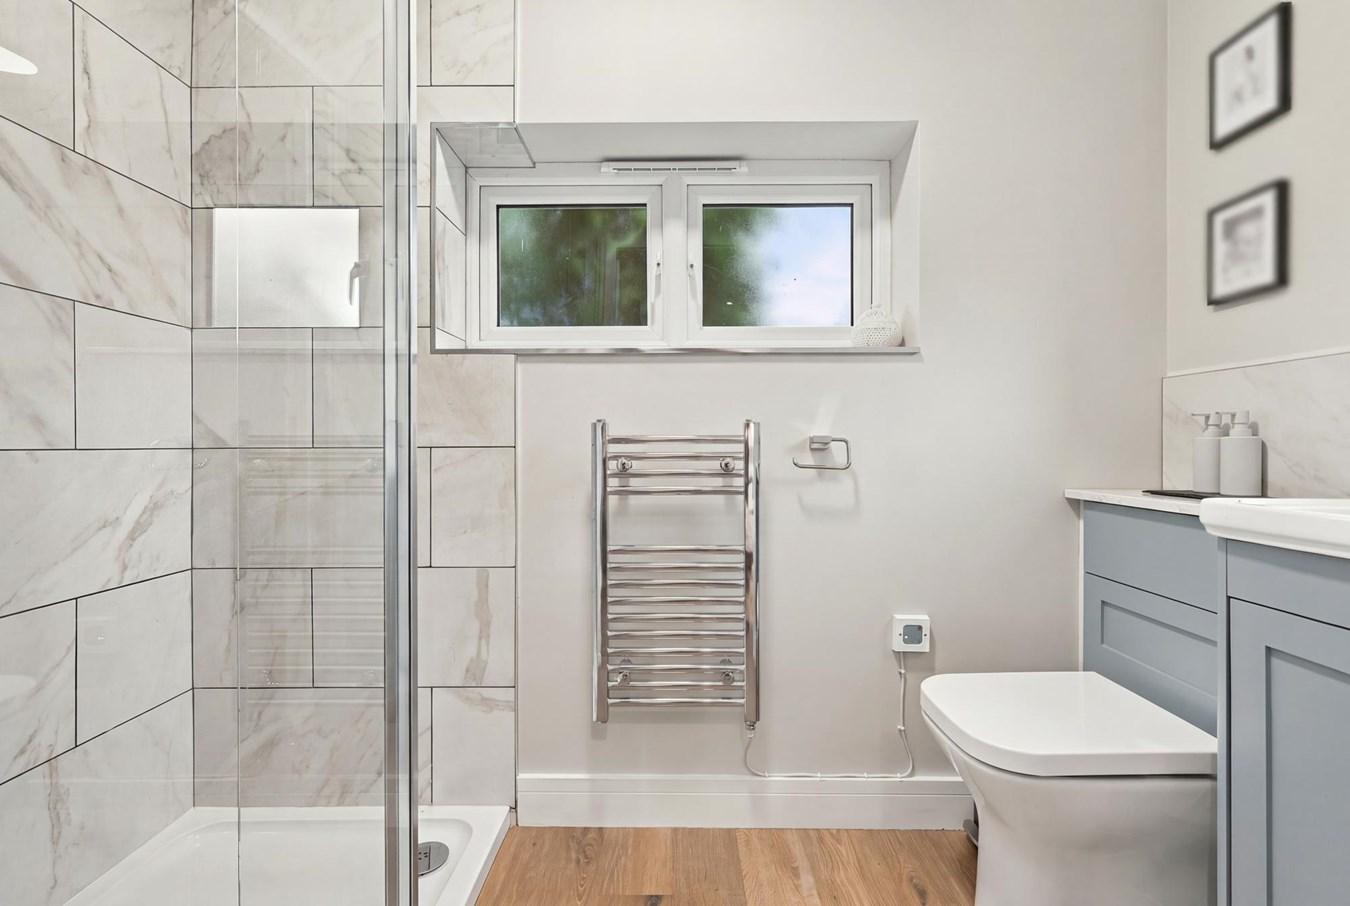
En-Suite Shower Room 1.20m x 2.43m (3'11" x 8')
Beautifully finished with a contemporary shower enclosure, WC and wash hand basin, complemented by modern tiling and a heated towel rail.
OUTSIDE
Front Driveway
A generous gravelled driveway providing excellent off-road parking, bordered by established planting, attractive shrubs and neatly maintained landscaped areas.
Rear Garden
A particular highlight of the property is the substantial and beautifully established rear garden, offering the outdoor space and proportions traditionally associated with a larger three-bedroom family home. Predominantly laid to lawn with mature trees, carefully selected specimen plants, established hedging and attractive planted borders, the garden provides a wonderful setting for relaxation and entertaining. An extensive garden lighting system has been thoughtfully designed to highlight the specimen planting and landscaped features, creating an enchanting atmosphere after dark and extending the enjoyment of the garden well into the evening. A delightful paved courtyard provides an ideal space for alfresco dining, whilst a substantial newly built garden shed, complete with fitted racking and its own electricity supply, offers excellent practical storage. The detached annexe/studio with its own shower room provides a further exceptional addition to this impressive outdoor space.
AGENTS' NOTE
The property is currently arranged as a two-bedroom dwelling, having originally been designed as a three-bedroom home. The detached garden building offers versatile ancillary accommodation; any proposed use as independent residential accommodation or for business purposes should be checked with the relevant authorities.
Important Information
- This is a Freehold property.
Property Ref: 31101225
Similar Properties
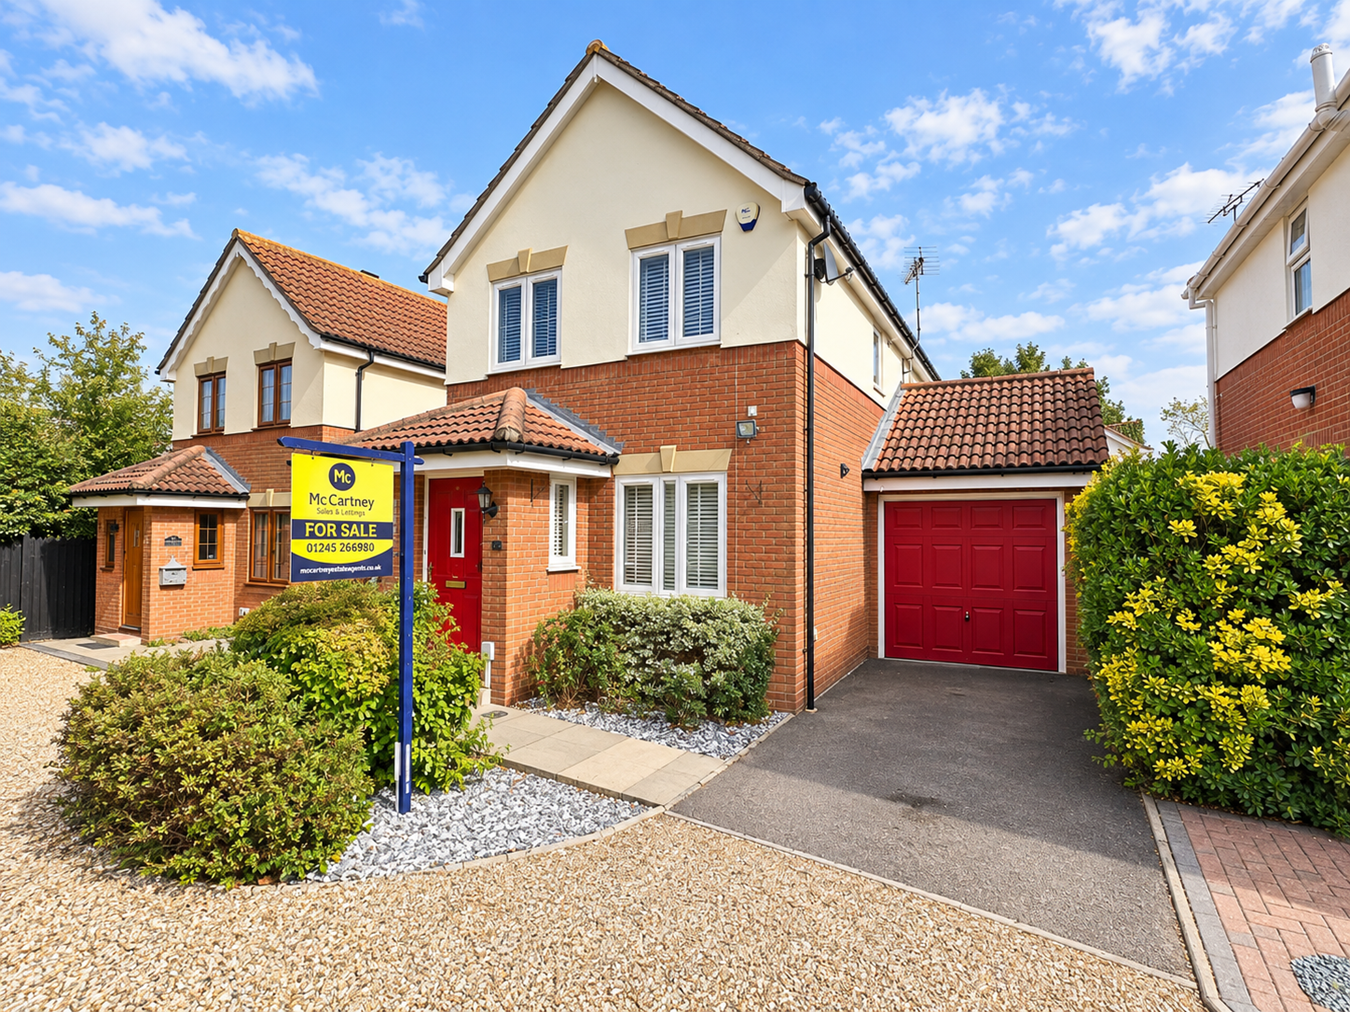
Fortinbras Way, Chelmsford, CM2
3 Bedroom Link Detached House | Guide Price £450,000
GUIDE PRICE £450,000 – £475,000Offered for sale with NO ONWARD CHAIN, this well-proportioned three-bedroom link detached...
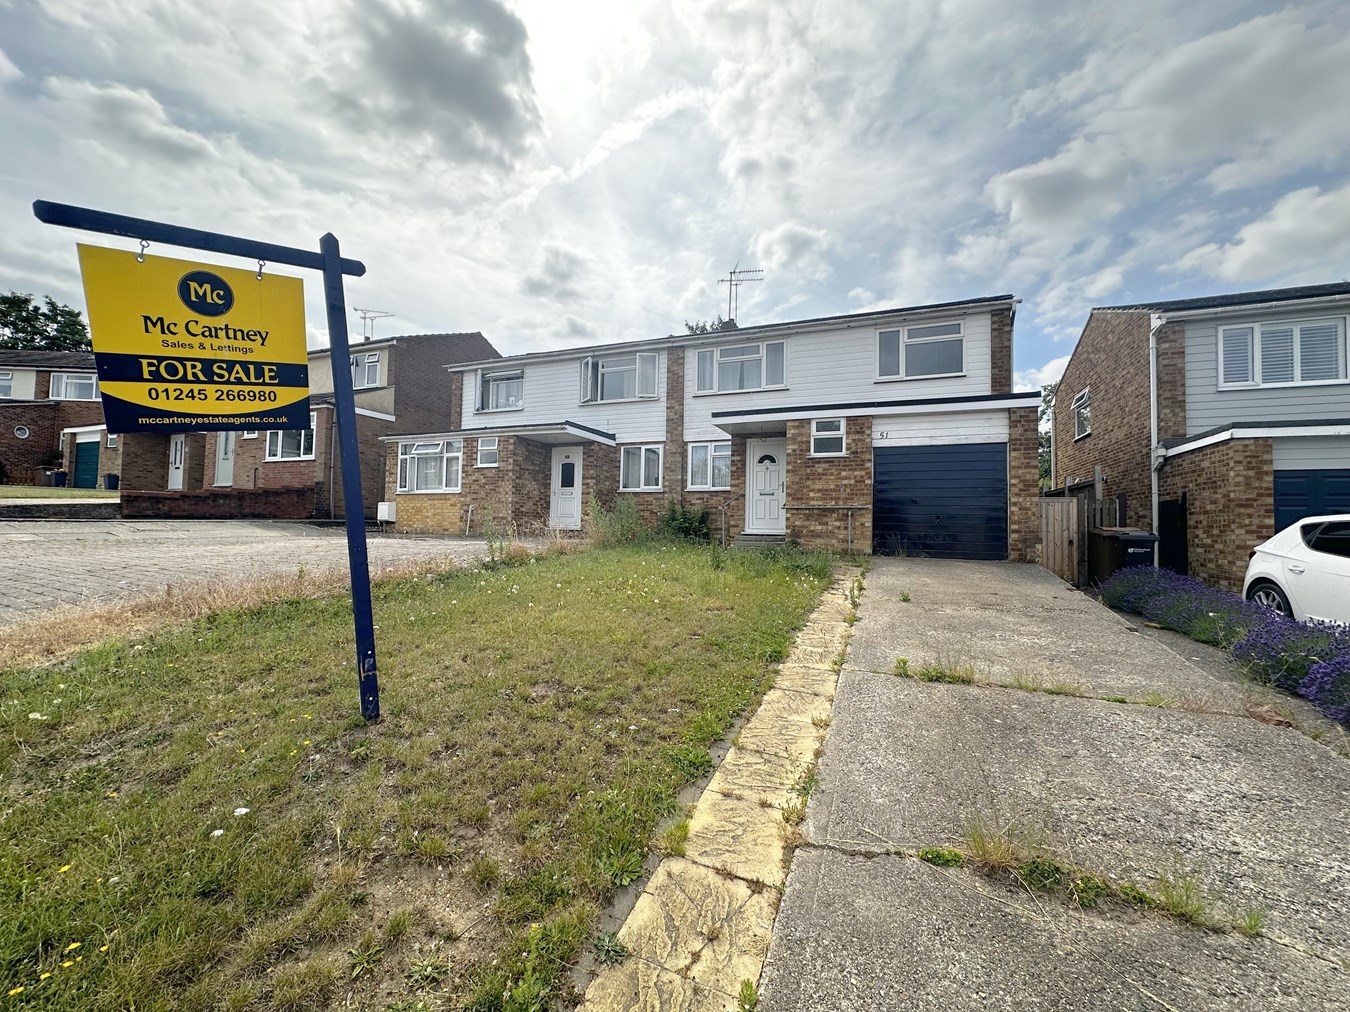
Hill View Road, Chelmsford, CM1
3 Bedroom Semi-Detached House | Guide Price £425,000
Offered with no onward chain, this spacious three-bedroom semi-detached home with integral garage offers a fantastic opp...

3 Bedroom End of Terrace House | Guide Price £425,000
Offered for sale with no onward chain is this well-presented three-bedroom end of terrace family home, ideally situated...
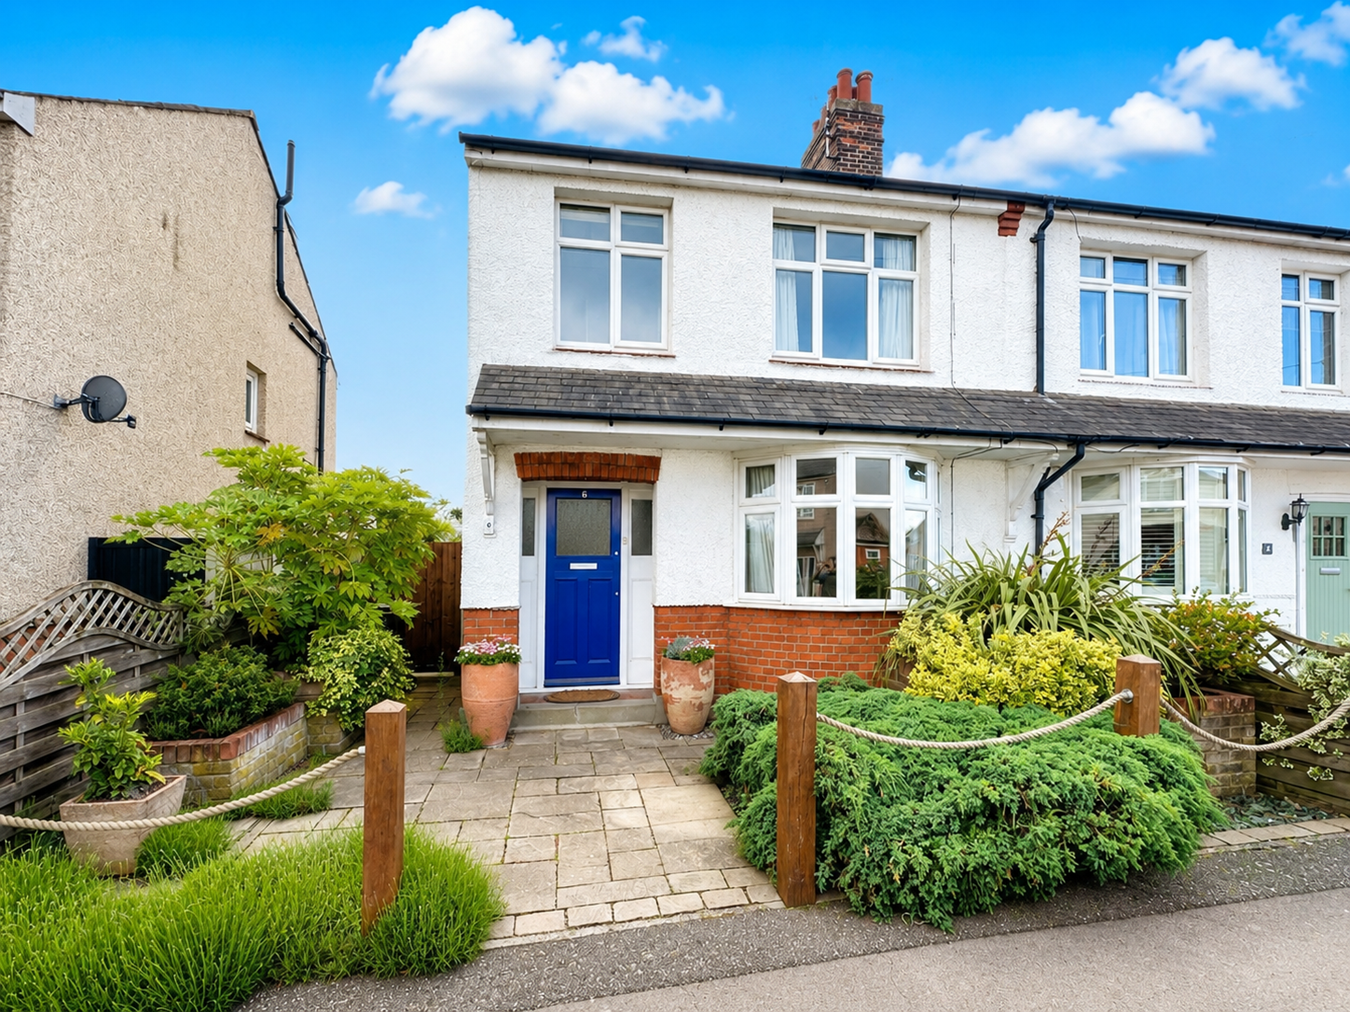
Goldlay Avenue, Chelmsford, CM2
3 Bedroom Terraced House | Guide Price £485,000
Located within the highly desirable Old Moulsham area of Chelmsford, this extended three-bedroom semi-detached home pres...
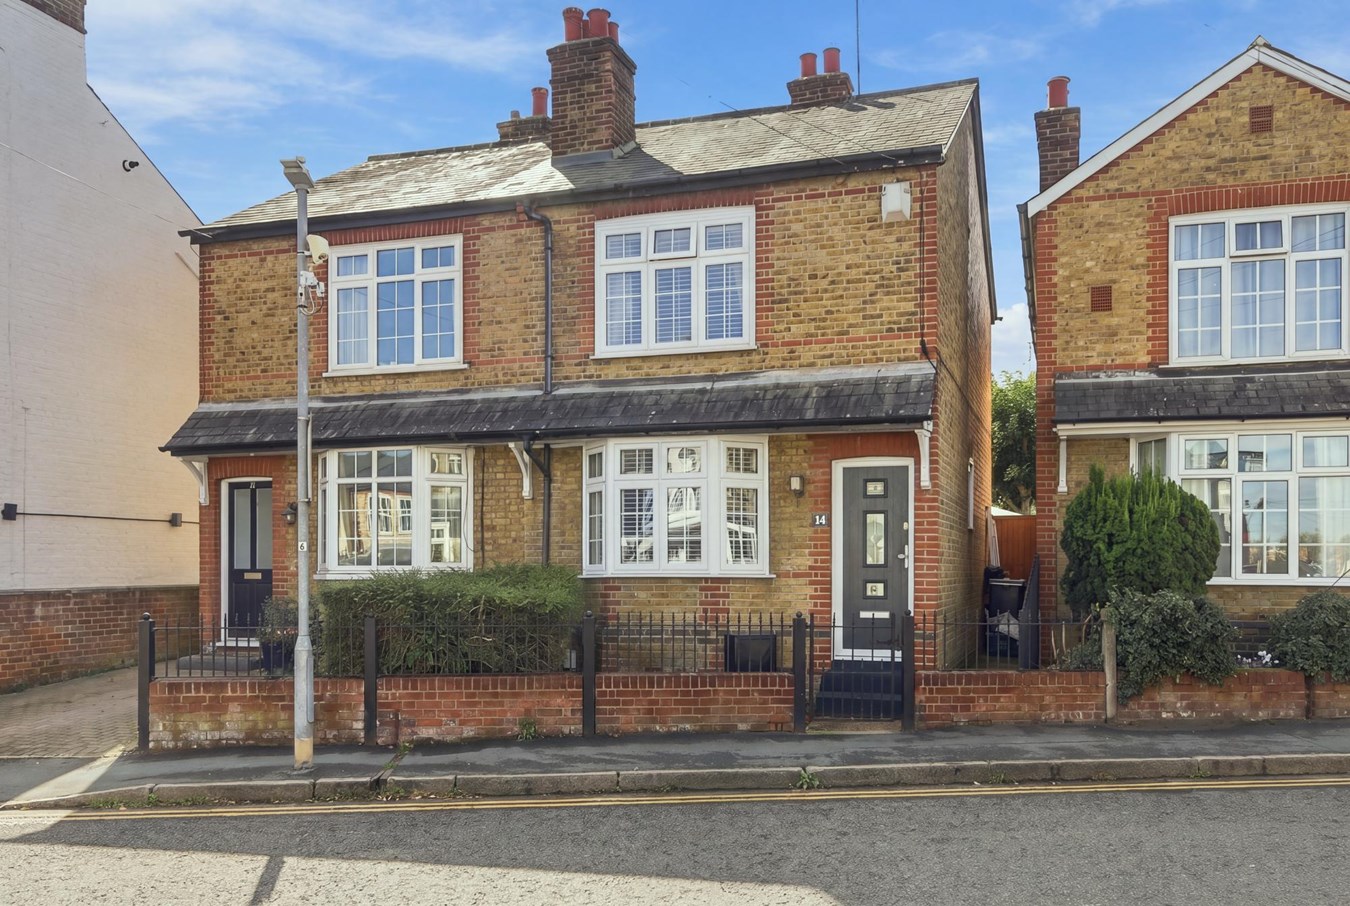
3 Bedroom Semi-Detached House | Guide Price £485,000
A beautifully presented and characterful three-bedroom period home, superbly positioned in the heart of sought-after Old...
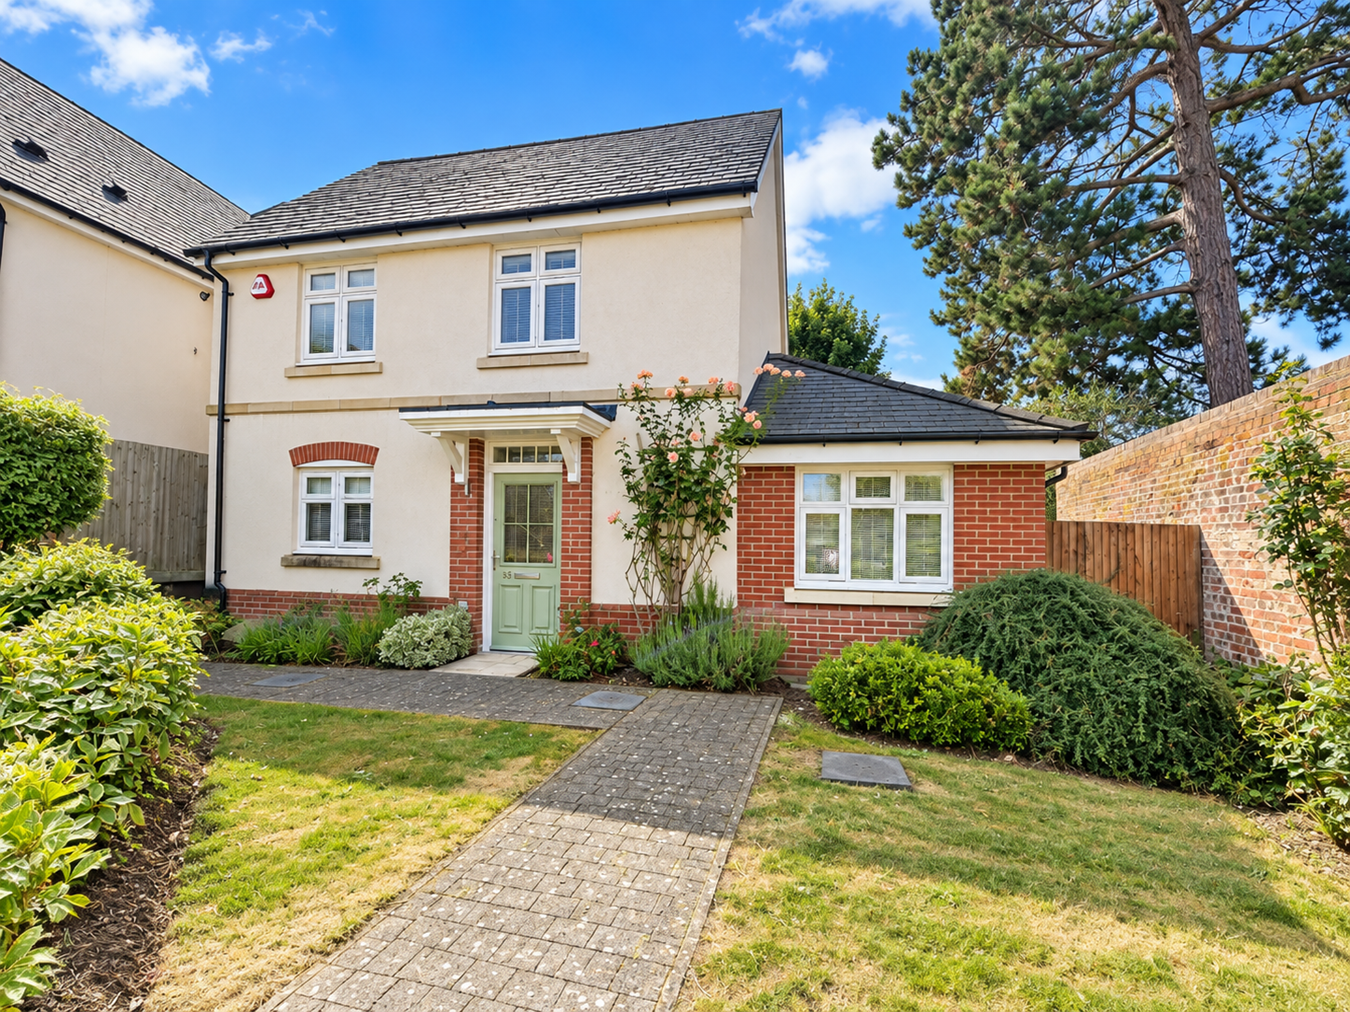
Grace Bartlett Gardens, Chelmsford, CM2
3 Bedroom Detached House | Guide Price £485,000
Guide Price £485,000 - £500,000A beautifully presented and exceptionally versatile detached home offering approximately...

McCartney Estate Agents (Chelmsford)
74 Moulsham Street, Chelmsford, Essex, CM2 0JA
How much is your home worth?
Use our short form to request a valuation of your property.
Request a Valuation
