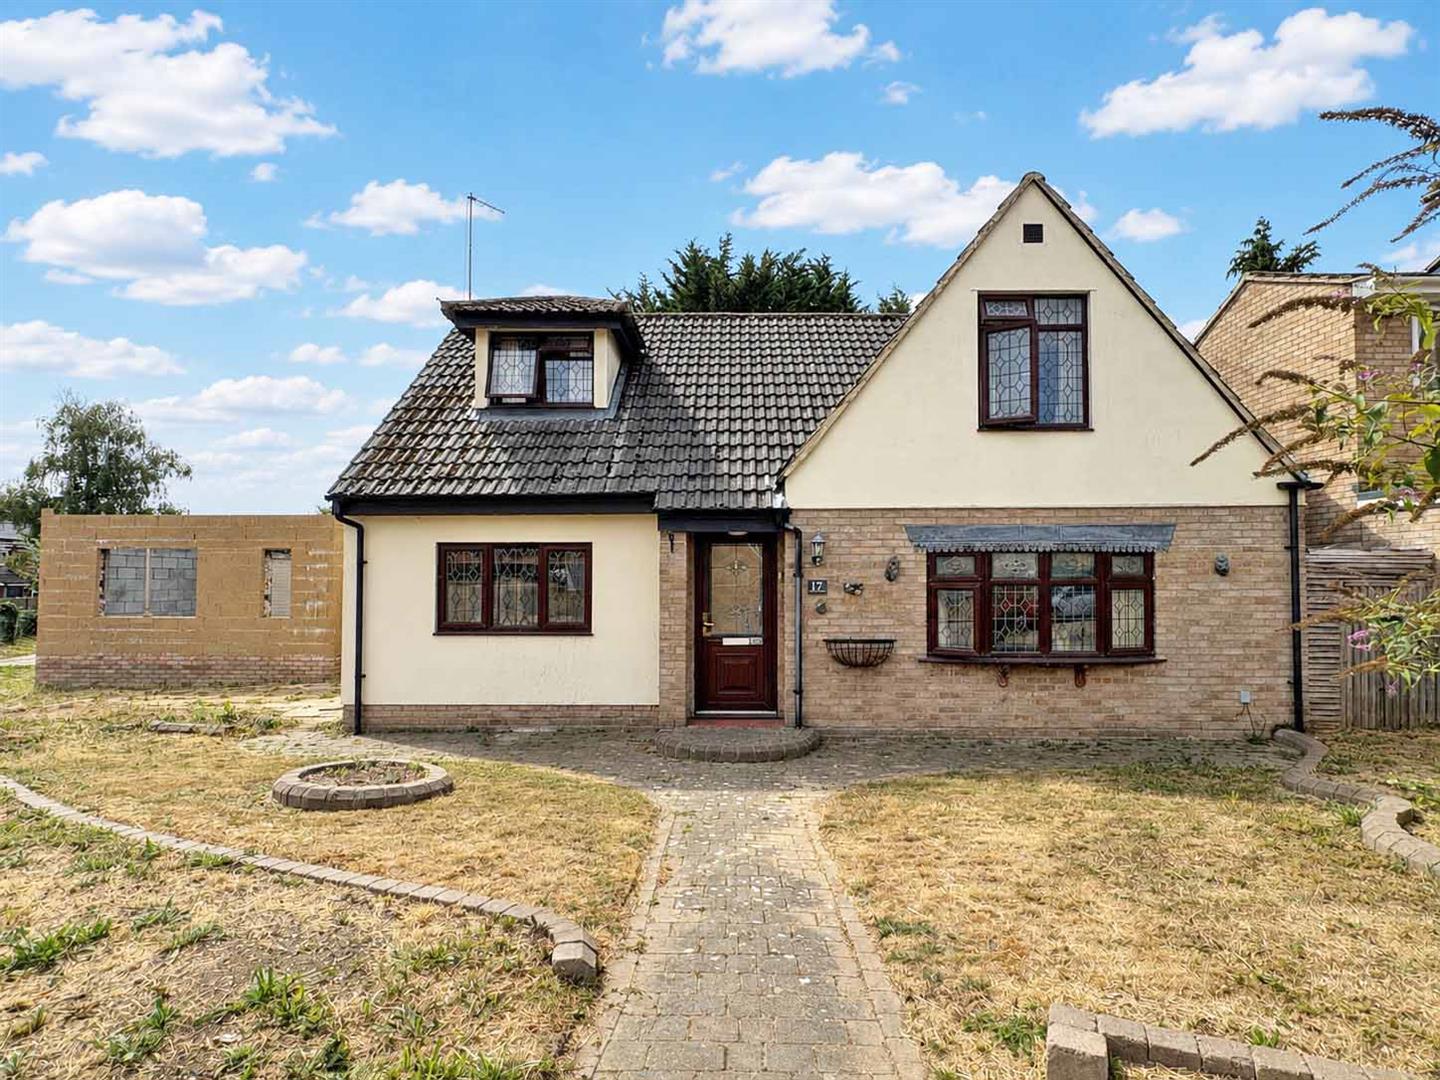
- DETACHED Chalet Bungalow on a 1/3 ACRE CORNER PLOT
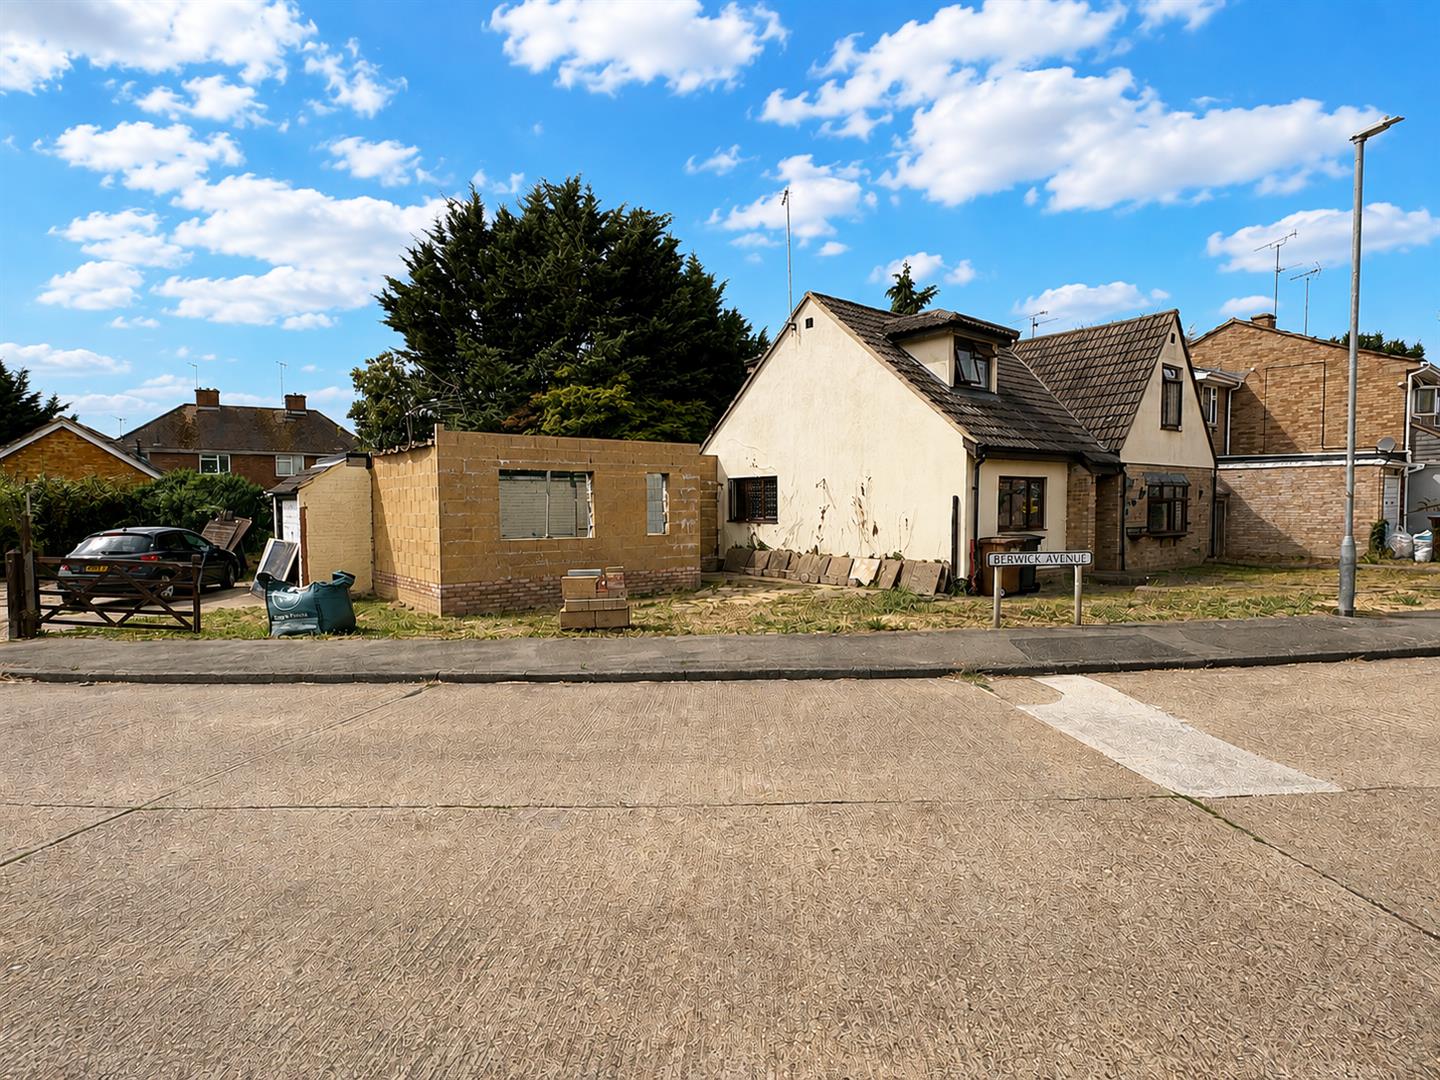
- Great Development Opportunity With Full Planning Permission In Place- With Existing Extensions Started
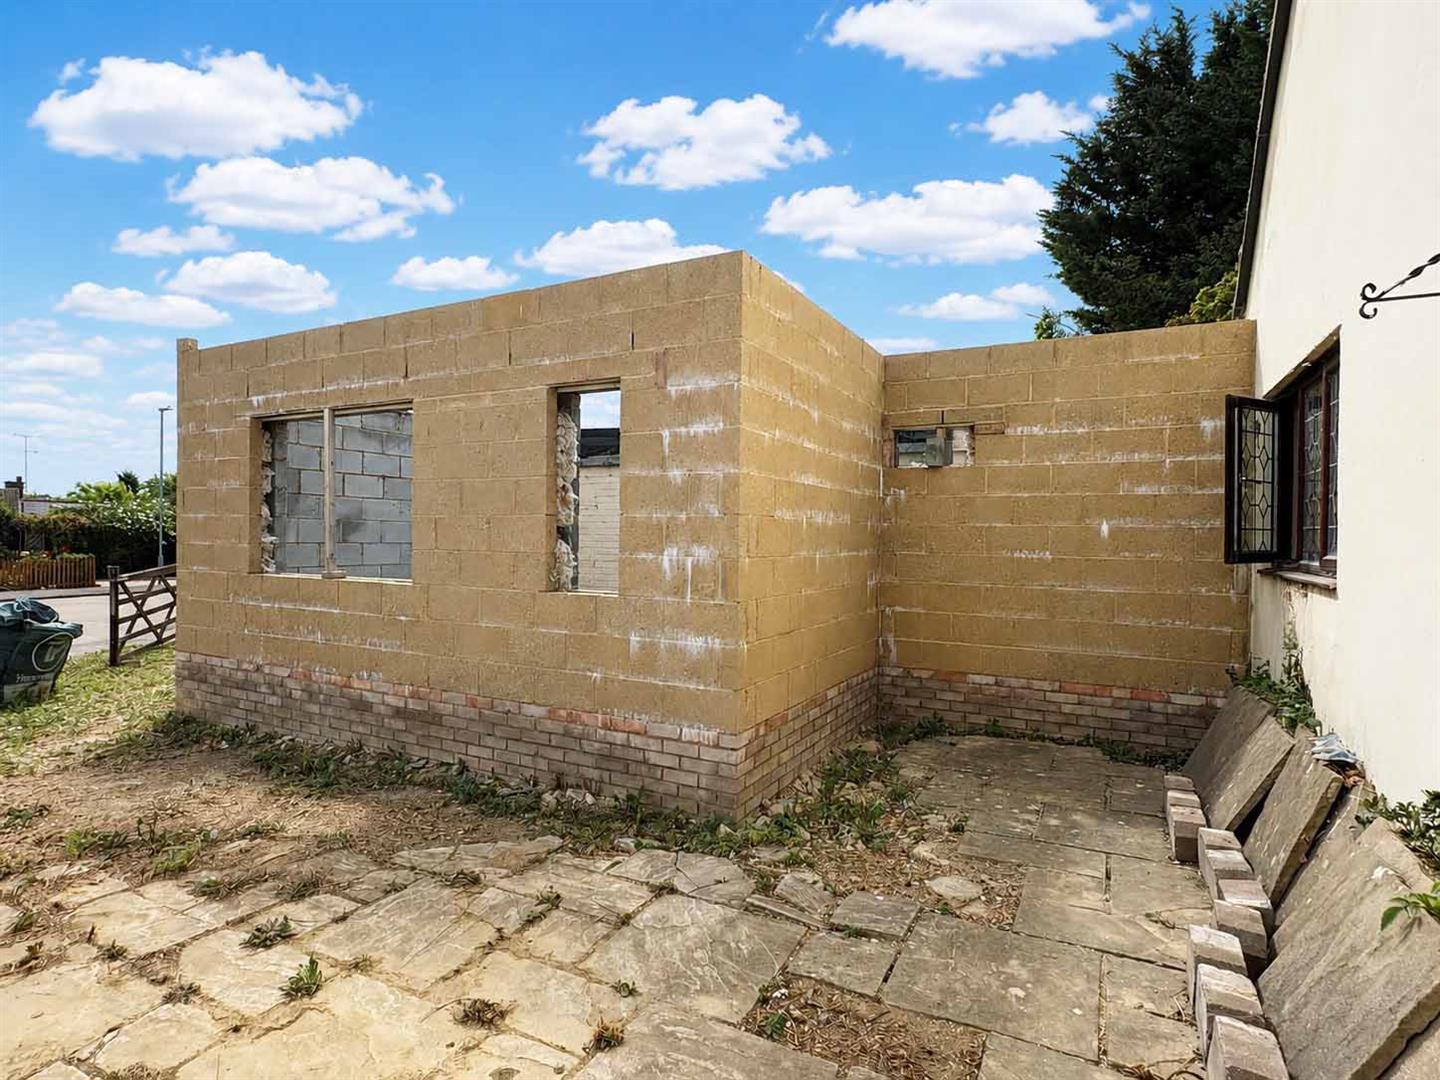
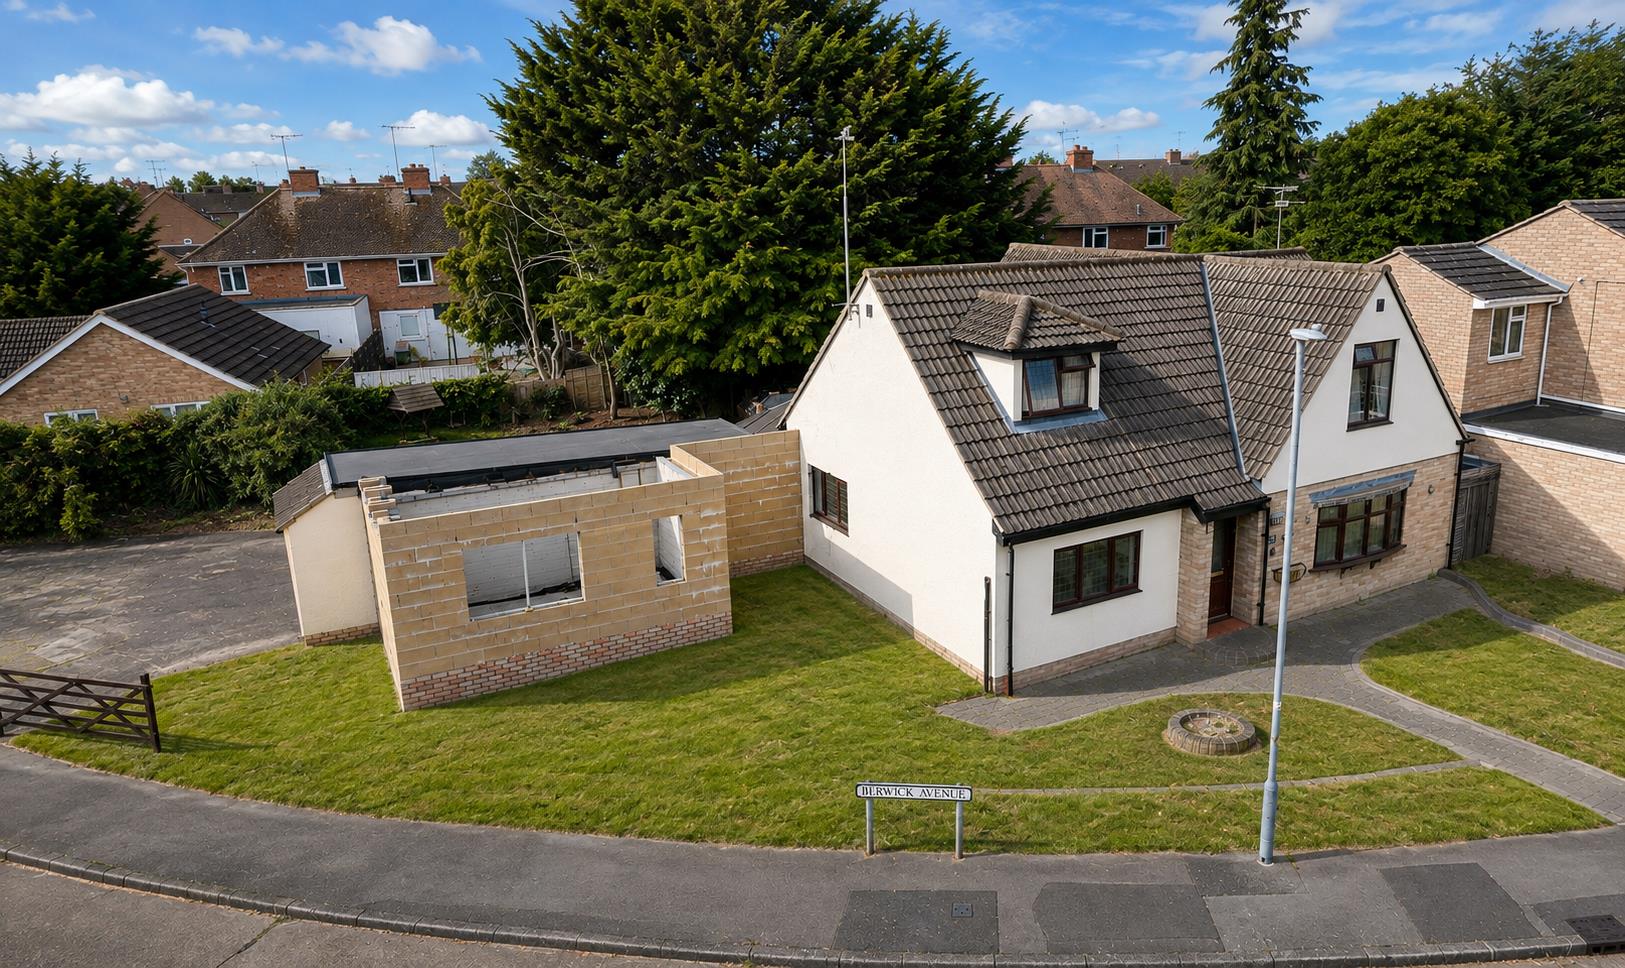
- Brickwork Done for Fifth Bedroom With En-Suite
- Master Bedroom With Dressing Area & En-Suite
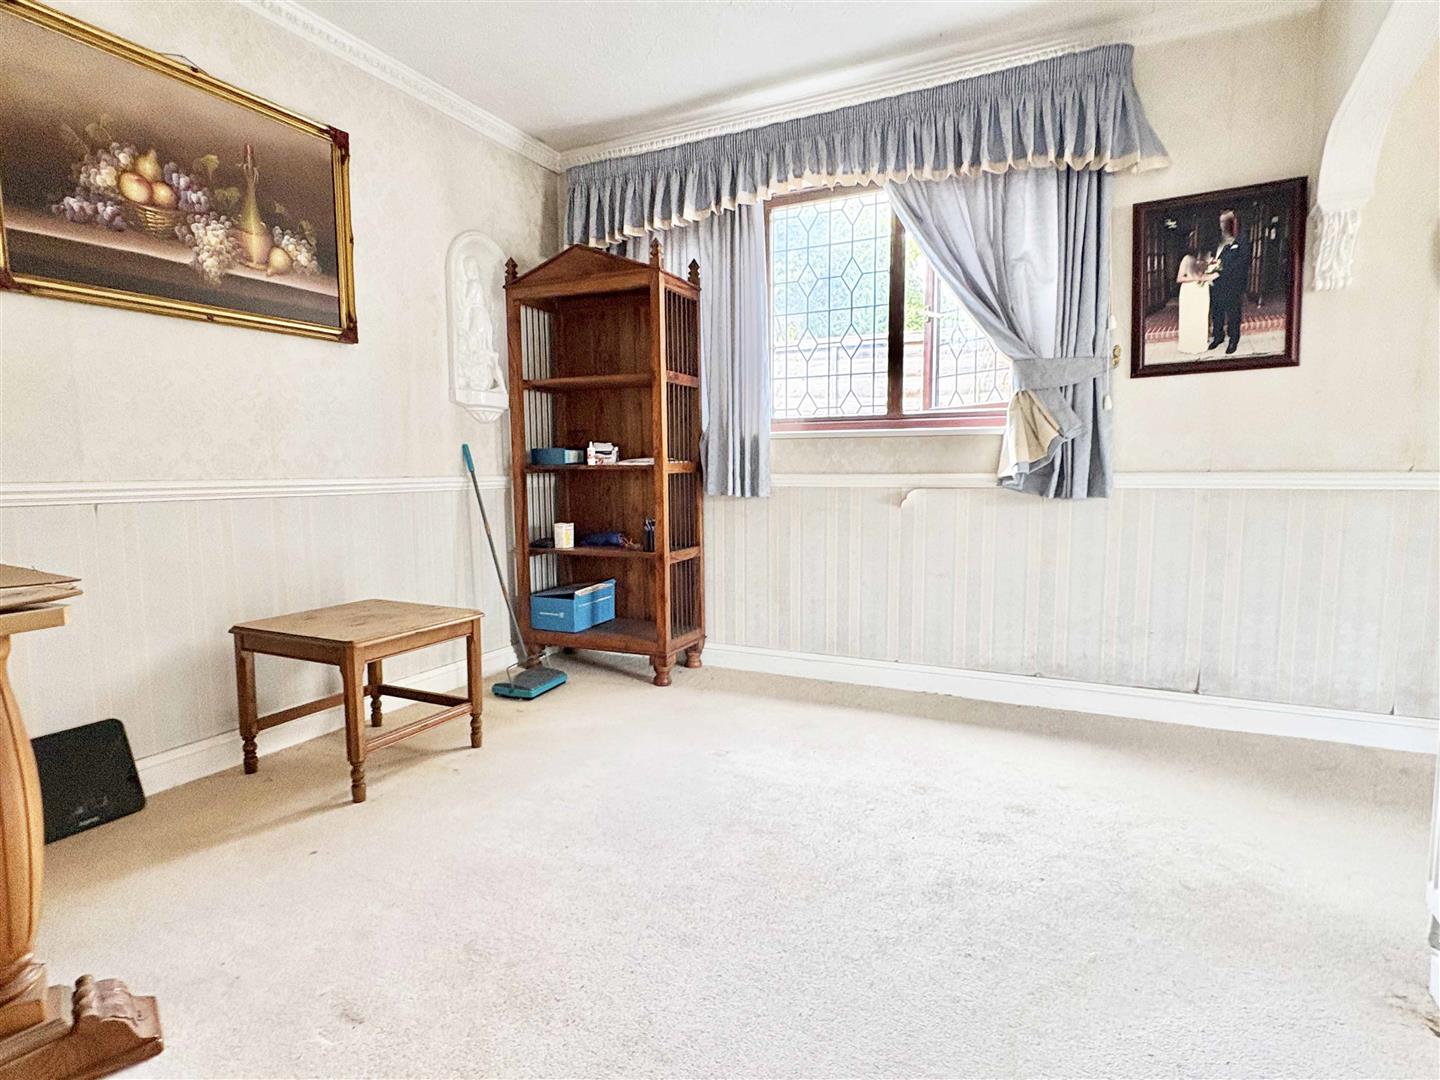
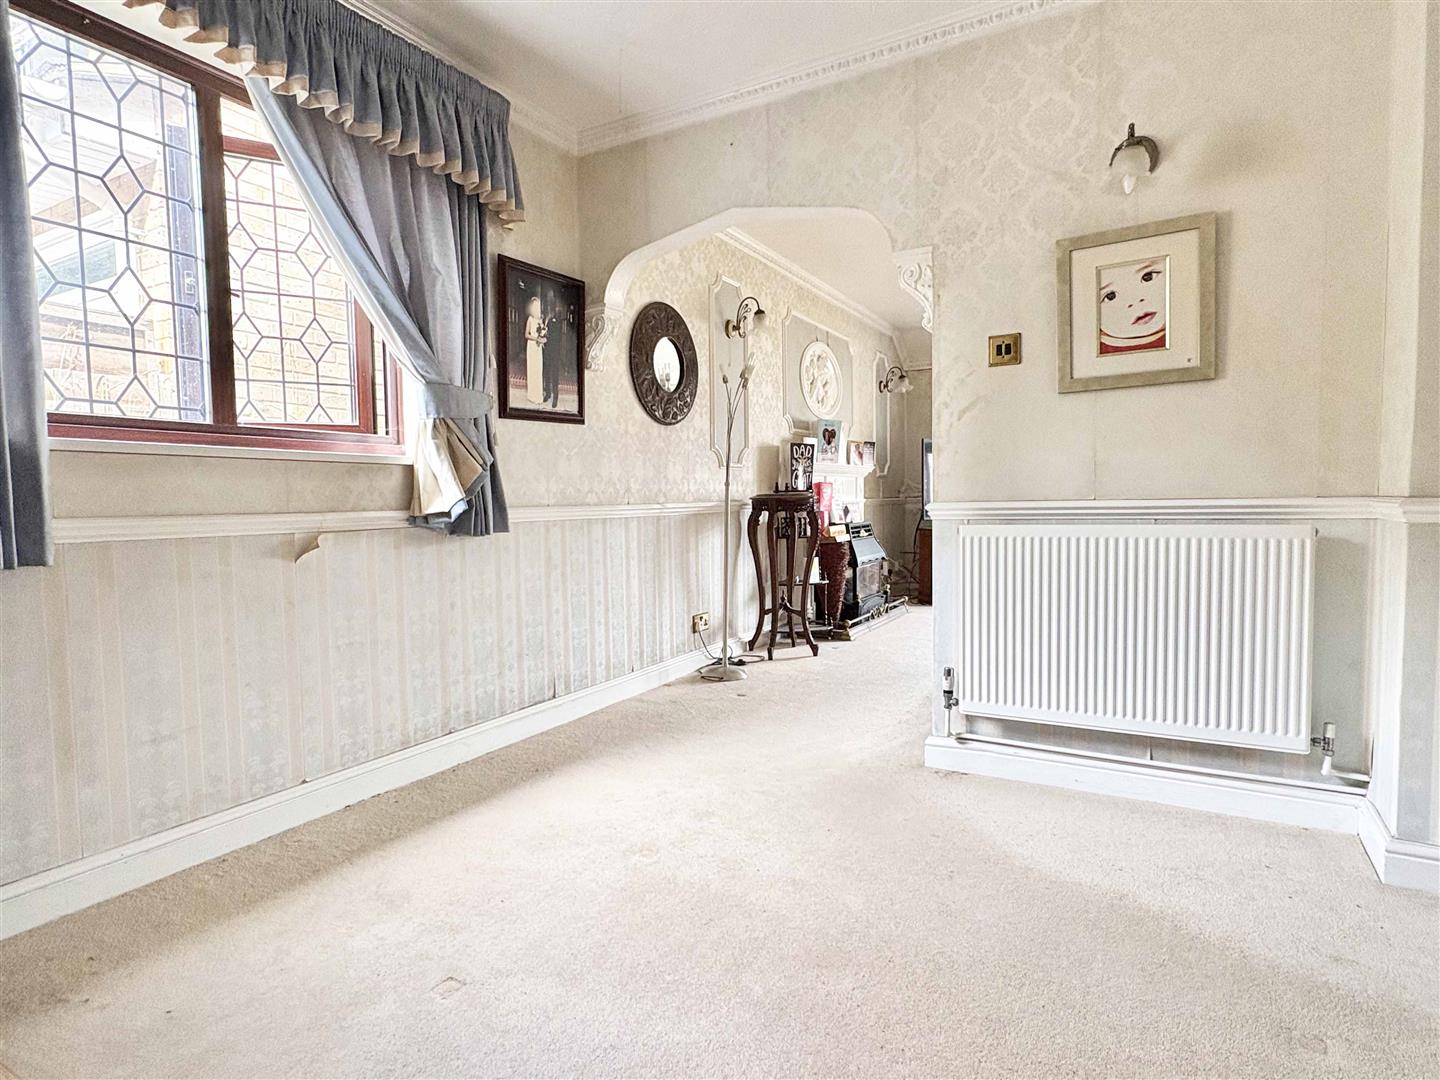
- Four Reception Rooms
- Private Rear Garden
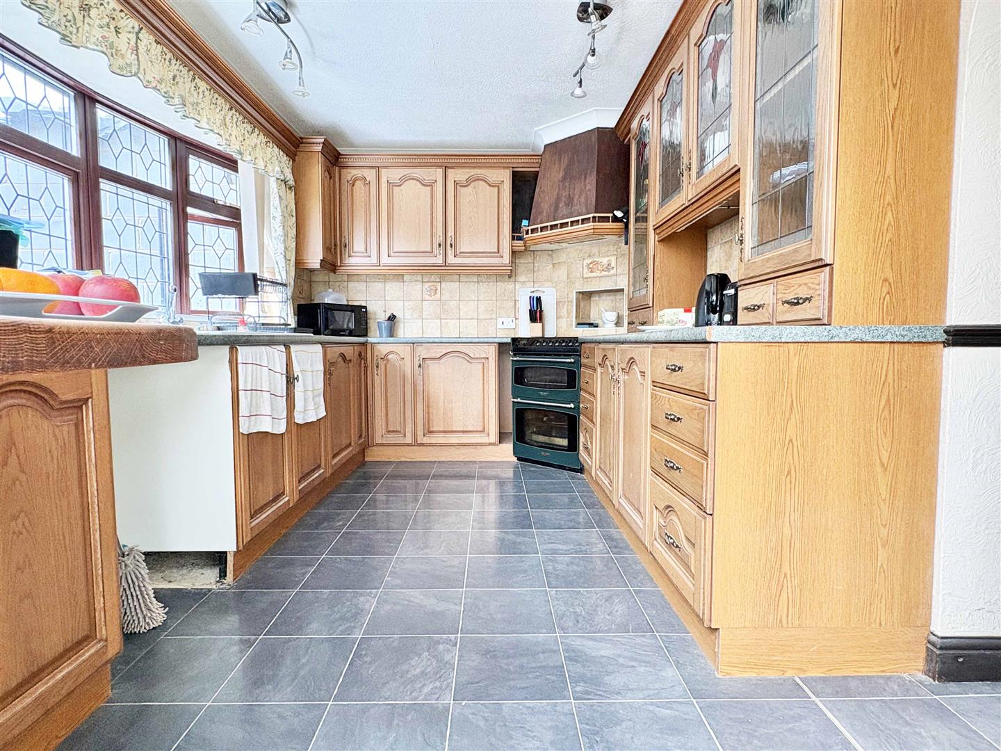
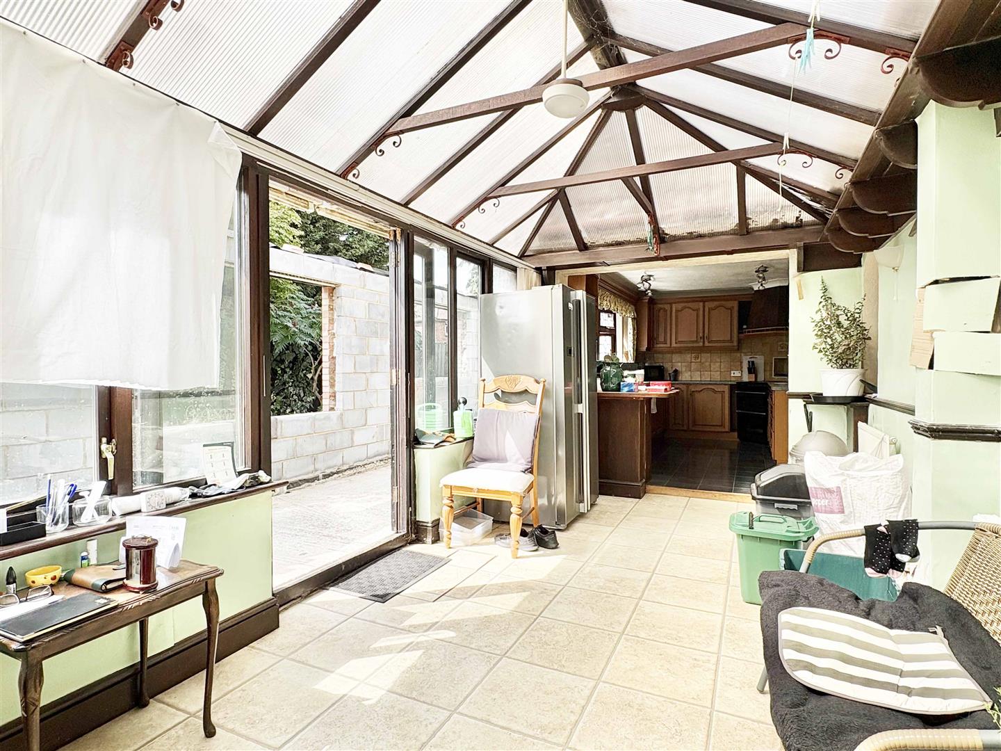
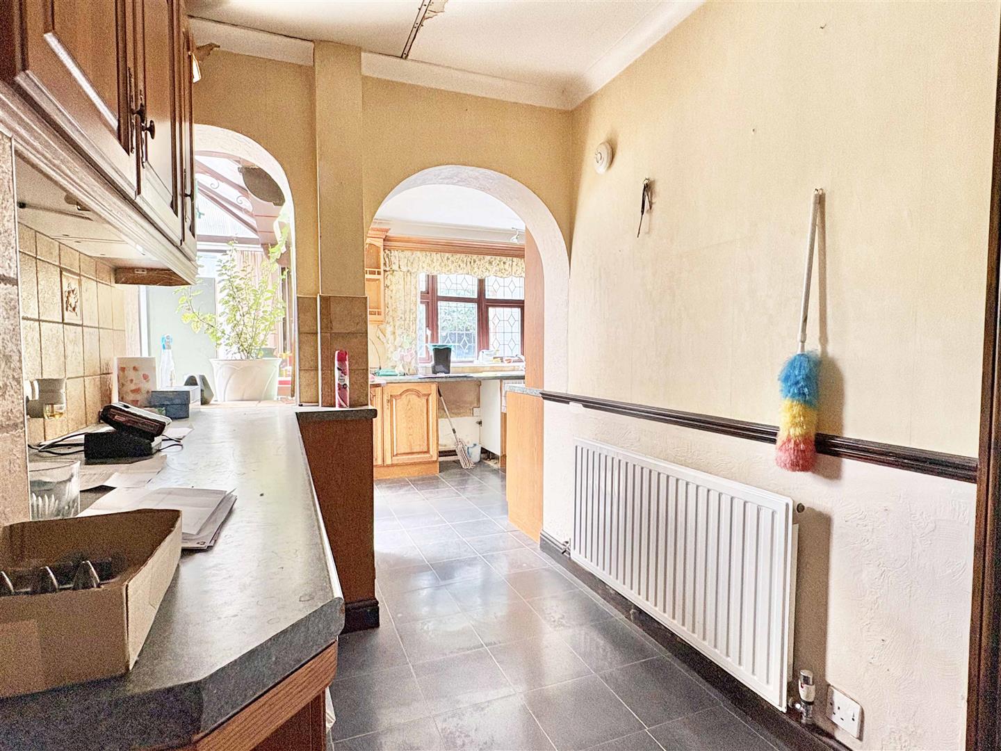
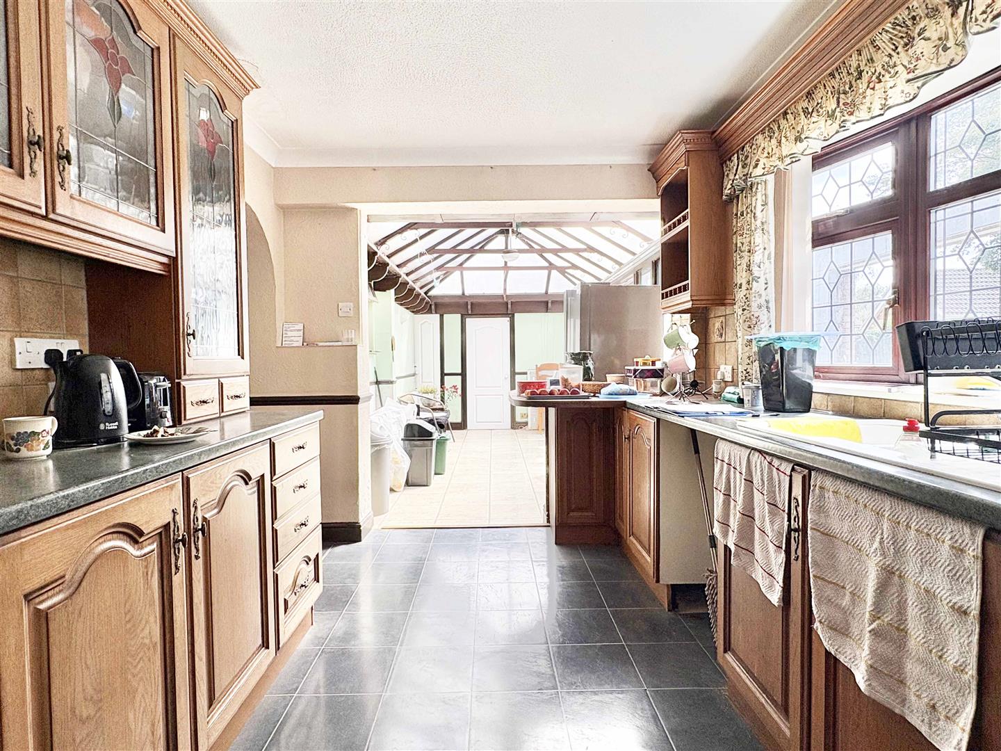
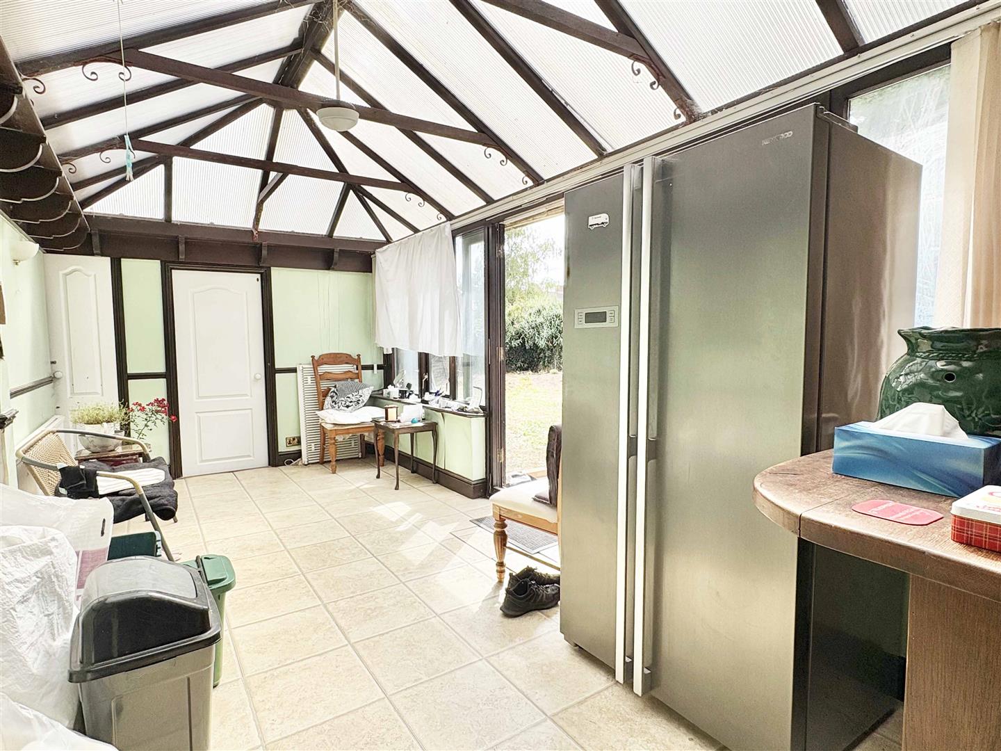
- 32' Open Plan Kitchen Conservatory- With Plans And Brickwork Done to Extend Further
- Close Proximity To City Centre

4 Bedroom Detached House for sale in Chelmsford
 4
4
3
4
4
3
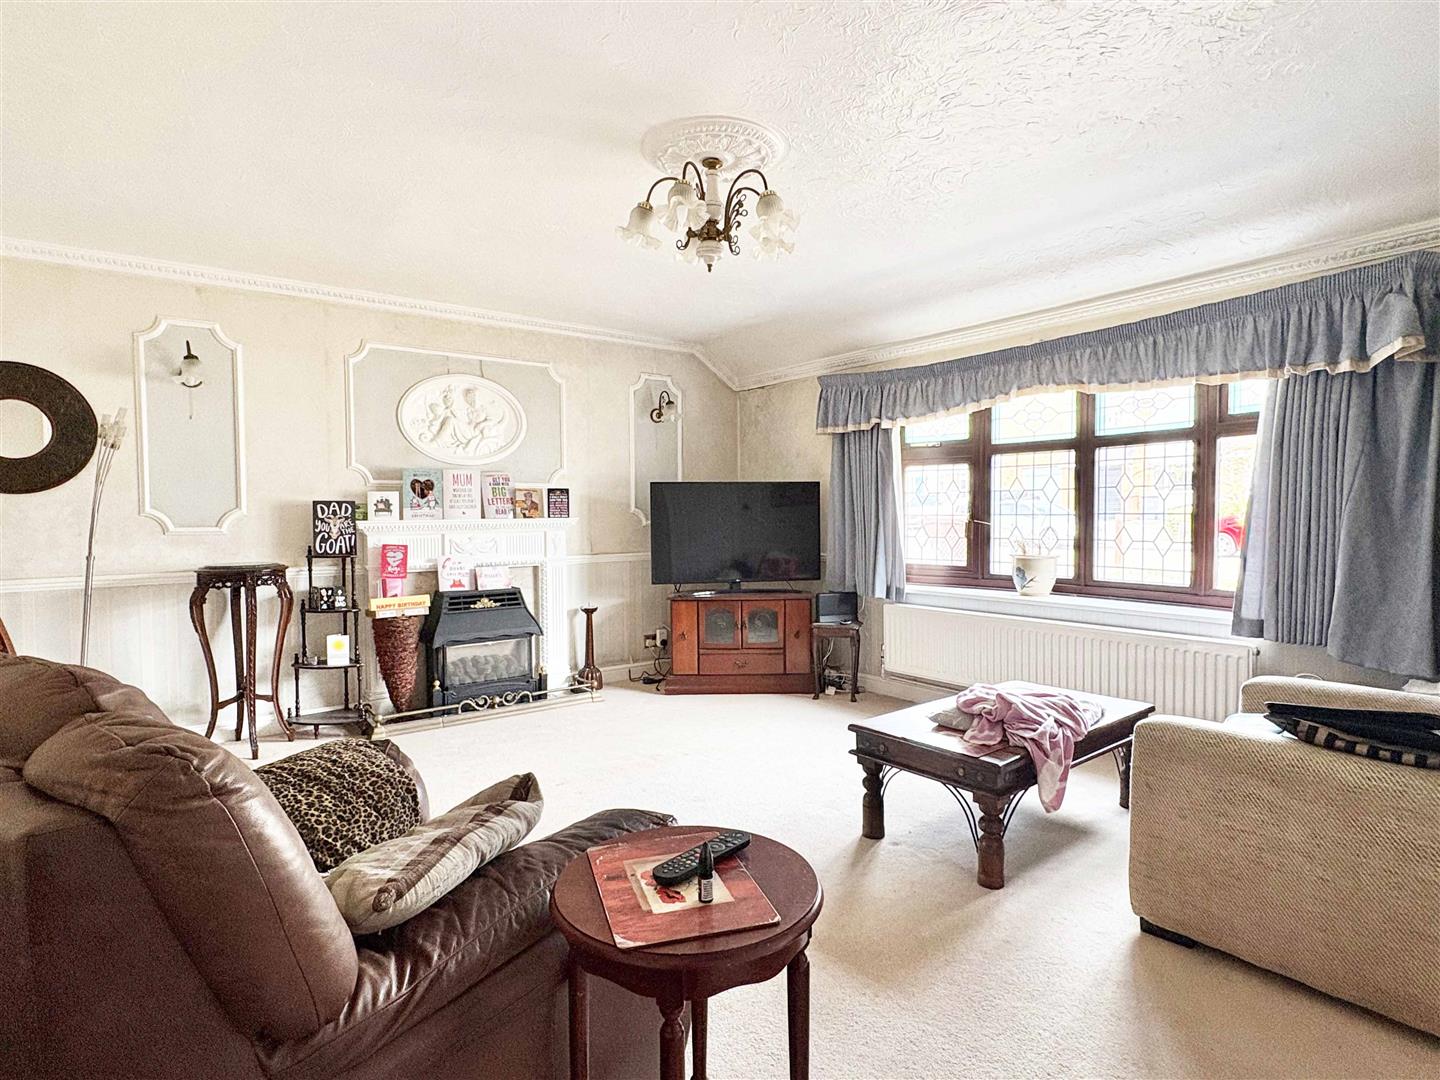
Boasting a 1/3 ACRE CORNER PLOT is this sizeable detached home, currently offering UPTO 4/5 BEDROOMS and 4 RECEPTION ROOMS - plus ***TWO UN-FINISHED EXTENSIONS***, offering upto FOUR EXTRA ROOMS* in addition to the current liveable accommodation, and potential for additional rooms! To appreciate the full potential on offer here this home MUST BE VIEWED TO BE APPRECIATED!! An ideal home for those not afraid of a project and looking to create a substantial family home in the sought-after area of Broomfield. Further offering a 32' KITCHEN & CONSERVATORY, utility room, an EN SUITE to the LARGE 19' MASTER BEDROOM, private gardens and ample parking. Contact Hamilton Piers to view!
Ground Floor Accommodation: -
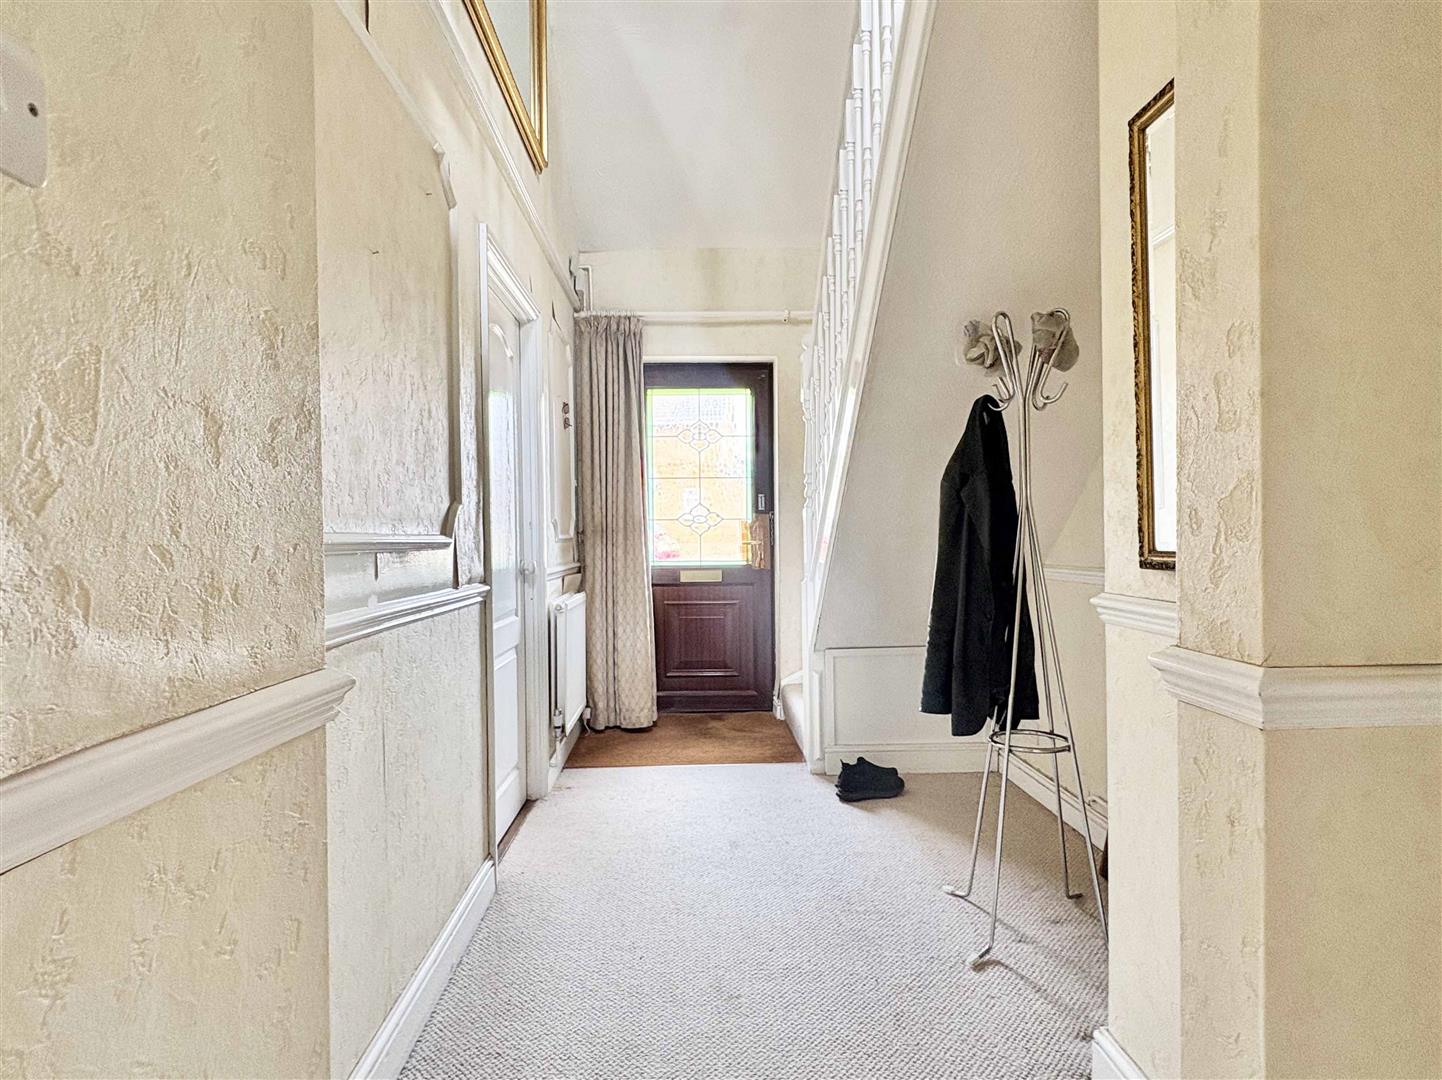
Entrance Hall: - UPVC entrance door into hallway, stairs to first floor, radiator, doors to-
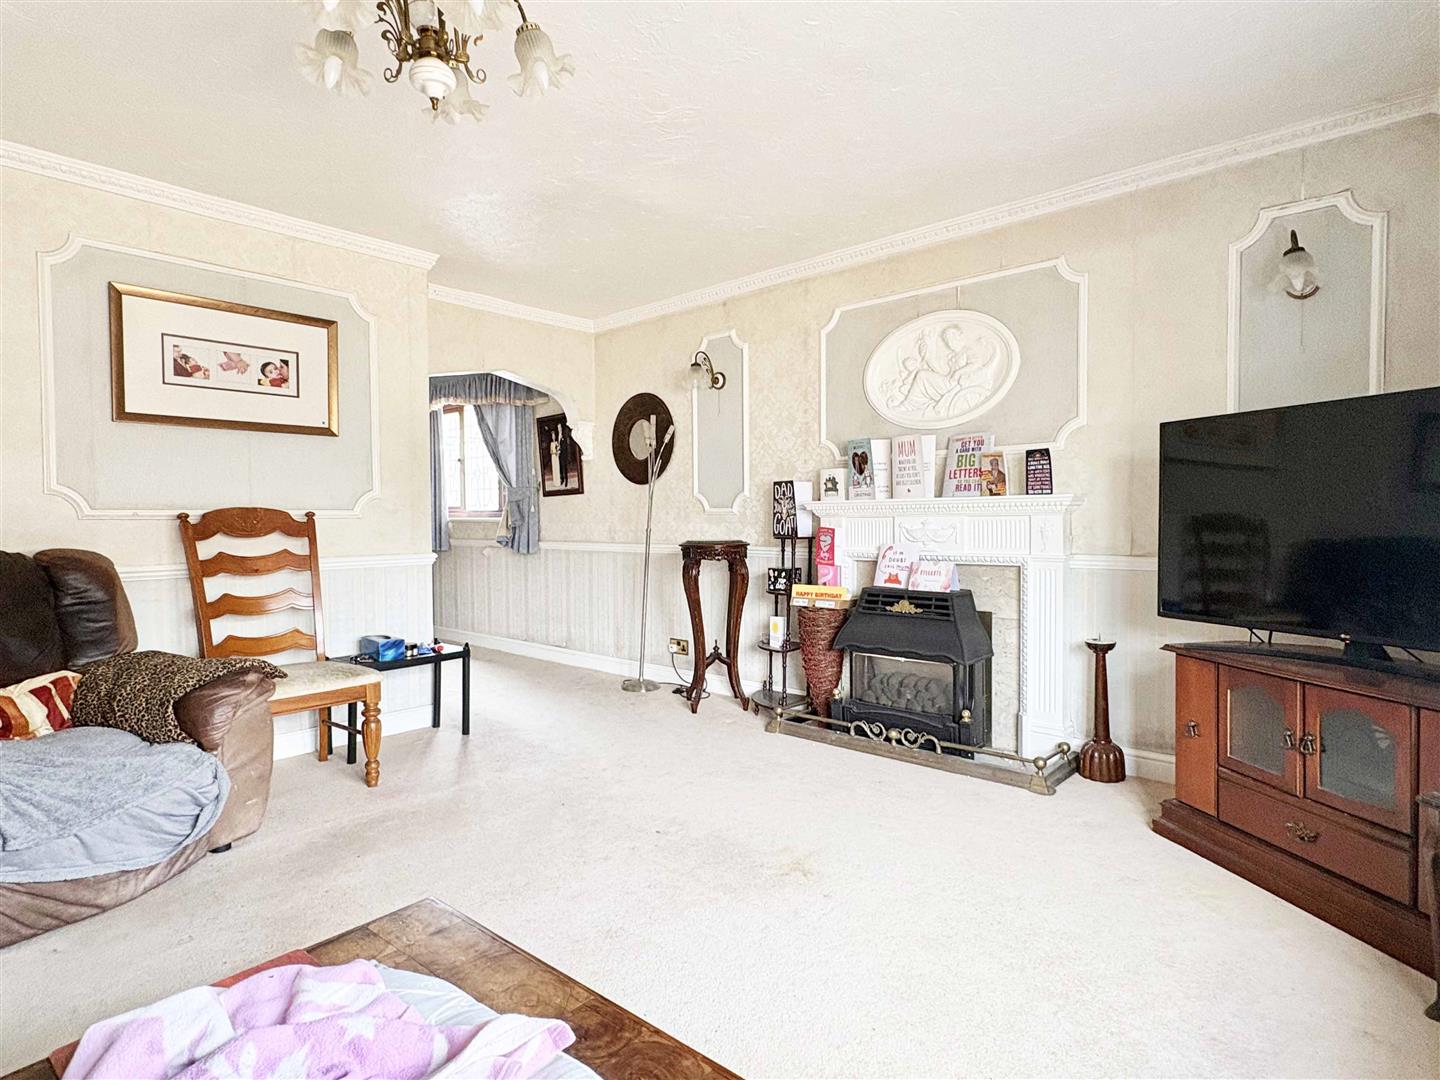
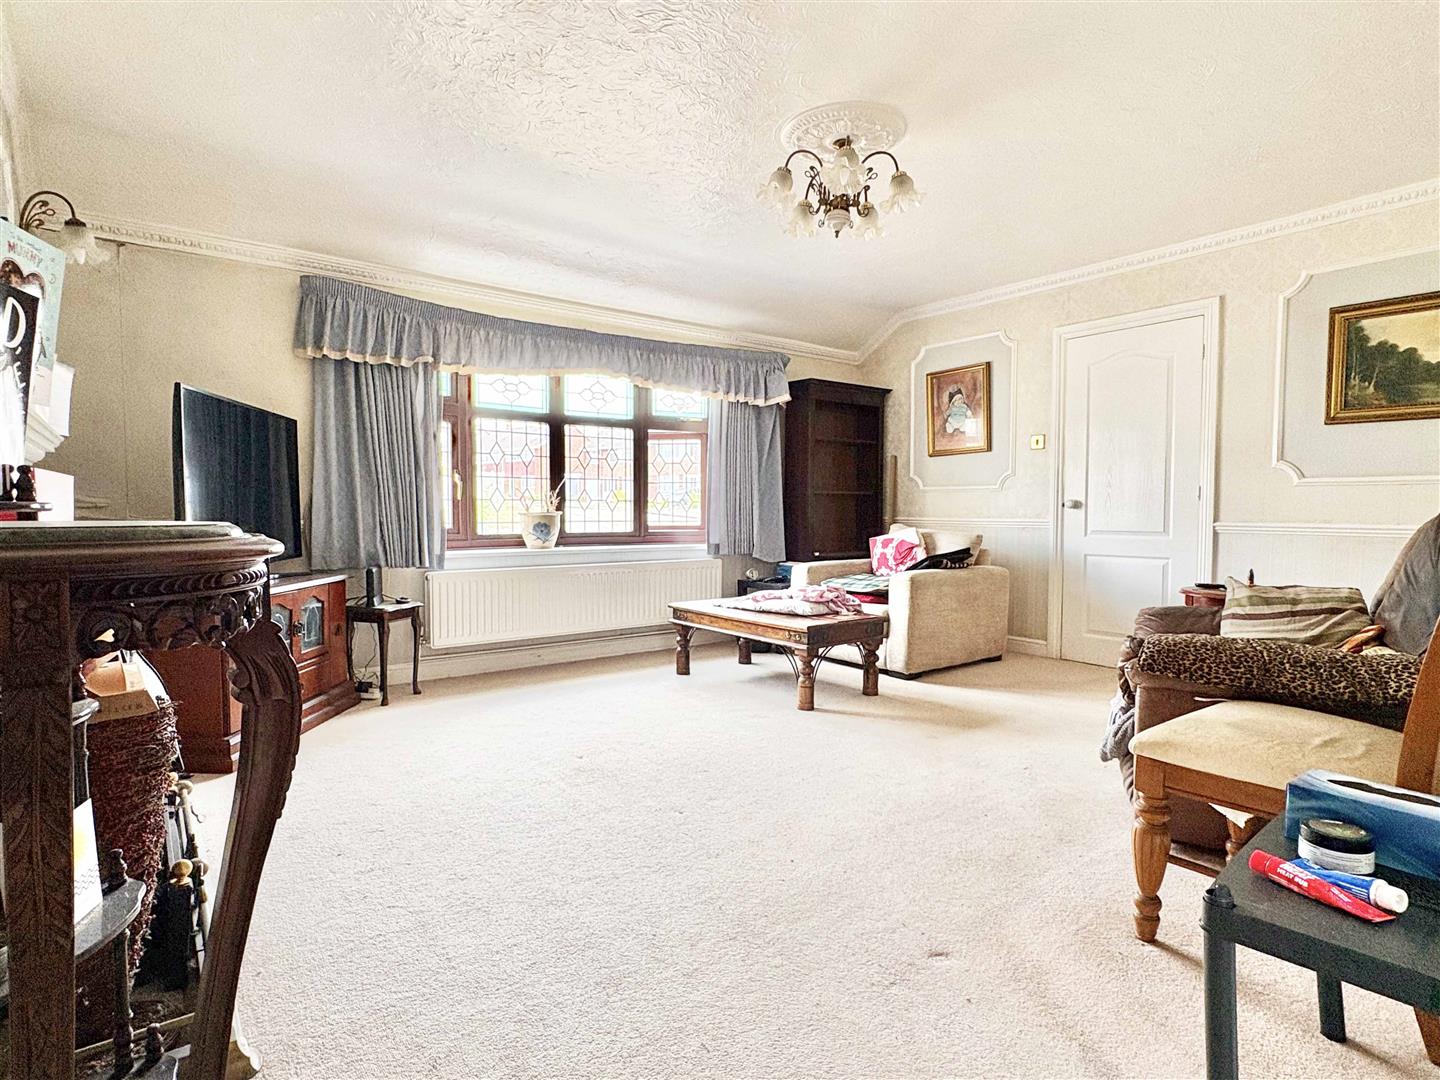
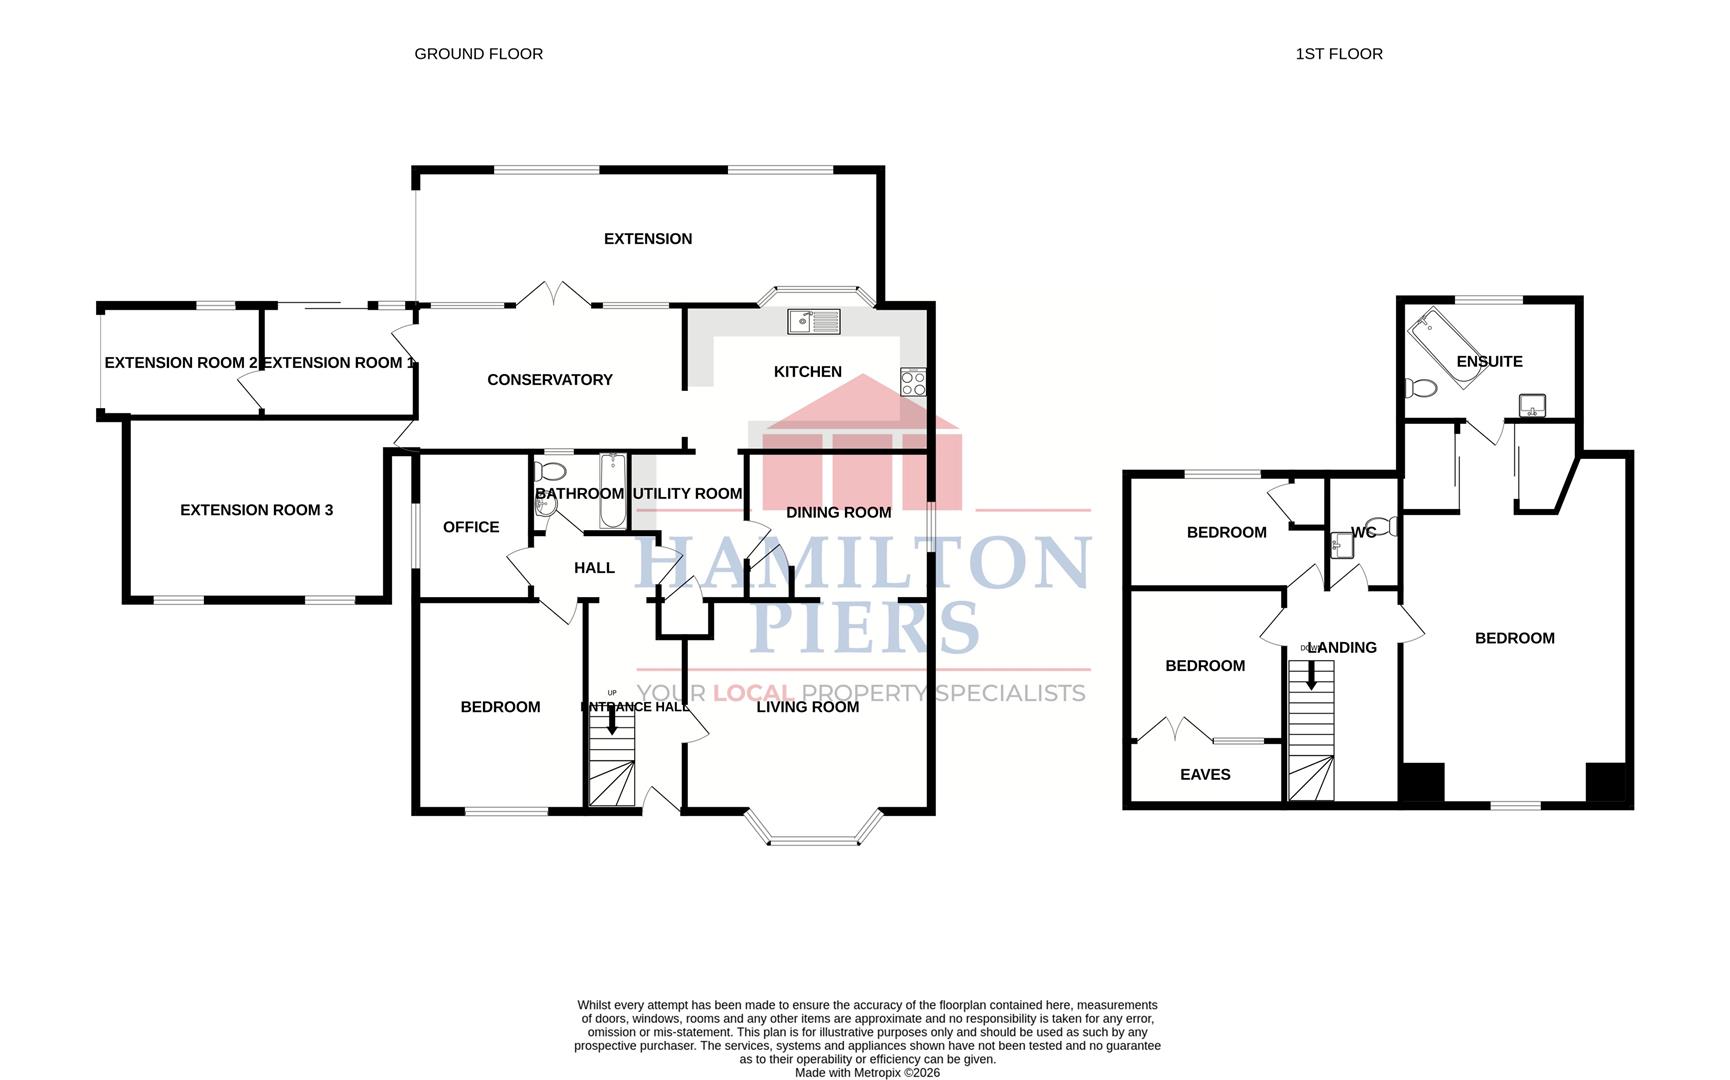
Lounge: - 4.90m x 4.14m (16'01" x 13'07") - Double glazed window to front, feature fireplace, radiator, opening to diner.
Diner: - 3.43m x 2.92m (11'03" x 9'07") - Double glazed window to side, radiator, door to kitchen.
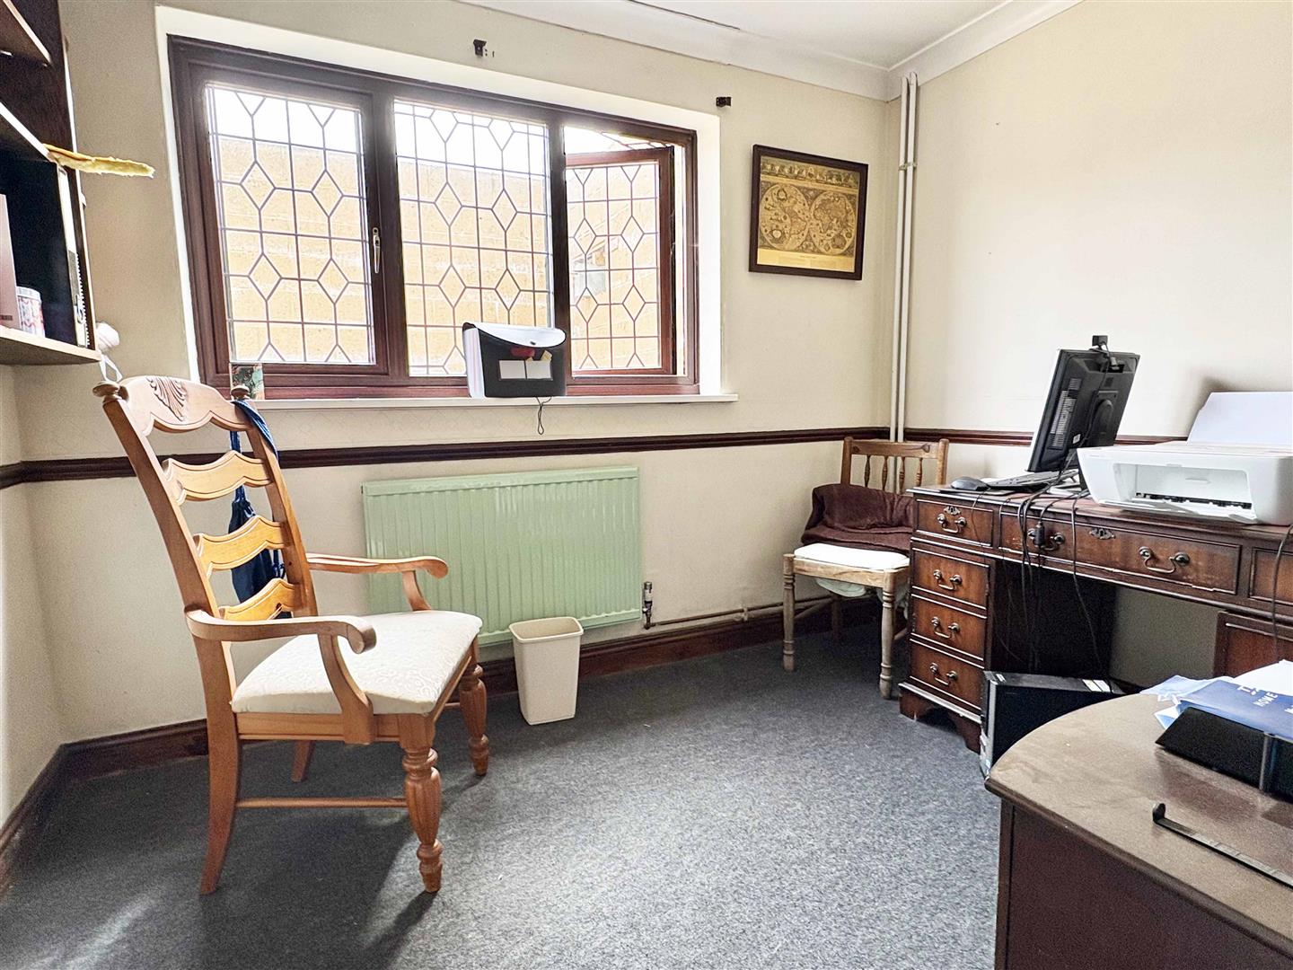
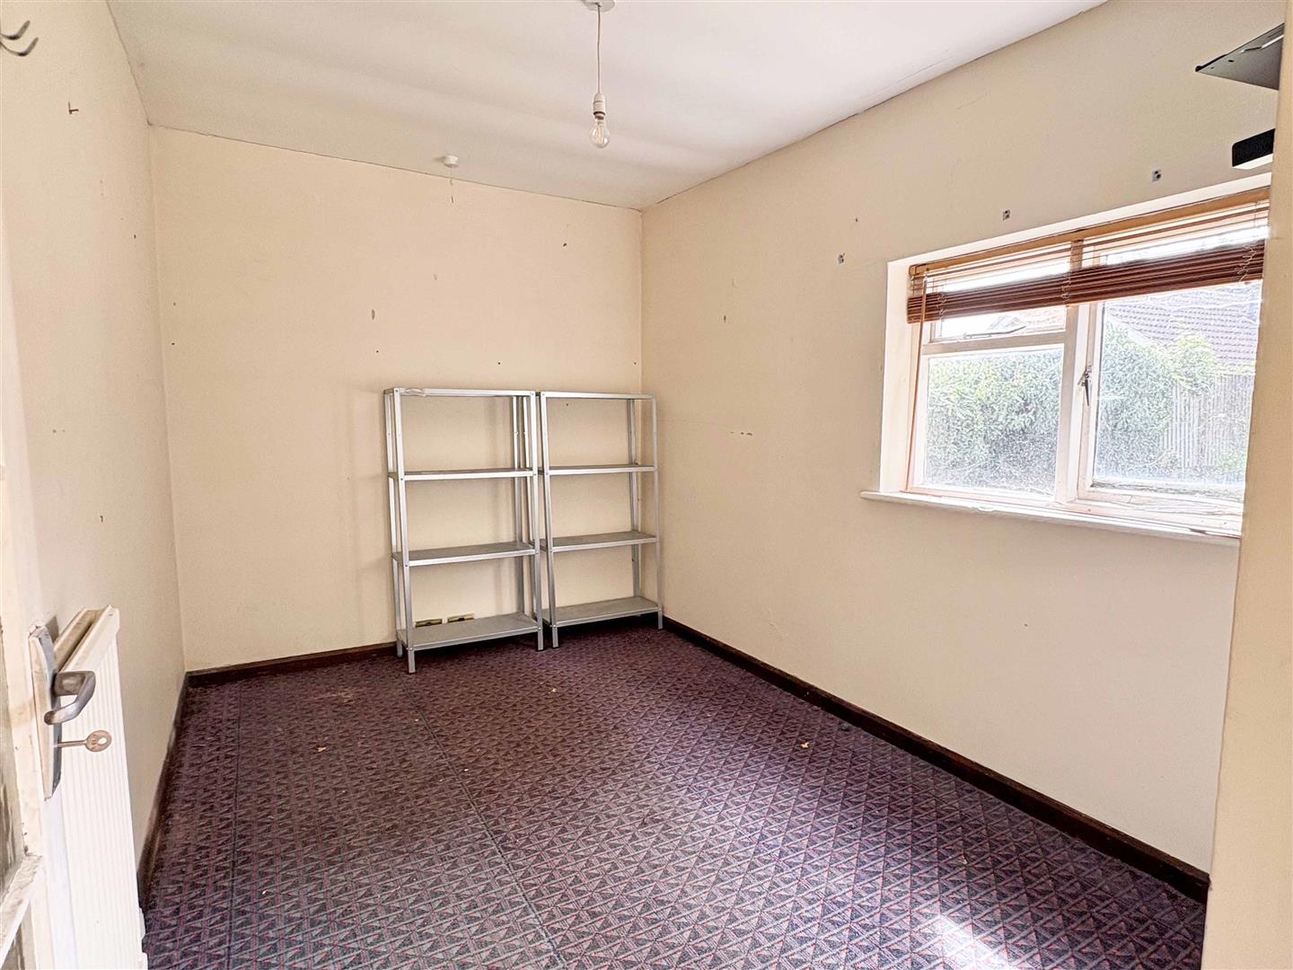
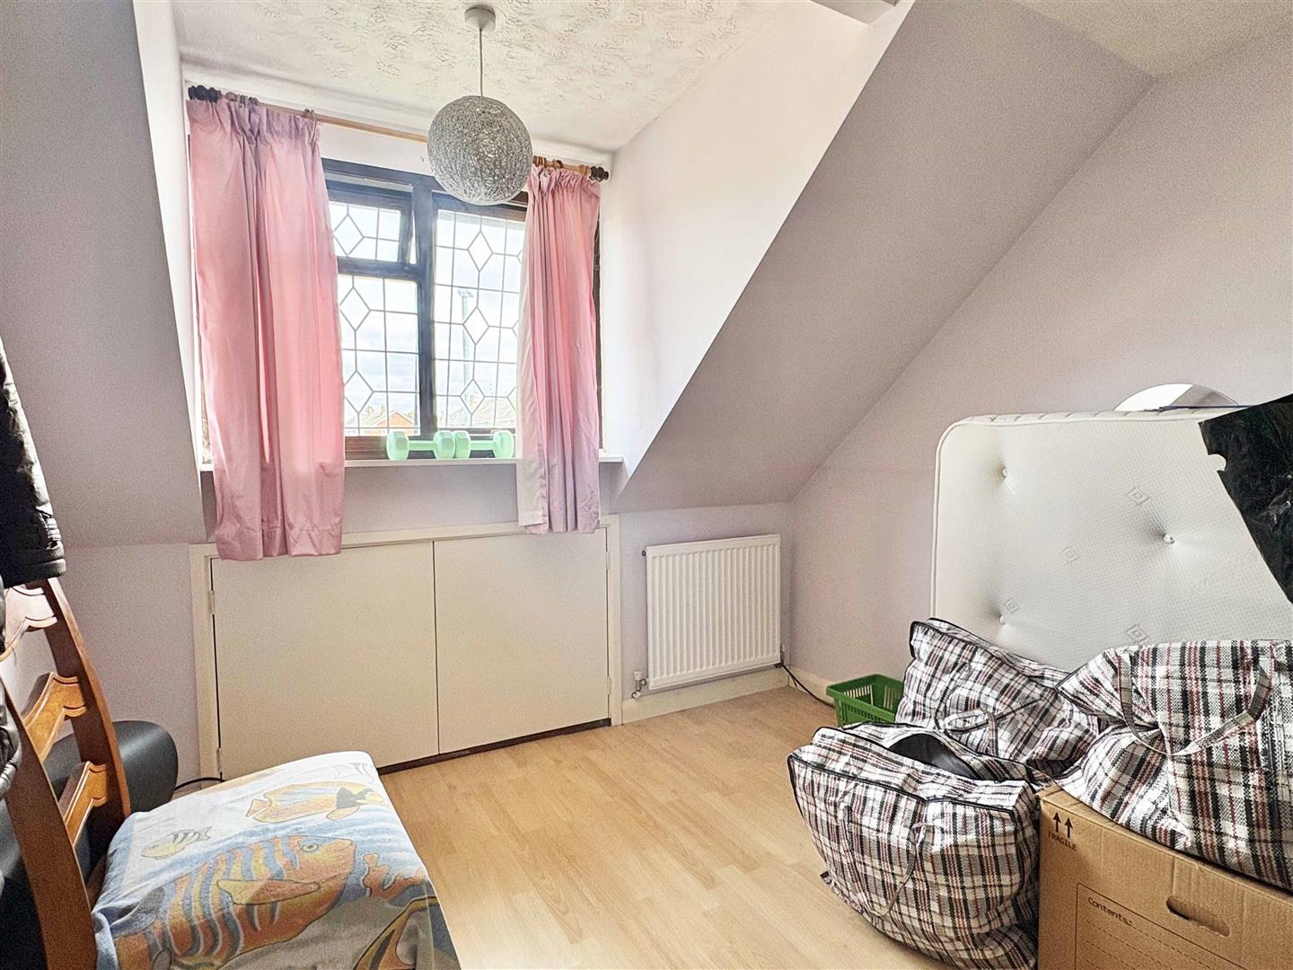
Study / Play Room / Single Bedroom: - 3.05m x 2.39m (10'00" x 7'10") - Double glazed window to side, radiator.
Bedroom Four / Additional Reception Room: - 4.19m x 2.67m (13'09" x 8'09") - Double glazed window to front, radiator.
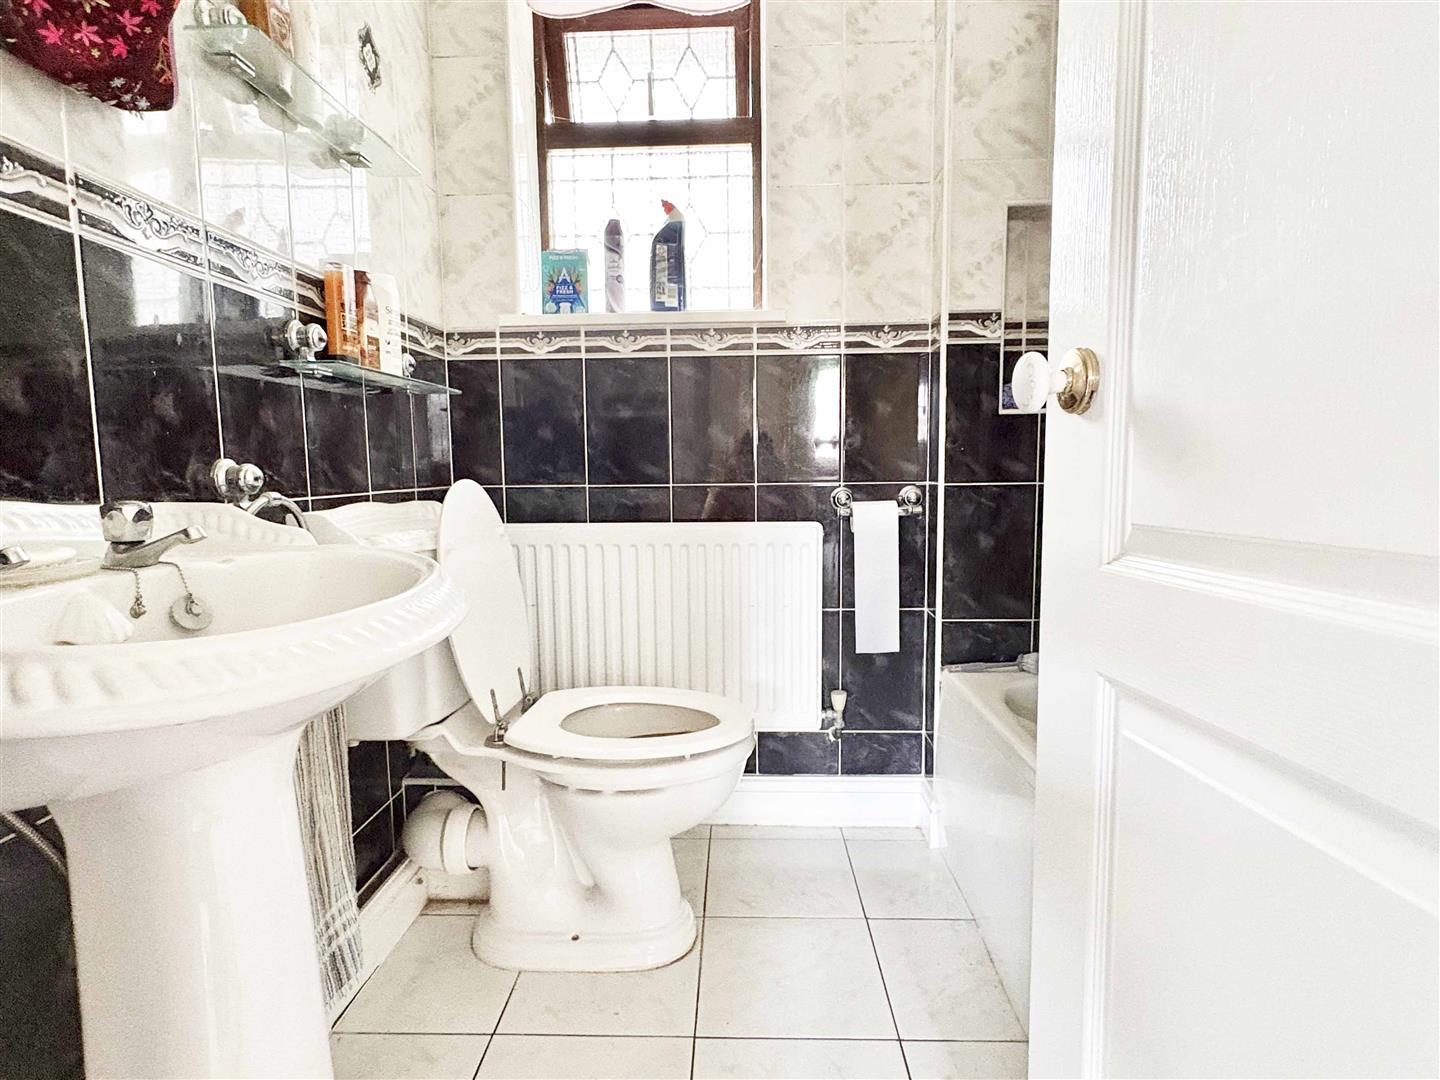
Bathroom: - Double glazed window to rear, bath with shower over, pedestal hand basin, low level w/c, fully tiled, radiator.
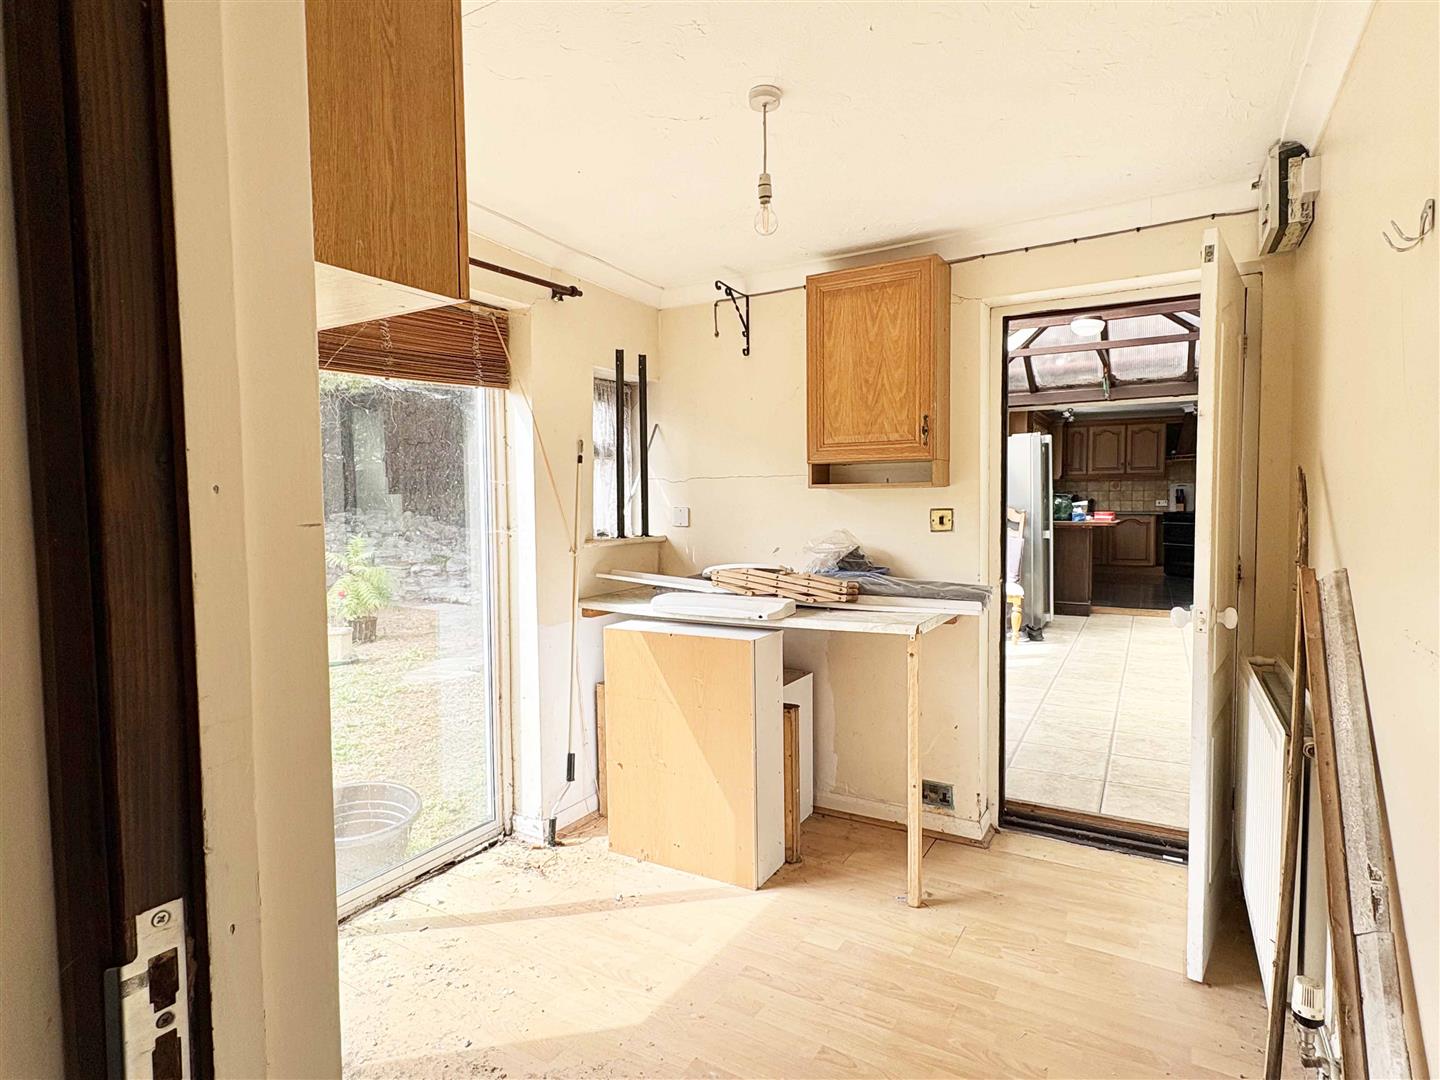
Utility Space: - Square edge worktops, matching wall and base units, radiator, through to kitchen.
Open Plan Kitchen & Conservatory: - 9.75m'2.13m x 2.67m (32''07" x 8'09") - Double glazed windows and french doors to rear, round edge worktops with composite drainer sink inset, matching wall and base units, electric hob and oven with extractor over, space for dishwasher, washing machine, tiled splashbacks, tiled flooring. Door to extension room 1& 2 from conservatory.
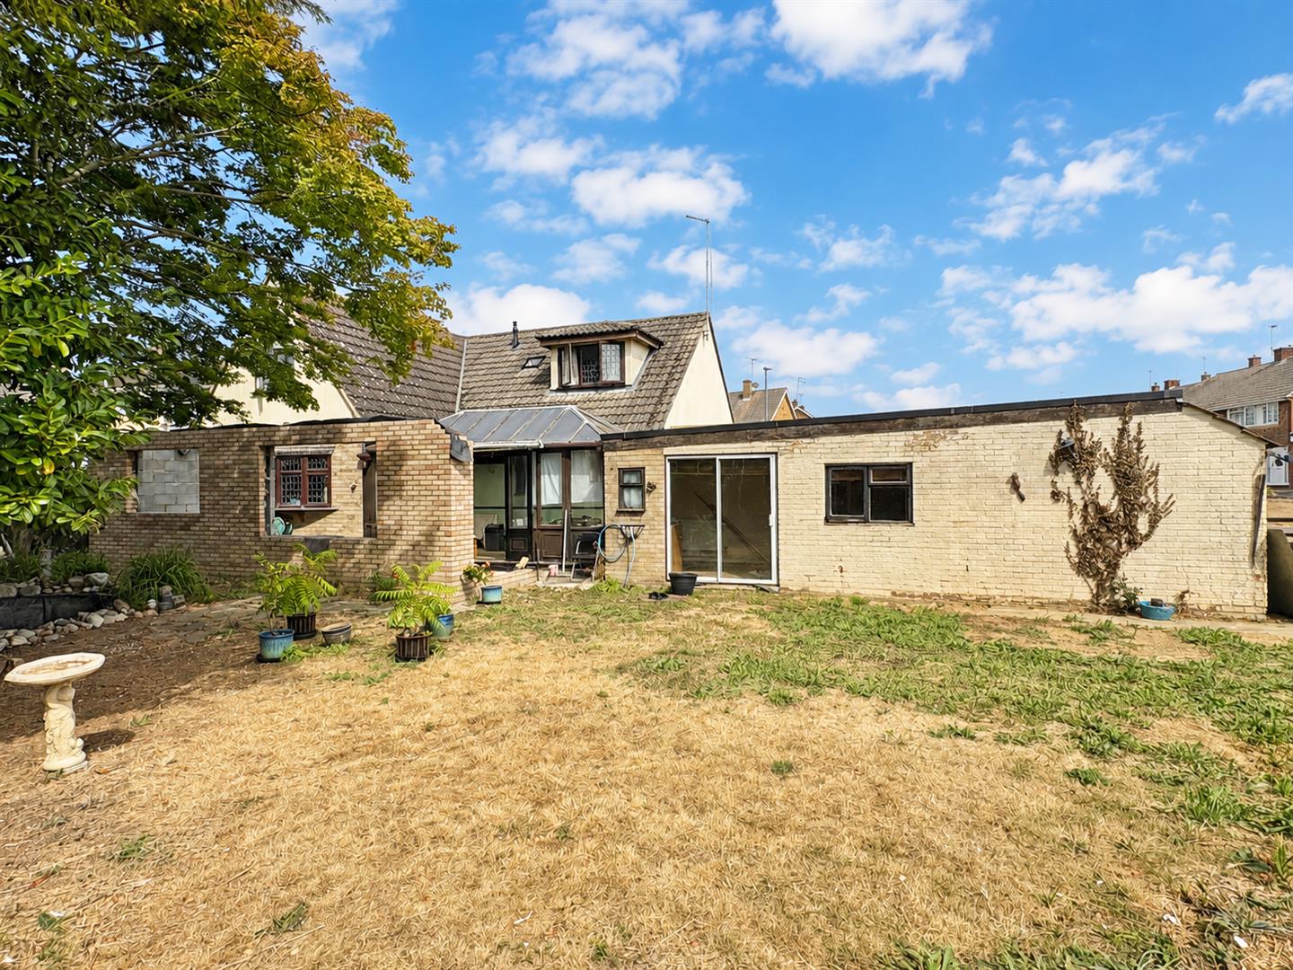
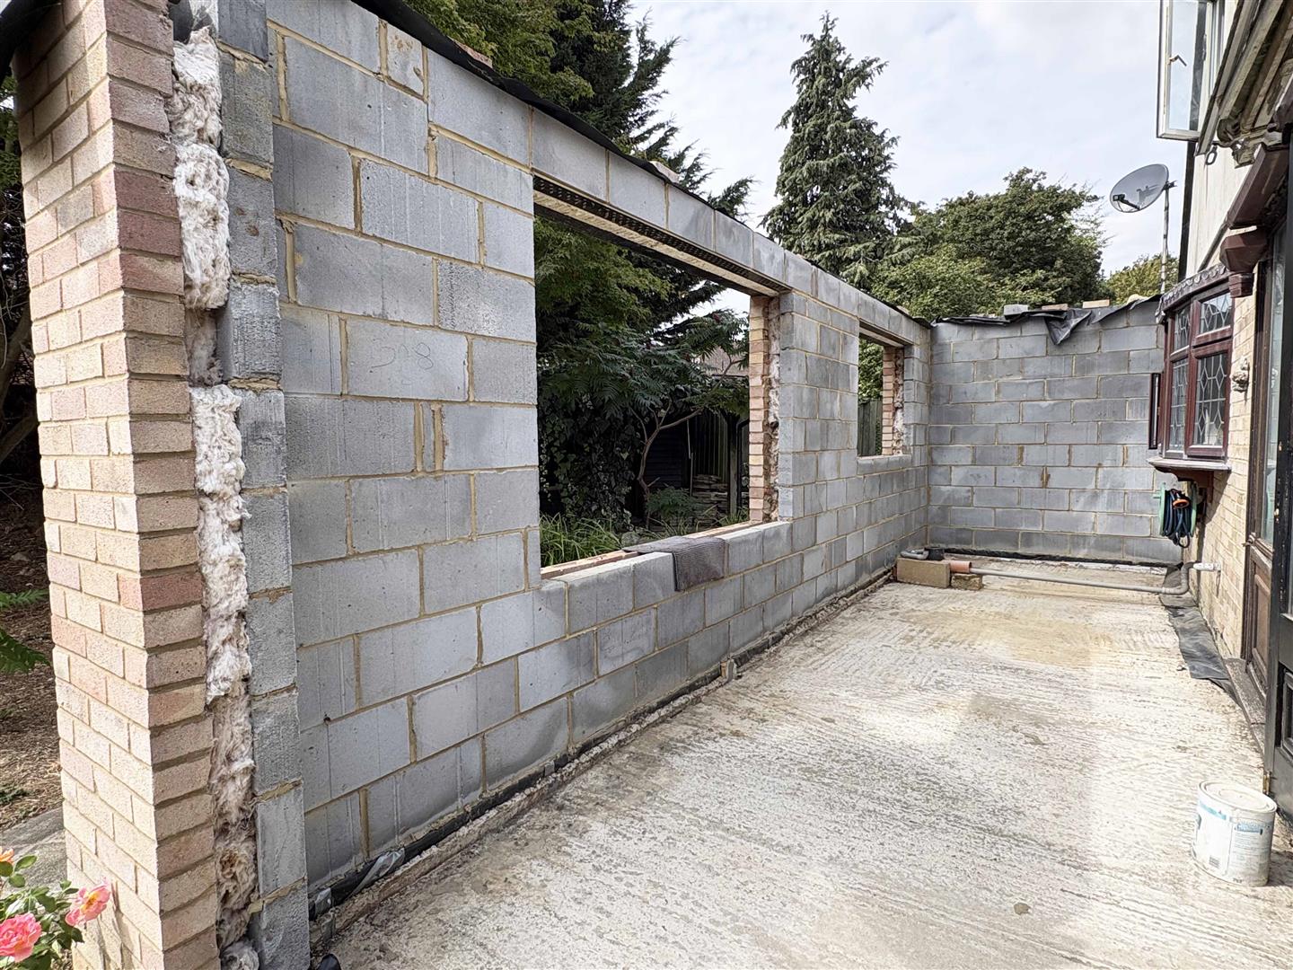
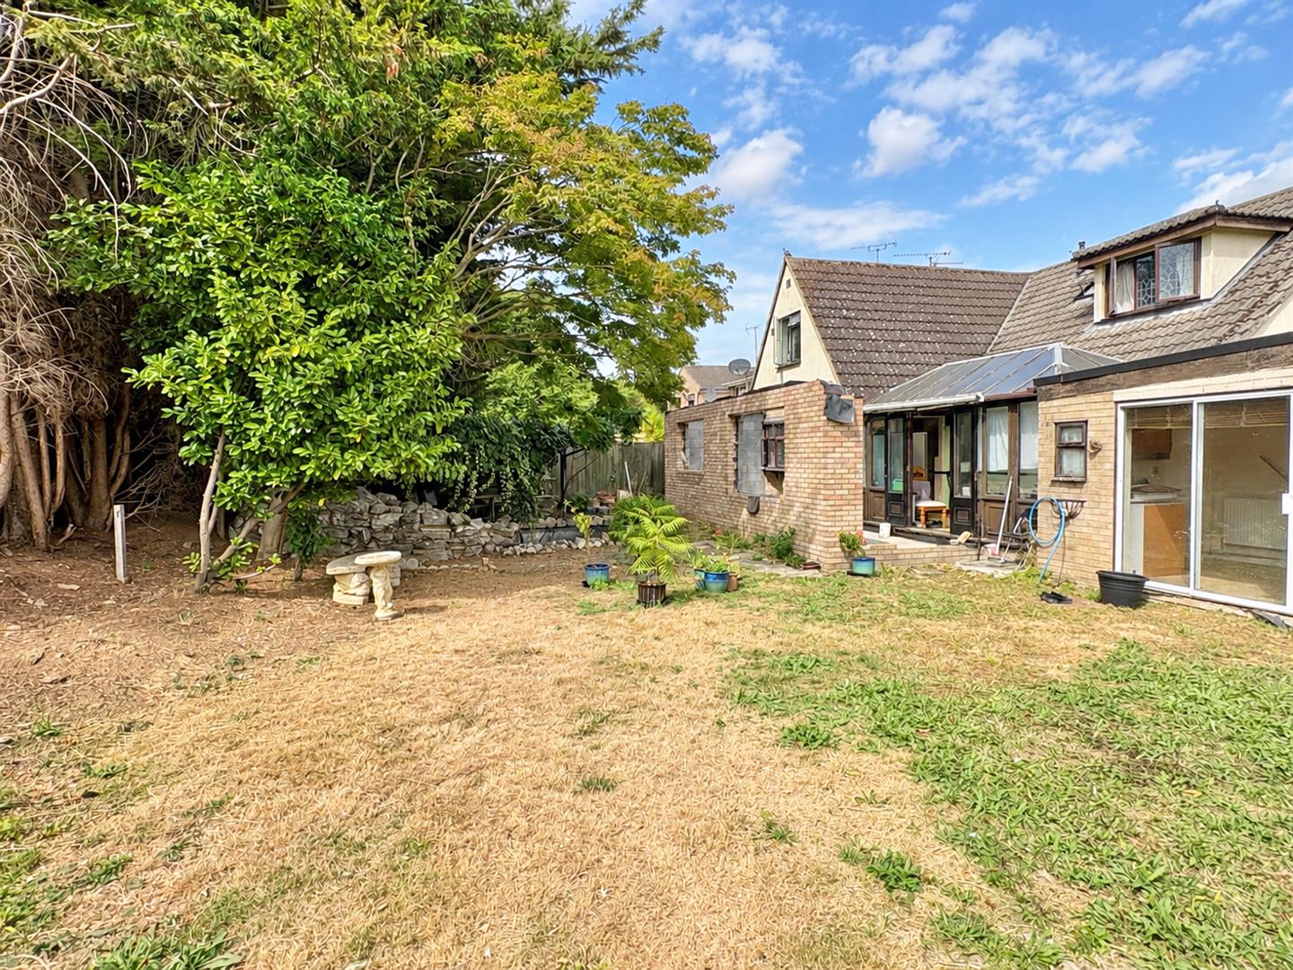
Extension: - 9.75m (32') - Foundations and brick work done for the rear extension (planned to create a big open plan kitchen family space).
Extension One & Two: - 2.36m x 0.81m (7'09" x 2'08") - Converted from the garage, double glazed window and door to rear.
Extension Three / Fifth Bedroom: - Structure built for a 5th bedroom with en-suite, brick and block work done with drainage for en-suite in place.
First Floor Accommodation: -
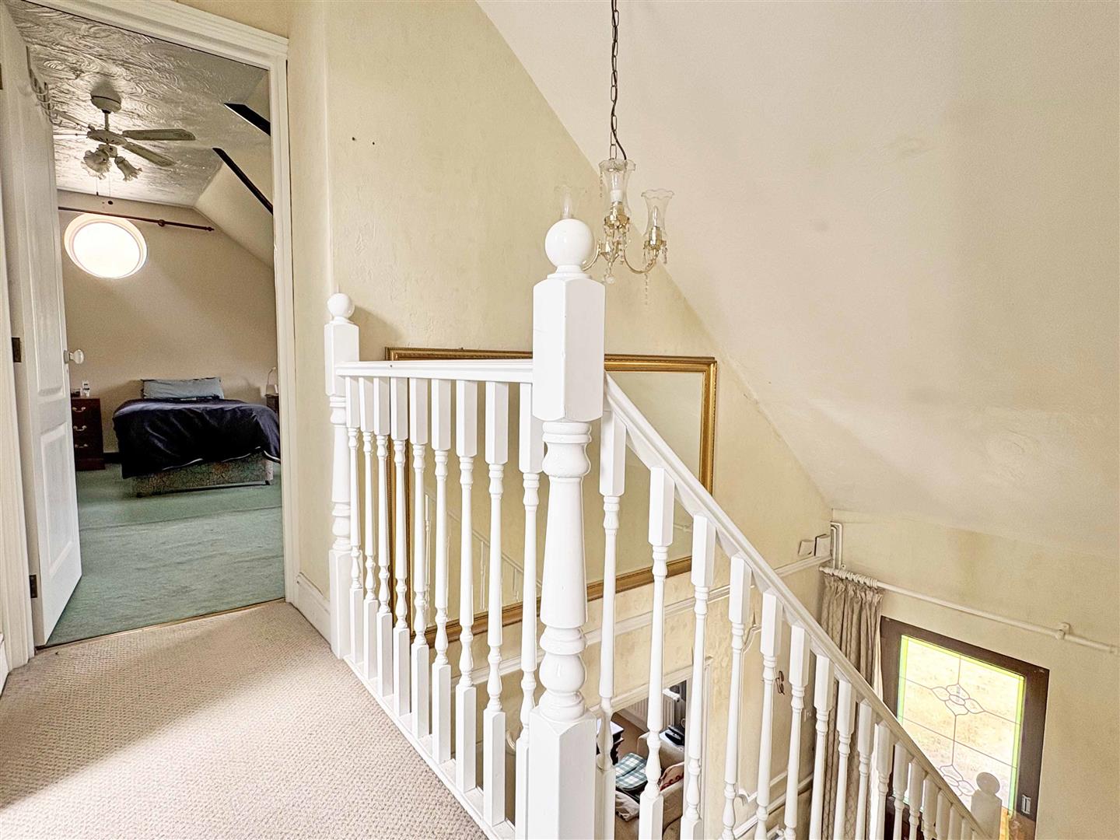
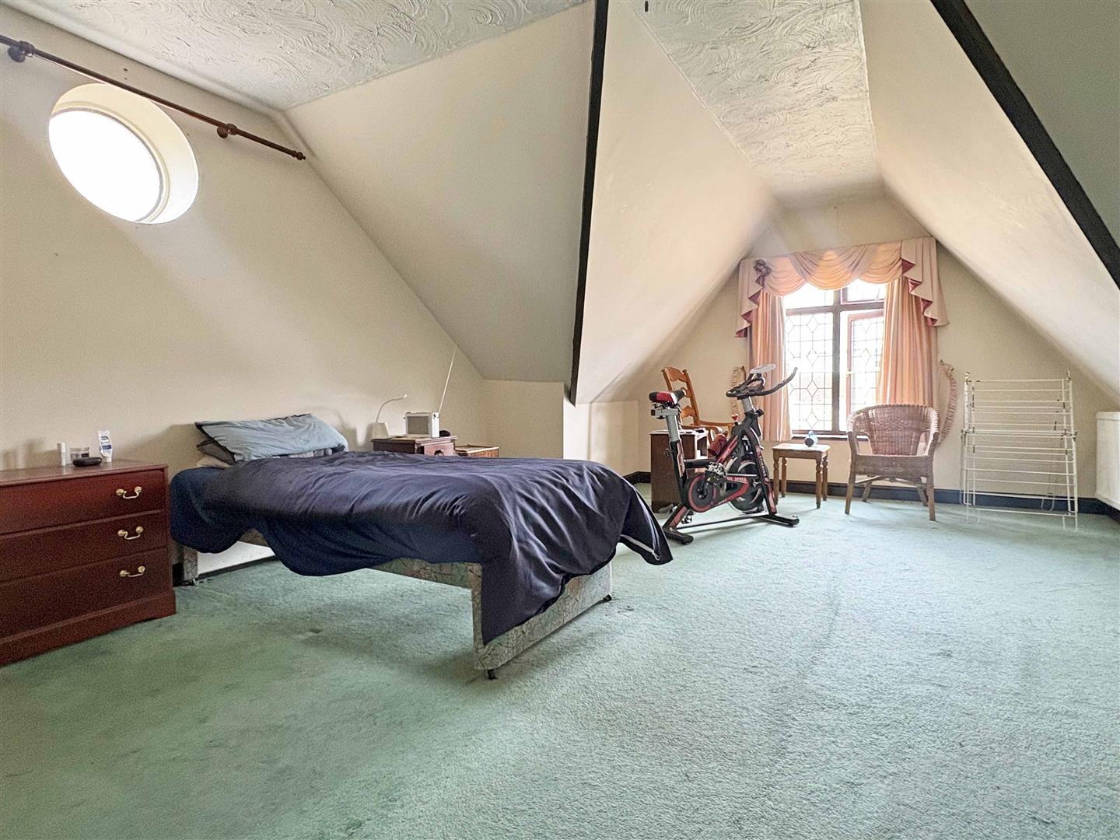
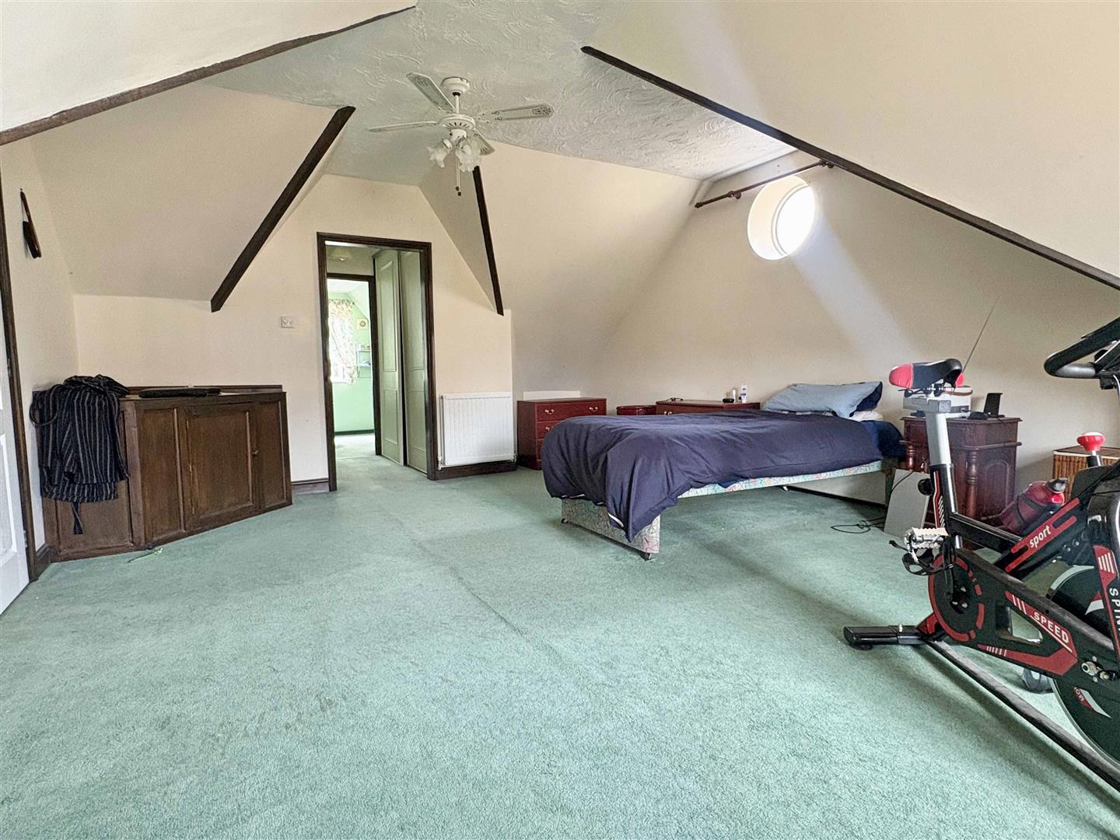
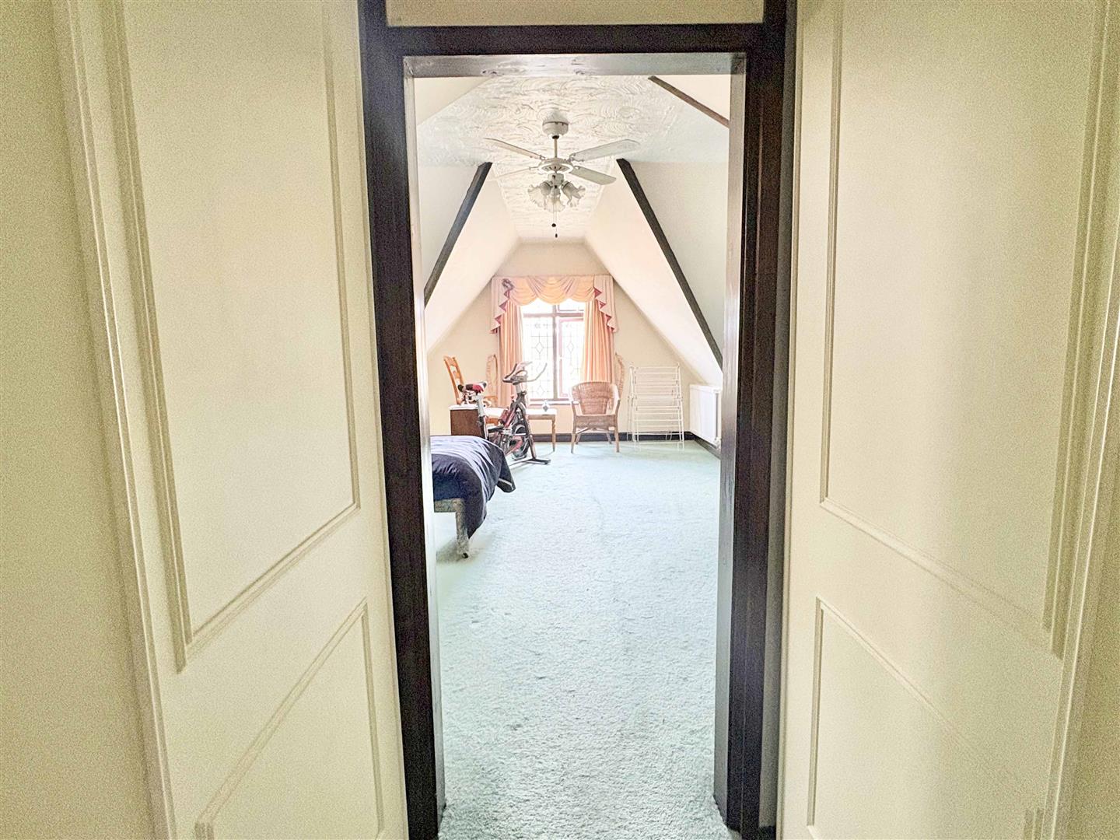
Master Bedroom: - 5.92m x 4.45m (19'05" x 14'07") - Dual aspect double glazed window to front and side, sloped ceilings, dressing area with built in wardrobes, radiator, door to ensuite.
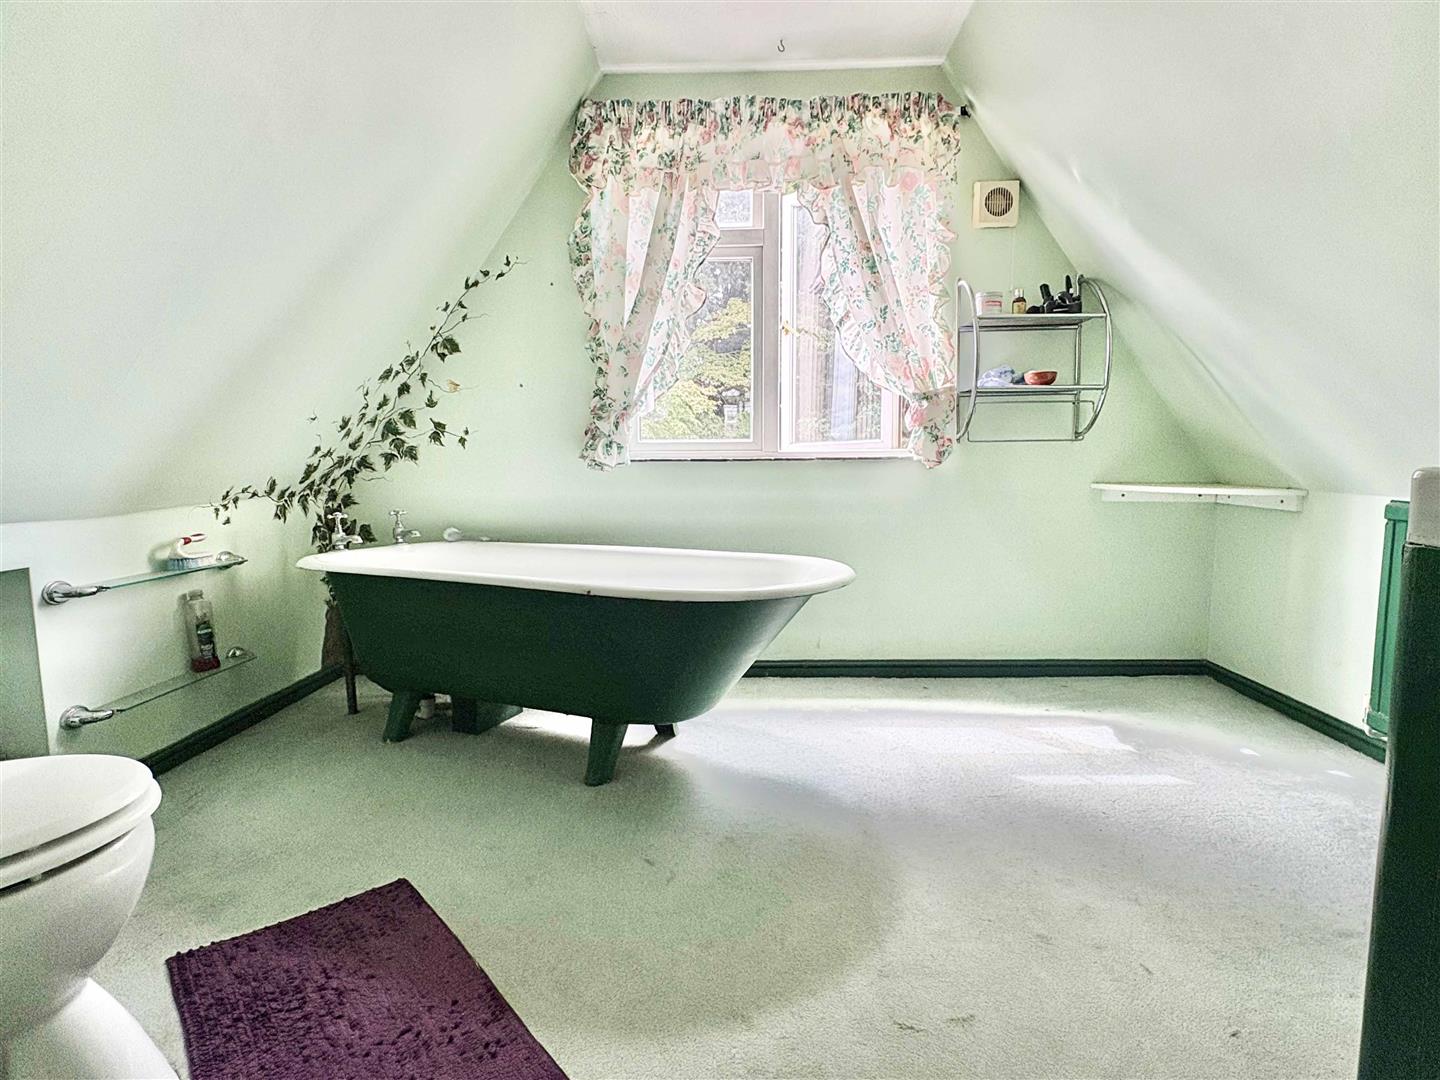
En-Suite: - 2.77m x 2.59m (9'01" x 8'06") - Double glazed window to rear, sloped ceilings, free standing bath, low level w/c, pedestal hand basin, radiator.
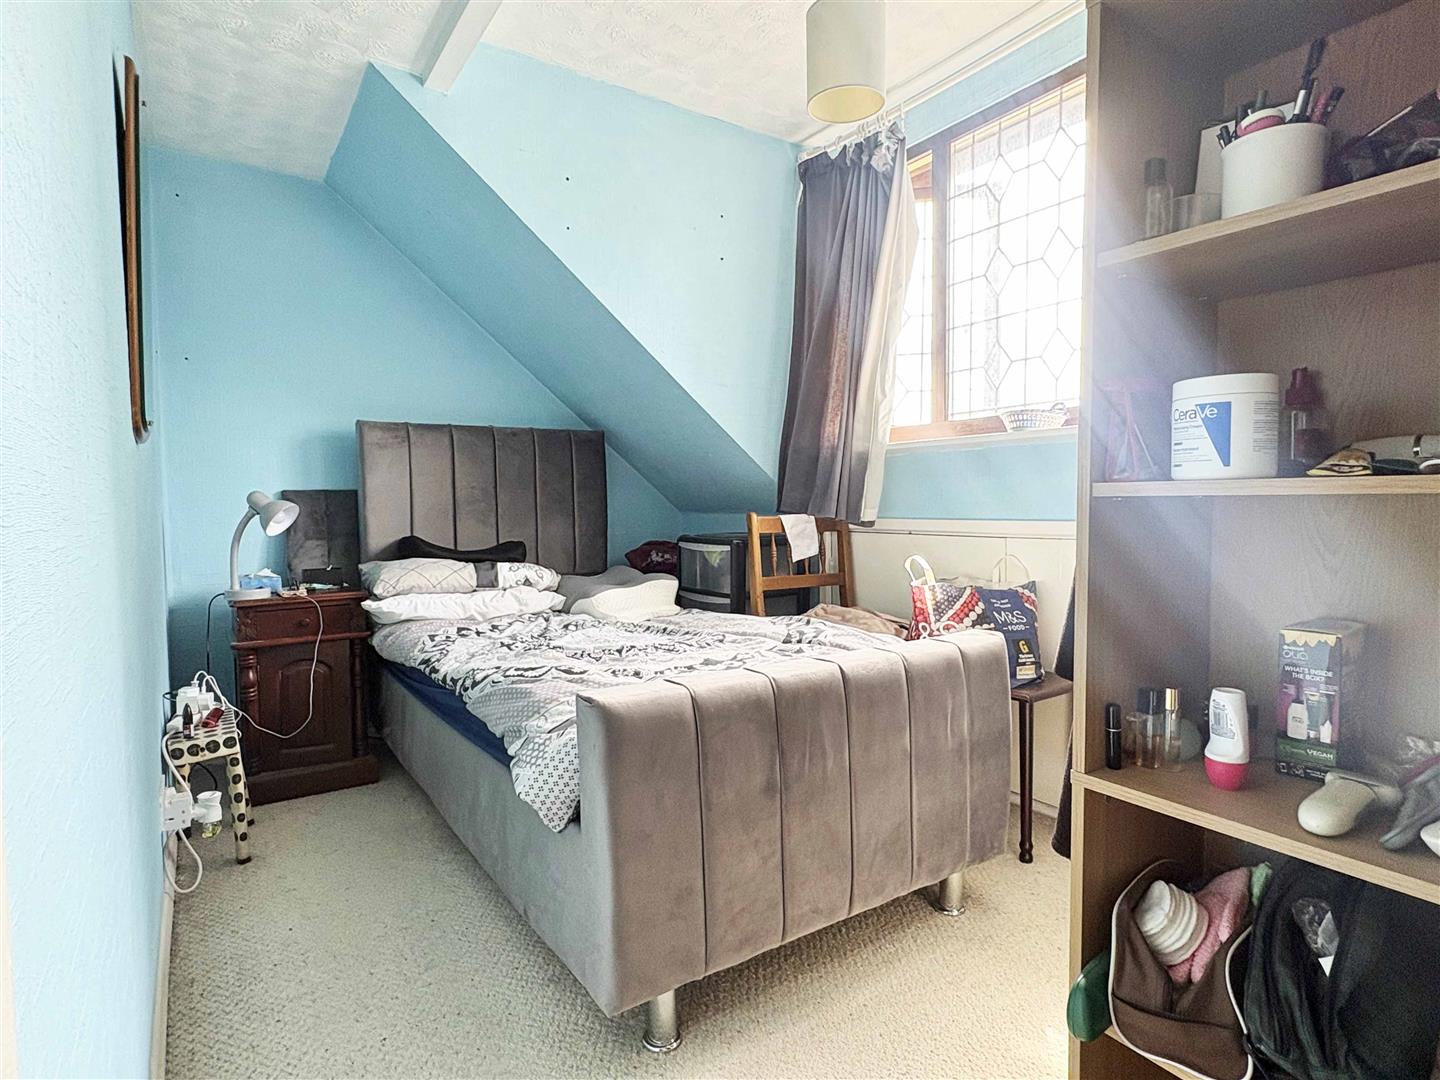
Bedroom Two: - 2.95m x 2.67m (9'08" x 8'09") - Double glazed window to front, radiator, wood effect flooring.
Bedroom Three: - 3.12m x 2.08m (10'03" x 6'10") - Double glazed window to rear, radiator.
W/C: - Window to rear, wall mounted basin, low level w/c.
Exterior: -
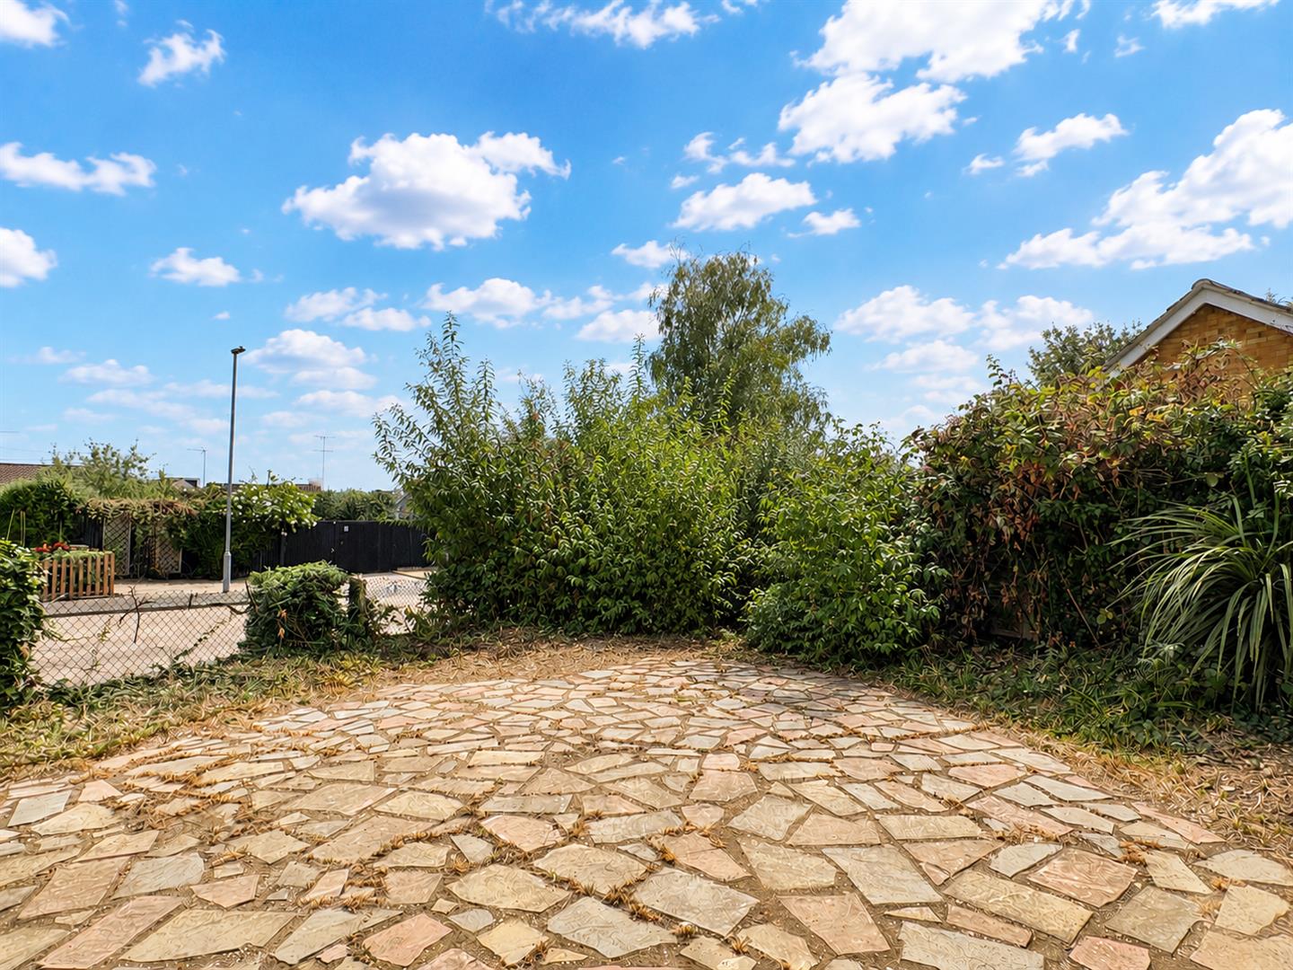
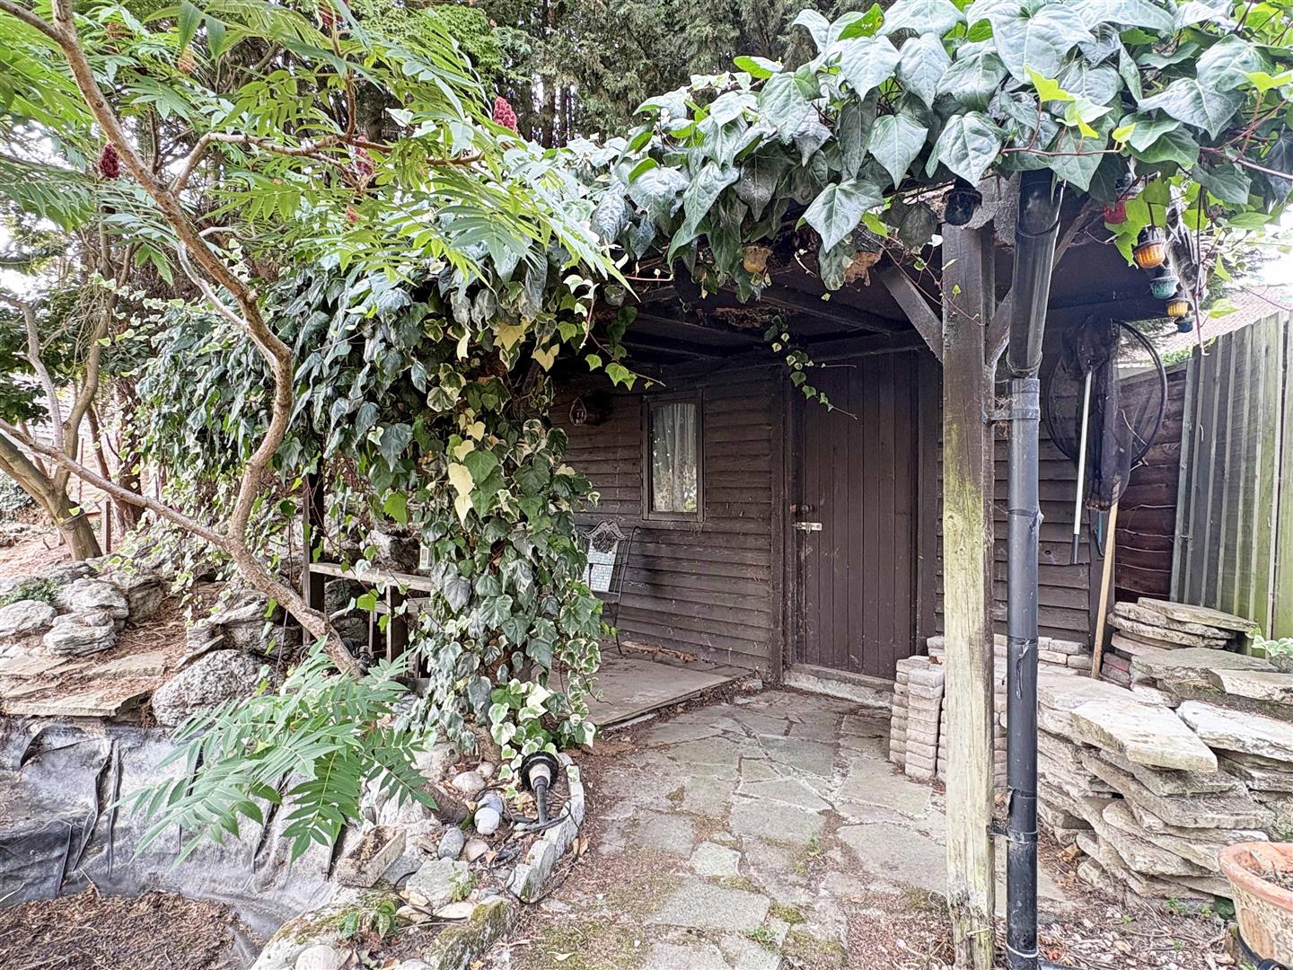
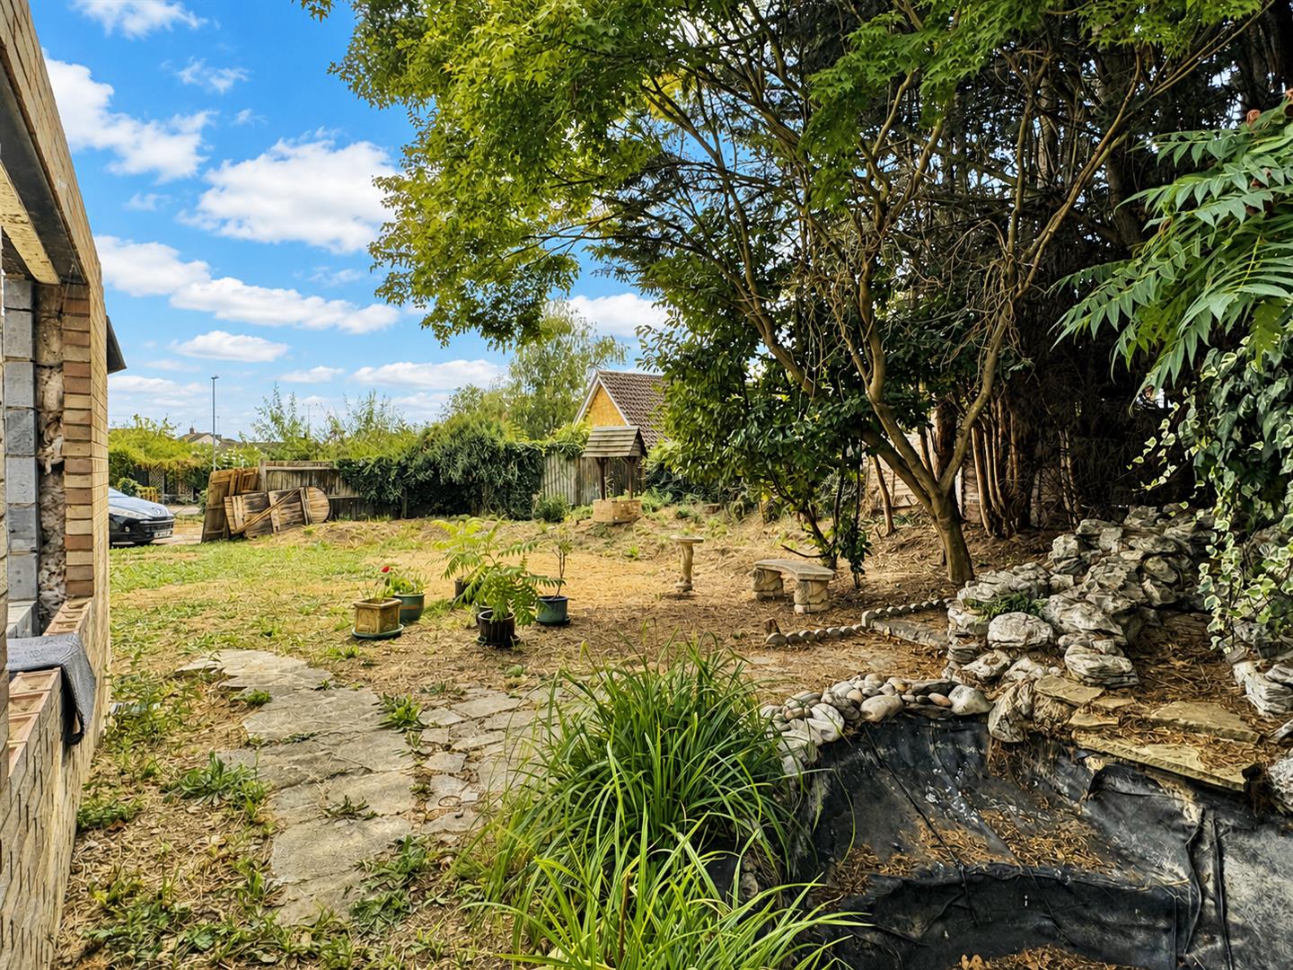
Rear Garden: - Laid to lawn with mature shrubs and trees to border, pond (with no water), wooden shed to rear, access to front of property.
Frontage & Parking: - Ample parking for multiple vehicles to front and side.
Planning Permission Information: - All planning permissions can be viewed through- https://publicaccess.chelmsford.gov.uk/online-applications
Ref. No: 24/00076/FUL
Ref. No: 24/01133/FUL
Ref. No: 24/01552/FUL
Ref. No: 25/00757/CLOPUD
Ref. No: 26/00364/FUL
Property Ref: 34885736
Similar Properties
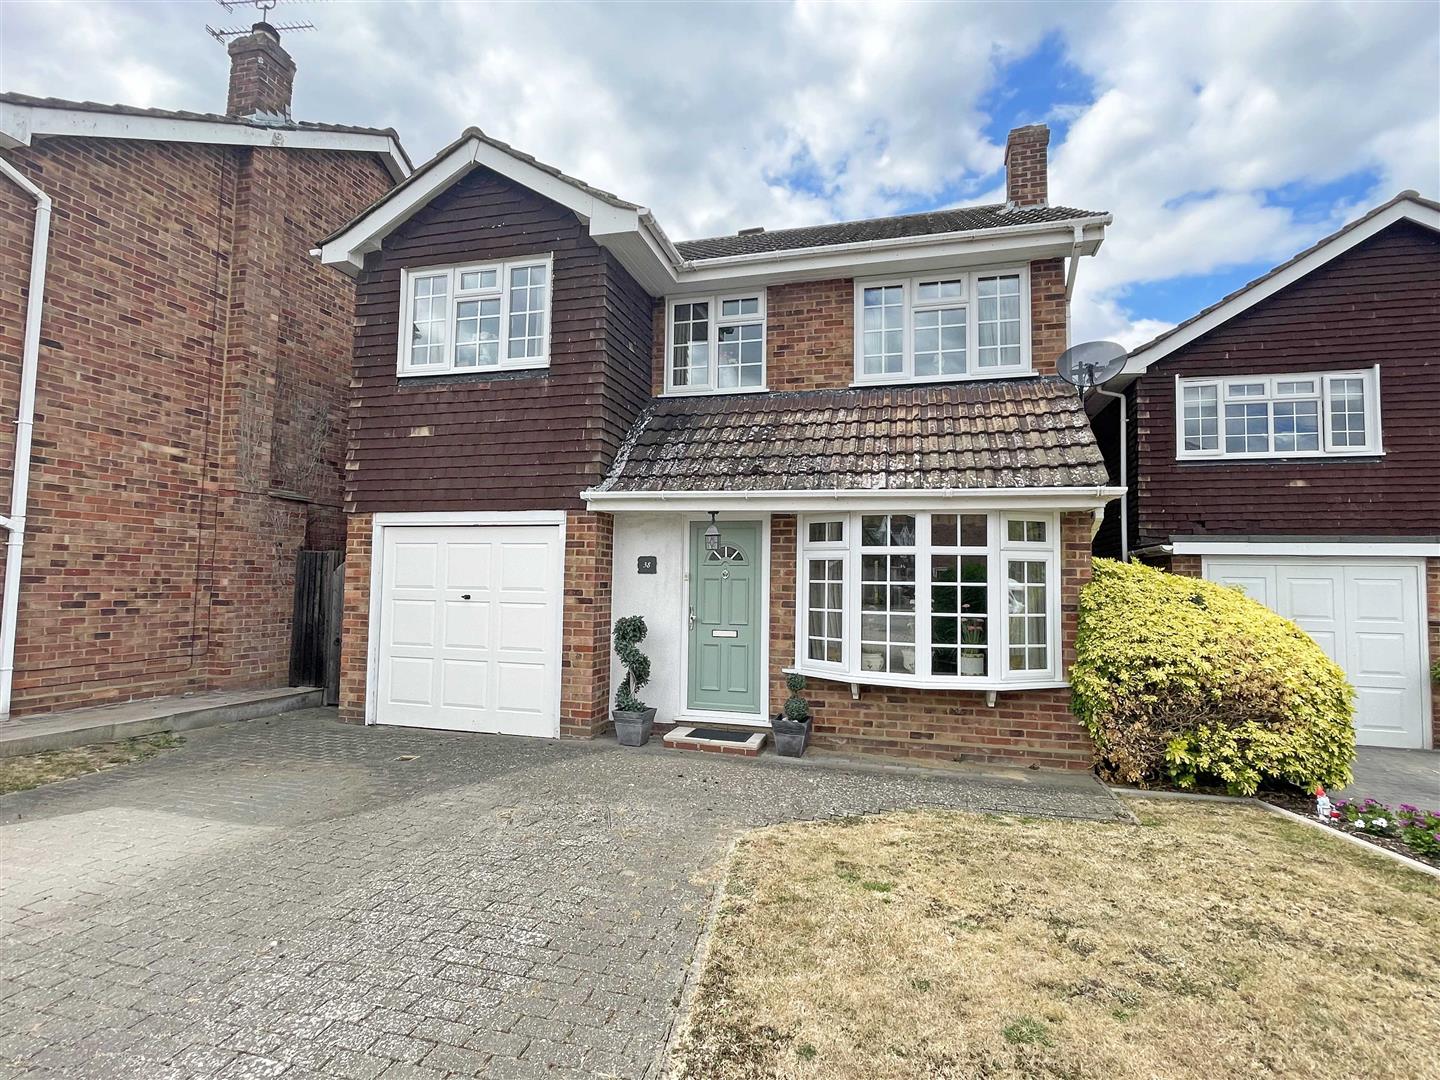
Honey Close, Great Baddow, Chelmsford
4 Bedroom Detached House | Guide Price £525,000
Offering FOUR DOUBLE BEDROOMS is this DETACHED family home, ideally located in this quiet CUL-DE-SAC. With an entrance h...
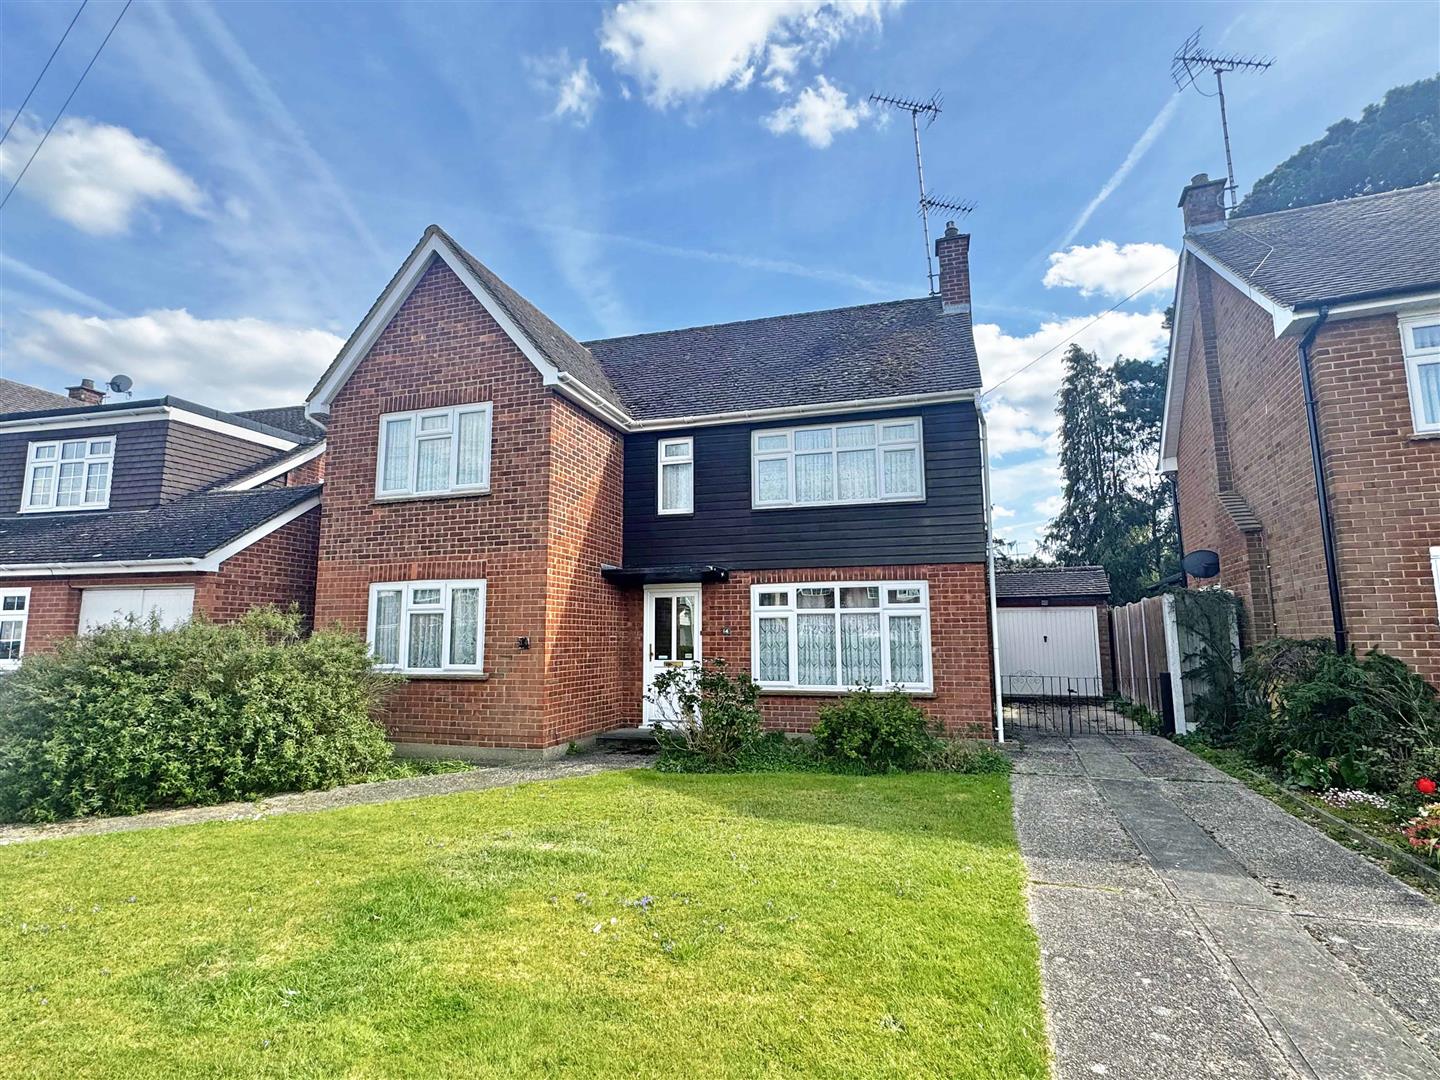
Bodmin Road, Old Springfield, Chelmsford
4 Bedroom Detached House | Guide Price £525,000
Being sold with NO ONWARD CHAIN is this DETACHED family home boasting a spacious lounge diner, STUDY / PLAYROOM and THRE...
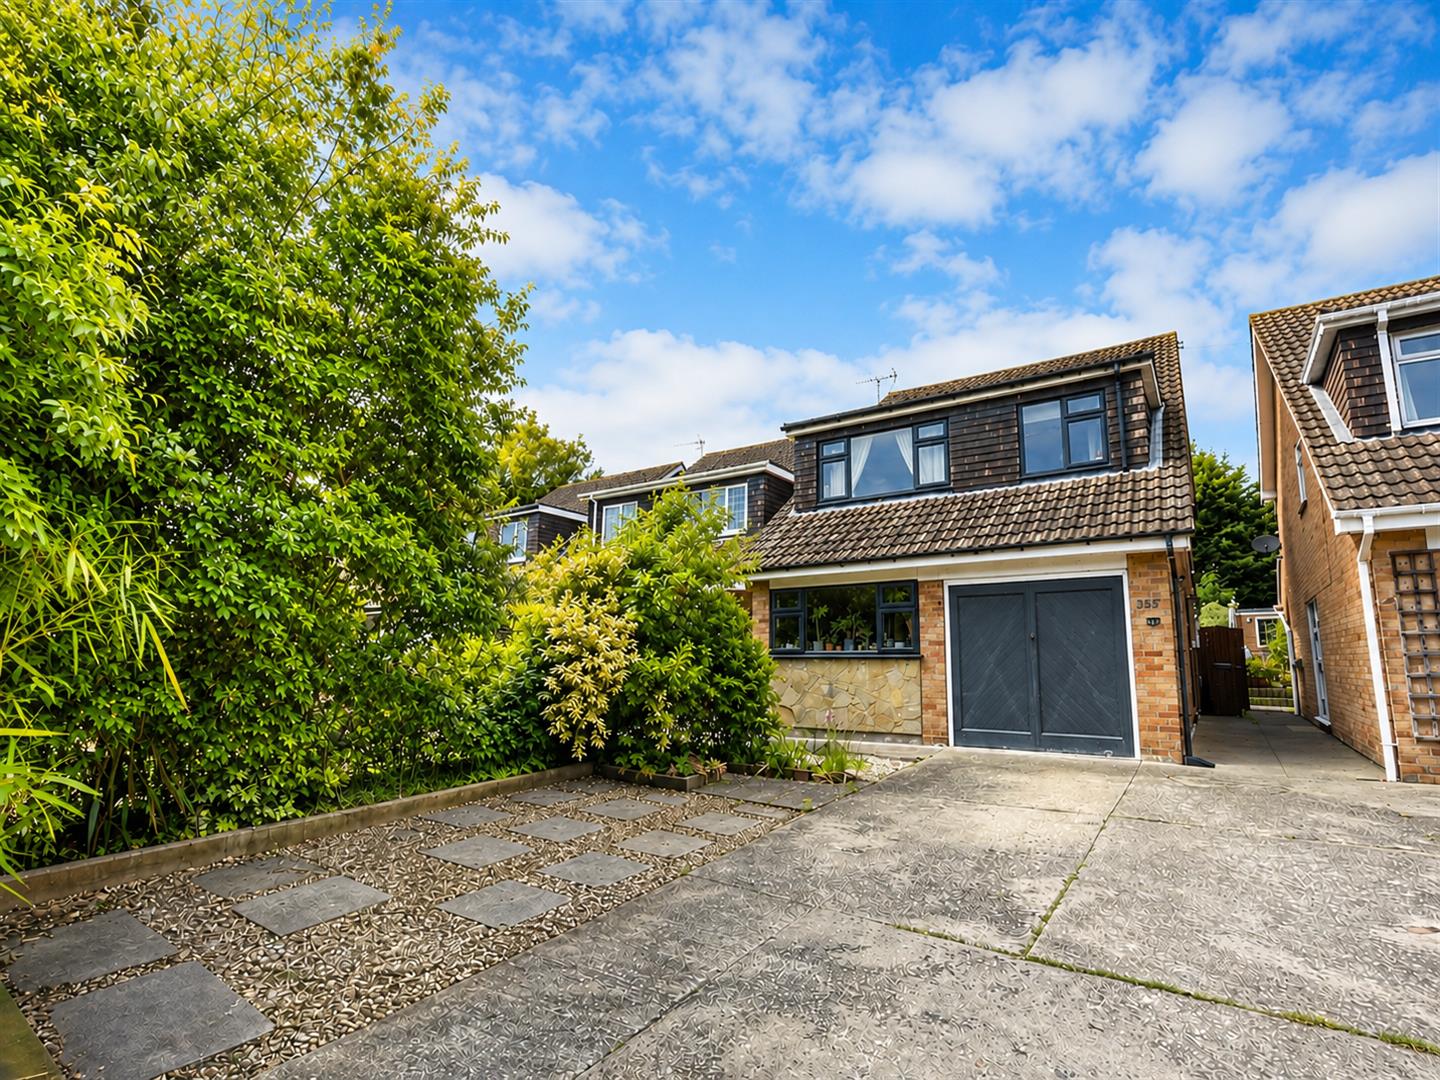
Springfield Road, Springfield, Chelmsford
4 Bedroom Detached House | Offers in excess of £525,000
Boasting a 60FT UN-OVERLOOKED REAR GARDEN, modern 16' kitchen & a SPACIOUS 17' CONSERVATORY / FAMILY ROOM is this immacu...
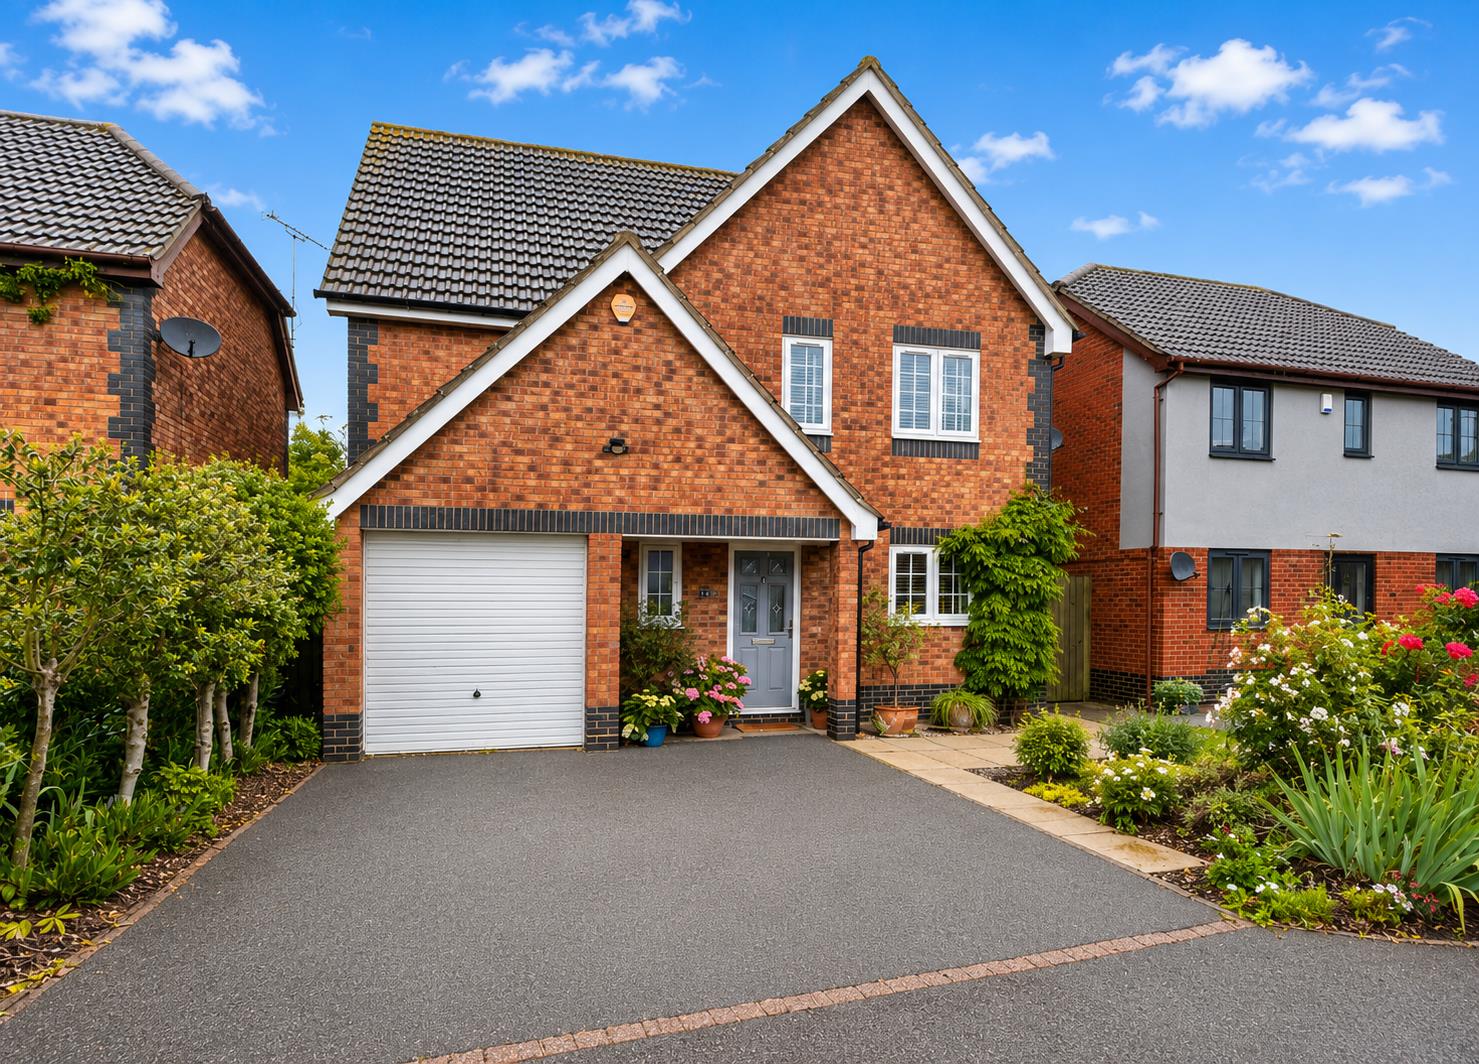
Ten Acre Approach, Heybridge, Maldon
4 Bedroom Detached House | Guide Price £530,000
Benefiting from TWO EN-SUITES plus family bathroom & d/stairs cloakroom, an UNOVERLOOKED & beautifully established rear...
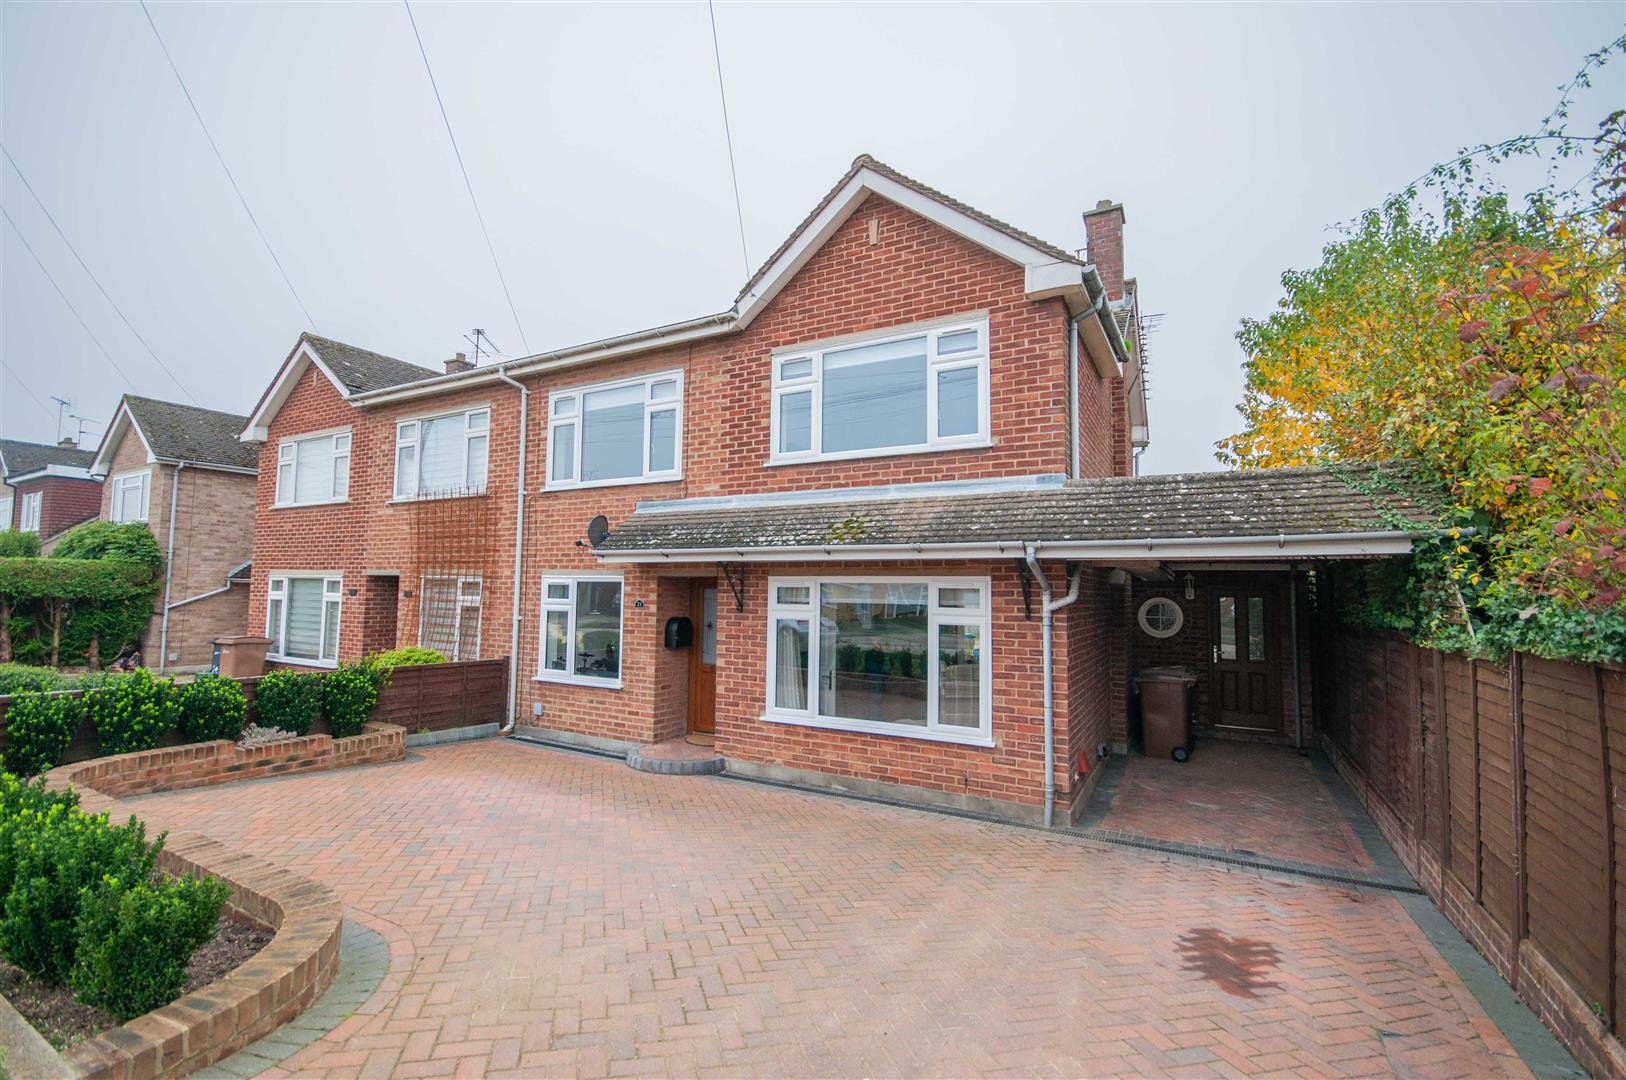
Totnes Walk, Old Springfield, Chelmsford
3 Bedroom Semi-Detached House | £550,000
Offered for sale is this EXTENDED & RECENTLY RENOVATED semi detached home boasting a SPACIOUS 22'6 lounge, open plan to...
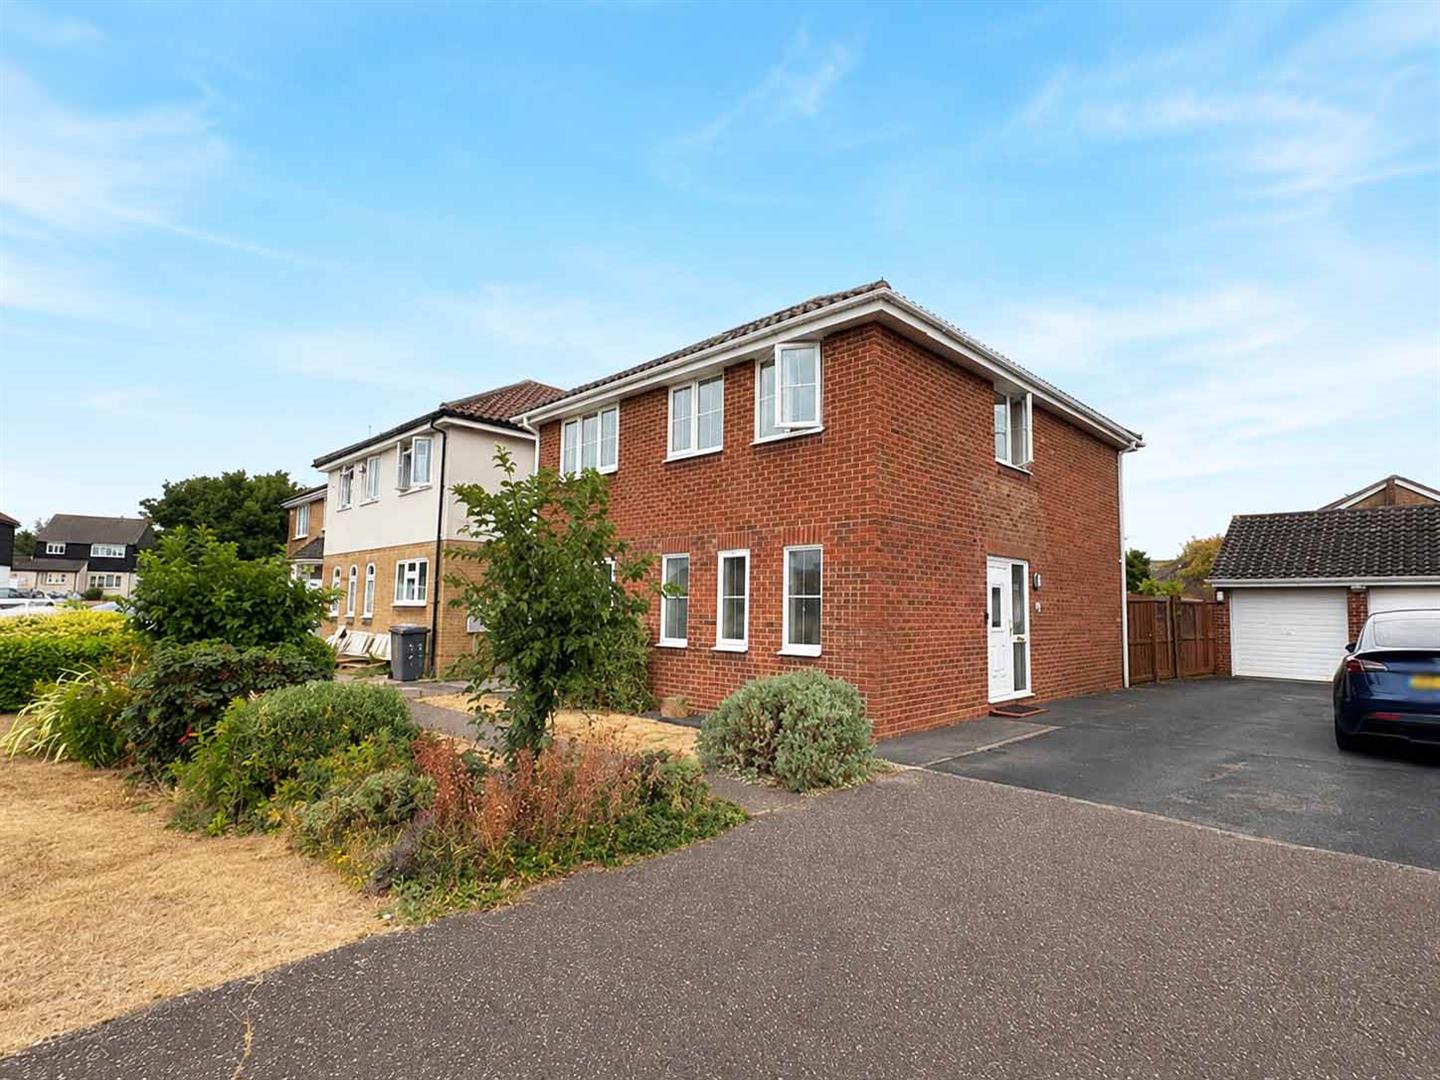
Henniker Gate, Chelmer Village, Chelmsford
4 Bedroom Detached House | Guide Price £550,000
Boasting a STUDY / PLAY ROOM, an impressive 22' lounge and a DINING / FAMILY ROOM is this EXTENDED detached family home....

Hamilton Piers - Chelmsford (Chelmsford)
4 Torquay Road, Springfield, Chelmsford, Essex, CM1 6NF
01245 269777
How much is your home worth?
Use our short form to request a valuation of your property.
Request a Valuation
©2026 The Guild of Property Professionals. All rights reserved.
Terms and Conditions |
Privacy Policy |
Cookie Policy |
Complaints Policy |
Members Login
The Guild of Property Professionals Trading Address: 121 Park Lane, London W1K 7AG. GPEA Limited.
Registered in England & Wales.
Company No: 02819824.
Registered Office Address: The Old Courthouse, 60A London Road, Grantham, NG31 6HR.
VAT Registration No: 180897859

