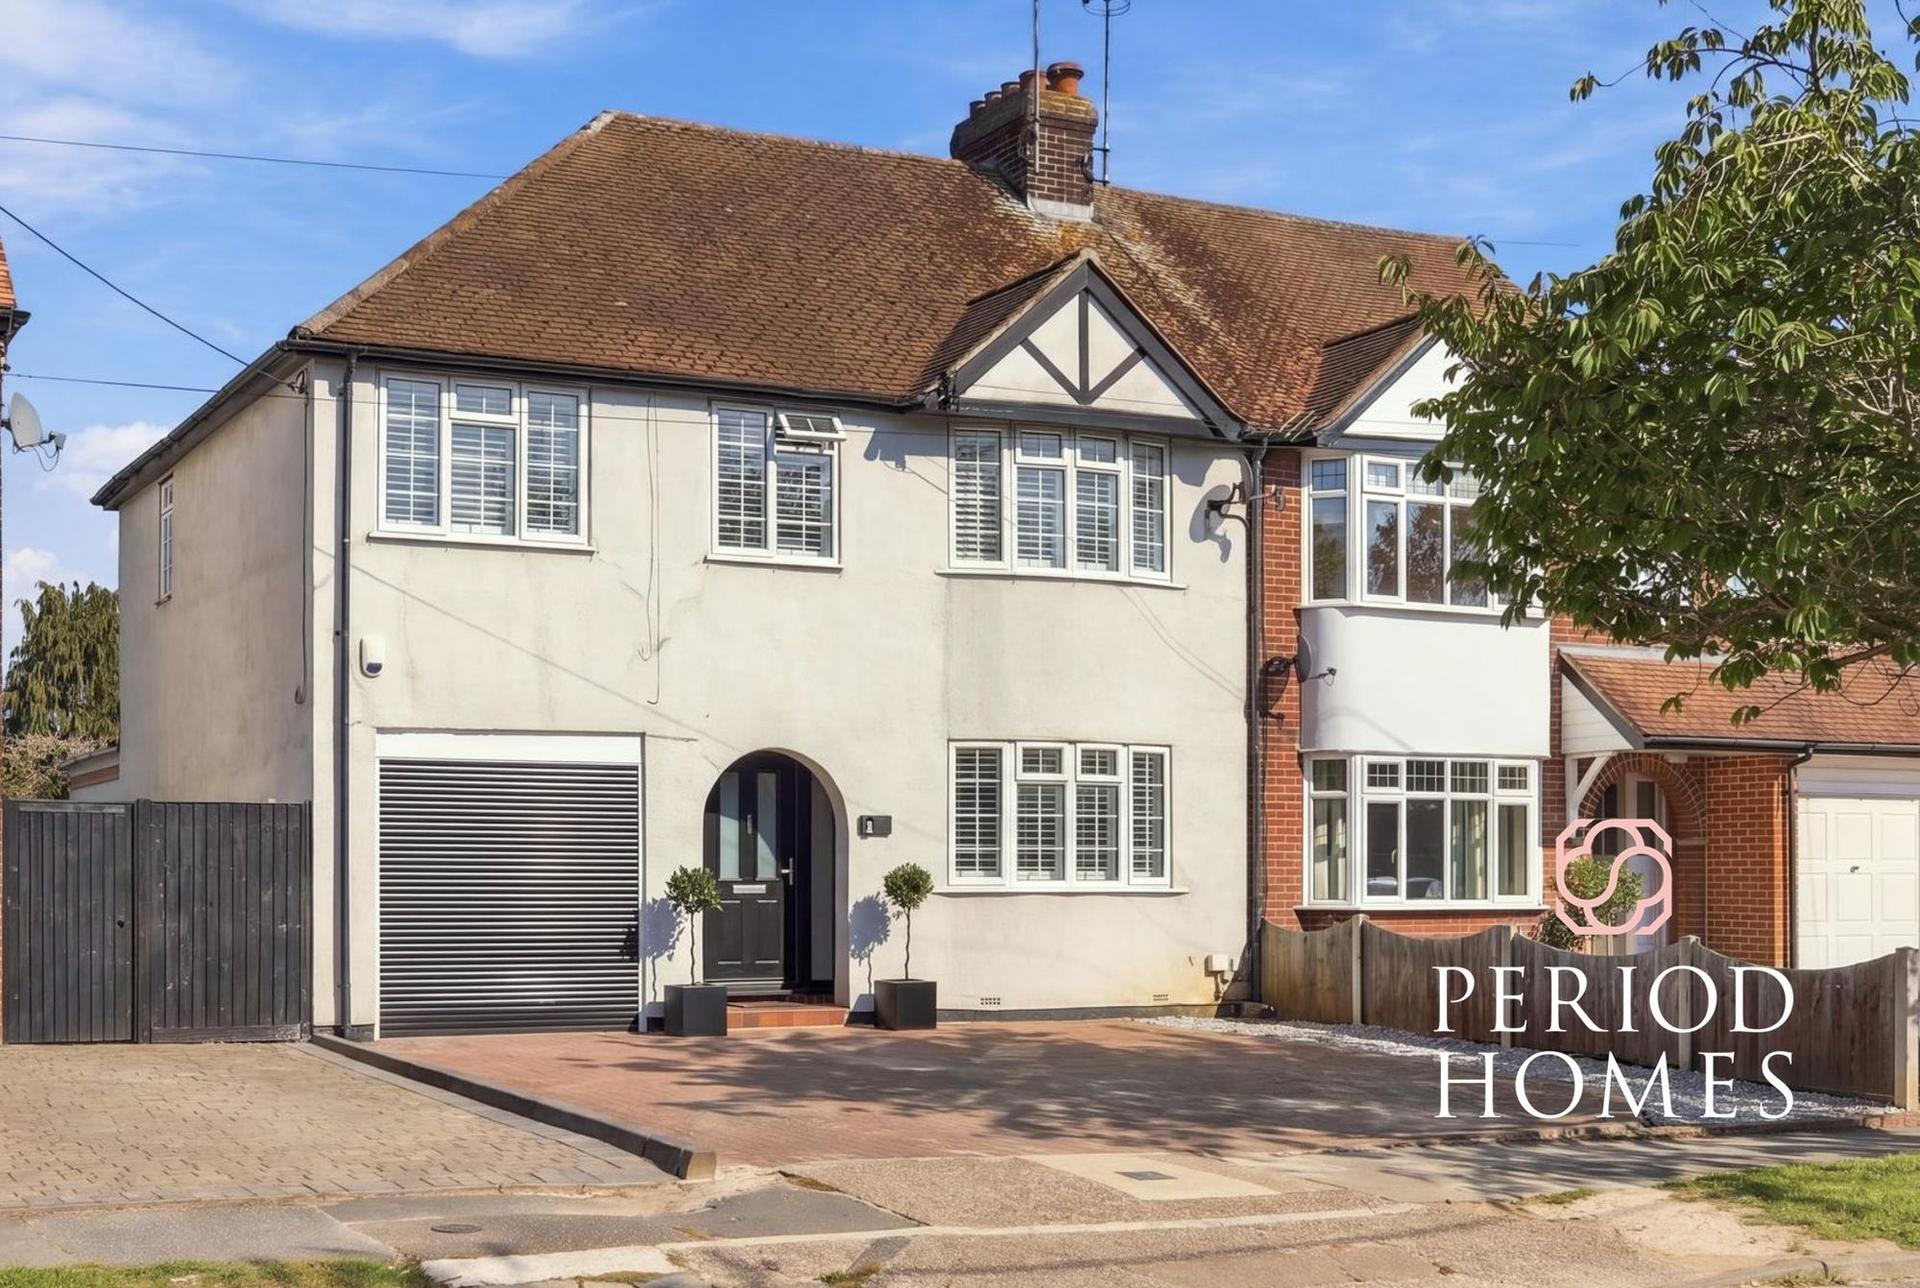
- Extended four-bedroom 1930s semi-detached home in the sought-after tree lines Avenues
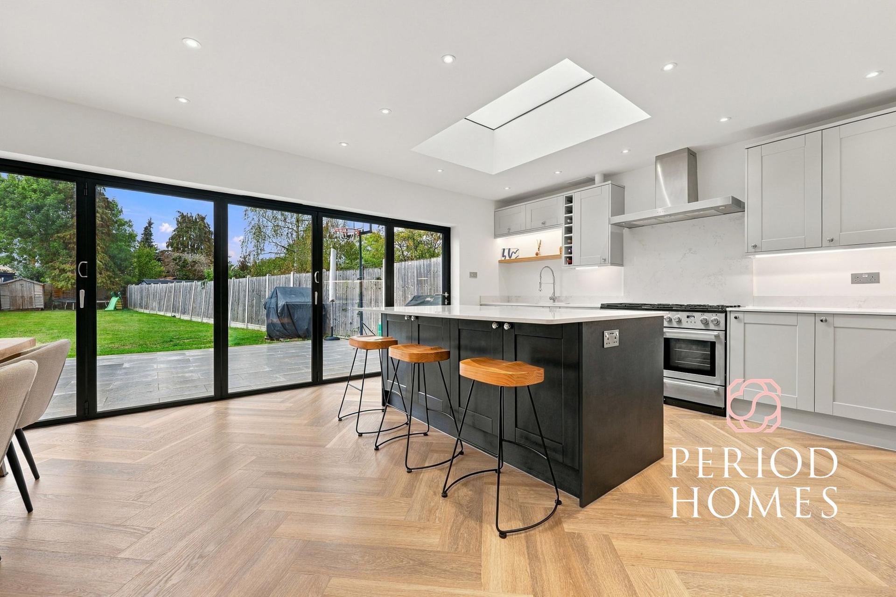
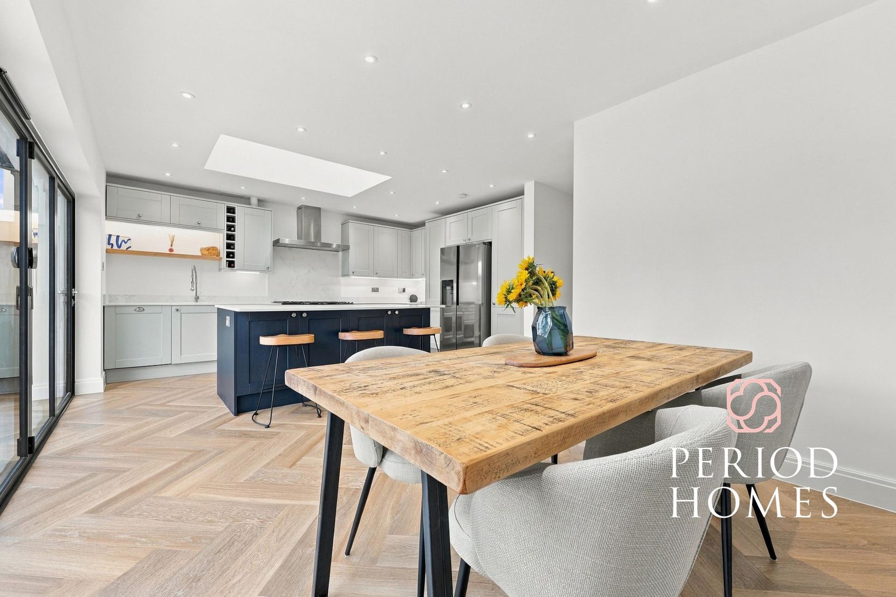
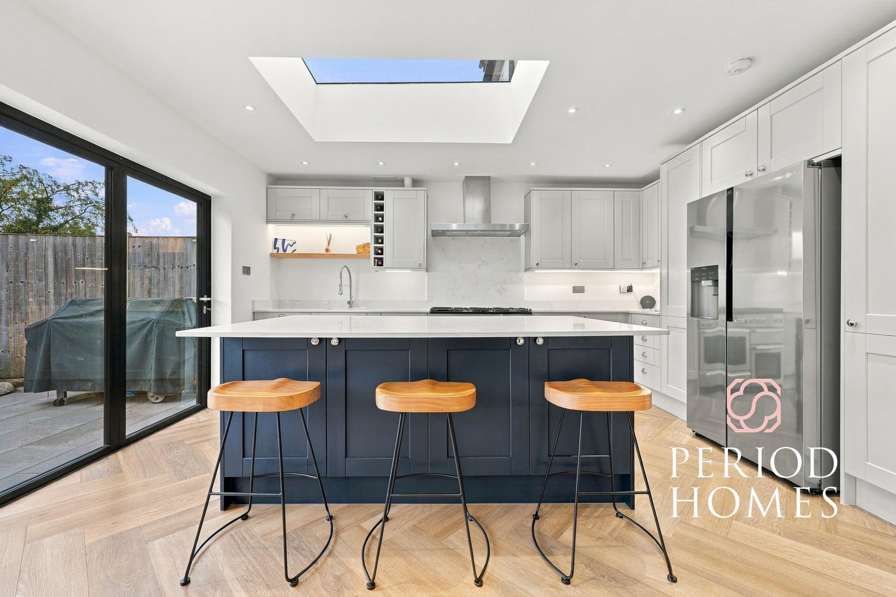
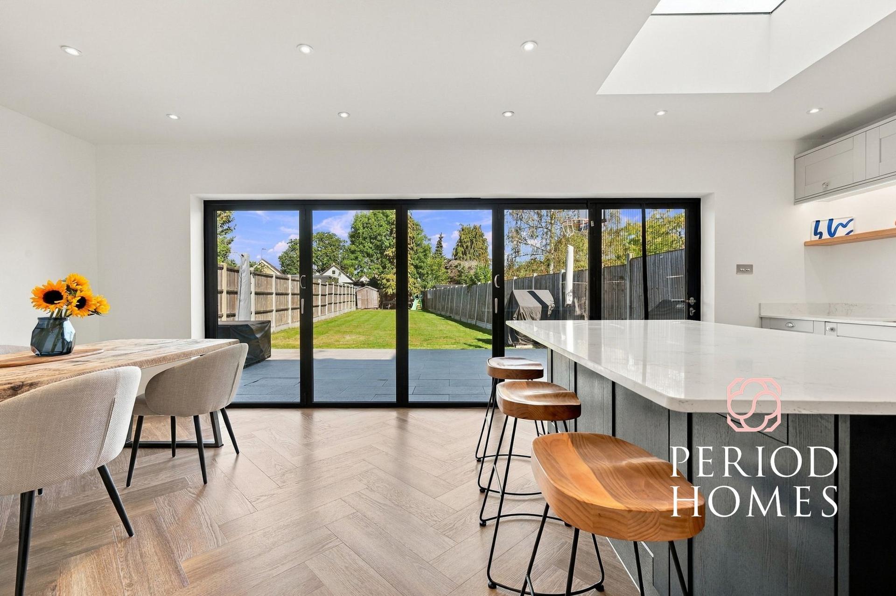
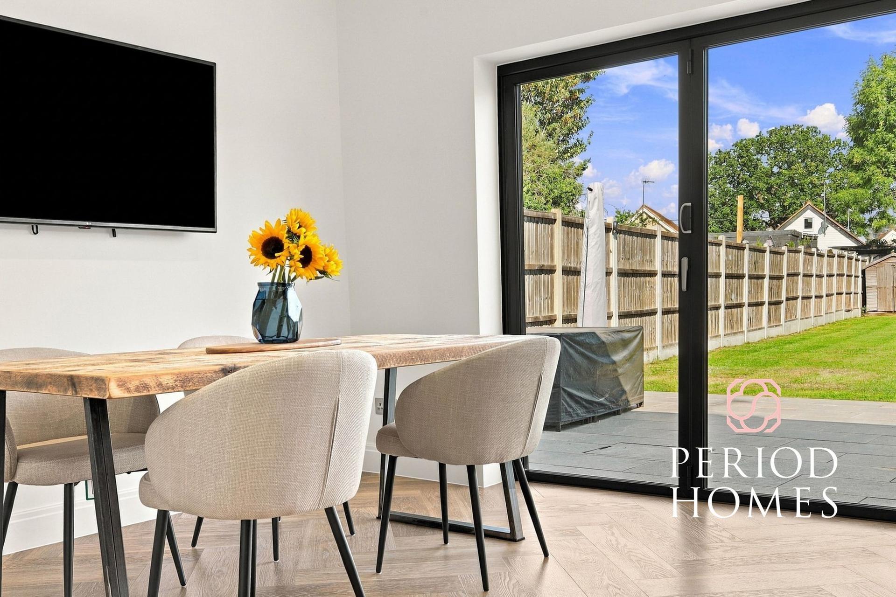
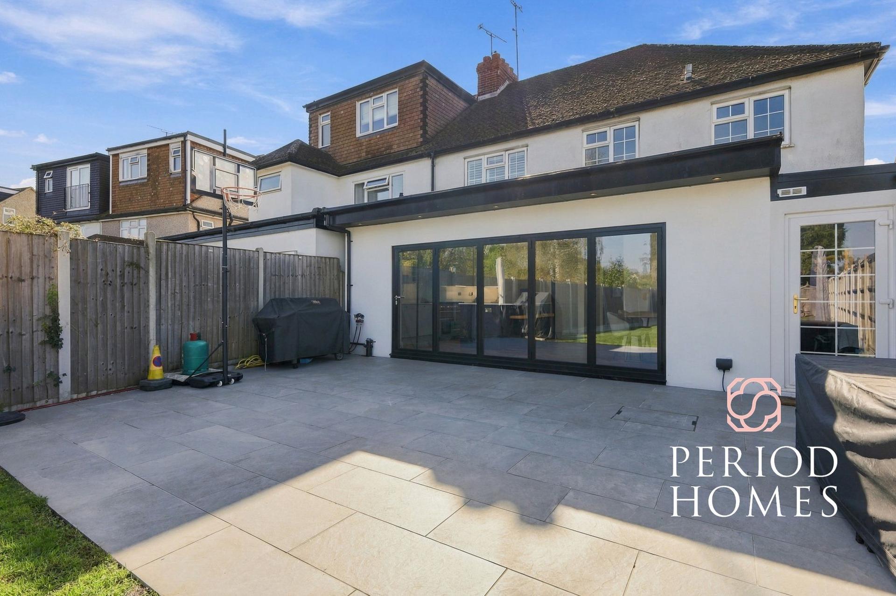
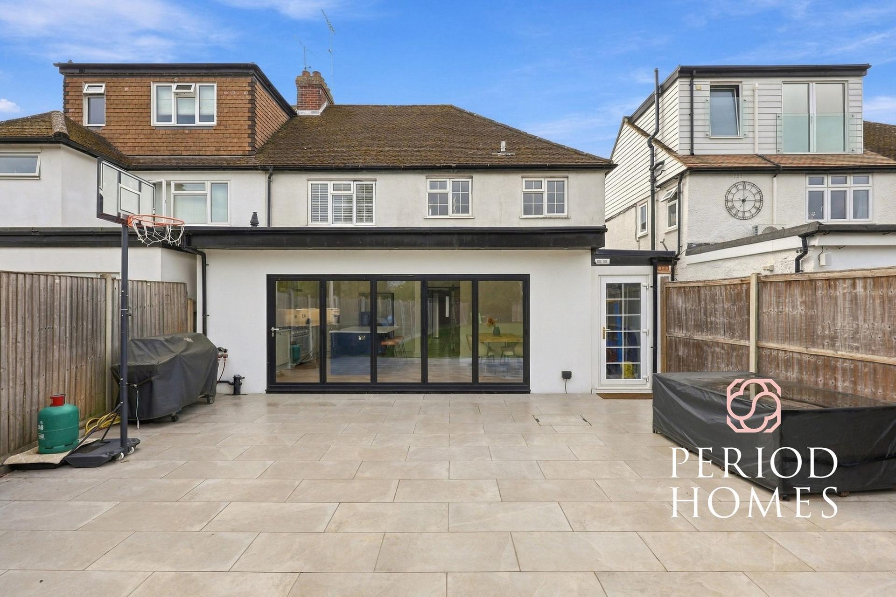
- Impressive kitchen/dining room with wide bi-folding doors and skylight
- Large island with quartz worktops and integrated kitchen appliances
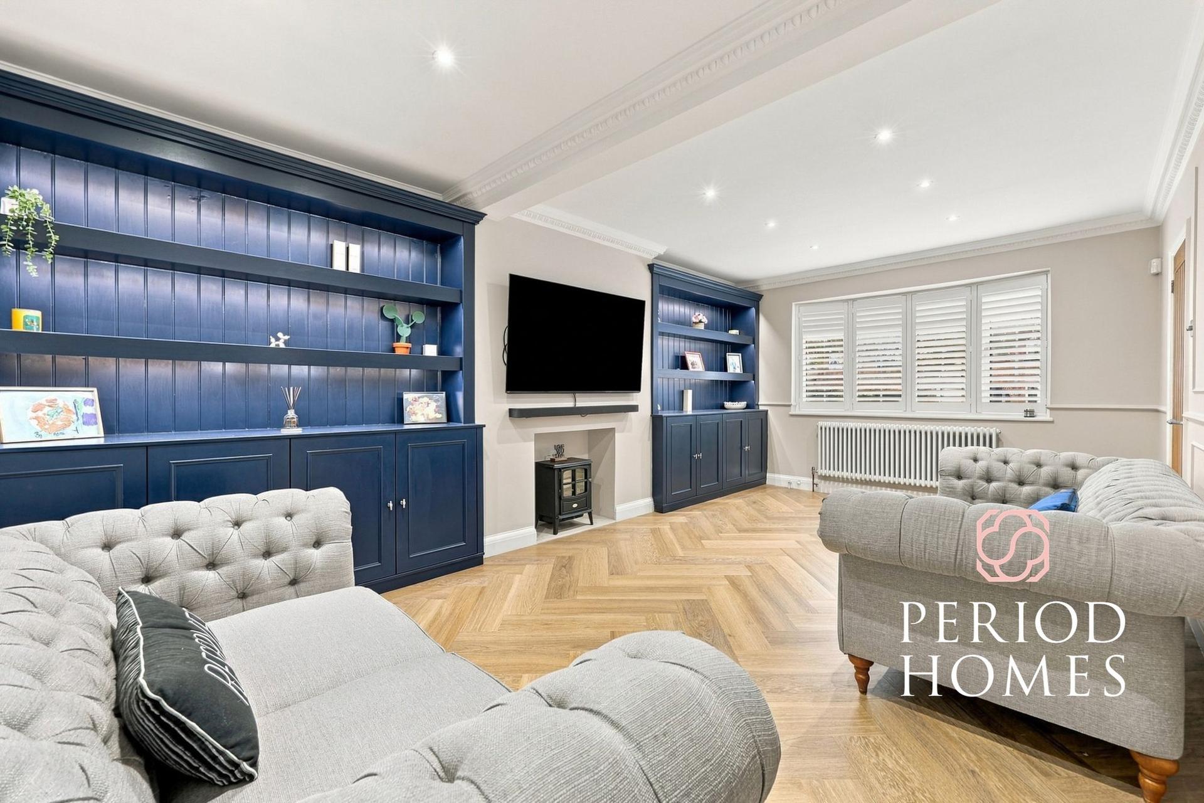
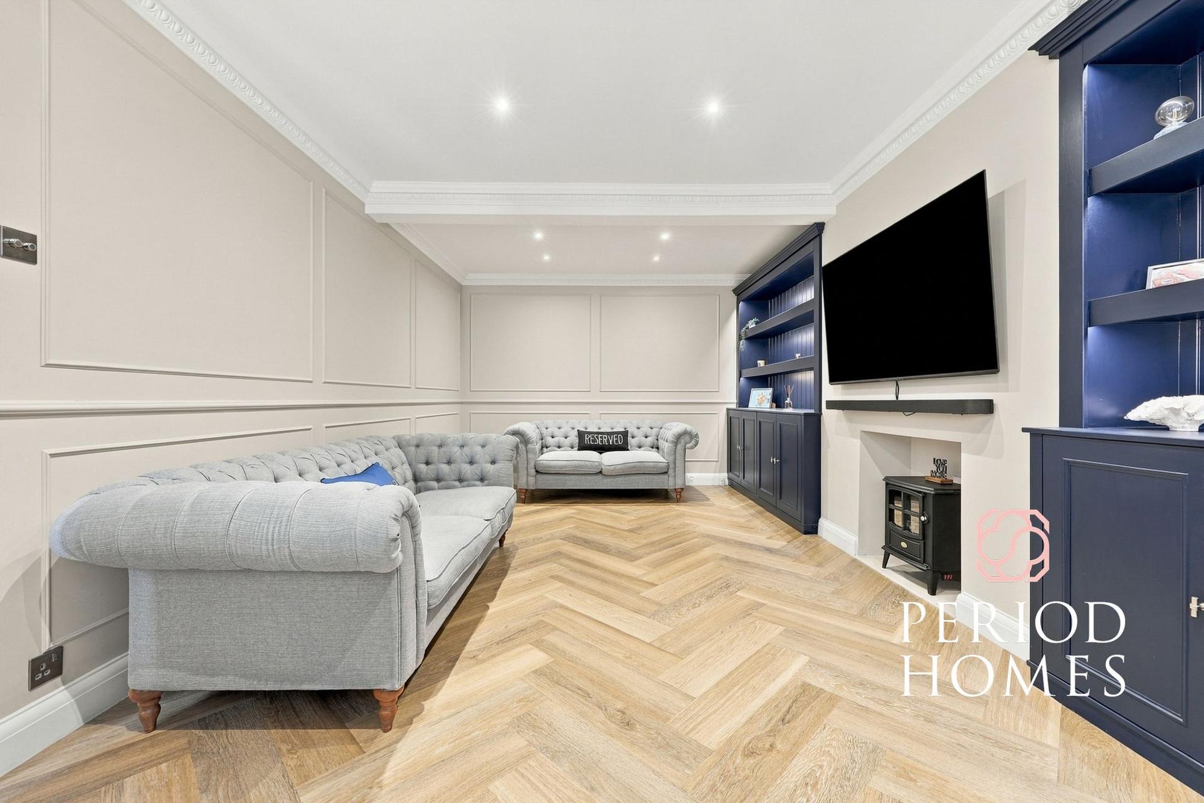
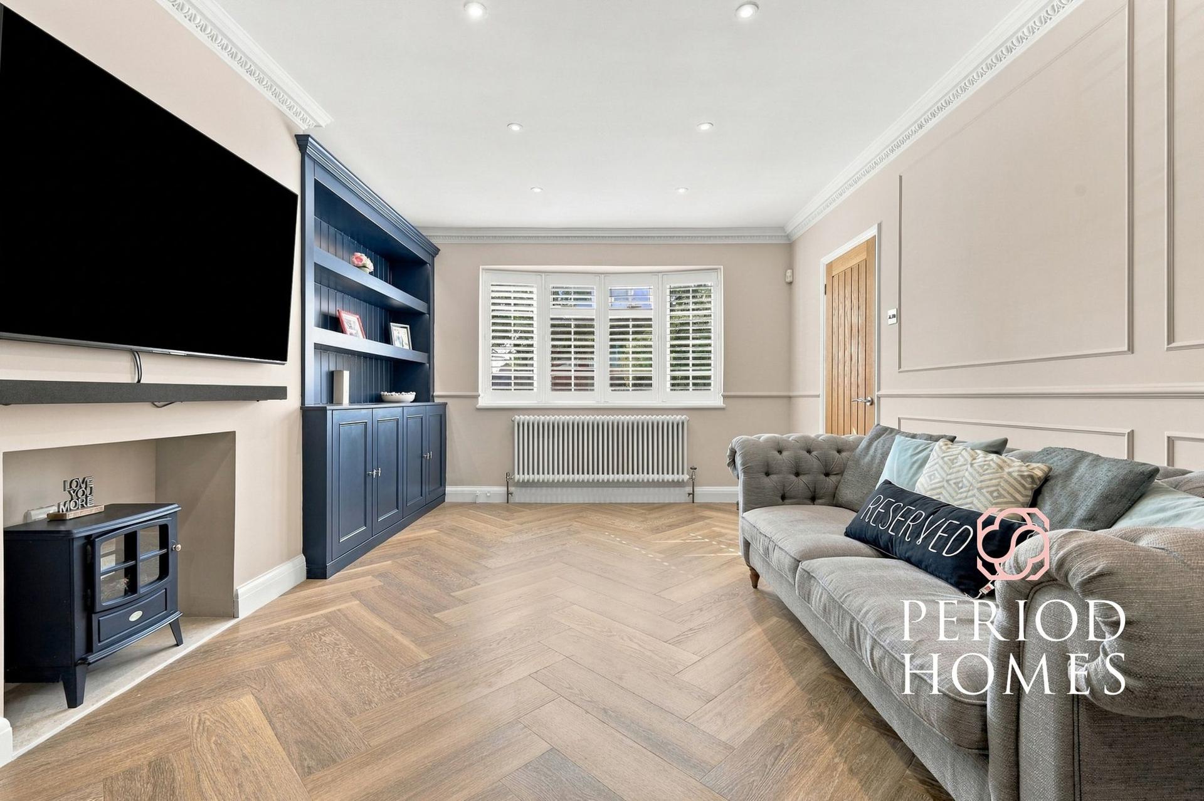
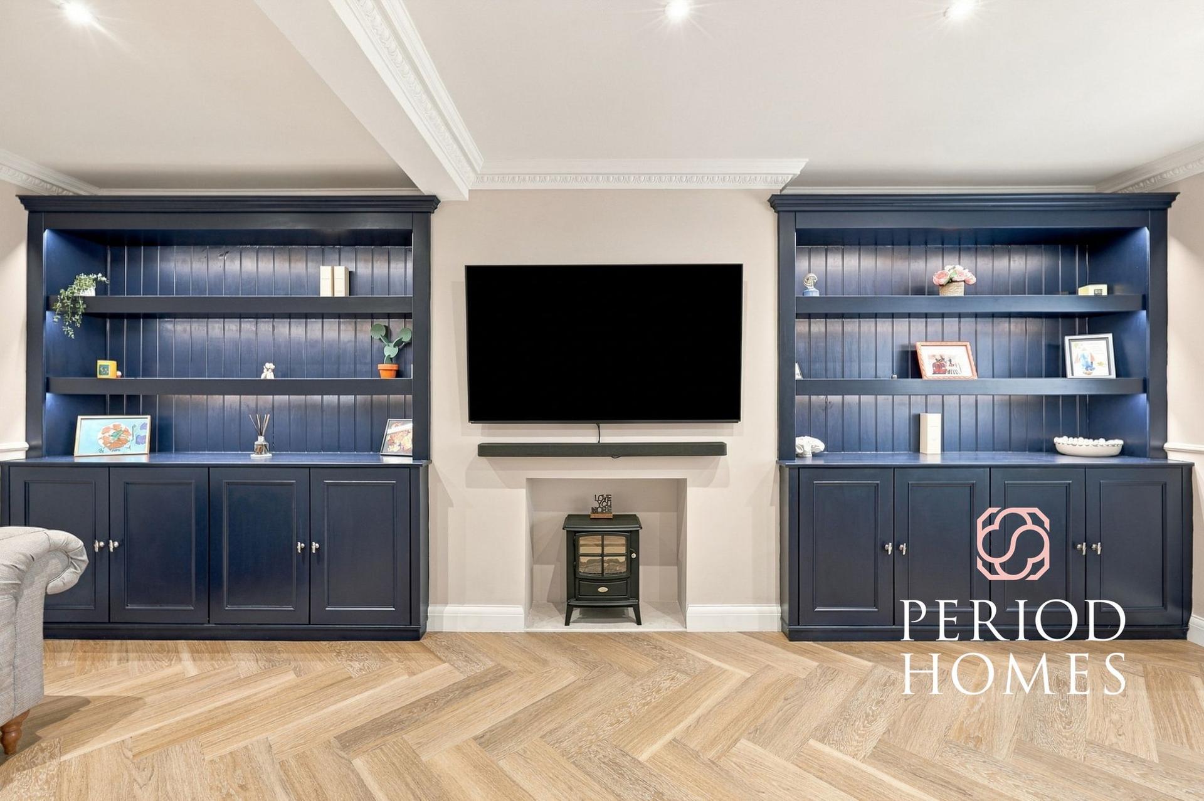
- Spacious lounge with shuttered bow window, fireplace and fitted bookcases
- Underfloor heating throughout the ground floor, excluding the lounge
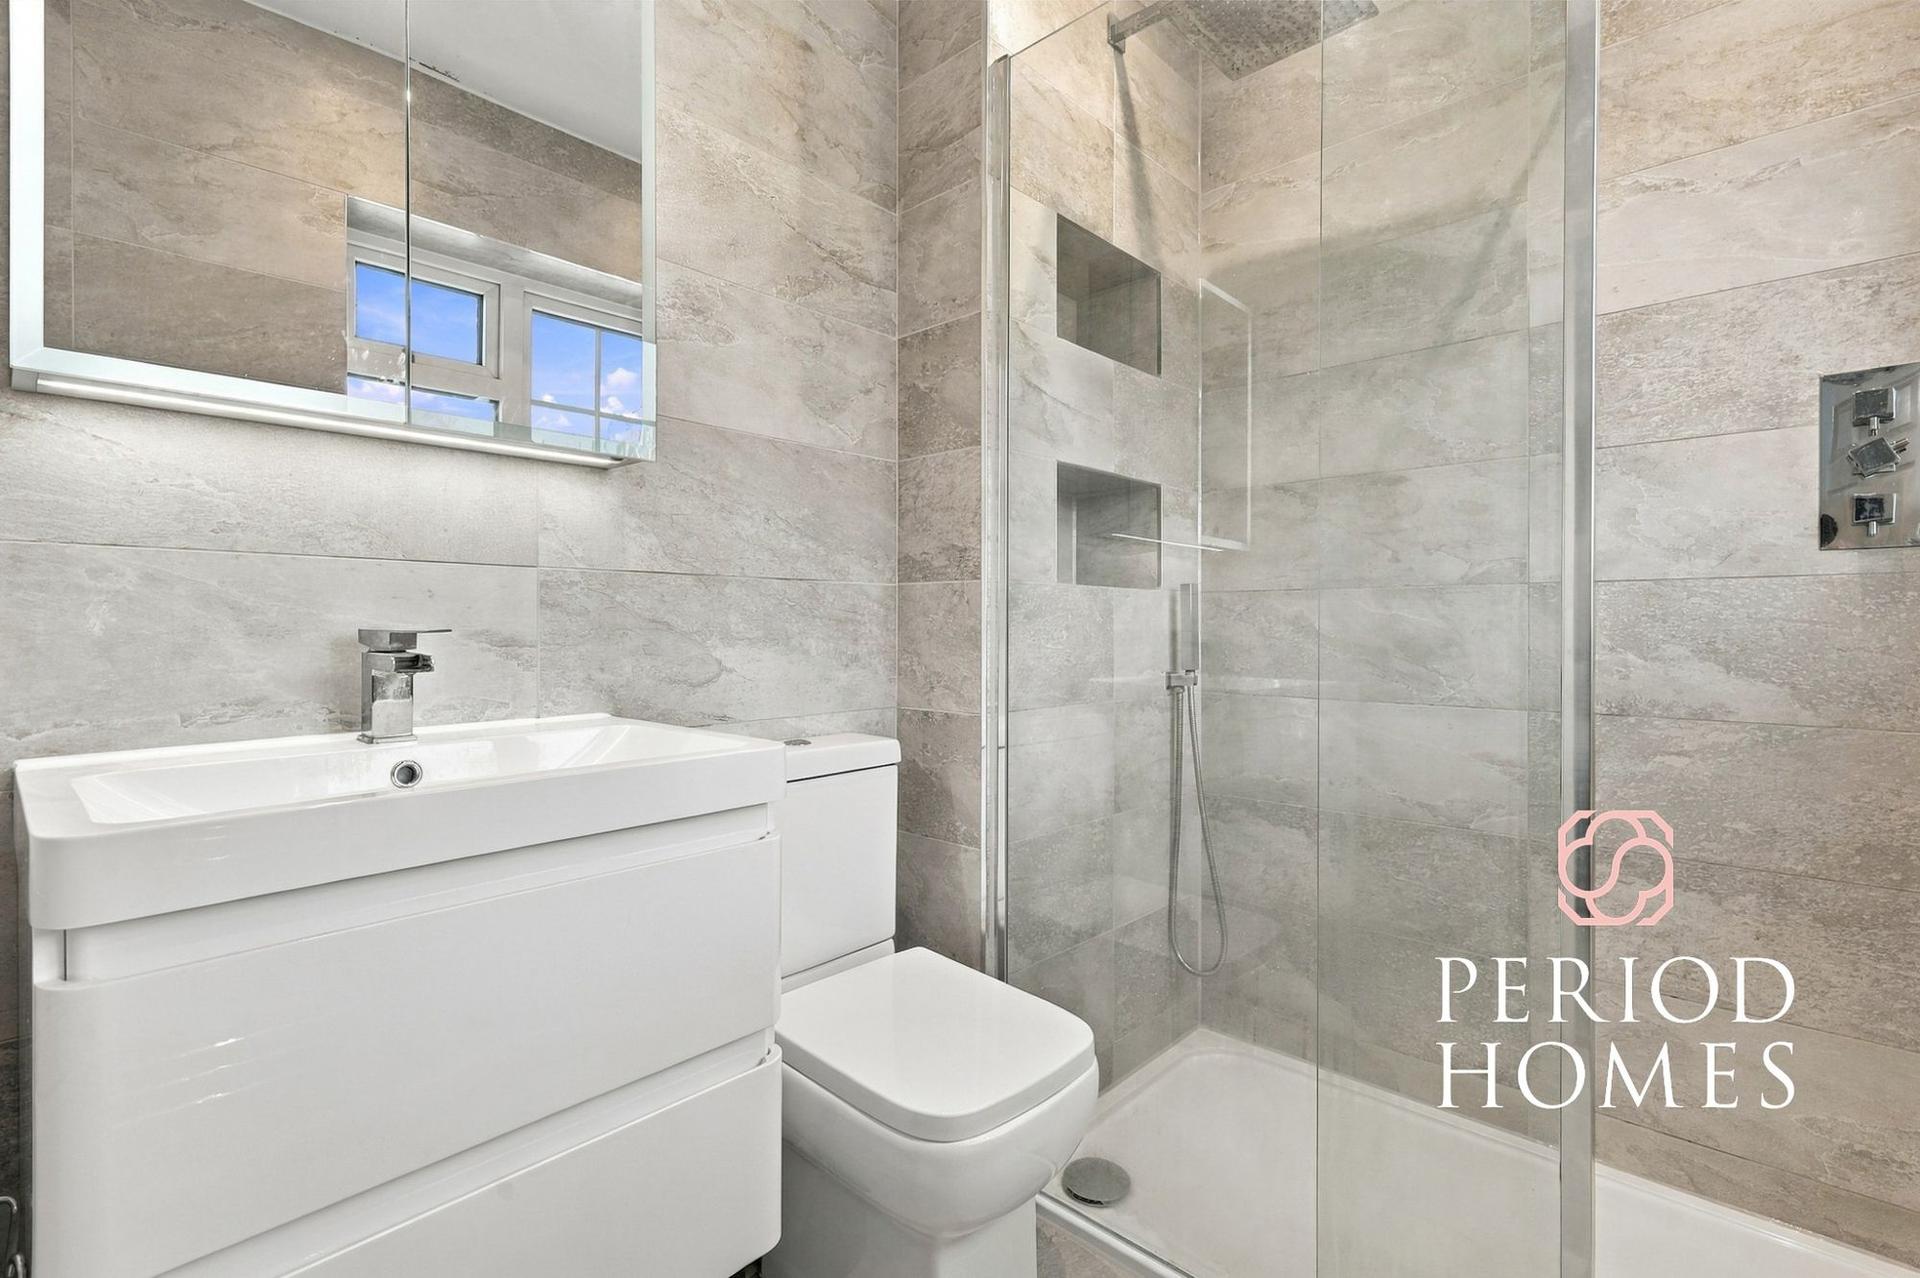
- Generous principal bedroom overlooking the garden with en-suite shower room
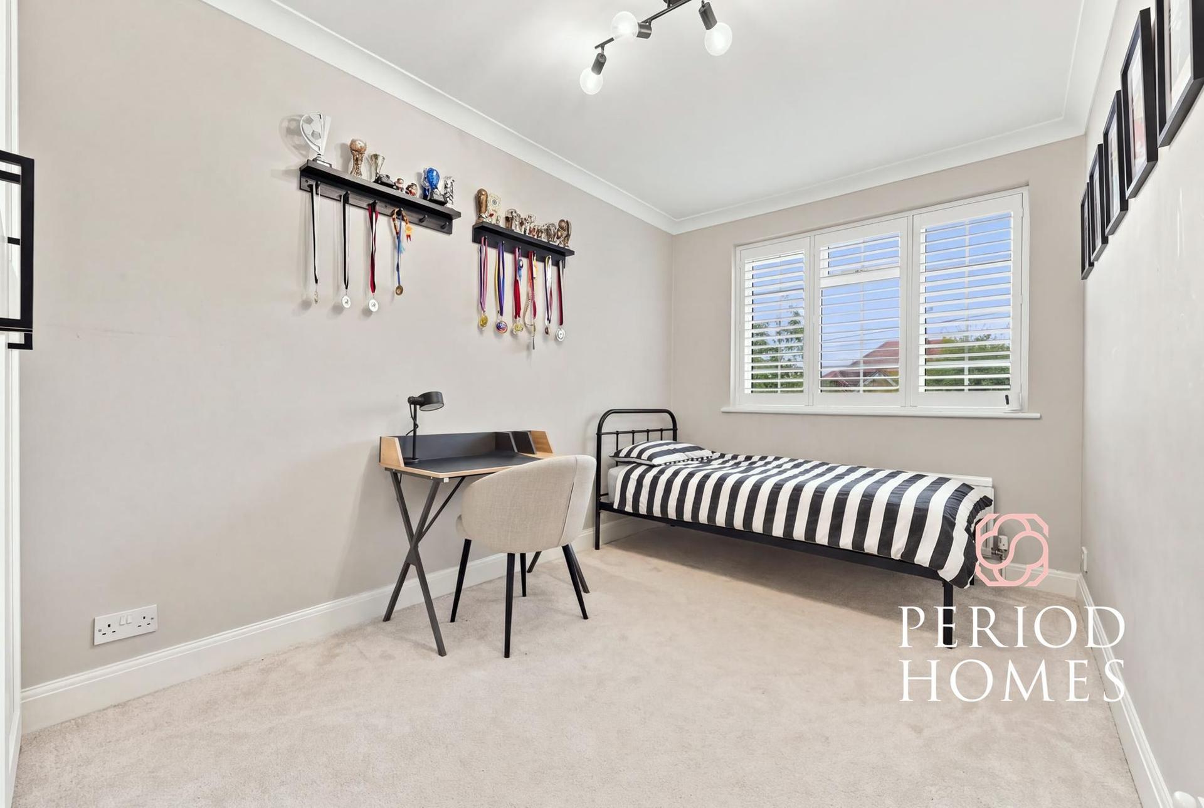
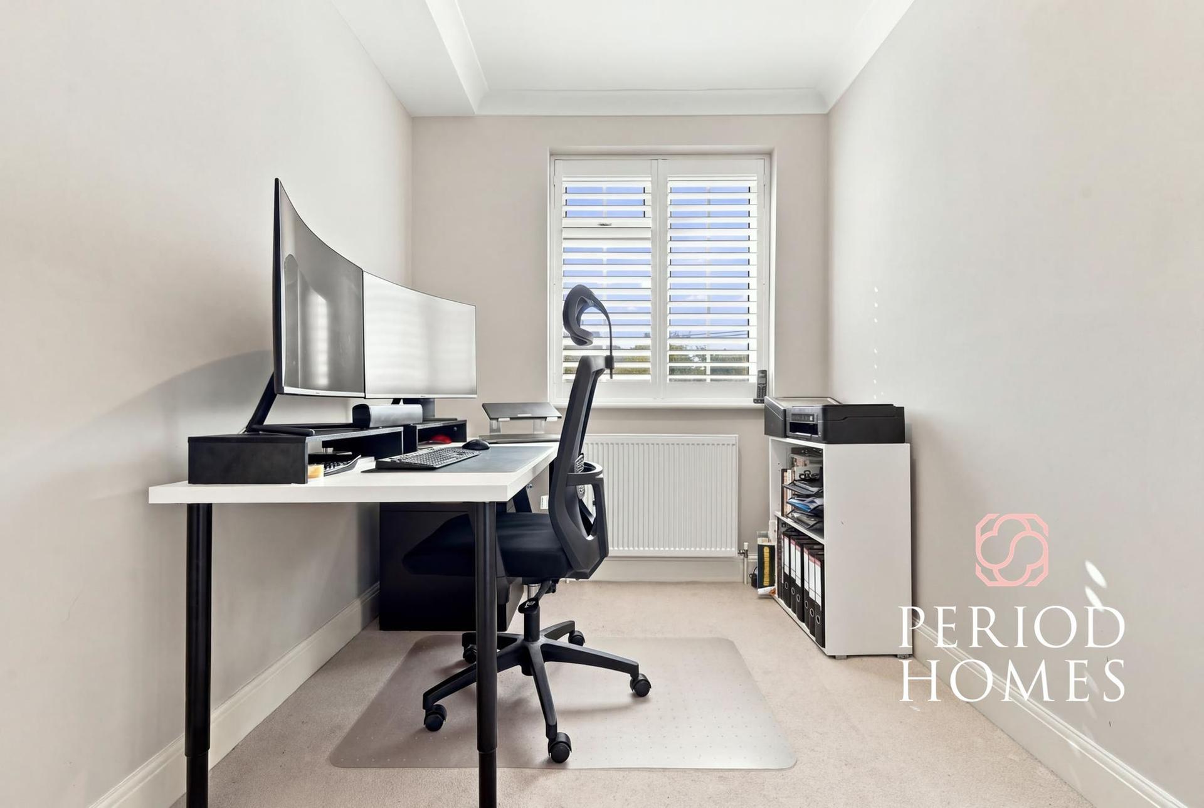
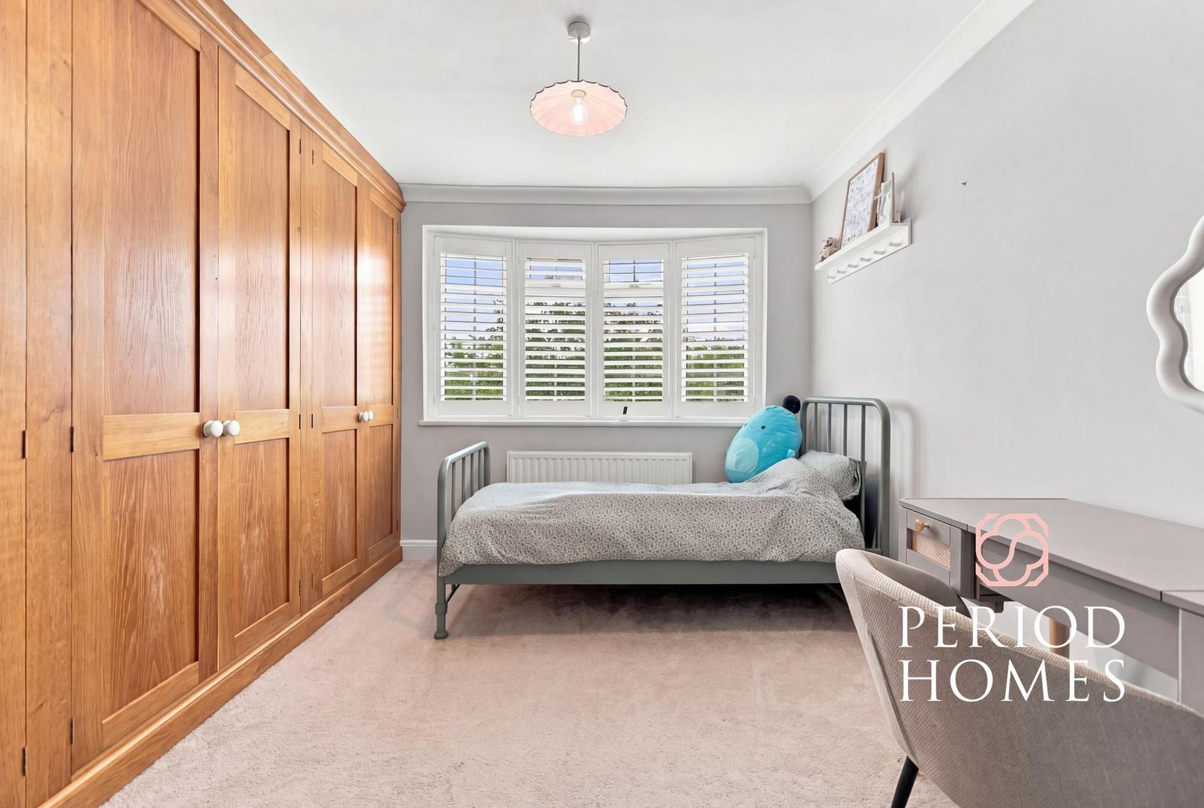
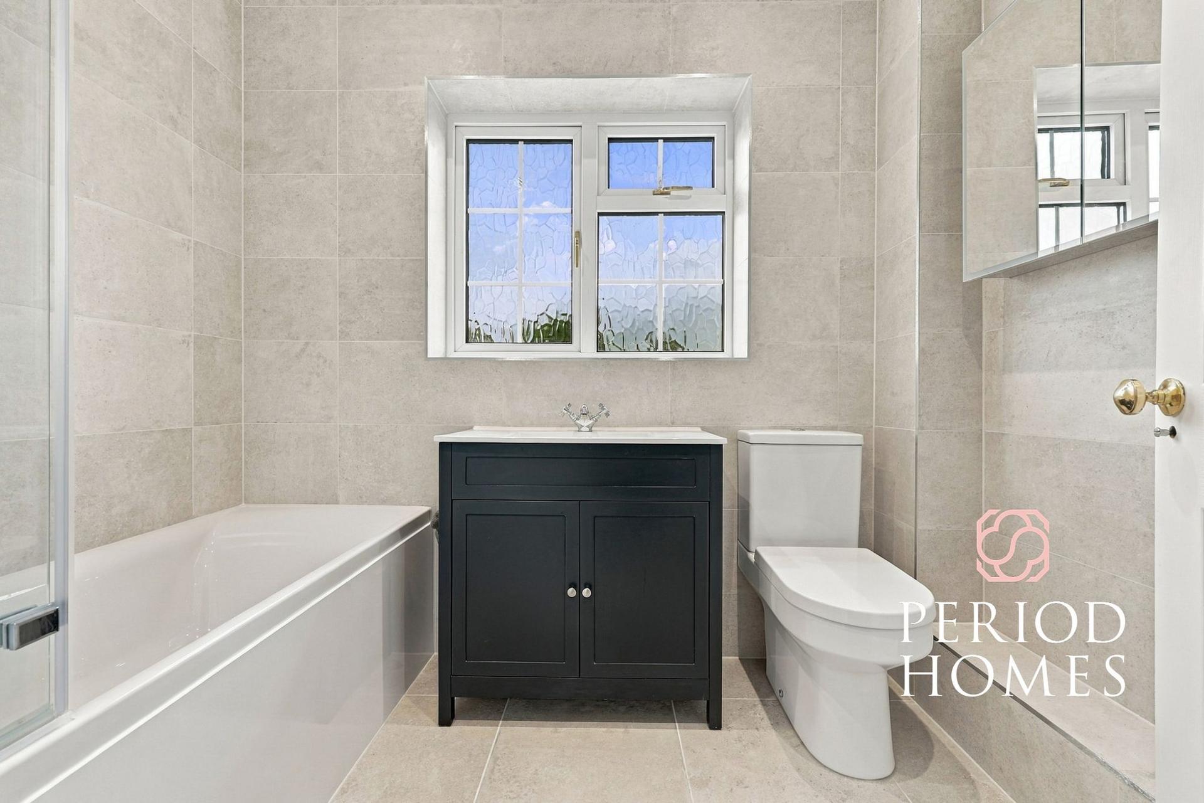
- Three further bedrooms, fitted shutters throughout and modern family bathroom
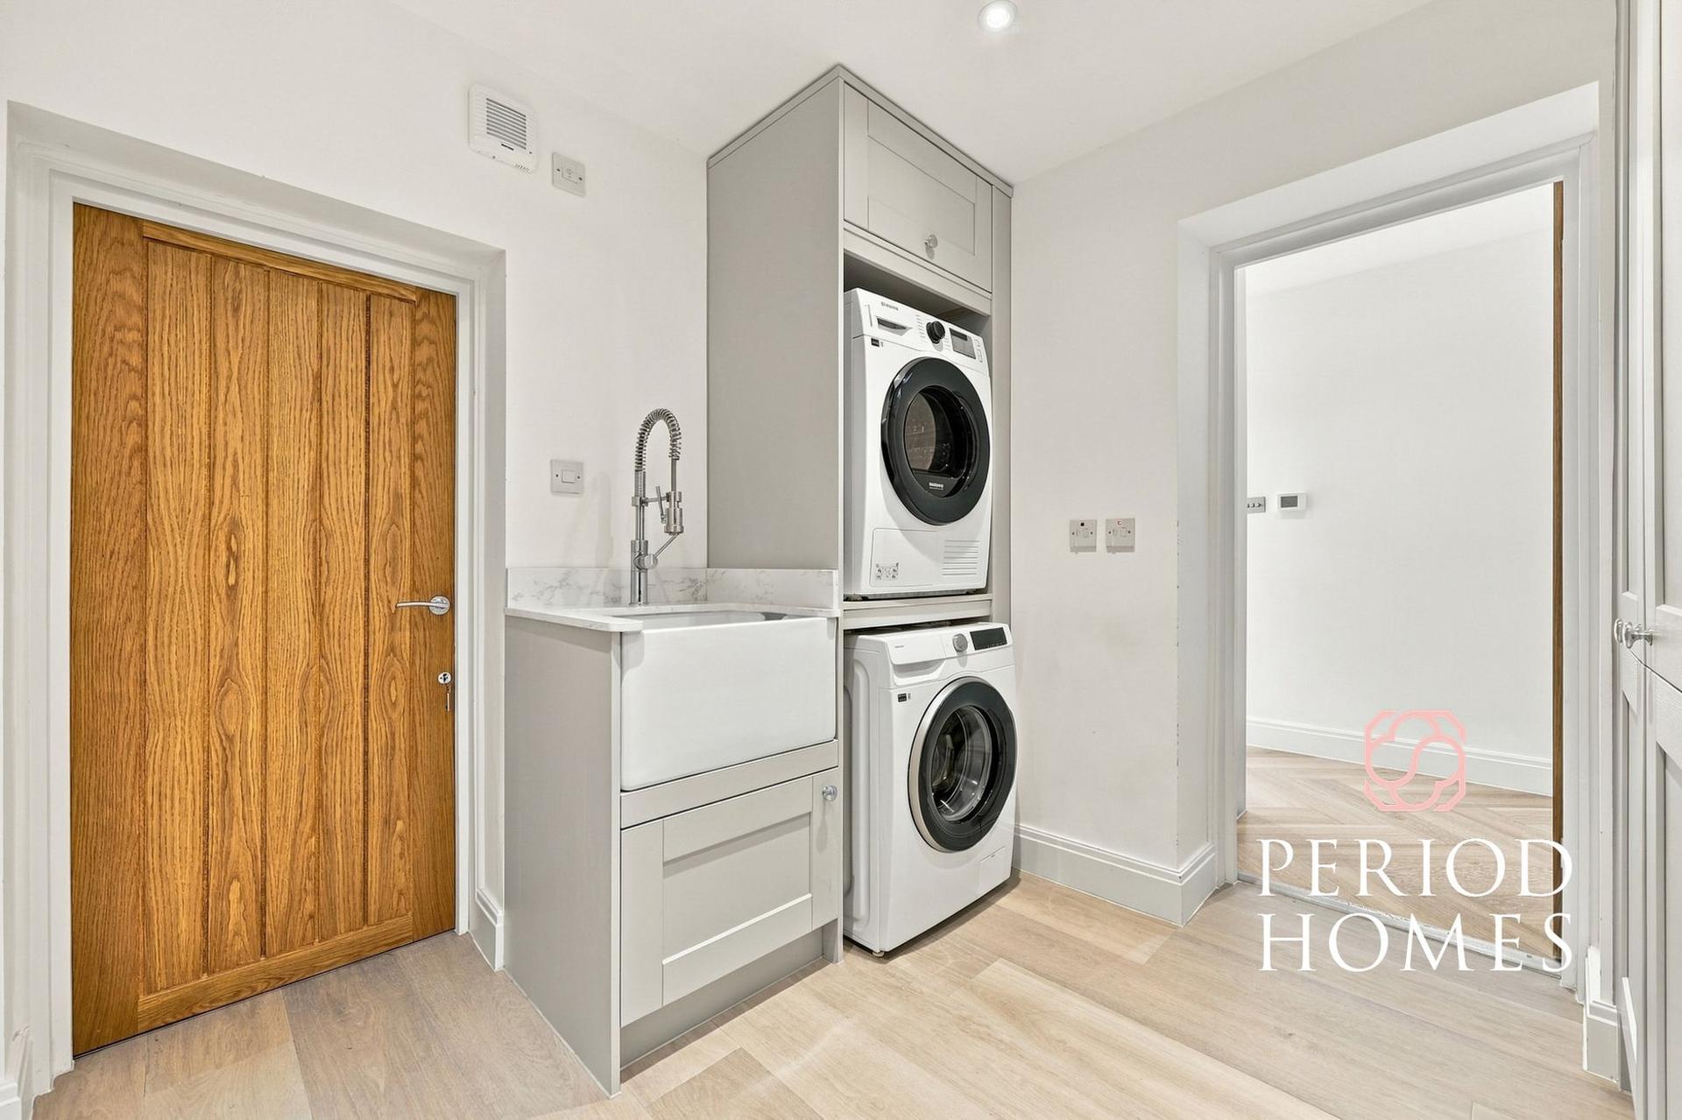
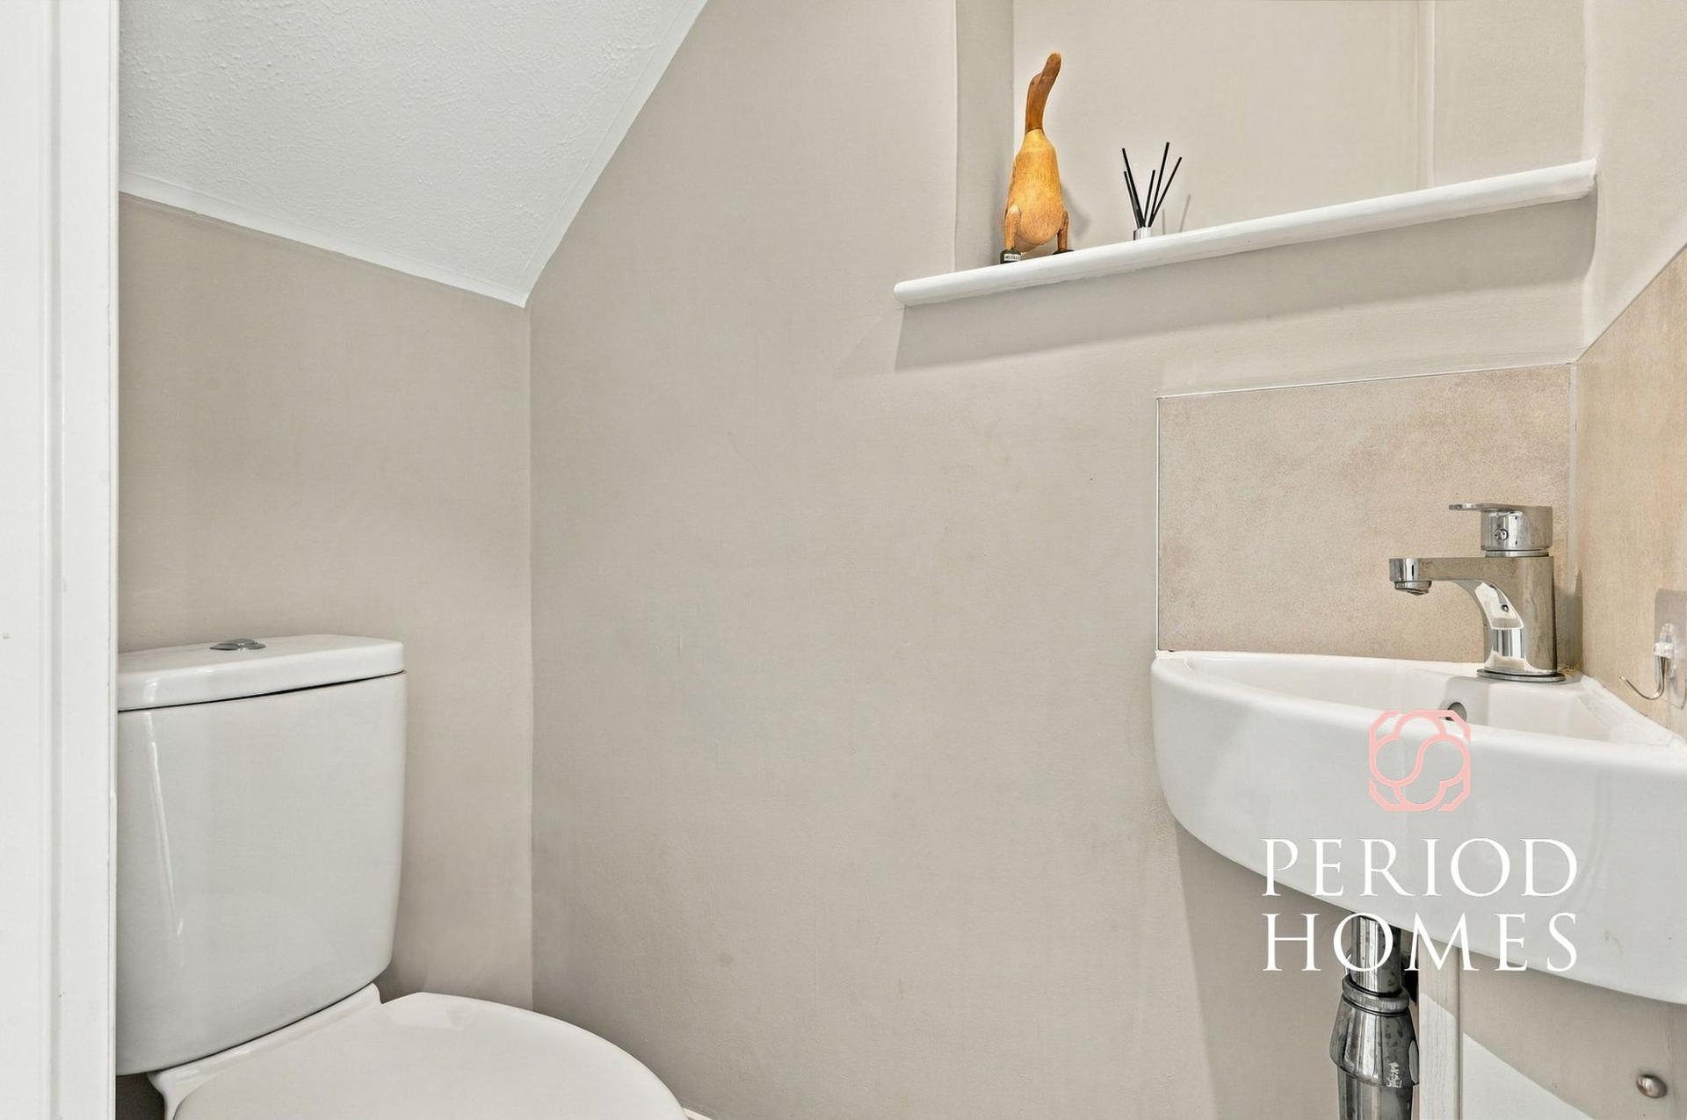
- Utility room, separate boot/storage room and ground-floor cloakroom
- Integral garage with electric roller door and inspection pit; parking for several vehicles
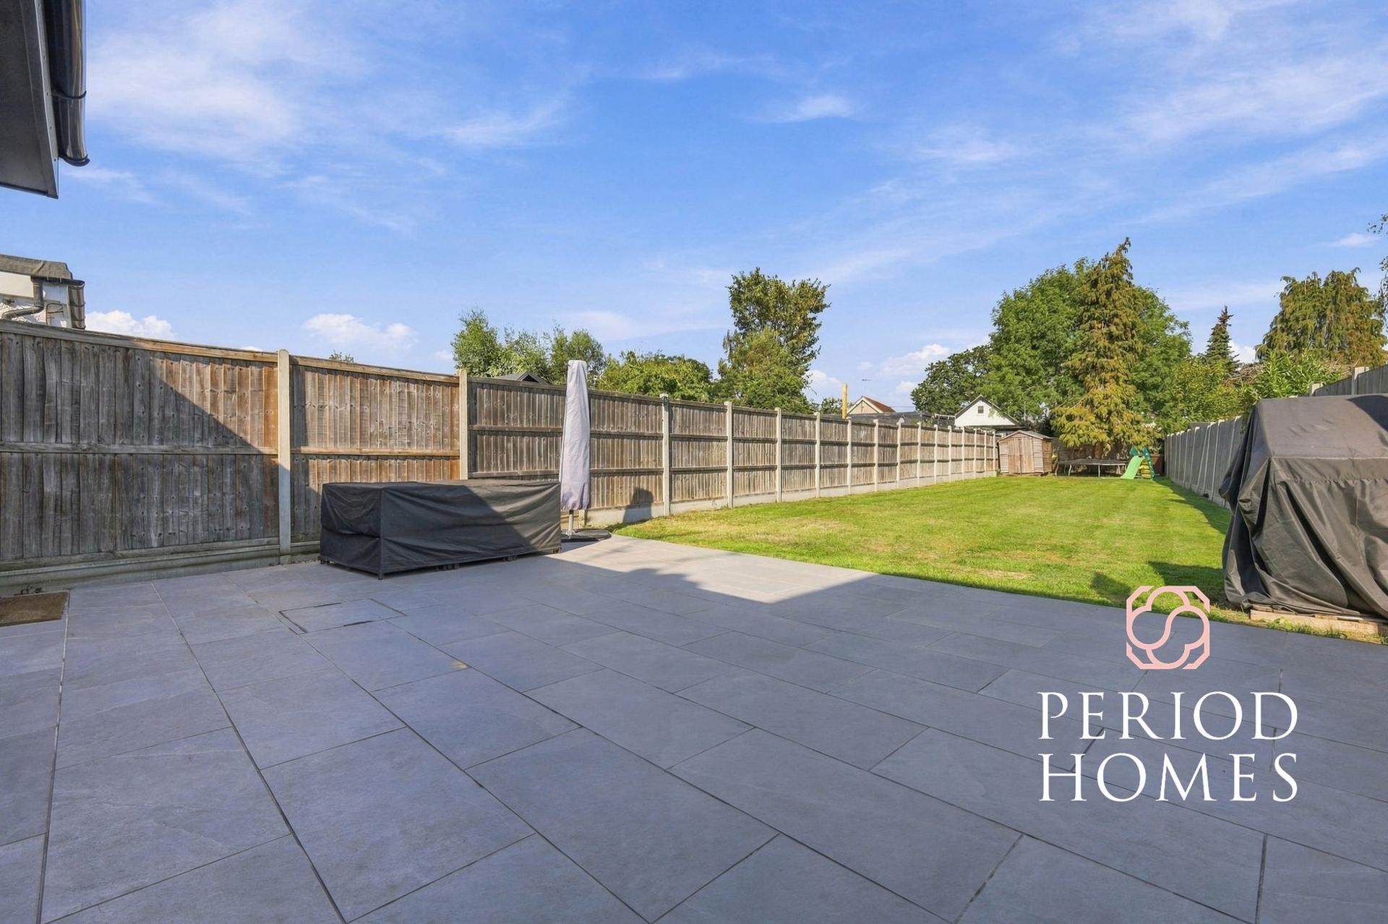
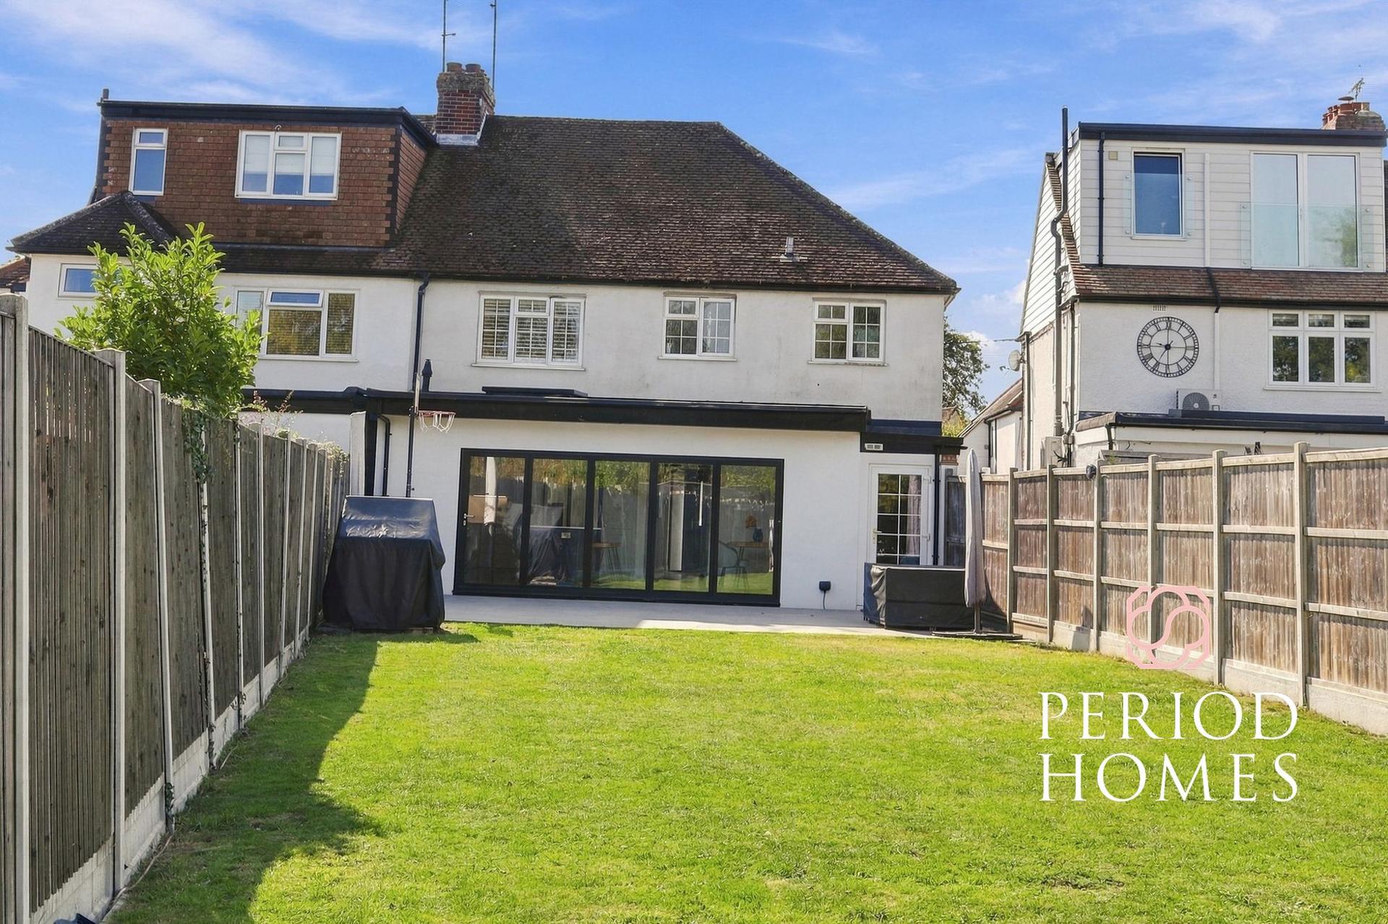
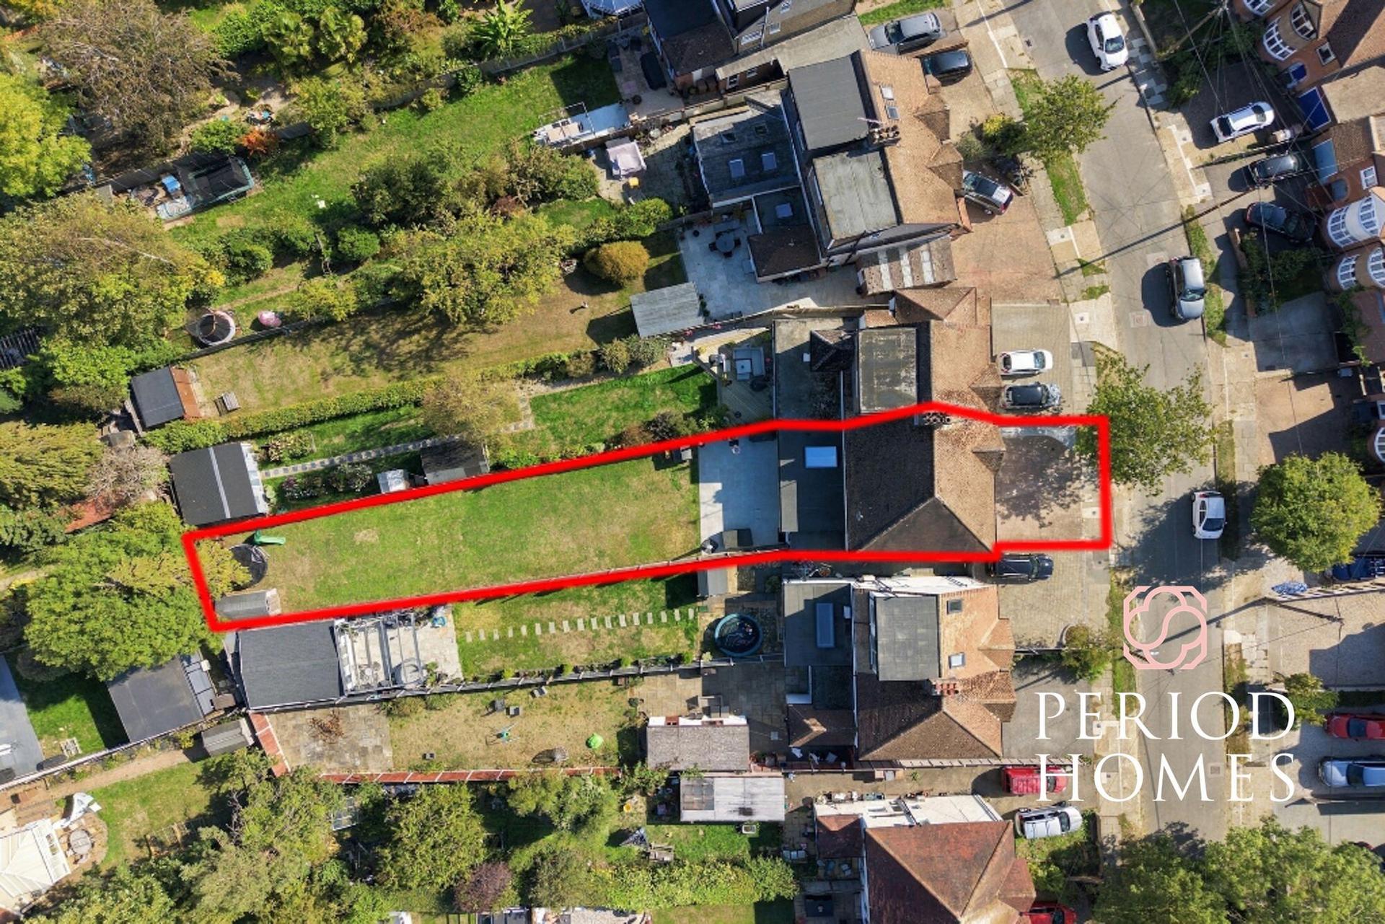
- Unoverlooked rear garden extending to 125ft, with extensive lawn and large paved patio

This property listing is now SSTC
4 Bedroom Semi-Detached House for sale in Chelmsford
 2
4
2
Guide Price £650,000 - £675,000 Positioned within Chelmsford’s sought-after tree lined Avenues, and within walking distance of the renowned grammar schools and train station is this extended and recently renovated four-bedroom 1930s semi-detached house, which brings together traditional character and contemporary family living. A two-storey side extension and single-storey rear addition have created generous accommodation, with a light-filled kitchen/dining room and a rear garden extending to 125ft providing particular highlights.
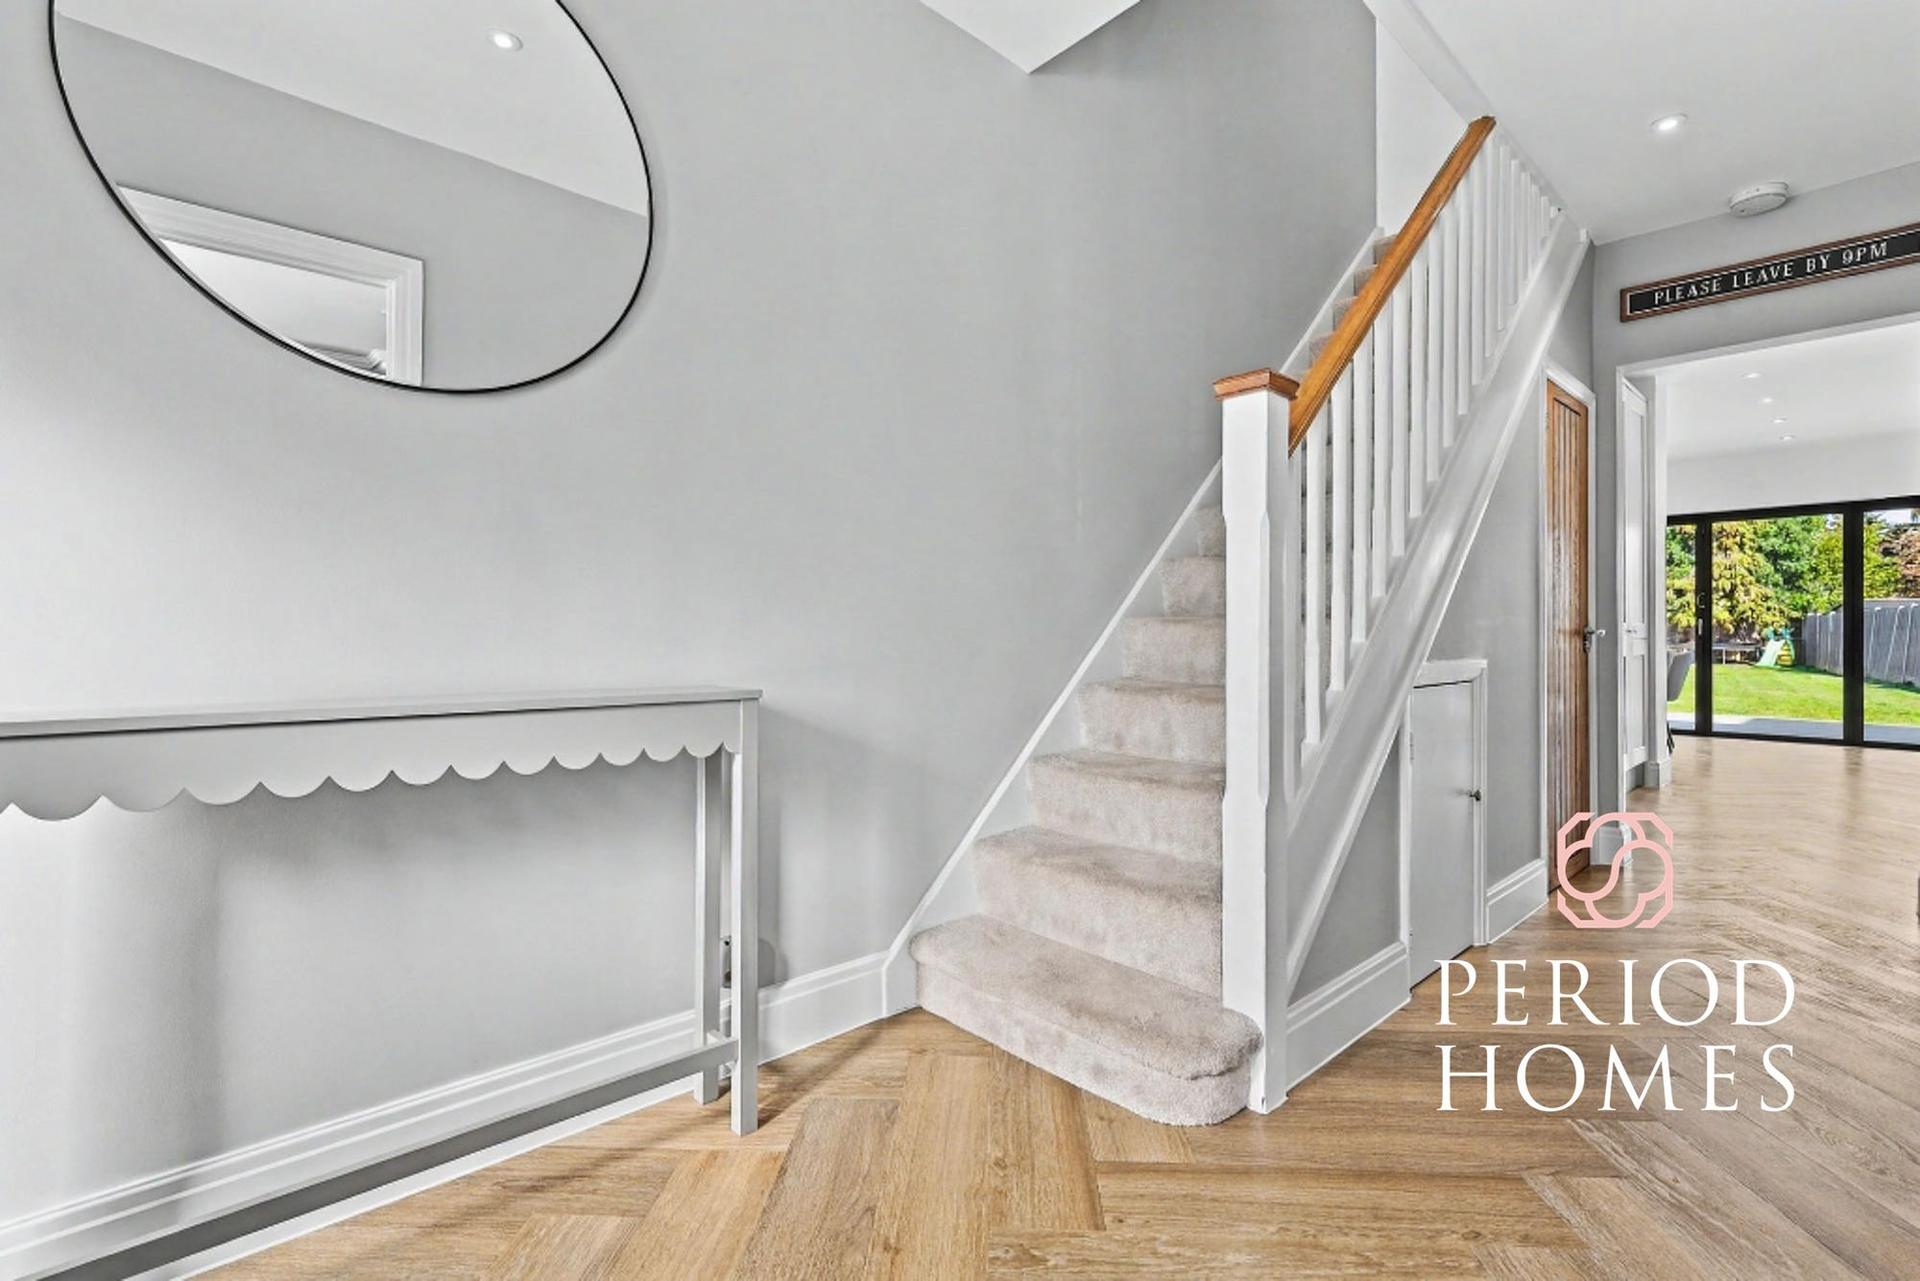
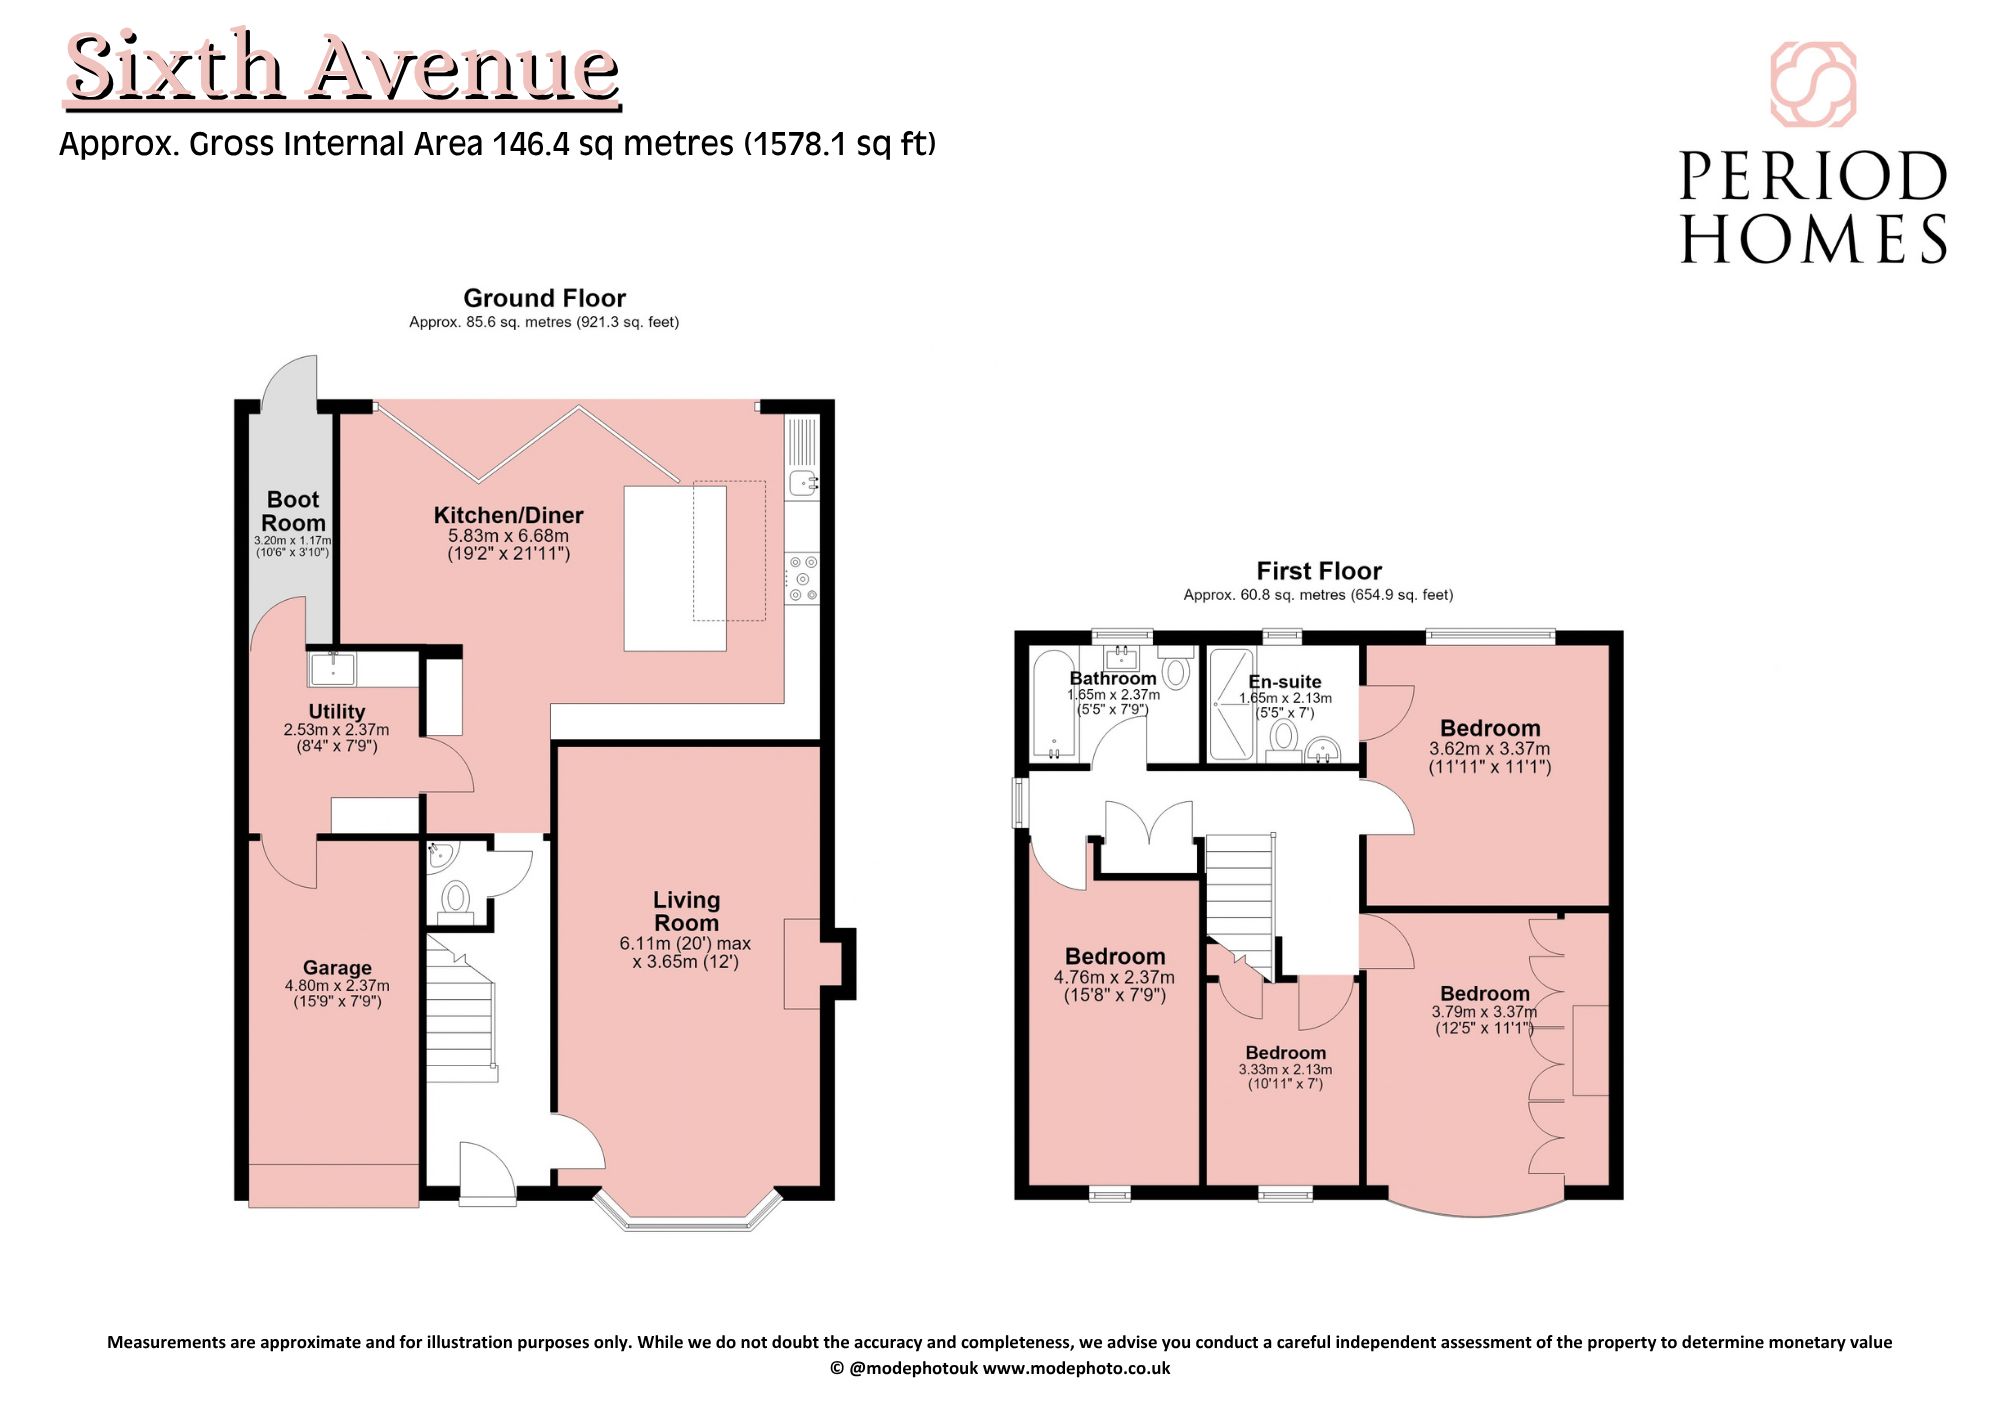
The entrance hallway offers built-in storage and a conveniently positioned downstairs cloakroom. To the front, the spacious lounge retains a welcoming, separate setting for relaxation, with a shuttered bow window, feature fireplace and recently fitted bespoke bookcases to either side.
Across the rear, the kitchen/dining room is the focal point of the house. Wide bi-folding doors and a skylight draw in natural light, while the doors open directly onto the large paved patio, connecting the principal entertaining space with the garden. A substantial island with quartz worktops provides a striking centrepiece, complemented by integrated appliances and a cupboard discreetly housing the gas boiler. Water-fed underfloor heating serves the ground floor, with the exception of the lounge.
A separate utility room includes a butler sink and built-in storage, with access to a useful boot/storage room and the integral garage. The garage is large enough to accommodate a modern car, equipped with an electric roller door and inspection pit, adding practical appeal beyond everyday storage.
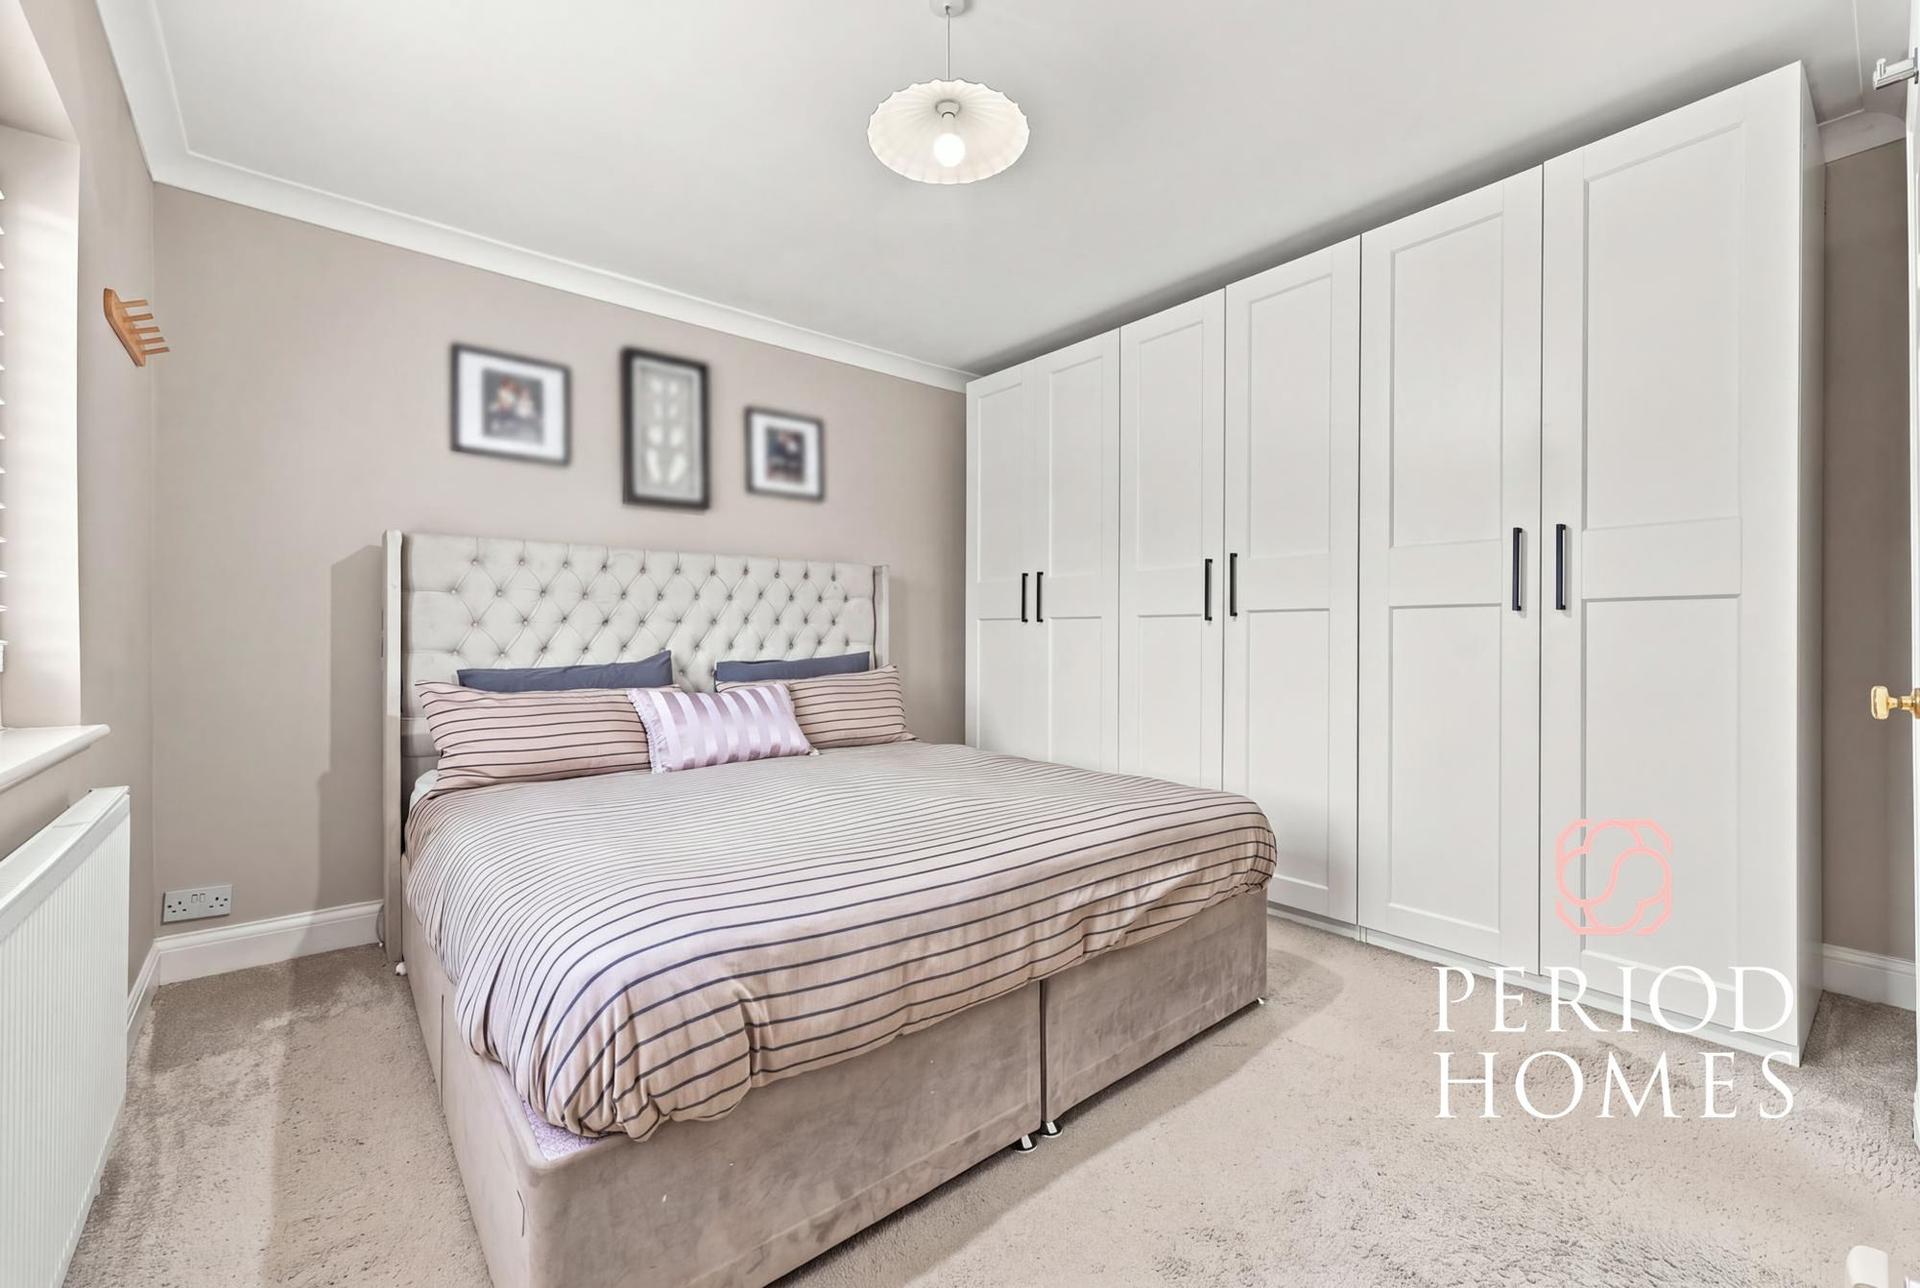
Upstairs, the generous principal bedroom overlooks the rear garden and benefits from an en-suite shower room. The second bedroom features a front bow window and wall-to-wall fitted wardrobes, while the third is another double. A good-sized fourth bedroom includes a built-in wardrobe cupboard. All bedrooms have fitted shutters, and the landing provides an airing cupboard. The fully tiled family bathroom is fitted with a modern white suite.
To the front, the driveway provides off-street parking for several vehicles. The rear garden offers an extensive lawn and a broad, modern paved terrace for outdoor dining and entertaining, with an unoverlooked aspect enhancing its appeal.
The setting adds to the attraction, with riverside walks at the bottom of the road and a nearby parade of shops at the other end, bringing outdoor recreation and everyday convenience within easy reach.
Anti-Money Laundering Checks and Legal Support:
A mandatory Anti-Money Laundering (AML) check is required on all buyers and sellers and is facilitated via our legal partner at a cost of £65 per property payable upon instruction. The service also provides access to an unlimited legal advice helpline staffed by qualified solicitors to assist with any questions you may have during your moving journey, and Mover Protection which is designed to help recoup certain costs if your sale or purchase should fail to complete through no fault of your own (terms and limits apply).
Important Information
- This is a Freehold property.
- This Council Tax band for this property is: E
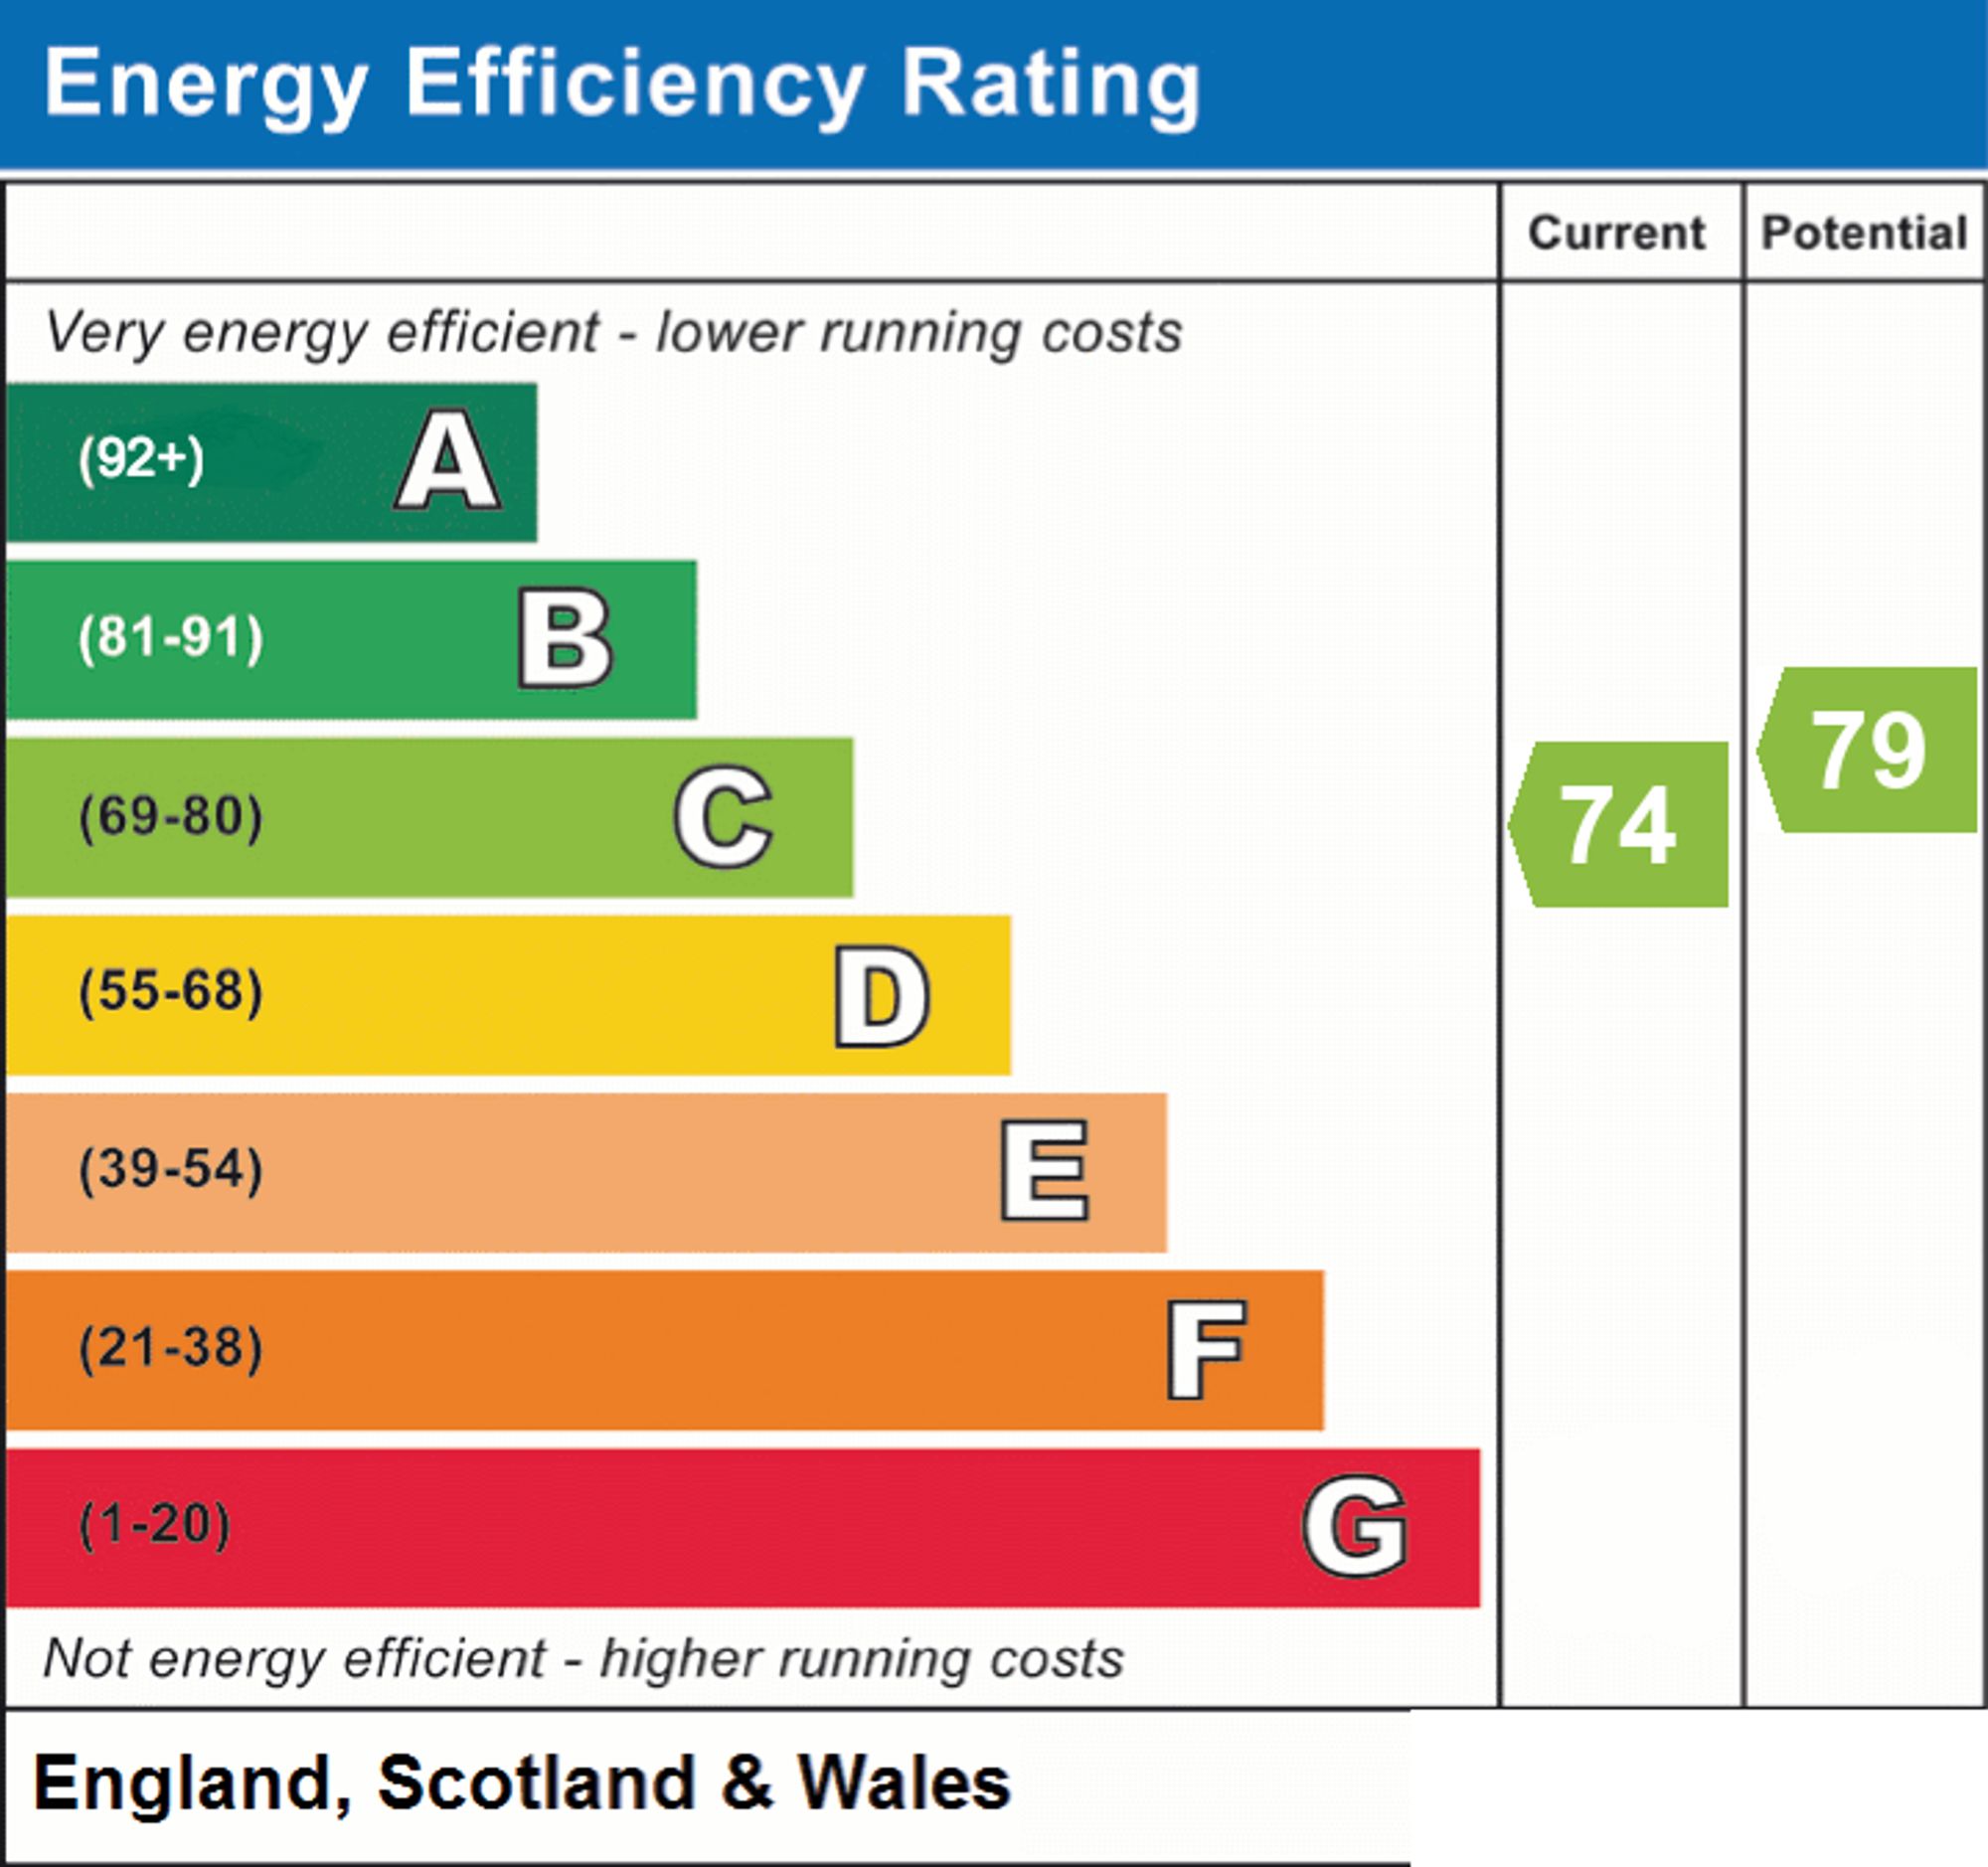
- EPC Rating is C
Property Ref: 5041e47a-e747-4295-b04b-2e567a37ba77
Similar Properties
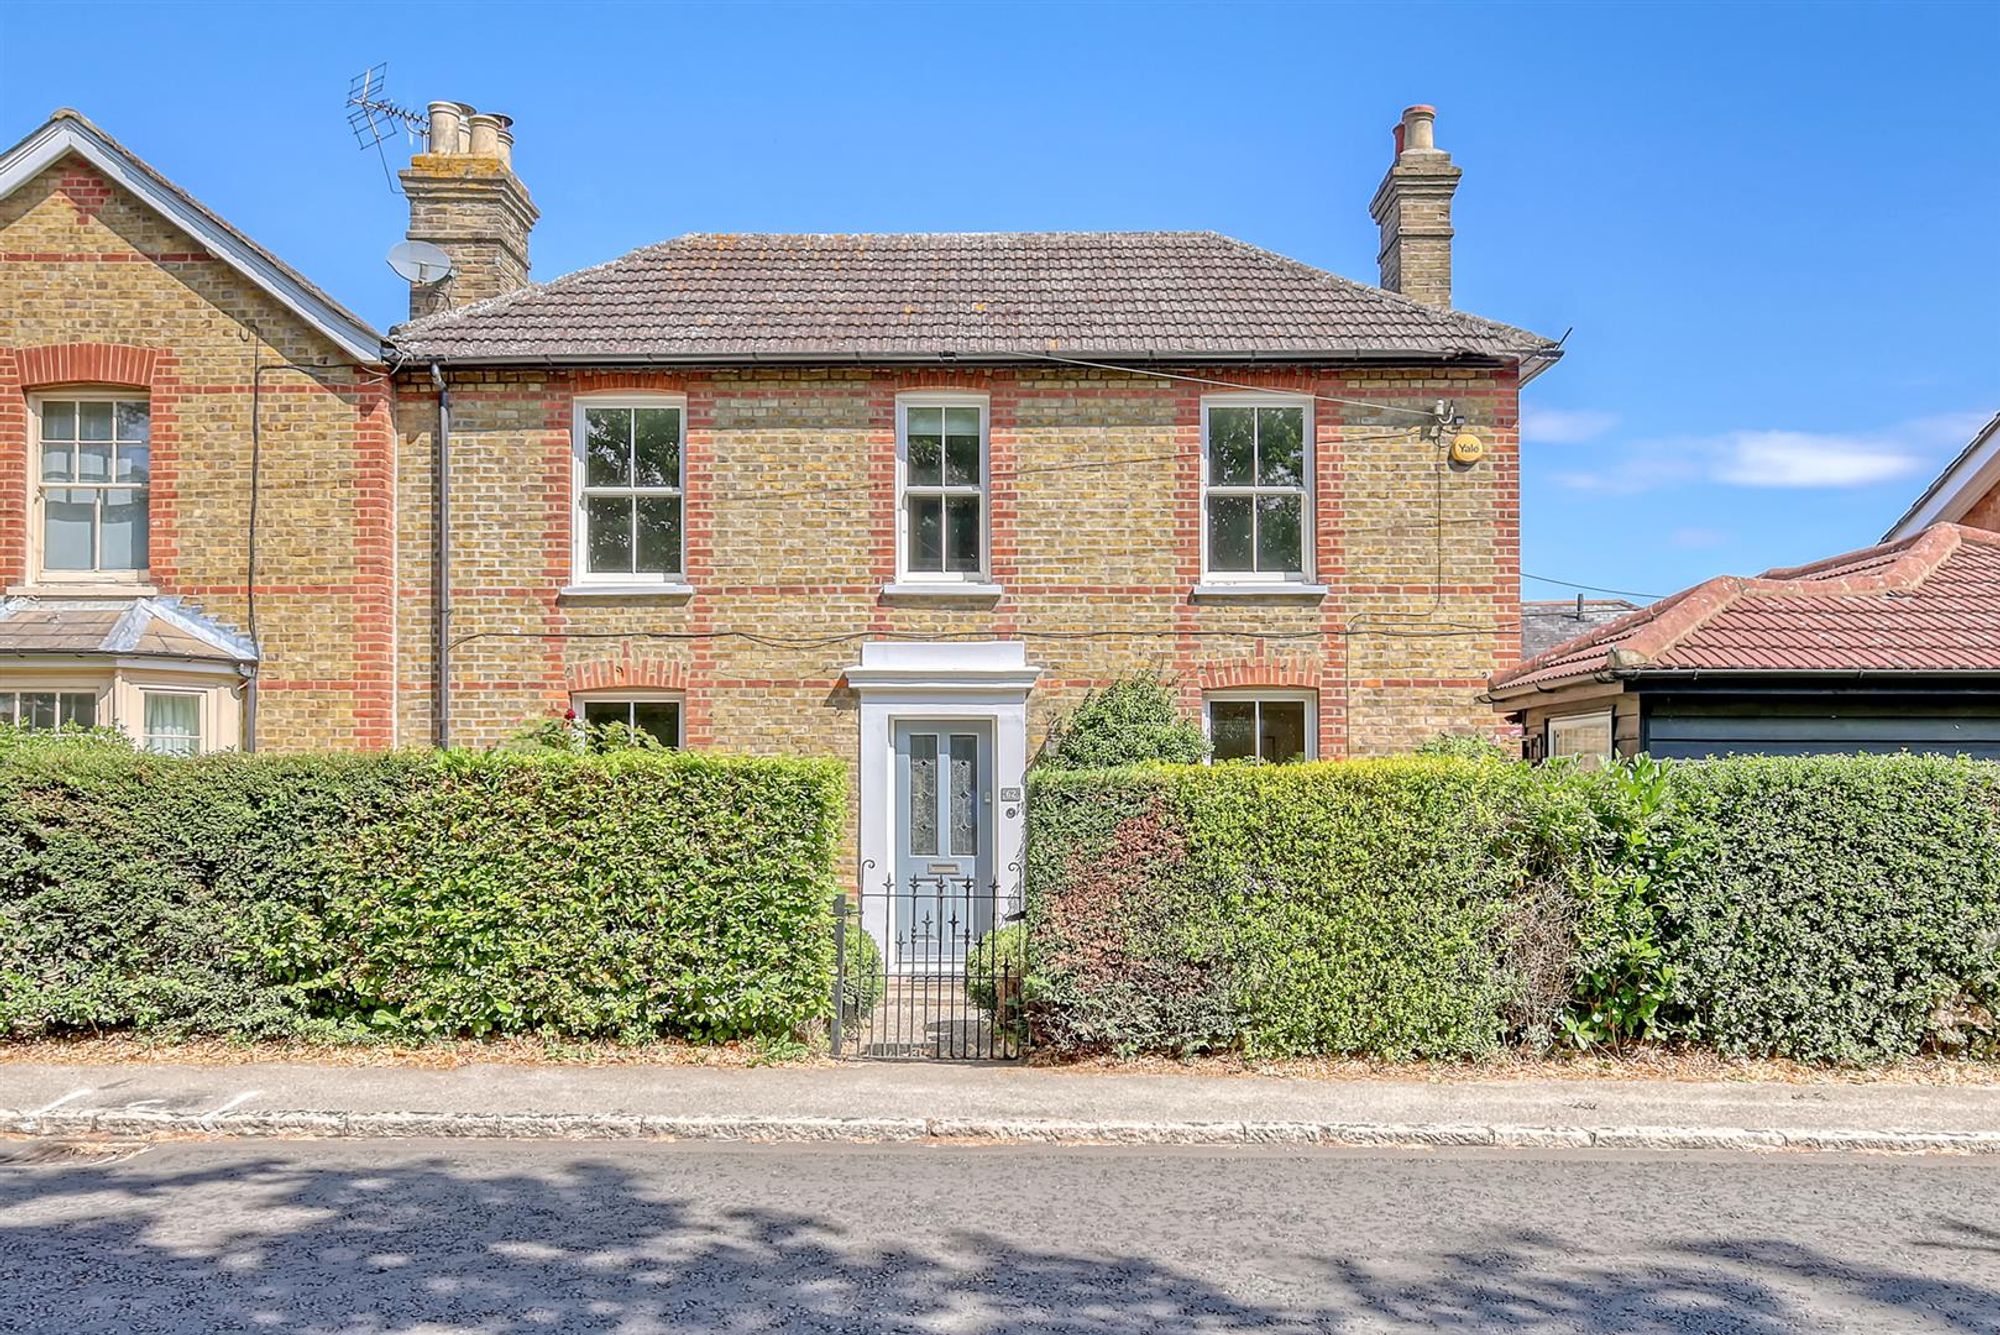
3 Bedroom Character Property | Guide Price £650,000
GUIDE PRICE £650,000 -£700,000Located in the heart of the picturesque and historic village of Writtle, this stunning dou...
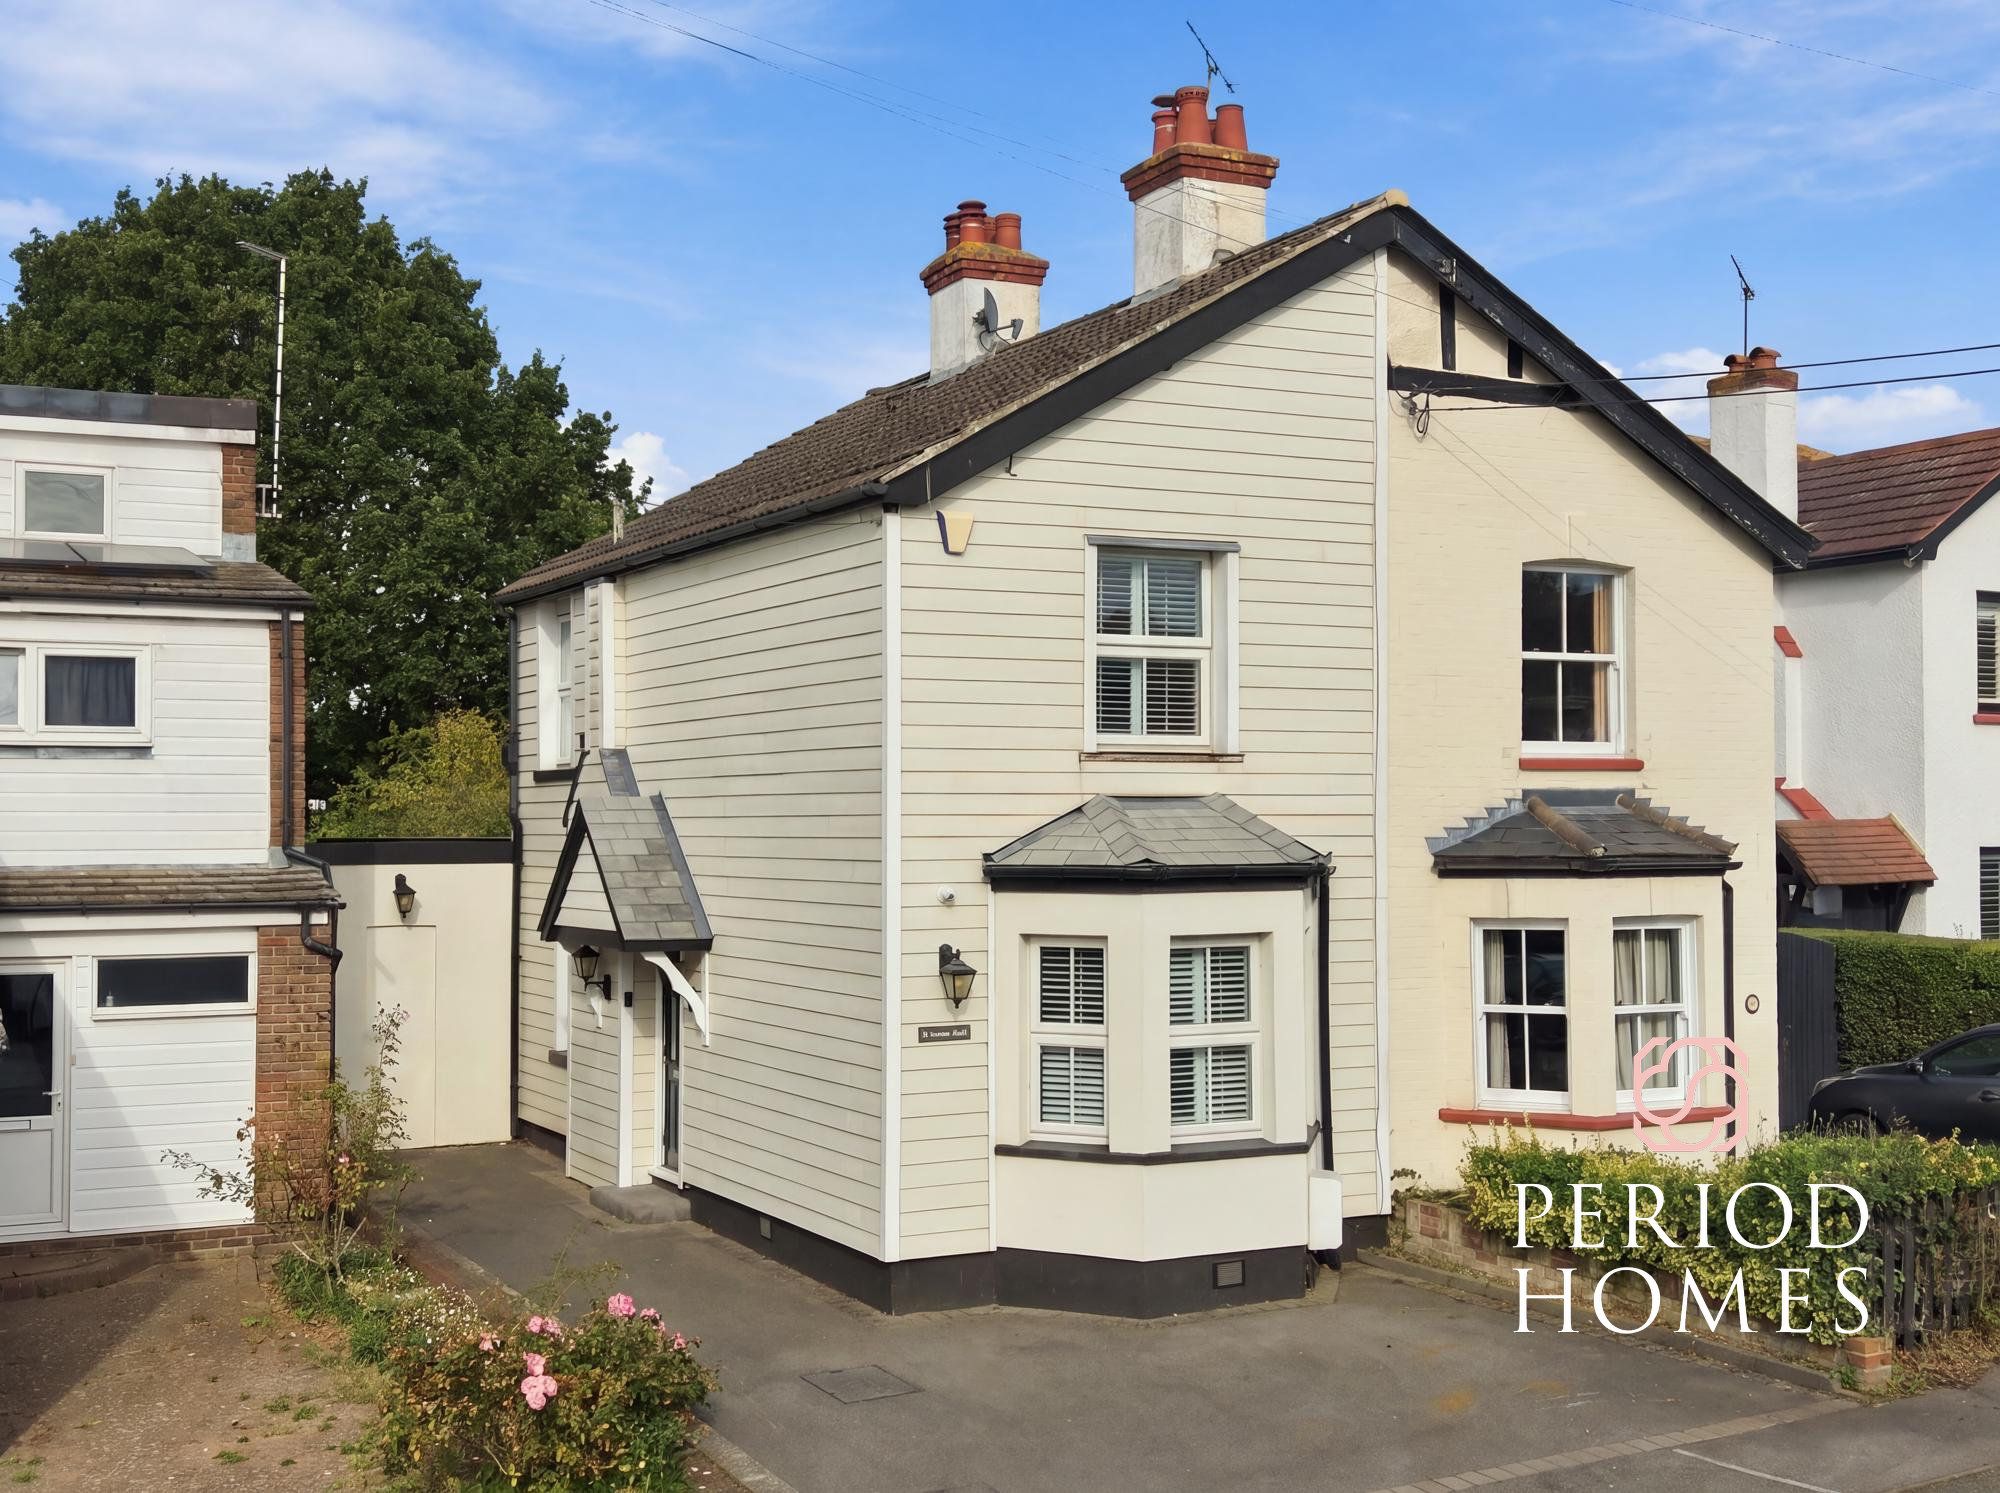
3 Bedroom Semi-Detached House | £650,000
Period charm meets high-end luxury in this extended three-bedroom home, featuring exceptional open-plan living, landscap...
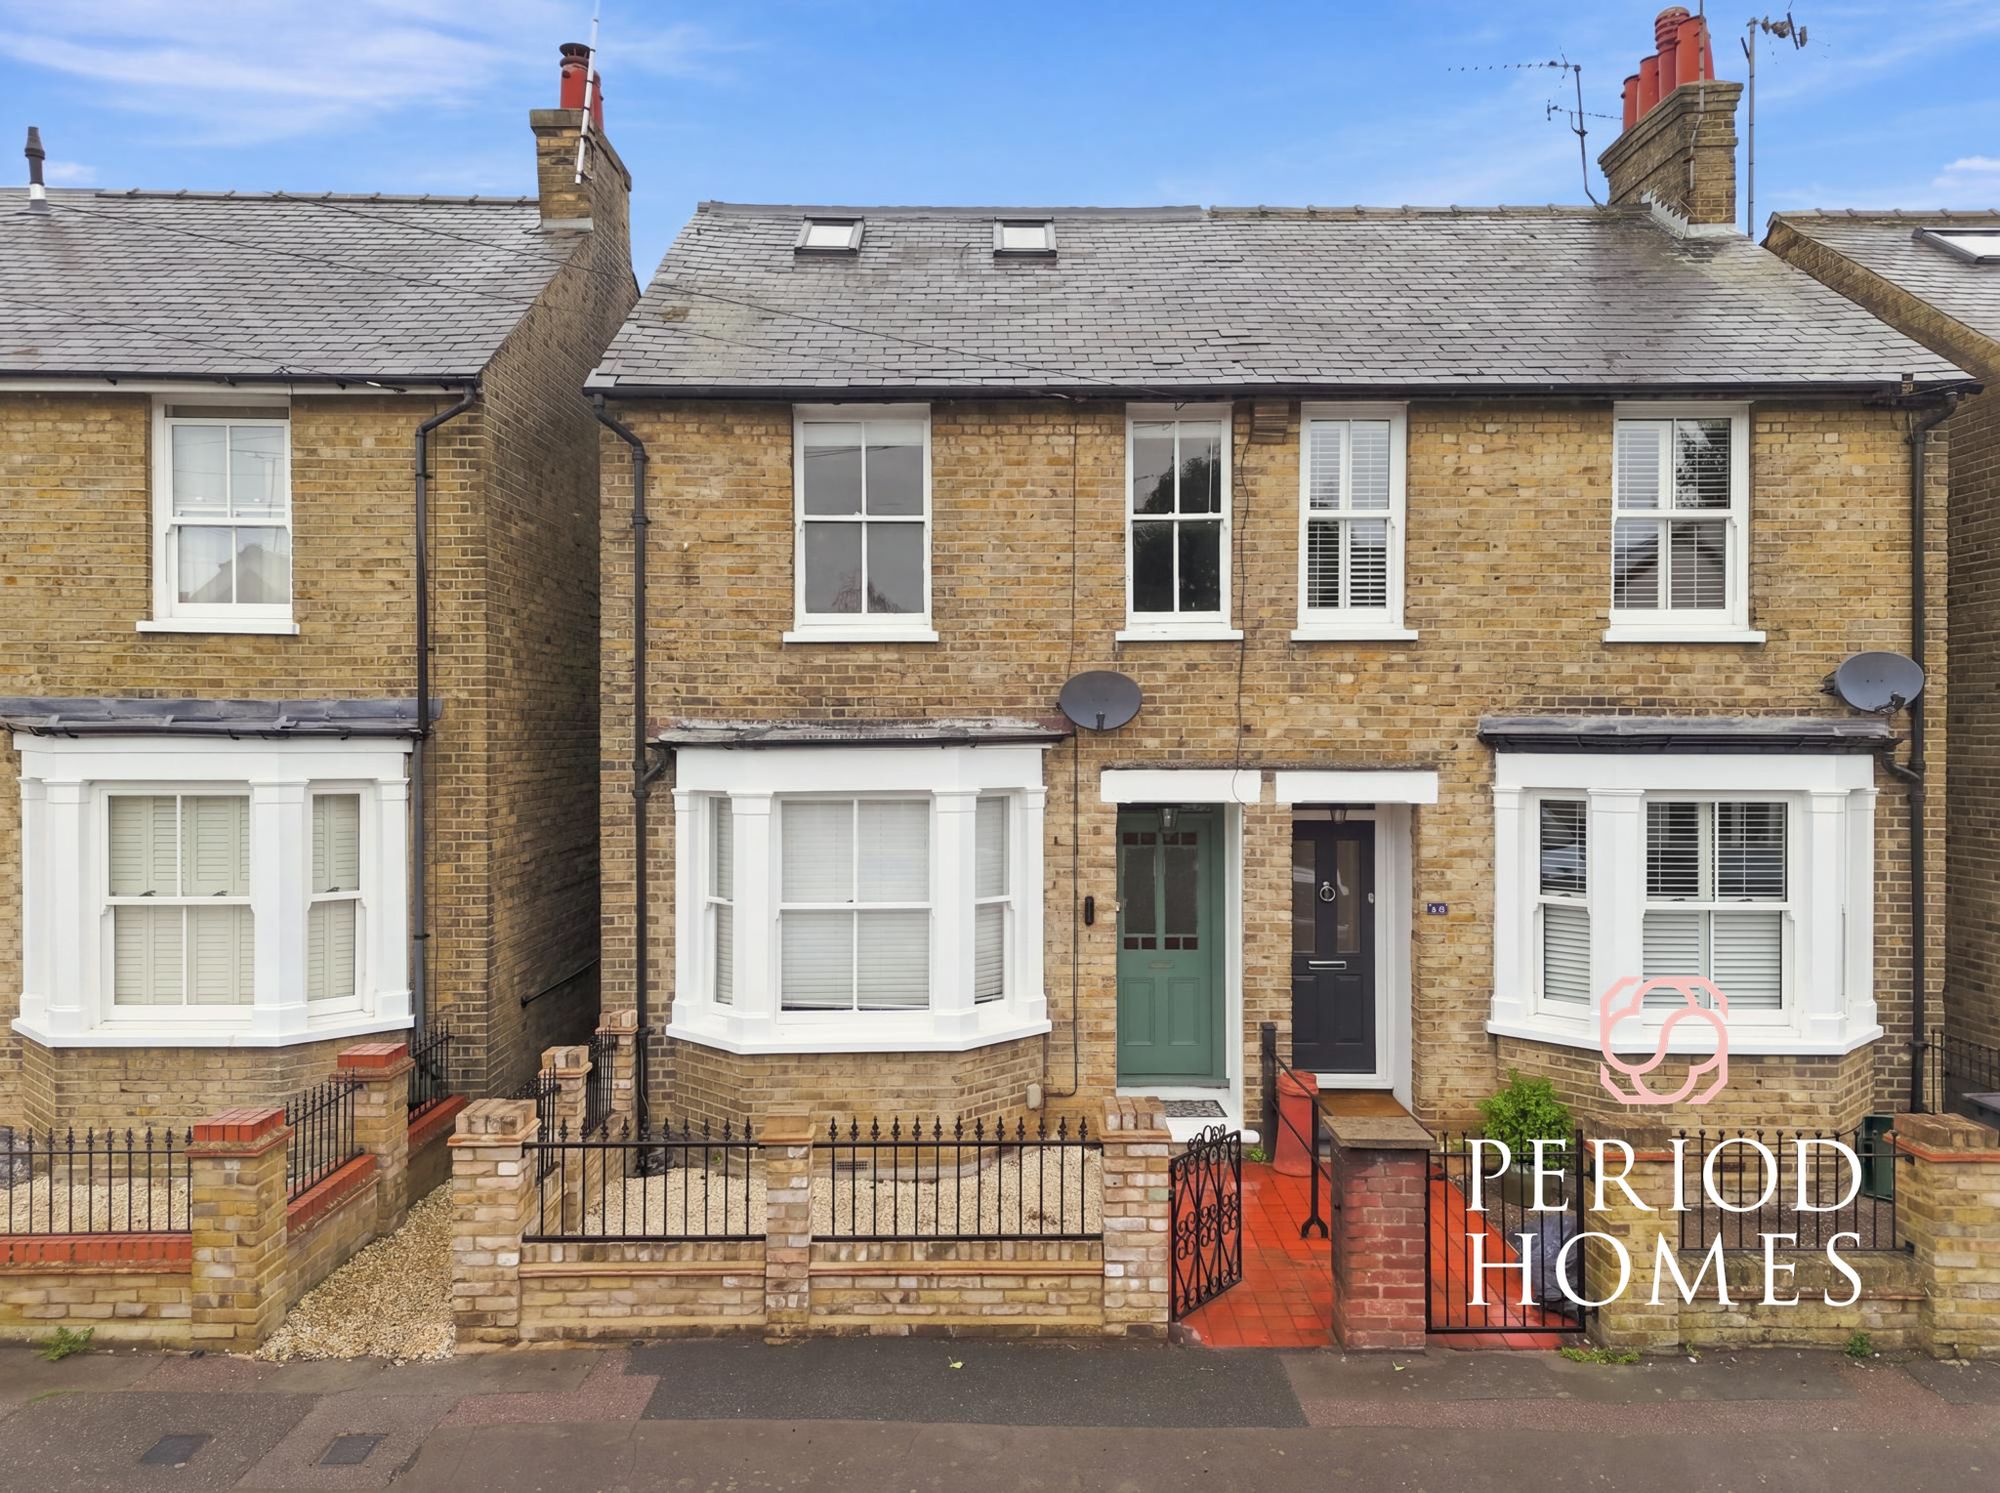
4 Bedroom Semi-Detached House | Guide Price £650,000
**Guide Price £650,000 - £700,000**Set within the highly regarded Old Moulsham area of Chelmsford, Rosebery Road is an a...
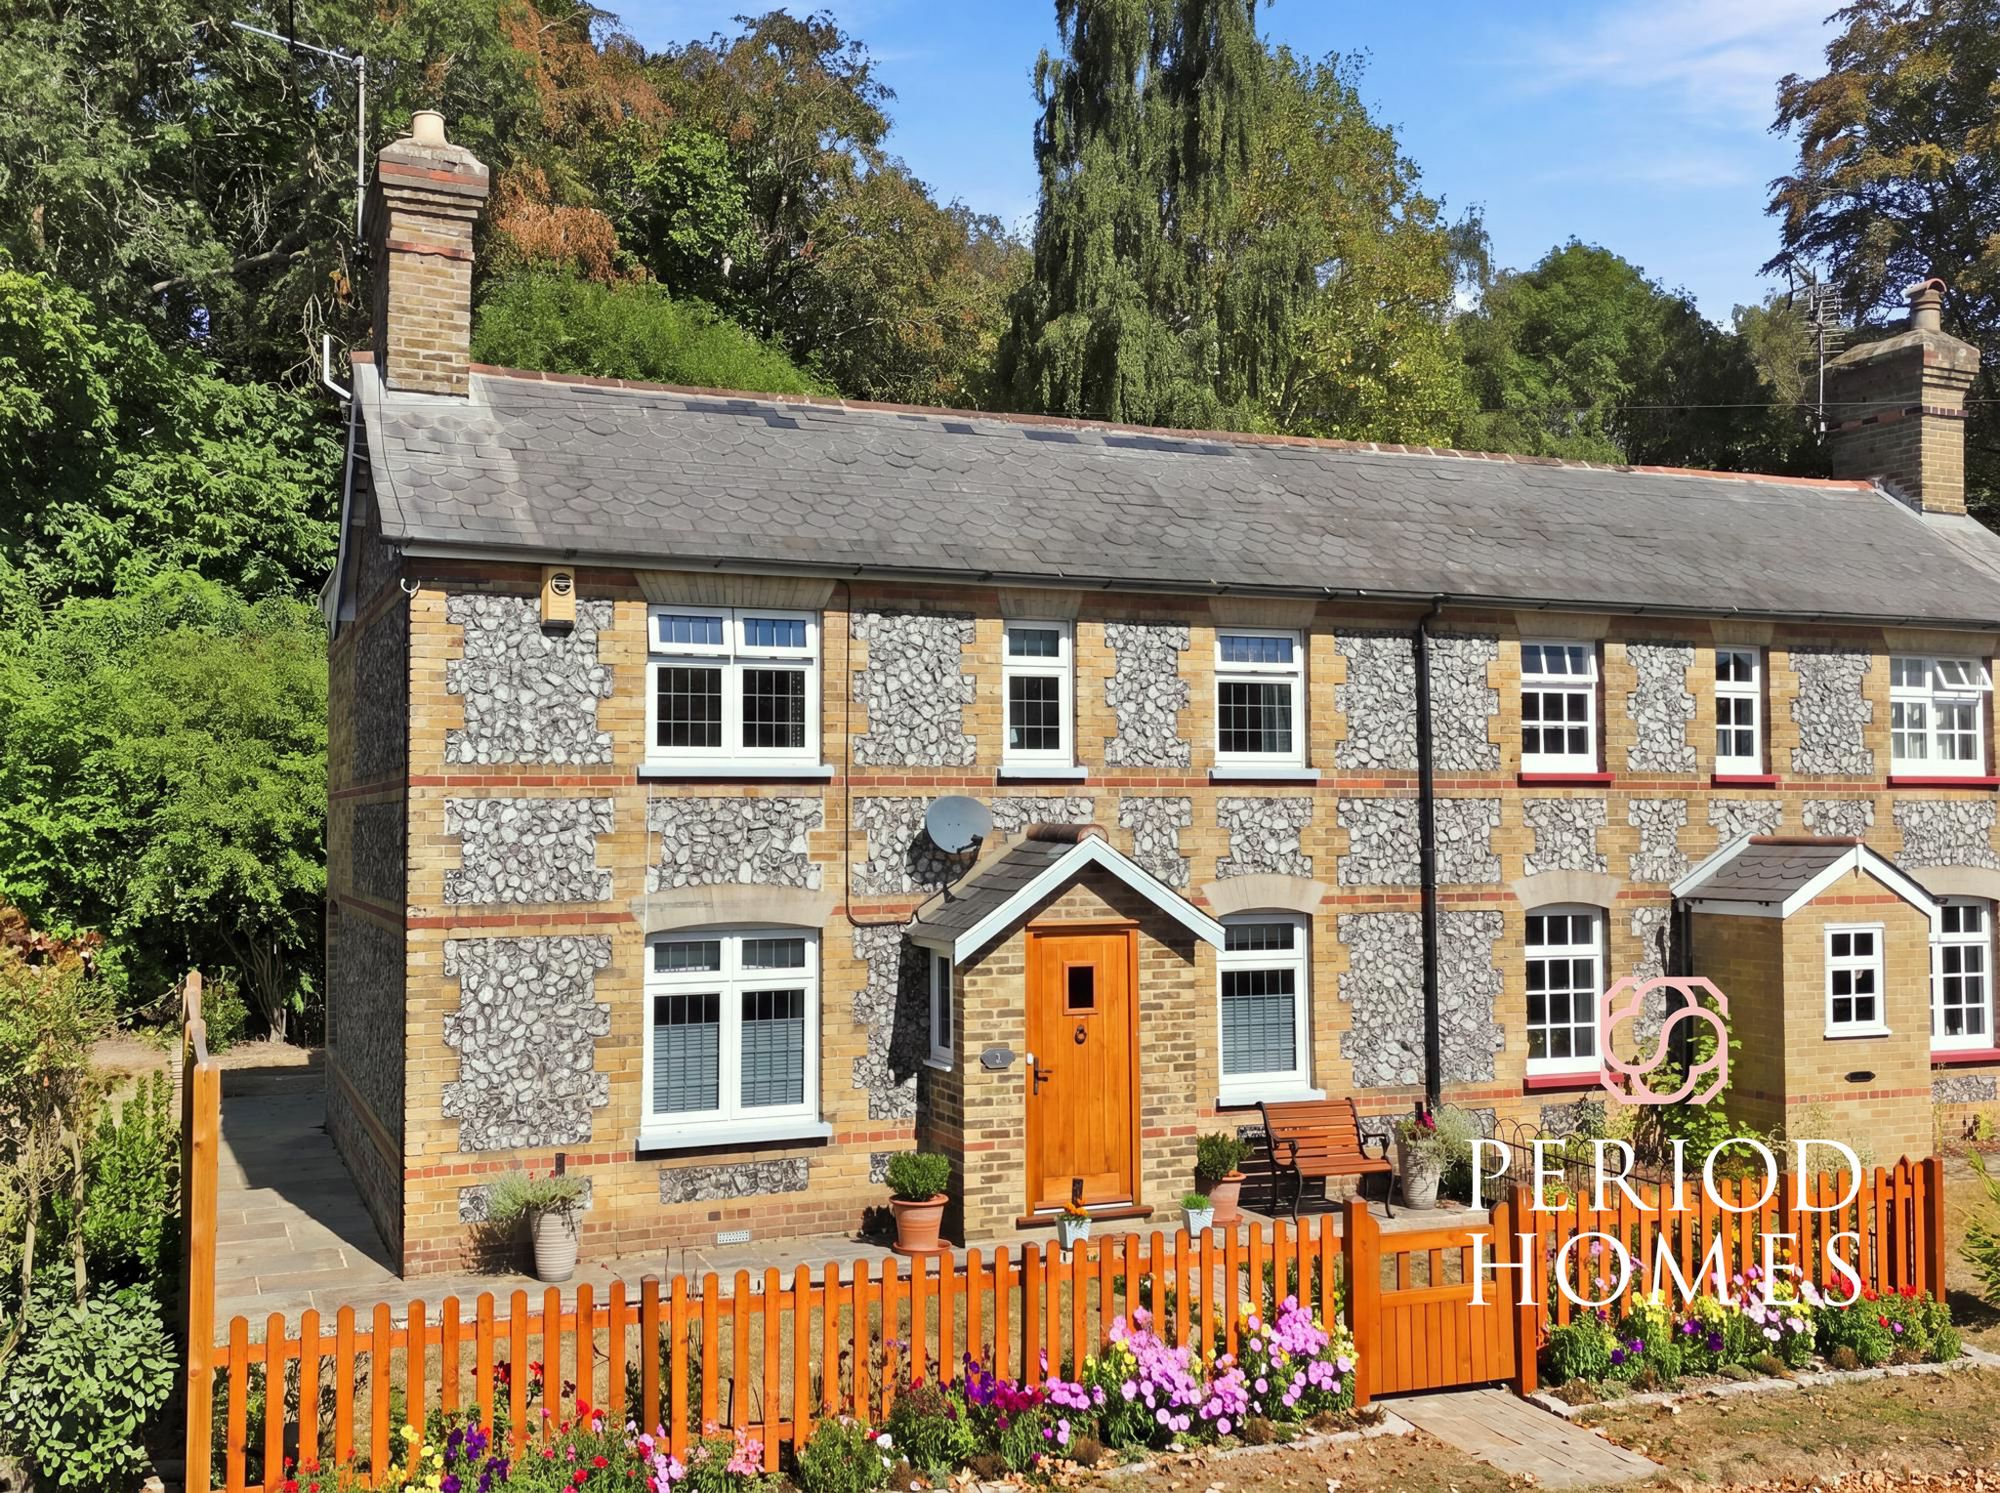
3 Bedroom Semi-Detached House | Fixed Price £675,000
Set within a picturesque village setting, this attractive three-bedroom semi-detached home offers generous accommodation...
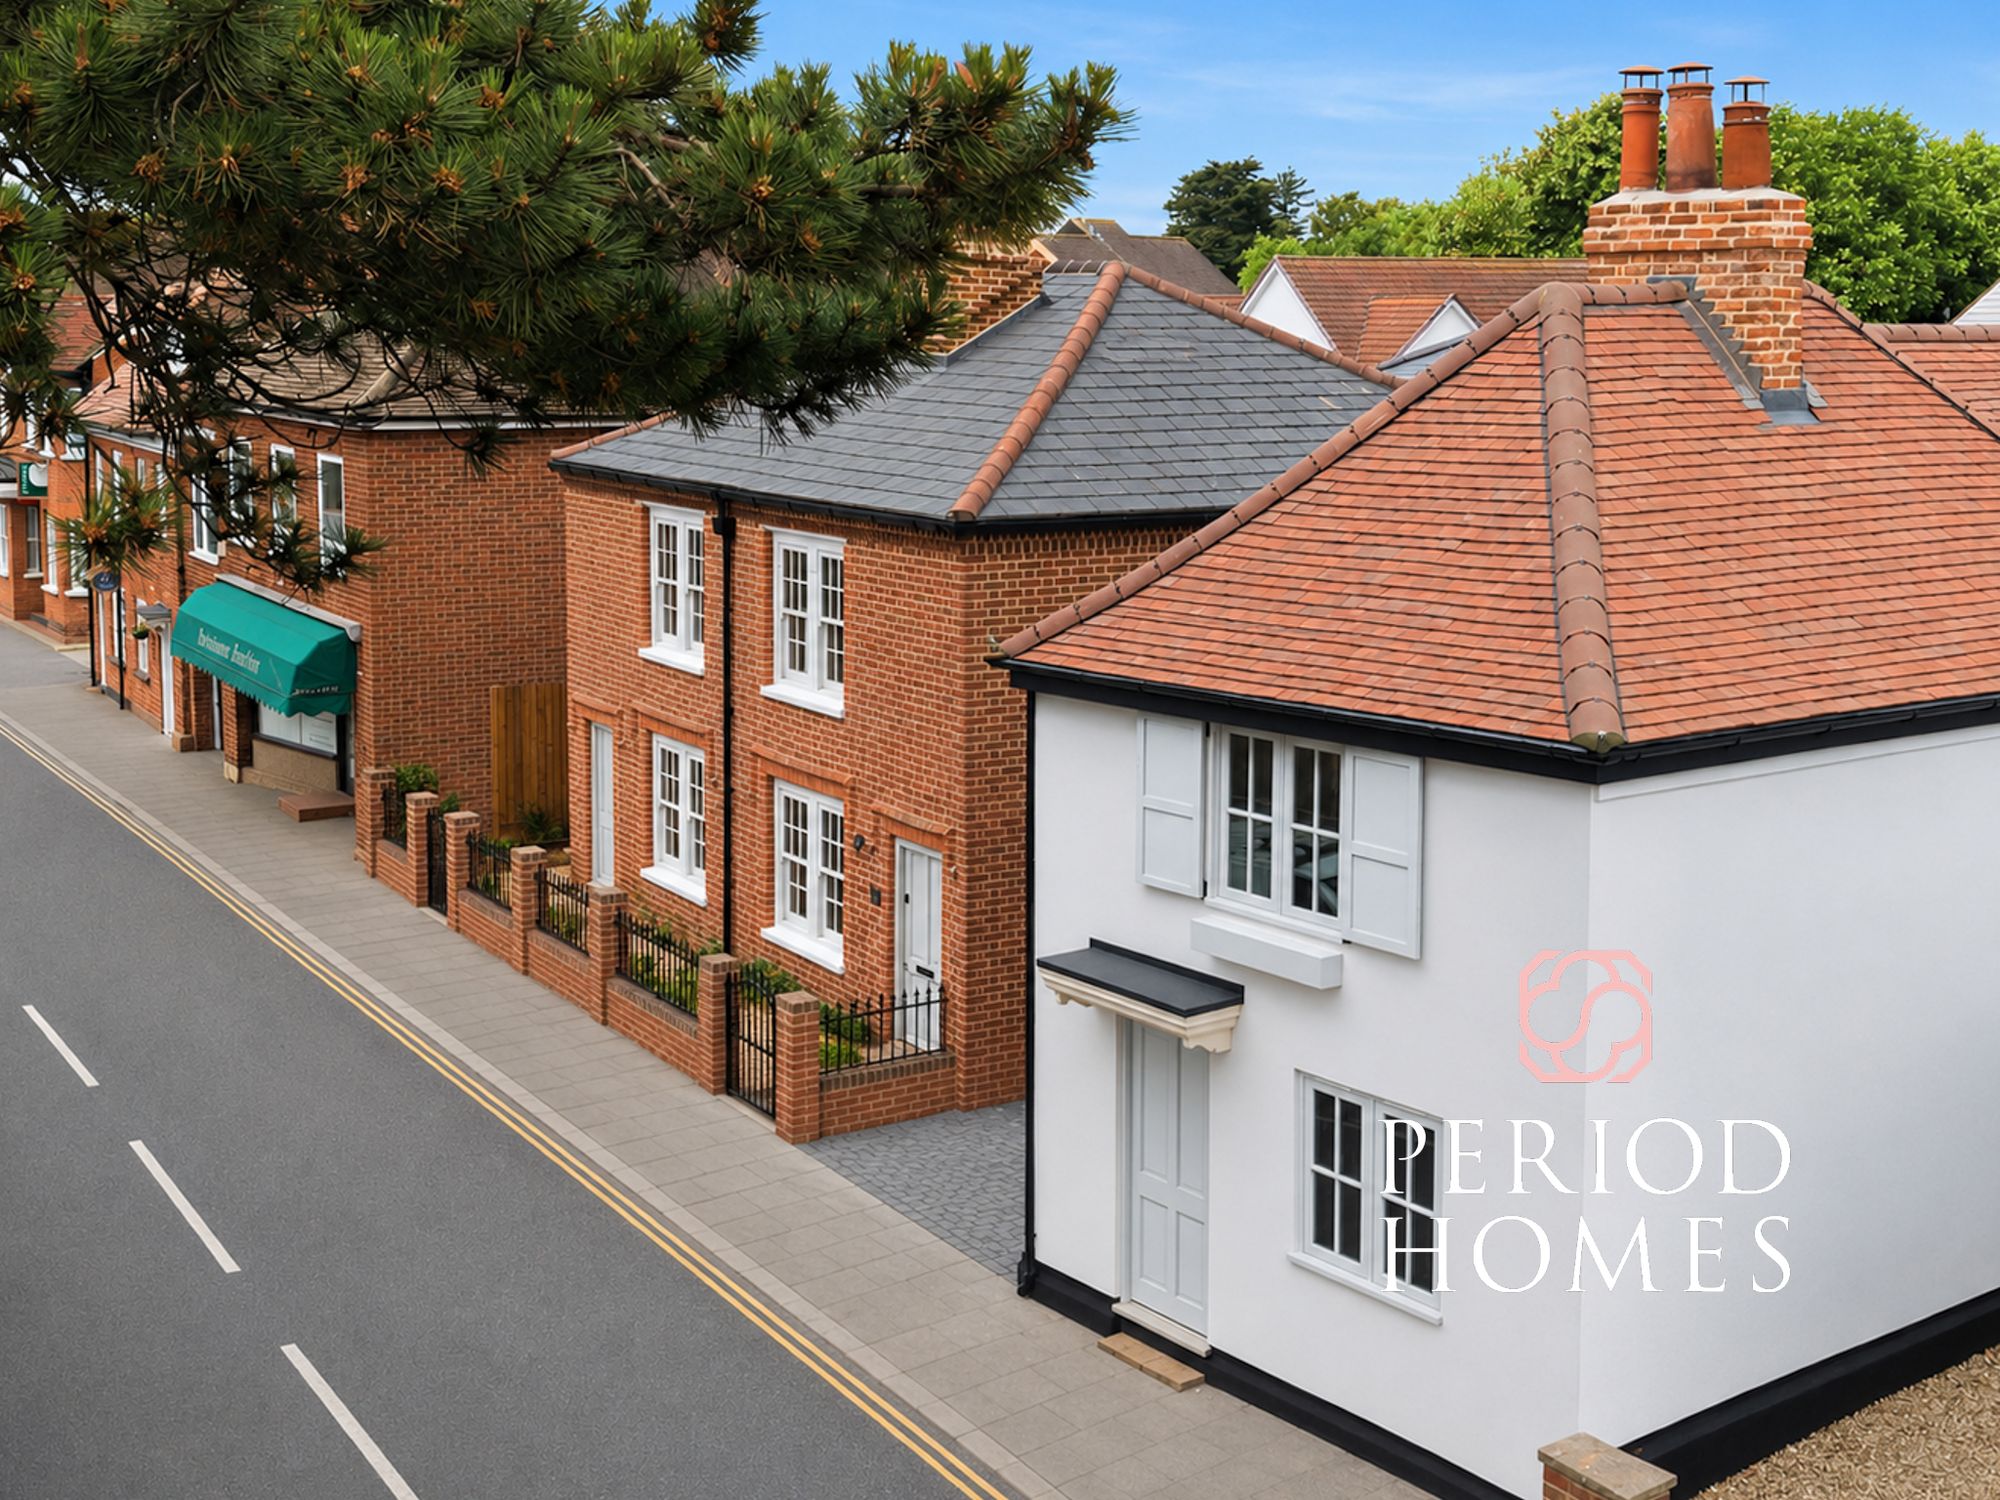
Laurelcote Mews, High Street, Ingatestone
2 Bedroom House | Guide Price £675,000
Laurelcote Mews is a collection of beautifully restored character properties, thoughtfully reimagined to create somethin...

3 Bedroom House | Guide Price £685,000
** Guide Price - £685,000 - £725,000 ** White Bear Mews is without doubt one of the most impressively reimagined former...

Period Homes (Ingatestone)
High Street, Ingatestone, Essex, CM4 9DW
01277 288000
How much is your home worth?
Use our short form to request a valuation of your property.
Request a Valuation
©2026 The Guild of Property Professionals. All rights reserved.
Terms and Conditions |
Privacy Policy |
Cookie Policy |
Complaints Policy |
Members Login
The Guild of Property Professionals Trading Address: 121 Park Lane, London W1K 7AG. GPEA Limited.
Registered in England & Wales.
Company No: 02819824.
Registered Office Address: The Old Courthouse, 60A London Road, Grantham, NG31 6HR.
VAT Registration No: 180897859

