- Final remaining home within this exclusive development
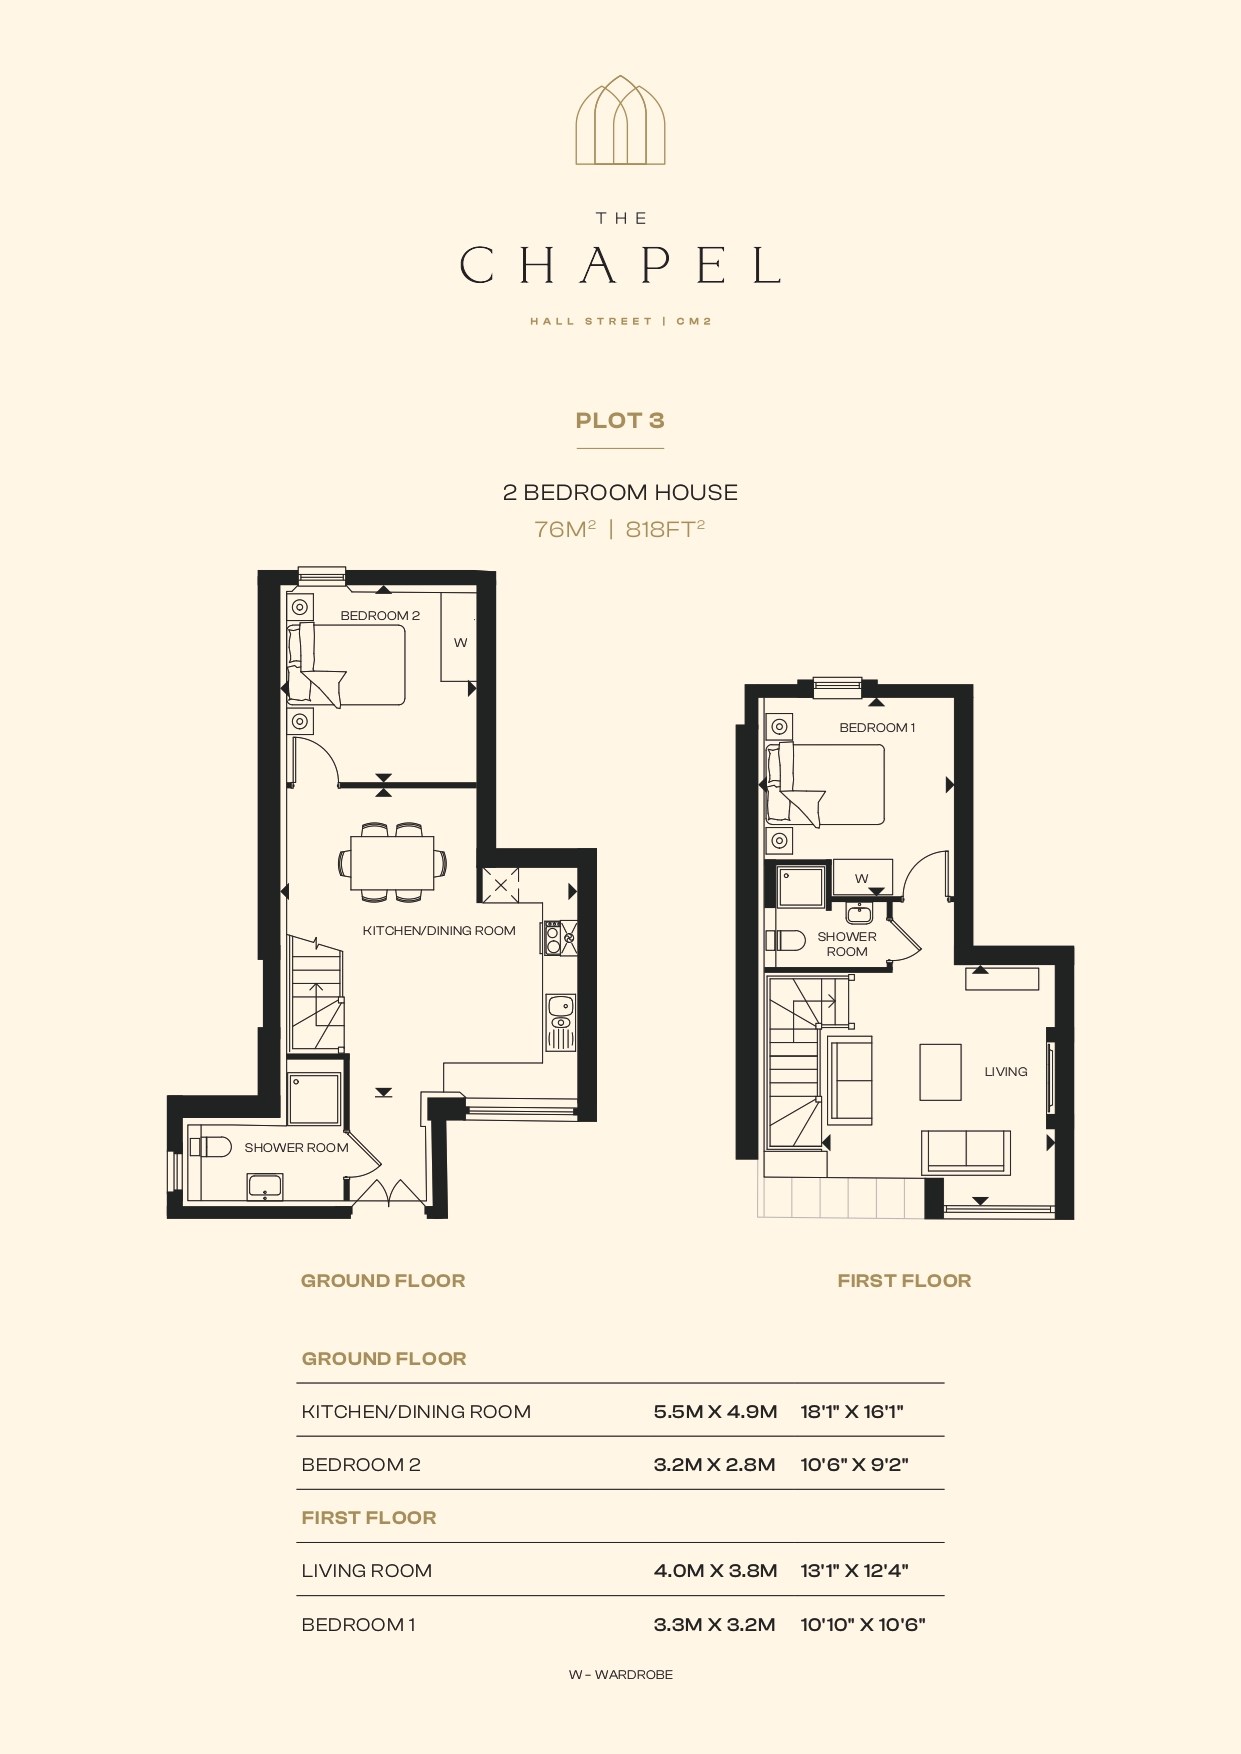
- Two-bedroom, two-shower room layout over two floors
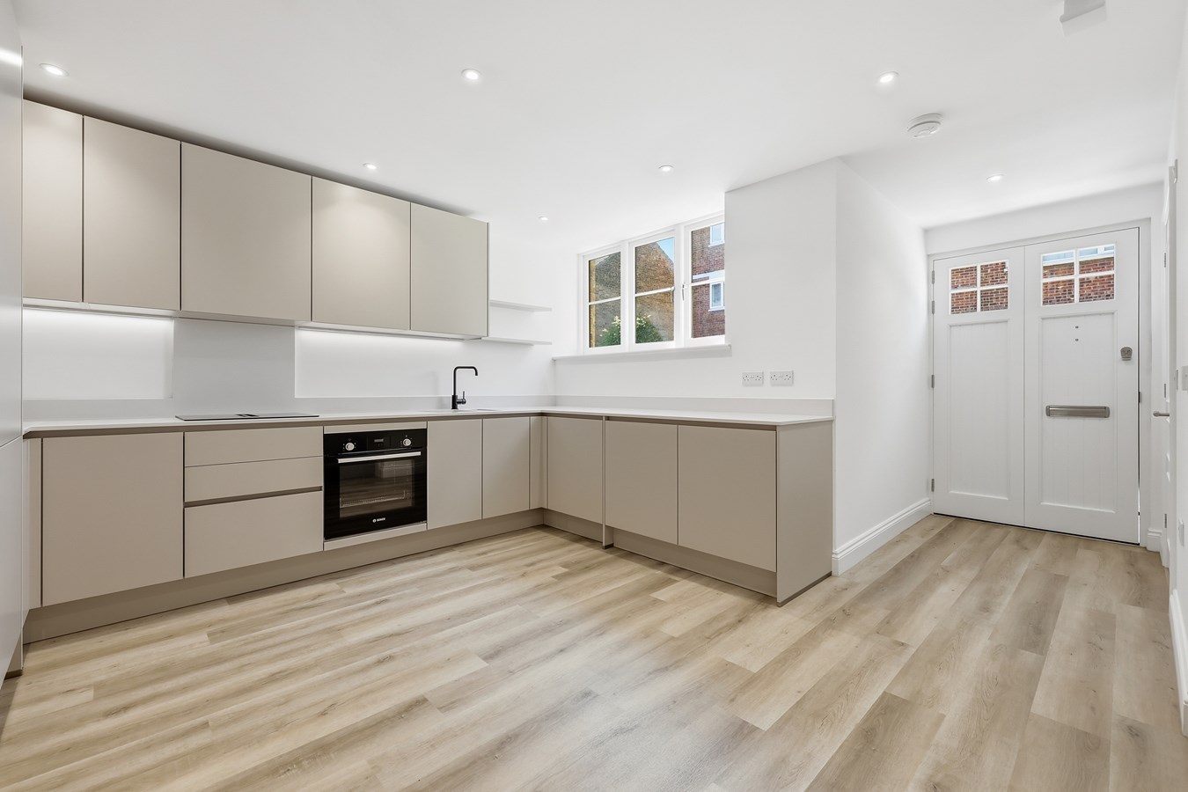
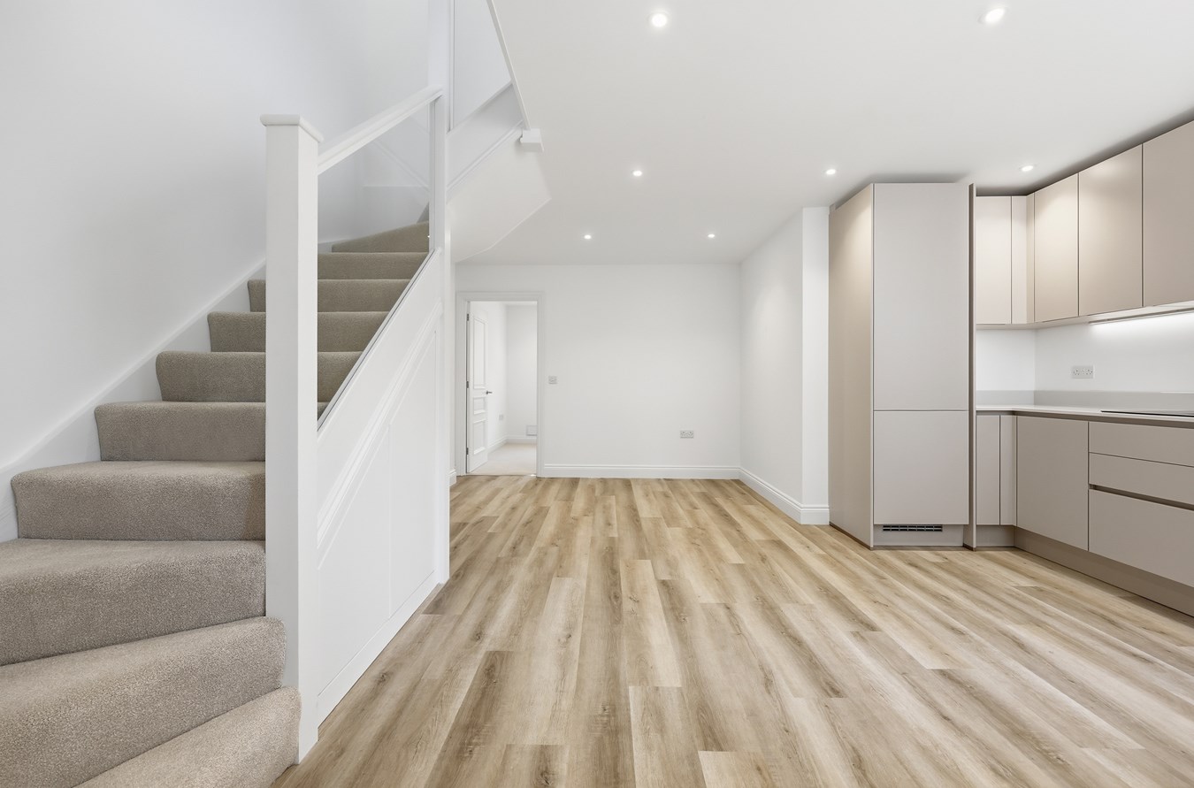
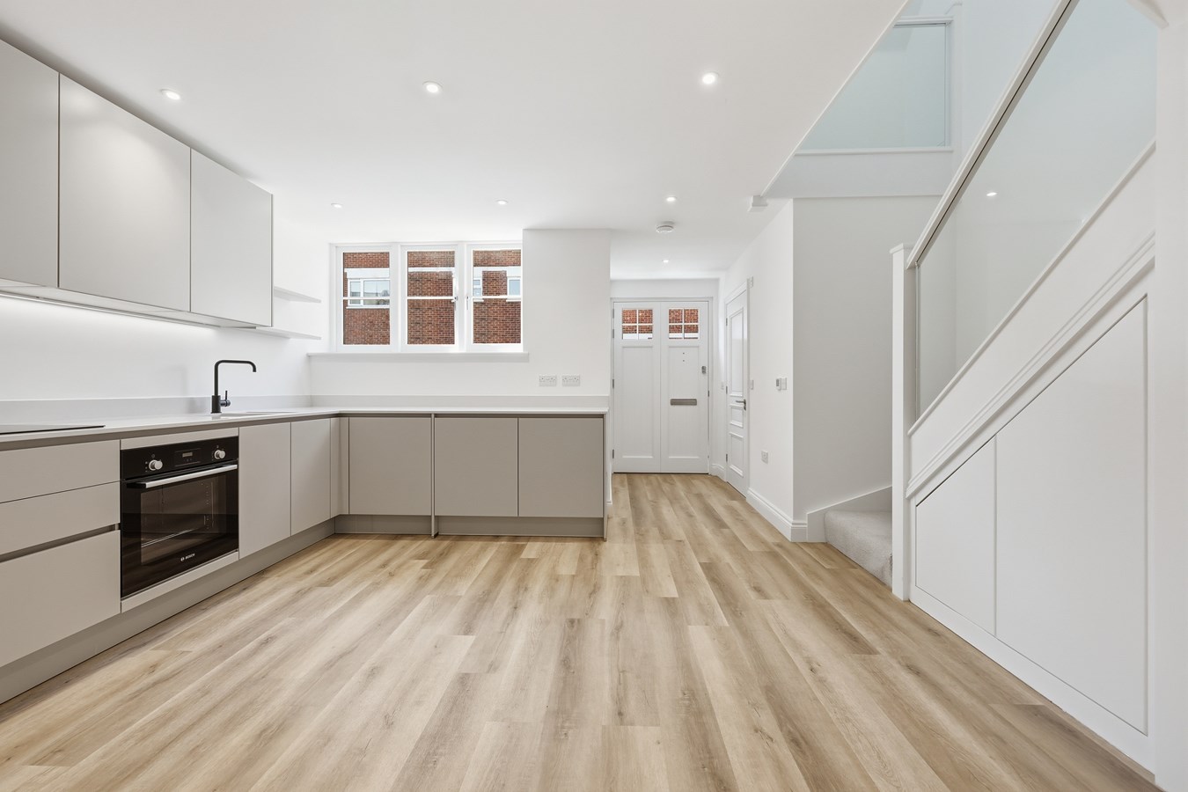
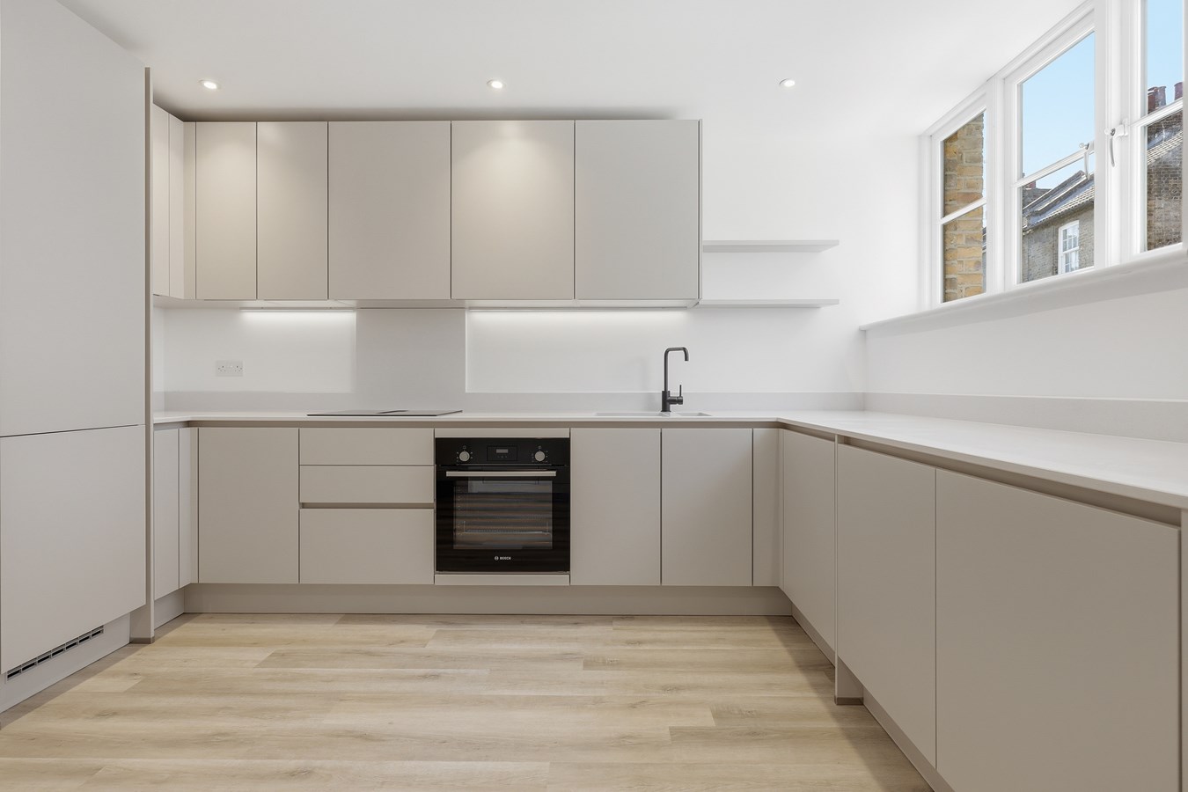
- Spacious kitchen/dining room ideal for entertaining
- Small private external area with space for table and chairs

This property listing is now SSTC
2 Bedroom Terraced House for sale in Chelmsford
 2
2
2
2
2
2
LAST REMAINING PLOT – READY TO MOVE INTO
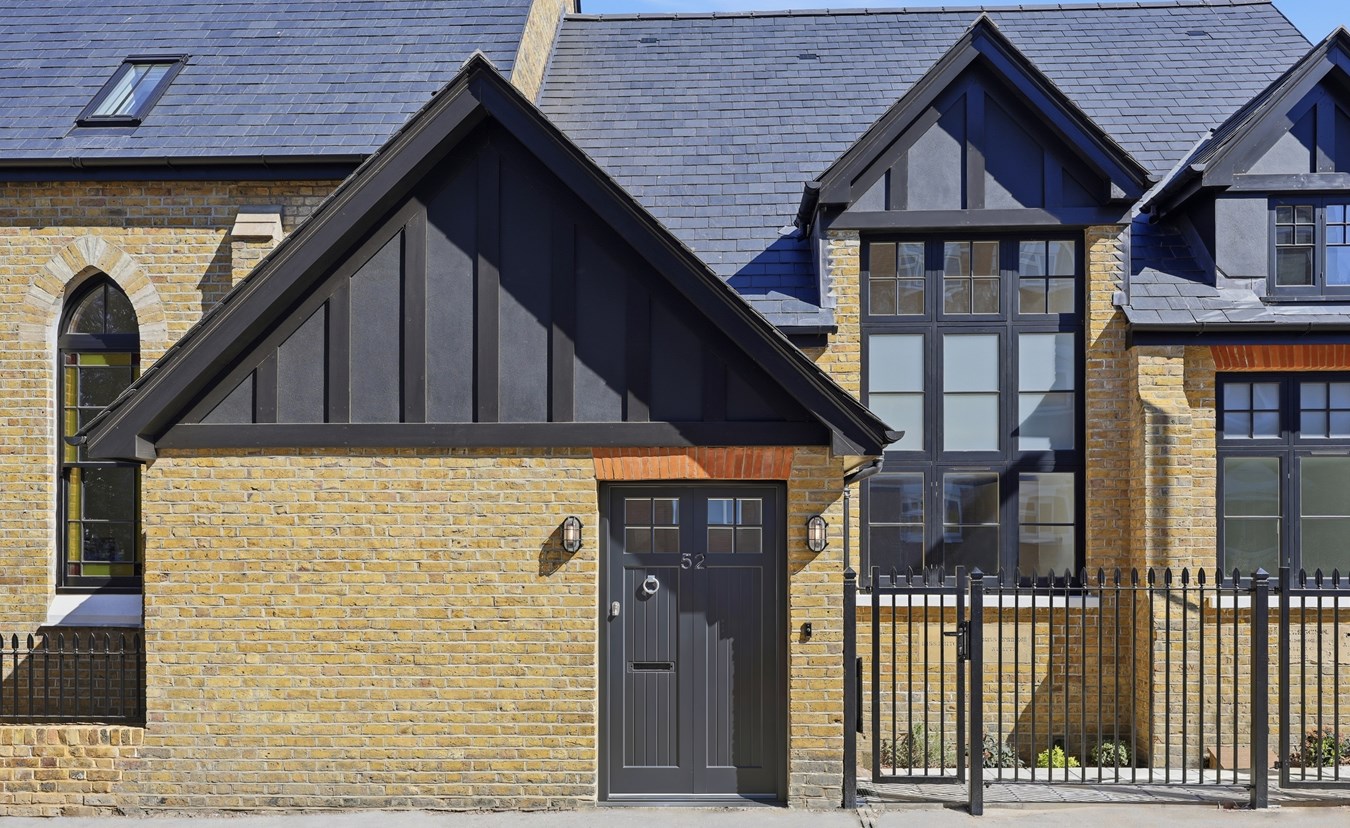
Set within the beautifully converted Chapel development on Hall Street, Plot 3 represents the final opportunity to purchase within this highly sought-after scheme.
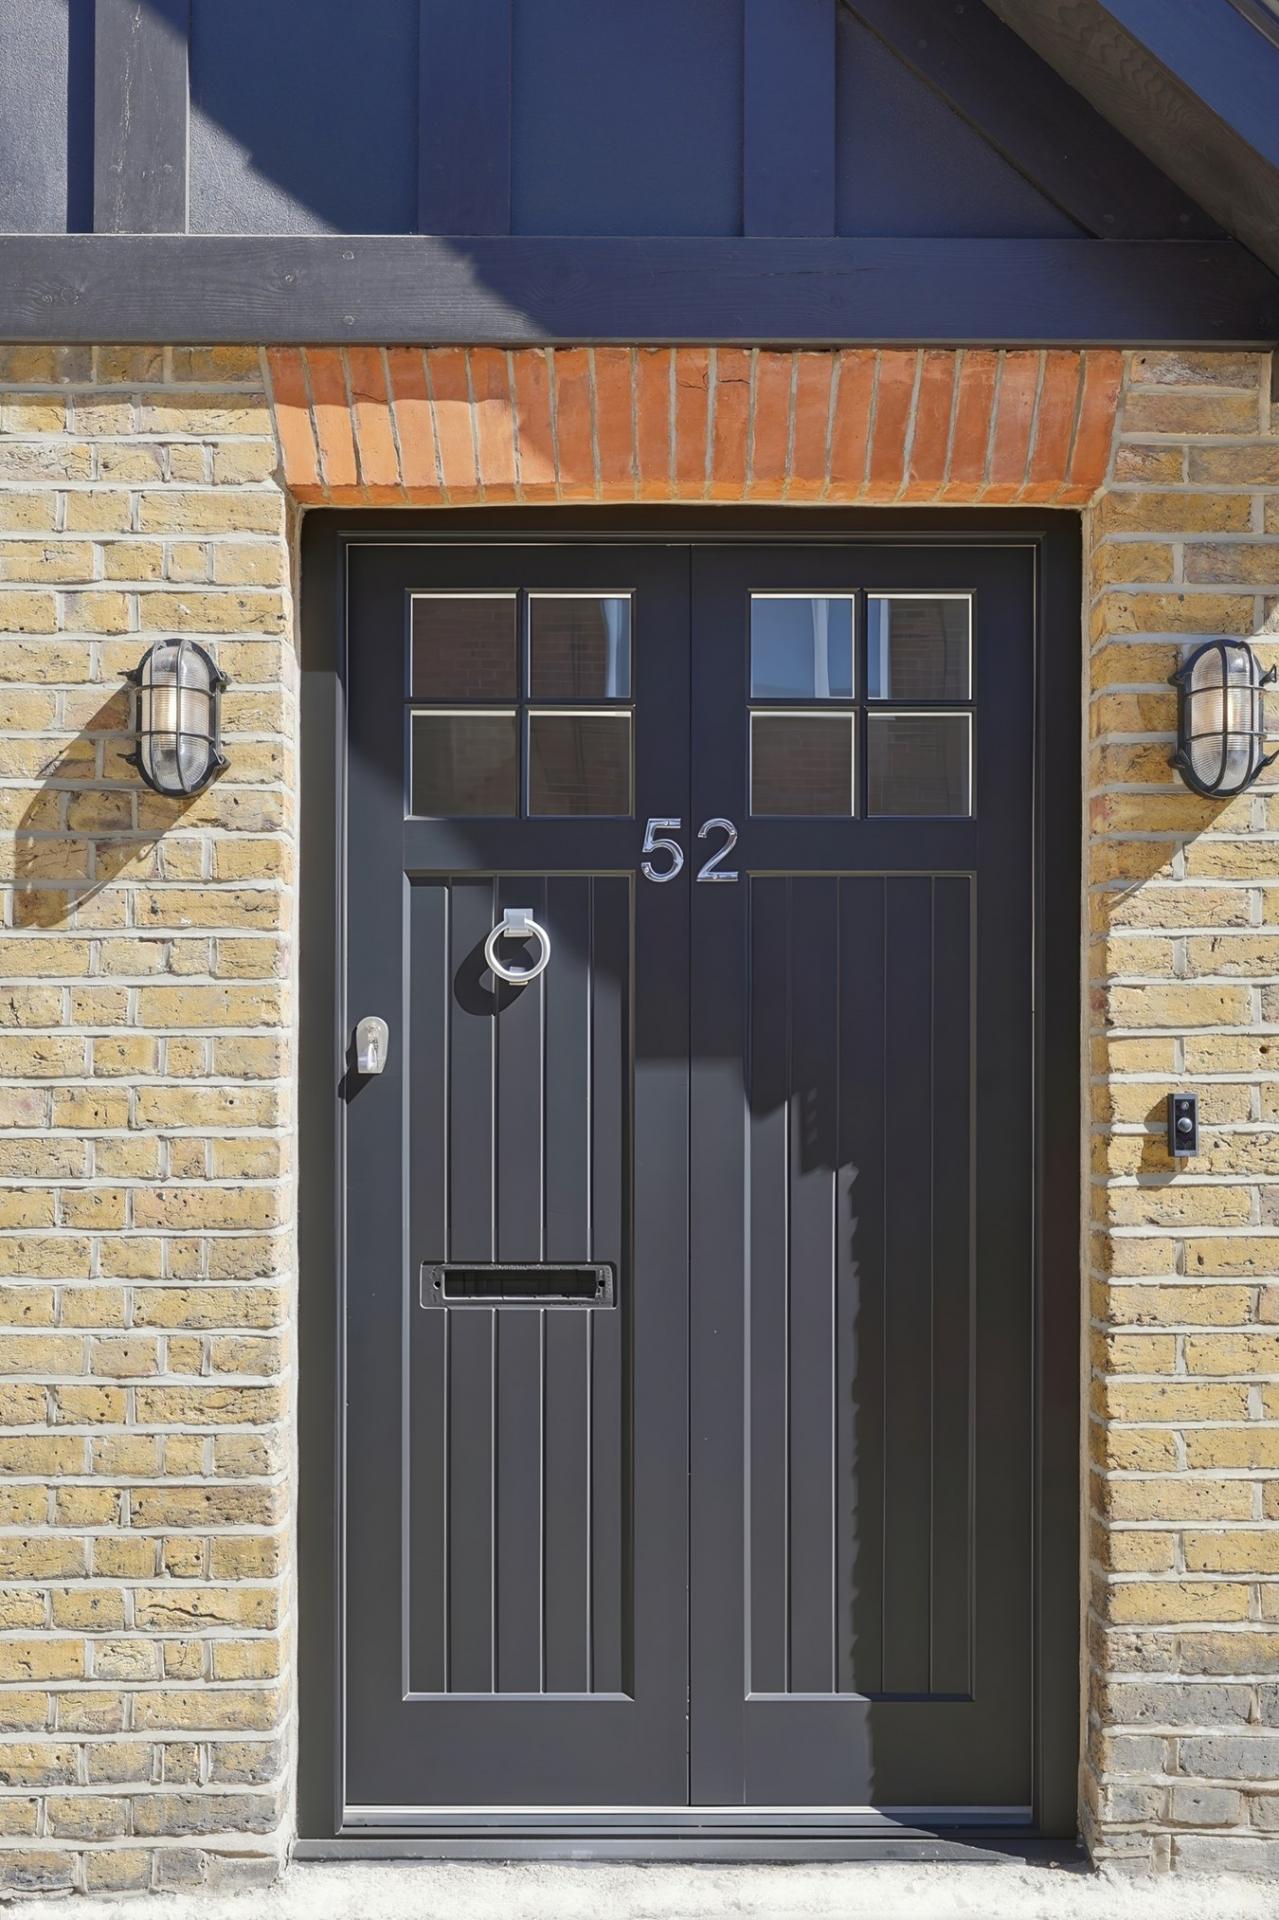
This distinctive two-bedroom home has been carefully designed to maximise both space and light, offering a contemporary lifestyle within a character setting. The property benefits from its own private, off-street entrance, giving it a more independent feel, along with a small external area to the front with space for a table and chairs—perfect for enjoying some outdoor seating.
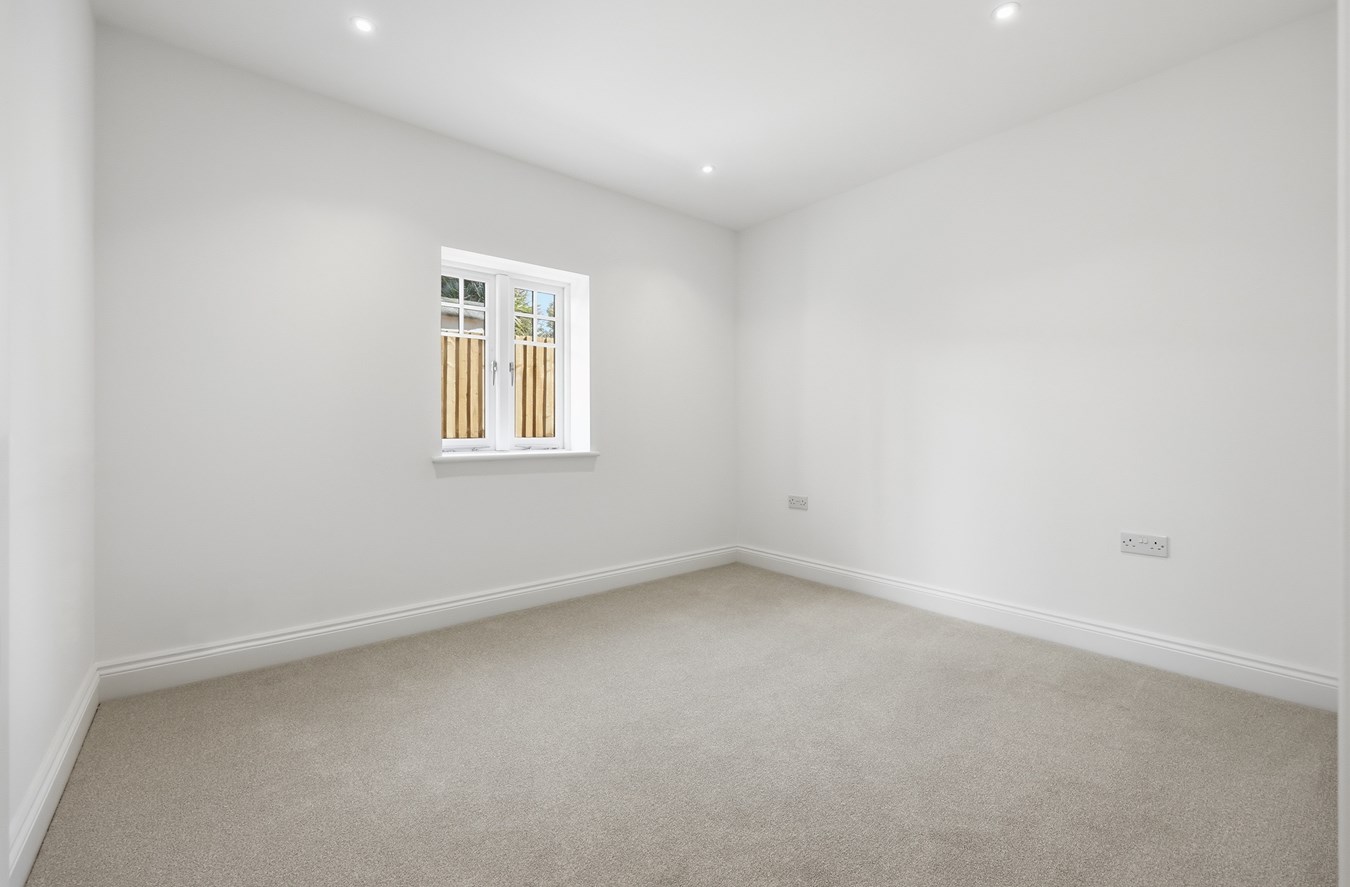
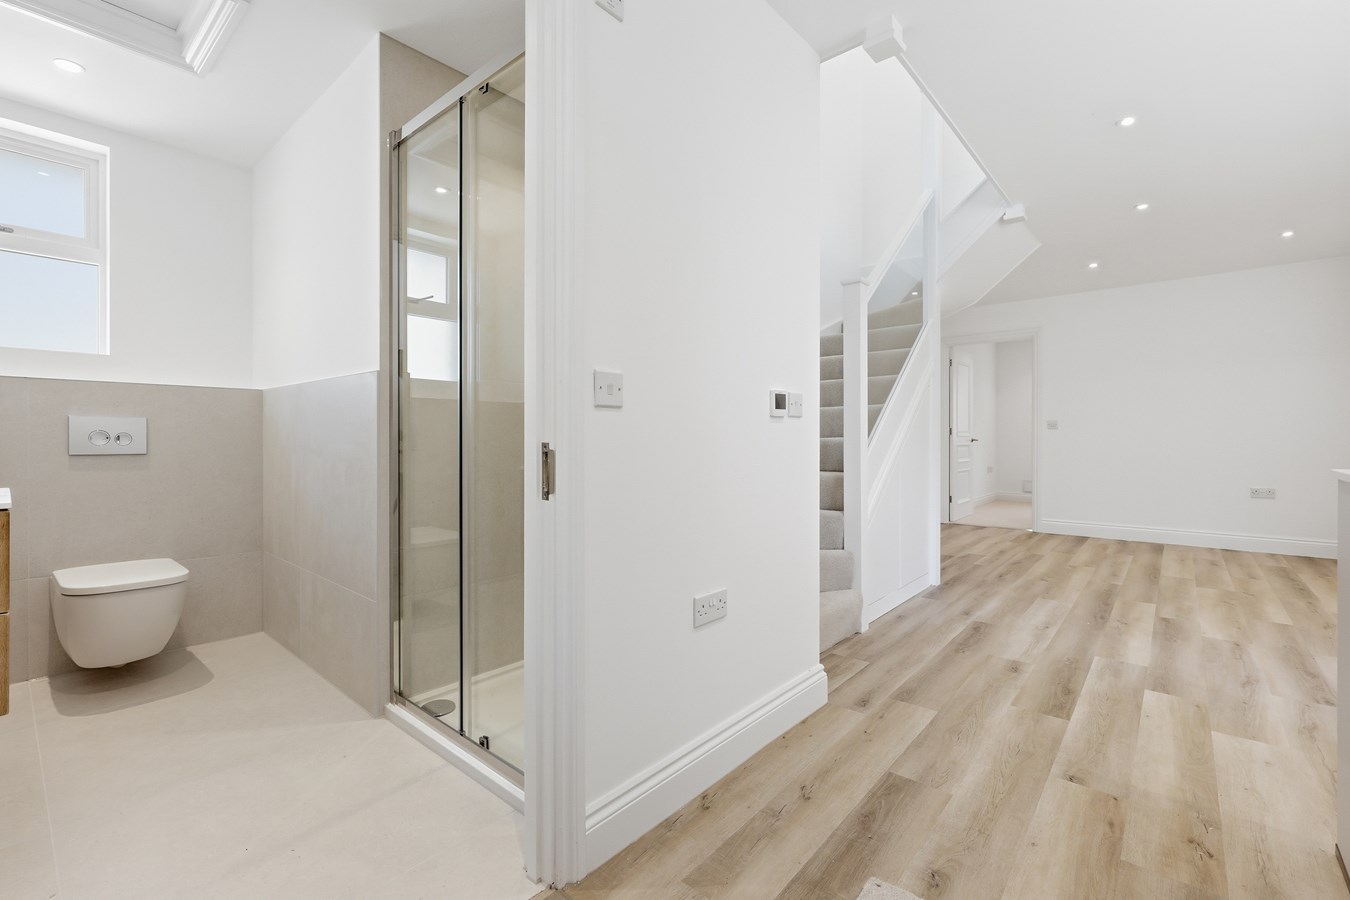
The ground floor is centred around a generous kitchen/dining room, providing a sociable heart to the home with ample space for both cooking and entertaining. A well-sized second bedroom and a modern shower room complete this level, making it ideal for guests, flexible living, or working from home.
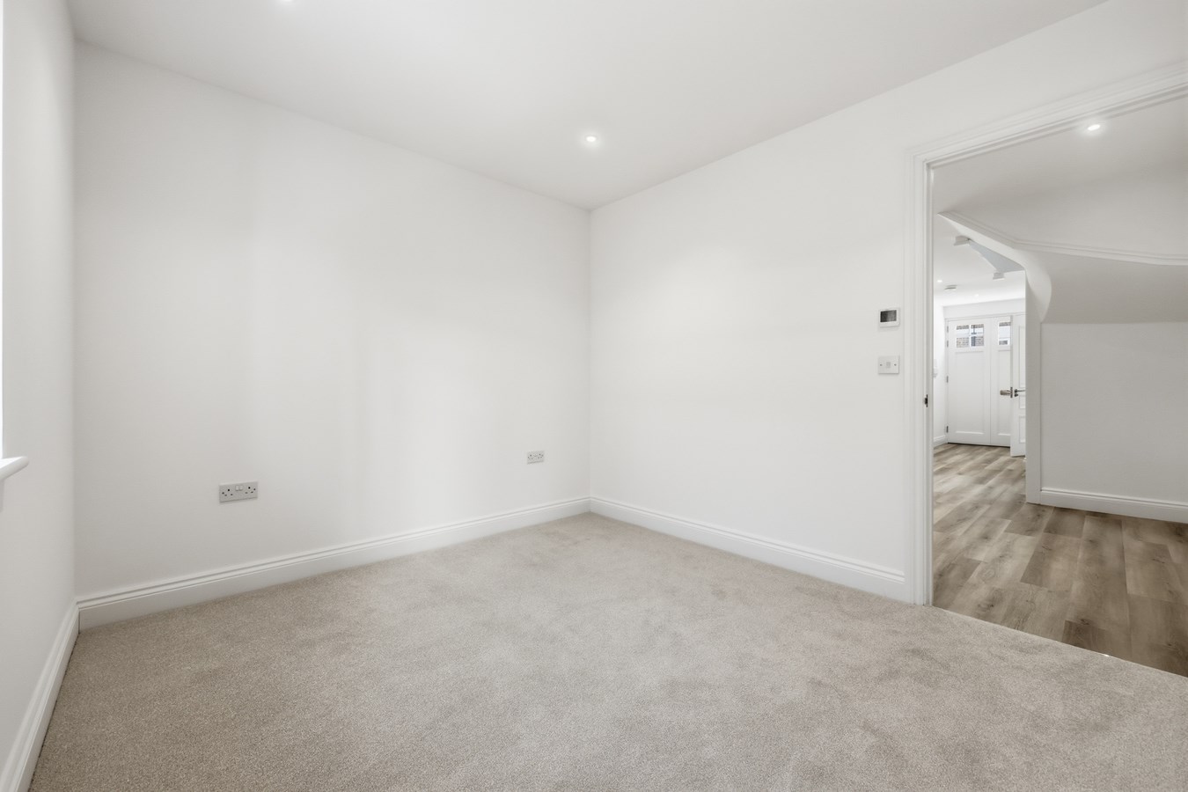
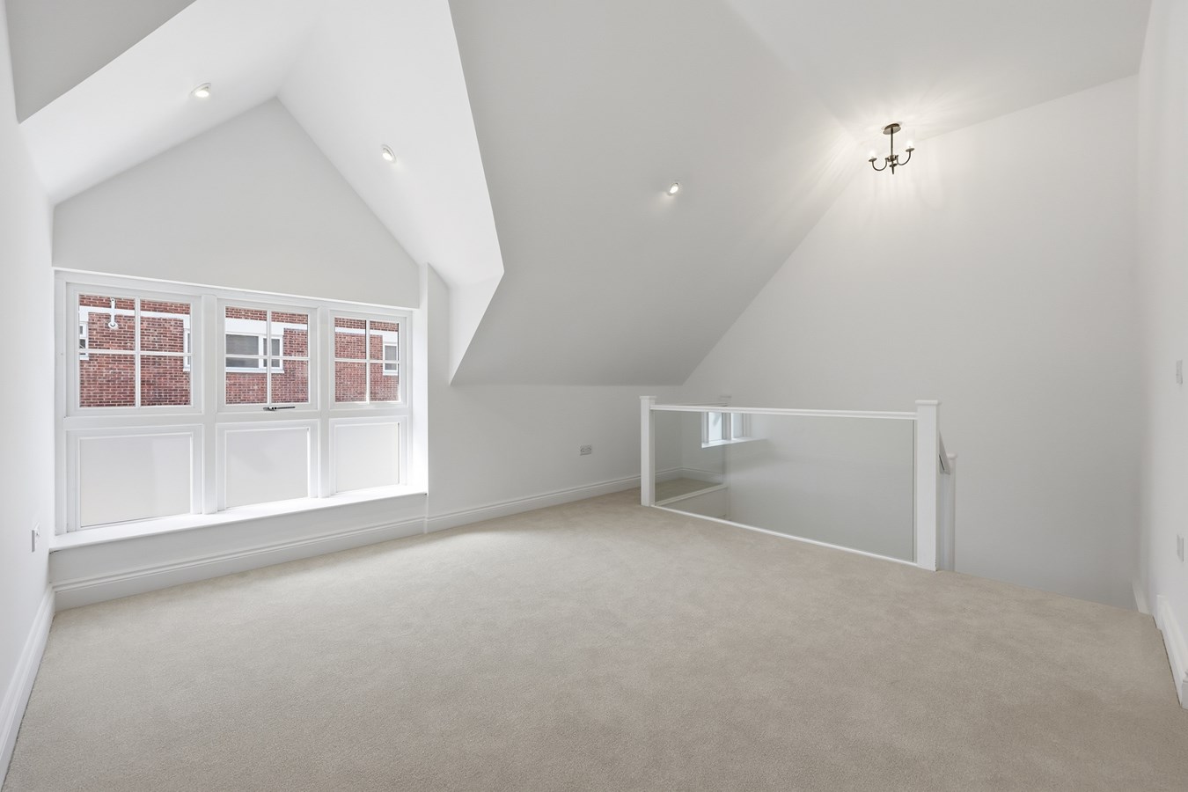
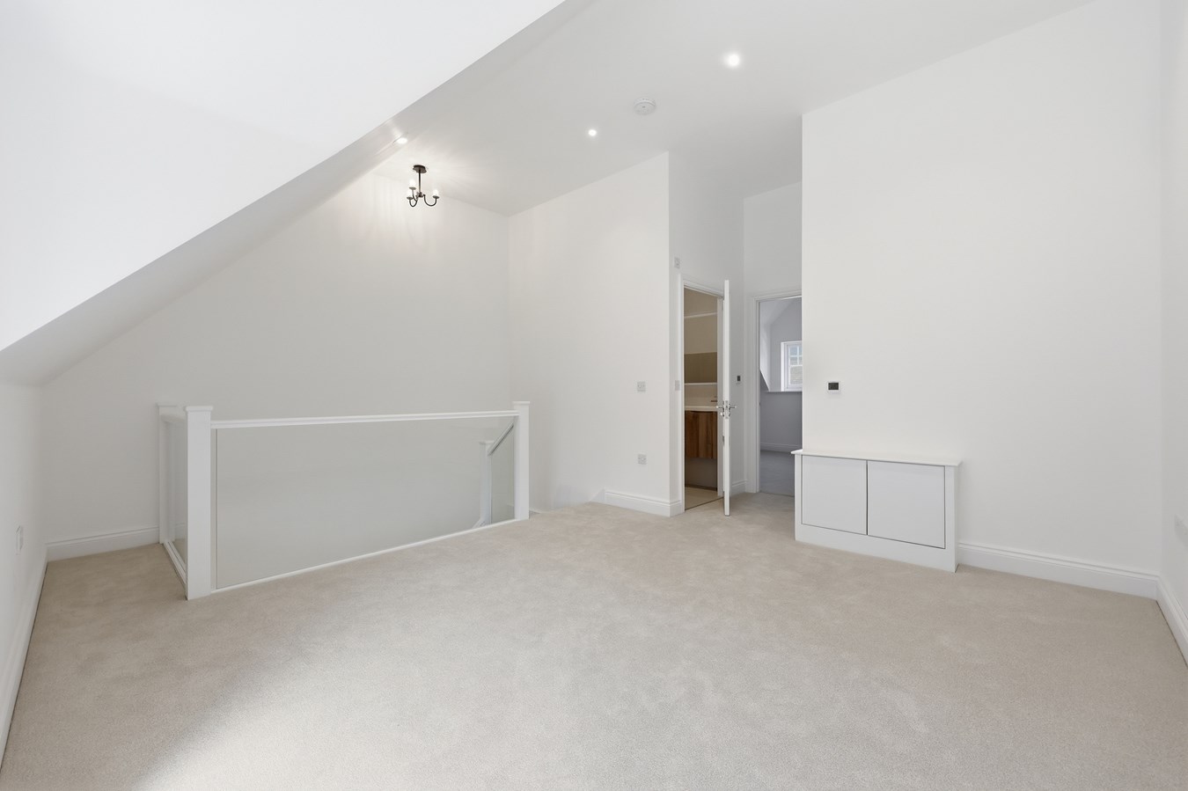
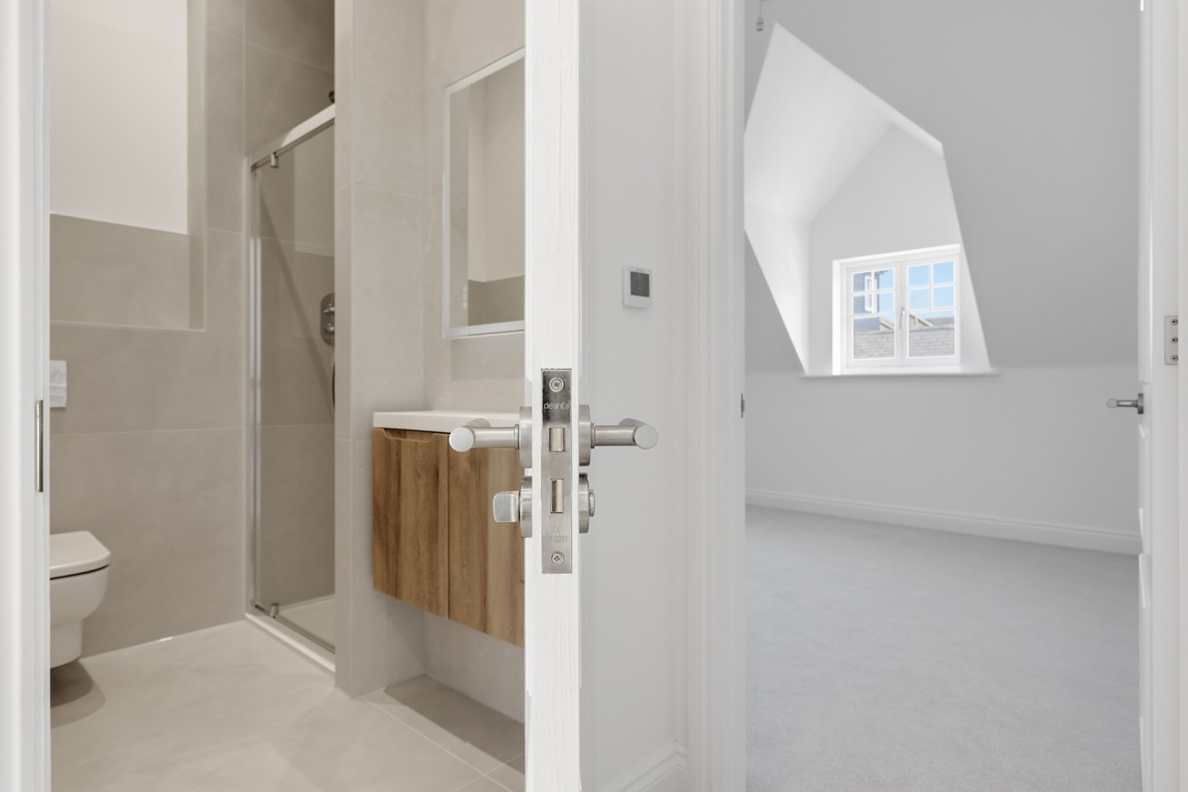
Upstairs, the property opens into a comfortable living room, creating a separate retreat for relaxation. The principal bedroom sits alongside, benefitting from built-in storage and close proximity to a second stylish shower room.
With all other plots now sold, this is a unique chance to secure the final home in a completed and desirable development. Plot 3 offers a blend of individuality, practicality, and modern comfort, ready for immediate occupation.Ground Floor
Kitchen/Dining Room
5.5m x 4.9m (18'1" x 16'1")
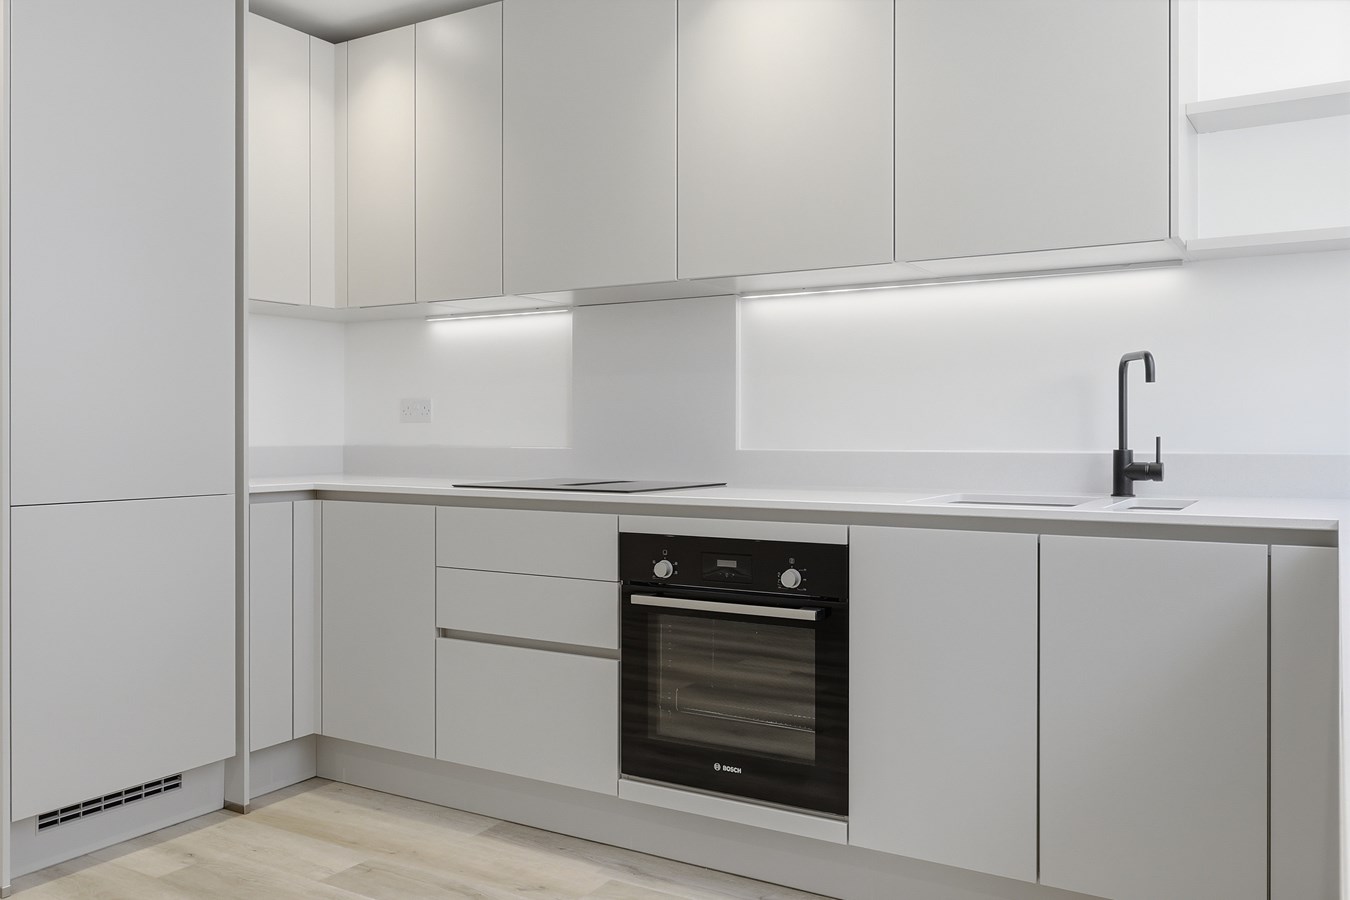
A spacious and well-appointed open-plan area with ample room for dining and entertaining. Fitted with a contemporary kitchen including integrated appliances and generous worktop space.
Bedroom Two
3.2m x 2.8m (10'6" x 9'2")
A versatile double bedroom ideal as a guest room, home office, or additional living space.
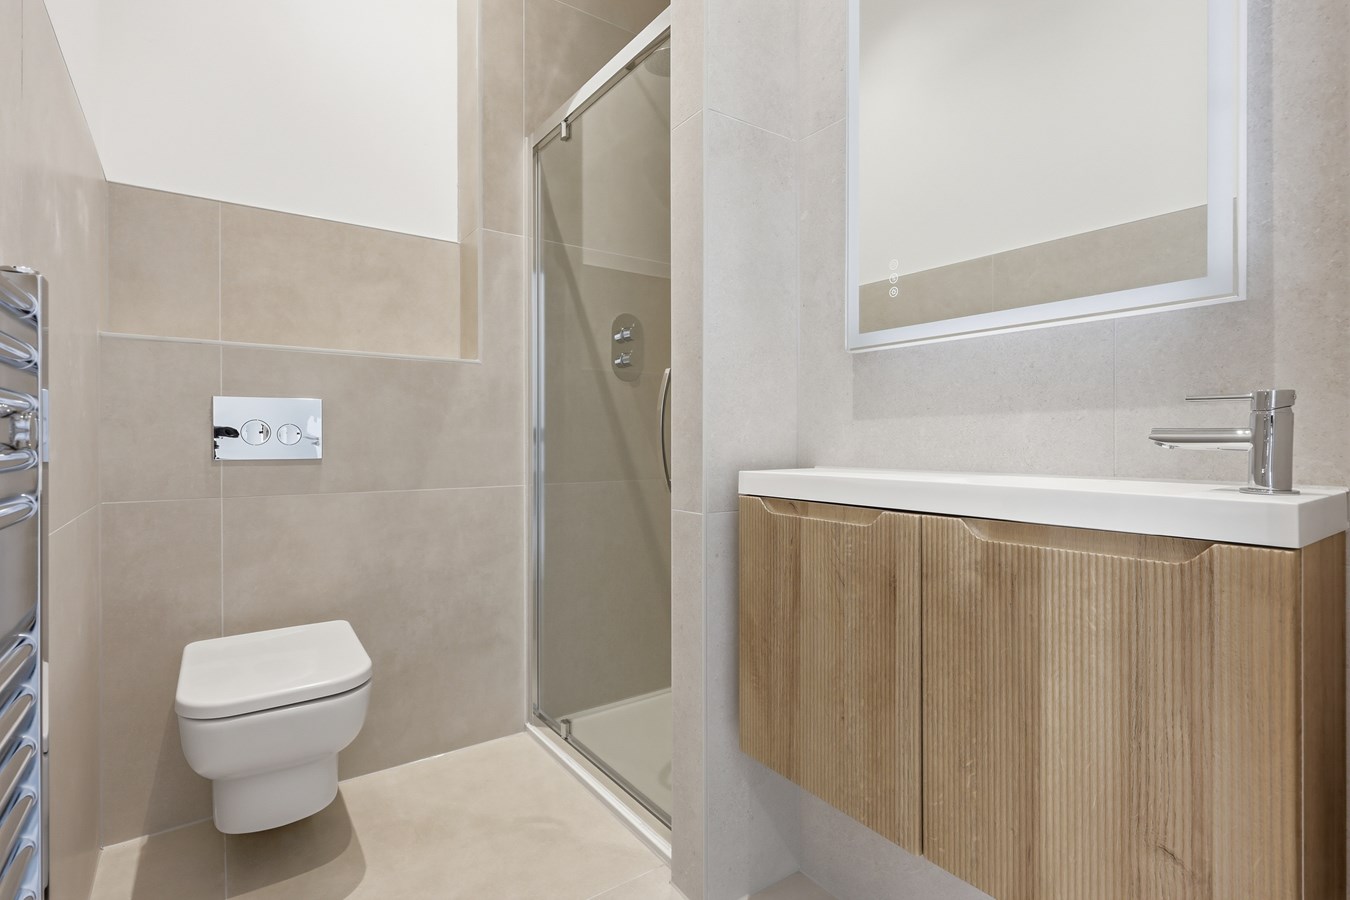
Shower Room
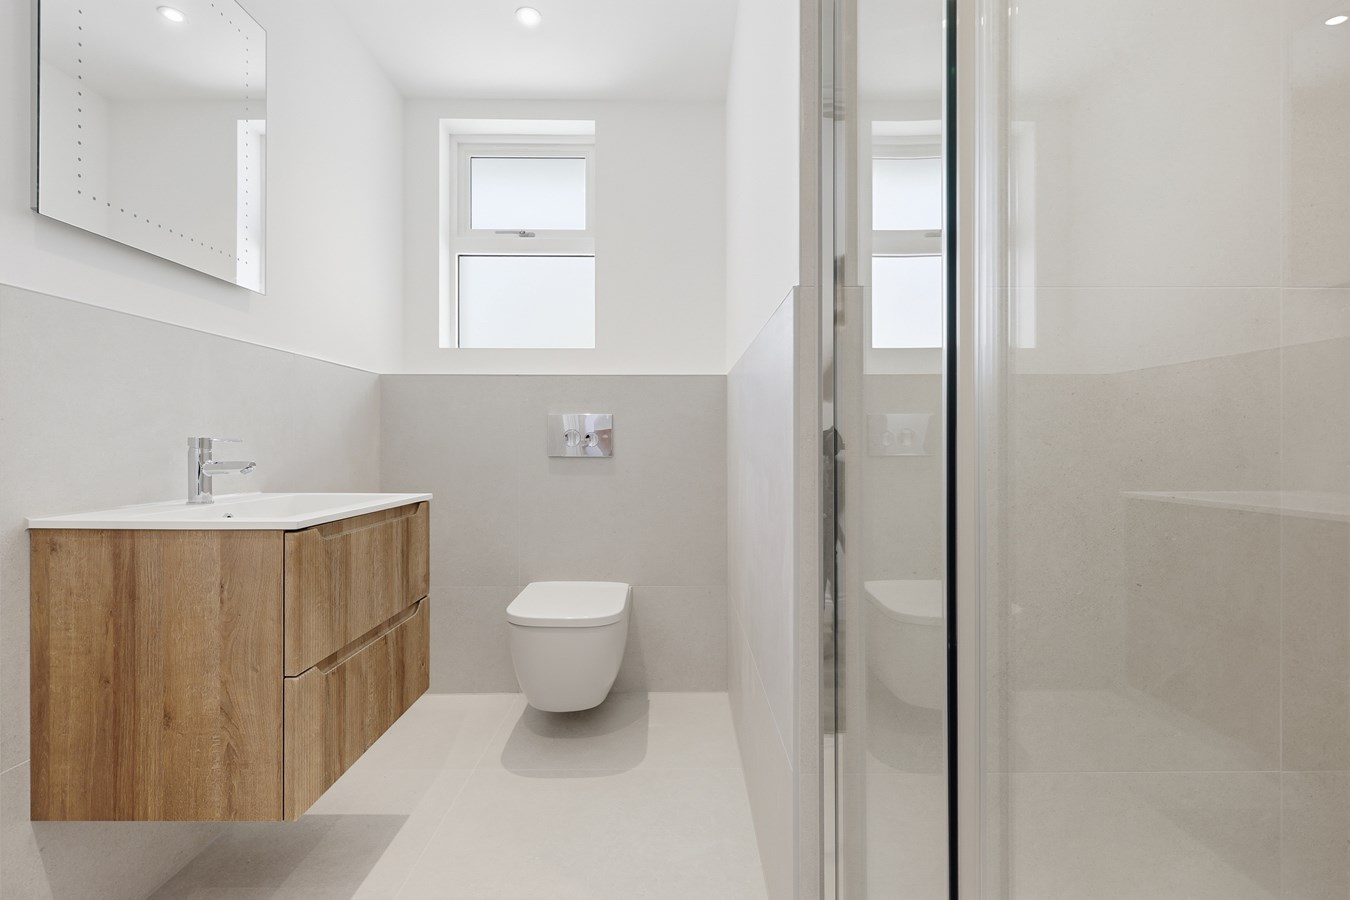
Modern suite comprising walk-in shower, wash basin, and WC, finished to a high standard.
First Floor
Living Room
4.0m x 3.8m (13'1" x 12'4")
A comfortable and well-proportioned living space, perfect for relaxing and entertaining.
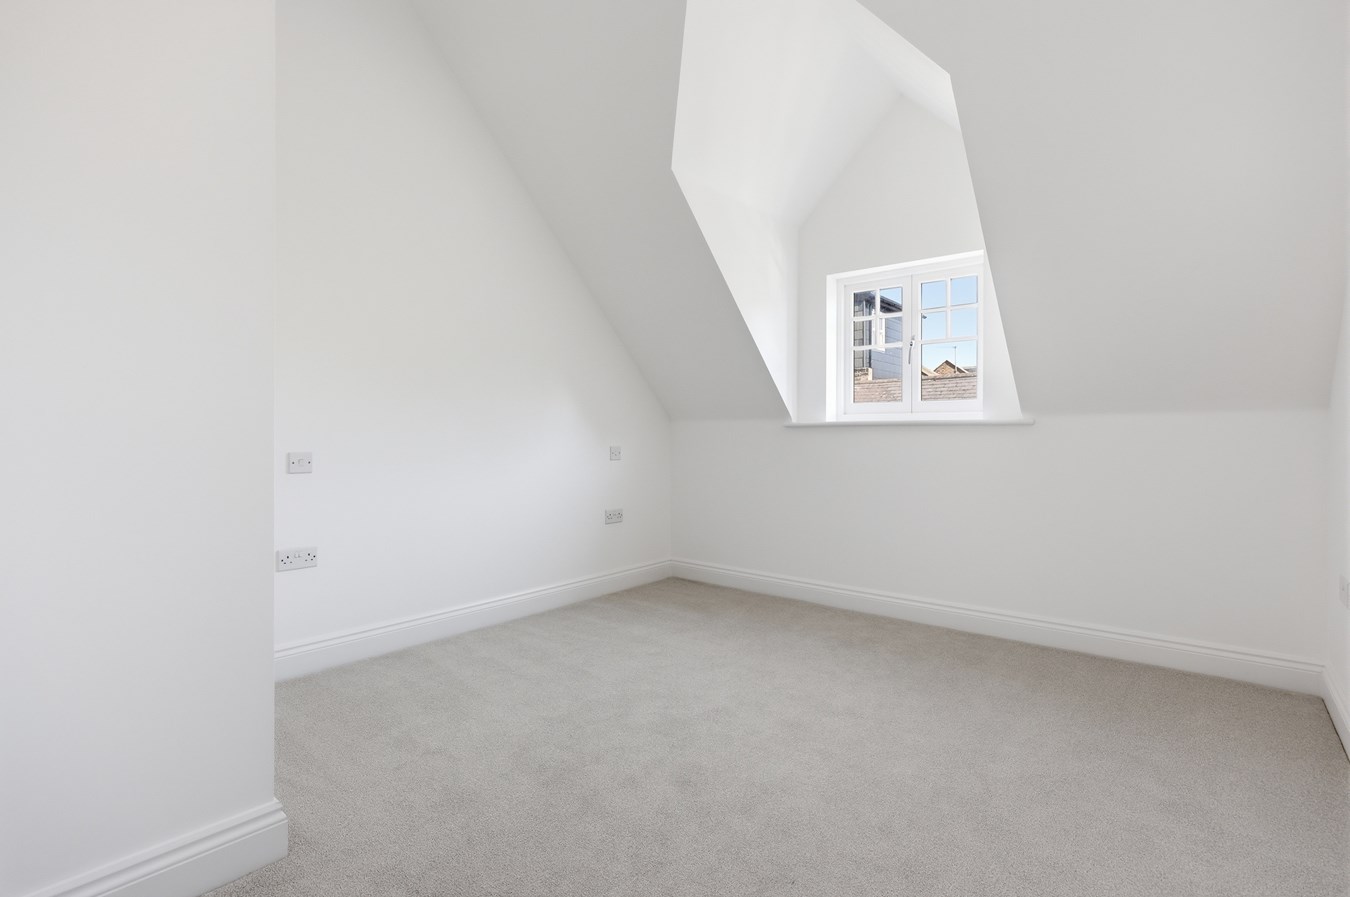
Bedroom One
3.3m x 3.2m (10'10" x 10'6")
A well-sized principal bedroom with built-in wardrobe storage.
Shower Room
Contemporary shower room featuring a walk-in shower, WC, and wash basin.
Important Information
- This is a Freehold property.
Property Ref: 30294019
Similar Properties
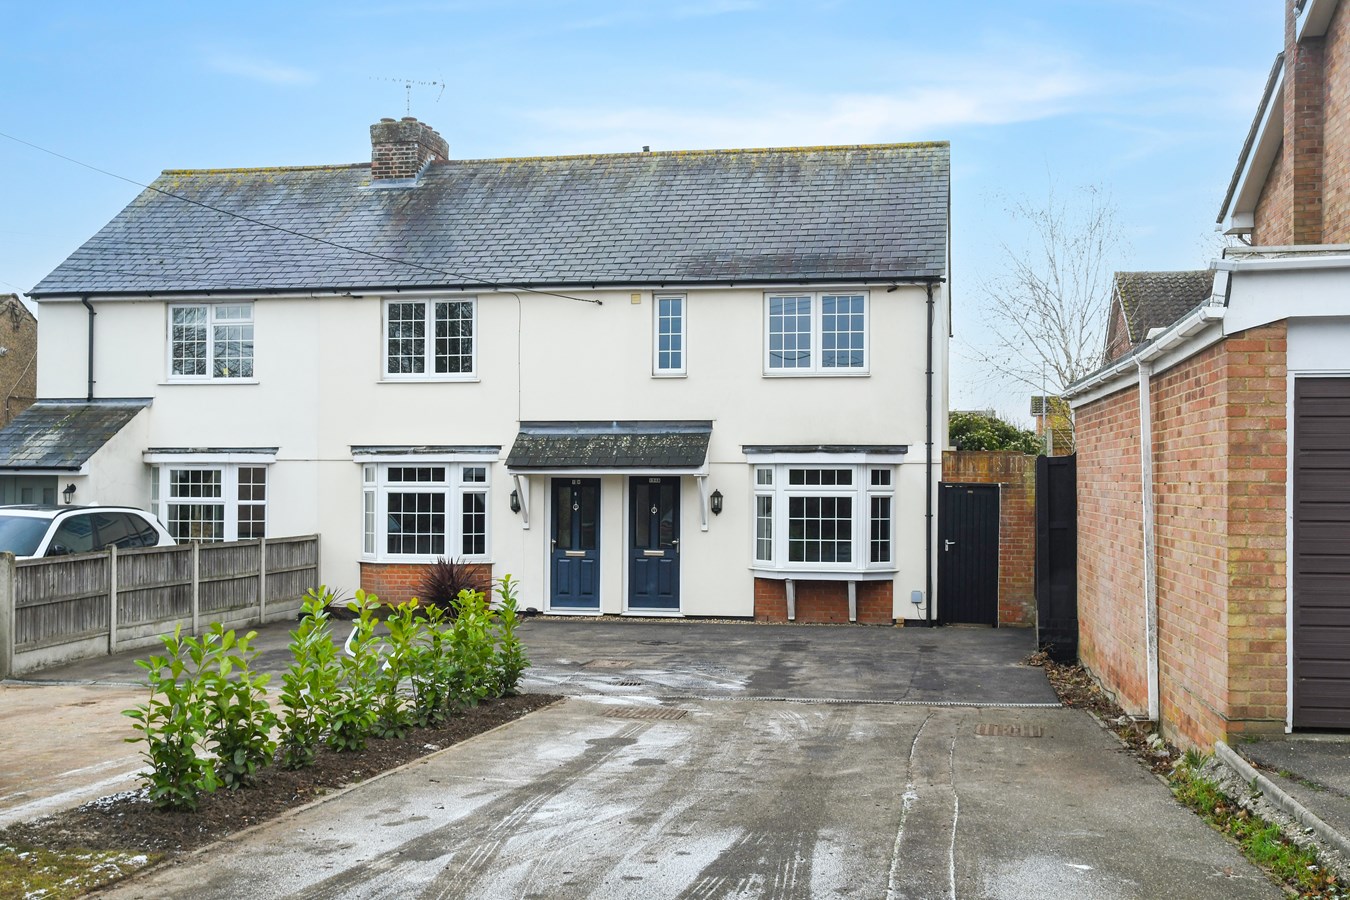
Watchouse Road, Chelmsford, CM2
3 Bedroom End of Terrace House | Guide Price £375,000
NO ONWARD CHAINWatchouse Road, Chelmsford, CM2An immaculately presented three-bedroom modern home with off-road parking,...
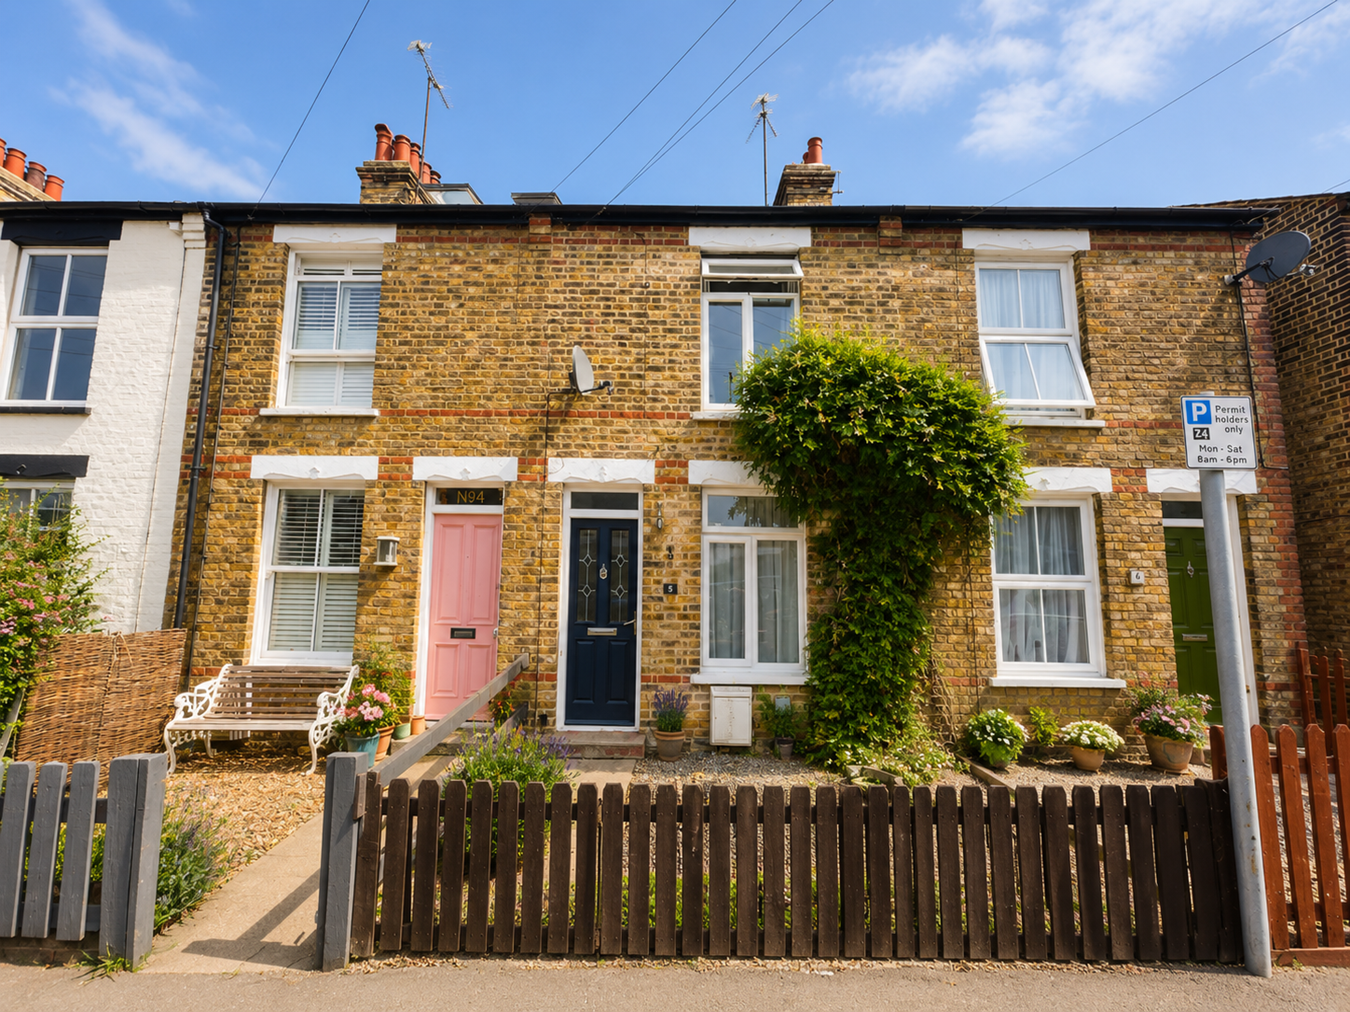
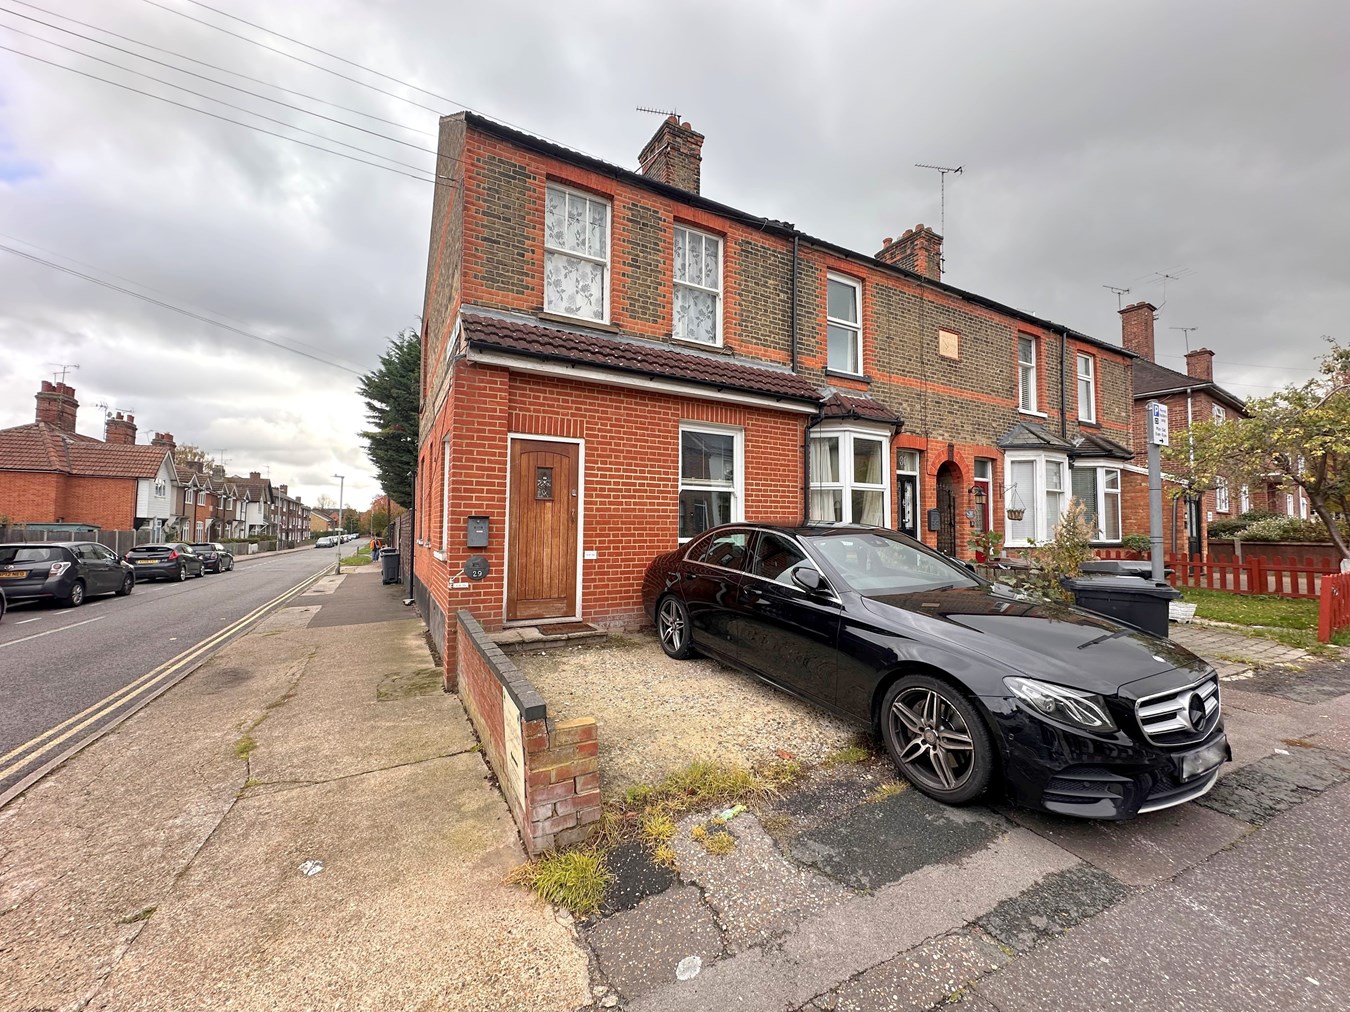
2 Bedroom Terraced House | Guide Price £374,995
Situated within the ever-popular Old Moulsham area of Chelmsford, this beautifully presented two double bedroom Victoria...
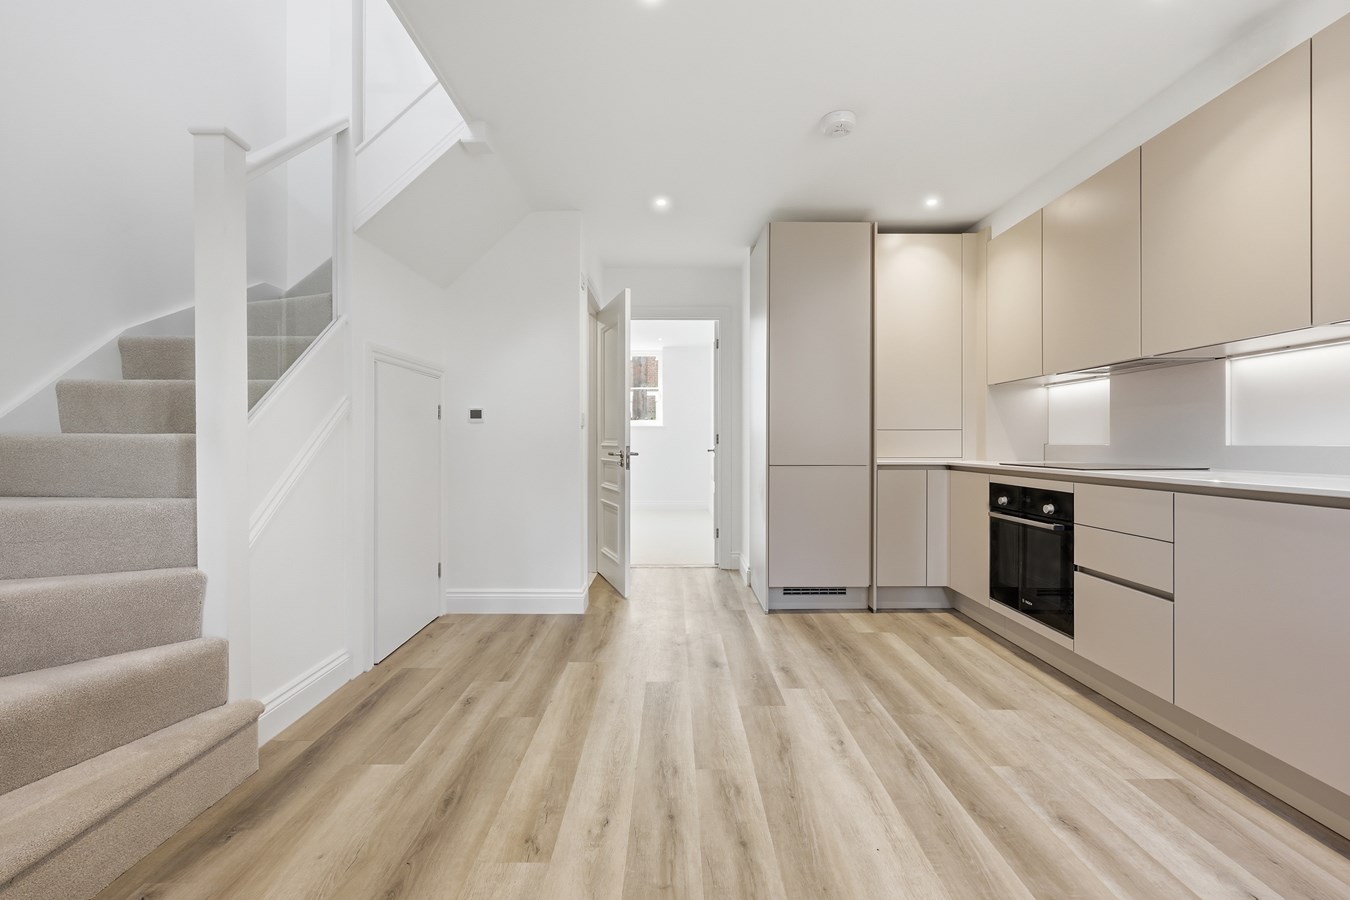
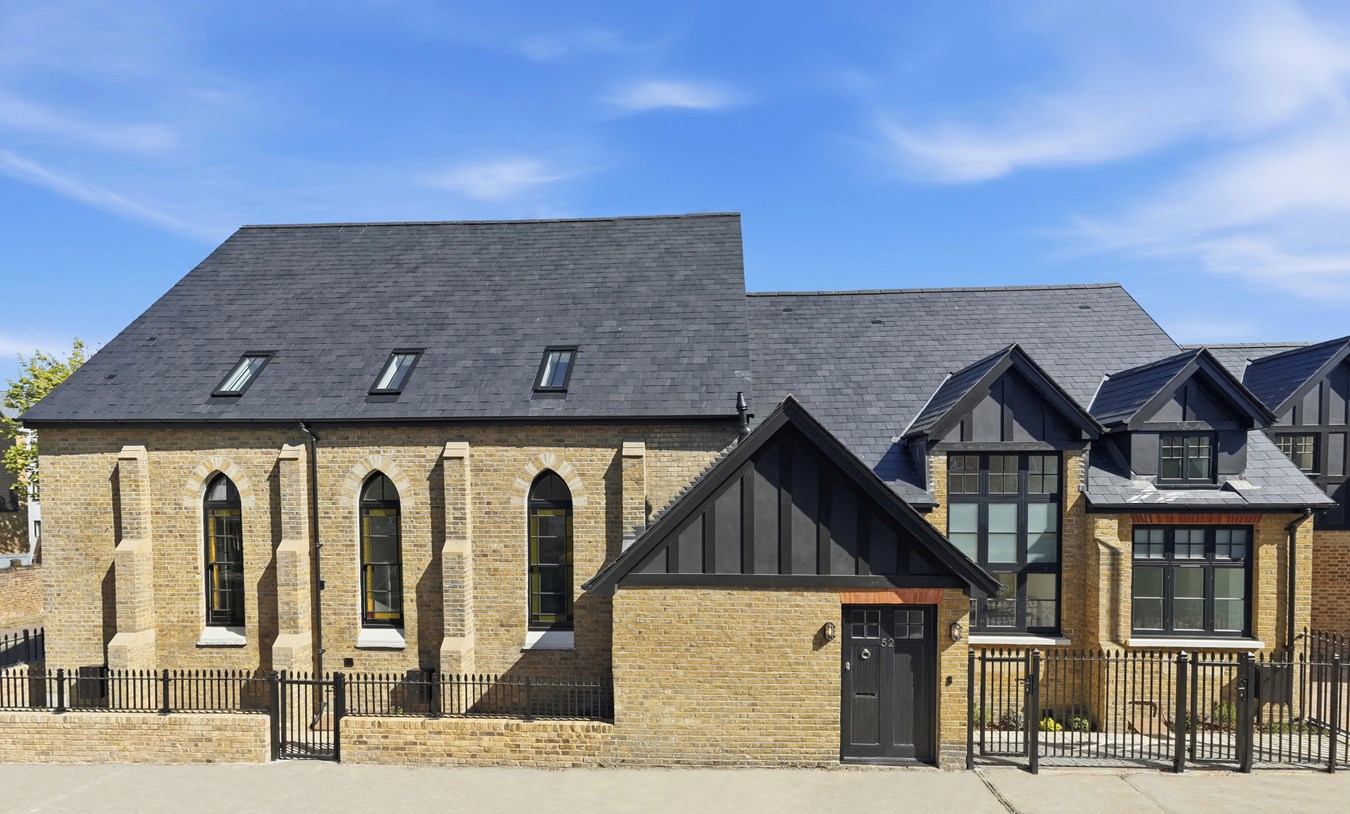
2 Bedroom Terraced House | Guide Price £350,000
A beautifully appointed two-bedroom freehold terrace house forming part of an exclusive conversion of a historic chapel...
Upper Bridge Road, Chelmsford, CM2
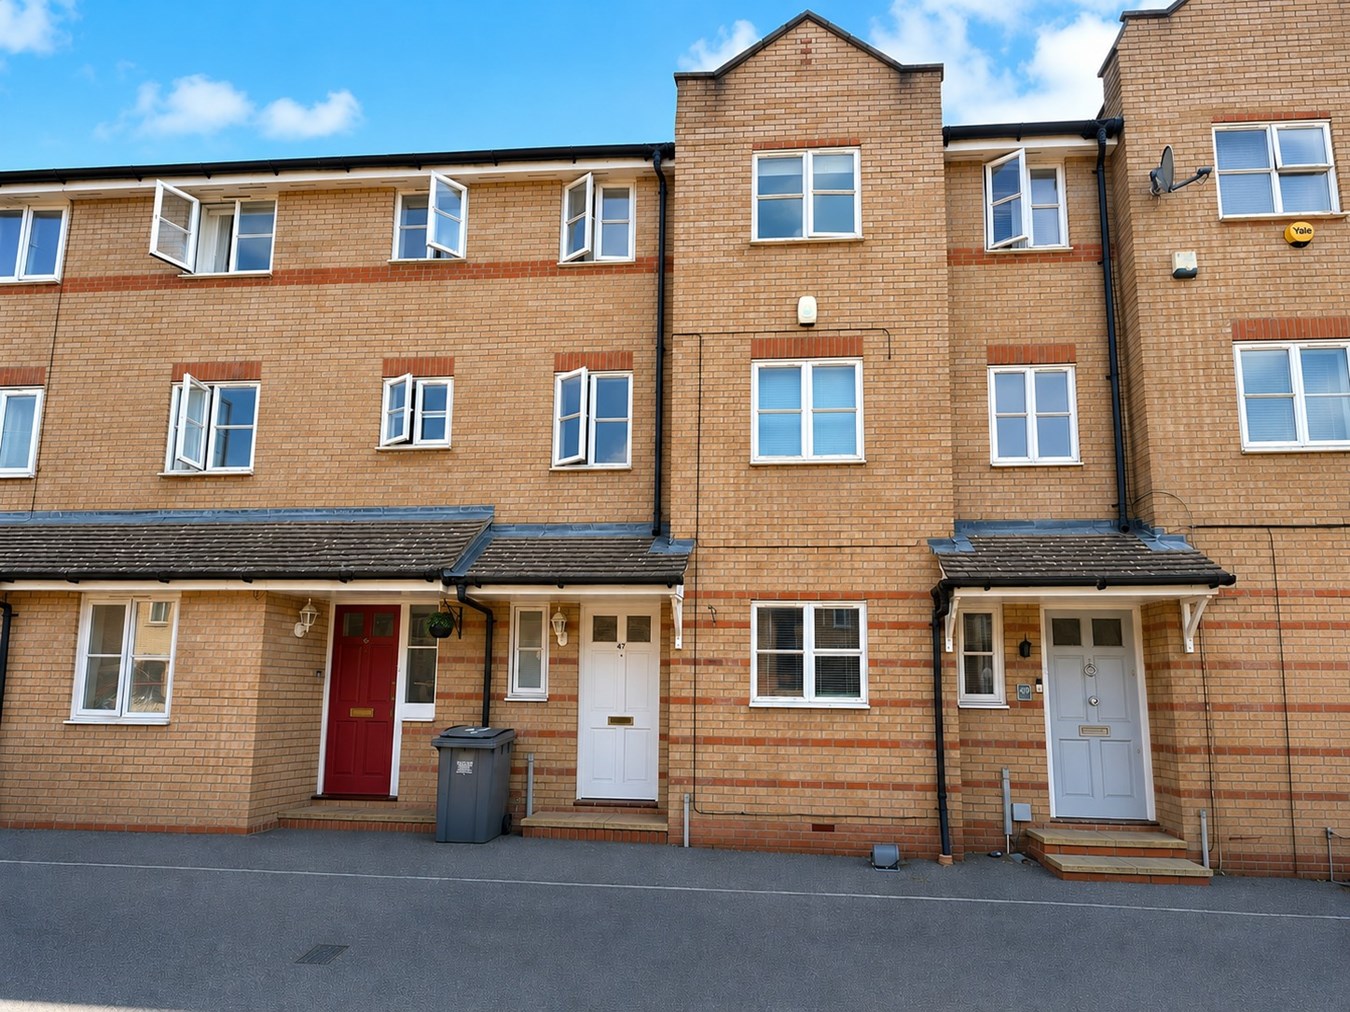
3 Bedroom End of Terrace House | Guide Price £390,000
FOR SALE – Investment Opportunity / Potential Family HomeGuide Price: £390,000An excellent opportunity to acquire this p...
Rookes Crescent, Chelmsford, CM1
5 Bedroom Town House | Offers in excess of £400,000
Offers in Excess of £400,000 No Onward Chain Five Bedroom Licensed HMO Garage & Parking Potential Family HomeOffered wit...
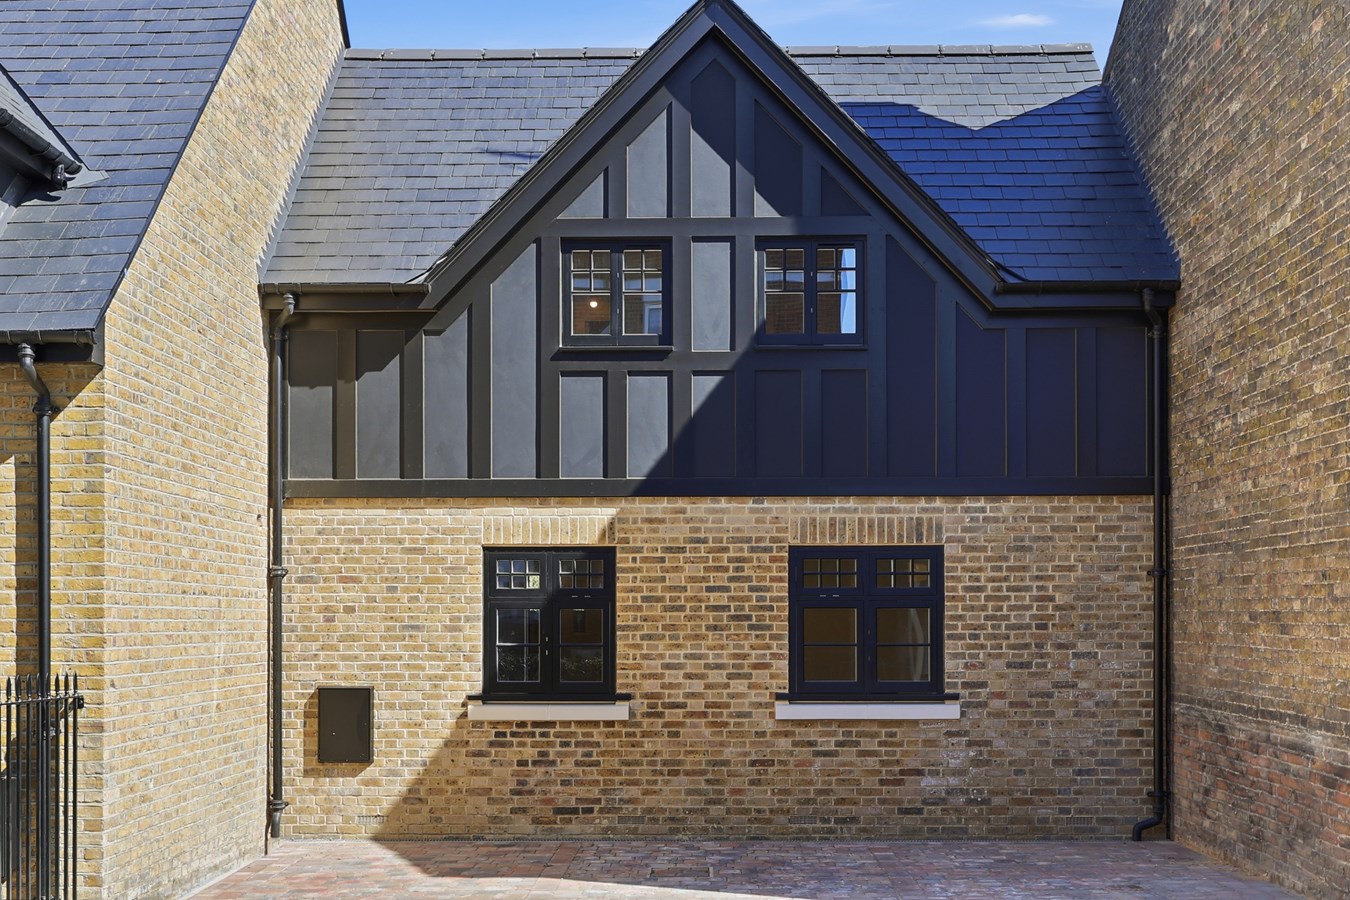
2 Bedroom Terraced House | Guide Price £400,000
***Last Remaining Plot***The Chapel, Hall Street, Old MoulshamAn outstanding two-bedroom freehold home forming part of a...

McCartney Estate Agents (Chelmsford)
74 Moulsham Street, Chelmsford, Essex, CM2 0JA
01245 266980
How much is your home worth?
Use our short form to request a valuation of your property.
Request a Valuation
©2026 The Guild of Property Professionals. All rights reserved.
Terms and Conditions |
Privacy Policy |
Cookie Policy |
Complaints Policy |
Members Login
The Guild of Property Professionals Trading Address: 121 Park Lane, London W1K 7AG. GPEA Limited.
Registered in England & Wales.
Company No: 02819824.
Registered Office Address: 2 St. Stephen's Court, St. Stephen's Road, Bournemouth, Dorset, England, BH2 6LA.
VAT Registration No: 576 8795 61

