
3 Bedroom Semi-Detached House for sale in Chelmsford
 2
3
1
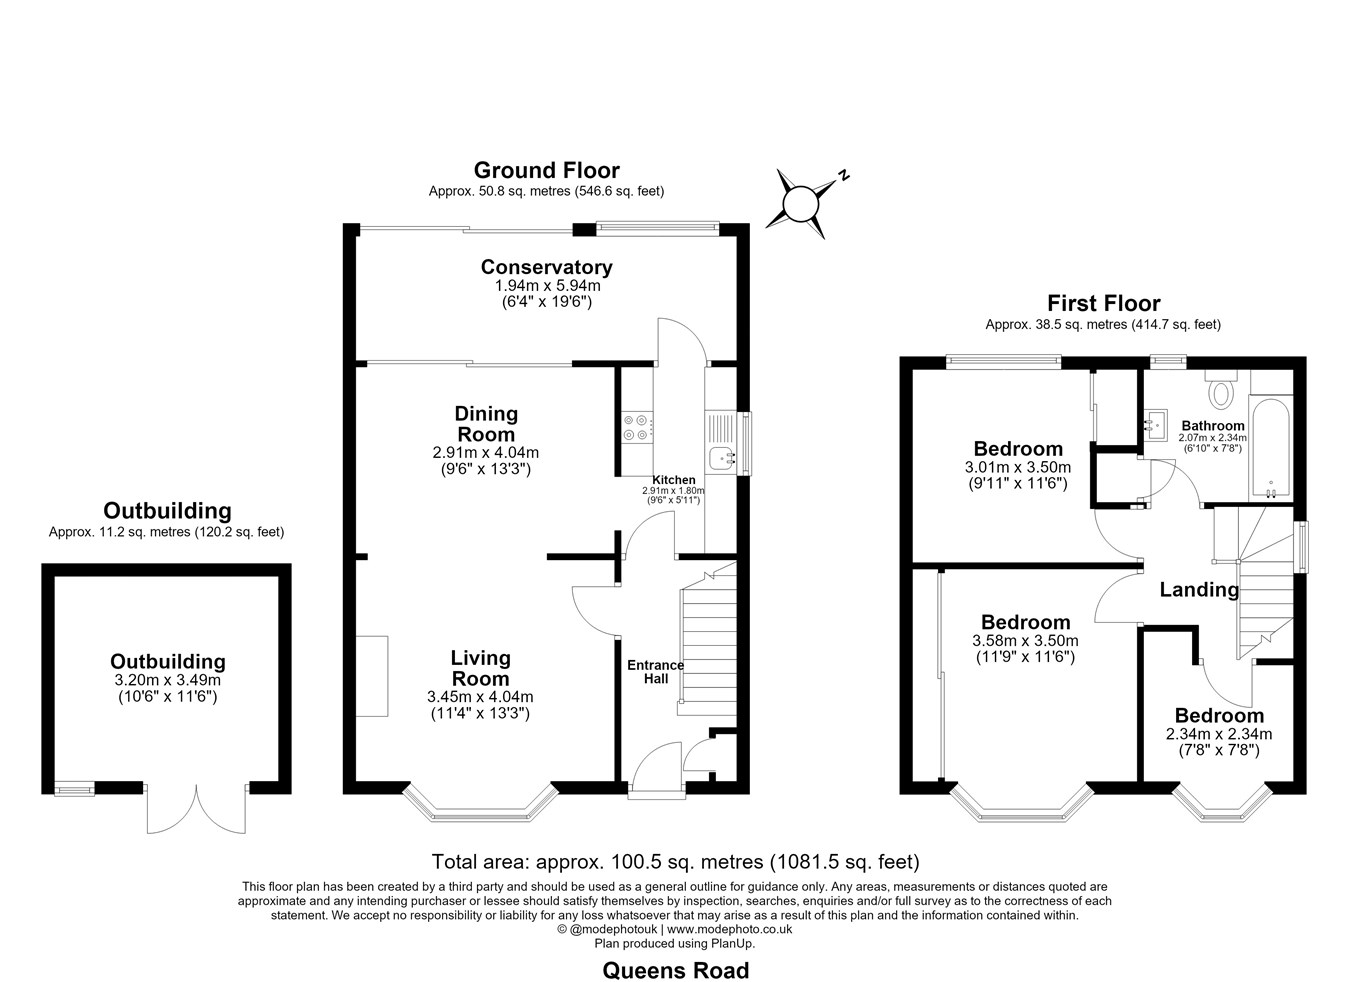
A beautifully presented and deceptively spacious three-bedroom family home, offering approximately 961 sq ft of accommodation within the main house, together with a useful detached outbuilding of approximately 120 sq ft.
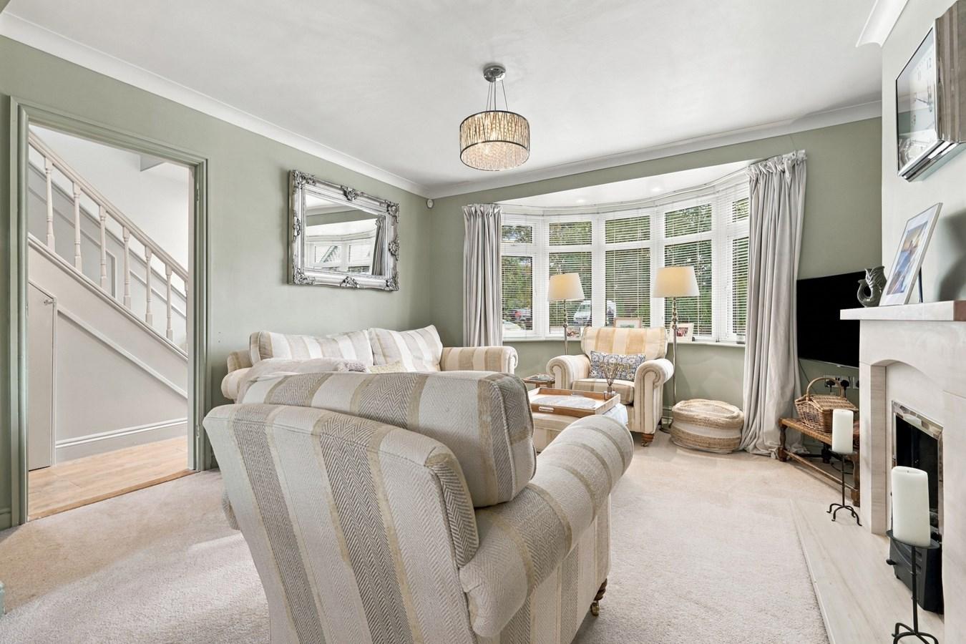
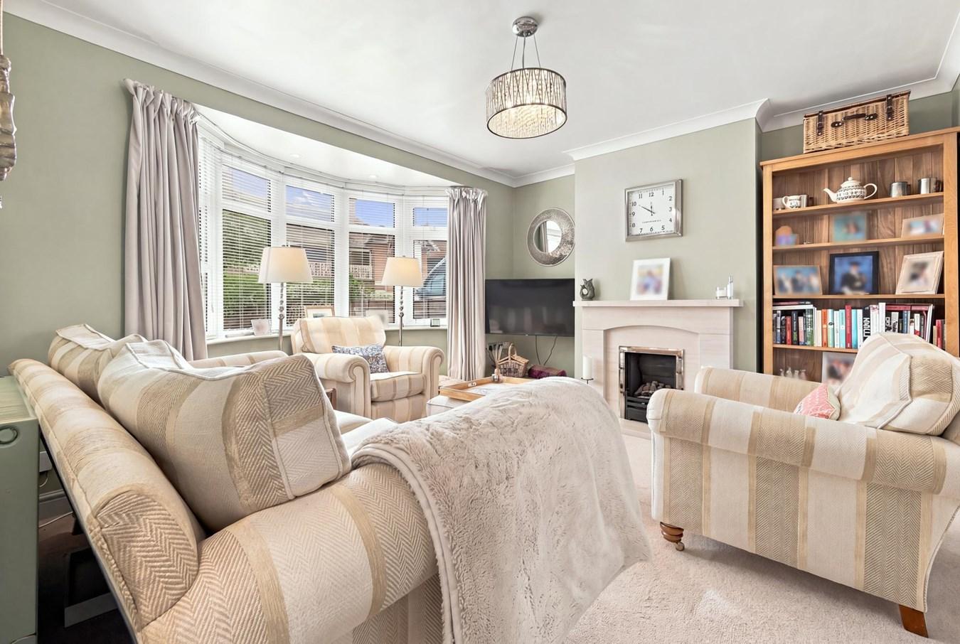
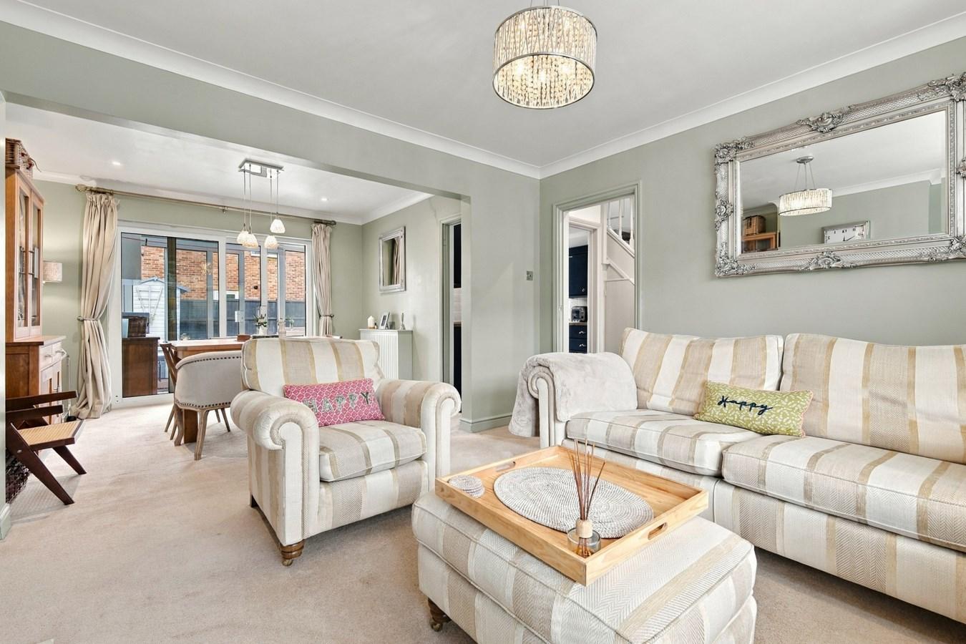
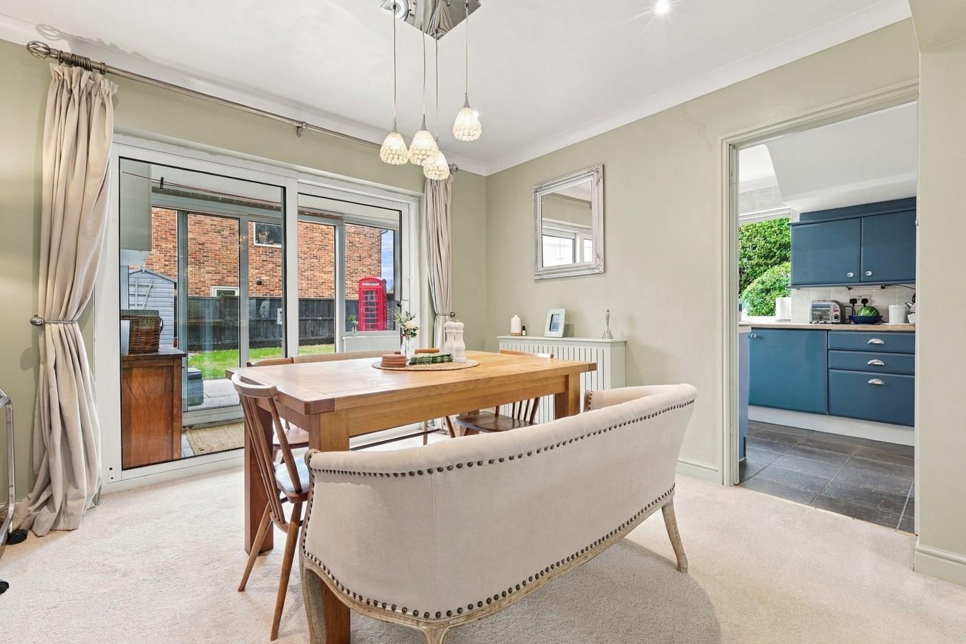
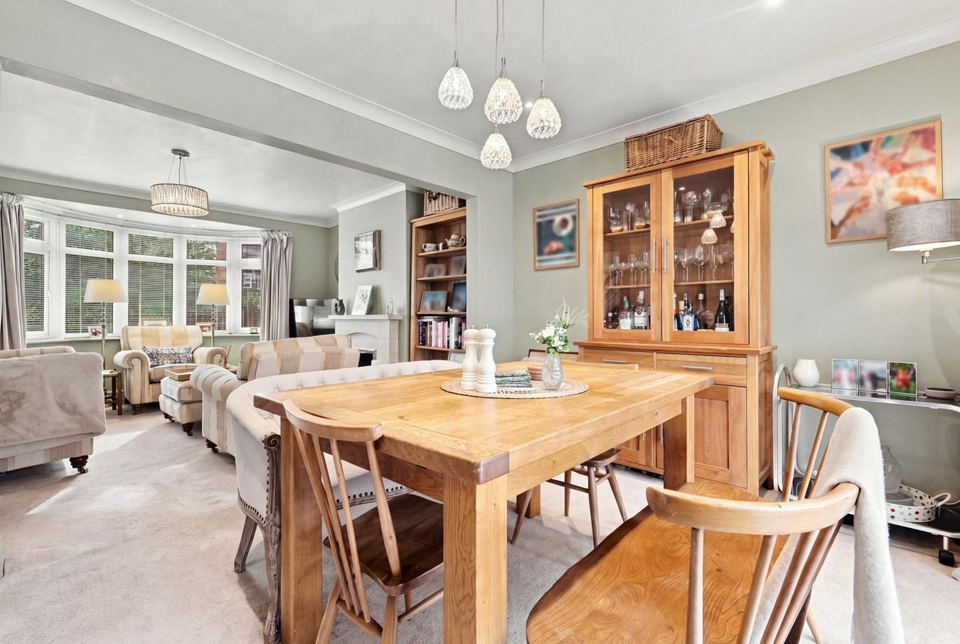
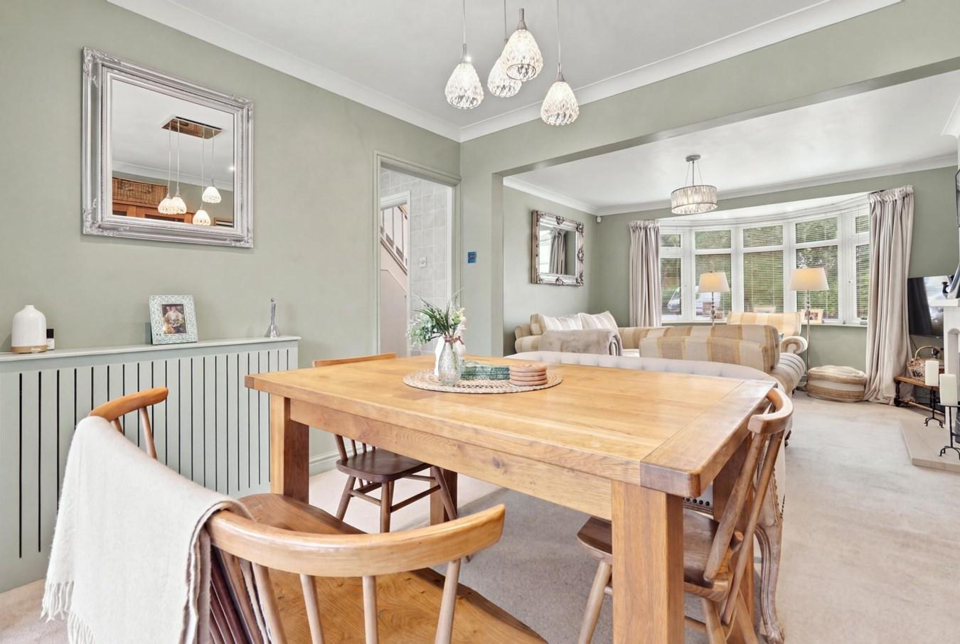
The property has been thoughtfully presented throughout, combining comfortable family living with a stylish and welcoming interior. The ground floor is particularly impressive, beginning with an entrance hall leading into a generous bay-fronted living room, which flows openly into the dining room to create a superb everyday living and entertaining space. The dining area in turn connects with the conservatory at the rear, providing an attractive outlook over the garden and creating excellent flexibility for family life.
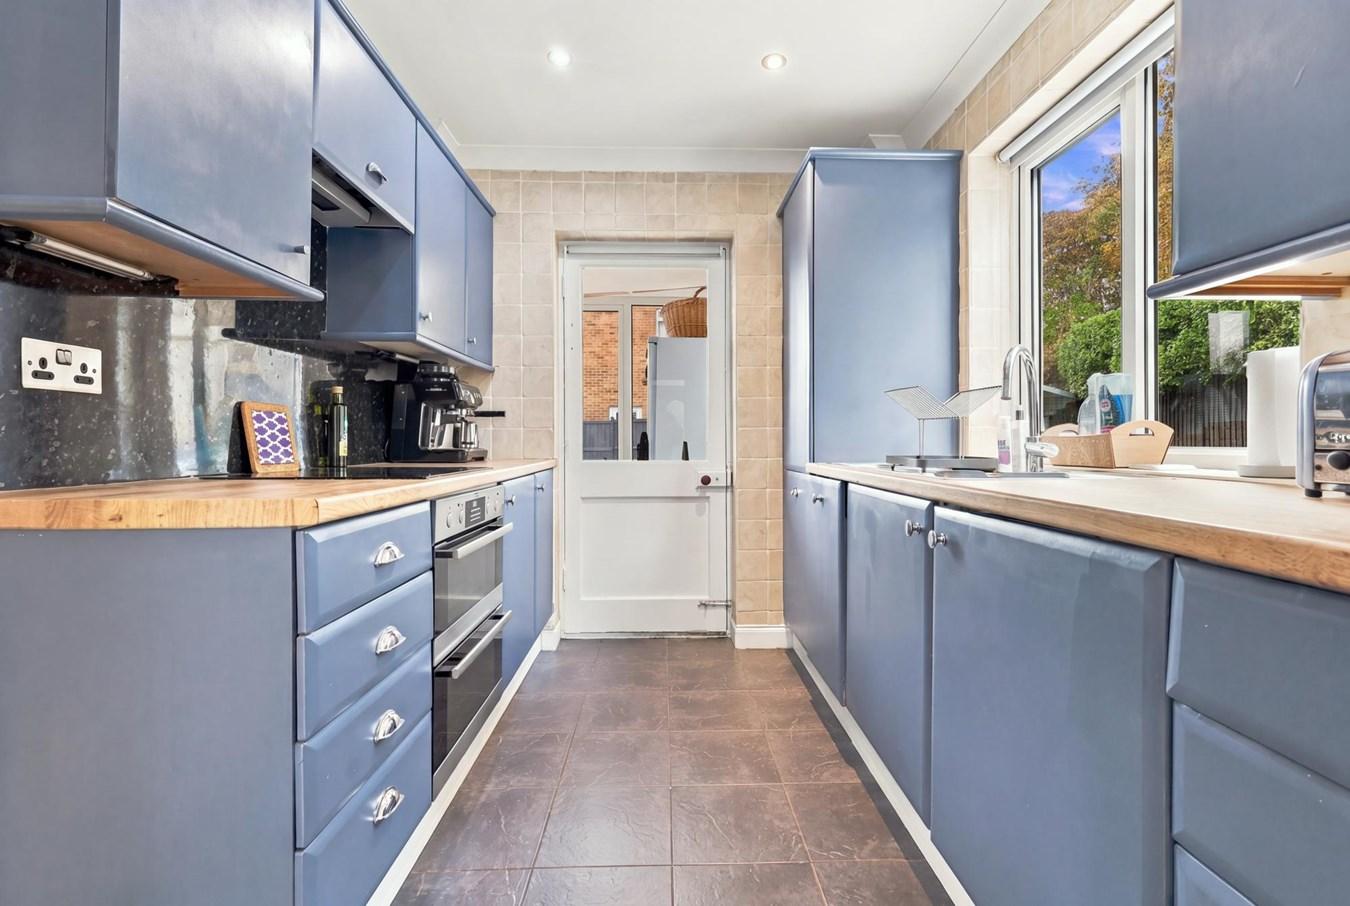
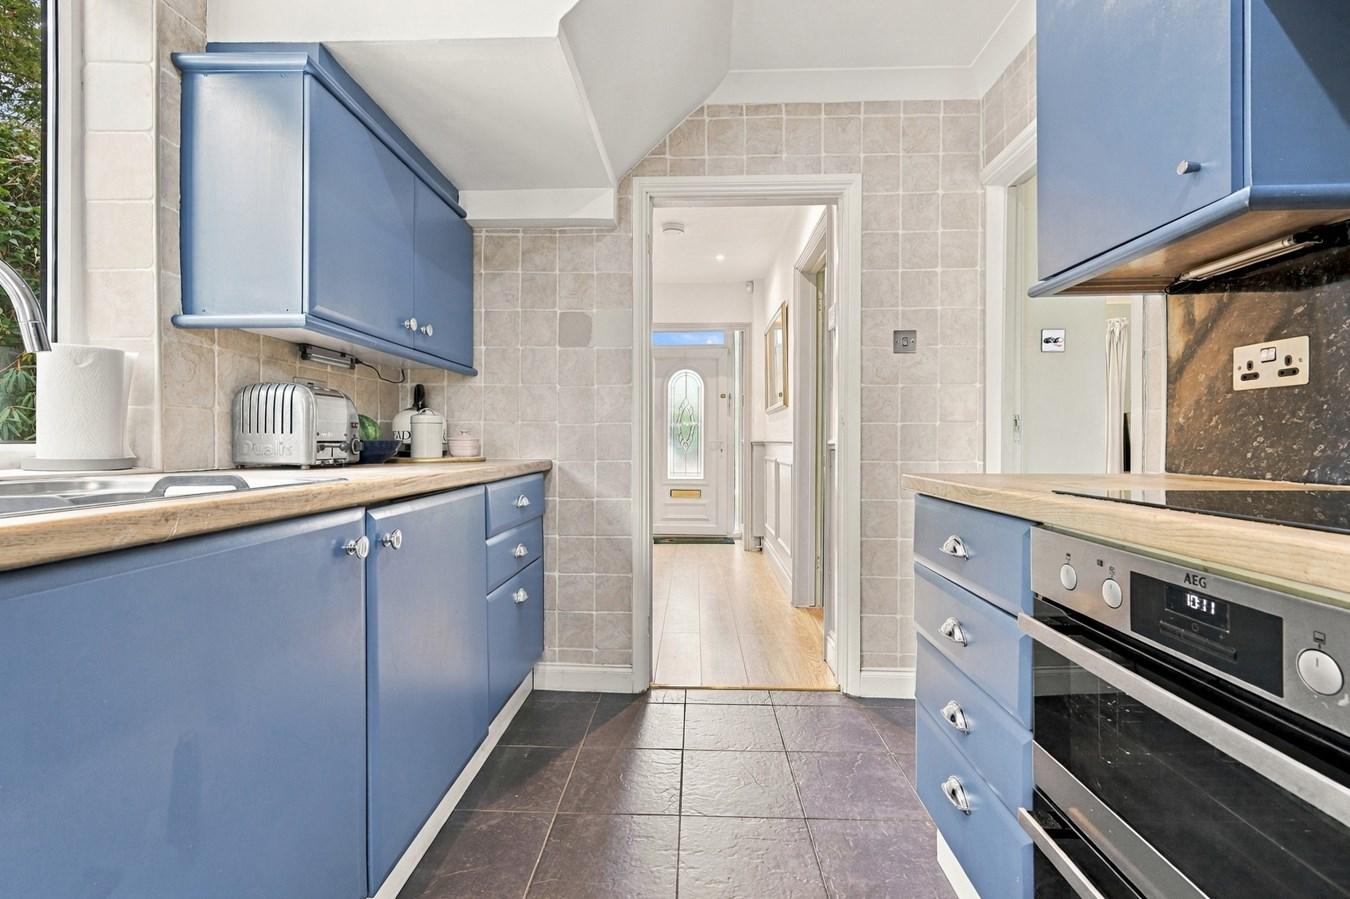
A separate fitted kitchen is positioned alongside the dining room and provides a range of storage and work surfaces, together with access towards the rear.
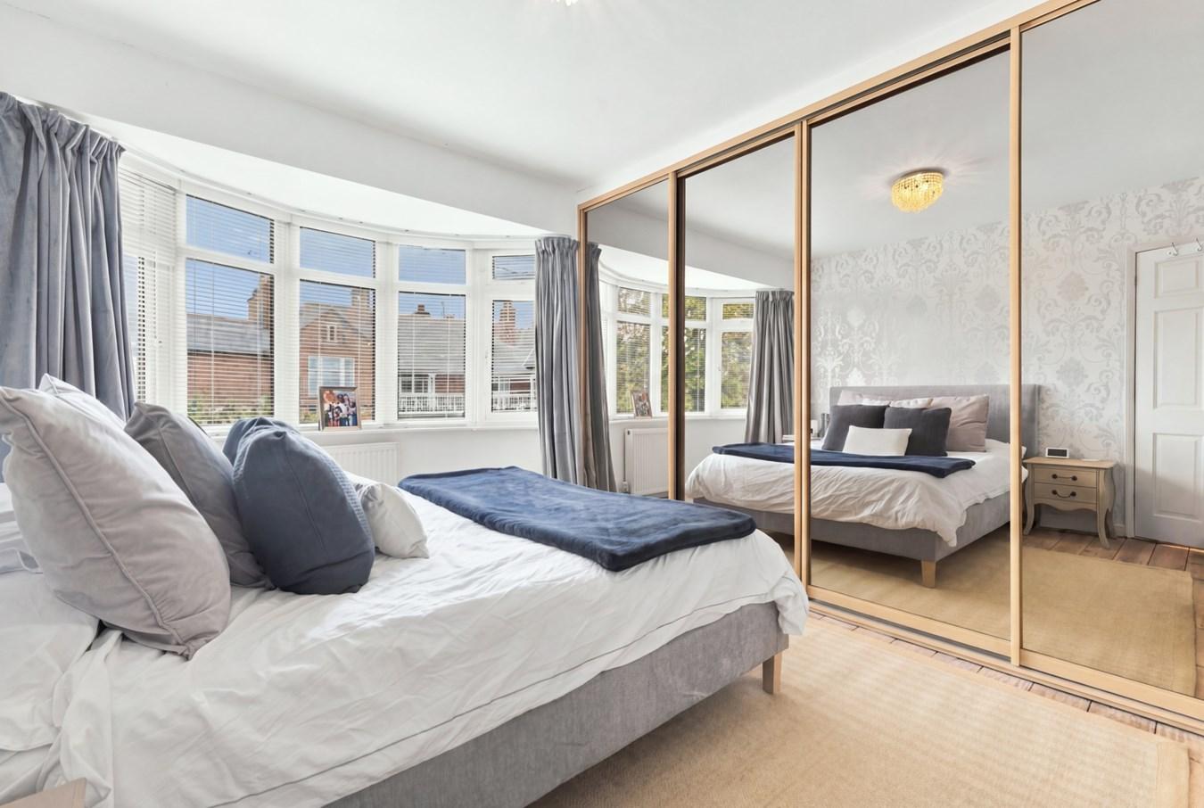
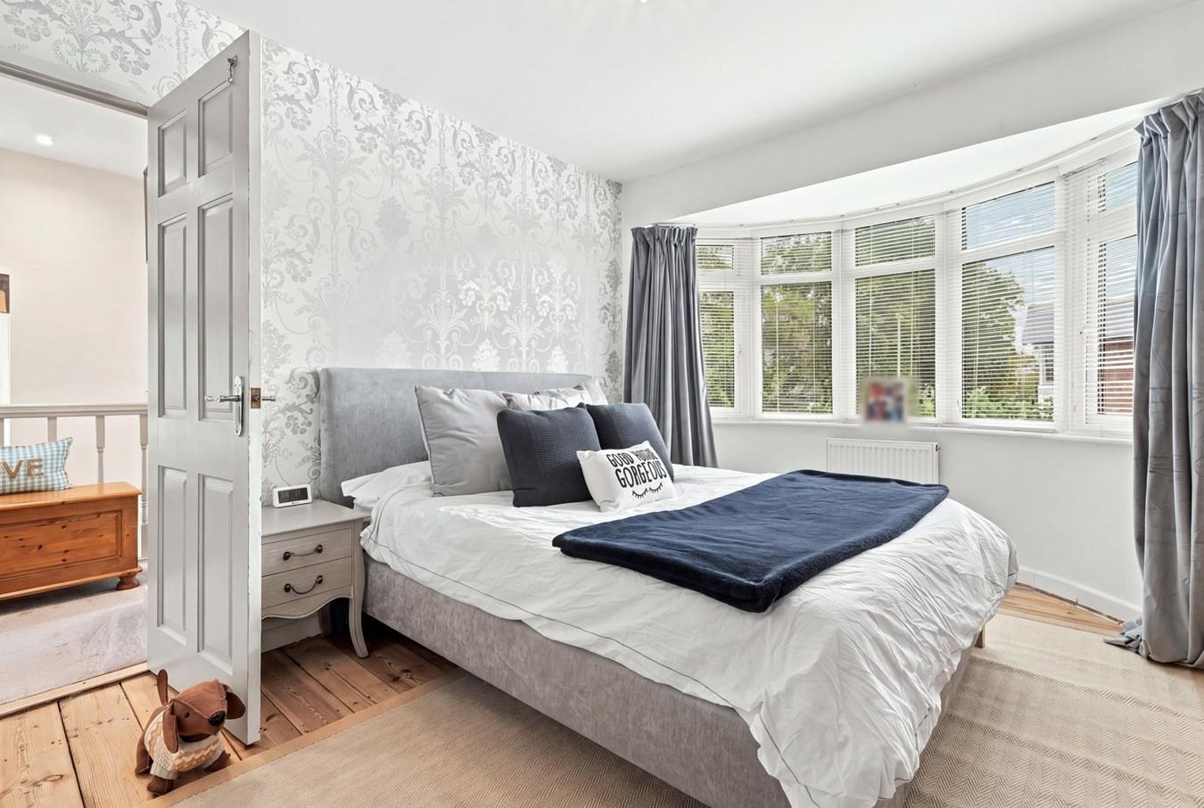
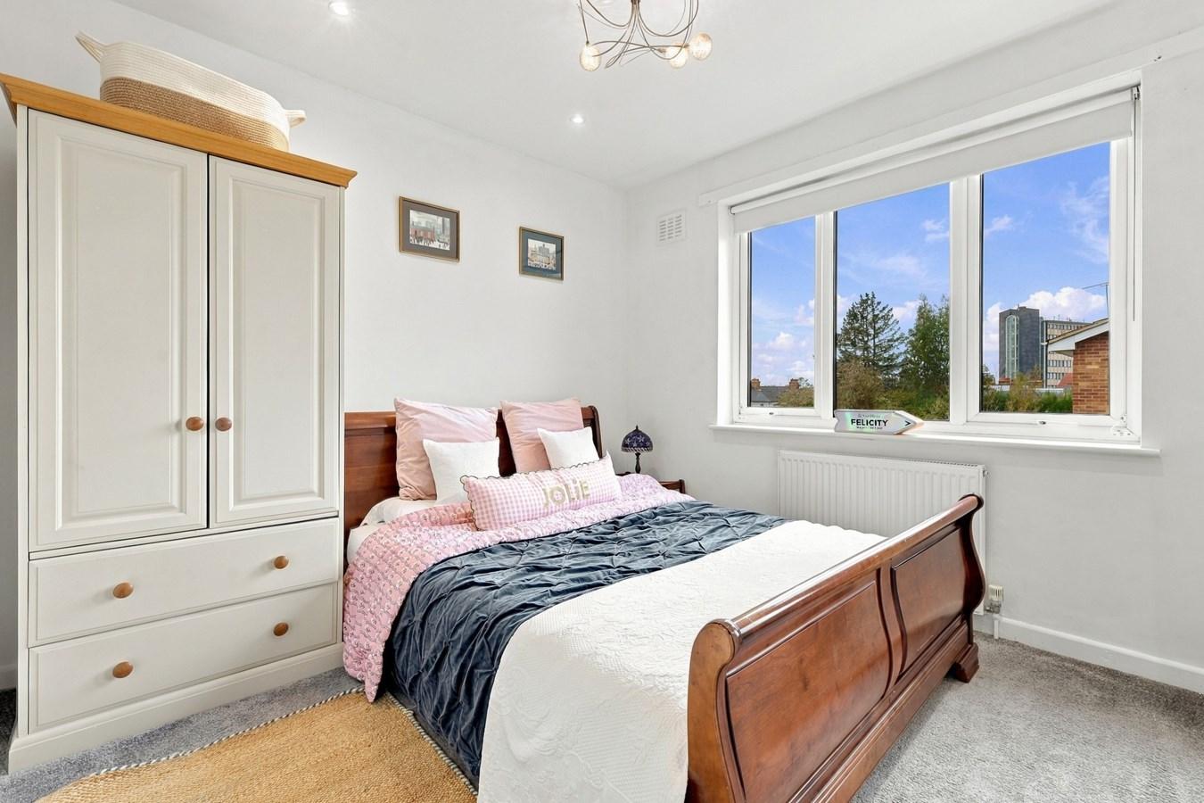
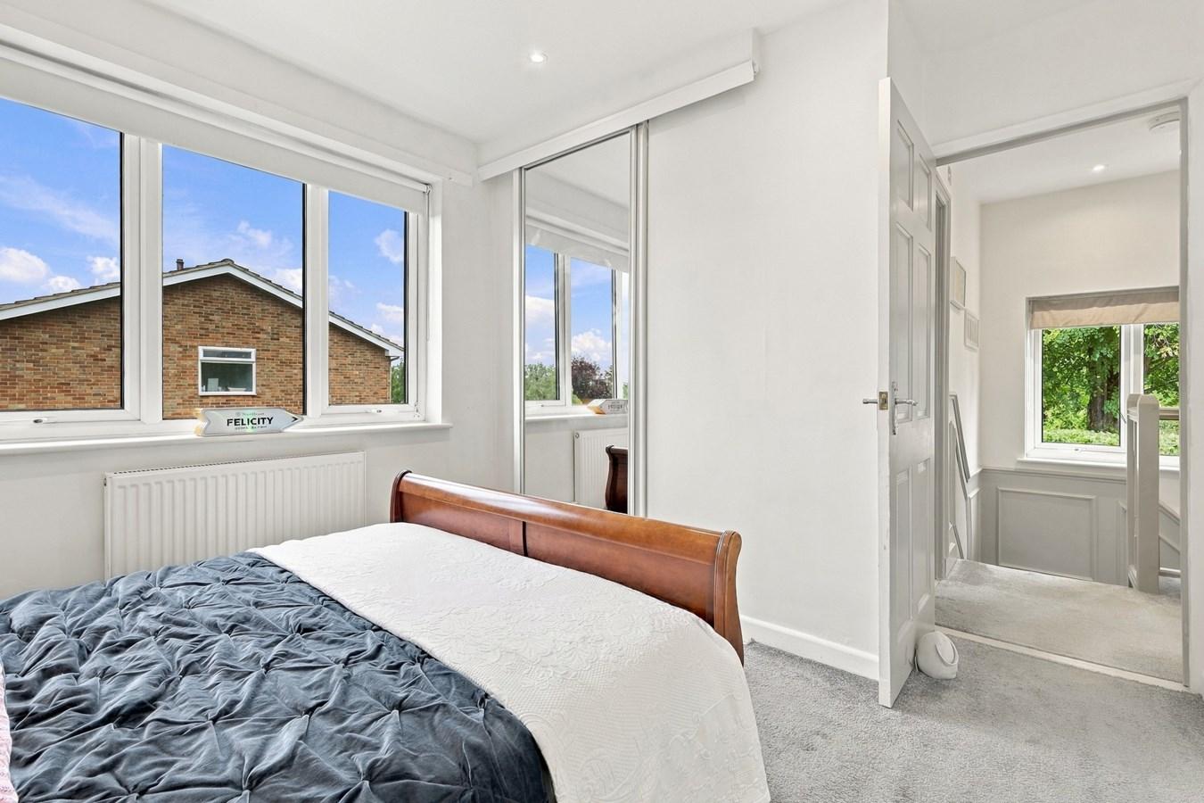
The first floor continues the excellent presentation, with a bright landing serving three bedrooms and a beautifully finished family bathroom. The principal bedroom is an excellent size and features a wide bay window together with extensive fitted wardrobes, while the second bedroom is another comfortable double.
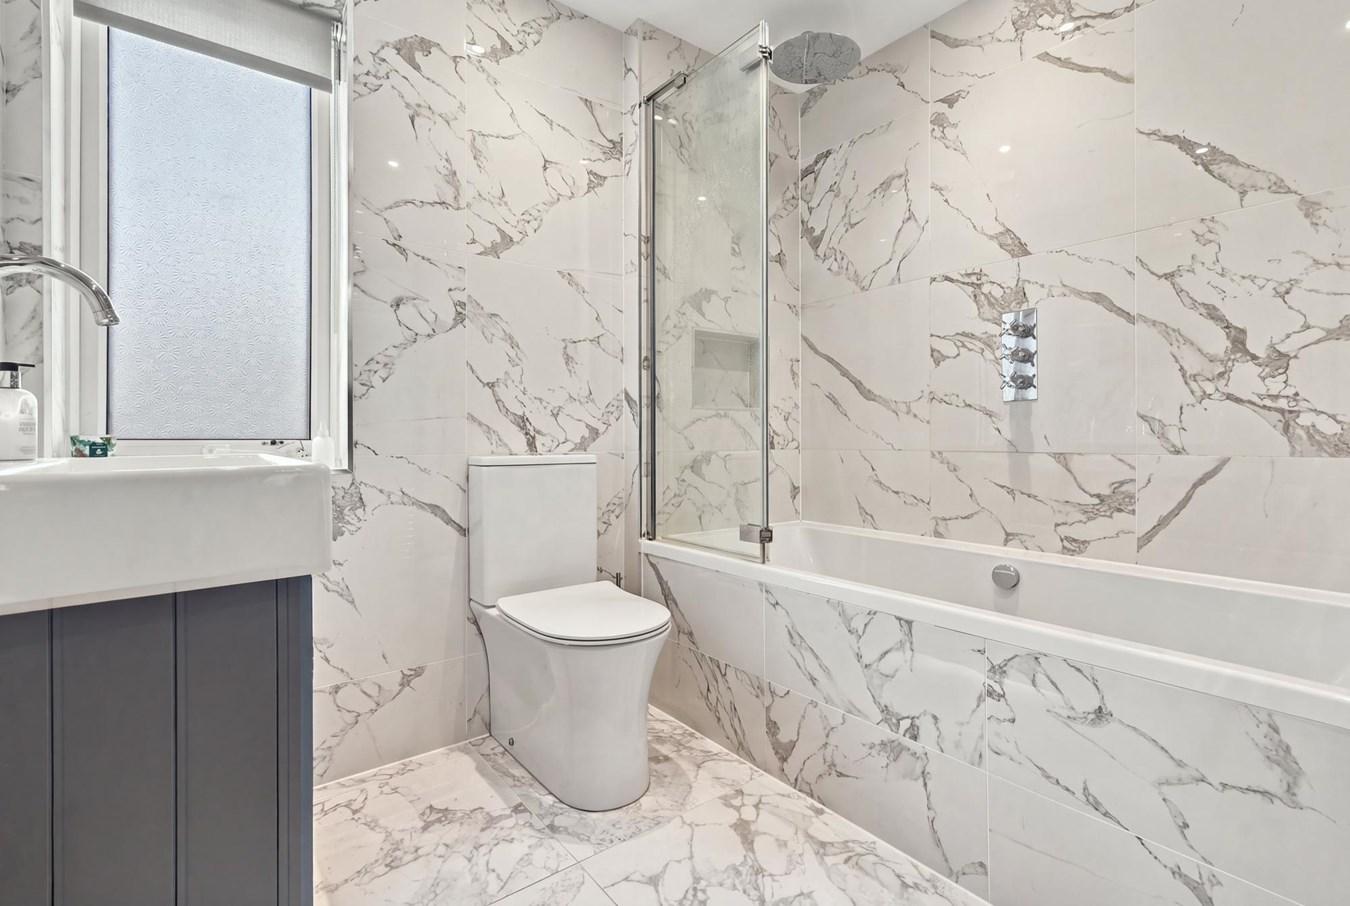
The bathroom is a particular highlight, having been finished in a striking contemporary style with marble-effect tiling, a modern suite and bath with glazed shower screen and overhead rainfall-style shower.
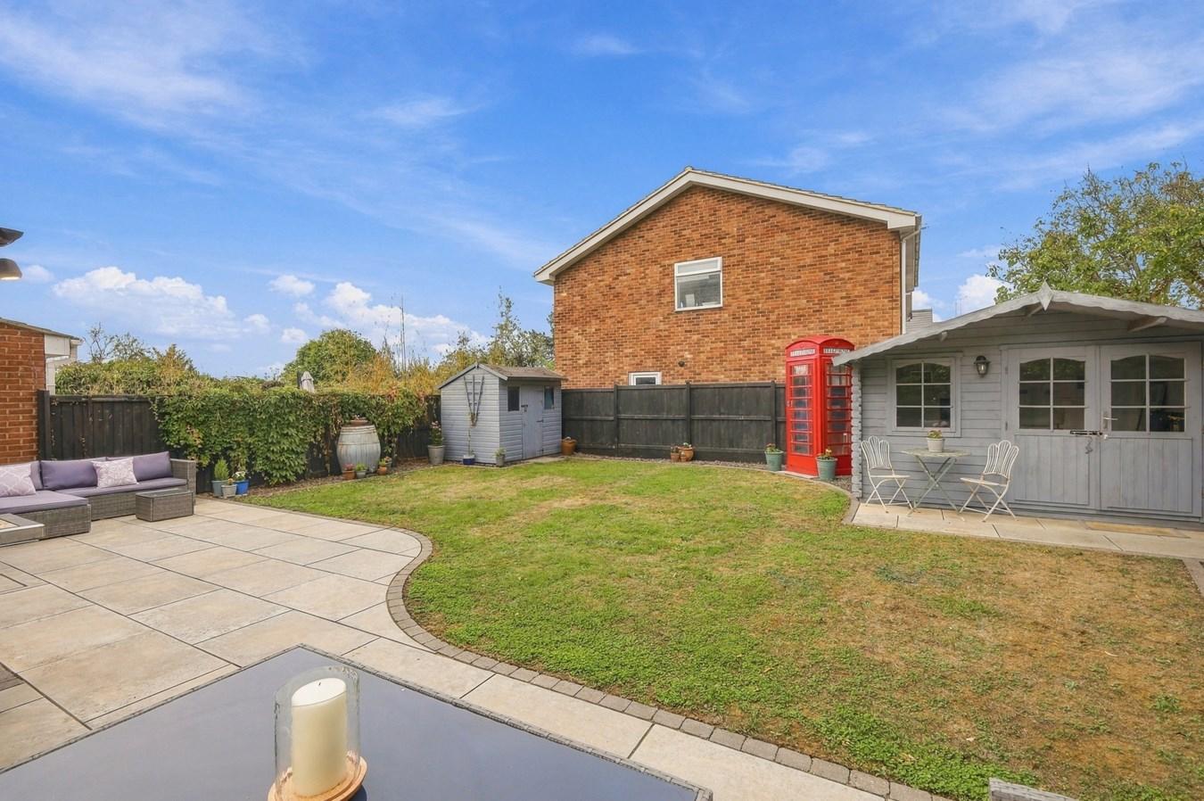
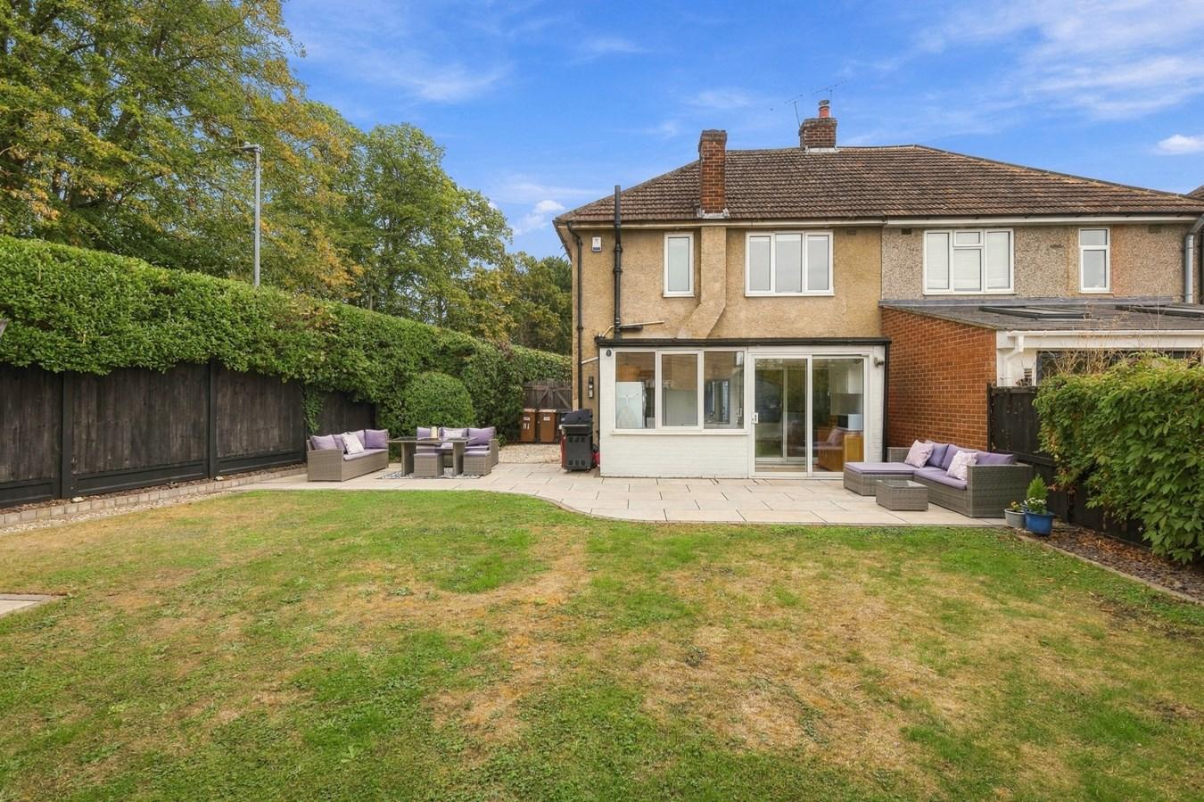
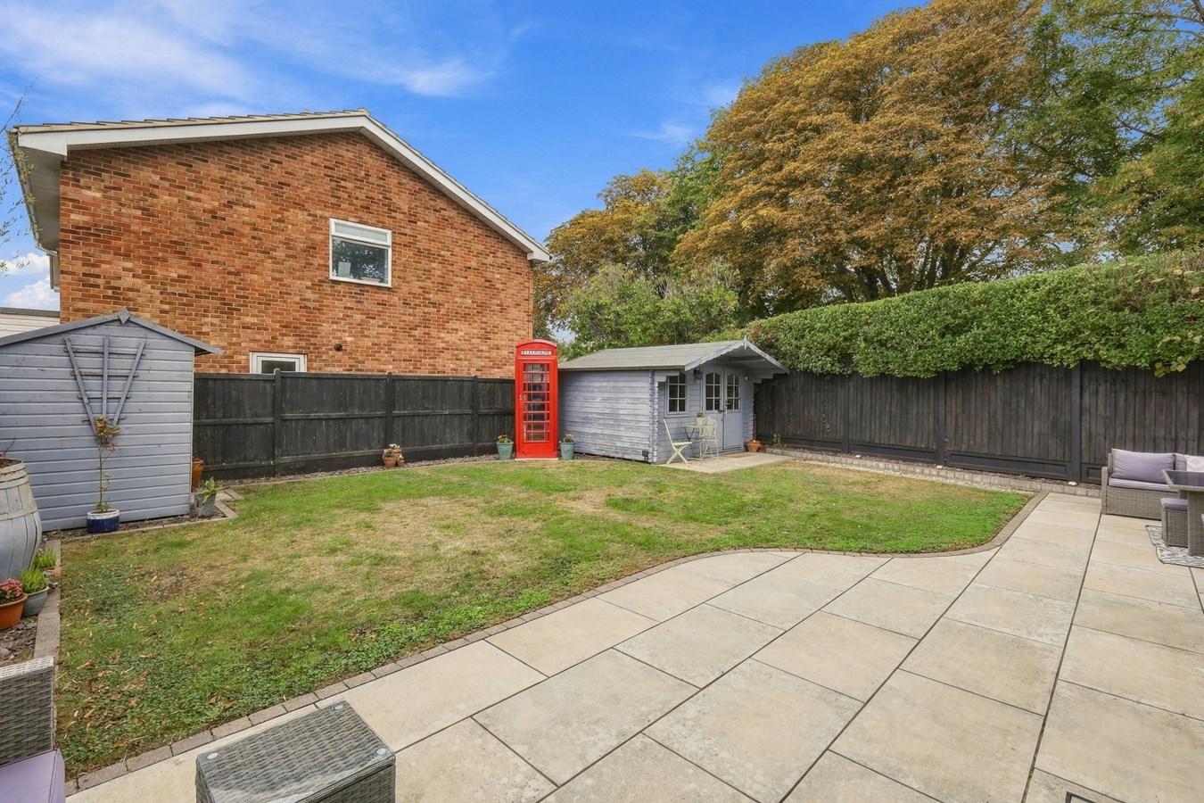
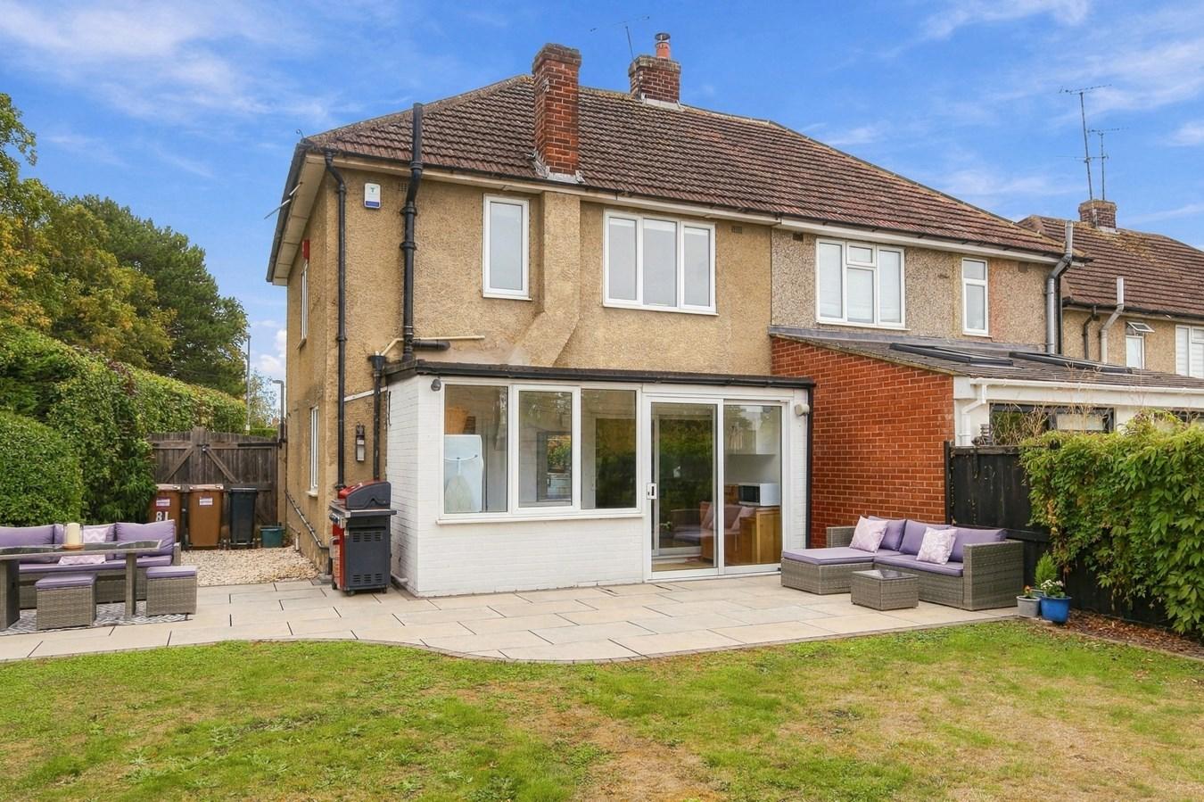
Outside, the rear garden is a wonderful feature of the home. A generous paved terrace immediately adjoining the property creates ample room for outdoor dining, entertaining and seating, beyond which is a sizeable lawn enclosed by mature hedging and fencing. The garden also benefits from a detached outbuilding measuring approximately 10'6" x 11'6", providing valuable additional space.
Queens Road is conveniently placed for the city centre, with Chelmsford railway station approximately 0.7 miles away. Trinity Road Primary School is also particularly close by, alongside a wider choice of schools, shops and amenities.
An attractive, spacious and extremely well-presented home in a convenient Chelmsford location – early viewing is highly recommended.Room Descriptions
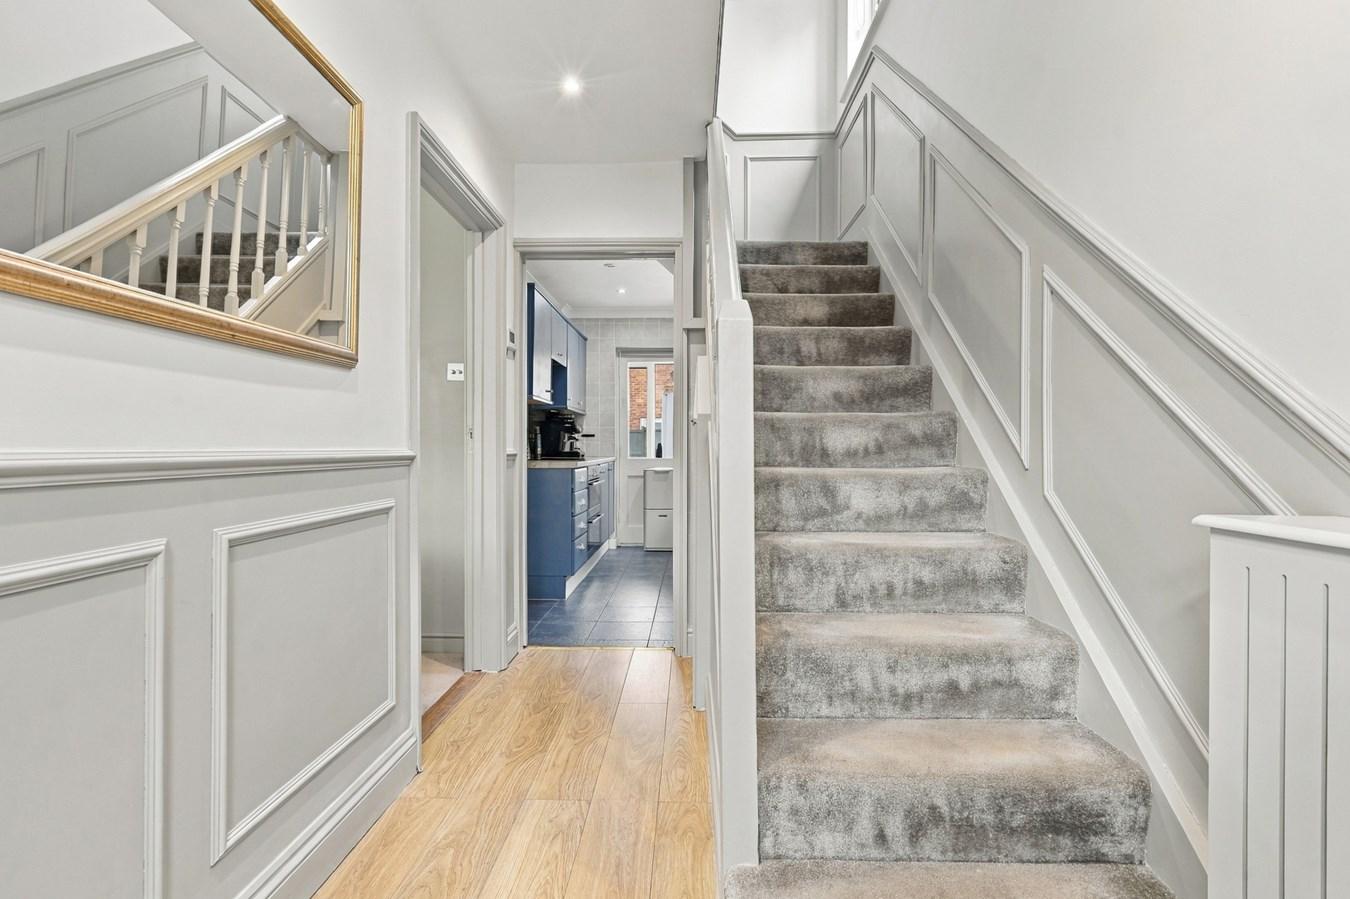
ENTRANCE HALL
Entrance into a welcoming hallway with staircase rising to the first floor and access through to the principal ground-floor accommodation.
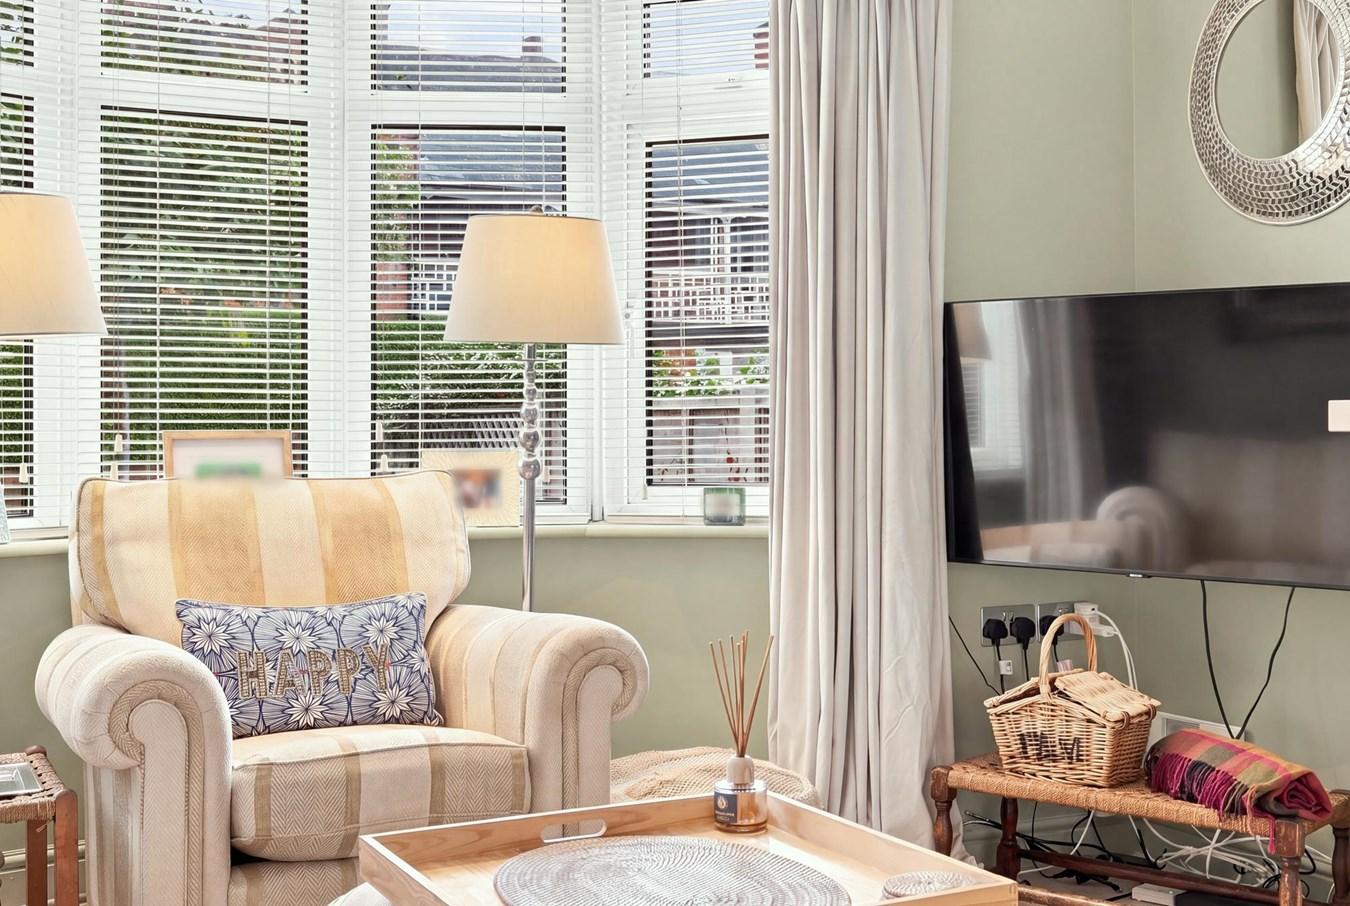
LIVING ROOM 3.45m x 4.04m (11'4" x 13'3")
An attractive and generously proportioned reception room featuring a wide bay window to the front elevation, creating excellent natural light. A feature fireplace provides a focal point to the room, while the open arrangement leads seamlessly through into the dining room and creates a particularly sociable living space.
DINING ROOM 2.91m x 4.04m (9'6" x 13'3")
A generous dining area providing ample space for a substantial dining table and additional furniture. Open to the living room and enjoying access towards both the kitchen and conservatory, making this an excellent central space for family living and entertaining.
KITCHEN 2.91m x 1.80m (9'6" x 5'11")
Fitted with a range of contrasting blue wall and base units complemented by wood-effect work surfaces. Space and provision for appliances, inset sink positioned beneath the side-facing window and access towards the rear.
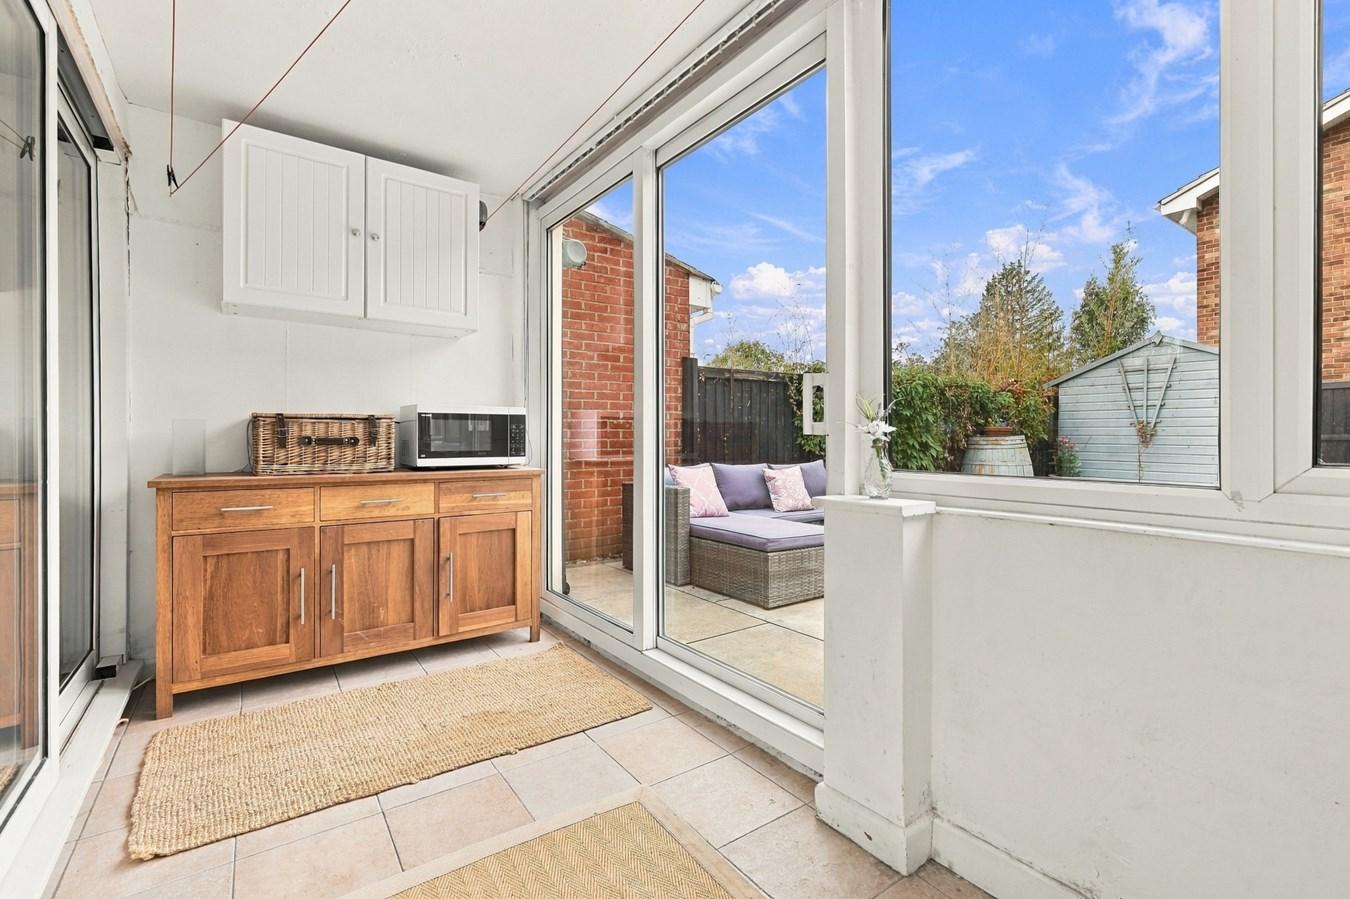
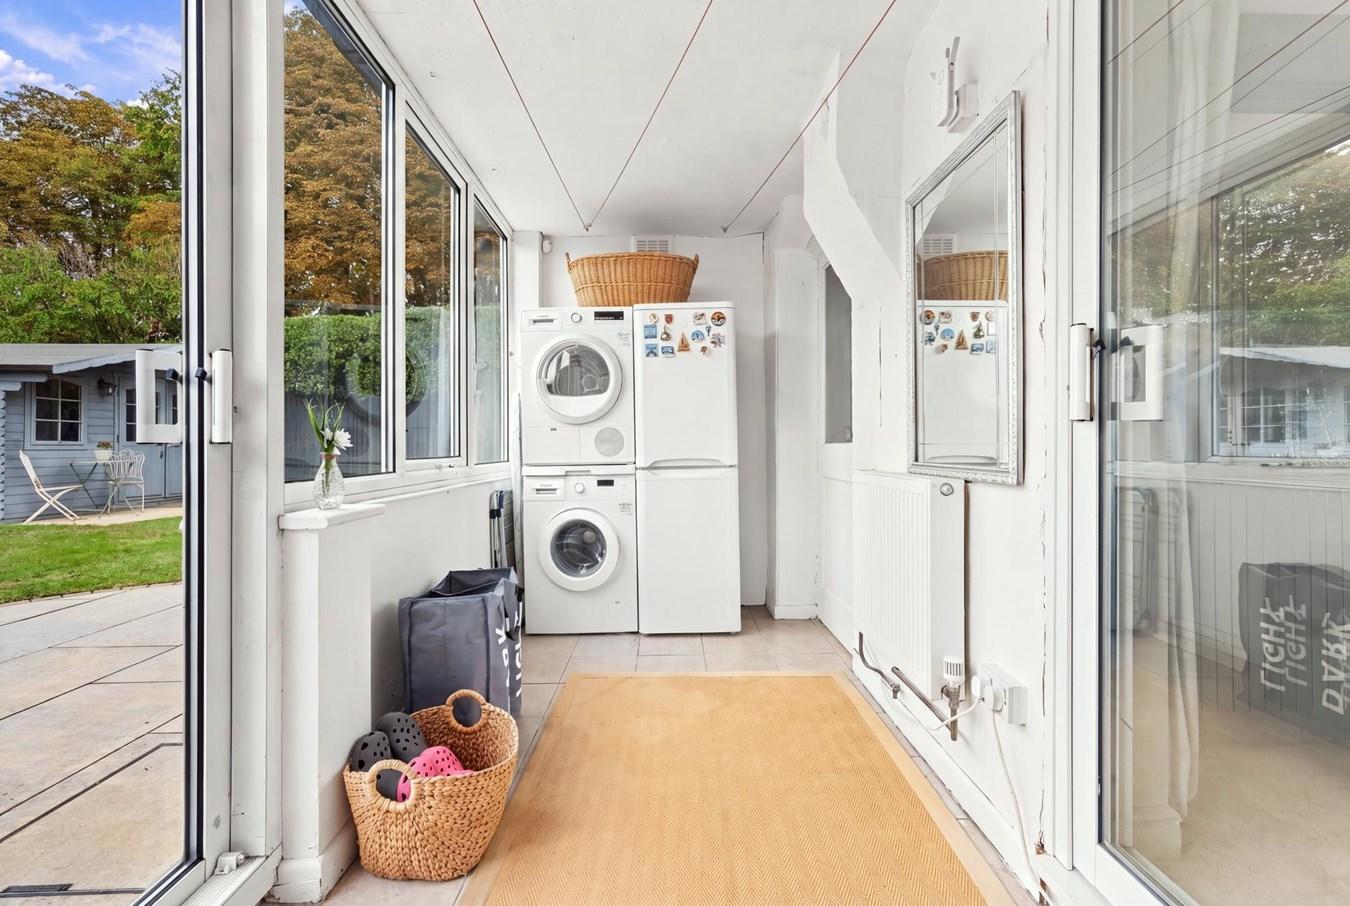
CONSERVATORY 1.94m x 5.94m (6'4" x 19'6")
Extending across the rear of the property and providing valuable additional accommodation overlooking the garden. An excellent space capable of serving a variety of uses, with direct access to the rear garden.
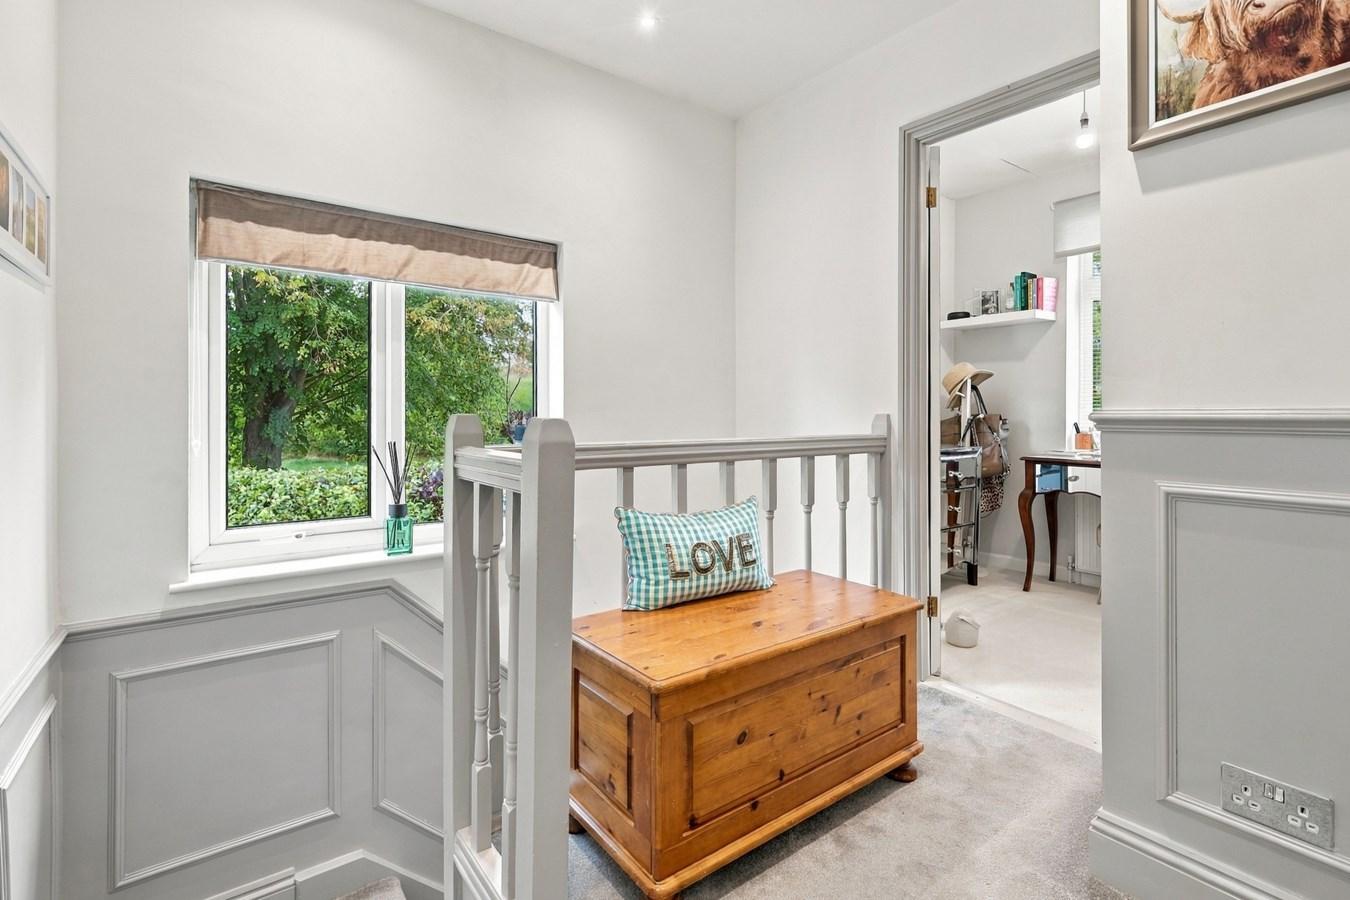
FIRST FLOOR LANDING
A bright and particularly attractive landing with window providing natural light, decorative wall panelling and access to all three bedrooms and the family bathroom.
BEDROOM ONE 3.58m x 3.50m (11'9" x 11'6")
An impressive principal double bedroom featuring a broad bay window to the front elevation and an extensive range of fitted mirrored wardrobes providing excellent storage.
BEDROOM TWO 3.01m x 3.50m (9'11" x 11'6")
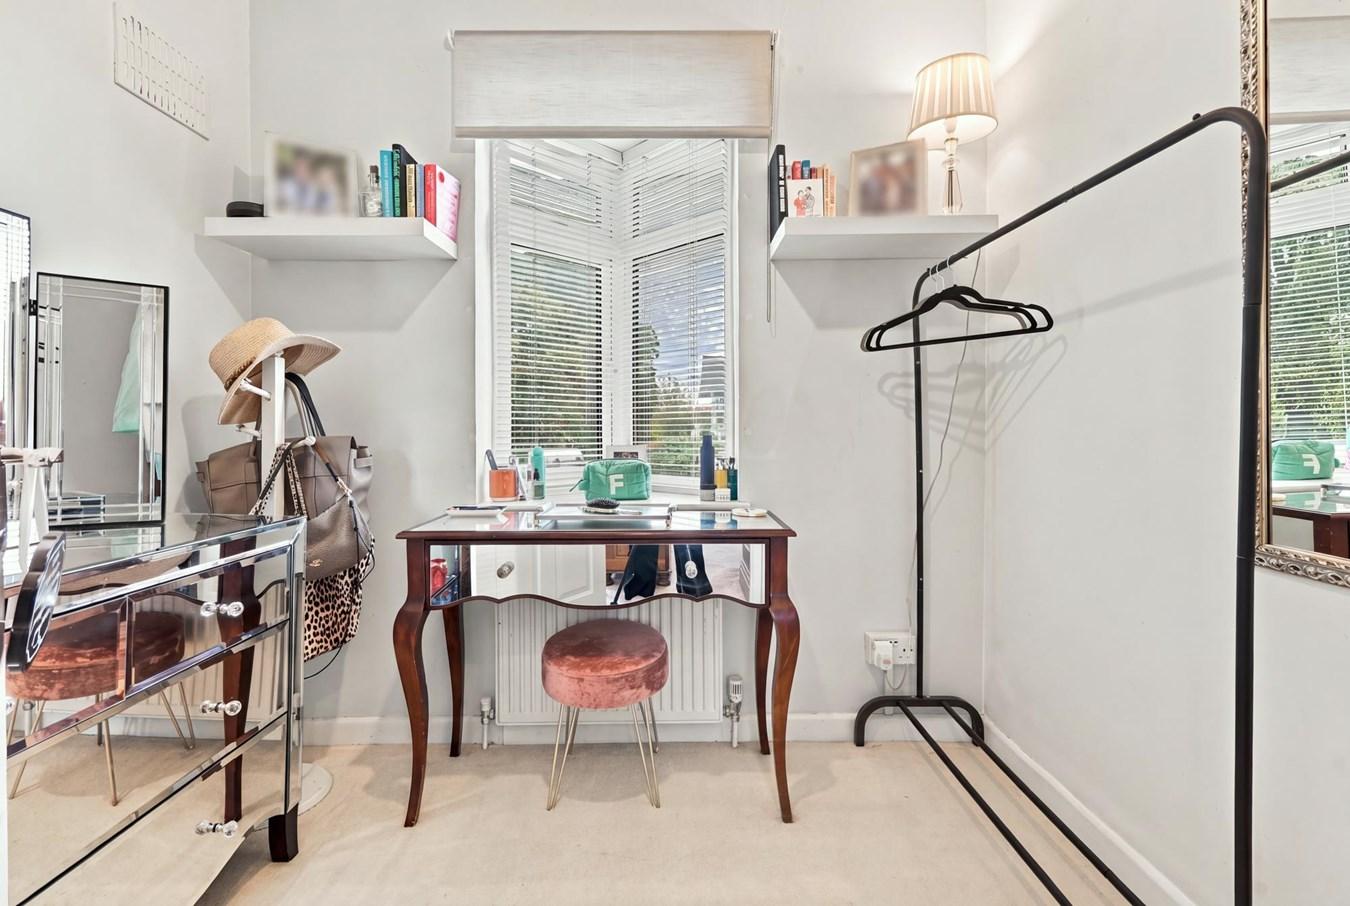
A well-proportioned second double bedroom with window to the rear elevation overlooking the garden and space for bedroom furniture.
BEDROOM THREE 2.34m x 2.34m (7'8" x 7'8")
A useful third bedroom with bay window to the front elevation. Ideal as a child's bedroom, nursery or dedicated home office.
FAMILY BATHROOM 2.07m x 2.34m (6'10" x 7'8")
A superb contemporary bathroom finished with striking marble-effect wall and floor tiling. Fitted with a modern suite comprising panelled bath with glazed shower screen and rainfall-style shower over, WC and wash basin with vanity storage. Obscure window provides natural light.
REAR GARDEN
A particularly appealing feature of the property, offering excellent space for both entertaining and family use. A substantial paved terrace immediately adjoining the house provides ample room for outdoor furniture and entertaining, opening onto a generous lawn with mature hedging and fenced boundaries providing a good degree of enclosure.
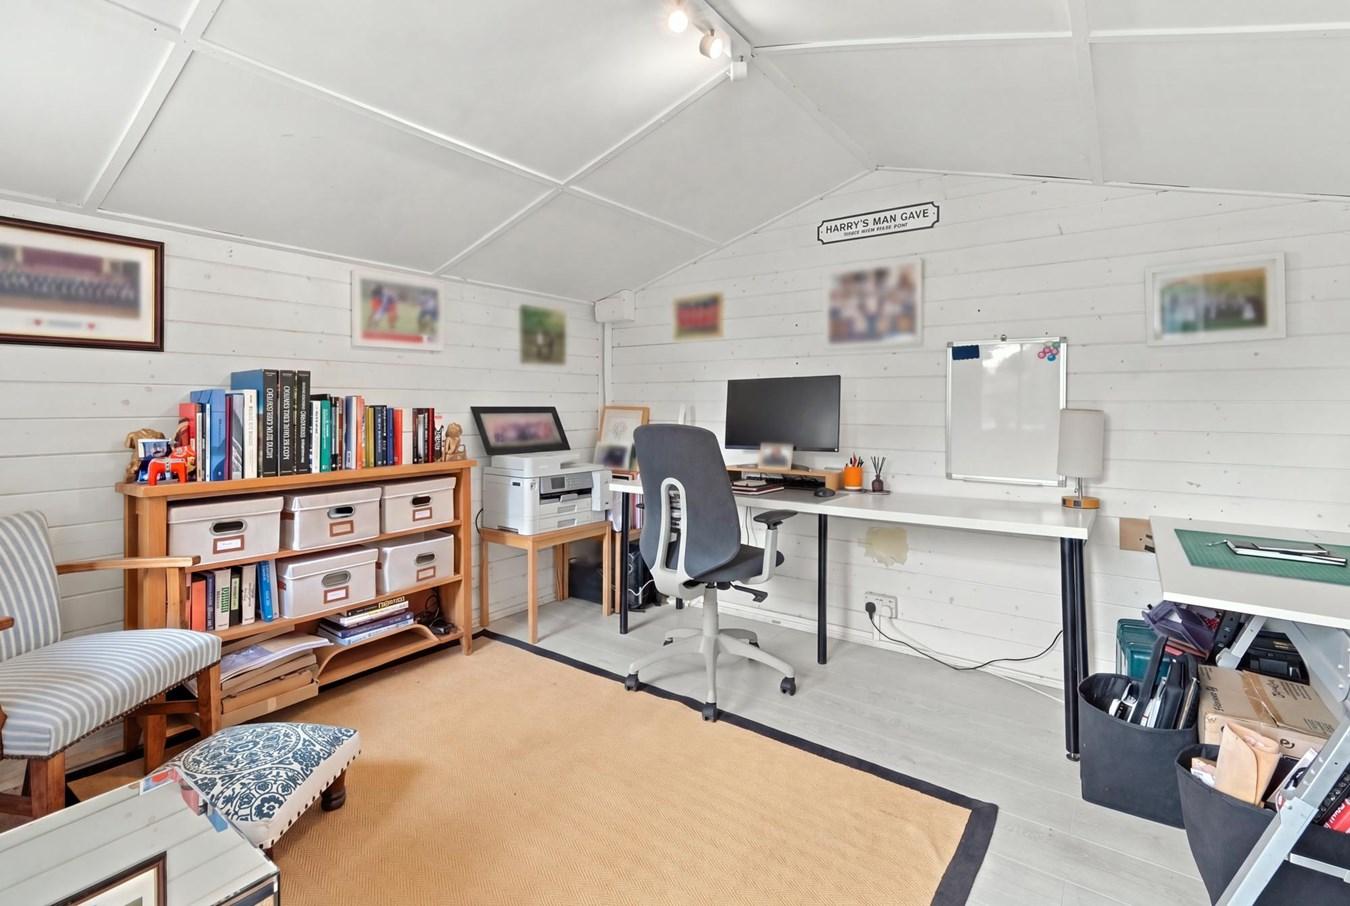
DETACHED OUTBUILDING 3.20m x 3.49m (10'6" x 11'6")
A substantial detached outbuilding of approximately 120 sq ft, accessed via double doors. Offering excellent storage and hobby space, with potential to create a home office, studio or gym depending upon a purchaser's requirements and any necessary consents.
LOCATION
Queens Road provides convenient access to Chelmsford city centre, its extensive shopping, leisure and dining facilities and mainline railway station. Chelmsford station is approximately 0.7 miles away, while Trinity Road Primary School is located very close to Queens Road.
Important Information
- This is a Freehold property.
Property Ref: 31048781
Similar Properties
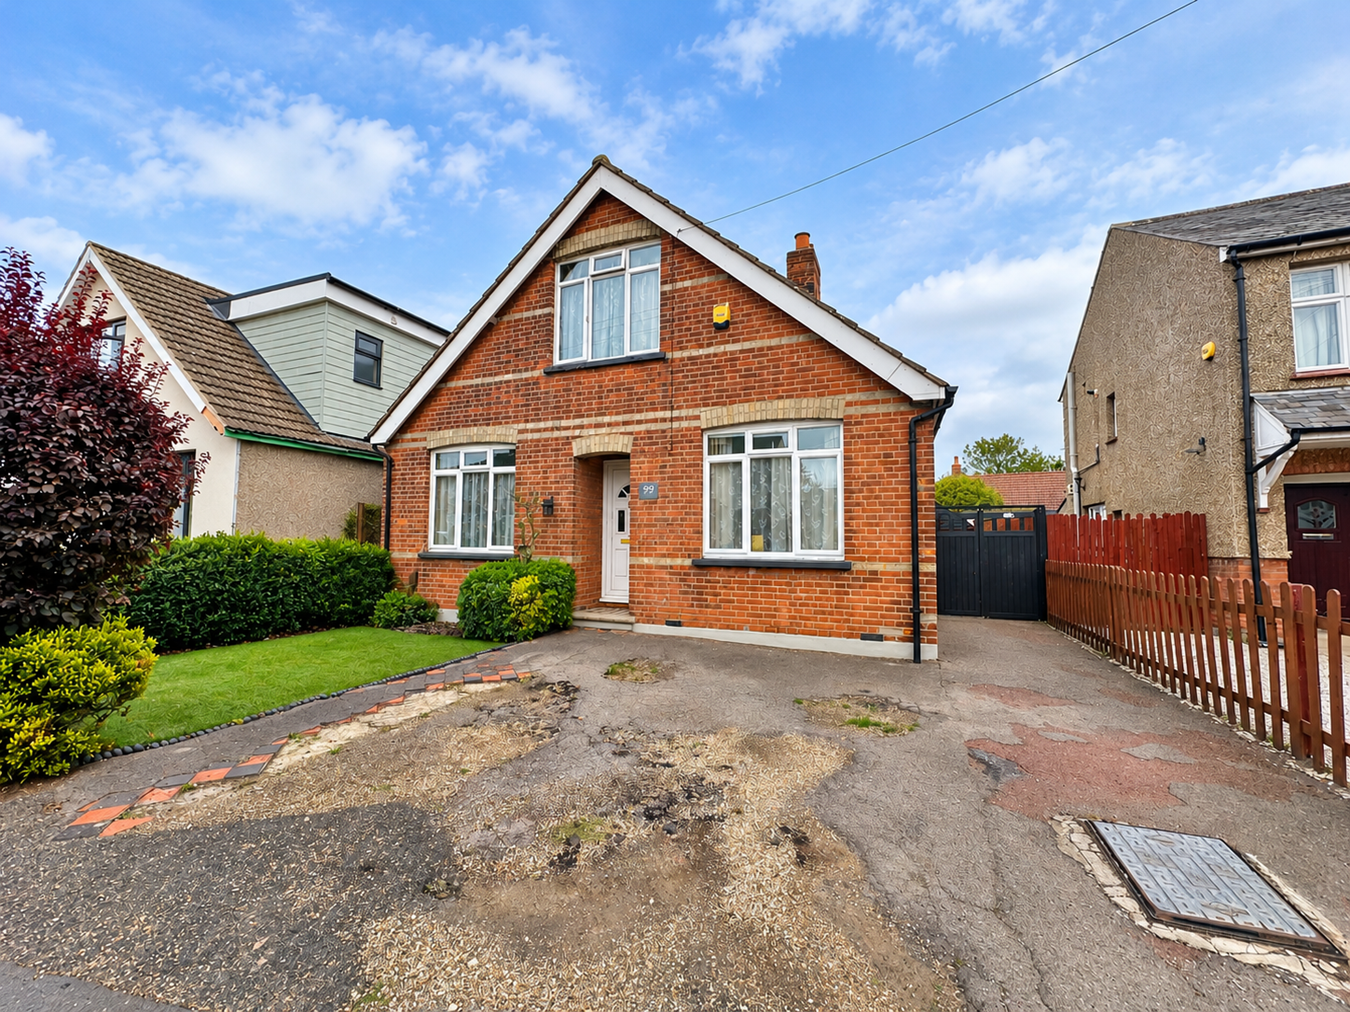
3 Bedroom Detached House | Guide Price £500,000
An attractive three-bedroom detached chalet-style bungalow, occupying a generous plot in the highly sought-after Old Mou...
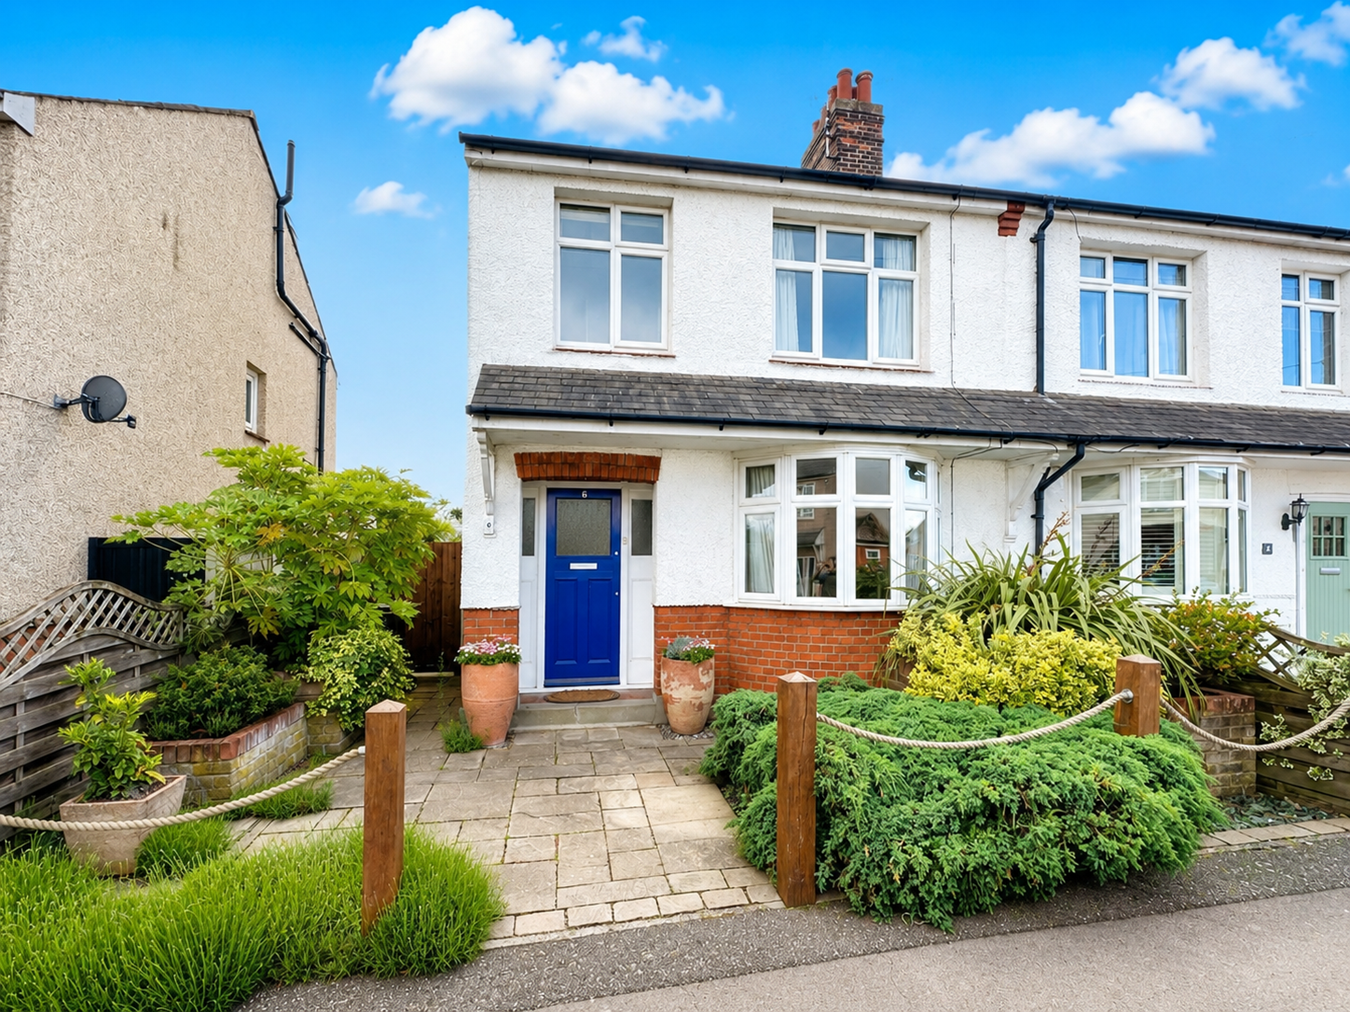
Goldlay Avenue, Chelmsford, CM2
3 Bedroom Terraced House | Guide Price £485,000
Located within the highly desirable Old Moulsham area of Chelmsford, this extended three-bedroom semi-detached home pres...
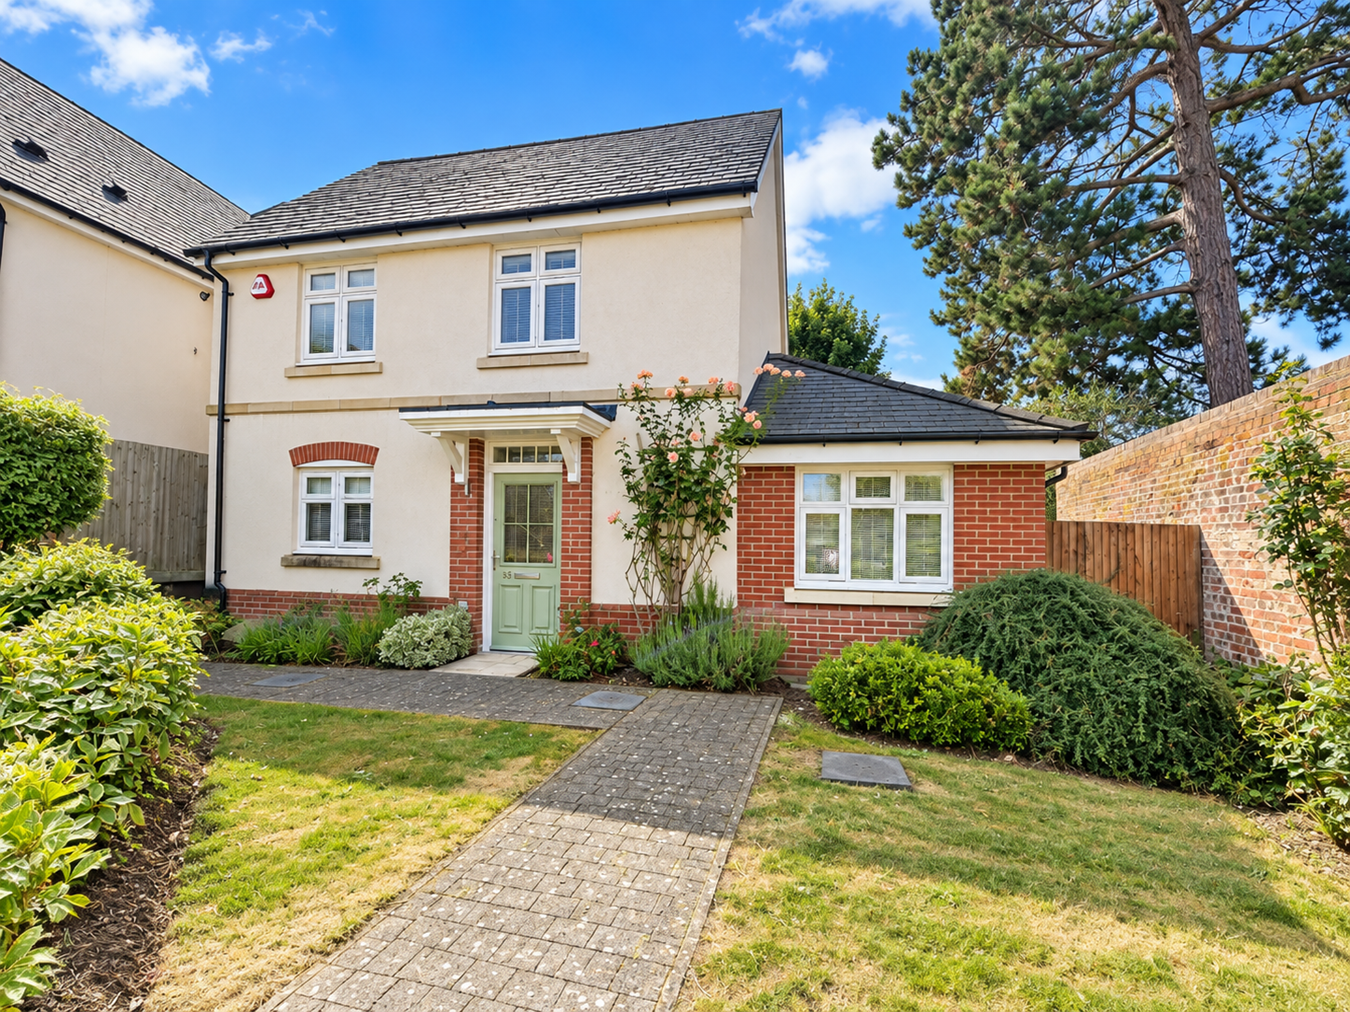
Grace Bartlett Gardens, Chelmsford, CM2
3 Bedroom Detached House | Guide Price £485,000
Guide Price £485,000 - £500,000A beautifully presented and exceptionally versatile detached home offering approximately...
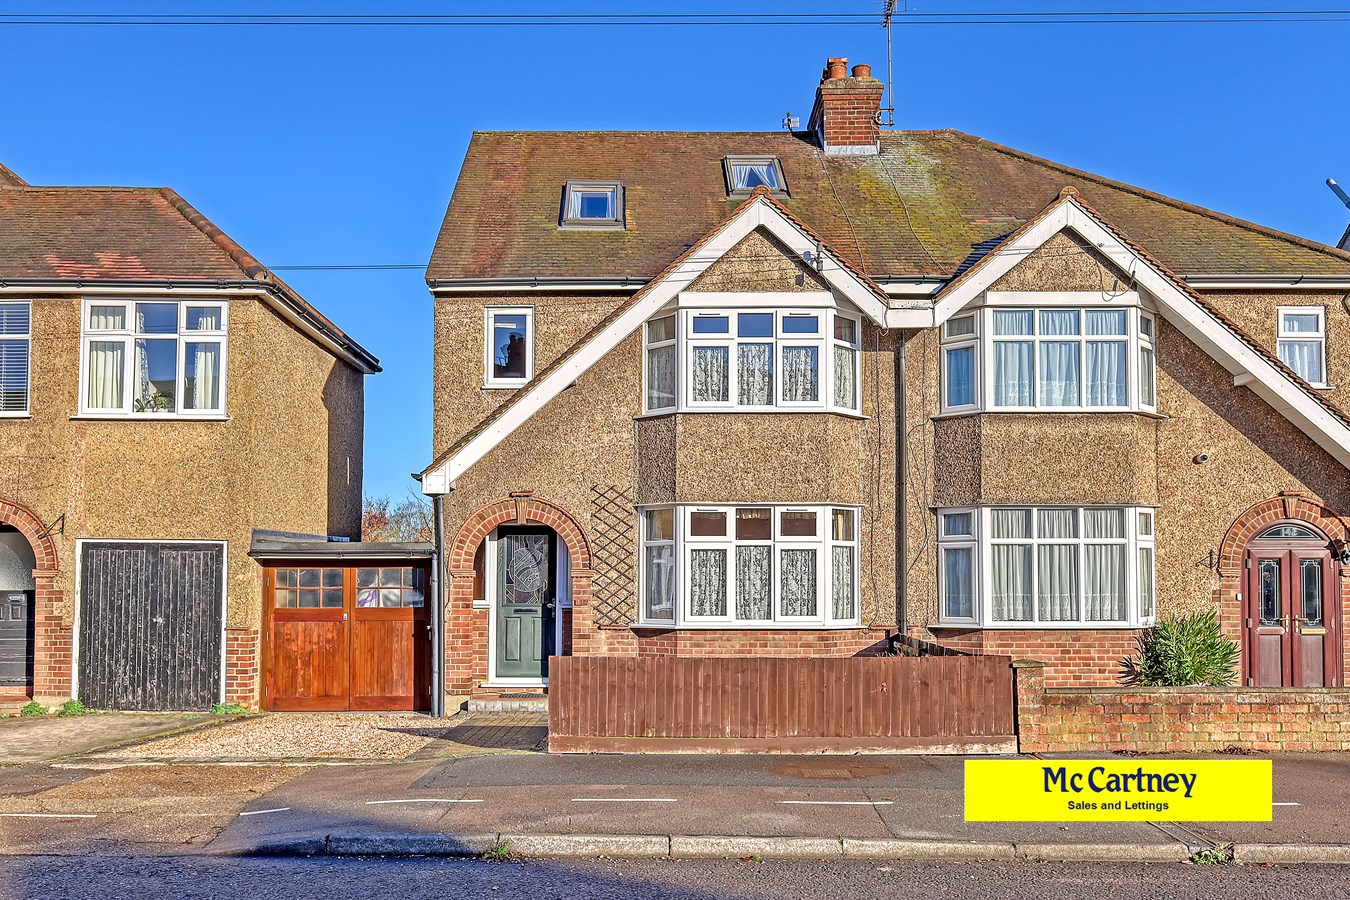
Moulsham Drive, Chelmsford, CM2
4 Bedroom Semi-Detached House | Guide Price £535,000
If you're looking for a family home located within Old Moulsham, close to the City Centre and in the catchment area to p...
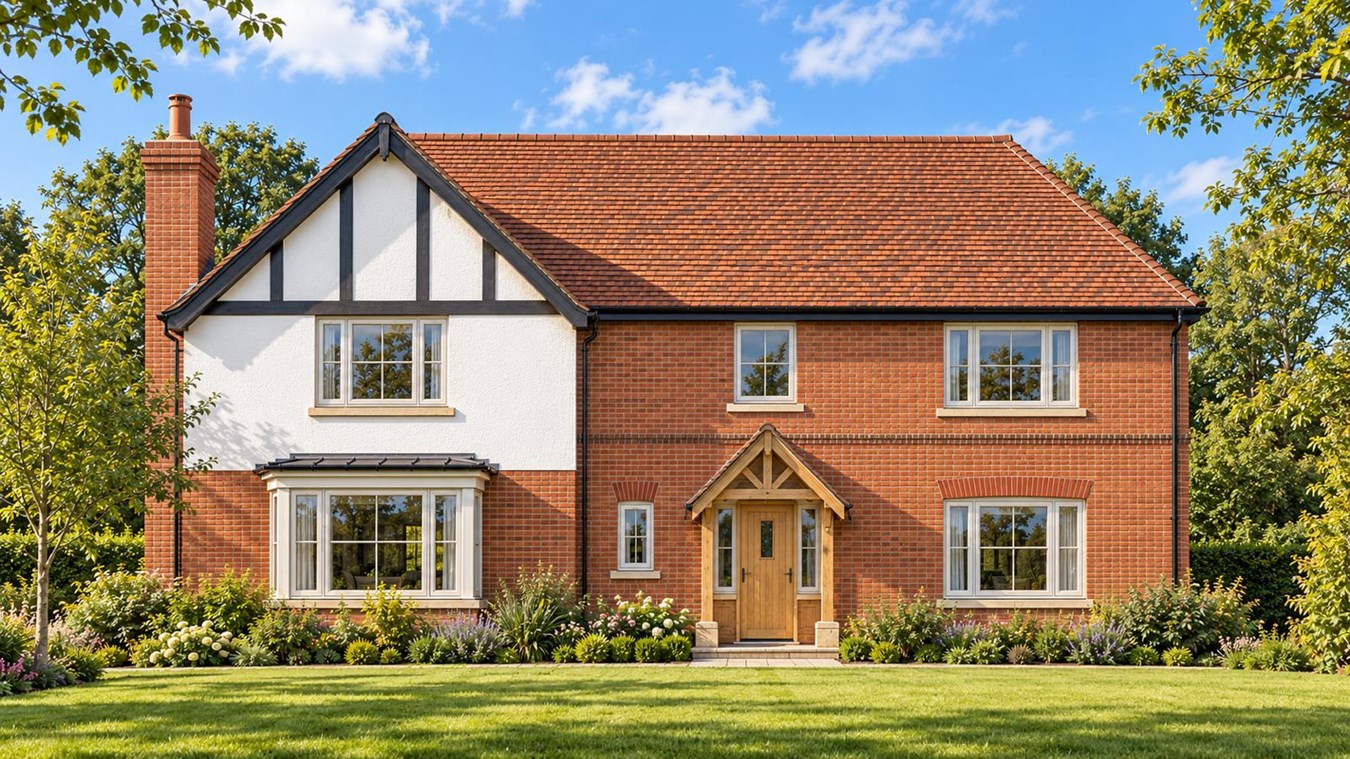
Woodhall Hill, Chignal Smealy, Chelmsford, CM1
4 Bedroom Land | Guide Price £550,000
Land Adjacent to Woodhall Farm, Woodhall Hill, Chignal Smealy, Chelmsford, Essex CM1 4SUExceptional Building Plot with P...
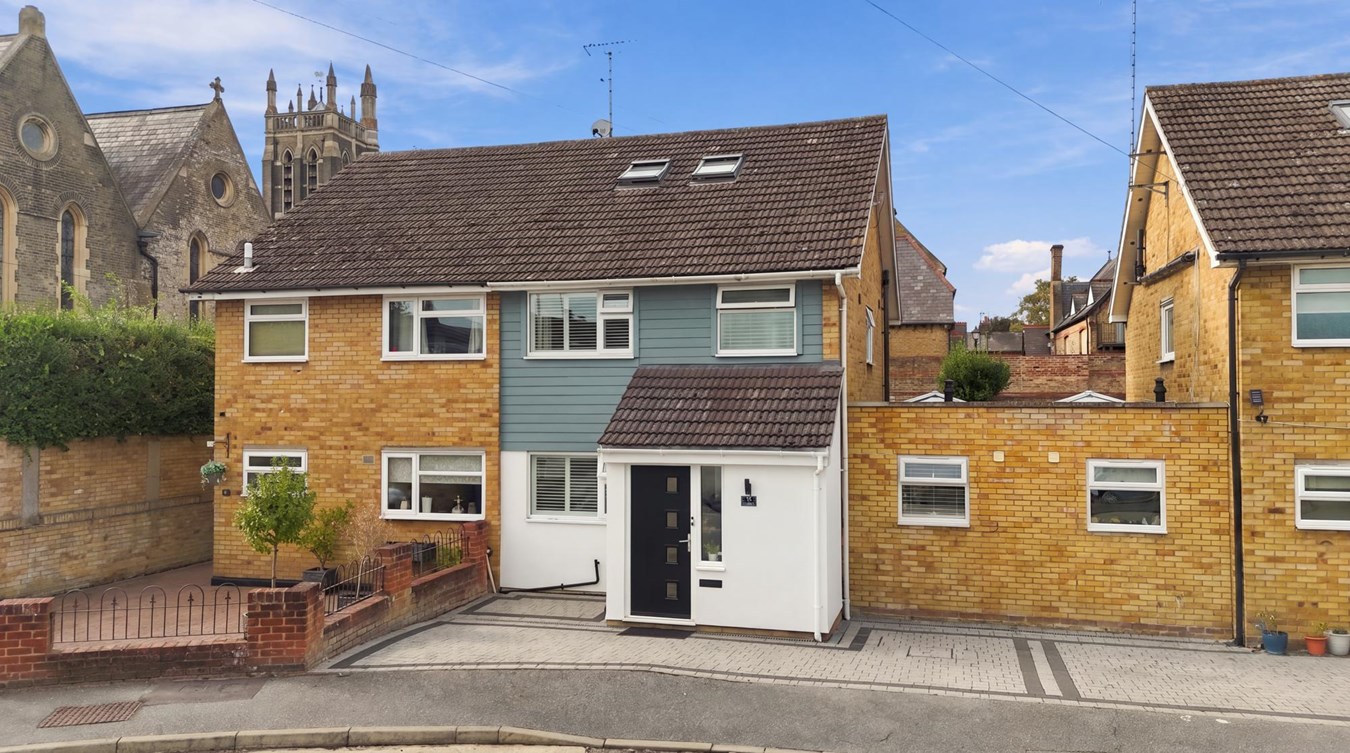
3 Bedroom Semi-Detached House | Guide Price £550,000
An impressive and deceptively spacious three/four-bedroom home offering approximately 1,600 sq ft of beautifully present...
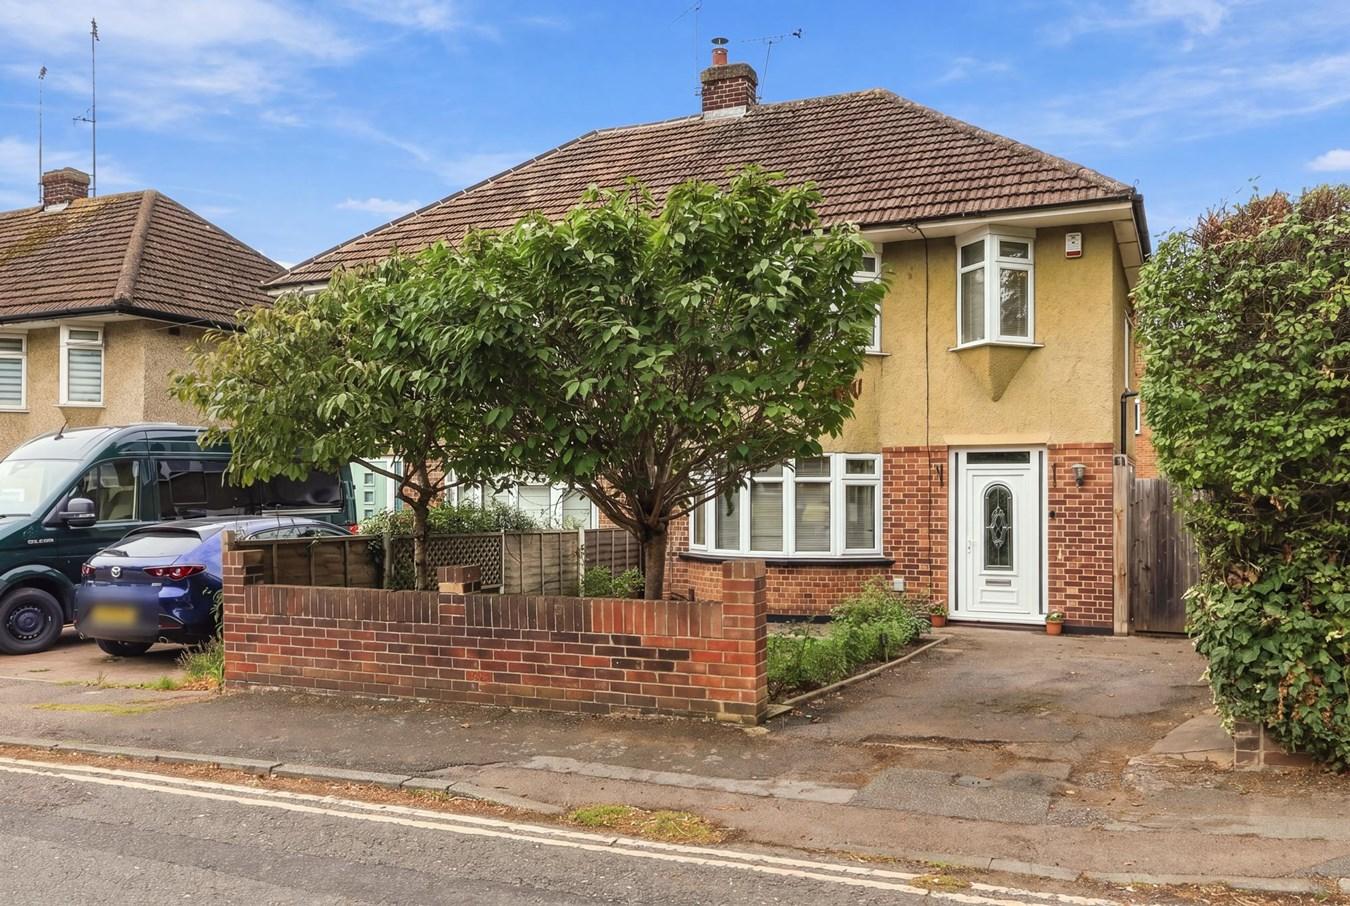

McCartney Estate Agents (Chelmsford)
74 Moulsham Street, Chelmsford, Essex, CM2 0JA
How much is your home worth?
Use our short form to request a valuation of your property.
Request a Valuation
