- IMMACULATE FIRST FLOOR APARTMENT
- TWO DOUBLE BEDROOMS
- EN-SUITE TO MASTER
- SPACIOUS OPEN PLAN LIVING AREA
- BALCONY
- MODERN THROUGHOUT
- SHORT WALK TO CITY CENTRE & MAINLINE STATION
- ALLOCATED PARKING WITH VISITOR SPACE

This property listing is now SSTC
2 Bedroom Apartment for sale in Chelmsford
 1
2
2
1
2
2
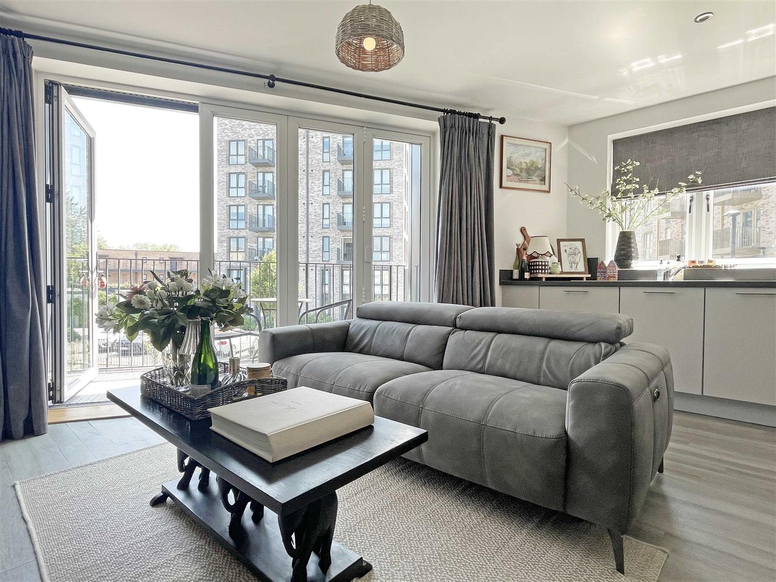
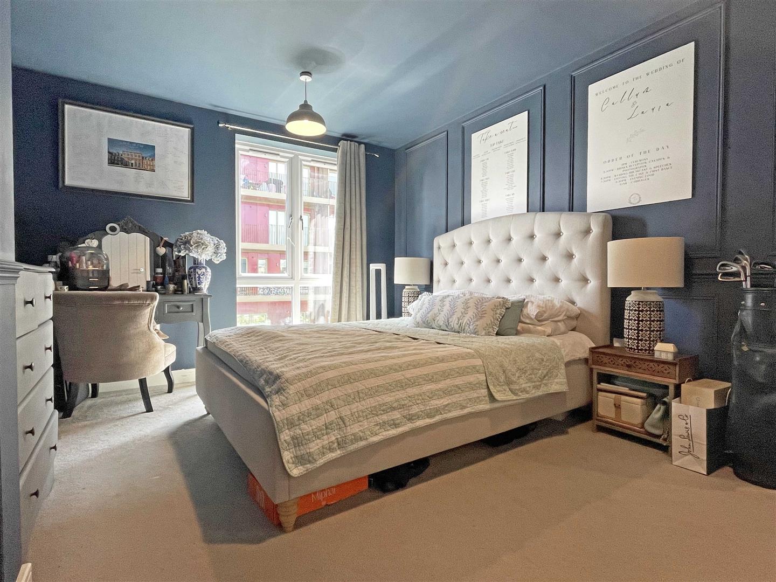
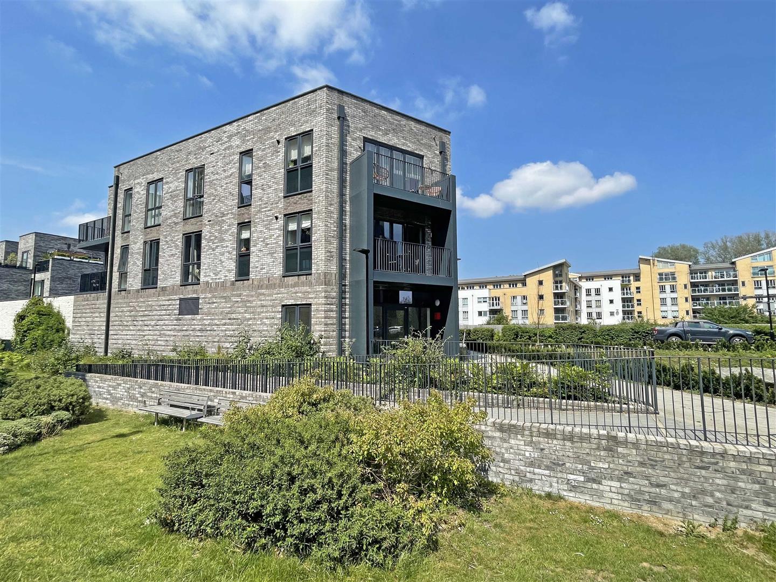
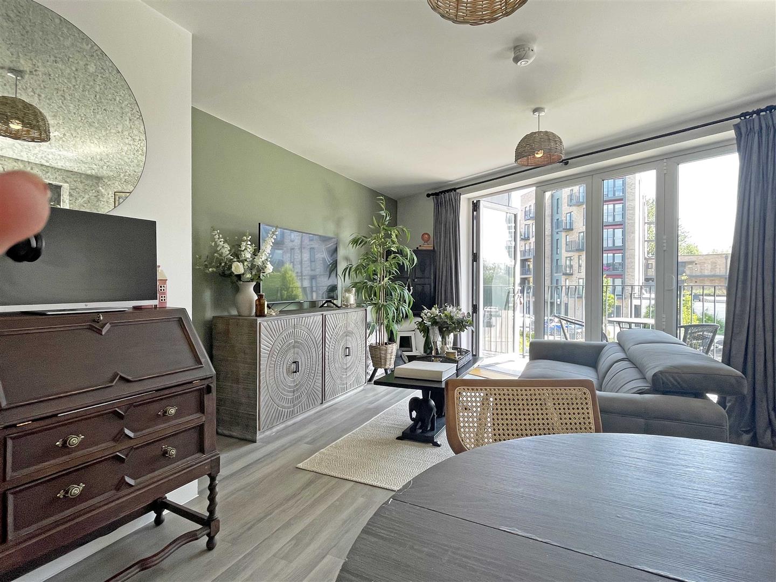
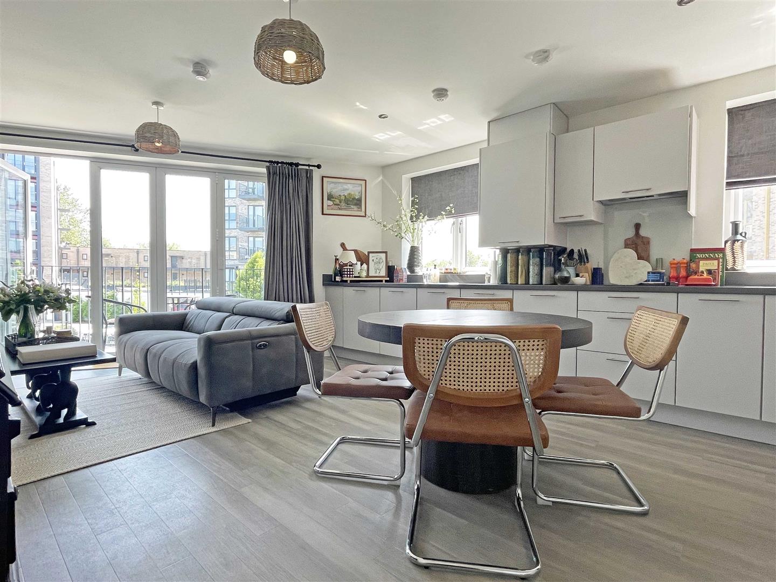
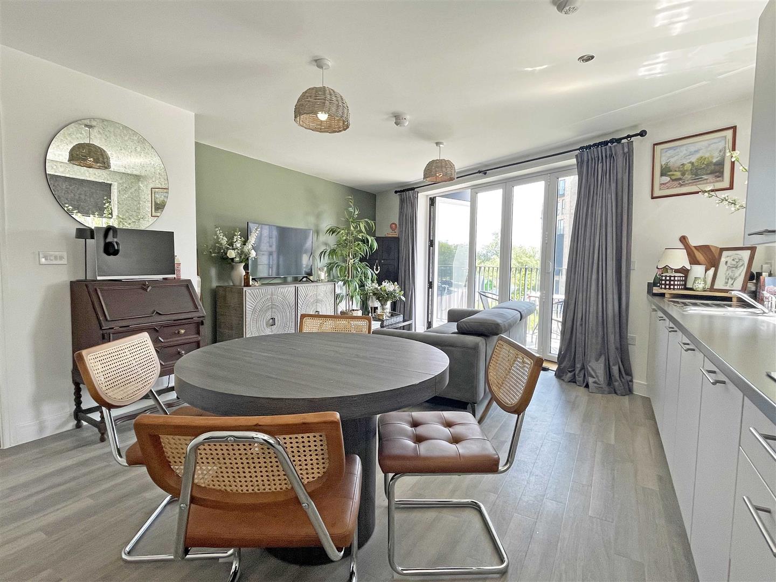
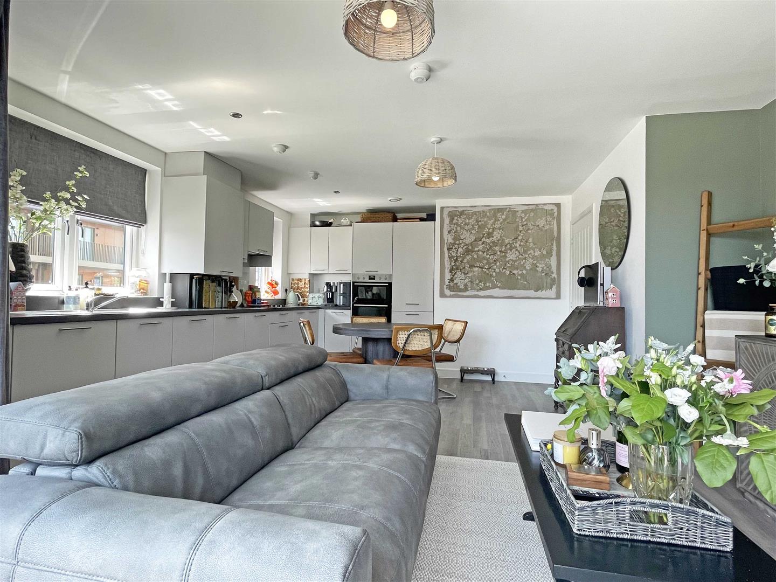
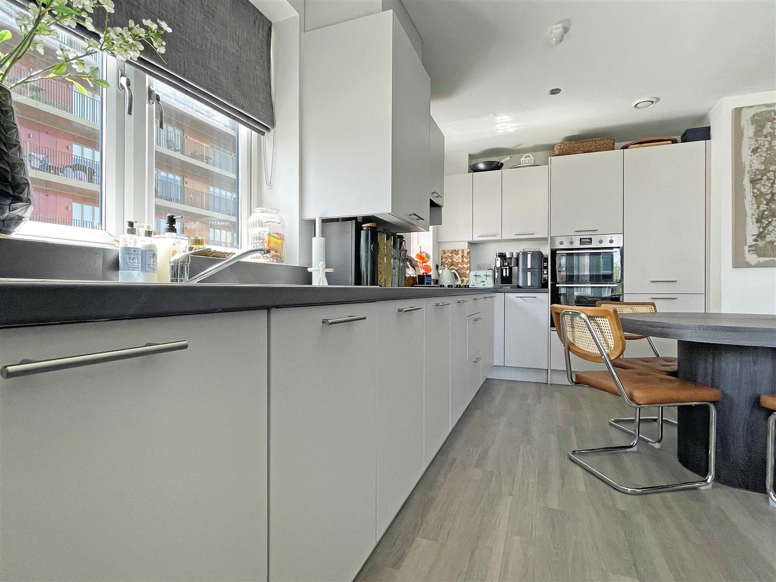
IMMACULATELY PRESENTED First floor apartment boasting TWO DOUBLE BEDROOMS, located a short walk to the CITY CENTRE! Spacious 19' OPEN-PLAN LIVING AREA with BALCONY, a modern kitchen with integrated appliances and extensive cupboard space, stylish family bathroom, EN-SUITE to the master bedroom, walk in utility cupboard with water and electric, and allocated PRIVATE PARKING with further visitor spaces. Contact Hamilton Piers of Chelmsford to view!
Communal Entrance:- - Secure video entry system, stairs to first floor, entrance door to flat.
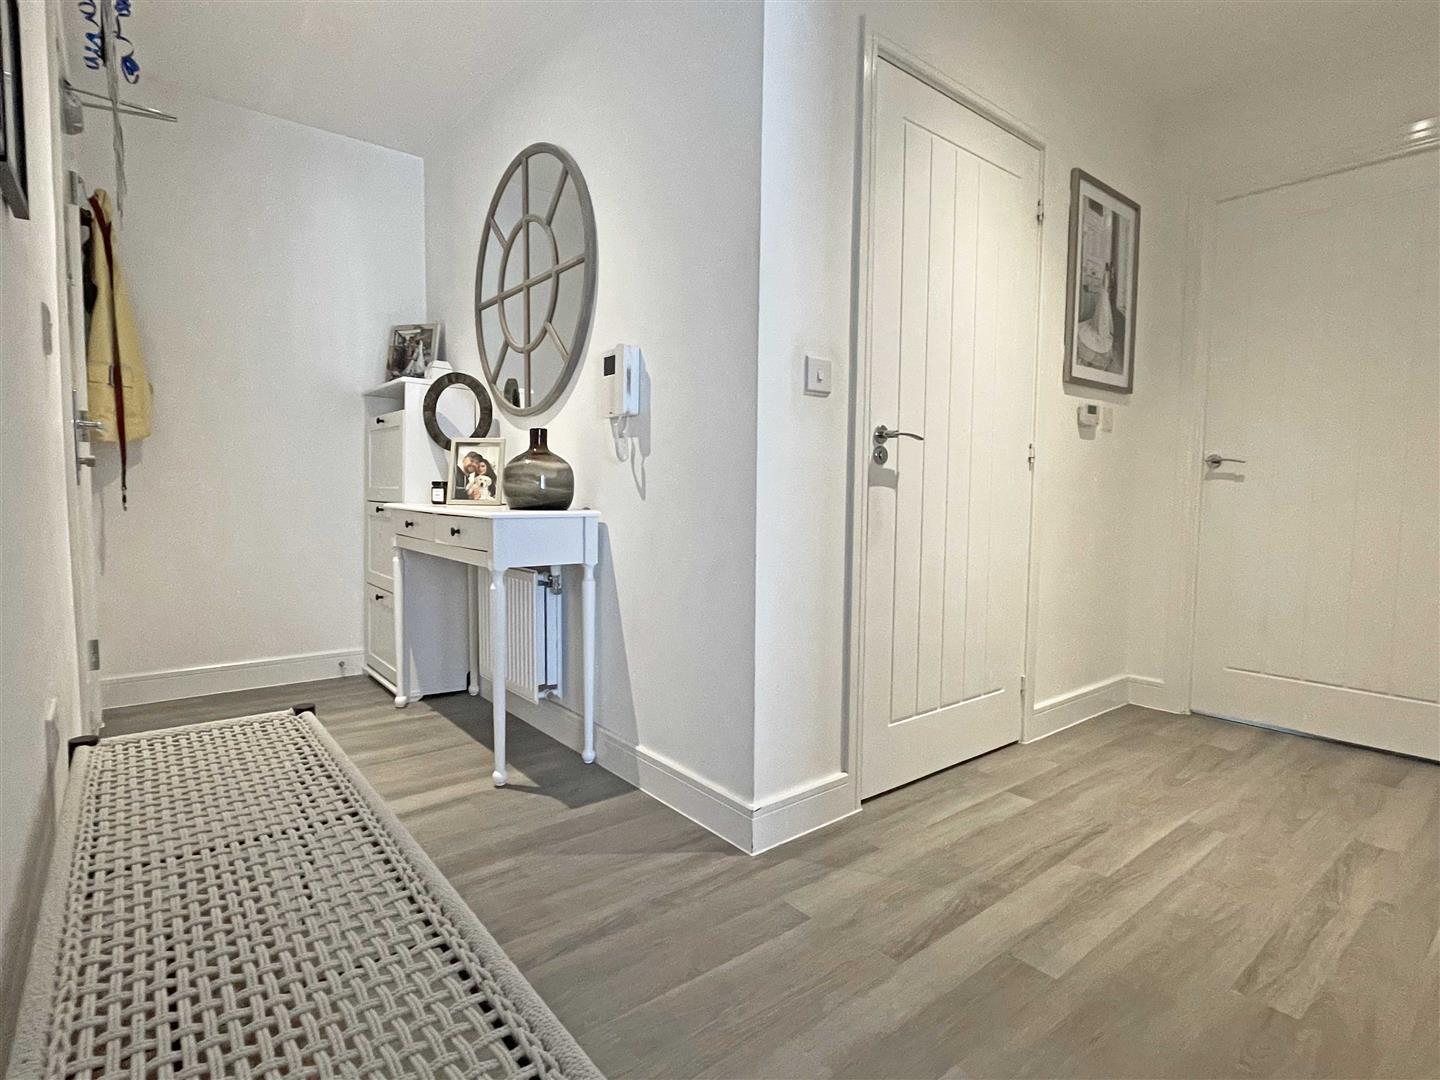
Entrance Hall:- - Hallway with doors to open plan living area, bedroom one, bedroom two, family bathroom, utility cupboard with washing machine/ electric meter, radiator, Amtico flooring.
Utility Cupboard:- - Walk in cupboard with water and power, electric metres.
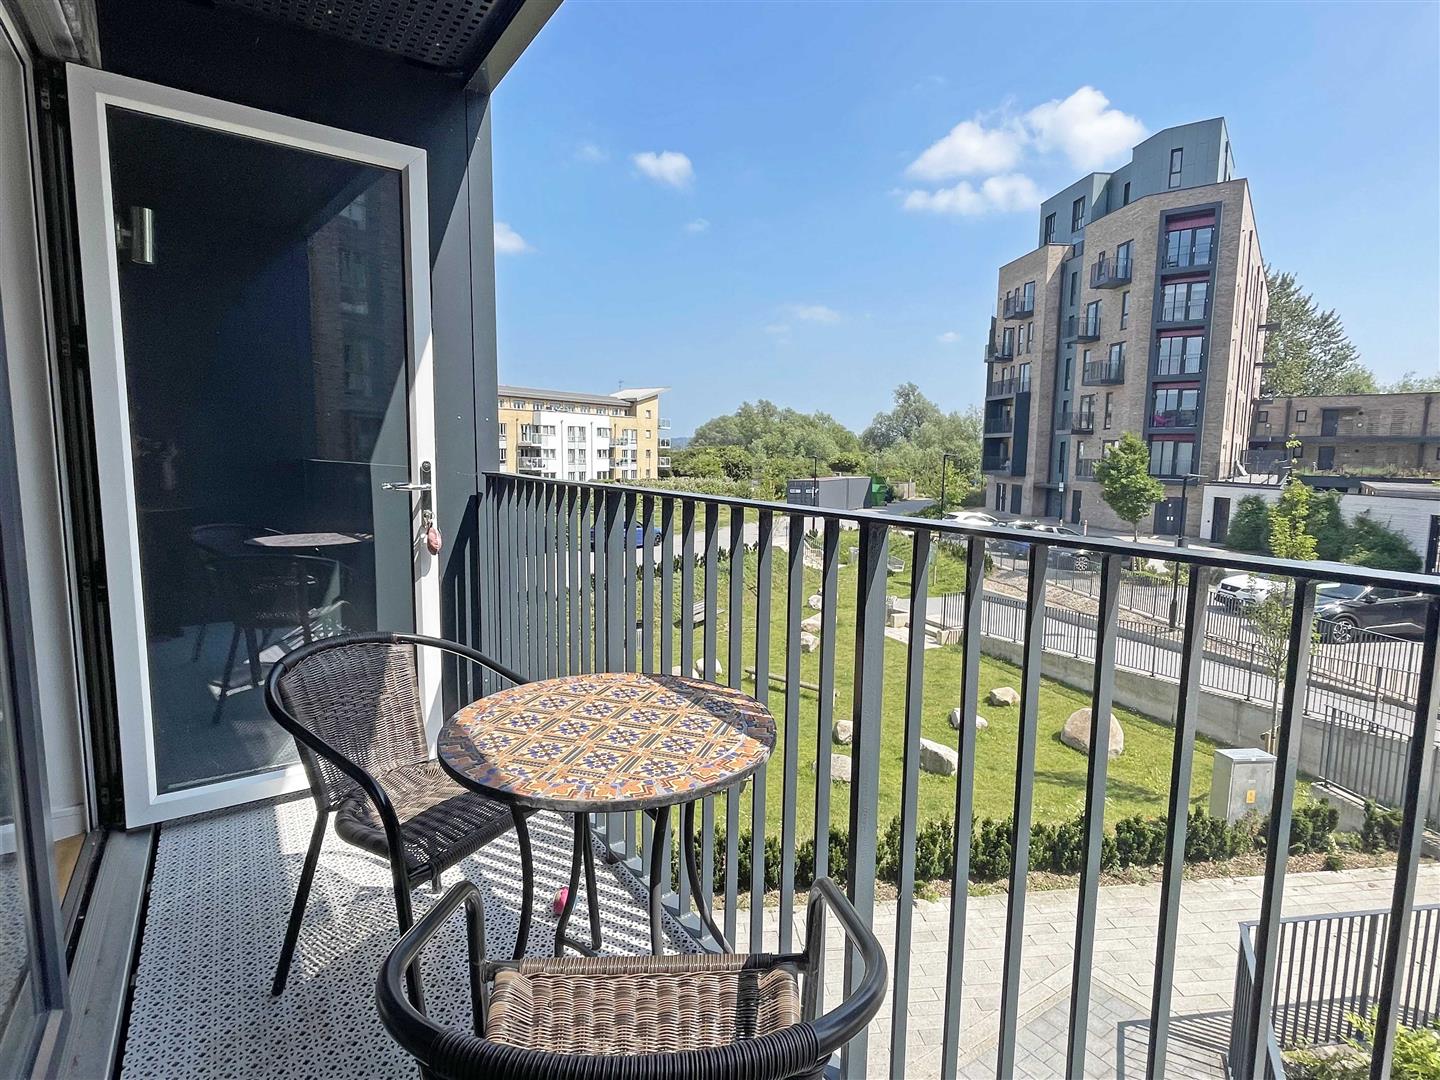
Open Plan Living Area:- - 5.84m x 5.08m> 4.11m (19'02" x 16'08"> 13'06") - Dual aspect double glazed windows to side, and bi fold doors to front onto private balcony, Amtico flooring, radiator.
Kitchen:- - Two Double glazed windows to side, round edge worktops with stainless sink inset, elecrtic hob with extractor over, double oven, matching wall and base units, wall mounted boiler enclosed in cupboard, integrated dishwasher, fridge freezer, Amtico flooring.
Bedroom One:- - 4.11m x 3.33m (13'06" x 10'11") - Double glazed full length window to side, radiator, door to en-suite.
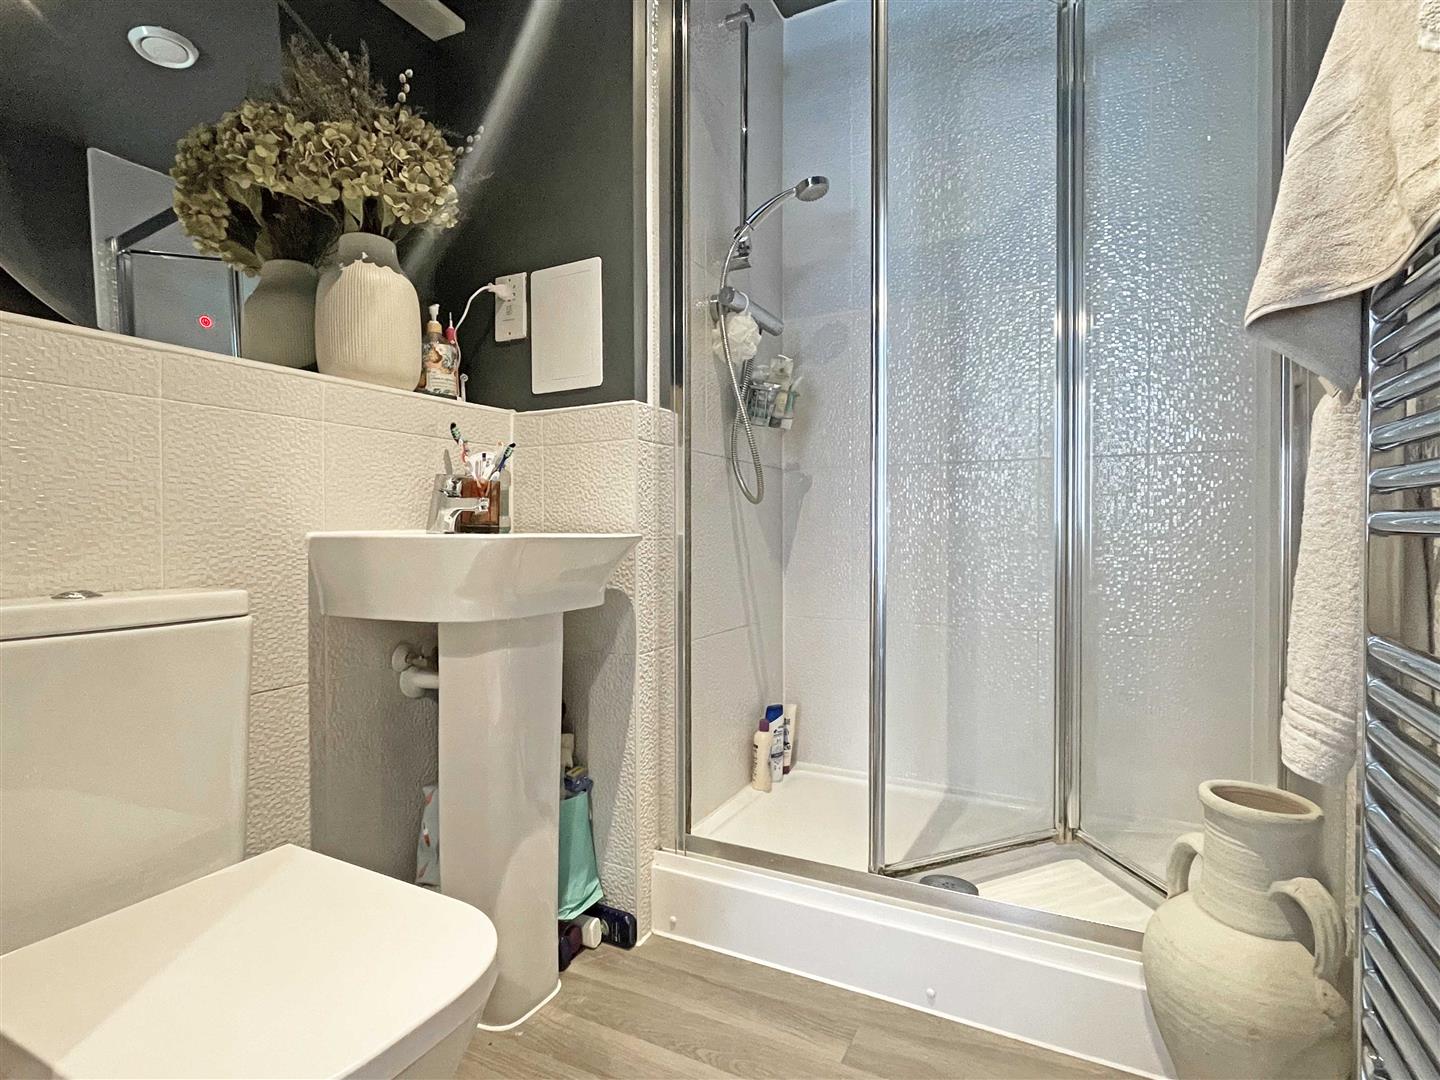
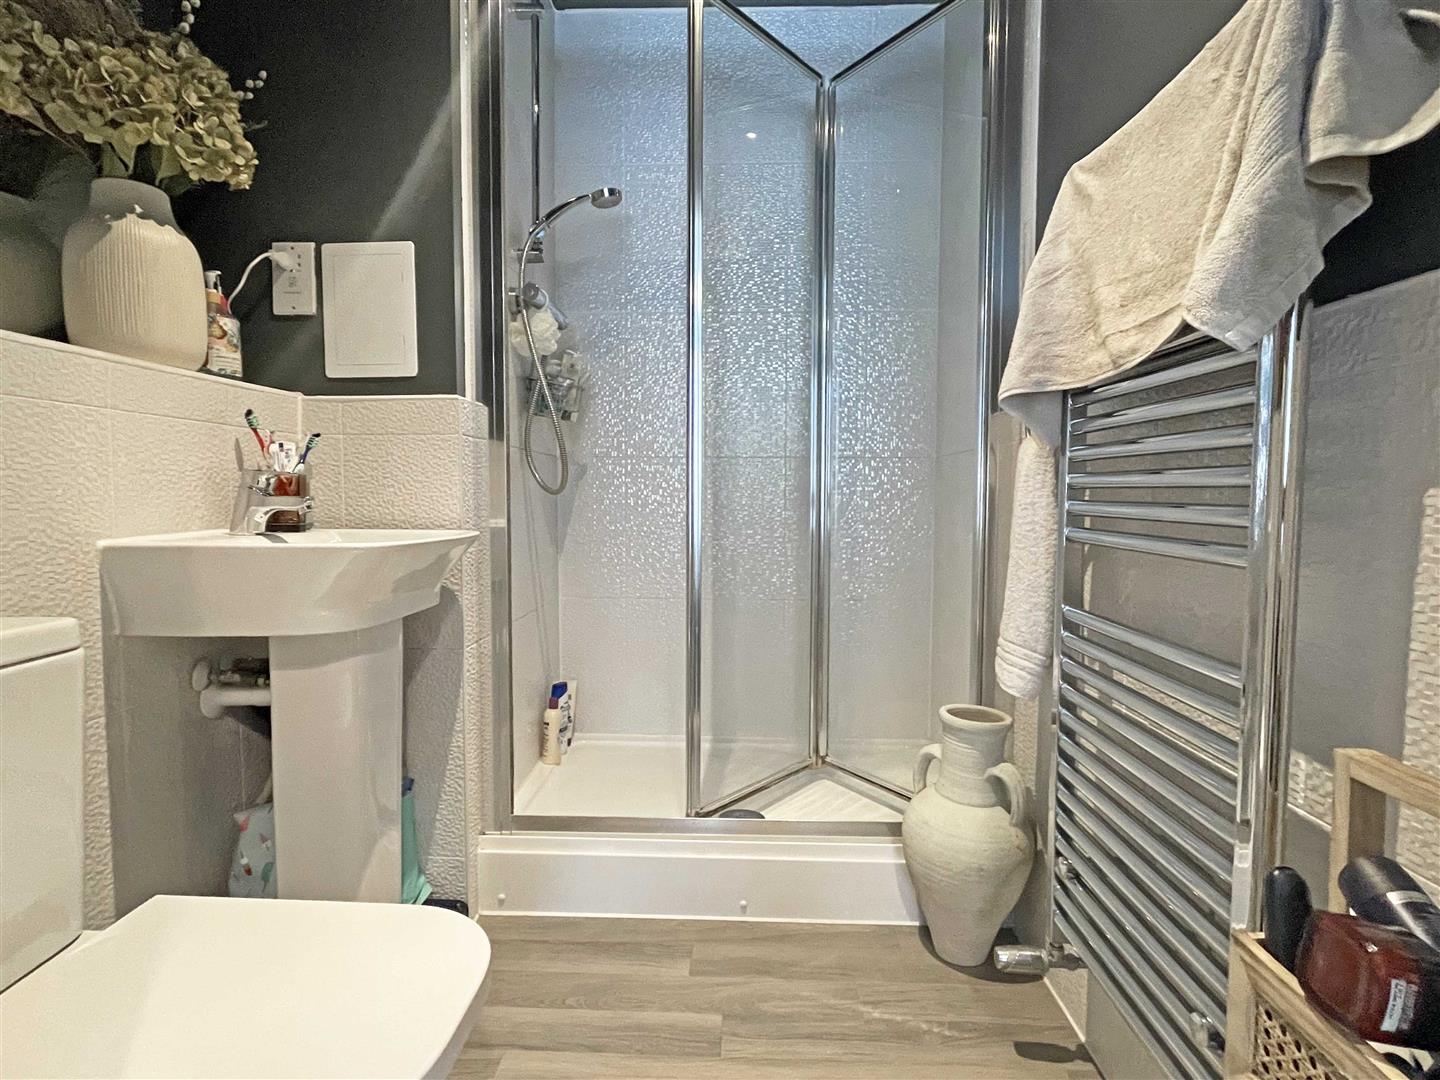
En-Suite:- - 1.98m x 1.75m (6'06" x 5'09") - Double walk in shower, pedestal hand wash basin, low level W/C chrome towel rail, fully tiled, Amtico flooring..
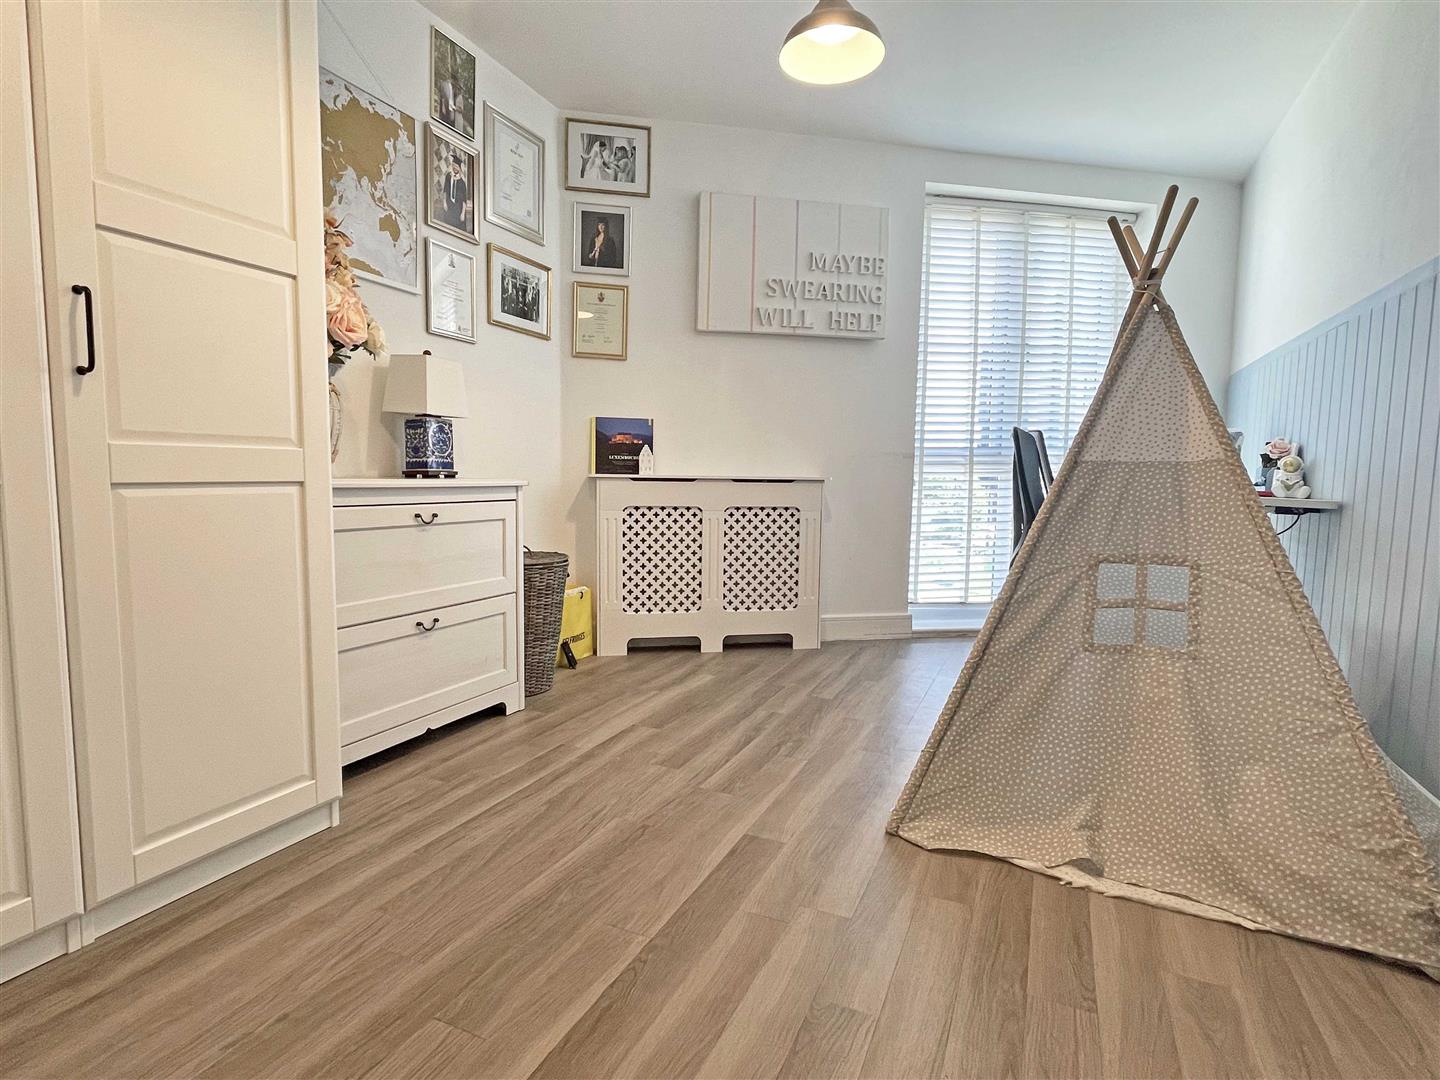
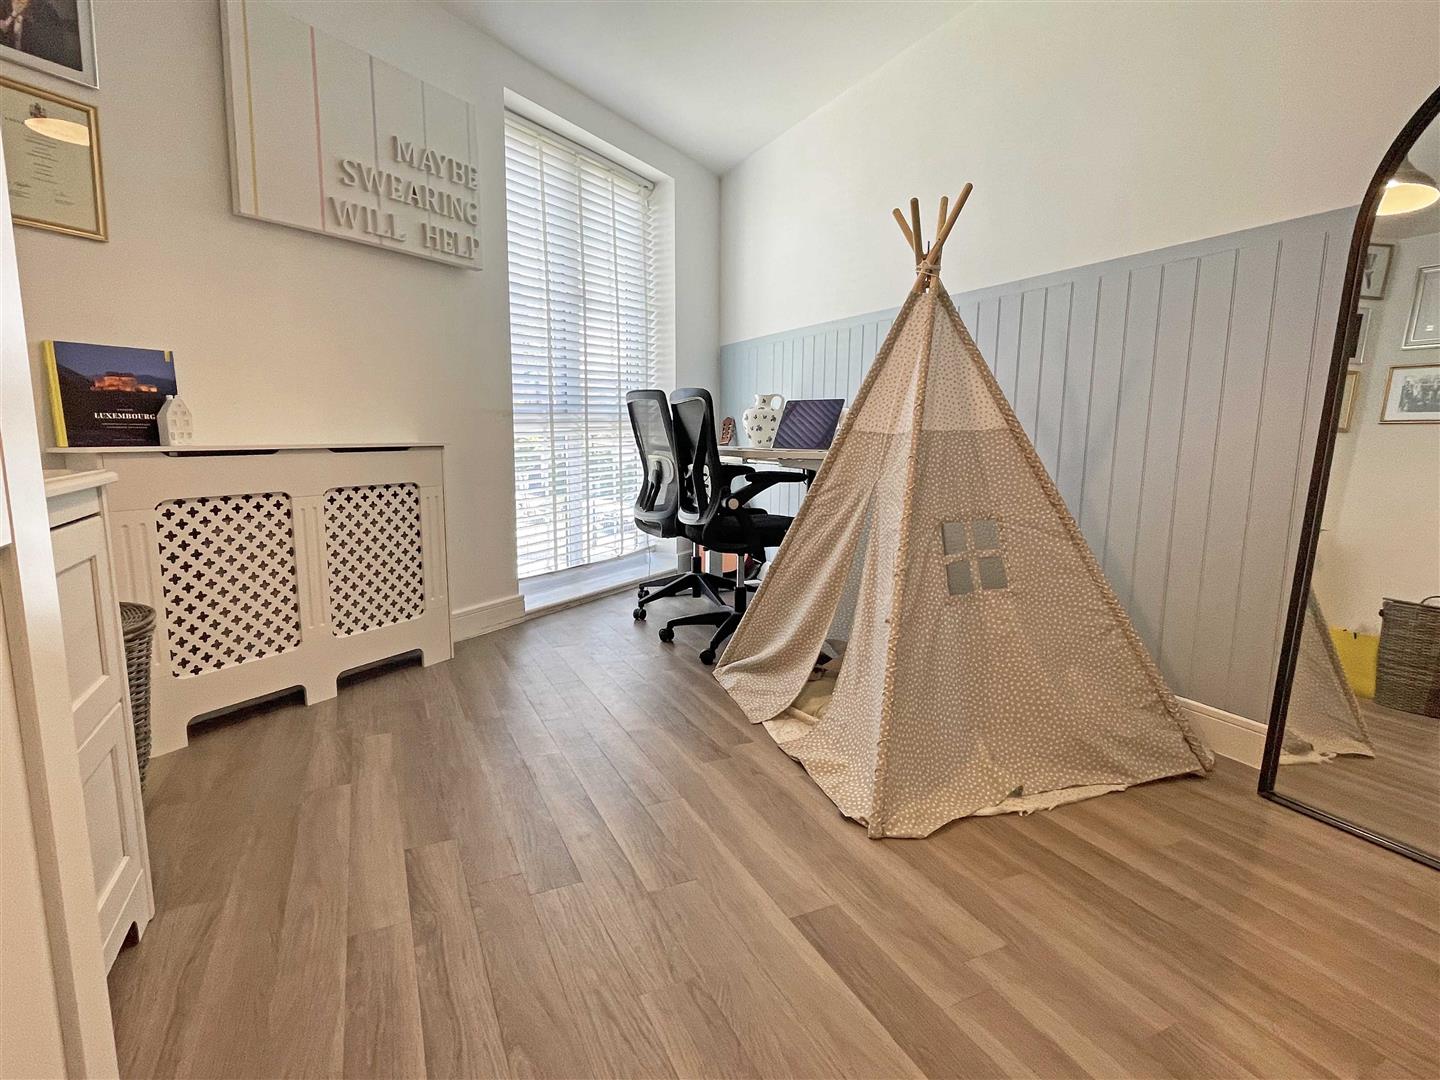
Bedroom Two:- - 4.14m x. 2.90m (13'07" x. 9'06") - Double glazed full length window to front, fitted wardrobes, radiator, Amtico flooring.
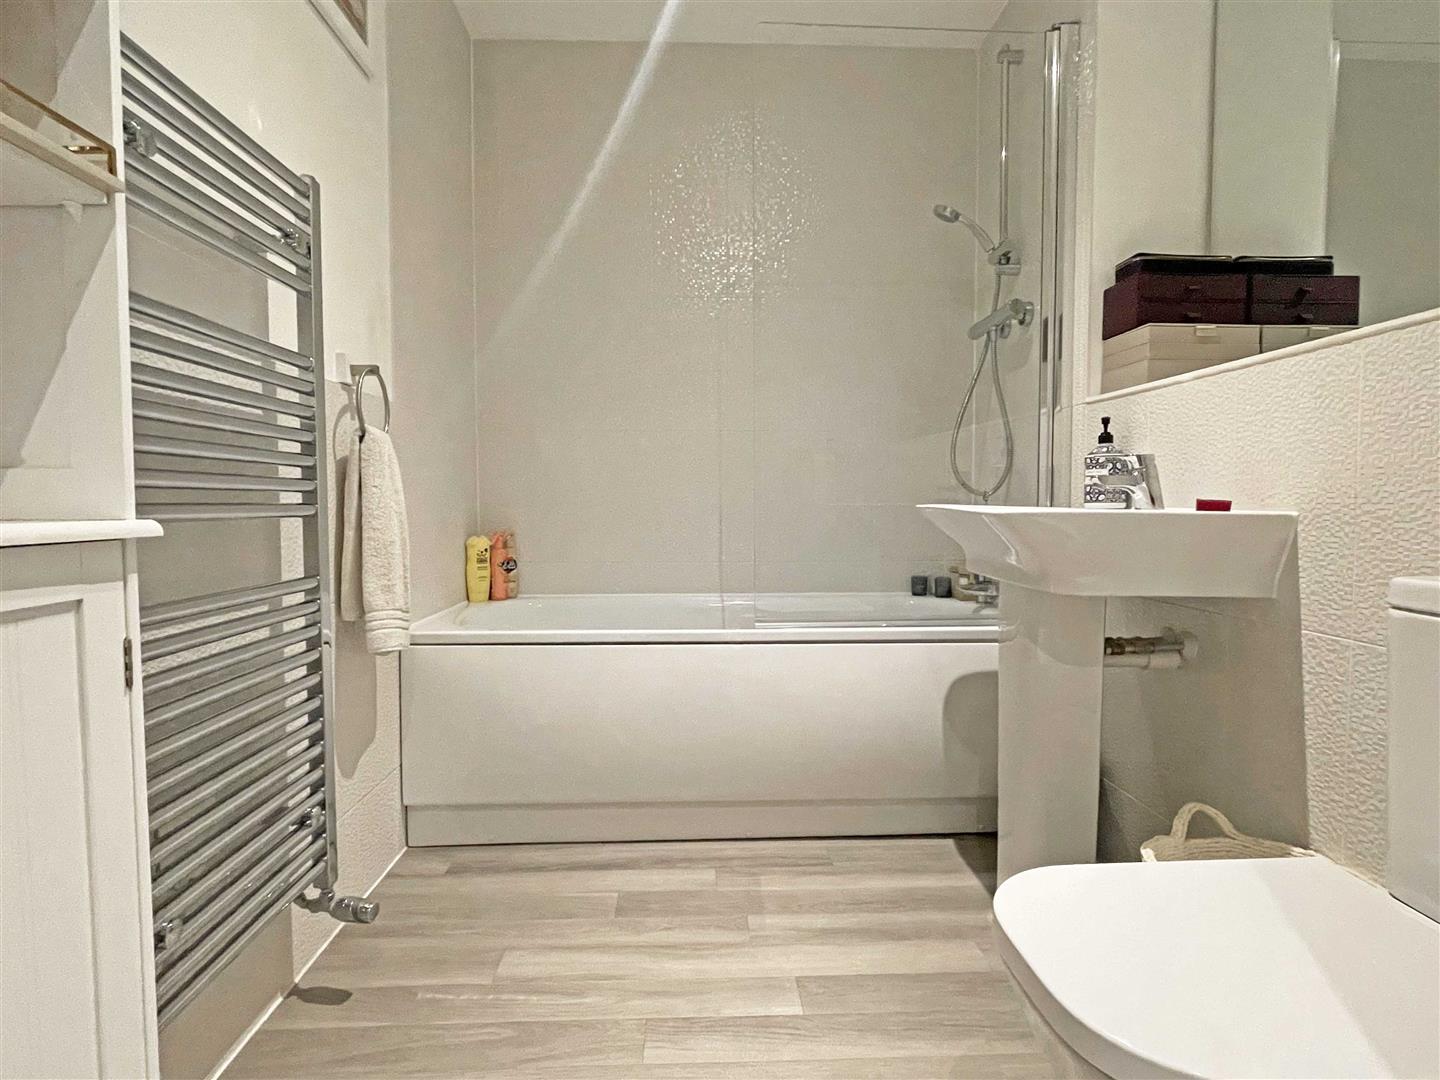
Bathroom:- - 2.26m x 1.68m (7'05" x 5'06") - Bath with shower over head, pedestal hand wash basin, low level W/C, chrome heated towel rail, fully tiled, Amtico flooring.
Exterior:- - Allocated parking for one vehicle with further visitor spaces.
Leasehold Information:- - Annual service charge- £1800
Annual ground rent- £325
Property Ref: 33957399
Similar Properties
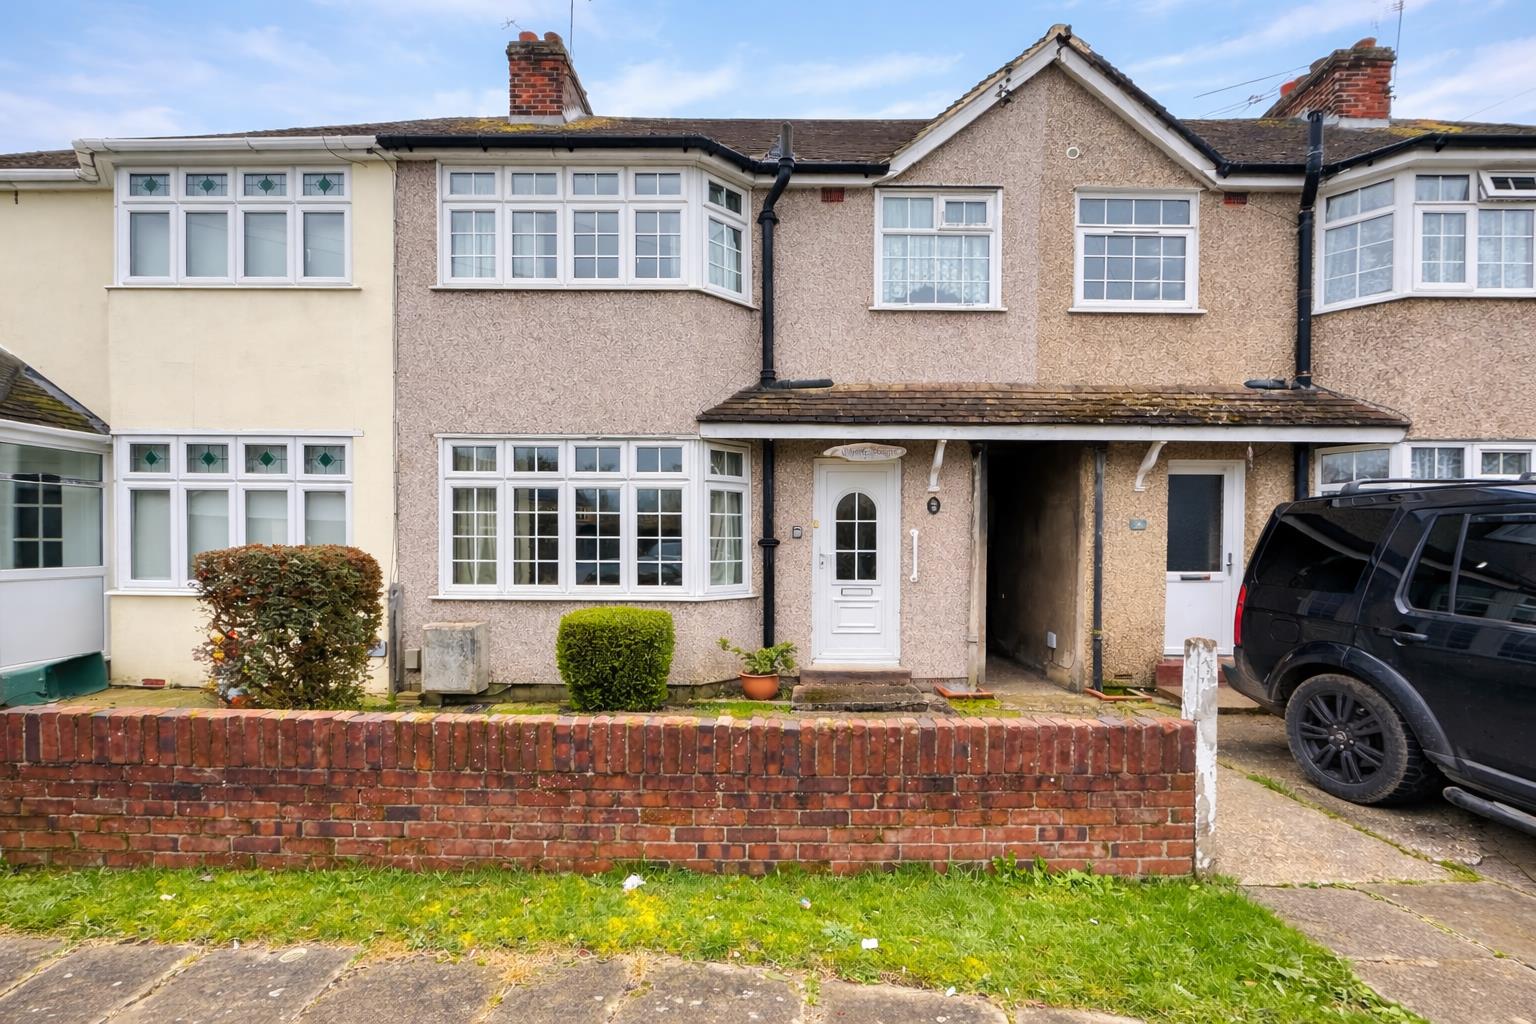
4 Bedroom Terraced House | Guide Price £350,000
An EXTENDED terraced home with spacious accommodation over three floors and a 60' REAR GARDEN, ideally located in a quie...
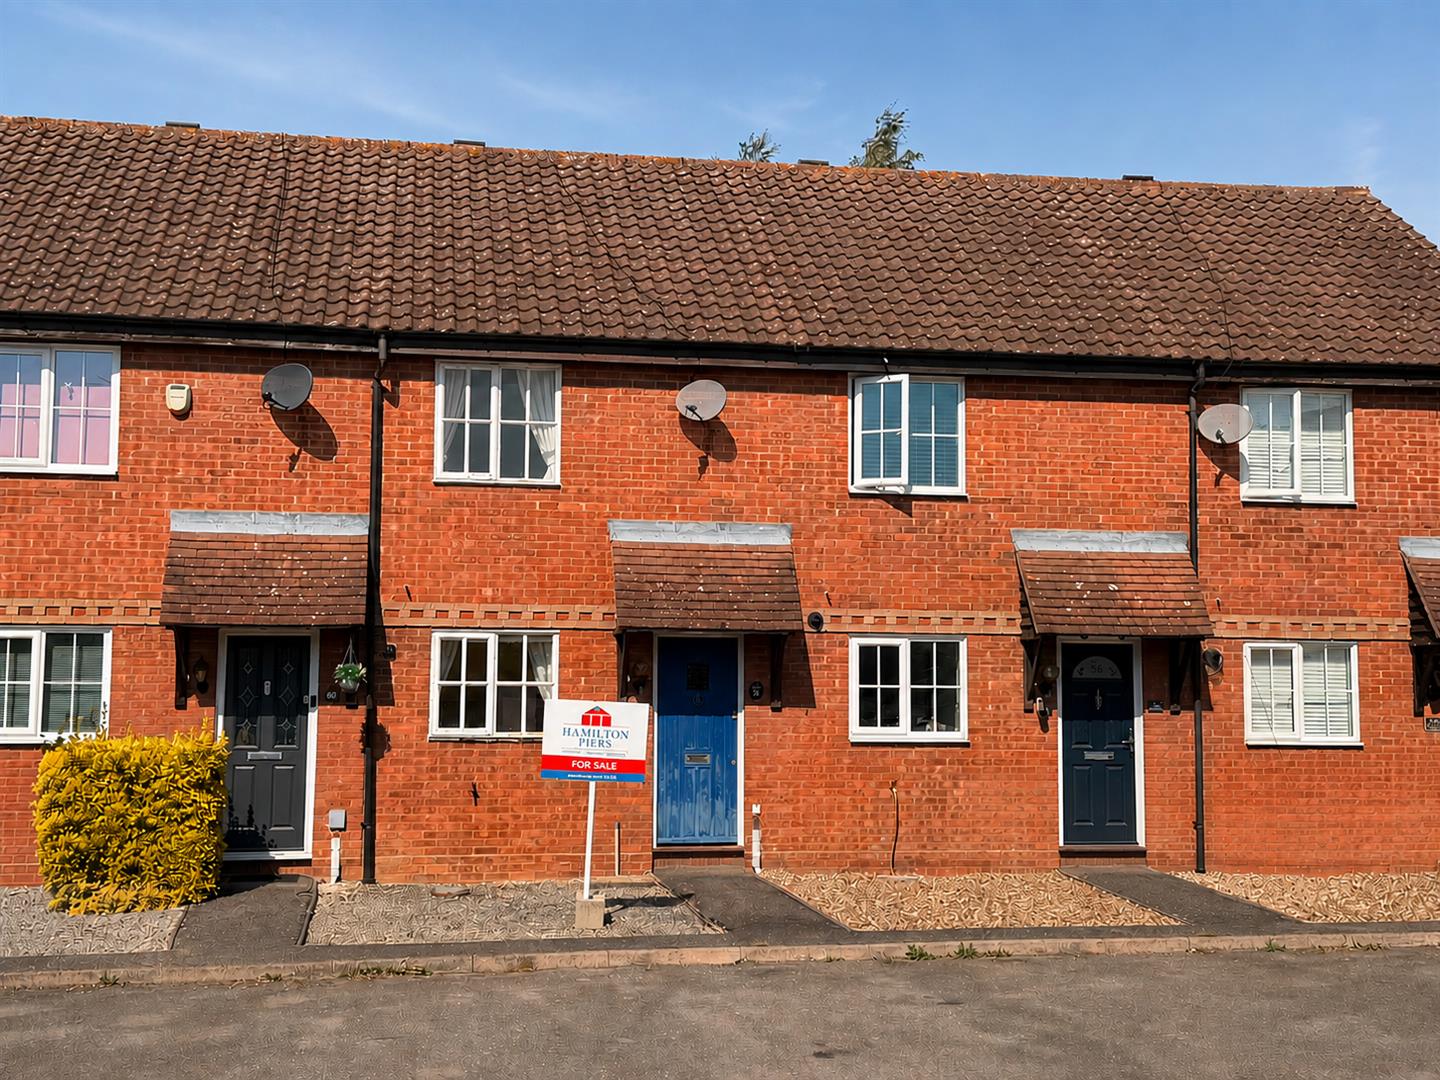
Cusak Road, Chelmer Village, Chelmsford
2 Bedroom Terraced House | Guide Price £350,000
Offered for sale with NO ONWARD CHAIN, boasting TWO GOOD-SIZED BEDROOMS, a private rear garden and TWO ALLOCATED PARKING...
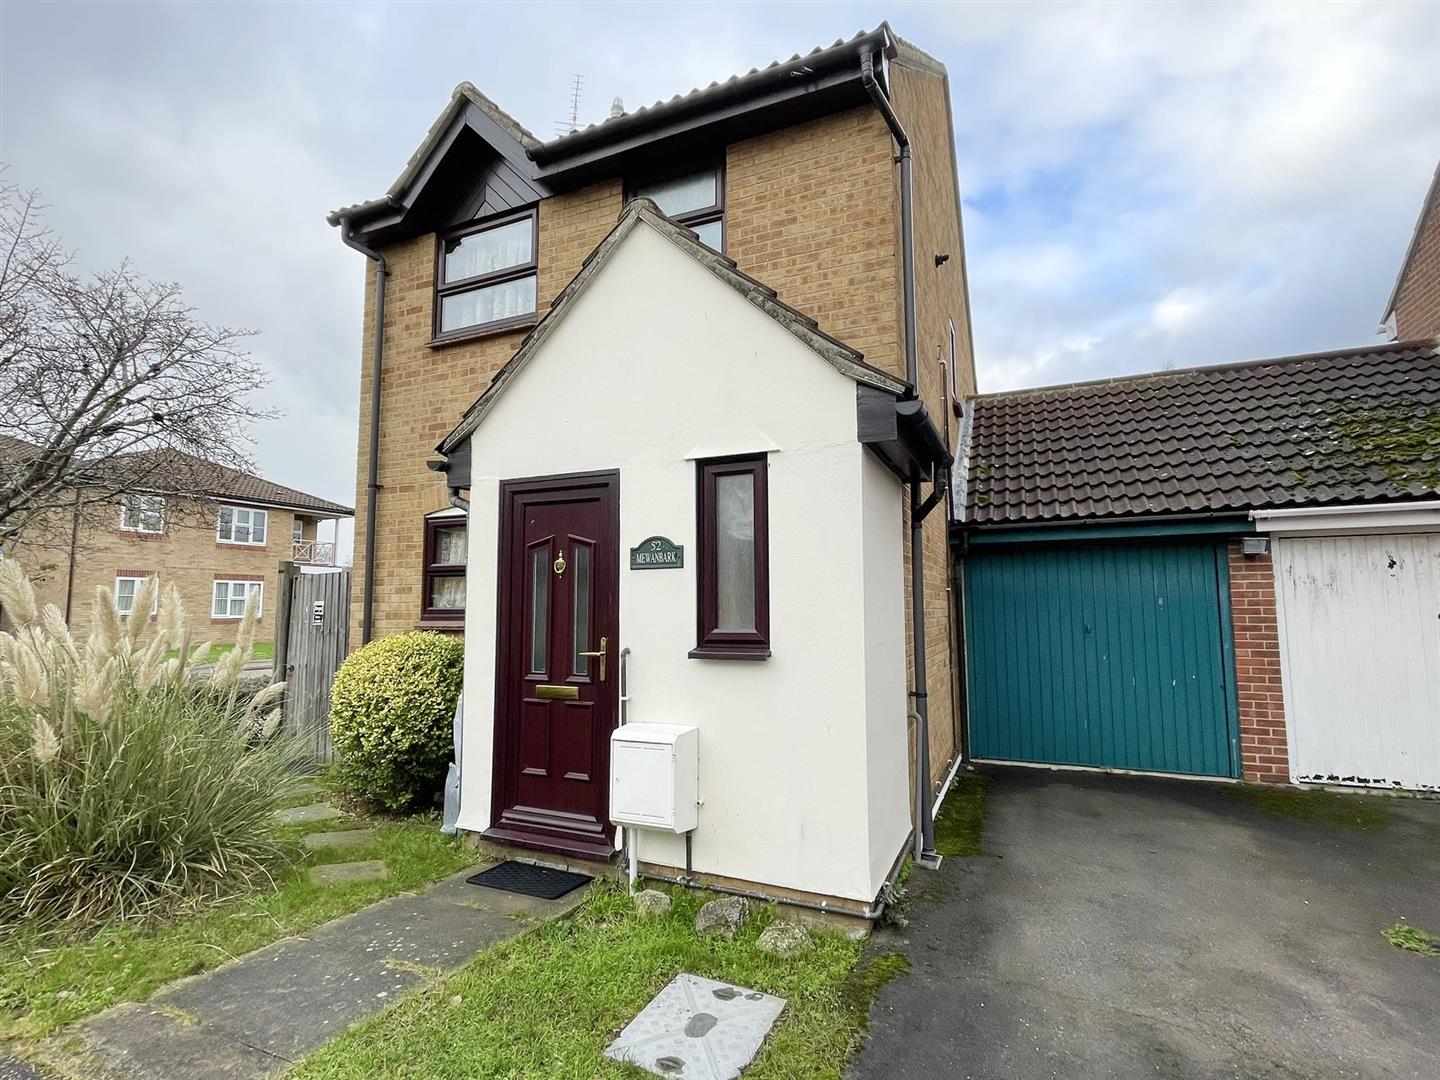
Hopkins Mead, Chelmer Village, Chelmsford
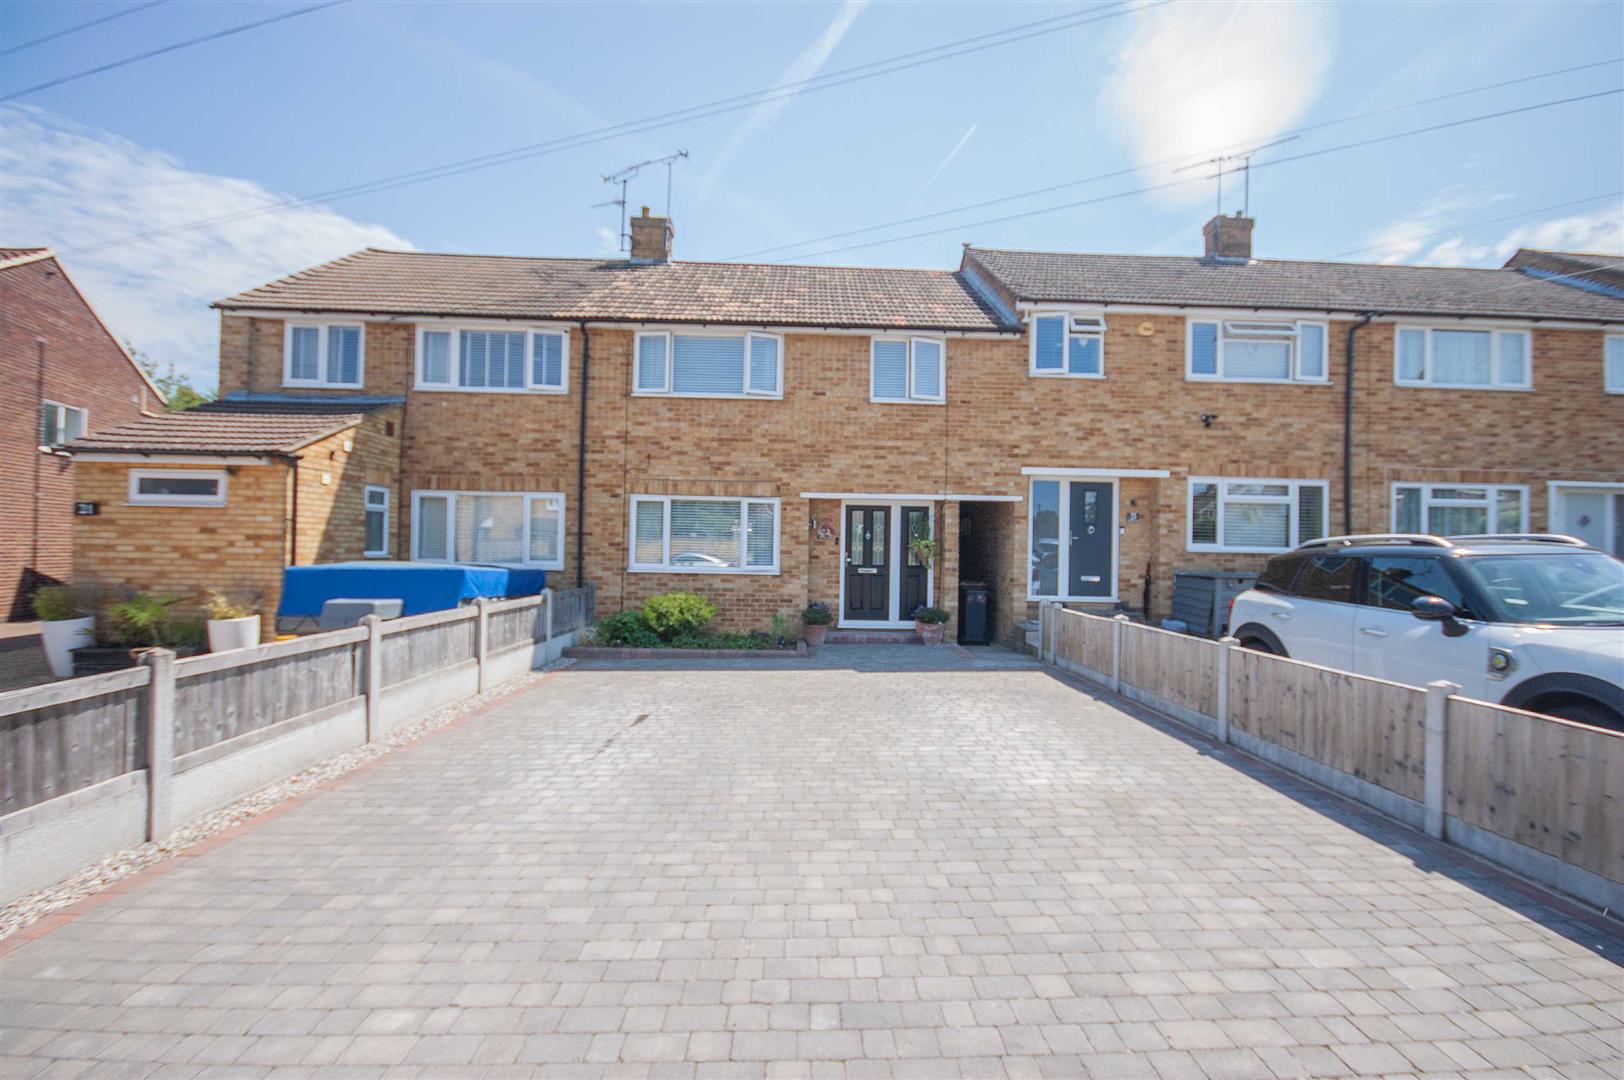
3 Bedroom Link Detached House | Offers in excess of £350,000
Hamilton Piers, Chelmer Village's local property experts, are pleased to offer for sale this THREE BEDROOM link detached...
Sycamore Way, Moulsham Lodge, Chelmsford
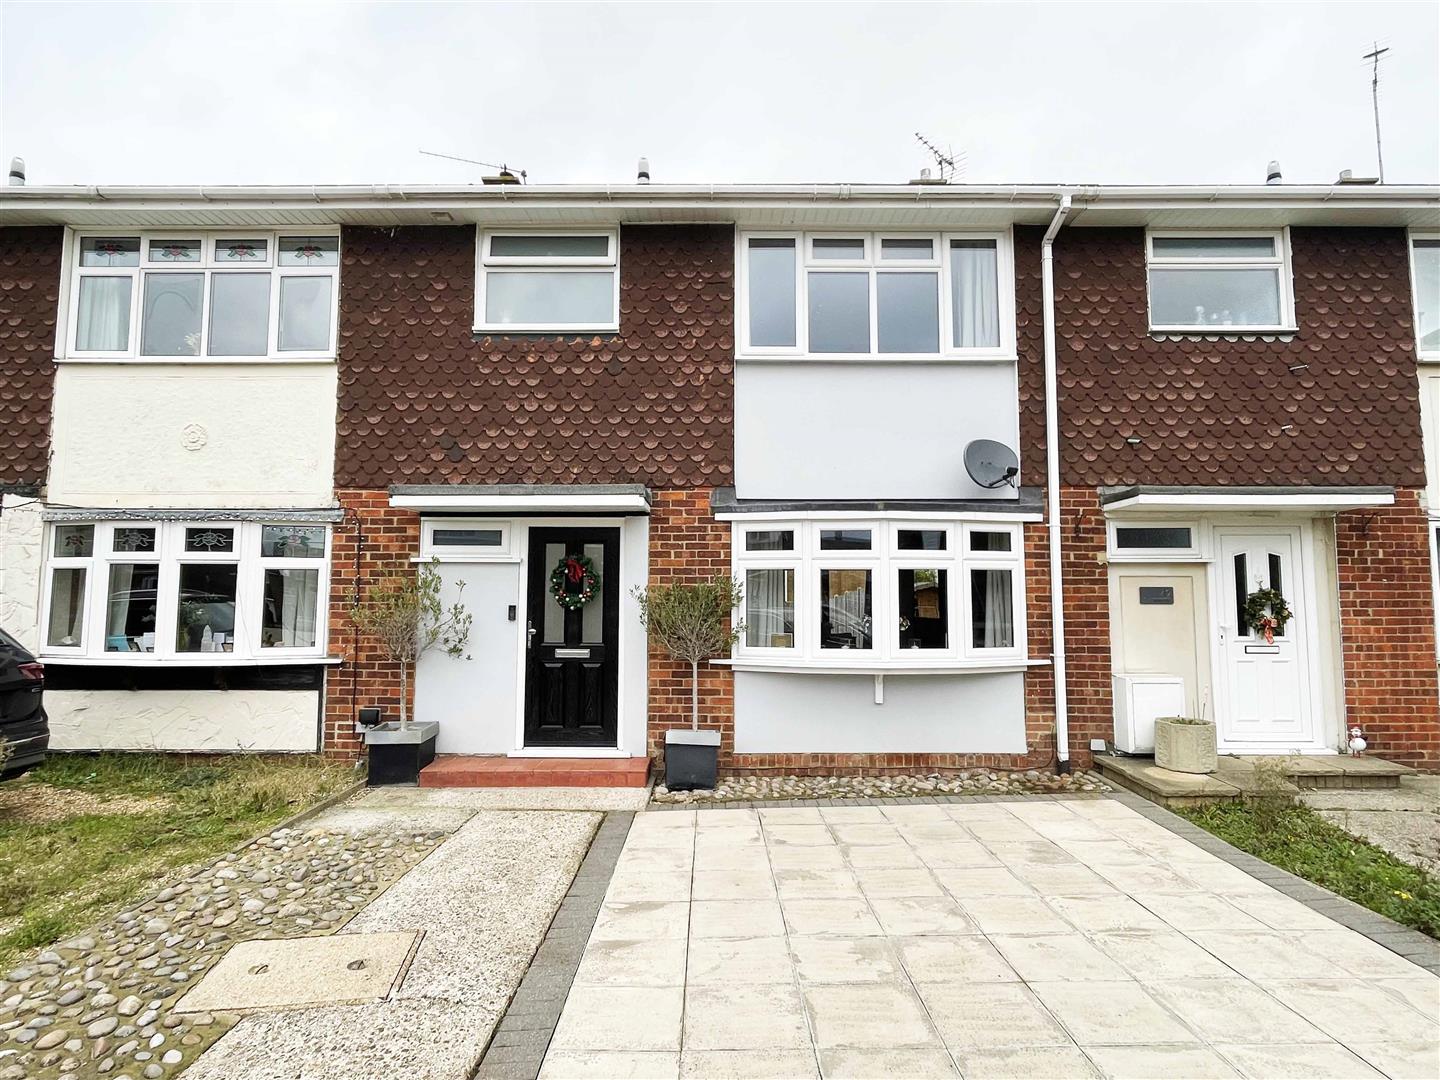
3 Bedroom Terraced House | Guide Price £375,000
Boasting a GENEROUS FRONTAGE WITH PARKING FOR 4 + CARS is this spacious and well presented terraced home. Further offeri...
Meon Close, Springfield, Chelmsford
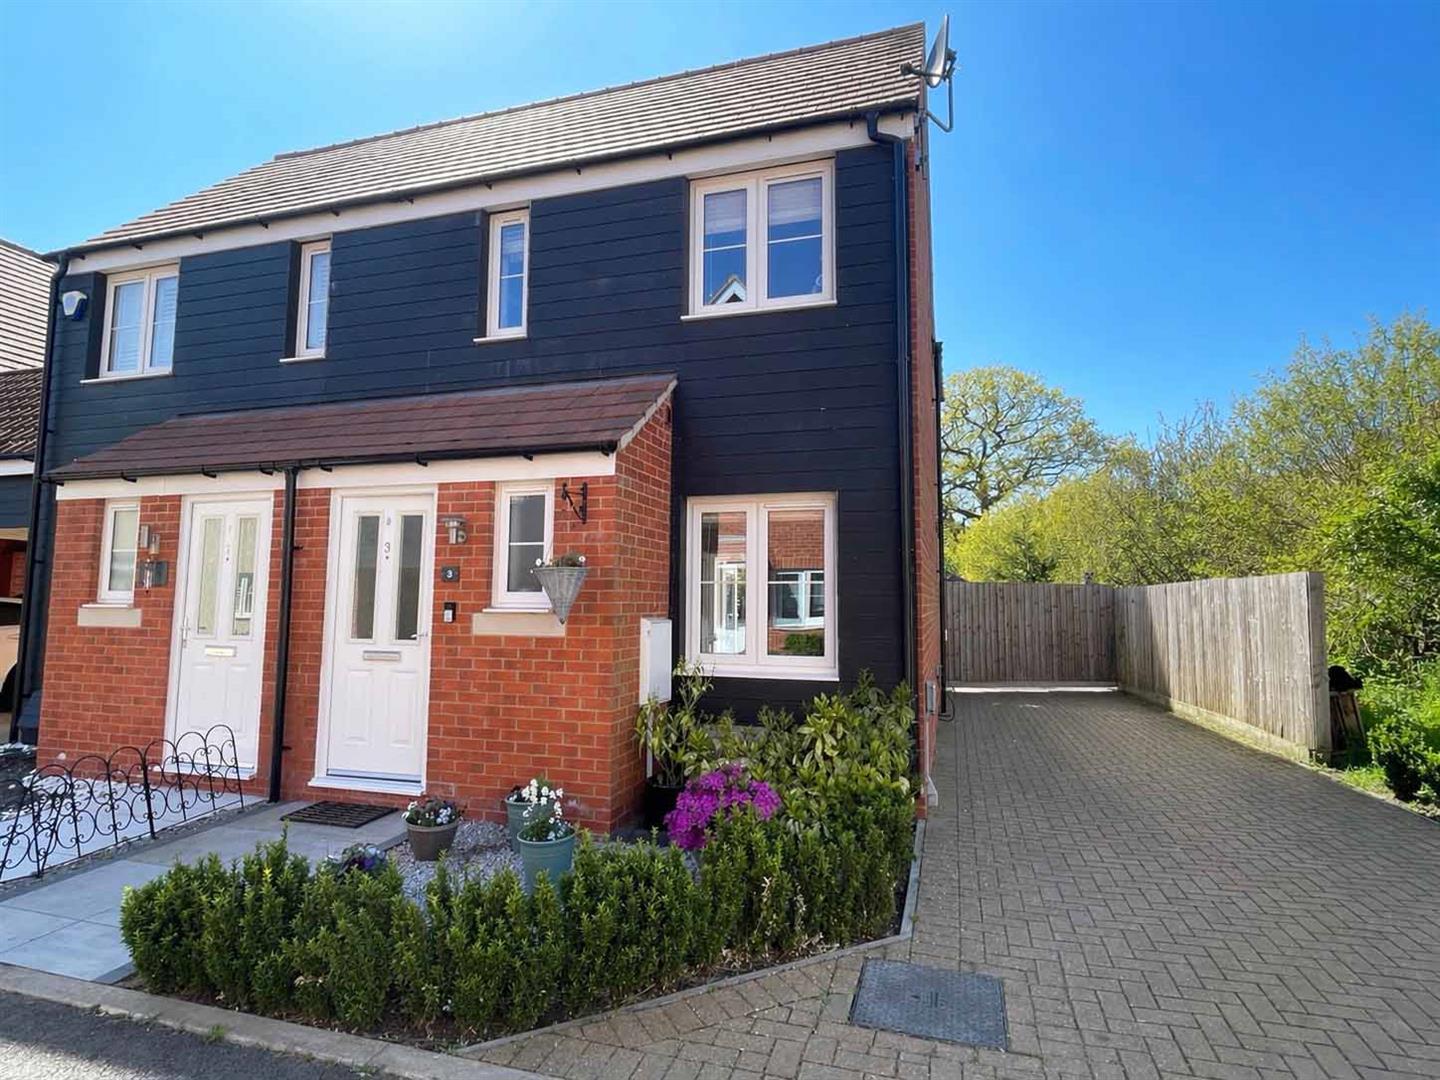
3 Bedroom Terraced House | Guide Price £375,000
An IMMACULATELY PRESENTED terraced home, fully modernised and updated throughout and boasting a GARAGE, three good sized...
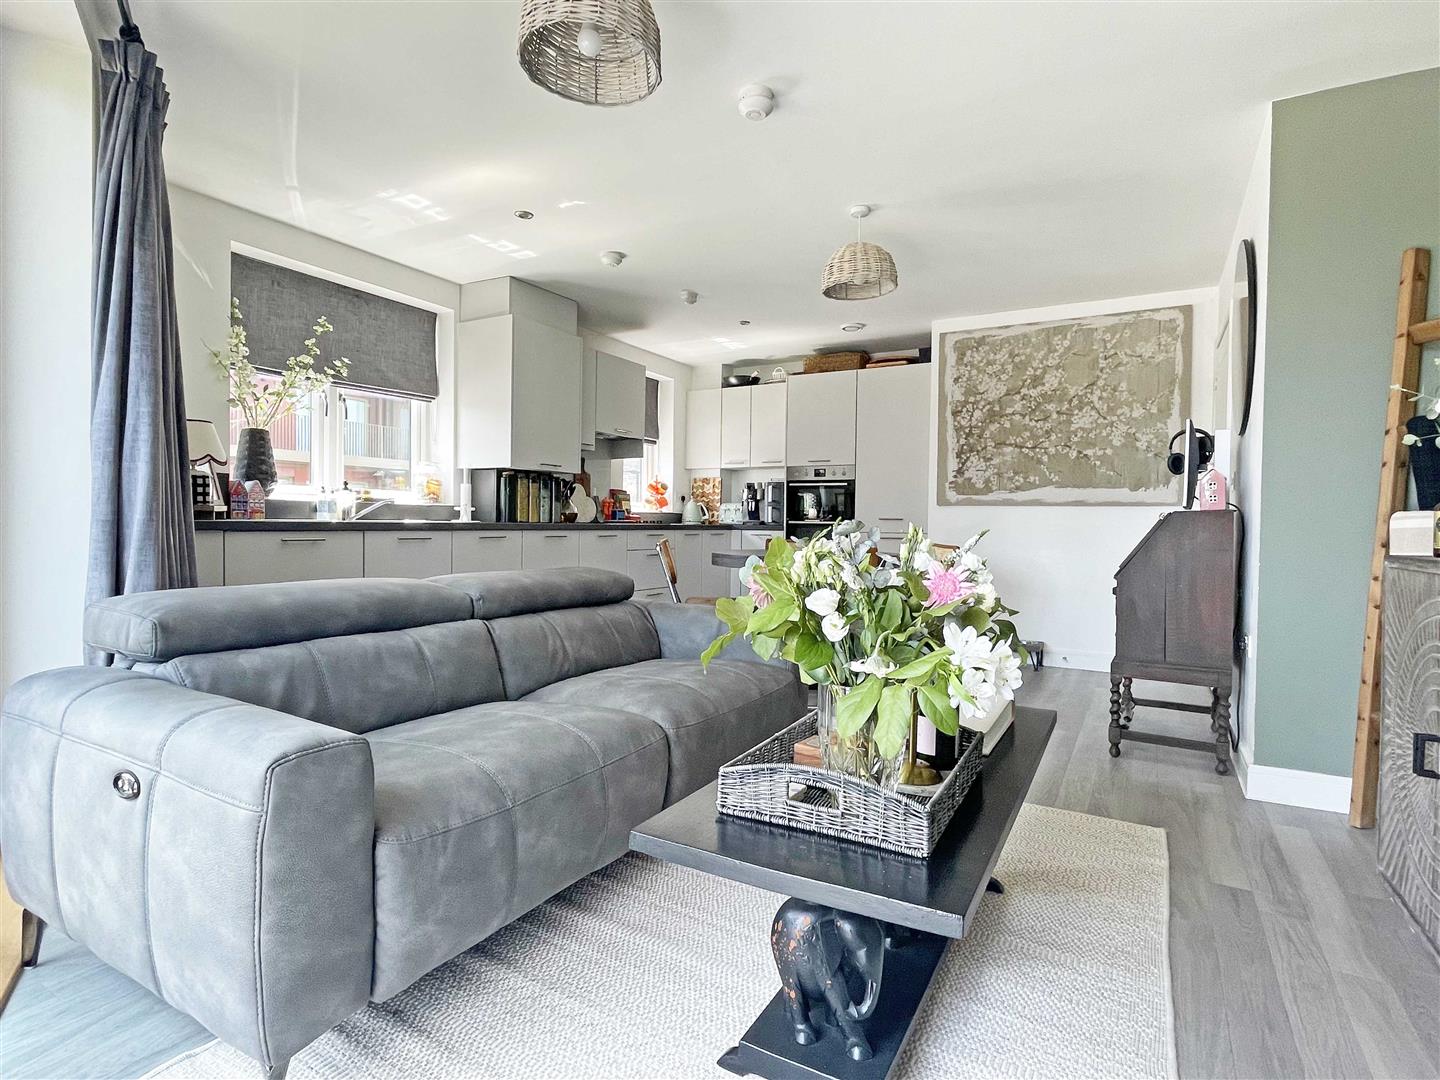
2 Bedroom Semi-Detached House | Offers in region of £375,000
Boasting an UNOVERLOOKED & South-West facing rear garden, a spacious 15' lounge and modern kitchen/diner is this WELL PR...

Hamilton Piers - Chelmsford (Chelmsford)
4 Torquay Road, Springfield, Chelmsford, Essex, CM1 6NF
01245 269777
How much is your home worth?
Use our short form to request a valuation of your property.
Request a Valuation
©2026 The Guild of Property Professionals. All rights reserved.
Terms and Conditions |
Privacy Policy |
Cookie Policy |
Complaints Policy |
Members Login
The Guild of Property Professionals Trading Address: 121 Park Lane, London W1K 7AG. GPEA Limited.
Registered in England & Wales.
Company No: 02819824.
Registered Office Address: The Old Courthouse, 60A London Road, Grantham, NG31 6HR.
VAT Registration No: 180897859

