- Three Bedroom Home
- Beautifully Presented Throughout
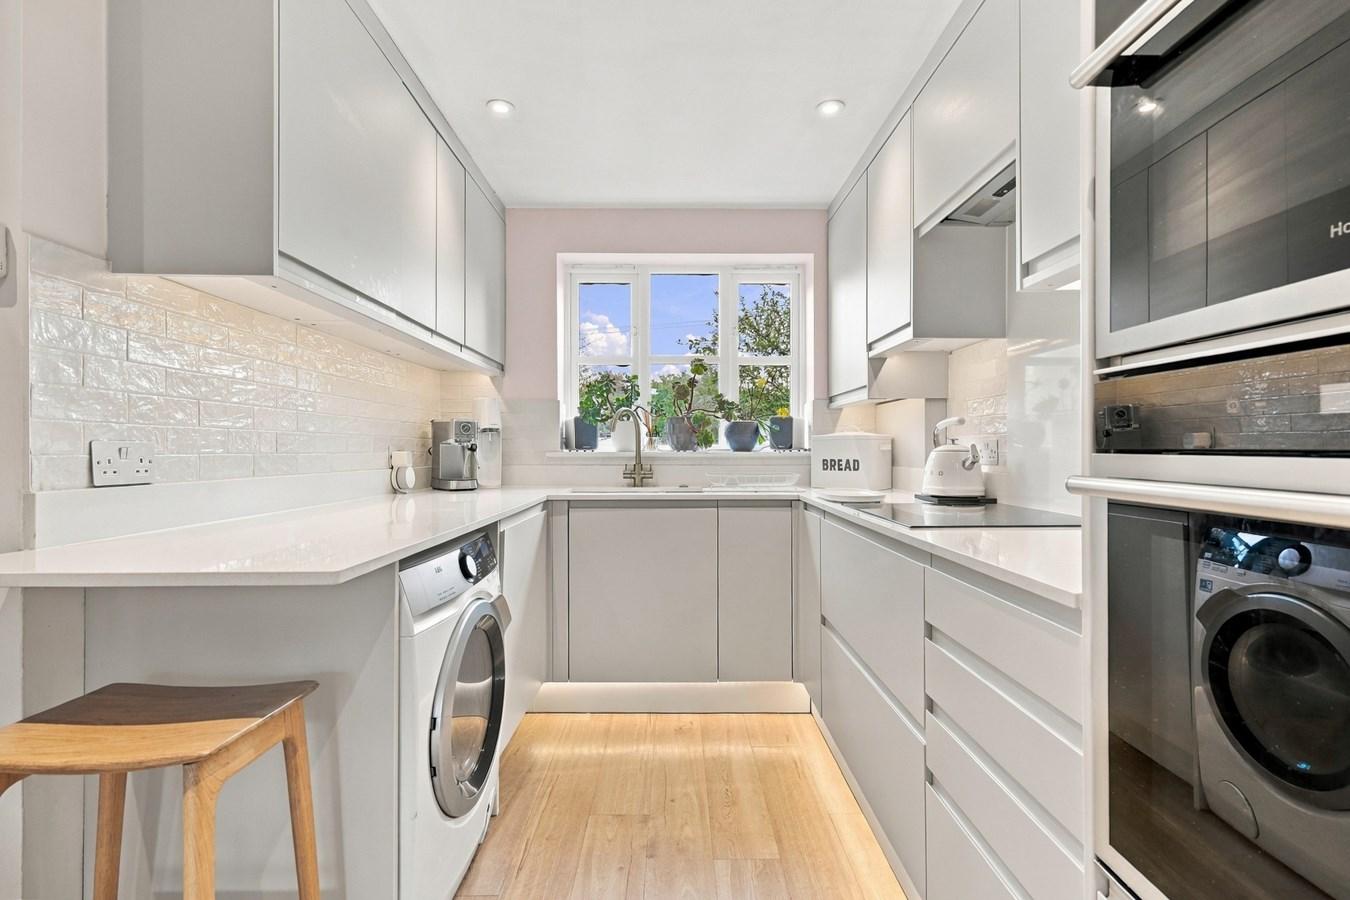
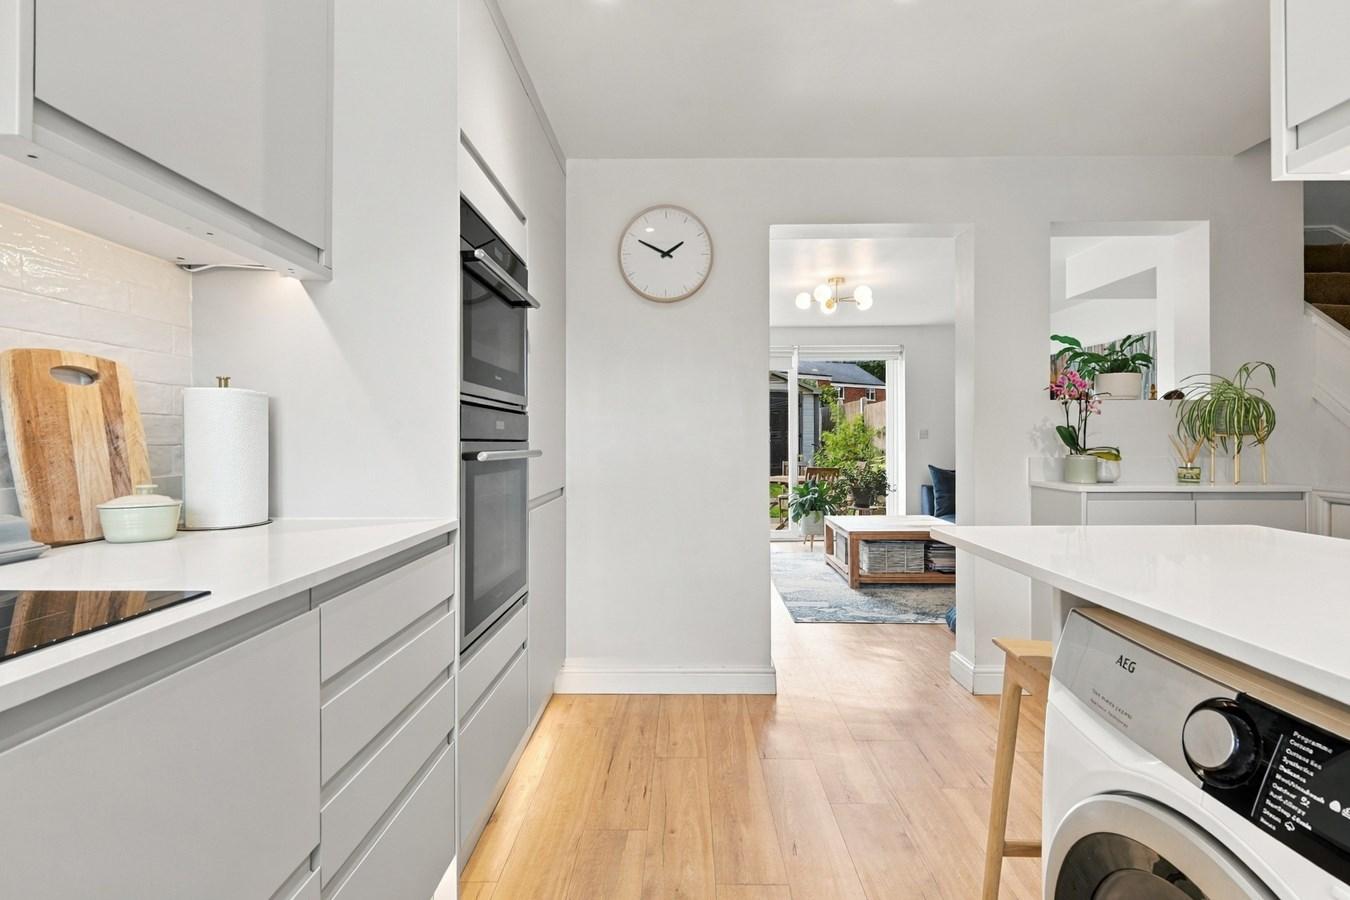
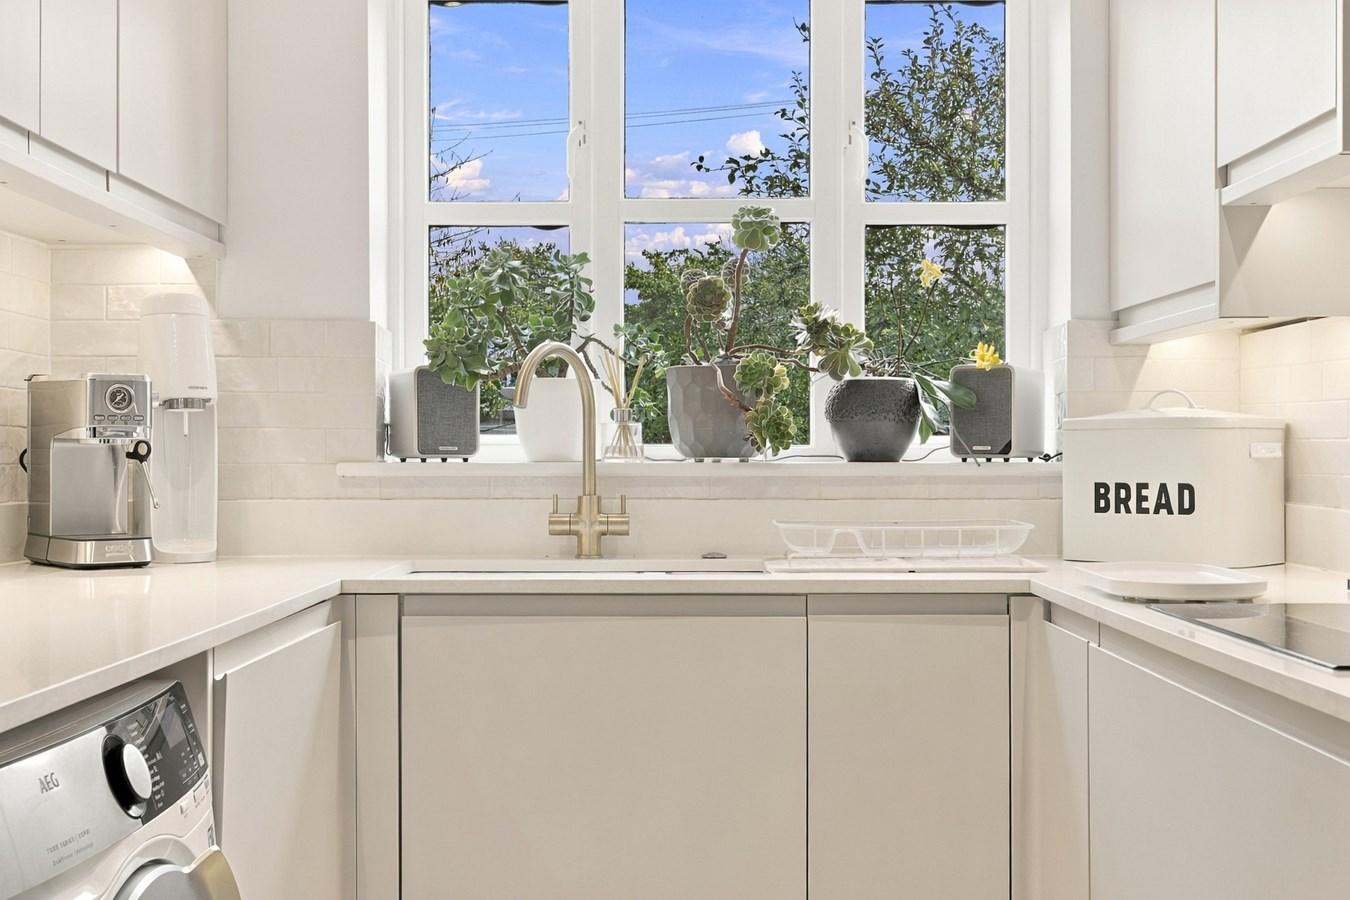
- Stylish Modern Kitchen
- Ground Floor Cloakroom
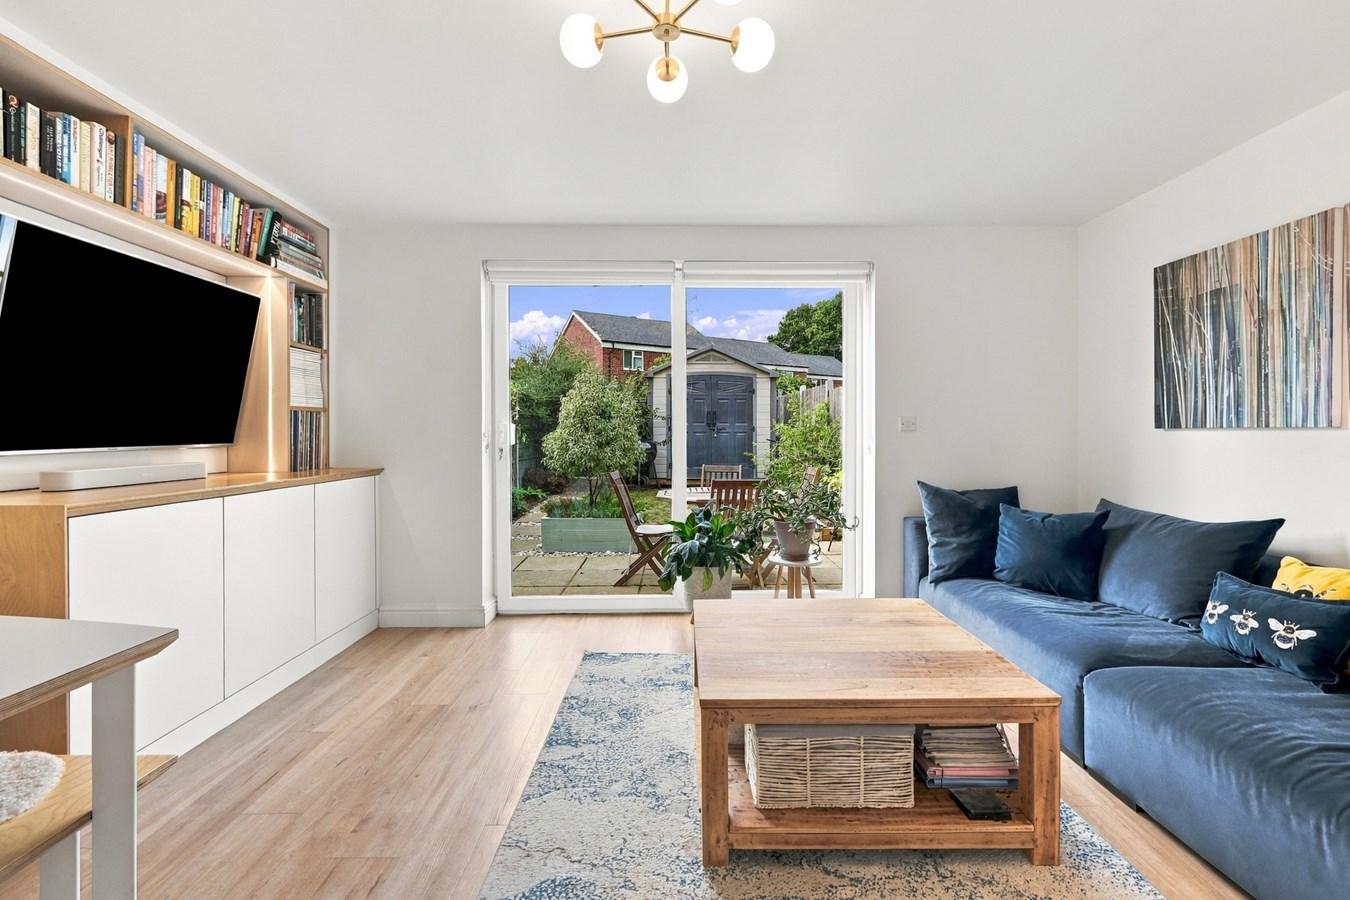
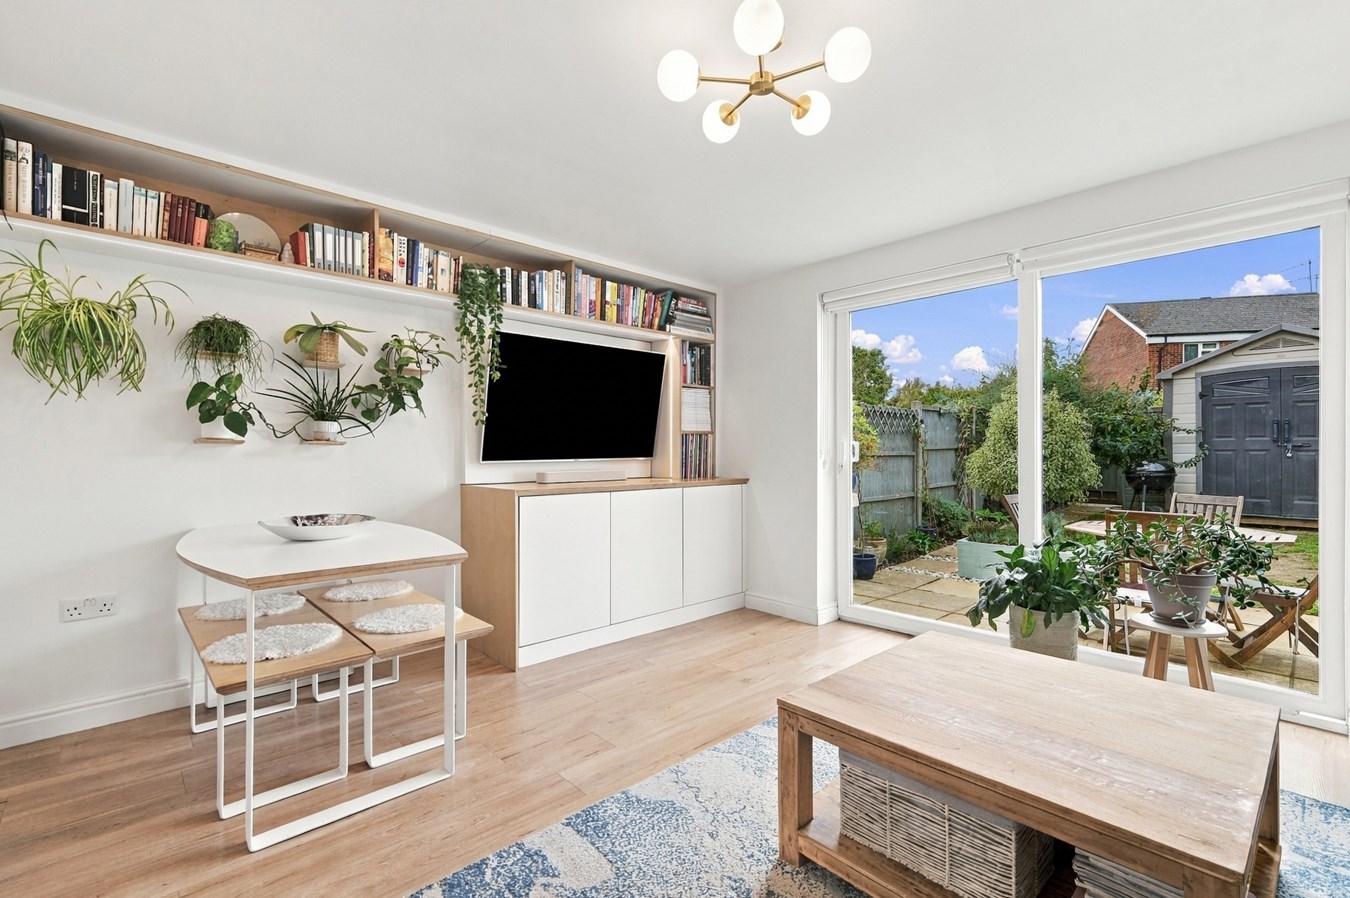
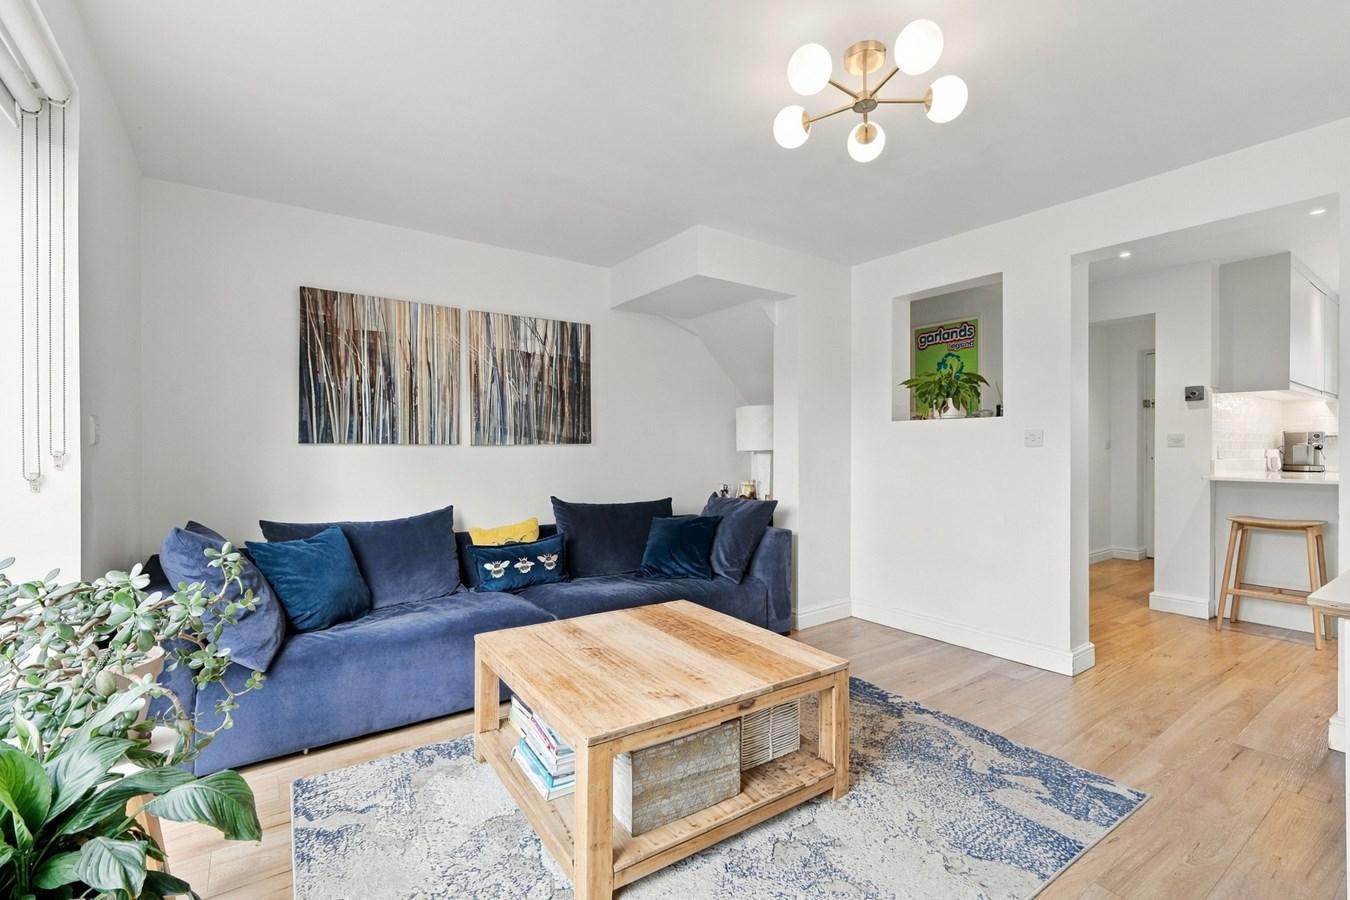
- Spacious Lounge/Dining Room
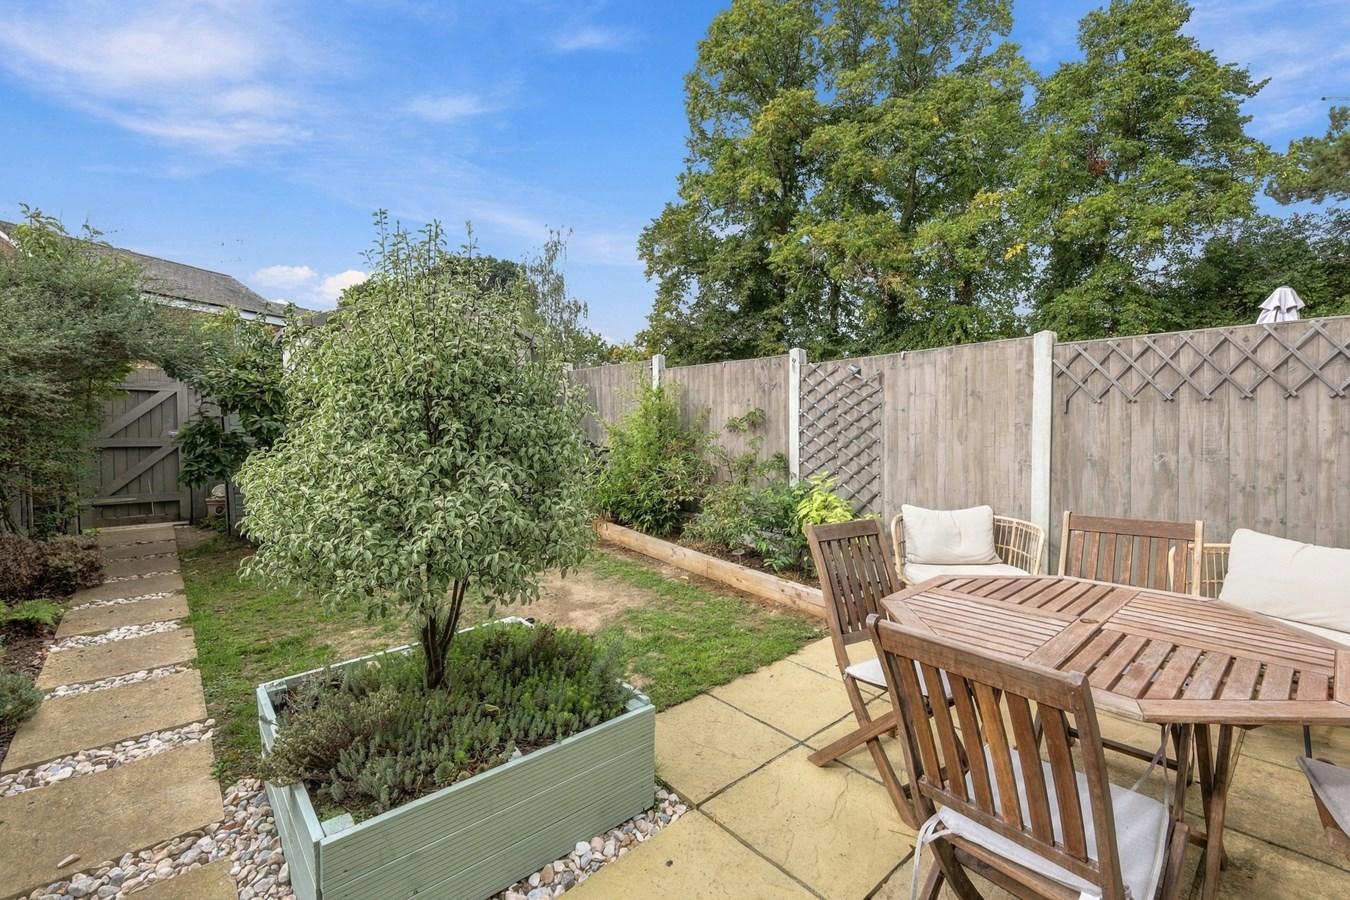
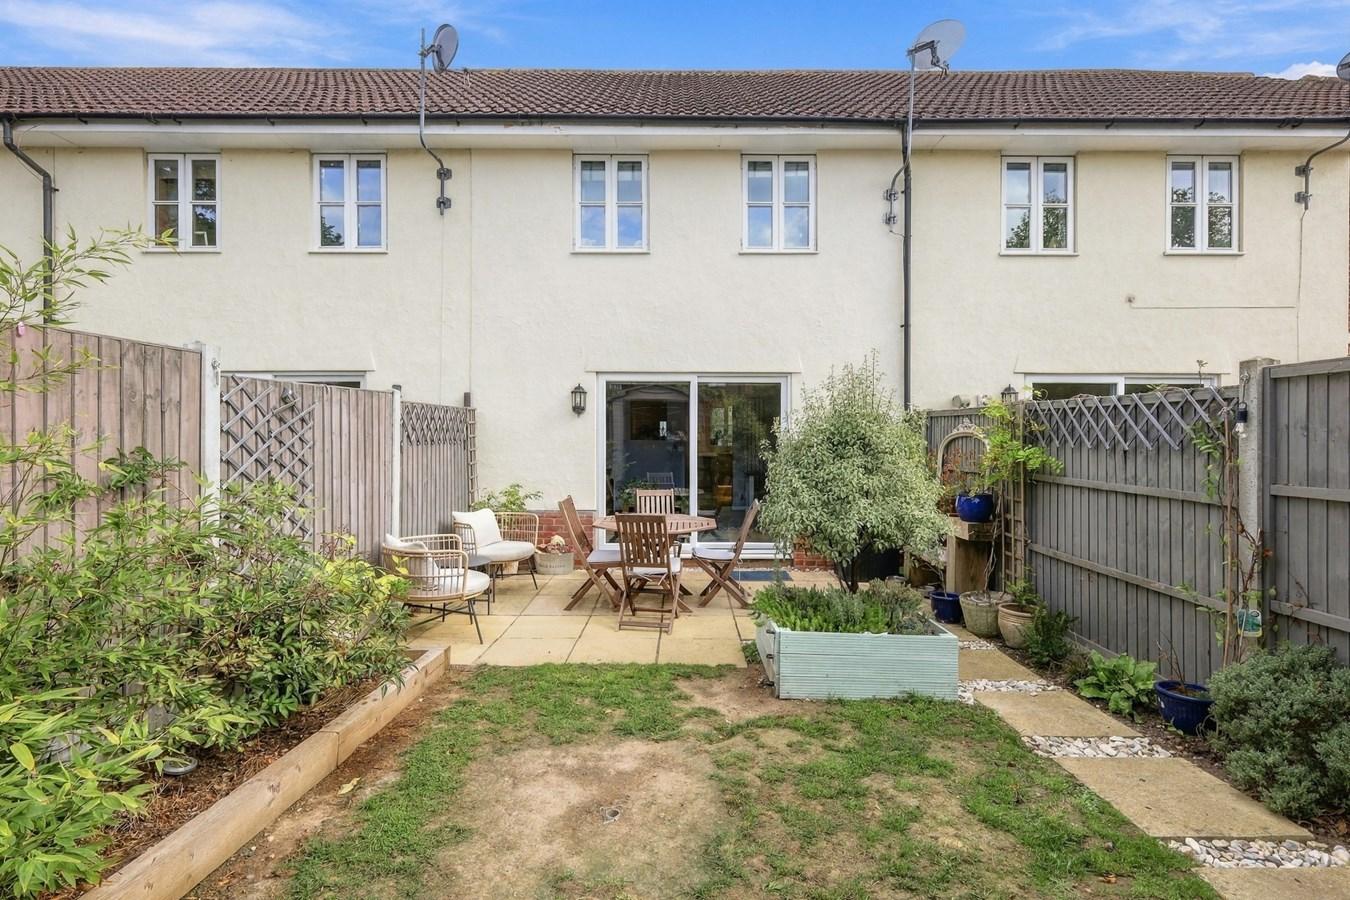
- Attractive Rear Garden

3 Bedroom Terraced House for sale in Chelmsford
 1
3
1
McCartney Estate Agents are delighted to offer for sale this beautifully presented three-bedroom home situated in Molrams Mews, approached from Molrams Lane in Chelmsford.
The property has been thoughtfully improved and finished in a clean, contemporary style, creating a home that feels bright, modern and extremely well considered throughout.
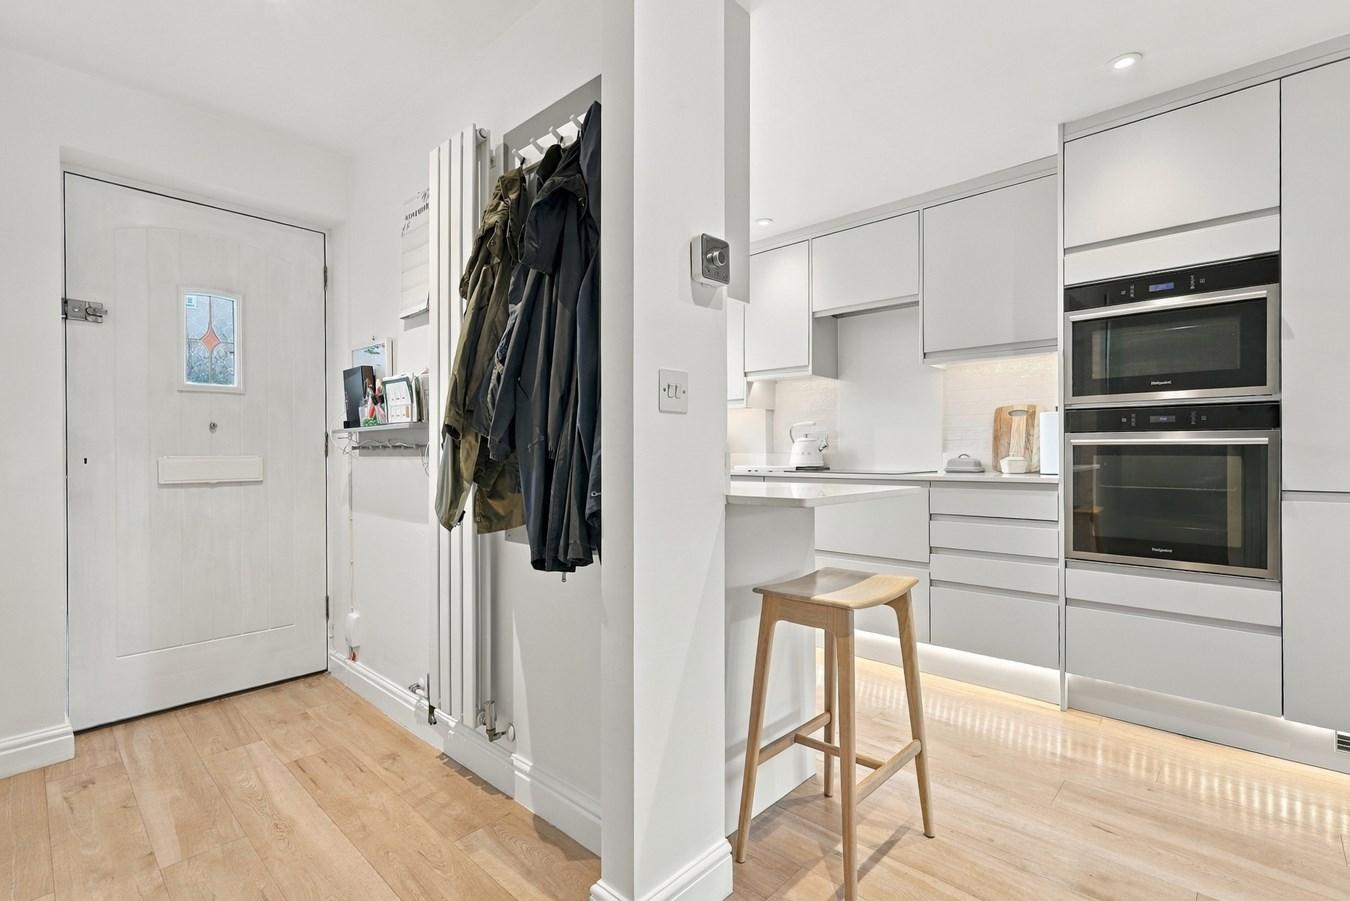
The ground floor begins with an entrance hall and convenient cloakroom/WC. A particular highlight is the impressive kitchen, fitted with an extensive range of sleek handleless units complemented by contrasting work surfaces, integrated cooking appliances, excellent storage and a useful breakfast bar area.
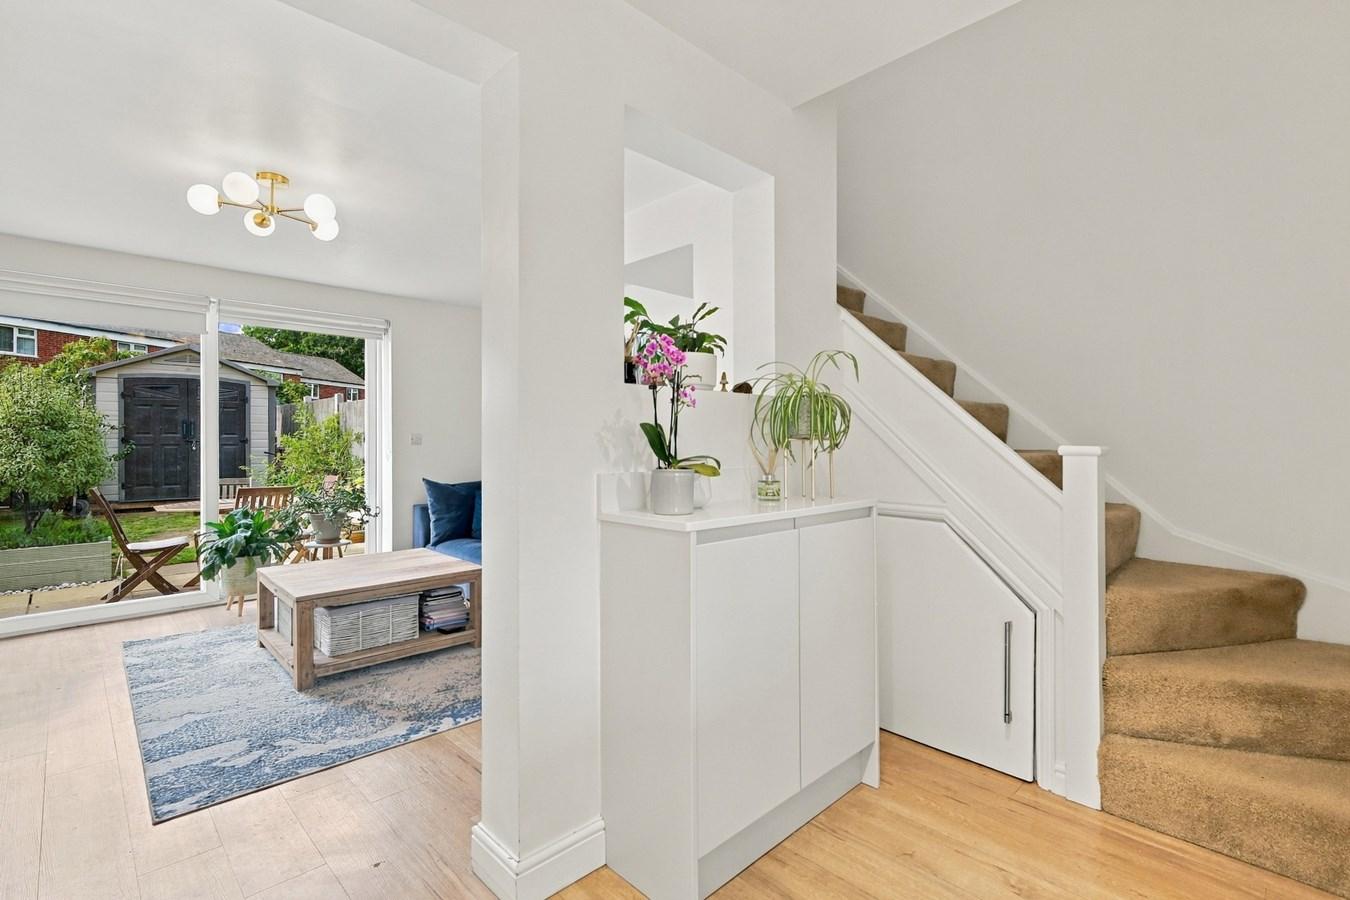
The accommodation then flows through into the generous lounge/dining room, providing ample space for both seating and dining furniture. Large sliding glazed doors span much of the rear elevation, filling the room with natural light and providing an excellent connection with the garden.
To the first floor, the landing provides access to three bedrooms, including two particularly well-proportioned rooms alongside a third bedroom which would also make an ideal nursery or dedicated home office. These are served by a modern family bathroom.
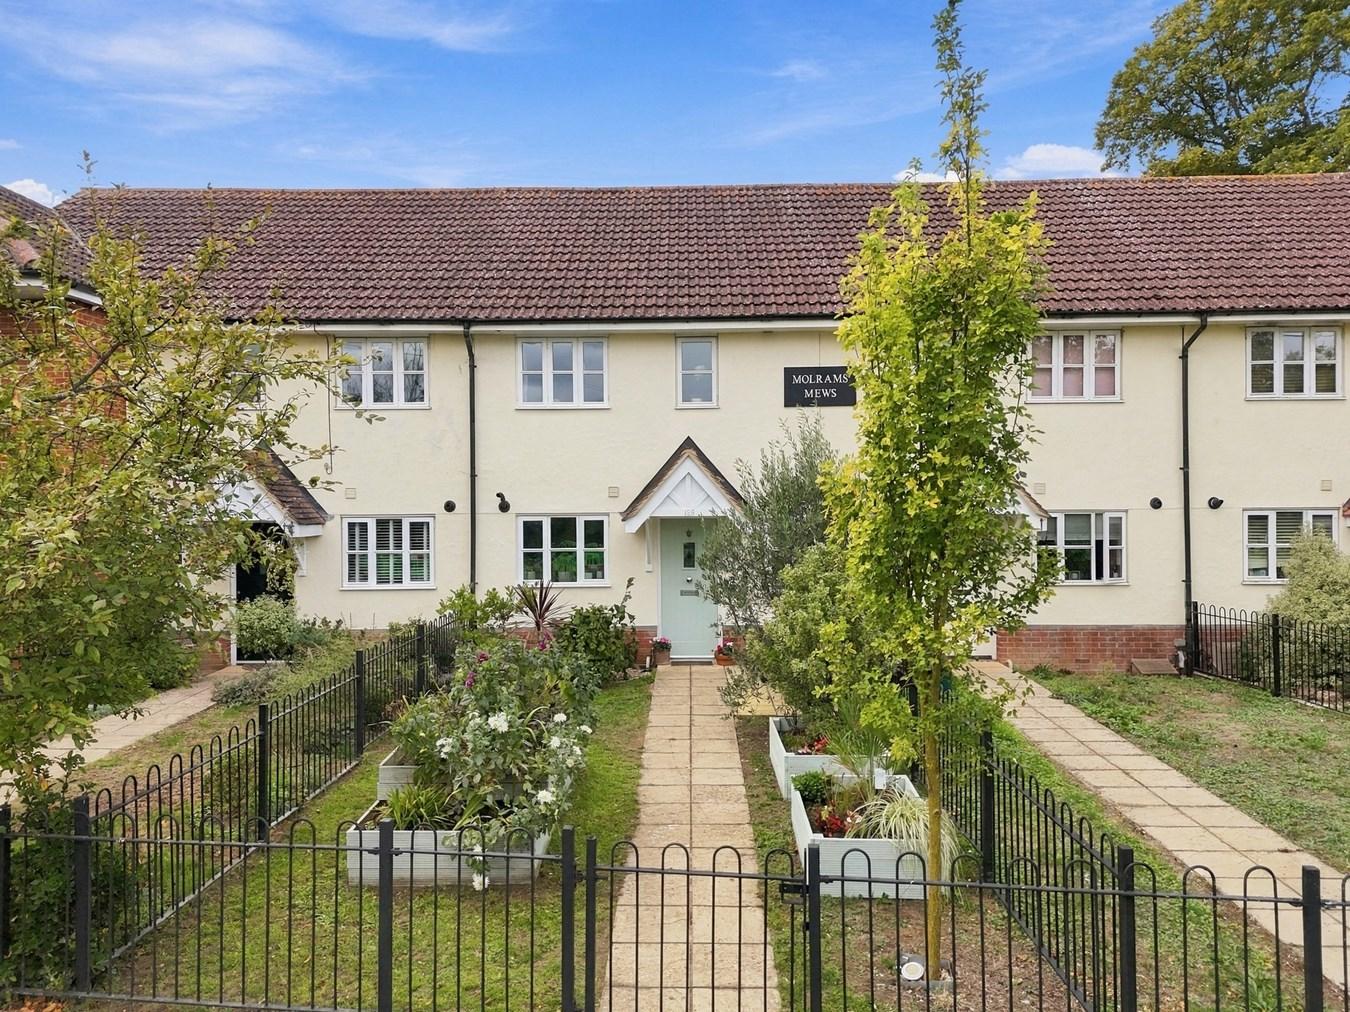
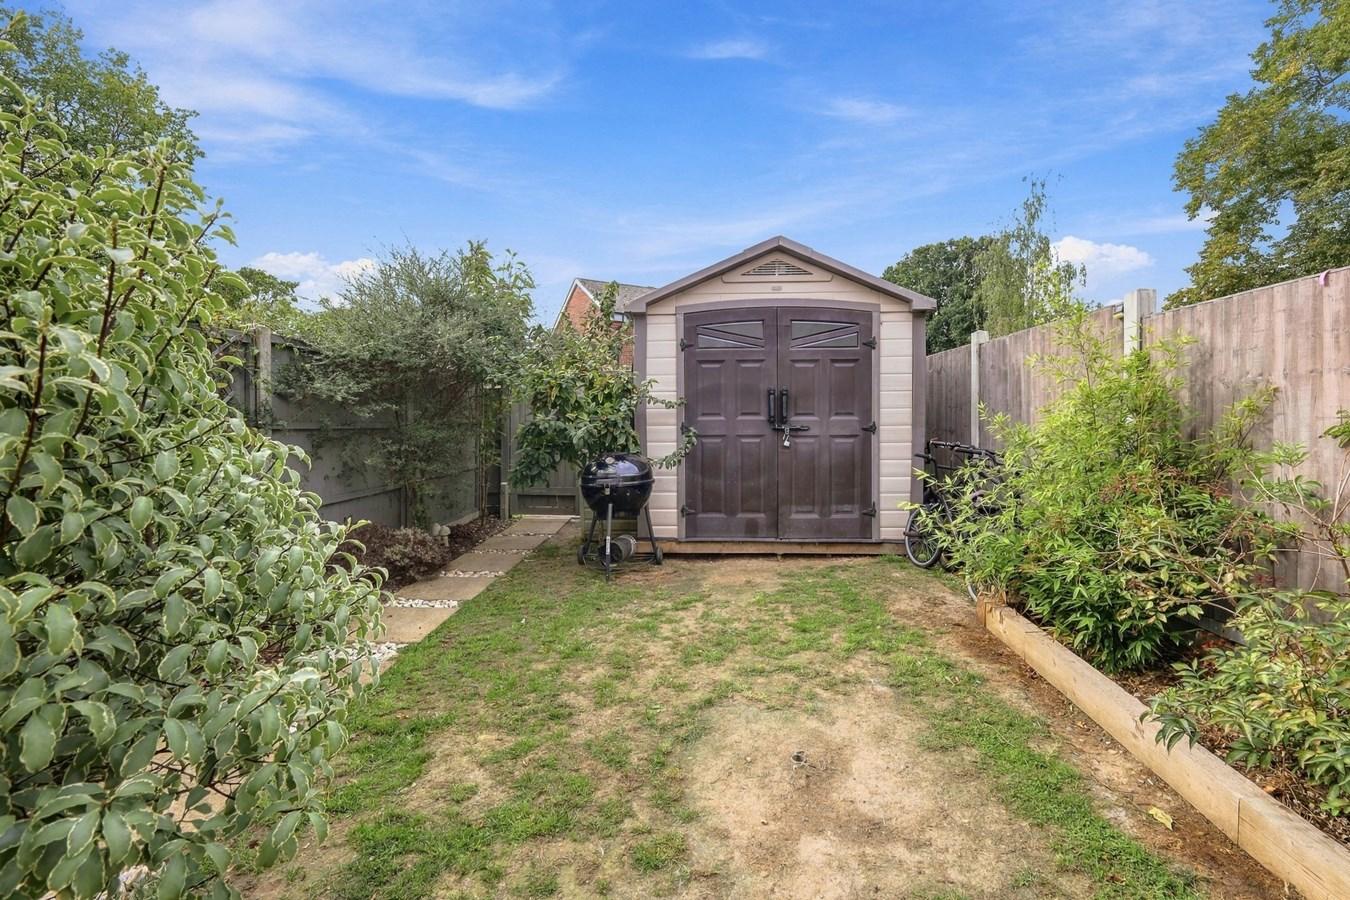
Externally, the property enjoys an attractive frontage with a pathway leading to the entrance. The enclosed rear garden has been arranged for relatively easy maintenance while still retaining plenty of greenery, incorporating a paved seating area immediately outside the house, lawn, planted borders and mature shrubs. It provides an excellent space for outdoor dining and entertaining, with gated pedestrian access to the rear.
A stylish and extremely well-presented home where an internal viewing is highly recommended to fully appreciate the quality and layout of the accommodation.Room Descriptions
ENTRANCE HALL
Entered via the front door into a welcoming entrance area with wood-effect flooring, contemporary vertical radiator, staircase rising to the first floor and access through to the kitchen and ground-floor cloakroom.
GROUND FLOOR WC
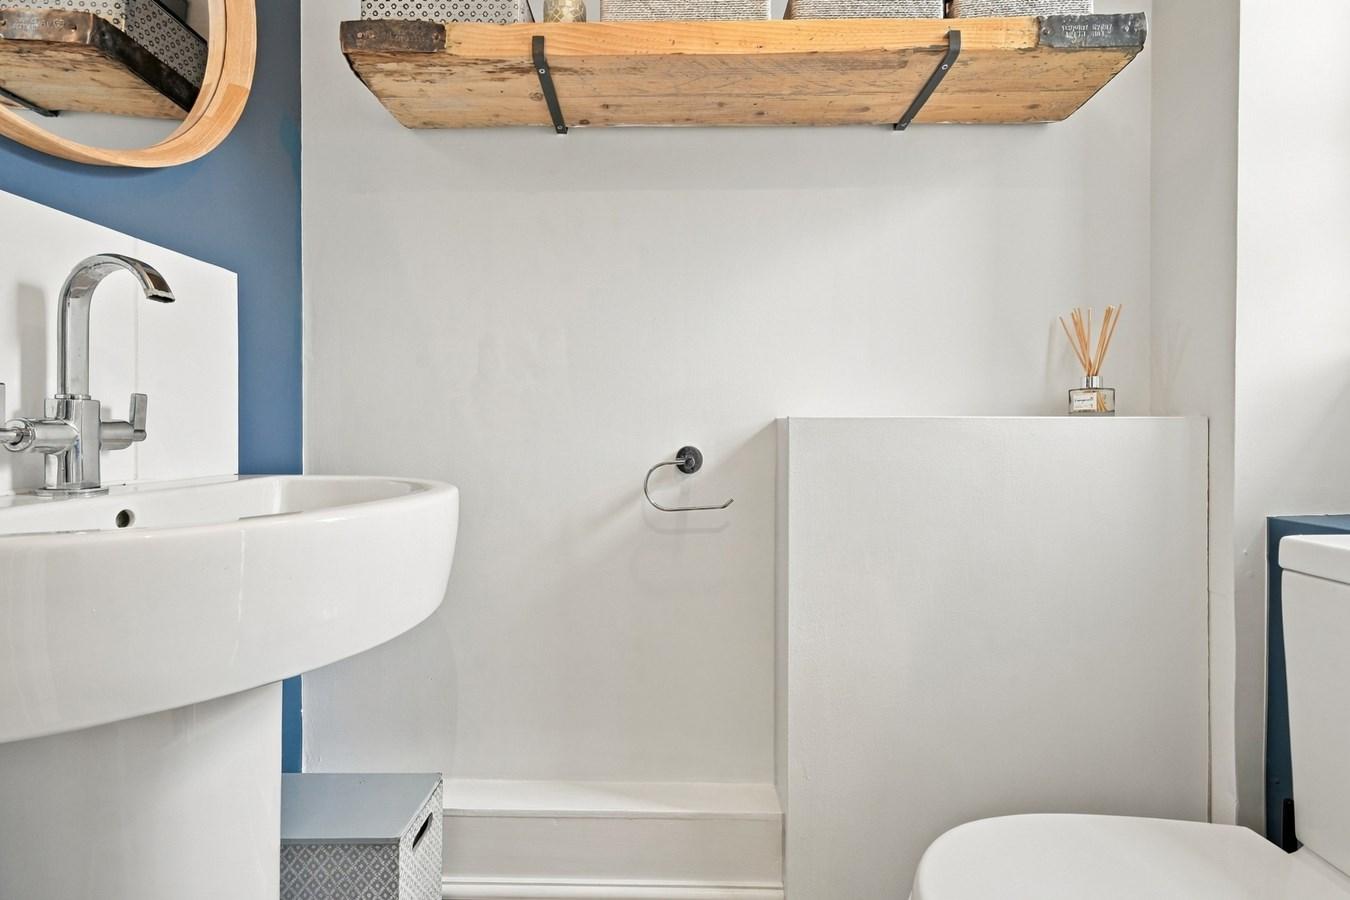
A useful ground-floor cloakroom fitted with a modern white suite comprising WC and wash hand basin, complemented by contemporary décor and shelving.
KITCHEN
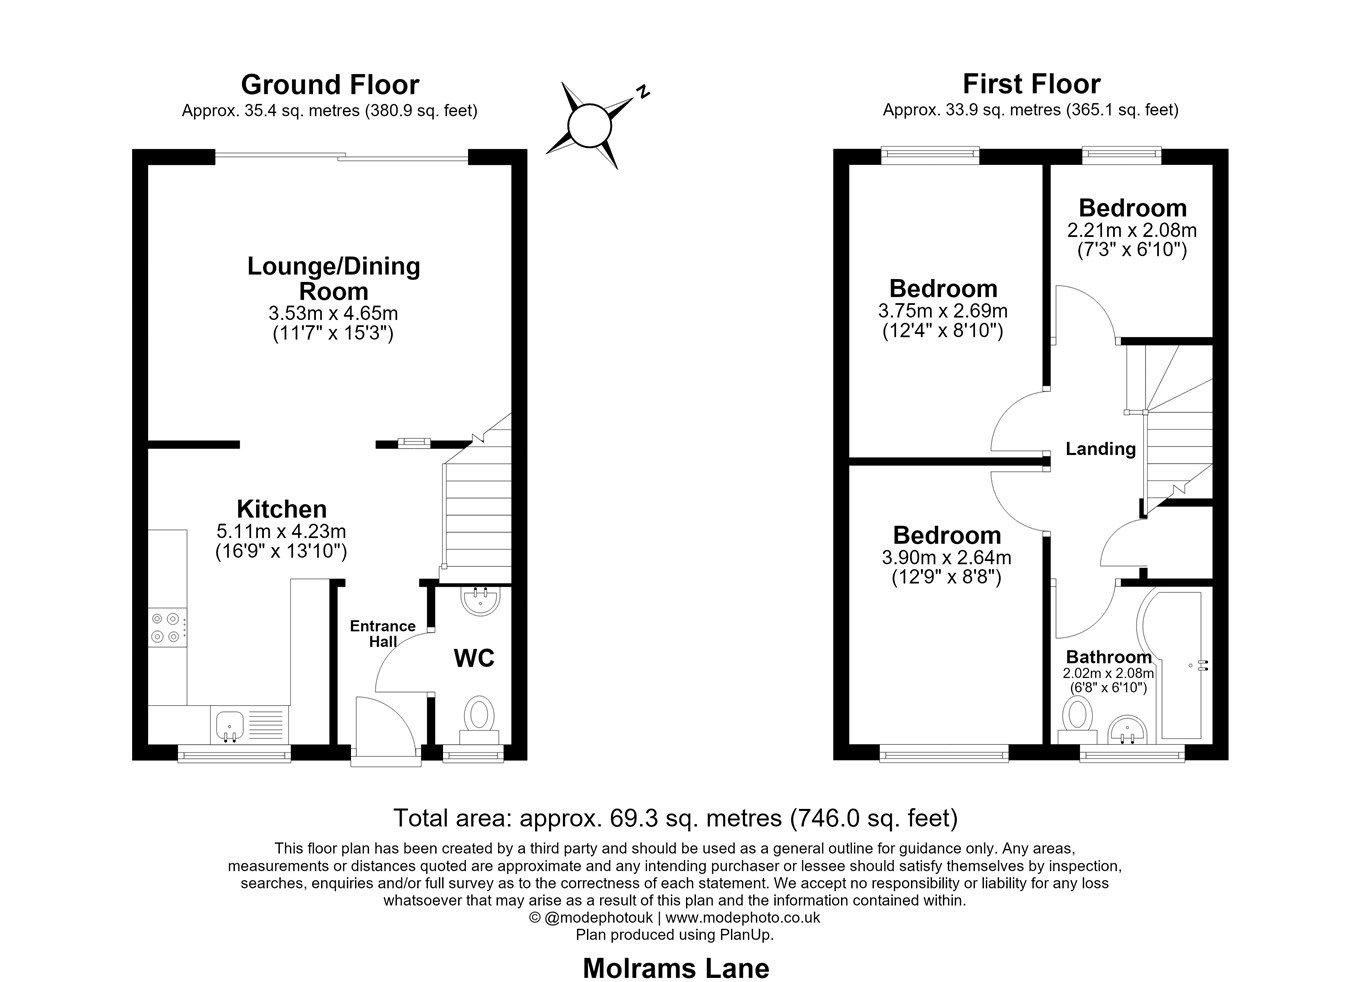
5.11m x 4.23m (16'9" x 13'10") maximum overall measurements
An impressive contemporary kitchen fitted with an extensive range of sleek handleless wall and base units, complemented by light work surfaces and tiled splashbacks. Integrated cooking appliances include eye-level ovens and a flush-mounted hob, with further appliance space and plumbing provided. Recessed ceiling lighting, under-unit lighting and a useful breakfast bar provide the finishing touches. Window to the front and an open arrangement connecting the kitchen with the remainder of the ground-floor accommodation.
LOUNGE/DINING ROOM
4.65m x 3.53m (15'3" x 11'7")
A bright and beautifully presented principal reception room with plenty of space for both lounge and dining furniture. A bespoke media/storage arrangement provides an attractive focal point, while large sliding glazed doors open directly onto the rear garden and allow excellent natural light into the room.
FIRST FLOOR LANDING
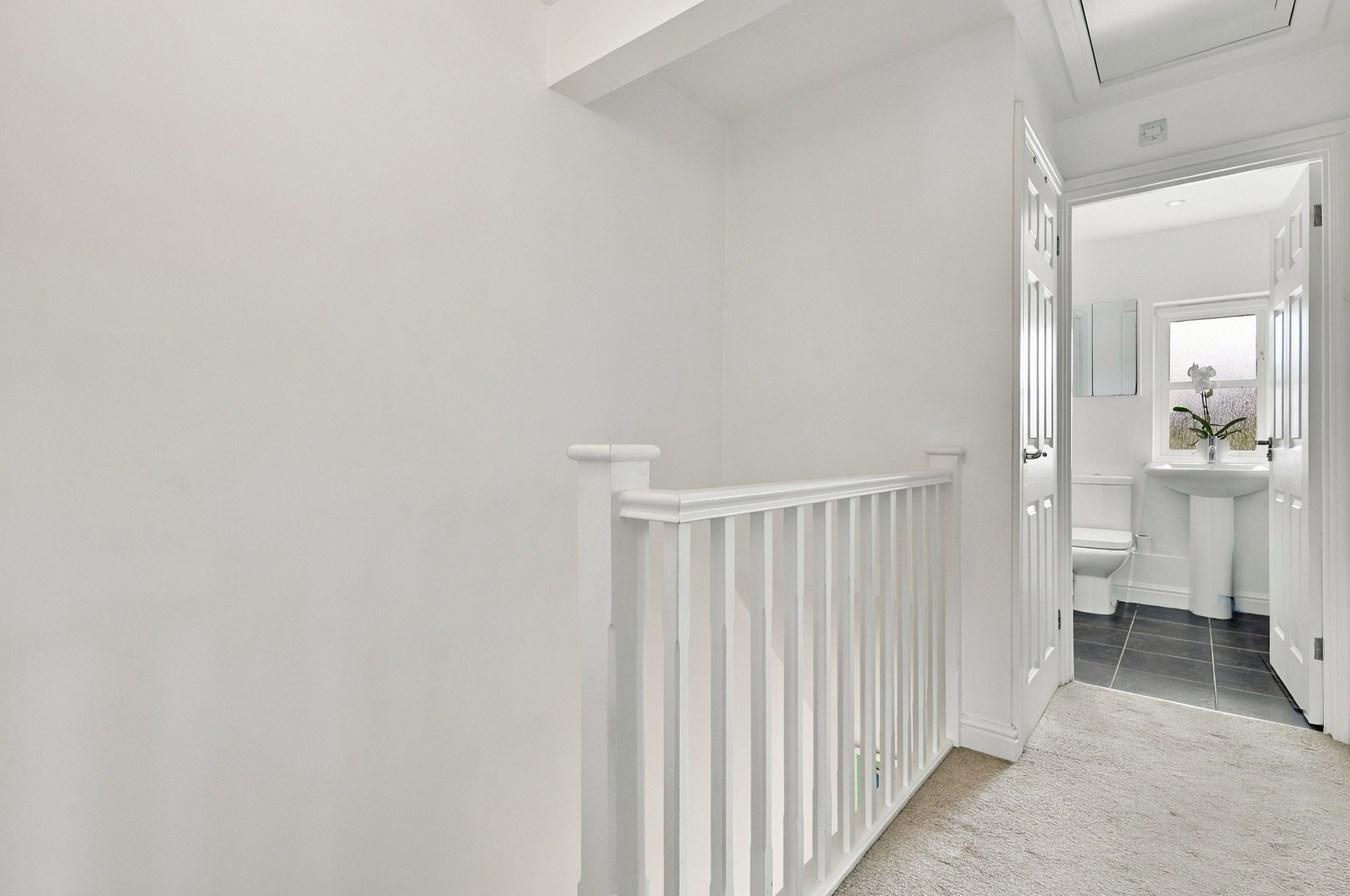
Providing access to all three bedrooms and the family bathroom.
BEDROOM ONE
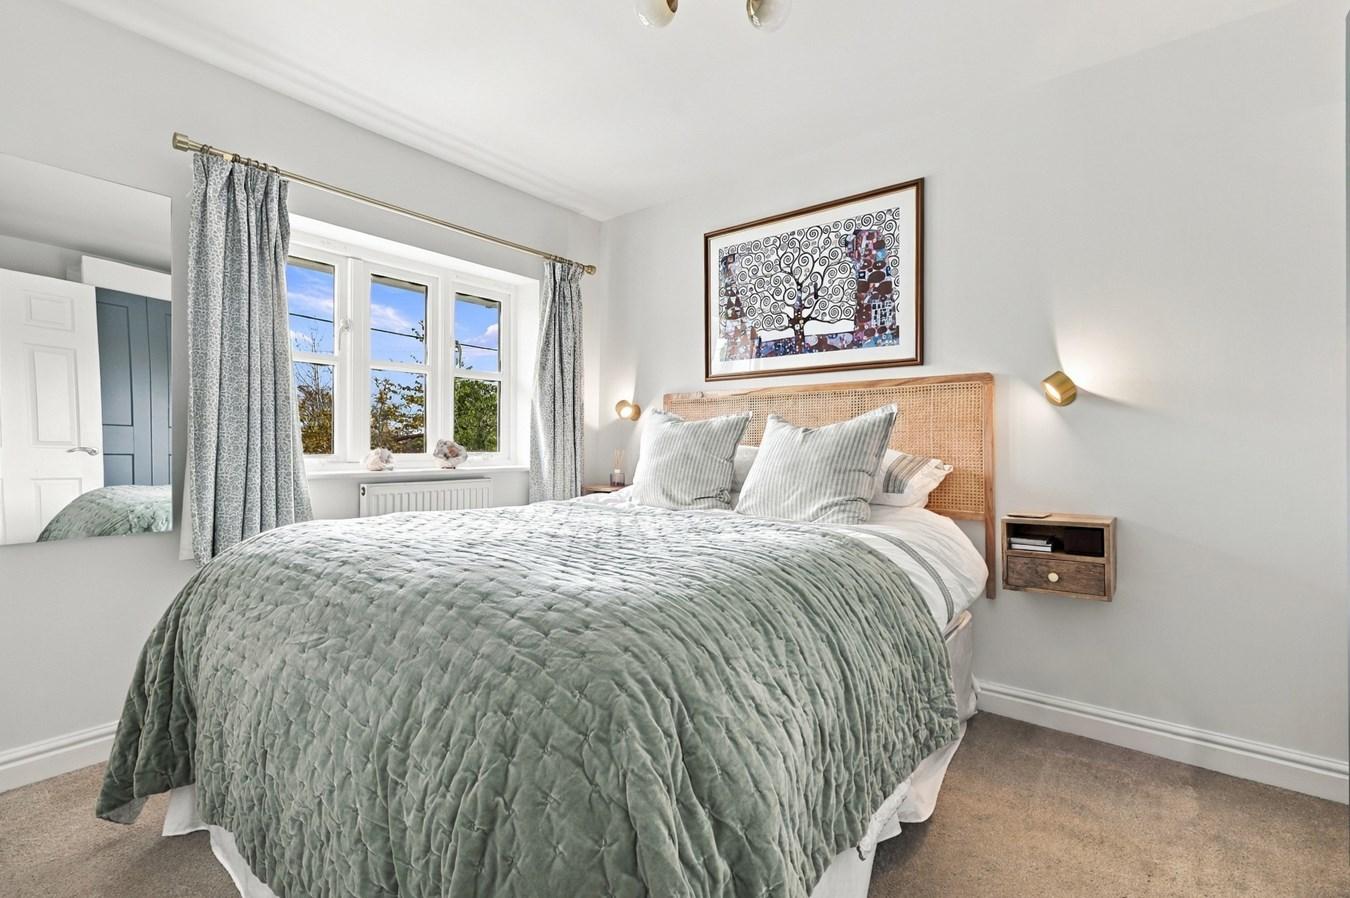
3.75m x 2.69m (12'4" x 8'10")
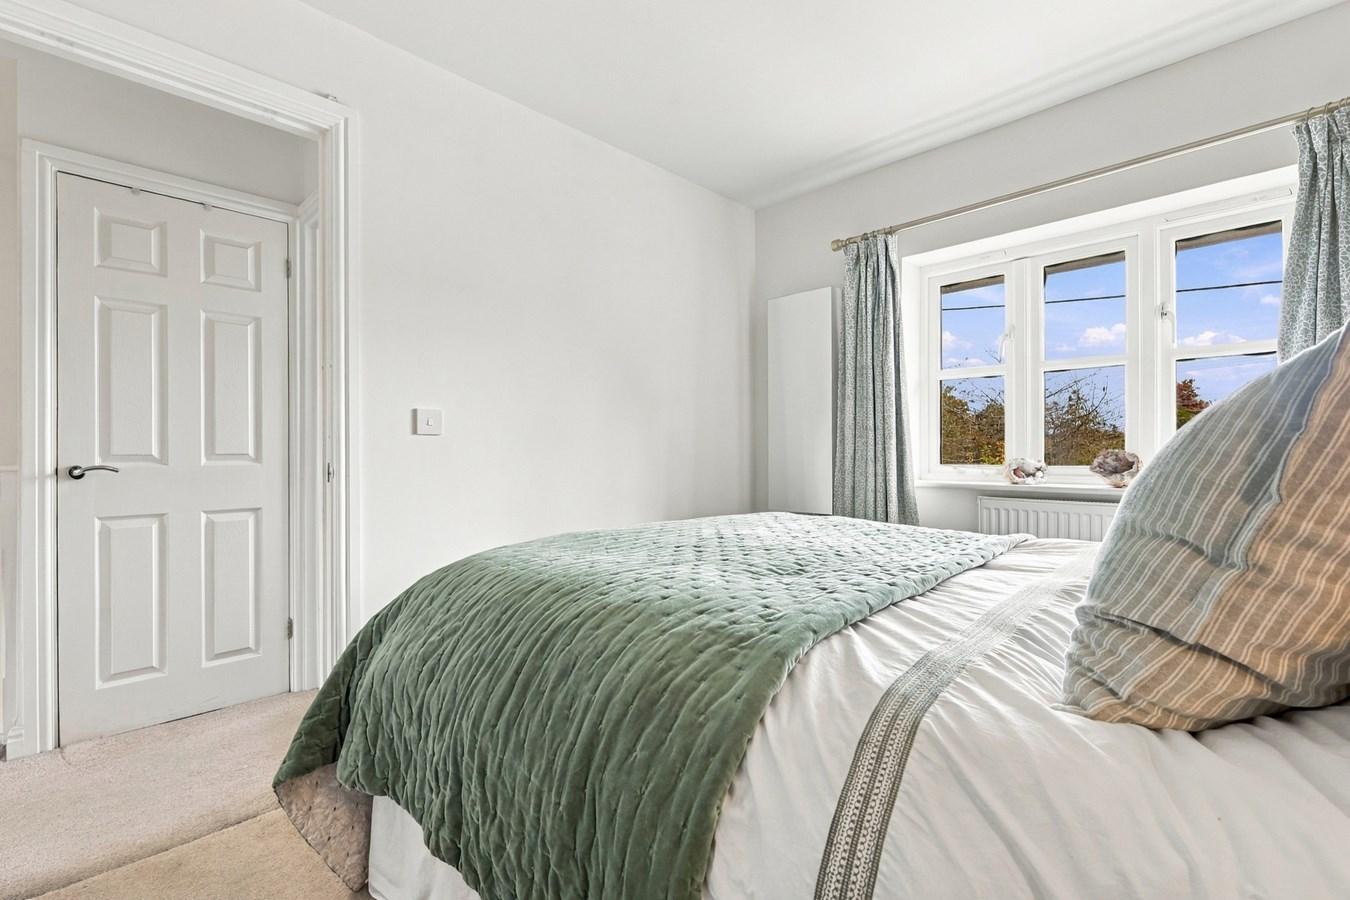
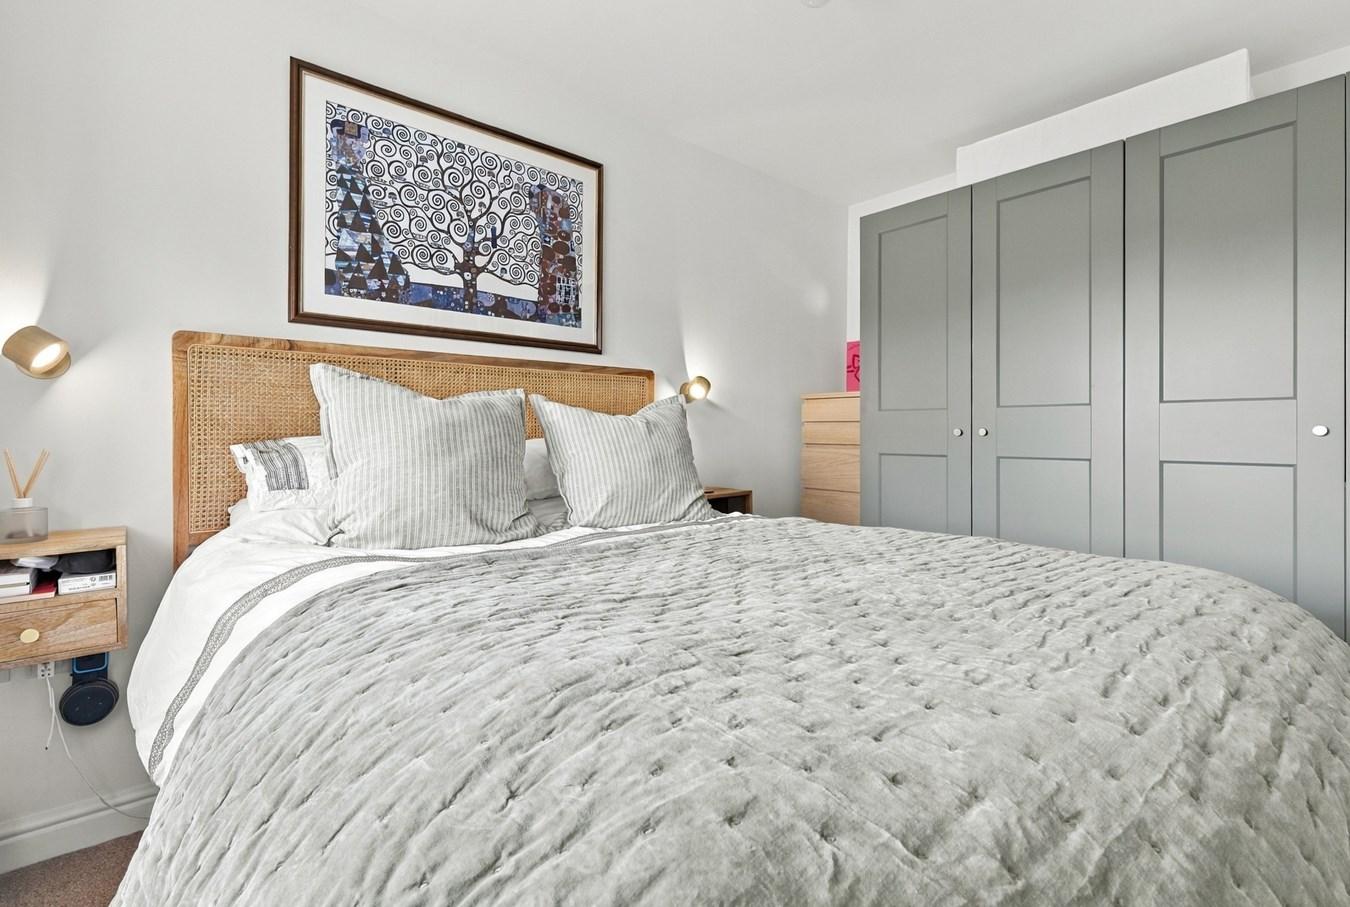
A well-proportioned principal bedroom with window providing plenty of natural light, radiator and ample space for bedroom furniture.
BEDROOM TWO
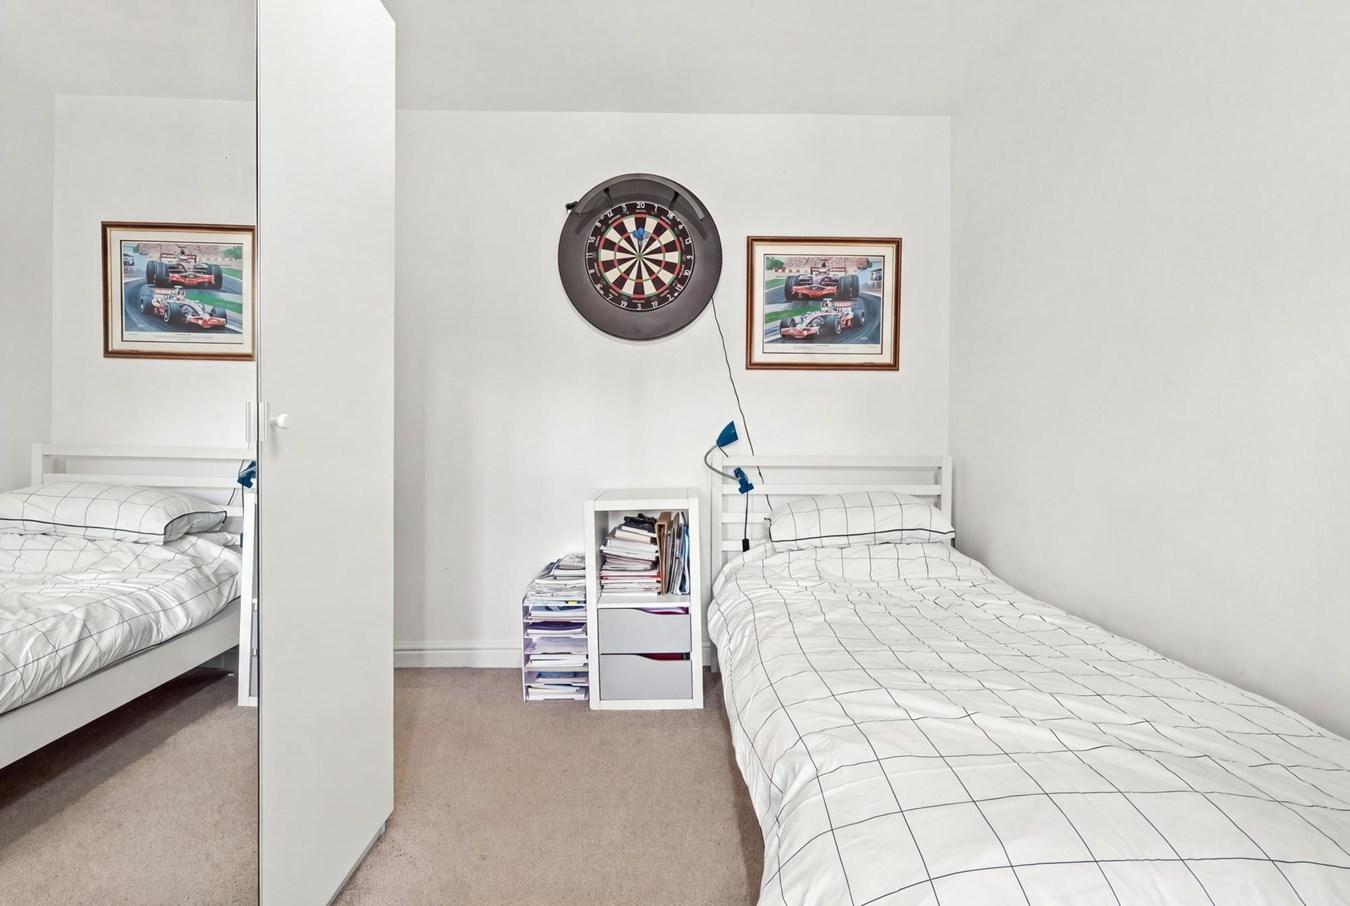
3.90m x 2.64m (12'9" x 8'8")
Another generous bedroom with window to the front aspect, radiator and space for a range of freestanding furniture.
BEDROOM THREE
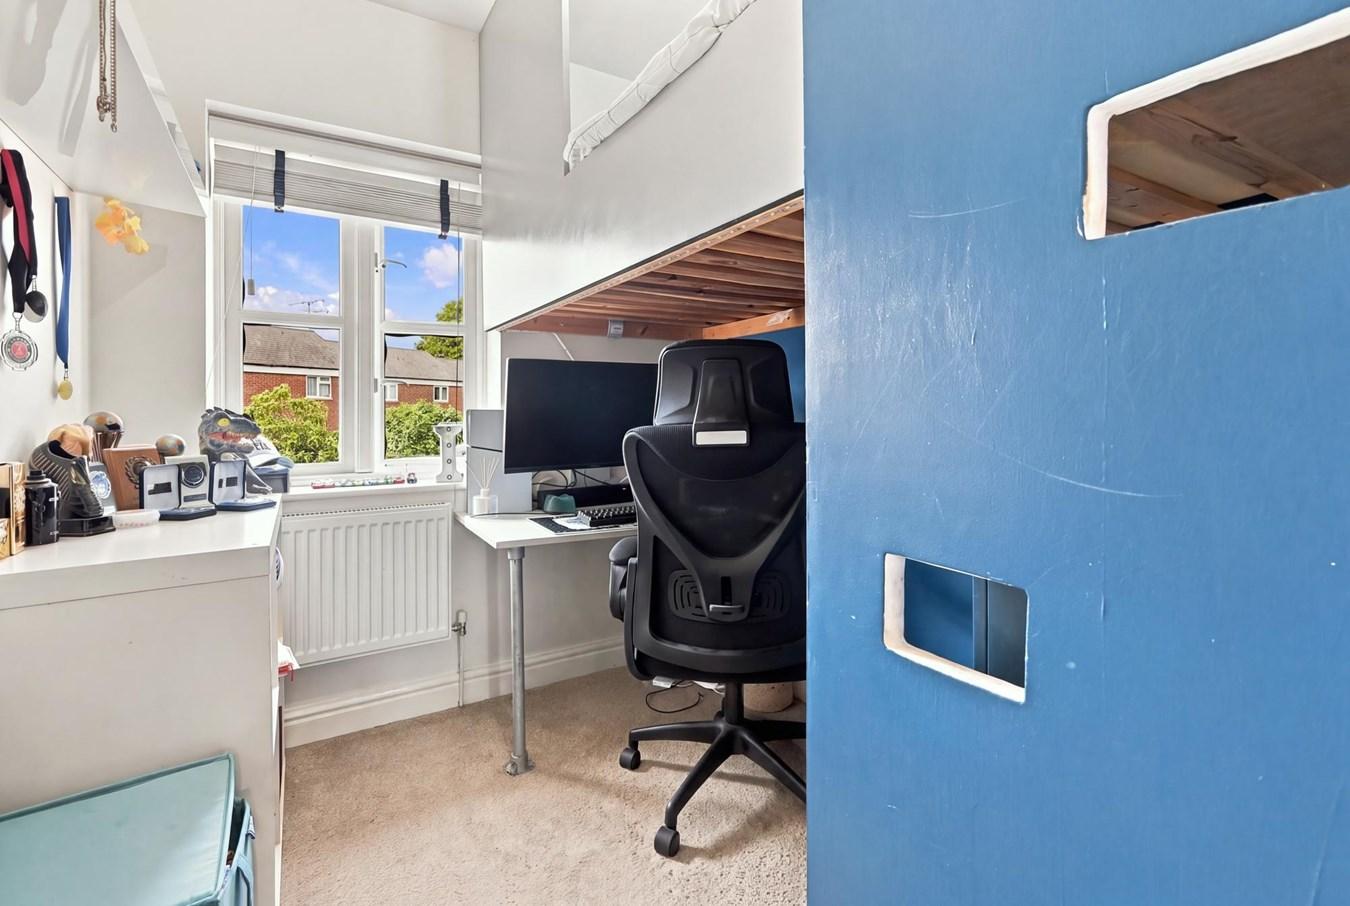
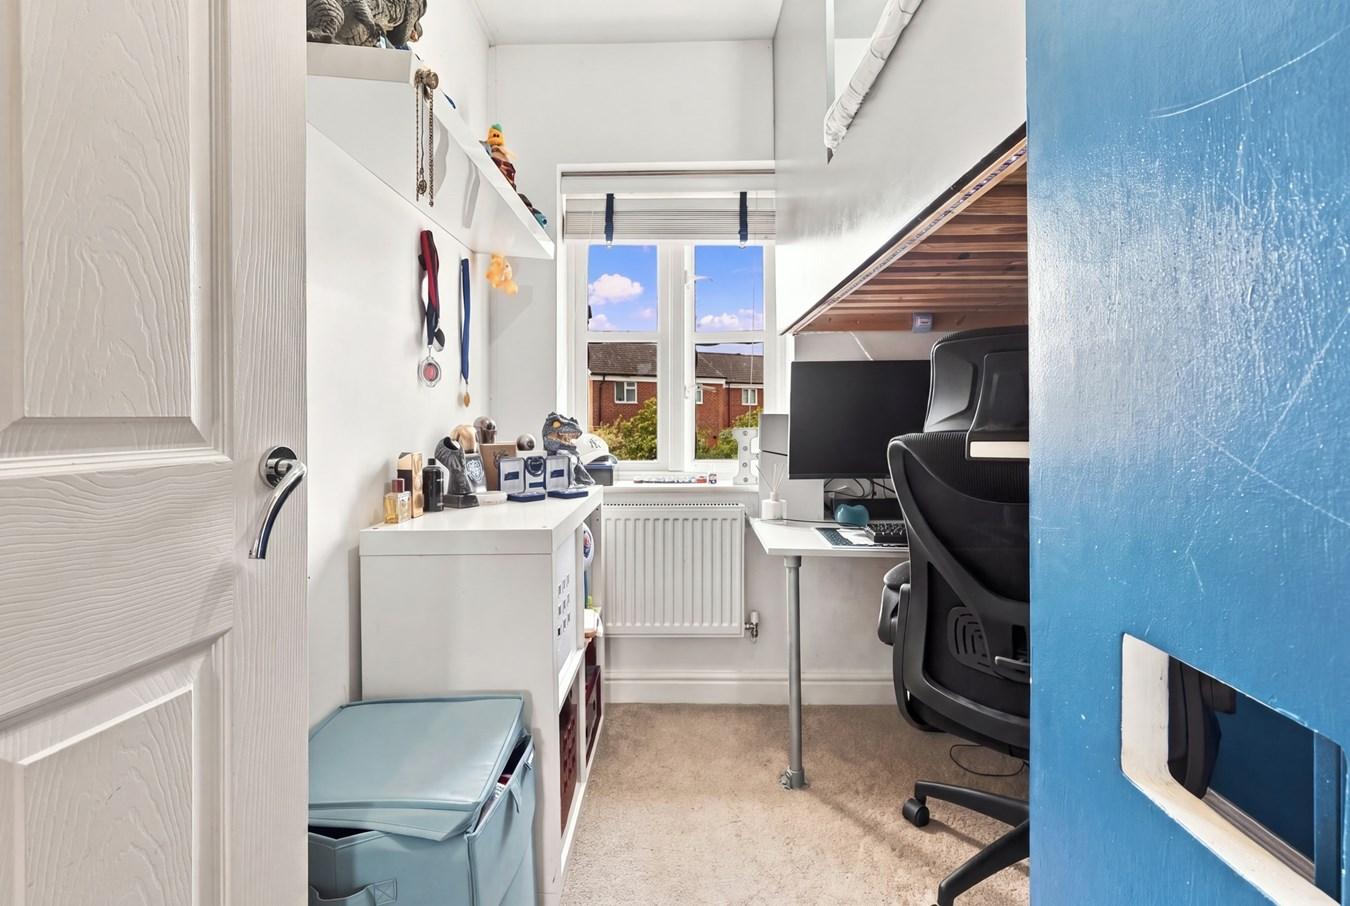
2.21m x 2.08m (7'3" x 6'10")
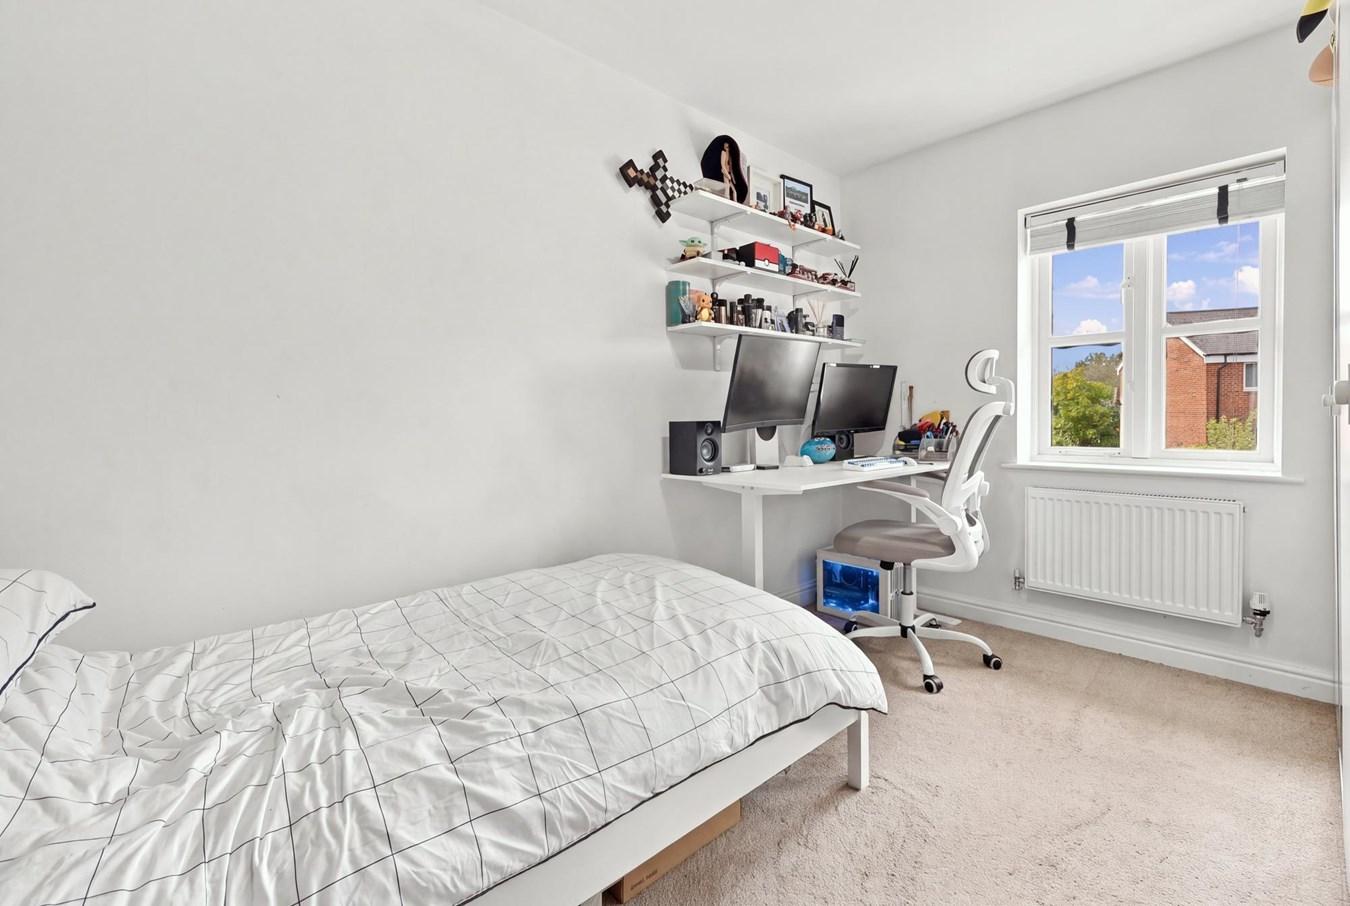
A useful third bedroom, currently lending itself particularly well to use as a home office, but equally suitable as a child's bedroom or nursery. Window and radiator.
FAMILY BATHROOM
2.08m x 2.02m (6'10" x 6'8")
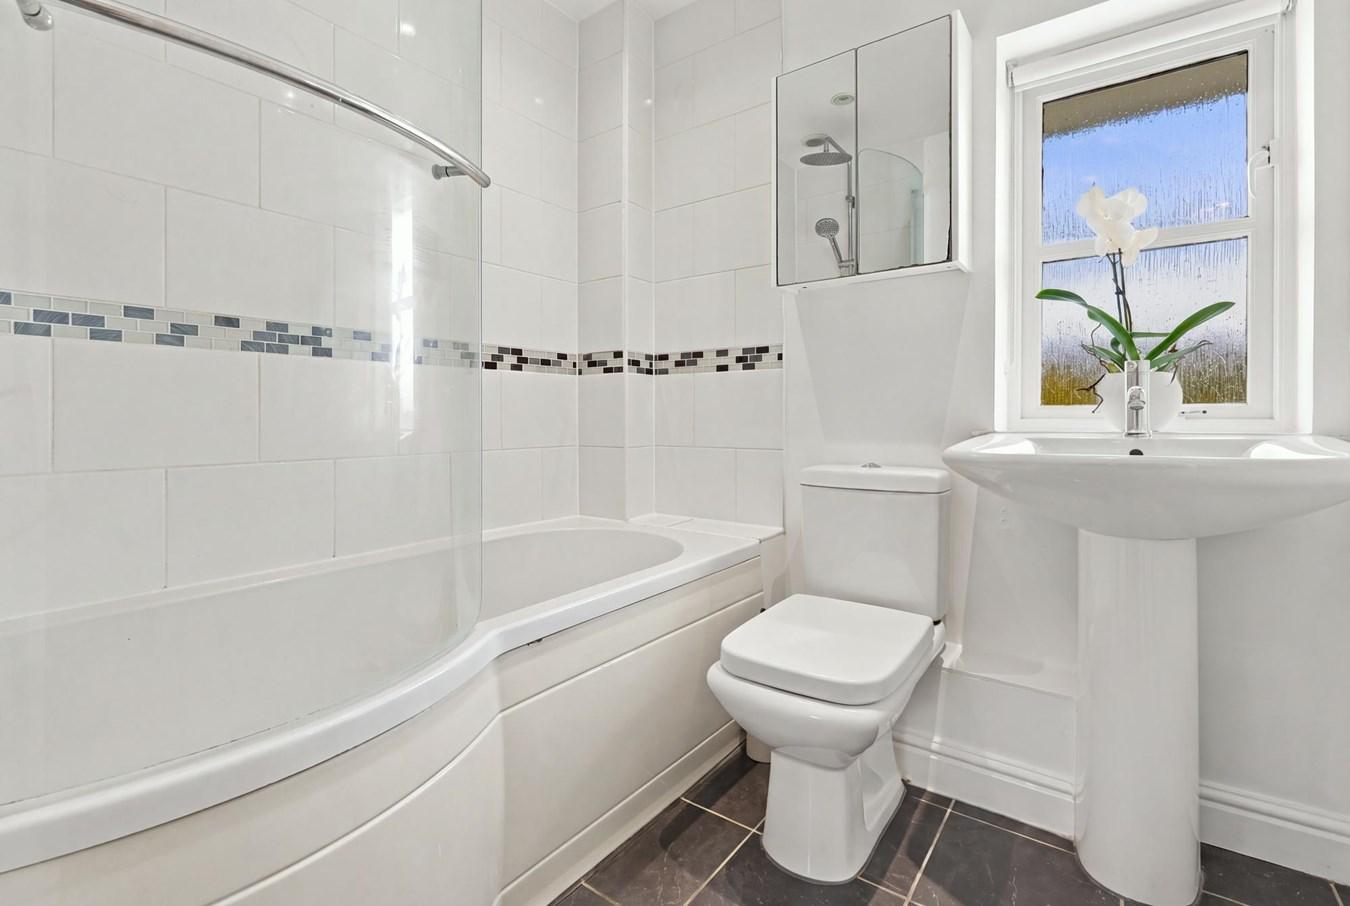
Fitted with a modern white suite comprising panel-enclosed bath with shower over and curved shower screen, pedestal wash hand basin and WC. Tiled walls and flooring, mirrored storage cabinet and obscured window.
FRONT GARDEN
The property is approached via a pathway through an attractive front garden, with lawn and established planting creating an appealing approach to the house.
REAR GARDEN
An enclosed rear garden providing an excellent outdoor extension to the living accommodation. A paved patio immediately adjoining the lounge/dining room creates an ideal seating and entertaining area, with the remainder incorporating lawn, established shrubs, raised planting areas and pathways. A garden shed provides useful storage, with gated pedestrian access to the rear.
Important Information
- This is a Freehold property.
Property Ref: 30781313
Similar Properties
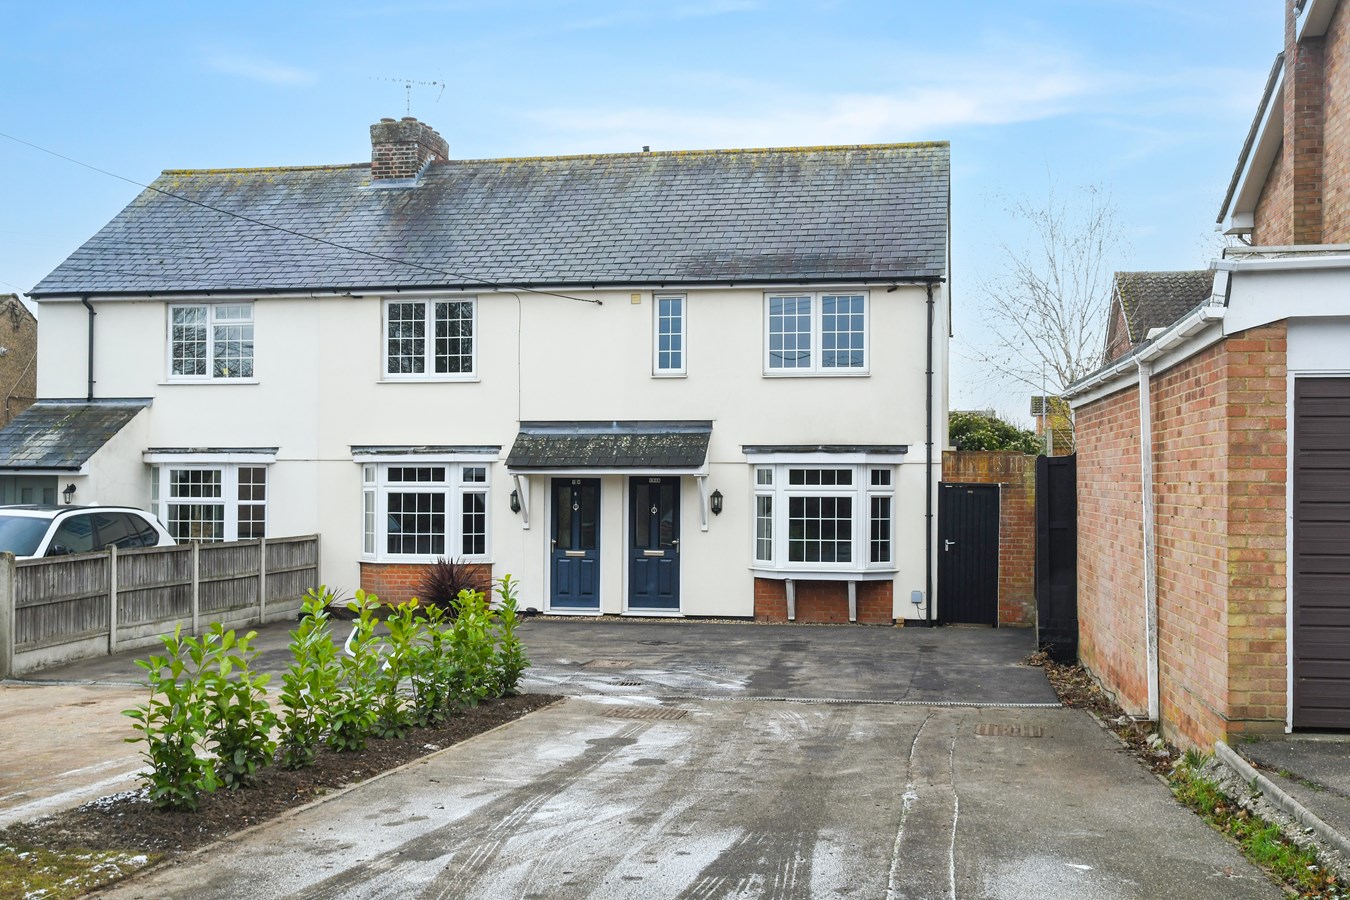
Watchouse Road, Chelmsford, CM2
3 Bedroom End of Terrace House | Guide Price £375,000
NO ONWARD CHAINWatchouse Road, Chelmsford, CM2An immaculately presented three-bedroom modern home with off-road parking,...
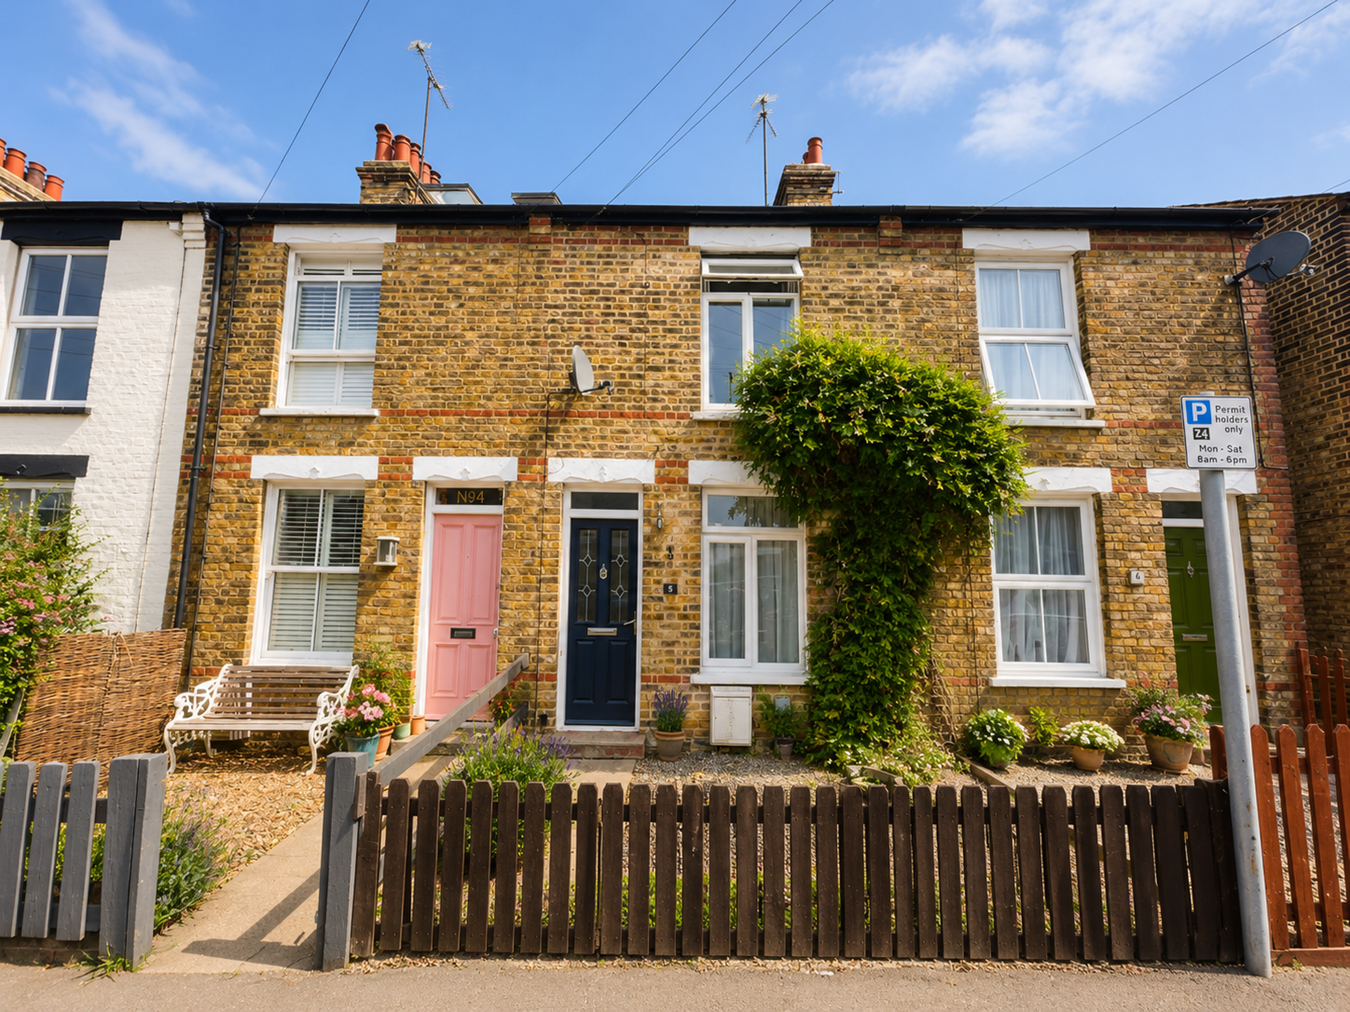
2 Bedroom Terraced House | Guide Price £374,995
Situated within the ever-popular Old Moulsham area of Chelmsford, this beautifully presented two double bedroom Victoria...

New London Road, Chelmsford, CM2
2 Bedroom Retirement Property | Guide Price £325,000
Spacious Ground Floor Retirement Apartment in the Highly Regarded Chelmer LodgeLocated in the desirable Chelmer Lodge on...
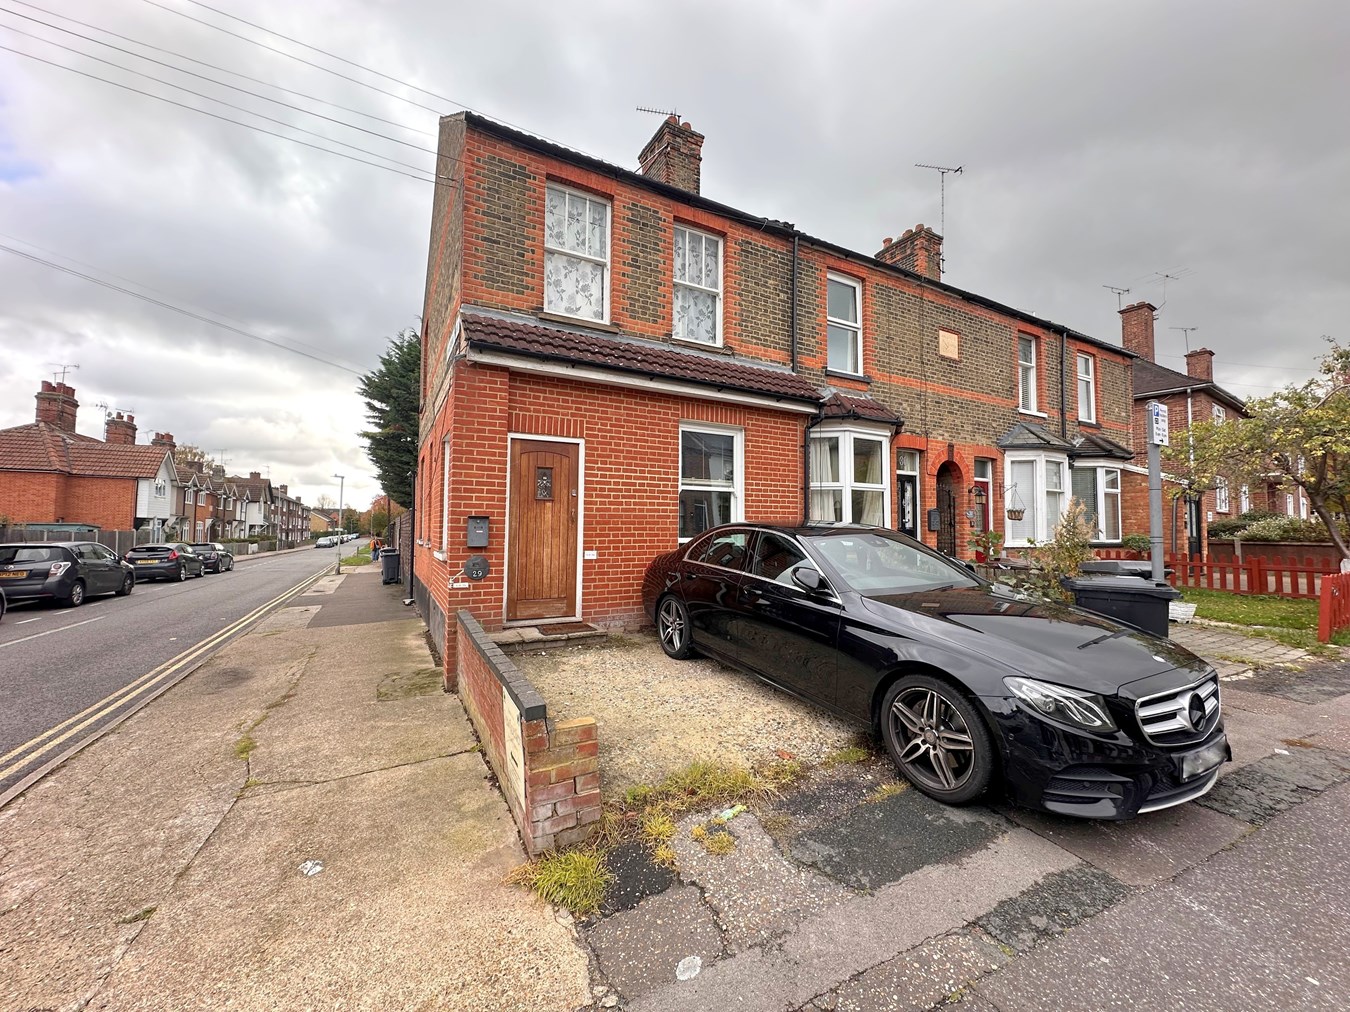
Upper Bridge Road, Chelmsford, CM2
3 Bedroom End of Terrace House | Guide Price £390,000
FOR SALE – Investment Opportunity / Potential Family HomeGuide Price: £390,000An excellent opportunity to acquire this p...
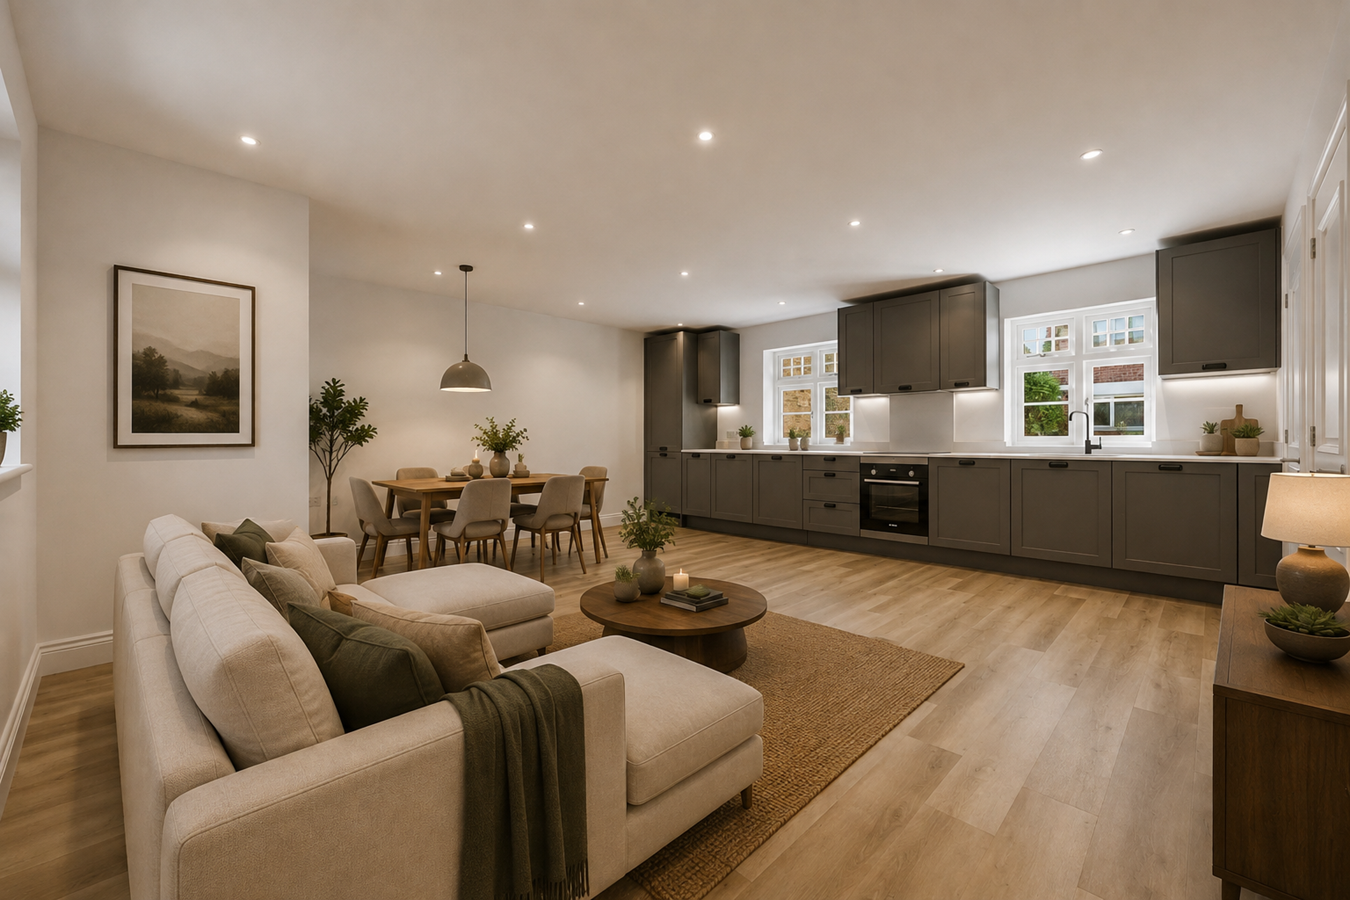
2 Bedroom Terraced House | Guide Price £395,000
An exceptional two-bedroom freehold home and the last remaining opportunity to purchase within The Chapel – an exclusive...
Hill View Road, Chelmsford, CM1
3 Bedroom Semi-Detached House | Guide Price £425,000
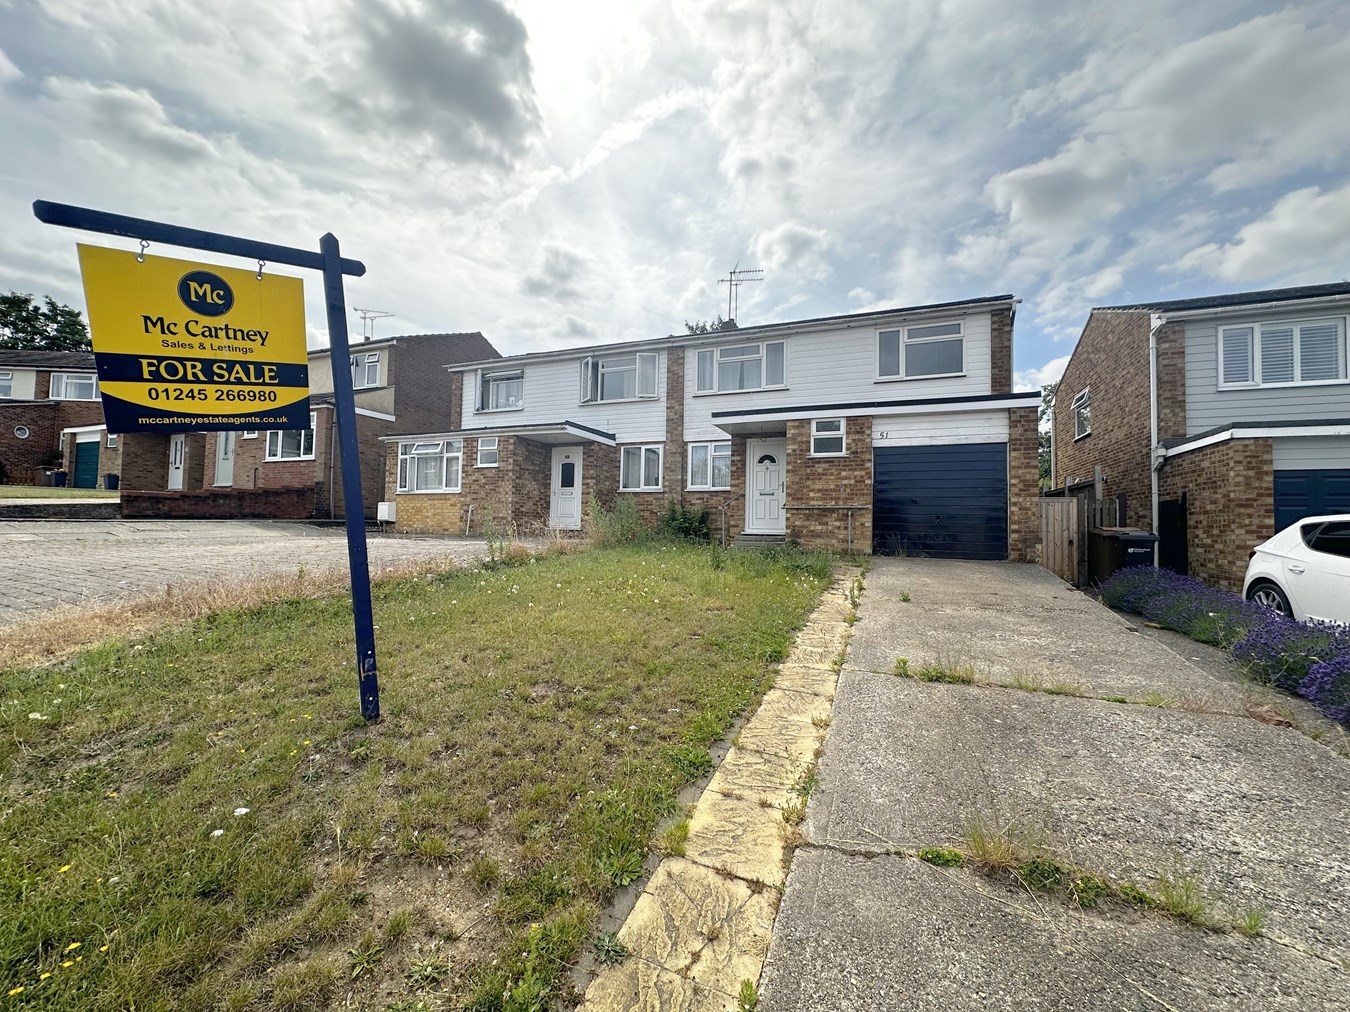
Offered with no onward chain, this spacious three-bedroom semi-detached home with integral garage offers a fantastic opp...

McCartney Estate Agents (Chelmsford)
74 Moulsham Street, Chelmsford, Essex, CM2 0JA
01245 266980
How much is your home worth?
Use our short form to request a valuation of your property.
Request a Valuation
©2026 The Guild of Property Professionals. All rights reserved.
Terms and Conditions |
Privacy Policy |
Cookie Policy |
Complaints Policy |
Members Login
The Guild of Property Professionals Trading Address: 121 Park Lane, London W1K 7AG. GPEA Limited.
Registered in England & Wales.
Company No: 02819824.
Registered Office Address: The Old Courthouse, 60A London Road, Grantham, NG31 6HR.
VAT Registration No: 180897859

