- Two Bedroom End Of Terrace Home
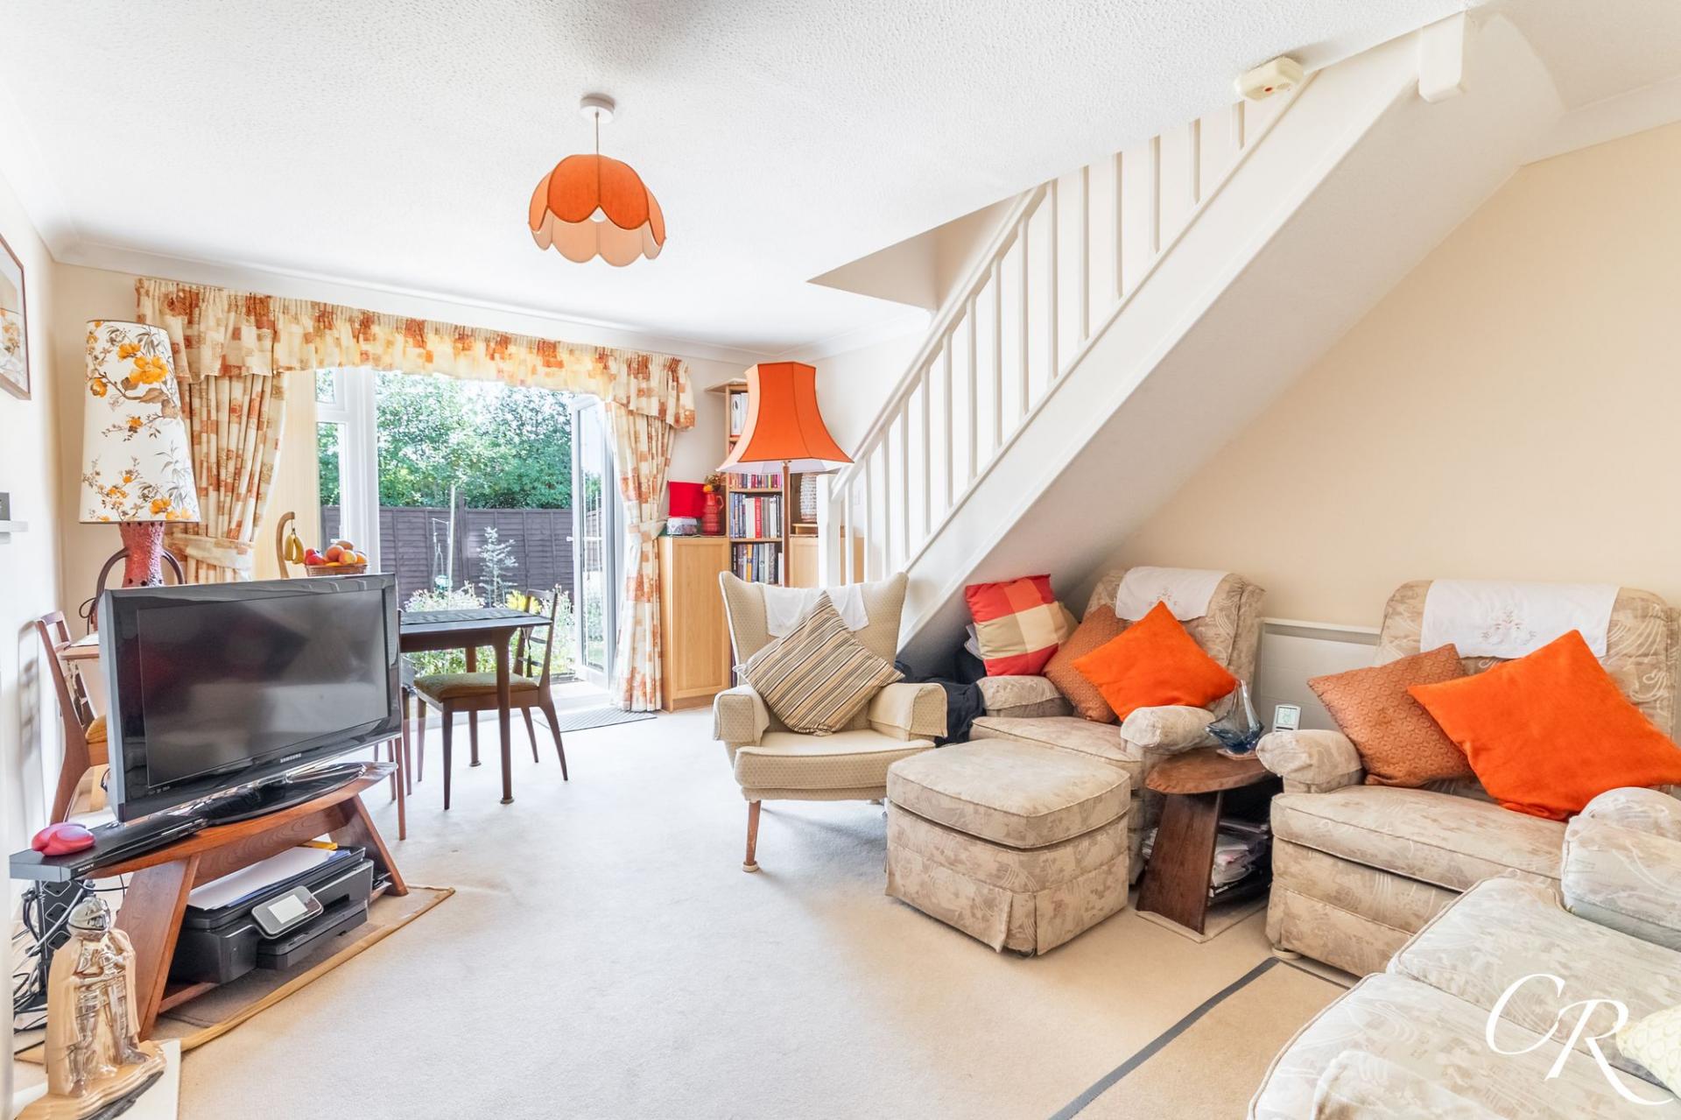
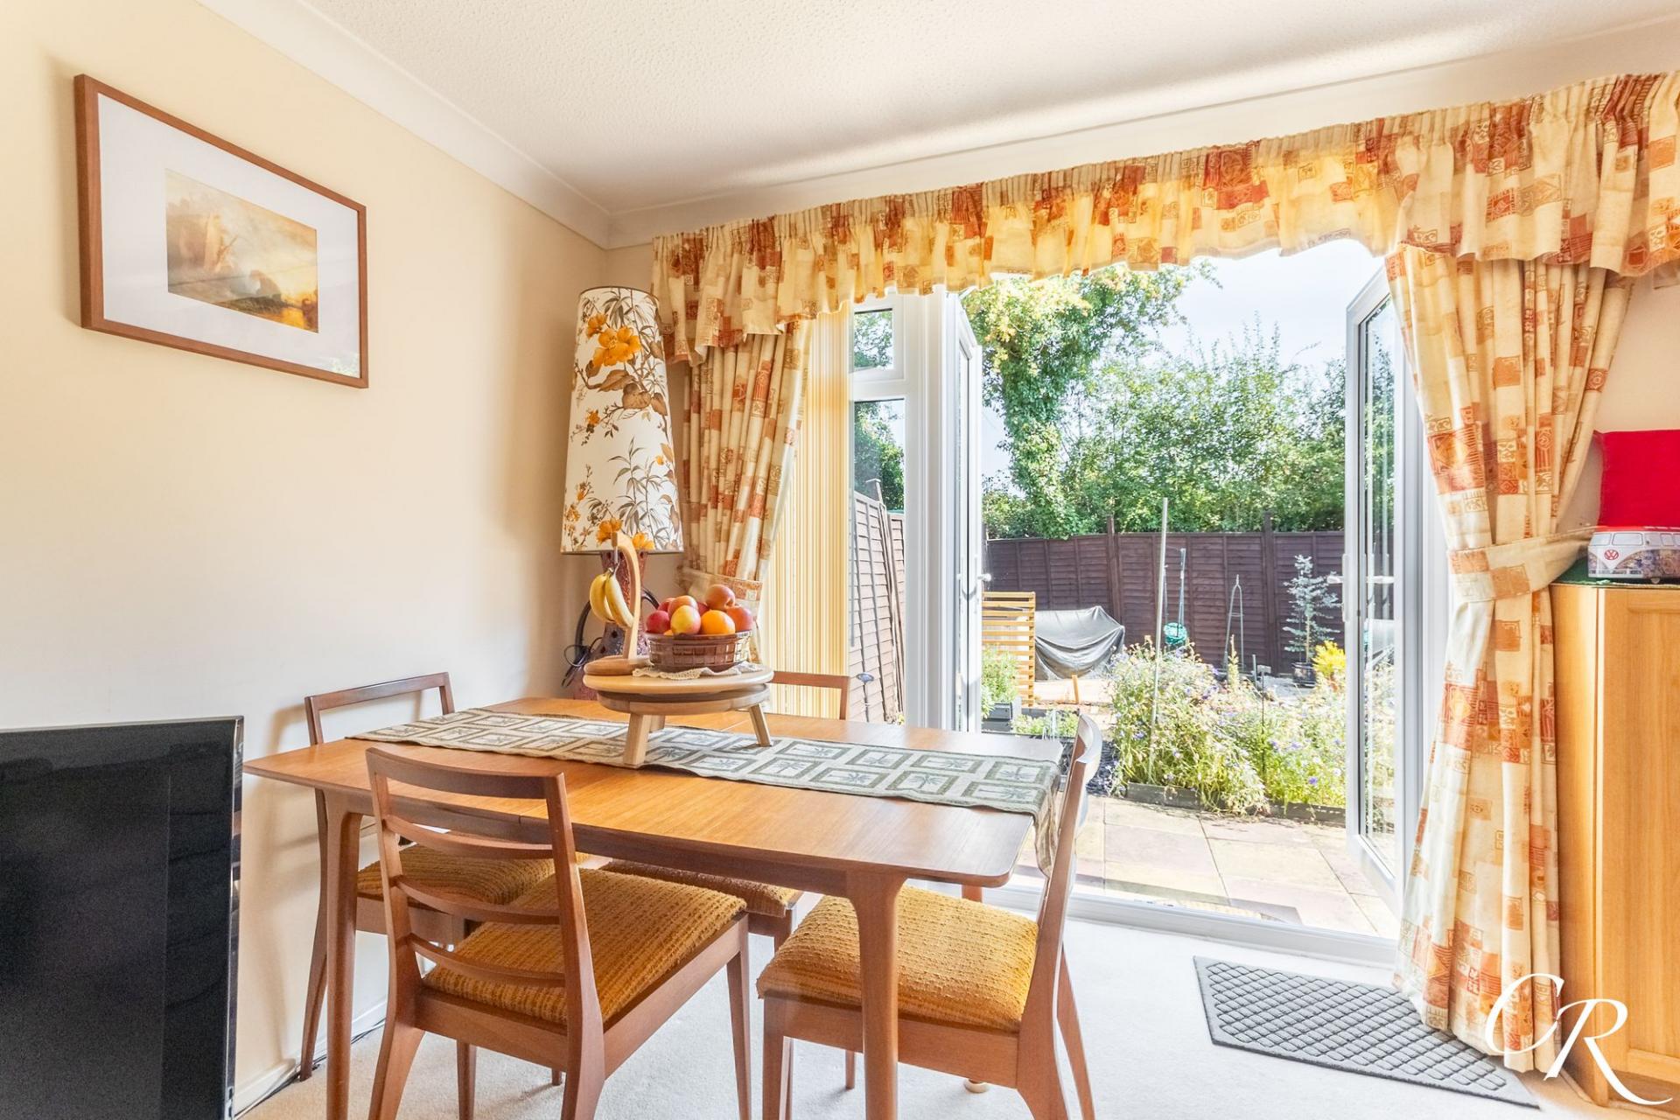
- Spacious Sitting/Dining Room With French Doors To The Garden
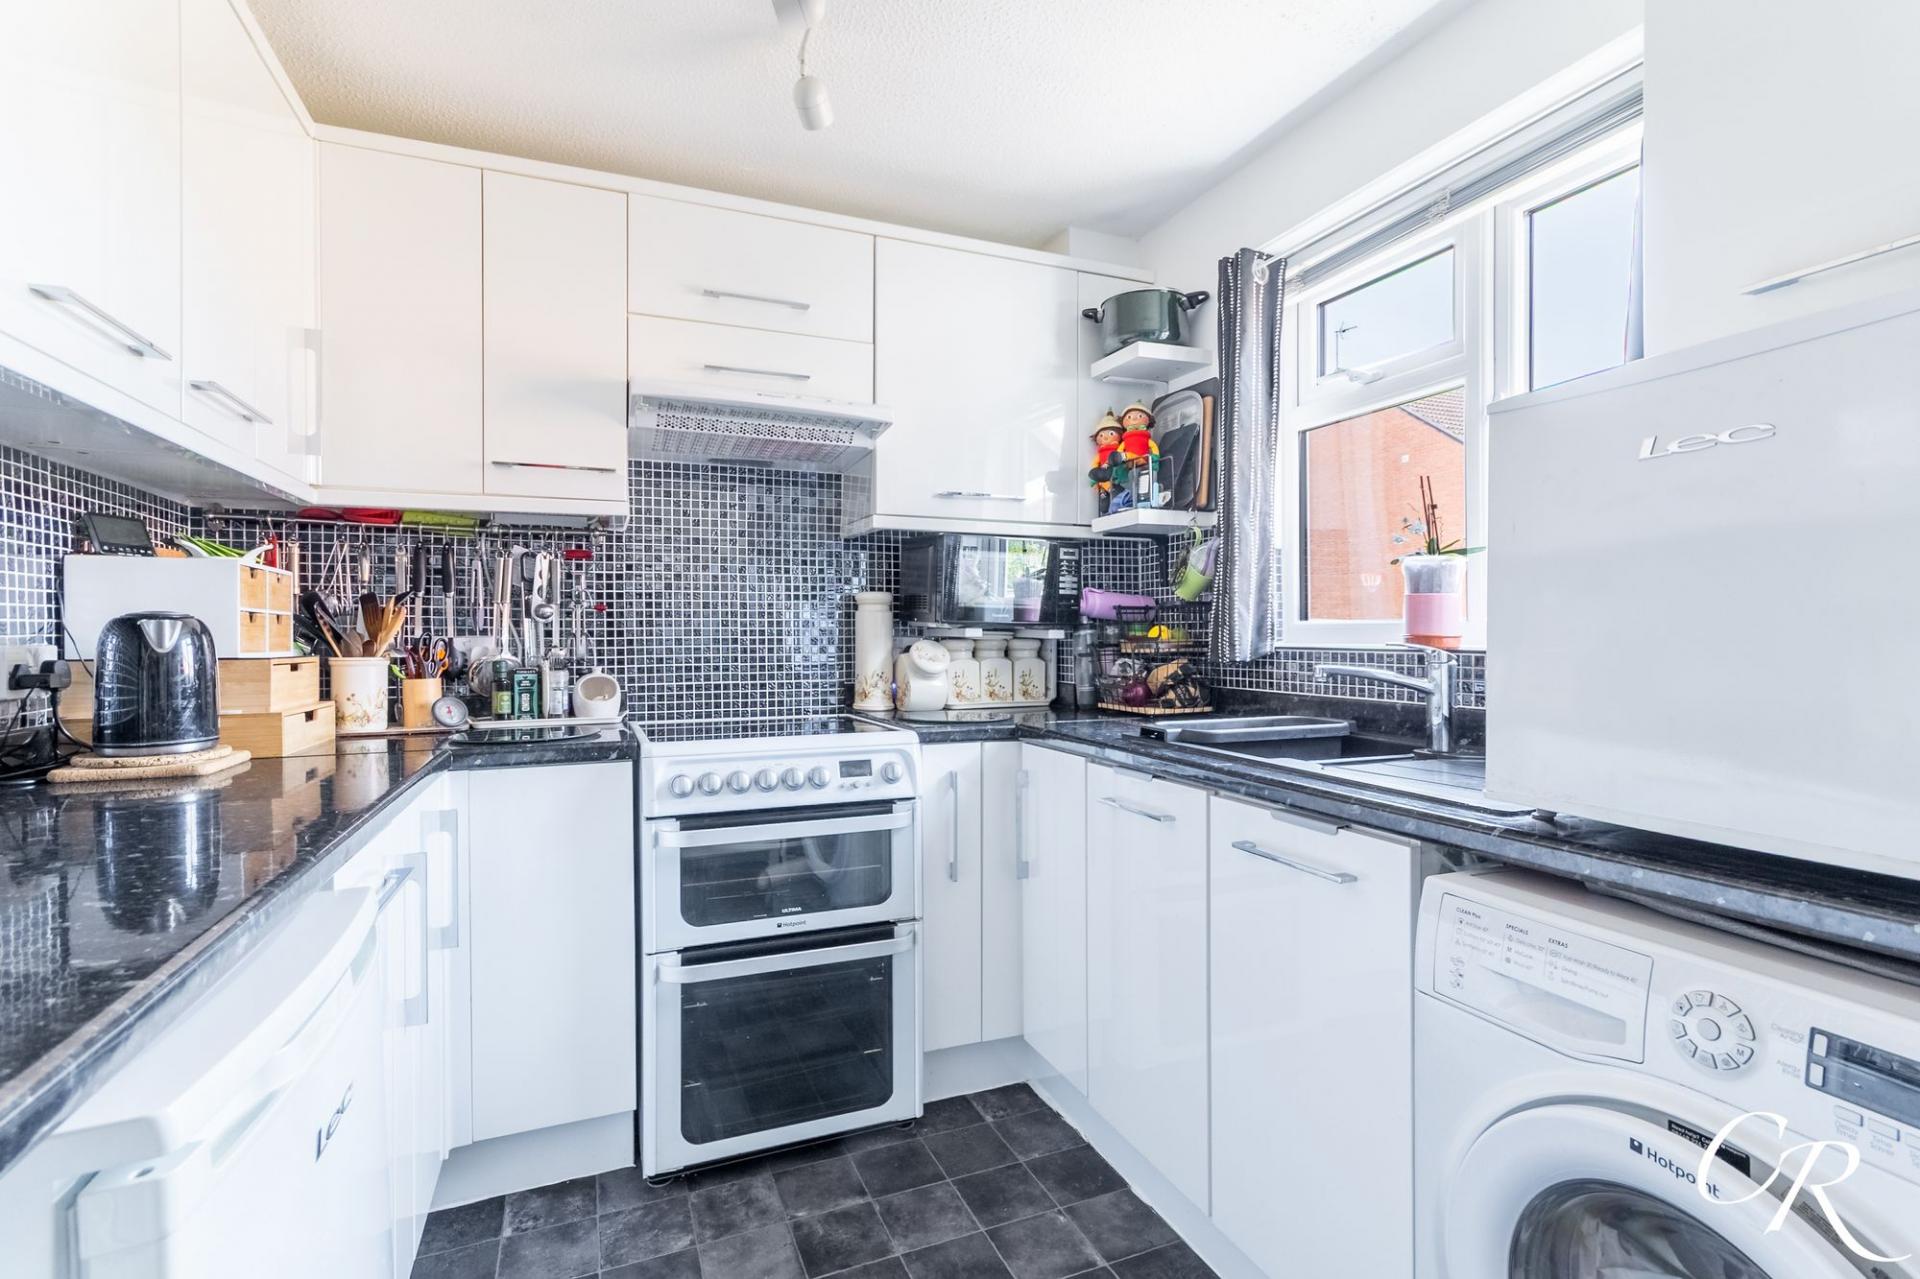
- Fitted Kitchen With Excellent Storage
- Situated In The Popular Cheltenham District of Up-Hatherley
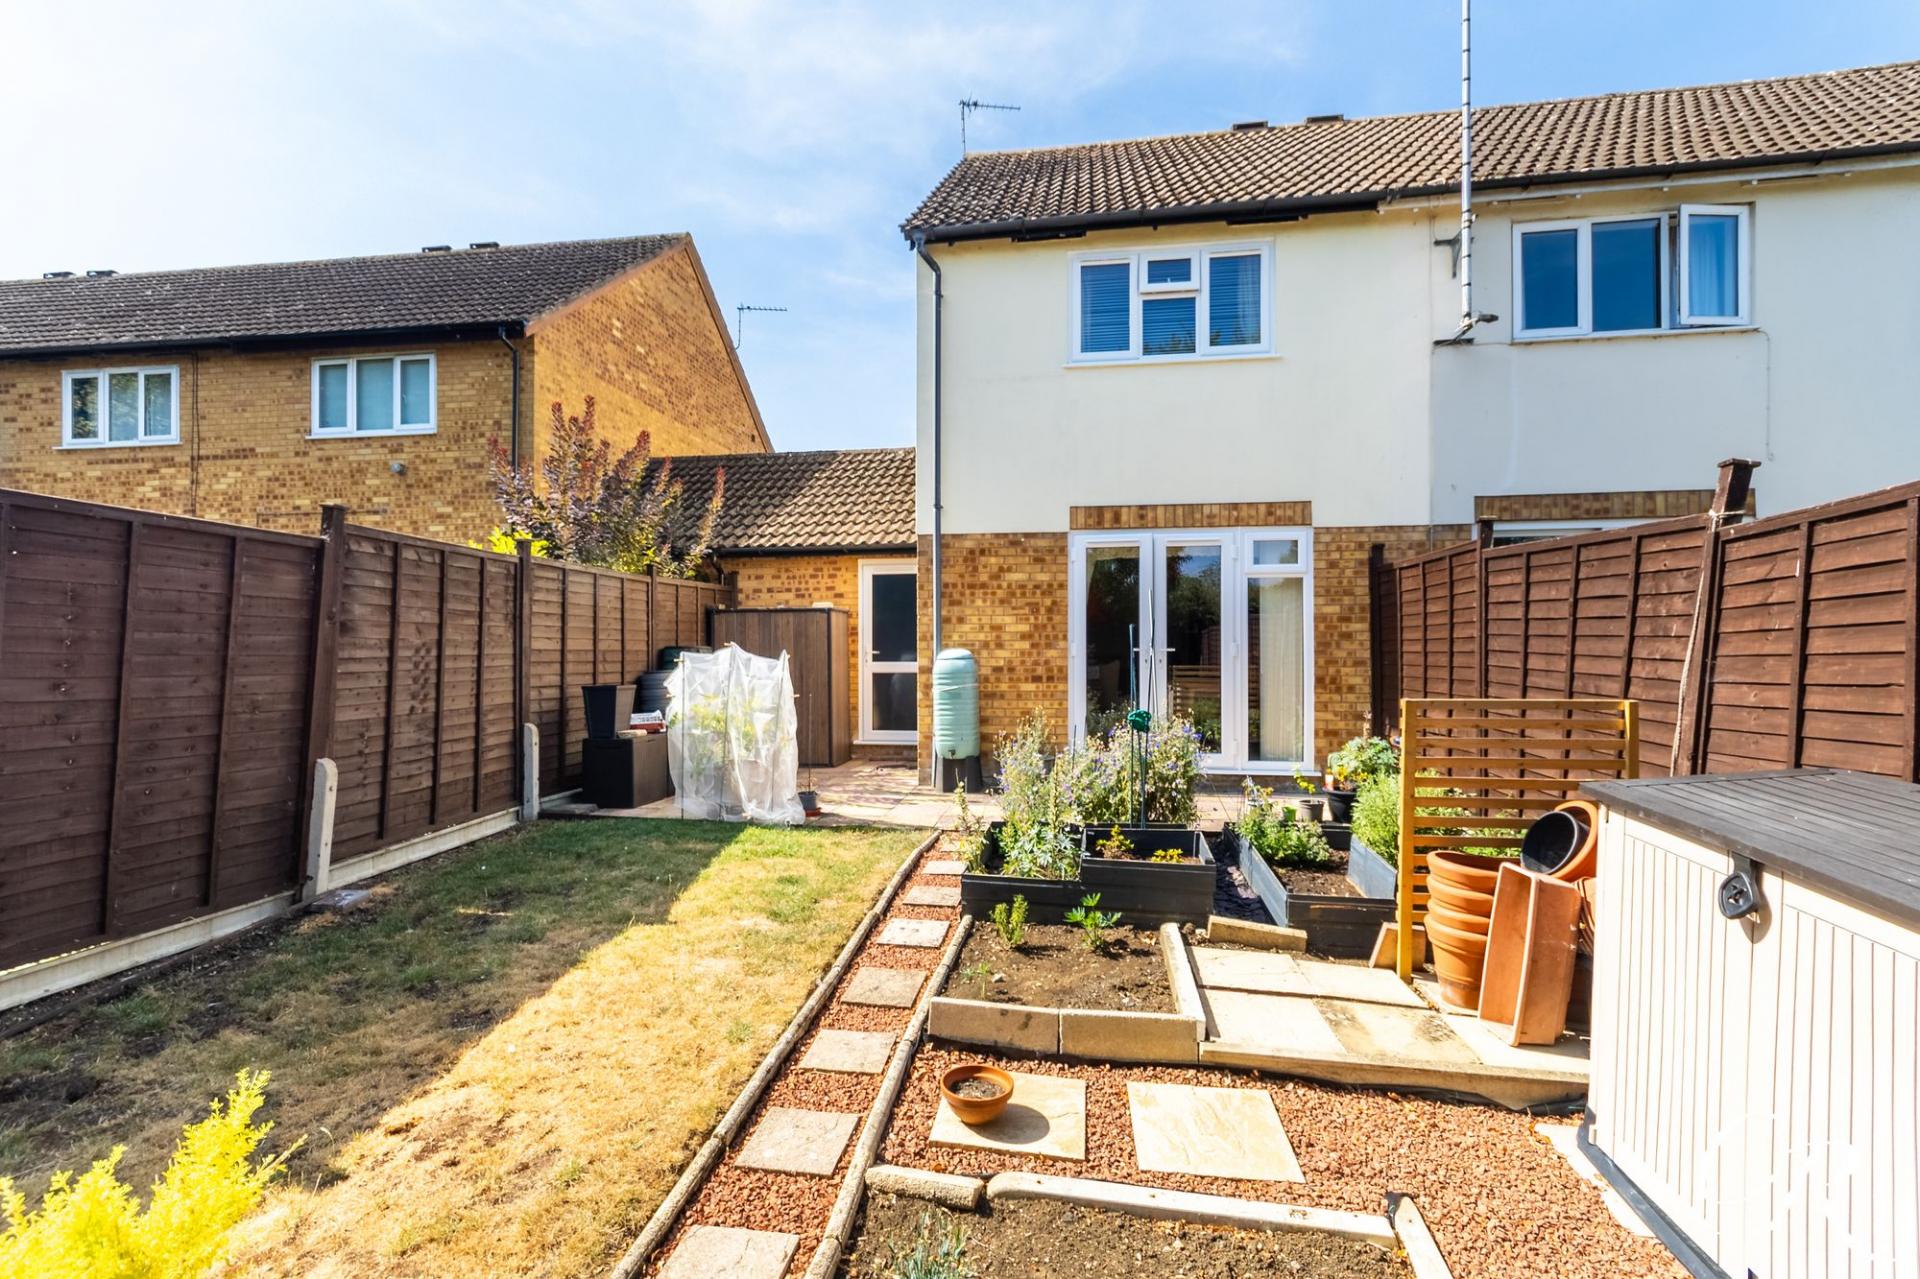
- Enclosed Rear Garden
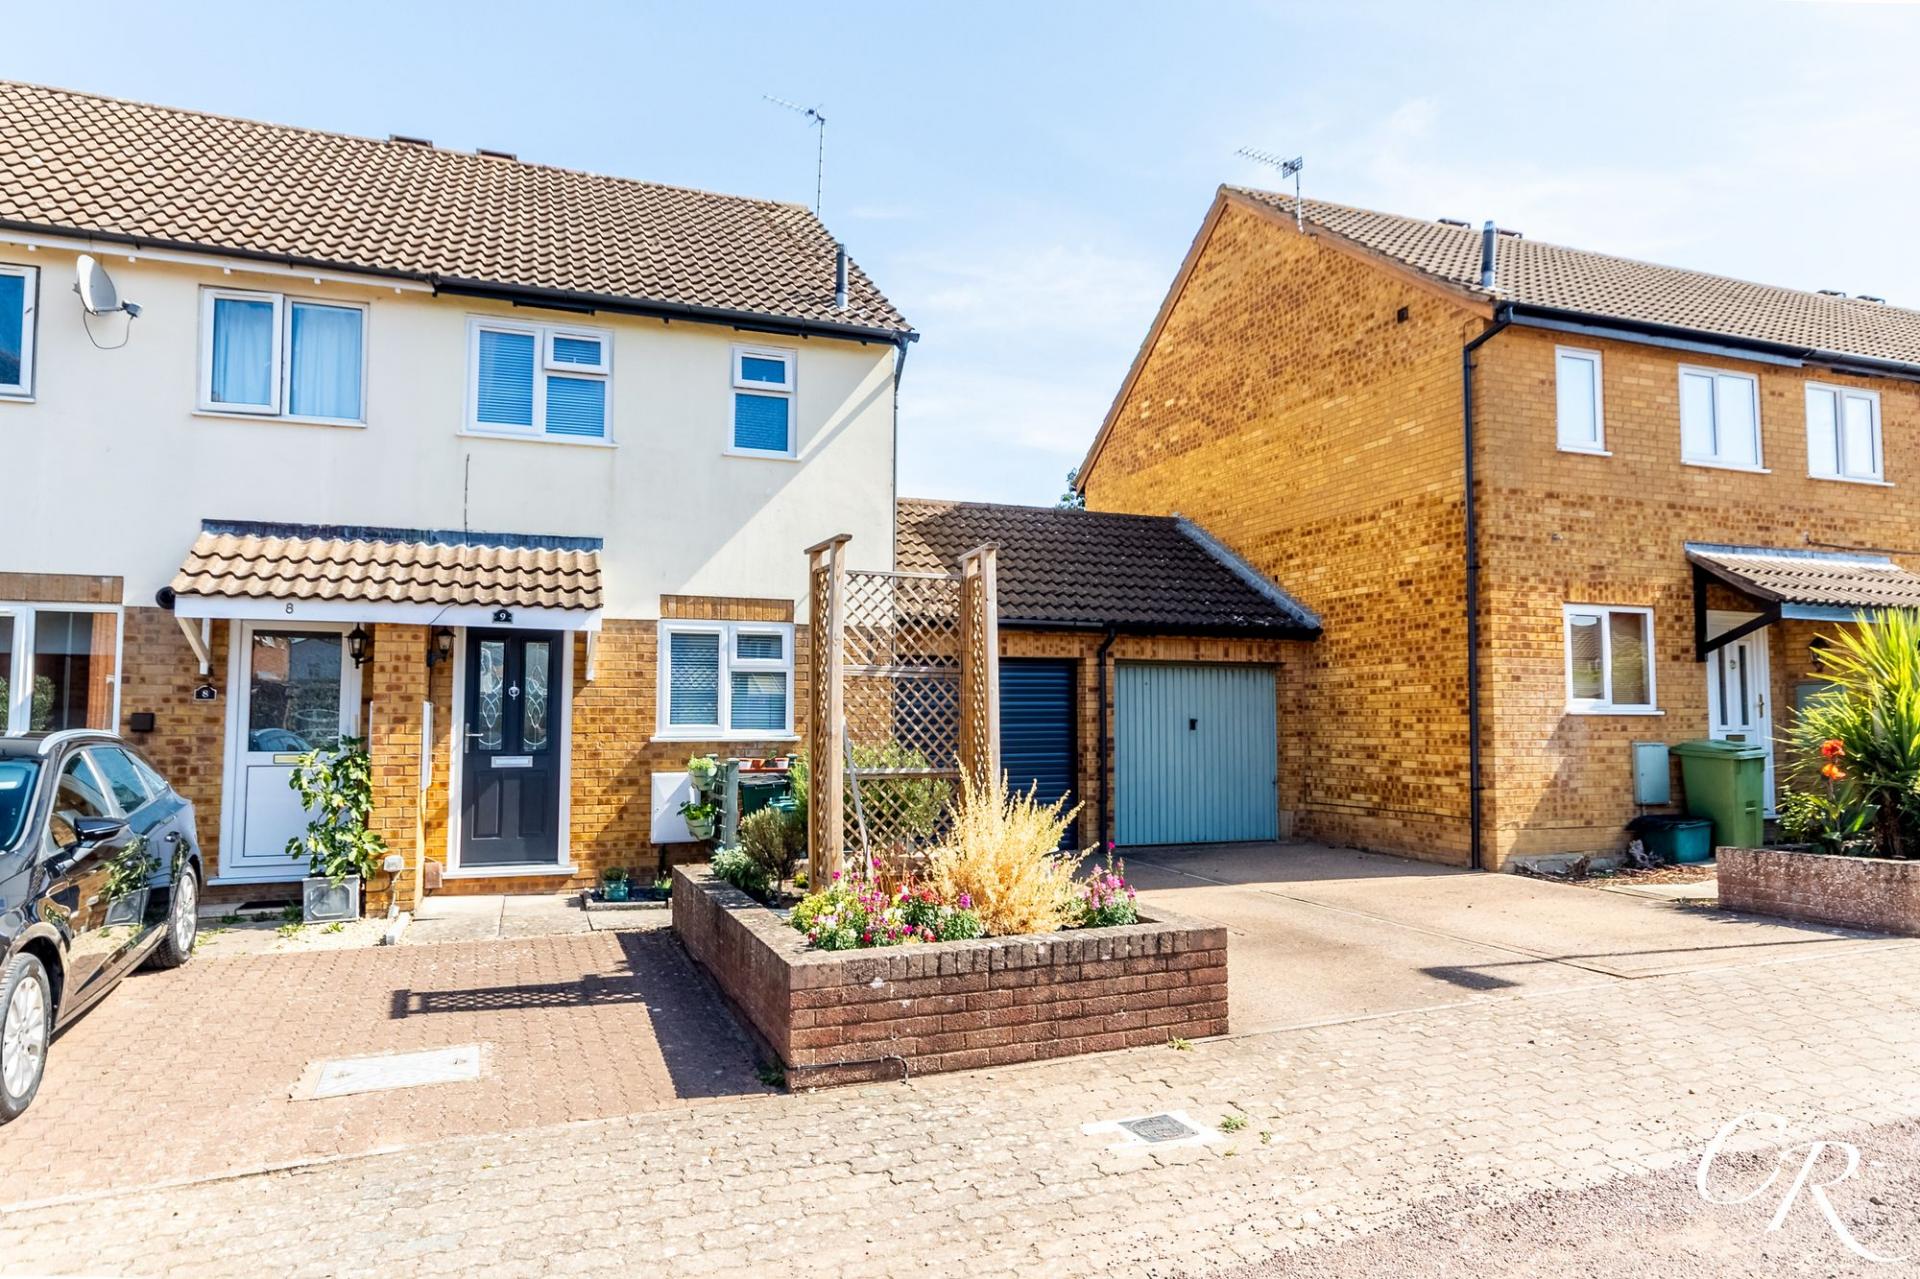
- Driveway Parking and Garage

2 Bedroom End of Terrace House for sale in Cheltenham
 1
2
1
1
2
1
Situated within the popular residential area of Up Hatherley, this two-bedroom end-of-terrace home offers well-proportioned accommodation arranged over two floors. The property benefits from a spacious sitting/dining room opening directly onto the rear garden, a fitted kitchen, two bedrooms, useful first-floor storage, a garage and driveway parking.
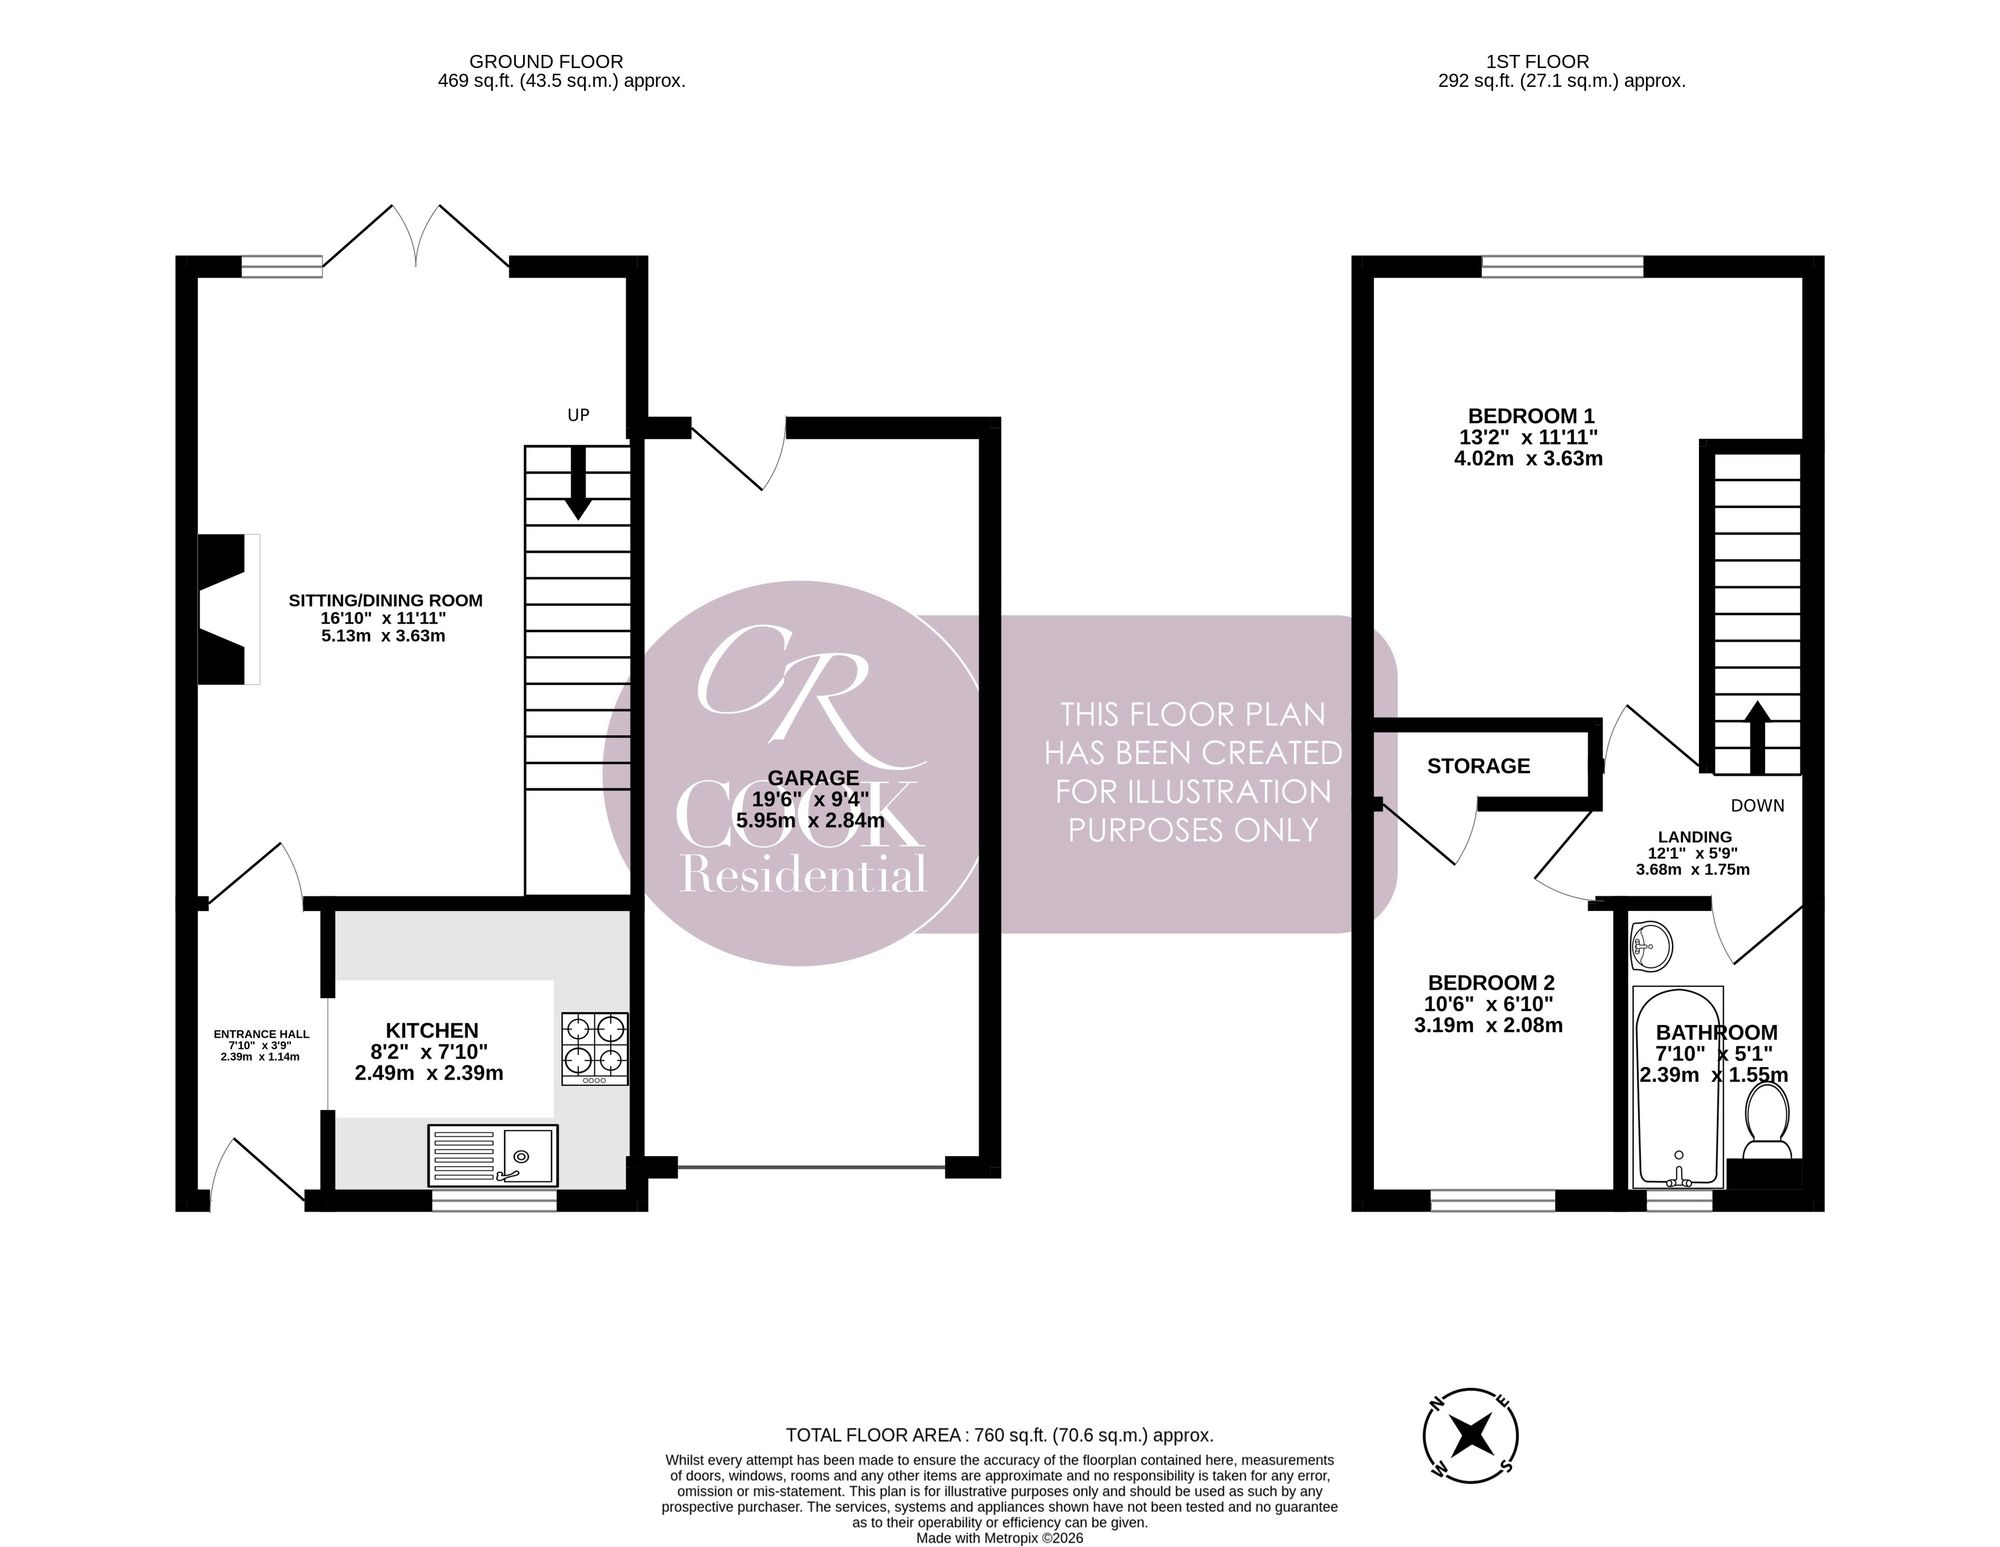
Entrance Hall: The front door opens into an entrance hall providing access to the kitchen and sitting/dining room.
Kitchen: Positioned to the front of the property, the kitchen is fitted with an extensive range of white wall and base units complemented by dark work surfaces and tiled splash-backs. There is space for a freestanding cooker together with further spaces for appliances, while a front-facing window provides natural light.
Sitting/Dining Room: A particularly generous reception room extending across the rear of the property, providing ample space for both comfortable seating and a dining table. A focal point is the limestone fire surround with gas fire. The staircase rises to the first floor from within the room, while French doors with adjoining glazed panels open directly onto the rear garden, allowing plenty of natural light into the space and creating an excellent connection with the outside.
First Floor Landing: The landing provides access to both bedrooms and the bathroom.
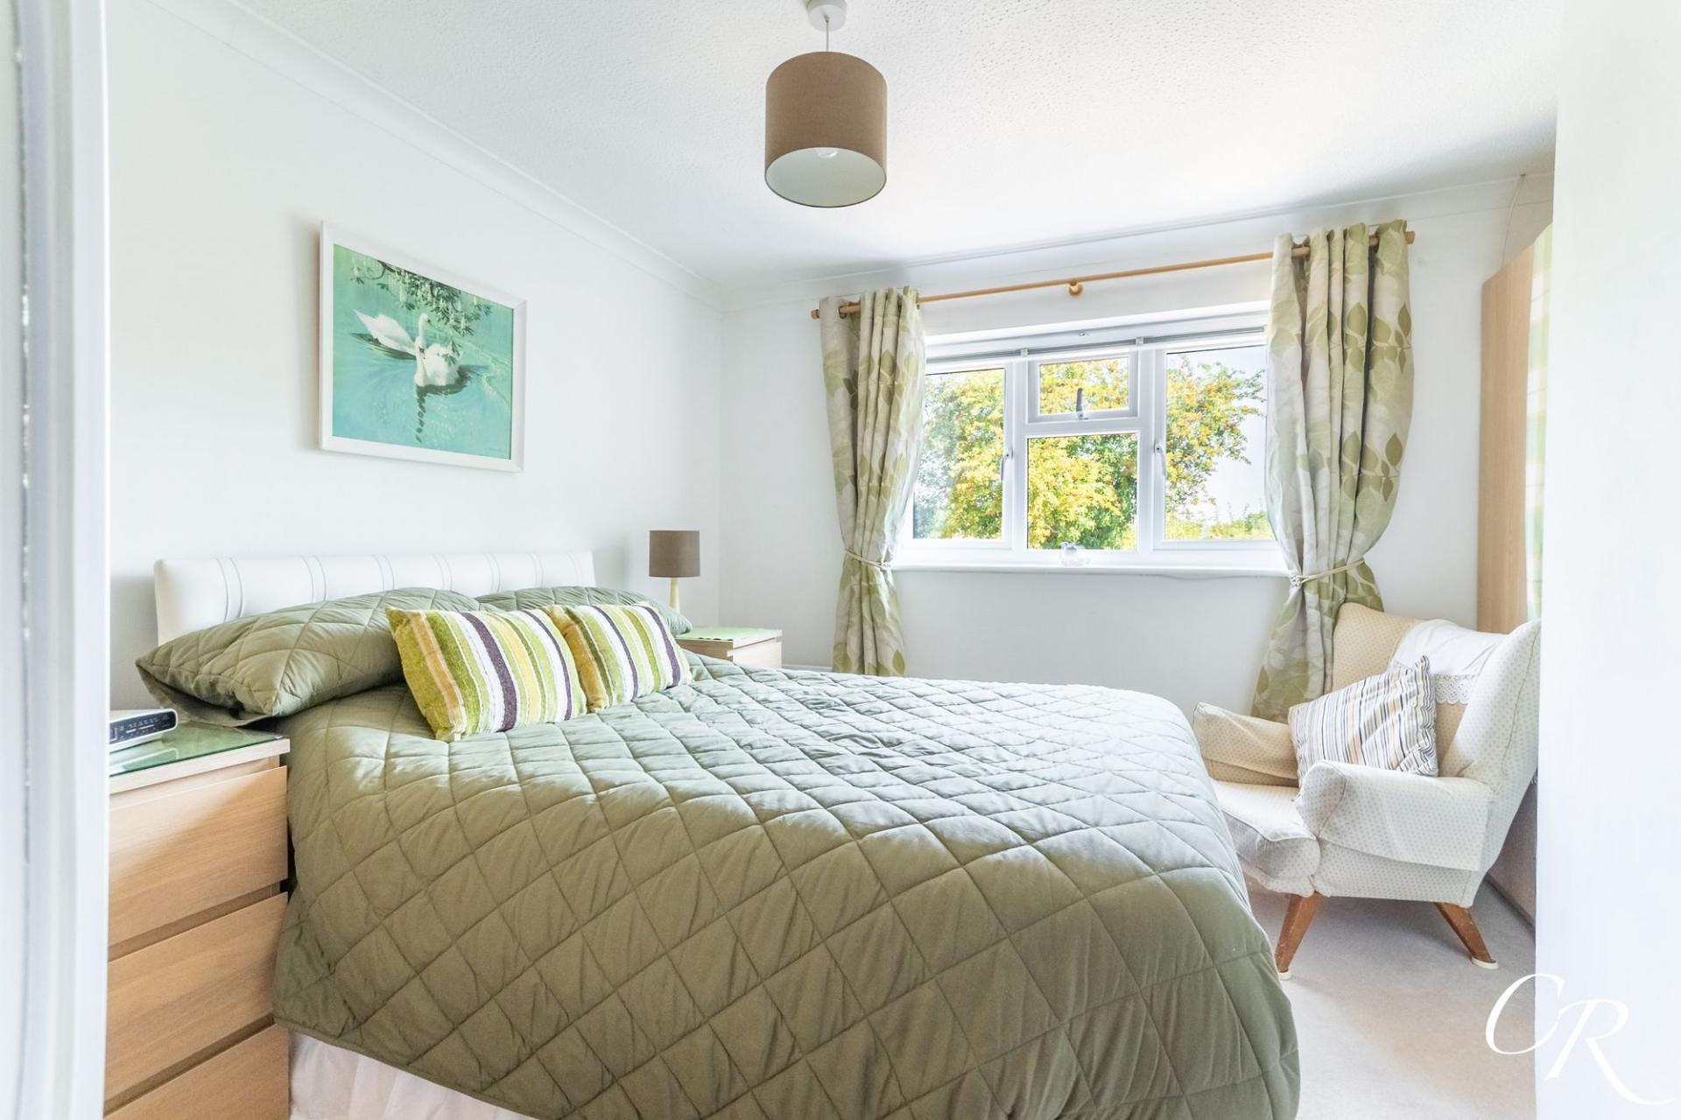
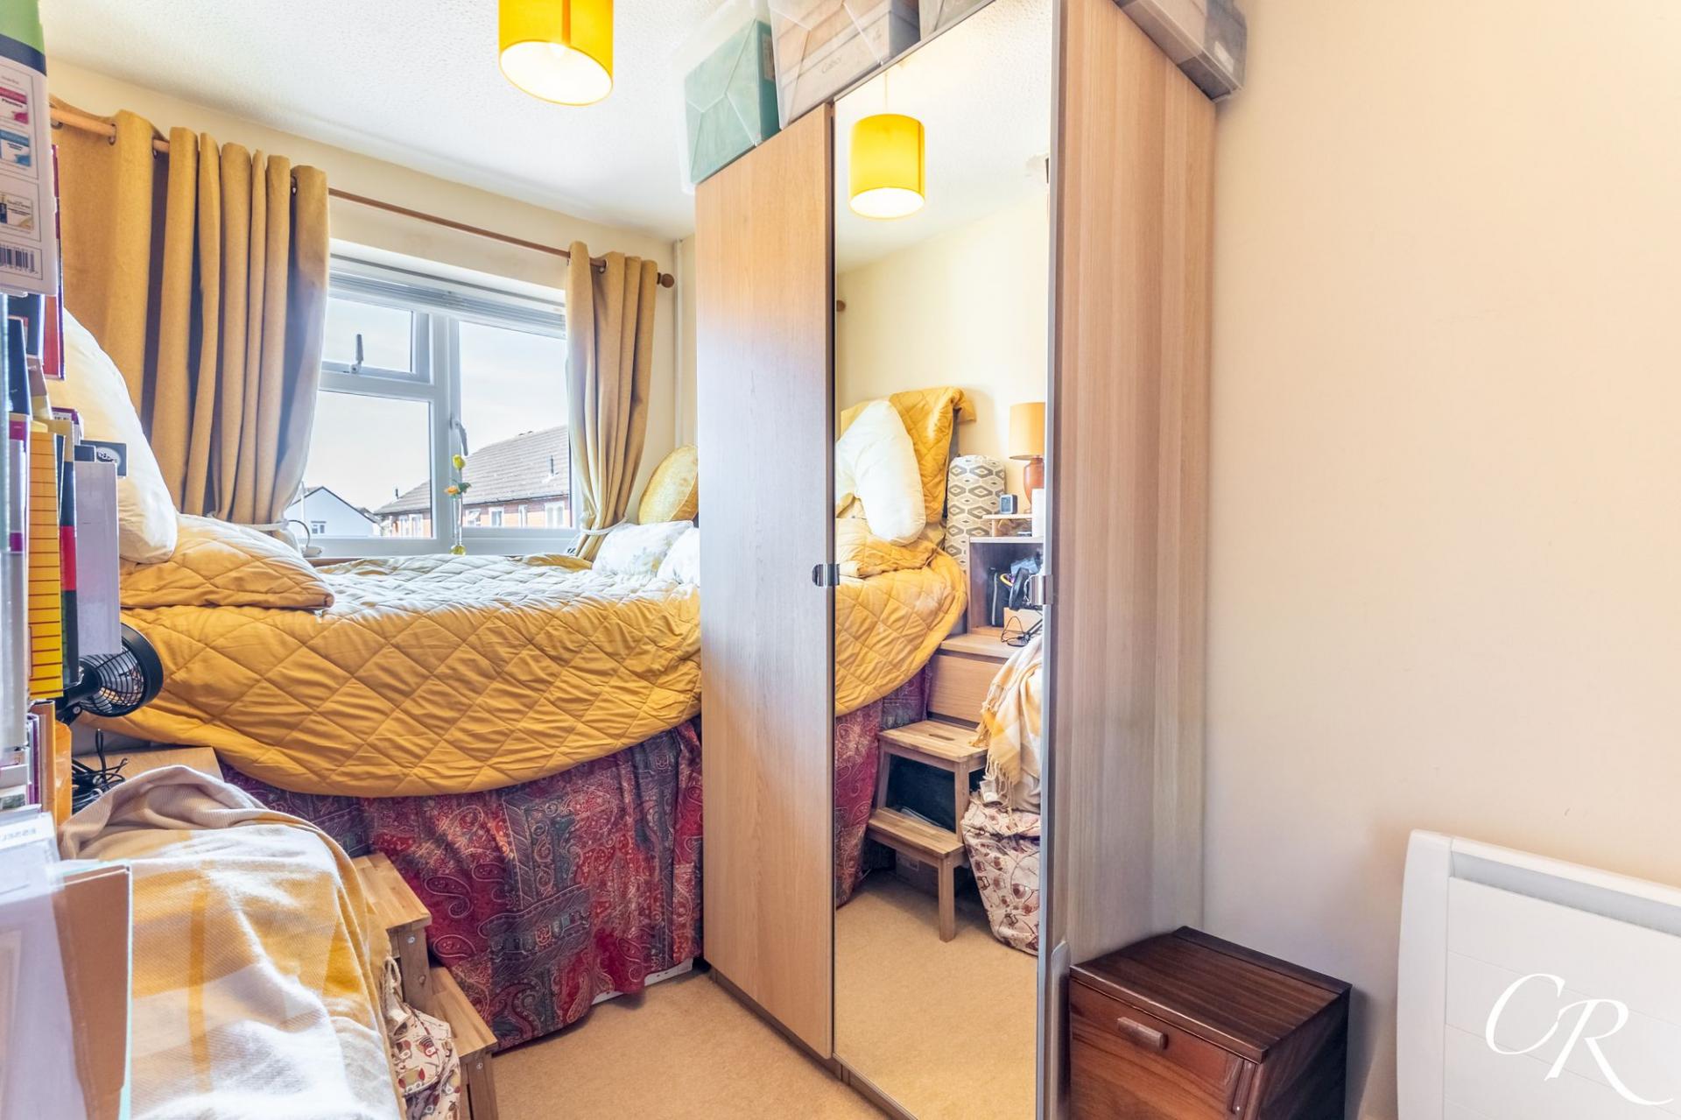
Bedroom One: A generous principal double bedroom positioned to the rear of the property. A wide window overlooks the rear garden and allows plenty of natural light into the room, with ample space for a double bed and additional freestanding bedroom furniture.
Bedroom Two: Positioned to the front of the property, the second bedroom provides a versatile space suitable for use as a bedroom, guest room or home office, with a window overlooking the front aspect. There is also a useful separate storage cupboard.
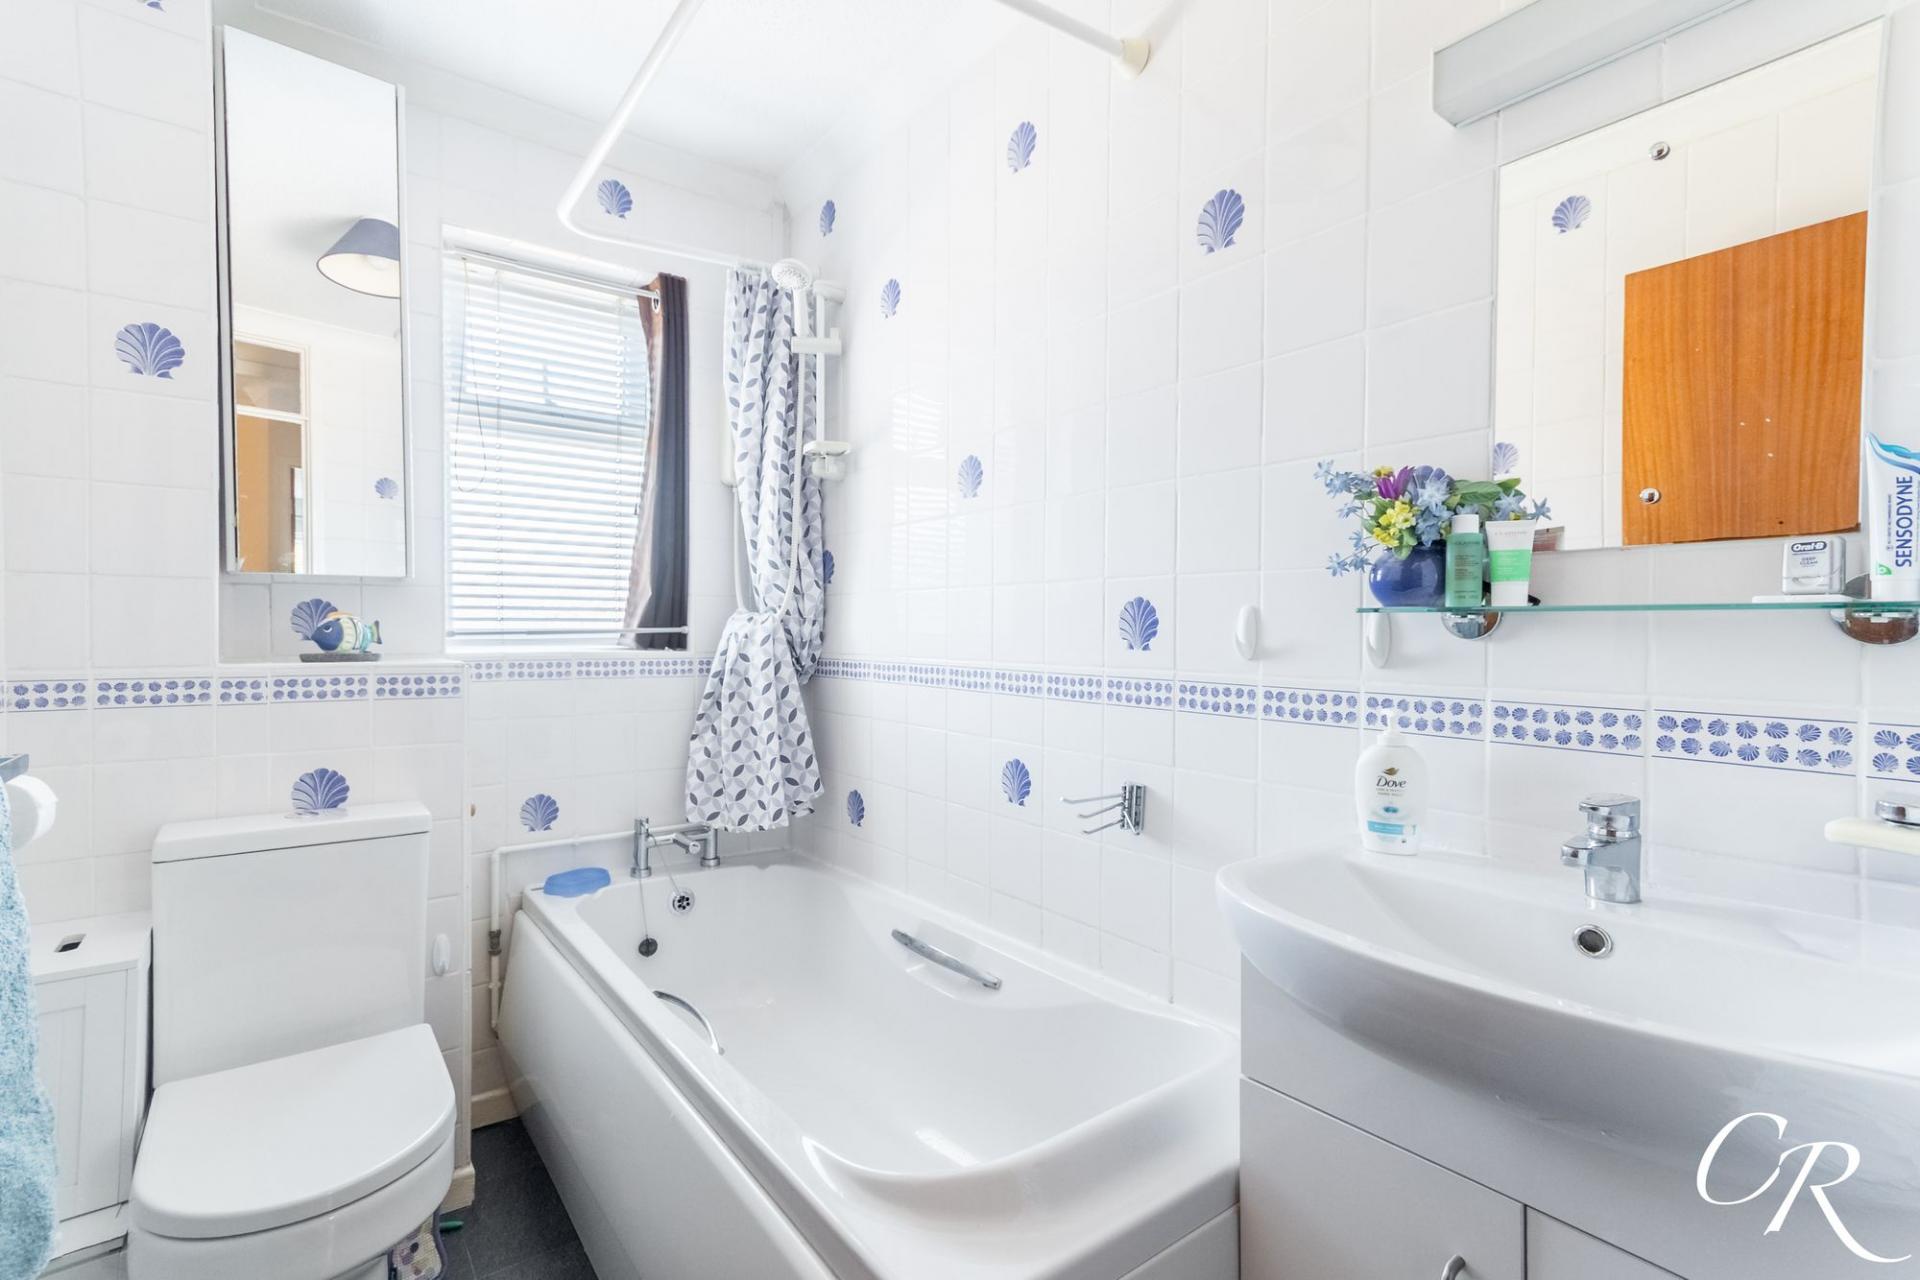
Bathroom: The bathroom is fitted with a white suite comprising a panelled bath with shower over, WC and wash hand basin with vanity storage beneath. Tiled walls and a front-facing window complete the room.
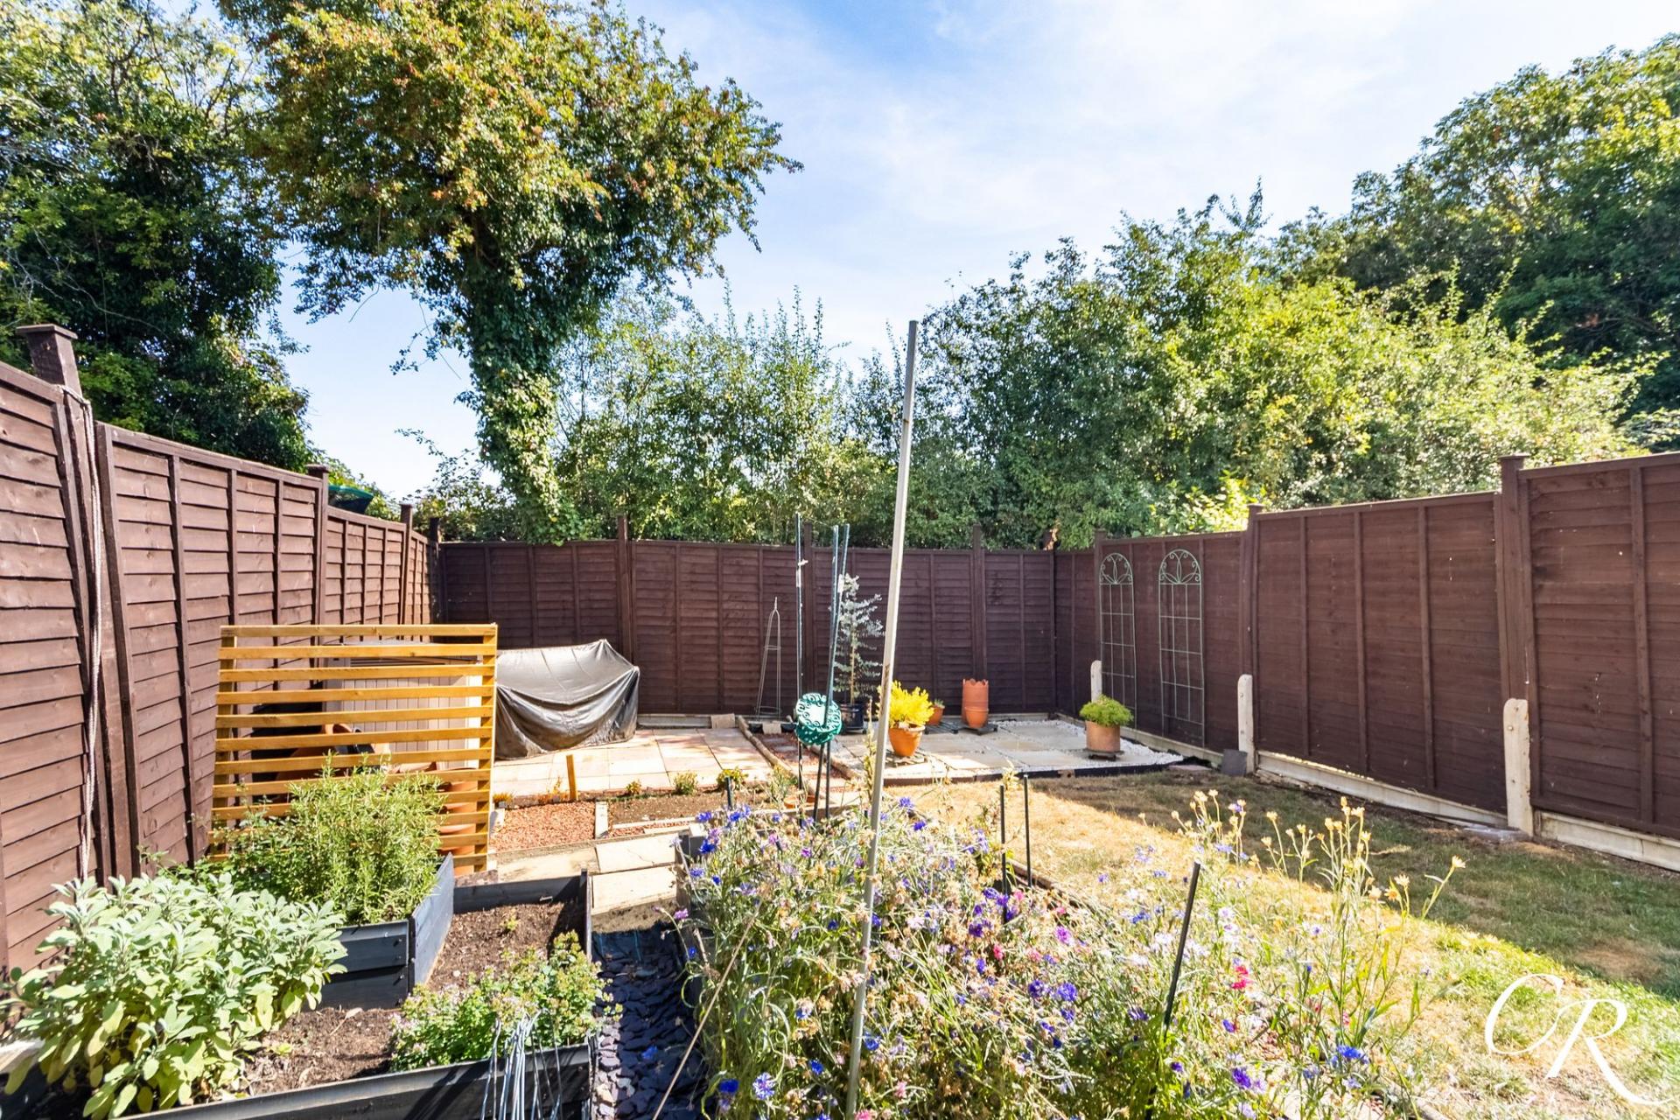
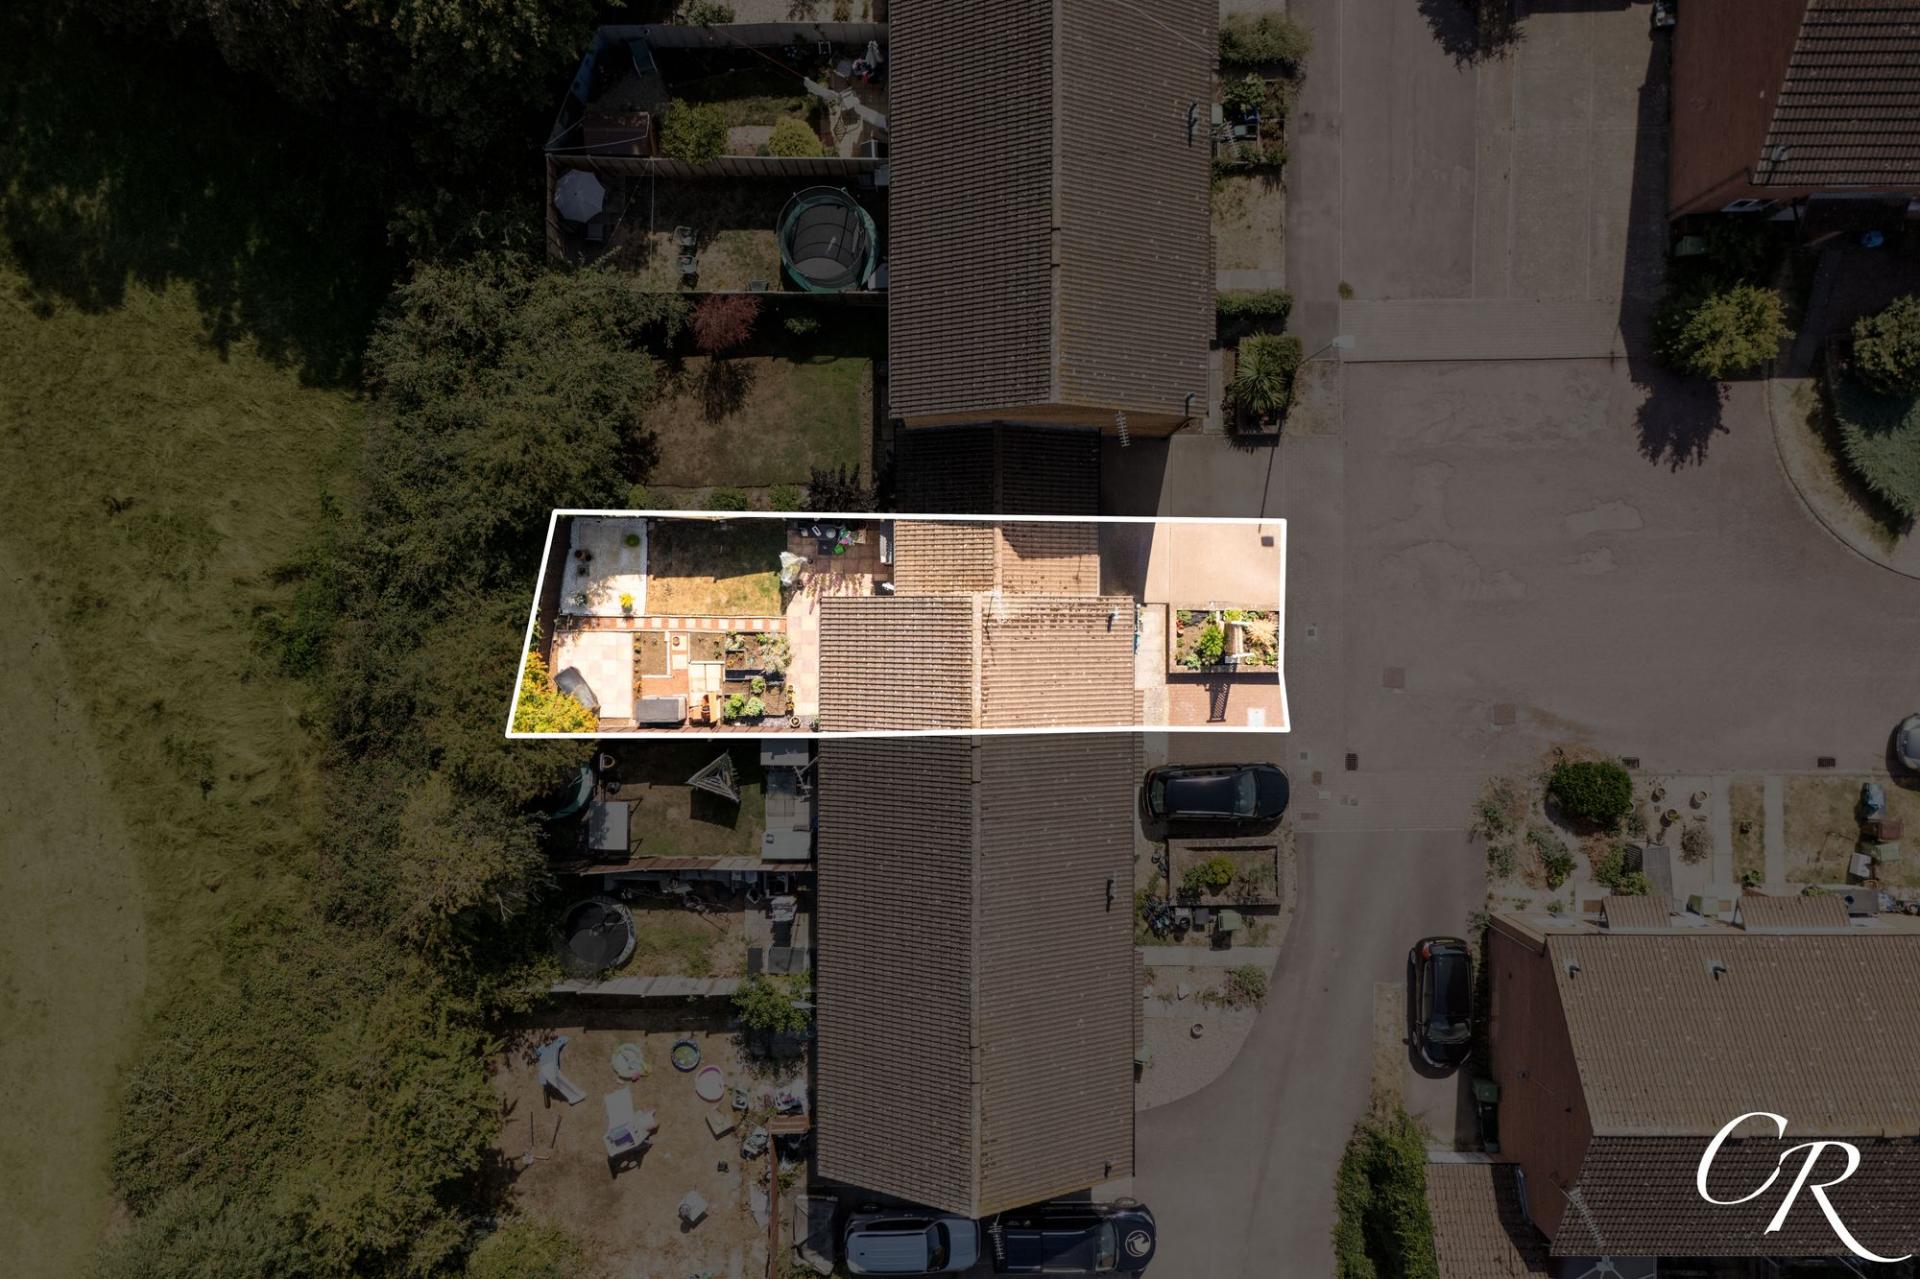
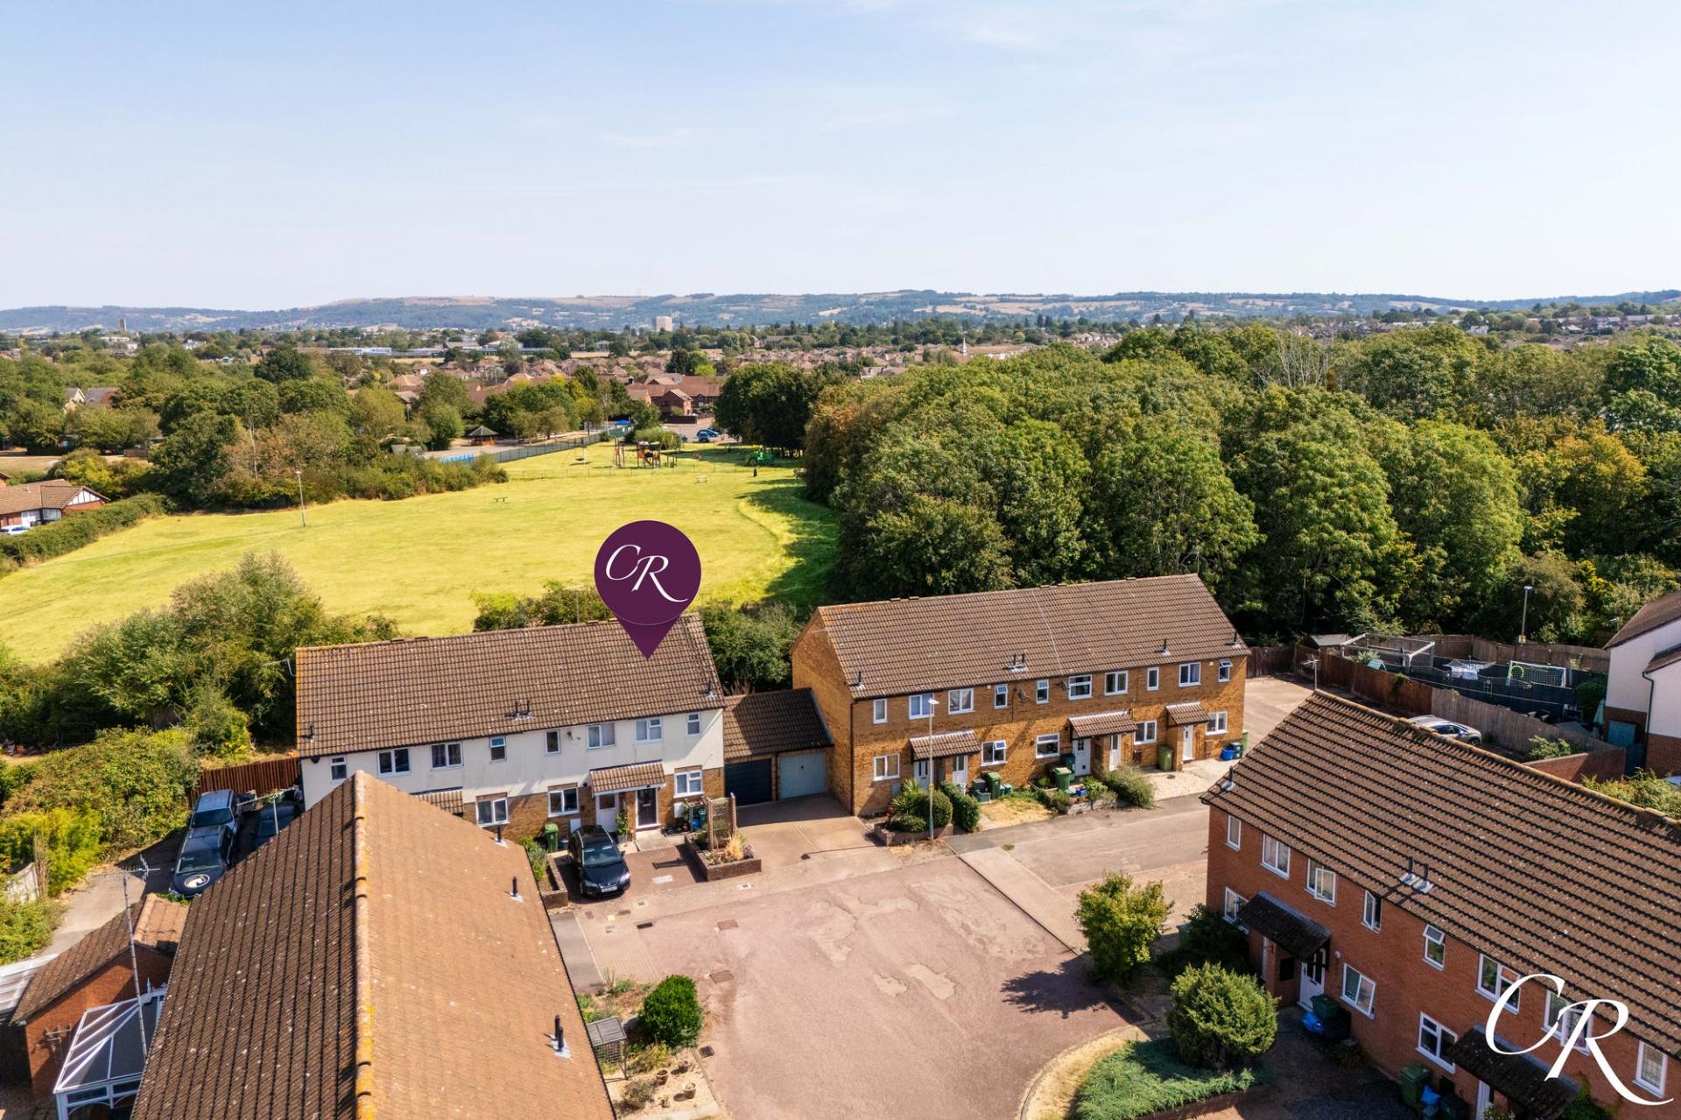
Rear Garden: The property enjoys a generous enclosed rear garden with a combination of lawn, paved areas, planted beds and established planting. French doors from the sitting/dining room open onto the garden, creating an easy flow for outdoor dining and entertaining. The garden is enclosed by timber fencing, with mature trees and greenery beyond providing an attractive leafy backdrop.
Garage: Positioned immediately alongside the property is a single garage, providing secure parking or useful additional storage.
Parking: A driveway positioned in front of the garage provides off-road parking.
Additional Details: This property benefits from smart electric radiators however the property is connected to mains gas and has a working gas fire as well as a connection point in the kitchen to fit a gas cooker if required.
Tenure: Freehold
Council Tax Band: B
Location: Selworthy is situated within the established and popular residential area of Up Hatherley, offering convenient access to a range of everyday amenities, schools and transport links. The area is well placed for access into Cheltenham town centre, while nearby road connections provide straightforward routes towards Gloucester and the M5. Local green spaces and recreational facilities are also within easy reach, making the location well suited to a variety of buyers.
Disclaimer: These particulars are intended to give a fair and substantially correct overall description for the guidance of intending purchasers and do not constitute part of an offer or contract. Prospective purchasers and their advisers should satisfy themselves as to the accuracy of the information provided, including measurements, tenure, services and any fixtures and fittings. All measurements are approximate and for guidance purposes only.
Important Information
- This is a Freehold property.
- This Council Tax band for this property is: B
Property Ref: c6e25e12-c311-4324-8c28-301ef25bb507
Similar Properties
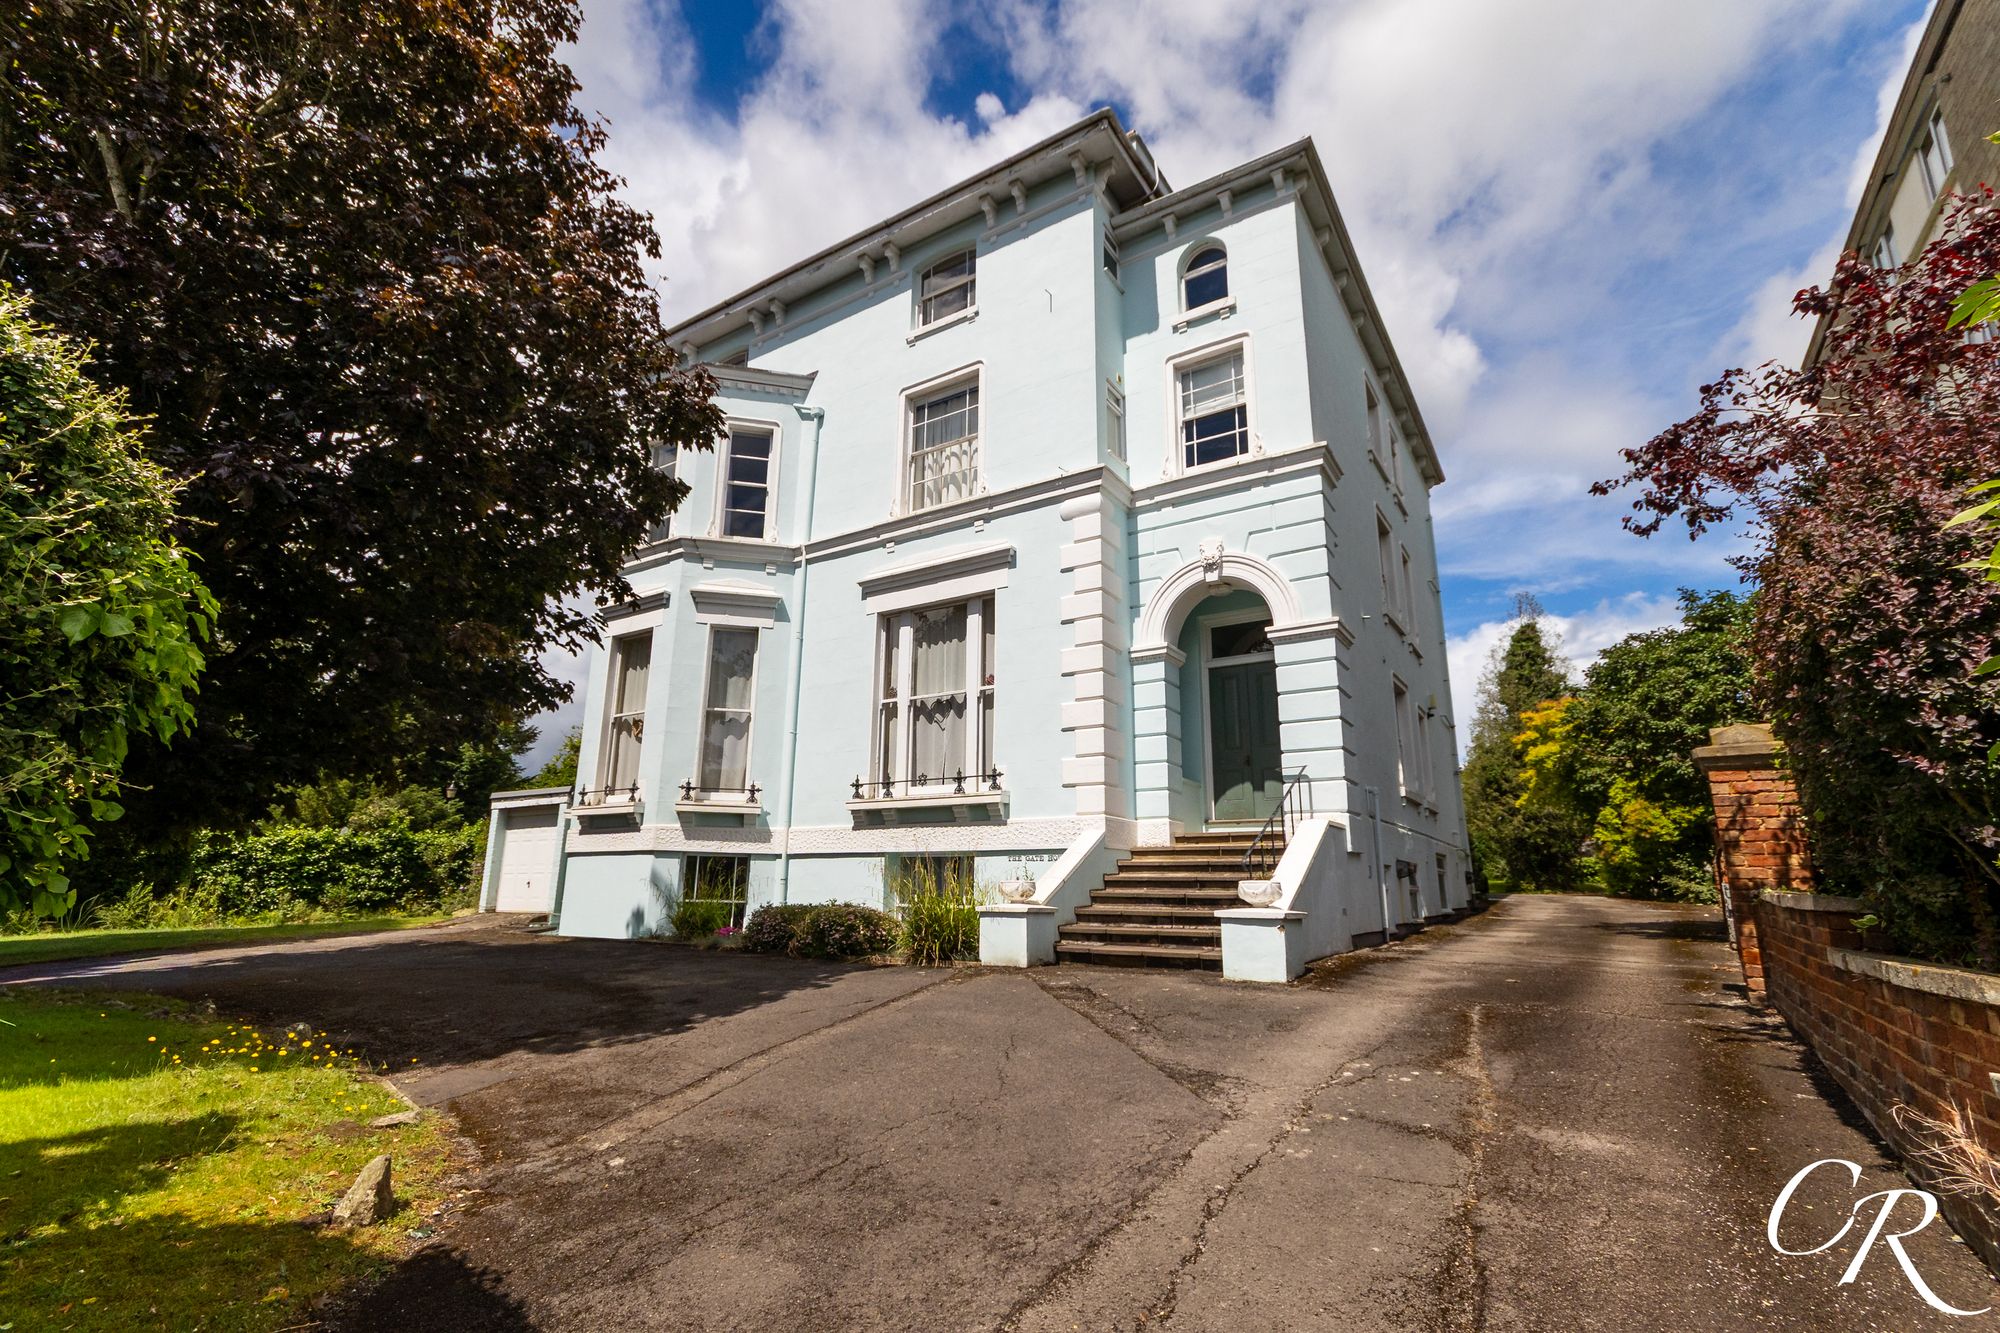
East Approach Drive, Pittville
2 Bedroom Apartment | Guide Price £270,000
A well-presented two-bedroom third-floor apartment offered to the market with no onward chain, enjoying exceptional view...
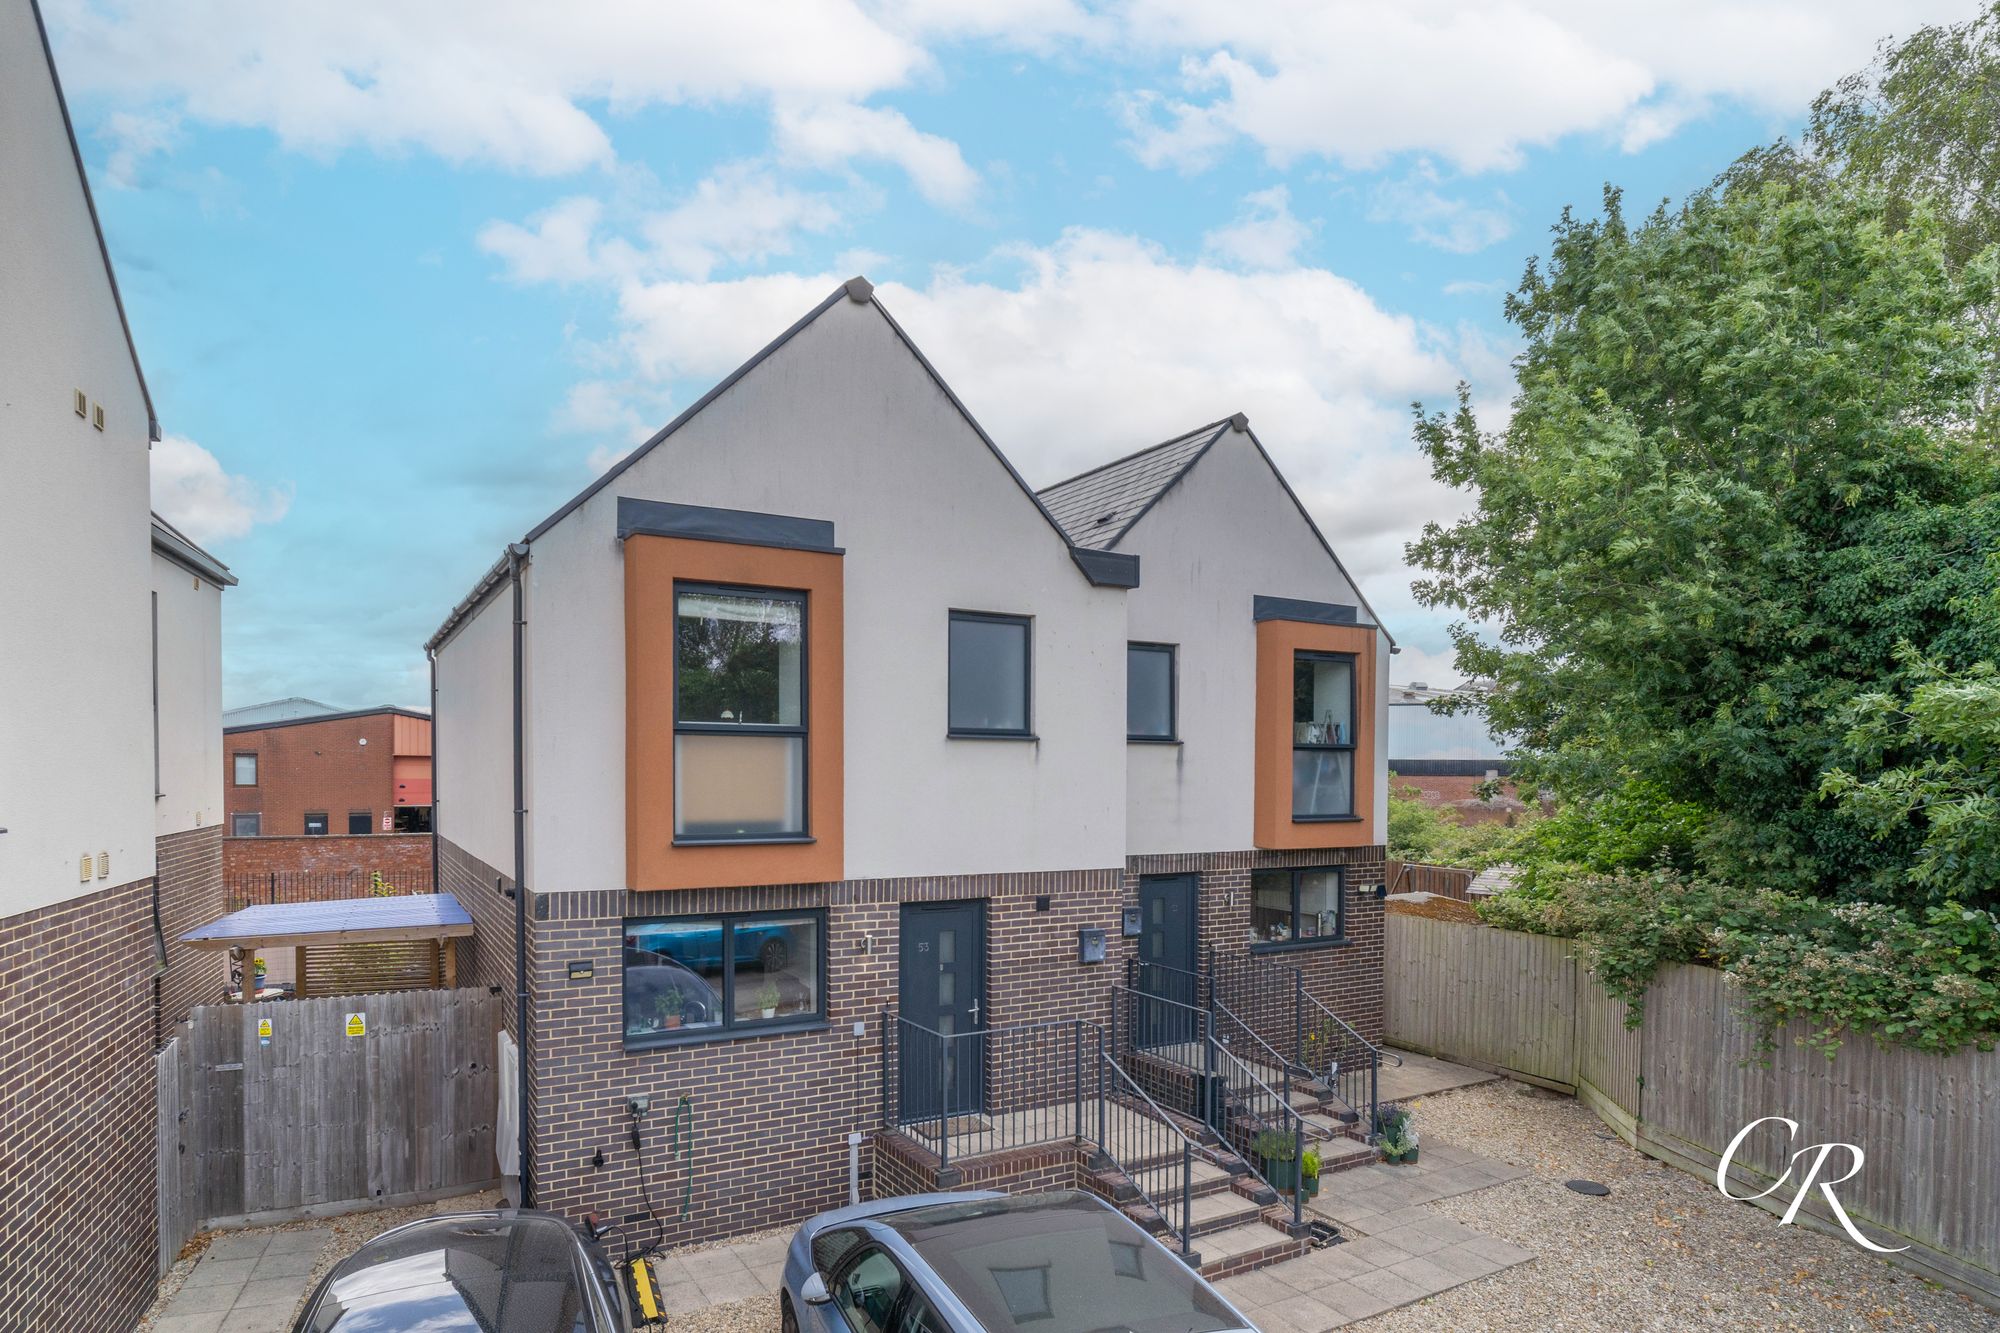
3 Bedroom Semi-Detached House | Guide Price £269,950
A well-presented and modern three bedroom semi-detached home, with generous open-plan kitchen/sitting/dining area, low-m...
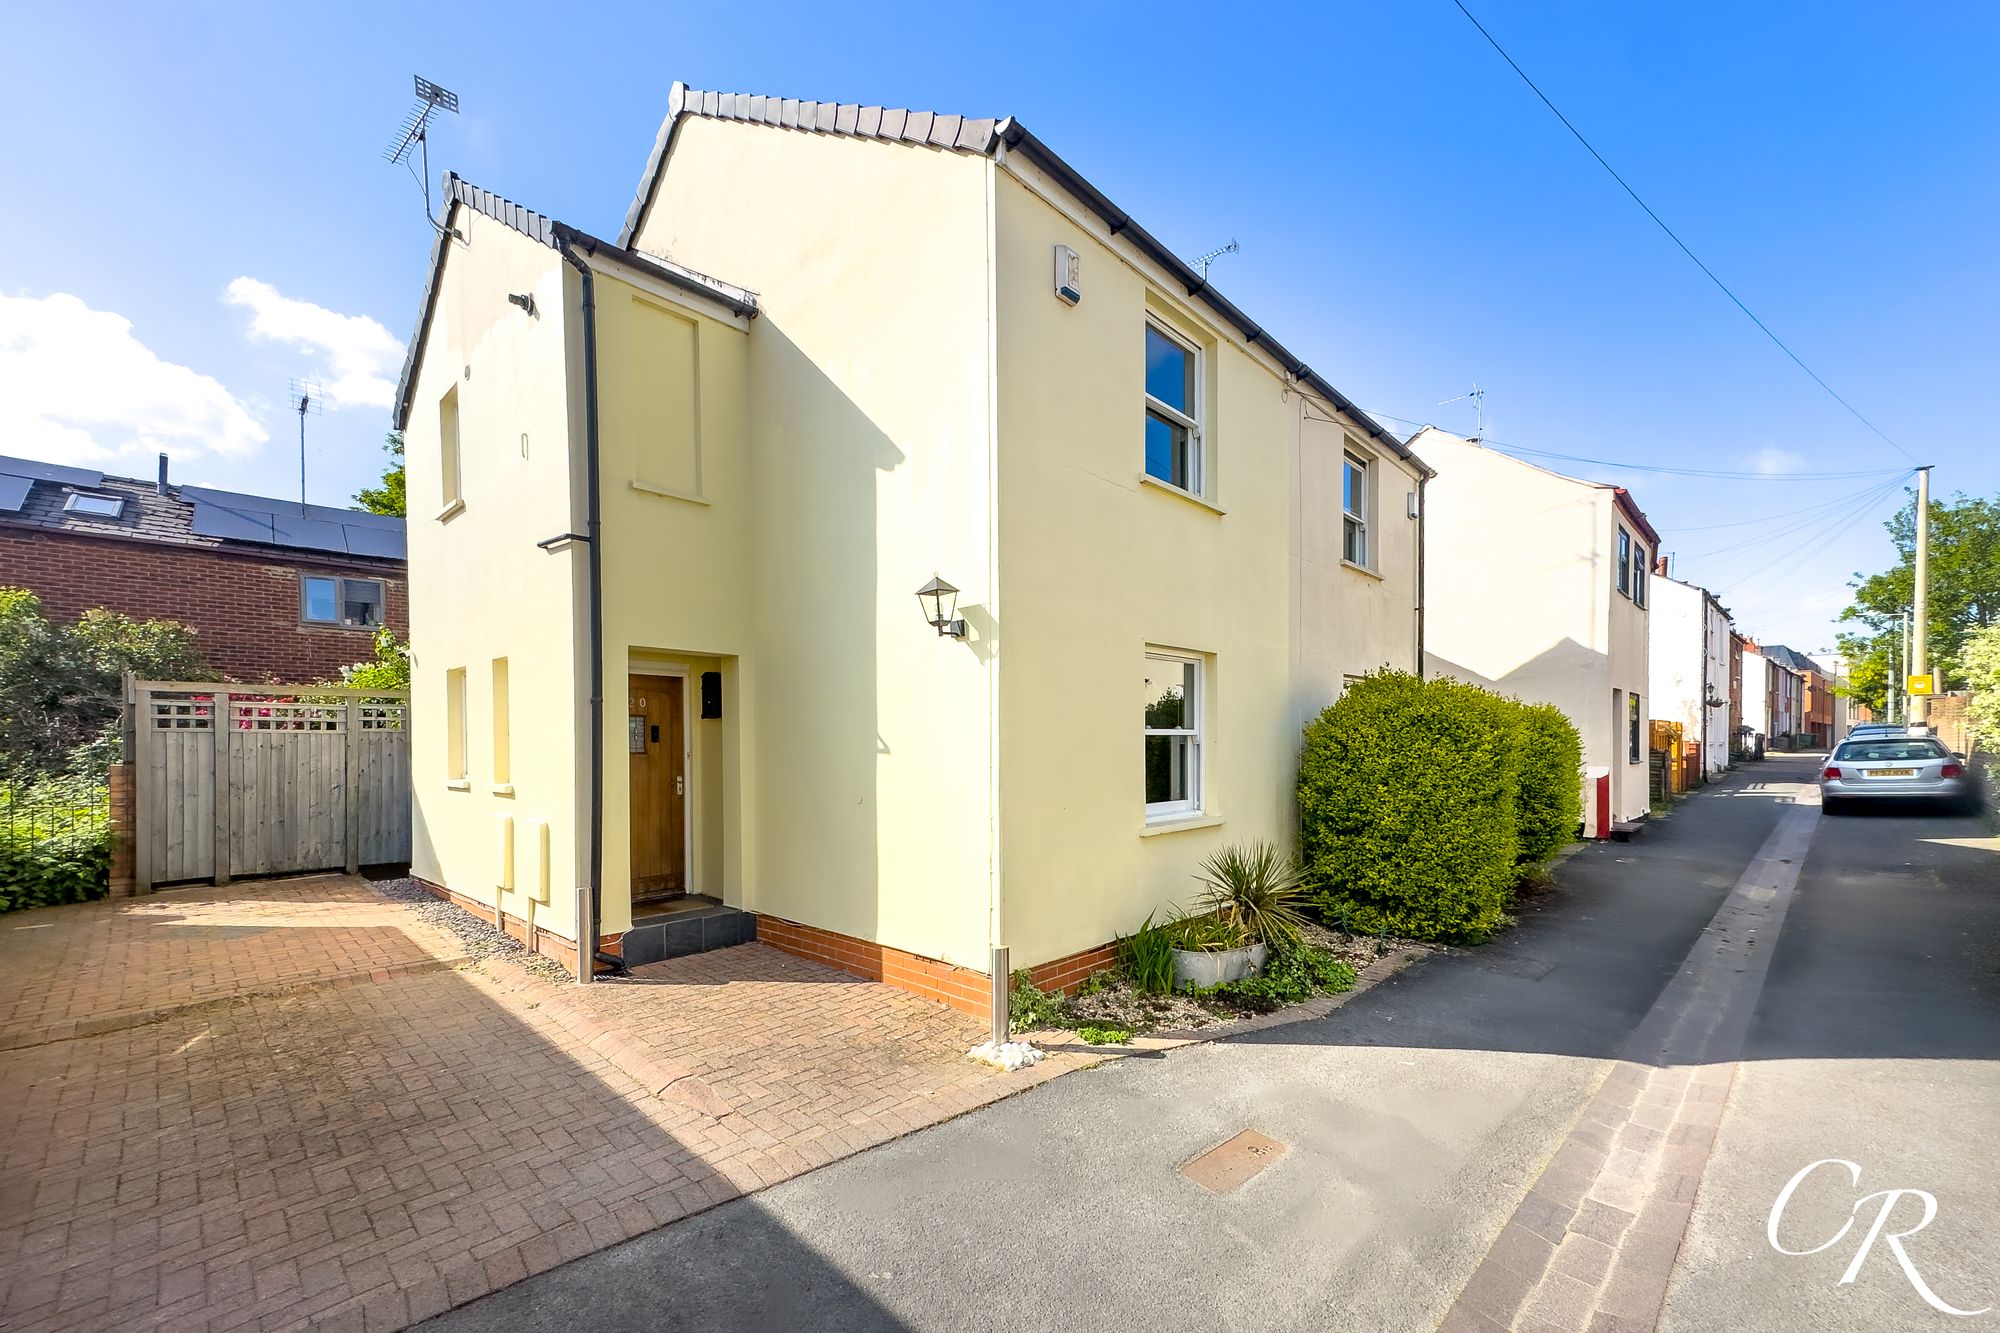
2 Bedroom Semi-Detached House | Guide Price £265,000
A beautifully presented two-bedroom, semi-detached home is tucked away within an attractive and discreet terrace, just a...
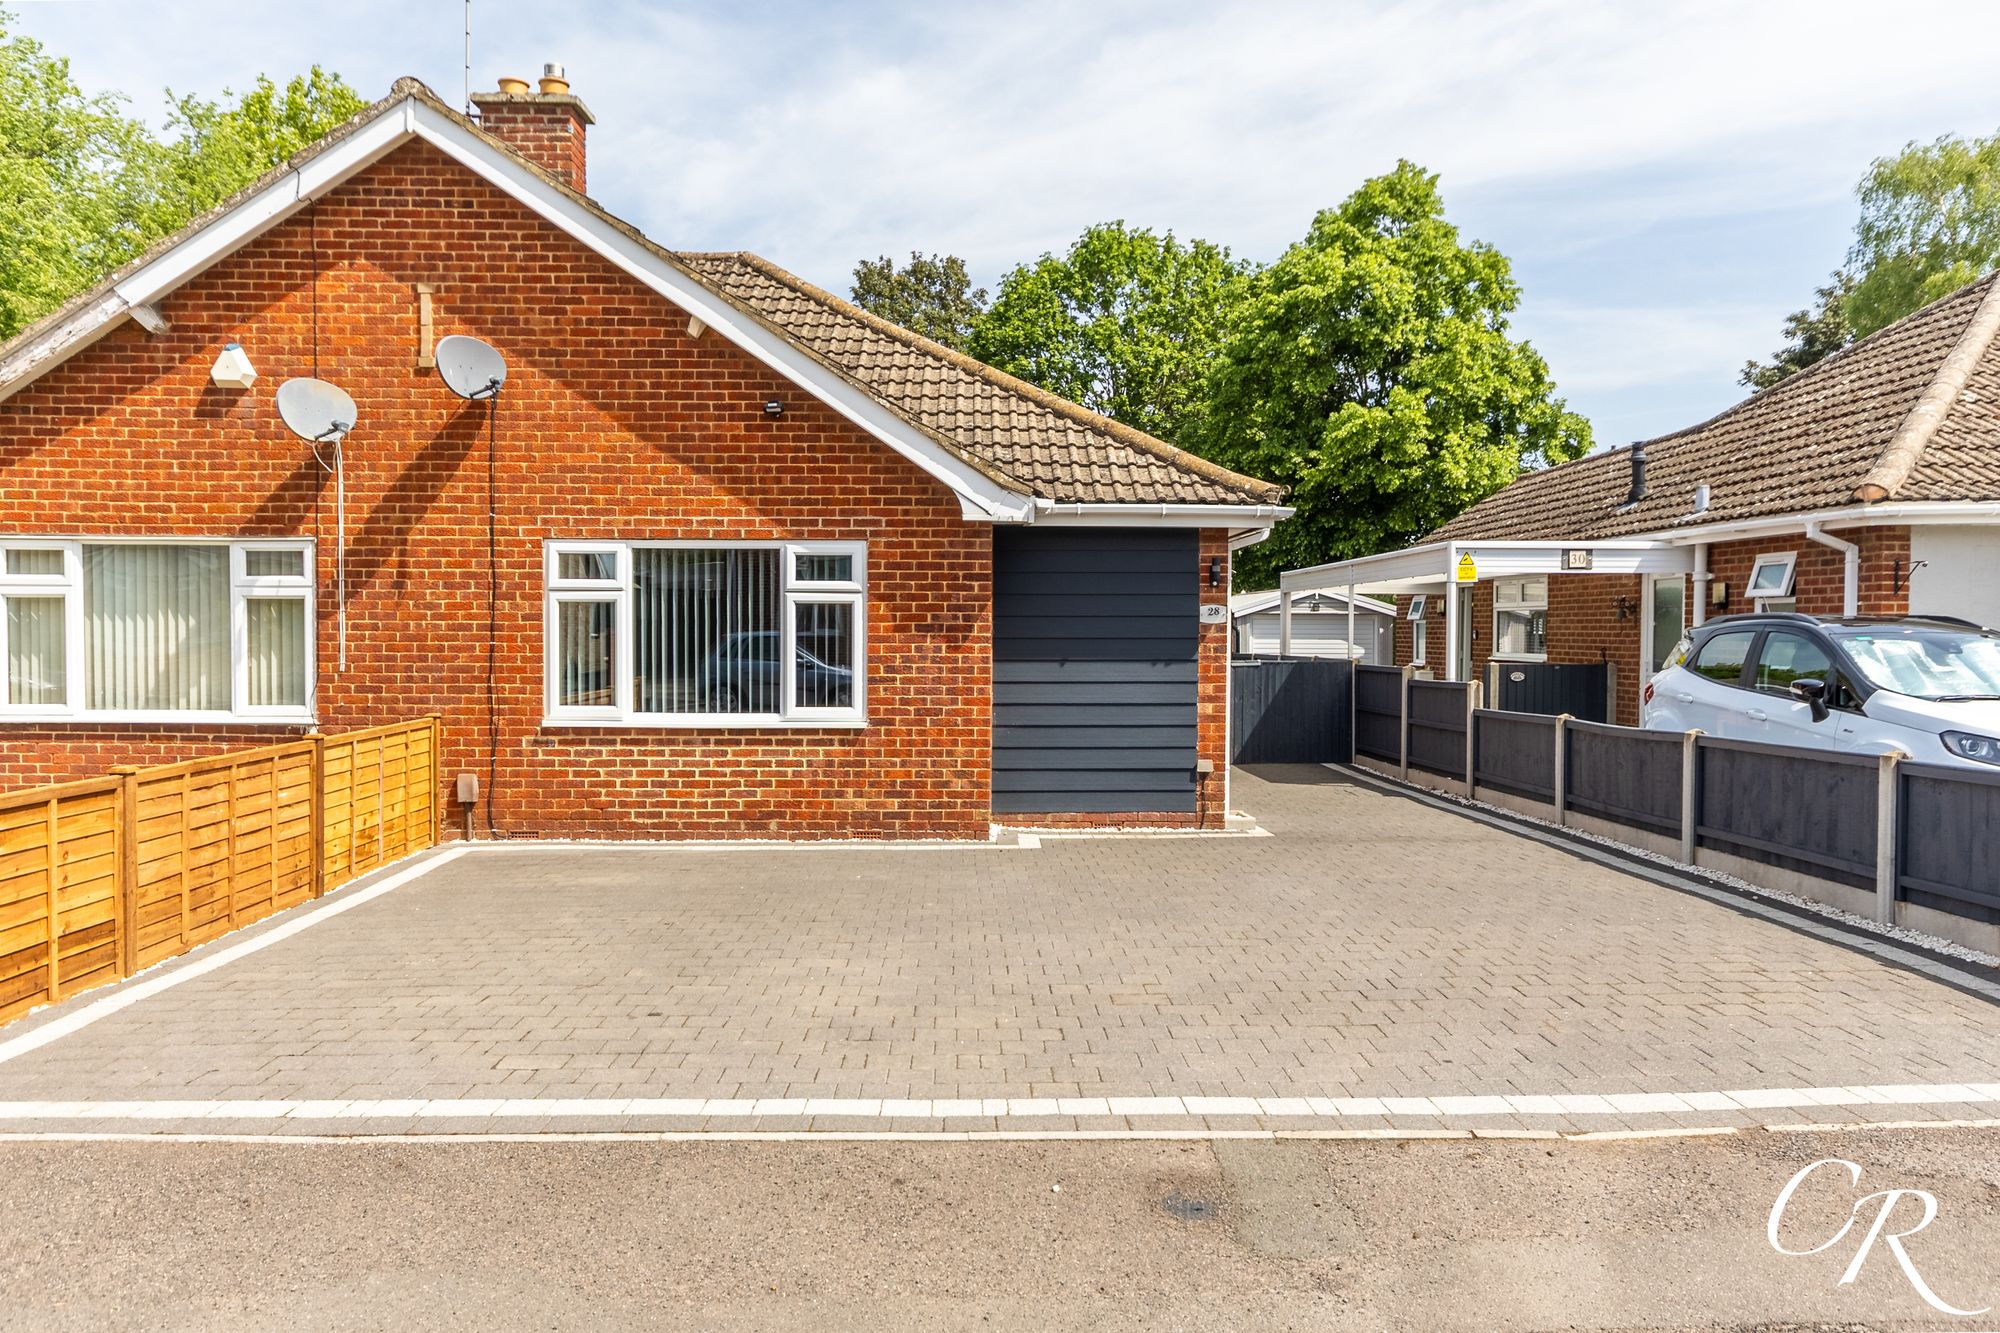
Kingsmead Close, Cheltenham, GL51
2 Bedroom Semi-Detached Bungalow | Guide Price £275,000
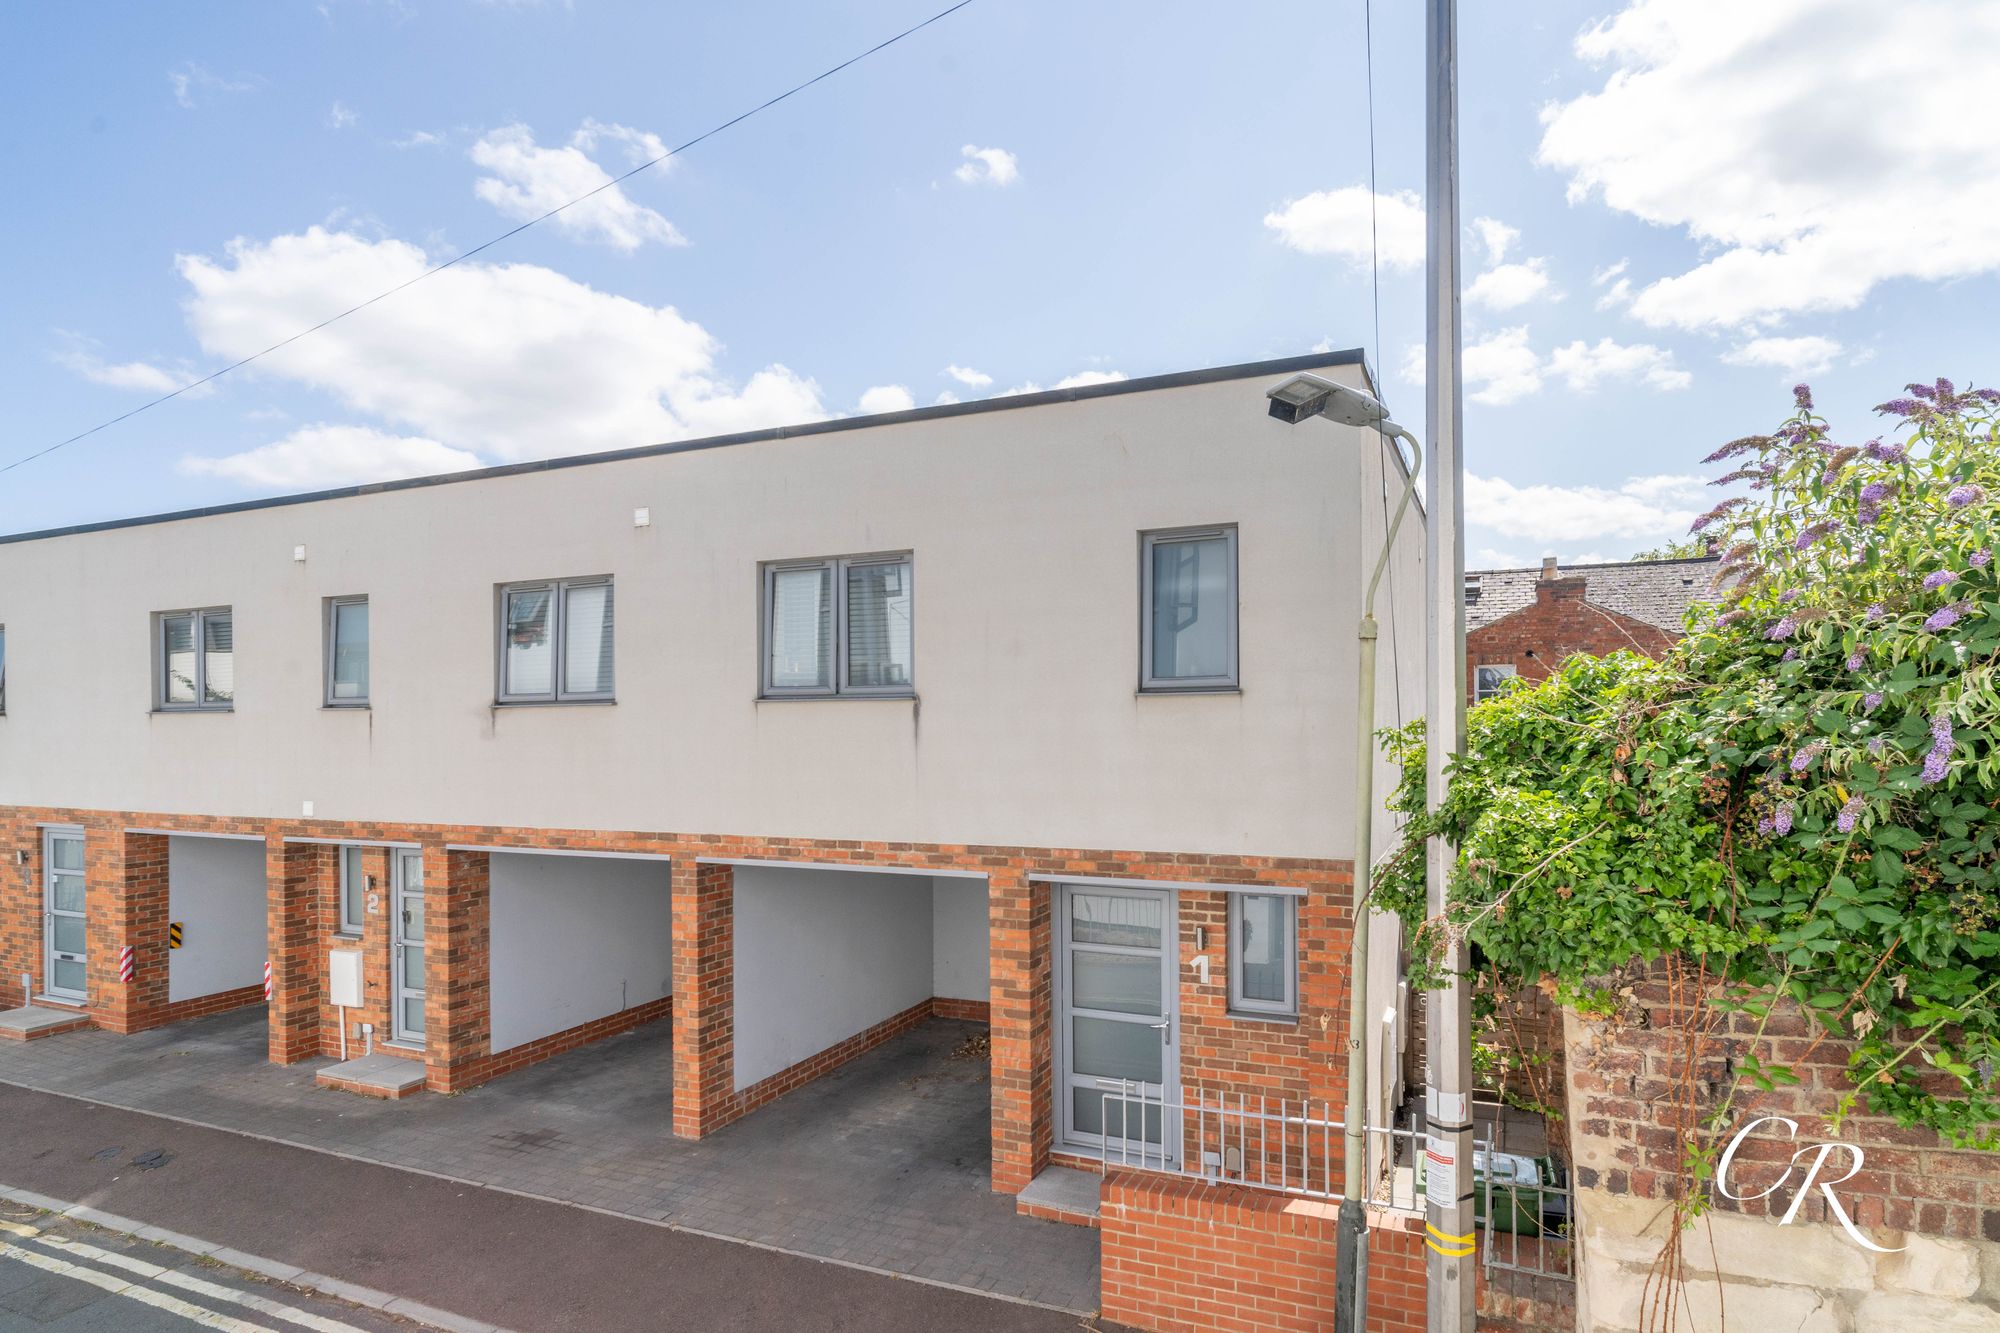
2 Bedroom Terraced House | Guide Price £275,000
Tucked away in a private mews development is offered with No Onward Chain, is this two bedroom modern terrace home offer...
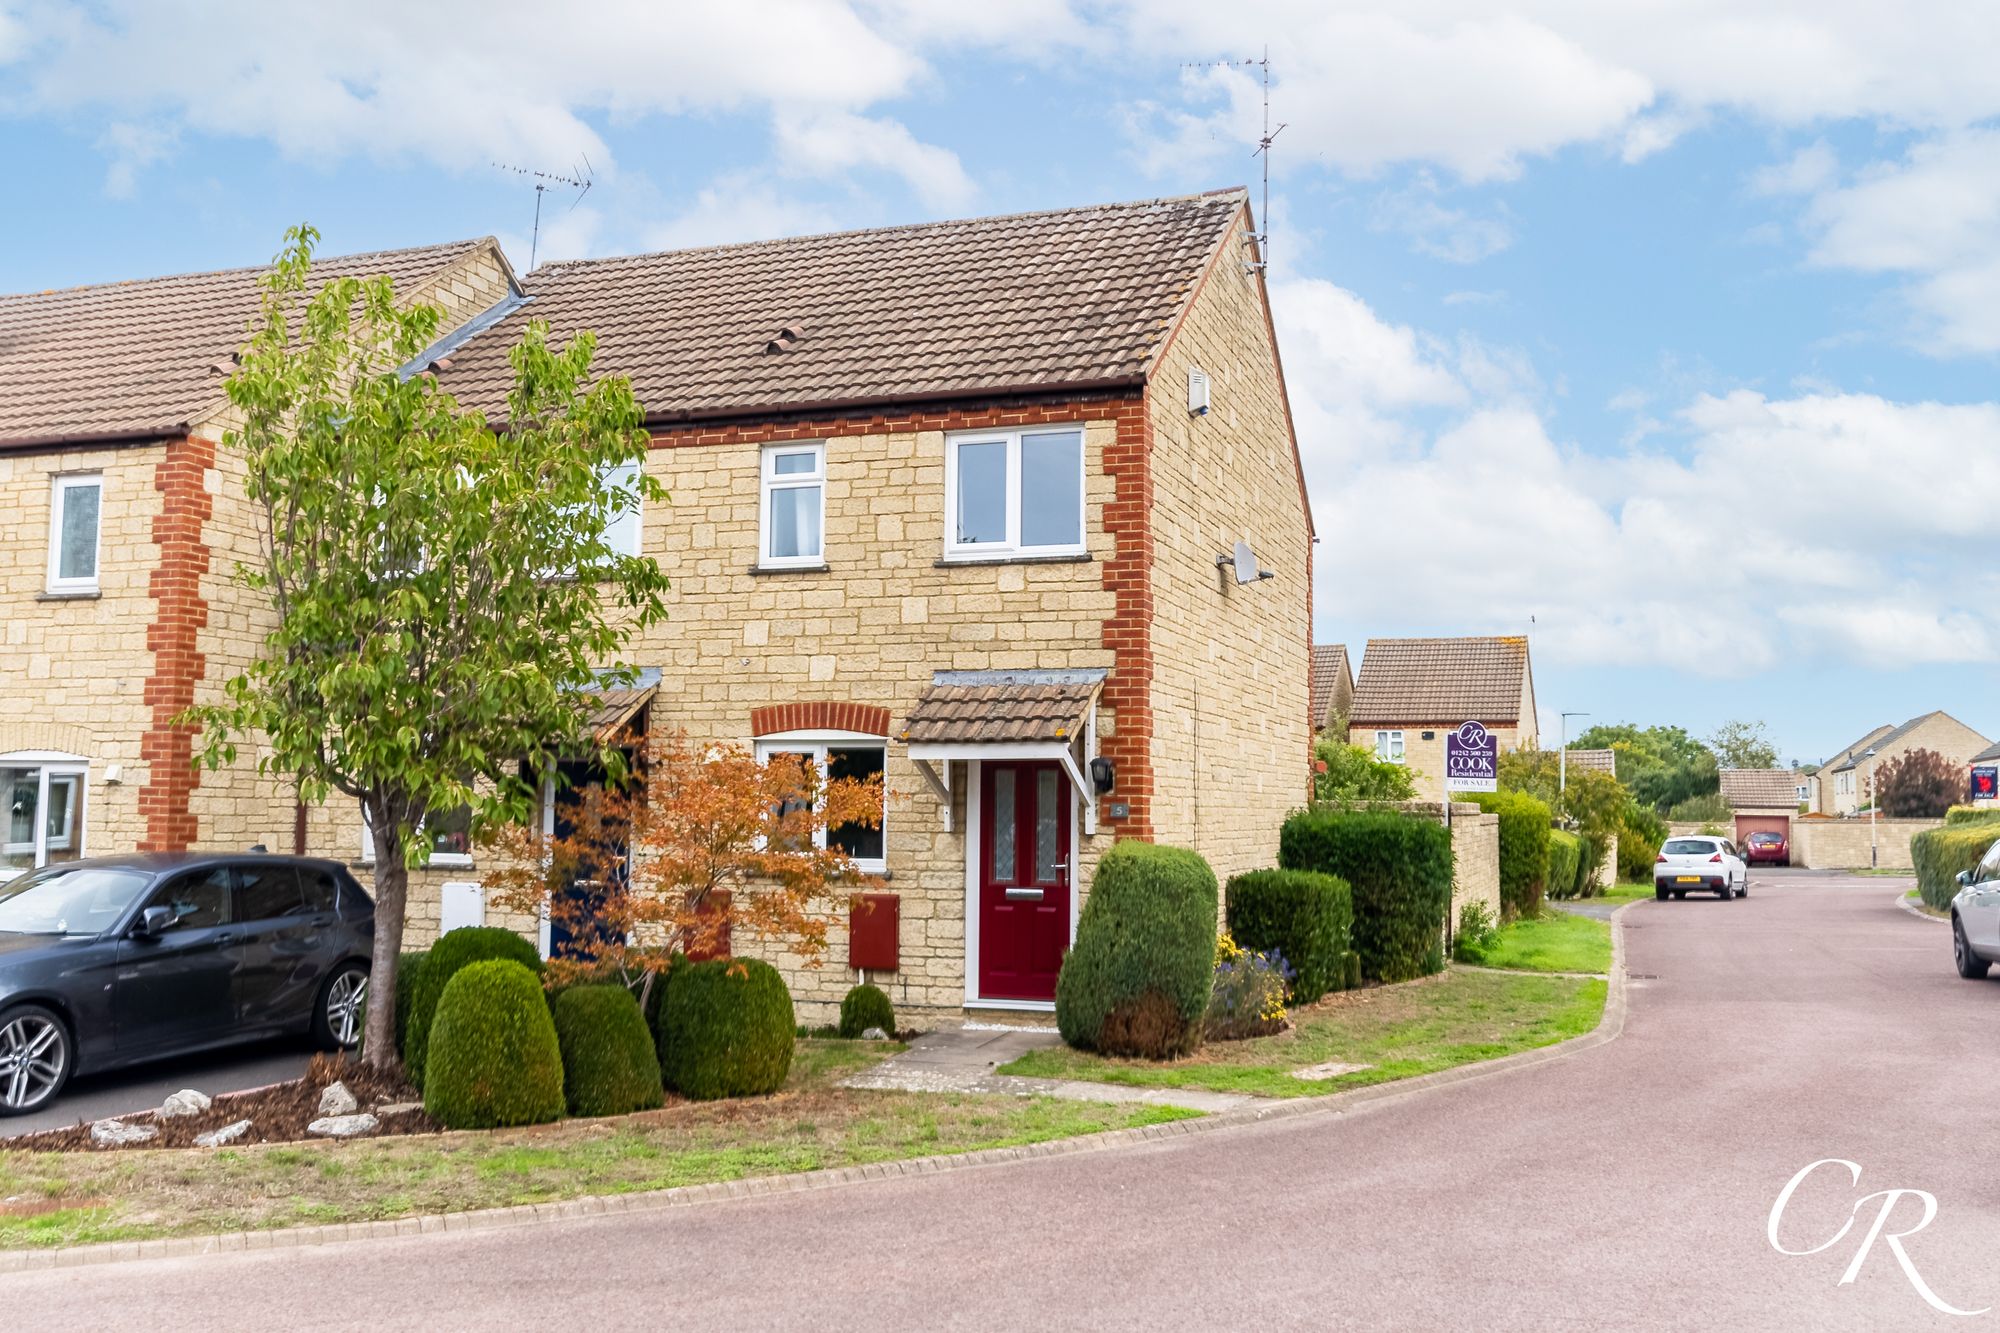
2 Bedroom End of Terrace House | Offers in excess of £280,000
A well-presented, two-bedroom end-of-terrace home offering,a generous open-plan sitting/dining room, a modern fitted kit...

Cook Residential (Cheltenham)
Winchcombe Street, Cheltenham, Gloucestershire, GL52 2NF
01242 500259
How much is your home worth?
Use our short form to request a valuation of your property.
Request a Valuation
©2026 The Guild of Property Professionals. All rights reserved.
Terms and Conditions |
Privacy Policy |
Cookie Policy |
Complaints Policy |
Members Login
The Guild of Property Professionals Trading Address: 121 Park Lane, London W1K 7AG. GPEA Limited.
Registered in England & Wales.
Company No: 02819824.
Registered Office Address: The Old Courthouse, 60A London Road, Grantham, NG31 6HR.
VAT Registration No: 180897859

