- No Onward Chain
- One Double Bedroom First Floor Retirement Apartment For The Over 55s
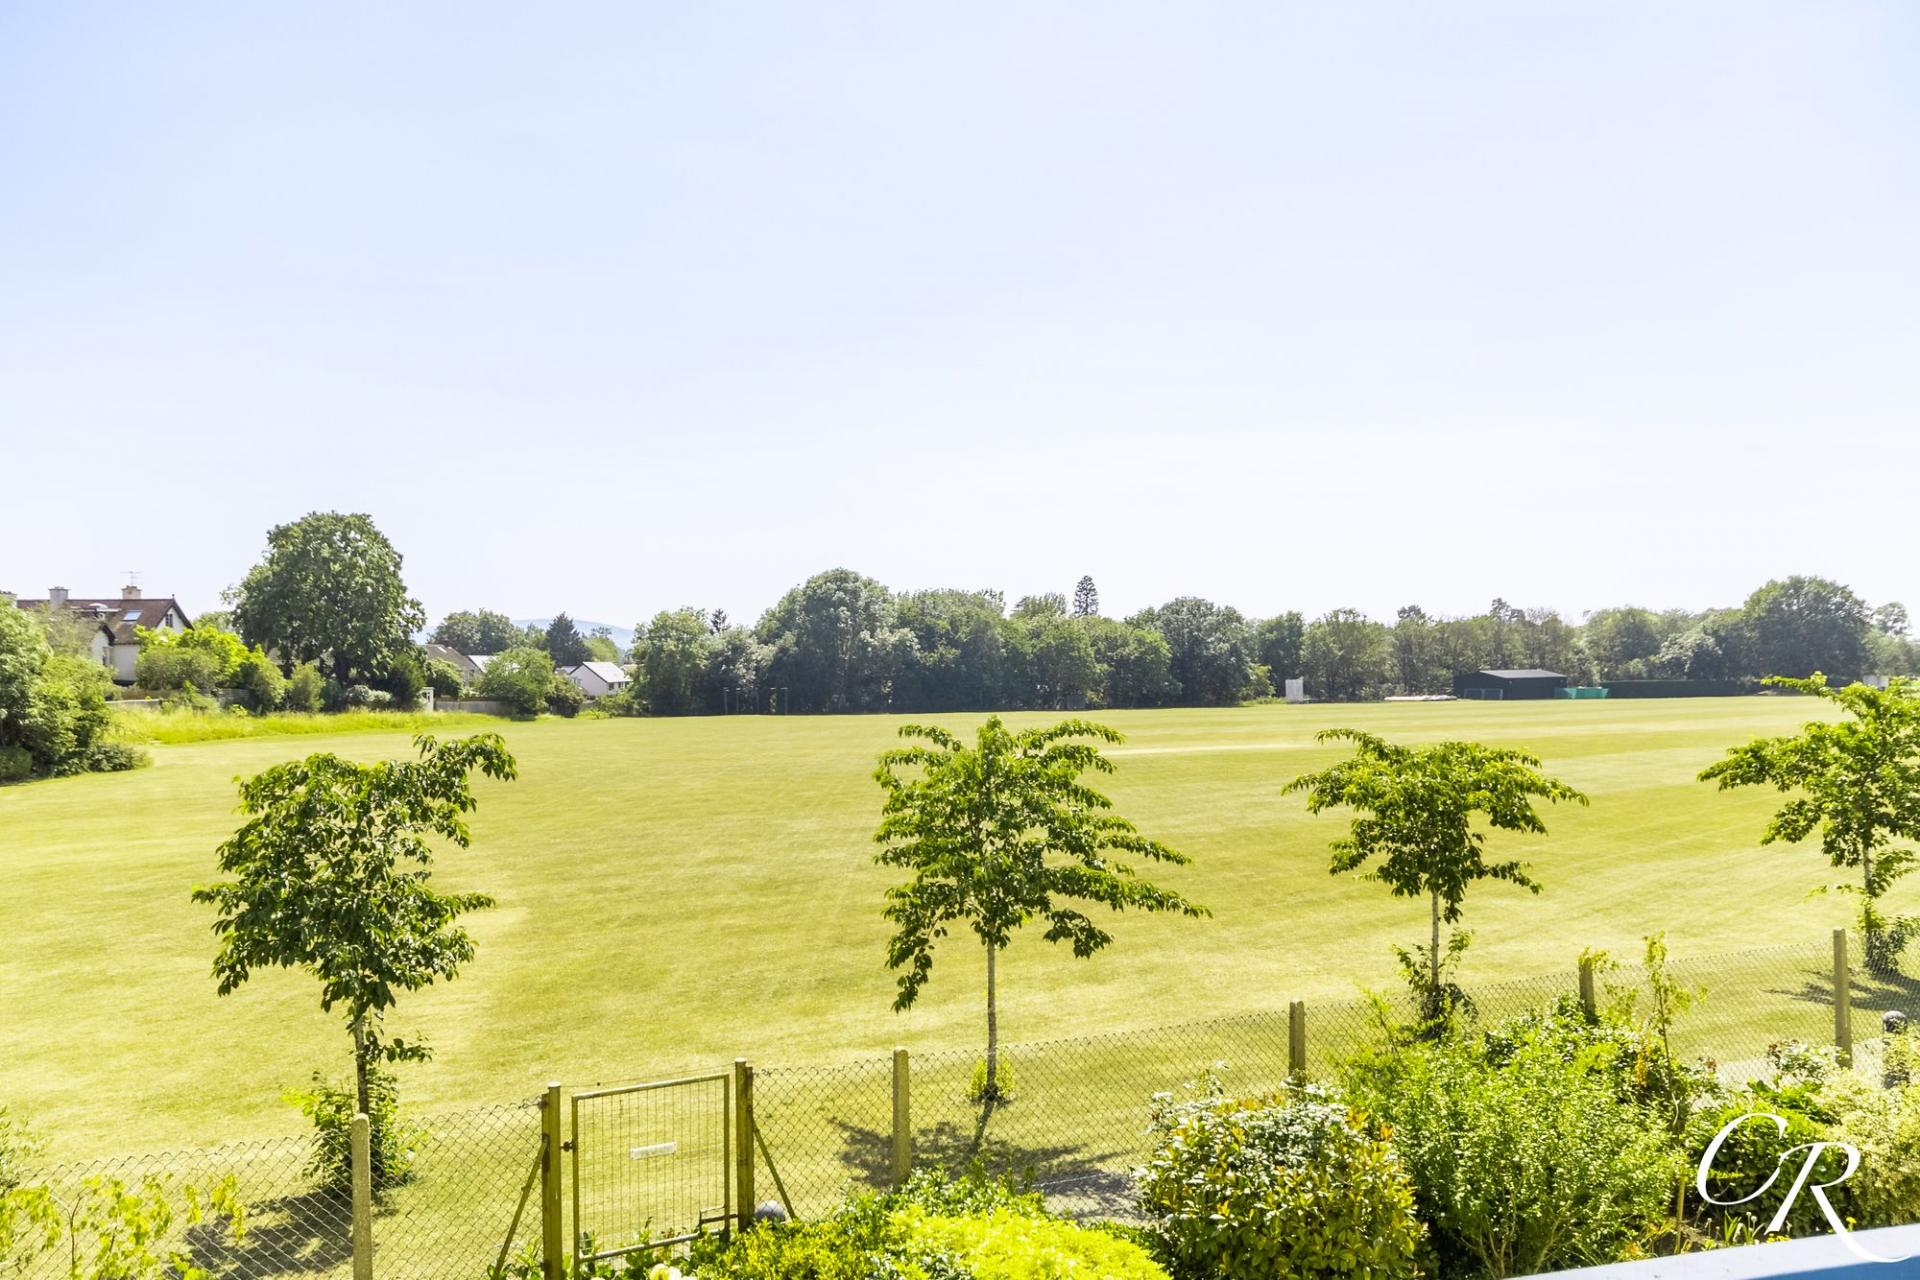
- Juliet Balcony With Open Views Across Dean Close Playing Fields
- Lift Access To All Floors
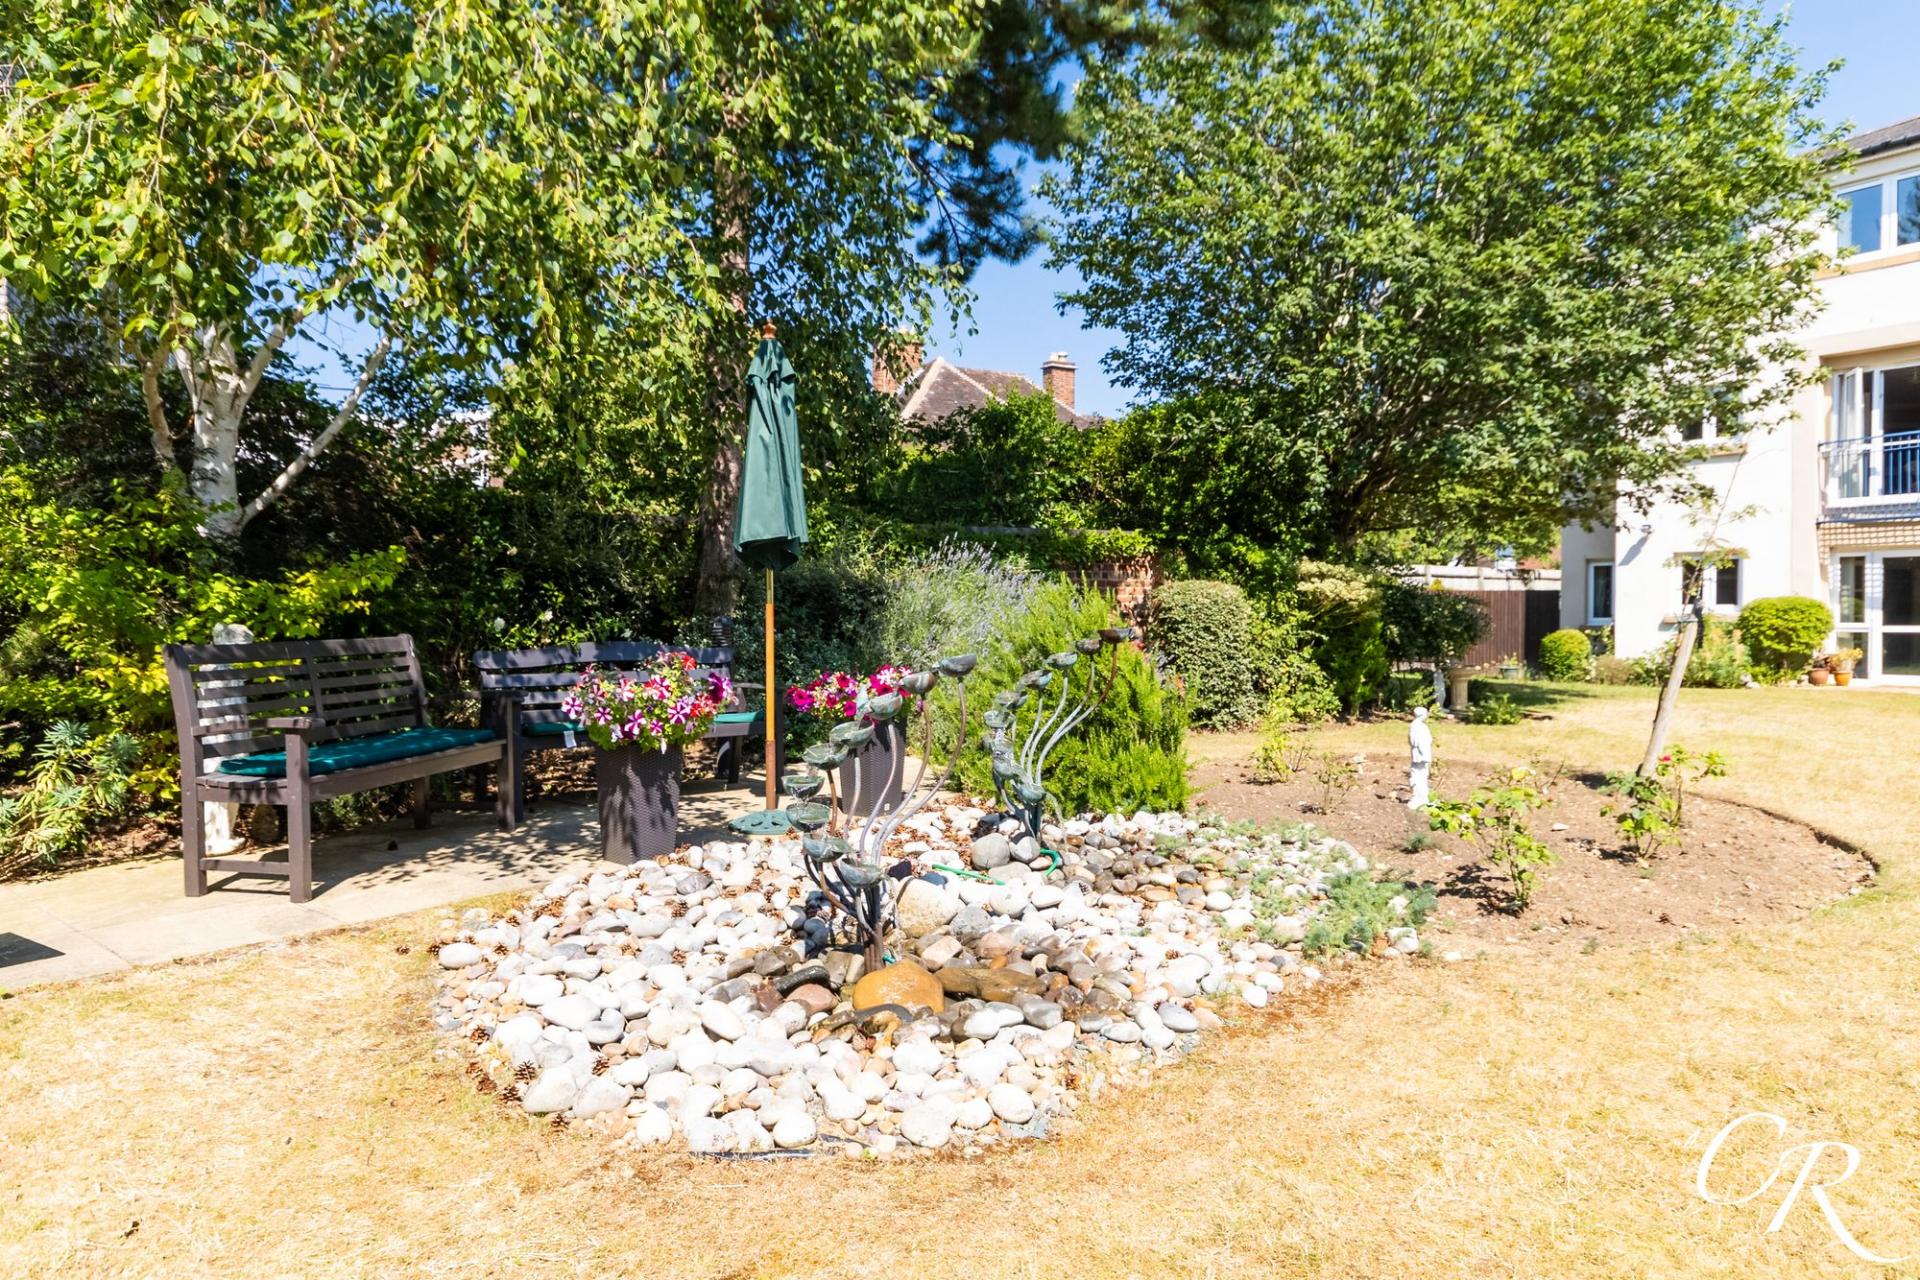
- Beautifully Maintained Communal Gardens & Residents' Facilities
- 24-Hour Appello Emergency Call System & Development Manager

This property listing is now SSTC
1 Bedroom Retirement Property for sale in Cheltenham
 1
1
1
1
1
1
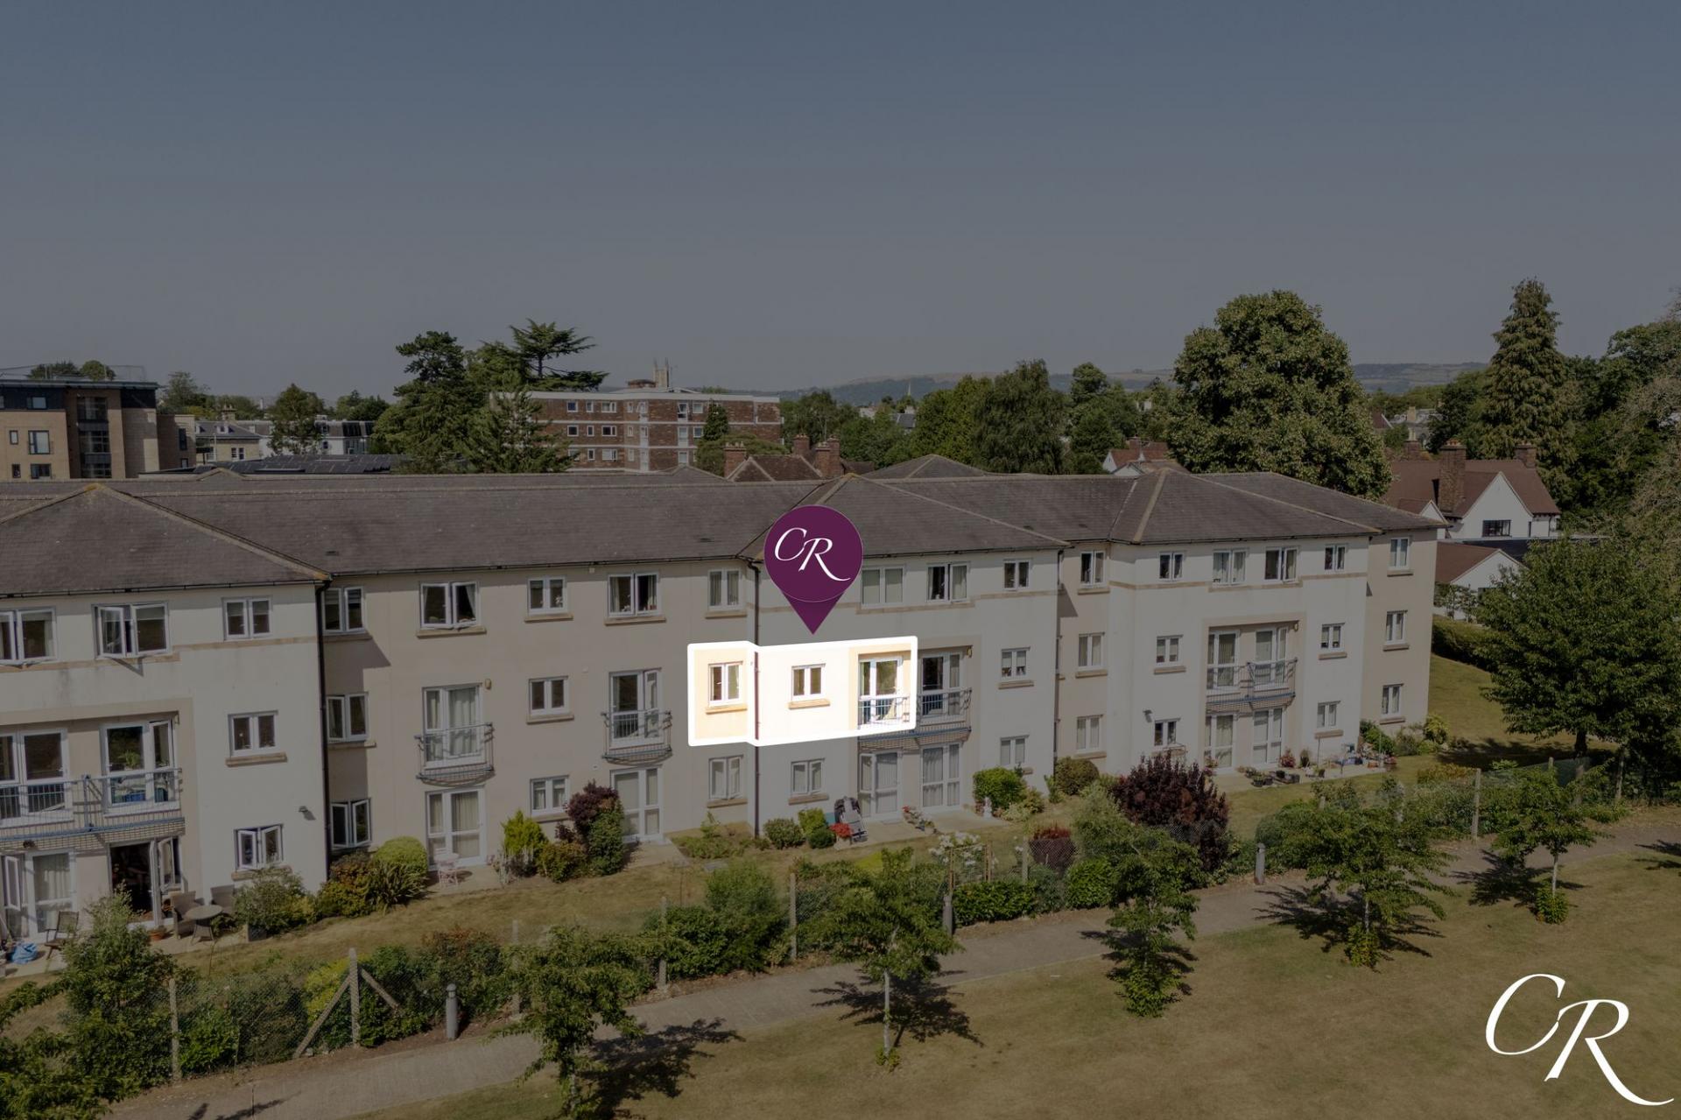
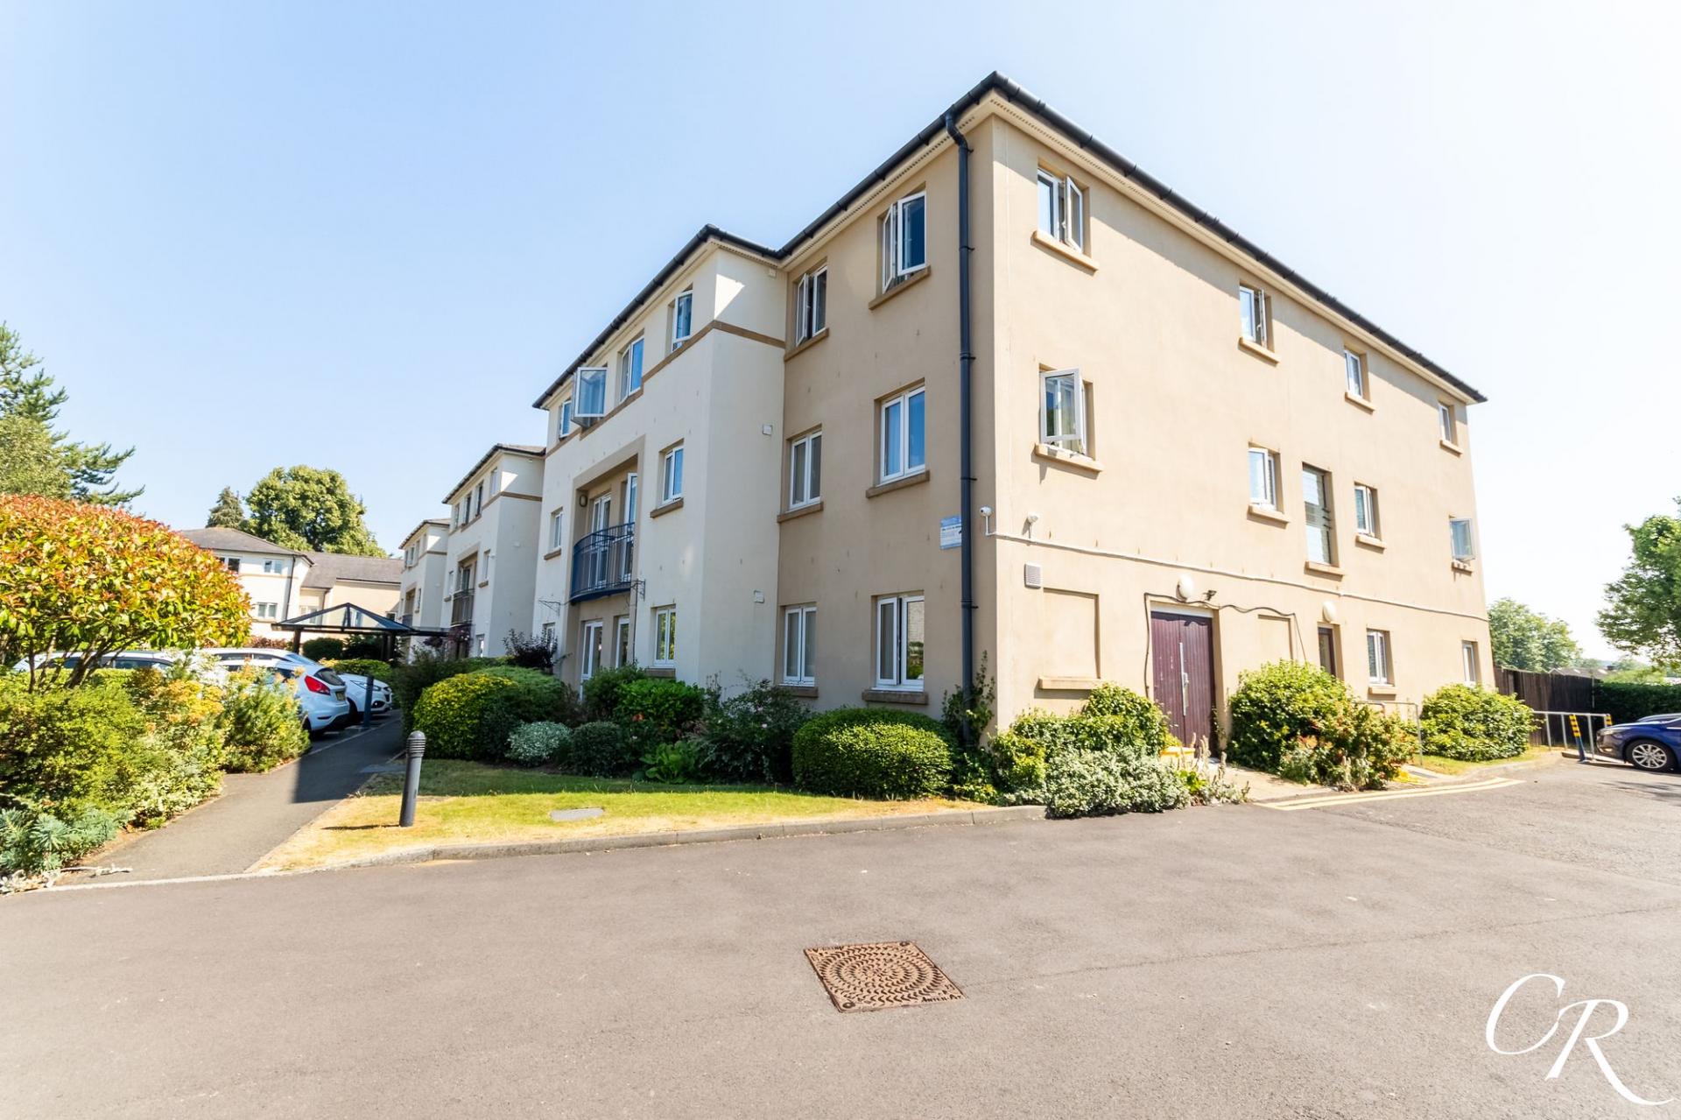
A one-bedroom first-floor retirement apartment, exclusively for the over 55s, situated within the highly regarded Lefroy Court development on Talbot Road. Enjoying a delightful Juliet balcony with uninterrupted views across Dean Close Playing Fields, the apartment offers bright and spacious accommodation together with an excellent range of communal facilities designed to encourage independent living within a friendly and welcoming community. With lift access, a Development Manager, a 24-hour Appello emergency call system and a varied programme of social activities, this is an ideal home for those seeking comfort, security and companionship, all within easy reach of Cheltenham town centre.
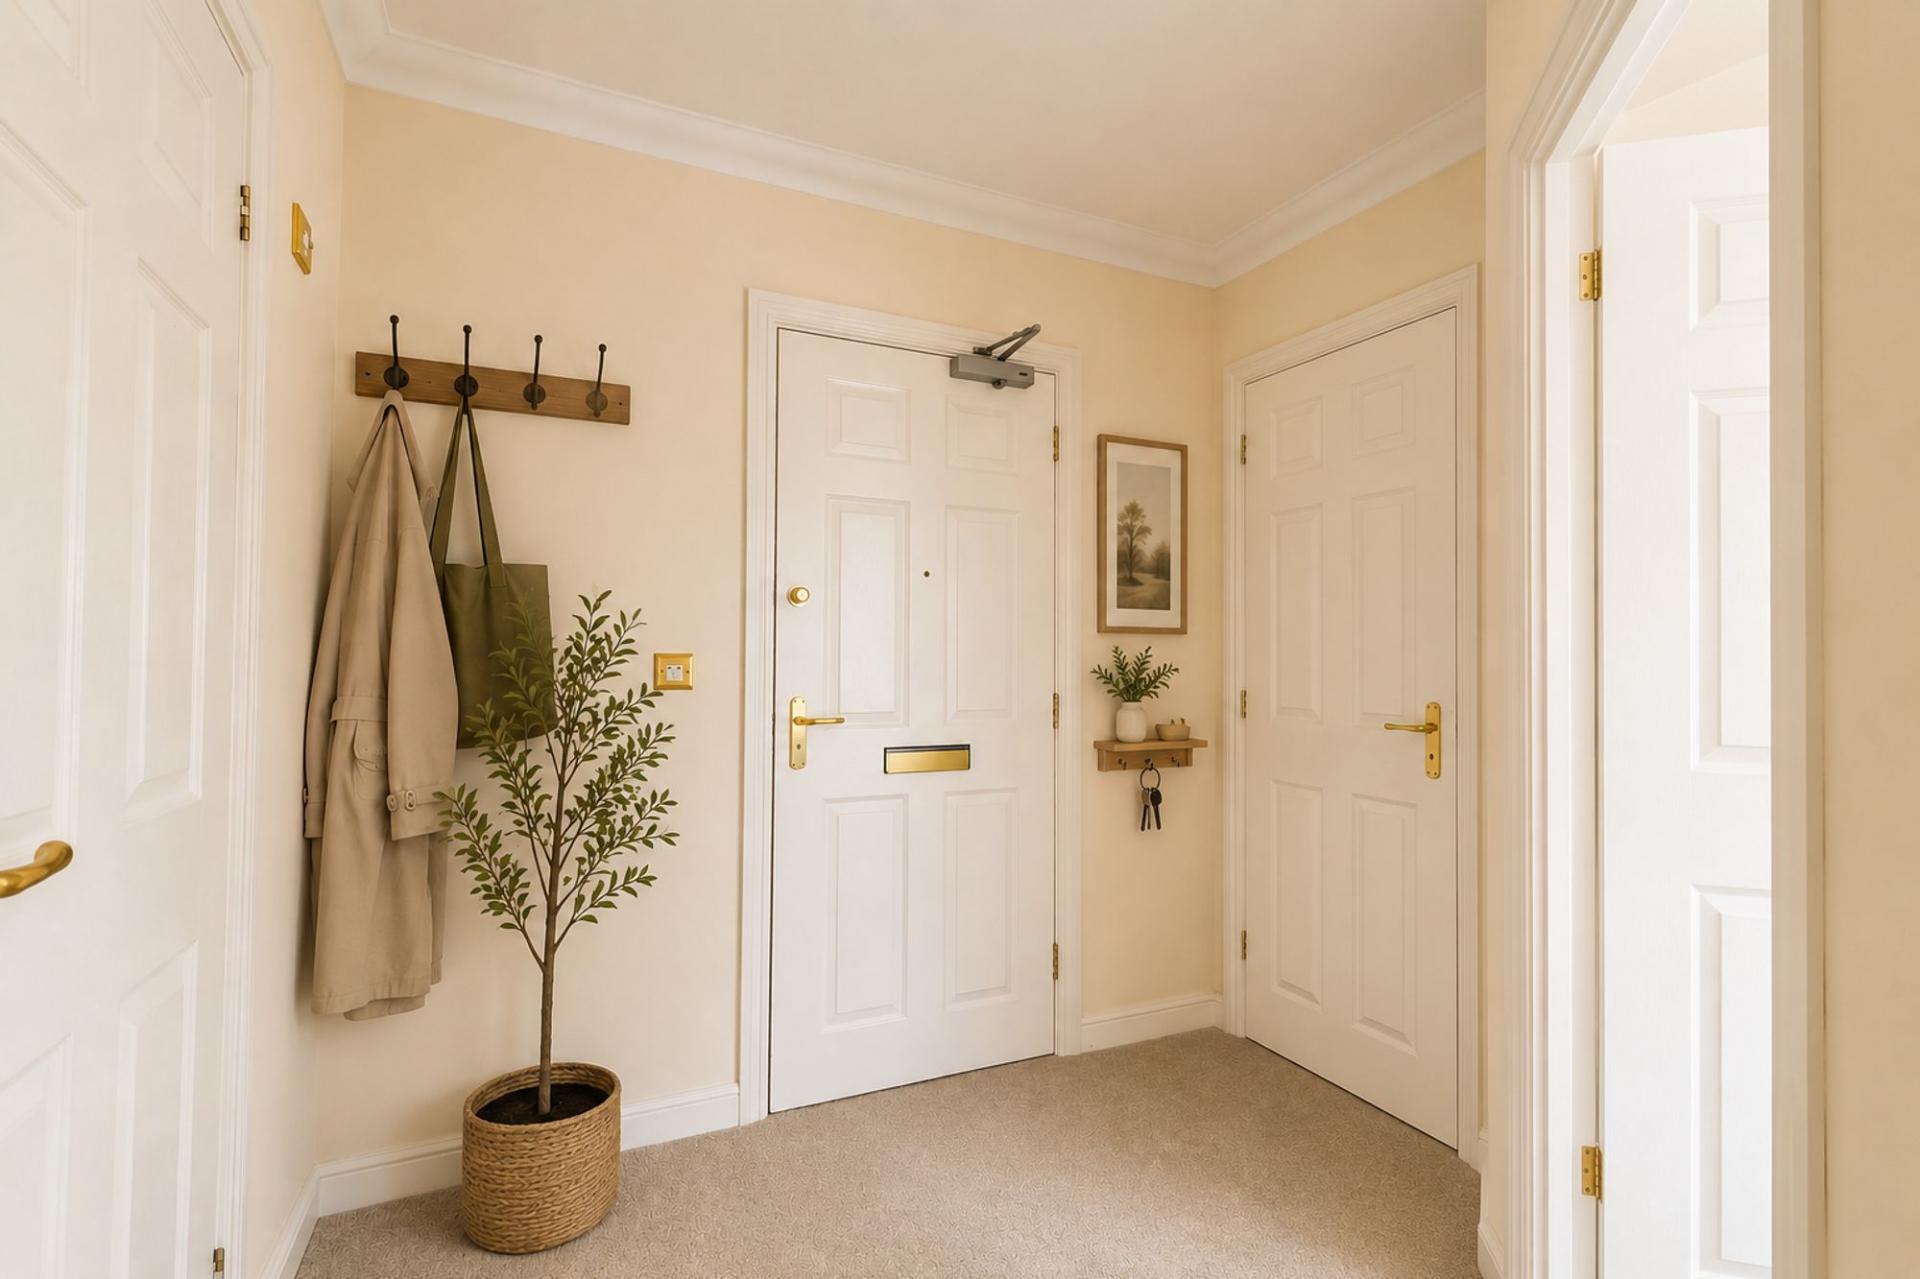
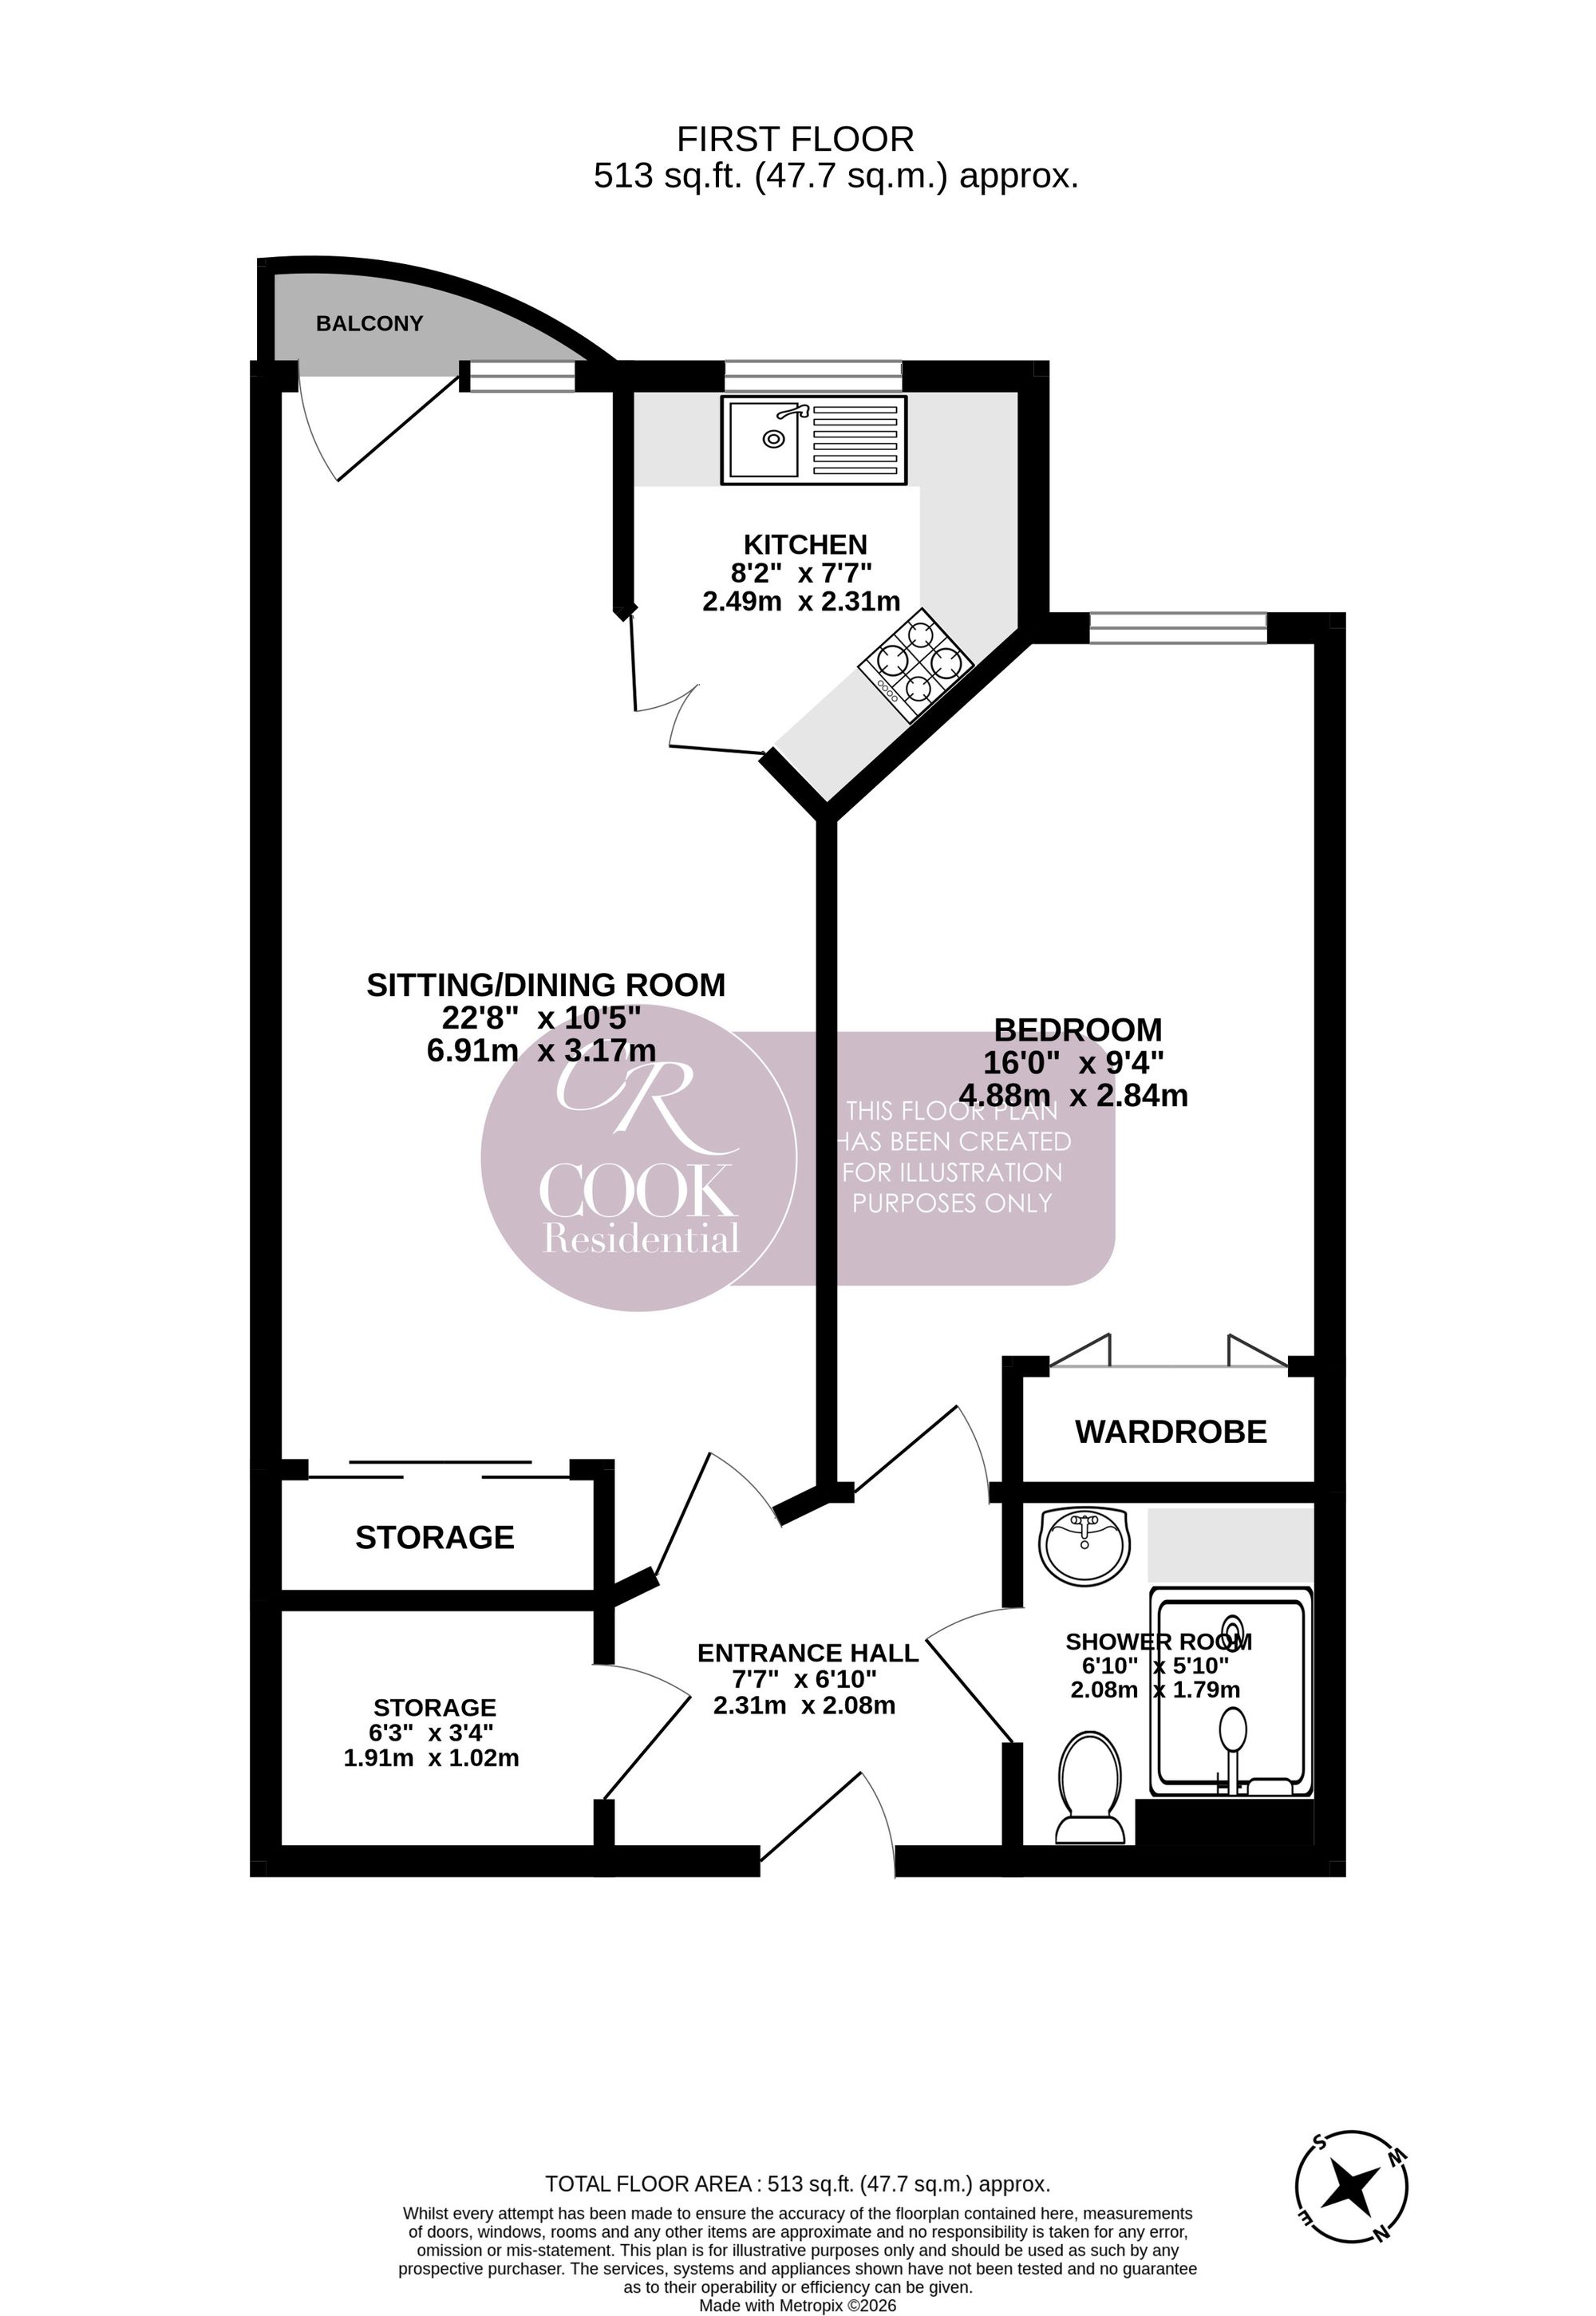
Entrance Hall: A welcoming entrance hall provides access to all principal rooms and creates an inviting first impression. Benefiting from a generous built-in storage cupboard, the space offers excellent practicality for coats, household items and additional storage, while the neutral décor enhances the bright and airy feel of the apartment.
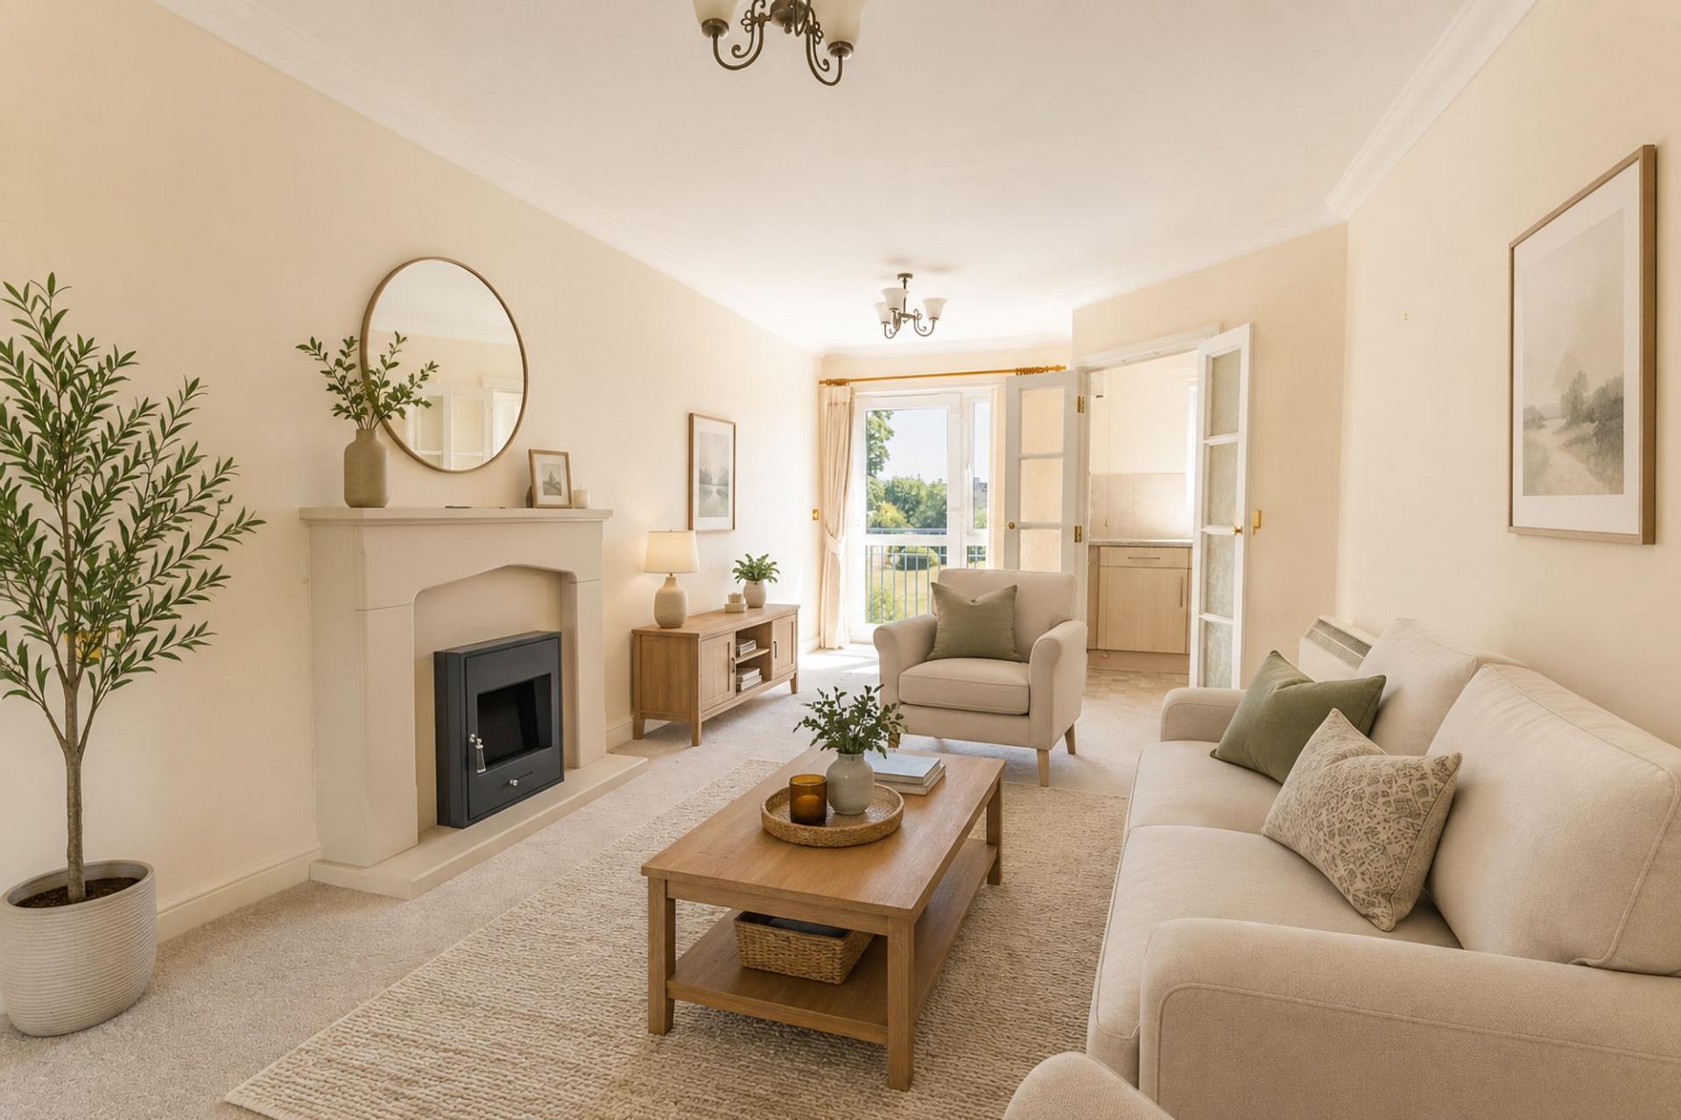
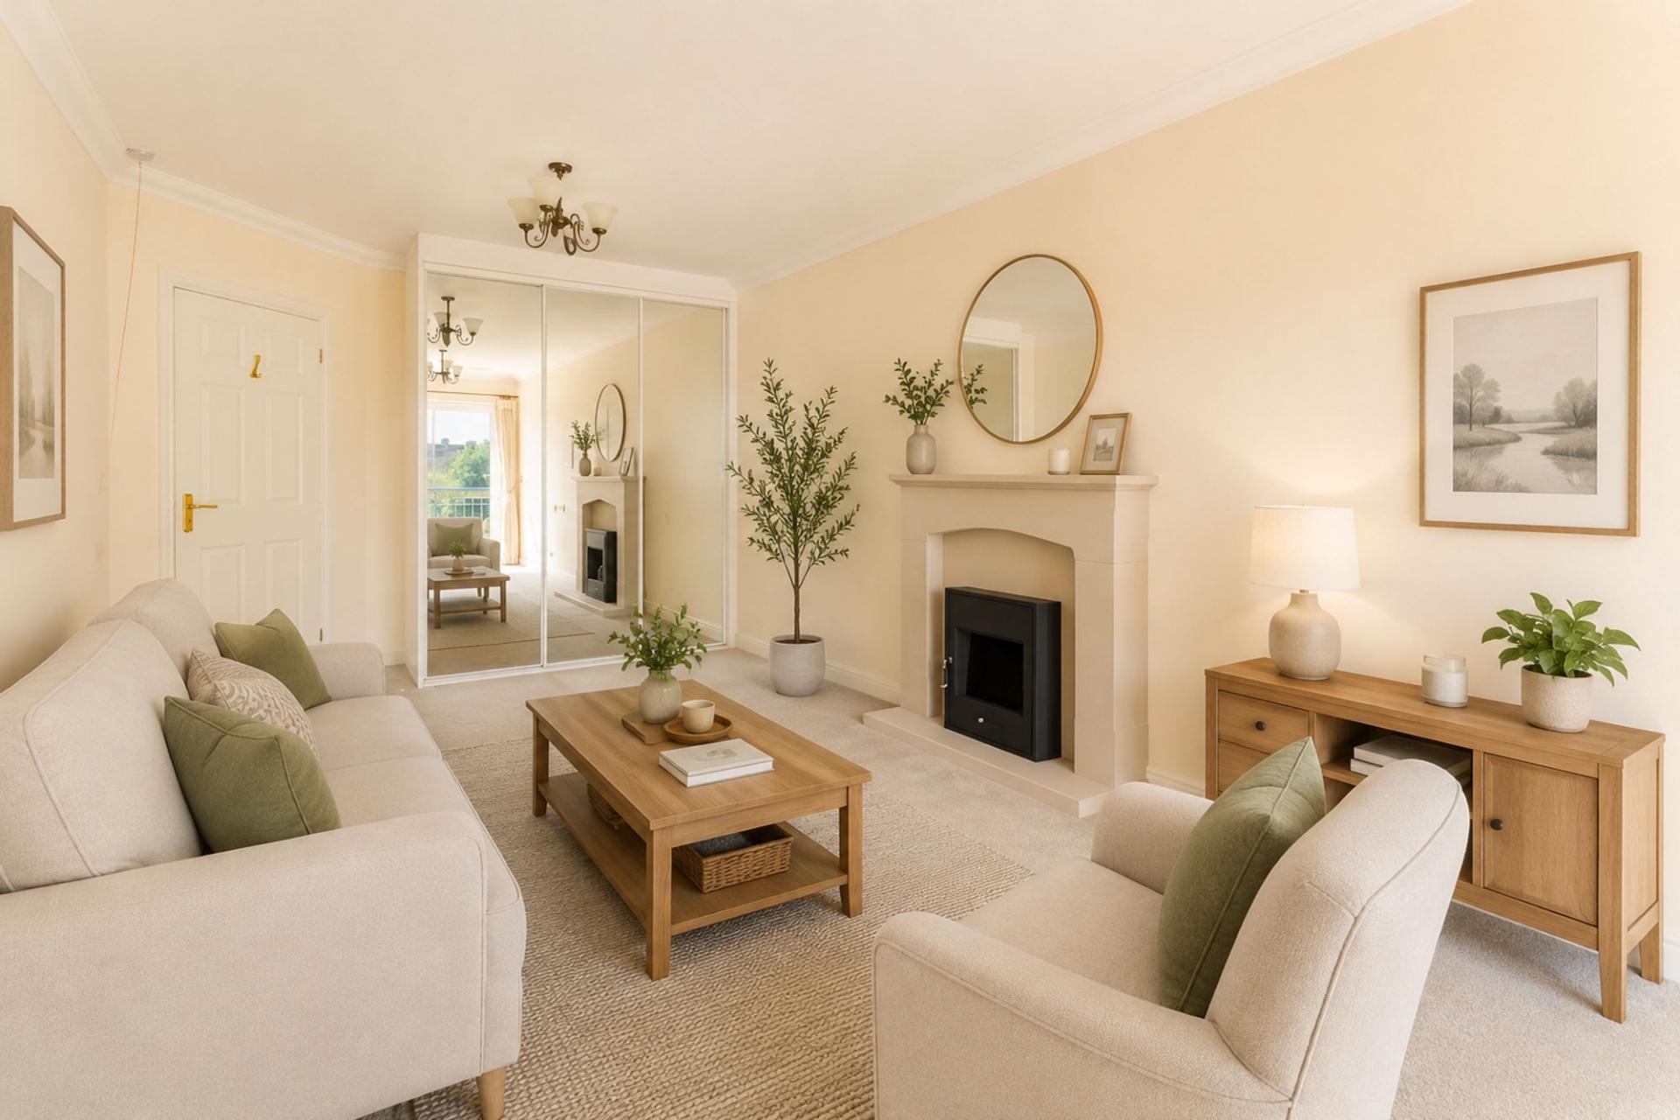
Sitting/Dining Room: A bright and generously proportioned dual-purpose reception room offering ample space for both comfortable seating and formal dining. The room enjoys excellent natural light from the glazed door opening to a Juliet balcony, framing delightful open views across Dean Close Playing Fields and creating a wonderful sense of space. A feature electric fireplace provides an attractive focal point, while a mirrored sliding-door storage cupboard offers excellent concealed storage without compromising the room's proportions. Glazed double doors lead through to the kitchen, creating a practical yet sociable layout for everyday living and entertaining.
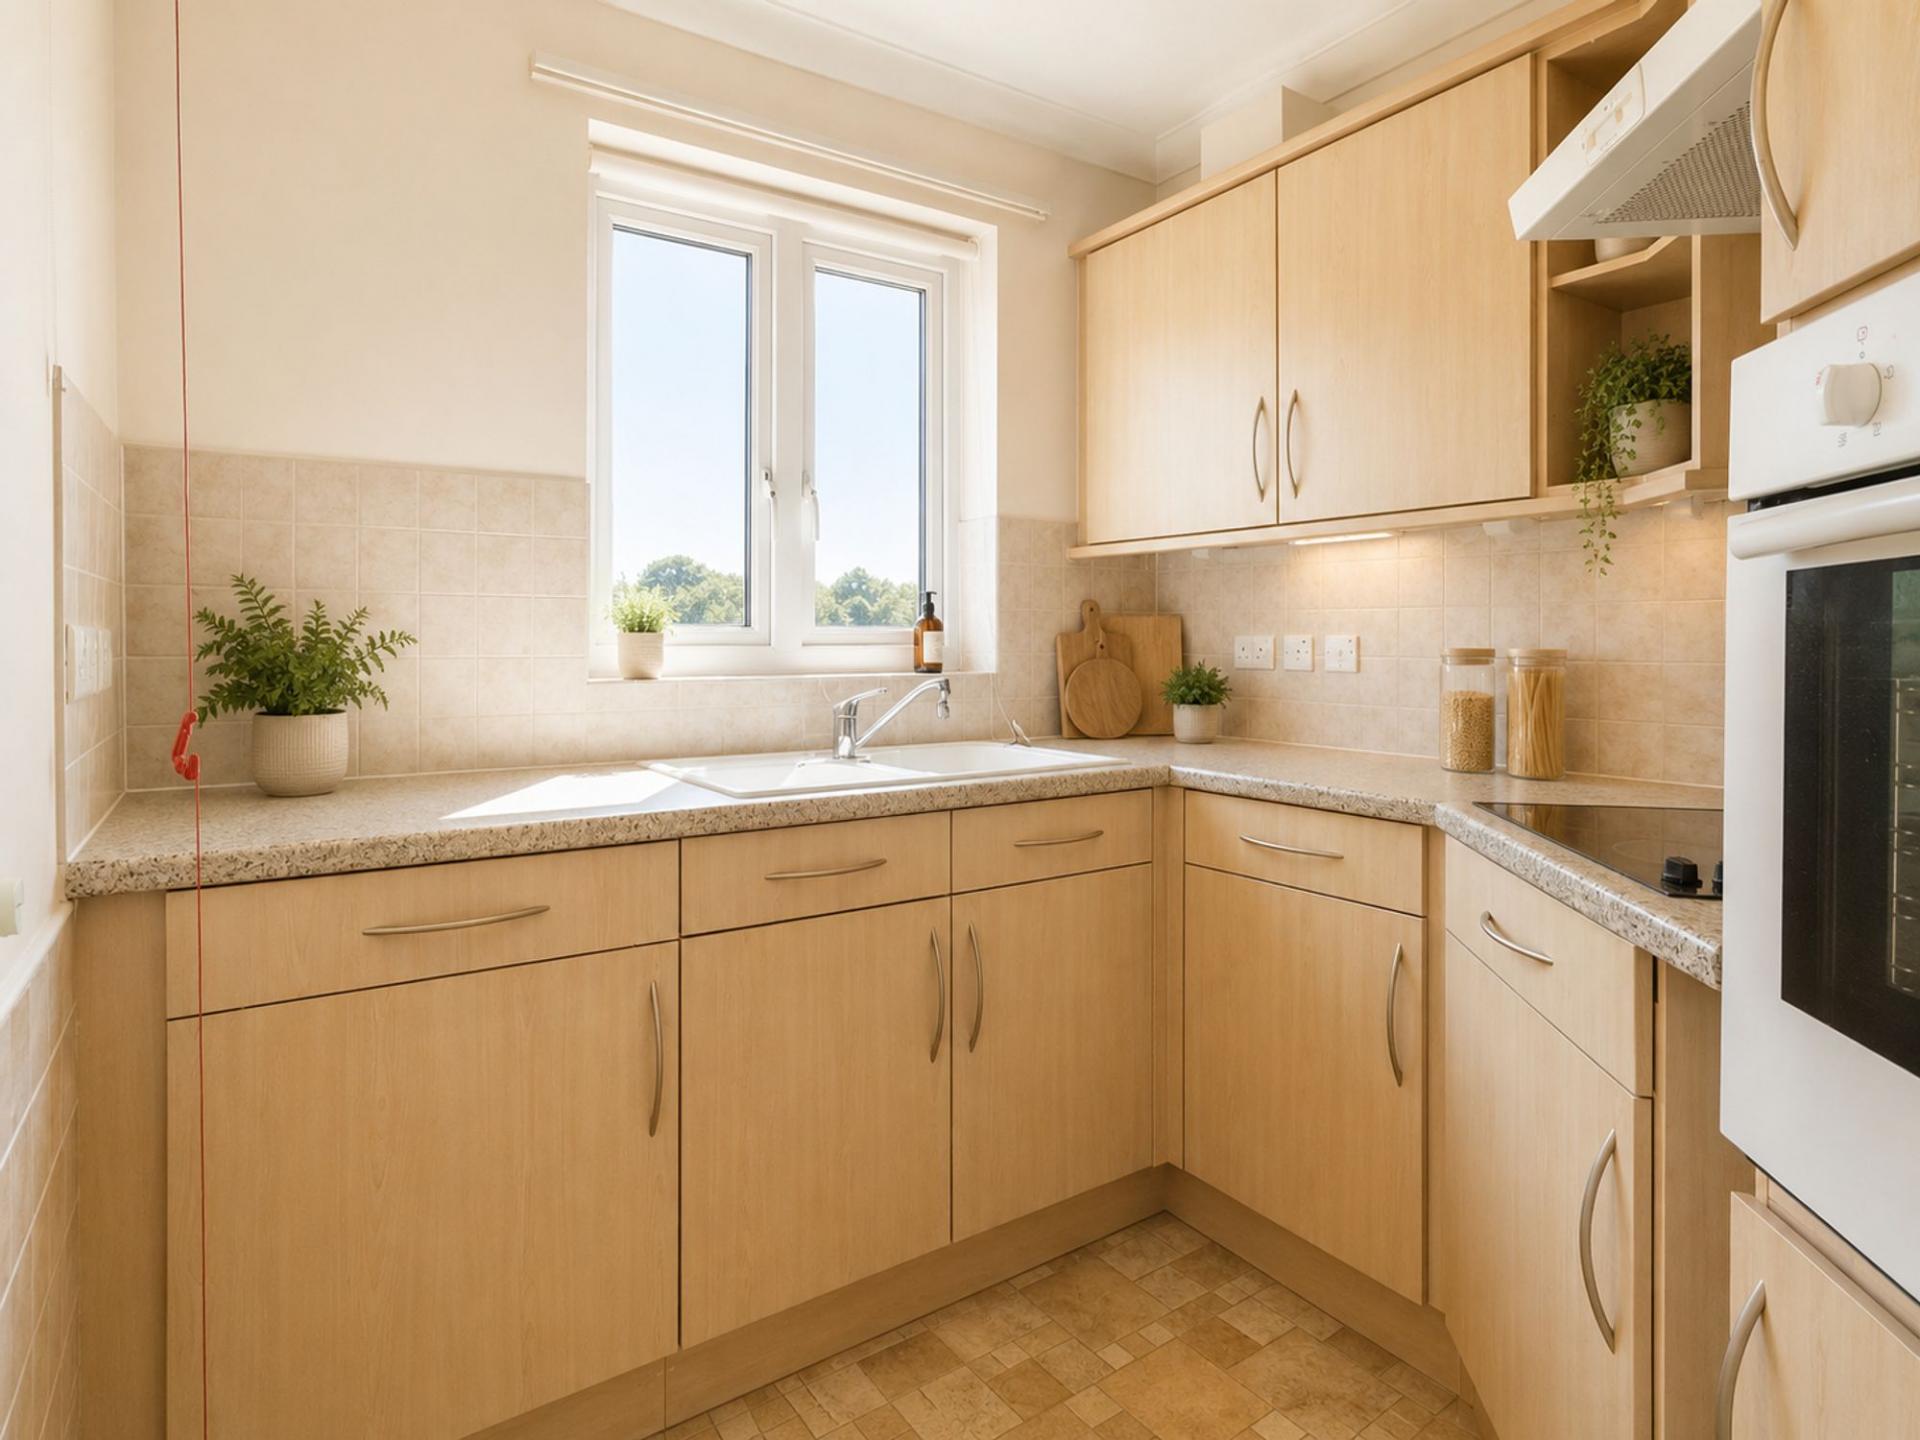
Kitchen: Accessed via glazed double doors from the sitting/dining room, the kitchen is fitted with a range of matching wall and base units providing ample storage and worktop space. The layout incorporates an integrated oven, electric hob with extractor hood above, inset sink and drainer positioned beneath a window overlooking the rear of the development towards Dean Close Playing Fields. Thoughtfully designed for ease of use, the kitchen offers a practical and functional space for everyday cooking.
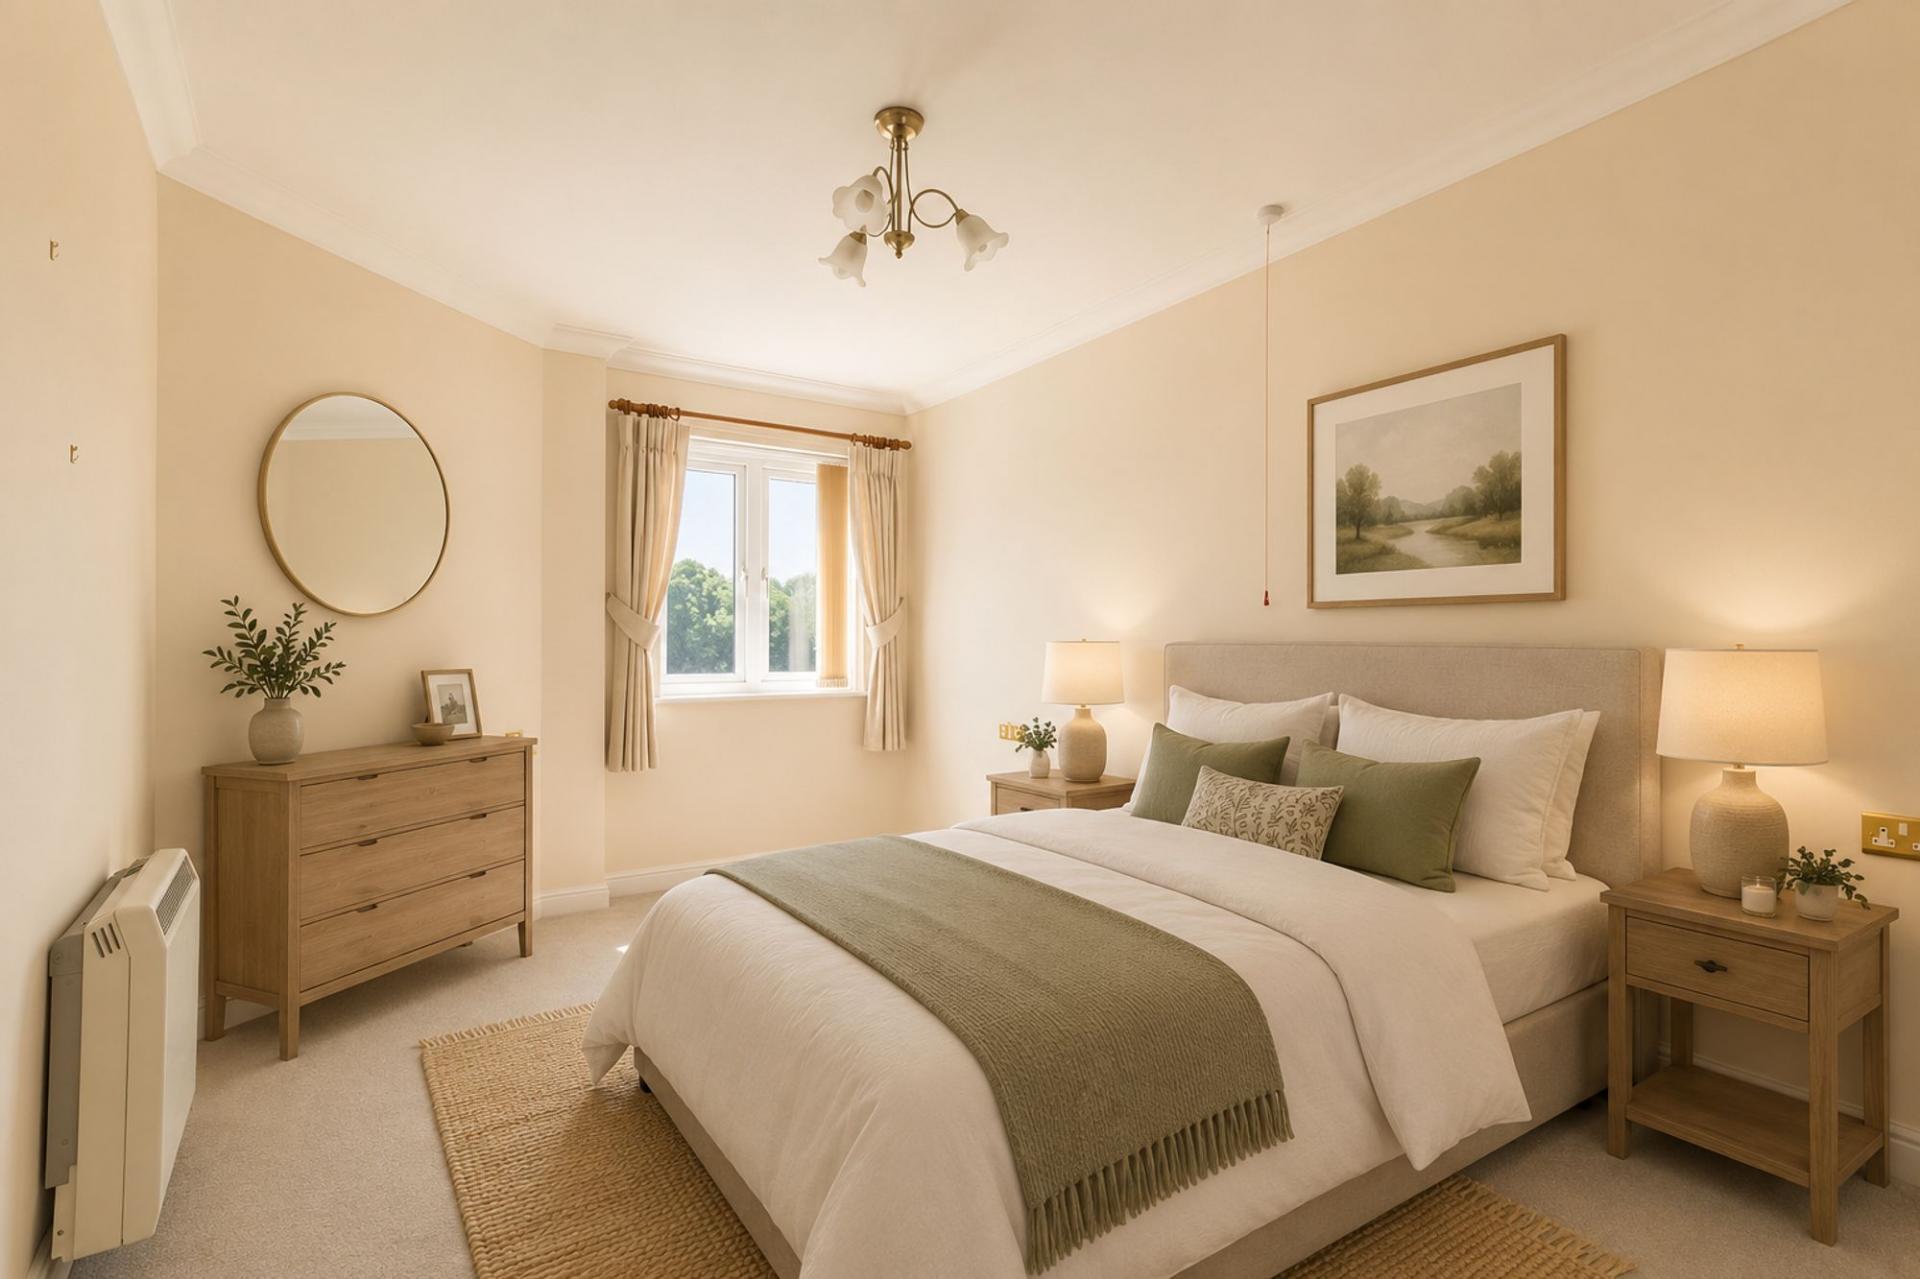
Bedroom: A generous double bedroom enjoying pleasant open views towards Dean Close Playing Fields, creating a peaceful outlook. The room benefits from a built-in double wardrobe, providing excellent storage, while the spacious proportions allow ample room for additional bedroom furniture.
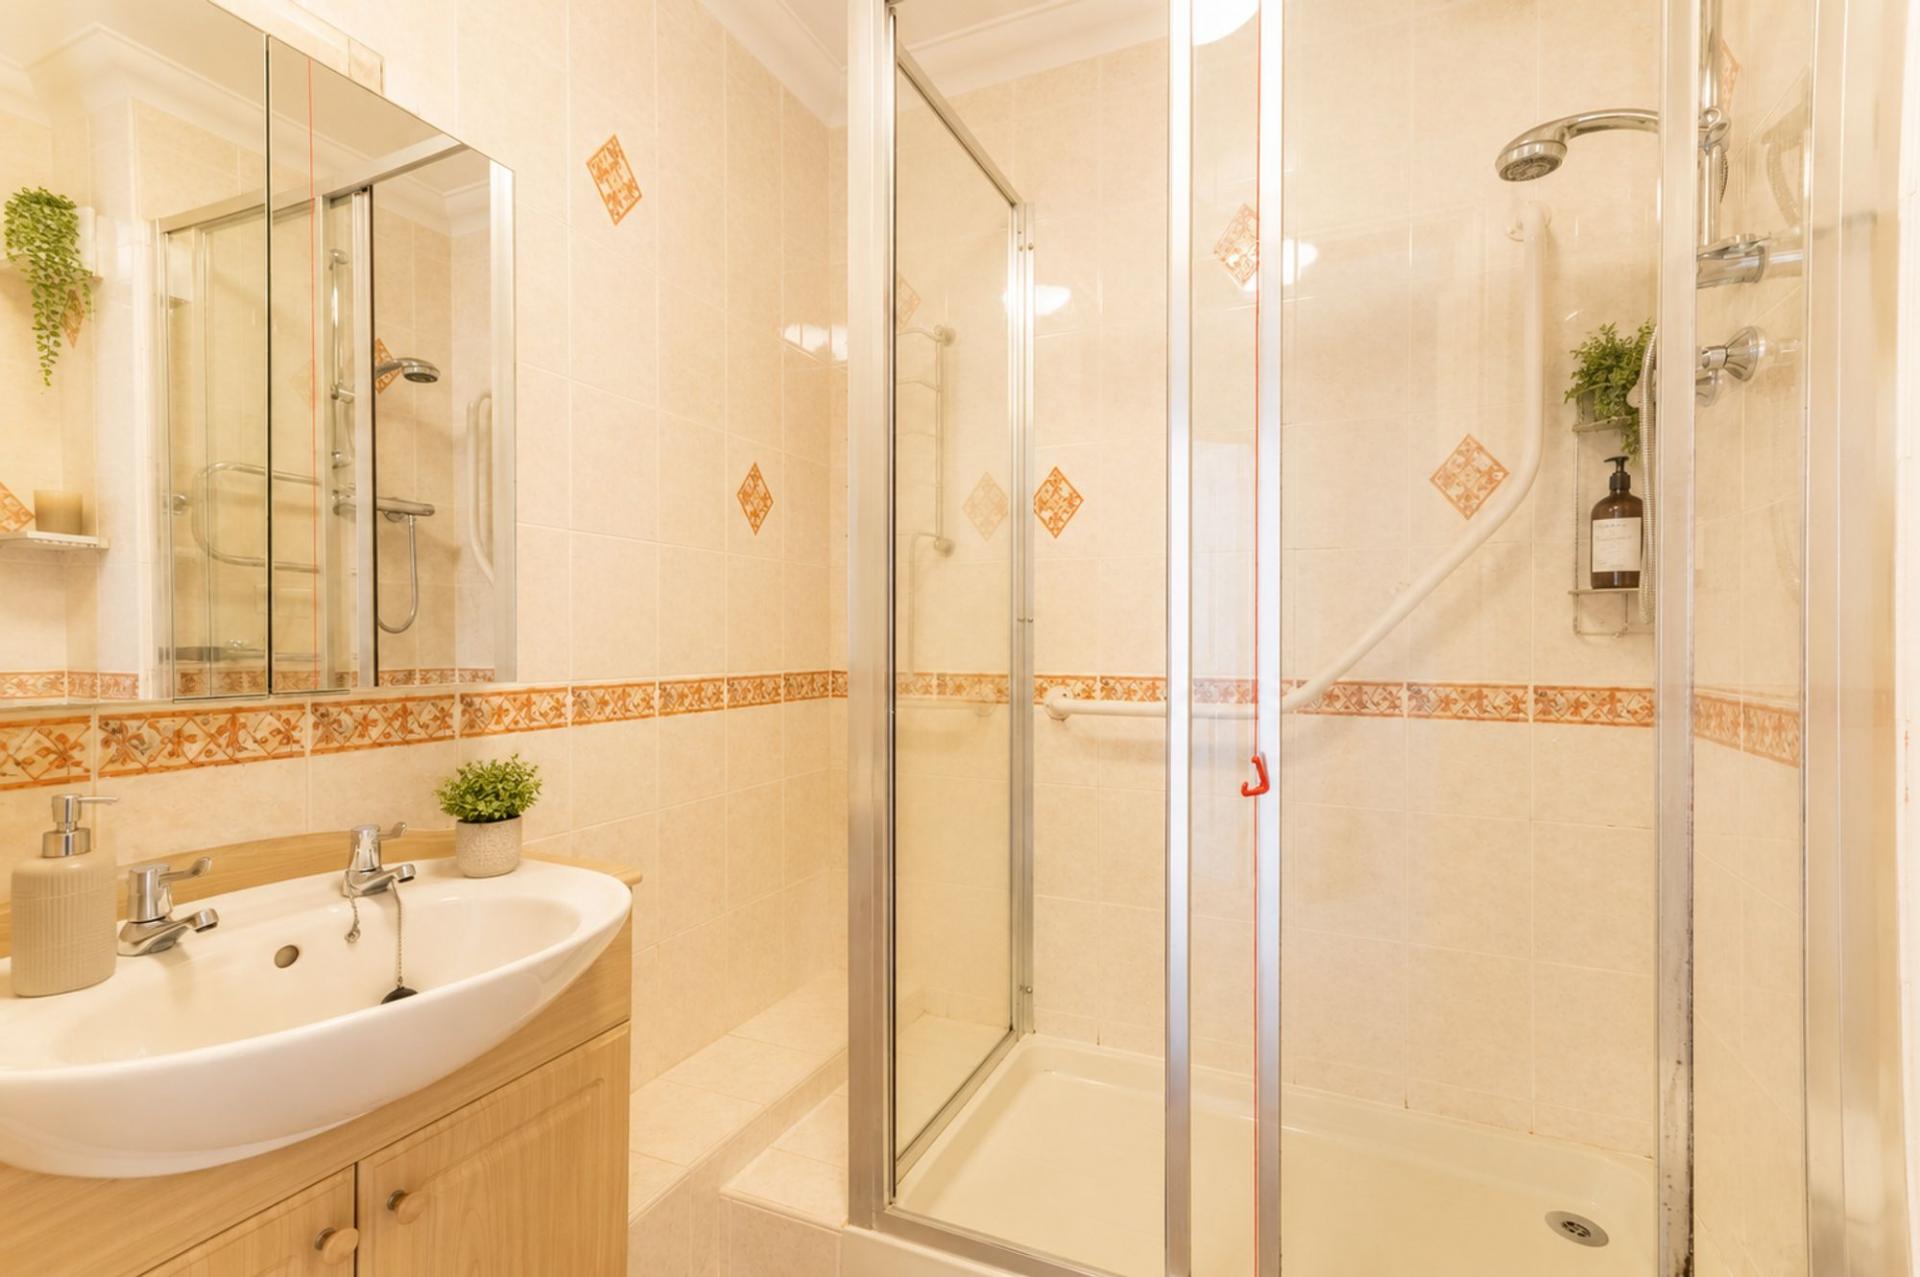
Shower Room: Designed with practicality and accessibility in mind, the shower room is fitted with a large walk-in shower enclosure complete with grab rails and a thermostatic shower, together with a WC and wash hand basin set within a vanity unit offering useful storage. Finished with fully tiled walls, the room provides a comfortable and low-maintenance space.
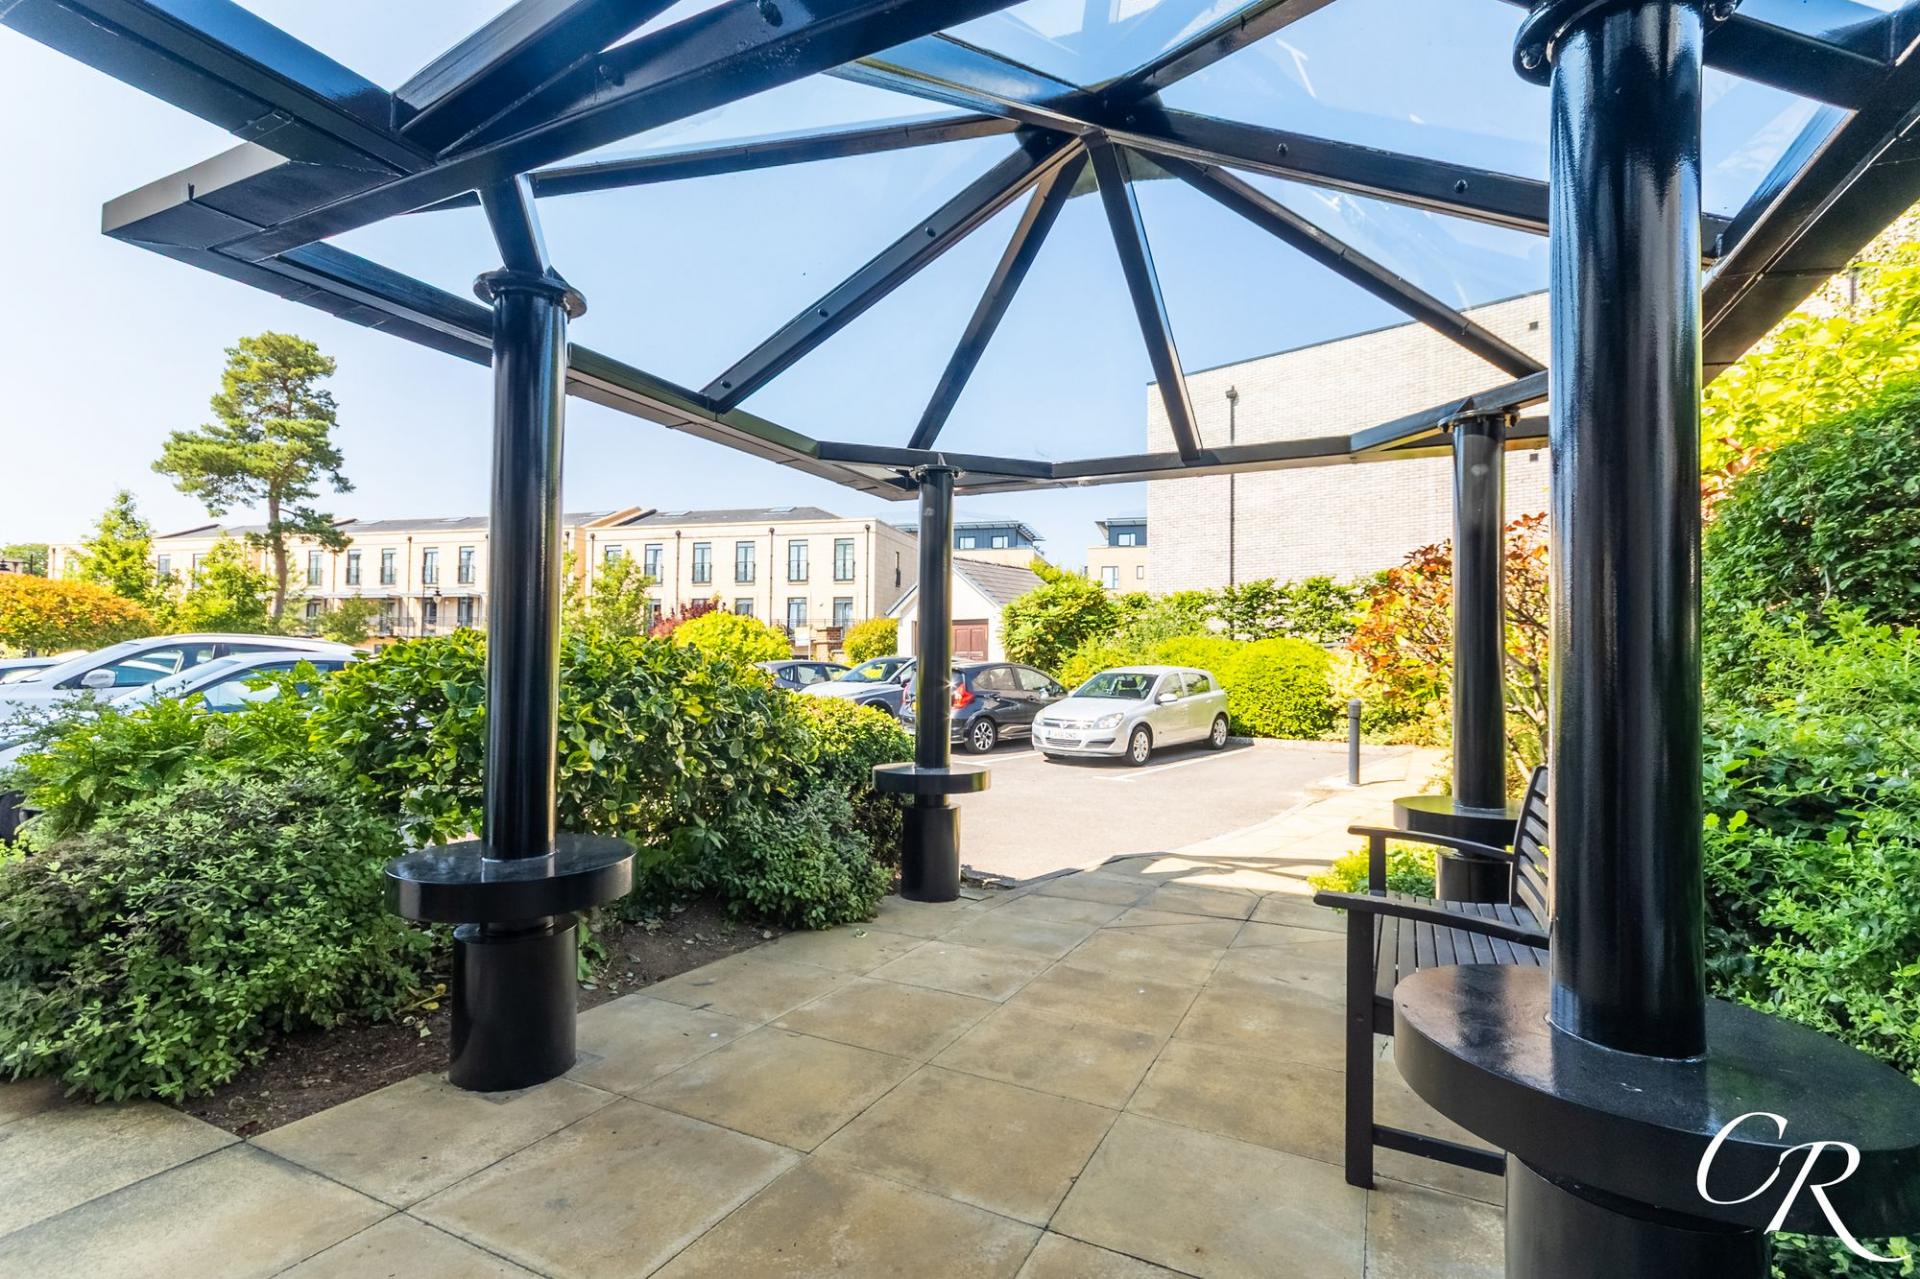
Communal Facilities: Lefroy Court has been thoughtfully designed to offer independent living. Residents benefit from a welcoming communal lounge with adjoining kitchen, where a variety of regular social activities are held, including bridge, Qigong, tea and chat sessions and Scrabble, creating a friendly and sociable community. Additional facilities include a communal laundry room, lift access to all floors, a guest suite for visiting family and friends, a luggage store, and a Development Manager available during weekdays. For added peace of mind, every apartment is connected to a 24-hour Appello emergency call system.
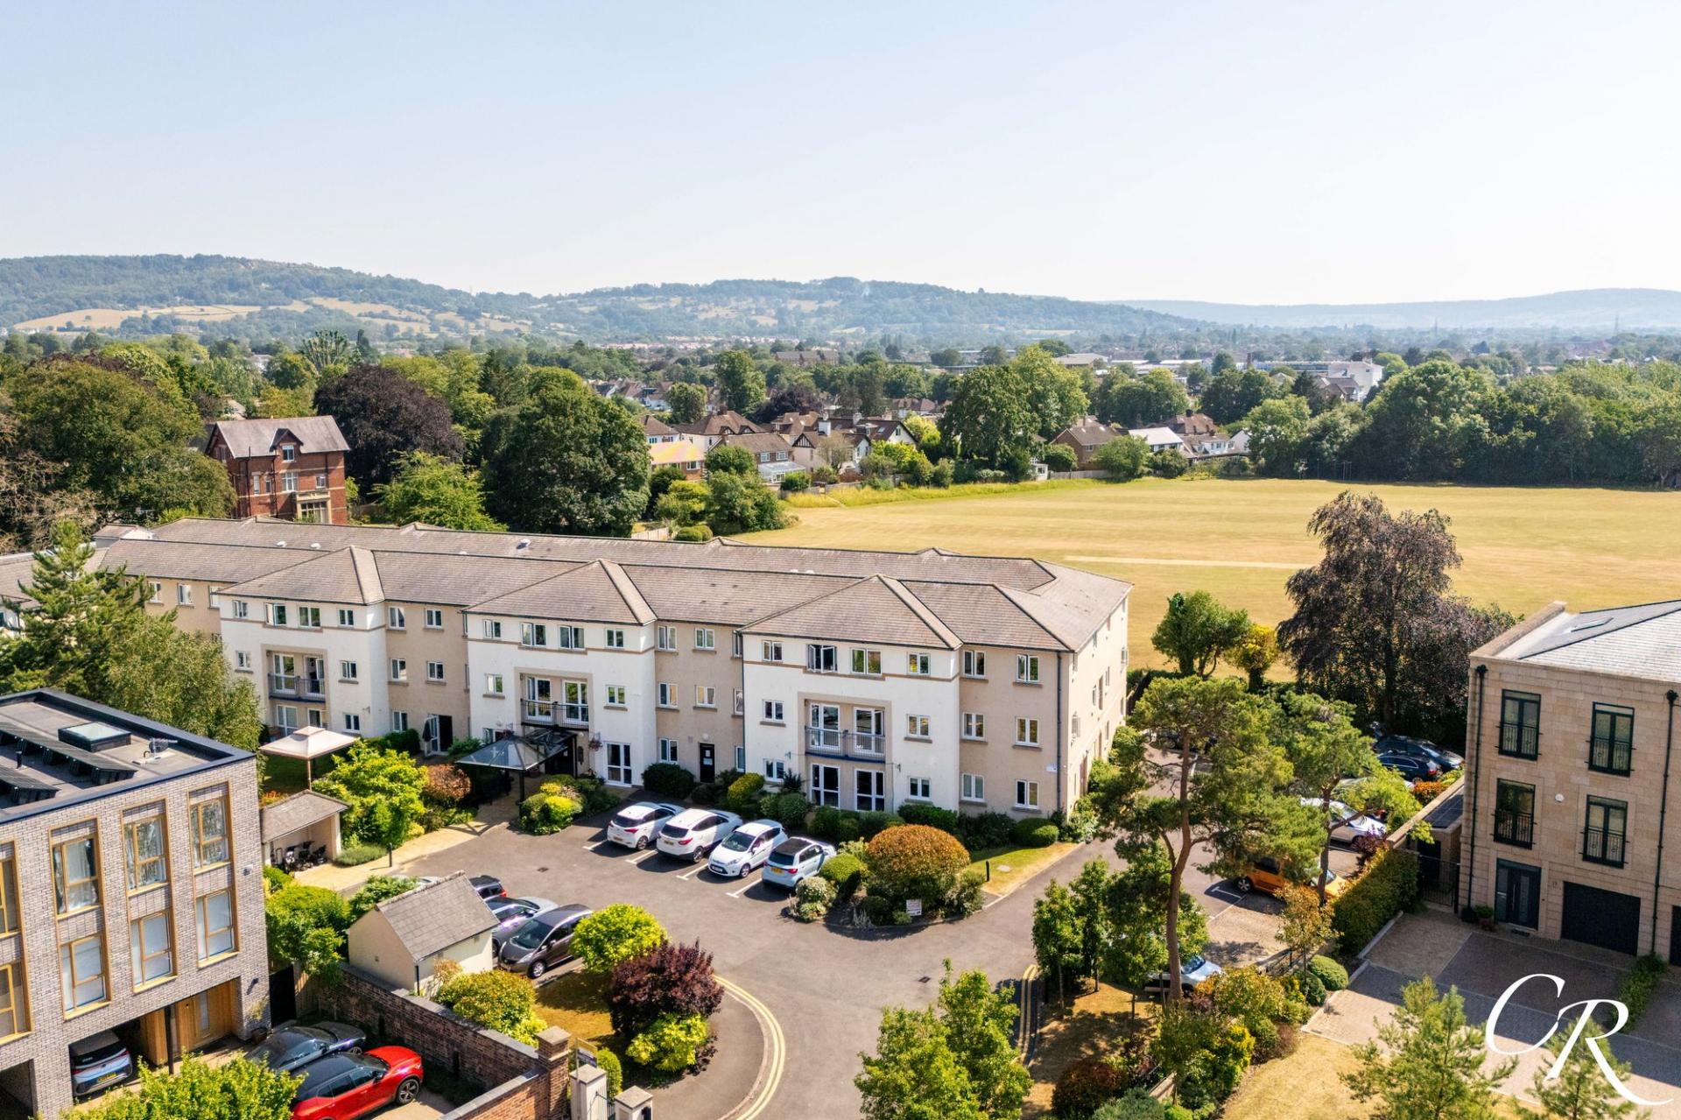
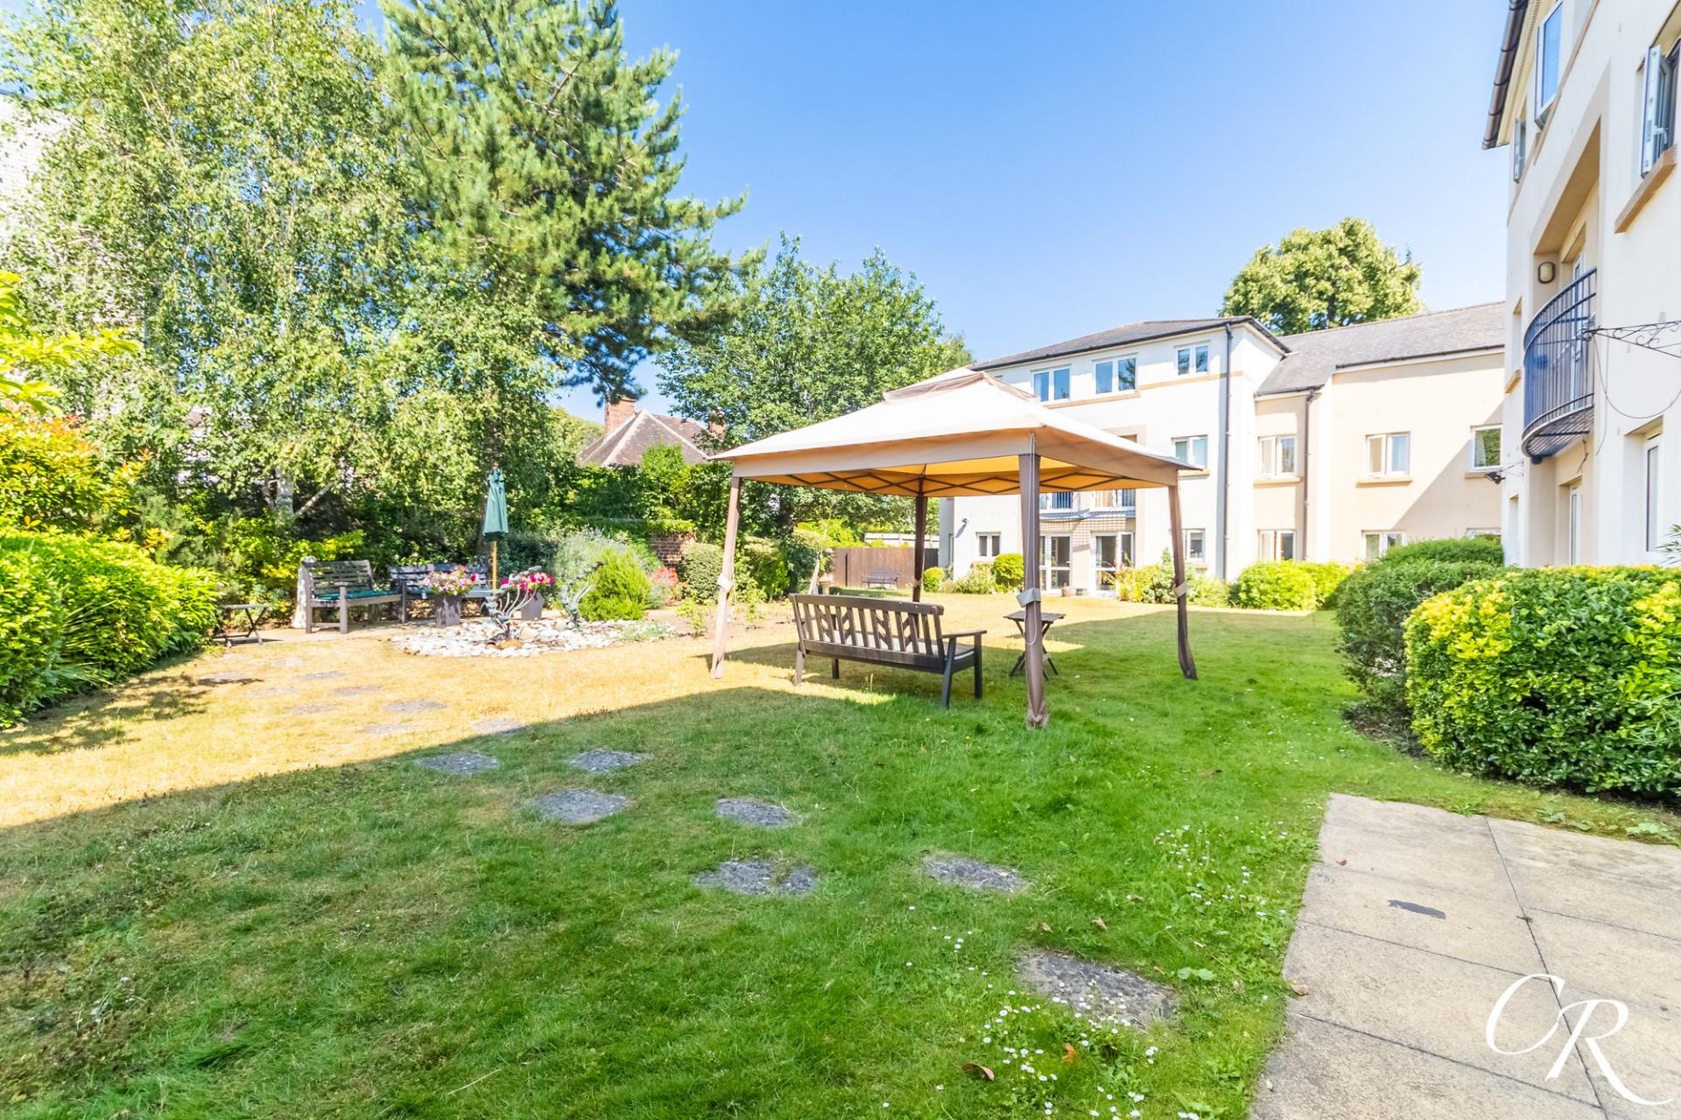
Communal Gardens: Lefroy Court is set within beautifully maintained communal gardens, offering residents a peaceful outdoor space to relax and enjoy the surroundings. Thoughtfully landscaped with well-kept lawns, colourful planted borders, mature trees and attractive seating areas, the gardens provide a tranquil setting to socialise with neighbours or simply unwind in the warmer months. The communal grounds are professionally maintained, allowing residents to enjoy the outdoor space without the responsibility of ongoing upkeep.
Additional Details:
- Tenure: Leasehold
- Council Tax Band: B
- Lease Length: 102 Years
- Service Charge: £3059.18 Per Annum
- Ground Rent: £385 Per Annum
- Parking: Residents' parking available (subject to the development's regulations)
Important Notice: These particulars are prepared in good faith and do not form part of any contract. All measurements, descriptions, fixtures and fittings are approximate. Cook Residential accepts no liability for errors or omissions, and prospective purchasers should verify all details independently. All information relating to tenure and boundaries to be verified by purchaser's solicitor. All measurements and details provided are for guidance only.
Virtual Staging Notice: Some photographs have been digitally or virtually staged to illustrate the potential use of the accommodation. Furniture and decorative items shown are for illustrative purposes only and may not be present at the property.
Important Information
- This is a Leasehold property.
- The annual service charges for this property is £3059
- This Council Tax band for this property is: B
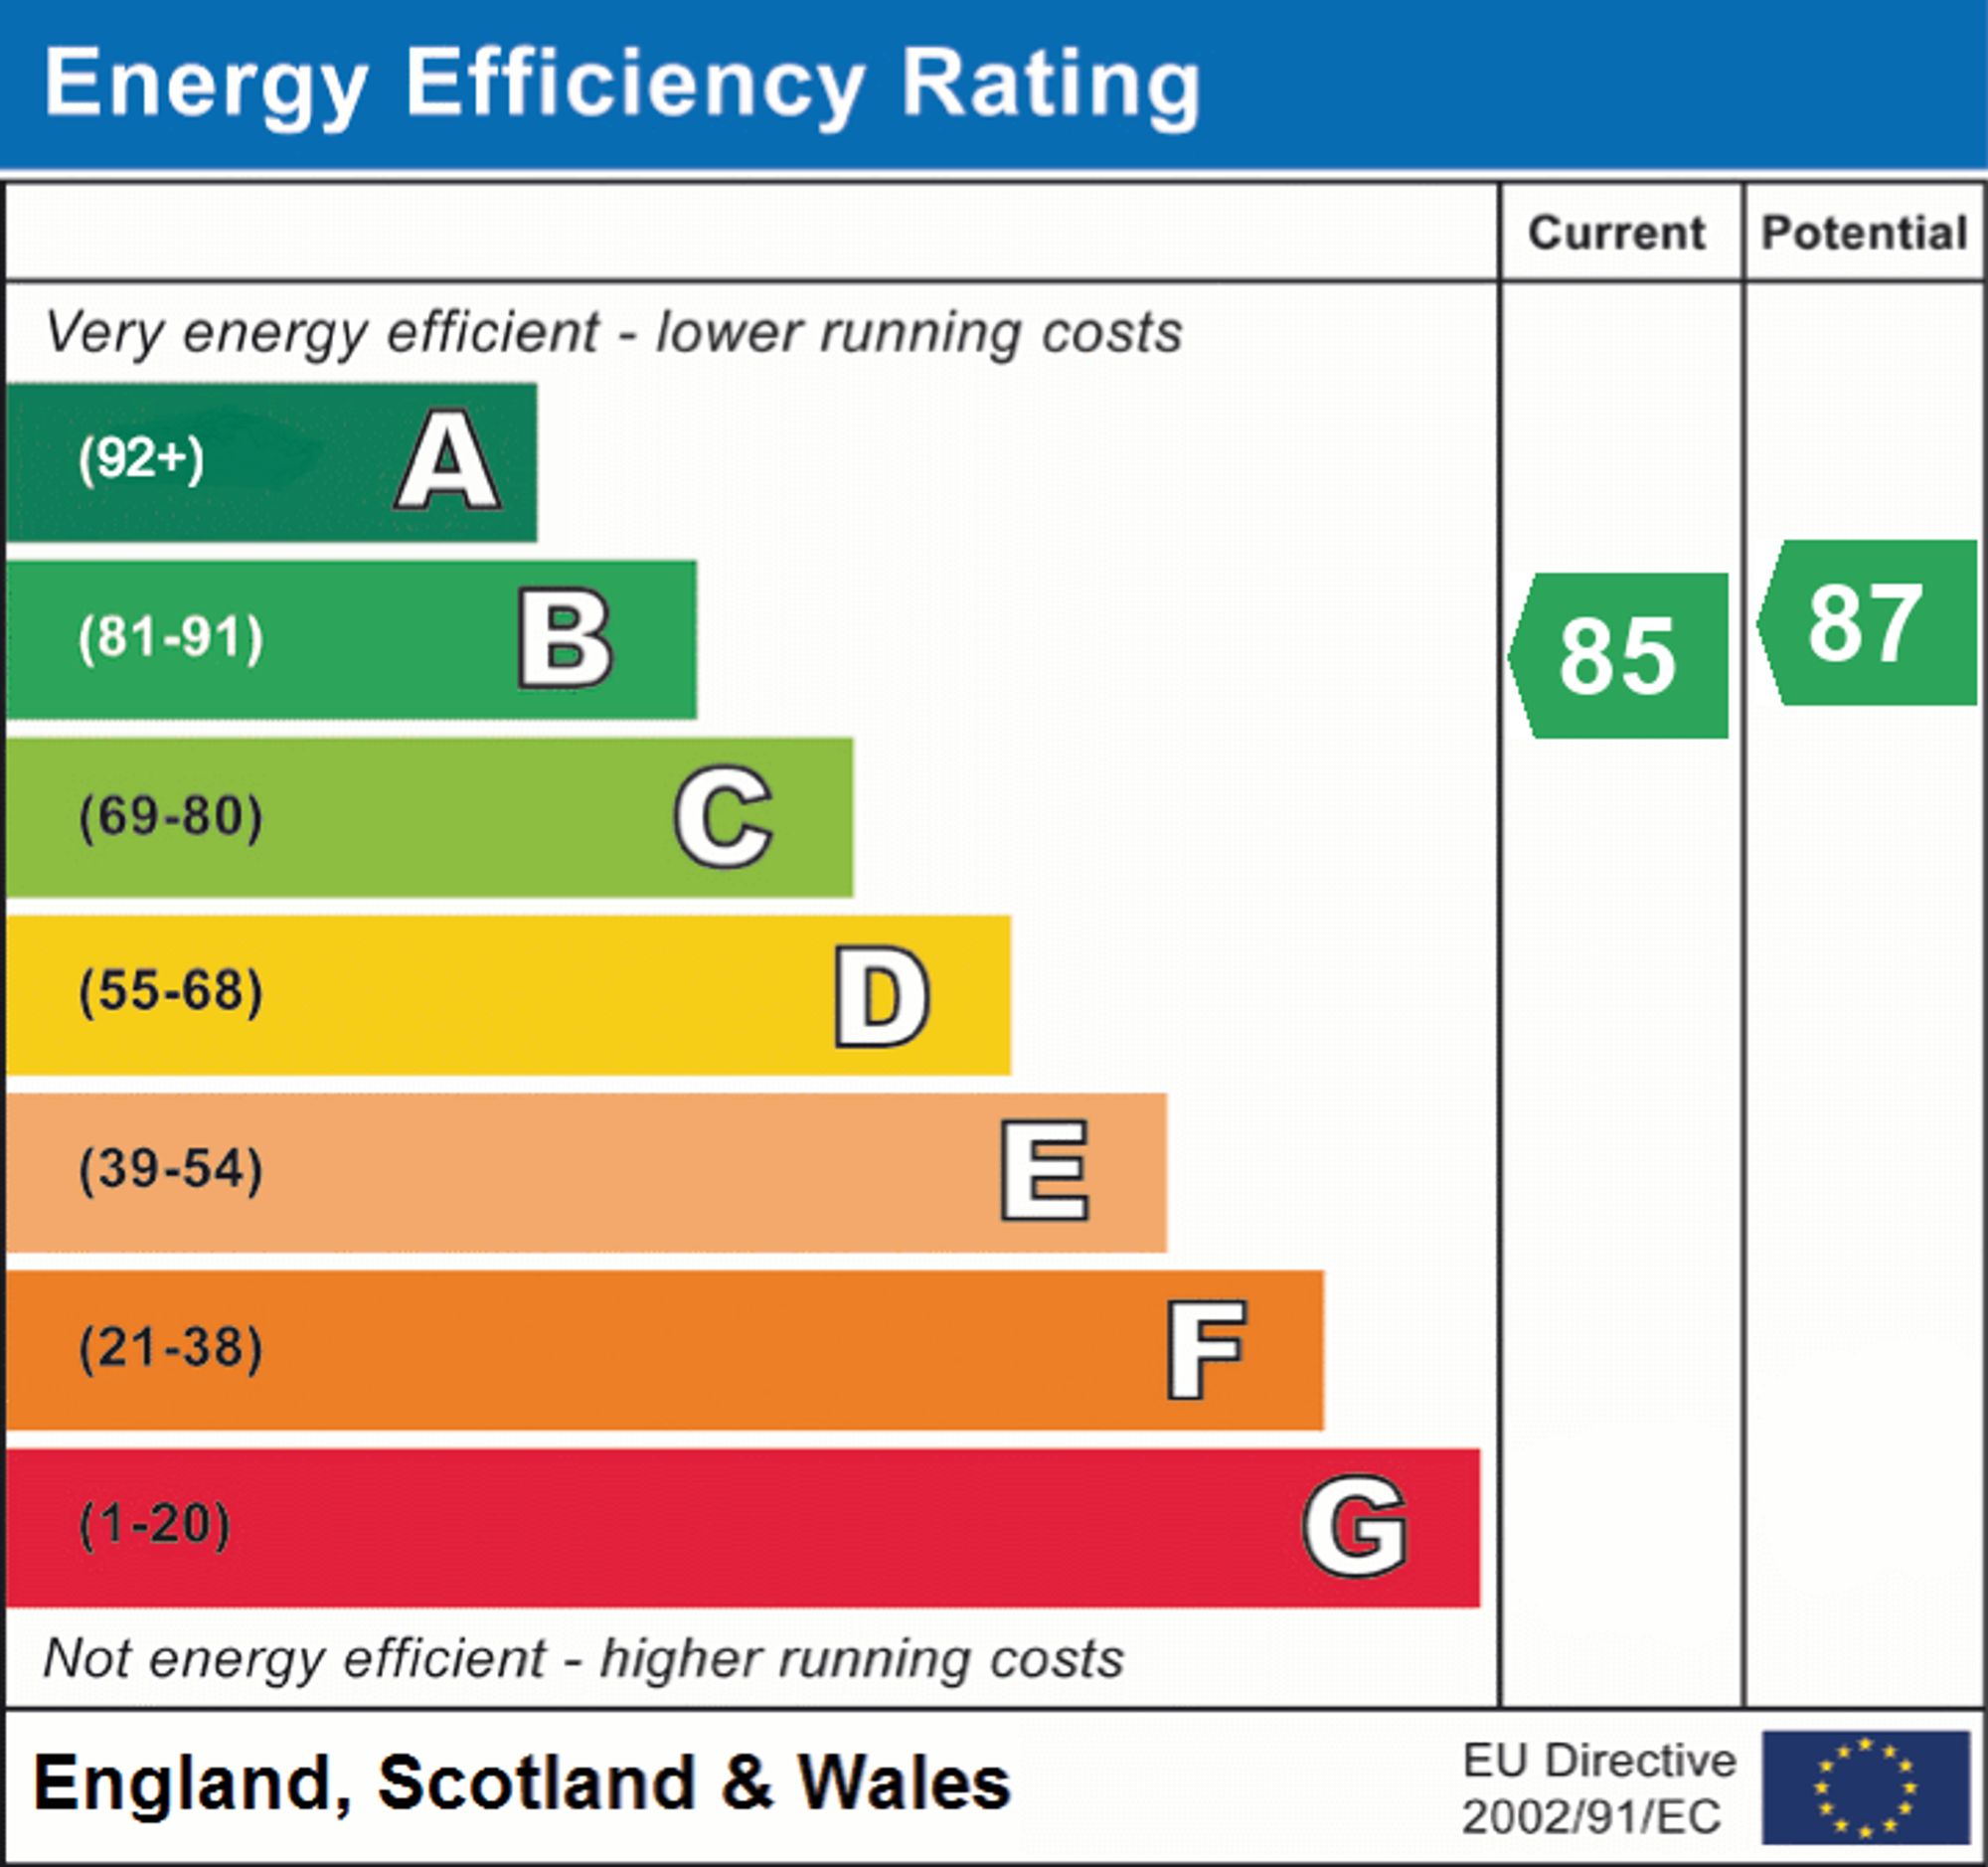
- EPC Rating is B
Property Ref: 31bb8f28-deb3-464c-9503-39d213a355c0
Similar Properties
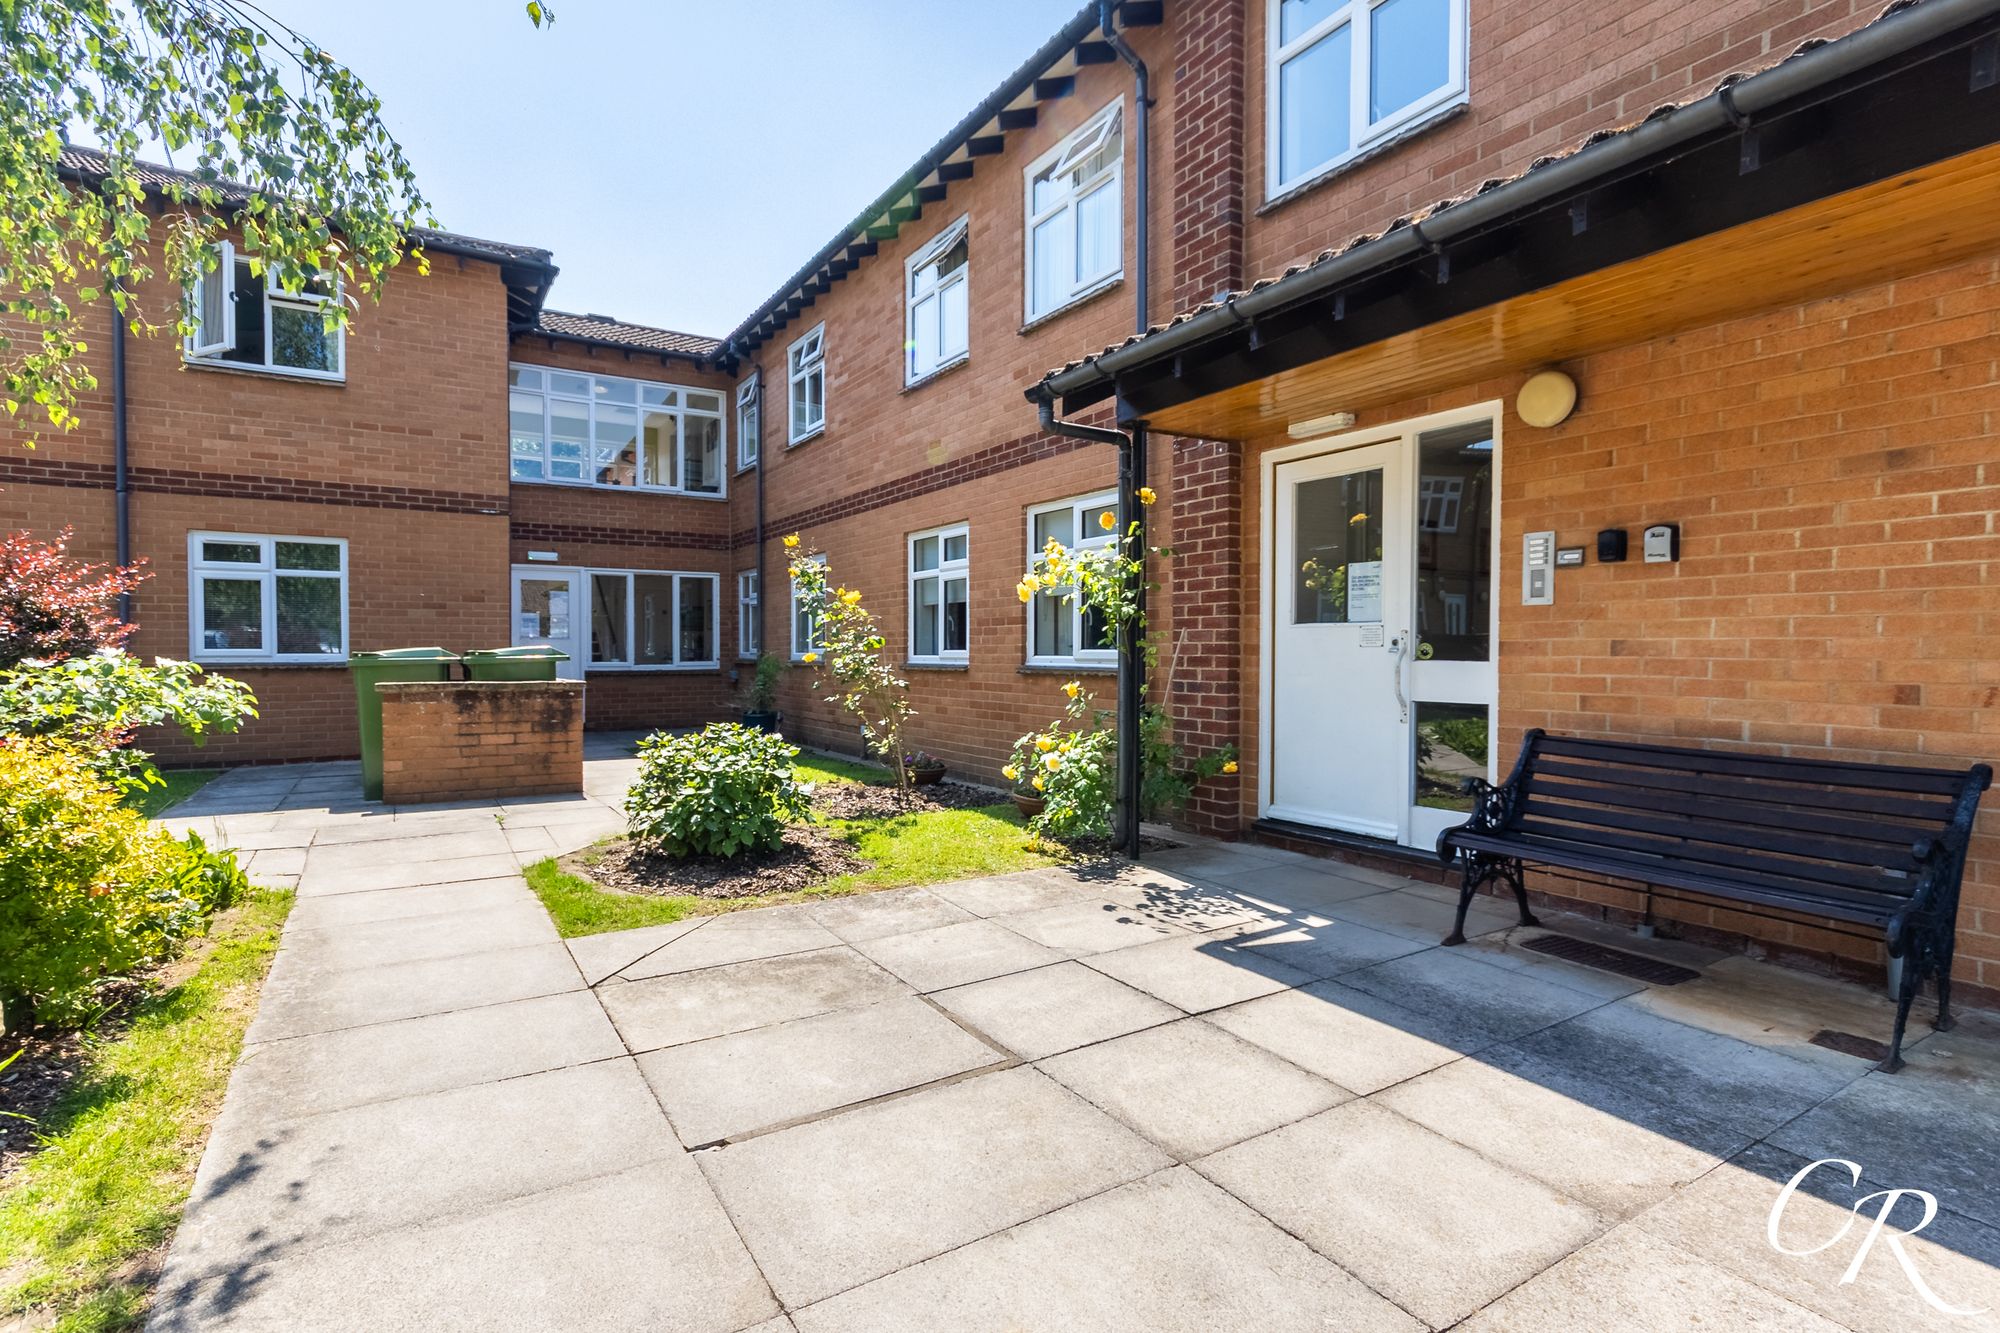
Welland Lodge Road, Cheltenham
2 Bedroom Retirement Property | Guide Price £65,000
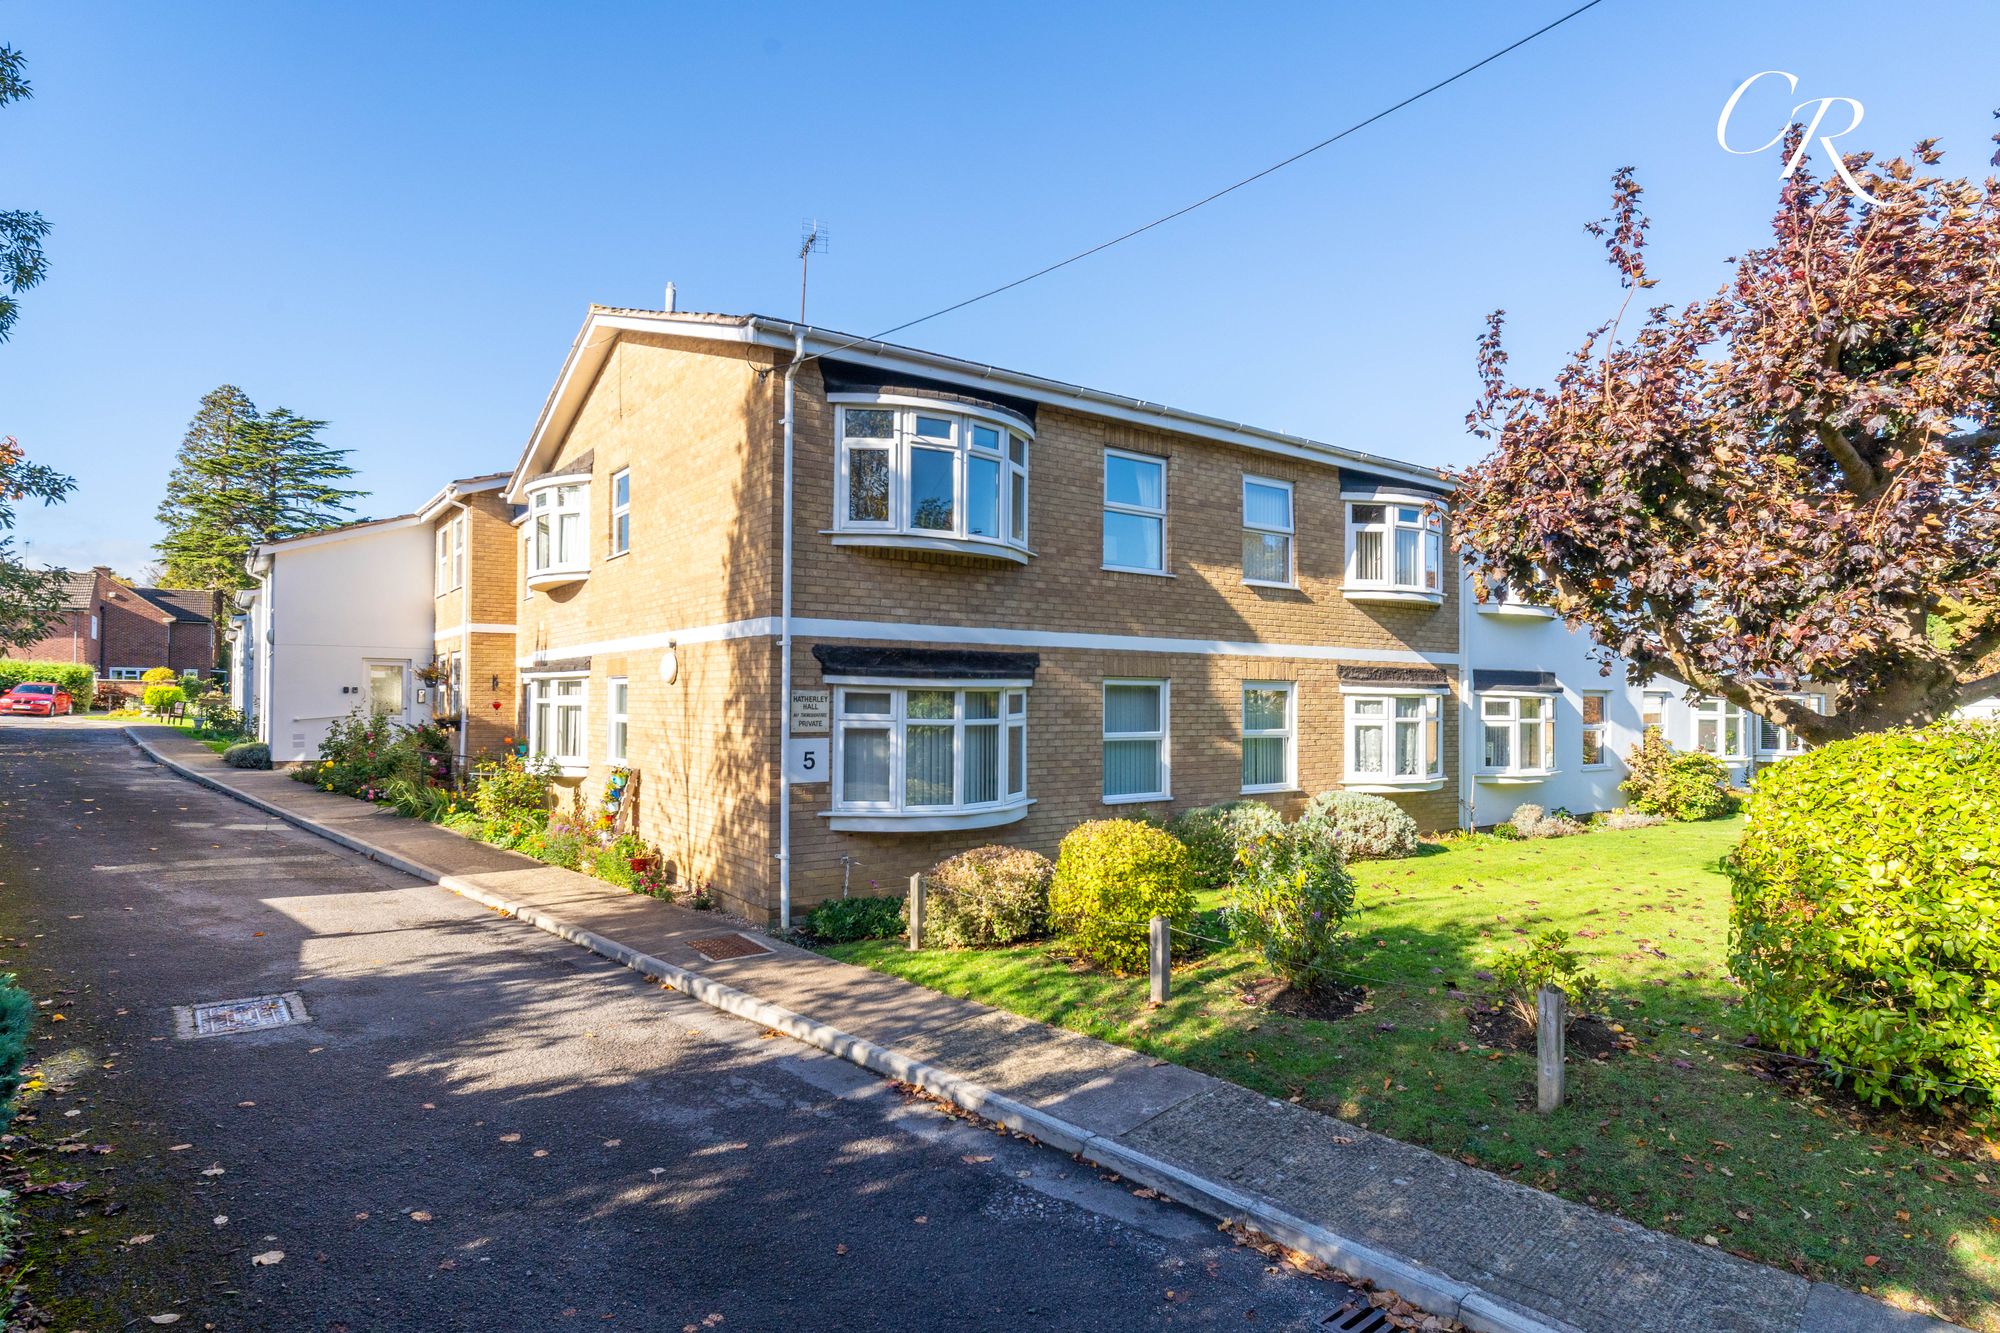
1 Bedroom Ground Floor Flat | Guide Price £60,000
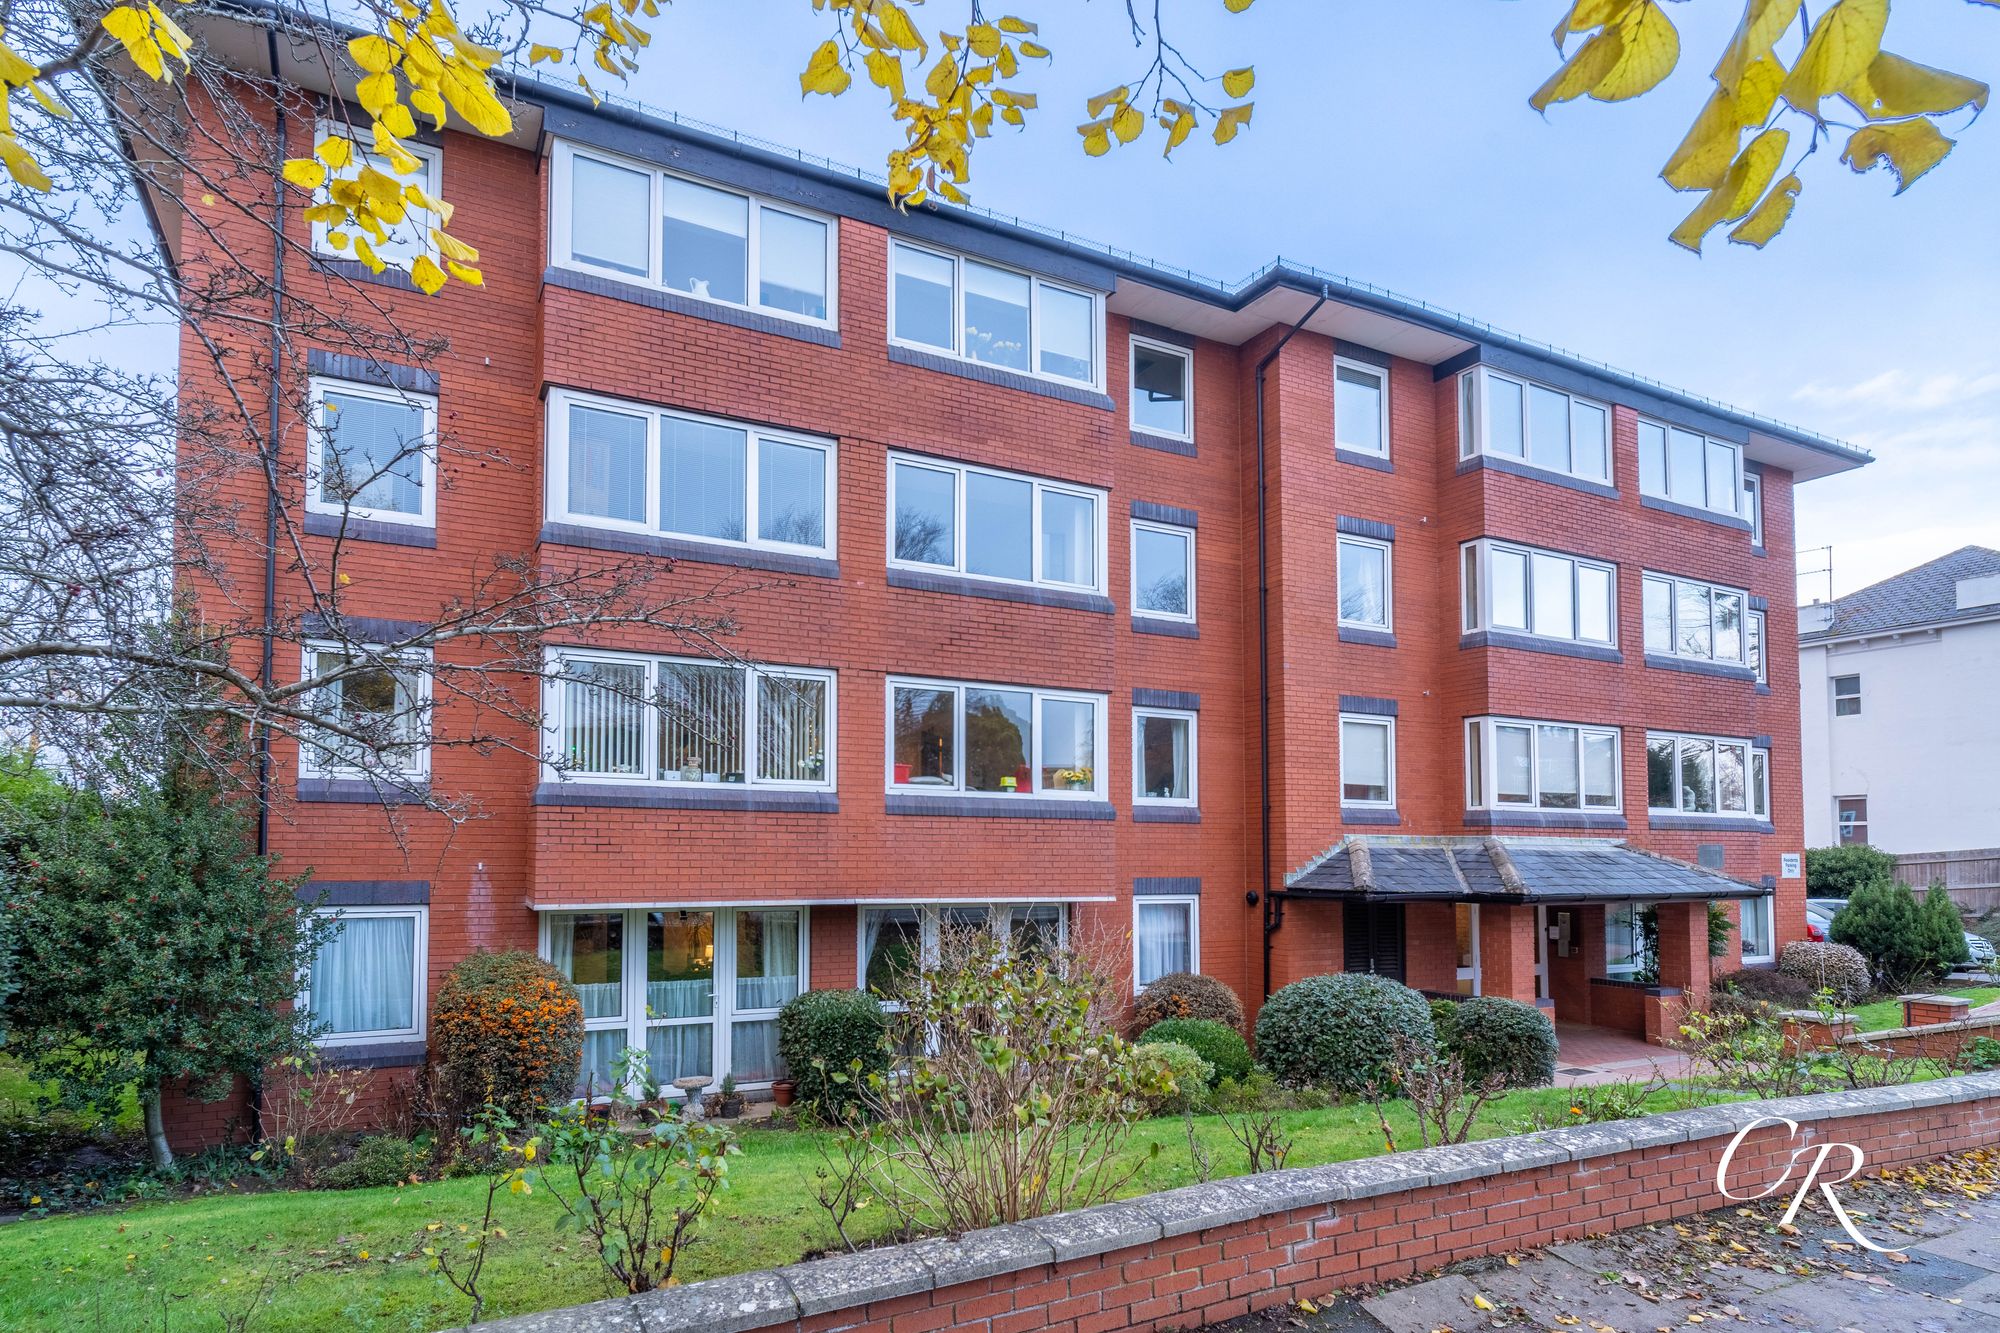
1 Bedroom Retirement Property | Guide Price £40,000
Over 60s retirement apartment offered with no onward chain. The apartment forms part of a friendly and well-managed deve...
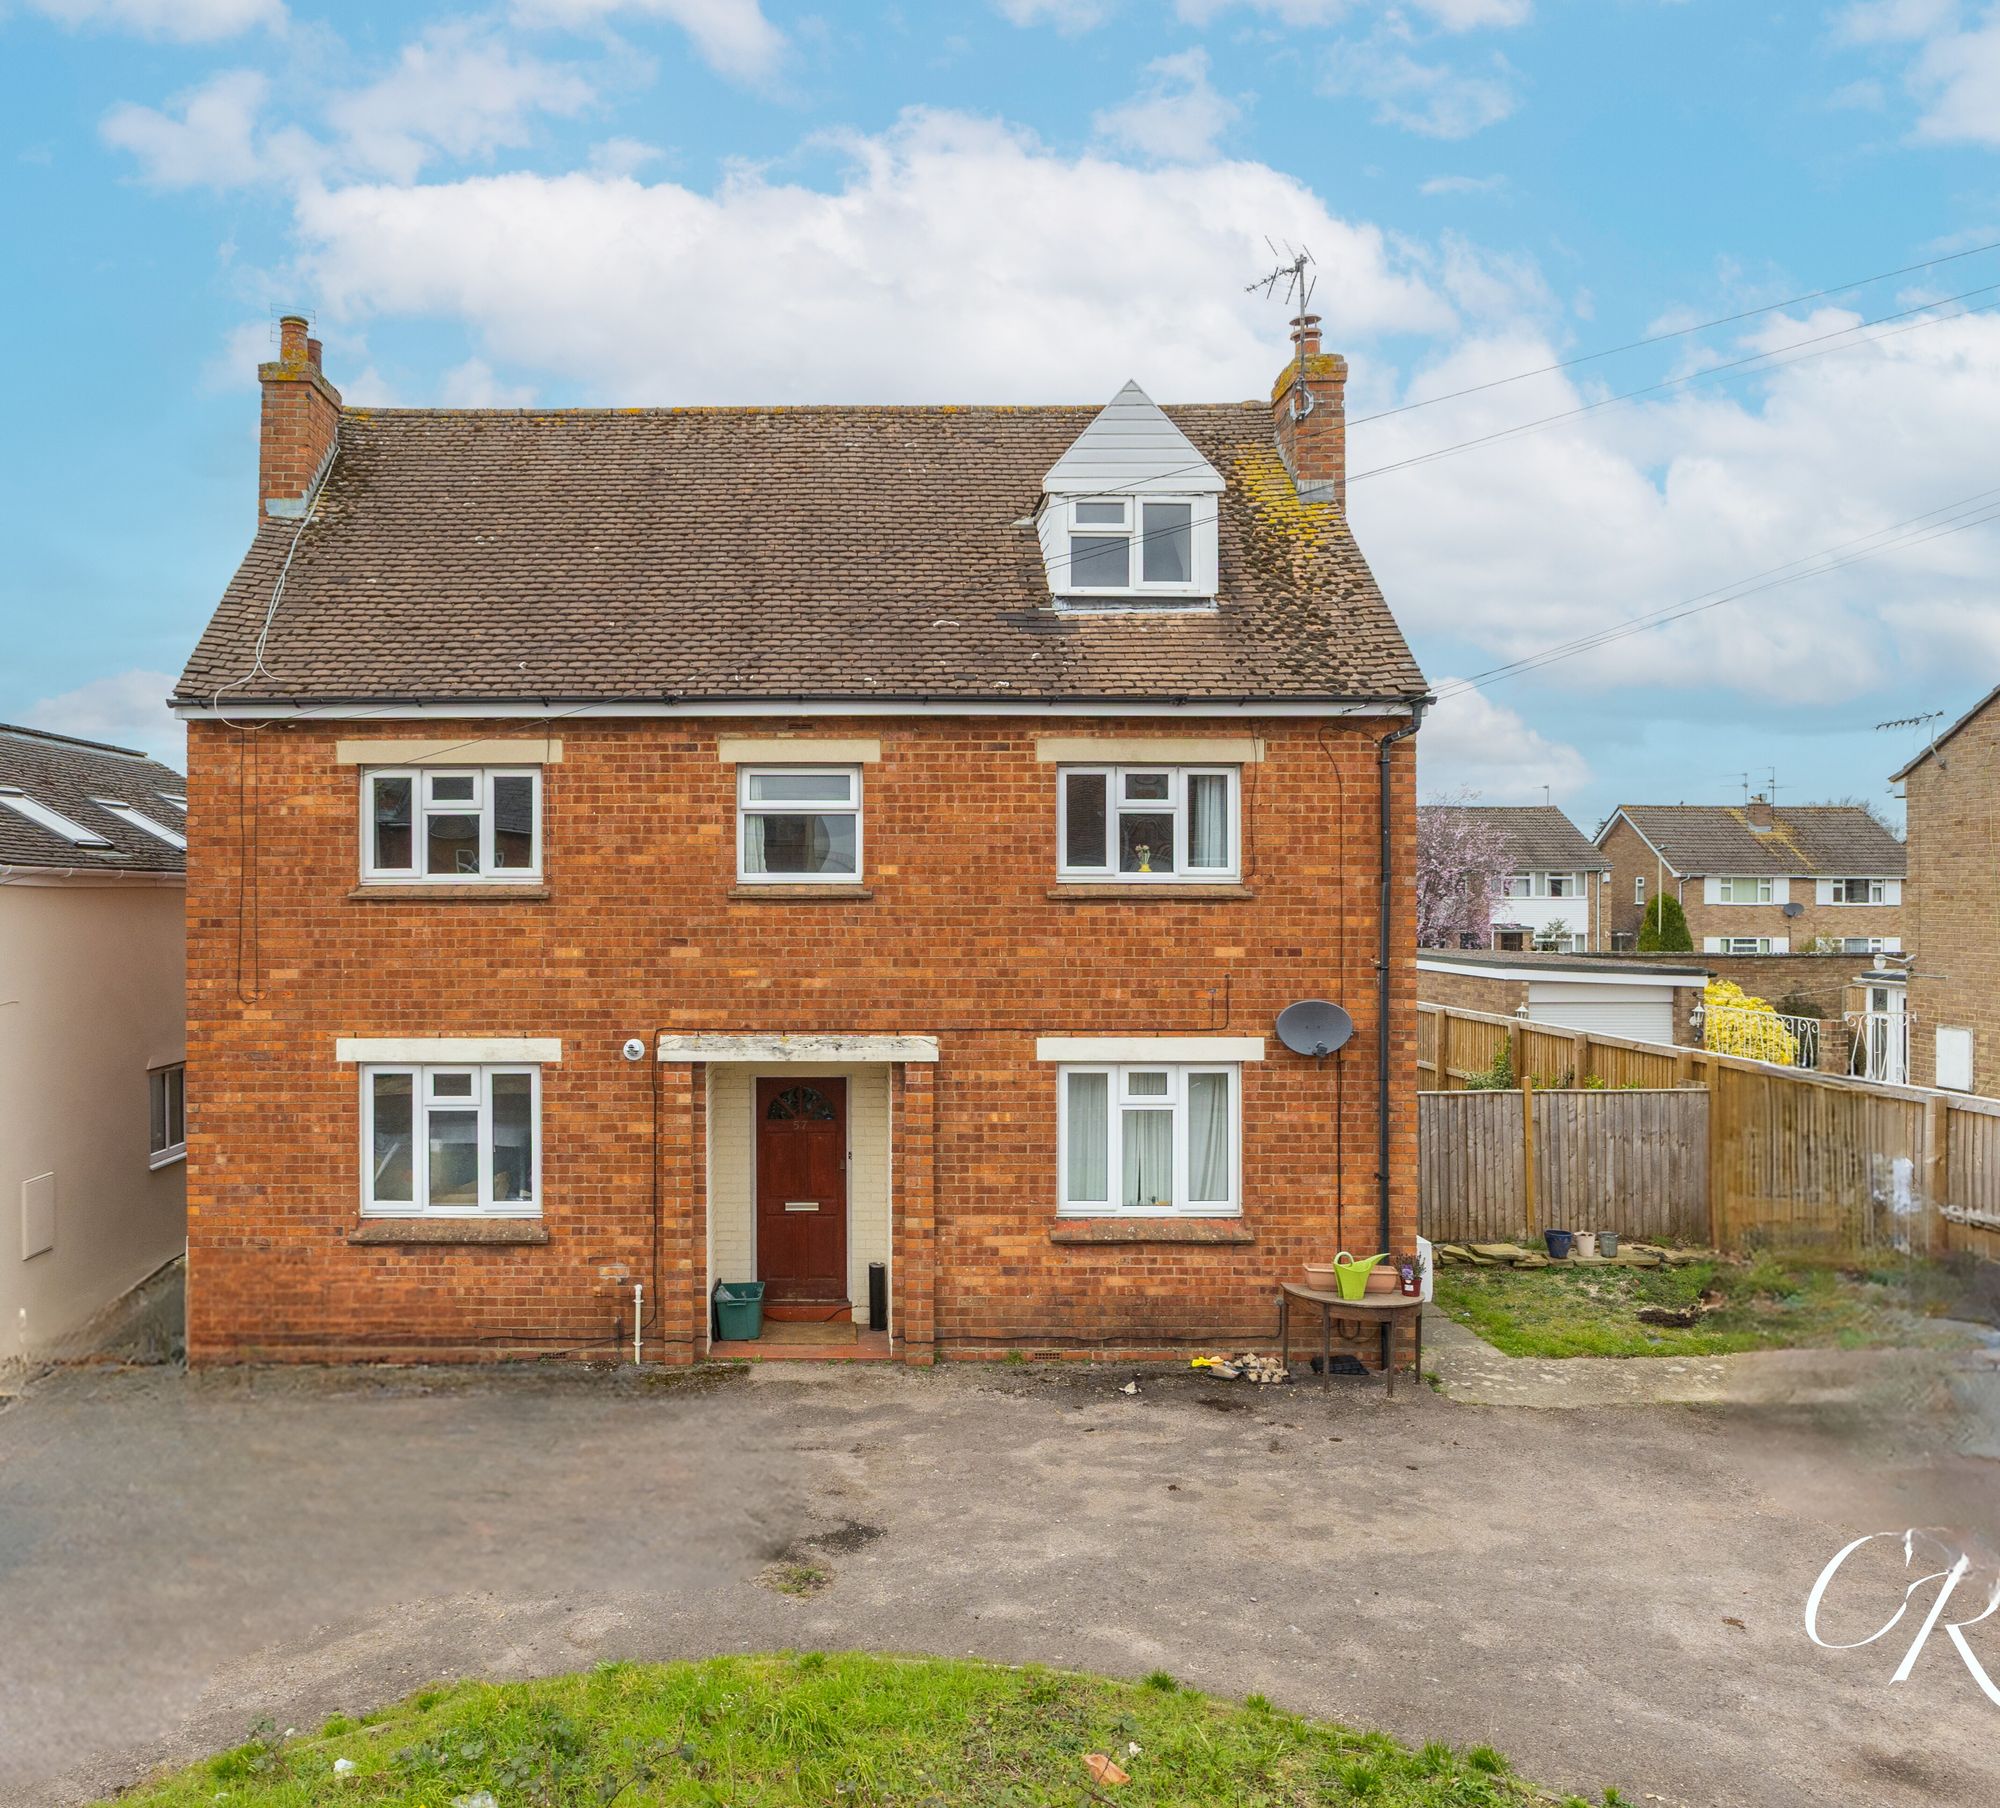
1 Bedroom Duplex | Guide Price £125,000
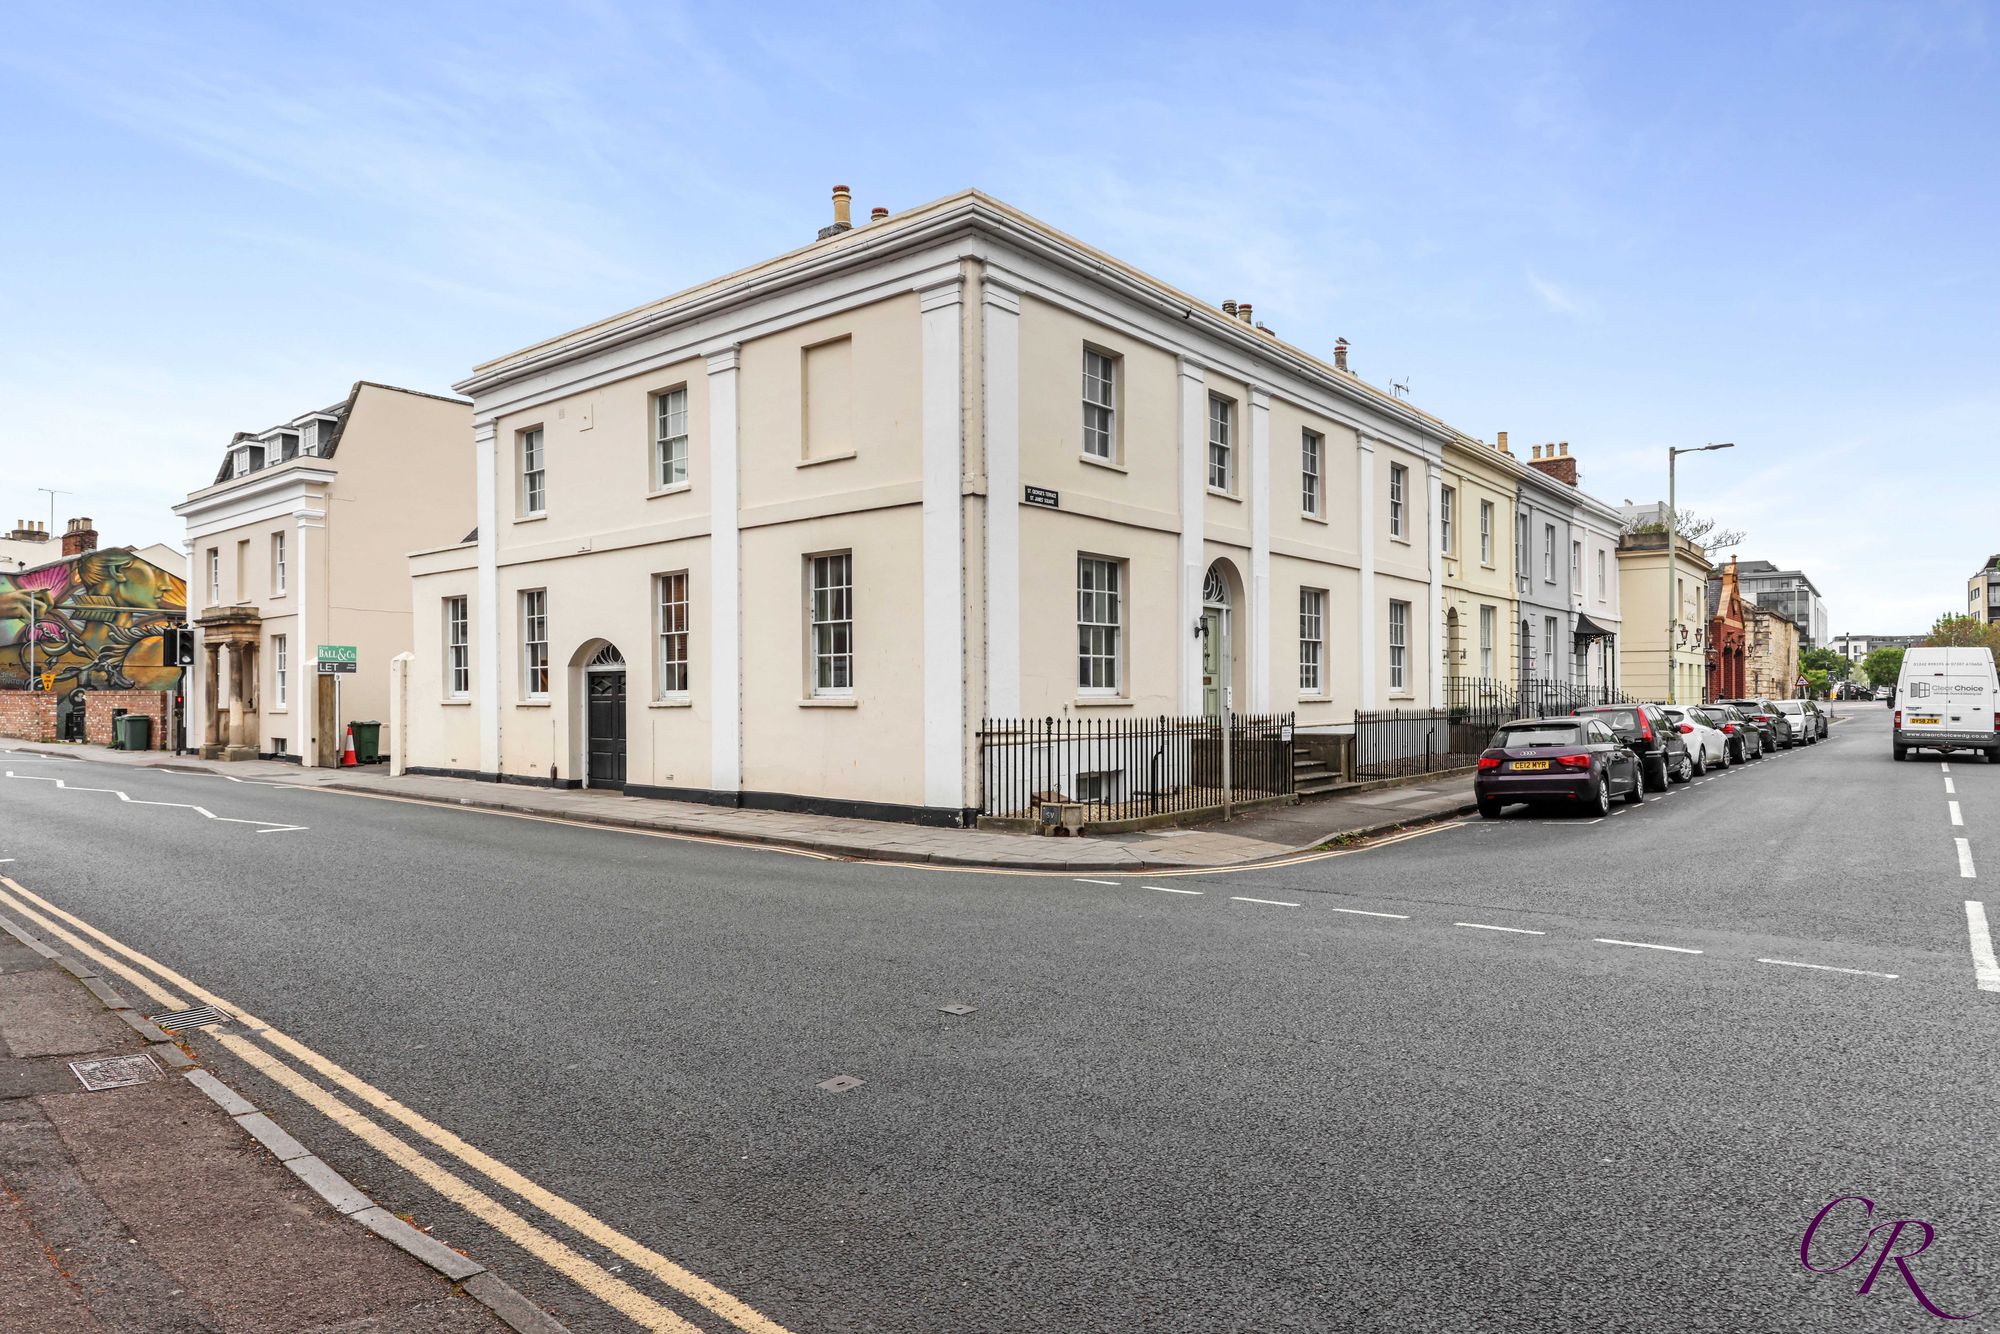
St. Georges Terrace, Cheltenham Town Centre
1 Bedroom Flat | Guide Price £130,000
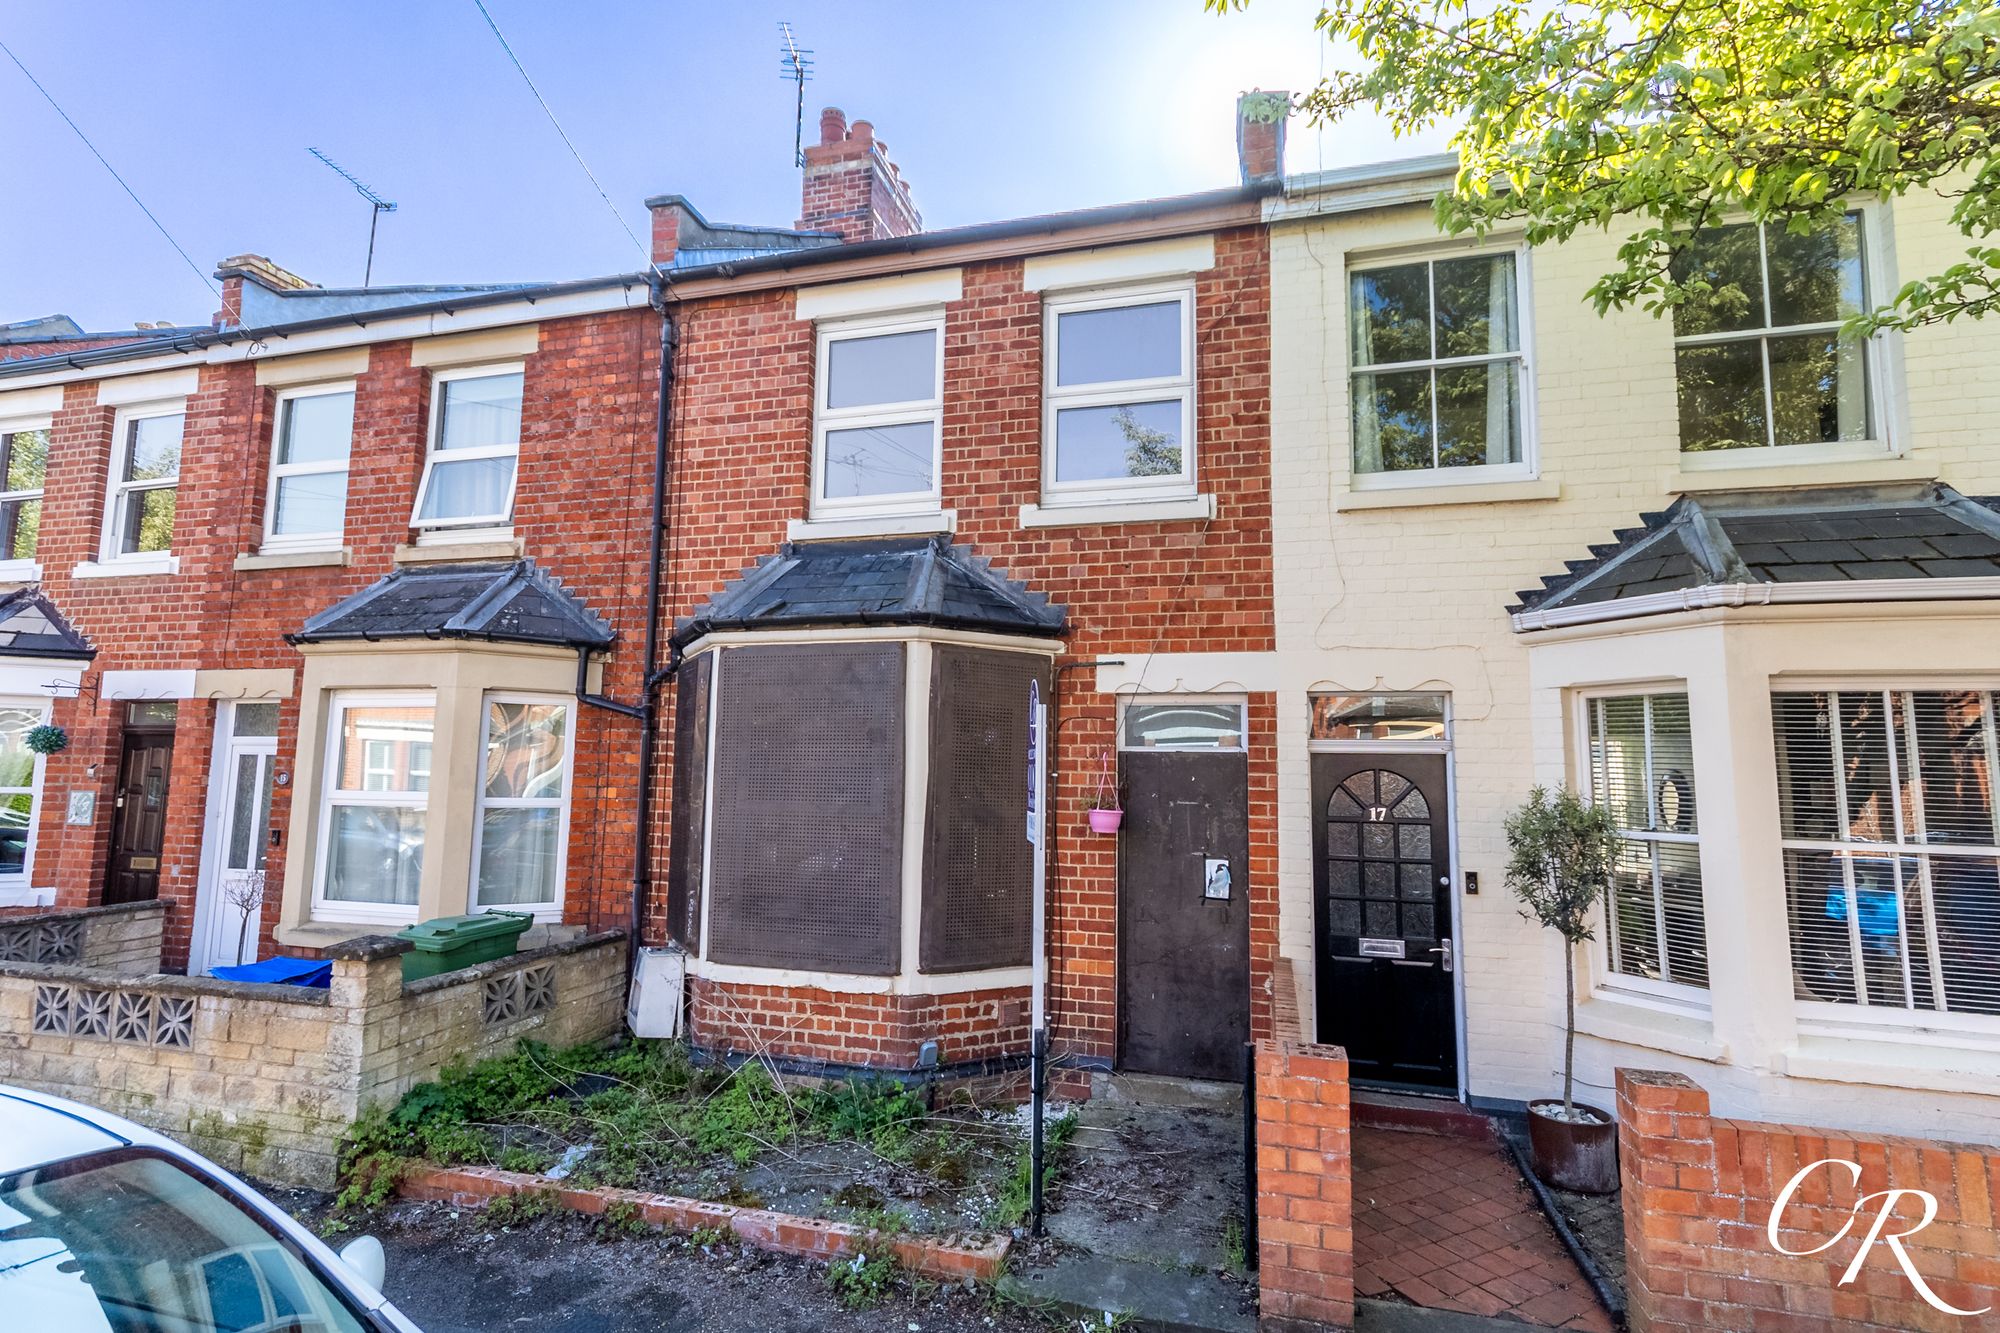
3 Bedroom Terraced House | Offers in excess of £130,000
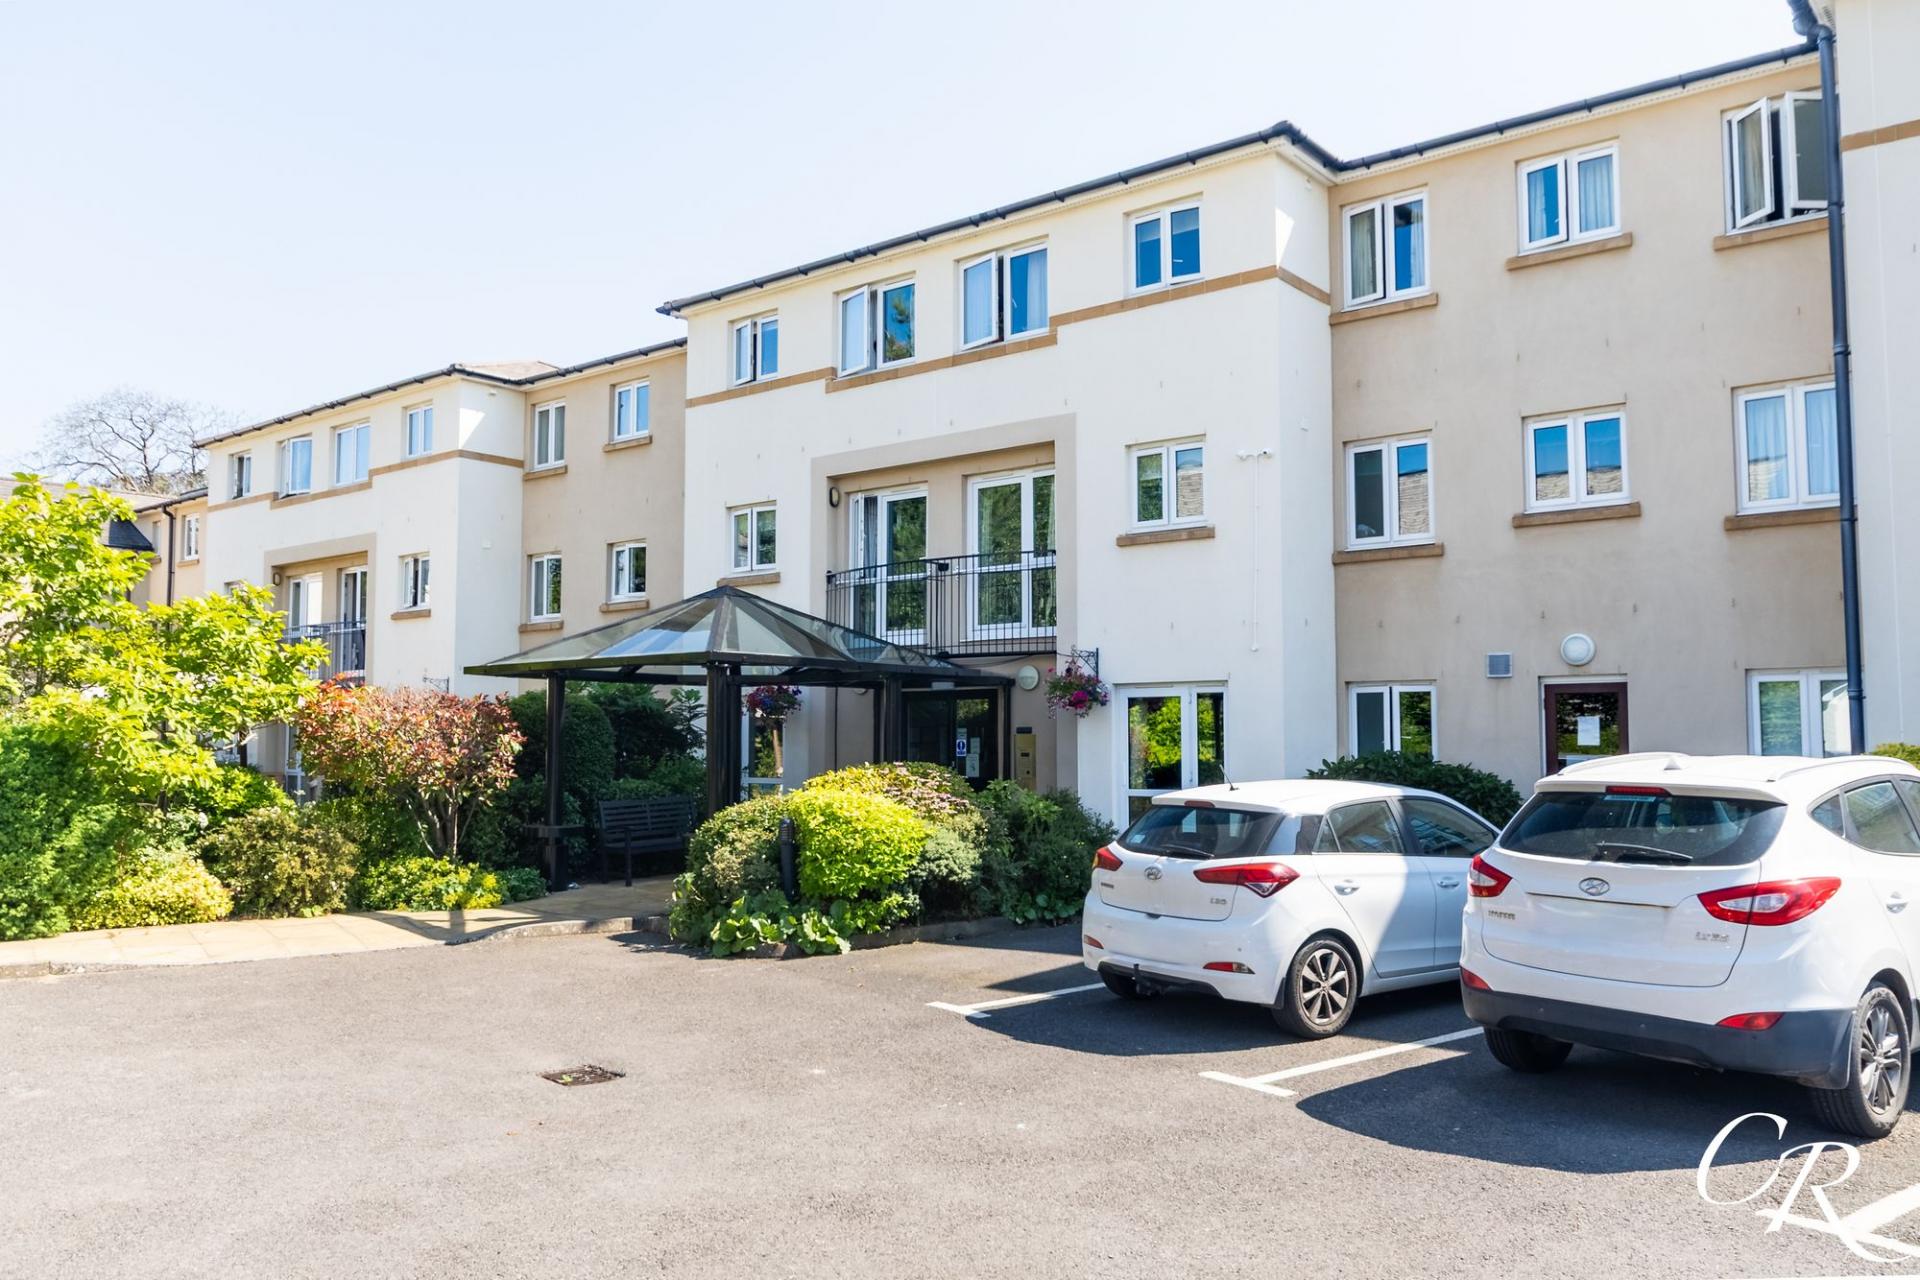

Cook Residential (Cheltenham)
Winchcombe Street, Cheltenham, Gloucestershire, GL52 2NF
01242 500259
How much is your home worth?
Use our short form to request a valuation of your property.
Request a Valuation
©2026 The Guild of Property Professionals. All rights reserved.
Terms and Conditions |
Privacy Policy |
Cookie Policy |
Complaints Policy |
Members Login
The Guild of Property Professionals Trading Address: 121 Park Lane, London W1K 7AG. GPEA Limited.
Registered in England & Wales.
Company No: 02819824.
Registered Office Address: The Old Courthouse, 60A London Road, Grantham, NG31 6HR.
VAT Registration No: 180897859

