- Two Bedroom Cottage
- Situated On Prestbury High Street Close To Local Amenities
- Recently Renovated
- Principal Bedroom With En-Suite
- Period Features Throughout
- Off Road Parking For Two Vehicles

2 Bedroom End of Terrace House for sale in Cheltenham
 1
2
2
1
2
2
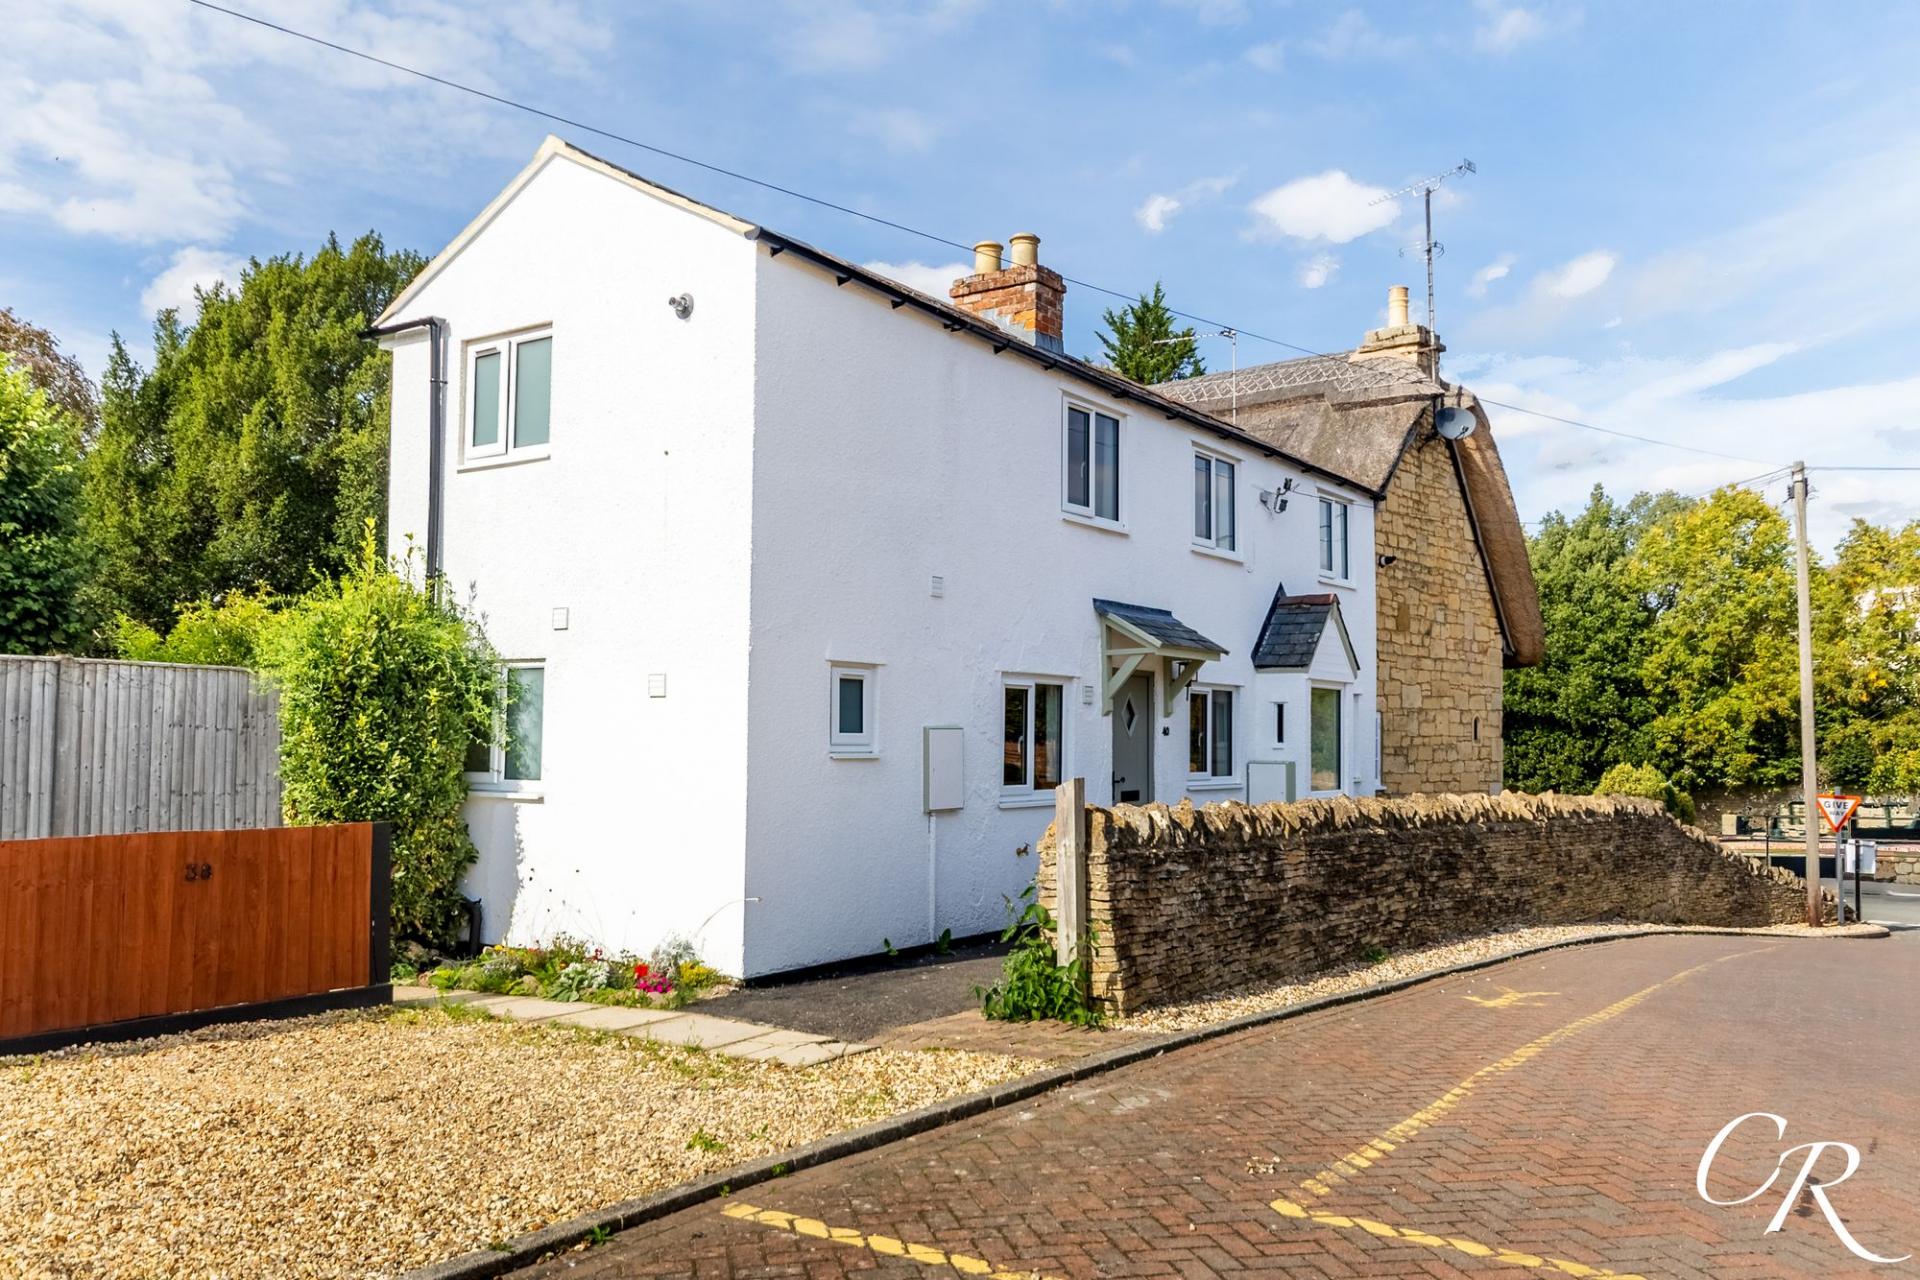
Recently renovated throughout within the last 12 months, this attractive two-bedroom cottage combines characterful interiors with thoughtfully updated kitchens and bathrooms. Decorative beams, feature fireplaces and timber ceilings give the home a welcoming feel, while the layout includes a sociable sitting/dining room, a separate kitchen, a ground-floor shower room and an en-suite bathroom. Positioned on Prestbury High Street, the property also benefits from two off-street parking spaces.
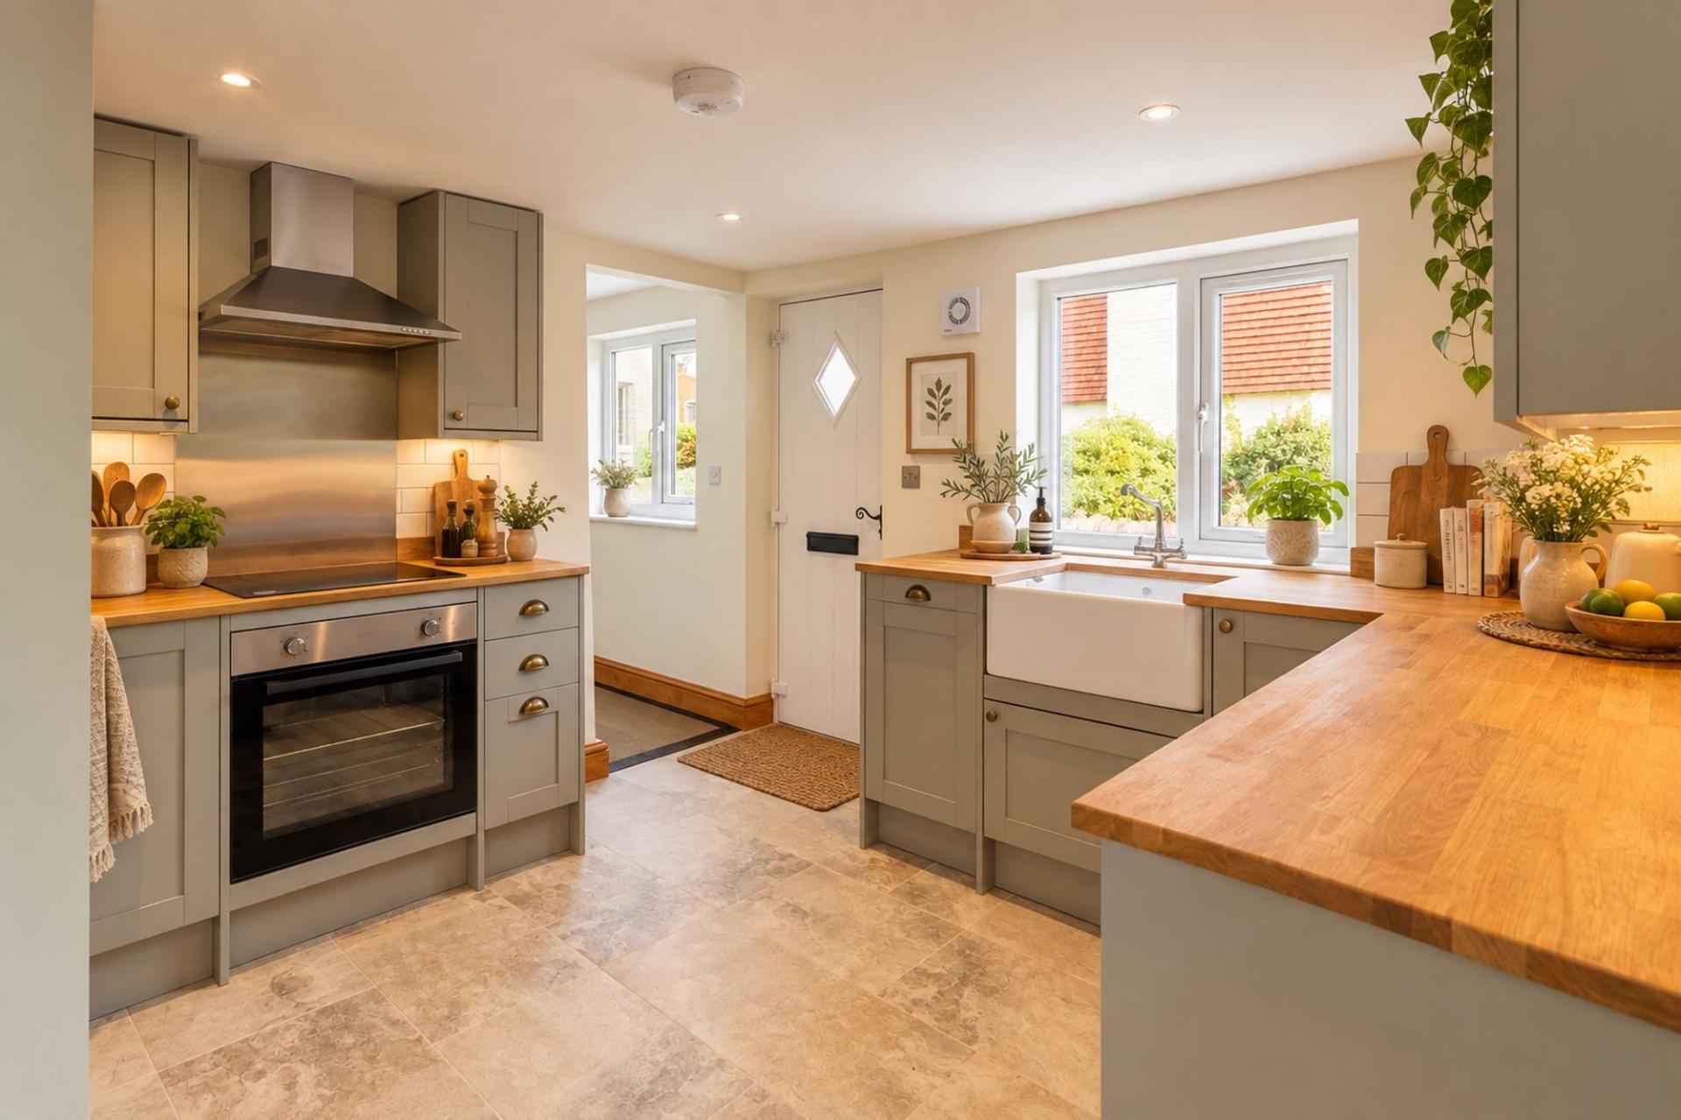
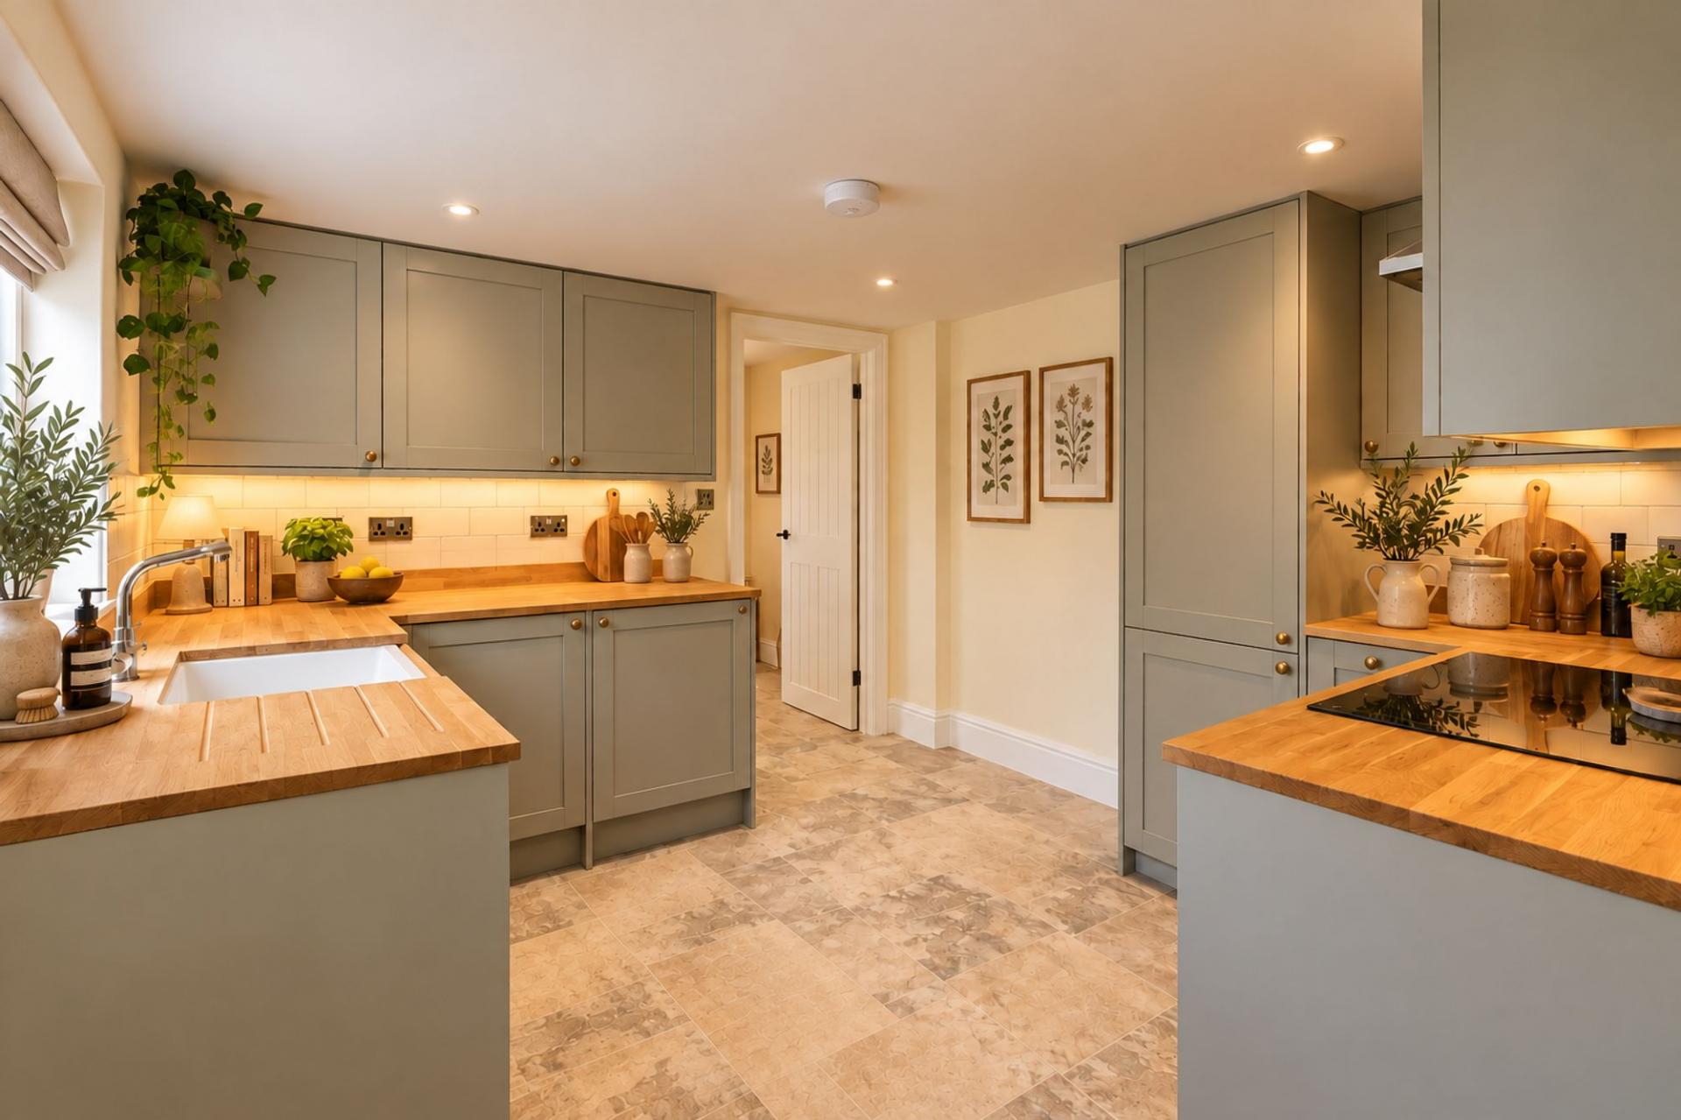
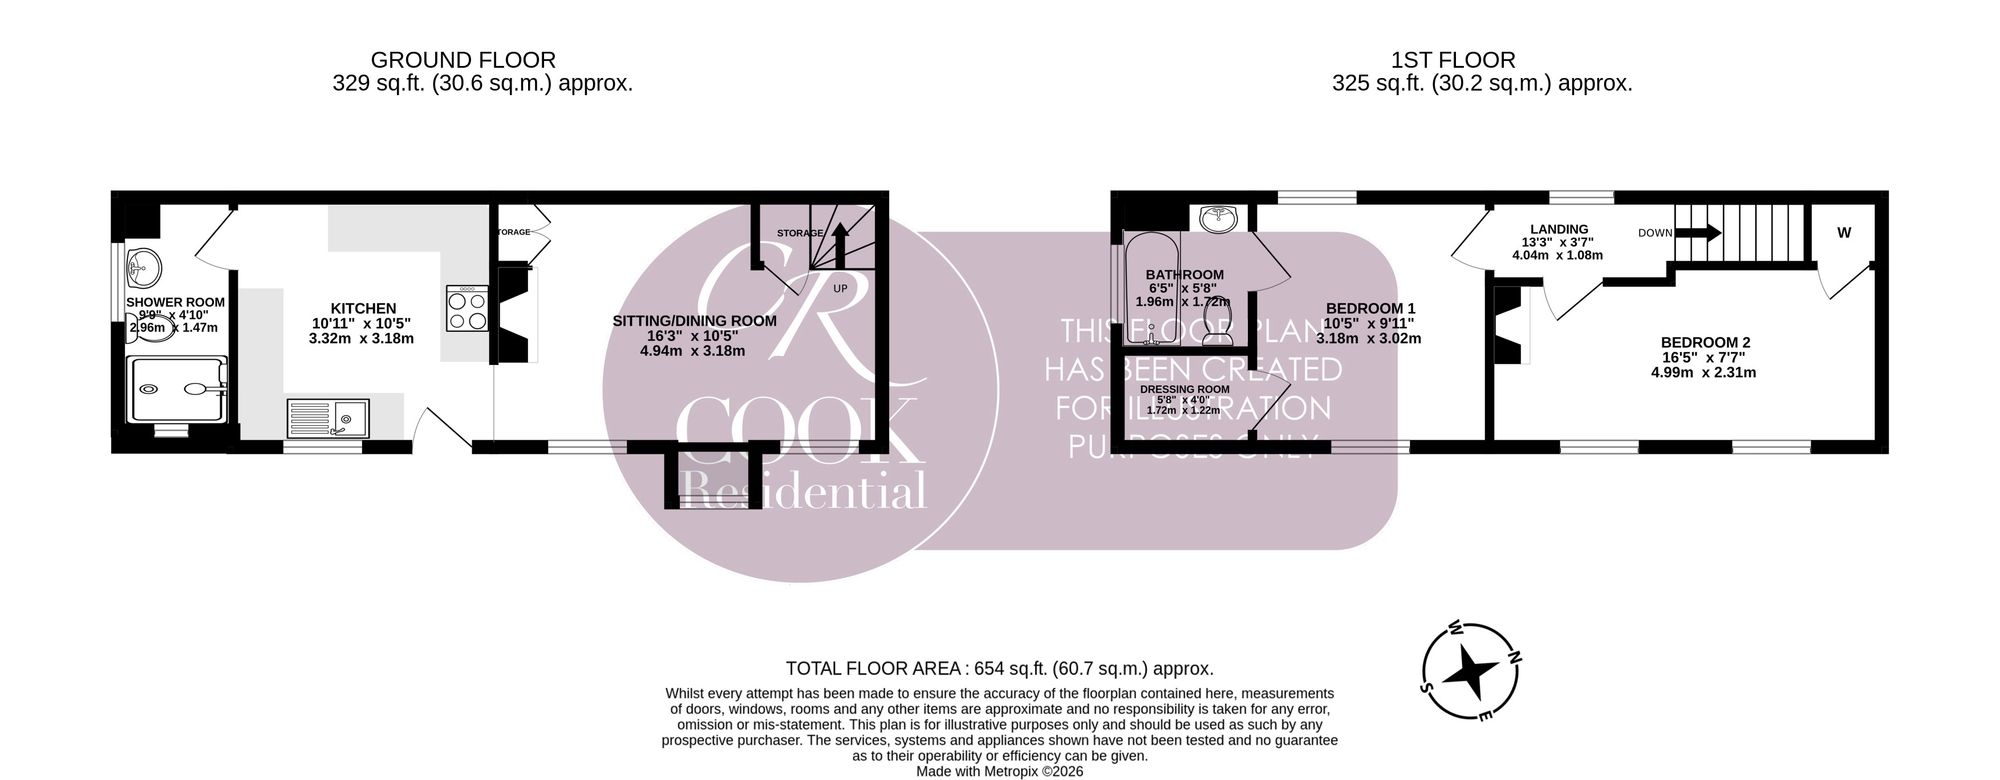
Kitchen: The front door opens into a welcoming kitchen fitted with grey shaker-style cupboards, wood-finish worktops and brass-tone handles. A Belfast-style sink sits beneath the window, while white metro-tiled splash-backs and under-cupboard lighting complement the finish. A built-in oven, hob and extractor provide the cooking facilities, with cupboards offering practical storage. The kitchen connects directly with the sitting/dining room, making the arrangement convenient for everyday living and entertaining.
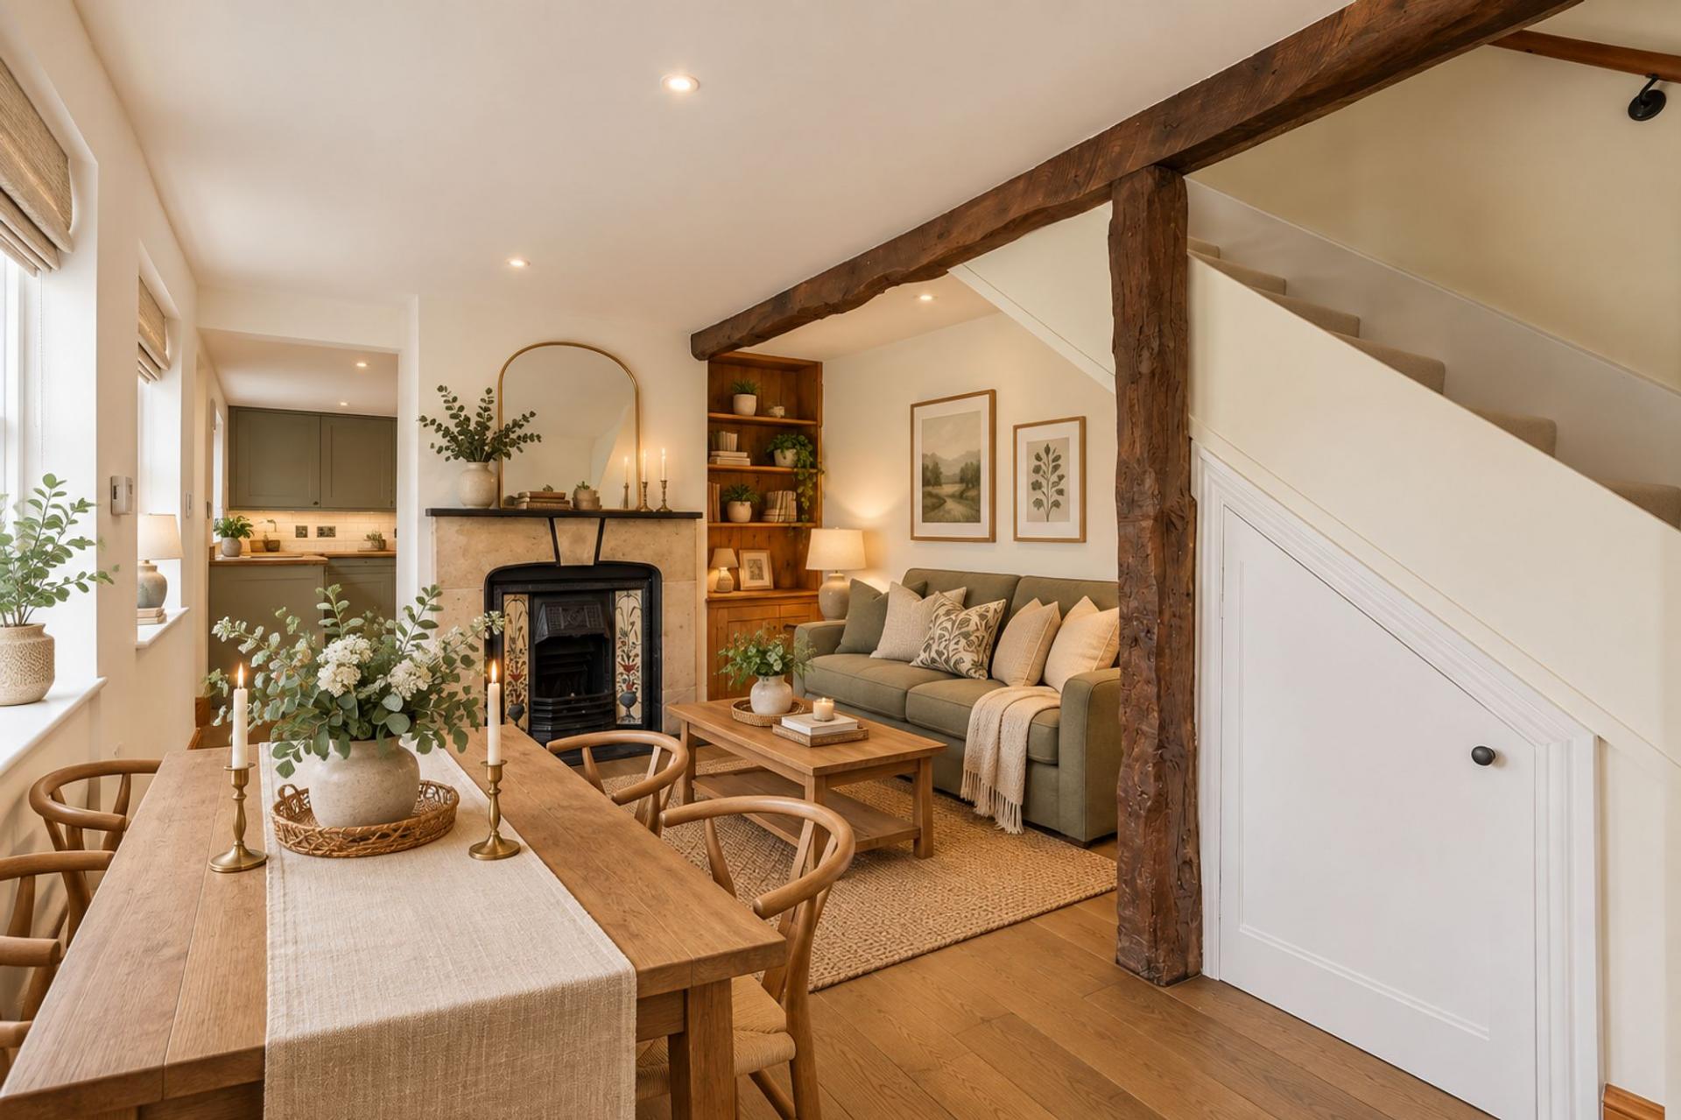
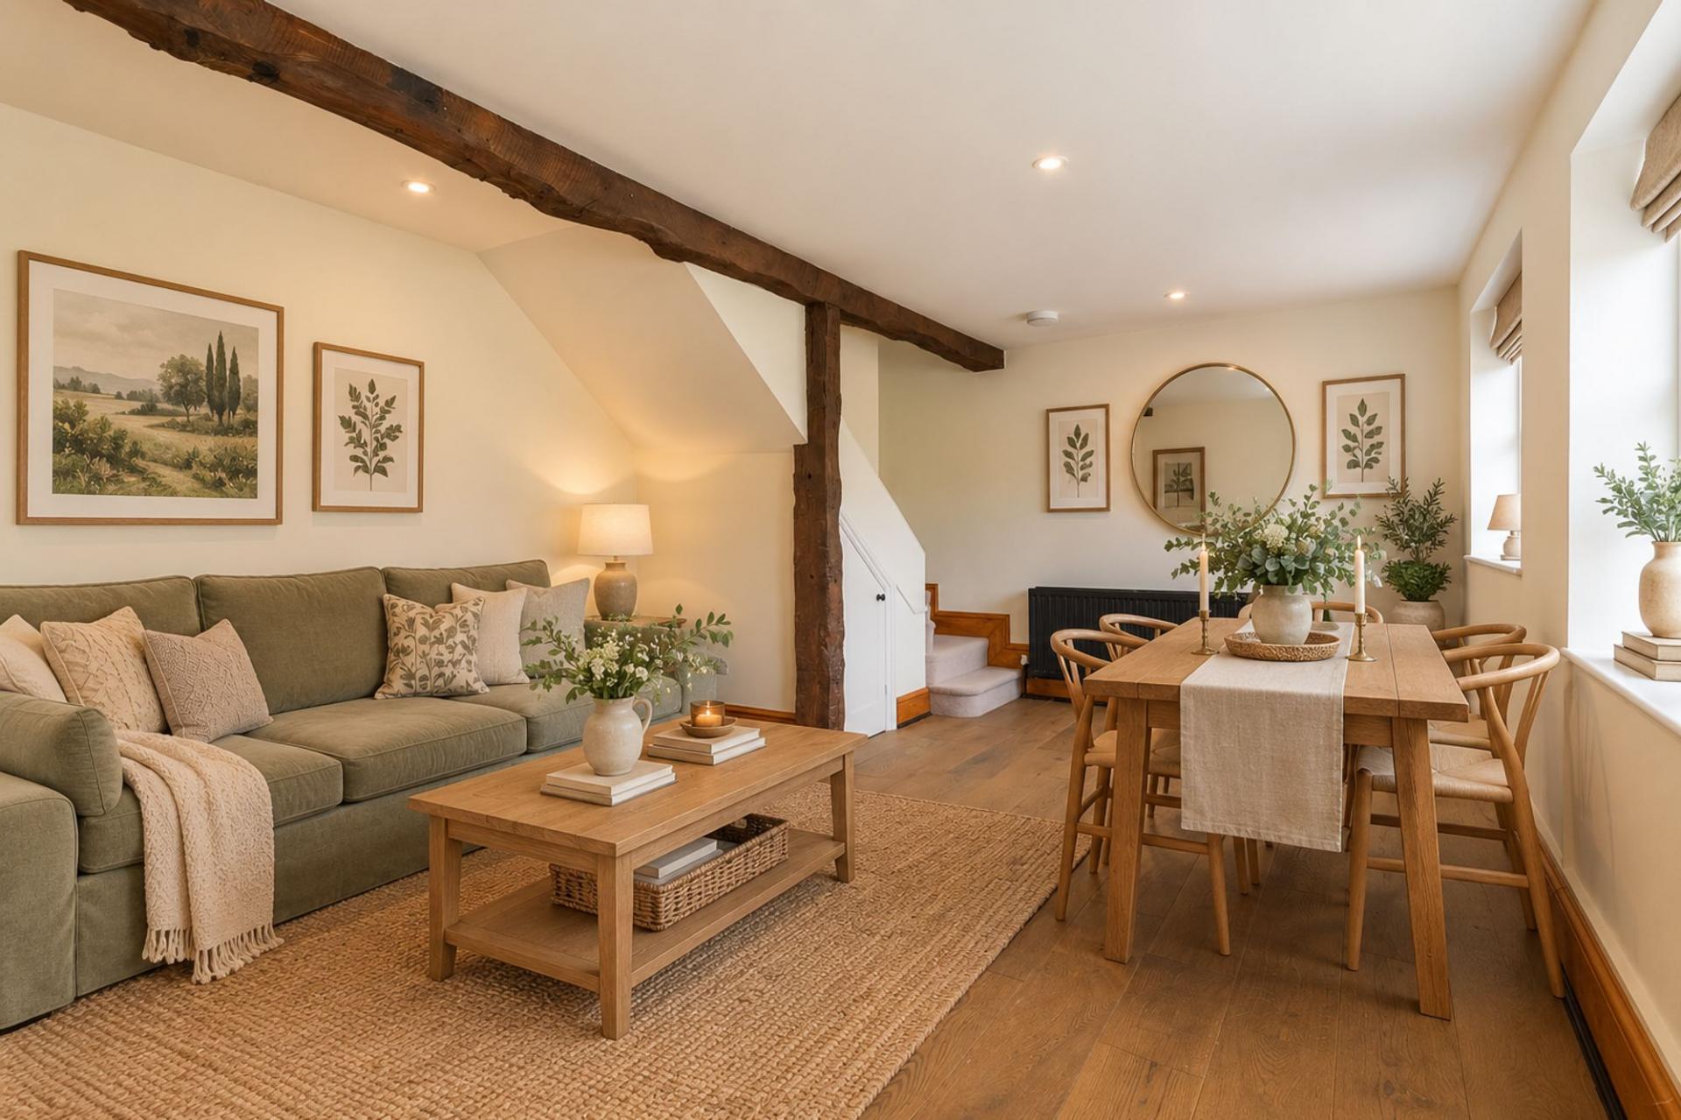
Sitting/Dining Room: This inviting reception room provides space for both comfortable seating and a dining table. Multiple windows bring natural light into the room, while decorative beams and a feature fireplace with patterned tiled detailing add character. Wood-effect flooring runs throughout, and built-in shelving and cupboards beside the fireplace provide space for books, display pieces and household essentials. Stairs rise to the first floor, with further useful storage beneath.
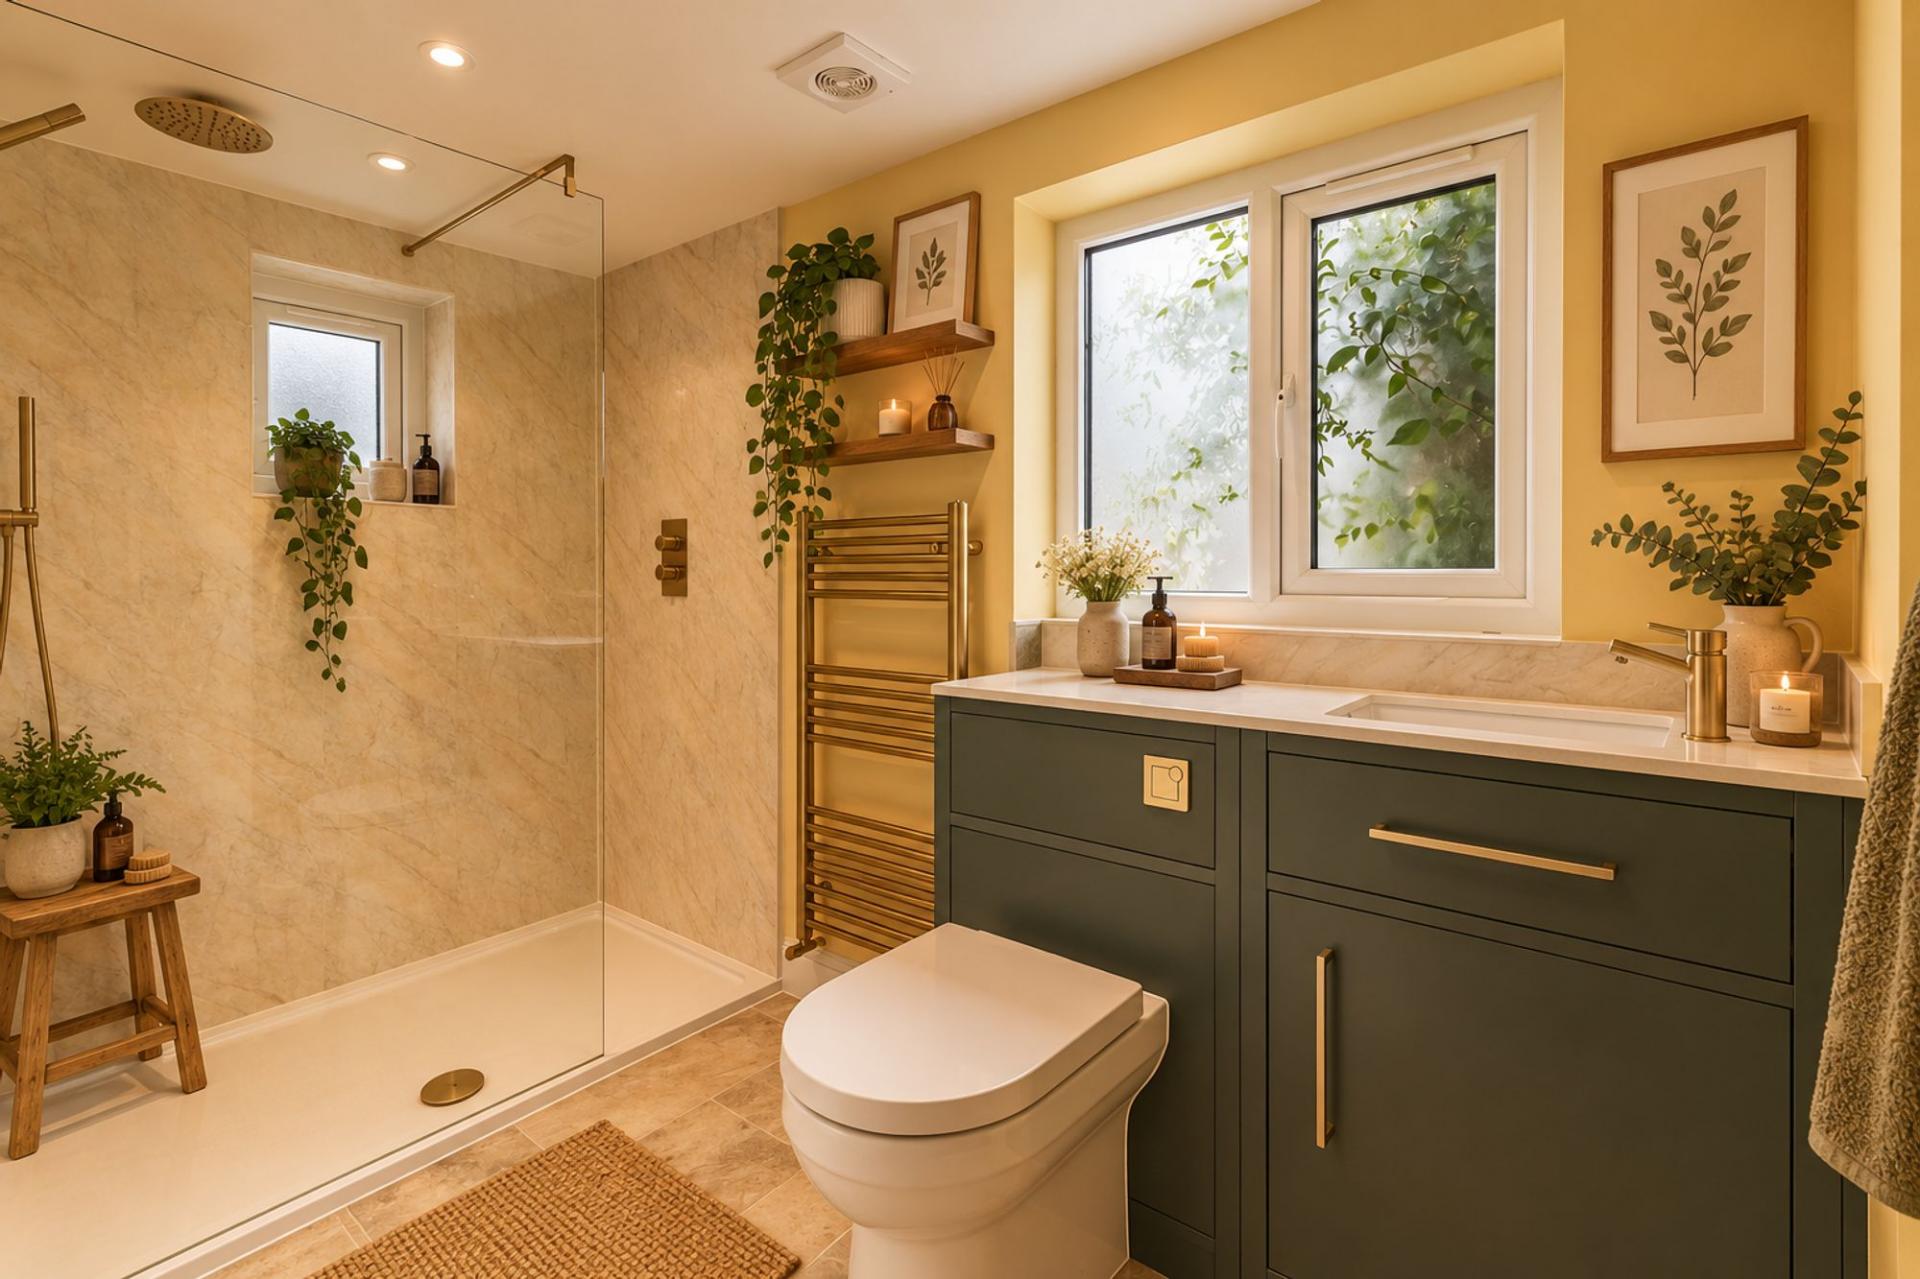
Ground-Floor Shower Room: Finished in a contemporary style, the shower room includes a walk-in shower with a glazed screen and rainfall shower head. A fitted vanity provides basin storage alongside a concealed-cistern WC, complemented by marble-effect surfaces, brass-tone fittings and a heated towel rail. Frosted windows bring in natural light while maintaining privacy.
First-Floor Landing: The landing connects the two bedrooms, continuing the cottage’s simple, neutral décor.
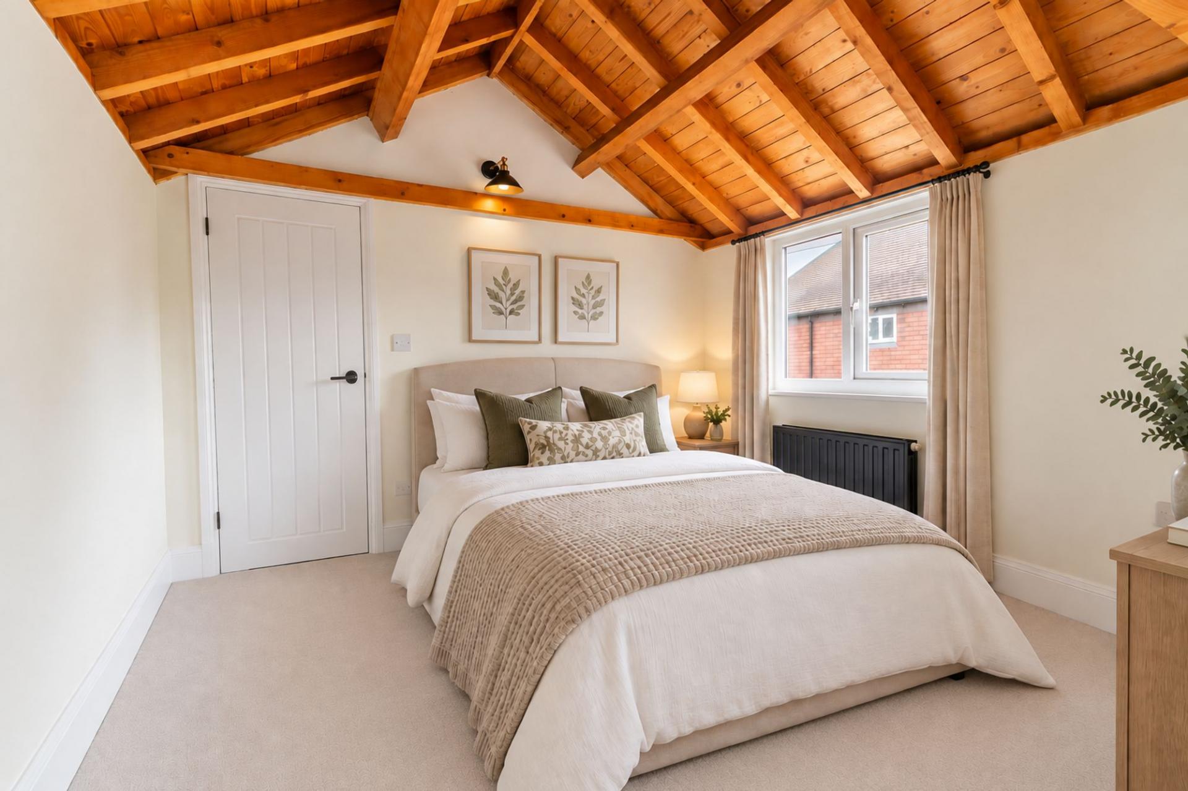
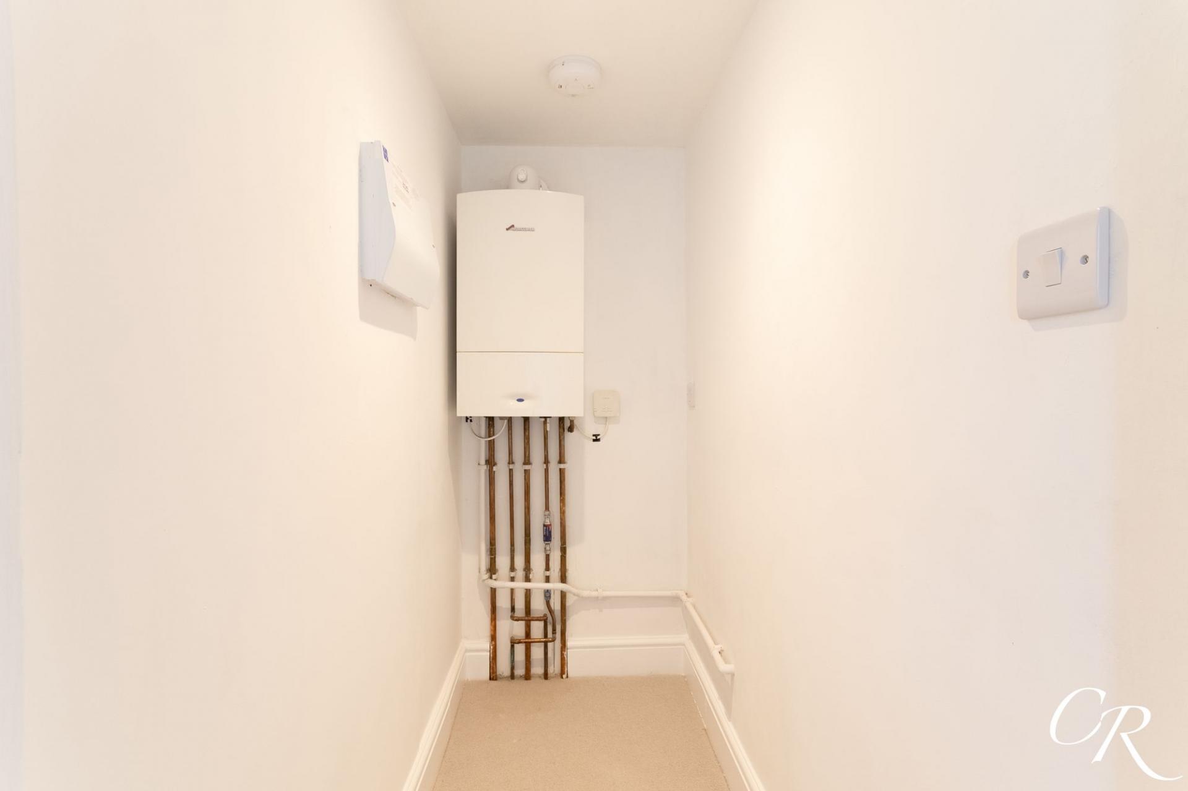
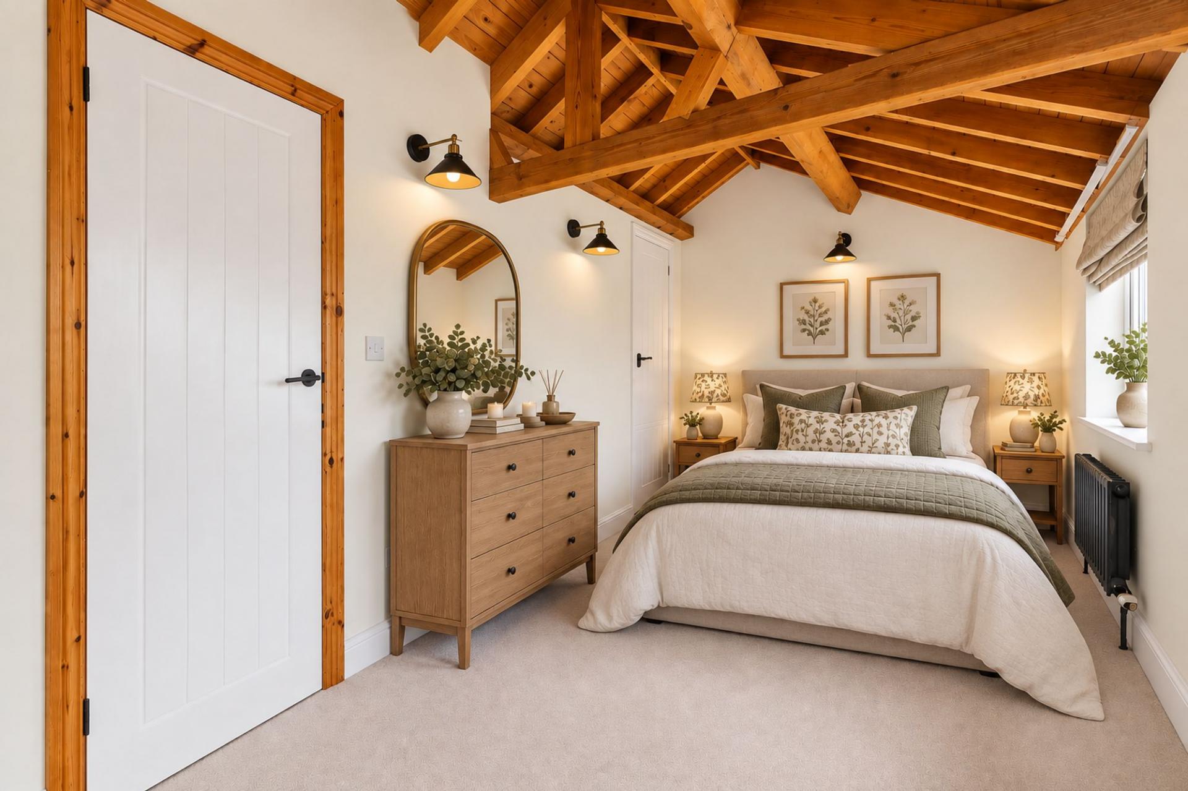
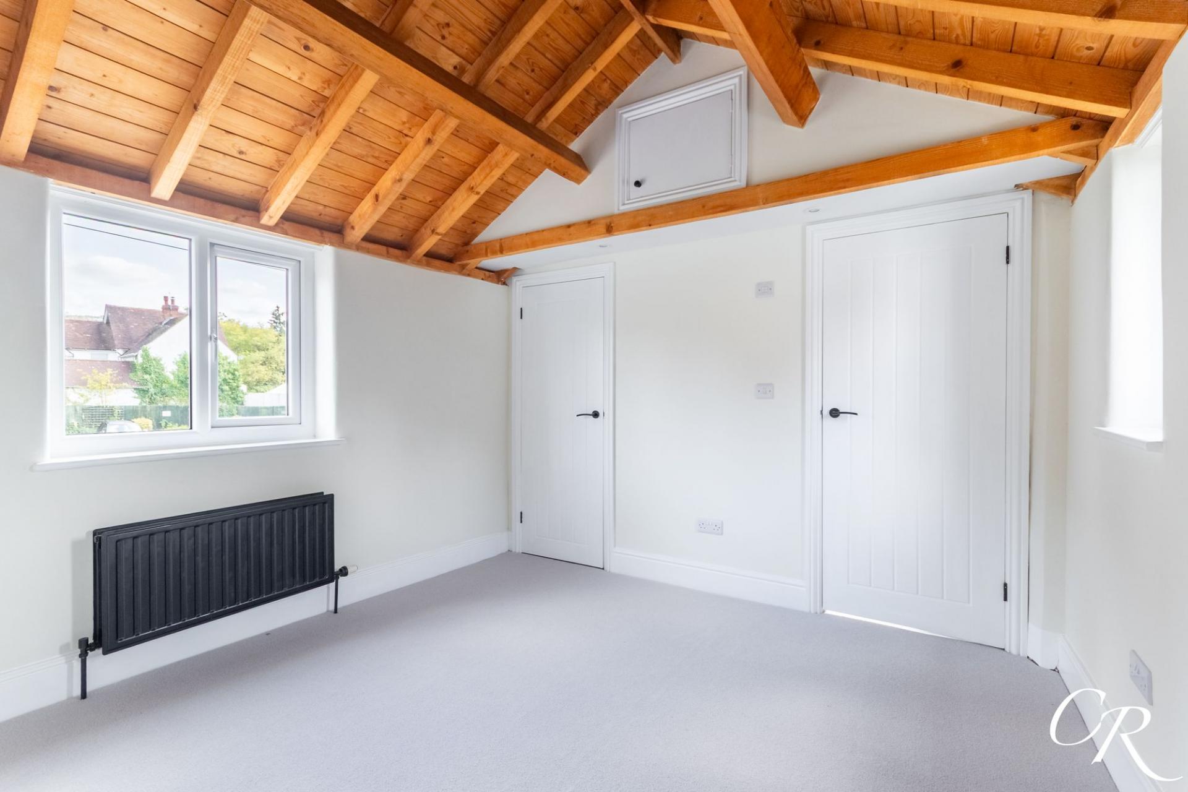
Bedroom One: A welcoming principal bedroom featuring a vaulted timber ceiling and decorative beams. Windows on two sides bring plenty of natural light into the room, while neutral carpeting provides a comfortable finish. The bedroom benefits from its own en-suite bathroom and a separate cupboard housing the boiler, with additional space that could be used for wardrobe storage.
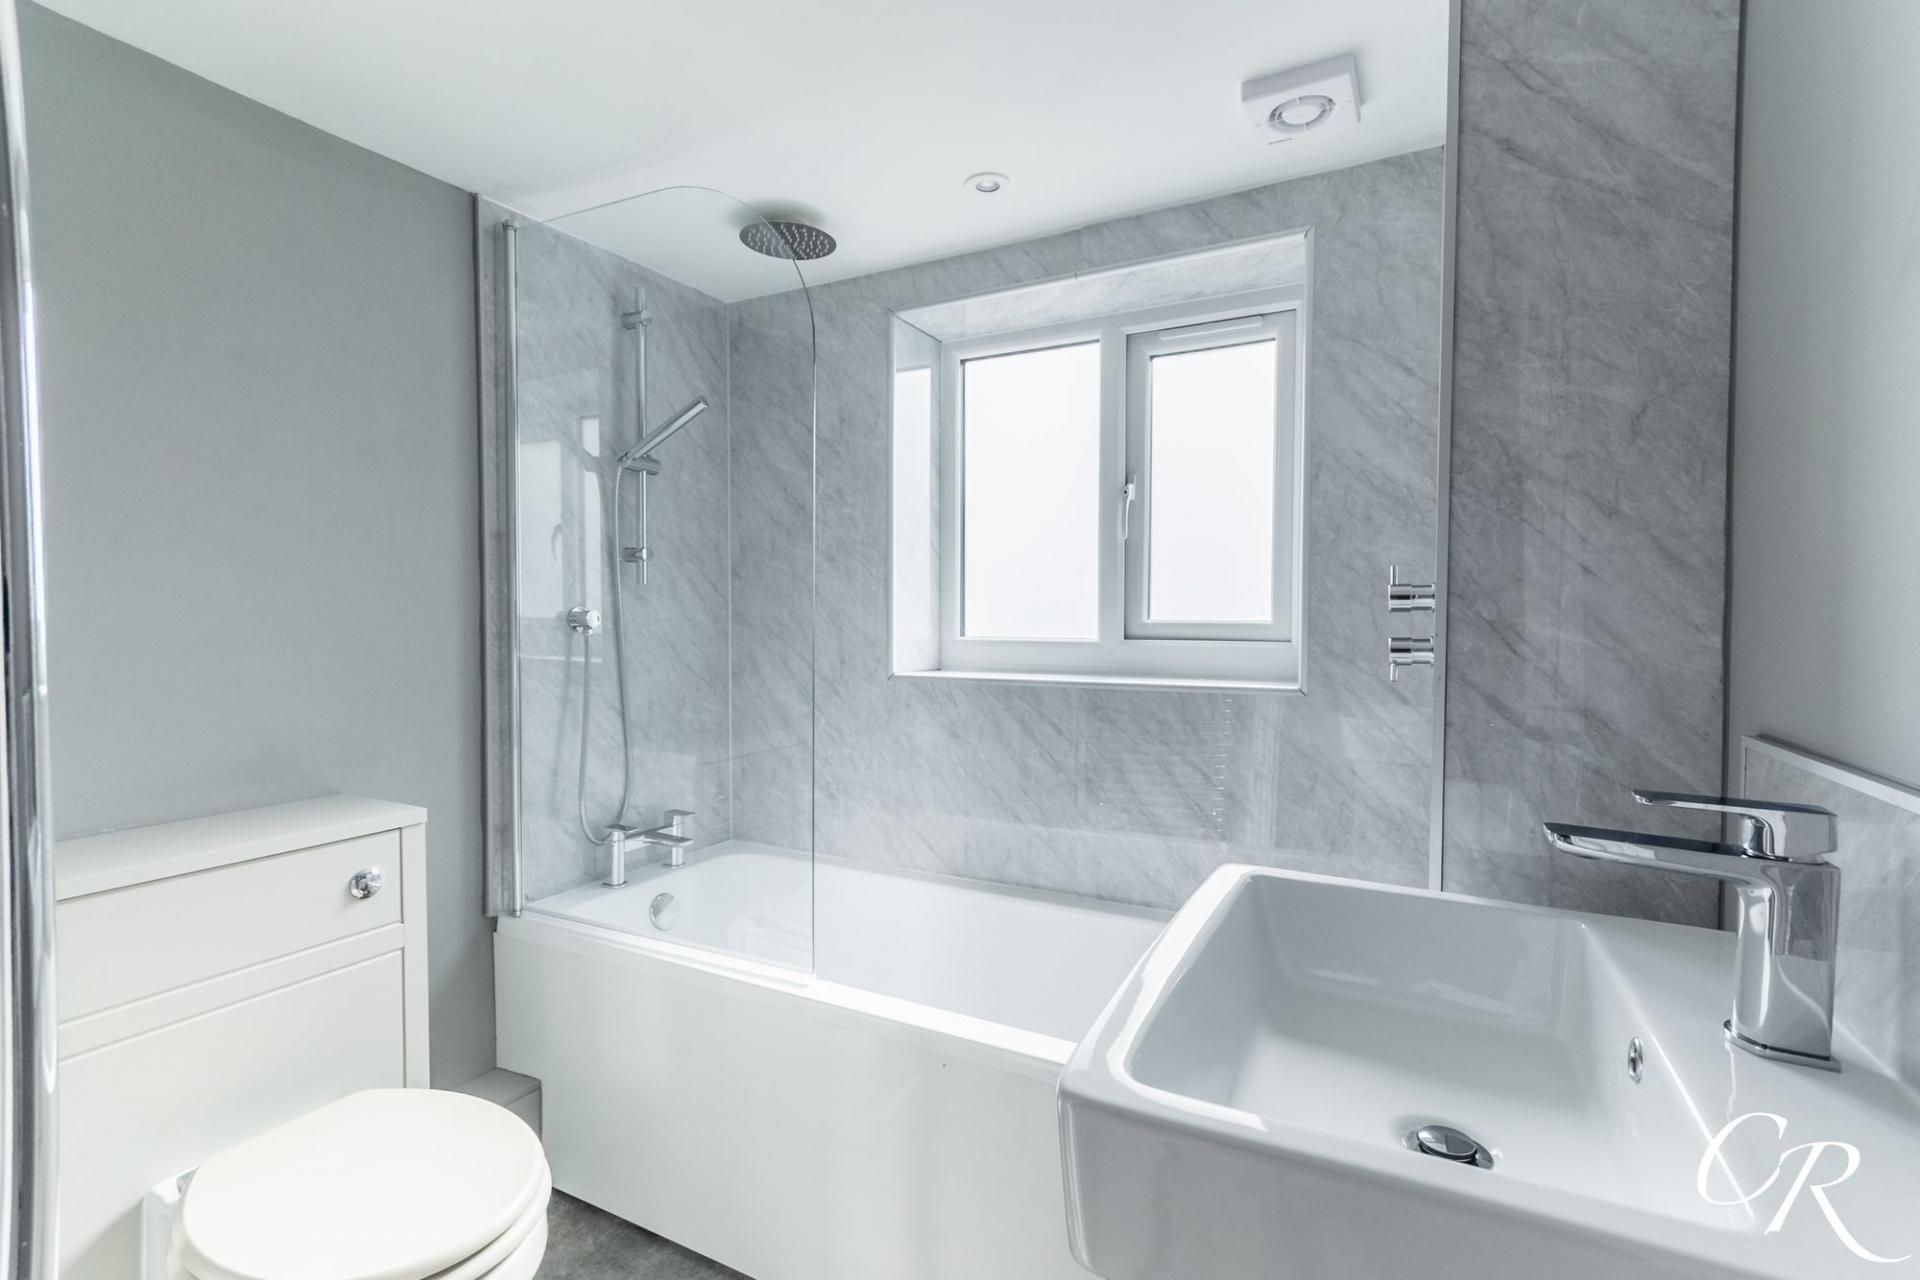
En-Suite Bathroom: The en suite is fitted with a panelled bath, rainfall shower over and a glazed shower screen, together with a wash hand basin and concealed-cistern WC. Grey marble-effect wall finishes, chrome fittings and a heated towel rail create a coordinated appearance, while a frosted window provides natural light.
Bedroom Two: A further characterful bedroom with a vaulted timber ceiling, decorative beams and a feature fireplace. Two windows brighten the room, and the neutral décor and carpeting offer an adaptable setting for bedroom furniture. A built-in cupboard provides additional storage.
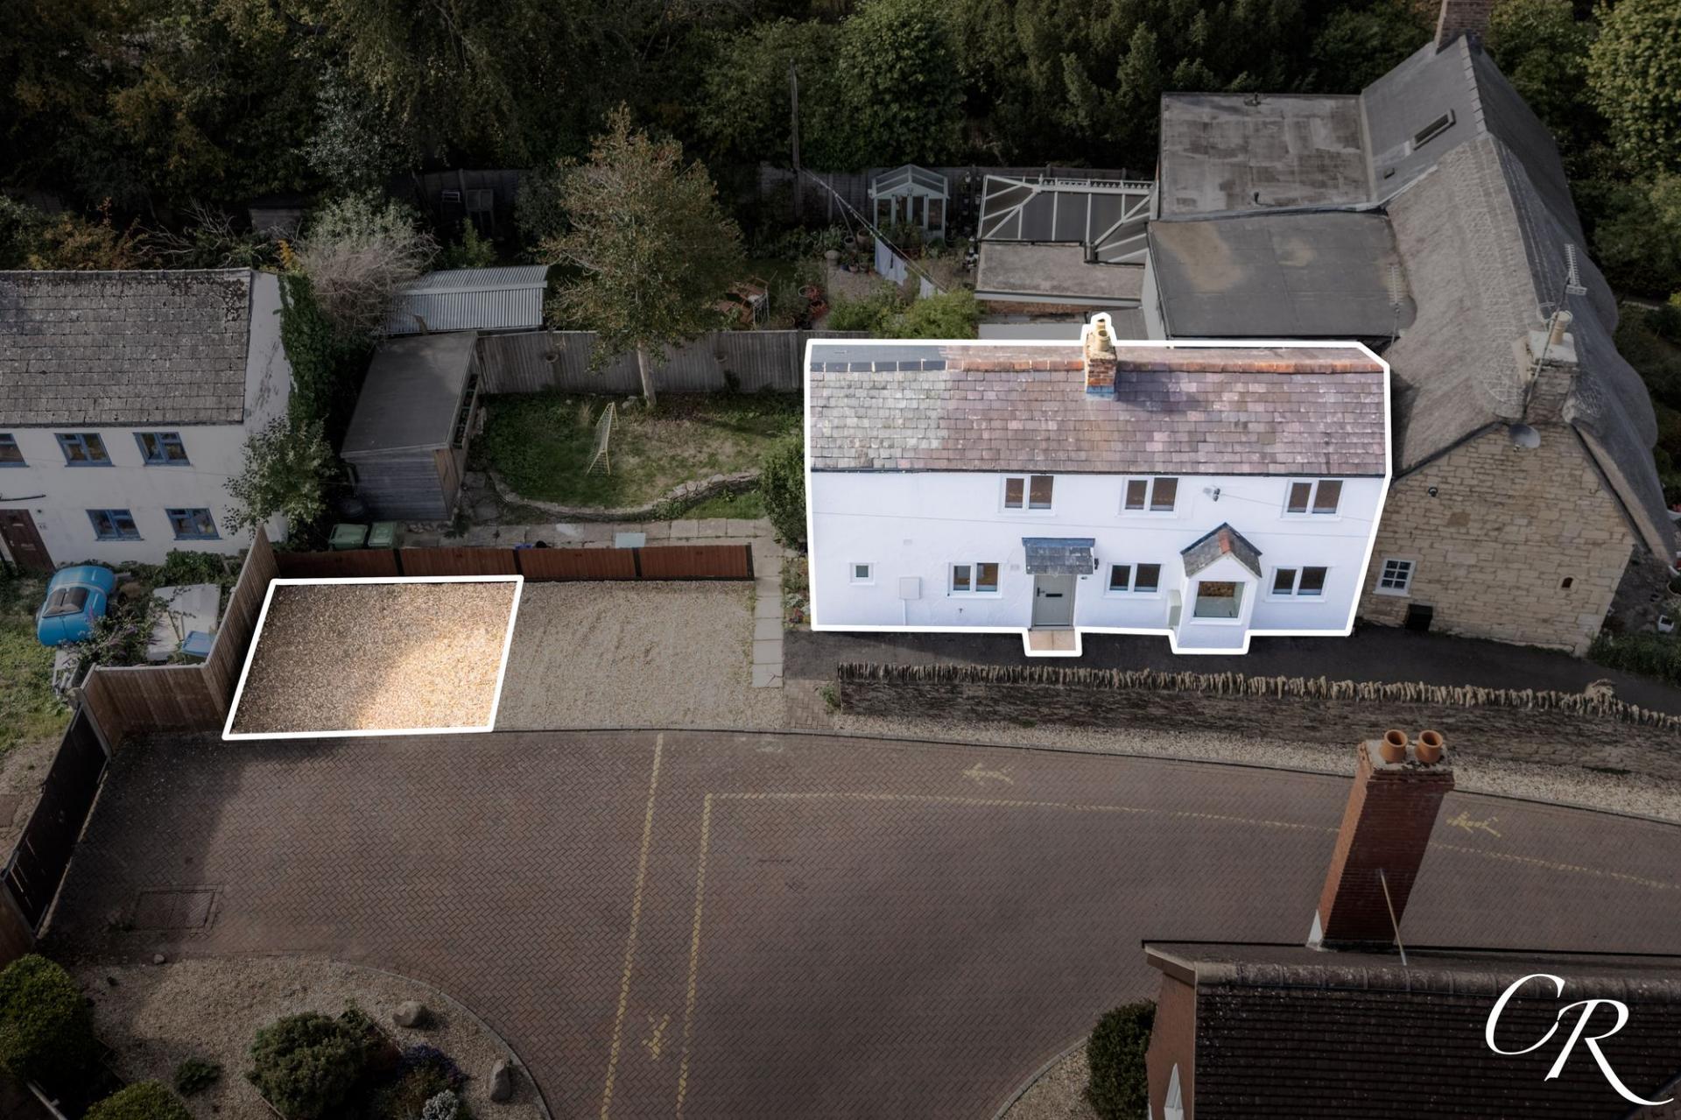
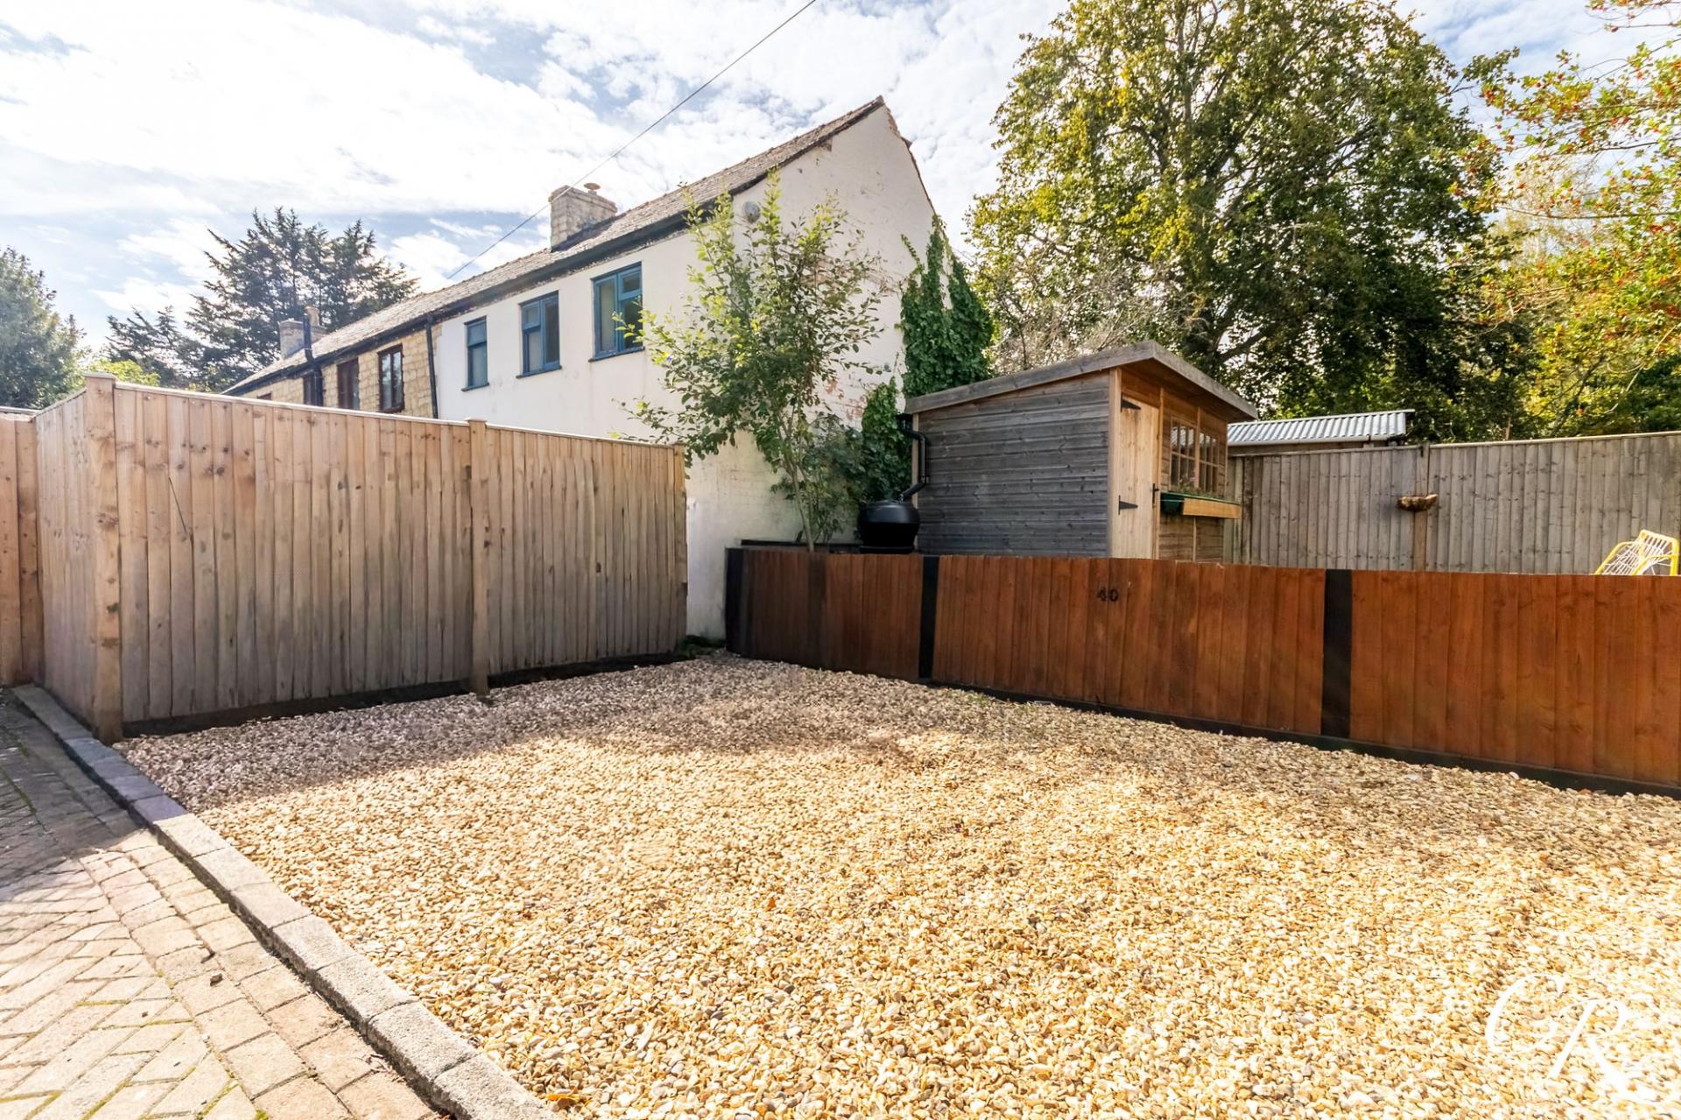
Parking: The property benefits from two off-street parking spaces.
Additional Details: The property does not have a garden.
- Tenure: Freehold
- Council Tax Band: C
Disclaimer: These particulars are intended to give a fair description of the property but do not constitute an offer or contract. All measurements, descriptions and photographs are provided as a guide only and should not be relied upon as statements of fact. Buyers should satisfy themselves by inspection or otherwise as to the correctness of each item. Services, systems and appliances have not been tested and no guarantee is given as to their operating ability or efficiency. Some images have been digitally staged.
Important Information
- This is a Freehold property.
- This Council Tax band for this property is: C
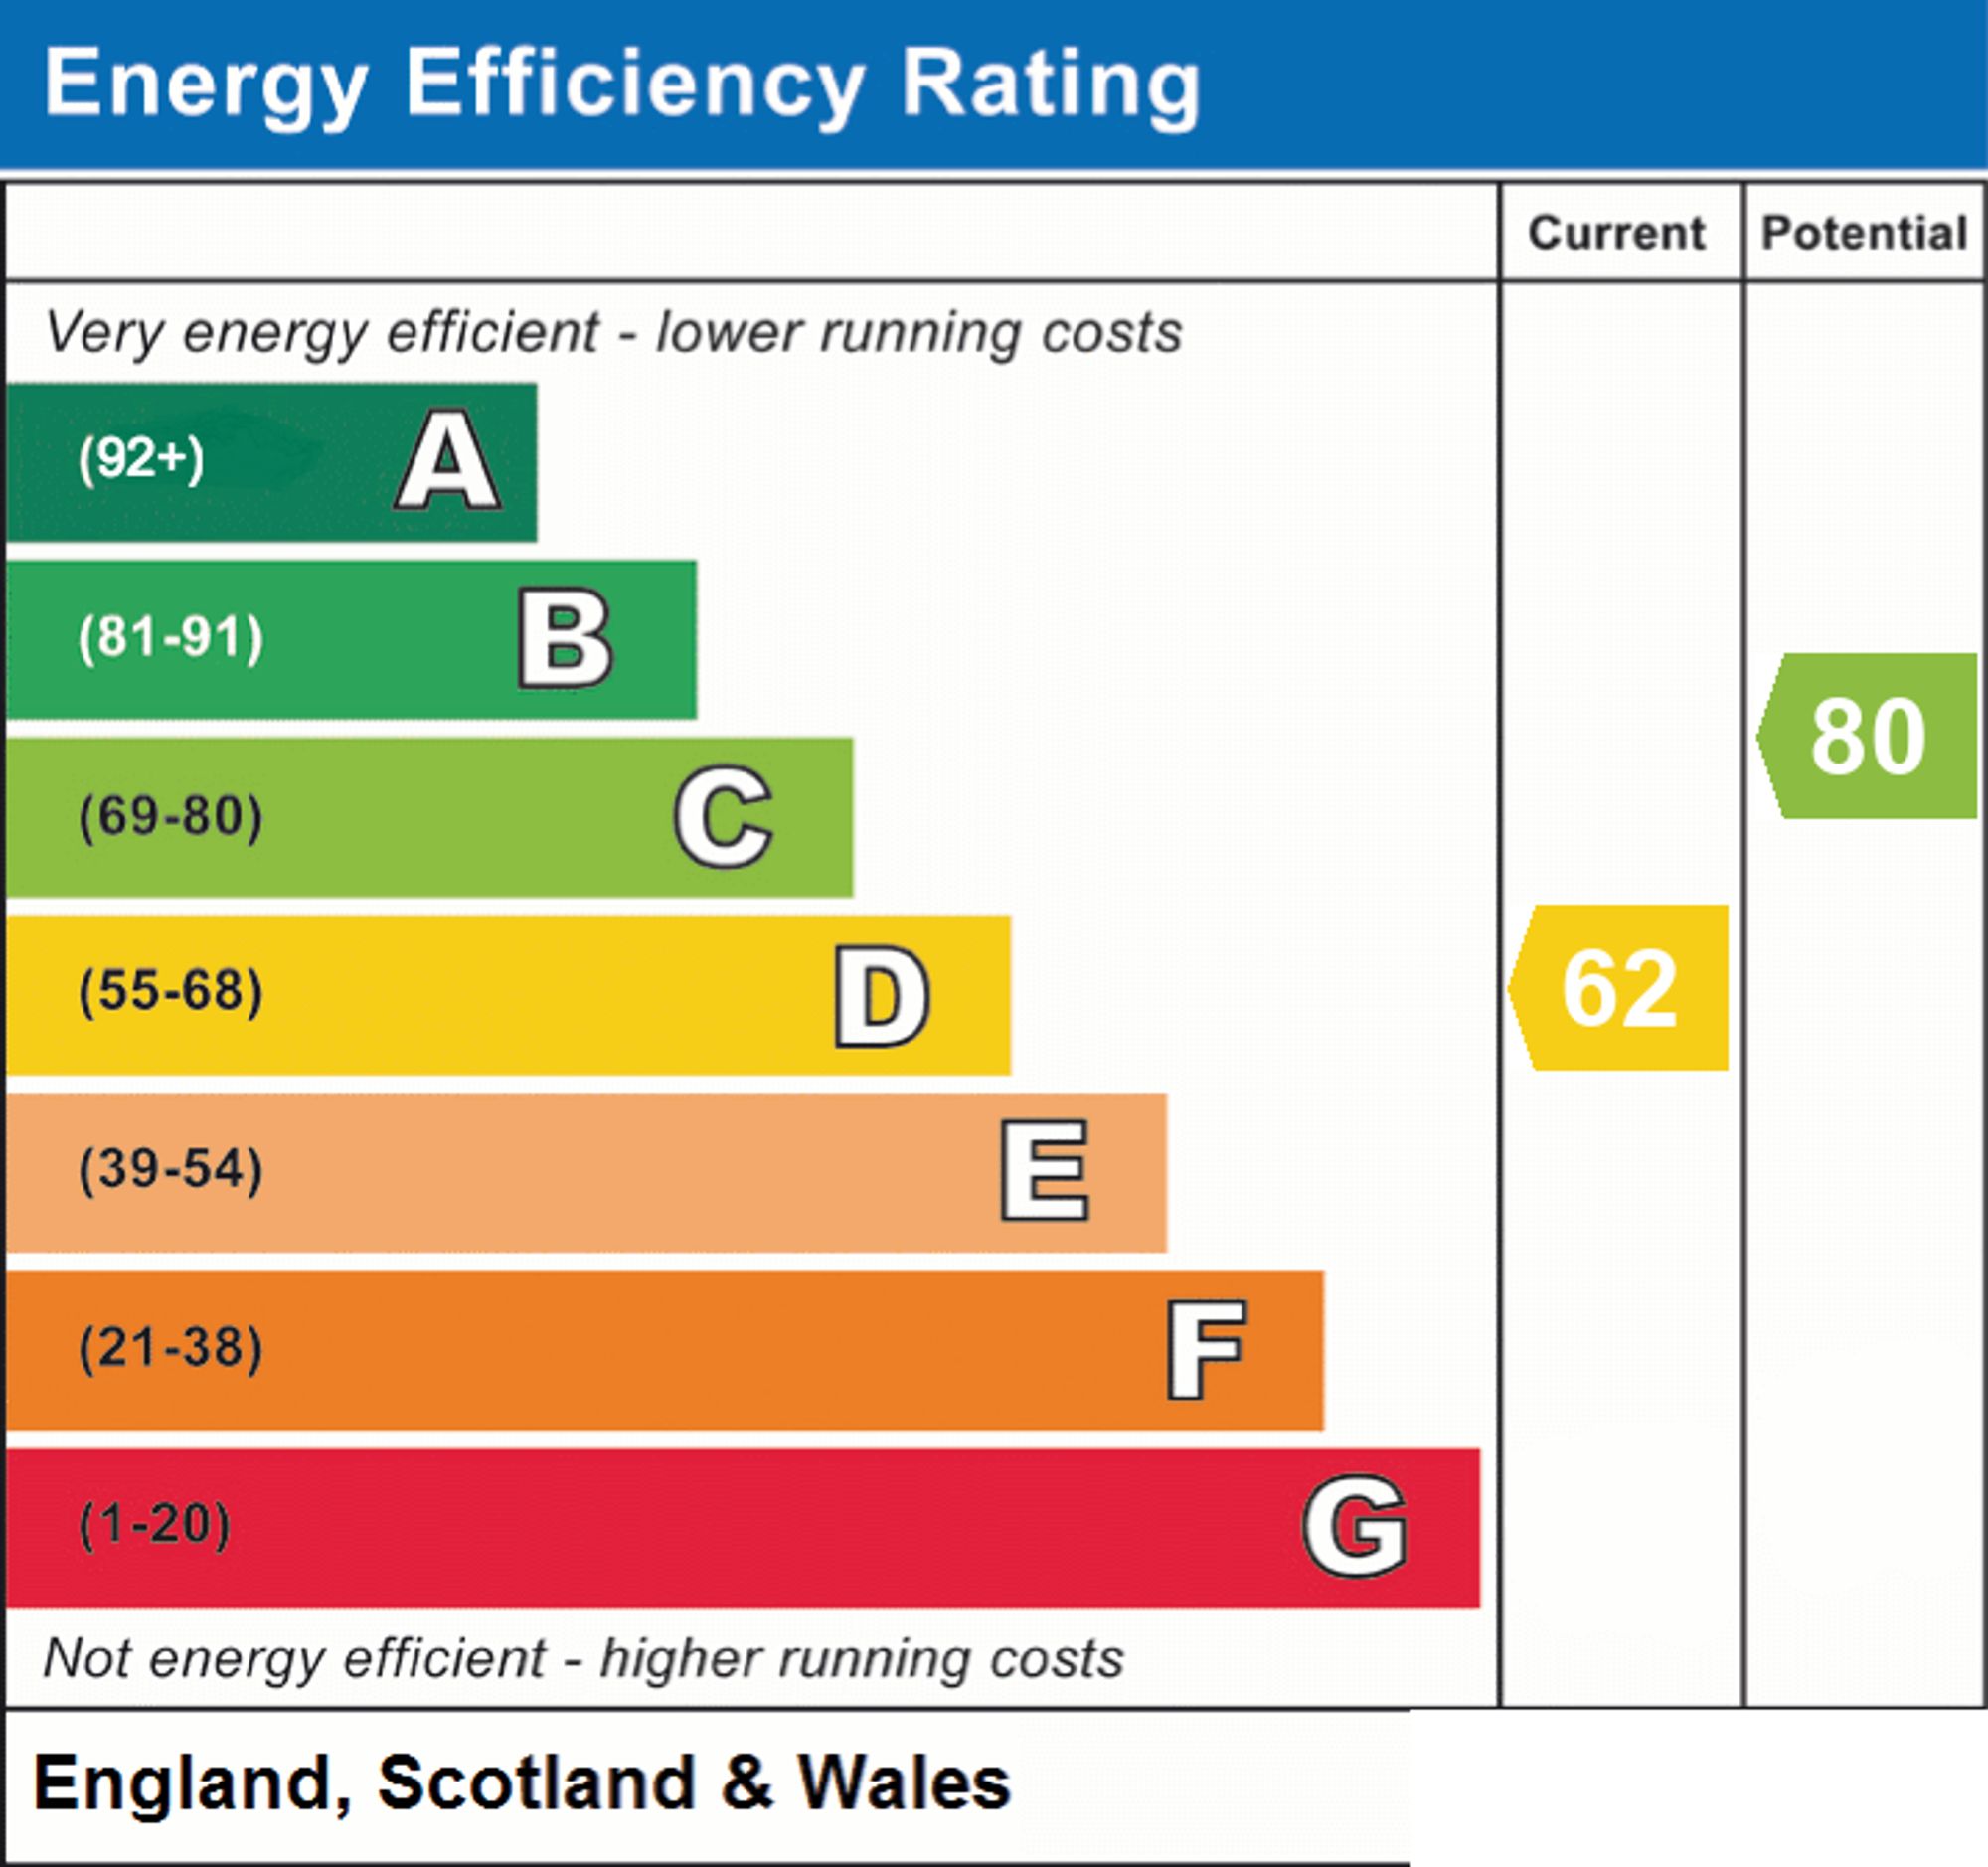
- EPC Rating is D
Property Ref: 9e41e900-4cc1-4584-a089-cb21c5b594ed
Similar Properties
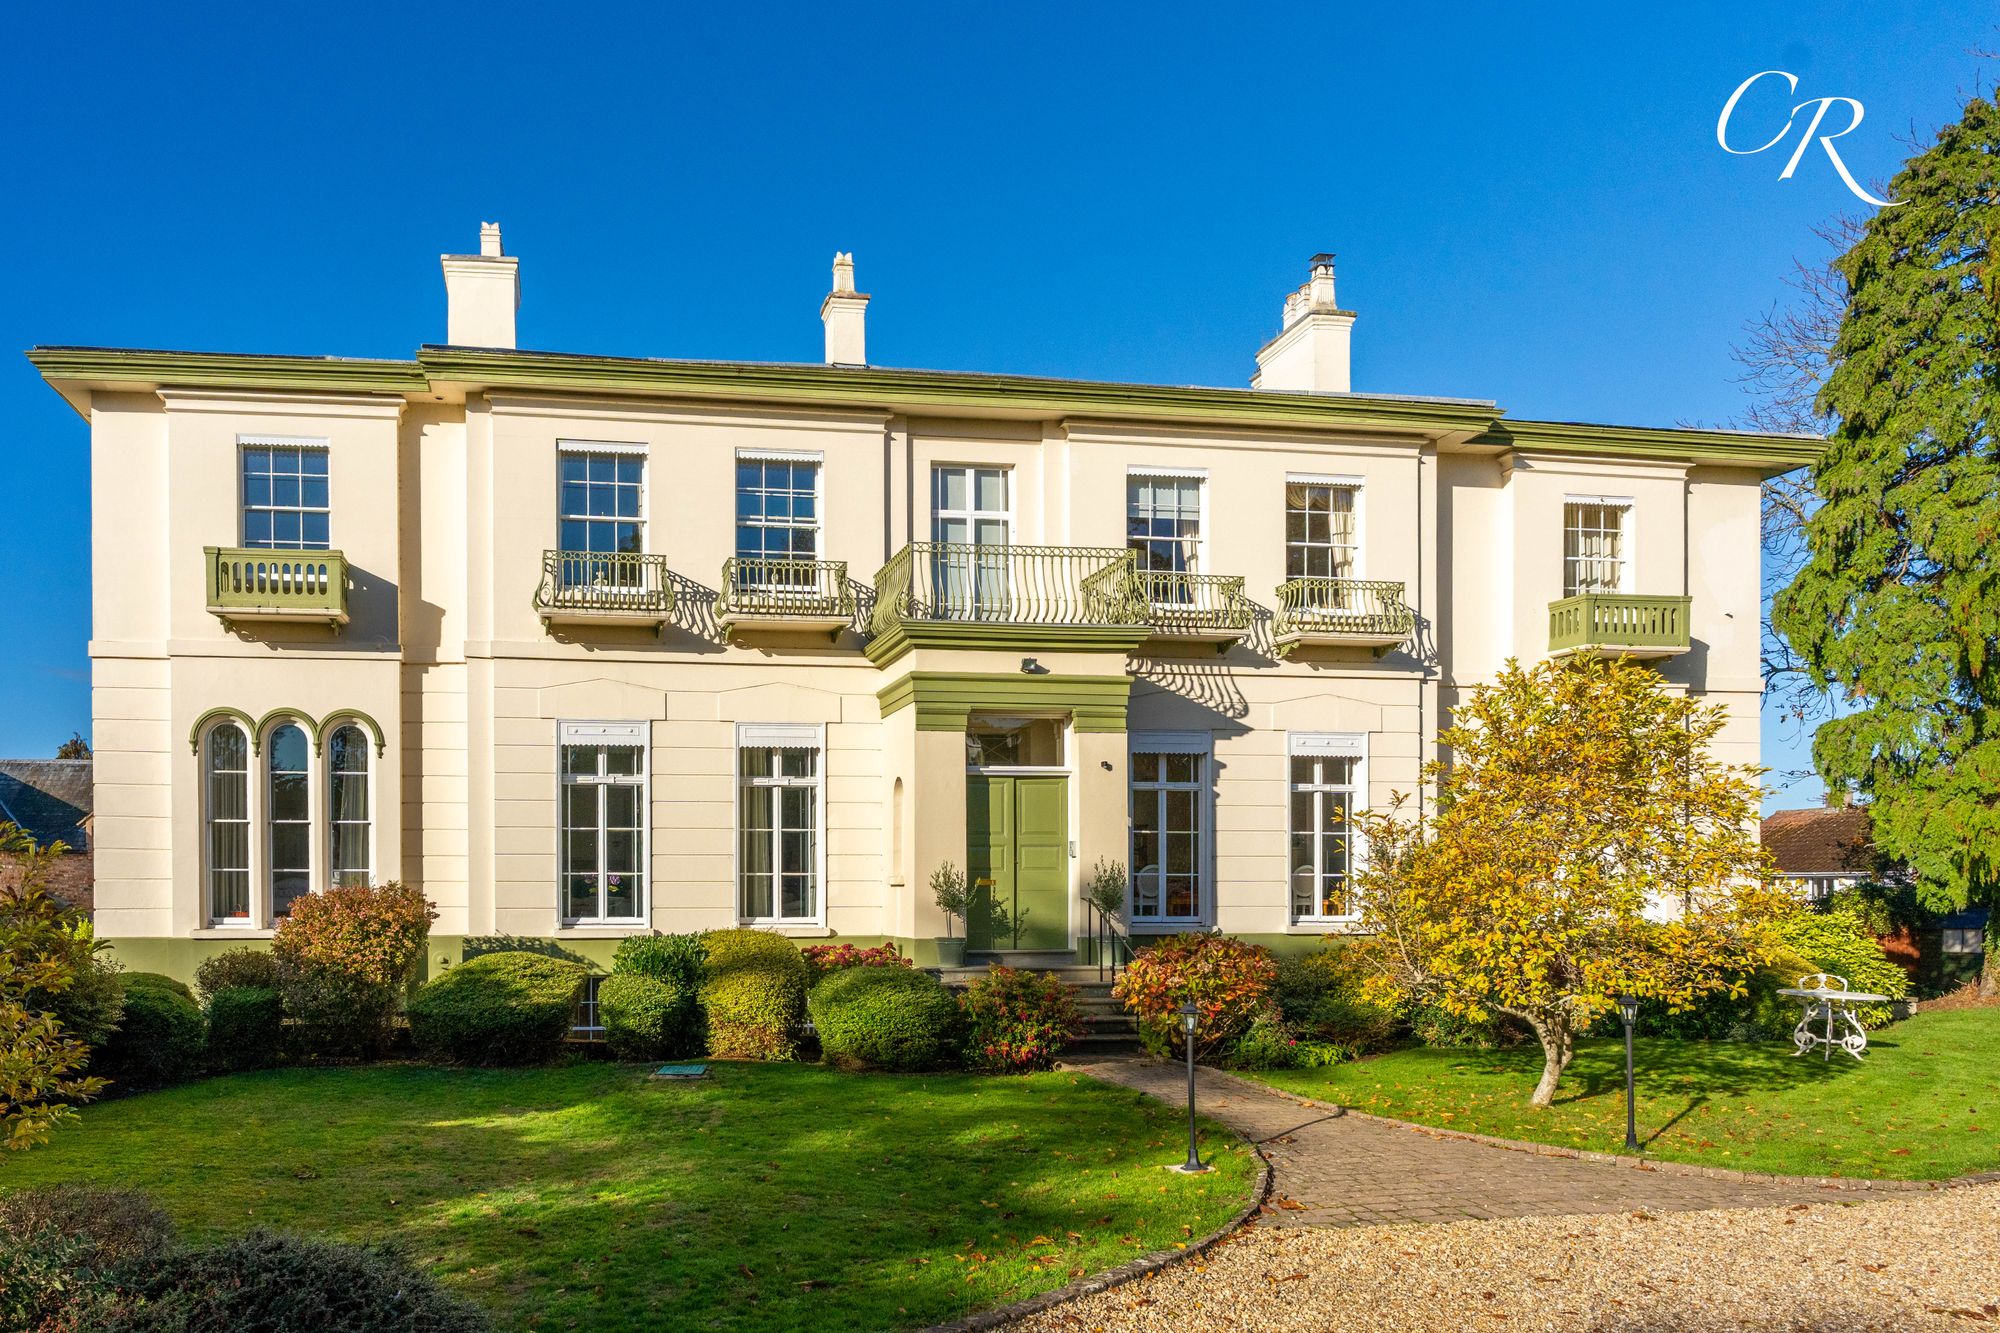
2 Bedroom Flat | Guide Price £400,000
A two bedroom, upper ground floor apartment forming part of a beautiful Georgian villa with elegant proportions, exquisi...
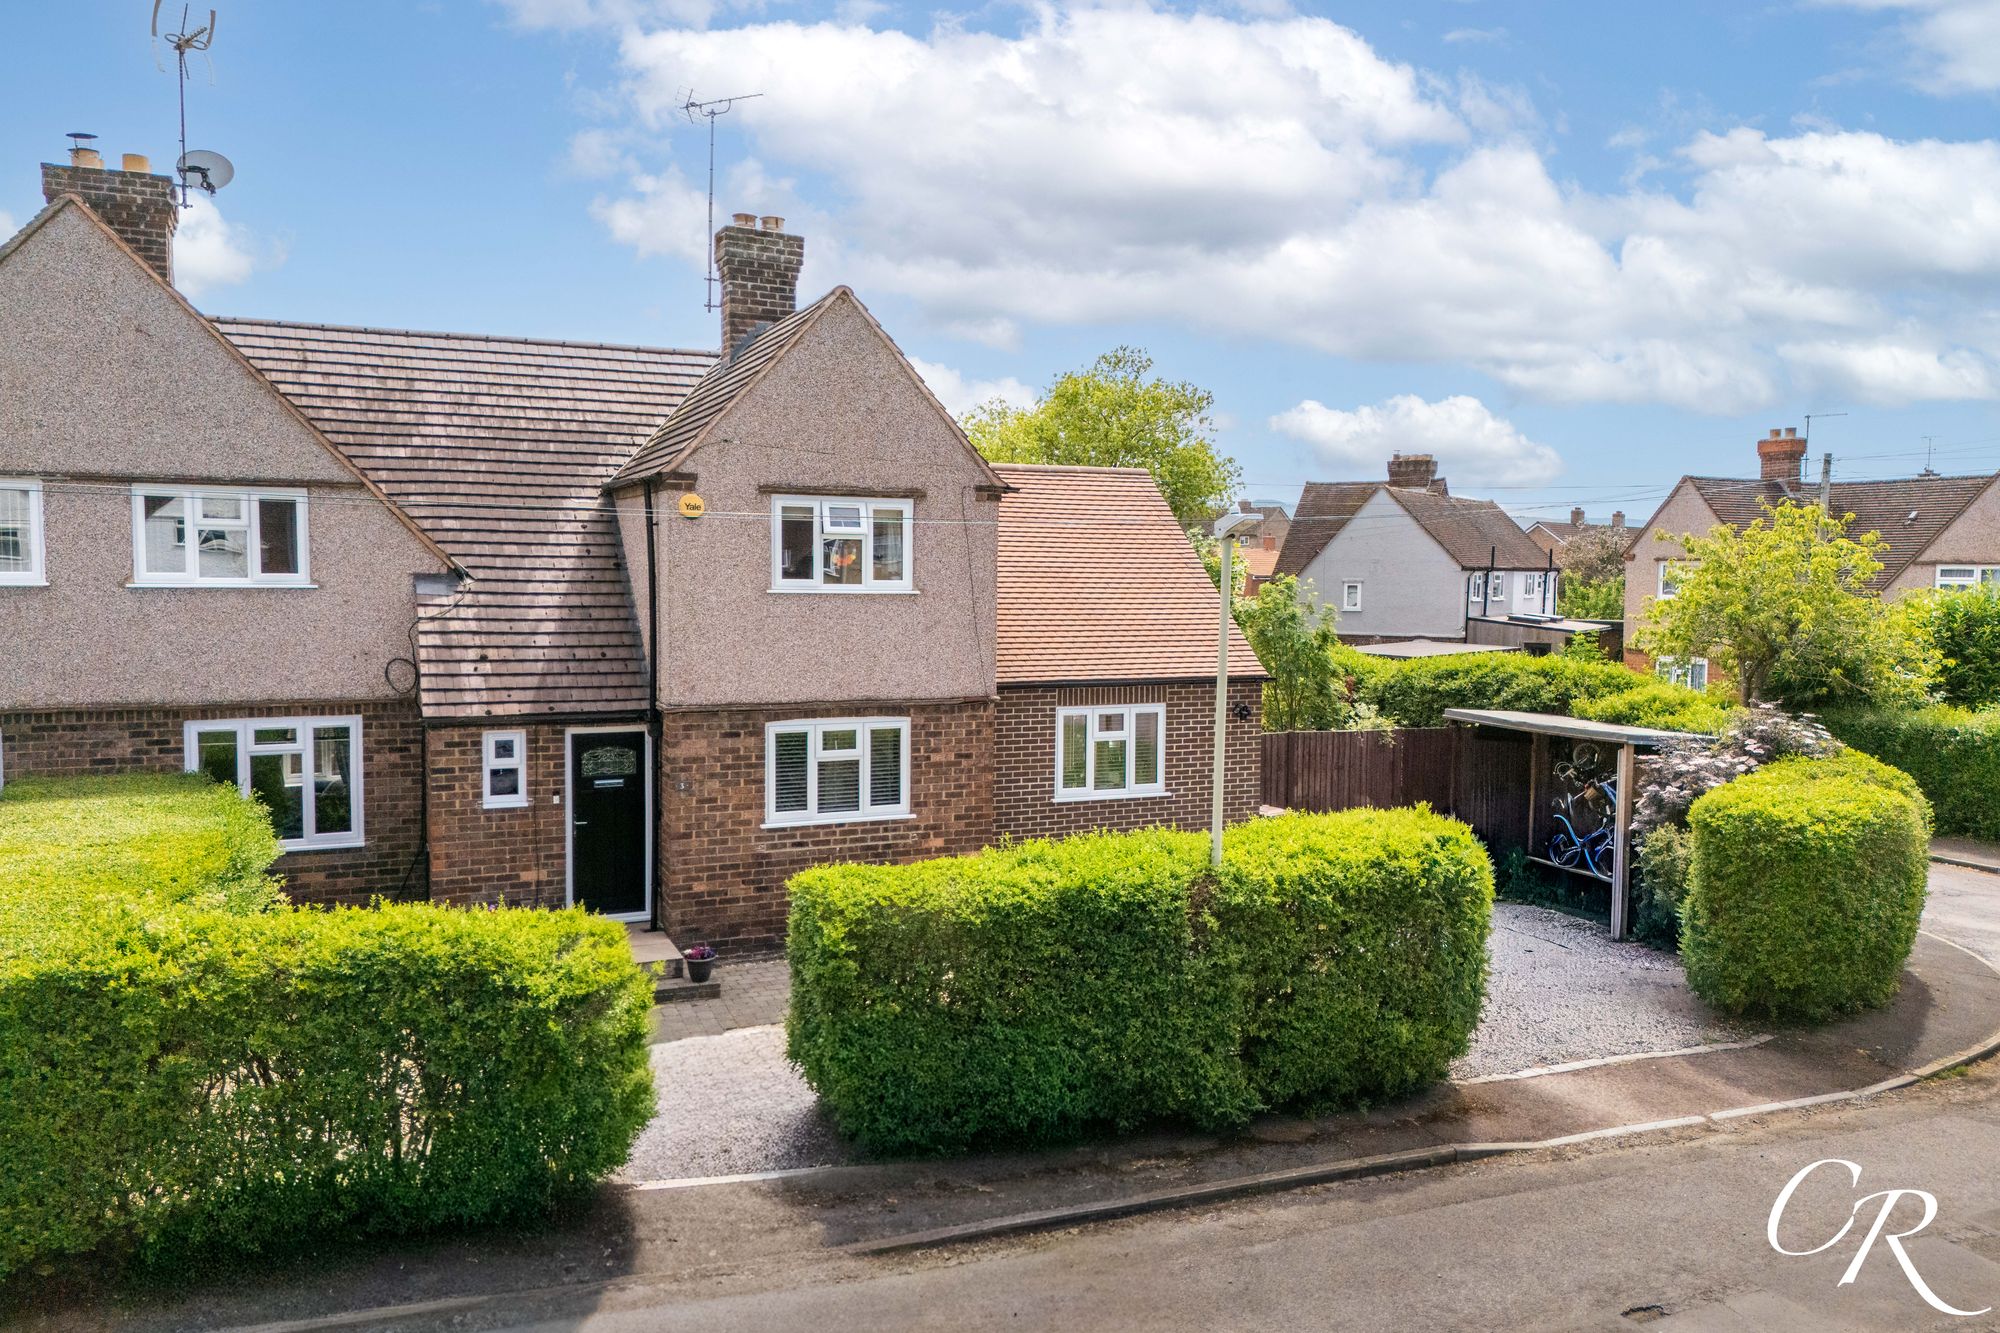
3 Bedroom Semi-Detached House | Offers in excess of £400,000
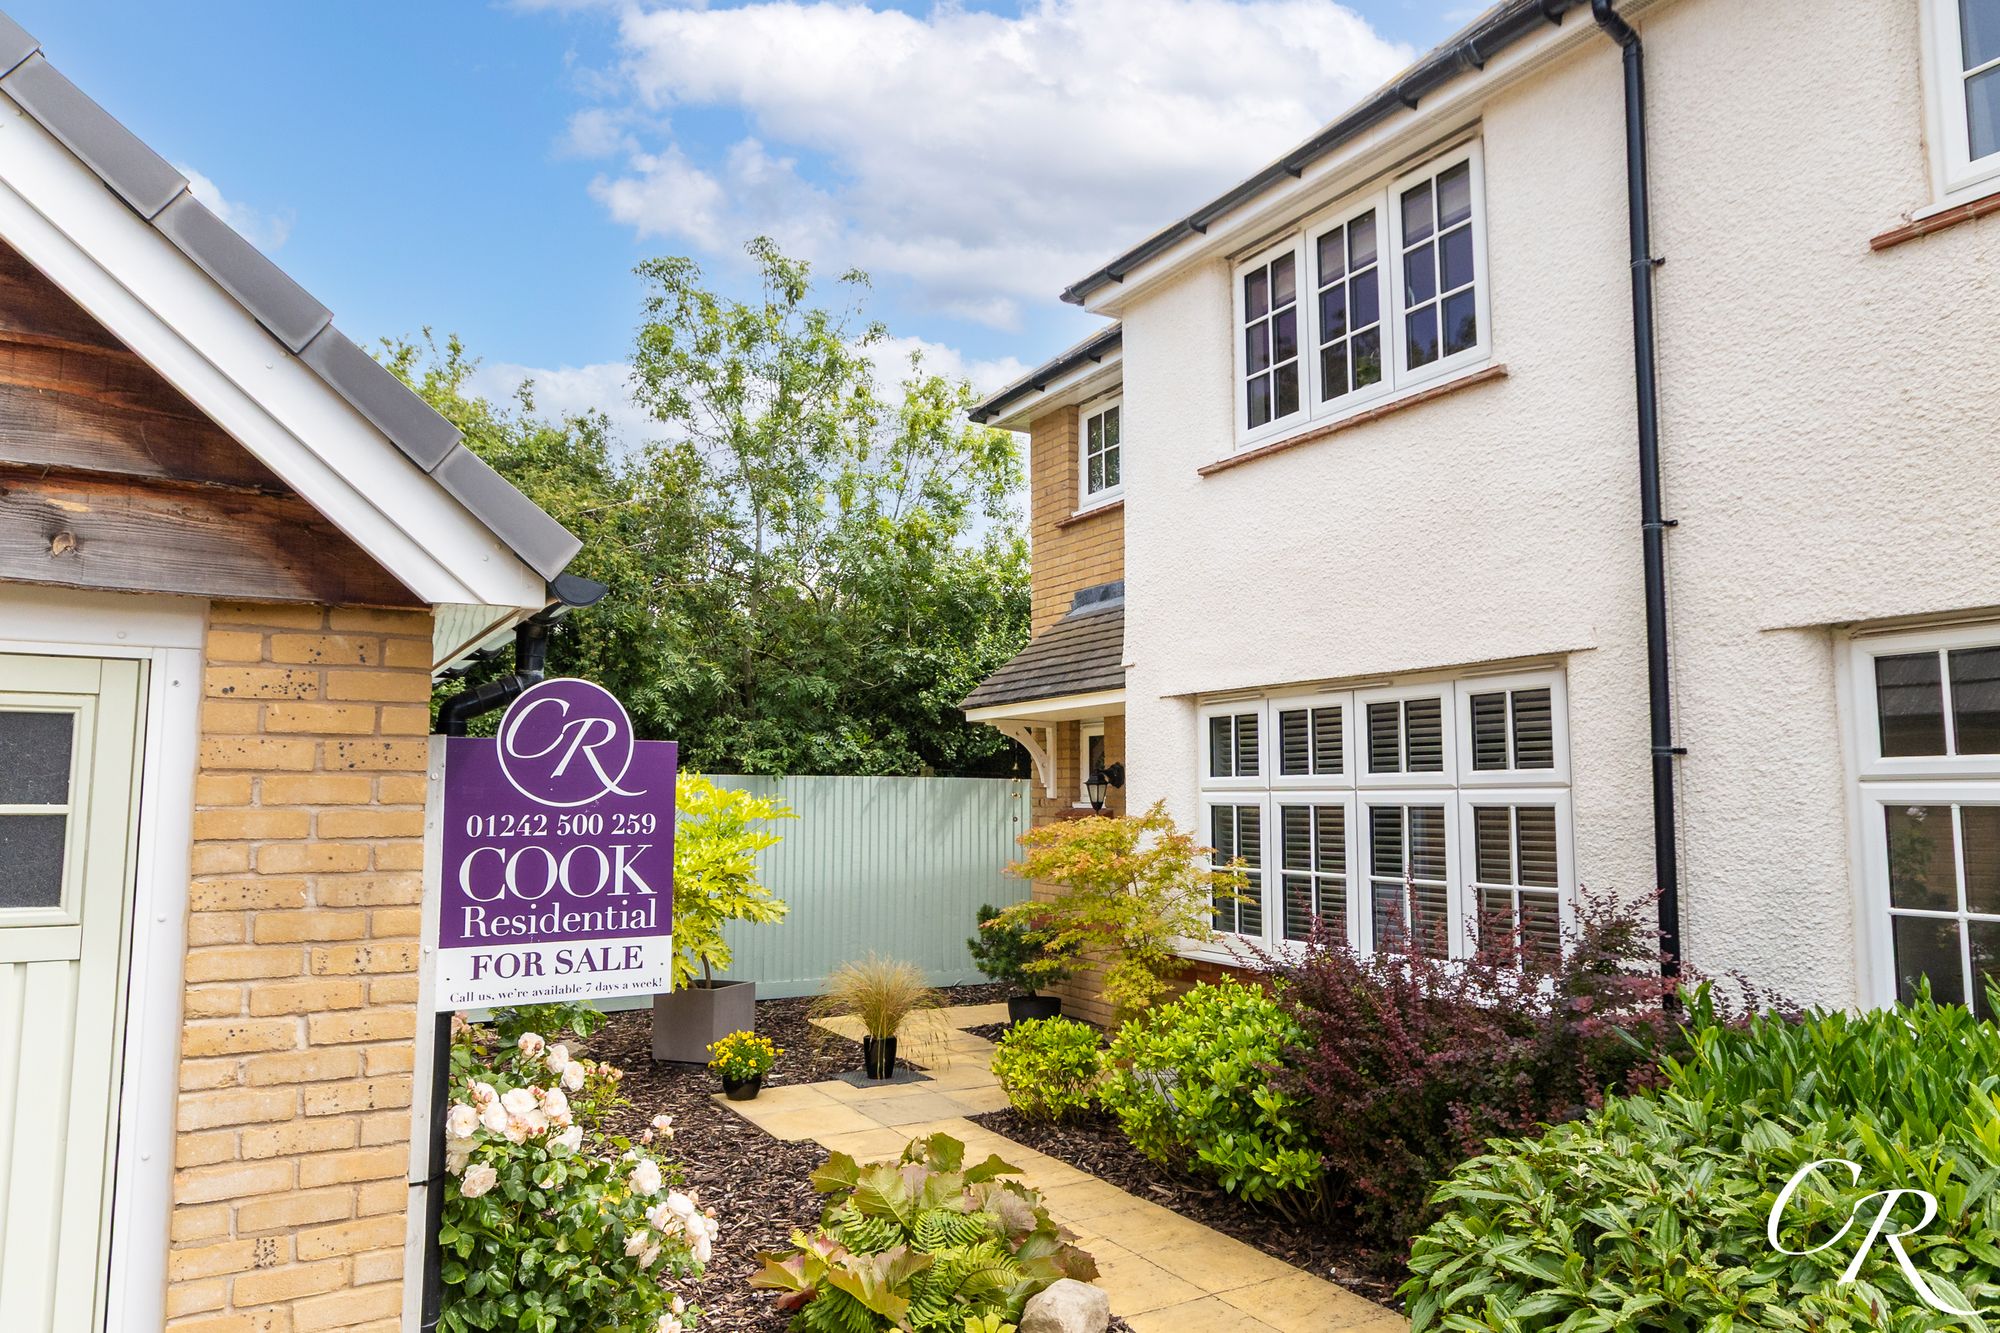
Valentine Road, Bishops Cleeve
3 Bedroom Semi-Detached House | Guide Price £400,000
A beautifully presented and stylish three-bedroom semi-detached home, occupying an attractive position within a sought-a...
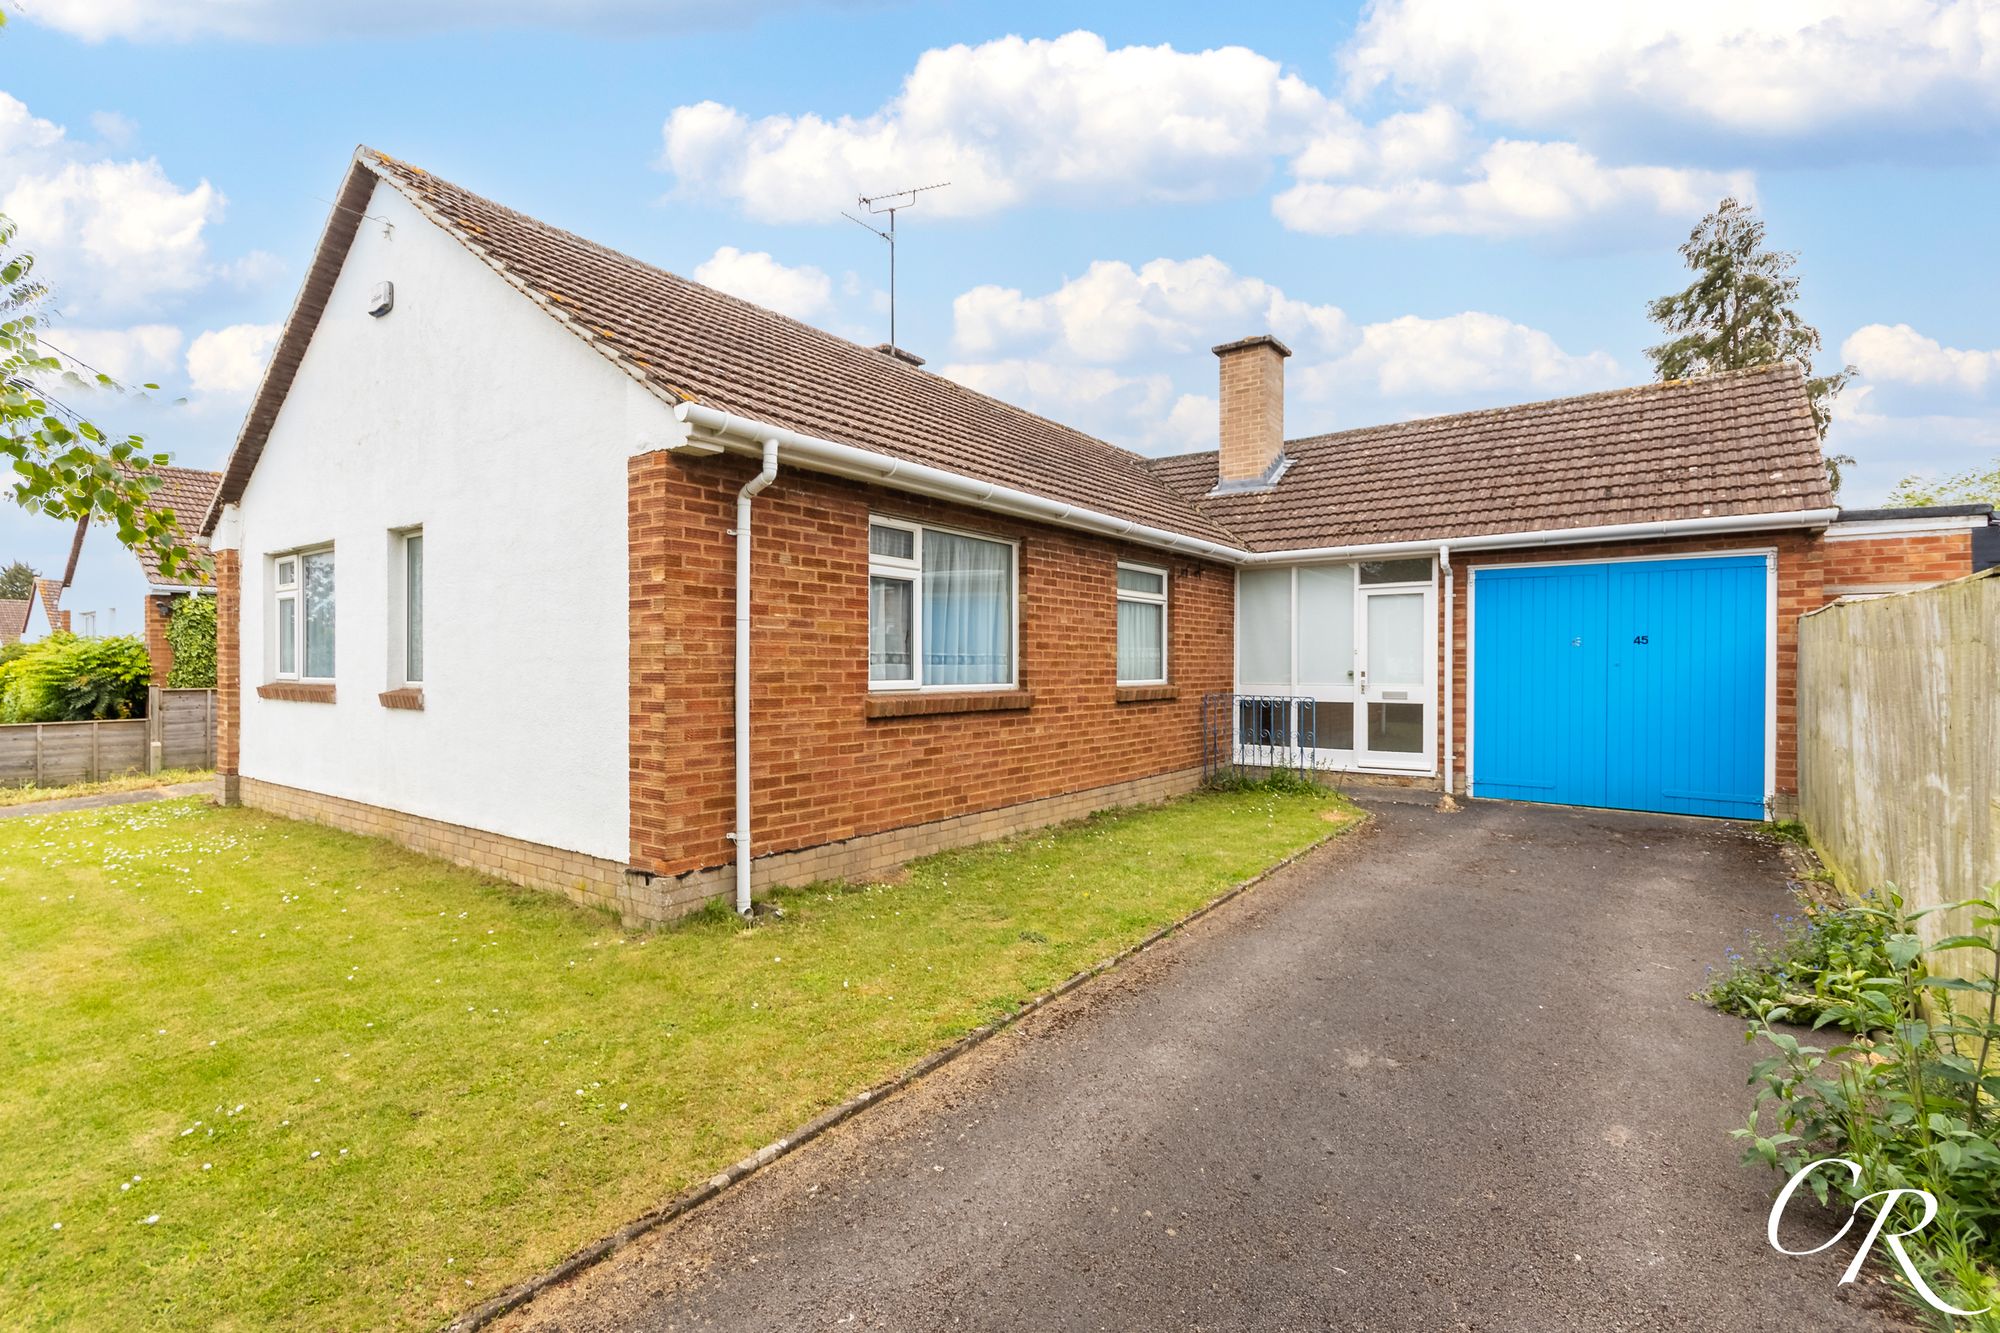
3 Bedroom Detached Bungalow | £410,000
A detached three bedroom bungalow offering potential buyers the chance to put their own stamp on a property. The propert...
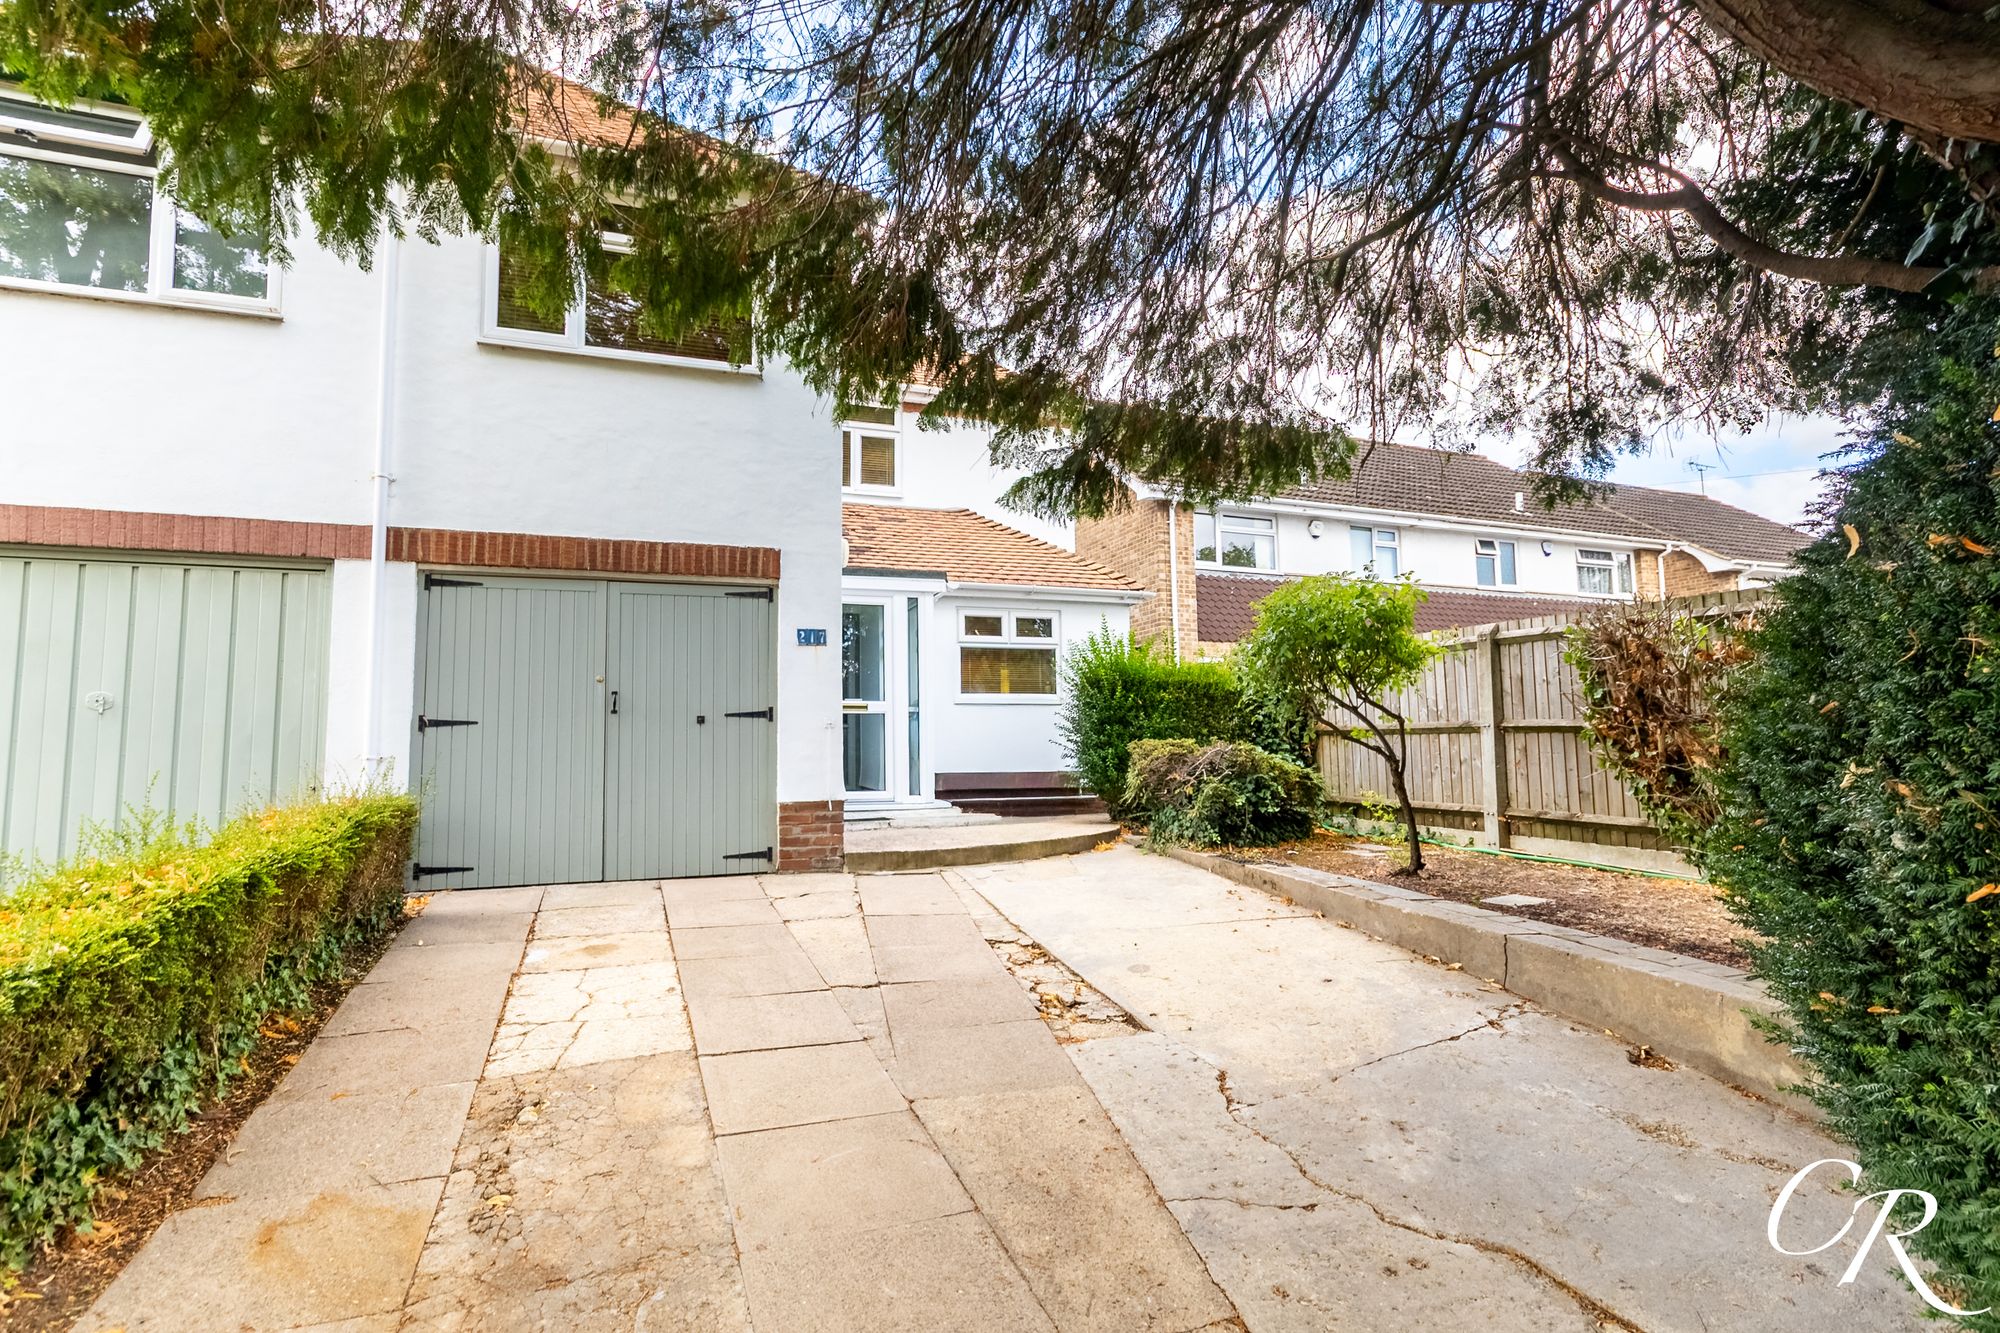
3 Bedroom Semi-Detached House | Offers in excess of £425,000
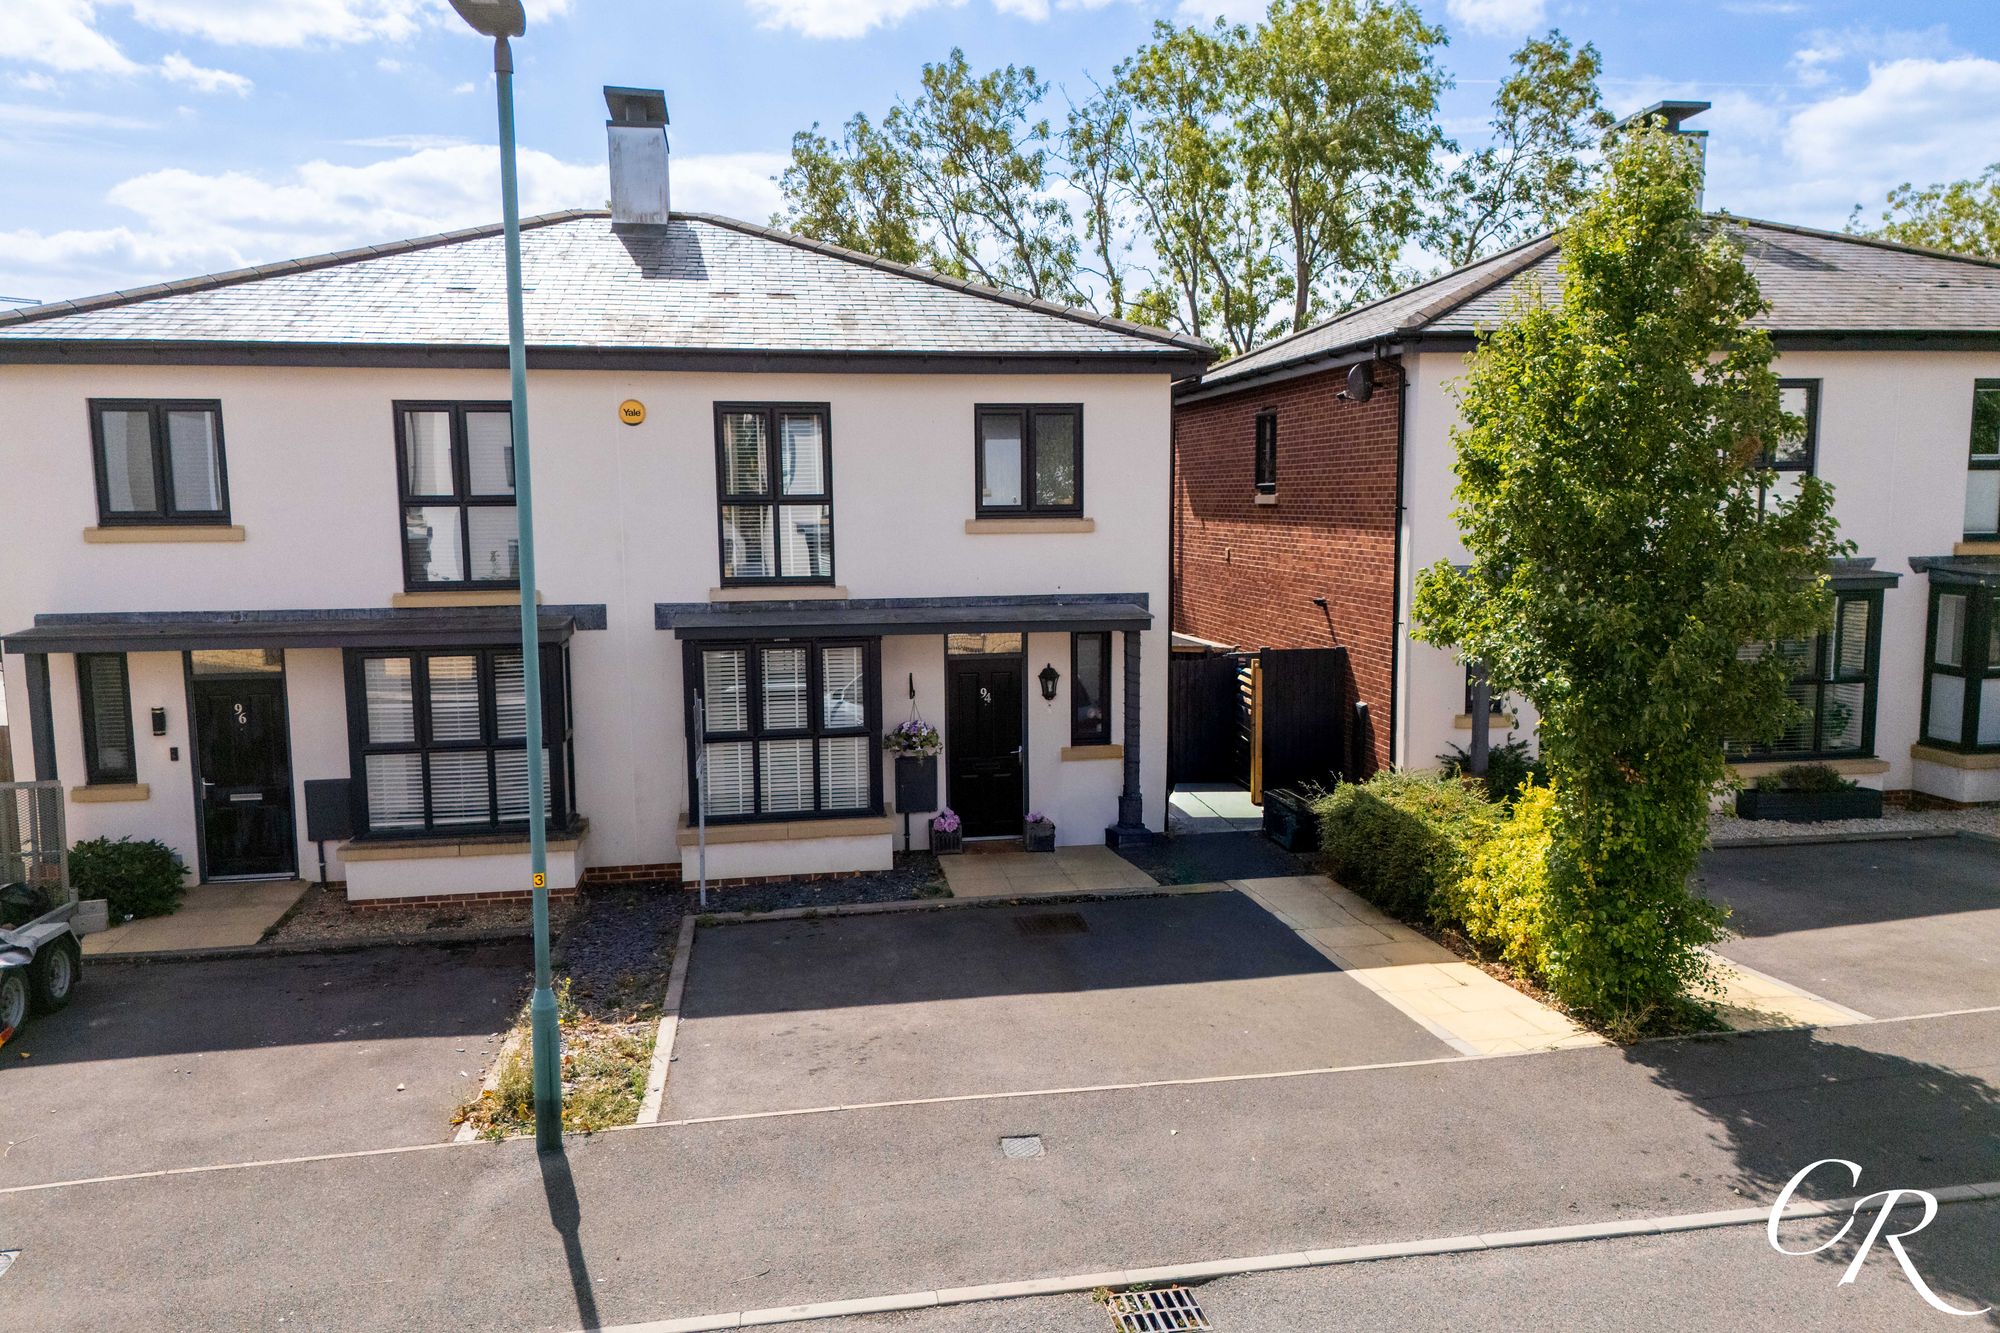
3 Bedroom Semi-Detached House | Guide Price £425,000
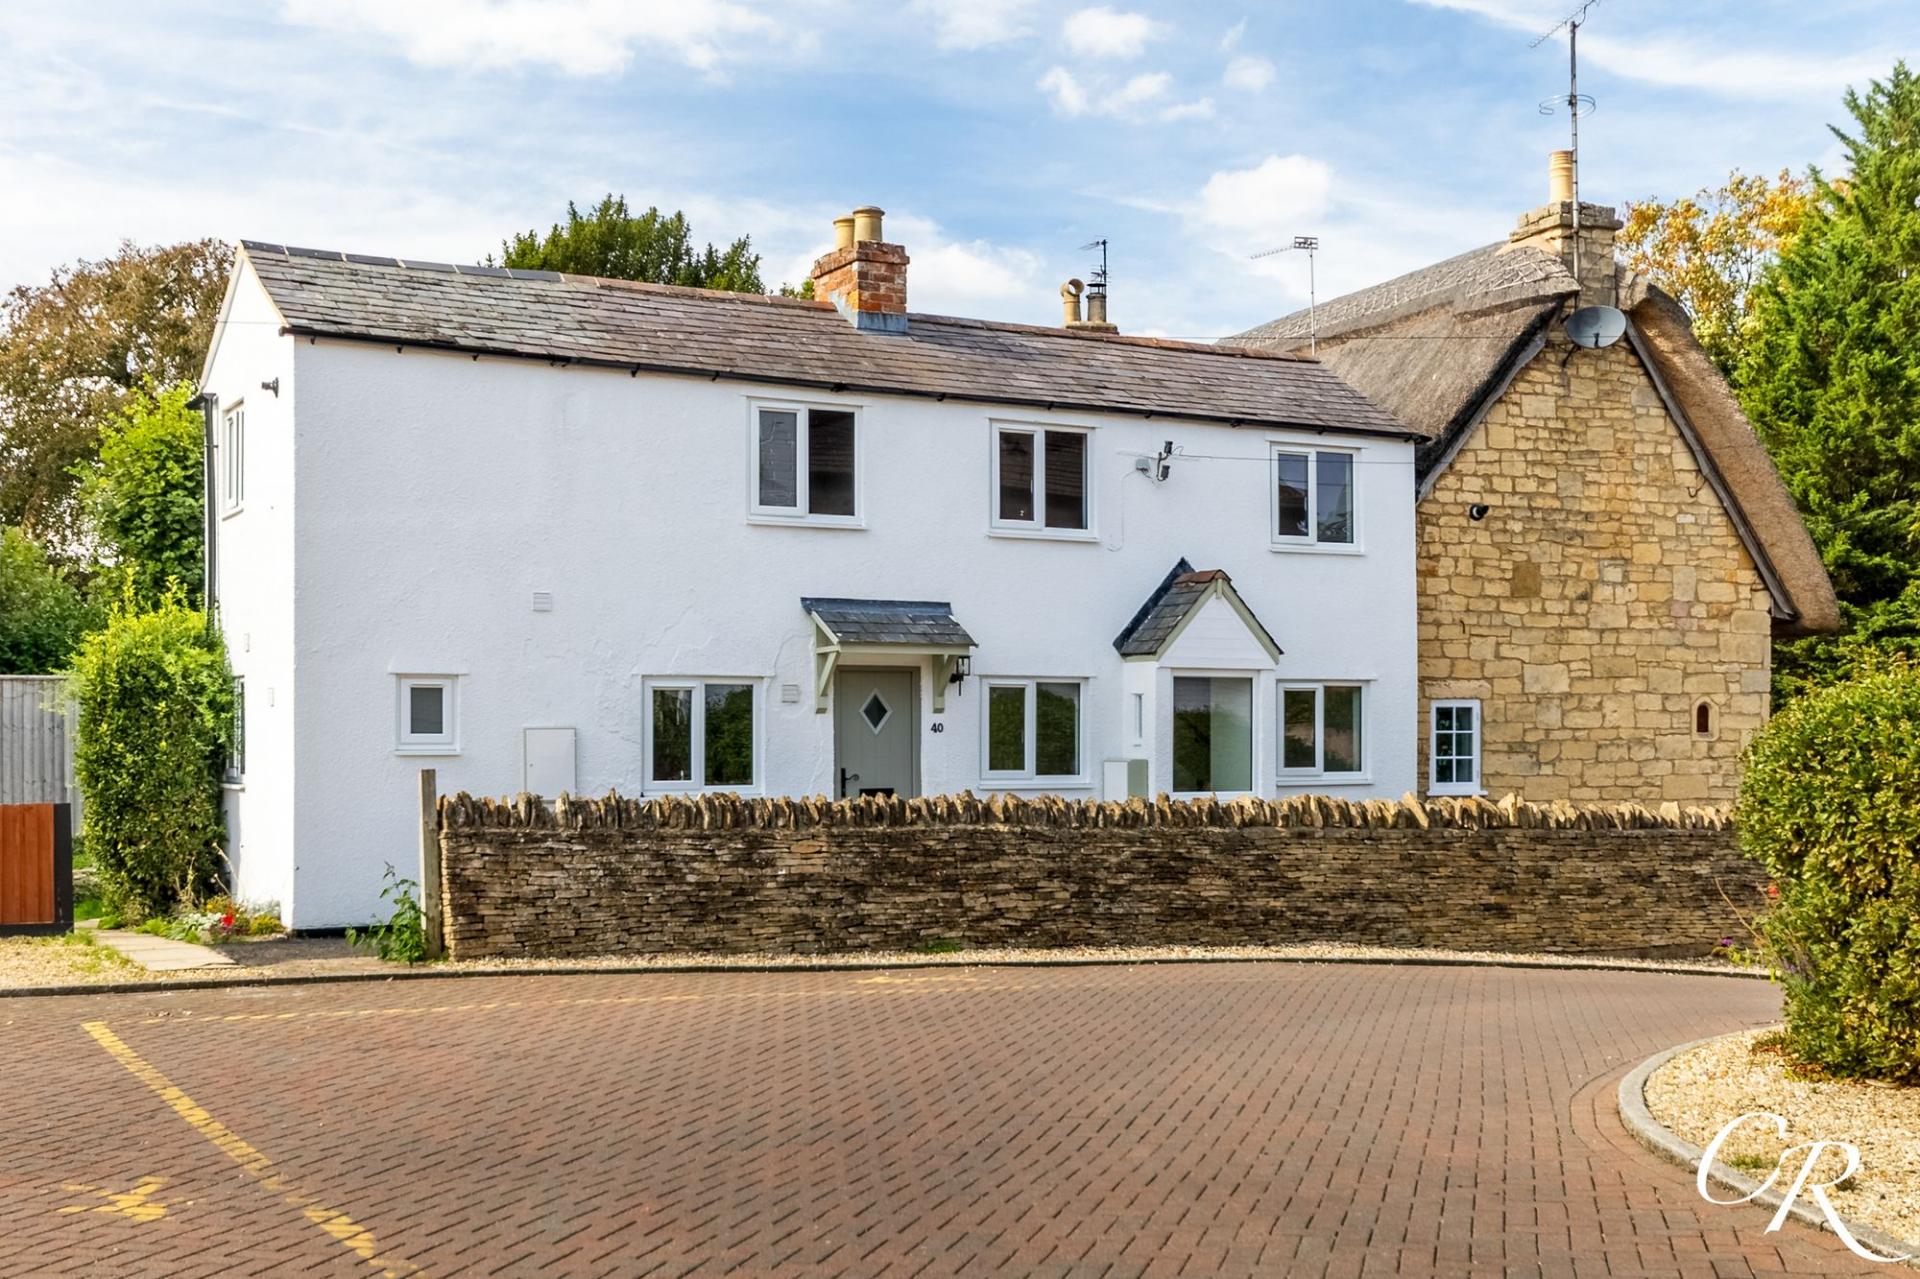

Cook Residential (Cheltenham)
Winchcombe Street, Cheltenham, Gloucestershire, GL52 2NF
01242 500259
How much is your home worth?
Use our short form to request a valuation of your property.
Request a Valuation
©2026 The Guild of Property Professionals. All rights reserved.
Terms and Conditions |
Privacy Policy |
Cookie Policy |
Complaints Policy |
Members Login
The Guild of Property Professionals Trading Address: 121 Park Lane, London W1K 7AG. GPEA Limited.
Registered in England & Wales.
Company No: 02819824.
Registered Office Address: The Old Courthouse, 60A London Road, Grantham, NG31 6HR.
VAT Registration No: 180897859

