- Characterful two-bedroom Cotswold stone cottage
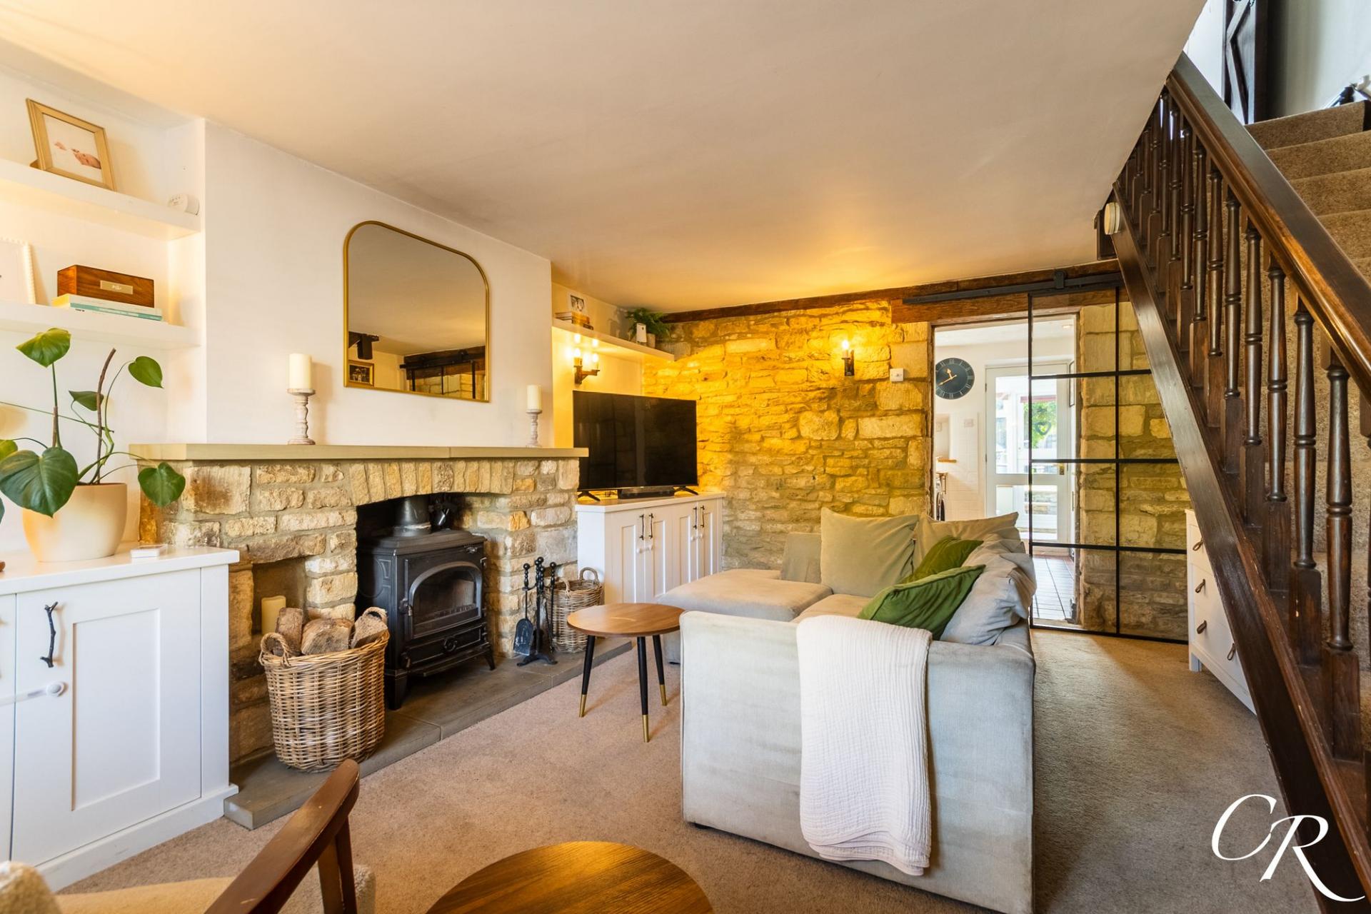
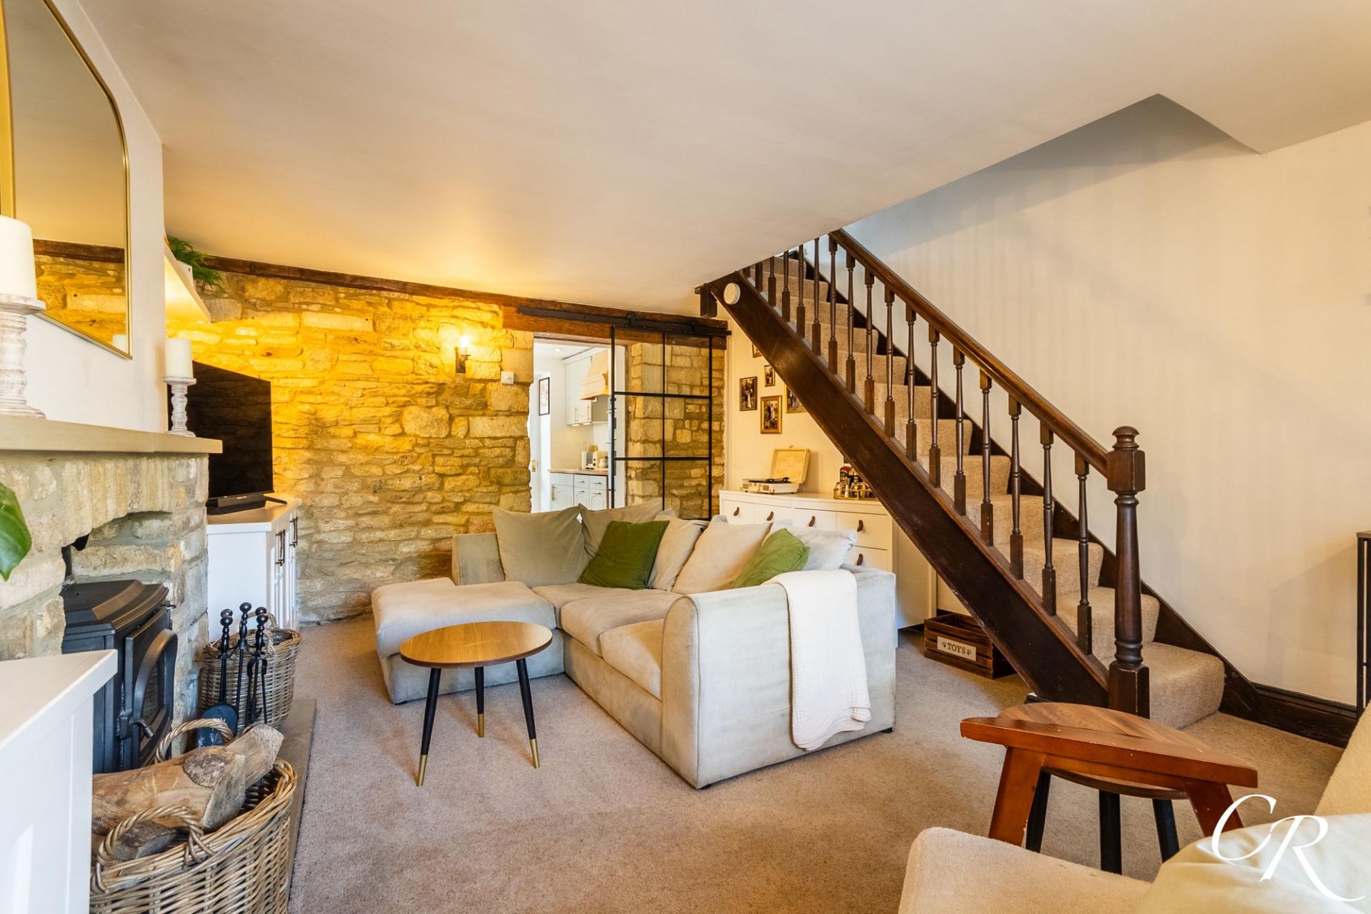
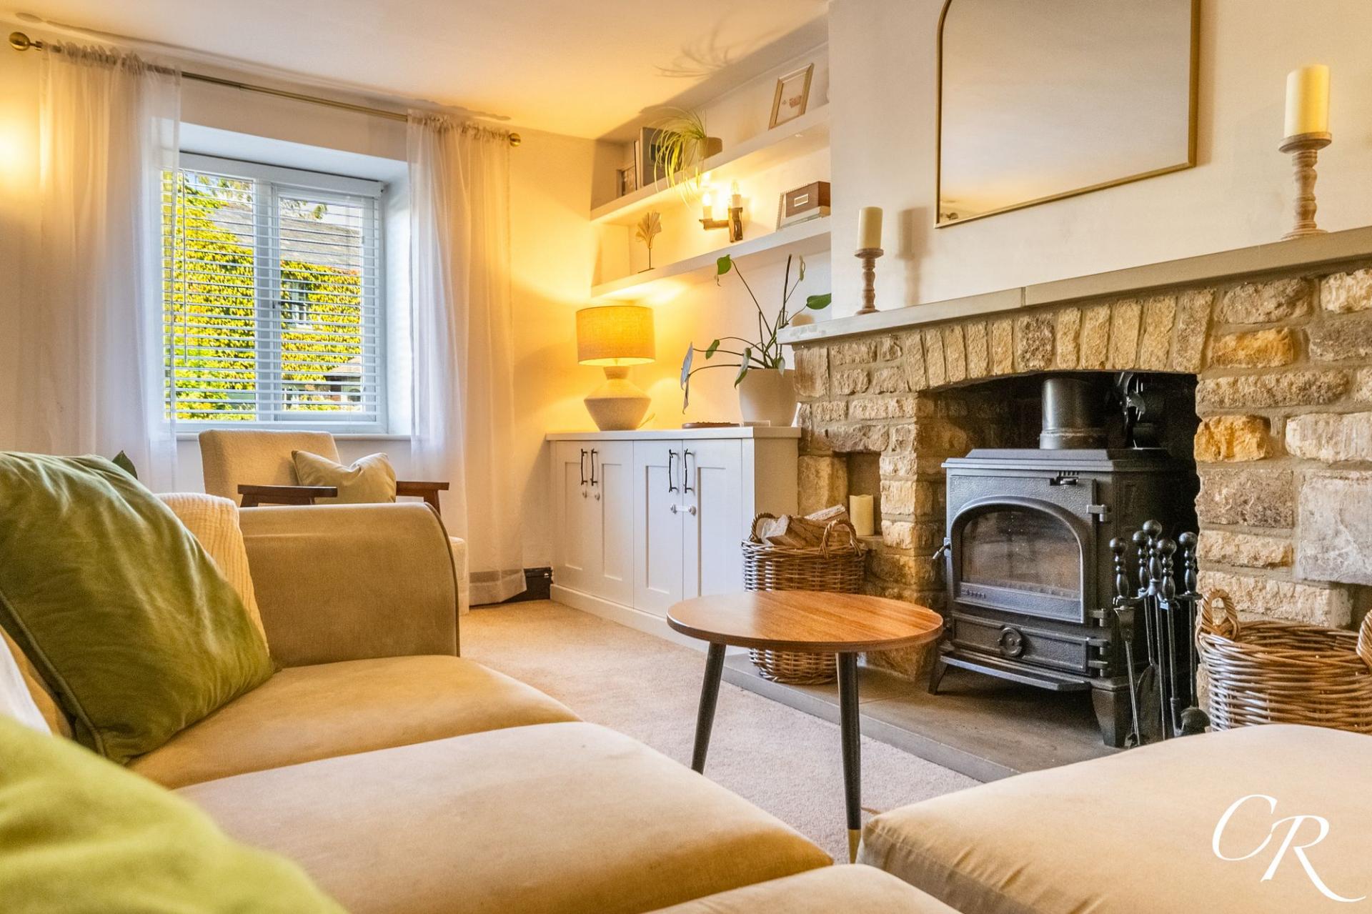
- Characterful sitting room with exposed stonework, wood-burning stove and bespoke fitted carpentry.
- Wood-burning stove providing heating to the ground floor
- Bespoke fitted carpentry and storage throughout the living space
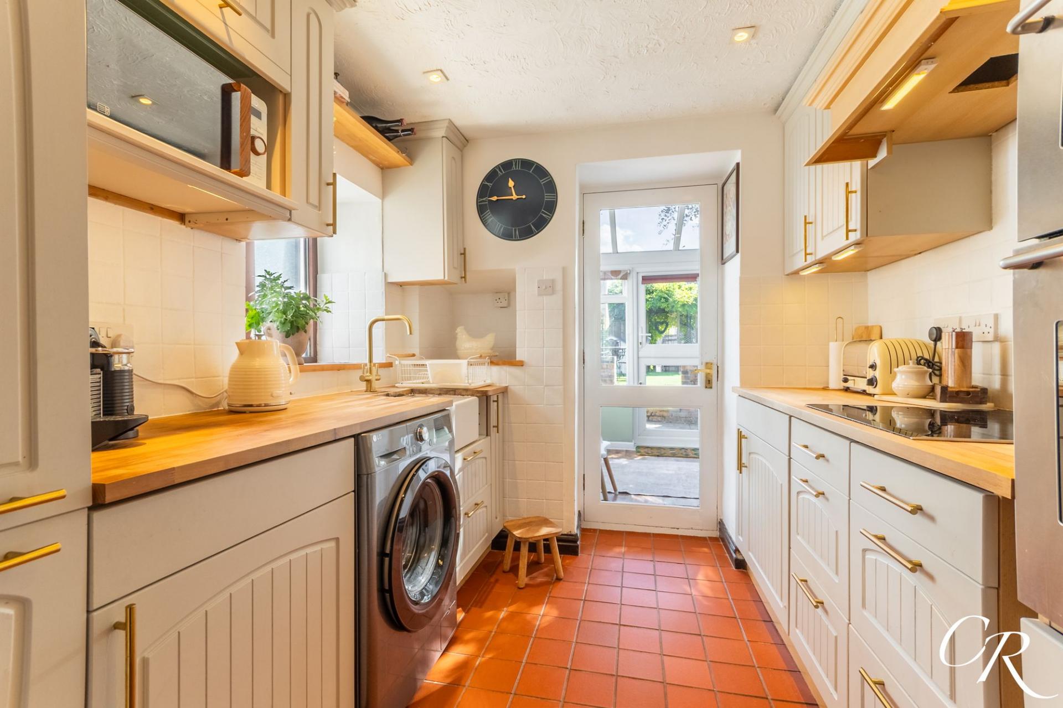
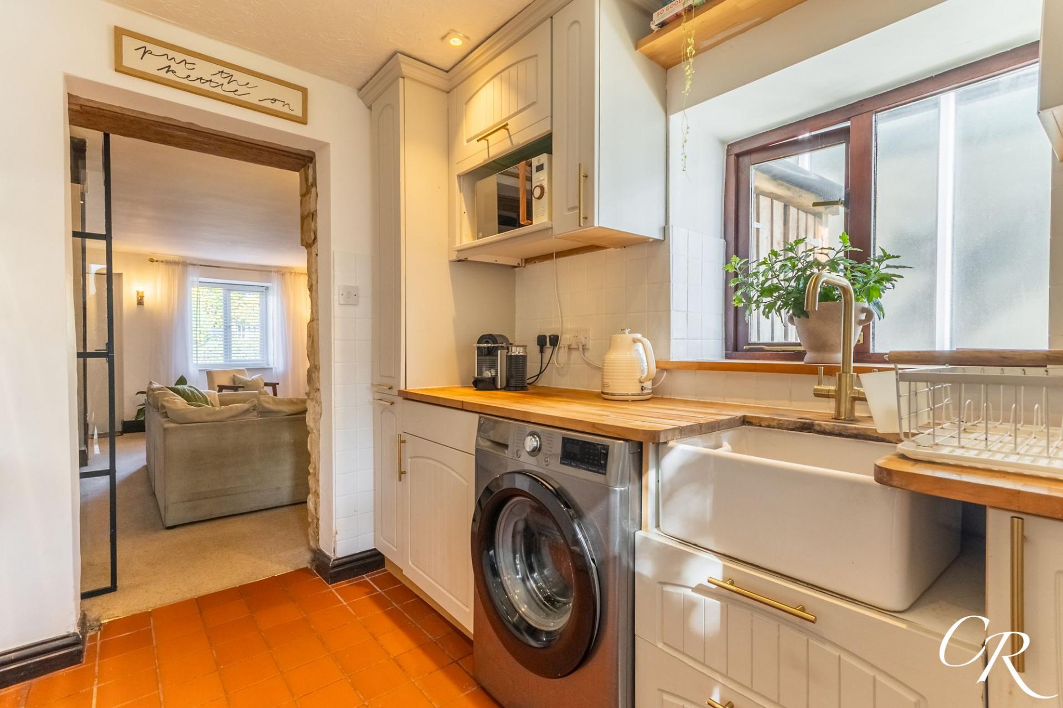
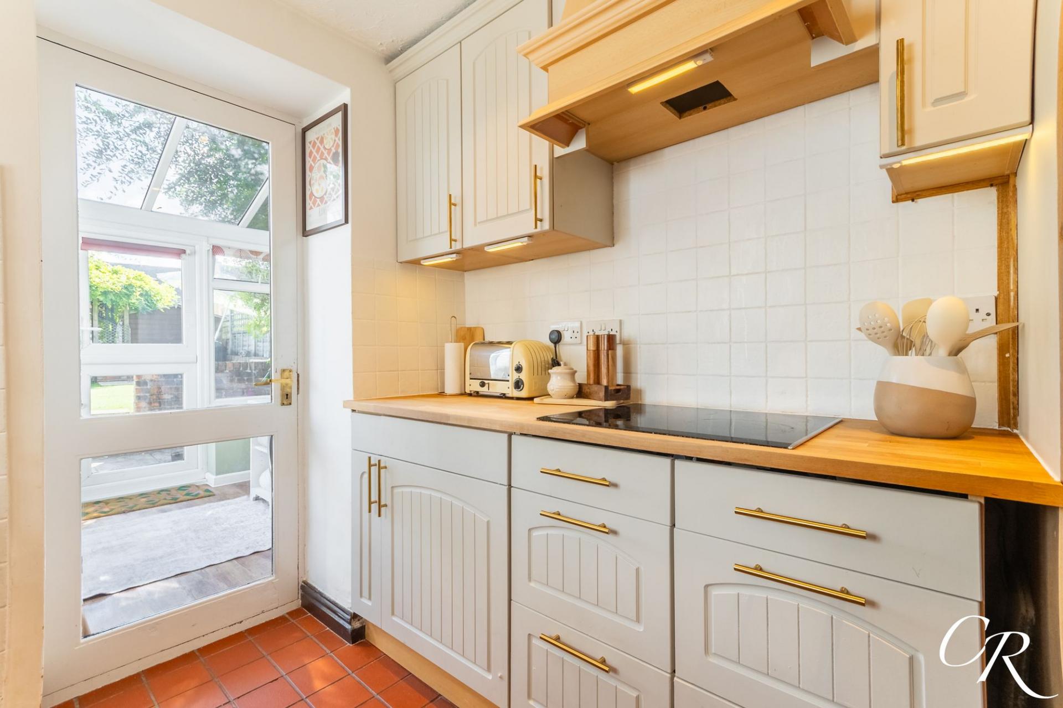
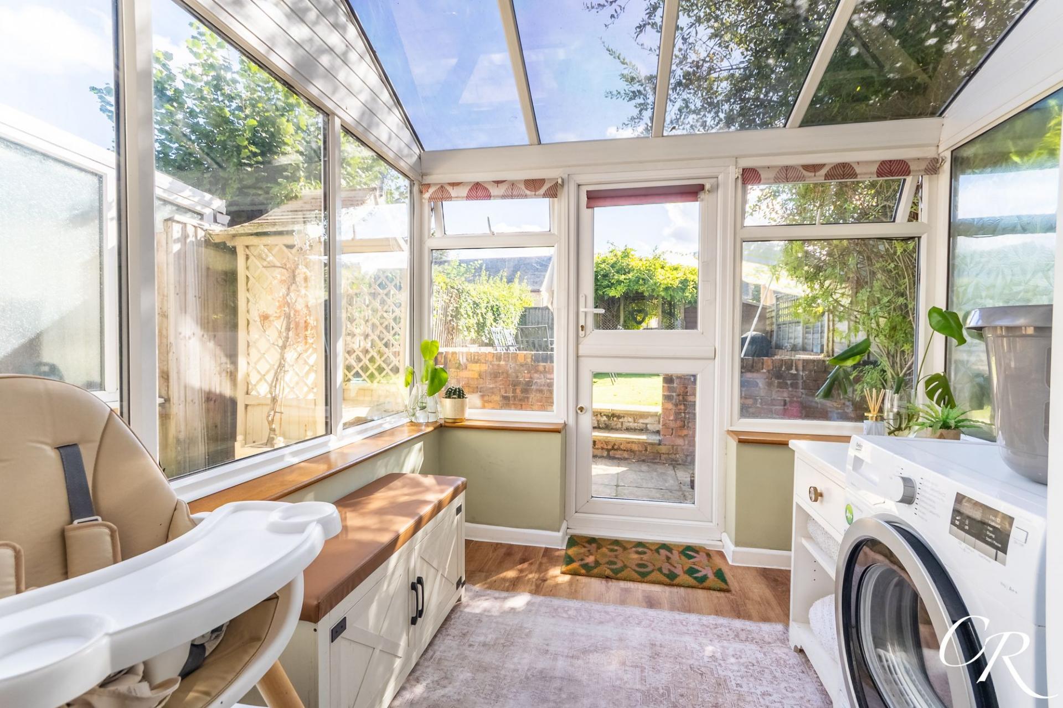
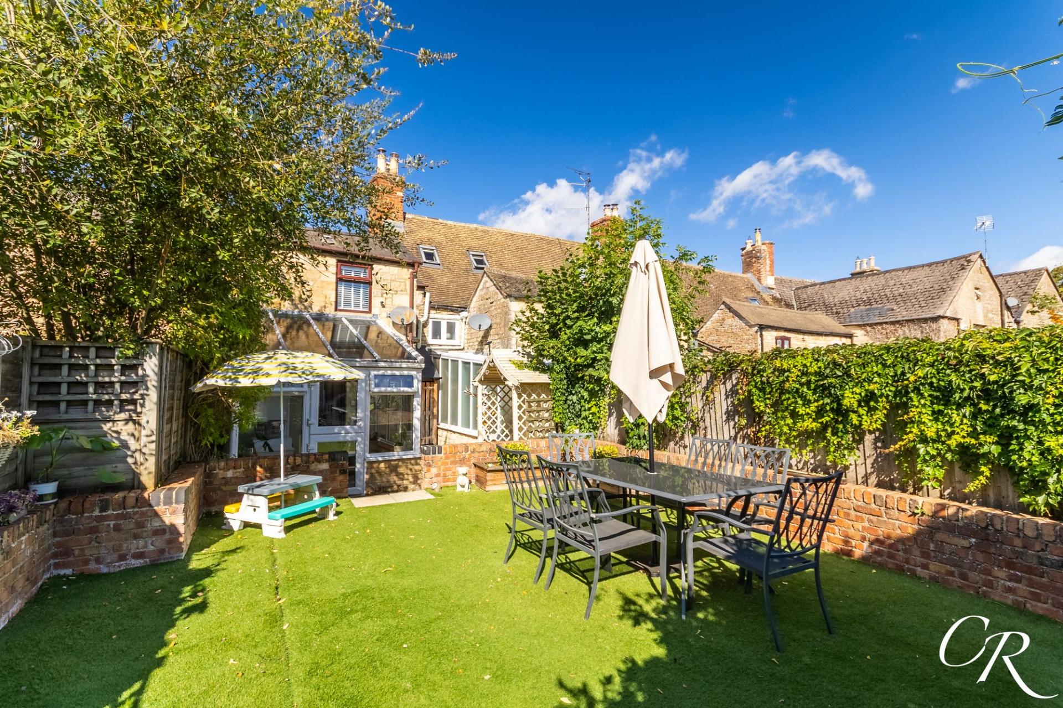
- Cottage-style kitchen leading to a bright conservatory and enclosed rear garden
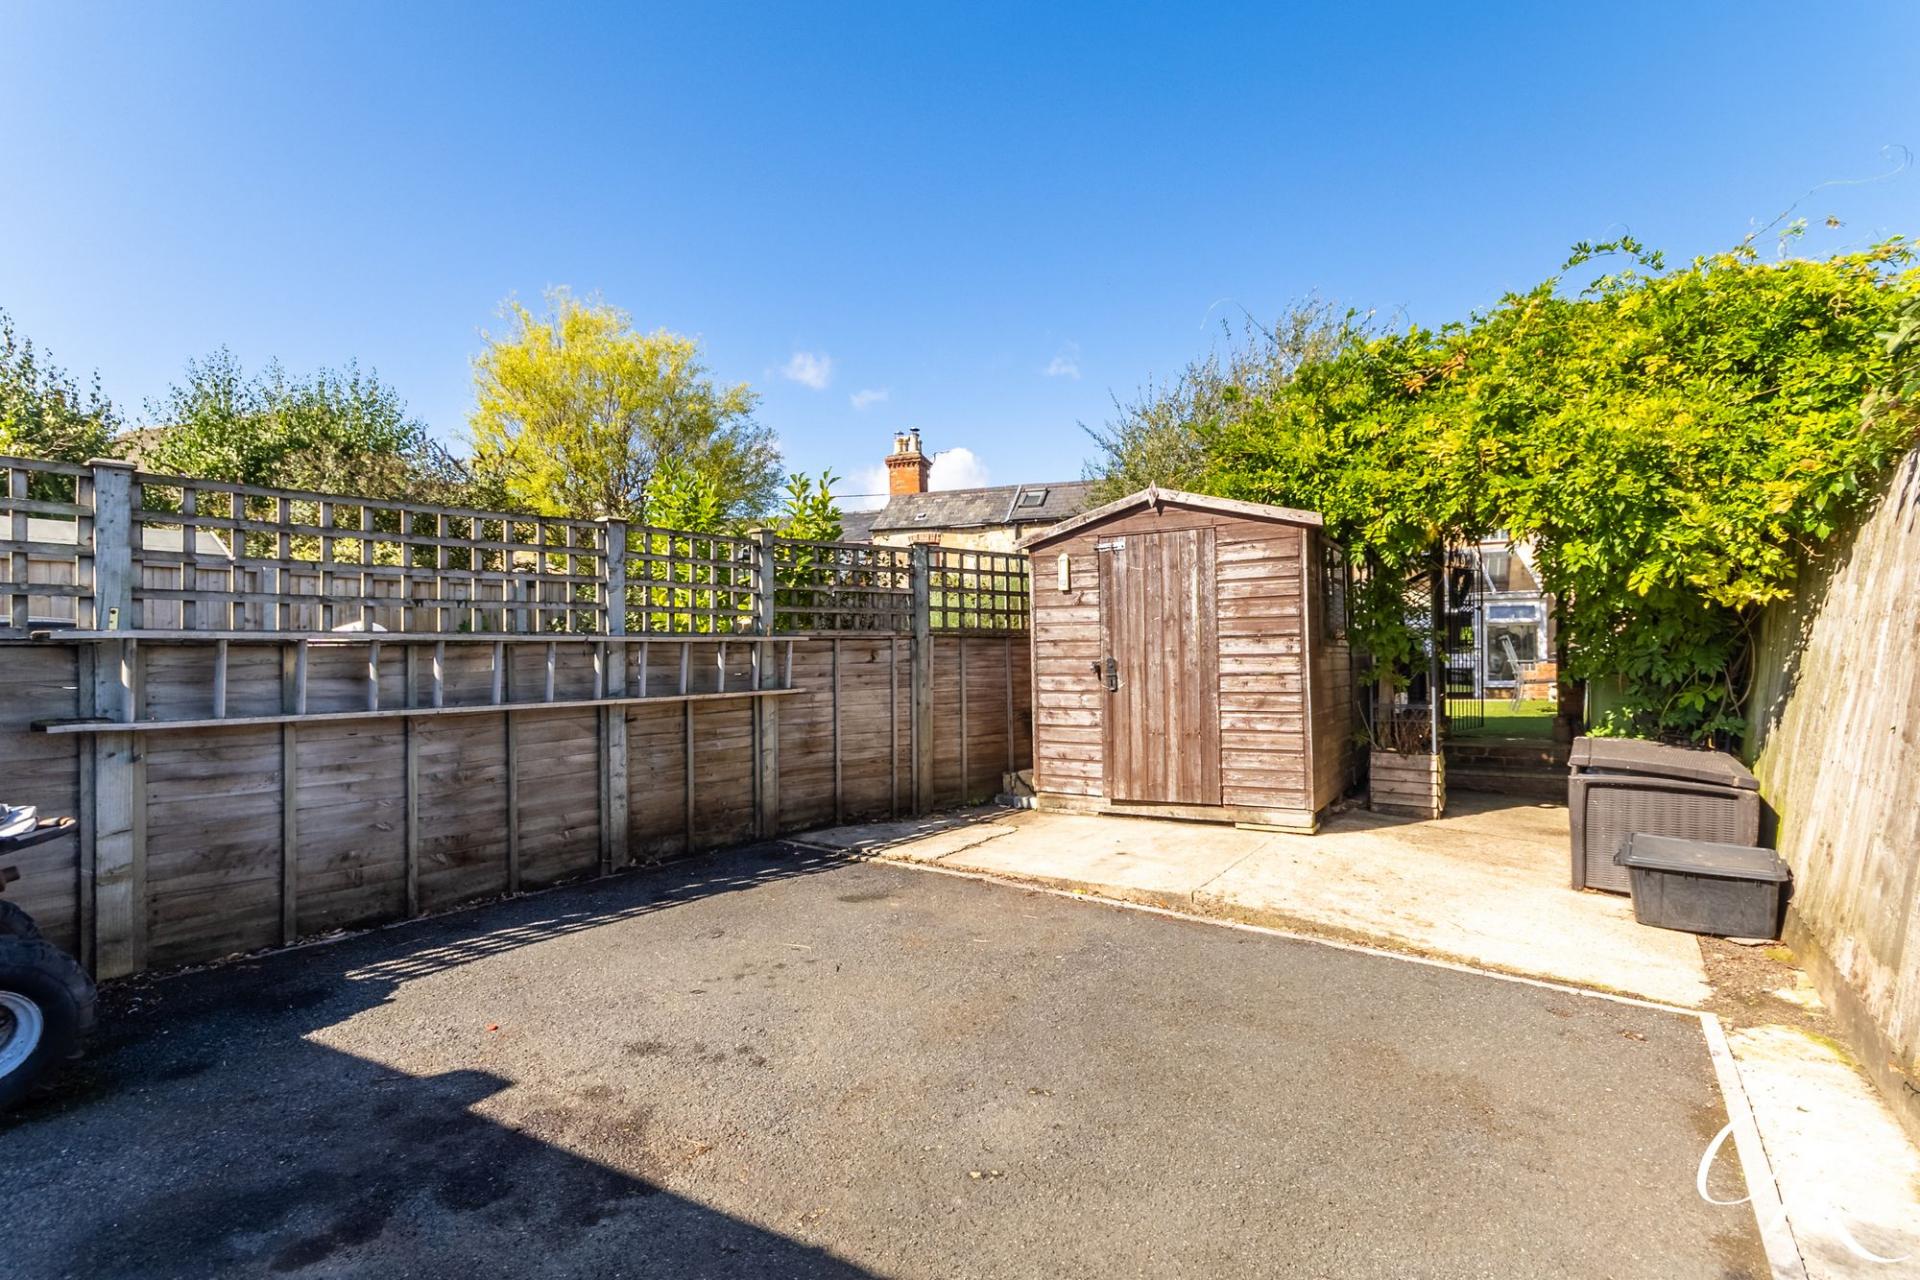
- Two allocated parking spaces accessed via gates to the rear

2 Bedroom Terraced House for sale in Cheltenham
 2
2
1
2
2
1
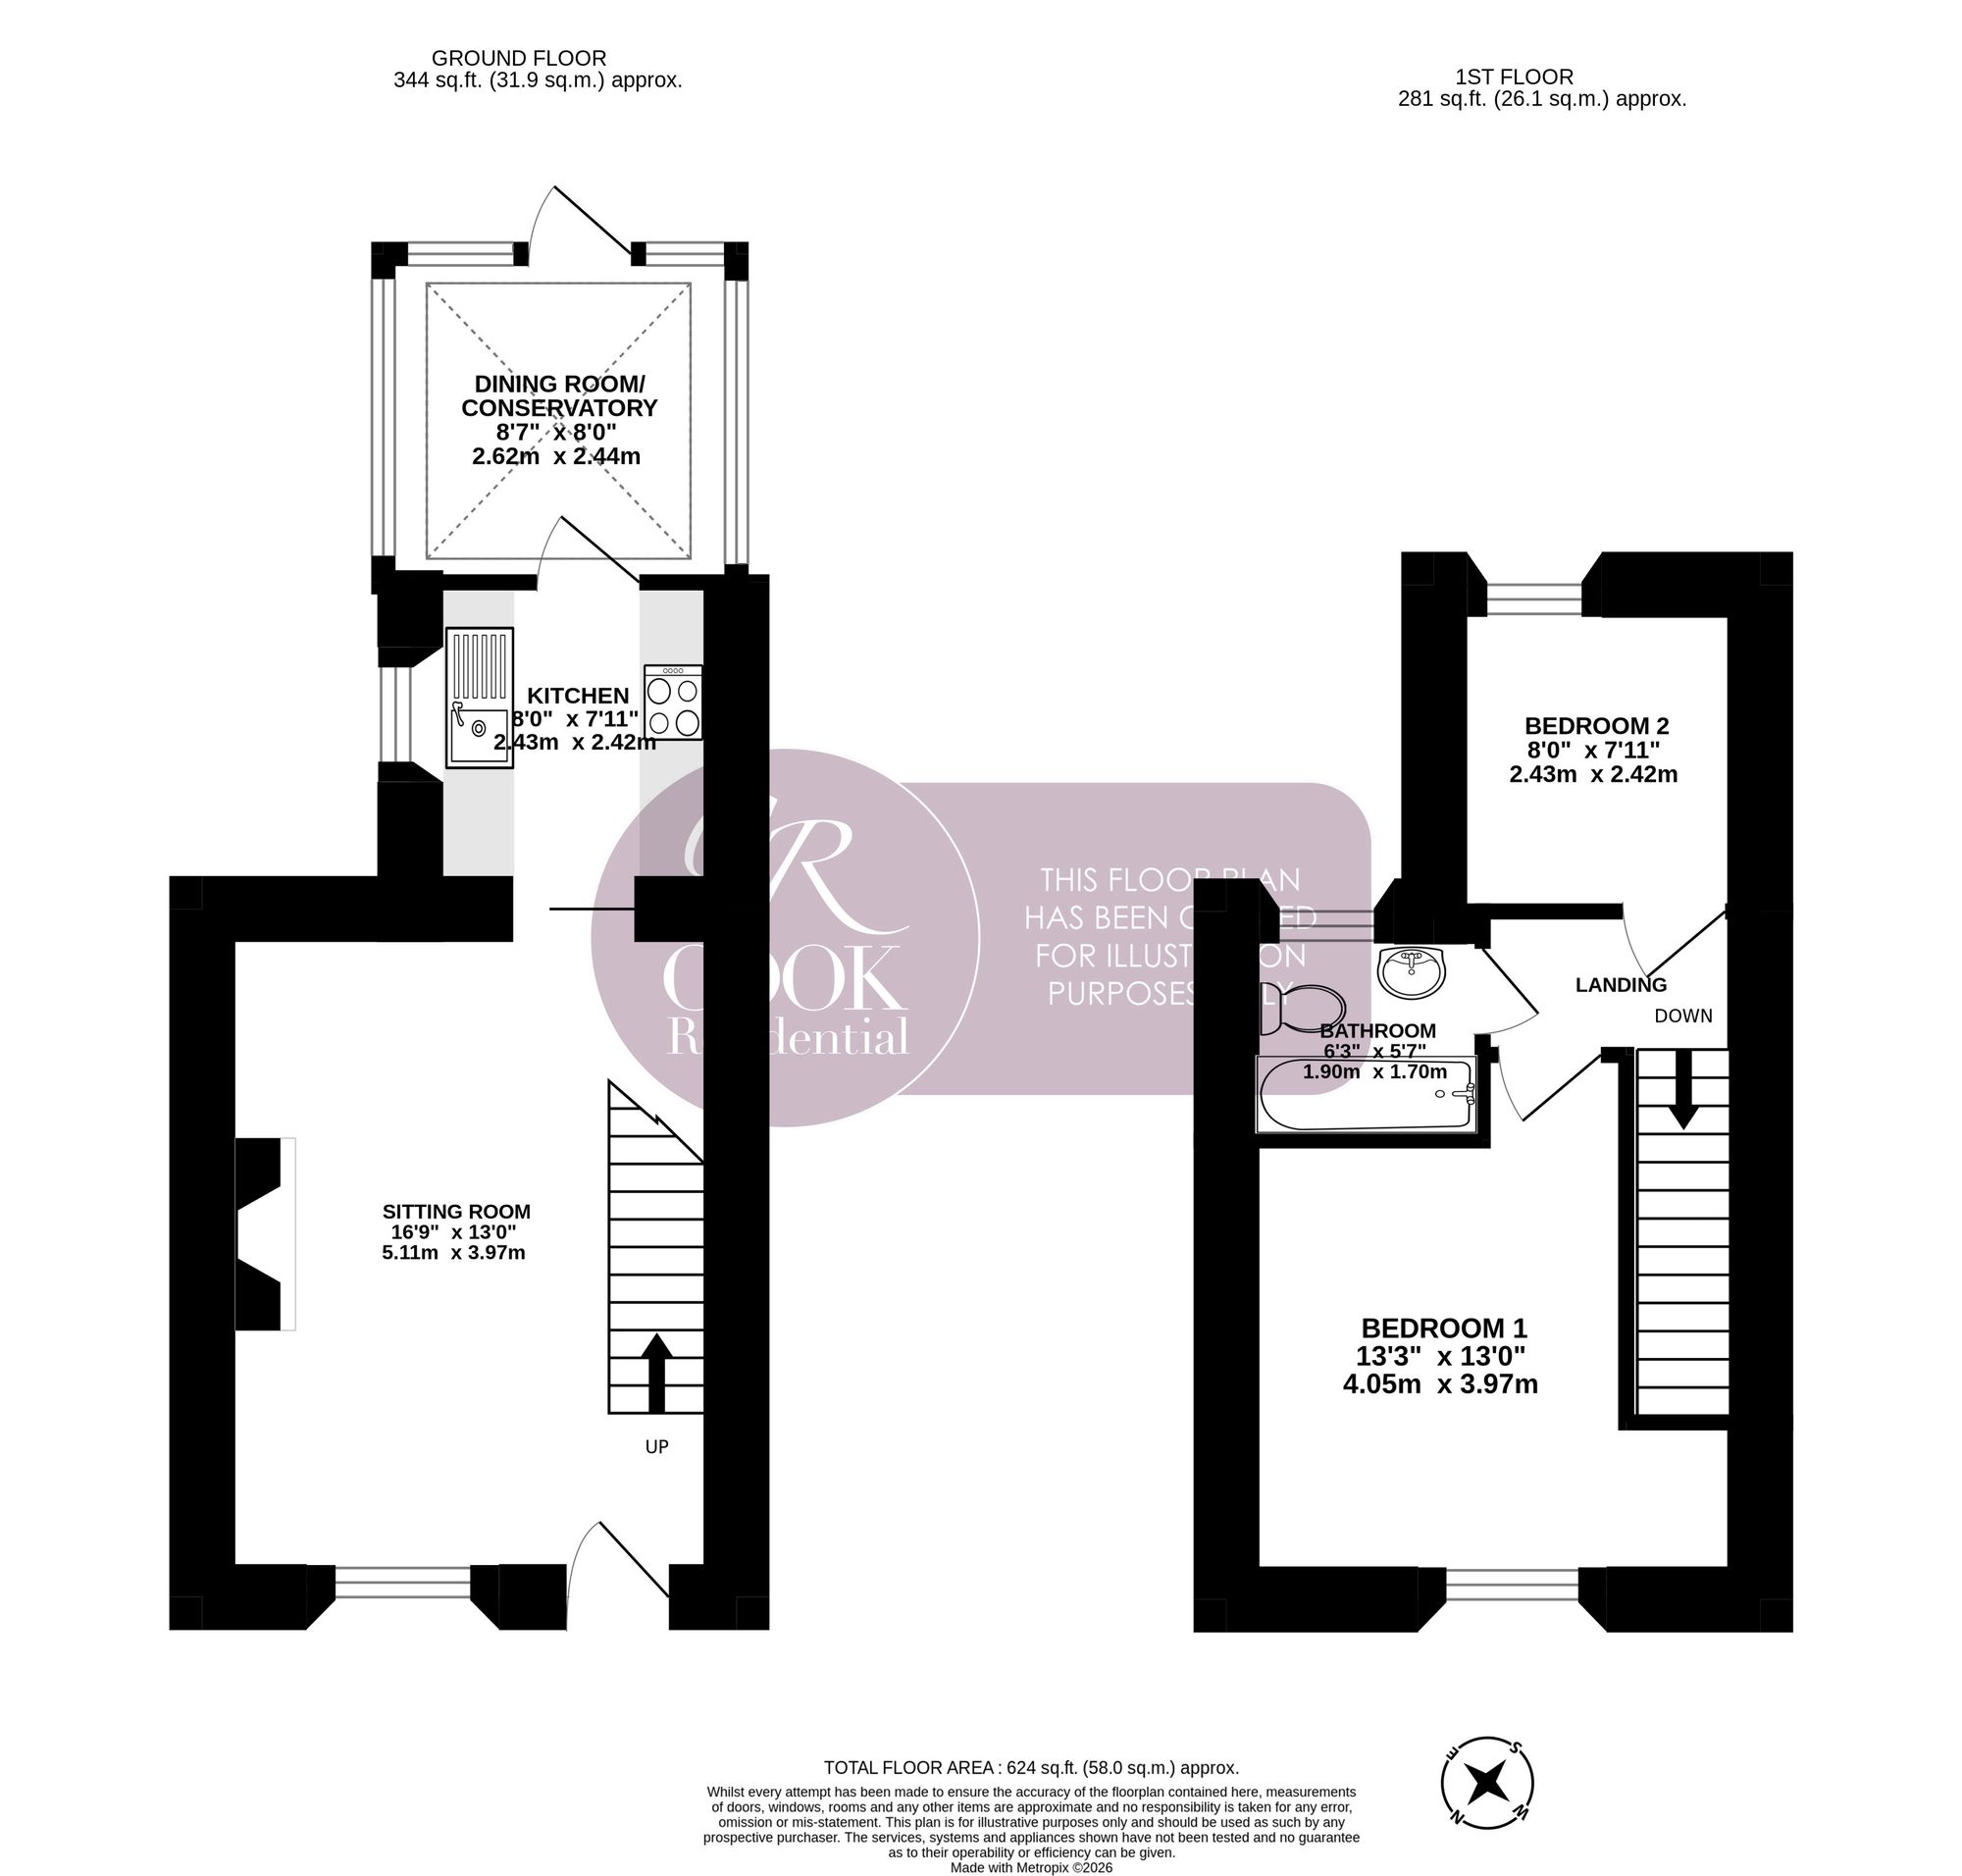
This charming two-bedroom stone cottage combines traditional character with thoughtfully presented interiors and a surprisingly generous arrangement of accommodation. Exposed stonework, decorative beams and a wood-burning stove create an inviting cottage feel, while bespoke fitted carpentry provides a stylish and practical addition to the ground floor. The accommodation extends to approximately 624 sq. ft. and includes a characterful sitting room, fitted kitchen and conservatory/dining room, with two bedrooms and a bathroom arranged across the first floor. Outside, the enclosed rear garden offers an attractive and low-maintenance space for relaxing and entertaining, while a particularly useful feature for a cottage of this style is the provision of two allocated parking spaces to the rear.
Sitting Room: The front door opens directly into an inviting sitting room that immediately showcases the character of the cottage. Exposed stonework features prominently throughout, complemented by decorative beams and a substantial stone fireplace housing the wood-burning stove, which provides heating to the ground floor and creates an attractive focal point. A window to the front brings natural light into the room, while bespoke fitted carpentry provides useful concealed storage and display space. The staircase rises openly to the first floor, adding further character, while a glazed, industrial-style door leads through towards the kitchen.
Kitchen: Positioned beyond the sitting/dining room, the kitchen has a charming cottage-style finish with a range of painted cabinetry complemented by wooden work surfaces and brass-toned handles. A traditional Belfast-style sink sits beneath the window, while tiled splashbacks and terracotta-style tiled flooring add warmth and character. There is space and provision for a selection of appliances, alongside useful storage and preparation space. The layout creates a natural flow from the main living accommodation through towards the rear of the cottage, with a glazed door opening into the conservatory.
Conservatory/Dining Room: Positioned beyond the kitchen, the conservatory provides a bright and versatile additional reception space and lends itself particularly well to use as a dining room. Extensive glazing creates a pleasant outlook over the rear garden and brings plenty of natural light into the space, while an electric radiator allows the room to be enjoyed beyond the warmer months. A door opens directly onto the garden, creating an appealing connection between the dining space and outside areas during the summer.
First Floor Landing: Stairs rise from the sitting/dining room to the first-floor landing, which provides access to both bedrooms and the bathroom.
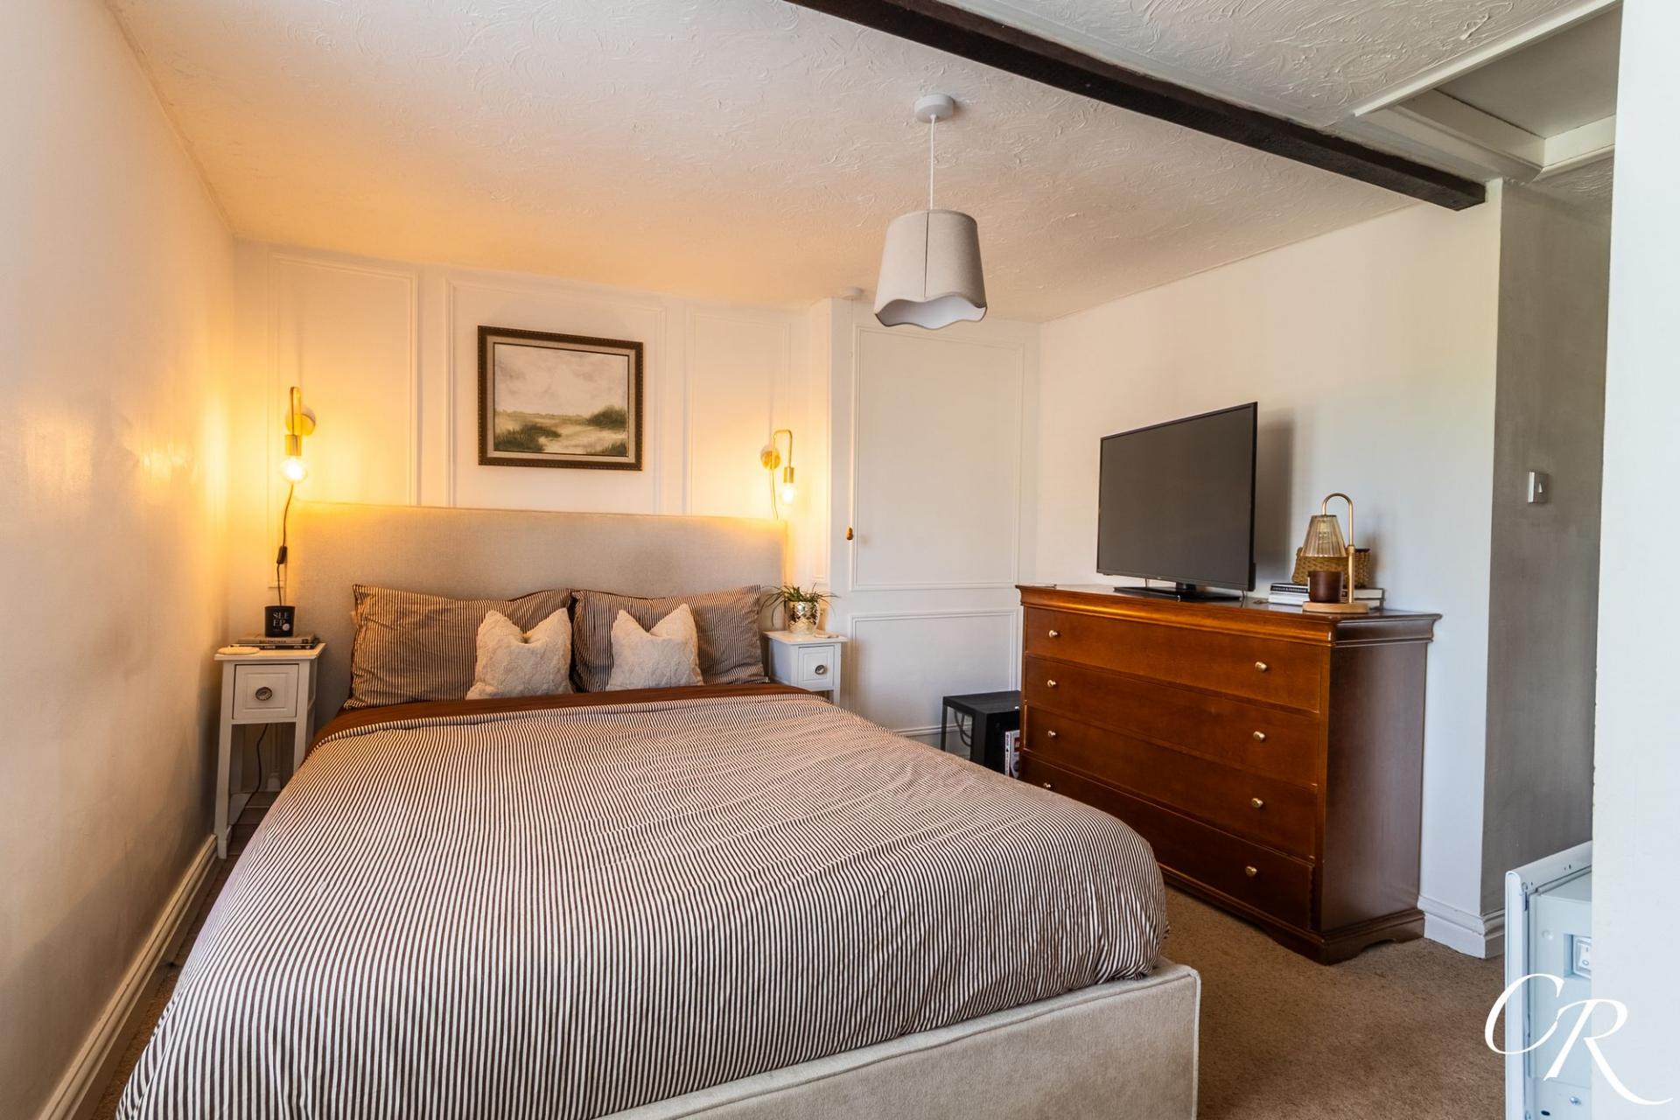
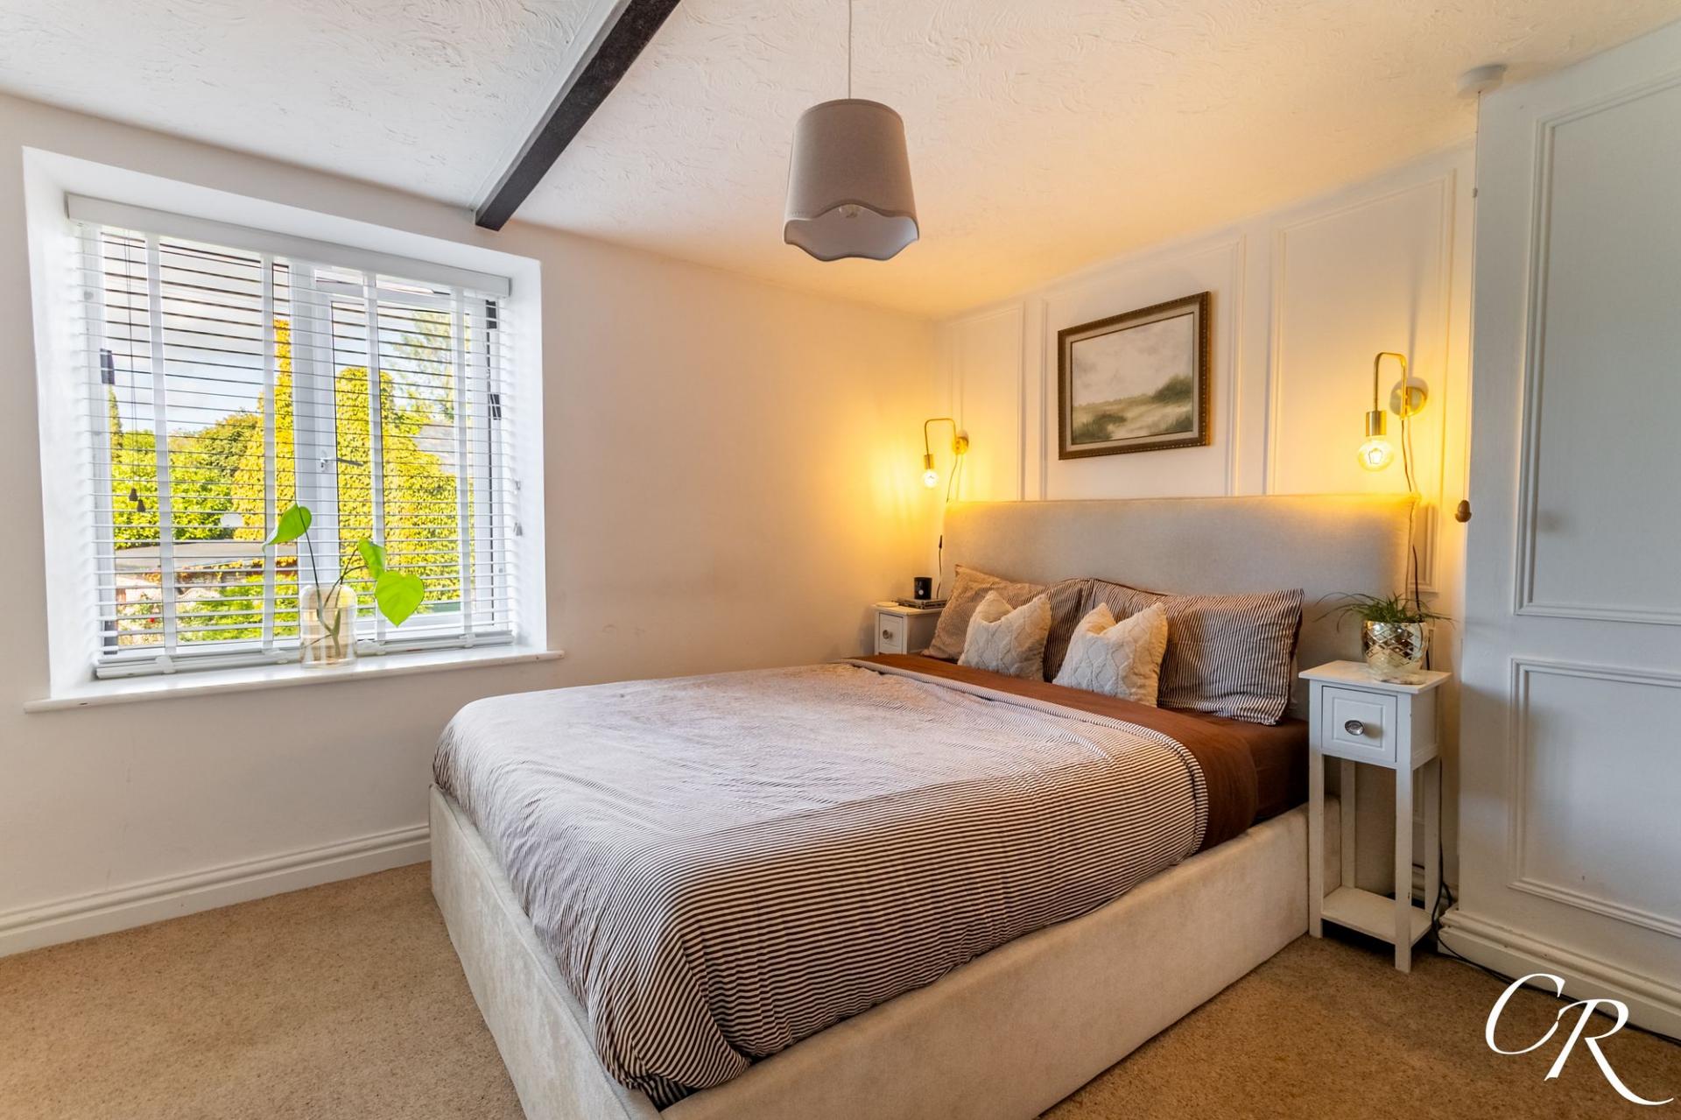
Bedroom One: The principal bedroom is a particularly generous double room positioned to the front of the cottage. A large window provides plenty of natural light, while decorative wall panelling and a dark decorative ceiling beam continue the character found downstairs. The proportions comfortably accommodate a substantial bed alongside freestanding bedroom furniture, and an electric radiator provides heating.
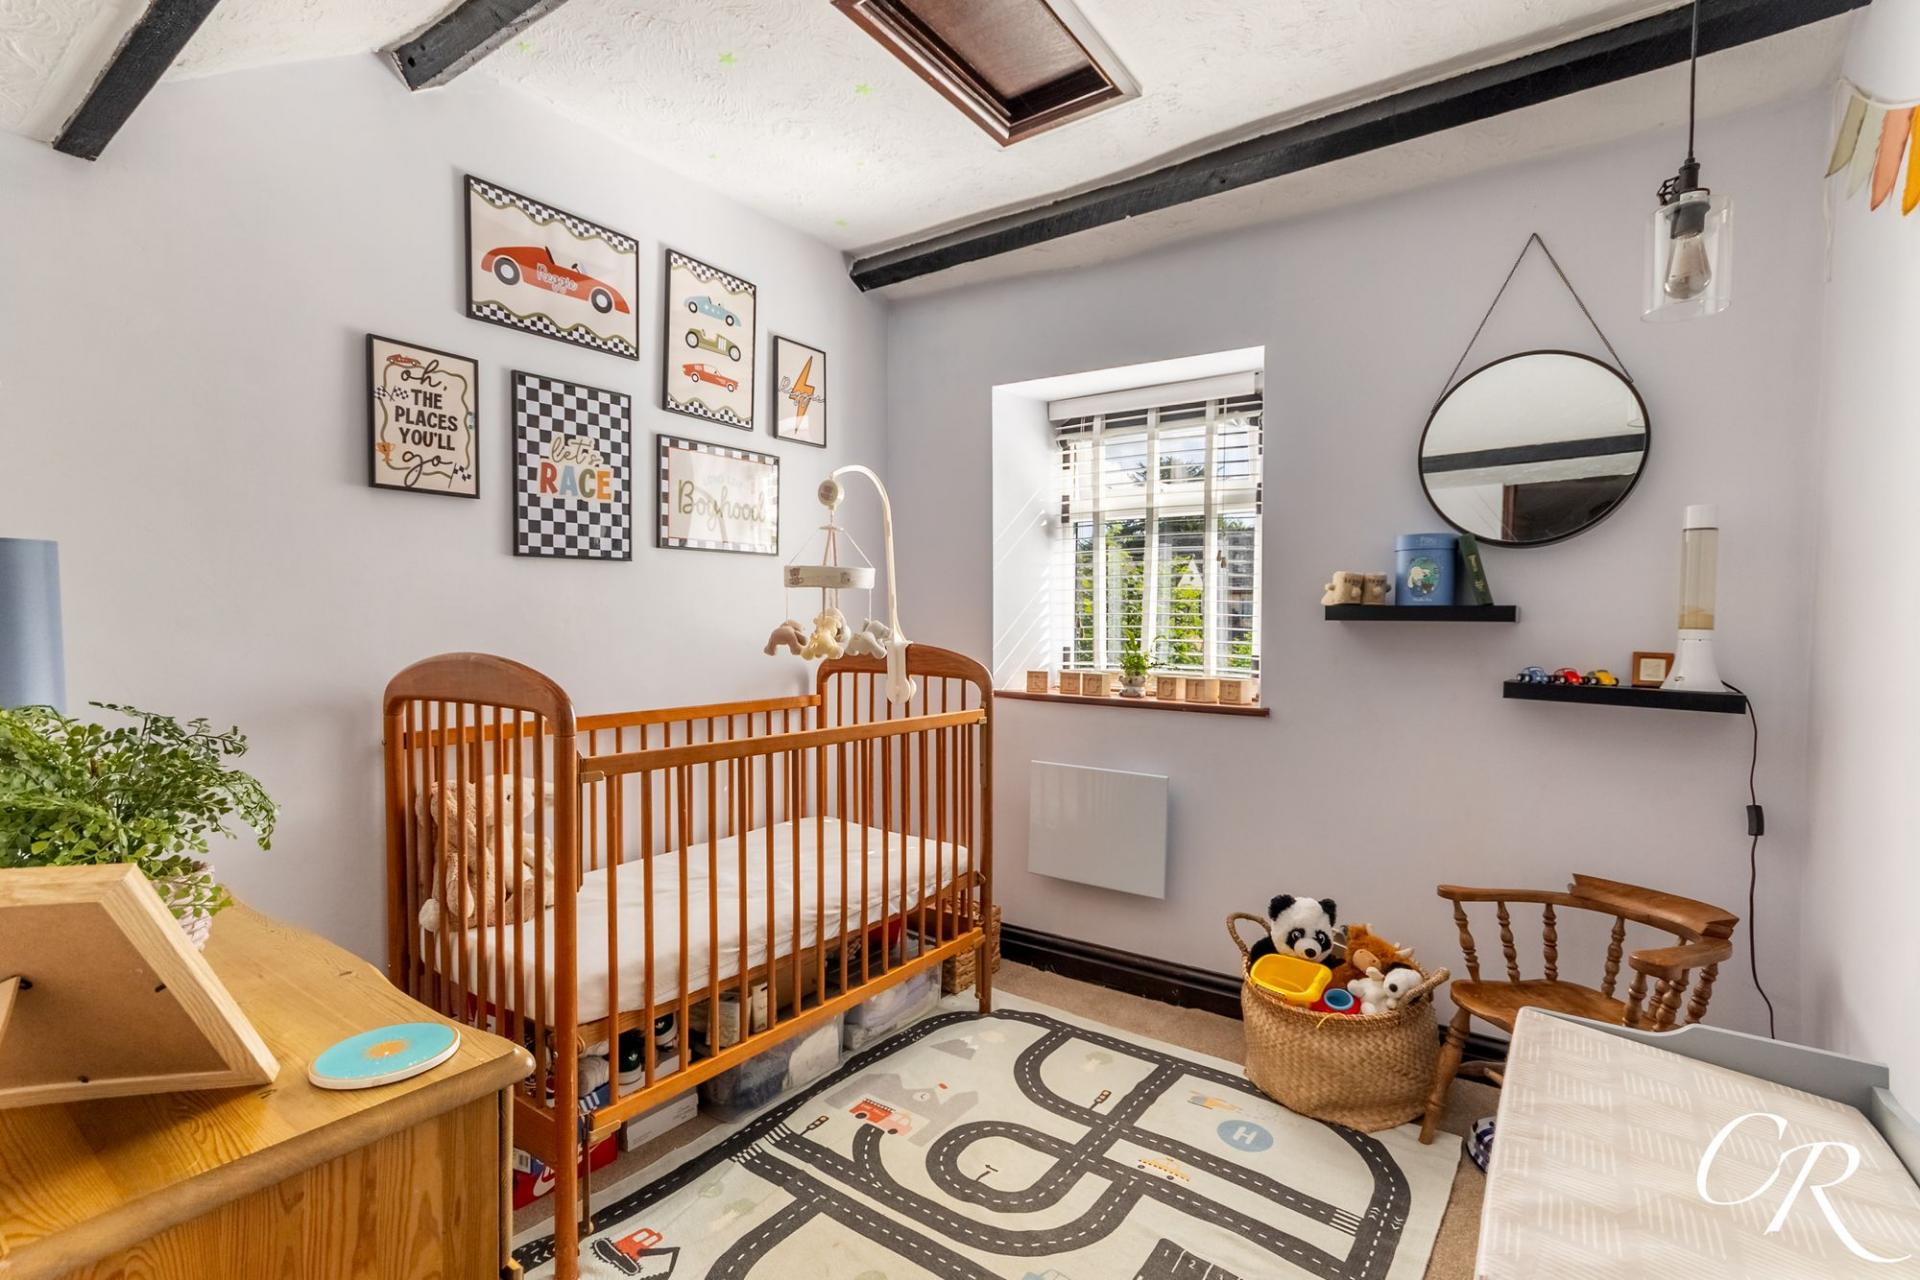
Bedroom Two: Positioned towards the rear, the second bedroom is a well-proportioned room currently arranged as a nursery. Decorative beams add character overhead, while a window provides an outlook towards the rear. The room offers flexibility as a child's bedroom, guest room or home office and also benefits from an electric radiator.
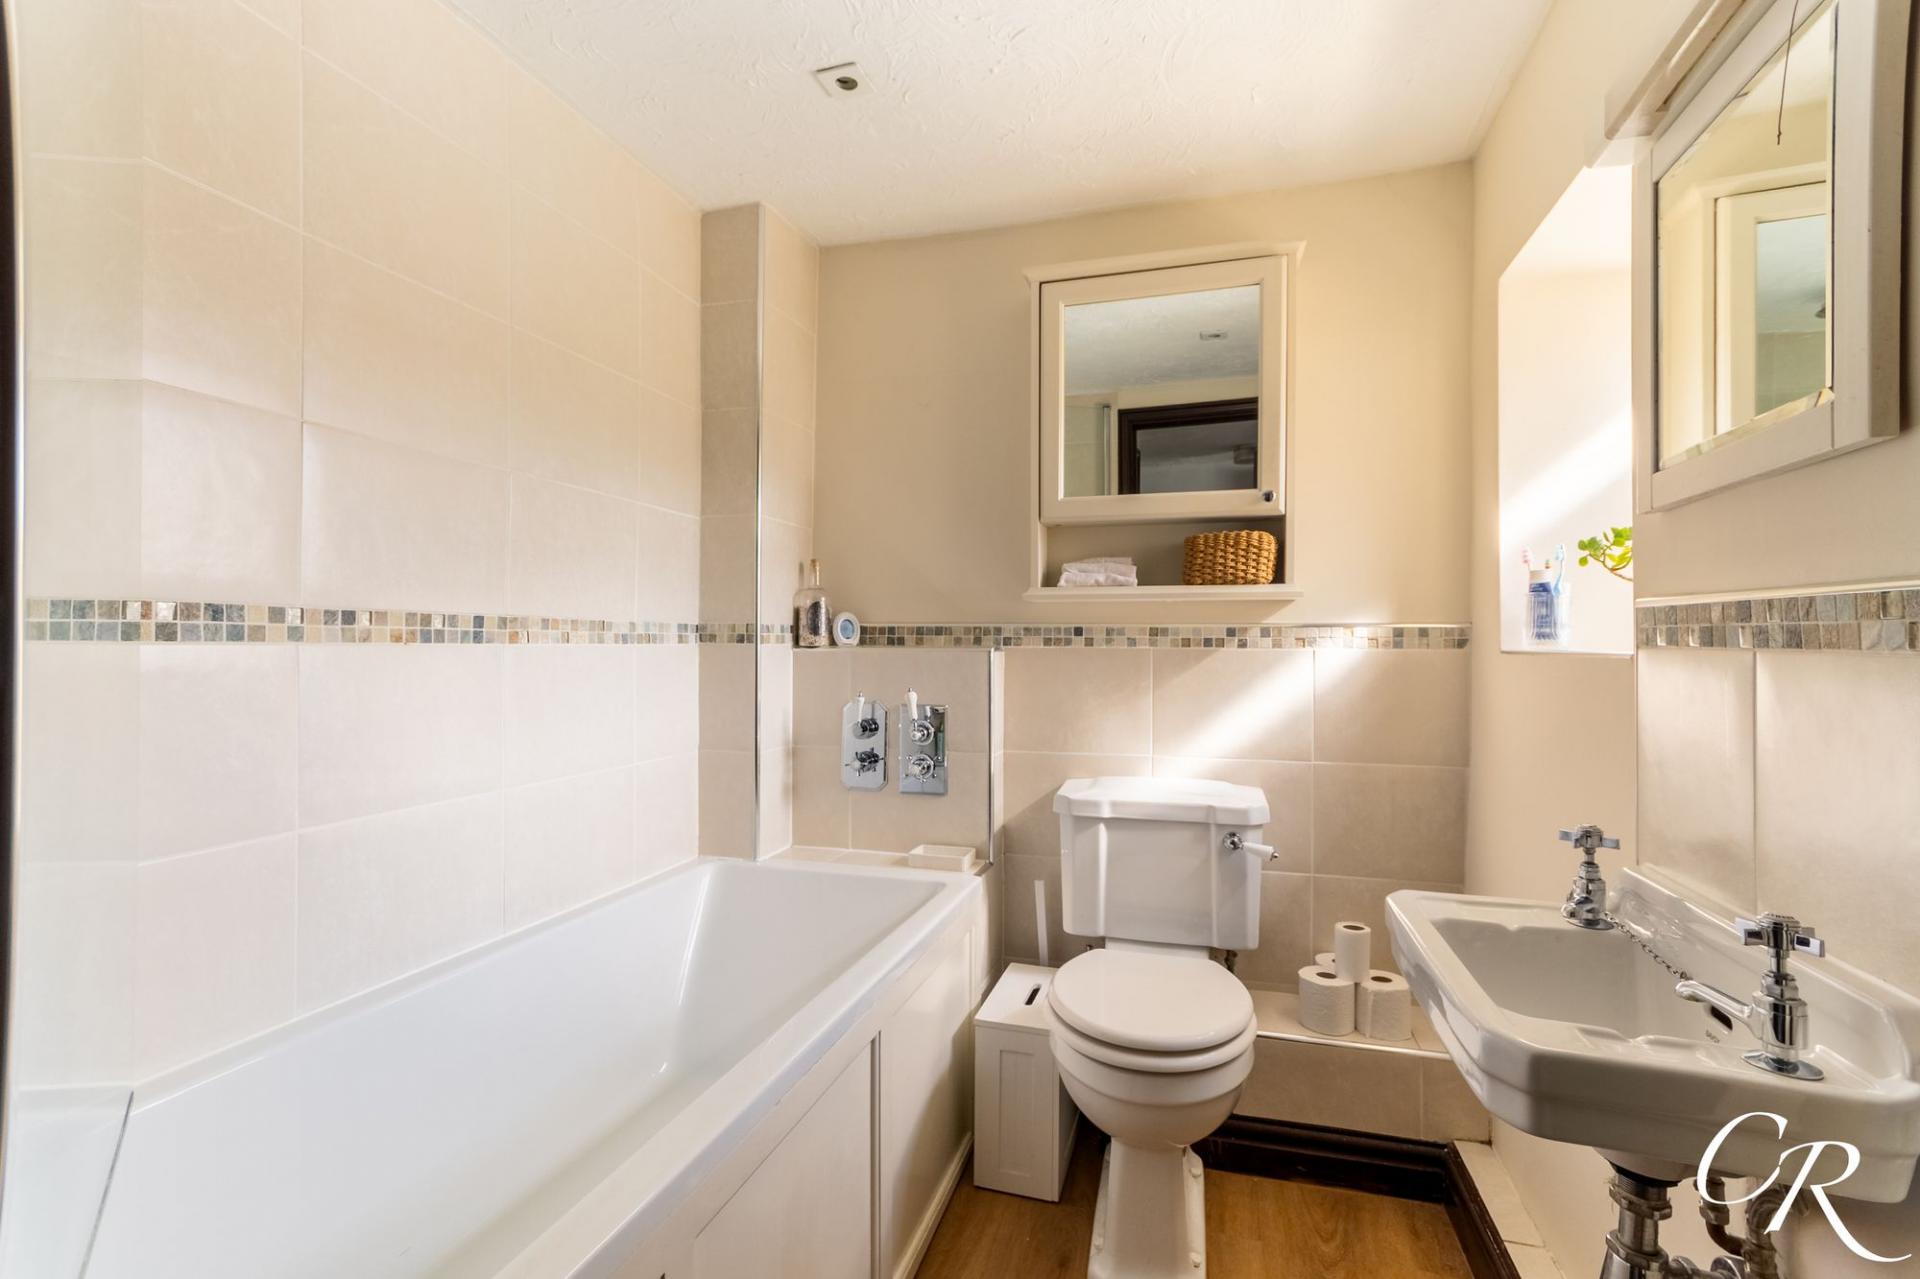
Bathroom: The first-floor bathroom is fitted with a white suite comprising a panelled bath with wall-mounted shower fittings, WC and wash hand basin. Neutral tiling is complemented by a decorative mosaic border, while a window provides natural light and ventilation.
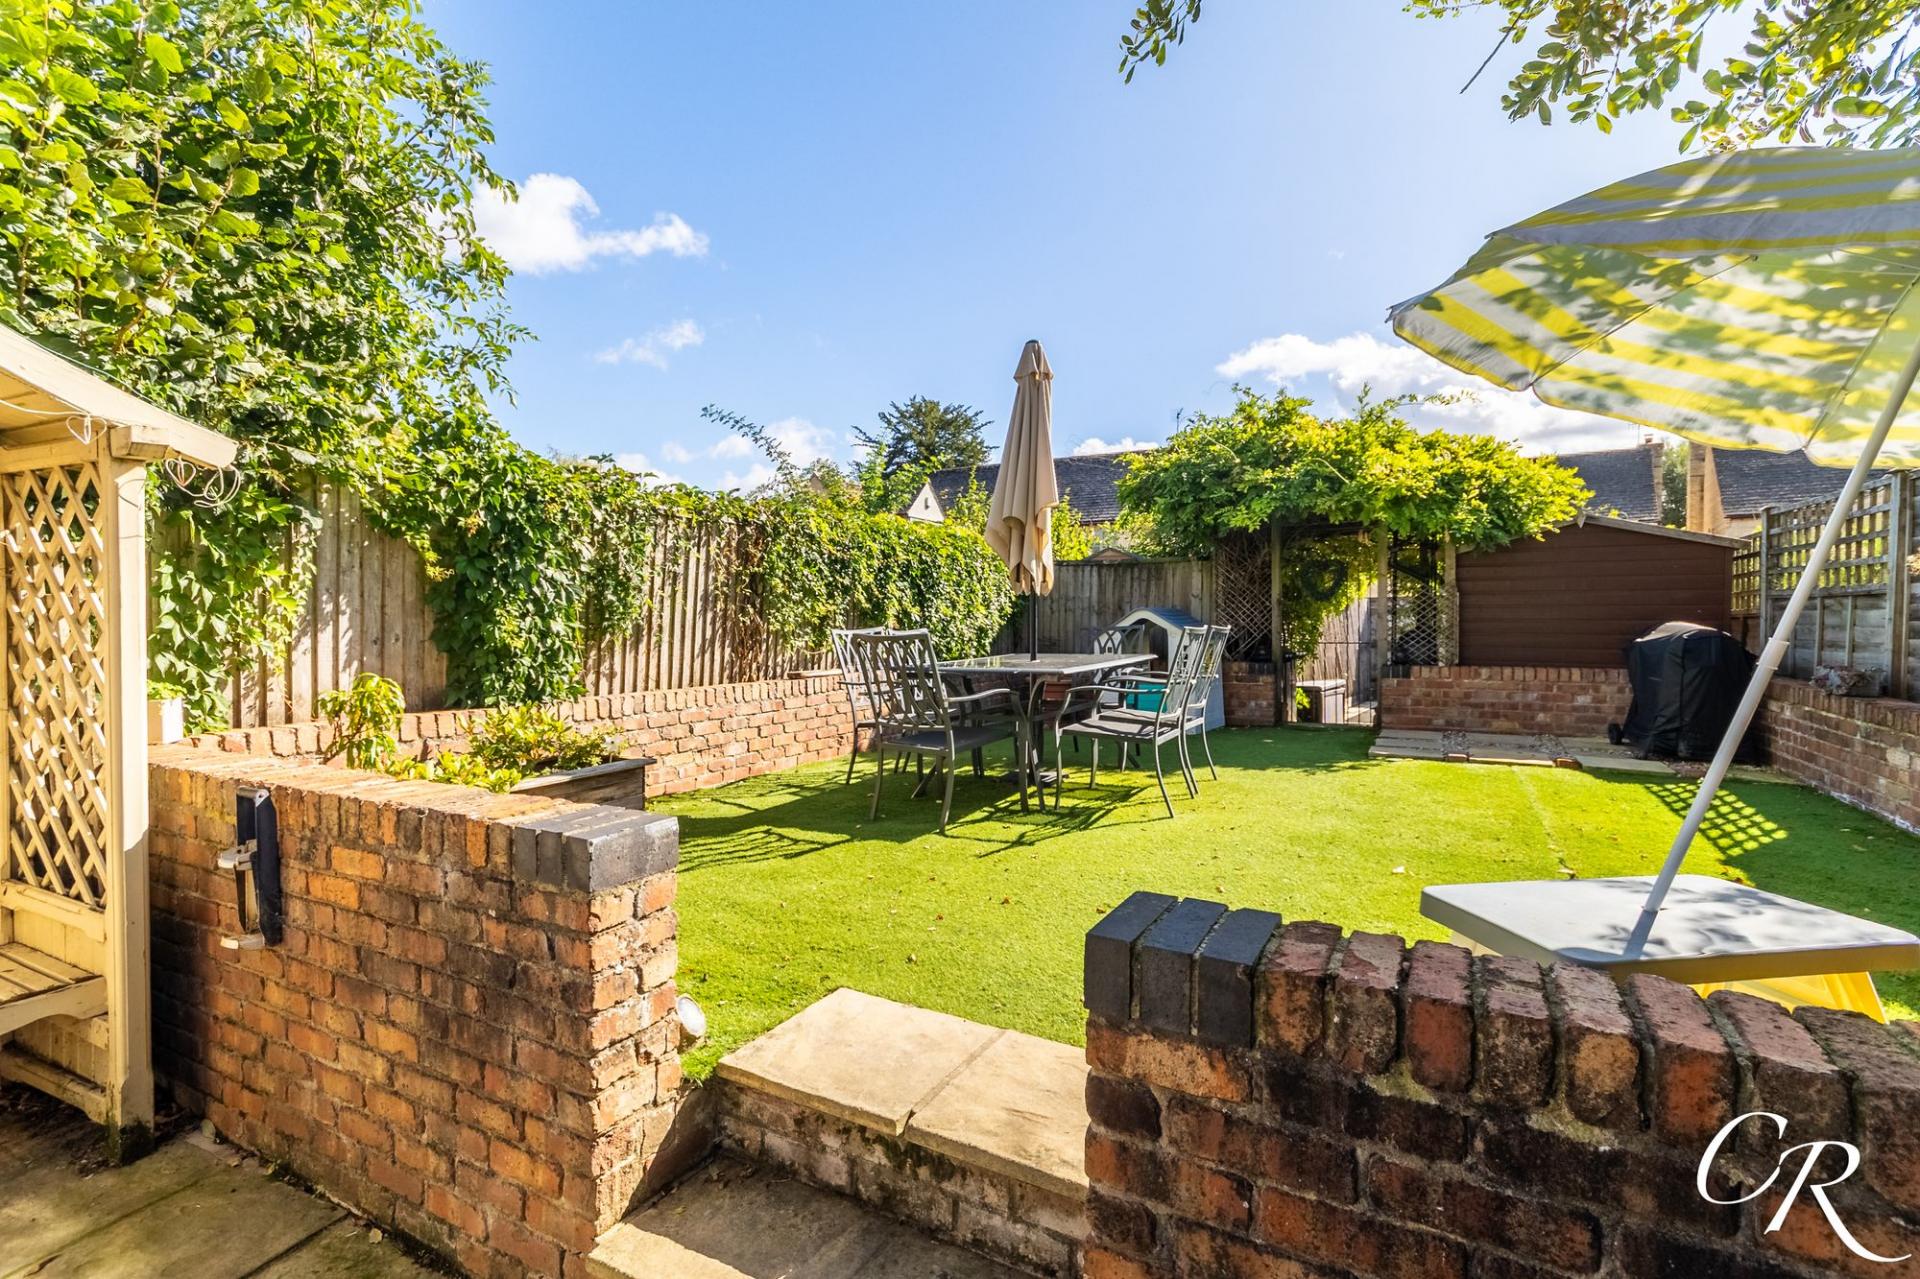
Rear Garden: The enclosed rear garden is an appealing feature of the property and has been designed with ease of maintenance in mind. Predominantly laid with artificial lawn, there is ample room for outdoor seating and a dining table, making it well suited to summer entertaining. Established climbing greenery softens the boundaries, while attractive brick retaining walls and a covered arbour add further character. A timber storage shed provides useful garden storage, and gated access at the far end leads through towards the allocated parking.
Parking: Two allocated parking spaces are positioned to the rear of the property and are accessed through gates, a particularly valuable feature for a character cottage.
Additional Details:
Tenure: Freehold
Council Tax Band: C, Cotswold District Council
Heating: There is no gas supply to the property. The ground floor is heated by the wood-burning stove, with electric radiators serving both bedrooms.
Location: The property enjoys an attractive setting amongst traditional Cotswold stone homes, giving the immediate surroundings a distinctive village feel. The wider Cotswold area is renowned for its picturesque countryside, attractive villages and extensive network of walking routes, while a range of everyday amenities and road connections are accessible from the surrounding area. The combination of characterful surroundings, countryside access and the practicality of allocated parking makes the property well suited to those seeking a Cotswold home with both charm and convenience.
Disclaimer: These particulars are believed to be correct but their accuracy is not guaranteed, and they do not form part of any contract. All measurements are approximate and are provided for guidance only. Prospective purchasers should satisfy themselves as to the accuracy of the information provided and the condition and functionality of any services, systems or appliances.
Important Information
- This is a Freehold property.
- This Council Tax band for this property is: C
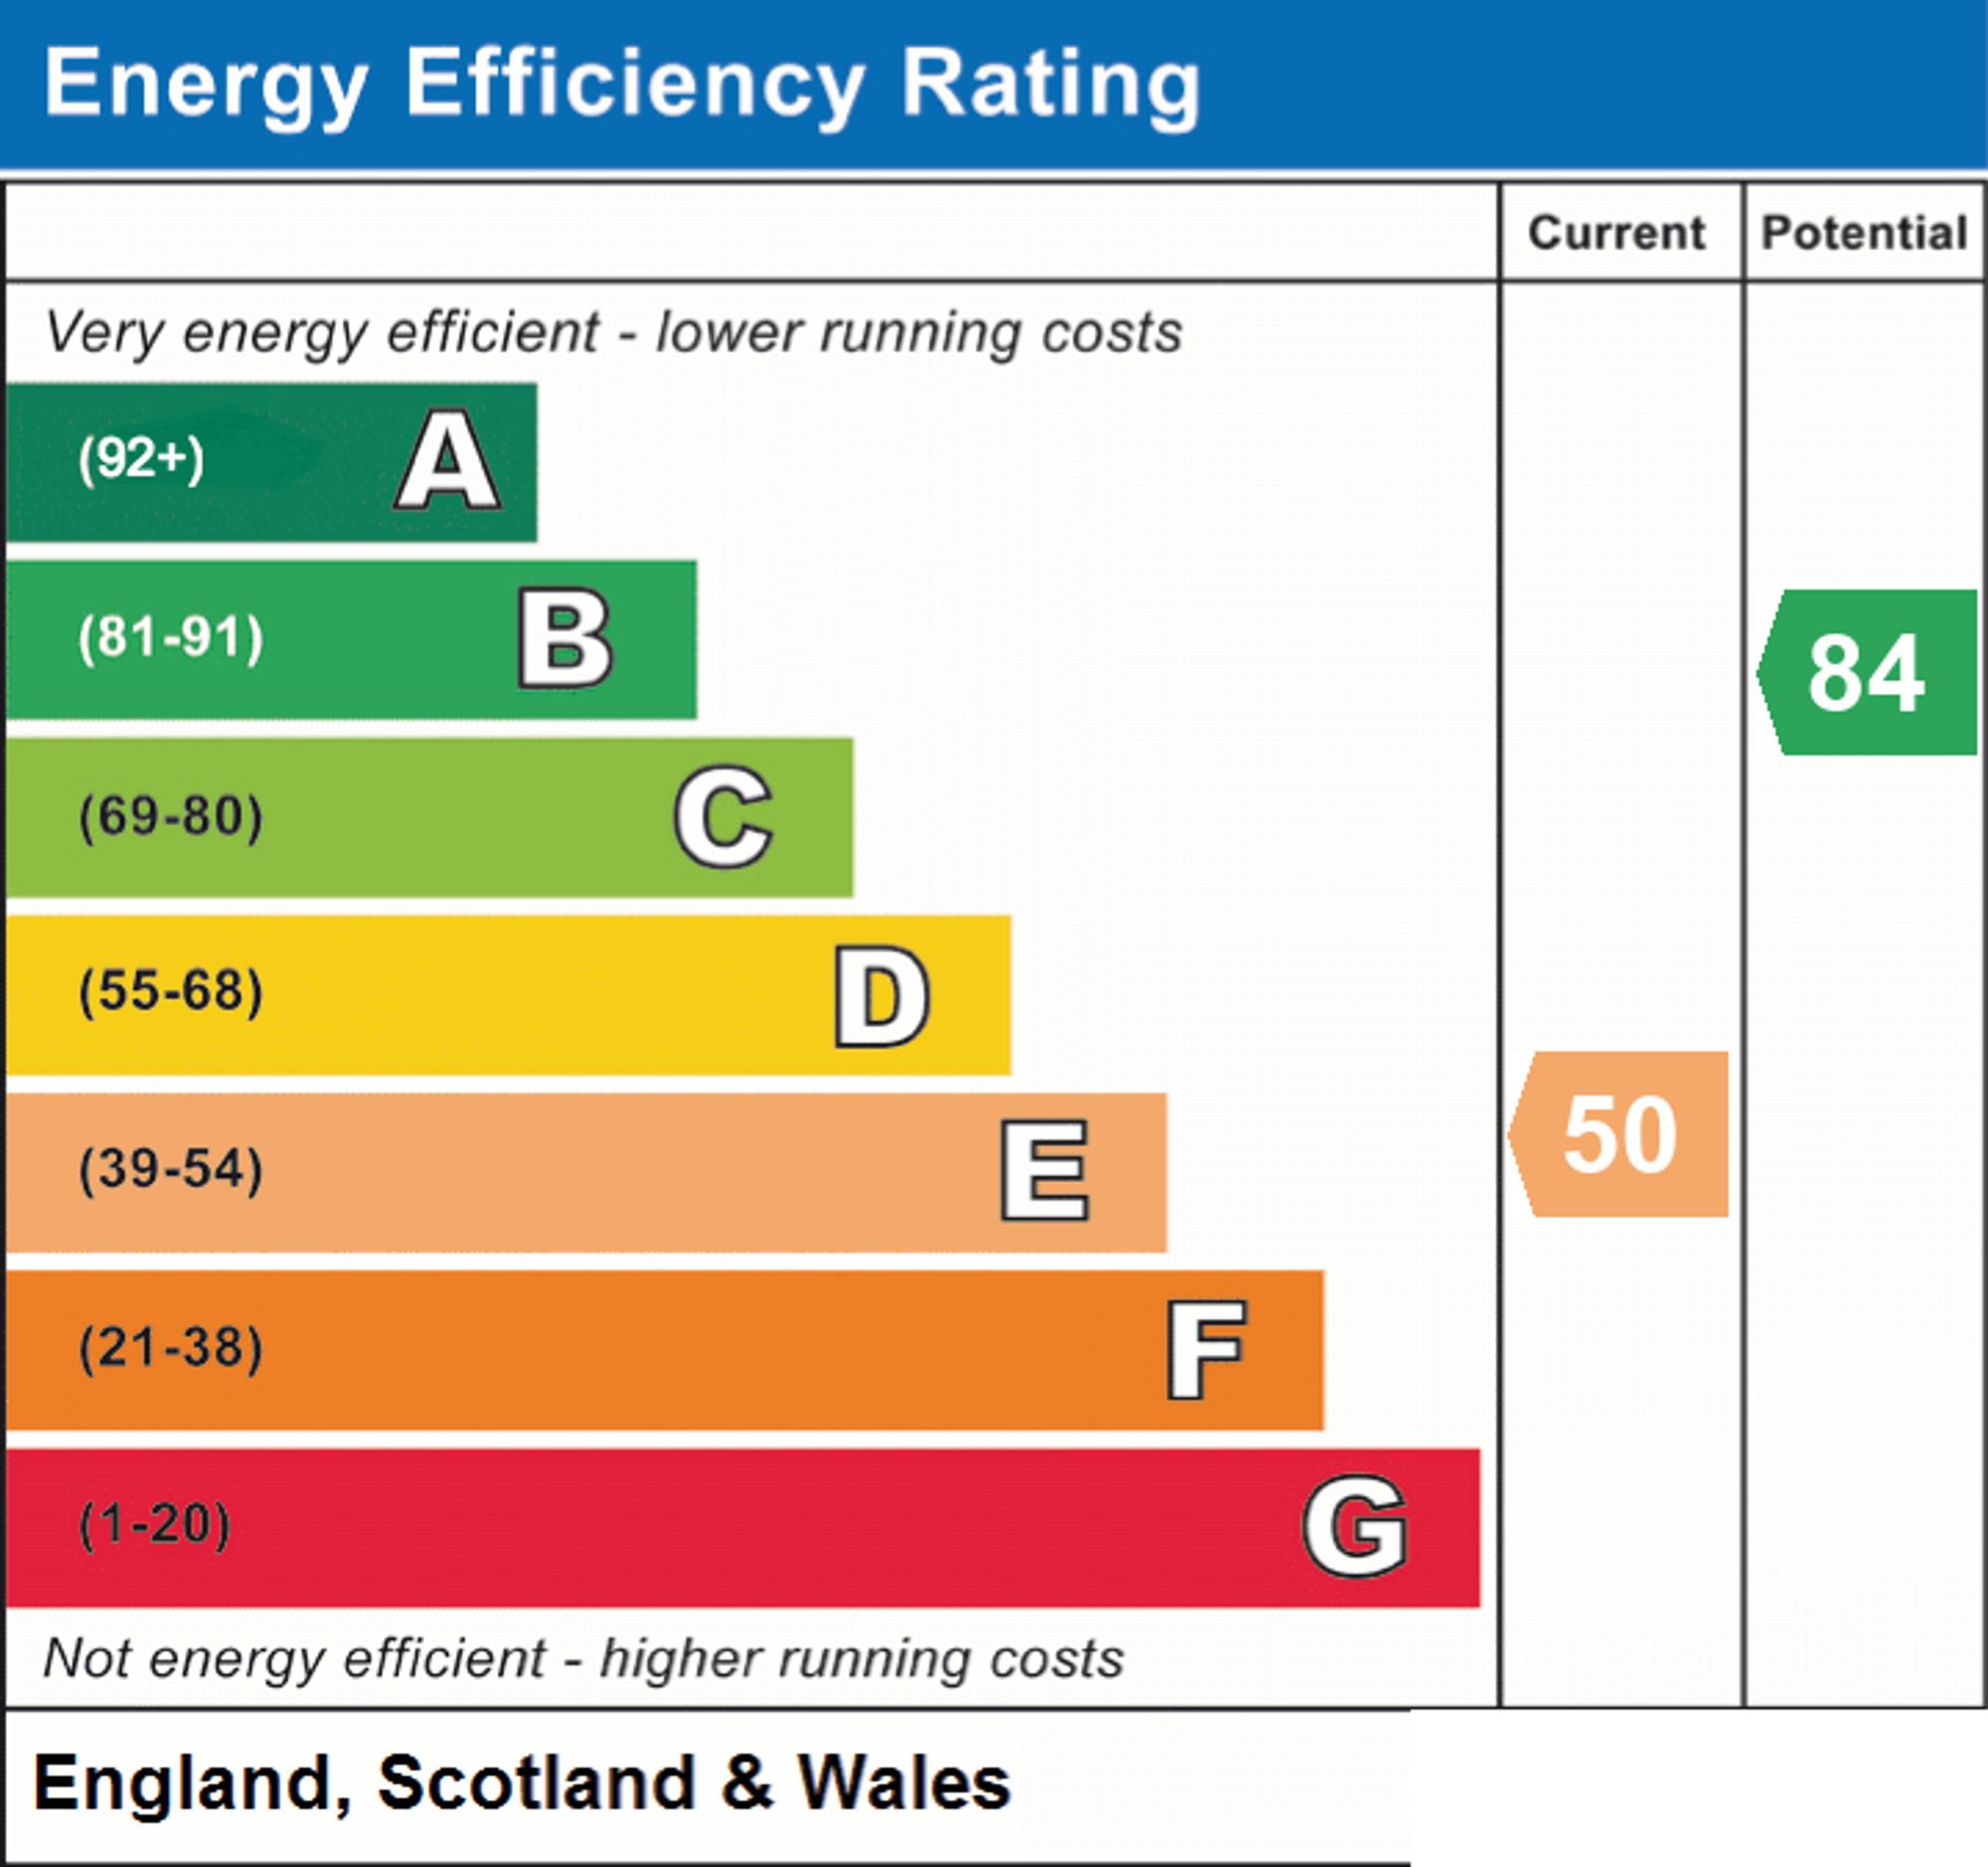
- EPC Rating is E
Property Ref: c0828444-5428-4a70-9c68-9f7fd0779f1e
Similar Properties
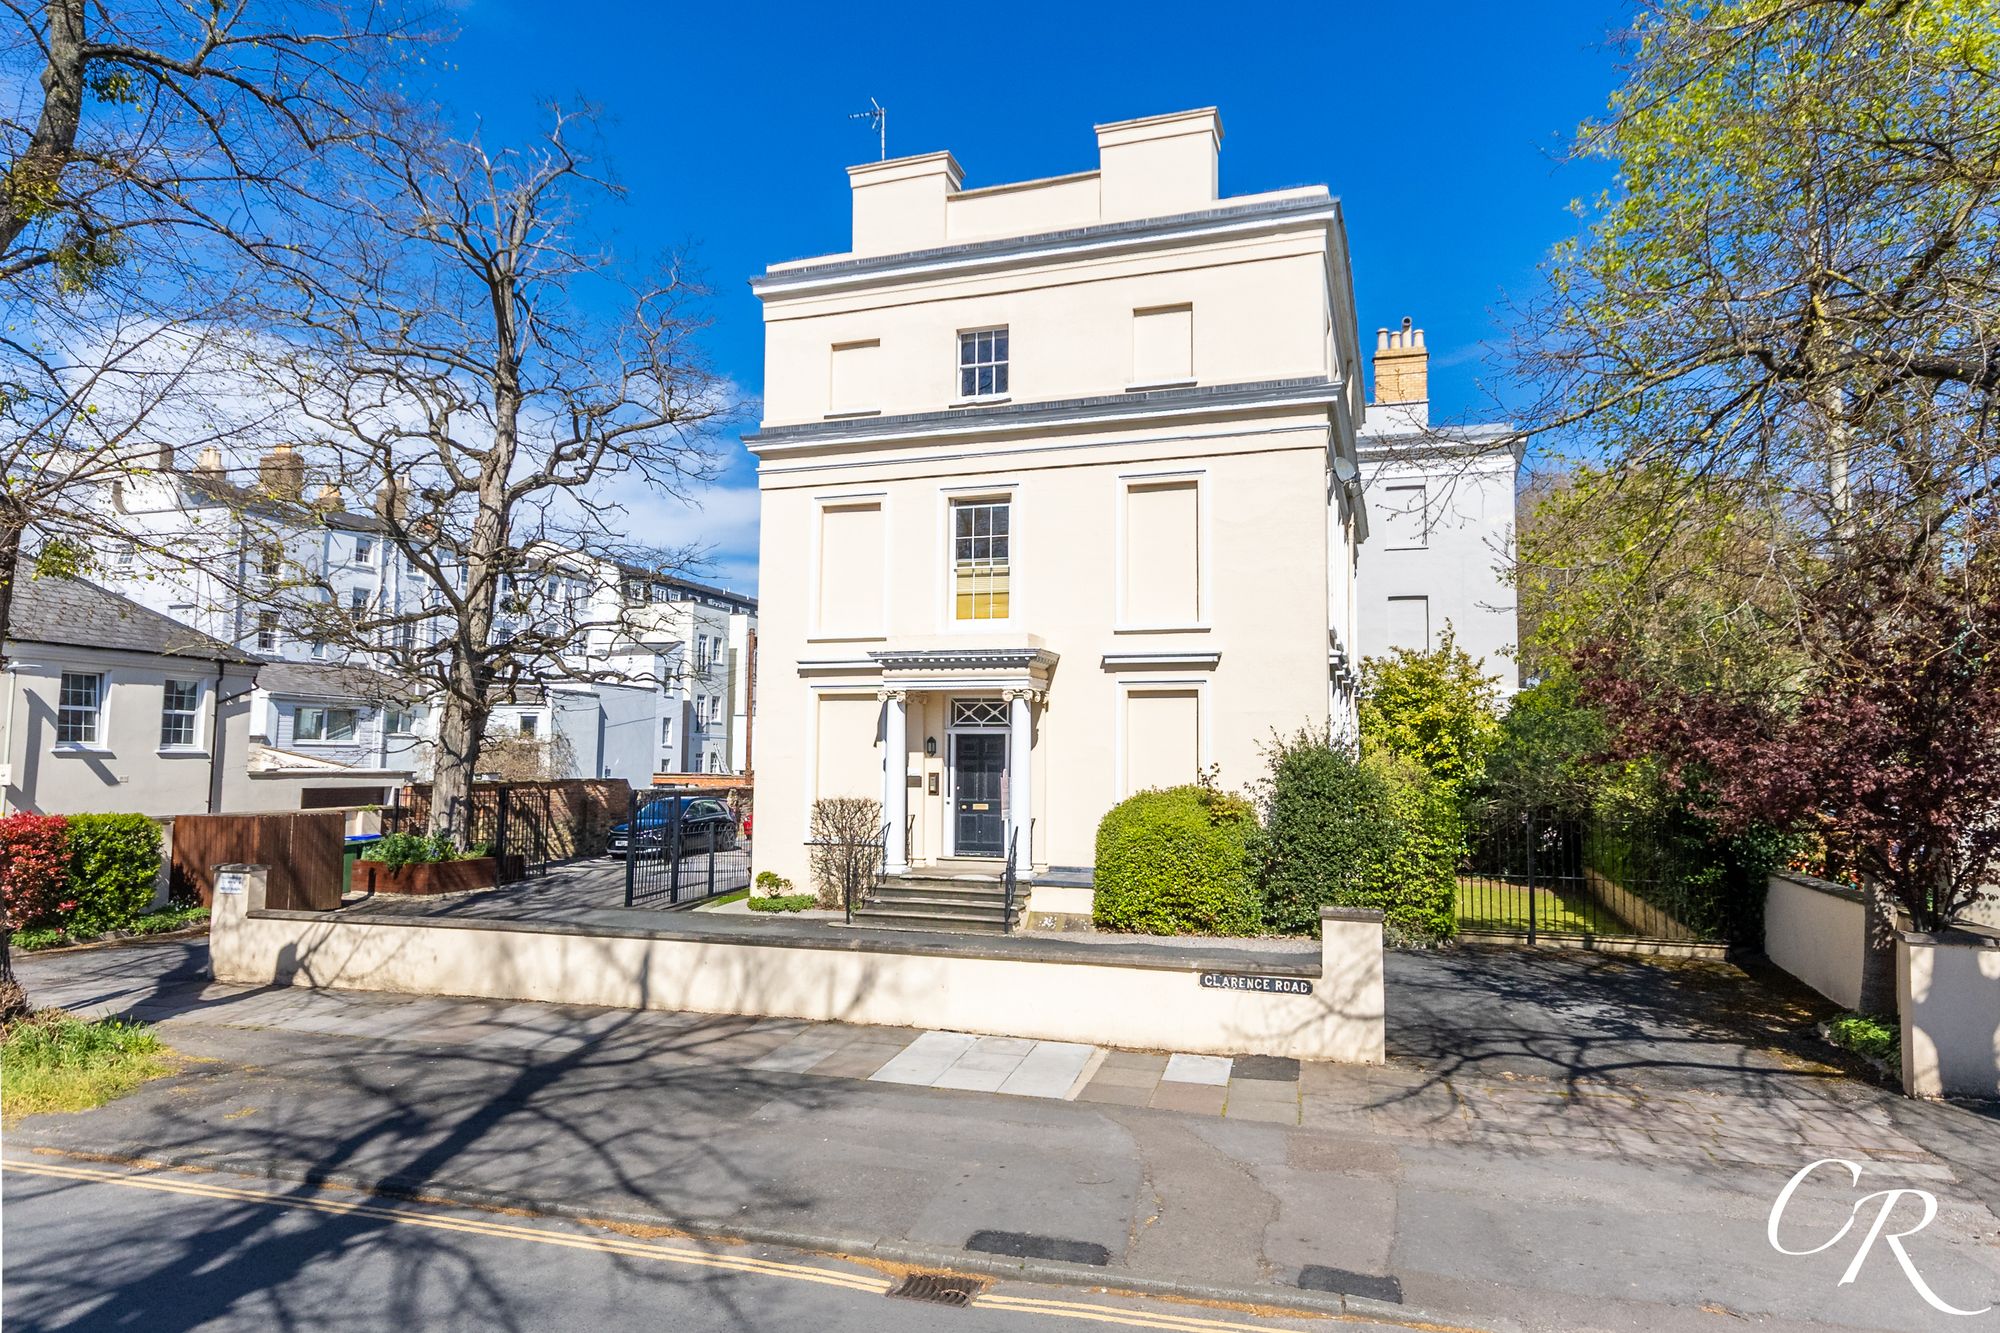
2 Bedroom Flat | Guide Price £325,000
A ground floor, two bedroom apartment forming part of an elegant and substantial period building, beautifully positioned...
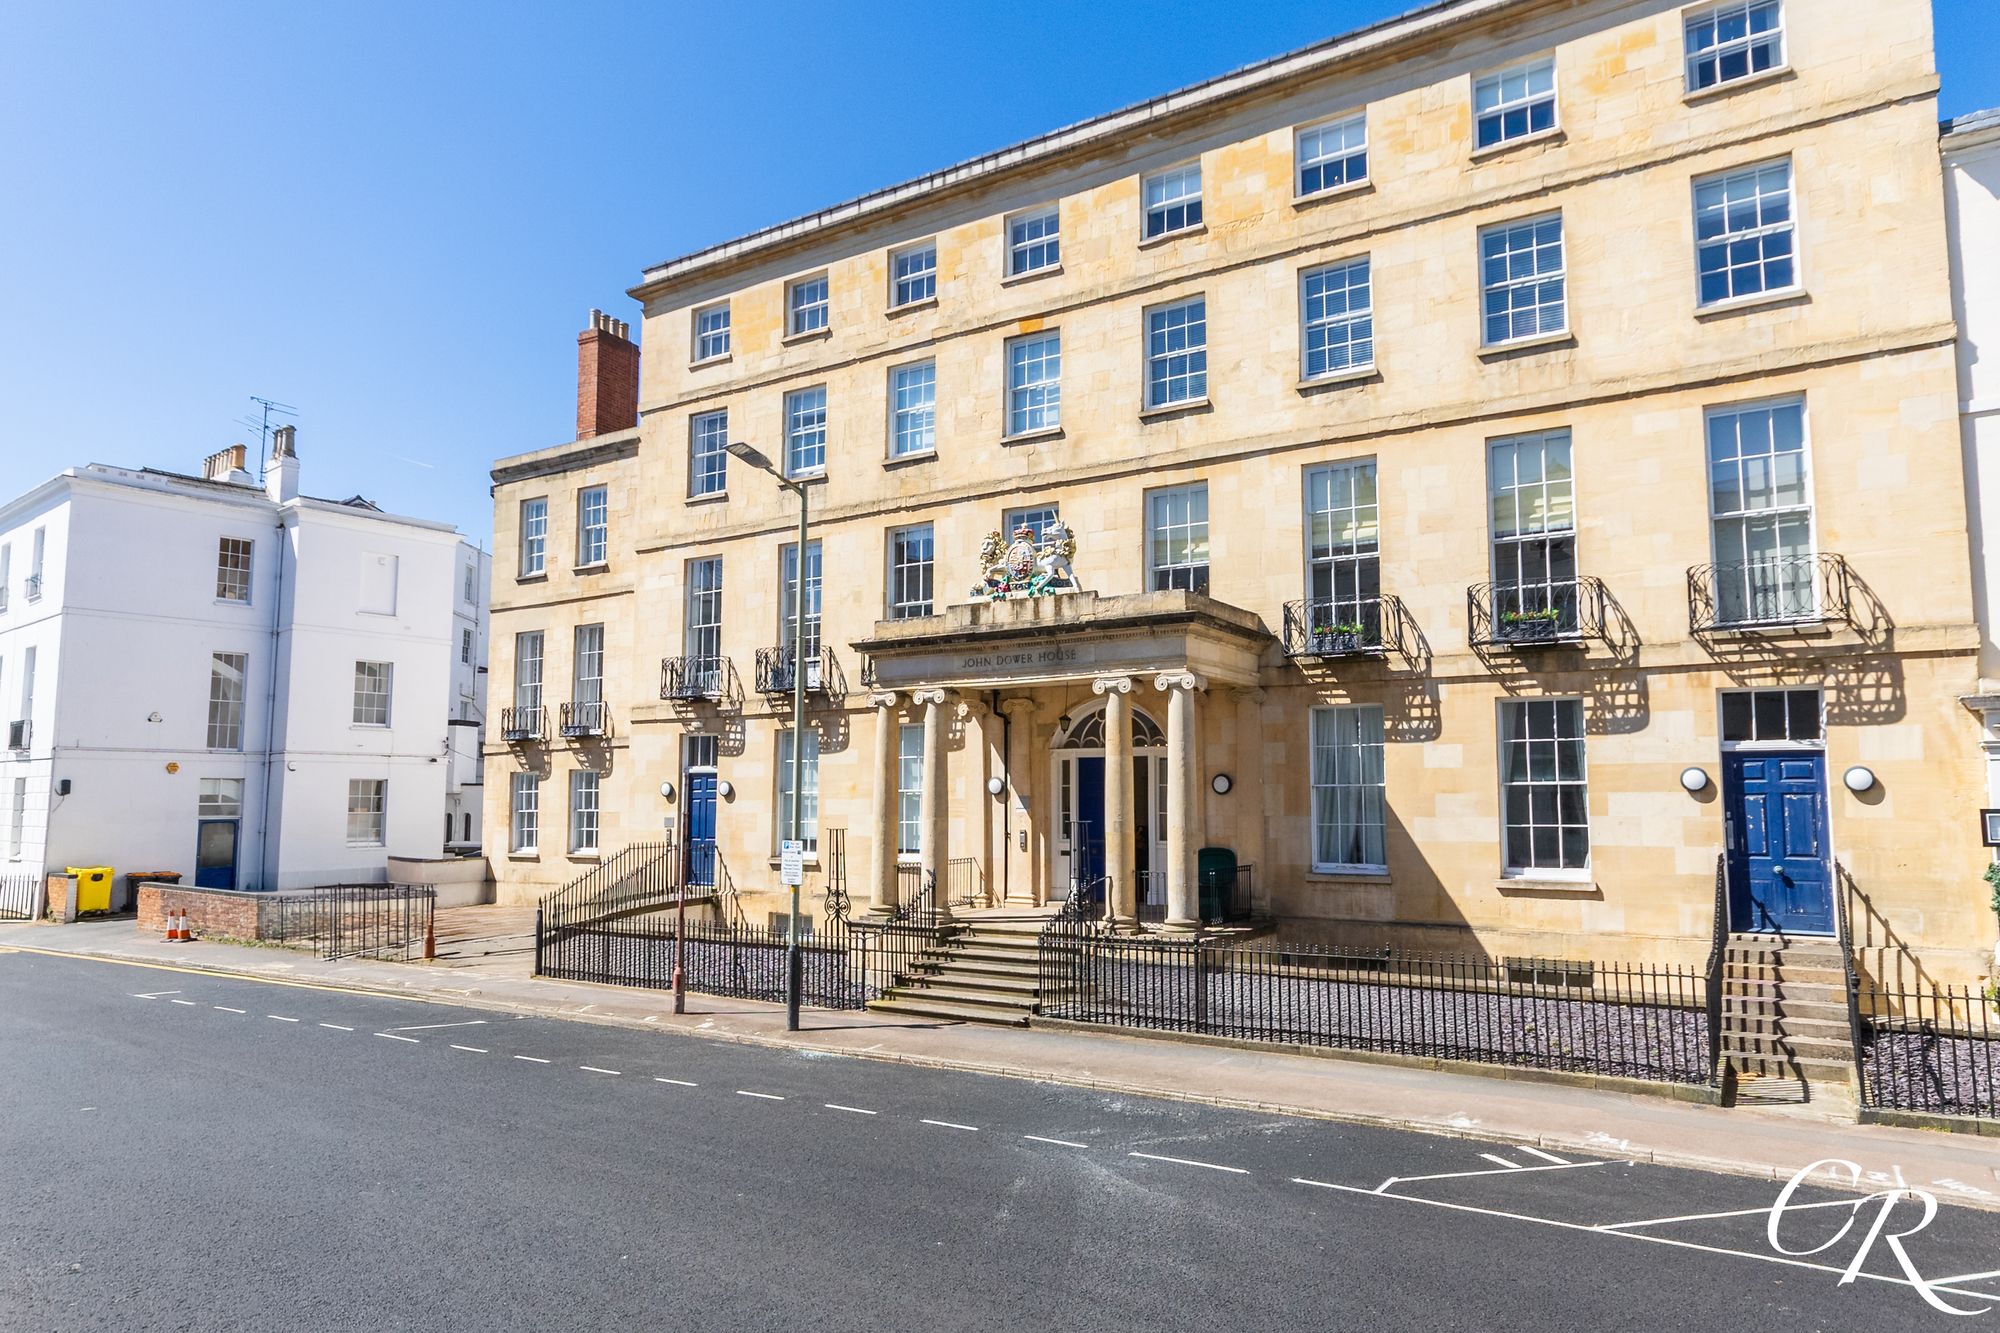
John Dower House, Crescent Place, Montpellier
2 Bedroom Apartment | Guide Price £325,000
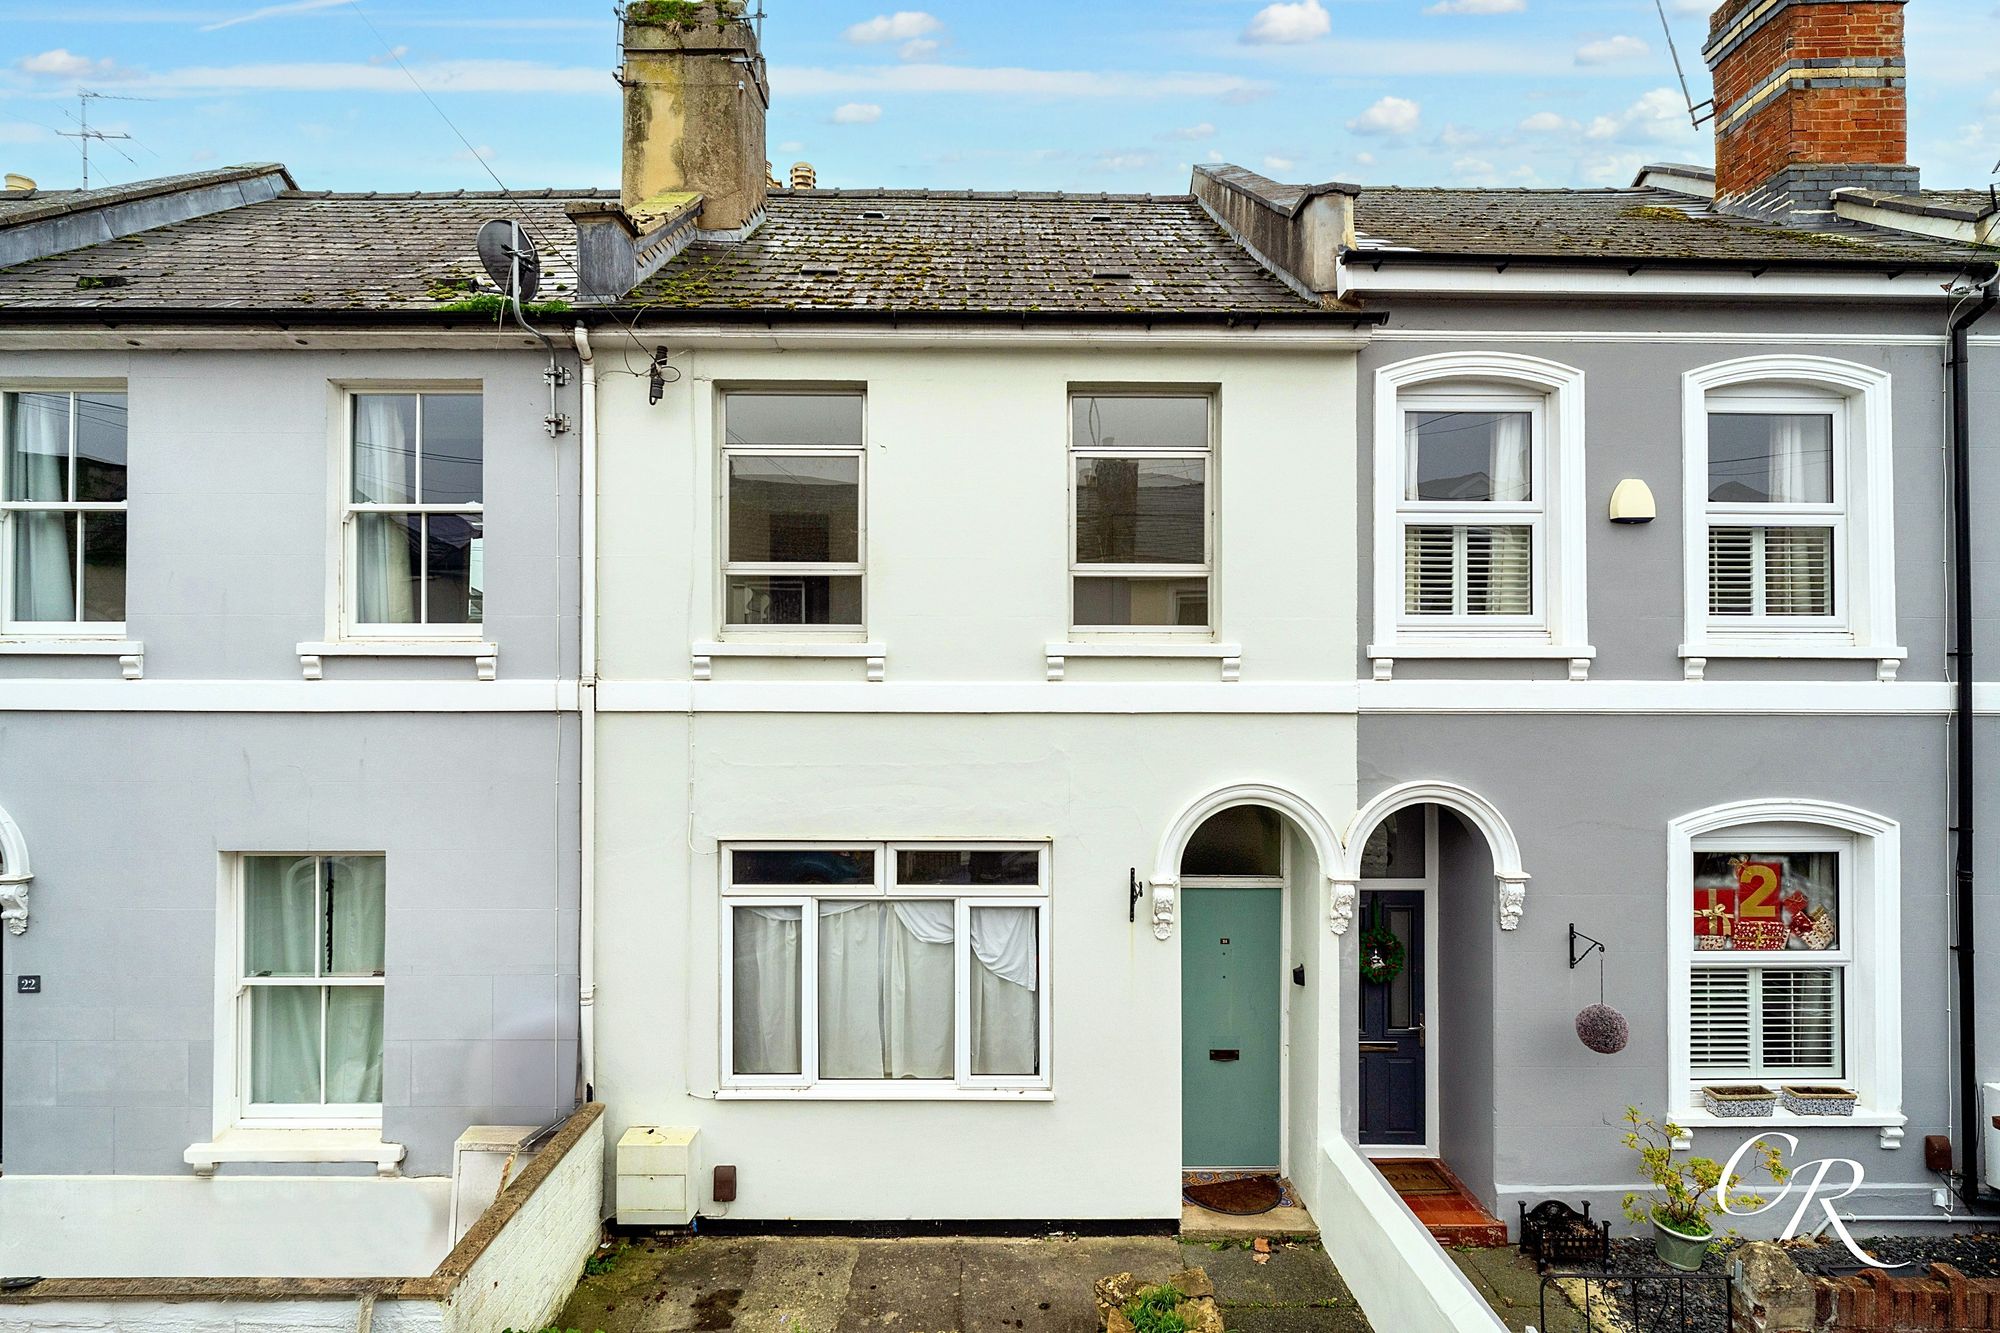
2 Bedroom Terraced House | Guide Price £325,000
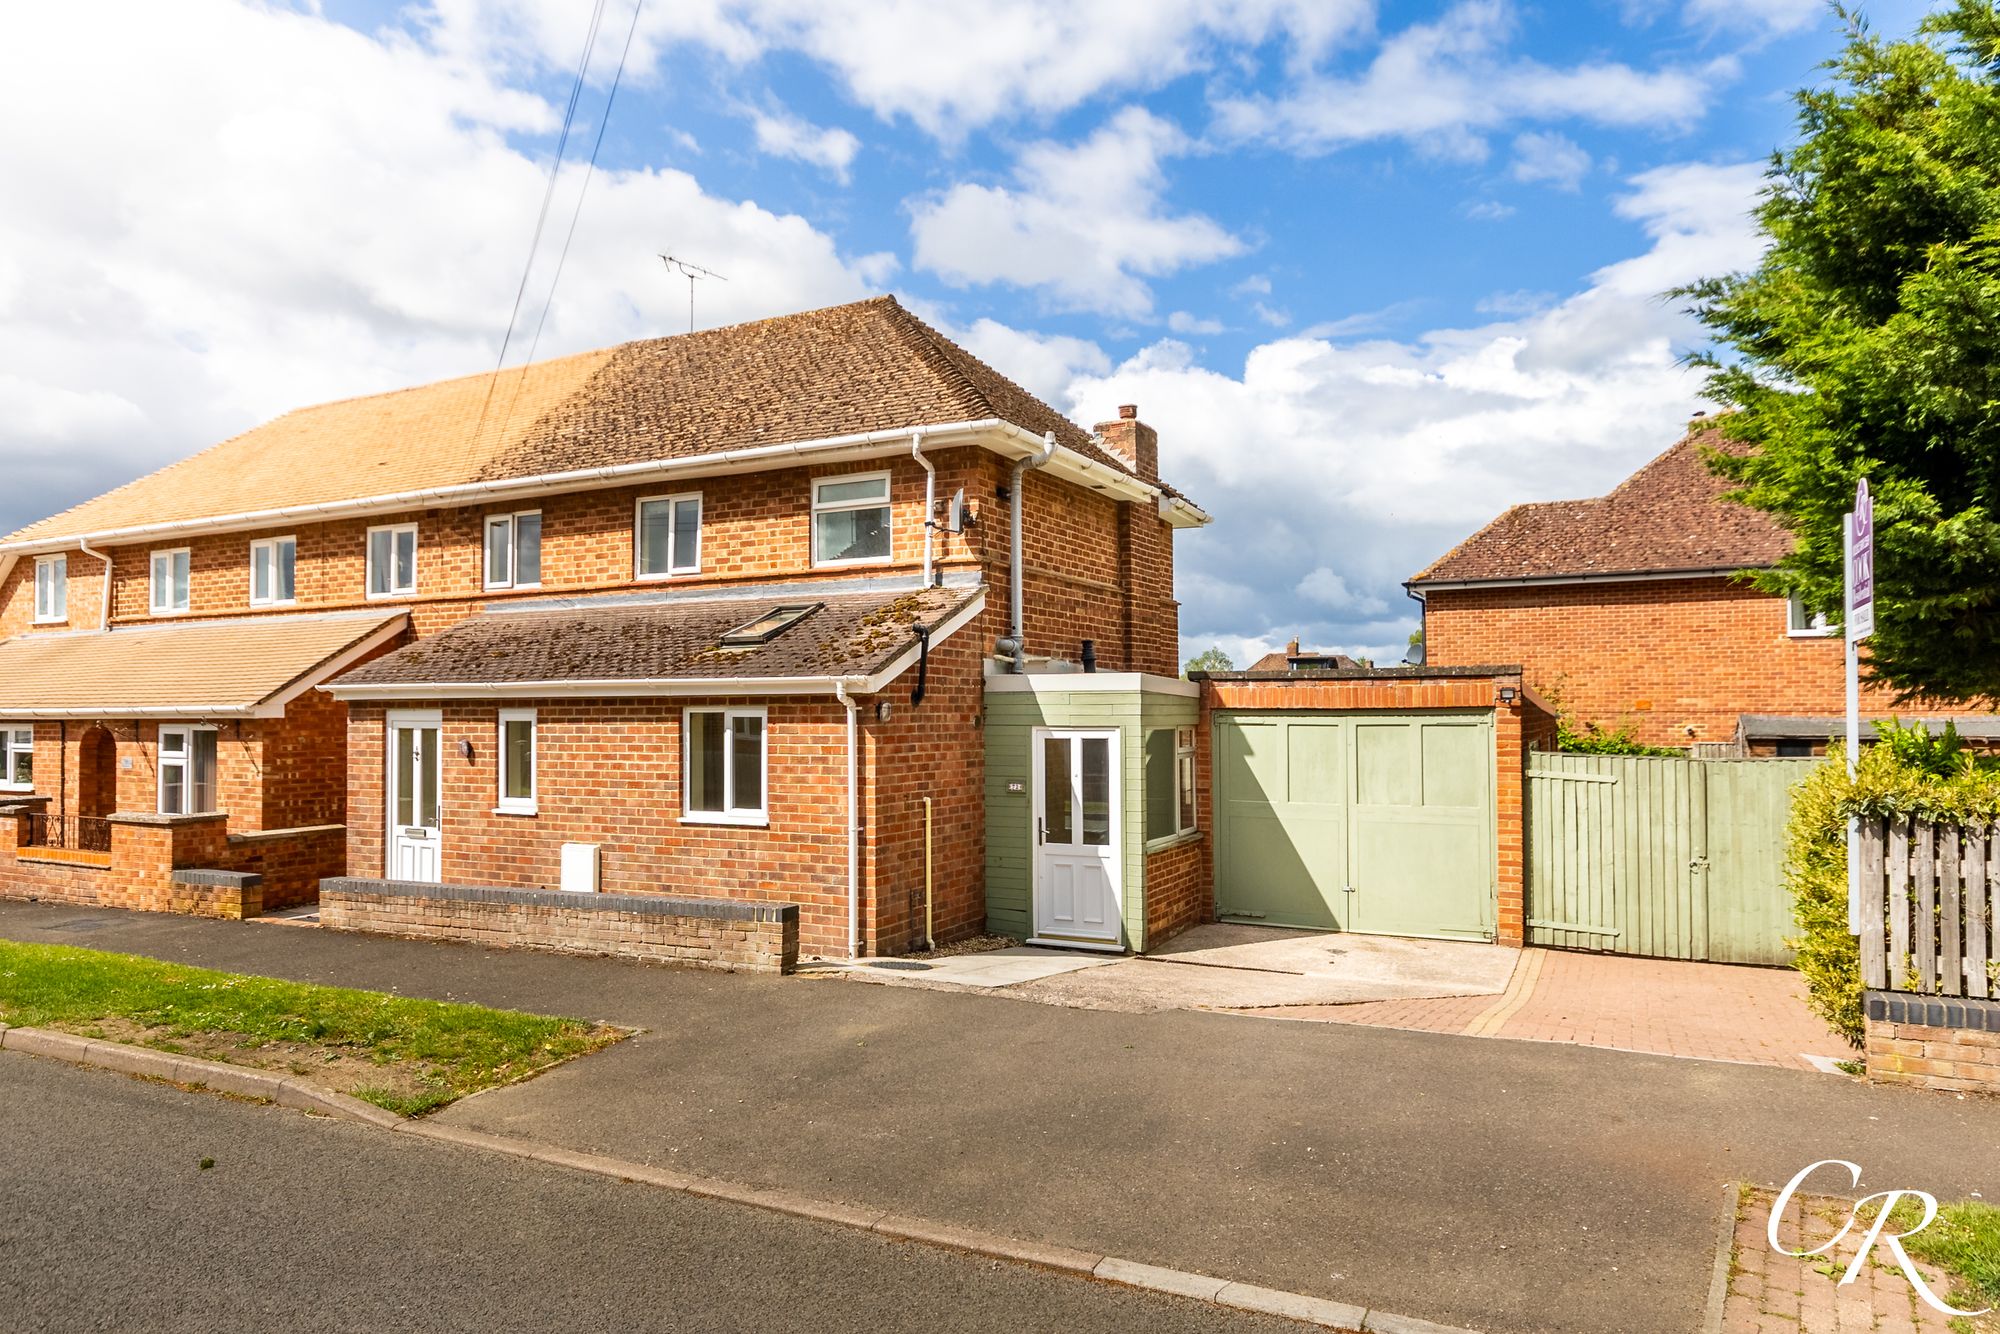
3 Bedroom Semi-Detached House | Offers in excess of £350,000
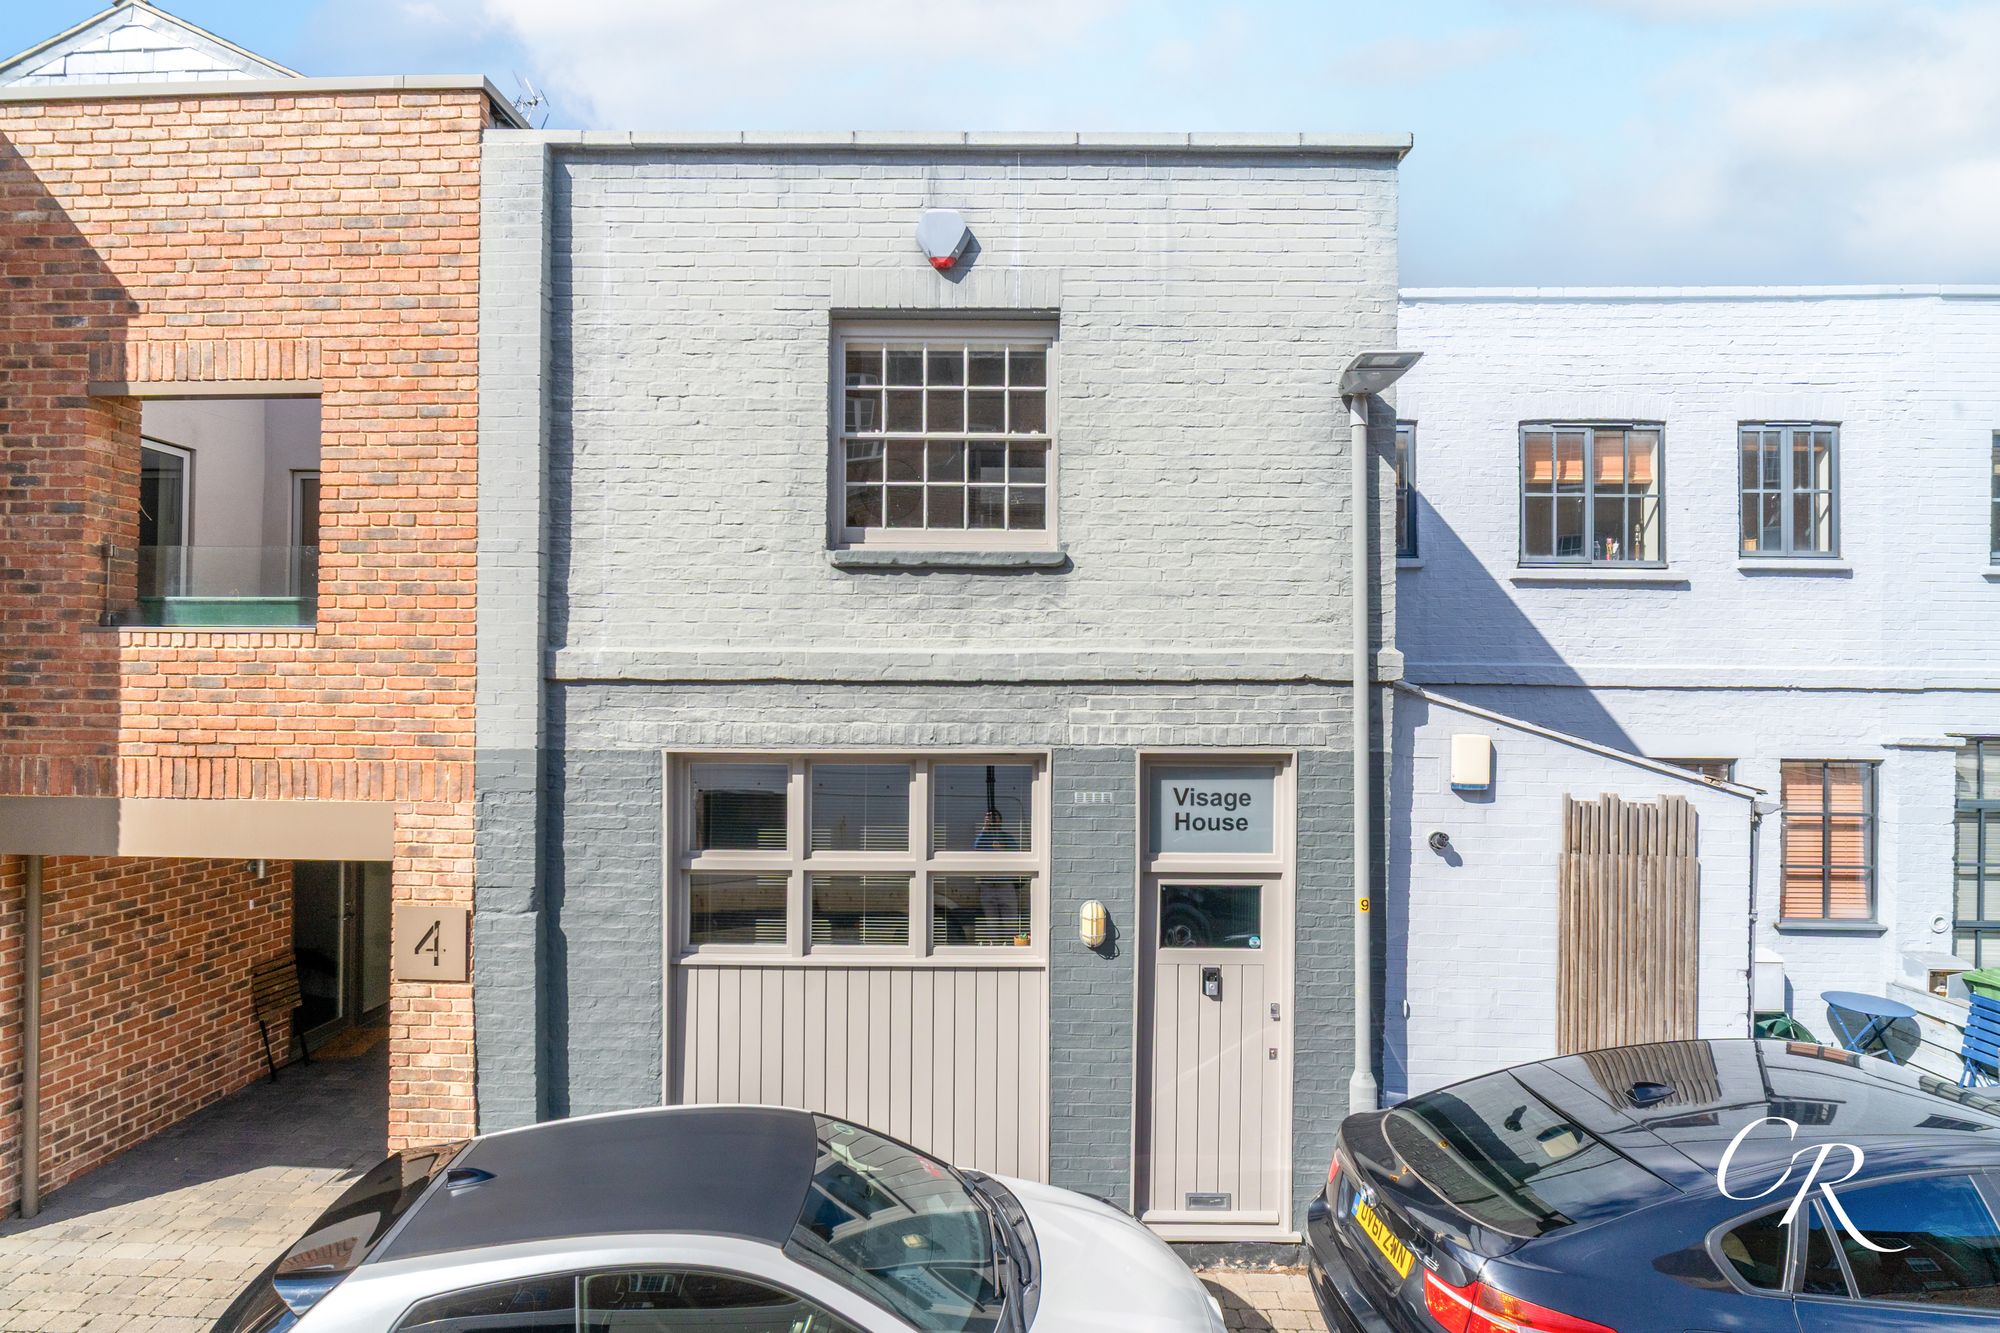
2 Bedroom Terraced House | Guide Price £350,000
Positioned within a distinctive character property, this beautifully presented two-bedroom home offers stylish accommoda...
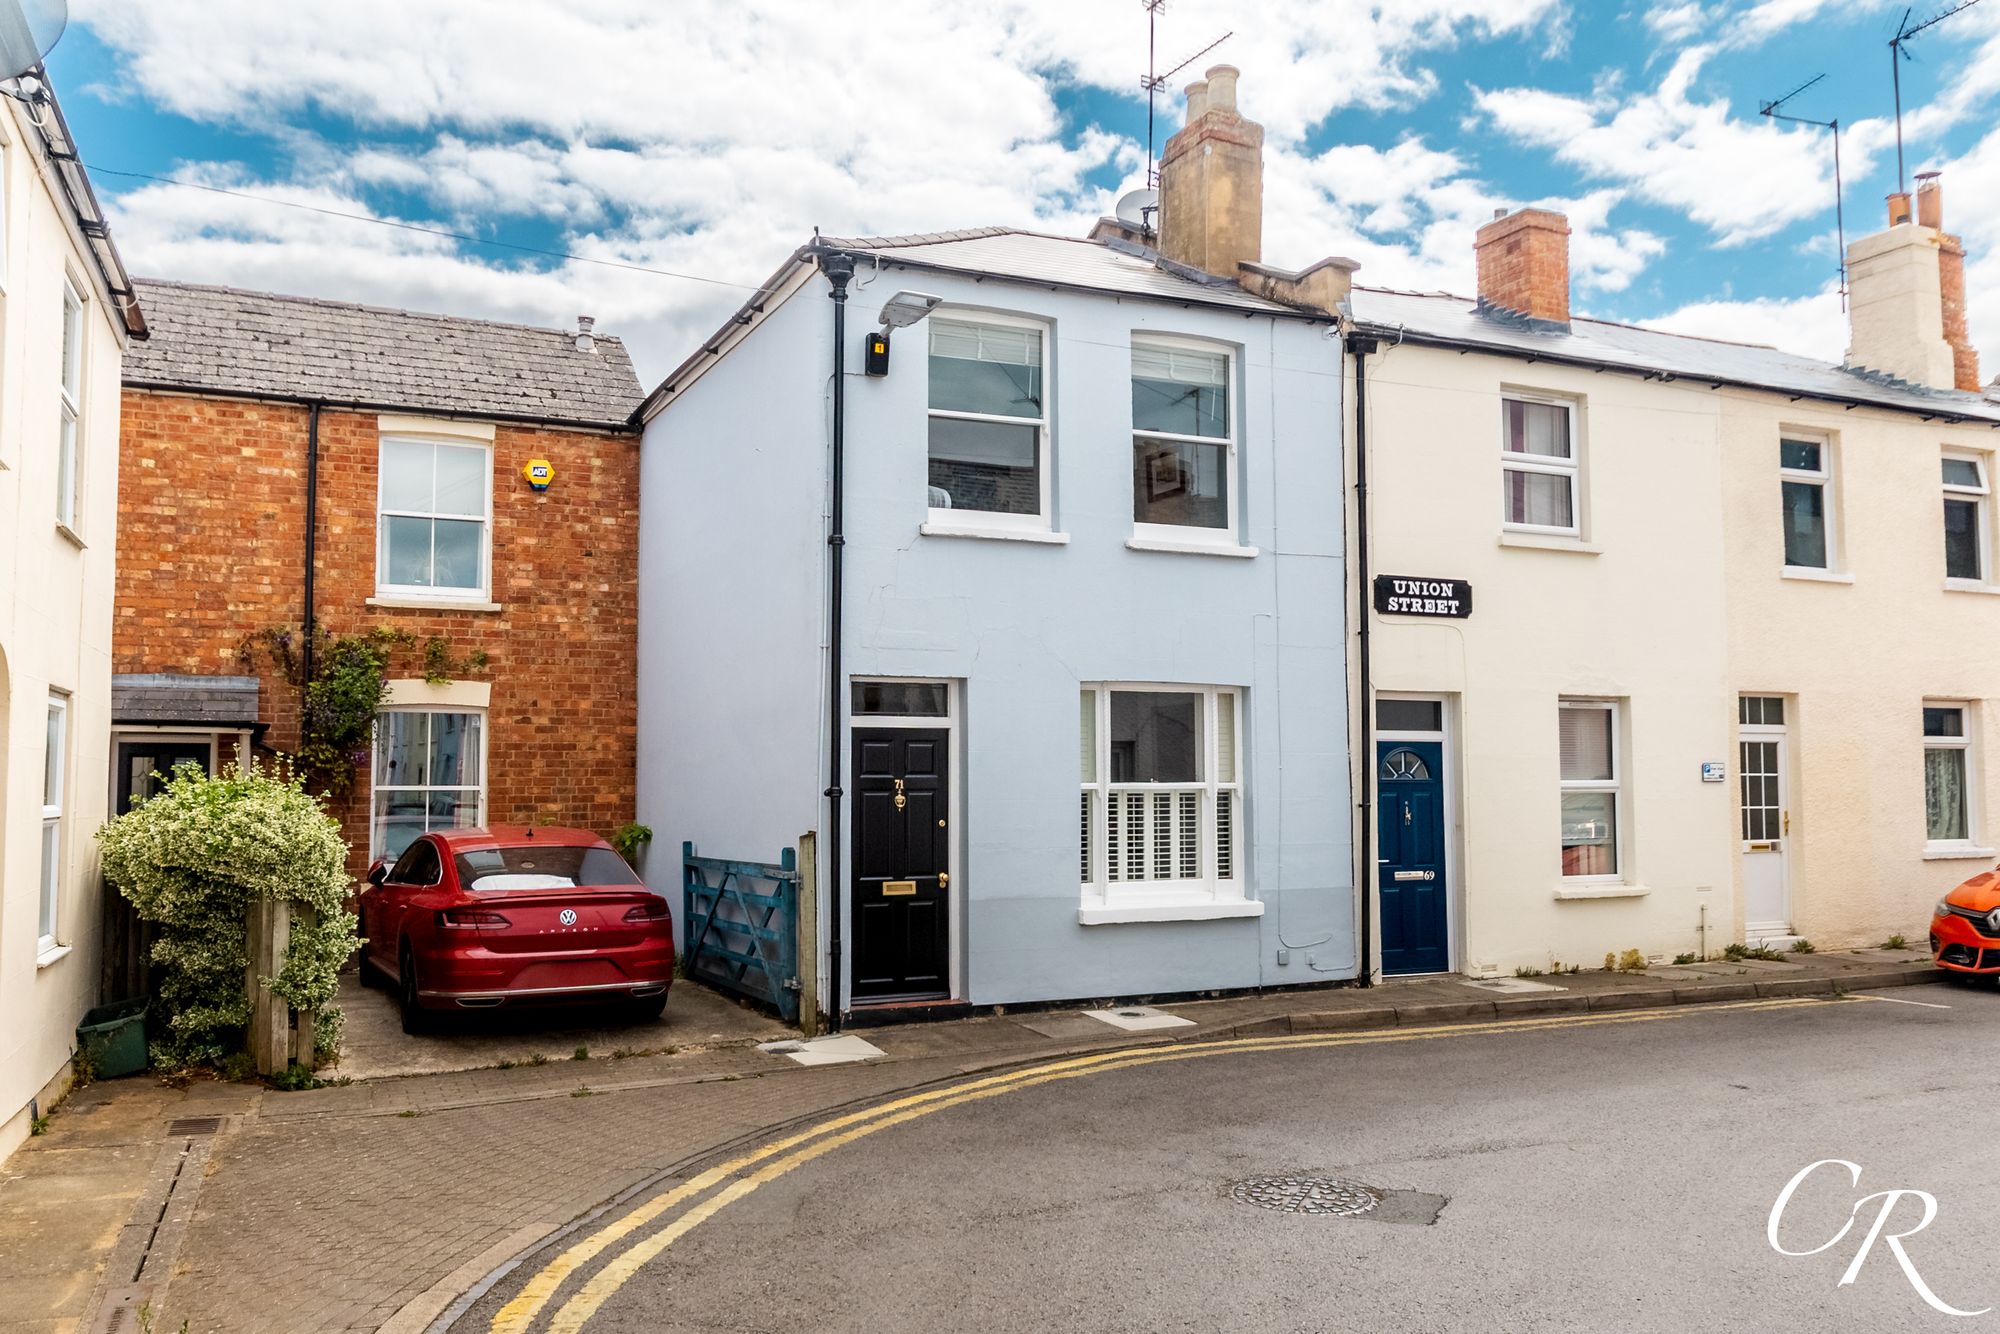
2 Bedroom Terraced House | Guide Price £350,000
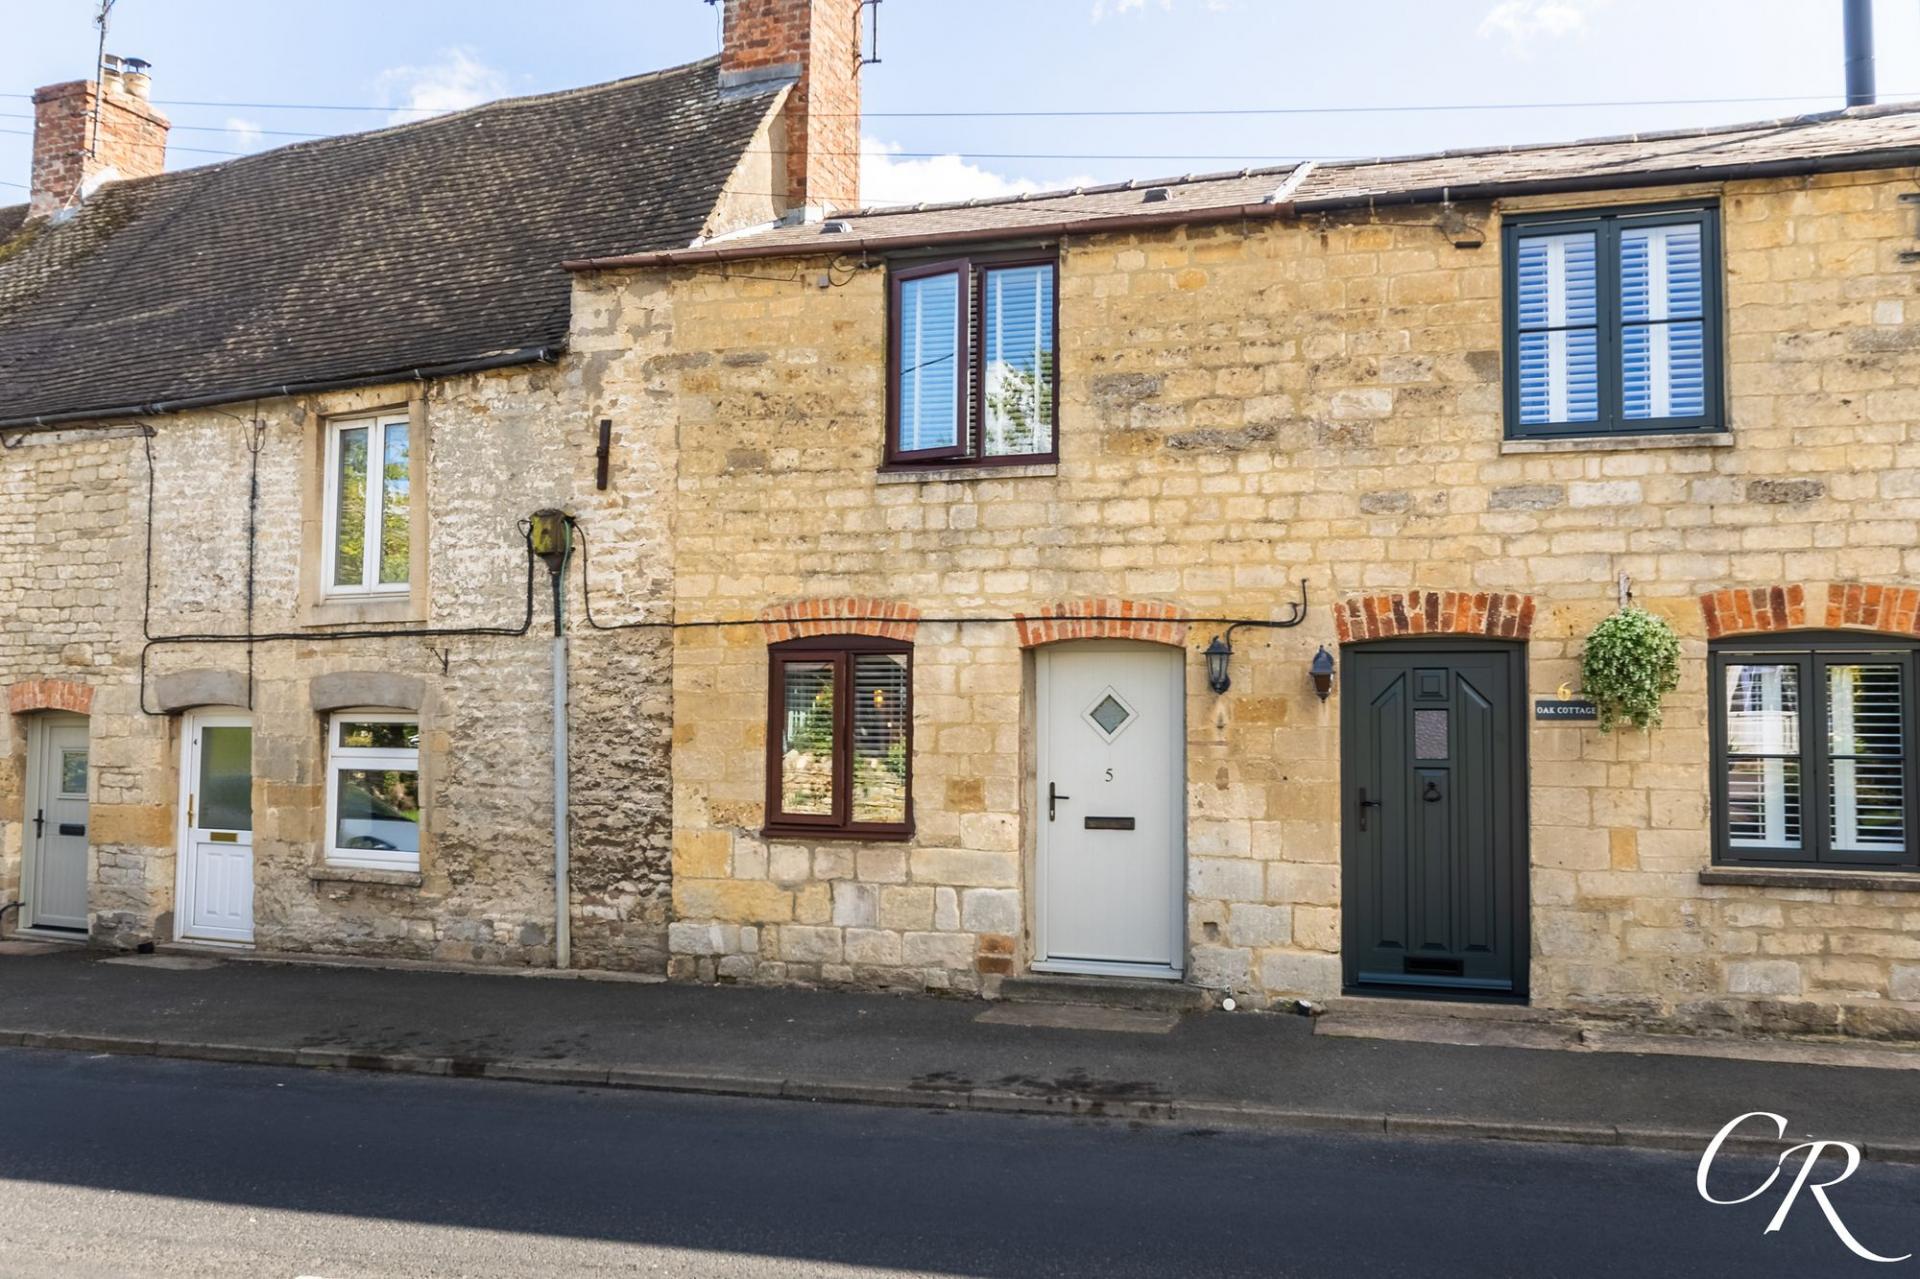

Cook Residential (Cheltenham)
Winchcombe Street, Cheltenham, Gloucestershire, GL52 2NF
01242 500259
How much is your home worth?
Use our short form to request a valuation of your property.
Request a Valuation
©2026 The Guild of Property Professionals. All rights reserved.
Terms and Conditions |
Privacy Policy |
Cookie Policy |
Complaints Policy |
Members Login
The Guild of Property Professionals Trading Address: 121 Park Lane, London W1K 7AG. GPEA Limited.
Registered in England & Wales.
Company No: 02819824.
Registered Office Address: The Old Courthouse, 60A London Road, Grantham, NG31 6HR.
VAT Registration No: 180897859

