- Three-bedroom family home with well-proportioned accommodation
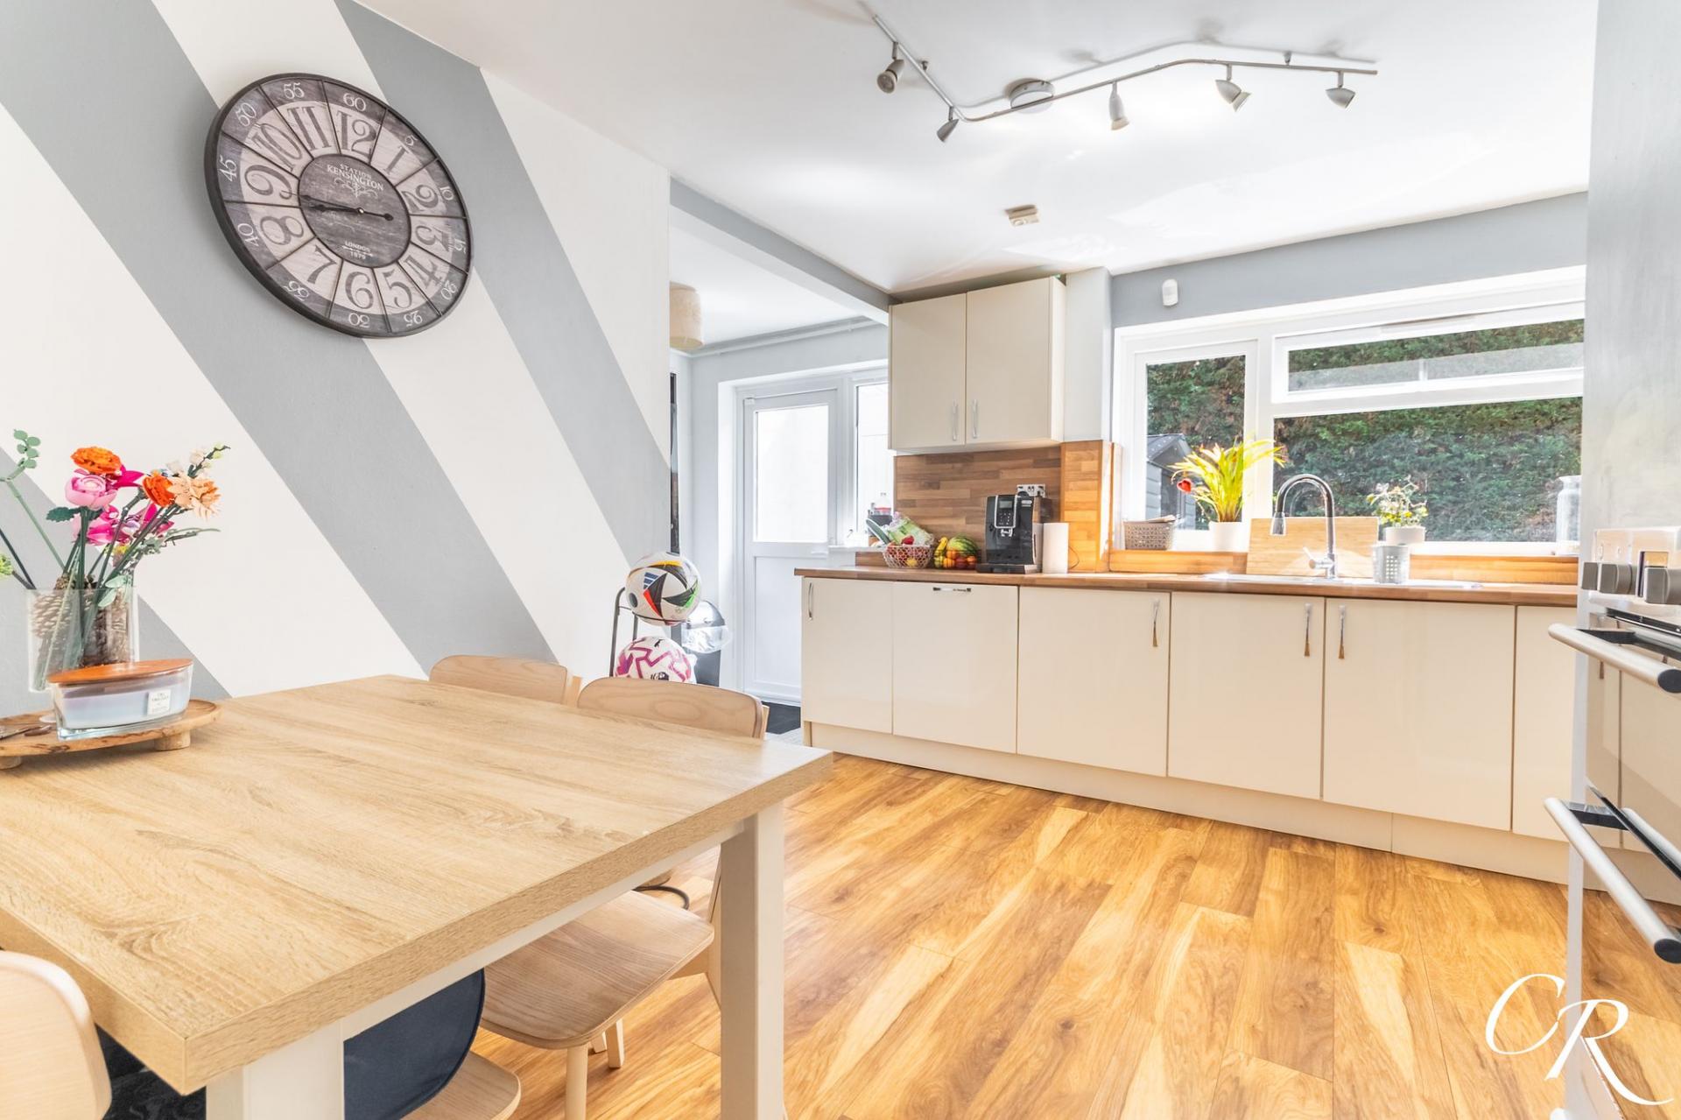
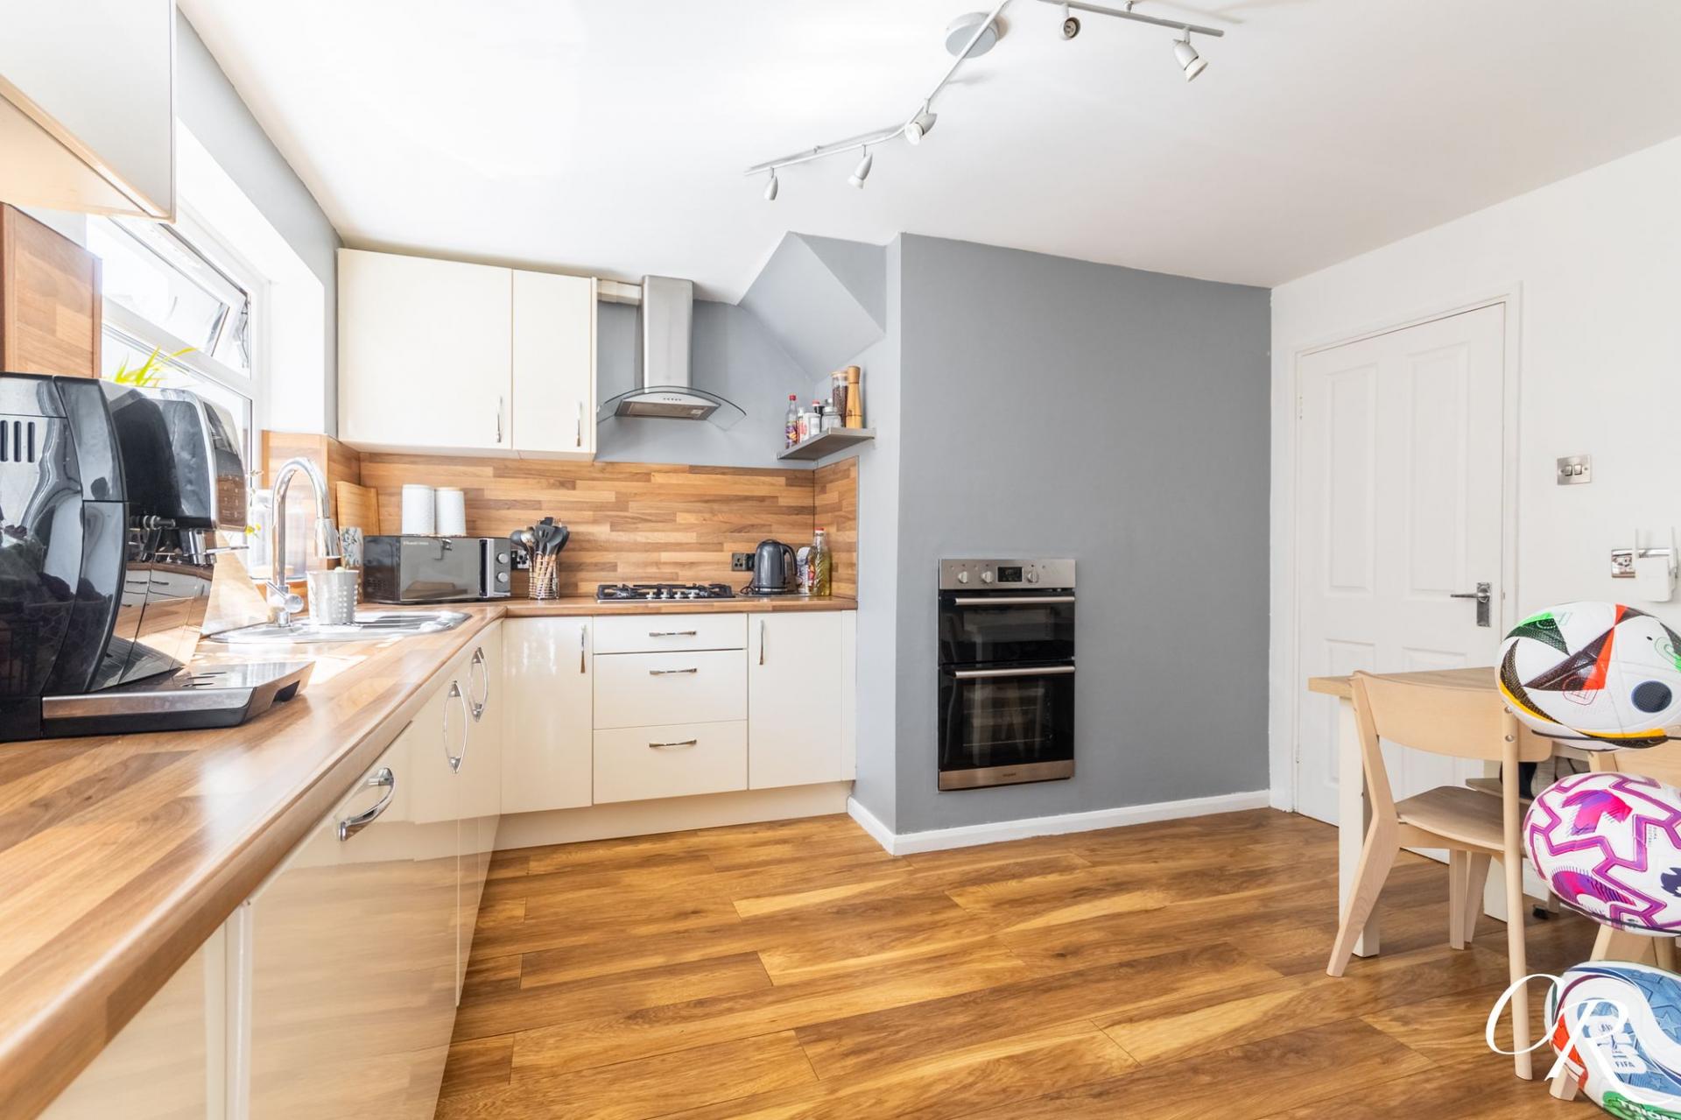
- Generous kitchen/dining room with direct access to the rear garden
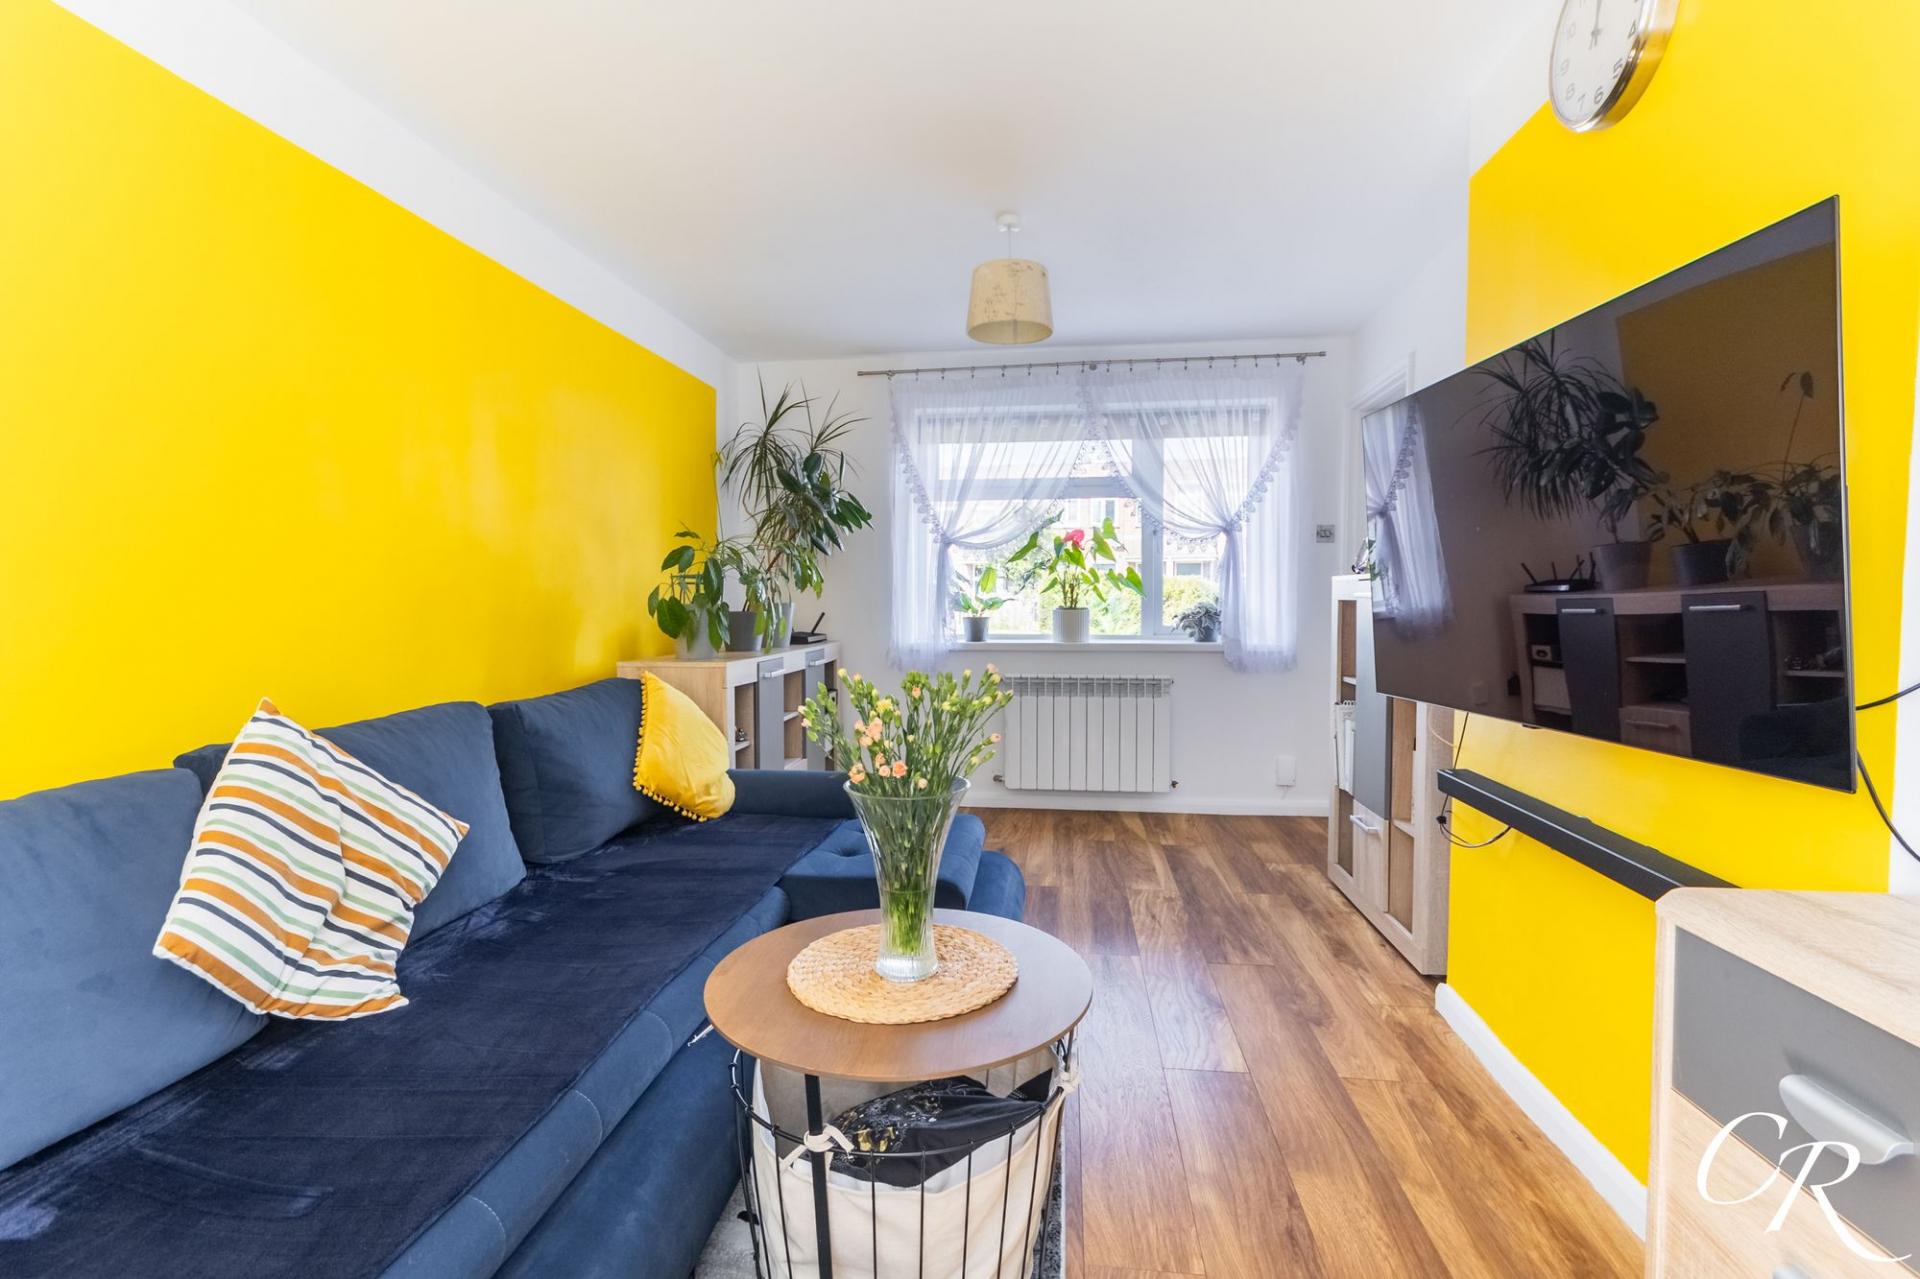
- Spacious separate sitting room
- Ground-floor shower room plus first-floor bathroom and separate WC
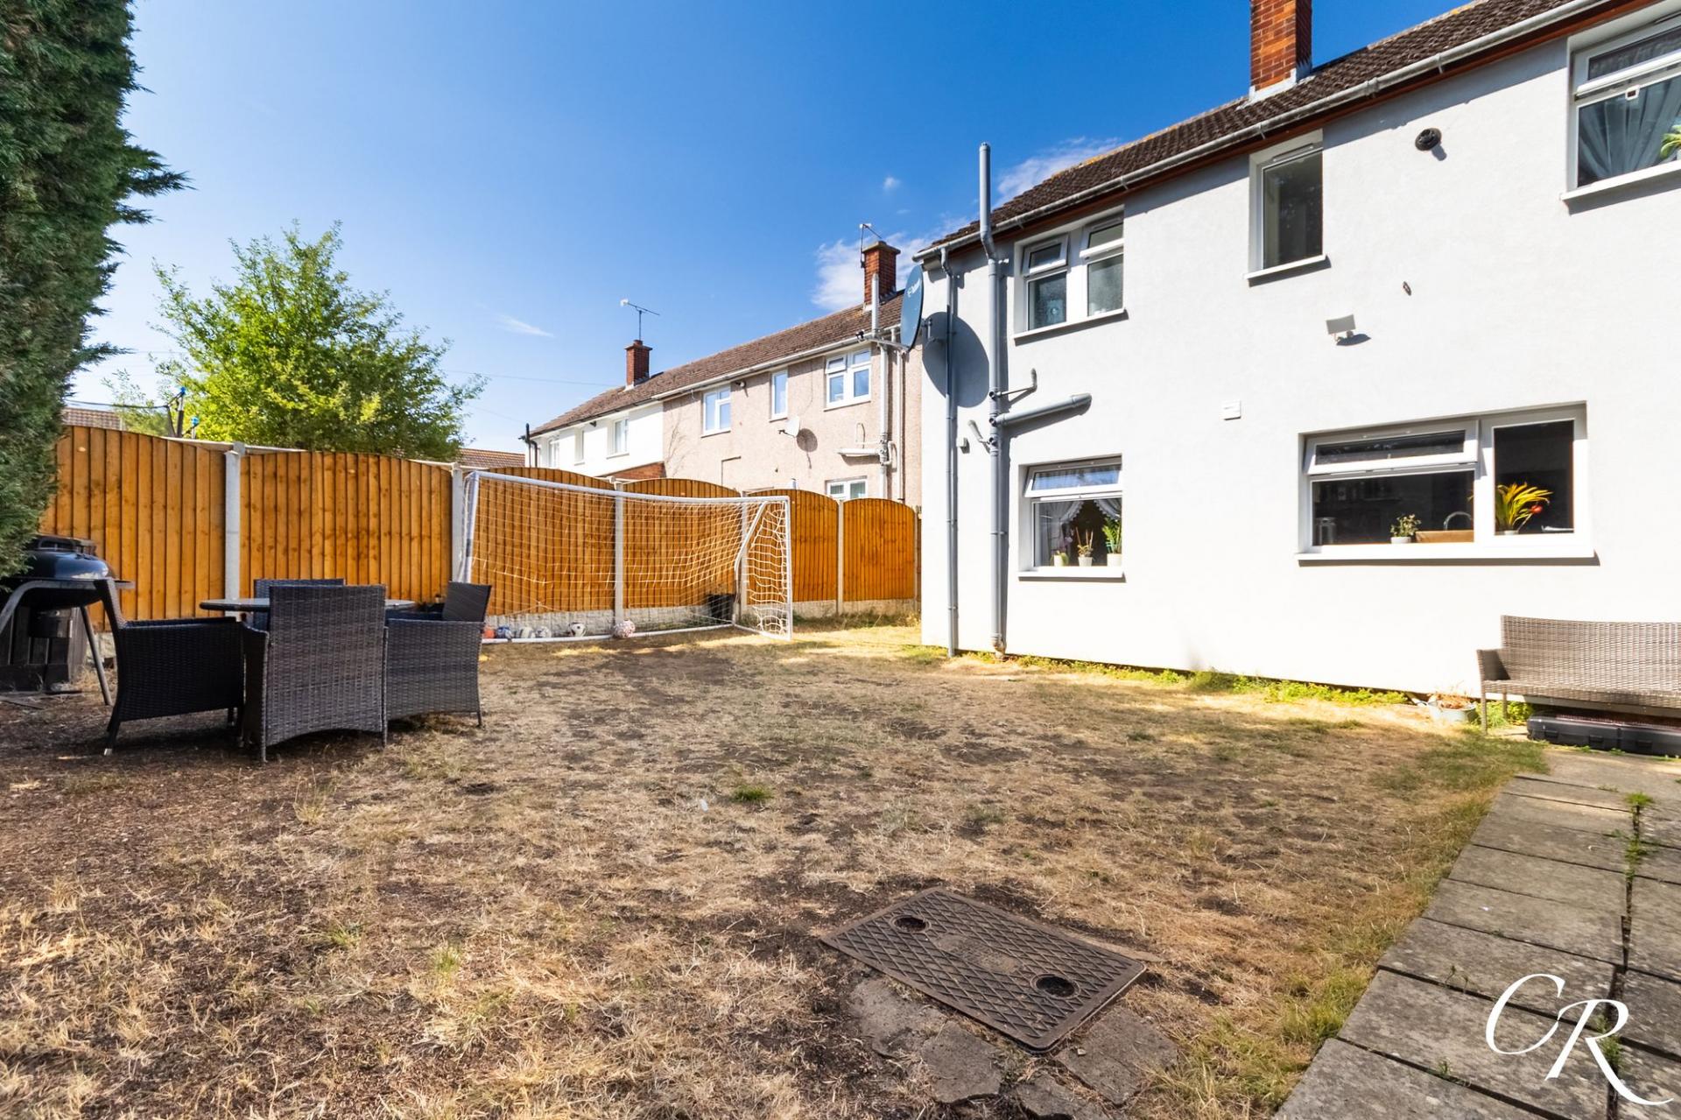
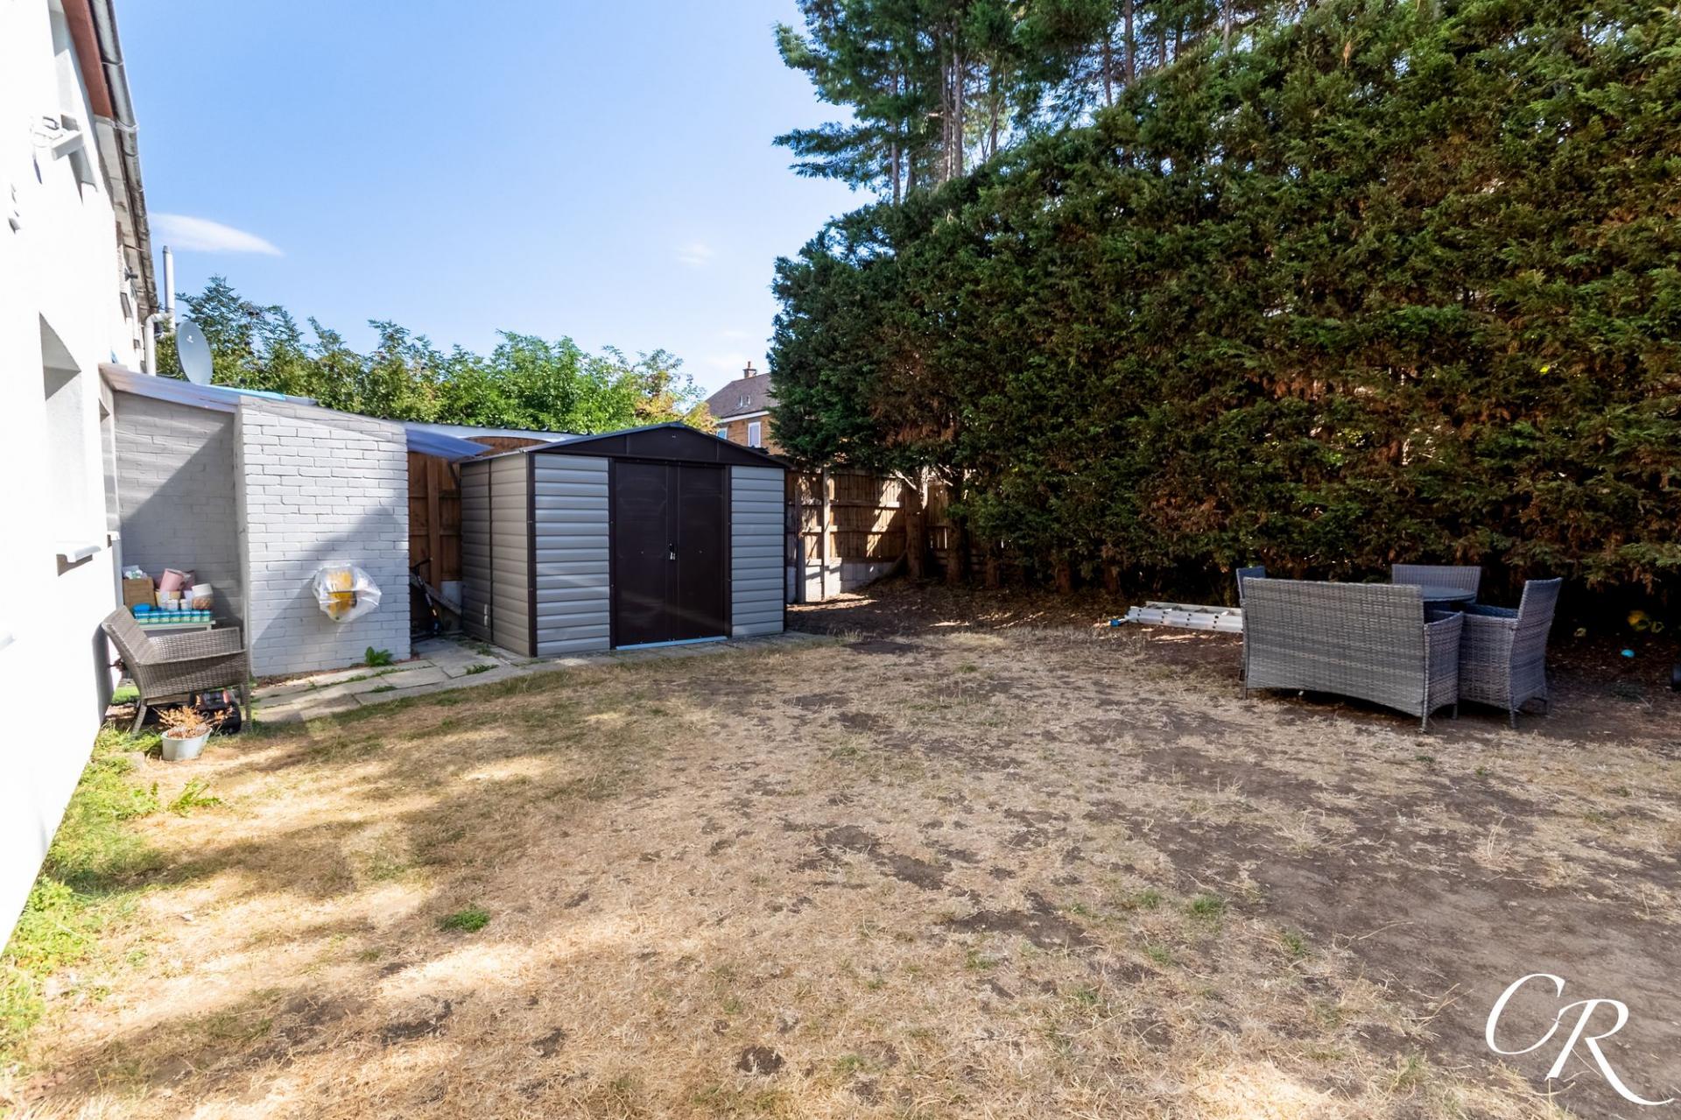
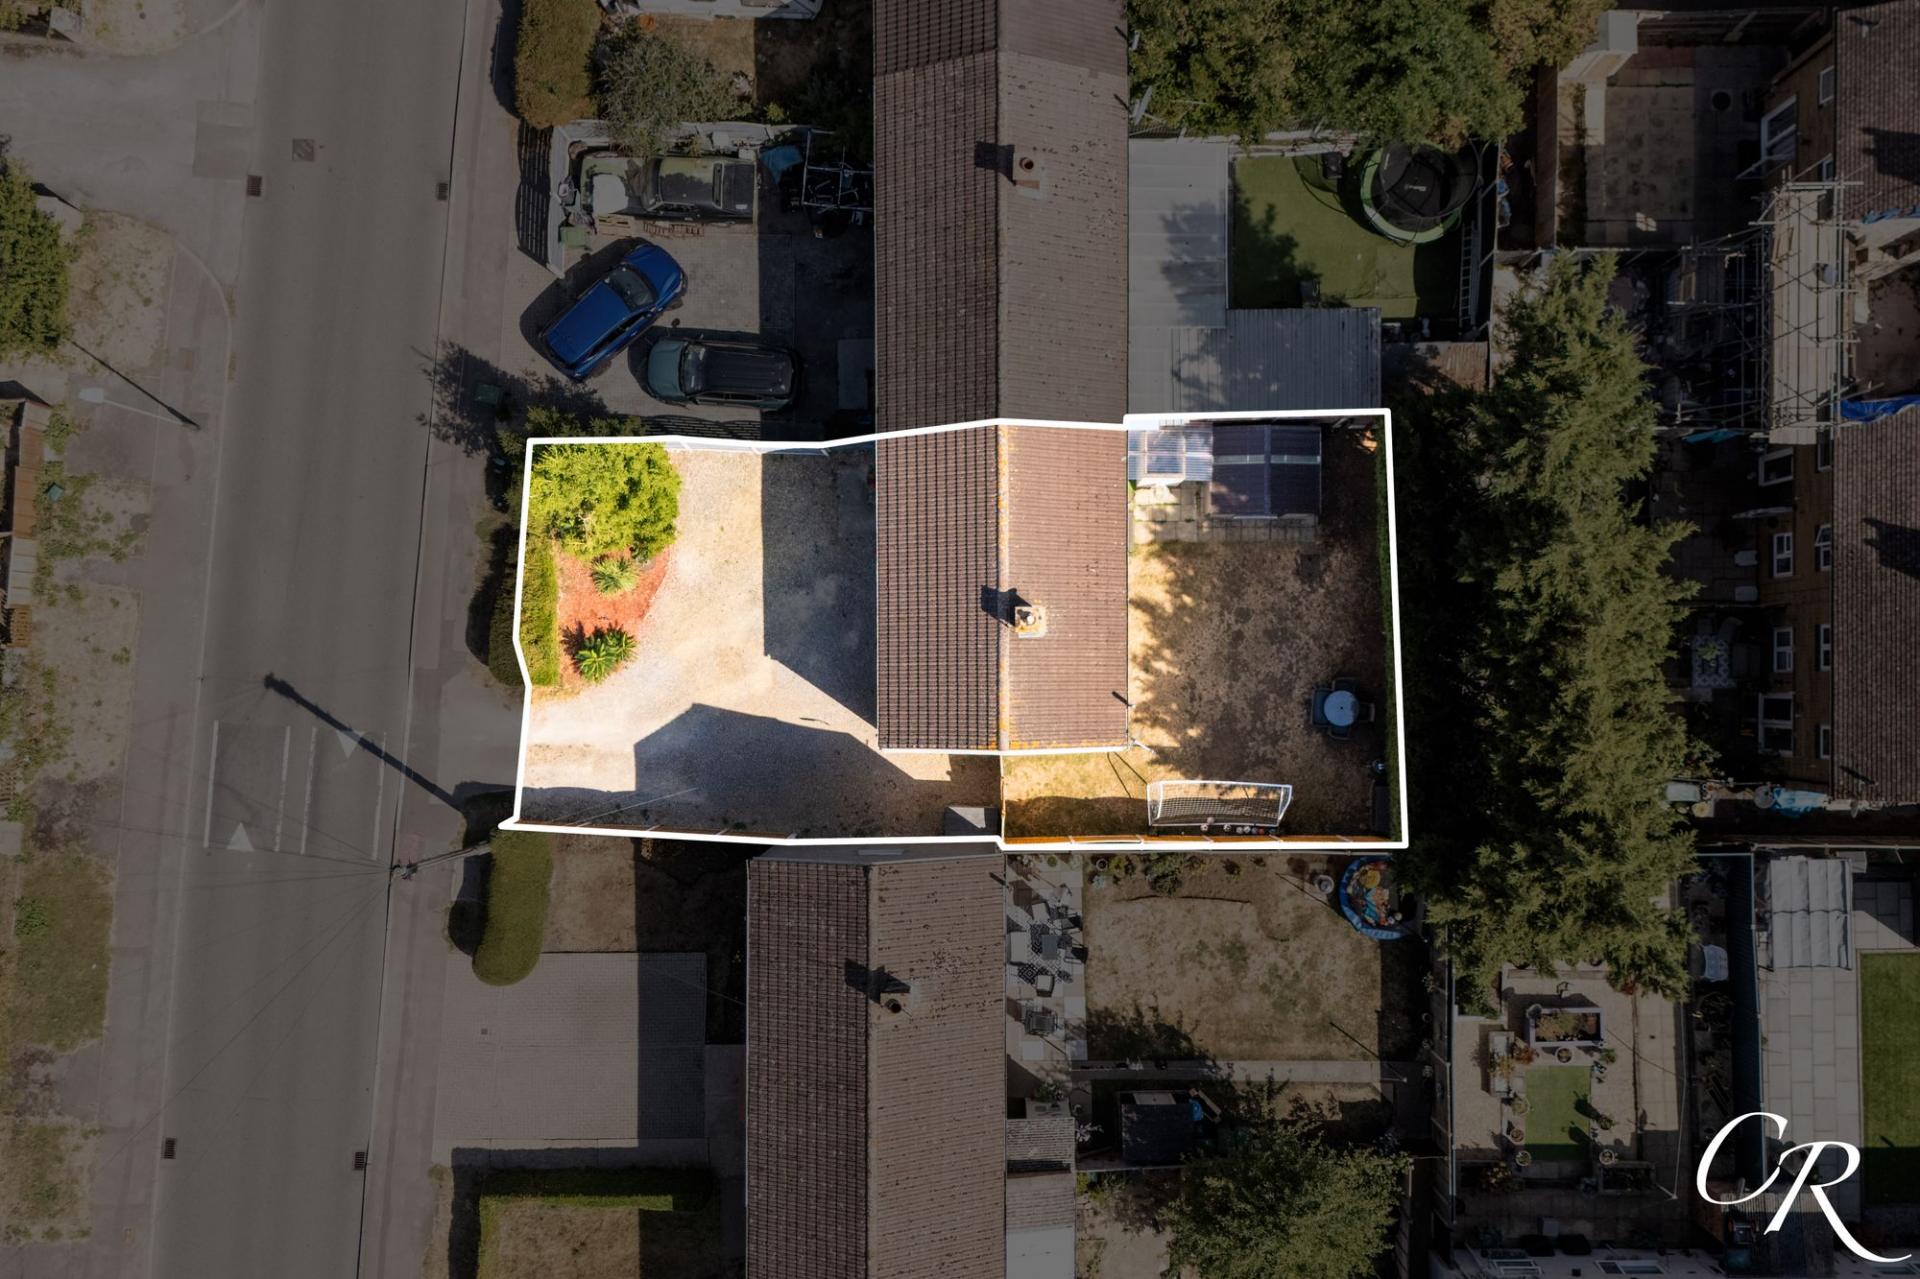
- Generous enclosed rear garden with shed and useful outbuilding
- Driveway providing off-road parking for three vehicles

This property listing is now SSTC
3 Bedroom Semi-Detached House for sale in Cheltenham
 2
3
2
2
3
2
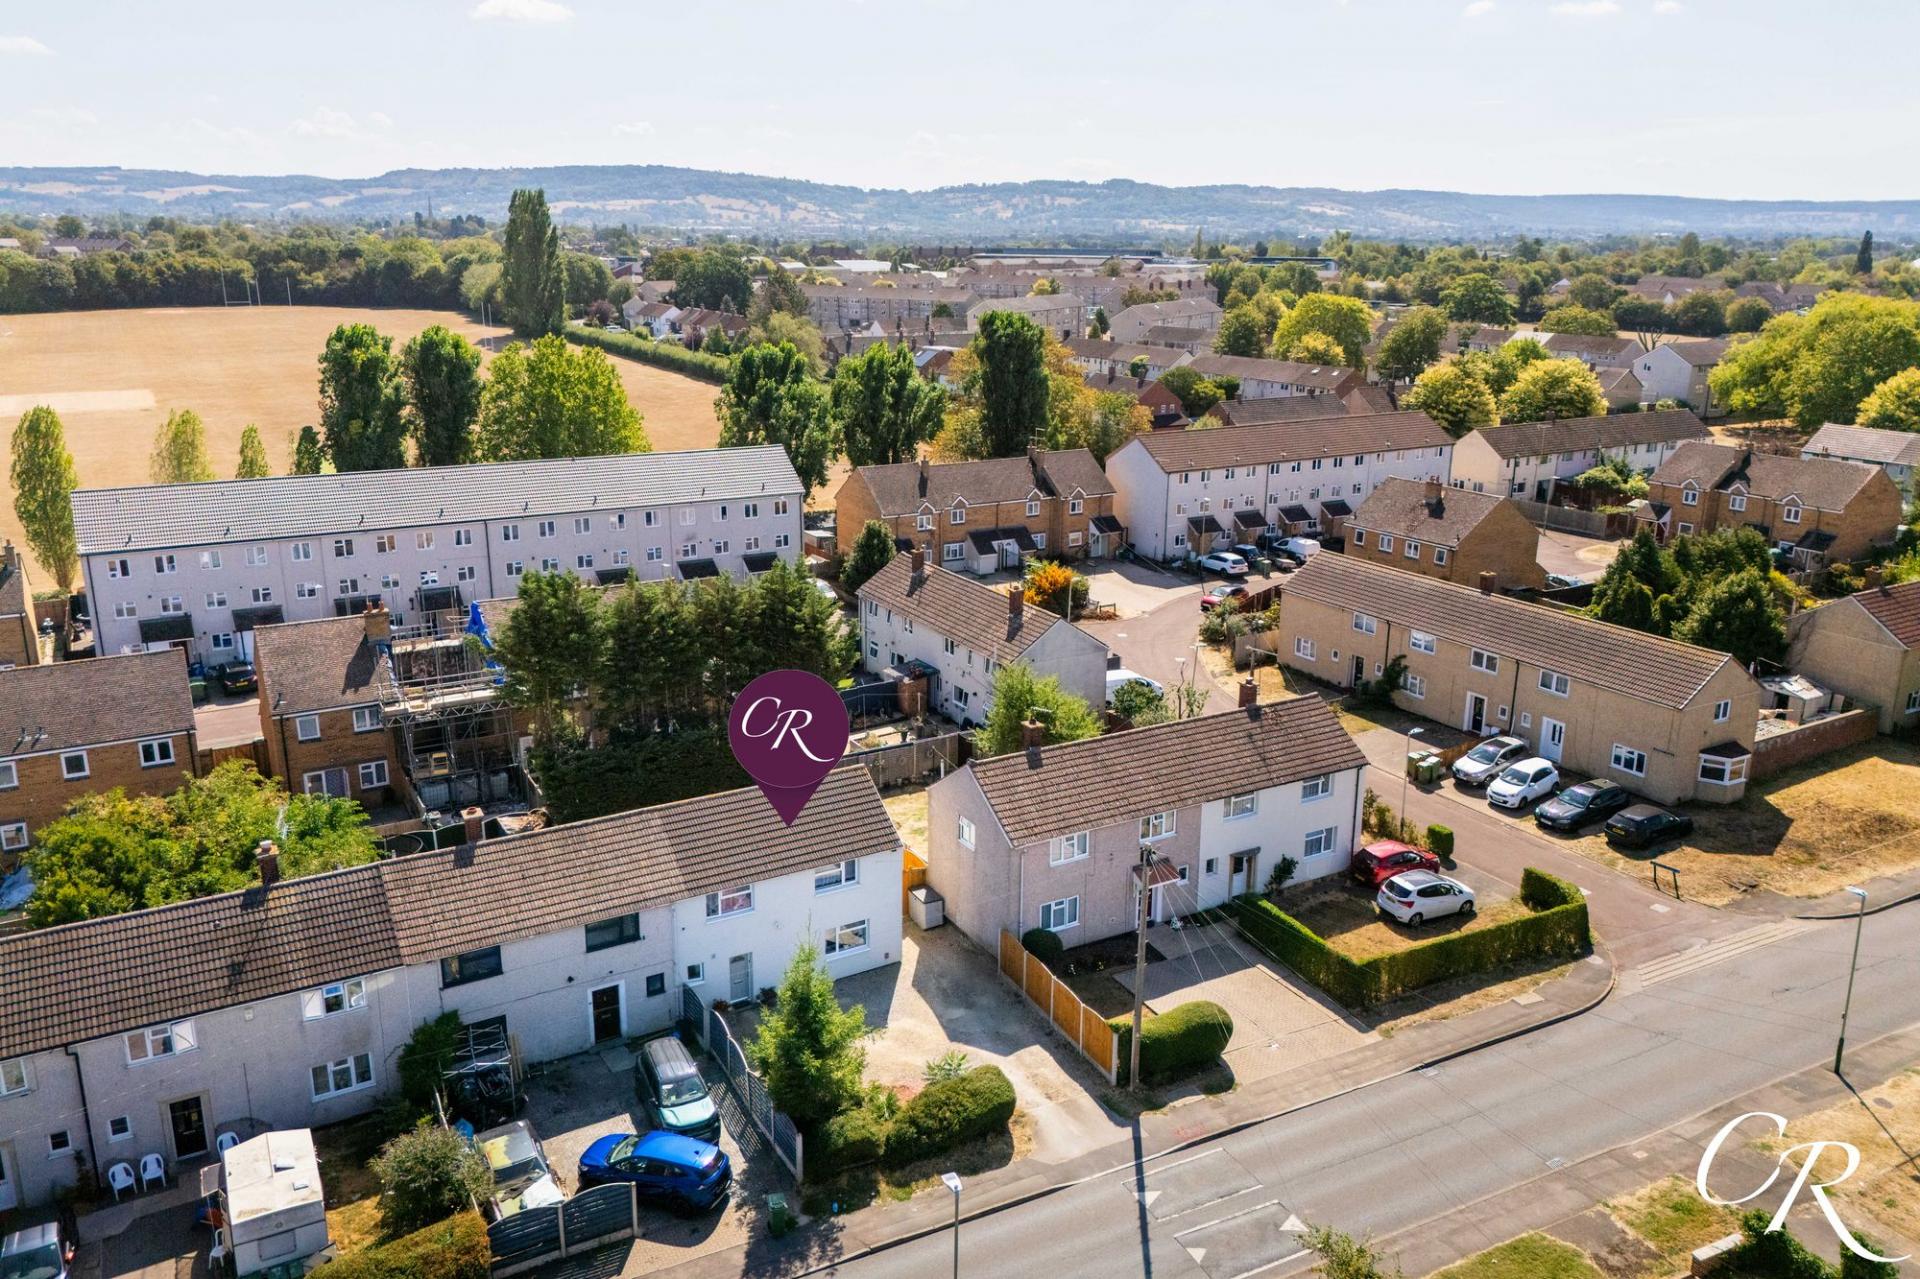
Situated along Hesters Way Road, this well-proportioned three-bedroom home offers practical and versatile accommodation arranged across two floors. The property benefits from a generous kitchen/dining room, separate sitting room and the added convenience of a ground-floor shower room, while upstairs are three bedrooms, a family bathroom and separate WC. Outside, a sizeable rear garden provides plenty of space for families and entertaining, complemented by useful storage outbuildings, while a generous driveway to the front provides off-road parking for three vehicles.
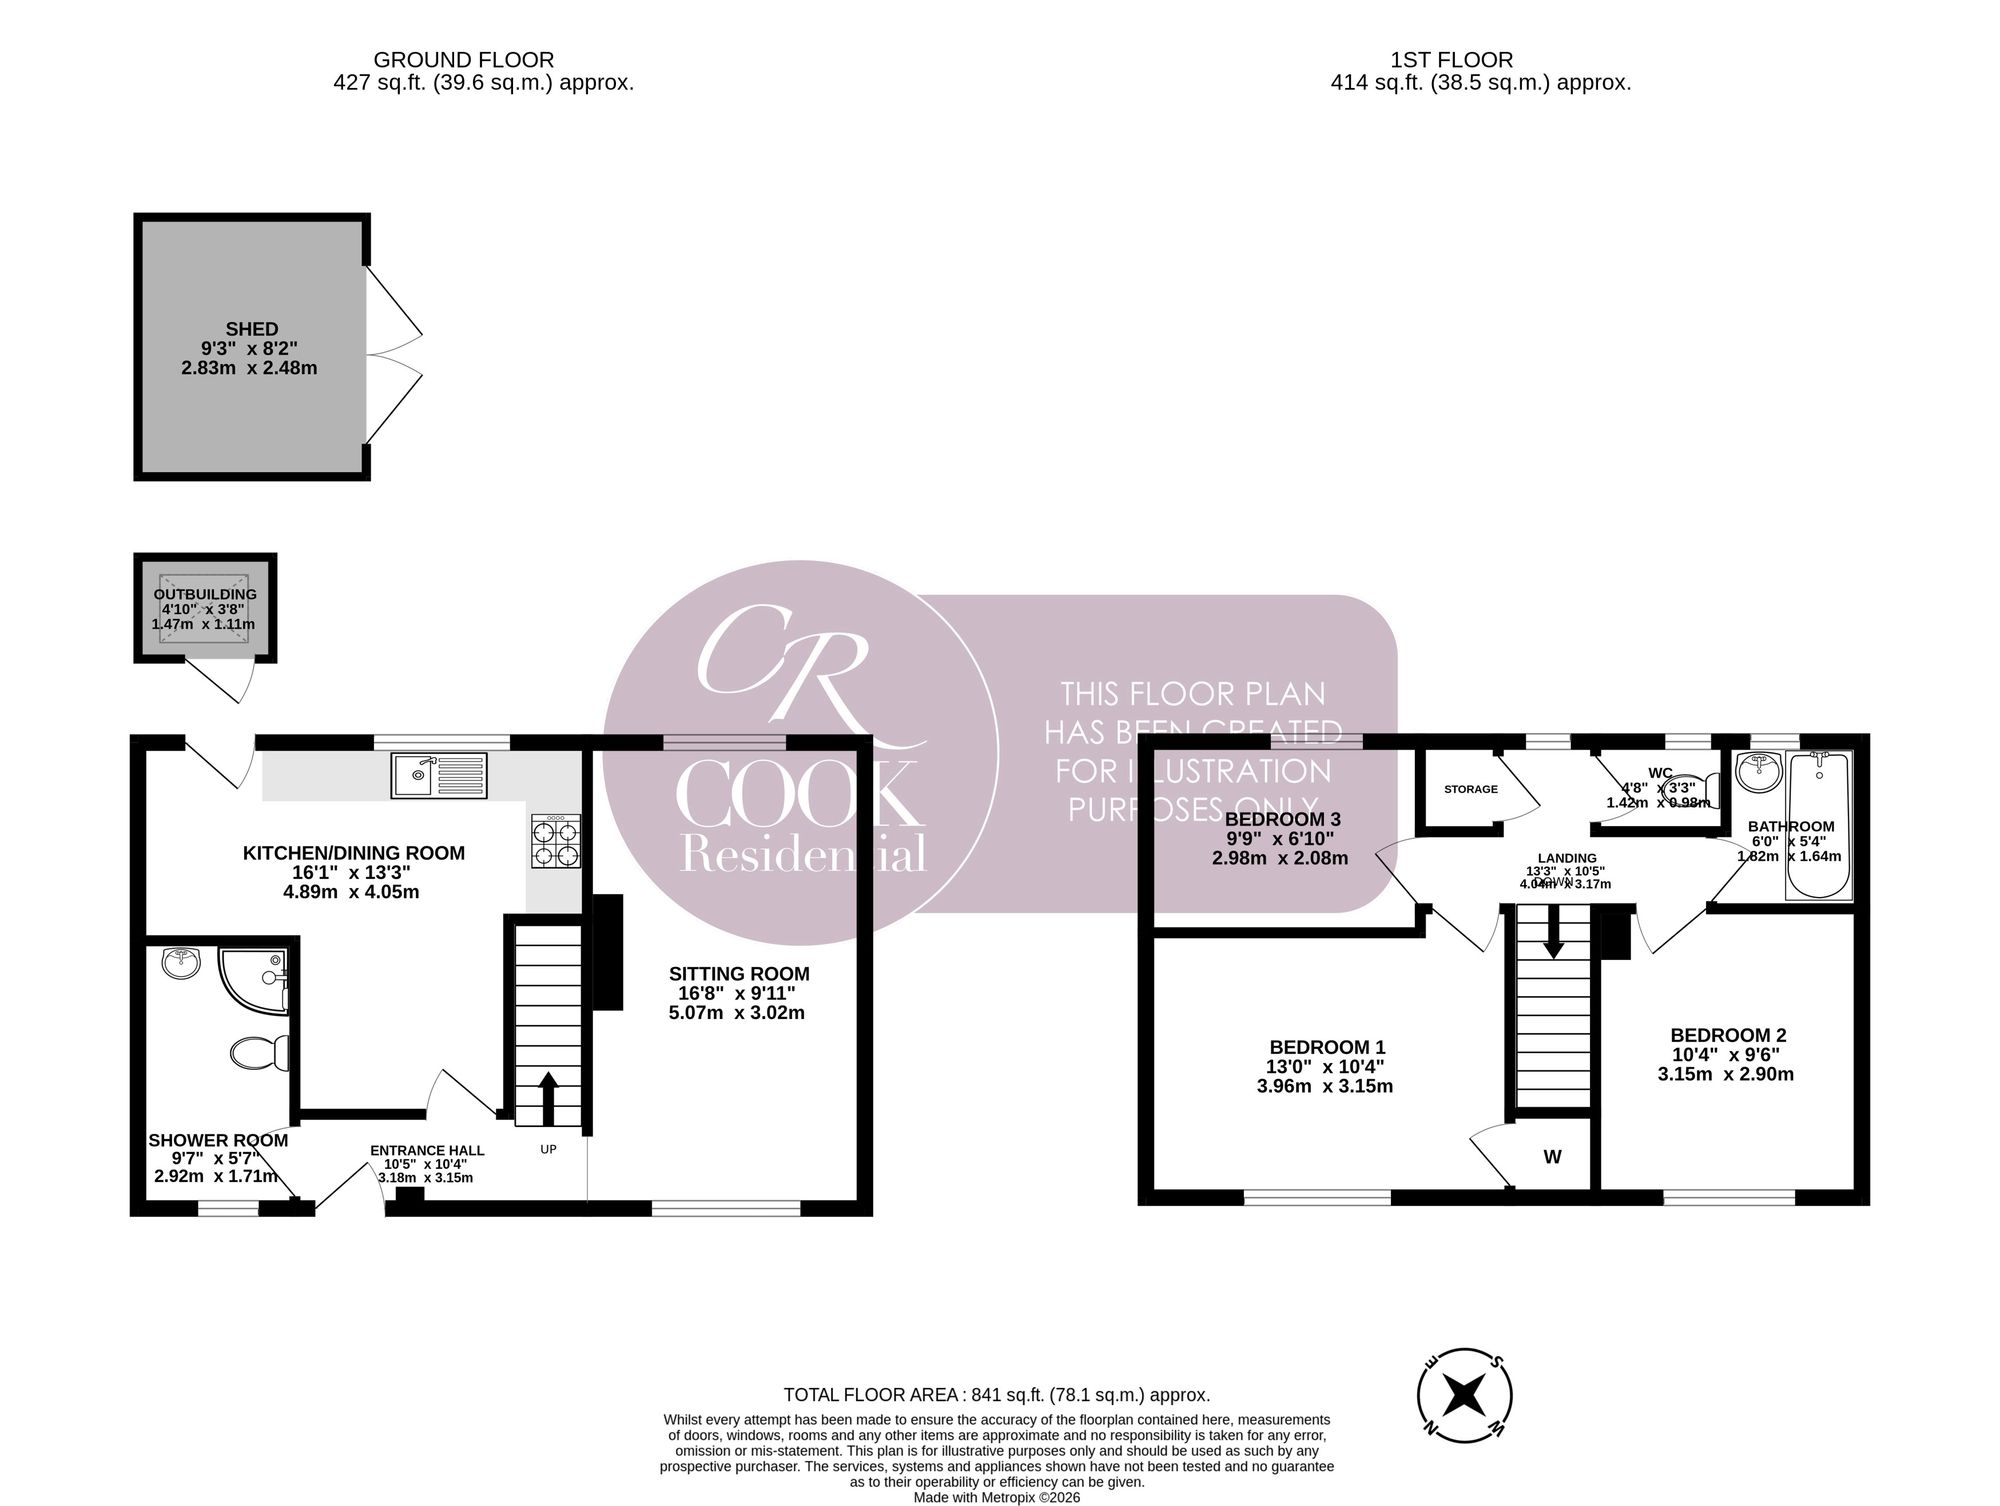
Entrance Hall: The front door opens into the entrance hall, providing access to the ground-floor accommodation and staircase rising to the first floor.
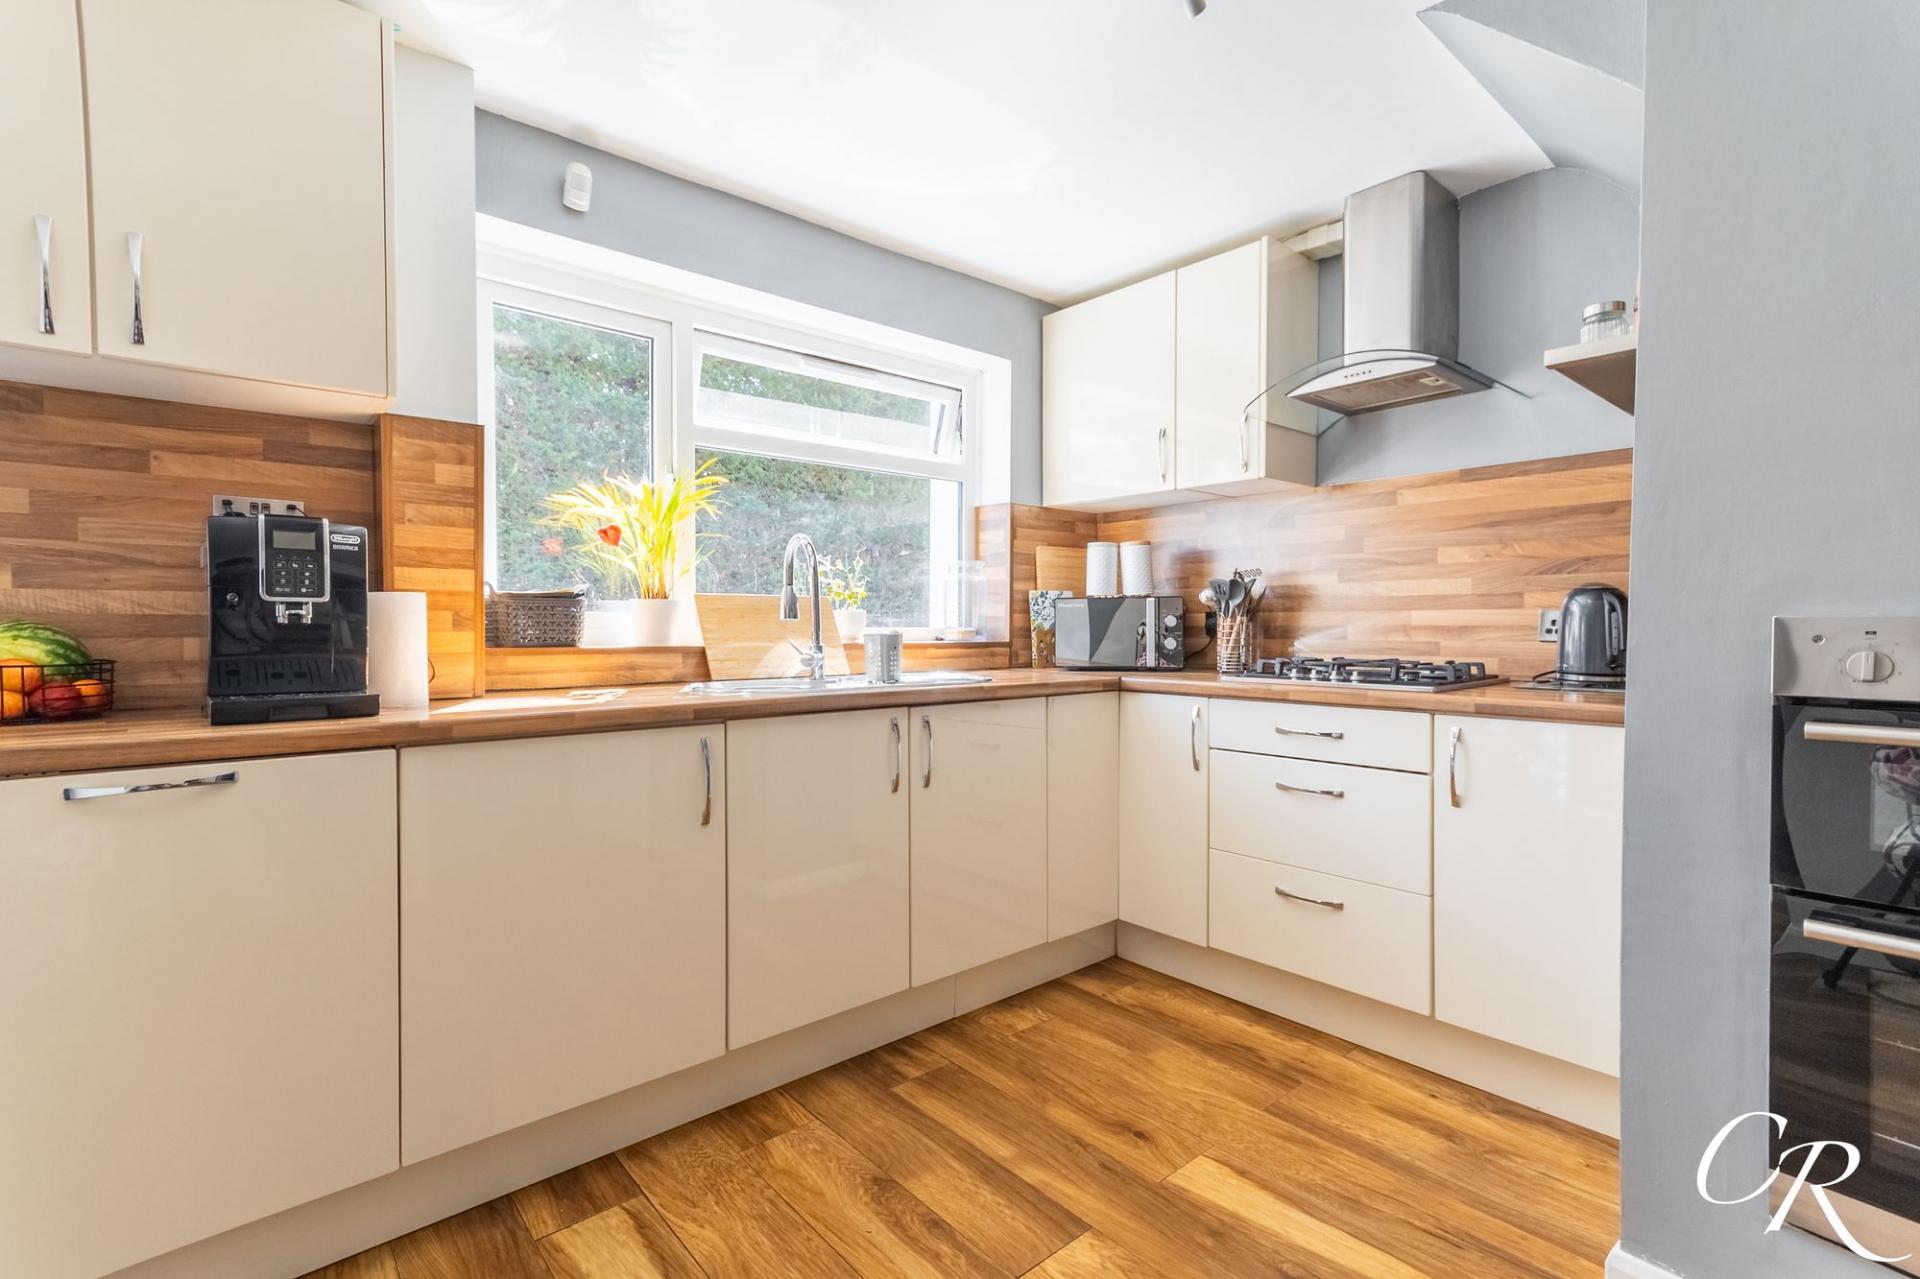
Kitchen/Dining Room: A generous and sociable space positioned to the rear of the property, offering plenty of room for both cooking and dining. The kitchen is fitted with a range of contemporary wall and base units complemented by wooden-effect work surfaces and matching splashbacks. A large window allows plenty of natural light into the room, while the dining area comfortably accommodates a family dining table and chairs. A door provides convenient access to the rear garden.
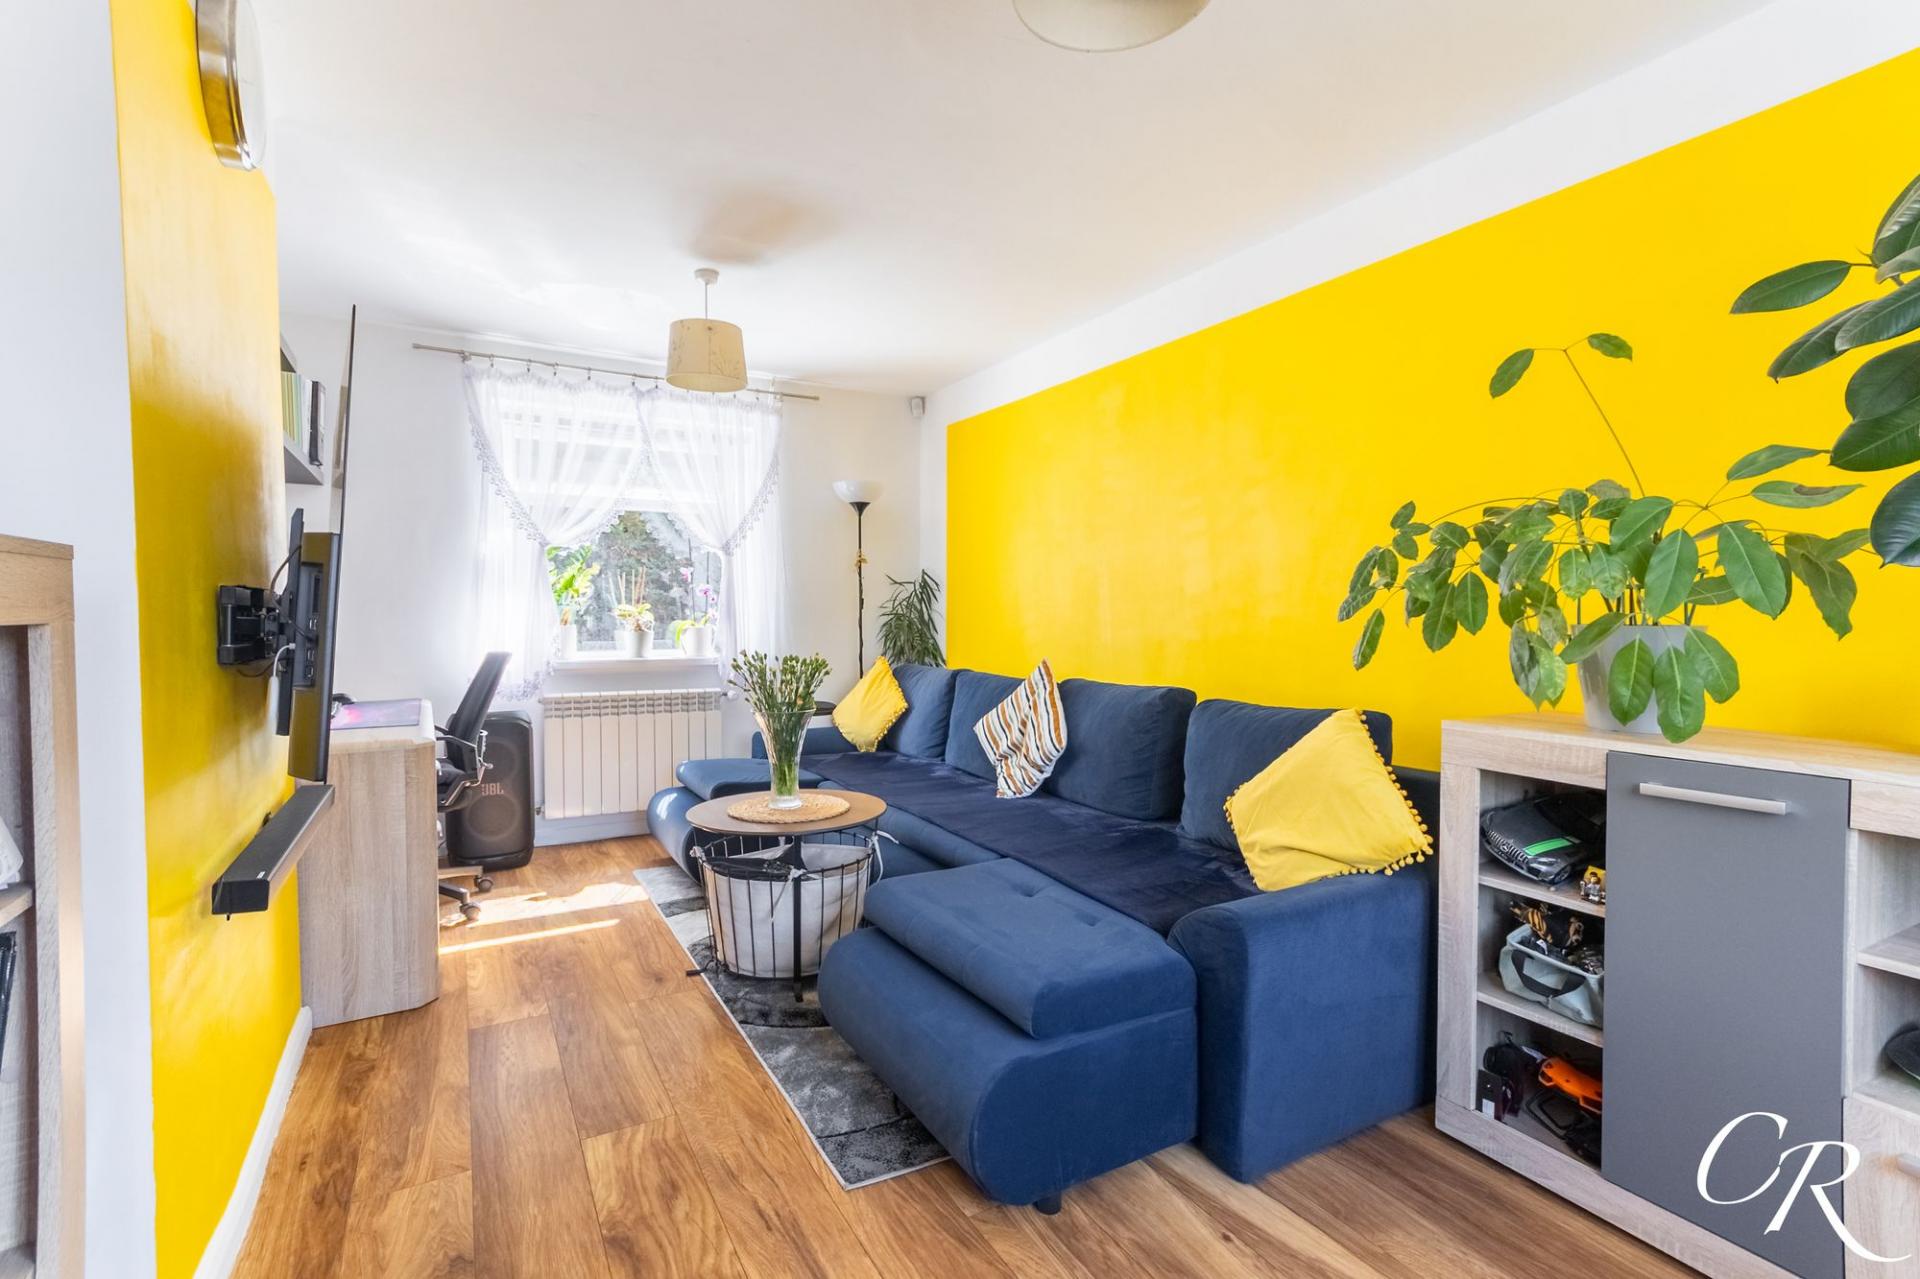
Sitting Room: A well-proportioned separate reception room with a large front-facing window creating a bright and welcoming feel. The room offers ample space for a substantial suite of furniture, while its generous proportions allow flexibility for additional furniture or, as currently arranged, a useful home-working area.
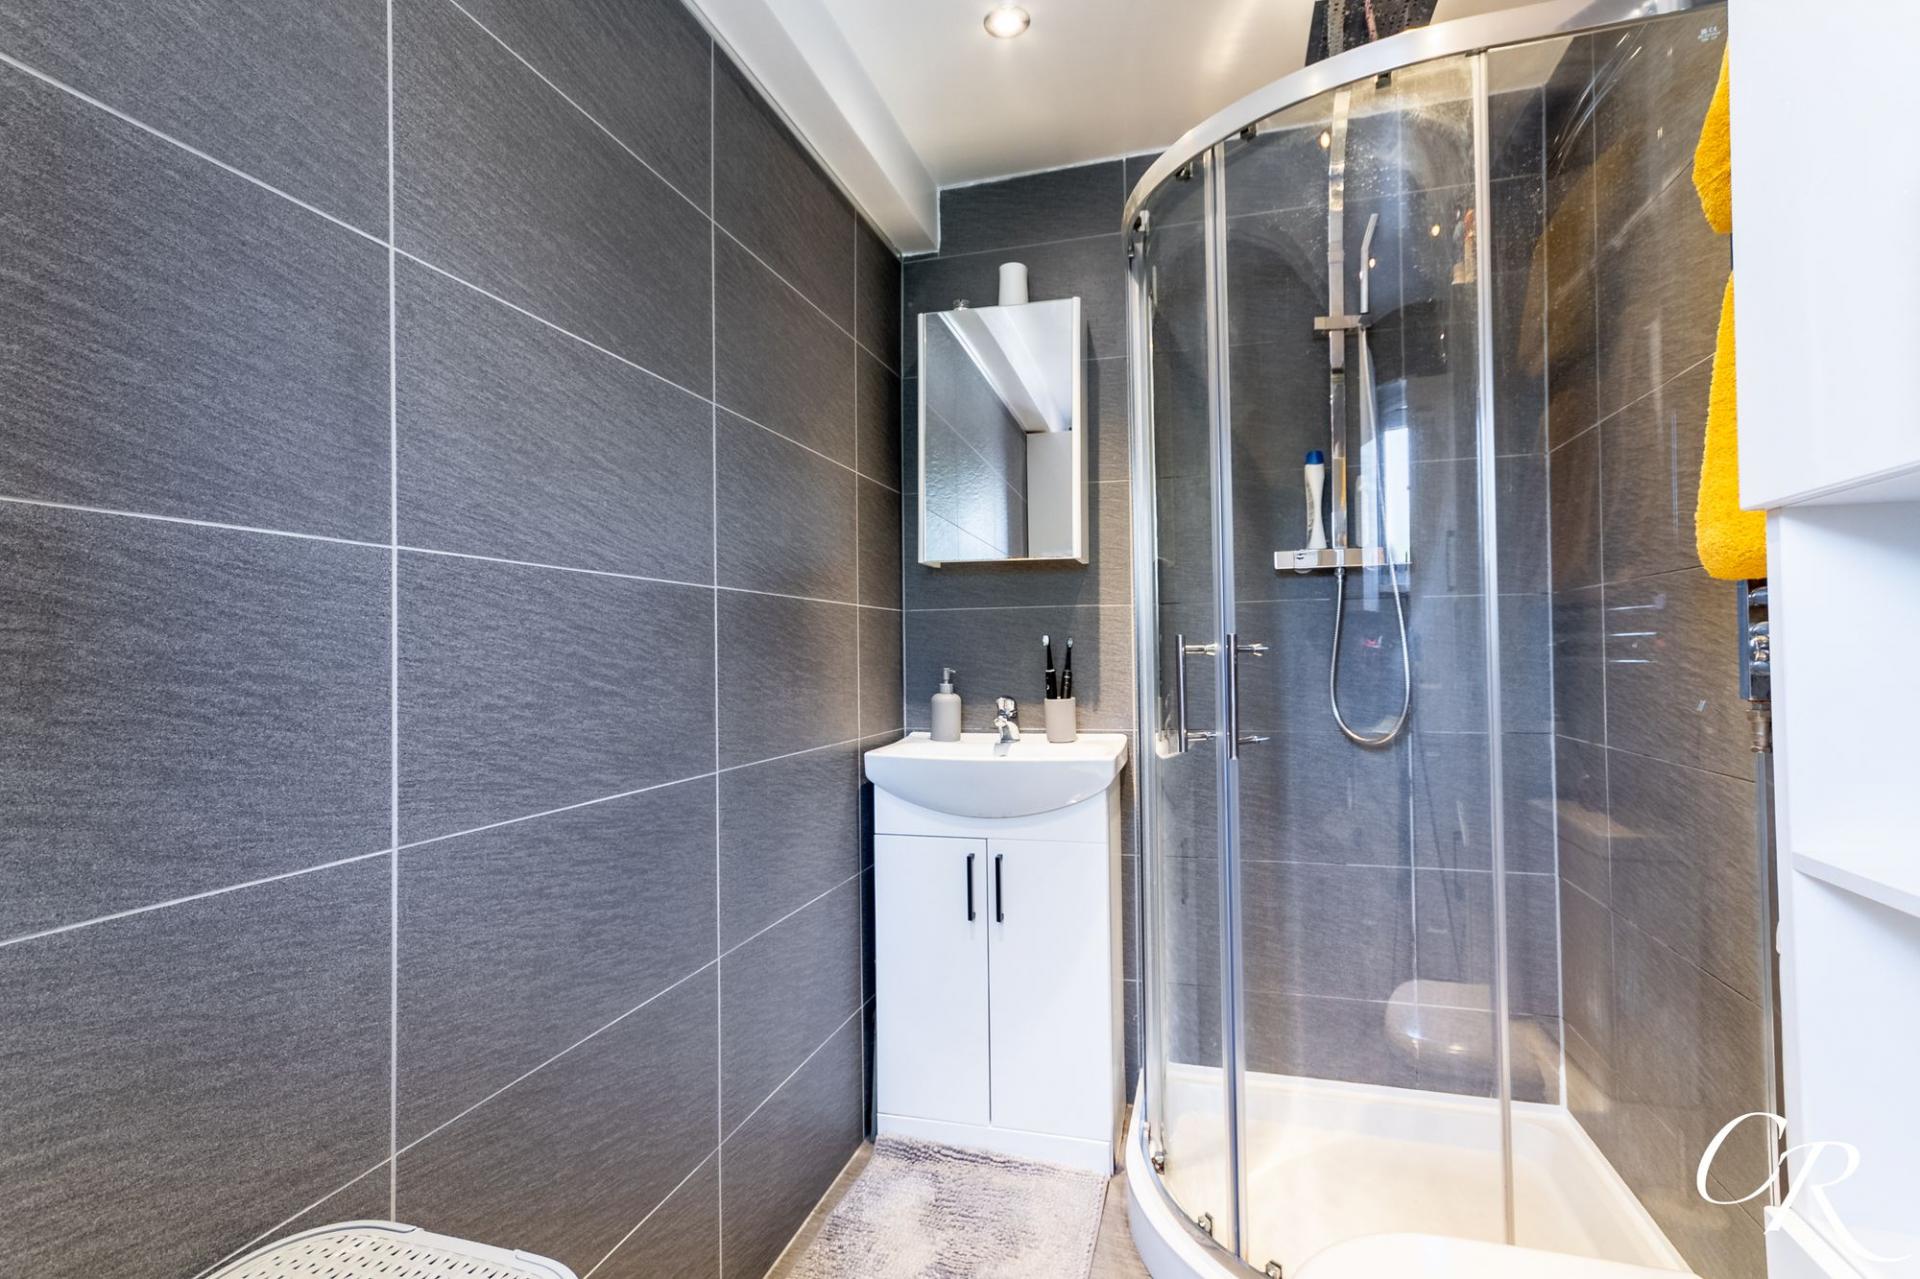
Shower Room: Conveniently positioned on the ground floor, the shower room is fitted with a corner shower enclosure, wash hand basin with storage beneath and WC. Contemporary tiling and recessed lighting complete the space.
First Floor Landing: Stairs rise to the first-floor landing, providing access to all three bedrooms, the family bathroom and separate WC.
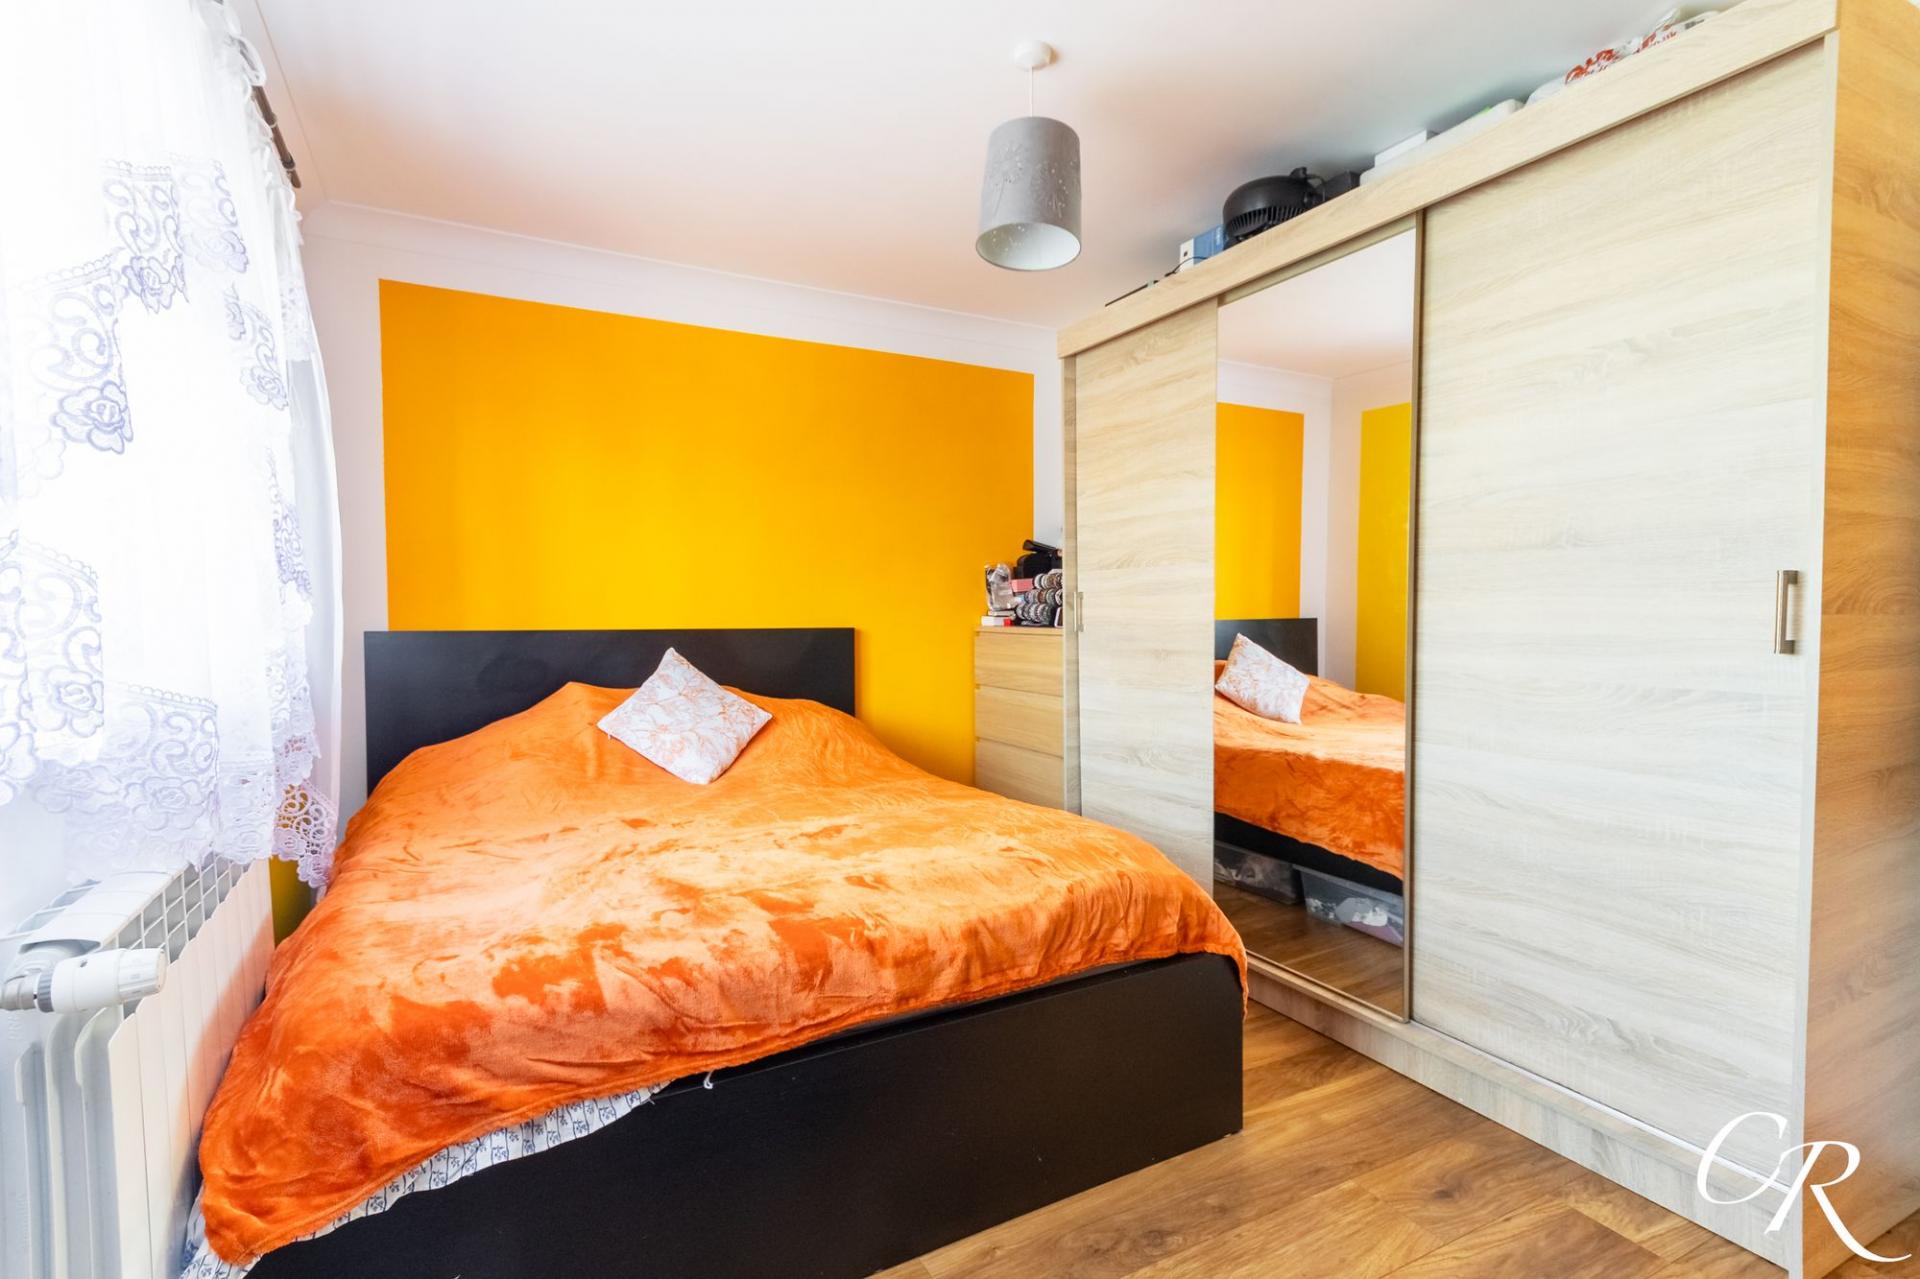
Bedroom One: A generous double bedroom with a large window allowing plenty of natural light into the room. There is ample space for a double bed together with a substantial range of freestanding wardrobes and additional bedroom furniture.
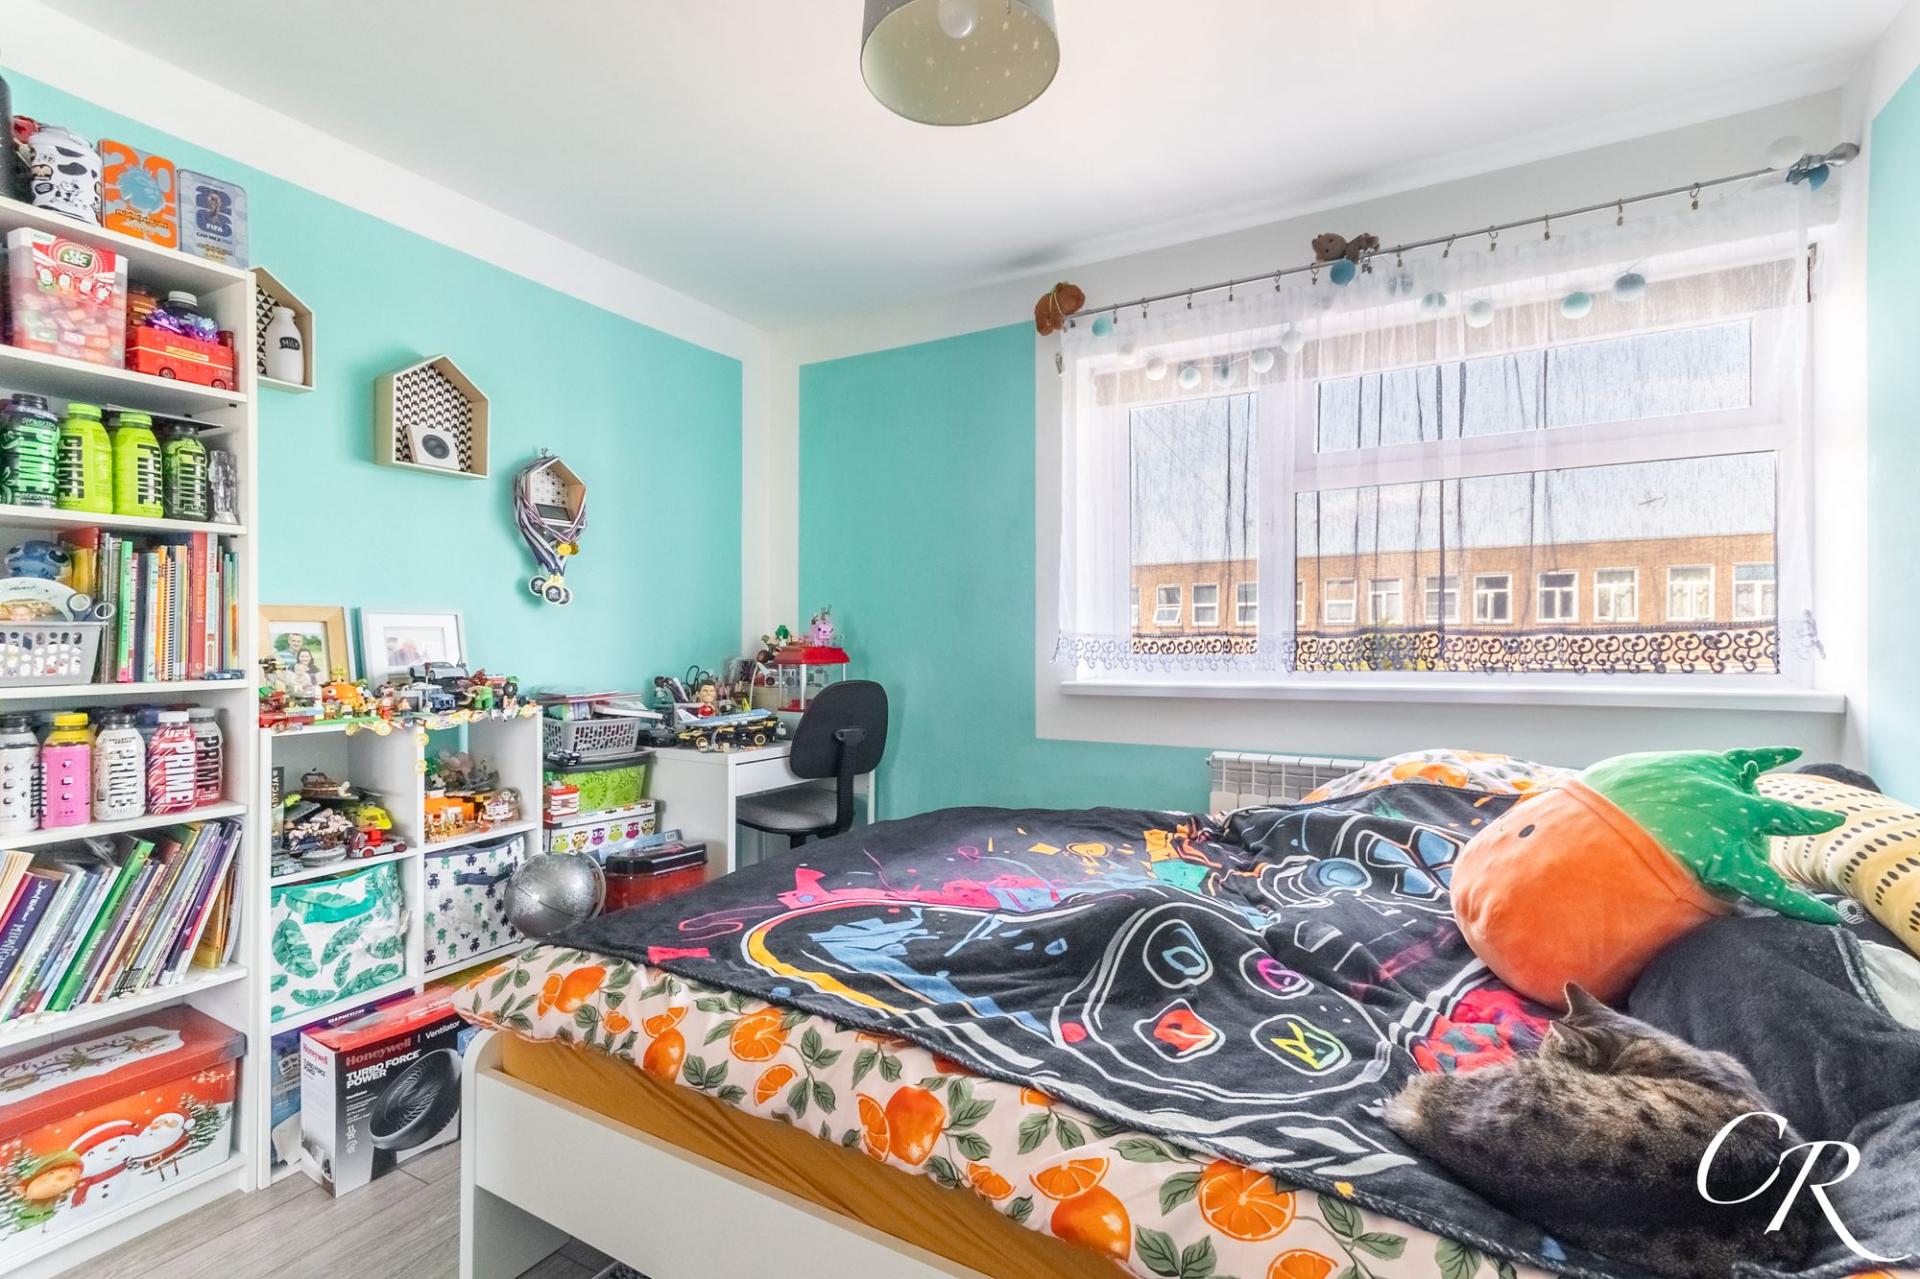
Bedroom Two: Another well-proportioned double bedroom, again benefiting from a large window and excellent natural light. The room provides plenty of space for a double bed alongside additional bedroom furniture and currently also accommodates a study area, demonstrating its versatility.
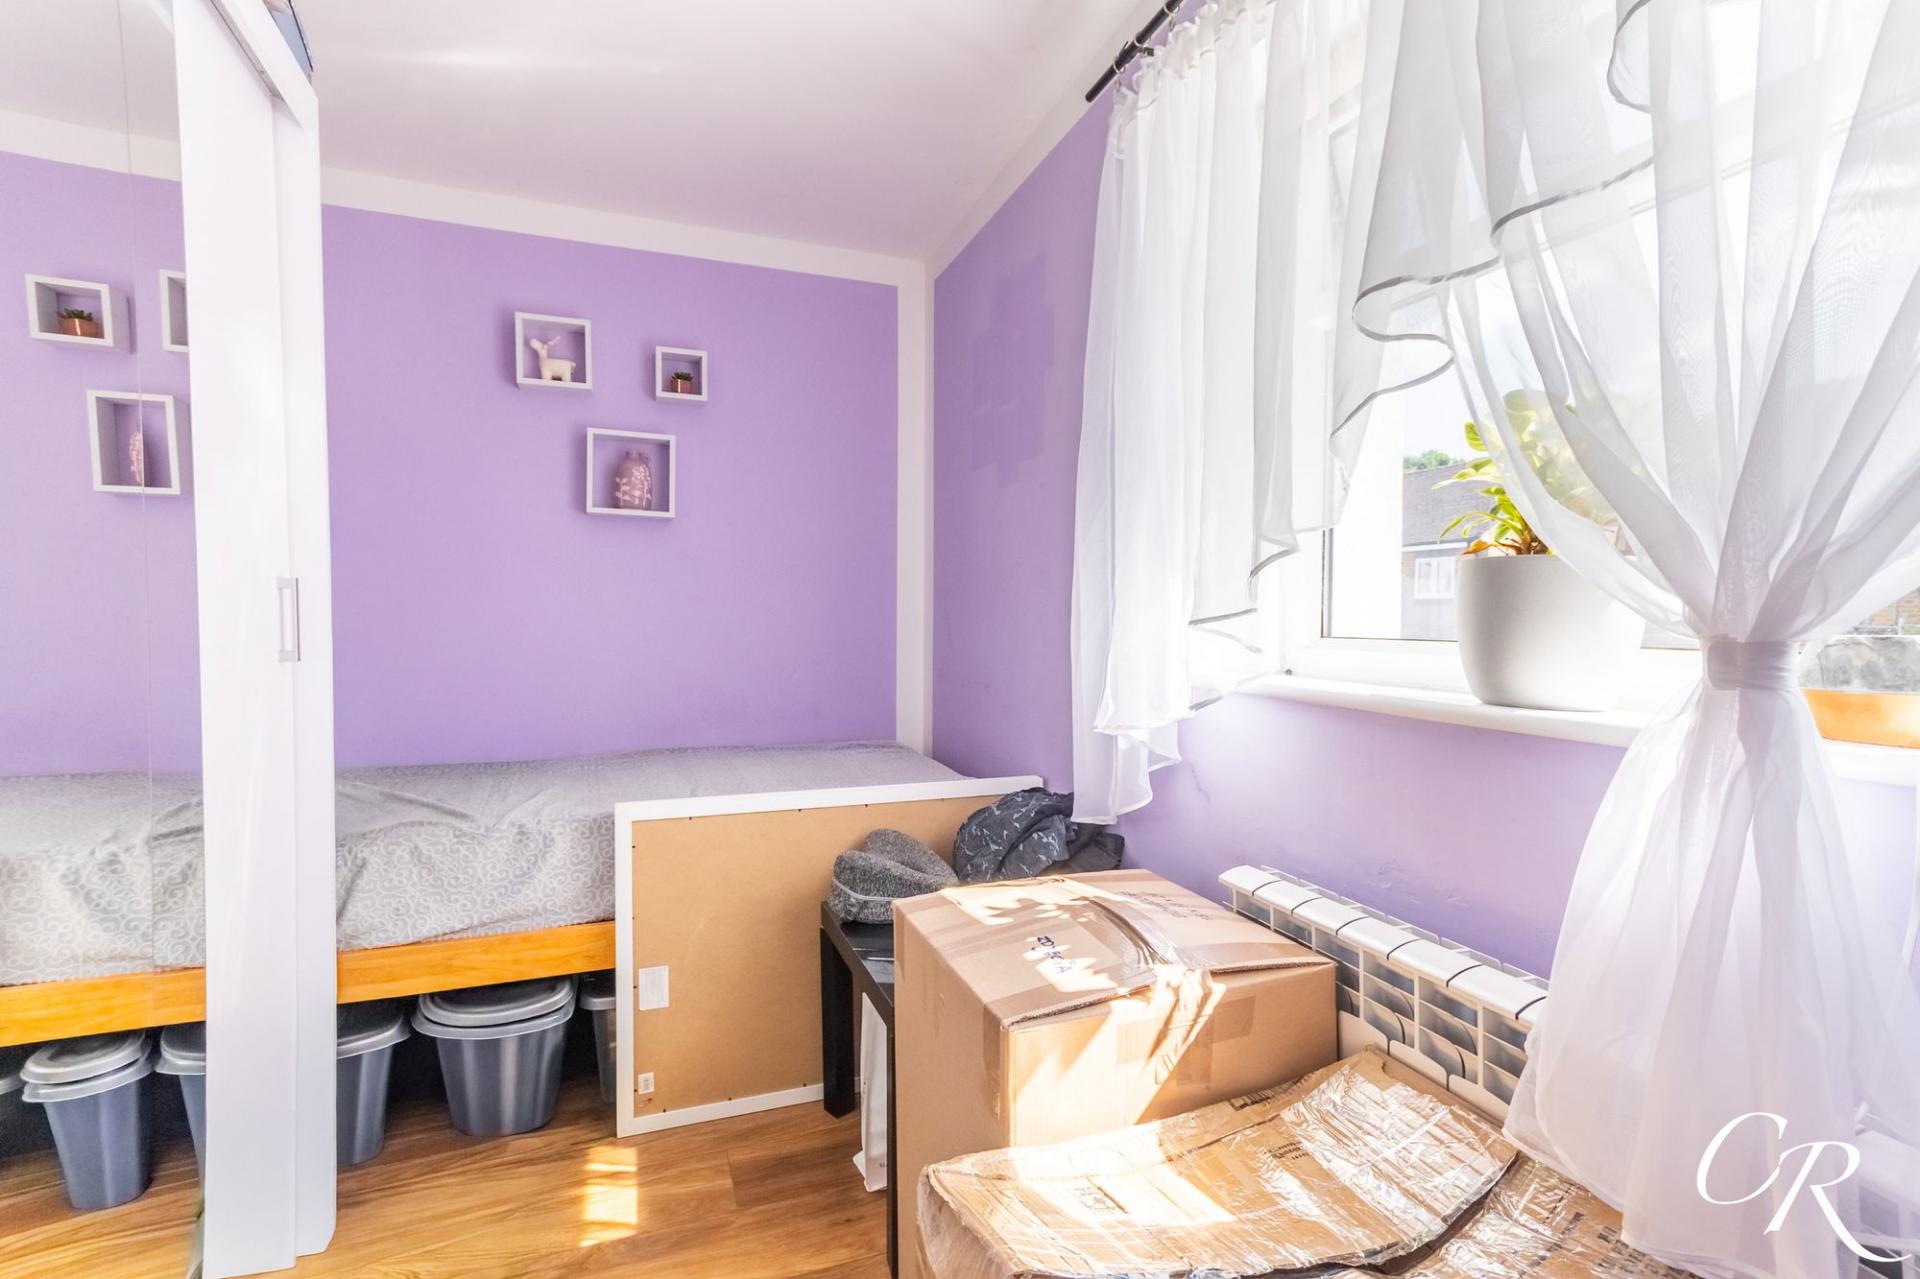
Bedroom Three: A comfortable single bedroom offering space for a bed and additional furniture. A window provides good natural light, making this an ideal child's bedroom, nursery or home office.
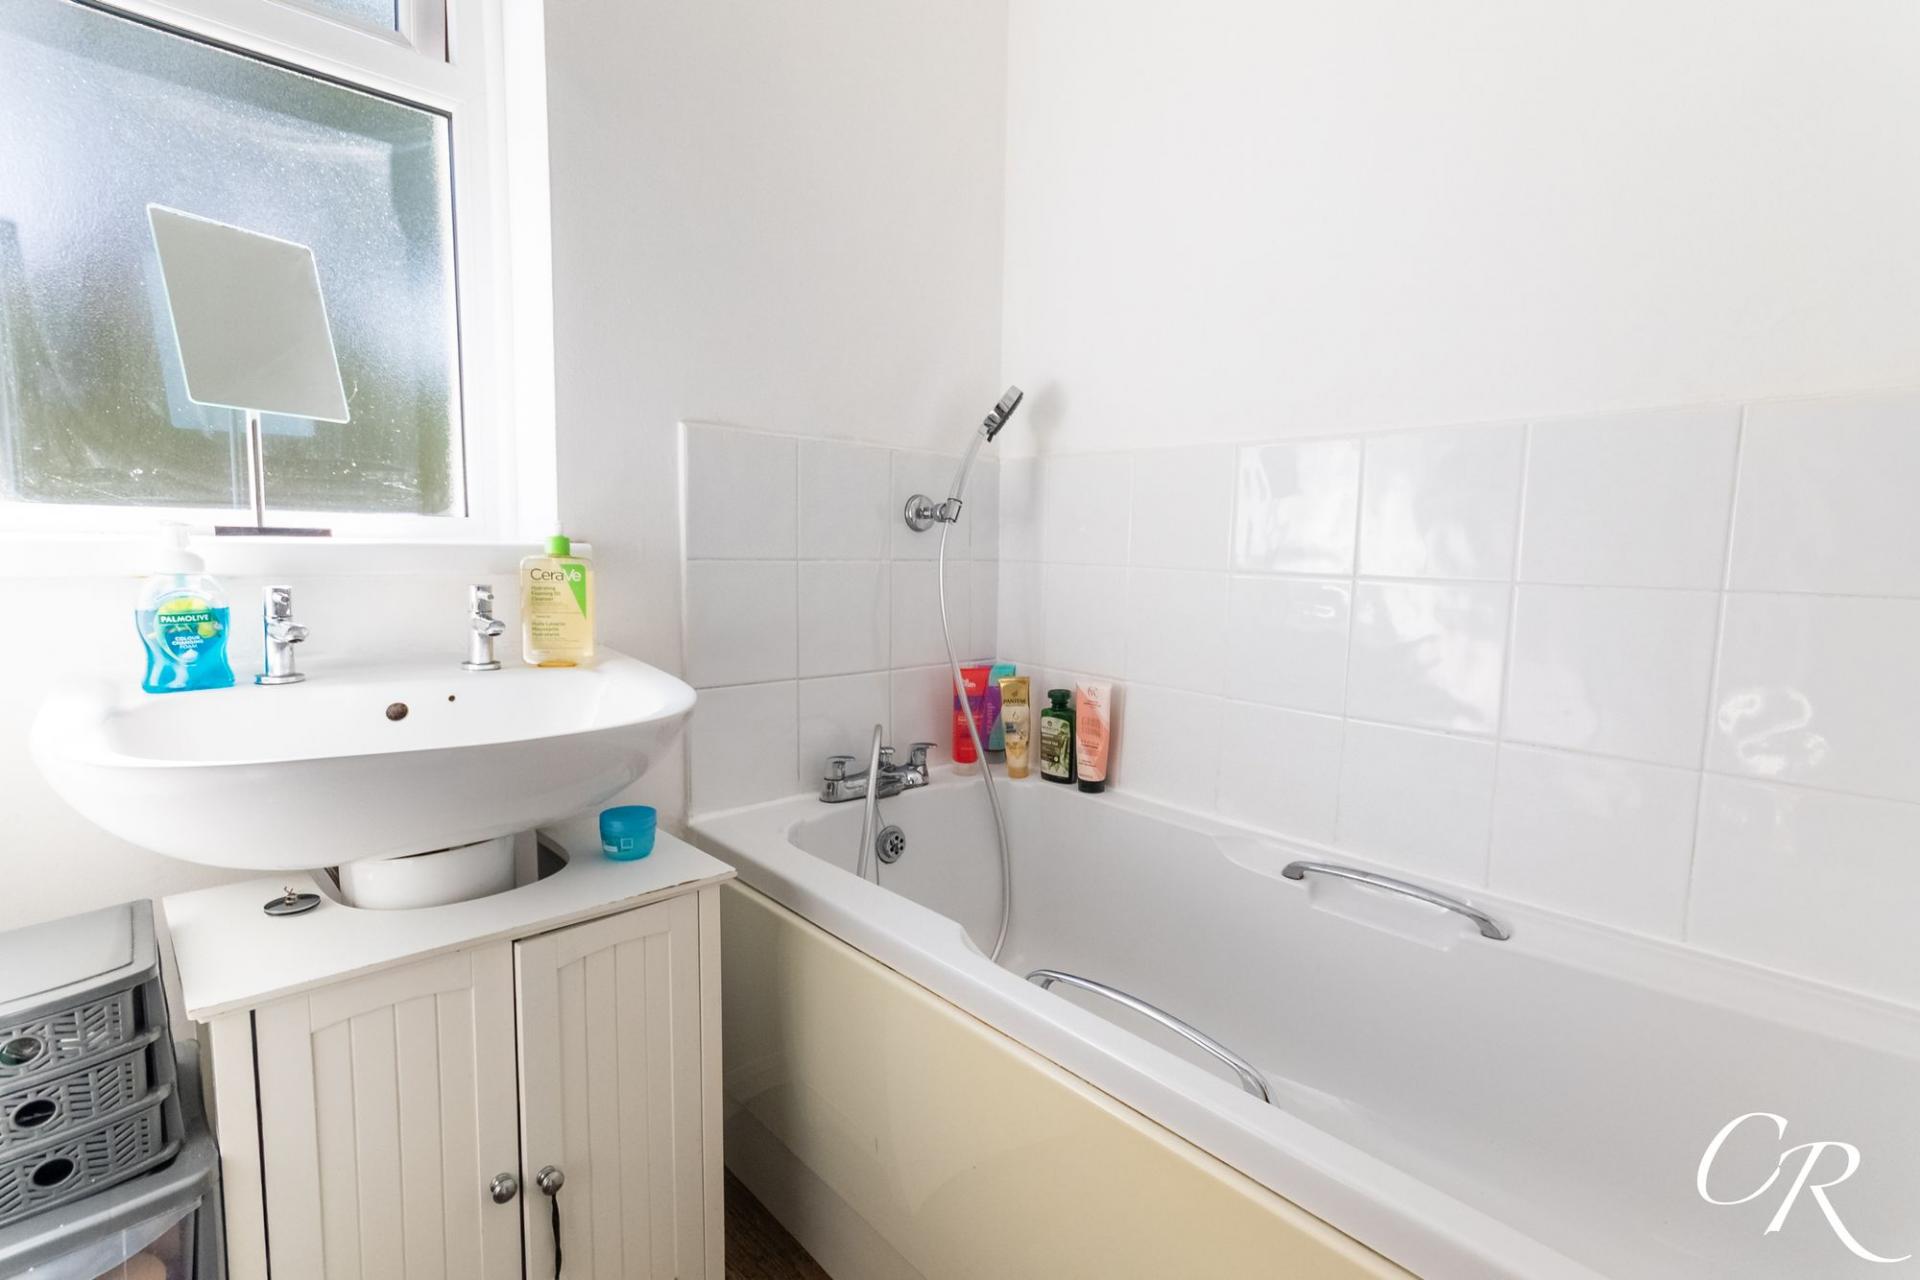
Family Bathroom: The family bathroom is fitted with a bath with handheld shower attachment and wash hand basin. A window provides natural light and ventilation.
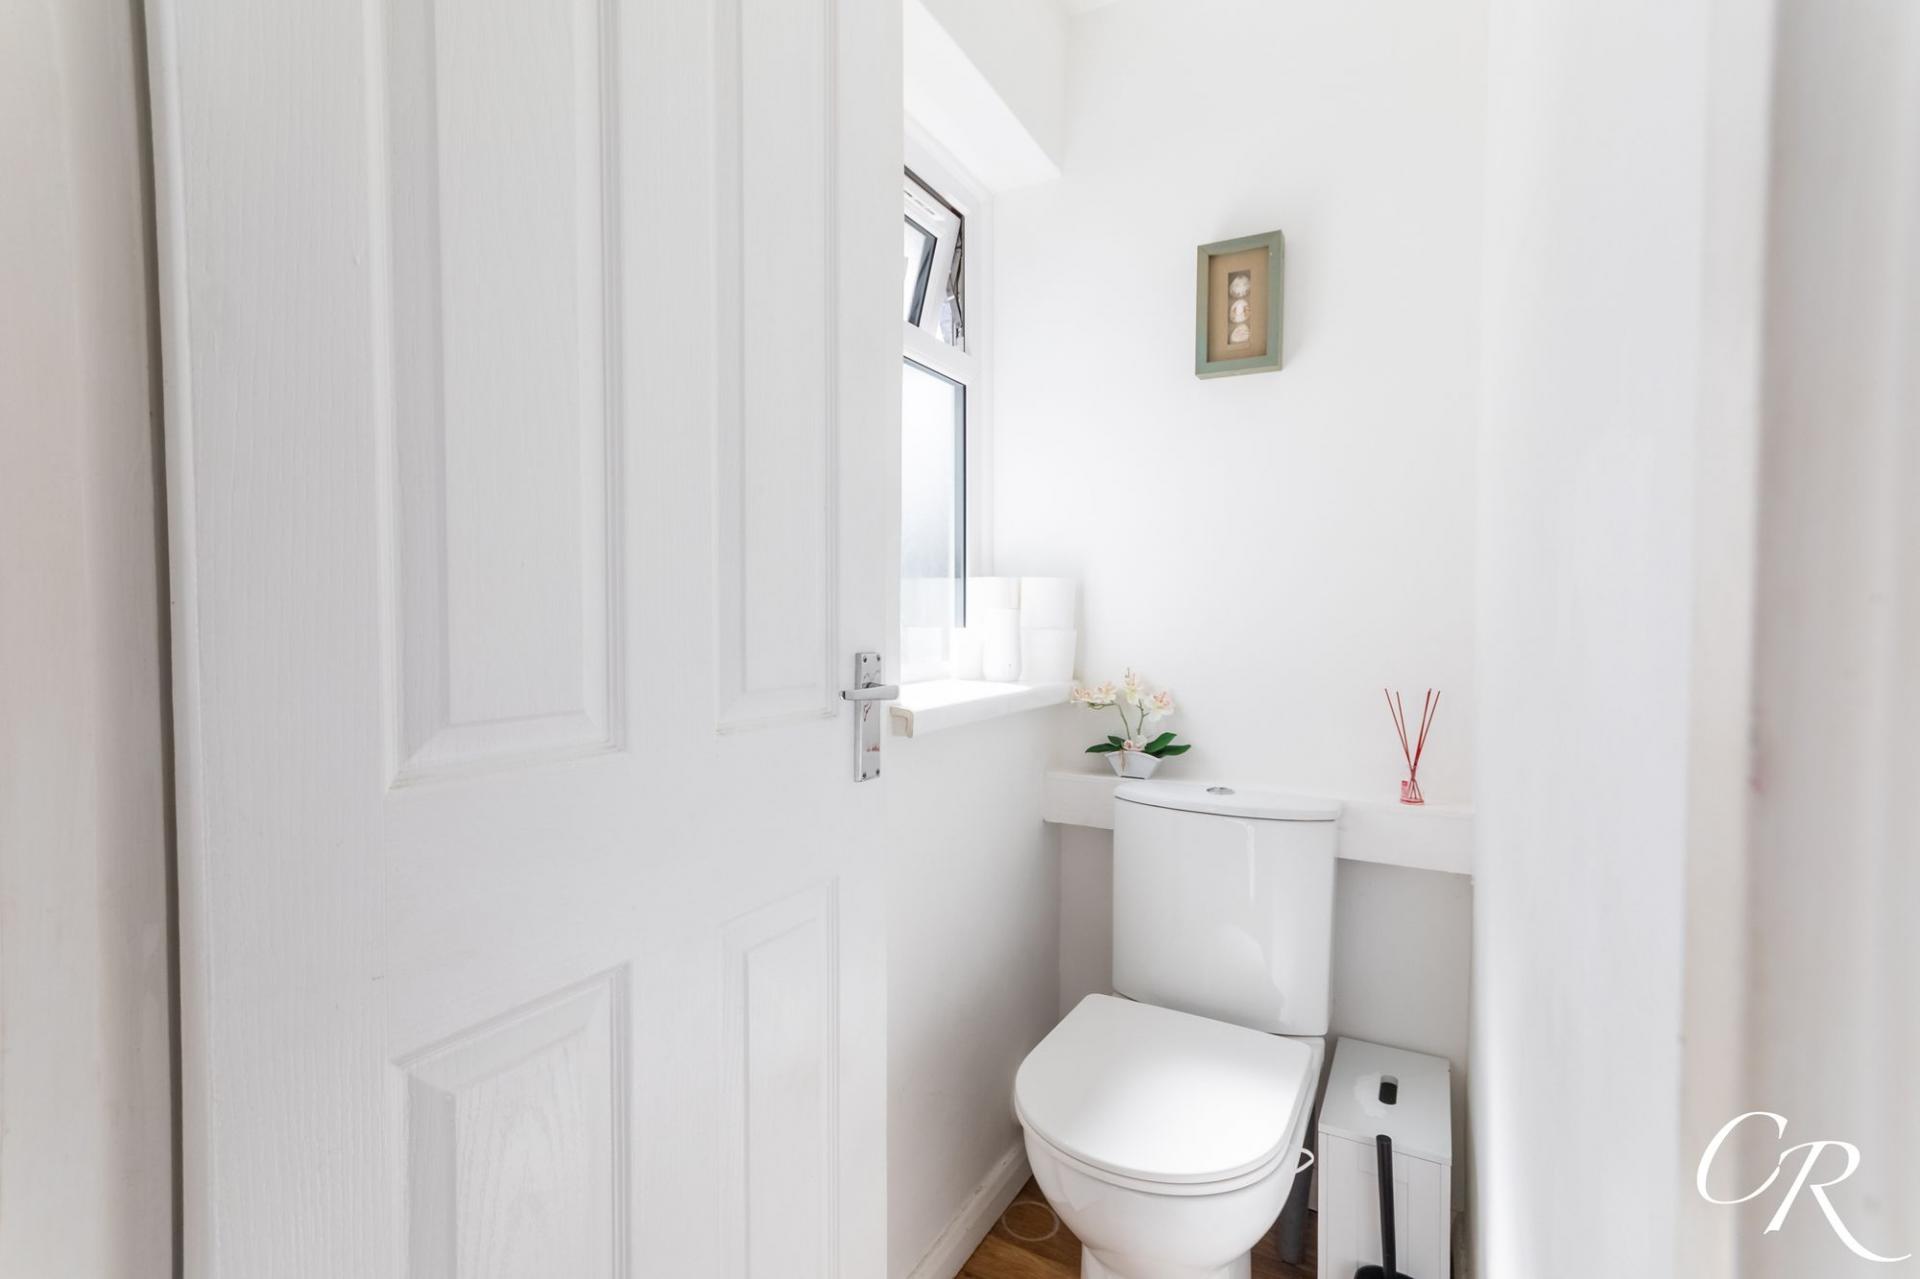
Separate WC: Positioned alongside the family bathroom, the separate WC provides an additional practical facility for family living. This room also benefits from a useful built-in storage cupboard.
Rear Garden: A particular feature of the property is the generous enclosed rear garden, offering an excellent amount of outside space for family life, outdoor dining and entertaining. The garden provides plenty of scope for different seating and recreational areas, with mature evergreen screening contributing to a sense of privacy. Both a substantial shed and separate outbuilding are included within the sale, providing valuable storage for garden equipment, bicycles and other household items. Gated access connects the garden with the front of the property.
Parking: A generous driveway to the front of the property provides off-road parking for three vehicles.
Additional Details: Please note that this property may fall under Wimpey No Fines which means it is of non standard construction.
Tenure: Freehold
Council Tax Band: B – Cheltenham Borough Council
Location: Hesters Way Road is conveniently positioned for access to a range of everyday amenities, schools and transport links, making the property particularly well suited to families and those looking for convenient access around Cheltenham. Cheltenham town centre is within easy reach, offering an extensive selection of shops, restaurants, cafés and leisure facilities, while nearby road connections provide access towards Gloucester and the wider surrounding area.
Disclaimer: These particulars are intended as a general guide and do not constitute, nor constitute part of, an offer or contract. All descriptions, dimensions, references to condition and necessary permissions for use and occupation, and other details are given in good faith and are believed to be correct but should not be relied upon as statements or representations of fact. Prospective purchasers should satisfy themselves by inspection or otherwise as to the correctness of each statement contained within these particulars.
Important Information
- This is a Freehold property.
- This Council Tax band for this property is: B
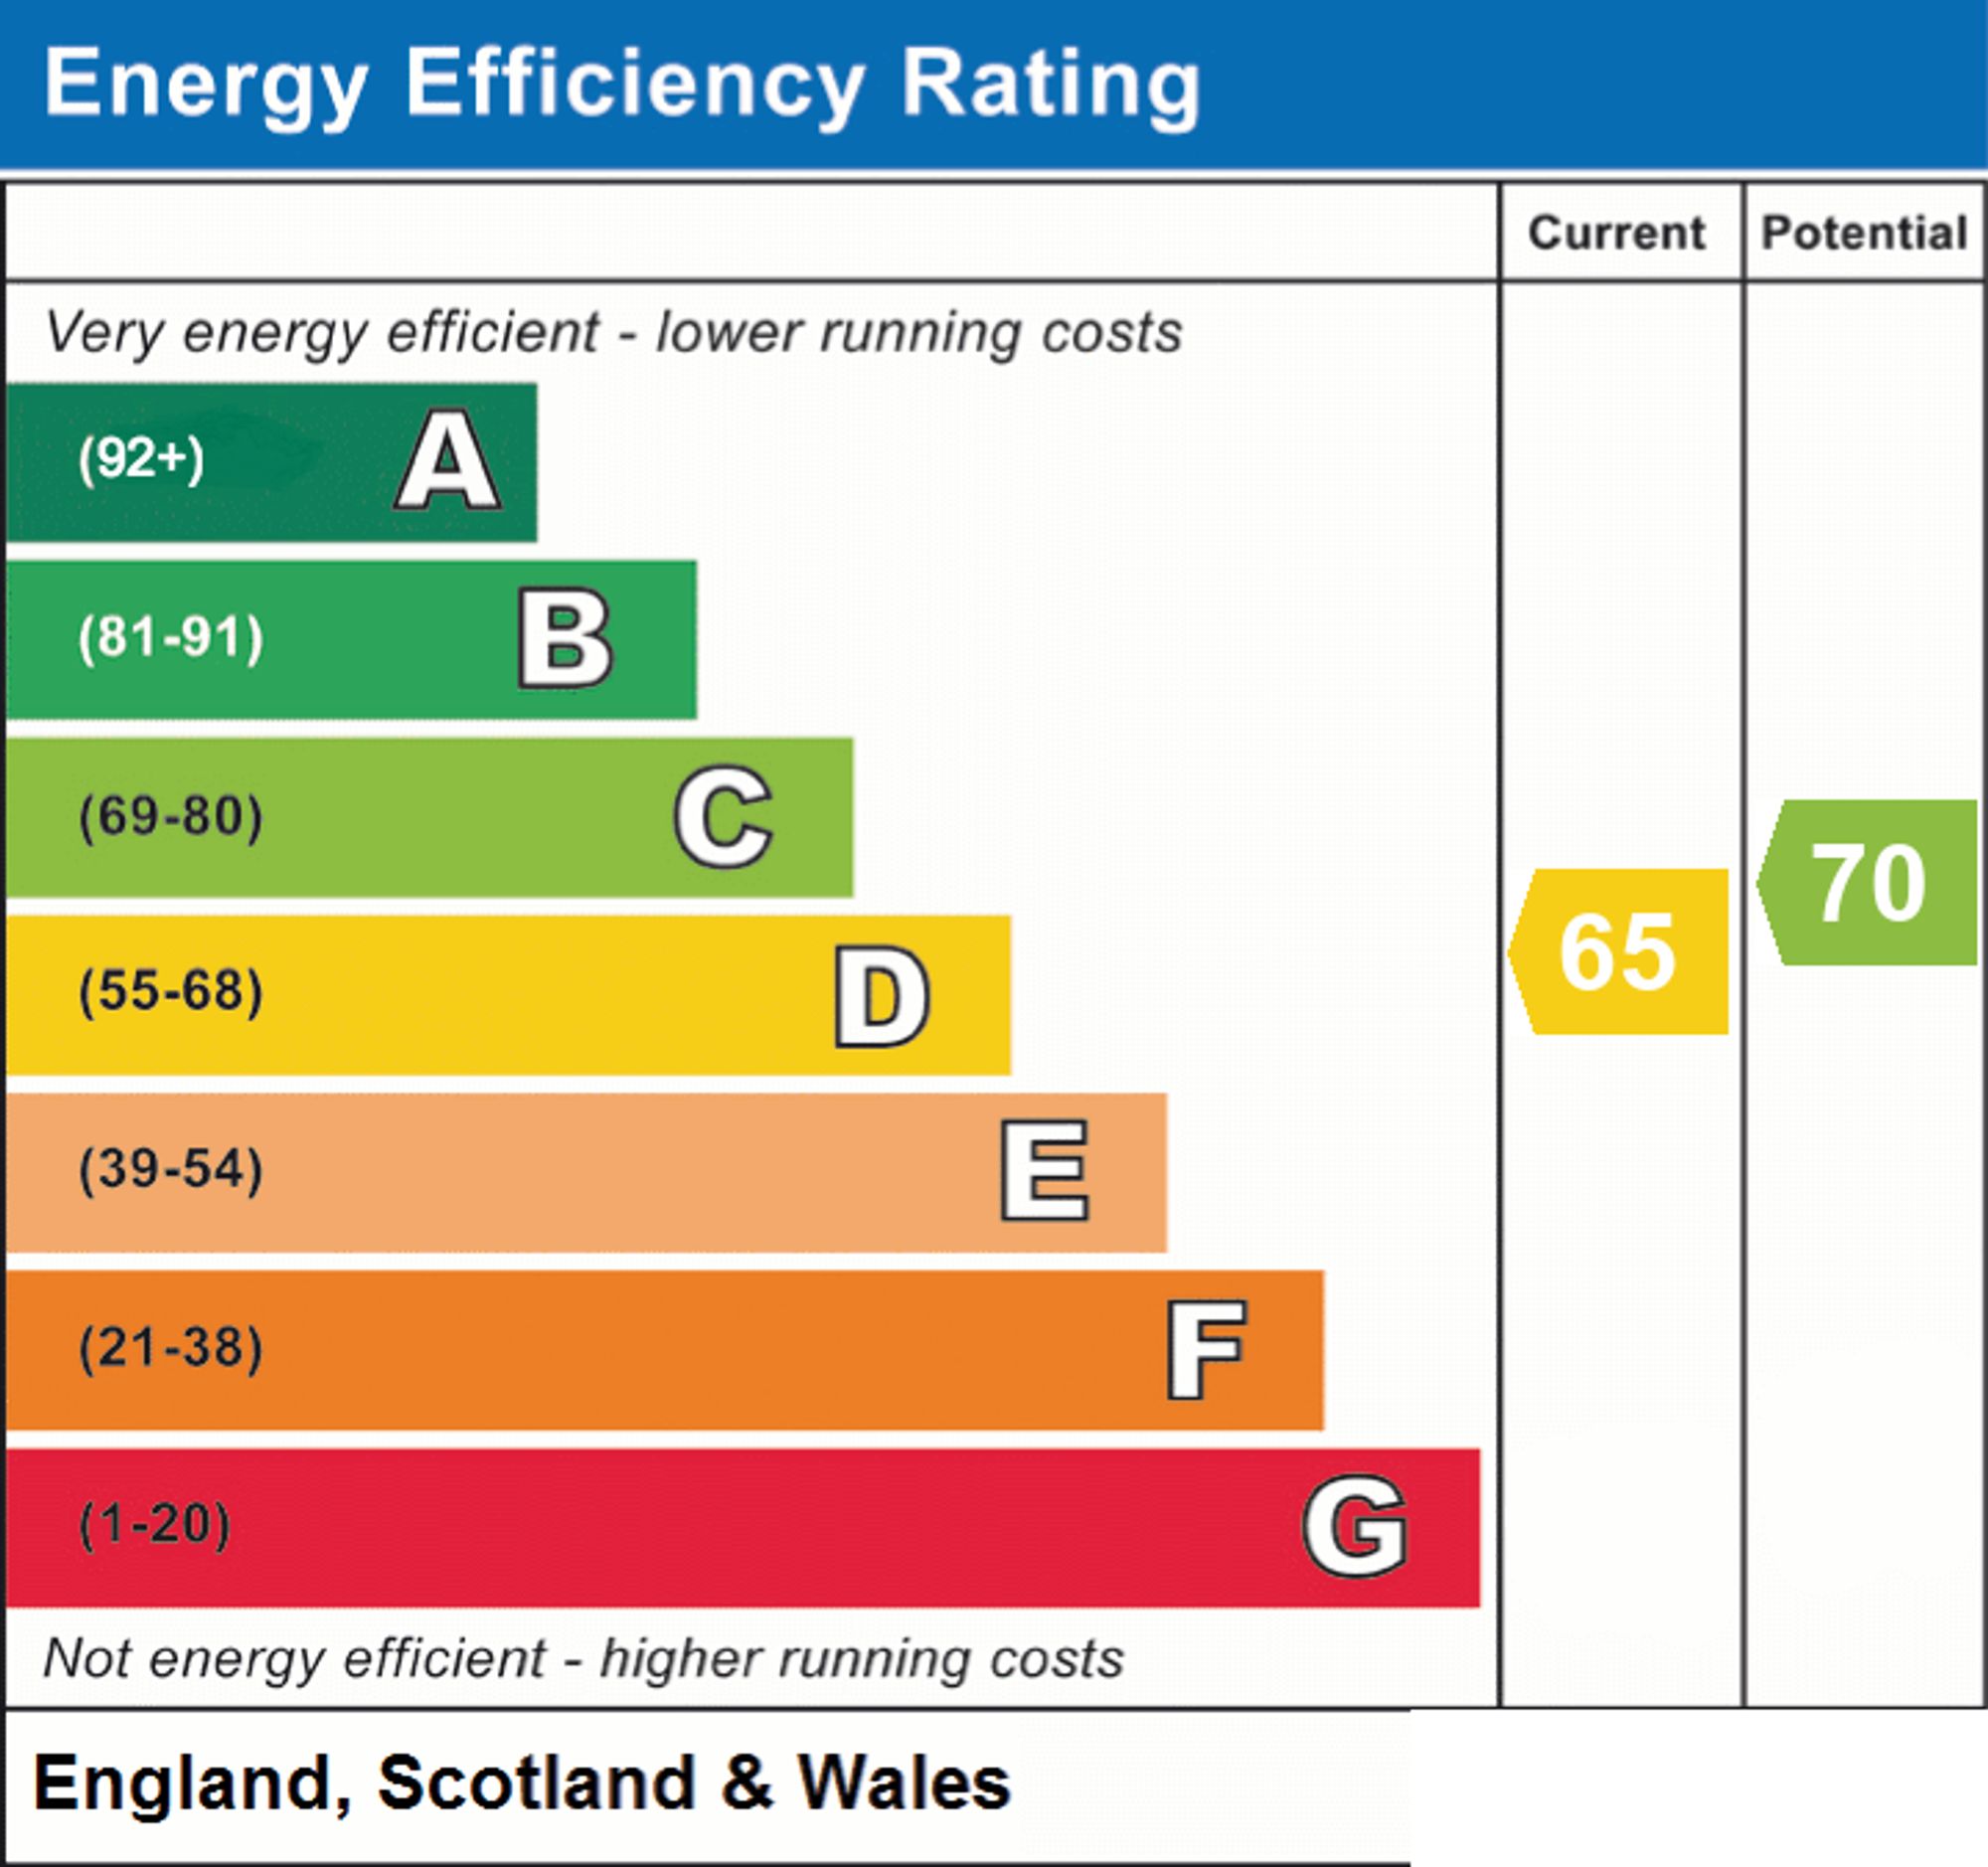
- EPC Rating is D
Property Ref: 58bdedb5-951b-45de-8400-711d8d74a8af
Similar Properties
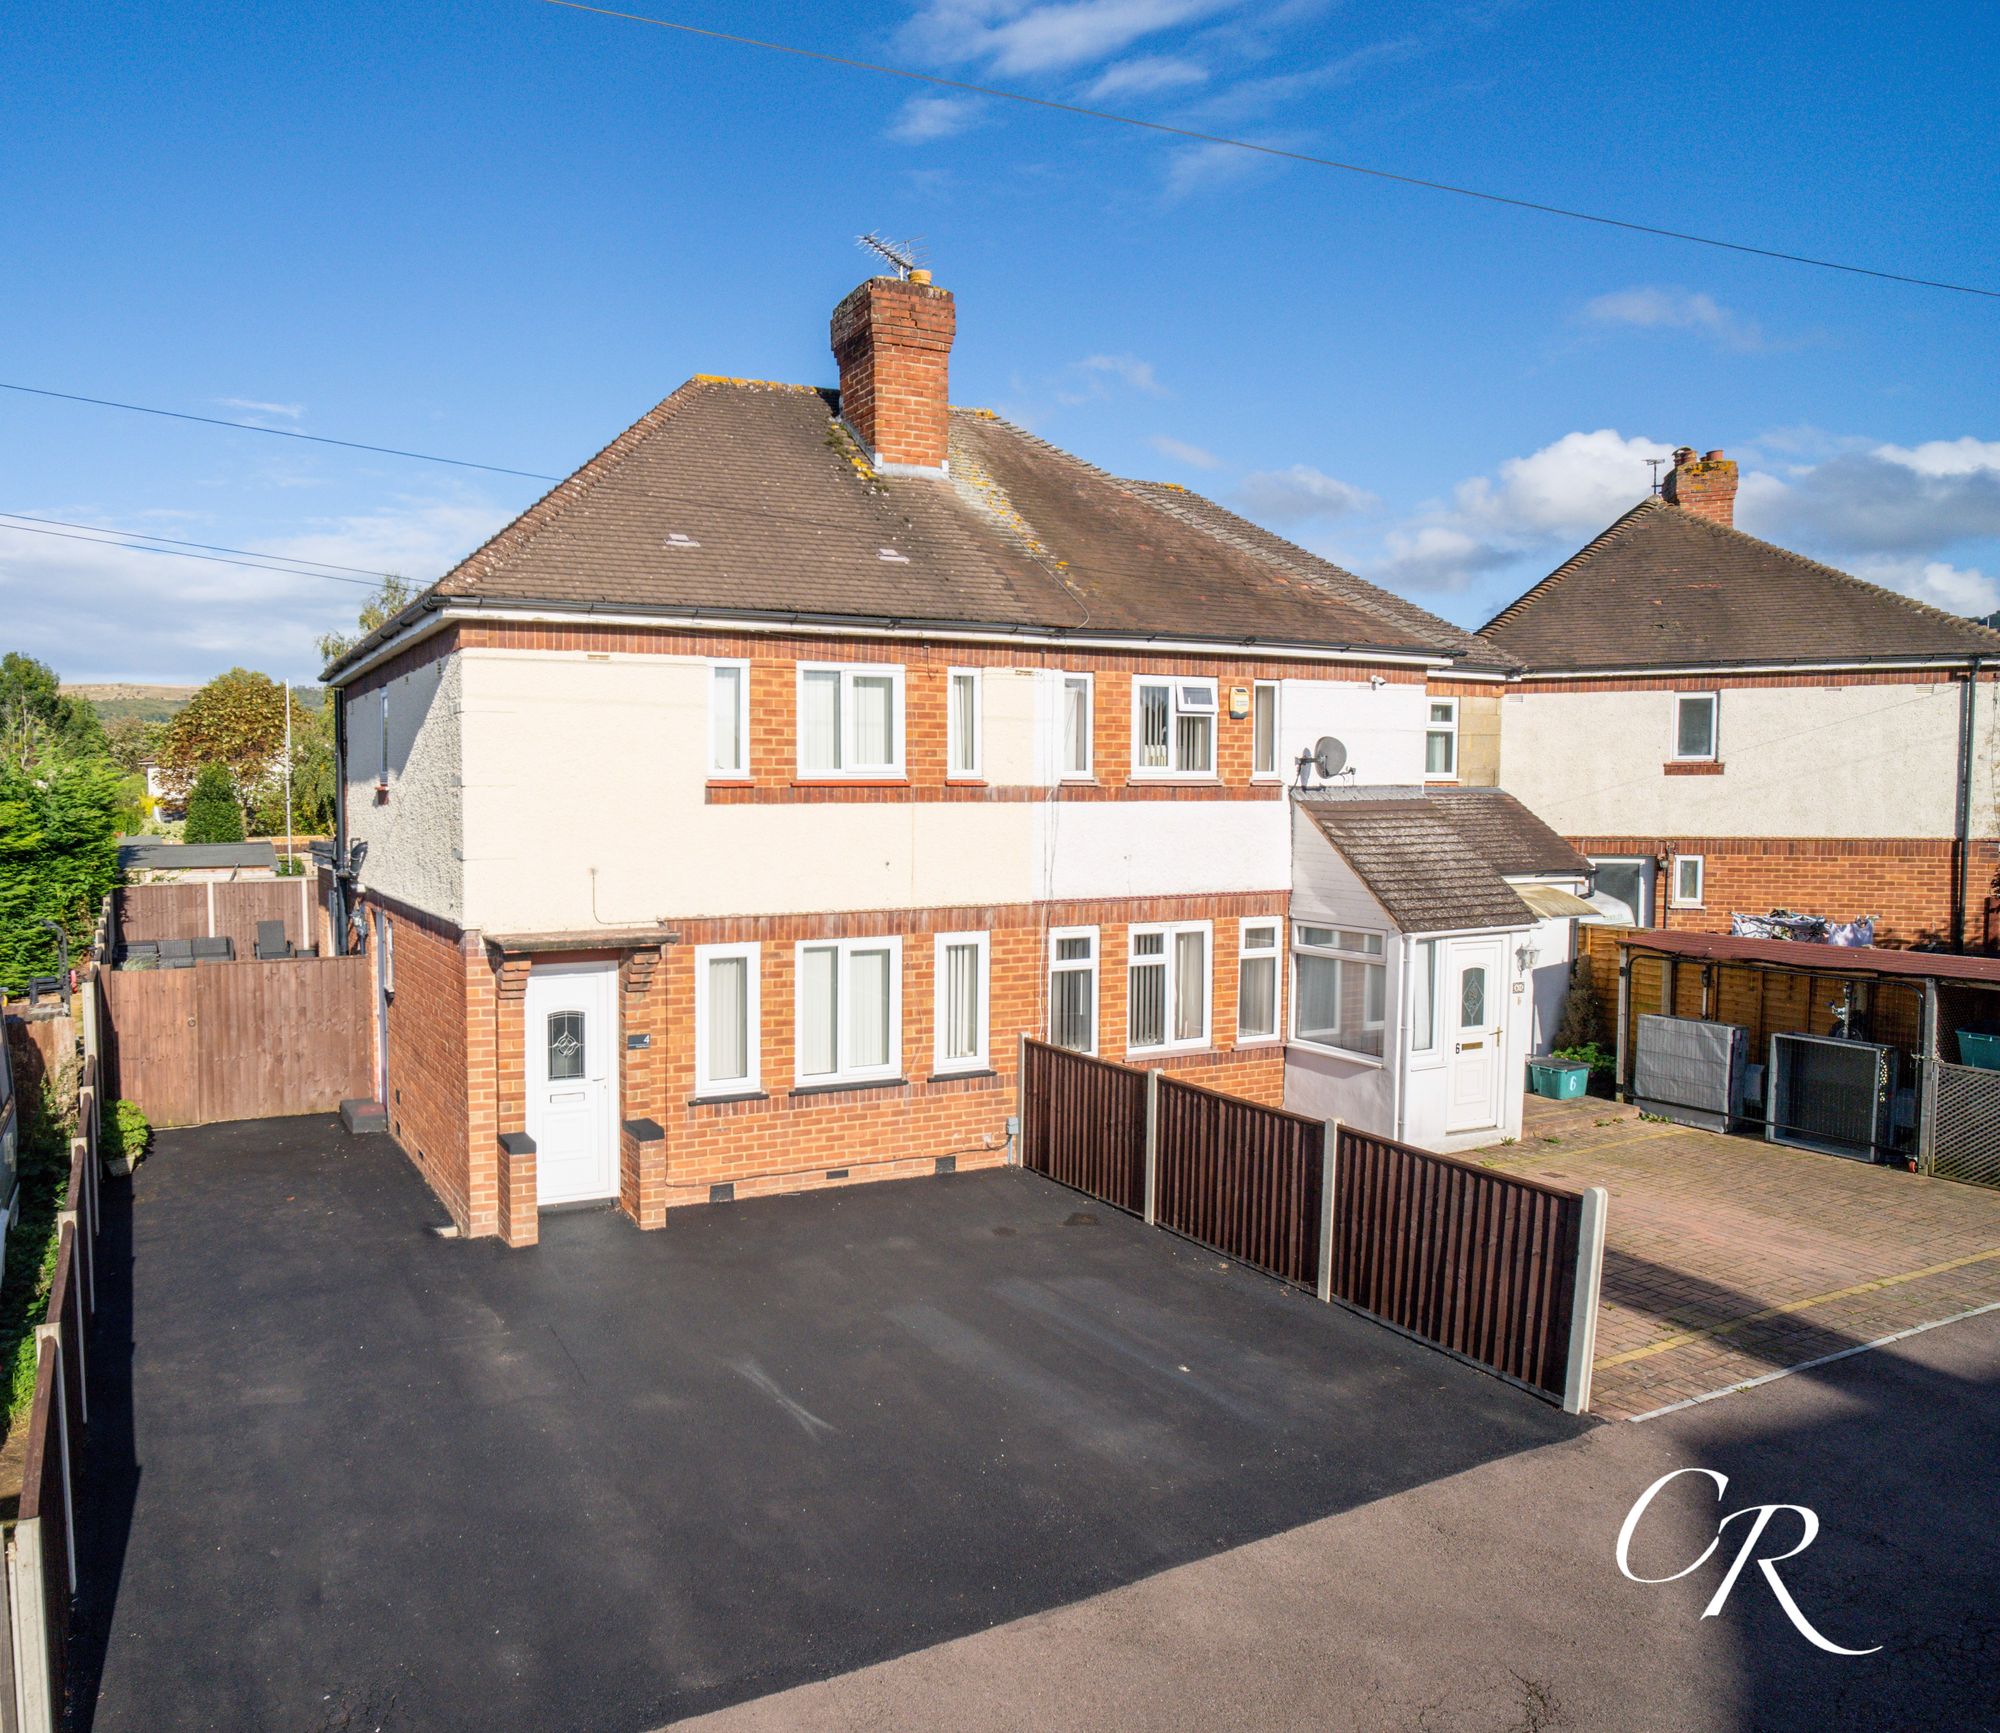
2 Bedroom Semi-Detached House | Guide Price £260,000
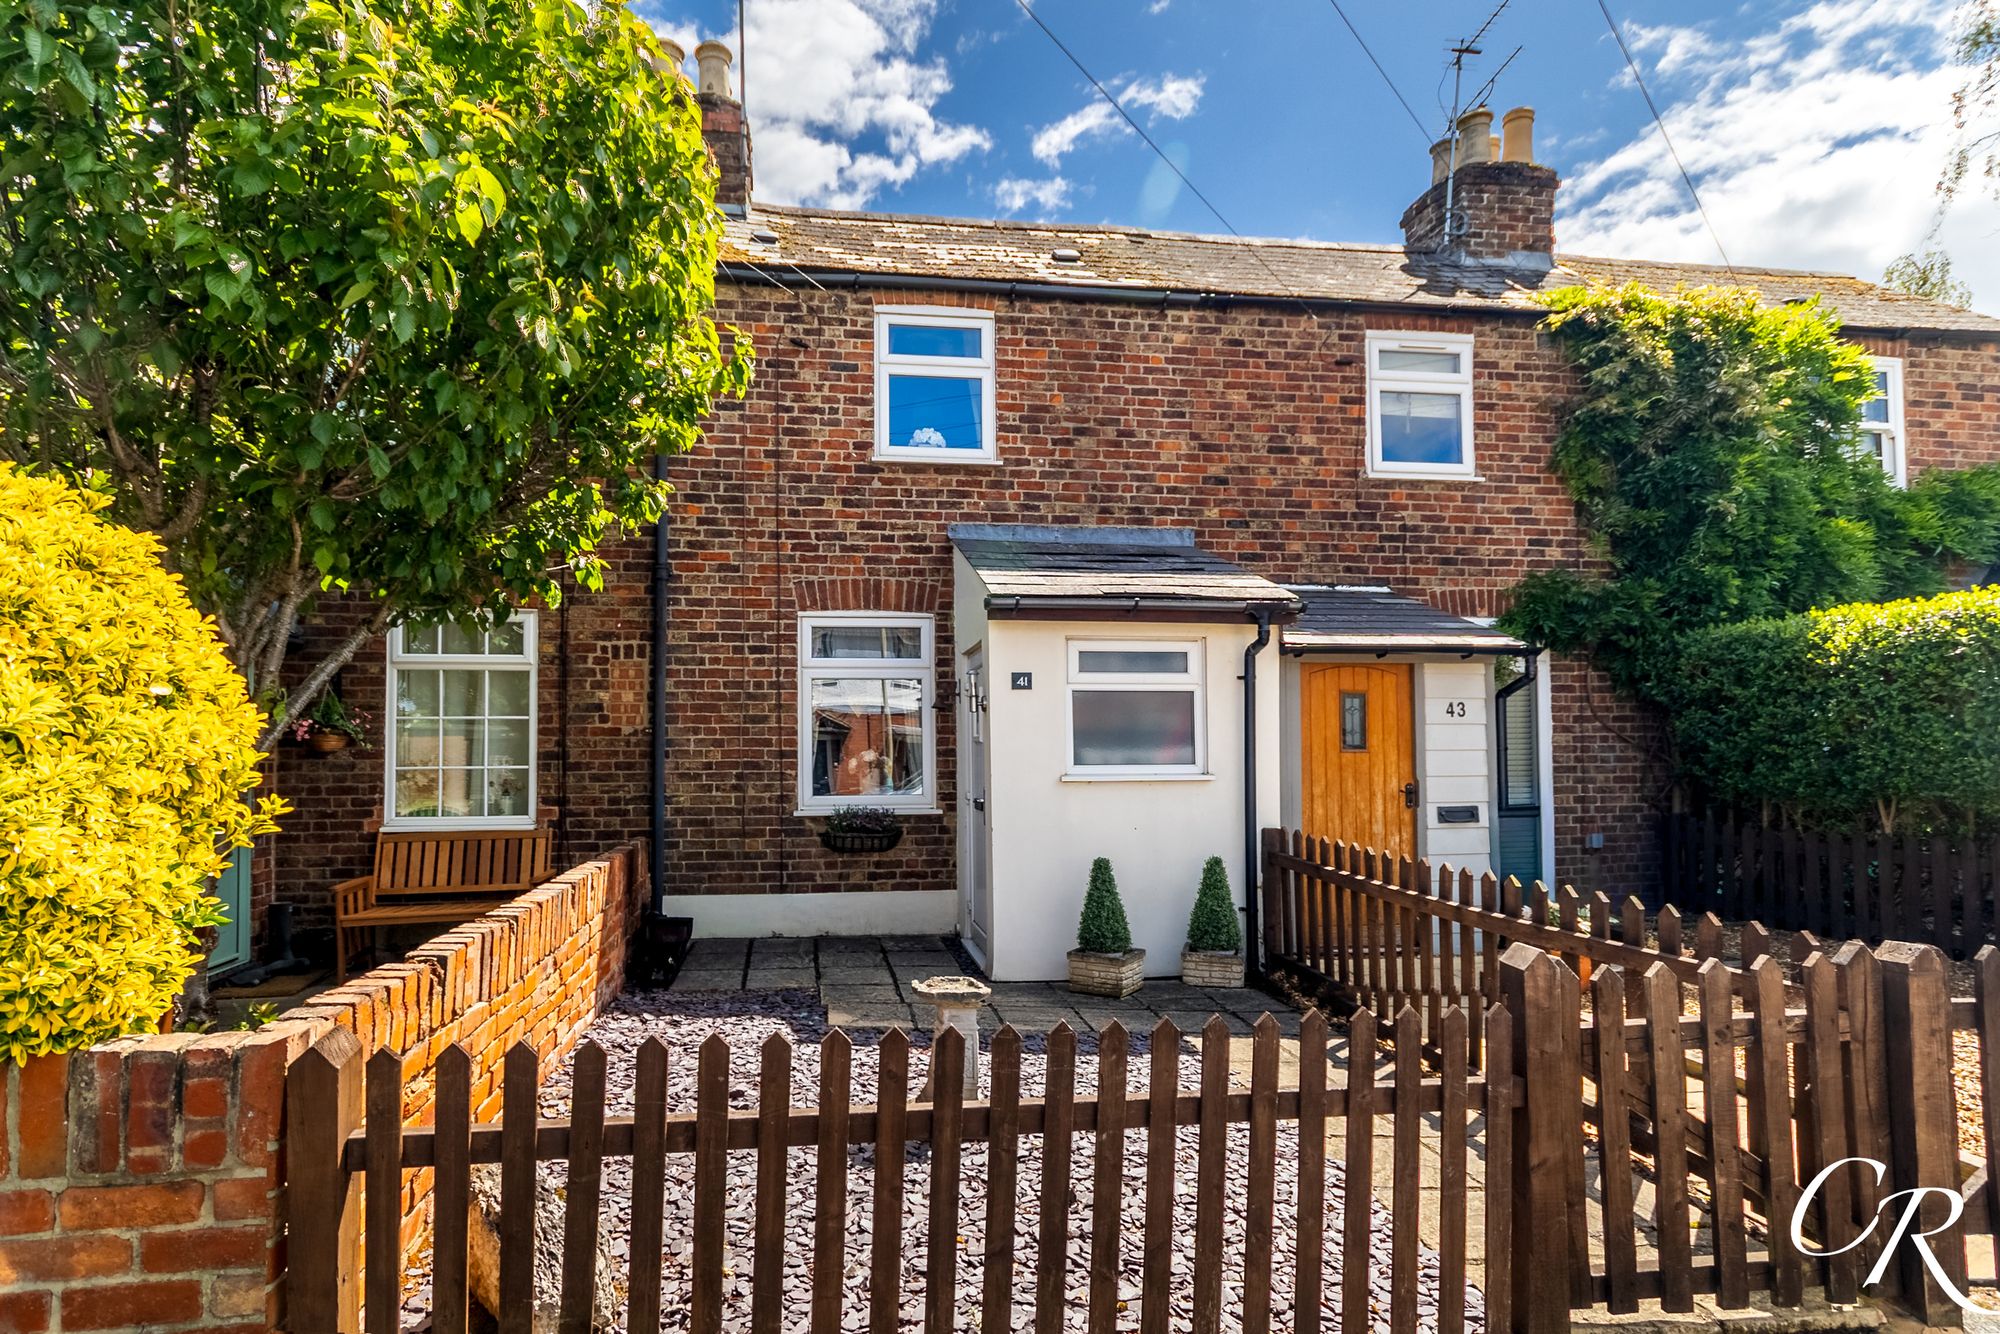
2 Bedroom Terraced House | Guide Price £260,000
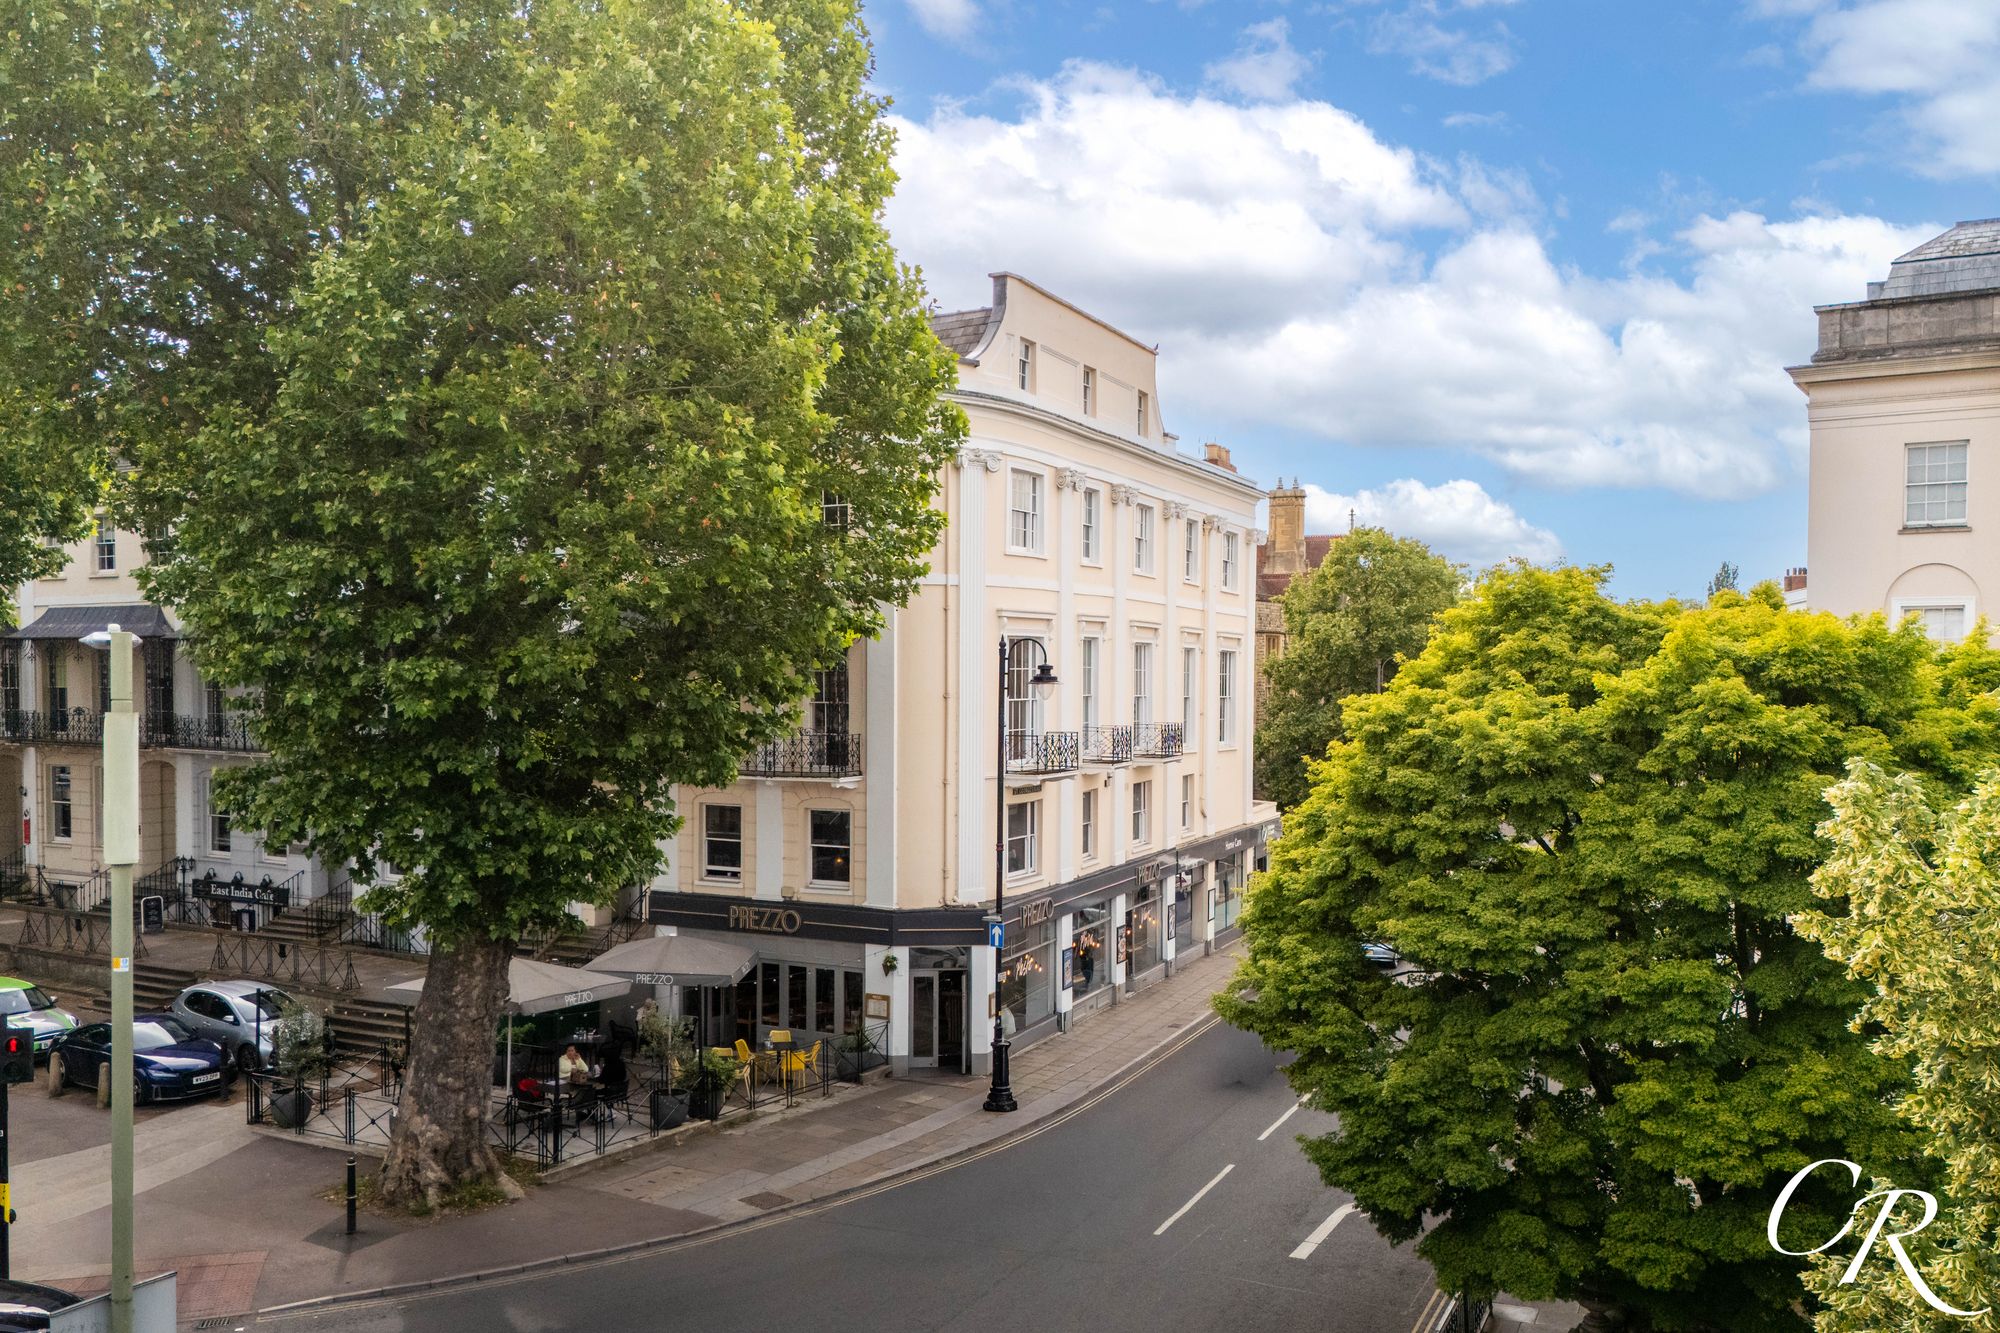
2 Bedroom Apartment | Guide Price £260,000
A truly rare opportunity to acquire a beautifully presented Grade II* listed apartment occupying a landmark position on...
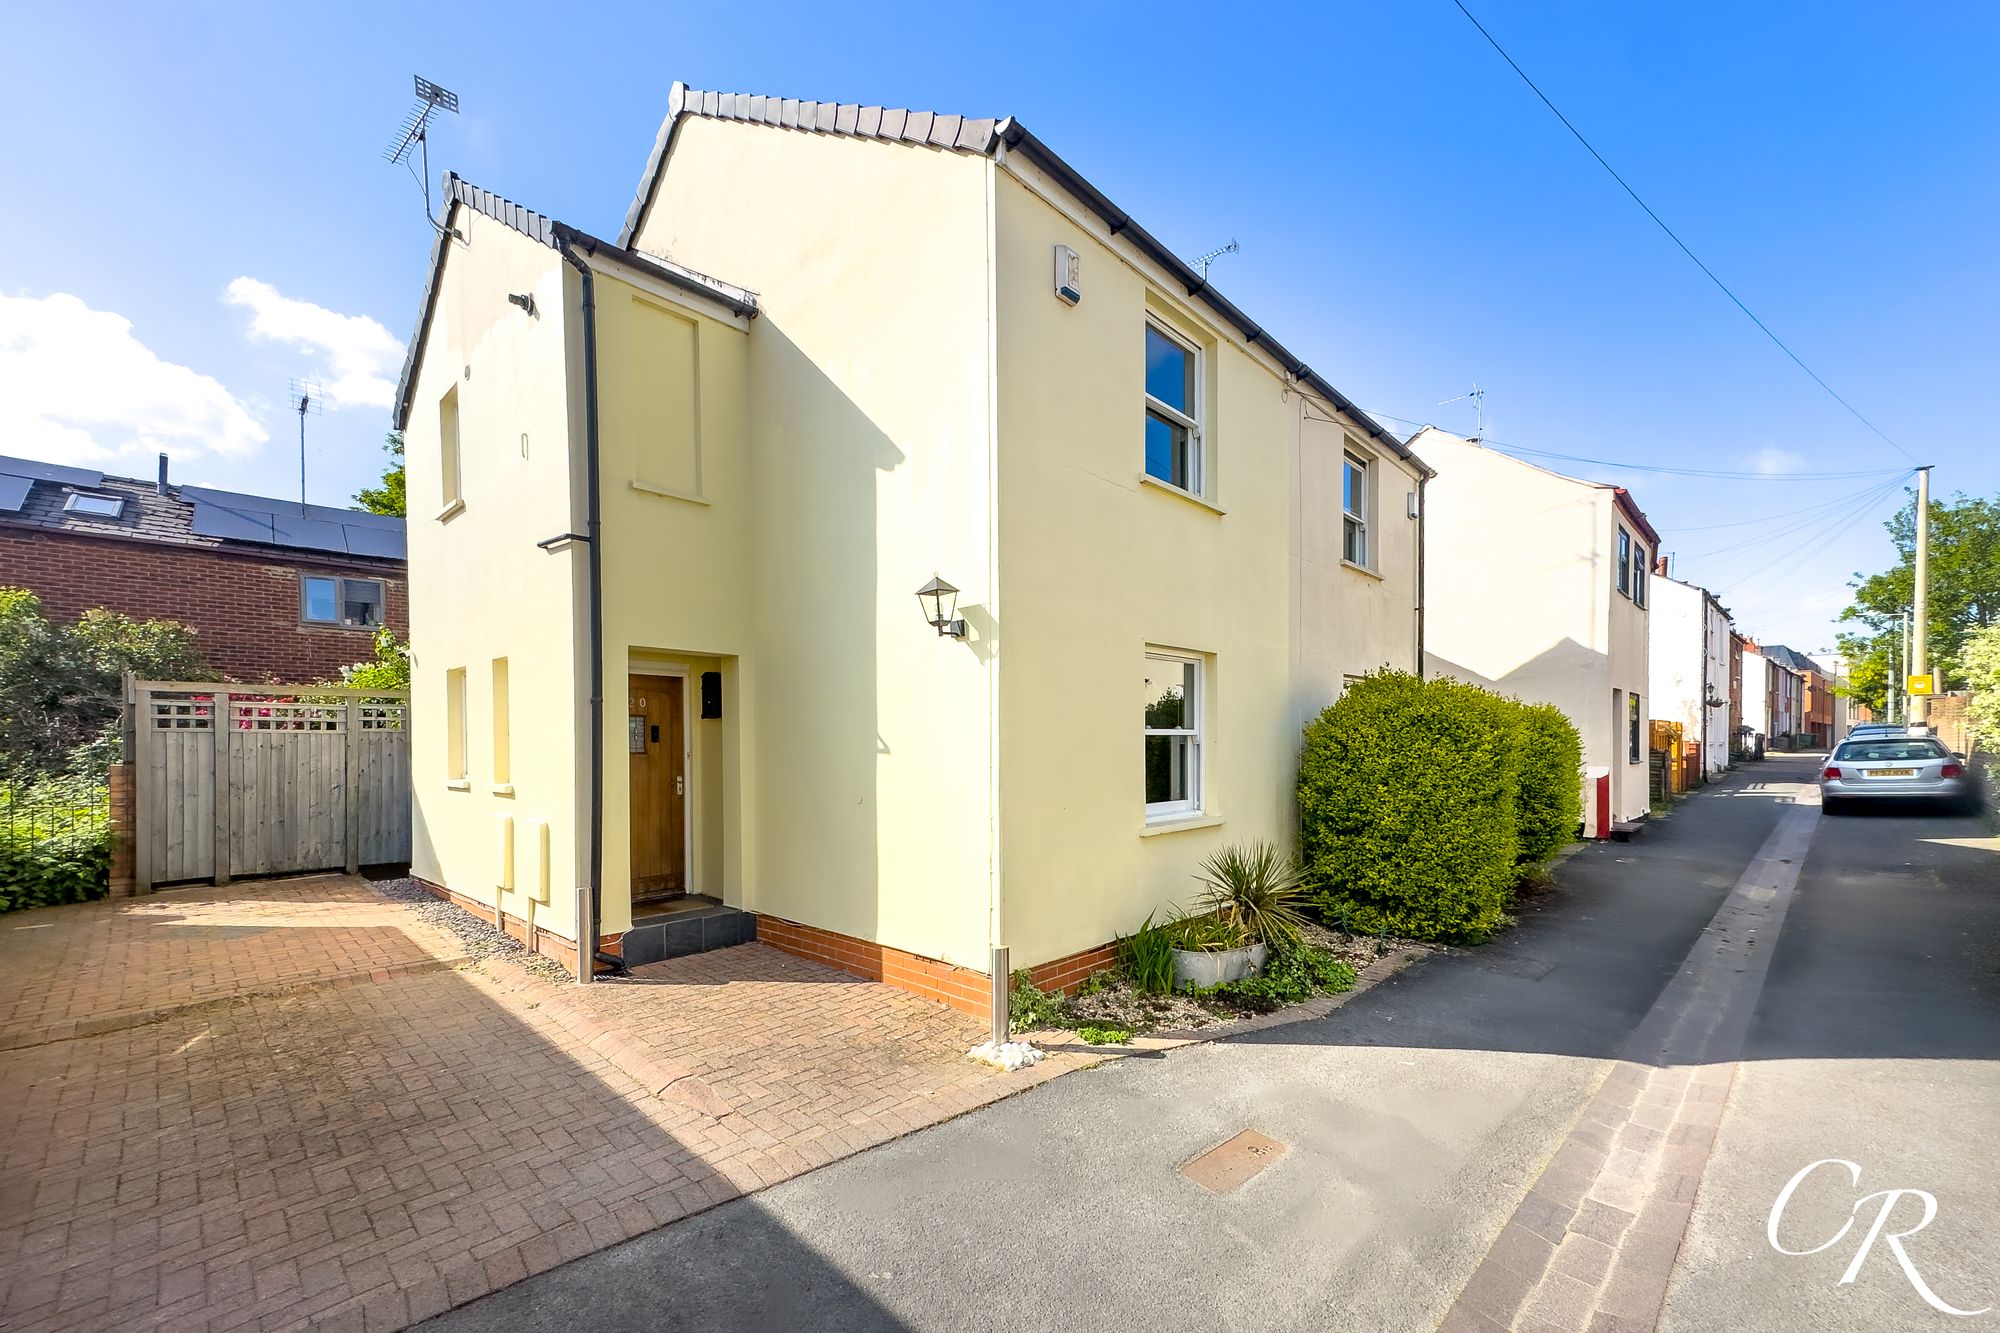
2 Bedroom Semi-Detached House | Guide Price £265,000
A beautifully presented two-bedroom, semi-detached home is tucked away within an attractive and discreet terrace, just a...
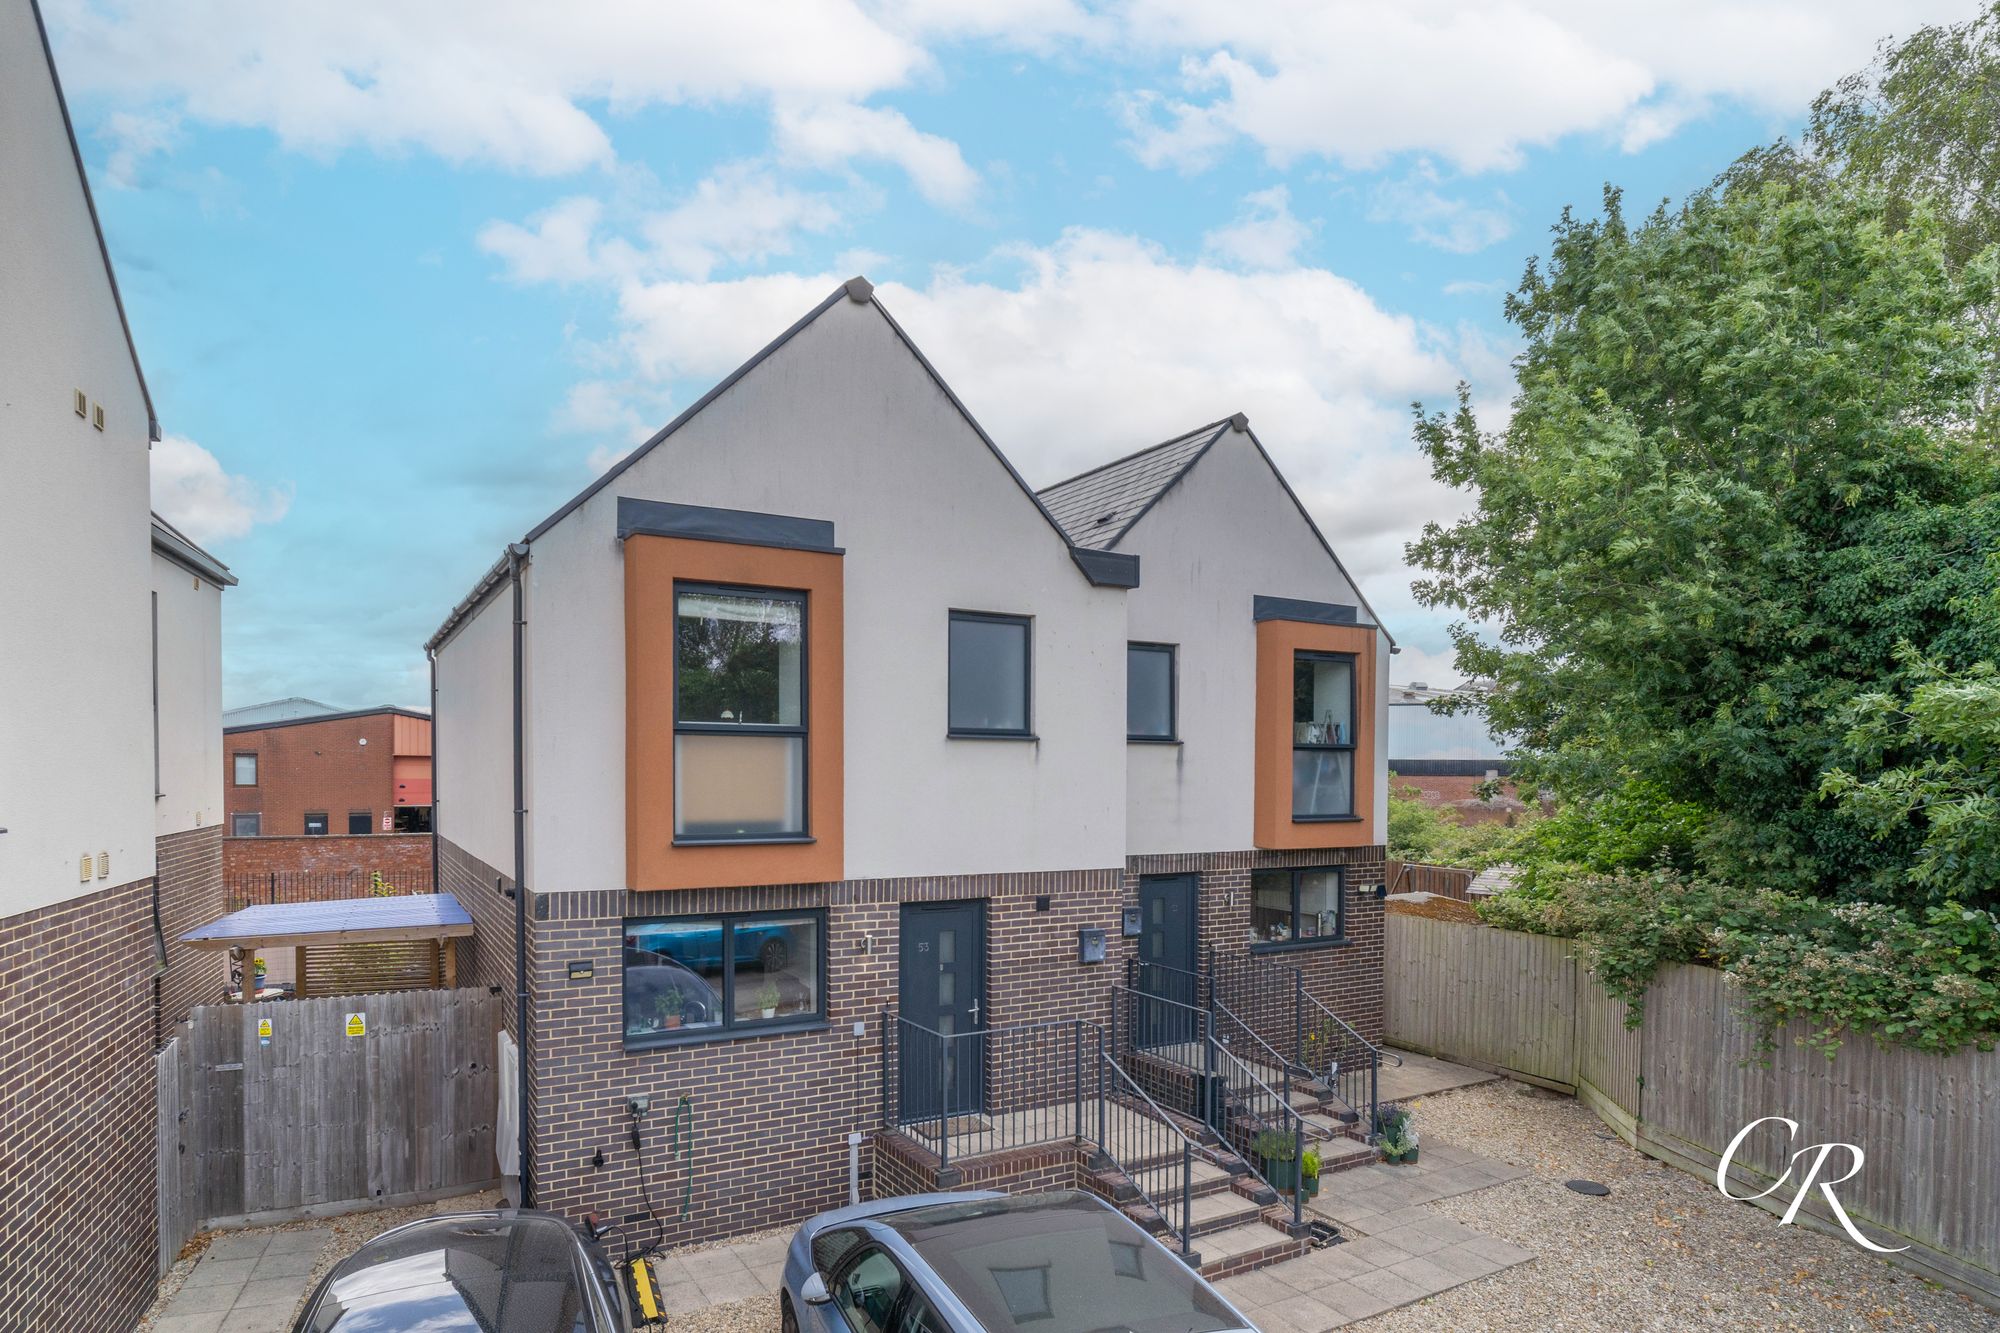
3 Bedroom Semi-Detached House | Guide Price £269,950
A well-presented and modern three bedroom semi-detached home, with generous open-plan kitchen/sitting/dining area, low-m...
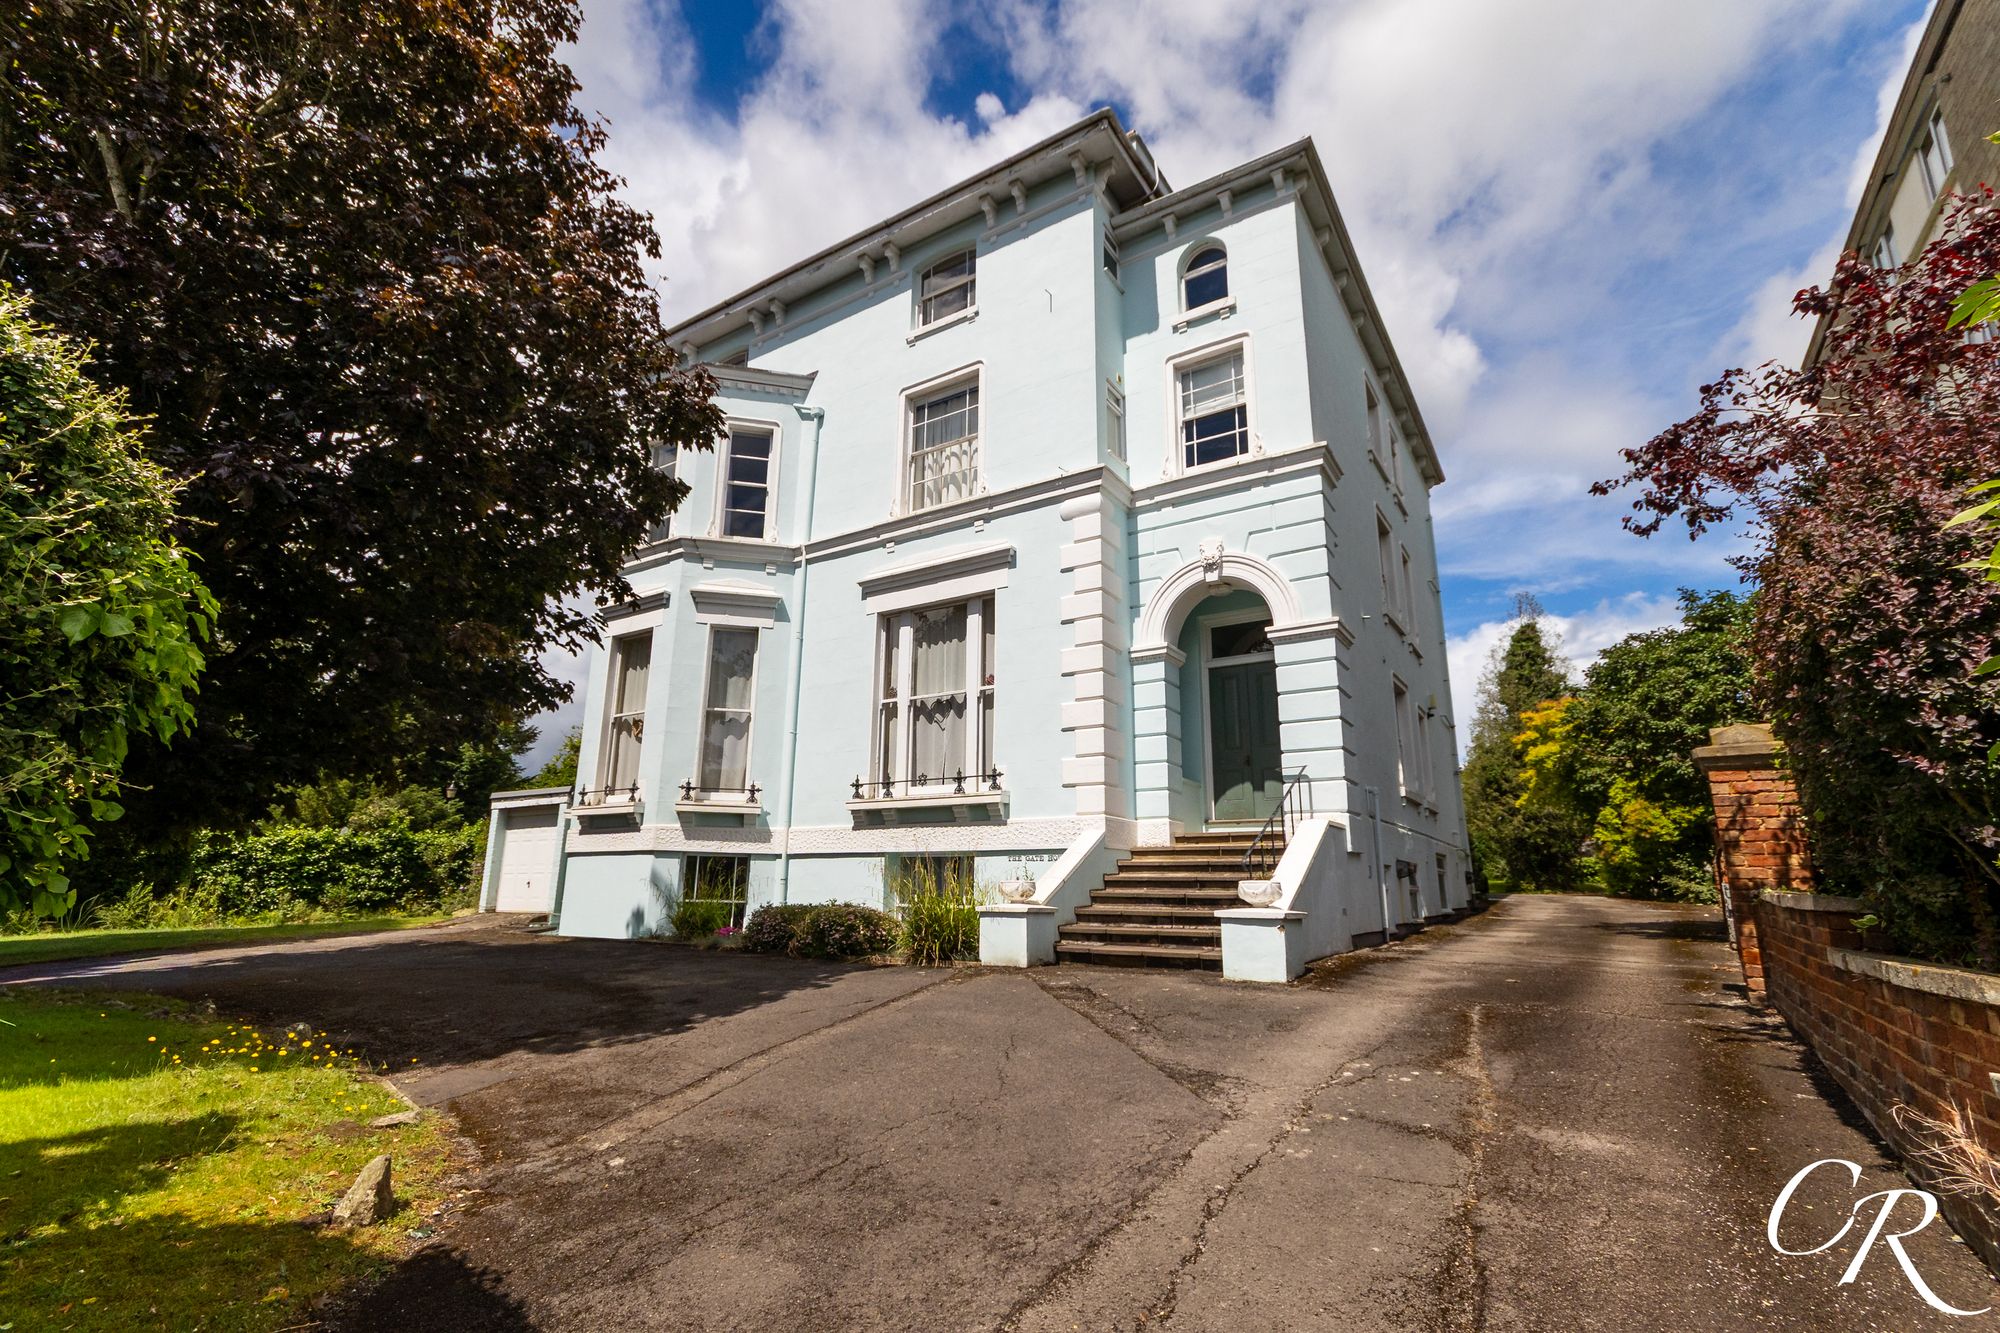
East Approach Drive, Pittville
2 Bedroom Apartment | Guide Price £270,000
A well-presented two-bedroom third-floor apartment offered to the market with no onward chain, enjoying exceptional view...
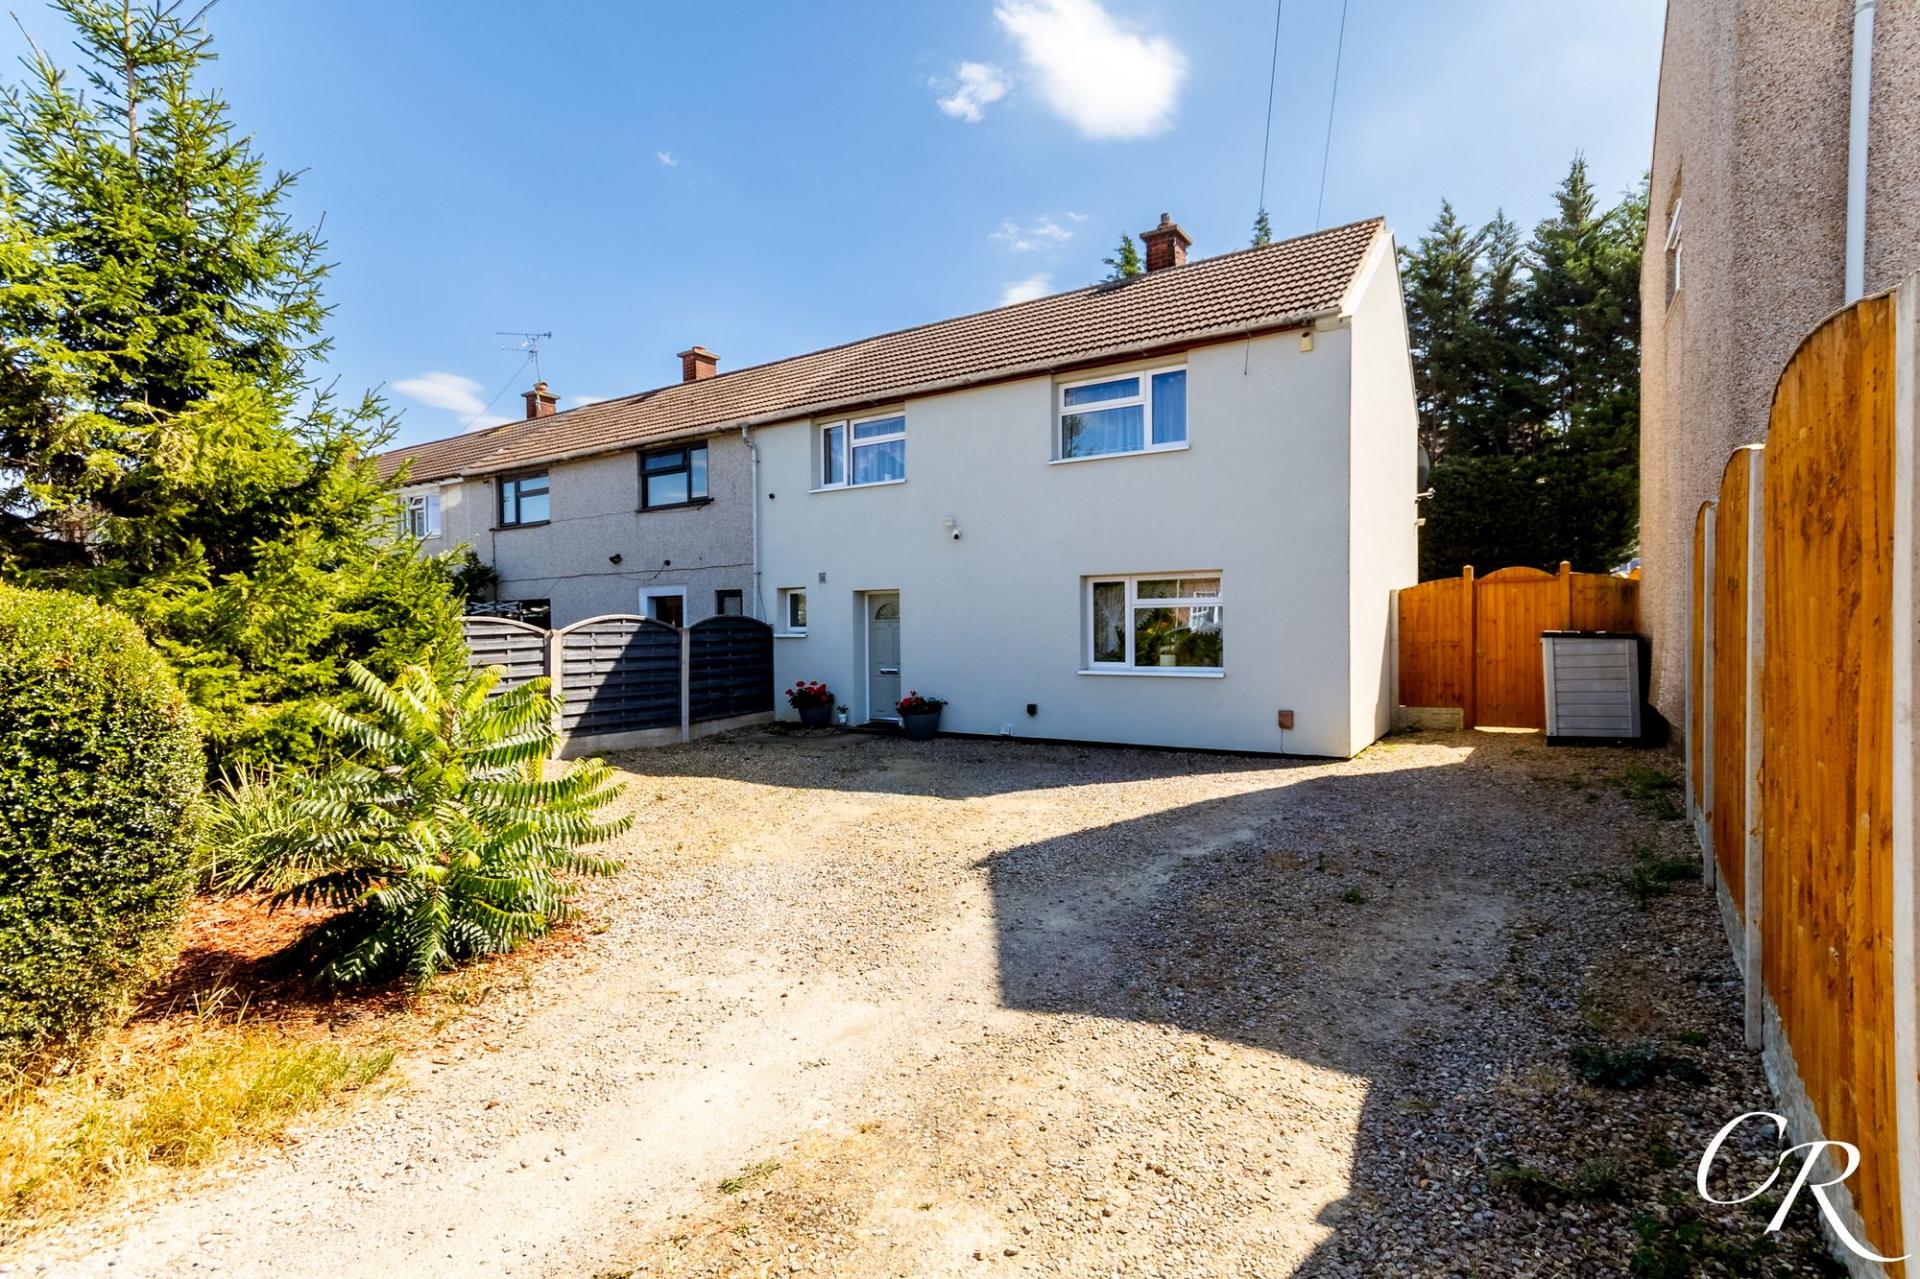


Cook Residential (Cheltenham)
Winchcombe Street, Cheltenham, Gloucestershire, GL52 2NF
01242 500259
How much is your home worth?
Use our short form to request a valuation of your property.
Request a Valuation
©2026 The Guild of Property Professionals. All rights reserved.
Terms and Conditions |
Privacy Policy |
Cookie Policy |
Complaints Policy |
Members Login
The Guild of Property Professionals Trading Address: 121 Park Lane, London W1K 7AG. GPEA Limited.
Registered in England & Wales.
Company No: 02819824.
Registered Office Address: The Old Courthouse, 60A London Road, Grantham, NG31 6HR.
VAT Registration No: 180897859

