- No Onward Chain
- Three Bedroom Family Home
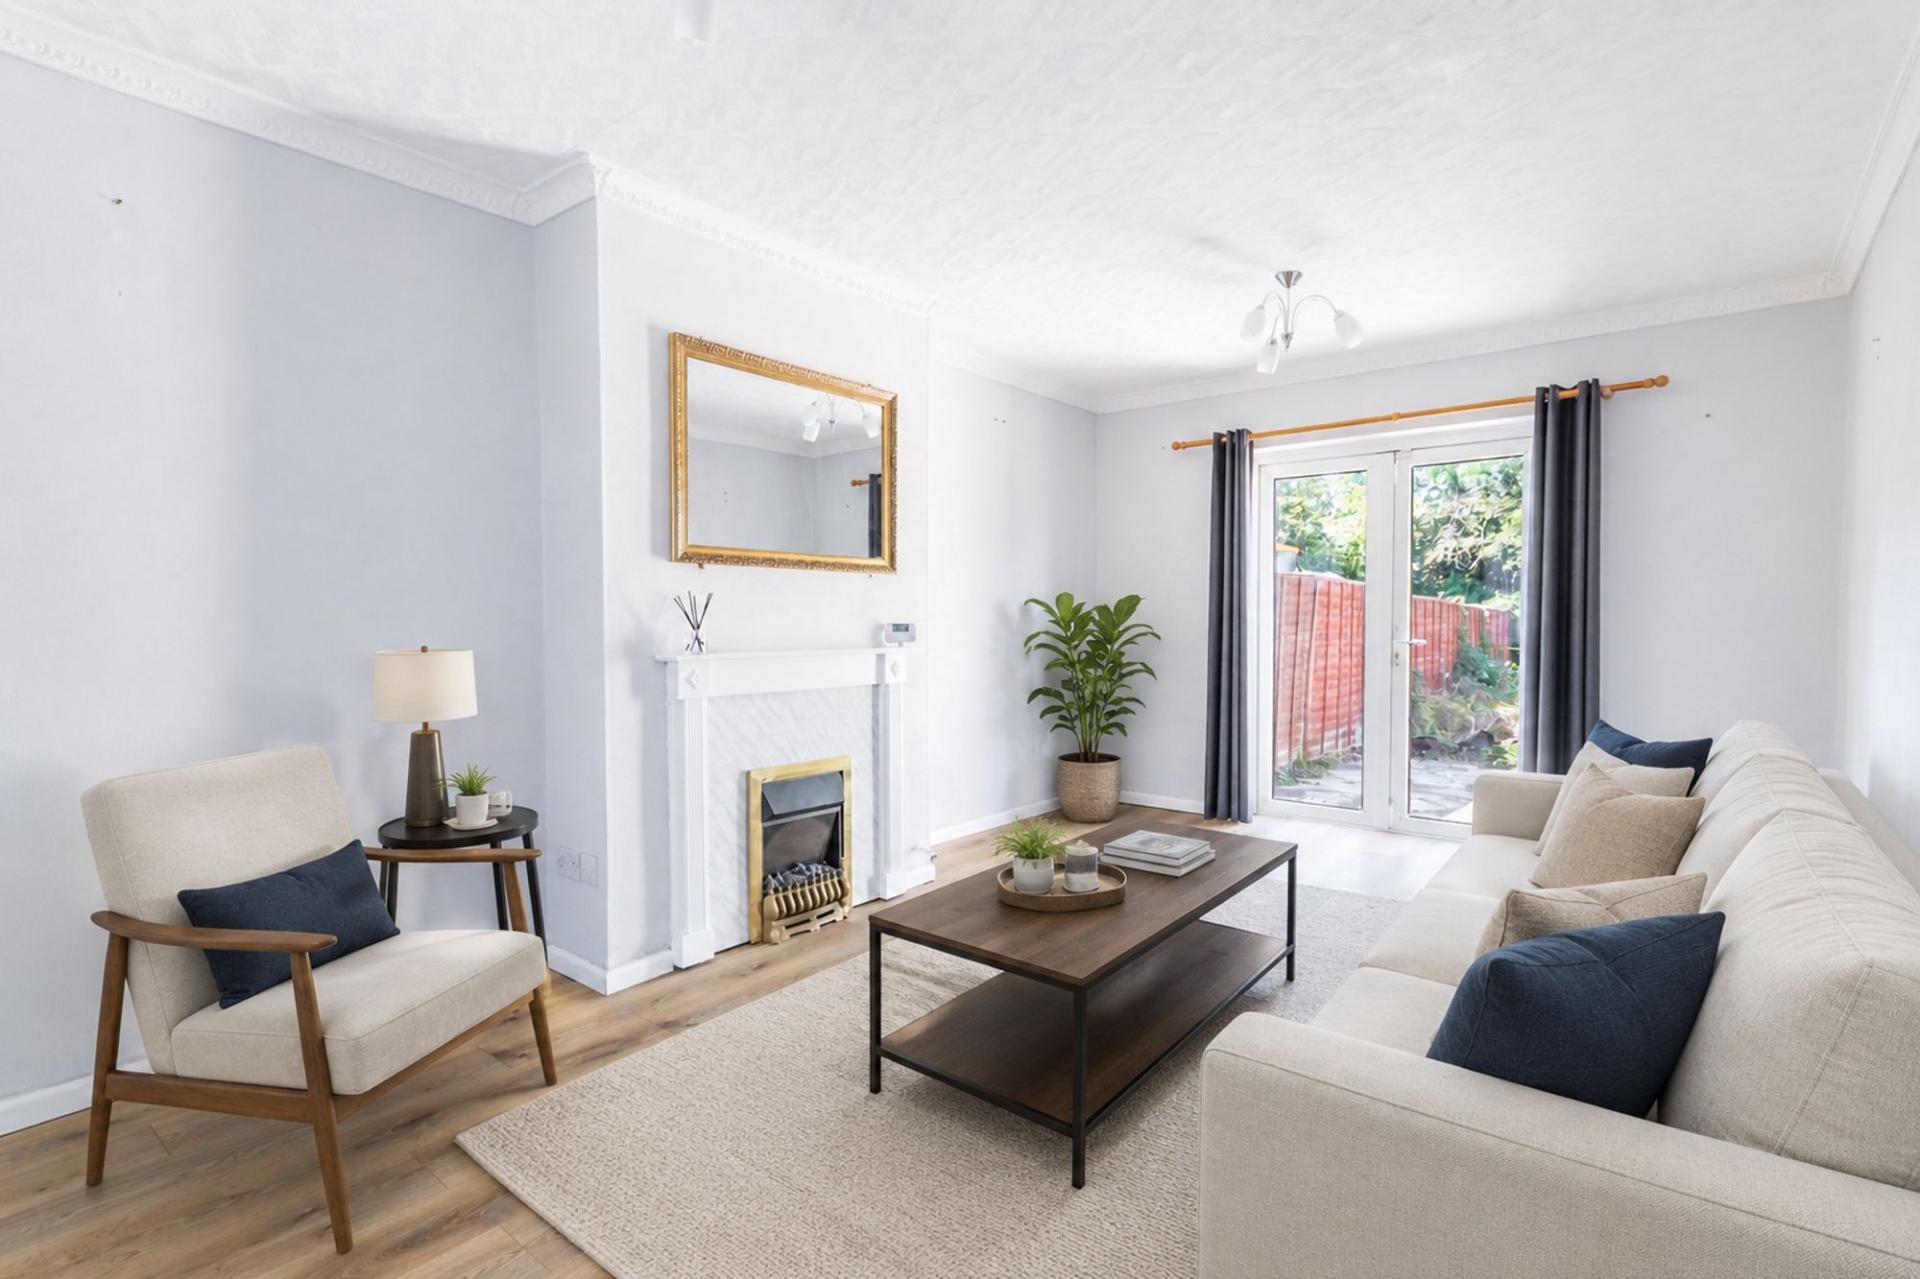
- Generous Sitting Room With French Doors To The Garden
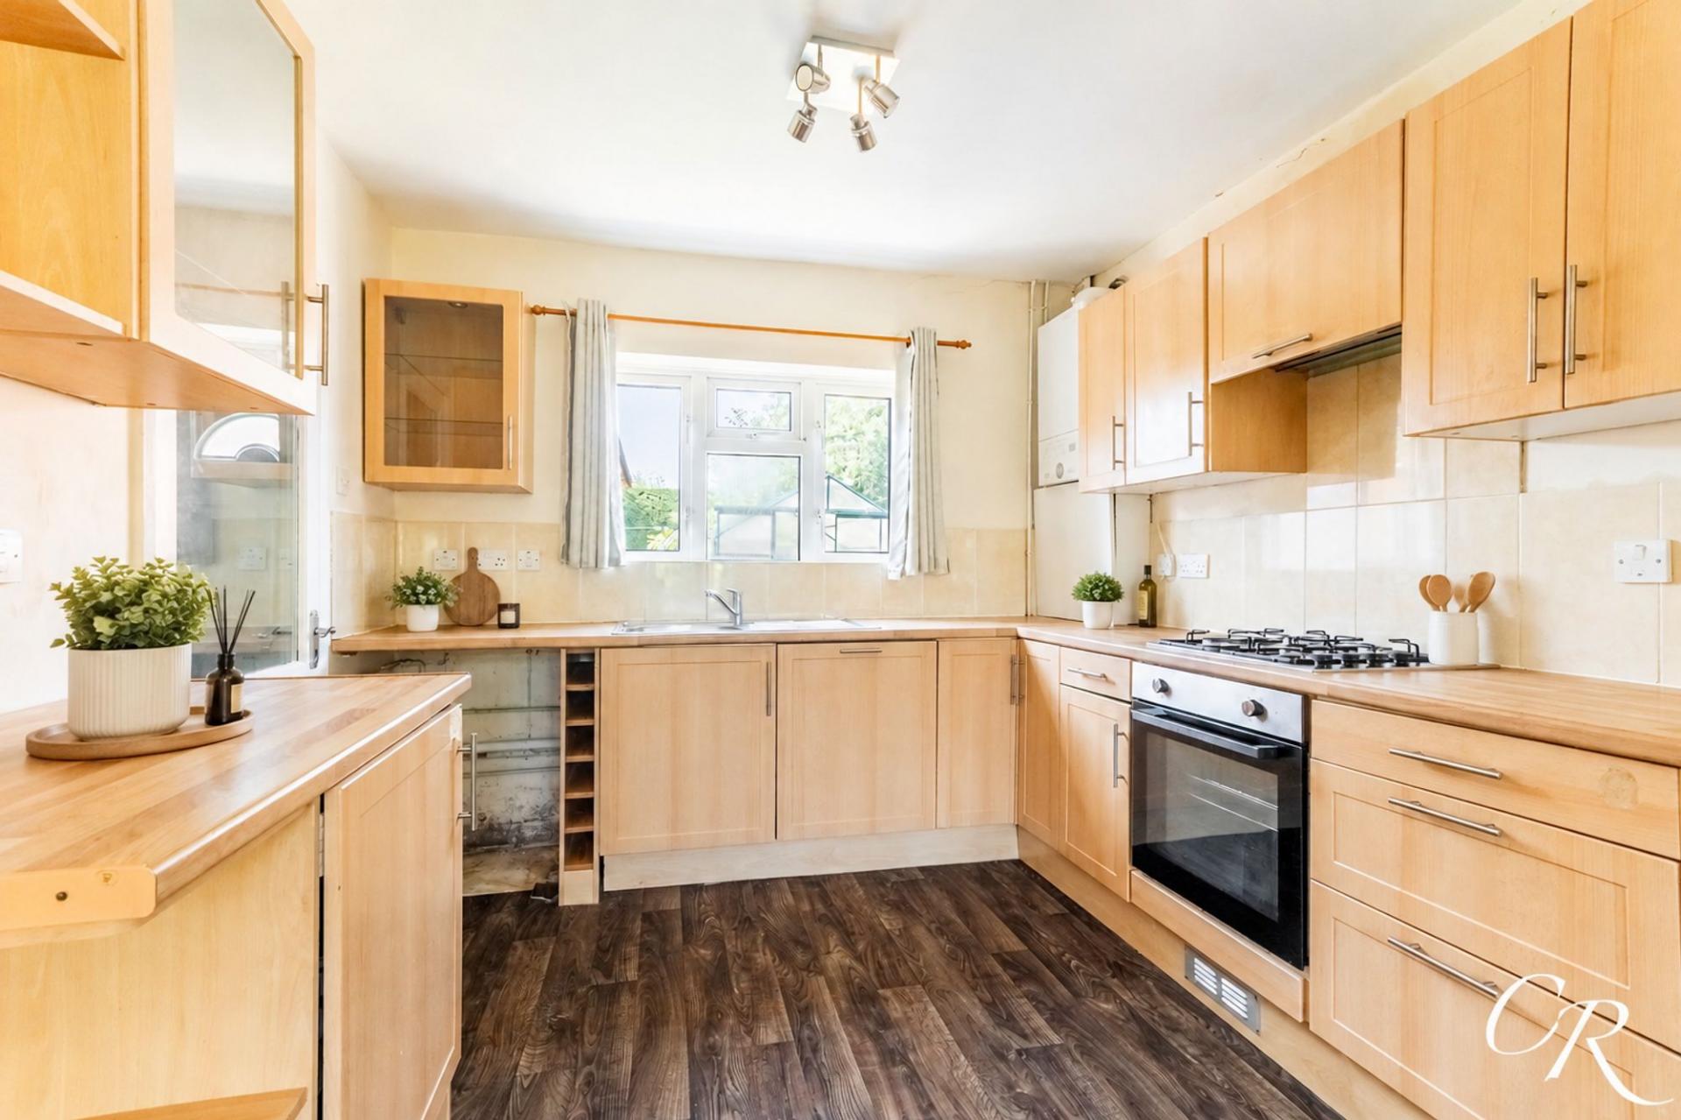
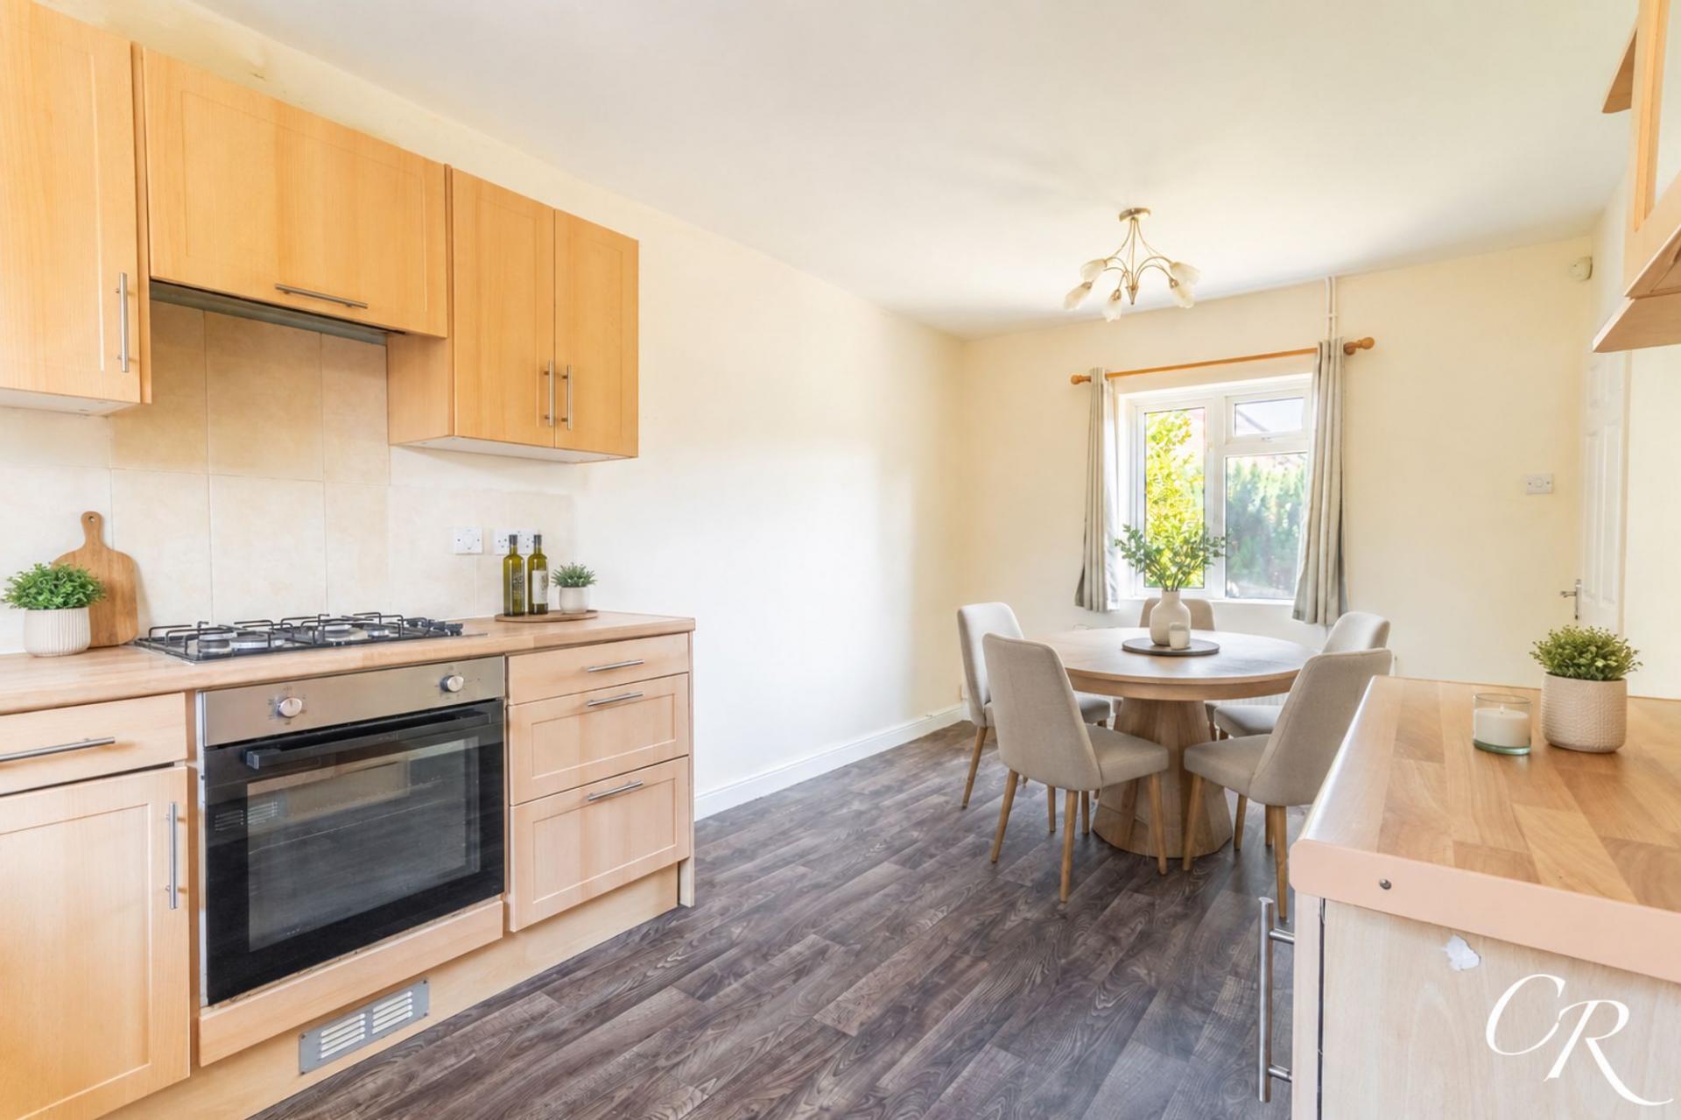
- Spacious Kitchen/Dining Room
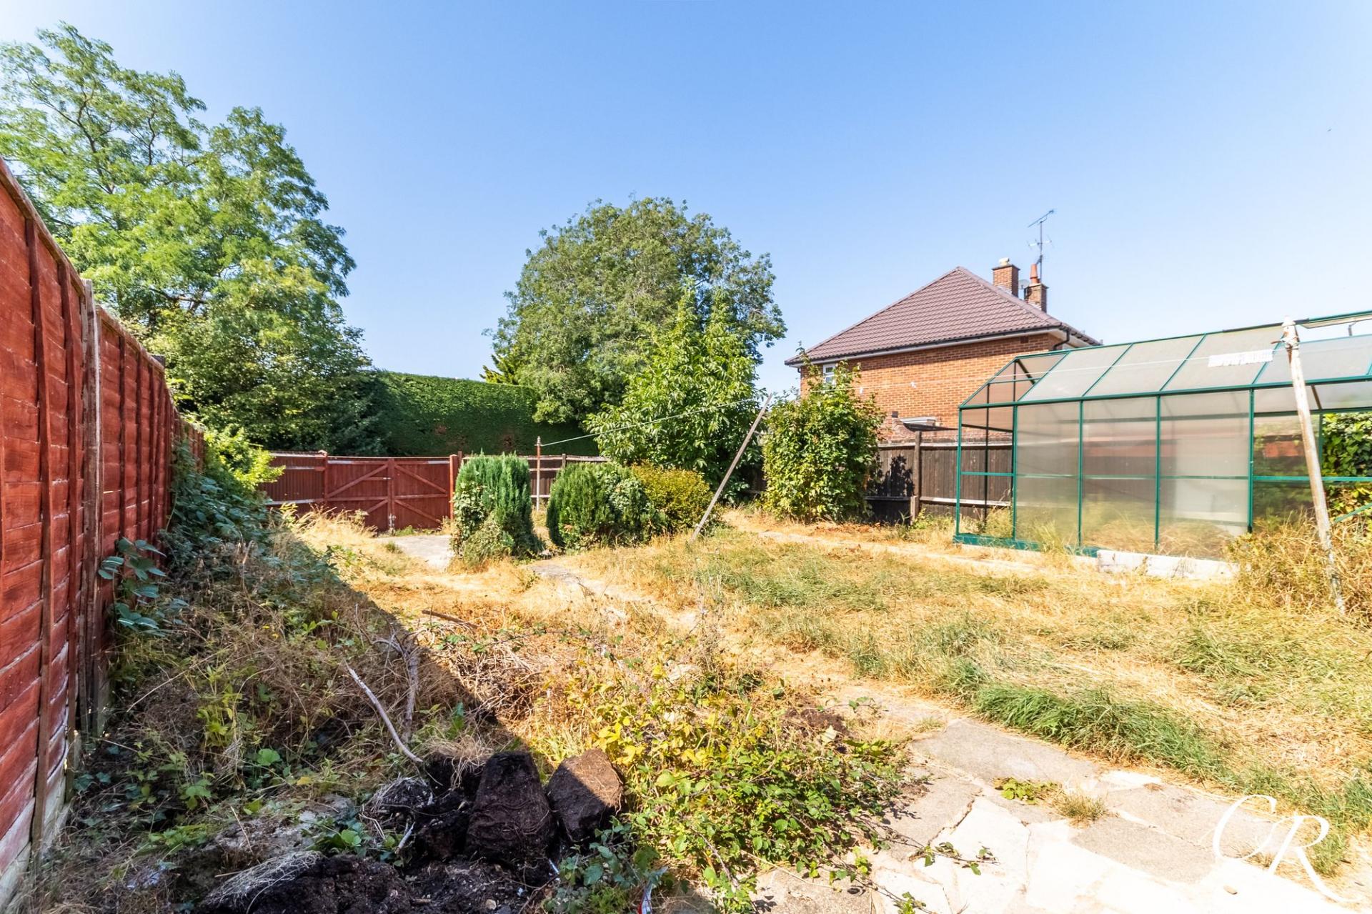
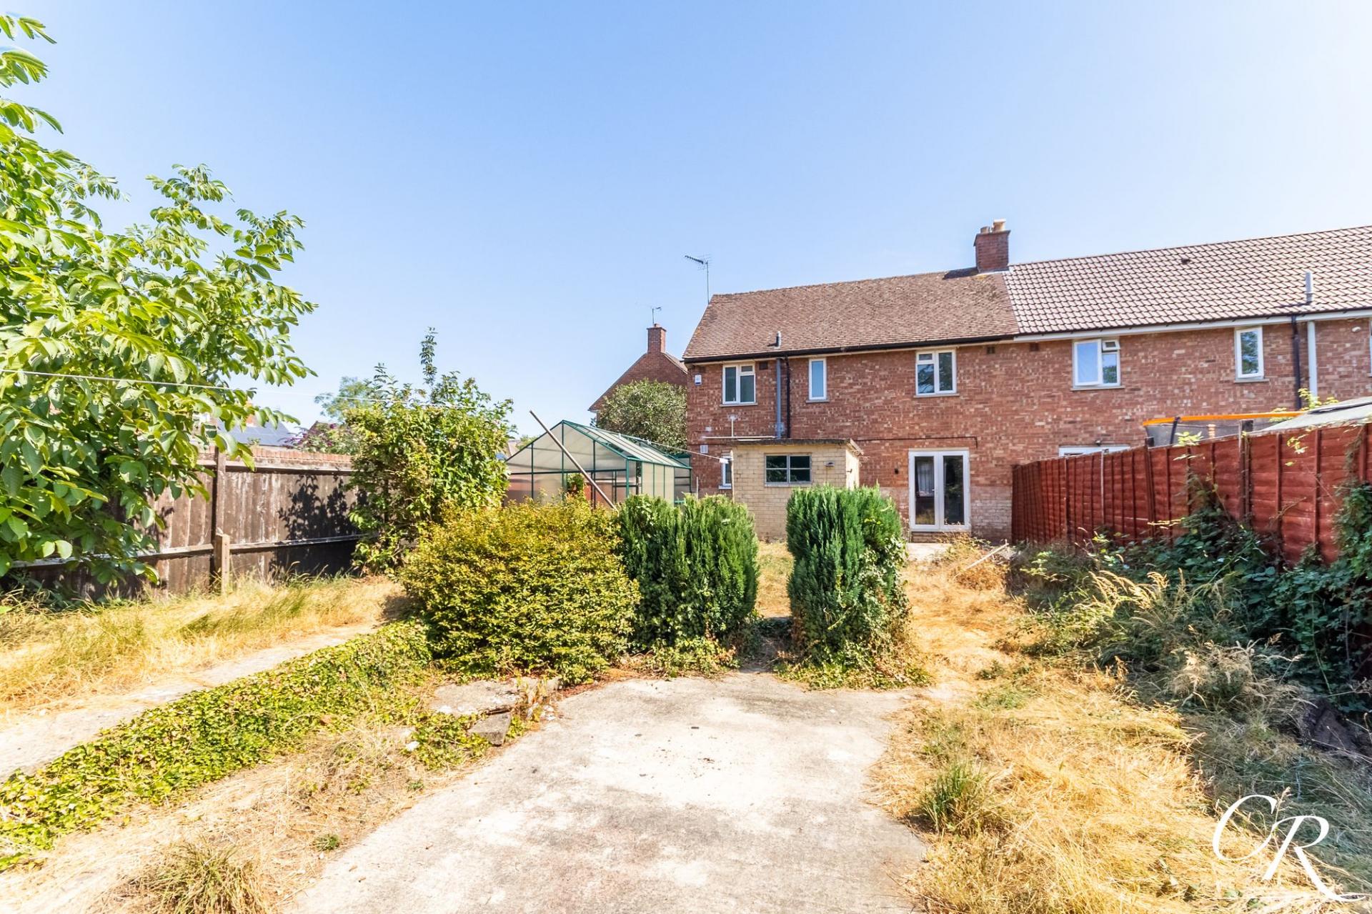
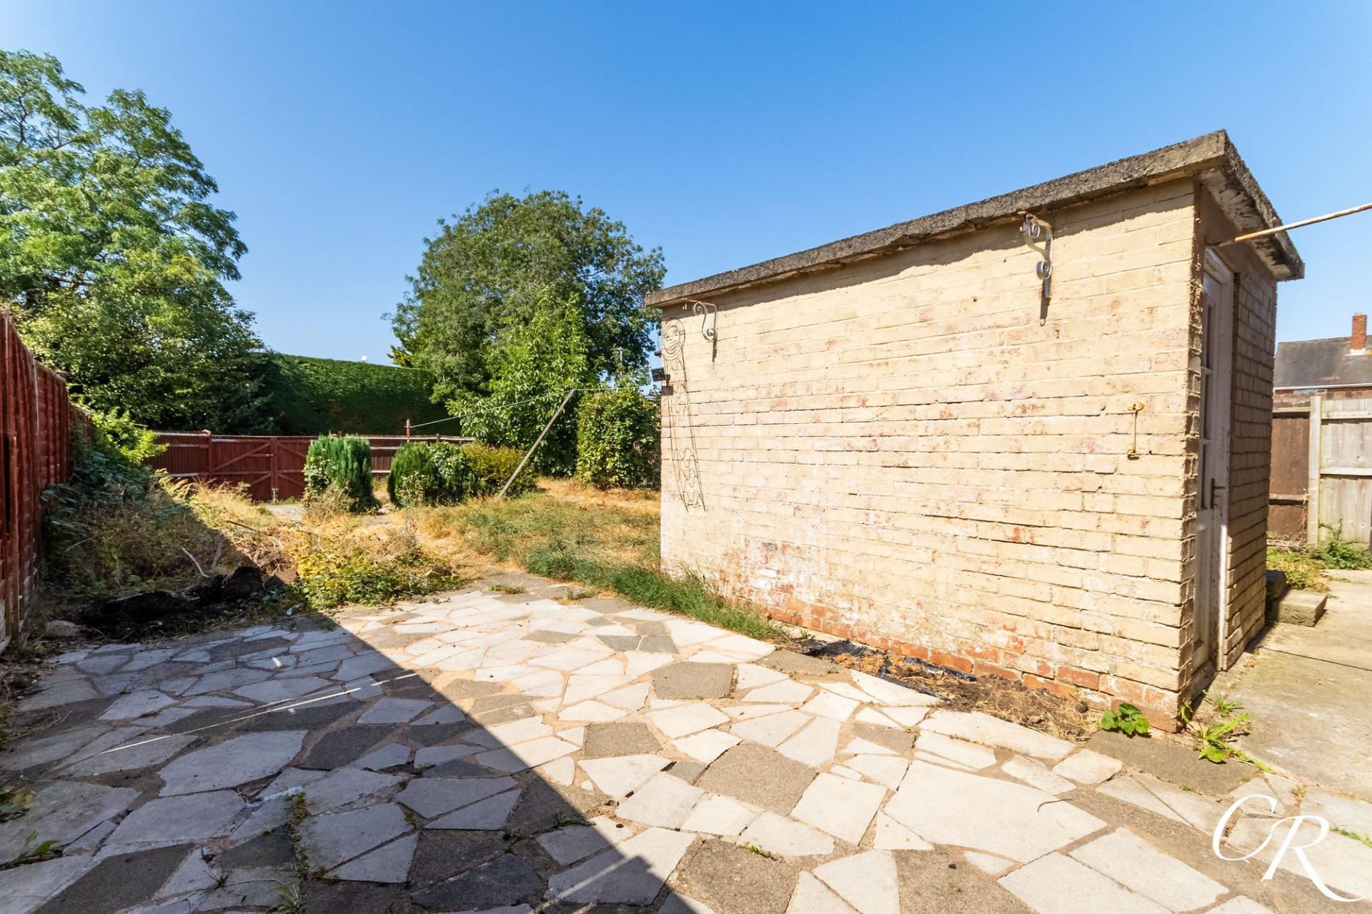
- Generous Rear Garden With Brick-Built Outbuilding
- Off-Road Parking To The Rear Within The Garden
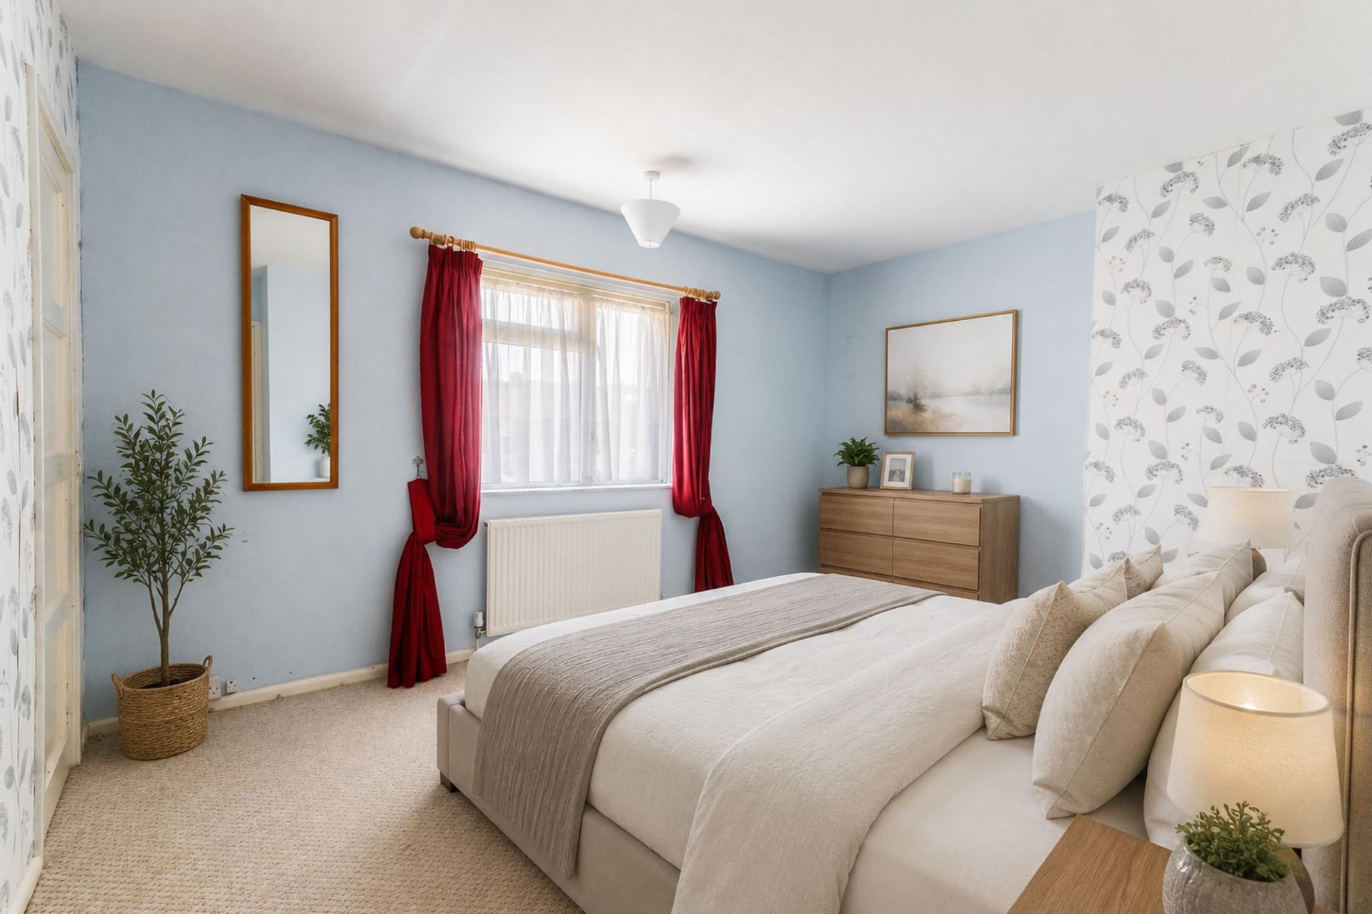
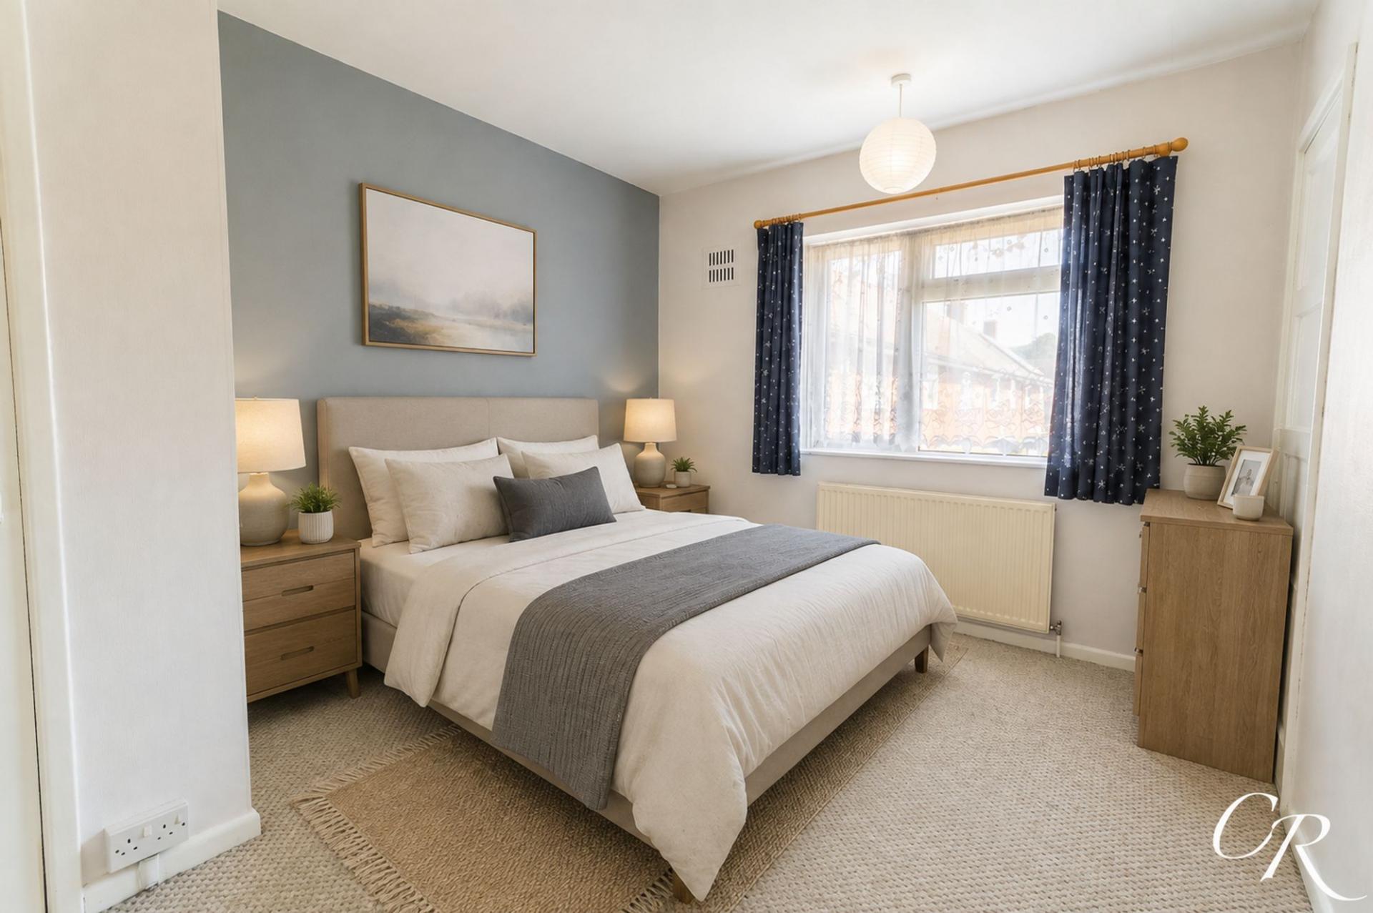
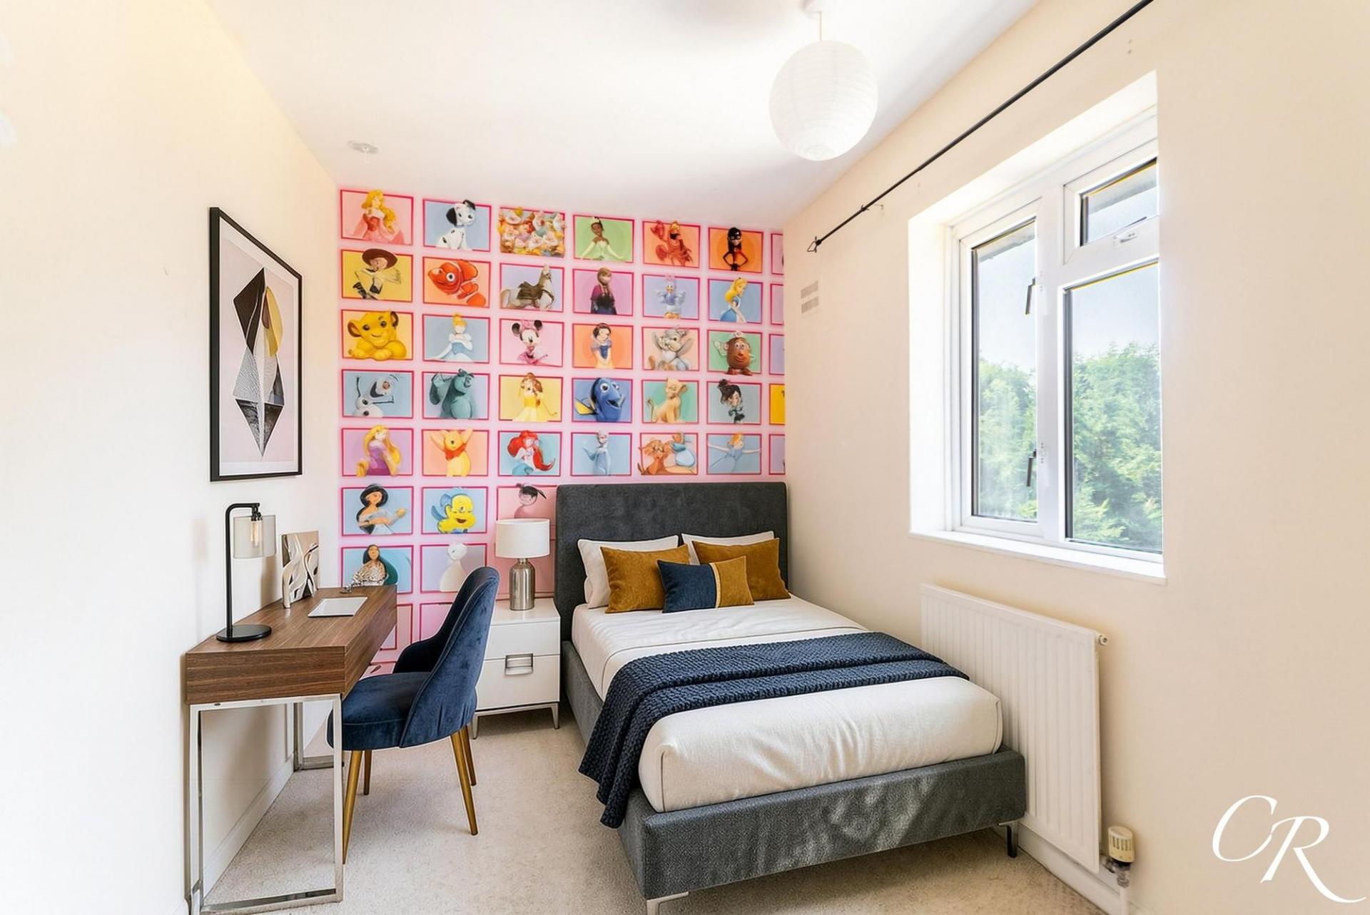
- Please note that digital staging has been used to show how the space can be potentially used.

This property listing is now SSTC
3 Bedroom Terraced House for sale in Cheltenham
 1
3
1
1
3
1
Situated within an established residential area of Cheltenham, this three-bedroom home offers generously proportioned accommodation together with a substantial rear garden, useful outbuilding and off-road parking positioned at the rear within the garden. Offered to the market with no onward chain, the property provides an excellent opportunity for purchasers looking to update and personalise a home to their own taste.
Please note that some digital staging has been used to show how the space in this property could be potentially used.
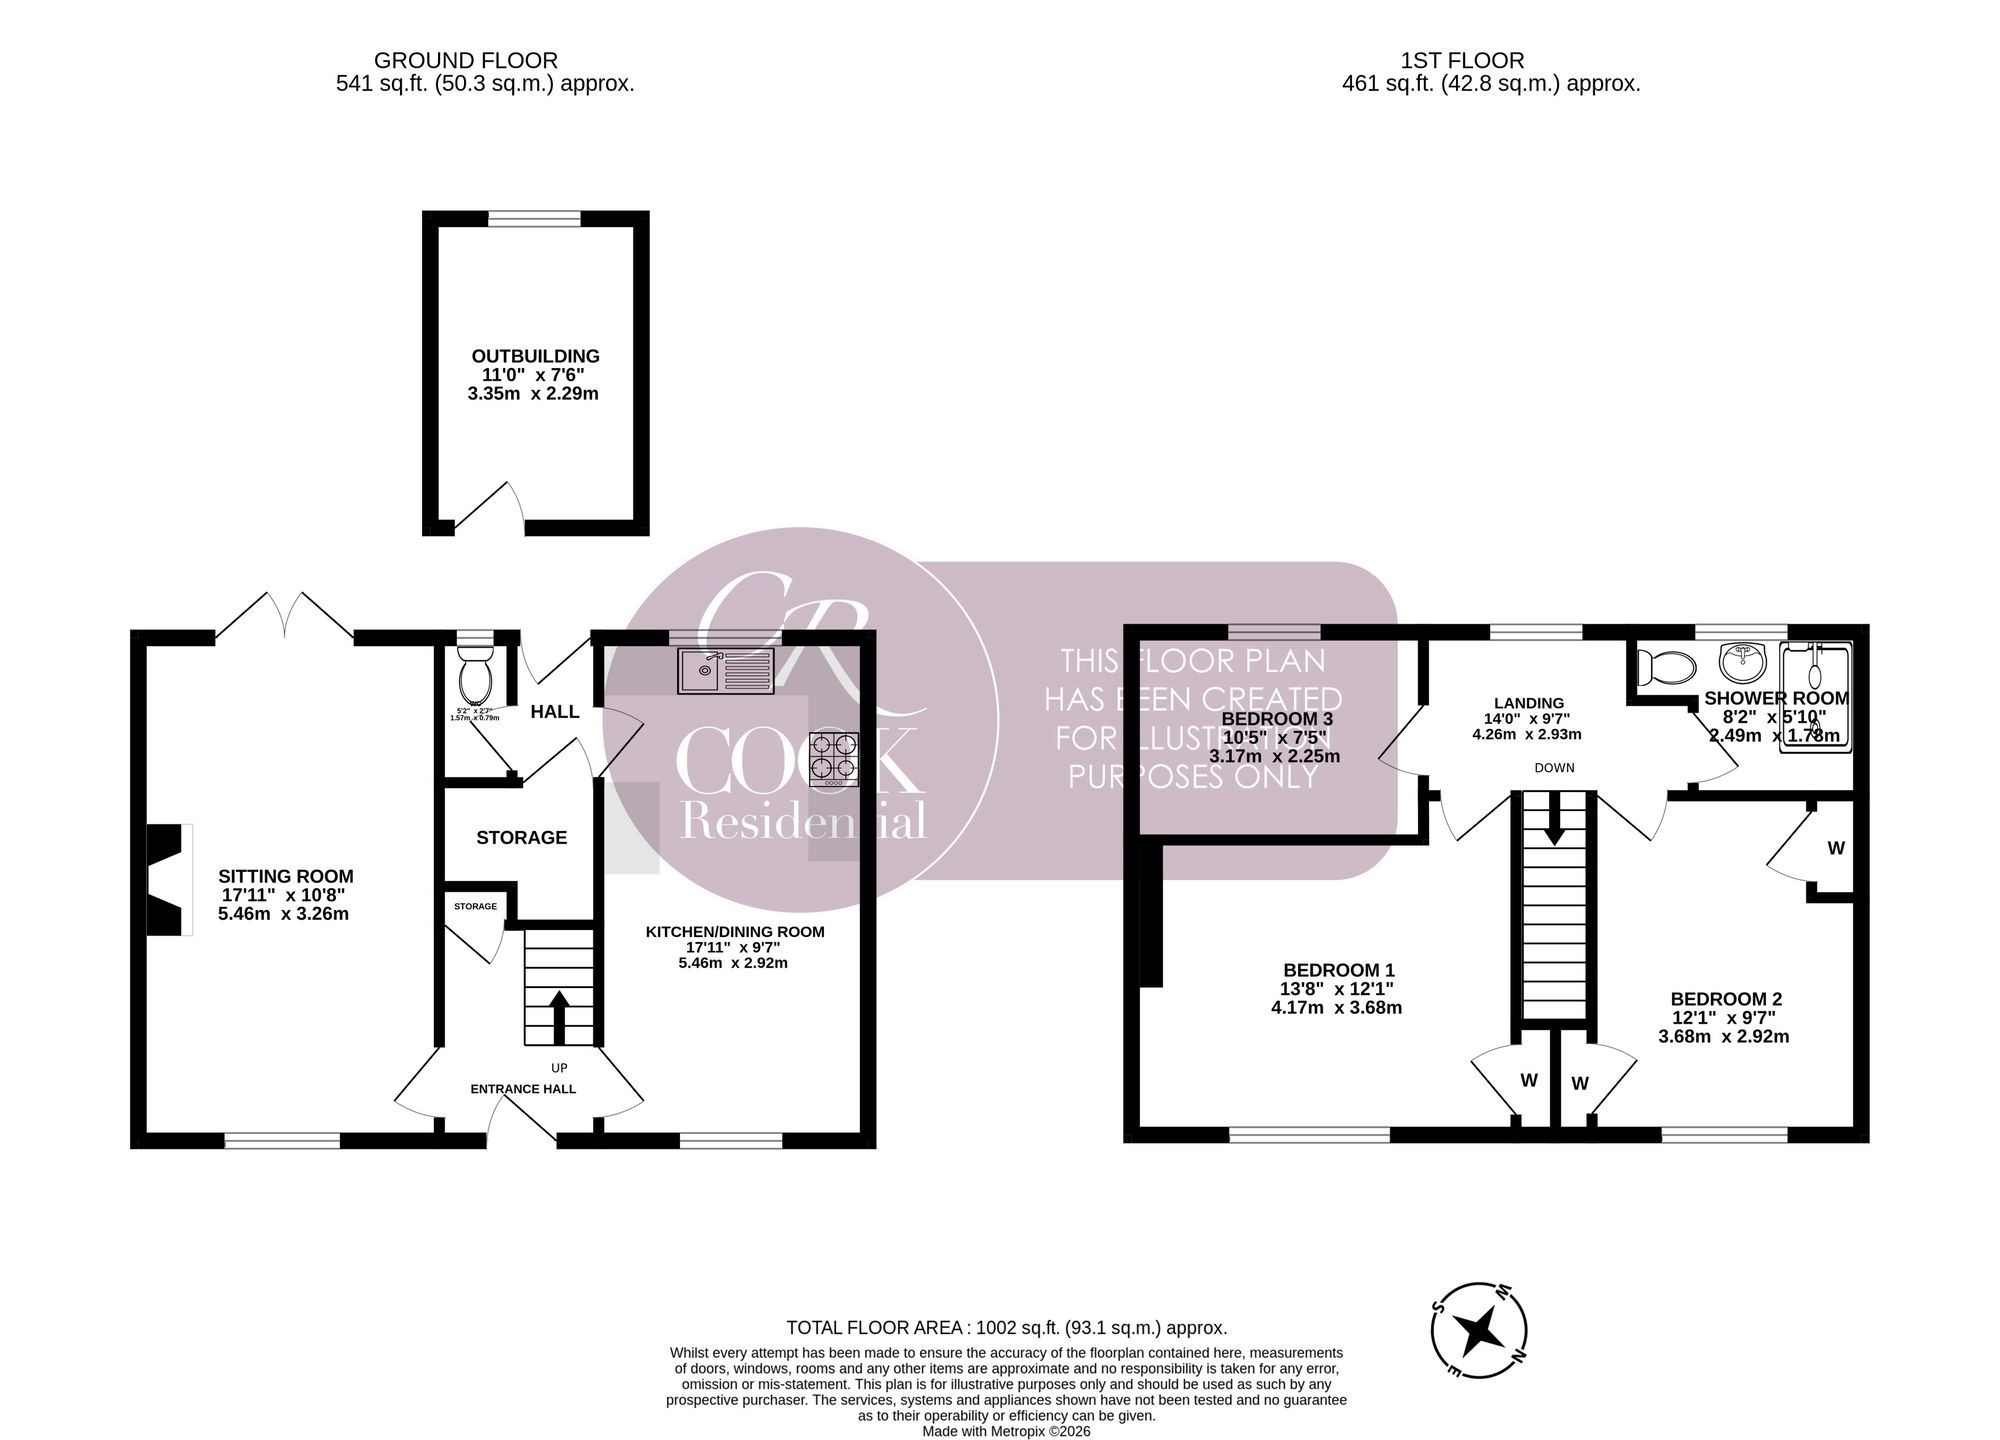
Entrance Hall: The front door opens into the entrance hall, providing access to the principal ground-floor accommodation with stairs rising to the first floor.
Kitchen/Dining Room: A generously proportioned room extending across the depth of the property and offering plenty of space for both cooking and dining. The kitchen is fitted with a range of wall and base units with work surfaces over, together with an integrated oven and gas hob. Windows to both the front and rear provide good natural light, while the size of the room offers excellent potential for a purchaser to update the space to suit their own requirements.
Sitting Room: A spacious reception room with a feature fireplace providing a natural focal point. French doors open directly onto the rear garden, creating a pleasant connection between the internal living accommodation and outside space.
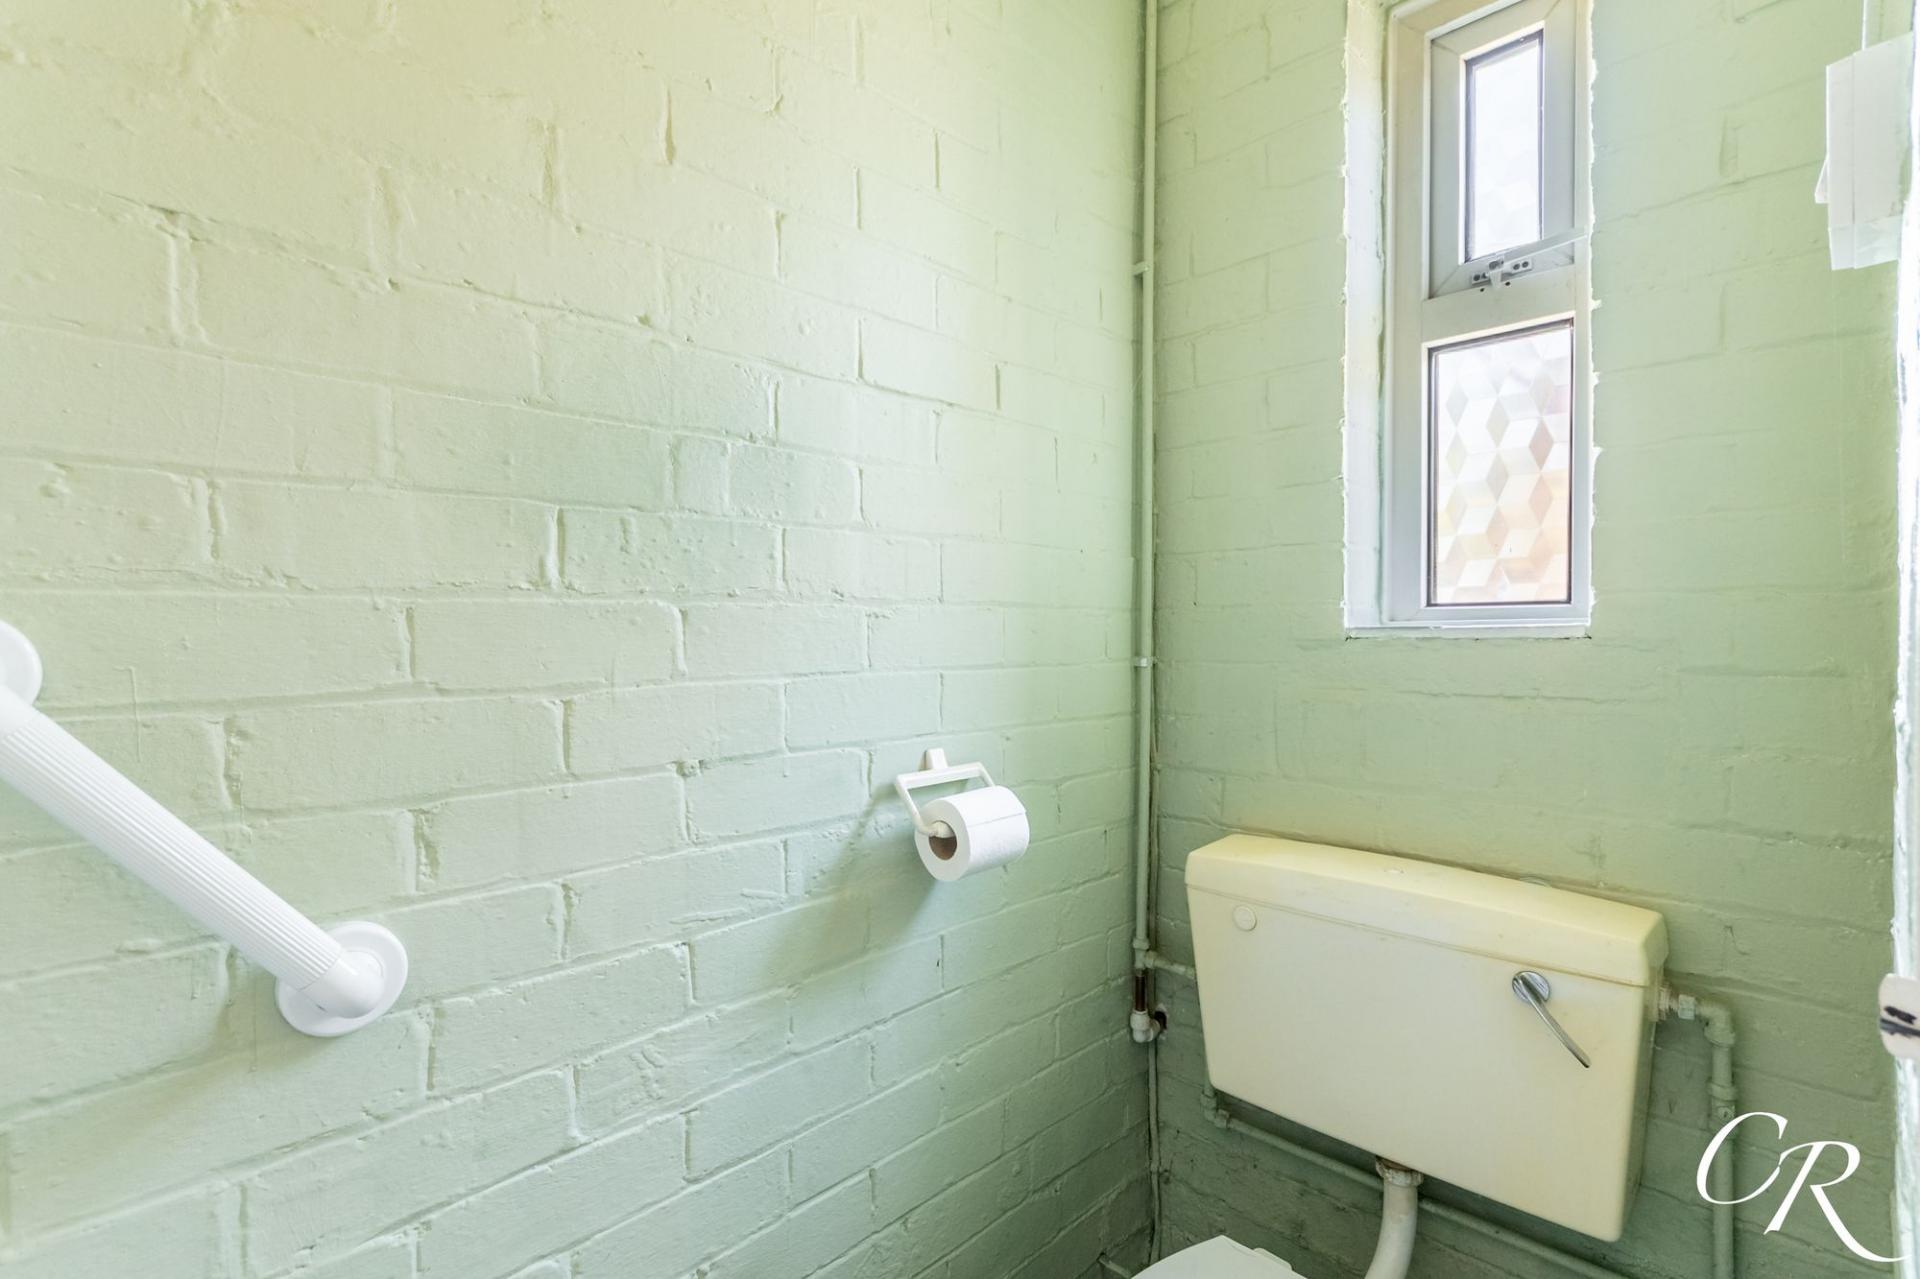
Cloakroom: A useful ground-floor cloakroom fitted with a WC and benefiting from a window providing natural light and ventilation.
First Floor Landing: Stairs rise to the first-floor landing, which provides access to all three bedrooms and the shower room.
Bedroom One: A generous principal bedroom with ample space for a double bed and additional freestanding bedroom furniture. A large window provides plenty of natural light.
Bedroom Two: Another well-proportioned double bedroom, offering ample space for bedroom furniture and benefiting from a large window.
Bedroom Three: A good-sized third bedroom with a window providing natural light. The room offers flexibility for use as a child’s bedroom, guest room or home office.
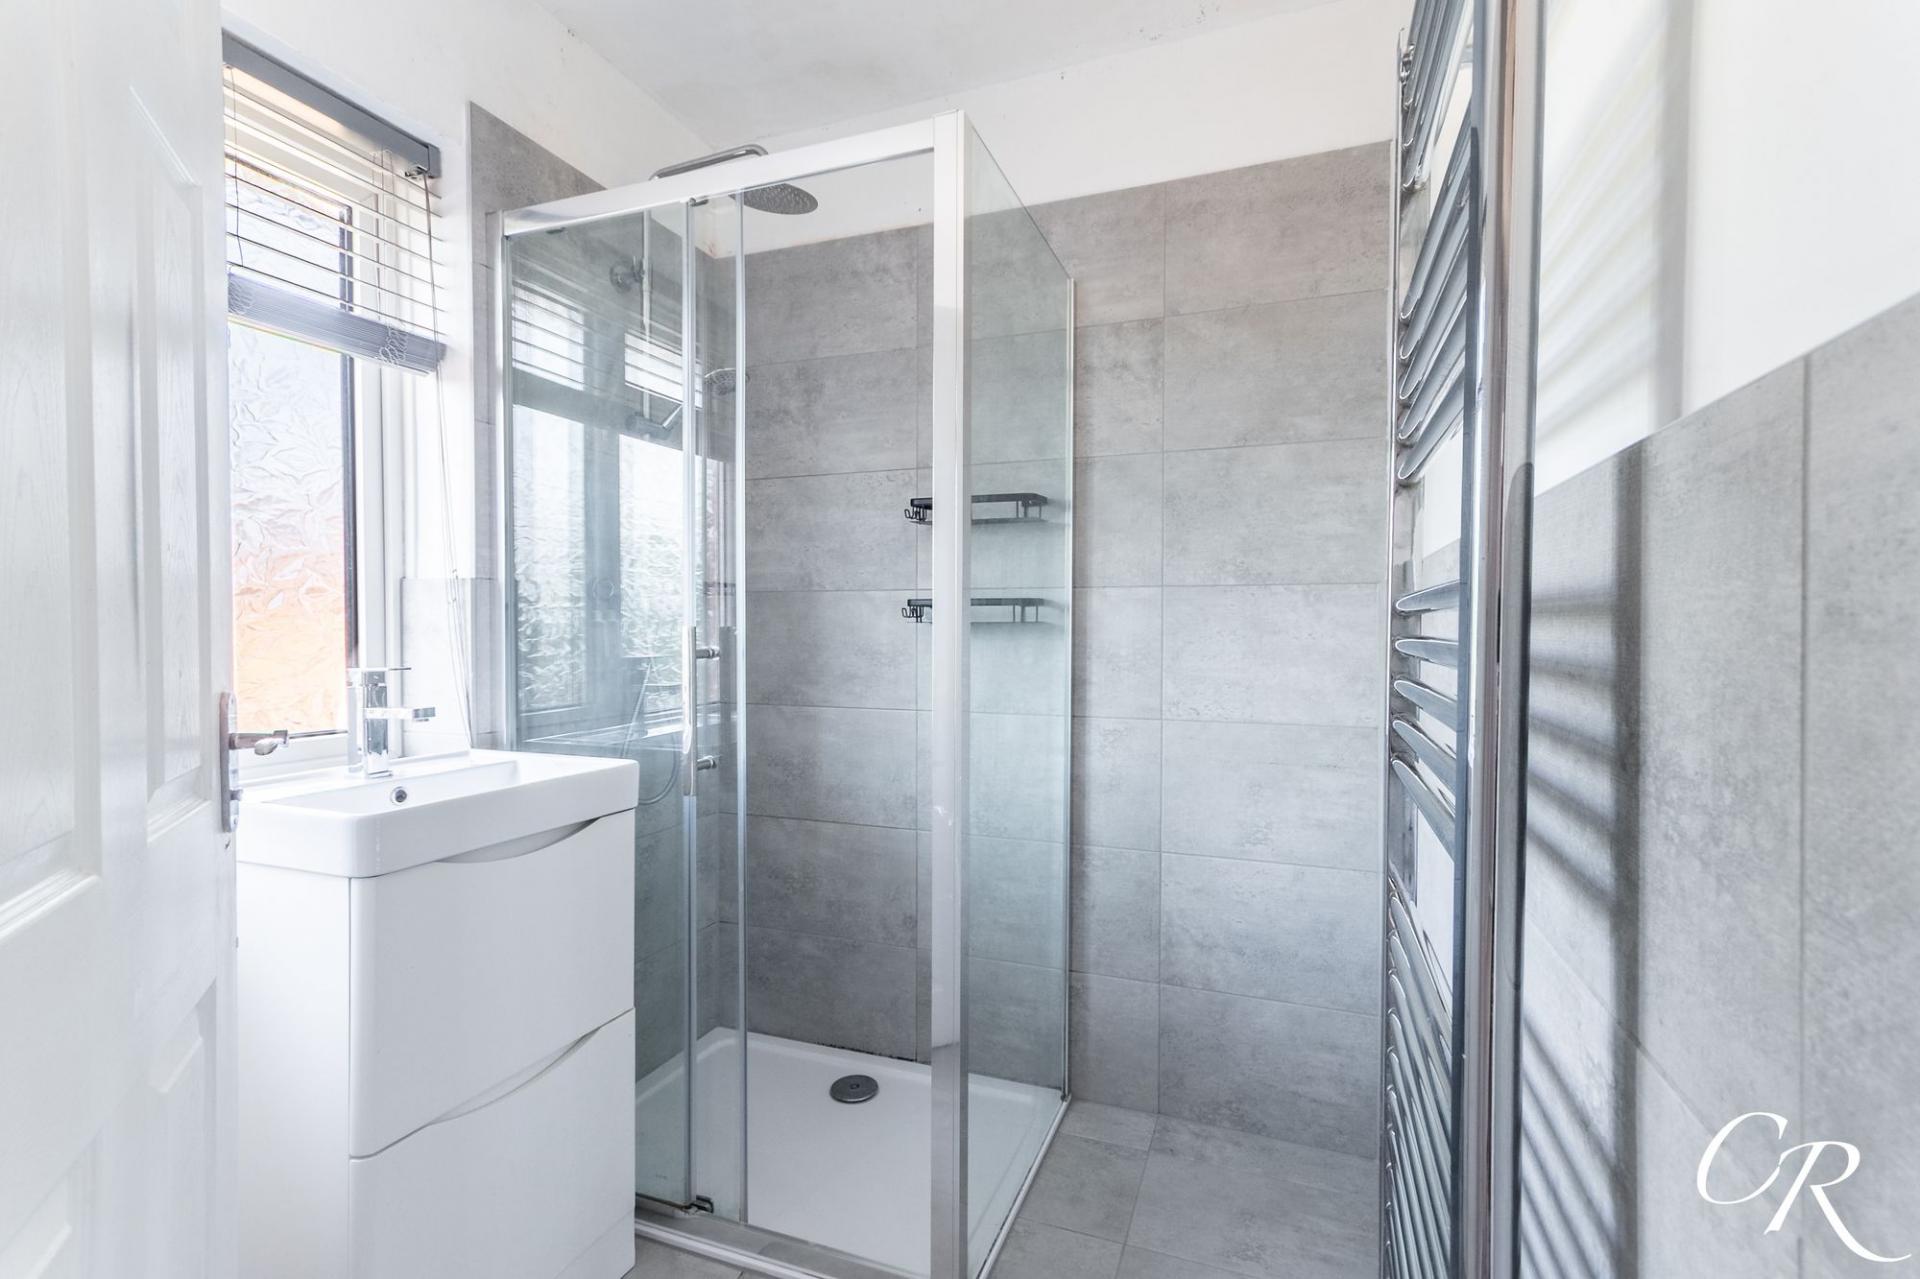
Shower Room: Finished in a contemporary style, the shower room comprises a generous shower enclosure, WC and wash hand basin with vanity storage. Grey tiling, a heated towel rail and an obscured window complete the room.
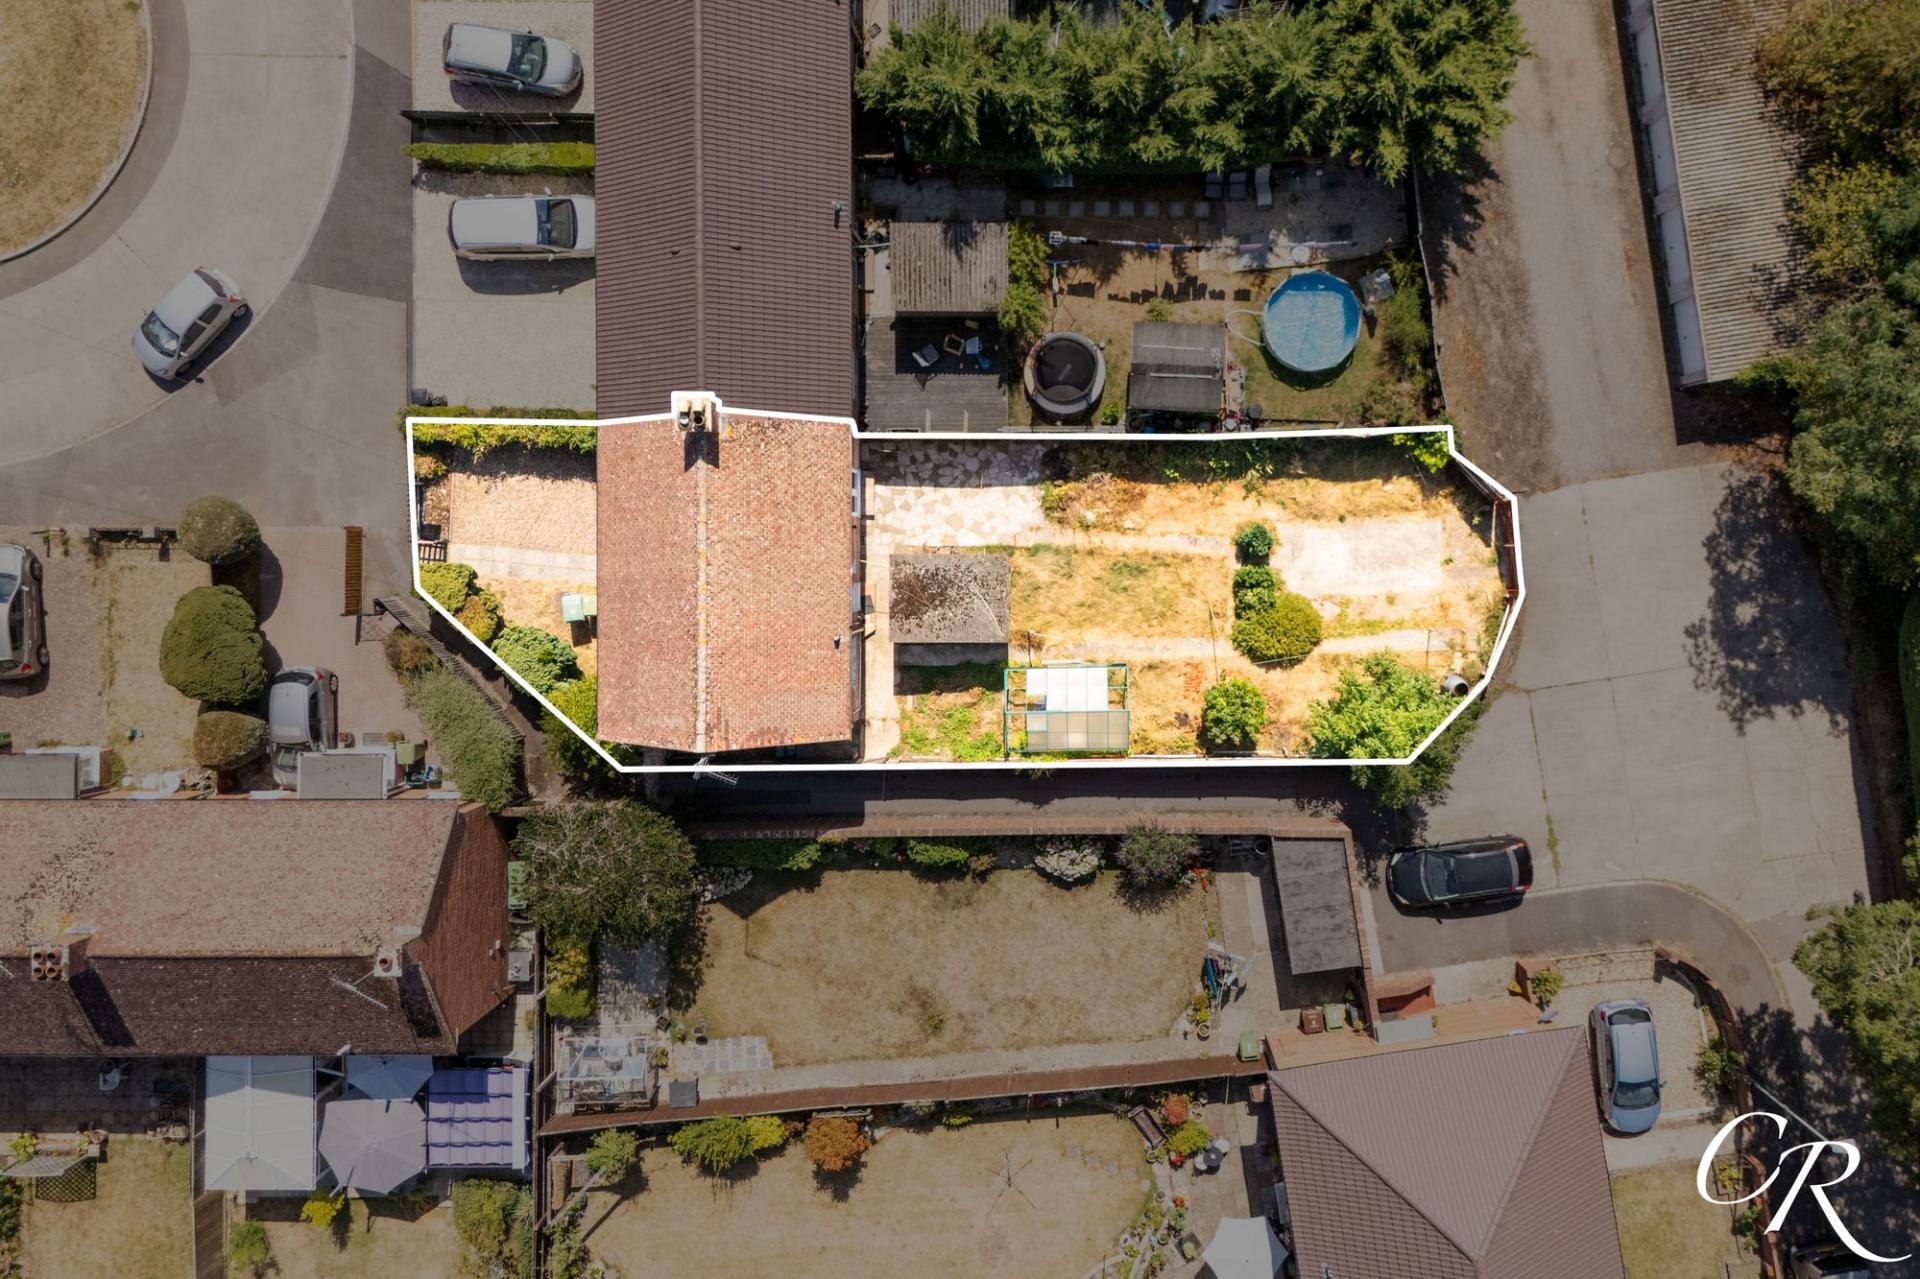
Rear Garden: A particular feature of the property is the generous rear garden, offering considerable scope for a purchaser to landscape and personalise. A paved area immediately adjoining the house provides space for outdoor seating, with the garden extending beyond and incorporating established trees and shrubs. A greenhouse and substantial brick-built outbuilding provide useful additional space, while gated access at the rear leads to the area currently used for off-road parking.
Outbuilding: Positioned within the rear garden is a substantial brick-built outbuilding, providing useful storage and offering additional practical space separate from the main house.
Front Garden: The property is approached through an established front garden with a pathway leading to the entrance. Mature hedging and planting provide greenery and a degree of screening from the road.
Parking: Off-road parking is located at the rear of the property, accessed via gates and positioned within the rear garden.
Additional Details:
Tenure: Freehold
Council tax Band: B
Agent’s Note: Some images have been digitally staged using AI-generated furnishings and accessories for illustrative purposes only. No structural alterations have been made.
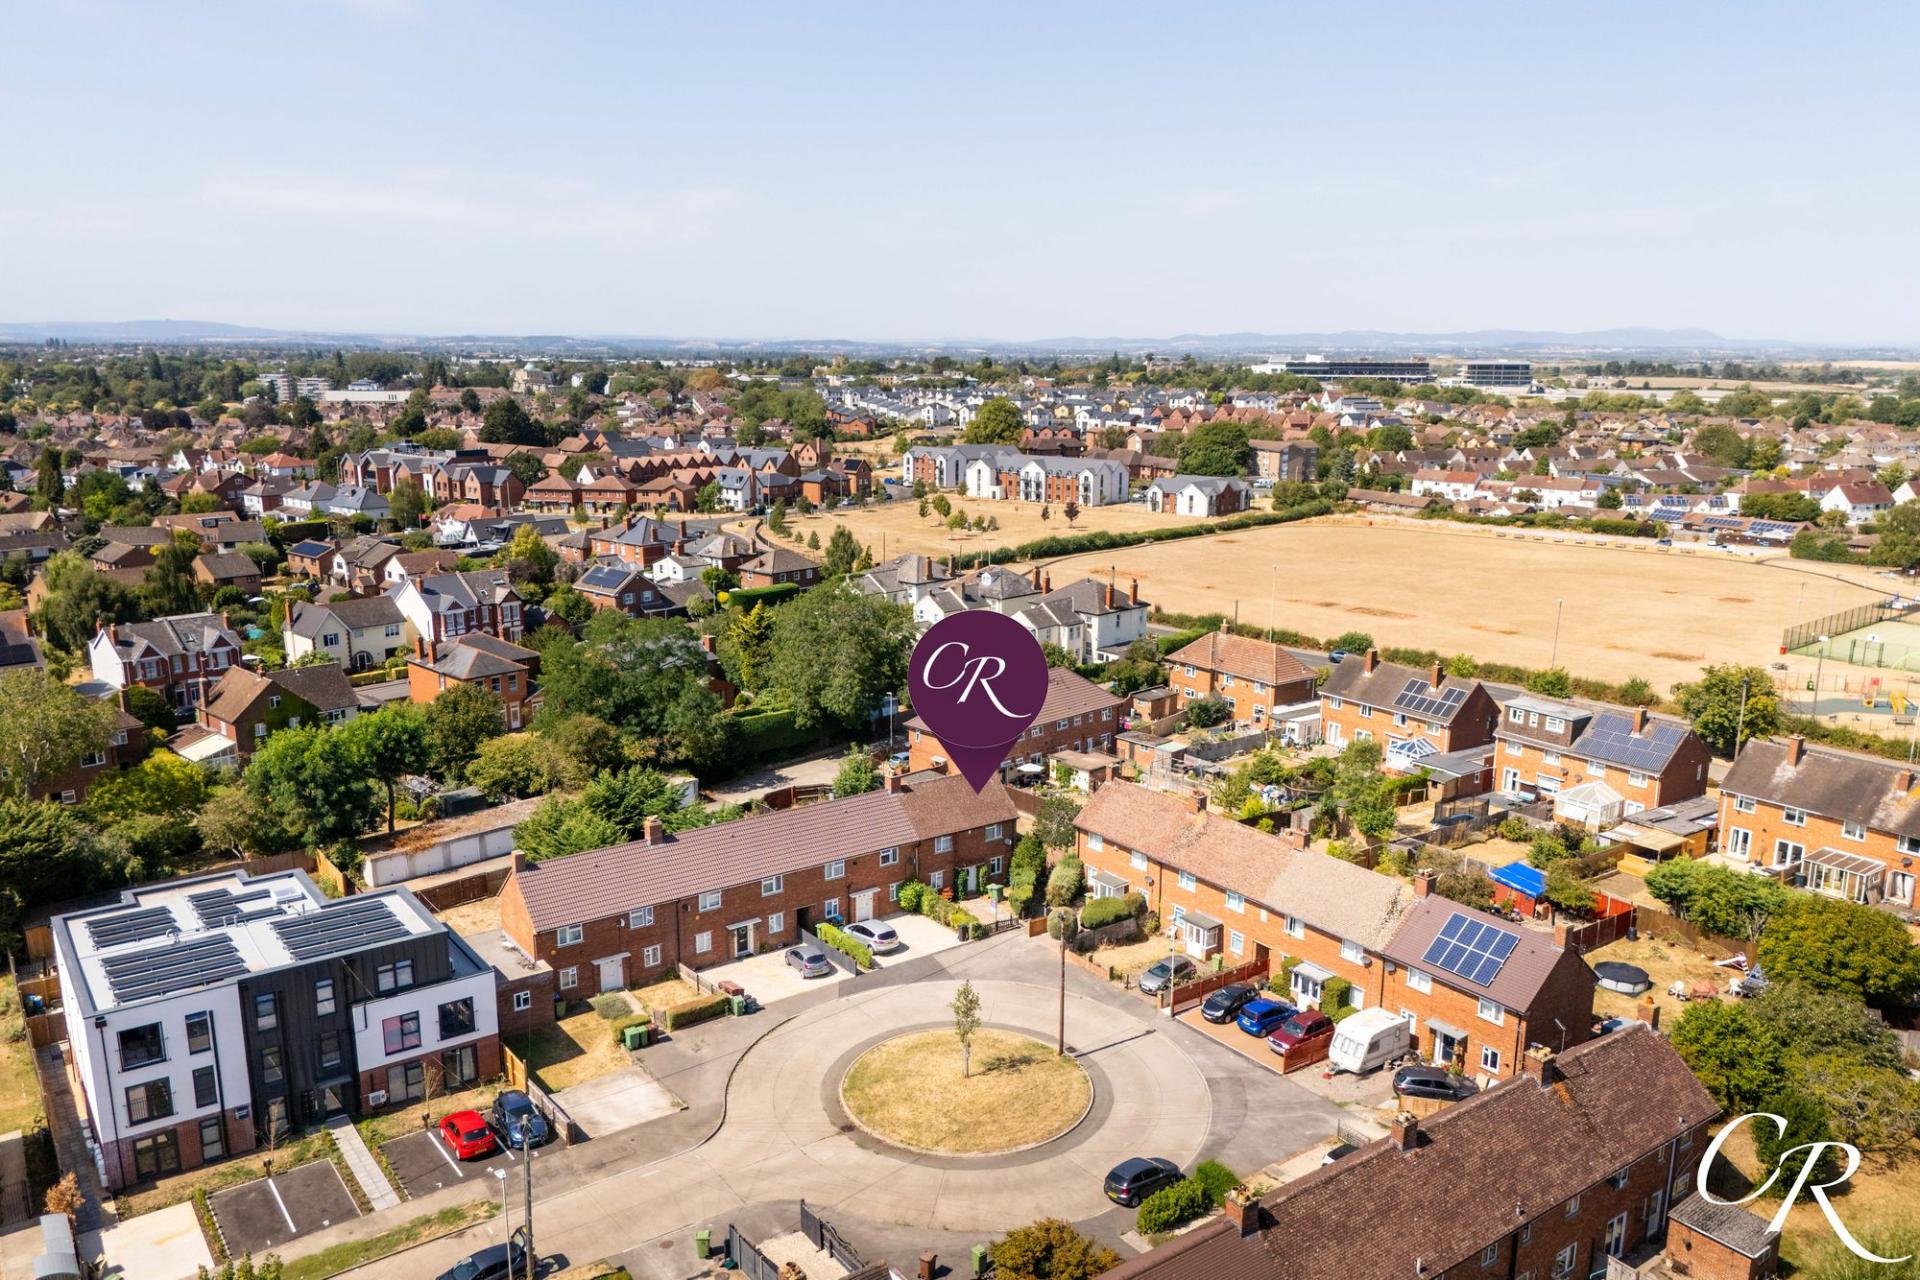
Location: Pennine Road is situated within an established residential area of Cheltenham, conveniently placed for a range of everyday amenities, schools and transport links. Cheltenham town centre is within easy reach, offering an extensive selection of shops, restaurants, cafés and leisure facilities, while nearby road connections provide convenient access around the town and towards the wider Gloucestershire area.
Disclaimer: These particulars are intended as a general guide only and do not constitute any part of an offer or contract. All descriptions, dimensions, references to condition and necessary permissions for use and occupation, and other details are given in good faith and are believed to be correct, but prospective purchasers should not rely upon them as statements or representations of fact and should satisfy themselves by inspection or otherwise as to their accuracy.
Important Information
- This is a Freehold property.
- This Council Tax band for this property is: B
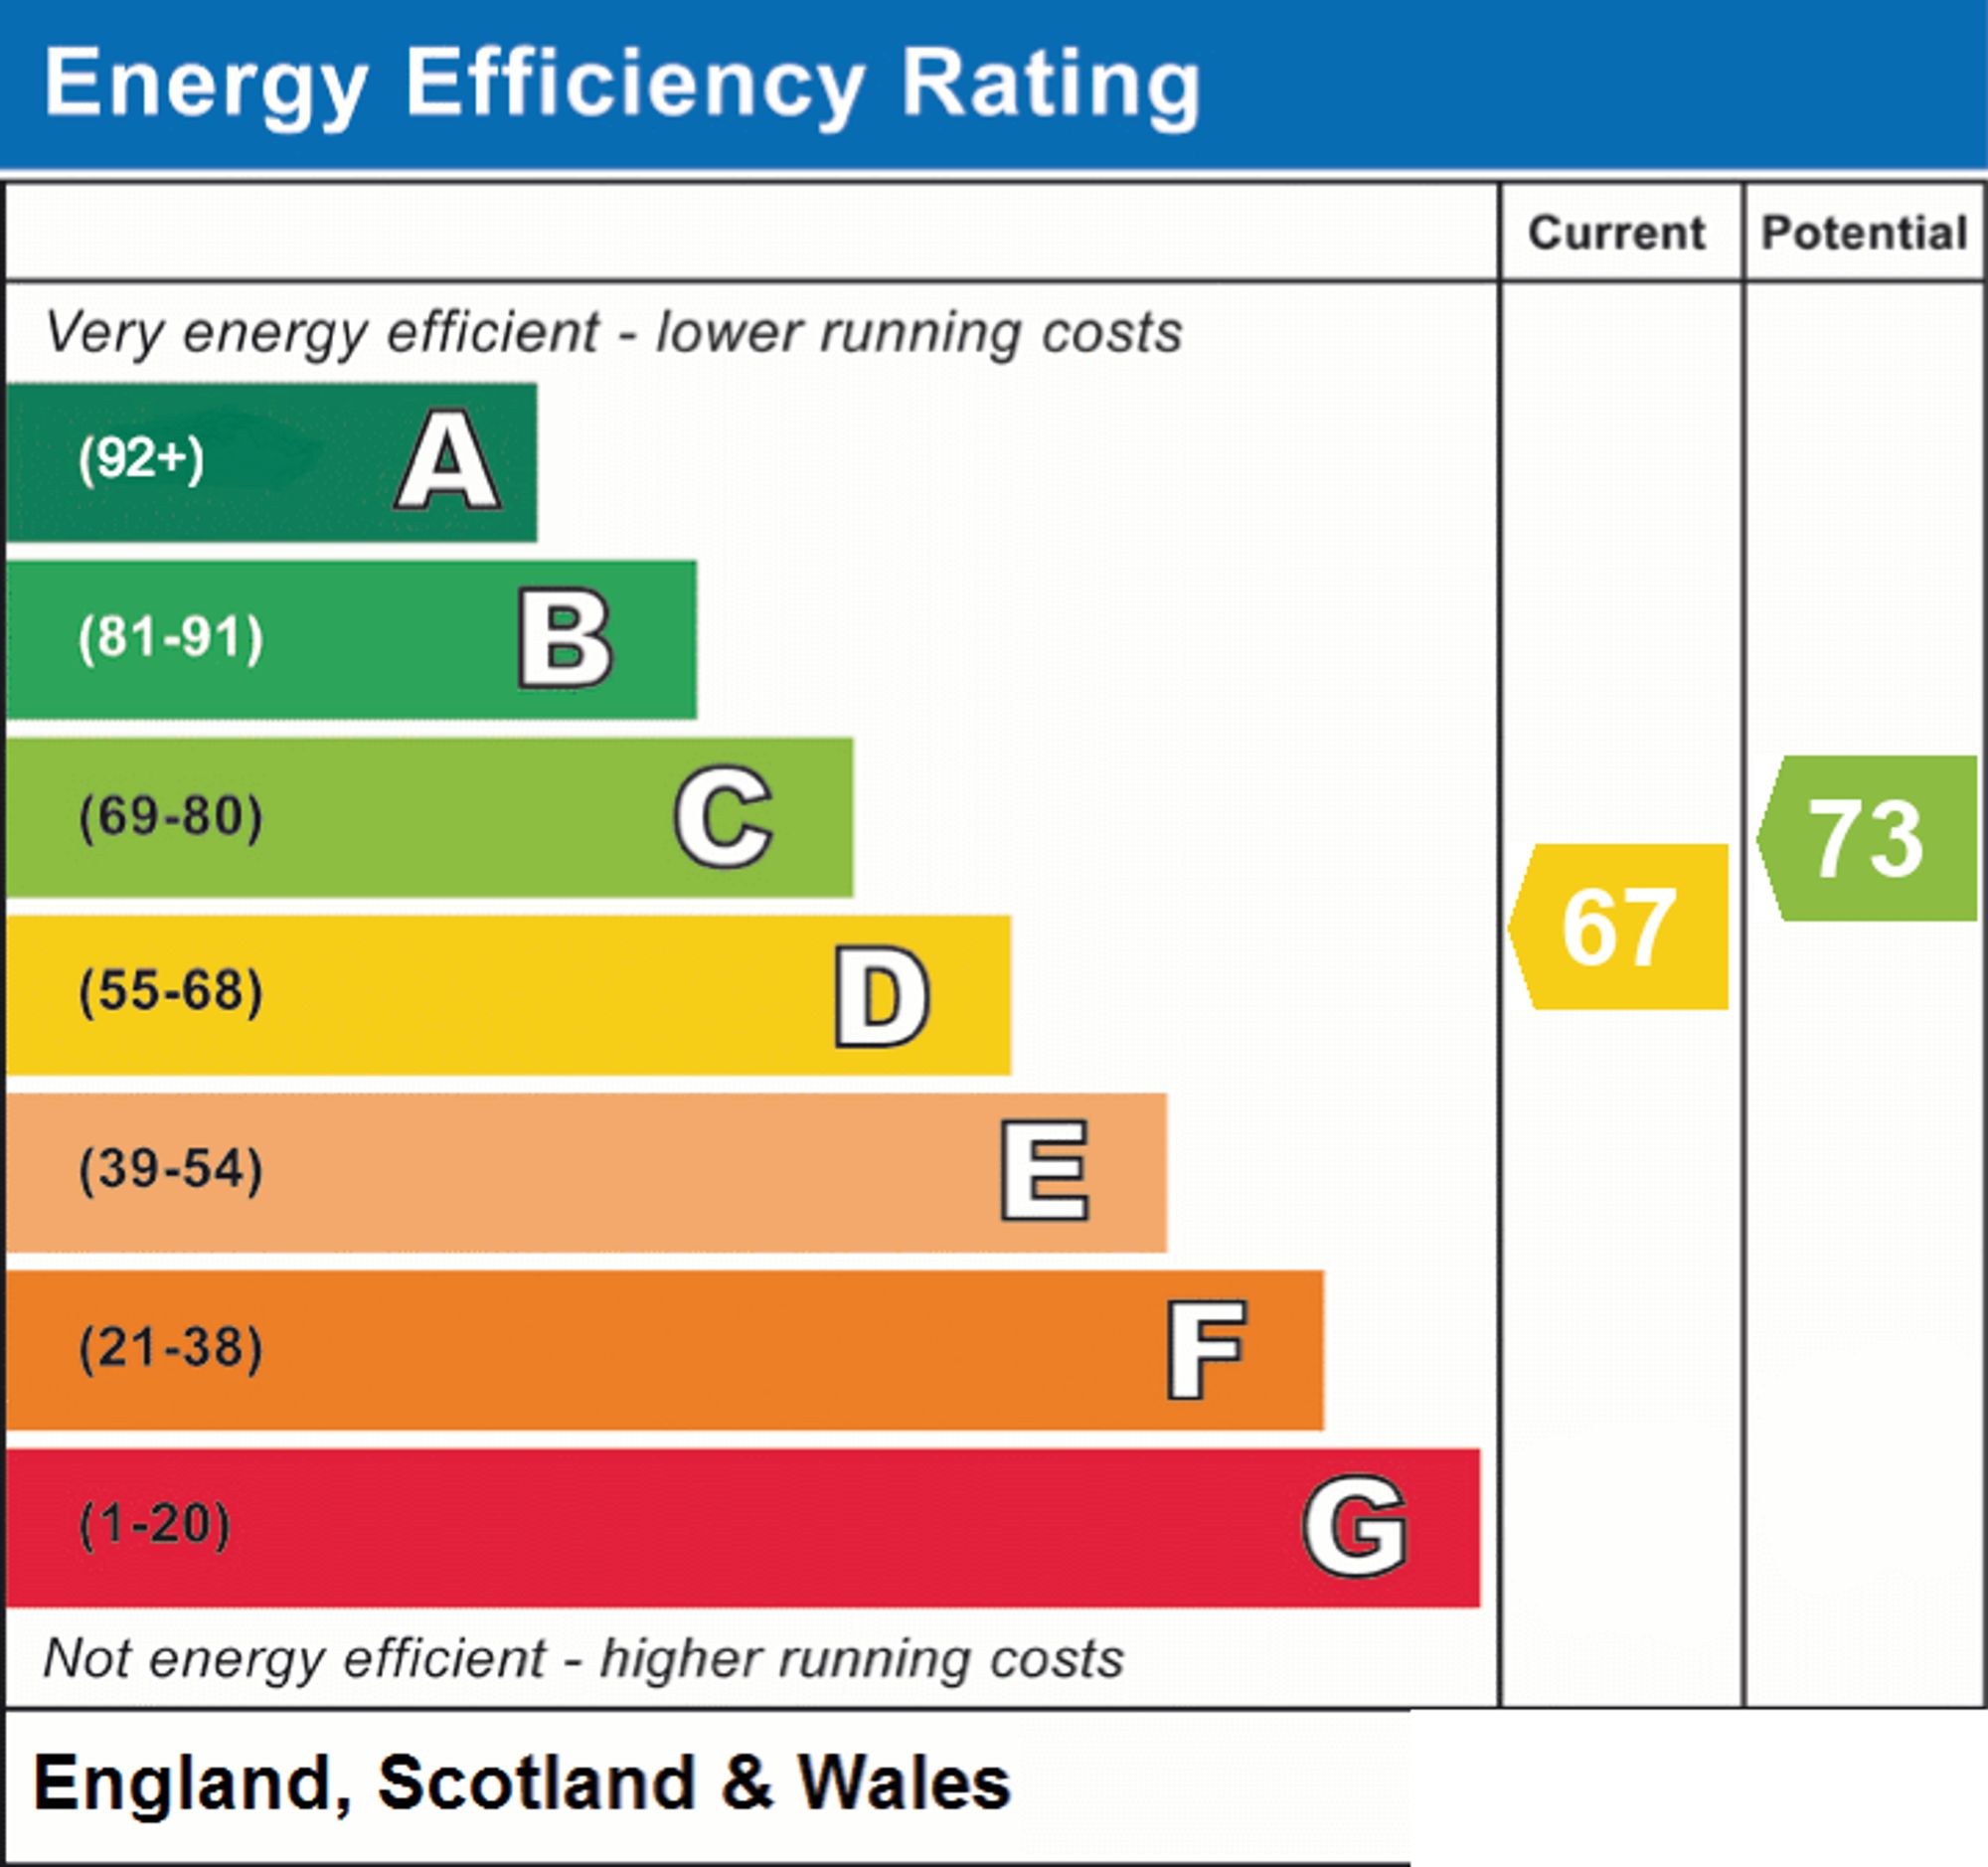
- EPC Rating is D
Property Ref: e37ce865-56f6-4cb0-a9a0-81387af874e9
Similar Properties
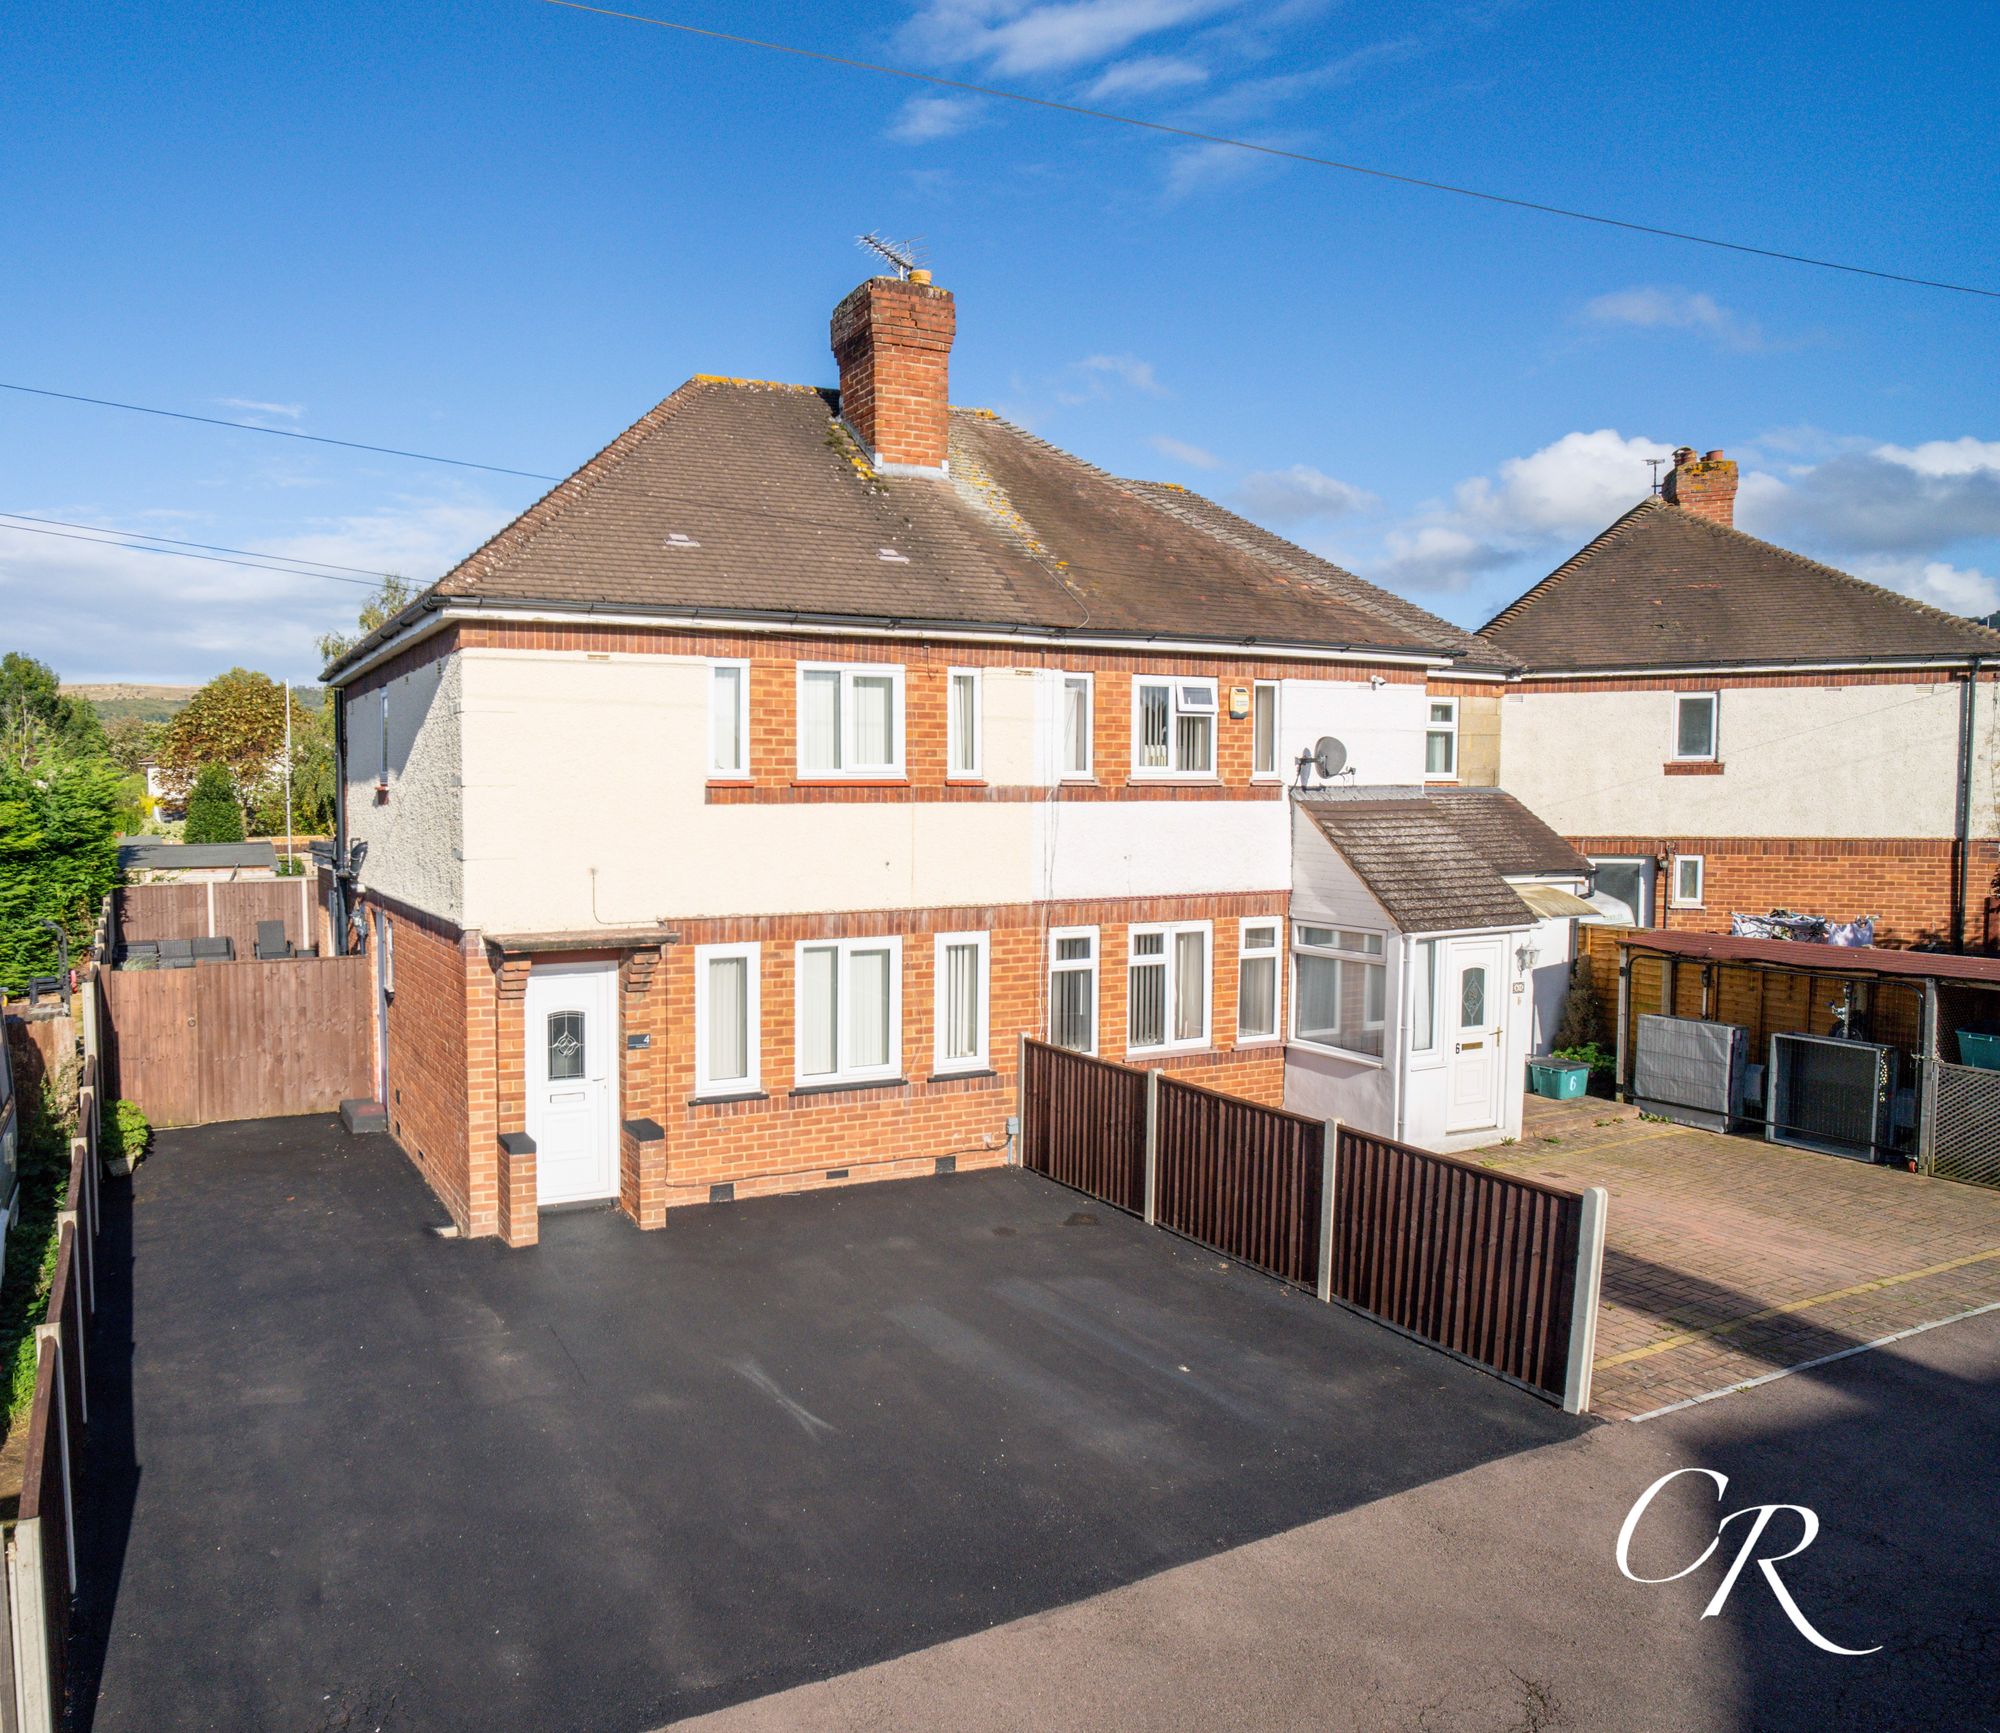
2 Bedroom Semi-Detached House | Guide Price £260,000
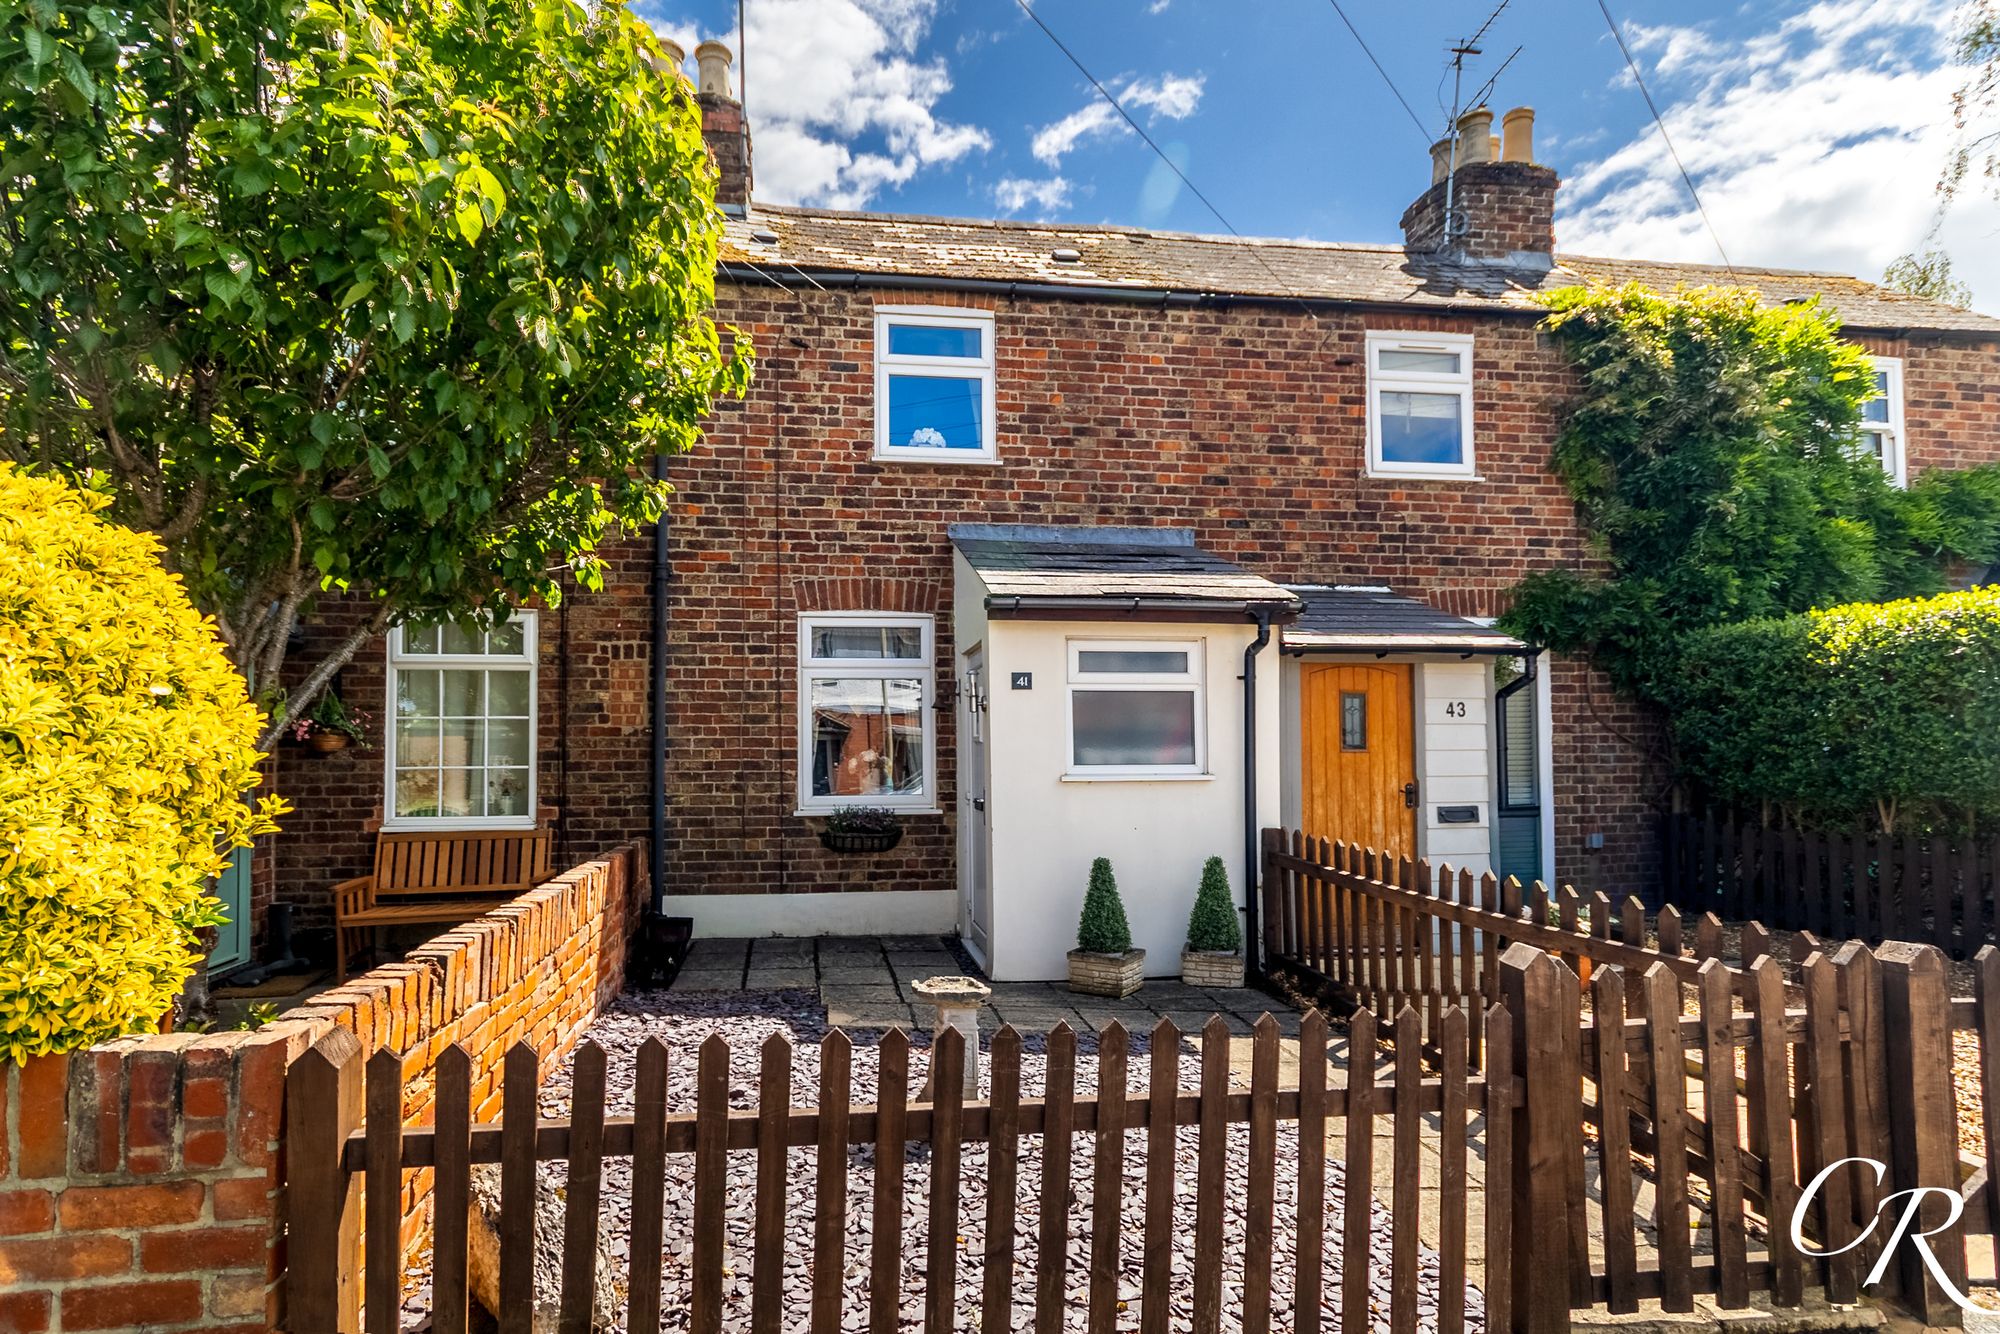
2 Bedroom Terraced House | Guide Price £260,000
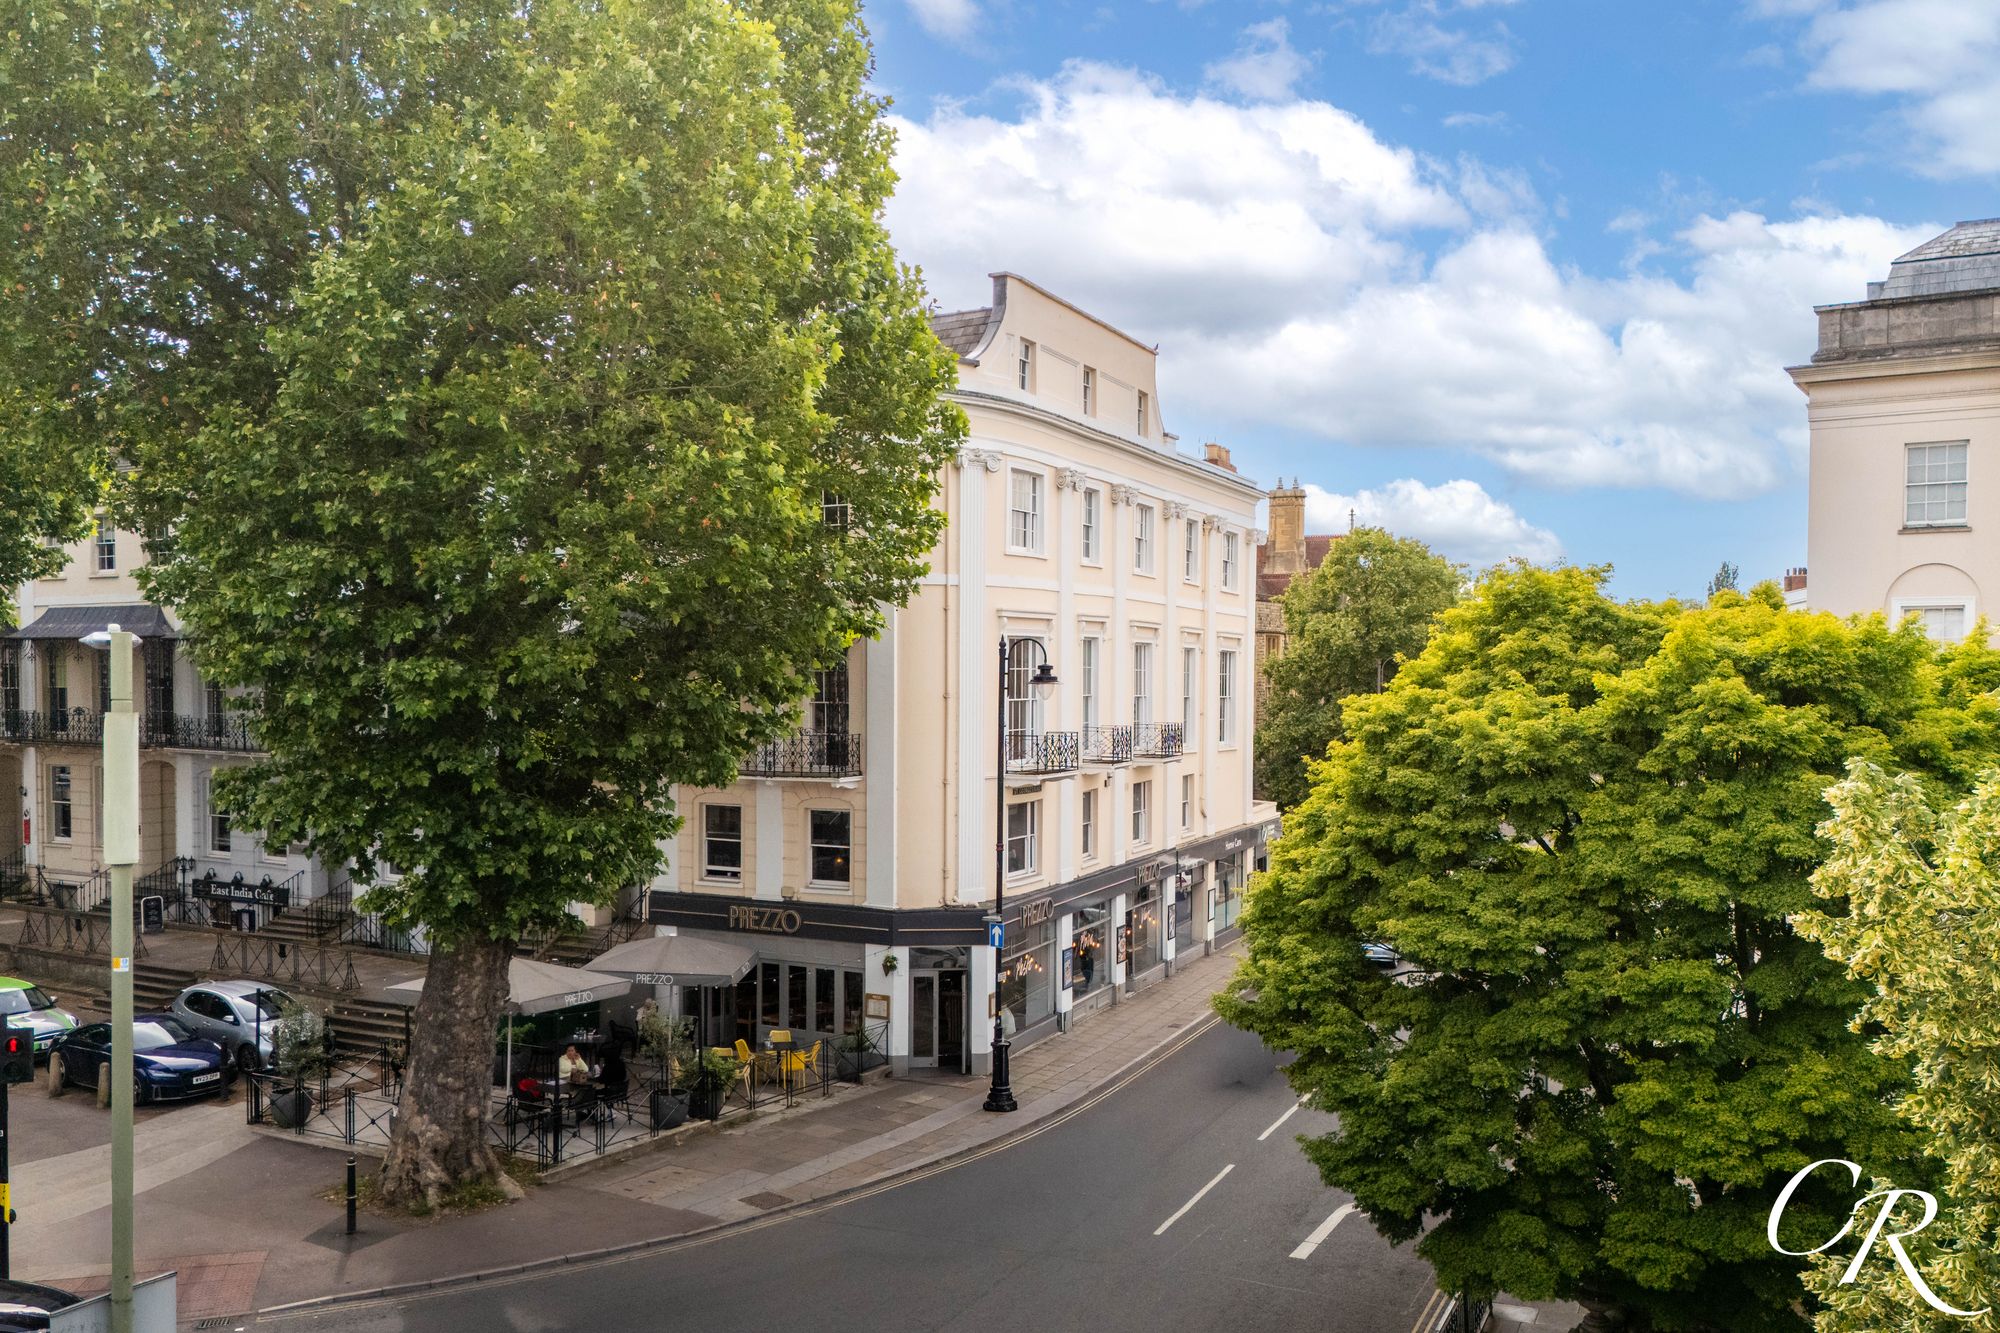
2 Bedroom Apartment | Guide Price £260,000
A truly rare opportunity to acquire a beautifully presented Grade II* listed apartment occupying a landmark position on...
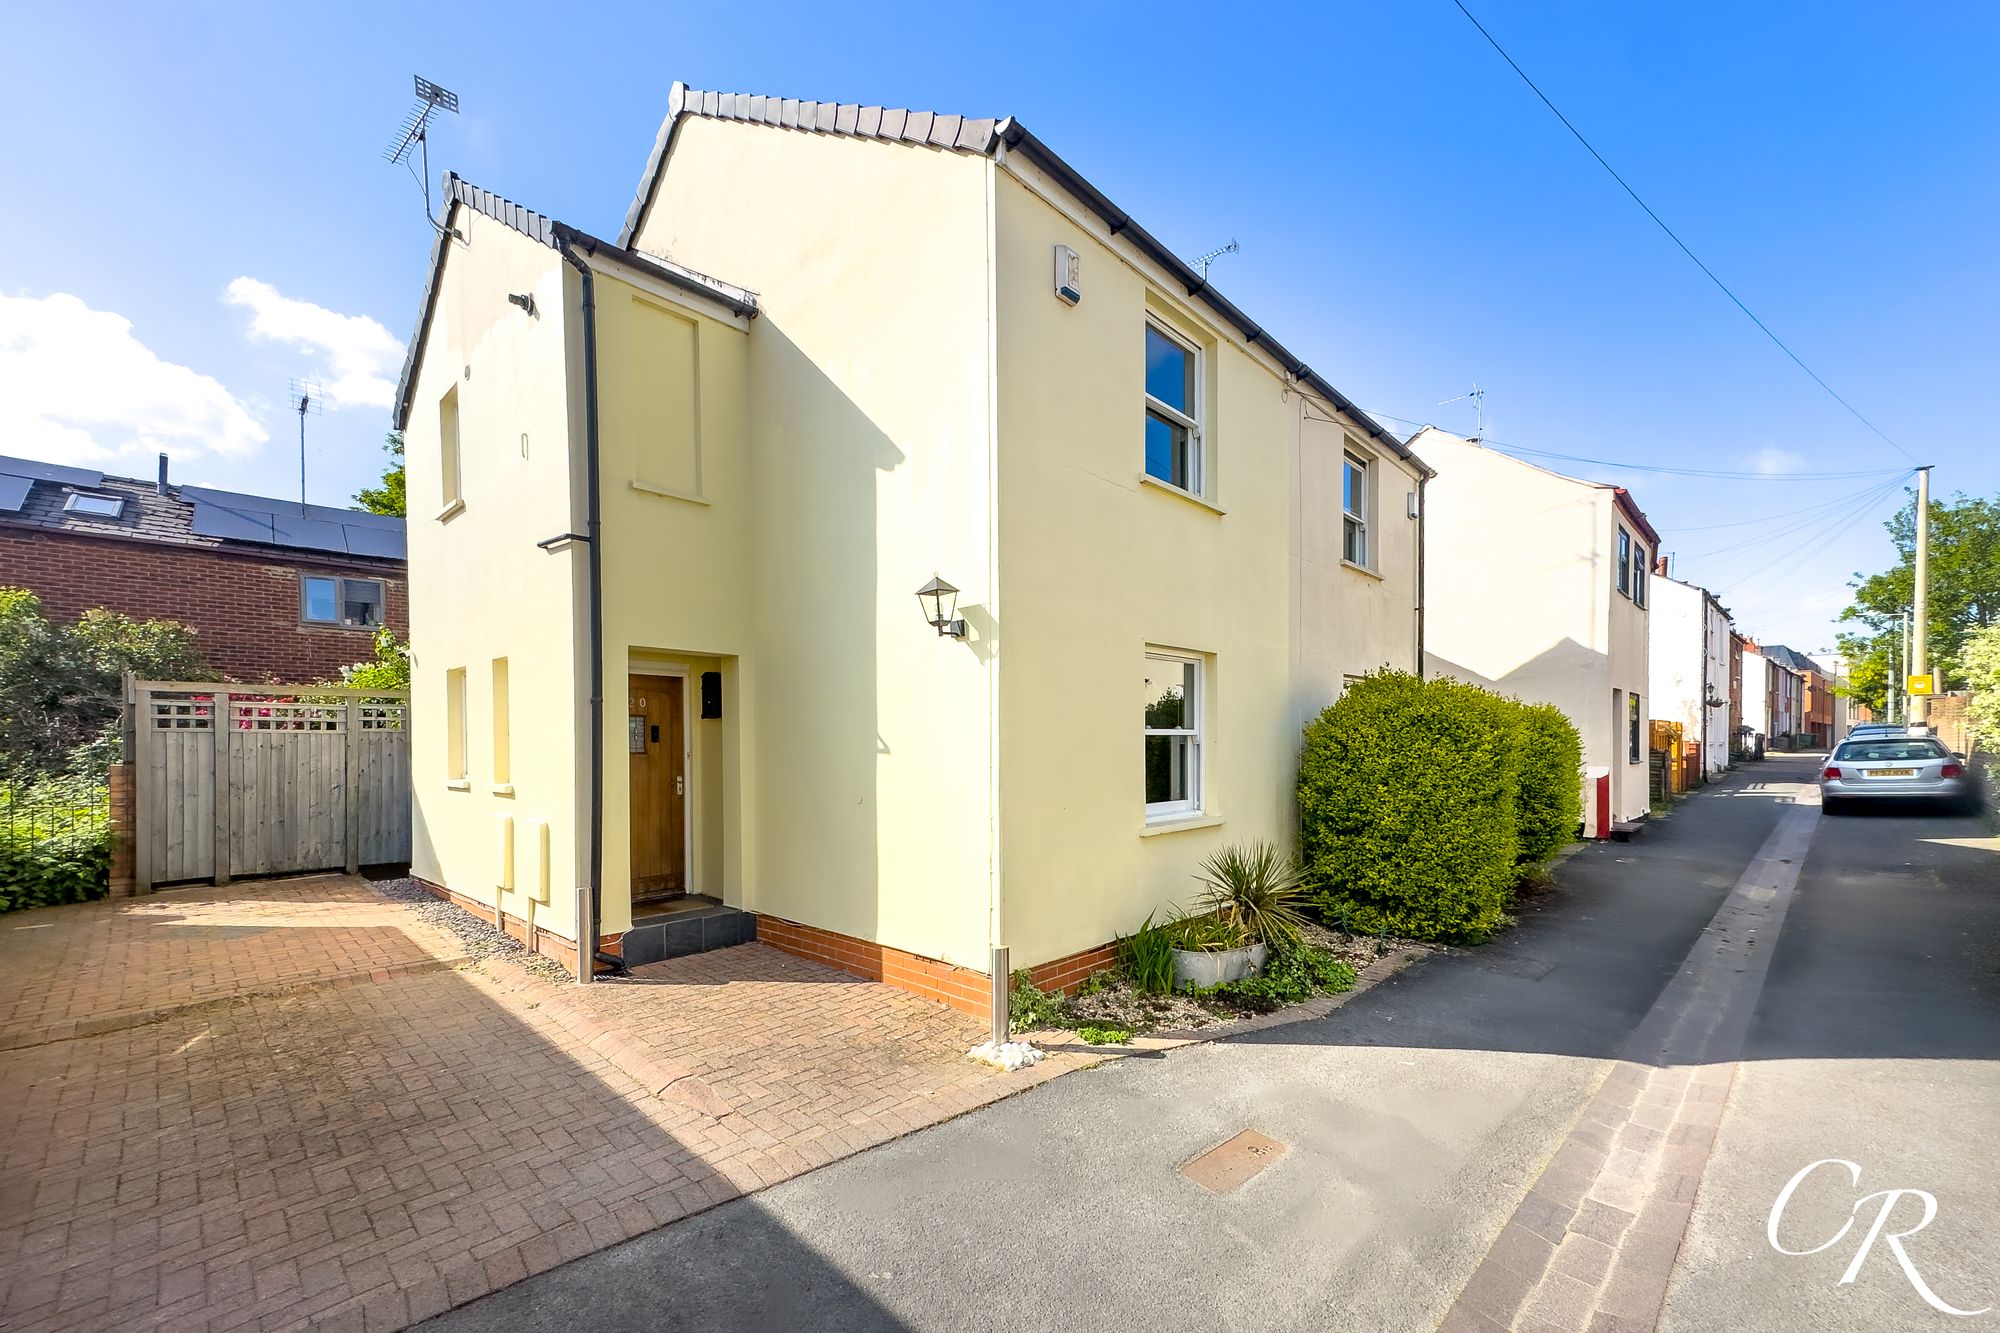
2 Bedroom Semi-Detached House | Guide Price £265,000
A beautifully presented two-bedroom, semi-detached home is tucked away within an attractive and discreet terrace, just a...
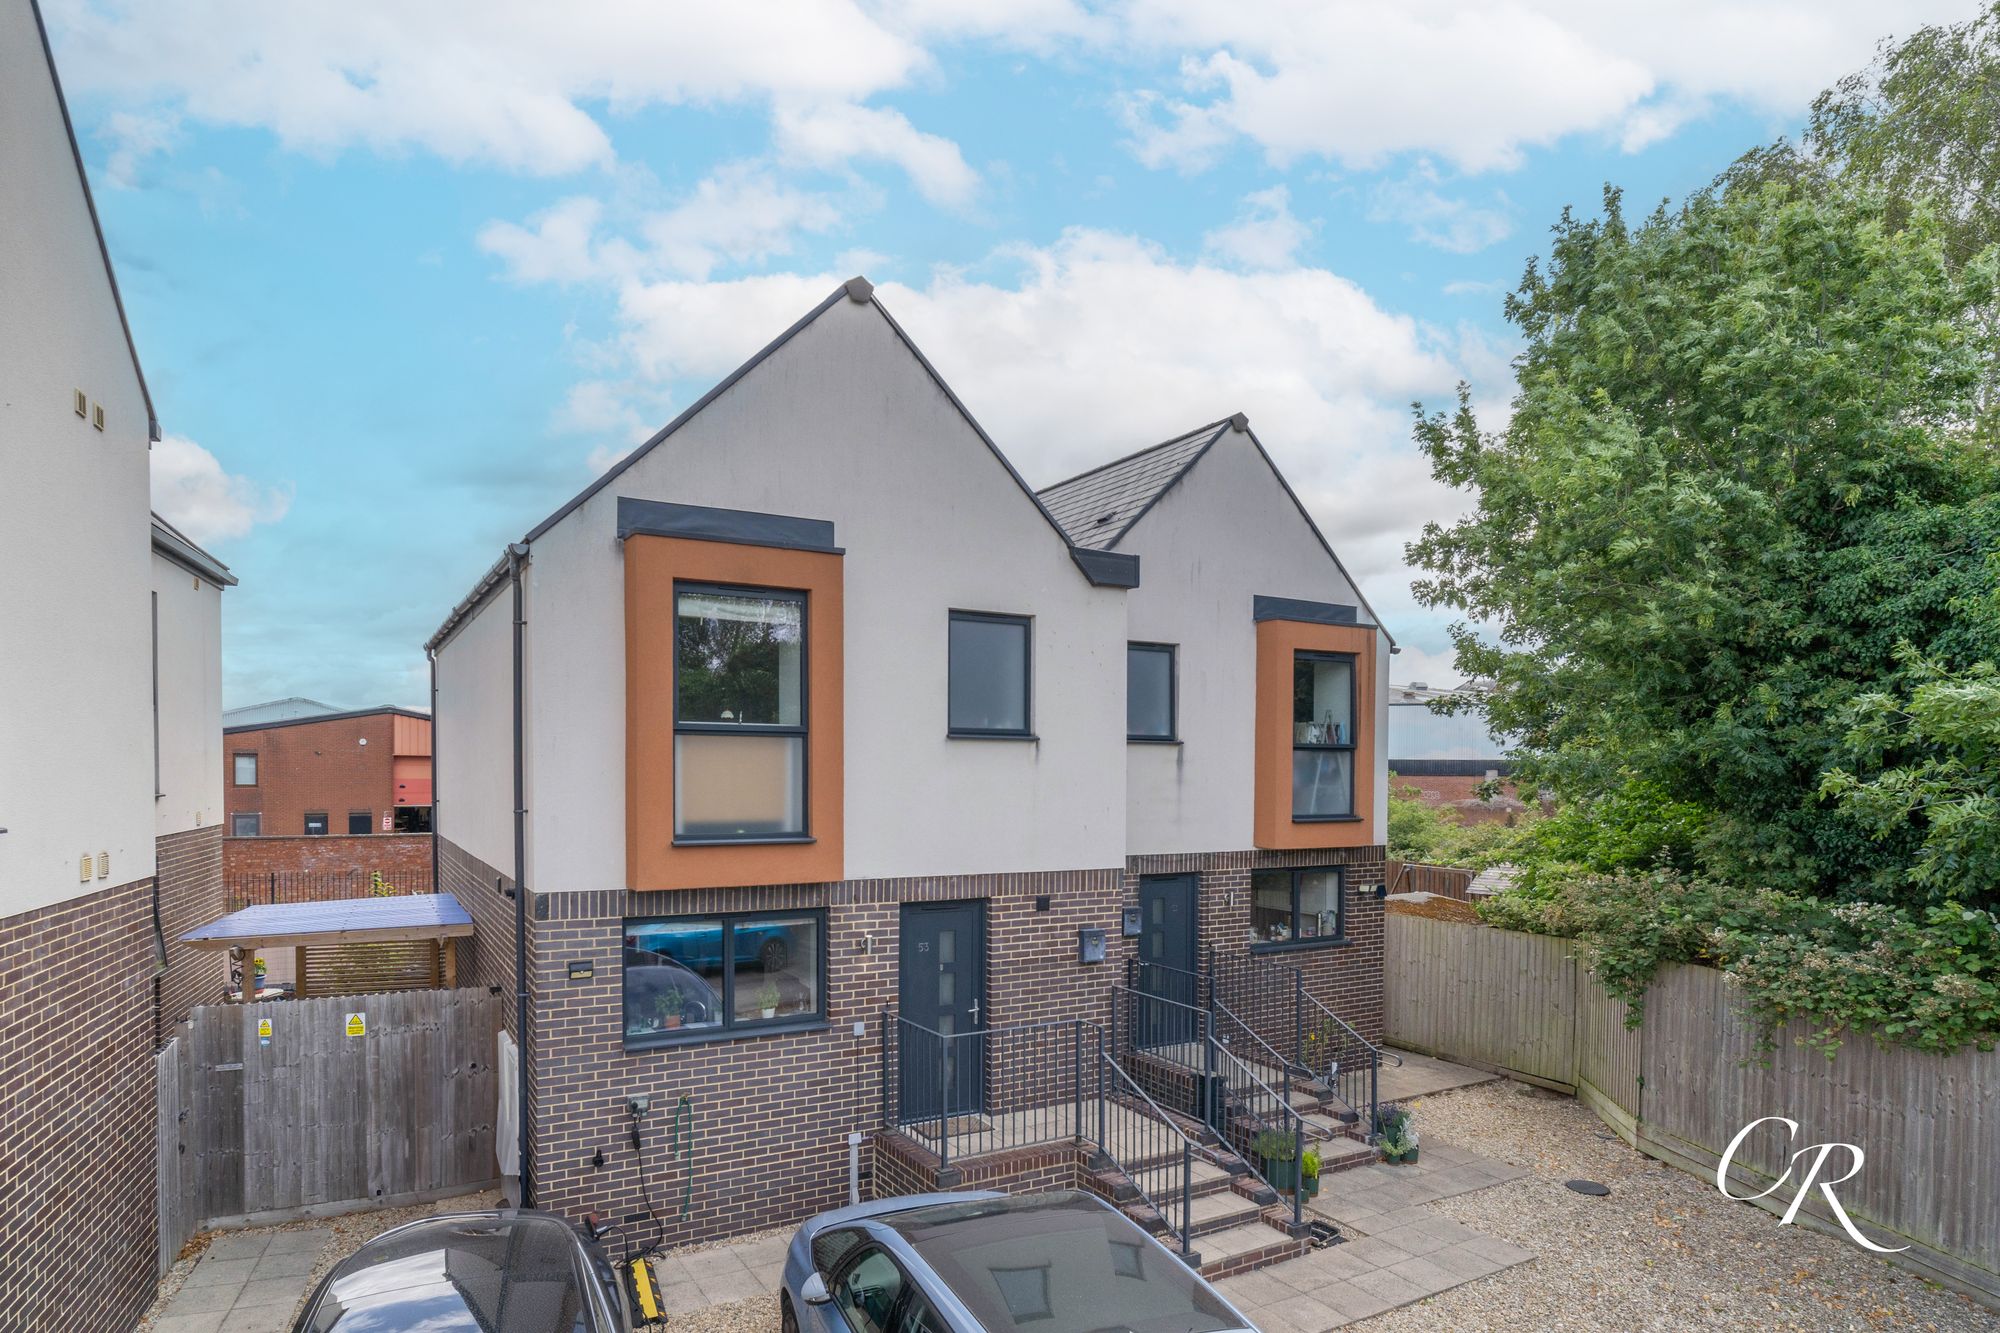
3 Bedroom Semi-Detached House | Guide Price £269,950
A well-presented and modern three bedroom semi-detached home, with generous open-plan kitchen/sitting/dining area, low-m...
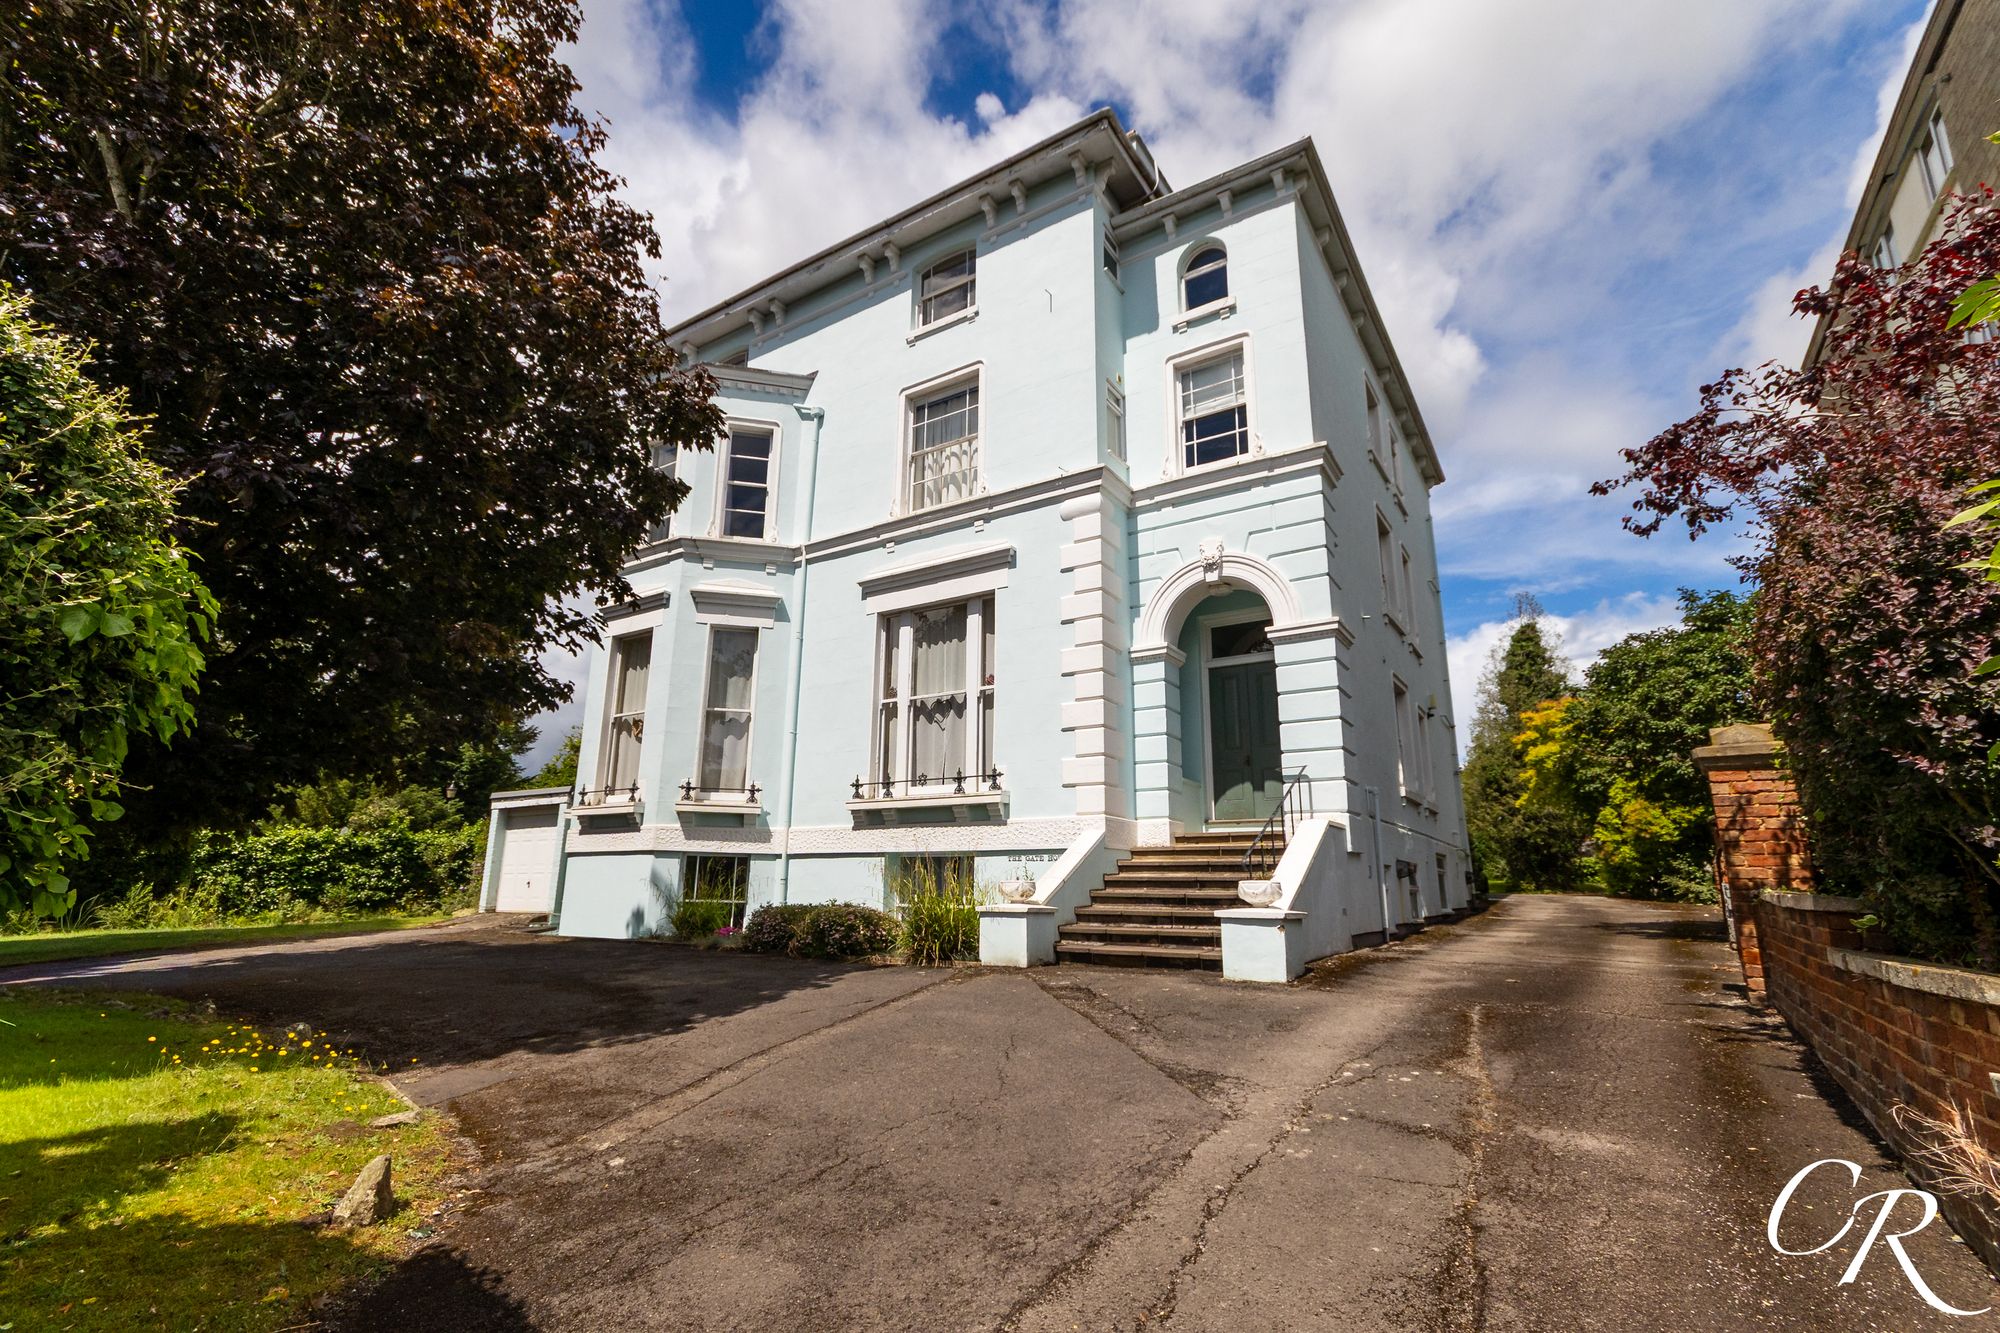
East Approach Drive, Pittville
2 Bedroom Apartment | Guide Price £270,000
A well-presented two-bedroom third-floor apartment offered to the market with no onward chain, enjoying exceptional view...

Cook Residential (Cheltenham)
Winchcombe Street, Cheltenham, Gloucestershire, GL52 2NF
01242 500259
How much is your home worth?
Use our short form to request a valuation of your property.
Request a Valuation
©2026 The Guild of Property Professionals. All rights reserved.
Terms and Conditions |
Privacy Policy |
Cookie Policy |
Complaints Policy |
Members Login
The Guild of Property Professionals Trading Address: 121 Park Lane, London W1K 7AG. GPEA Limited.
Registered in England & Wales.
Company No: 02819824.
Registered Office Address: The Old Courthouse, 60A London Road, Grantham, NG31 6HR.
VAT Registration No: 180897859

