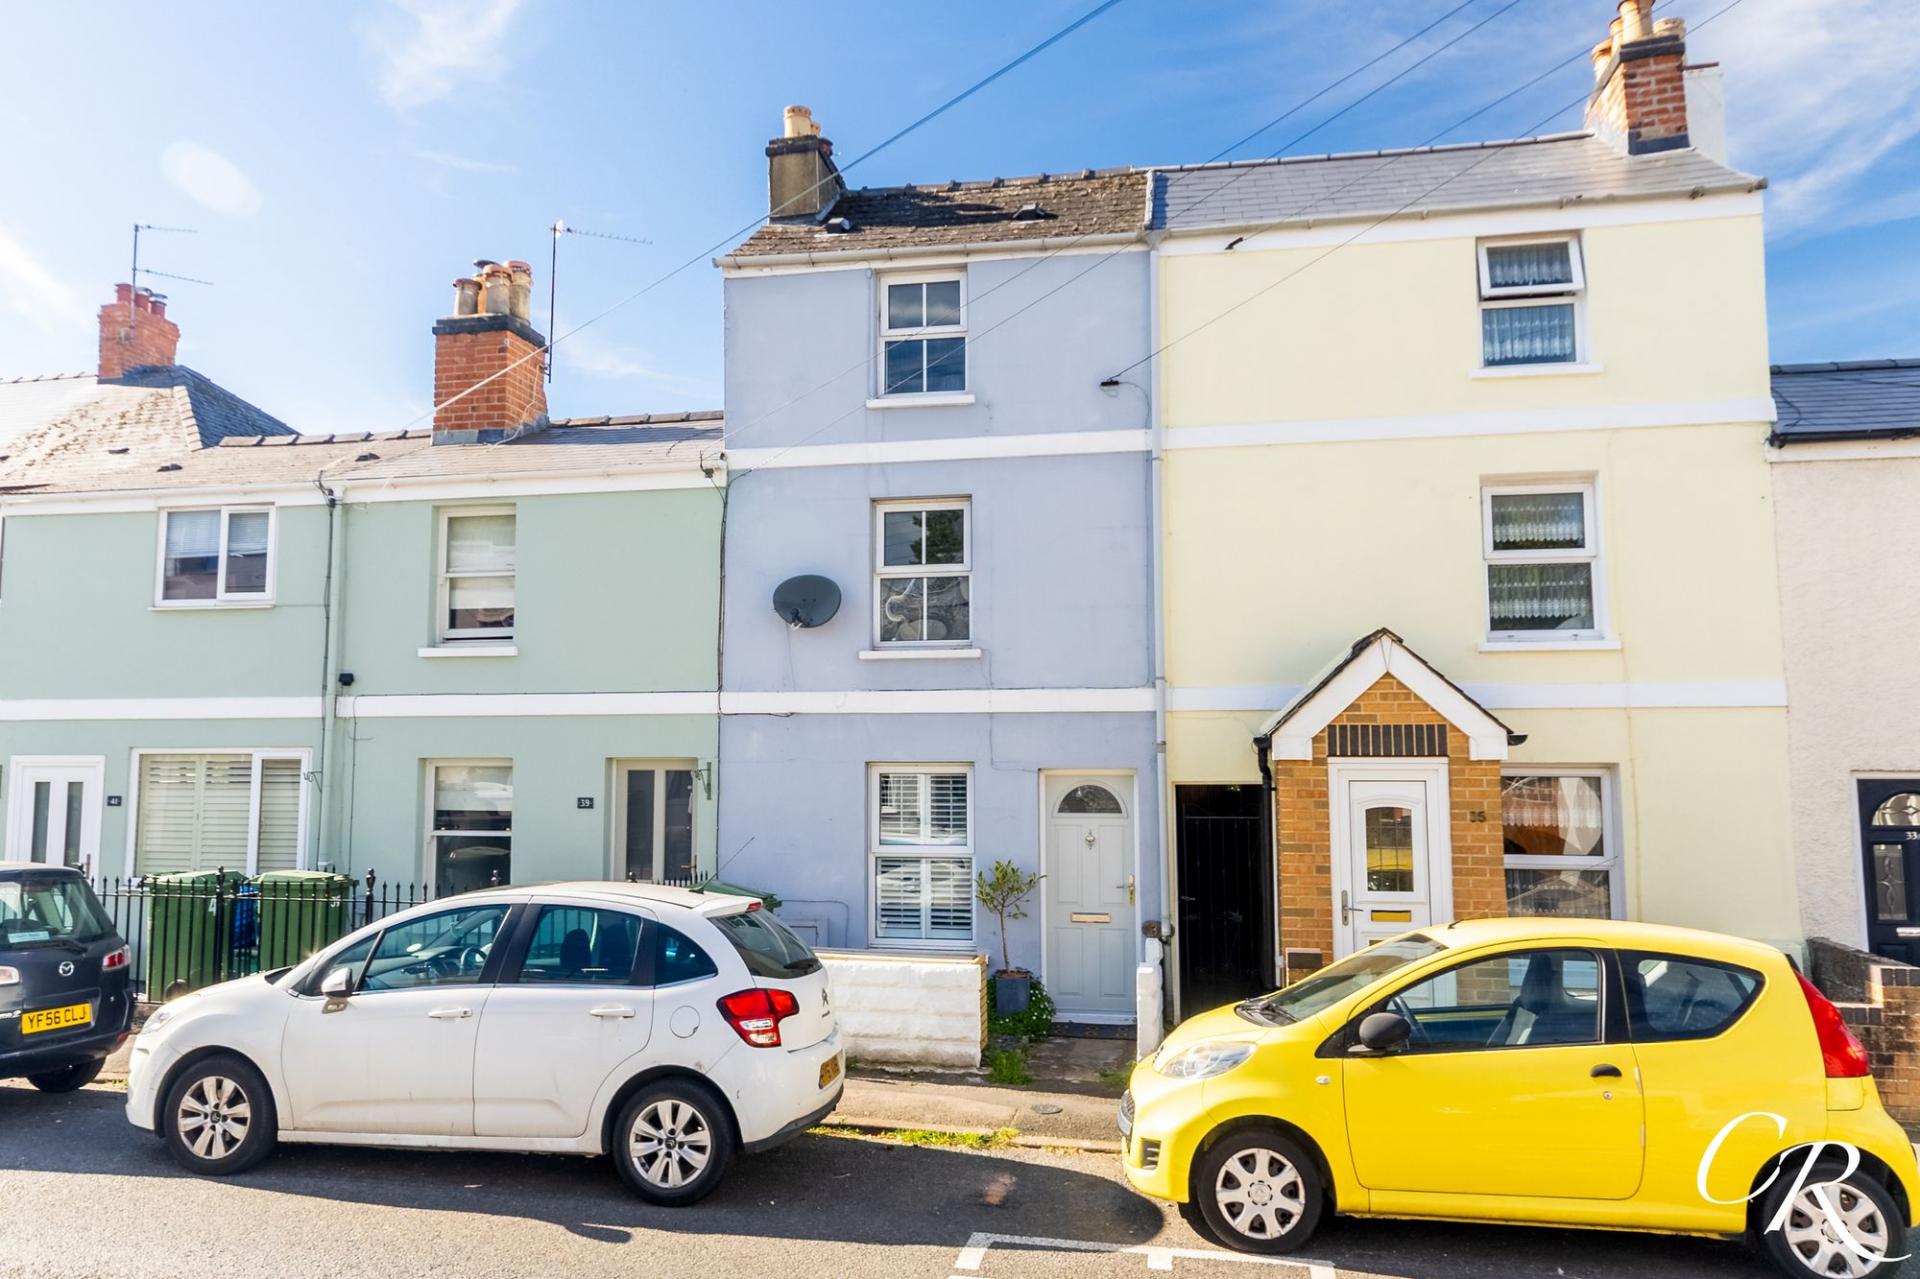
- Three-bedroom period home arranged over three floors
- Impressive two-storey rear extension enhancing the living accommodation
- Stylish extended kitchen/dining room with bi-fold doors onto the garden
- Principal bedroom with en-suite shower room and Velux roof windows
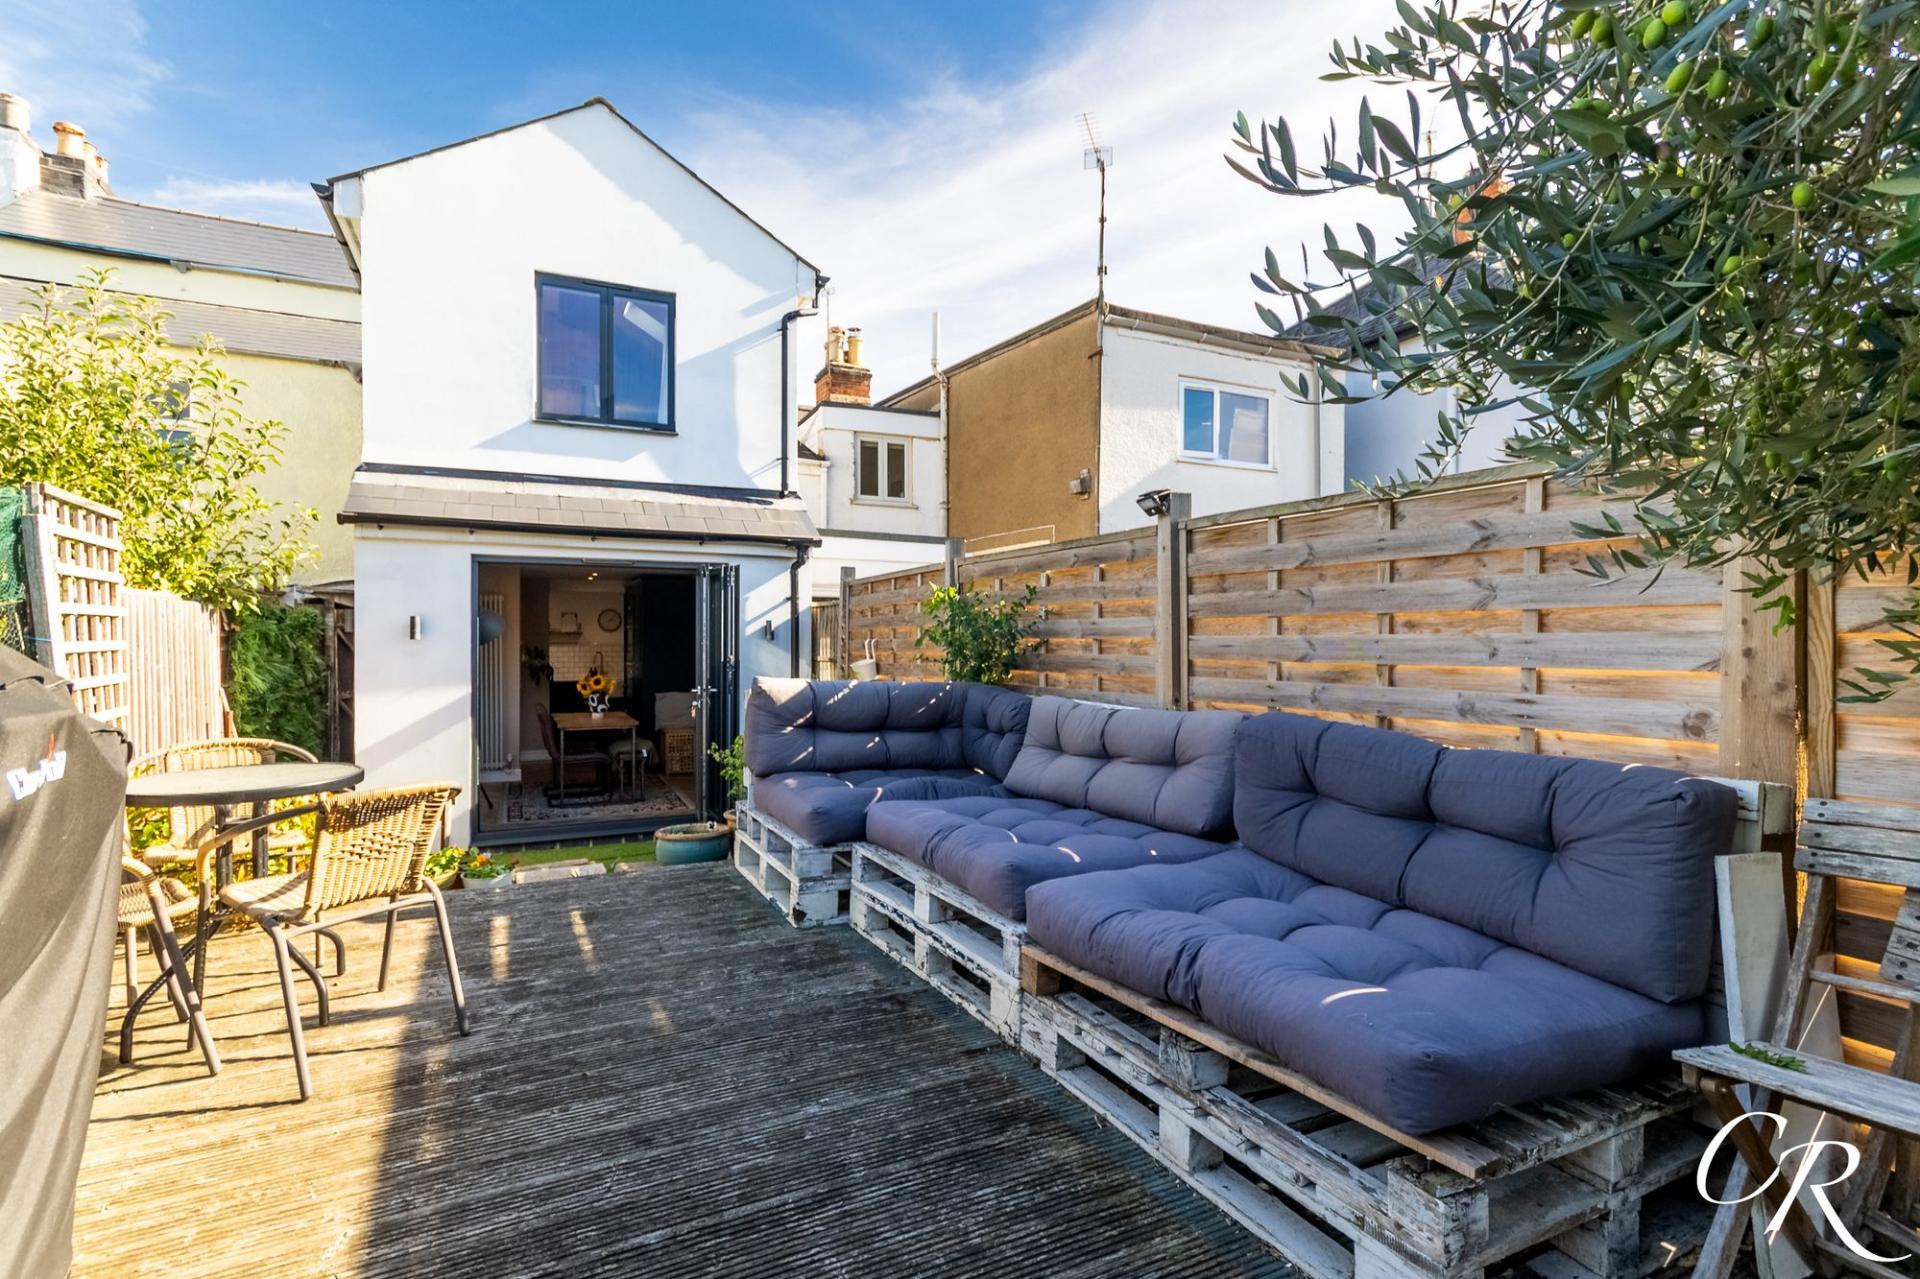
- Generous rear garden with decked entertaining area and summer house
- Freehold with unallocated on-road parking and no permit restrictions

3 Bedroom Terraced House for sale in Cheltenham
 2
3
2
2
3
2
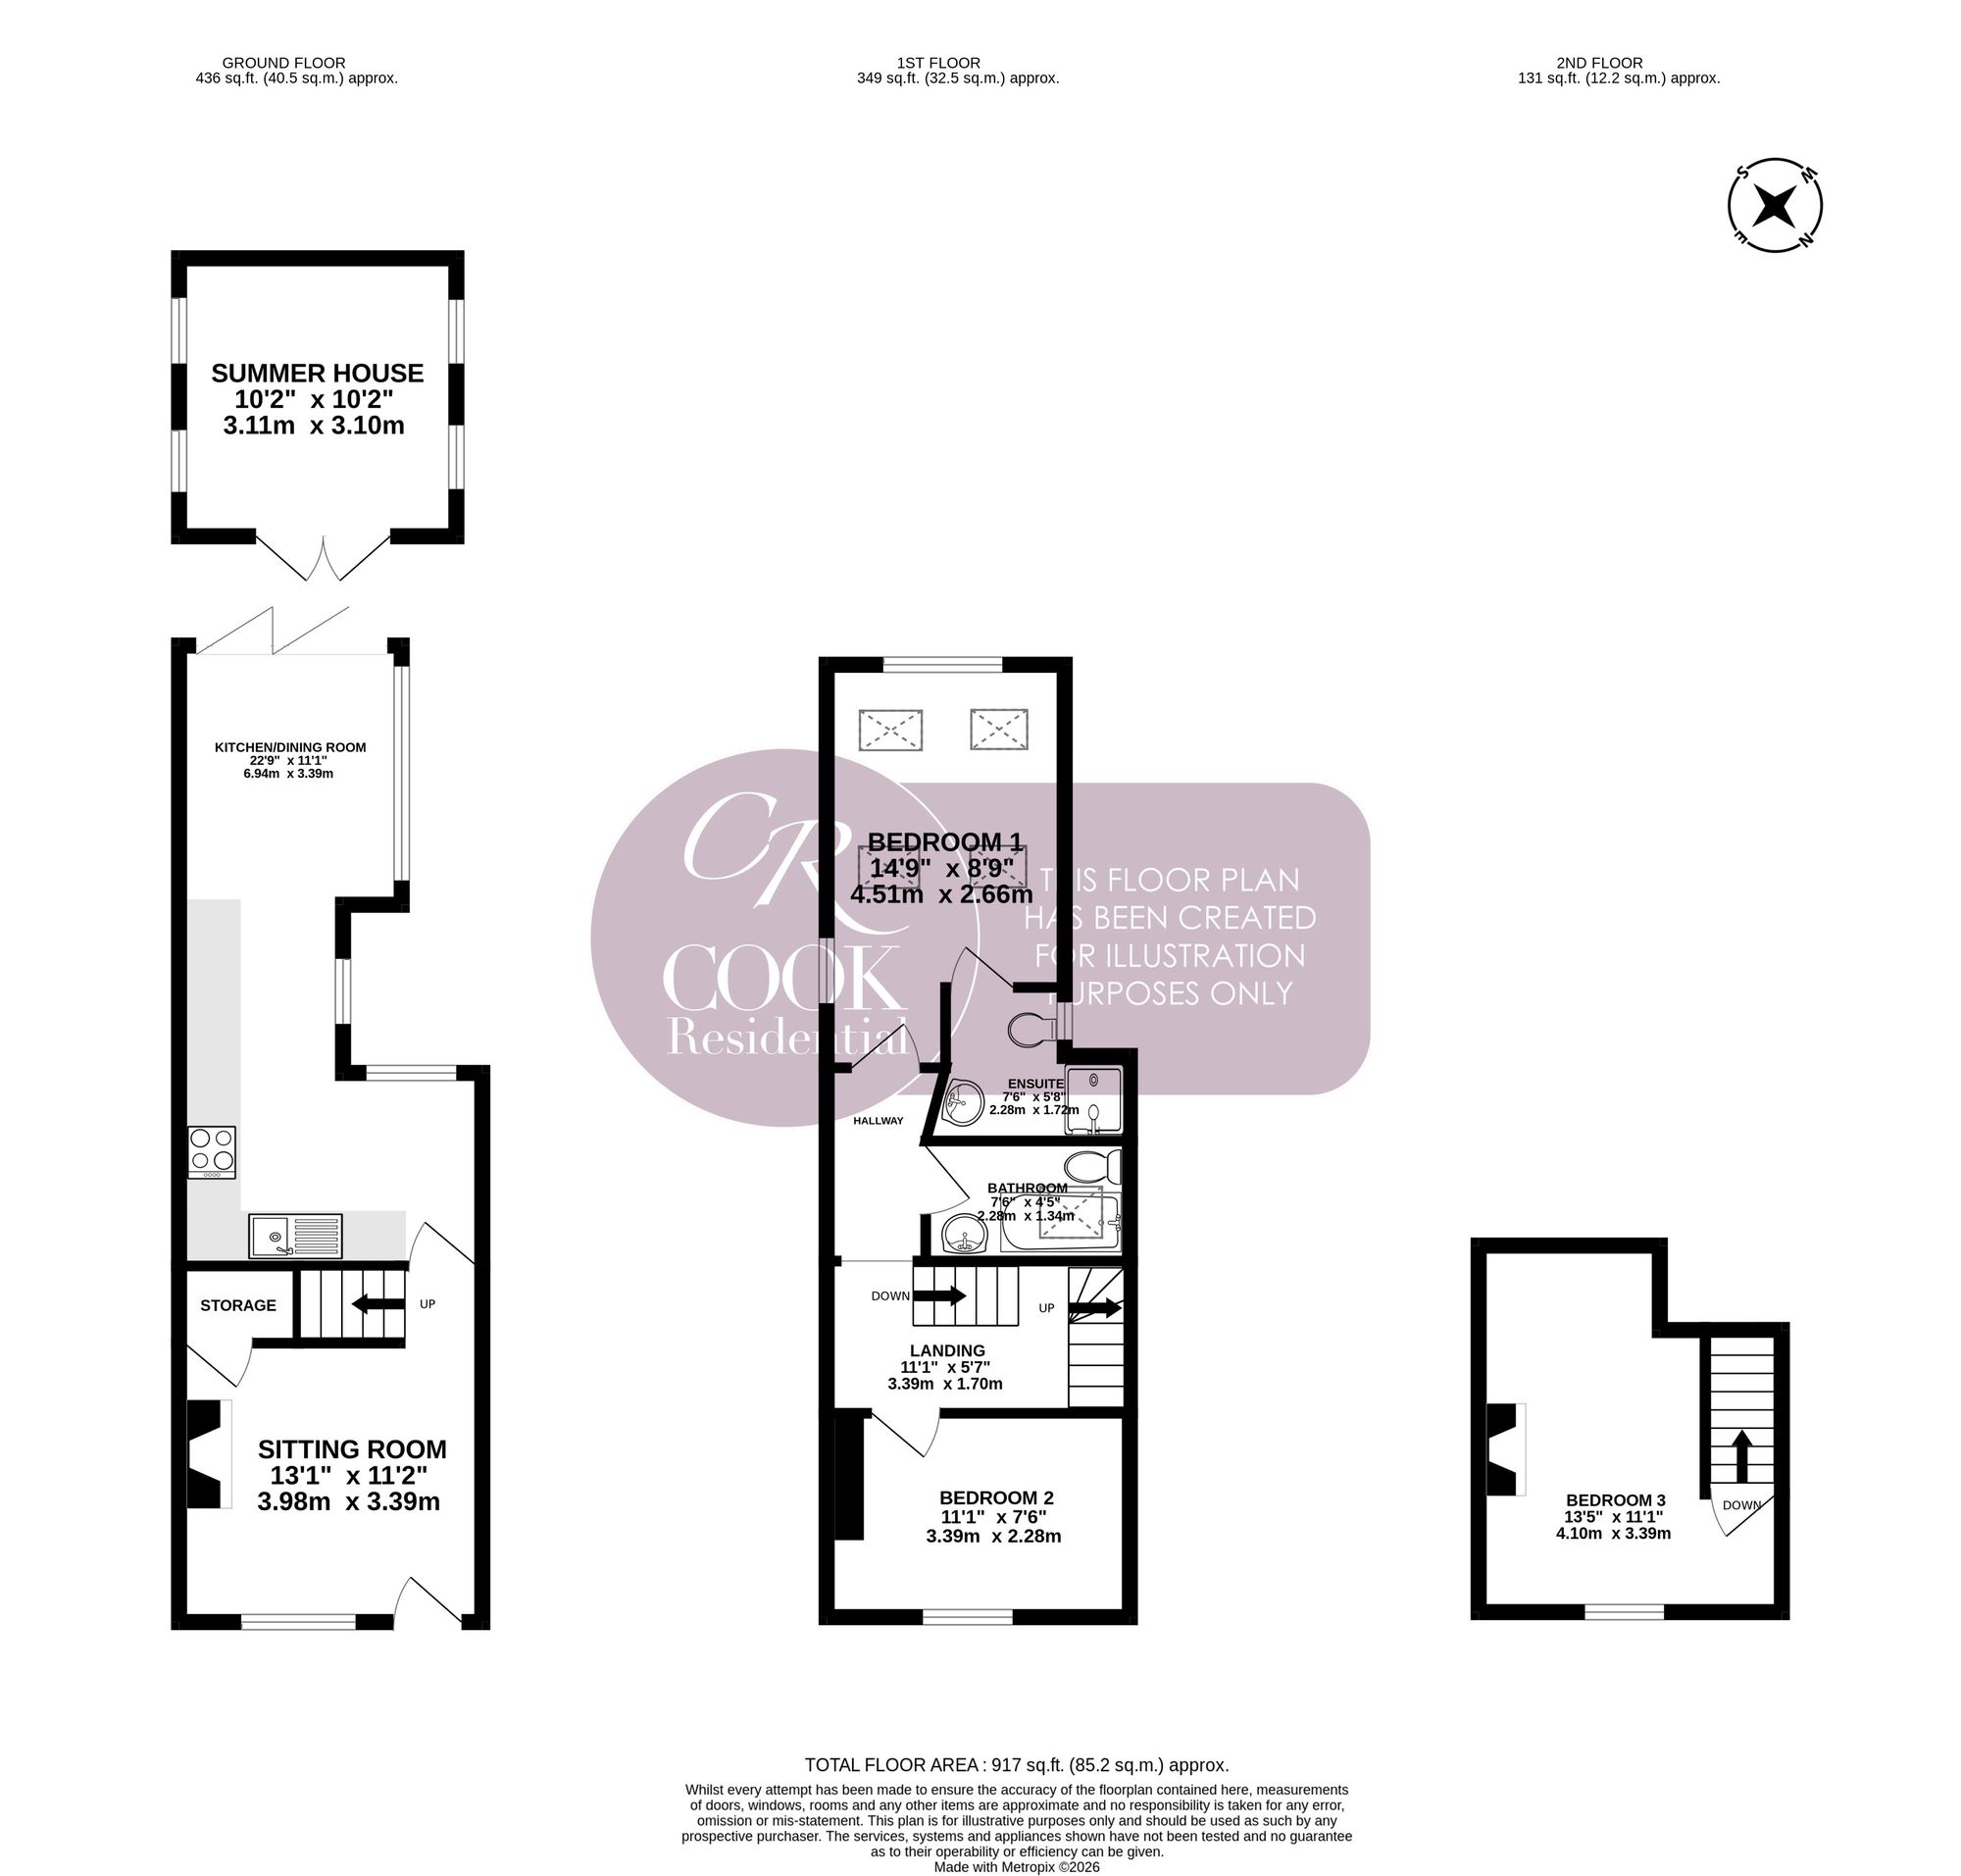
A characterful and thoughtfully extended three-bedroom period home, offering approximately 917 sq. ft. of accommodation arranged across three floors. The property successfully combines period features with contemporary additions, including a stylish kitchen, an impressive dining extension opening directly onto the garden and a two-storey rear extension which has enhanced the accommodation. Further highlights include two bath/shower rooms, a versatile top-floor bedroom, a generous rear garden and summer house.
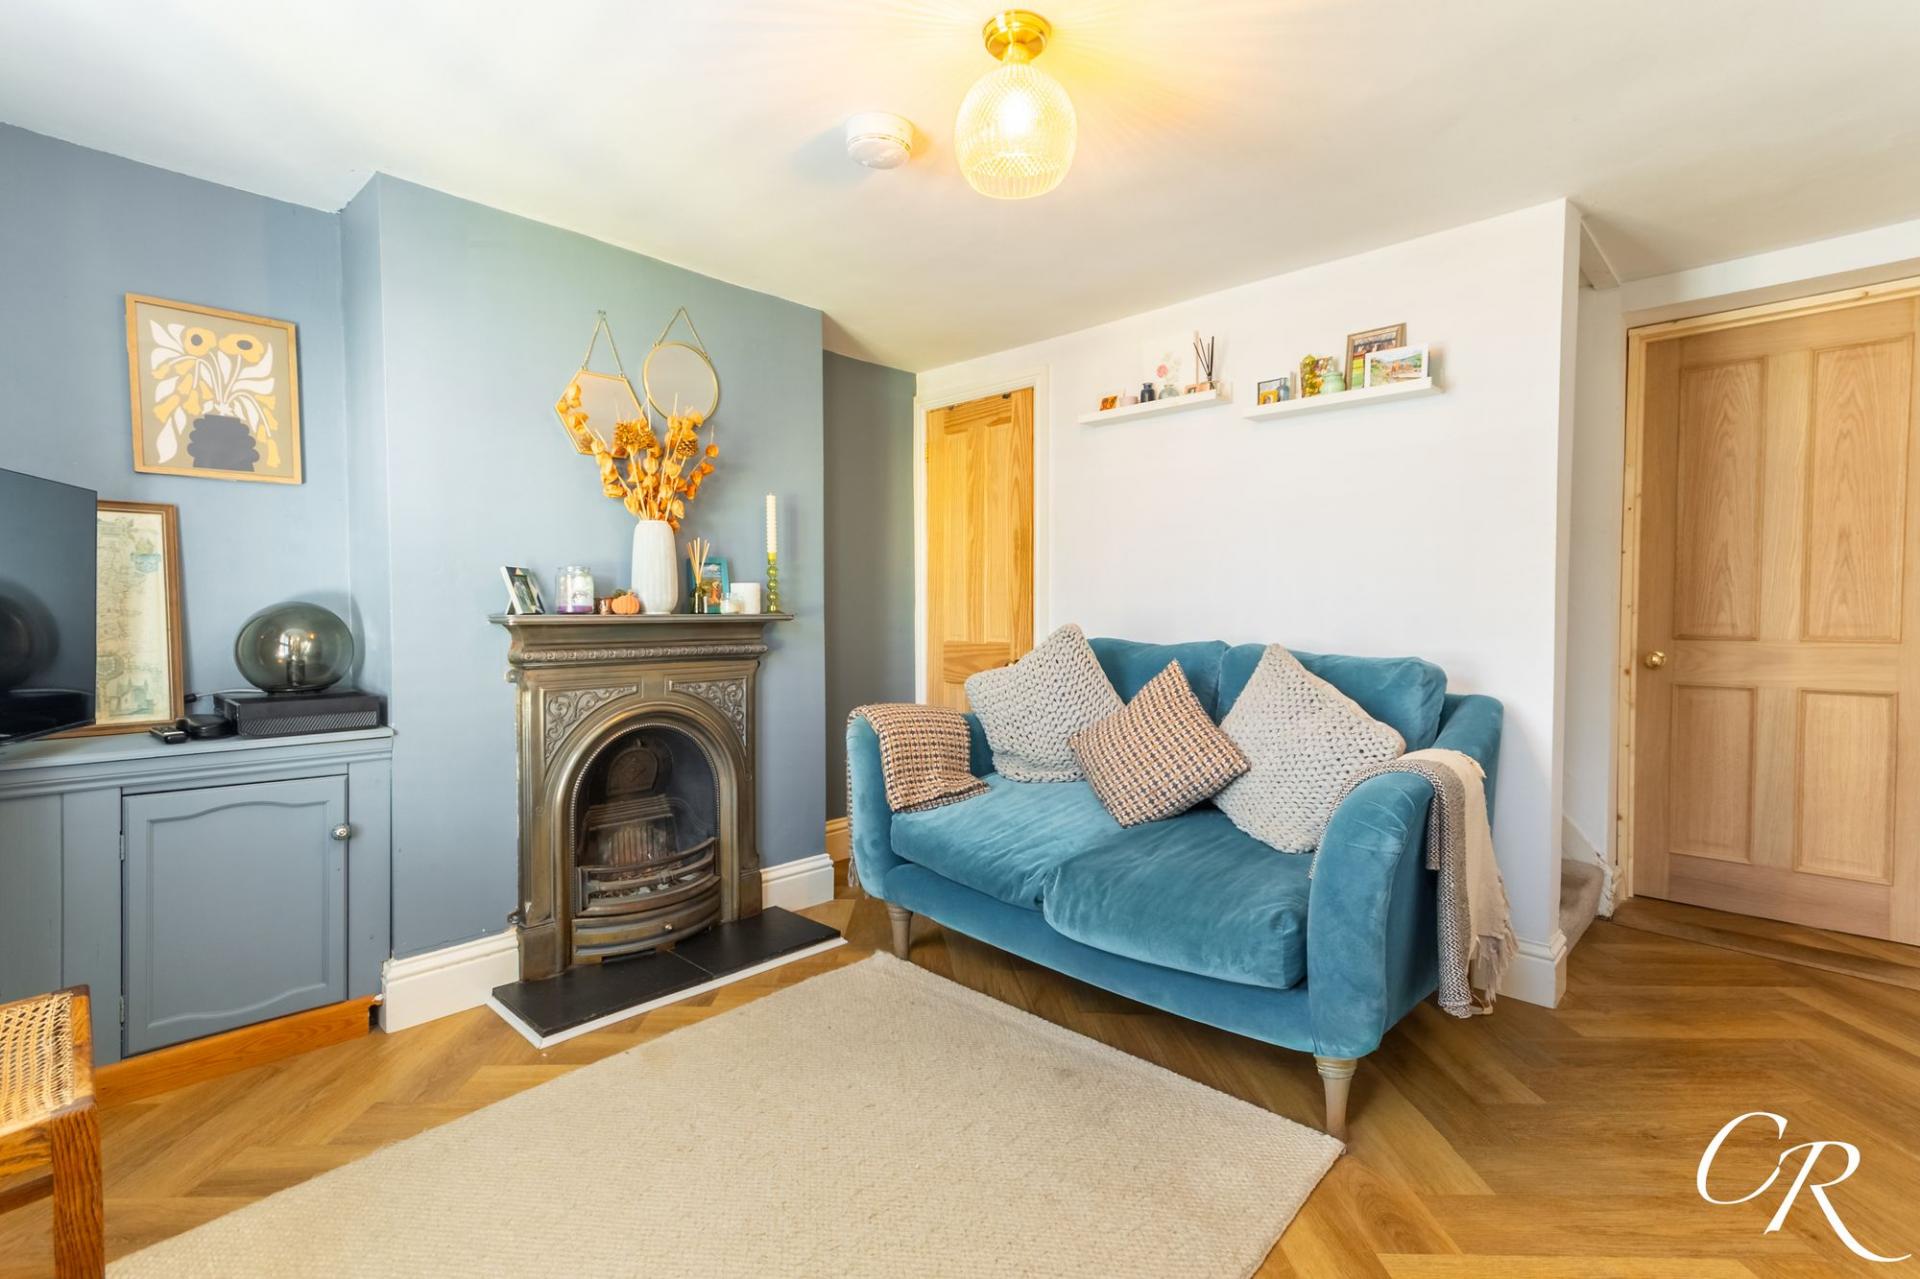
Sitting Room: The front door opens directly into a welcoming sitting room, where the period character of the property is immediately apparent. A decorative cast-iron fireplace forms an attractive focal point, complemented by a fitted corner cupboard and wood-effect herringbone flooring. A front-facing window with shutters provides natural light, while the room offers comfortable space for seating and additional furniture.
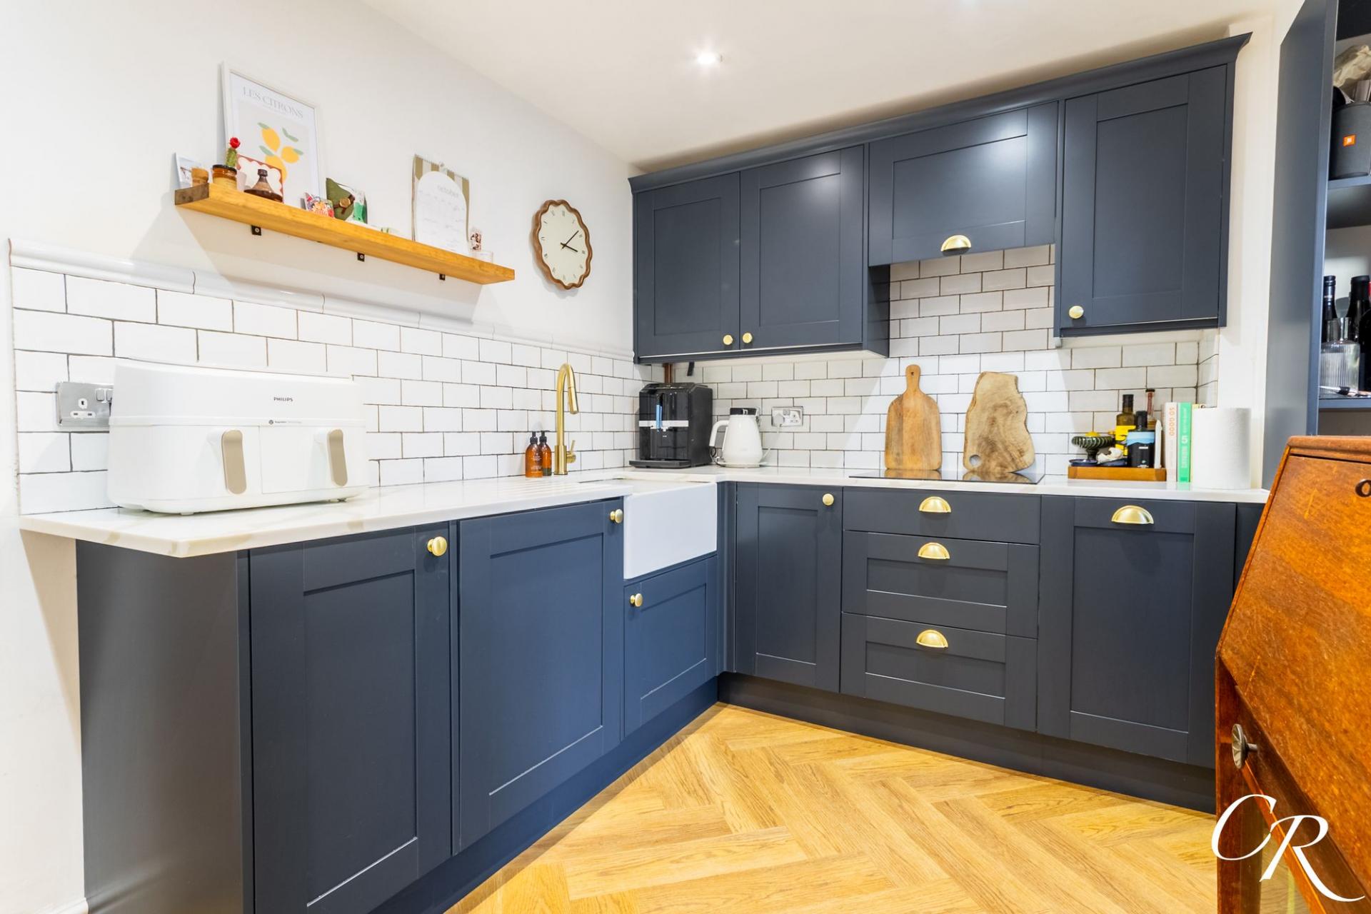
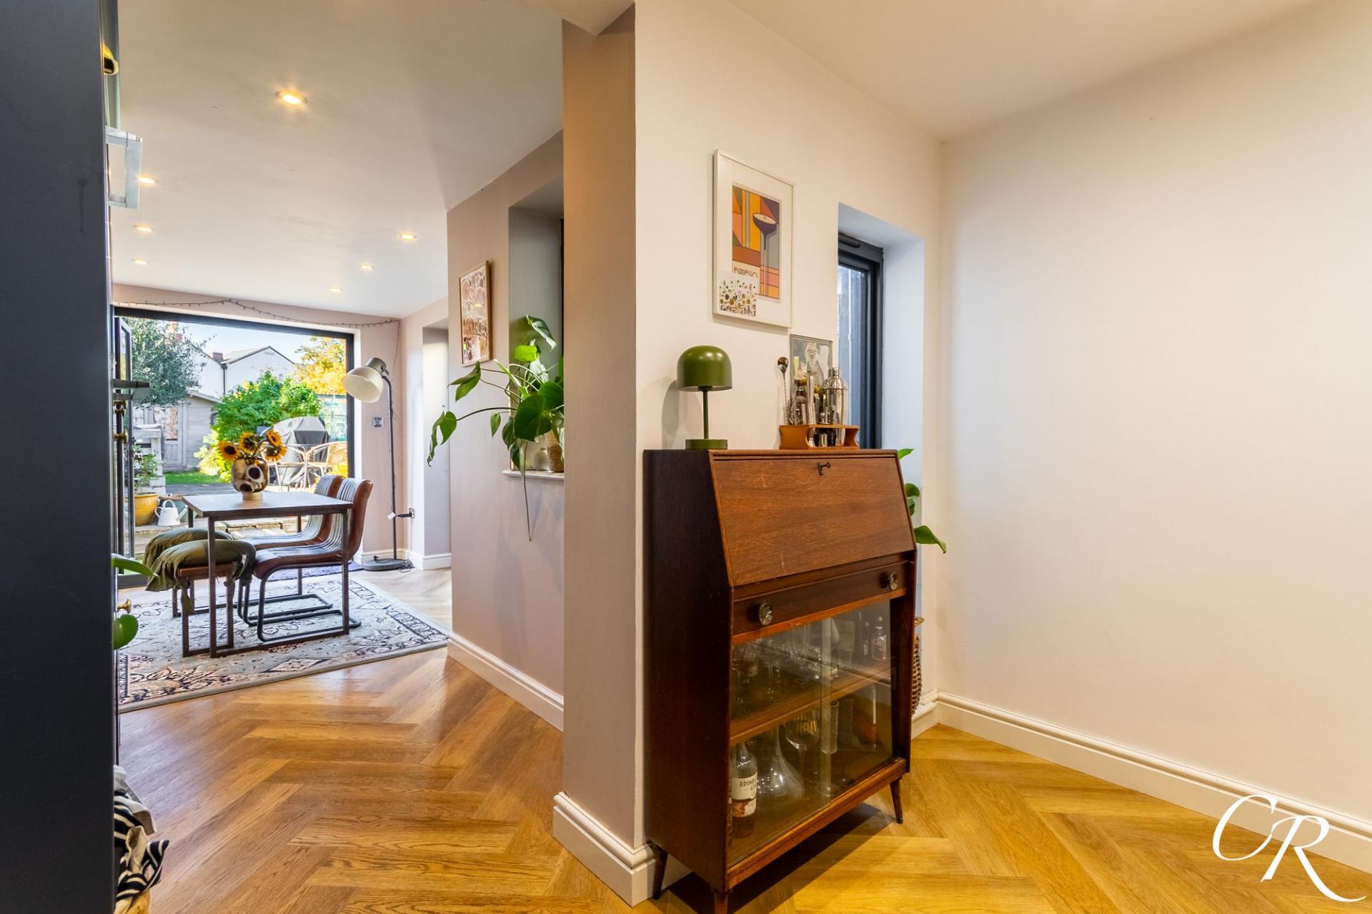
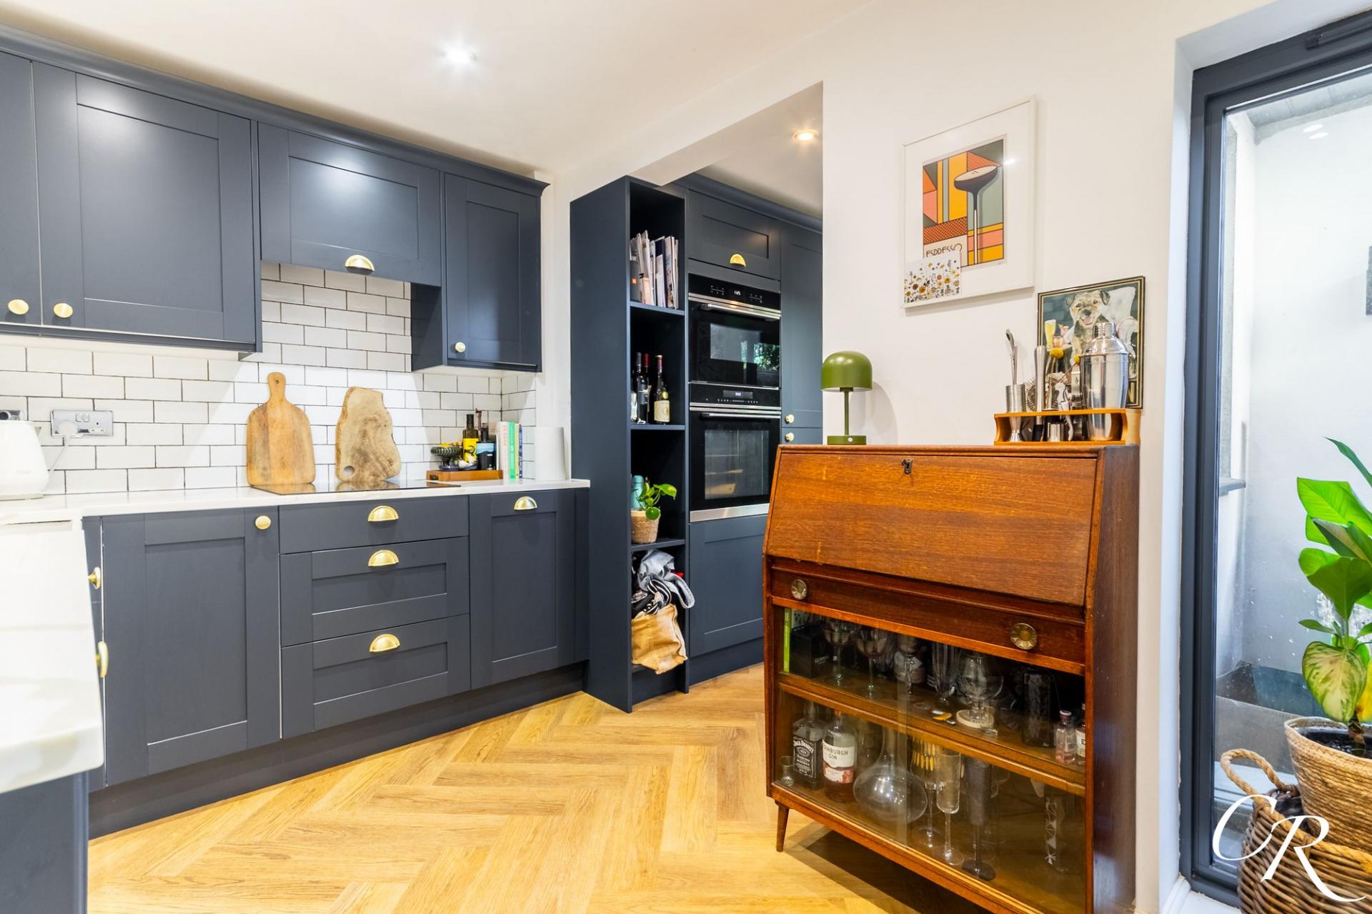
Kitchen/Dining Room: Extending across much of the ground floor, the kitchen/dining room is a particular highlight of the home and incorporates the ground-floor element of the two-storey rear extension. The kitchen is fitted with a smart range of dark Shaker-style cabinetry, complemented by light work surfaces, metro-style tiled splashbacks and brass-effect handles. A ceramic Belfast-style sink adds further character, while integrated appliances include an oven and microwave positioned at eye level.
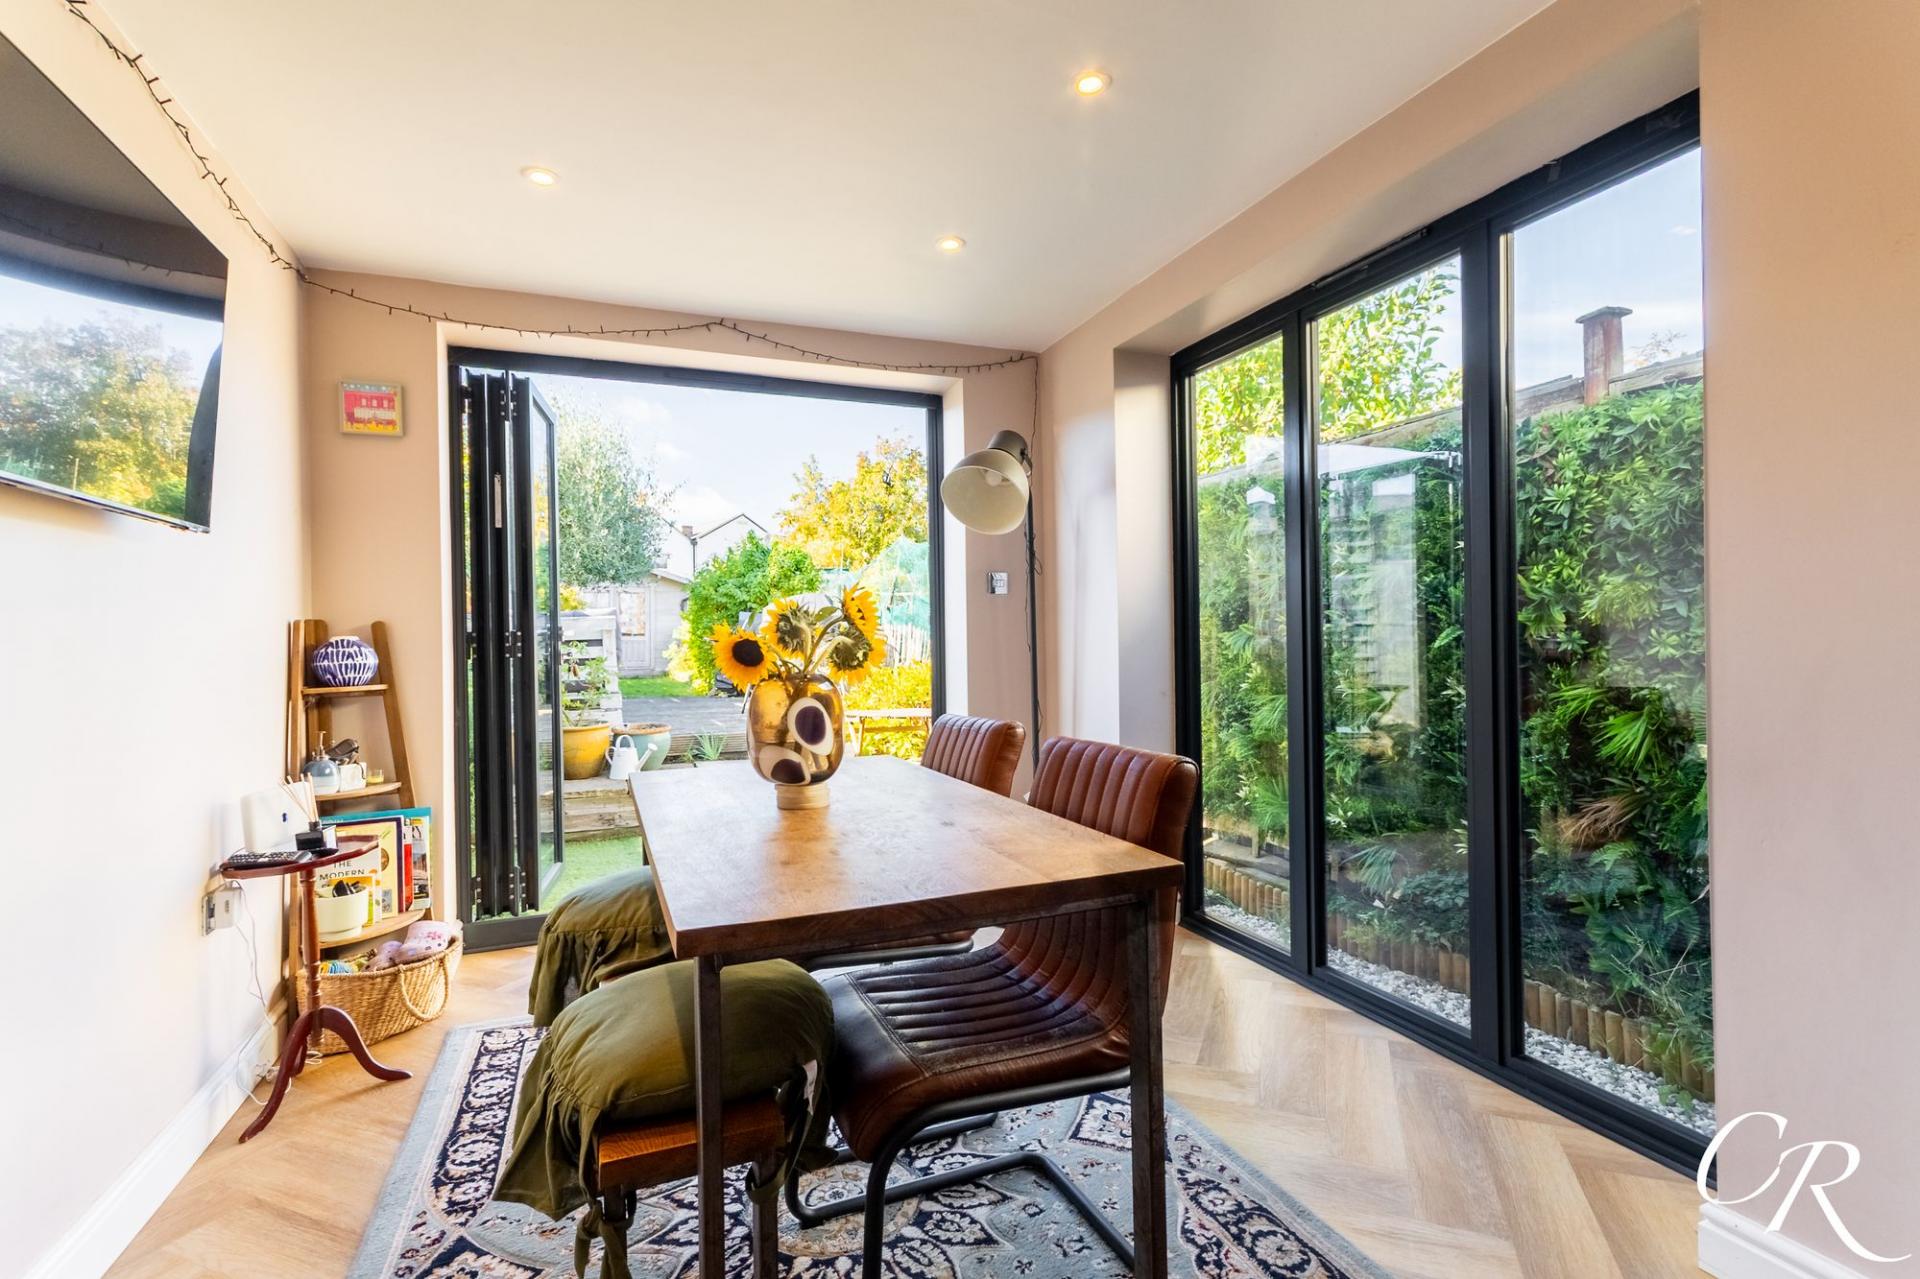
The herringbone-style flooring continues through the space into the extended dining area, creating a cohesive finish. Designed with entertaining and everyday living in mind, there is ample room for a dining table and chairs. Large glazed panels and bi-fold doors introduce an abundance of natural light and provide an attractive outlook over the garden, while allowing the room to open directly onto the outside space during the warmer months.
First-Floor Landing: Stairs rise to the first-floor landing, which provides access to two bedrooms and the bathroom, with a further staircase continuing to the top floor.
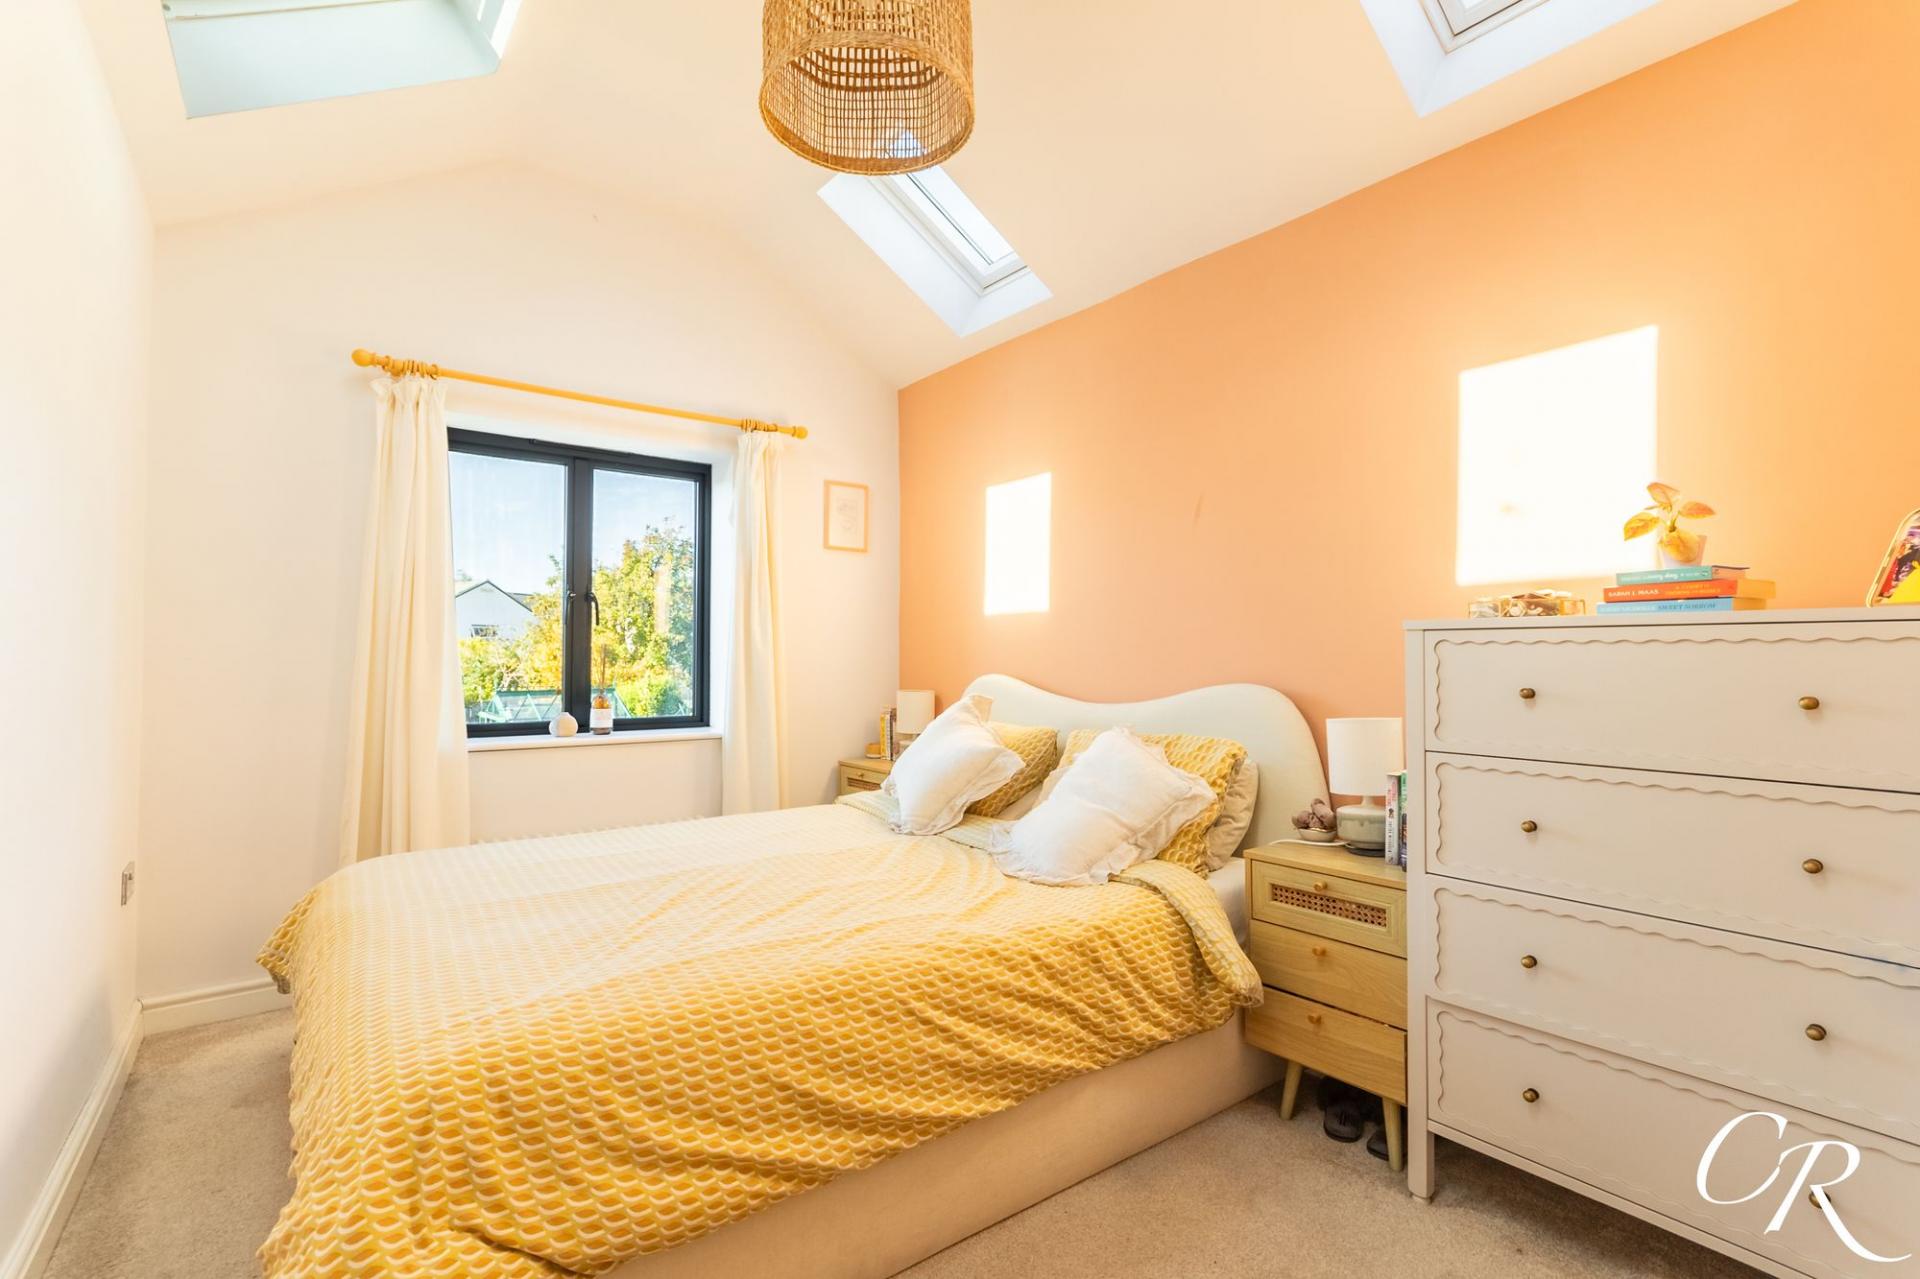
Bedroom One: Positioned within the two-storey rear extension, the principal bedroom is a bright double room with a vaulted ceiling adding a sense of height and space. A rear-facing window overlooks the garden, while multiple Velux roof windows introduce additional natural light from above. The room comfortably accommodates a double bed and freestanding bedroom furniture and benefits from its own en-suite shower room.
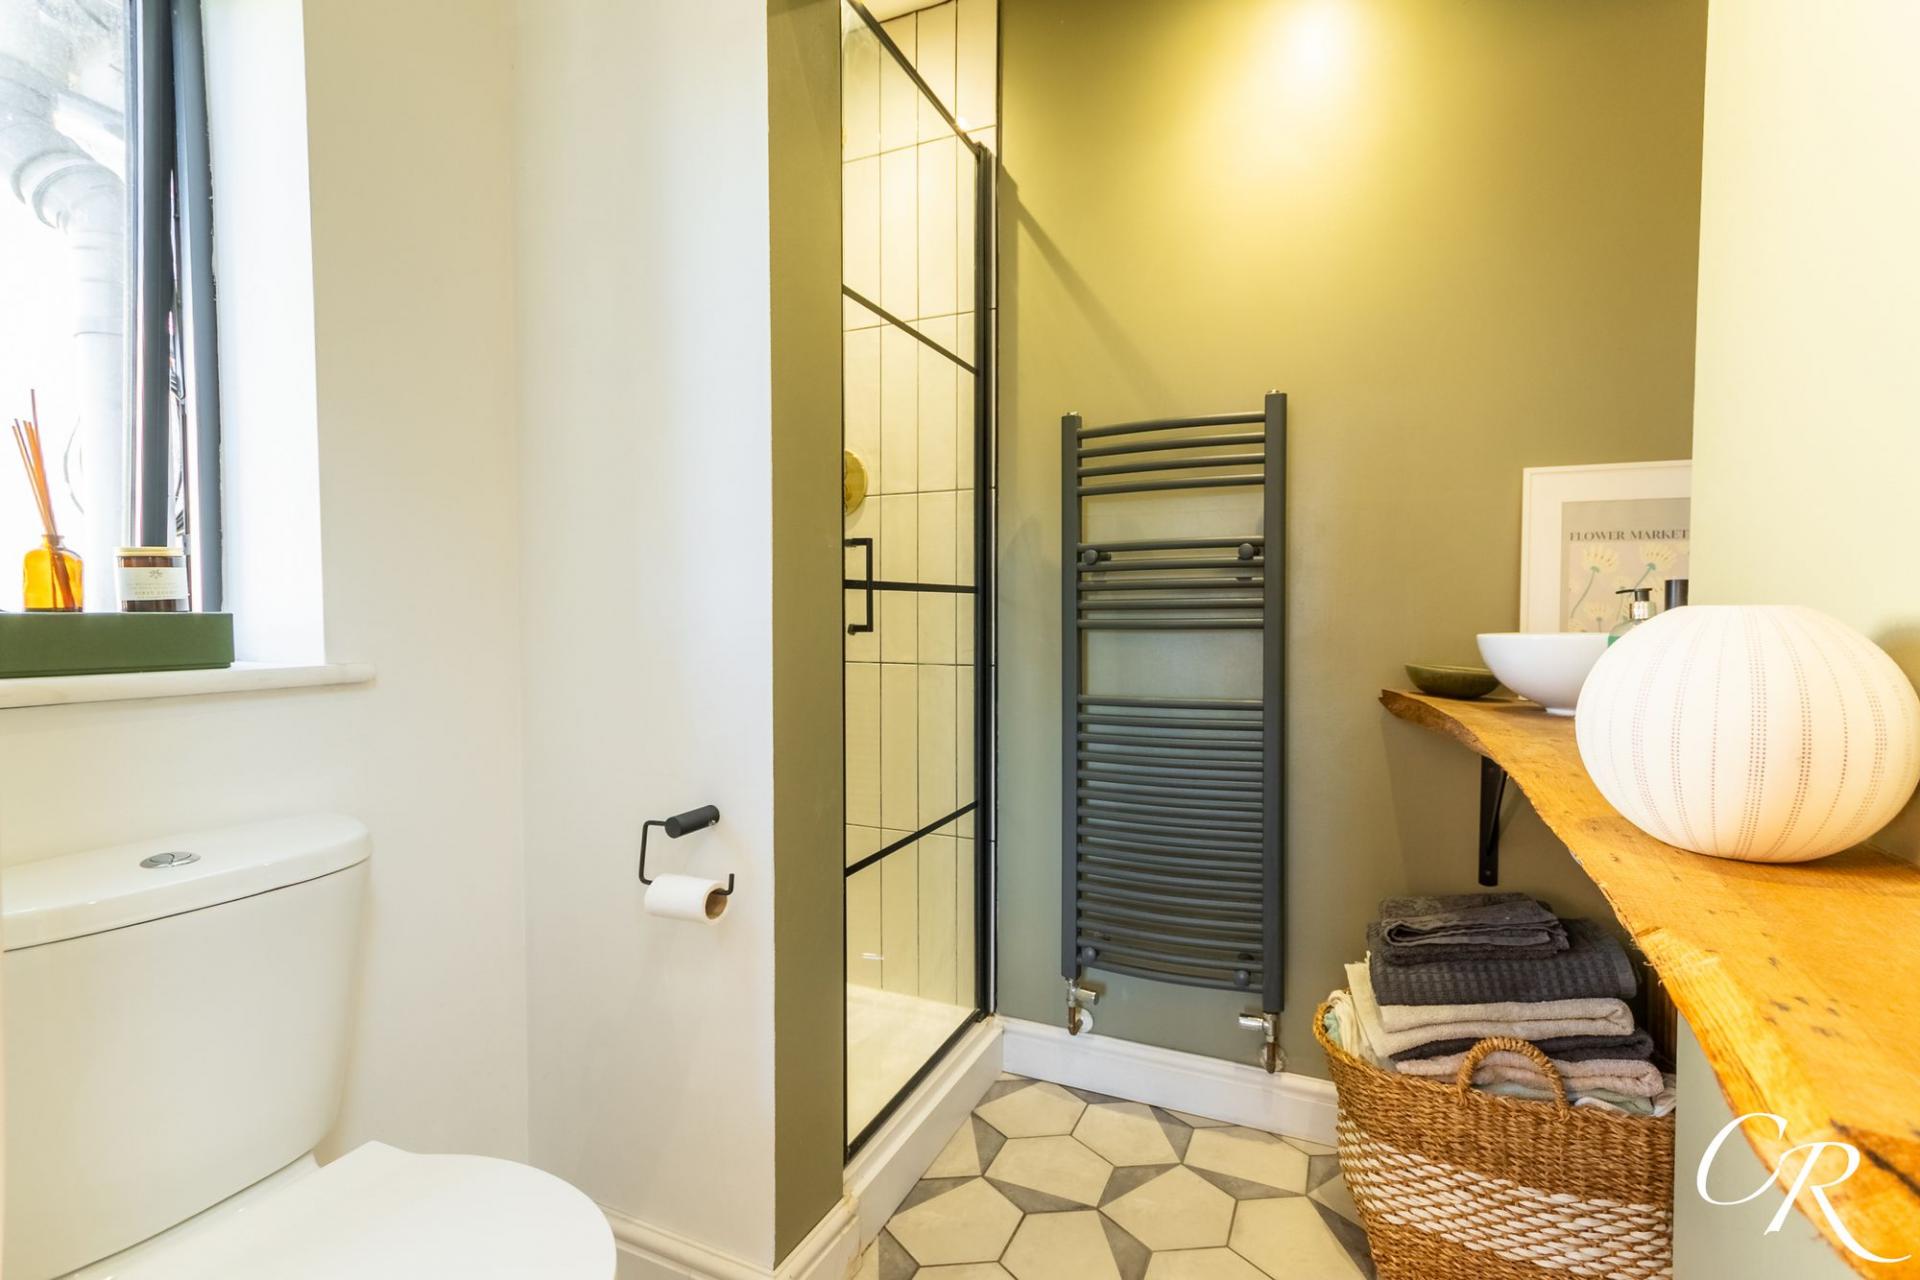
En-Suite Shower Room: The en-suite is finished in a contemporary style and comprises a walk-in shower enclosure with contrasting black-framed screen, WC and wash basin. A heated towel rail, patterned flooring and a window providing natural light complete the room.
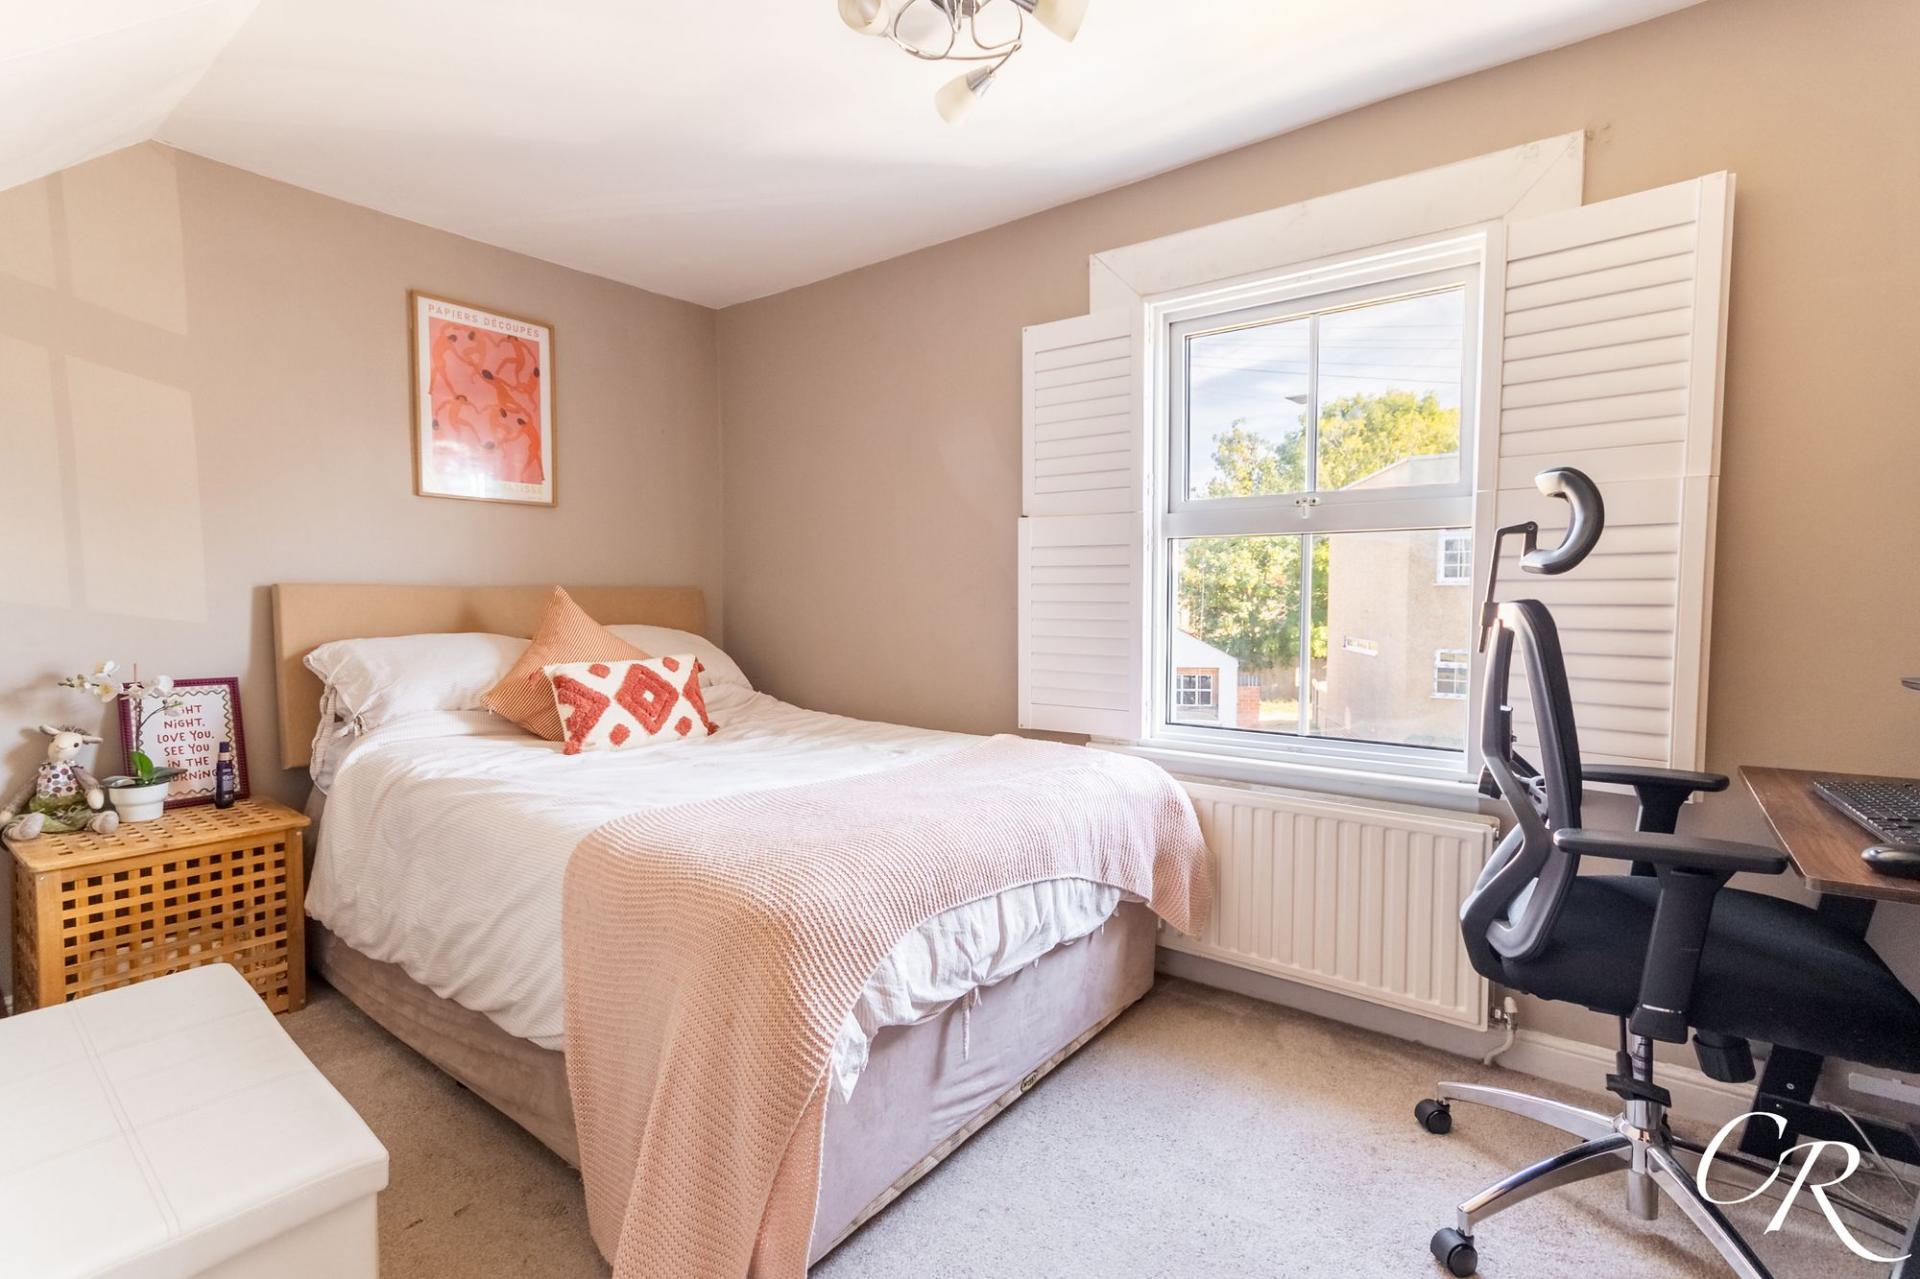
Bedroom Two: Located towards the front of the property, the second bedroom is another well-proportioned double room. A front-facing window with shutters provides plenty of natural light, while there is space for bedroom furniture and a desk, making the room equally suitable as a bedroom with a dedicated study area.
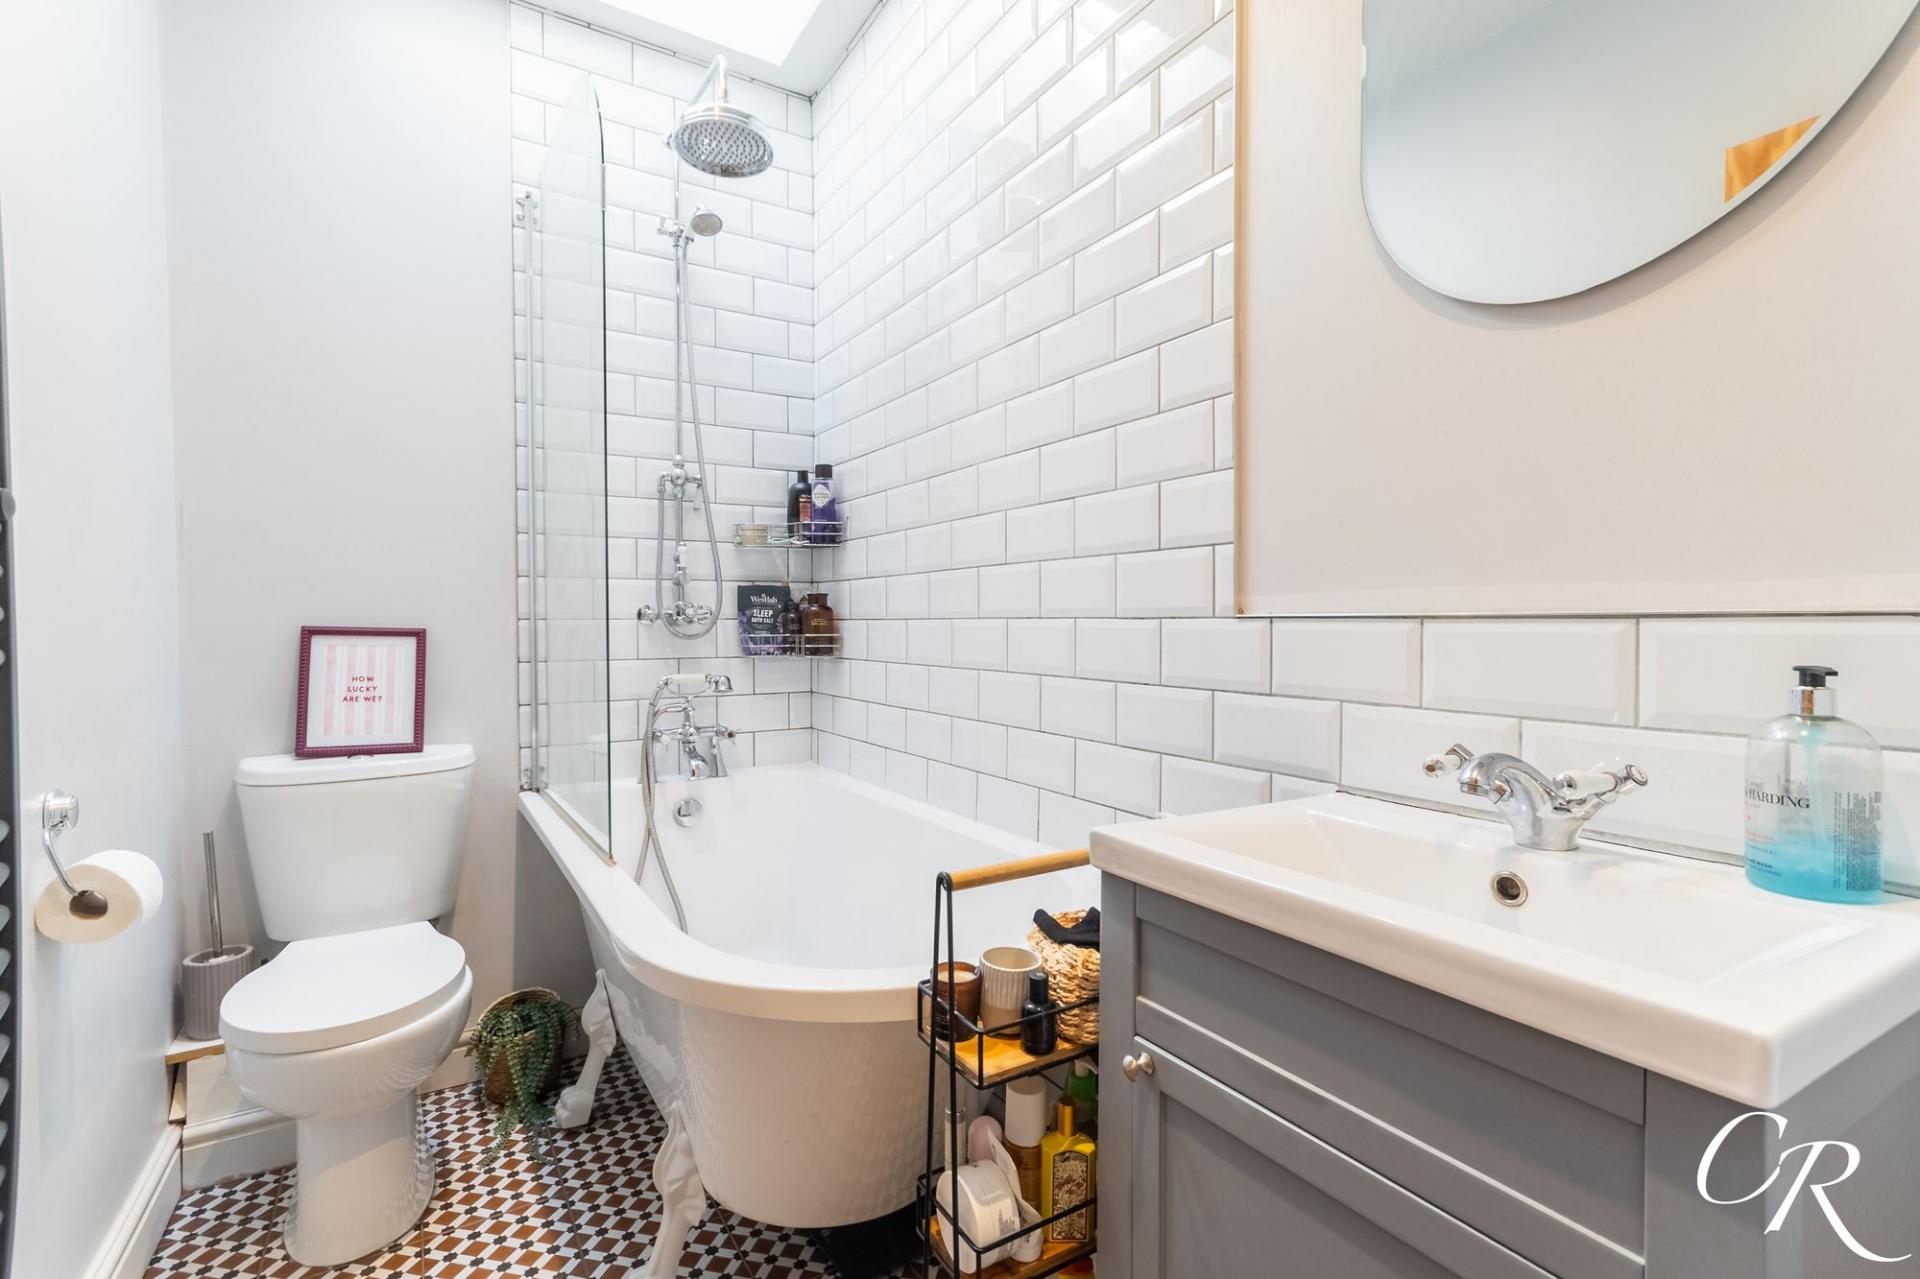
Bathroom: The first-floor bathroom combines traditional styling with a clean contemporary finish. It comprises a freestanding-style bath with shower above and glazed screen, WC and wash basin with vanity storage beneath. Metro-style wall tiling, patterned flooring and a rooflight complete the space.
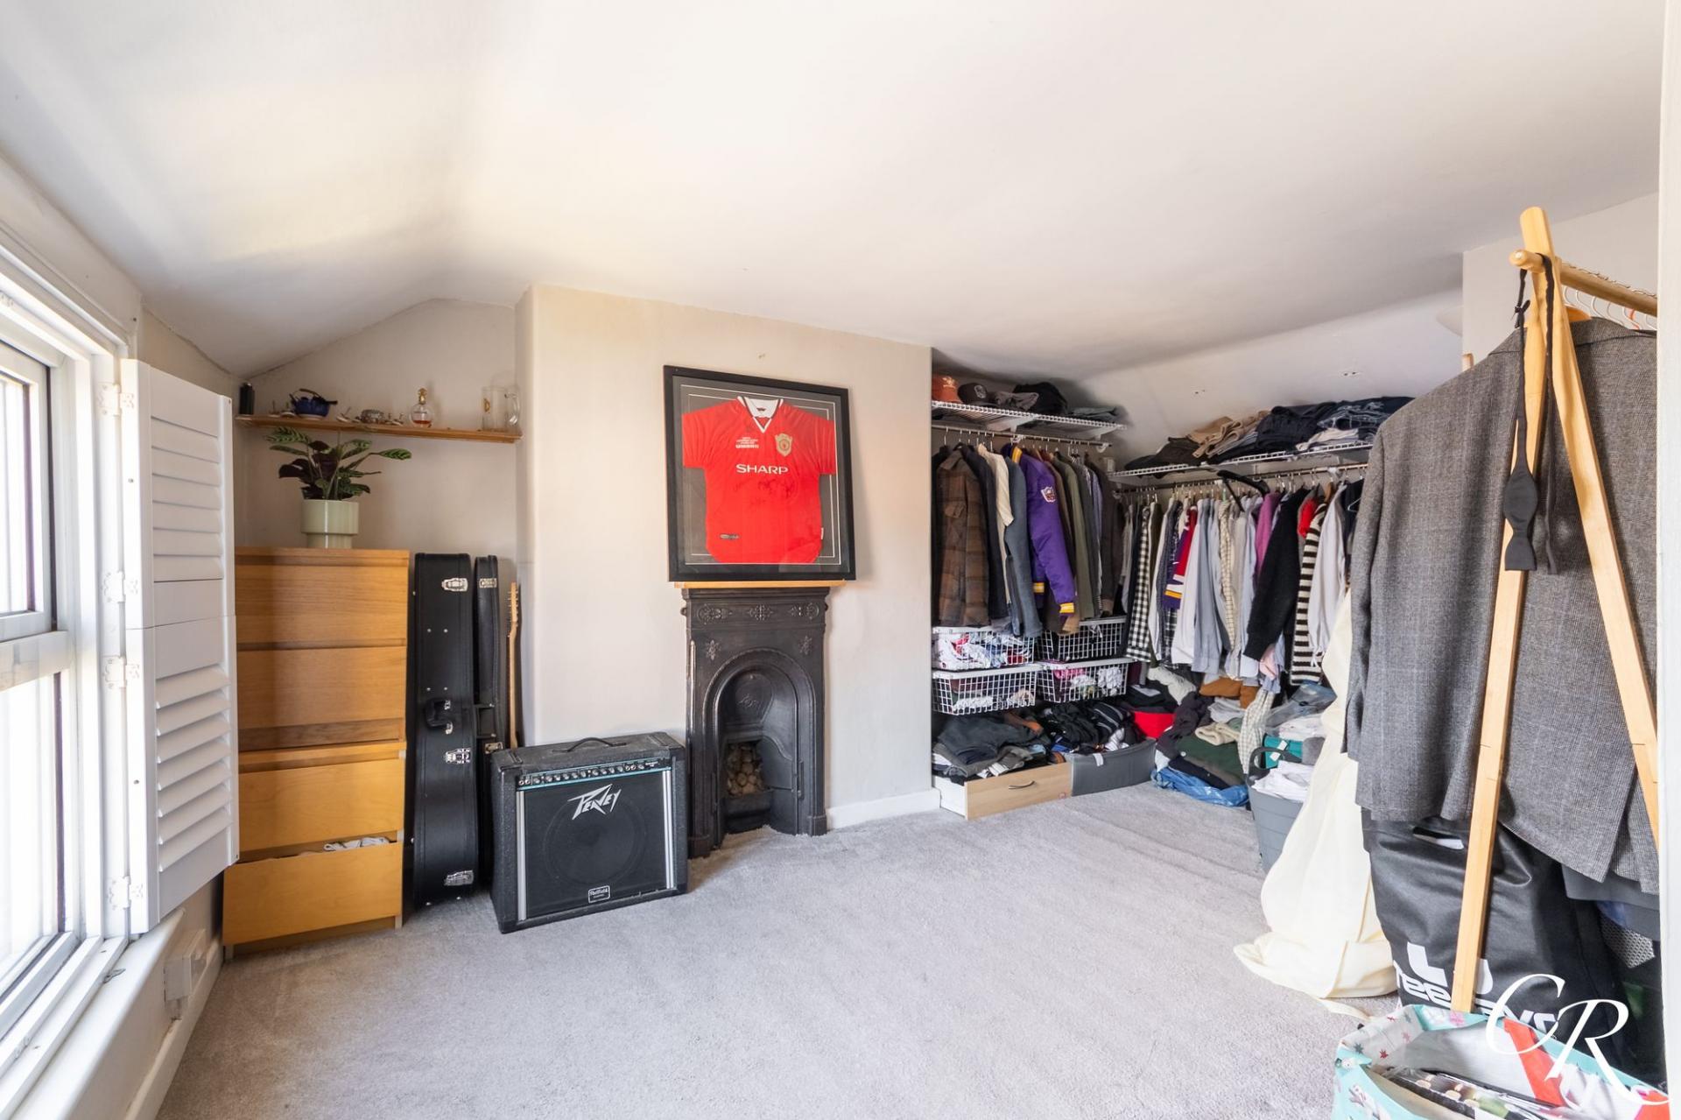
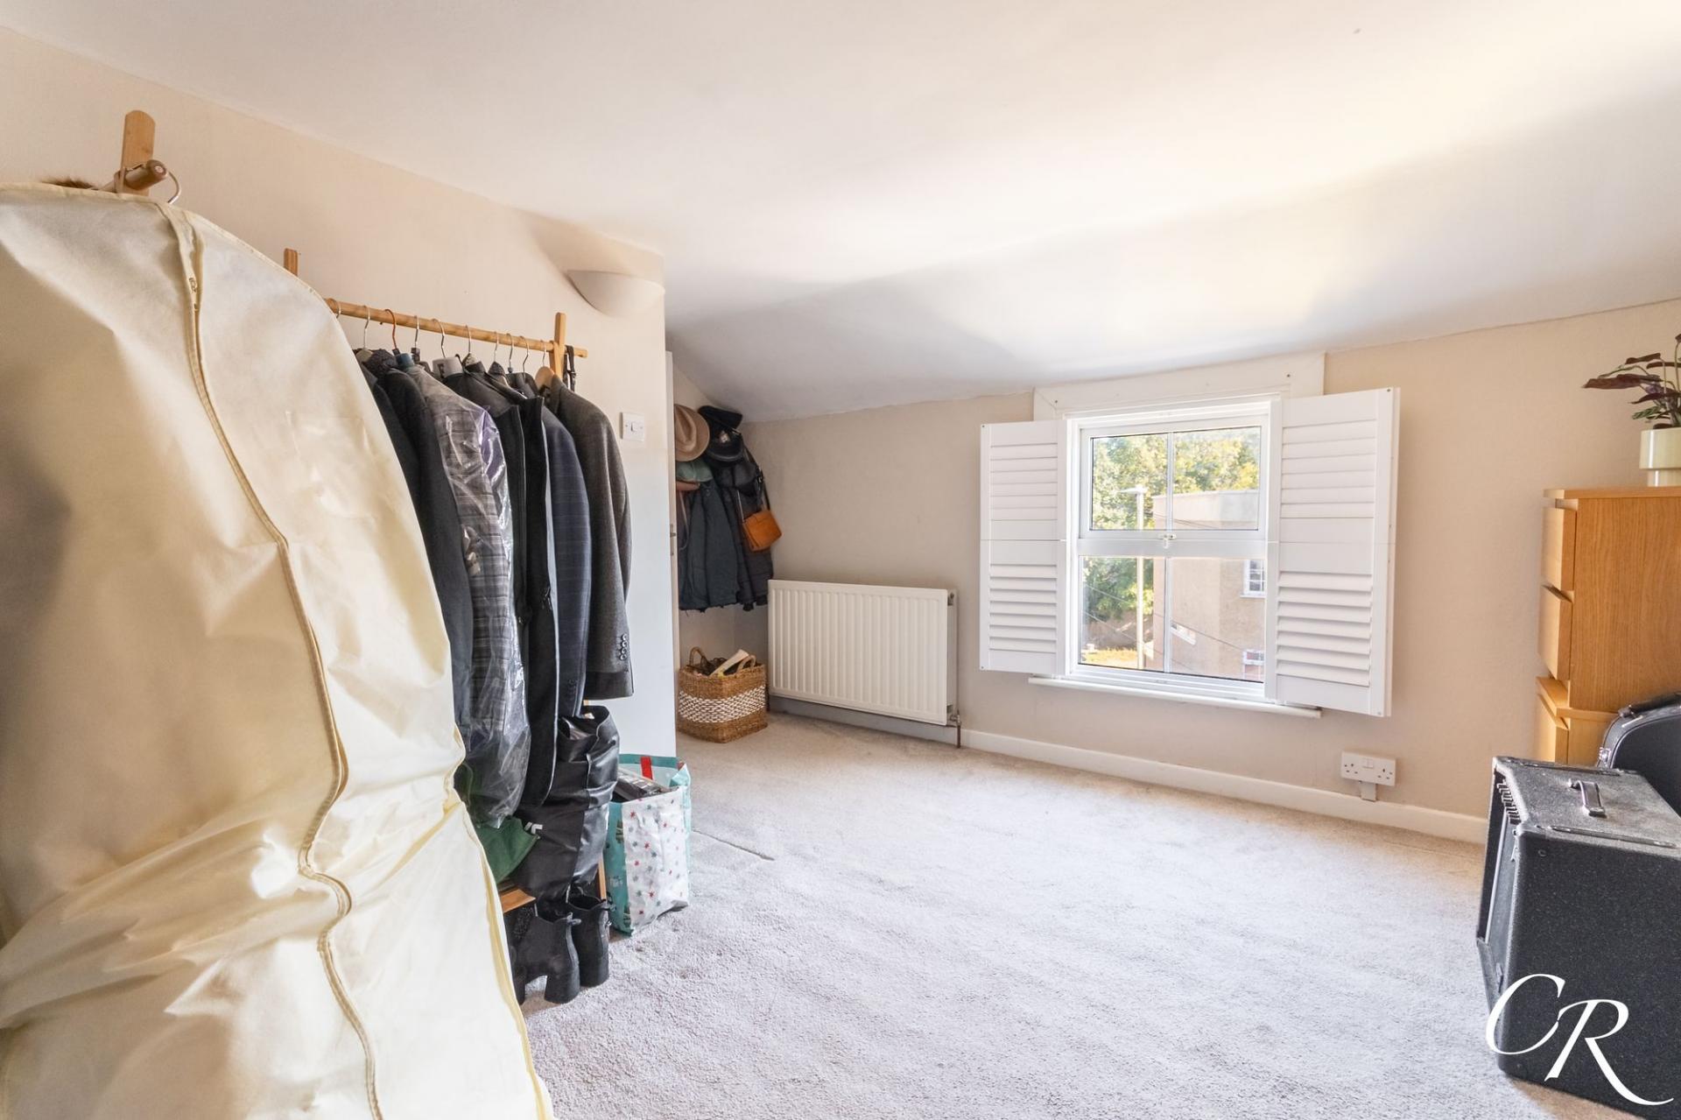
Bedroom Three: Occupying the second floor, the third bedroom offers a particularly versatile additional space. The room is generously proportioned, with areas suitable for bedroom furniture and storage, together with a decorative cast-iron fireplace adding character. Its position on the upper floor provides a degree of separation from the other bedrooms, making it well suited as a bedroom, guest room or home working space.
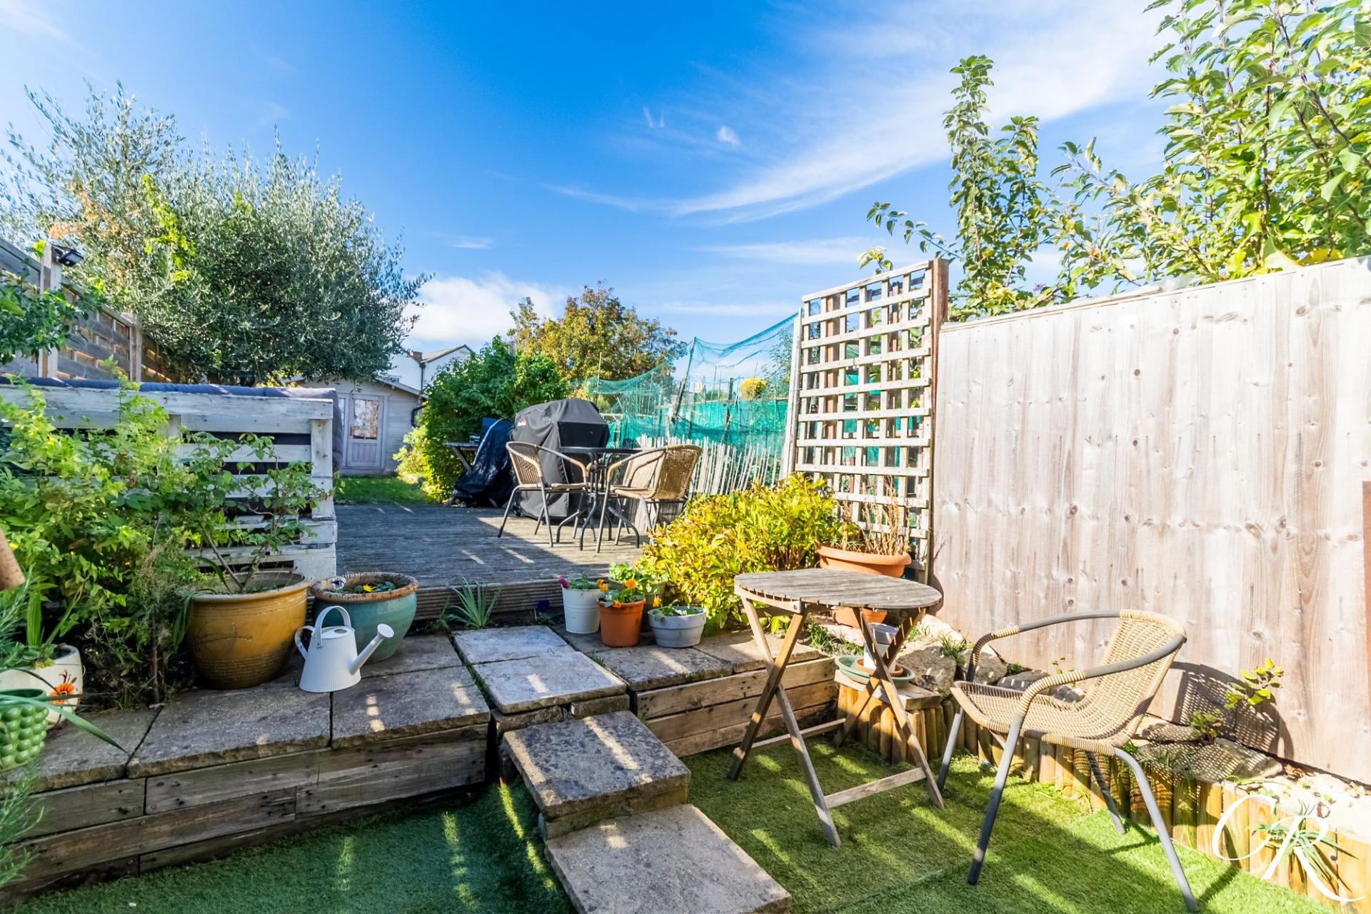
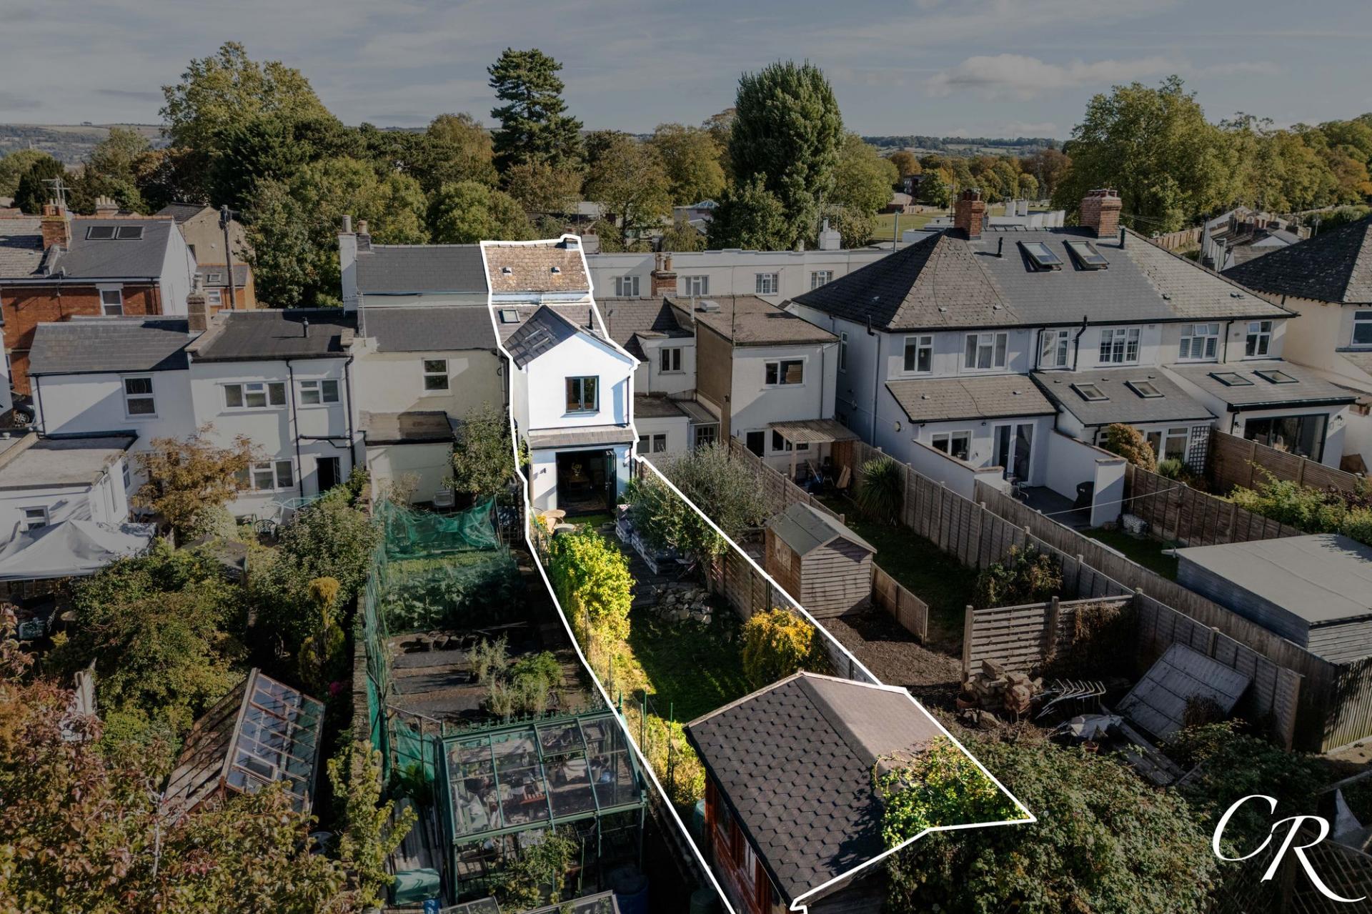
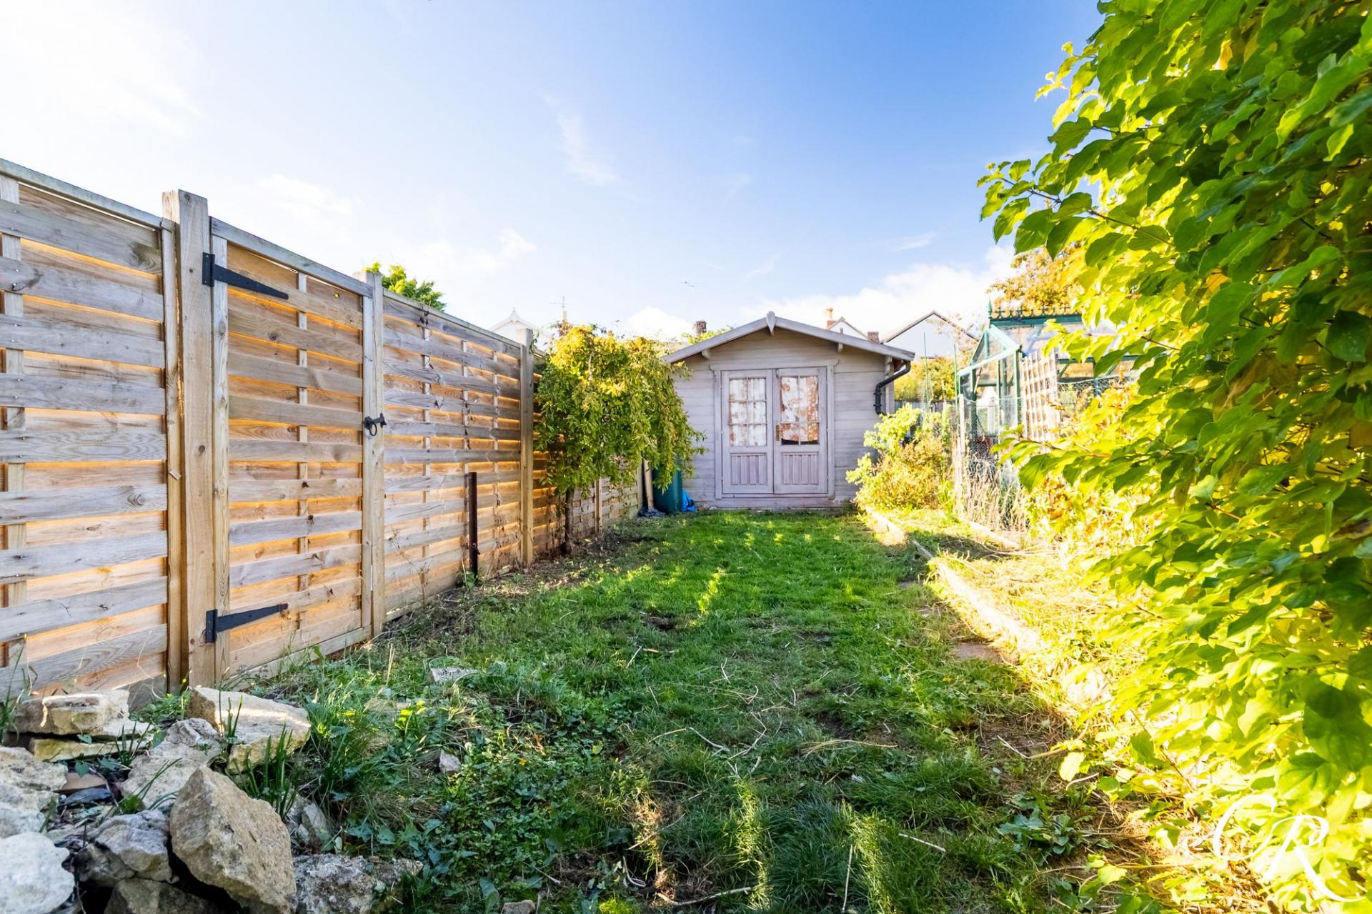
Garden: The rear garden offers a good balance of spaces for relaxing, entertaining and gardening. Immediately beyond the dining room is a decked seating area, creating a natural extension of the indoor living space and providing plenty of room for outdoor furniture. Steps lead through further planted and lawned sections, with established greenery and an attractive mature olive tree adding interest. The garden's generous length is particularly apparent from the rear of the property.
Summer House: Positioned towards the end of the garden is a substantial timber summer house, providing useful additional space away from the main accommodation. This could lend itself to a variety of uses depending on a purchaser's requirements.
Parking: Unallocated on-road parking is available locally, and the property is not situated within a permit parking zone.
Additional Information:
Tenure: Freehold
Council Tax Band: B - Cheltenham Borough Council
EPC: TBC
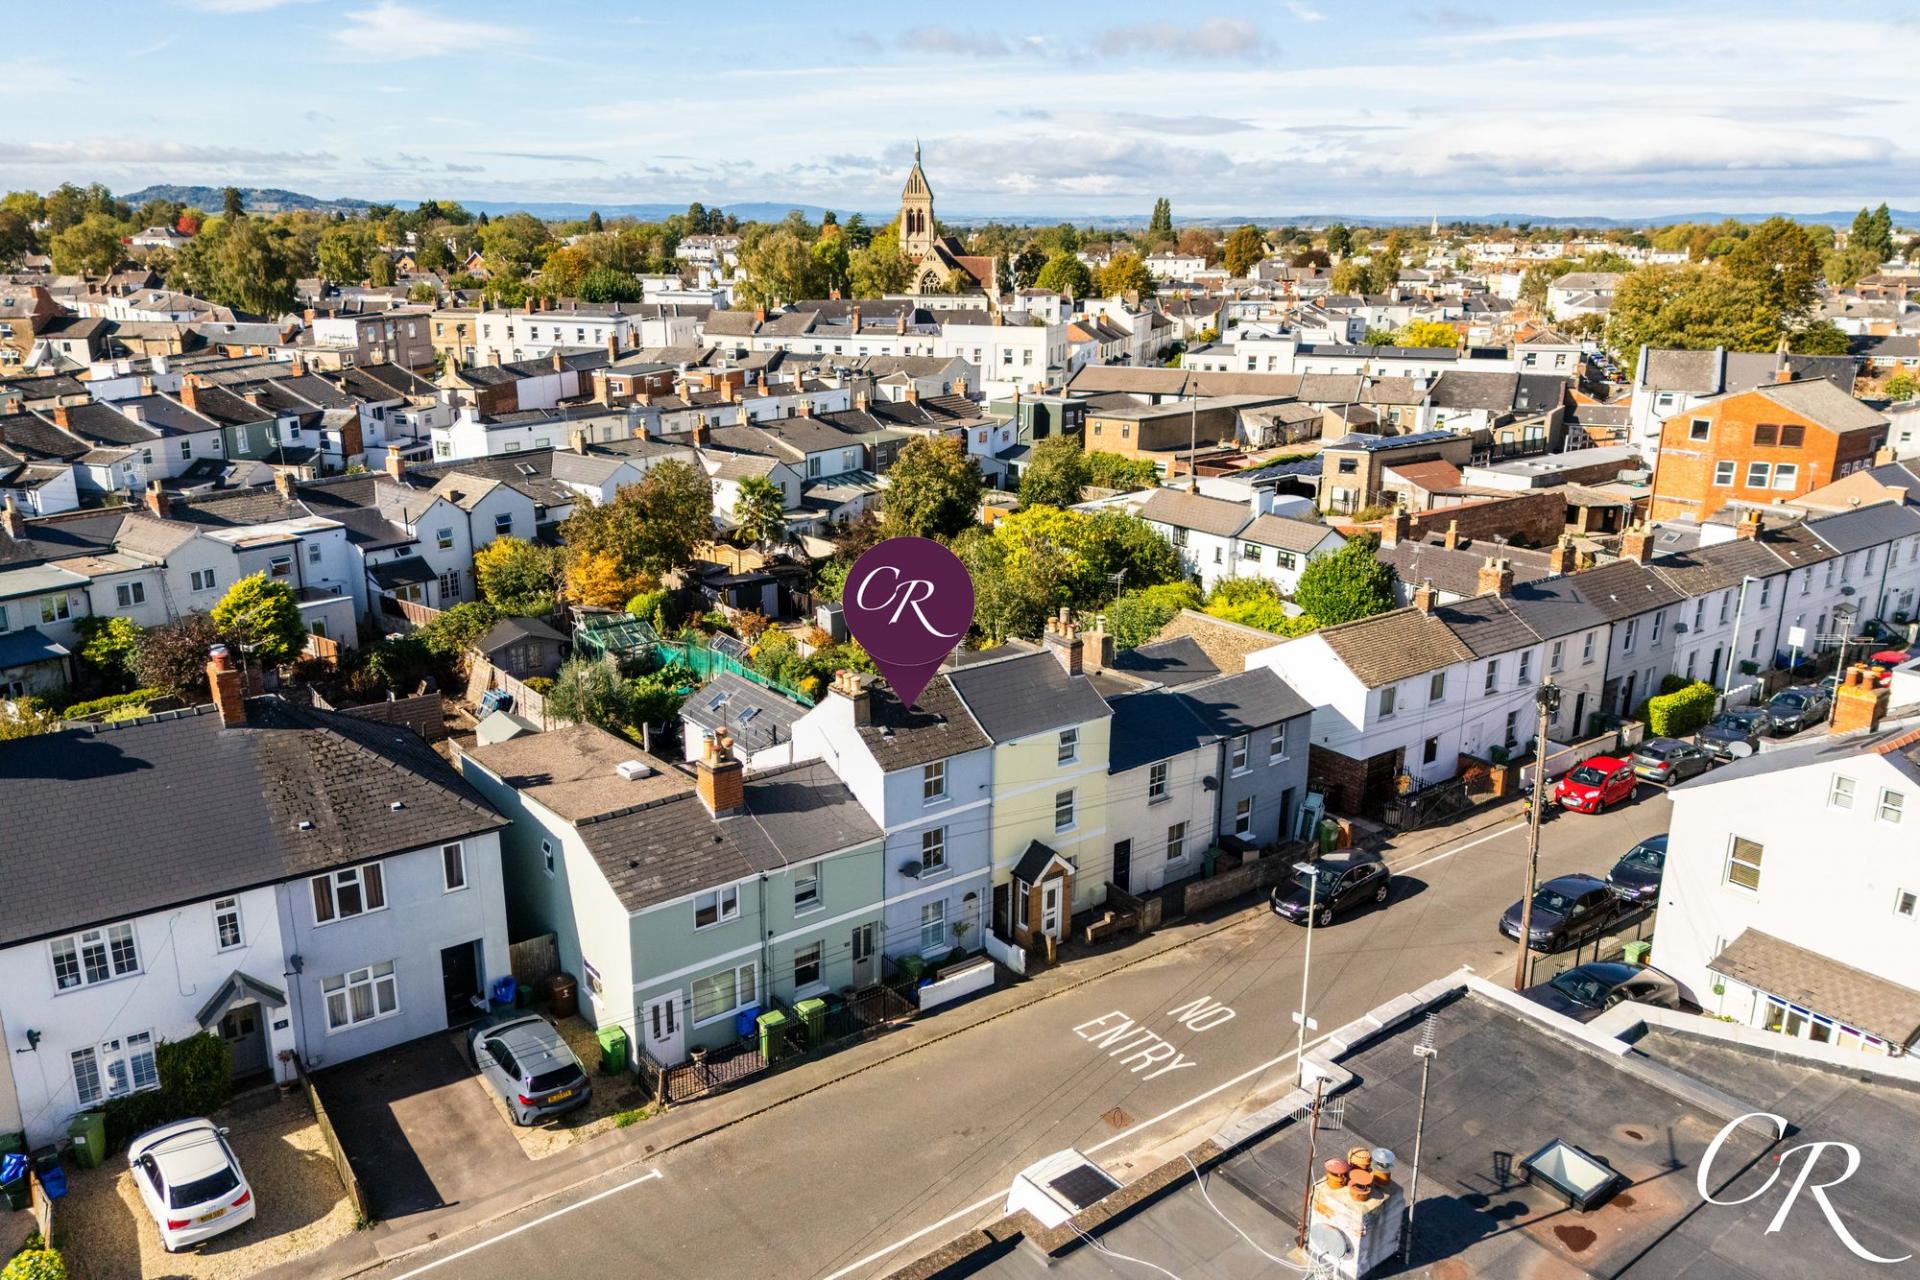
Location: The property is particularly well positioned for the highly regarded Bath Road area, which is just a few minutes’ walk away and is one of Cheltenham’s most established and popular neighbourhoods. Bath Road offers an excellent range of independent shops, coffee shops, pubs and restaurants, alongside useful everyday amenities, giving the area a vibrant yet community-focused feel. The property is also conveniently placed for Cheltenham town centre, Montpellier and The Suffolks, providing easy access to an even wider selection of shops, restaurants and leisure facilities. For those who enjoy outdoor space, a number of parks and green spaces are also within easy reach, making this a particularly convenient location from which to enjoy Cheltenham.
Disclaimer: These particulars are believed to be correct but their accuracy is not guaranteed, and they do not form part of any contract. All measurements are approximate and for guidance purposes only. Fixtures, fittings, services and appliances have not been tested, and no guarantee can be given that they are in working order. Prospective purchasers are advised to satisfy themselves through inspection and/or their own enquiries.
Important Information
- This is a Freehold property.
- This Council Tax band for this property is: B
Property Ref: fca01352-ab0e-4d58-b315-74e85470e22f
Similar Properties
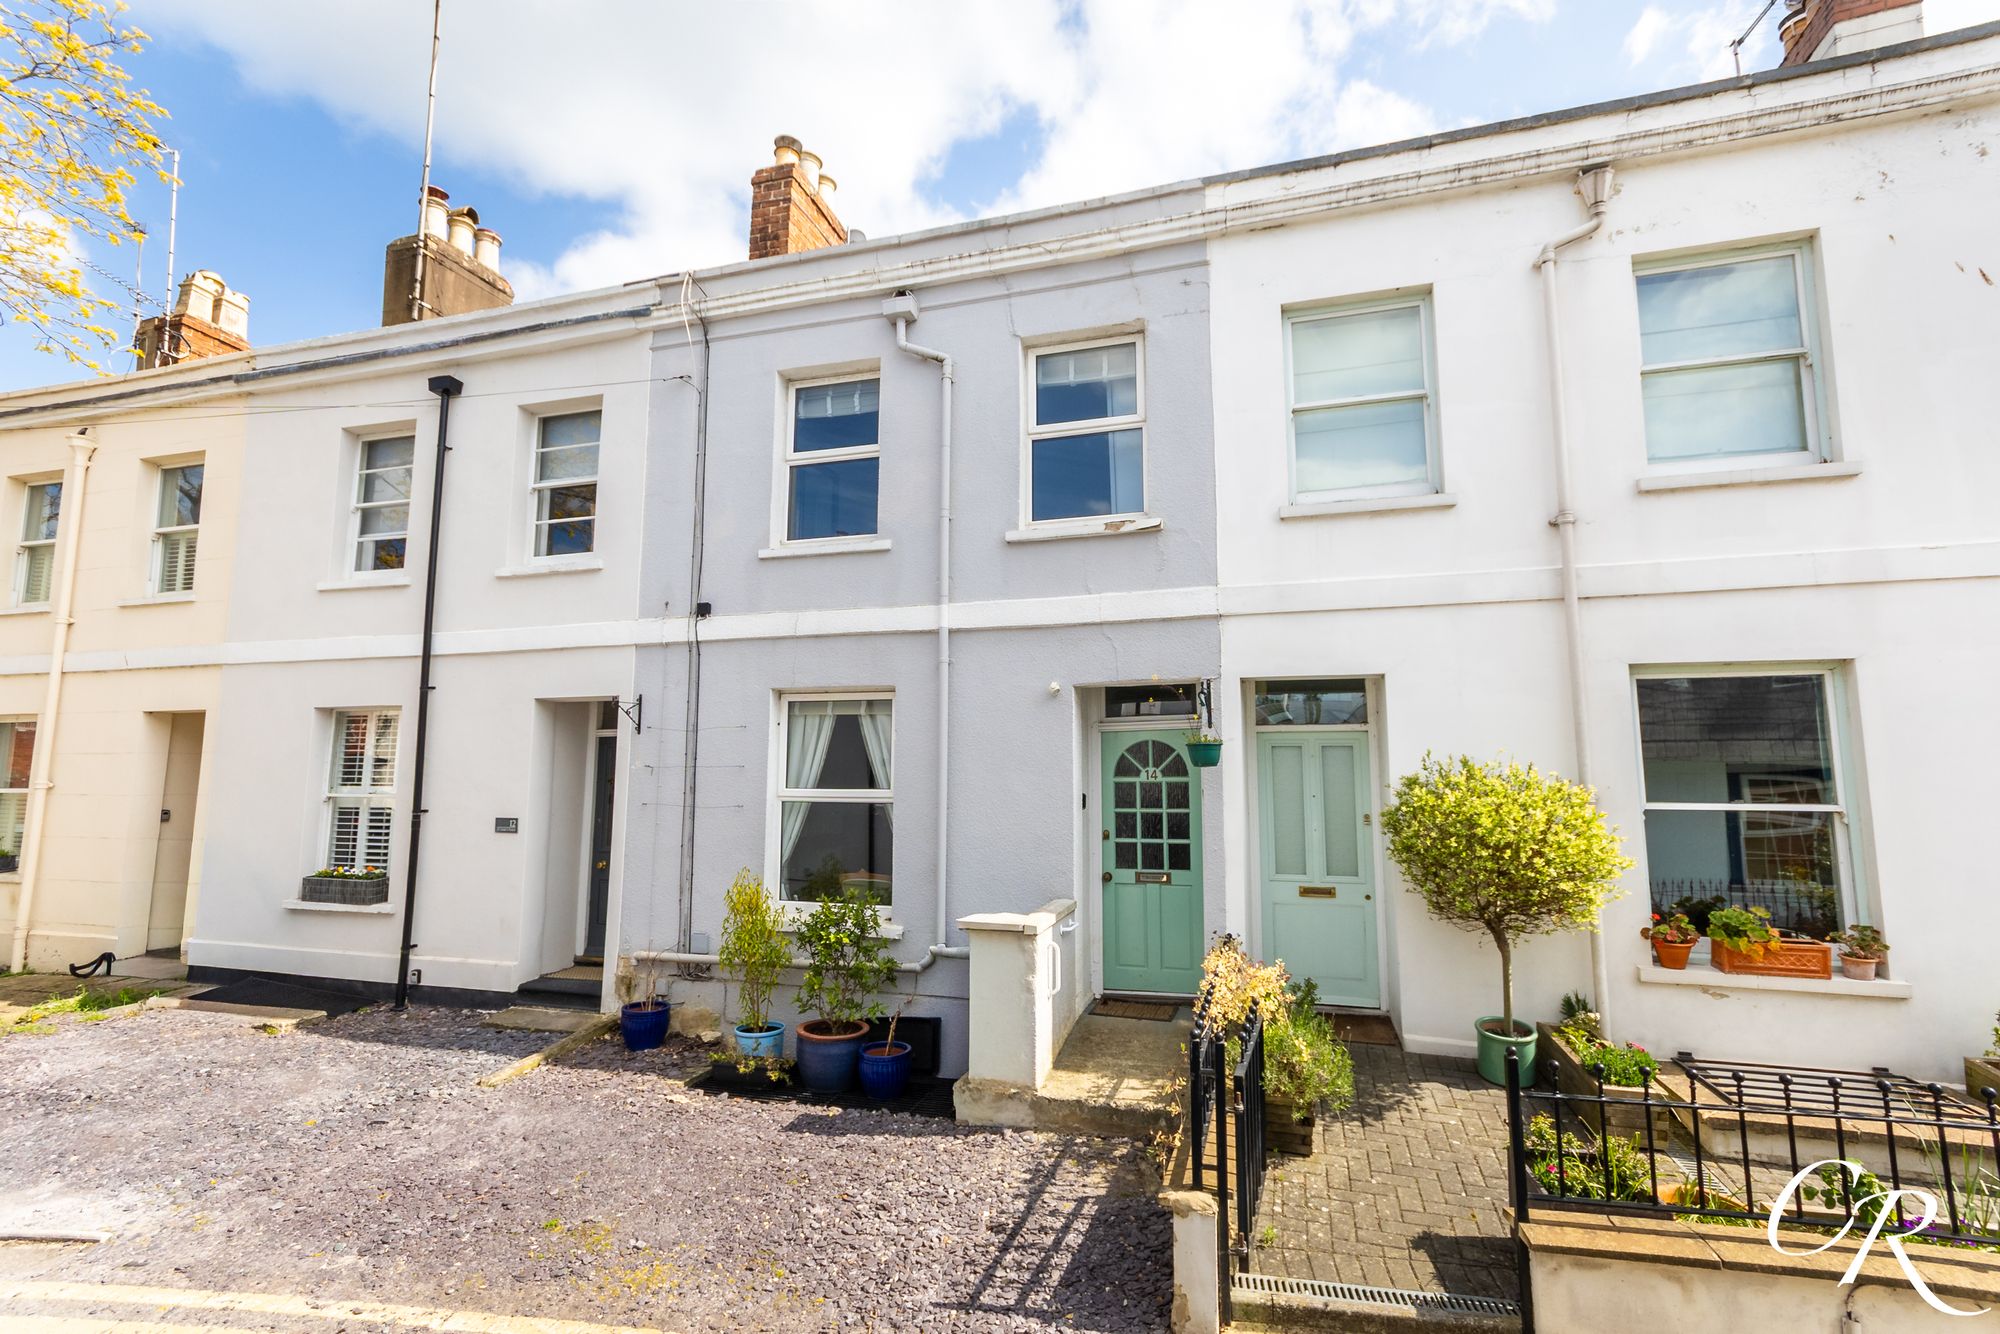
4 Bedroom Terraced House | Offers Over £475,000
This beautifully proportioned four-bedroom period townhouse is set within the highly sought-after St Luke’s area, offere...
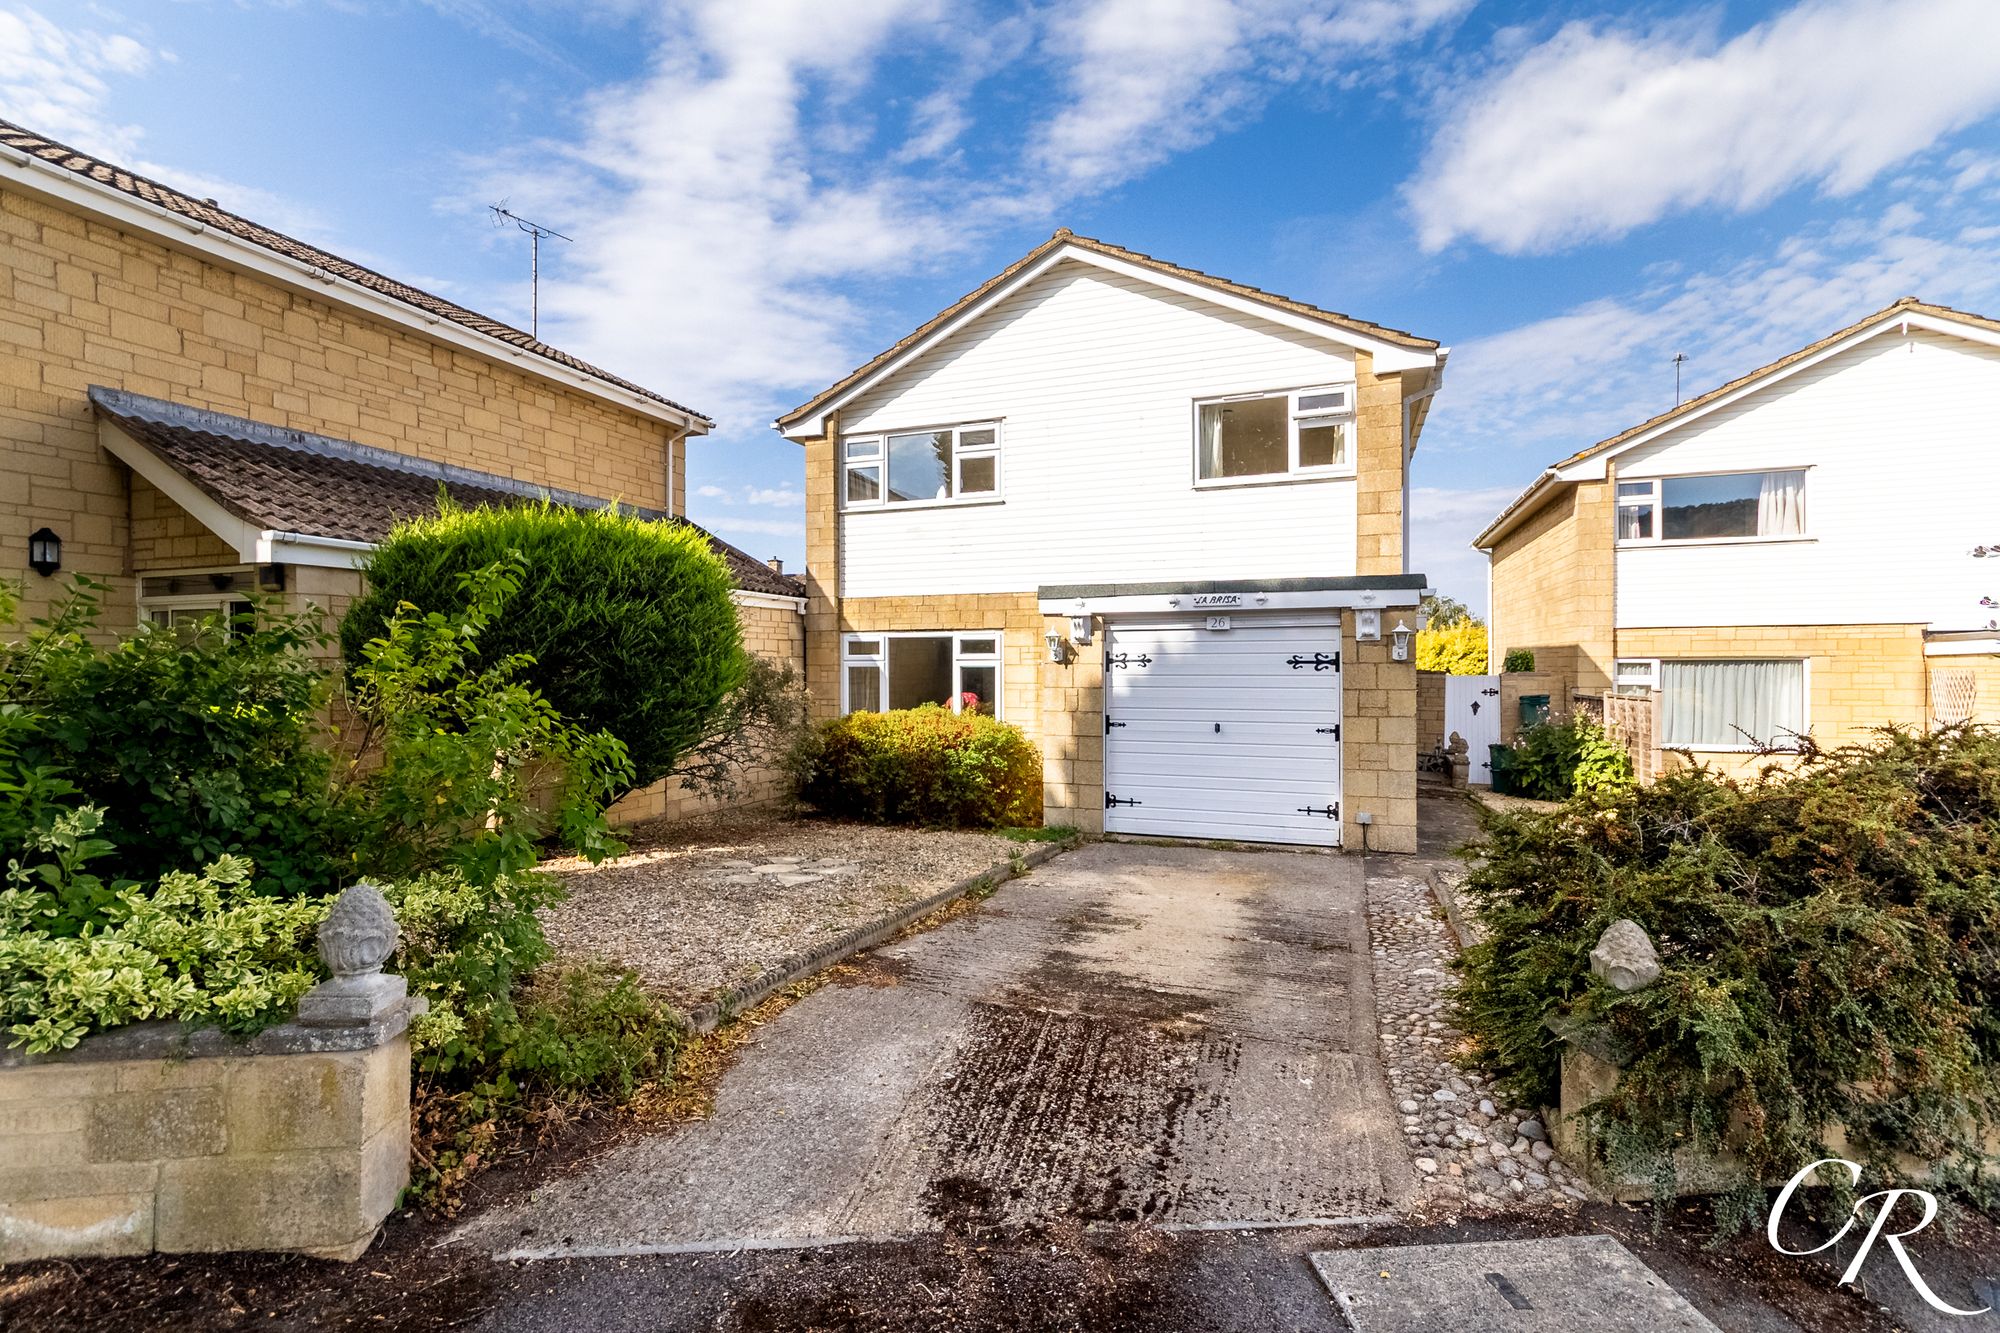
4 Bedroom Detached House | Guide Price £460,000
Offering an exciting opportunity for purchasers looking to create a home to their own individual taste, this generously...
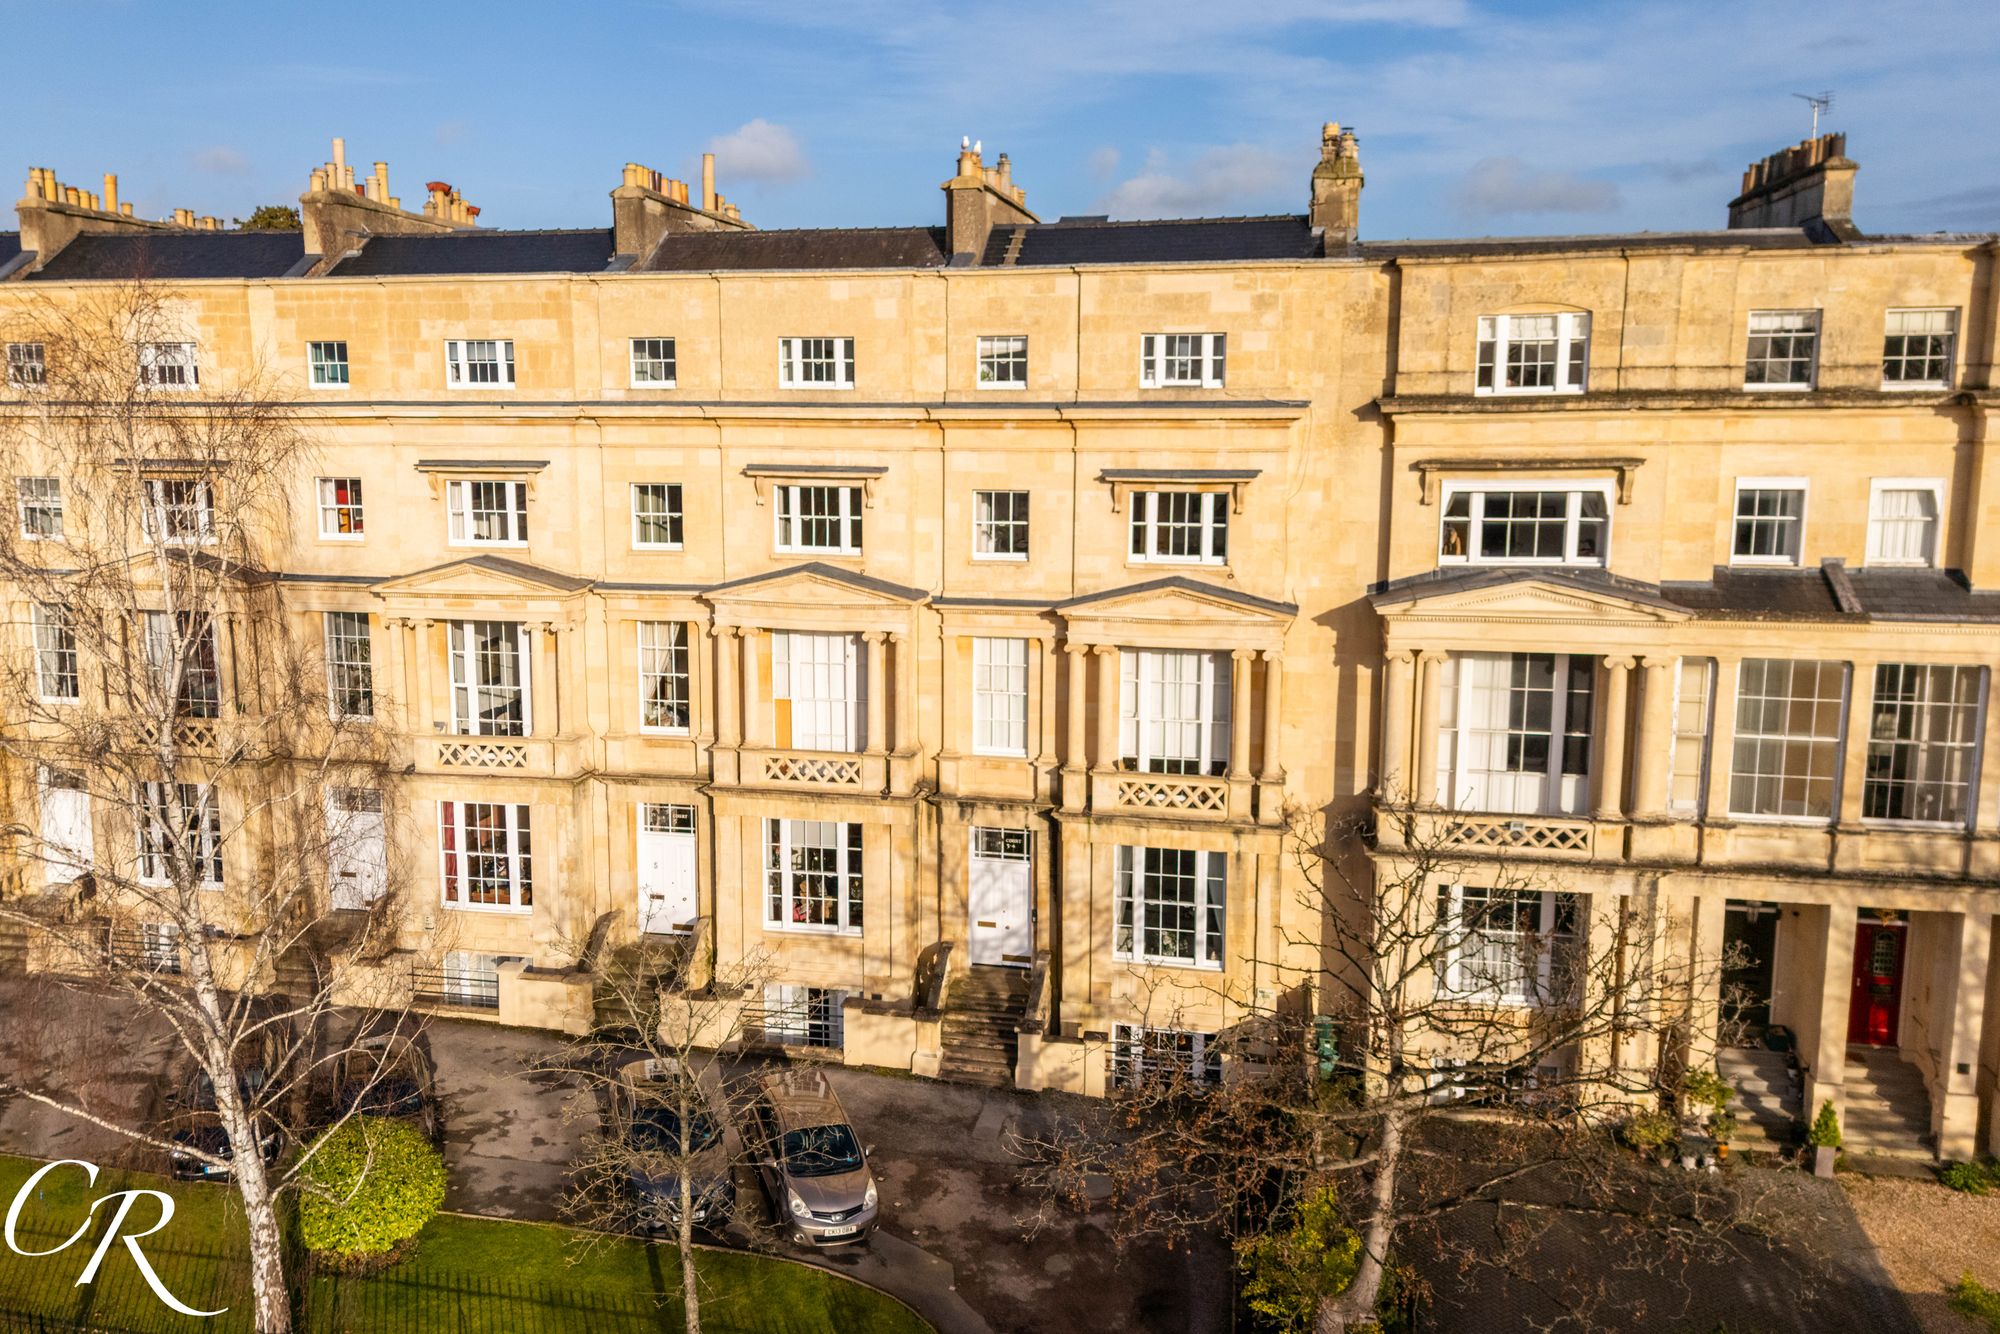
3 Bedroom Flat | Guide Price £450,000
A Grade II* listed duplex apartment forming part of an elegant terrace on the sought-after Malvern Road in Lansdown. Off...
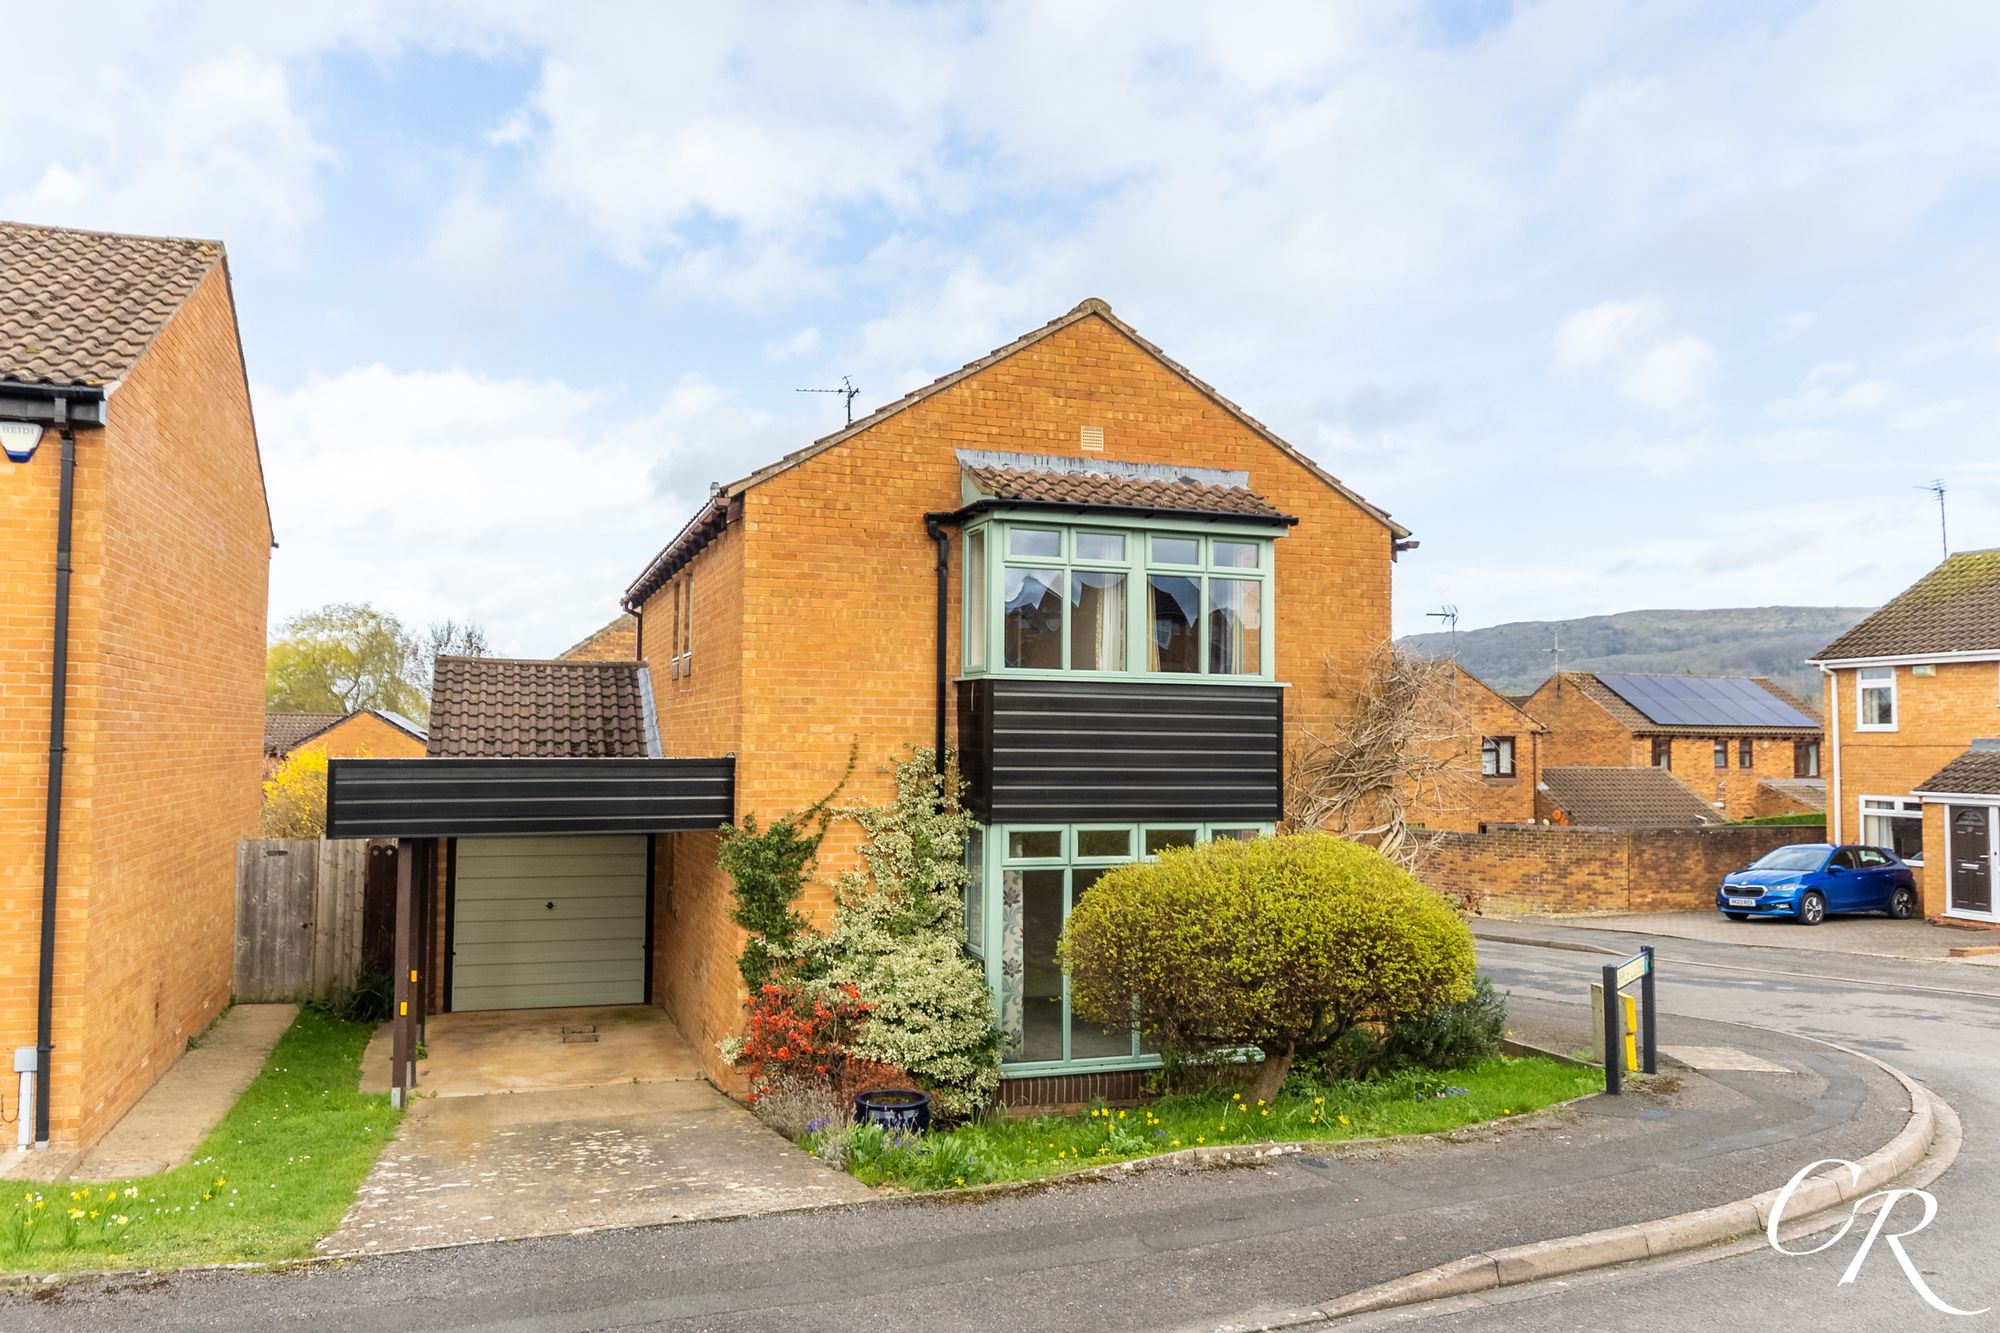
4 Bedroom Detached House | Guide Price £490,000
A beautifully presented four bedroom detached family home offering generous and versatile accommodation throughout, with...
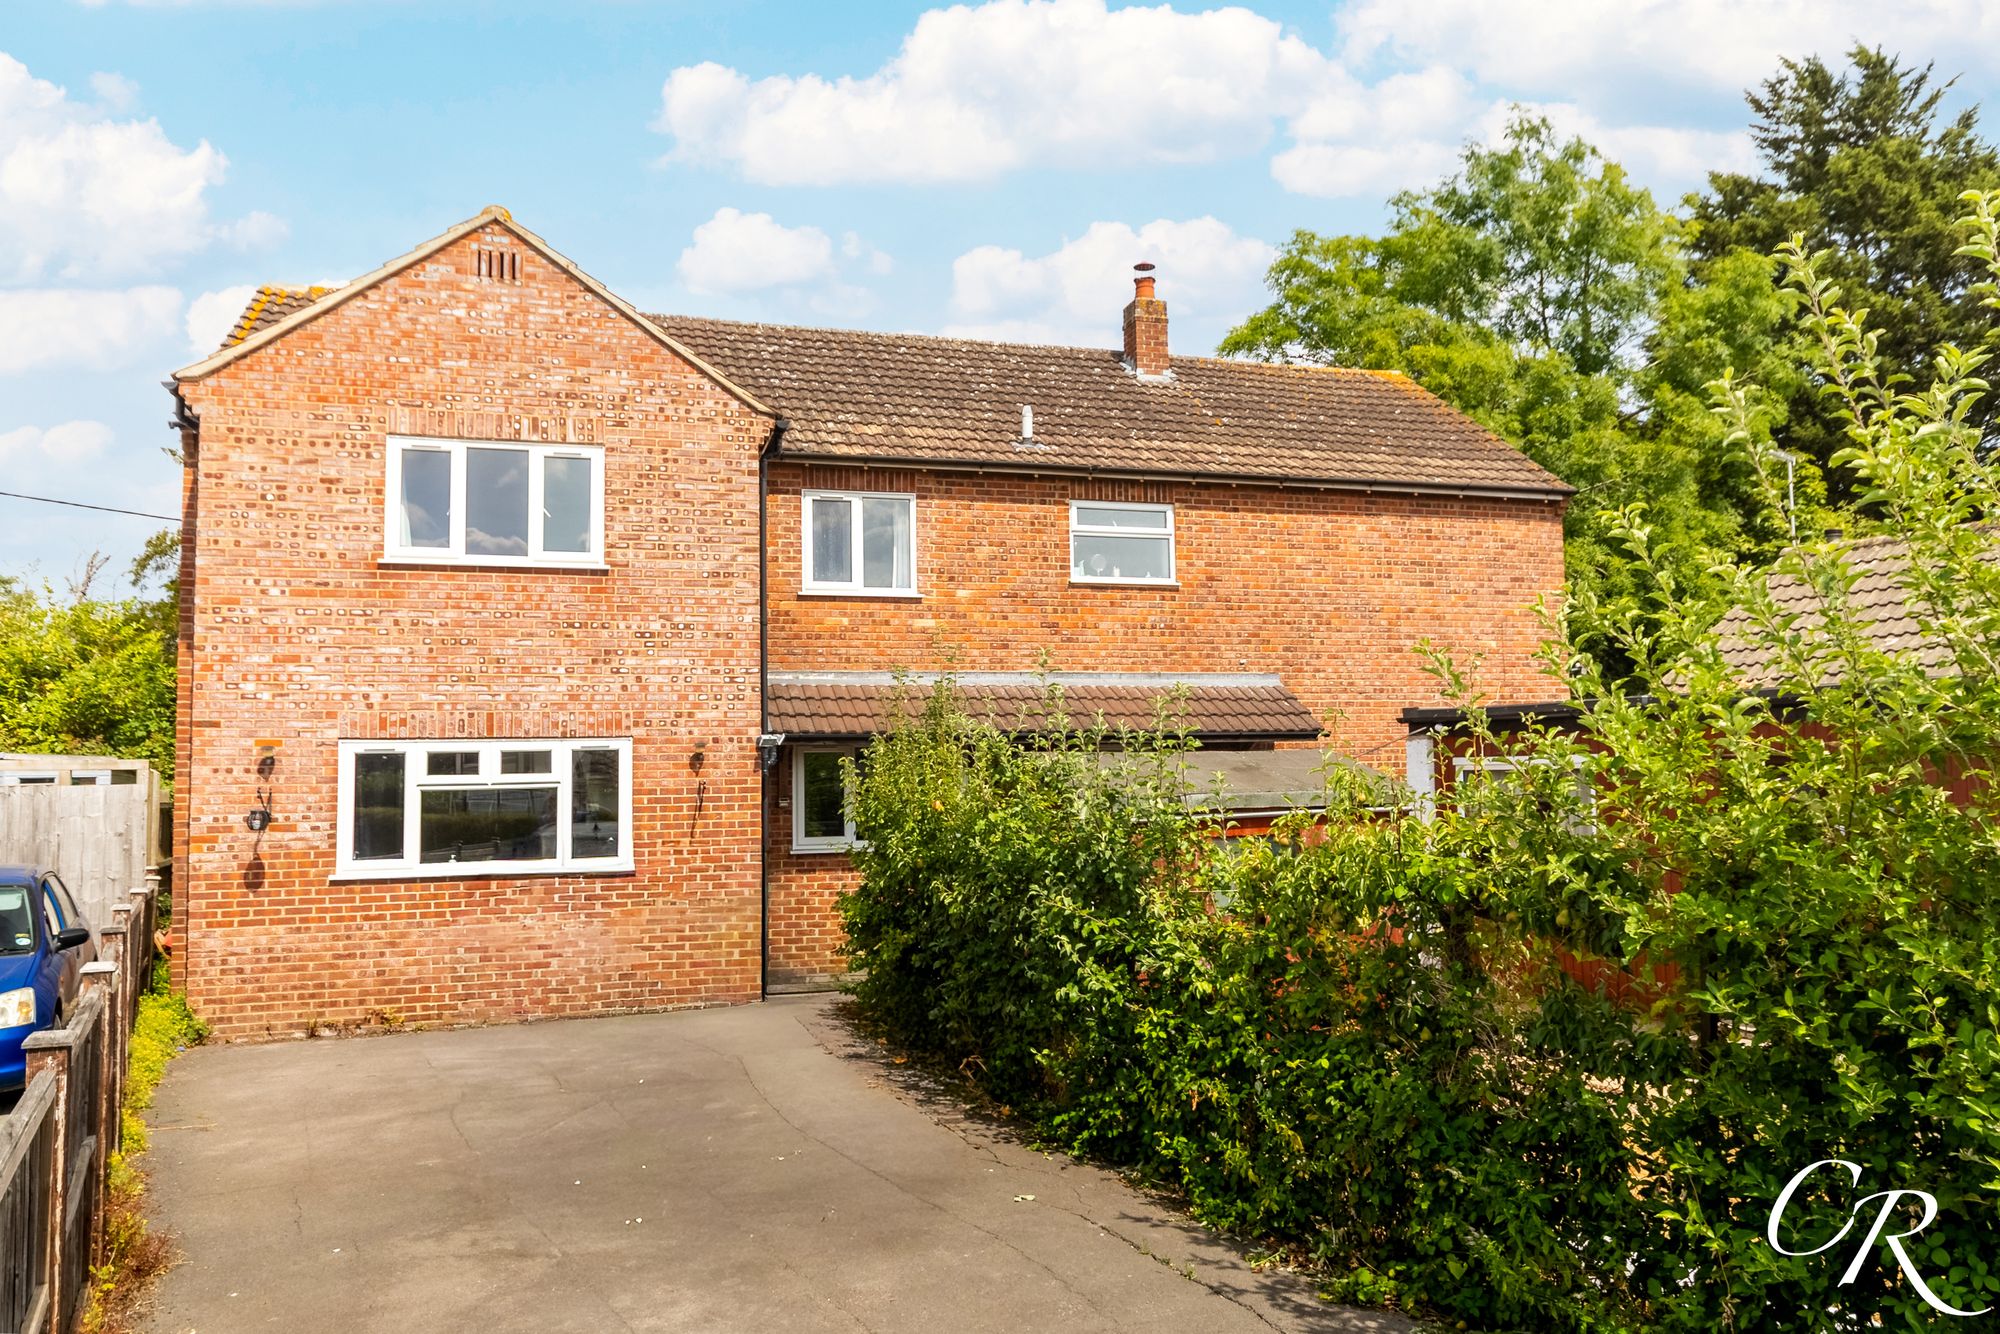
6 Bedroom Detached House | Guide Price £490,000
A substantial and versatile six-bedroom detached family home offering well-proportioned accommodation across two floors....
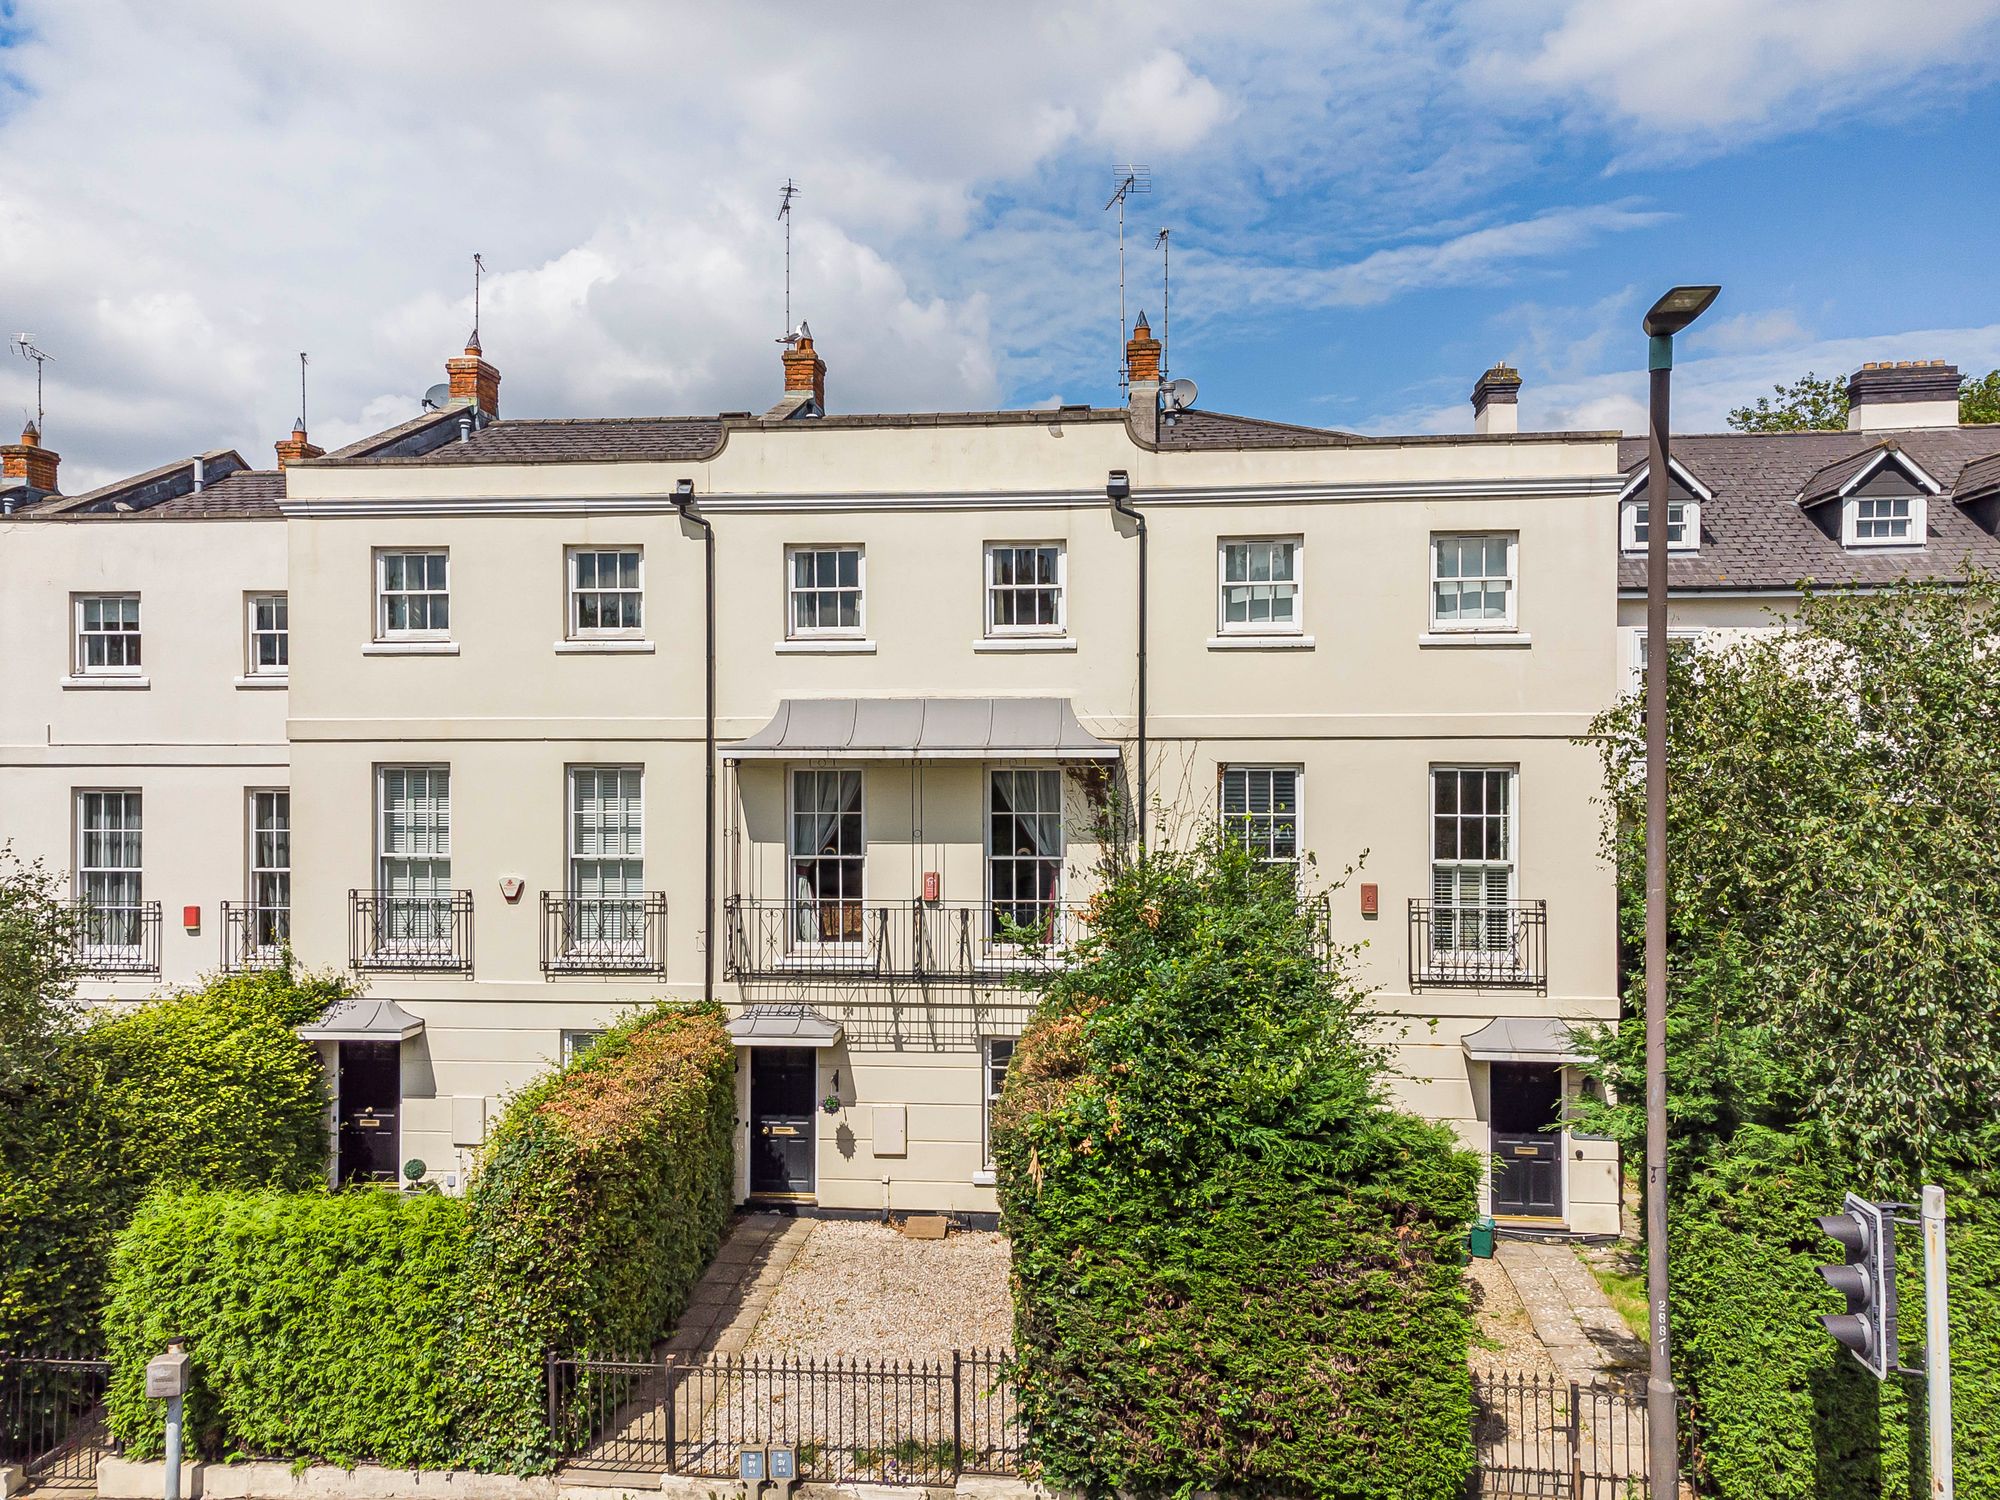
4 Bedroom Terraced House | Offers in excess of £500,000
Built in 2001, this substantial four-bedroom townhouse offers generously proportioned and versatile accommodation arrang...

Cook Residential (Cheltenham)
Winchcombe Street, Cheltenham, Gloucestershire, GL52 2NF
01242 500259
How much is your home worth?
Use our short form to request a valuation of your property.
Request a Valuation
©2026 The Guild of Property Professionals. All rights reserved.
Terms and Conditions |
Privacy Policy |
Cookie Policy |
Complaints Policy |
Members Login
The Guild of Property Professionals Trading Address: 121 Park Lane, London W1K 7AG. GPEA Limited.
Registered in England & Wales.
Company No: 02819824.
Registered Office Address: The Old Courthouse, 60A London Road, Grantham, NG31 6HR.
VAT Registration No: 180897859

