- Grade II Listed
- Three Bedroom Period Home
- Immaculately Presented Throughout
- Fantastic Detached Annex Suitable For A Variety of Needs
- Large Established Rear Garden
- Permit Parking for Two Vehicles Available Through Cheltenham Borough Council

4 Bedroom Terraced House for sale in Cheltenham
 3
4
2
3
4
2
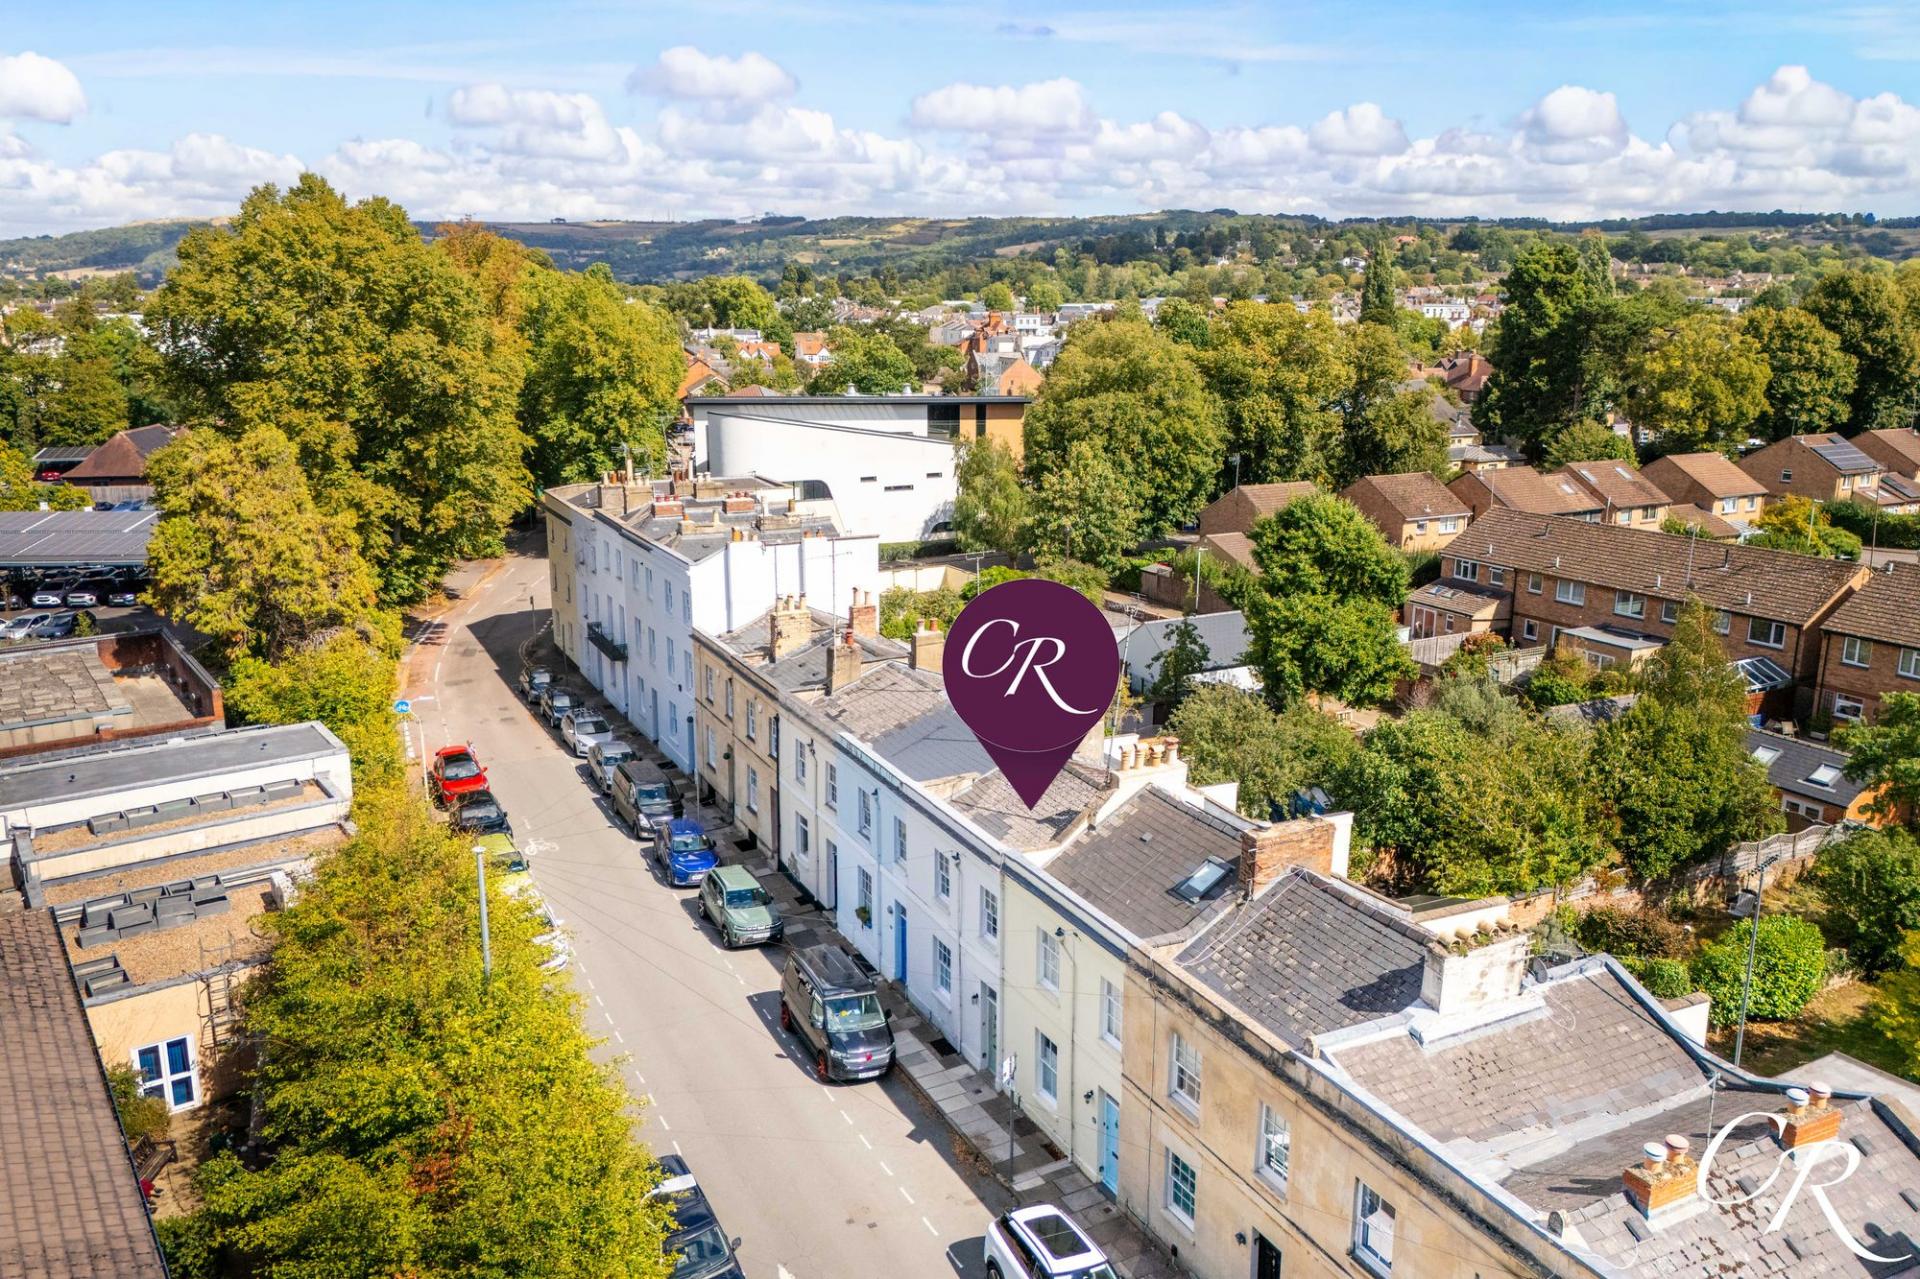
Set along an attractive period terrace close to central Cheltenham, this beautifully presented Grade II listed home combines generous and versatile accommodation with an abundance of character. The principal house offers interconnected sitting and dining rooms, a bright kitchen/breakfast room, three first-floor bedrooms, a stylish bathroom and a substantial basement room. A particularly valuable addition is the detached self-contained annexe, while the established rear garden provides several inviting spaces for relaxing and entertaining.
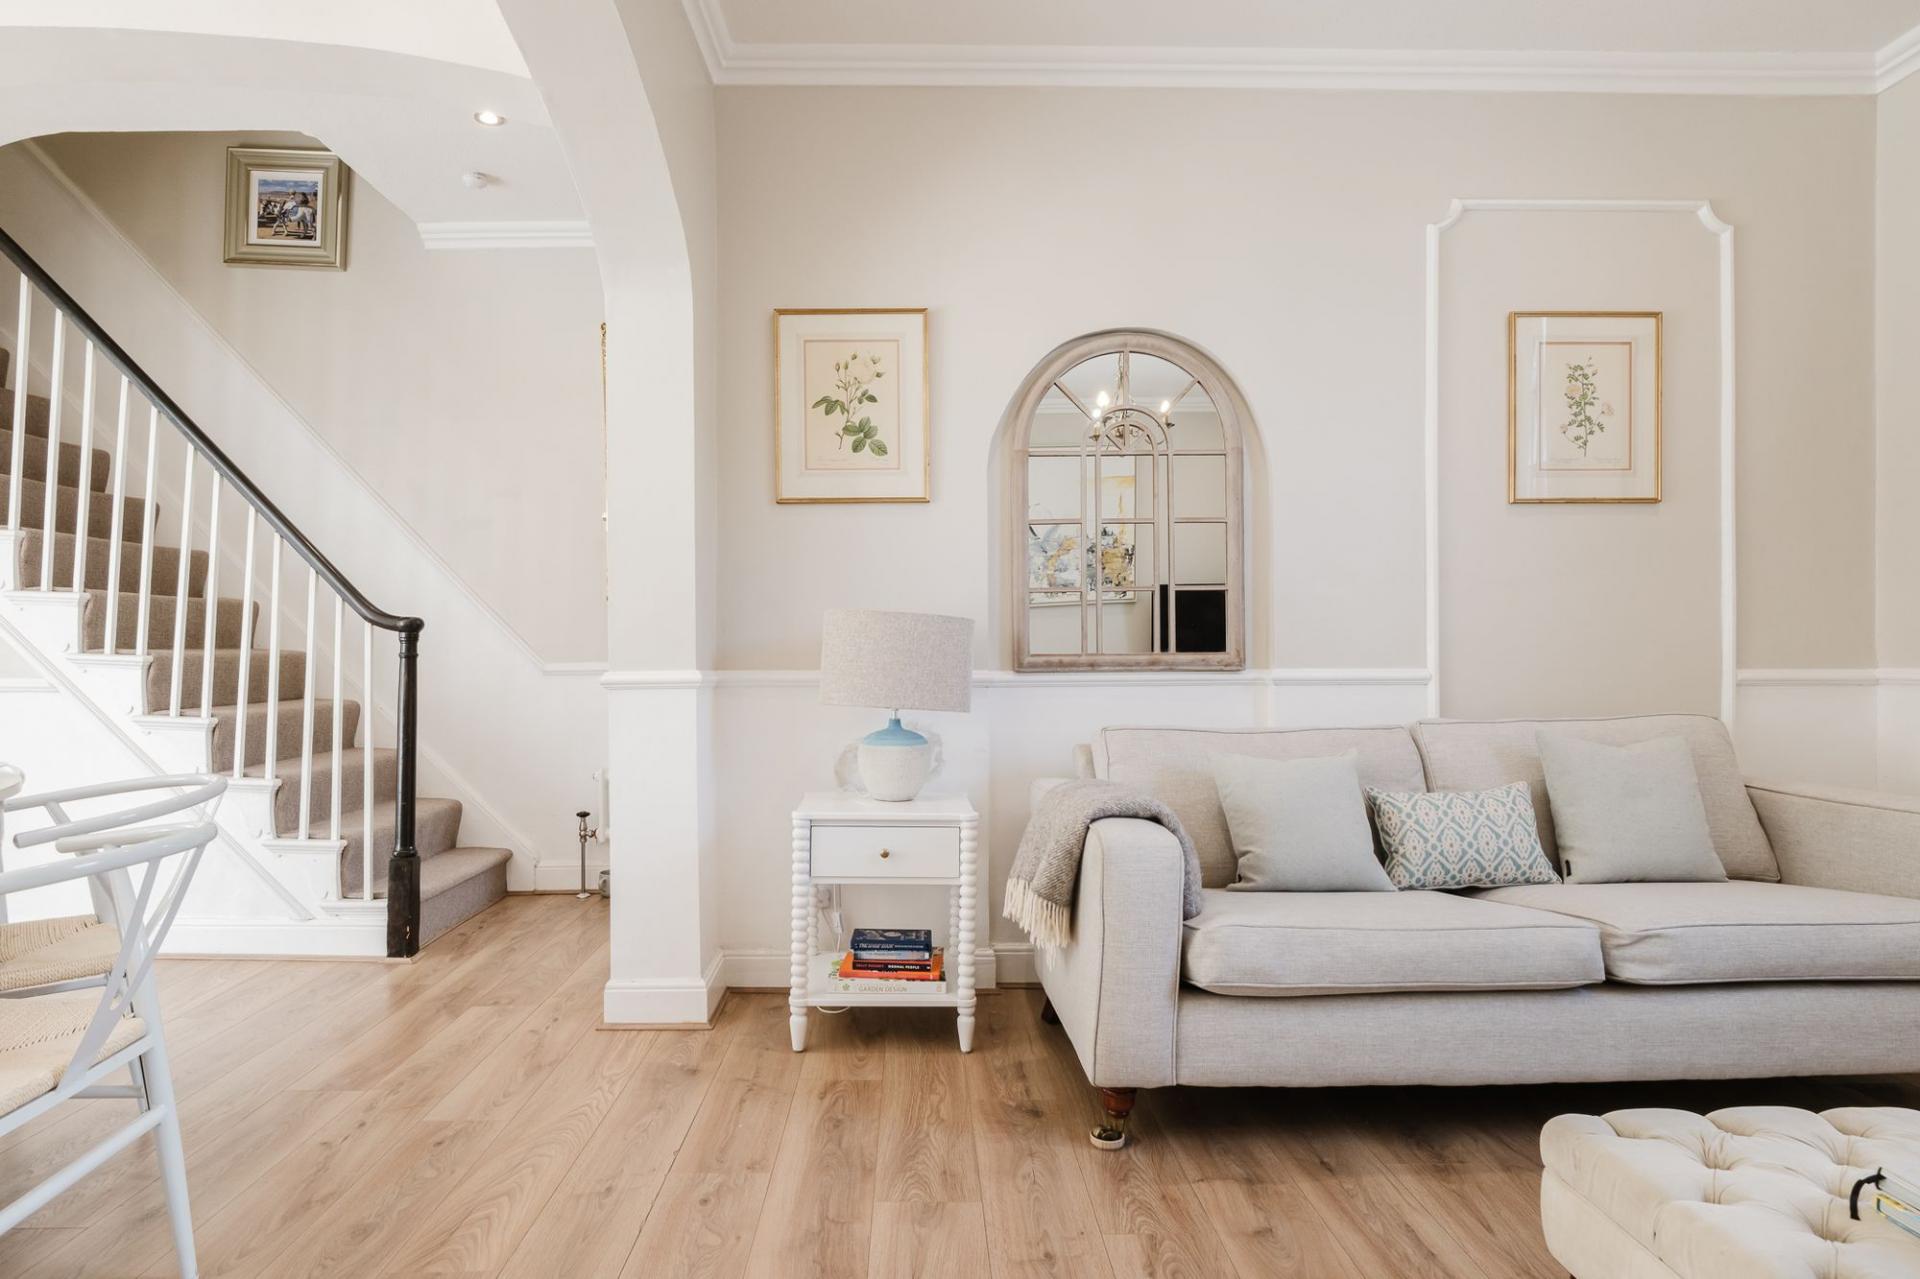
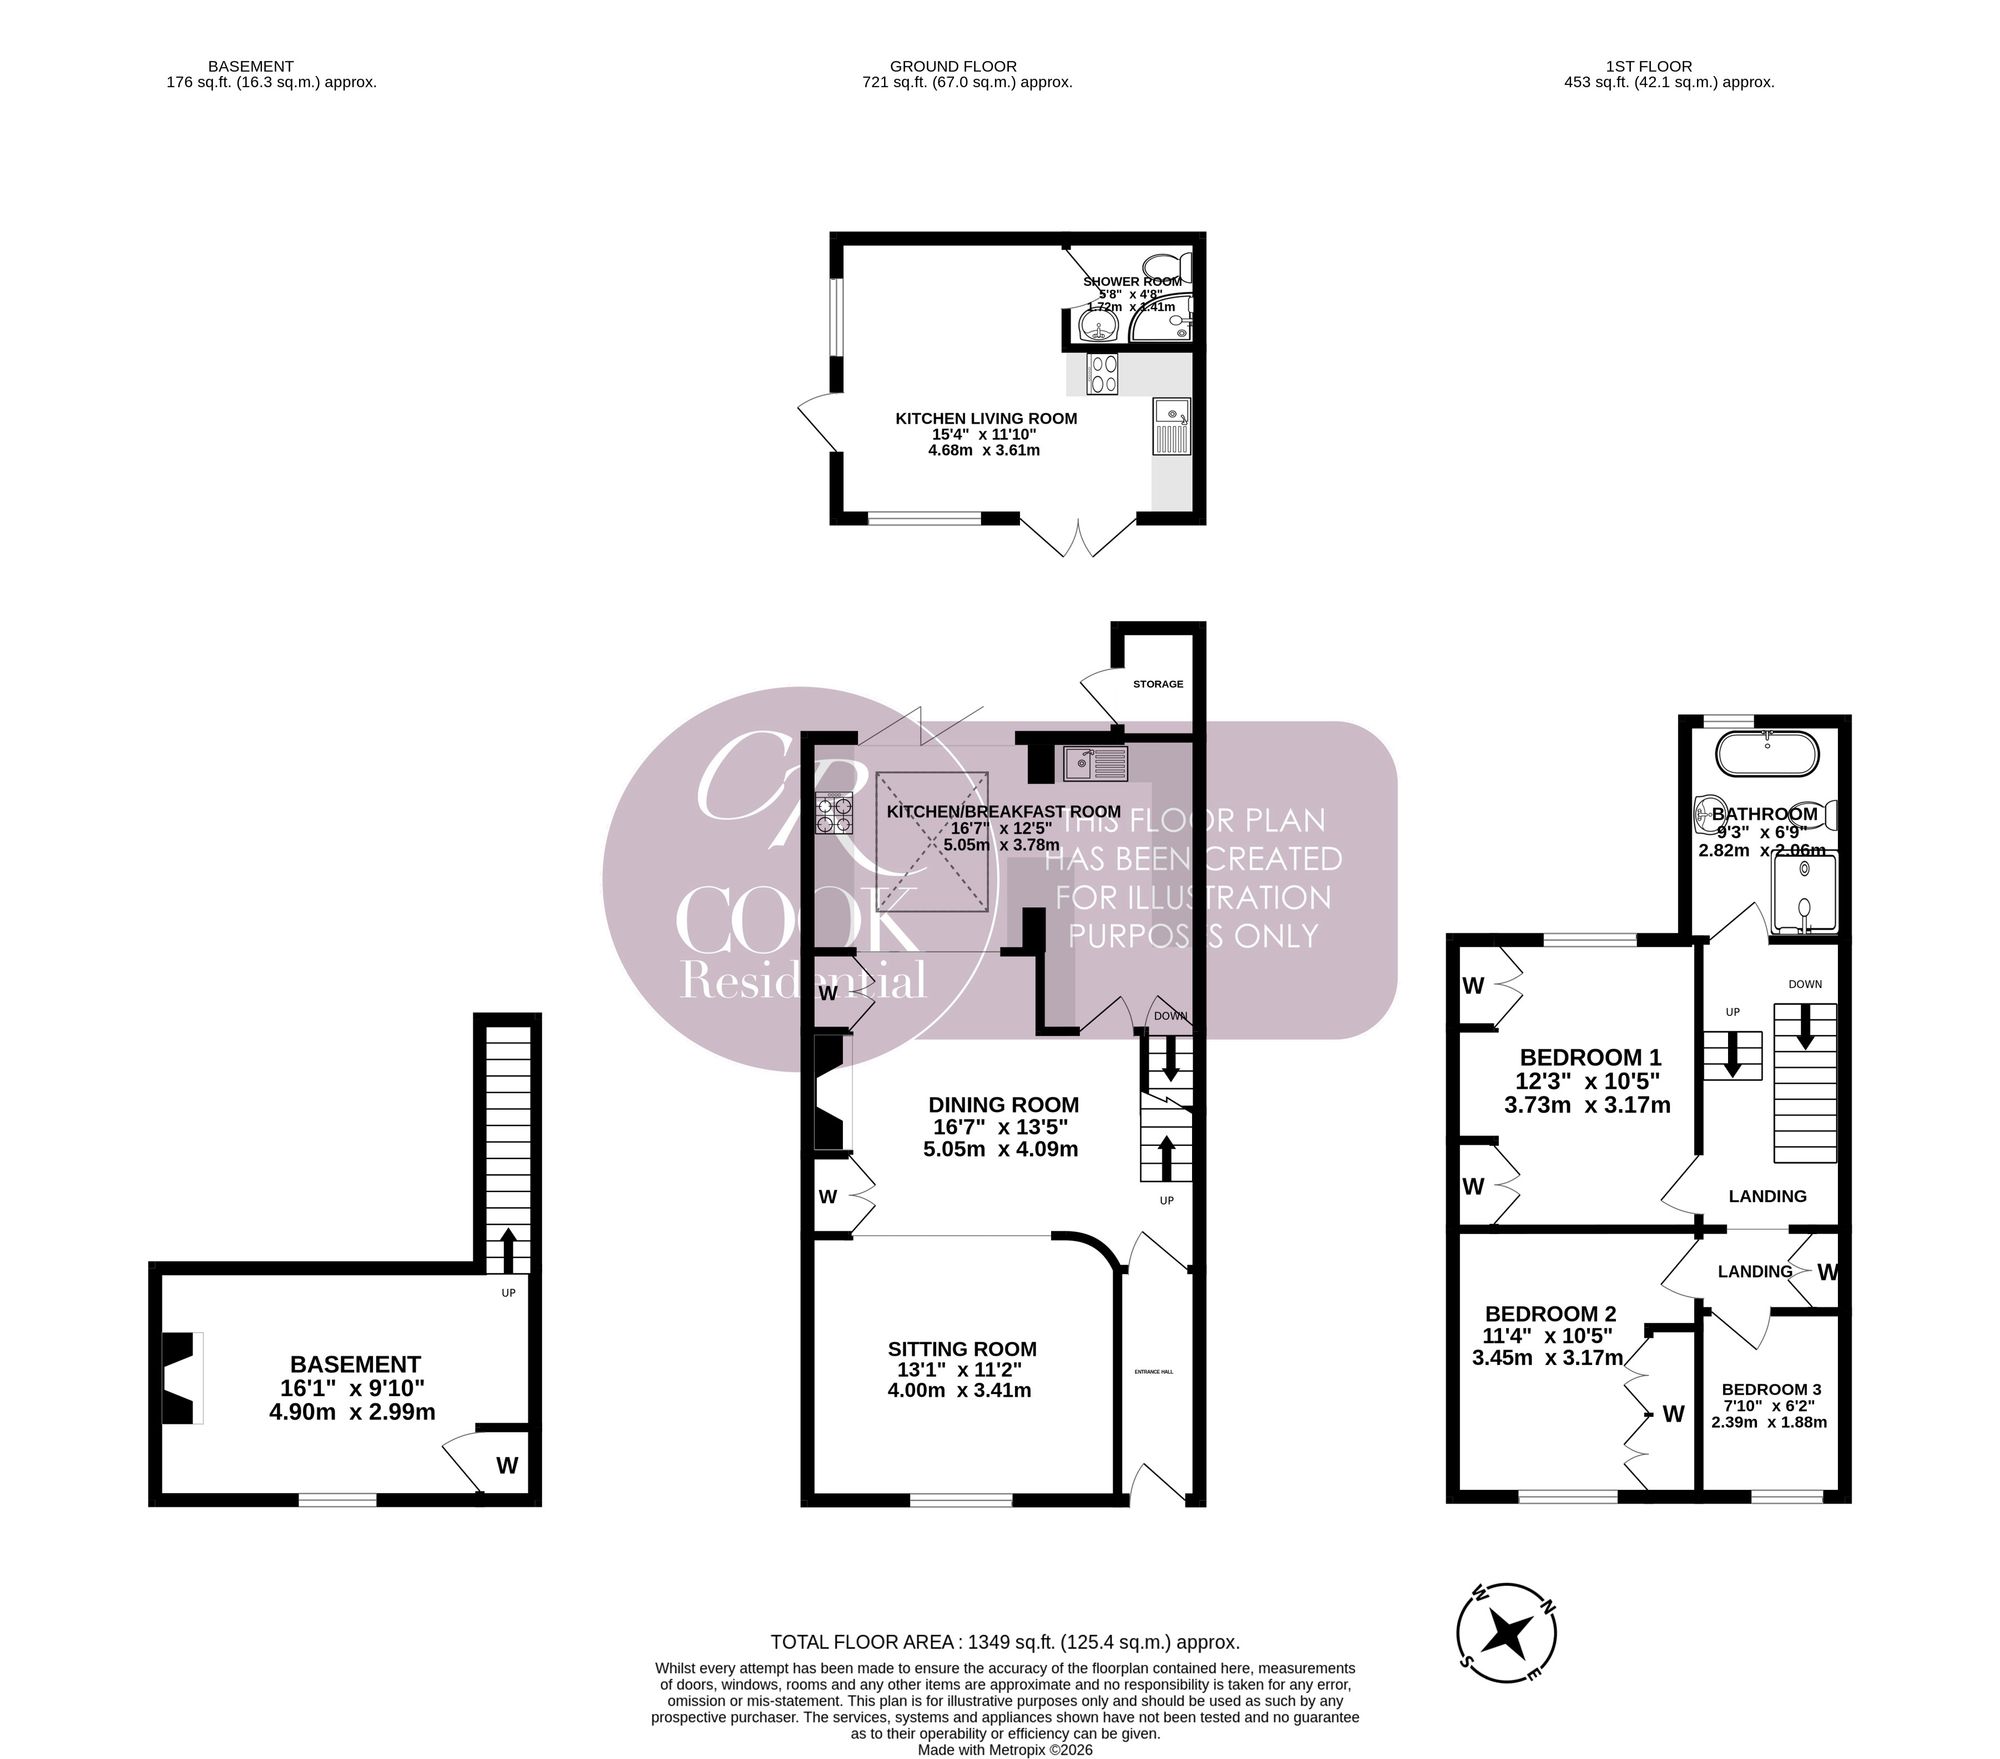
Entrance Hall: The front door opens into a welcoming entrance hall, where a glazed panel above allows natural light to filter into the space. Decorative wall mouldings and wood-effect flooring complement the period character of the property.
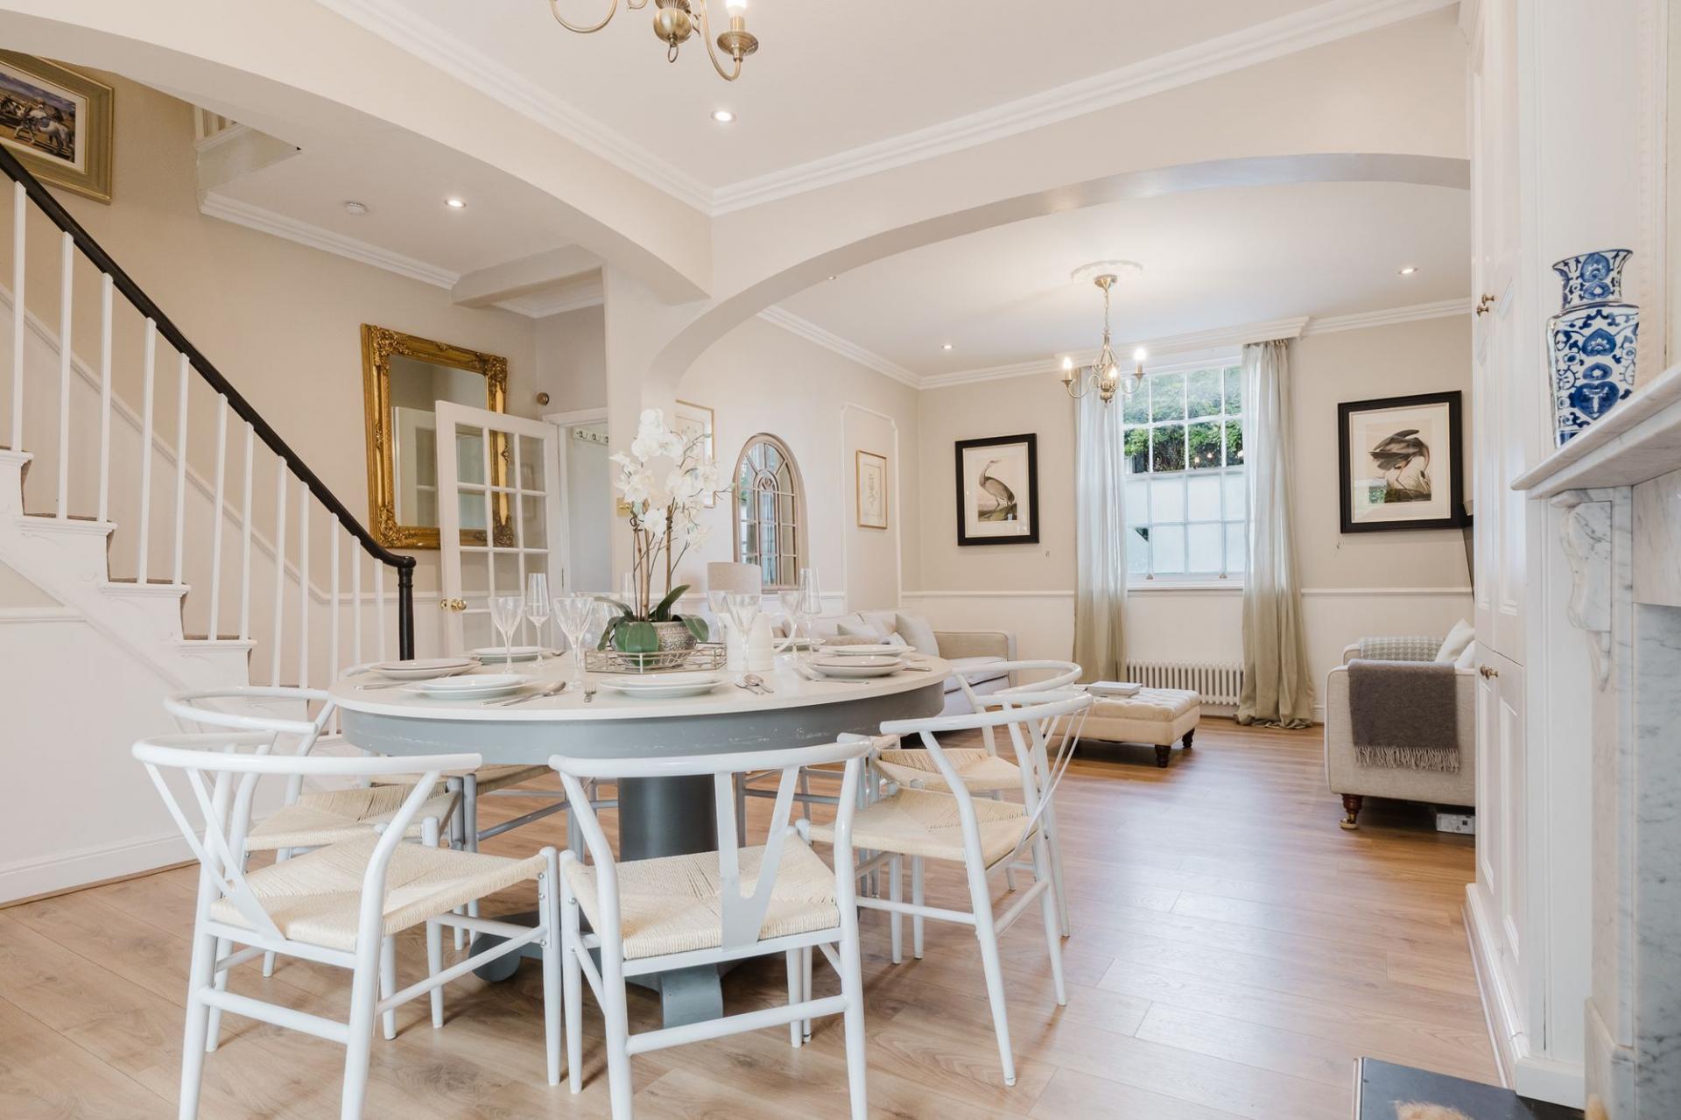
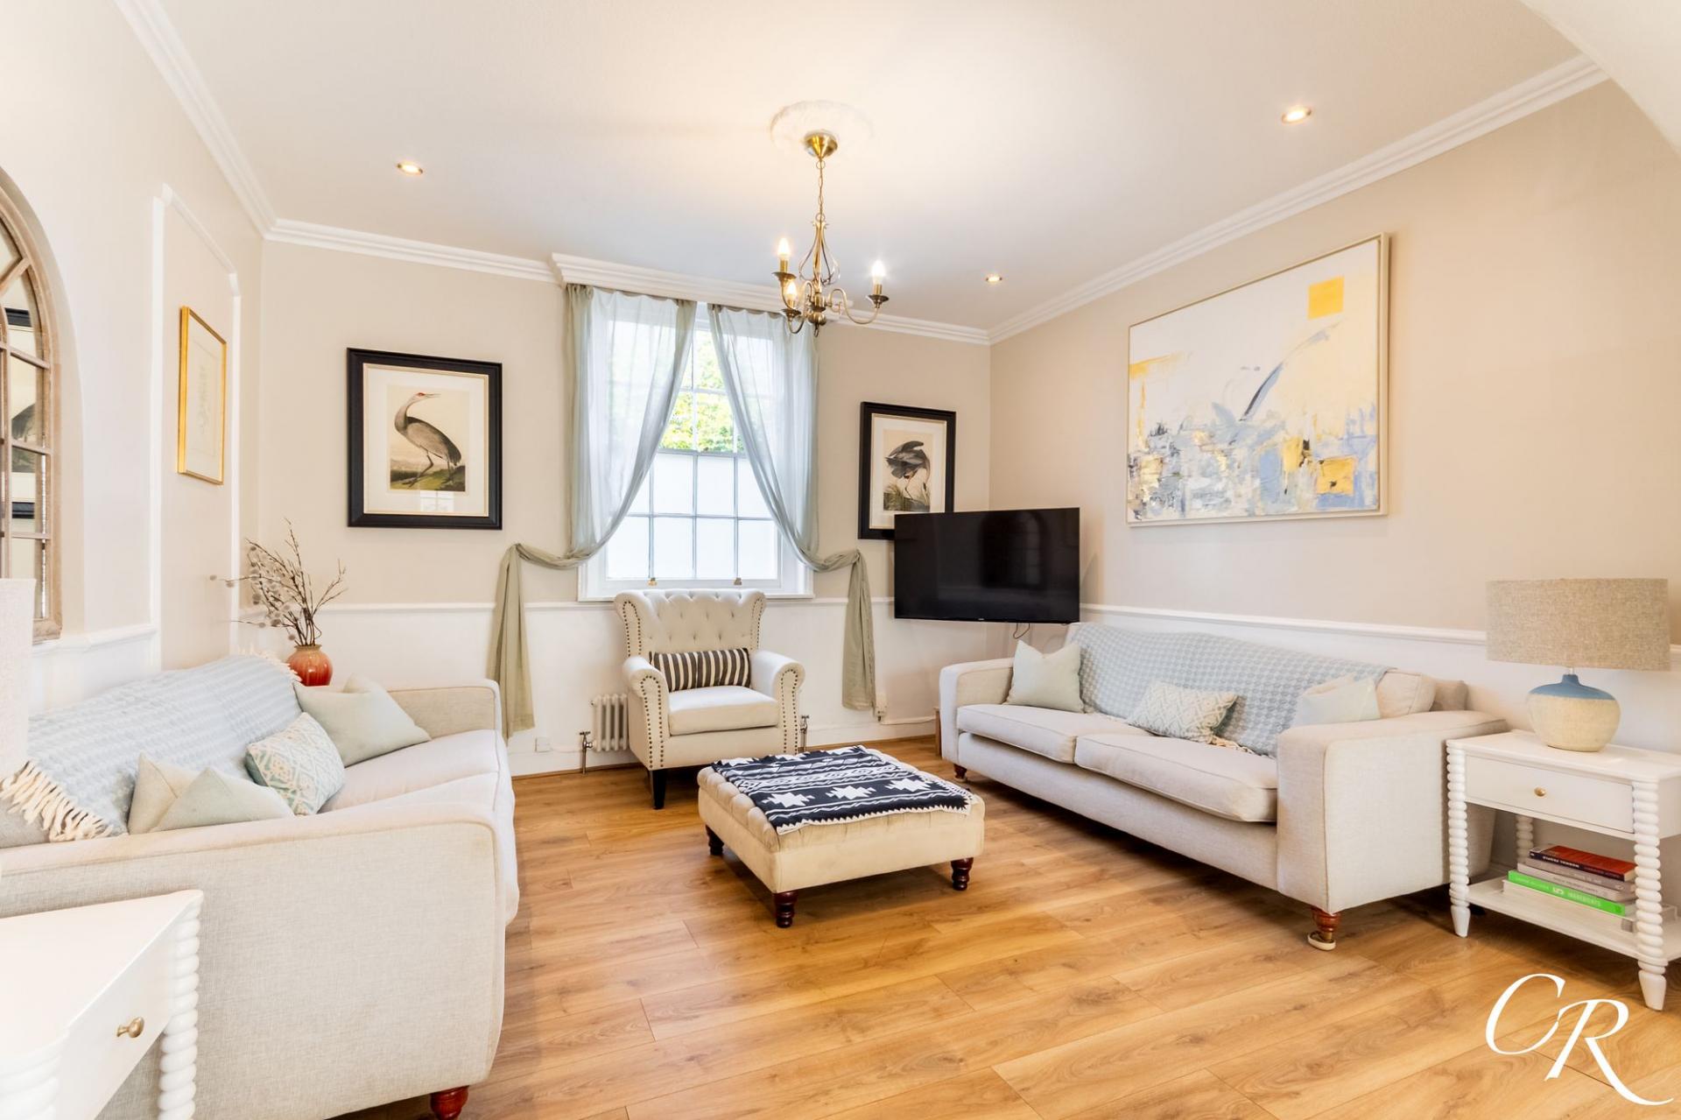
Sitting Room: Positioned towards the front of the house, the sitting room is a beautifully proportioned reception space with a sash-style window bringing in plenty of natural light. Decorative cornicing, a ceiling rose and wood-effect flooring enhance its character, while a broad arched opening creates a natural connection with the adjoining dining room.
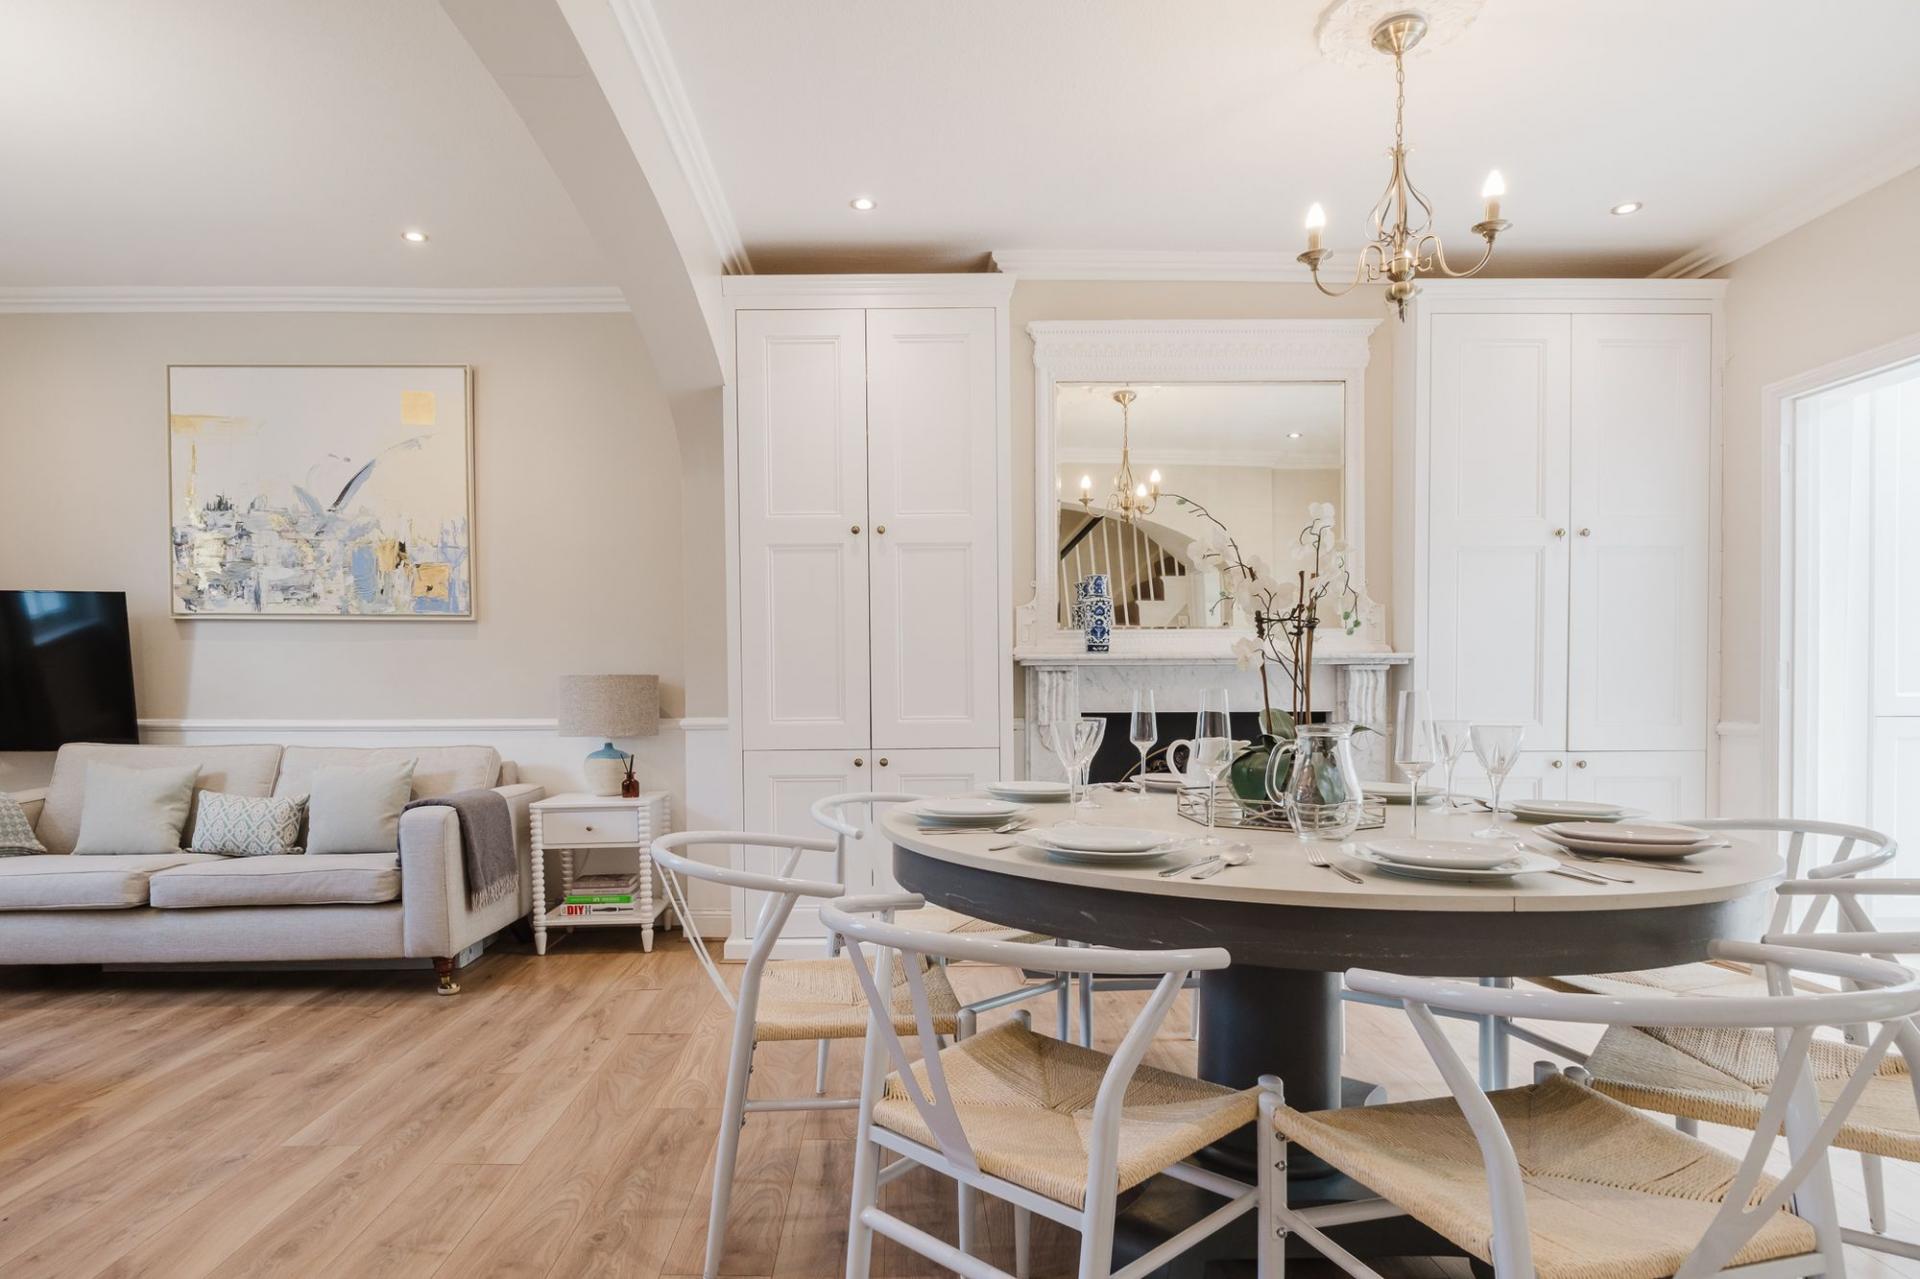
Dining Room: Forming the sociable centre of the home, the generous dining room provides ample space for a large dining table and additional furniture. An attractive period-style fireplace with a decorative surround creates an elegant focal point, complemented by fitted cabinetry, a ceiling rose and cornicing. The room connects with both the sitting room and kitchen, while the staircase rises to the first floor.
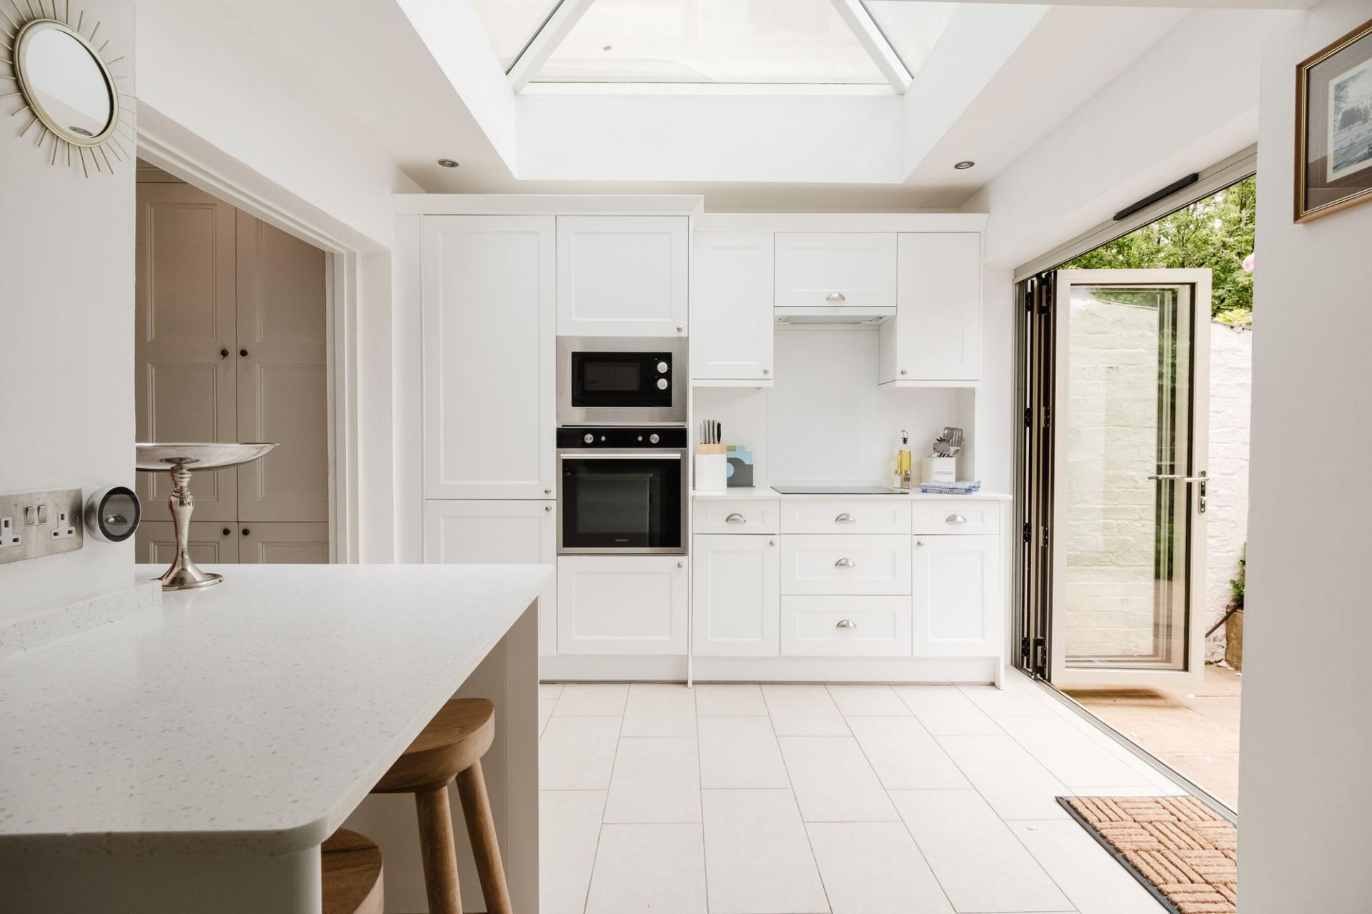
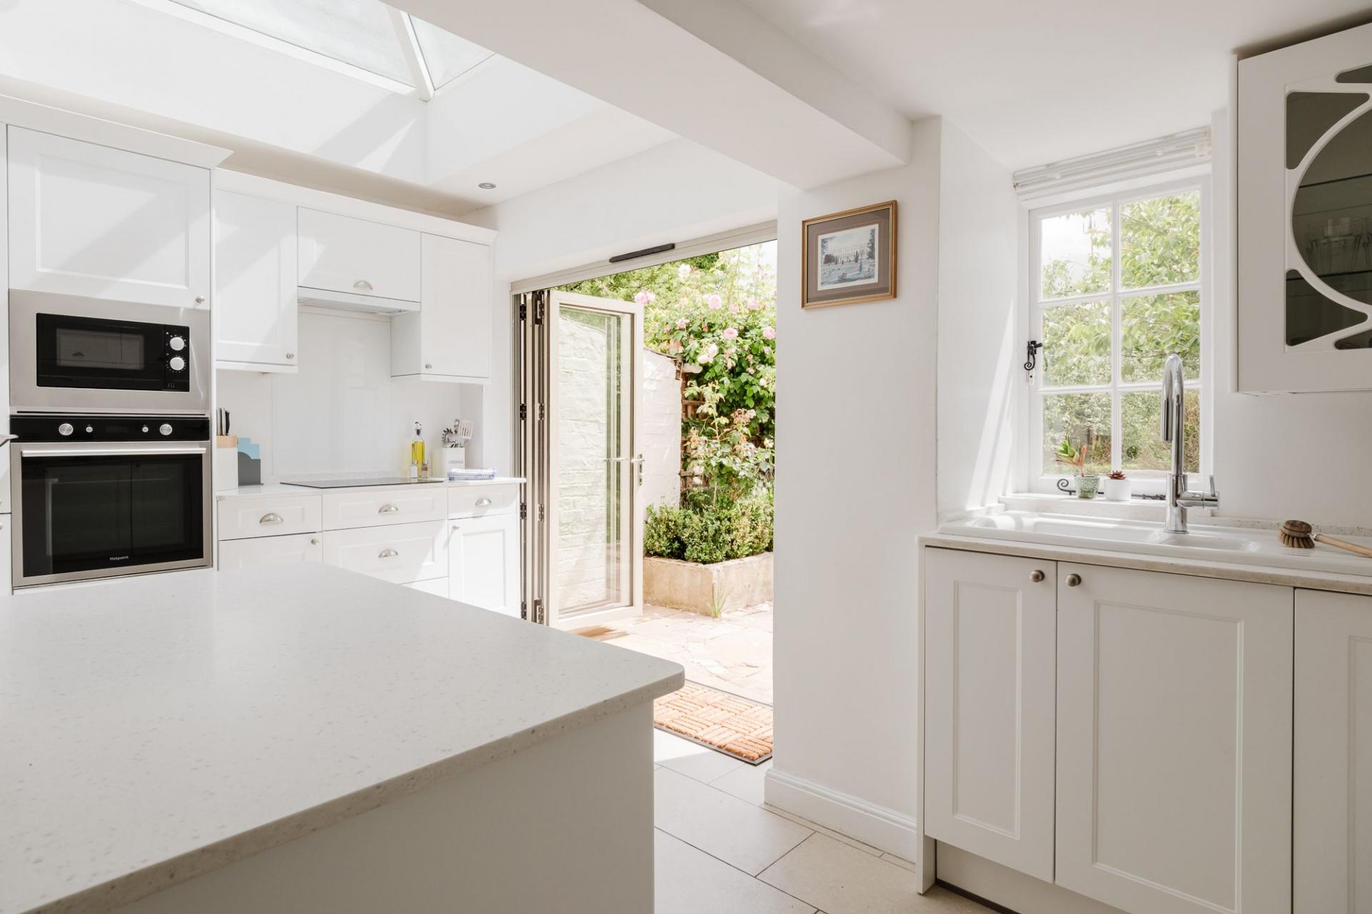
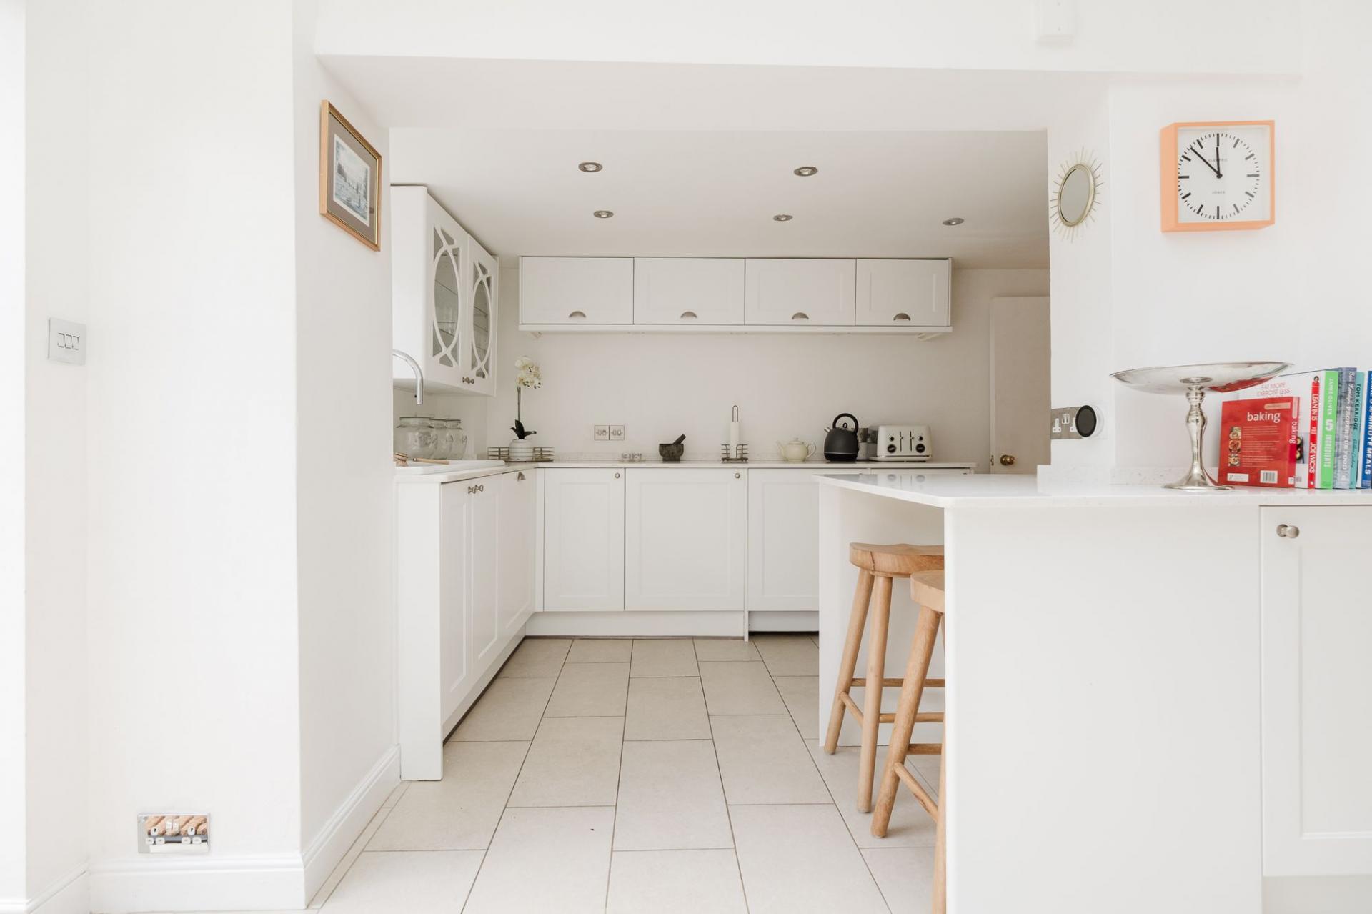
Kitchen/Breakfast Room: Extending across the rear of the property, the kitchen/breakfast room is bright and beautifully presented. An extensive range of white shaker-style cabinetry is paired with light work surfaces, while a central island provides further preparation space and informal seating.
Integrated appliances include an oven and microwave, with a hob and extractor positioned along the adjoining run. A separate sink area sits beneath a window, while decorative glazed cabinets offer additional storage and display space. A roof lantern floods the room with natural light and bi-folding doors open directly onto the rear terrace, creating an excellent connection between the house and garden.
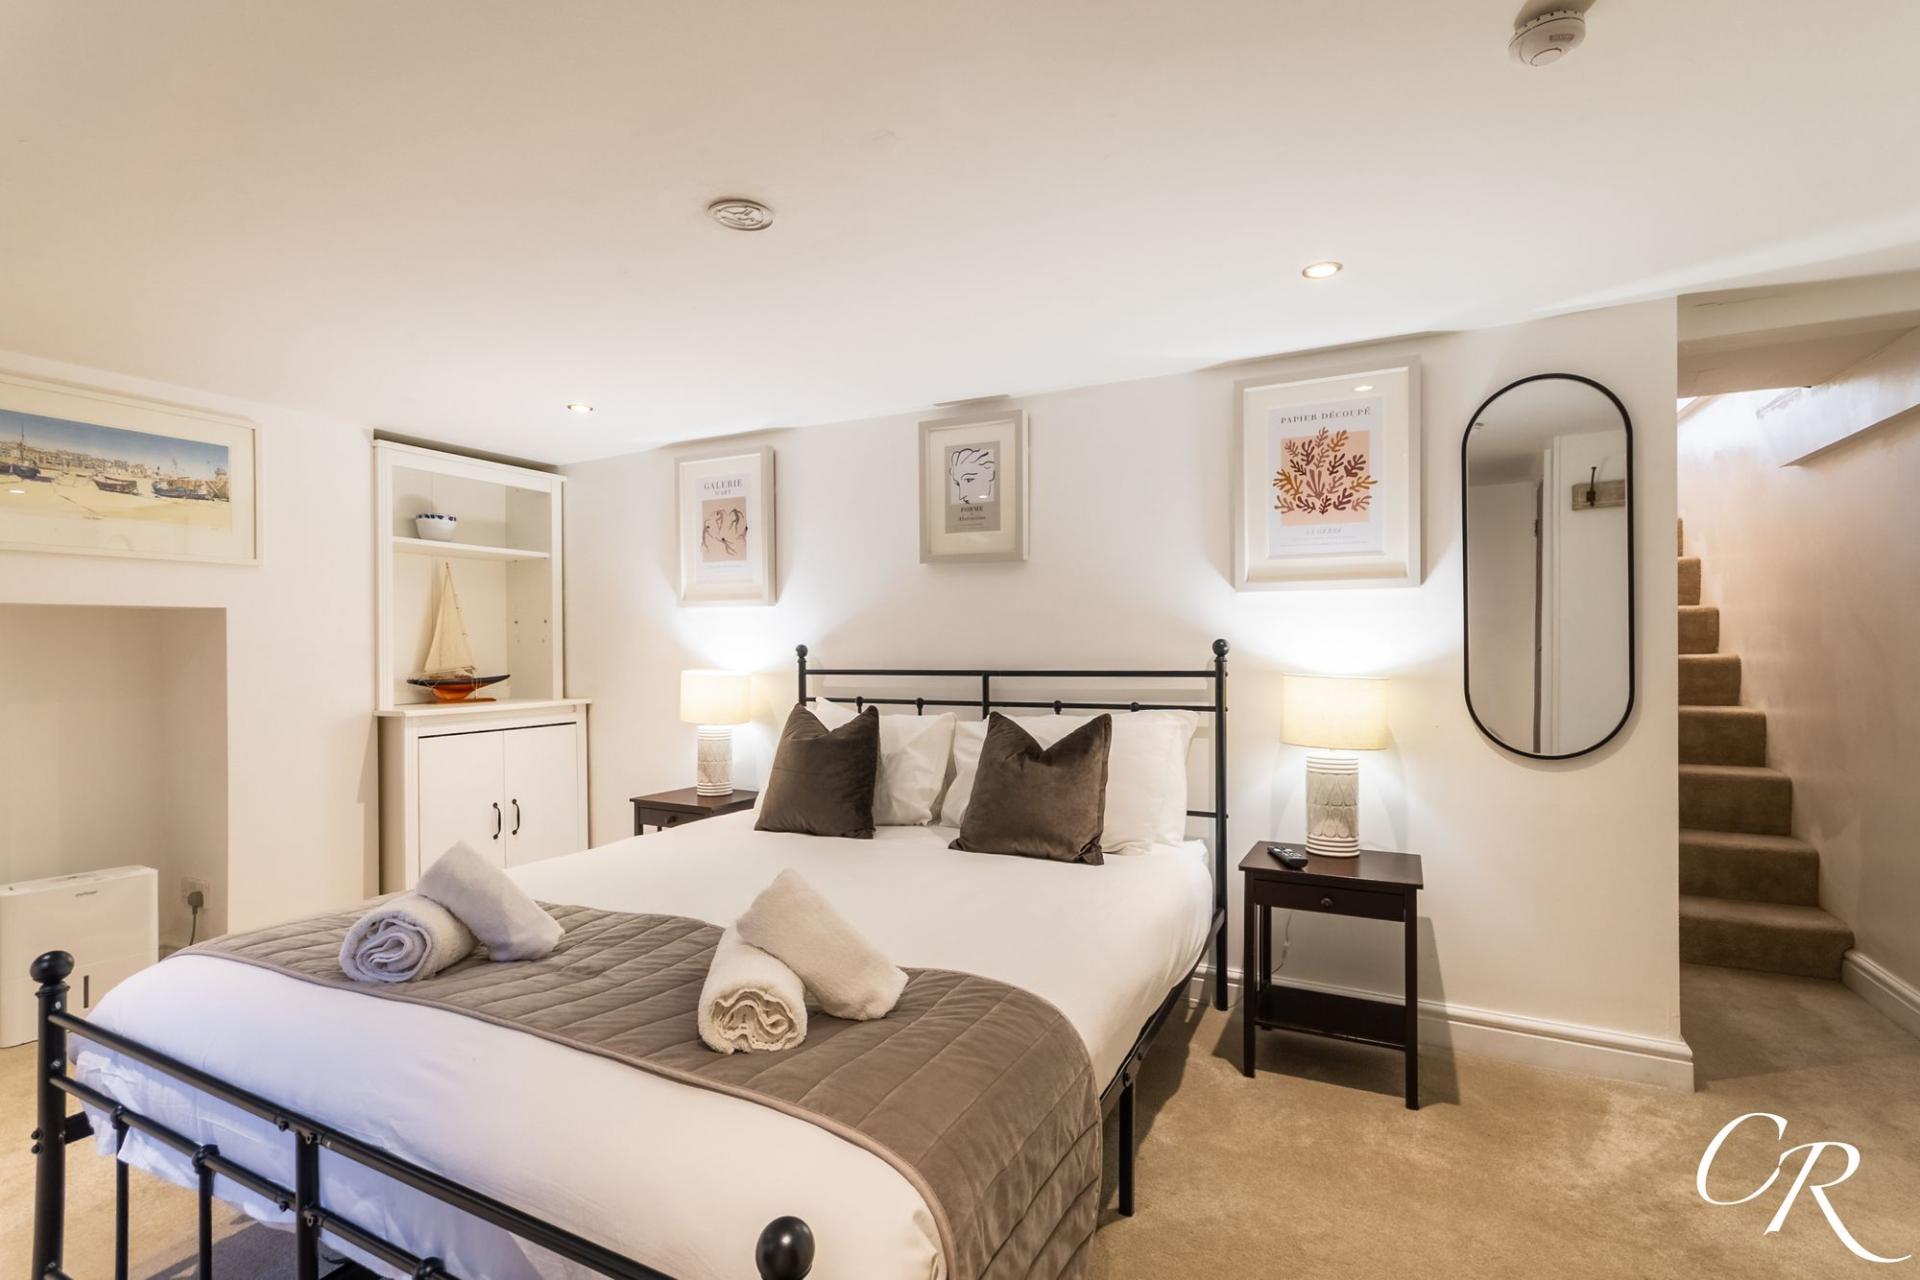
Basement Room: Stairs descend to a substantial basement room currently arranged as a double bedroom. A window provides natural light, while recessed lighting, a feature radiator and generous proportions make this a highly adaptable addition. The space could suit a variety of uses, including a guest room, home office, cinema room or further reception area.
First-Floor Landing: The staircase rises to the first-floor landing, providing access to all three bedrooms and the family bathroom.
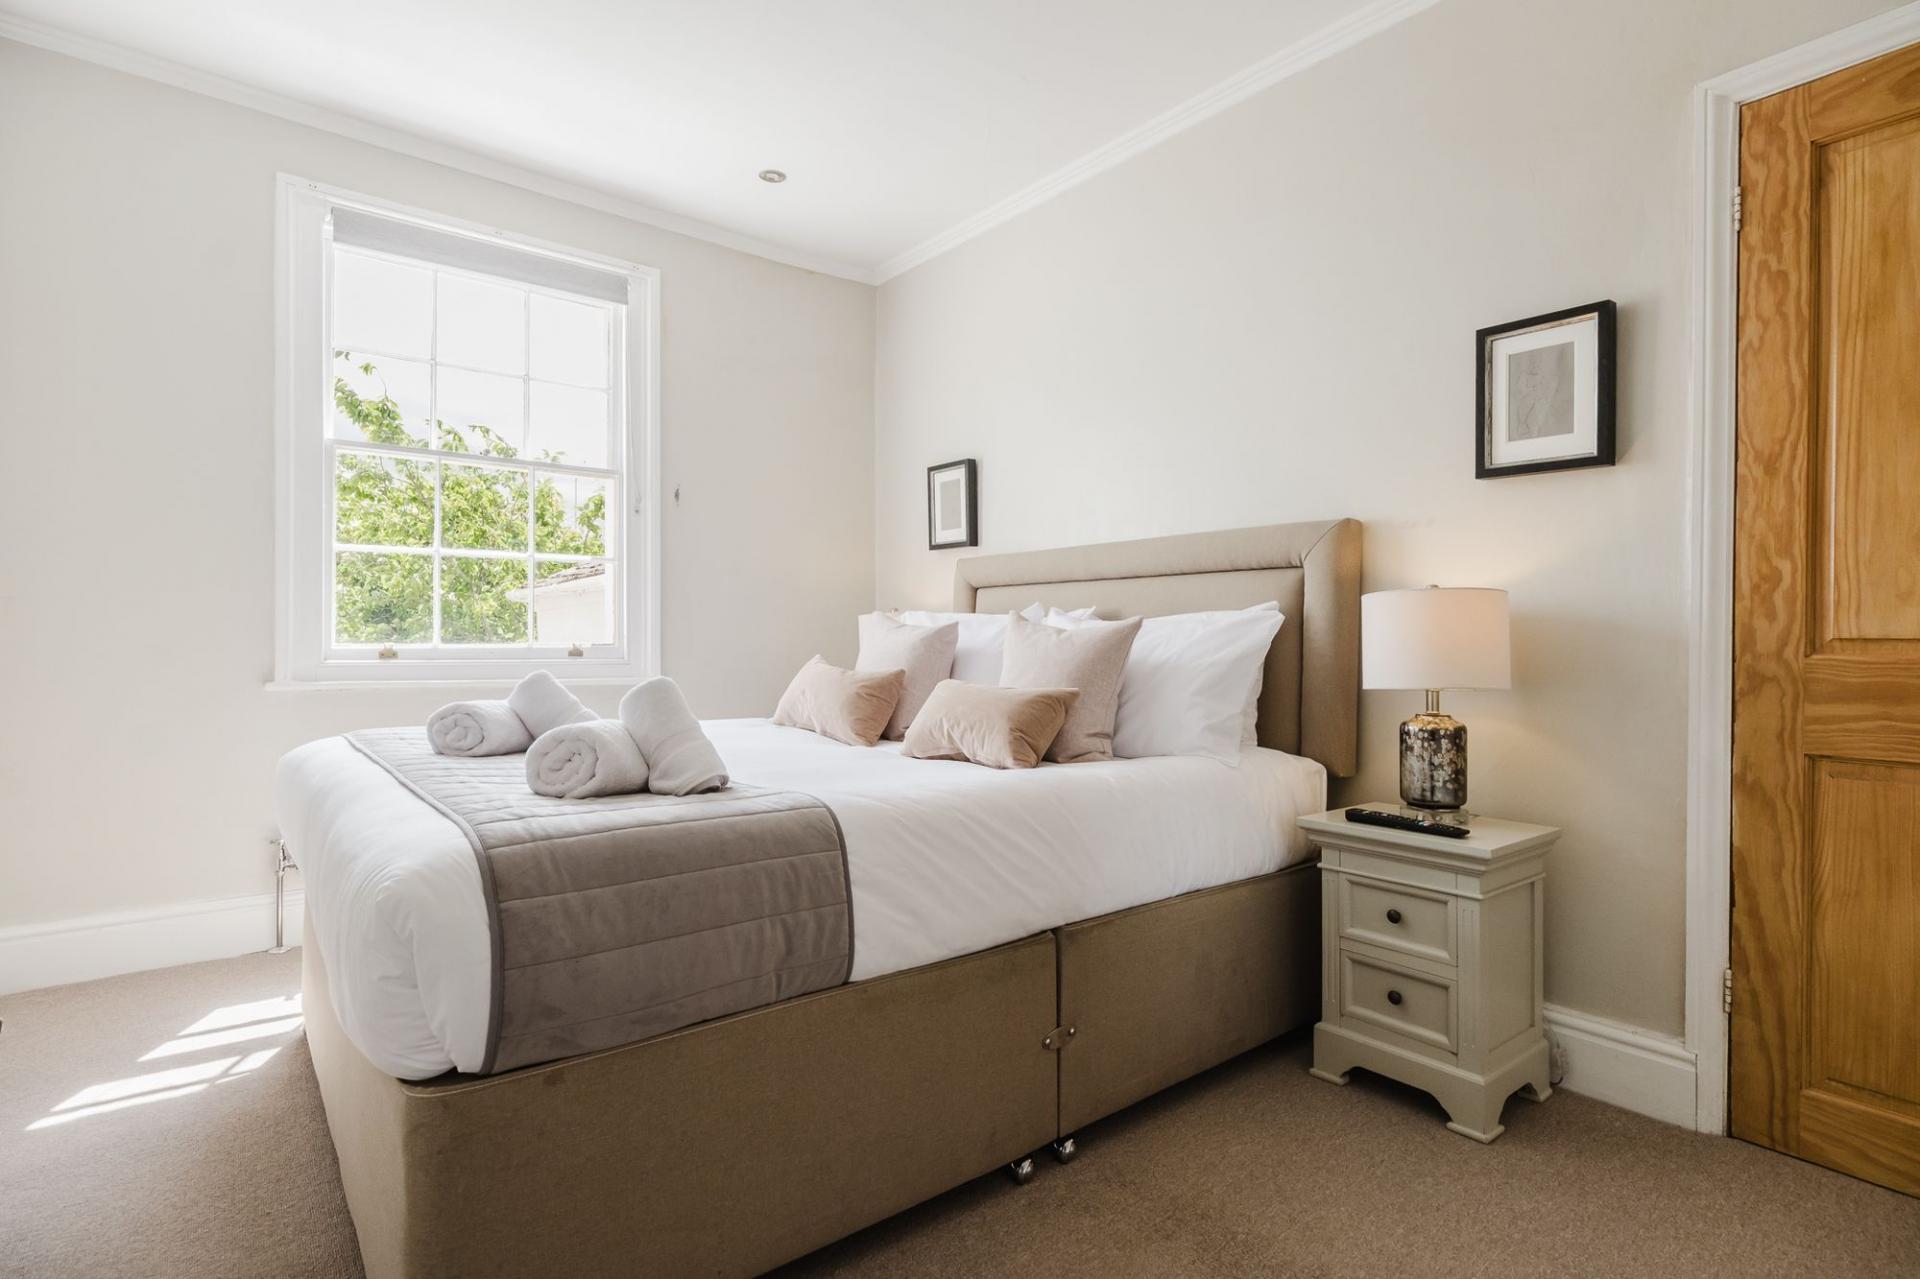
Bedroom One: A well-proportioned double bedroom featuring a sash-style window, decorative cornicing and built-in wardrobes offering excellent storage. The room comfortably accommodates a large bed alongside further freestanding furniture.
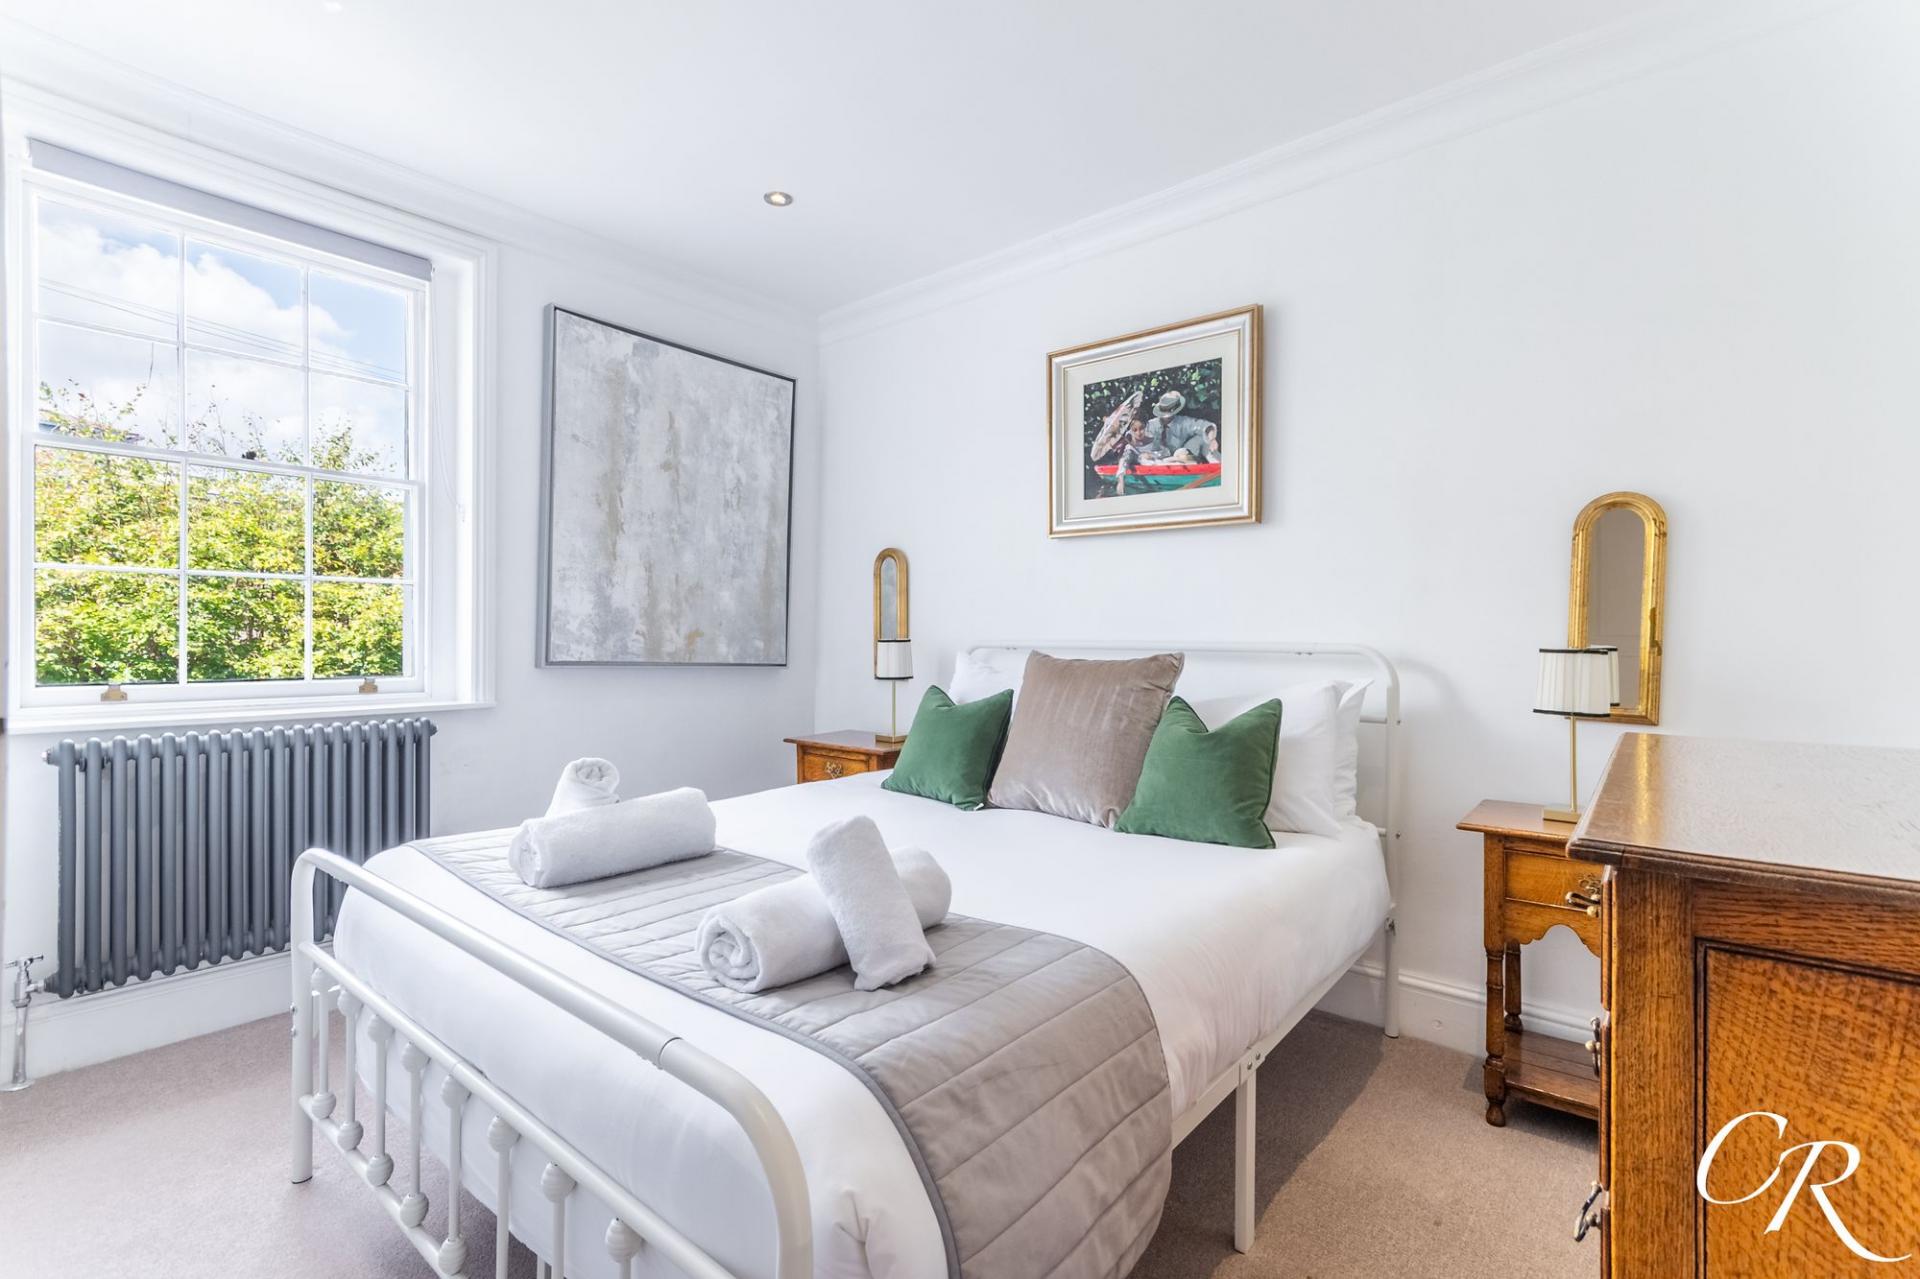
Bedroom Two: A further bright double bedroom with a sash-style window and a feature radiator. An extensive range of fitted wardrobes provides particularly useful storage, while decorative cornicing adds to the room’s character.
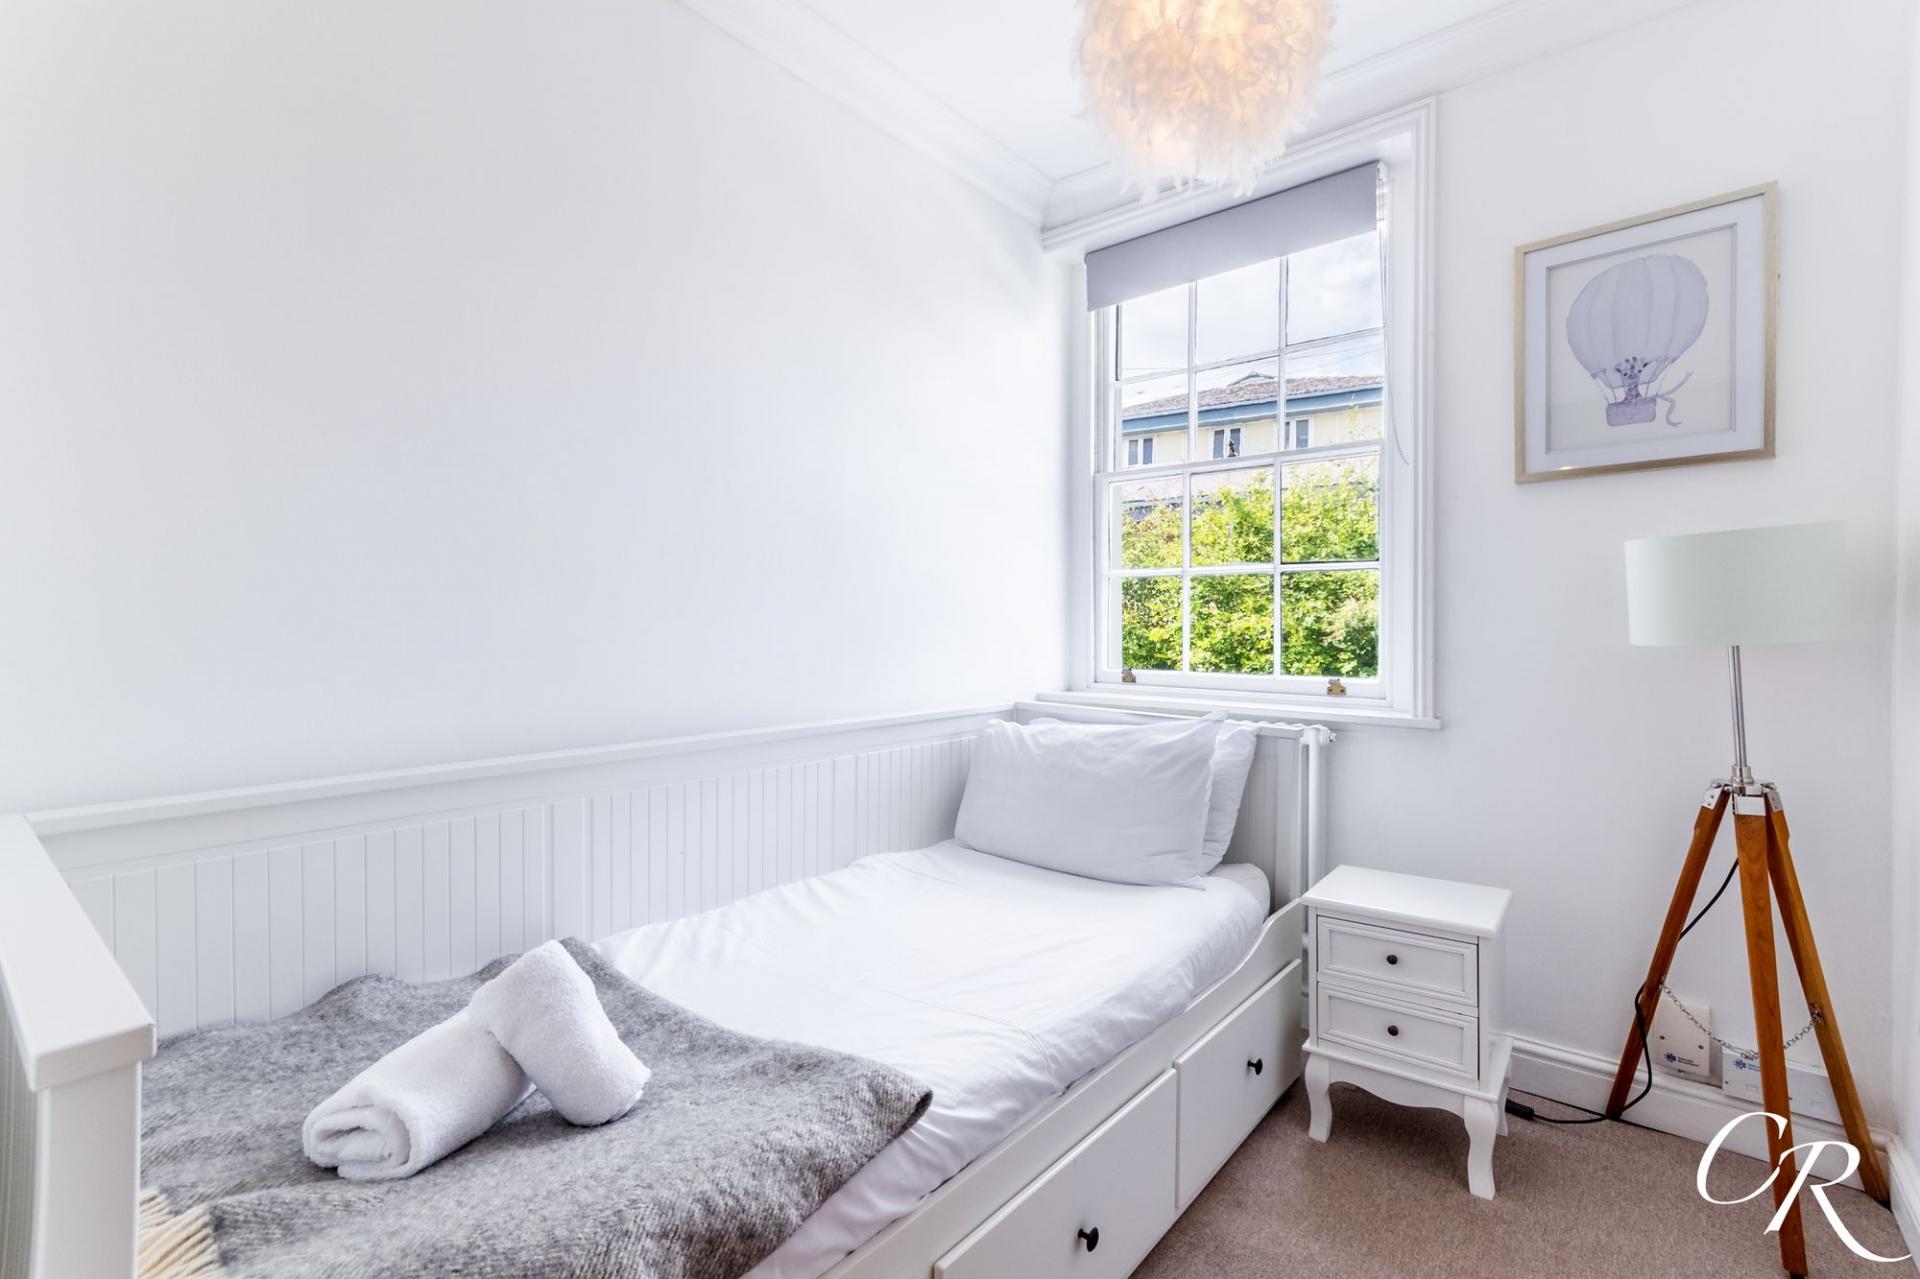
Bedroom Three: A bright single bedroom with a sash-style window and decorative cornicing. The room would work equally well as a child’s bedroom, nursery, study or dressing room and also benefits from fitted storage.
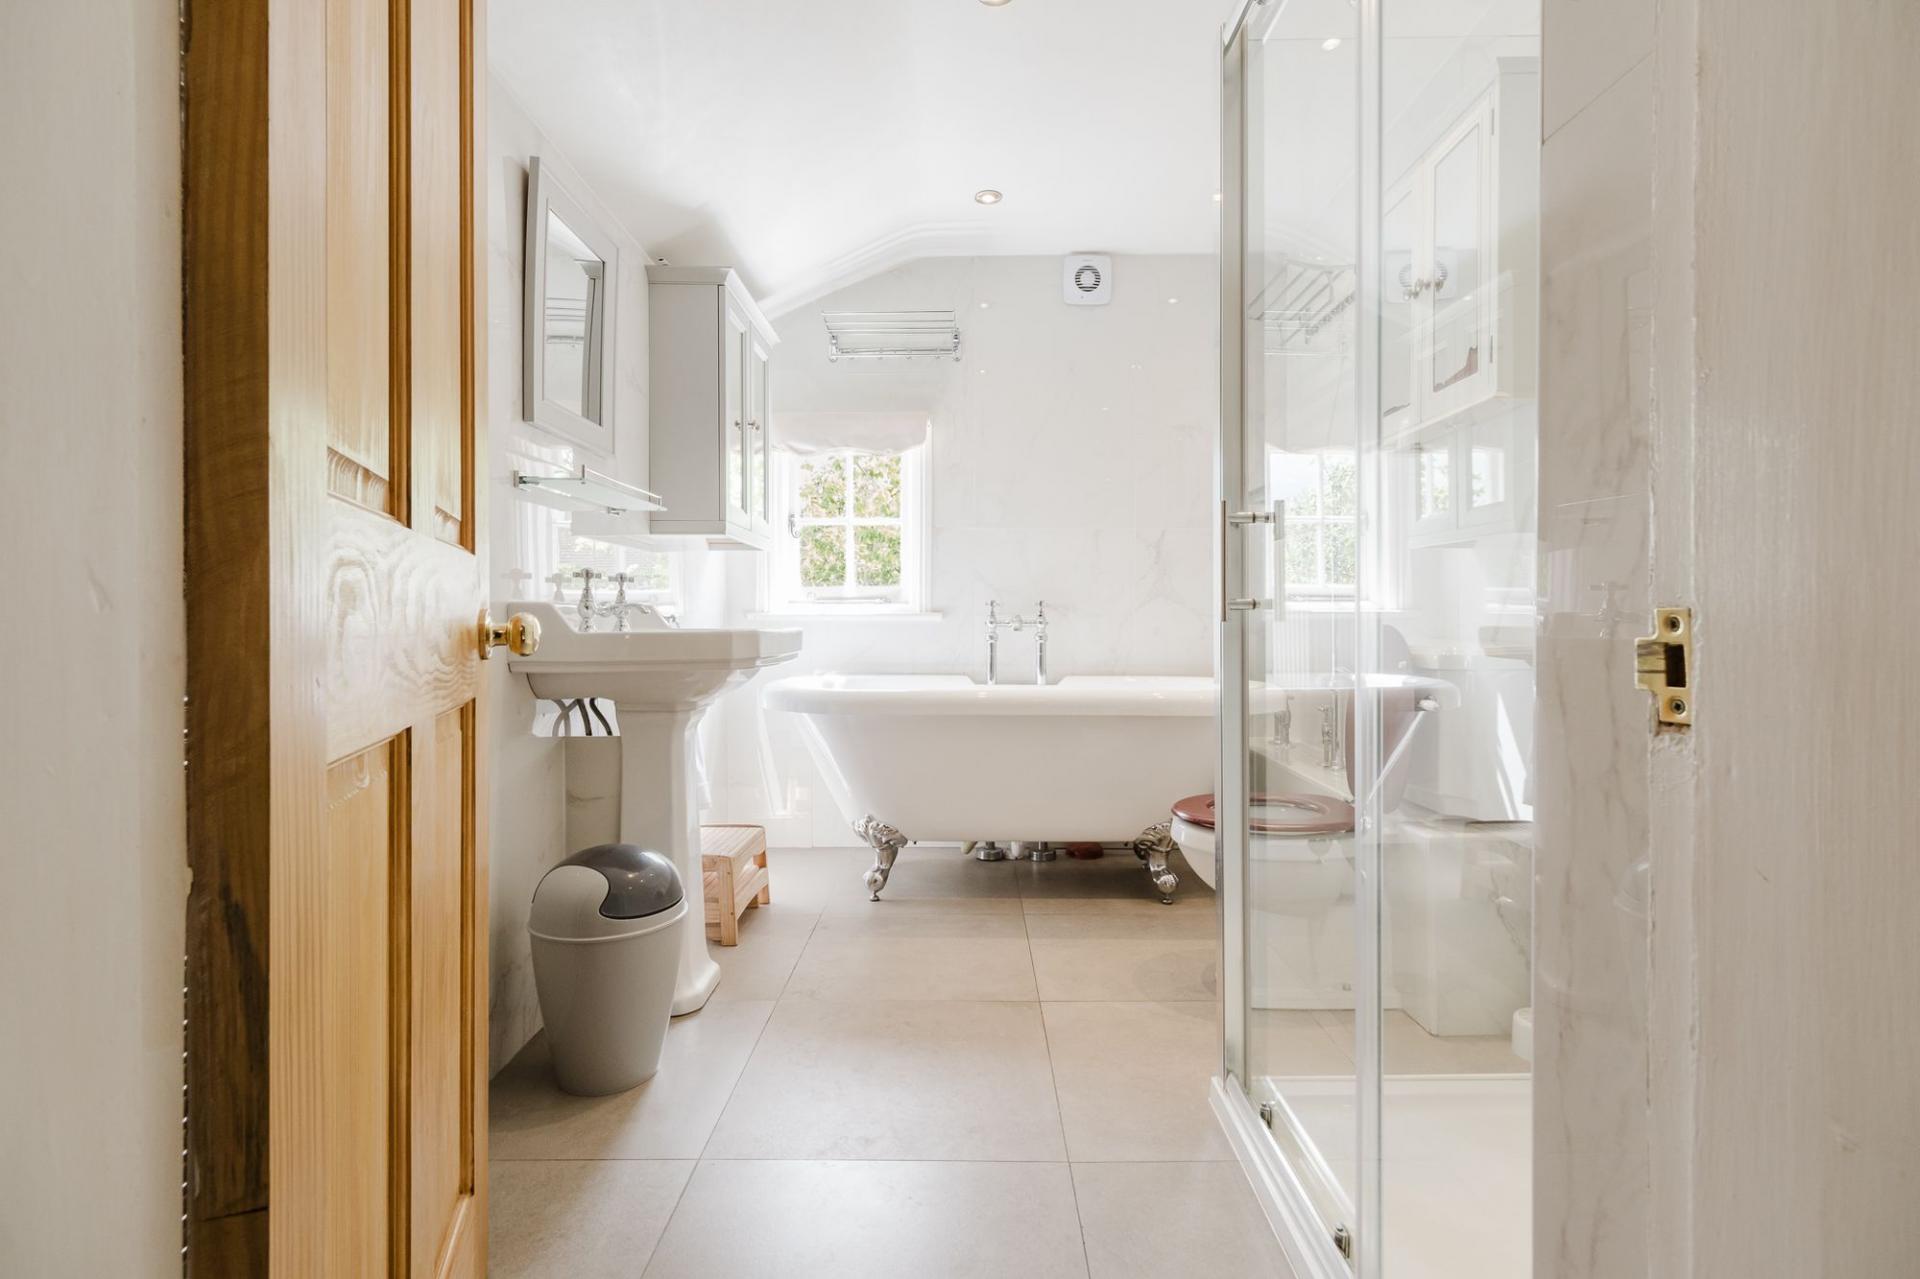
Bathroom: The spacious first-floor bathroom is beautifully appointed with a freestanding roll-top bath, separate glazed shower enclosure, pedestal wash hand basin and WC. Marble-effect tiling, fitted storage and a traditional-style radiator complete the room, while a sash-style window provides natural light.
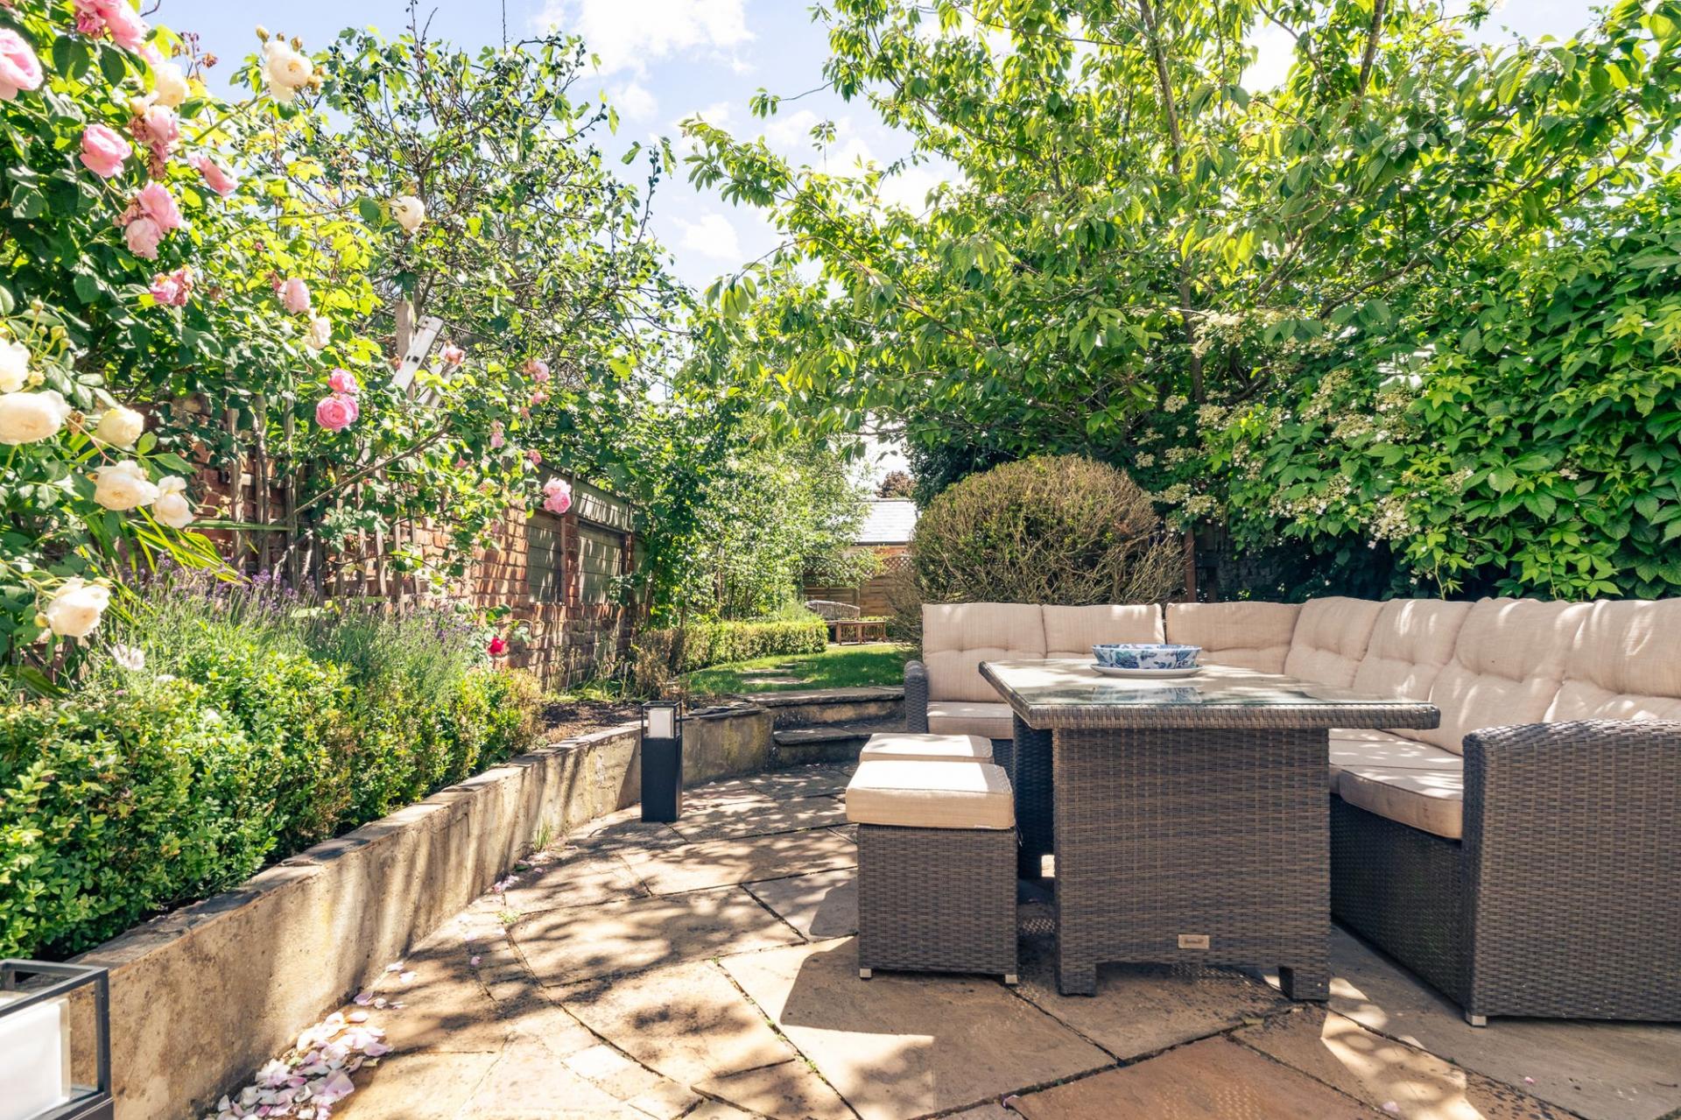
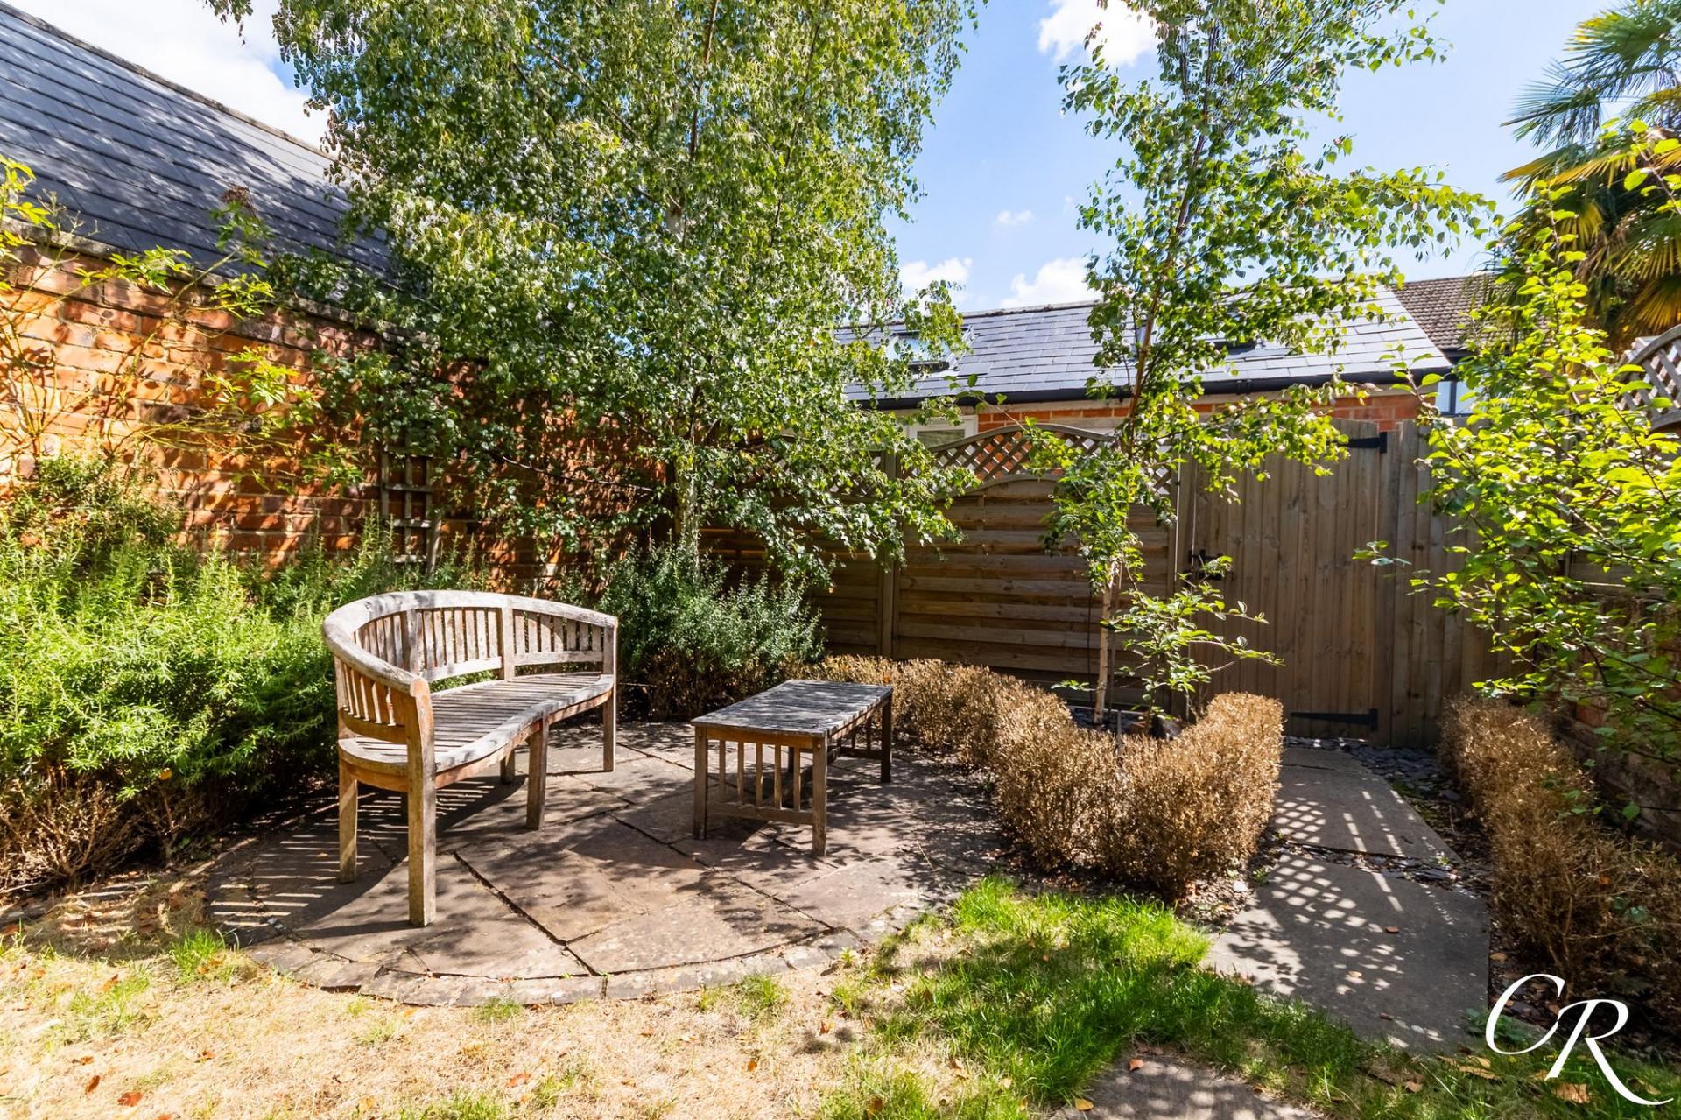
Garden: Bi-folding doors open from the kitchen onto a paved terrace, creating an inviting space for outdoor dining and entertaining. Beyond the terrace, the established garden incorporates a lawn, stepping-stone paths, mature trees and planted borders that provide greenery and a pleasant sense of privacy.
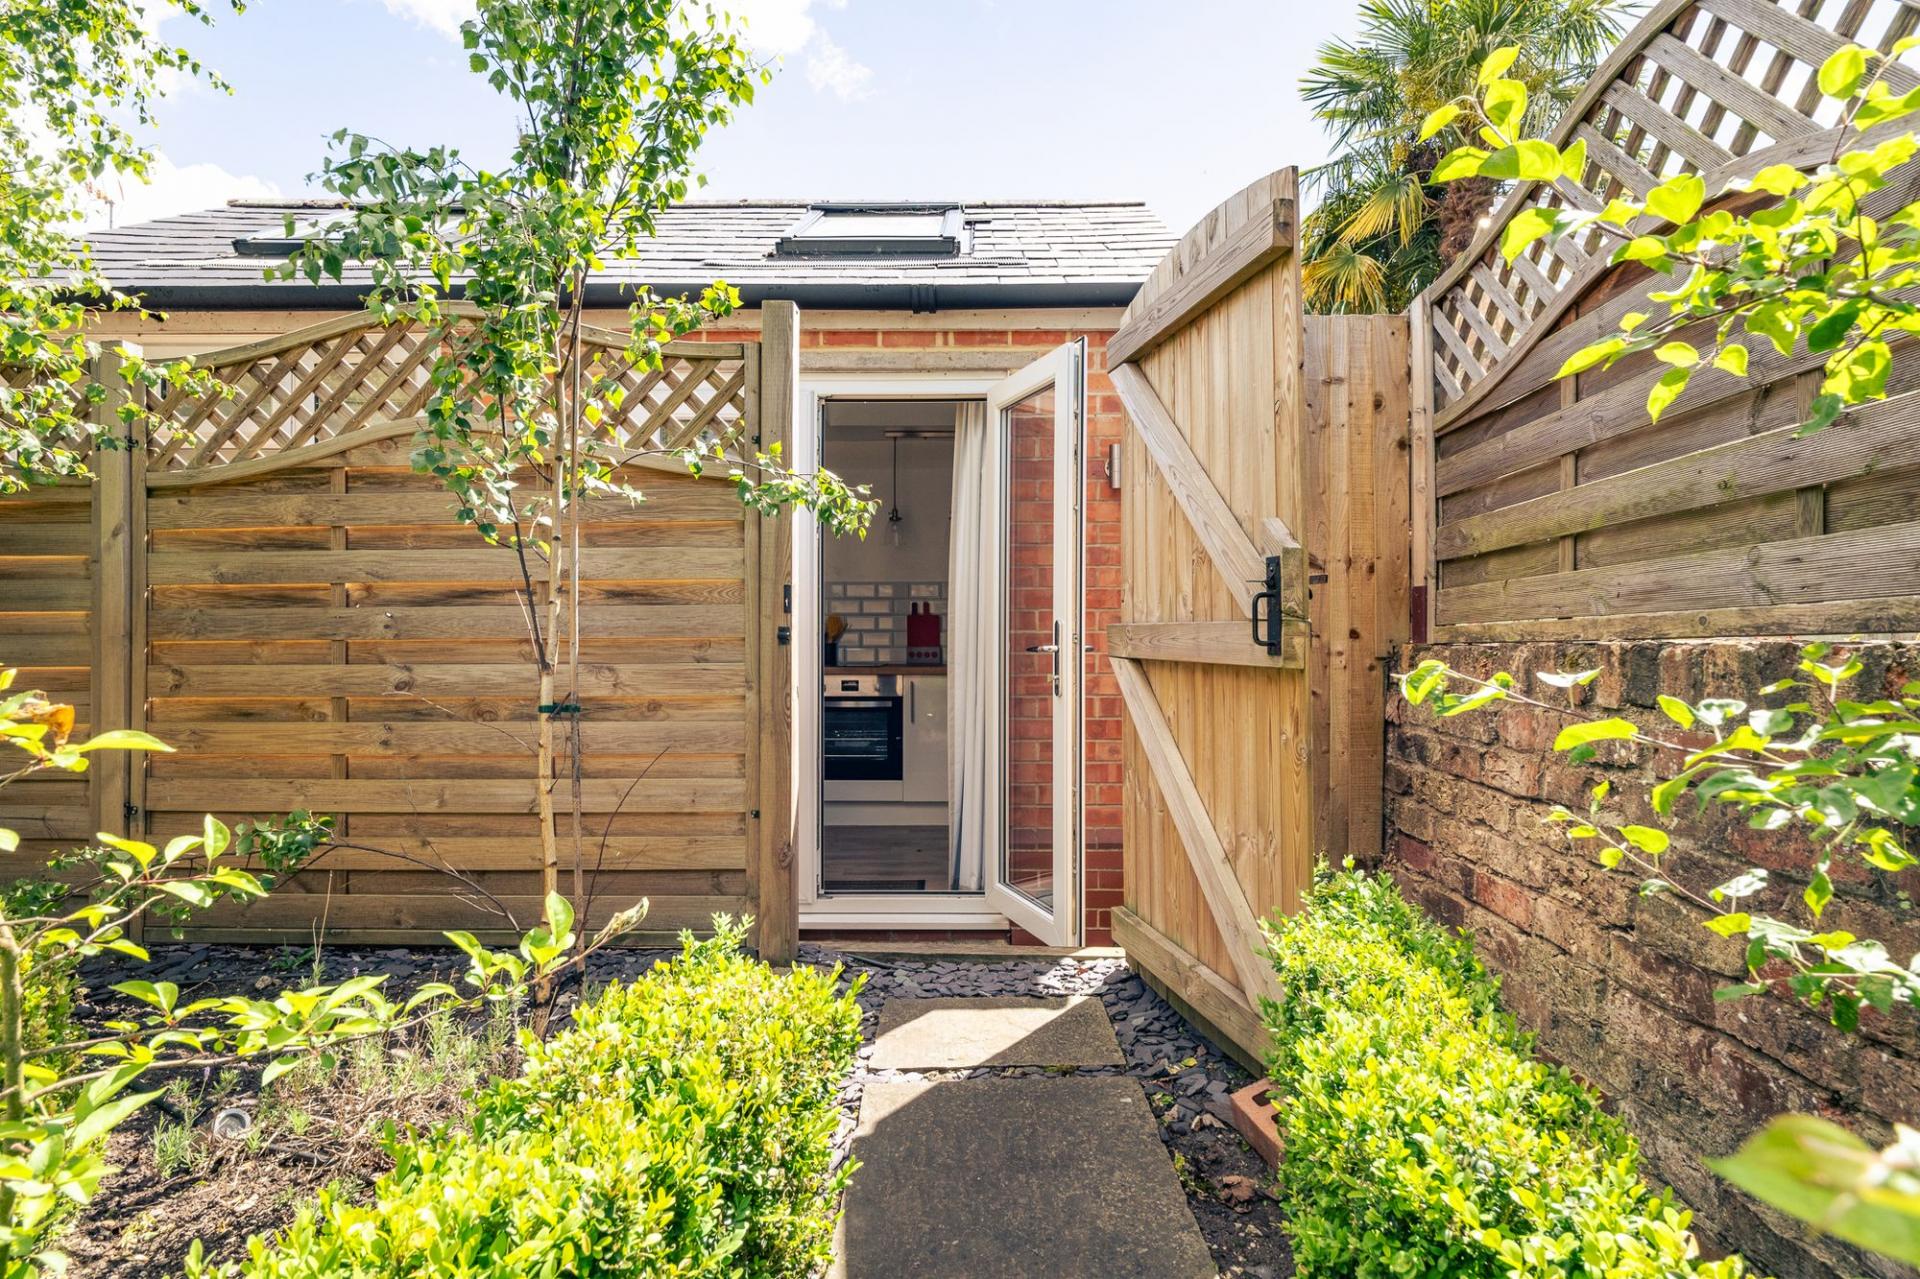
Several distinct seating areas allow different parts of the garden to be enjoyed throughout the day, while a pathway leads through towards the detached annexe.
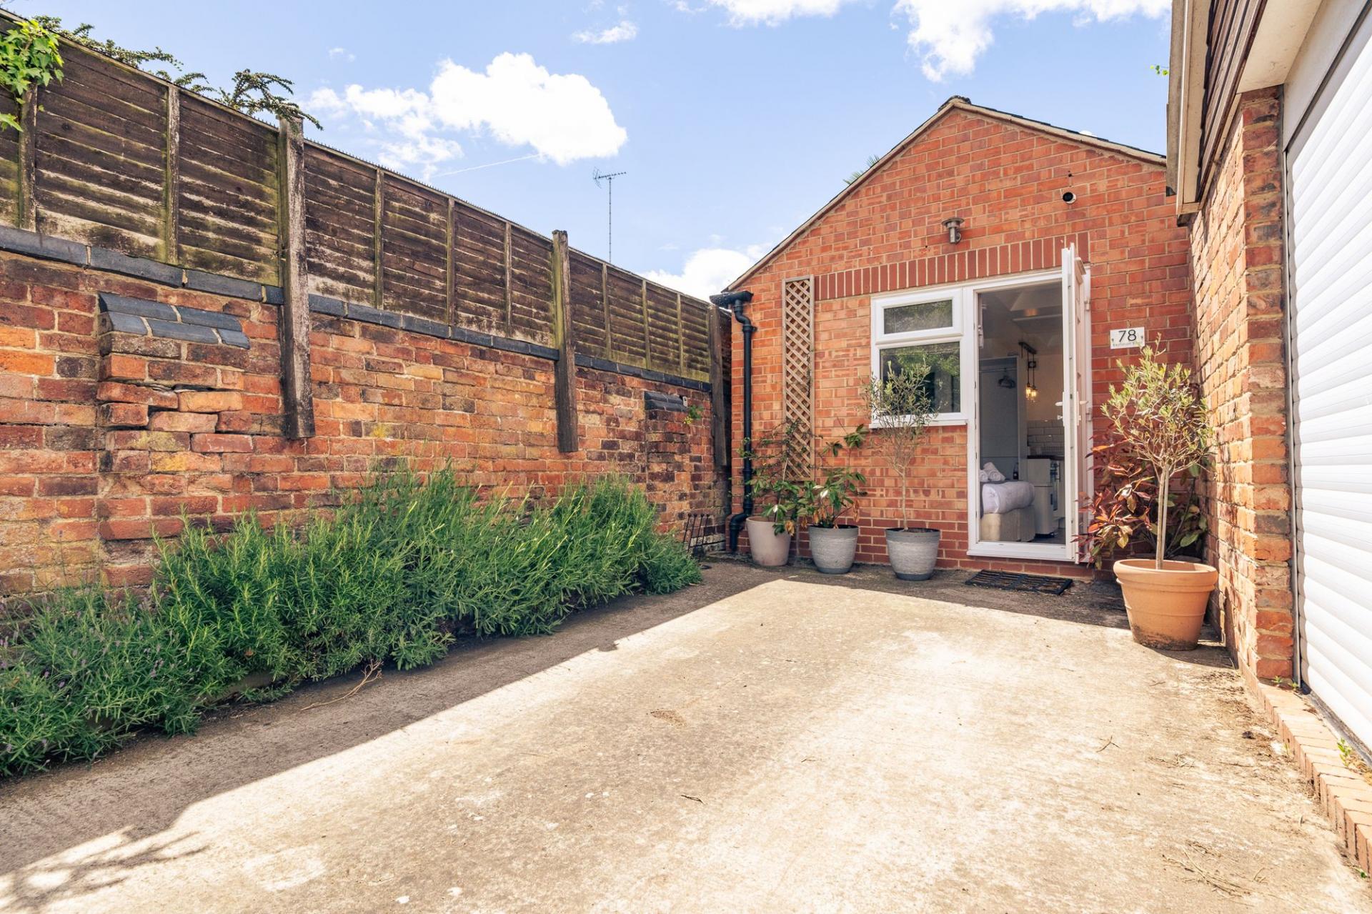
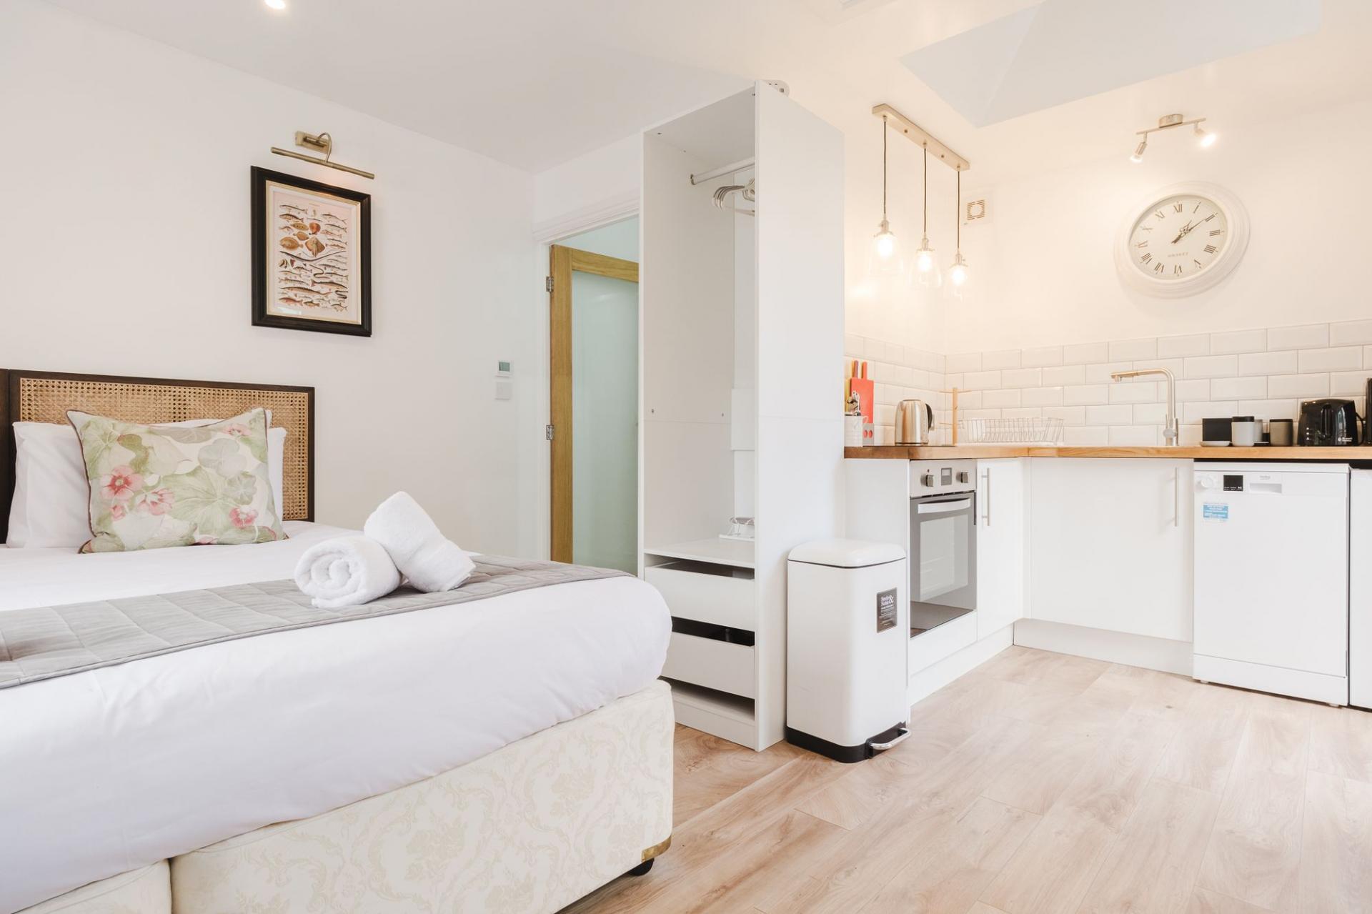
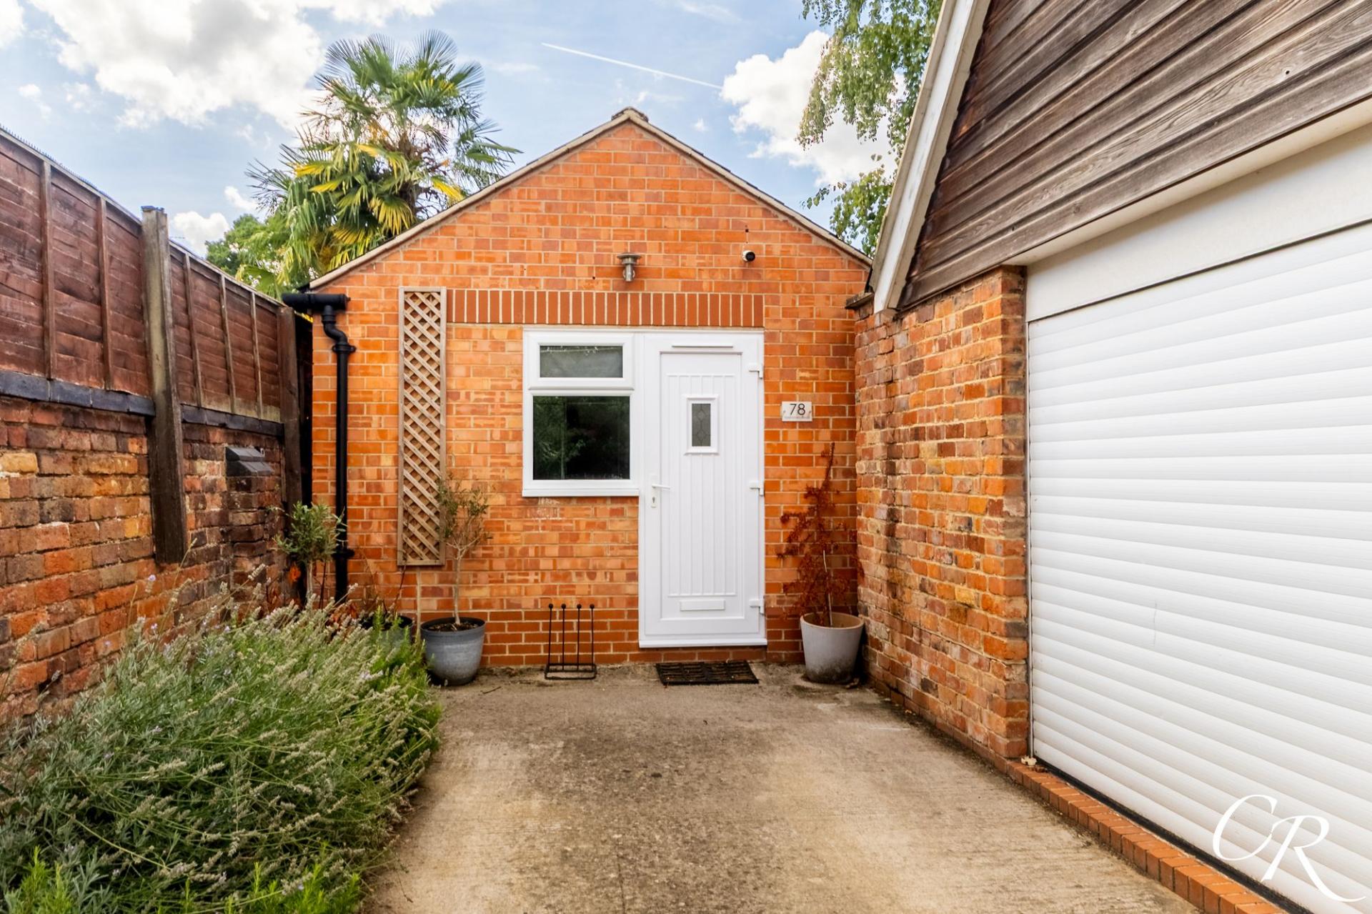
Detached Annexe: Positioned separately from the principal house, the annexe provides highly versatile self-contained accommodation with its own entrance. The open-plan space incorporates living and dining areas alongside a fitted kitchen equipped with storage units, work surfaces, an oven, hob and sink.
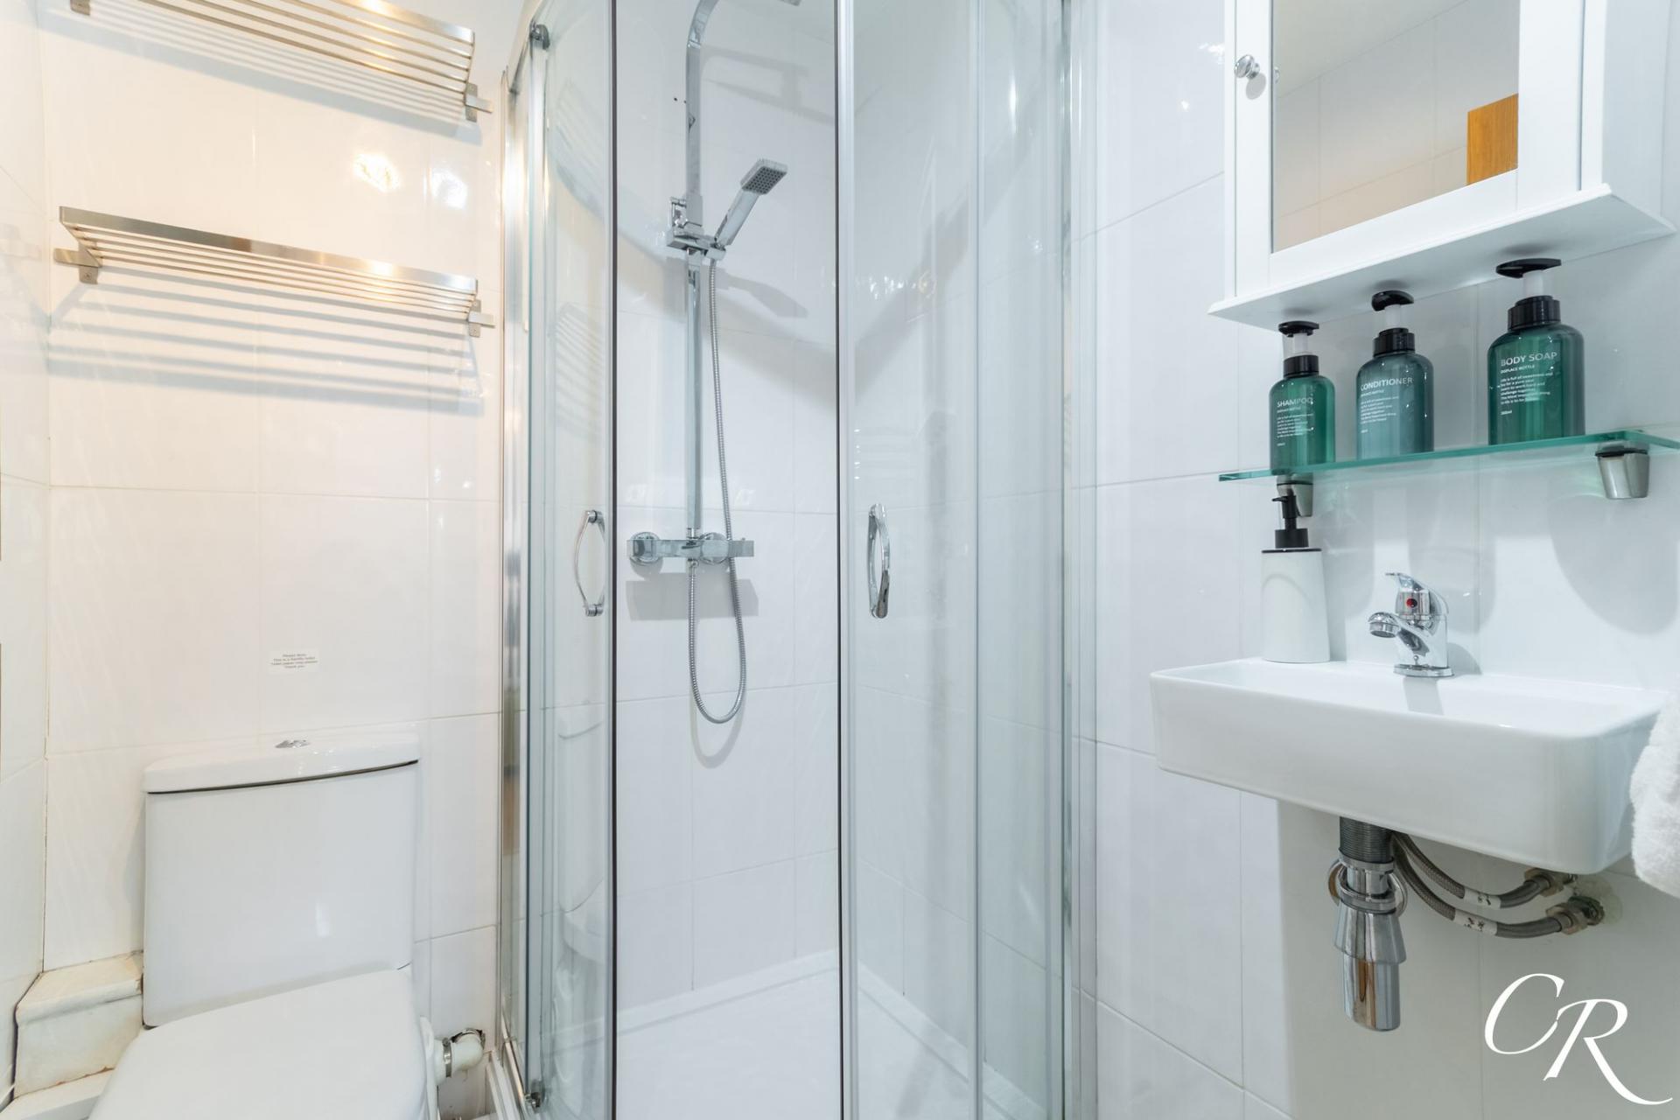
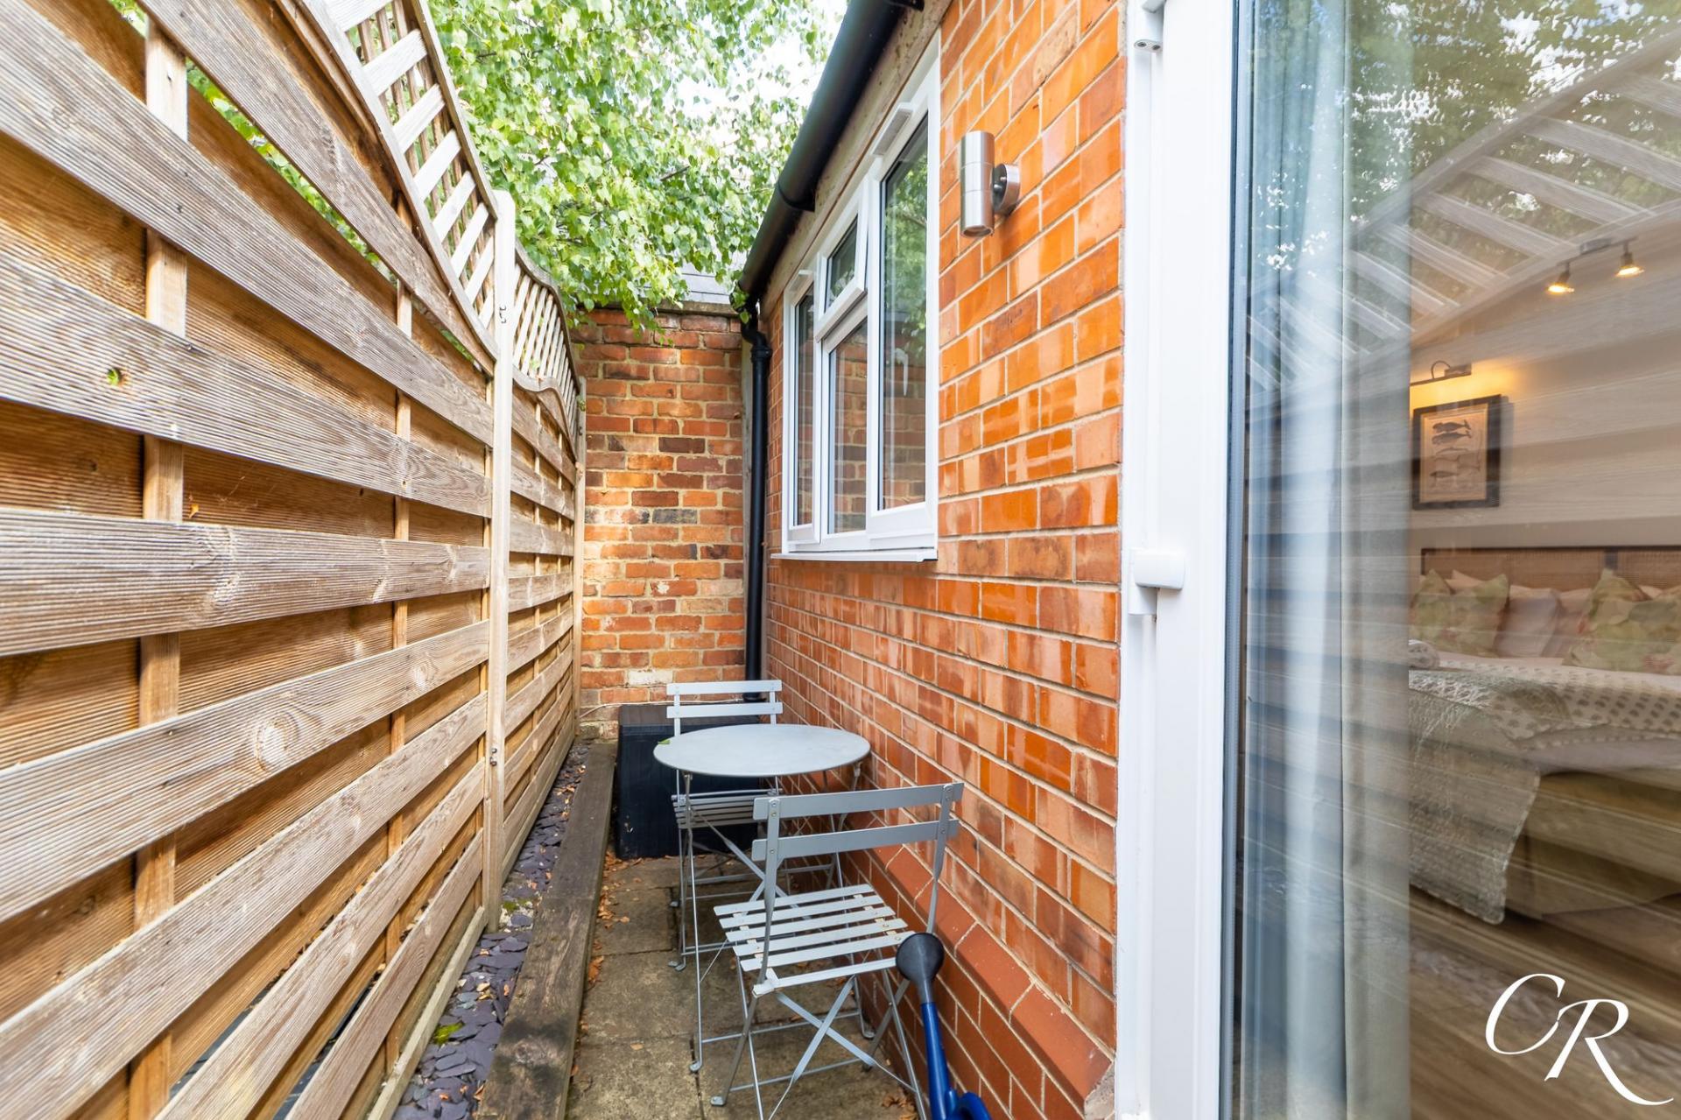
Multiple windows and a rooflight introduce plenty of natural light, while glazed doors open onto a small private courtyard. A separate shower room is fitted with a glazed shower enclosure, wash hand basin and WC. This valuable additional accommodation could be ideal for visiting family, multigenerational living or working from home, subject to any necessary consents and regulations.
Parking: Parking is available on the road through a residents’ permit scheme. Prospective purchasers should confirm eligibility, availability and applicable charges with the local authority.
Additional Details:
Tenure: Freehold
Council Tax Band: D
Location: Keynsham Road is conveniently positioned for access to central Cheltenham and the popular Bath Road, where an excellent selection of independent shops, cafés, restaurants and everyday amenities can be found. Cheltenham General Hospital, Sandford Parks Lido and a variety of green spaces are also within easy reach.
The town centre, Montpellier and The Promenade offer a wider selection of shops, dining venues and cultural attractions, while Cheltenham Spa railway station provides direct connections to a number of major destinations. The property is also well placed for access to several highly regarded schools and the wider road network.
Disclaimer: These particulars are believed to be correct, but their accuracy is not guaranteed and they do not form part of any contract. All measurements are approximate and should be independently verified. Fixtures, fittings and appliances have not been tested, and no guarantee can be given regarding their condition or operation. Prospective purchasers should satisfy themselves through their solicitor or another relevant professional regarding the property’s tenure, council tax, parking permit eligibility, planning status and permitted use of the basement and annexe, together with all other legal matters relating to the property.
Important Information
- This is a Freehold property.
- This Council Tax band for this property is: D
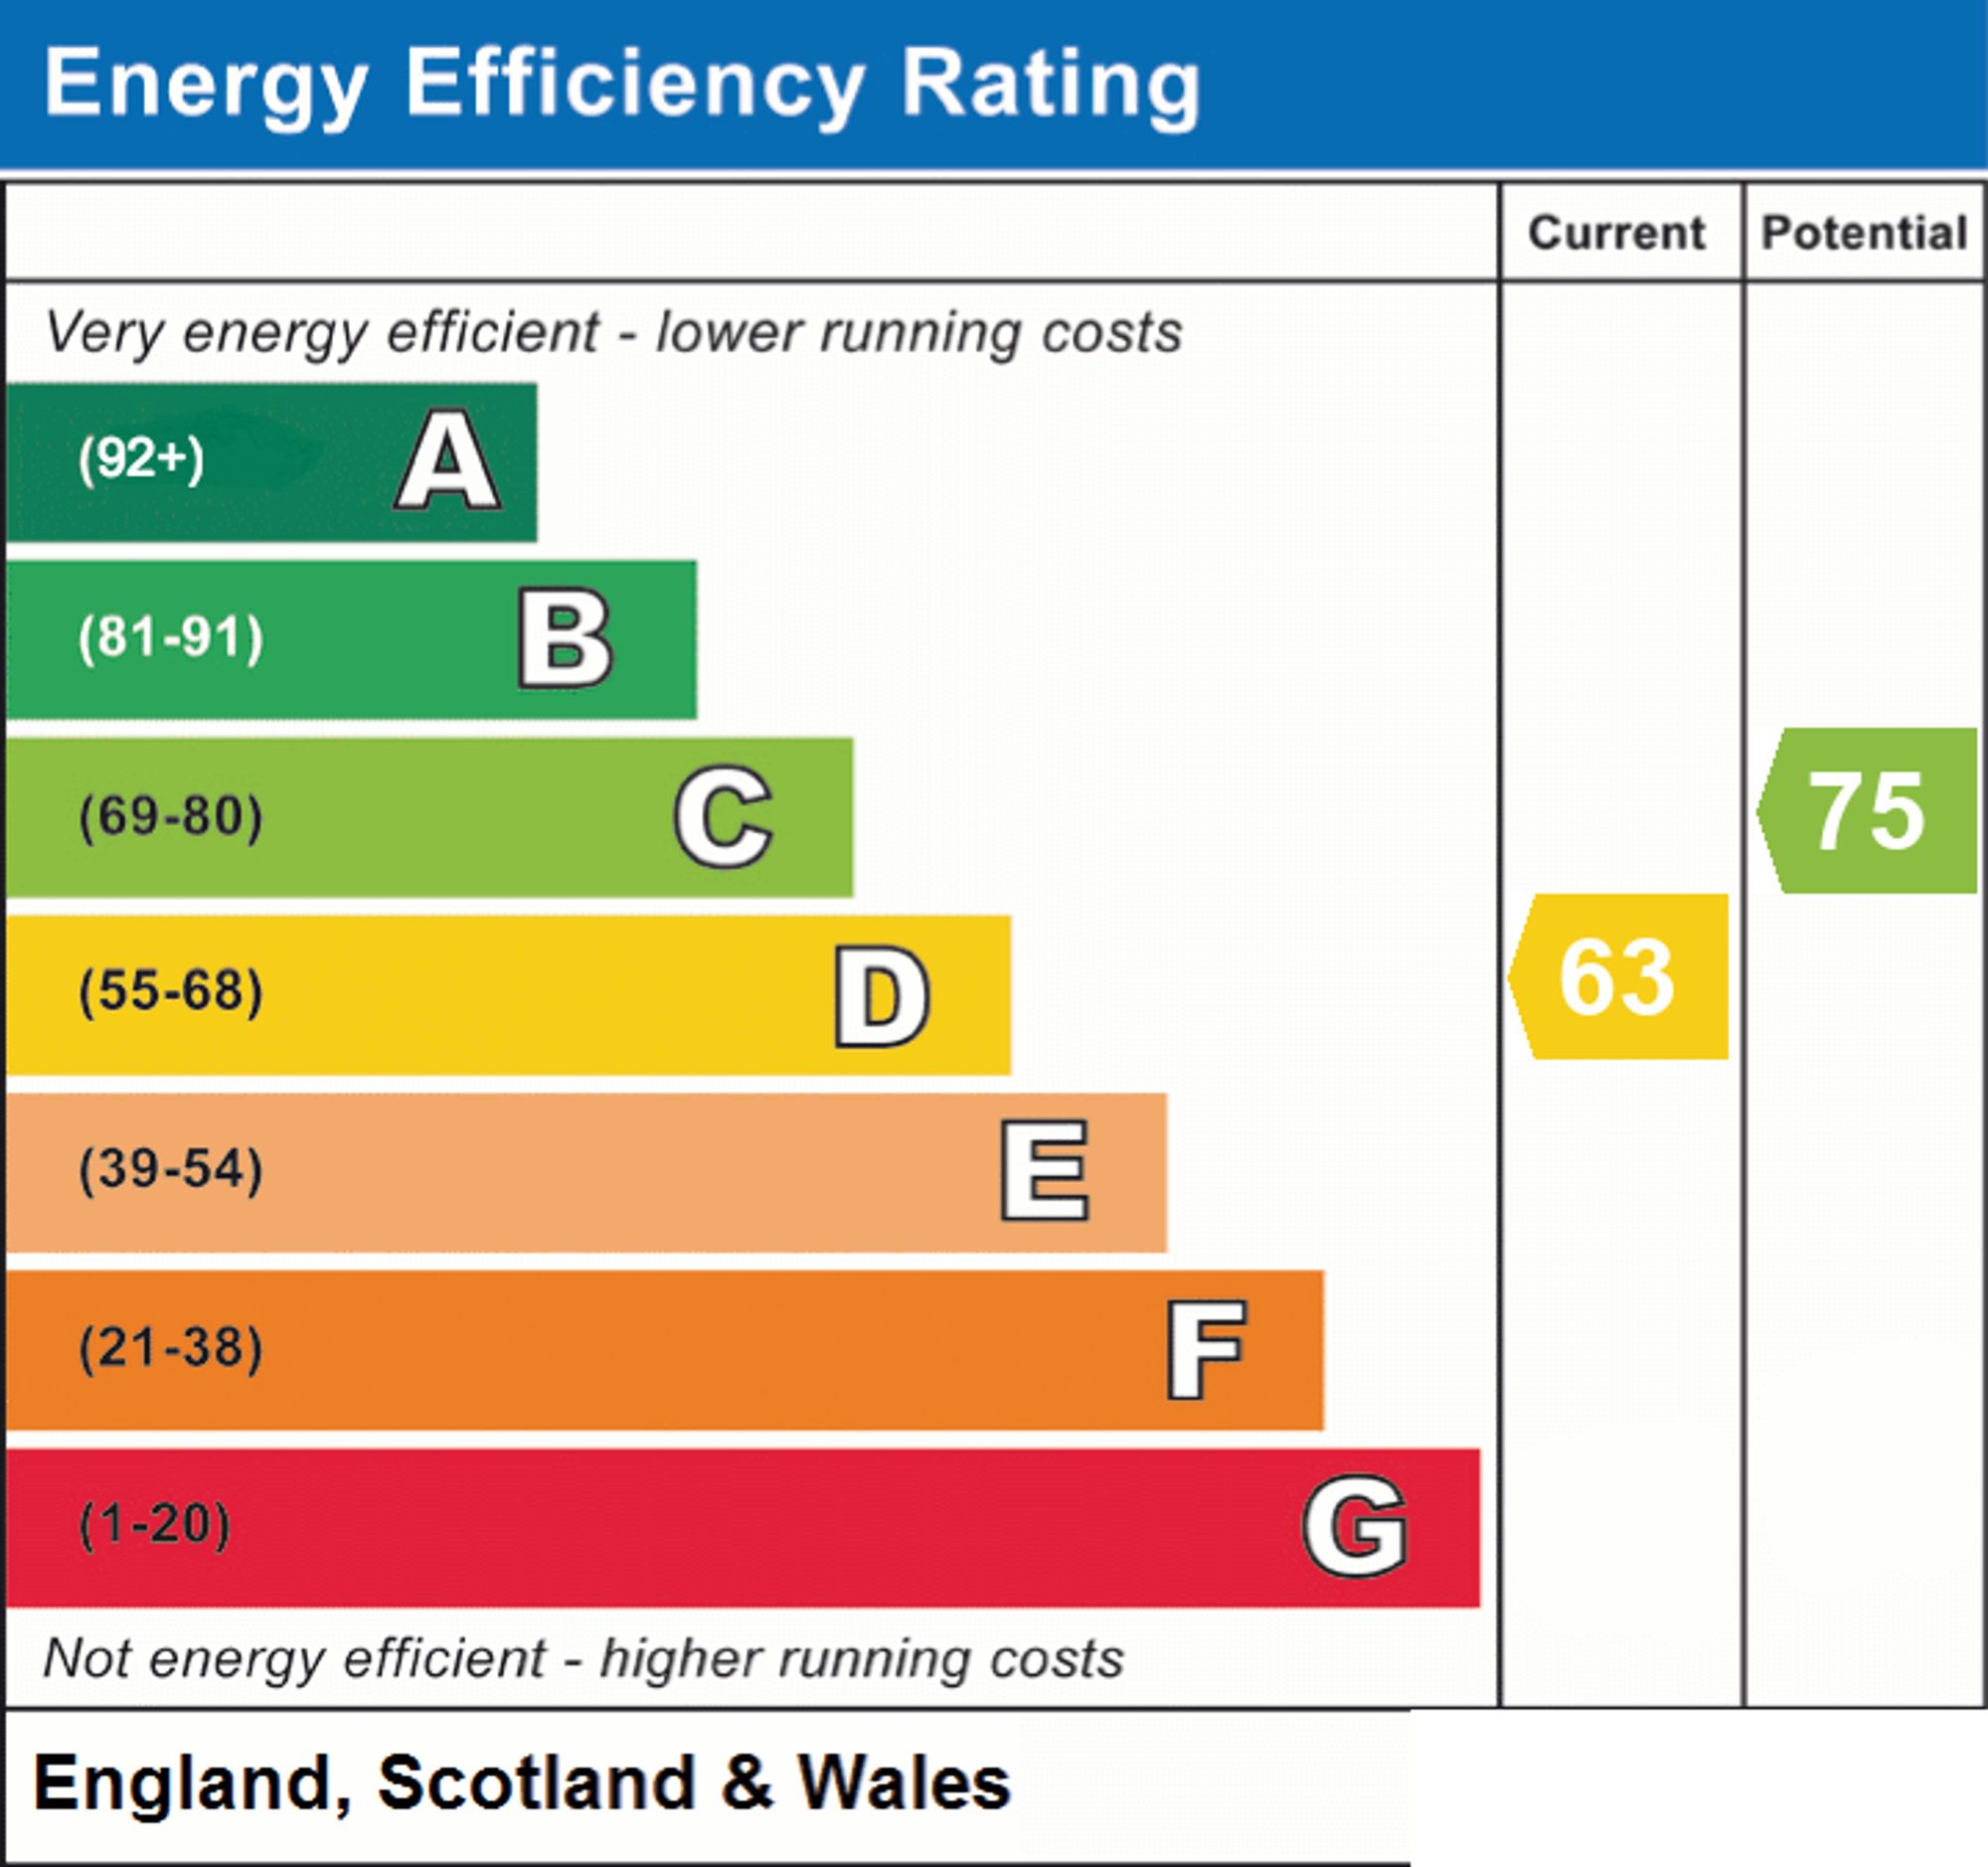
- EPC Rating is D
Property Ref: 8e9e619f-40e5-4270-99d3-80e0c058cd2f
Similar Properties
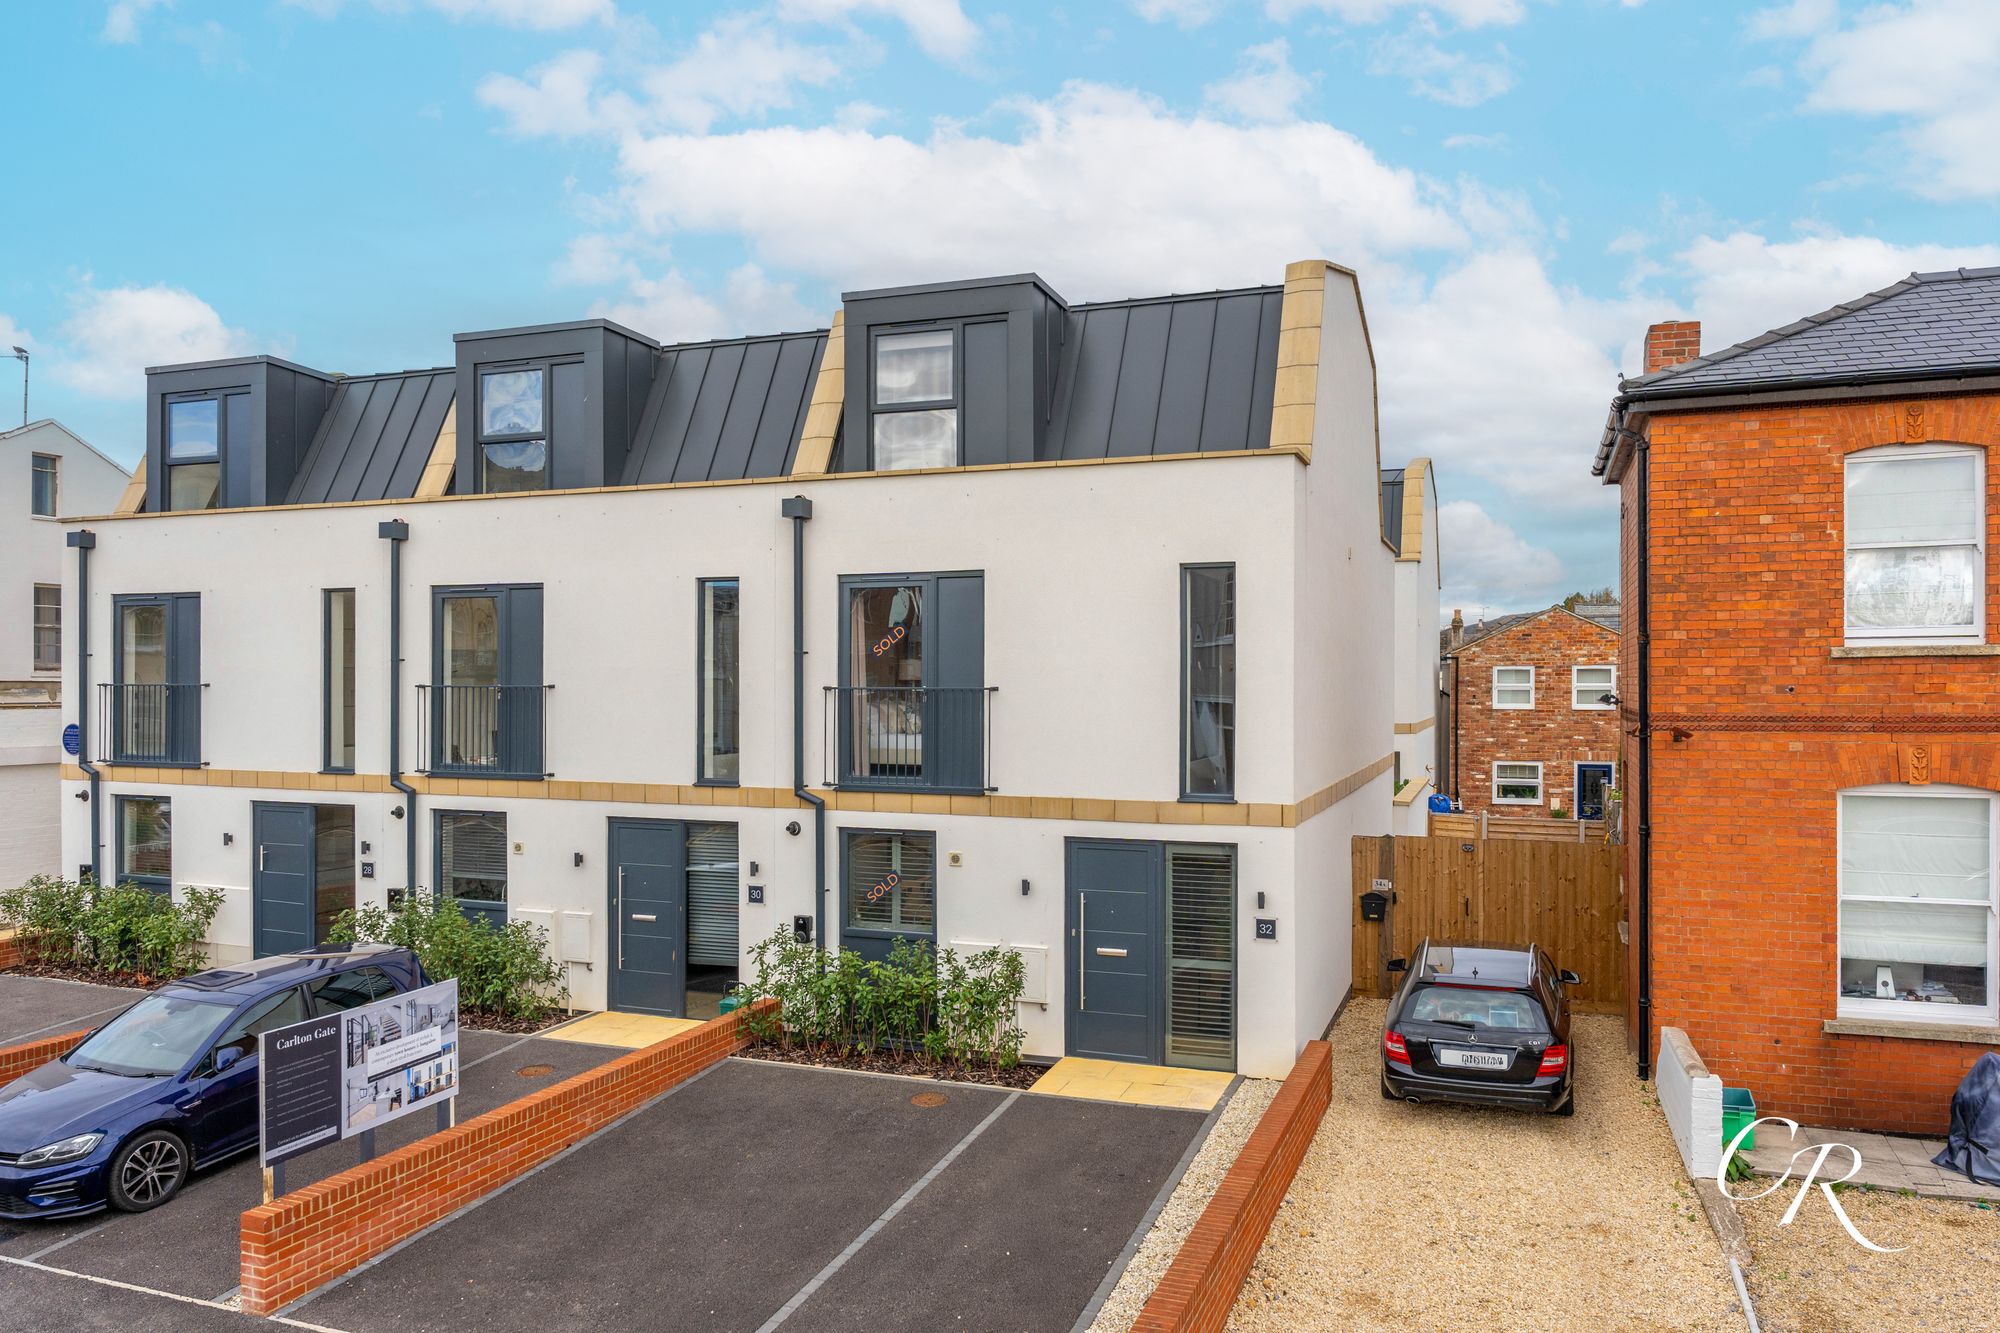
3 Bedroom End of Terrace House | Guide Price £600,000
An exclusive development of contemporary homes located in close proximity to Cheltenham Town Centre. Each property has b...
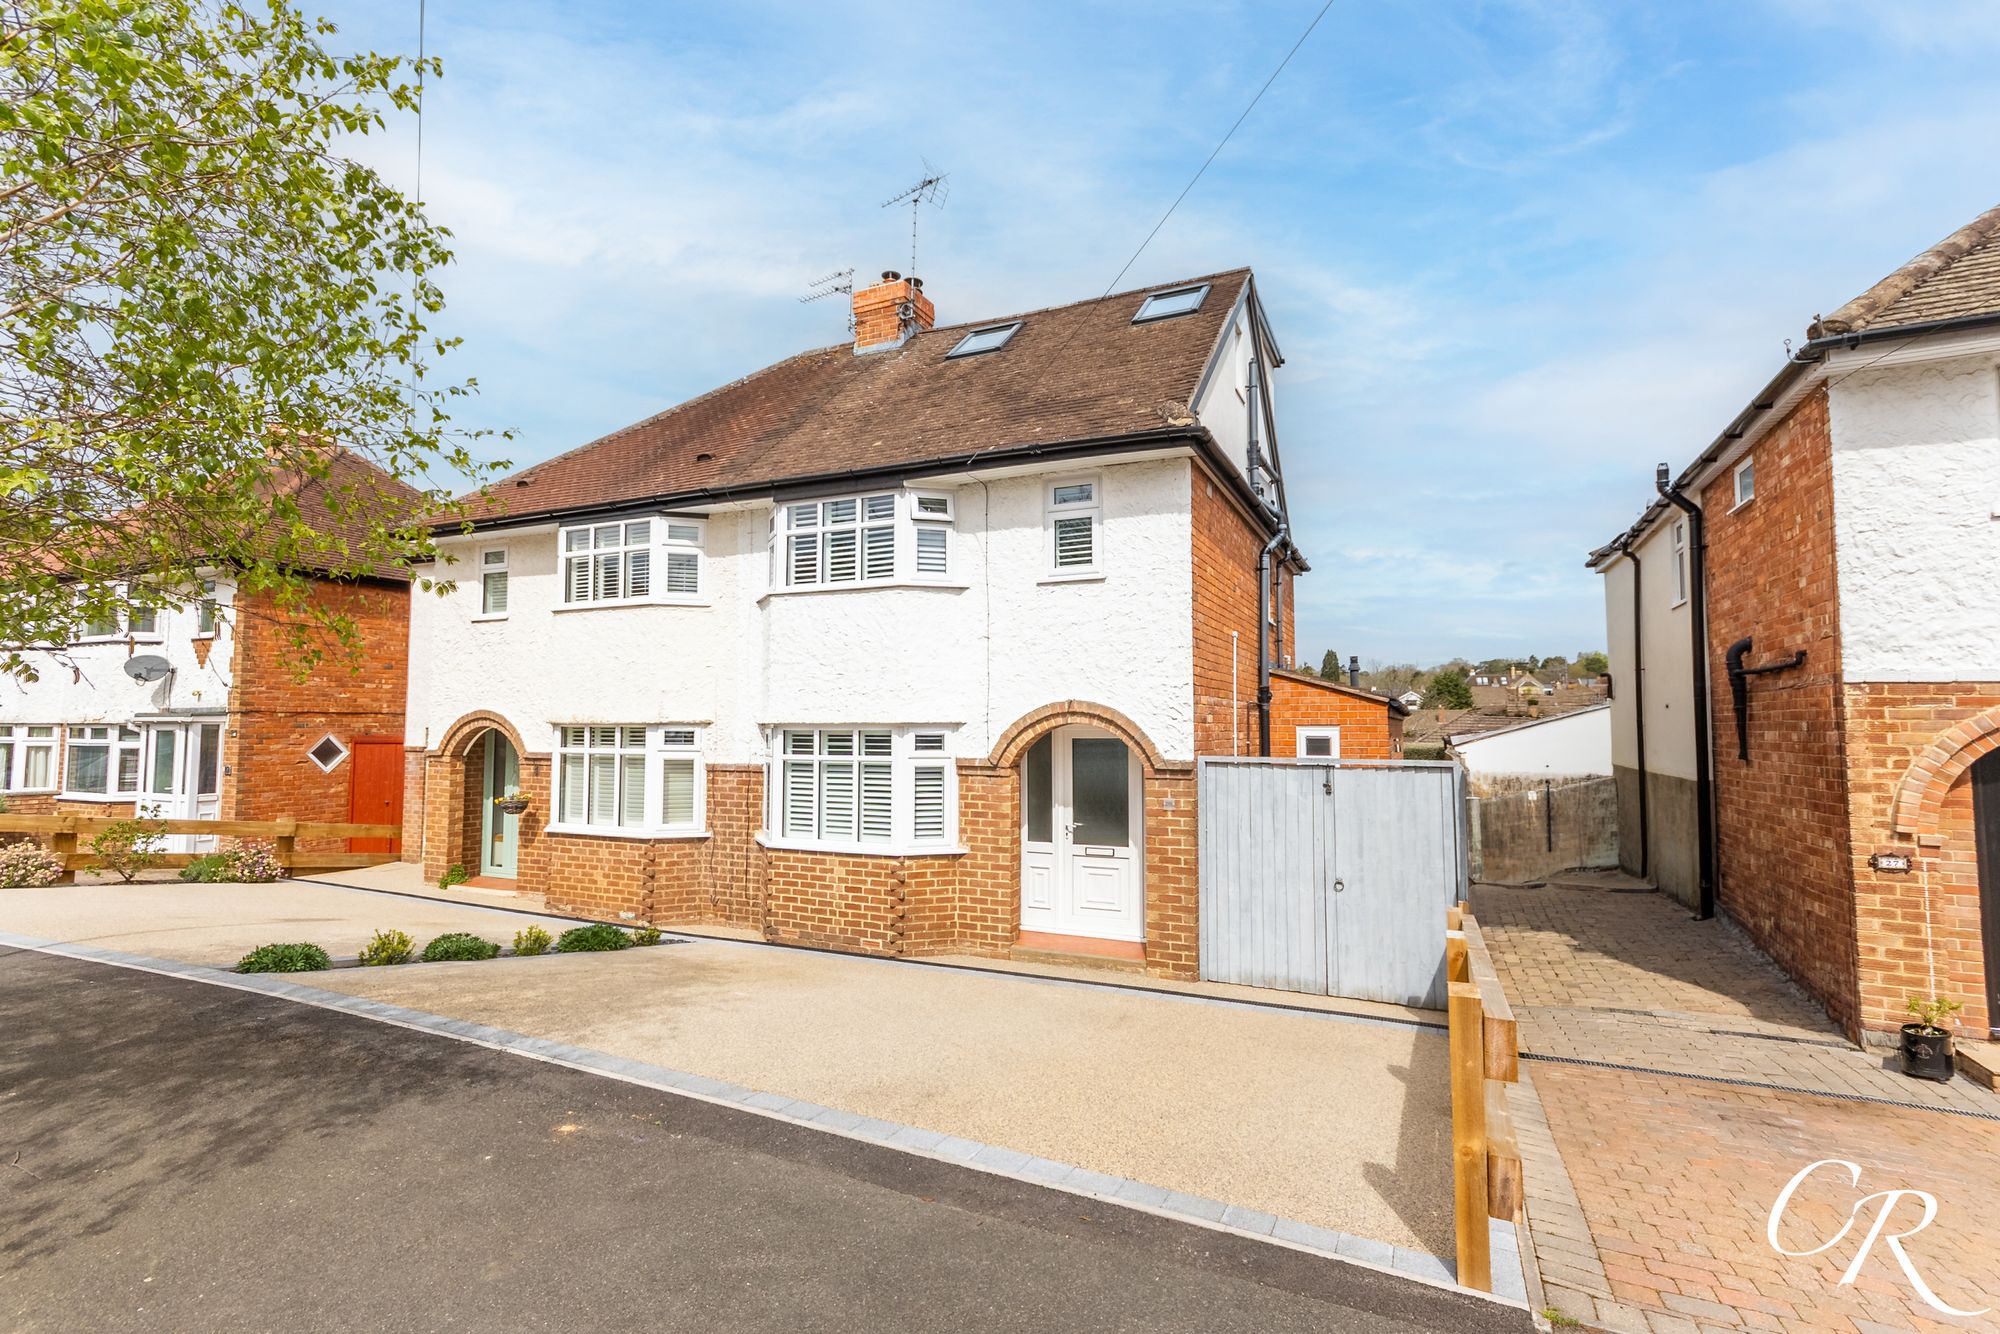
Brookway Drive, Charlton Kings
3 Bedroom Semi-Detached House | Guide Price £600,000
This beautifully presented and thoughtfully improved three-bedroom semi-detached home offers spacious and versatile acco...
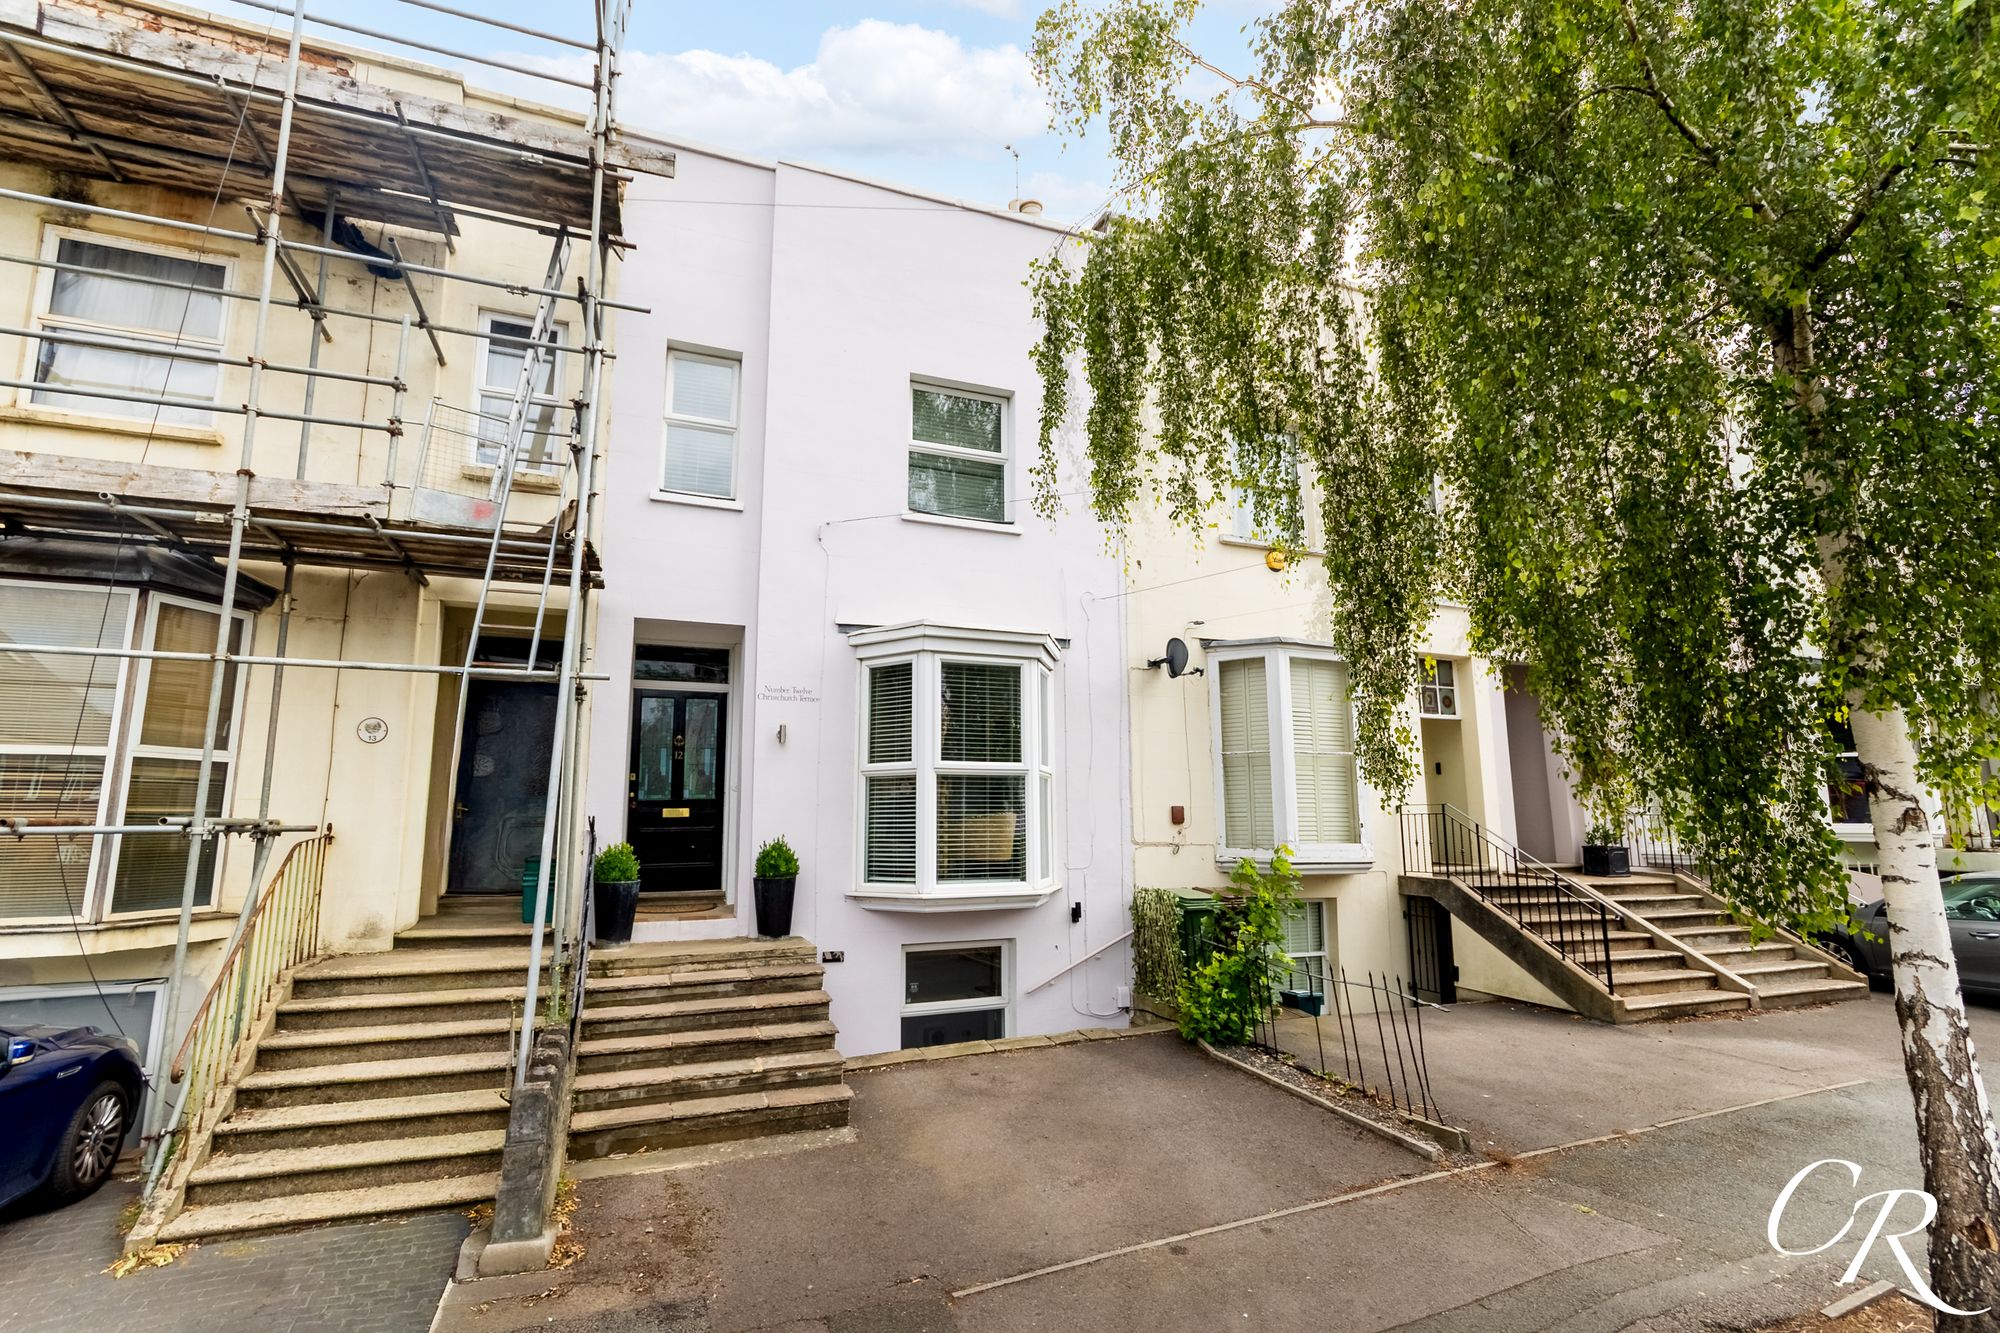
Christchurch Terrace, Malvern Road, GL50
3 Bedroom Terraced House | Guide Price £600,000
A beautifully proportioned three/four bedroom period townhouse, offering flexible accommodation arranged across three fl...
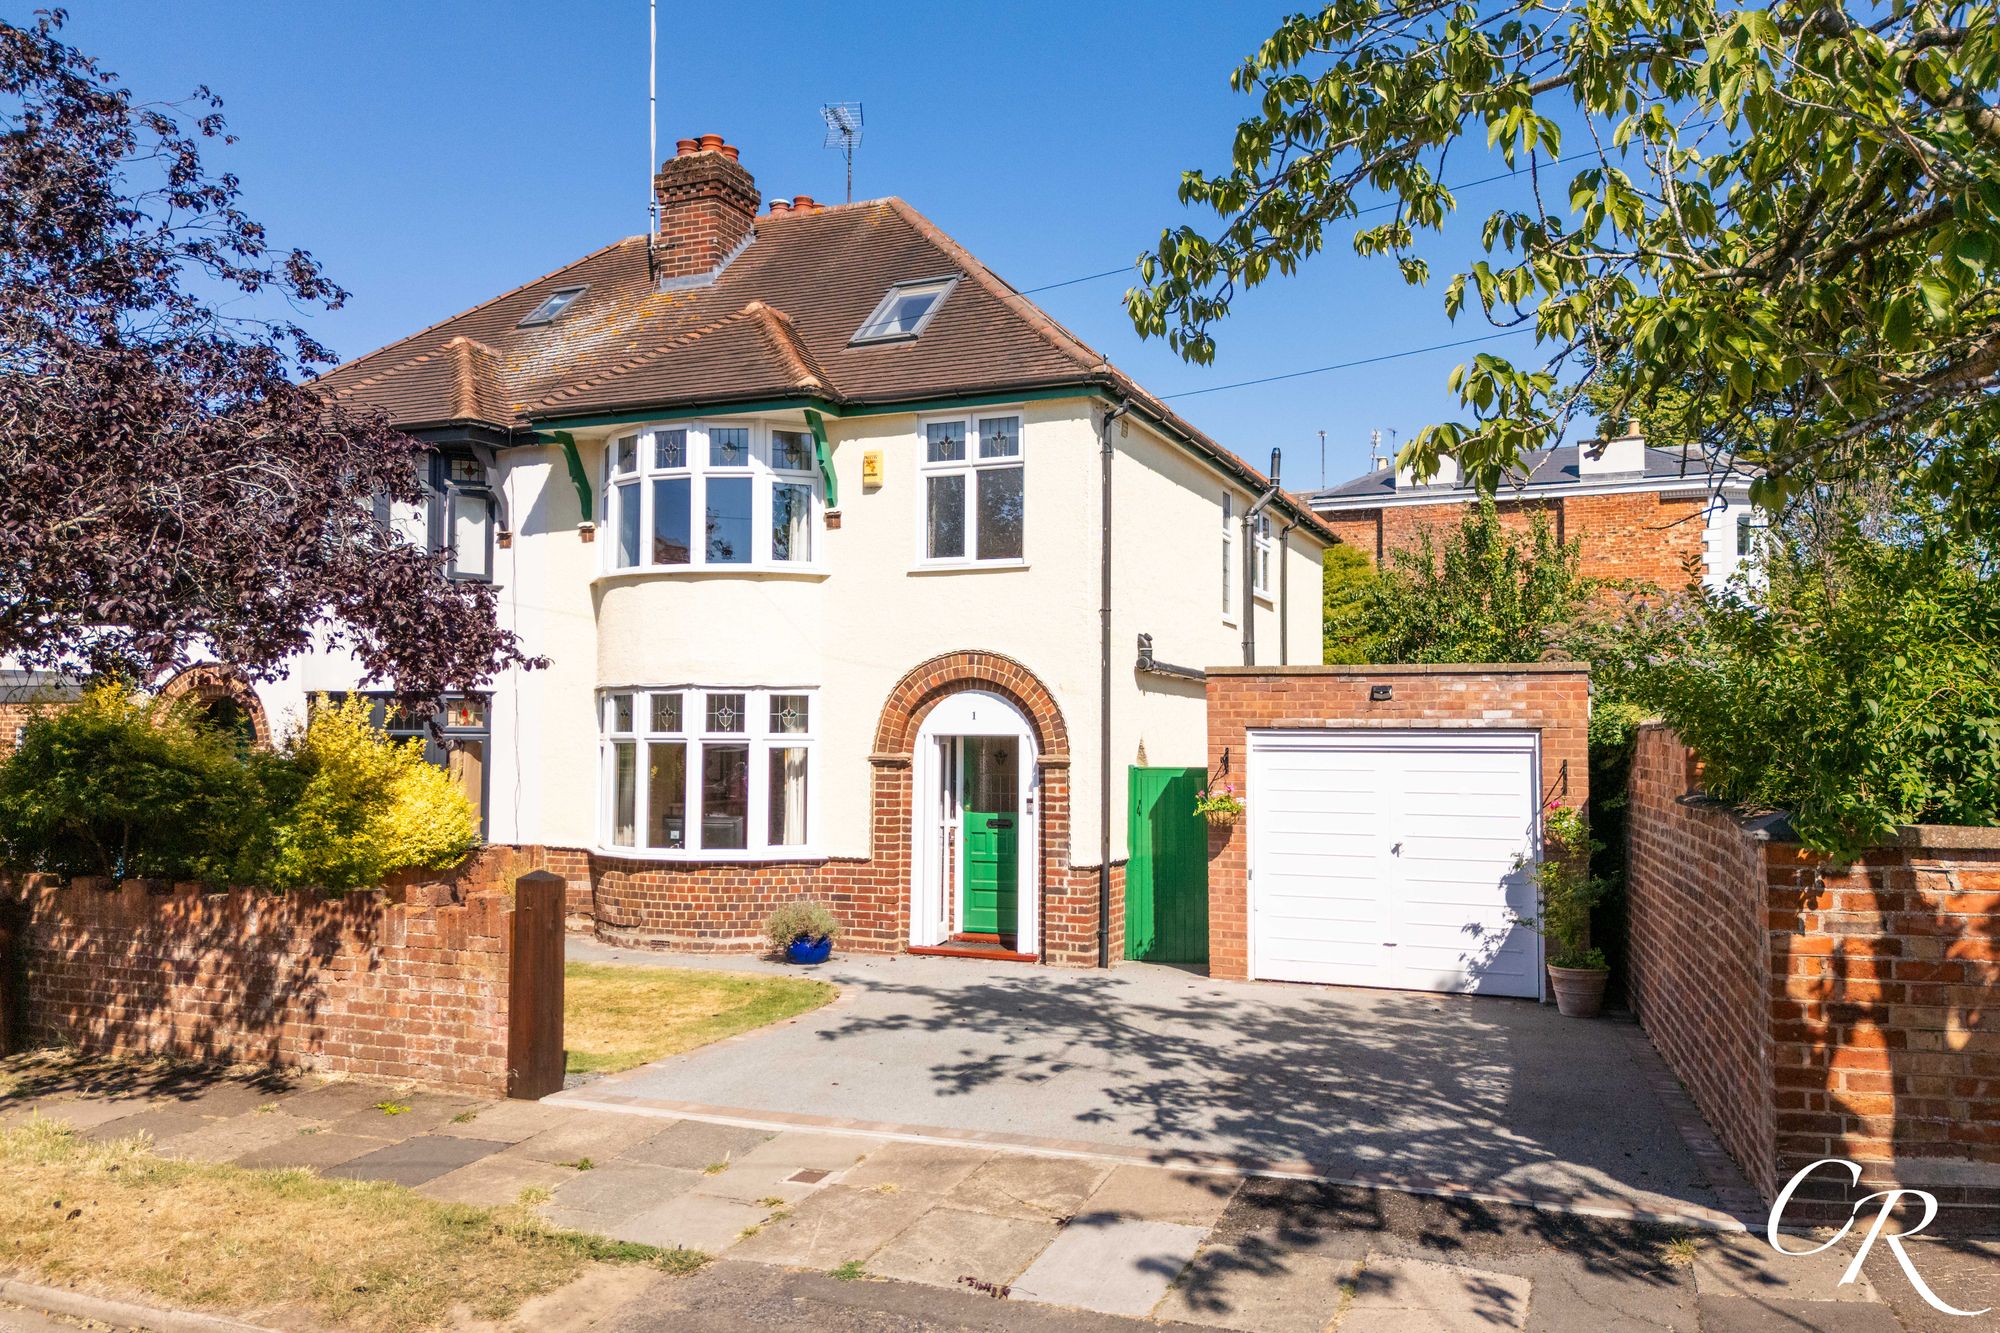
4 Bedroom Semi-Detached House | Guide Price £625,000
A beautifully presented four-bedroom 1930s semi-detached family home occupying a wider corner plot in a sought-after res...
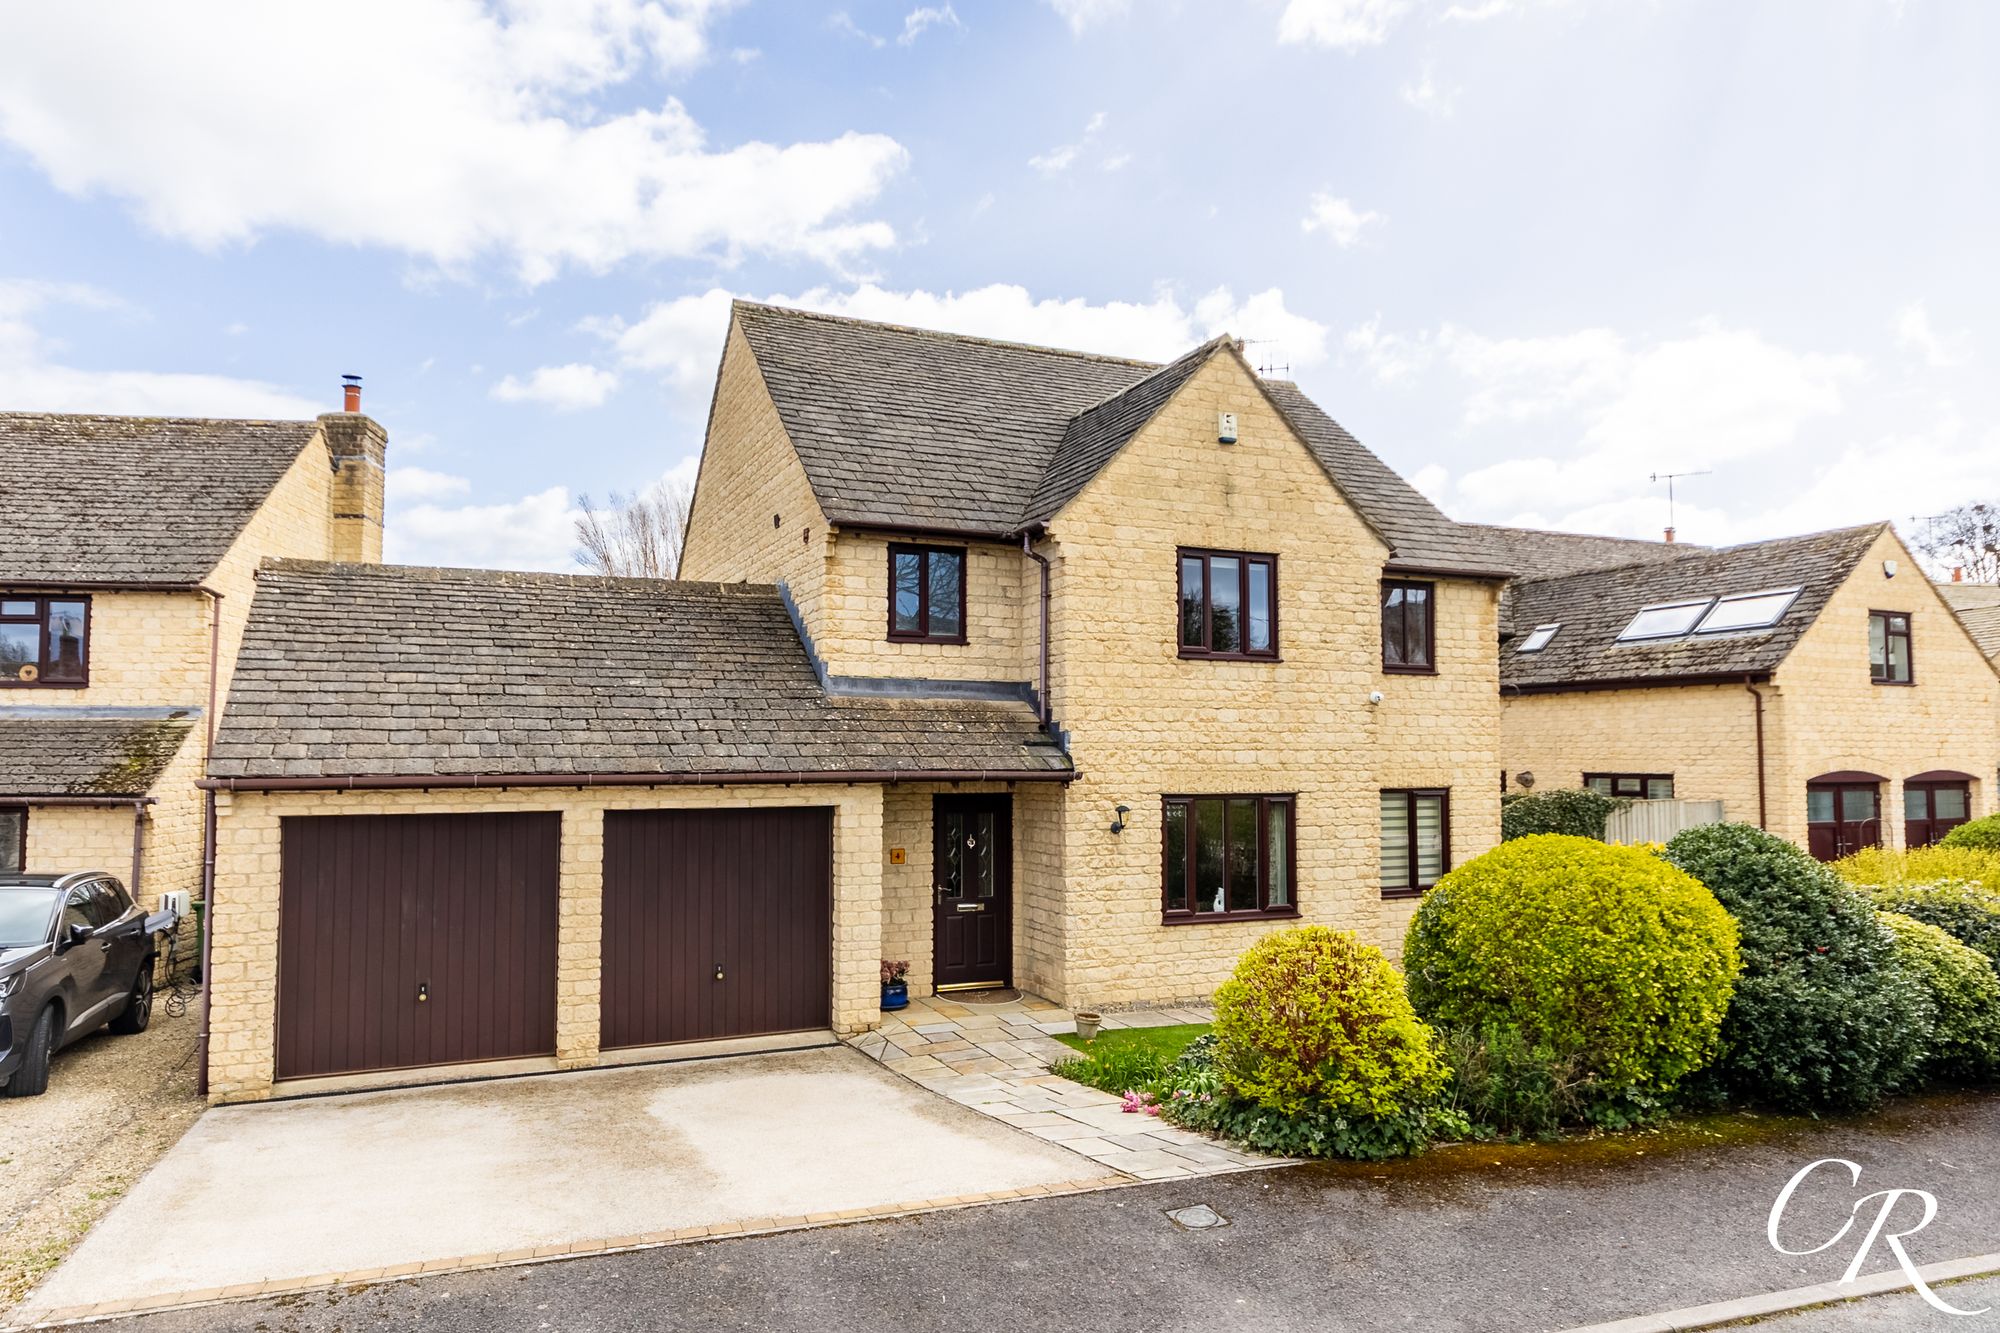
4 Bedroom Detached House | Offers in excess of £650,000
A beautifully presented, well-proportioned, four-bedroom detached home enjoying a peaceful residential setting and a bea...
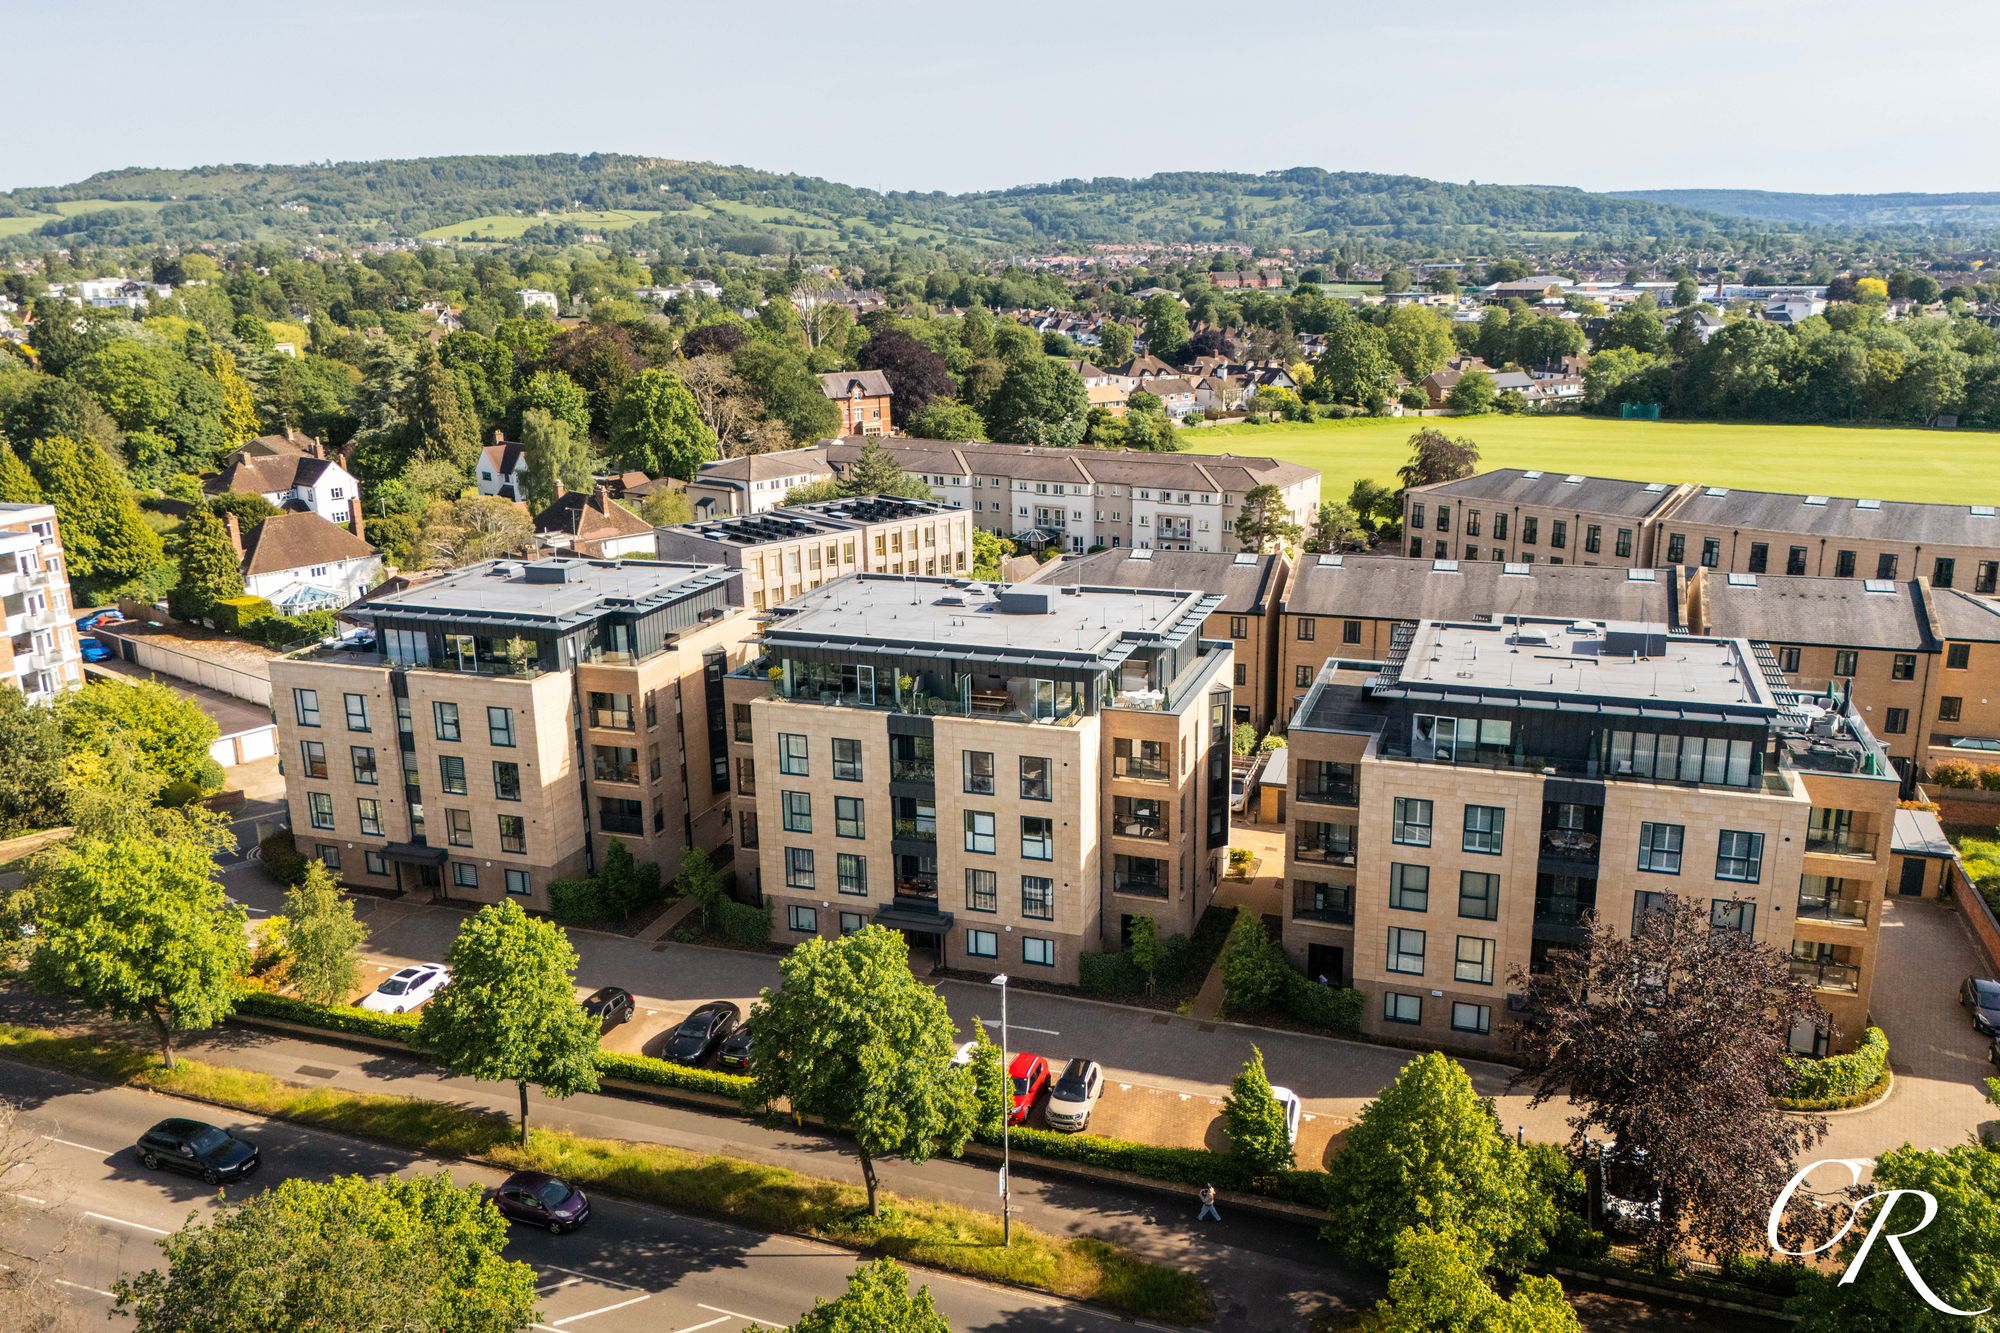
2 Bedroom Penthouse | Offers in excess of £650,000
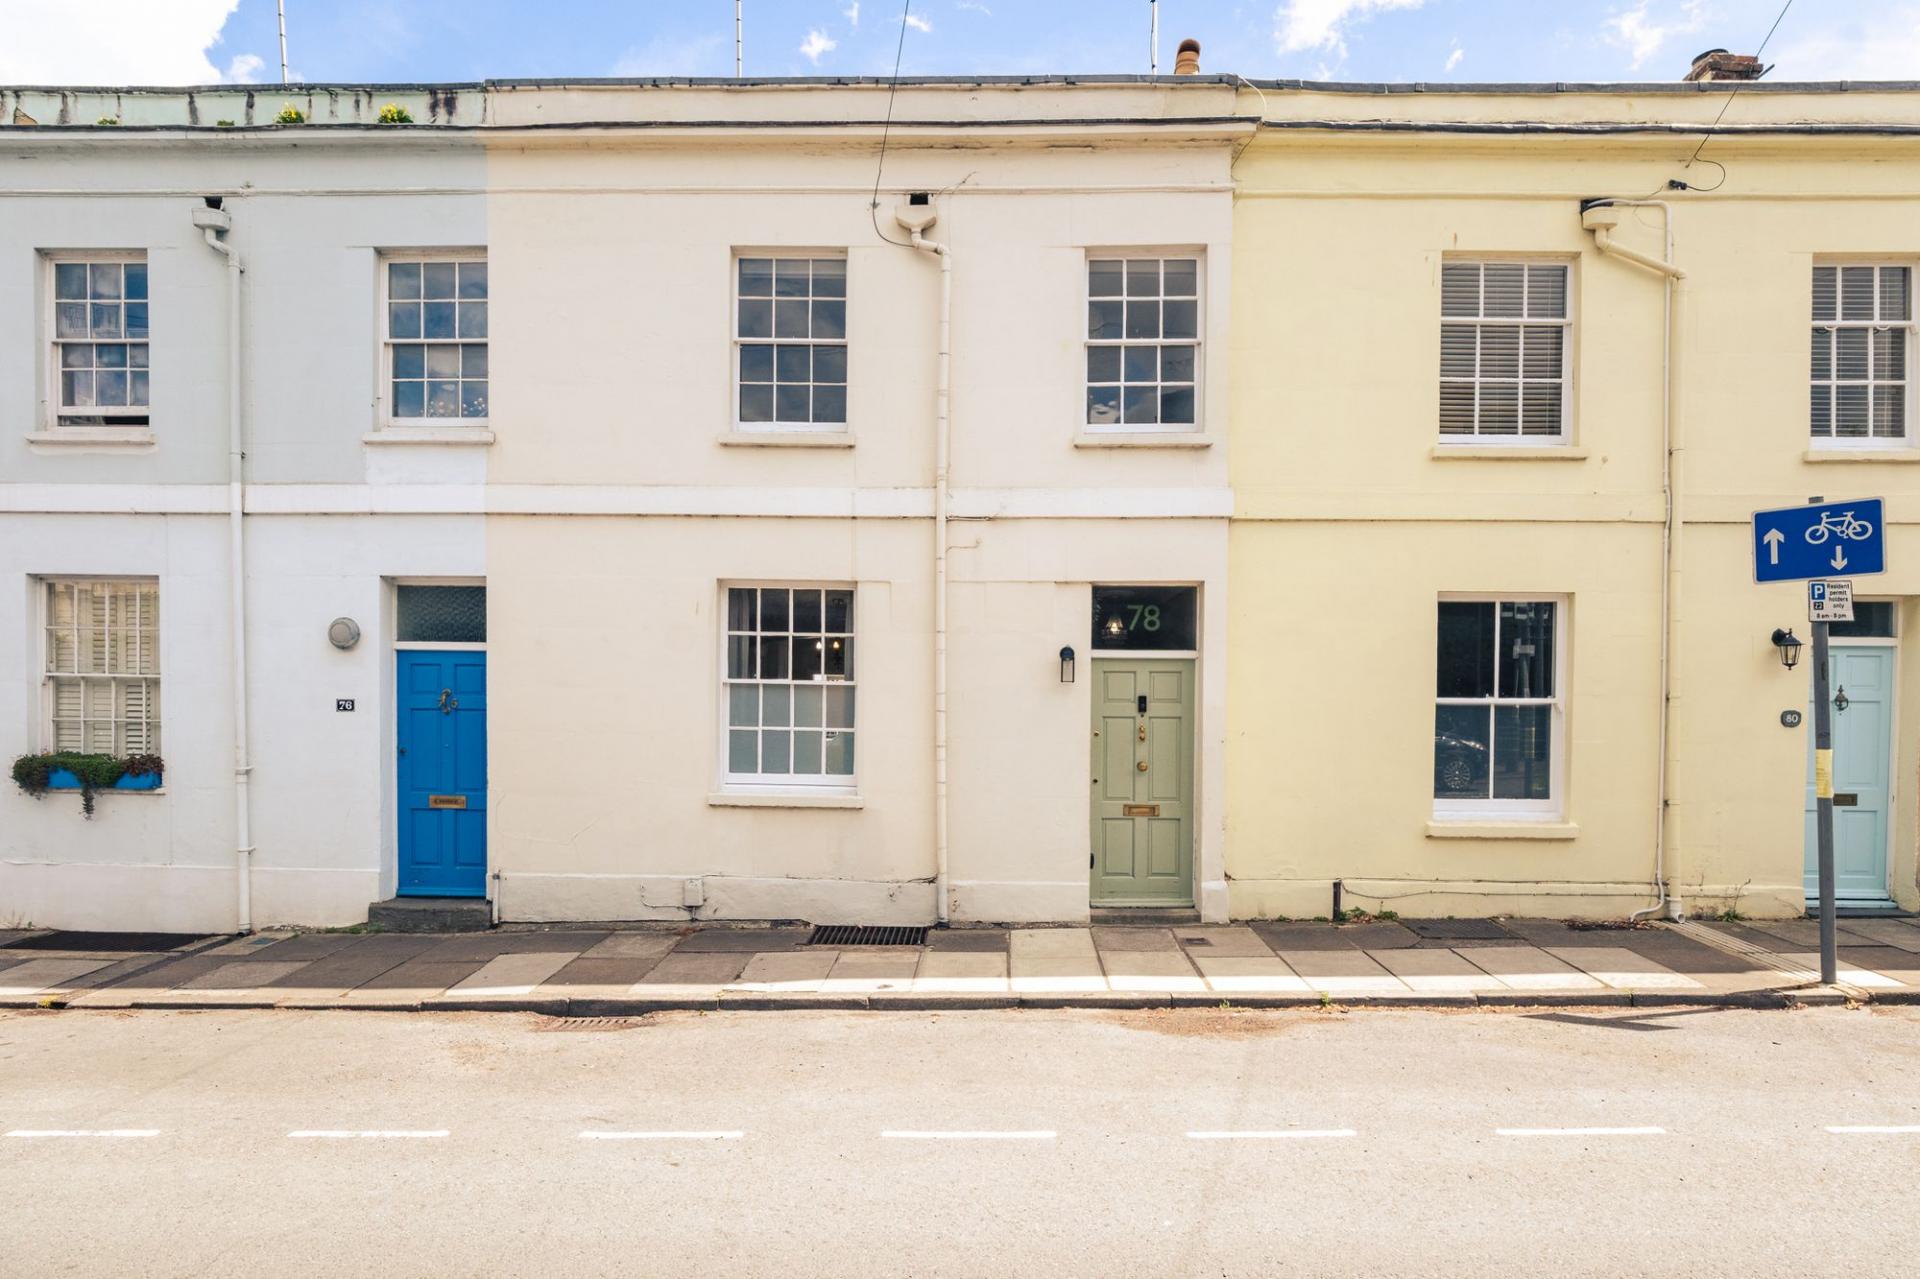

Cook Residential (Cheltenham)
Winchcombe Street, Cheltenham, Gloucestershire, GL52 2NF
01242 500259
How much is your home worth?
Use our short form to request a valuation of your property.
Request a Valuation
©2026 The Guild of Property Professionals. All rights reserved.
Terms and Conditions |
Privacy Policy |
Cookie Policy |
Complaints Policy |
Members Login
The Guild of Property Professionals Trading Address: 121 Park Lane, London W1K 7AG. GPEA Limited.
Registered in England & Wales.
Company No: 02819824.
Registered Office Address: The Old Courthouse, 60A London Road, Grantham, NG31 6HR.
VAT Registration No: 180897859

