- Three Bedroom Detached House
- Driveway Parking and Attached Garage
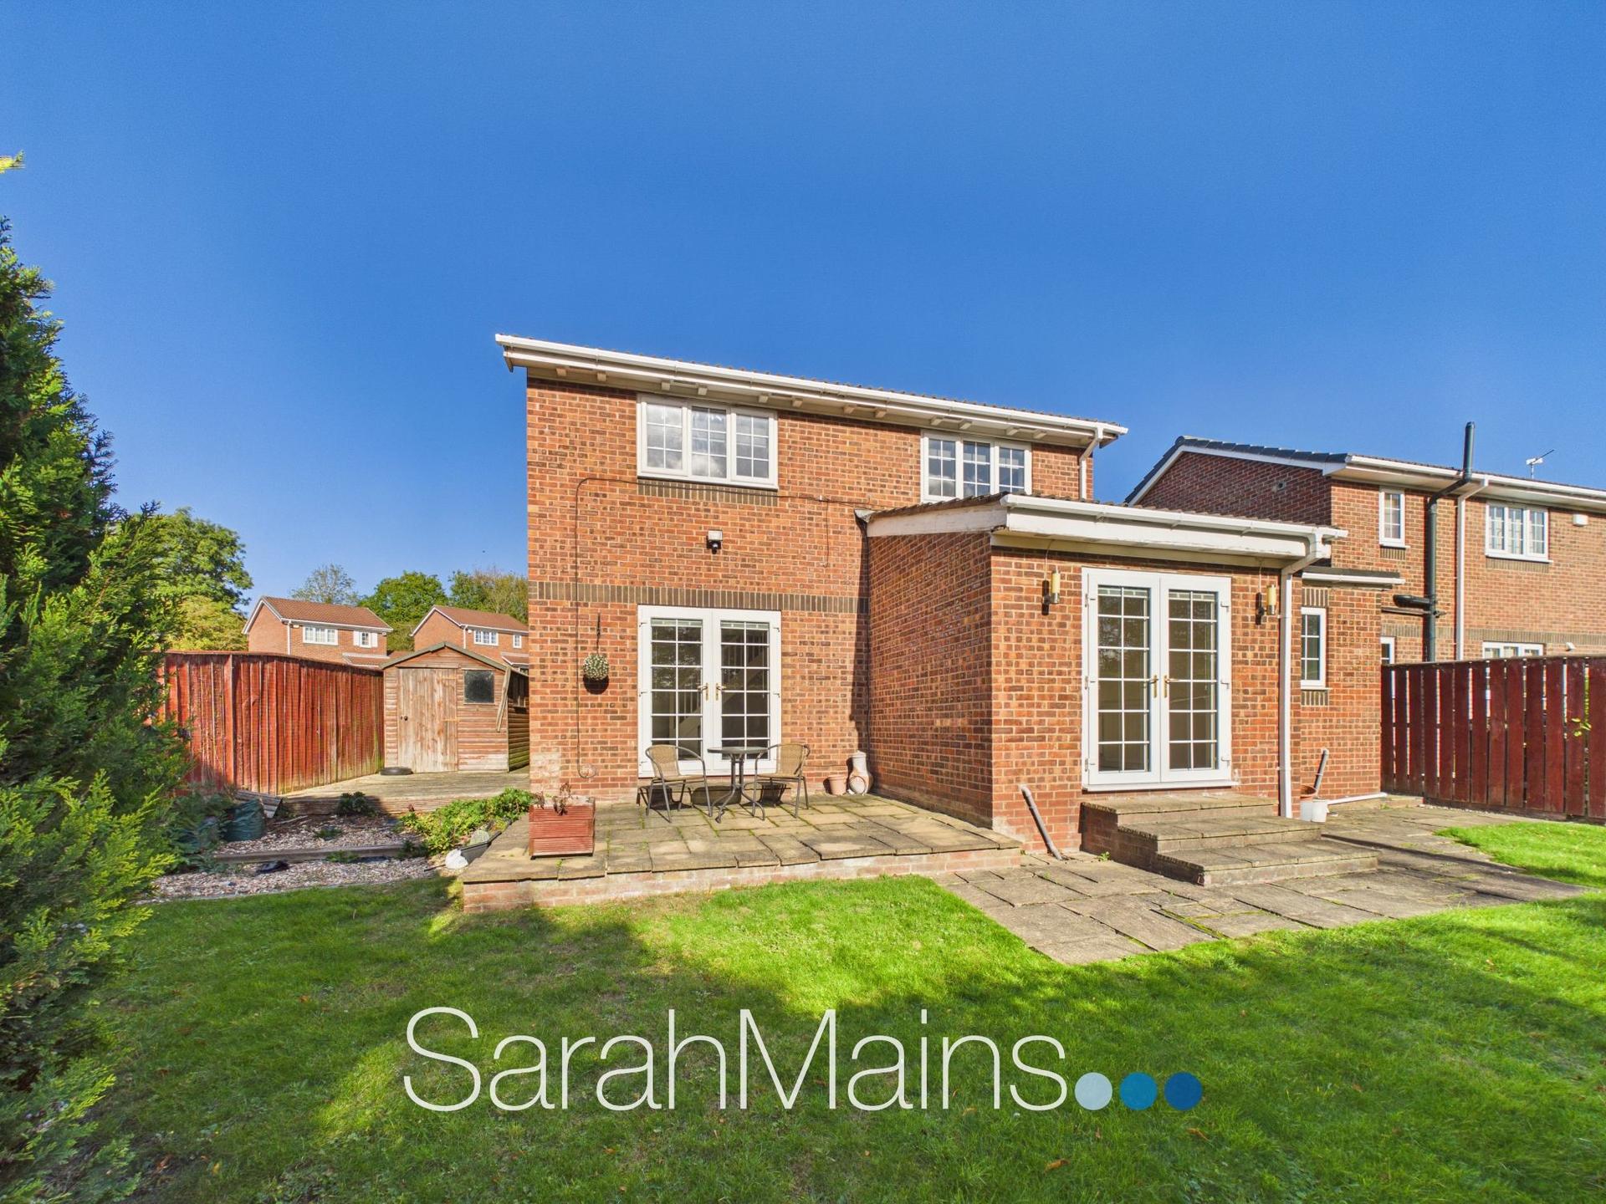
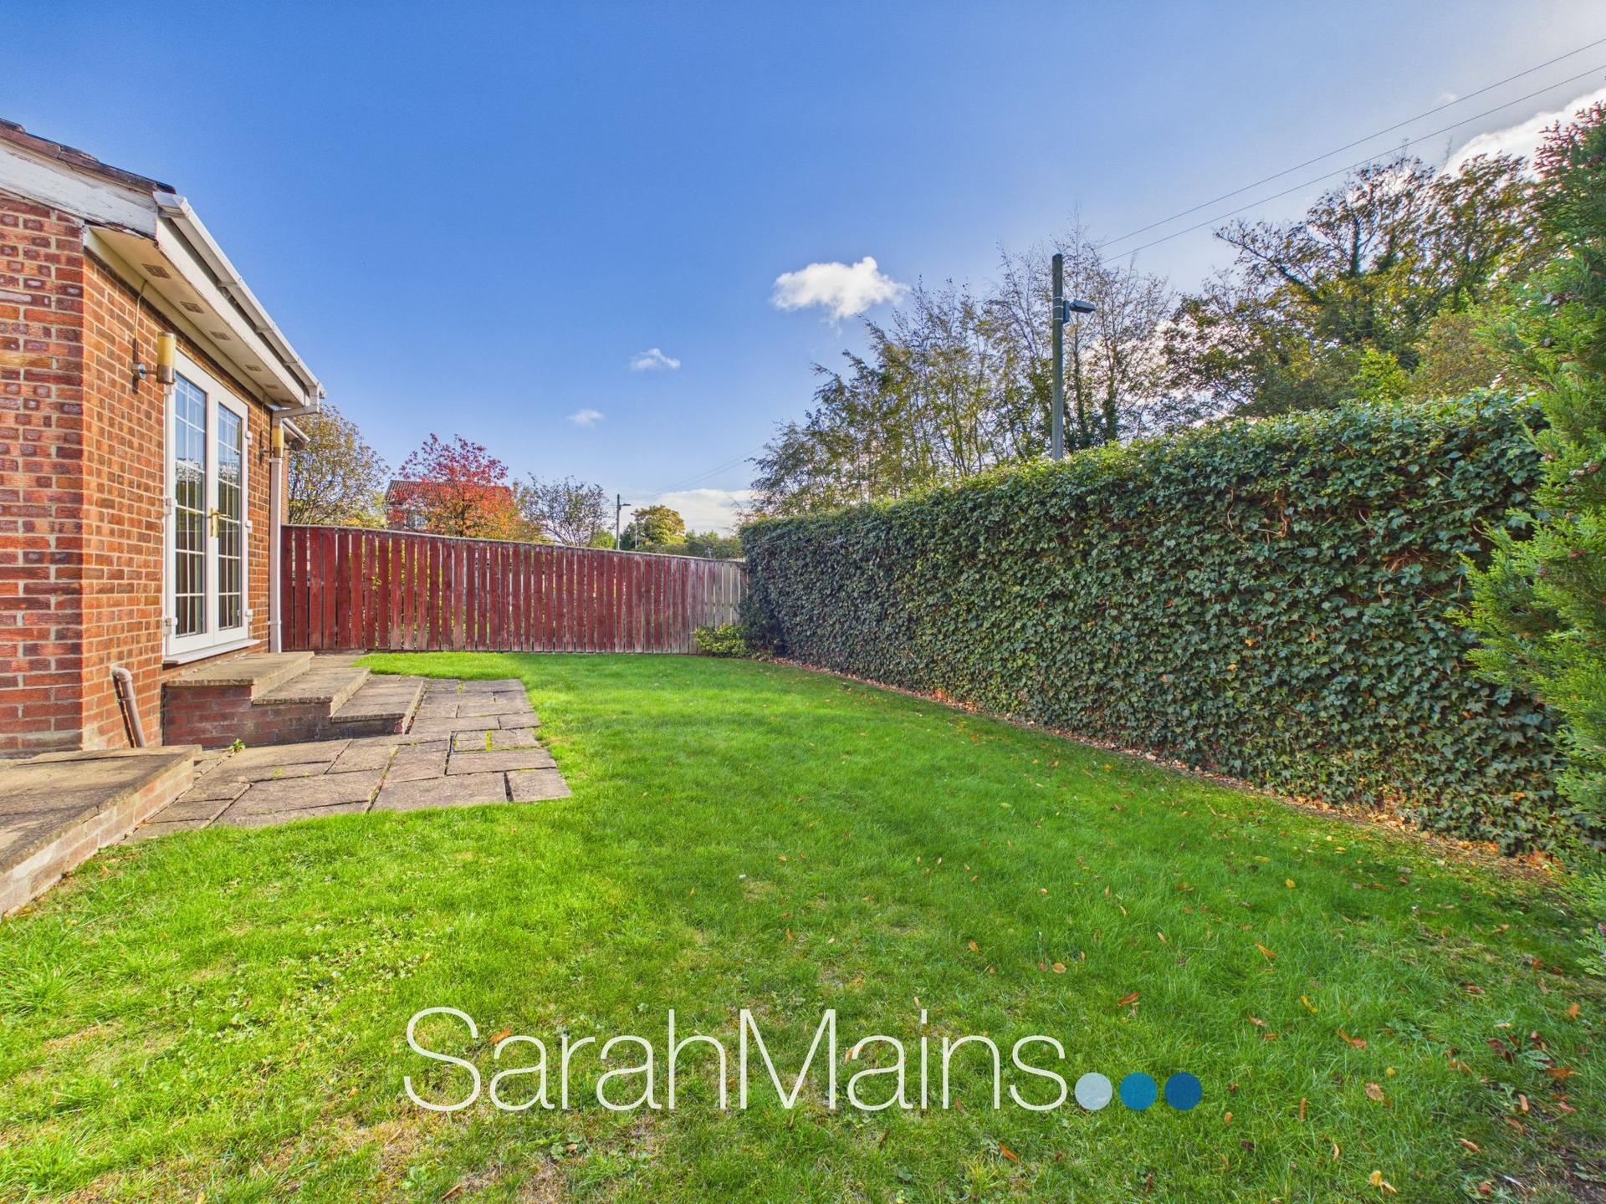
- South Westerly Facing Rear Garden
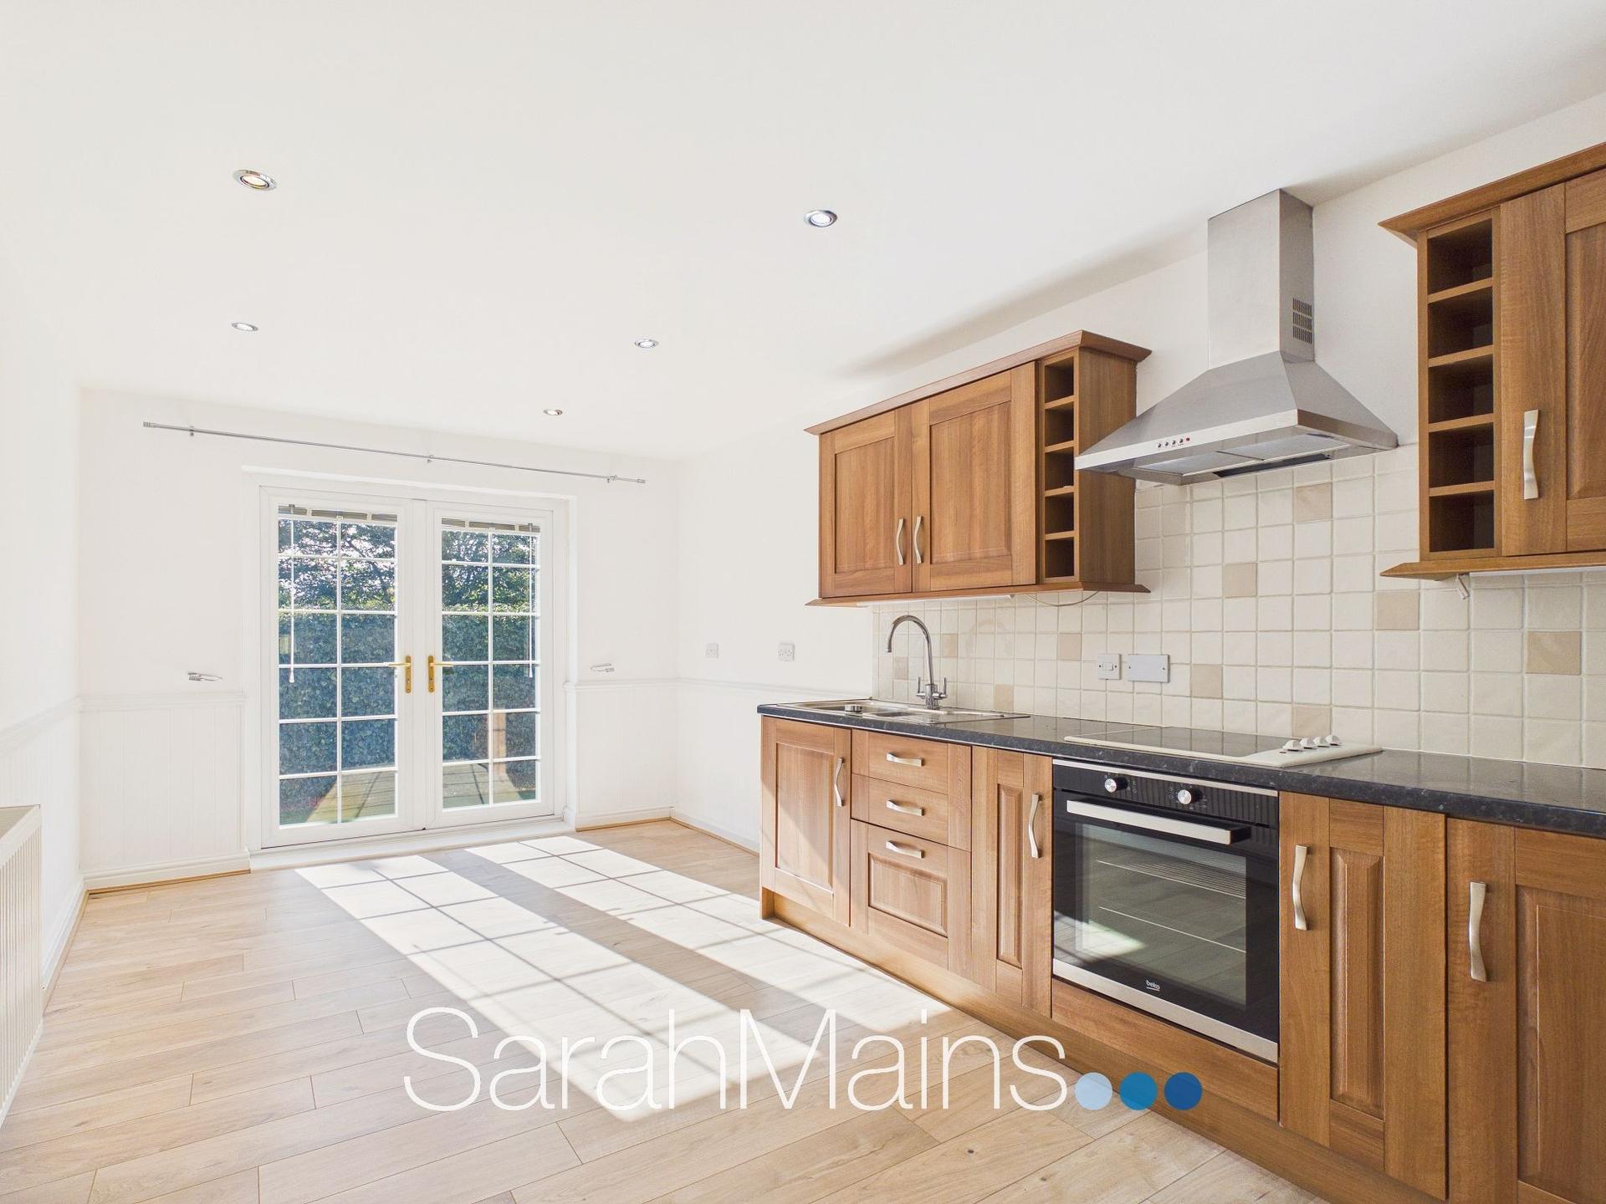
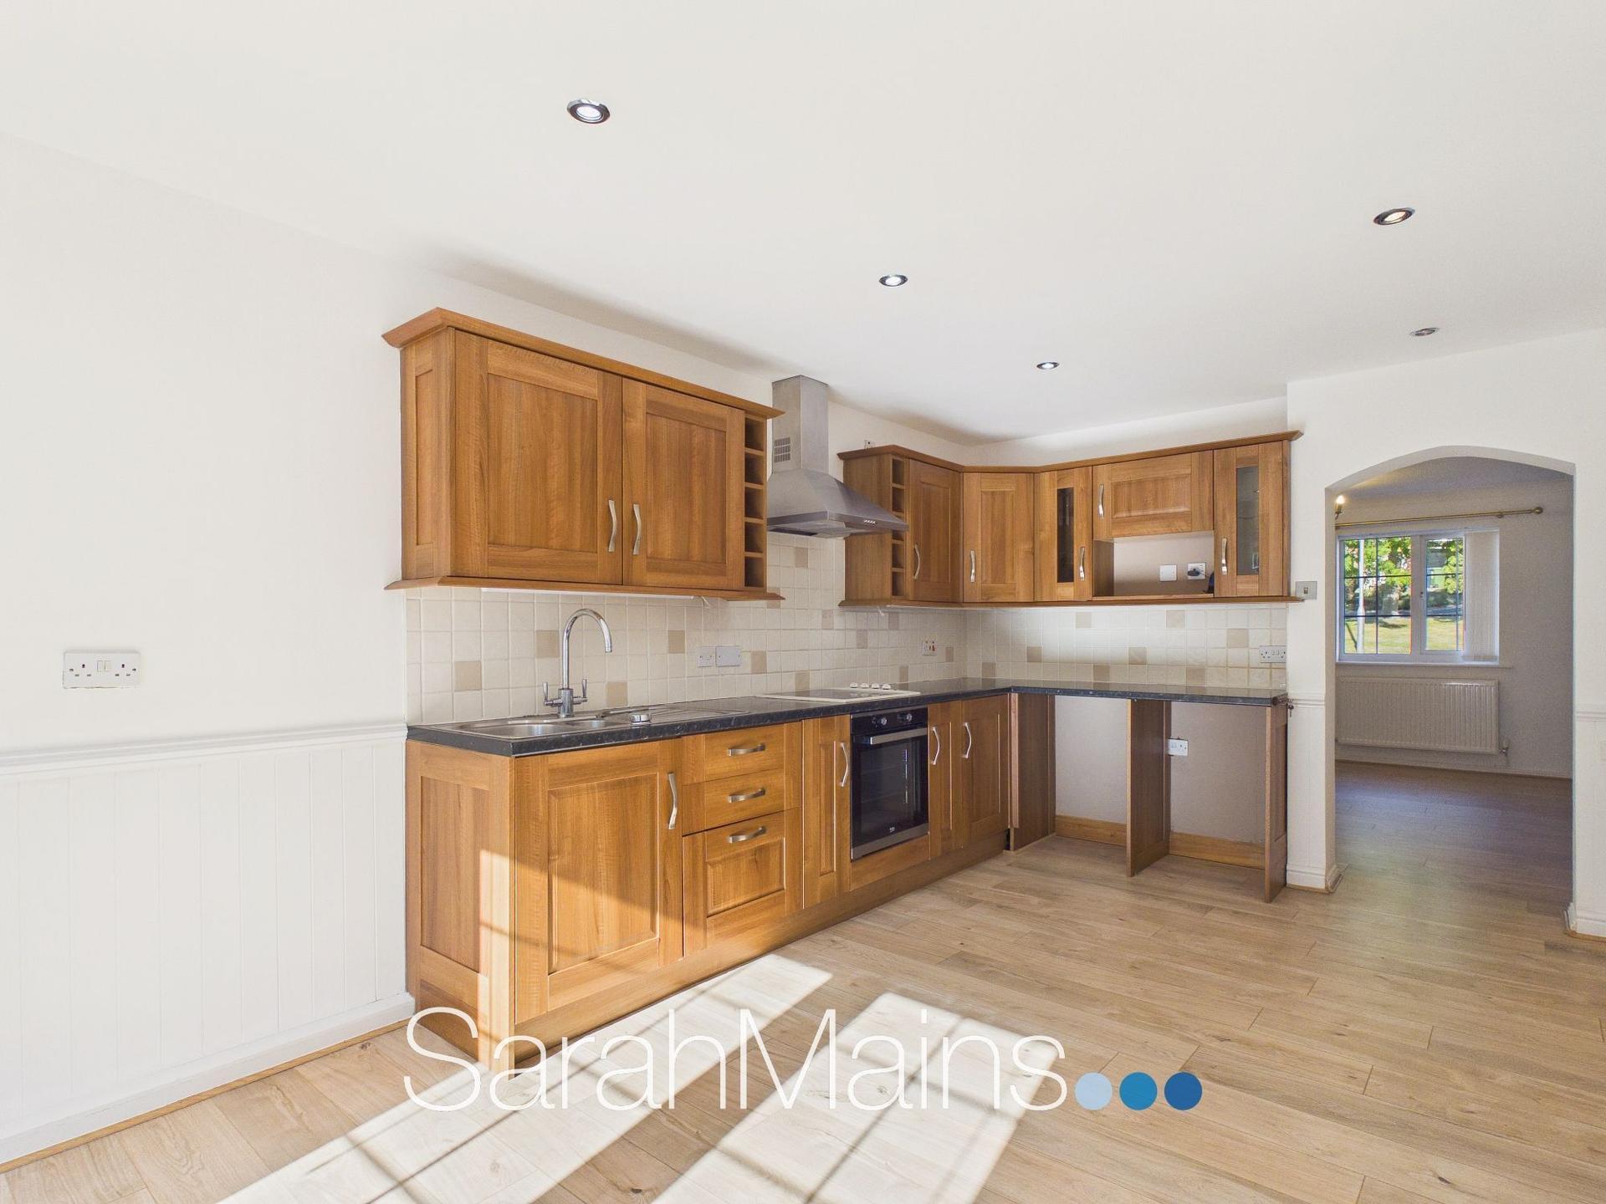
- Fitted Dining Kitchen
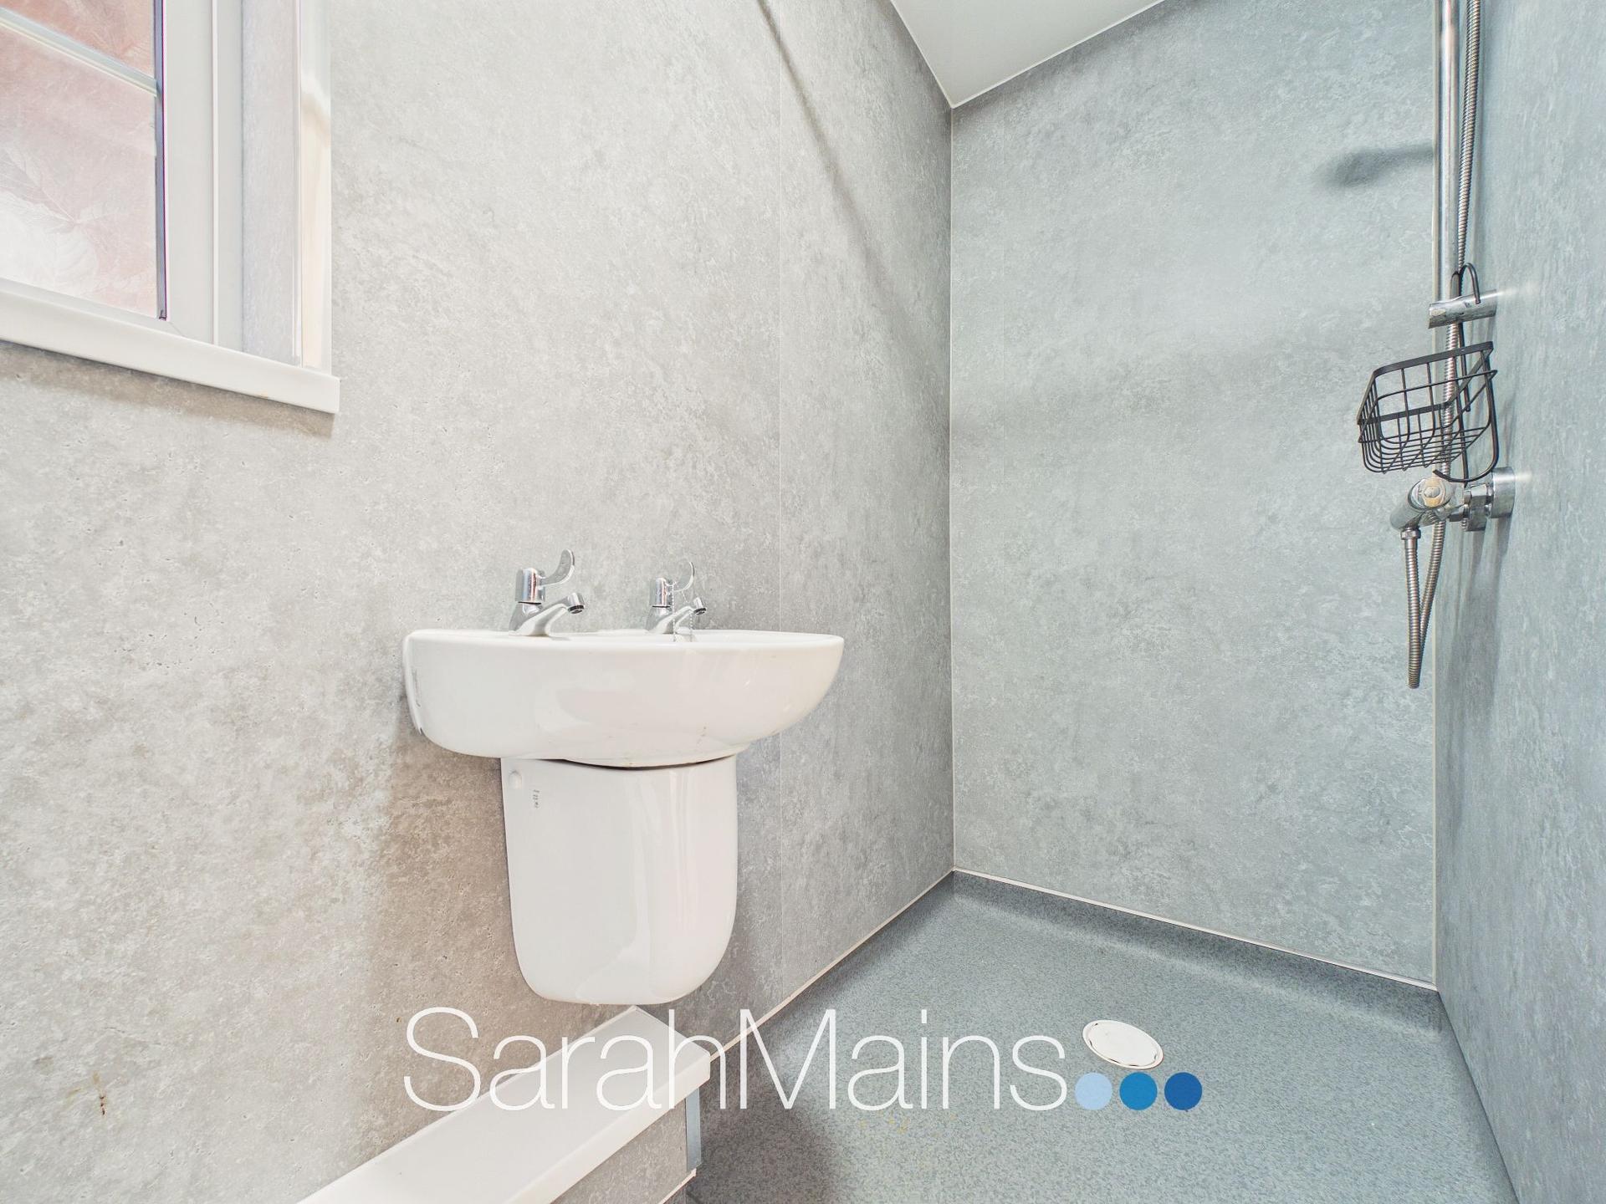
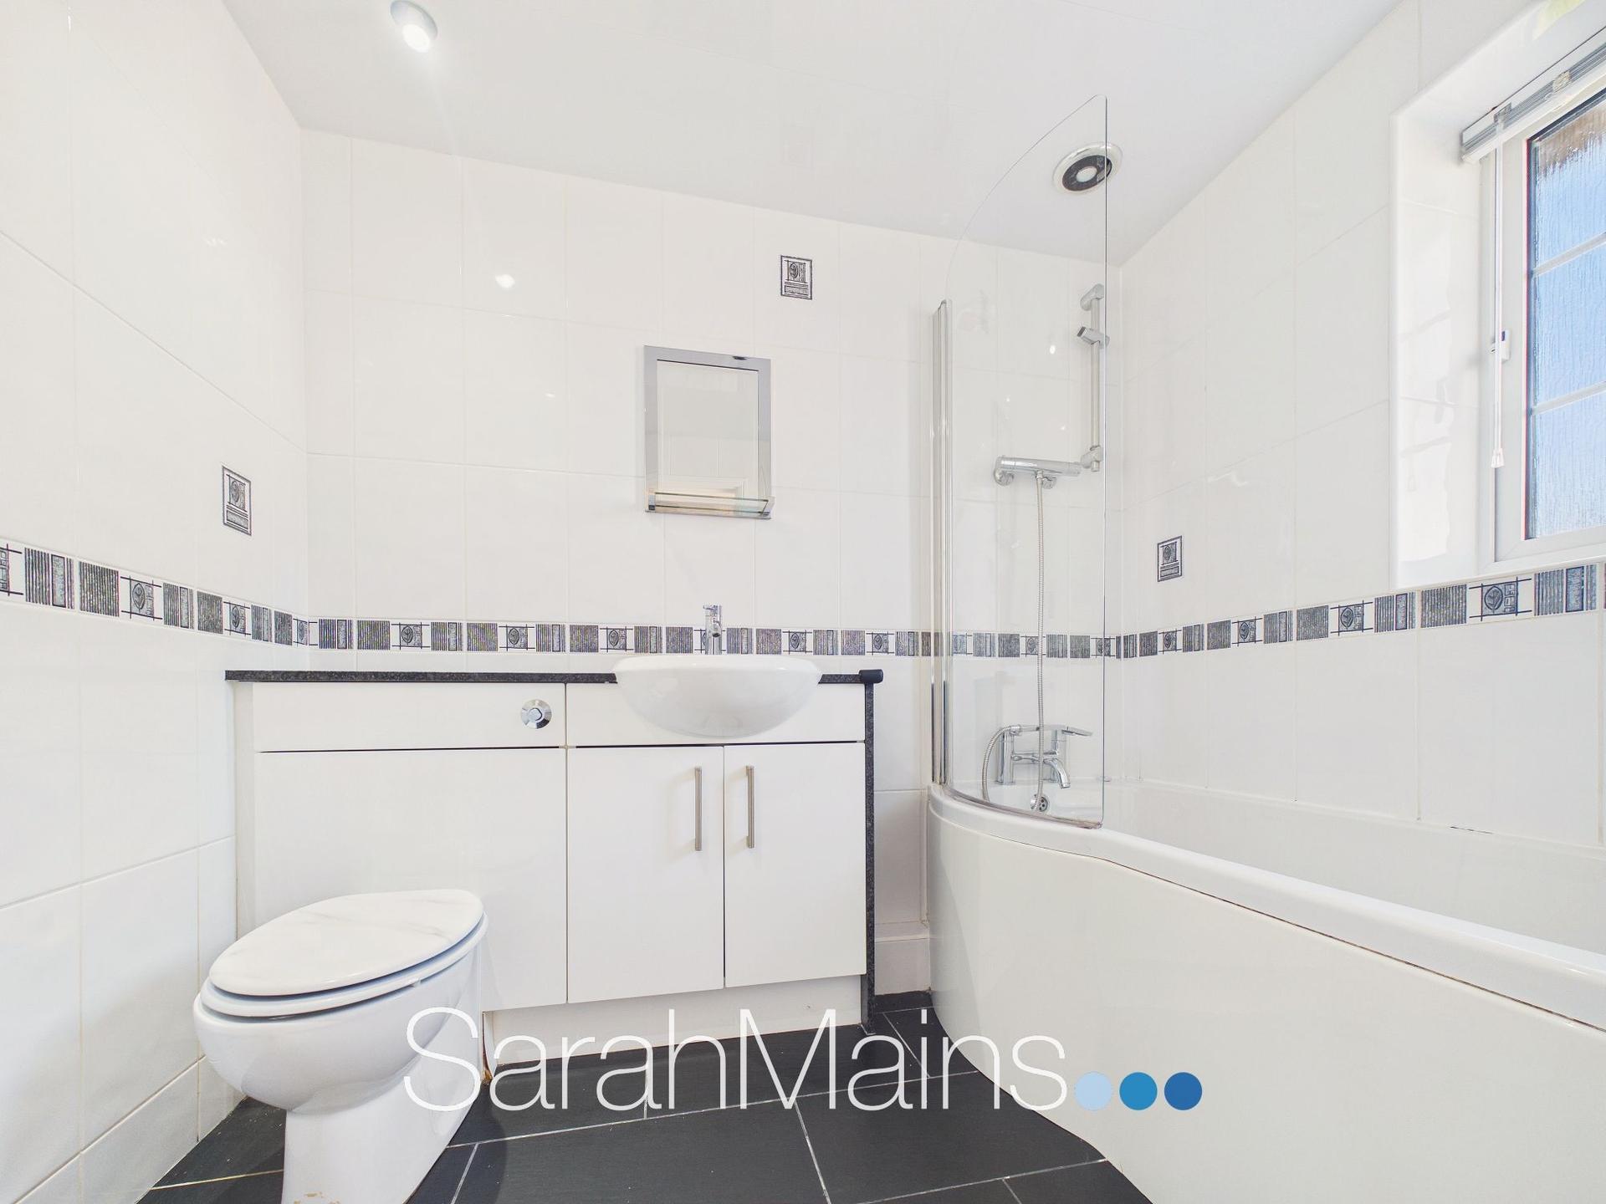
- Family Bathroom Plus a Downstairs Shower Room
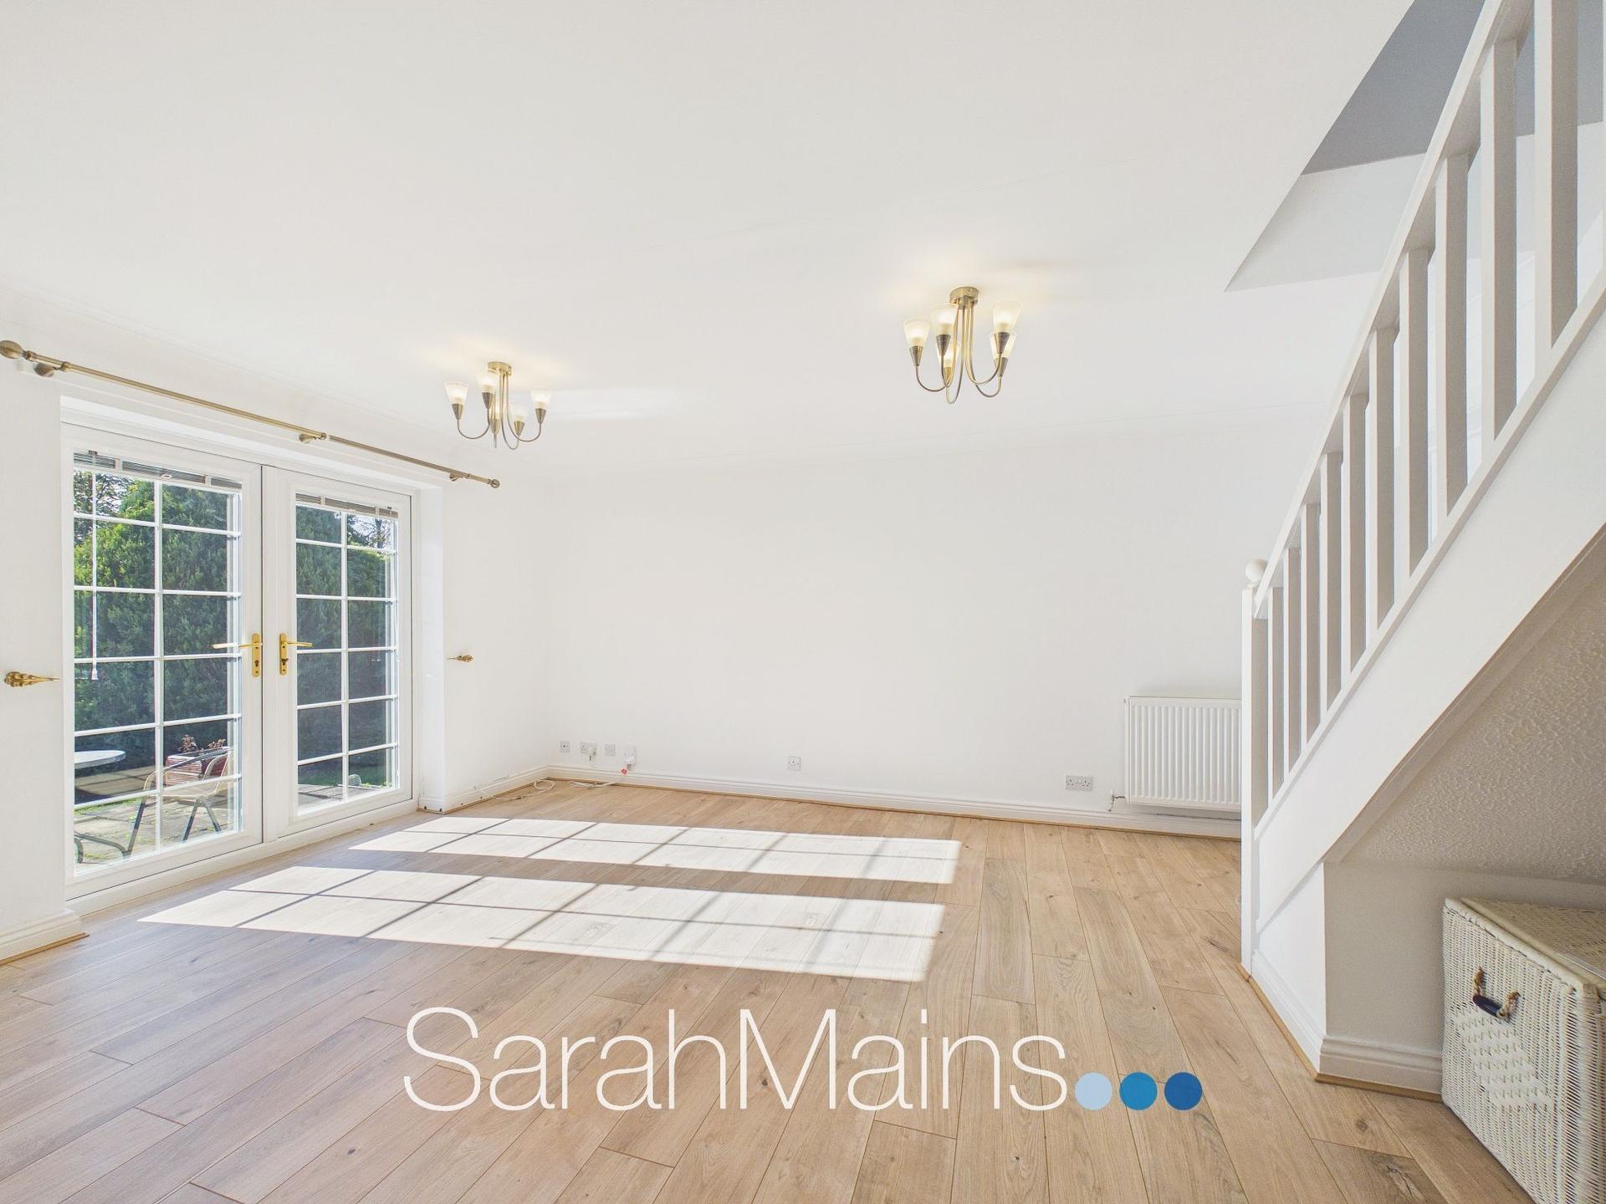
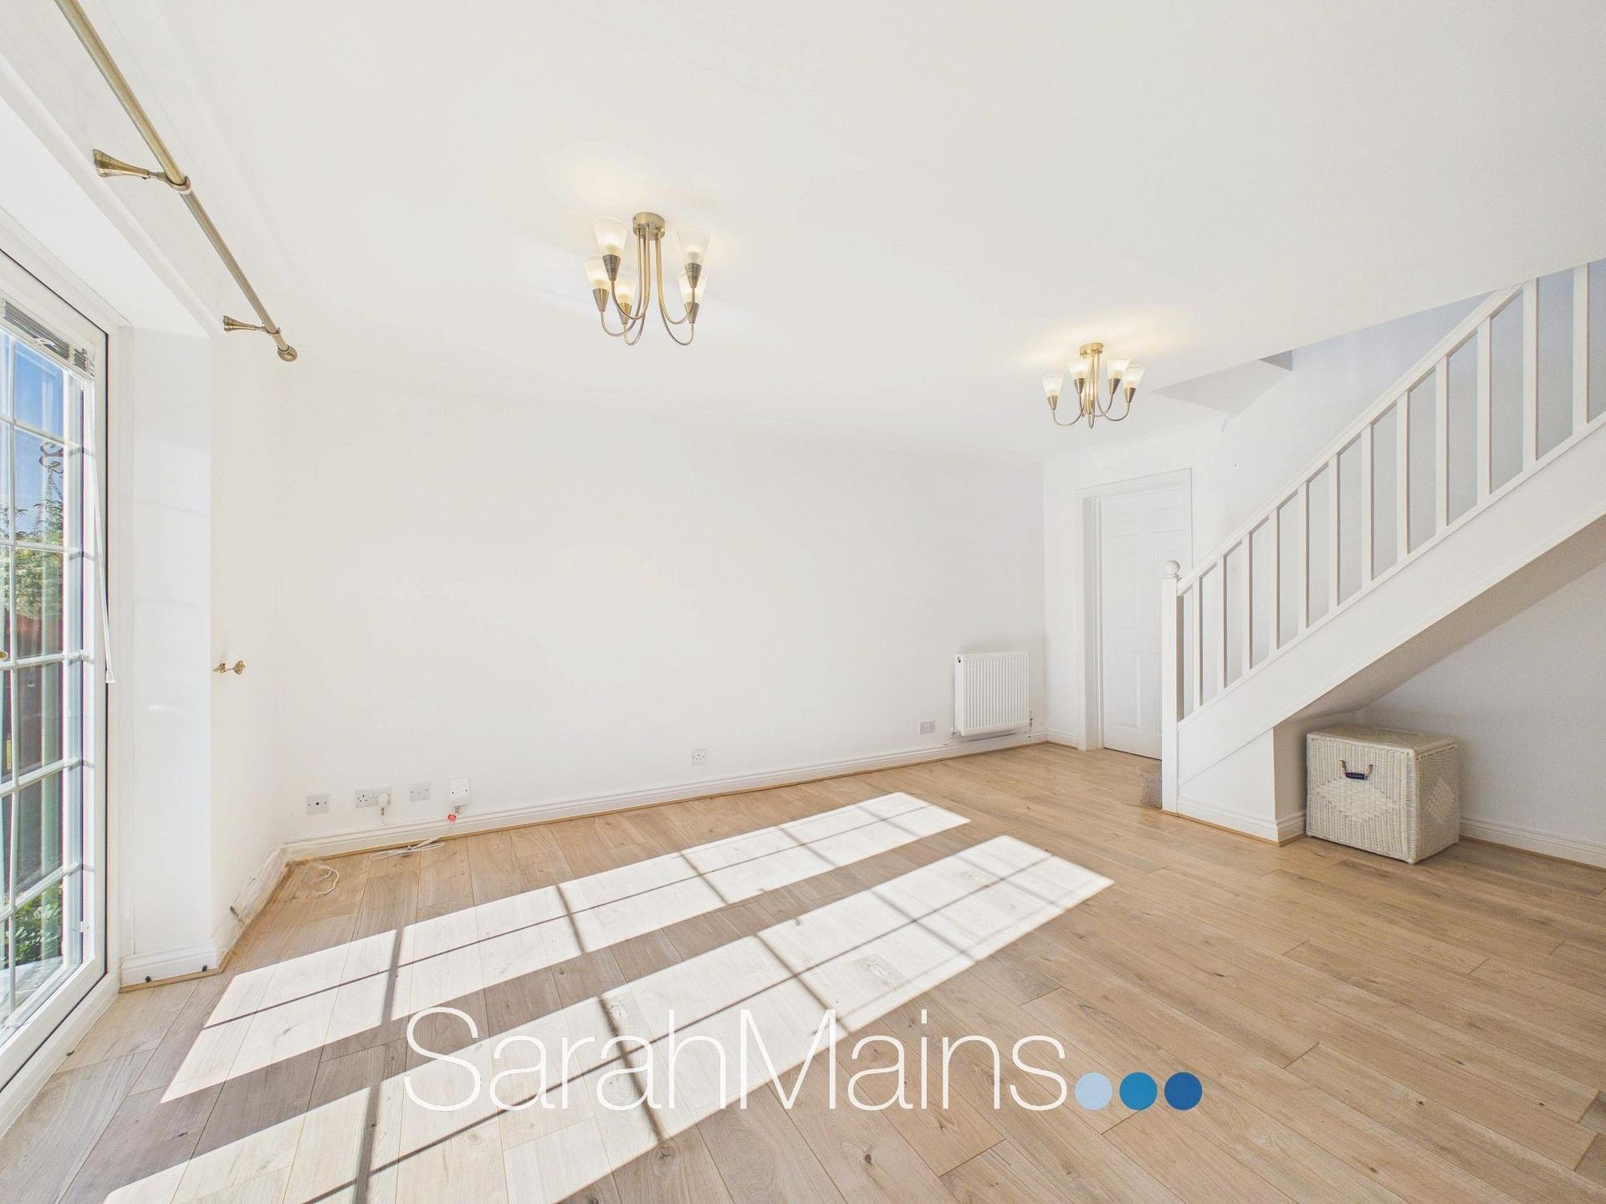
- Lounge and Family Room
- Freehold
- Council Tax Band D
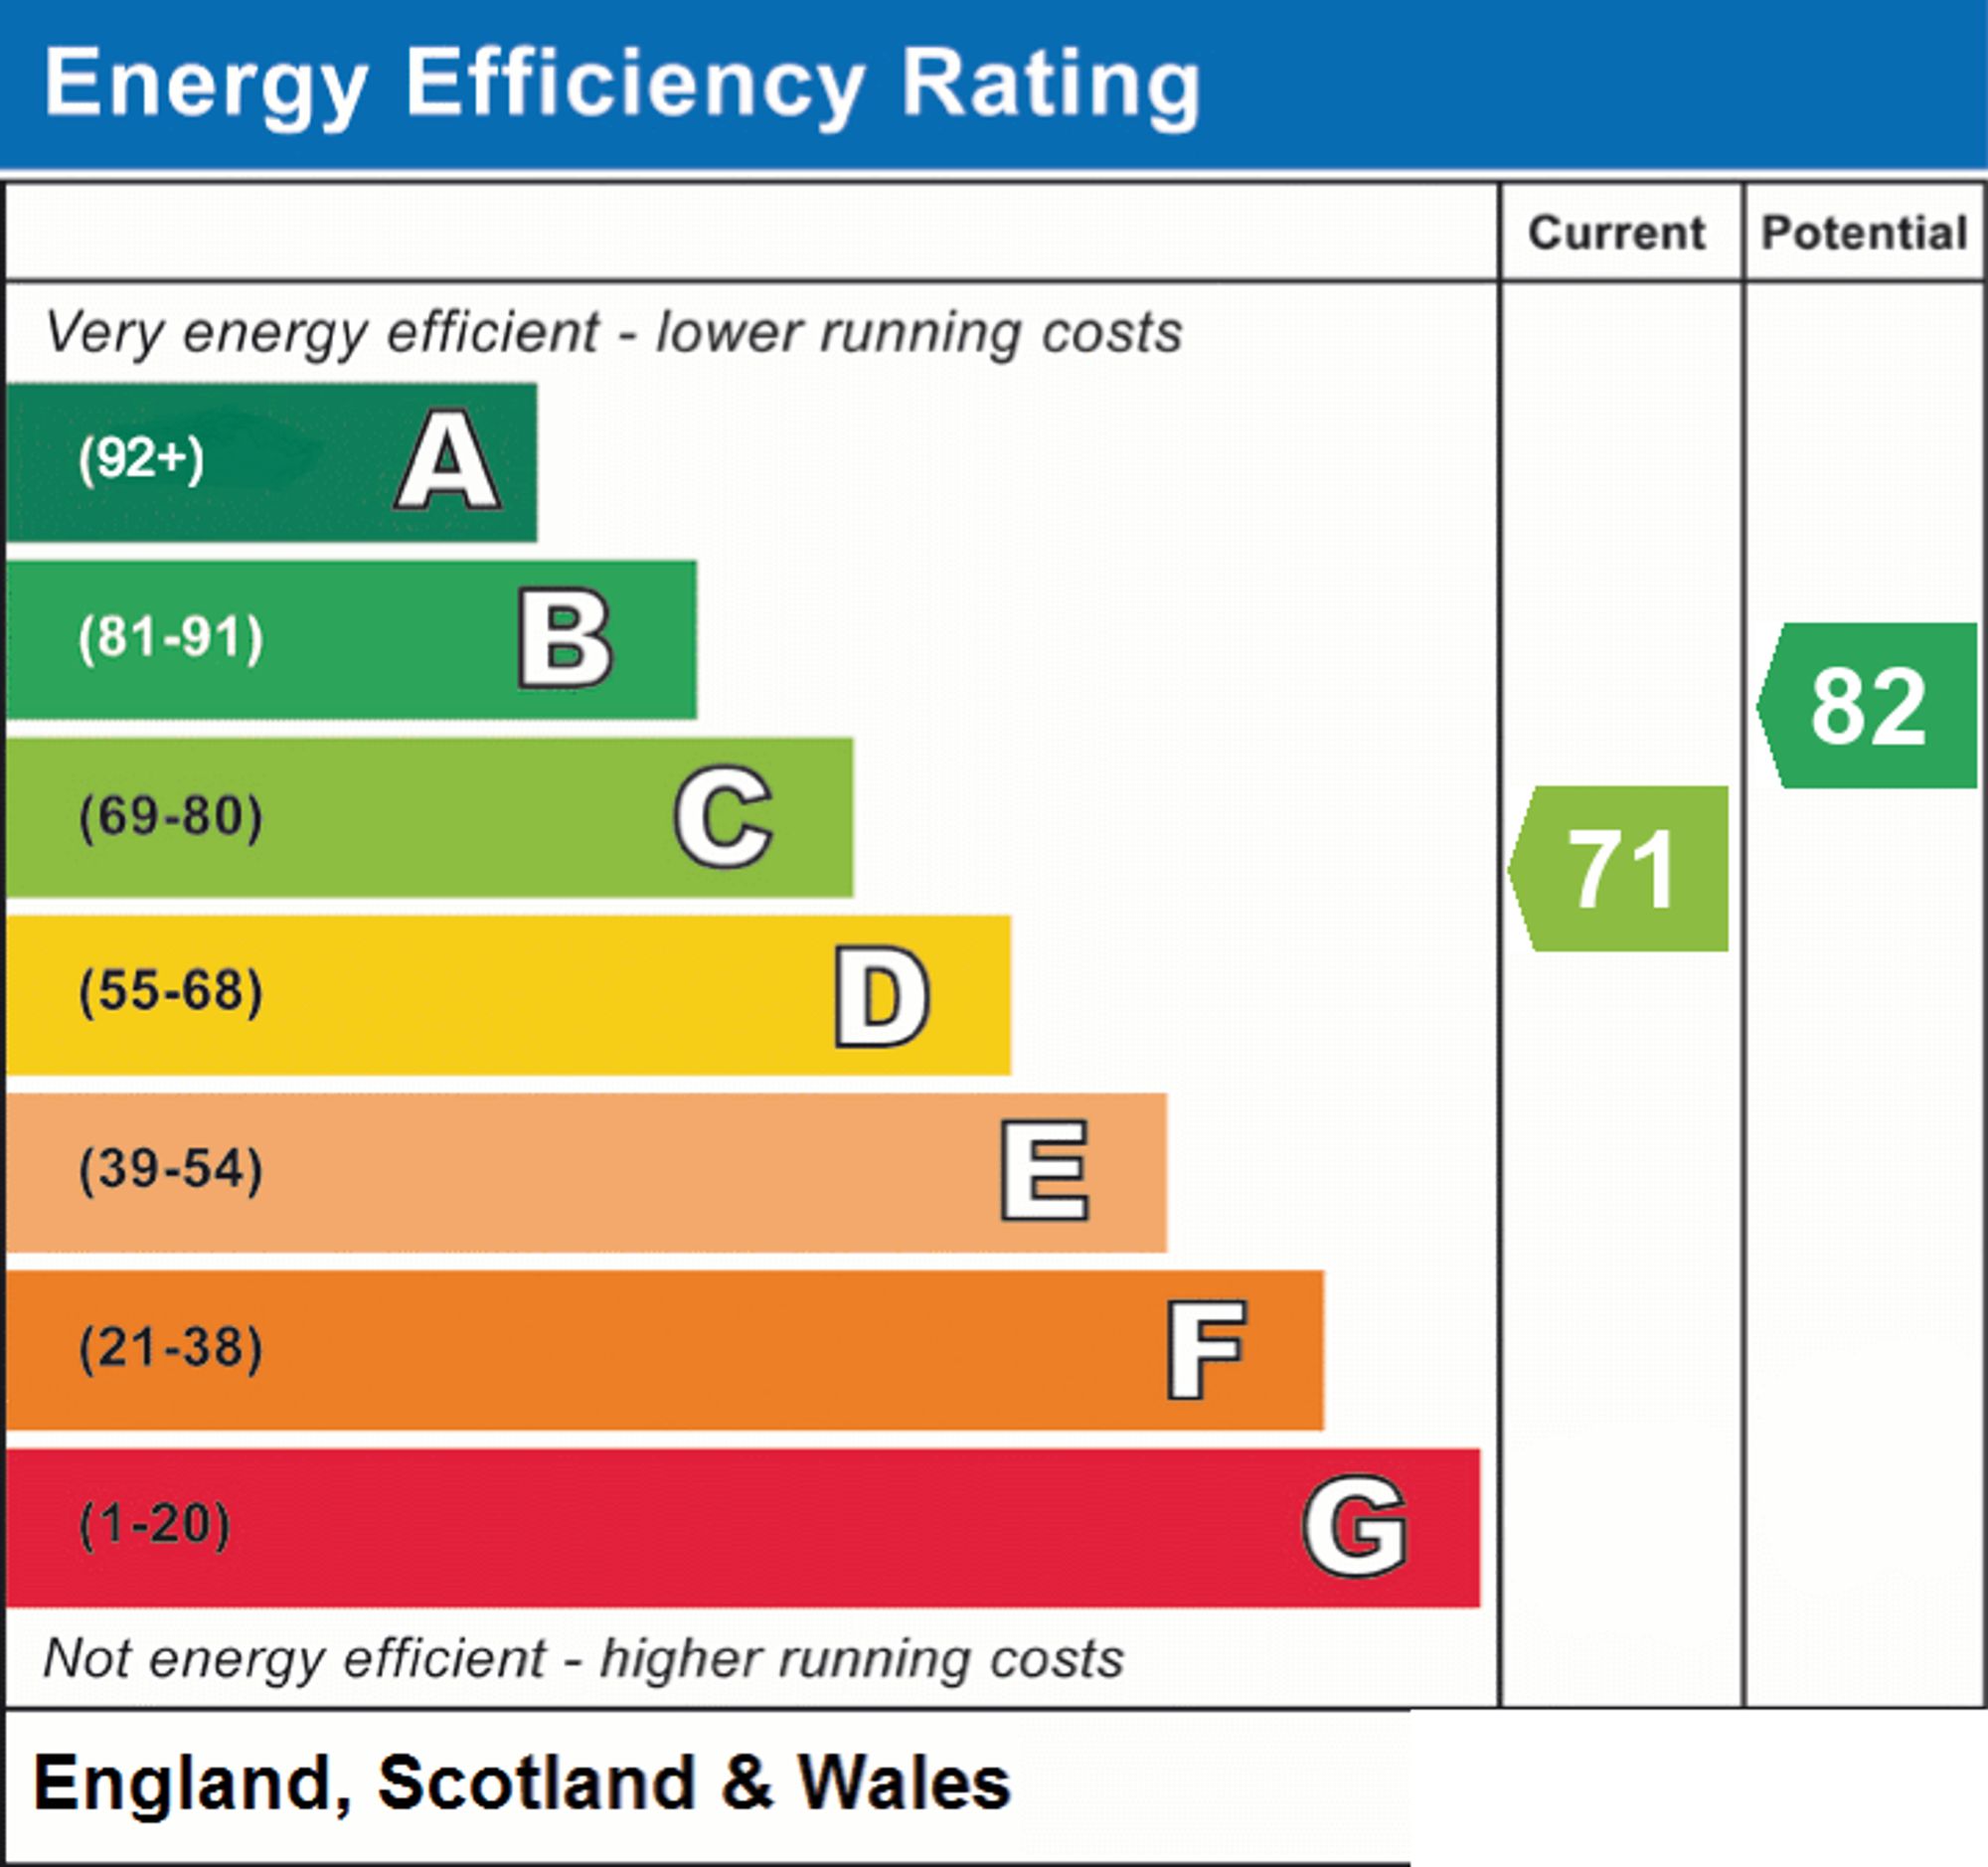
- EPC Rating C

This property listing is now SSTC
3 Bedroom Detached House for sale in Chester Le Street
 1
3
2
Nestled within this highly sought-after residential location, this appealing three bedroom detached family home offers spacious and versatile accommodation, ideally suited to the needs of modern family living. Boasting driveway parking, an attached single garage and a generously sized enclosed south westerly facing rear garden.
The property is ideally positioned for convenient access to a range of local shops, schools and everyday amenities, making it a particularly appealing choice for families. Excellent transport links and local services are also within reach, including access to the nearby A1, providing convenient commuter connections to Newcastle, Durham, surrounding areas and further afield.
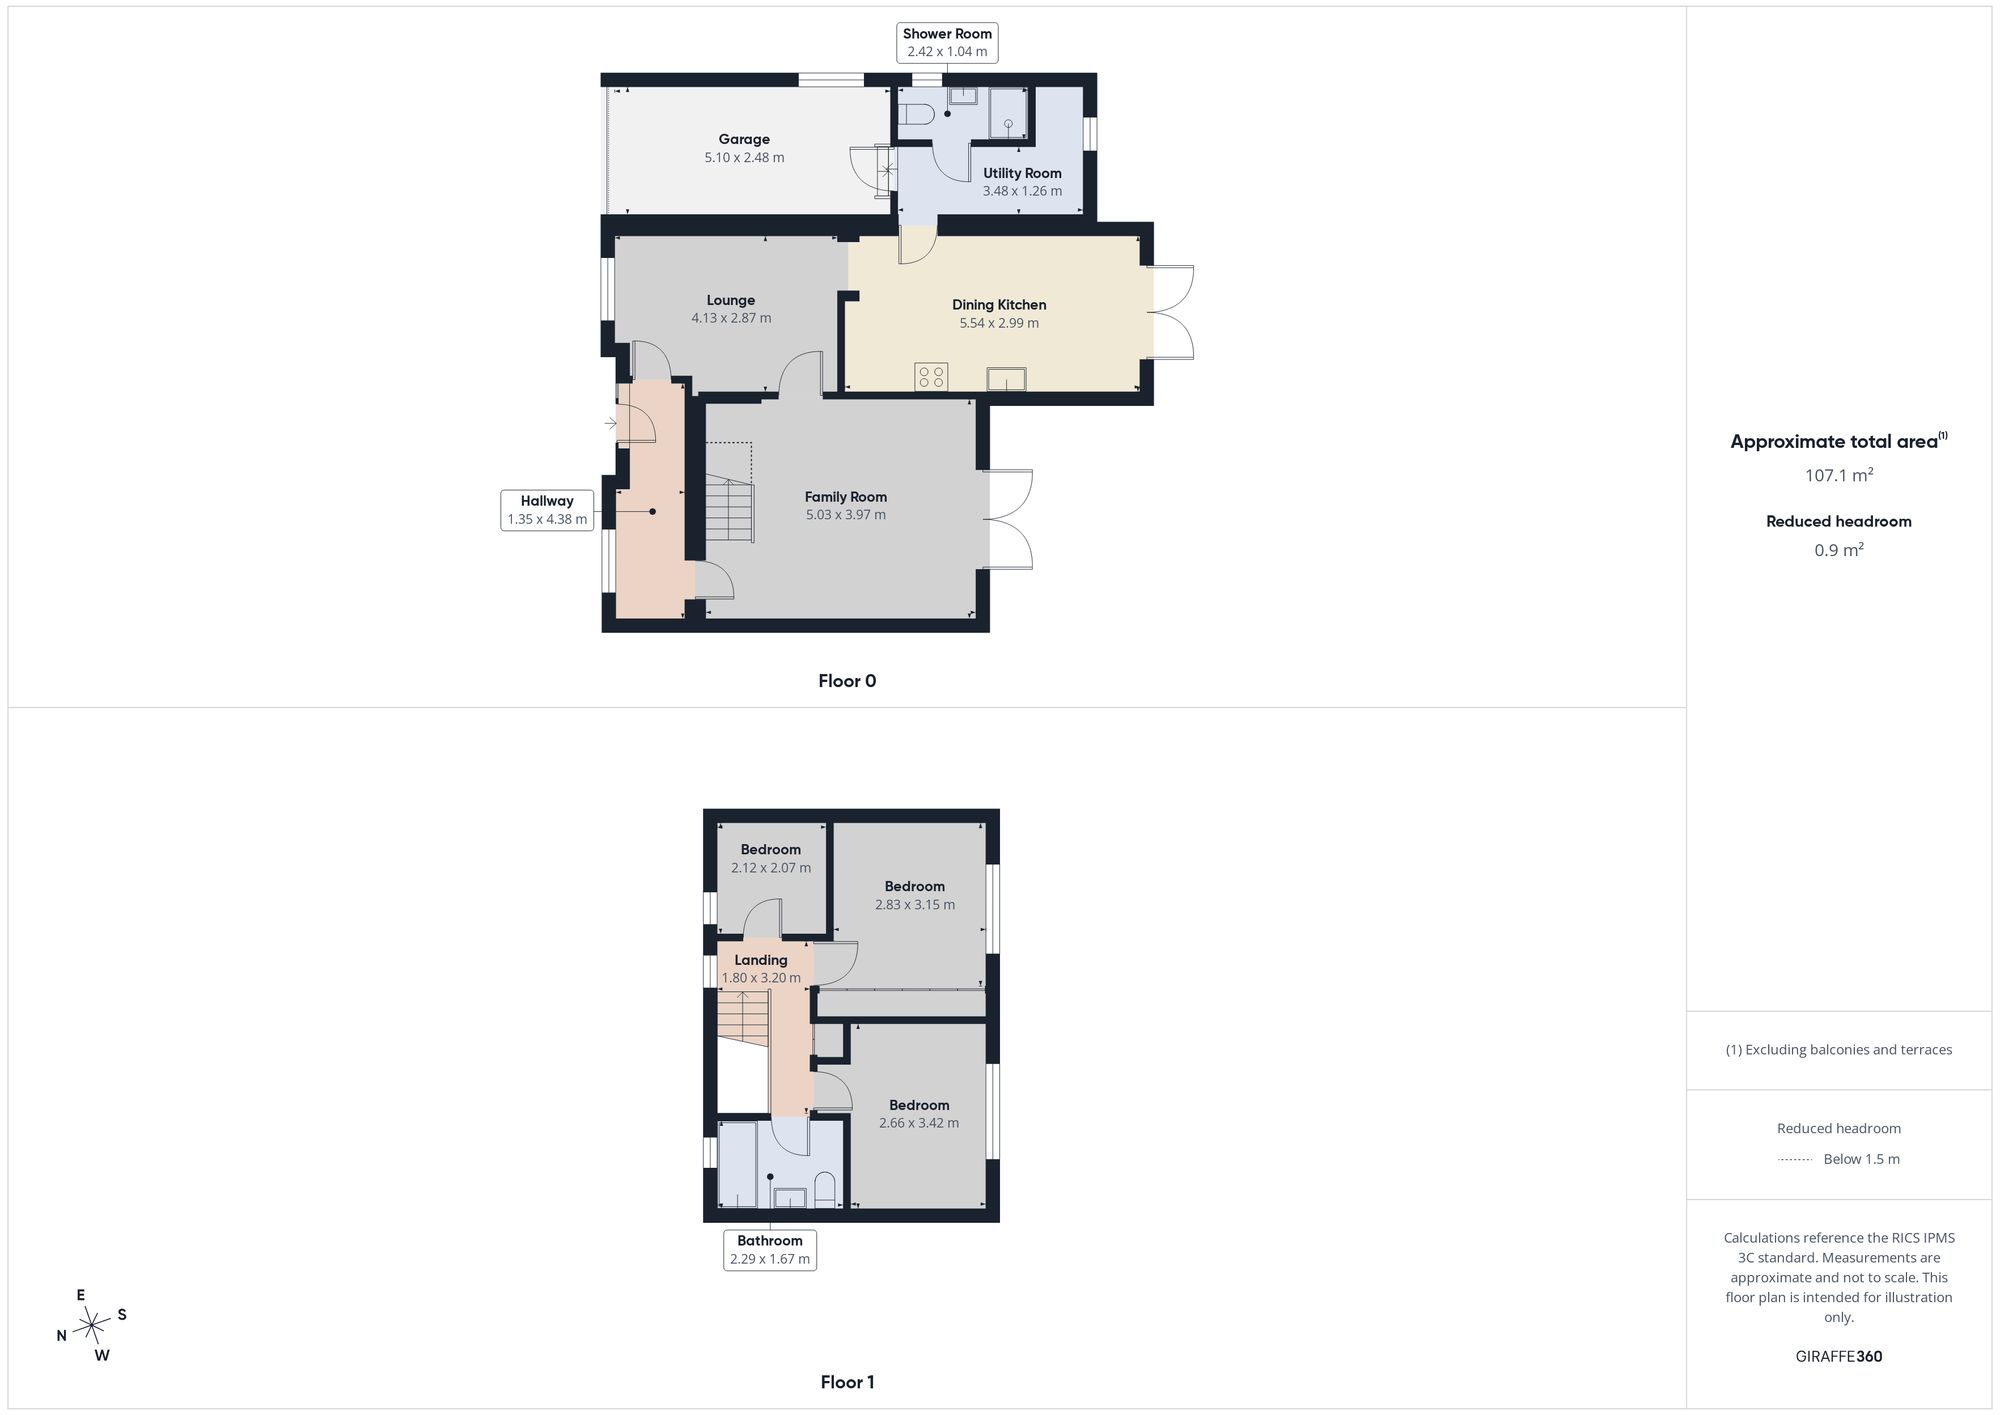
Upon entering the property, an entrance hallway provides access to the ground floor accommodation. Positioned to the rear of the property, the spacious family room provides an excellent space in which to relax and unwind. Incorporating the staircase leading to the first floor, this generously proportioned room enjoys direct access to the rear garden via patio doors, providing a seamless connection between the indoor and outdoor living spaces. The room offers considerable flexibility and could alternatively be utilised as a more formal lounge, depending on the preferences of the new owner.
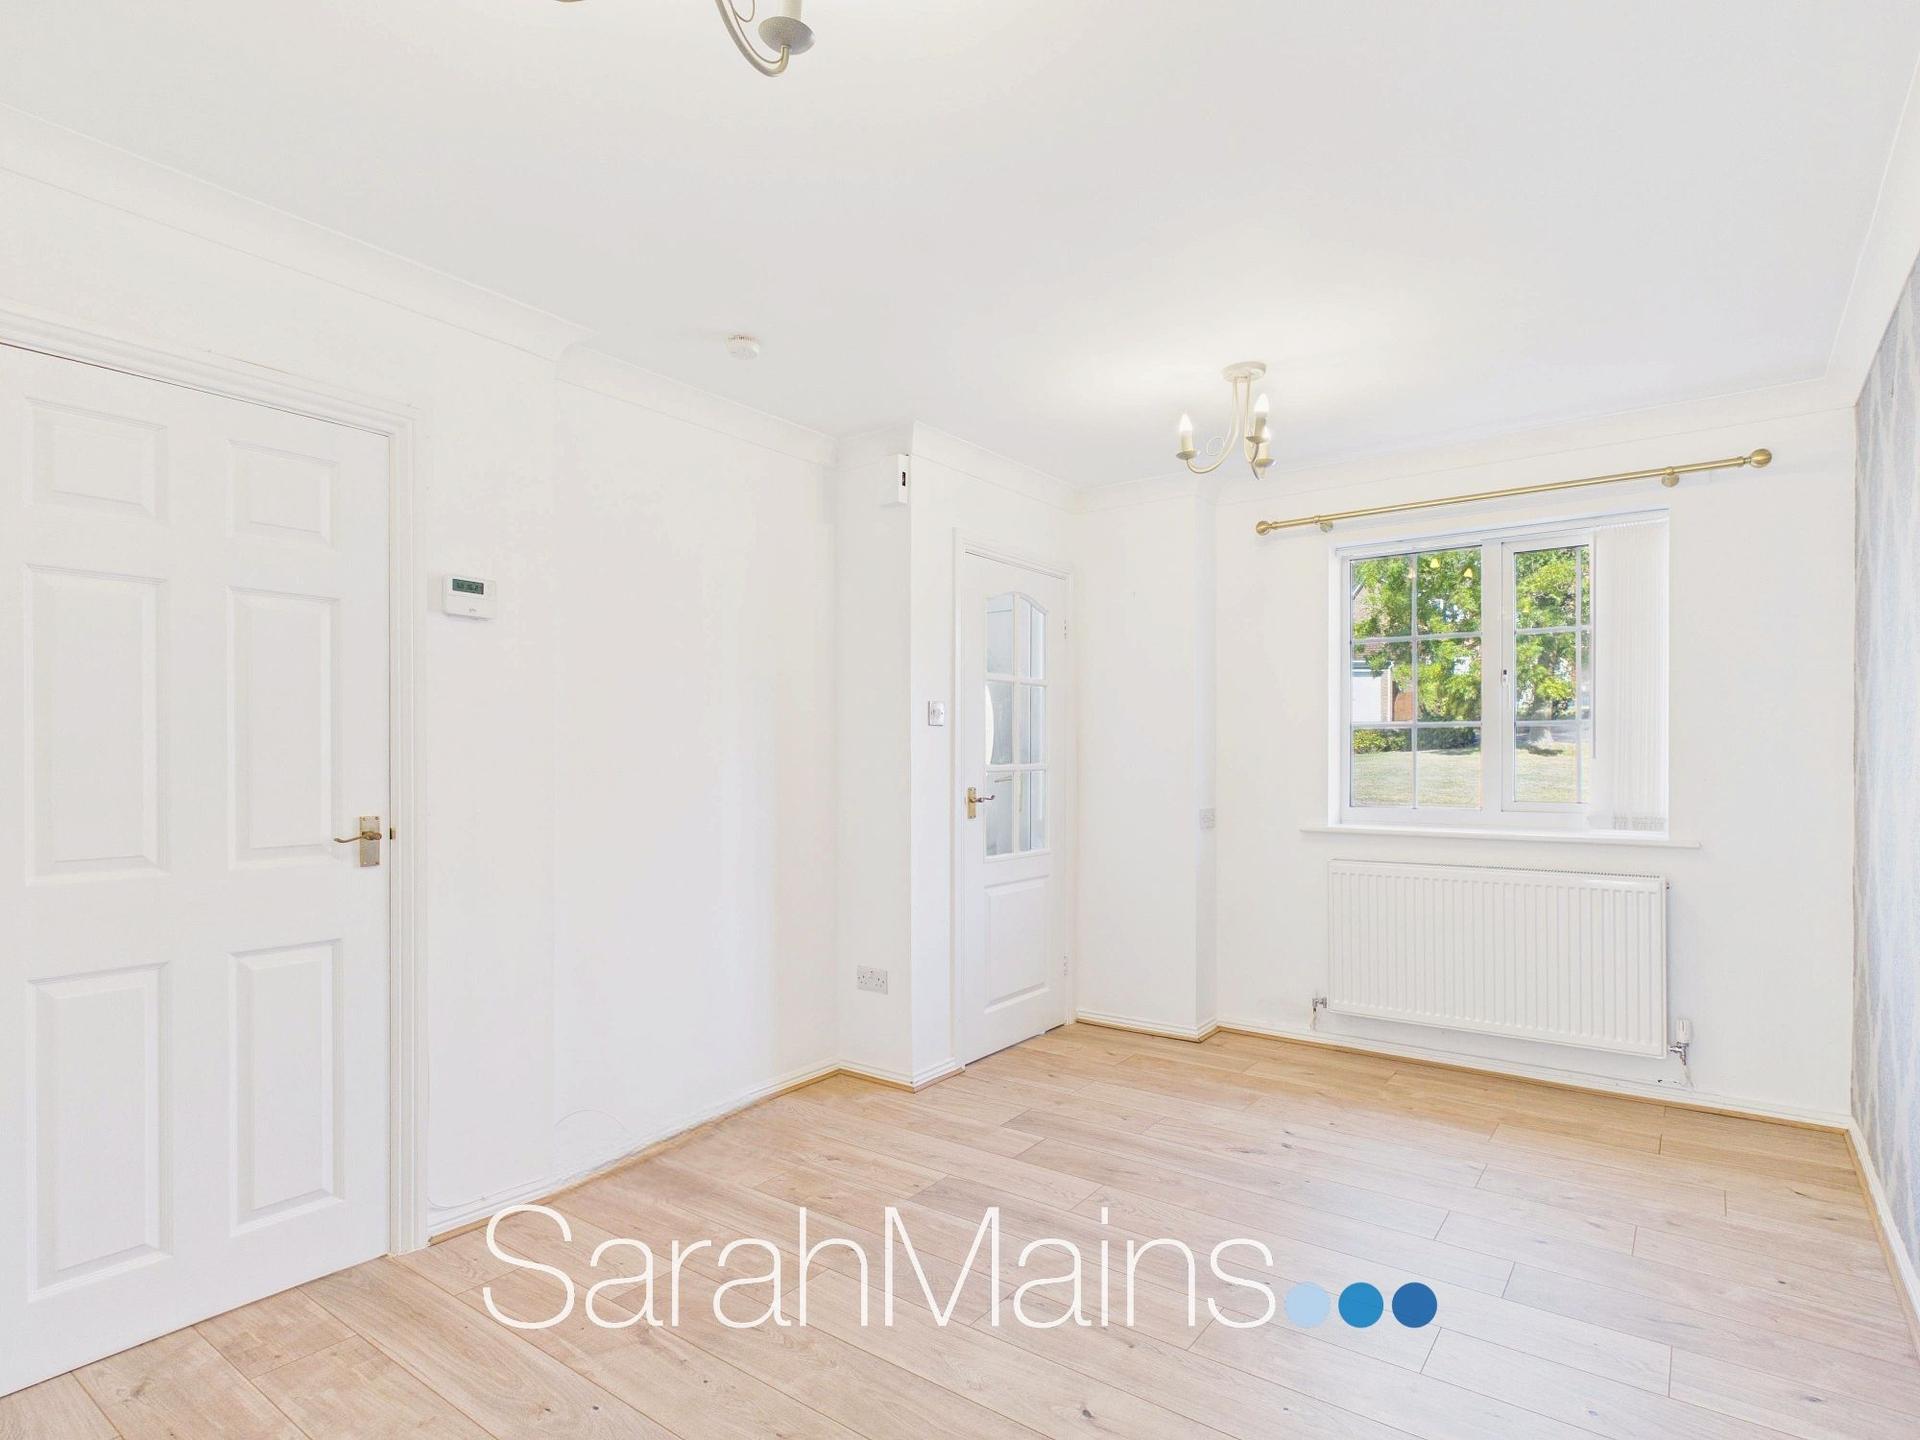
The lounge provides further versatile reception space, with open access through to the dining kitchen. This arrangement creates a sociable layout, well suited to everyday family life as well as entertaining friends and family. Alternatively, the room could be adapted to provide a formal dining area, offering additional flexibility to suit a variety of living arrangements.
The fitted dining kitchen is equipped with a range of modern units, providing useful storage and preparation space, together with built-in cooking appliances. Offering ample scope for everyday cooking and dining, the kitchen forms a practical and functional part of the home. A further set of patio doors opens directly onto the rear garden, enhancing the connection between the kitchen and outdoor seating areas and making this an ideal setting for family meals and summer entertaining.
Adding to the practicality of the ground floor is a useful utility room, providing additional space for laundry and household tasks while helping to keep the main kitchen area organised. A convenient downstairs shower room completes the ground floor accommodation.
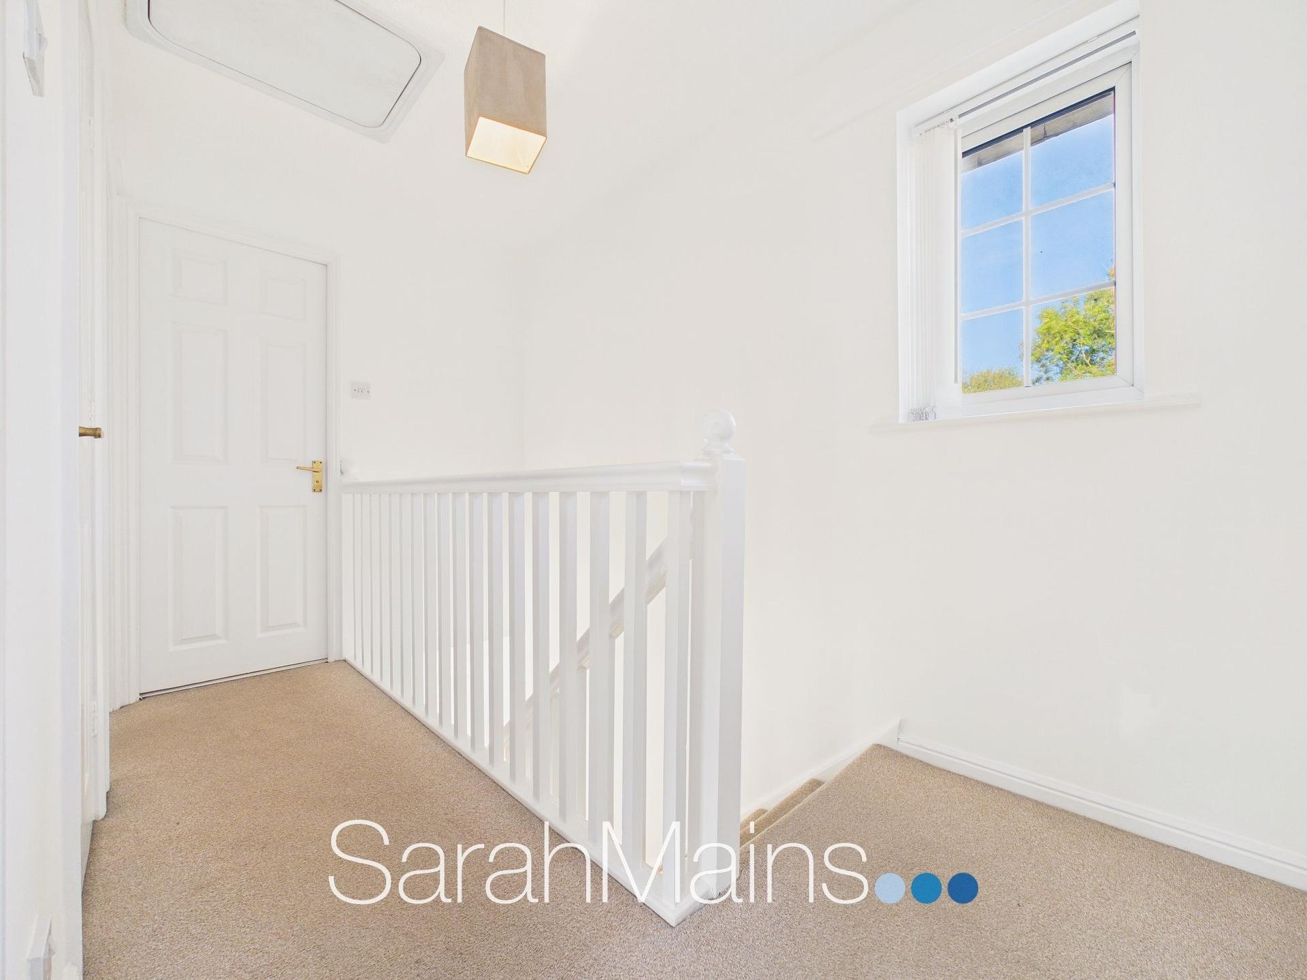
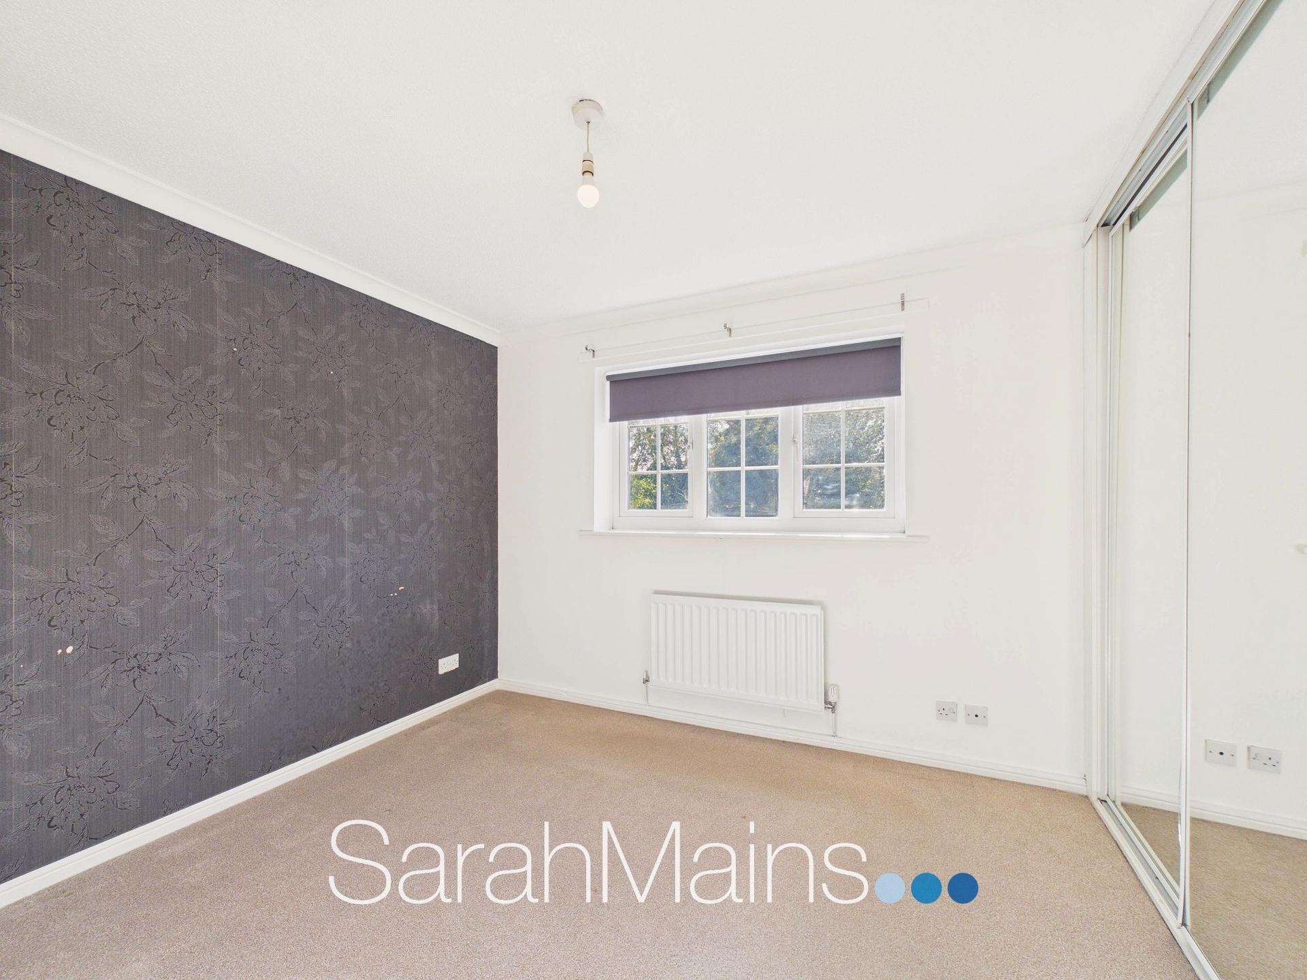
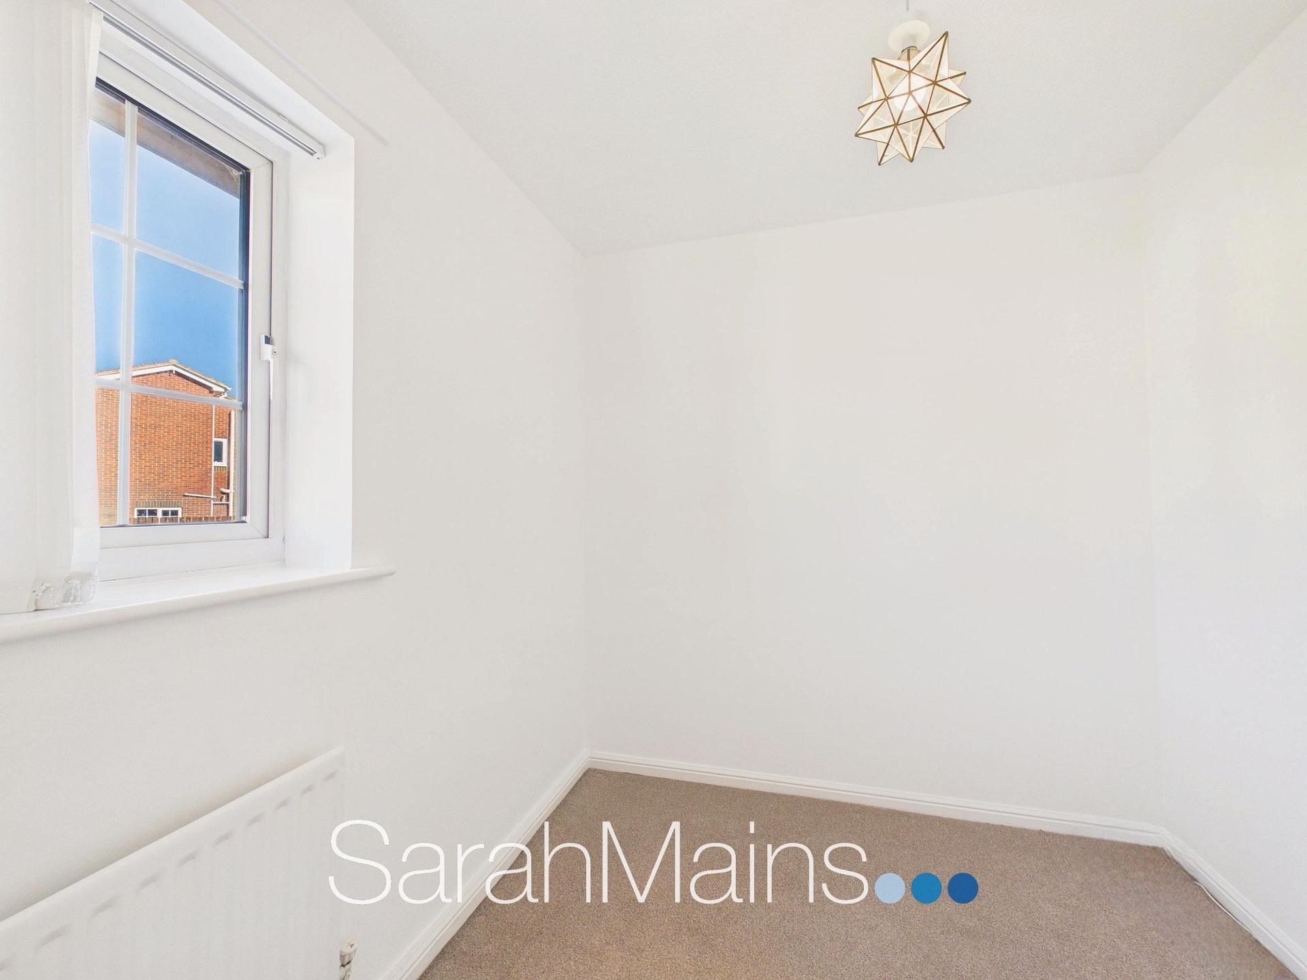
To the first floor, the property continues to impress with three well-proportioned bedrooms, each offering comfortable accommodation and flexibility for a range of requirements. A family bathroom serves the first floor, completing the internal accommodation.
Externally, the property benefits from gardens to the front, side and rear. To the front, a lawned garden provides an attractive approach to the home, while an adjacent block-paved driveway offers valuable off-street parking and leads to the attached single garage. The garage provides useful additional storage or secure parking, complementing the property's practical external features. To the rear, a particularly appealing feature is the generously sized enclosed garden, which extends around the side of the property and enjoys a desirable south westerly aspect. Predominantly laid to lawn, the garden also incorporates paved patio seating areas, creating excellent opportunities for outdoor dining, entertaining and relaxation during the warmer months. The enclosed layout offers a pleasant outdoor environment for families to enjoy, with plenty of space for gardening, leisure activities and making the most of the longer summer evenings.
Overall, this is an attractive and versatile detached family home in a highly sought-after residential location, offering comfortable living accommodation, superb outdoor space and convenient access to local amenities and commuter links. Early viewing is strongly recommended to fully appreciate the space, flexibility and potential this appealing home has to offer.
Important Information
- This is a Freehold property.
- This Council Tax band for this property is: D
- EPC Rating is C
Property Ref: 050f14e5-0e07-4f89-9505-d1e141c7bf13
Similar Properties

Glynwood Gardens, Gateshead, NE9
2 Bedroom Detached Bungalow | Offers in excess of £250,000

Bowes Gate Drive, Lambton Park, DH3
2 Bedroom Flat | Offers in excess of £250,000

3 Bedroom Detached Bungalow | Offers Over £250,000

4 Bedroom Detached House | £260,000
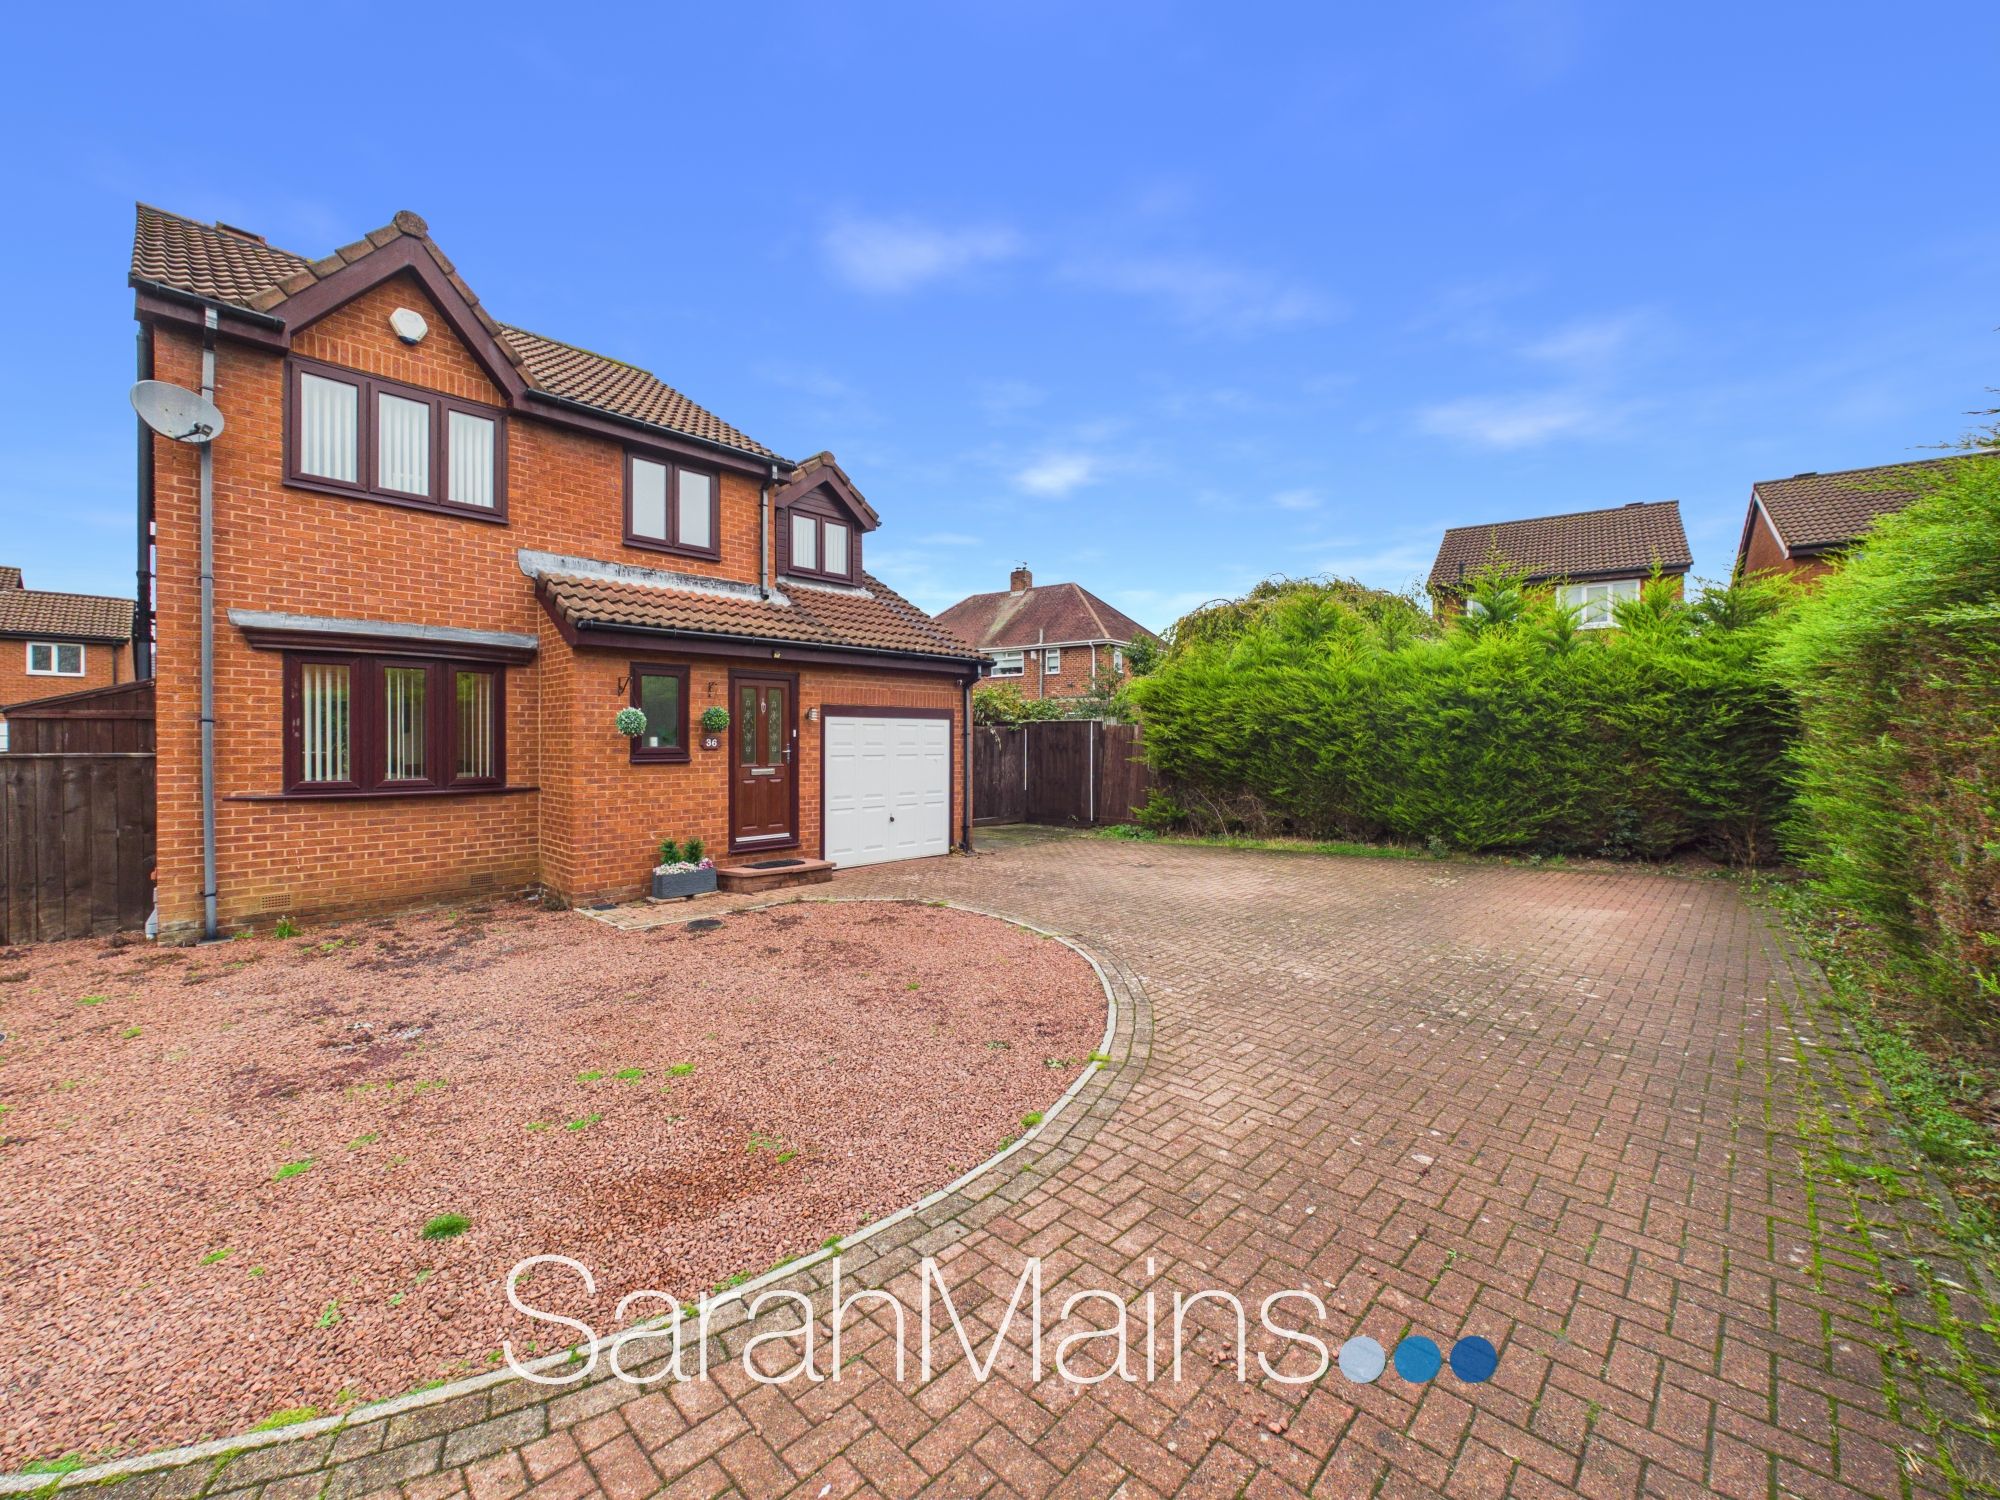
4 Bedroom Detached House | £260,000
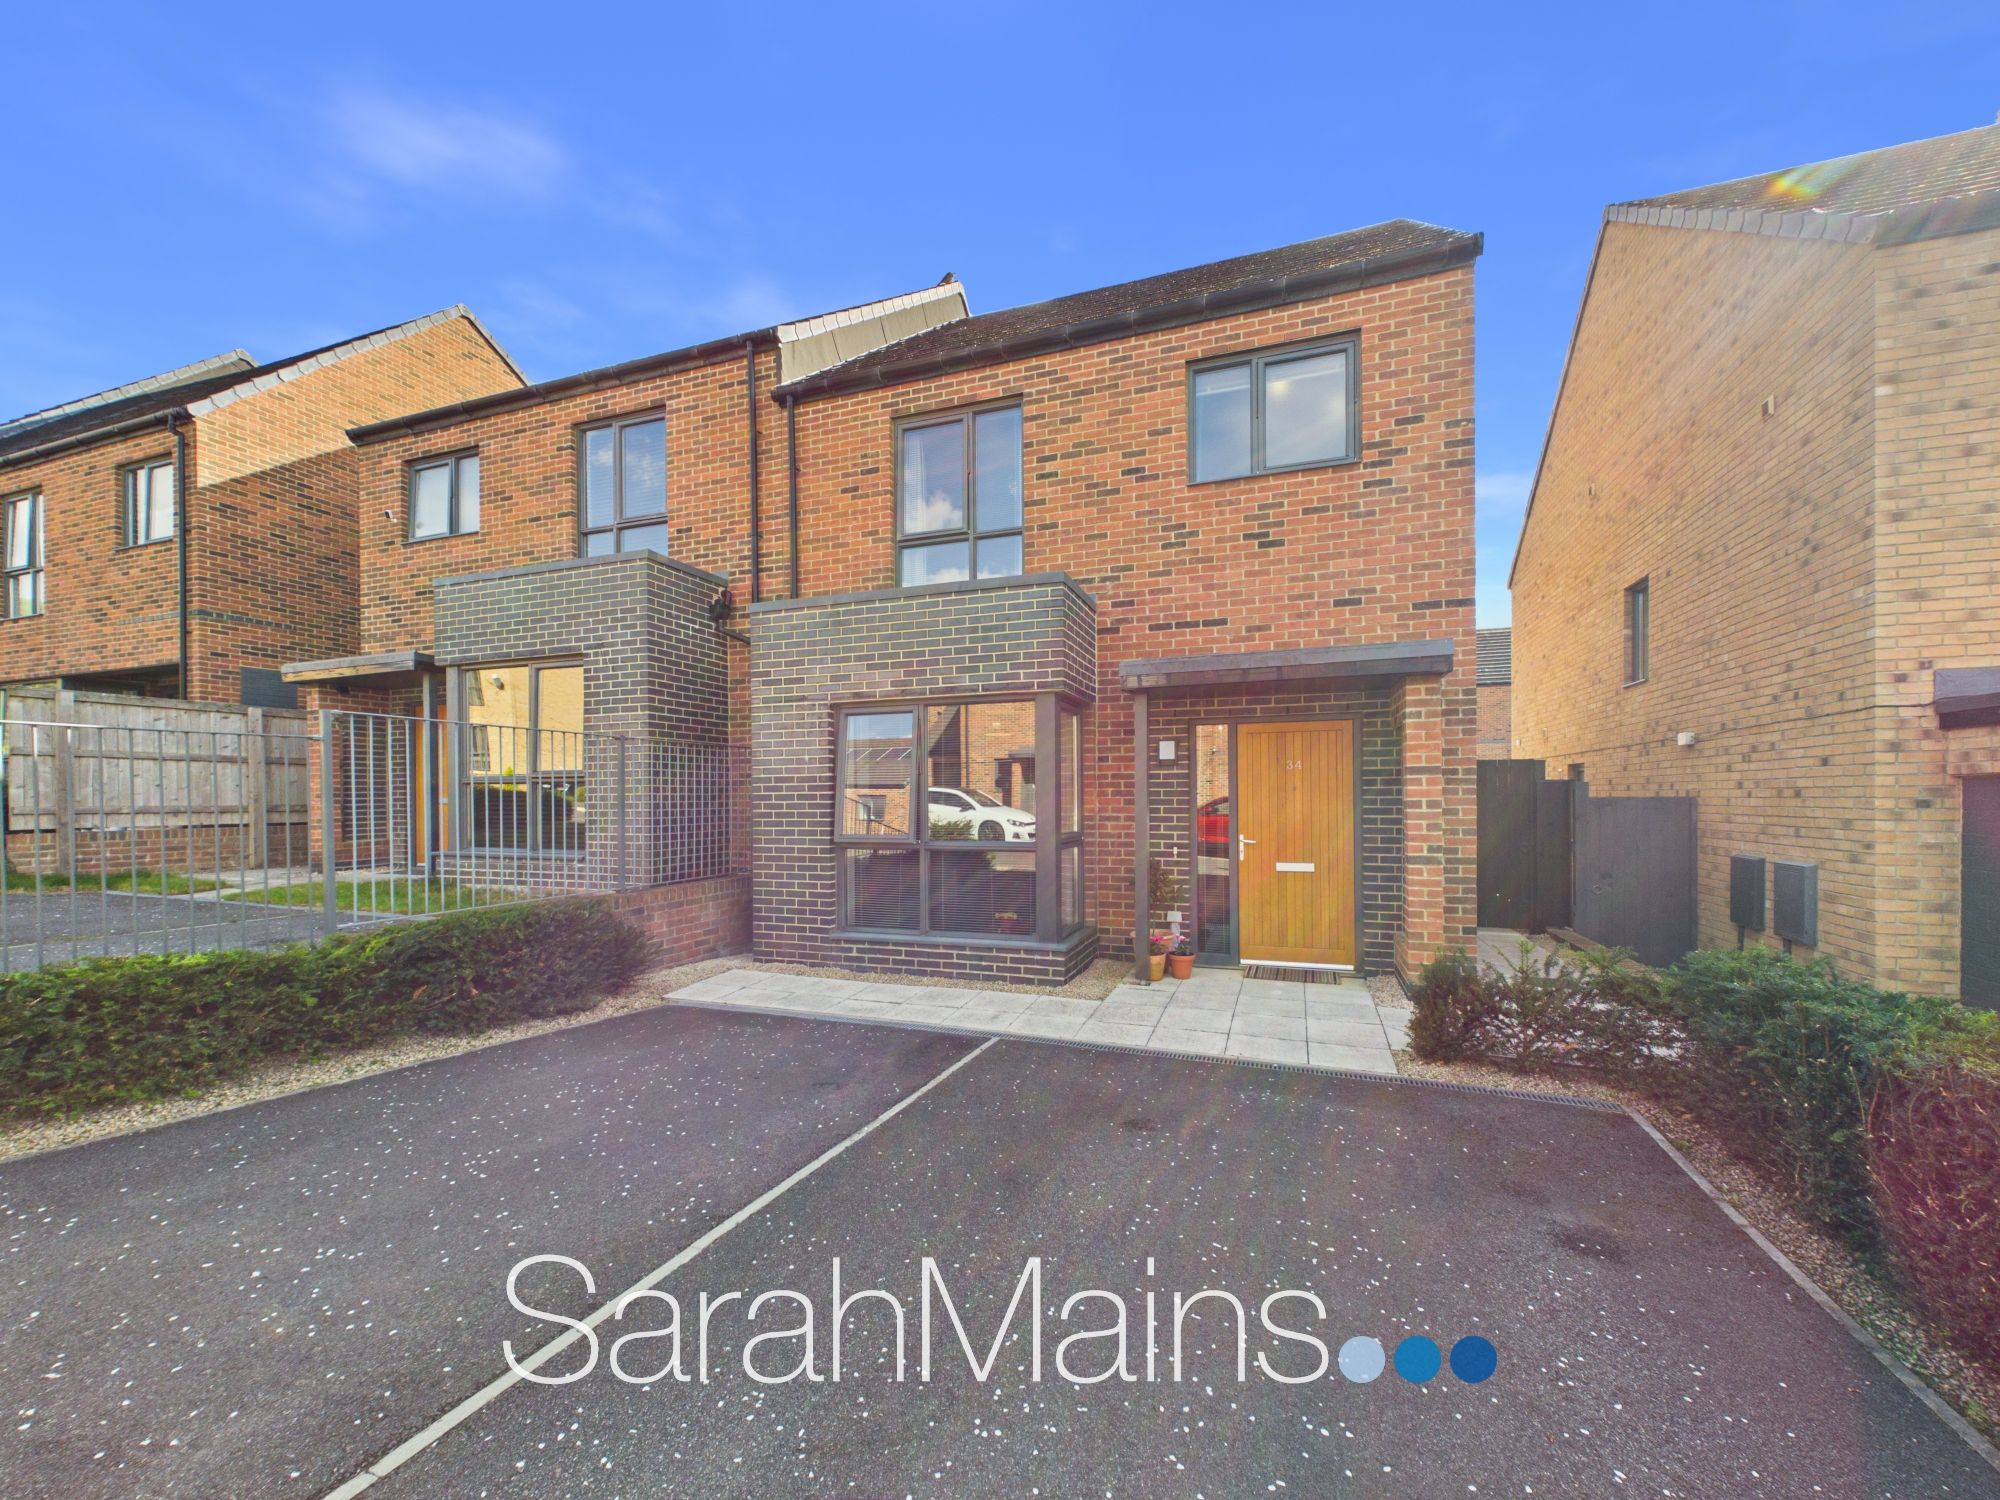
3 Bedroom Semi-Detached House | Offers in excess of £260,000

Sarah Mains Residential Sales & Lettings (Low Fell)
Low Fell, Tyne & Wear, NE9 5EU
0191 487 8855
How much is your home worth?
Use our short form to request a valuation of your property.
Request a Valuation
©2026 The Guild of Property Professionals. All rights reserved.
Terms and Conditions |
Privacy Policy |
Cookie Policy |
Complaints Policy |
Members Login
The Guild of Property Professionals Trading Address: 121 Park Lane, London W1K 7AG. GPEA Limited.
Registered in England & Wales.
Company No: 02819824.
Registered Office Address: The Old Courthouse, 60A London Road, Grantham, NG31 6HR.
VAT Registration No: 180897859

