- Six Bedroom Detached
- Fabulous Open Plan Kitchen and Family Area
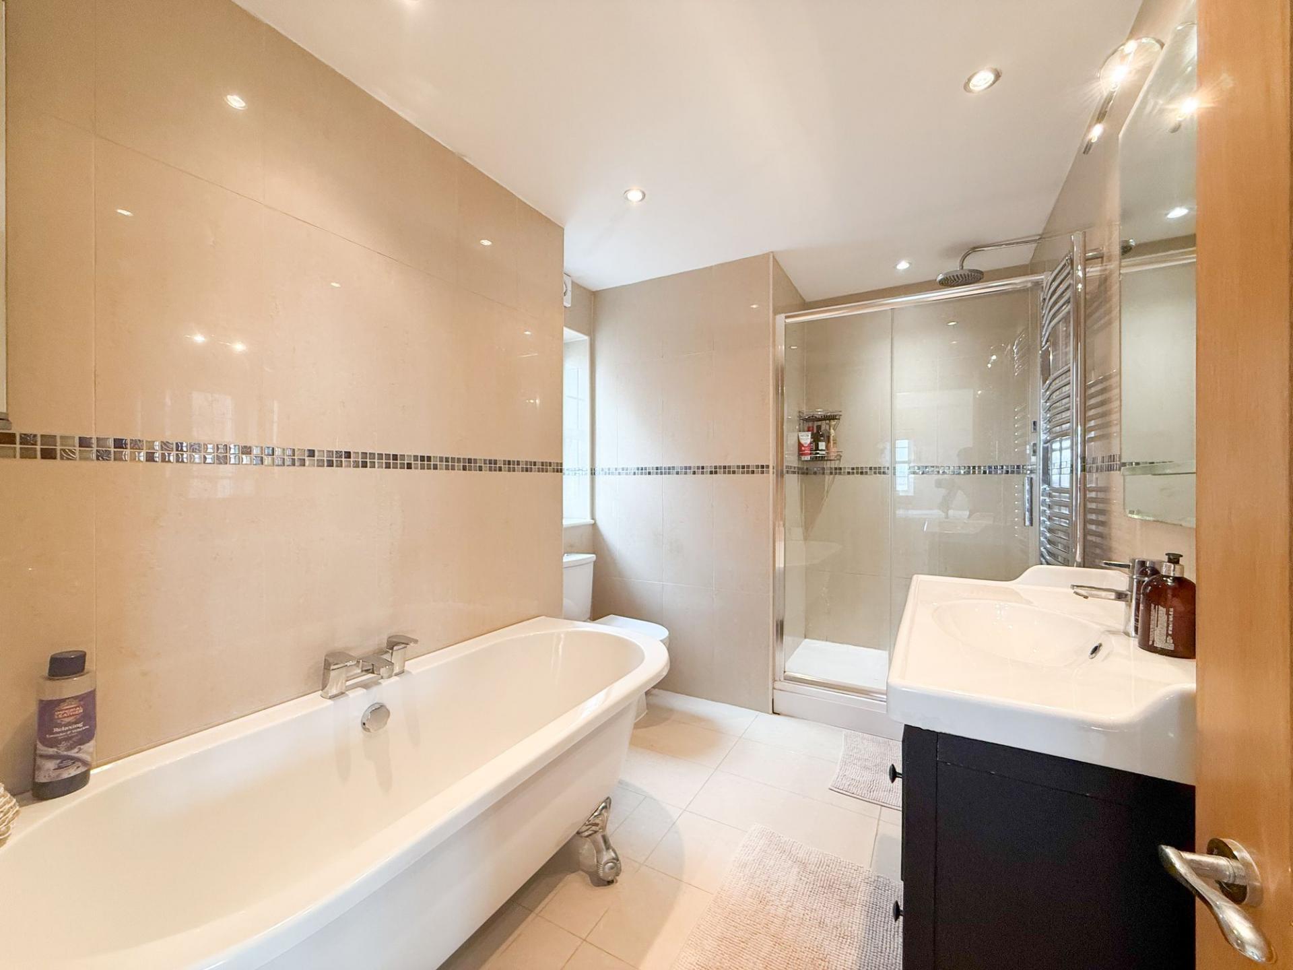
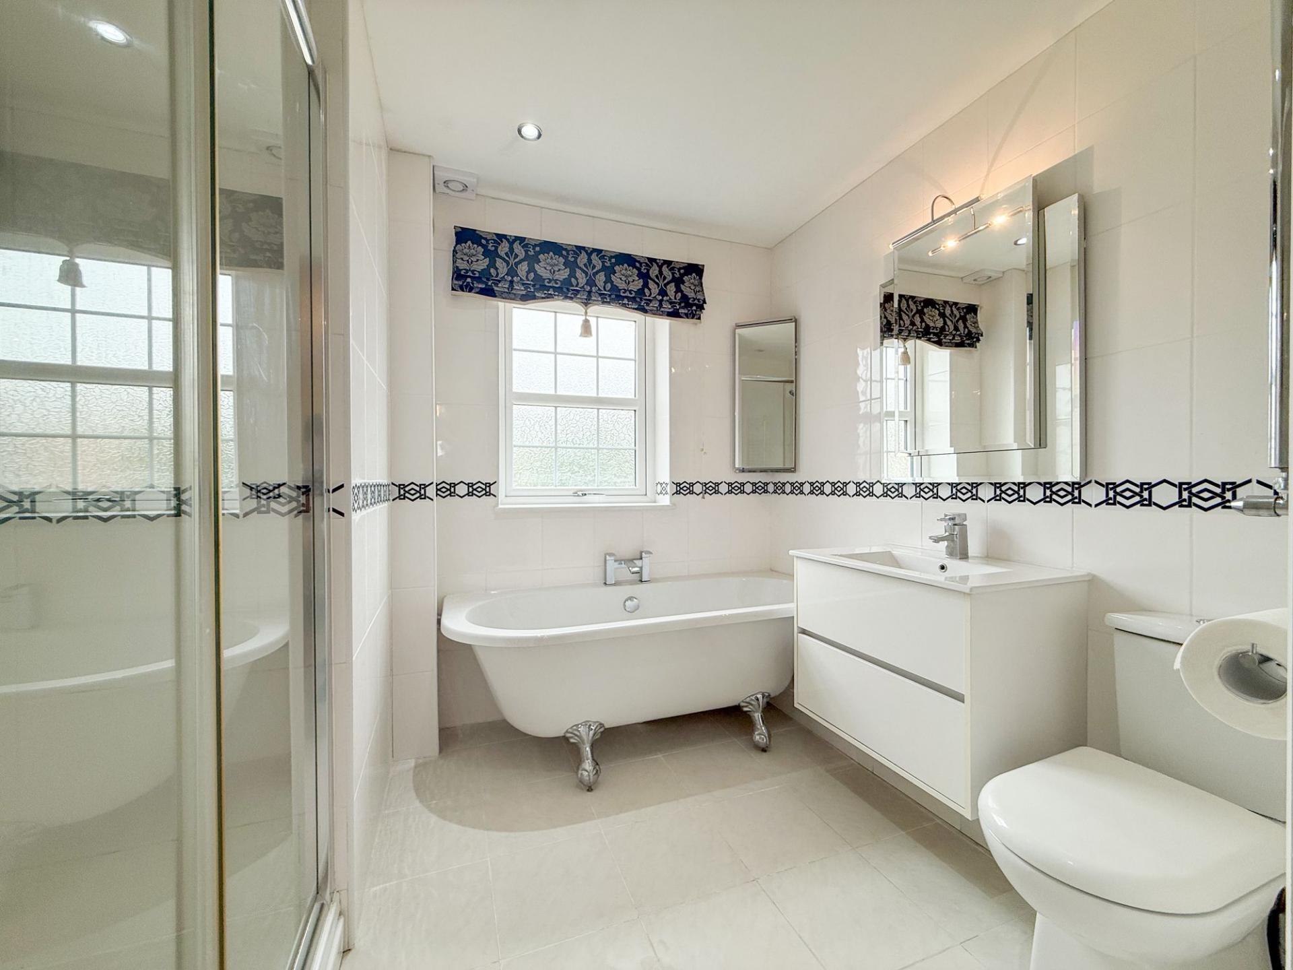
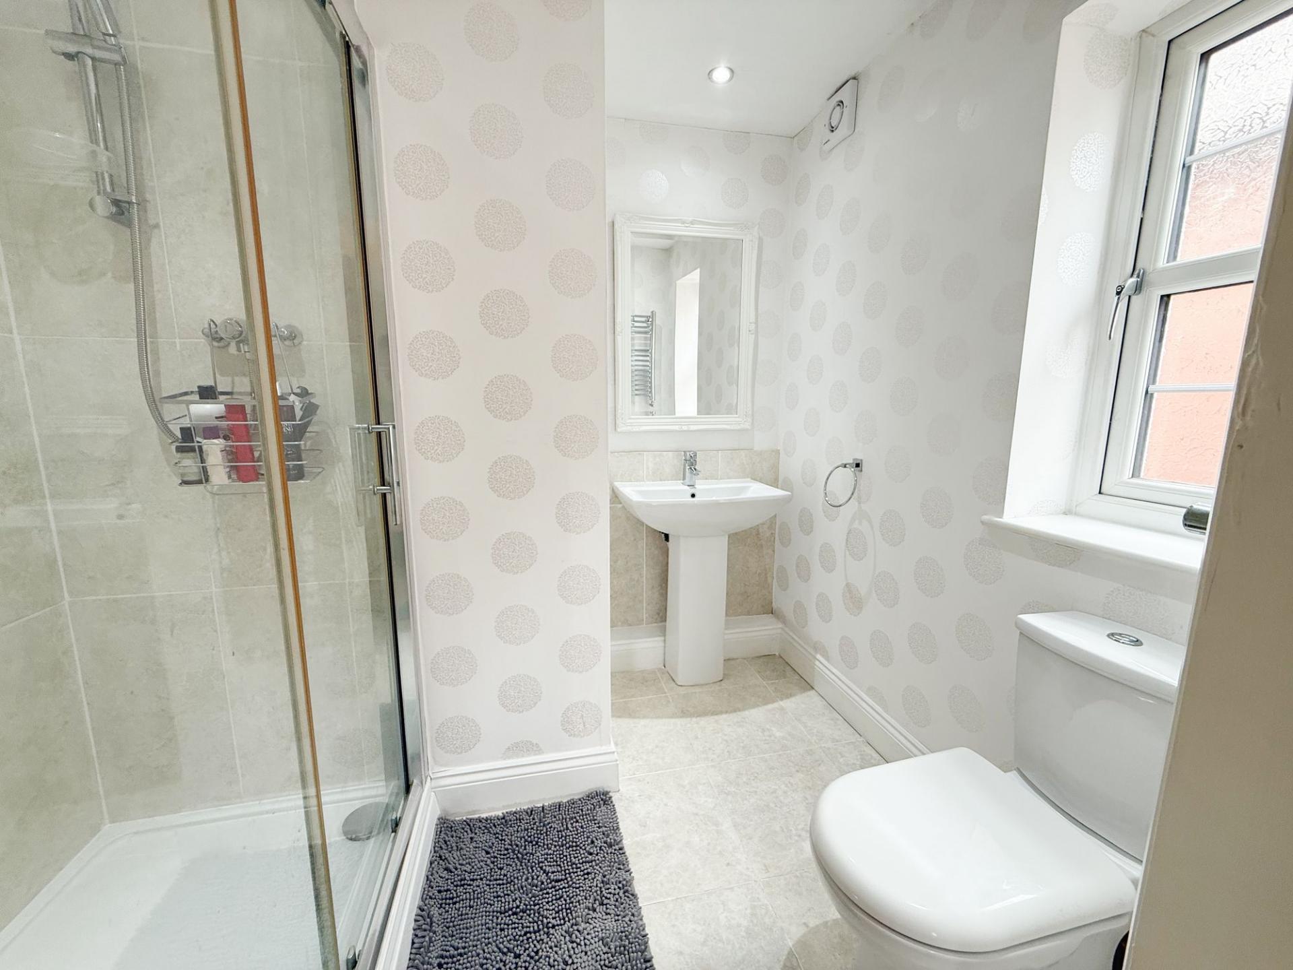
- Five En-Suite Bathrooms
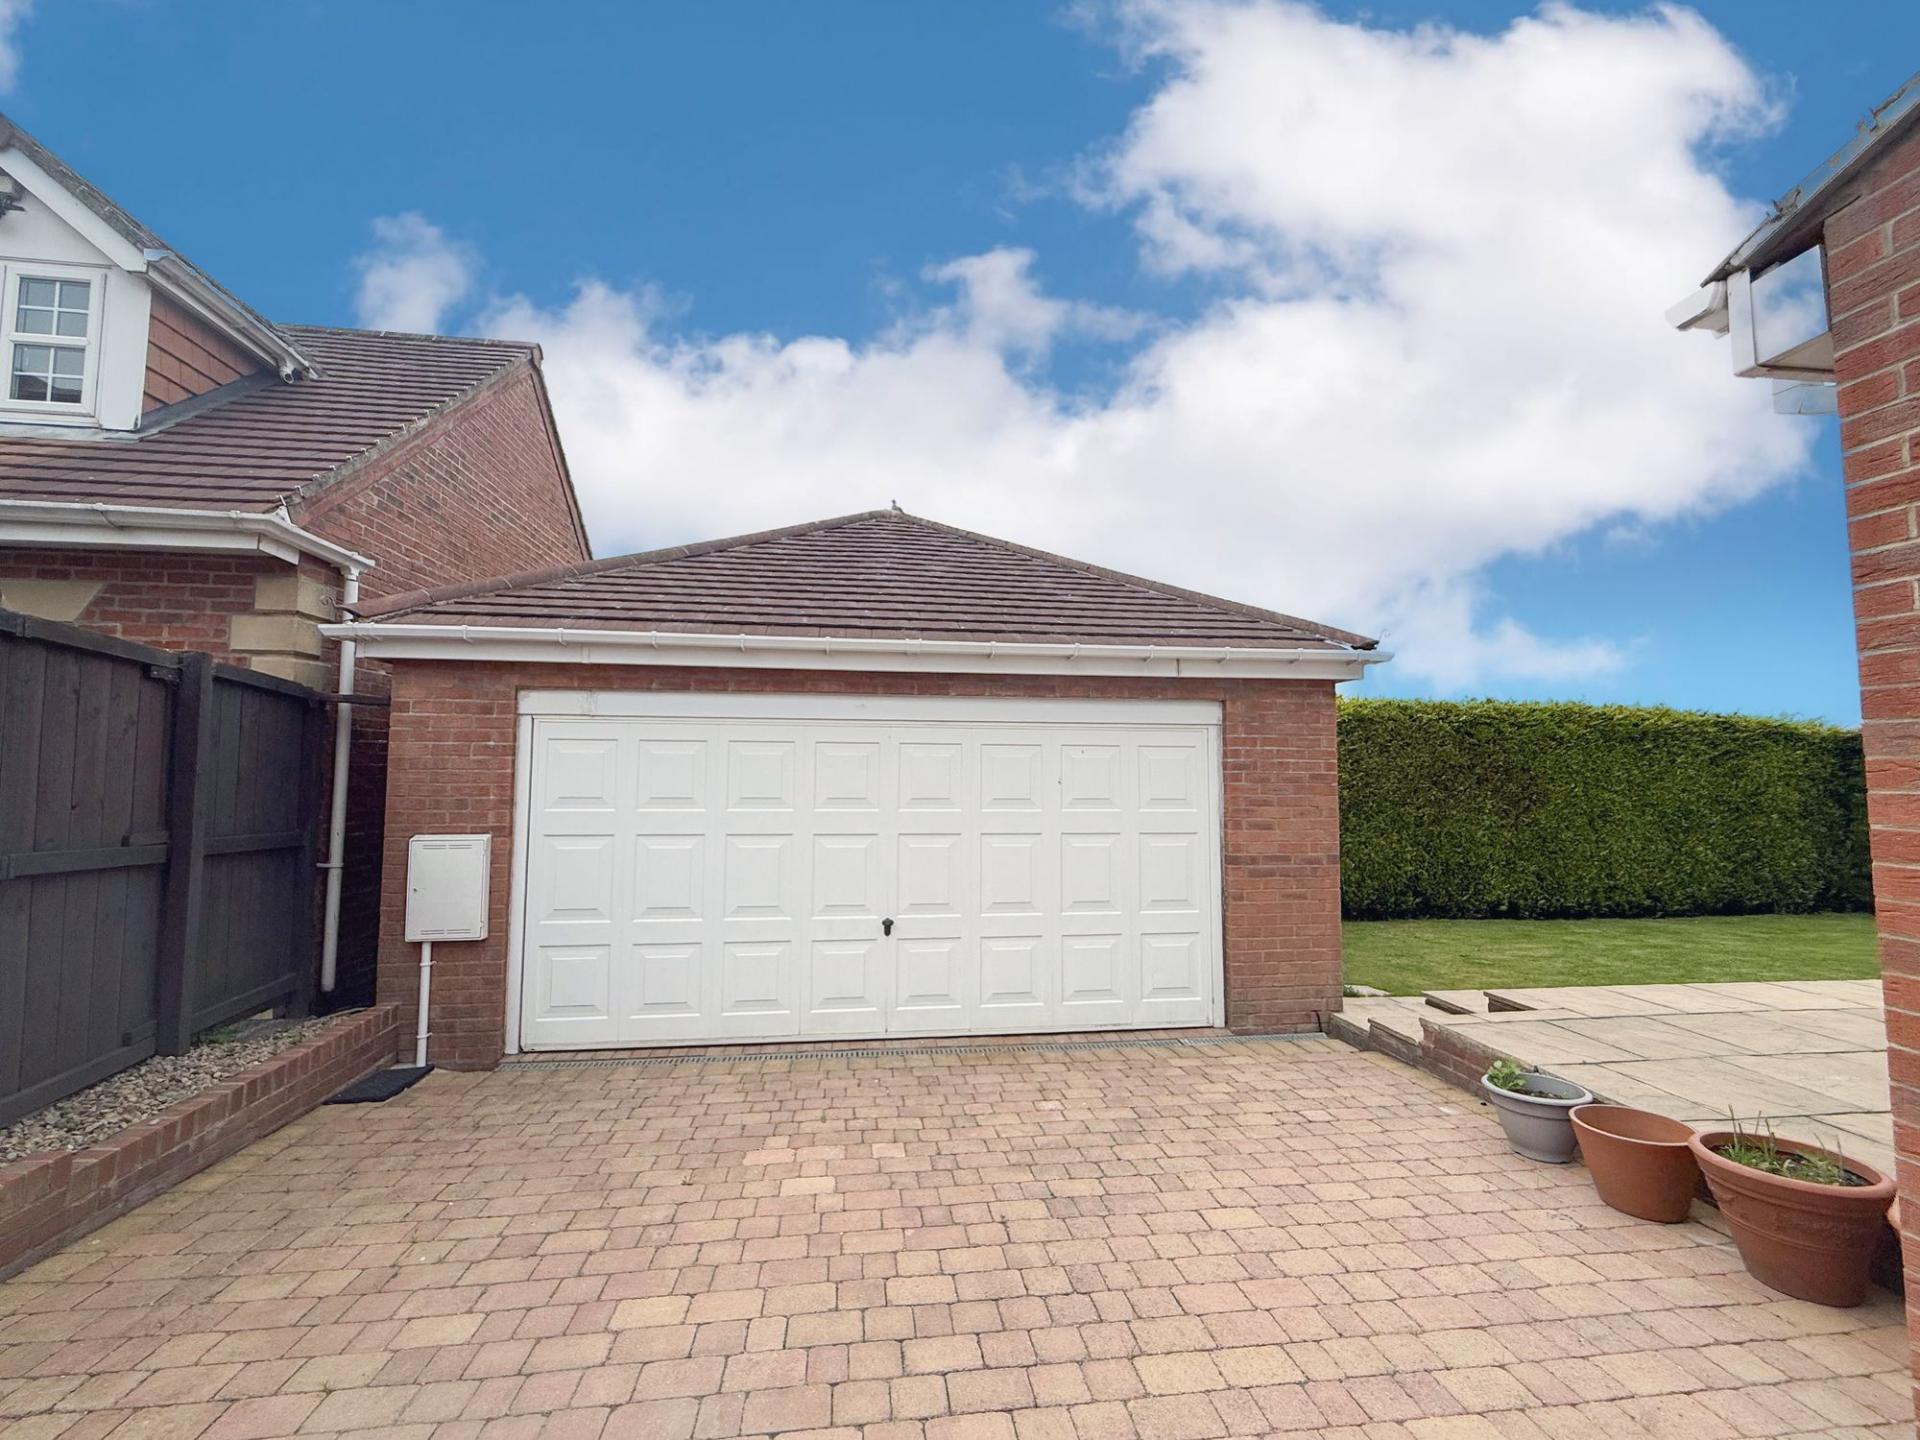
- Extensive Driveway and Double Garage
- Highly Desirable Location
- Freehold
- Council Tax Band F
- EPC Rating B

This property listing is now SSTC
6 Bedroom Detached House for sale in Chester Le Street
 2
6
5
2
6
5
An Exceptional Six-Bedroom Executive Residence in a Prestigious Setting
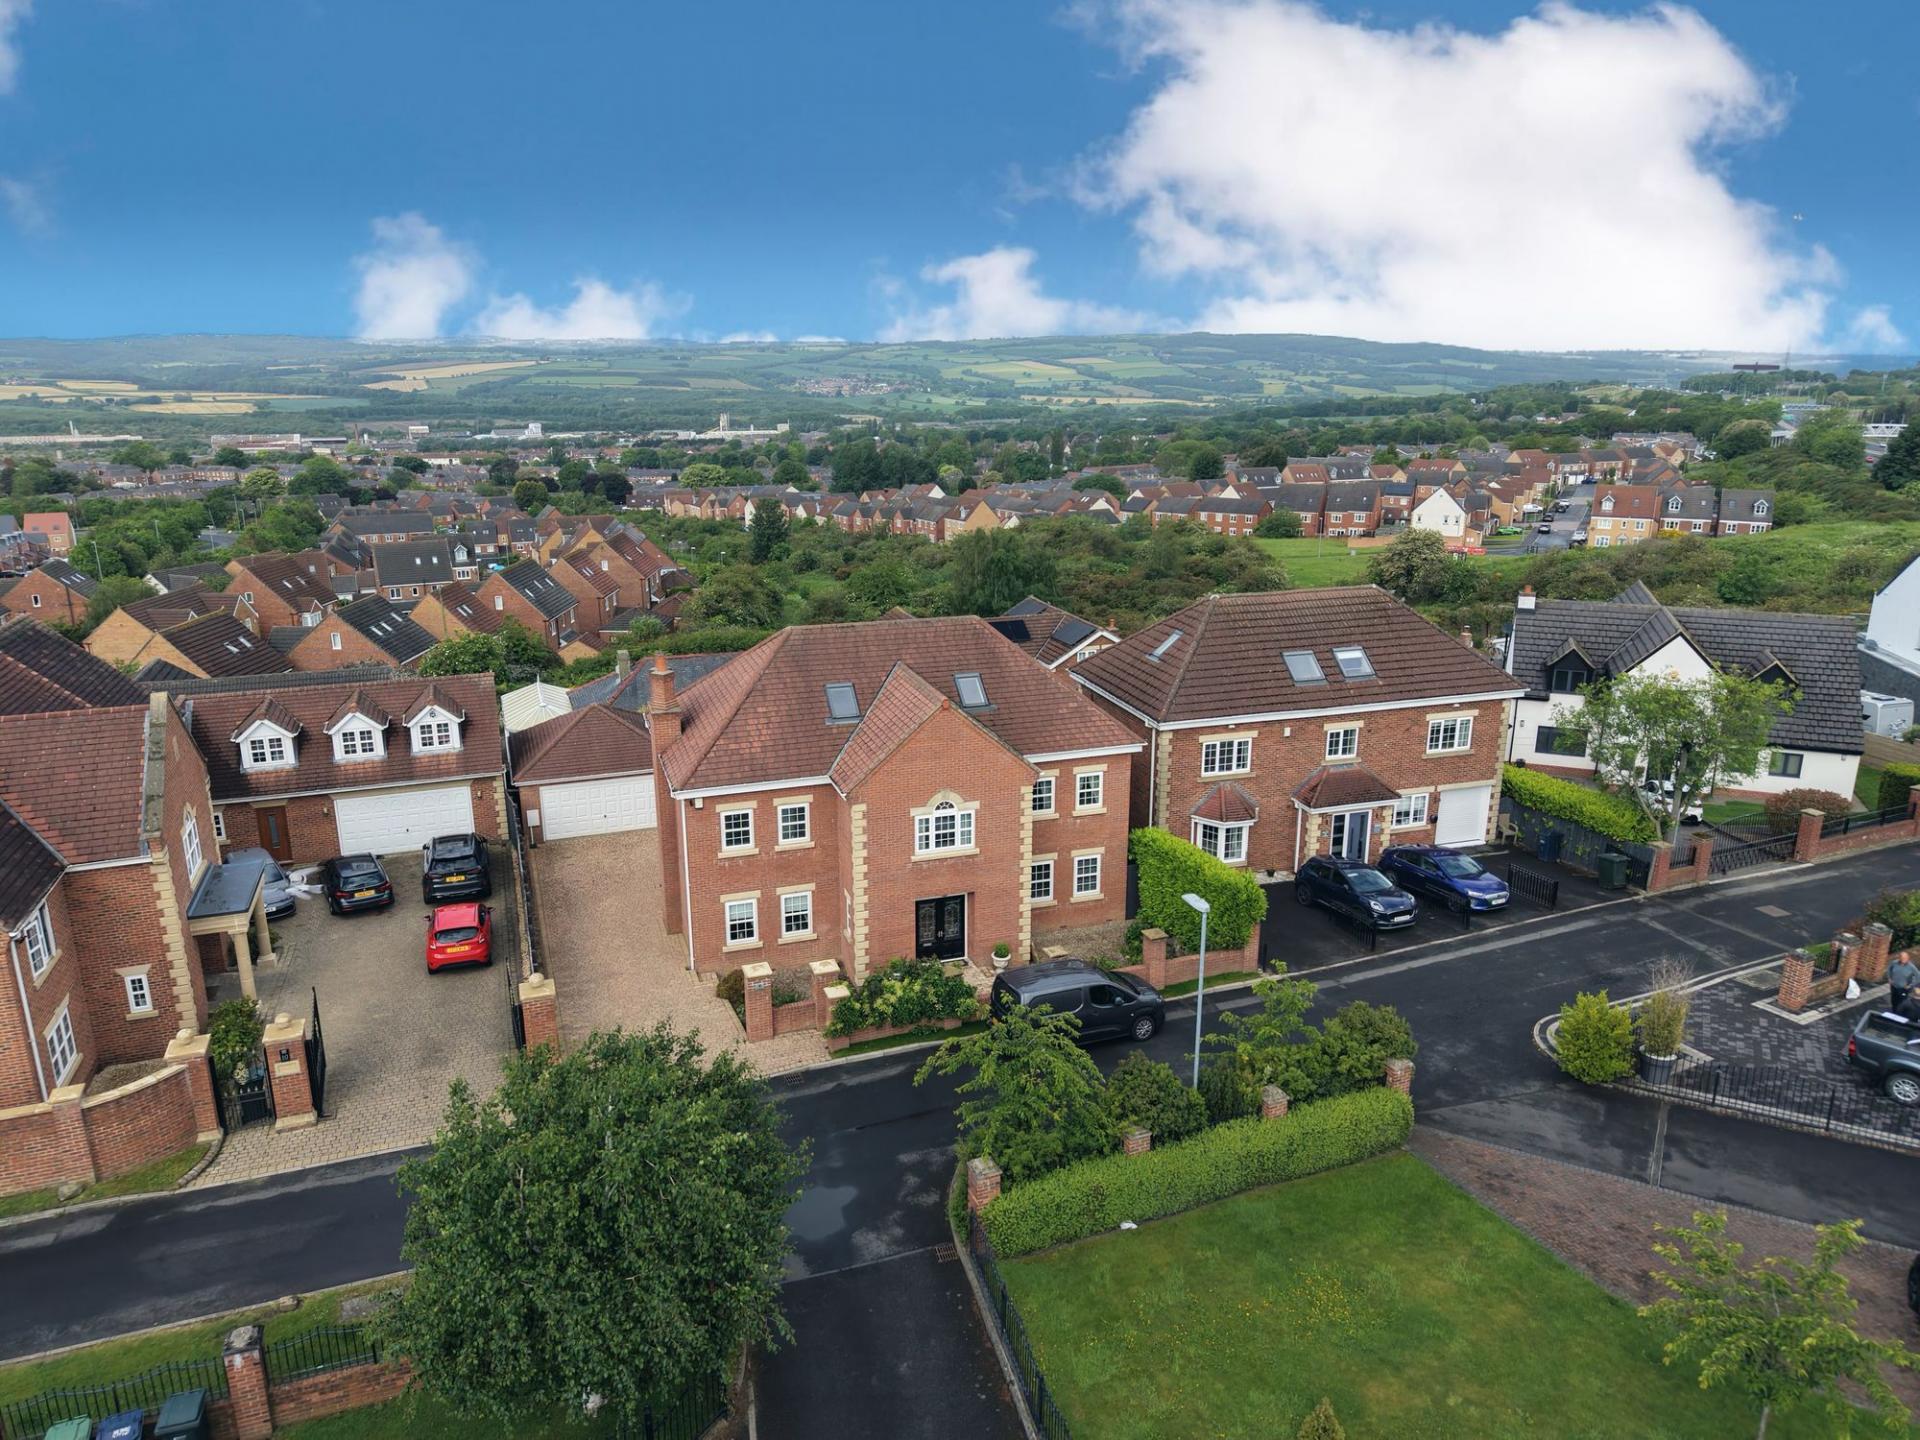
Occupying a prime position within one of Birtley’s most sought-after residential locations, this truly outstanding six-bedroom detached family home offers an exceptional blend of luxury, space and versatility. Beautifully presented and finished to an impressive standard, the property boasts extensive driveway parking, a detached double garage and expansive accommodation arranged over three floors, making it perfectly suited to modern family living.
From the moment you arrive, the home exudes style and kerb appeal. An extensive driveway provides ample off-street parking for multiple cars and leads to the detached double garage, while the attractive frontage creates an immediate sense of grandeur.
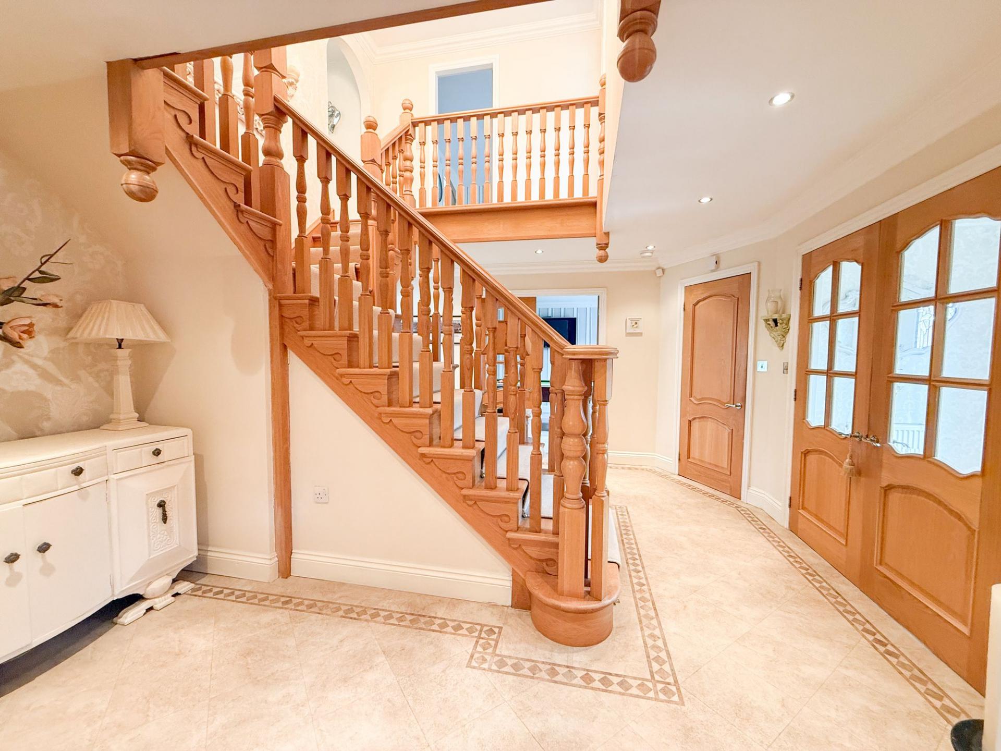
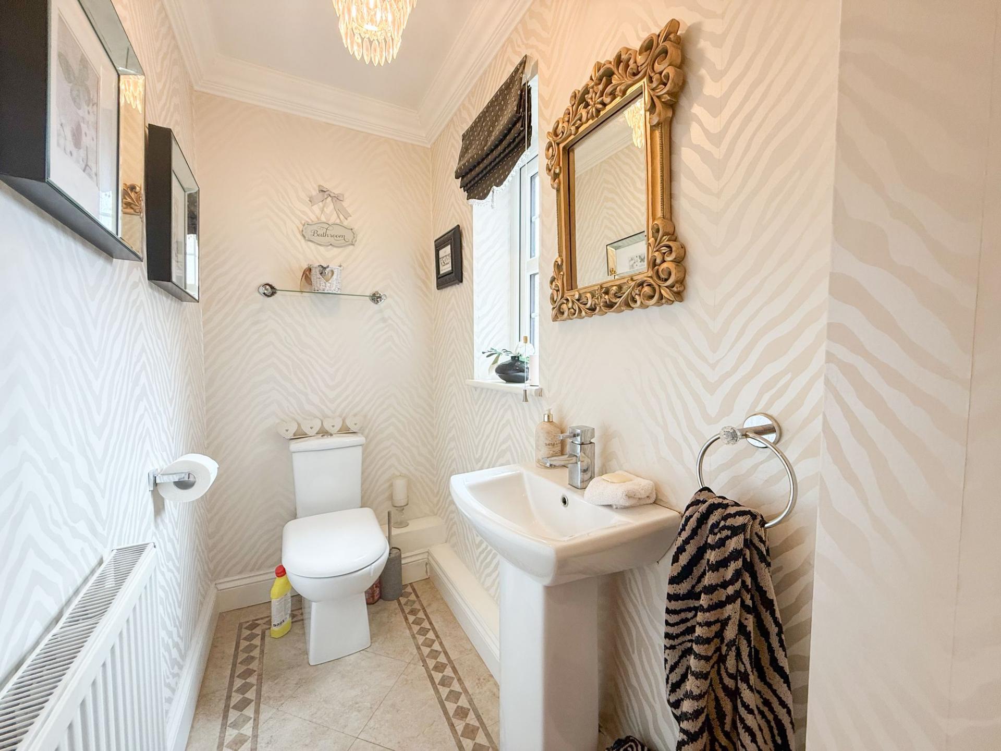
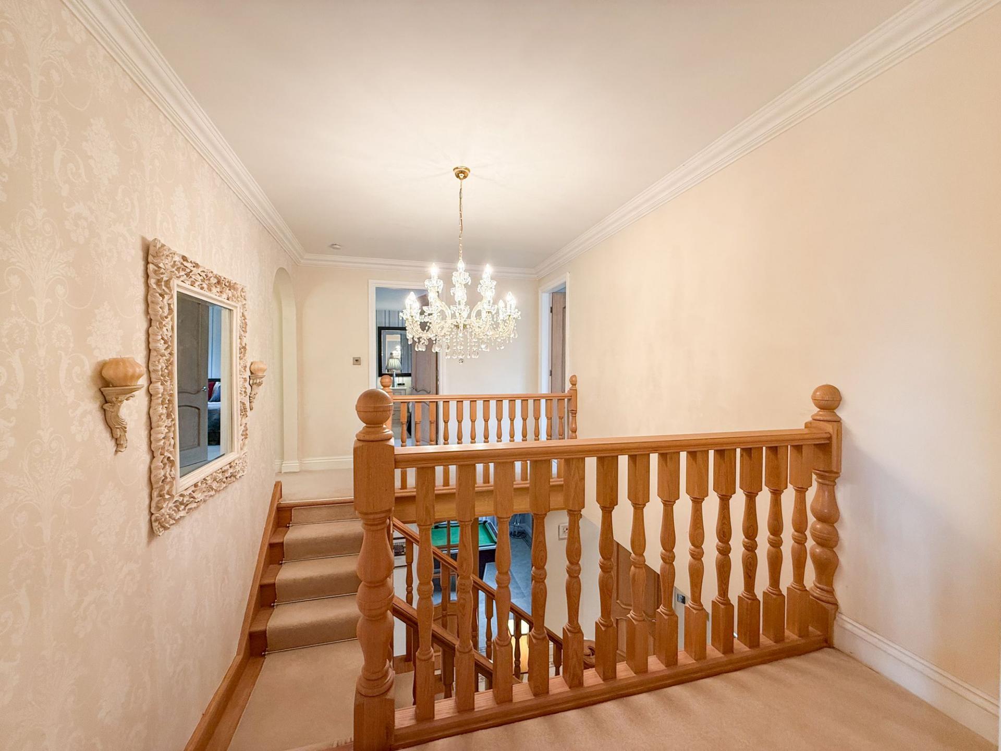
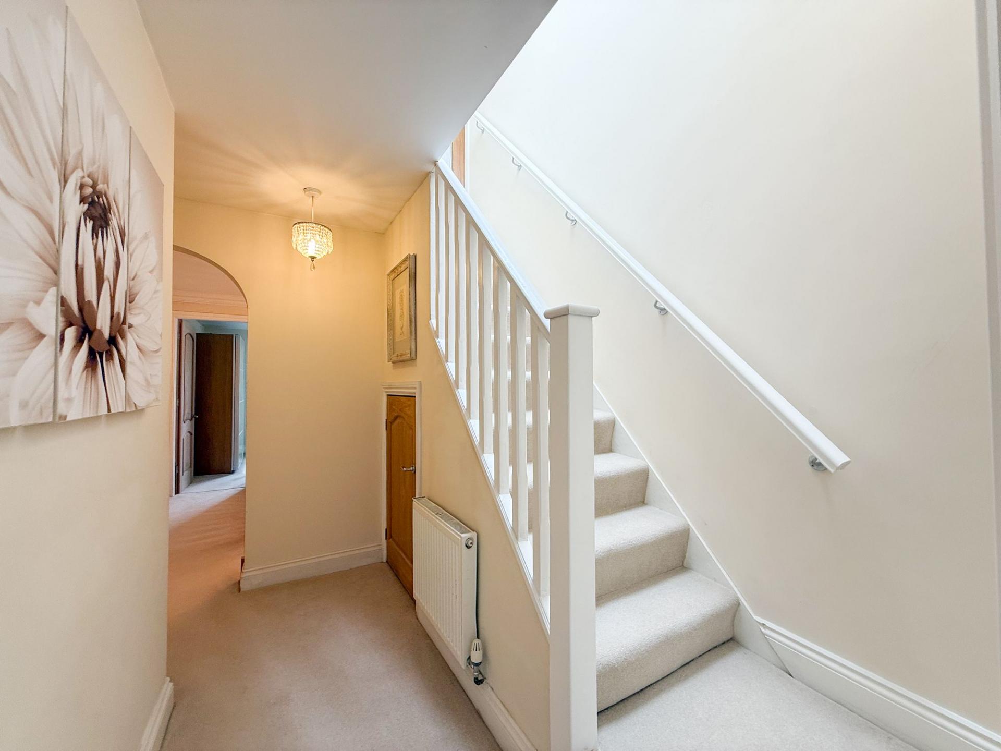
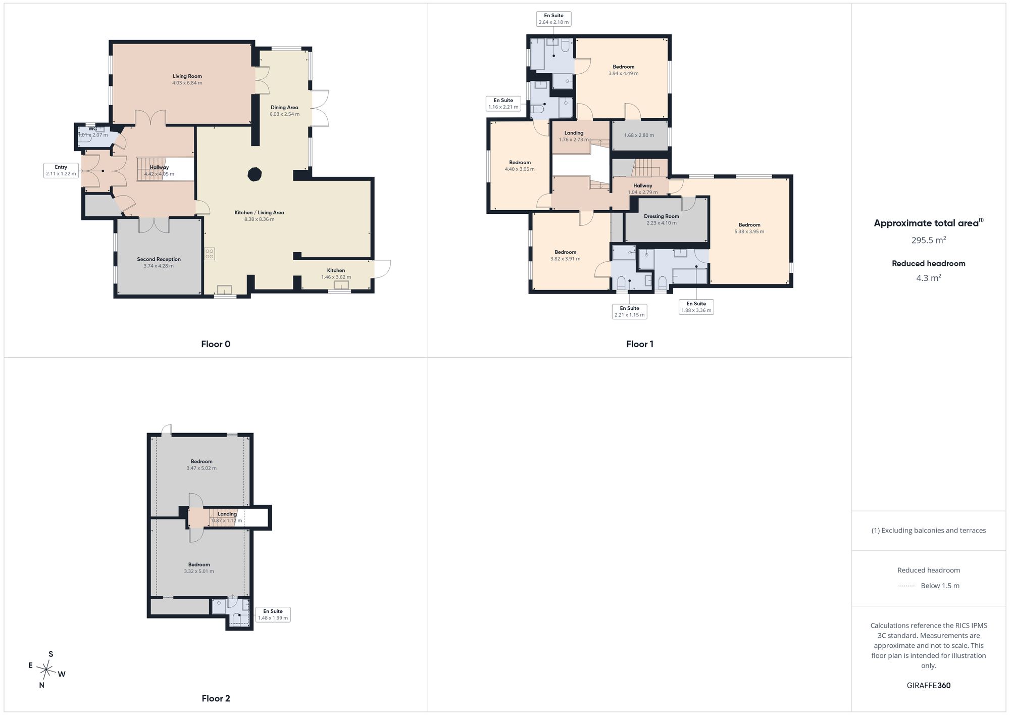
Stepping inside, a welcoming entrance vestibule opens into a magnificent reception hallway, where a striking central staircase creates an impressive focal point and sets the tone for the accommodation beyond. The spacious hallway offers access to the principal reception rooms and benefits from a convenient ground floor WC.
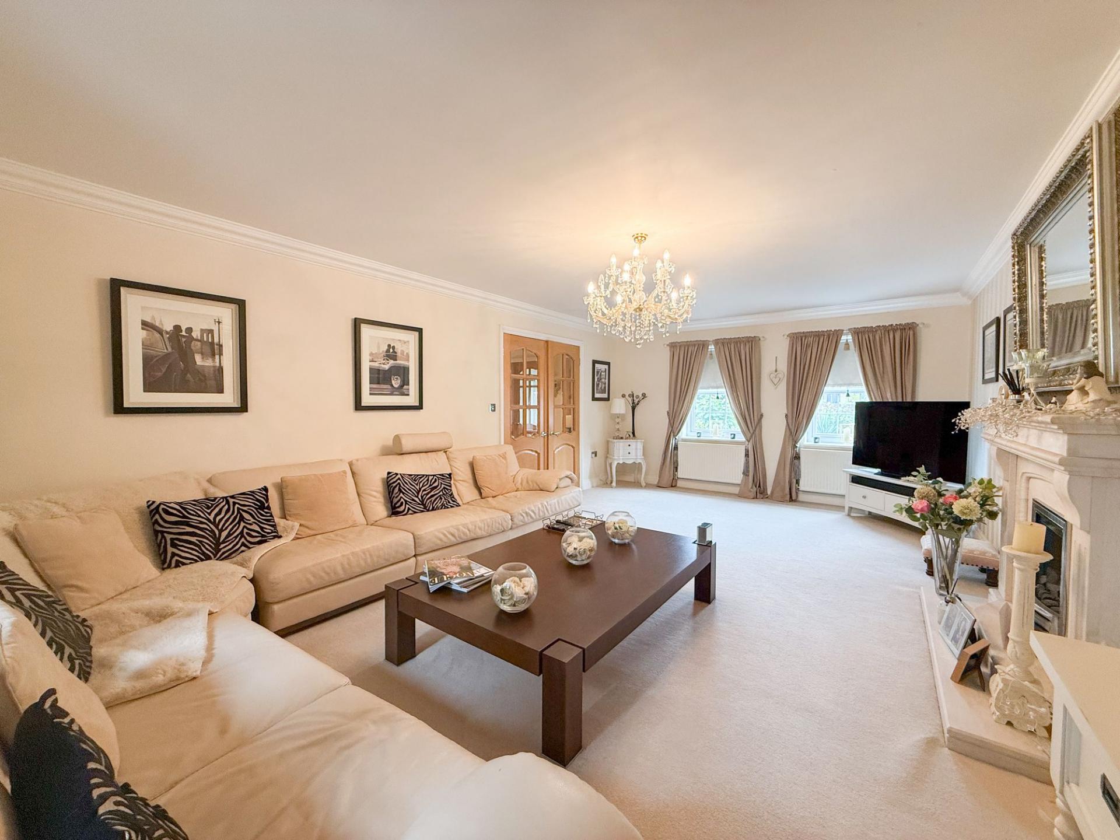
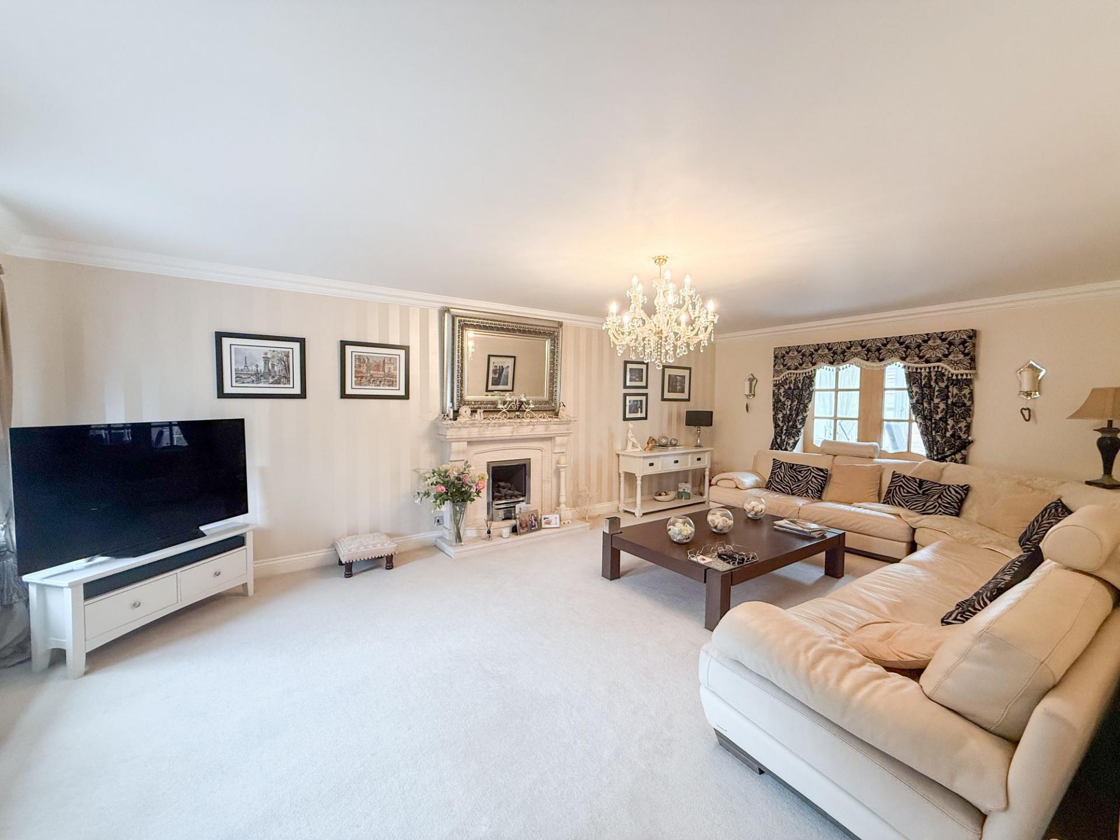
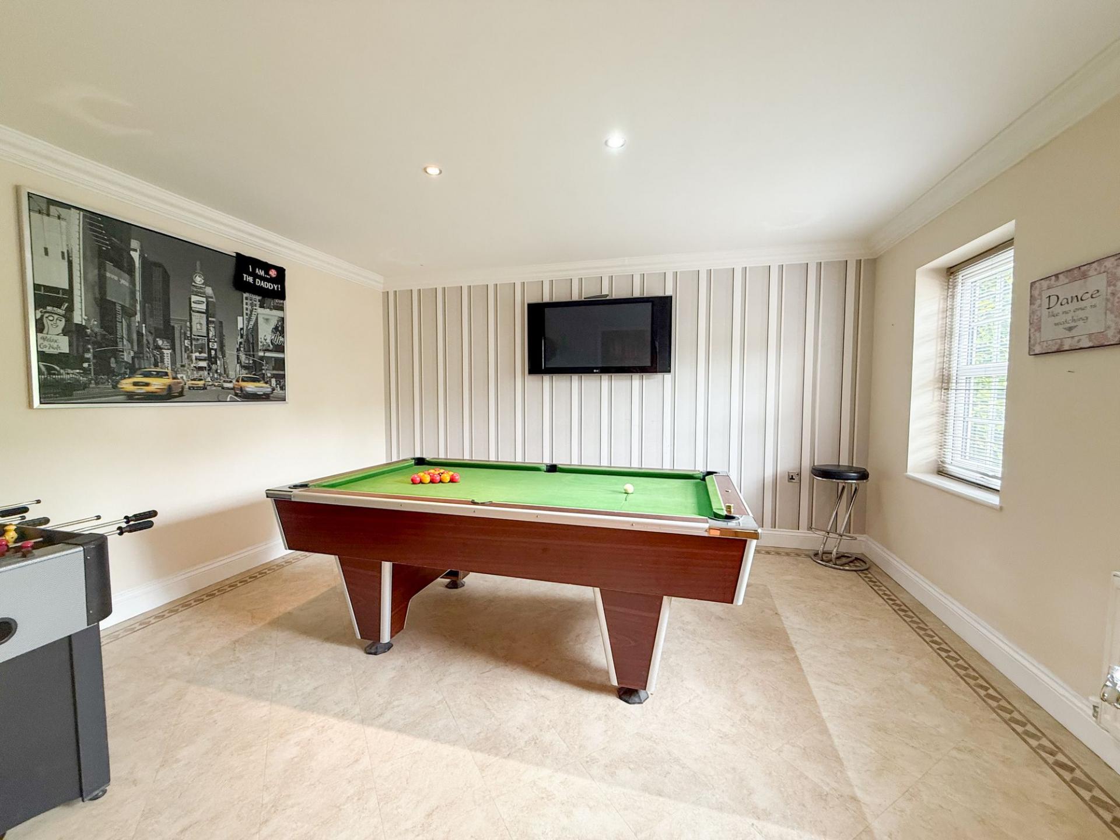
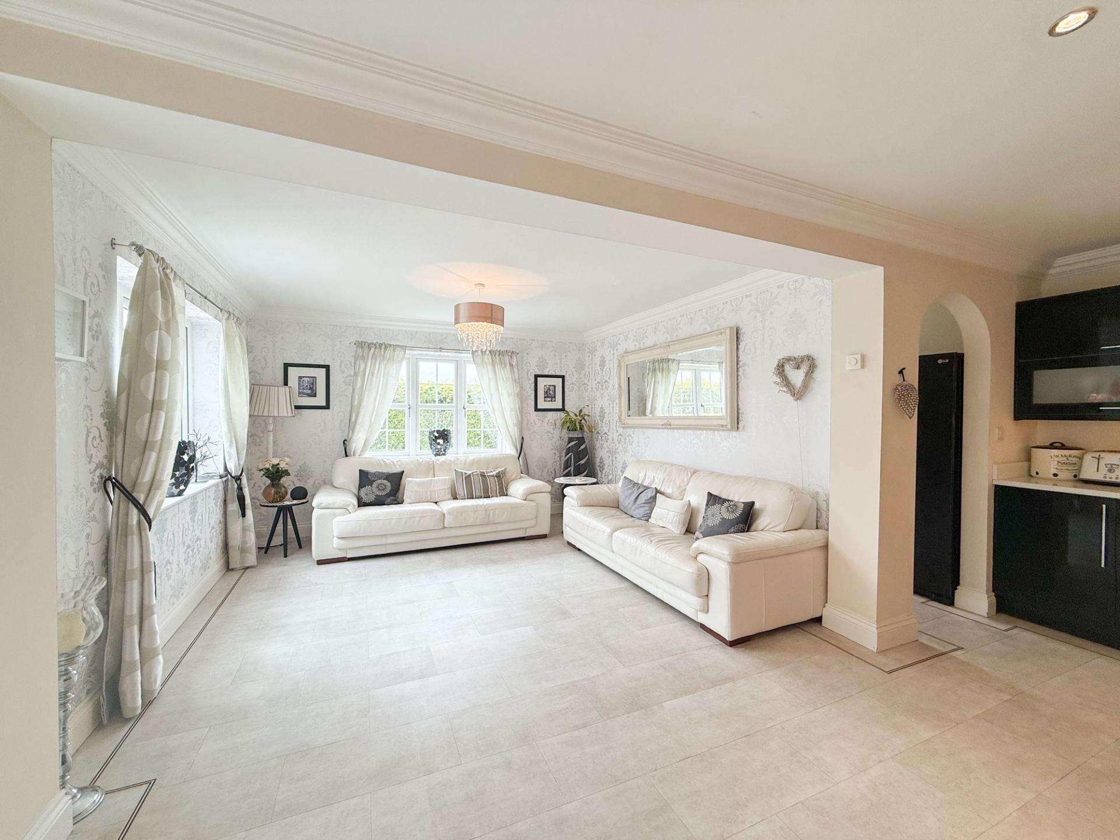
The elegant formal lounge is a beautifully proportioned dual-aspect room, centred around an attractive feature fireplace, creating a warm and inviting space for both relaxing and entertaining. A second substantial reception room offers excellent flexibility and is currently utilised as a games and play room, although it would lend itself equally well as a formal dining room, snug, home office or hobby room depending on individual requirements.
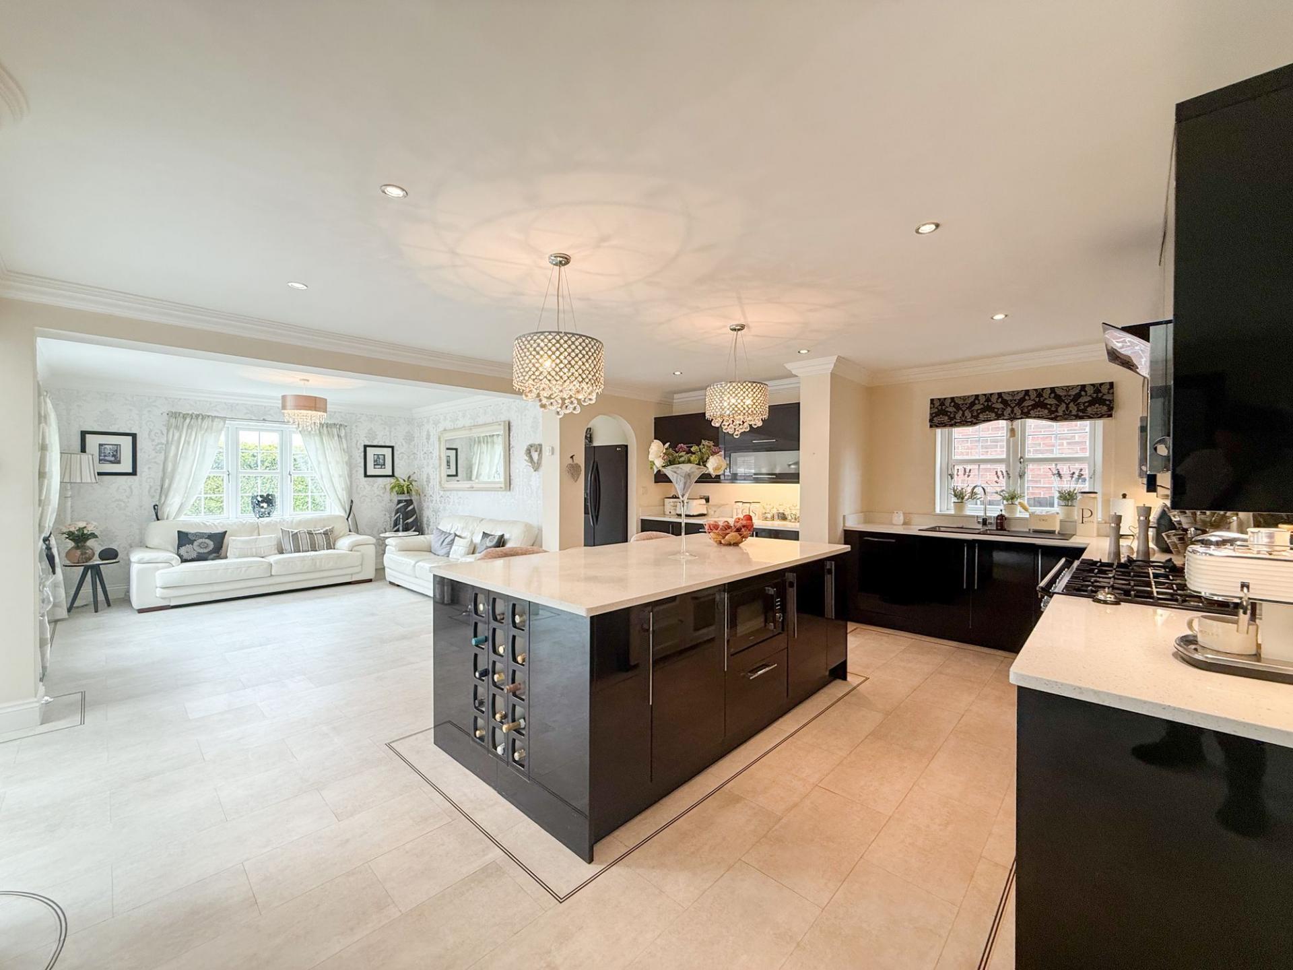
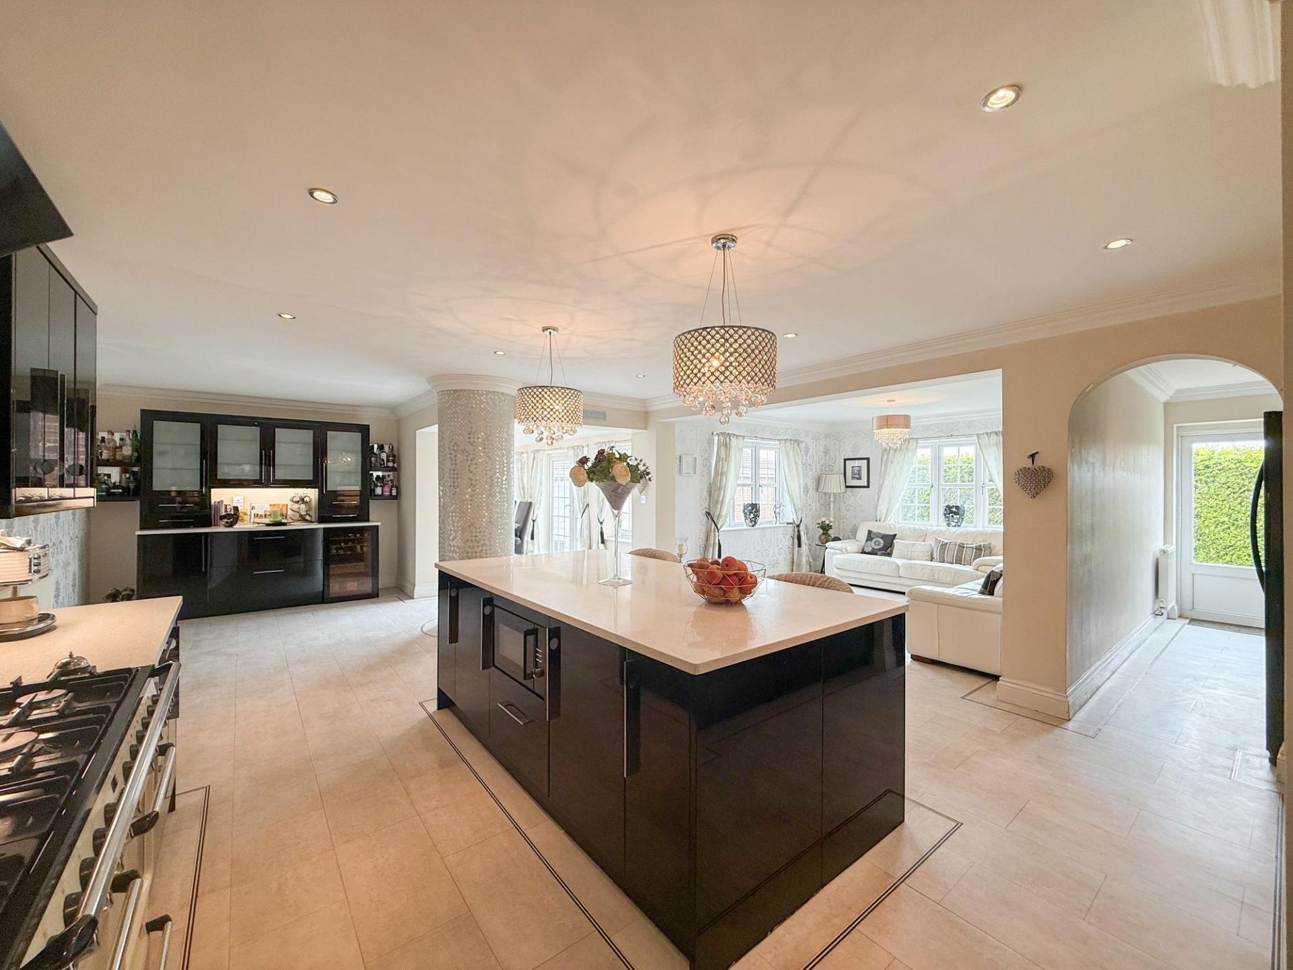
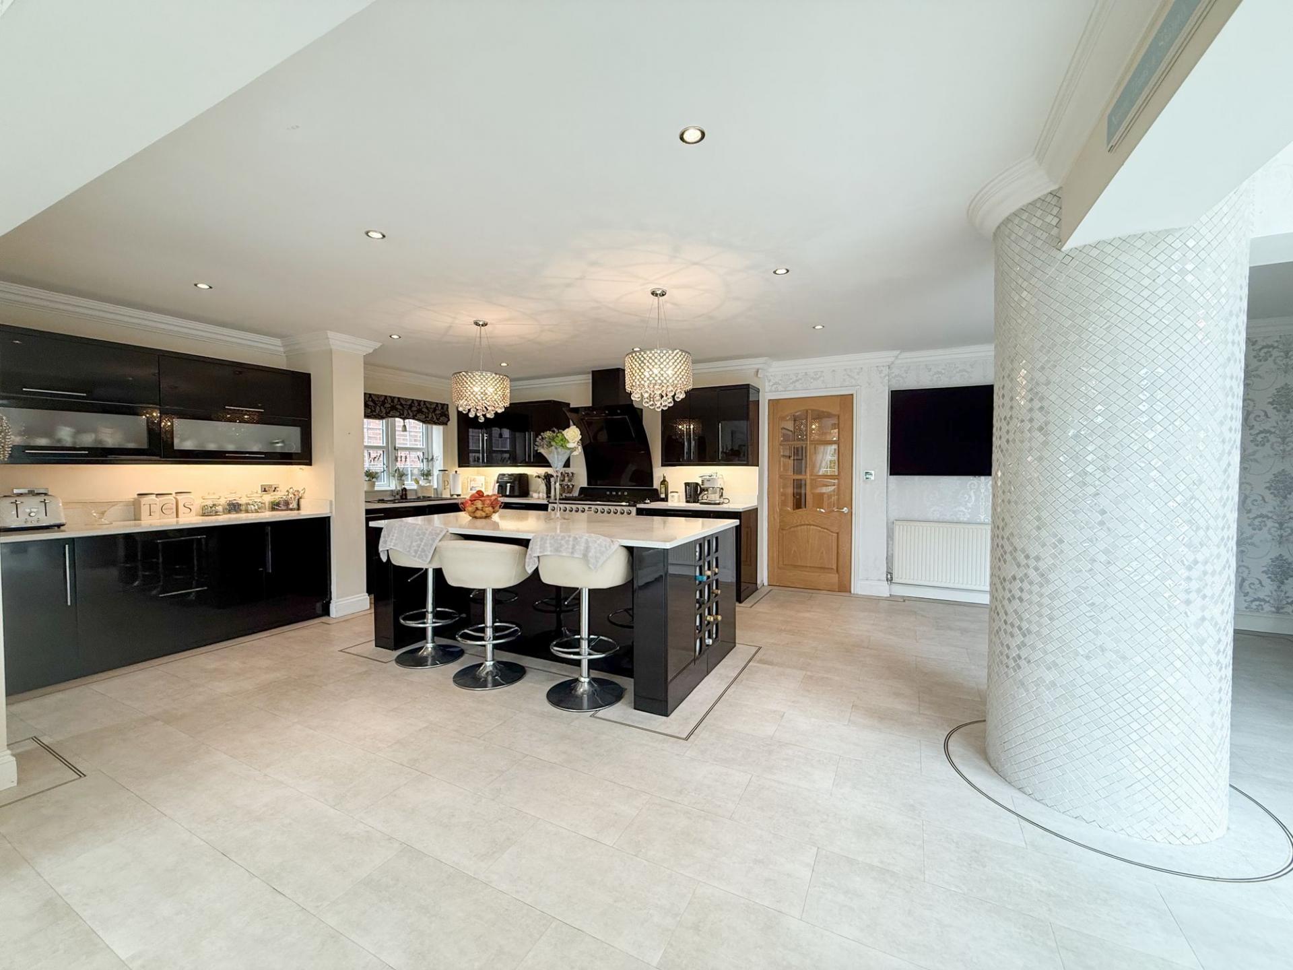
Undoubtedly the centrepiece of this remarkable home is the stunning open-plan kitchen, family and dining space. Designed with both everyday living and entertaining in mind, this impressive area seamlessly combines style and practicality. The contemporary kitchen is fitted with an extensive range of sleek units, offering abundant storage and workspace. A substantial central island incorporates a breakfast bar, providing the perfect setting for casual dining and social gatherings, while there is ample space for the inclusion of a range-style cooker. Flowing effortlessly from the kitchen, the family area creates a relaxed and sociable environment, ideal for spending time with family and guests.
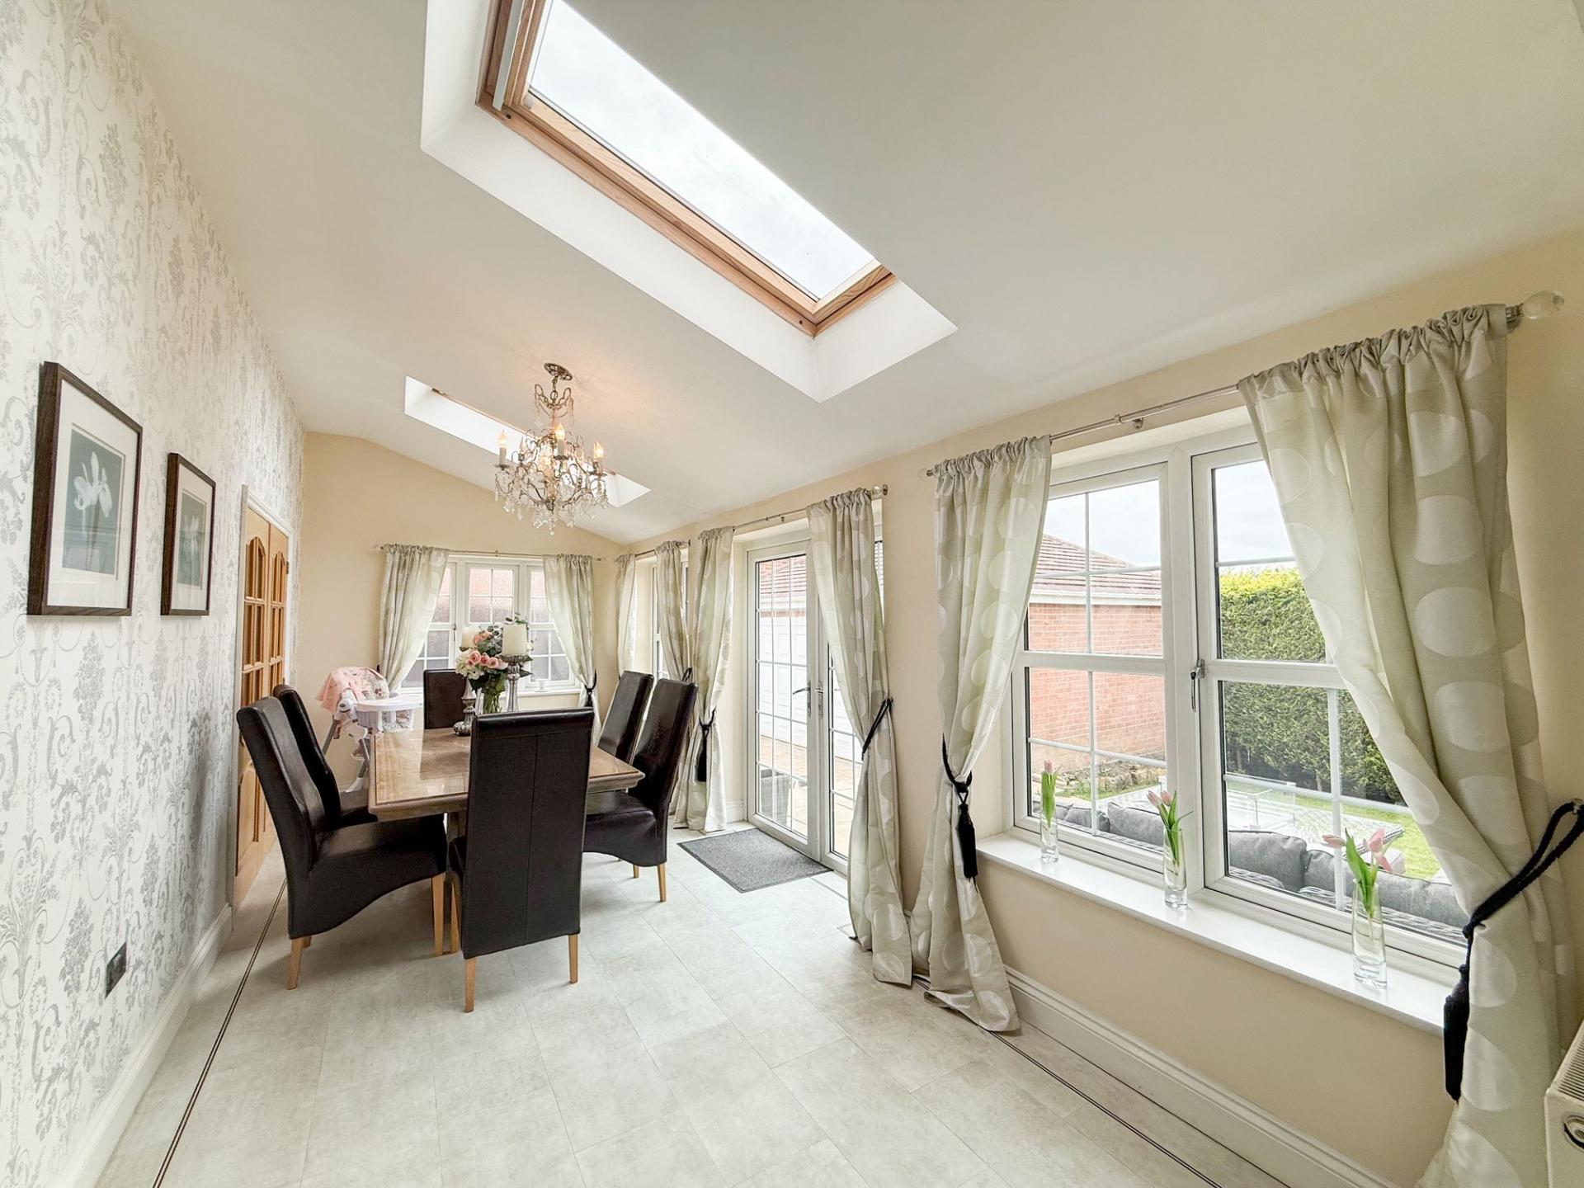
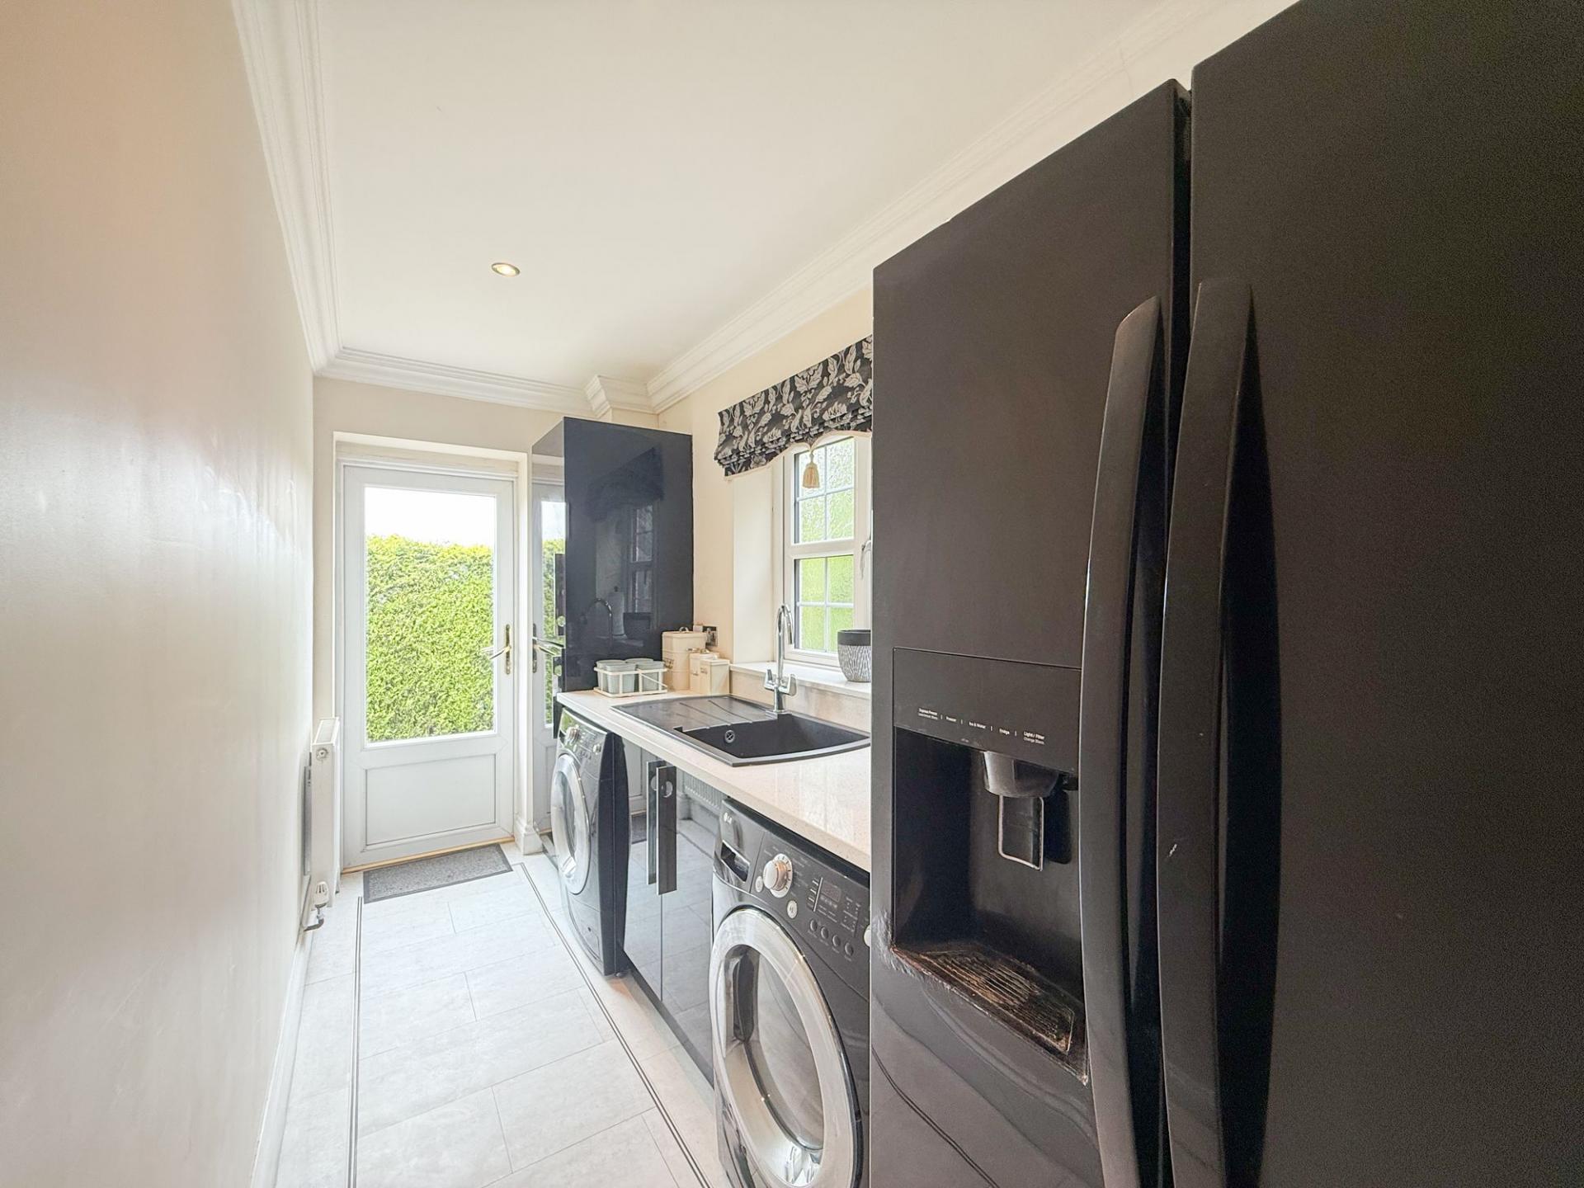
The dining area is particularly impressive, enhanced by Velux-style roof windows that increase the flow of natural light into the space, alongside windows overlooking the beautifully tended rear garden. Patio doors open directly onto the outdoor entertaining terrace, creating a seamless connection between the interior and exterior living spaces. An open archway leads from the kitchen to a practical utility area, offering additional storage and laundry facilities.
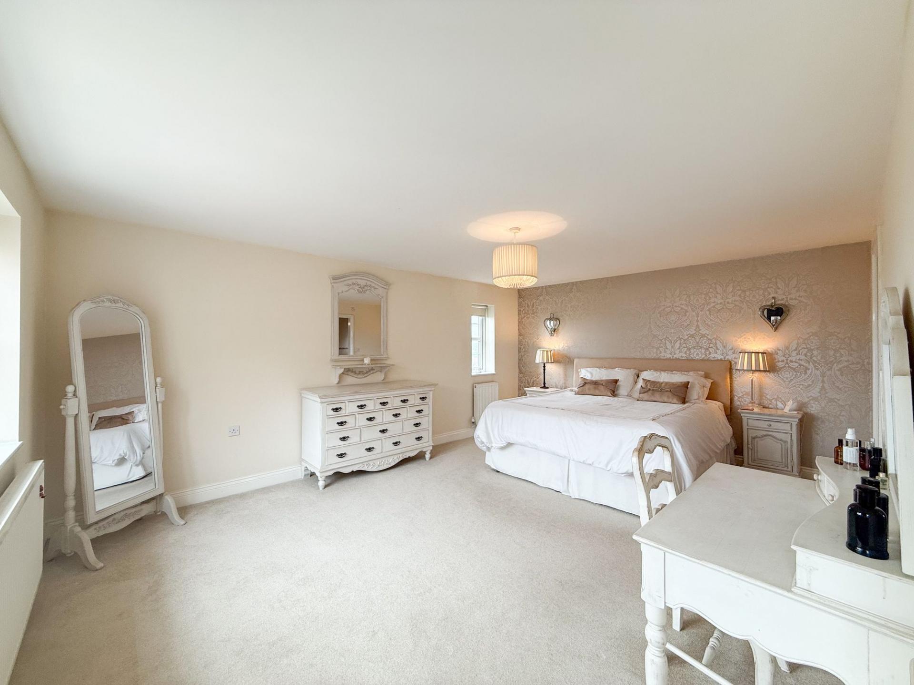
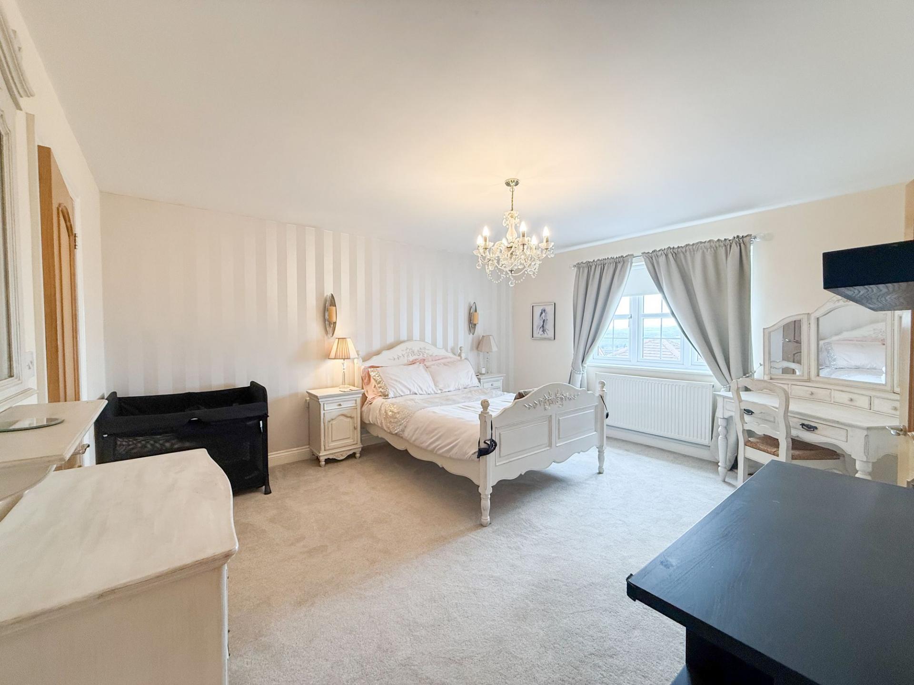
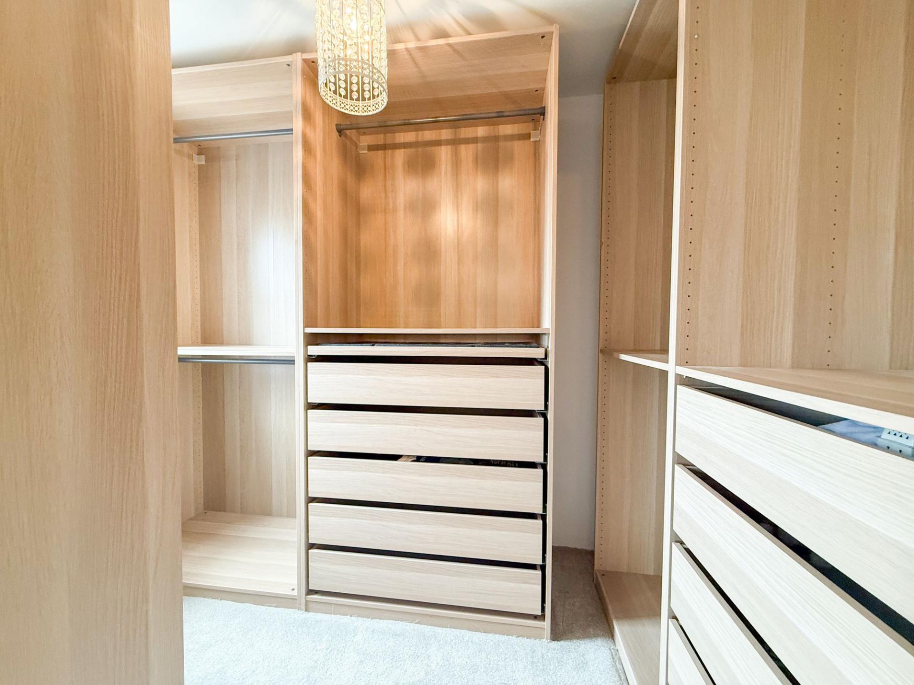
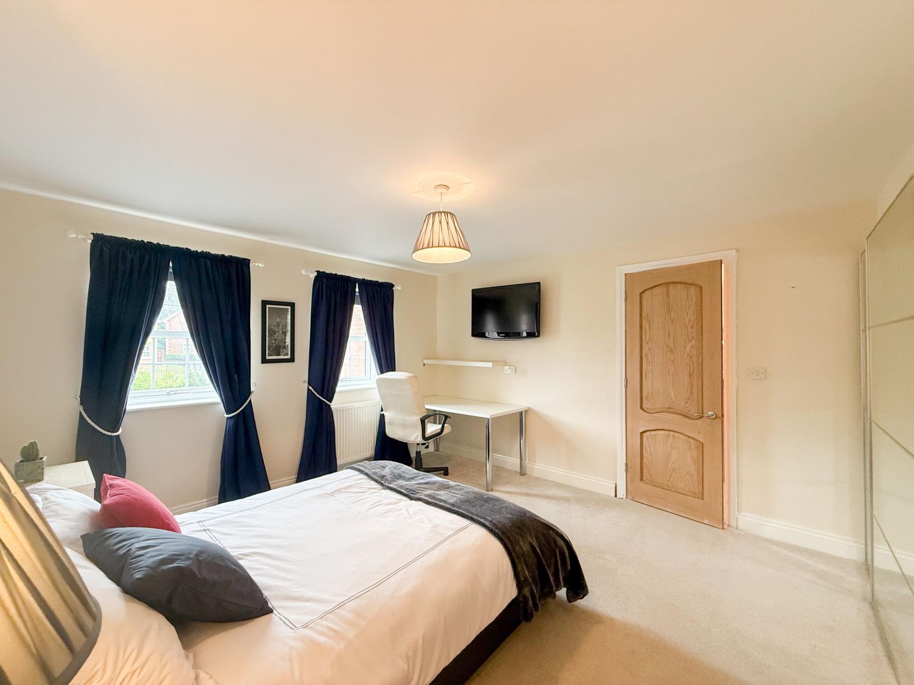
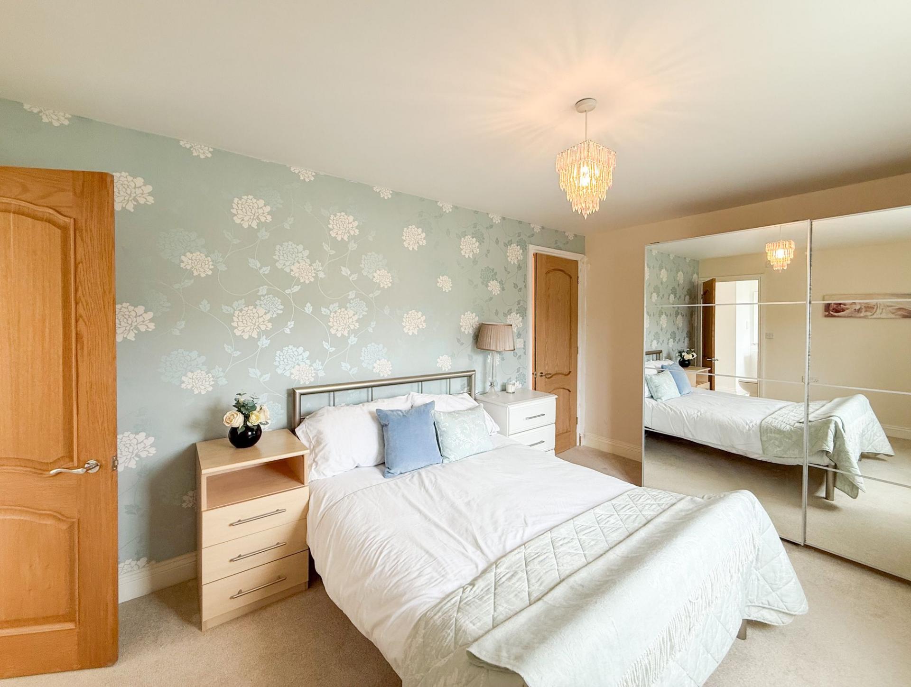
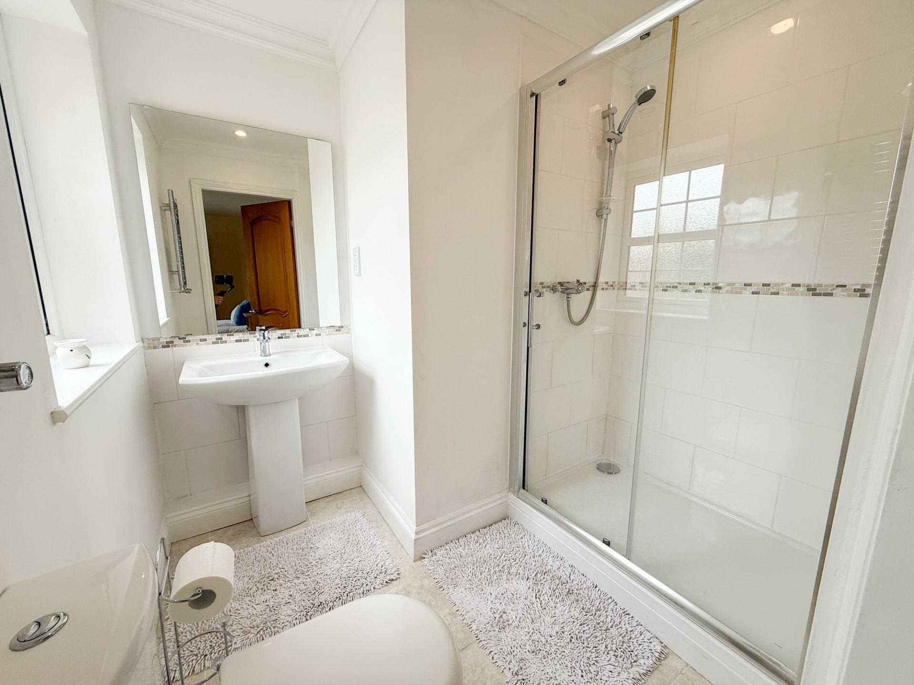
The first floor continues to impress with four generously sized double bedrooms, each thoughtfully designed to provide comfort and privacy. All four bedrooms benefit from beautifully appointed en-suite facilities, while two of the principal suites are further enhanced by dedicated dressing rooms, creating luxurious retreats that rival those found in high-end hotels.
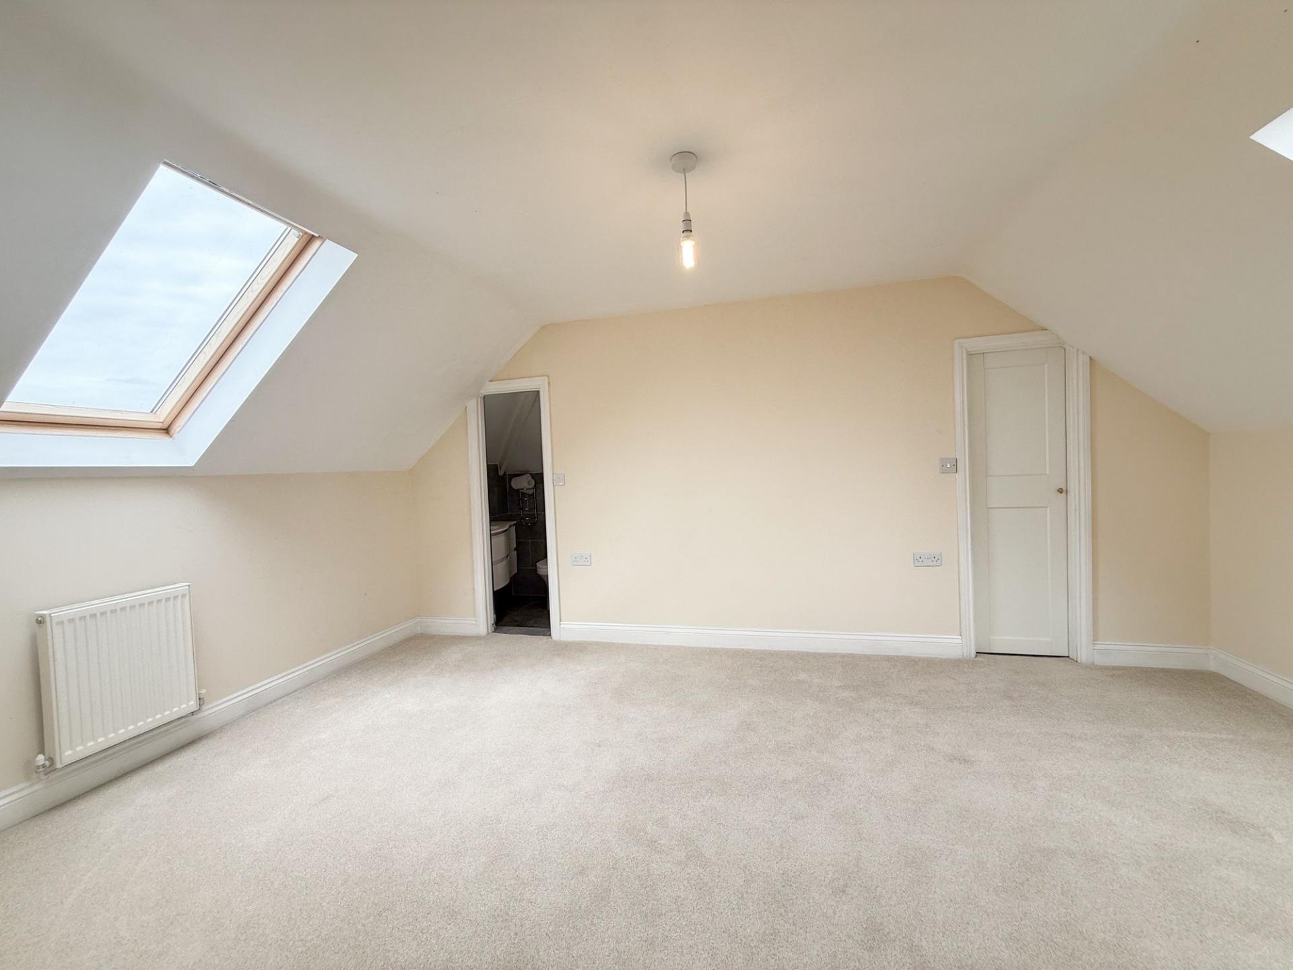
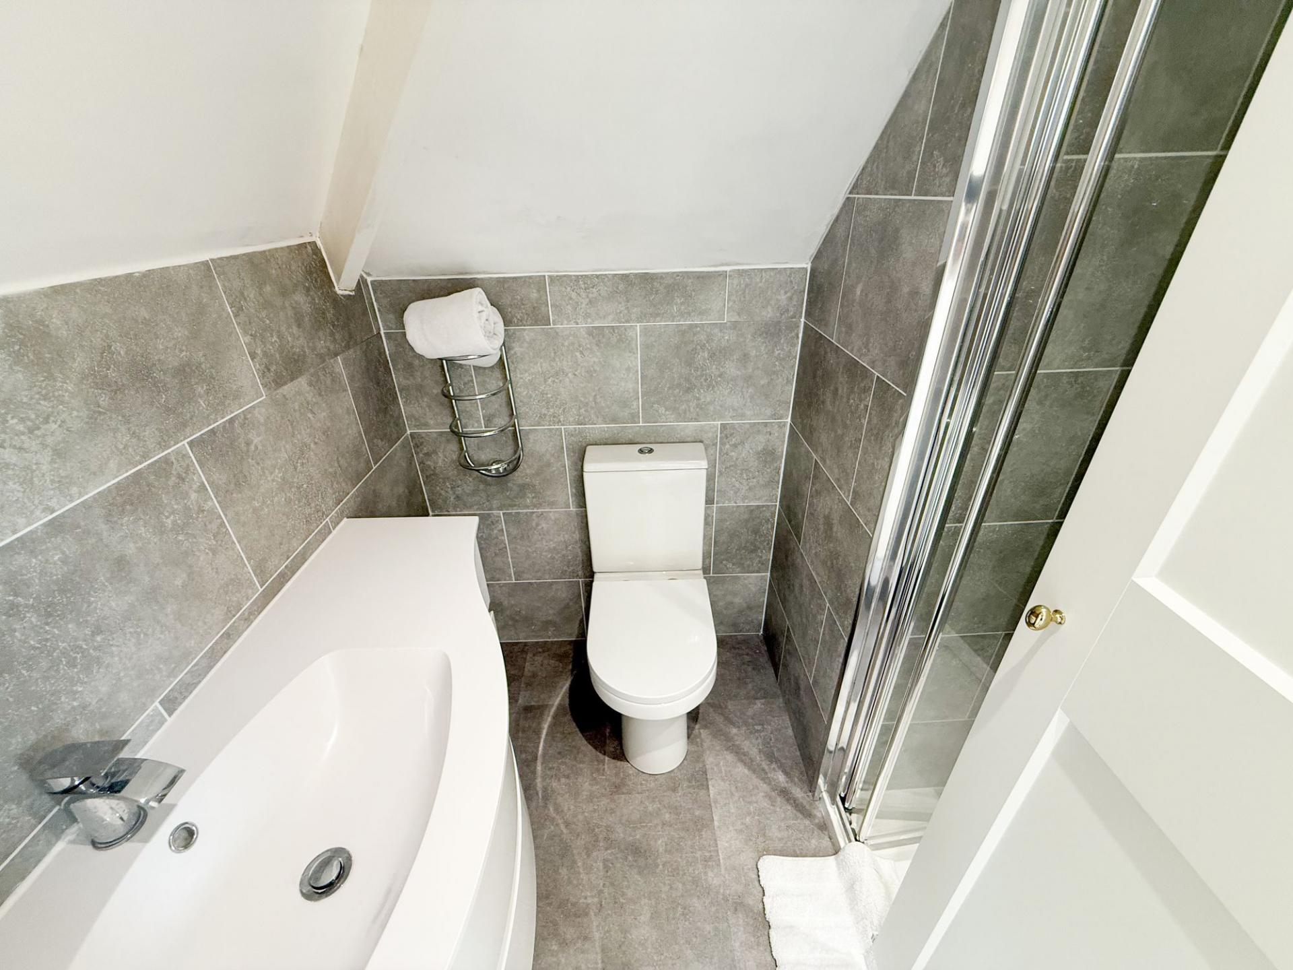
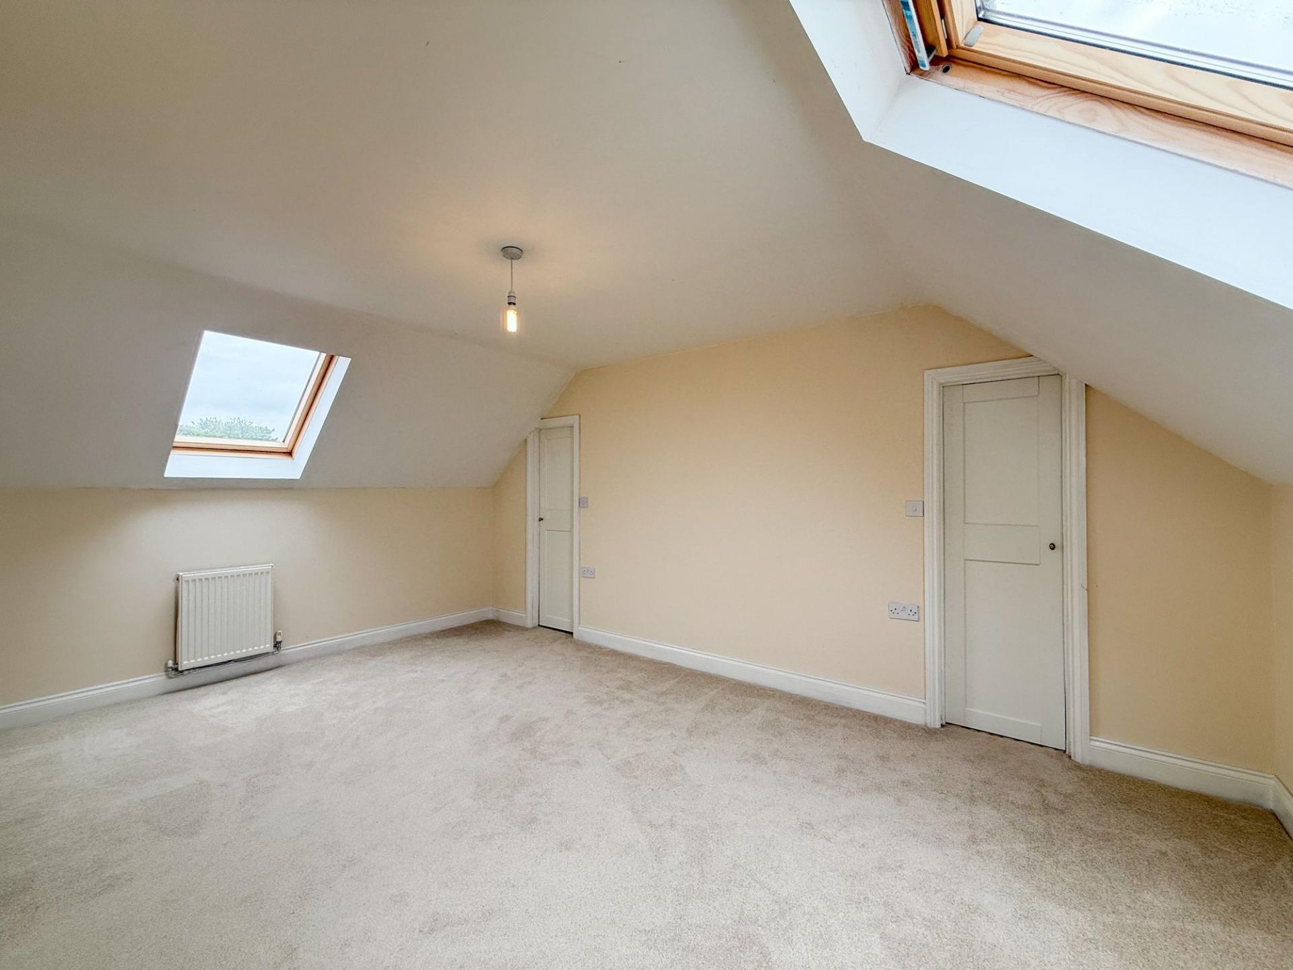
The second floor offers further versatile accommodation with two additional spacious double bedrooms. One enjoys access to its own en-suite shower room, making it ideal for guests, older children or multi-generational living, while the remaining bedroom provides excellent flexibility for use as a home office, gym or additional guest suite if desired.
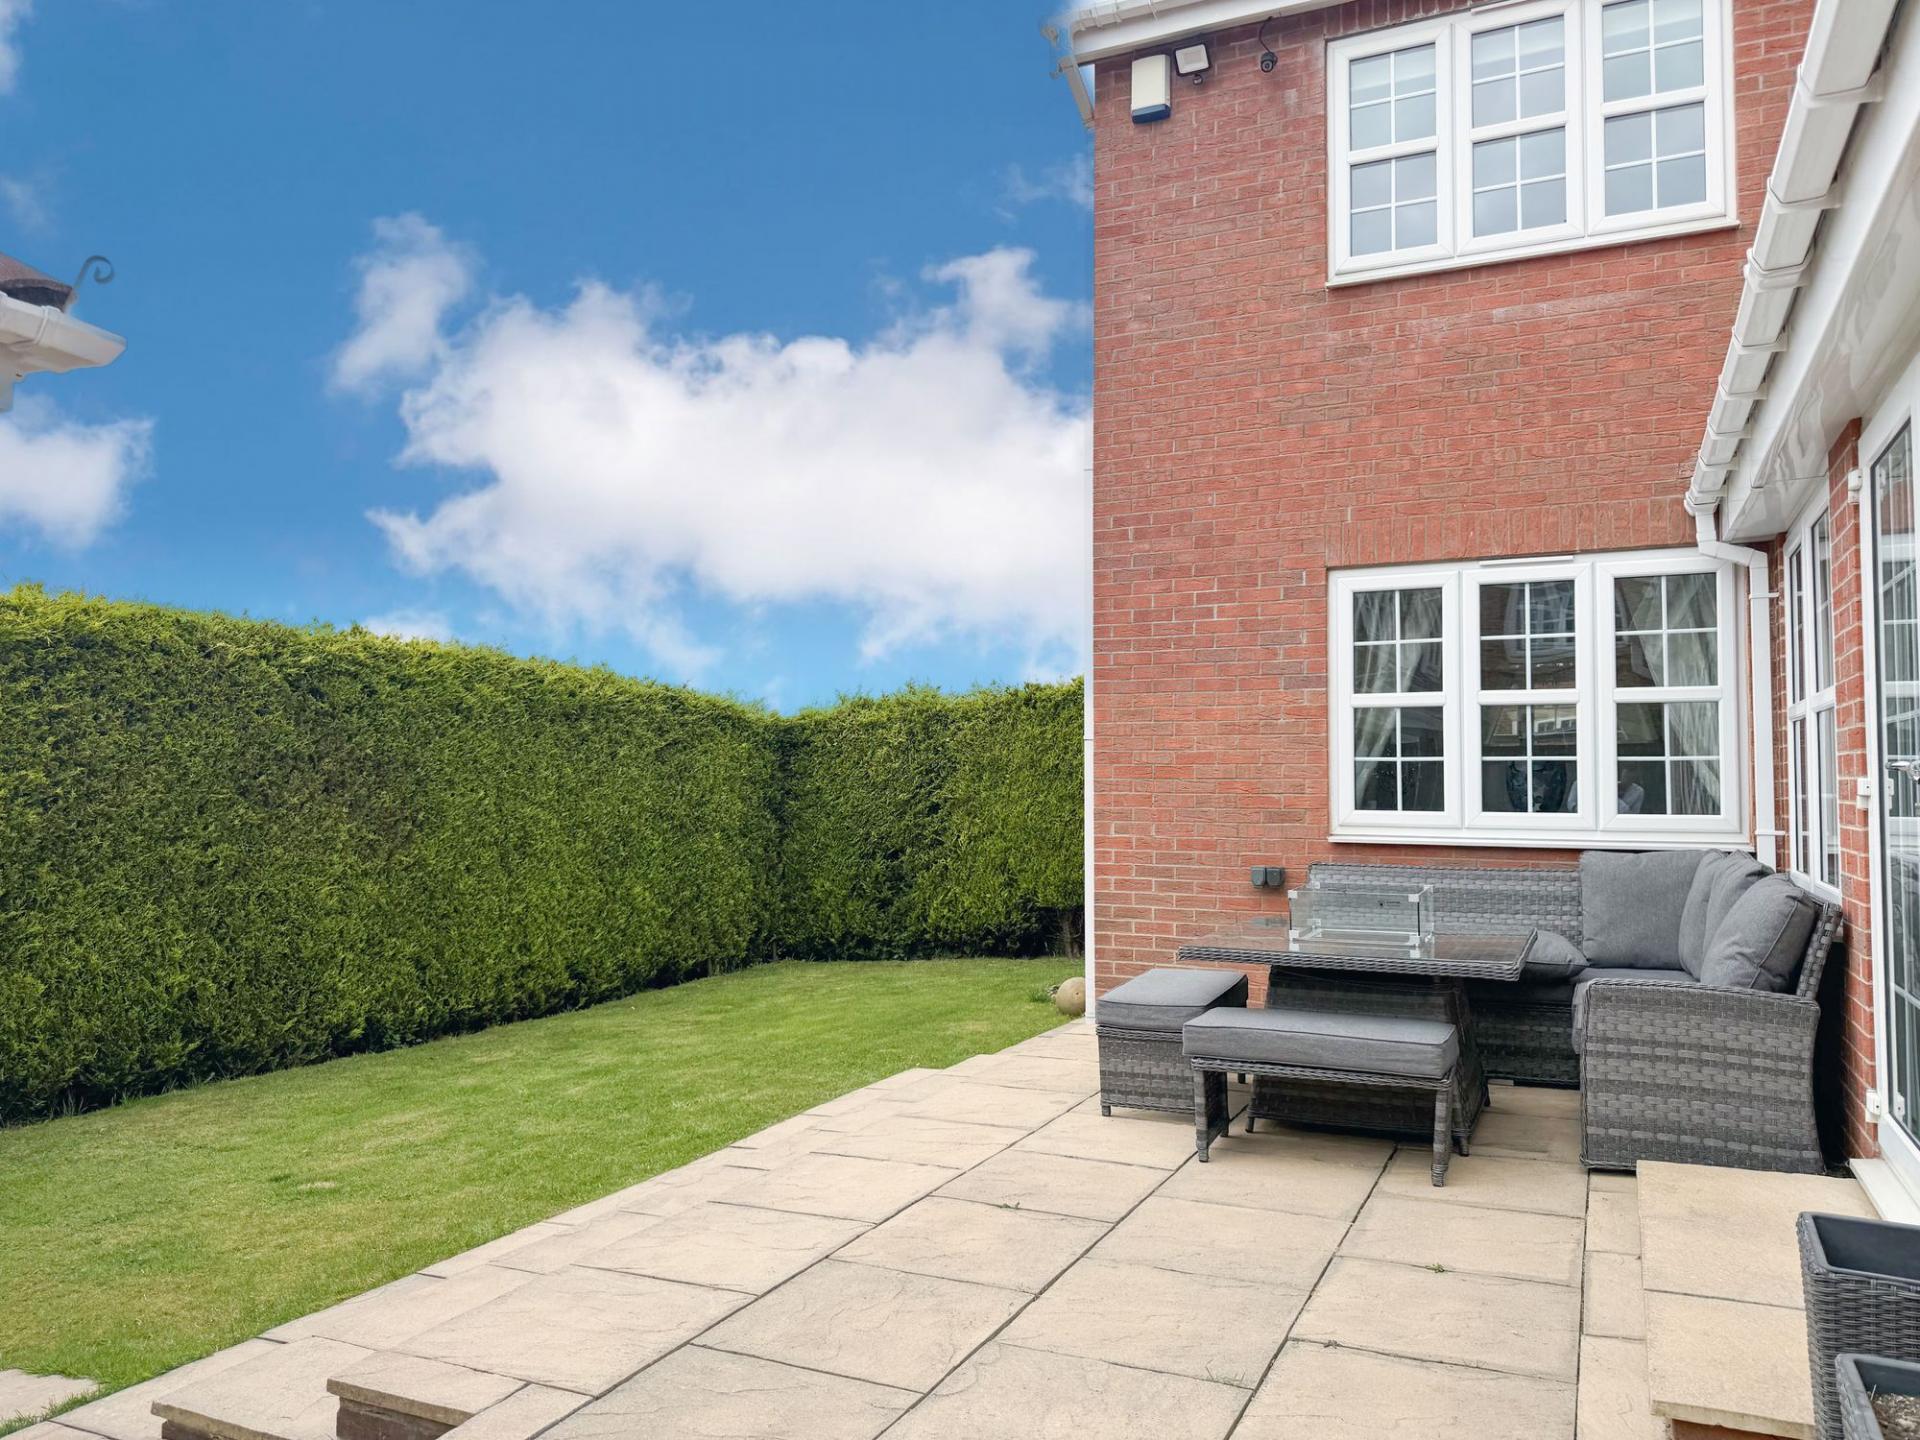
Externally, the rear garden offers a wonderful setting for outdoor enjoyment. Predominantly laid to lawn, it is complemented by a generously sized paved patio seating area, perfect for al fresco dining, summer entertaining or simply relaxing.
Ideally situated for access to the excellent range of local shops, schools and amenities that Birtley has to offer, the property also benefits from outstanding transport links, providing convenient commuter access to Newcastle, Gateshead, Durham and the wider region.
Combining substantial living space, luxurious accommodation and a highly desirable location, this exceptional family residence represents a rare opportunity to acquire a home of genuine distinction. Early viewing is highly recommended to fully appreciate the style, scale and lifestyle on offer.
Important Information
- This is a Freehold property.
- This Council Tax band for this property is: F
- EPC Rating is B
Property Ref: c8479808-18f2-4a0f-bec0-1791b49f75fe
Similar Properties
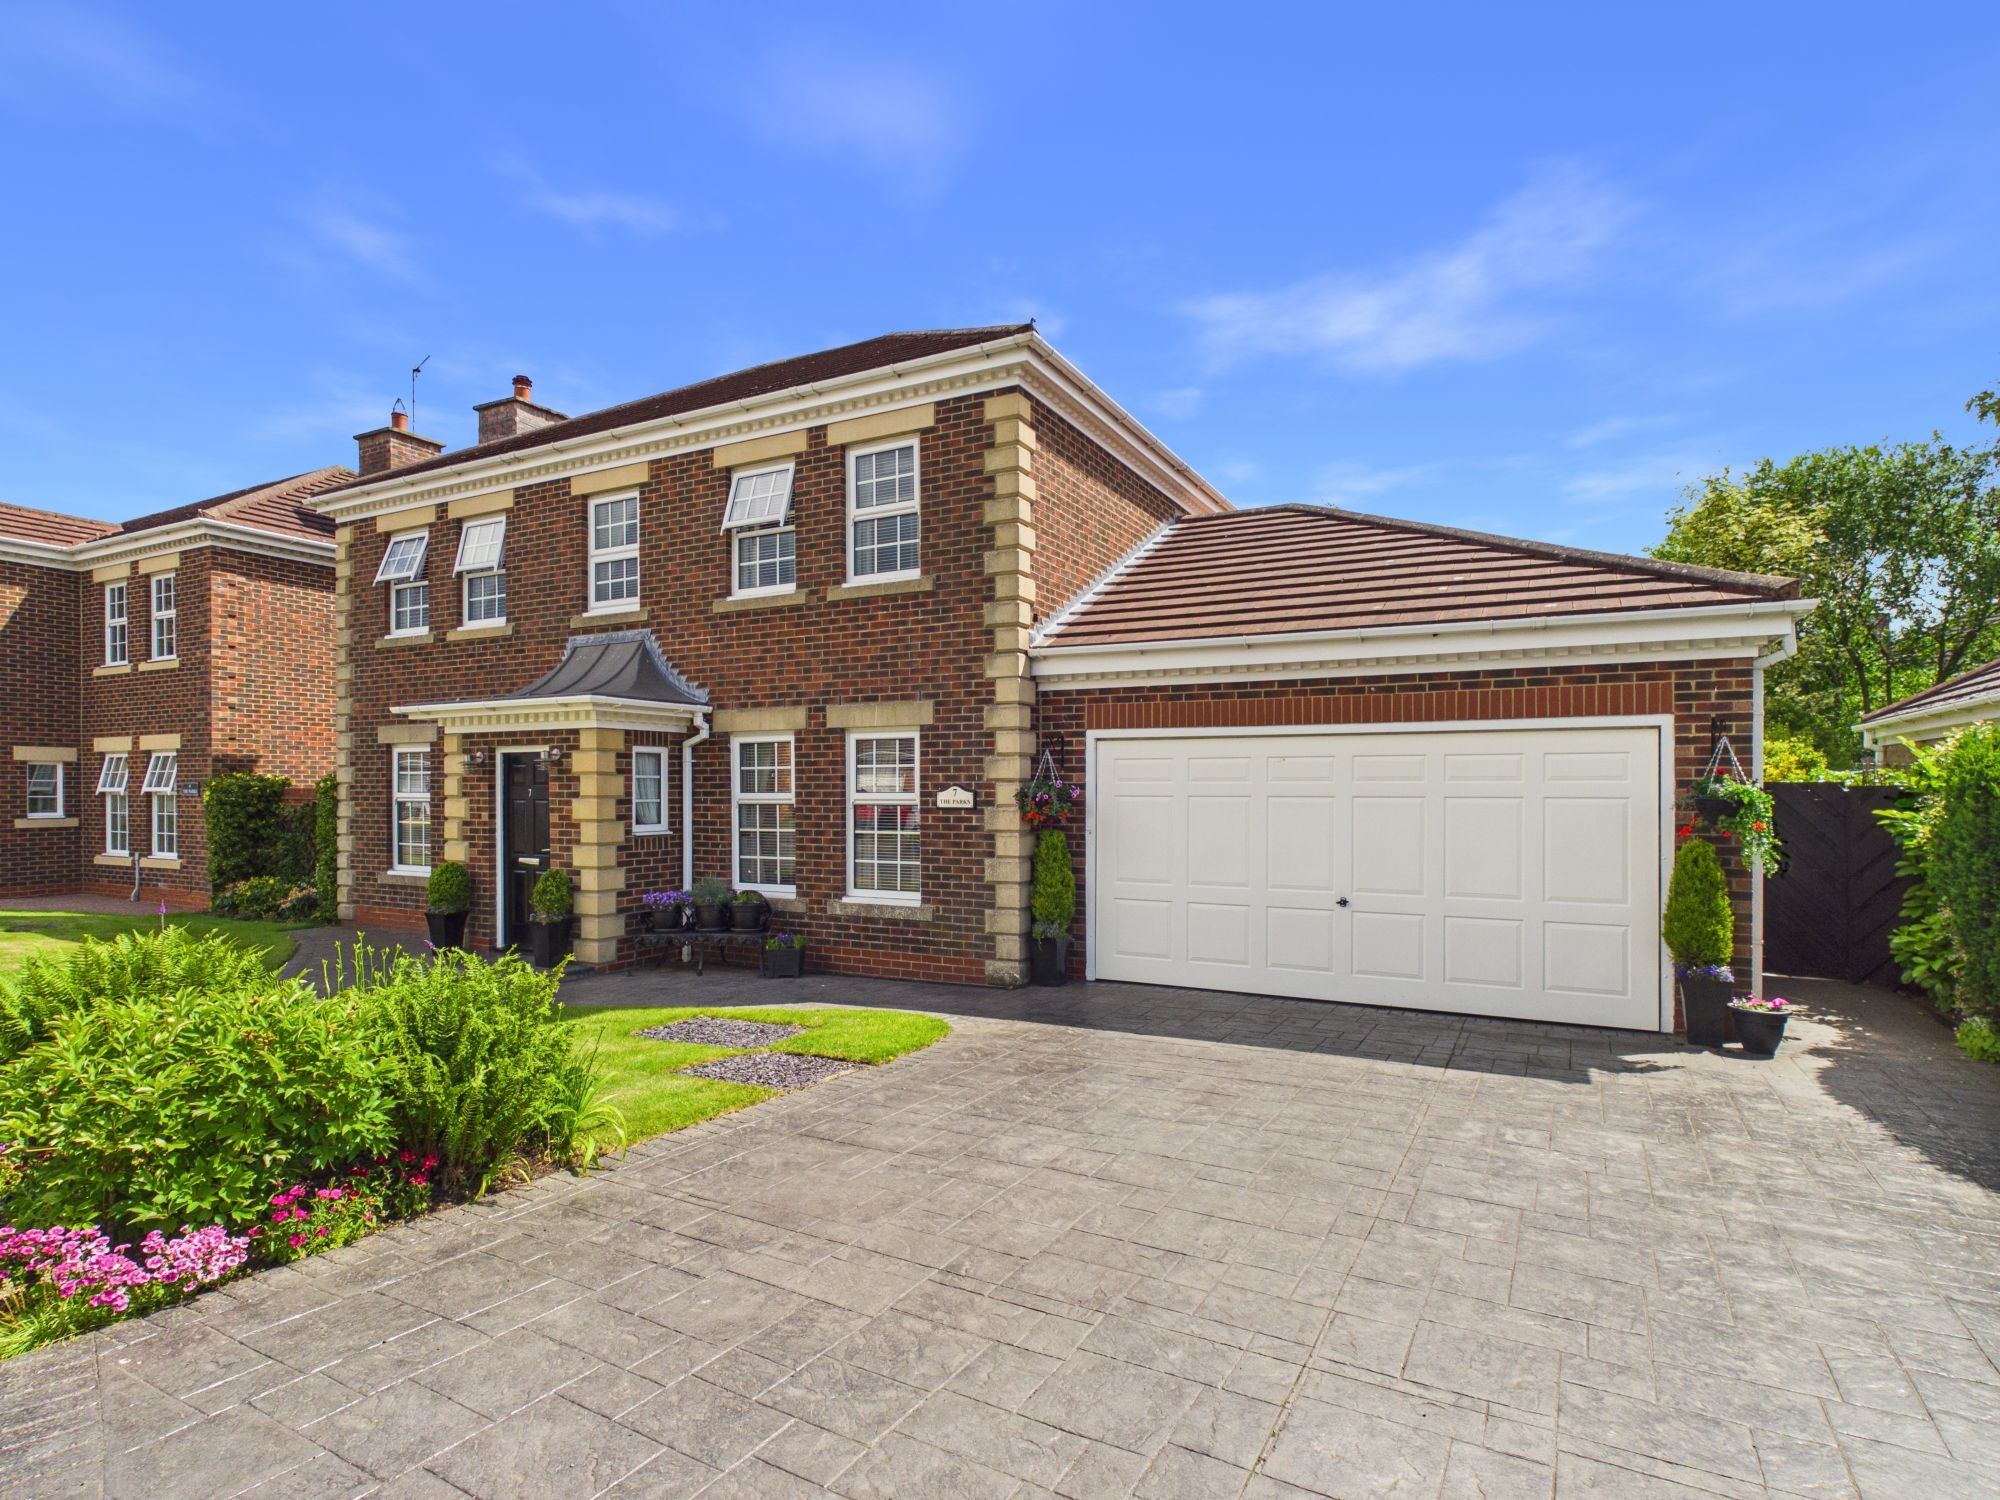
The Parks, Chester Le Street, DH3
4 Bedroom Detached House | £625,000
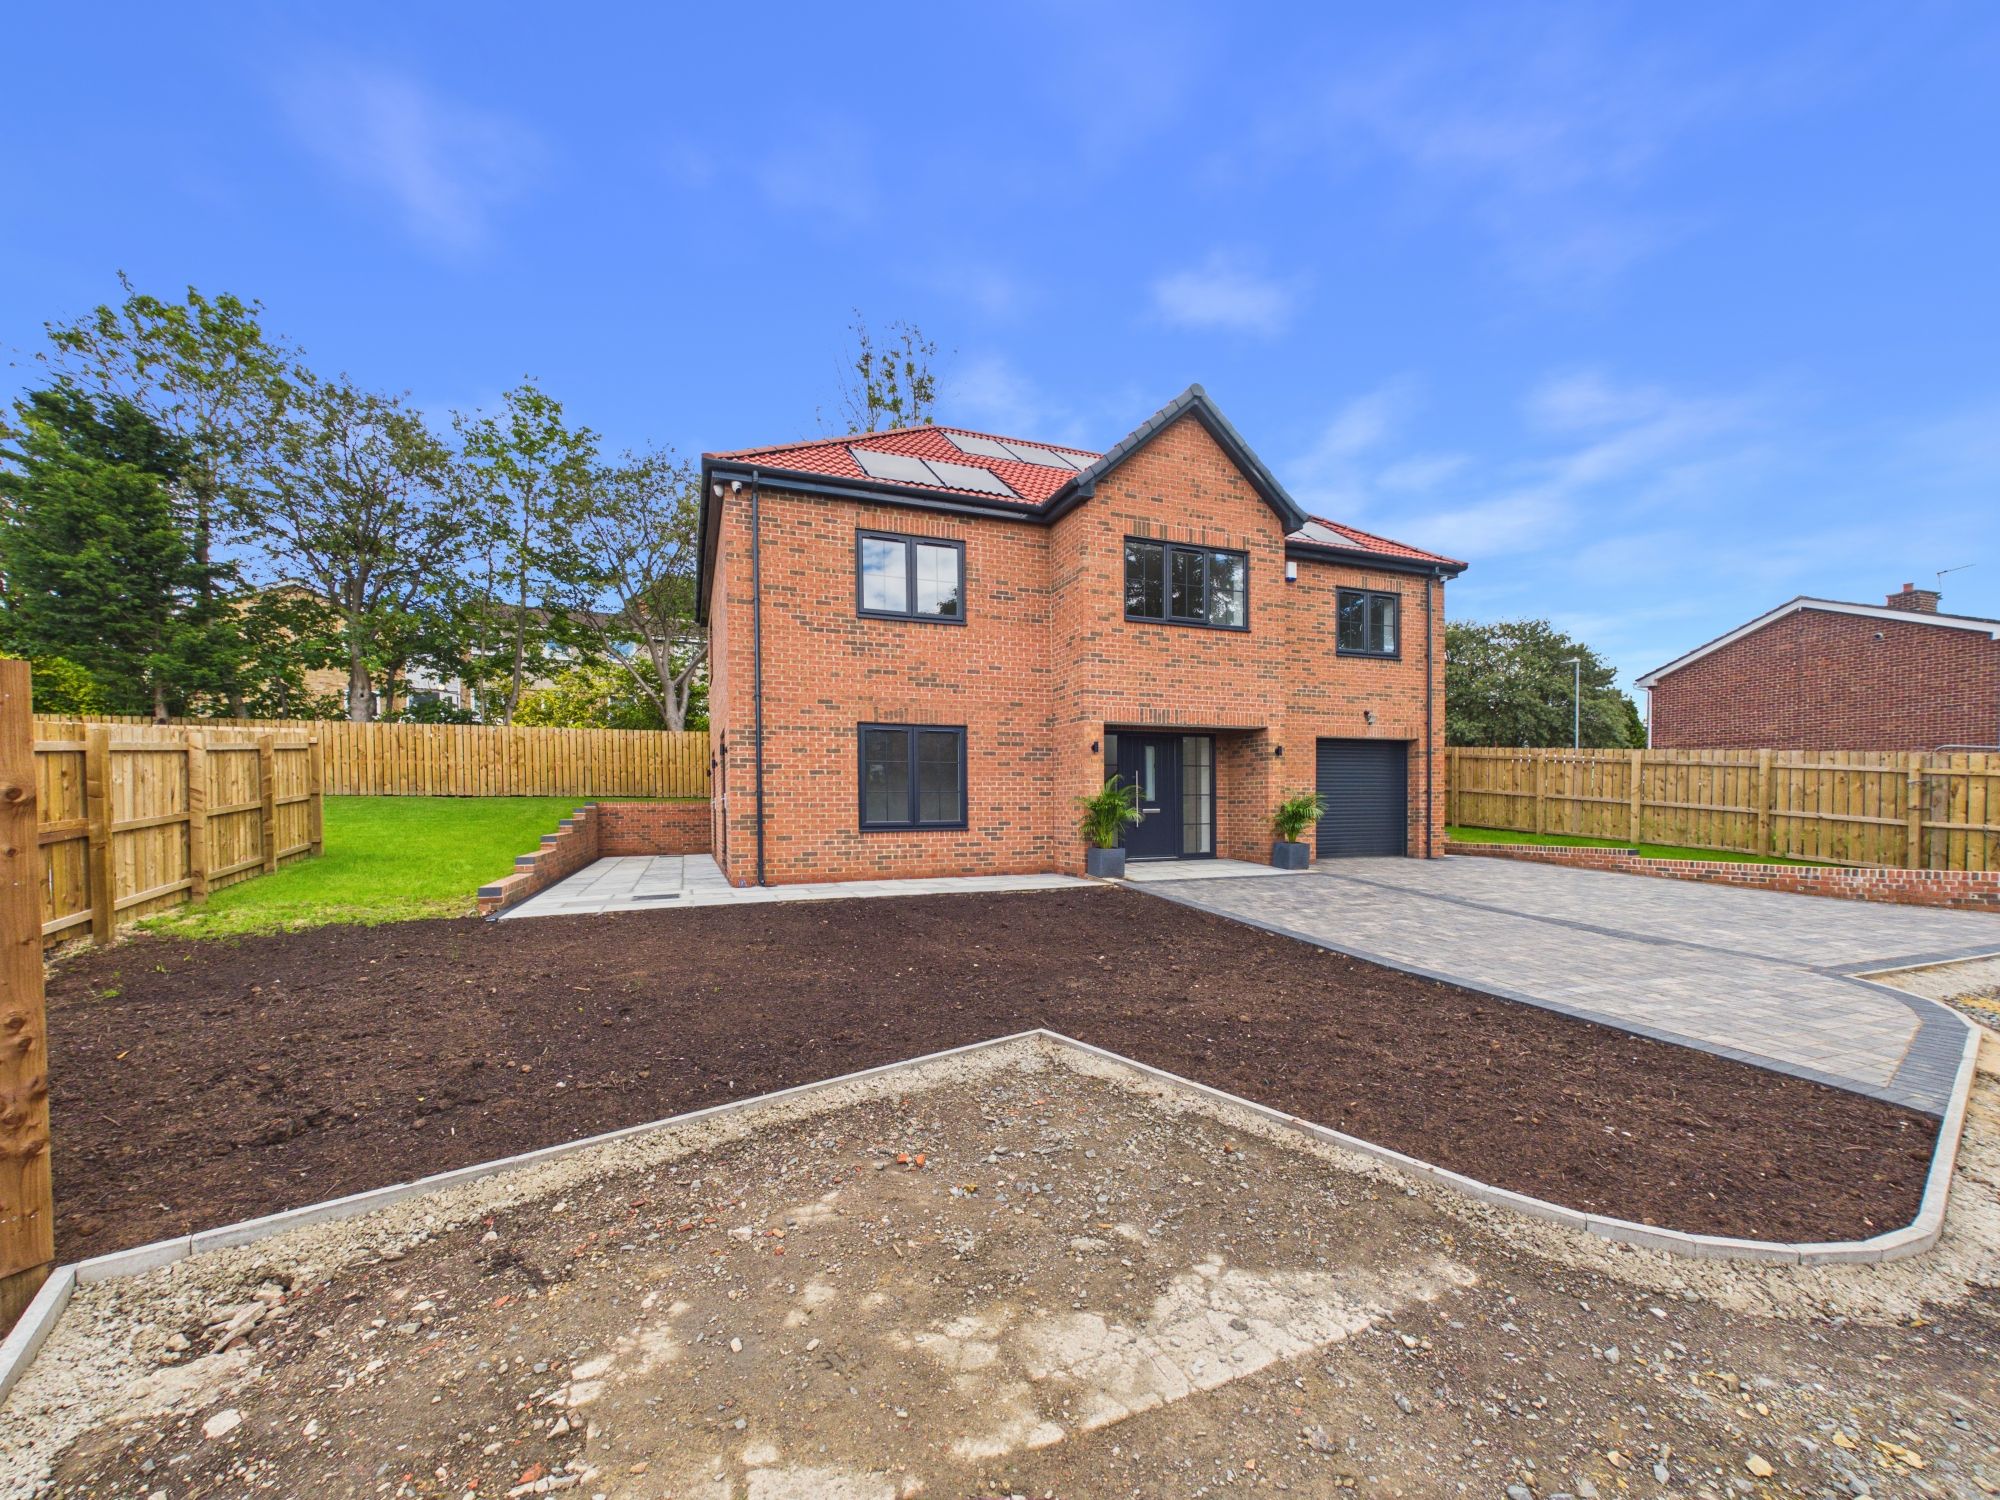
4 Bedroom Detached House | £599,950
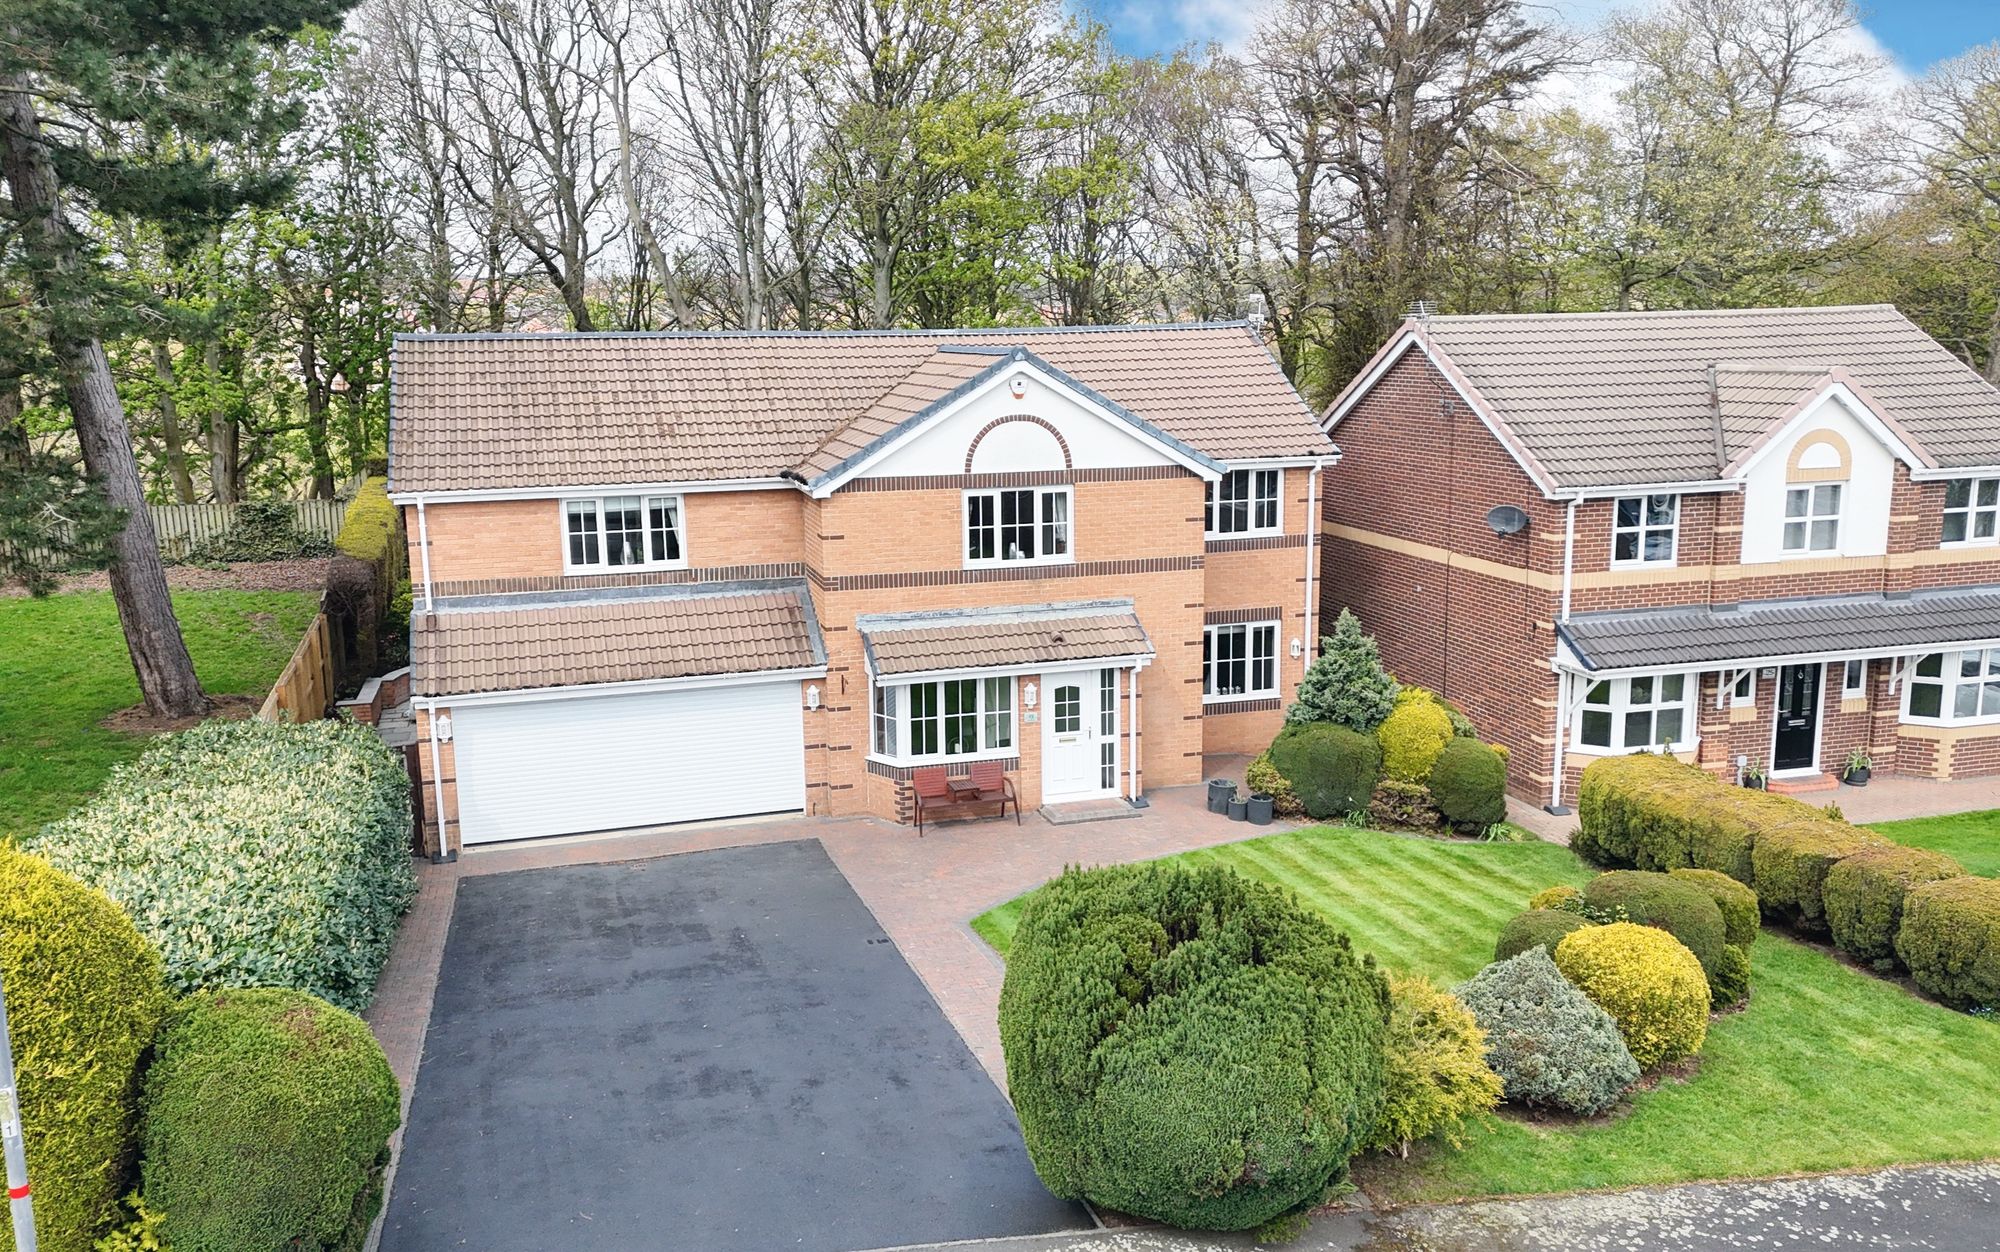
Graythwaite, Chester Le Street, DH2
5 Bedroom Detached House | £575,000
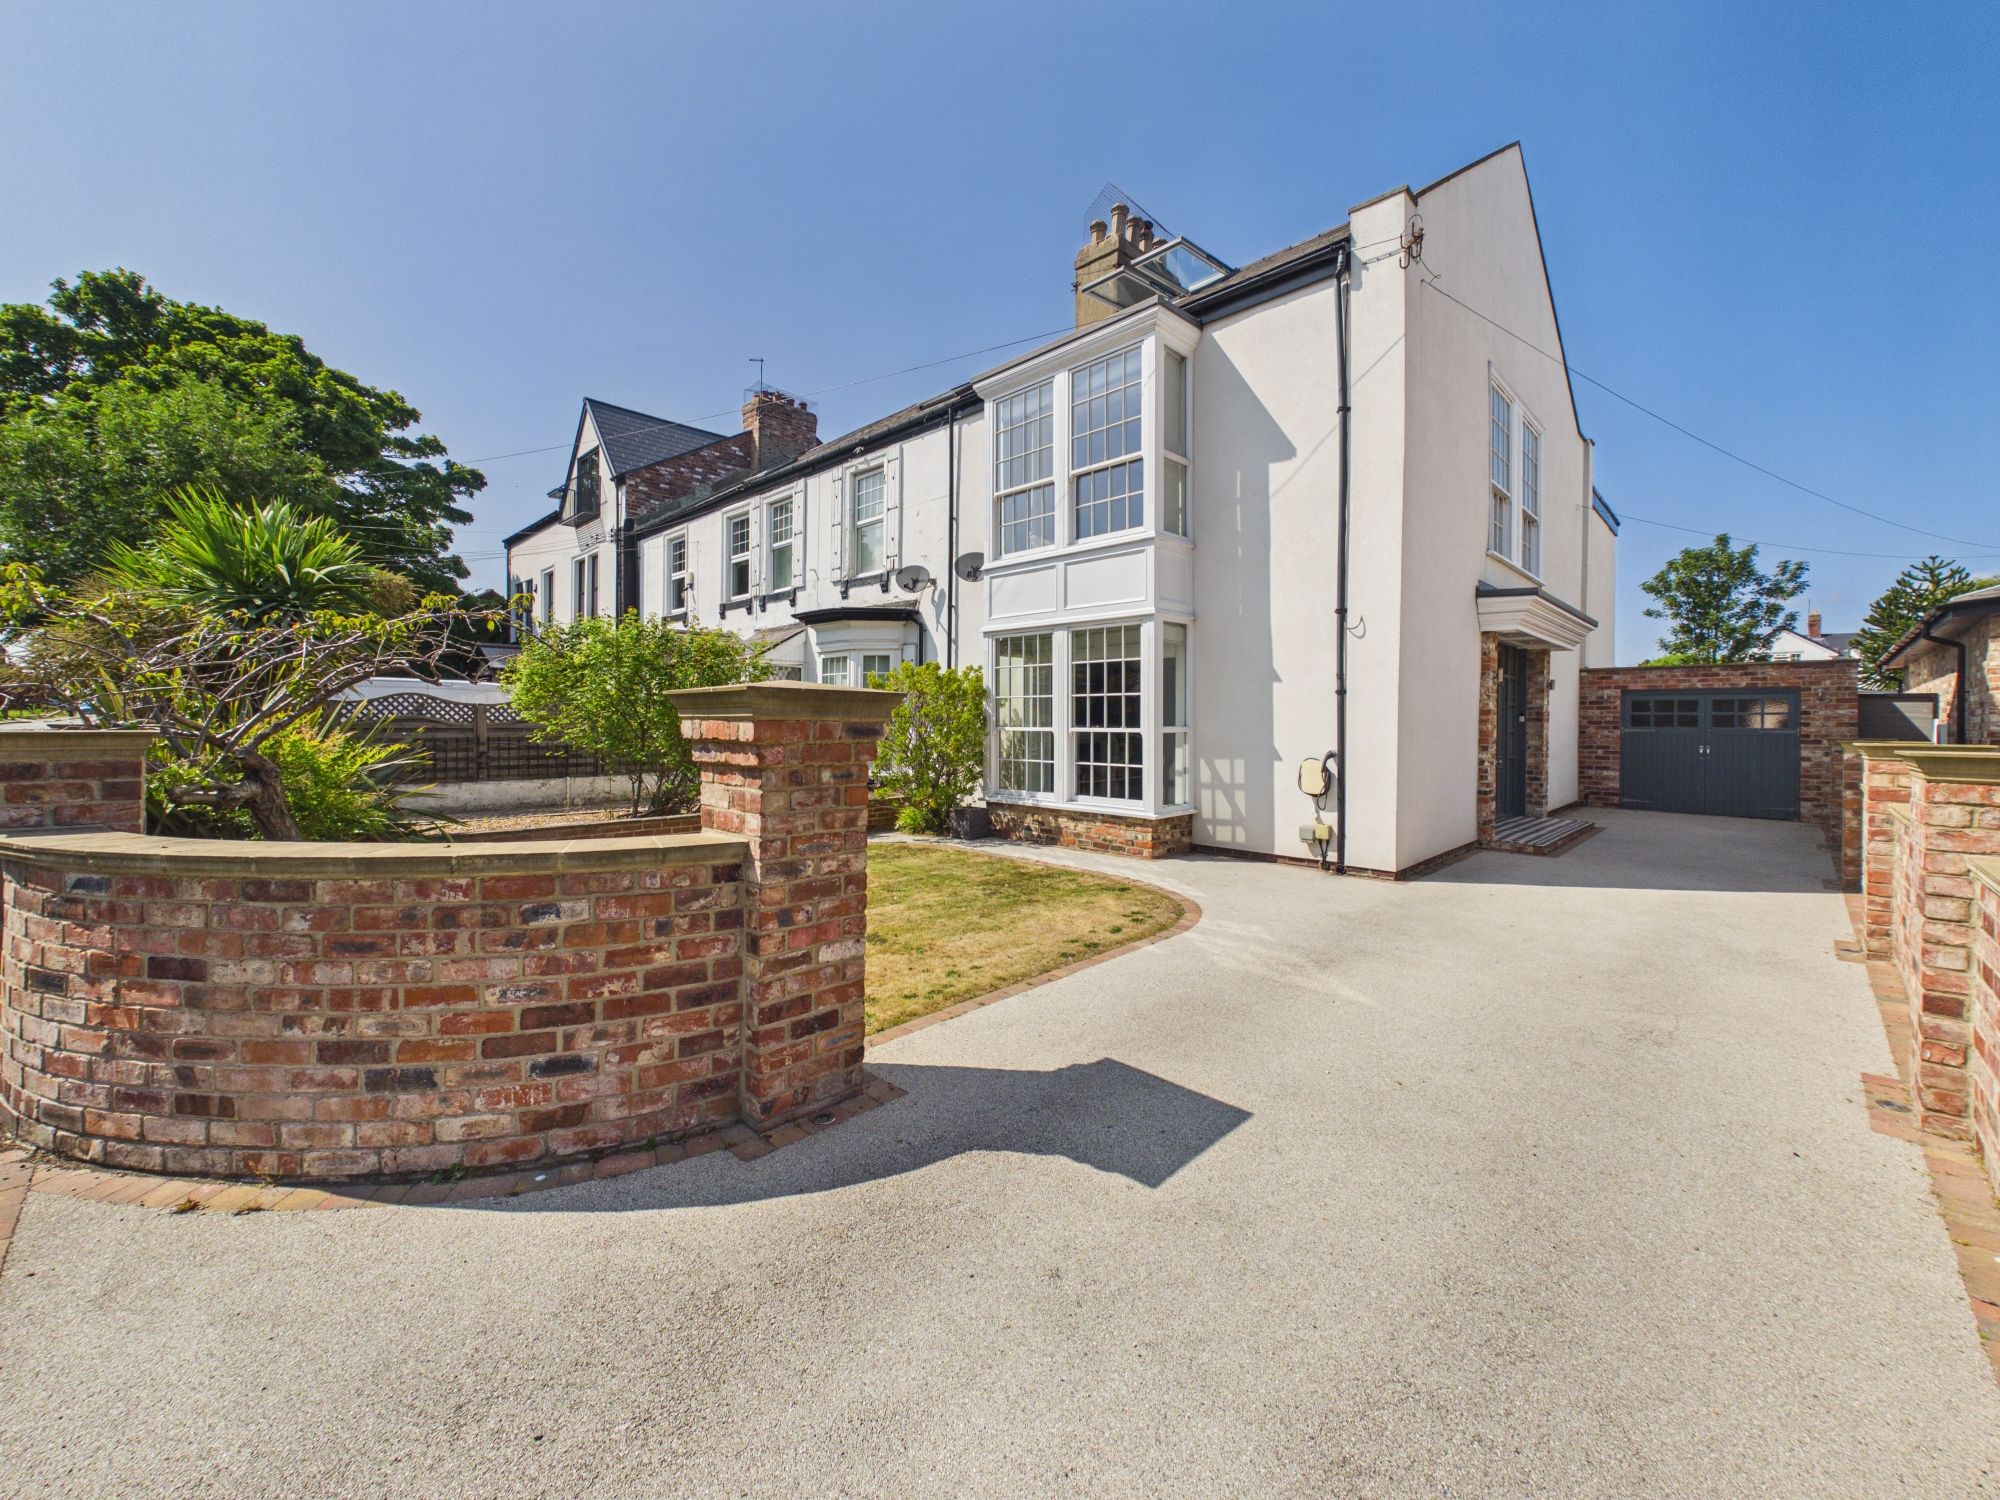
Beaufront Terrace, West Boldon, NE36
4 Bedroom Terraced House | Offers in excess of £630,000
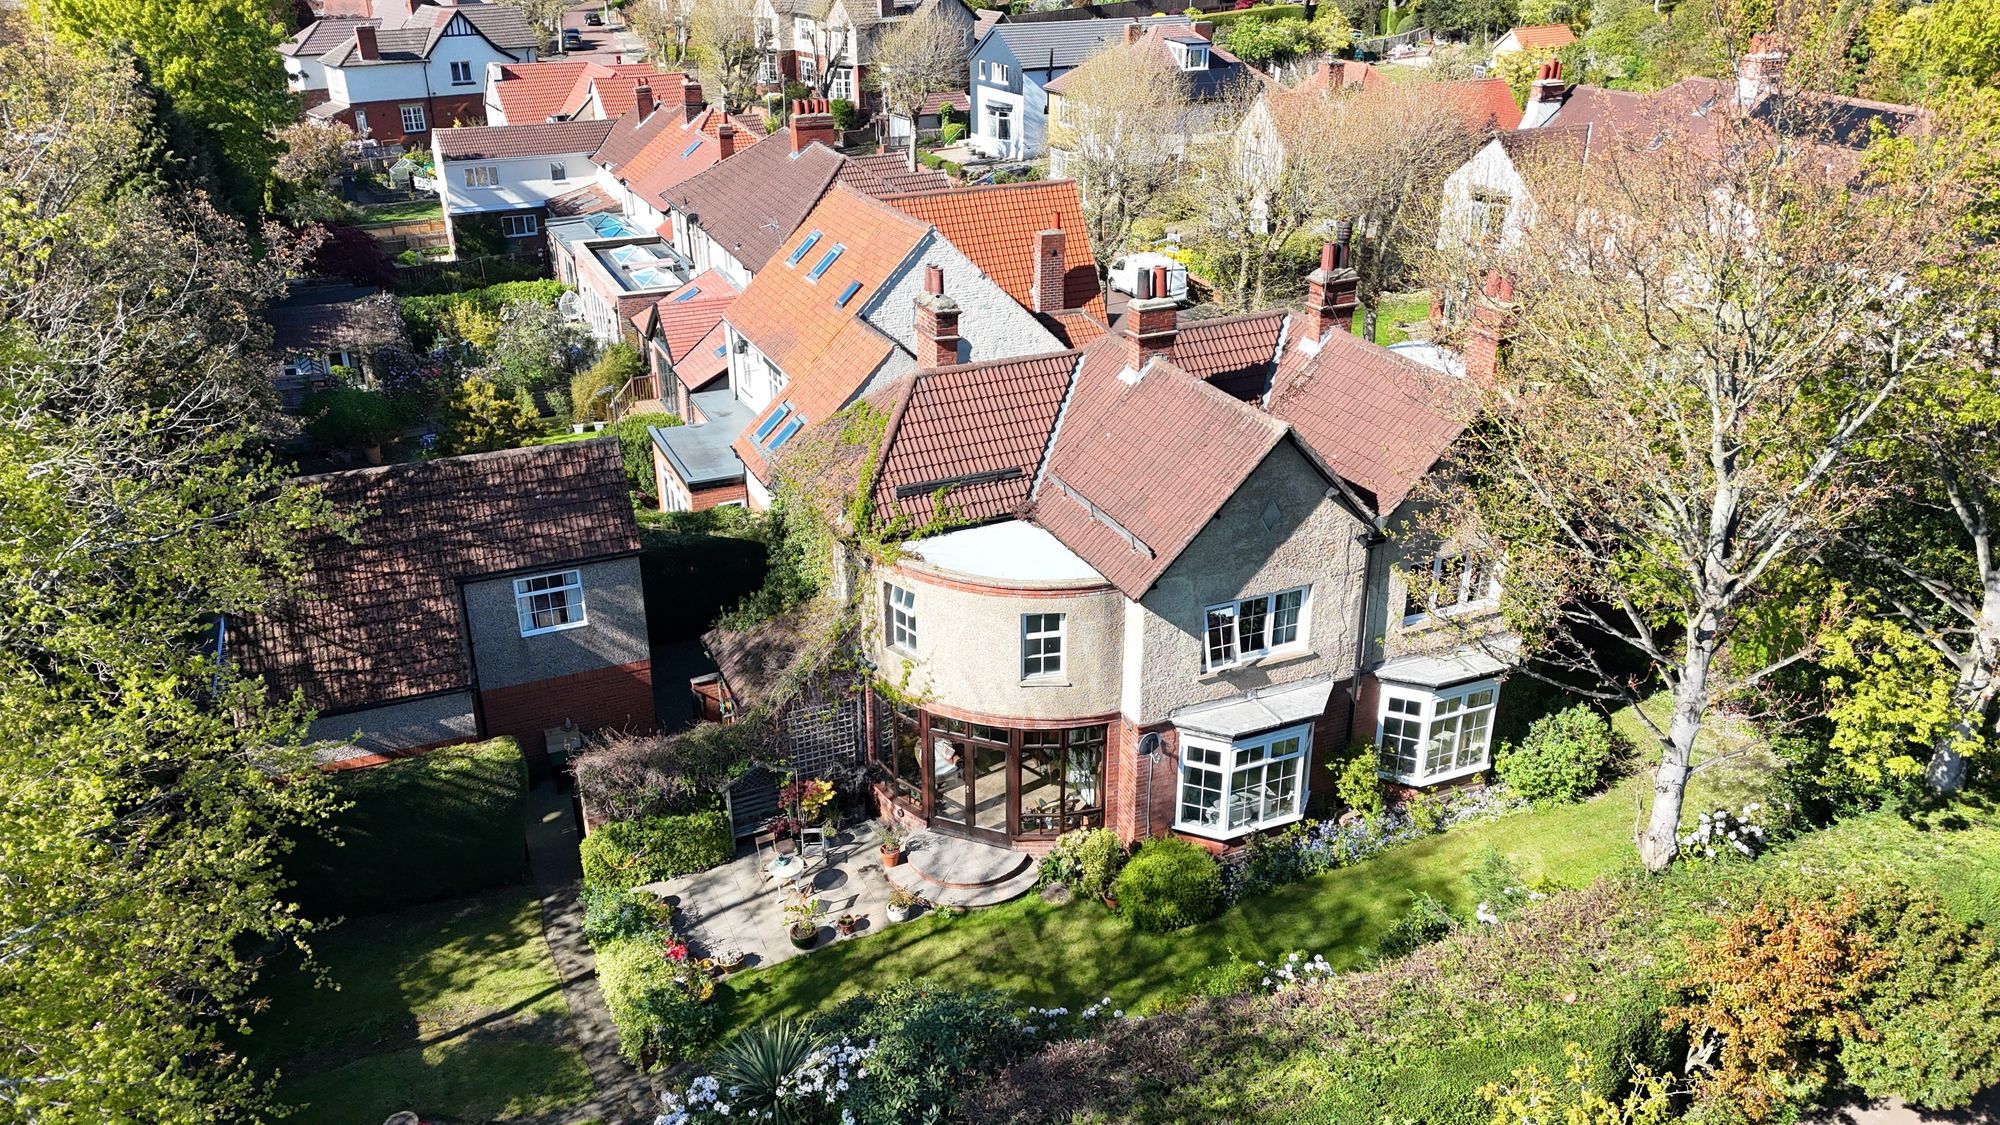
Lyndhurst Drive, Low Fell, NE9
4 Bedroom Detached House | Offers Over £800,000
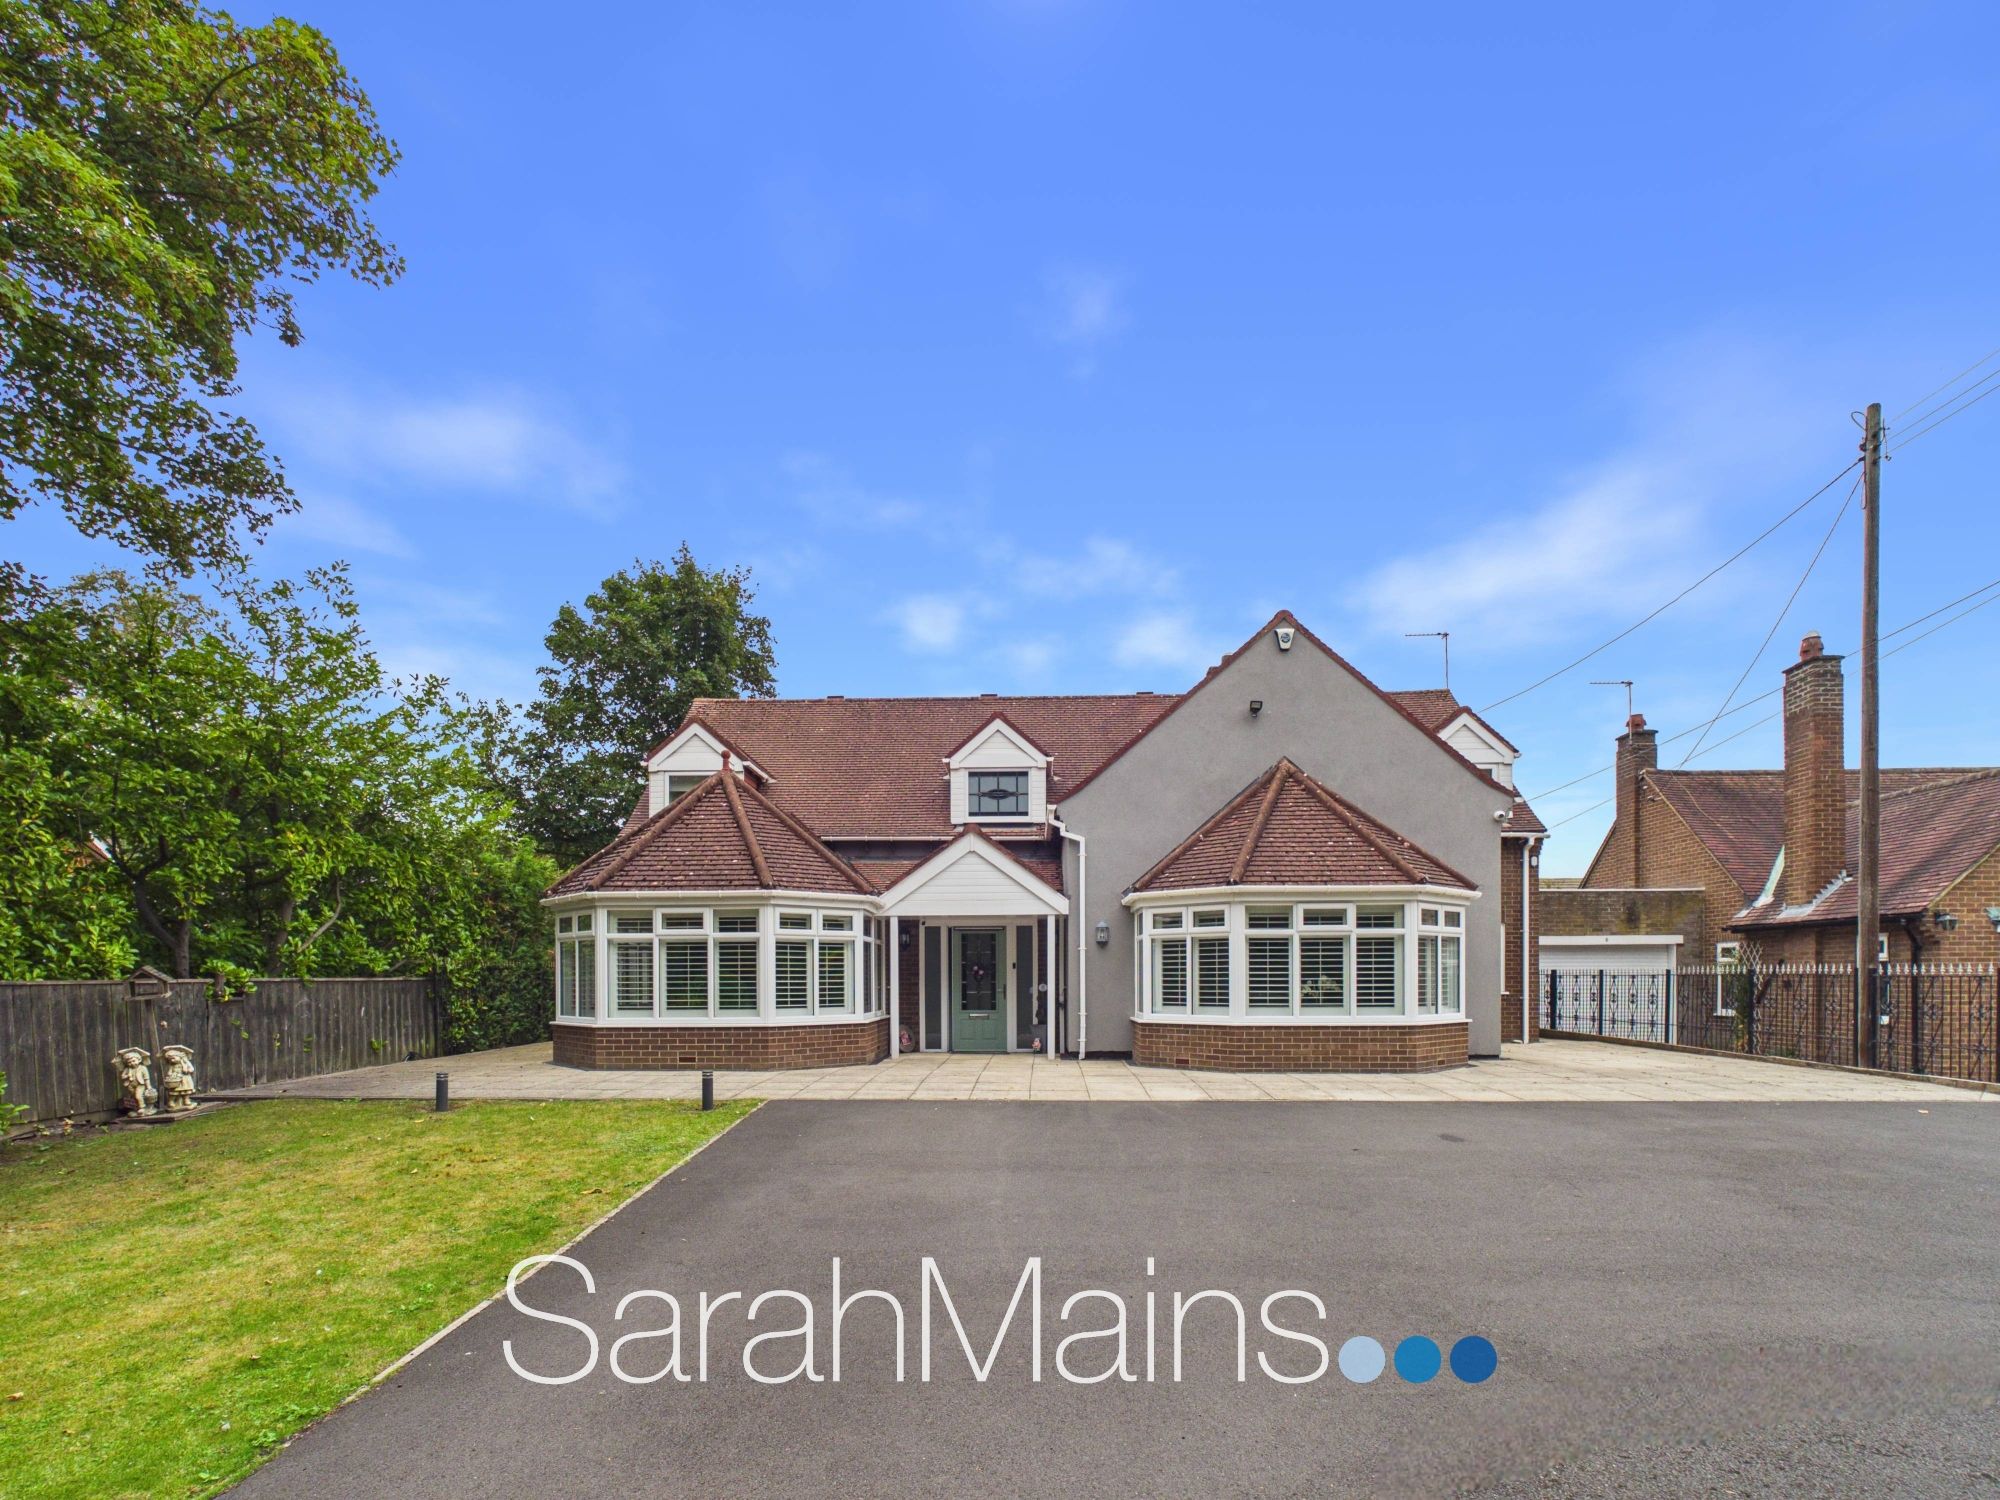
North Lodge, Chester Le Street, DH3
5 Bedroom Detached House | Offers in excess of £950,000

Sarah Mains Residential Sales & Lettings (Low Fell)
Low Fell, Tyne & Wear, NE9 5EU
0191 487 8855
How much is your home worth?
Use our short form to request a valuation of your property.
Request a Valuation
©2026 The Guild of Property Professionals. All rights reserved.
Terms and Conditions |
Privacy Policy |
Cookie Policy |
Complaints Policy |
Members Login
The Guild of Property Professionals Trading Address: 121 Park Lane, London W1K 7AG. GPEA Limited.
Registered in England & Wales.
Company No: 02819824.
Registered Office Address: The Old Courthouse, 60A London Road, Grantham, NG31 6HR.
VAT Registration No: 180897859

