- Stylish Three Bedroom Semi Detached Family Home
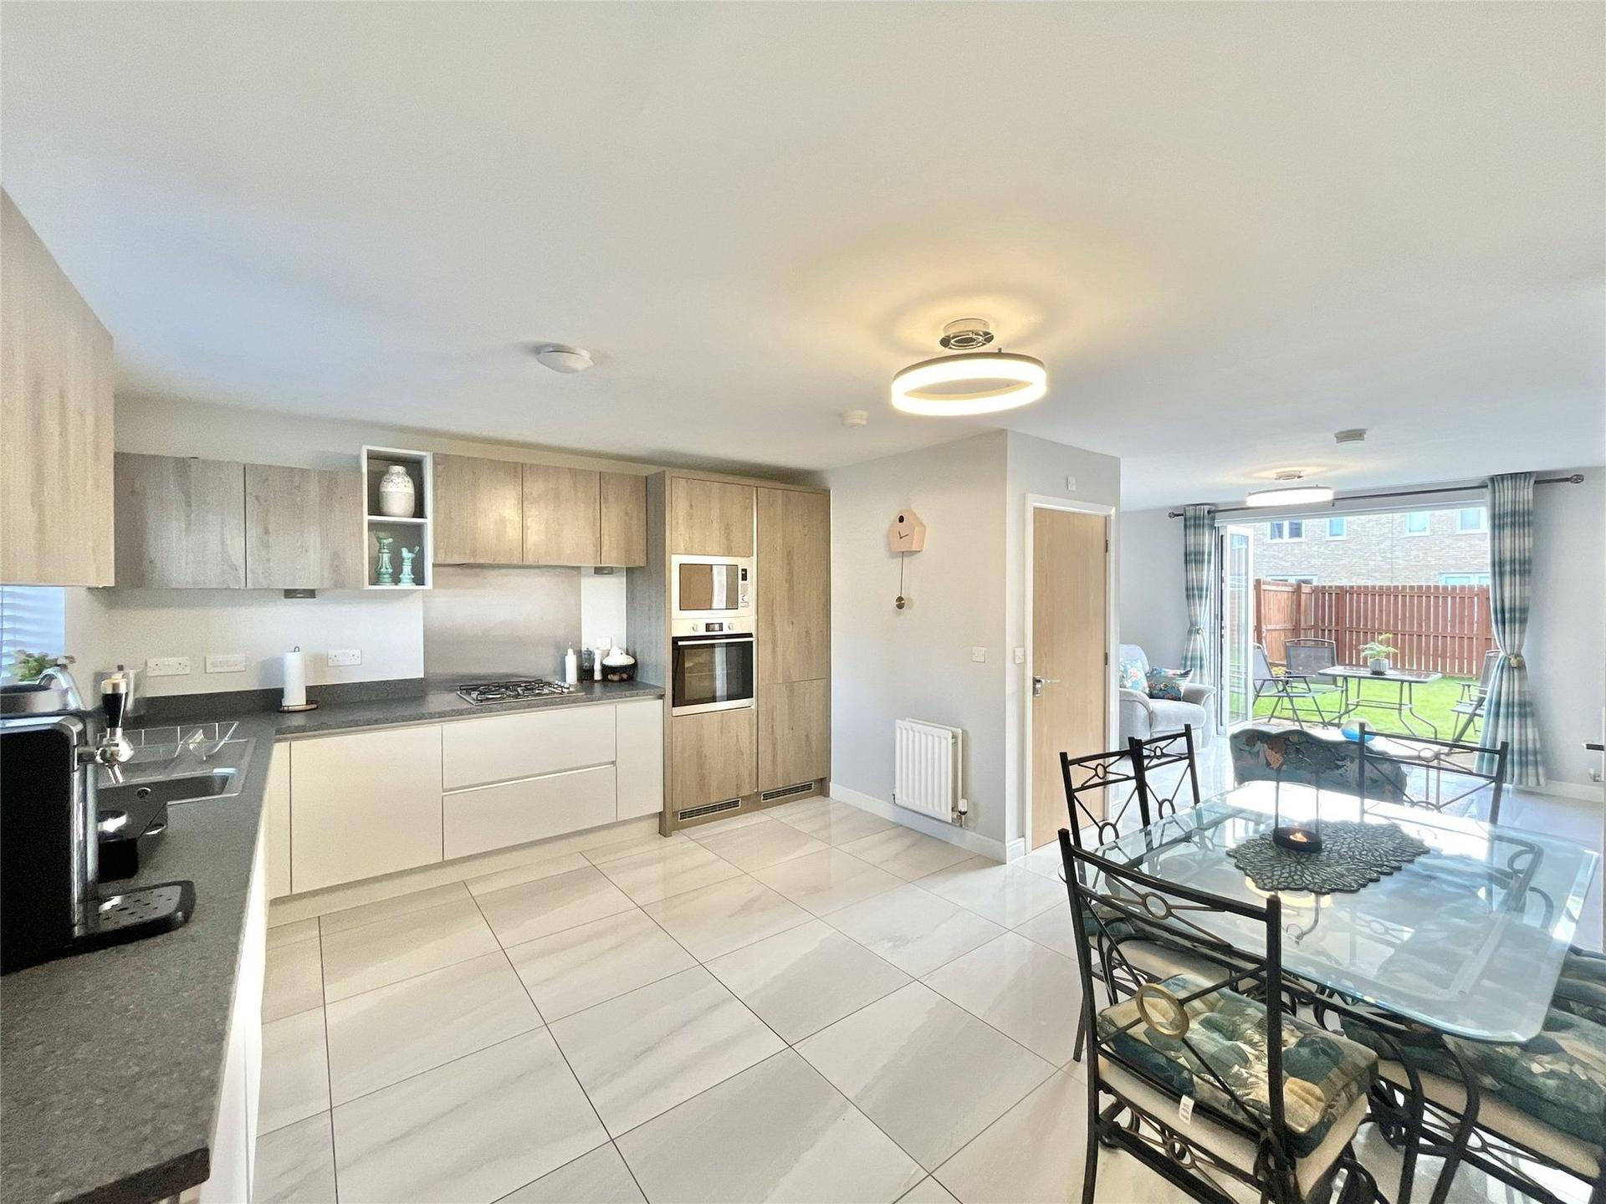
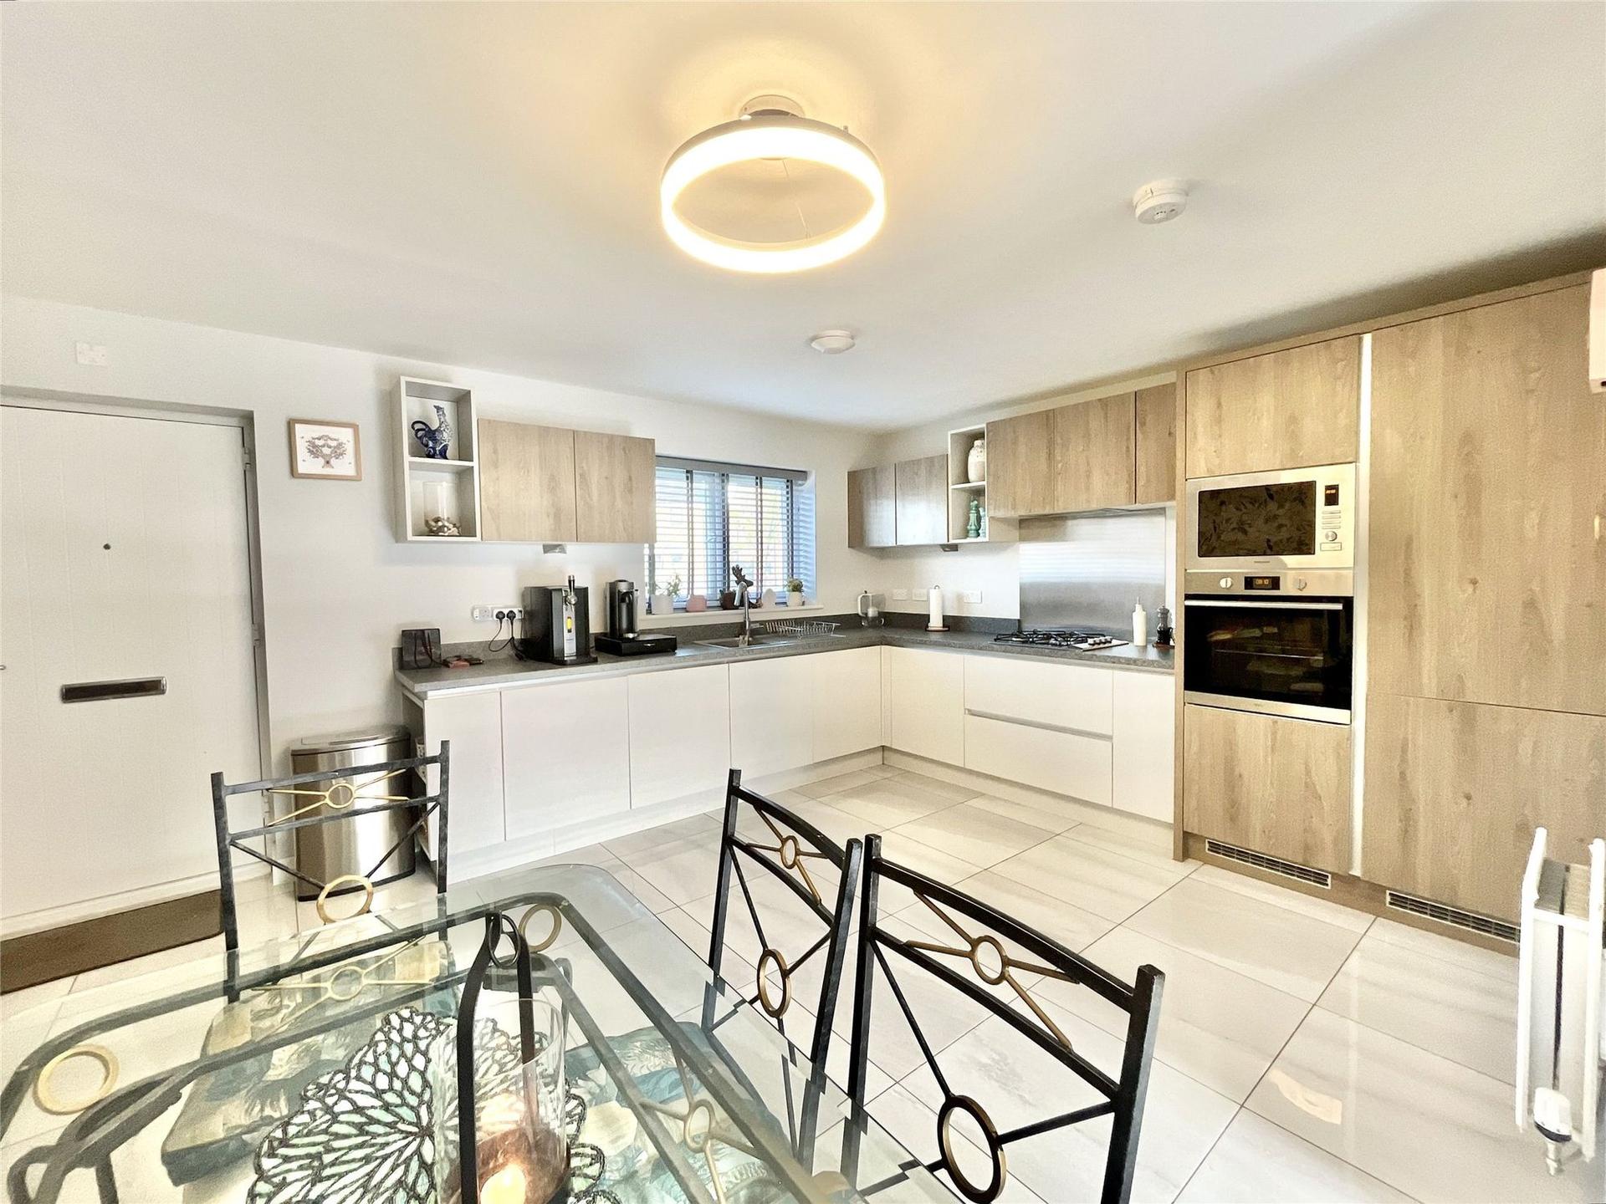
- Impressive Dining Kitchen
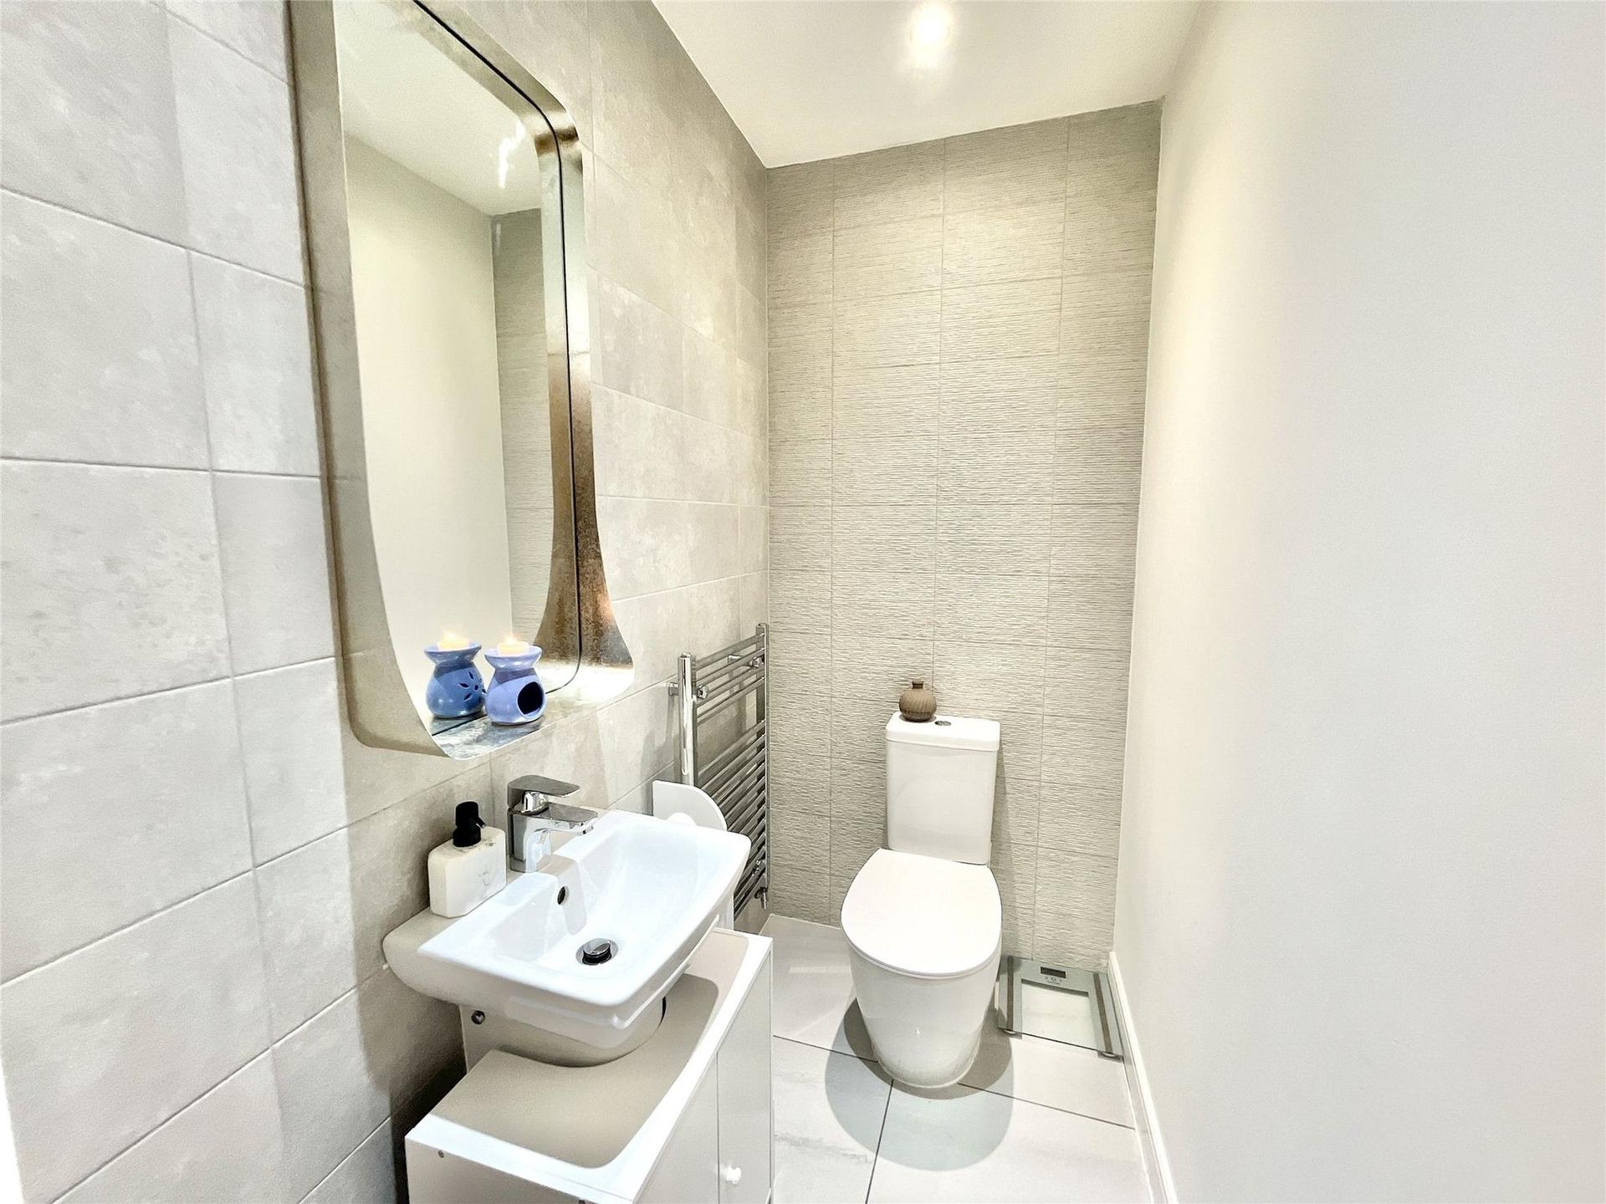
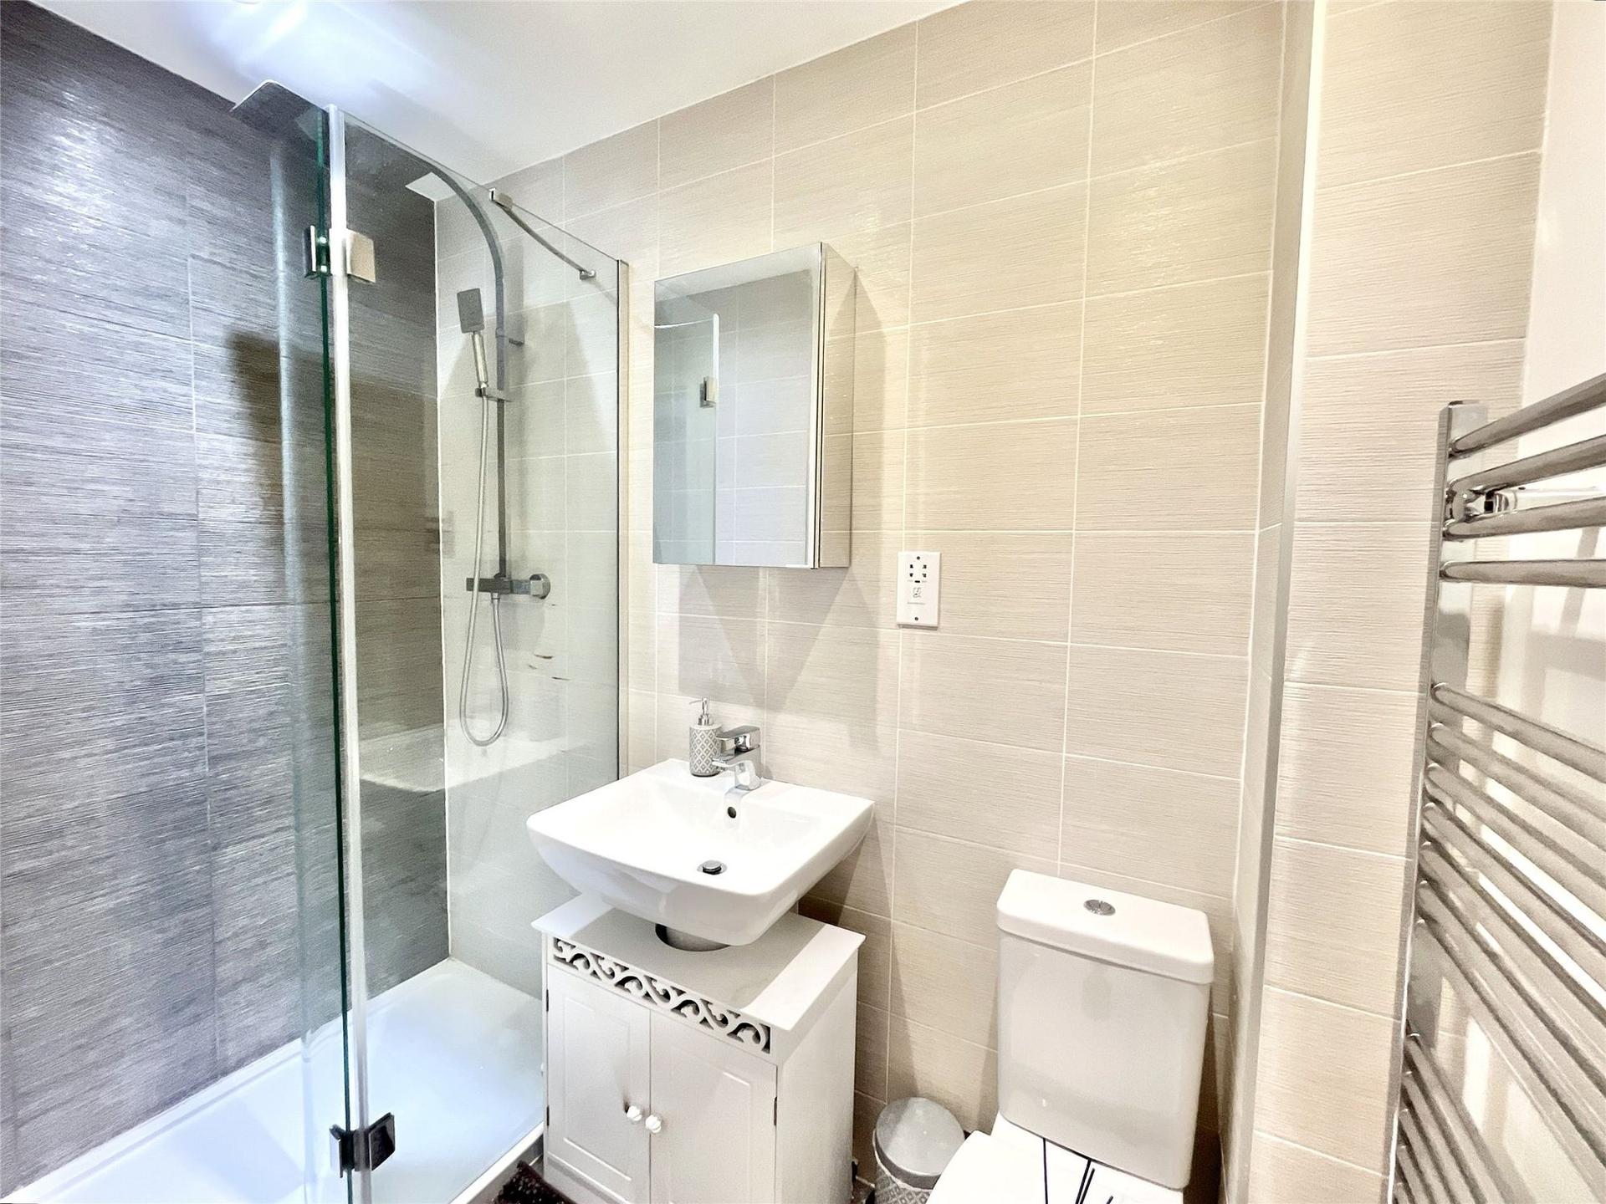
- Two Bathrooms Plus a Downstairs WC
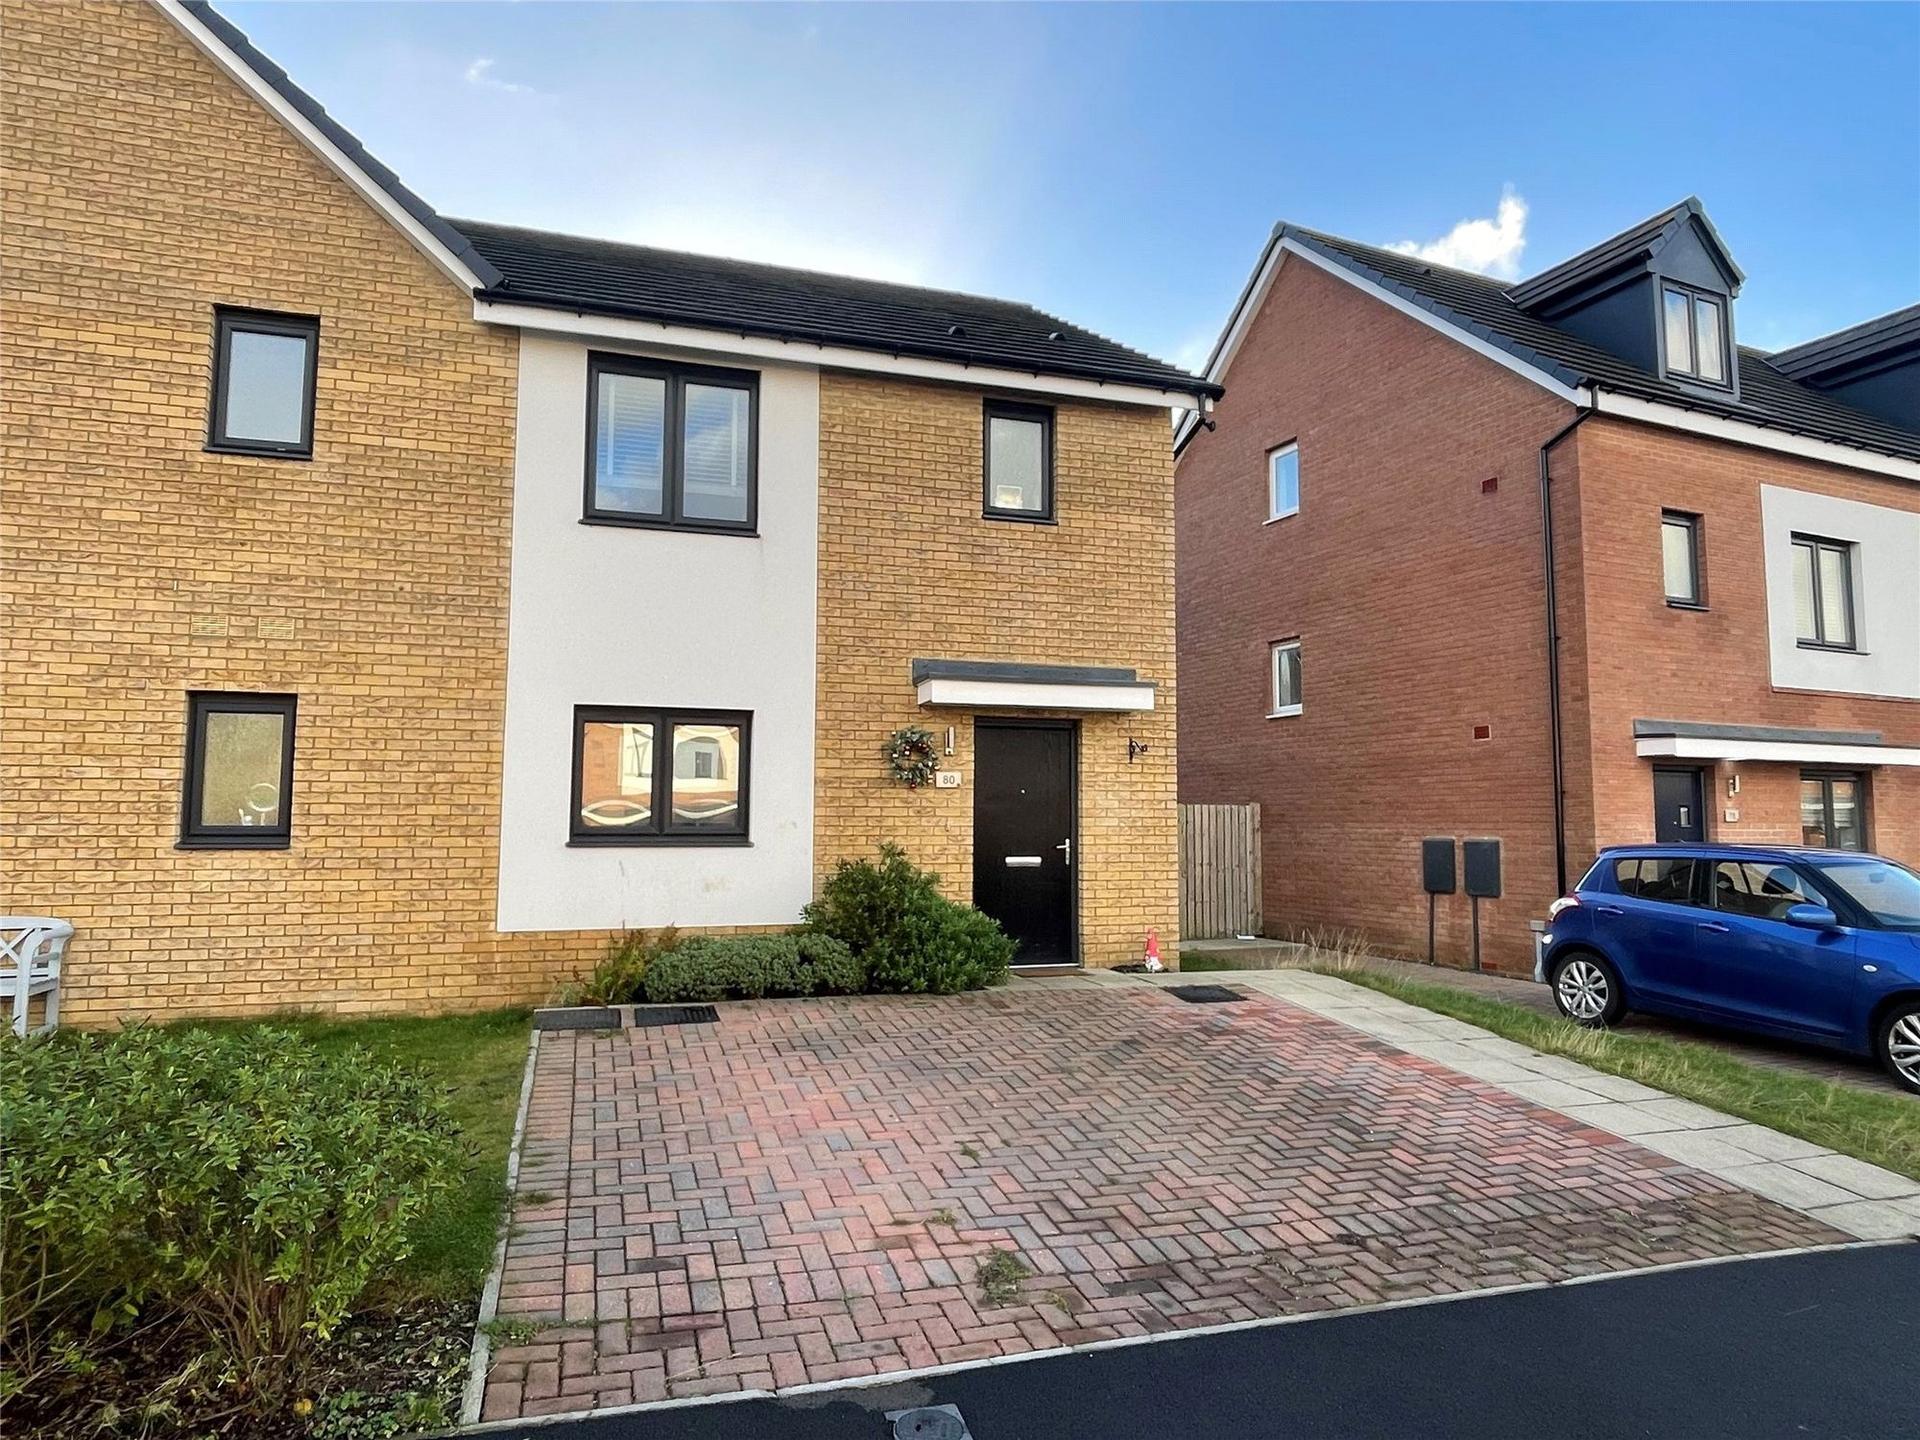
- Driveway Parking
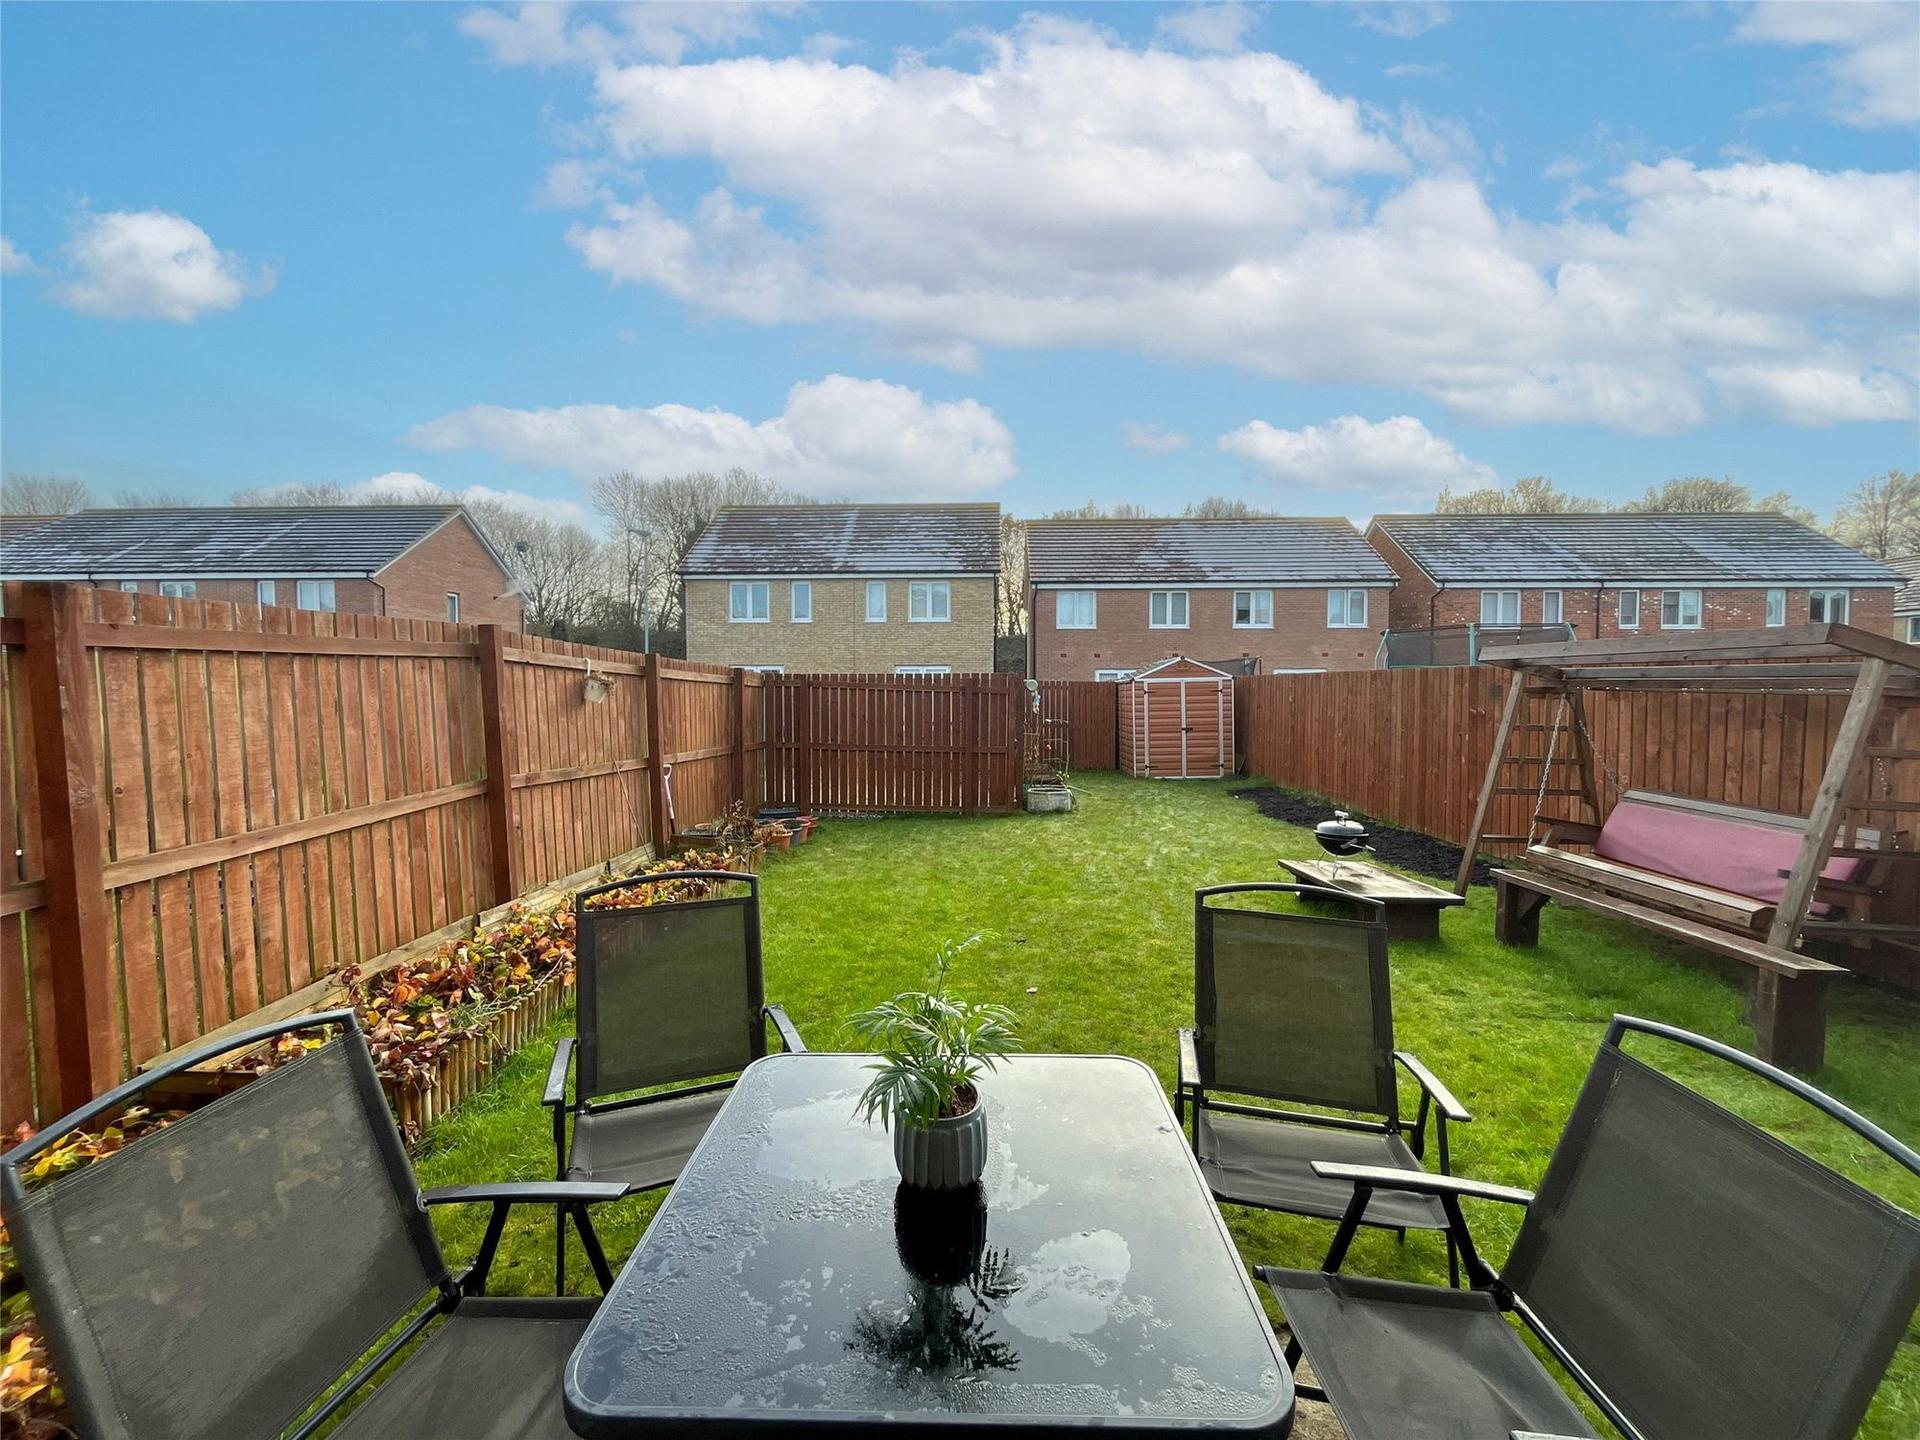
- Lovely Enclosed Rear Garden
- Freehold
- Council Tax Band C
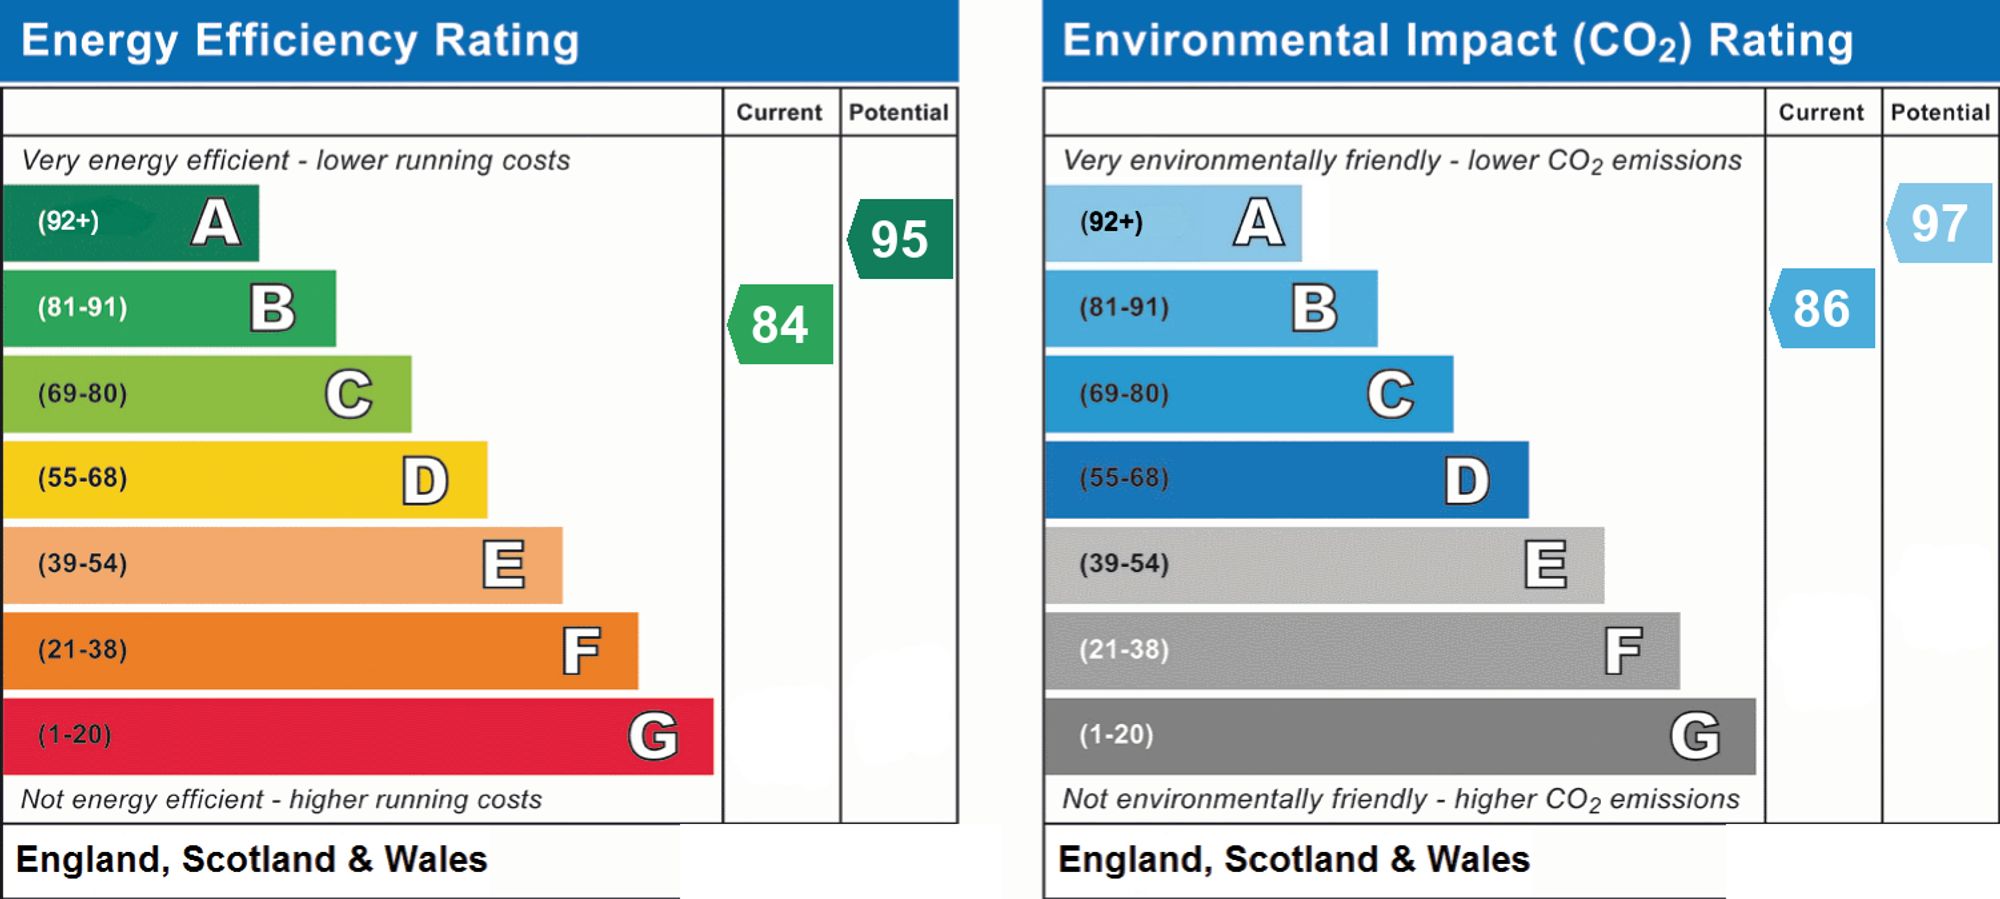
- EPC Rating B

3 Bedroom Semi-Detached House for sale in Chester Le Street
 1
3
2
Situated within a popular and sought-after residential location in Birtley, this stunning three-bedroom semi-detached family home offers stylish, contemporary accommodation, thoughtfully arranged to suit modern family living. The property combines attractive interiors with practical living spaces and a delightful enclosed rear garden. Offered for sale with no onward chain, this fantastic home is ready to move straight into and would make an ideal purchase for a range of buyers, particularly families and professionals seeking a well-appointed home in a convenient location.
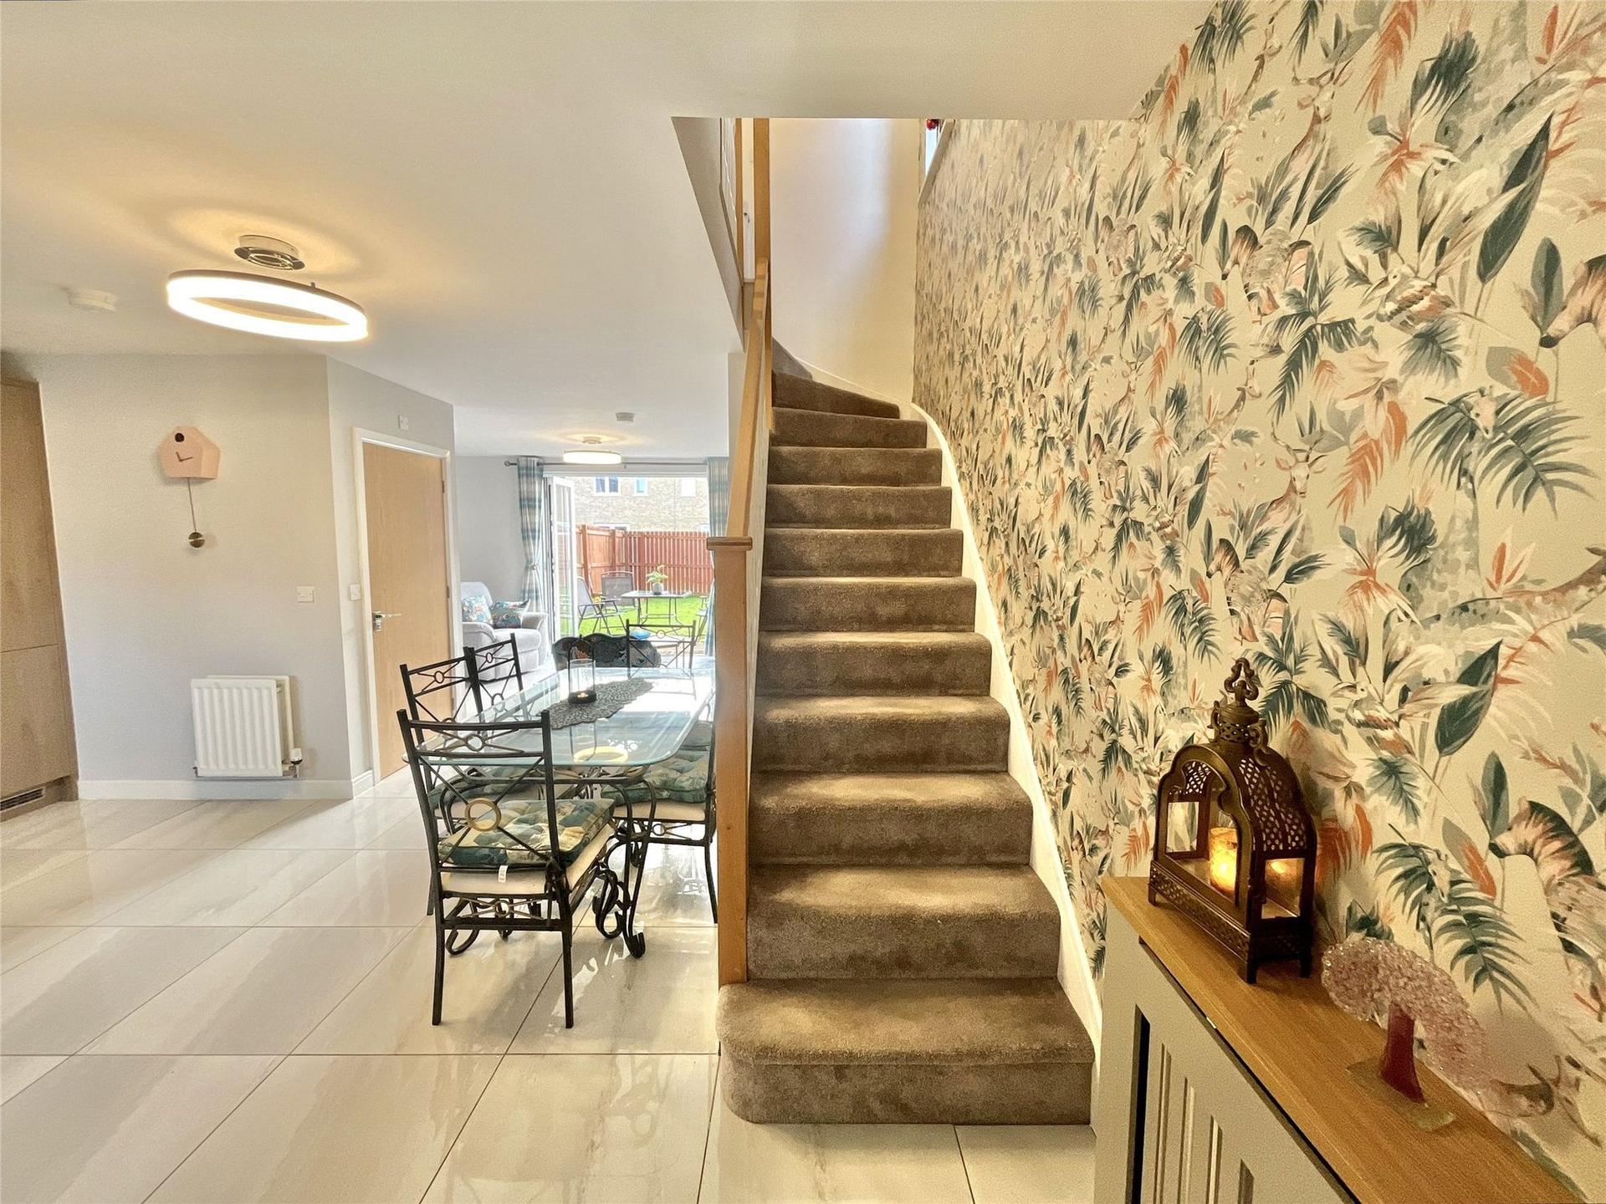
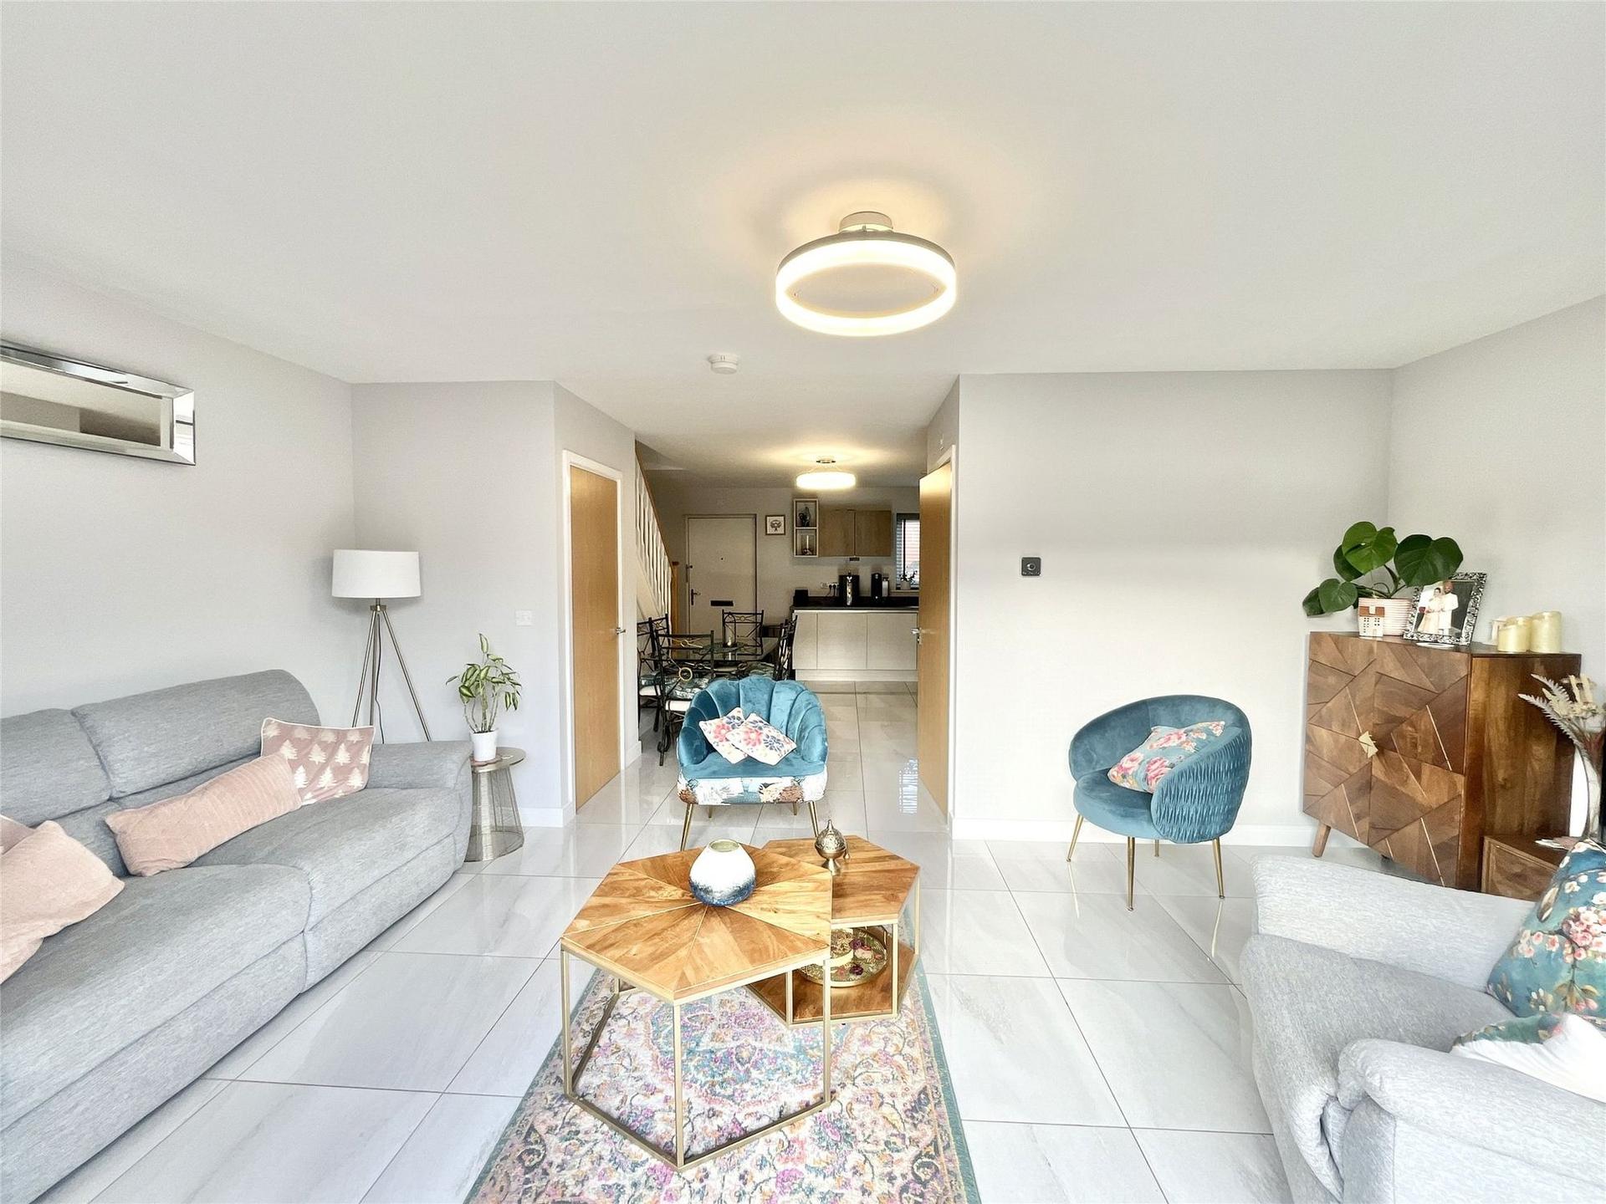
Upon entering the property, you are welcomed by an inviting open plan entrance hallway, which provides access to the principal ground floor accommodation. The heart of the home is undoubtedly the fabulous open-plan living space, thoughtfully designed to create a seamless connection between the lounge and the impressive dining kitchen, providing an ideal setting for both everyday family life and entertaining guests.
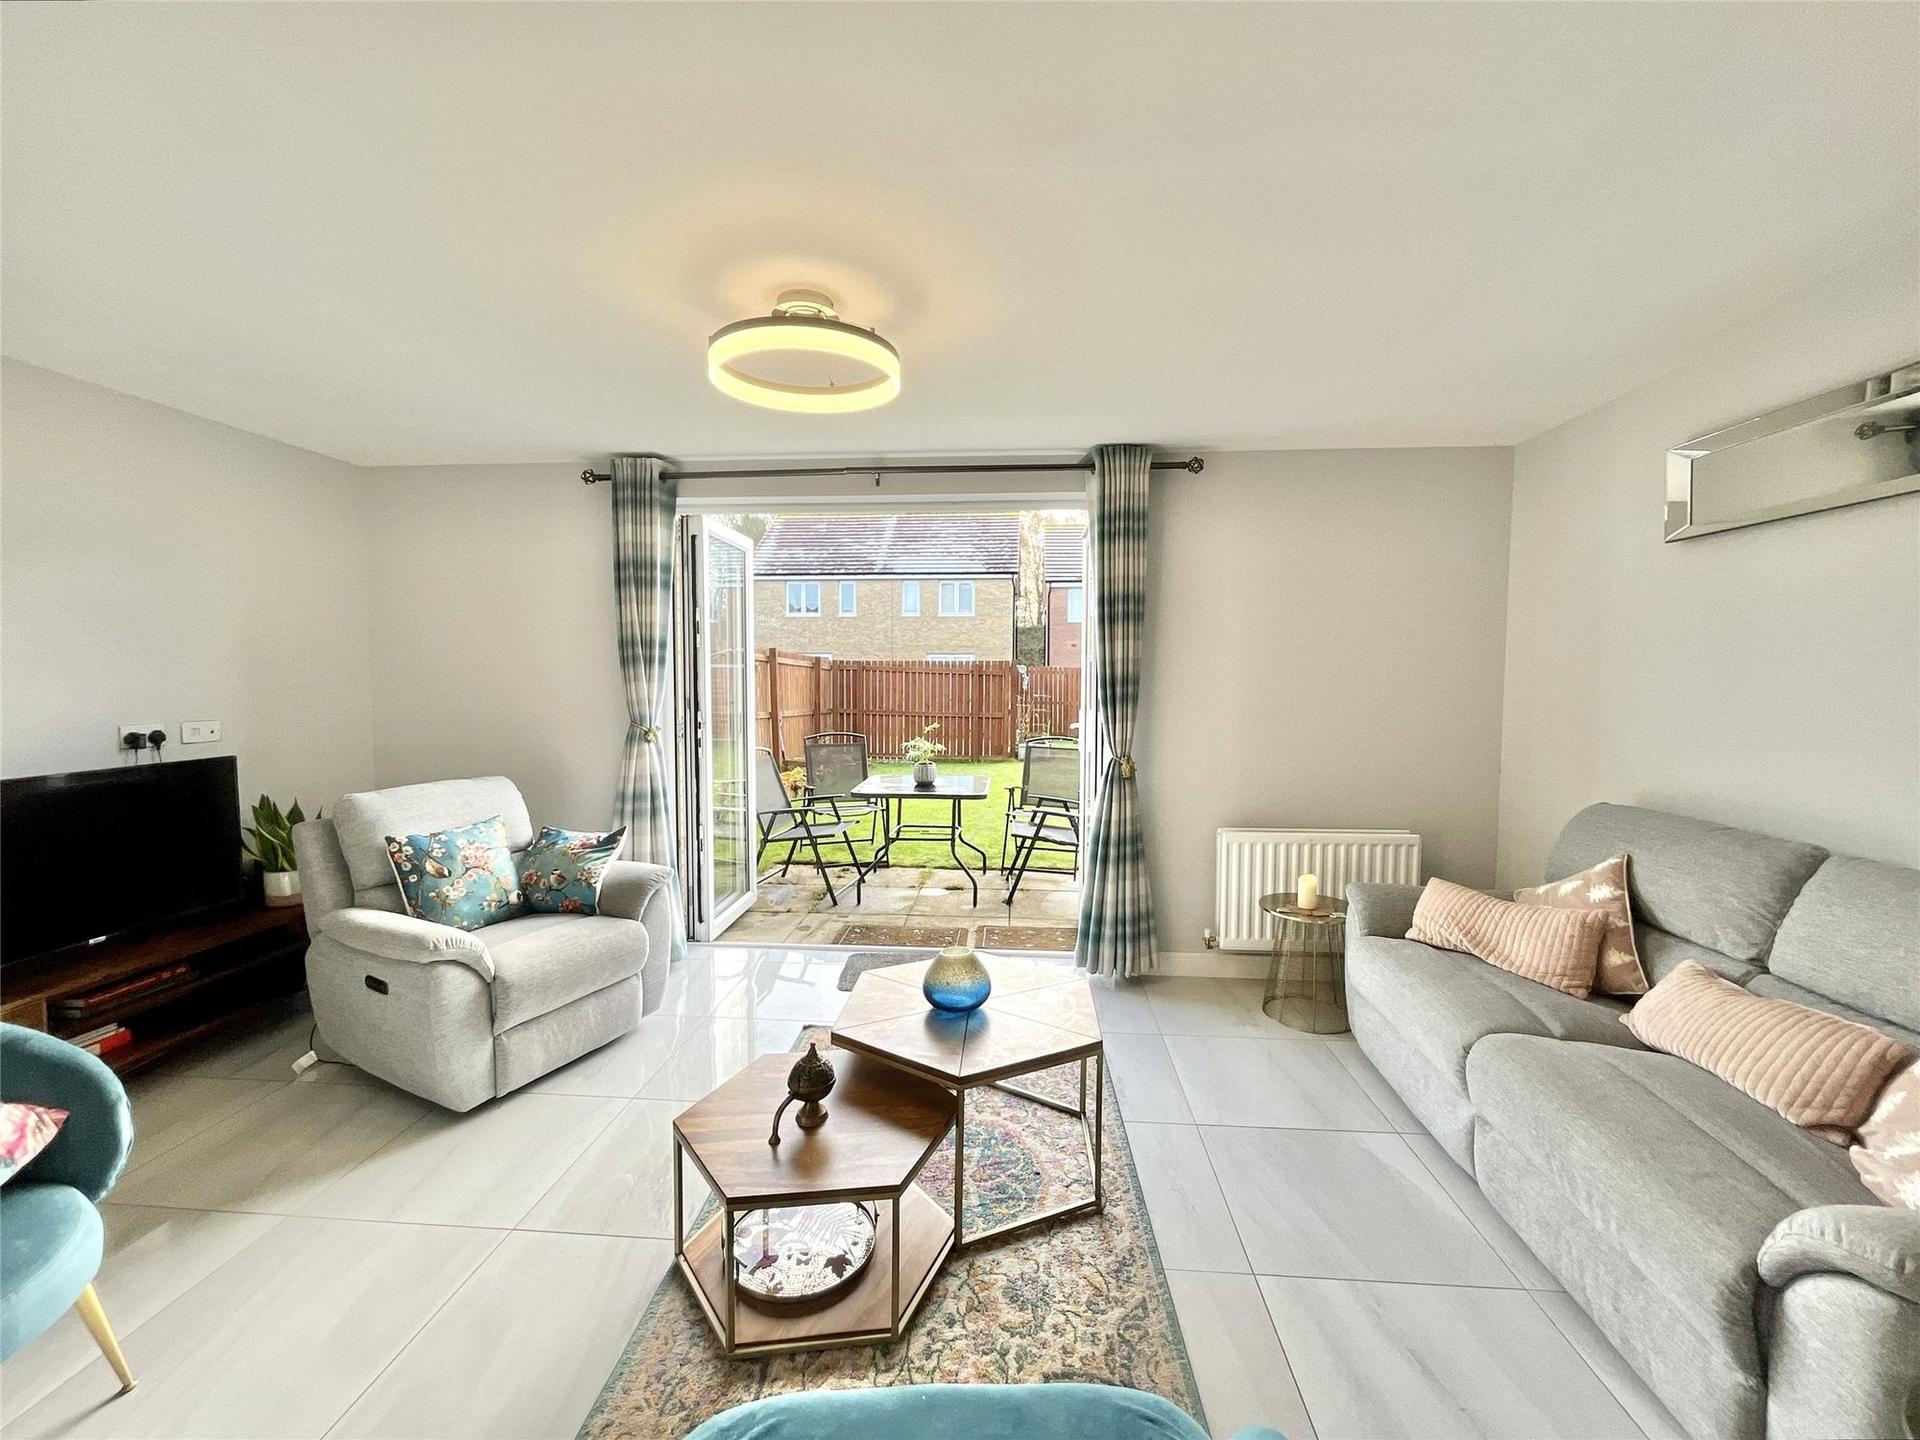
Positioned to the rear of the property, the lounge area offers a comfortable and relaxing environment, with bi-folding doors opening directly onto the rear garden. To the front aspect, the stylish kitchen and dining area provides an excellent space for cooking, dining and socialising. The kitchen is fitted with a range of attractive units, complemented by built-in cooking appliances and an integrated fridge/freezer and washer/dryer. The dining area offers ample opportunity for family meals and entertaining, making this a versatile and sociable space that perfectly complements the home's modern layout. A useful downstairs WC completes the ground floor, adding further convenience for residents and visitors alike.
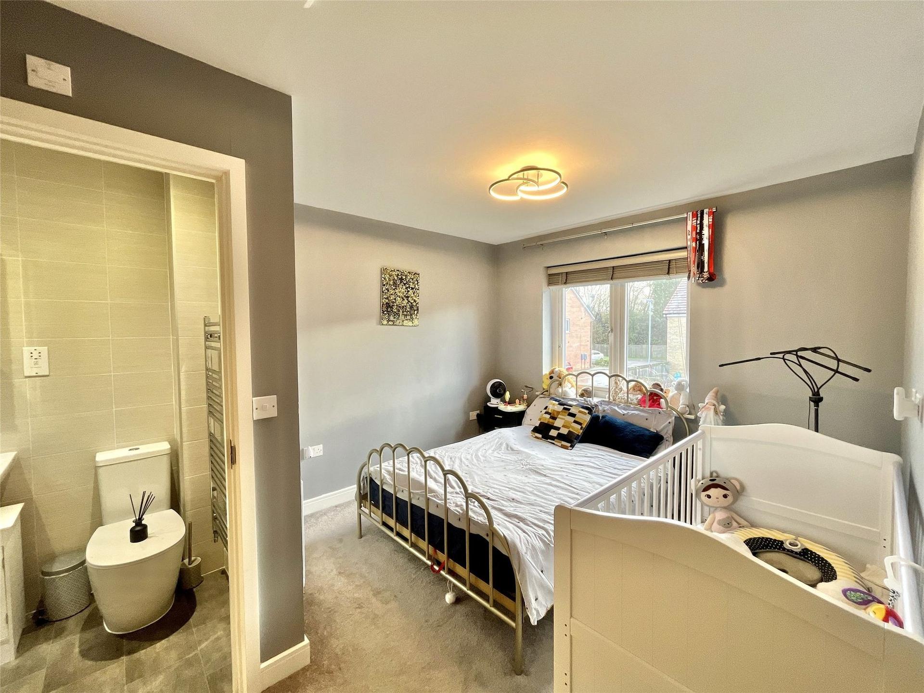
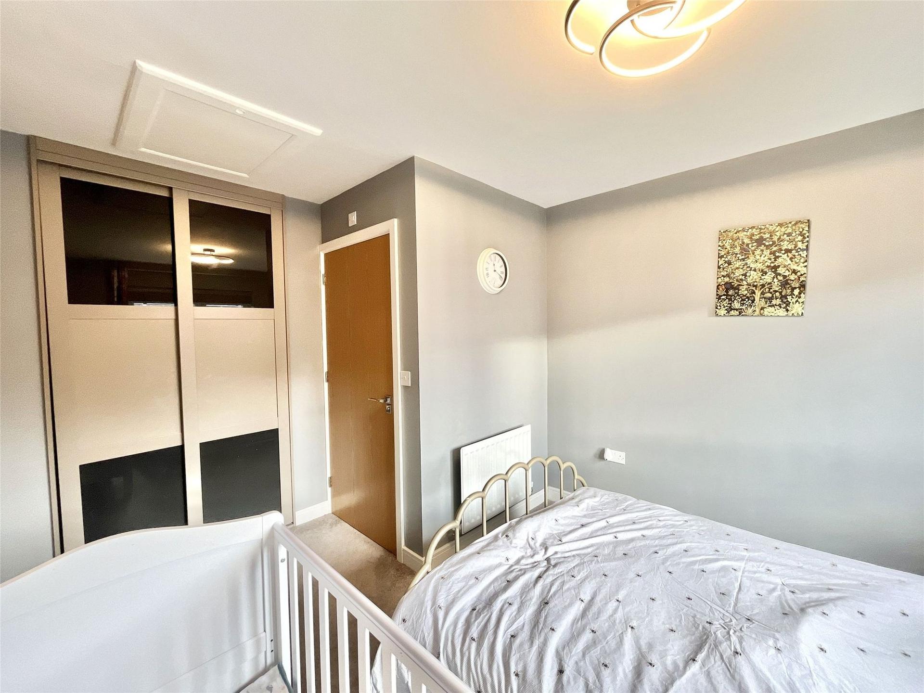
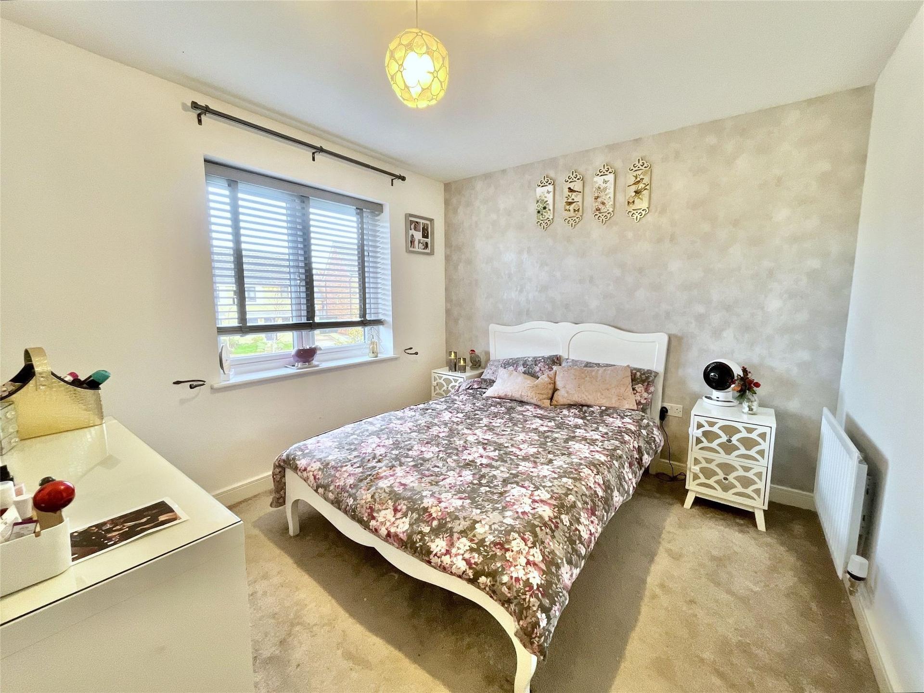
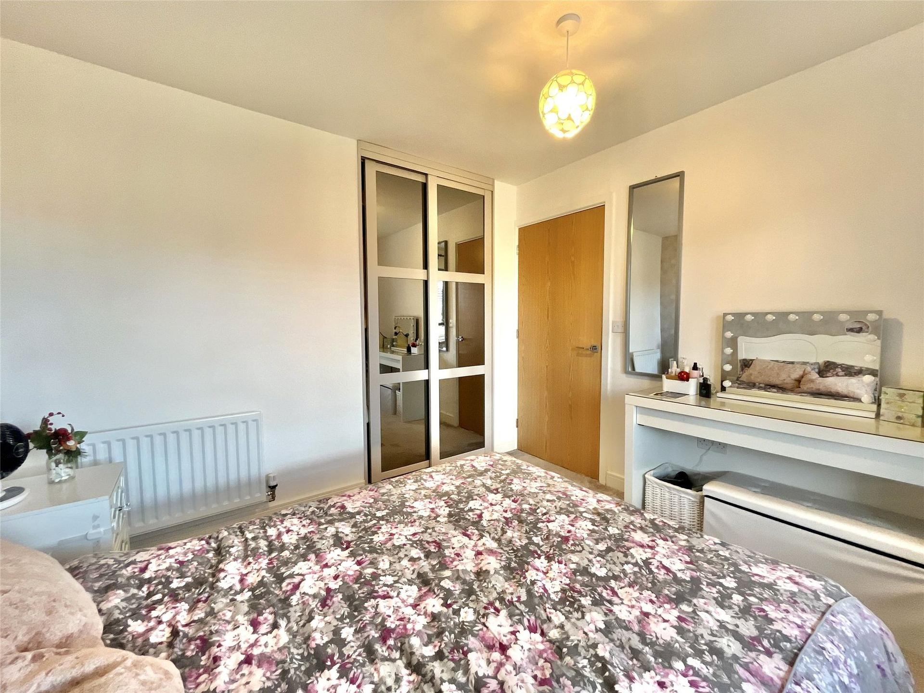
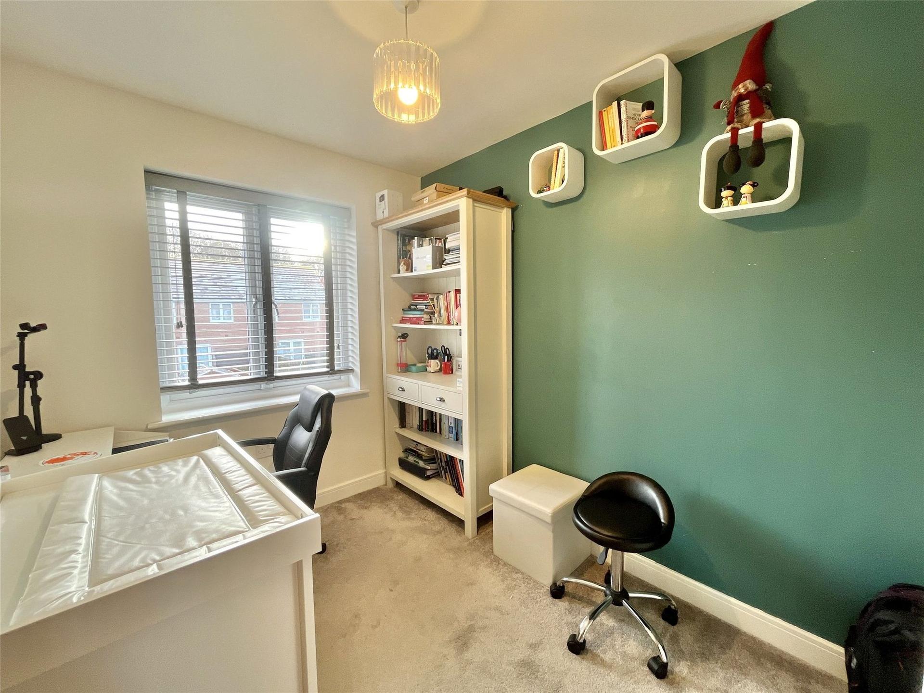
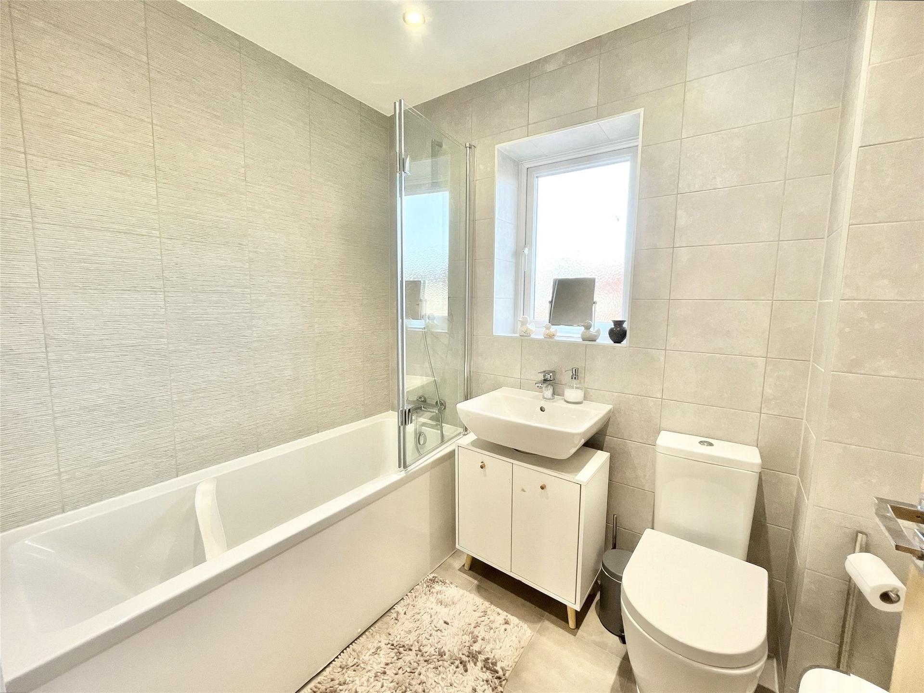
Ascending to the first floor, the landing provides access to three beautifully presented bedrooms, each offering comfortable accommodation and flexibility for family living, guest use or a home office. The principal bedroom is particularly appealing, benefiting from a range of fitted sliding-door wardrobes, providing useful storage while maintaining a sleek and stylish finish. The room is further enhanced by its own en-suite shower room, offering an additional level of privacy and convenience. The remaining bedrooms are served by the family bathroom, which is fitted with a modern white suite comprising a bath with shower facility over, WC and wash hand basin.
Externally, the property continues to impress. To the front, a block-paved driveway provides valuable off-street parking, adding to the home's everyday practicality. To the rear, there is a lovely enclosed garden, predominantly laid to lawn and complemented by a paved patio seating area. This outdoor space offers an excellent setting for relaxing, enjoying outdoor dining or entertaining family and friends, while the enclosed layout makes it a particularly appealing feature for families.
The location further enhances the appeal of this wonderful home, with Birtley offering a range of local shops, amenities and everyday conveniences within easy reach. The property is also ideally positioned for access to local transport links, including the nearby A1(M), providing convenient commuter connections to surrounding areas and destinations further afield.
Combining a stylish interior, a sociable open-plan layout, three well-presented bedrooms, an attractive rear garden and the added benefit of no onward chain, this superb semi-detached property presents an excellent opportunity for buyers seeking a ready-to-move-into family home in a popular residential setting.
Important Information
- This is a Freehold property.
- The annual service charges for this property is £150
- This Council Tax band for this property is: C
- EPC Rating is B
Property Ref: 248e0e02-f4a9-4c82-acf3-ceeee7eabc8f
Similar Properties
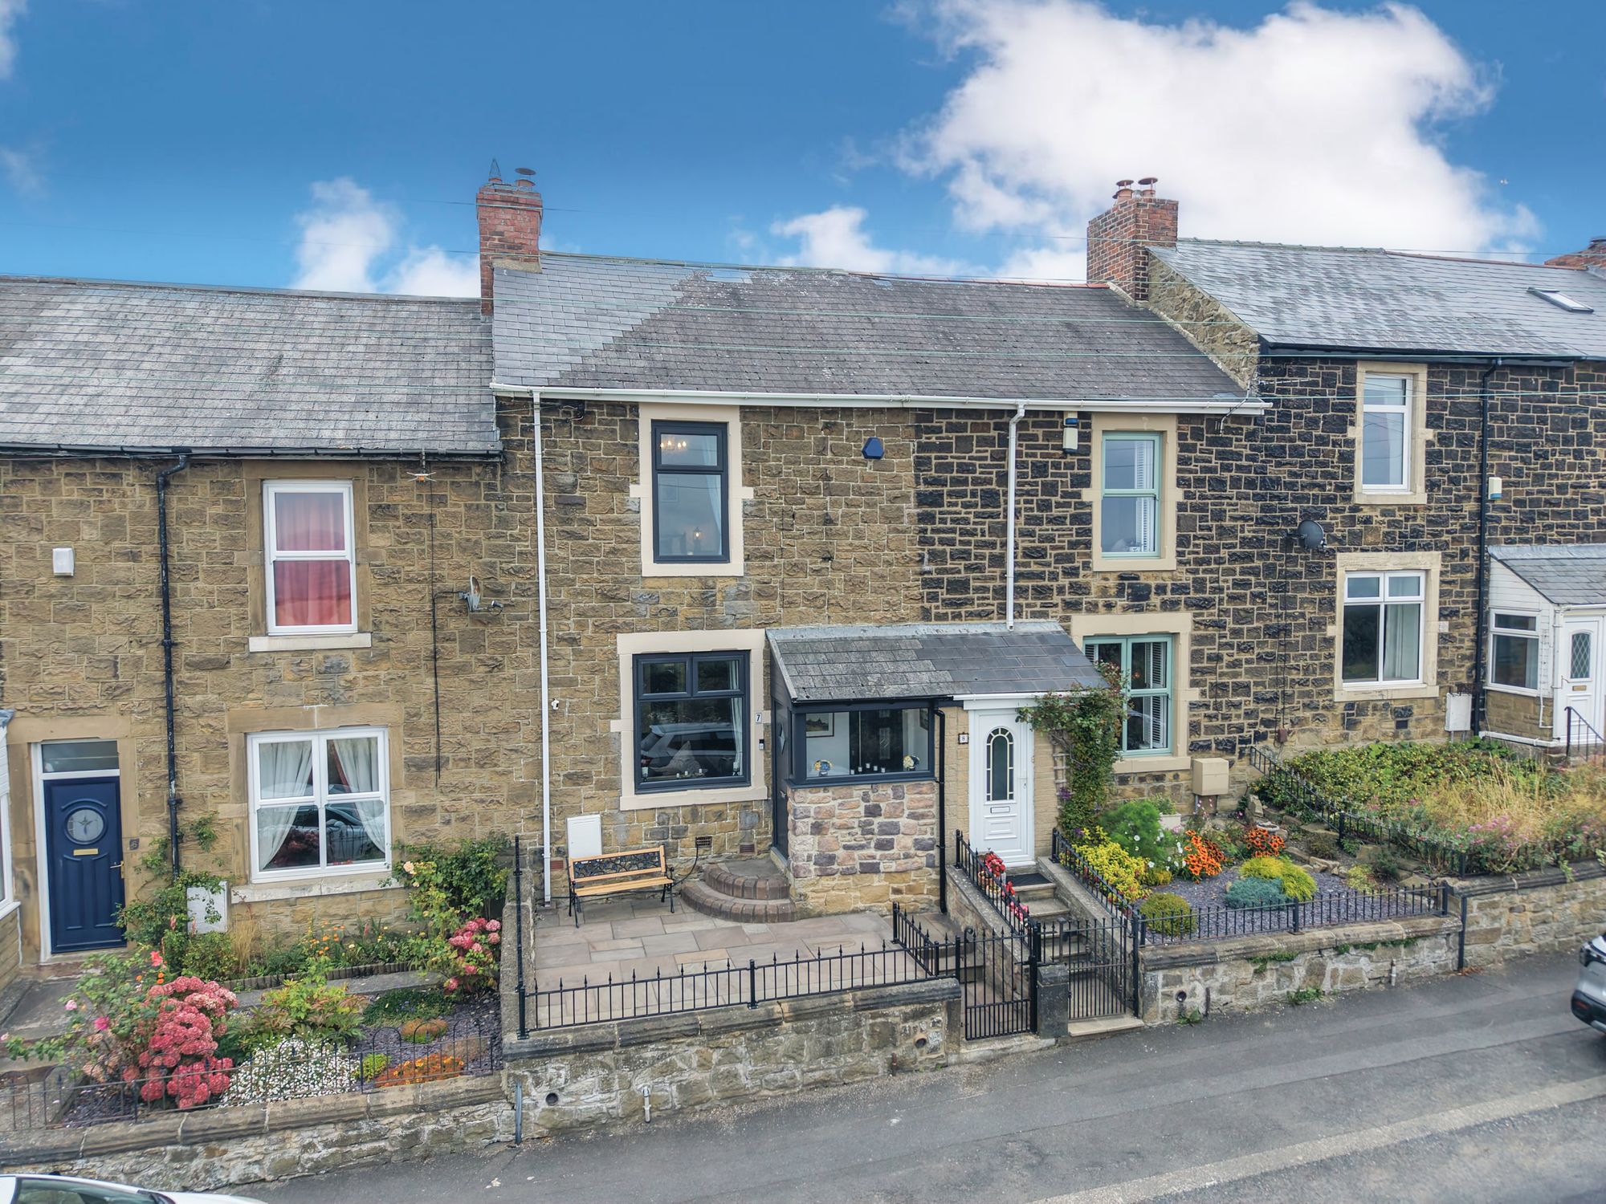
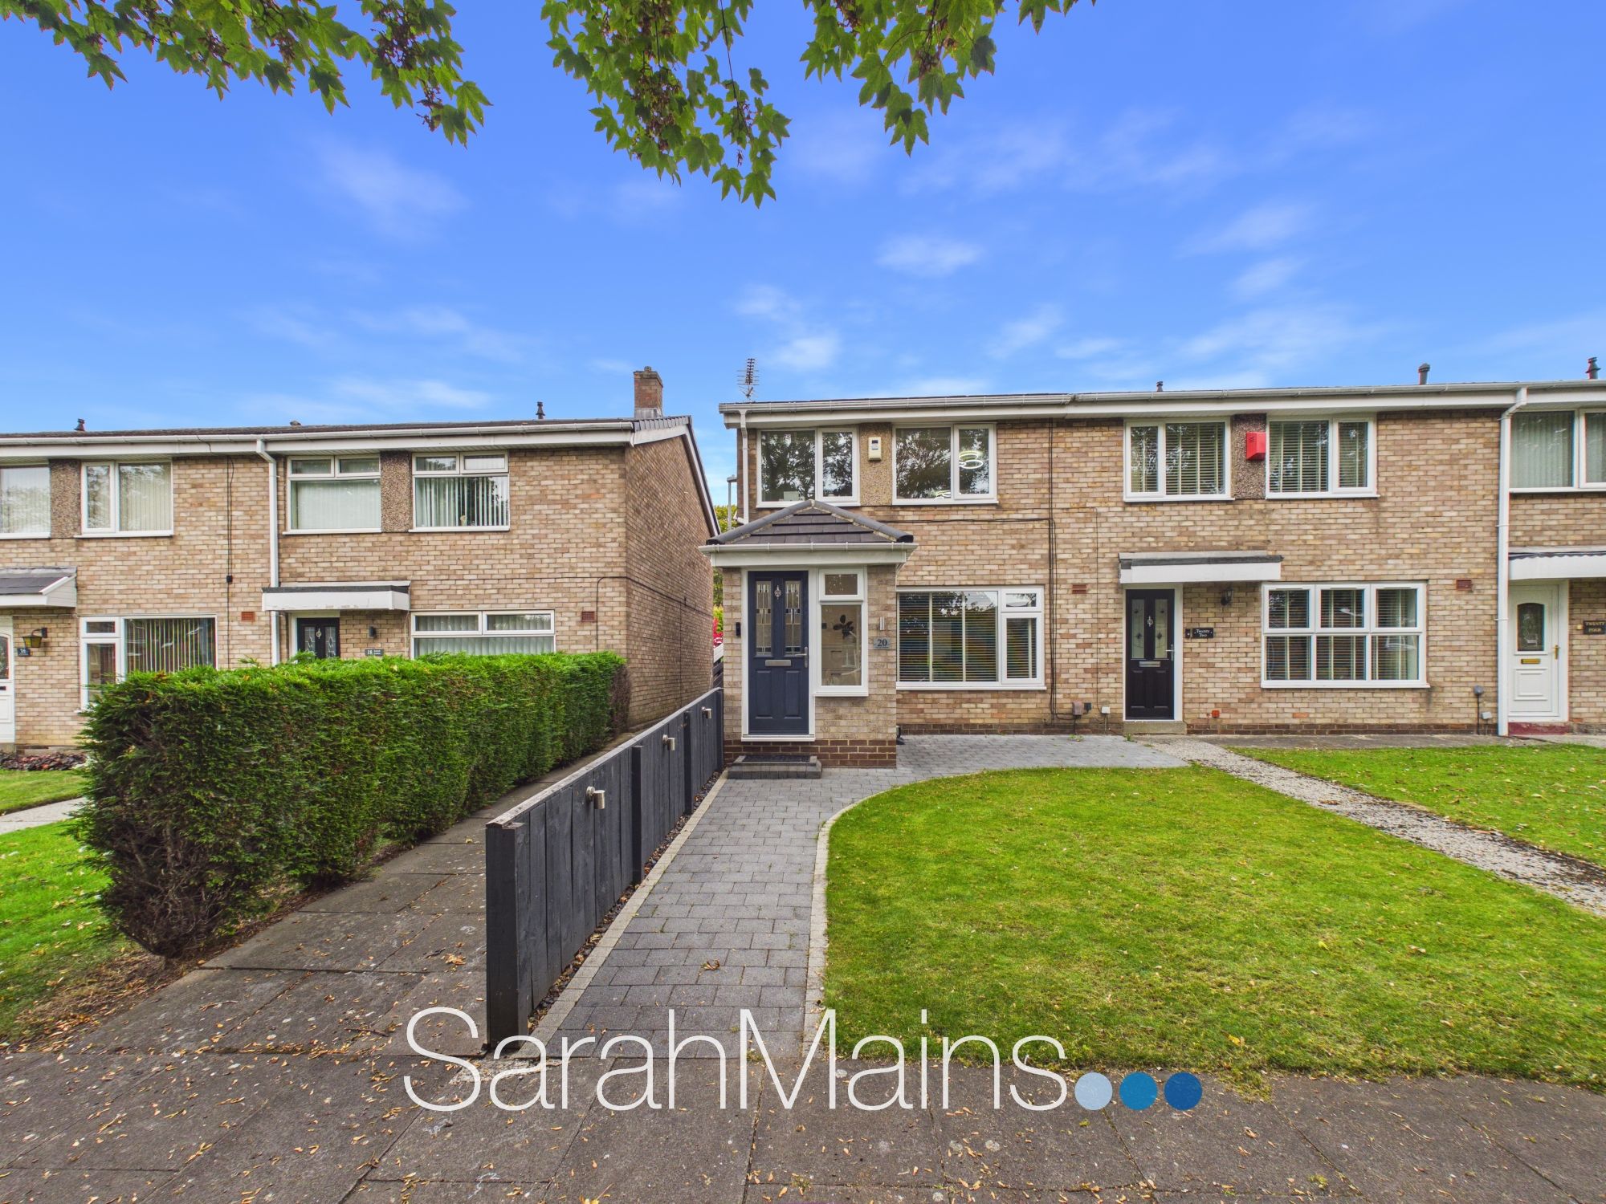
Hawthorn Terrace, Eighton Banks, NE9
3 Bedroom Terraced House | Offers in excess of £230,000
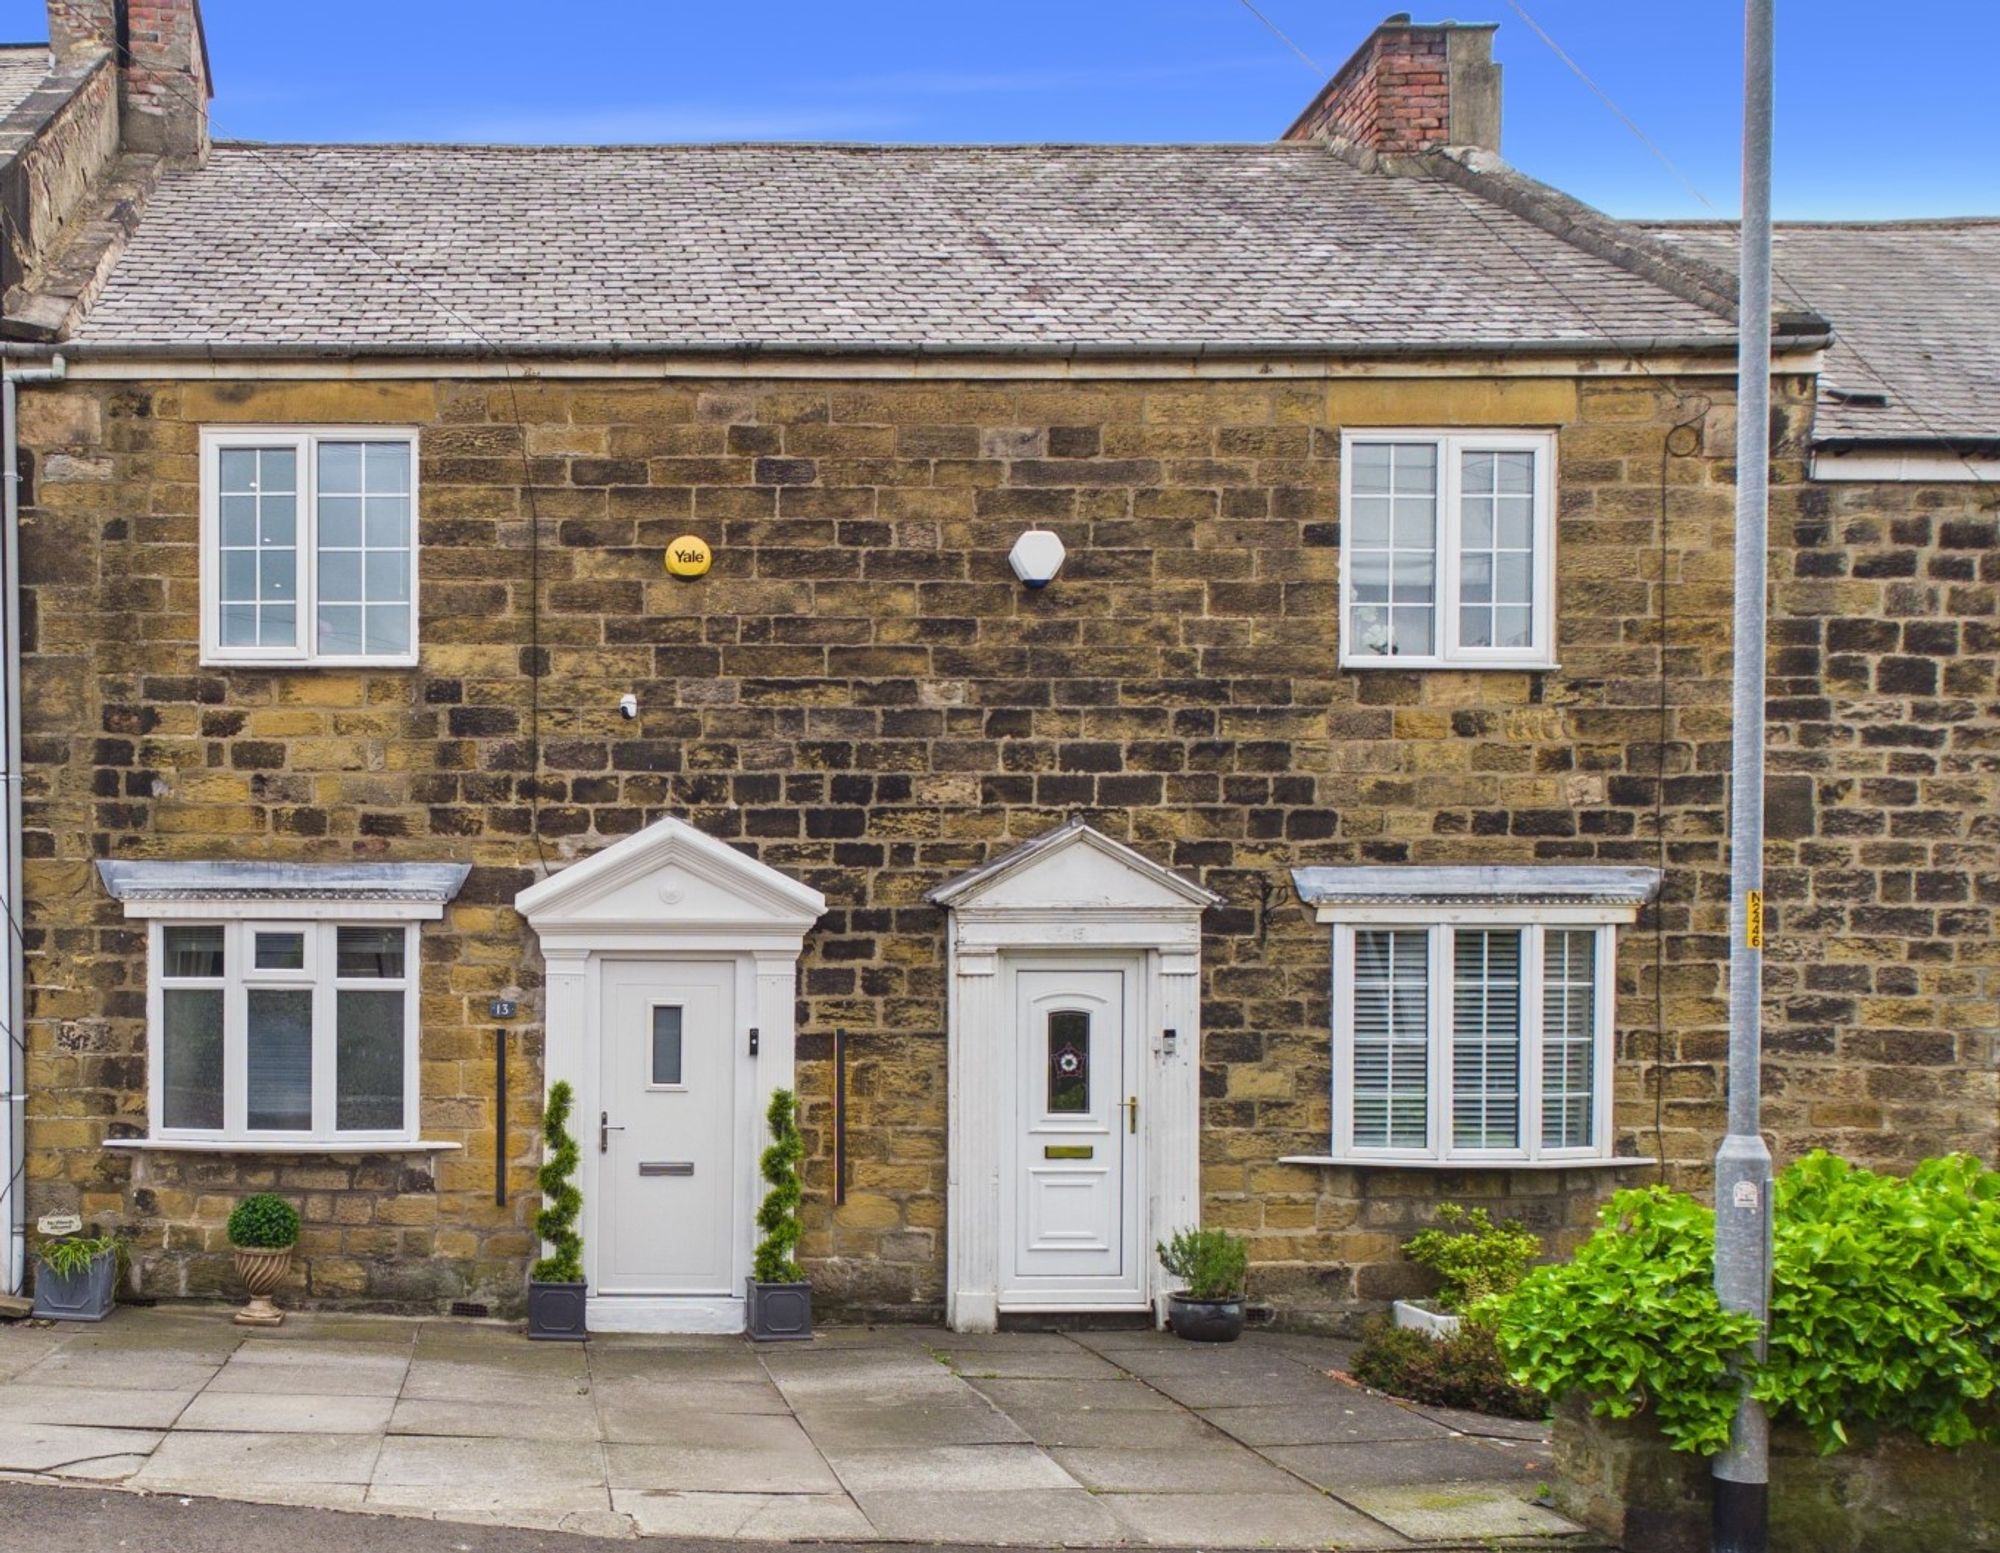
Cross Keys Lane, Low Fell, NE9
2 Bedroom Terraced House | £225,000
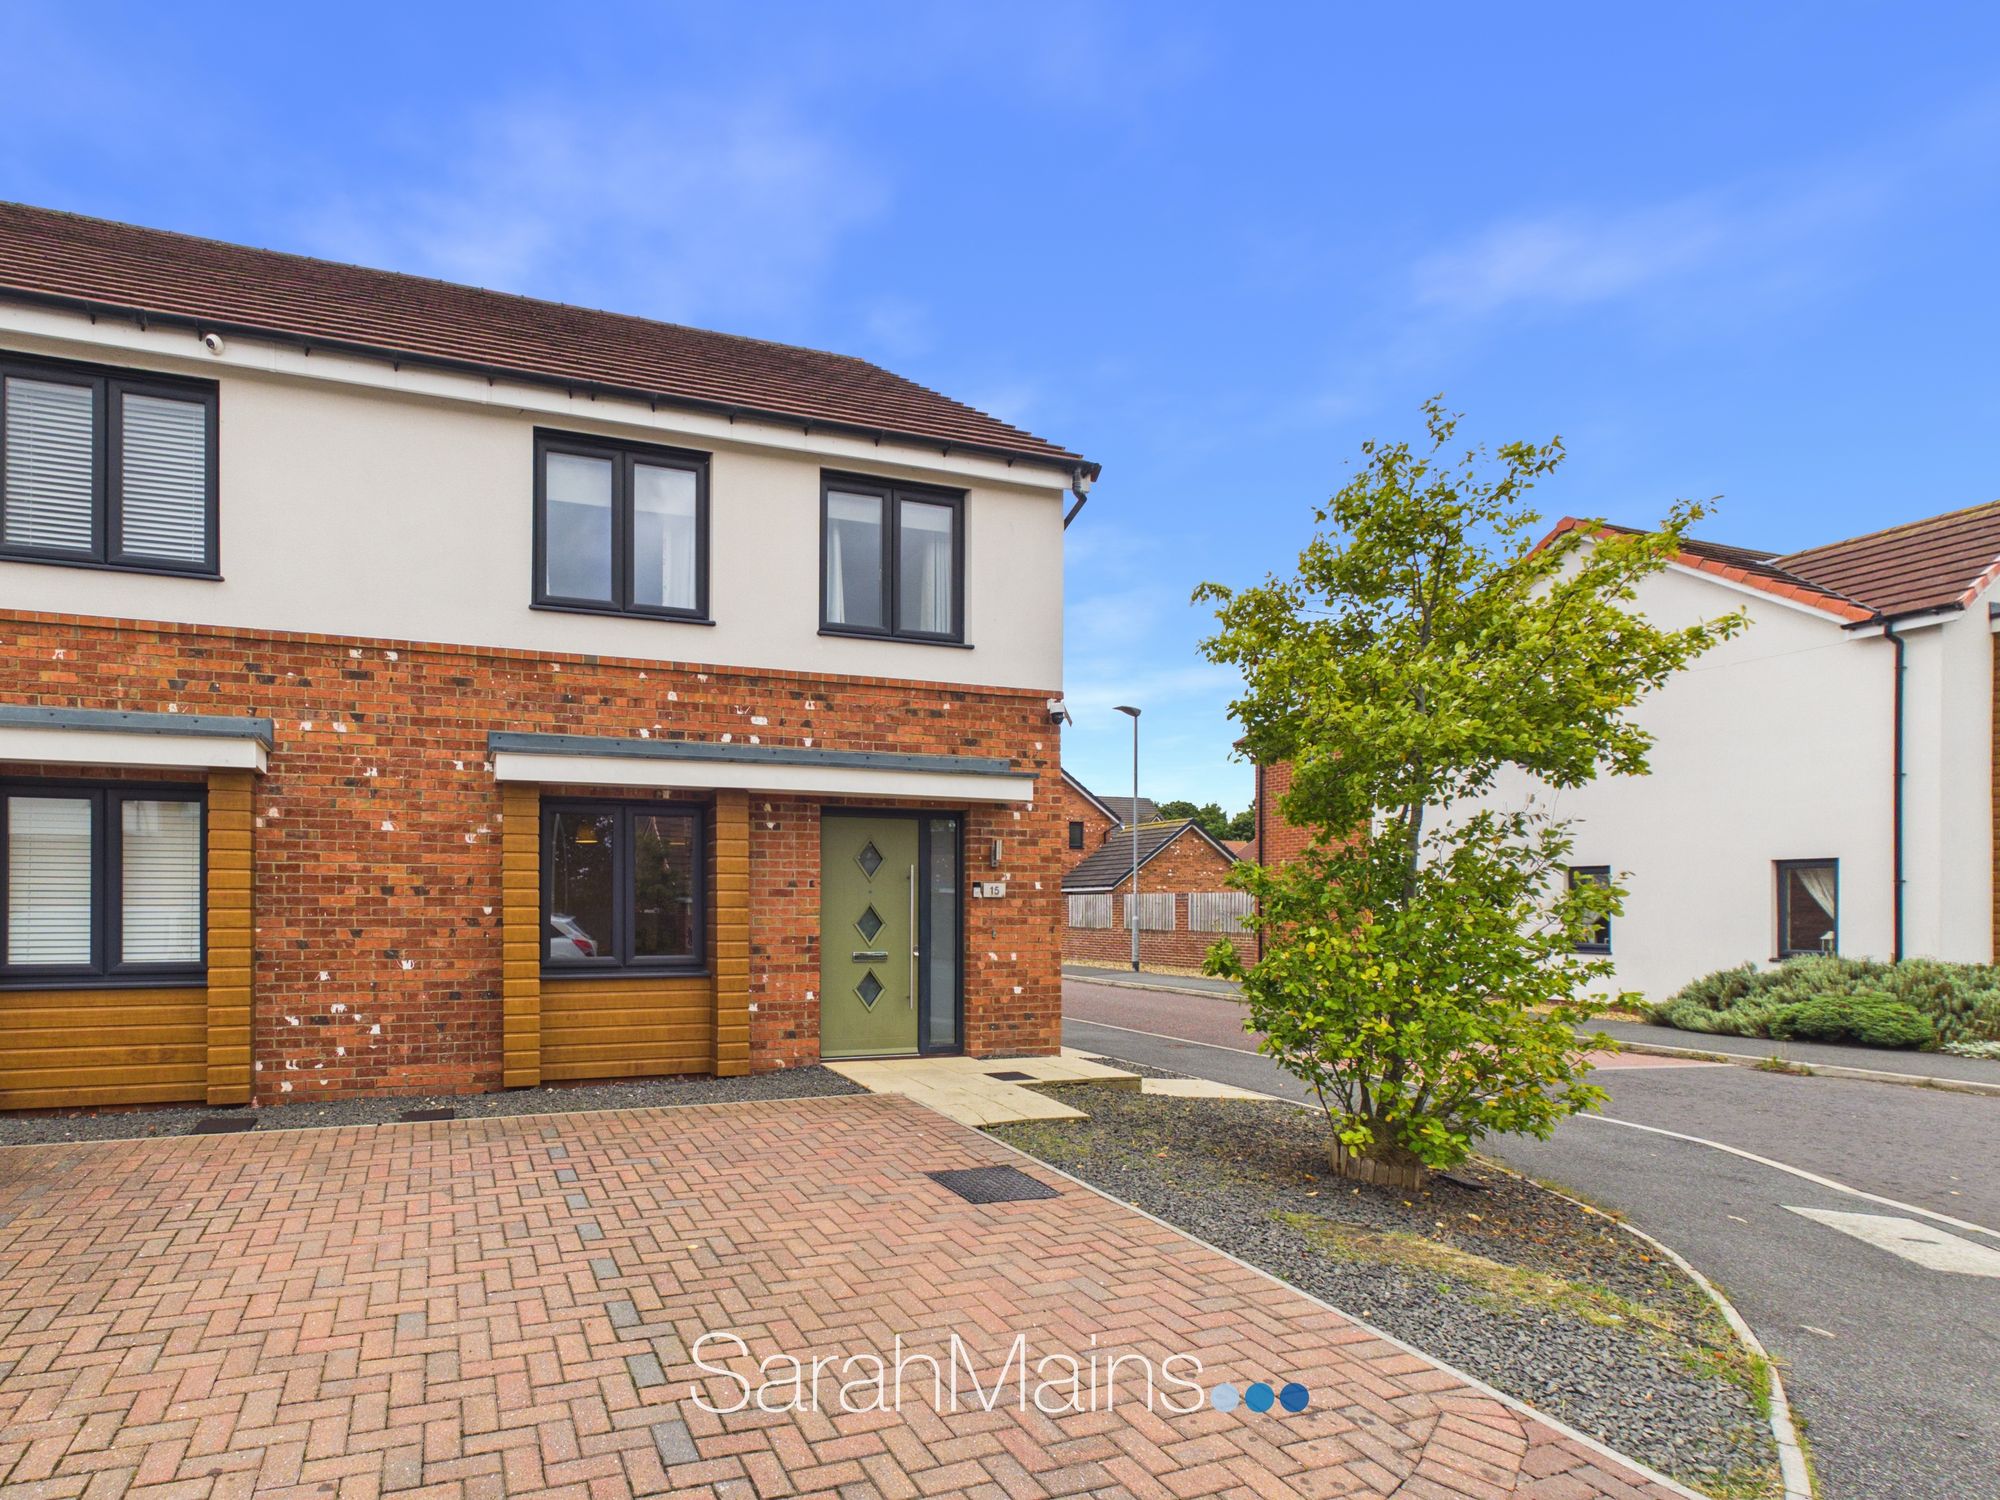
Wanstead Crescent, Chester Le Street, DH3
3 Bedroom Semi-Detached House | Offers Over £225,000
Redruth Gardens, Gateshead, NE9
3 Bedroom Terraced House | Offers Over £235,000

4 Bedroom Semi-Detached House | Offers Over £235,000

3 Bedroom Semi-Detached House | Offers Over £235,000

Sarah Mains Residential Sales & Lettings (Low Fell)
Low Fell, Tyne & Wear, NE9 5EU
0191 487 8855
How much is your home worth?
Use our short form to request a valuation of your property.
Request a Valuation
©2026 The Guild of Property Professionals. All rights reserved.
Terms and Conditions |
Privacy Policy |
Cookie Policy |
Complaints Policy |
Members Login
The Guild of Property Professionals Trading Address: 121 Park Lane, London W1K 7AG. GPEA Limited.
Registered in England & Wales.
Company No: 02819824.
Registered Office Address: The Old Courthouse, 60A London Road, Grantham, NG31 6HR.
VAT Registration No: 180897859

