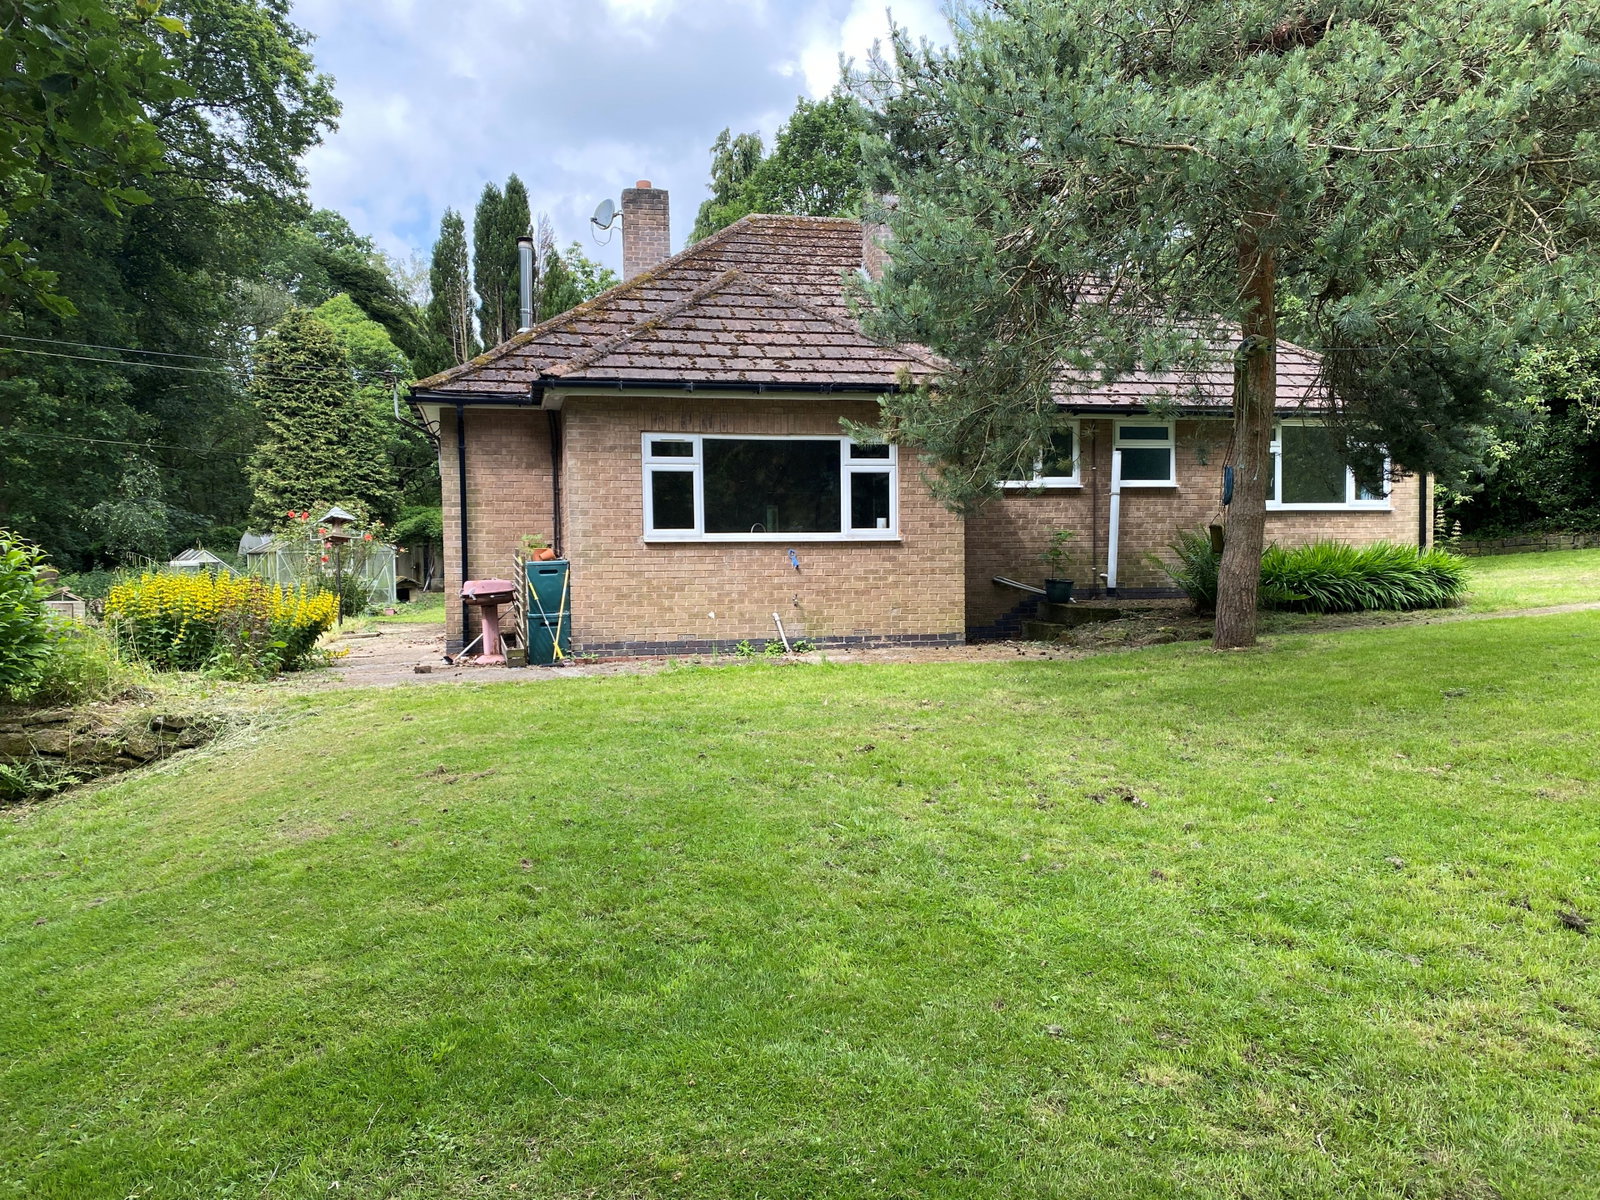
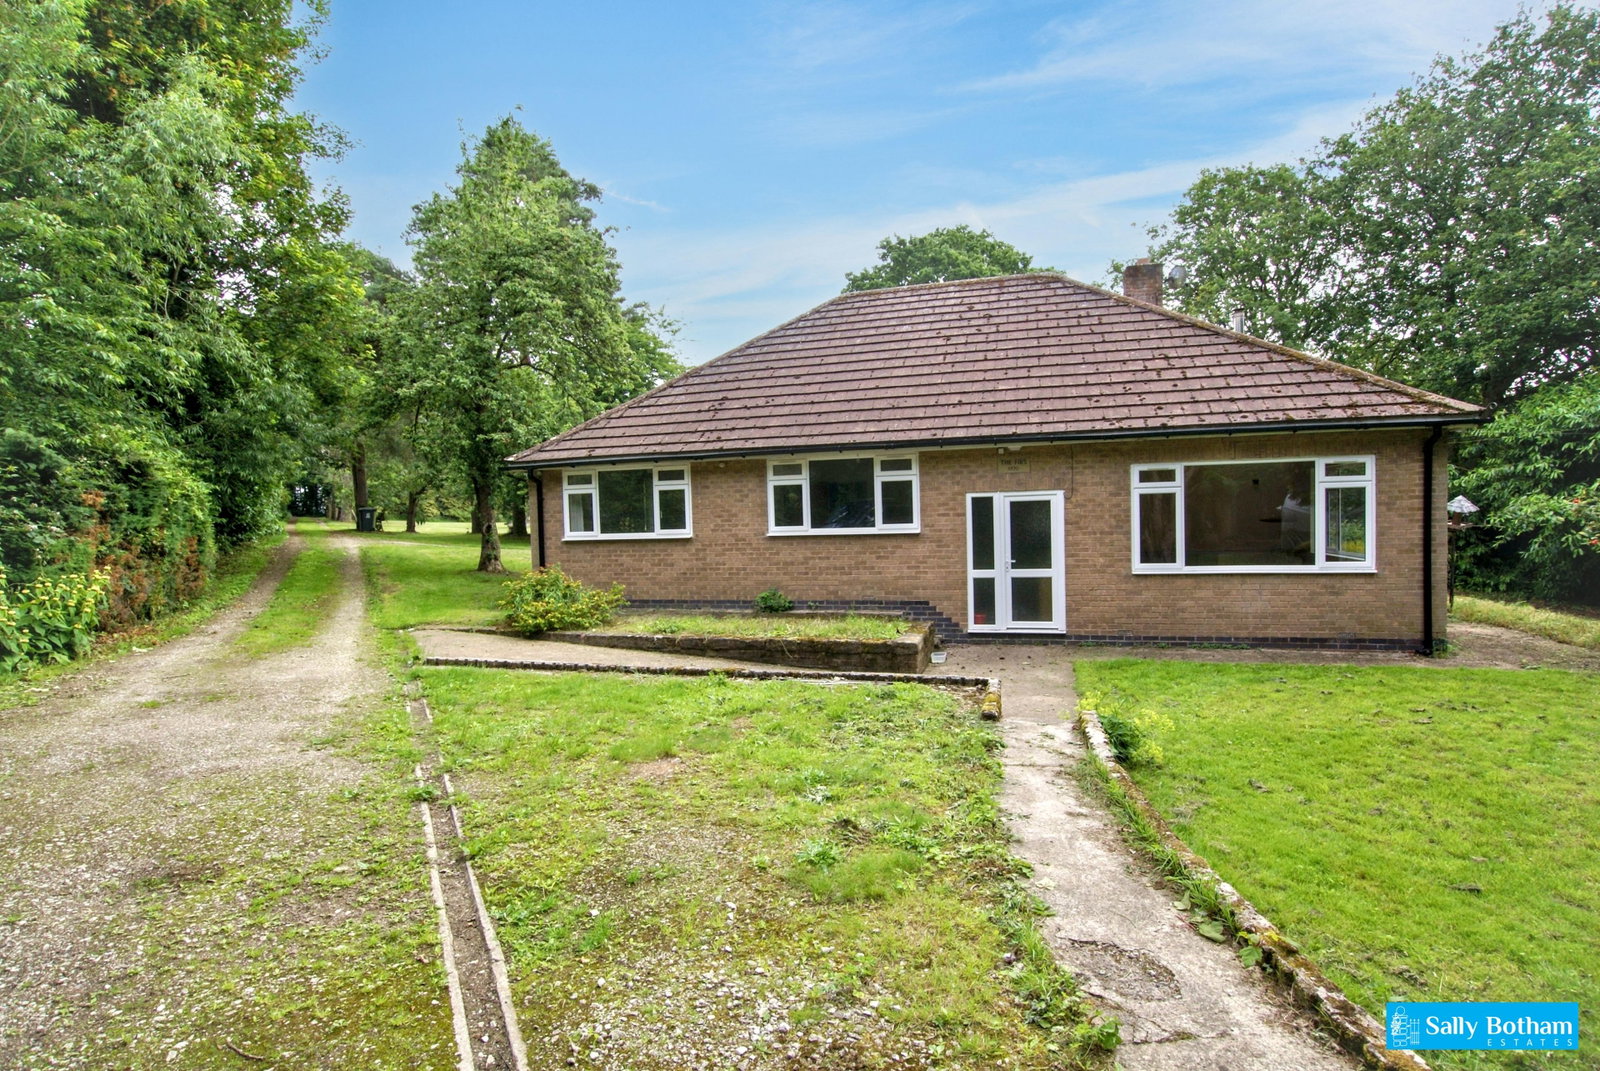
- Spacious bungalow in tranquil rural location.
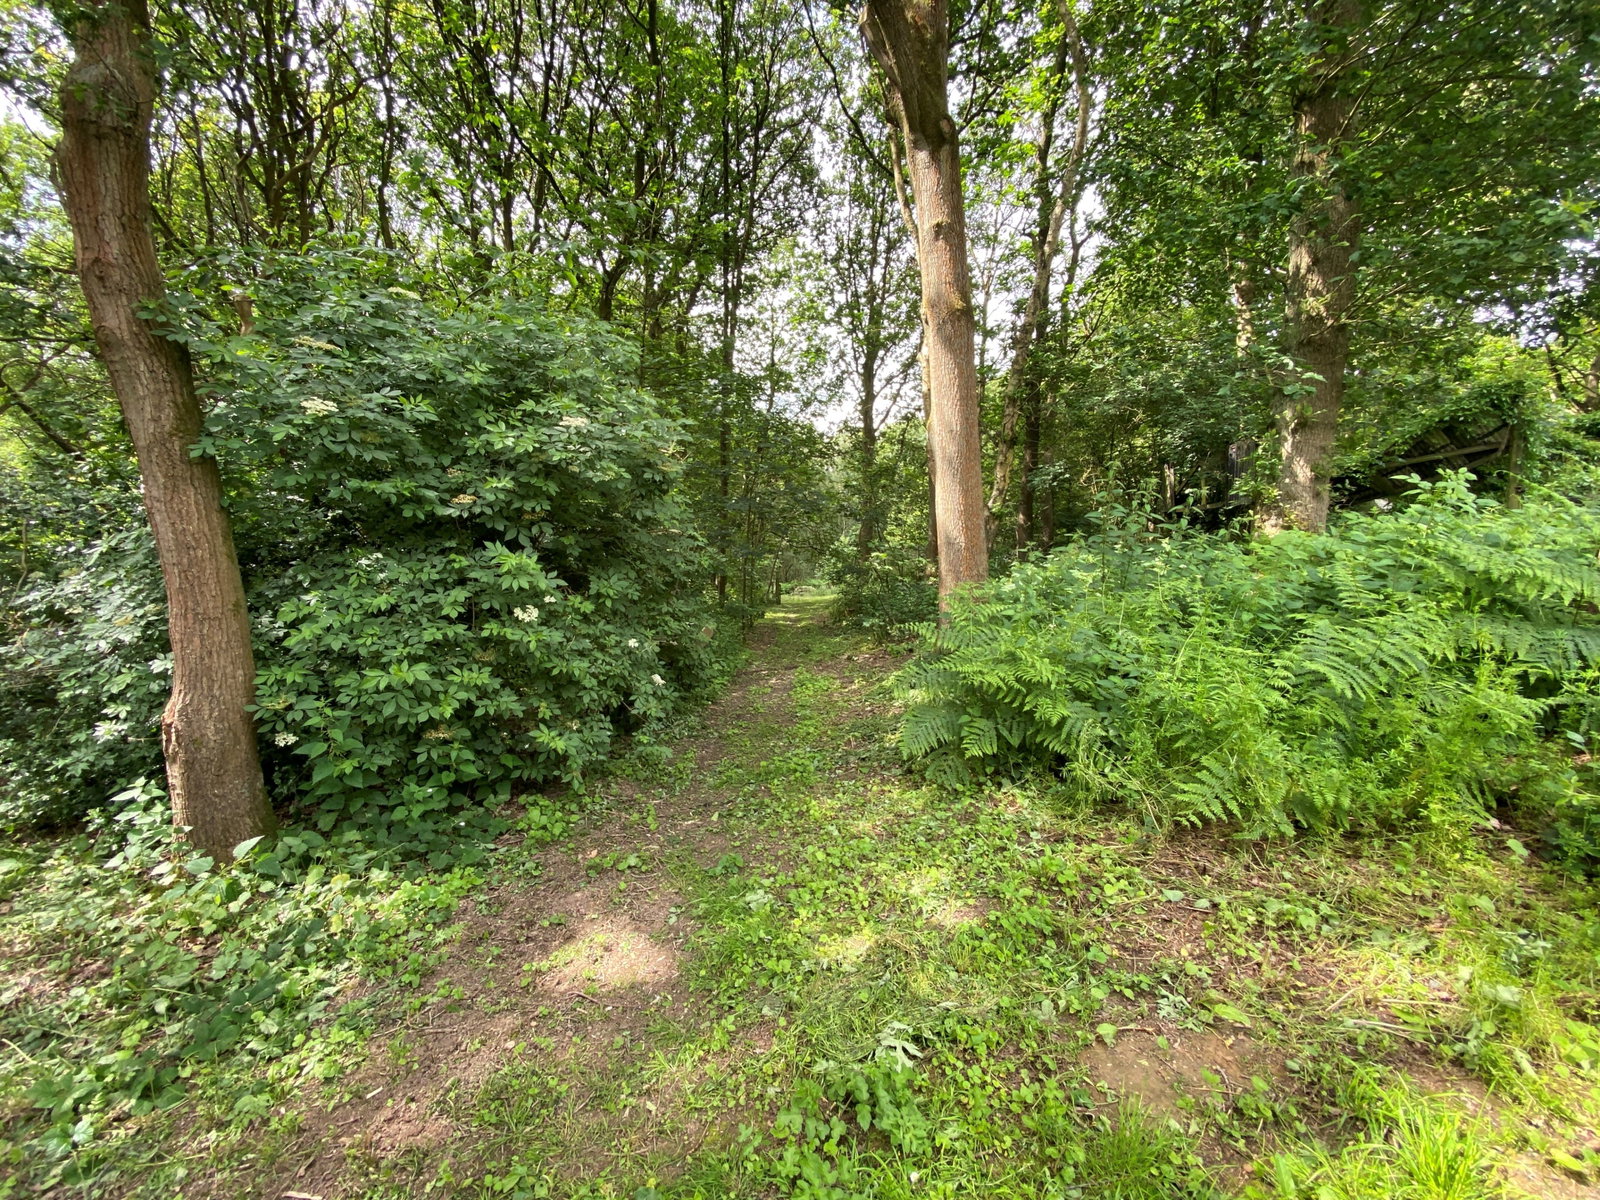
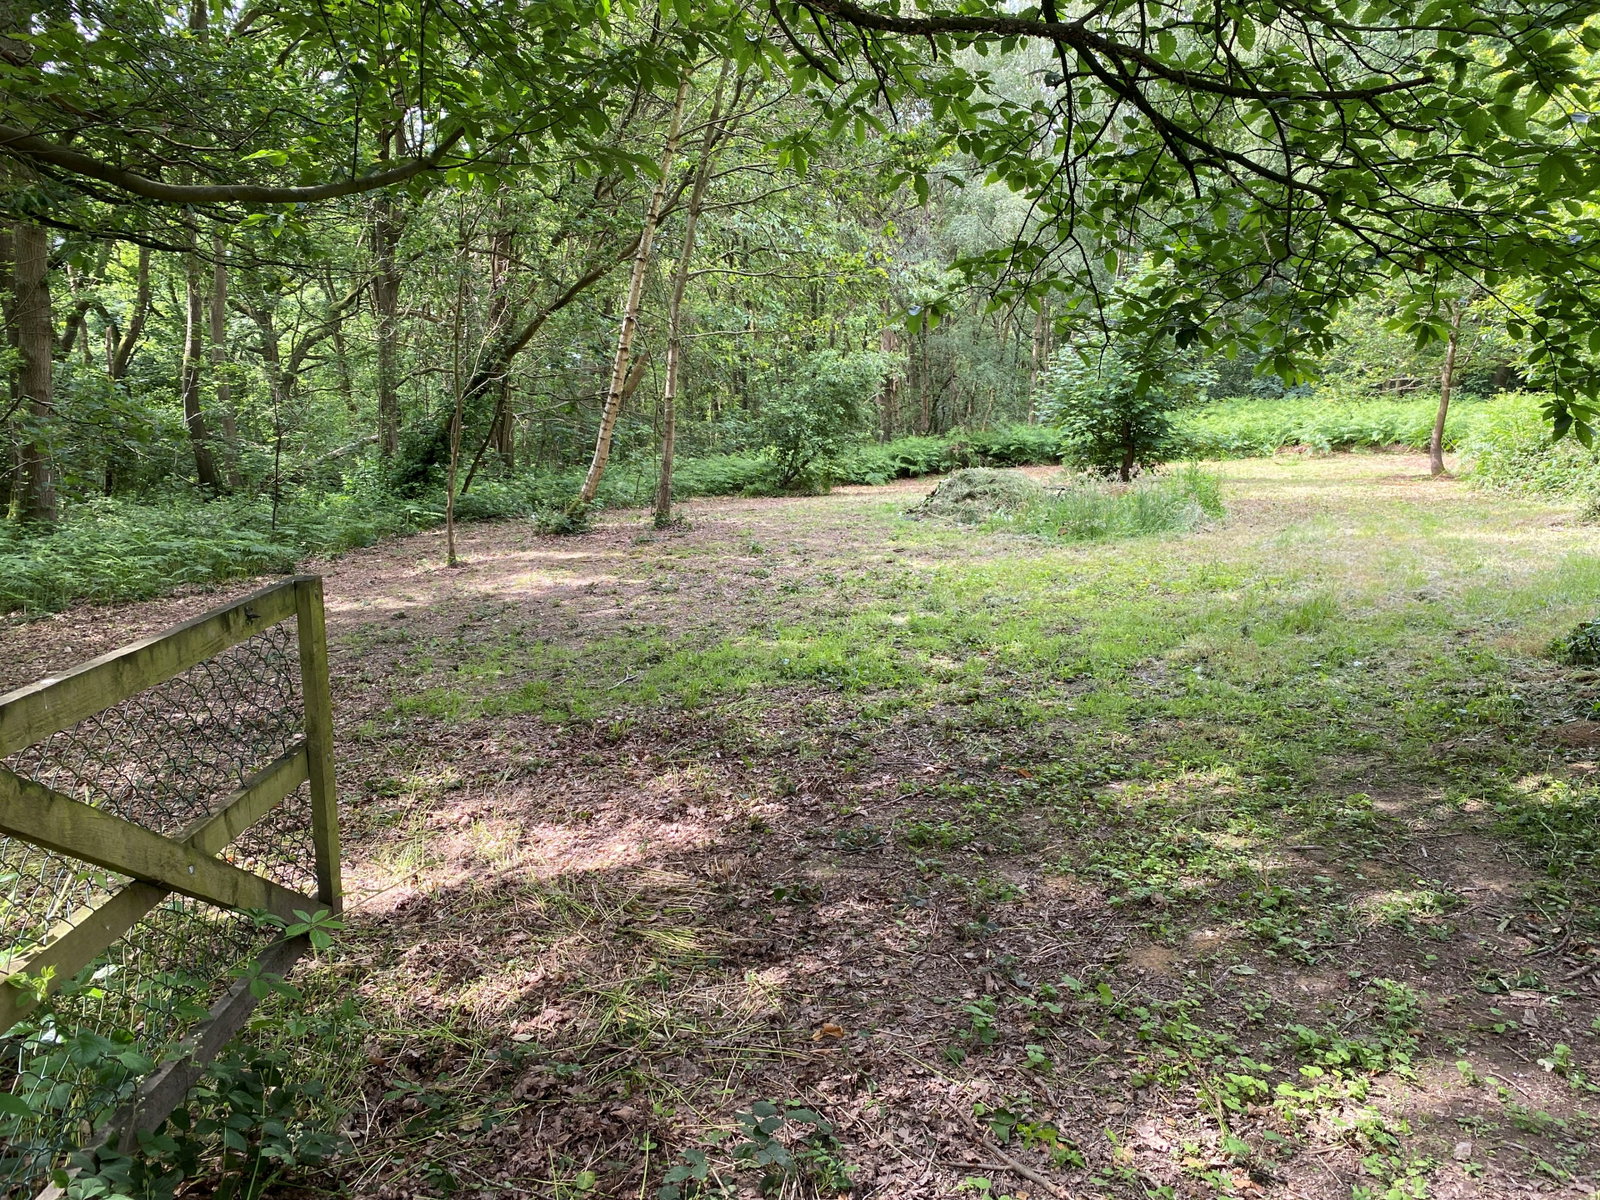
- Six acres of garden and woodland.
- Three bedrooms and family bathroom.
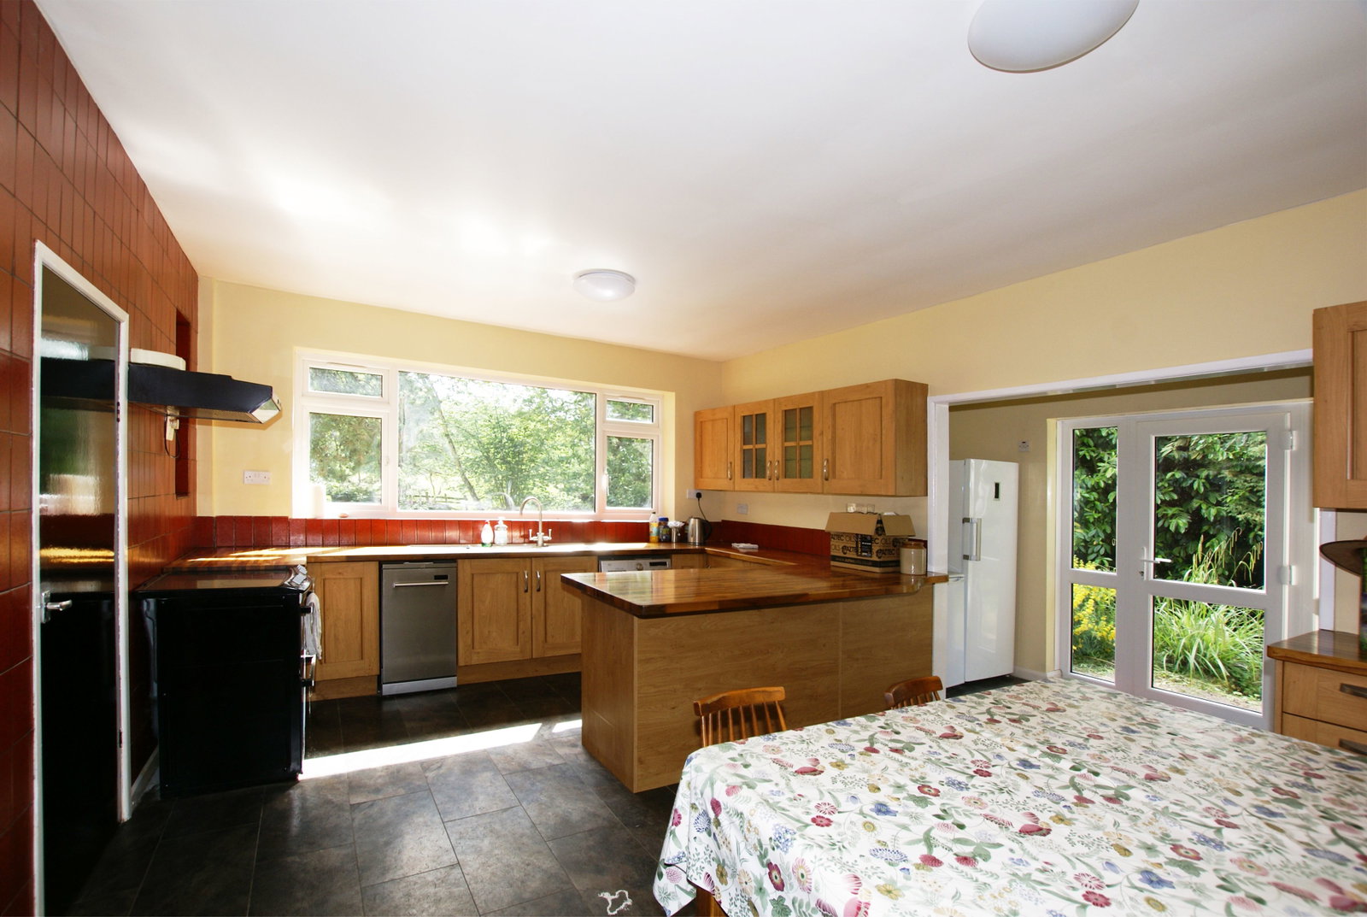
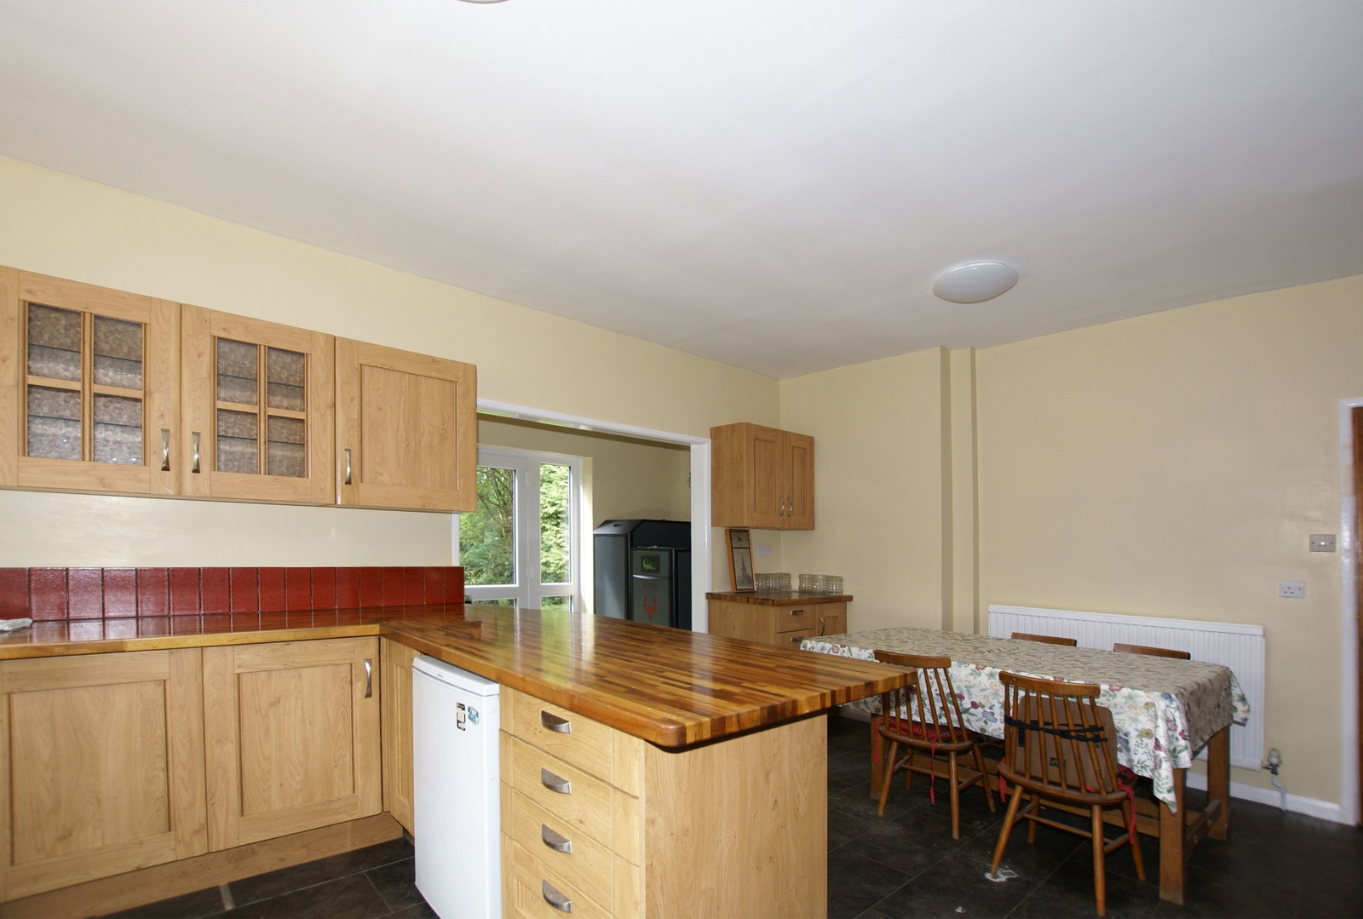
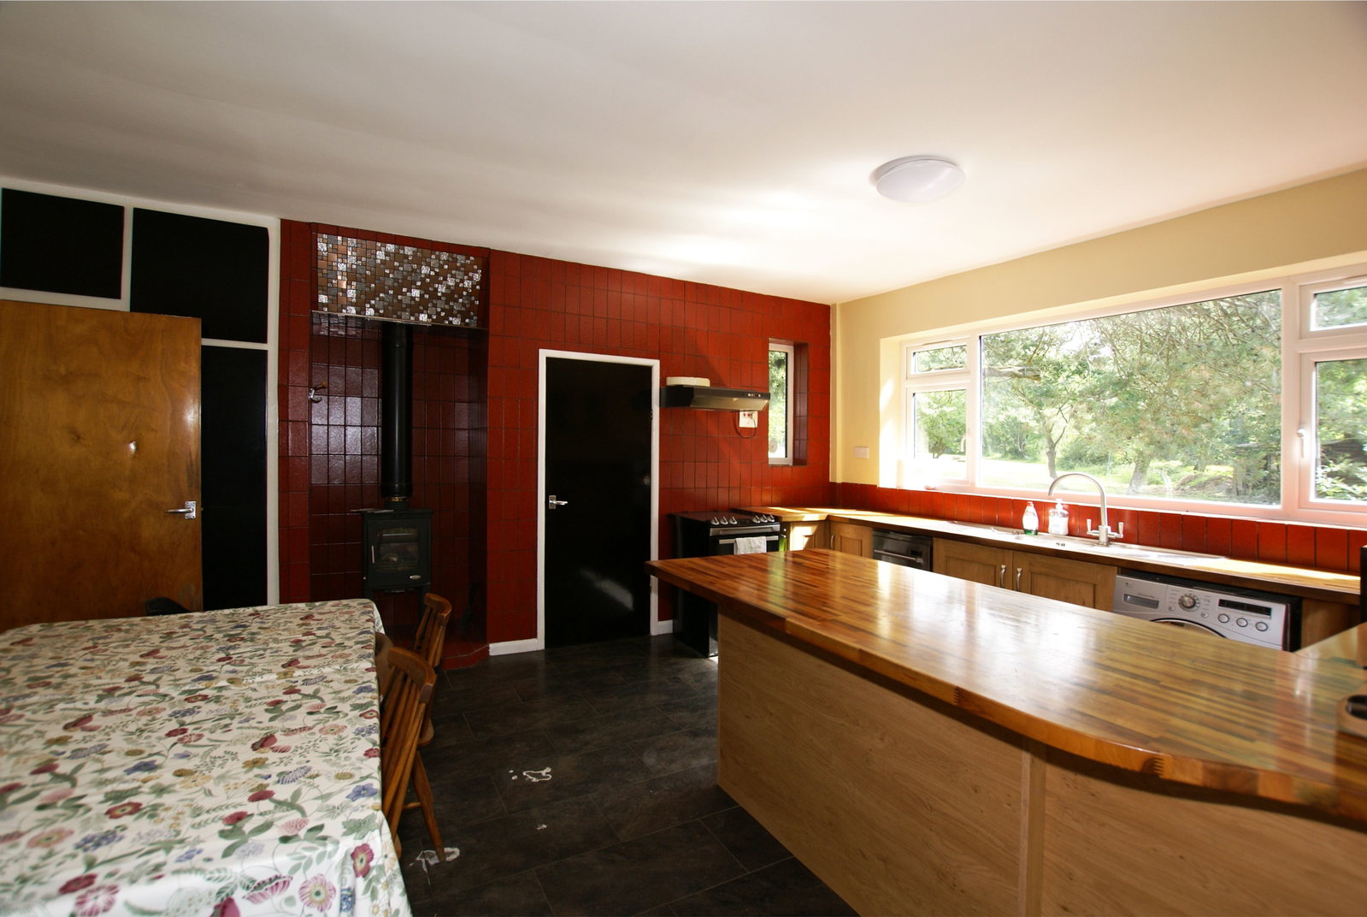
- Large farmhouse style dining kitchen.
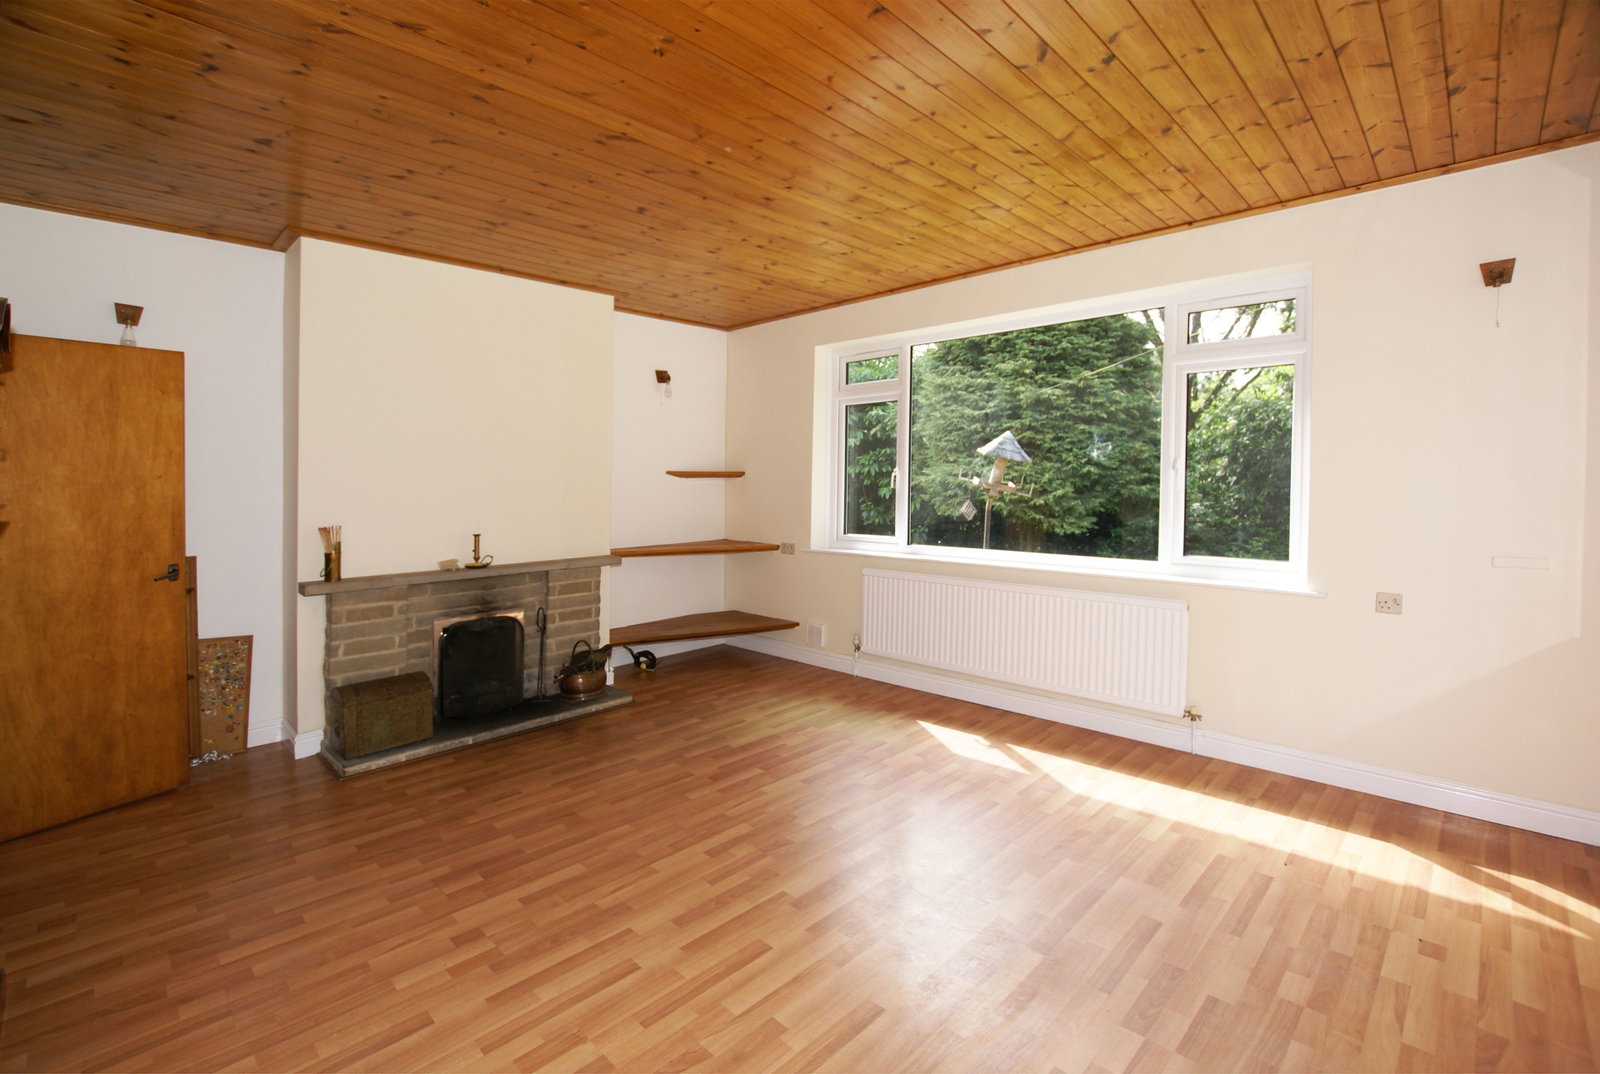
- Generous sitting room with open fire.
- Loft space ideal for conversion subject to consents.
- Workshop, garage, greenhouses and poly tunnels.
- Photovoltaic solar panels and biomass boiler.
- Convenient for Chesterfield, Bolsover and M1 motorway.
- Commuting distance of Sheffield, Nottingham and Derby.

This property listing is now SSTC
3 Bedroom Bungalow for sale in Chesterfield
 1
3
1
1
3
1
Guide Price £600,000 - £650,000. A light and spacious detached bungalow set in 6 acres of garden and woodland with a range of outbuildings. Offering 3 bedrooms, family bathroom, separate WC, large sitting room and spacious dining kitchen. Situated in a quiet rural location yet just a few minutes drive from the town of Chesterfield and with good access to the M1 motorway.
THE FIRS, 54 Sutton Spring Wood, Calow
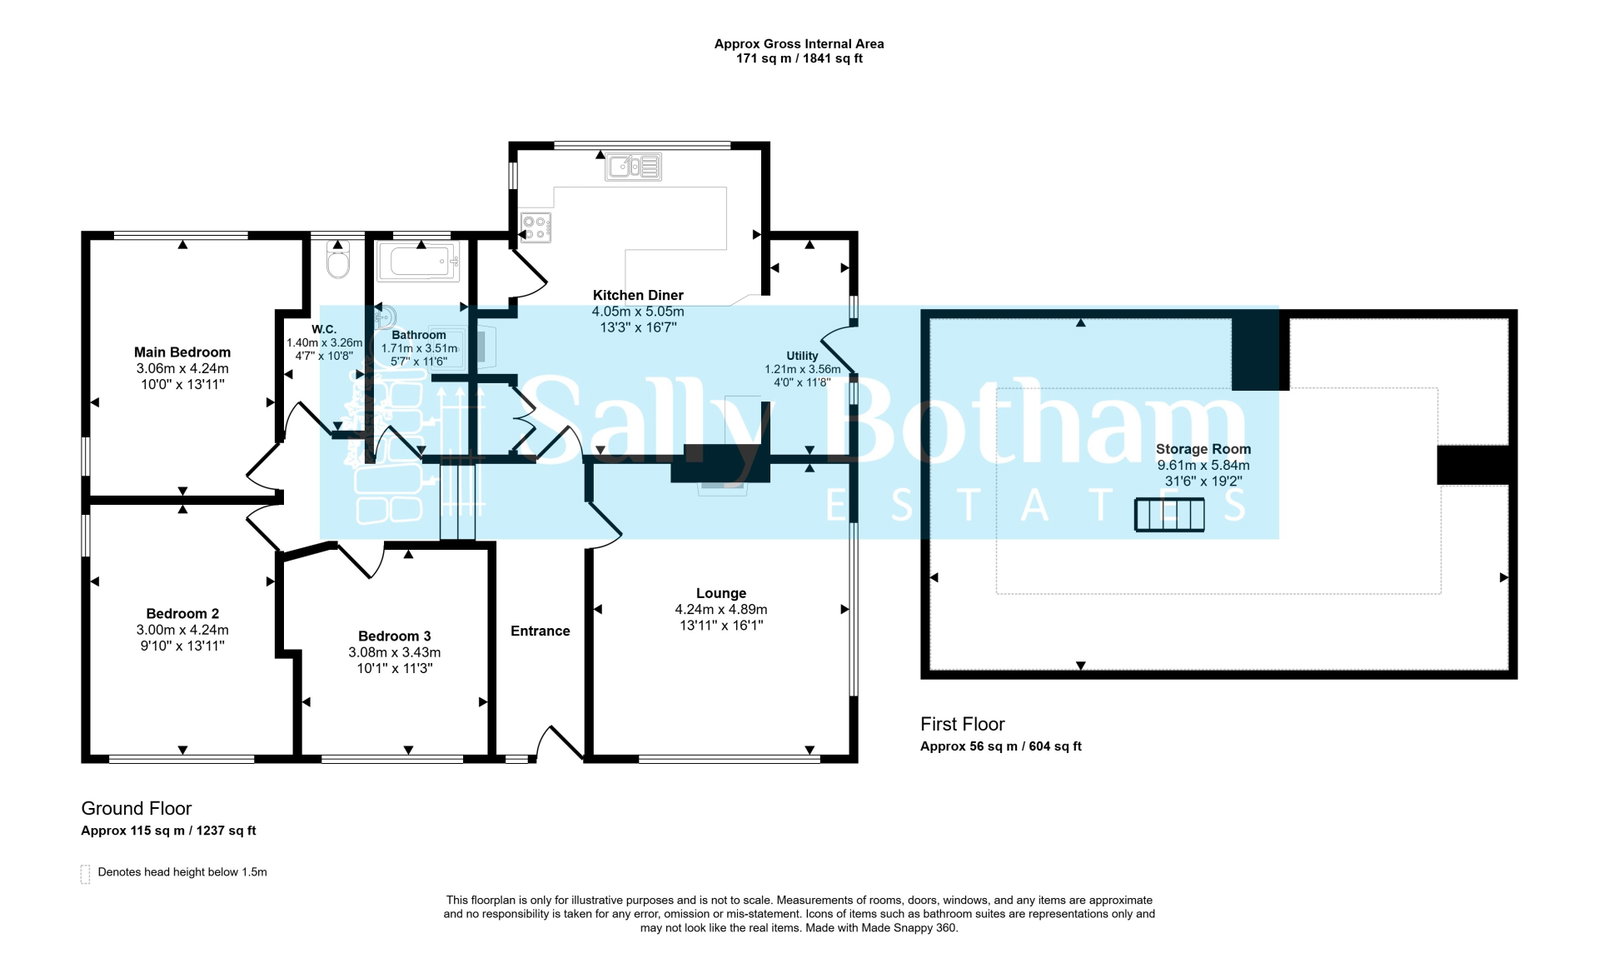
A delightfully spacious detached bungalow – built in 1970 – set in approximately six acres of gardens and woodland, in a tranquil location, creating an ideal family home, with sufficient space to enjoy an idyllic rural lifestyle. The accommodation offers: spacious sitting room with open fire, large dining kitchen, three double bedrooms, family bathroom, and separate WC. There is a good-size loft storage space, where there is scope to further extend the accommodation (subject to consents). The property has a good range of outbuildings, is fitted with solar panels, and has a modern biomass boiler.
Sutton Spring Wood is a rural hamlet, located in a woodland setting, situated between Calow and Arkwright. Consisting of a collection of homes – many of which are substantial detached properties and bungalows sitting on expansive plots – the hamlet offers an unparalleled sense of privacy and “back-to-nature” isolation. Because there are no commercial shops, pubs, or churches within the wood itself, the hamlet has retained a pristine, untouched character where quiet country lanes wind beneath a canopy of established trees. It offers a rare lifestyle opportunity for buyers seeking a peaceful sanctuary, complete with the sights and sounds of local wildlife right on the doorstep, yet within easy access to Chesterfield, Bolsover, and the M1 motorway.
Entering the property via a half-glazed UPVC entrance door with sidelight panel, the door opens to:
RECEPTION HALLWAY
An L-shaped split-level hallway with a high pine-clad ceiling, central heating radiator with thermostatic valve, wall lamp points, and a range of oak-fronted built-in storage cupboards and drawers beneath a solid timber worksurface. From the hallway, doors open to:
SITTING ROOM
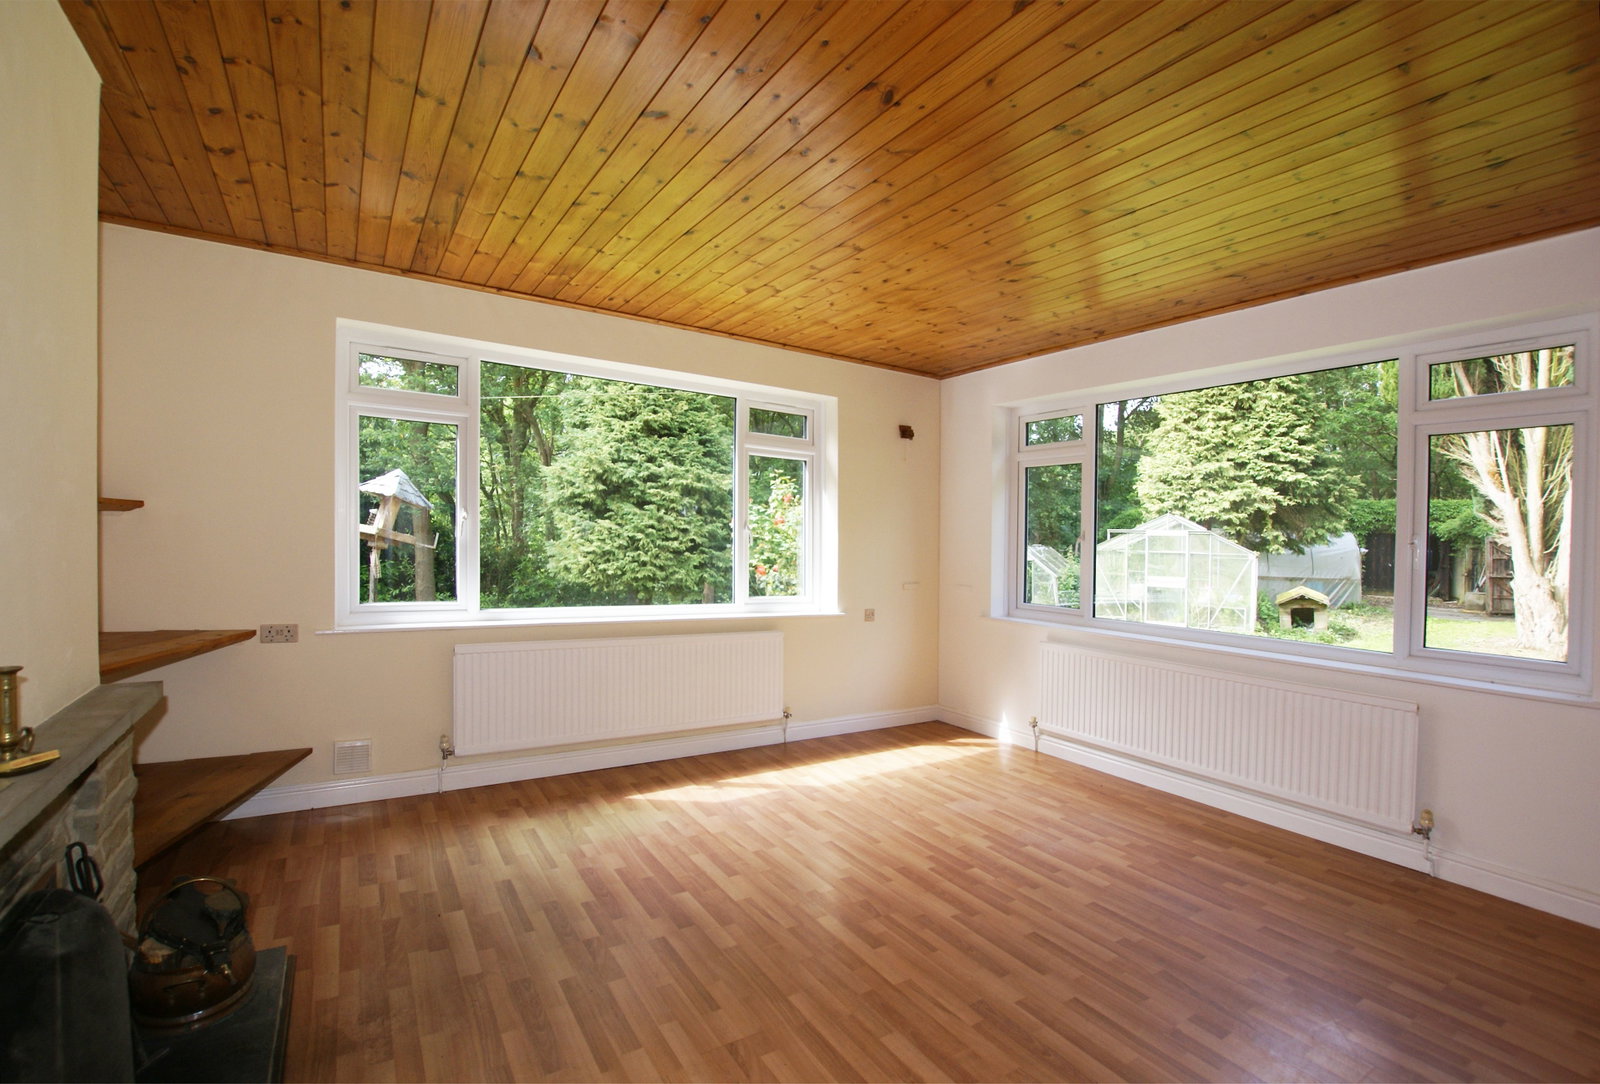
Having dual-aspect uPVC double-glazed picture windows, flooding the room with natural light and enjoying views over the gardens and woodland. The room has light wood-effect laminate flooring, downlight spotlights, central heating radiators with thermostatic valves, and television aerial point with satellite facility. There is a feature fireplace in natural stone with a raised hearth housing an open grate. To the side of the chimney breast are fitted display shelves.
DINING KITCHEN
Having UPVC double-glazed picture windows overlooking the garden. The kitchen is fitted with a good range of units in a light oak finish, with cupboards and drawers beneath a solid timber worksurface, which returns to form a peninsula room divide and breakfast bar. There are wall-mounted storage cupboards and glass display cabinets. Set within the worksurface is a stainless sink with twin drainers and a mixer tap. Beneath the worksurface, there is space for an under-counter fridge, and space and connection for an automatic washing machine and a slimline dishwasher. Fitted within the kitchen is a freestanding electric cooker with a four-ring hob, double oven and grill, over which is an extractor canopy that is vented to the outside. Set within a tiled chimney piece with a raised hearth is a multi-fuel stove. There is ample space within the room for a family dining table, and there is a central heating radiator. A broad opening leads to:
REAR ENTRANCE LOBBY
Where a glazed entrance door with floor-length sidelight windows opens onto the side of the property. Sited within the lobby is the RTB Phoenix 16 biomass boiler and pellet store, which provides hot water and central heating to the property. There is space for a fridge-freezer and further white goods.
From the kitchen, a door opens to:
WALK-IN PANTRY
With fitted shelving.
From the hallway, doors open to:
BEDROOM ONE
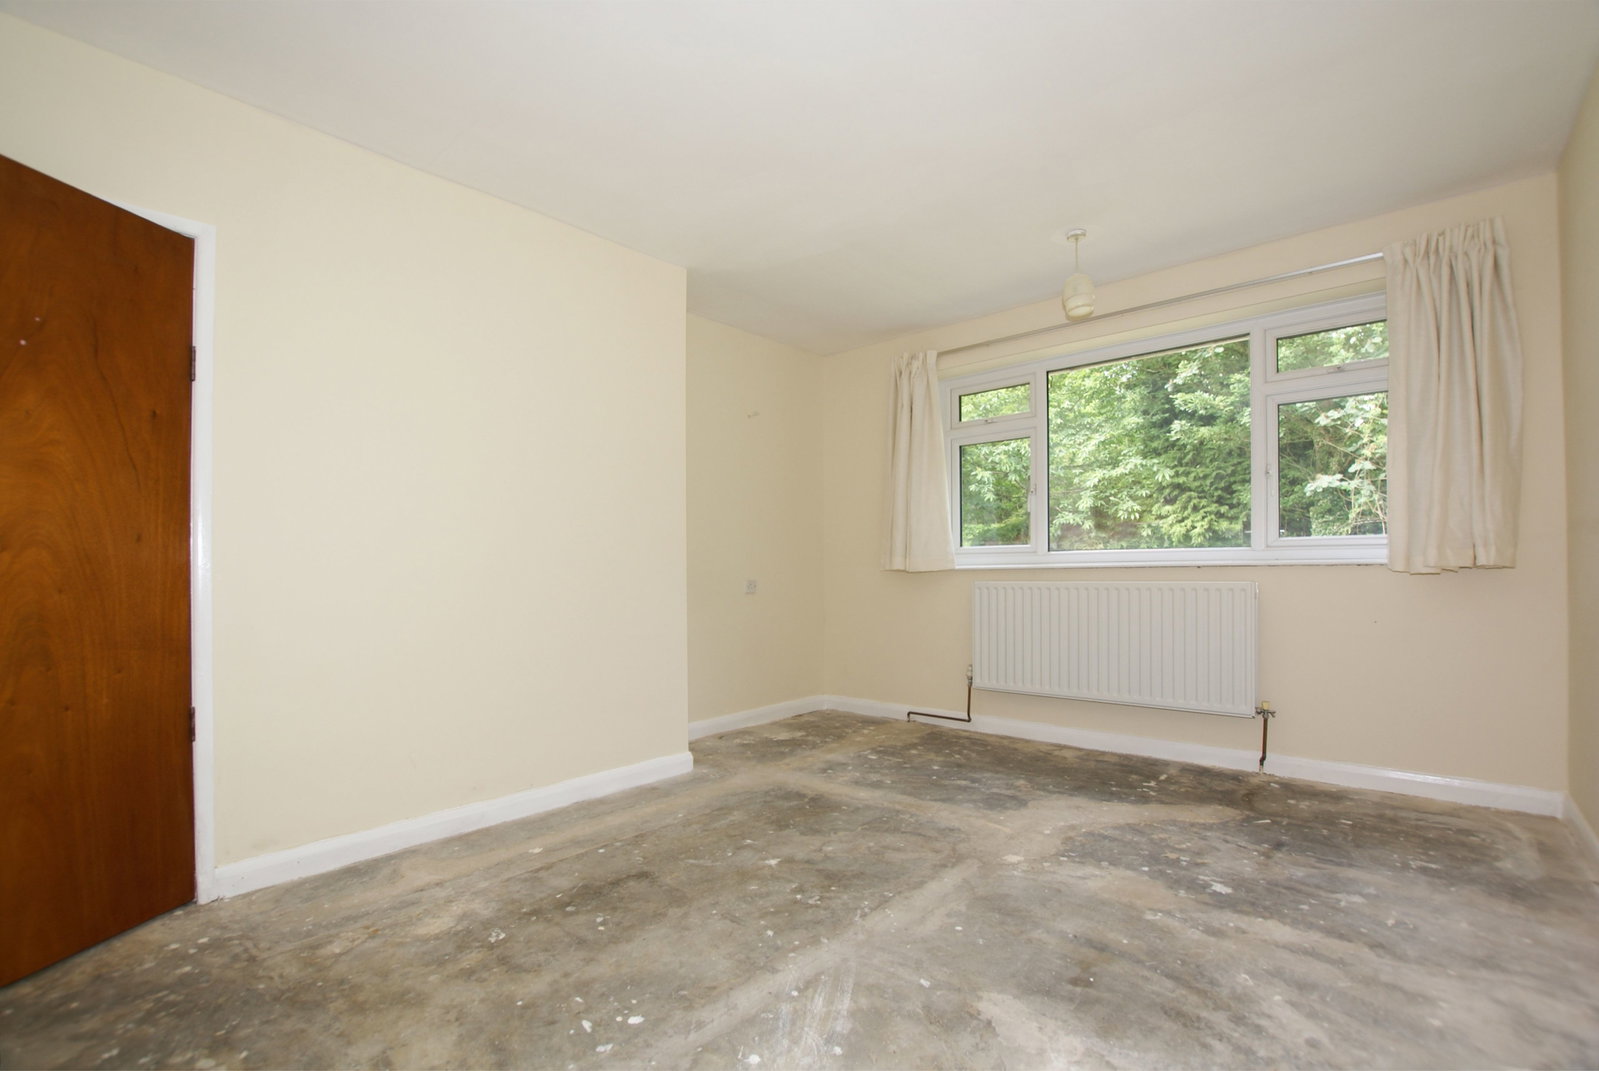
Having UPVC double-glazed picture windows enjoying views over the woodlands that surround the property. There is a central heating radiator with thermostatic valve.
BEDROOM TWO
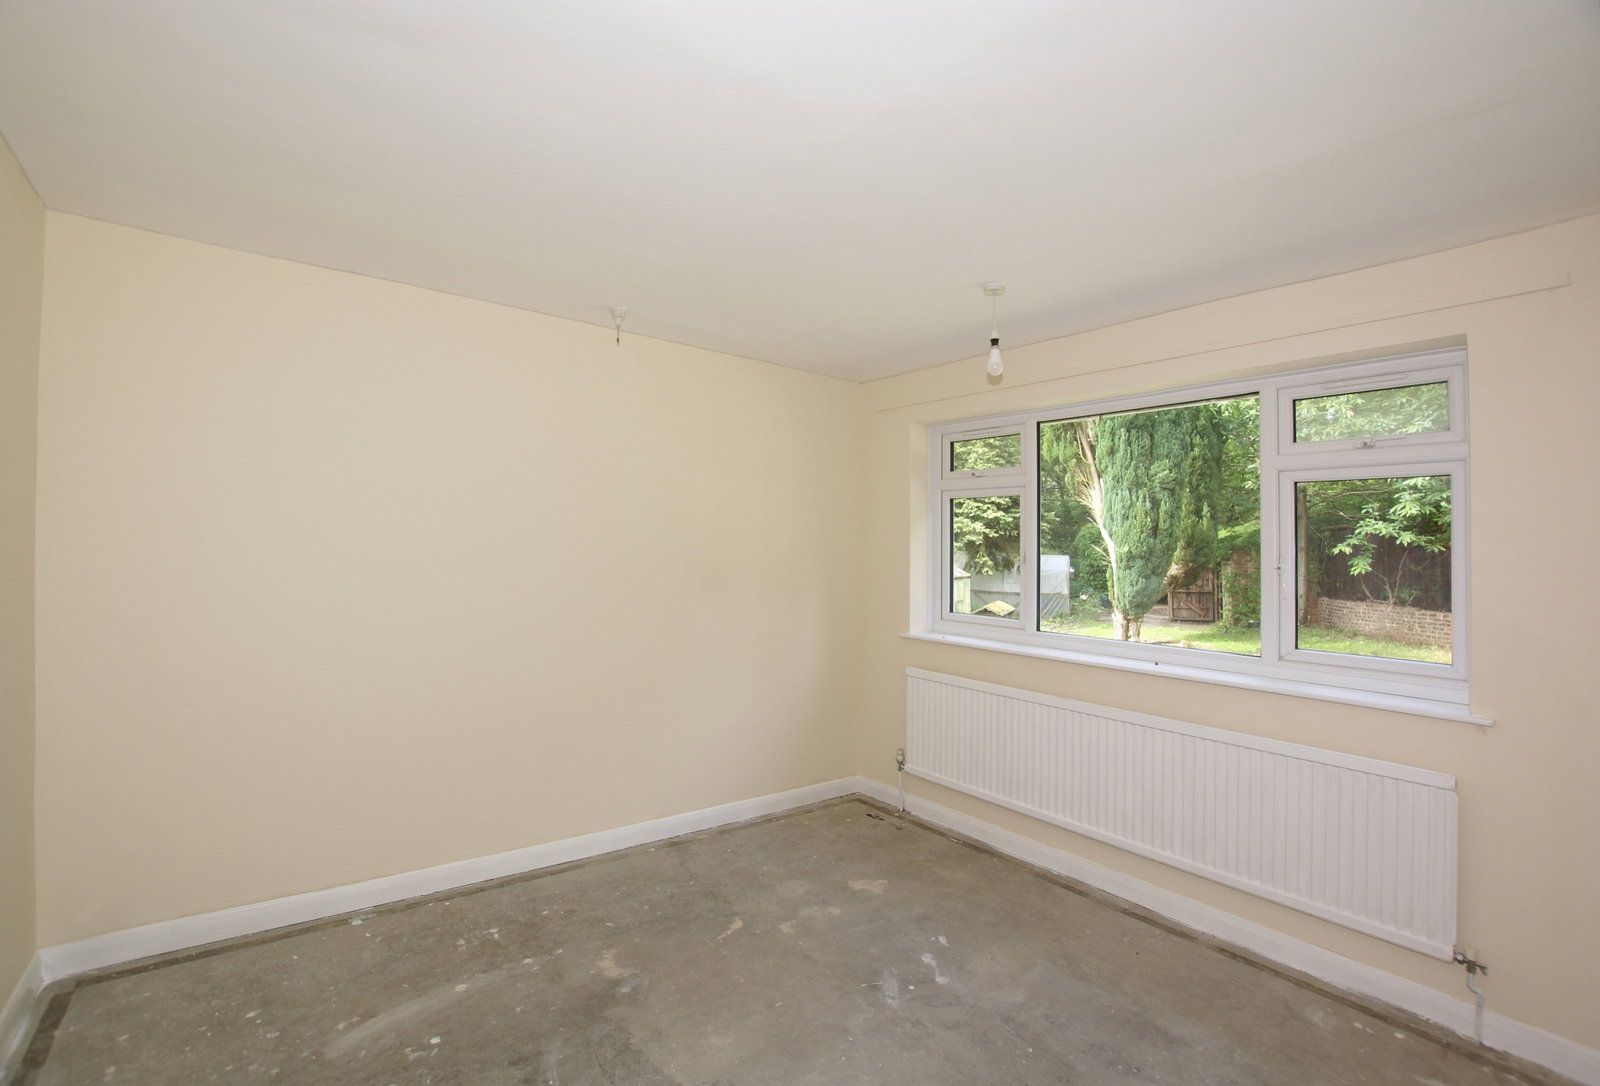
Having dual-aspect double-glazed windows and central heating radiator with thermostatic valve.
BEDROOM THREE
Again, with dual-aspect double-glazed windows with views over the gardens. There is a central heating radiator with thermostatic valve.
FAMILY BATHROOM
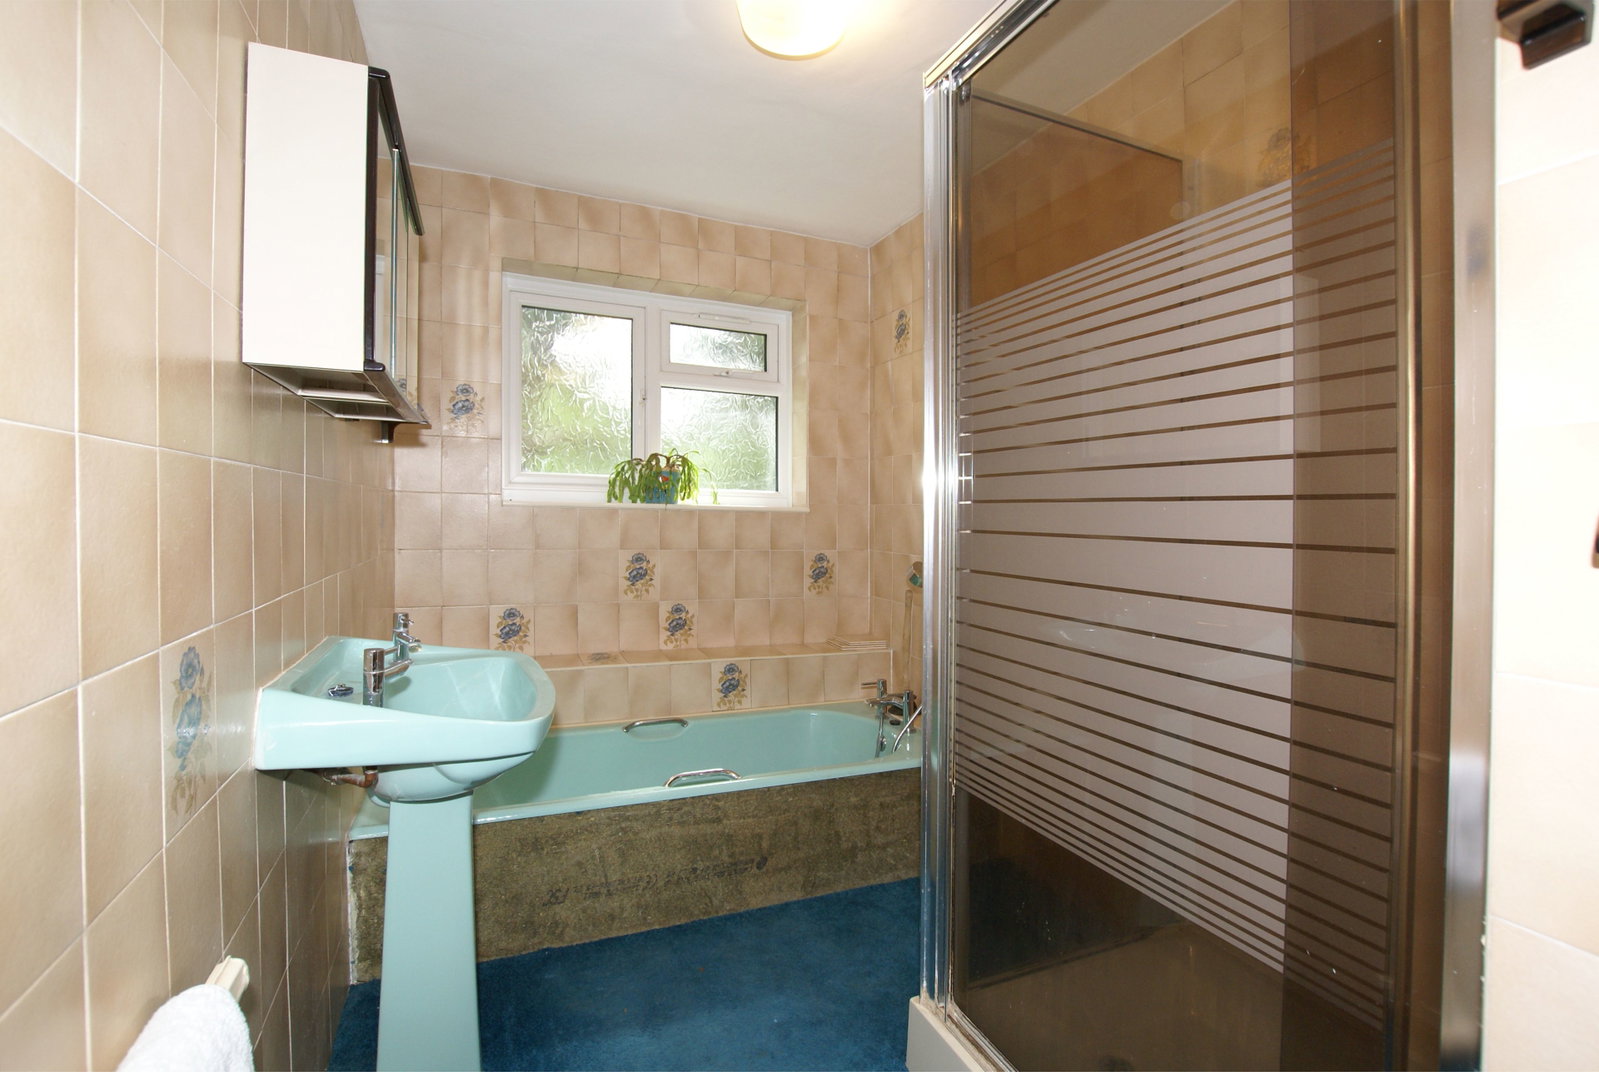
Being fully tiled and having a double-glazed window with obscured glass. Suite with: sunken bath with mixer taps and handheld shower spray; pedestal wash hand basin; and tiled shower cubicle with mixer shower. The room has a dressing area with fitted mirror, drawers, and storage cupboard. There is a central heating radiator and an extractor fan.
SEPARATE WC
Having a double-glazed window with obscured glass, low-level flush WC, central heating radiator with thermostatic valve, and linen cupboards with slatted storage shelving.
From the reception hallway, a pair of loft hatch doors open to:
LOFT SPACE
A good-sized loft space with a retractable ladder and a light. Housing the hot water cylinder and creating ample storage space. There is scope to extend the accommodation into the loft space, subject to necessary permissions.
OUTSIDE
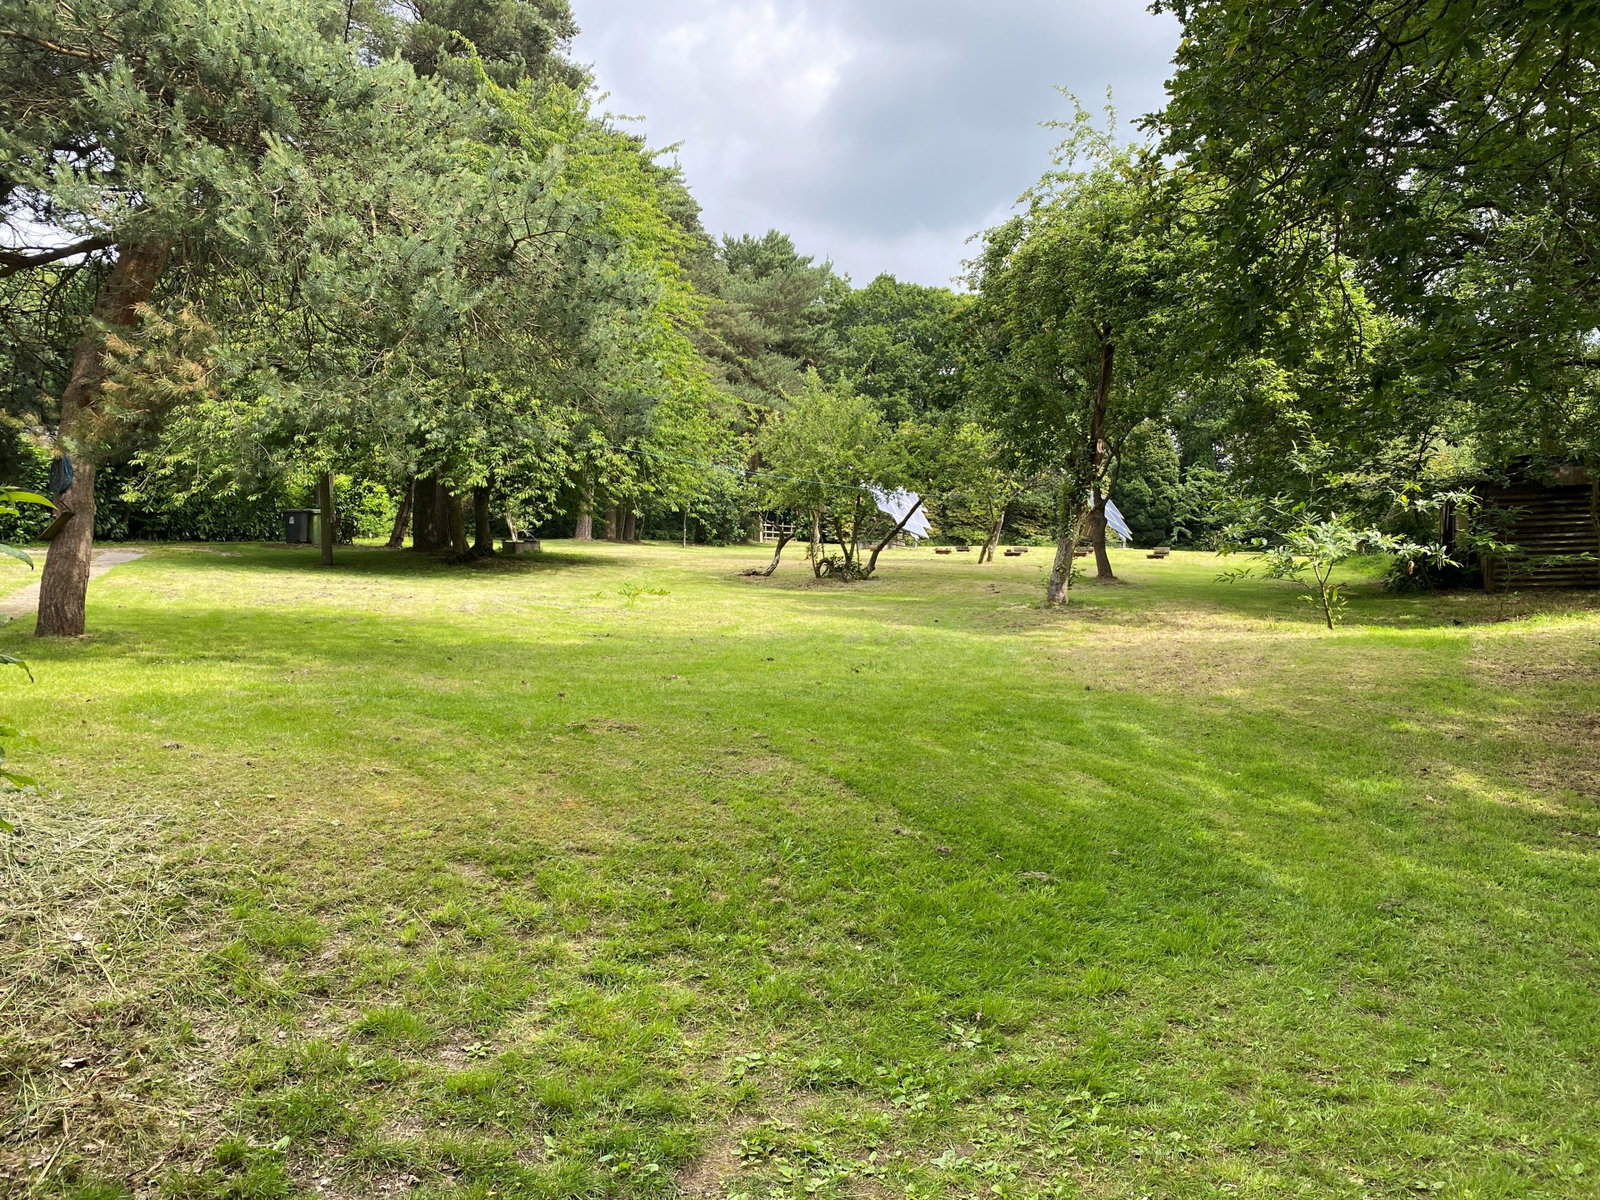
The property is approached via a gated driveway, which provides ample off-road parking for several vehicles. To the side of the driveway is a large area of garden, laid to lawn, interspersed with mature trees, including fruit trees. Within the garden, there are photovoltaic solar panels, which provide electricity to the property and have a feeding tariff to the National Grid. Within the garden is a water trough and a water supply. To the end of the driveway is a turning area with a broad path giving access to the entrance door to the property. There is a further garden area, laid to lawn, interspersed with ornamental trees.
Sited within the garden are two aluminium greenhouses (9’7” x 9’7” and 8’ x 6’).
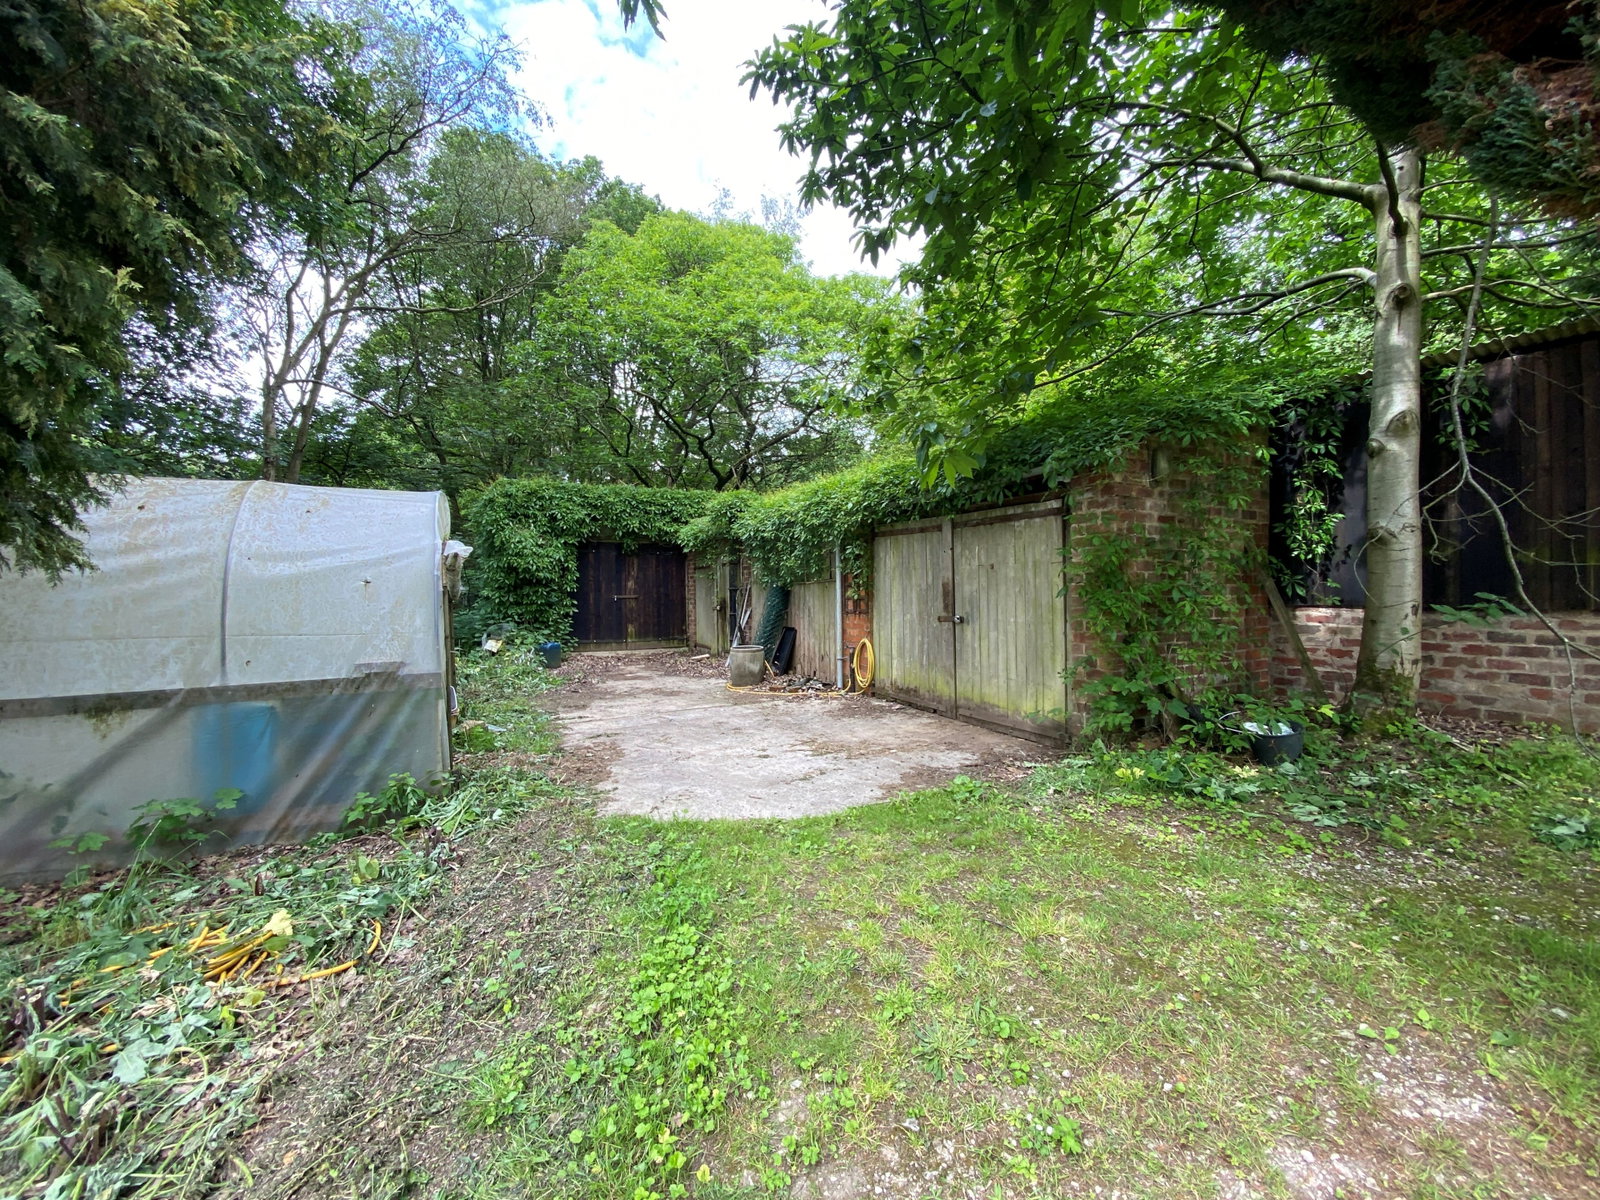
To the end of the driveway are a range of brick-built outbuildings:
OPEN-FRONTED LOG STORE (9’ x 7’2”)
WORKSHOP (21’7” x 14’5”)
With a pair of vehicular access doors, power, and lighting
GARAGE (25’9” x 20’4”)
Having a pair of vehicular access doors, power, lighting, inspection pit, and pot-bellied stove (which serves central heating radiators).
There is a timber garden shed.
Beyond the gardens is a good-sized area of woodland with a range of native deciduous trees, creating a haven for wildlife.
SERVICES AND GENERAL INFORMATION
Mains electricity and water are connected to the property. Heating and hot water are provided by a biomass pellet boiler. Drainage is by way of a private system. There are photovoltaic solar panels.
For Broadband speed, please go to checker.ofcom.org.uk/en-gb/broadband-coverage
For Mobile Phone coverage, please go to checker.ofcom.org.uk/en-gb/mobile-coverage
TENURE Freehold
COUNCIL TAX BAND (Correct at time of publication) ‘E’
DIRECTIONS
Leaving Chesterfield along the A617 towards Mansfield and the M1 motorway: take the slip road signposted Temple Normanton and Grassmoor (B6039). At the end of the slip road, turn left, signposted Calow and Bolsover. After 0.8 miles, turn right into Sutton Springs Wood. The Firs is the fifth property on the right-hand side.
ANTI-MONEY LAUNDERING
We are required by law to conduct anti-money laundering checks on all those selling or buying a property. Whilst we retain responsibility for ensuring checks and any ongoing monitoring are carried out correctly, the initial checks are carried out on our behalf by Lifetime Legal who will contact you once you have agreed to instruct us in your sale or had an offer accepted on a property you wish to buy. The cost of these checks is £48 (incl. VAT), which covers the cost of obtaining relevant data and any manual checks and monitoring which might be required. This fee will need to be paid by you in advance of us publishing your property (in the case of a vendor) or issuing a memorandum of sale (in the case of a buyer), directly to Lifetime Legal, and is non-refundable.
Disclaimer
All measurements in these details are approximate. None of the fixed appliances or services have been tested and no warranty can be given to their condition. The deeds have not been inspected by the writers of these details. These particulars are produced in good faith with the approval of the vendor but they should not be relied upon as statements or representations of fact and they do not constitute any part of an offer or contract.
Important Information
- This is a Freehold property.
- This Council Tax band for this property is: E
Property Ref: 1475419
Similar Properties
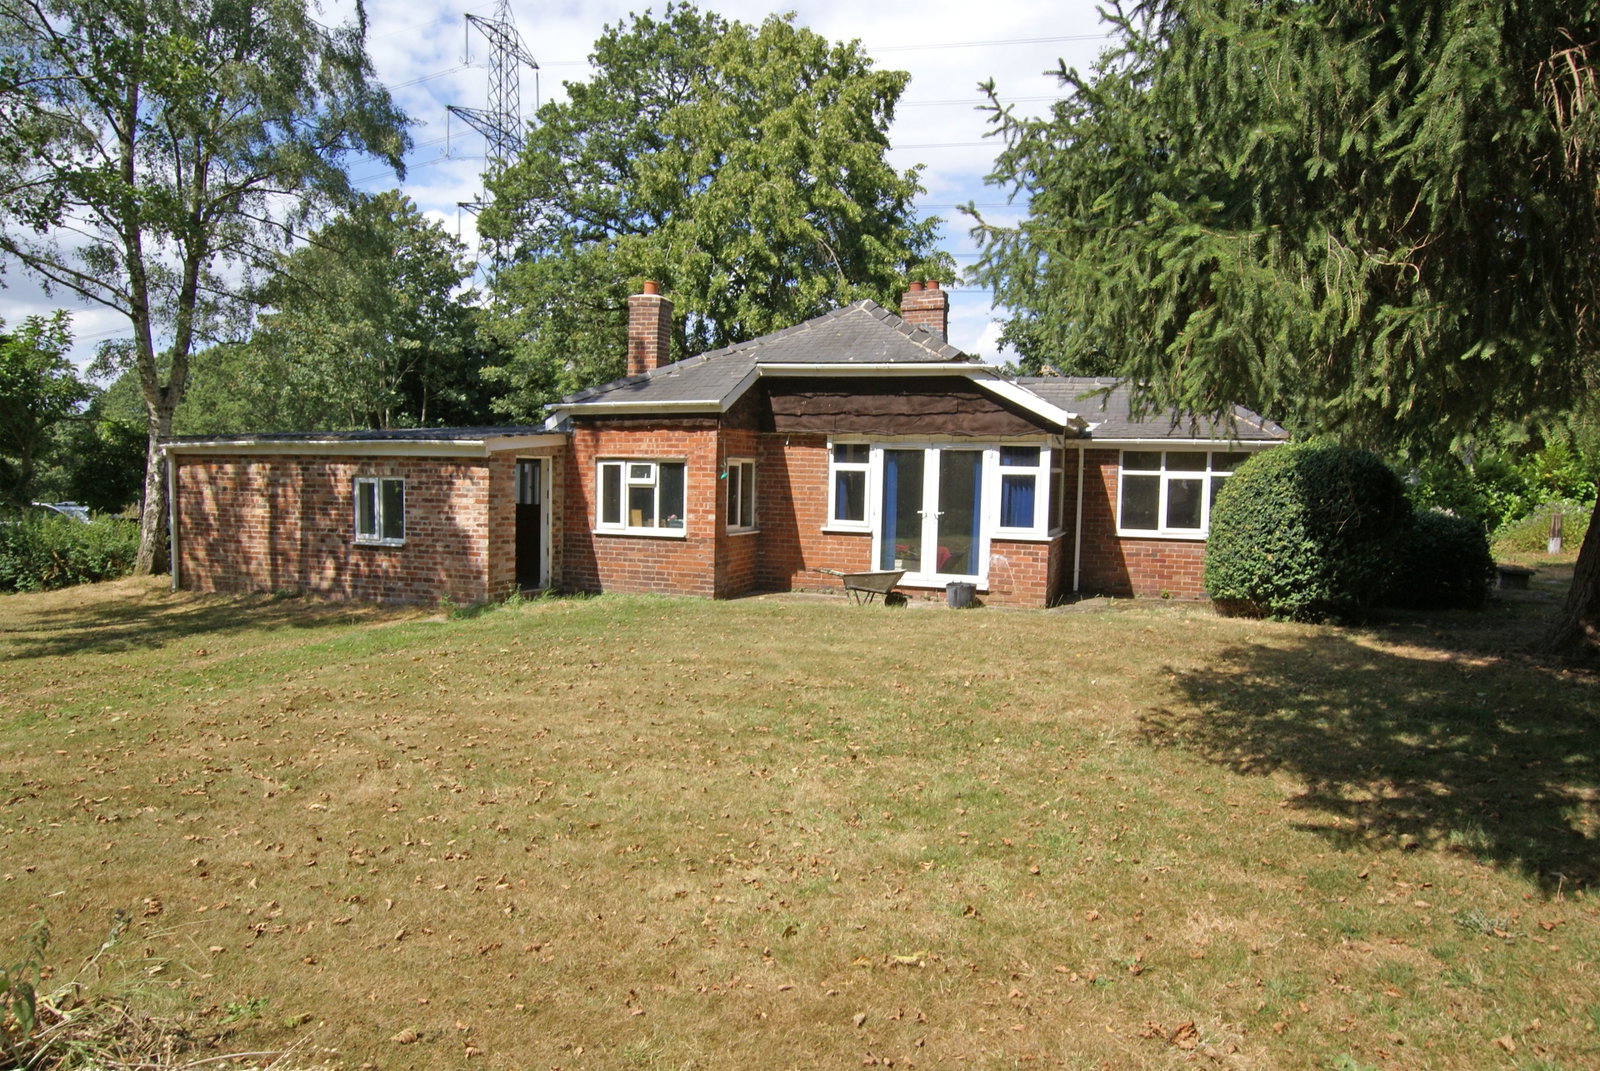
Sutton Spring Wood, Temple Normanton, S42 5DT
2 Bedroom Bungalow | £600,000
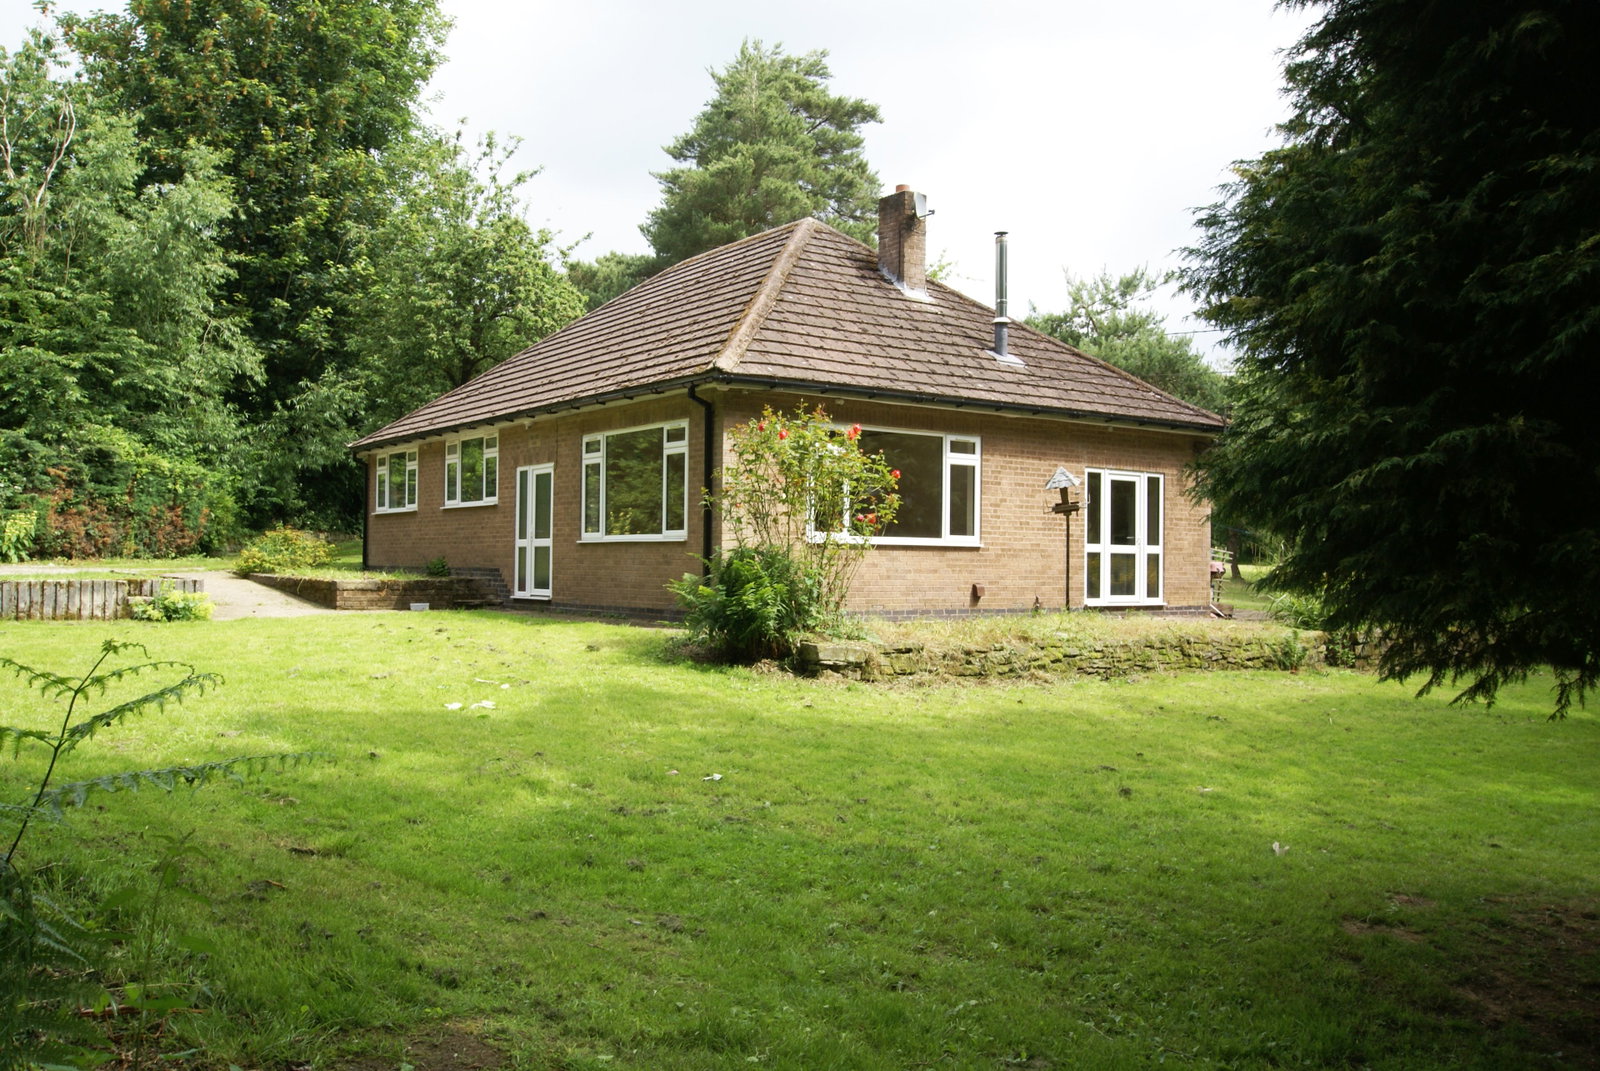
A detached brick built bungalow ideal for refurbishment or redevelopment in 13 acres of paddocks, garden and woodland al...
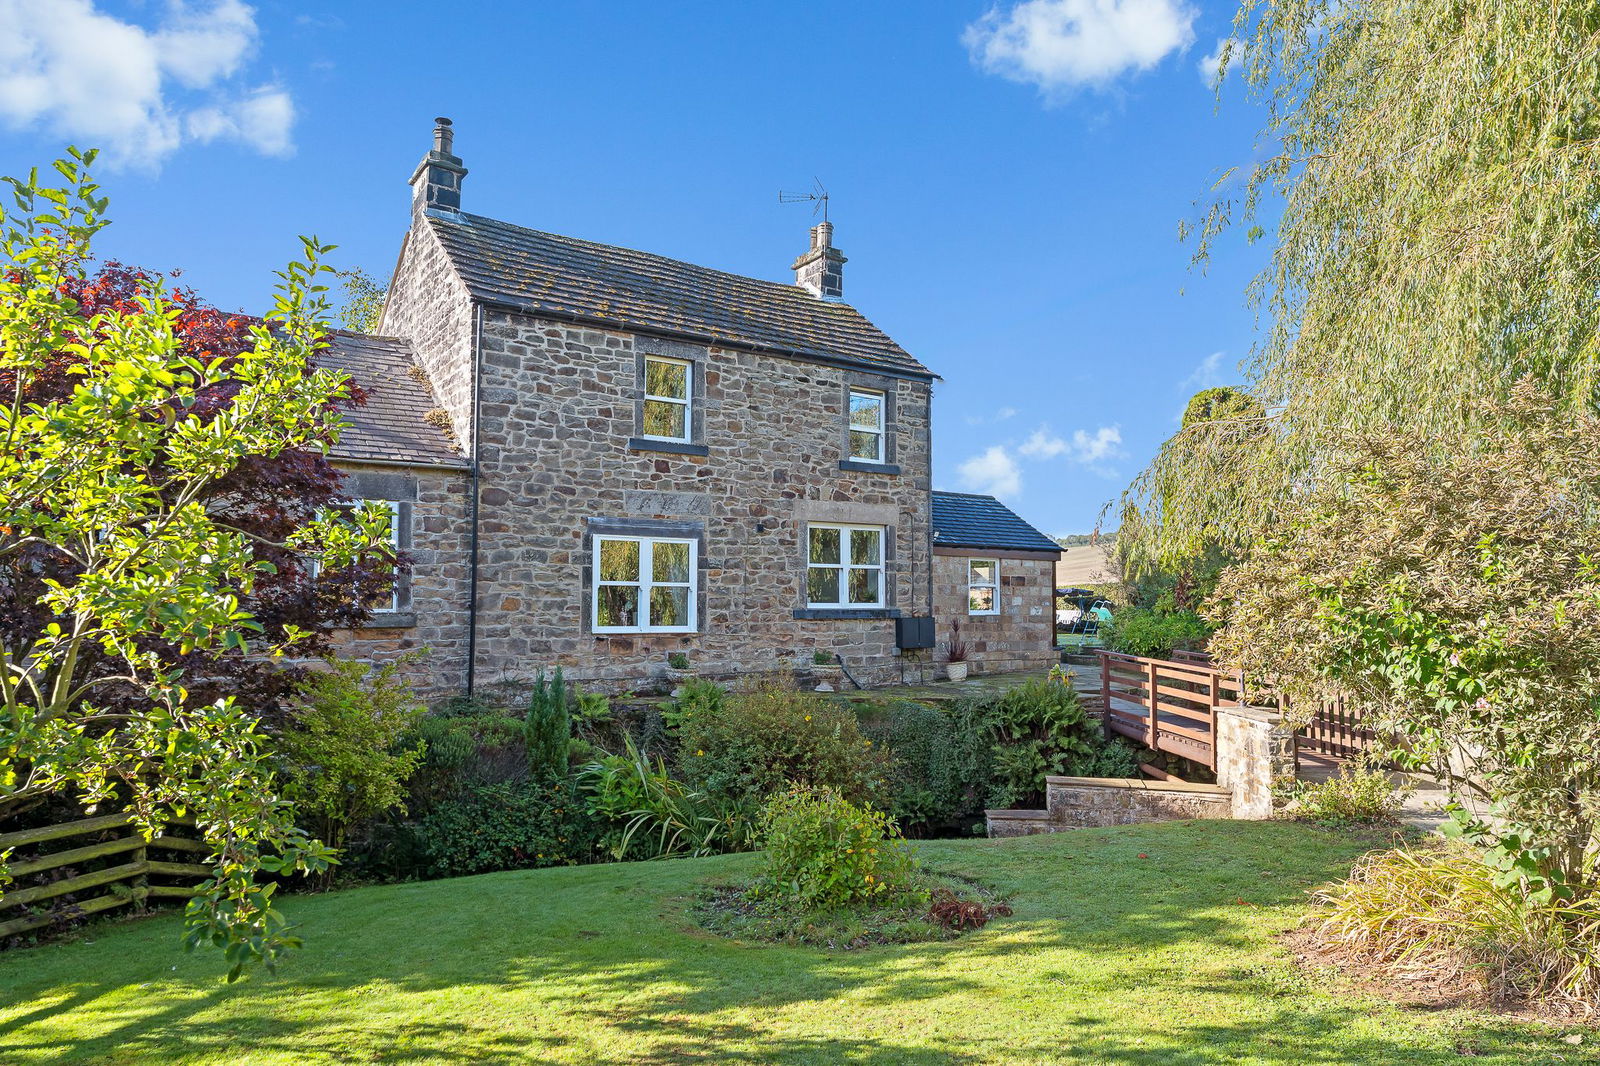
Mill Lane, Old Tupton, Chesterfield.
4 Bedroom Cottage | Guide Price £600,000
Guide Price £600,000 - £625,000. A stone built characterful spacious, period family home with countryside views, 4 doubl...
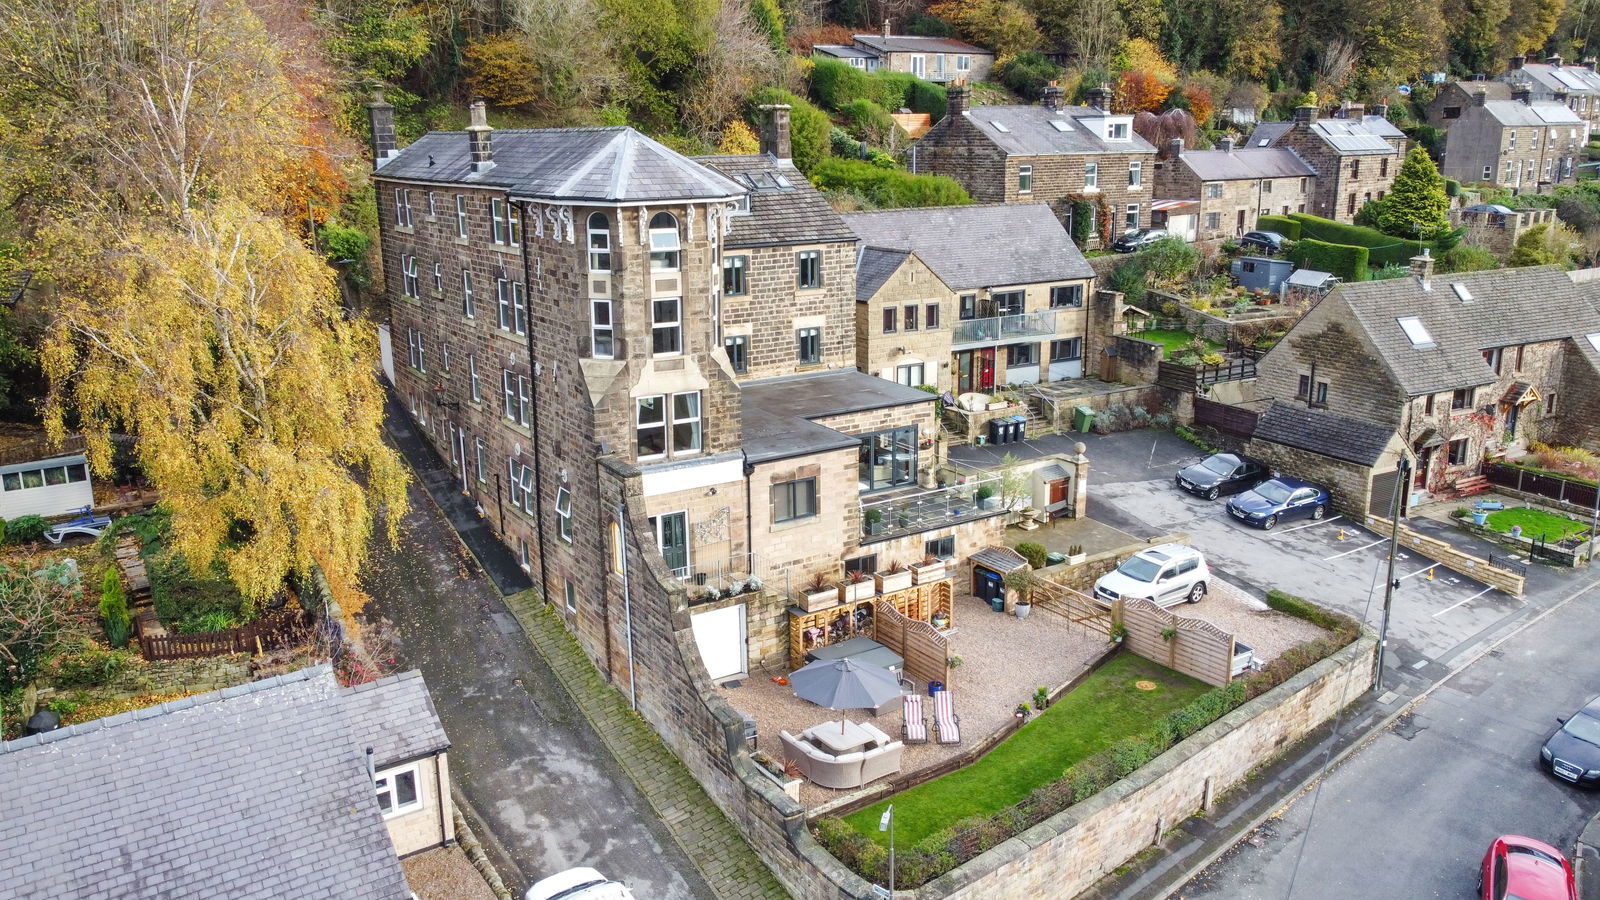
5 Bedroom Semi-Detached House | £595,000
An exceptionally spacious and versatile character property set over 5 floors with superb views. The property could be co...
Jetting Street, Fallgate, Ashover.
4 Bedroom Detached House | £625,000
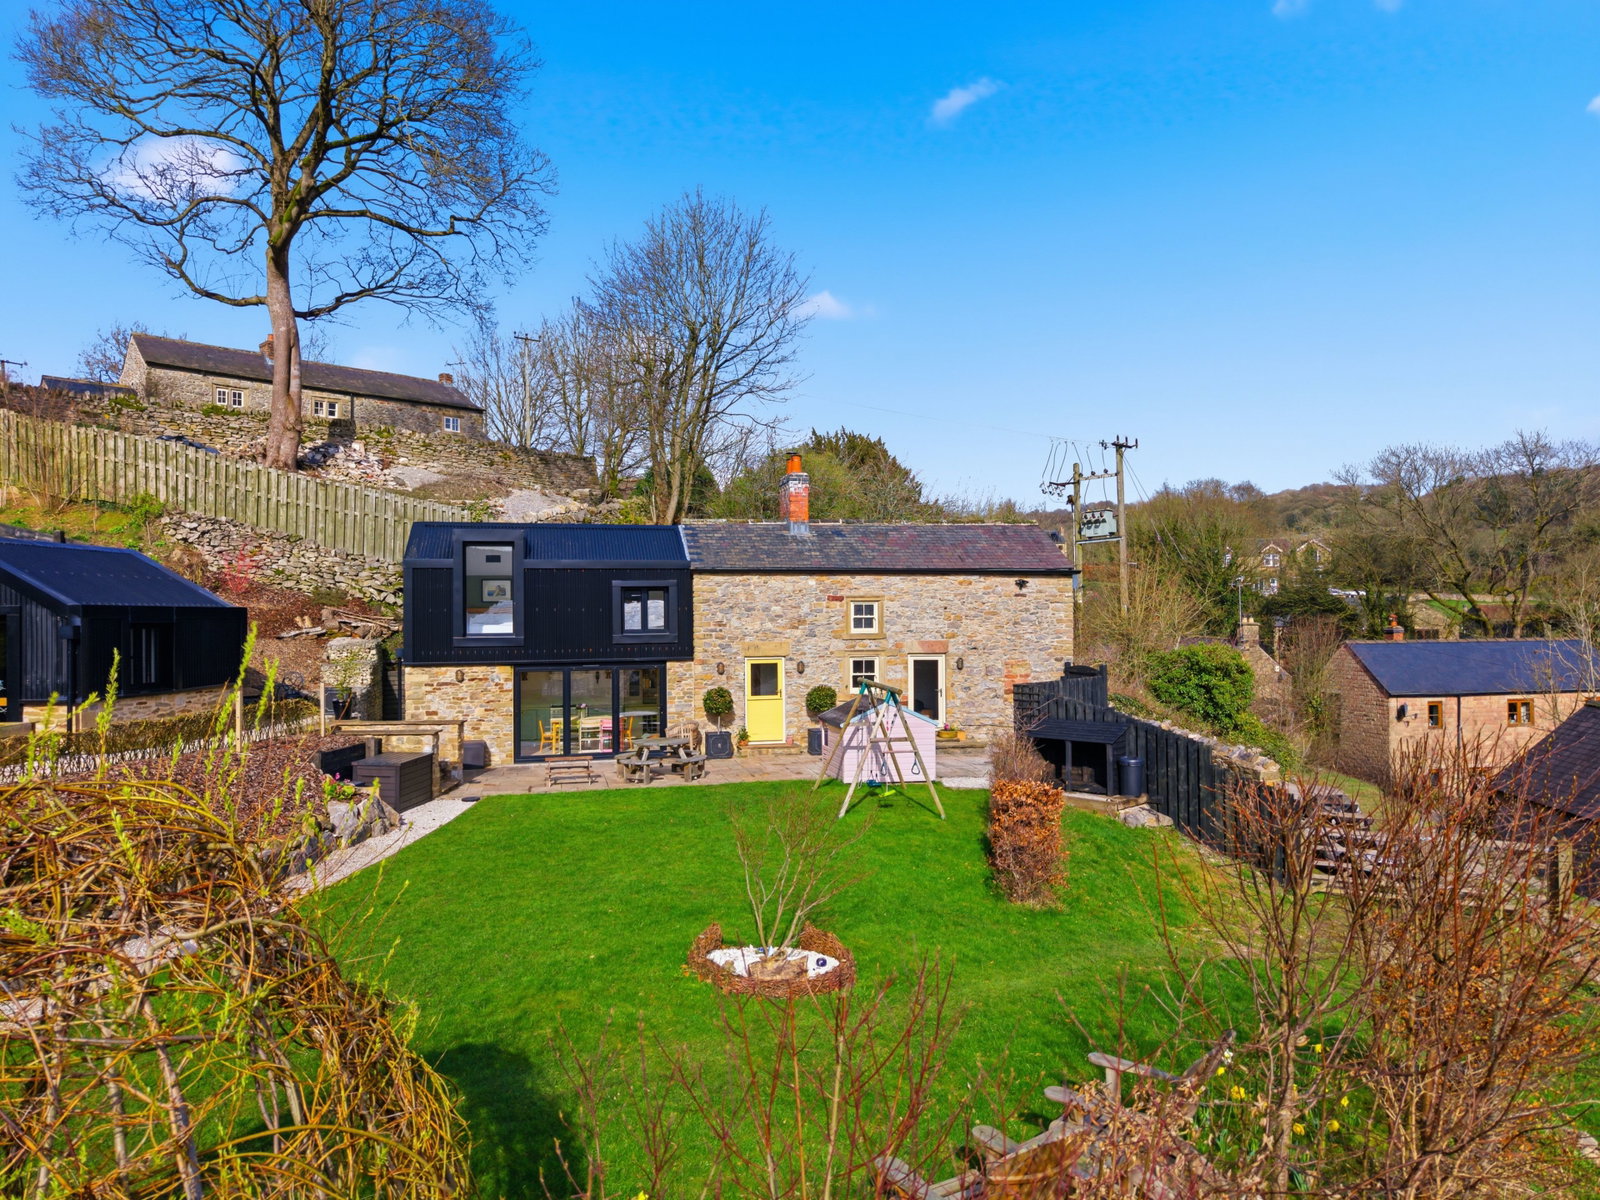
A superbly restored and extended stone cottage in a delightful rural location within easy reach of Ashover village. Stan...
2 Bedroom Block of Apartments | £650,000
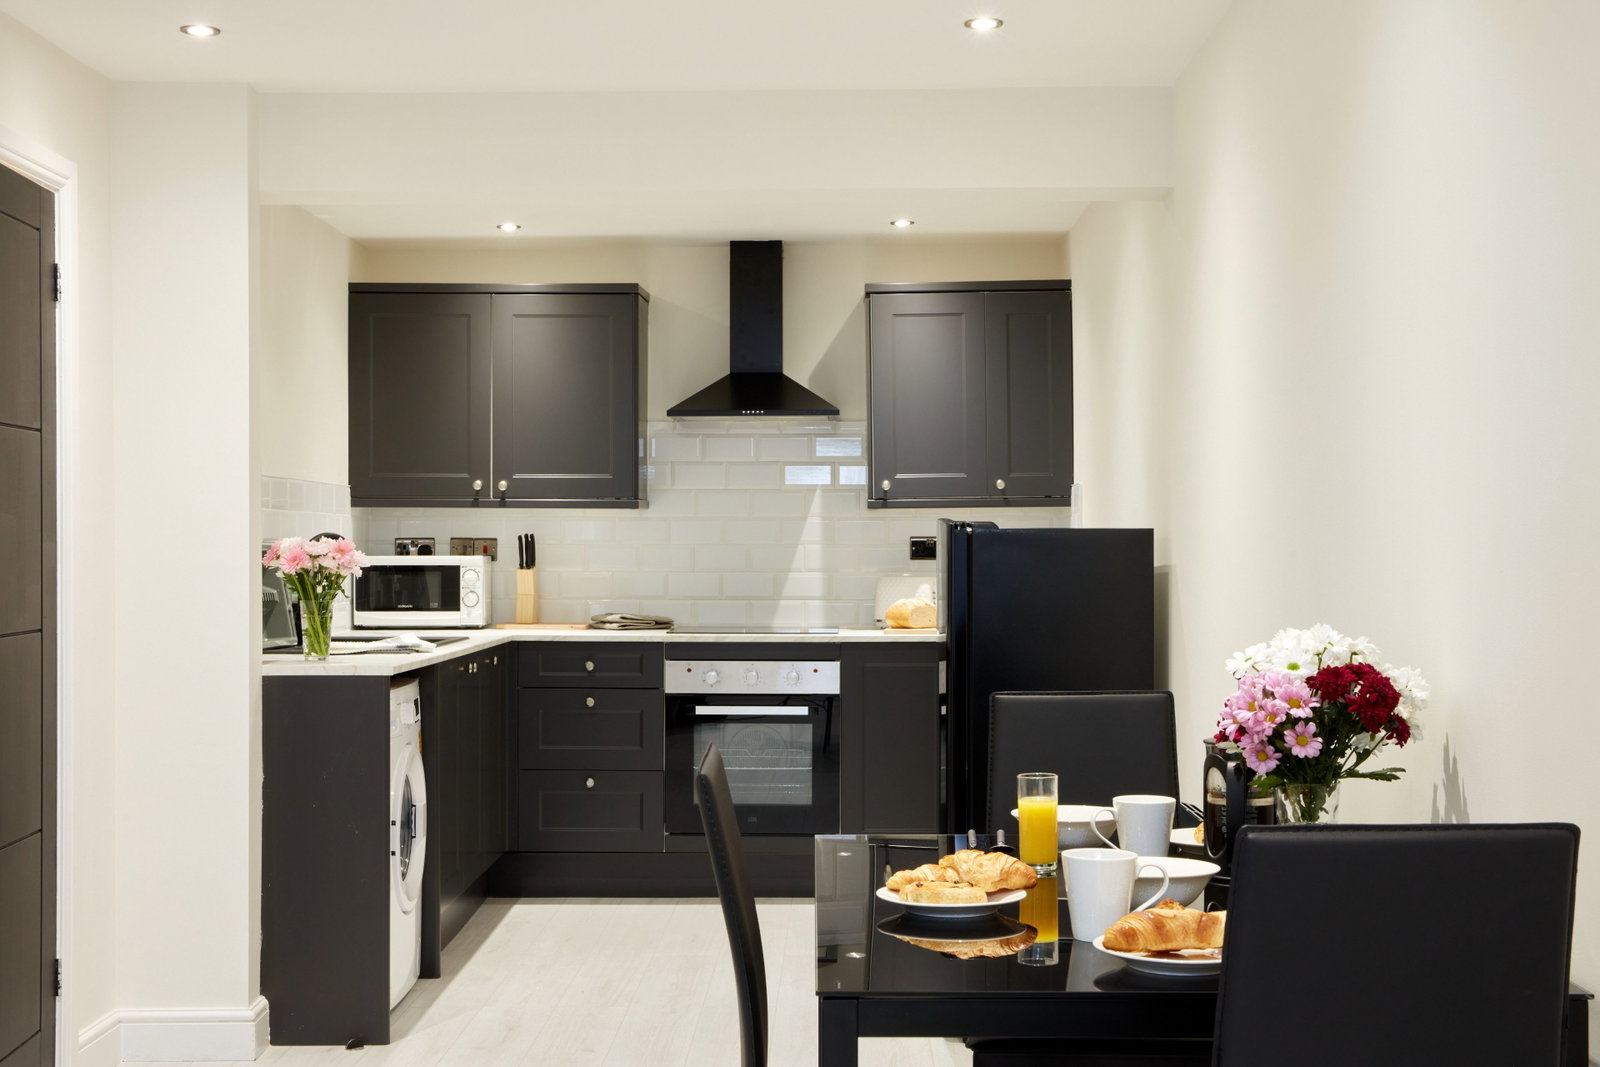
A block of six, town centre, first floor flats. 4x one bedroom and 2x two bedroom. Recently completed, In an ideal town...
4 Bedroom Detached House | £650,000
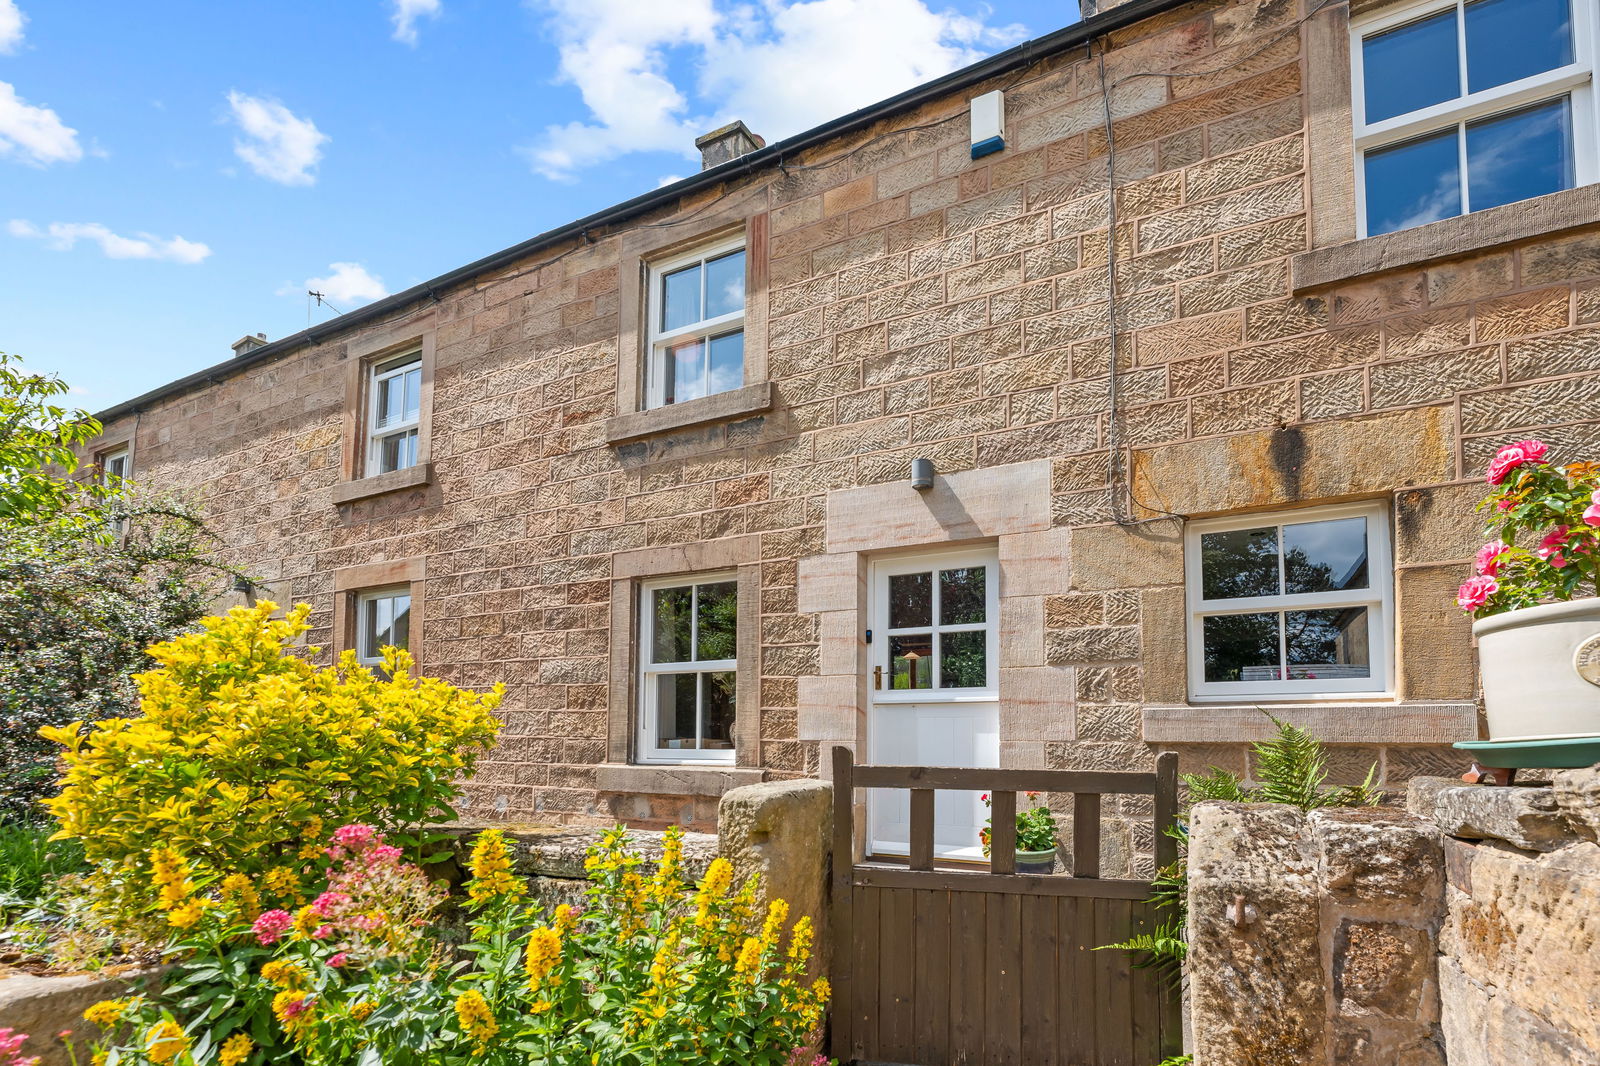
An attractive stone built period farmhouse located at the centre of a popular village, within easy reach of excellent am...

Sally Botham Estates (Matlock)
27 Bank Road, Matlock, Derbyshire, DE4 3NF
01629 760899
How much is your home worth?
Use our short form to request a valuation of your property.
Request a Valuation
©2026 The Guild of Property Professionals. All rights reserved.
Terms and Conditions |
Privacy Policy |
Cookie Policy |
Complaints Policy |
Members Login
The Guild of Property Professionals Trading Address: 121 Park Lane, London W1K 7AG. GPEA Limited.
Registered in England & Wales.
Company No: 02819824.
Registered Office Address: The Old Courthouse, 60A London Road, Grantham, NG31 6HR.
VAT Registration No: 180897859

