- 4 bedroom detached family home
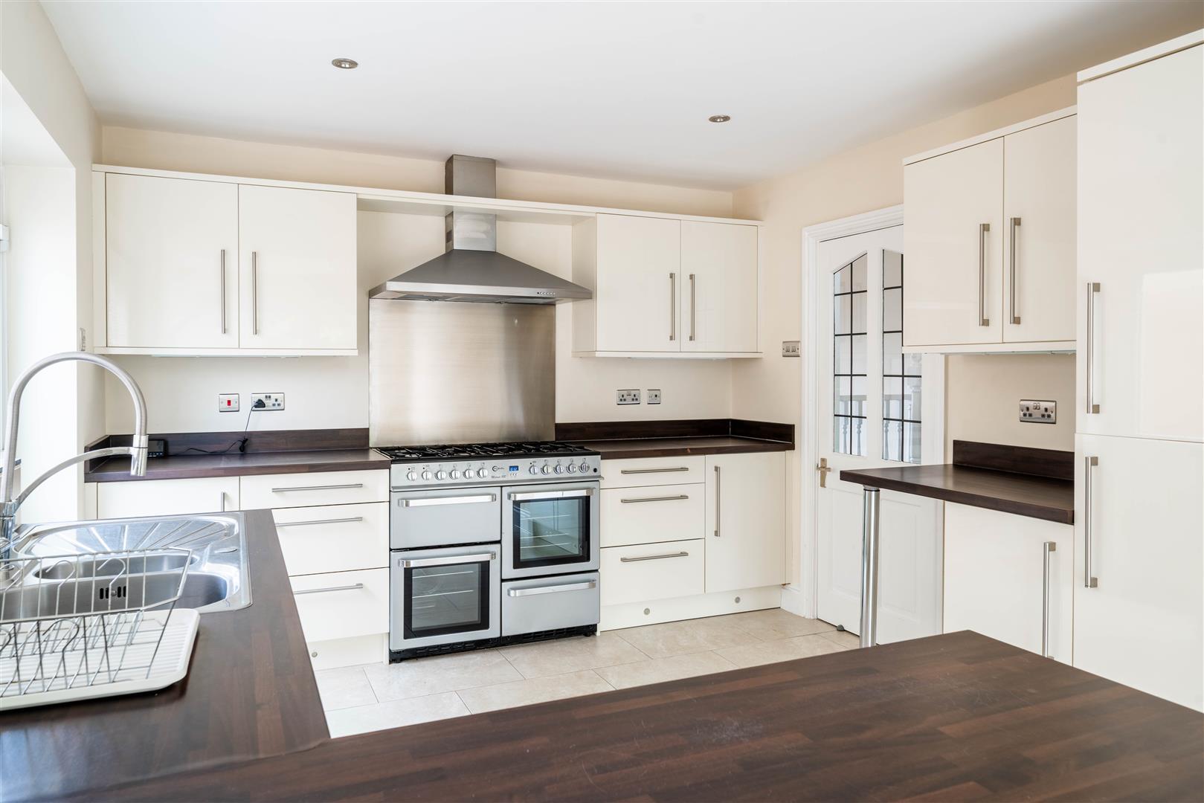
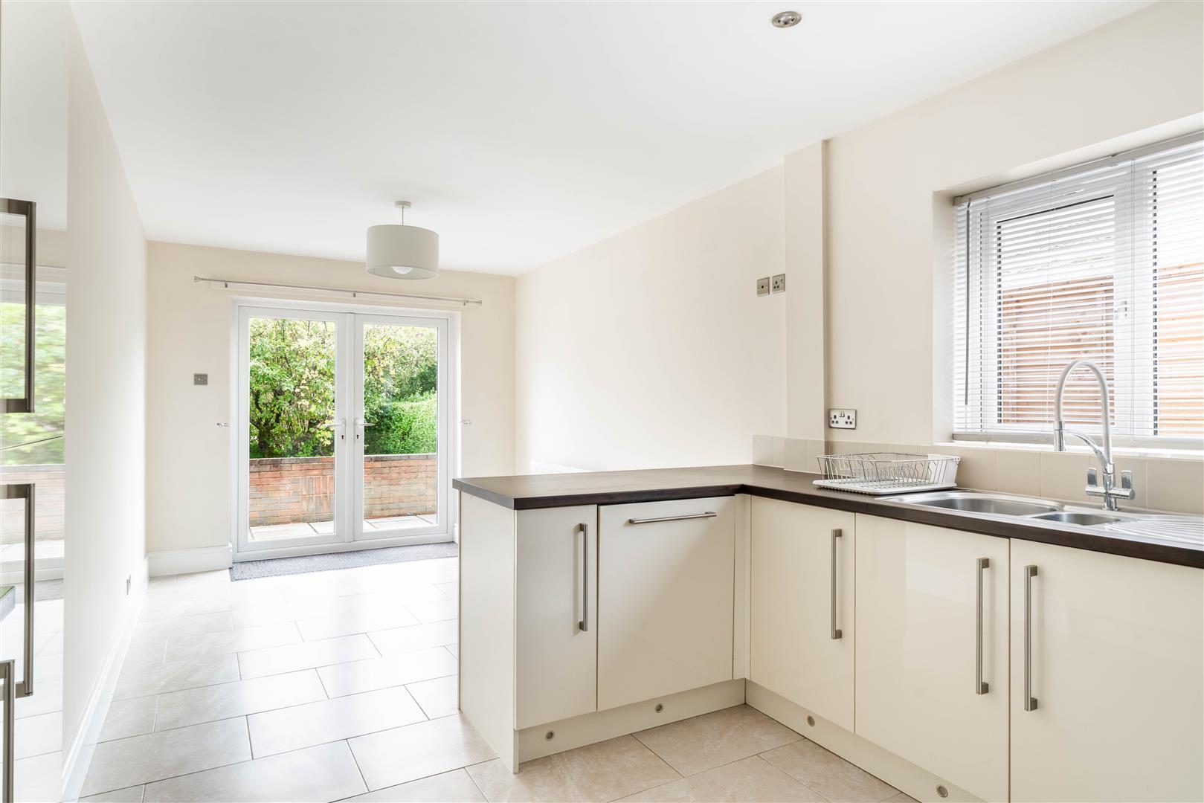
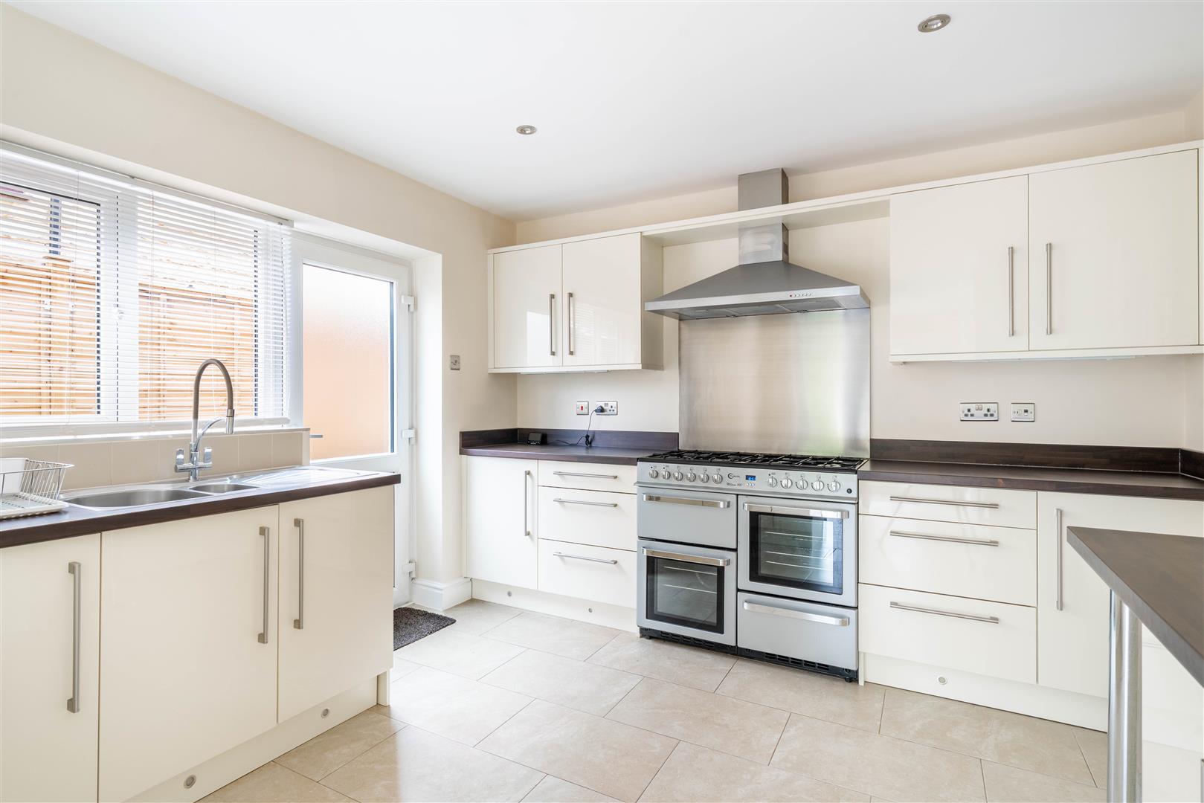
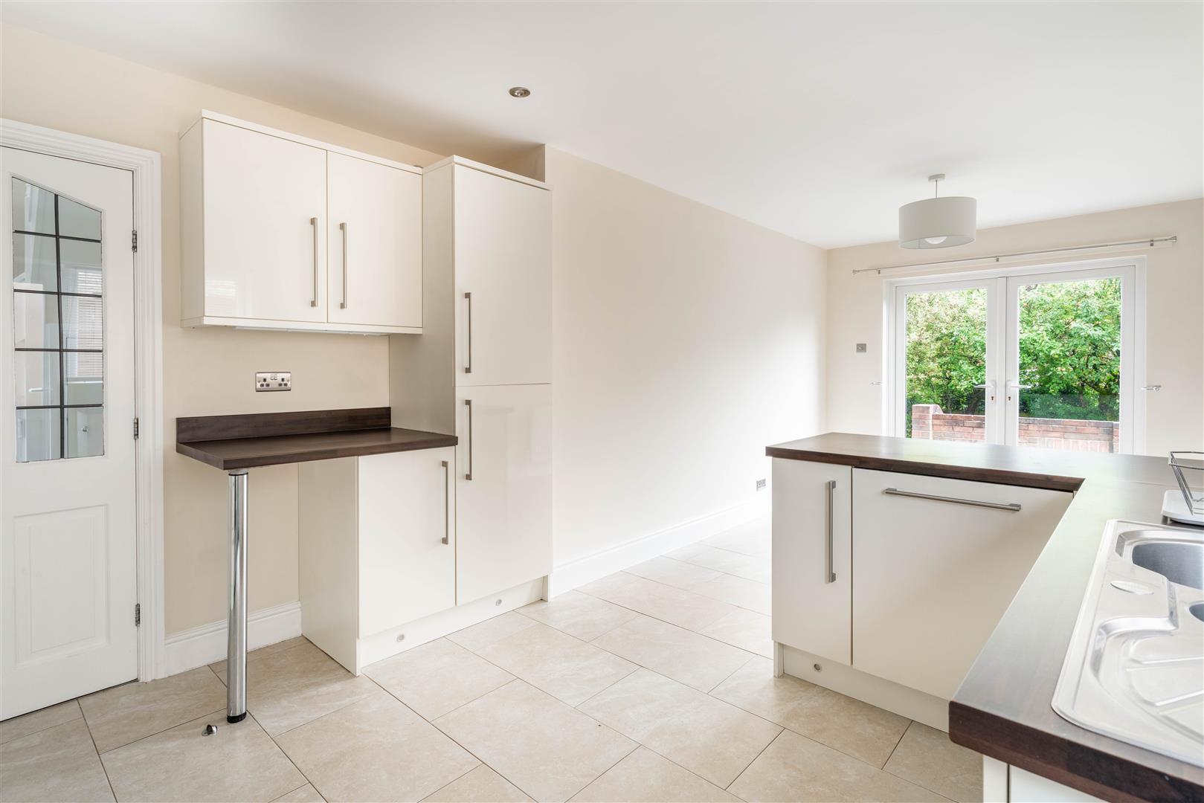
- Modern open plan dining kitchen with range cooker
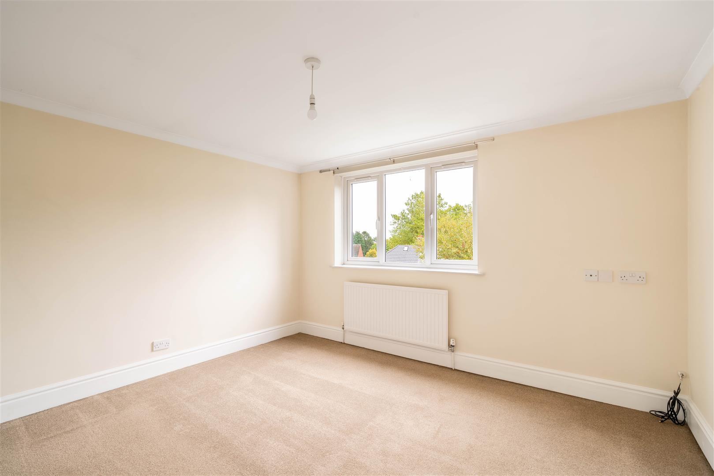
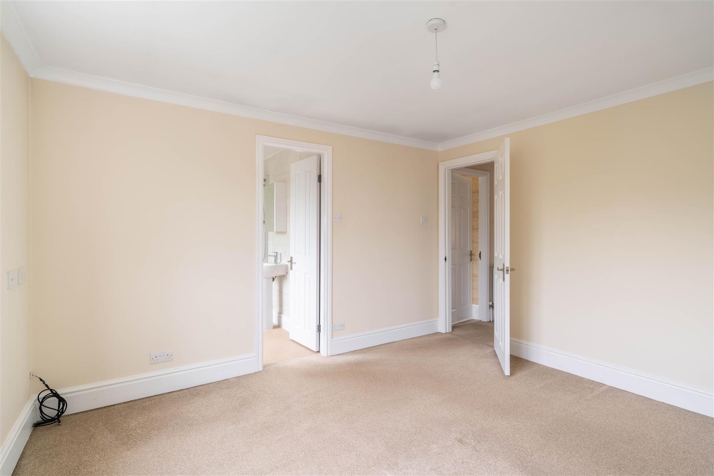
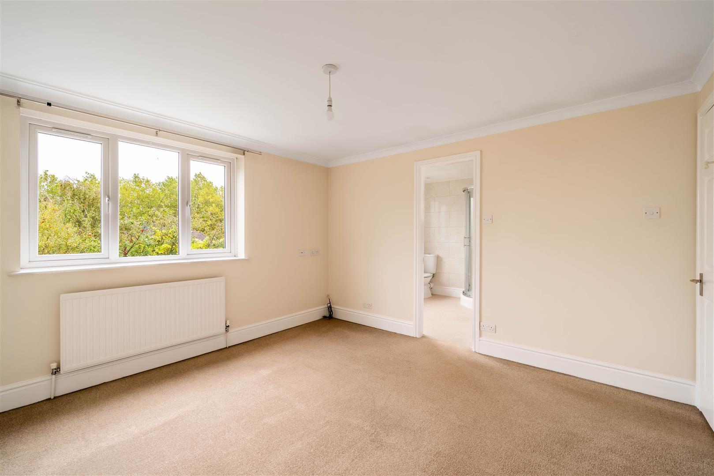
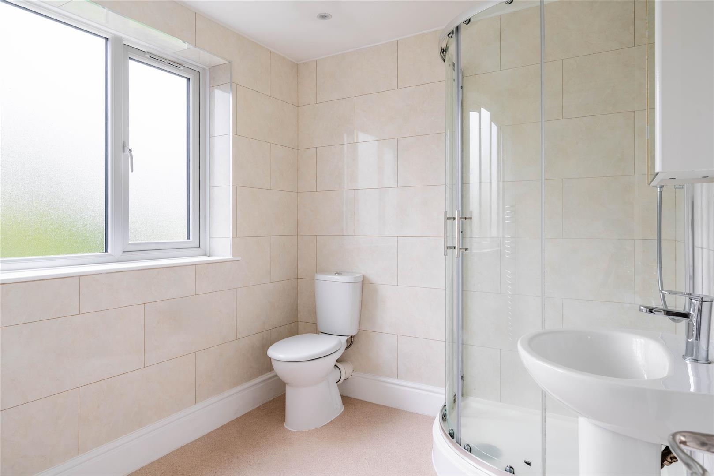
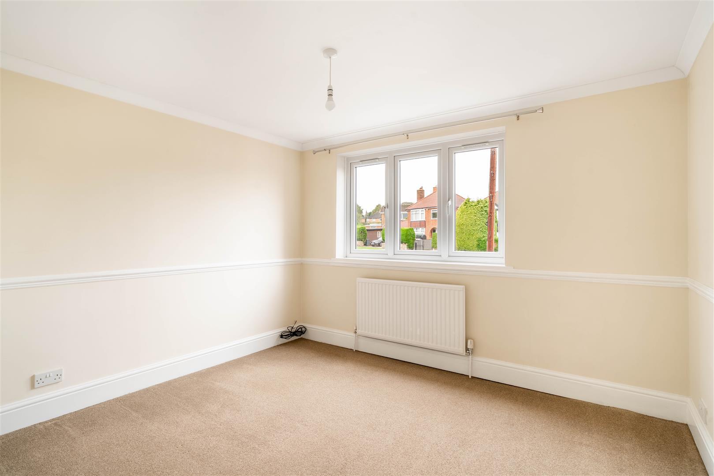
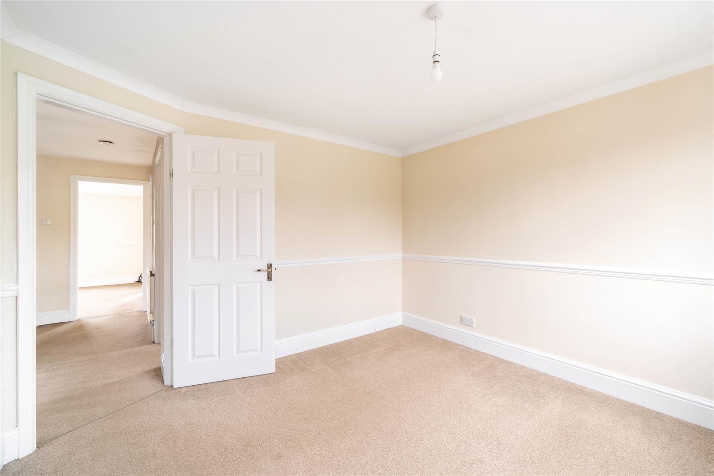
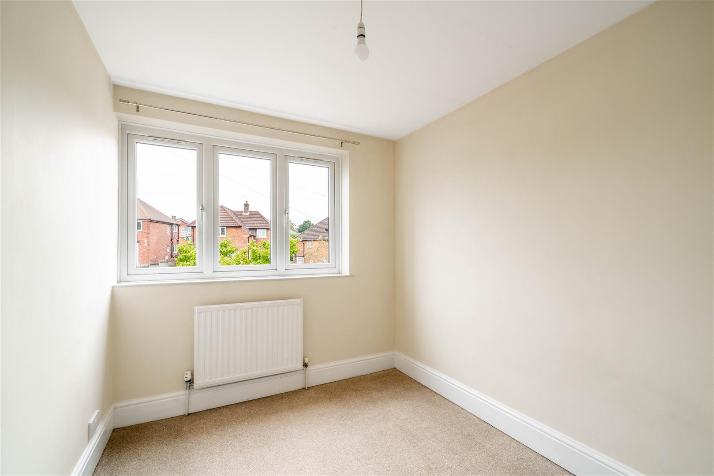
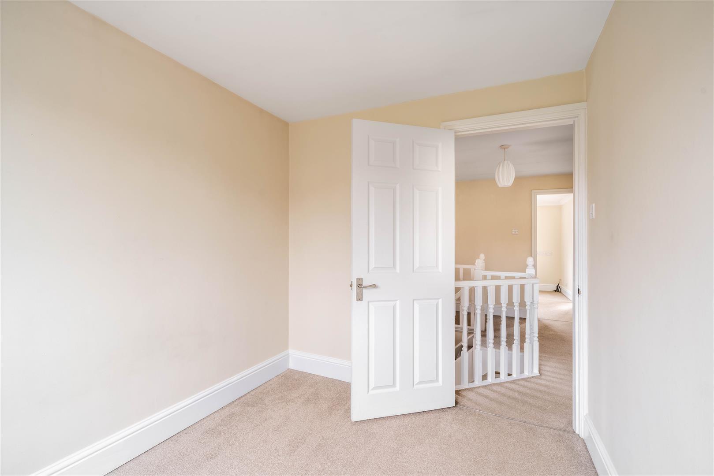
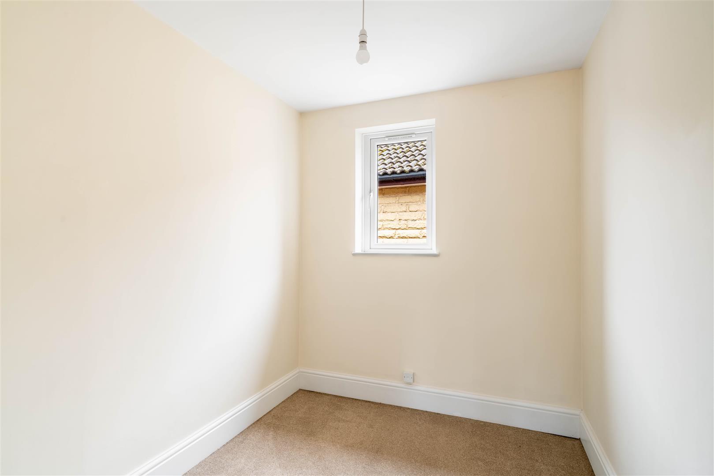
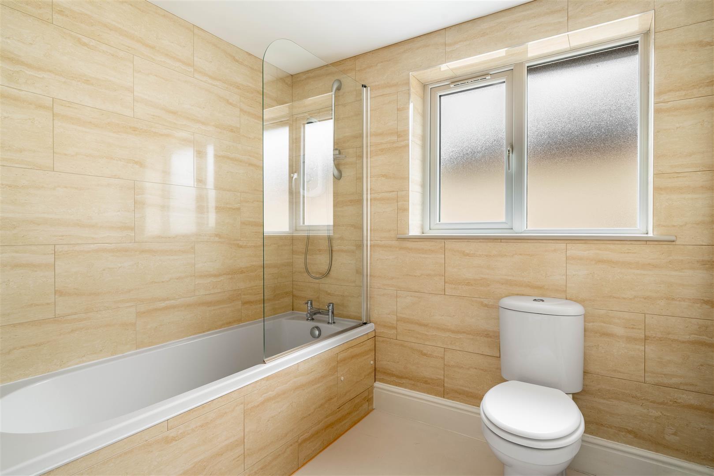
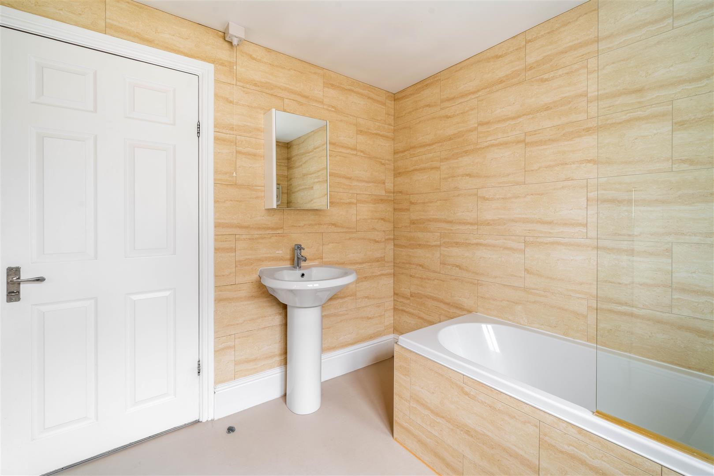
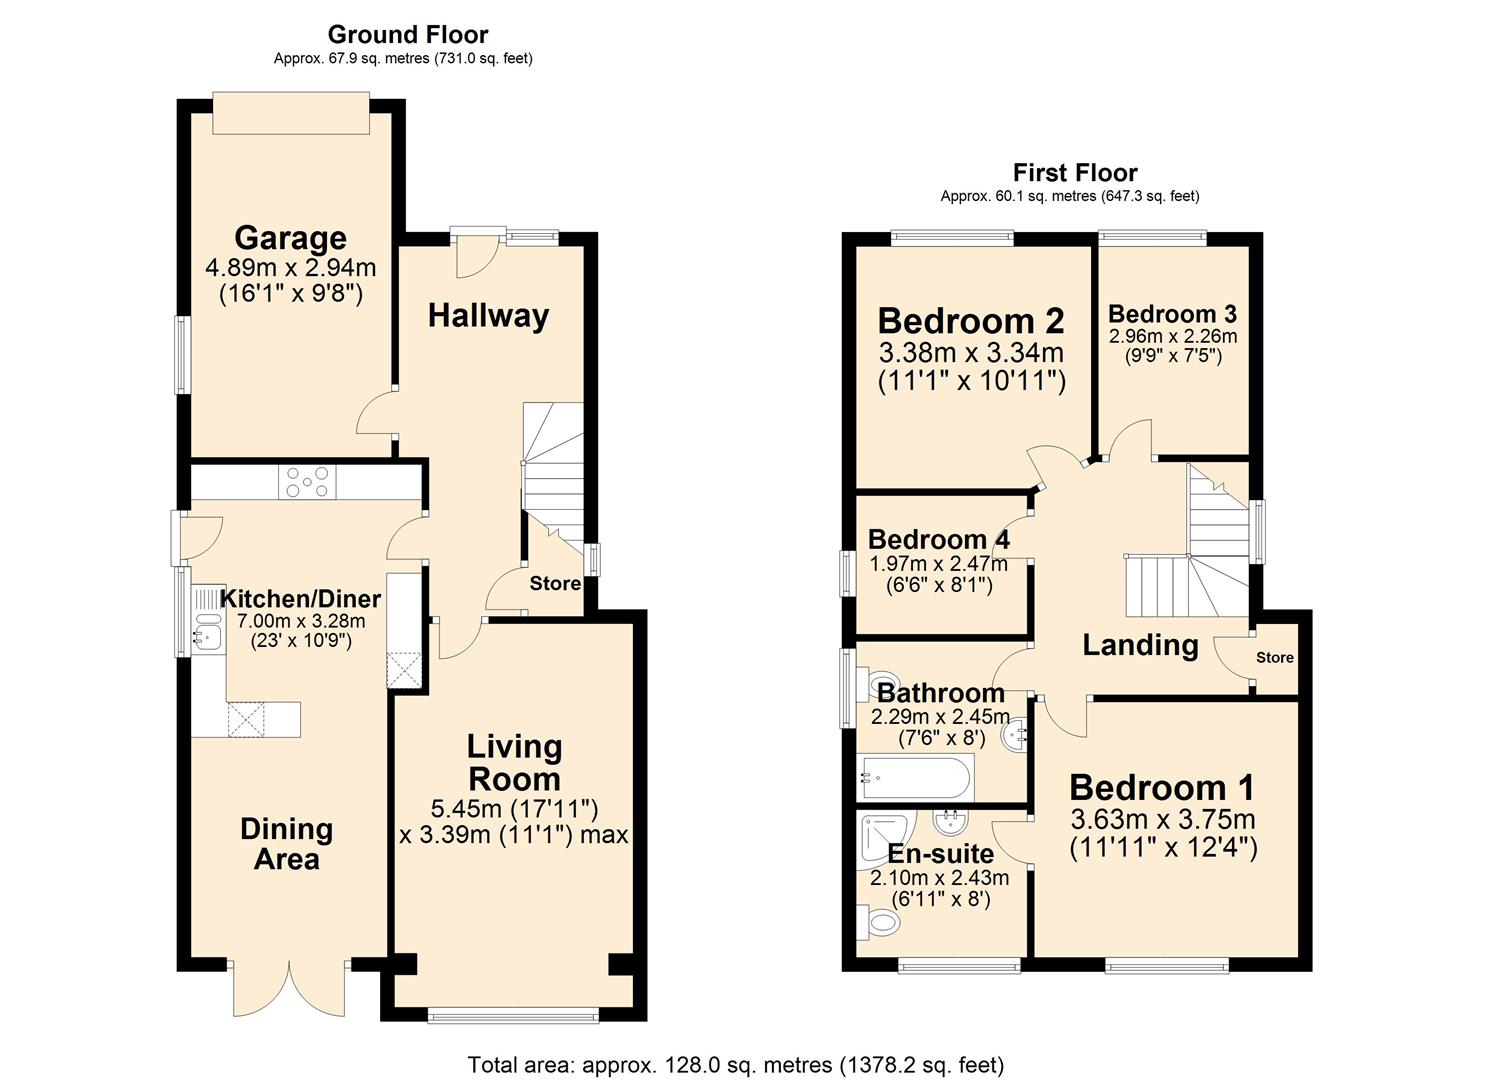
- Master bedroom with en-suite, 3 further bedrooms plus family bathroom
- Integral single garage with utility area suitable for a washing machine and dryer
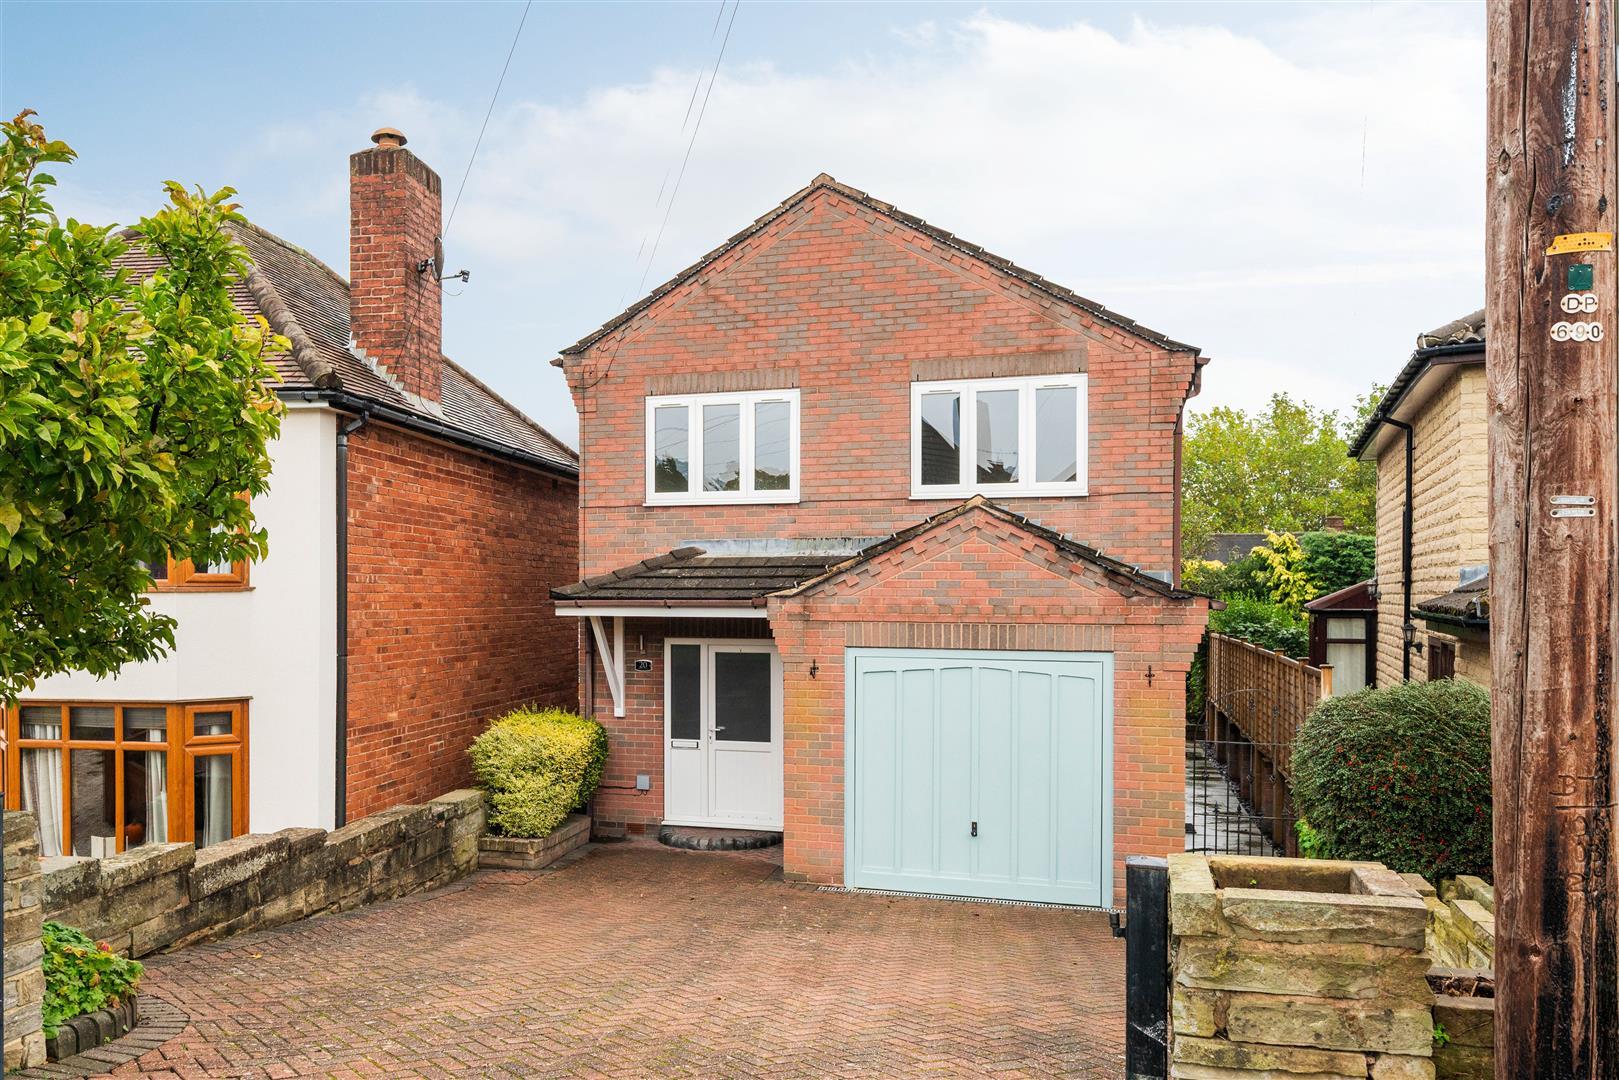
- Driveway providing off road parking comfortably for two vehicles
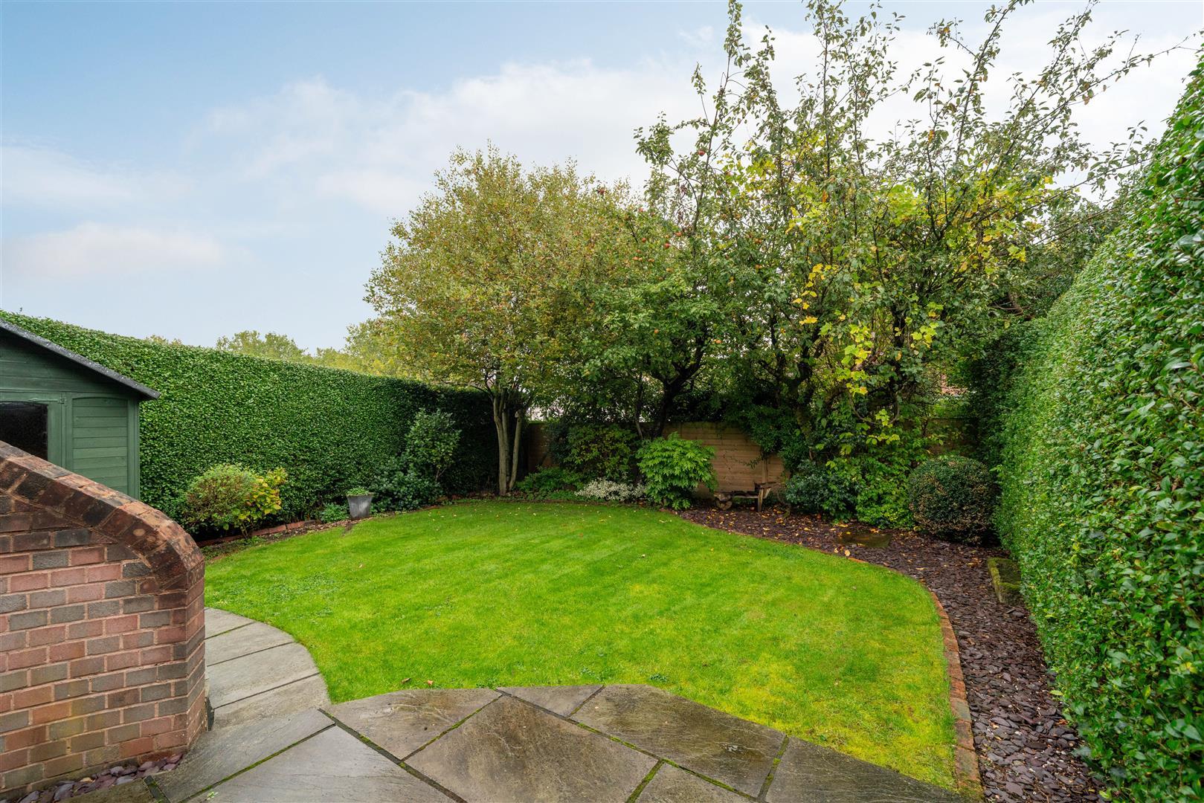
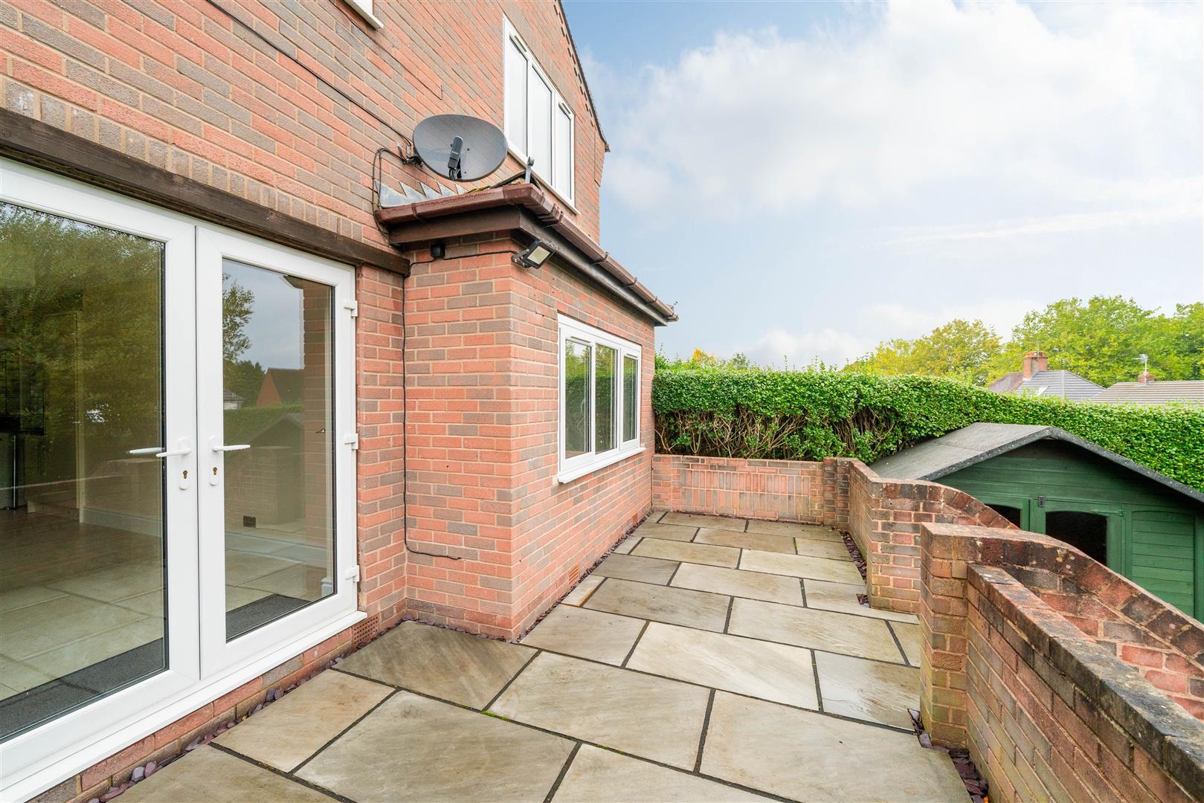
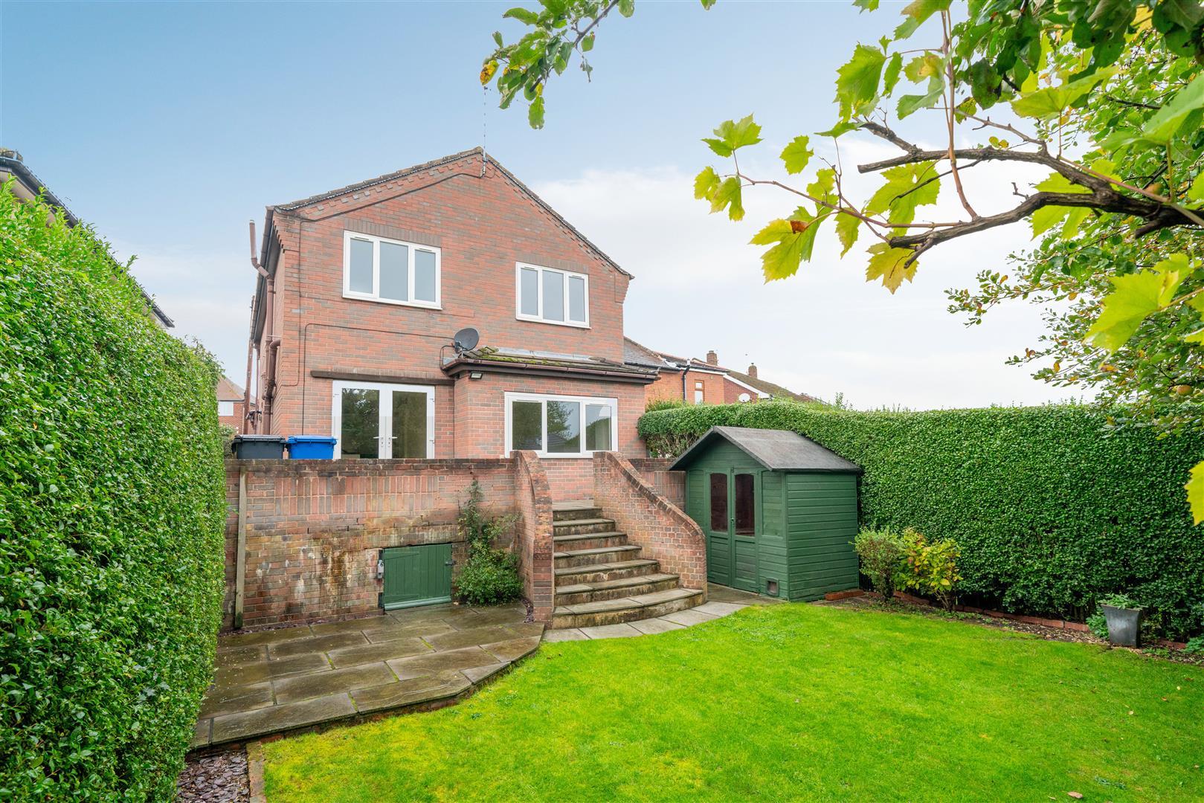
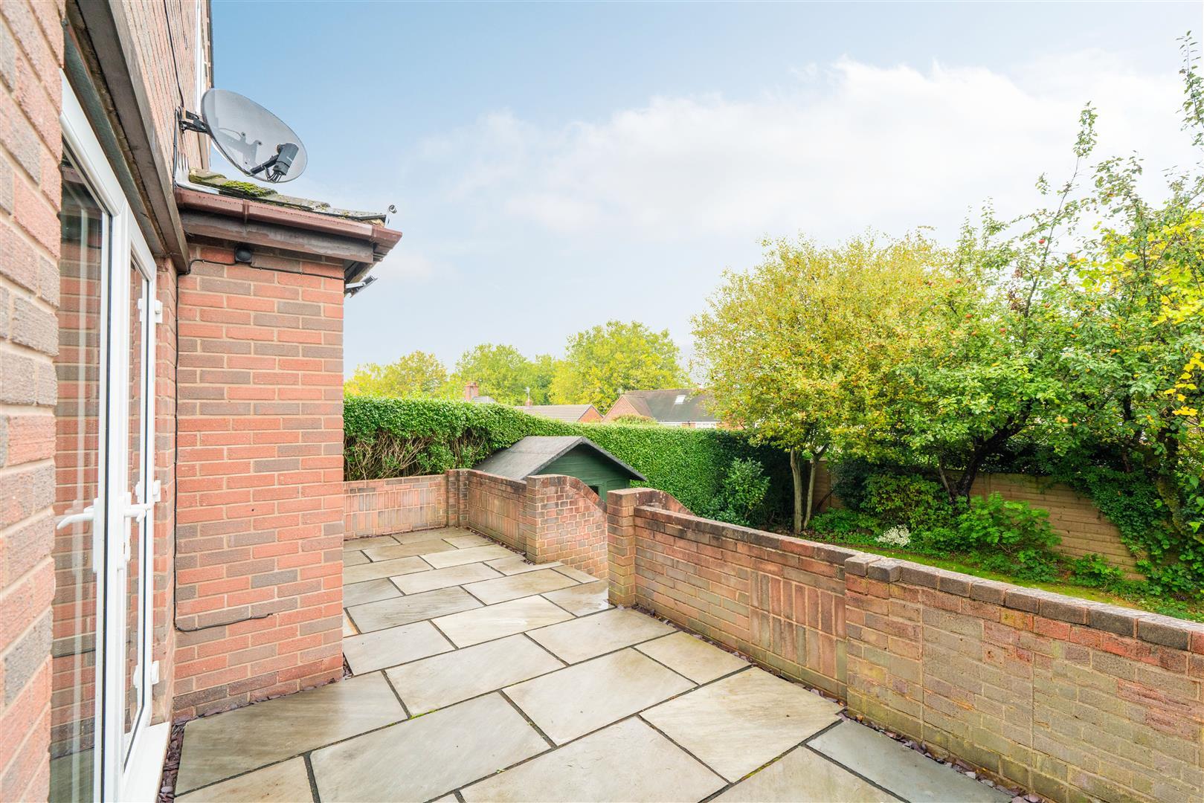
- Good sized rear garden with upper and lower patios as well as an area of lawn
- Highly sought after location within catchment of Brookfield School
- Neighbouring amenities, walks, parks, countryside and within close proximity of the vibrant Chatsworth Road
- For sale with no onward chain
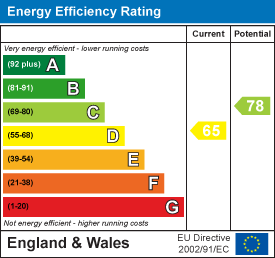
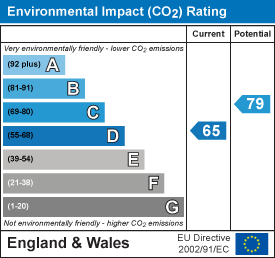
- EPC rating - D. Council tax band - E. Tenure - Freehold

4 Bedroom Detached House for sale in Chesterfield
 1
4
2
Situated in the highly sought-after area of Walton, Chesterfield, this attractive four-bedroom detached home offers spacious and versatile accommodation, making it an ideal choice for families. Located within the Brookfield School catchment area, the property combines comfortable living space with practical features and a desirable residential setting whilst having easy access to local amenities and just a short drive to the Peak District National Park.
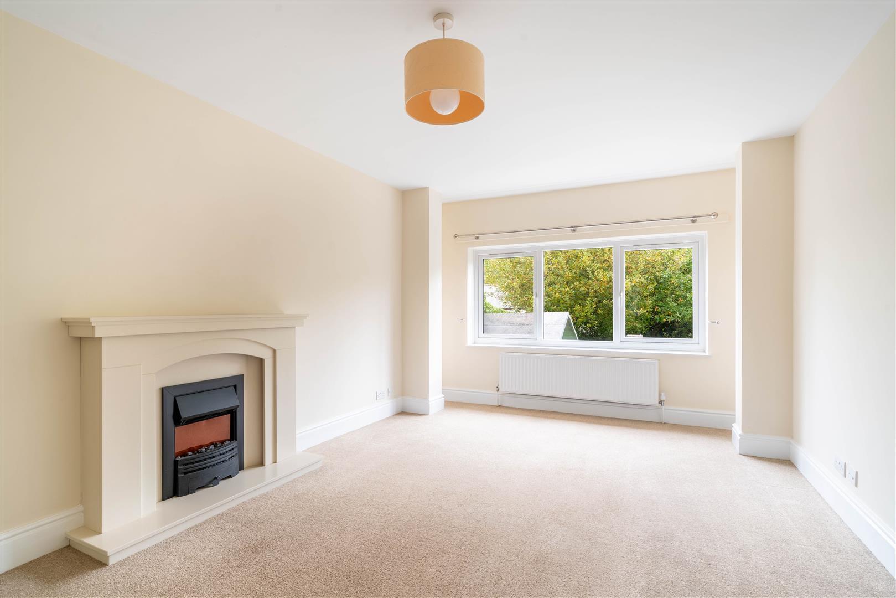
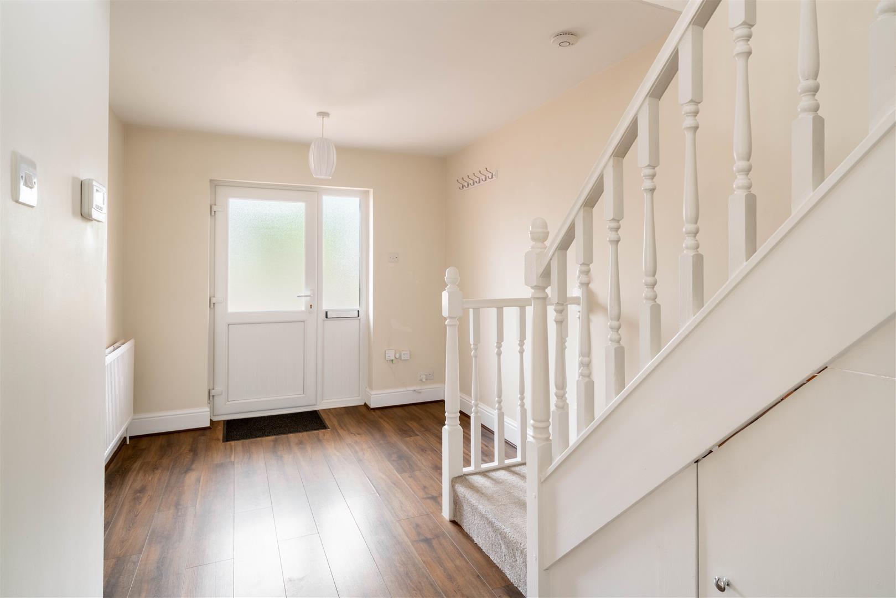
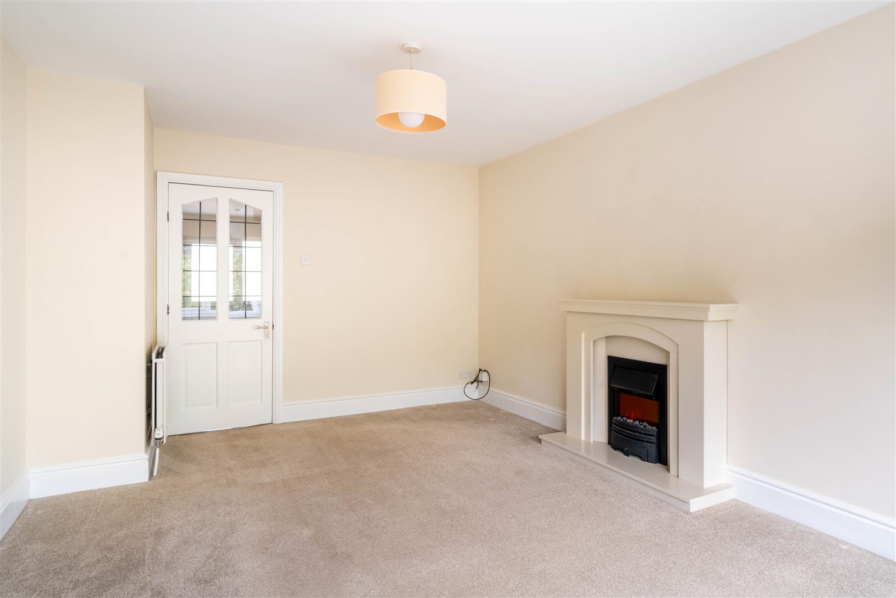
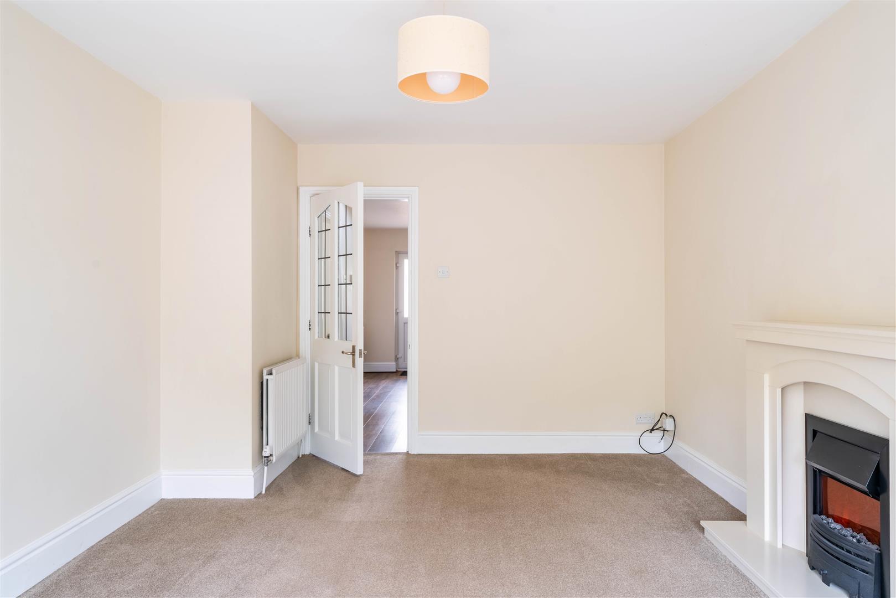
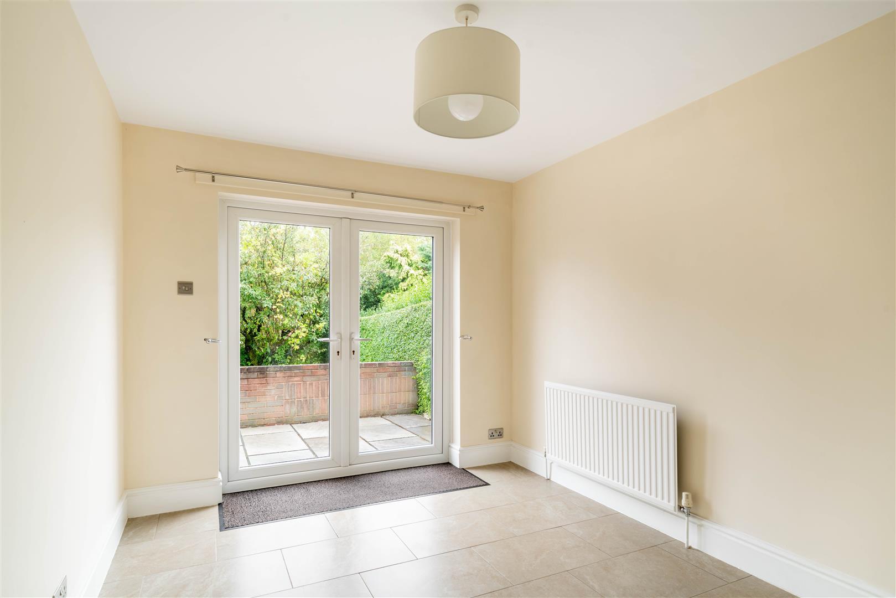
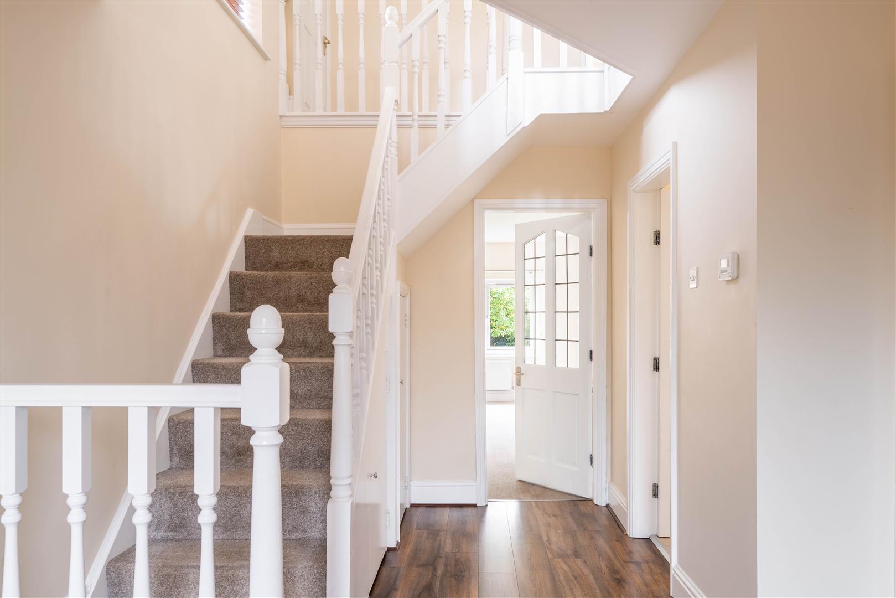
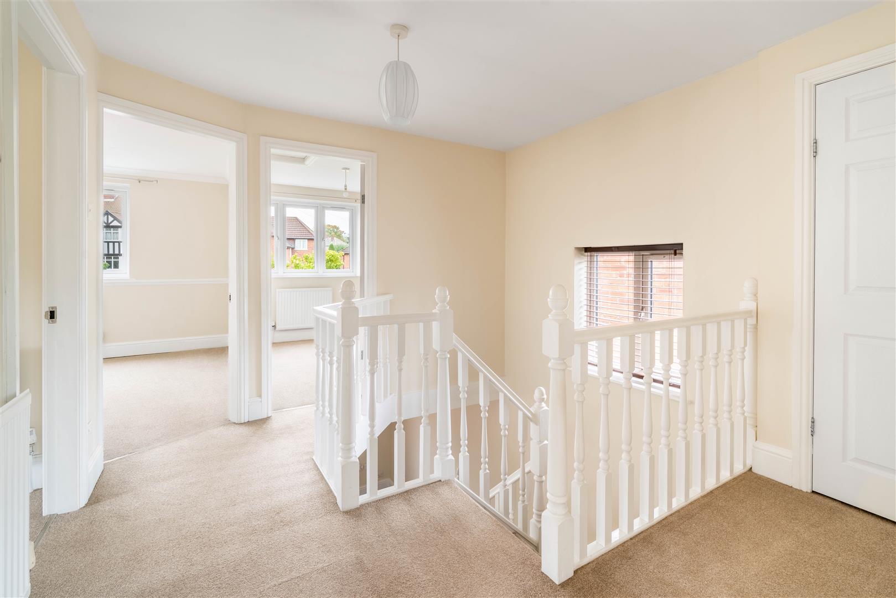
To the ground floor you are welcomed with a bright and spacious entrance hallway leading to a cosy living area as well as the open plan kitchen/dining space. Fitted with a range cooker and built-in appliances. Patio doors lead out to the rear, and side door gives access from the front of the property. The first floor comprises four well-proportioned bedrooms and a family bathroom. The master bedroom also provides an en-suite shower room.
Externally, the property benefits from a driveway providing off-road parking for up to two vehicles as well as an integral garage (this can also be accessed internally from the entrance hall). To the rear, an enclosed rear garden featuring both upper and lower patio areas and lawn. Mature borders with fruit trees provide a private space, ideal for outdoor dining, entertaining and family enjoyment.
**Important information**
We are aware from the seller that there is a historic 'test shaft' situated under the garden to the rear of the property. A recent inspection by British Coal was undertaken on the 18th August 2026, as requested by the seller, and it was confirmed in writing by British Coal "We're happy to confirm that our inspector didn't find any problems or concerns" (written report dated 19th August 2026), further details are available upon request. Please call for more information.
Dales & Peaks Forwardmove Please Read - Dales & Peaks is marketing this Property with the benefit of ForwardMove. Dales & Peaks has introduced ForwardMove to help speed up the sales process, minimise sale fall-throughs and give more certainty to both the Seller and the Buyer.
Purchasers will benefit from the Buyer Information Pack (BIP), which we have created with our legal partners, to give buyers more information before they agree to purchase.
The pack includes:
Fixtures and contents form (TA10)
Official Copy of the Register (OC1)
Title Plan (OC2)
Local Search*
Water and Drainage Search*
Coal and Mining Search*
Homescreen / Environmental Search*
(Dales & Peaks has ordered the local, drainage, coal and homescreen / environmental searches; we will add these to the BIP as they become available)
ForwardMove allows the sale process to be completed significantly quicker than a 'normal sale'. This is because the legal work, usually done in the first four to eight weeks after the sale is agreed, has already been completed. The searches, which can take up to five weeks, are ordered on the day the listing goes live and are transferable to the successful Buyer as part of their legal due diligence.
Additionally, and on behalf of the Seller, Dales & Peaks requests that the successful Buyer enters into a Reservation Agreement and pays the Reservation Agreement Fee of £595 (including VAT). This includes payment for the Buyer Information Pack and all the searches (which a buyer typically purchases separately after the sale is agreed).
Upon receipt of the signed Reservation Agreement, payment of the Reservation Agreement Fee, completion of ID and AML checks and the issuing of the Memorandum of Sale, the Seller will agree to take the Property off the market and market it as Sold Subject To Contract (SSTC).
During the Reservation Agreement period, the Seller will reject all offers and not enter into another agreement with any other buyer. The reservation period is agreed upon at the time of sale but is usually between 60 and 120 days.
The Reservation Fee is non-refundable except where the Seller withdraws from the sale. A copy of the Reservation Agreement is available on request, and Dales & Peaks advises potential buyers to seek legal advice before entering into the Reservation Agreement.
If you have any questions about the process or want to know how selling or buying with Dales & Peaks ForwardMove could benefit you, please speak to a member of the Dales & Peaks team.
Property Ref: 35040913
Similar Properties
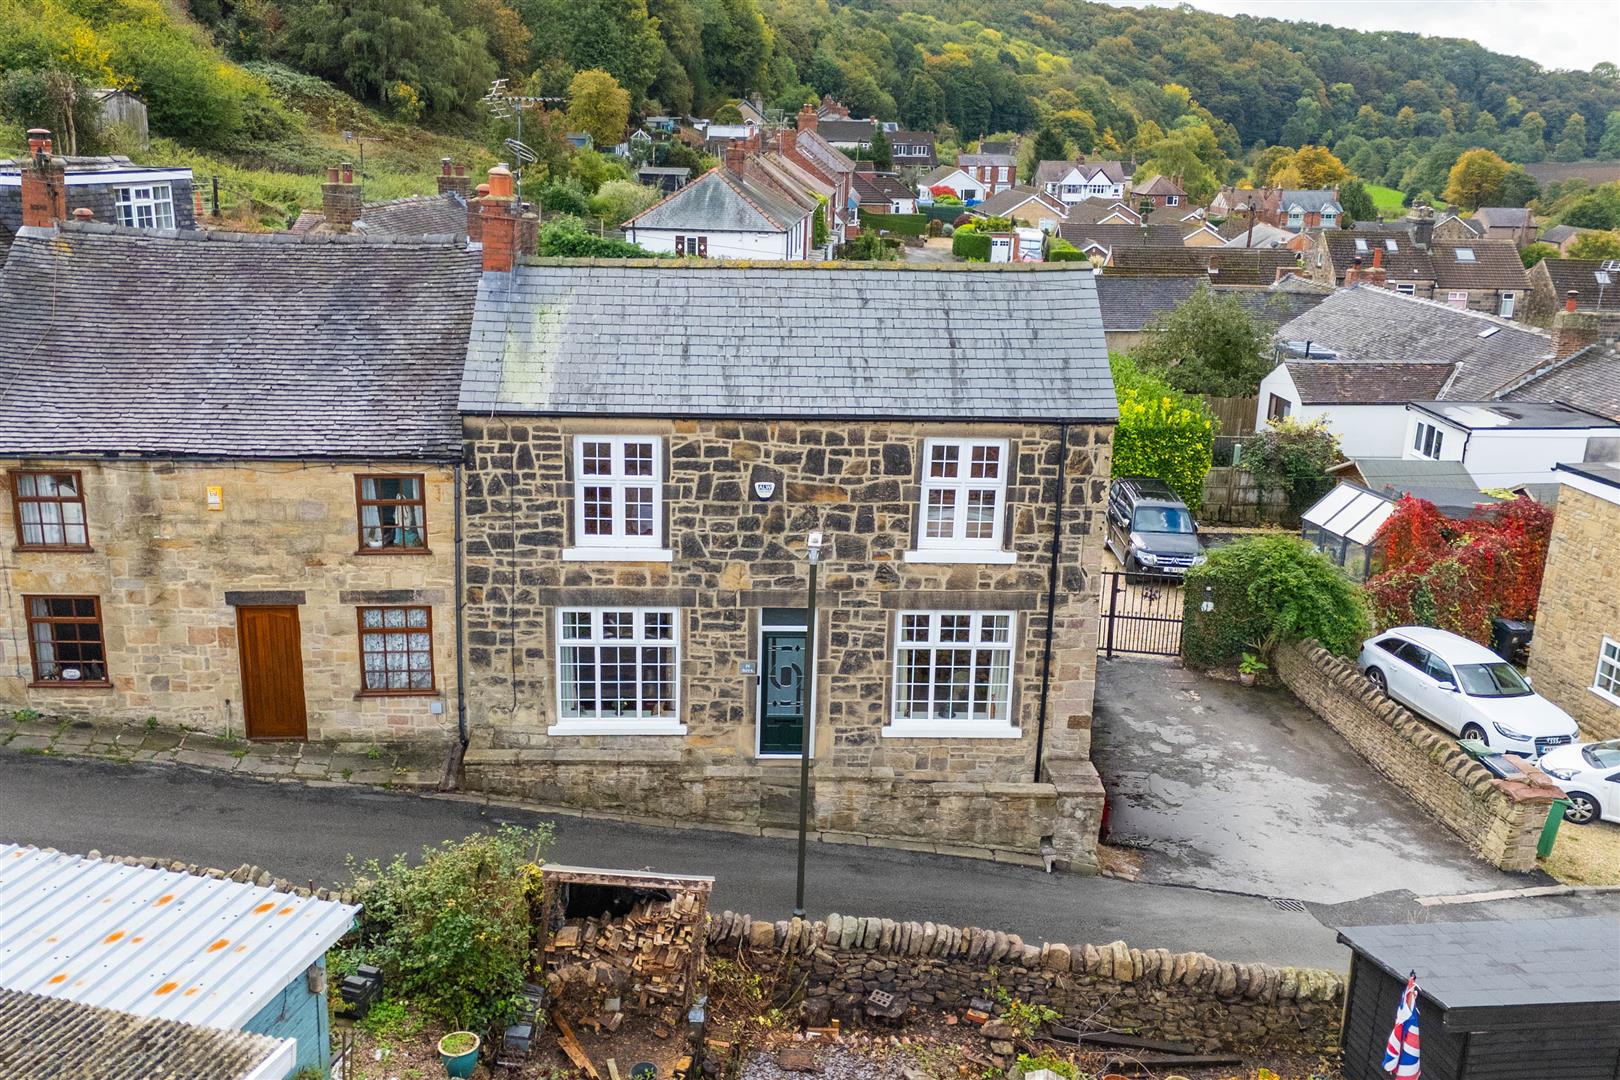
Toadmoor Lane, Ambergate, Belper, DE56
3 Bedroom Semi-Detached House | Guide Price £375,000
£375,000 - £385,000 (Guide price) Built in stone, full of character and shaped by more than 175 years of history, this c...
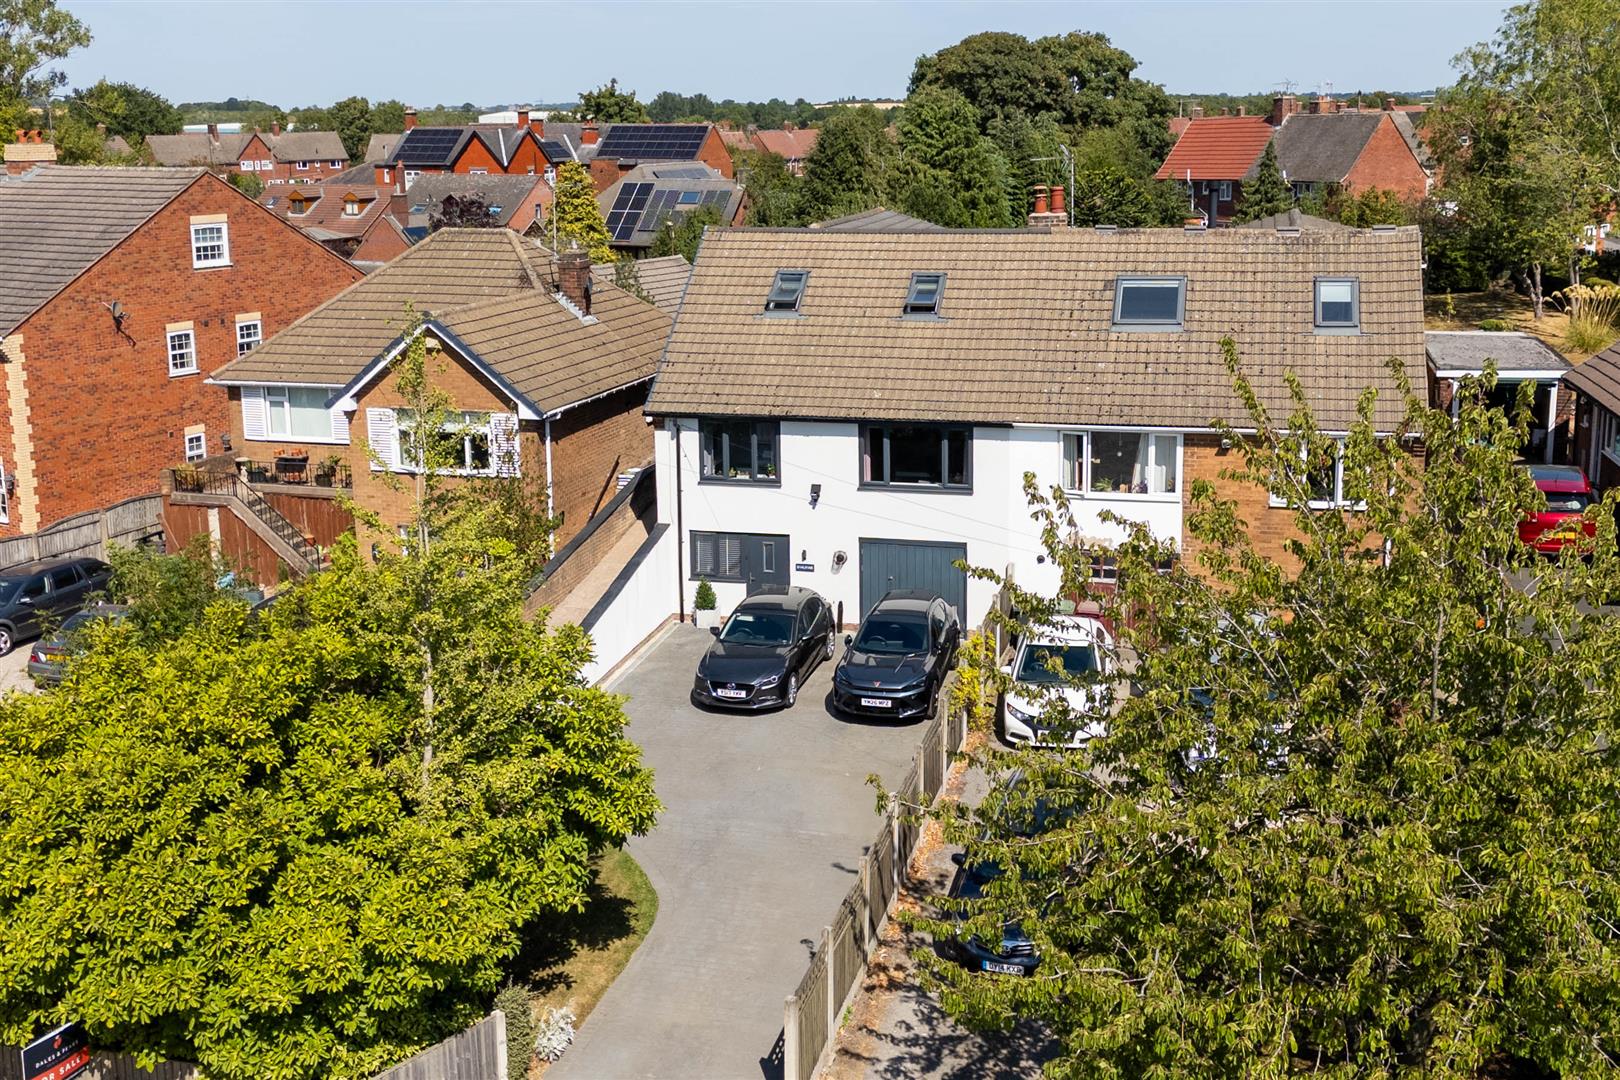
Tibshelf Road, Holmewood, Chesterfield, S42
3 Bedroom Semi-Detached House | £375,000
A truly deceptive, exceptionally versatile and beautifully appointed three-bedroom semi-detached home, discreetly set ba...
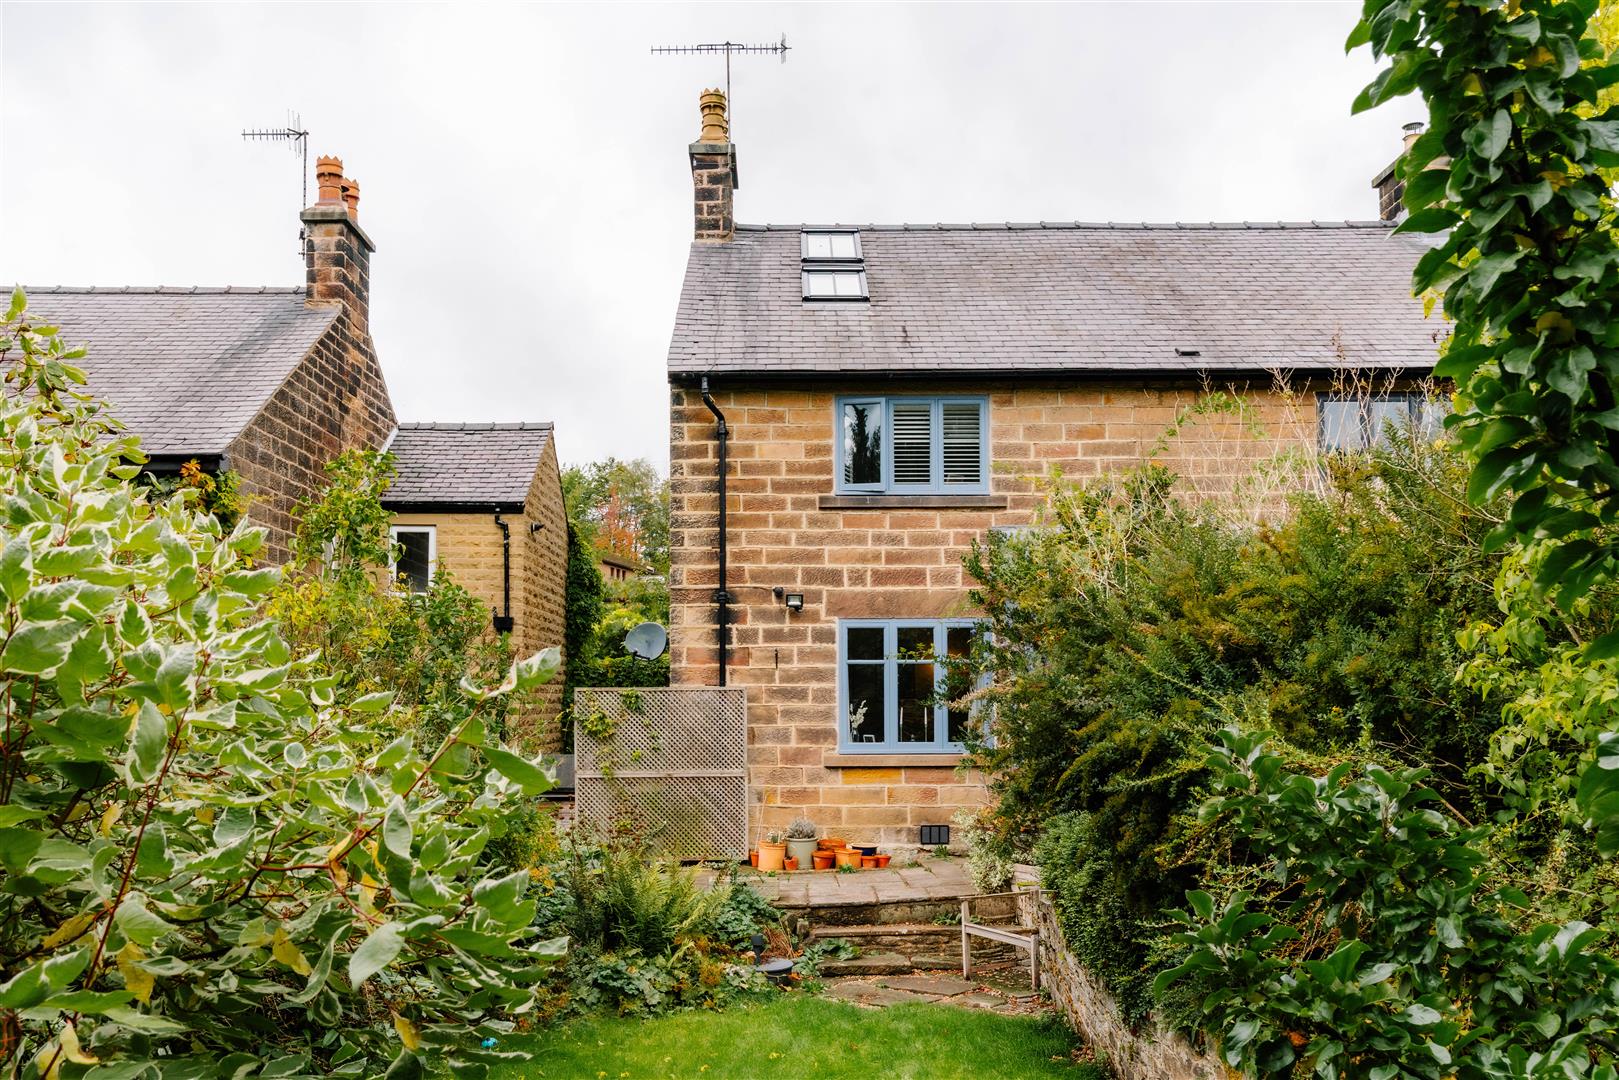
Upper Lumsdale, Matlock, DE4 5LB
3 Bedroom Semi-Detached House | £375,000
Located in the sought after location of Upper Lumsdale, is this generously proportioned 3 bedroom semi detached property...
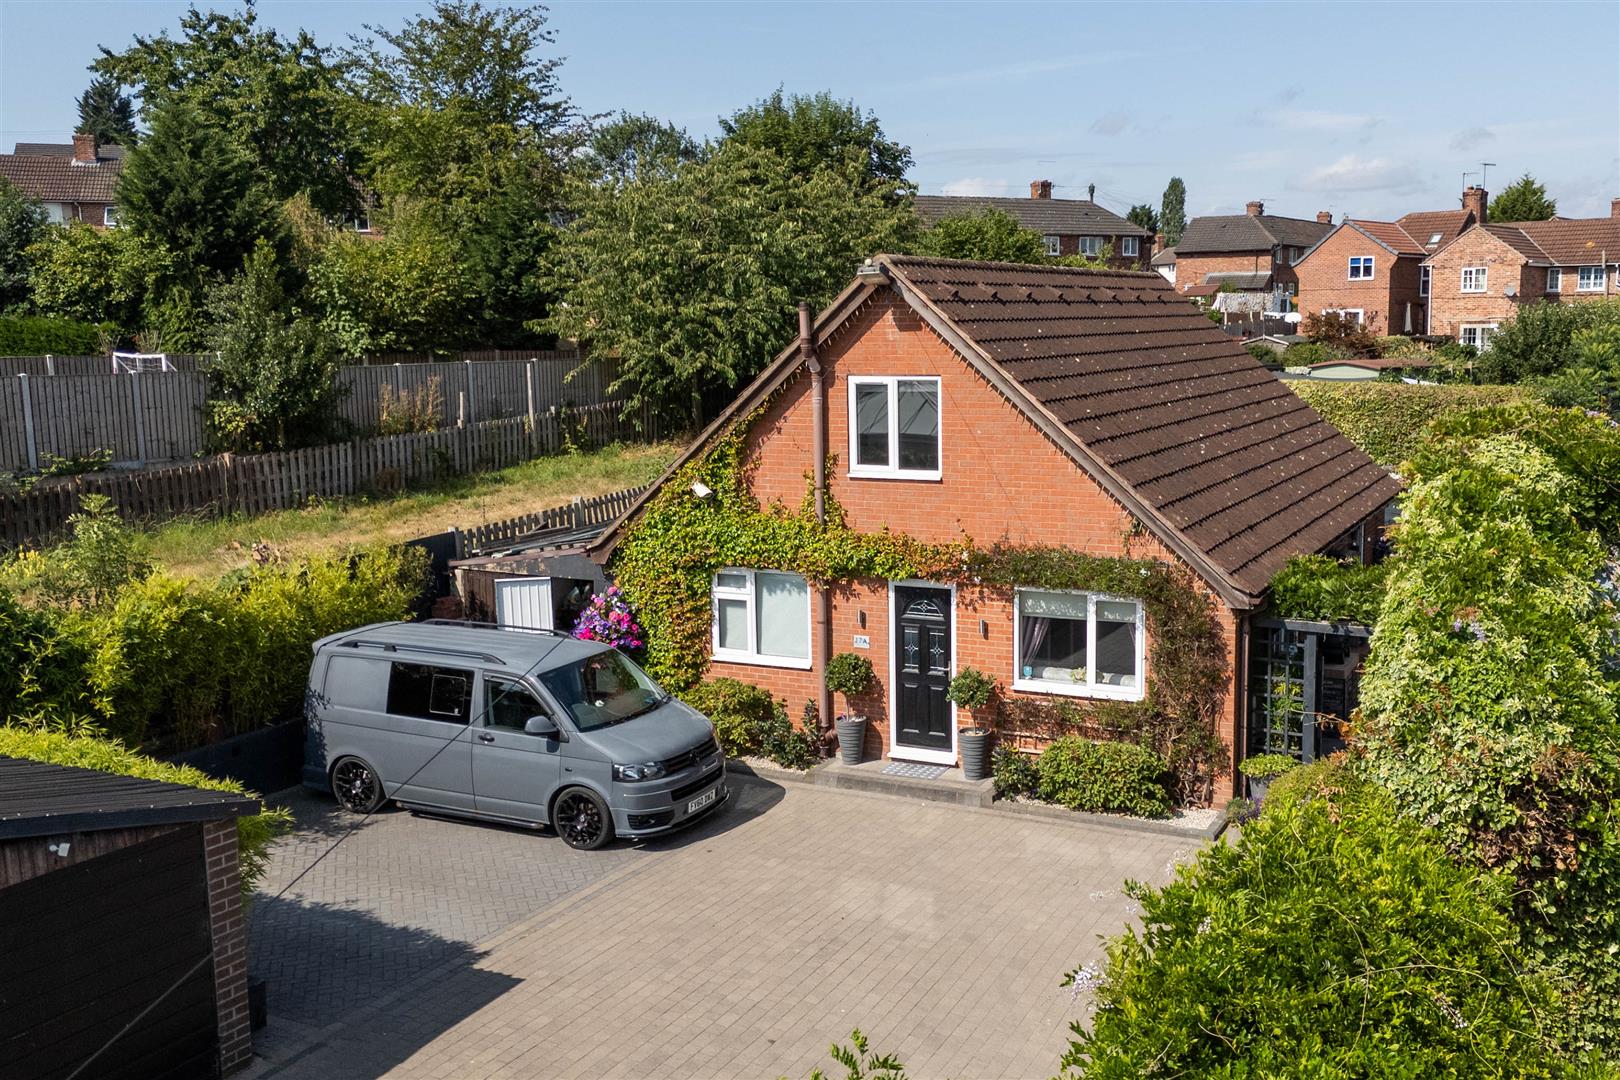
Hollingwood Crescent, Hollingwood, Chesterfield, S43
3 Bedroom Detached House | Guide Price £400,000
£400,000 - £425,000 (Guide price) An Exceptional Three-Bedroom Detached Family Home | Hollingwood, ChesterfieldSituated...
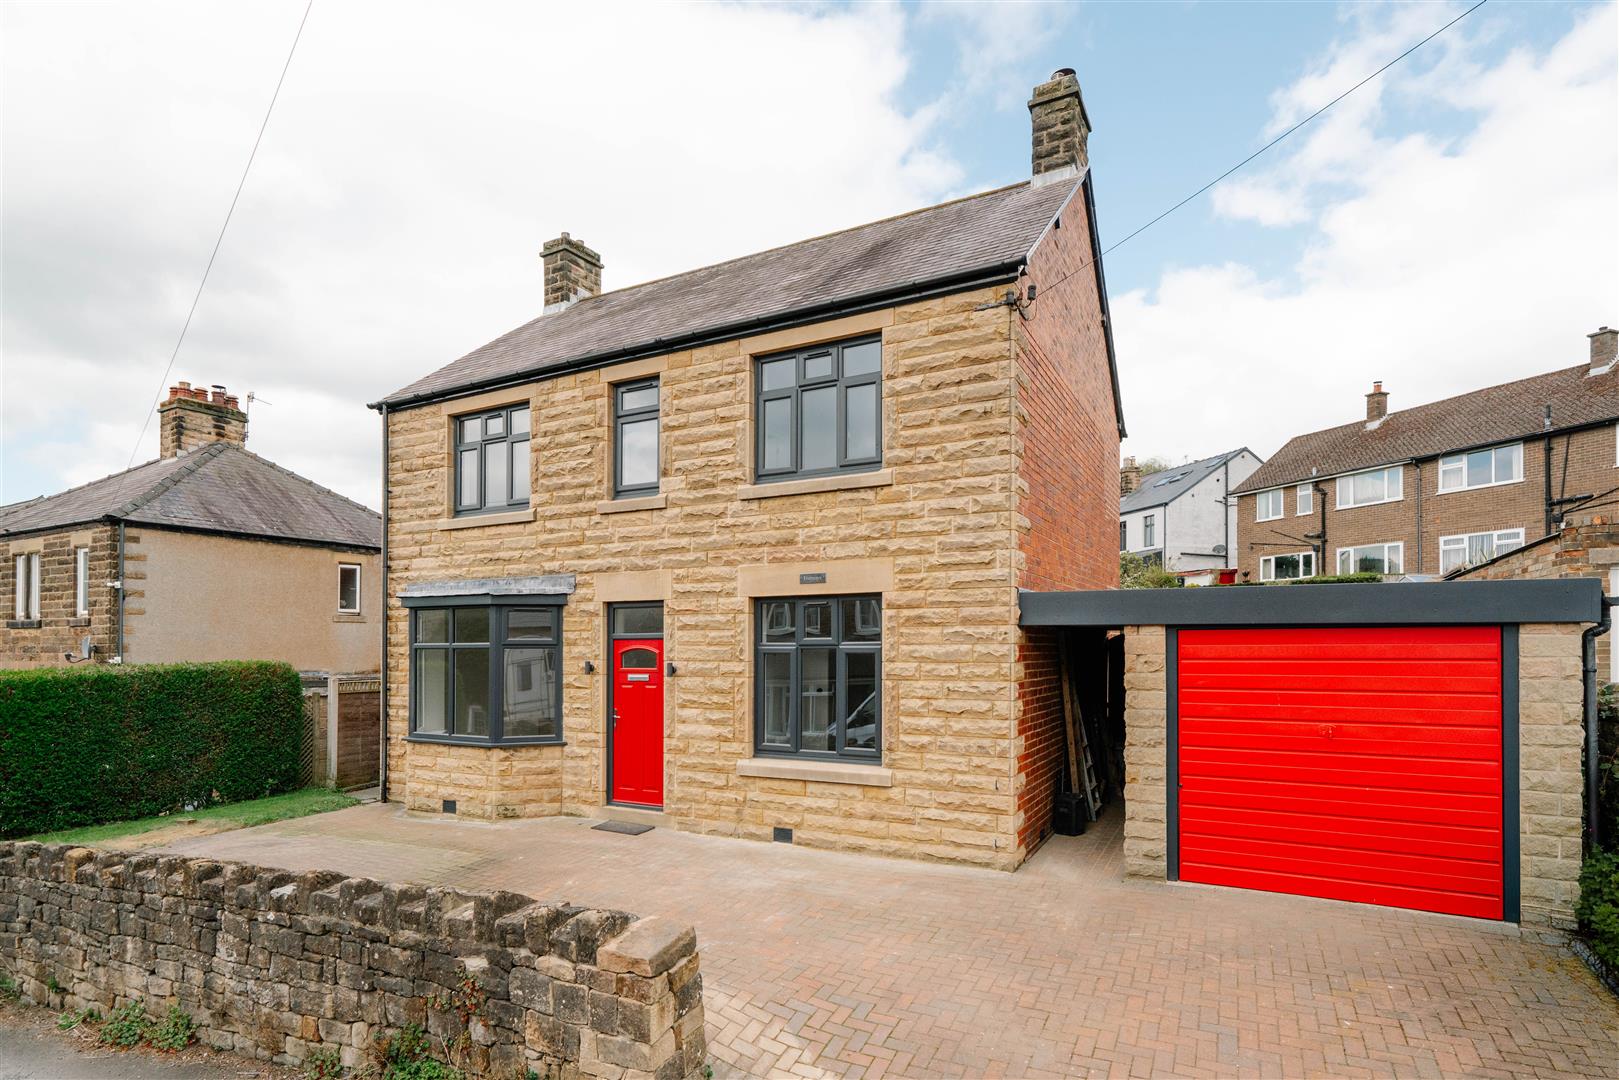
Fiveways, Warney Road, Two Dales, DE4 2EW
3 Bedroom Detached House | Offers Over £400,000
A recently renovated, stone built 3 bedroom detached family home, offering 1184 sqft of living accommodation. The proper...

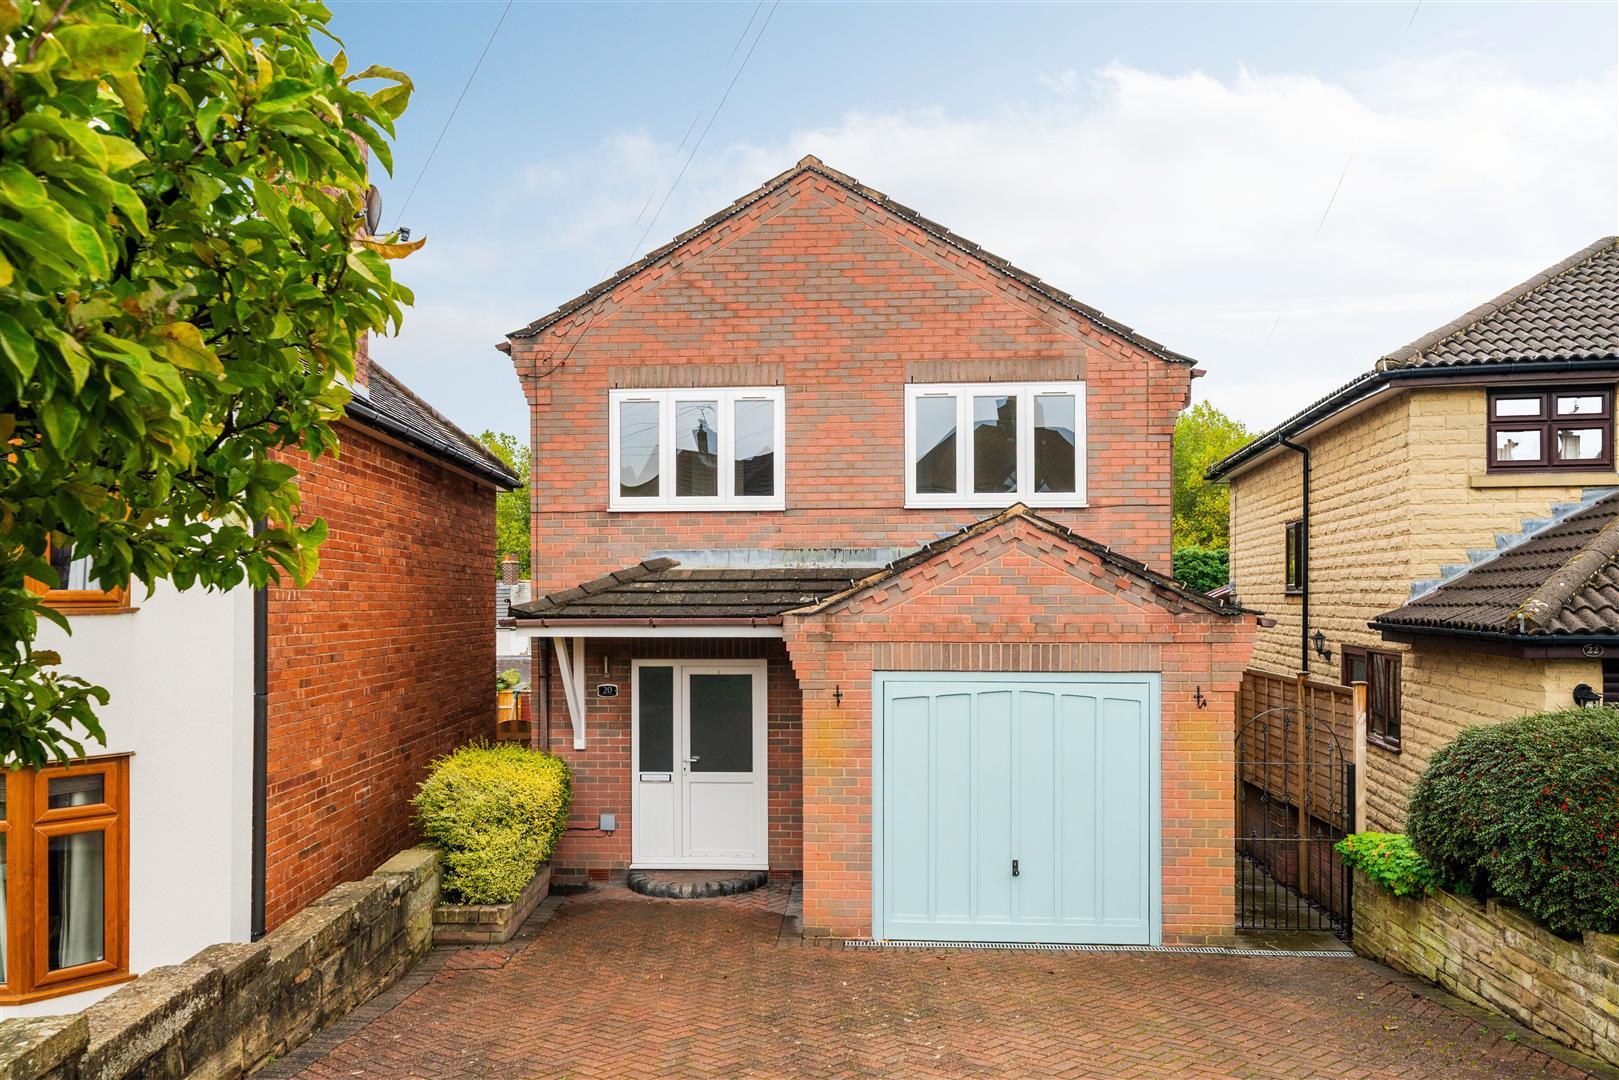
Ashgate Valley Road, Brockwell, Chesterfield, S40
4 Bedroom Detached House | Guide Price £400,000
£400,000 - £425,000 (Guide price) Occupying a generous and private corner plot, with beautifully established gardens wra...

Dales and Peaks (Chesterfield)
Brampton, Chesterfield, S40 2AP
01246 567540
How much is your home worth?
Use our short form to request a valuation of your property.
Request a Valuation
©2026 The Guild of Property Professionals. All rights reserved.
Terms and Conditions |
Privacy Policy |
Cookie Policy |
Complaints Policy |
Members Login
The Guild of Property Professionals Trading Address: 121 Park Lane, London W1K 7AG. GPEA Limited.
Registered in England & Wales.
Company No: 02819824.
Registered Office Address: The Old Courthouse, 60A London Road, Grantham, NG31 6HR.
VAT Registration No: 180897859

