
7 Bedroom Detached House for sale in Chichester
 4
7
4
4
7
4
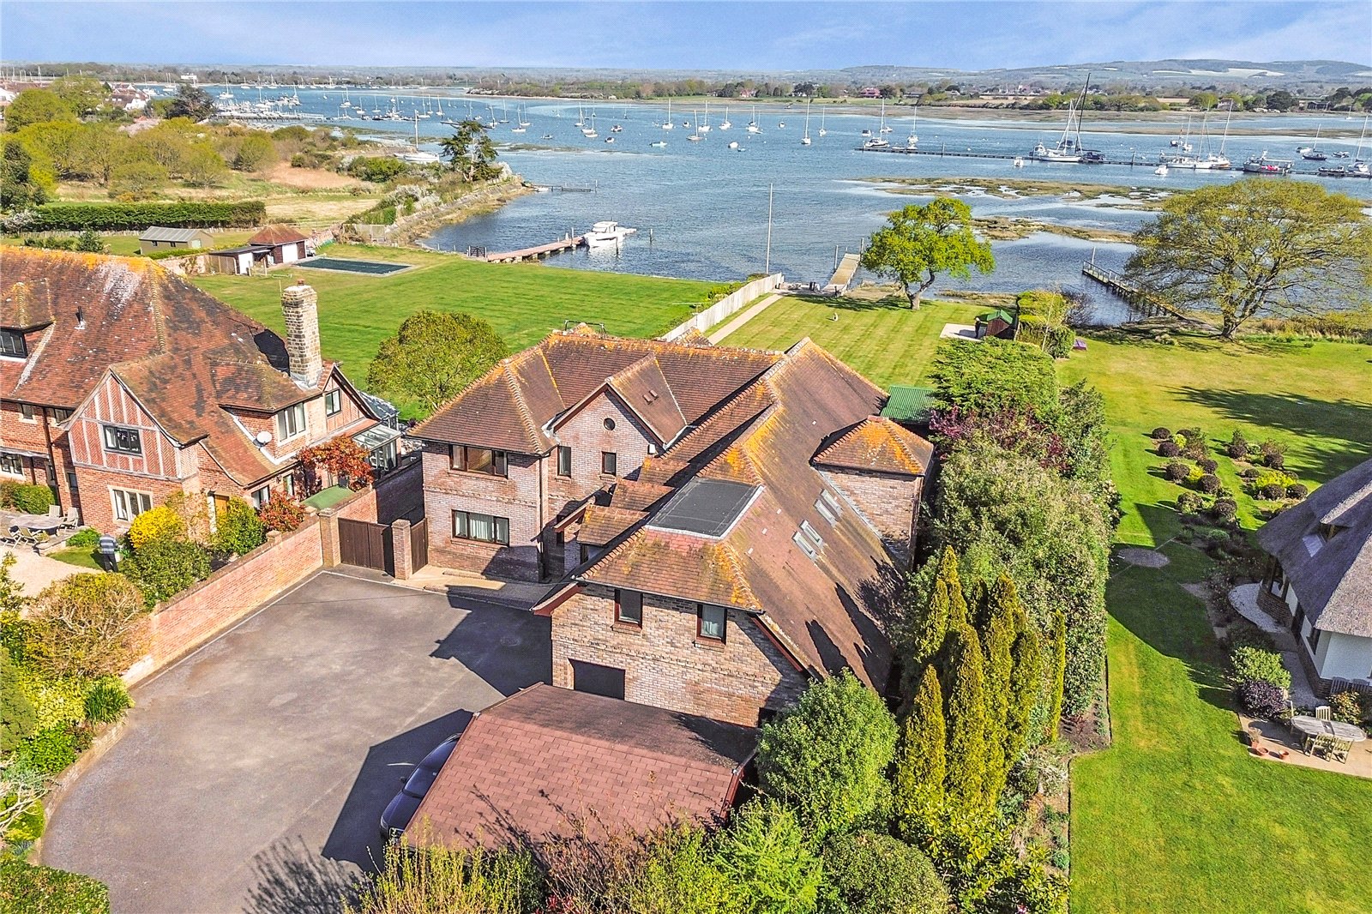
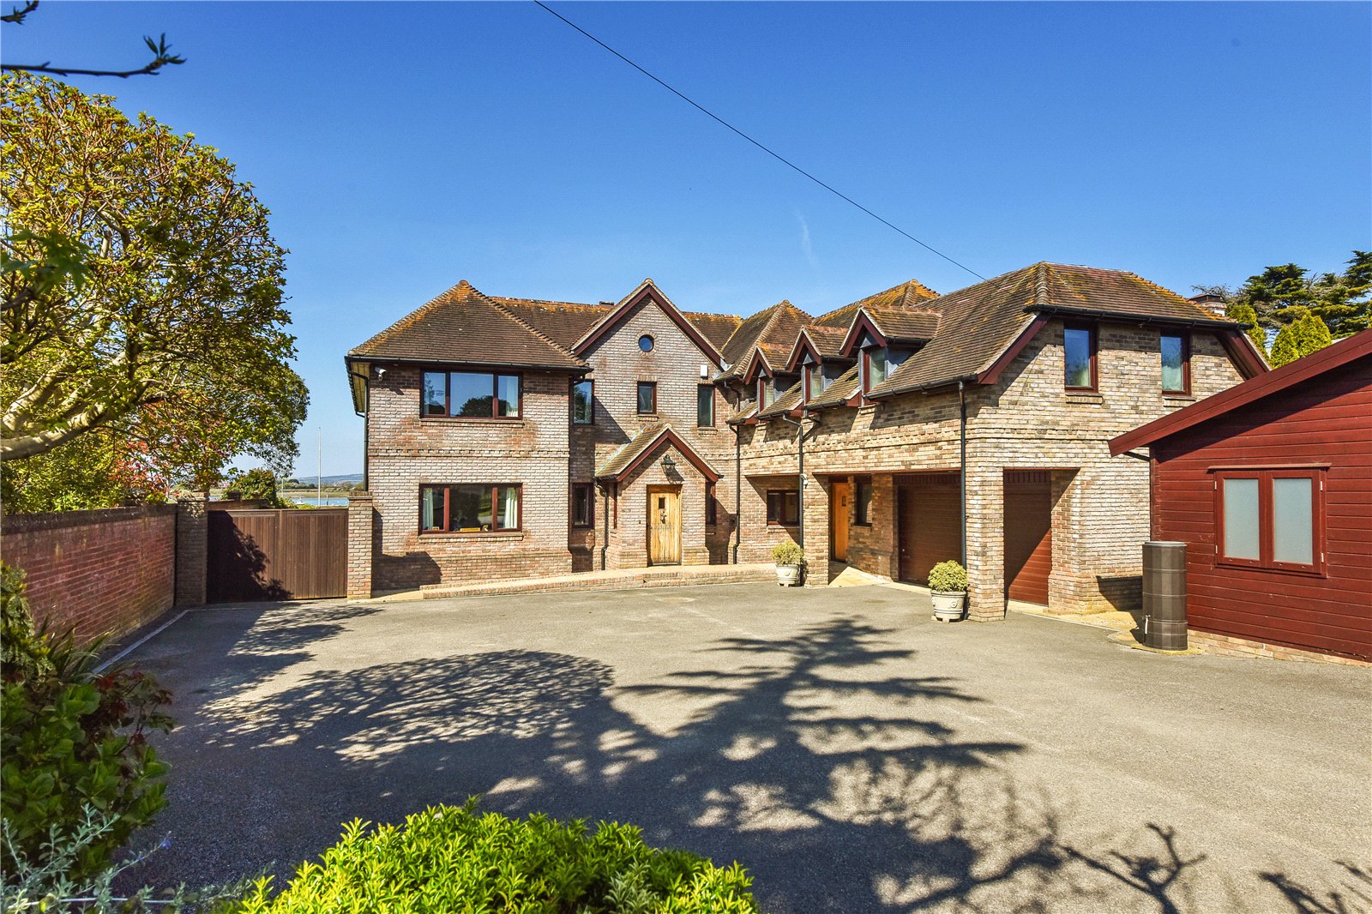
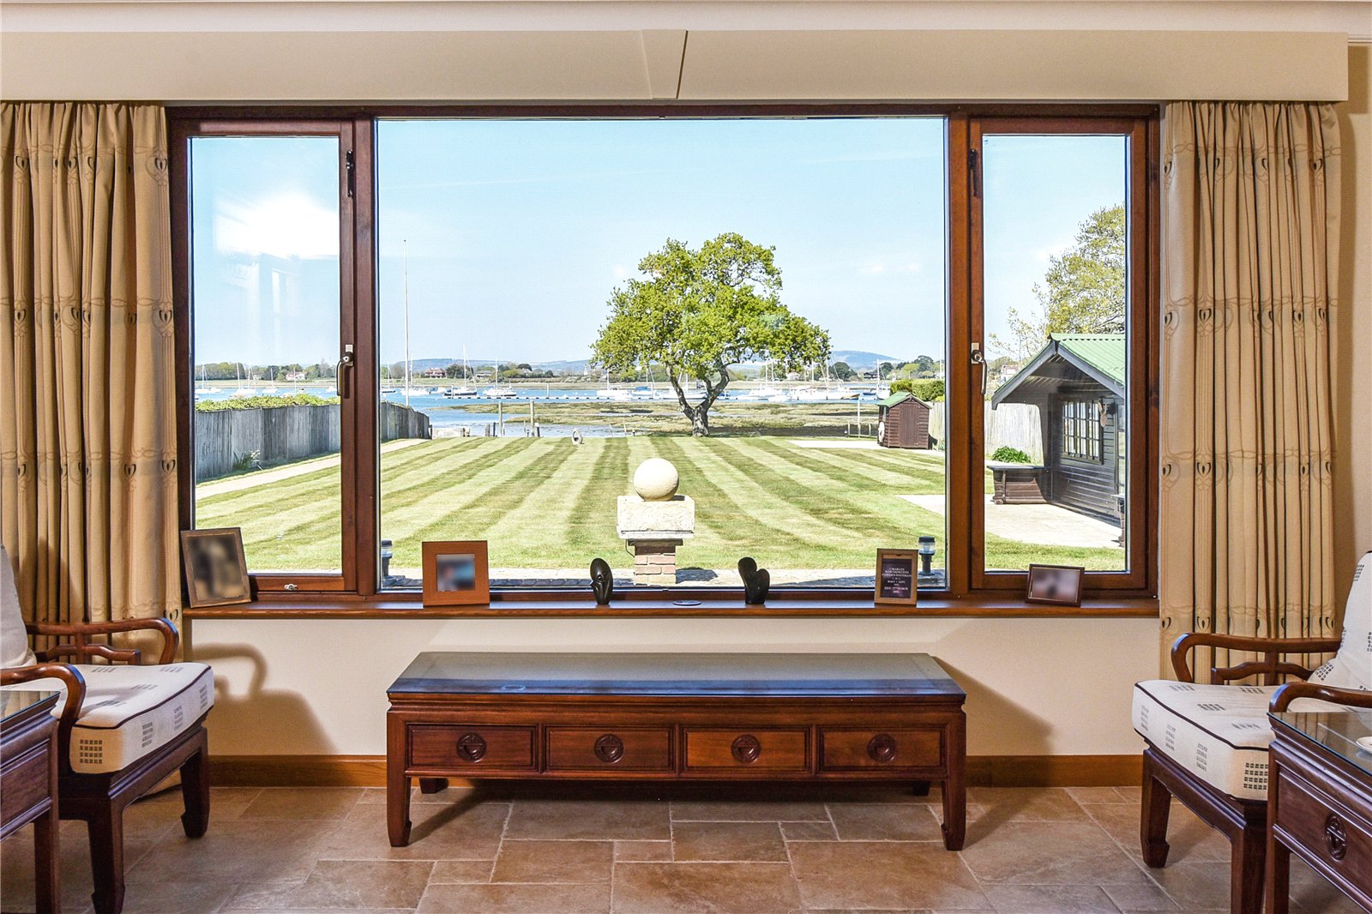
This stunning family home, built just over 20 years ago by award-winning Scandia-Hus, showcases exceptional attention to detail. The design emphasizes spaciousness and natural light, with principal reception areas offering breathtaking views across Chichester Harbour and the South Downs beyond.
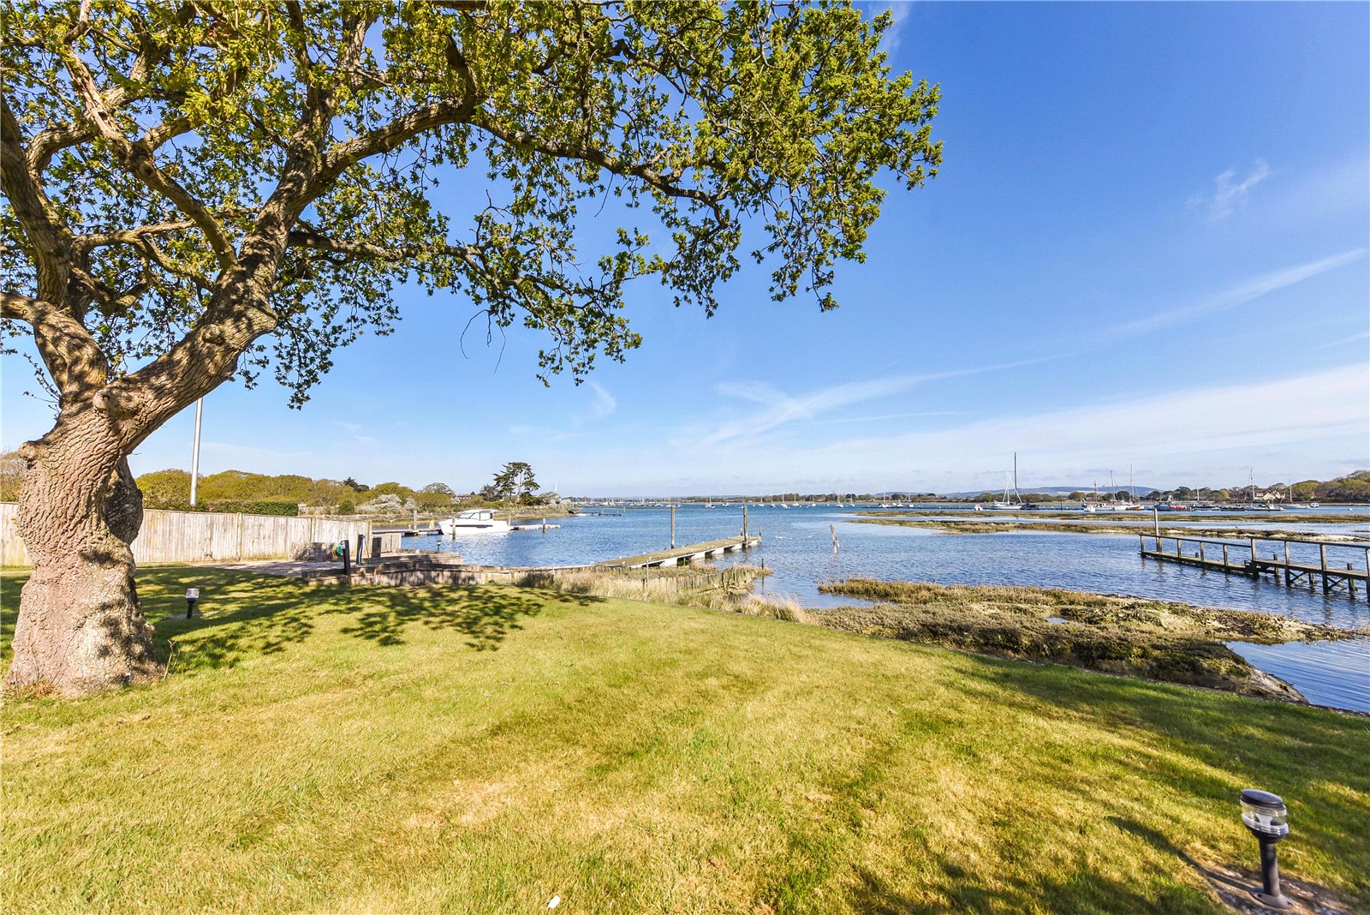
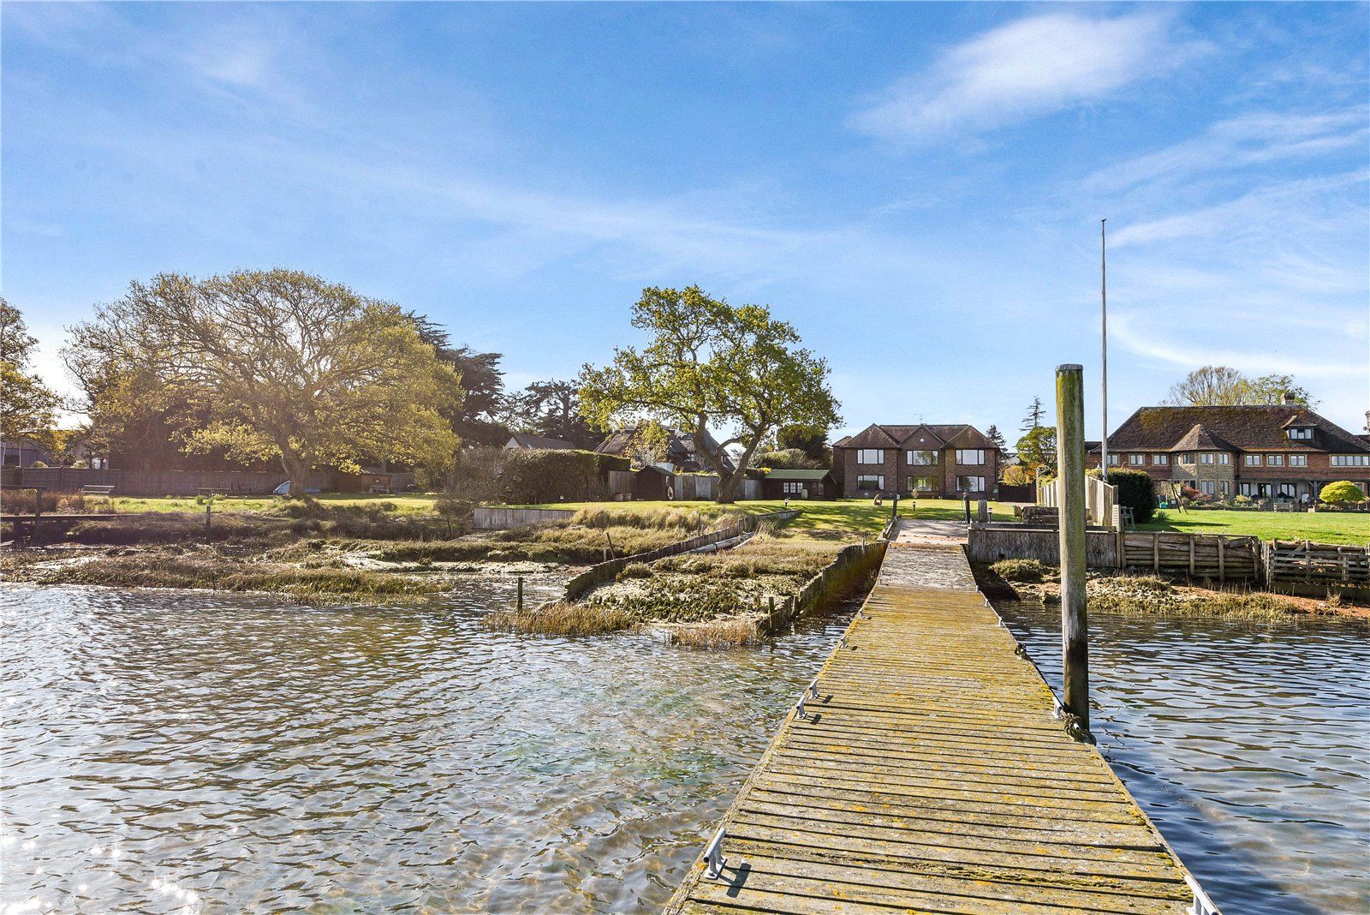
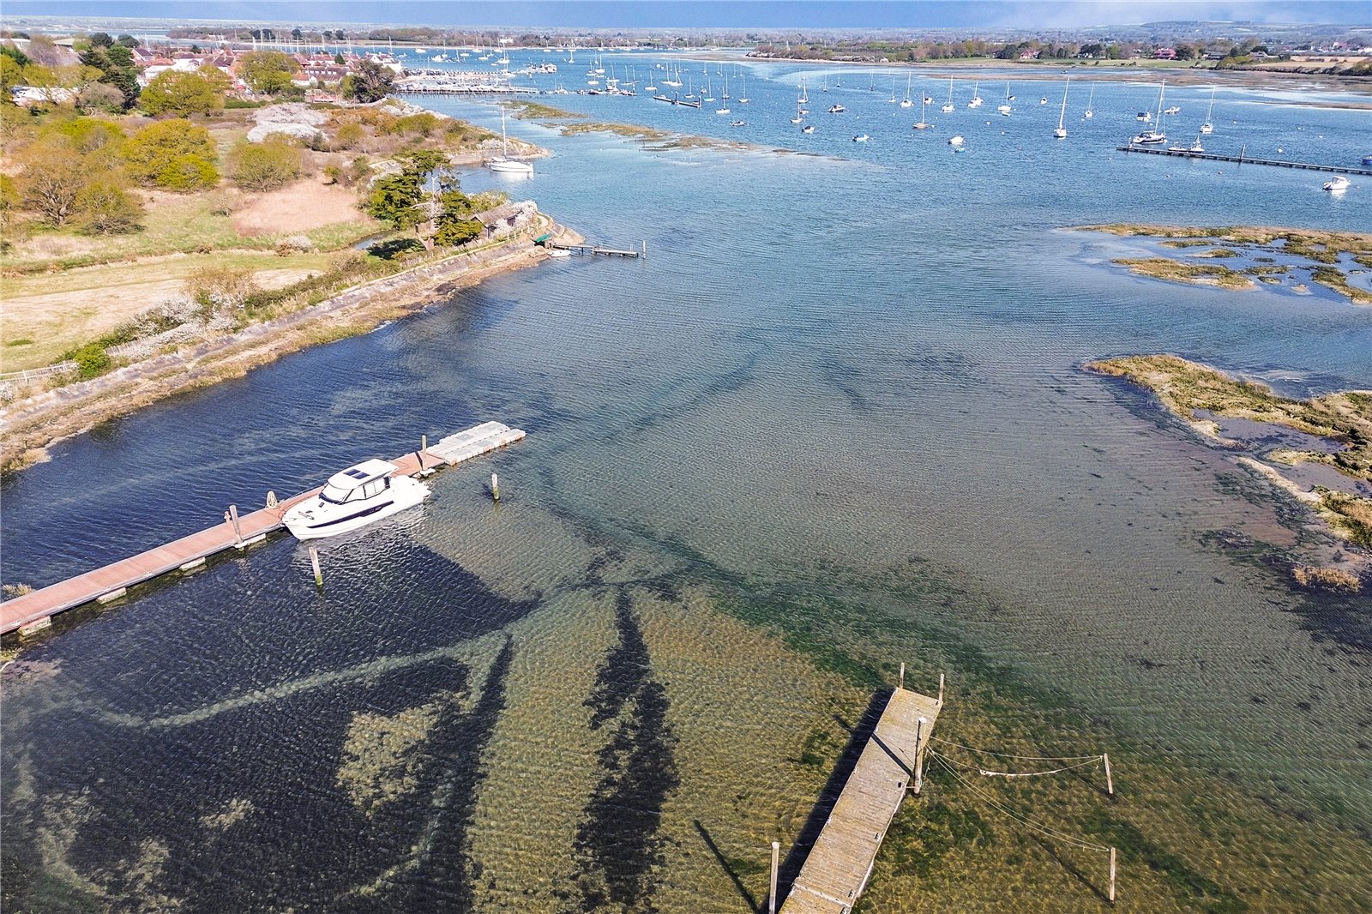
The Anchorage is one of the few homes in the village with its own private jetty and slipway, providing superb coastal living and convenient access to one of the UK's most picturesque natural harbours.
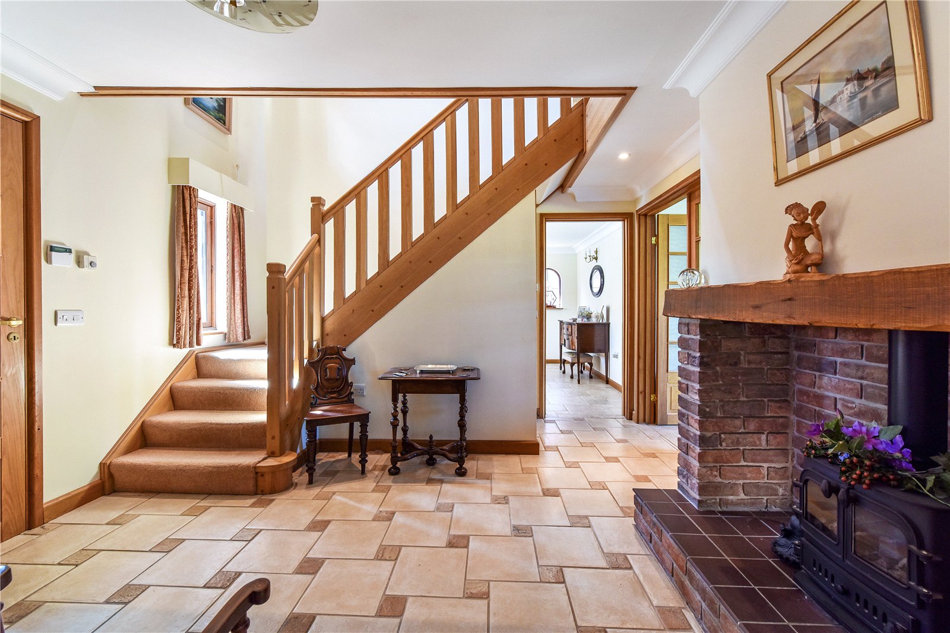
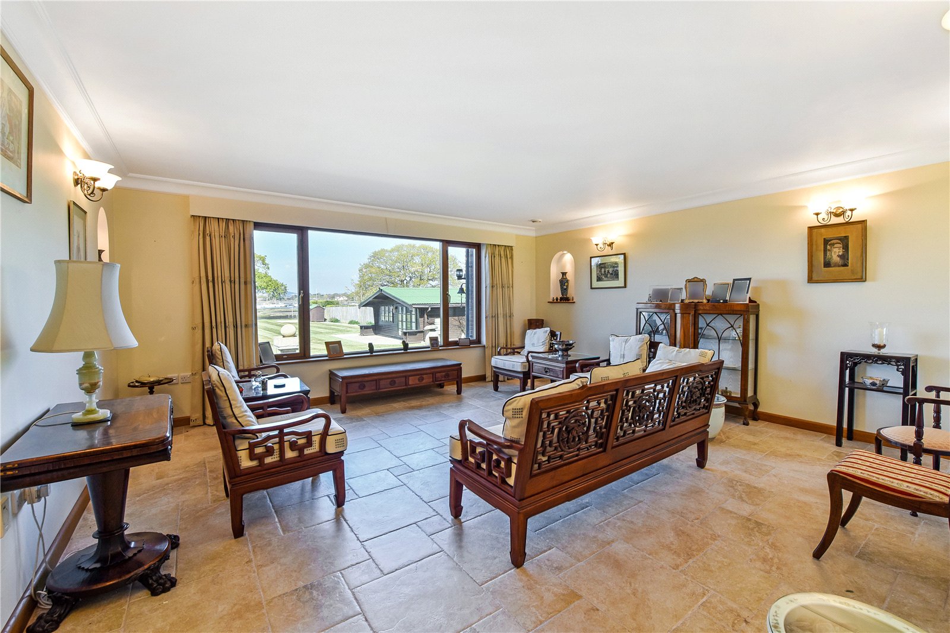
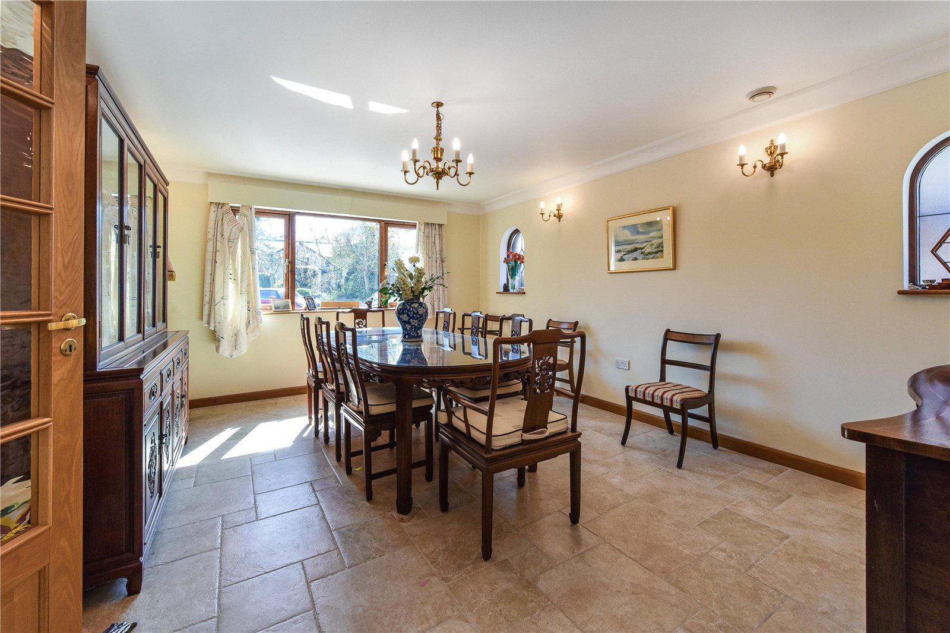
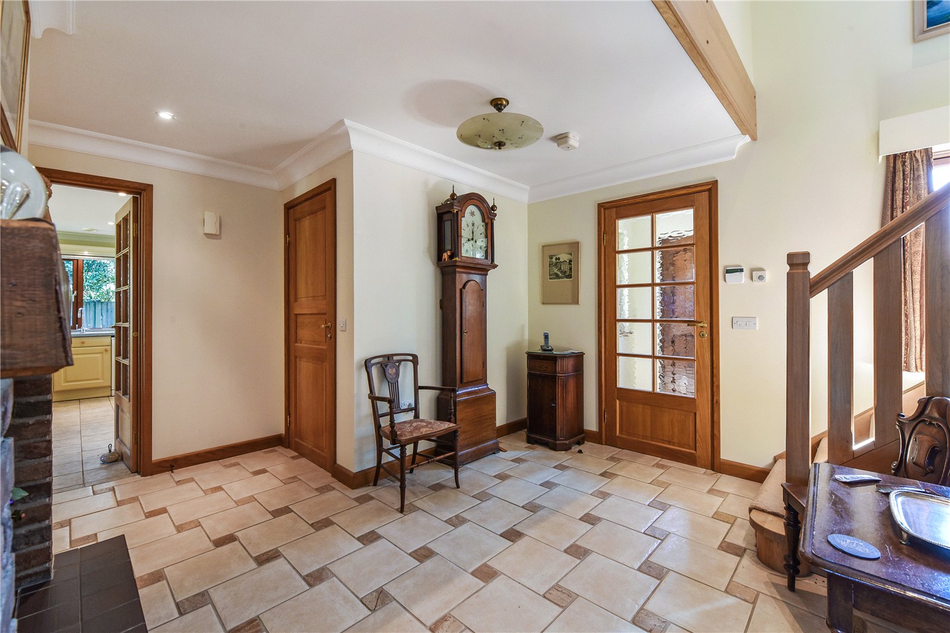
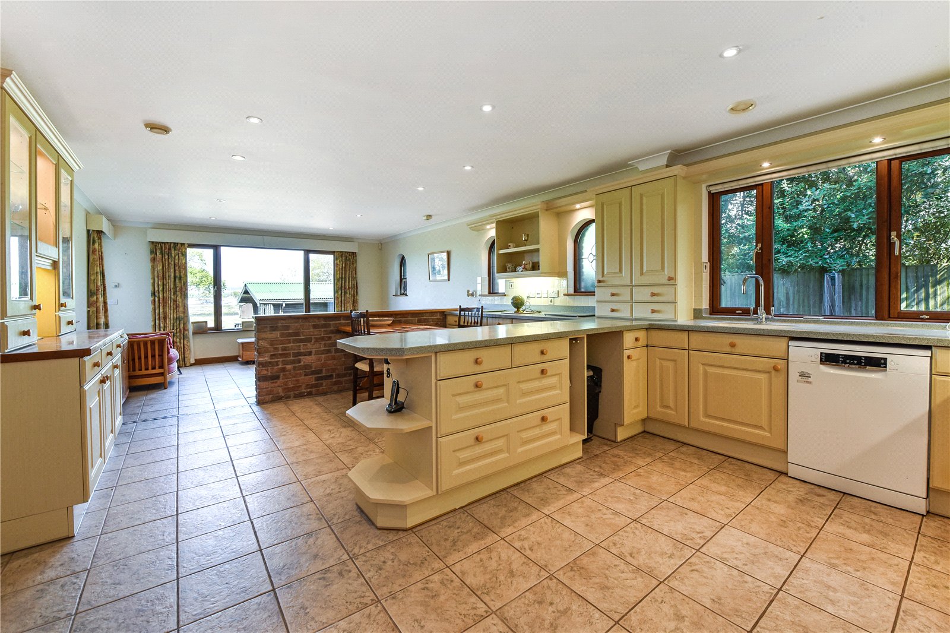
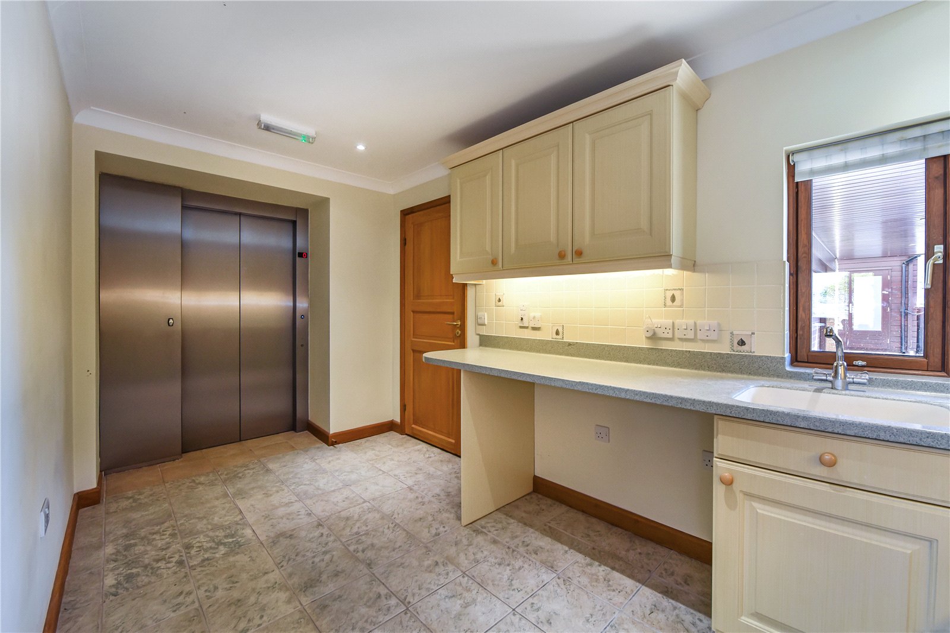
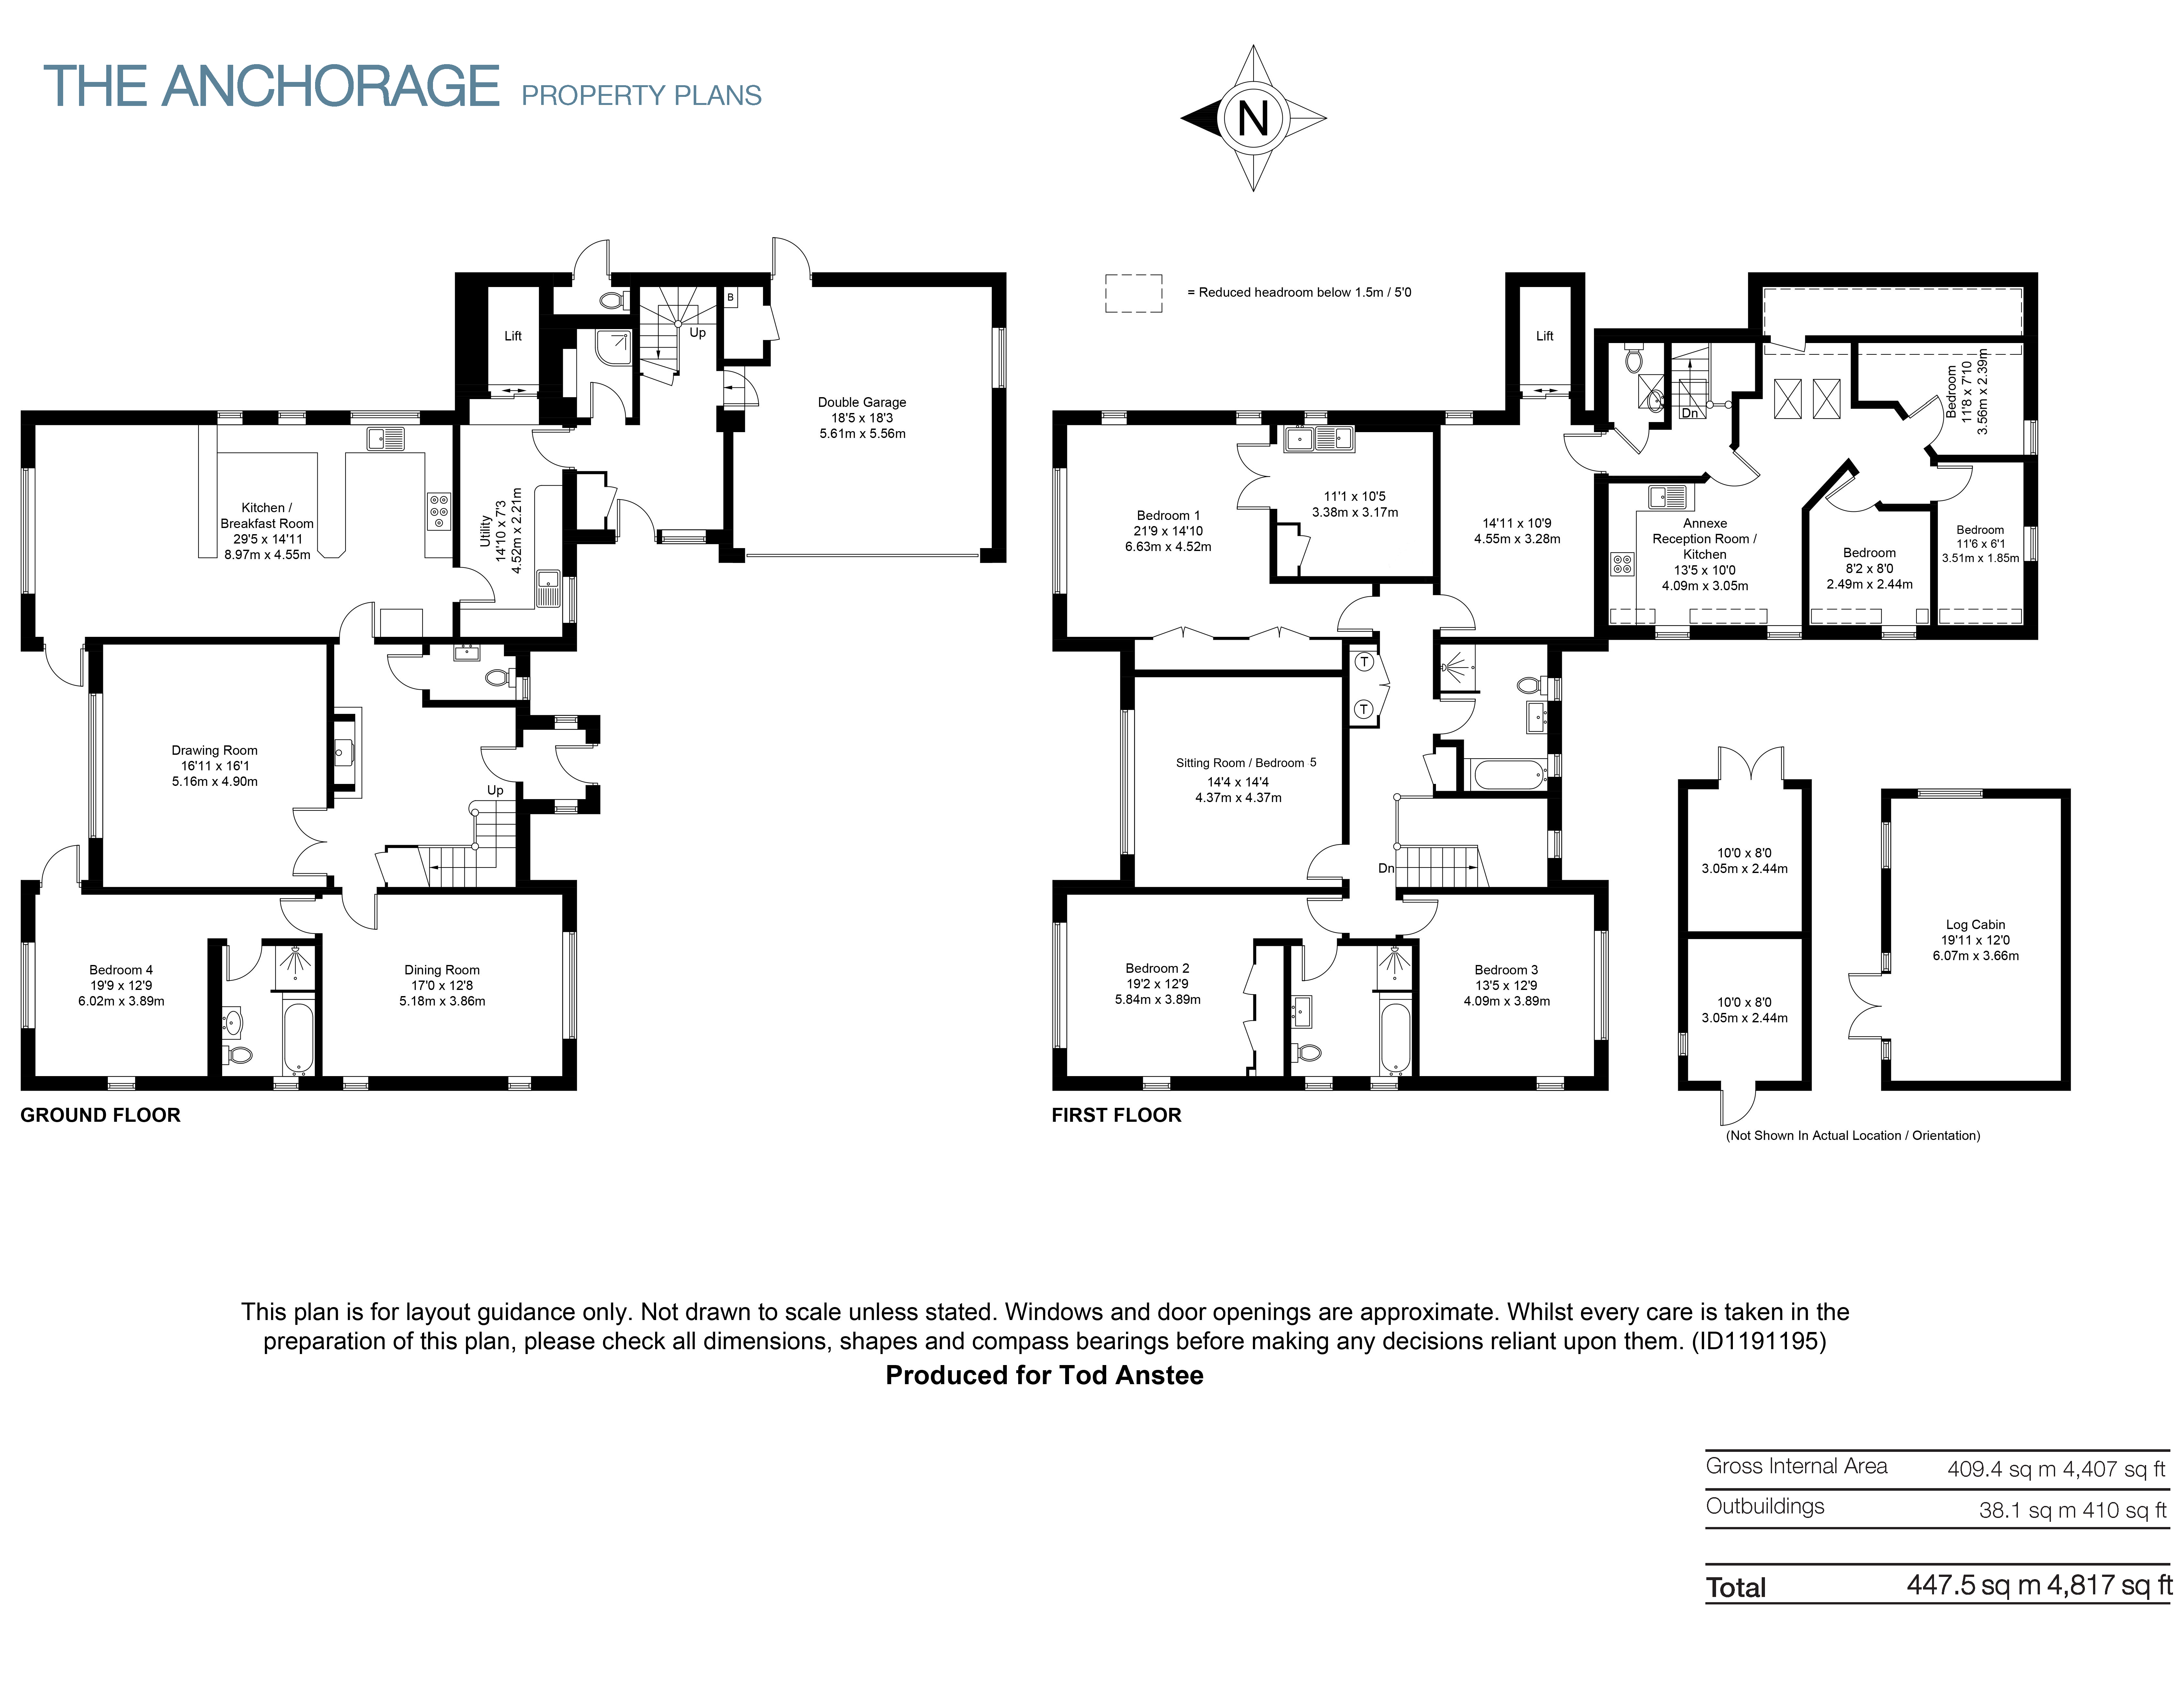
Upon entering, you are greeted by a spacious entrance hall with a feature fireplace. This leads to a superb Sylvarna kitchen/family room, a drawing room with panoramic harbour views, and a dining room. From the kitchen there is access to a utility room, which also provides a full service elavator to the first floor. Beyond there is a rear entrance hallway, with a secondary staircase rising to a first floor annexe, a useful shower room and doorway through to an integral double garage. Completing the ground floor is a useful double bedroom with en suite bath and shower room, along with direct garden access.
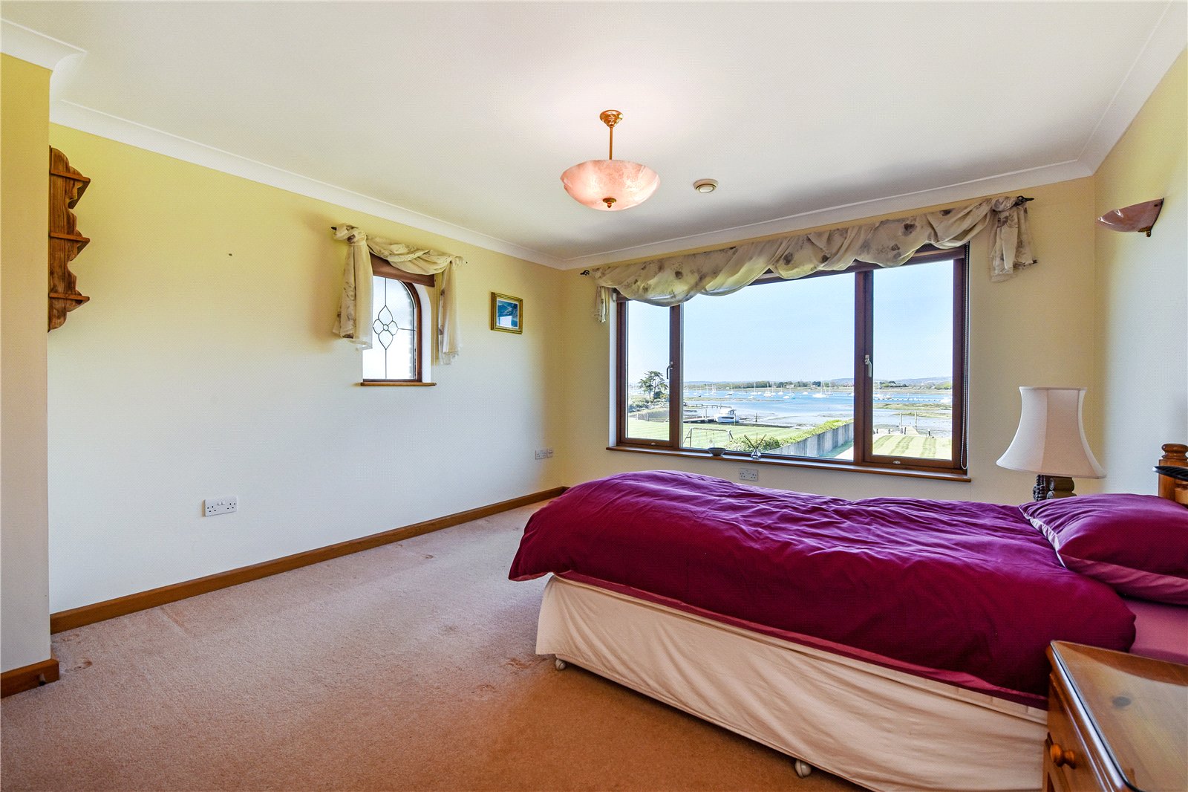
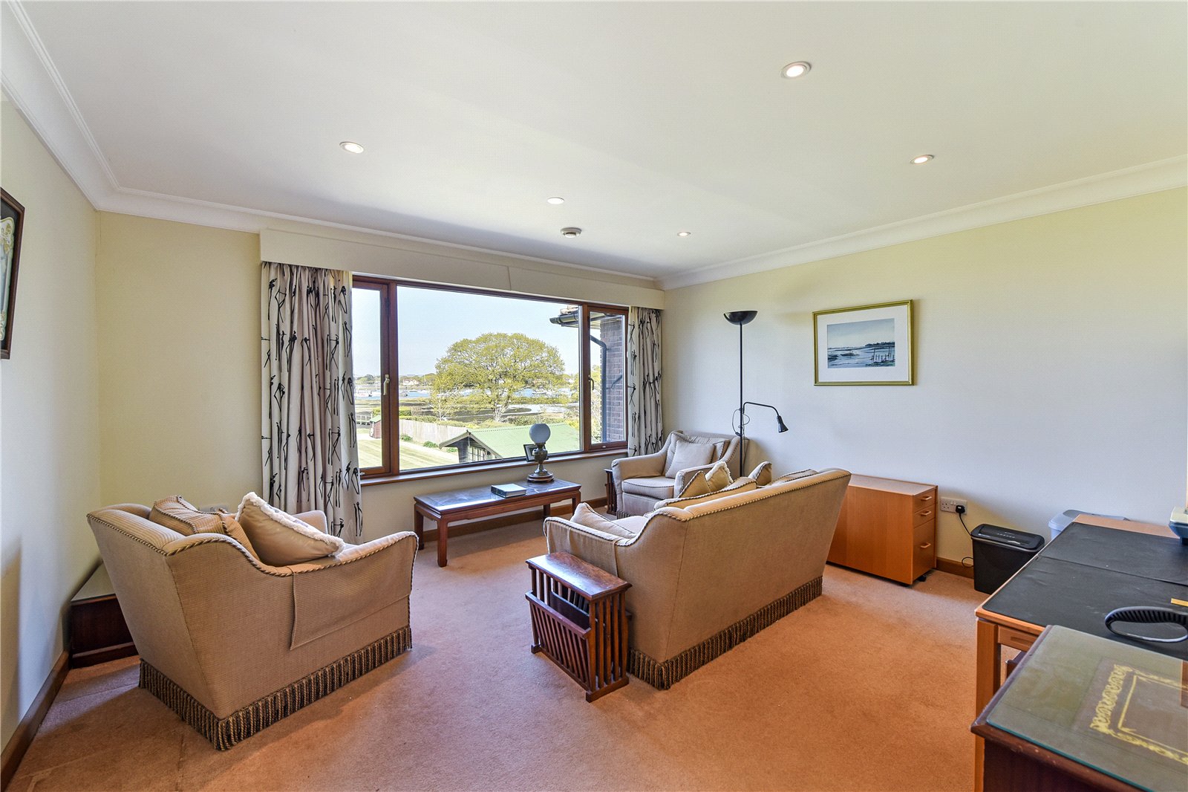
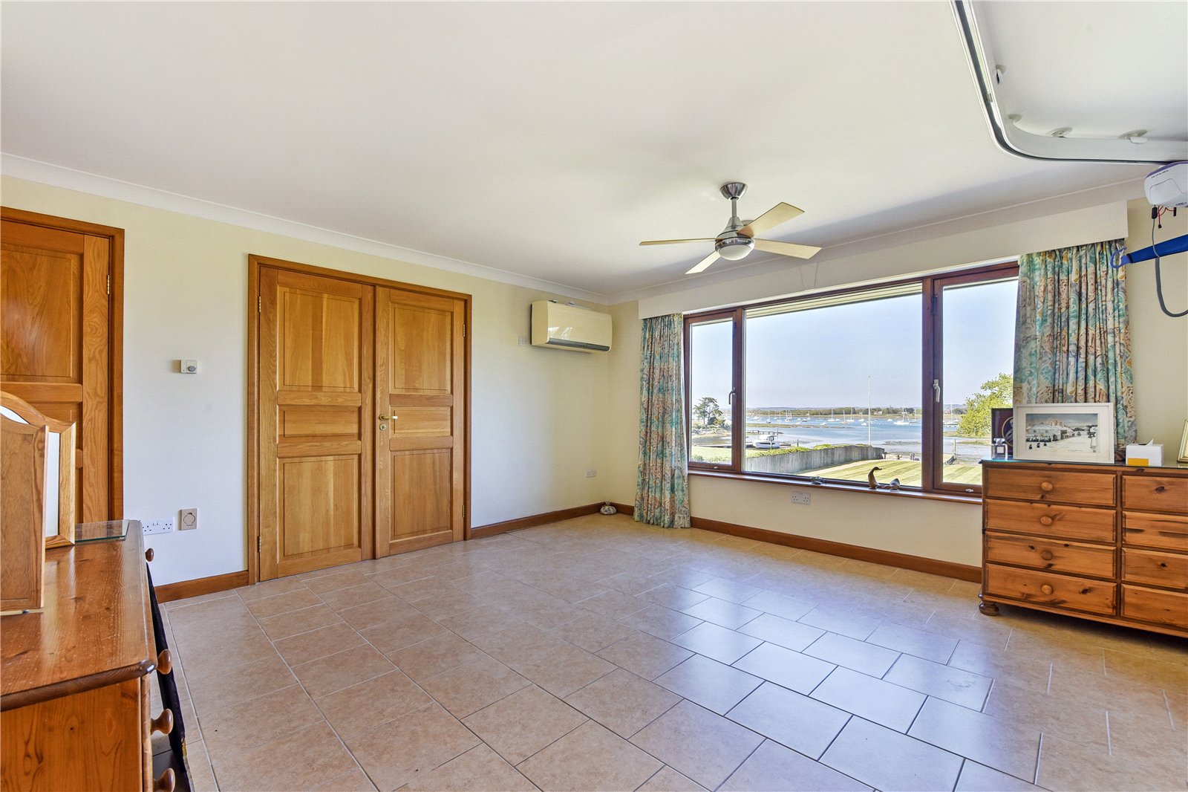
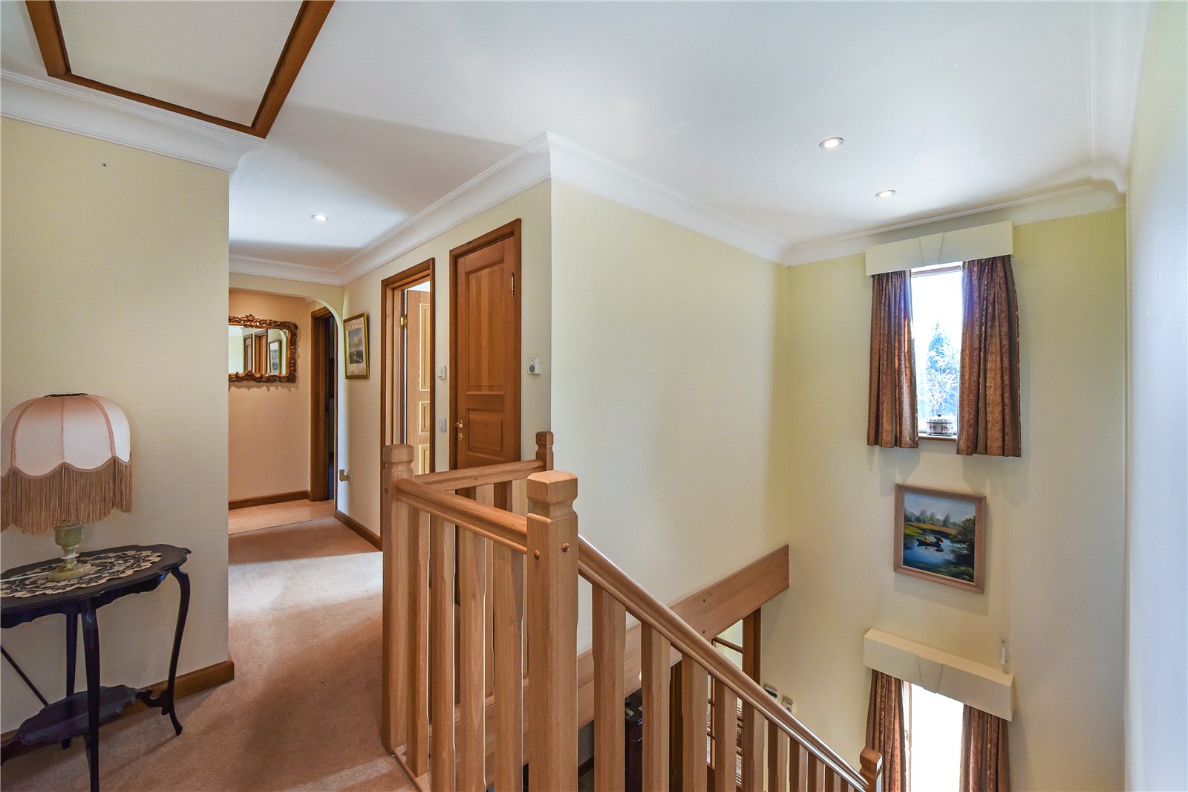
On the first floor an elegant staircase rises to a light and spacious landing overlooking the main reception hall. To the rear of the landing a doorway leads to a first floor sitting room with panoramic views to the harbour and downs. The main bedroom, positioned to one side, boasts stunning distant views toward the Bosham Channel, along with an array of floor-to-ceiling built-in wardrobes and a generous en suite wet room, currently configured for disabled accessibility. At the opposite end of the landing, a large guest bedroom features built-in wardrobes and an en suite bath and shower room. Additionally, there is another double bedroom, which is served by a family bath and shower room located off the landing.
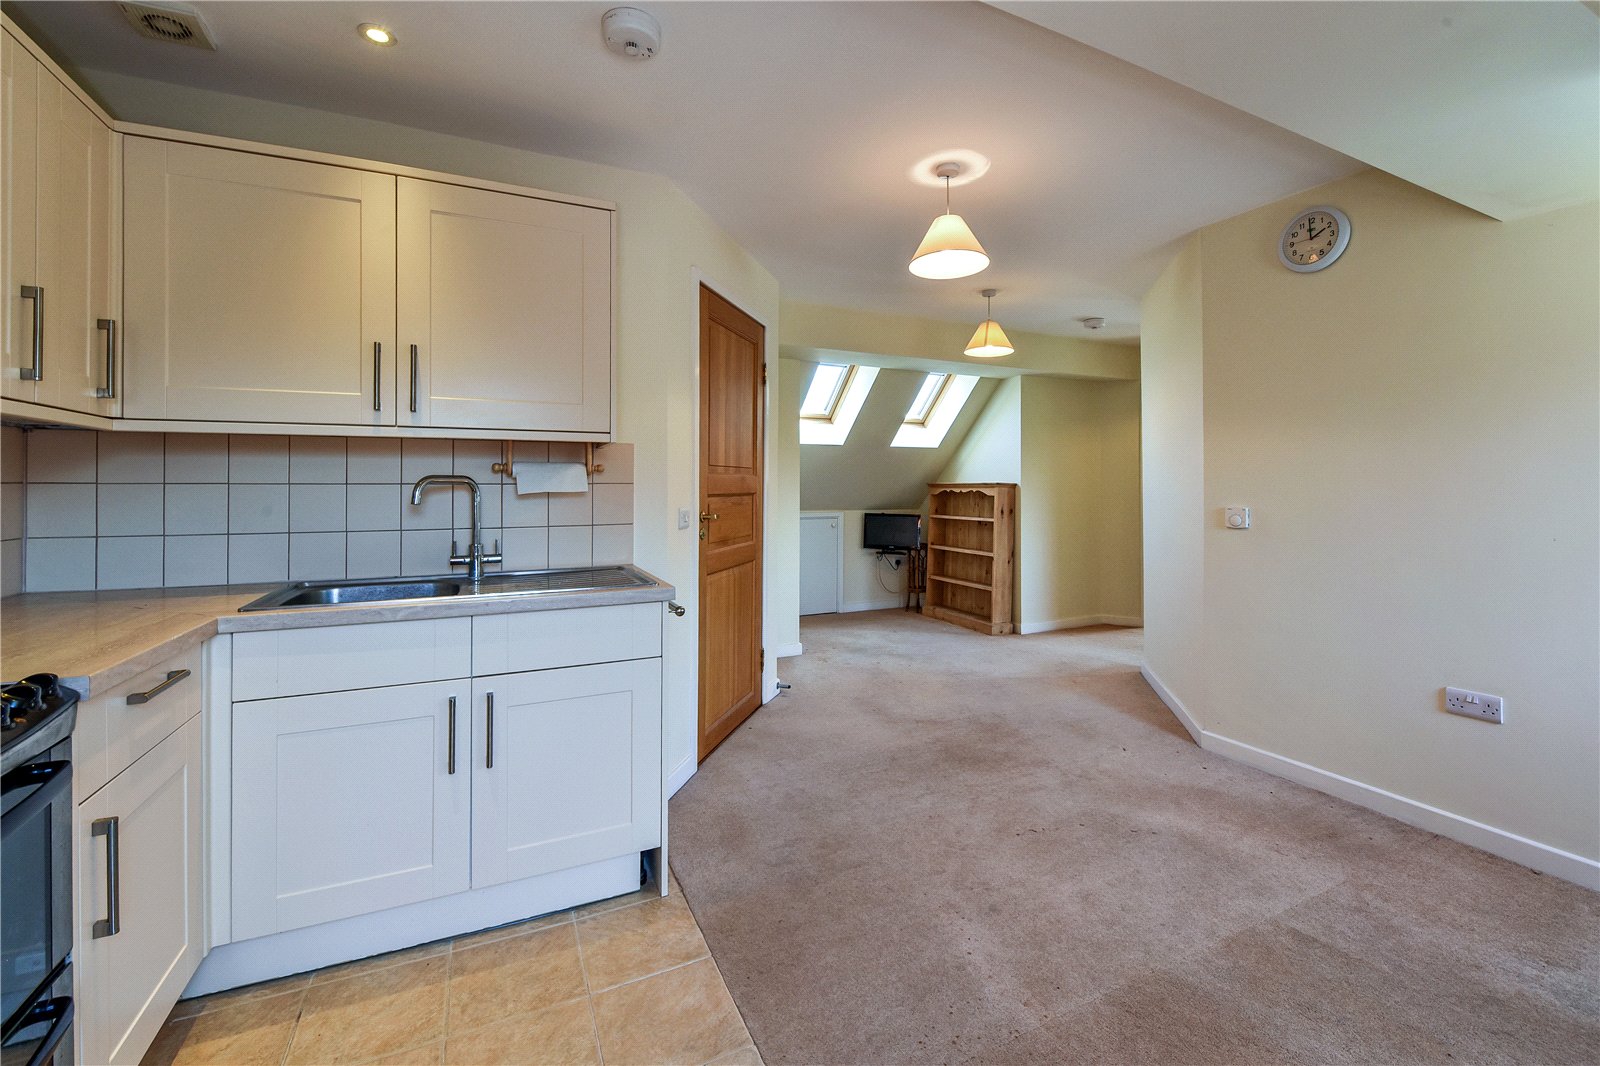
Directly across from the main bedroom, a doorway leads to a spacious first-floor lobby that receives the elevator from the ground floor, continuing into a self-contained first-floor annexe. This extra accommodation, which we believe is perfect for an au pair or relative, includes an open-plan kitchen/living area, three single or bunk rooms, a cloakroom, and a stairway leading to the ground floor rear entrance hall.
Garden and Outbuildings
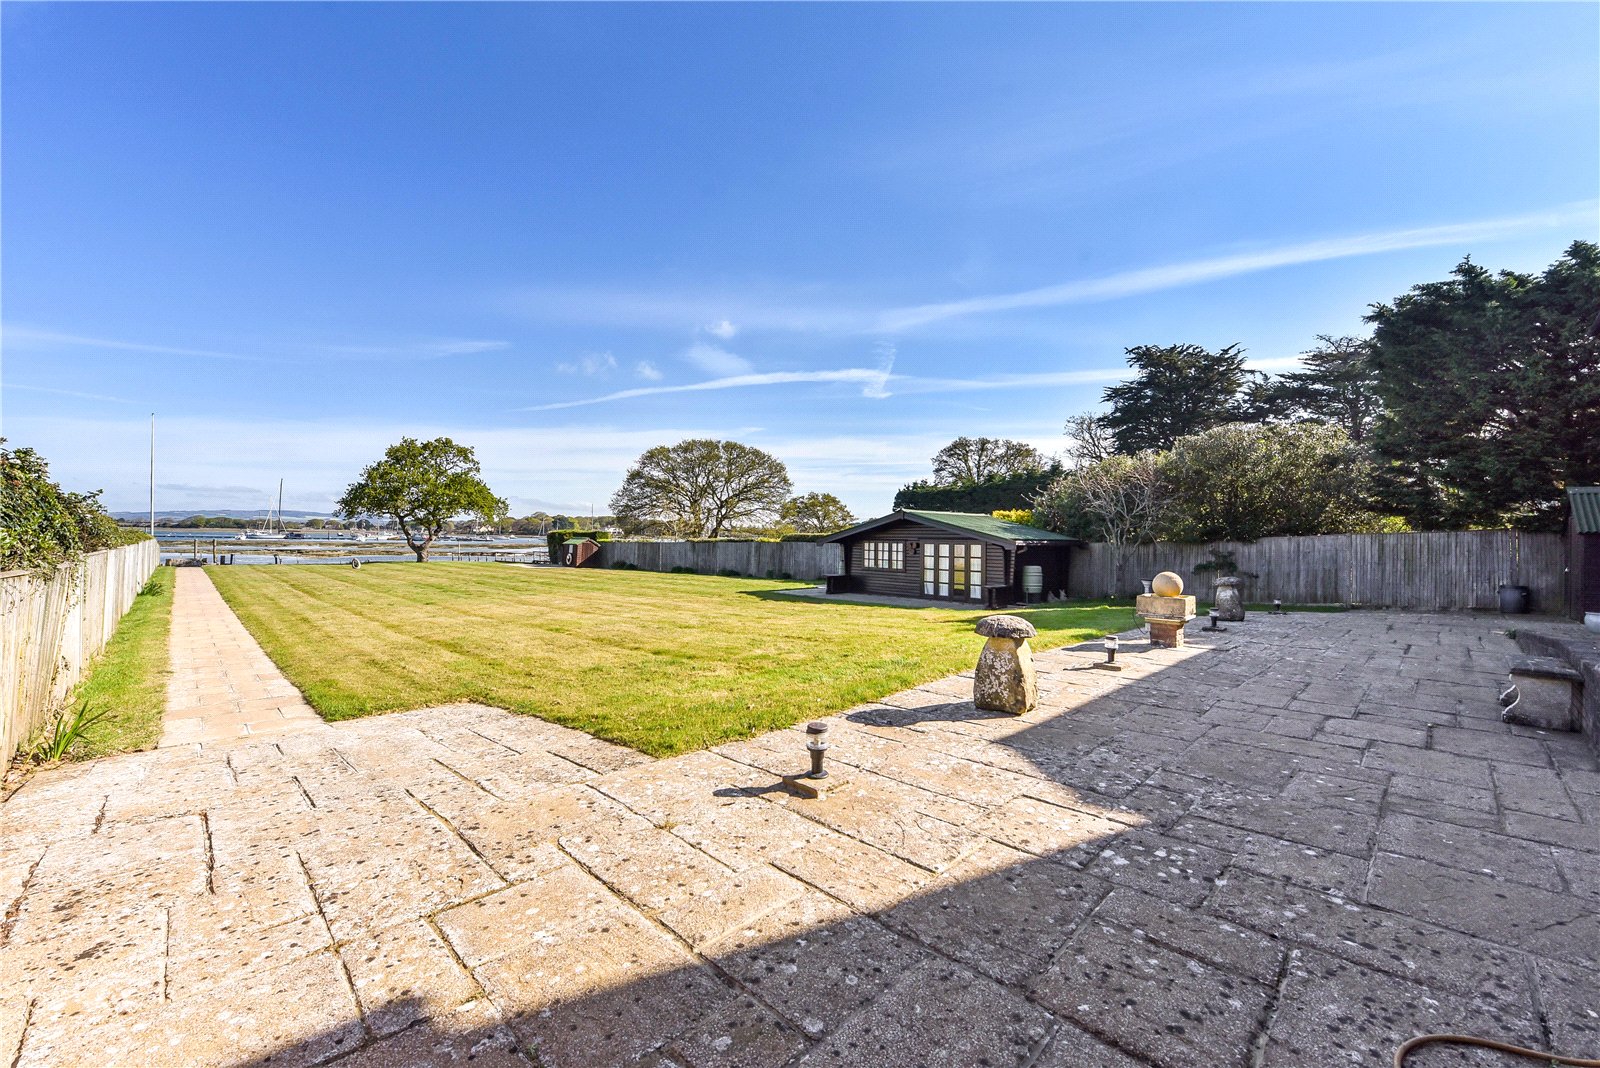
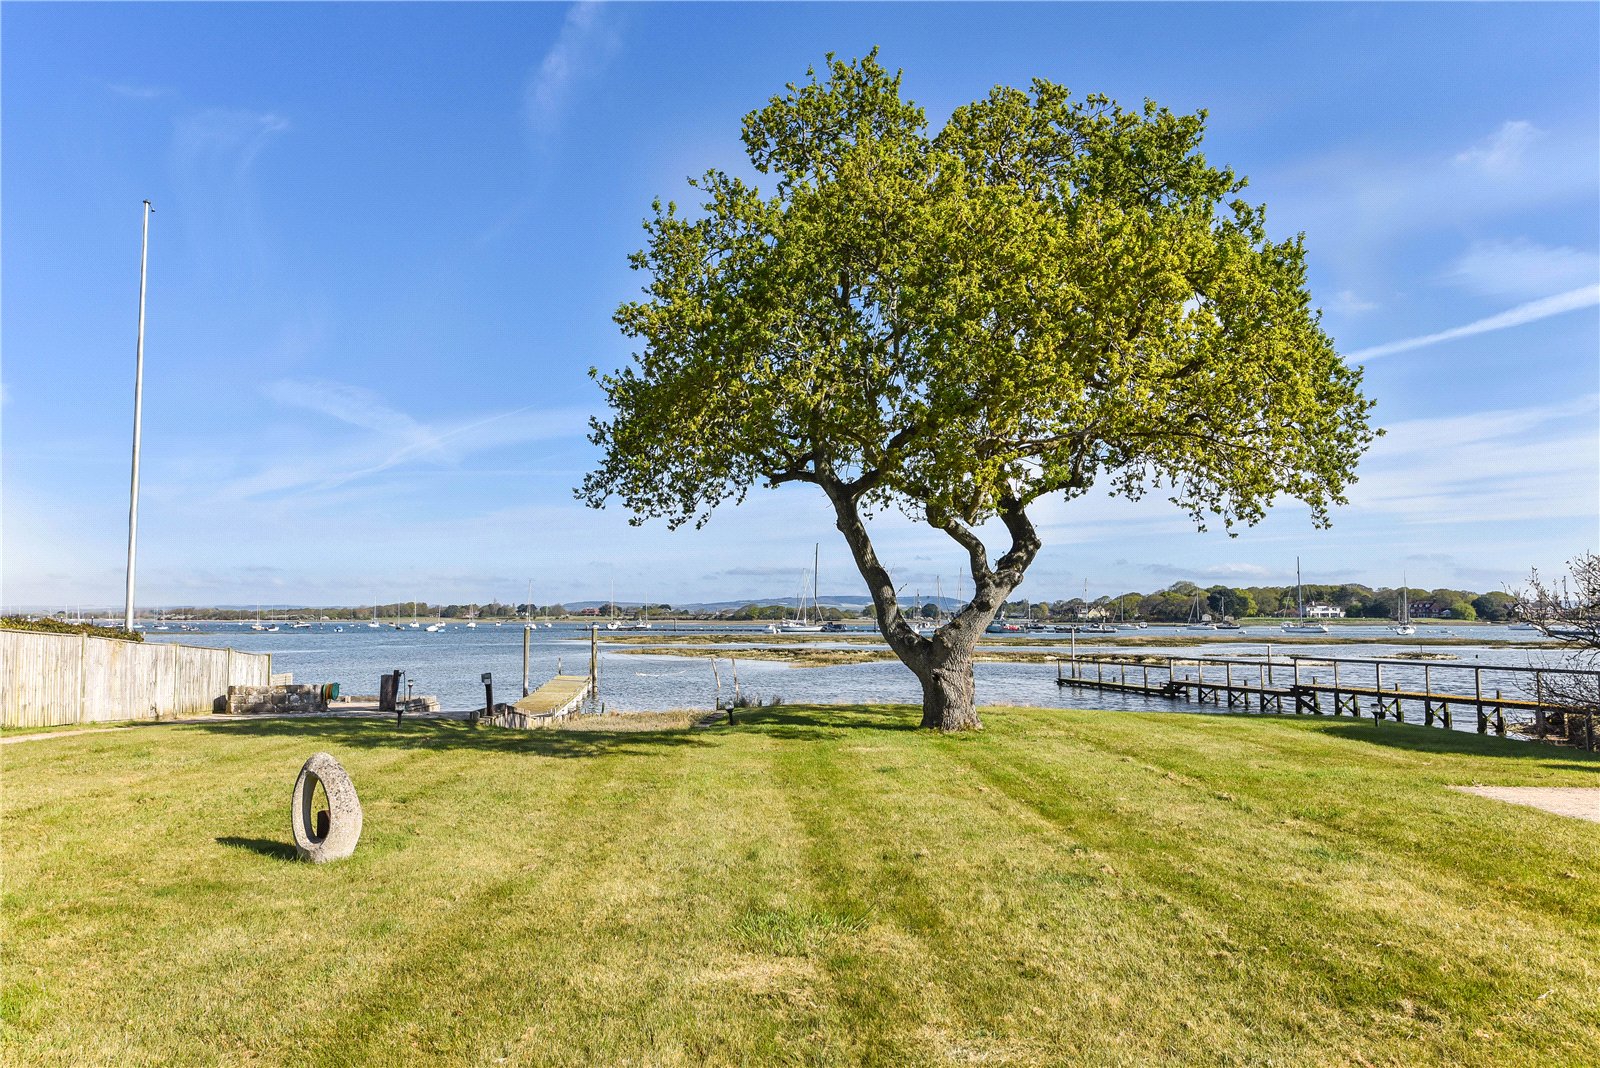
The Anchorage is approached via a tarmac driveway that offers ample parking. Double gates open along the western elevation, providing trailer access to the harbour and winter boat storage for a keel boat or similar vessel. The expansive rear garden is primarily laid to lawn, featuring a substantial patio and a pathway leading to a seating area and a floating jetty with wooden piles to the side. The jetty can accommodate shallow-draft crafts on either side of High Water. Additionally, within the garden and near the slipway, there is a hard-standing area suitable for storing a trailer.
Further features include a detached studio cabin equipped with electricity, which we believe is perfect for use as a games room or home office. On the opposite side of the house, off the eastern elevation, there is a large garden store and access to a cloakroom attached to the house. A further small garden store is located towards the end of the garden.
Location
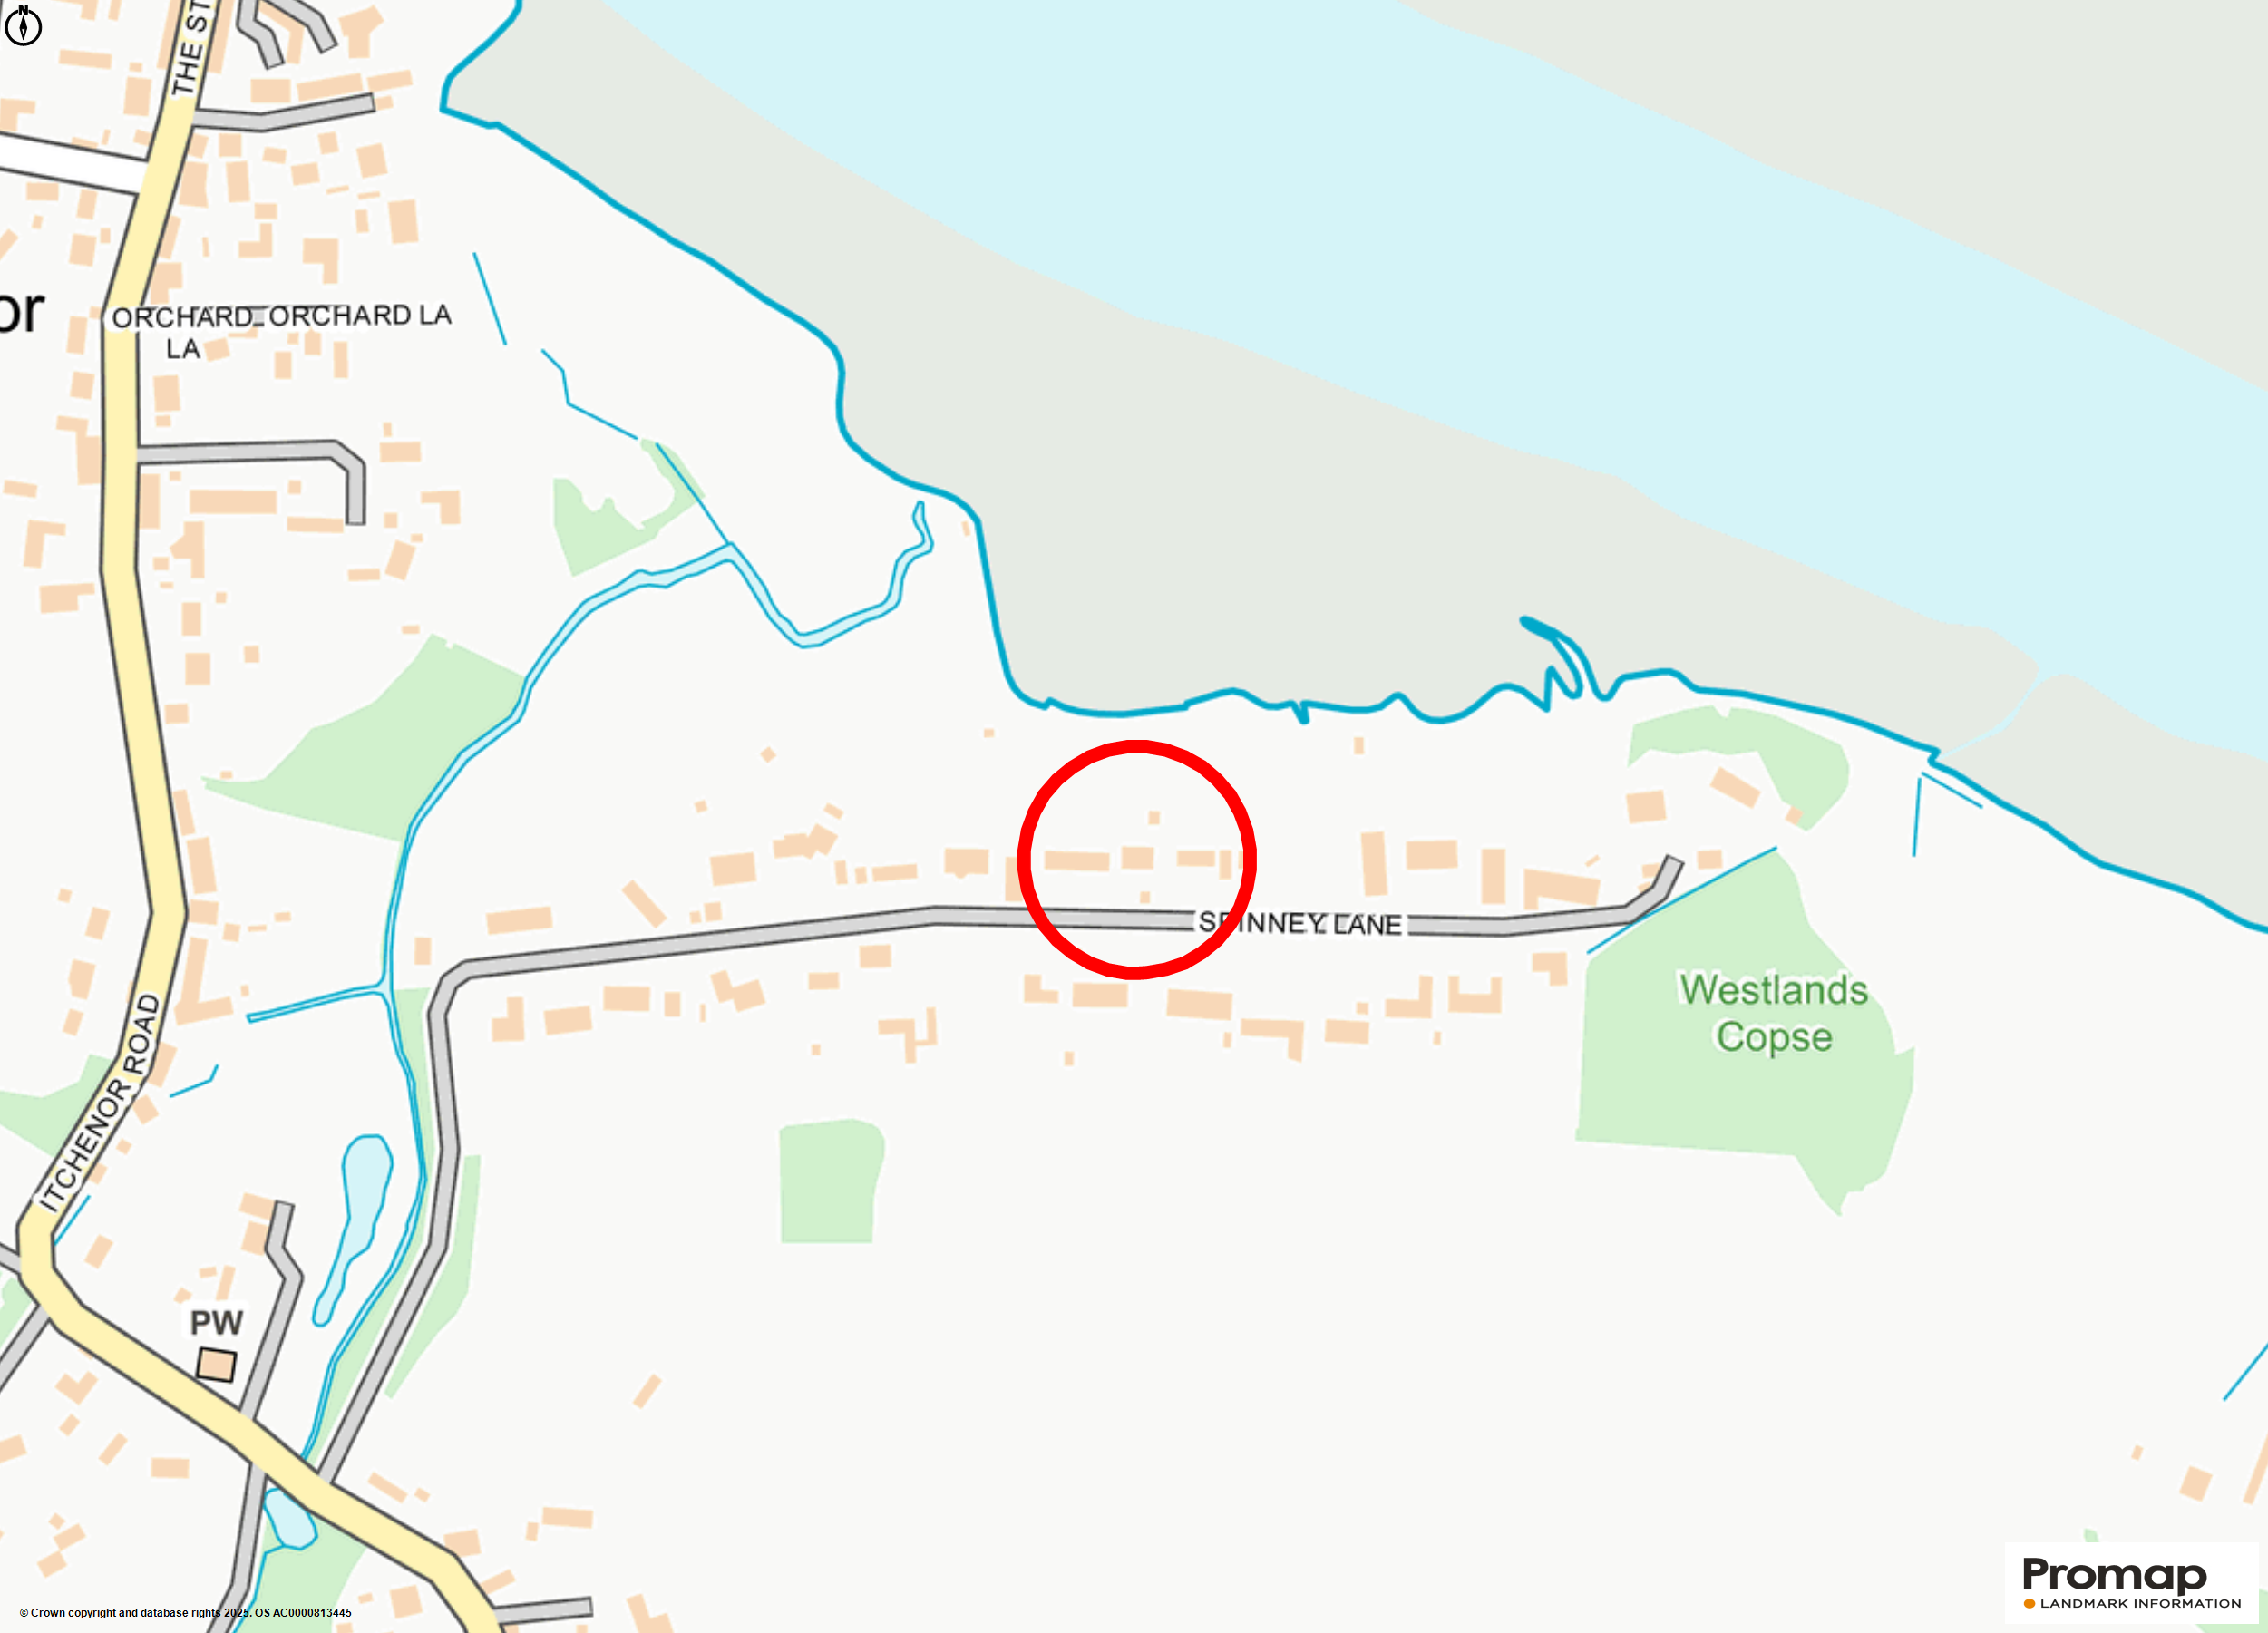
The Anchorage is situated in perhaps one of the most popular residential areas in this well known harbourside village, with a thriving sailing club (which provides competitive sailing at the highest level) and multitude of moorings for boats and yachts, subject to availability. Also, is a beautiful church, village hall and, close to the harbour, the popular Ship Inn public house. Much of the surrounding countryside is designated a National Landscape and the Chichester Harbour Conservancy ensures that the character of the area is preserved.
The historic cathedral city of Chichester offers comprehensive shopping facilities and a choice of social and recreational activities, all of which are easily accessible through the mainly level pedestrian areas of the beautifully preserved city. Cultural activities include the Pallant House Gallery and Festival Theatre. There are renowned schools in the area, both in the public and the private sector. The mainline station in Chichester provides a regular service to London Victoria in about 1 hour 40 minutes (via Gatwick Airport), and Havant station to the west provides a faster service to London Waterloo in about 1 hour 20 minutes.
Activities
Events and sporting activities in the area include the Goodwood Festival of Speed and Revival events for motoring enthusiasts, horseracing at Goodwood and Fontwell racecourses, polo at Cowdray Park, golf at nearby Goodwood, and bathing off the beaches at the Witterings. Chichester Harbour has a multitude of moorings (subject to availability) and there are nearby berthing and lifting facilities in both Birdham Pool and Chichester Marina. Other local attractions include: the Weald and Downland Open Air Museum, West Dean Gardens, Fishbourne Roman Palace, Tangmere Military Aviation Museum, Goodwood House, Stansted Park and Petworth House.
Important Information
- This is a Freehold property.
- This Council Tax band for this property is: H
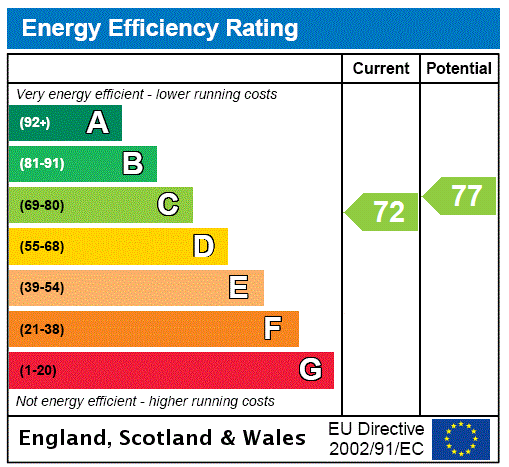
- EPC Rating is C
Property Ref: CHR250126
Similar Properties
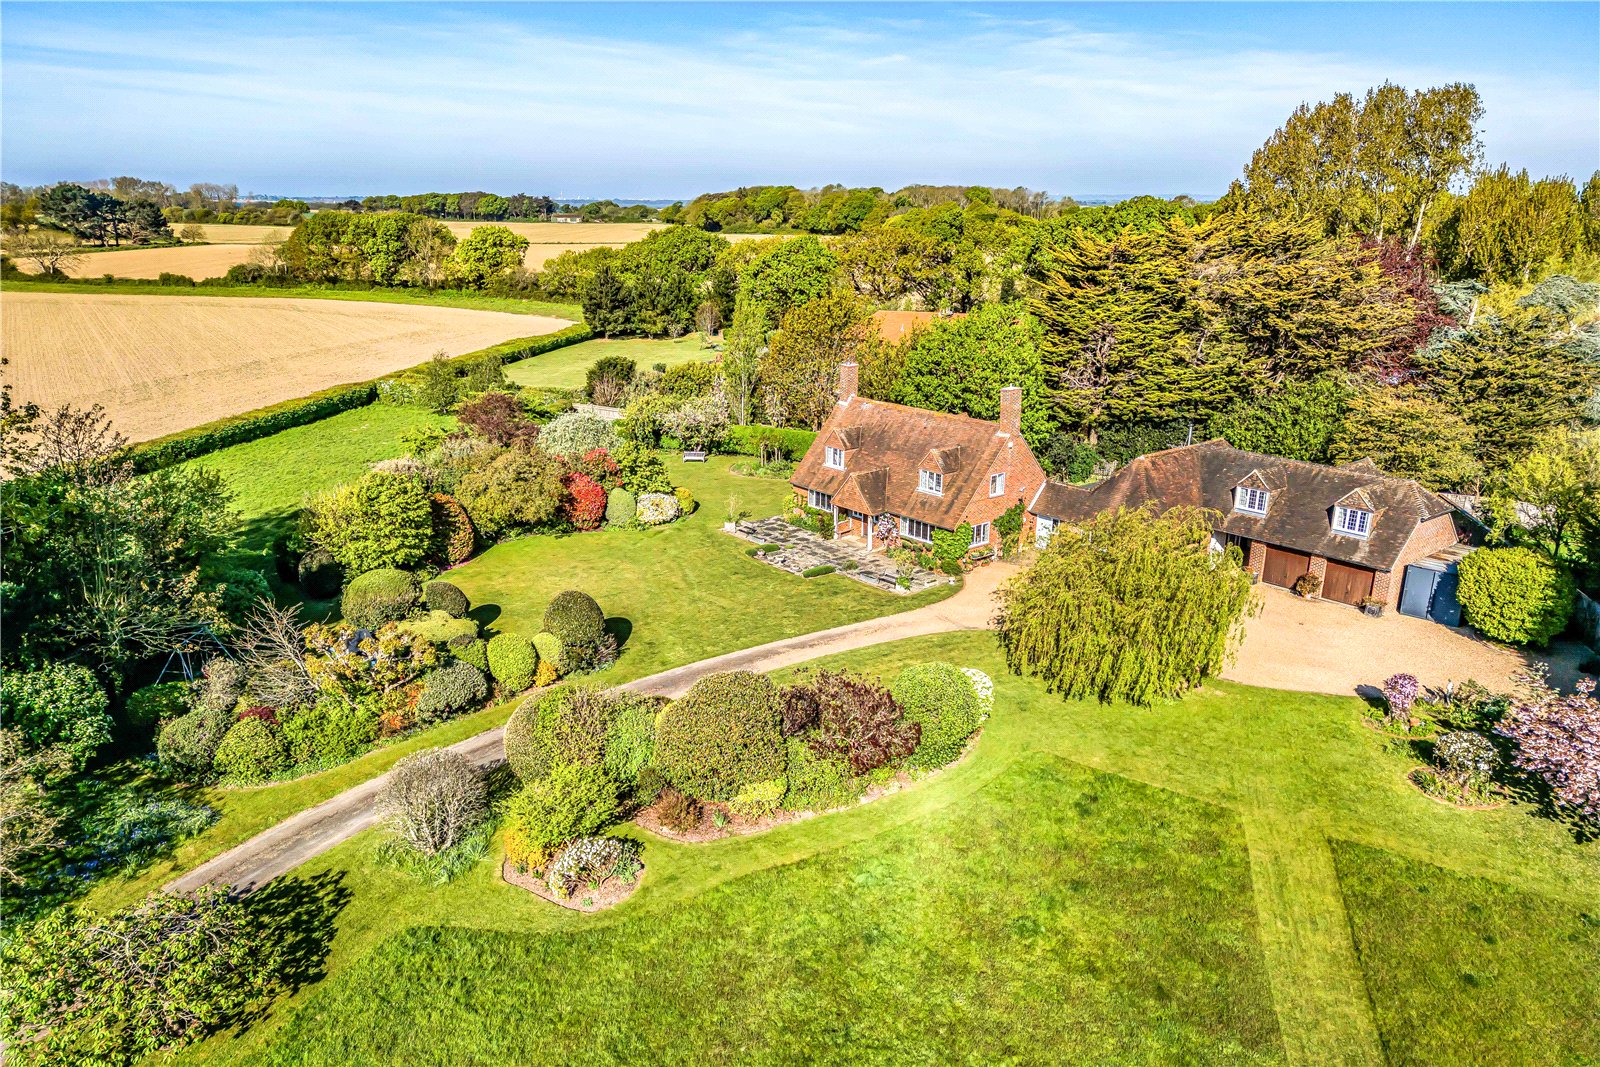
6 Bedroom Detached House | Guide Price £3,250,000
Approached via a long private driveway and set within stunning grounds of just under two acres, enjoying far-reaching ru...
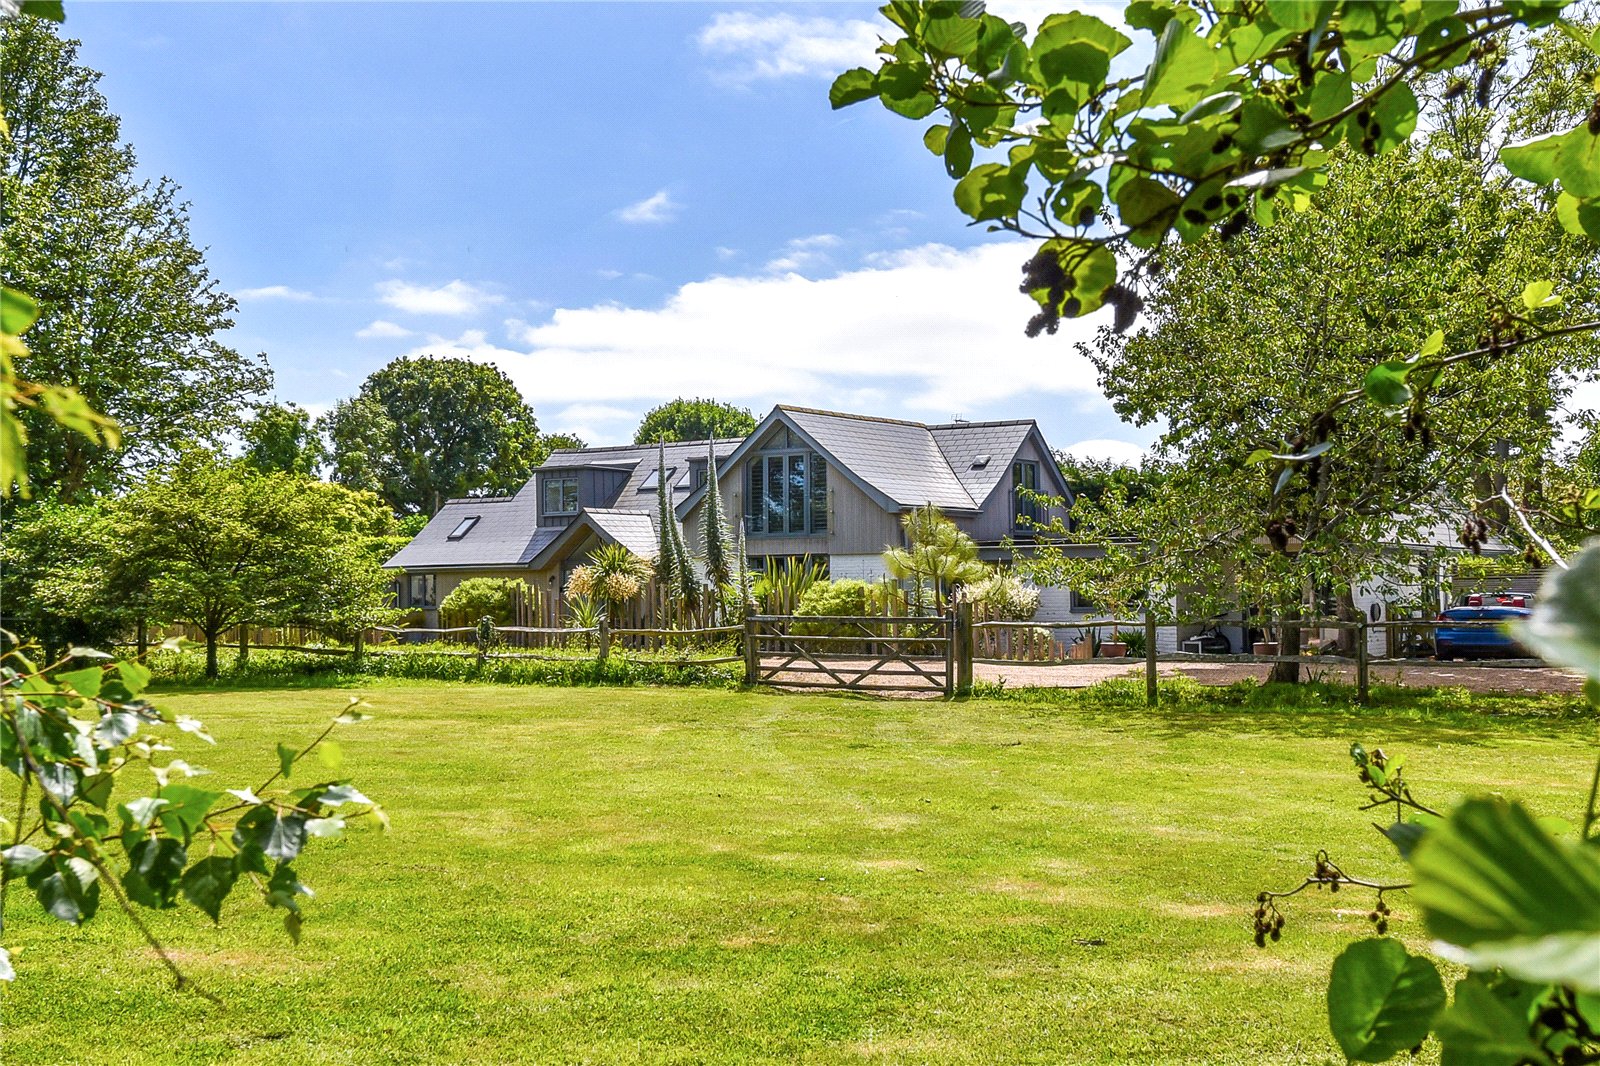
6 Bedroom Detached House | Guide Price £2,500,000
Located within a short walk to the harbour, this impressive and expansive family home provides exceptional coastal livin...
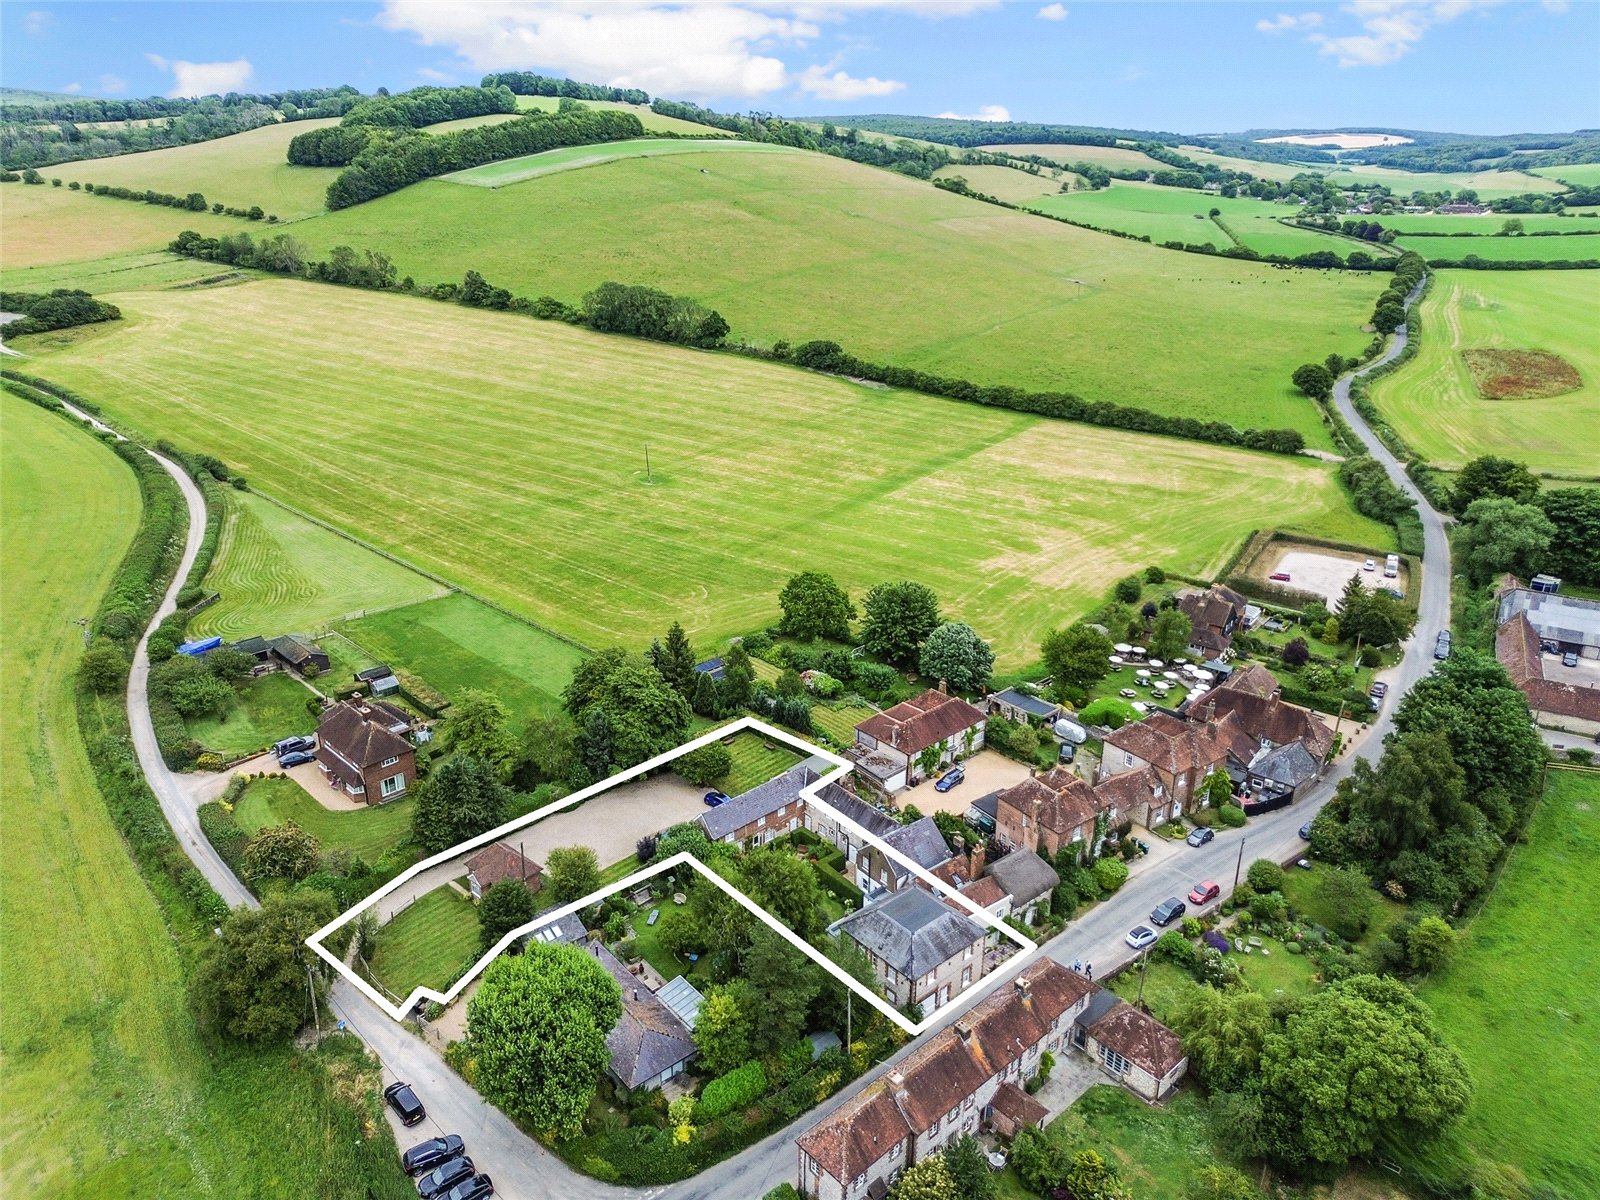
11 Bedroom Leisure Facility | Guide Price £2,250,000
Prime South Downs National Park Holiday Let Investment Opportunity. Comprises an elegant Family Home with 6 Holiday lets...

Tod Anstee (Chichester)
14 West Pallant, Chichester, West Sussex, PO19 1TB
How much is your home worth?
Use our short form to request a valuation of your property.
Request a Valuation
