- DETACHED HOUSE
- THREE BEDROOMS
- THREE BATHROOMS
- LIVING ROOM
- LARGE OPEN KITCHEN DINER
- ANNEXE
- SOUTH FACING GARDEN
- PRIVATE DRIVEWAY
- LARGE GARDEN
- A MUST VIEW

3 Bedroom Detached House for sale in Chichester
 3
3
3
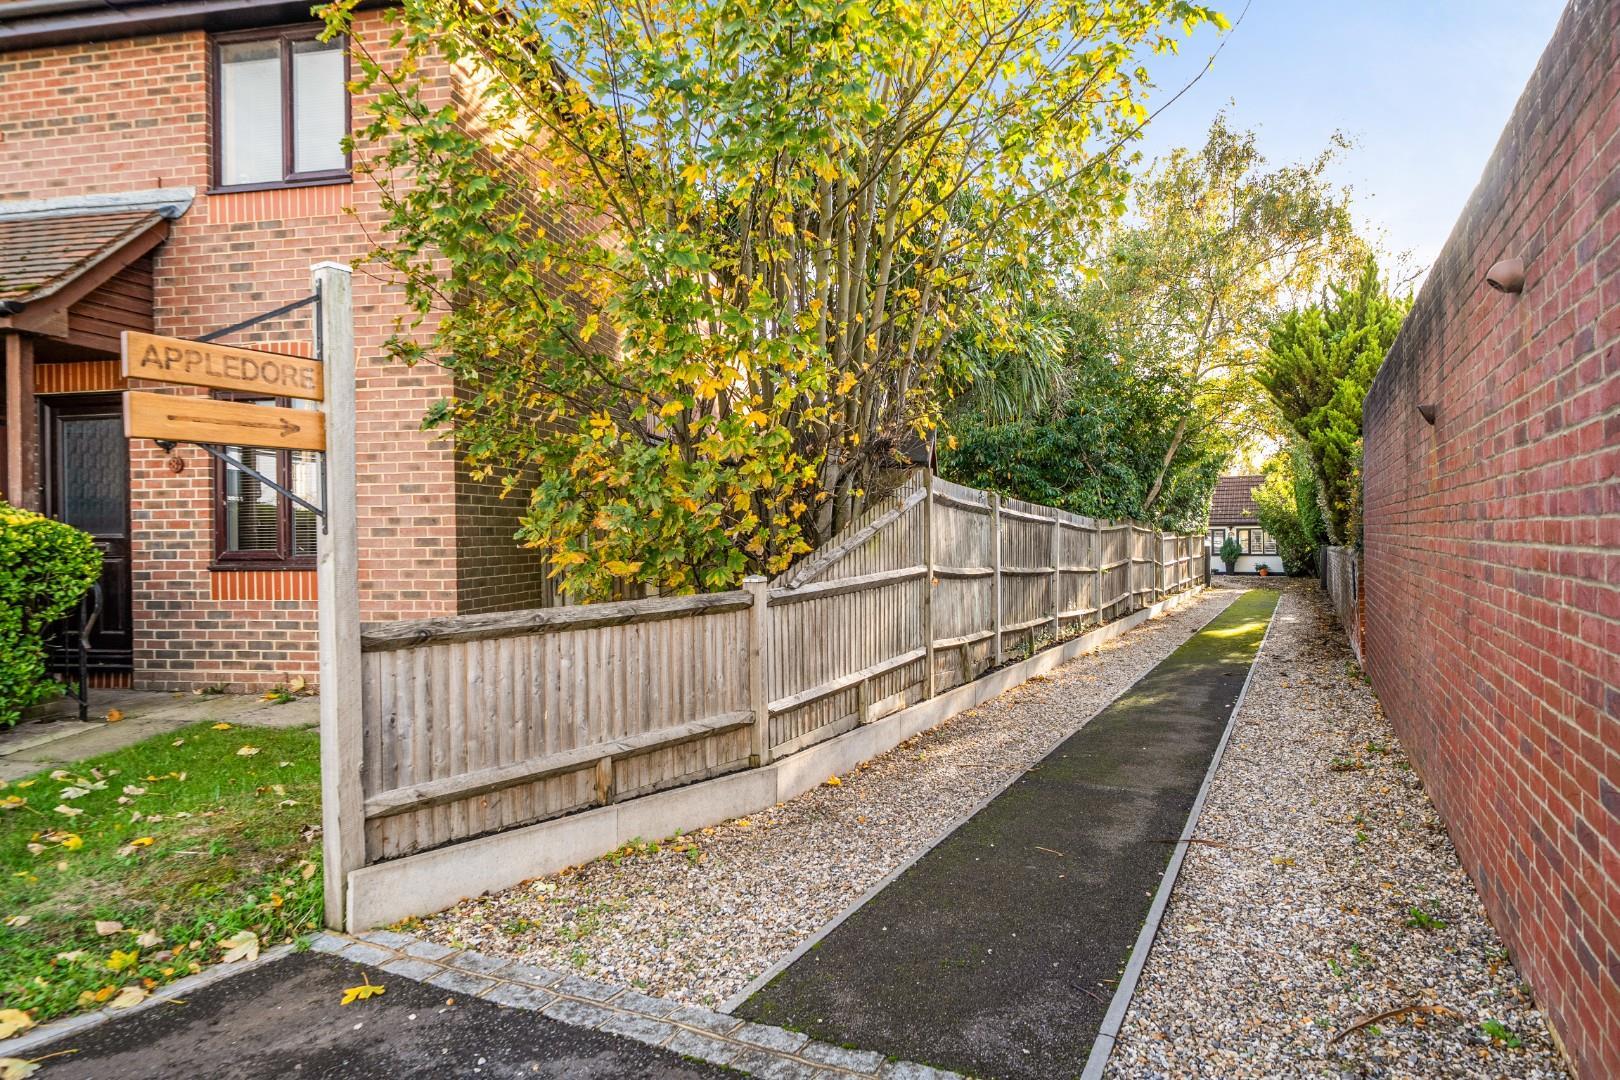
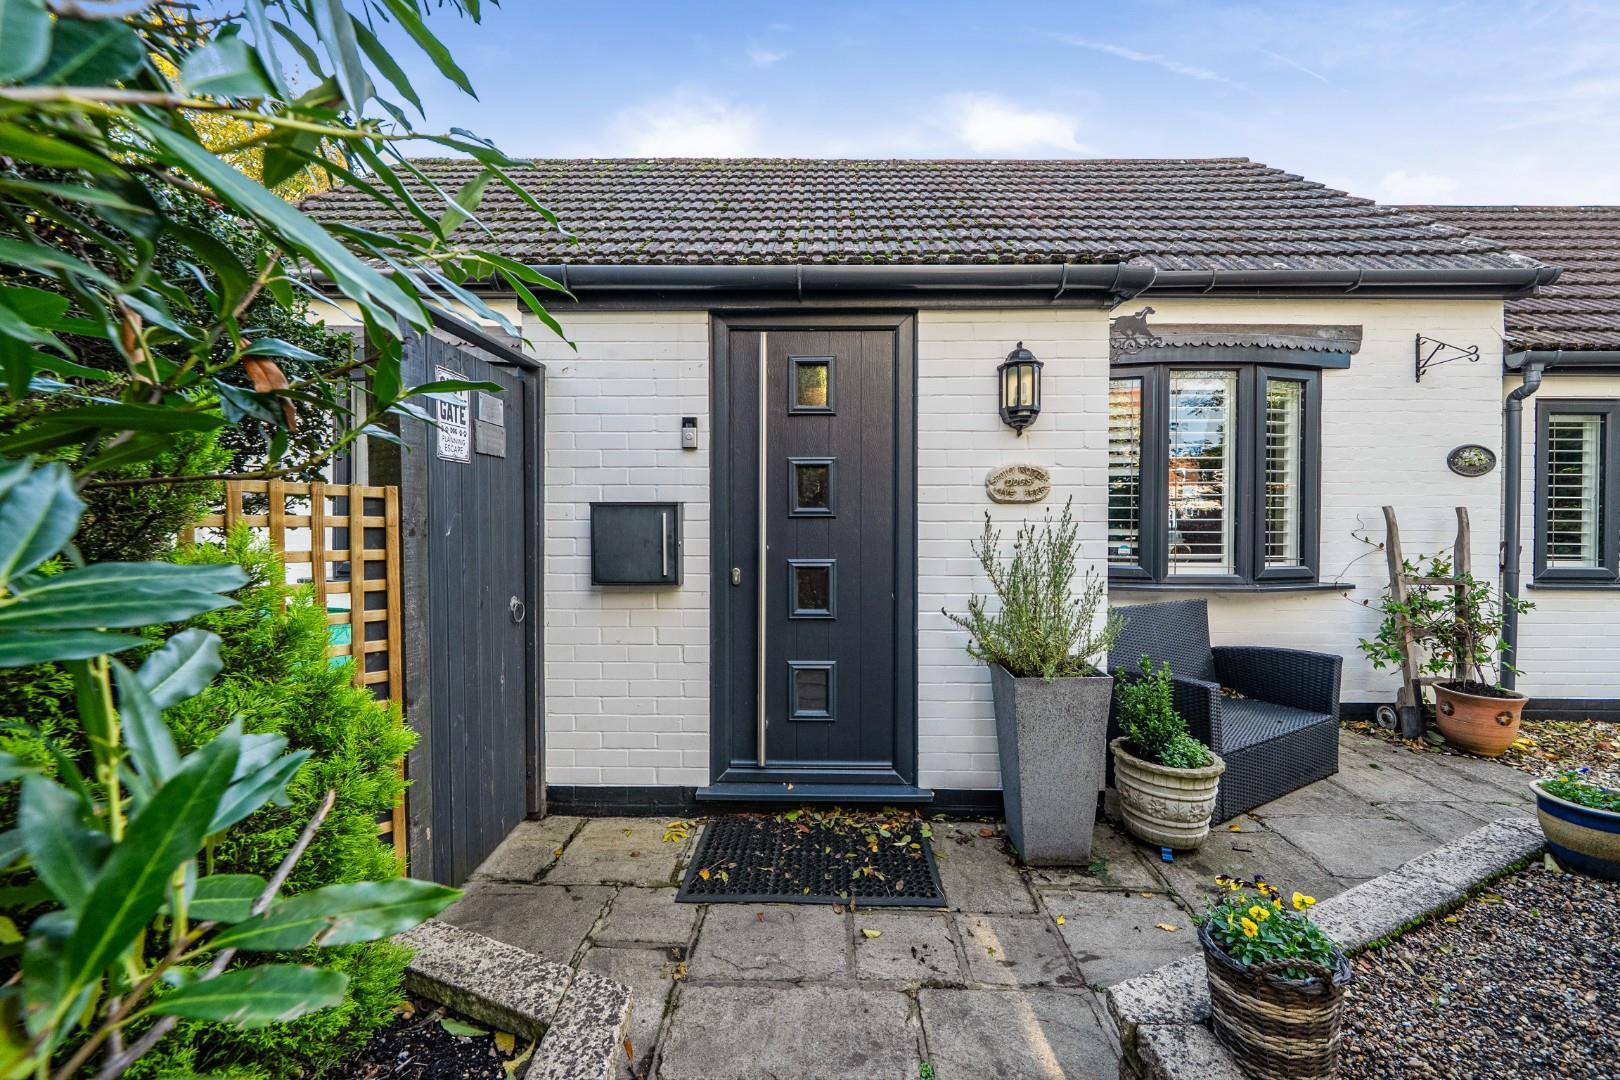
Set between the villages of Nutbourne and Southbourne, Appledore is a home with a lot to offer, combining modern open-plan living with a private wrap-around garden, generous parking and the added flexibility of a self-contained annexe.
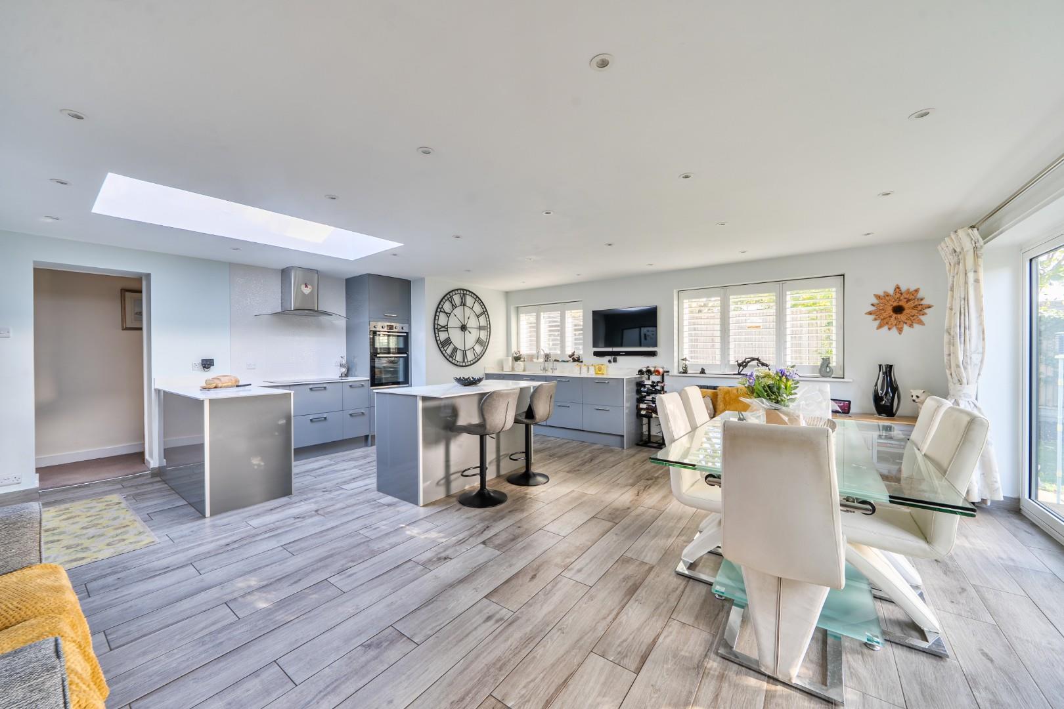
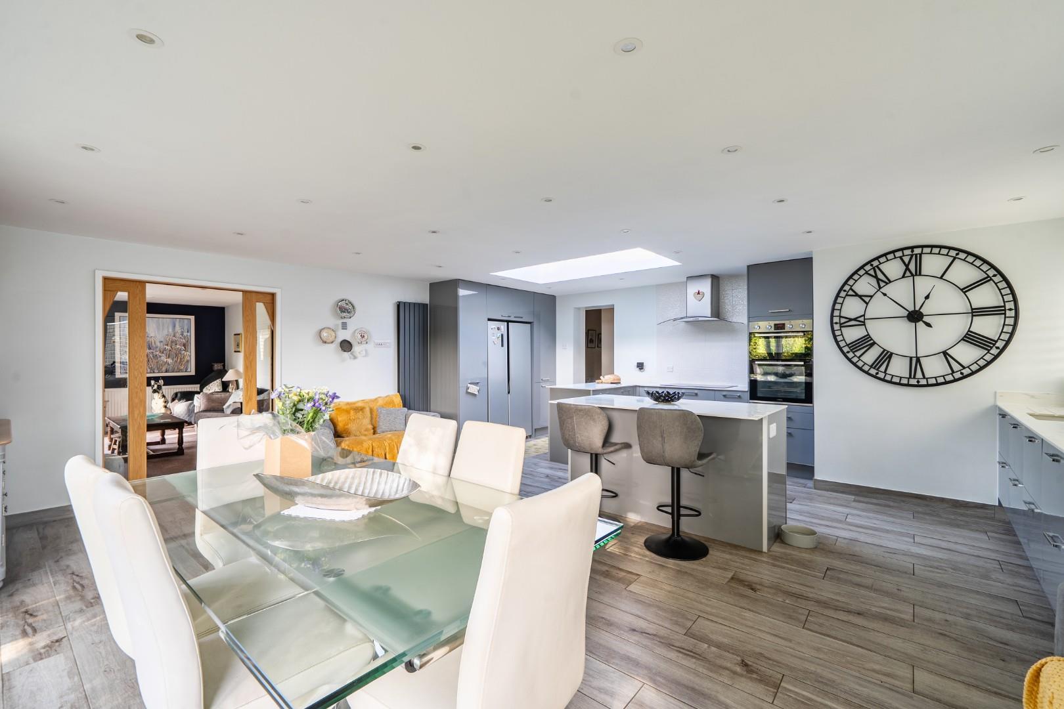
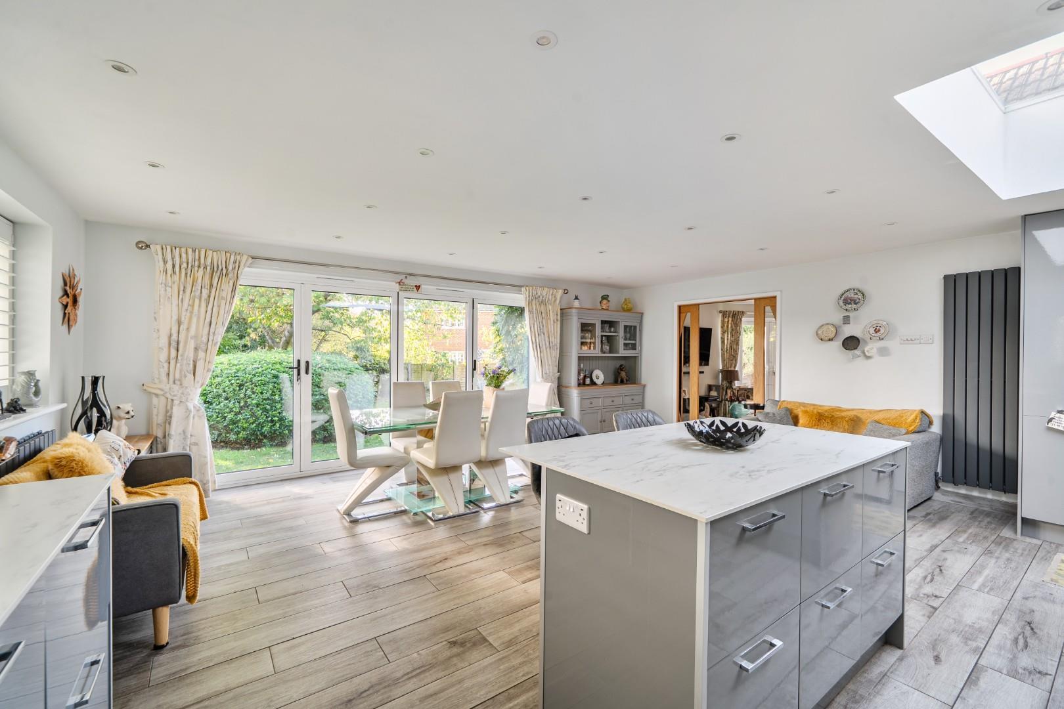
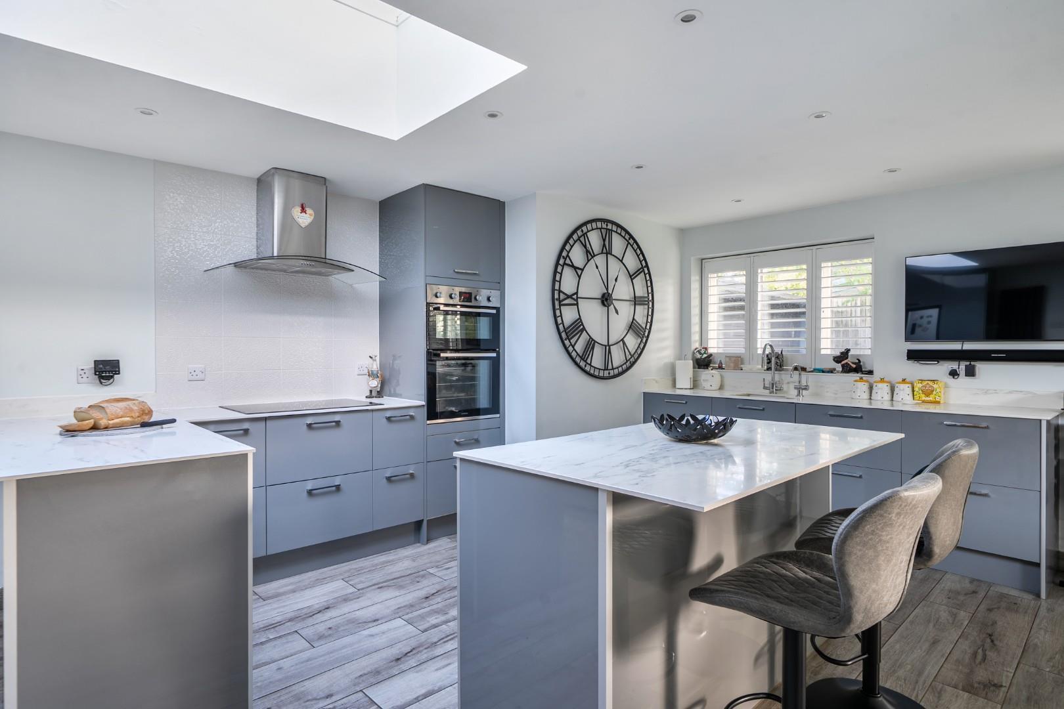
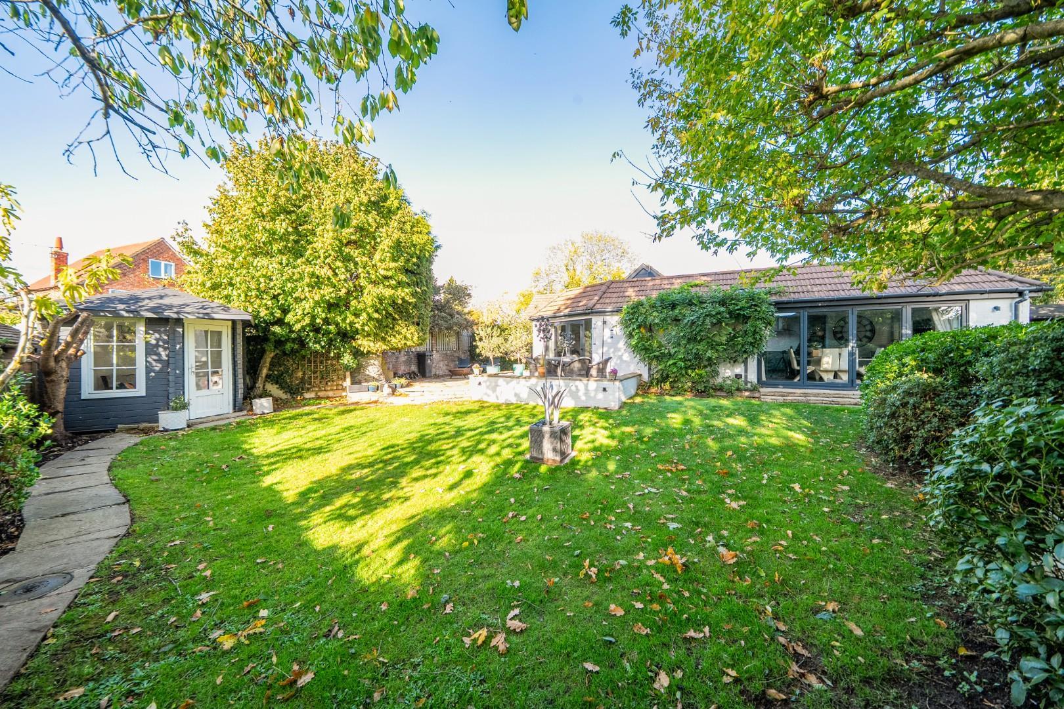
At the heart of the main house is an impressive open-plan kitchen and dining space, designed for both everyday living and entertaining. The contemporary kitchen features a central island, creating a natural gathering point for family and friends, while bifold doors open onto the south-facing garden, bringing in plenty of natural light and making the most of the sunny aspect. It's a space made for long lunches, relaxed evenings and summer days with the doors thrown open.
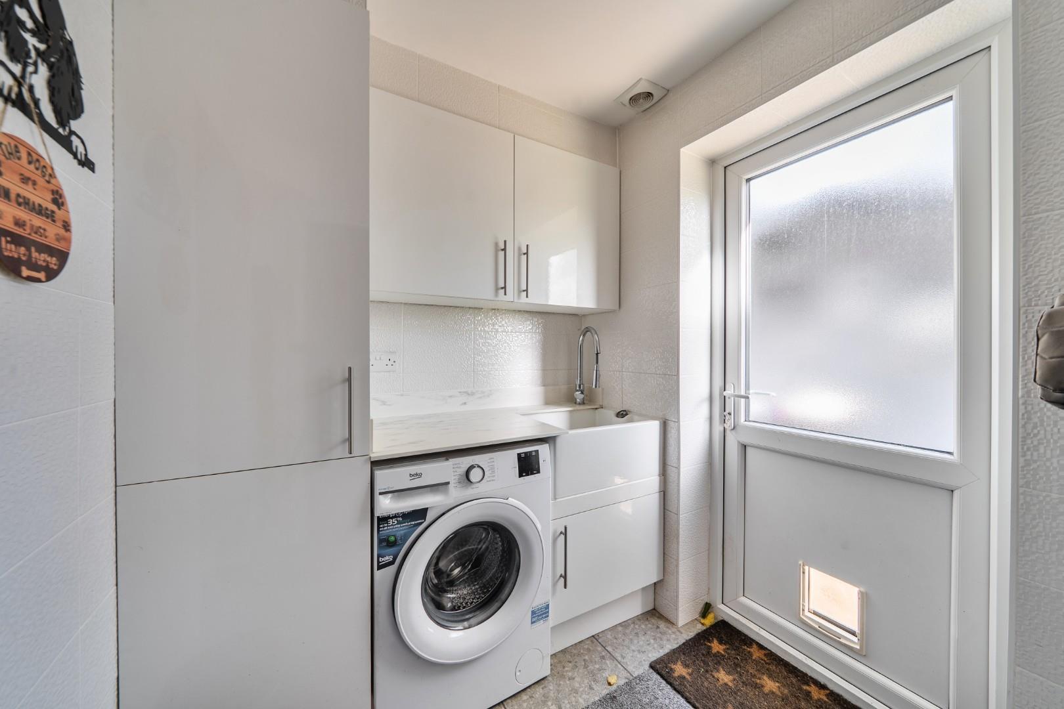
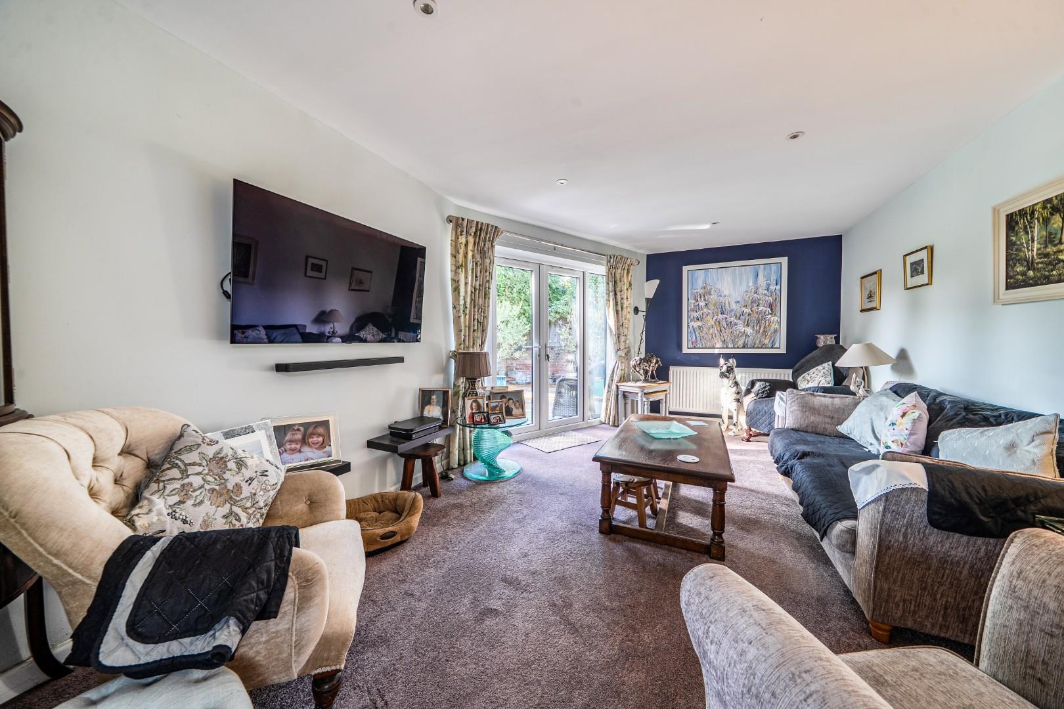
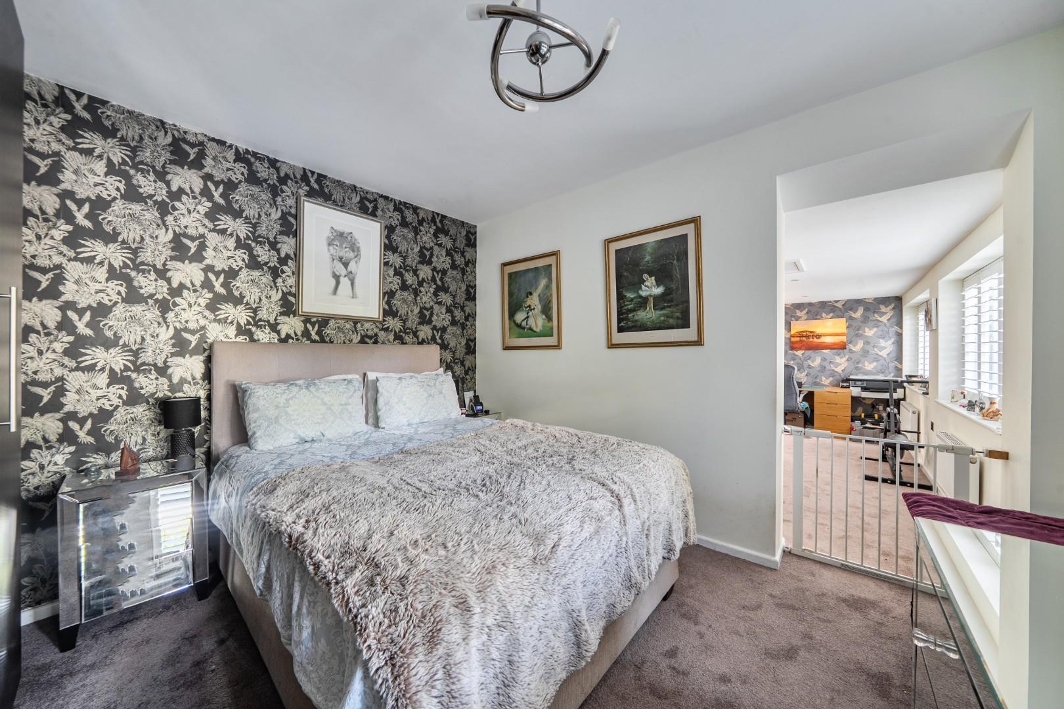
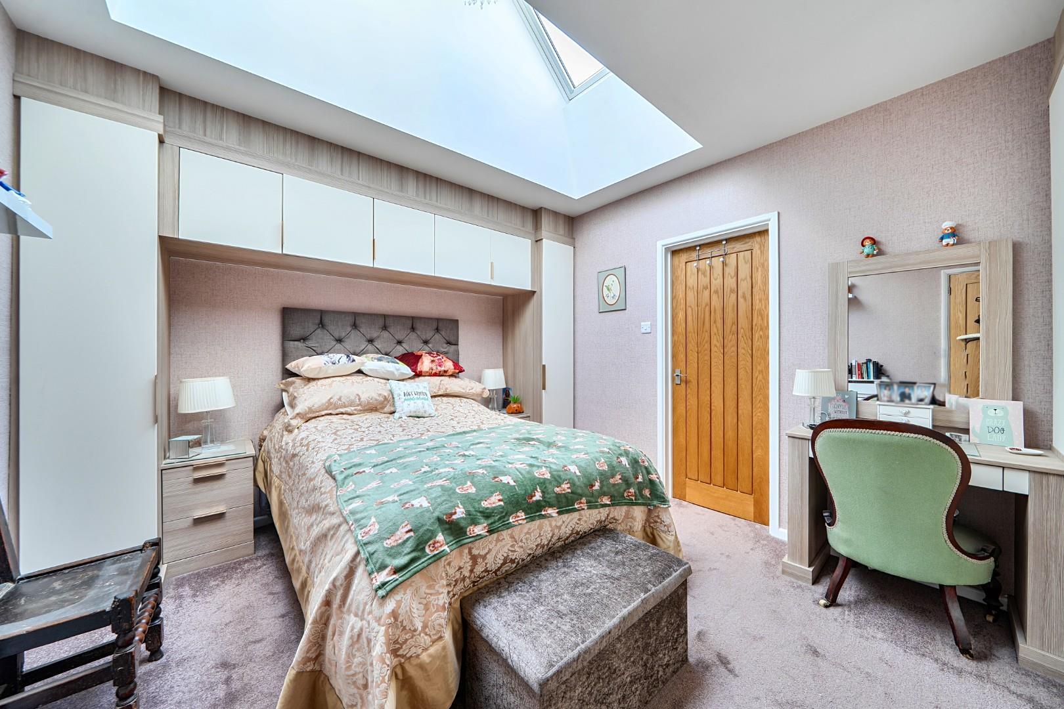
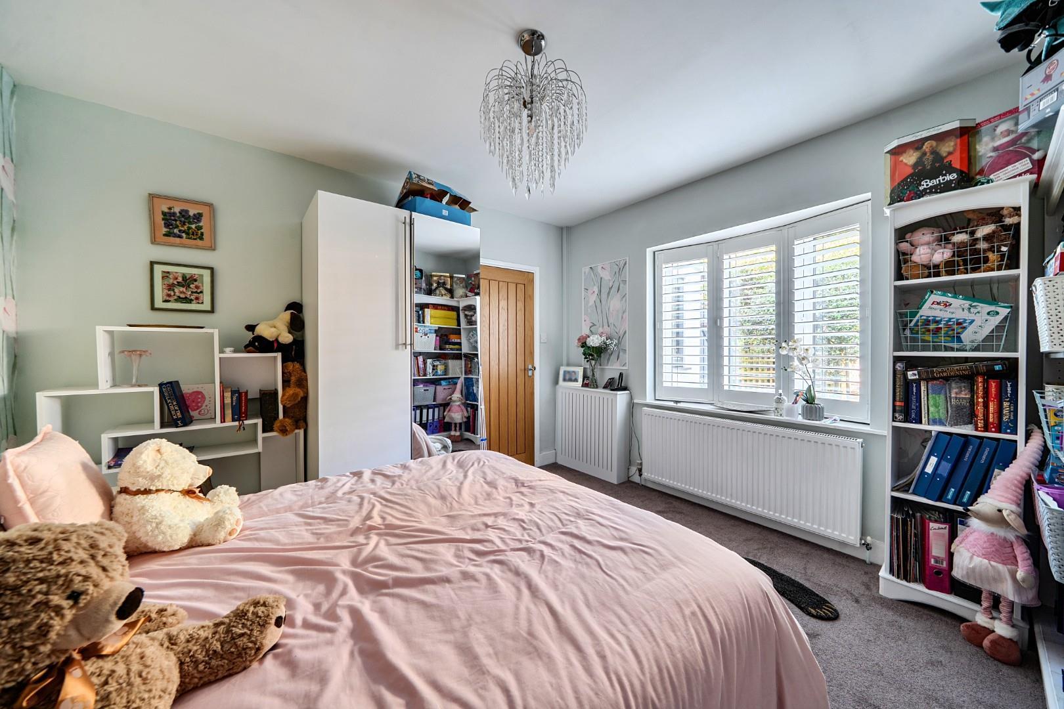
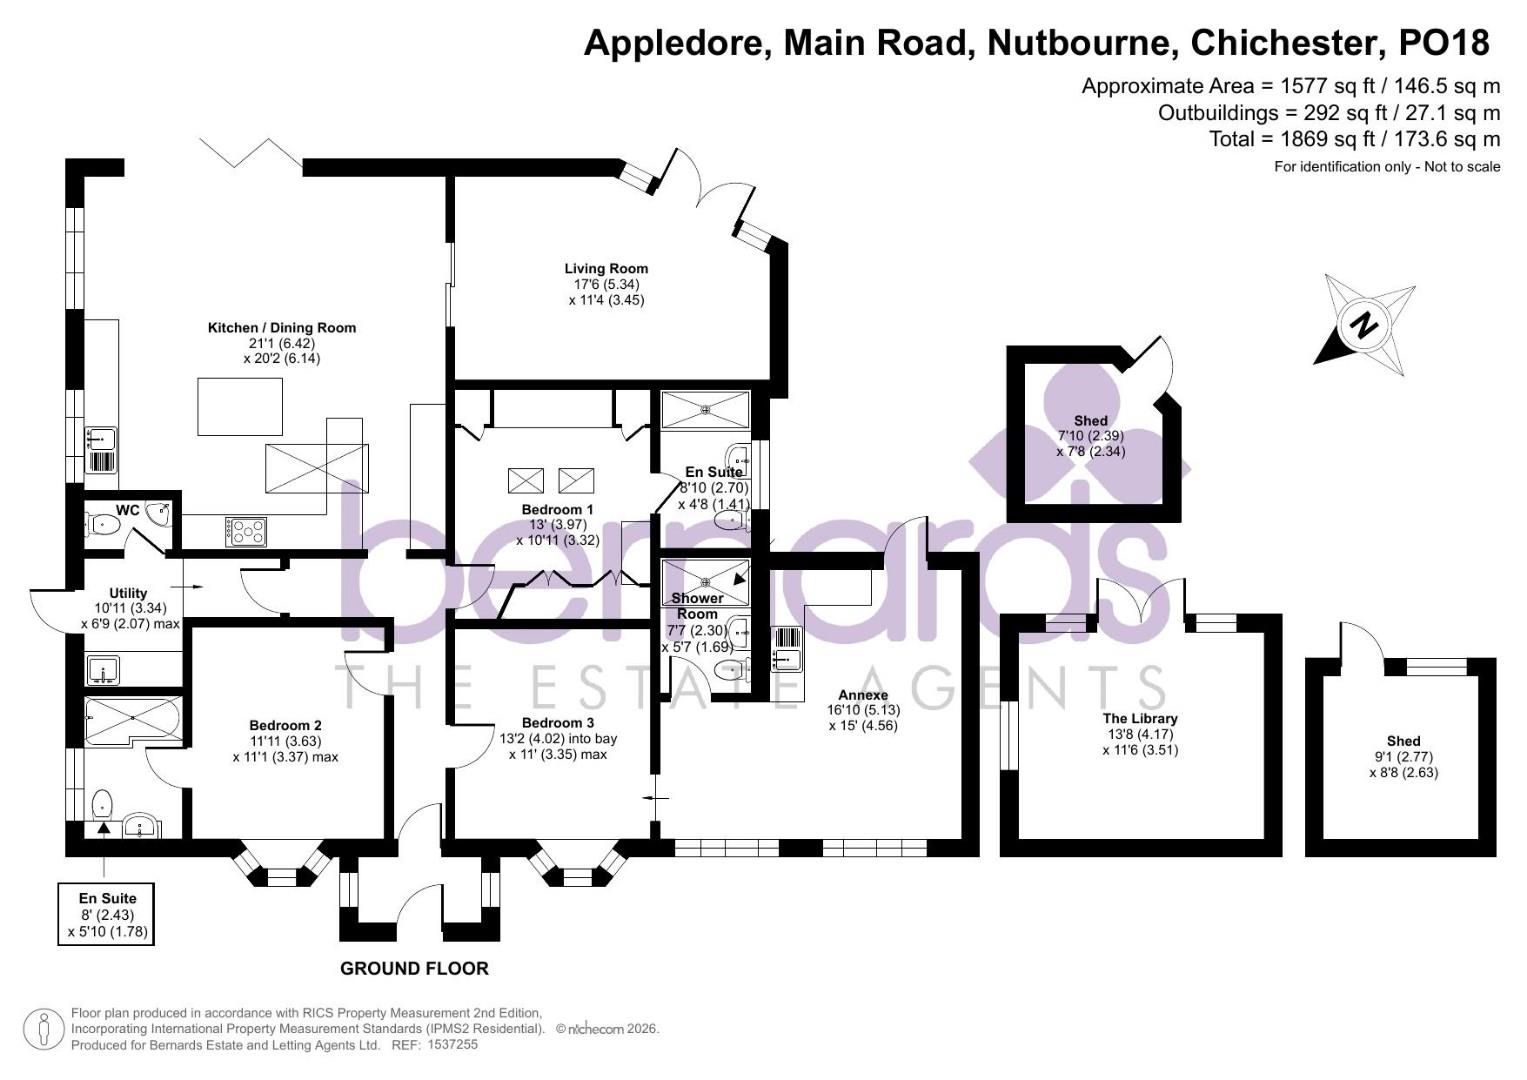
The separate living room provides a more intimate space to relax away from the main living area. The main house offers two bedrooms, both with their own en-suite facilities, giving each room a welcome sense of privacy. A separate utility room and additional WC add to the practical layout.
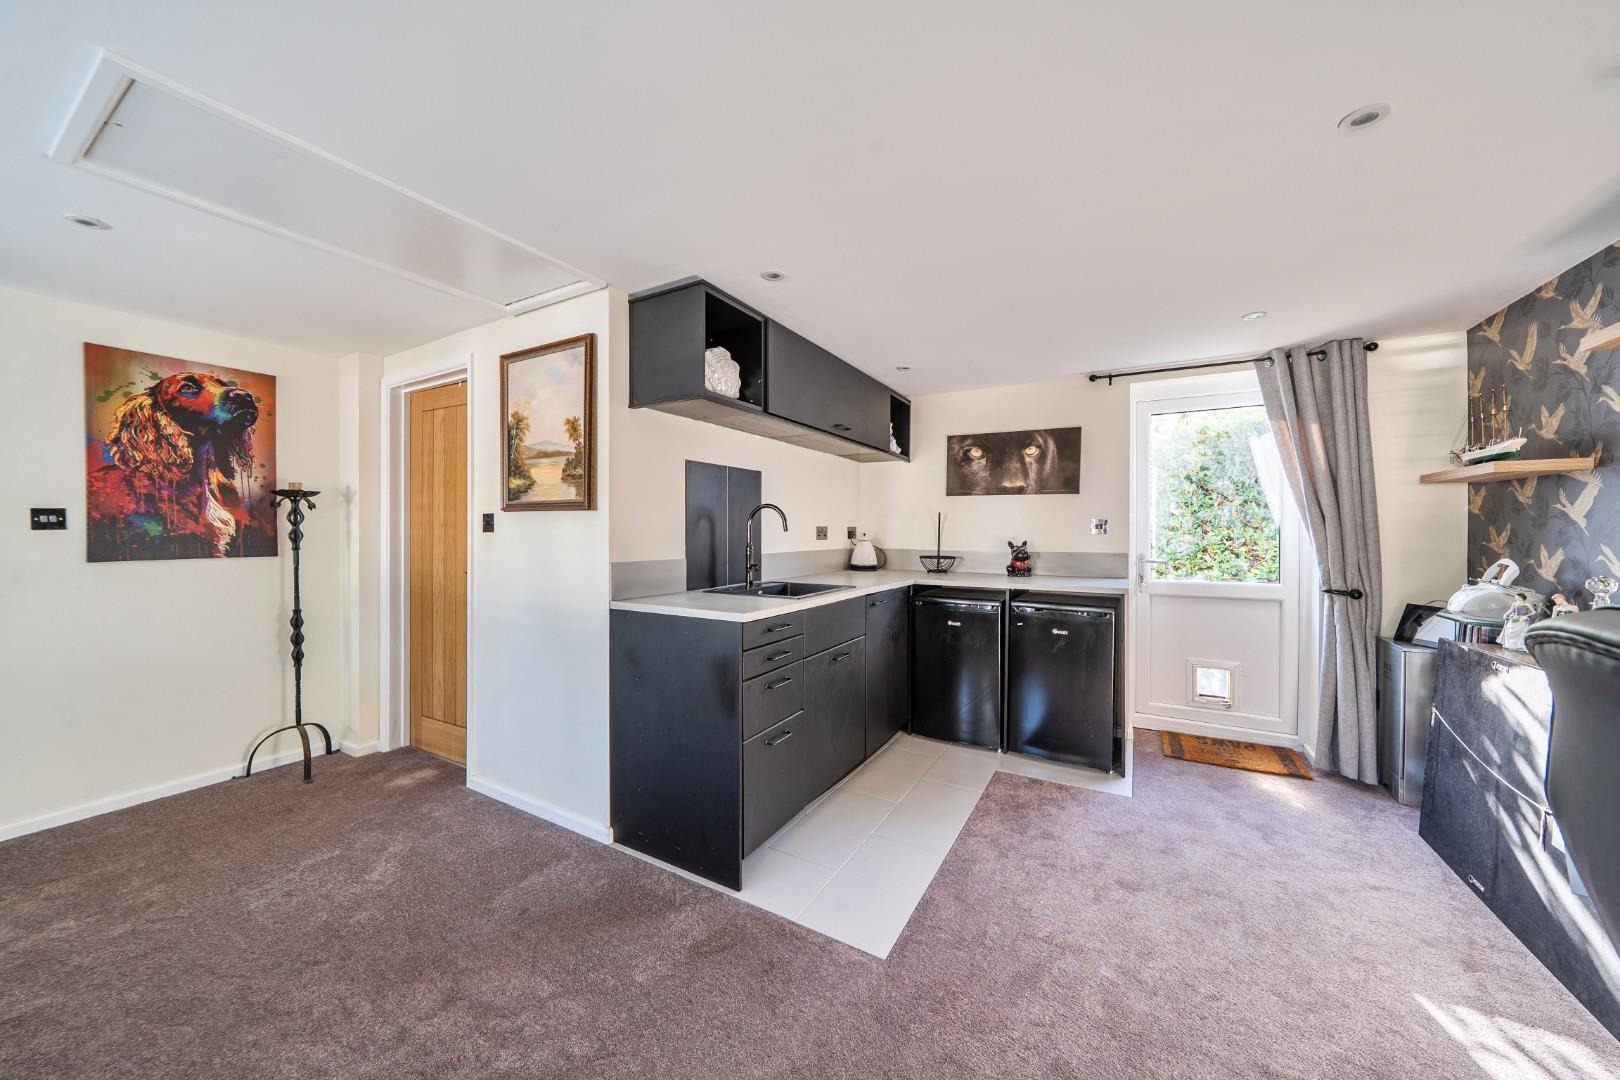
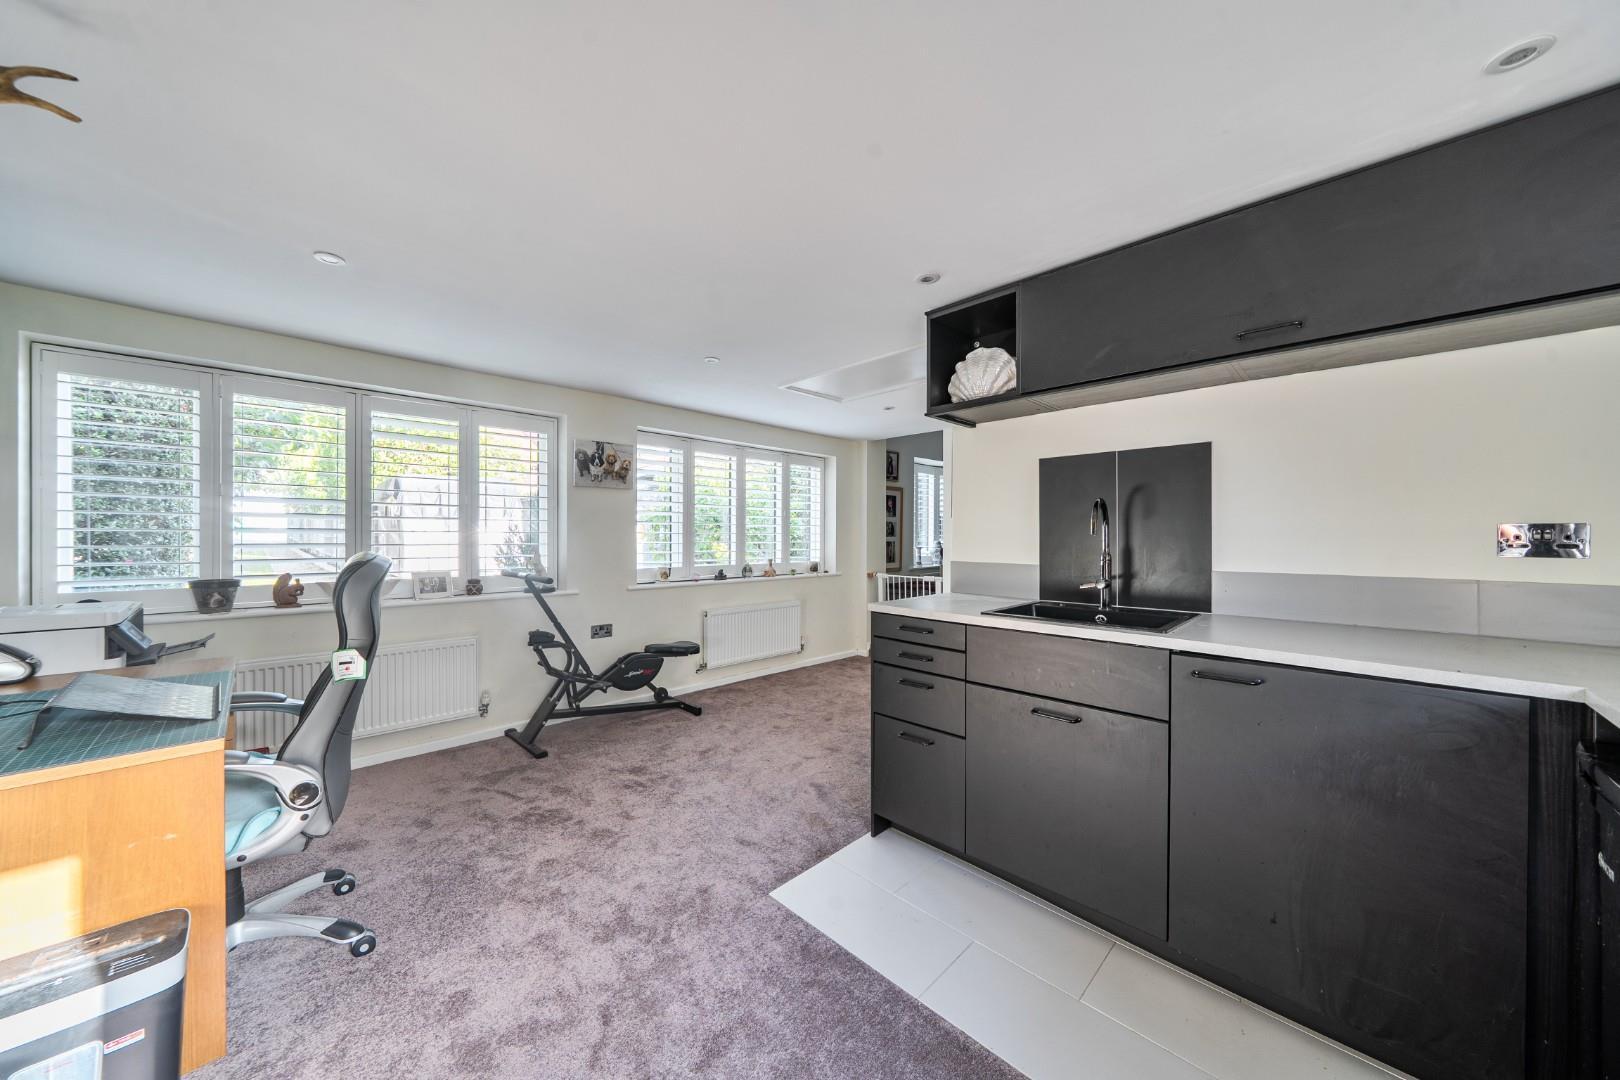
A real highlight is the adjoining annexe, which includes a bedroom, living space, shower room and kitchenette, with its own entrance at the rear. Whether you're accommodating a family member who values a little independence, welcoming visiting friends and relatives or looking for a separate space to work, the annexe offers excellent flexibility and can adapt as needs change.
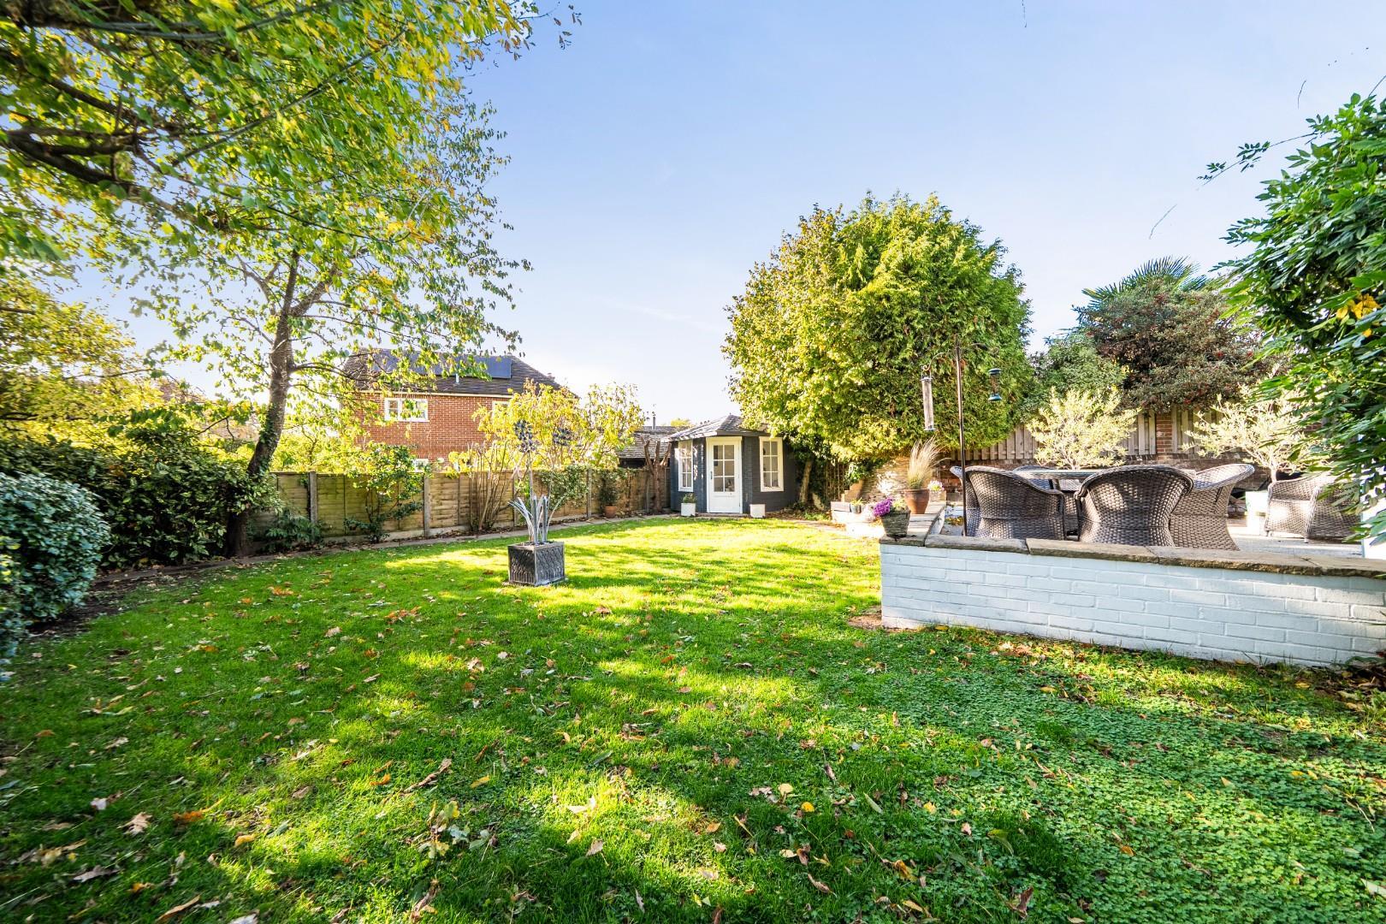
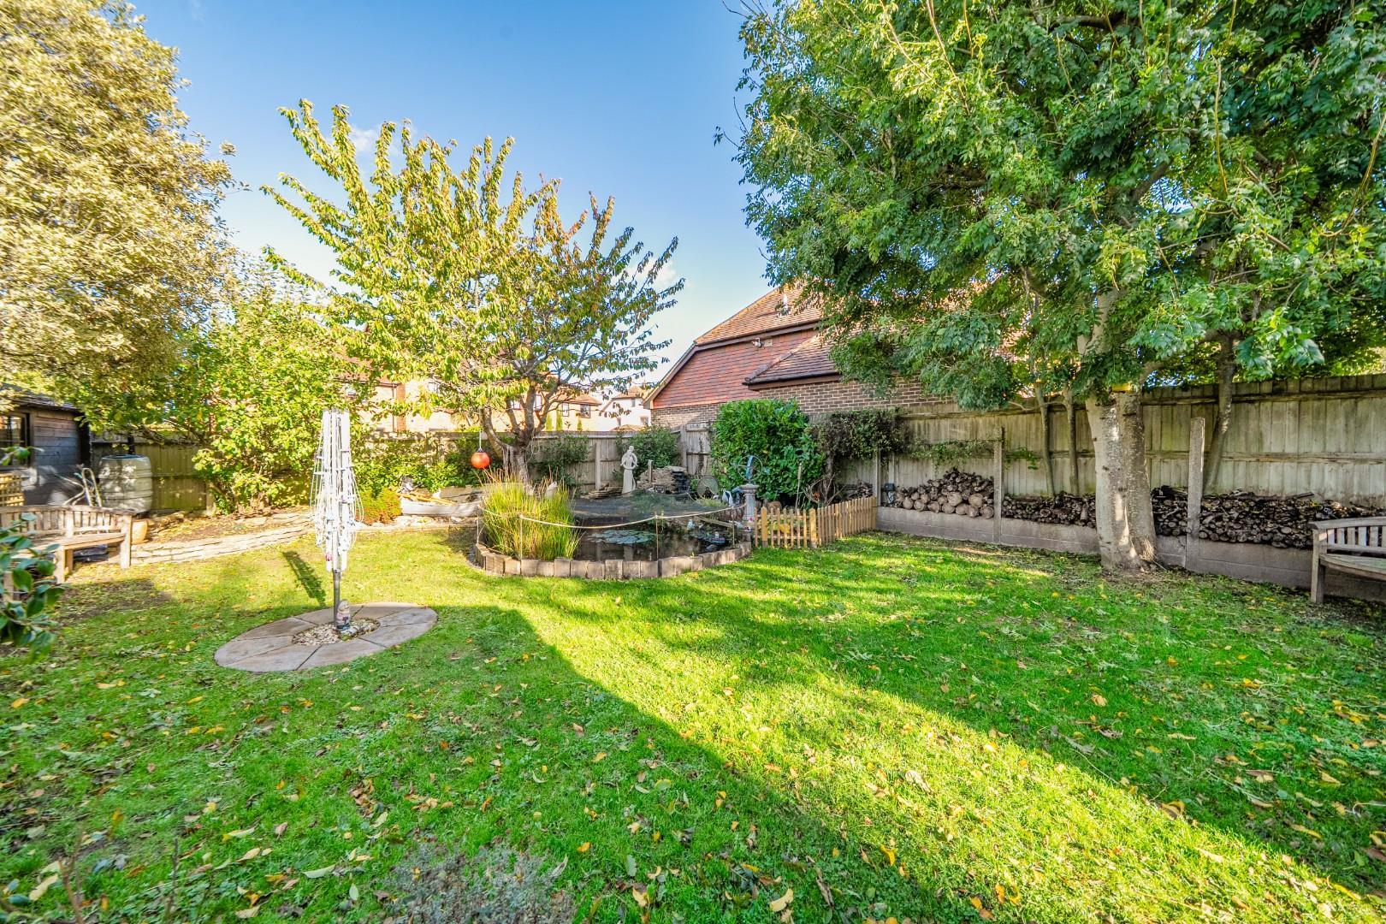
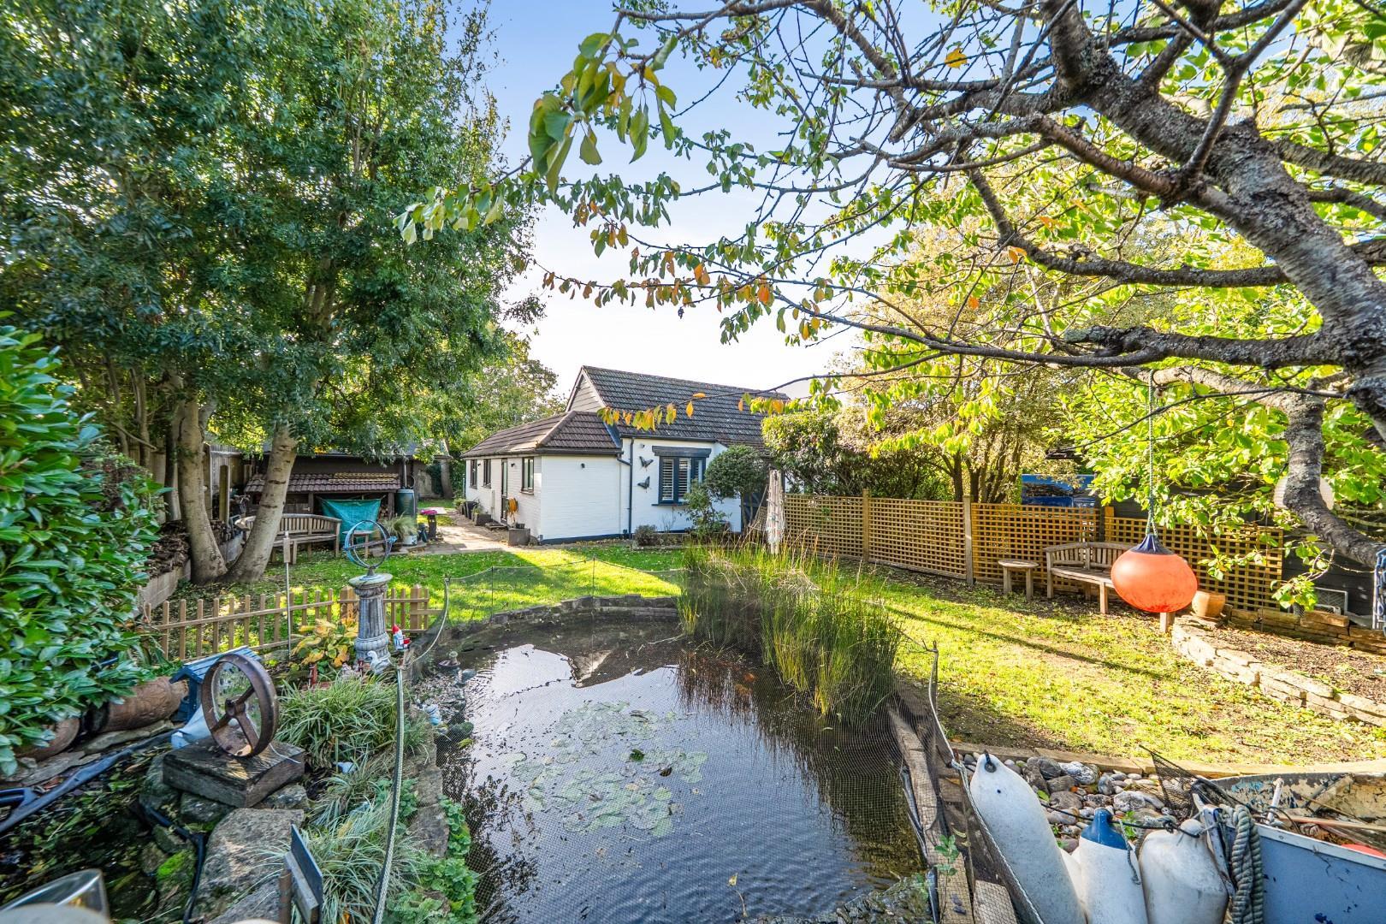
Outside, the wrap-around rear garden enjoys a southerly aspect and a good degree of privacy. A pond water feature provides a peaceful focal point, while the garden offers plenty of room for outdoor dining, entertaining or simply finding a sunny spot to sit. To the front, a large private driveway provides generous off-road parking, ideal for households with several vehicles or regular visitors.
With its sociable open-plan kitchen and dining space, separate living room, two en-suite bedrooms, south-facing garden, substantial driveway and versatile annexe, Appledore offers a home with plenty of possibilities.
Entrance Hall -
Kitchen / Dining Room - 6.42 x 6.14 (21'0" x 20'1") -
Living Room - 5.34 x 3.45 (17'6" x 11'3") -
Bedroom One - 3.97 x 3.32 (13'0" x 10'10") -
Bedroom Two - 3.63 x 3.37 (11'10" x 11'0") -
Bedroom Three - 4.02 x 3.35 (13'2" x 10'11") -
Utility - 3.34 x 2.07 (10'11" x 6'9") -
En-Suite - 2.43 x 1.79 (7'11" x 5'10") -
W.C -
En-Suite Two - 2.70 x 1.41 (8'10" x 4'7") -
Shower Room - 2.30 x 1.69 (7'6" x 5'6") -
Annexe - 5.13 x 4.56 (16'9" x 14'11") -
The Library - 4.17 x 3.51 (13'8" x 11'6") -
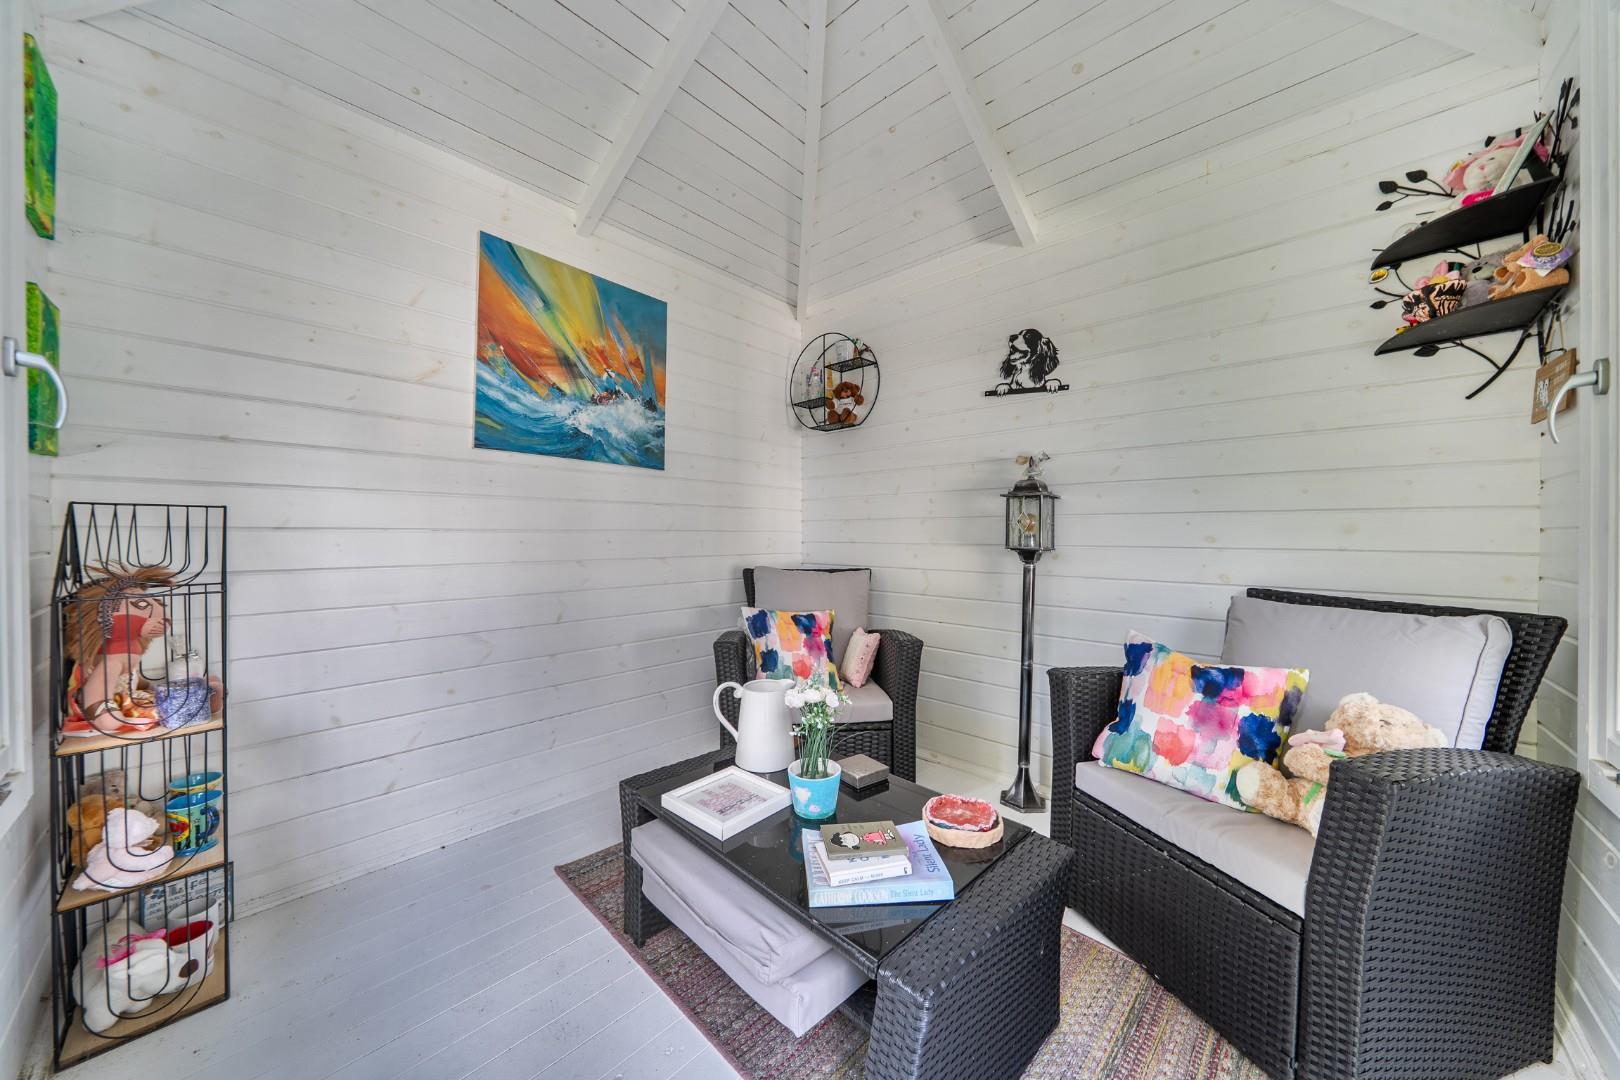
Shed - 2.39 x 2.34 (7'10" x 7'8") -
Council Tax Band D - Chichester District Council. BAND : D
Mortgage Service - We offer financial services here at Bernards. If you would like to review your current Agreement In Principle or are yet to source a lender then we can certainly help.
Offer Check - If you are considering making an offer for this or any other property Bernards Estate Agents are marketing, please make contact with your local office so we can verify your financial/Mortgage situation.
Removals - Also here at Bernards we like to offer our clients the complete service. In doing so we have taken the time to source a reputable removal company to ensure that your worldly belongings are moved safely. Please ask in office for further details and quotes.
Solicitors - Bernards appreciate that picking a trustworthy solicitor can be difficult, so we have teamed up with a select few local solicitors to ensure your sale is dealt with in a professional and timely manner.
Please ask a member of staff for further details!
Anti Money Laundering - Bernards Estate agents have a legal obligation to complete anti-money laundering checks. The AML check should be completed in branch. Please call the office to book an AML check if you would like to make an offer on this property. Please note the AML check includes taking a copy of the two forms of identification for each purchaser. A proof of address and proof of name document is required. Please note we cannot put forward an offer without the AML check being completed
Tenure - Freehold
Property Ref: 35028806
Similar Properties
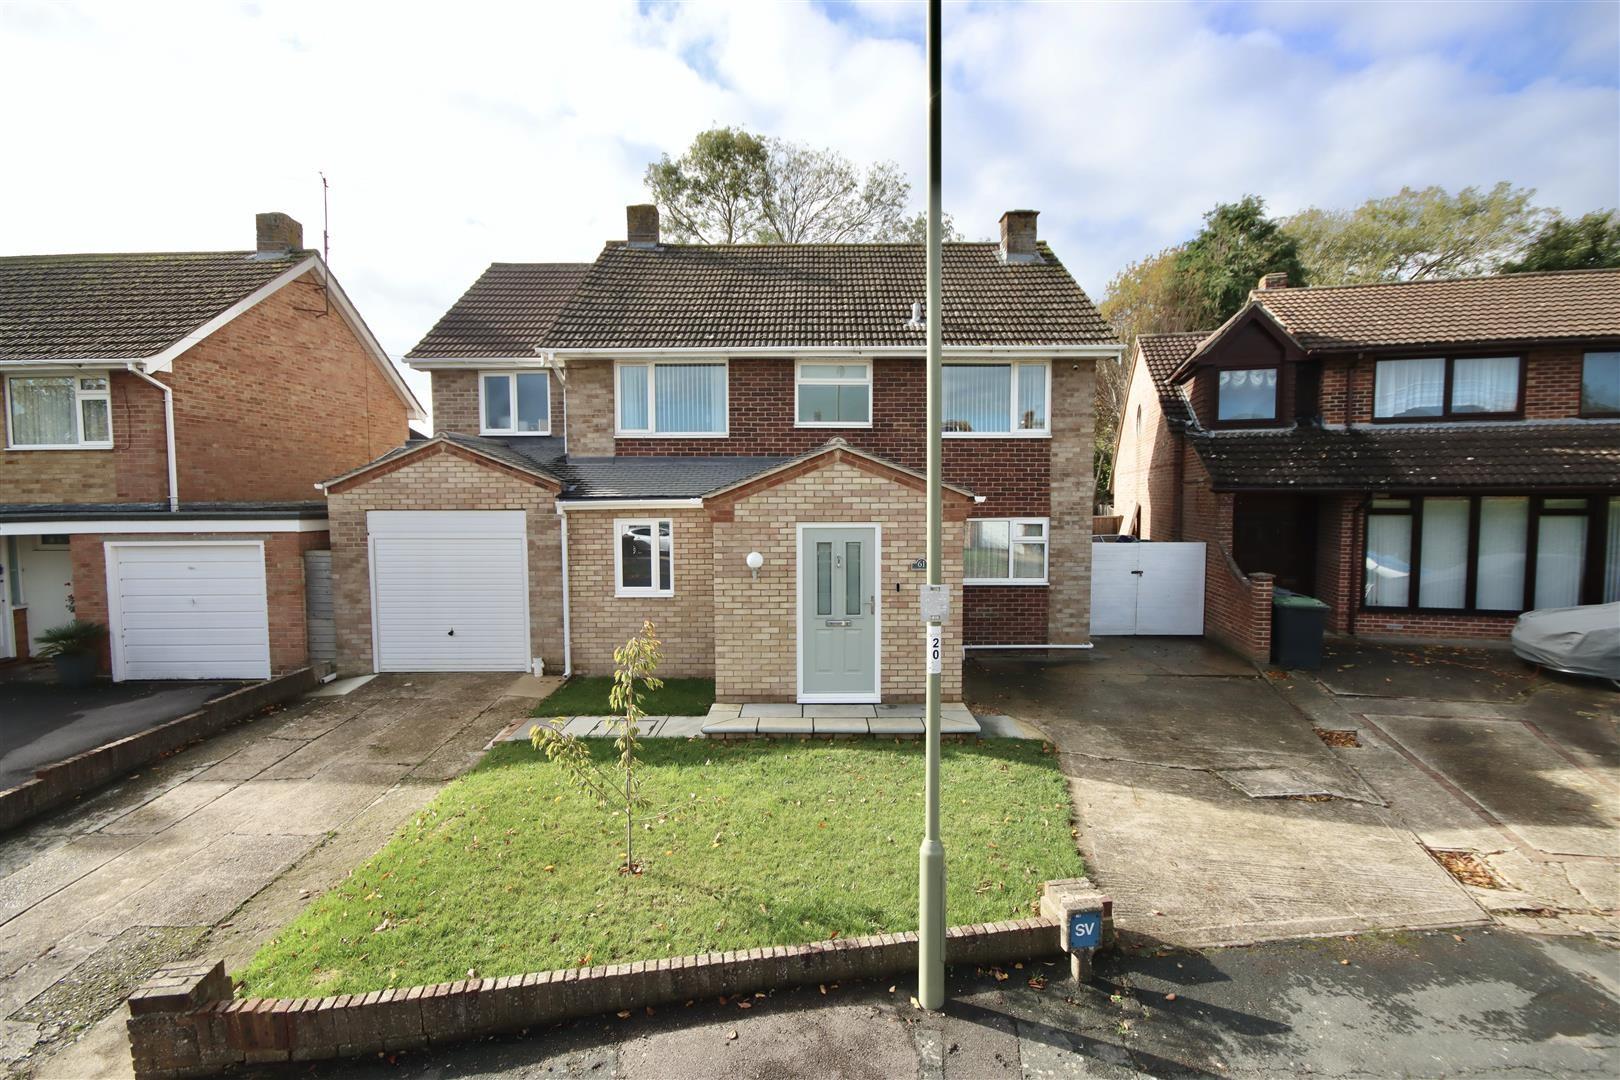
4 Bedroom Detached House | Guide Price £650,000
***BEAUTIFUL DETACHED PROPERTY***We are thrilled to welcome to the sales market, this spectacular, refurbished and exten...
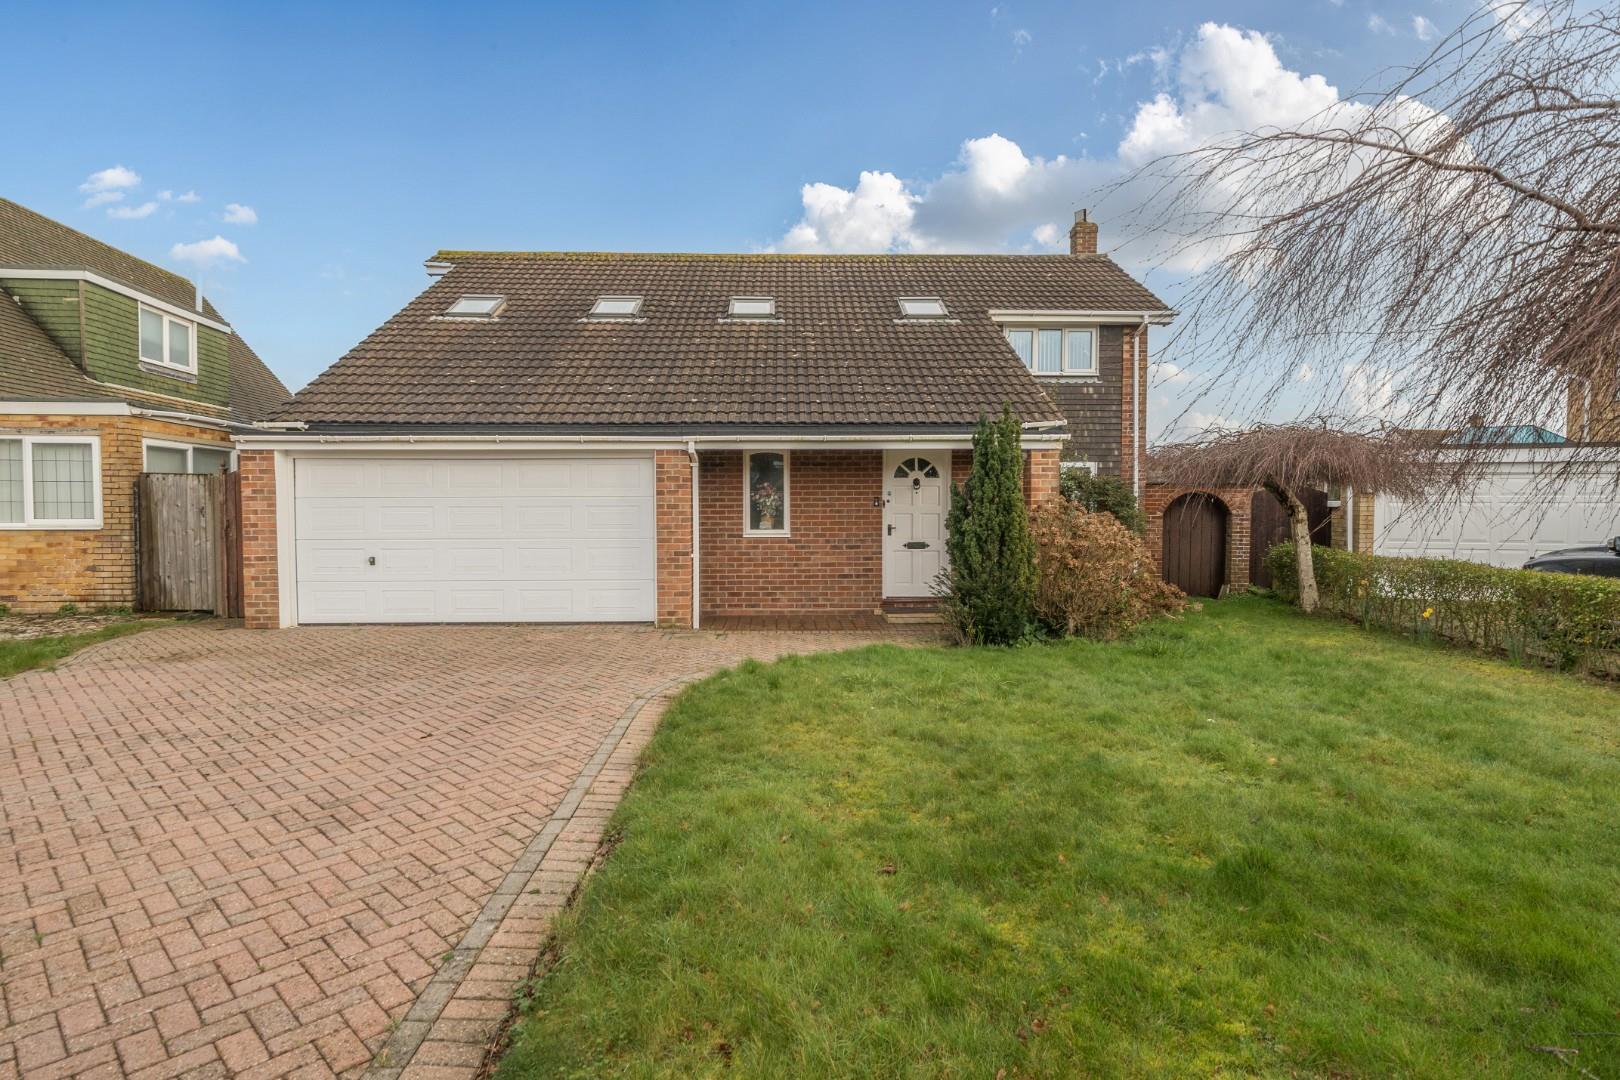
St. Aubins Park, Hayling Island
4 Bedroom House | Guide Price £650,000
Welcome to St. Aubins Park, a charming detached home, located on the picturesque Hayling Island, just a stone's throw fr...
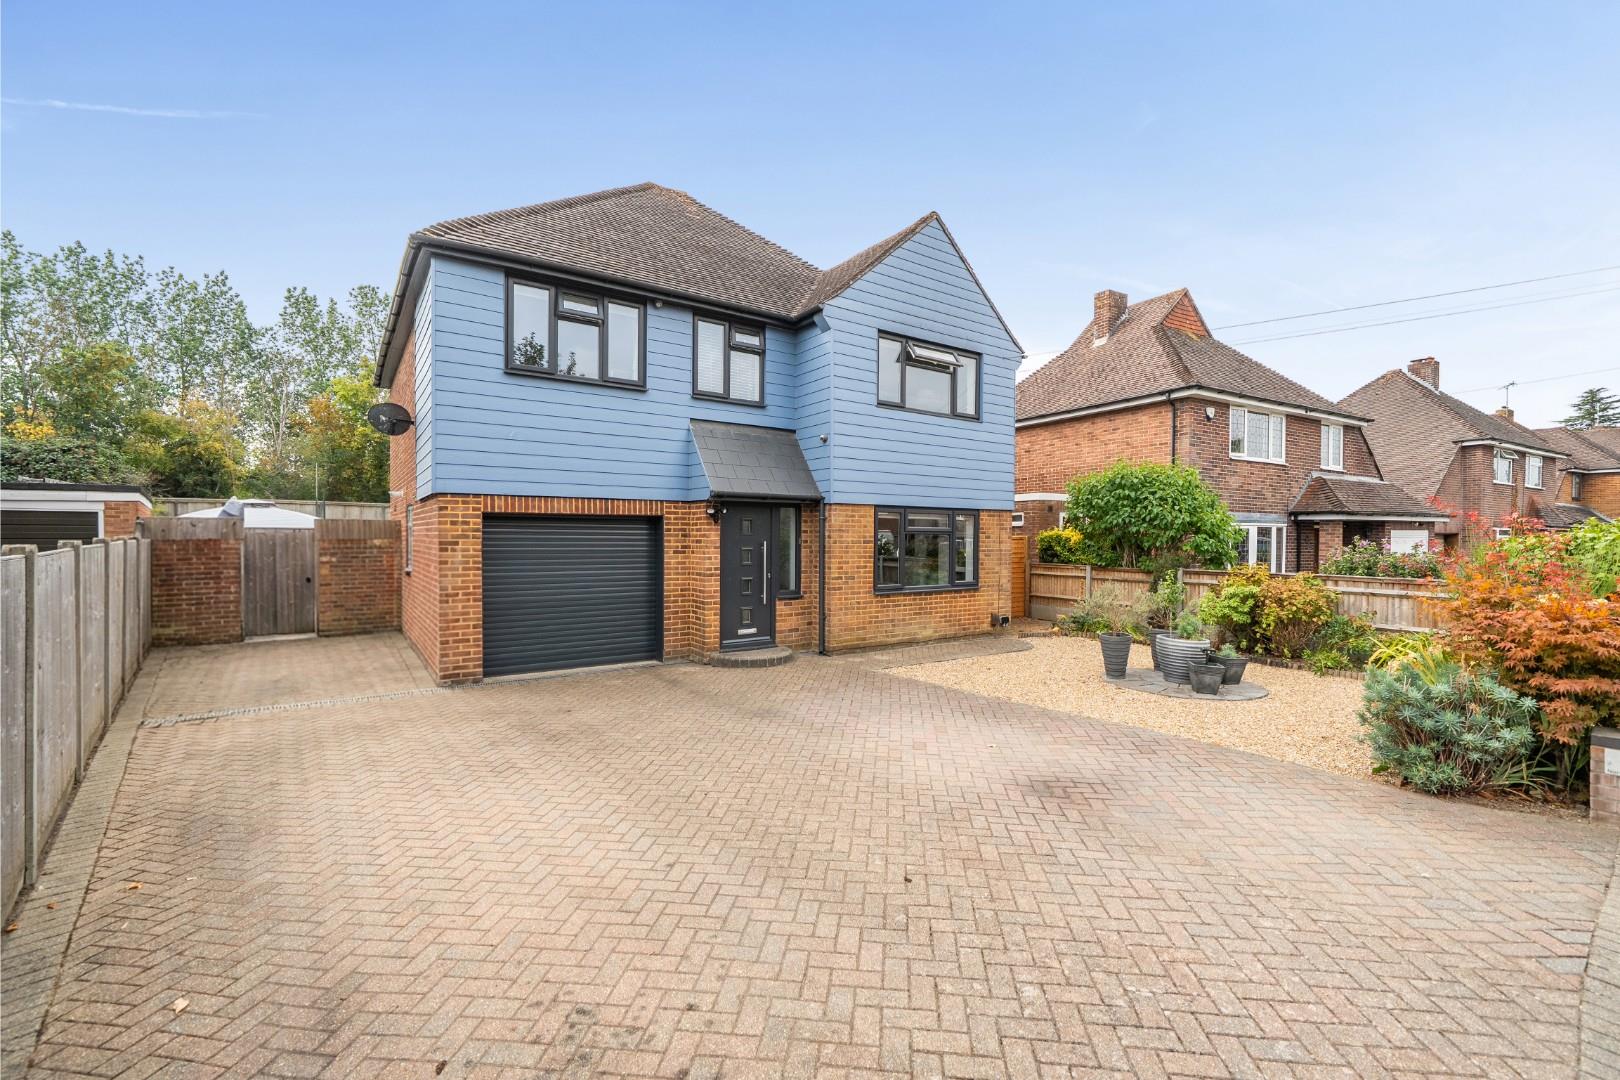
4 Bedroom Detached House | Offers in excess of £625,000
A substantial and versatile detached family home with excellent space for modern family life, including four bedrooms, t...
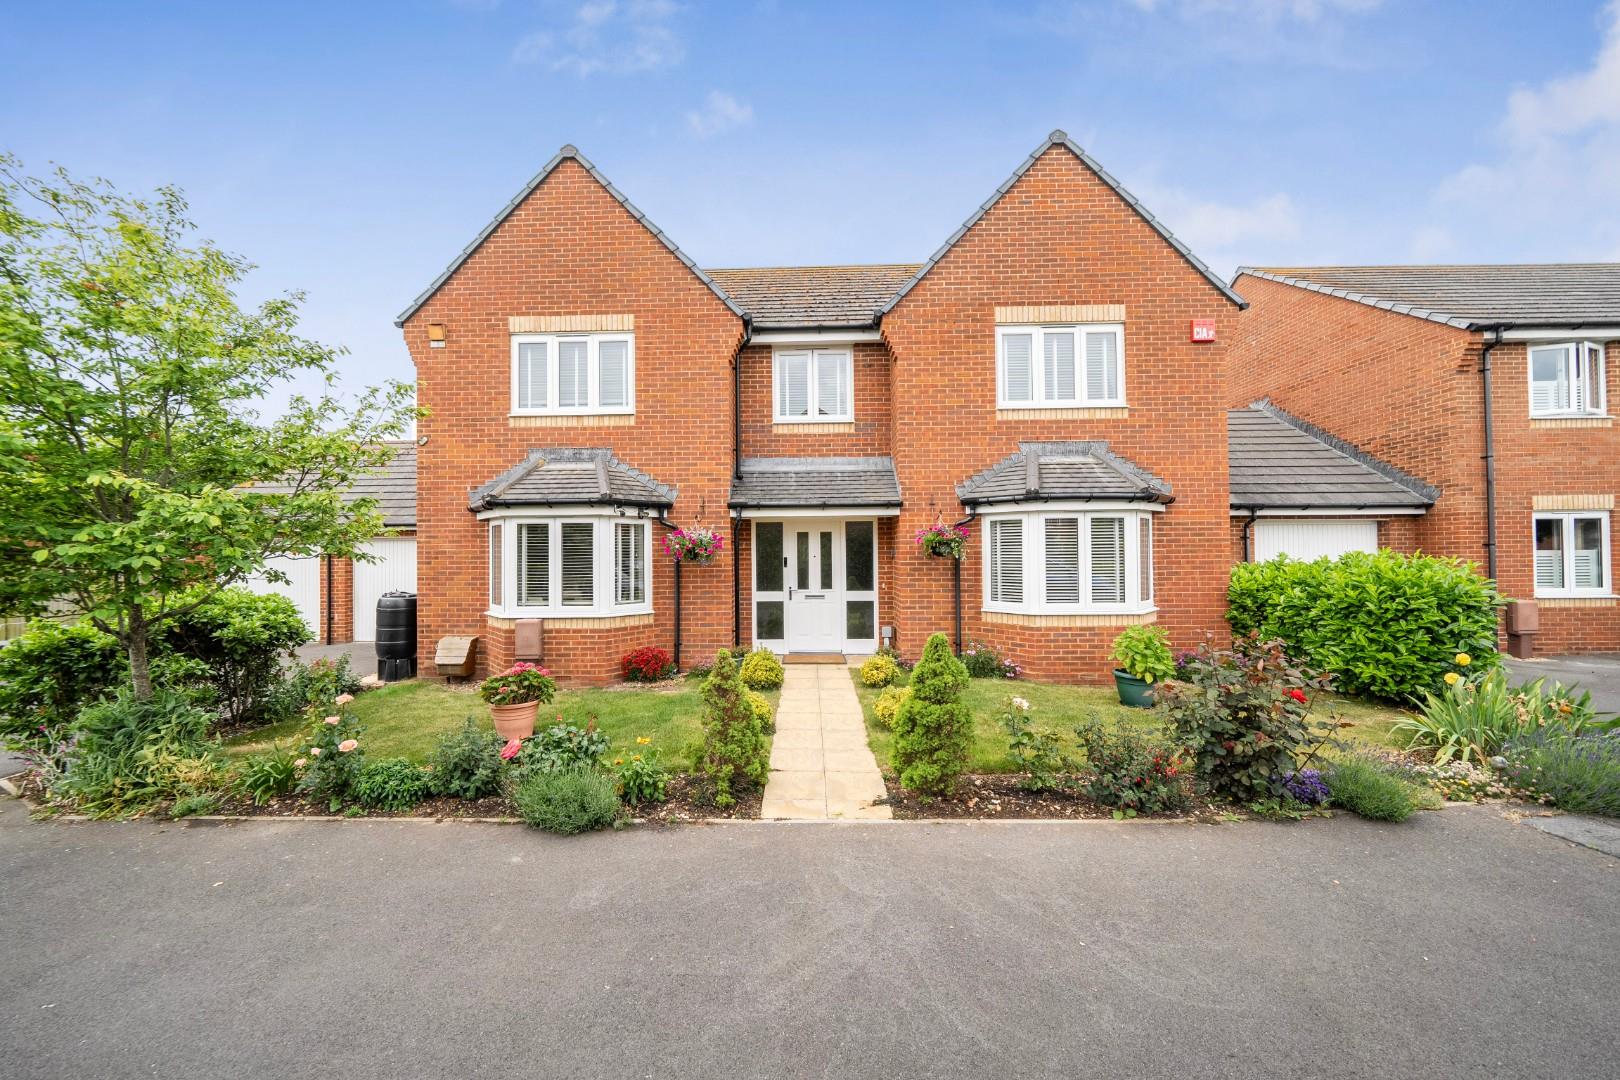
5 Bedroom Detached House | Offers in excess of £700,000
Situated in a sought-after position on Herons Way, this substantial detached family home was built in 2016 and offers ov...
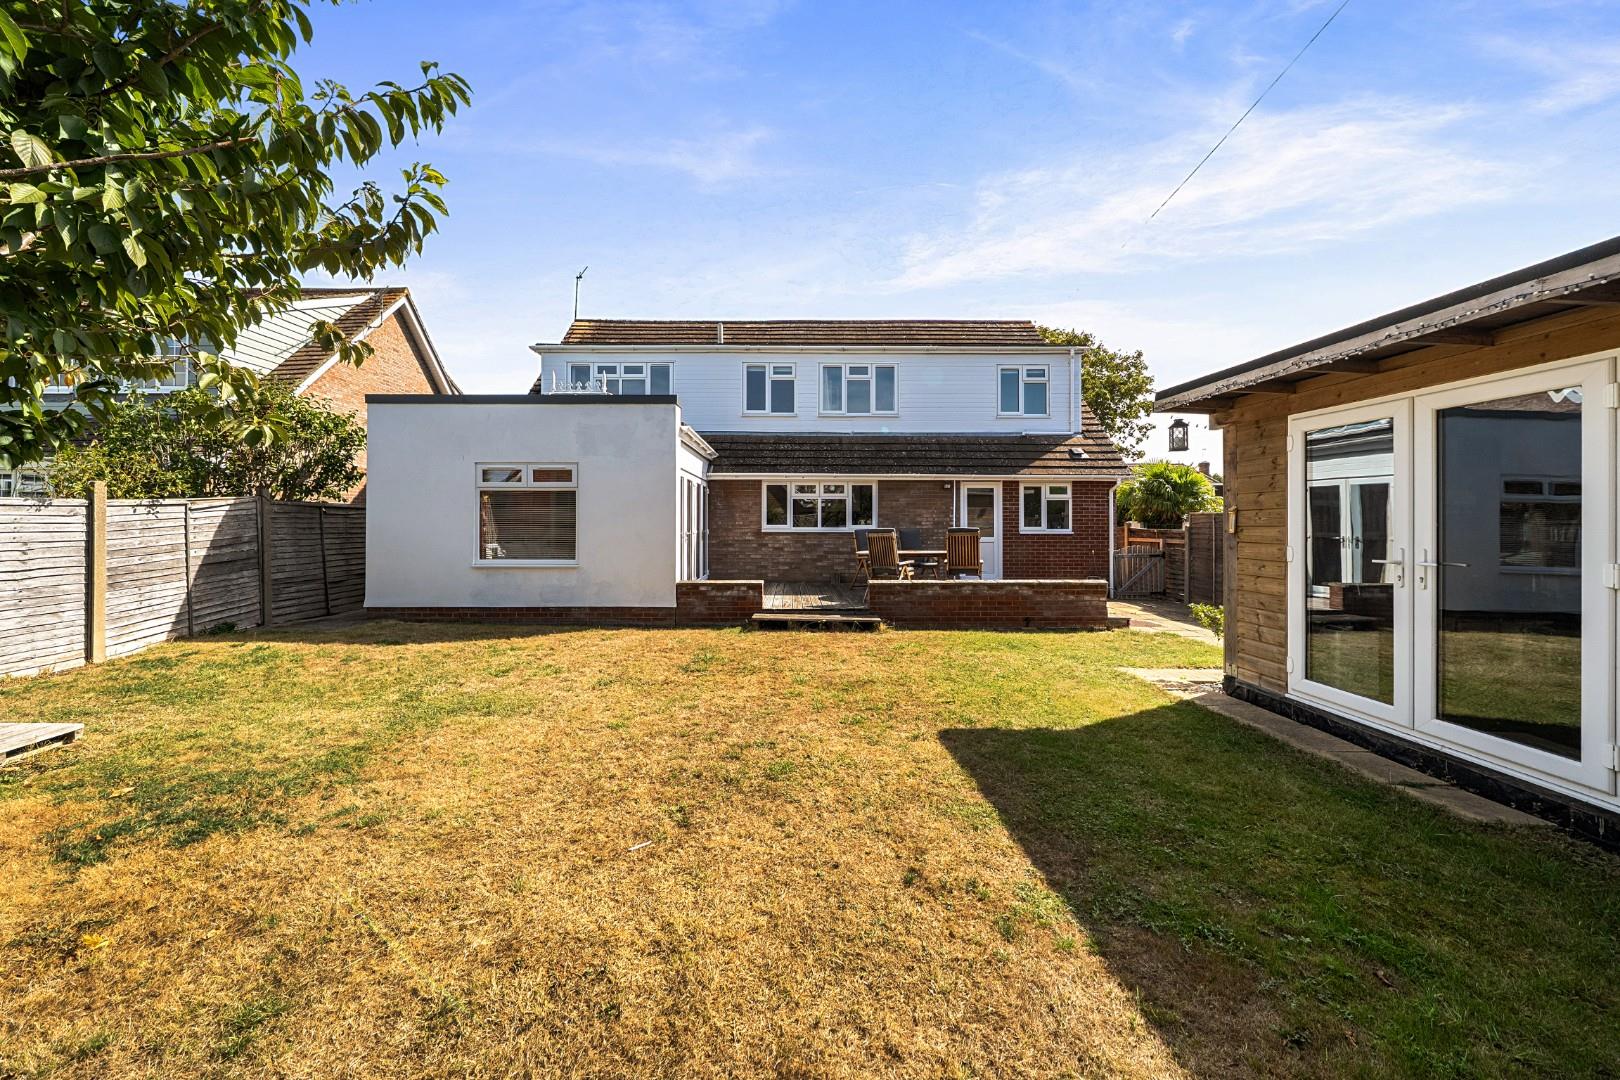
4 Bedroom House | Guide Price £700,000
** SUBSTANTIALLY EXTENDED FAMILY HOME **We are pleased to welcome to the market this extended four-bedroom detached home...
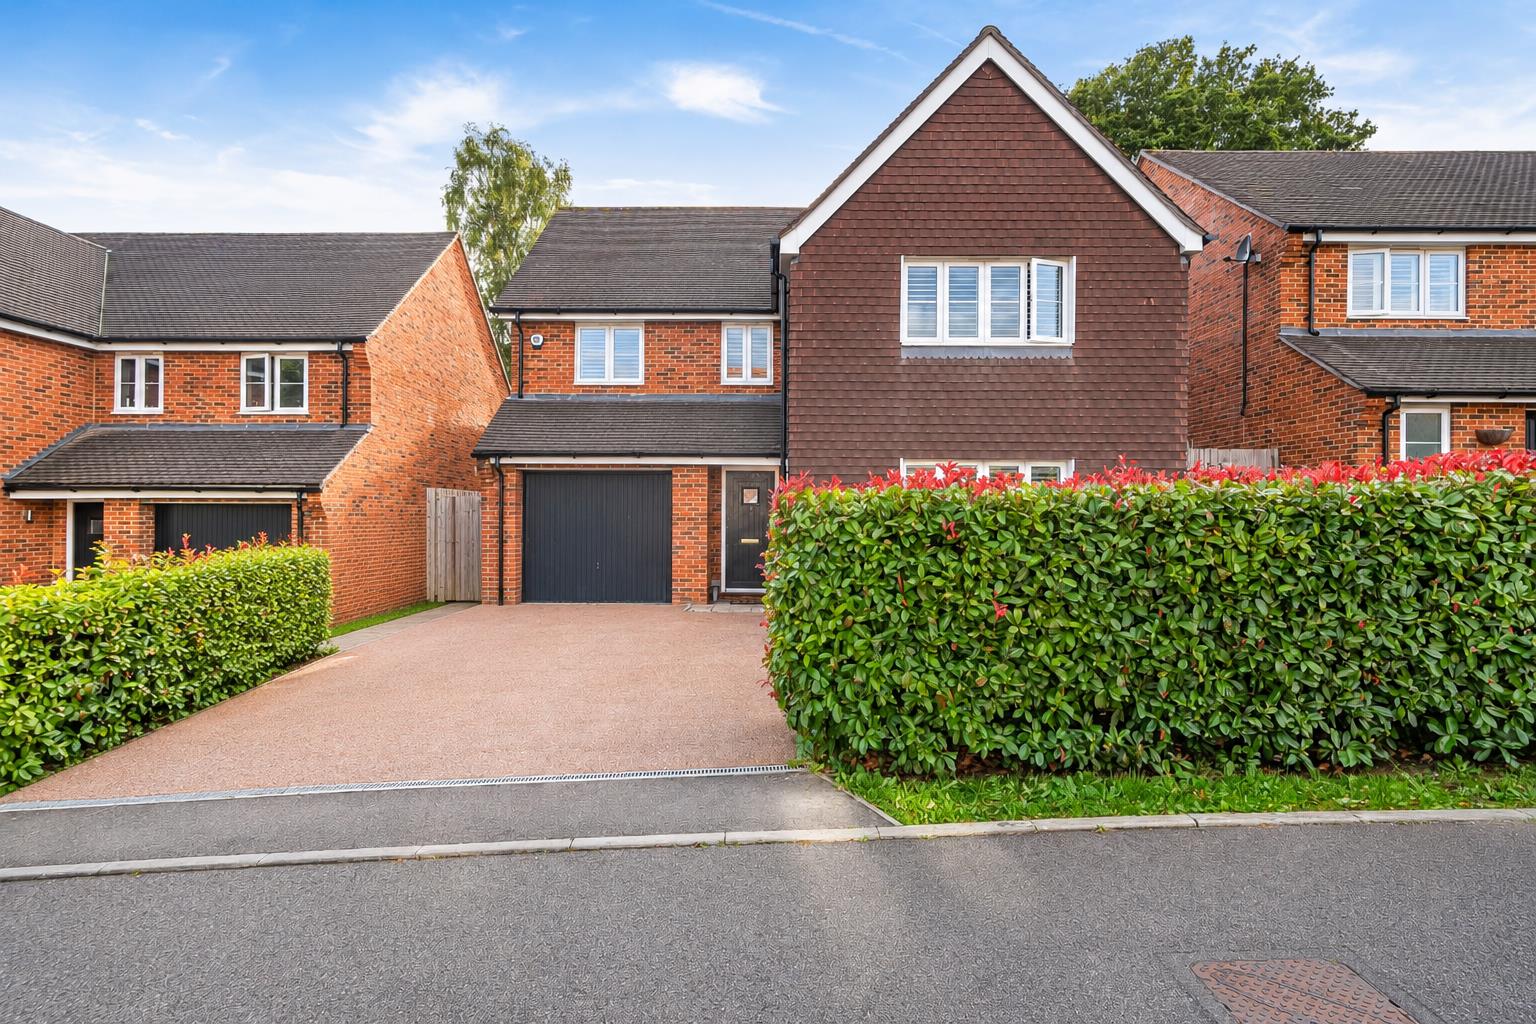
Oak Tree Close, Rowlands Castle
4 Bedroom Detached House | Offers in excess of £700,000
Situated in the sought-after village of Rowlands Castle, Oak Tree Close is an impressive four-bedroom detached home offe...

Bernards Estate and Lettings Agents (Havant)
Havant, Hampshire, PO9 1PX
023 9200 3464
How much is your home worth?
Use our short form to request a valuation of your property.
Request a Valuation
©2026 The Guild of Property Professionals. All rights reserved.
Terms and Conditions |
Privacy Policy |
Cookie Policy |
Complaints Policy |
Members Login
The Guild of Property Professionals Trading Address: 121 Park Lane, London W1K 7AG. GPEA Limited.
Registered in England & Wales.
Company No: 02819824.
Registered Office Address: The Old Courthouse, 60A London Road, Grantham, NG31 6HR.
VAT Registration No: 180897859

