
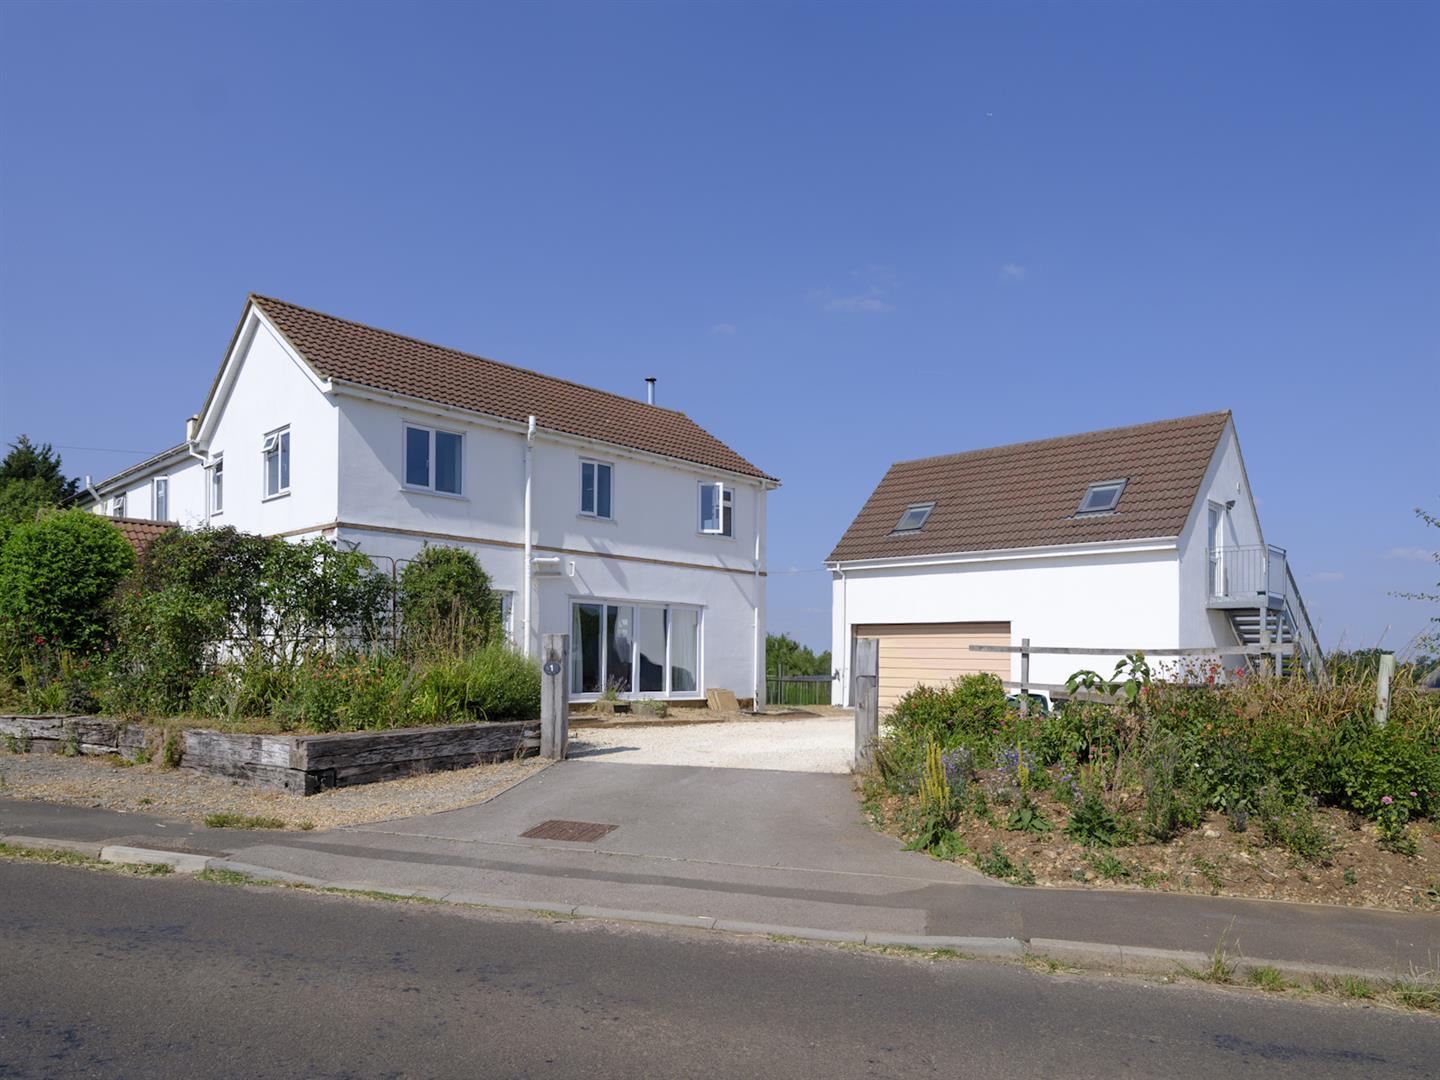
- Much Improved & Extended 4/5 Bedroom Semi Detached
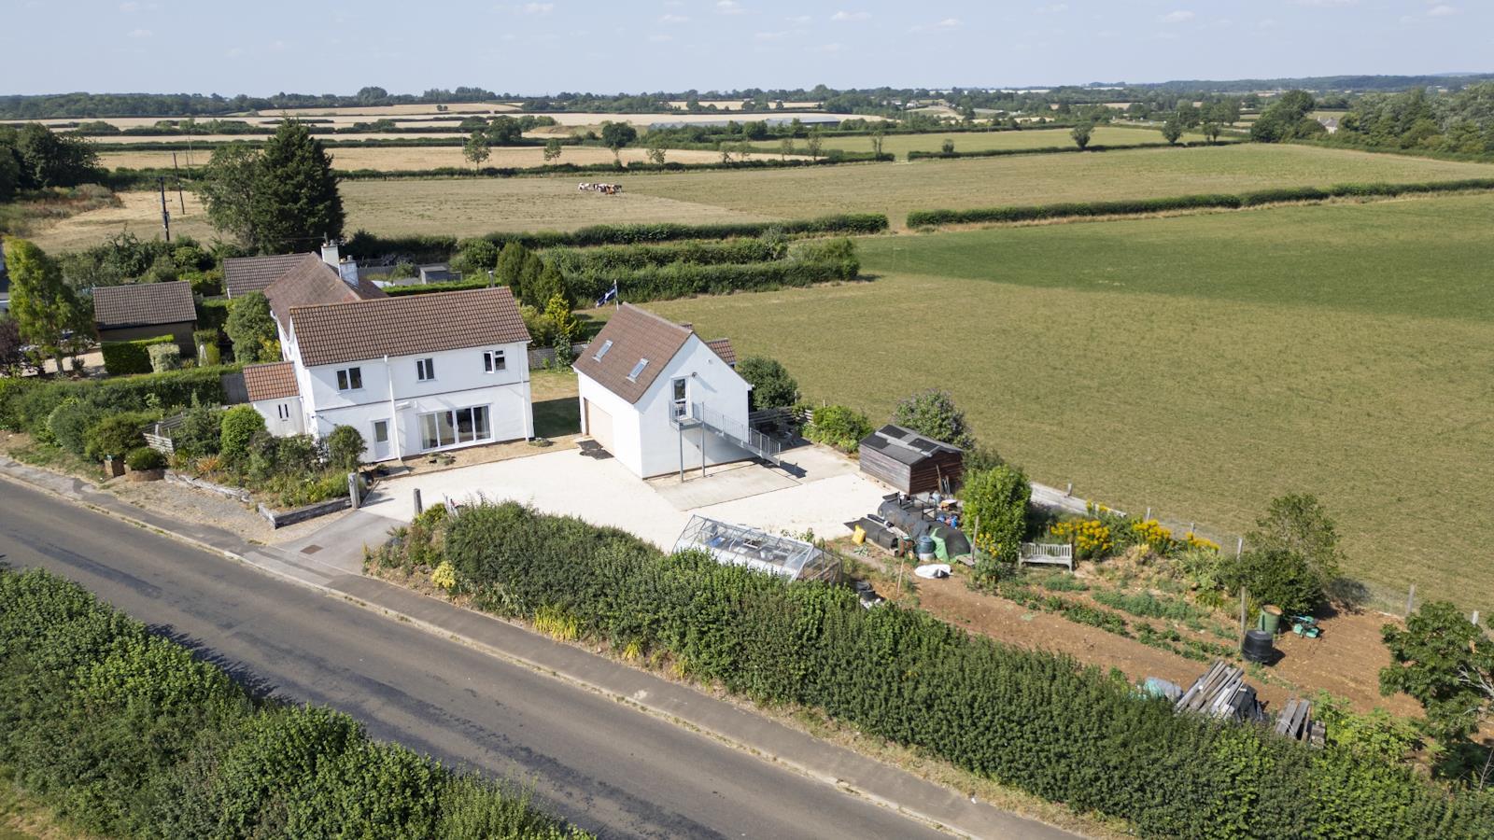
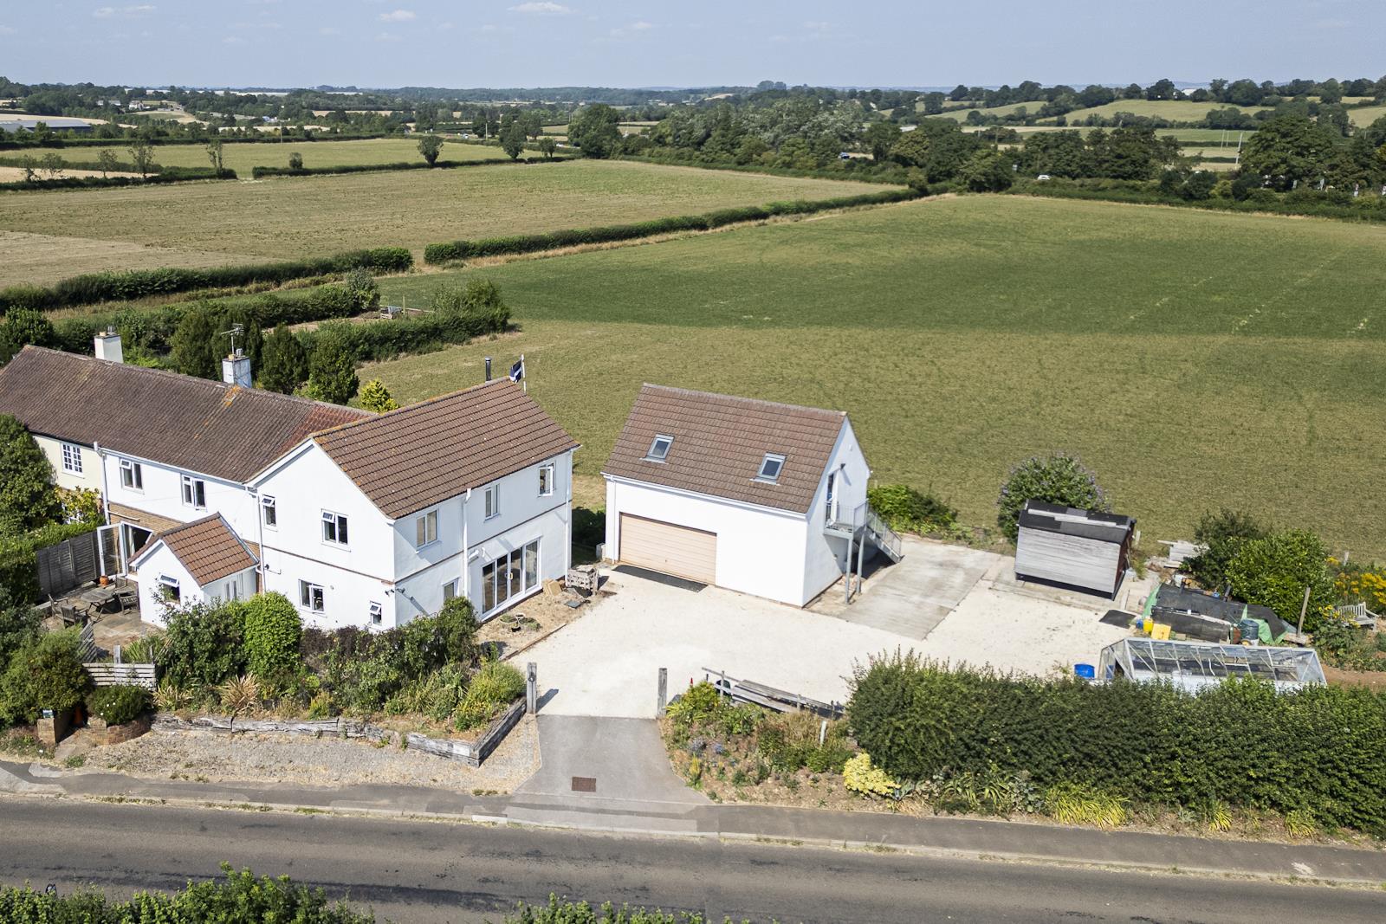
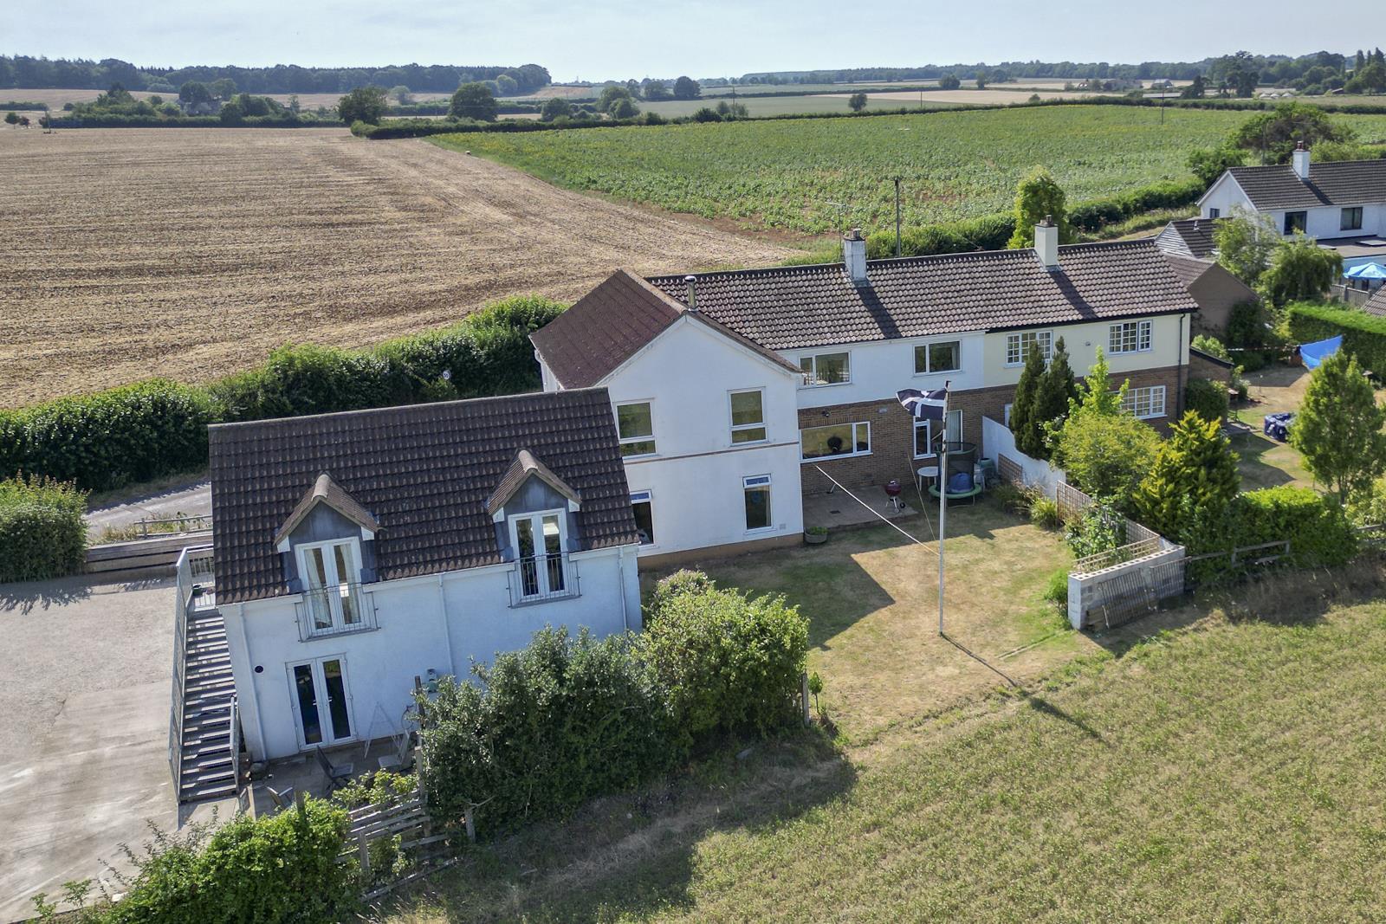
- Main House with Additional Detached Annex/Double Garage
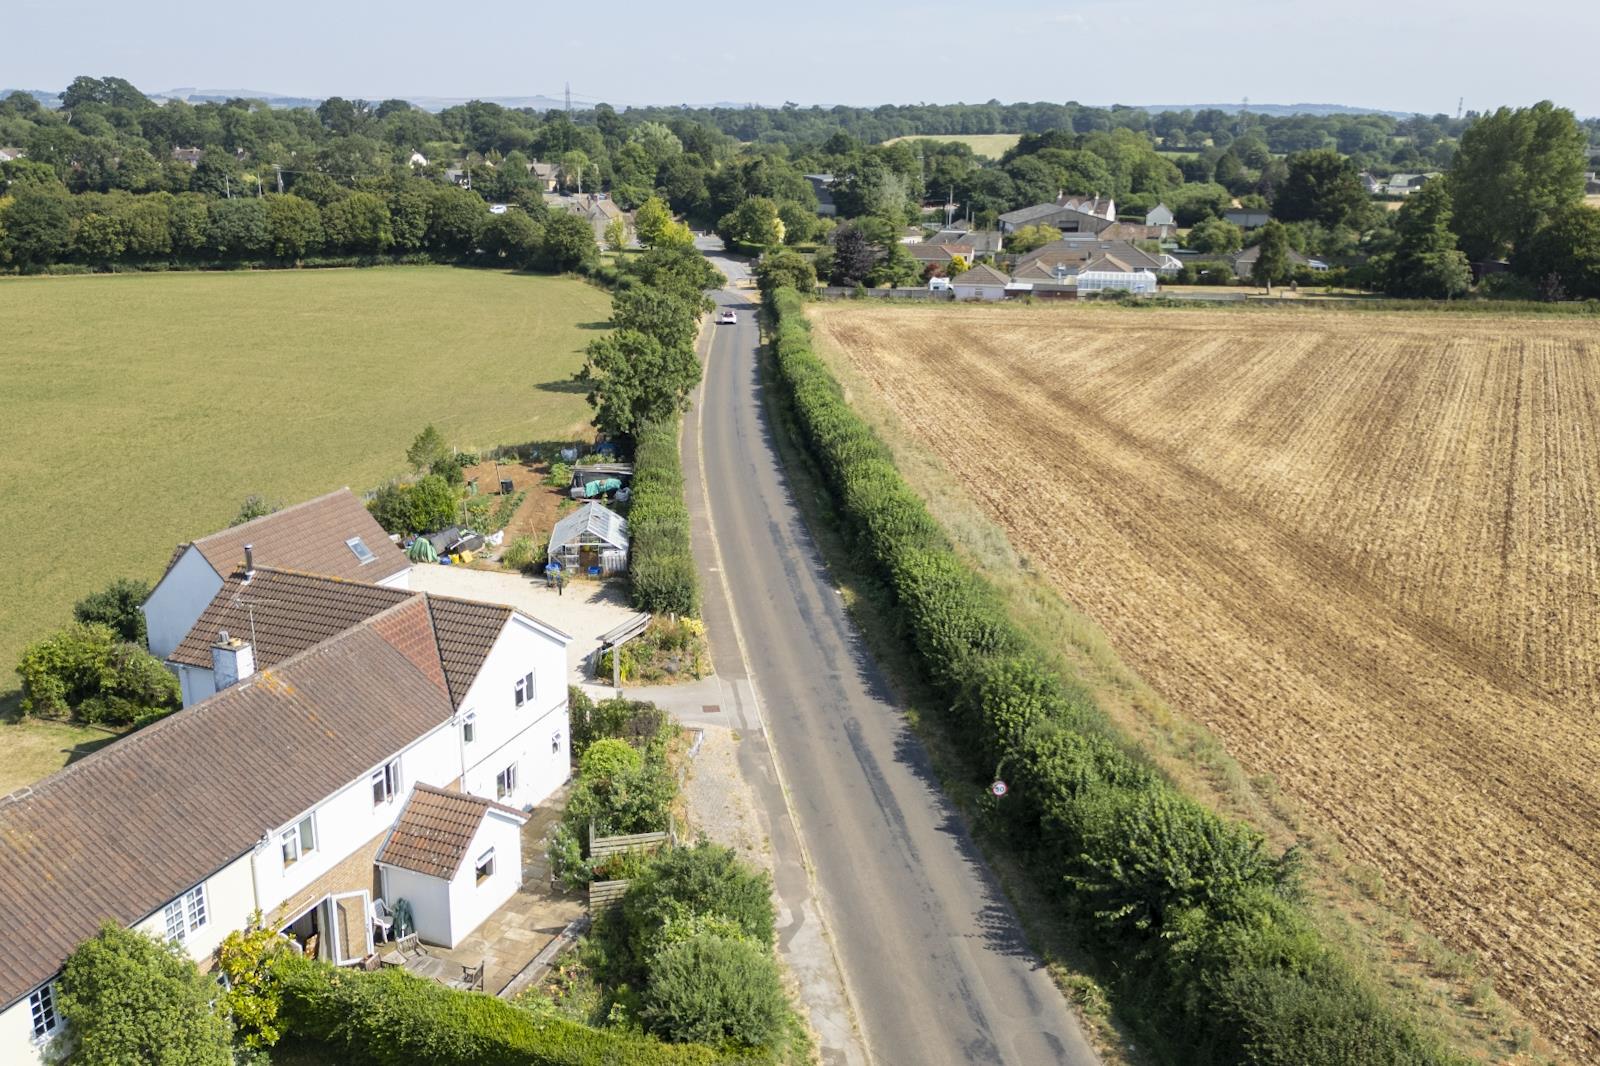
- Outskirts of Village with Views Over Countryside
- Flexible Accommodation Approaching c.3,000 sq ft in total
- Large Sitting/Dining Room, Separate Family Room
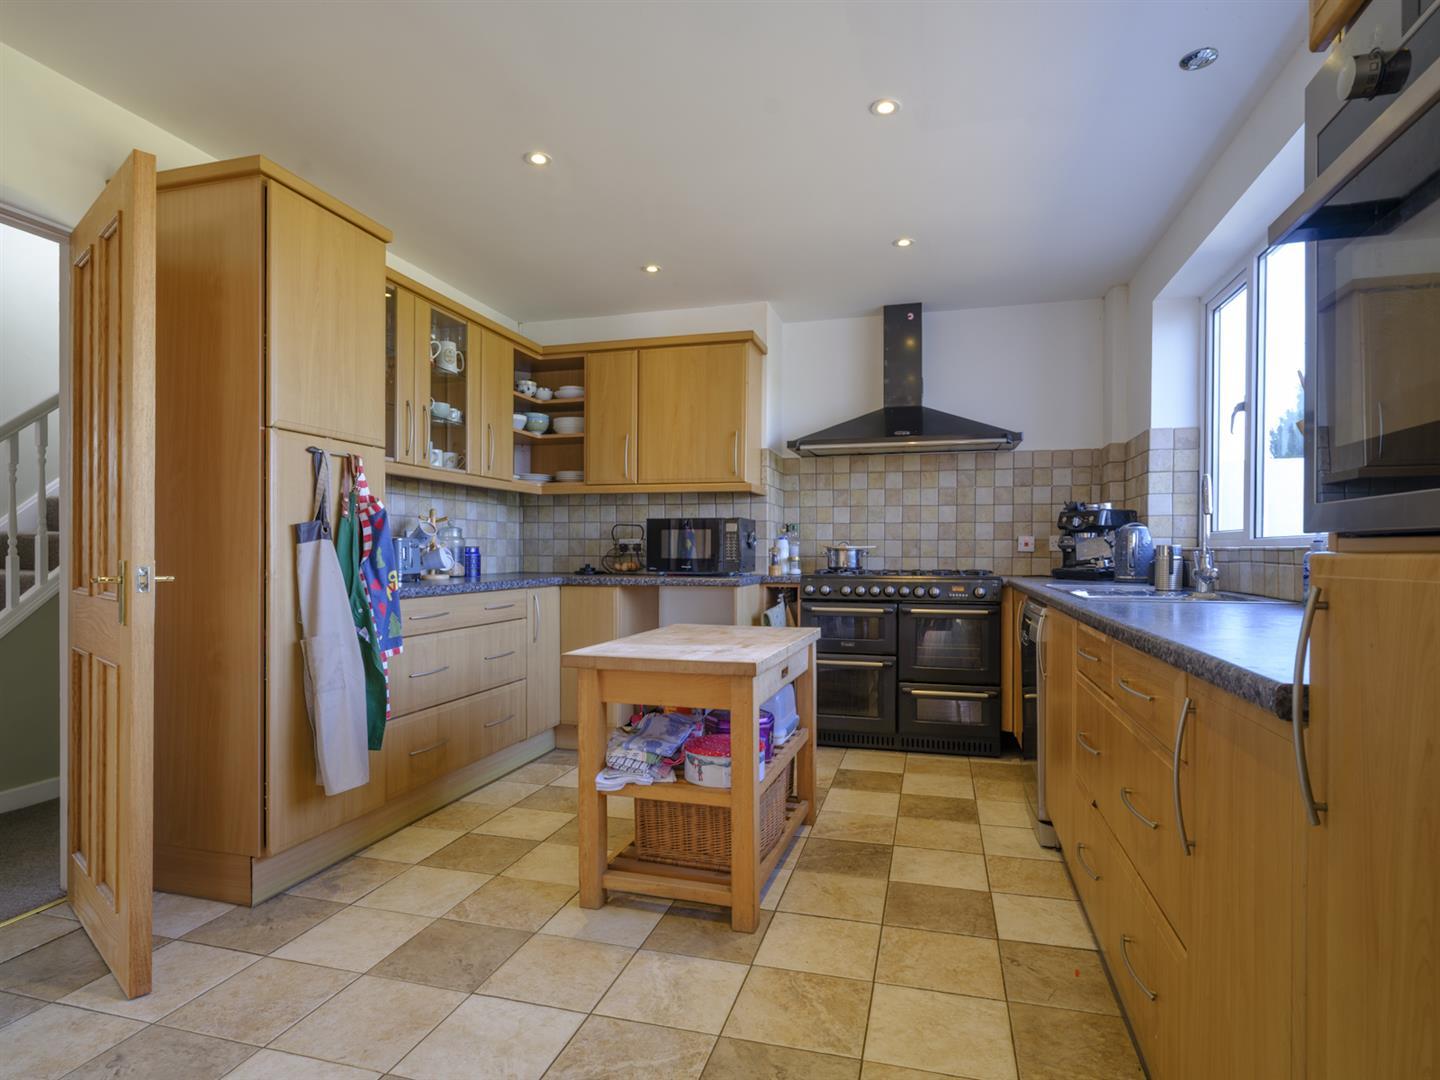
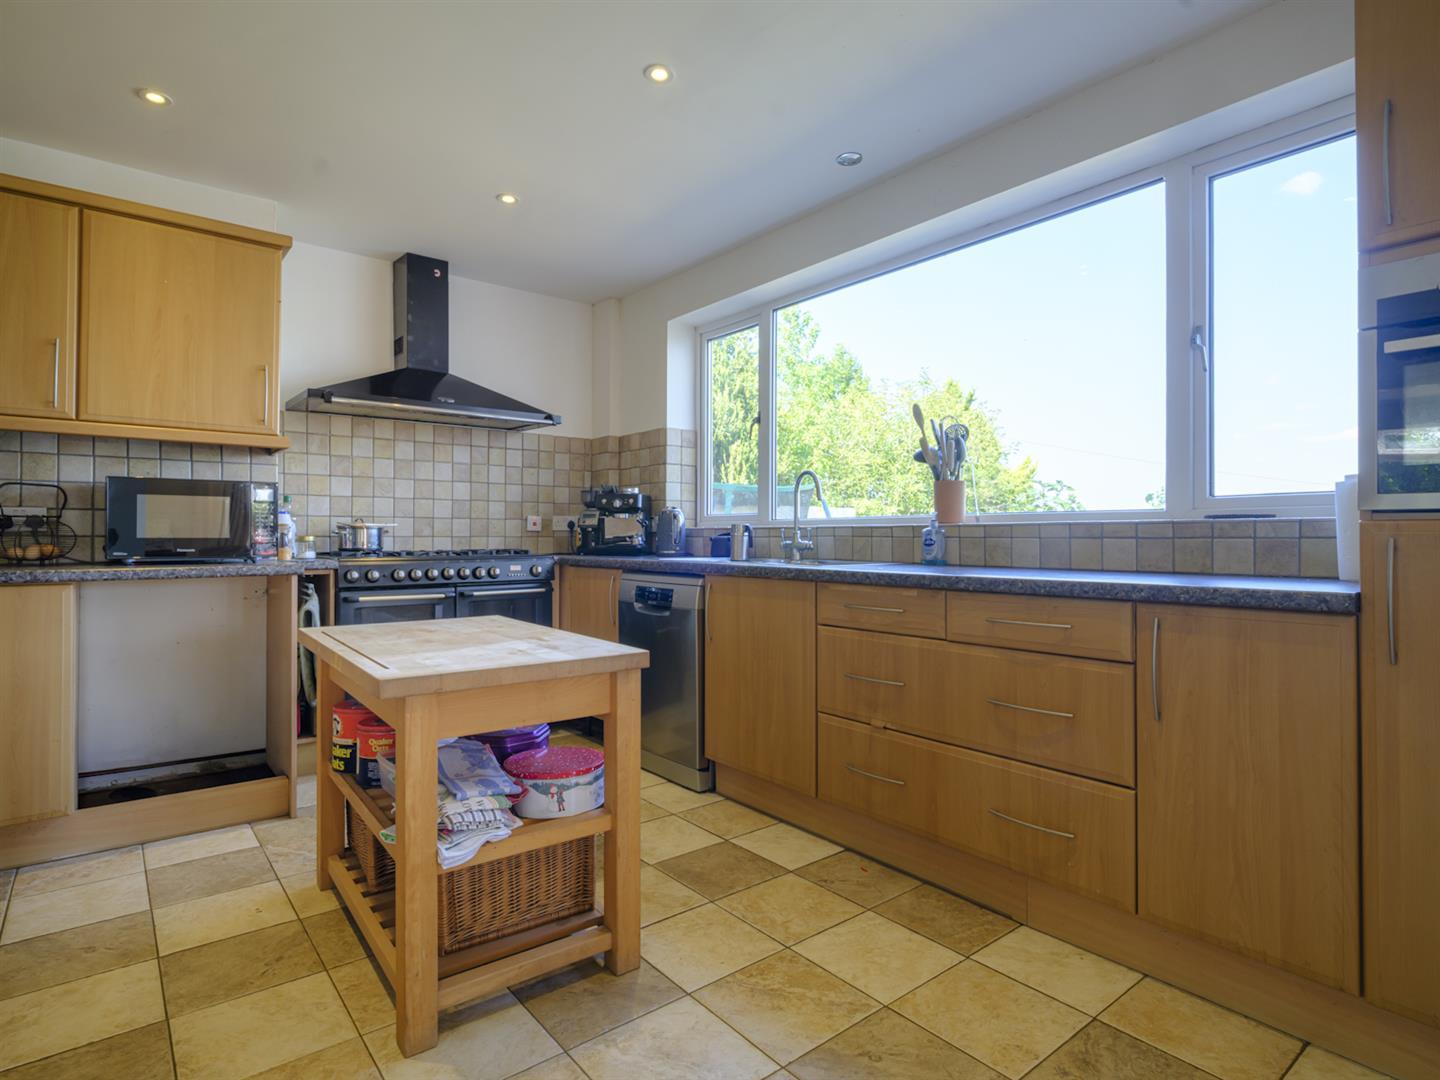
- Kitchen, Large Utility Area & Downstairs Wet Room
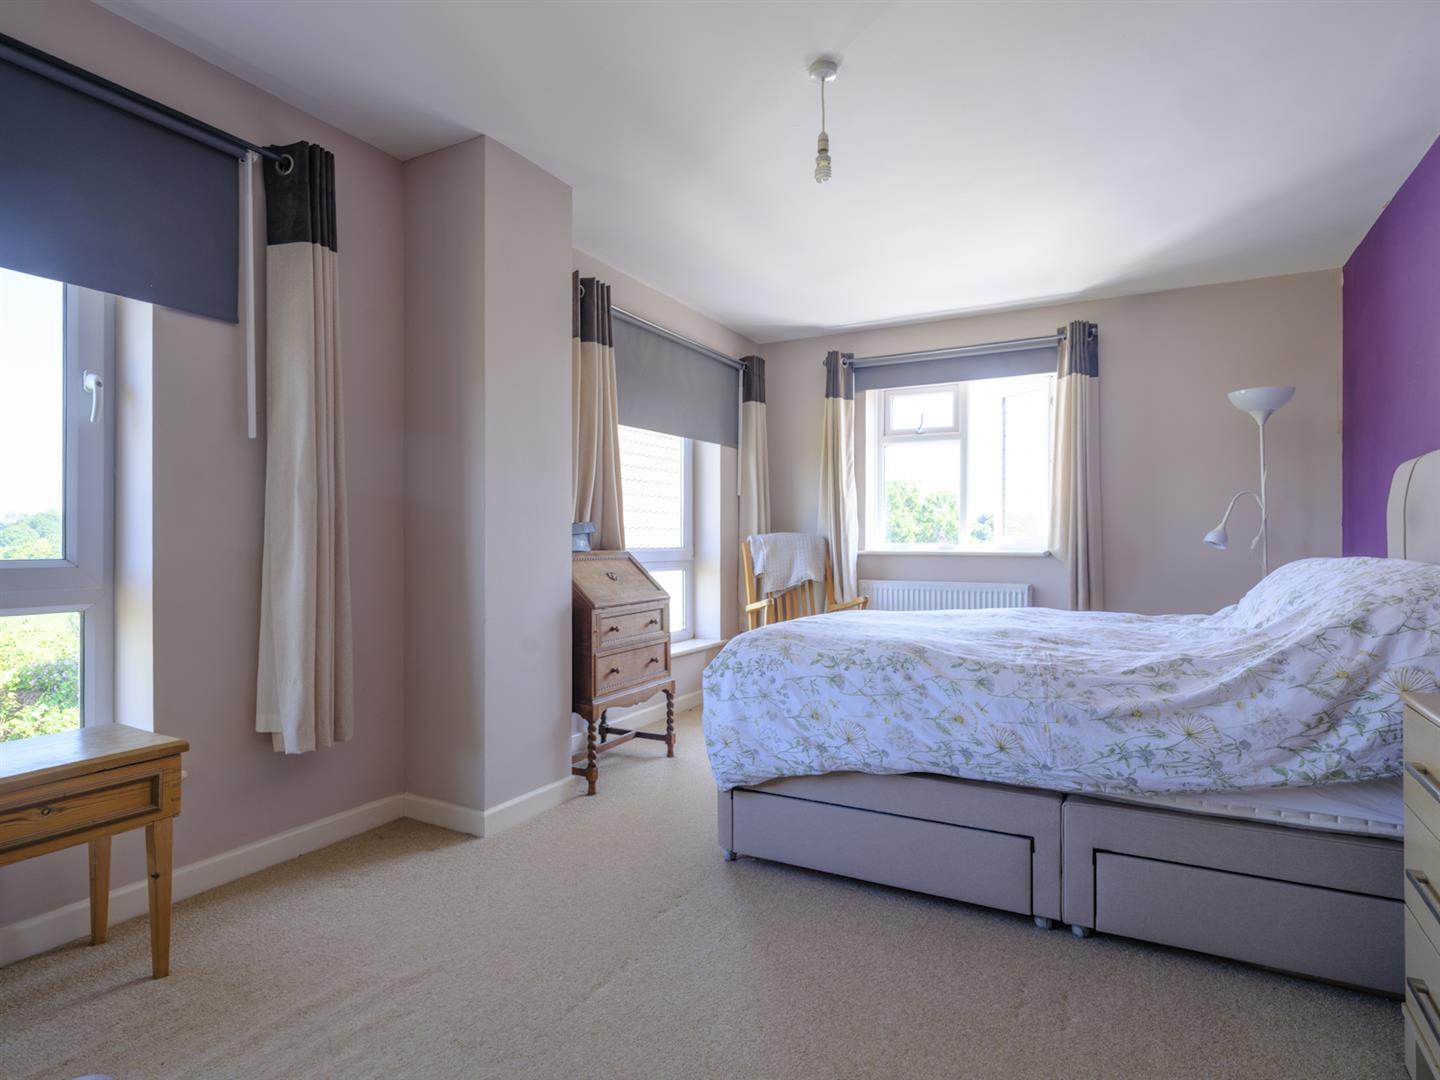
- Four Double Bedrooms, Two En-Suites & Shower Room
- Annex With Living Space, Bedroom & Bathroom
- Generous Plot with Gardens Extending to Front, Side & Rear
- Large Amount of Parking, Lawned Garden & Vegetable Garden

5 Bedroom Semi-Detached House for sale in Chippenham
 3
5
5
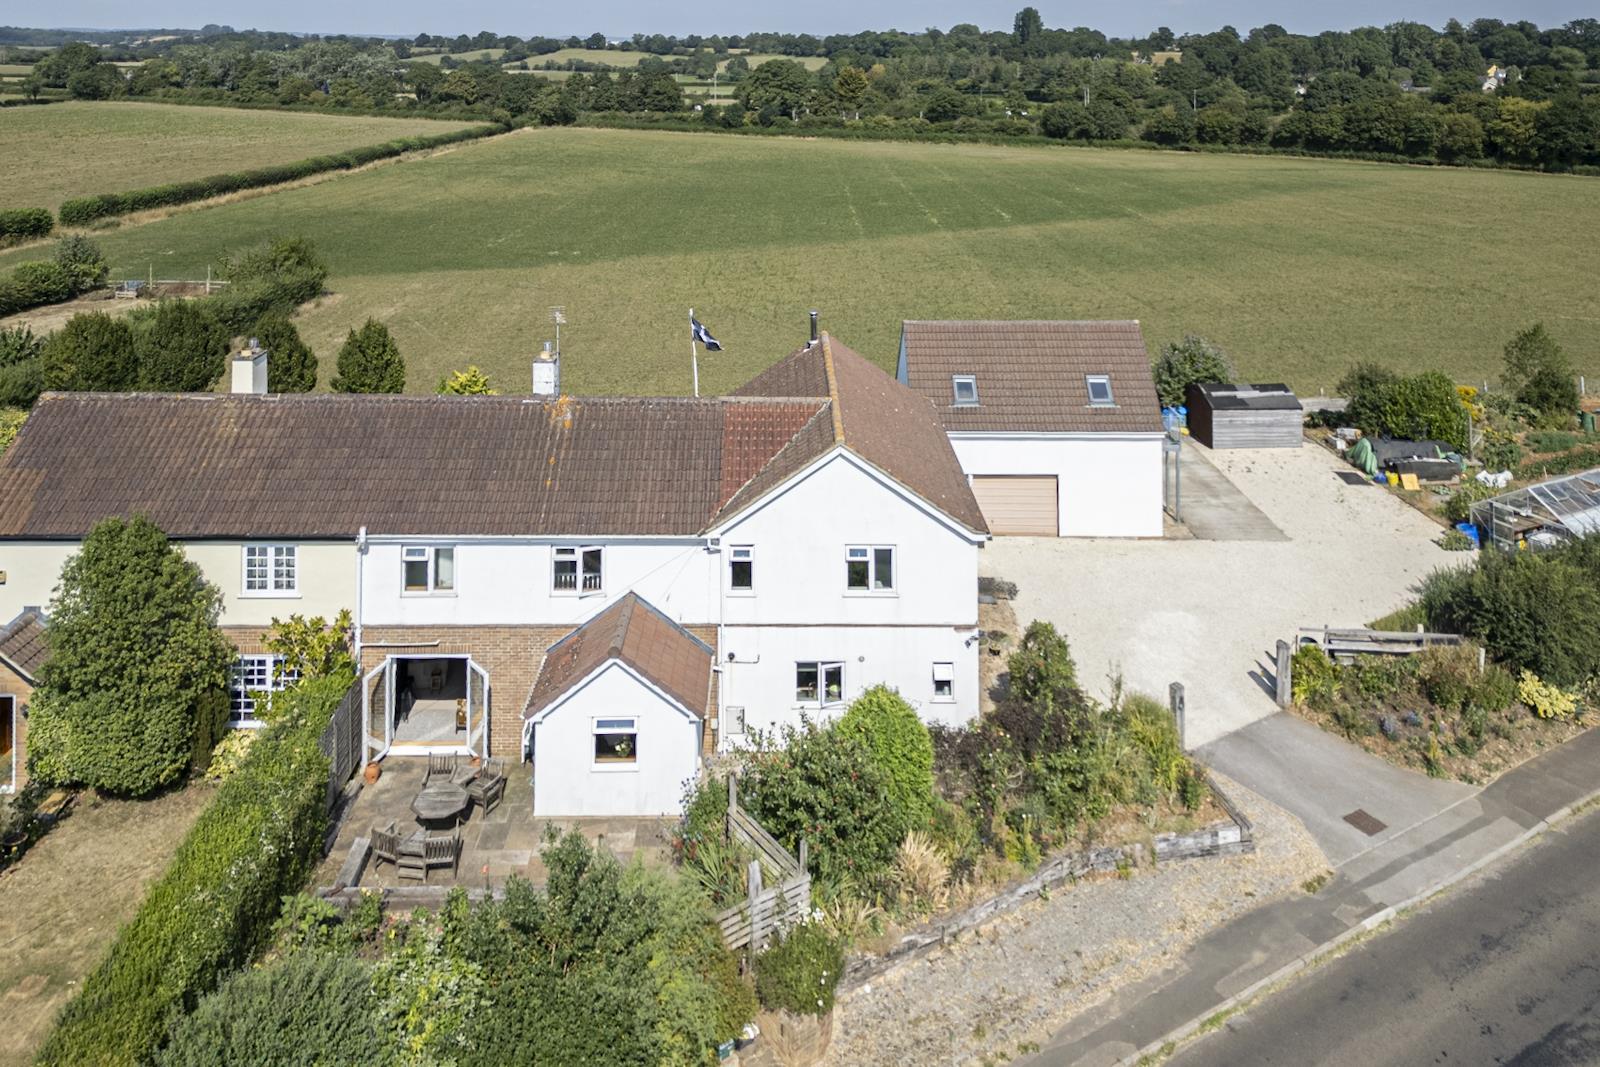
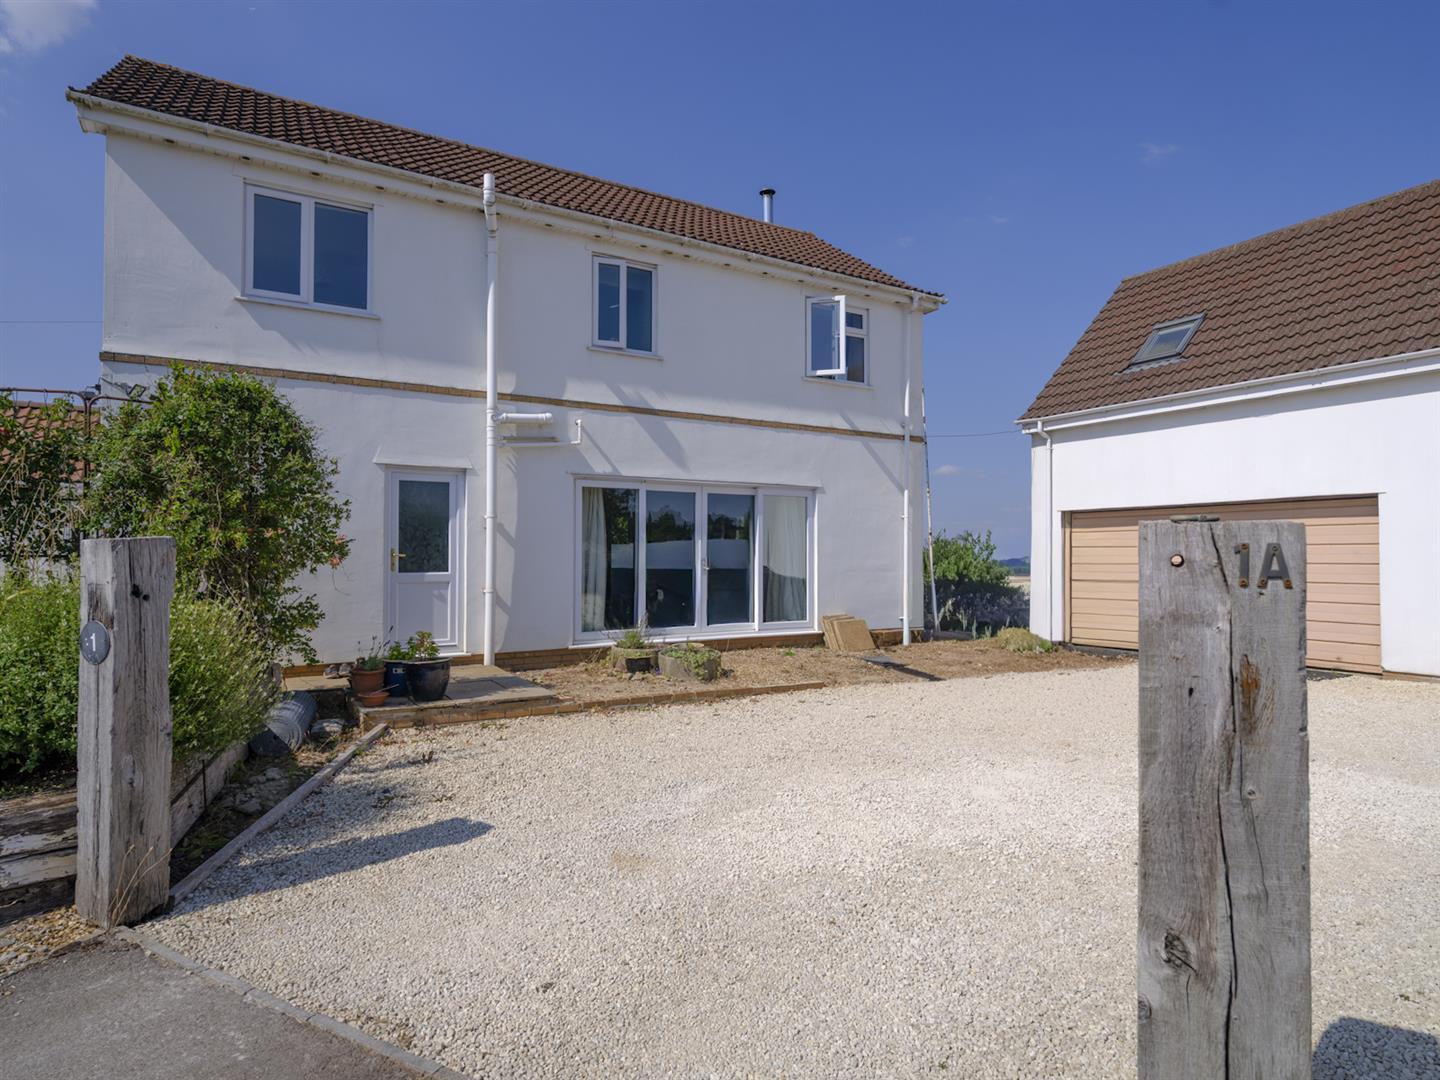
A much improved and extended four/five bedroom semi detached house with a detached one bedroom annex ideally situated on the outskirts of this sought after village enjoying views over adjacent countryside to the front and rear.
Offering an impressive amount of accommodation approaching c.3,000 sq ft there is ample flexibility to accommodate a number of uses from Air BnB, running a home business or multi generational living to name a few.
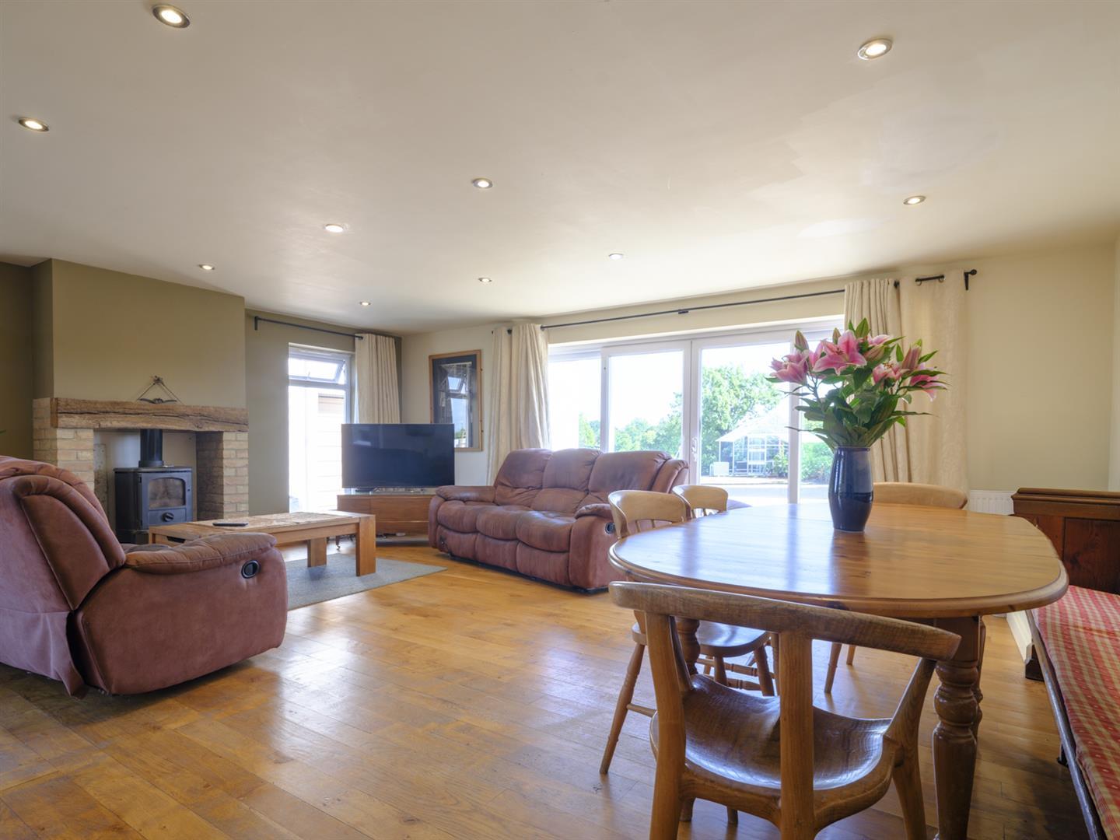
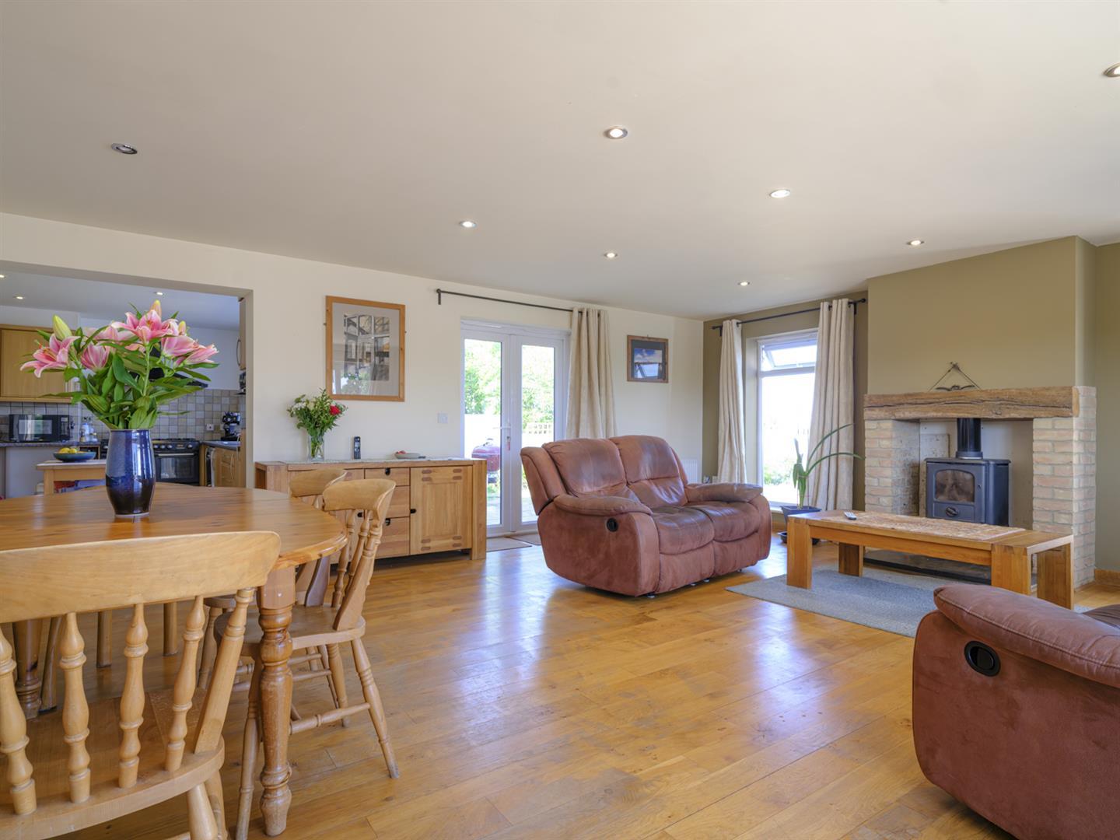
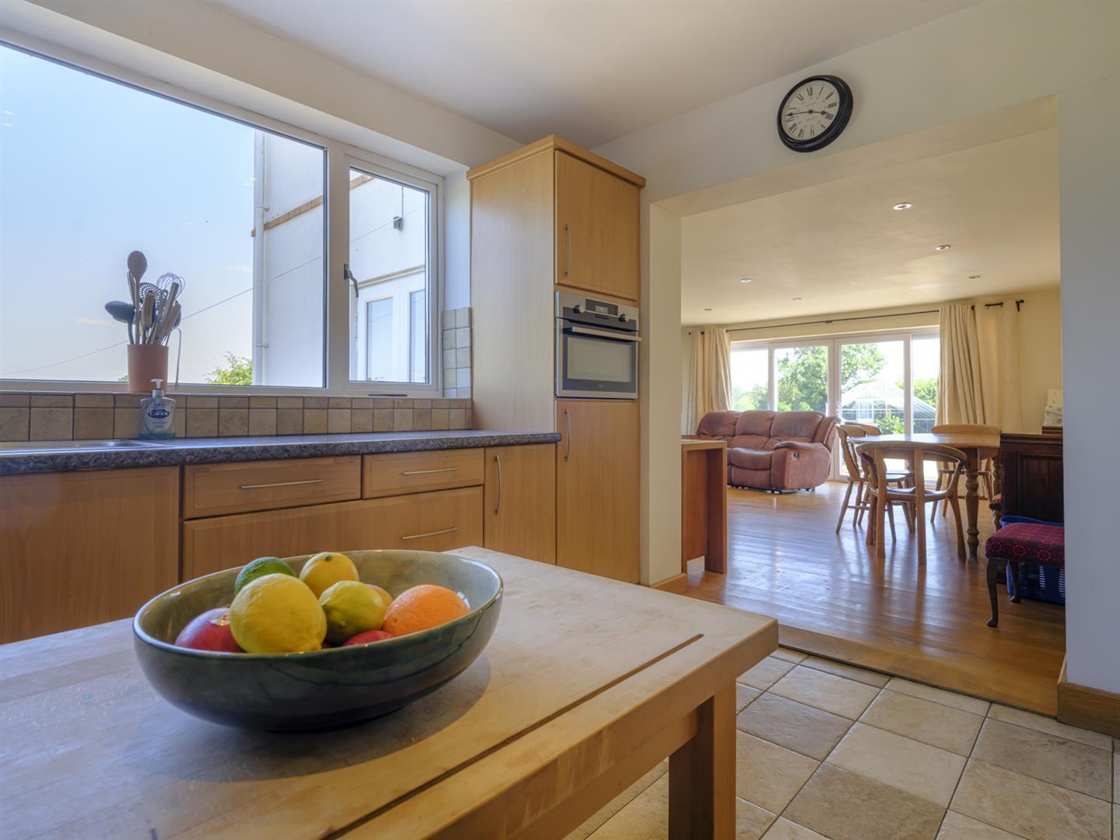
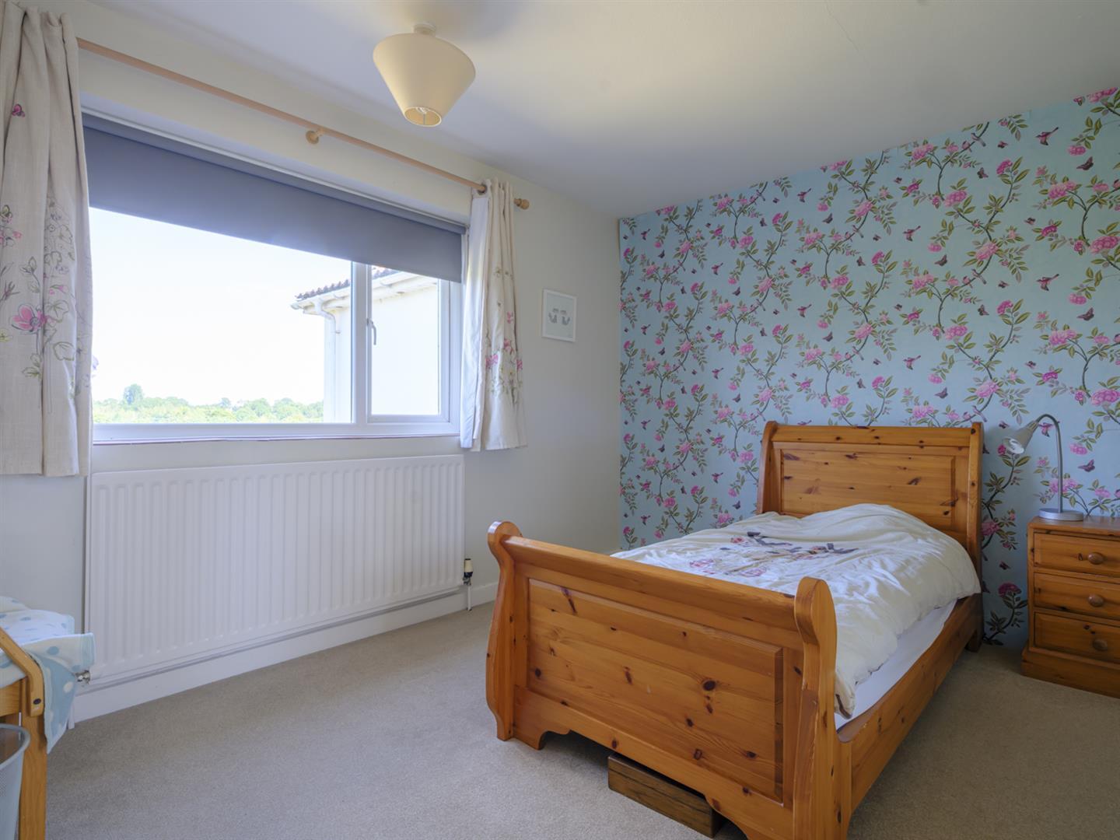
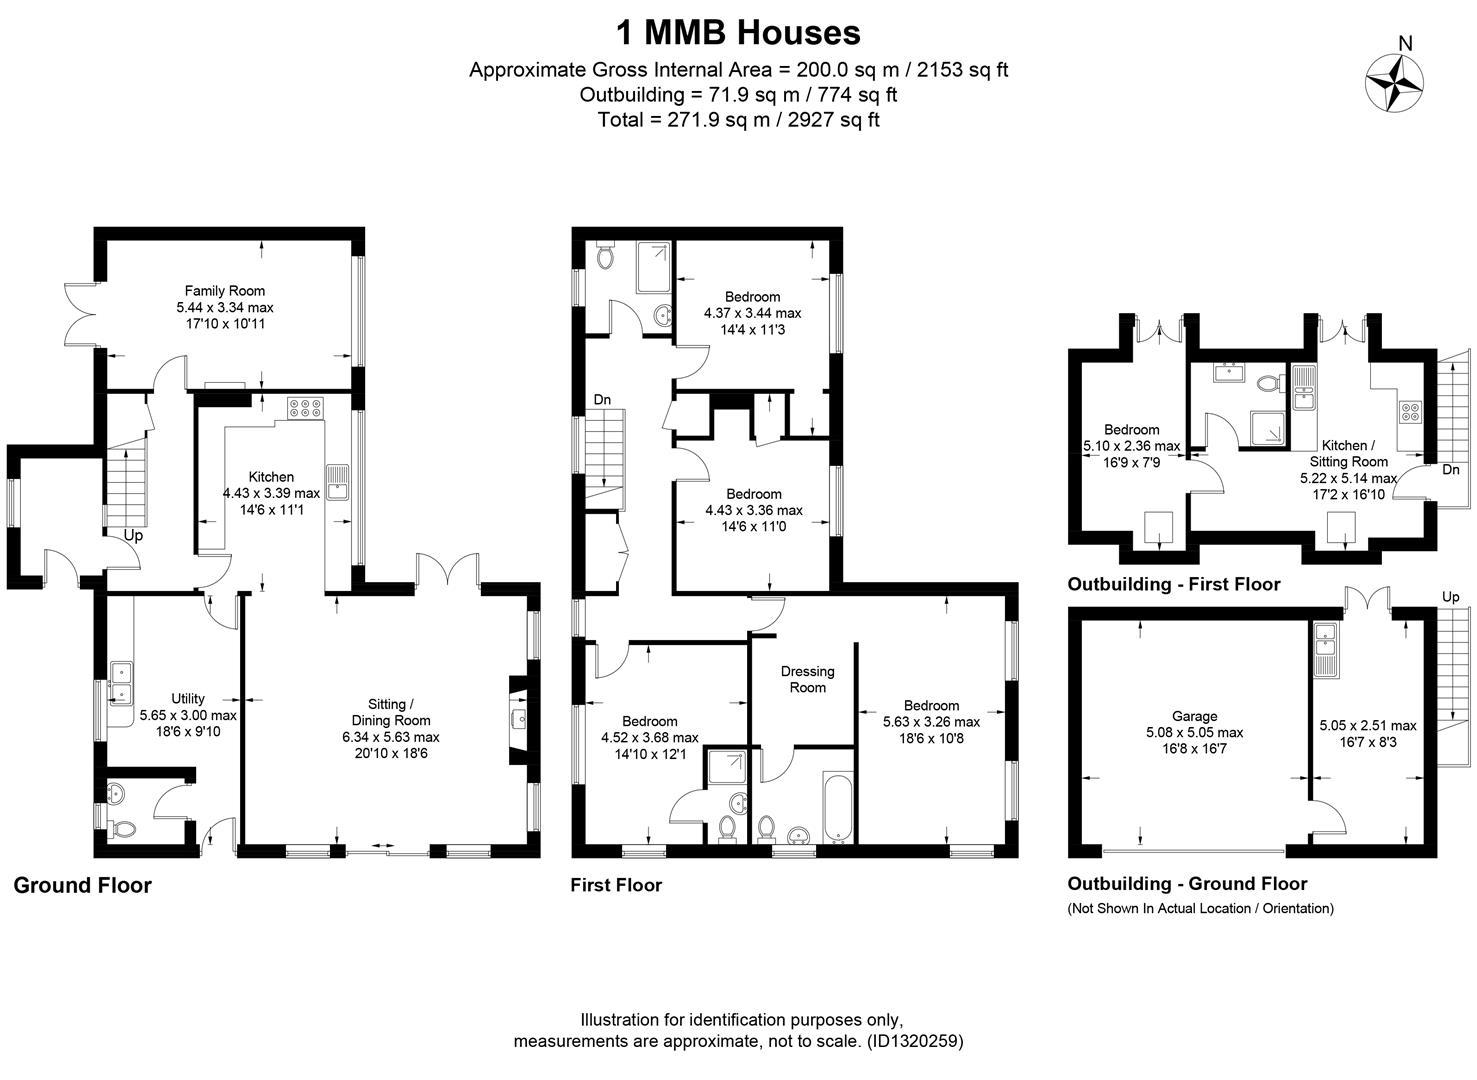
The main property is currently set up to offer a large impressive sitting/dining room enjoying a triple aspect and fireplace with wood burning stove. This opens directly into the kitchen creating a great sociable area for family gatherings and entertaining. This is complimented by a separate family room, large utility room and useful downstairs wet room. The spacious first floor boasts a large master bedroom with dressing room and en-suite bathroom, guest bedroom with en-suite shower room, two further double bedrooms and a shower room.
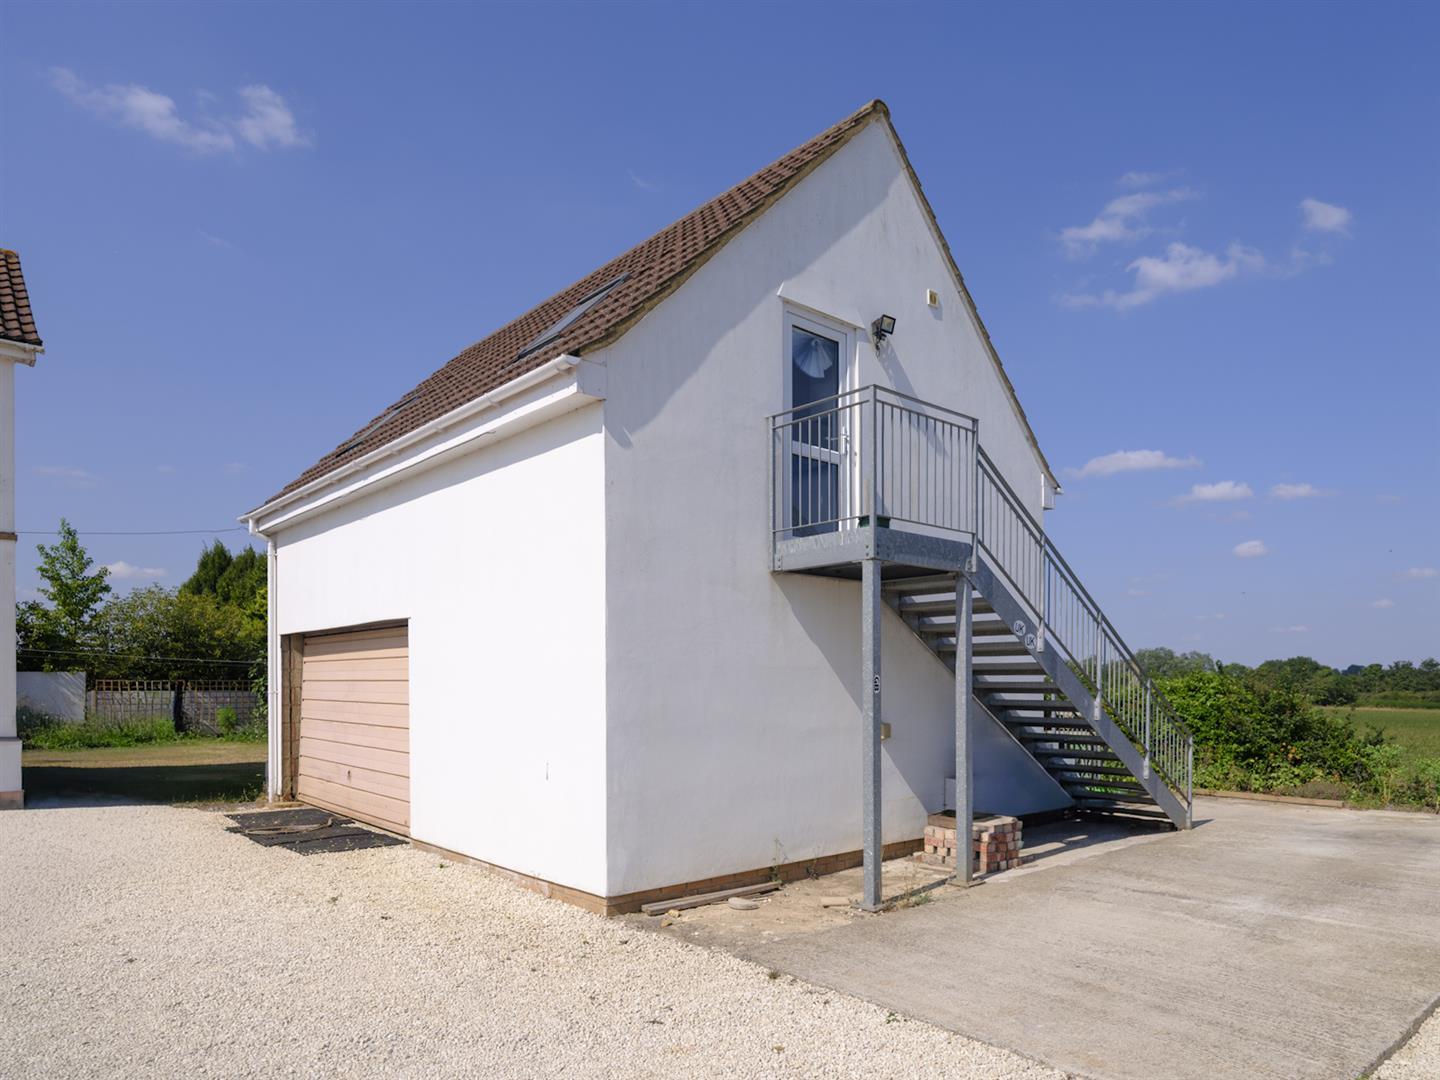
The detached annex has a open plan living space with kitchen area, double bedroom and bathroom. This is set above a double garage and spacious utility/store room offering potential to further increase the size of the annex's living space if desired.
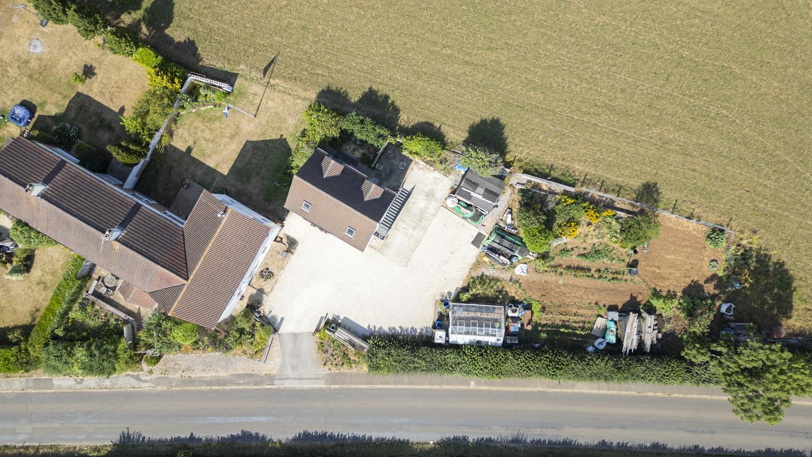
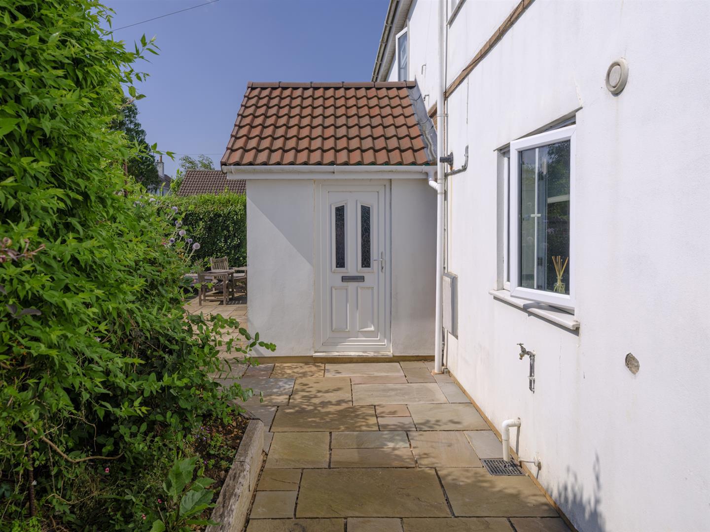
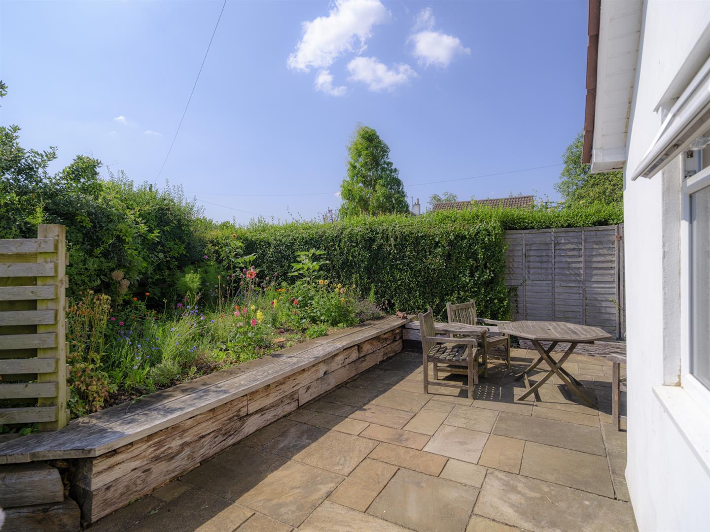
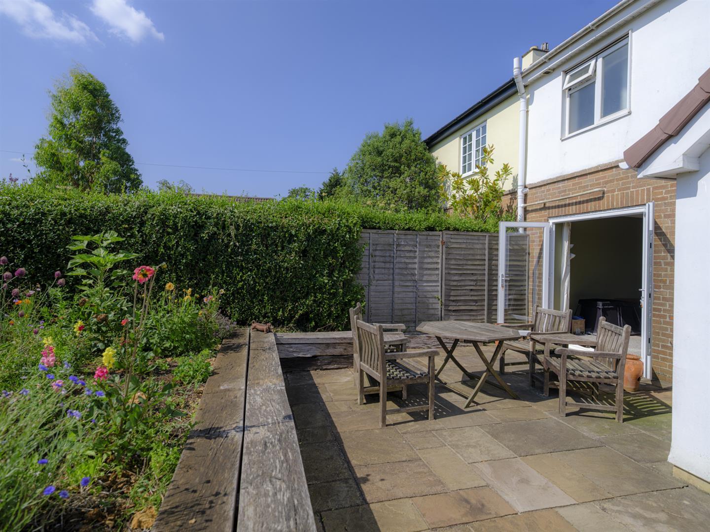
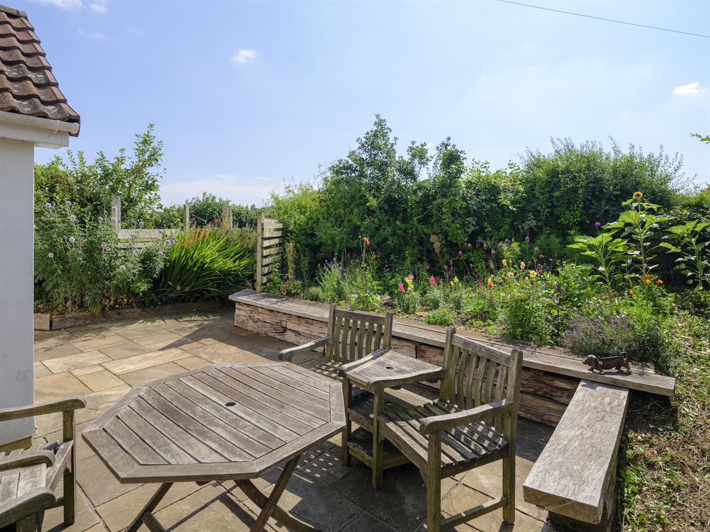
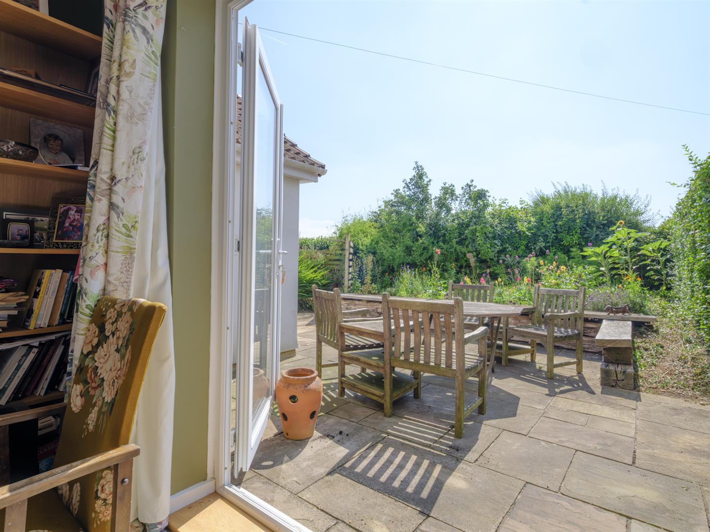
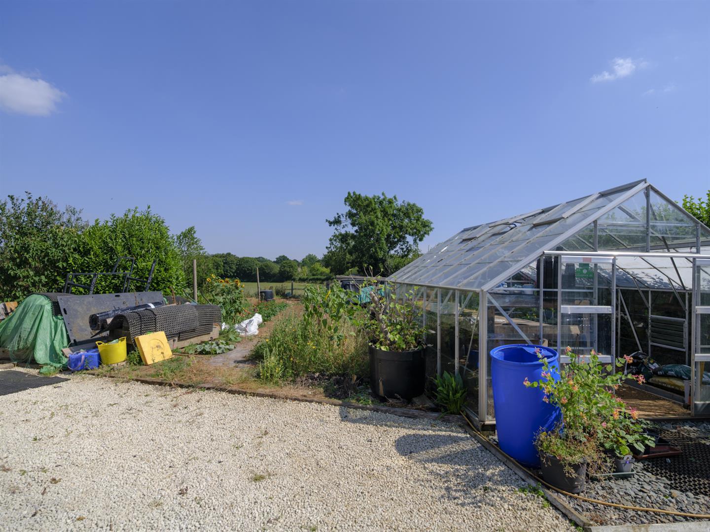
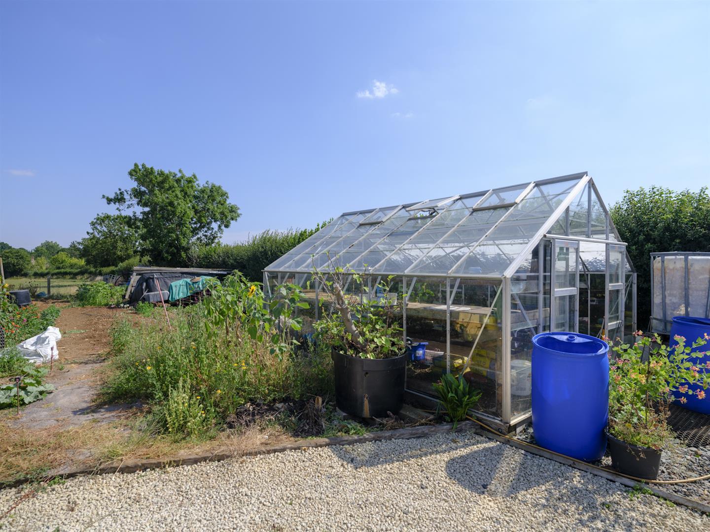
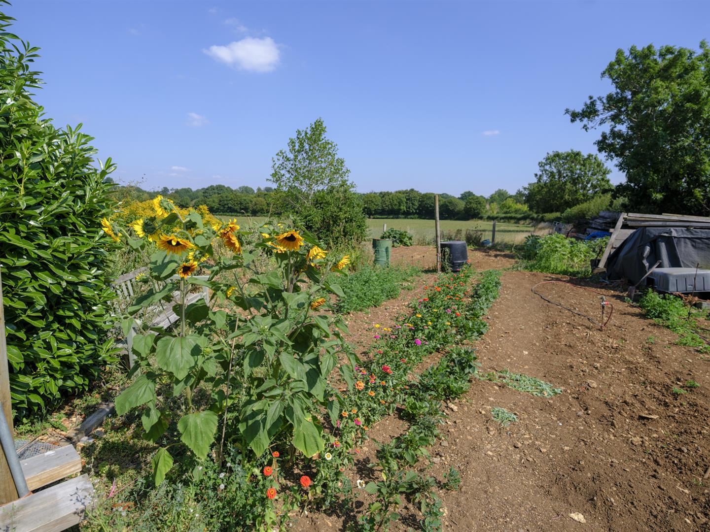
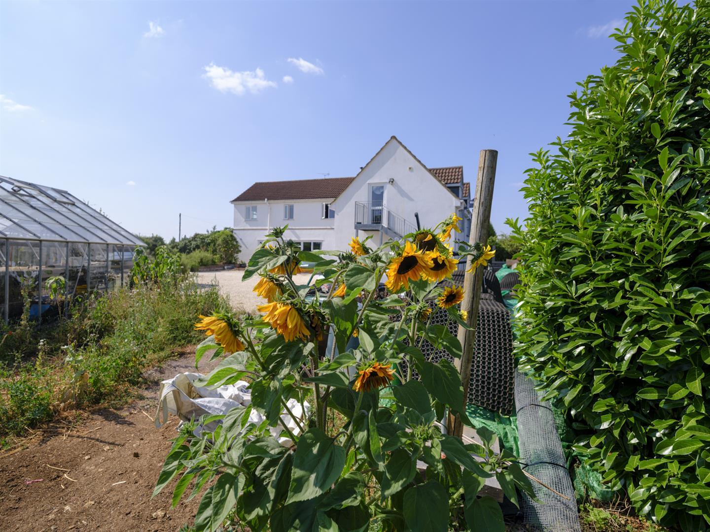
The gardens of the property extend to the front, side and area with a large area providing an impressive amount of parking. There are lawned gardens to the rear and nicely screened paved seating area to the front enjoying a westerly aspect so ideal for making the most of the evening sun. Beyond the parking is another area of garden currently used as a vegetable garden with greenhouse and large garden shed.
Situation - The village of Kington St Michael lies north of the market town of Chippenham. it is a small, thriving village with a community feel. There are a number of amenities to include a village primary school and nearby Stanton St Quintin primary school, village hall, The Jolly Huntsman B&B, Social Club, Kington Cafe and St Michael & All Angels parish church. Further details about the village can be found on the village website - https://www.kingtonstmichael.com
The nearby market town of Chippenham is less than 10 minutes drive away and has further facilities including mainline railway station, a bus service to closest secondary schools Hardenhuish School and Sheldon School. Chippenham offers independent and chain retailers, cinema, leisure centre as well as out of town shopping and a range of other amenities. The picturesque town of Malmesbury is approximately 15 minutes drive away and offers a bustling High Street with a mix of independent and chain retailers, highly regarded schooling and a leisure centre.
Accommodation Comprising: - Double glazed entrance door to:
Entrance Porch - Double glazed window to front. Oak flooring. Door to:
Reception Hall - Stairs to first floor with cupboard under. Radiator. Doors to:
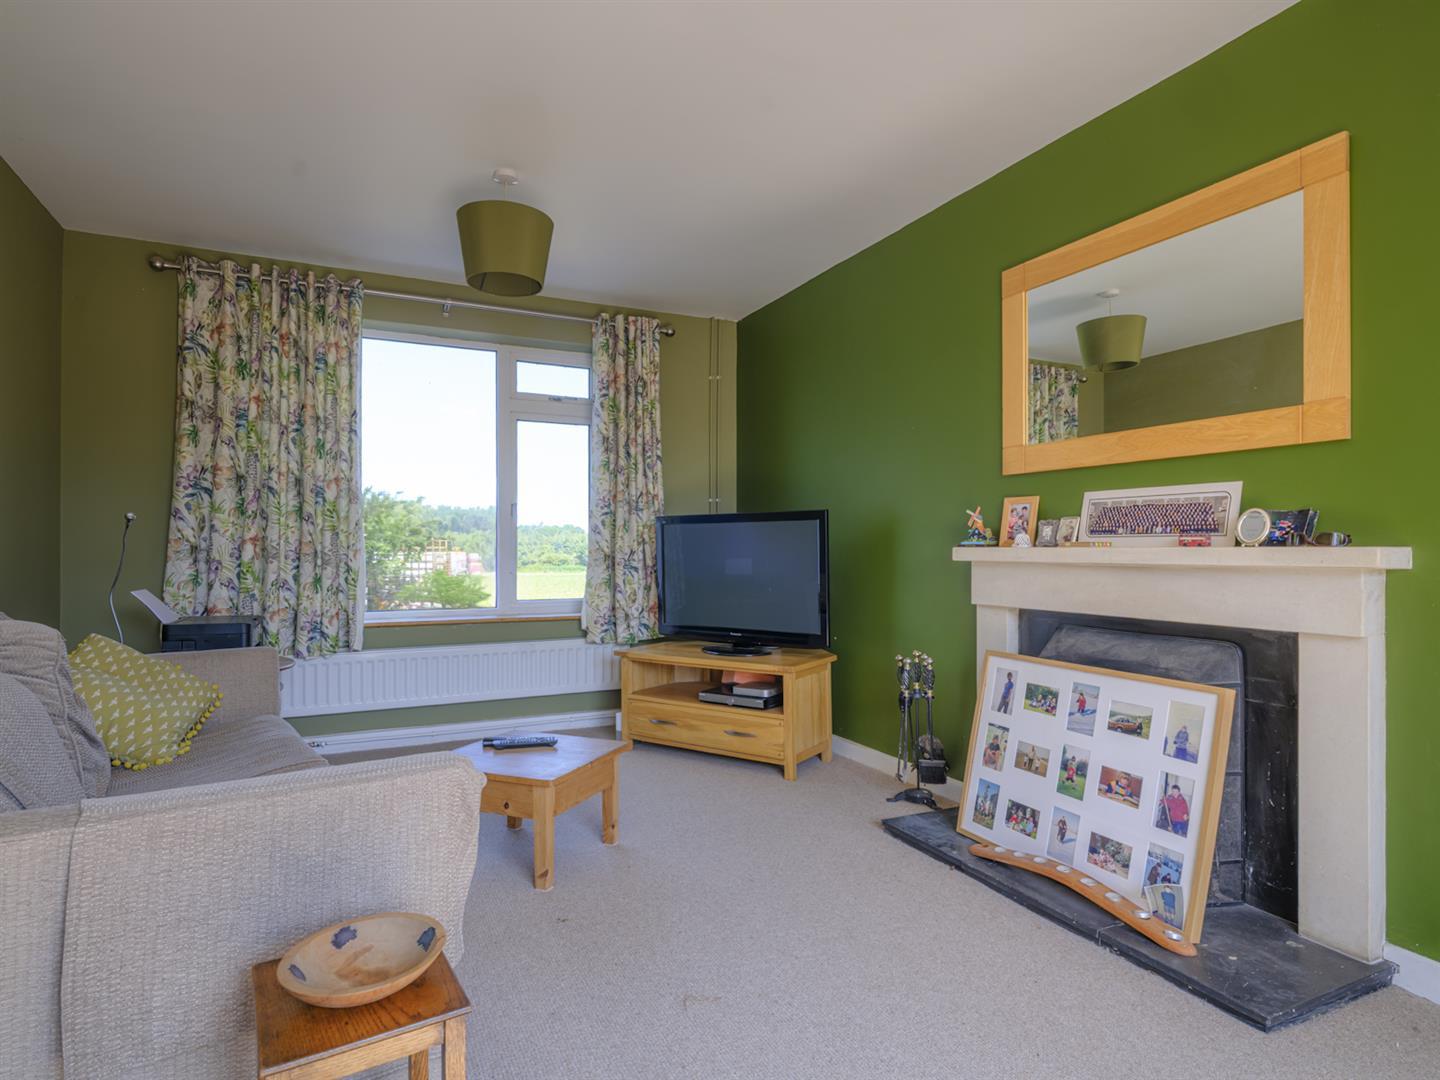
Family Room - Double glazed window to rear. French doors to front. Feature open fireplace with stone surround and hearth.
Sitting/Dining Room - Double glazed French doors to side. Two full height double glazed windows to rear. Double glazed double doors and side panels to side. Two radiators. Inglenook style fireplace with brick surround, Oak beam and inset cast iron wood burning stove. Oak flooring. Spotlights.
Kitchen - Double glazed window to rear. Tiled floor. Range of drawer and cupboard base units with matching wall mounted cupboards. Worksurfaces with tiled splash backs and inset stainless steel sink unit. Range cooker with extractor over. Space and plumbing for dishwasher. Spotlights. Door to:
Utility Room - Double glazed window to front. Door to side. Radiator. Tiled floor. Cupboard base unit. Worksurfaces with tiled splashbacks and inset stainless steel sink unit with chrome mixer tap. Wall mounted gas fired boiler for central heating and hot water. Spotlights.
Wet Room - Obscure double glazed window to front. Chrome ladder radiator. Shower area. Pedestal wash basin. Close coupled WC. Fully tiled walls. Extractor. Spotlights.
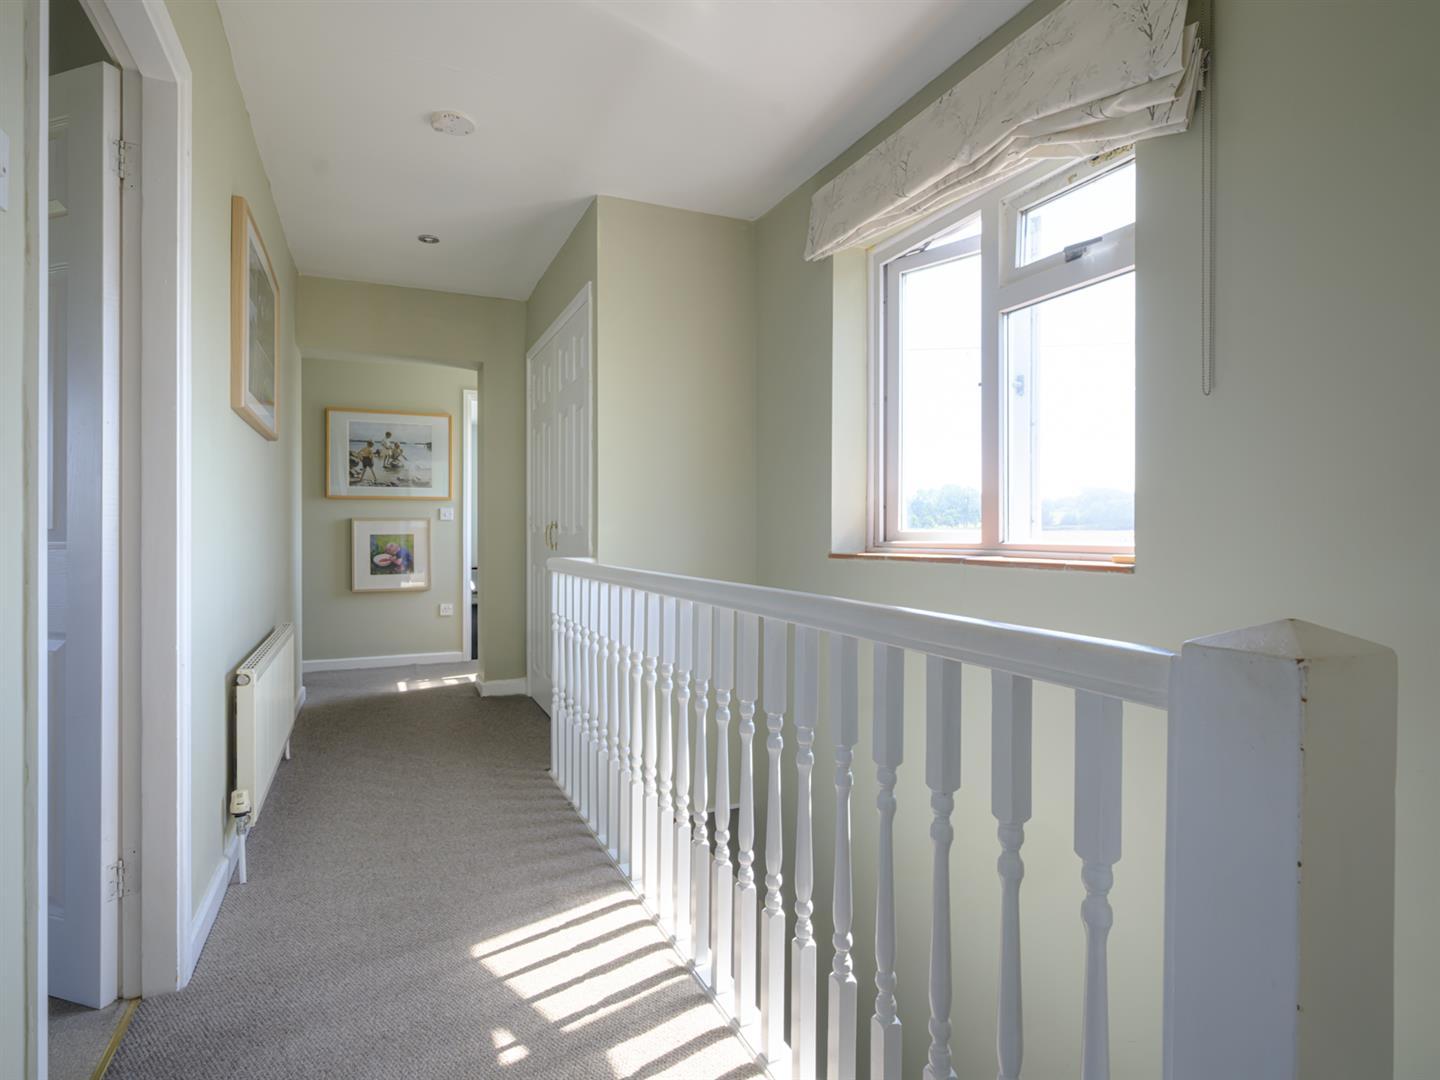
First Floor Landing - Two double glazed windows to front. Two radiators. Access to roof space. Cupboard. Doors to:
Master Bedroom - Two double glazed windows to rear and double glazed window to side. Radiator.
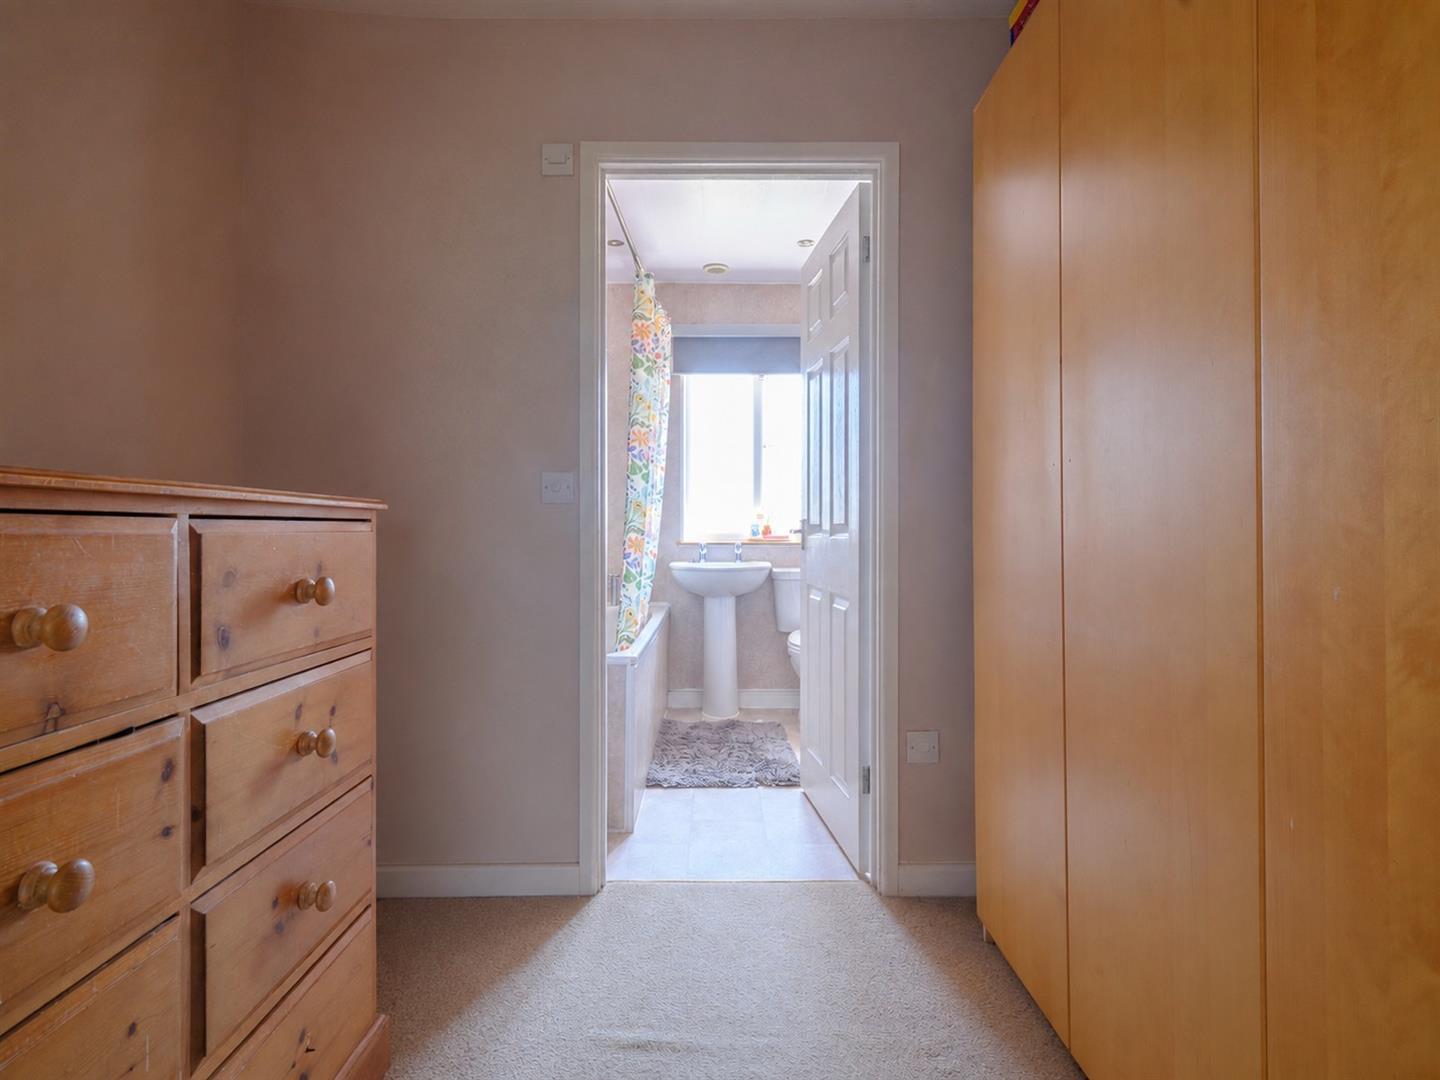
Dressing Area - Ample space for wardrobes and other furniture. Door to:
En-Suite Bathroom - Obscure double glazed window to side. Chrome ladder. Panelled bath with chrome mixer tap and shower attachment. Pedestal wash basin. Close coupled WC. Panelled walls.
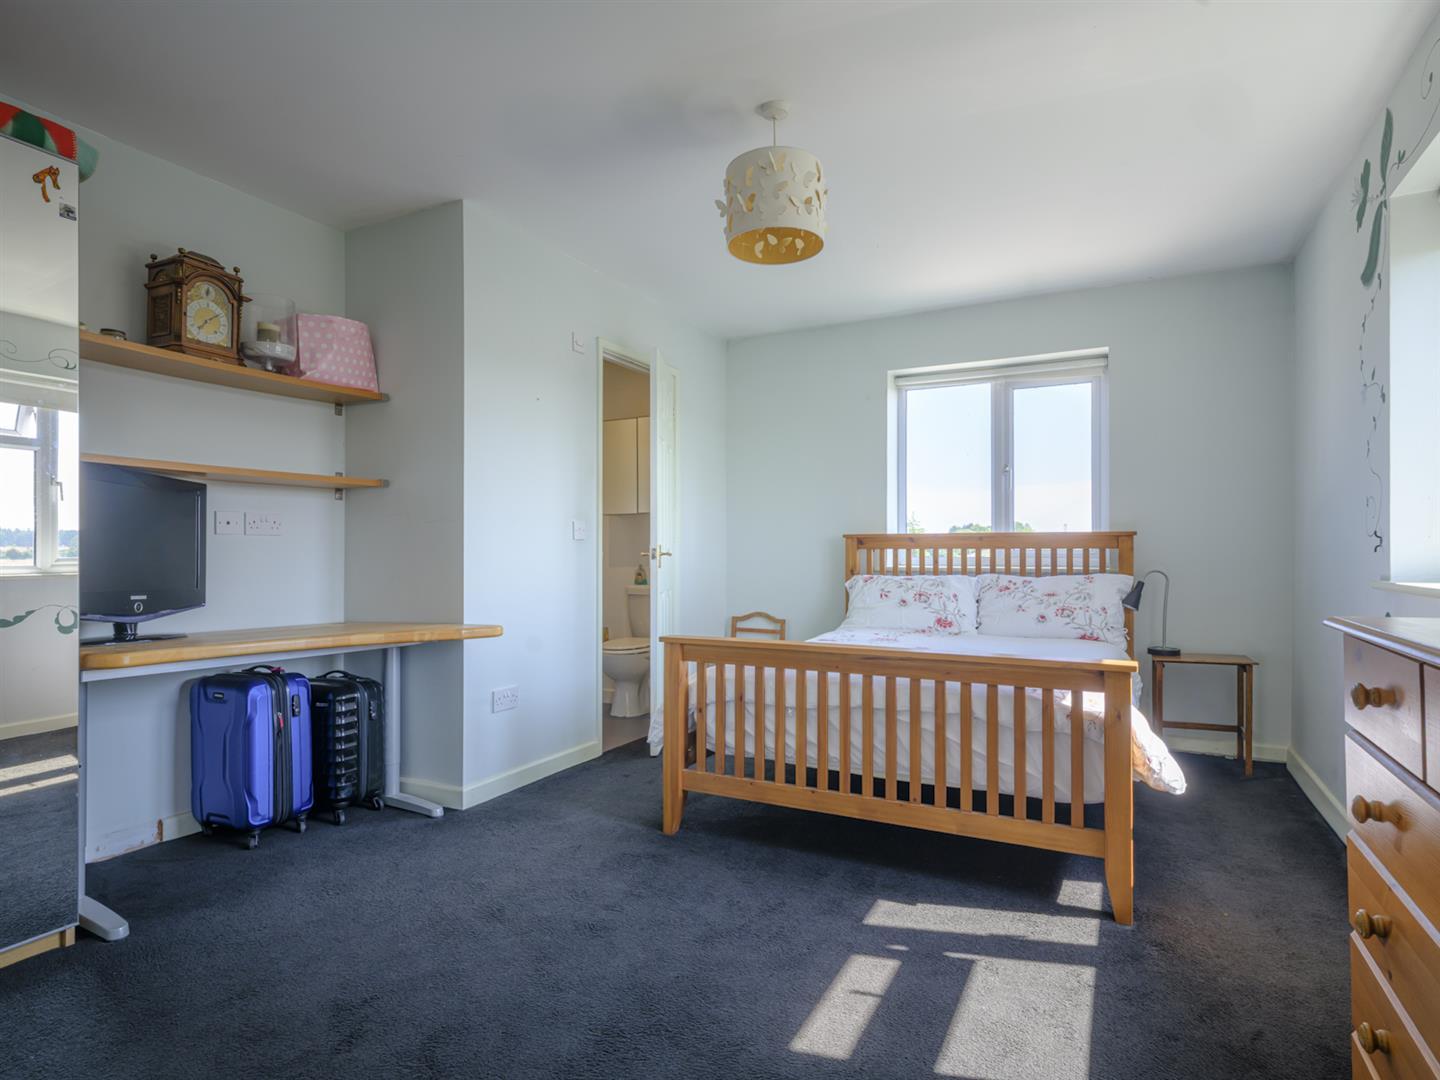
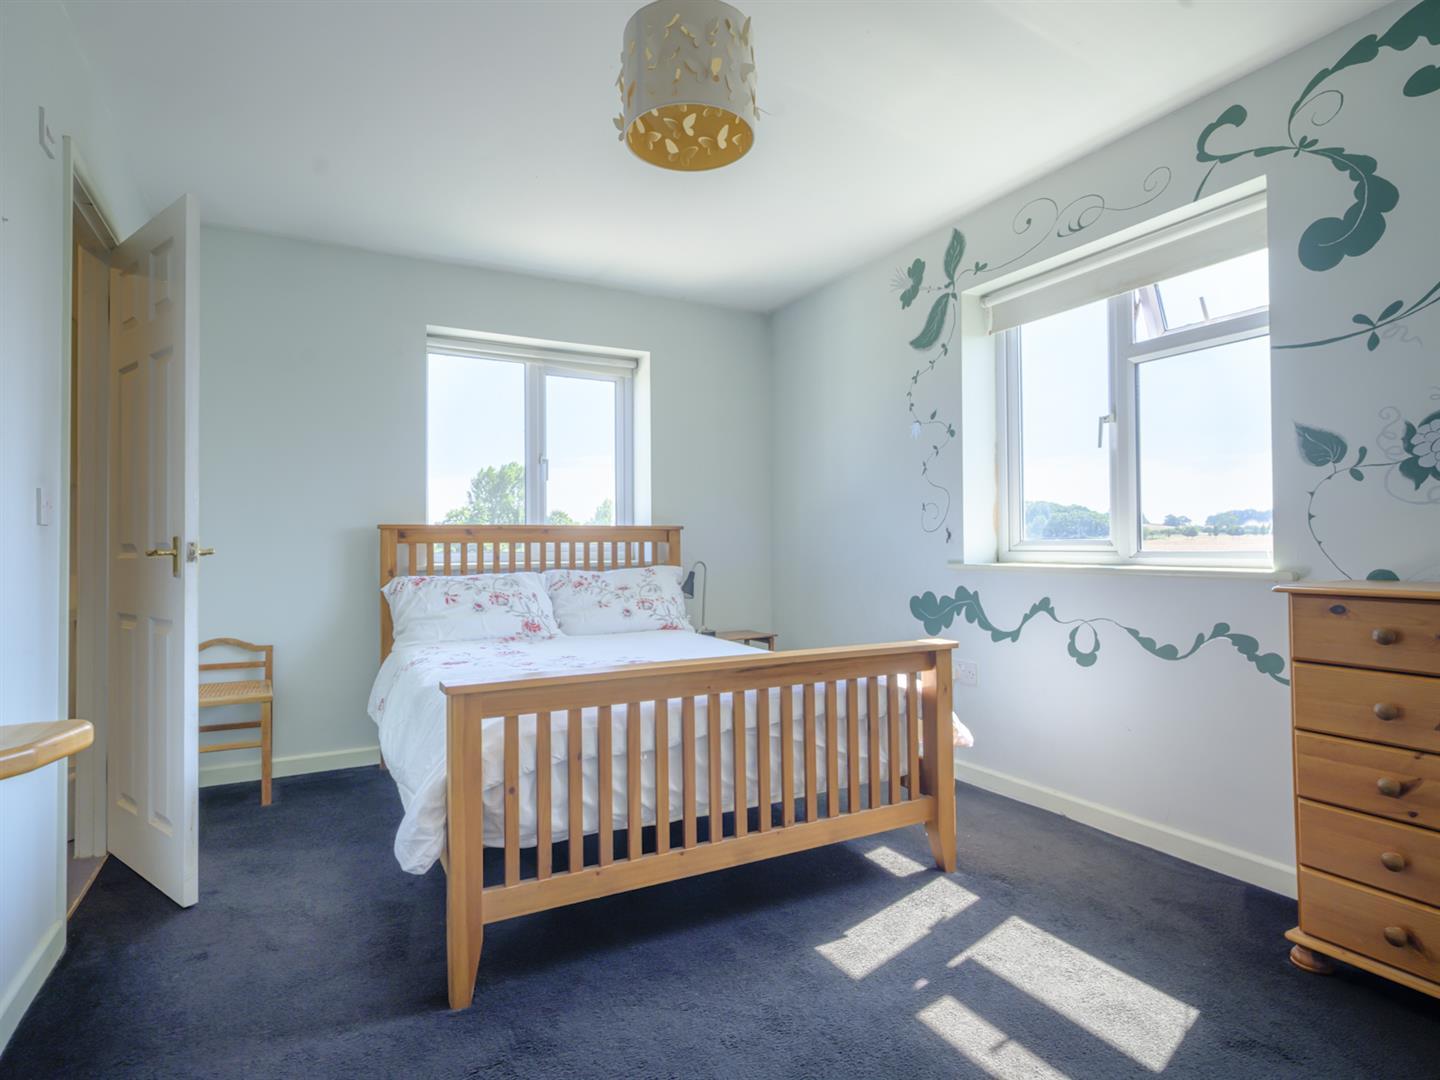
Bedroom Two - Double glazed windows to front and side. Radiator. Fitted double wardrobe, desk and shelf. Door to:
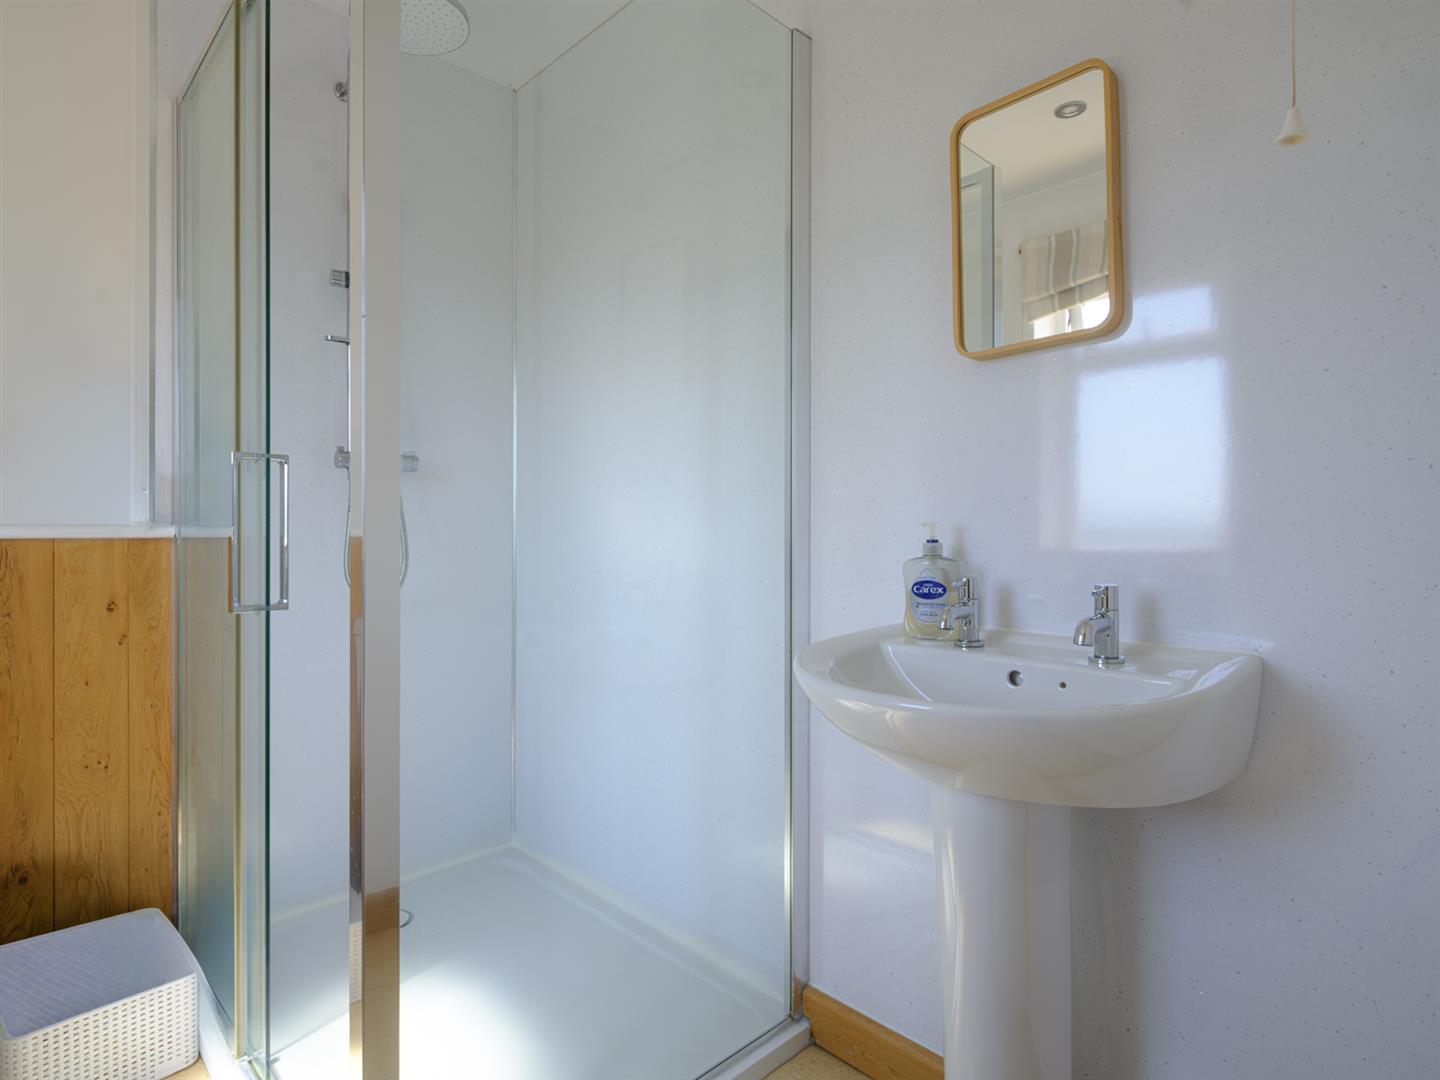
En-Suite Shower - Chrome ladder radiator. Shower cubicle. Wall hung wash basin with tiled splashback. Close coupled WC.
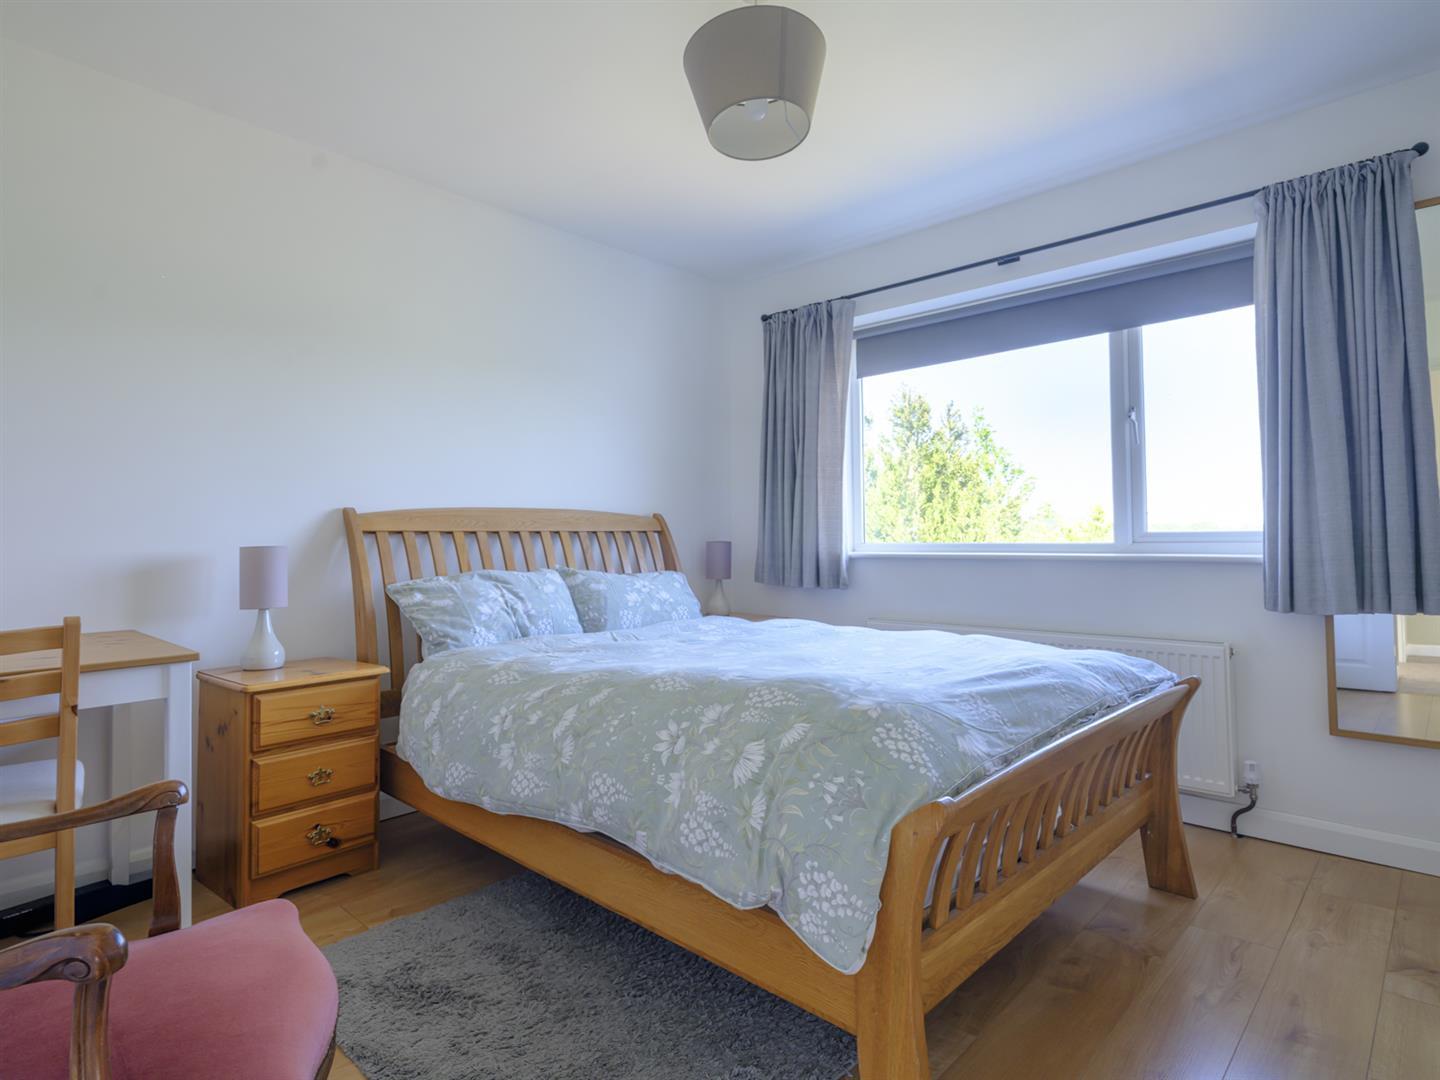
Bedroom Three - Double glazed window to rear. Radiator. Built-in cupboard.
Bedroom Four - Double glazed window to rear. Storage alcove. Wood laminate flooring.
Shower Room - Obscure double glazed window to front. Chrome ladder radiator. Shower cubicle. Pedestal wash basin. Close coupled WC. Spotlights.
Outside -
Annex - Comprising of:
Sitting Room/Kitchen - Skylight. French doors with Juliet balcony to rear. Radiator. Drawer and cupboard base units. Rolled edge worksurfaces with upstands and inset one and a half bowl single drainer stainless steel sink unit with chrome mixer tap. Freestanding cooker. Integrated dishwasher.
Bedroom - Skylight. French doors with Juliet balcony. Radiator.
Bathroom - Japanese style bath. Wash basin. Close coupled WC.
Double Garage - Up and over door. Power and light. Door to storage/utility area.
Storage/Utility Area - French doors to rear. Radiator. Cupboard. Space and plumbing for automatic washing machine. Rolled edge worksurfaces with inset single bowl single drainer stainless steel sink unit with chrome mixer tap. Spotlights. Power and light.
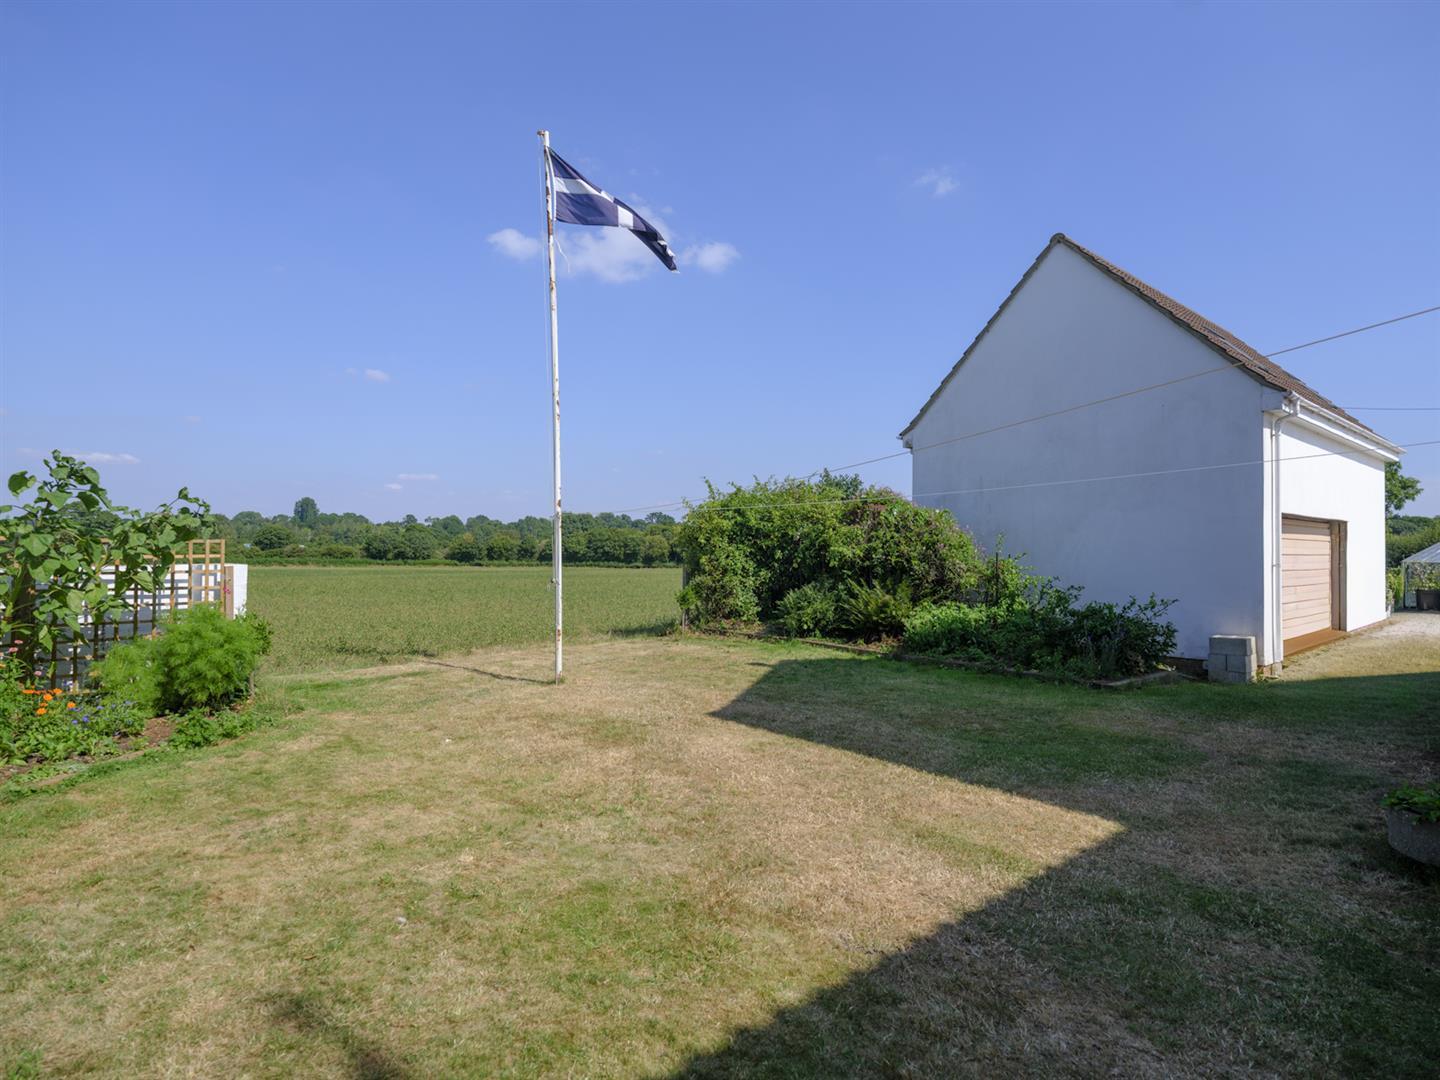
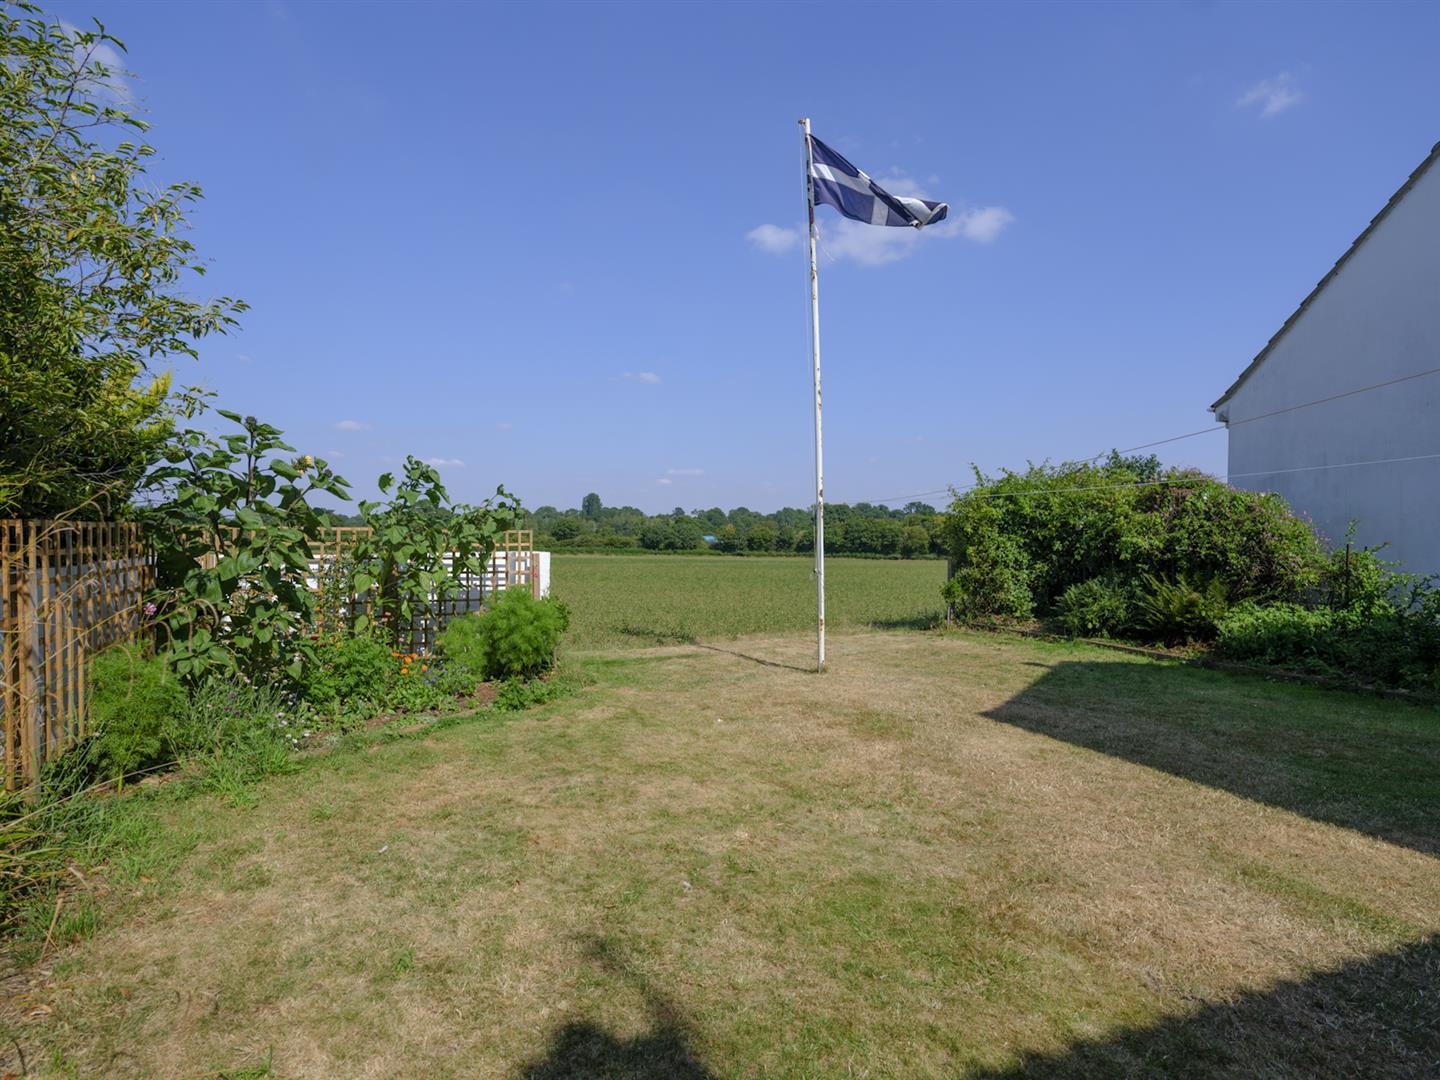
Gardens - The property has a generous garden that extends to the front, side and rear. The side garden is screened with hedging for privacy. Views over farmland.
Directions - Take the A429 from Chippenham along the dual carriageway towards the M4 J.17. After c.1 mile turn left at the crossroad traffic lights signposted Kington St Michael and the property will be found on the right hand side.
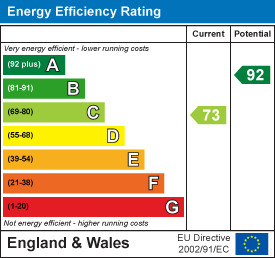
Agents Note - The Energy Performance Certificate shown is for the main house only, The Annex has a separate certificate - number 1902-2106-4002-1528-9402, with an energy rating C - scoring 75 current and 75 potential.
Property Ref: 34846612
Similar Properties
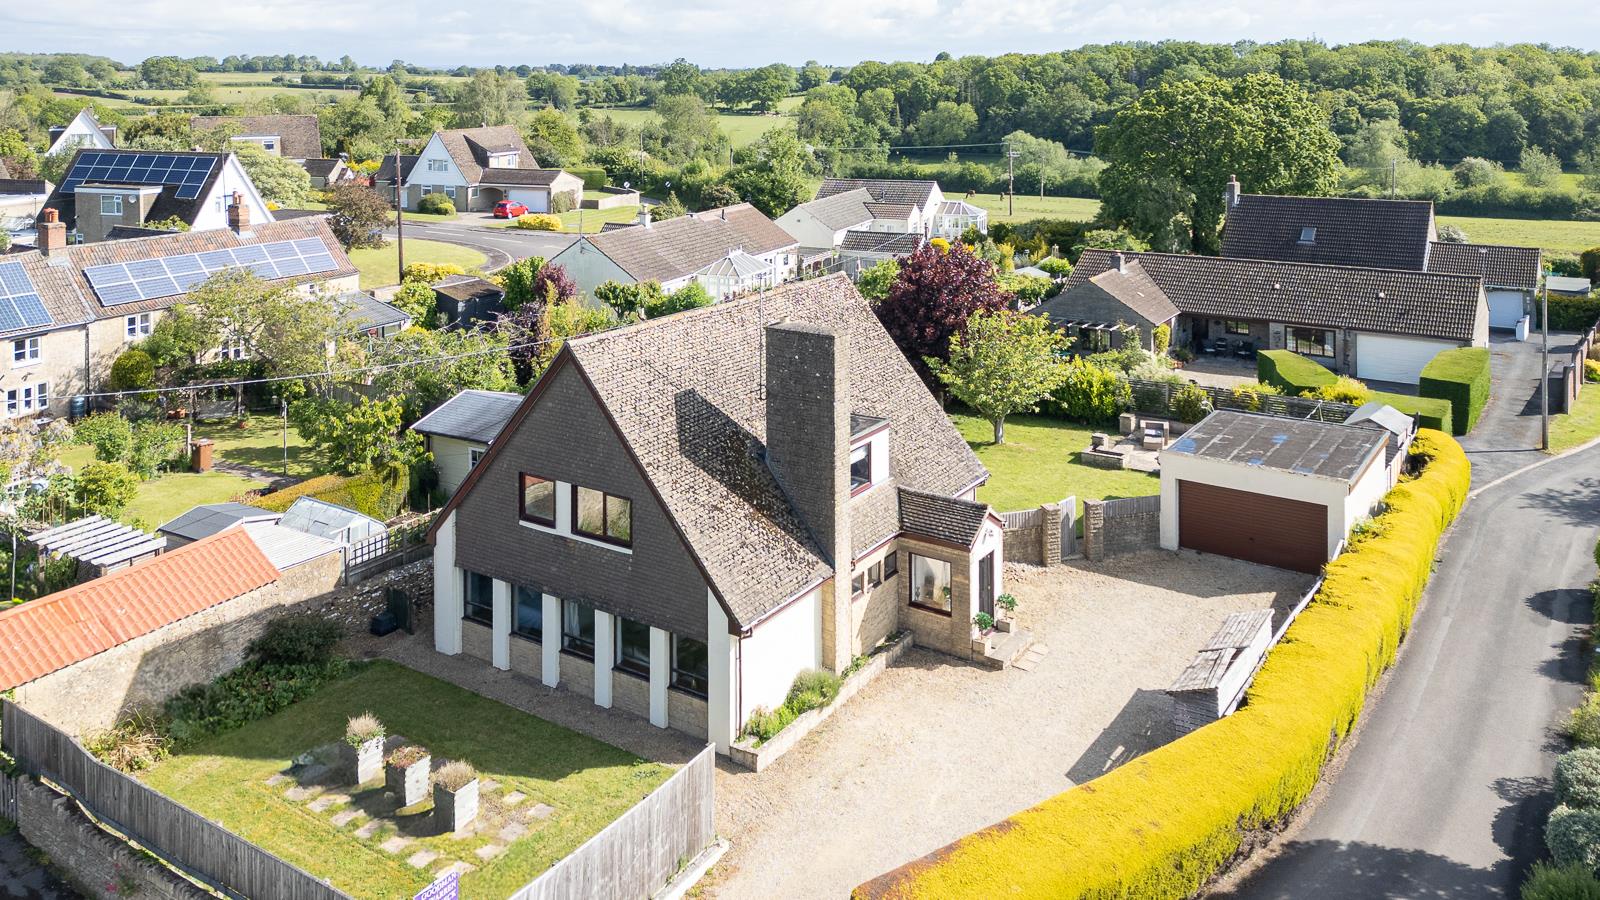
4 Bedroom Detached House | Guide Price £670,000
An individual four bedroom detached house set on a generous plot within this sought after village offering swift and eas...
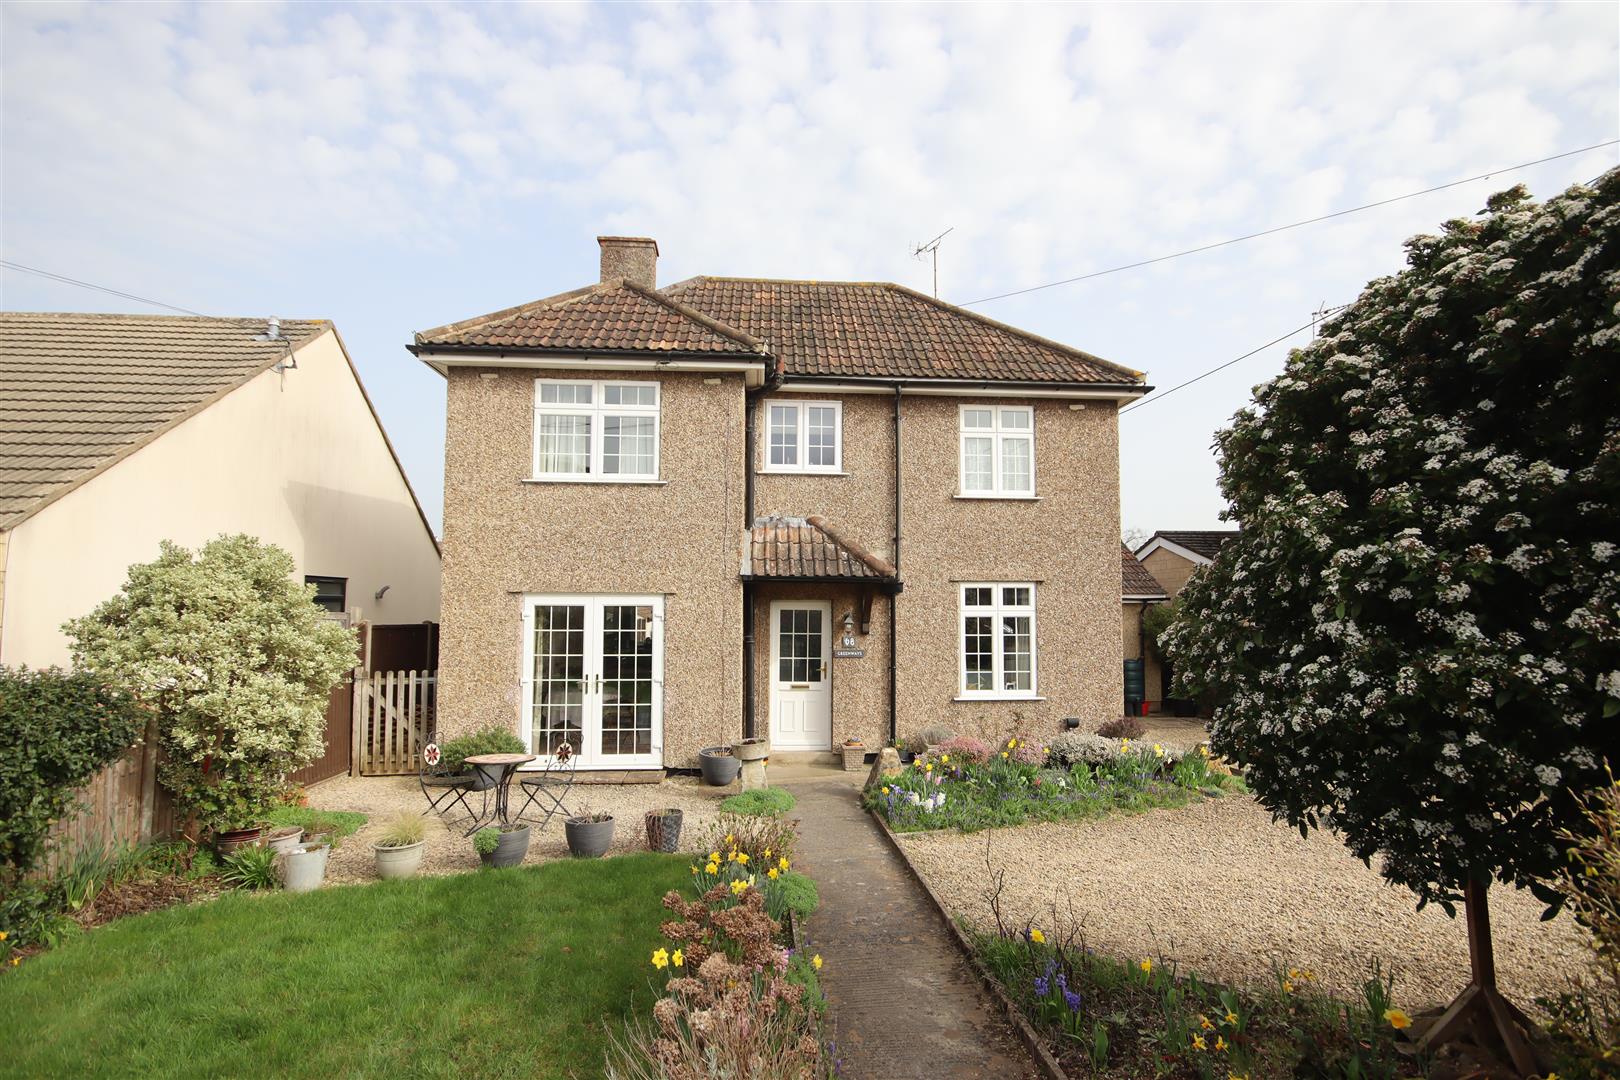
6 Bedroom Detached House | £605,000
A much improved and extended individual detached house offering flexible accommodation with the benefit of a self contai...
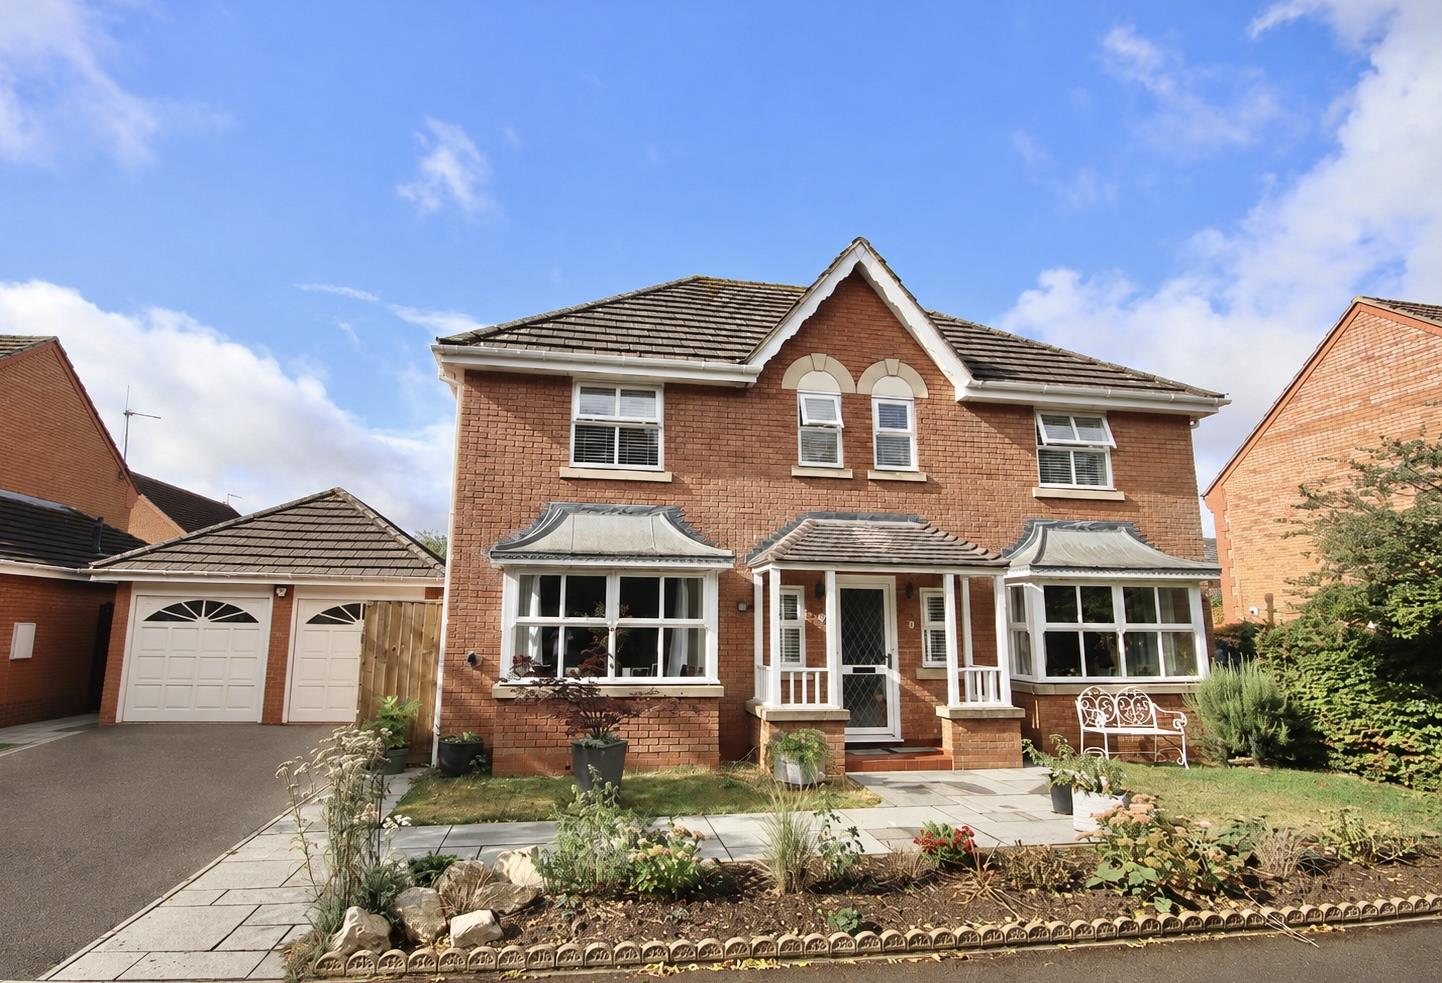
4 Bedroom Detached House | £600,000
An attractive and well maintained four bedroom detached house with detached double garage ideally situated on the edge o...
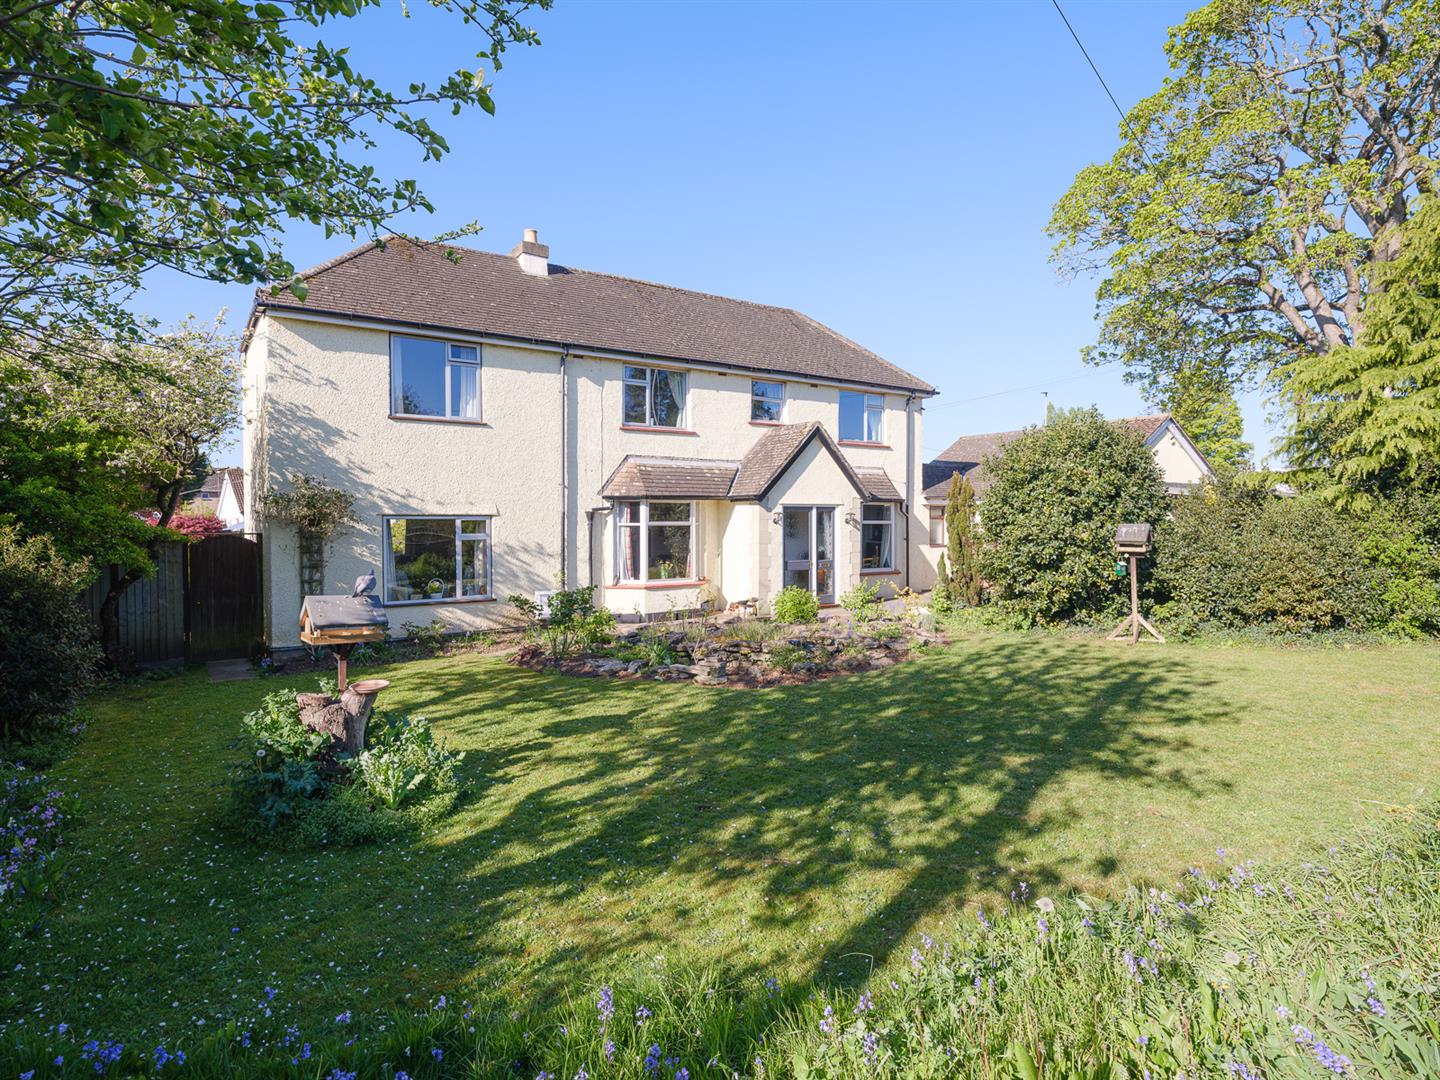
5 Bedroom Detached House | Guide Price £695,000
An extended, individual detached house with attached one bedroom annex totalling in excess of c.2250 sq ft, ideally situ...
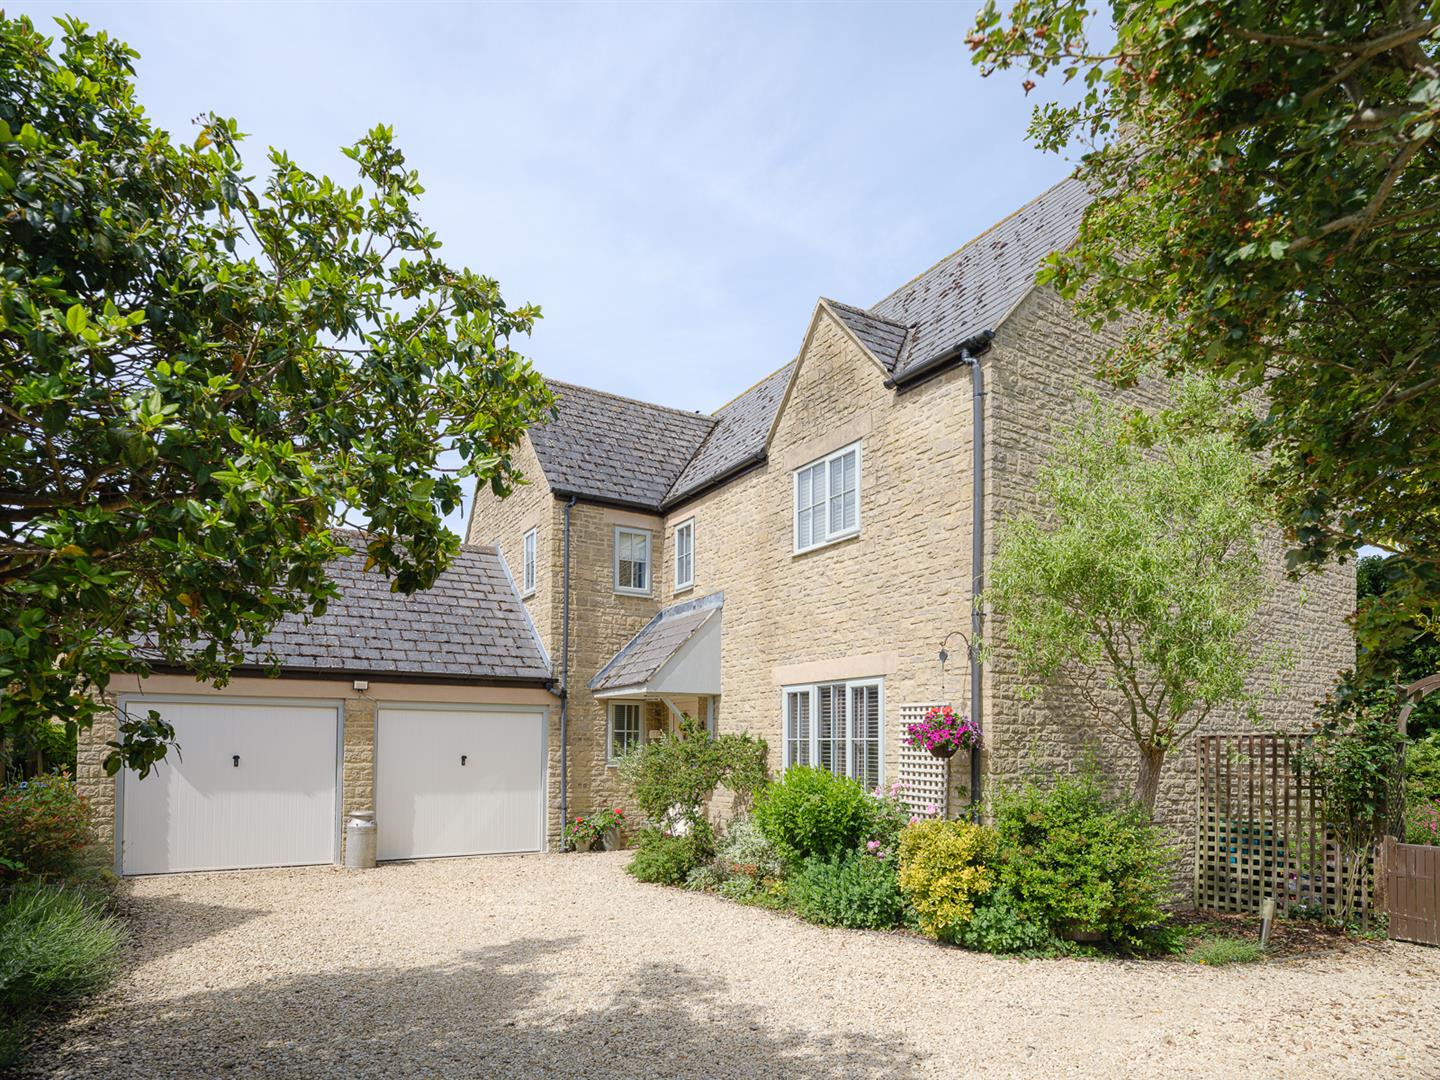
Beeches Lane, Dauntsey Lock, Chippenham
4 Bedroom Detached House | Offers in region of £695,000
A much improved and immaculately presented three/four bedroom detached house ideally situated in a small, quiet cul-de-s...
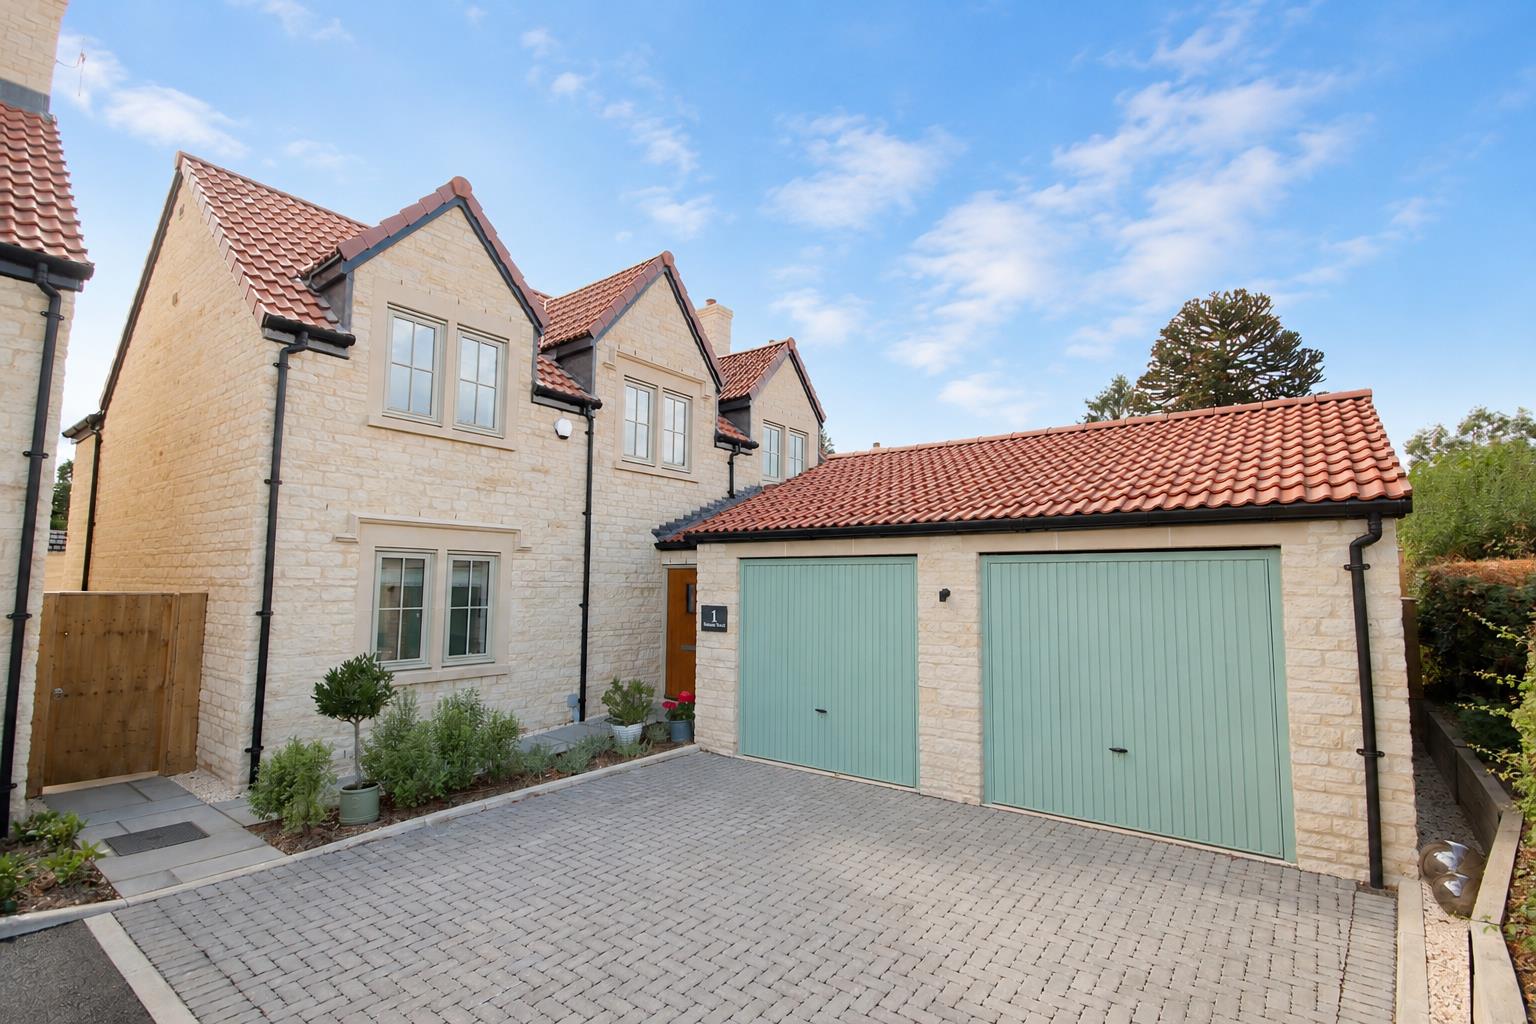
4 Bedroom Detached House | Guide Price £700,000
An impressive executive family home, forming part of an exclusive development of just six similar properties, offering c...
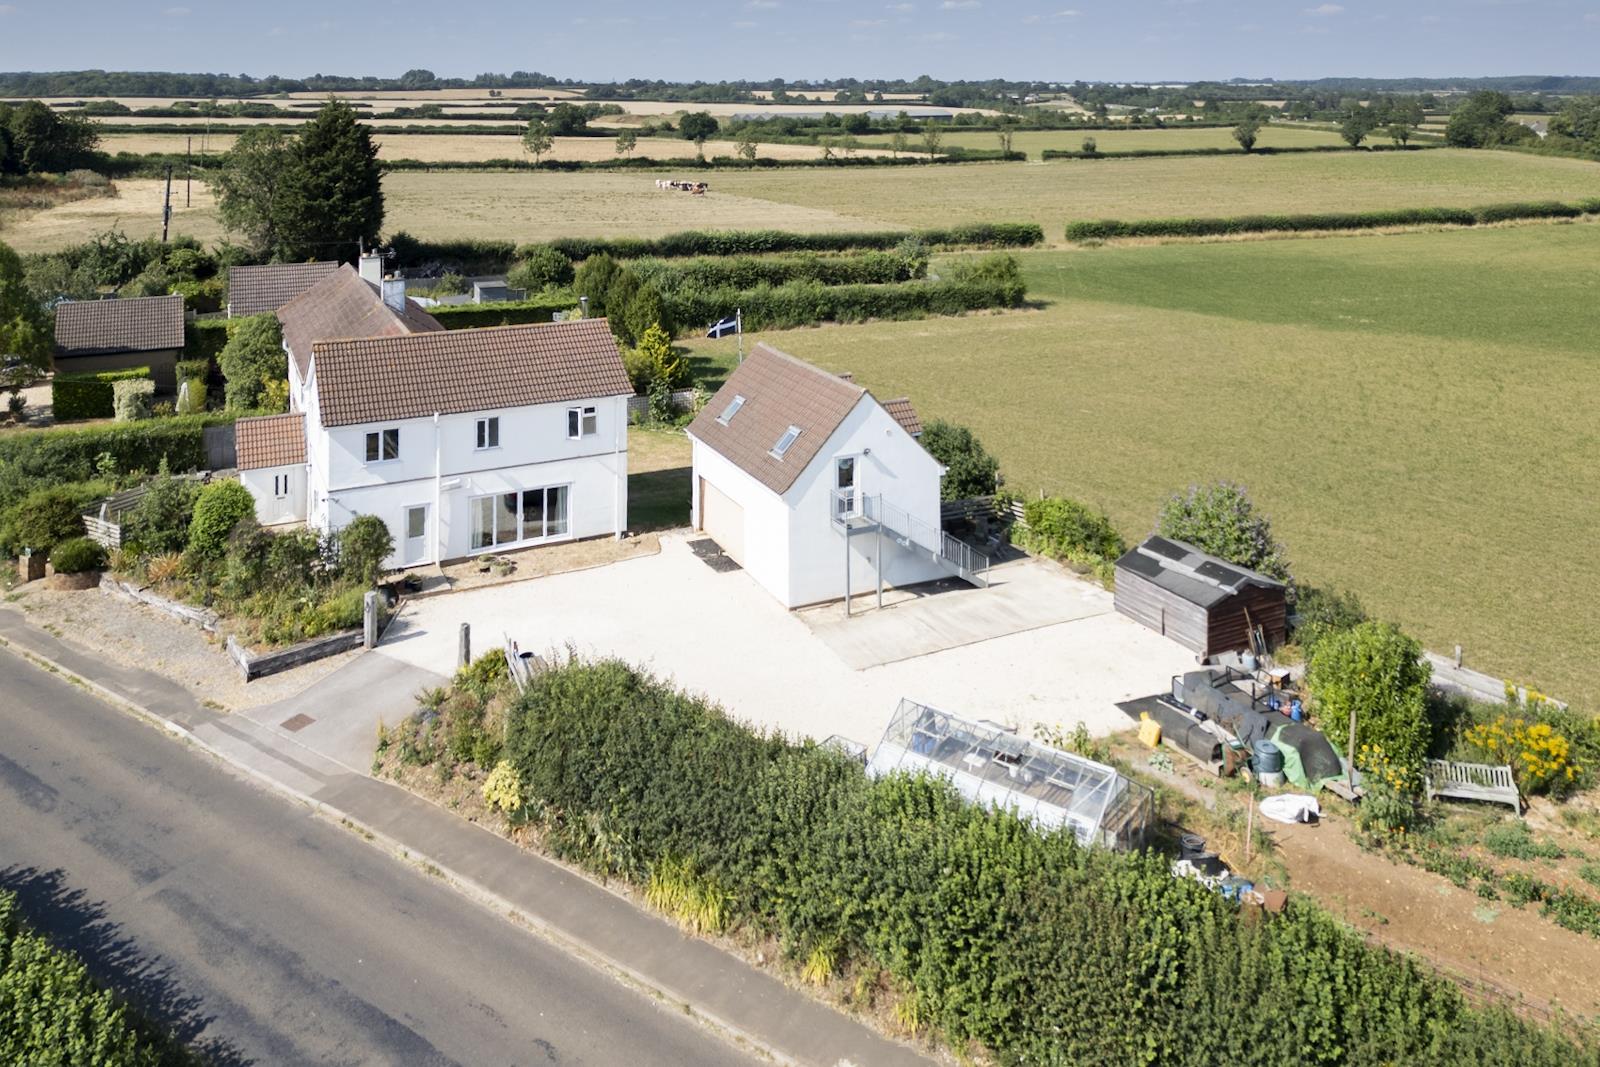
How much is your home worth?
Use our short form to request a valuation of your property.
Request a Valuation
©2026 The Guild of Property Professionals. All rights reserved.
Terms and Conditions |
Privacy Policy |
Cookie Policy |
Complaints Policy |
Members Login
The Guild of Property Professionals Trading Address: 121 Park Lane, London W1K 7AG. GPEA Limited.
Registered in England & Wales.
Company No: 02819824.
Registered Office Address: The Old Courthouse, 60A London Road, Grantham, NG31 6HR.
VAT Registration No: 180897859

