
- Spacious Three/Four Bedroom Semi Detached House
- Well Maintained & Beautifully Presented Throughout
- Accommodation in Excess of c.1400 sq ft over Three Floors
- Walking Distance of Town Centre & Mainline Station
- Sitting/Dining Room, Modern Well Appointed Kitchen
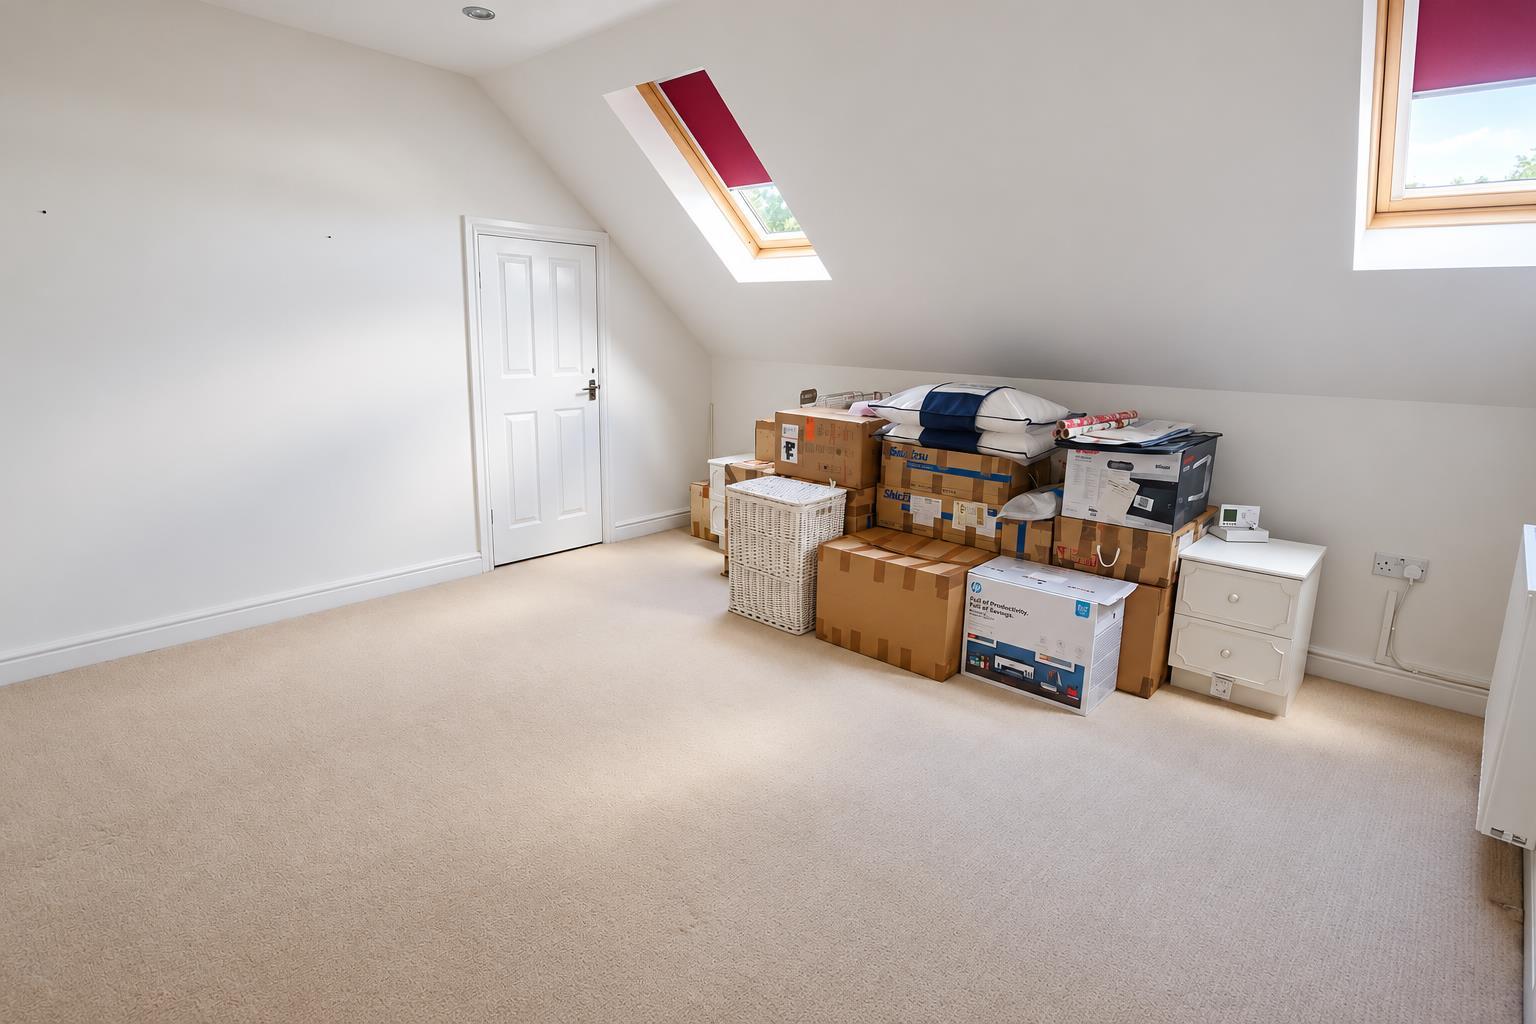
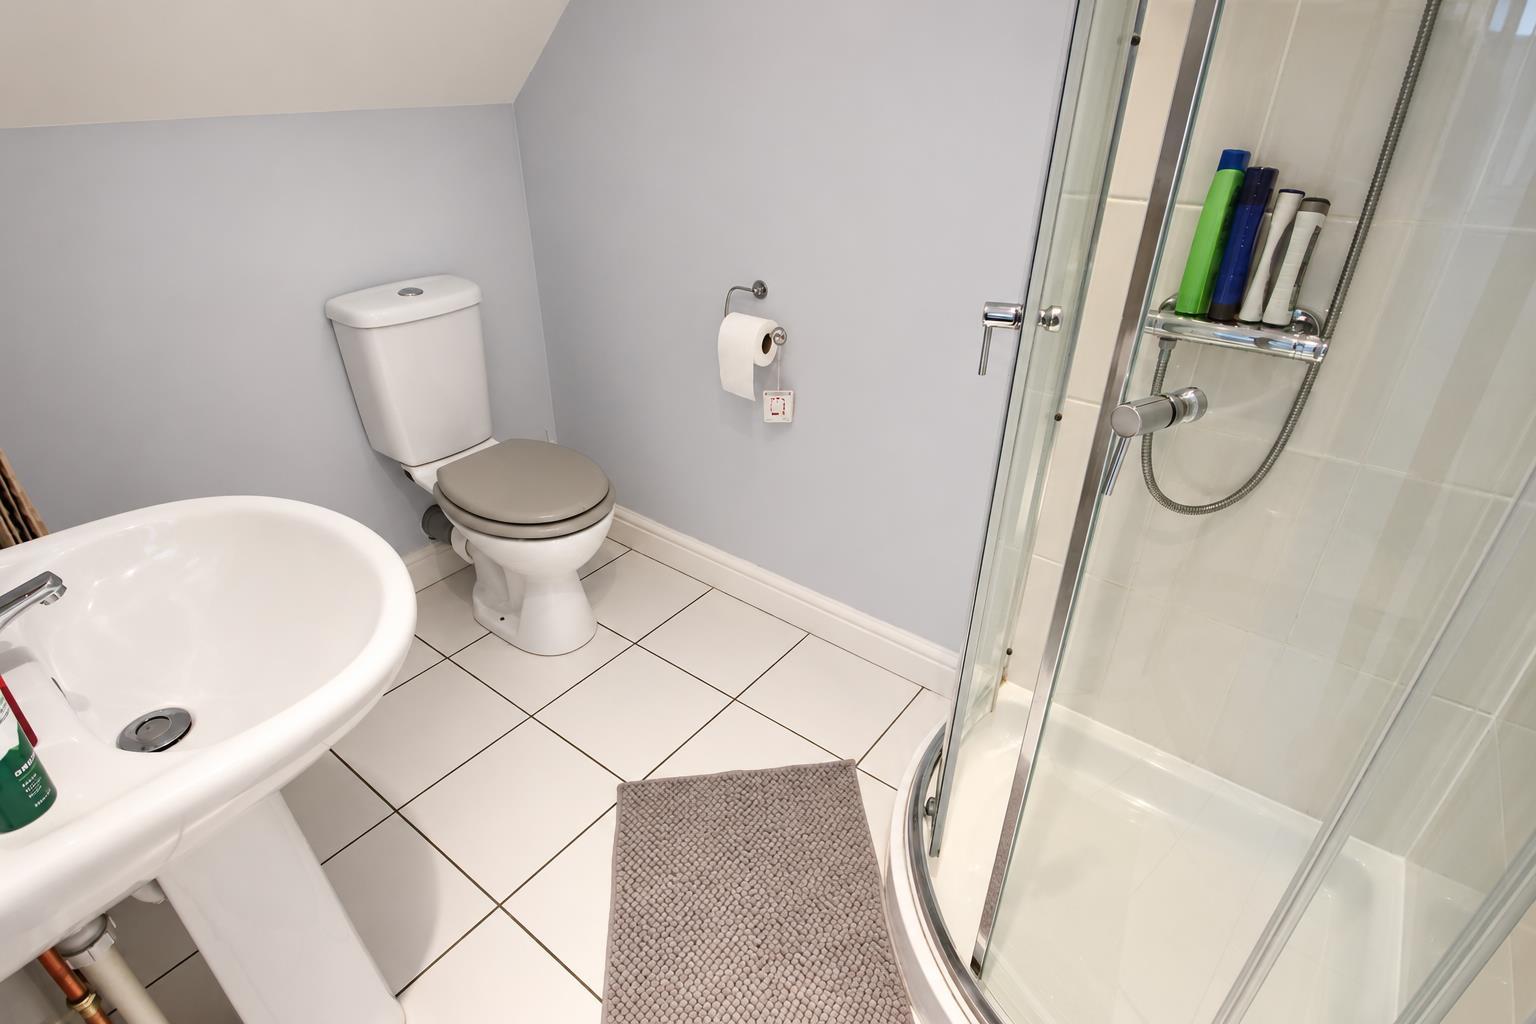
- Top Floor Master Bedroom with En-Suite Shower Room
- Two Further Double Bedrooms, Fourth Bedroom/Office
- Large Family Bathroom with Modern White Suite
- Car Port, Parking & Integral Single Garage
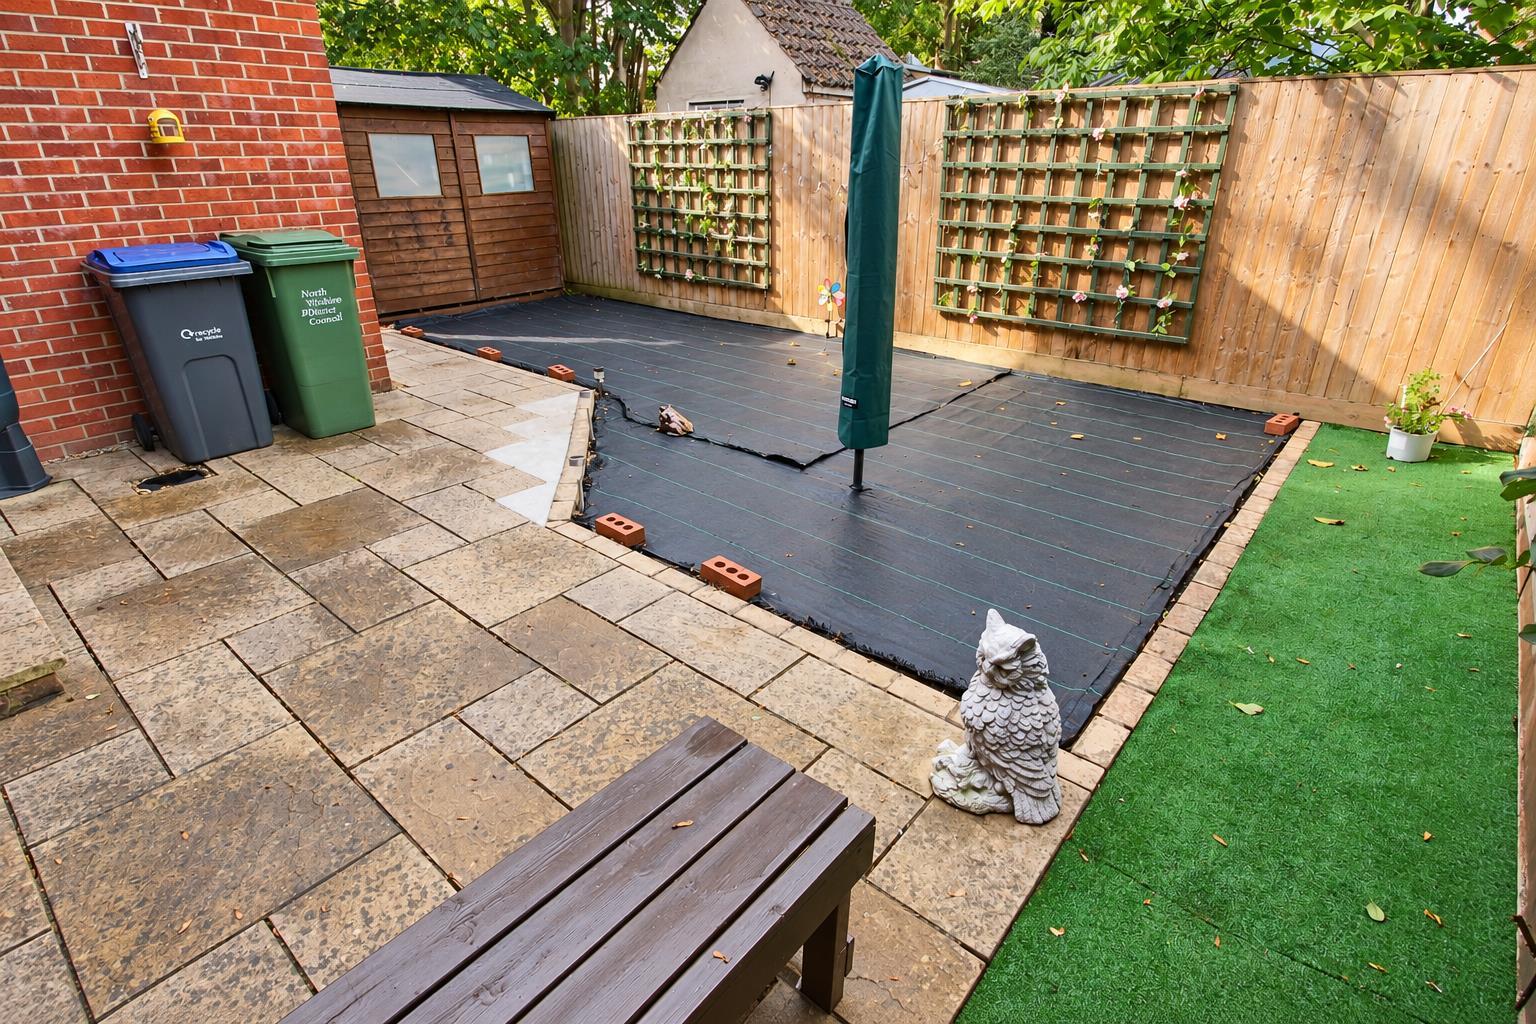
- Enclosed Rear Garden with Patio Area

4 Bedroom Semi-Detached House for sale in Chippenham
 1
4
2
A beautifully presented and well maintained three/four bedroom semi detached offering spacious accommodation arranged over three floor in excess of c.1400 sq ft. The property is ideally situated in a small cul-de-sac within walking distance of the town centre and mainline station.
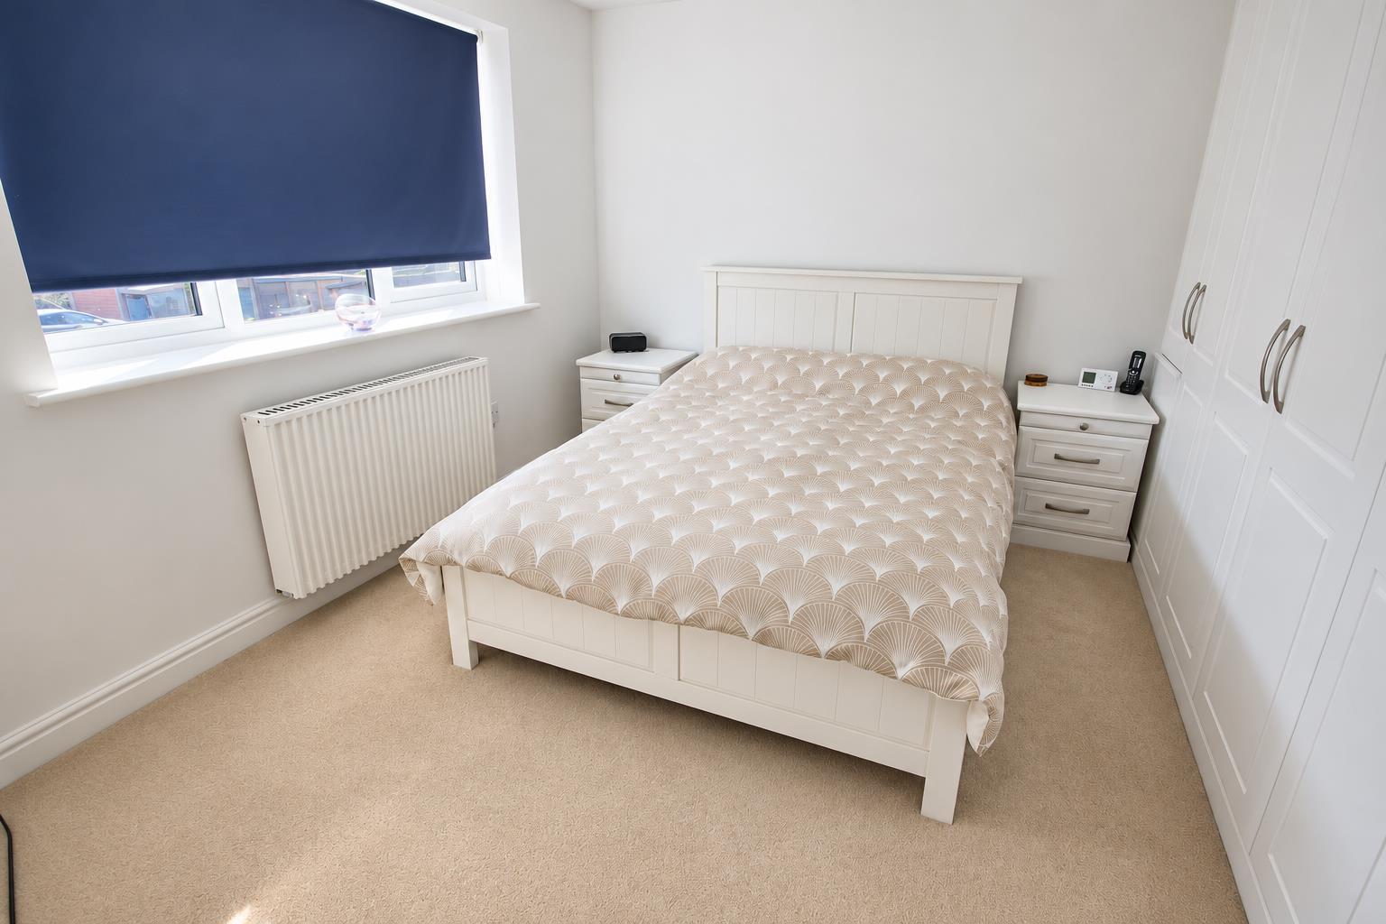
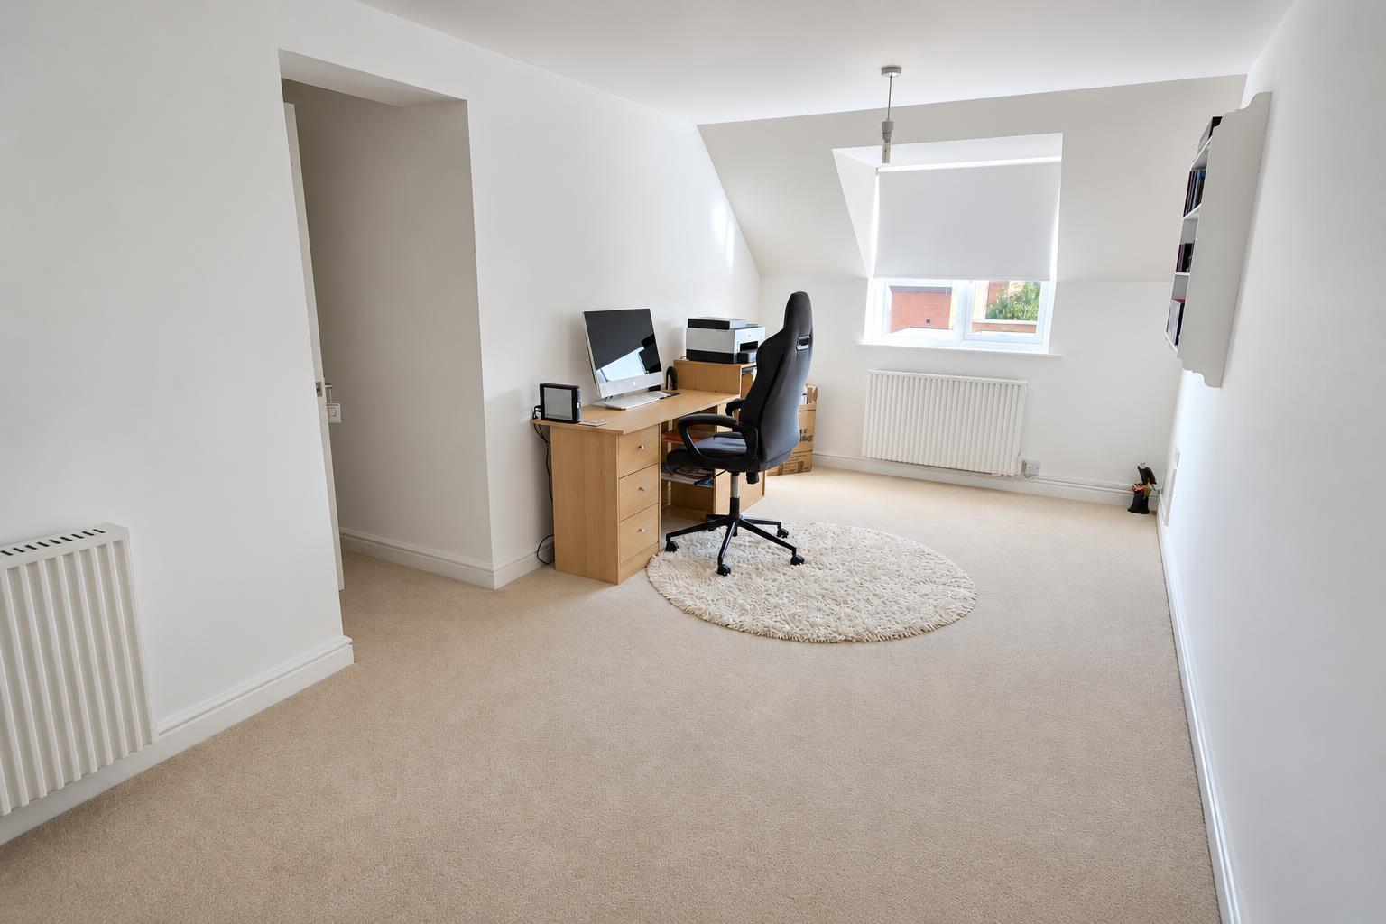
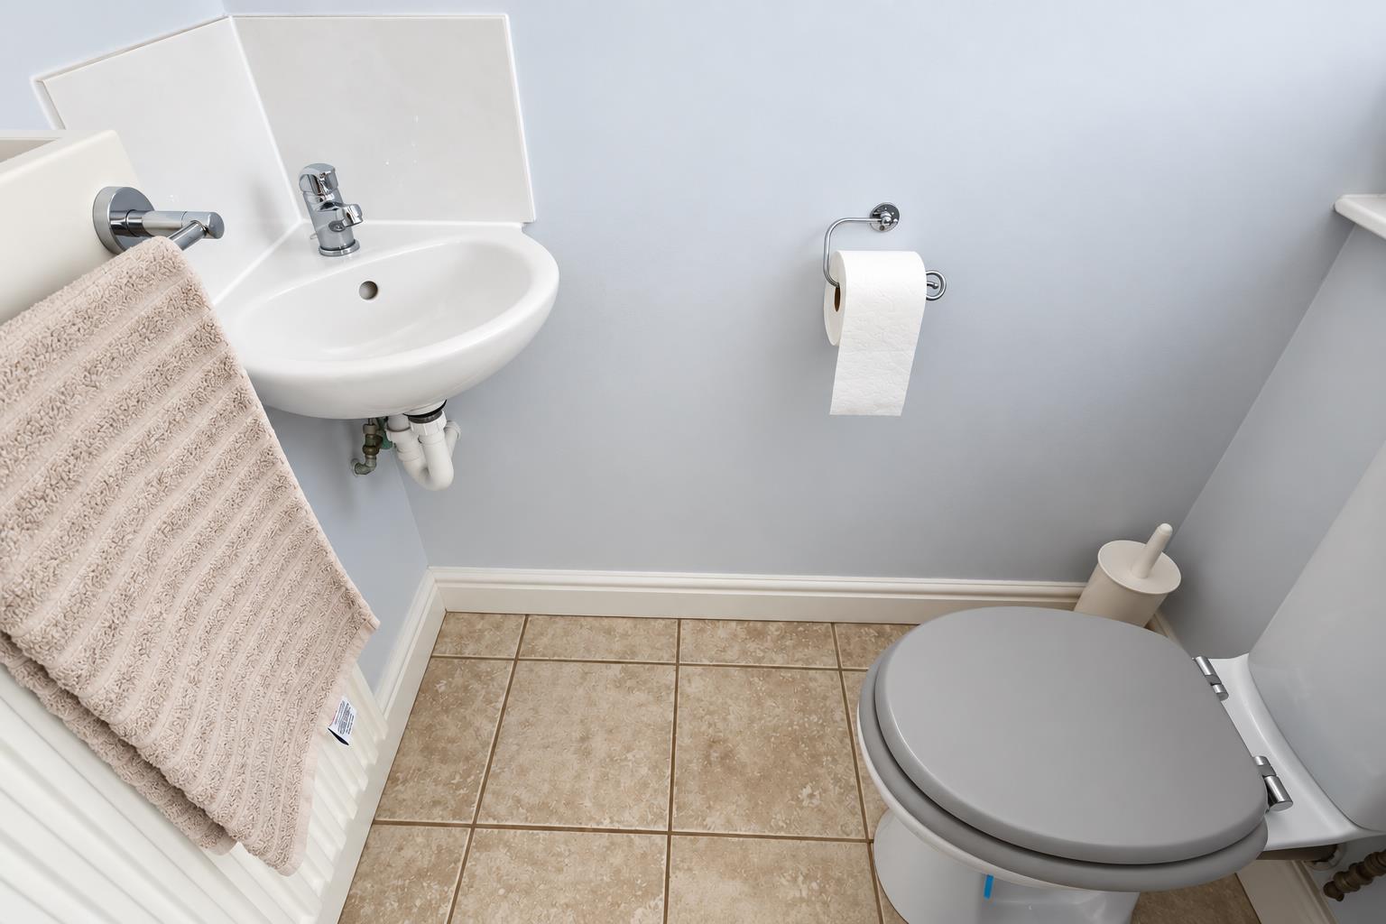
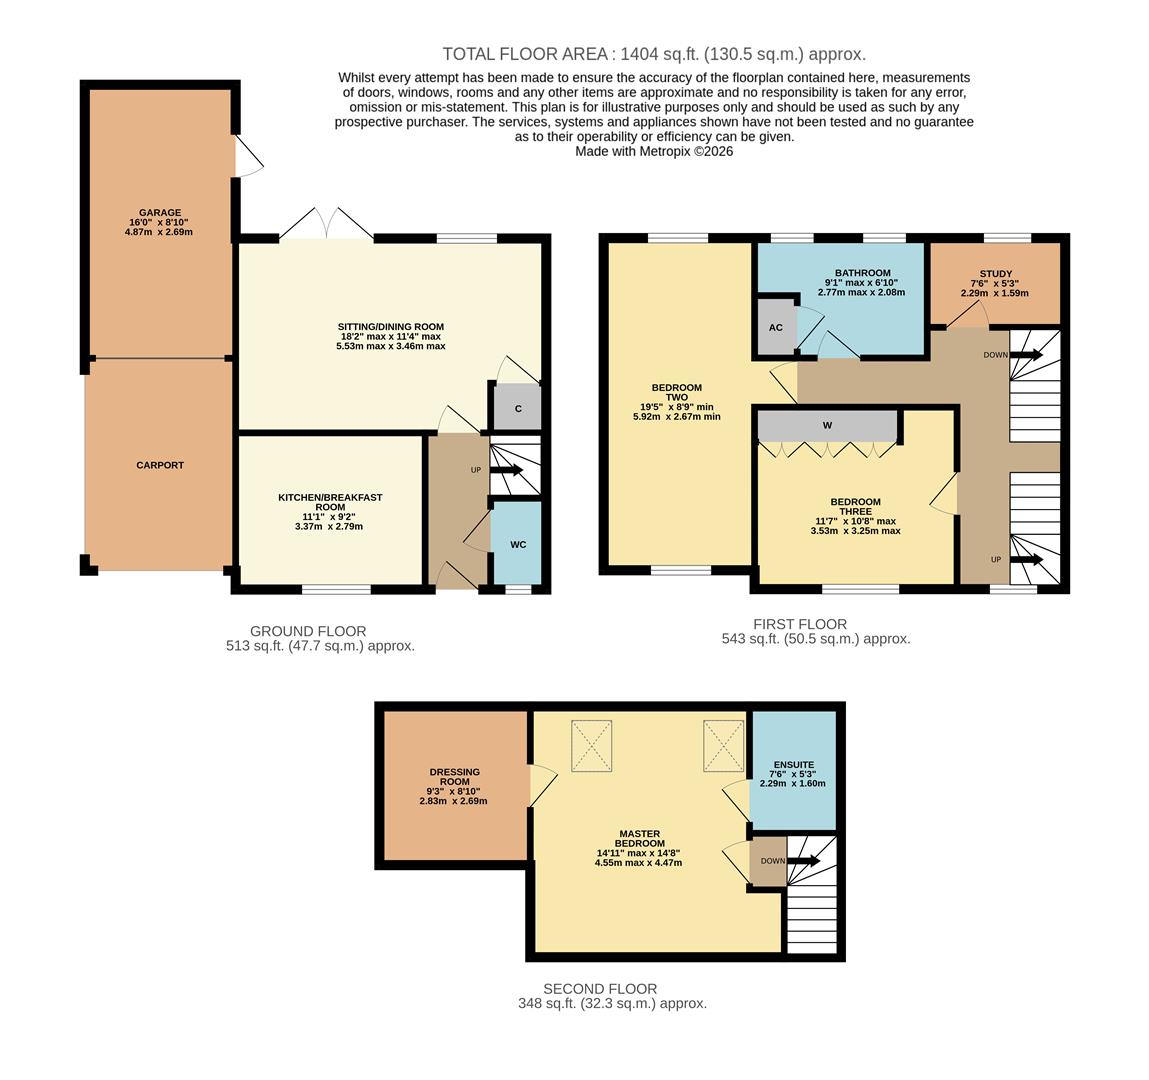
The ground floor accommodation offers an entrance hall with guest cloakroom, sitting/dining room with French doors to the garden and a well appointed kitchen with a range of fitted units and built-in oven and hob. The first floor offers a double bedroom with a range of fitted wardrobes, large dual aspect second bedroom, a small fourth bedroom/study and a spacious family bathroom. The first then boasts a master bedroom with an en-suite shower room and useful dressing room/storage area.
To the front is a carport providing access to the integral garage and a further on road parking space. To the rear is an enclosed garden with patio and artificial lawn.
Situation - The property is most conveniently situated within walking distance of the town centre, mainline rail station, highly regarded primary and senior schools and the picturesque delightfully maintained John Coles Park with its bandstand, bowls club and tennis courts. M4 J.17 is c.4 miles north providing swift access to the major centres of Swindon, Bristol and Bath.
Accommodation Comprising: - Double glazed entrance door to:
Entrance Hall - Stairs to first floor. Tiled floor Spotlights. Doors to:
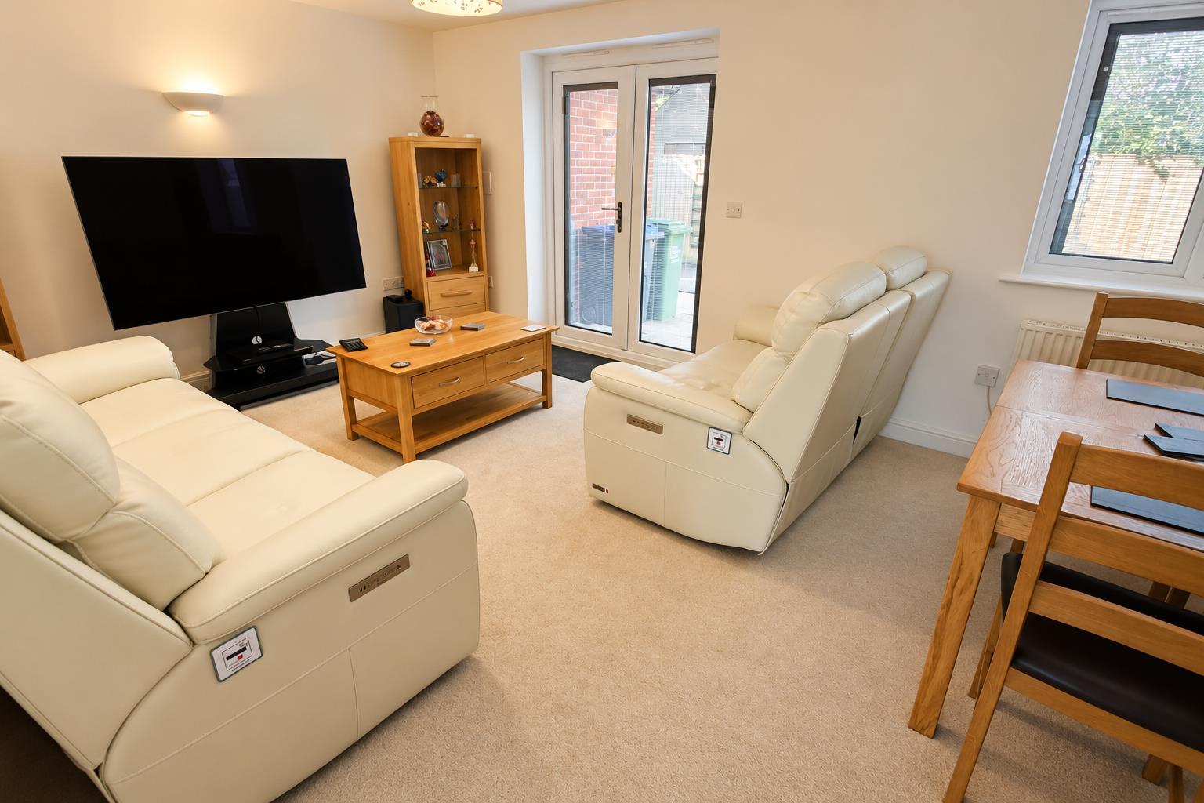
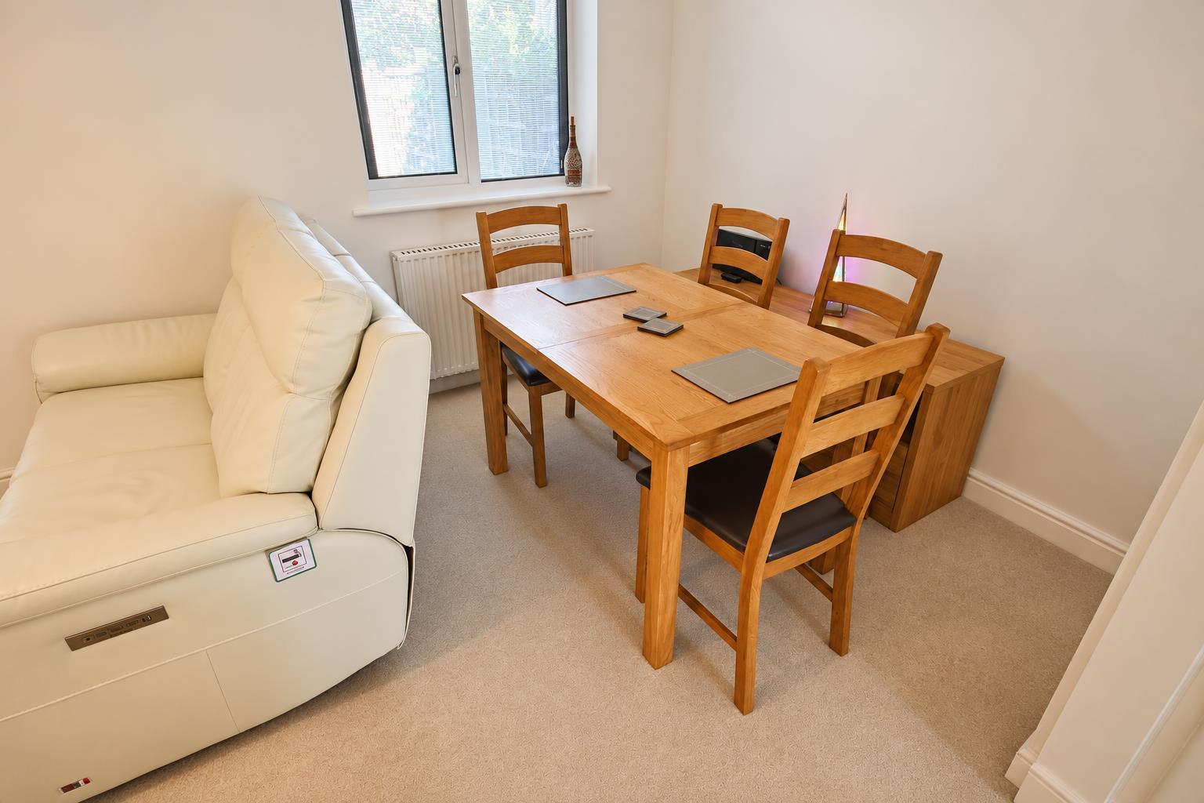
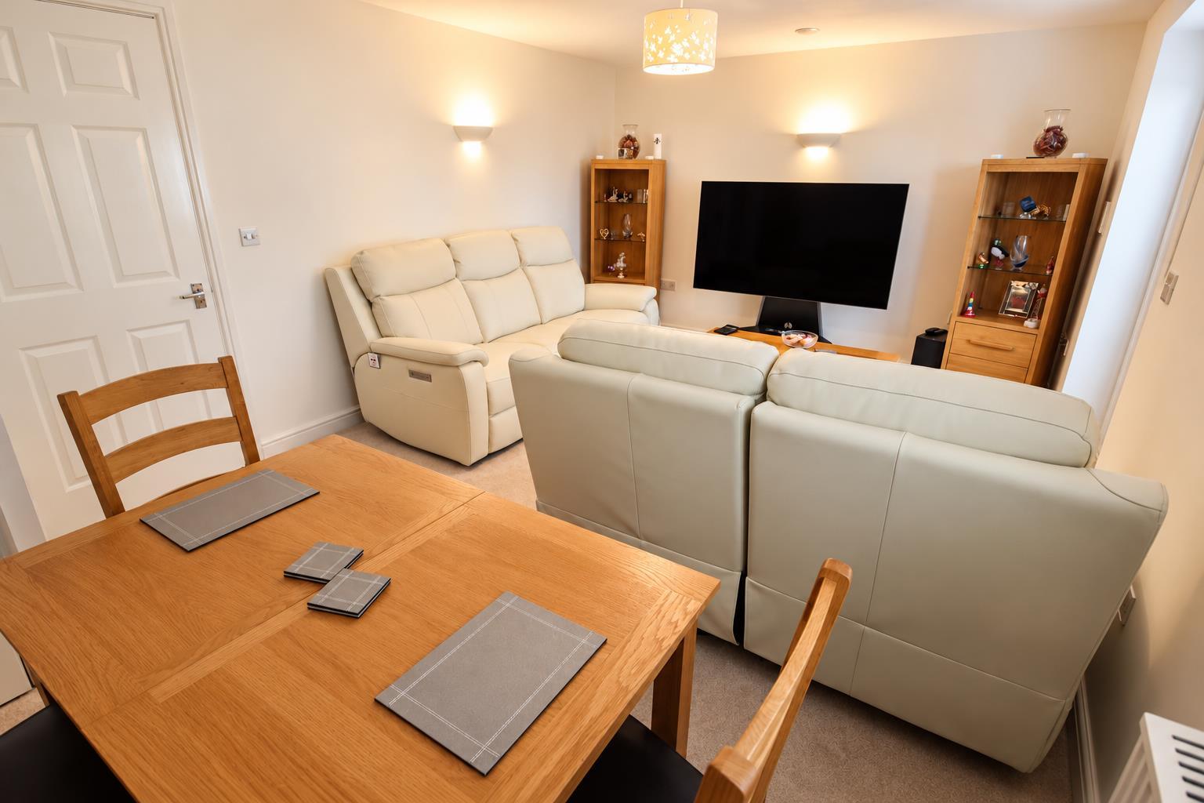
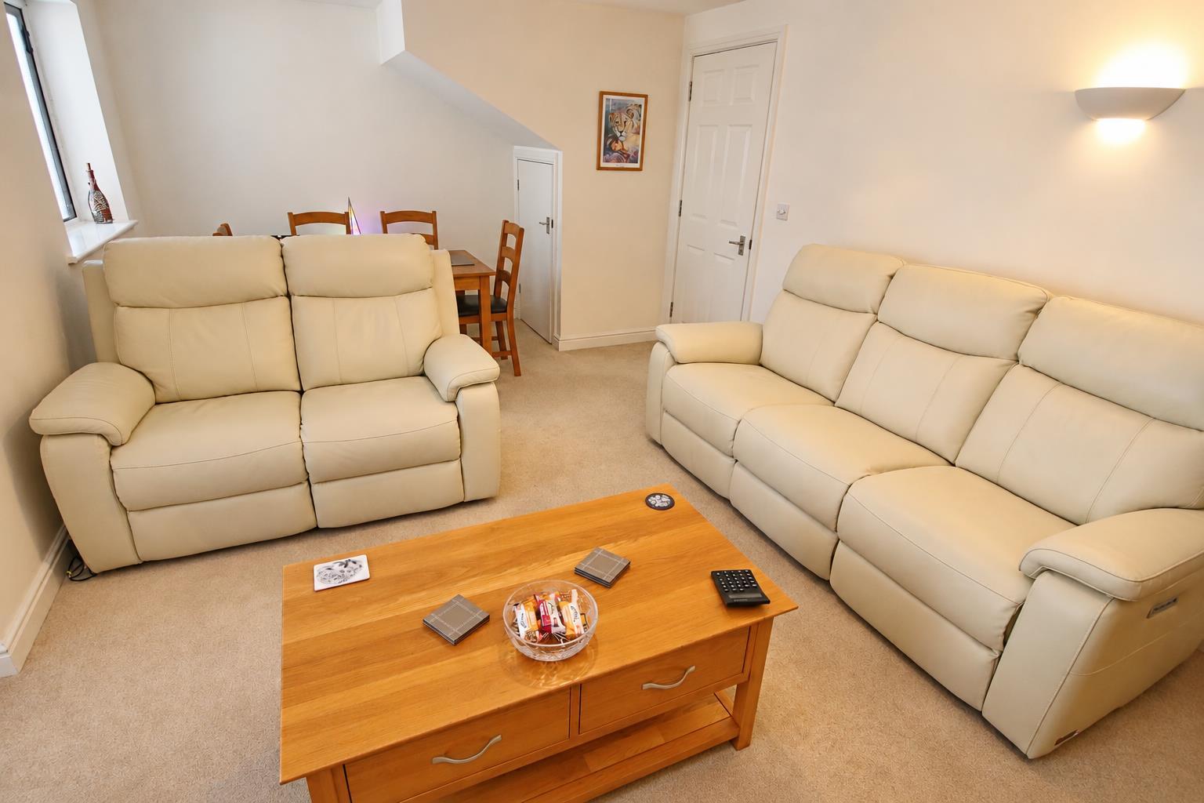
Sitting/Dining Room - Double glazed window and French doors to rear. Electric heater. Understairs cupboard. Two wall light points.
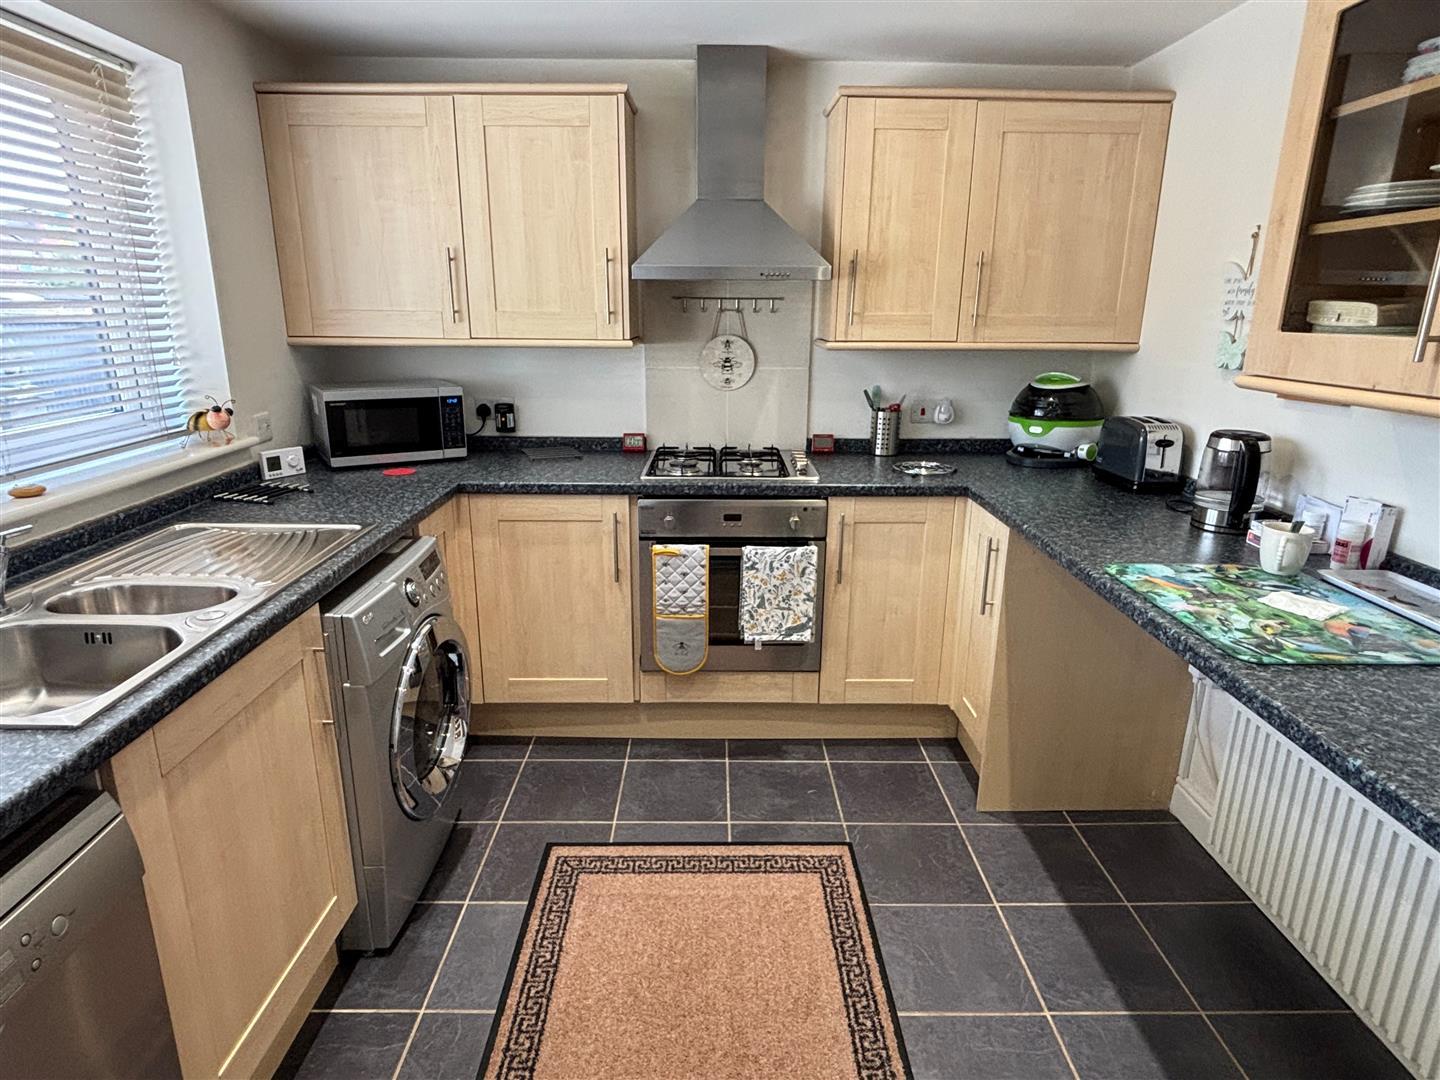
Kitchen - Double glazed window to front. Electric heater. Range of drawer and cupboard base units with matching wall mounted cupboard. Rolled edge worksurfaces with upstands and inset one and a half bowl single drainer stainless steel sink unit with chrome mixer tap and separate drinking water tap. Built-in stainless steel gas hob and electric oven with tiled splashbacks and stainless steel extractor over. Space and plumbing for automatic washing machine and dishwasher. Space for fridge/freezer. Breakfast bar. Water softener. Spotlights. Tiled floor.
First Floor Landing - Double glazed window to front. Stairs to second floor. Electric heater. Spotlights. Doors to:
Bedroom Two - Double glazed window to front. High level obscure double glazed window to rear. Two electric heaters.
Bedroom Three - Double glazed window to front. Stairs to second floor. Electric heater.
Study/Bedroom - Obscure double glazed window to rear. Electric heater.
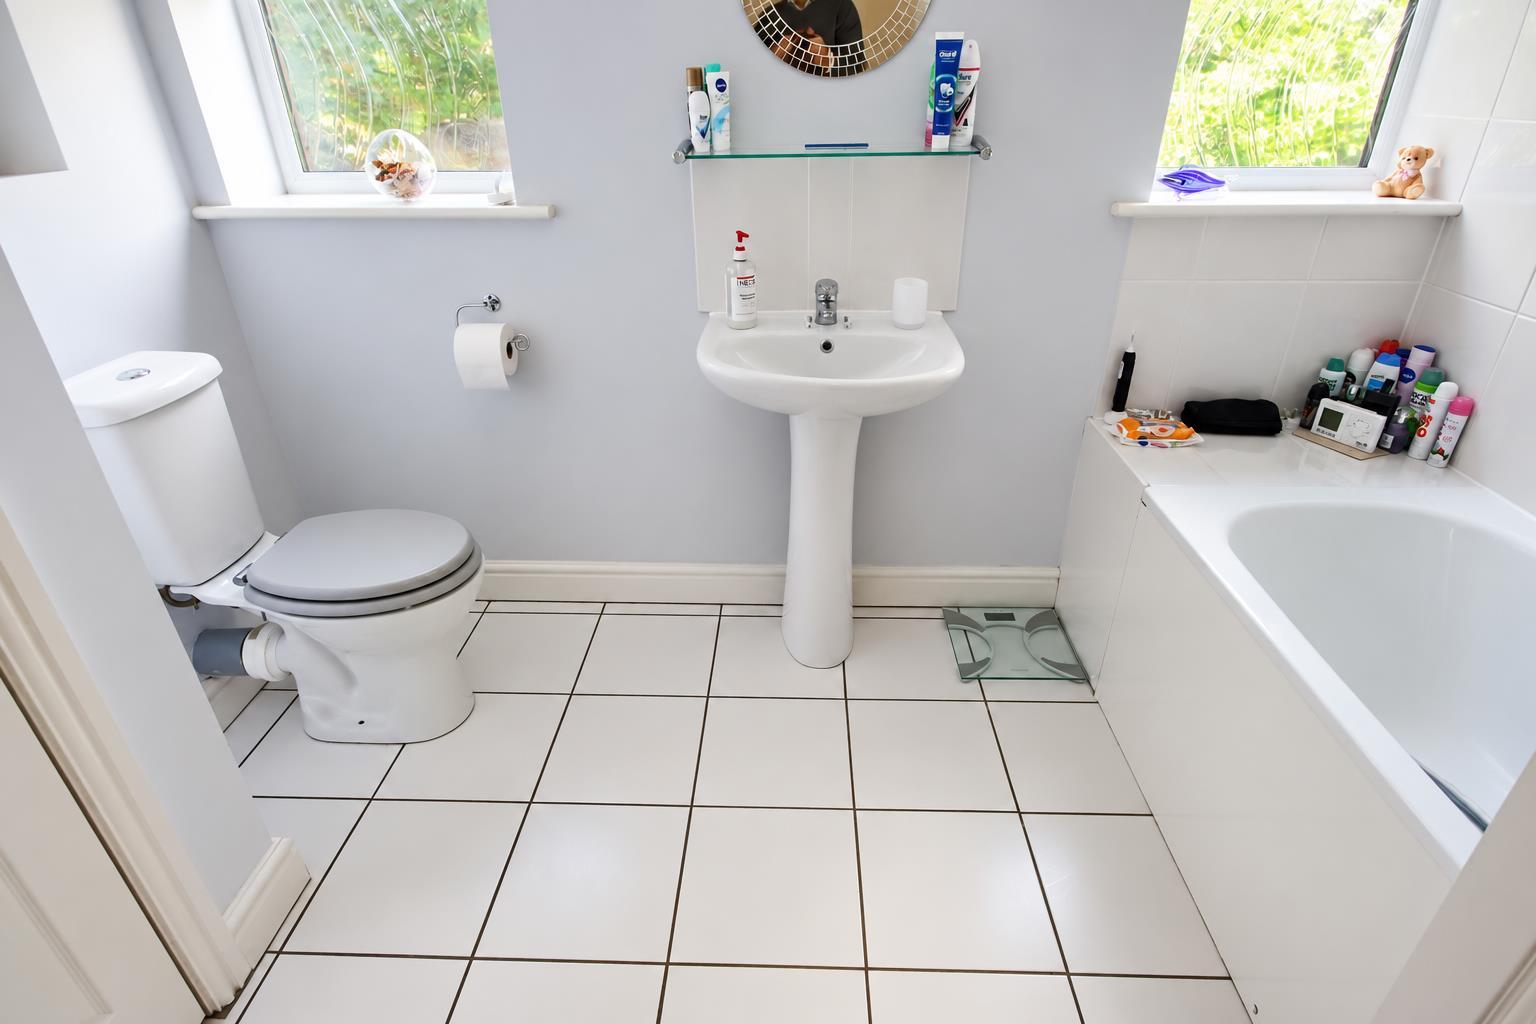
Family Bathroom - Two obscure double glazed windows to rear. Electric heater. Cupboard housing hot water tank. Panelled bath with chrome mixer tap, shower attachment and tiling to principal areas. Pedestal wash basin with chrome mixer tap and tiled splash back. Close coupled WC. Tiled floor. Light and shaver point. Spotlights. Extractor.
Second Floor Landing - Door to:
Master Bedroom - Two skylight windows to rear. Electric heater. Door to Dressing Room. Door to:
En-Suite Shower Room - Electric heater. Fully tiled shower cubicle. Pedestal wash basin with chrome mixer tap and tiled splashbacks. Close coupled WC. Tiled floor. Light and shaver point. Spotlights. Extractor.
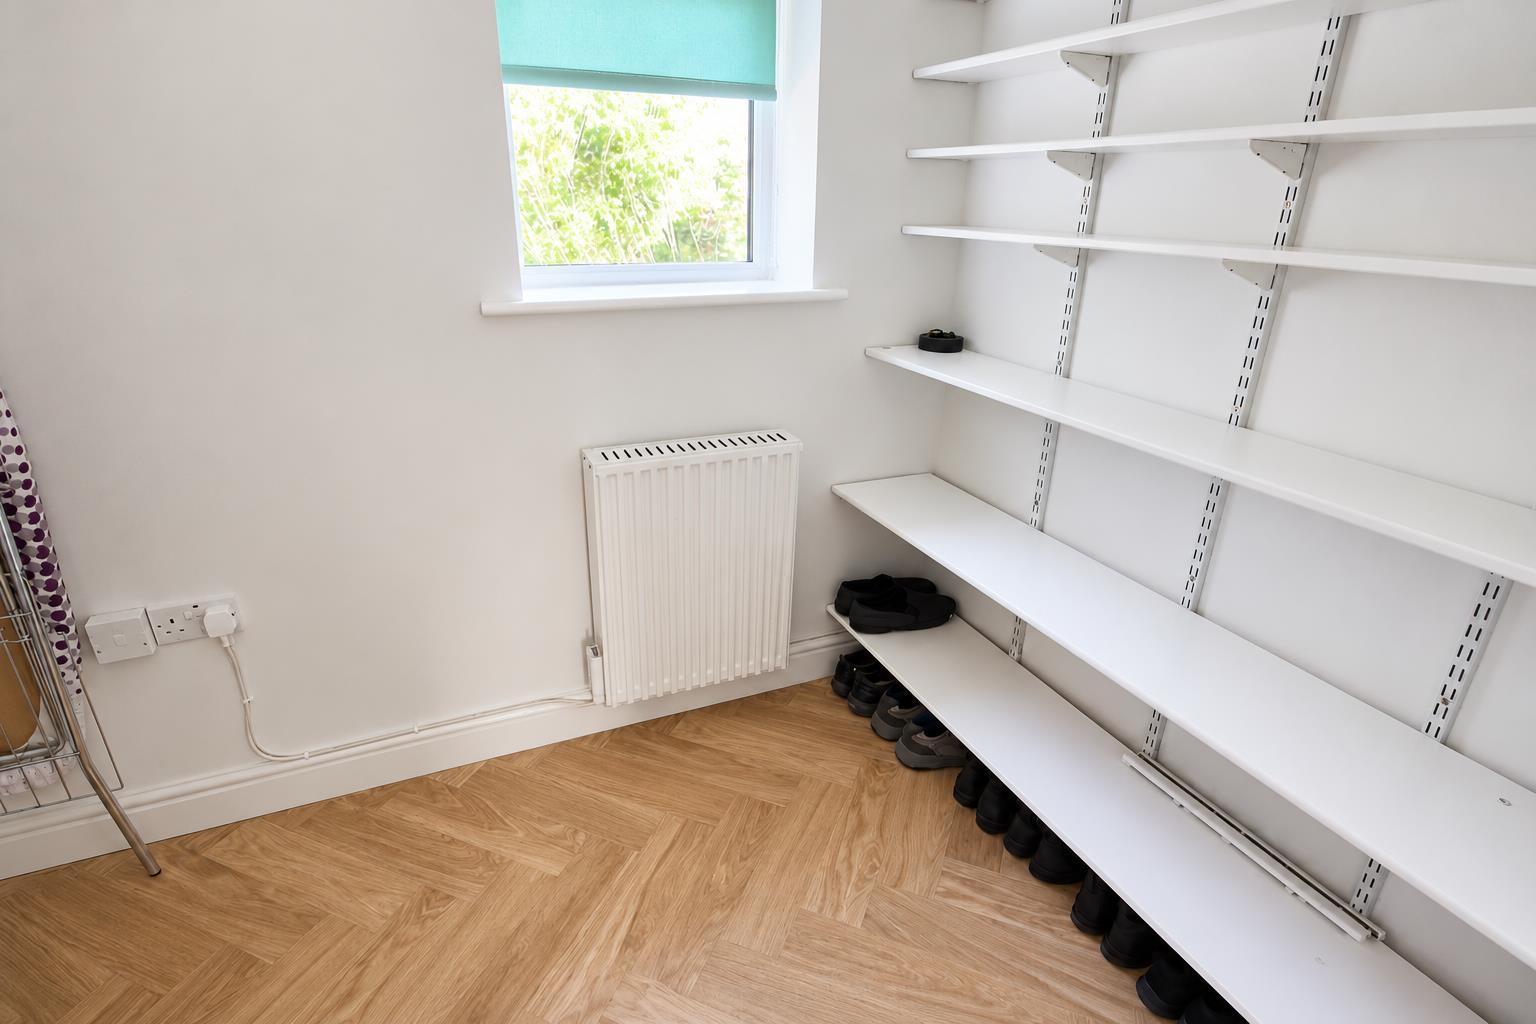
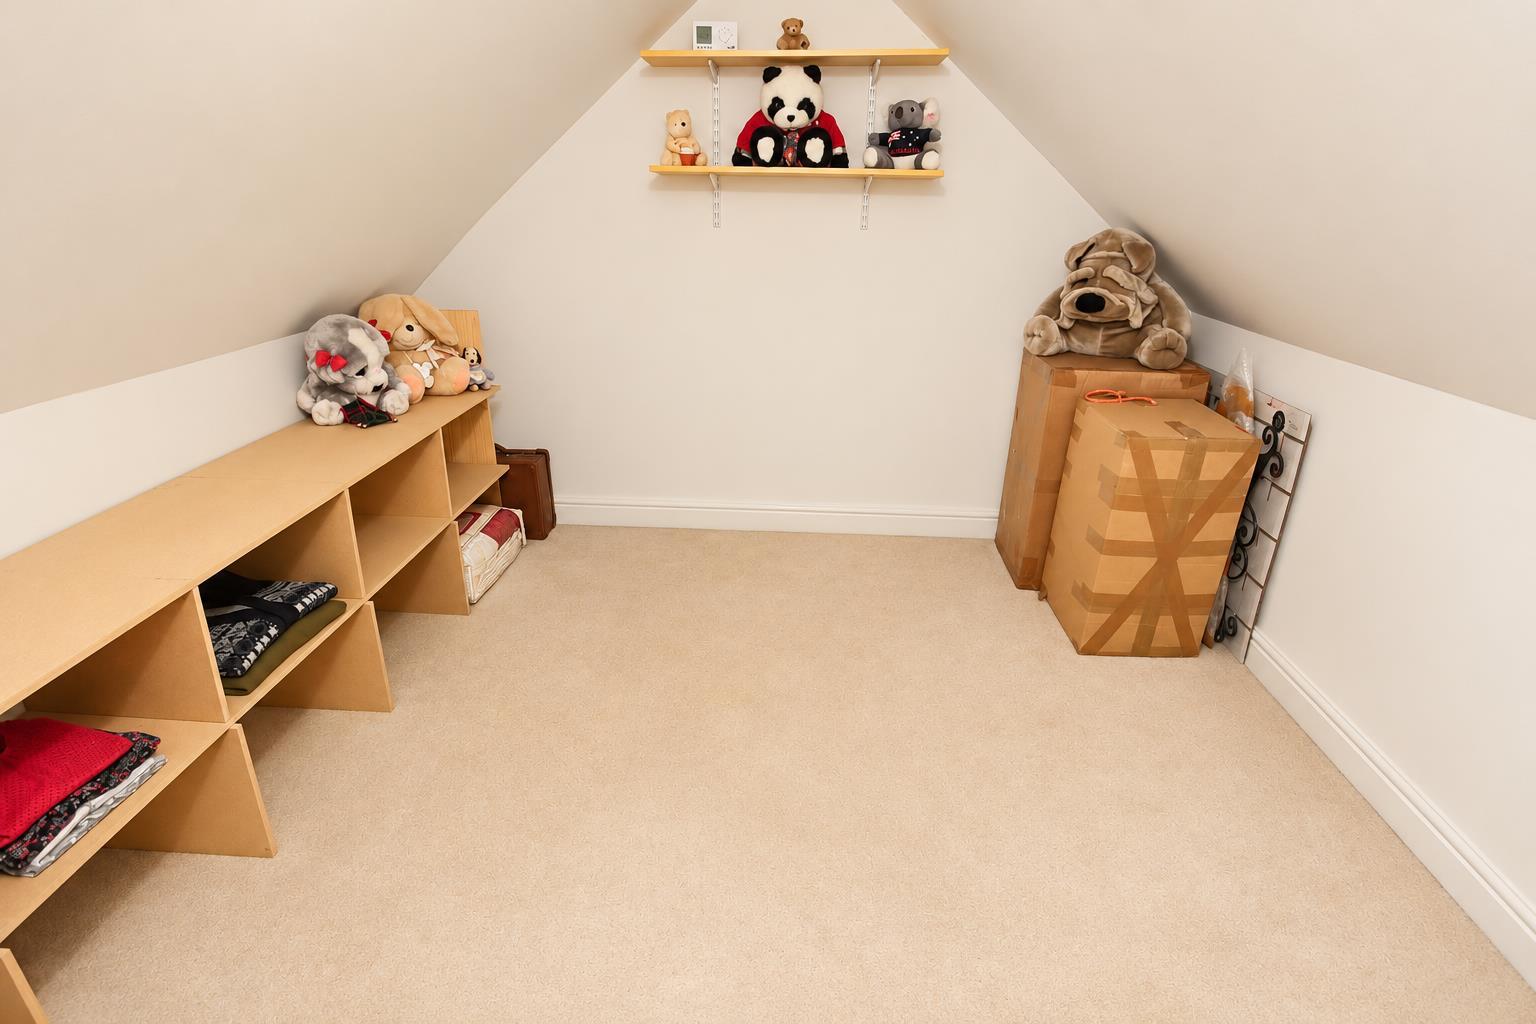
Dressing Room/Store -
Outside -
Front Garden - Laid to paving. Car port in front of the garage. Gated side access to rear garden. Further on road parking immediately to the front.
Rear Garden - Enclosed by fencing. Patio area. Artificial lawn. Garden shed.
Garage - Up and over door. Personal door to rear. Power and light, Eaves storage.
Directions - From the town centre proceed up New Road through the railway arches into Marshfield Road. At the mini roundabout turn left into Audley Road. Take the fourth turning on the right into Loyalty Street. Take the second turning on the left into Sydney Wood Court and the property will be found on the right hand side.
Property Ref: 35015500
Similar Properties
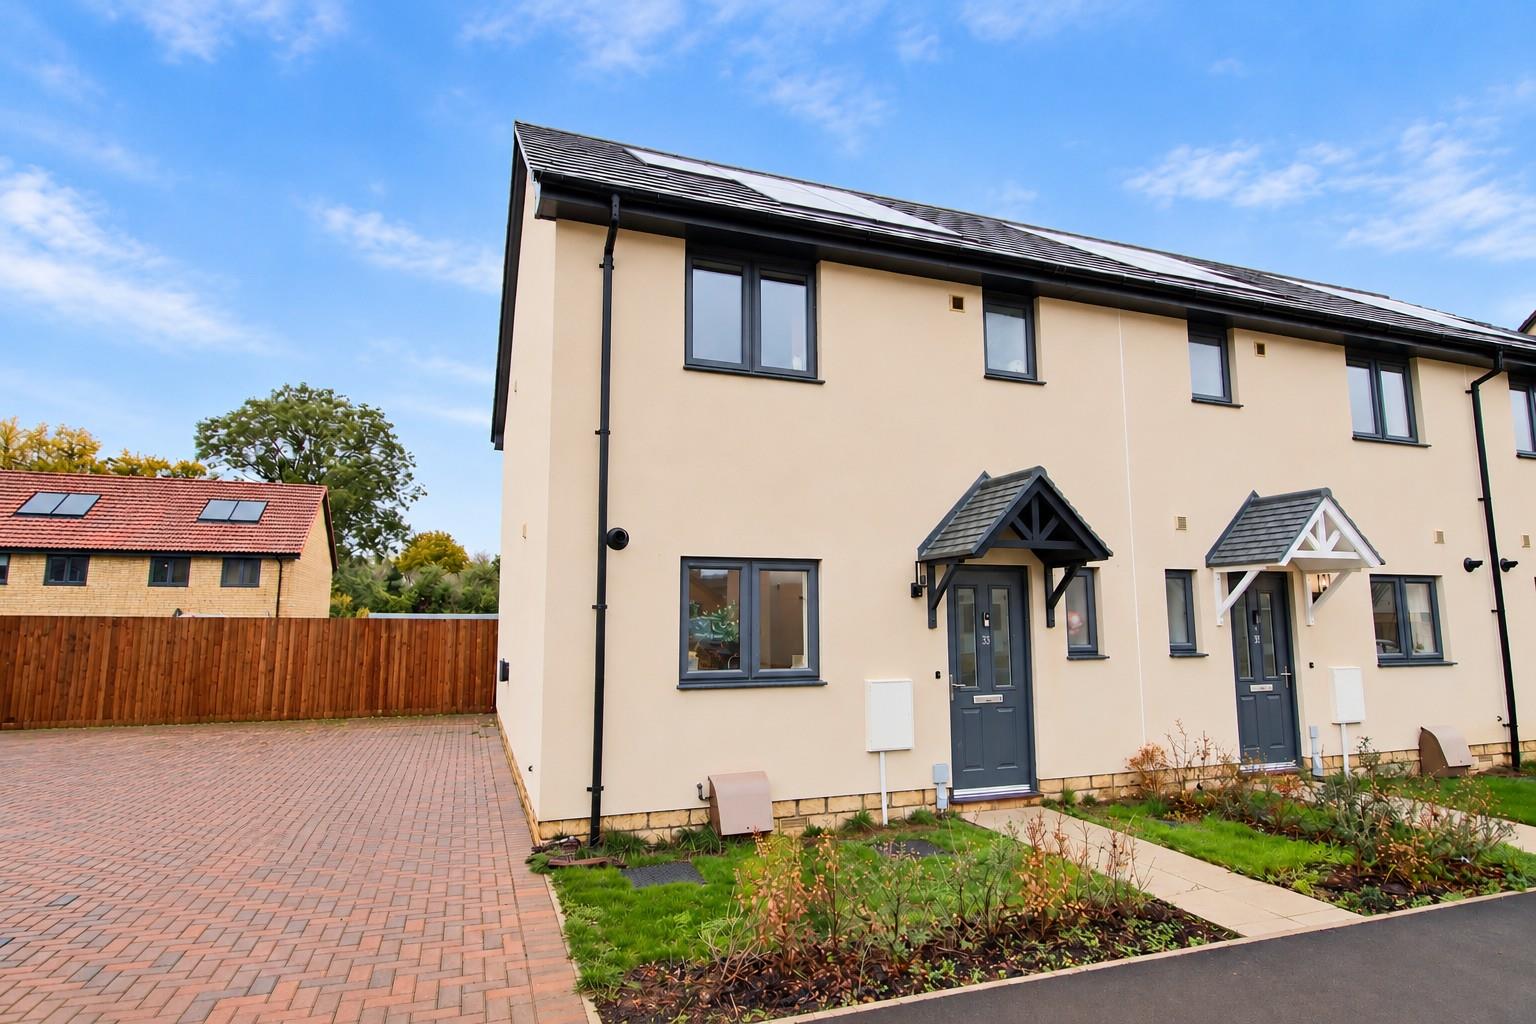
Dorset Drive, Patterdown, Chippenham
3 Bedroom End of Terrace House | Offers Over £325,000
NO ONWARD CHAIN! A recently built three bedroom end of terrace built by Crest Nicholson ideally situated offering easy a...
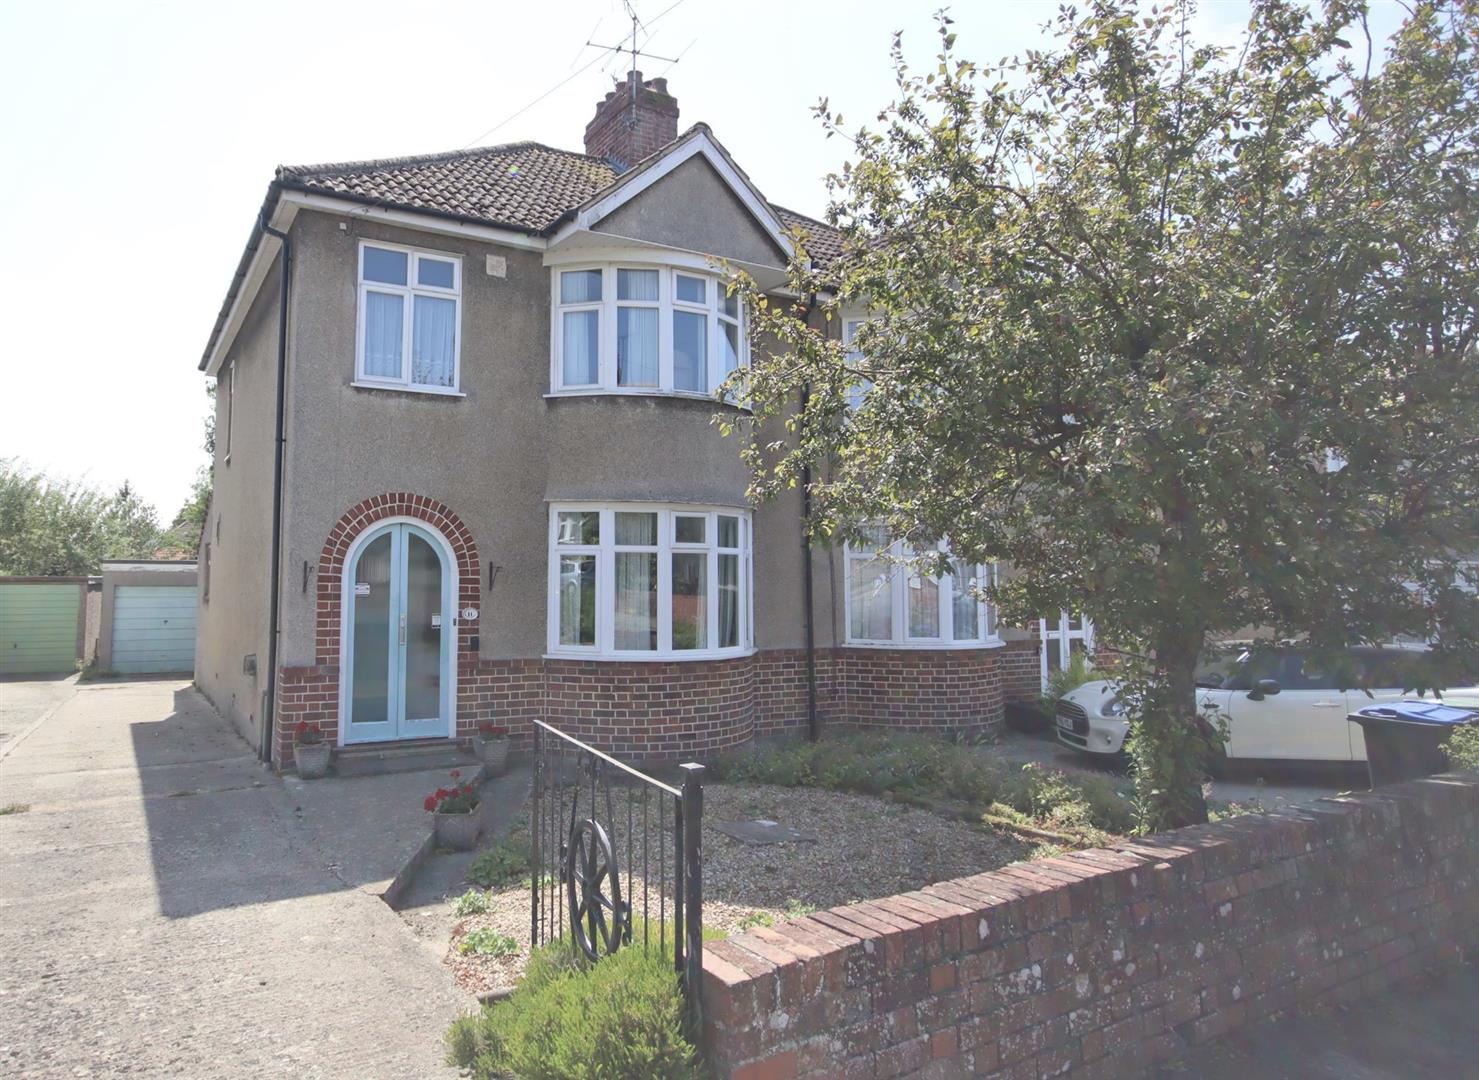
3 Bedroom Semi-Detached House | £324,950
A mature bay-fronted three-bedroom semi-detached home, offering spacious and well-proportioned accommodation throughout,...
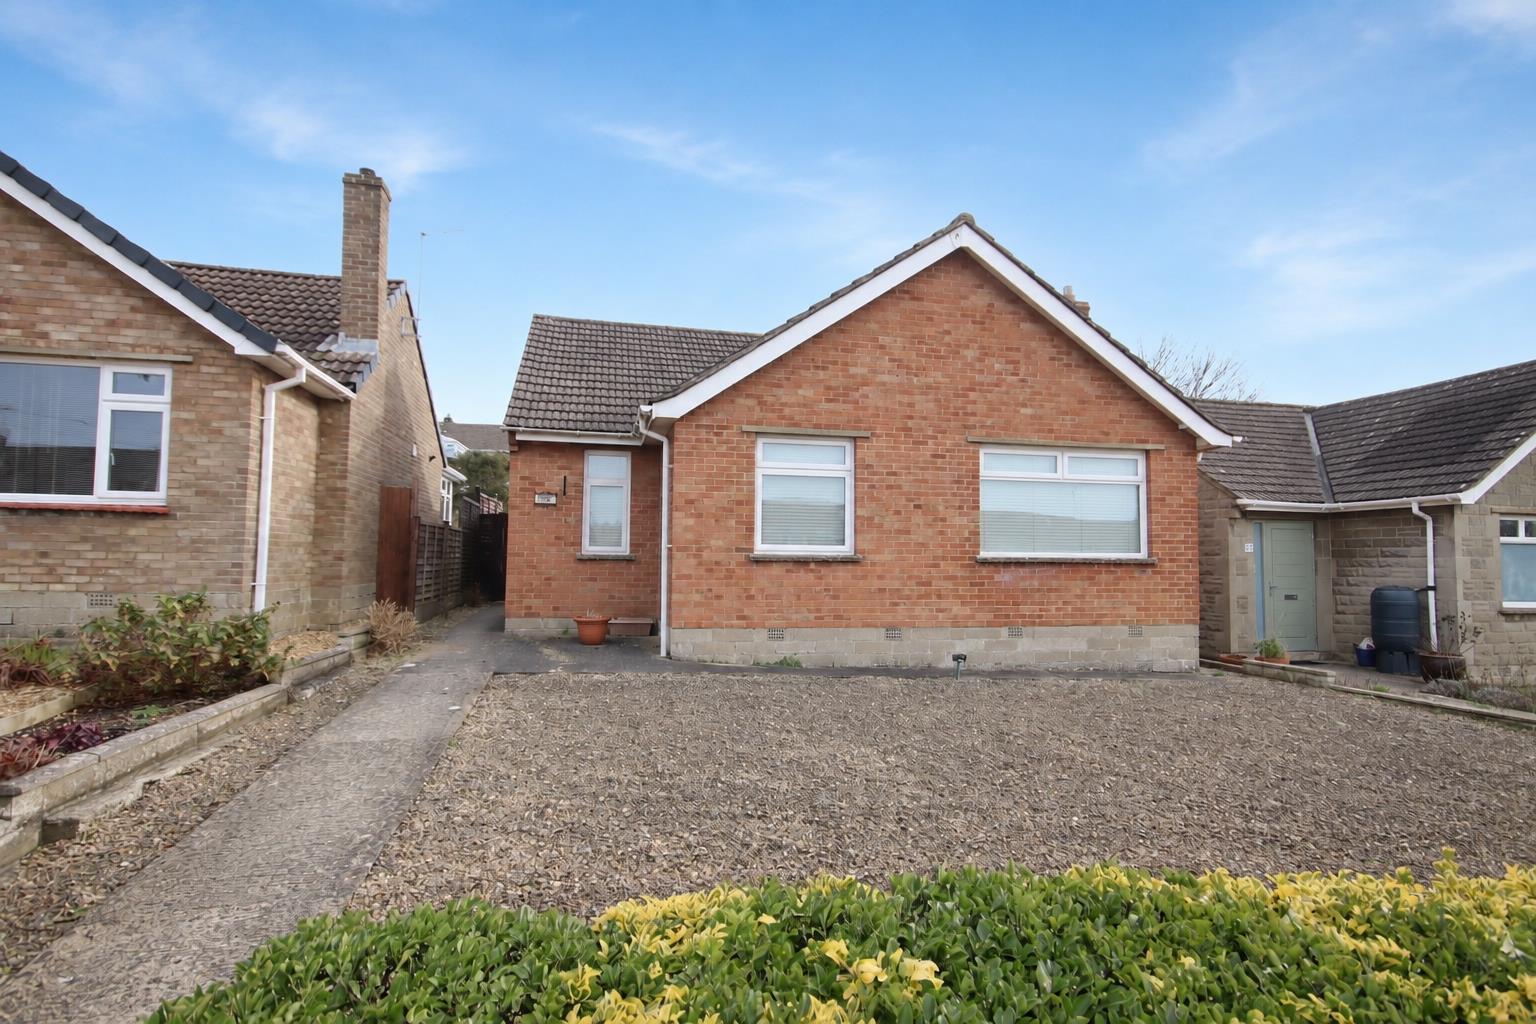
3 Bedroom Detached Bungalow | £319,950
NO ONWARD CHAIN! A three bedroom detached bungalow ideally located within the popular area of Monkton Park offering easy...
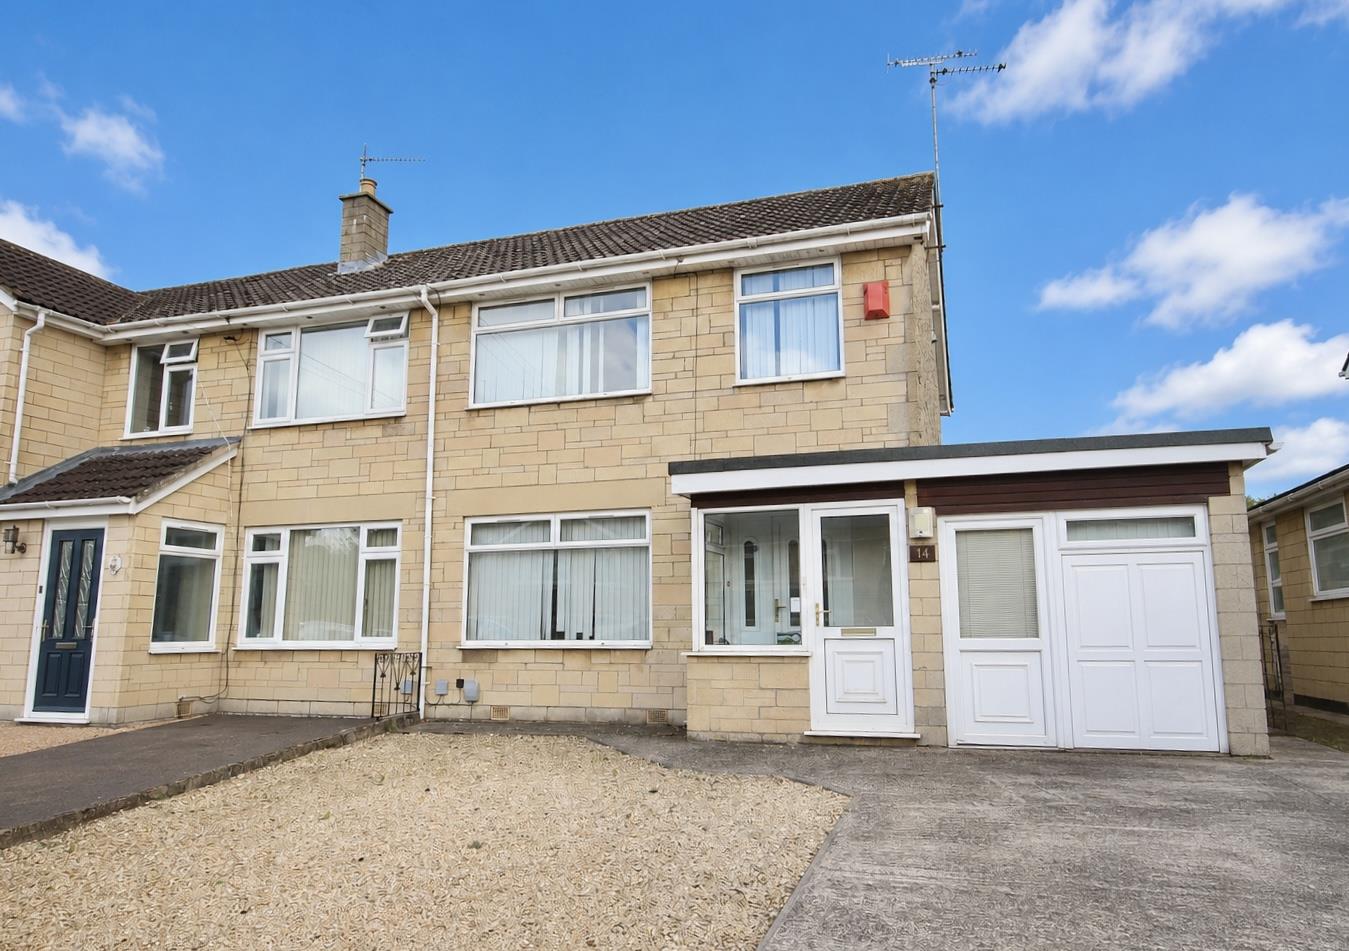
3 Bedroom Semi-Detached House | £335,000
A three bedroom semi detached ideally situated in a cul-de-sac on the western side of town offering easy access to a wid...
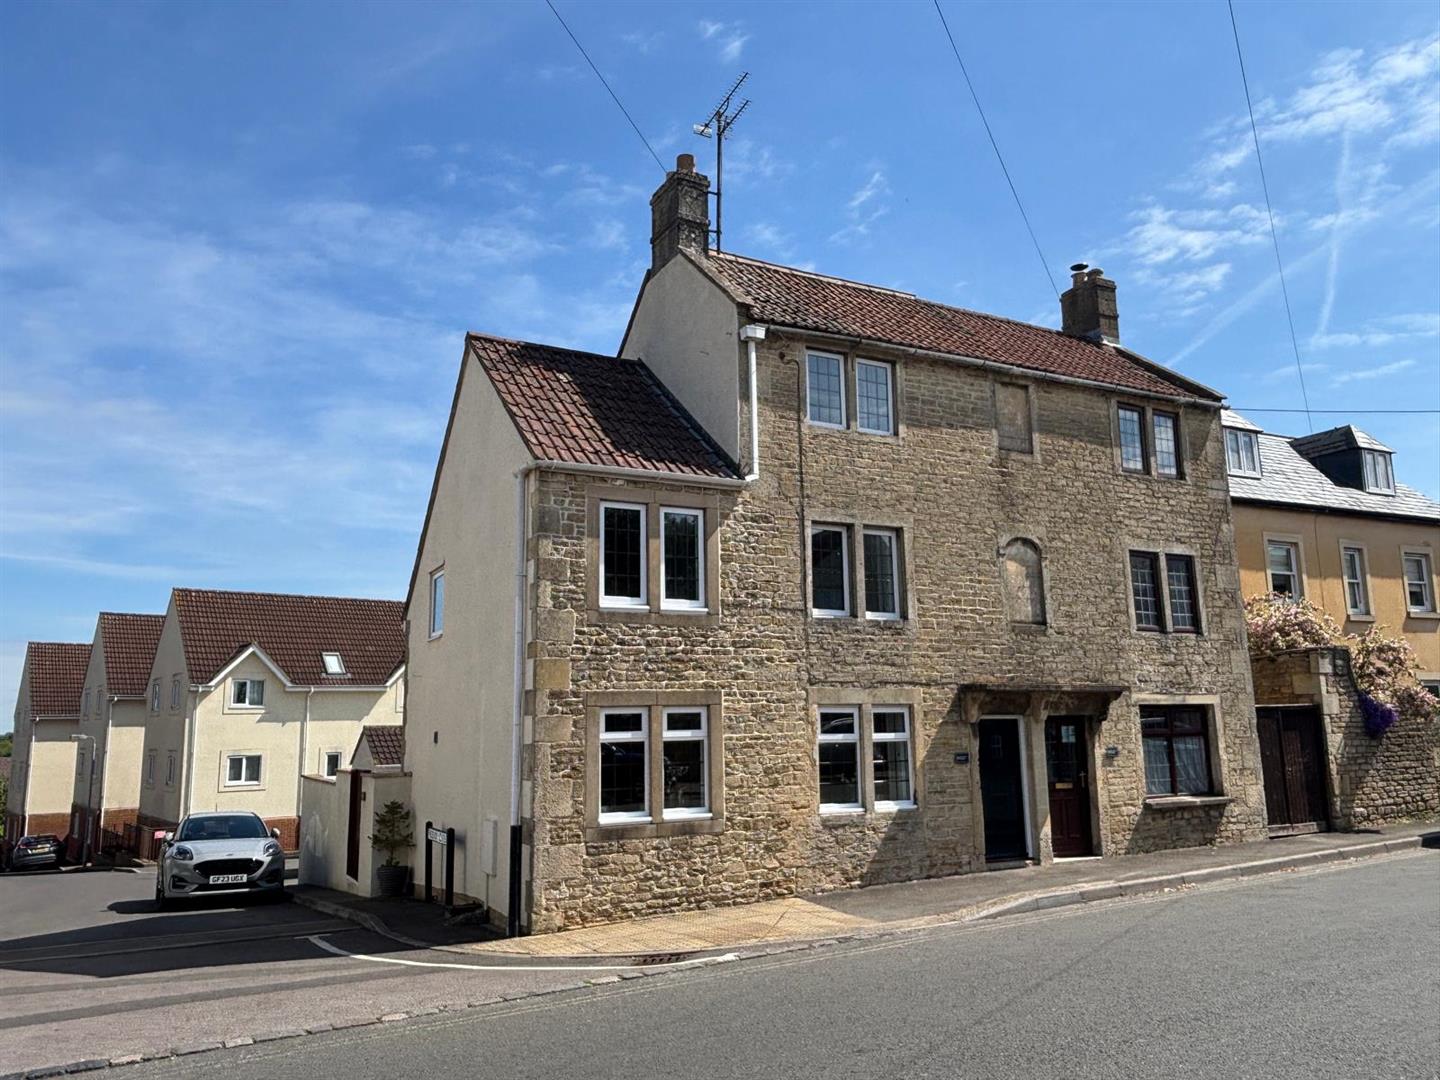
4 Bedroom Semi-Detached House | £349,500
A charming semi-detached Grade II listed cottage, ideally situated in the heart of Chippenham. Full of character, the pr...
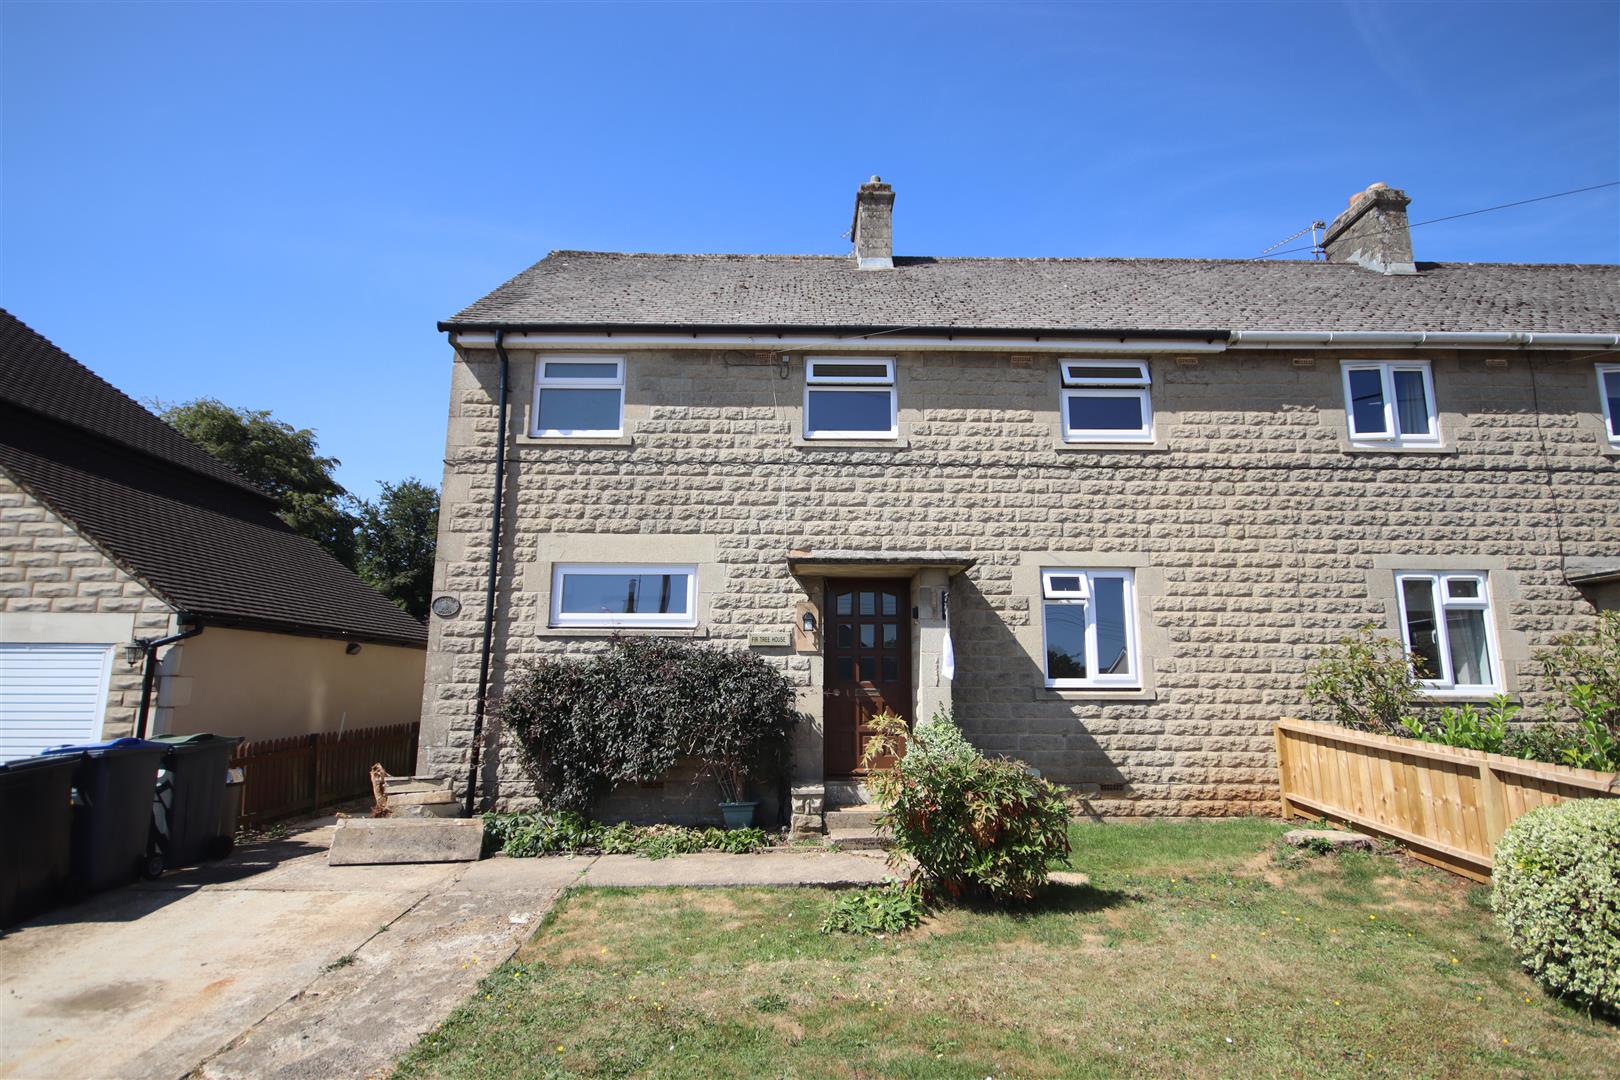
The Tynings, Biddestone, Chippenham
3 Bedroom Semi-Detached House | £349,950
NO ONWARD CHAIN! A fanatastic opportunity to purchase a improved and well presented three bedroom semi house in one of t...
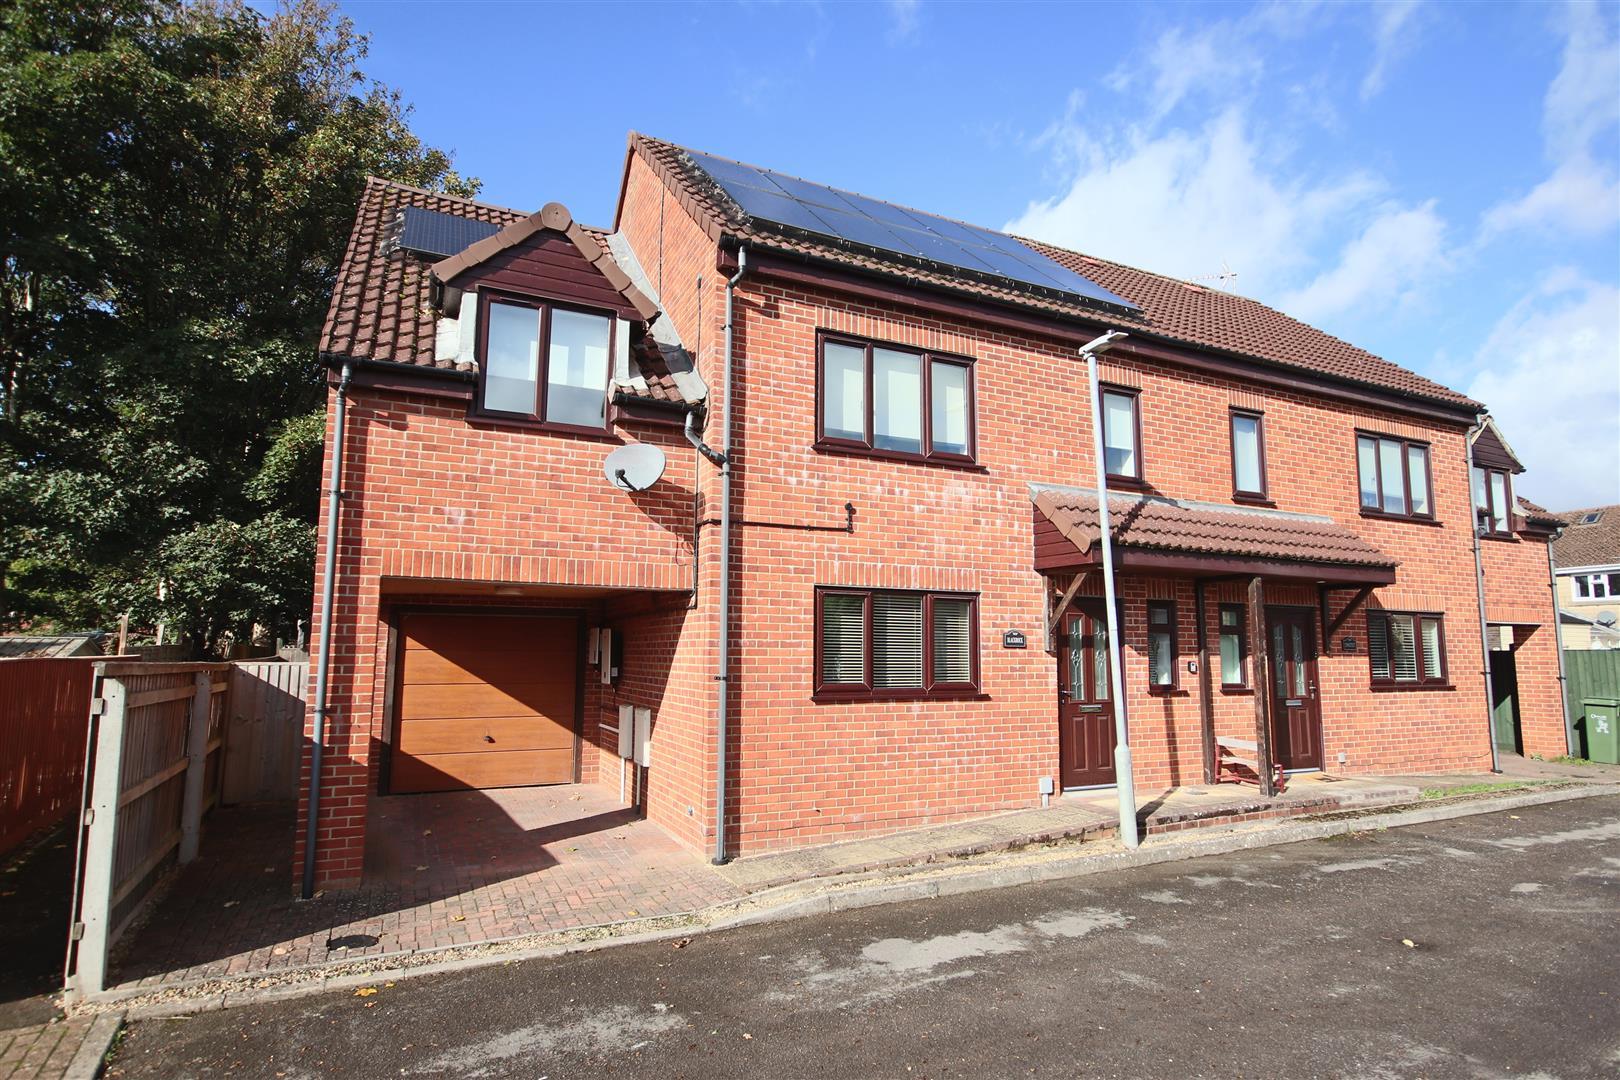
How much is your home worth?
Use our short form to request a valuation of your property.
Request a Valuation
©2026 The Guild of Property Professionals. All rights reserved.
Terms and Conditions |
Privacy Policy |
Cookie Policy |
Complaints Policy |
Members Login
The Guild of Property Professionals Trading Address: 121 Park Lane, London W1K 7AG. GPEA Limited.
Registered in England & Wales.
Company No: 02819824.
Registered Office Address: The Old Courthouse, 60A London Road, Grantham, NG31 6HR.
VAT Registration No: 180897859

