
- Attractive Four Bedroom Detached House
- Sought After Cepen Park South Location
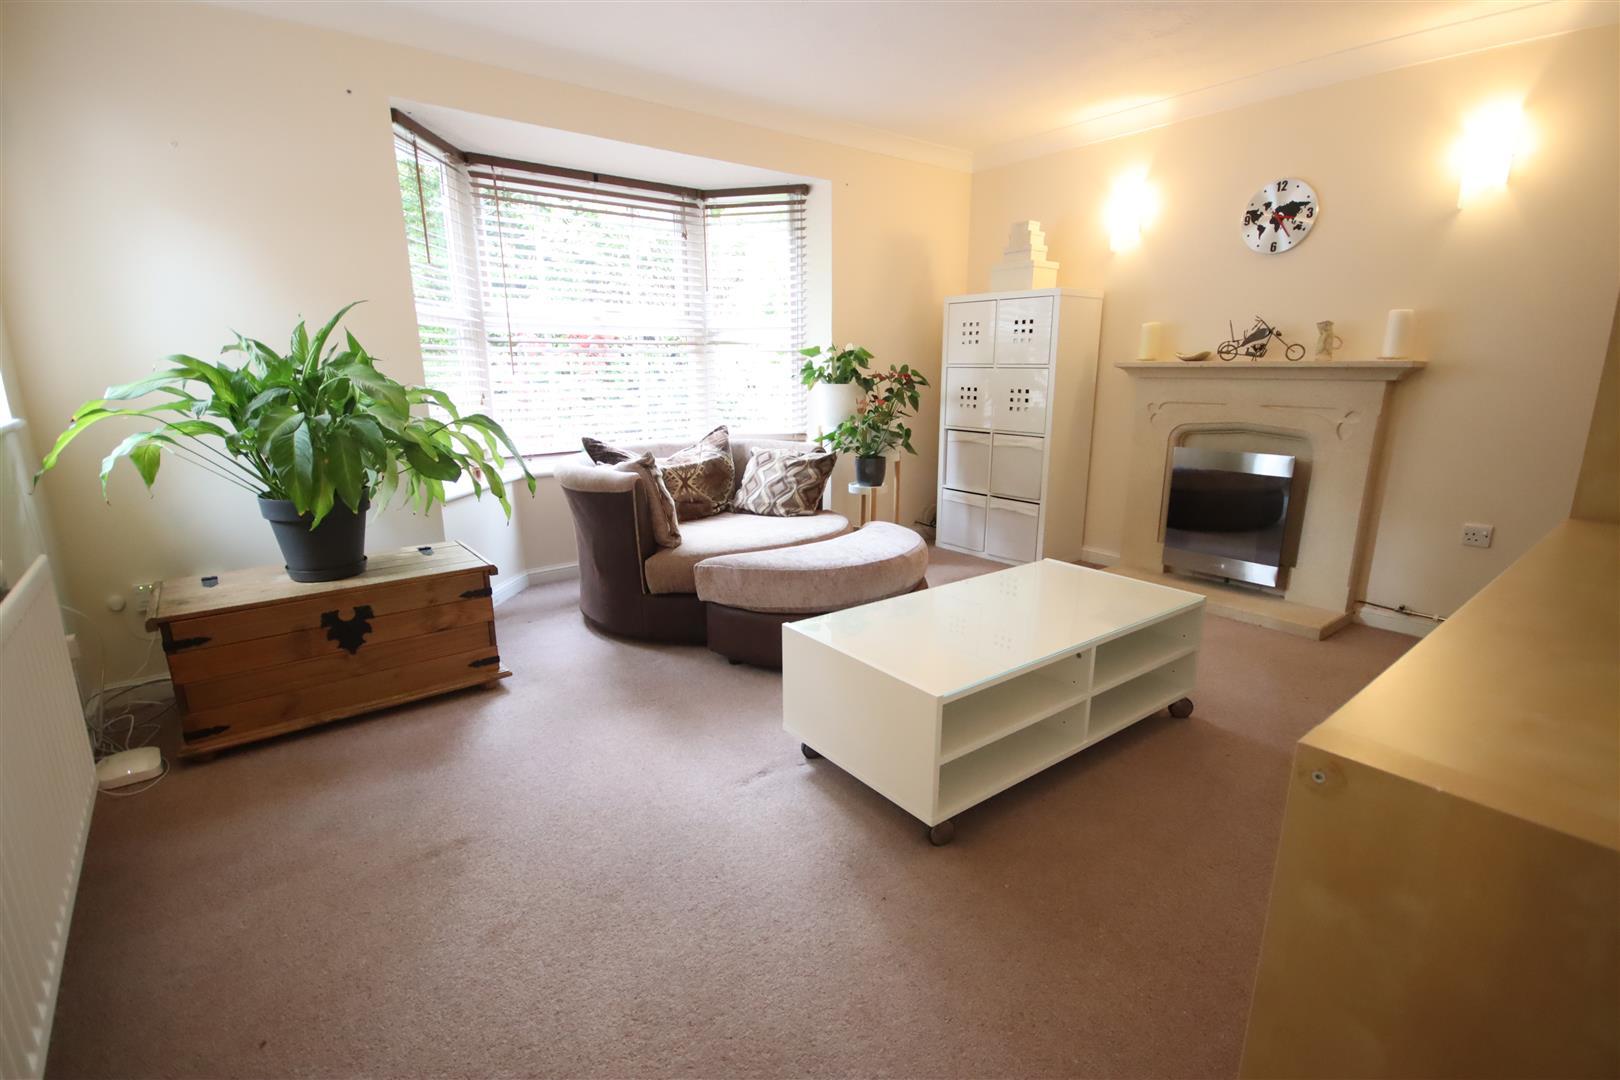
- Bay Windowed Sitting Room
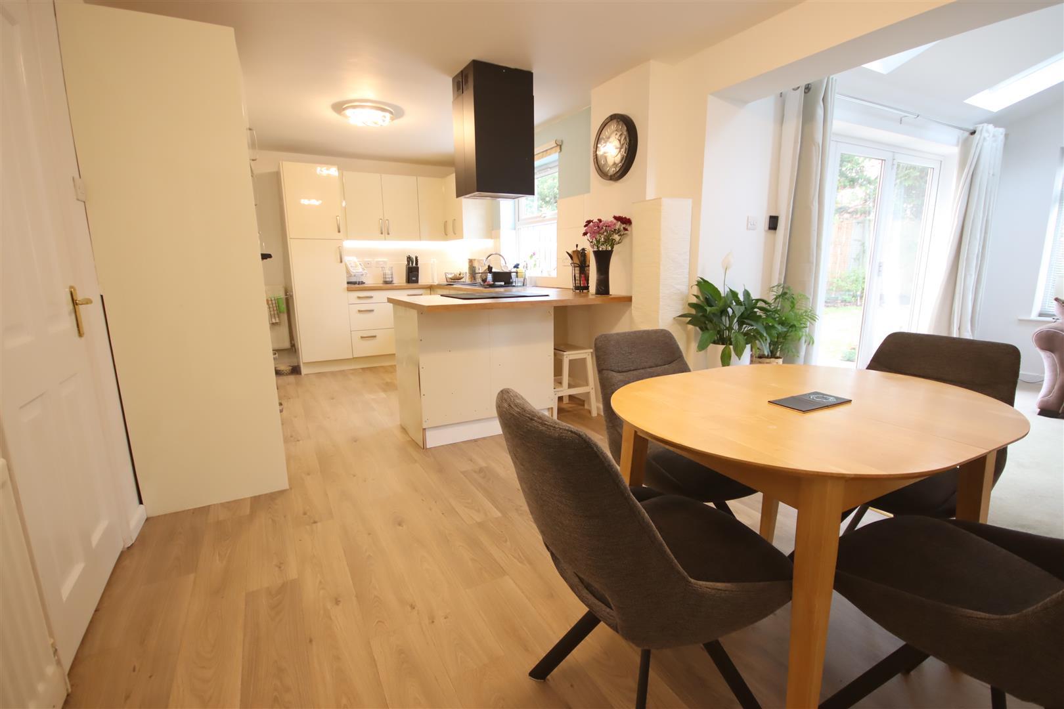
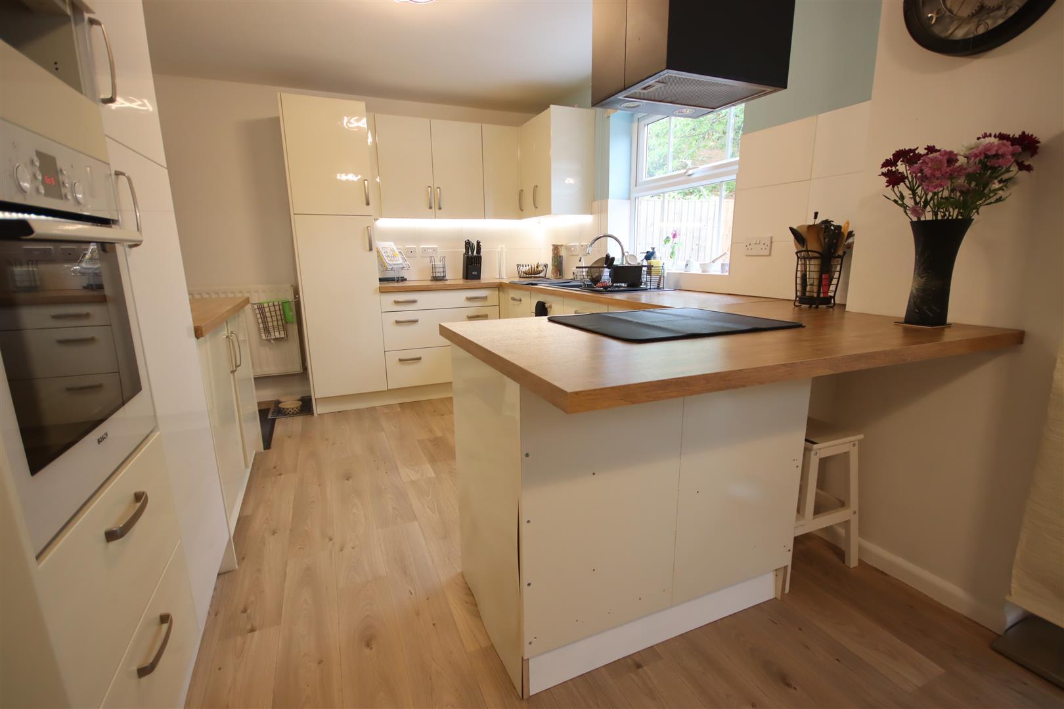
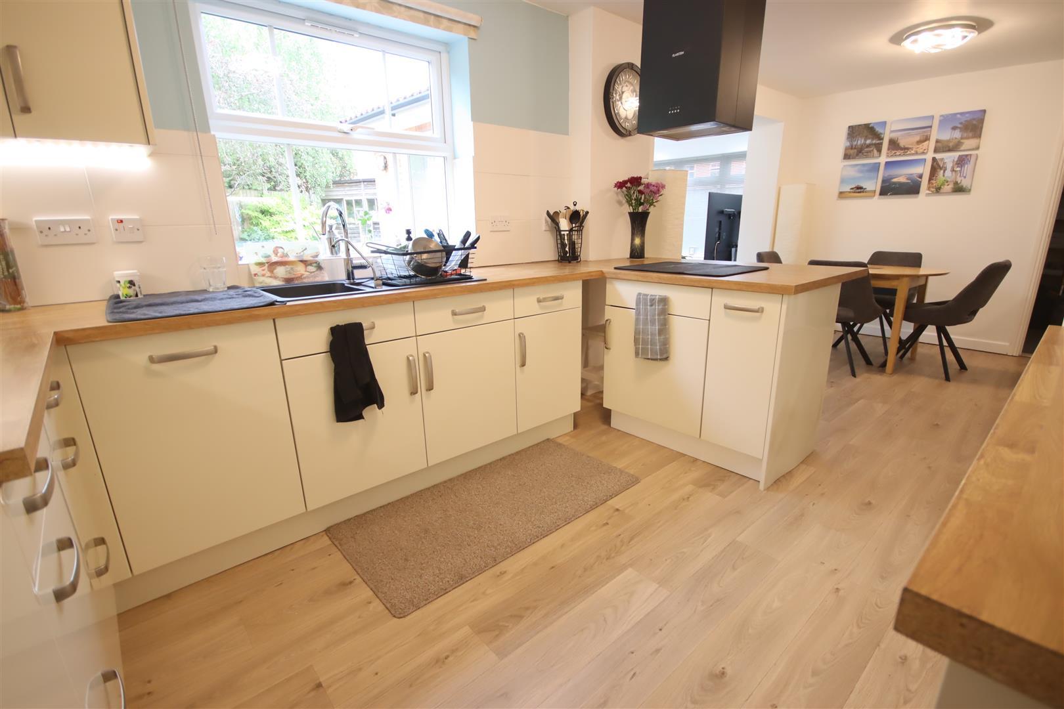
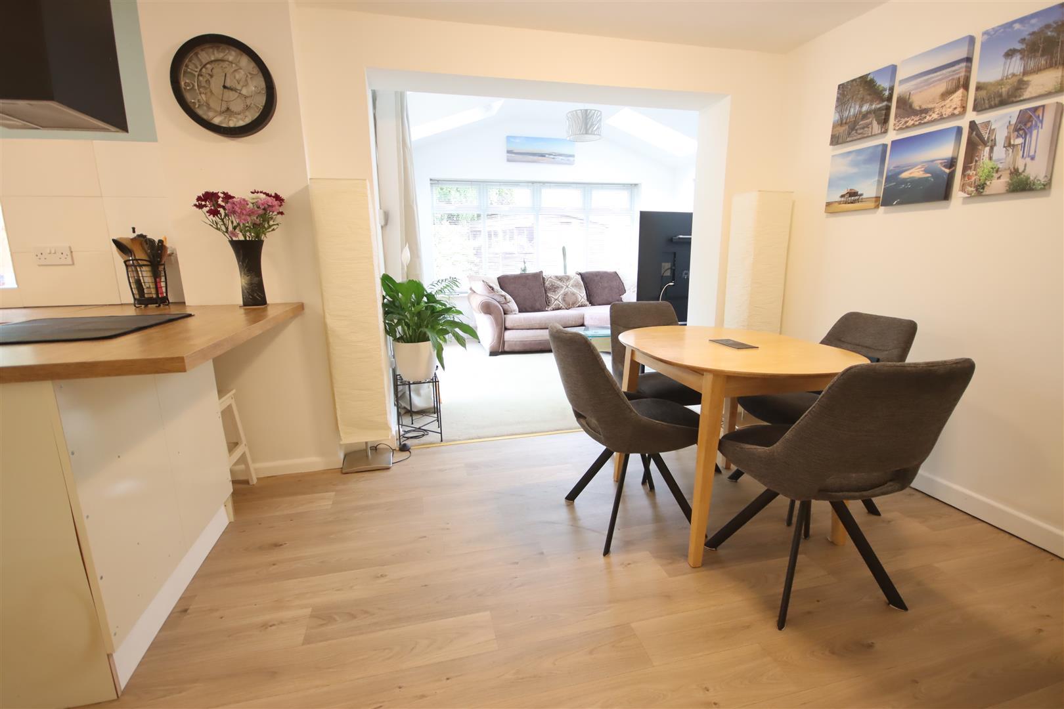
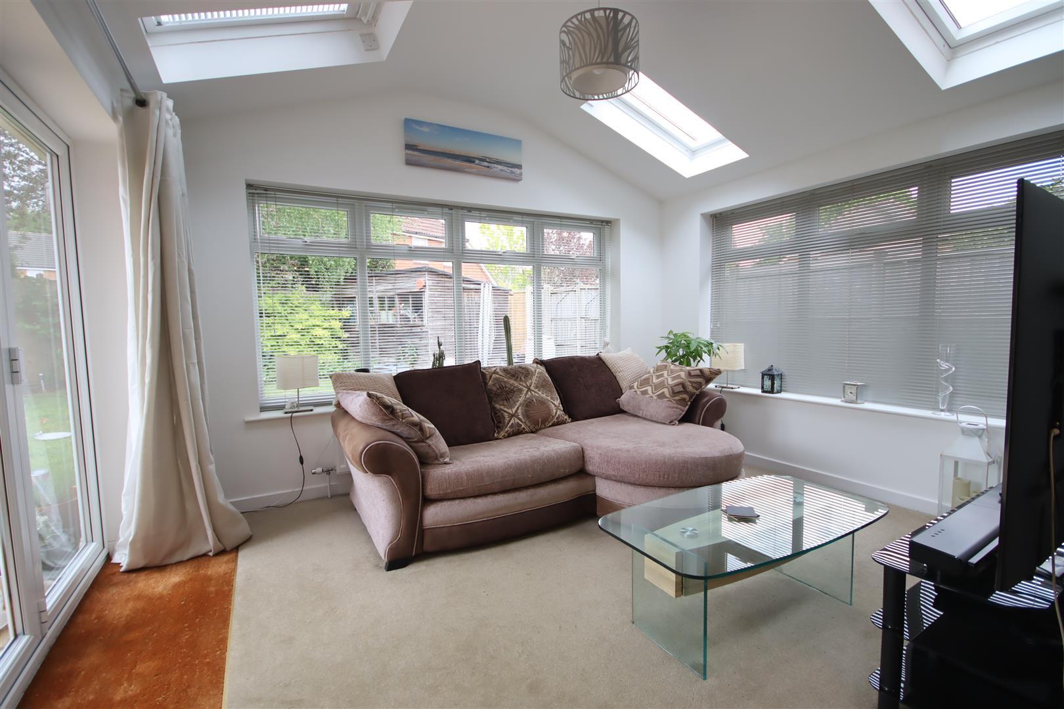
- Kitchen/Dining Room Opening into Orangery
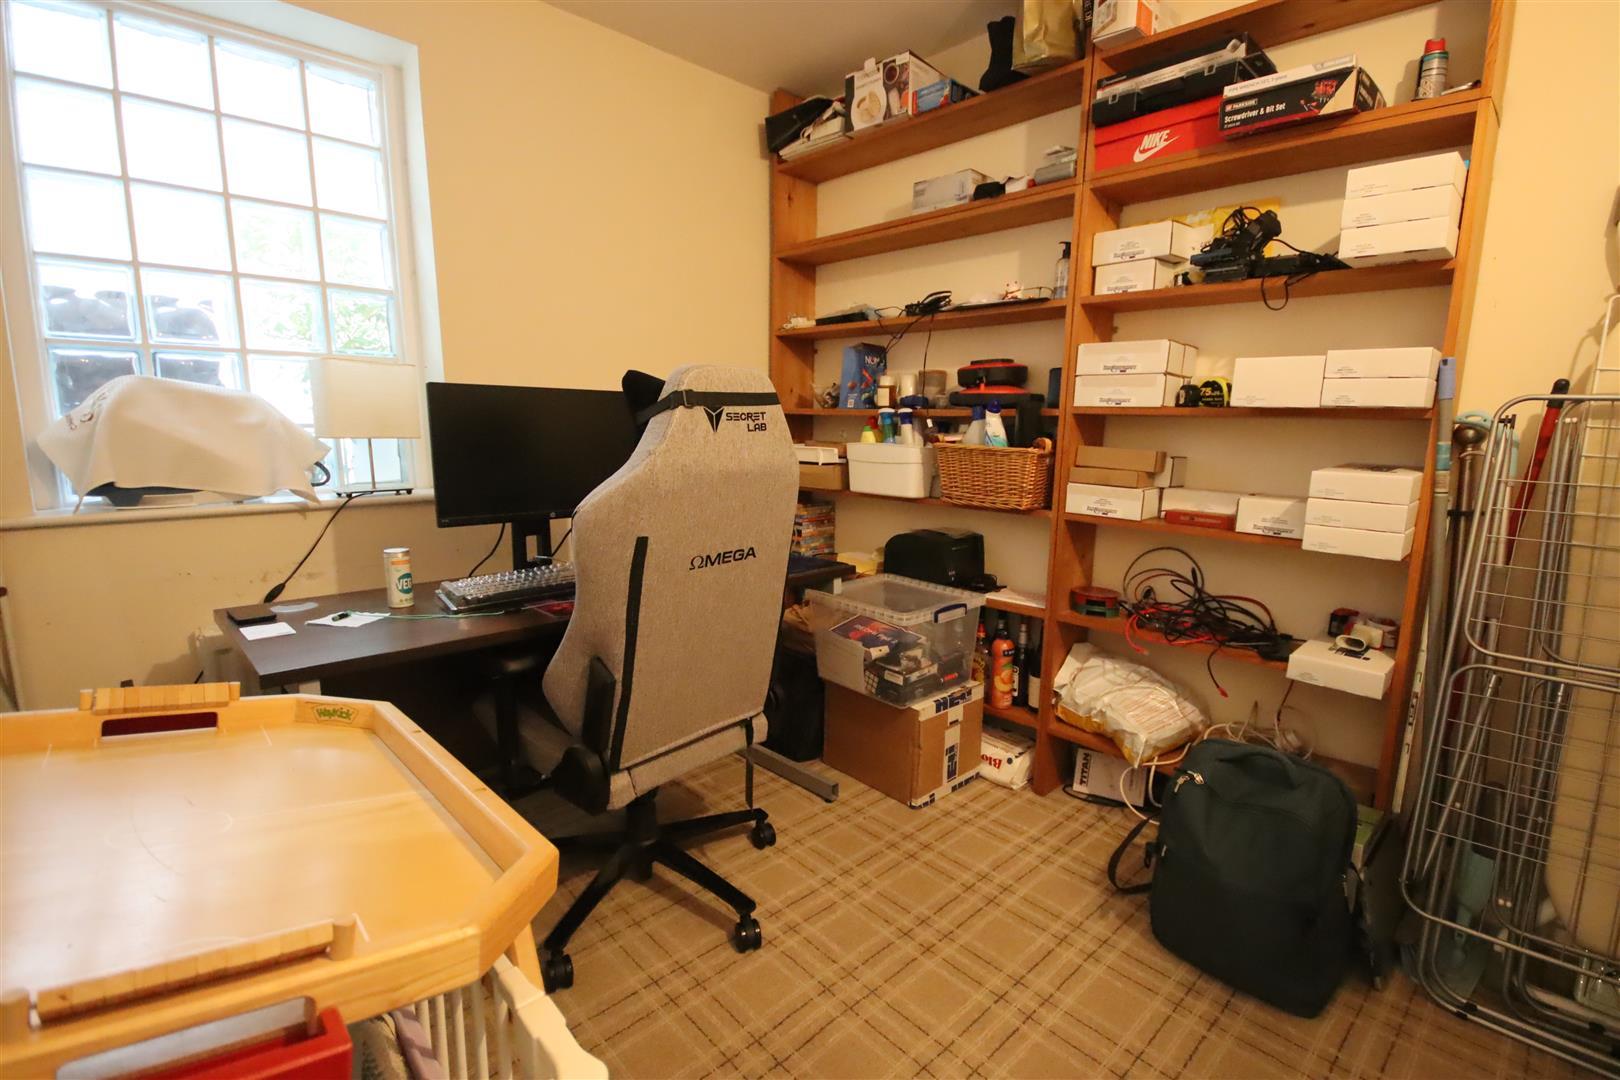
- Cloakroom, Office & Utility
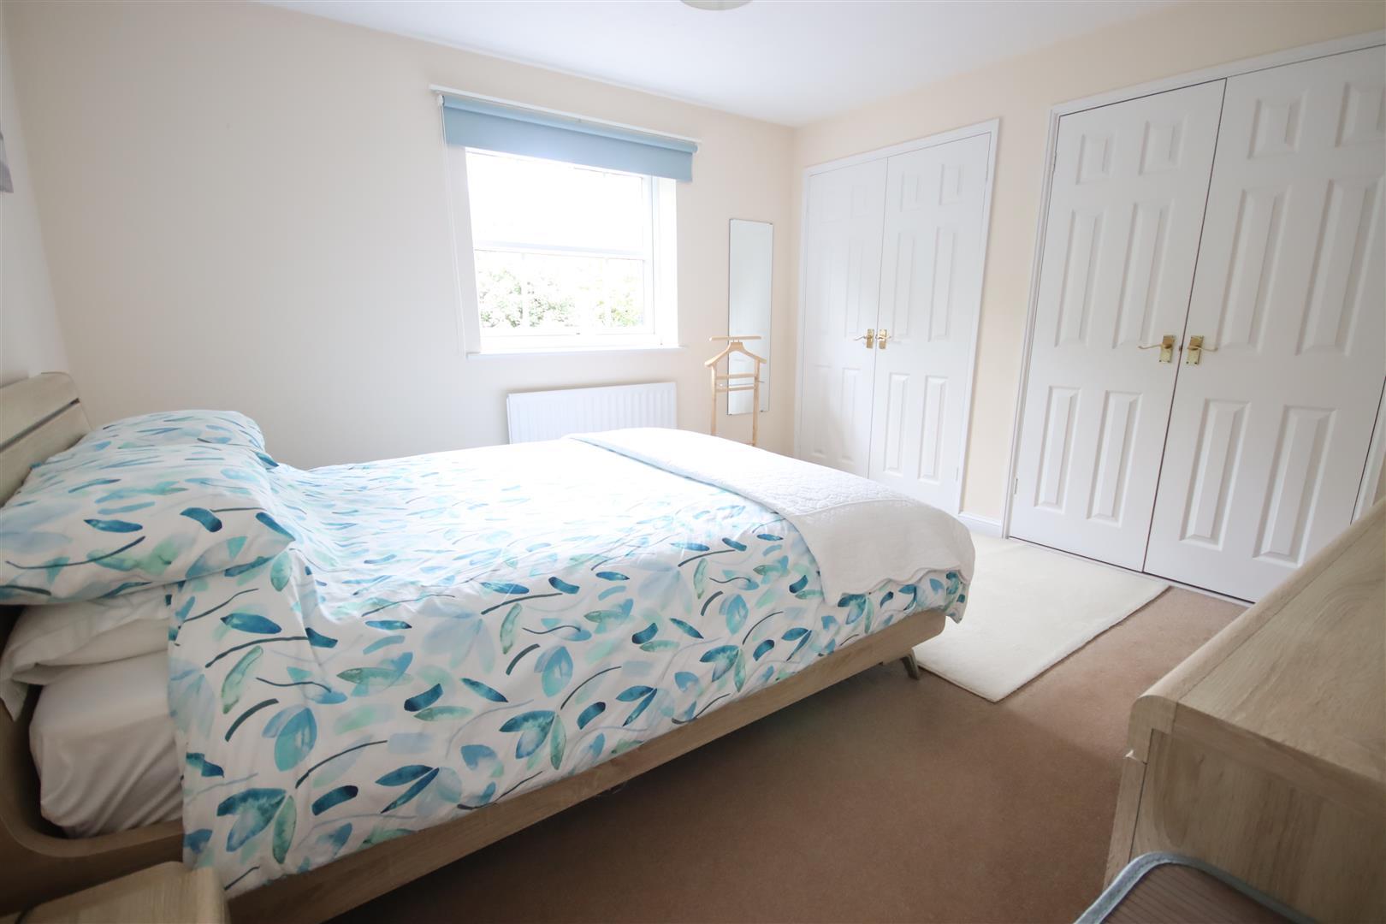
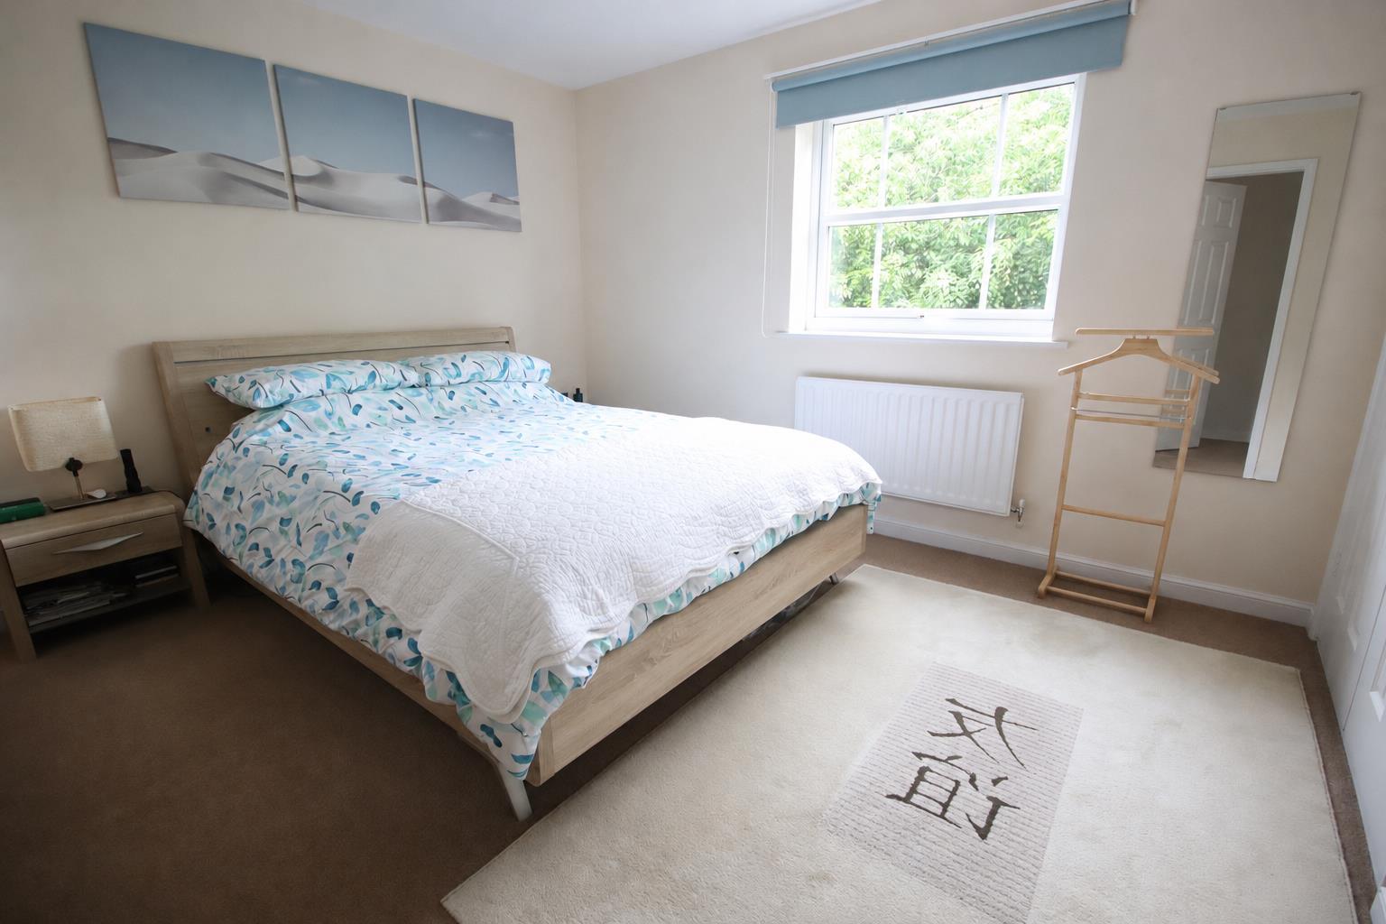
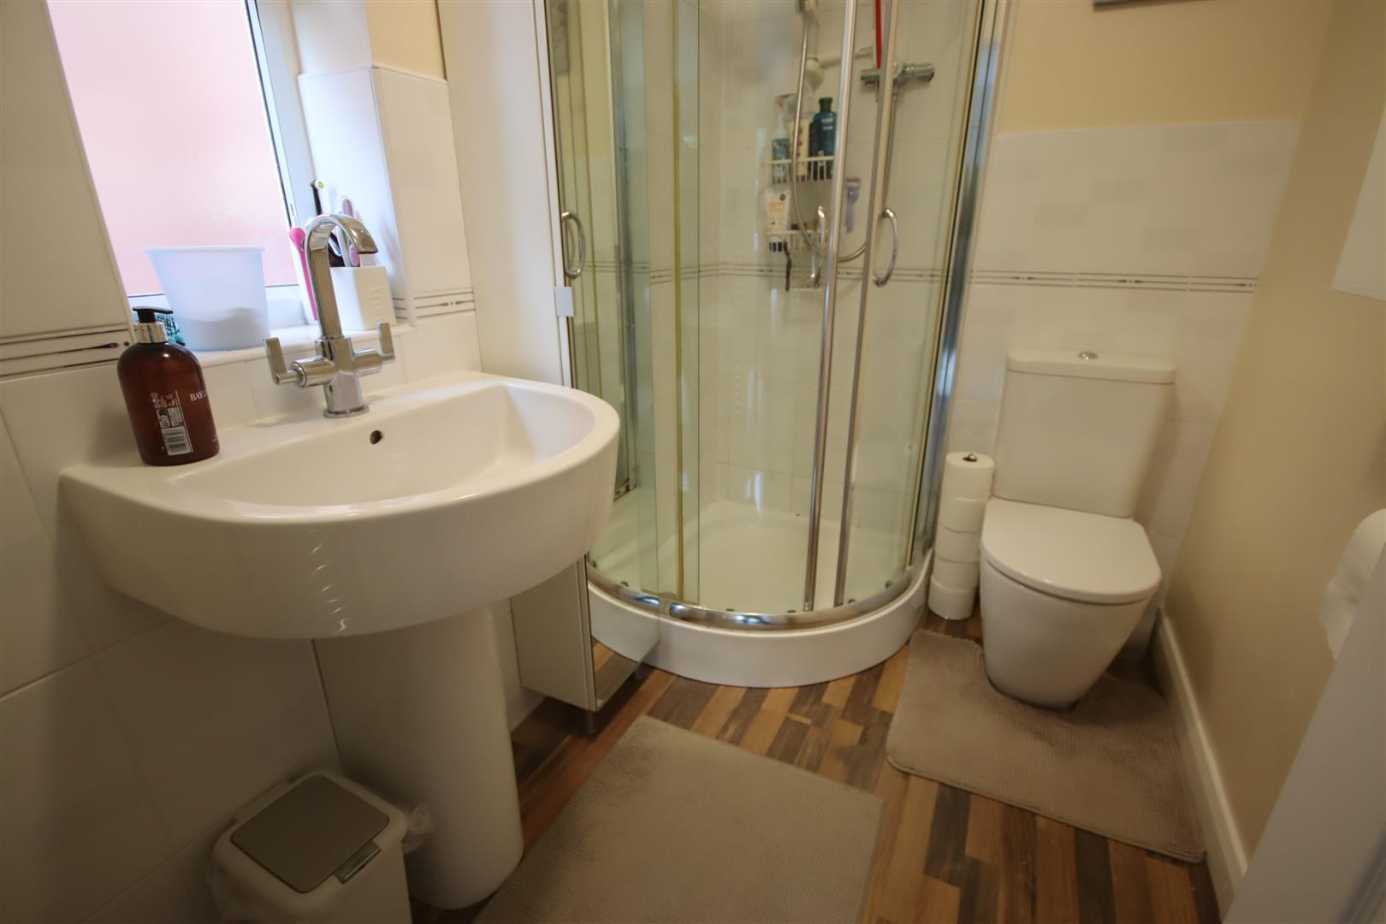
- Master Bedroom with En-Suite Shower Room
- Three Further Bedrooms & Family Bathroom
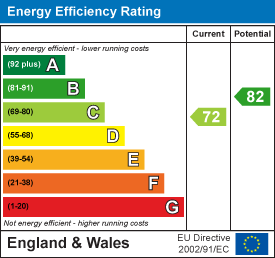
- Double Glazing, Gas Central Heating
- Double Width Driveway Providing Off Road Parking
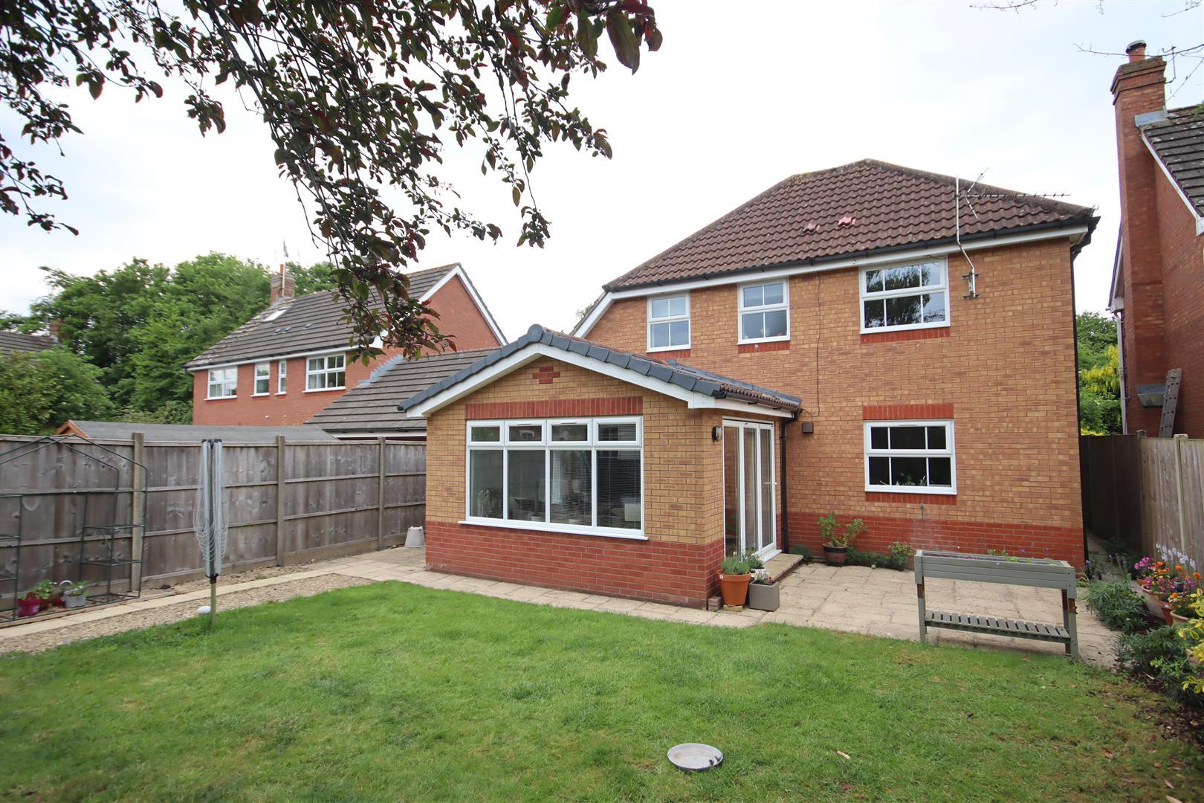
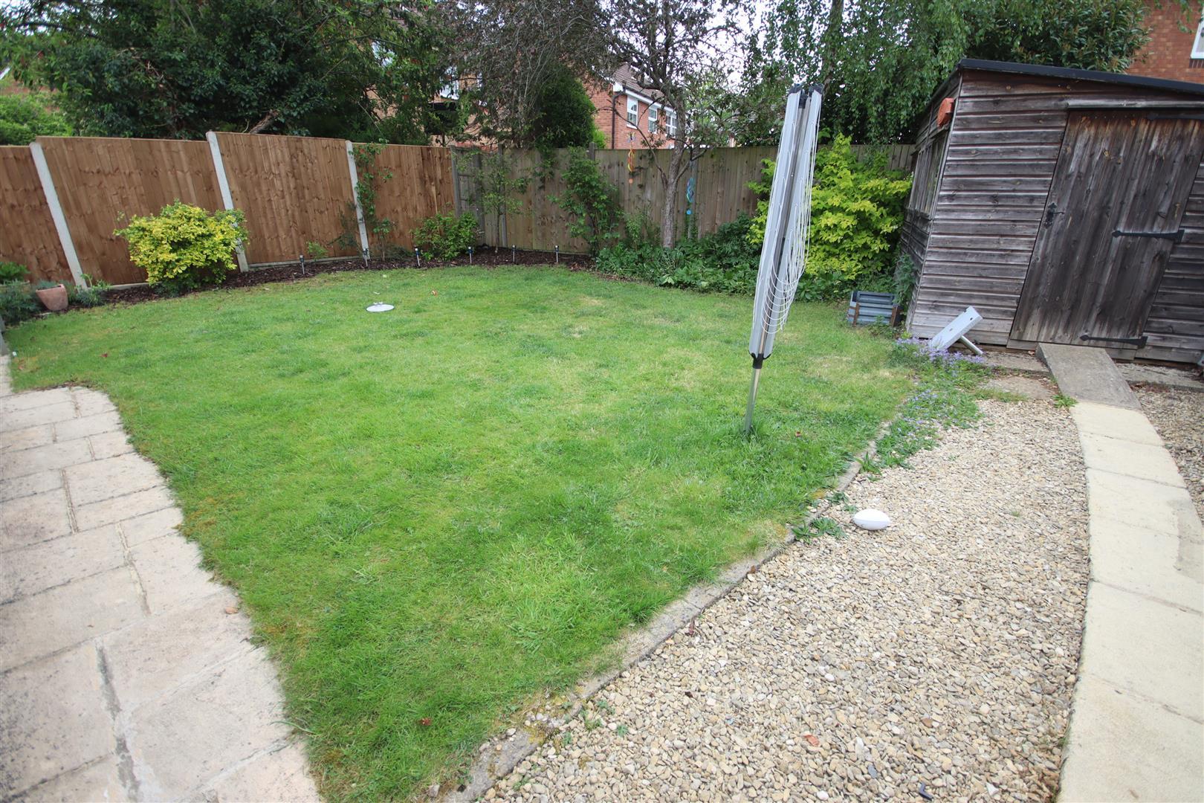
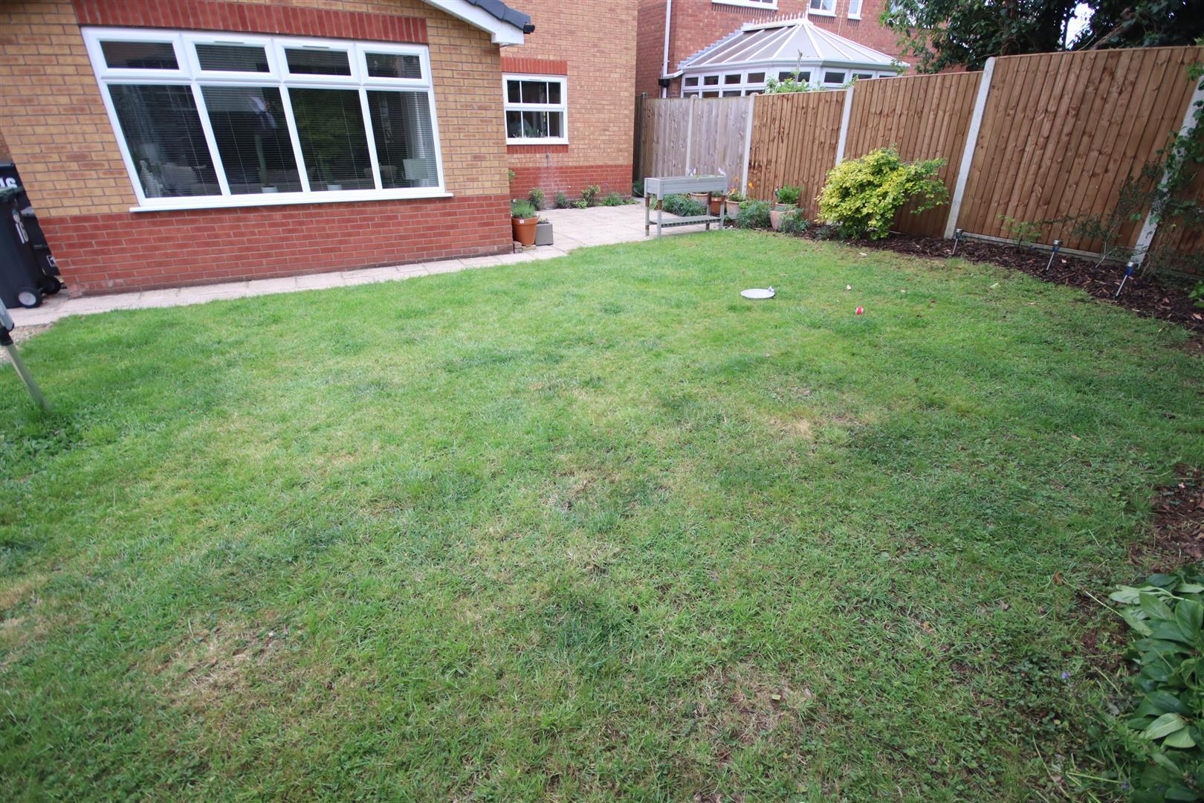
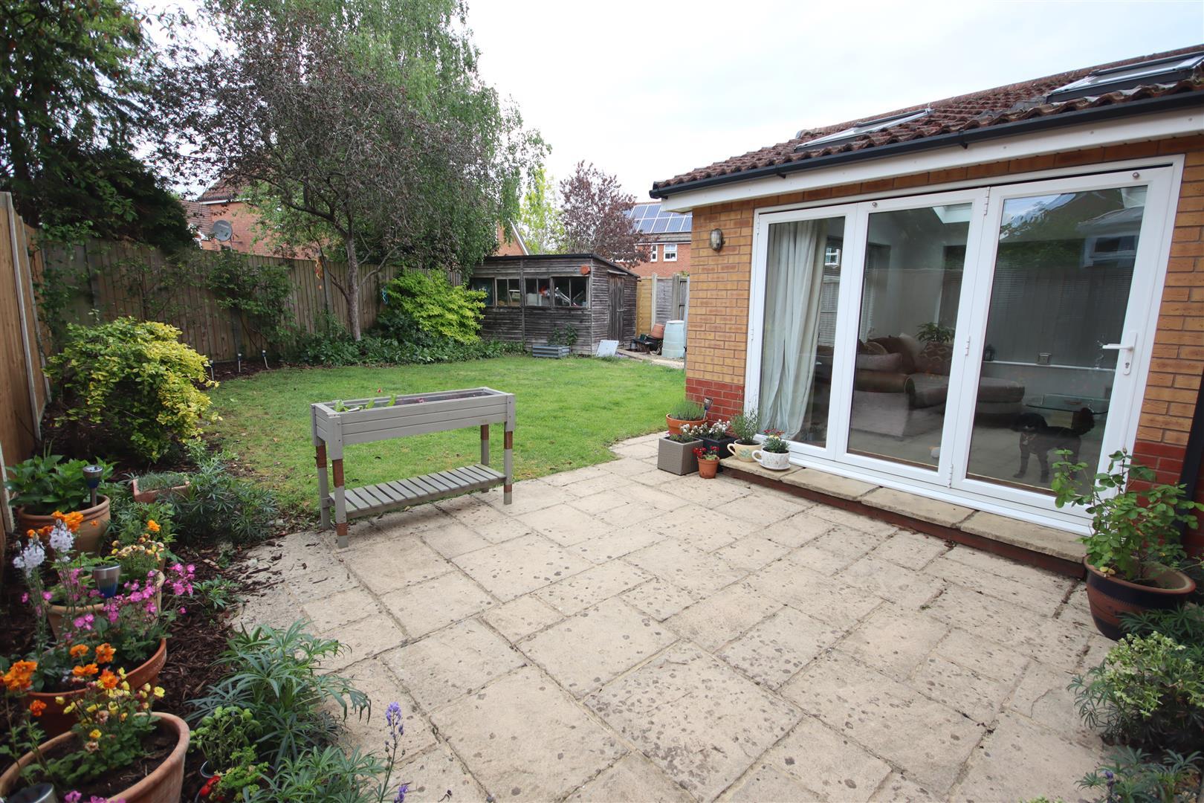
- Pleasant Enclosed Rear Garden with Patio & Lawn

This property listing is now SSTC
4 Bedroom Detached House for sale in Chippenham
 3
4
2
An attractive four bedroom detached home tucked away down a private driveway serving just three properties, enjoying an open outlook to the front. The well-presented accommodation includes a bay-fronted sitting room with feature fireplace, an open-plan kitchen/dining room opening into the orangery creating a sociable space ideal for entertaining. There is also a utility room, study (formed from a partial garage conversion) and cloakroom. Upstairs there is a master bedroom with built-in wardrobes and an en-suite shower room, three further bedrooms and a family bathroom. Externally the property offers a double-width driveway to the front providing off road parking and an enclosed rear garden with a paved seating area and lawn, perfect for outdoor relaxation and entertaining.
Situation - The property is situated on the Cepen Park South development which is on the western side of town offering convenient access to the A350 providing easy connection to M4 J.17 for swift commuting to Bristol, Bath and Swindon.
Chippenham has a wide range of amenities to include High Street retailers plus supermarkets and retail parks and, in addition, there is a leisure centre with indoor swimming pool, library, cinema and public parks. Chippenham also benefits from excellent schooling with numerous primary and three highly sought after secondary schools. For those looking to commute by rail, there is a main line rail service from Chippenham station to London (Paddington) and the West Country.
Canopied Porch - Sliding uPVC double glazed door to front and window to side. Part leaded double glazed entrance door to:
Reception Hall - Radiator. Staircase to first floor with cupboard under. Wood laminate flooring with fitted doormat. Doors to:
Cloakroom - Refitted with suite comprising pedestal wash basin with chrome mixer tap. Close coupled WC. Tiling to principal areas. Radiator.
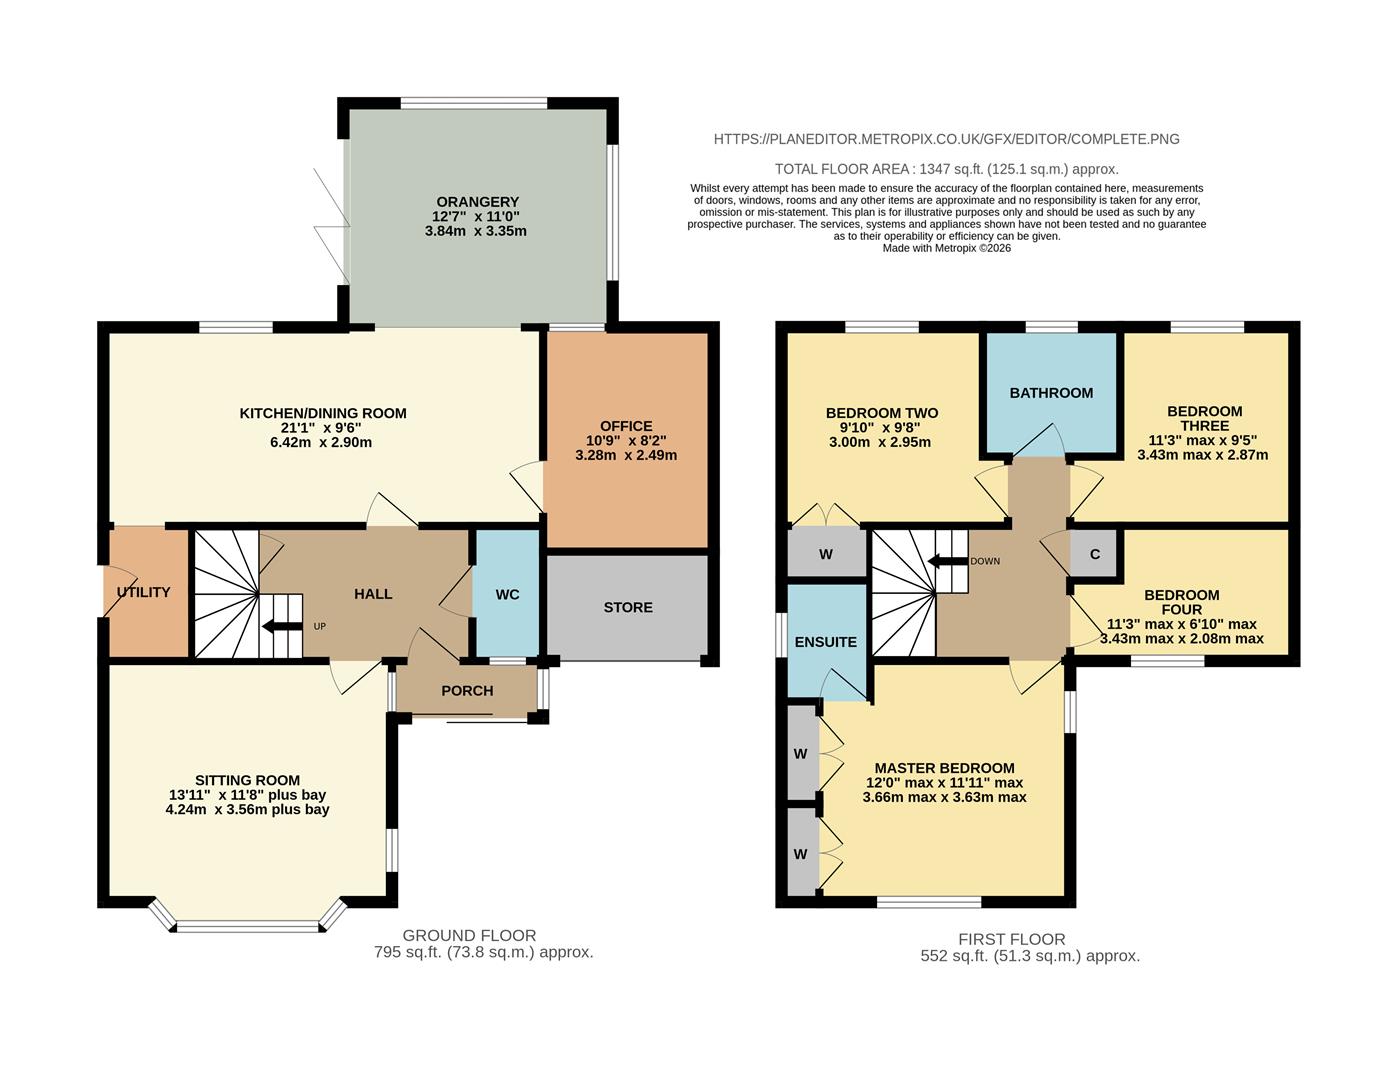
Sitting Room - Dual aspect with bay window to front and two windows to side. Feature stone fireplace with inset contemporary style gas convector fire. Three wall light points. Coving. Radiator.
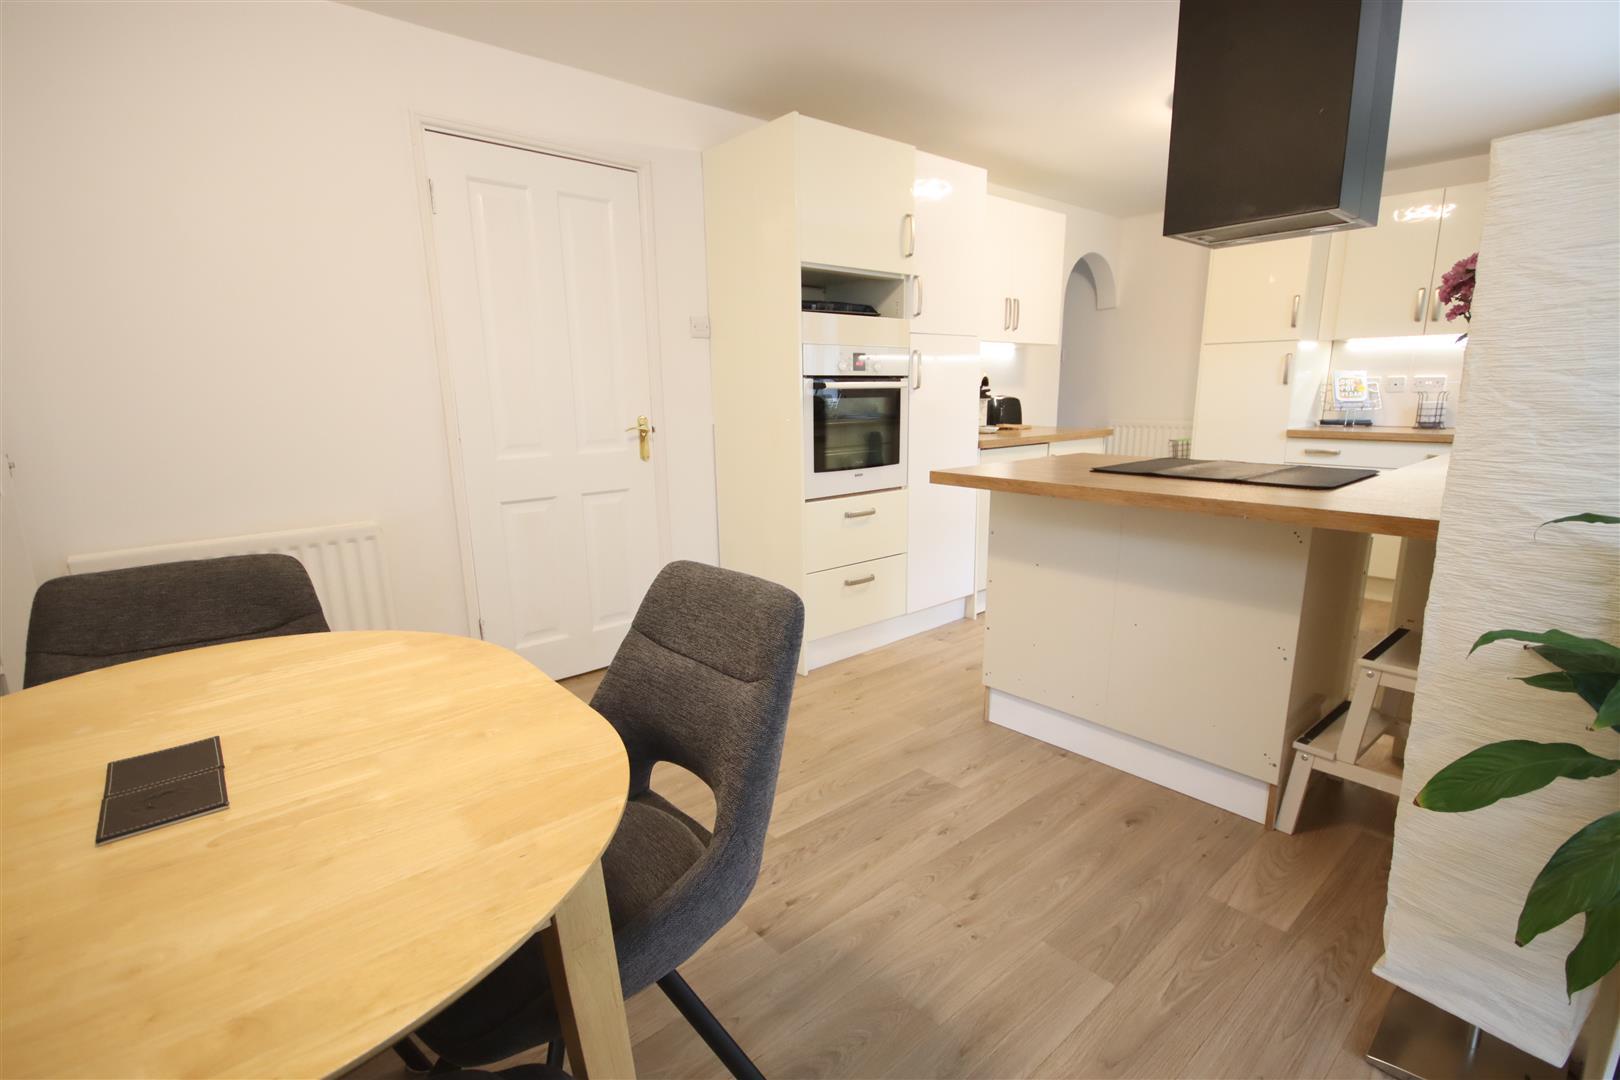
Kitchen/Dining Room - Window to rear. Radiator. Fitted with a range of white high gloss units comprising cupboards and drawers and matching wall mounted units. One and a half bowl single drainer stainless steel sink unit with mixer tap. Rolled edge work surfaces and tiled splash backs. Built-in electric hob with extractor over. Built-in eye level oven. Integrated dishwasher. Integrated fridge and freezer. Water softener. Tall cupboard. Door to study. Opening into:
Orangery - Triple bi-fold double glazed doors to side. Windows to side and rear. Four remote controlled velux roof lights. Radiator.
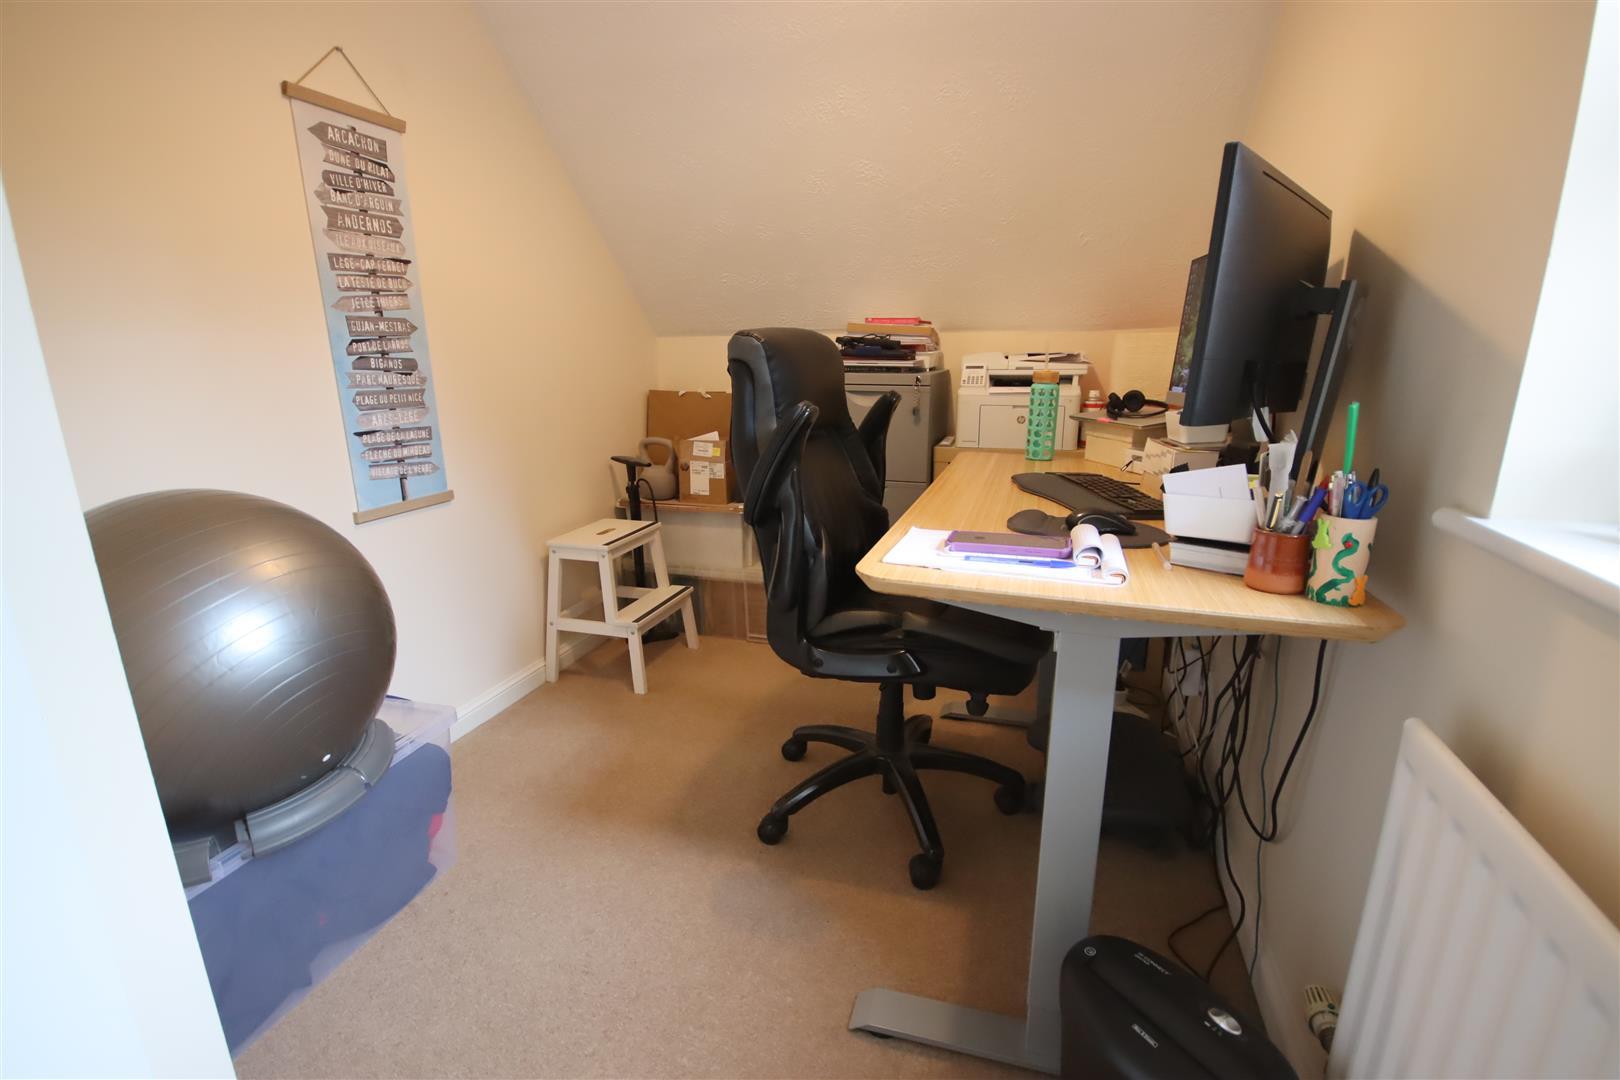
Study - Part conversion of former garage. Radiator. Multi obscure glazed block window to sun lounge.
Utility Room - UPVC double glazed door to side. Worksurface with space for two appliances under and plumbing for washing machine and dishwasher. Wall mounted cupboards. Replacement Vaillant gas boiler.
First Floor Landing - Access to insulated boarded roof space with ladder and light. Airing cupboard housing lagged hot water tank with shelving.
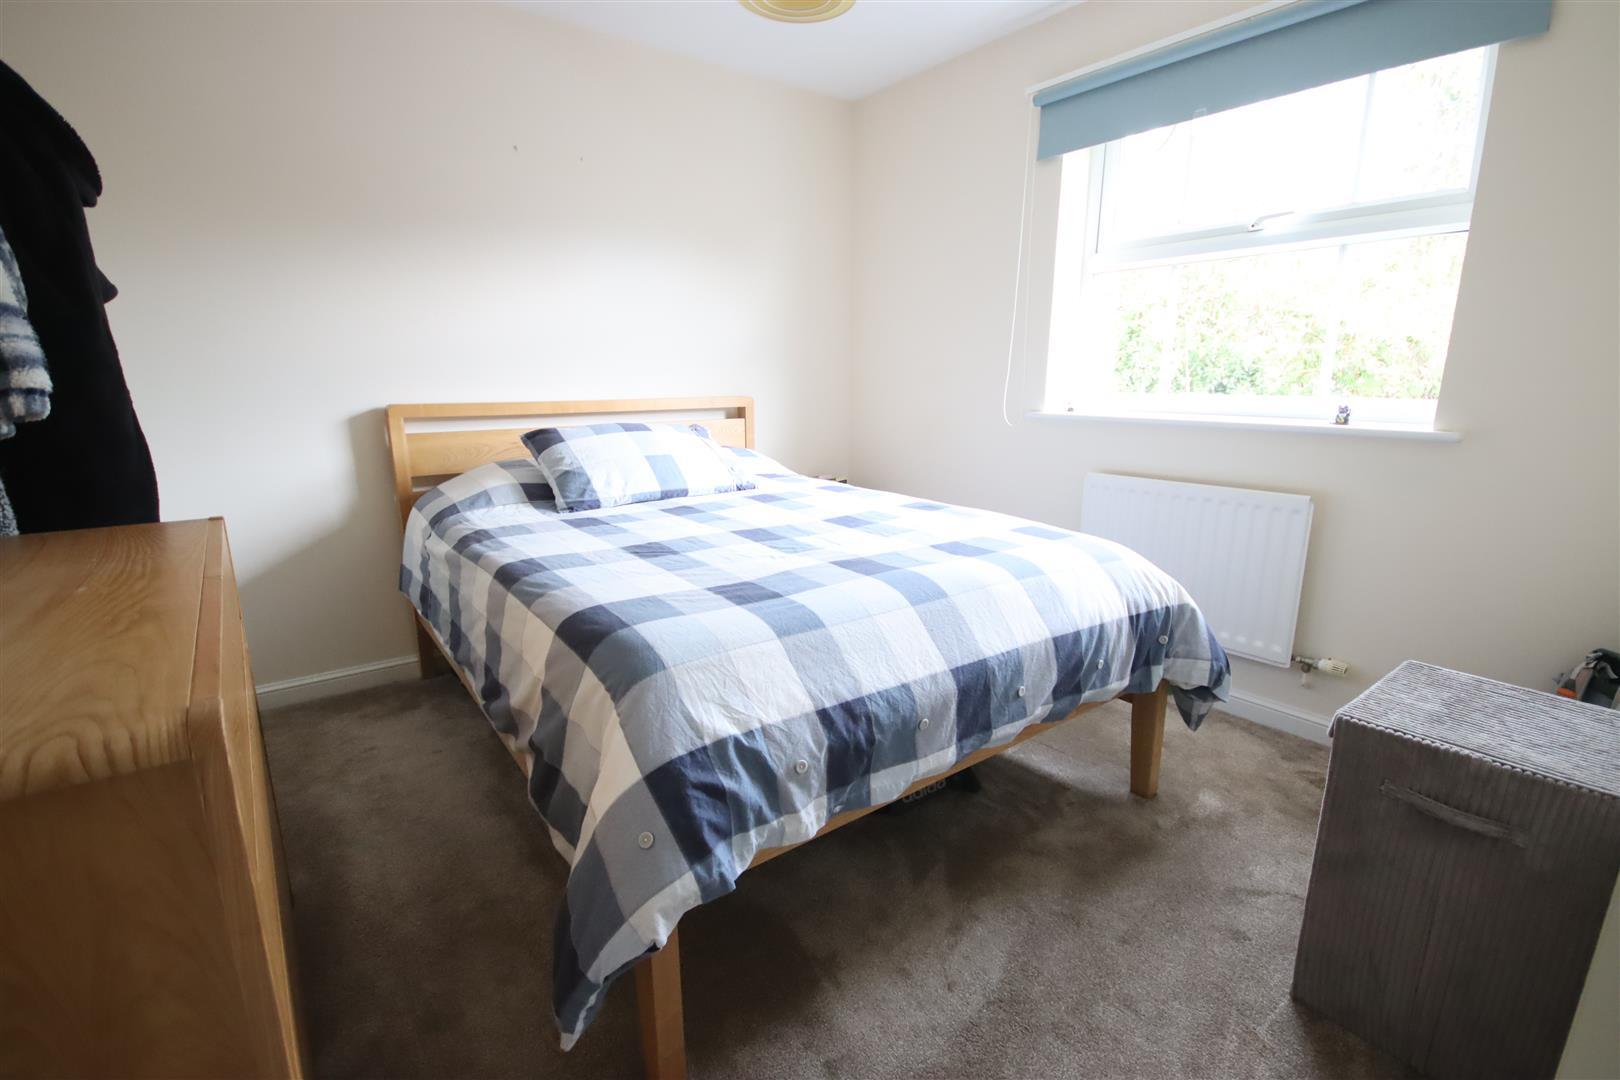
Master Bedroom - Dual aspect with windows to front and side. Radiator. Two built-in double wardrobes. Telephone point. TV aerial point. Door to:
En-Suite Shower Room - Obscure double glazed window to side. Refitted suite comprising corner shower cubicle. Pedestal wash basin with chrome mixer tap. Close coupled WC. Chrome ladder radiator. Tiling to principal areas. Wood laminate flooring. Extractor. Shaver point.
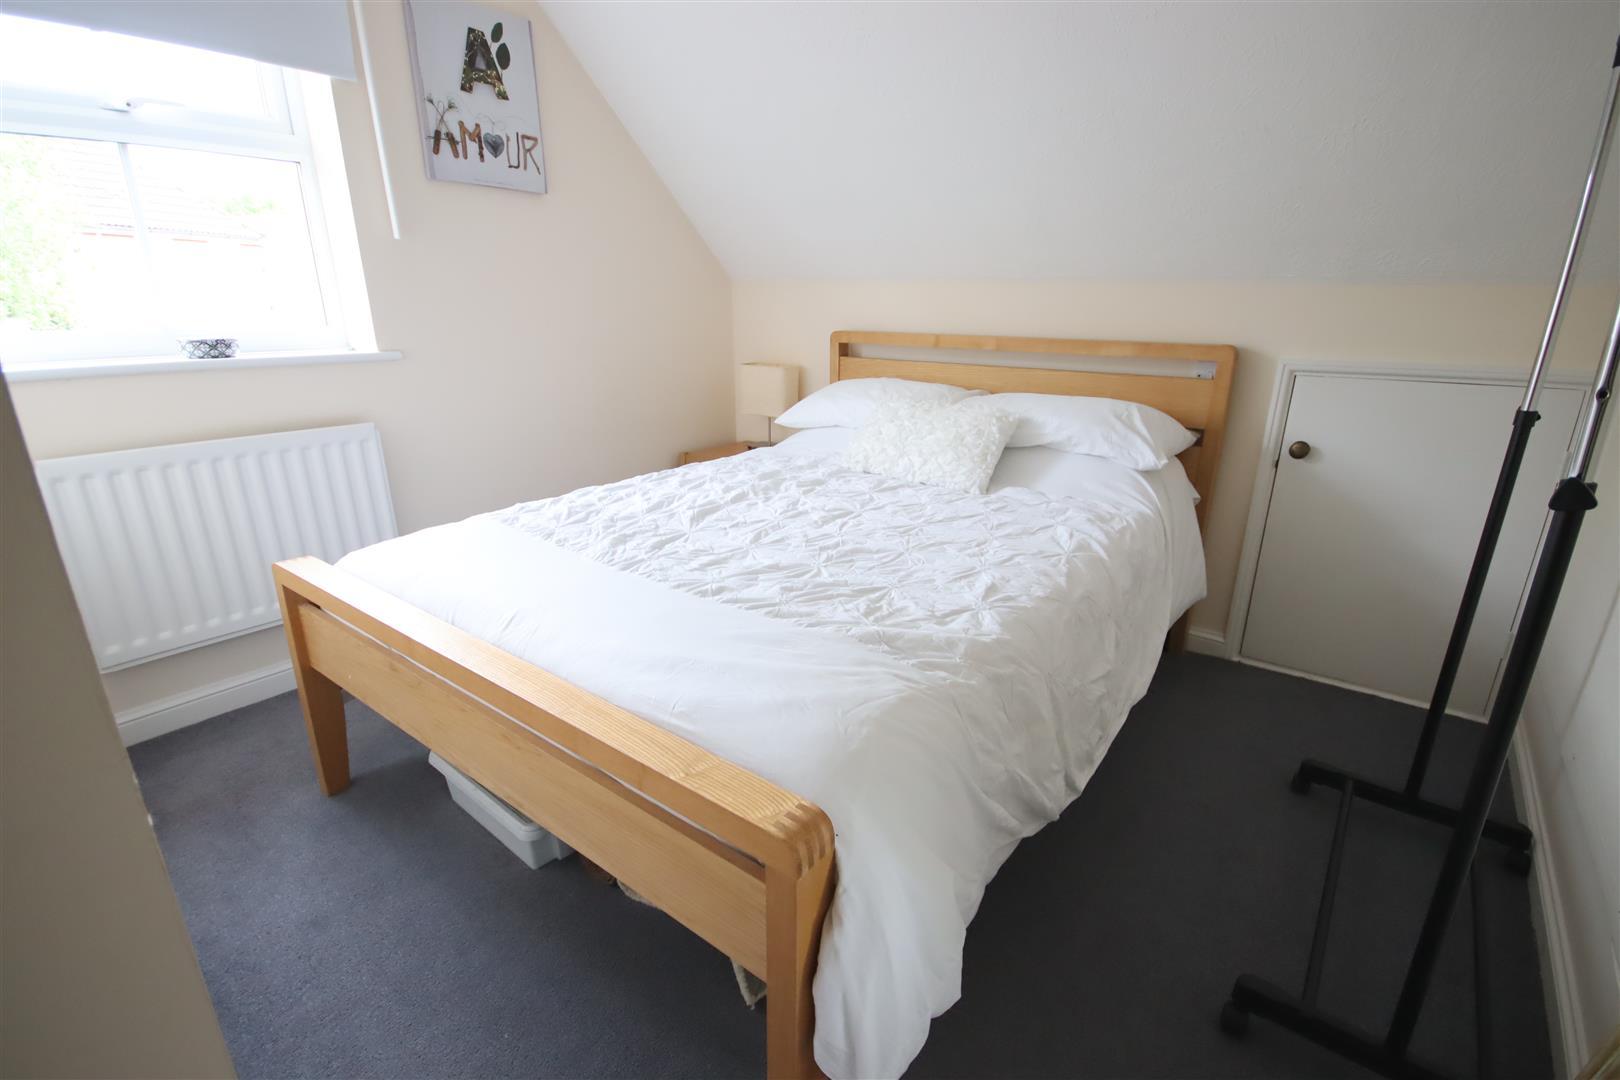
Bedroom Two - Window to rear. Radiator. Built-in double wardrobe.
Bedroom Three - Double glazed window to rear. Radiator. Eaves storage cupboard.
Bedroom Four - Double glazed window to front. Radiator.
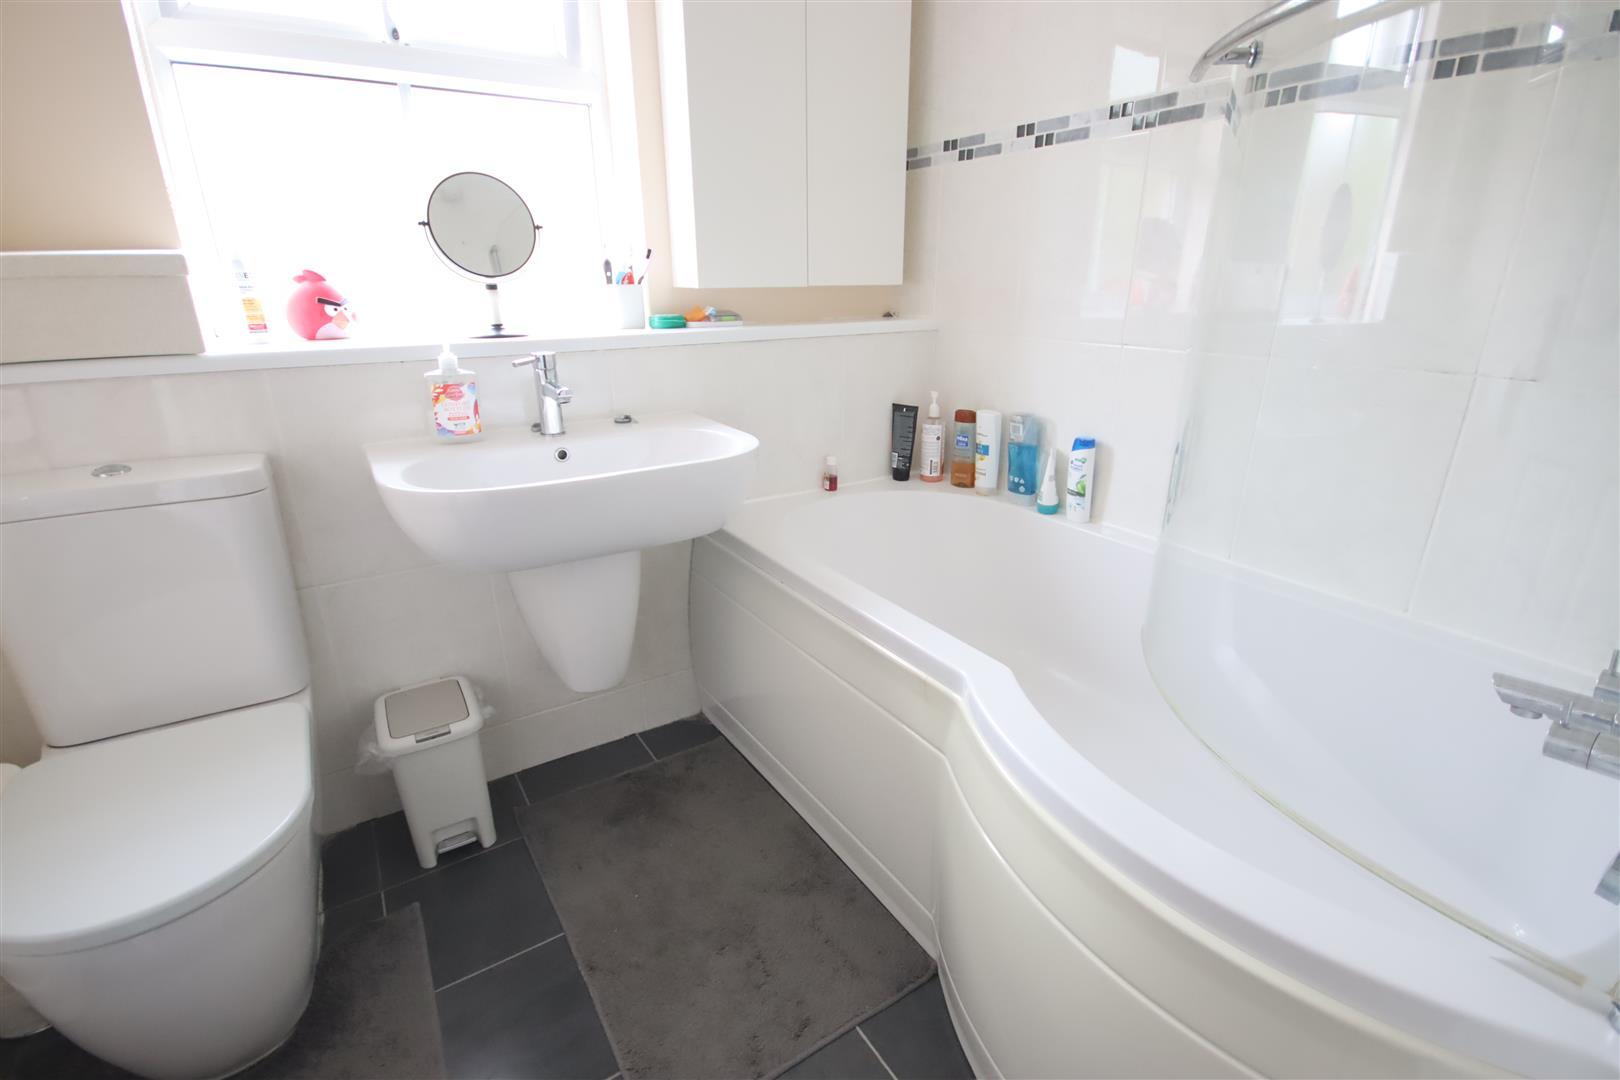
Family Bathroom - Obscure double glazed window to rear. 'P' shaped bath with chrome mixer tap and shower over and screen. Wall hung wash basin with chrome mixer tap. Close coupled WC. Tiling to principal areas. Chrome ladder radiator. Extractor fan. Shaver point. Tile effect flooring.
Outside -
Front Garden - Double width driveway leading to garage. The garage has been converted leaving a storage room at the front, but could be easily converted back if desired. Additional block paved area providing off road parking. Outside tap.
Store Room - Up and over door. Power points.
Rear Garden - Enclosed garden with gated access to both sides. Patio area. Lawn beyond with trees and shrub borders. Gravelled area. Garden shed. Outside tap. Outside light.
Directions - From the town centre head out of town on the A4 Bath Road and head under the railway bridge. Continue straight over the roundabout by the Pheasant Pub and at the nest roundabout turn right. Continue over the roundabout onto Sandown Drive. Take the fifth turning on the right into Aintree Drive and then bear right. The property will then be found set down a private driveway on the right hand side.
Property Ref: 34661635
Similar Properties
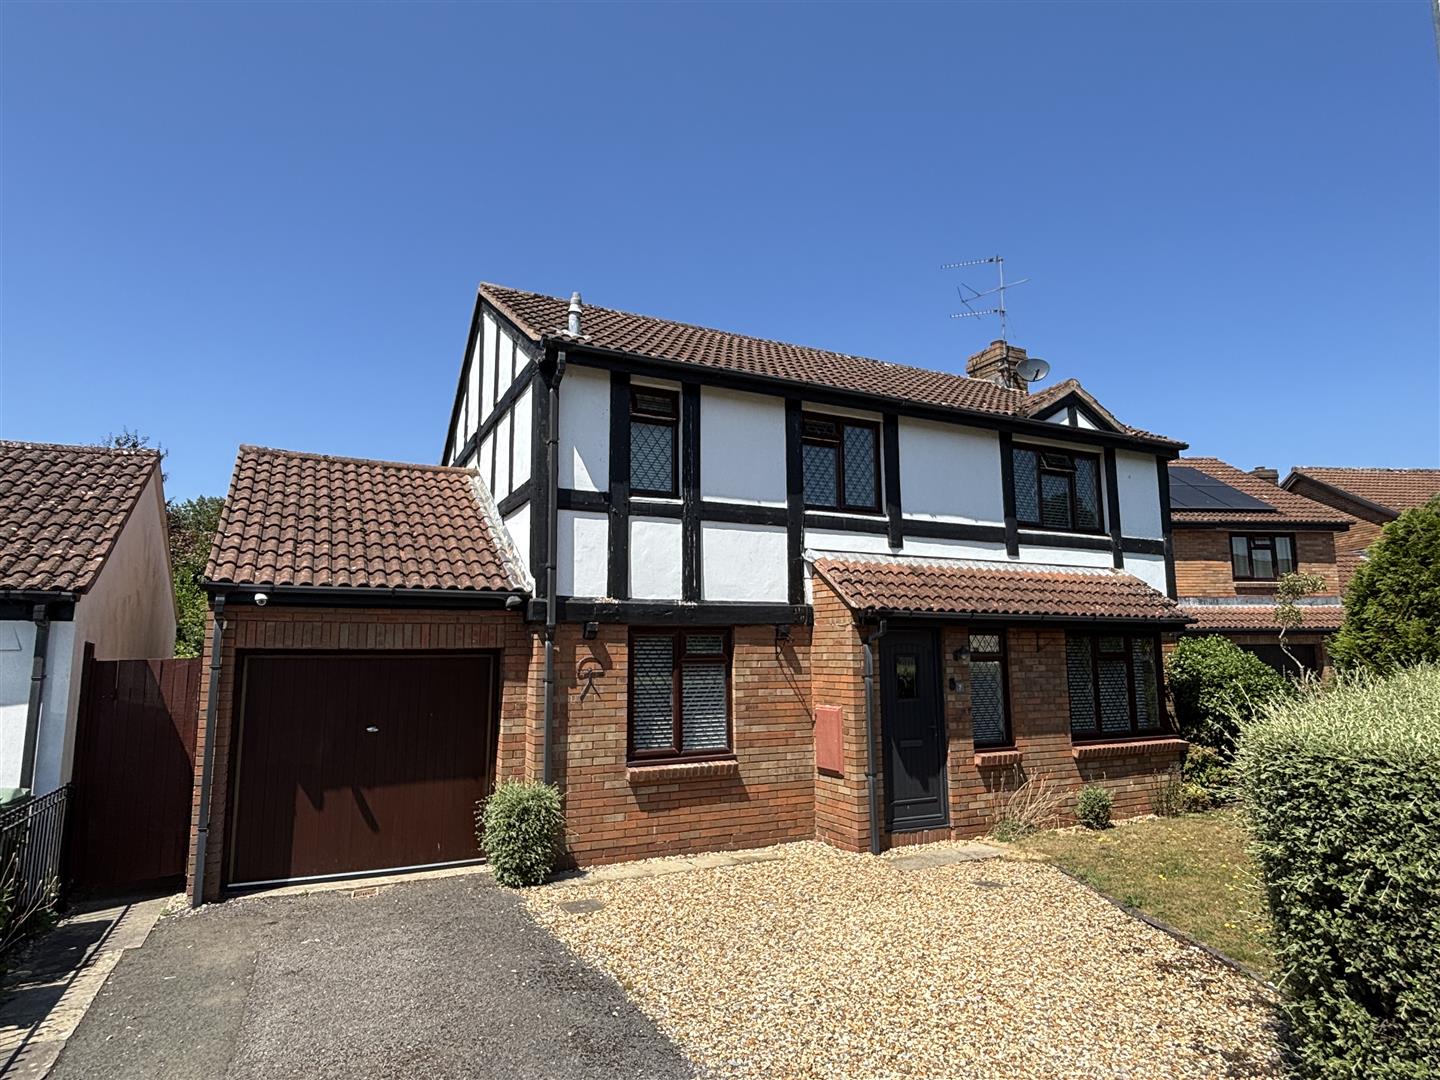
4 Bedroom Detached House | £465,000
A well maintained and beautifully presented four bedroom detached house situated in a sought after quiet cul-de-sac with...
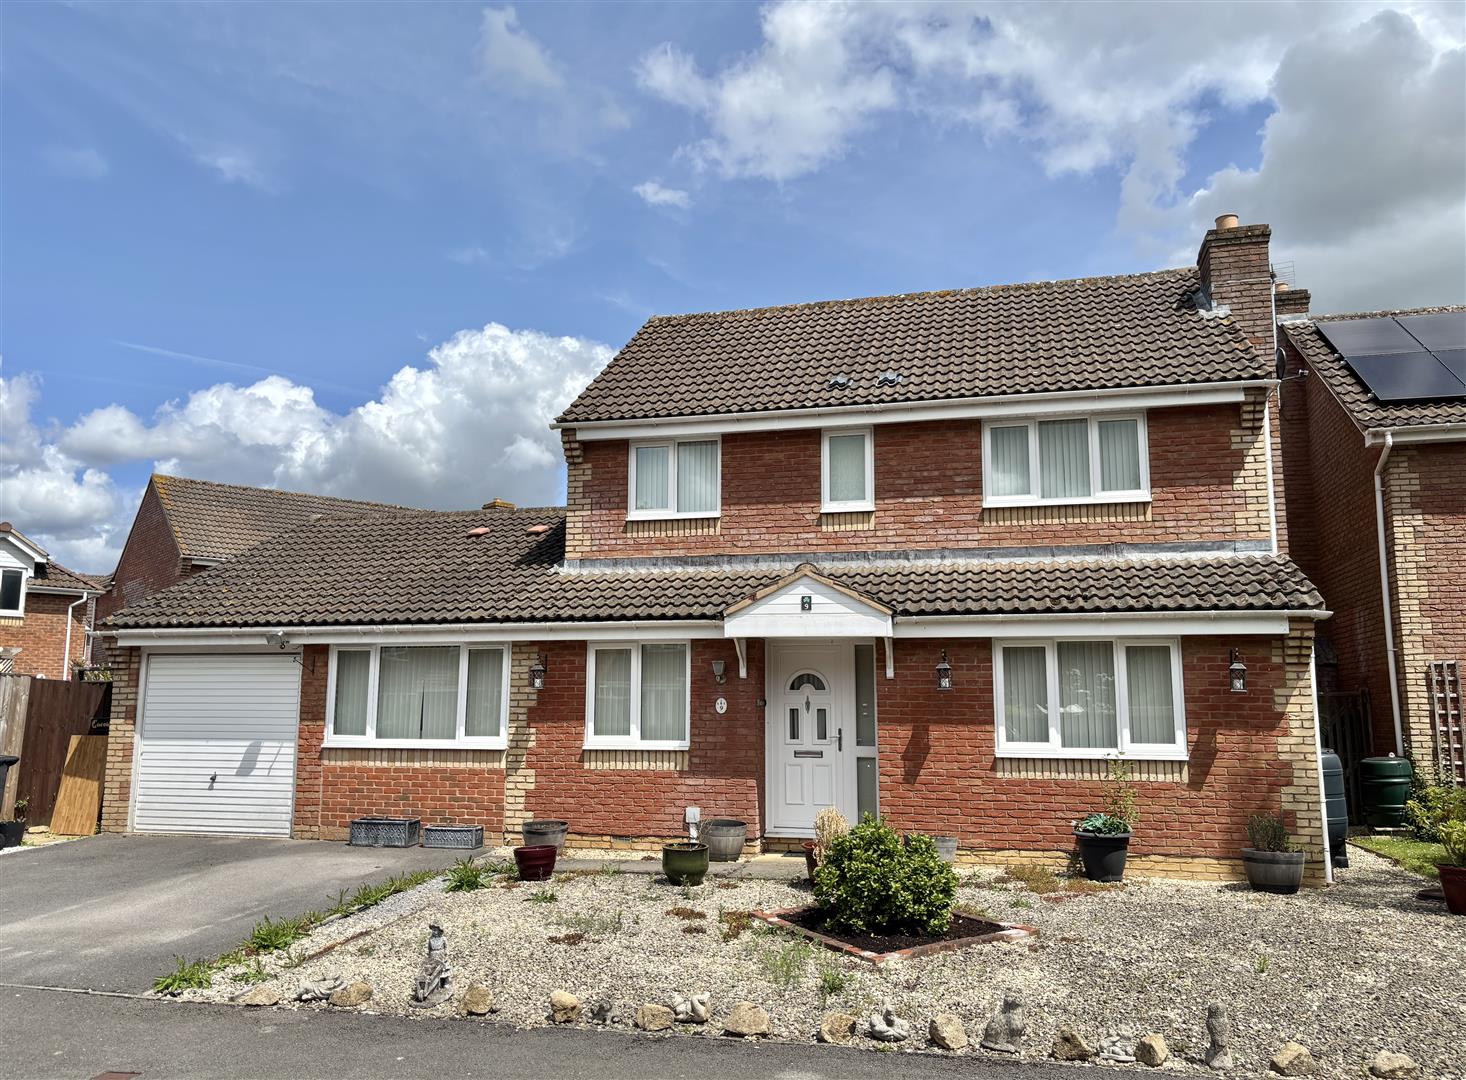
Thomas Mead, Pewsham, Chippenham
4 Bedroom Detached House | Guide Price £465,000
A modern three/four bedroom detached pleasantly tucked away in a cul-de-sac on the popular Pewsham development and offer...
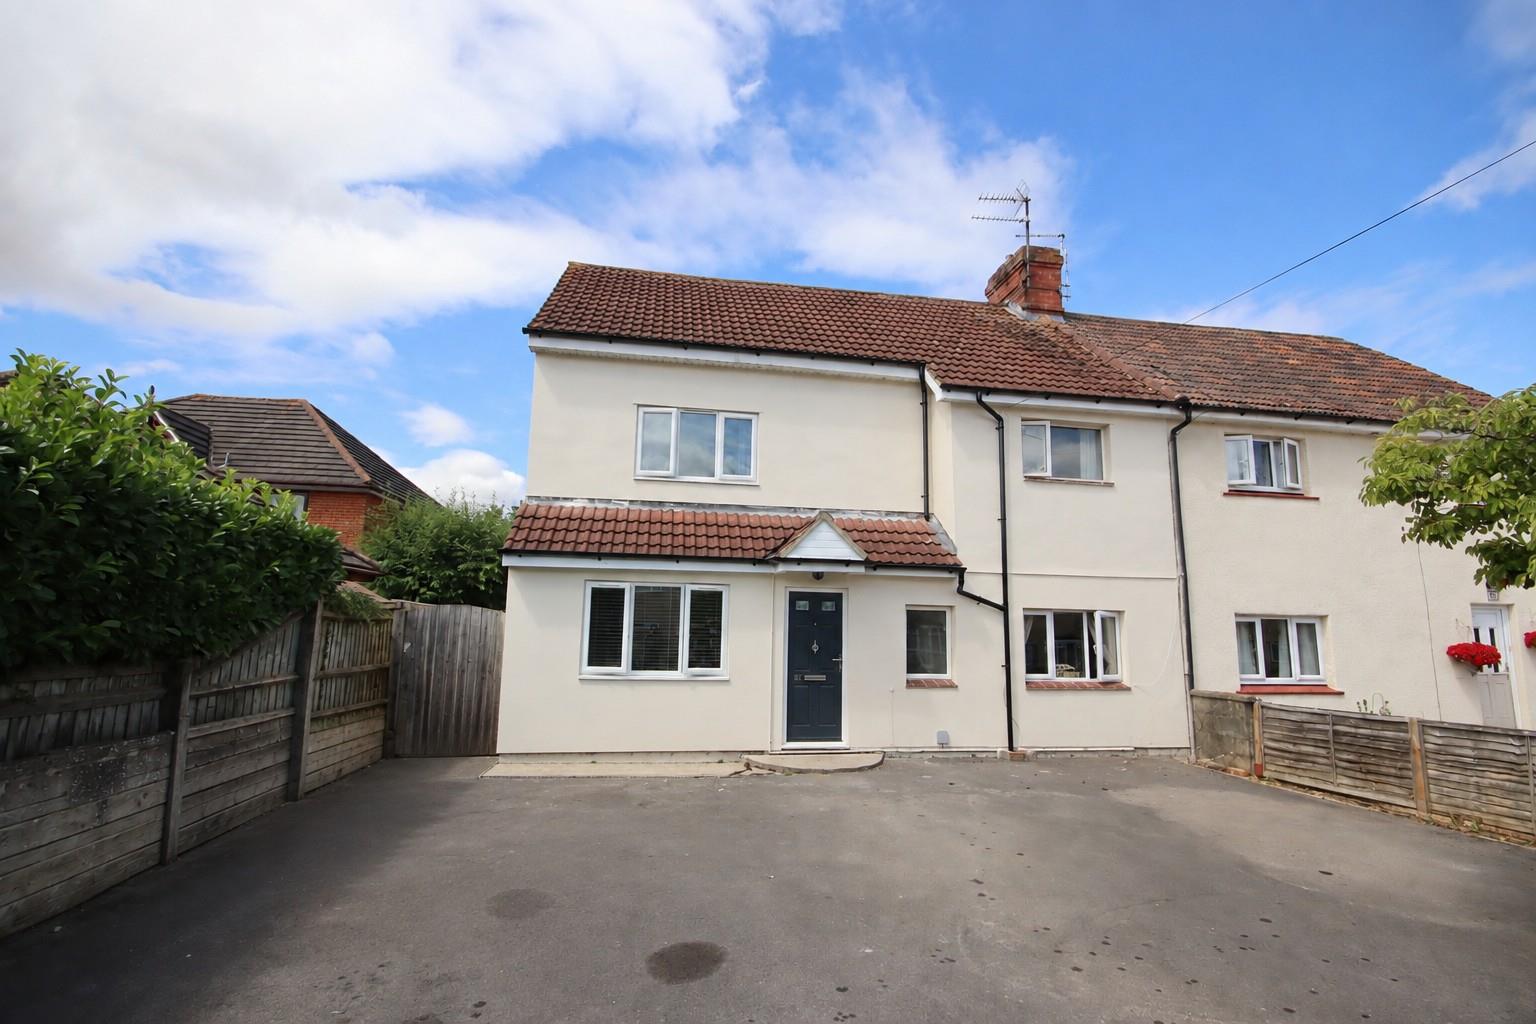
5 Bedroom Semi-Detached House | Guide Price £450,000
A substantial four/five bedroom semi detached house approaching c.2200 sq ft in total, ideally situated on the western s...
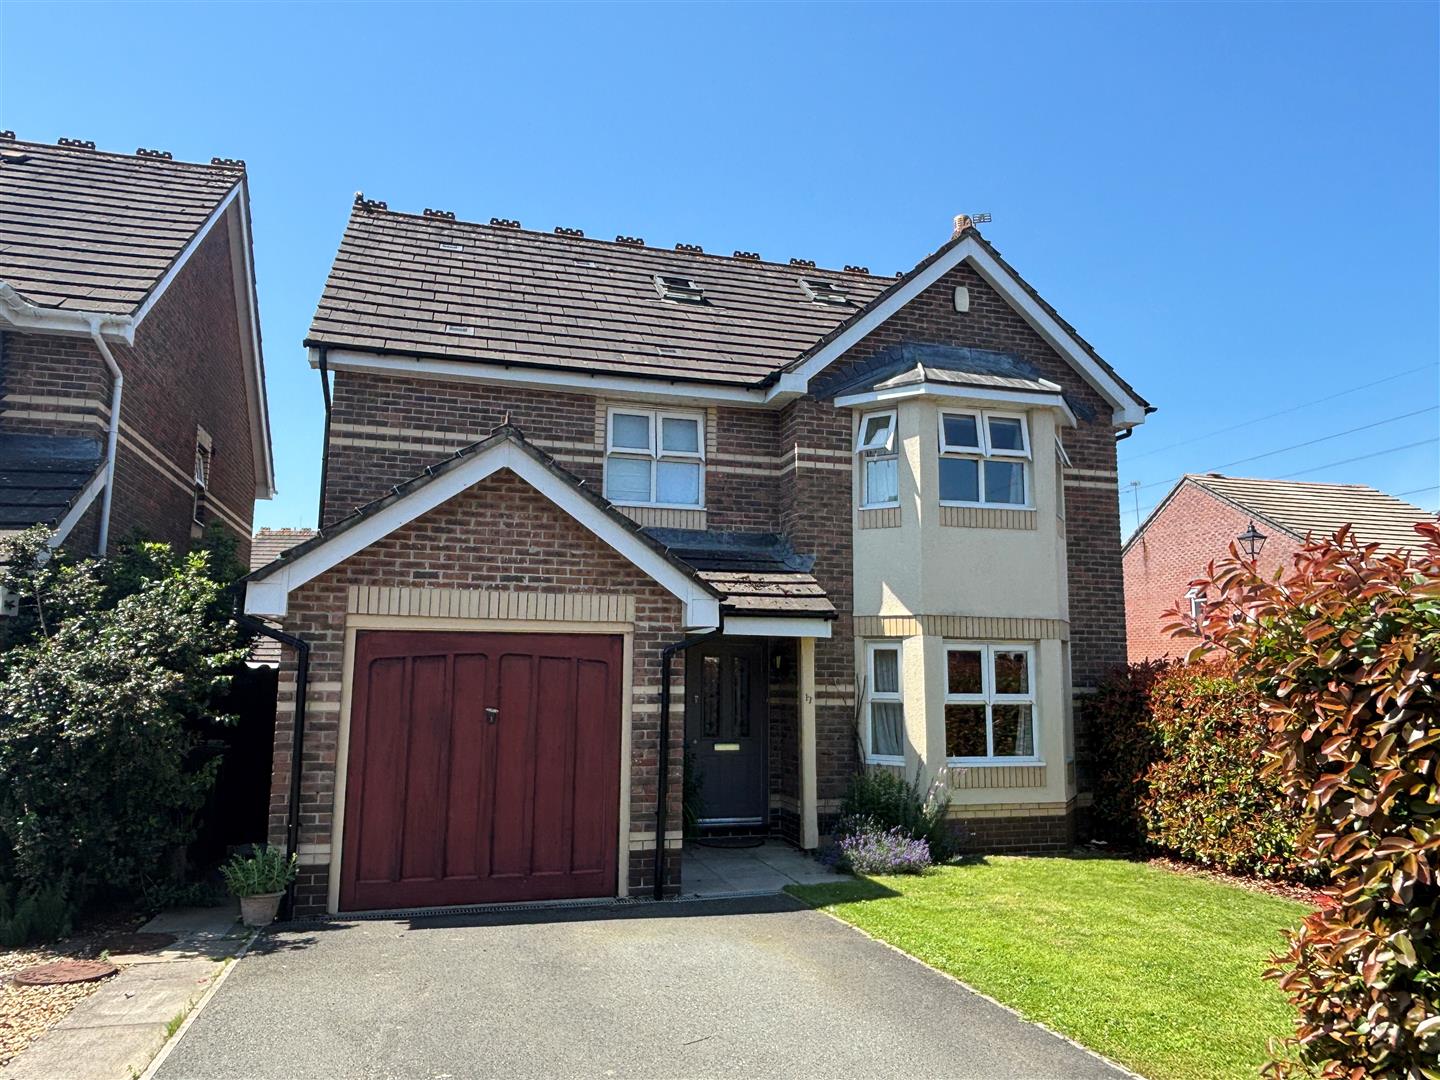
6 Bedroom Detached House | Guide Price £475,000
A spacious modern detached house ideally situated in the sought after area of Cepen Park North with the benefit of a lof...
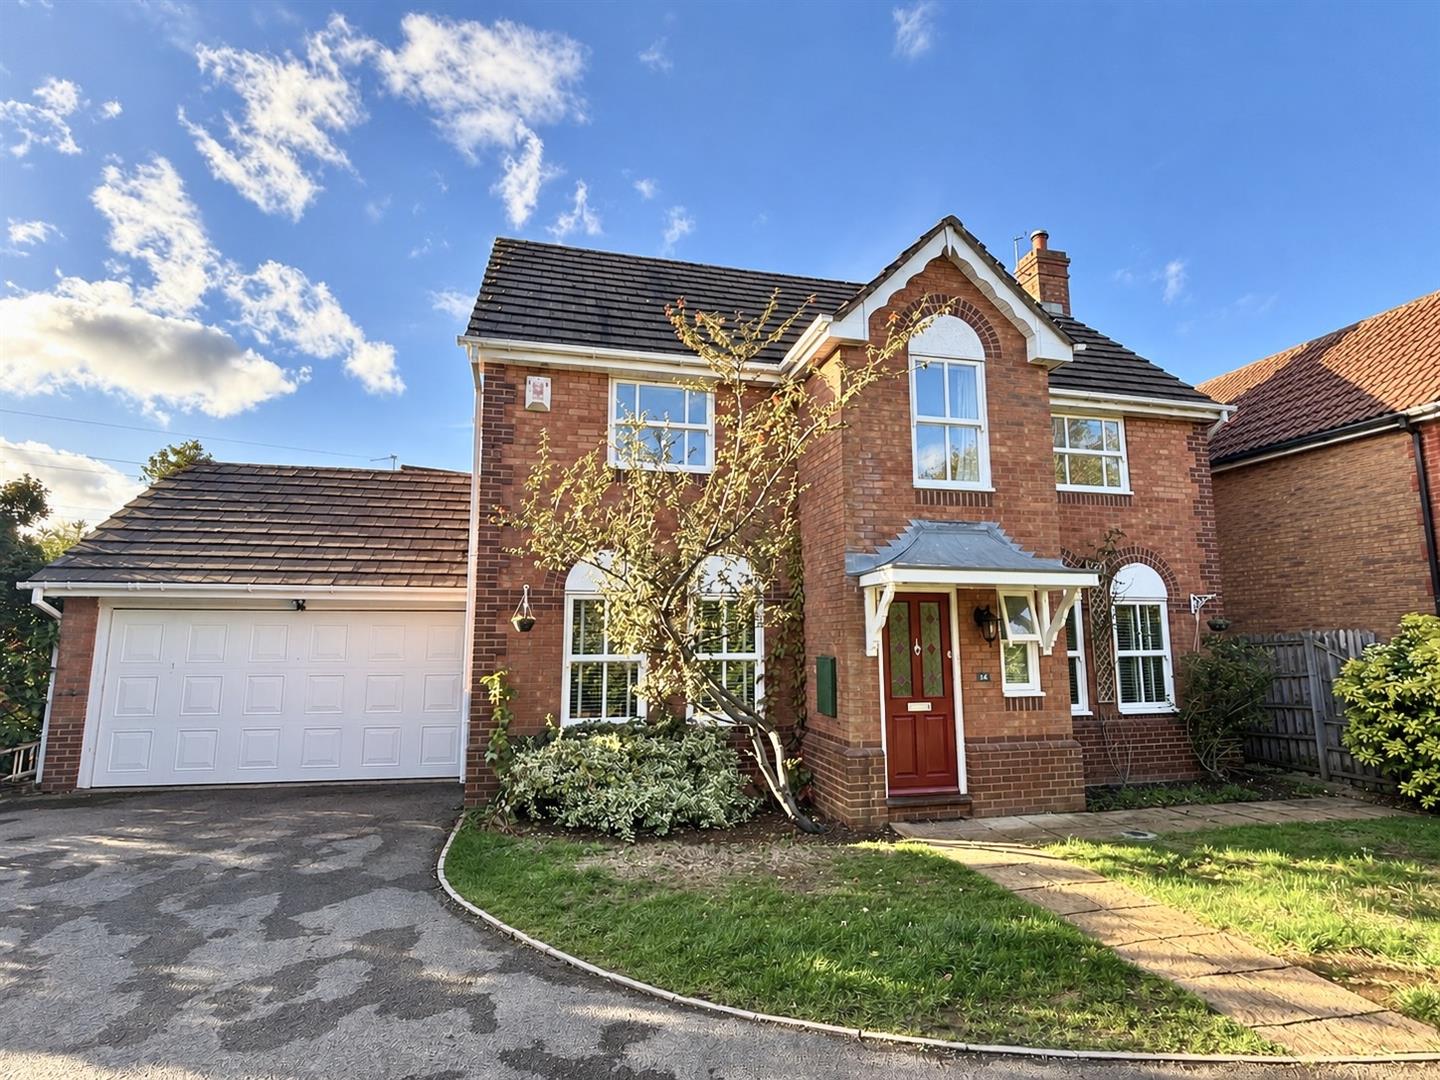
4 Bedroom Detached House | Guide Price £475,000
NO ONWARD CHAIN! An attractive four bedroom detached house situated in the sought after Cepen Park South development tuc...
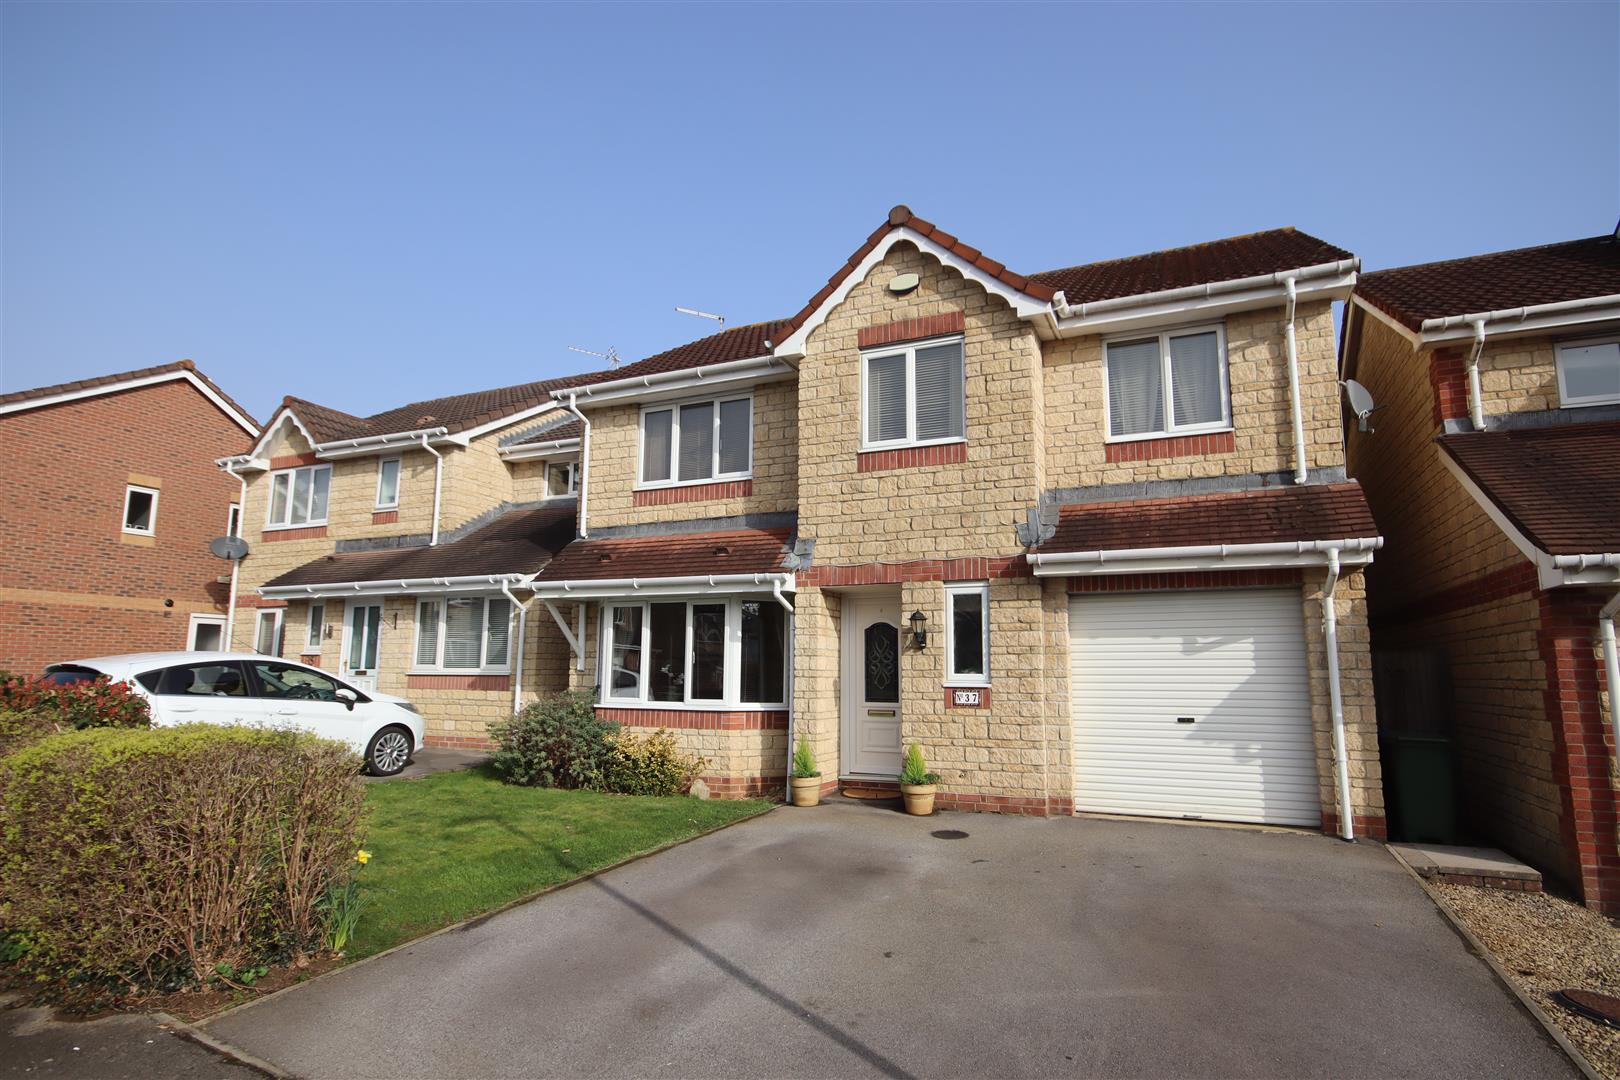
5 Bedroom Detached House | £475,000
A modern well presented five bedroom detached house pleasantly situated in a quiet cul-de-sac on the western side of tow...
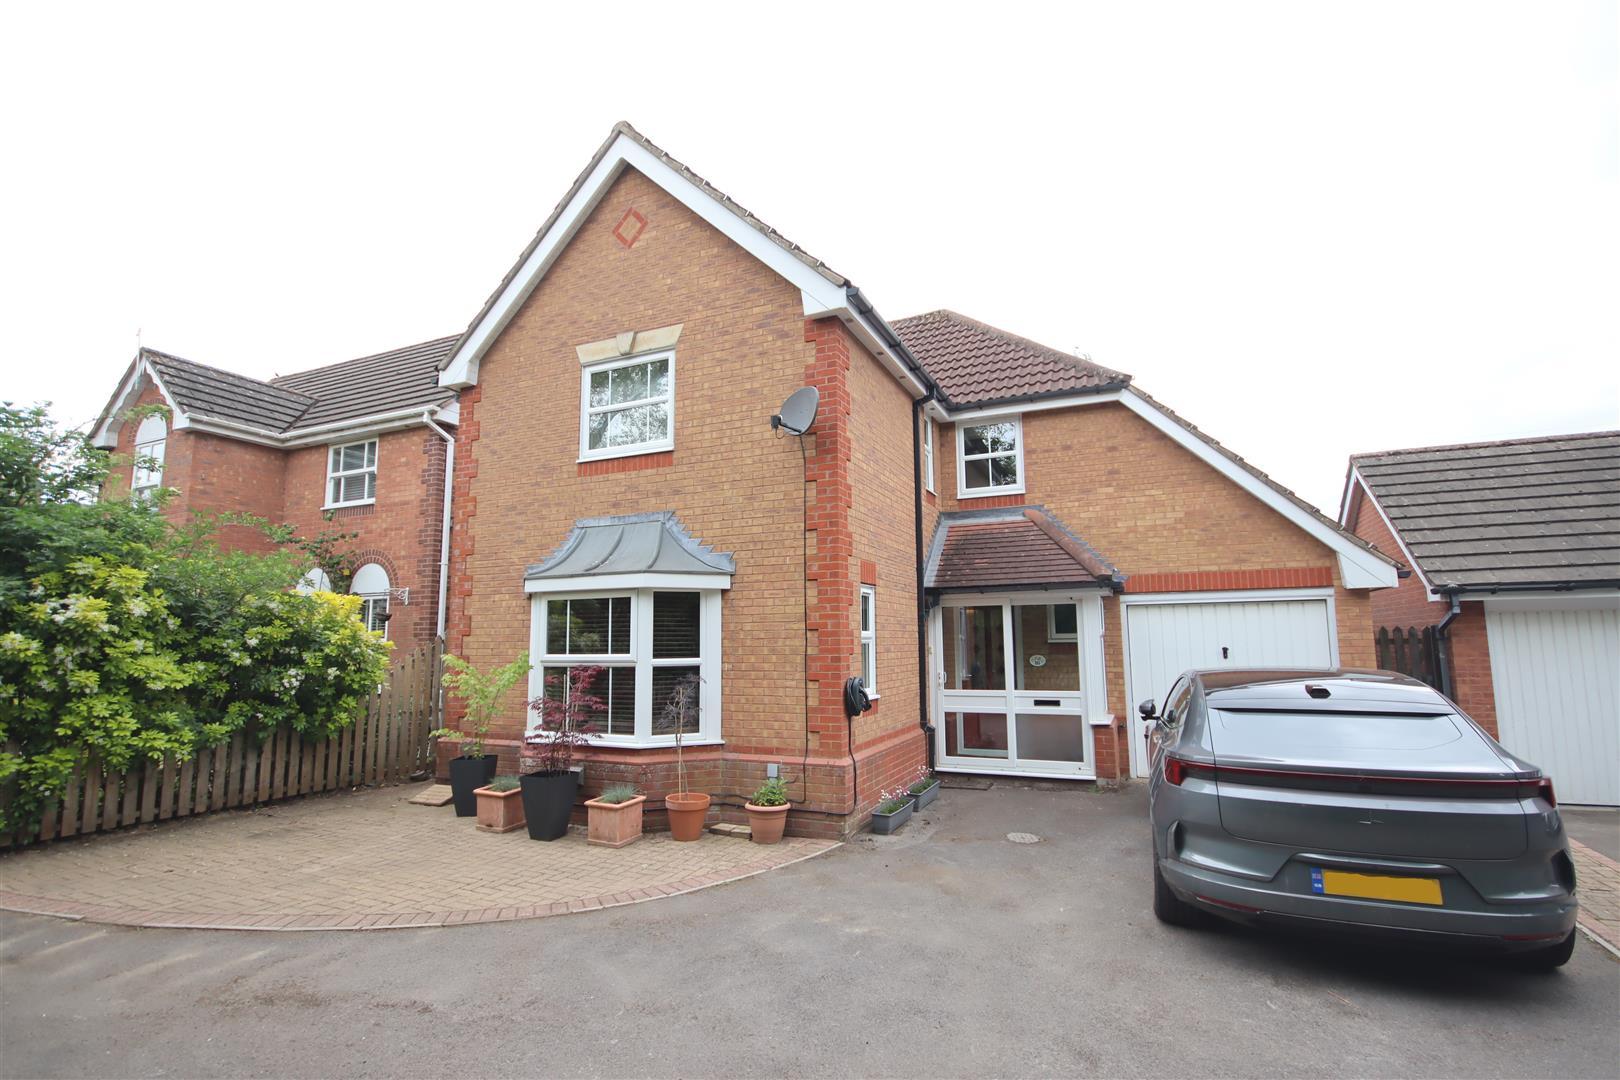
How much is your home worth?
Use our short form to request a valuation of your property.
Request a Valuation
©2026 The Guild of Property Professionals. All rights reserved.
Terms and Conditions |
Privacy Policy |
Cookie Policy |
Complaints Policy |
Members Login
The Guild of Property Professionals Trading Address: 121 Park Lane, London W1K 7AG. GPEA Limited.
Registered in England & Wales.
Company No: 02819824.
Registered Office Address: The Old Courthouse, 60A London Road, Grantham, NG31 6HR.
VAT Registration No: 180897859

