
- NO ONWARD CHAIN
- Much Improved & Well Presented Terraced House
- Sought After Road Close to Town & Mainline Station
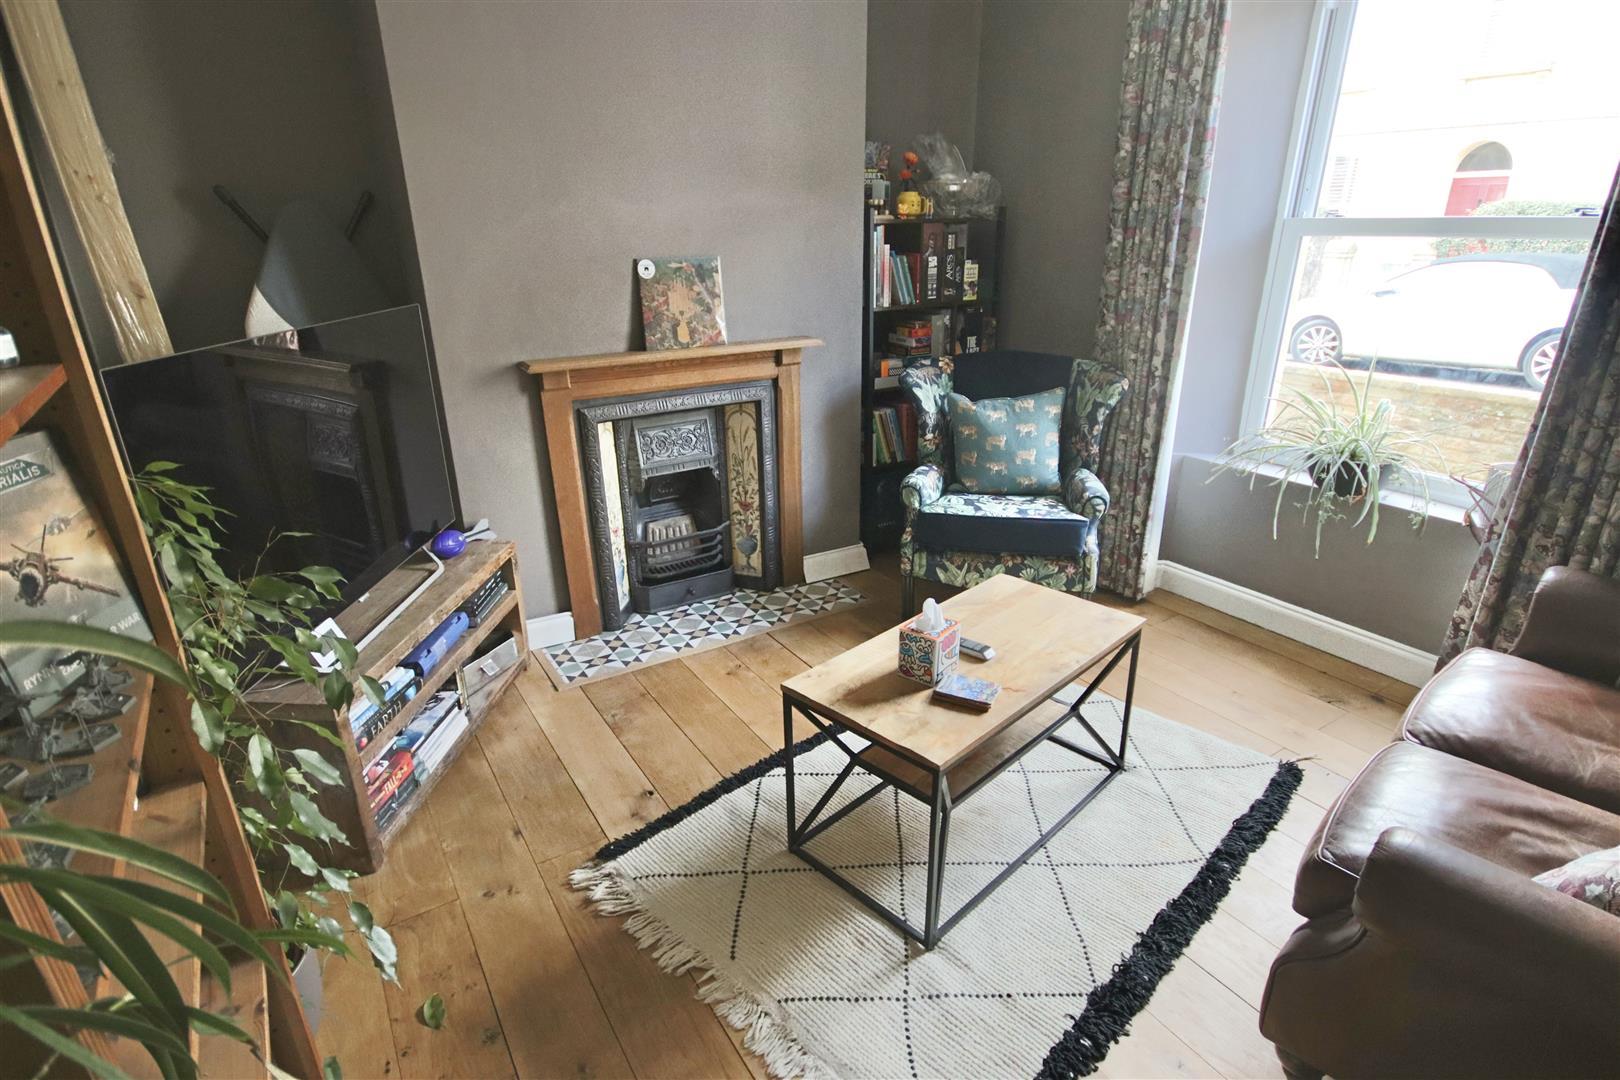
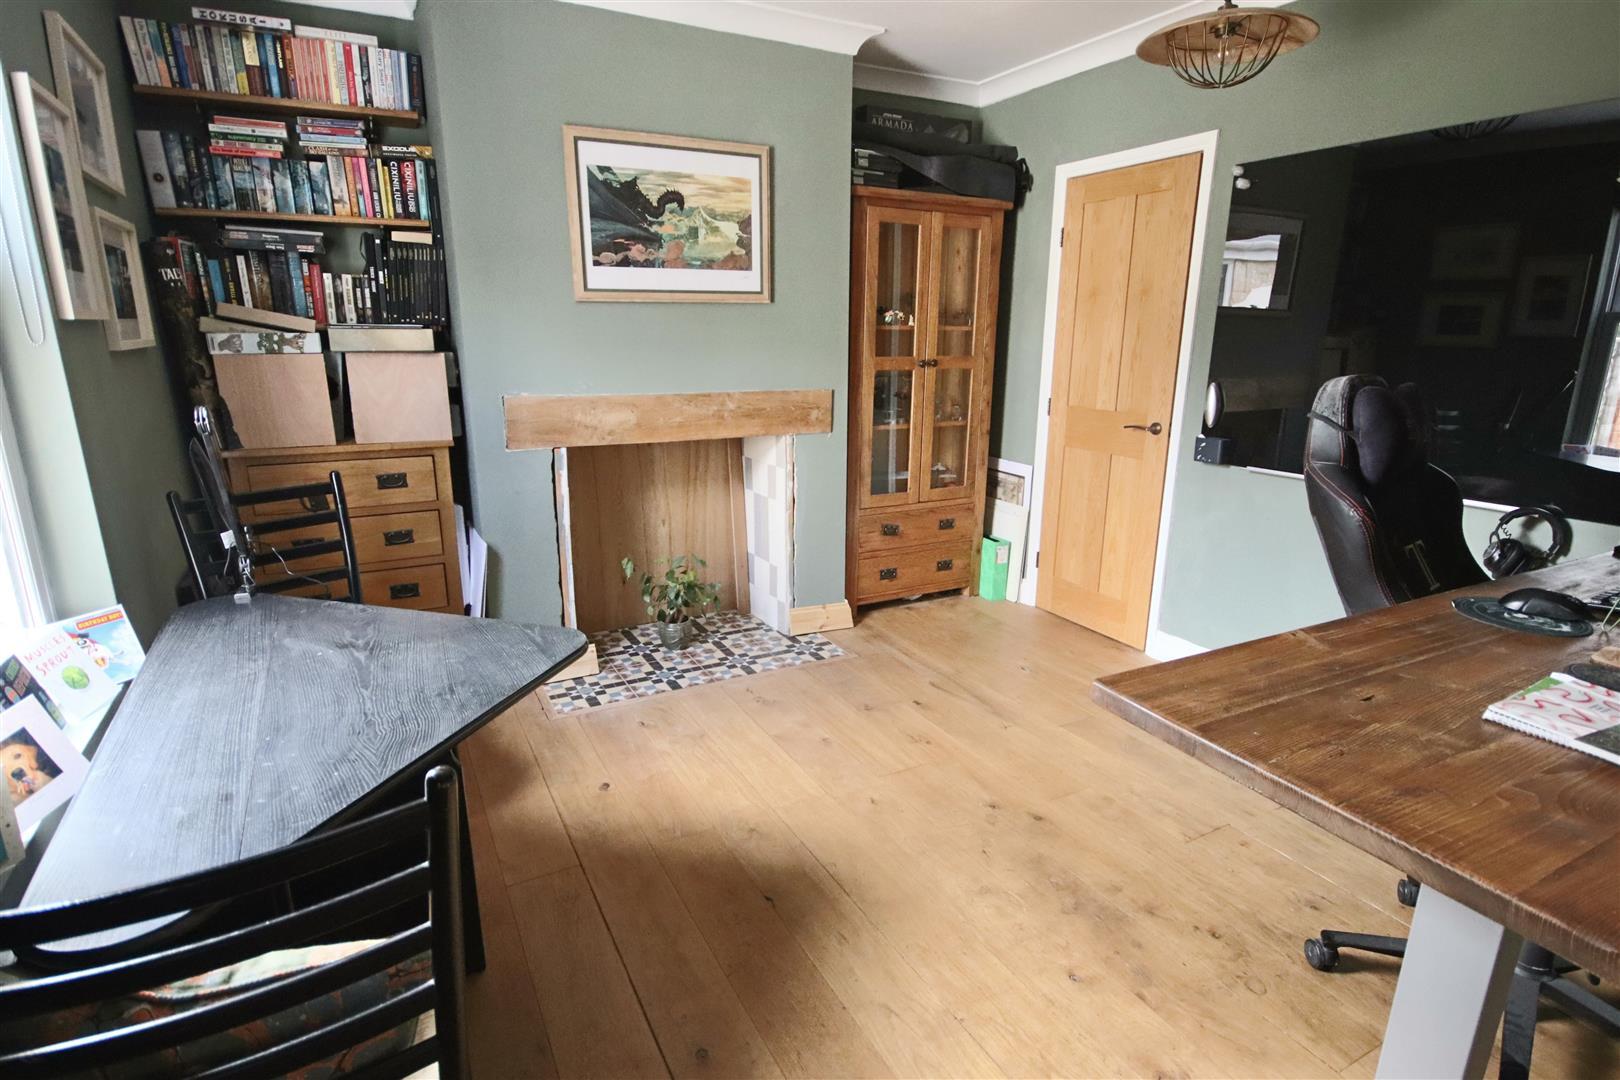
- Two Receptions with Fireplaces & Wooden Floors
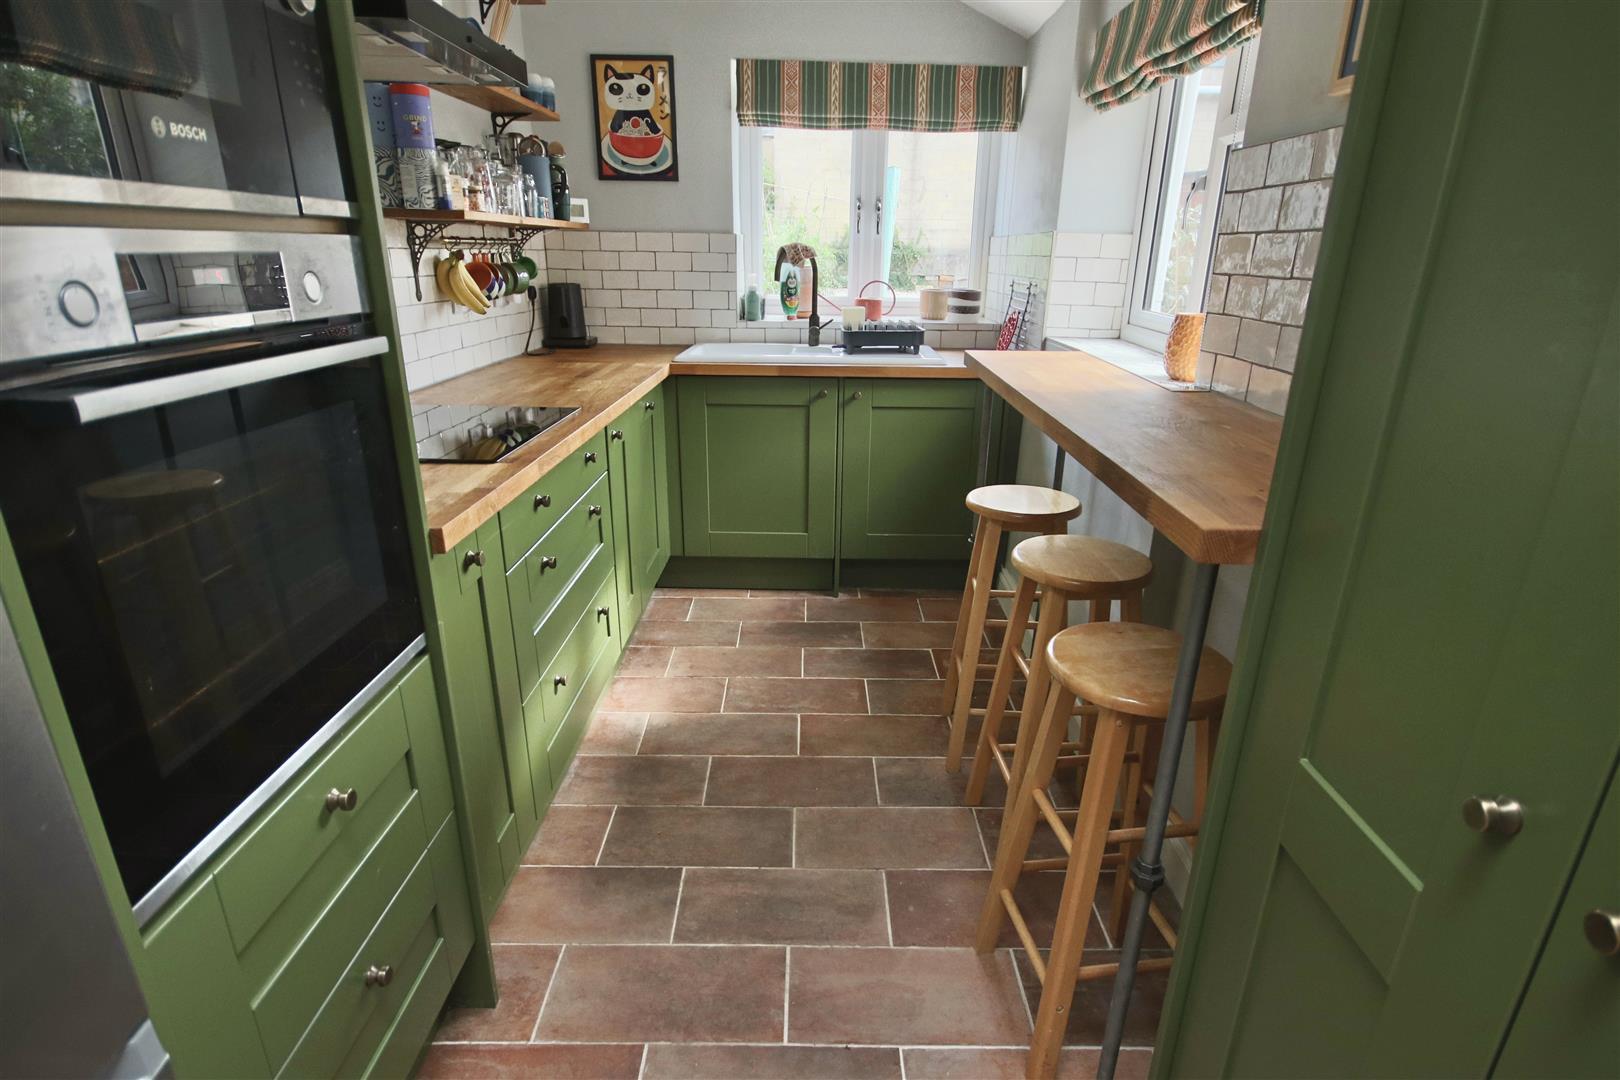
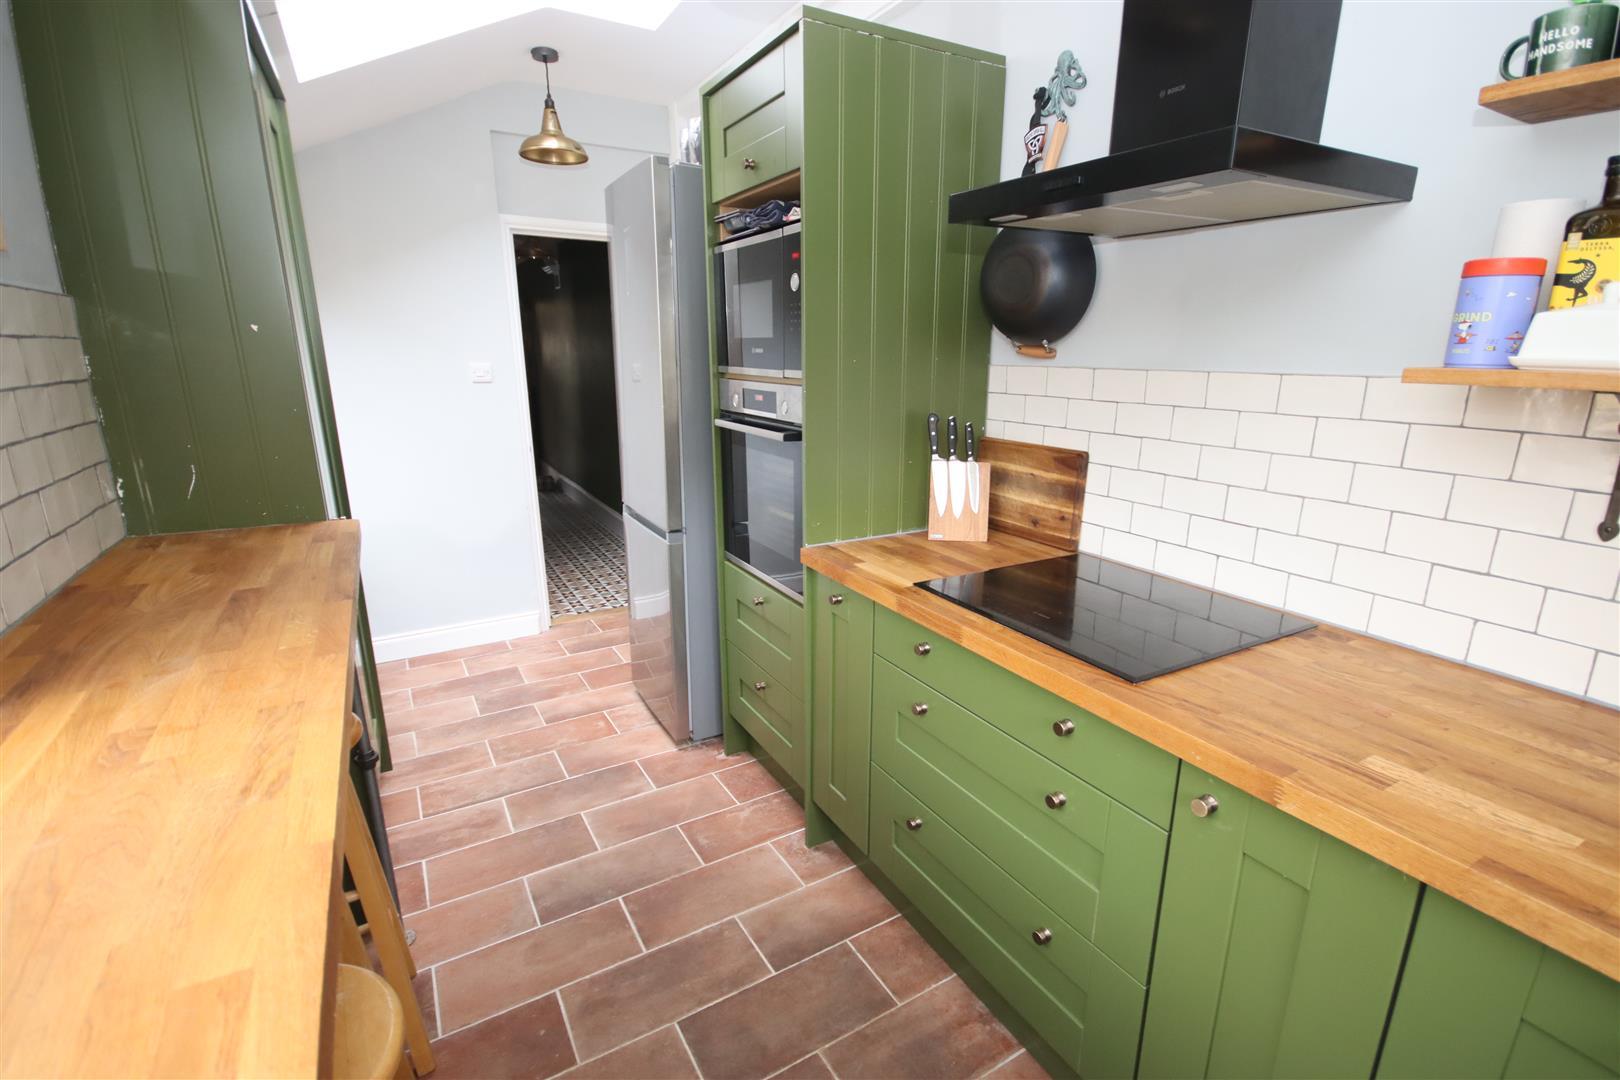
- Refitted Kitchen with Solid Wood Worksurfaces & Appliances
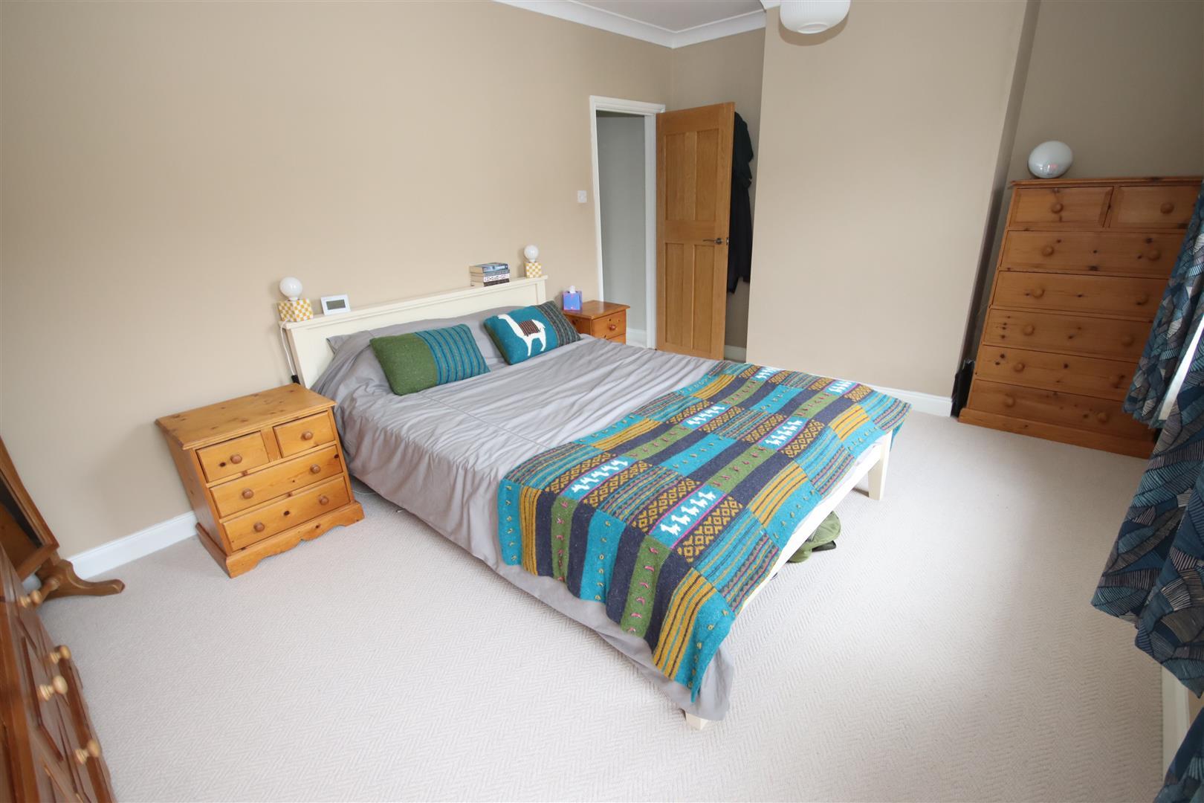
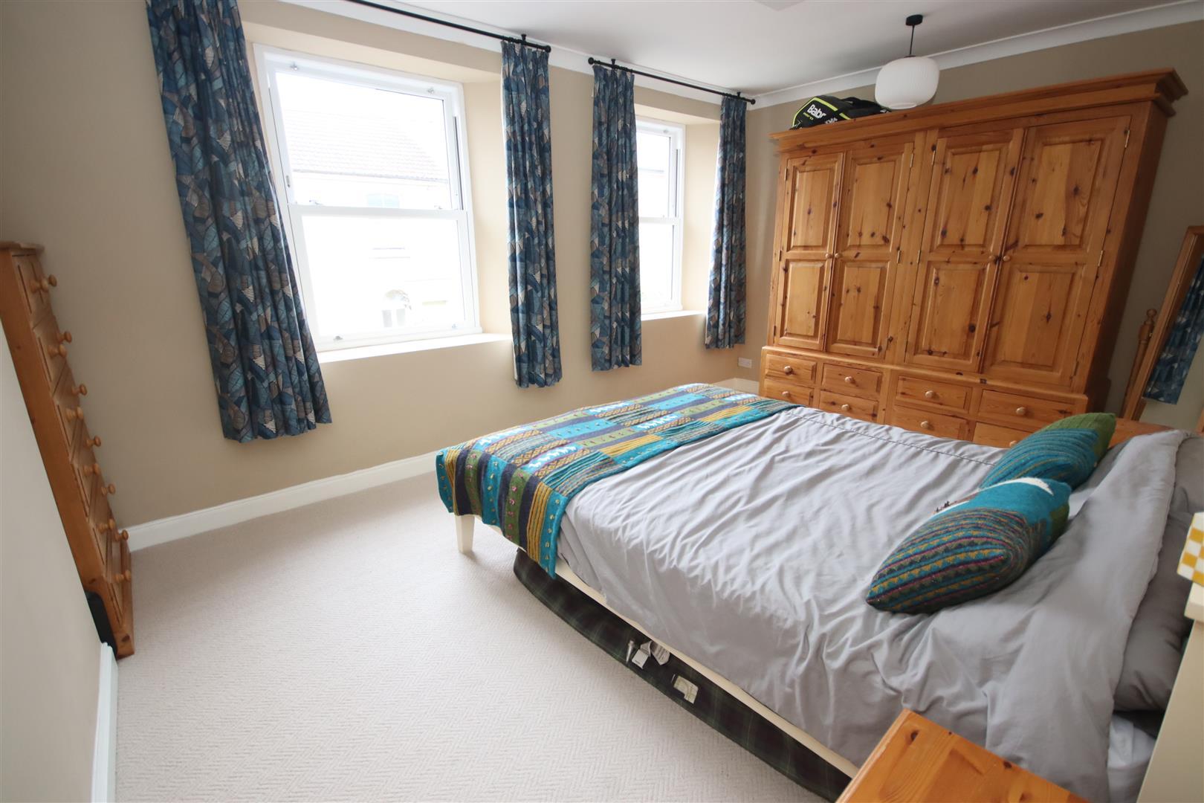
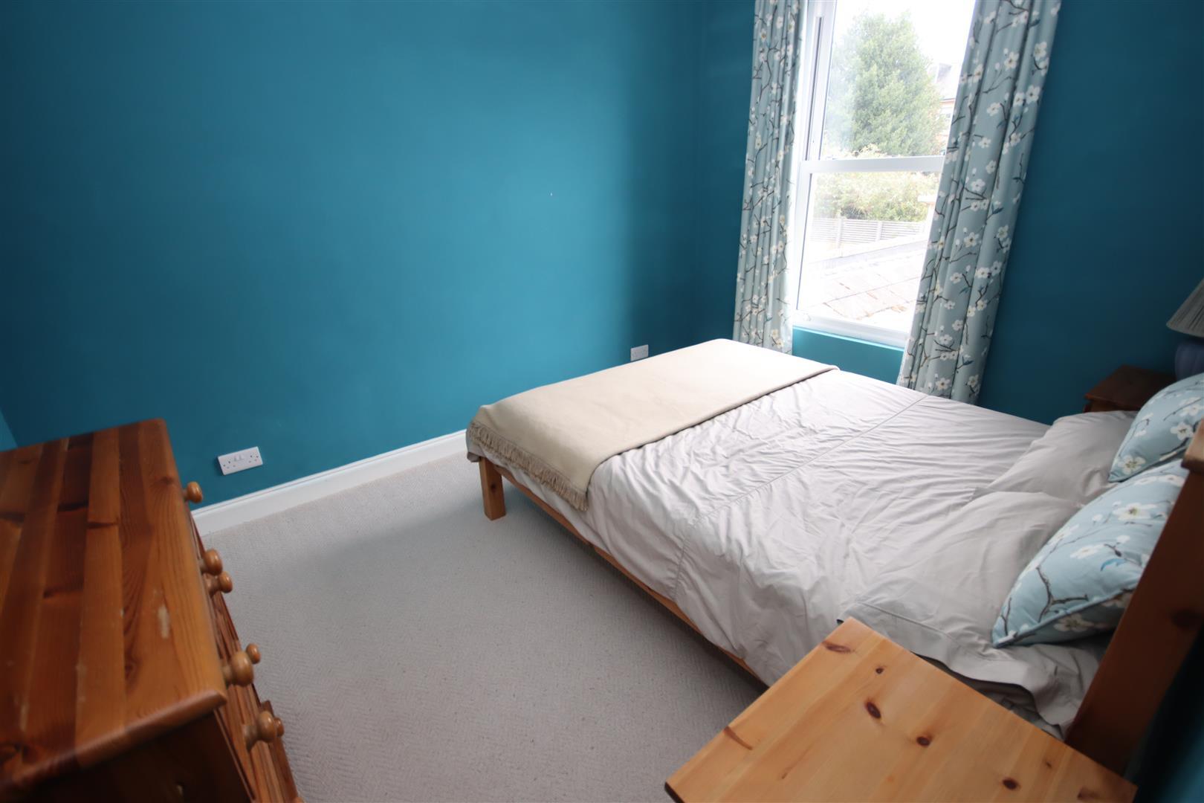
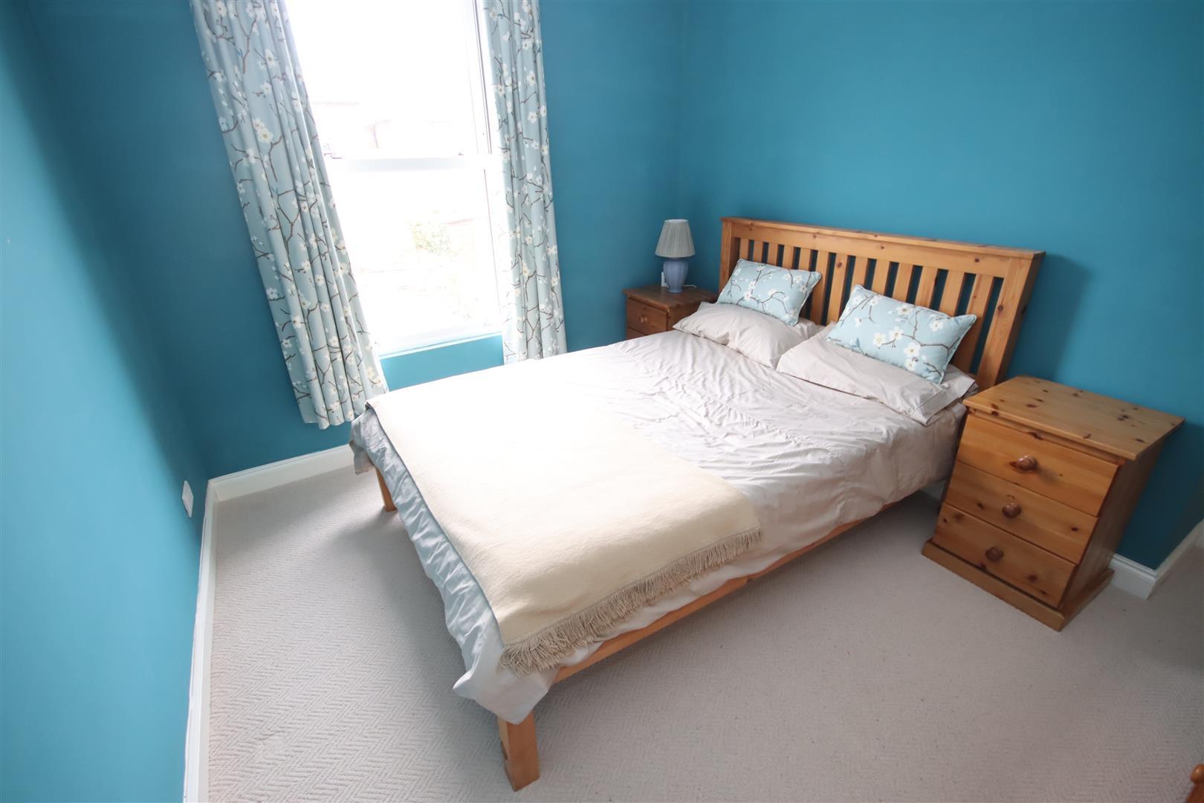
- Large Main Bedroom & Second Double Bedroom
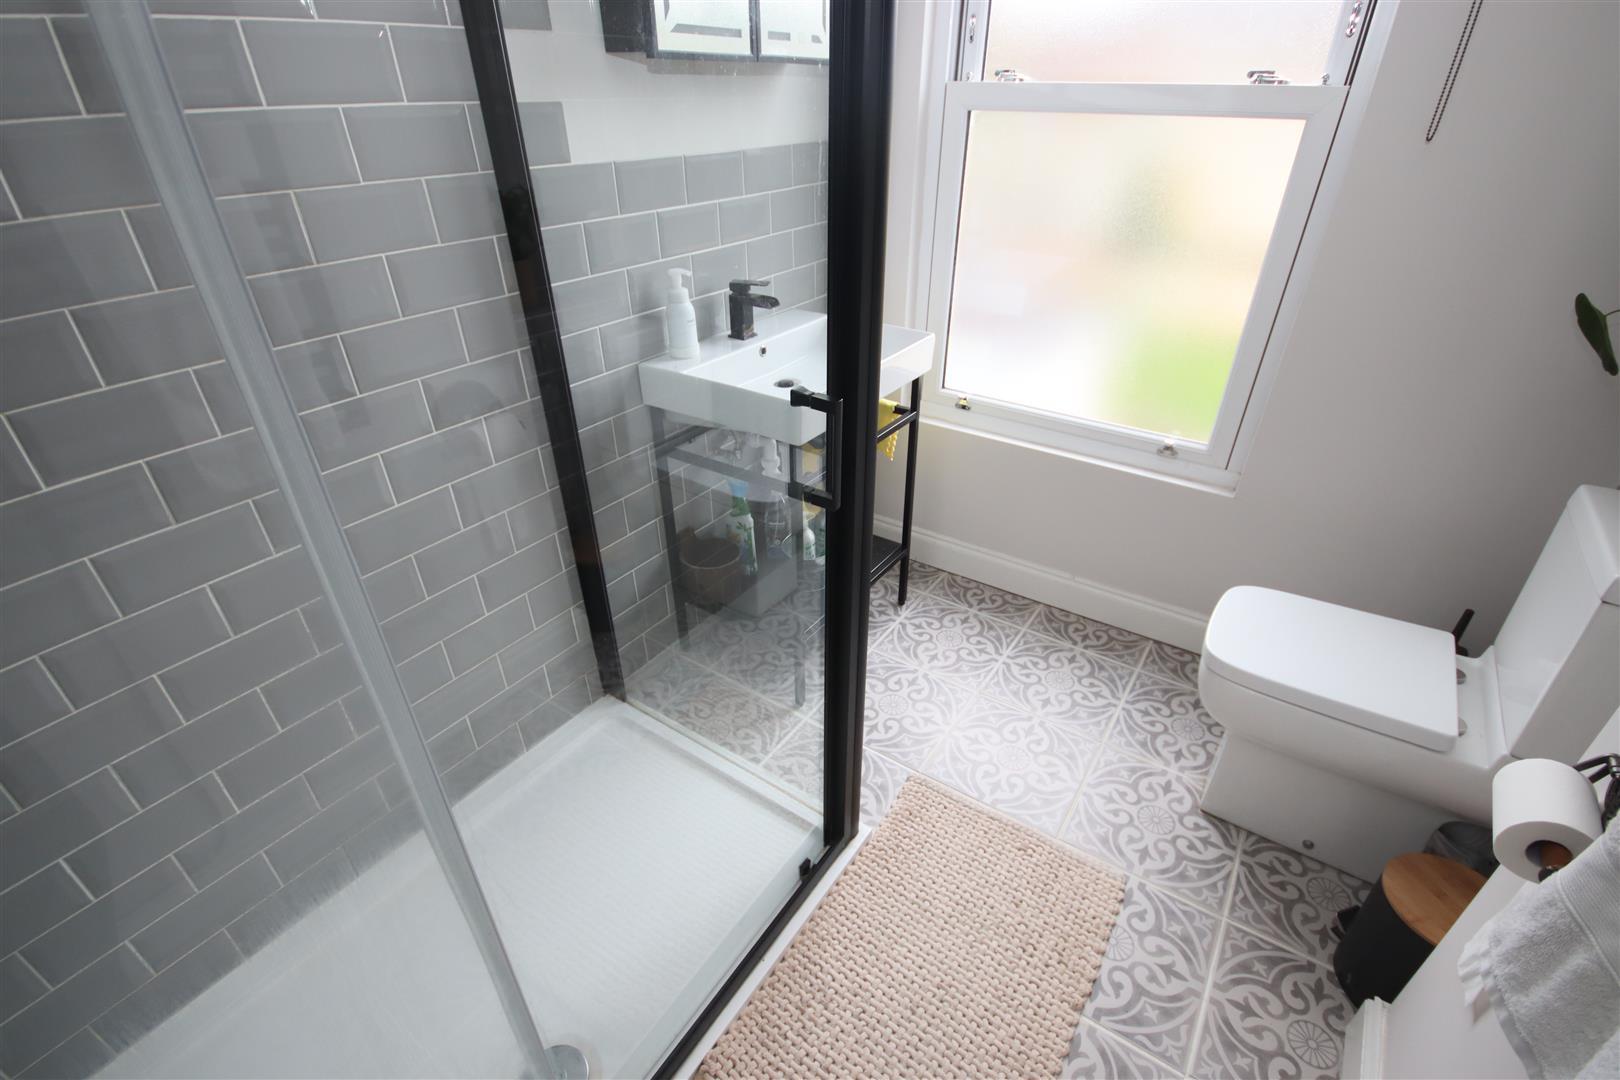
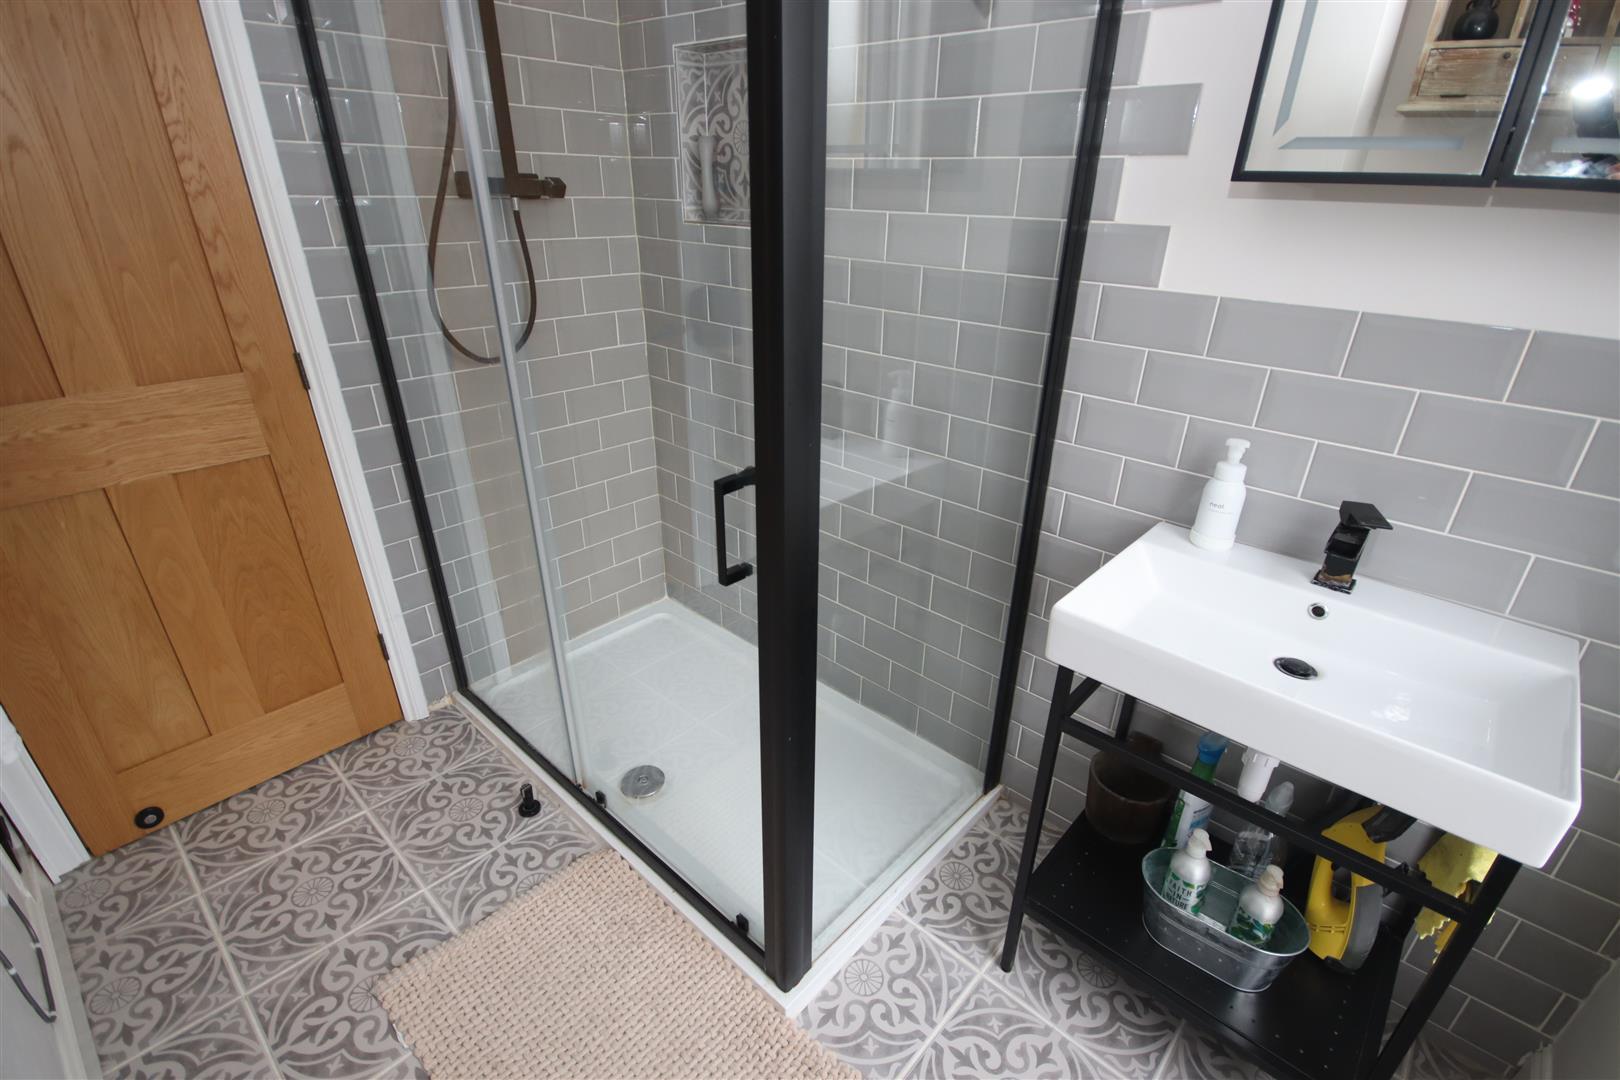
- Refitted First Floor Shower Room
- Replacement uPVC Sash Style Double Glazed Windows
- New Ceiling Mounted Infrared Heating Panels
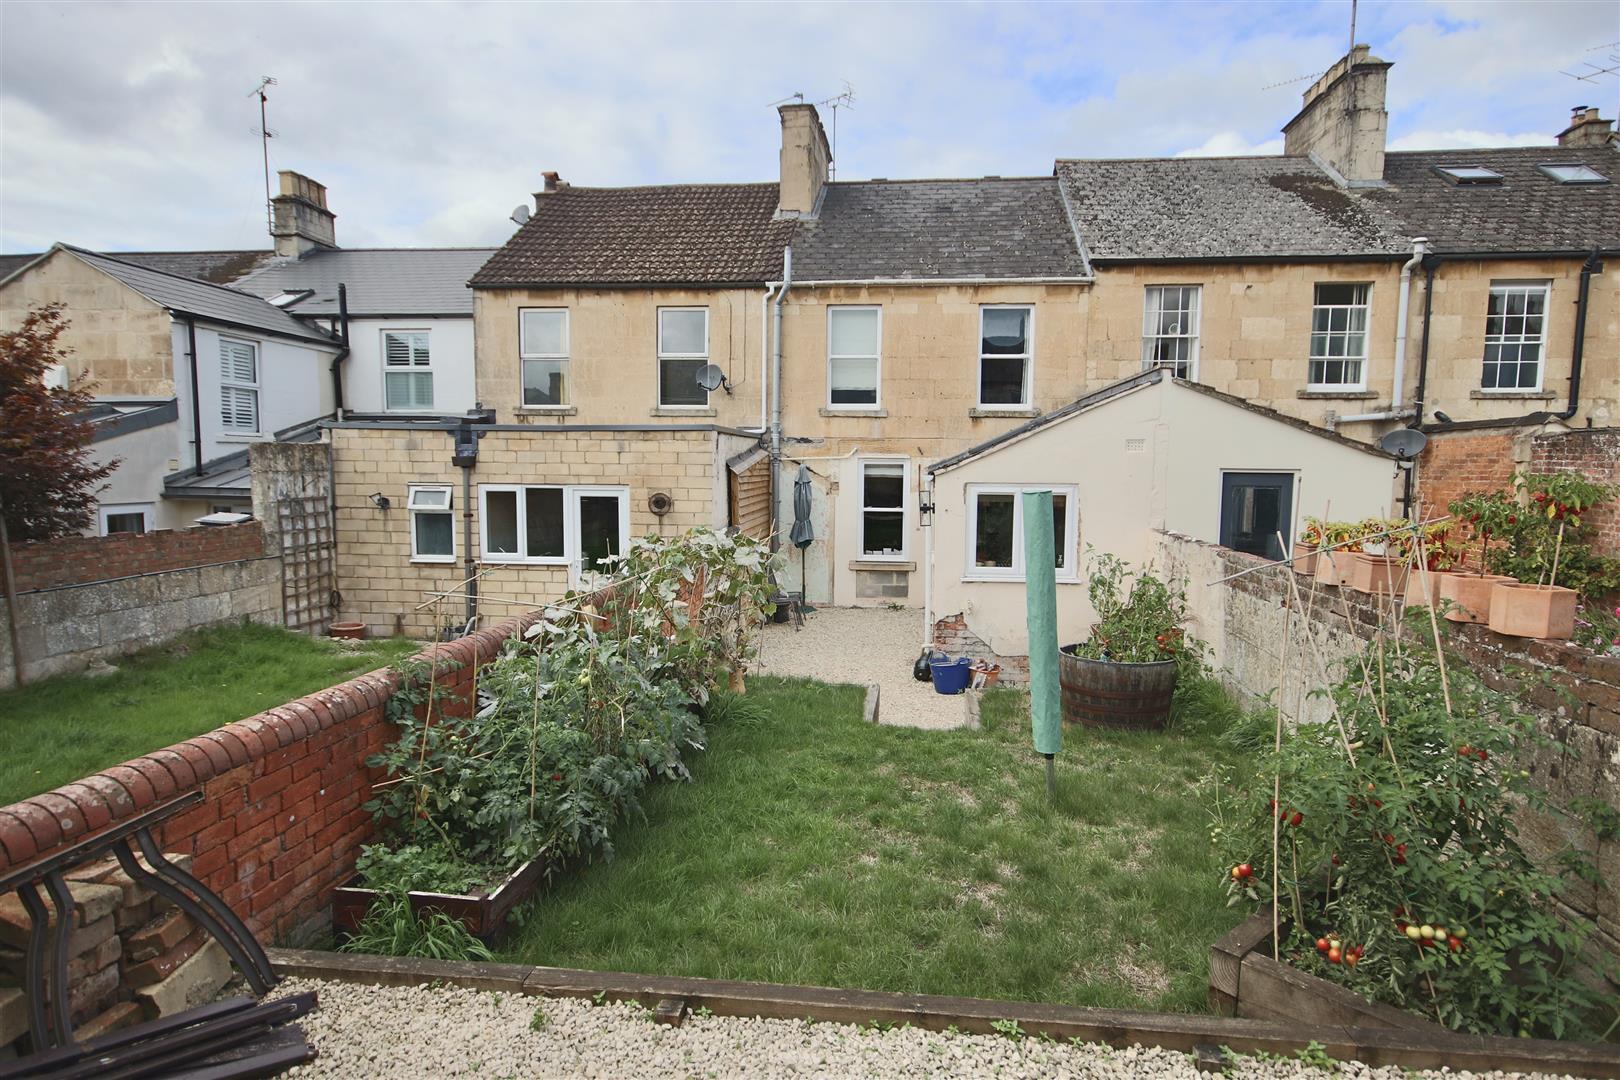
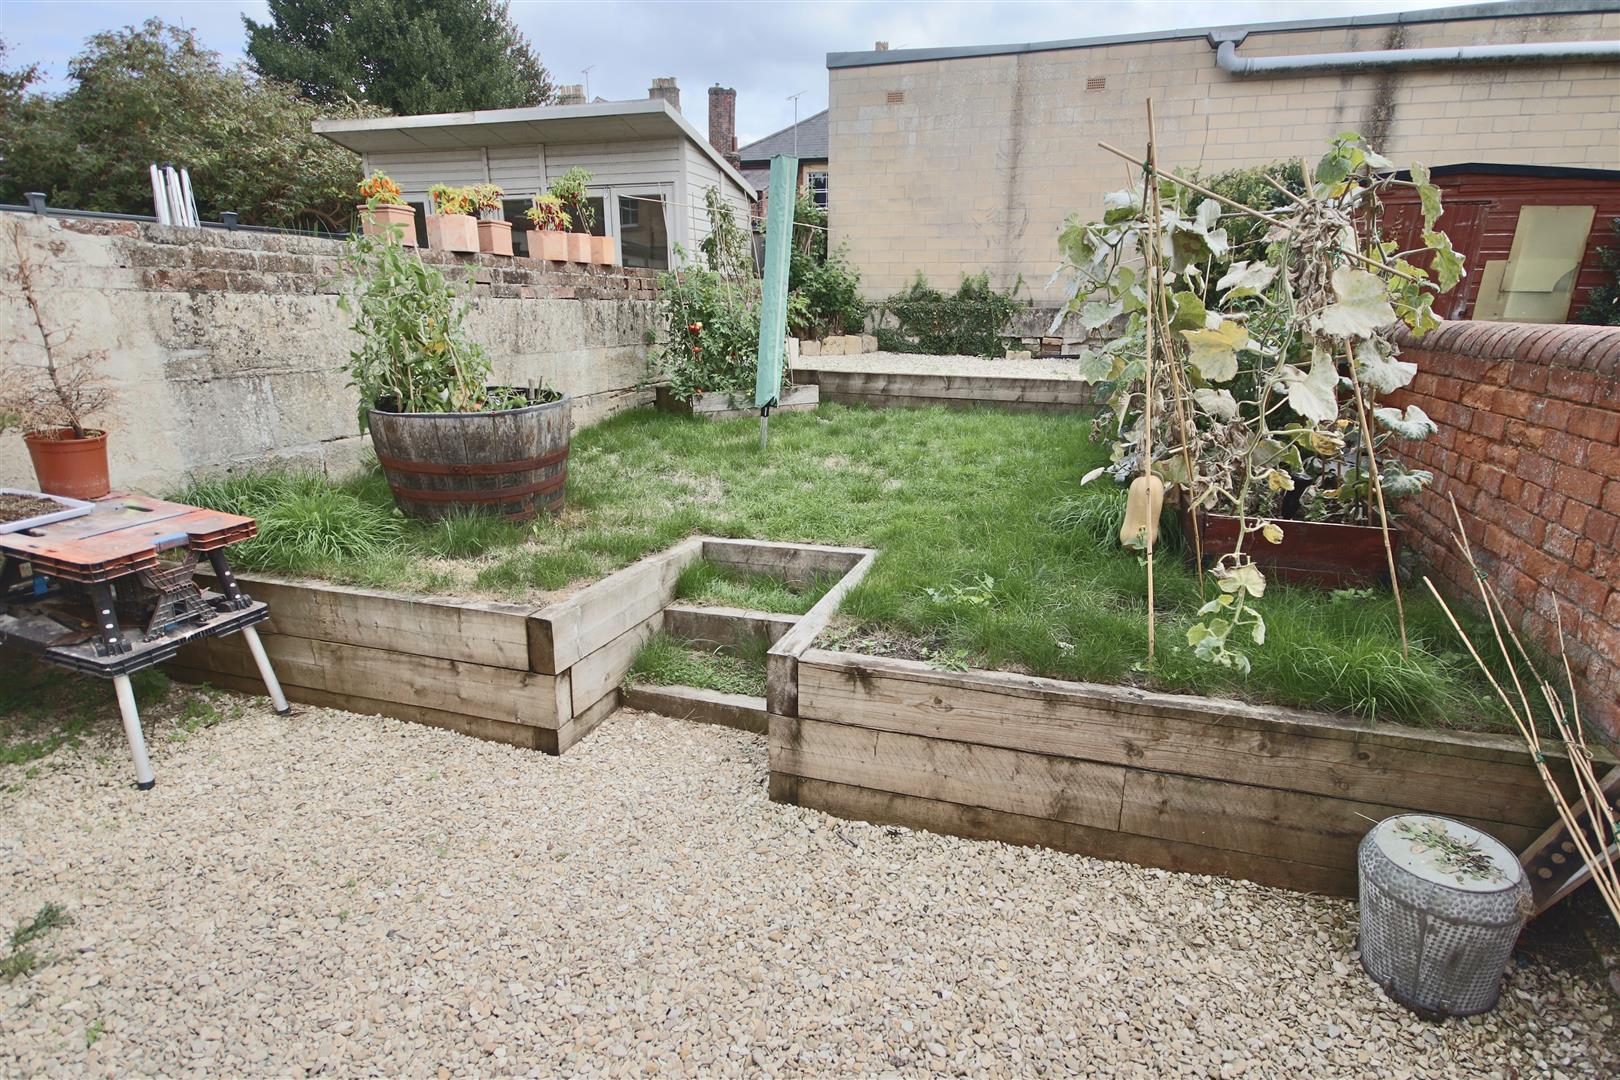
- Pleasant Enclosed Garden with Gravelled Areas & Lawn

2 Bedroom Cottage for sale in Chippenham
 2
2
1
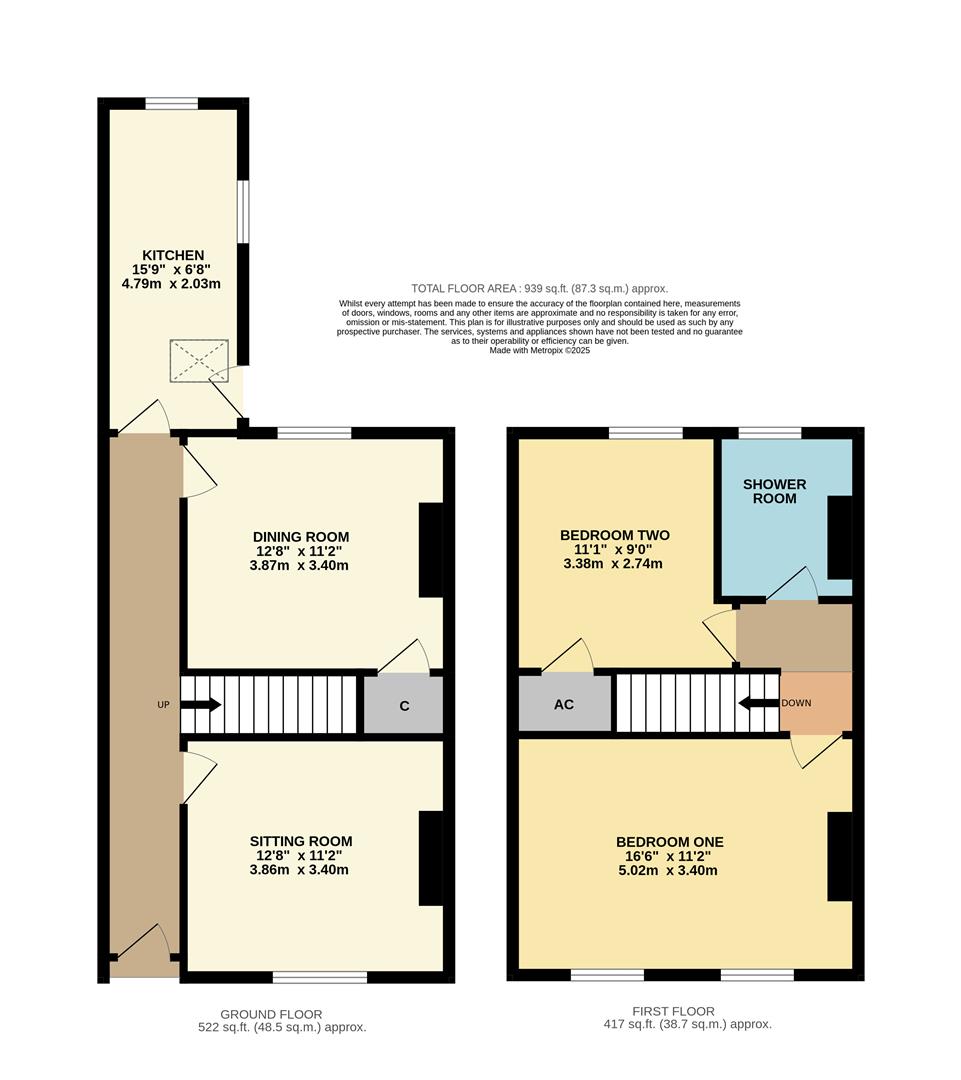
NO ONWARD CHAIN! A much improved and well presented two house ideally situated on a sought after road just a short walk form the town centre and mainline station. The ground floor accommodation offers an entrance porch which opens into a welcoming hallway, oak doors then lead off to a sitting room and a separate dining room both with fireplaces and reclaimed wooden flooring there is then a refitted kitchen with a range of fitted units, solid wood work surfaces and built-in appliances. The first floor boasts a large master bedroom, second double bedroom and a refitted shower room. Other benefits include replacement uPVC double glazed sash style windows and new ceiling mounted infrared heating panels. To the rear is a pleasant enclosed garden with gravelled seating area, lawn beyond and a further gravelled area.
Situation - The property is situated within easy walking distance of the town centre and its many amenities and the River Avon with its delightful walks and cycle path. John Coles Park is within a minutes walk and the mainline rail station is a short five minute walk. Local primary school and senior schools a ten minute walk. M4 J.17 is c.4 miles providing swift commuting links to the major centres of Bristol, Bath and Swindon.
Accommodation Comprises -
Entrance Porch - Tiled floor with fitted doormat. Part glazed Oak door to:
Entrance Hall - Tiled floor. Stairs to first floor with carpet runner. Oak doors to:
Sitting Room - uPVC double glazed sash window to front. Ceiling mounted infrared heating panel. Feature fireplace. Reclaimed wooden floor.
Dining Room - uPVC double glazed sash window to rear. Ceiling mounted infrared heating panel. Feature fireplace with Oak beam. Understairs cupboard. Coving.
Refitted Kitchen - uPVC double glazed window to side and rear. Skylight. Range of drawer and cupboard base units and tall cupboard. Solid wood work surfaces incorporating a breakfast bar with tiled splash backs and inset one and a half bowl ceramic sink unit with mixer tap. Built-in induction hob with extractor. Microwave. Integrated slimline dishwasher. Integrated washing machine. Space for fridge/freezer. Tiled floor.
First Floor Landing - Access to roof space. Oak doors to:
Bedroom One - Two uPVC double glazed sash windows to front. Ceiling mounted Infrared heating panel. Coving.
Bedroom Two - uPVC double glazed sash window to rear. Ceiling mounted Infrared heating panel. Spotlights. Storage cupboard housing unvented hot water cylinder.
Refitted Shower Room - Obscure uPVC double glazed sash window to rear. Electric heated towel rail. Extra wide fully tiled shower cubicle. wash basin with chrome mixer tap. Close coupled WC. Tiling to principal areas. Tiled floor. Extractor.
Outside -
Front Garden - Low level wall with gate and path to front door.
Rear Garden - Enclosed garden with gravelled seating area, sleepers with steps up to lawn beyond with raised bed. Further gravelled seating area.
Directions - From the town centre proceed through the railway arches leading out of town along the one way system into Marshfield Road. Keep in the right hand lane and bear right into Park Lane. St Paul Street is then the first turning on the right and the property will be found a short way down on the left hand side.
Property Ref: 34918683
Similar Properties
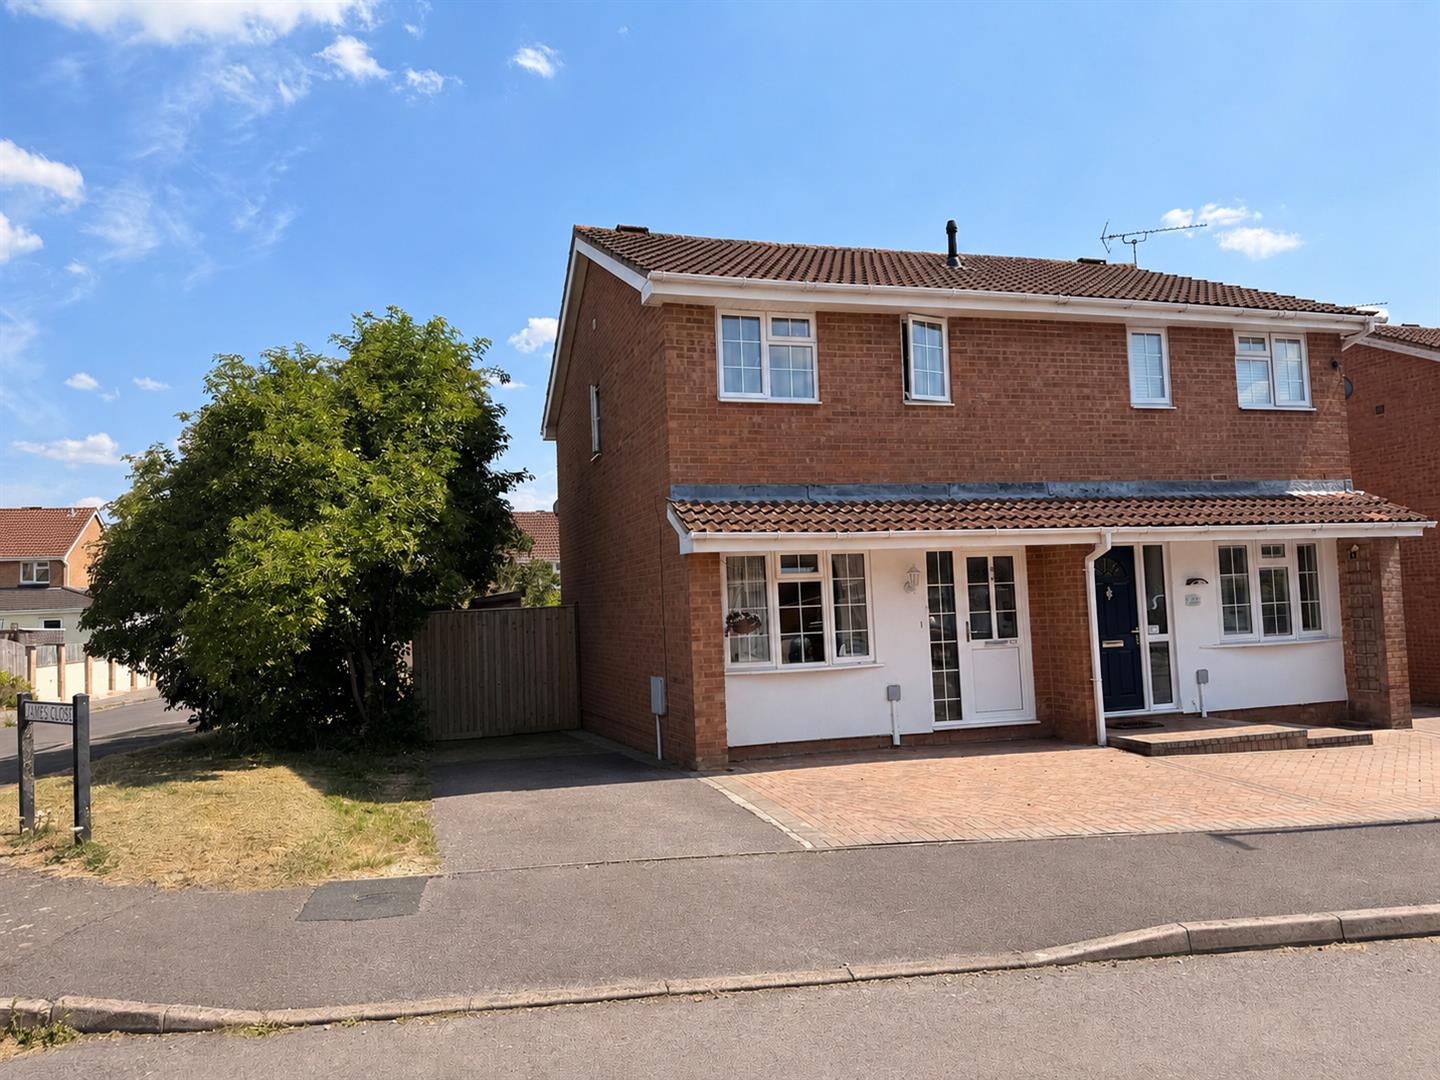
3 Bedroom Semi-Detached House | £279,950
A modern three bedroom semi detached house situated on the popular Pewsham development offering easy access to a wide ra...
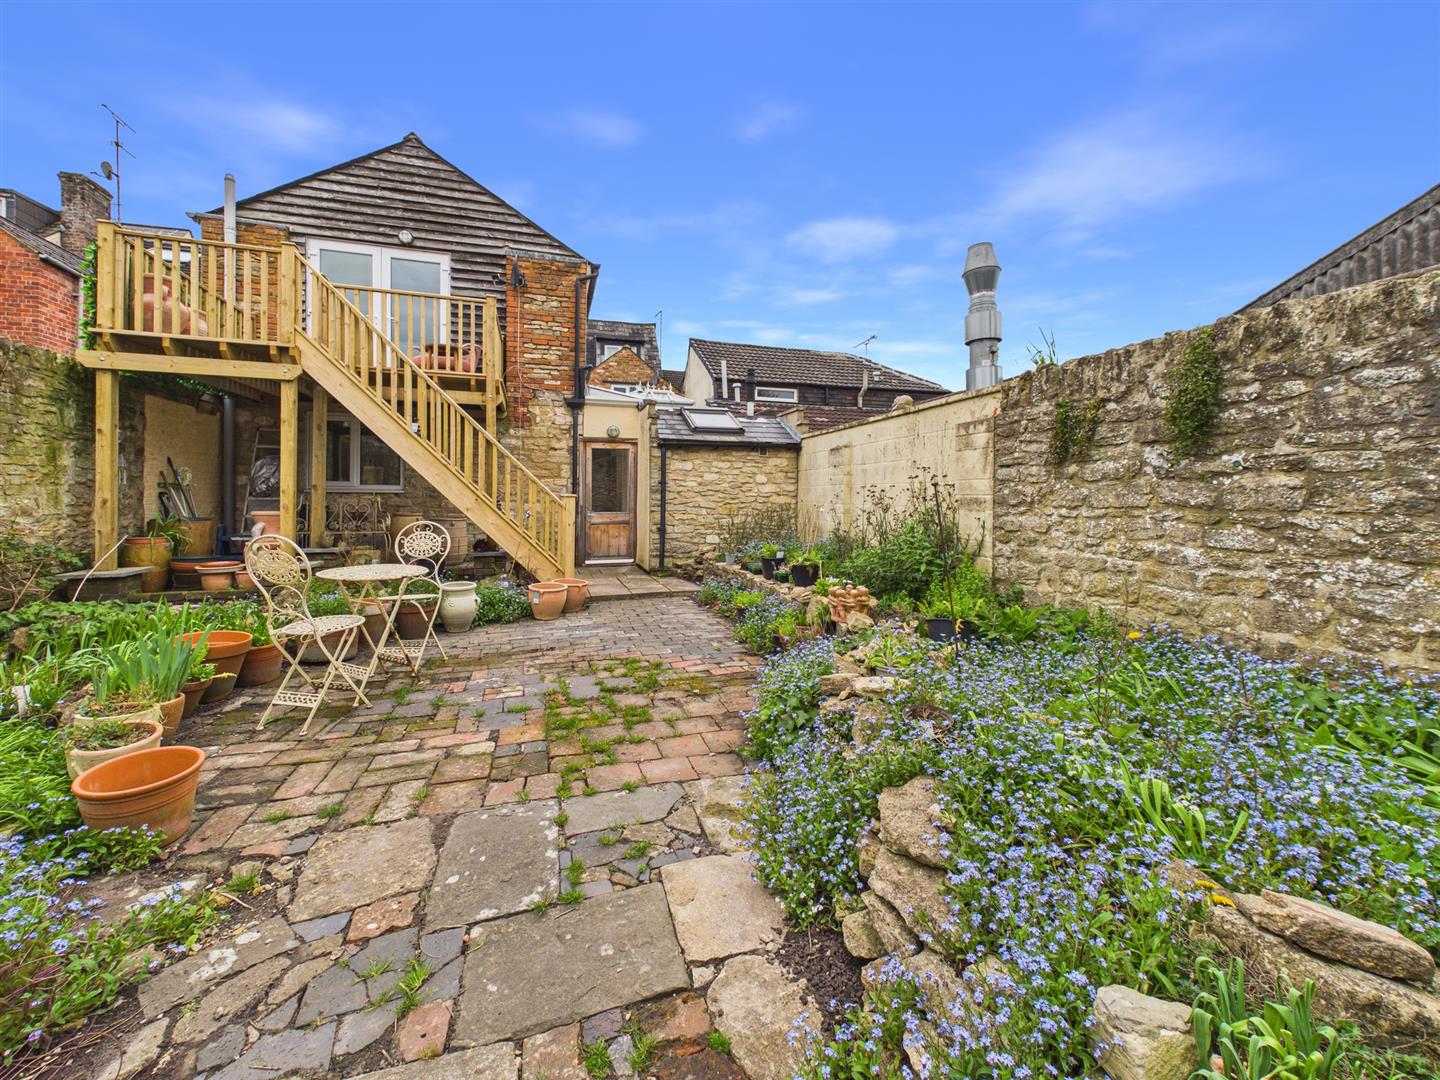
1 Bedroom Cottage | £275,000
NO ONWARD CHAIN! A charming home ideally situated in the heart of the town centre, perfect for those seeking convenient...
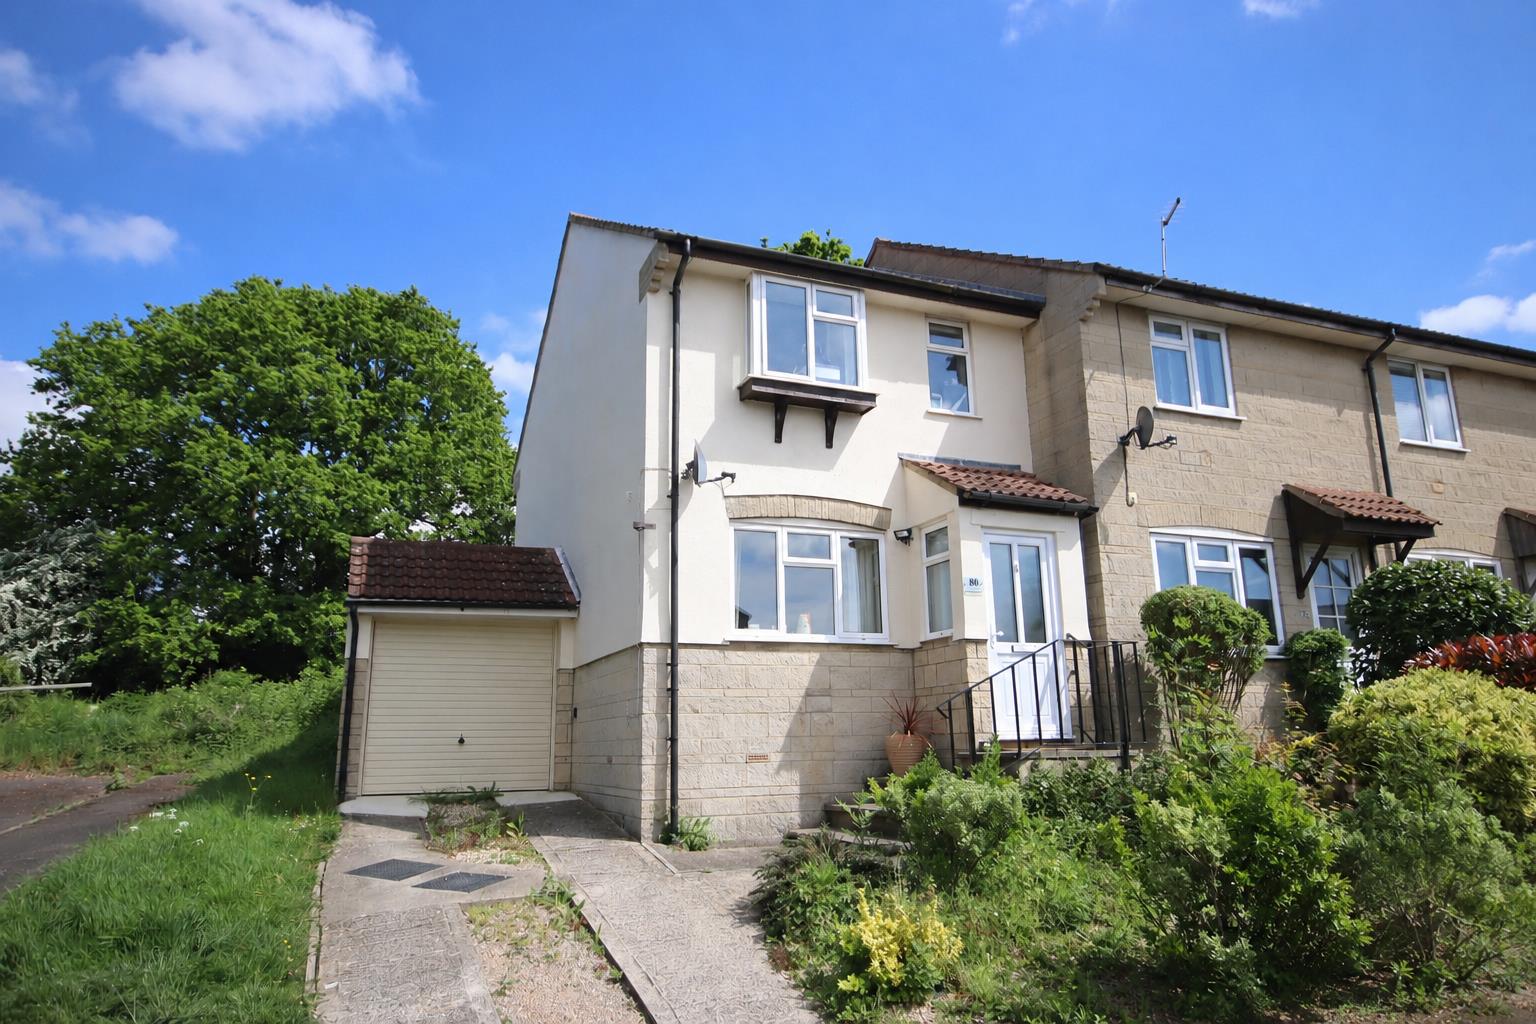
3 Bedroom End of Terrace House | £275,000
A modern three bedroom end of terrace house situated in a cul-de-sac on the sought after Monkton Park area within walkin...
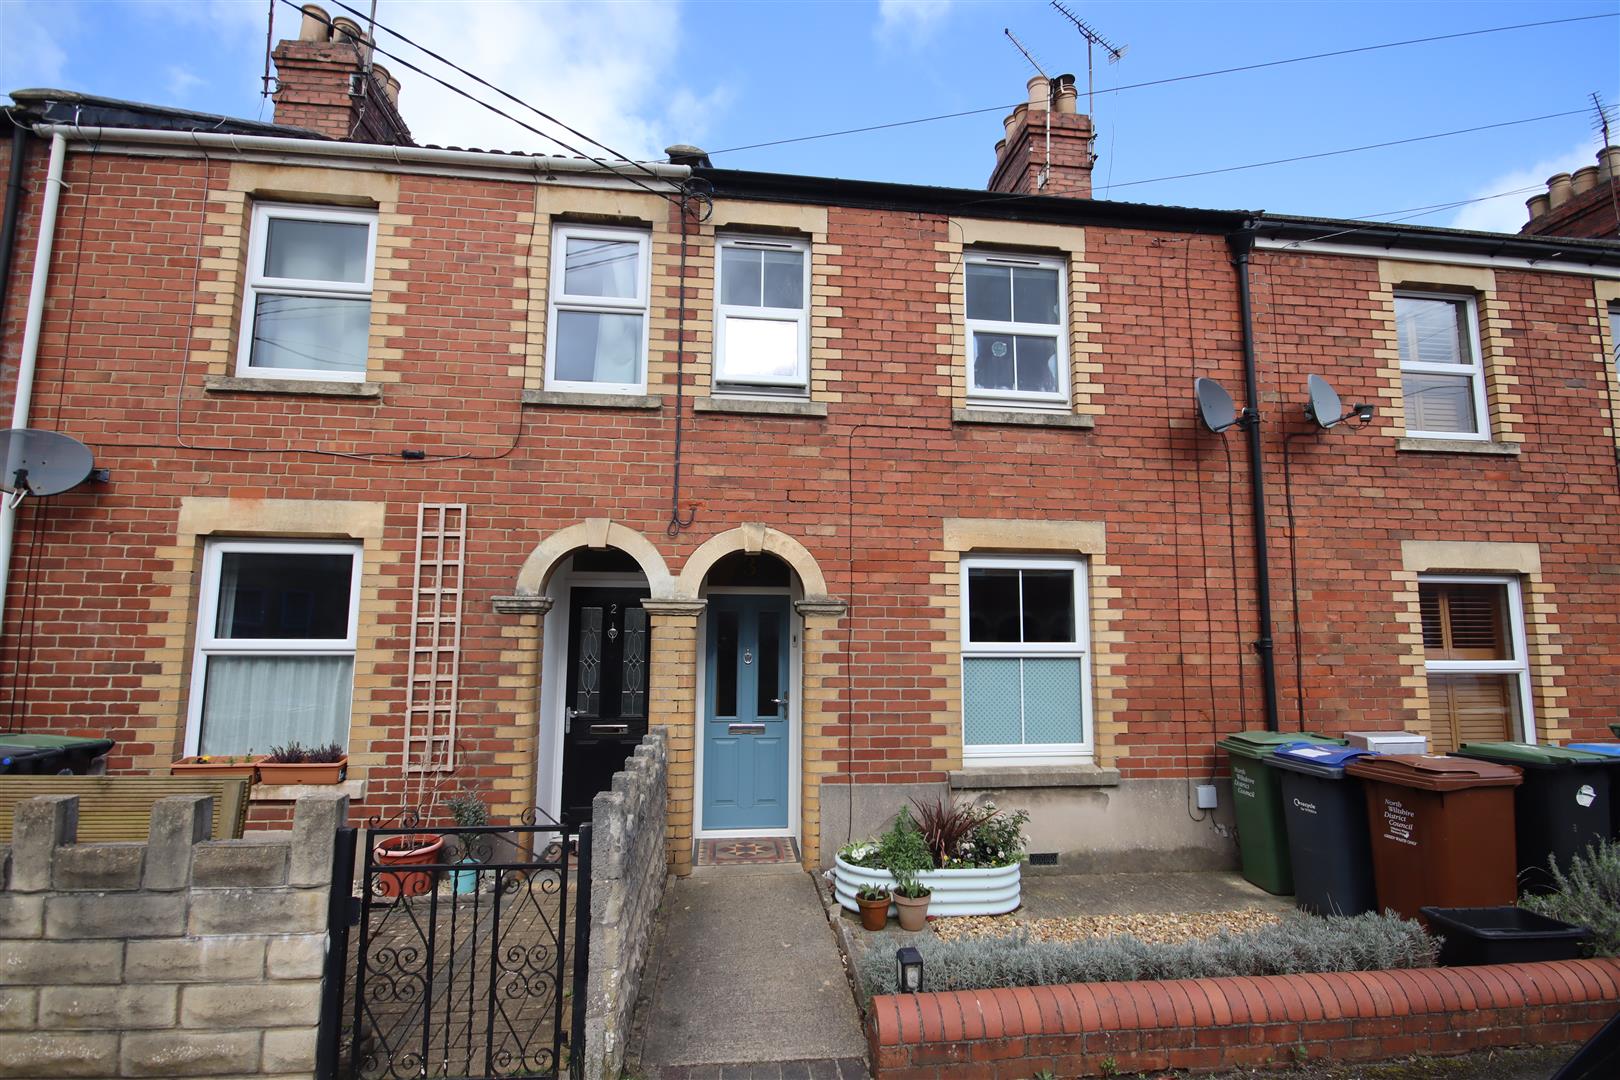
2 Bedroom Terraced House | Offers Over £280,000
A delightful two bedroom property ideally situated on a no through road just a short walk from the town centre, park and...
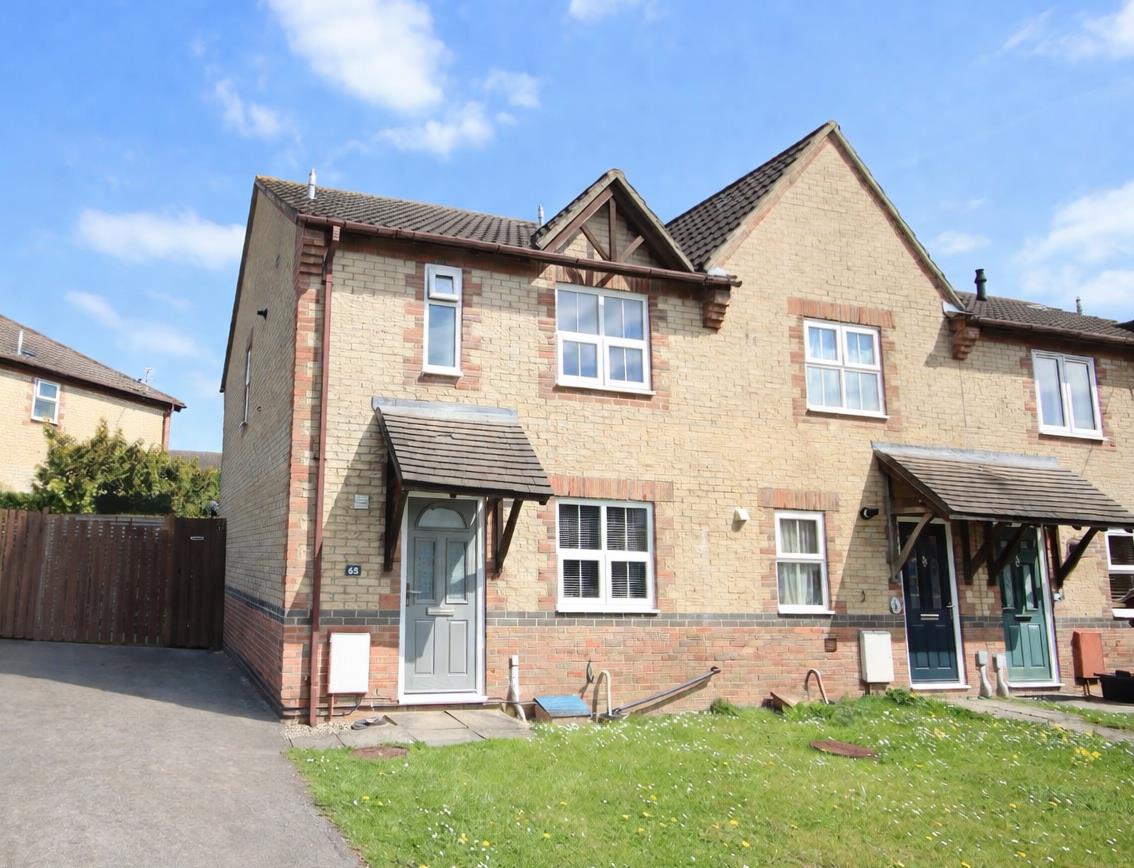
Rowe Mead, Pewsham, Chippenham
3 Bedroom End of Terrace House | £282,500
A modern well presented three bedroom end of terrace situated in this sought after area of the popular Pewsham developme...
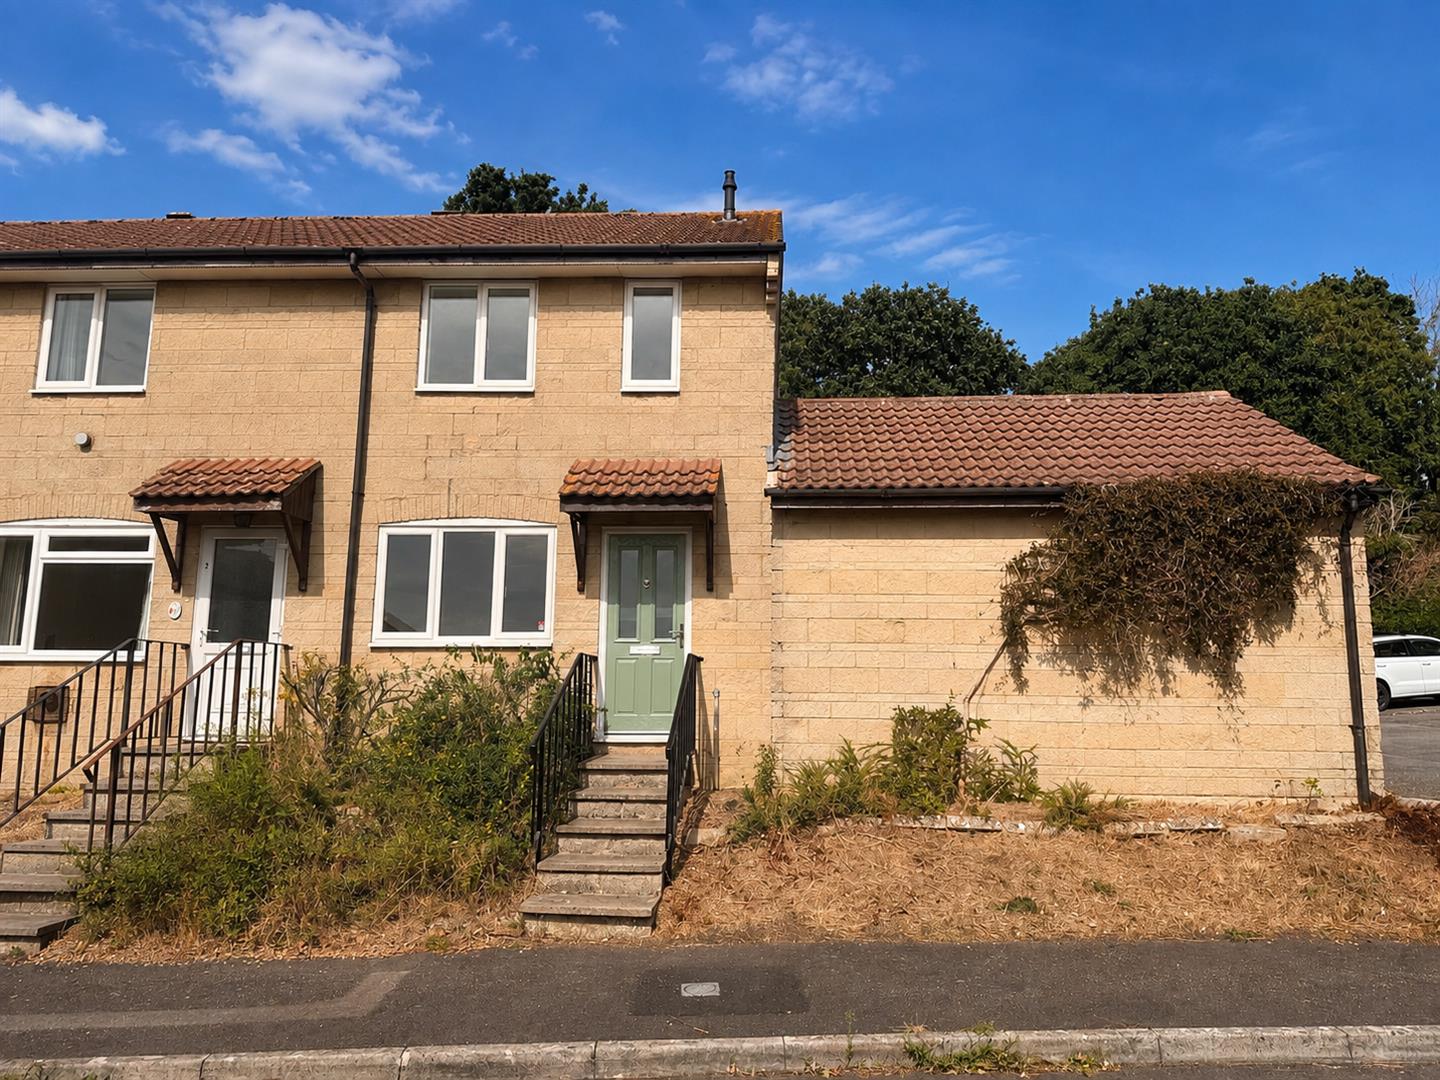
3 Bedroom End of Terrace House | £285,000
A much improved and well presented three bedroom property situated in a cul-de-sac on the sought after Monkton Park area...
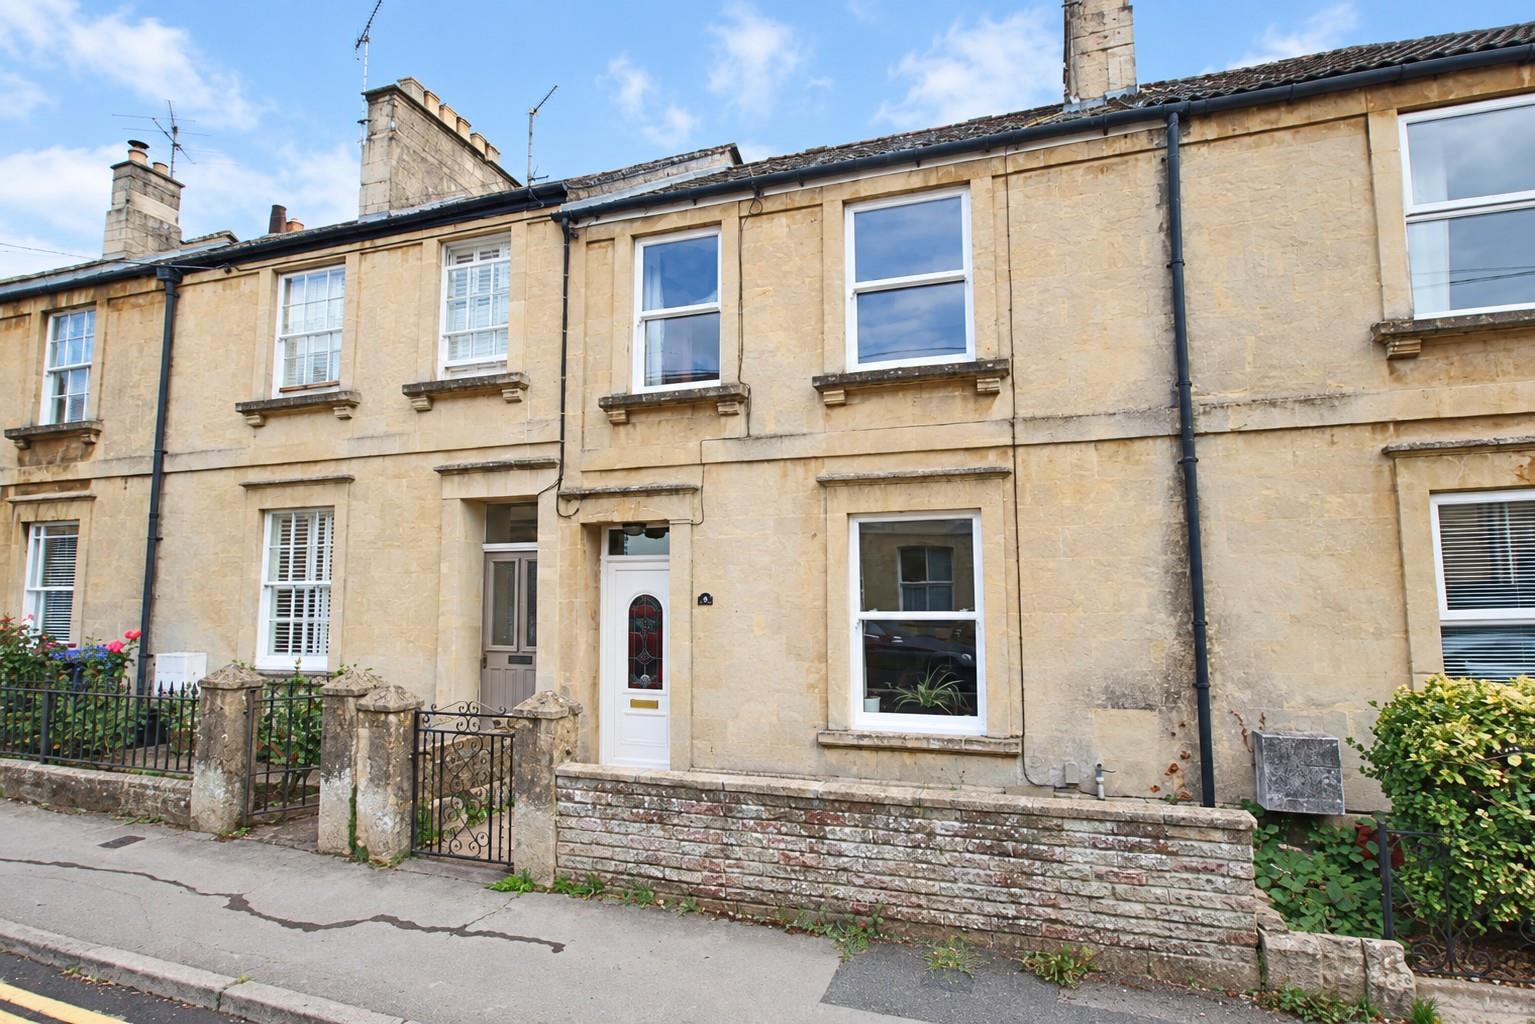
How much is your home worth?
Use our short form to request a valuation of your property.
Request a Valuation
©2026 The Guild of Property Professionals. All rights reserved.
Terms and Conditions |
Privacy Policy |
Cookie Policy |
Complaints Policy |
Members Login
The Guild of Property Professionals Trading Address: 121 Park Lane, London W1K 7AG. GPEA Limited.
Registered in England & Wales.
Company No: 02819824.
Registered Office Address: The Old Courthouse, 60A London Road, Grantham, NG31 6HR.
VAT Registration No: 180897859

