
- Immaculately Presented Three Storey Town House
- Small Cul-De-Sac in Non-Estate Location
- Walking Distance of Town Centre & Mainline Station
- Spacious Light & Airy Sitting Room
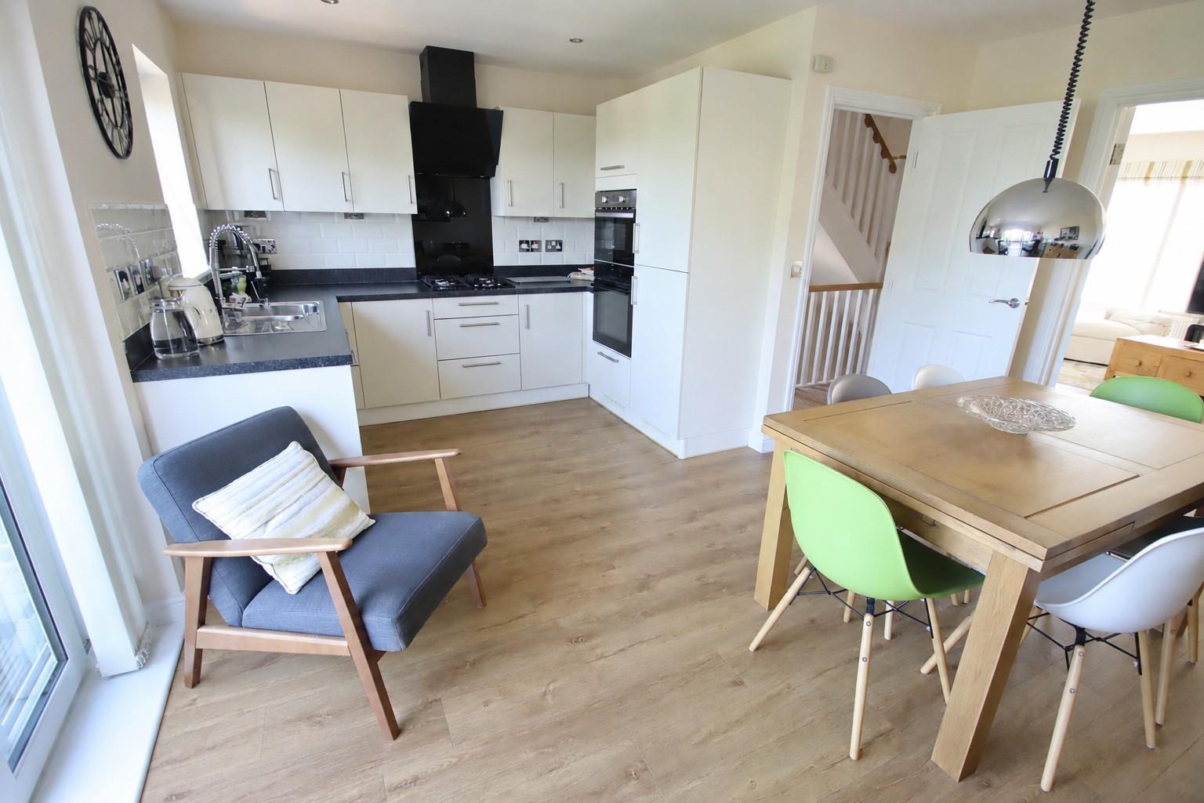
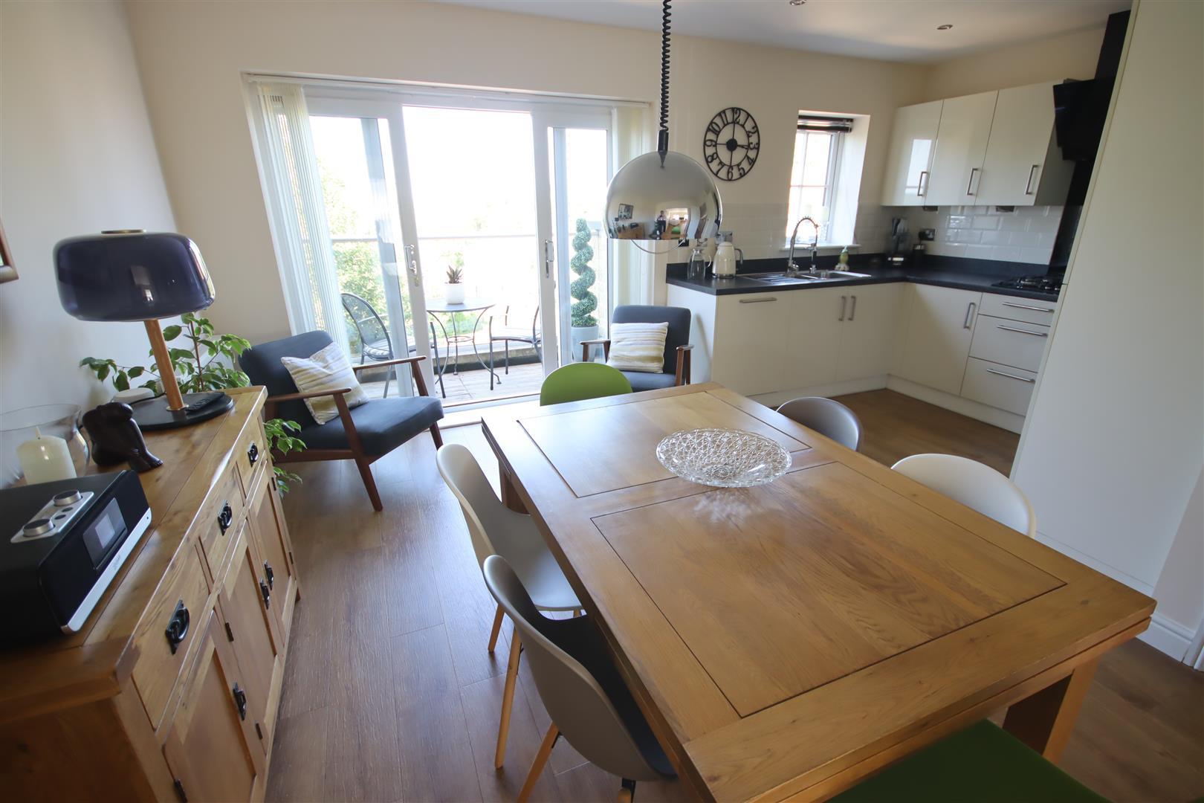
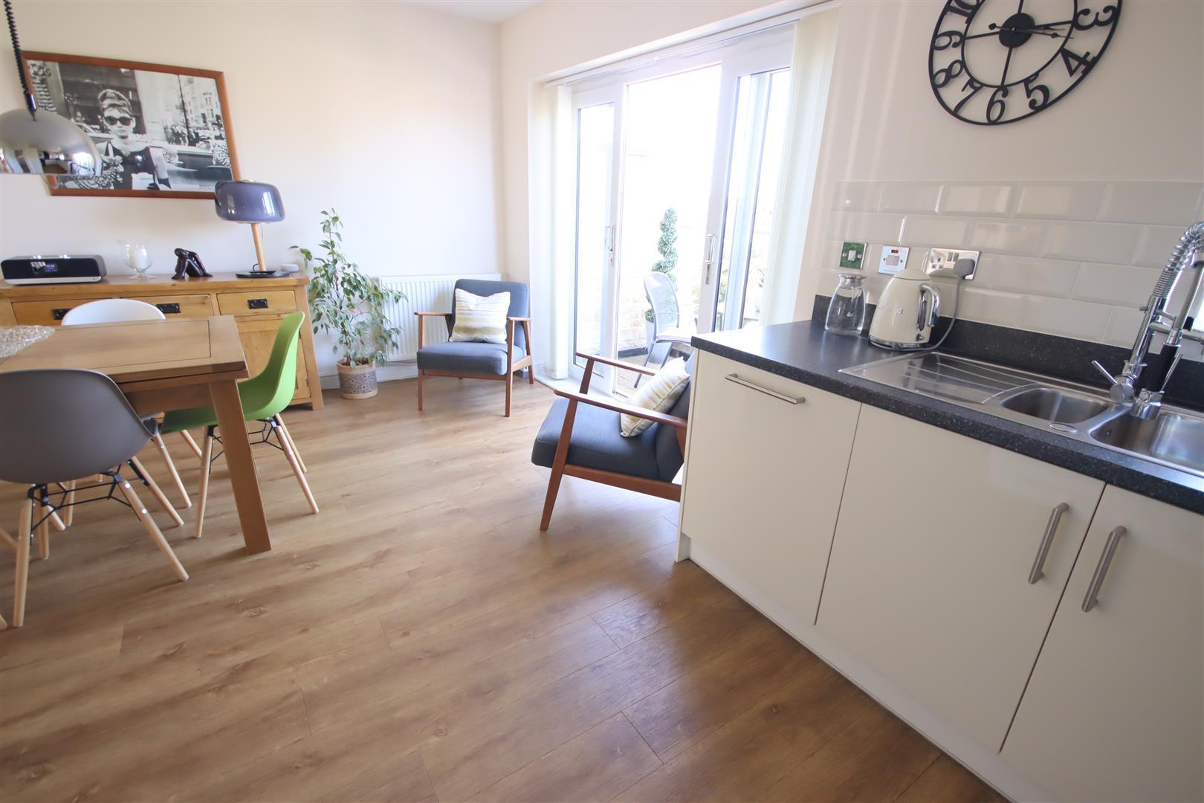
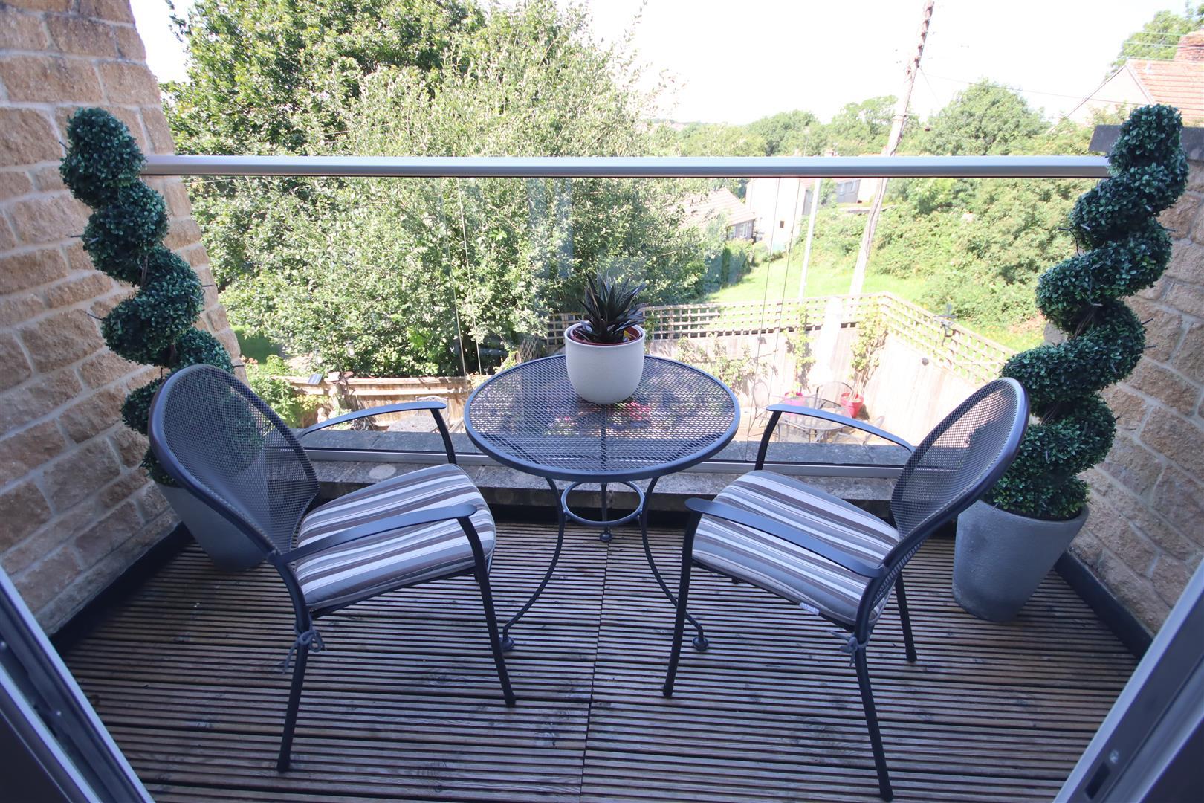
- Kitchen/Dining Room with Balcony
- Master Bedroom with Refitted En-Suite Shower
- Two Further Bedrooms & Refitted Shower Room
- Large Hallway with Cloakroom & Utility
- Gas Central Heating & Double Glazing
- Car Port & Pleasant Enclosed Rear Garden

This property listing is now SSTC
3 Bedroom End of Terrace House for sale in Chippenham
 1
3
2
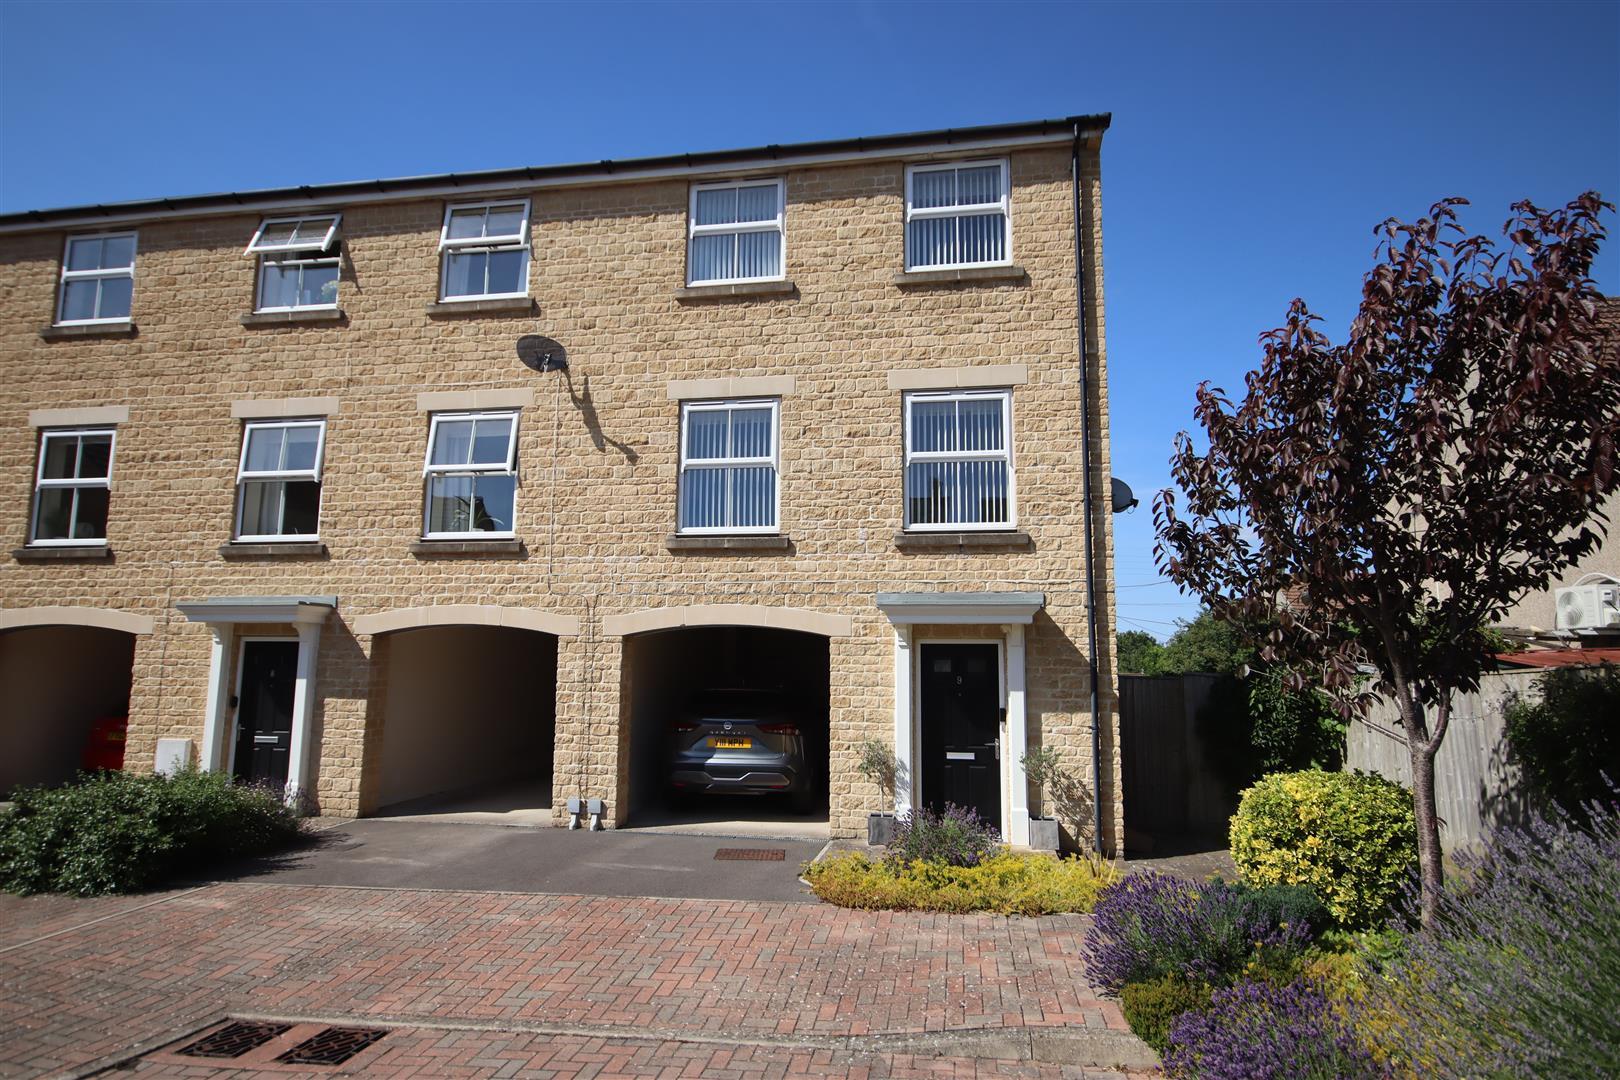
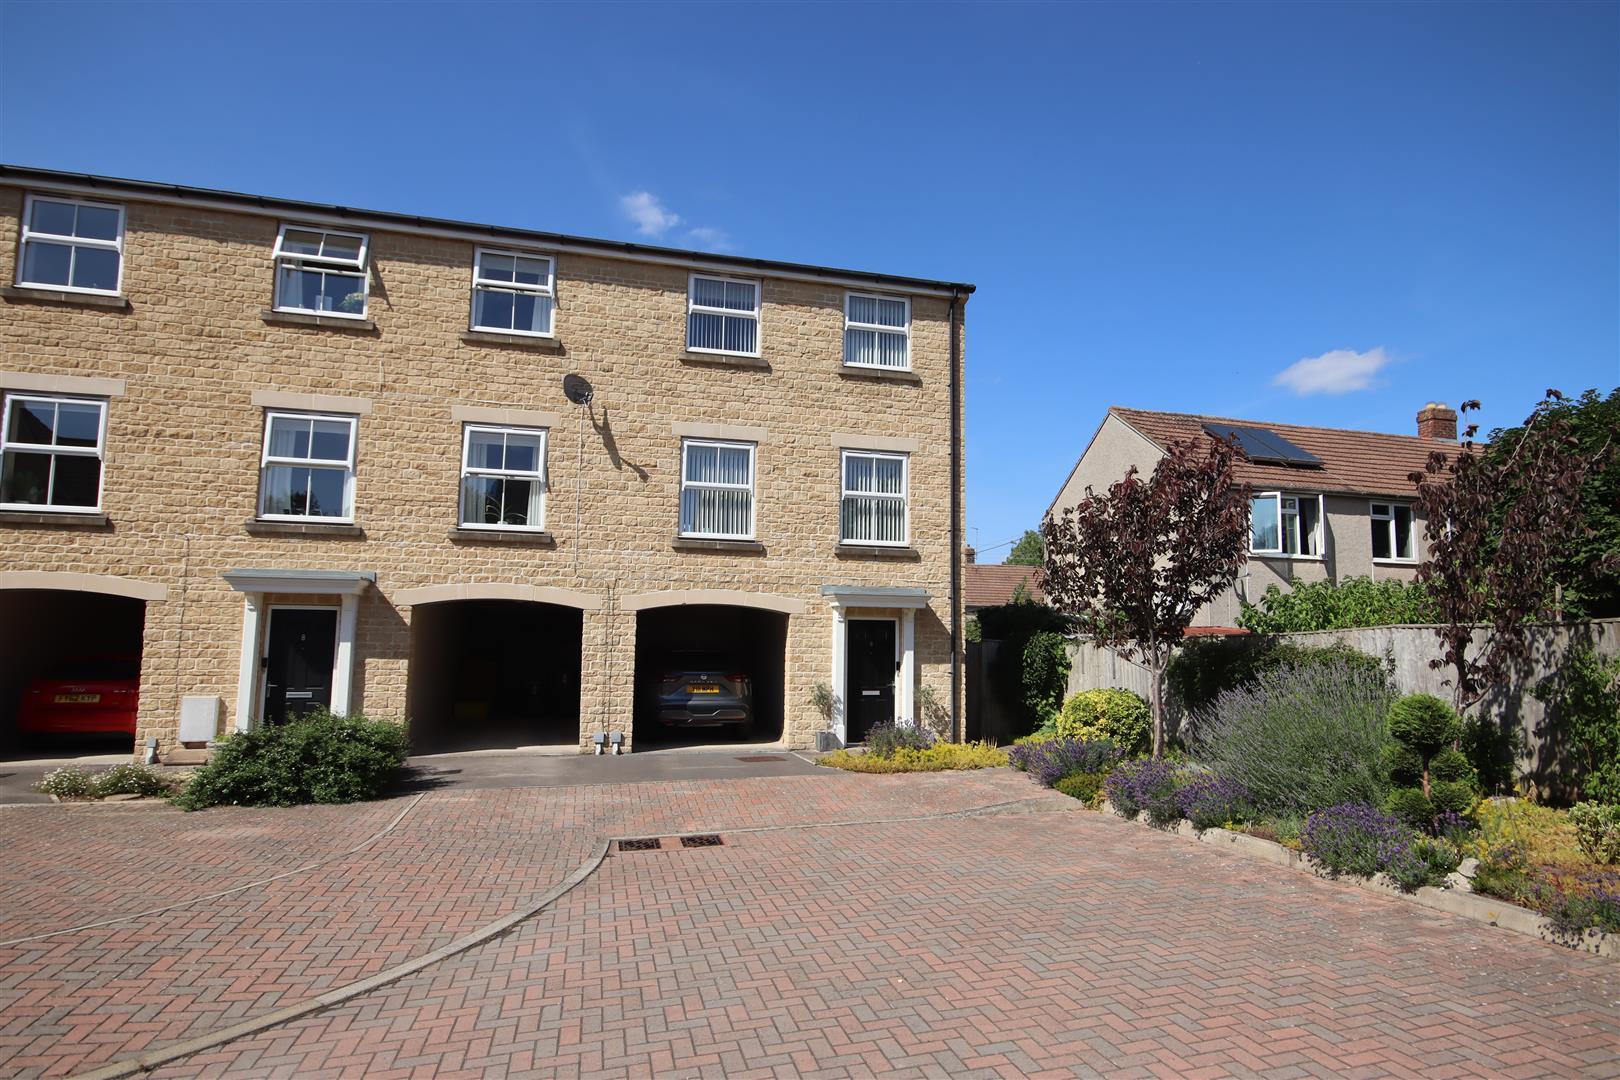
SHOW HOME CONDITION! An immaculately presented three storey town house ideally situated at the back of a small cul-de-sac in a non-estate location and within walking distance of the town centre and mainline station.
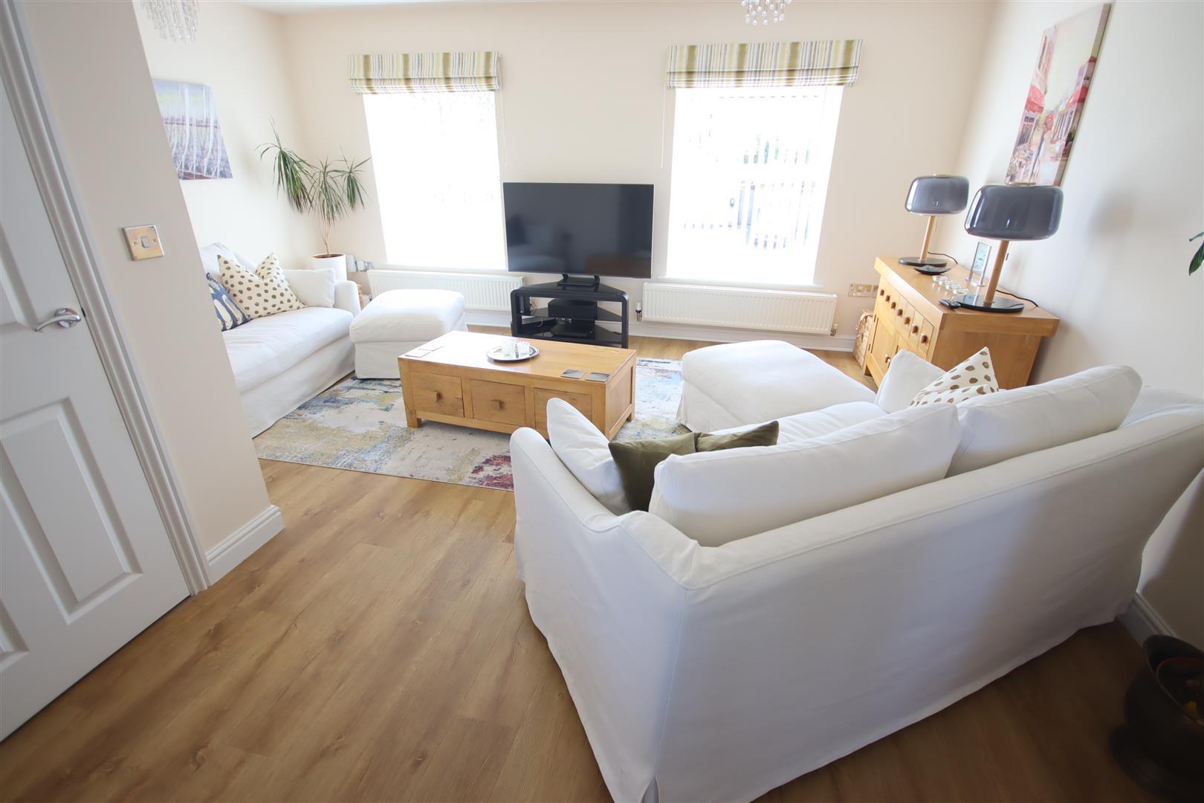
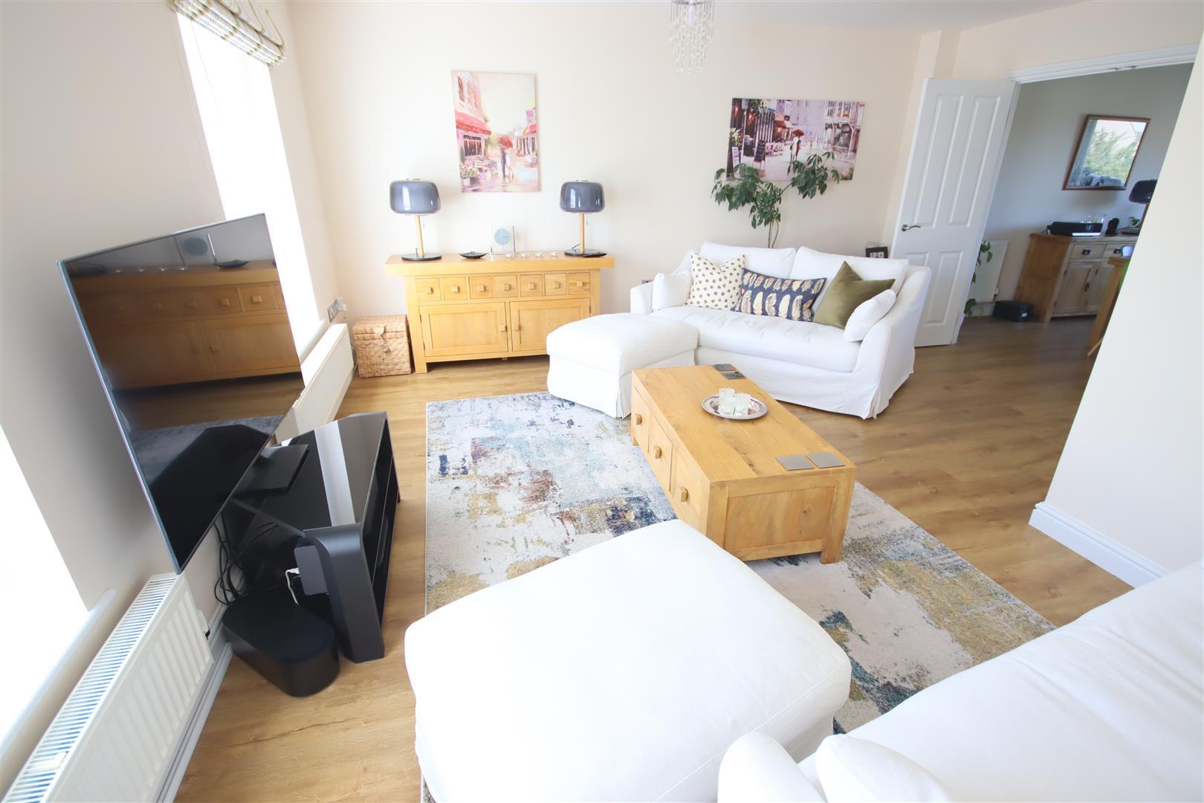
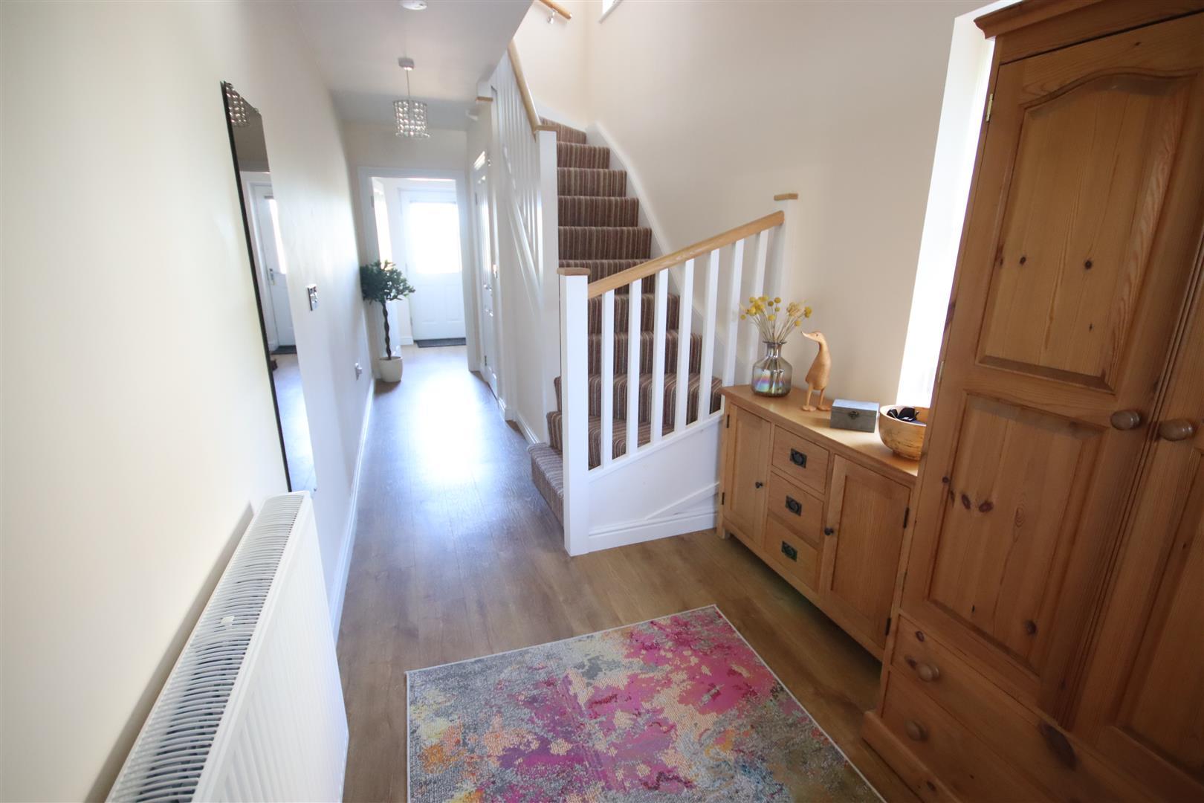
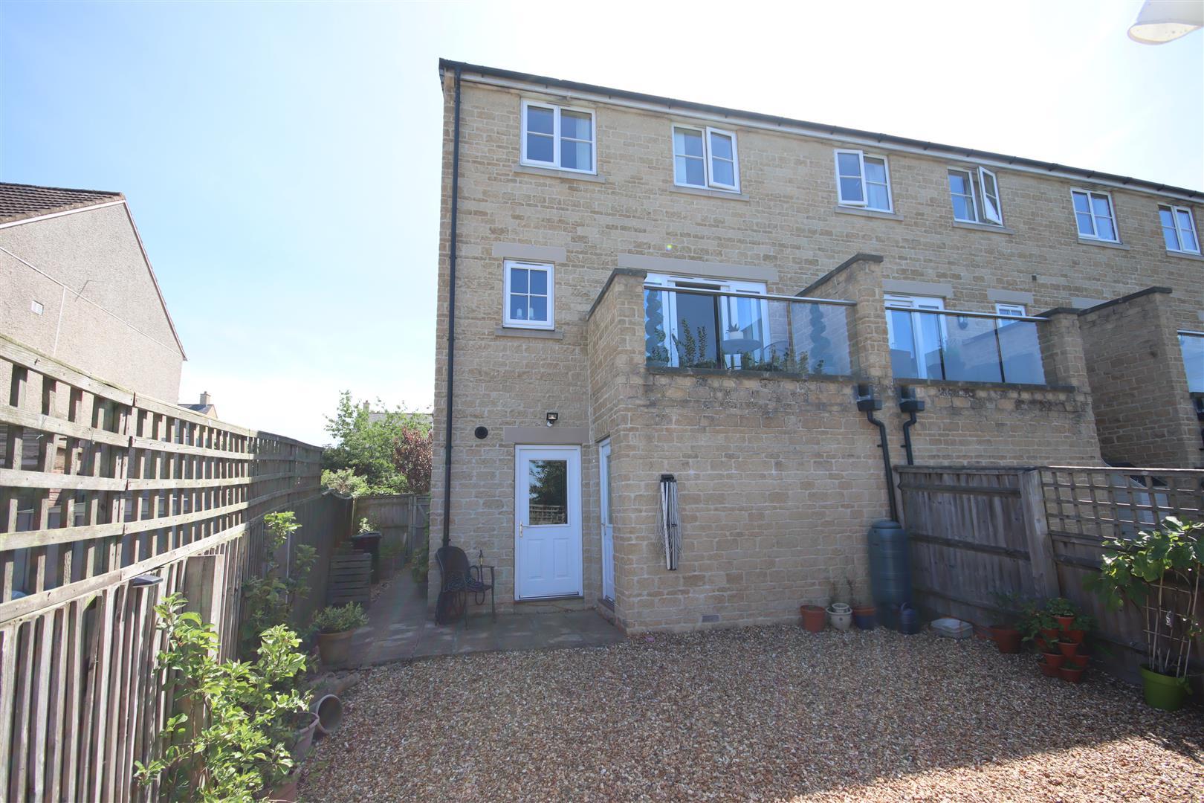
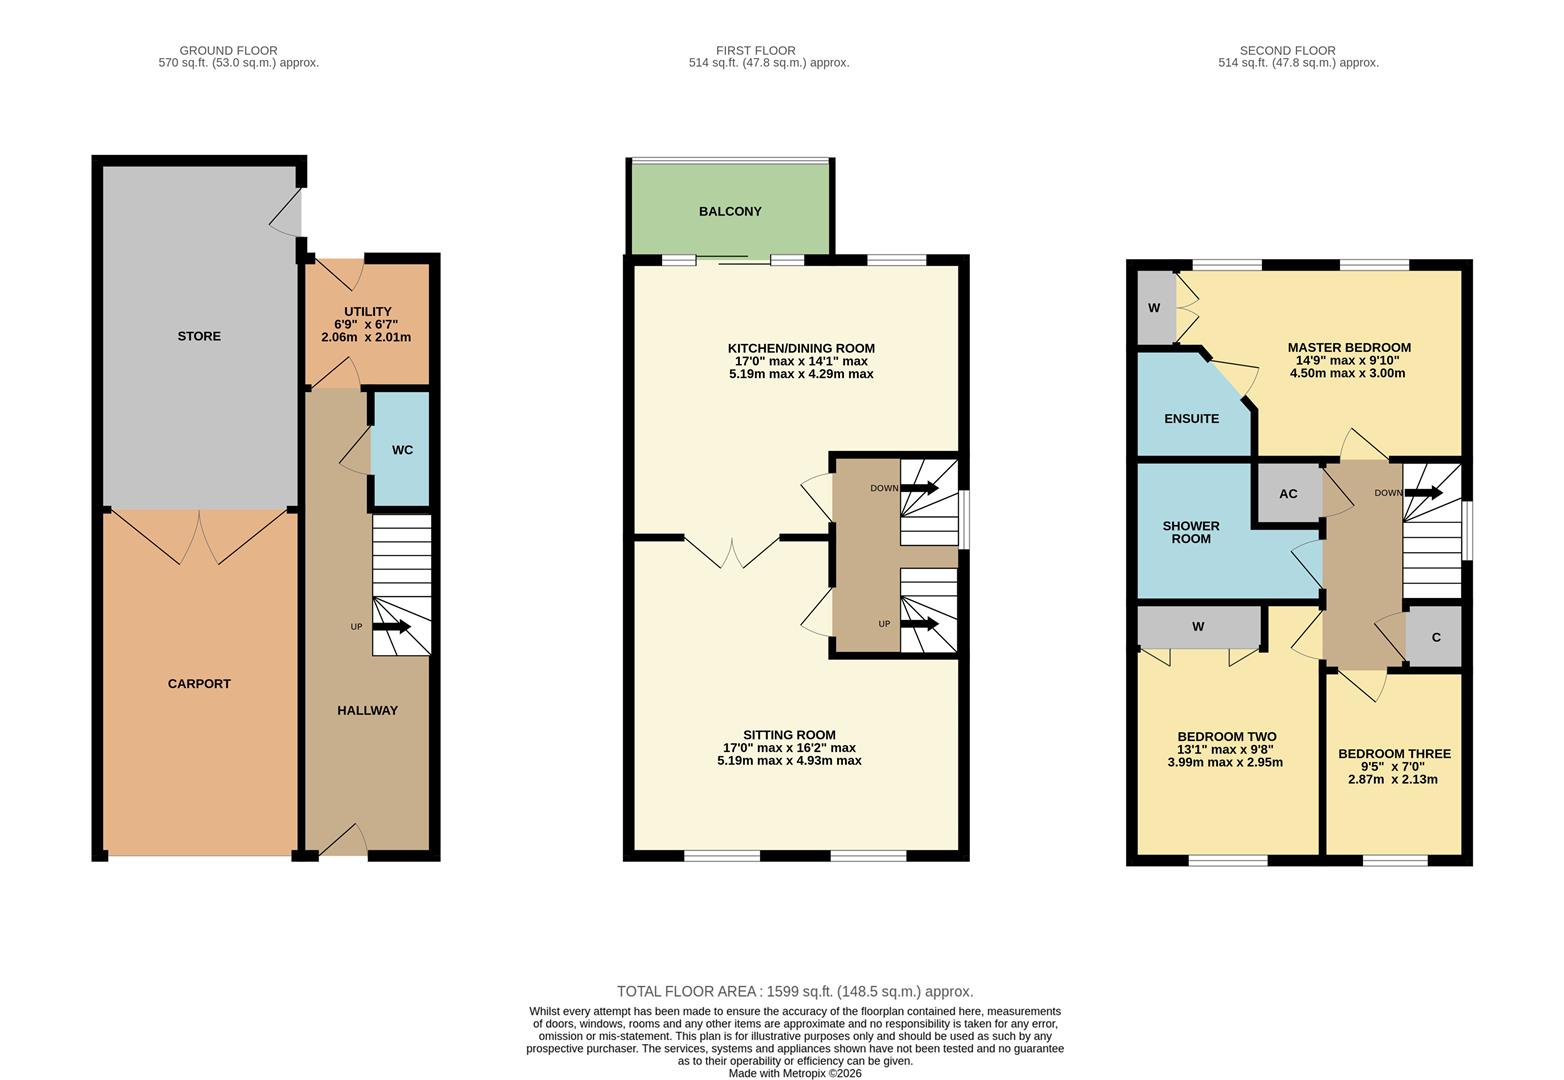
Arranged over the three floors the ground floor offers a spacious and welcoming reception hall with guest cloakroom and a useful utility room with door opening into the garden. The first floor has a nice light and airy open plan feel with generous sitting room and double doors opening through to a well appointed kitchen/dining room with a range of fitted units, appliances and patio doors opening onto a pleasant balcony area. The second floor then offers a good size master bedroom with built-in double wardrobe and quality refitted en-suite shower room, second double bedroom with wardrobes, good size third bedroom and a refitted family shower room with extra wide shower cubicle. Other benefits include double glazing and gas central heating.
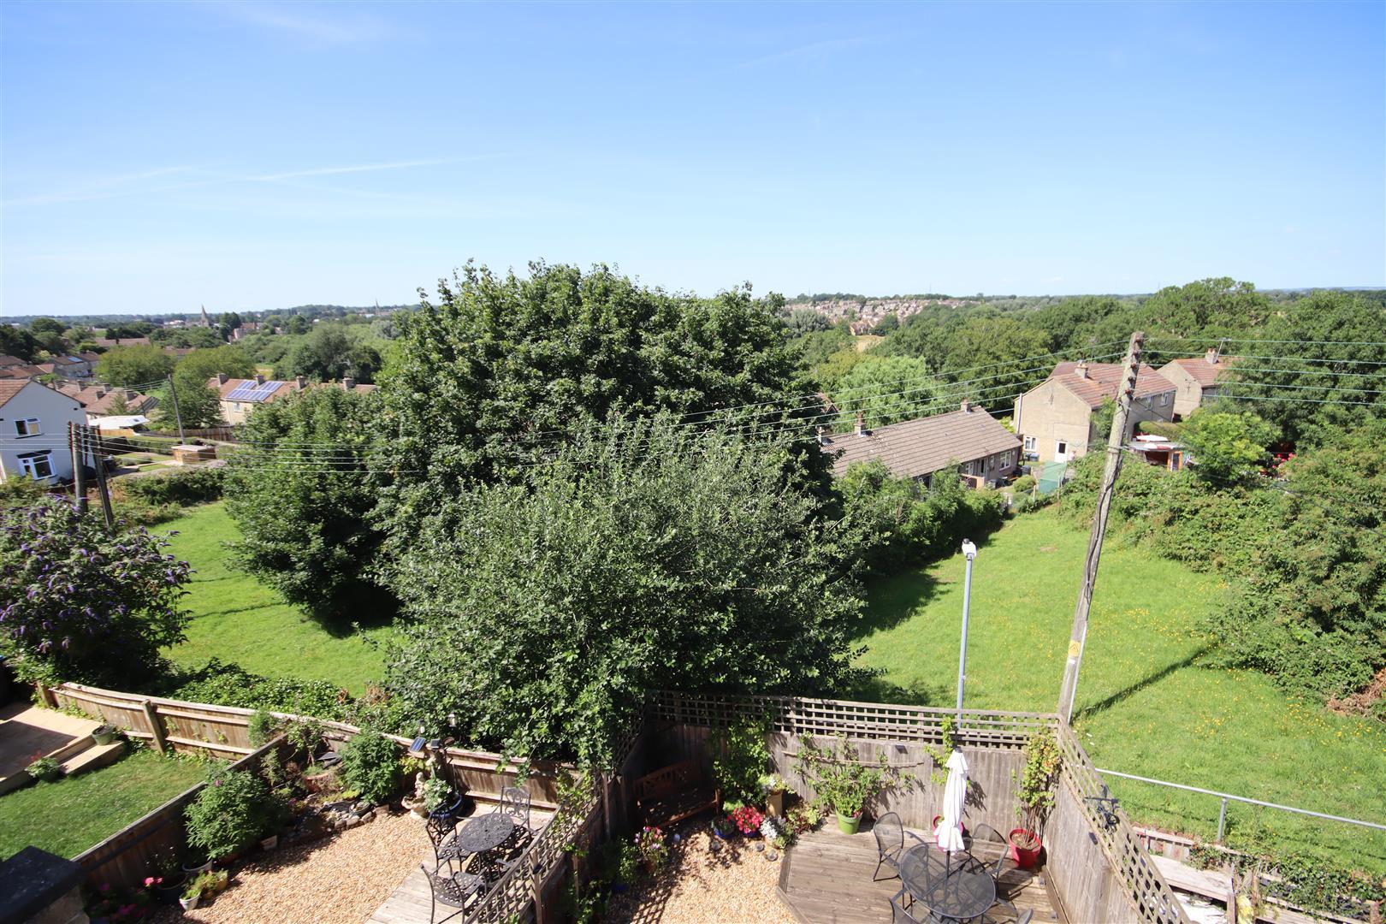
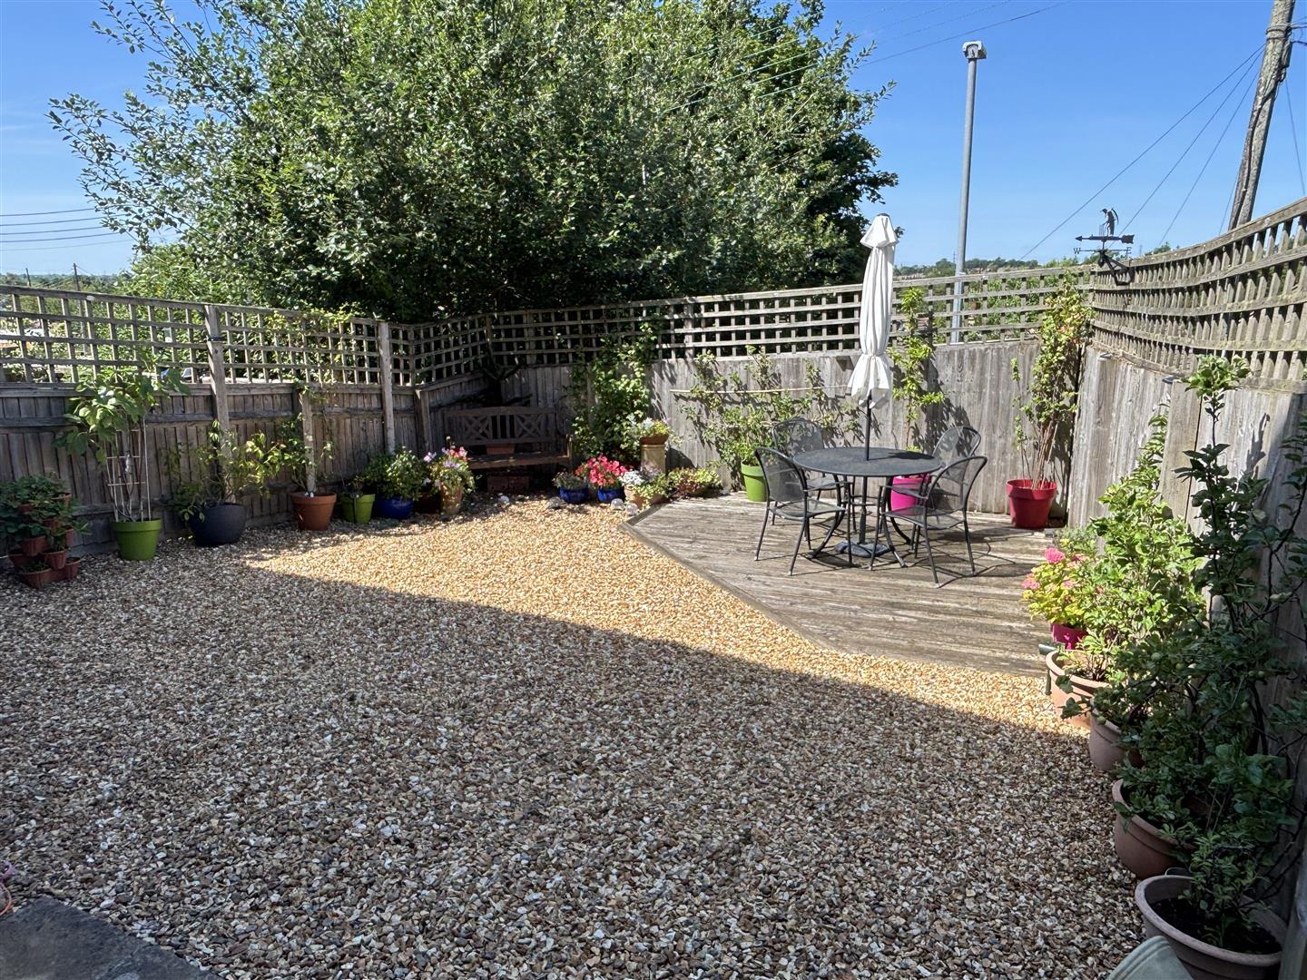
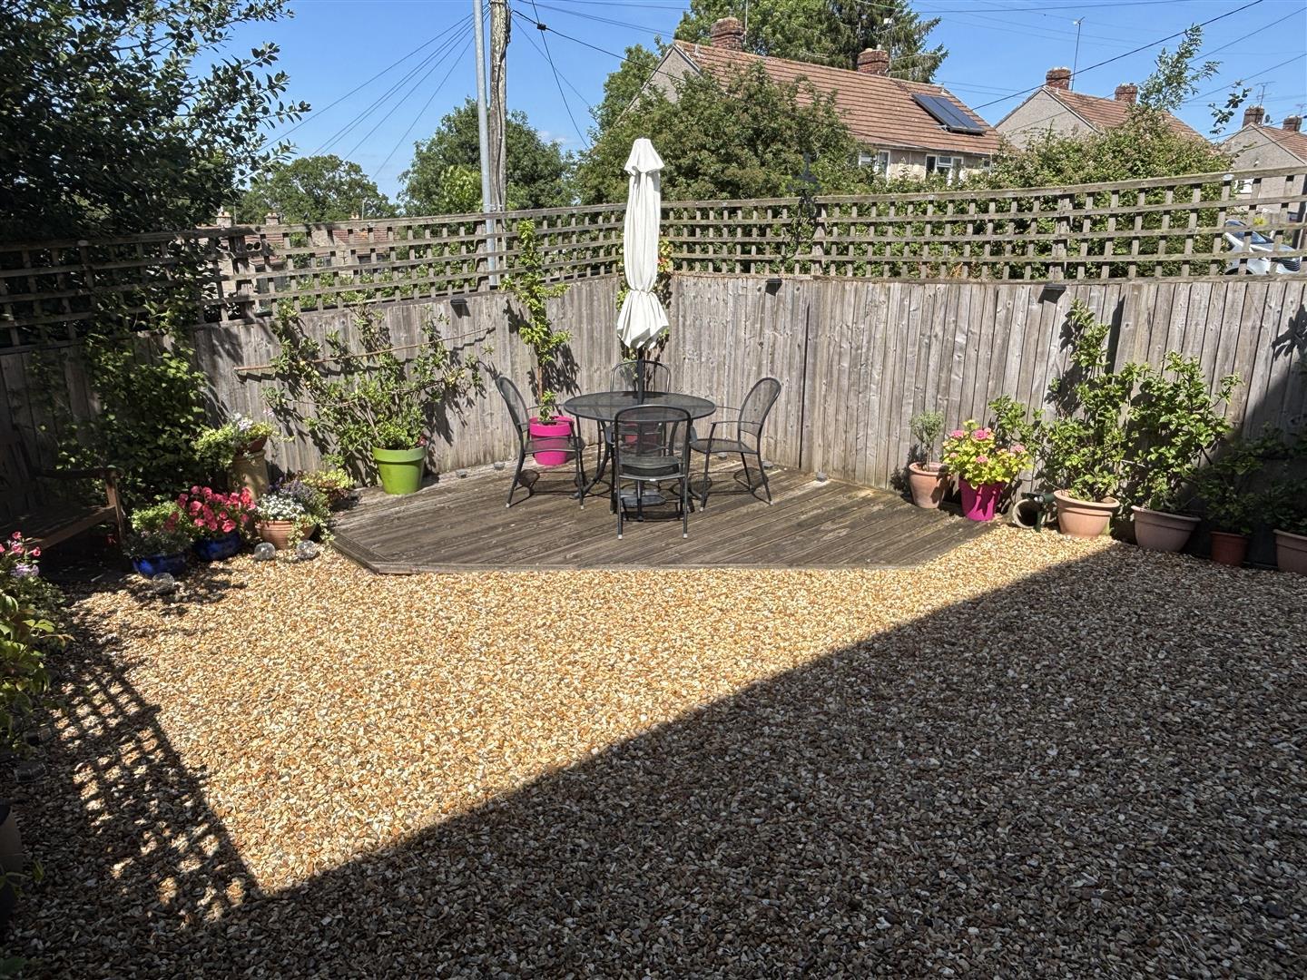
The car port provides parking and to the rear is a pleasant enclosed garden, laid to gravel with decked seating area and access to a useful store room with power and light.
Situation - The property is ideally situated at the back of a small cul-de-sac in this non-estate location on the eastern side of the town within close proximity of open countryside and riverside walks as well as being within walking distance of nursery, primary/preschool and a highly regarded secondary school. The town centre with its numerous amenities and mainline rail station is only ten minutes walk. M4 J.17 c. 5 miles providing swift commuting links to Swindon, Bath and Bristol. Bowood House and gardens with its renowned championship standard golf course is c.3 miles.
Accommodation Comprising: -
Canopied Porch - Entrance door to:
Reception Hall - Radiator. Stairs to first floor. Luxury vinyl tiled flooring with fitted doormat. Doors to:
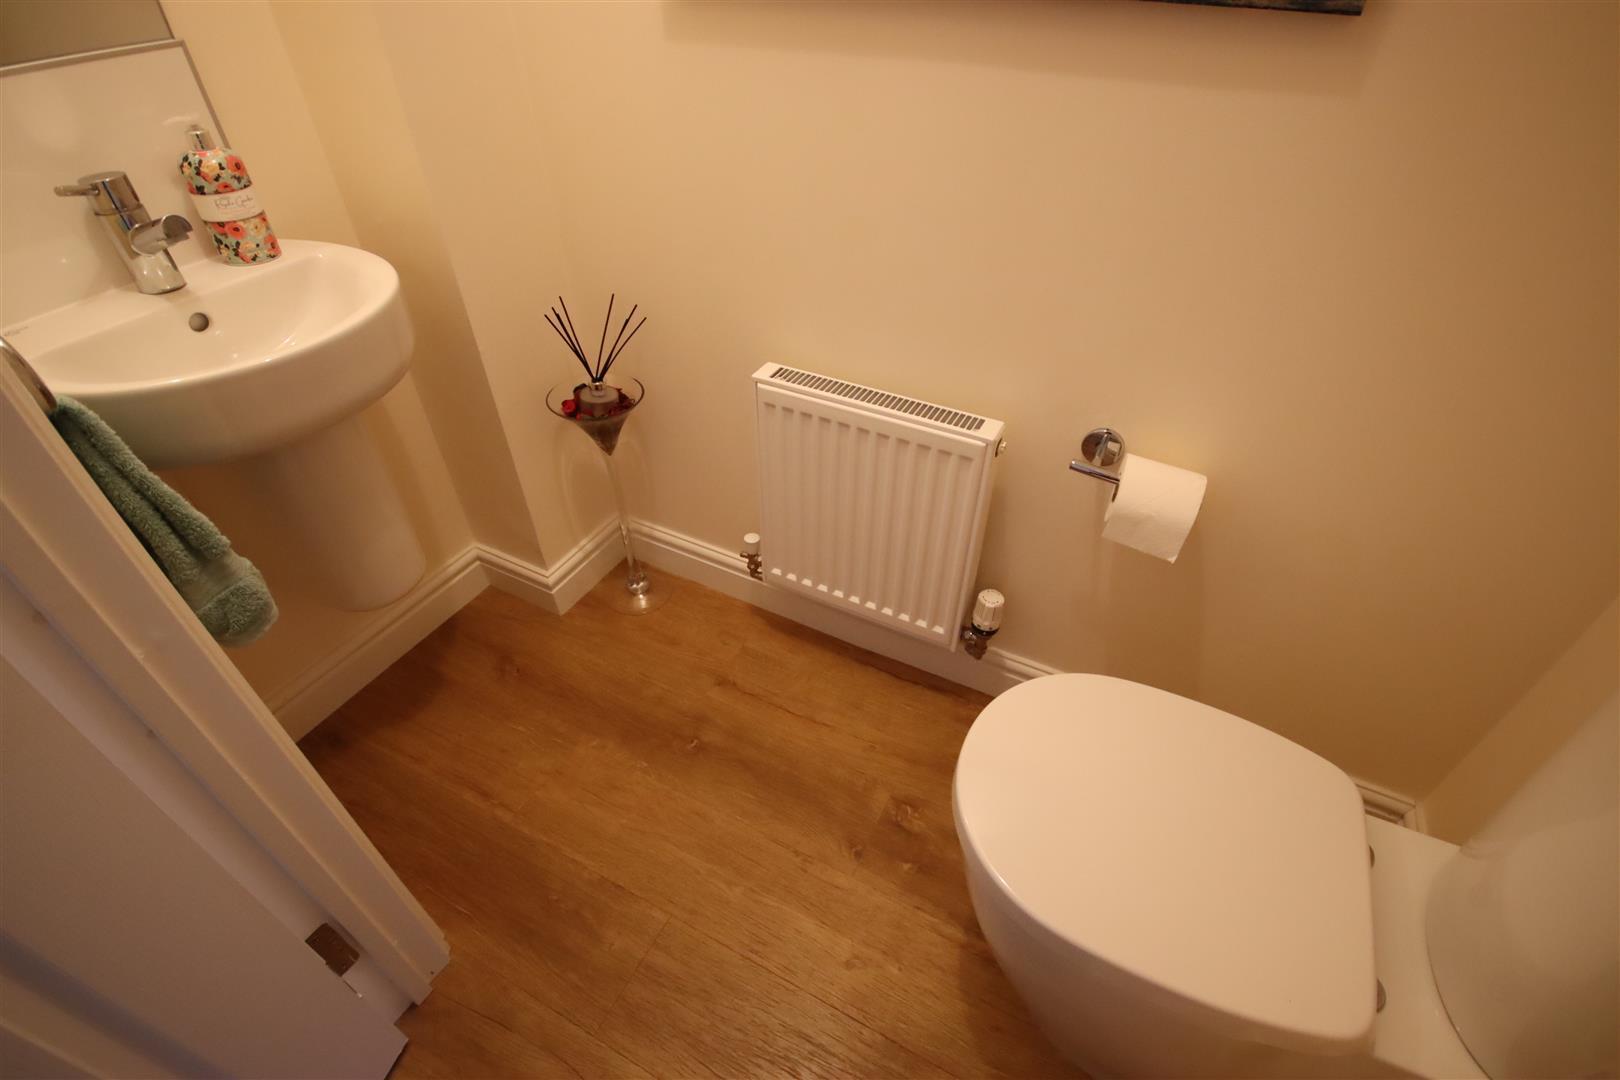
Cloakroom - Radiator. Wall hung wash basin with chrome mixer tap and tiled splashbacks. Close coupled WC. Luxury vinyl tiled flooring.
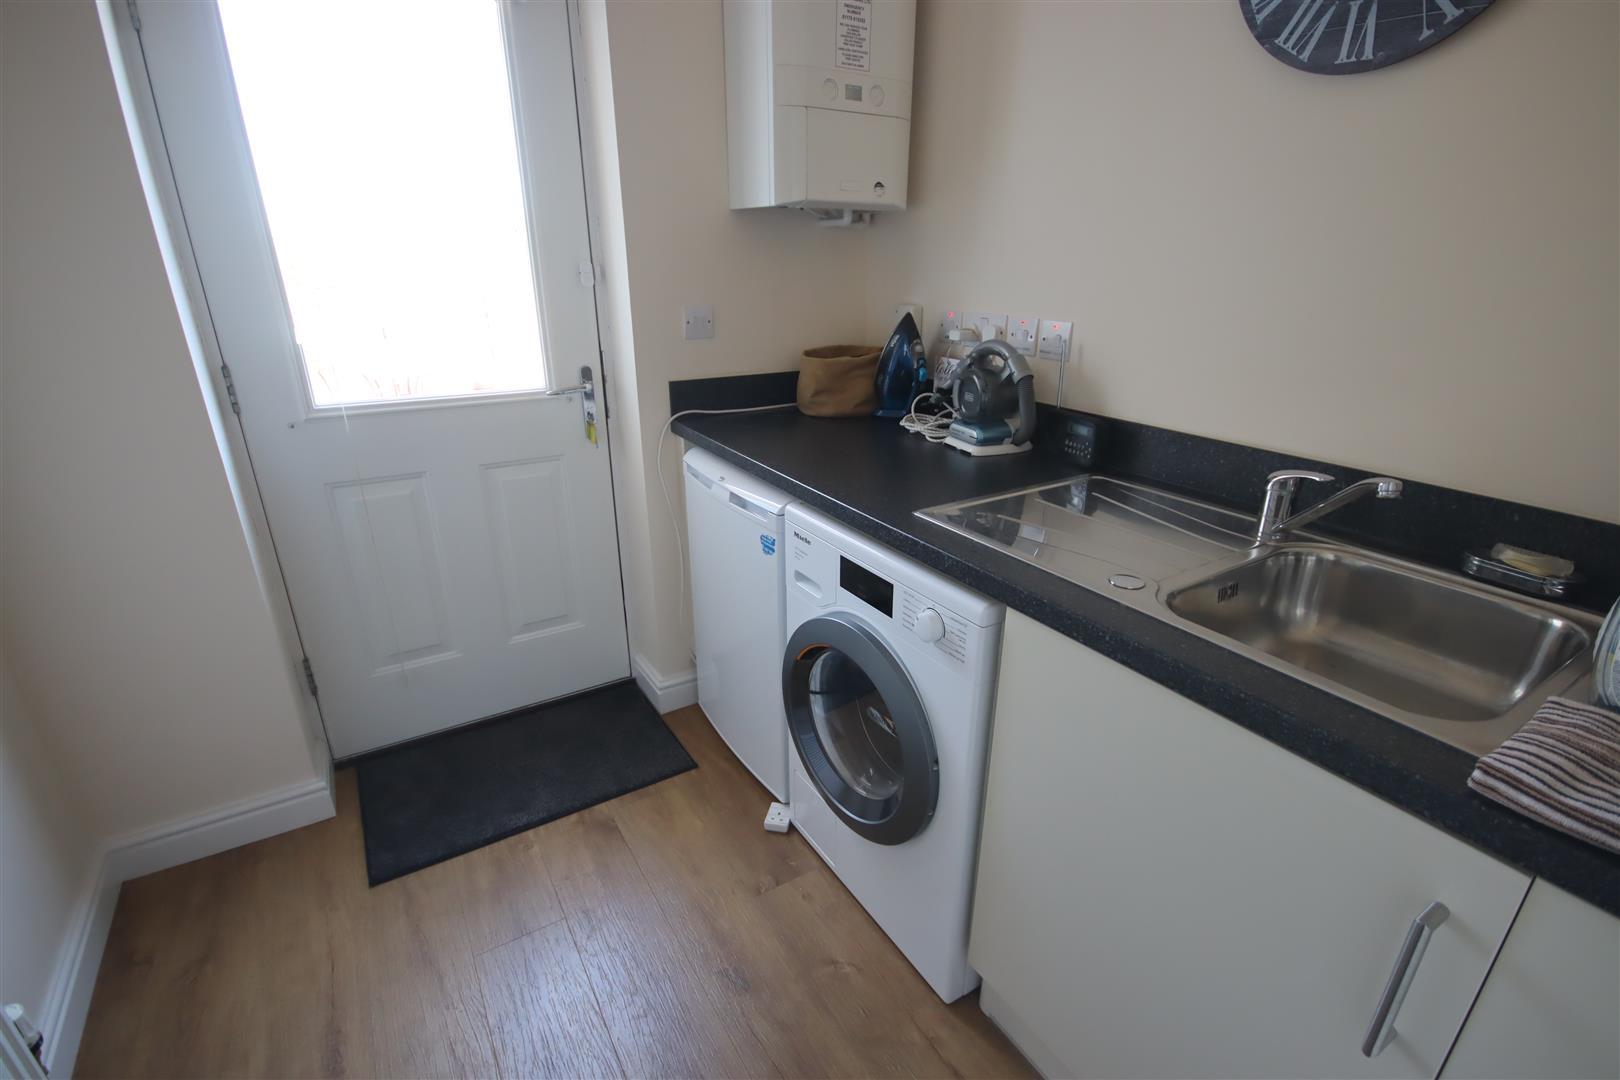
Utility Room - Double glazed door to rear. Radiator. Cupboard base unit. Rolled edge worksurfaces with upstands and inset single bowl single drainer stainless steel sink unit with chrome mixer tap. Space and plumbing for washing machine. Further appliance space. Wall mounted gas fired boiler for central heating and hot water. Water softener. Luxury vinyl tiled flooring.
First Floor Landing - Double glazed window to side. Radiator. Stairs to second floor. Doors to:
Kitchen/Dining Room - Double glazed window to rear. Double glazed sliding patio doors with side panels to balcony. Range of drawer and cupboard base units and matching wall mounted cupboards with under unit lighting. Rolled edge worksurfaces with upstands and inset one and a half bowl single drainer stainless sink unit with pull out chrome mixer tap. Built-in gas hob with extractor over. Built-in eye level double oven. Integrated dishwasher and fridge/freezer. Two radiators. Luxury vinyl tiled flooring. Double doors to:
Sitting Room - Two double glazed windows to front. Two radiators. Luxury vinyl tiled flooring.
Second Floor Landing - Double glazed window to side. Cupboard housing hot water tank and immersion heater. Storage cupboard. Doors to:
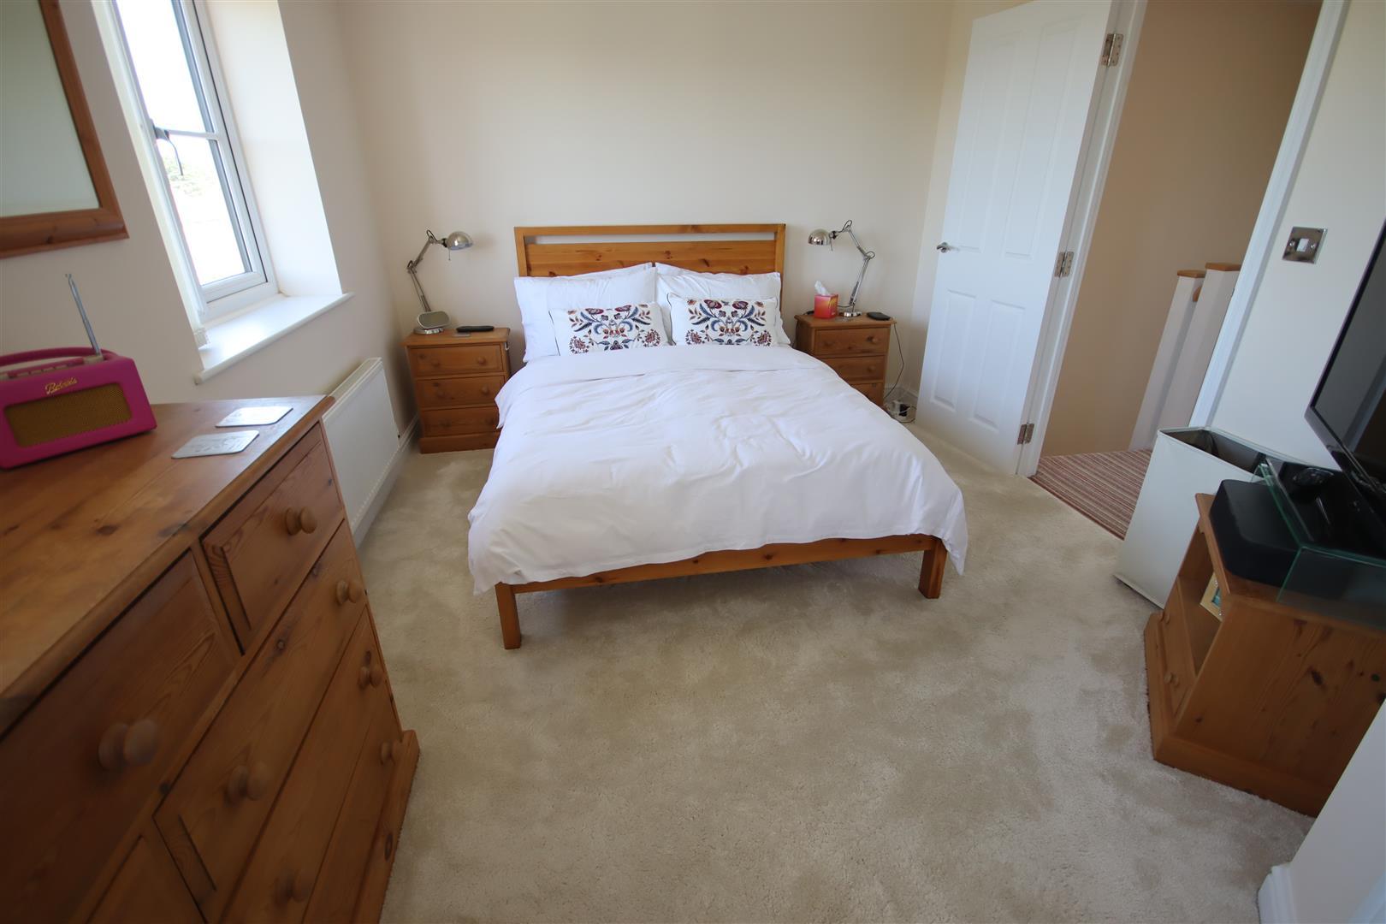
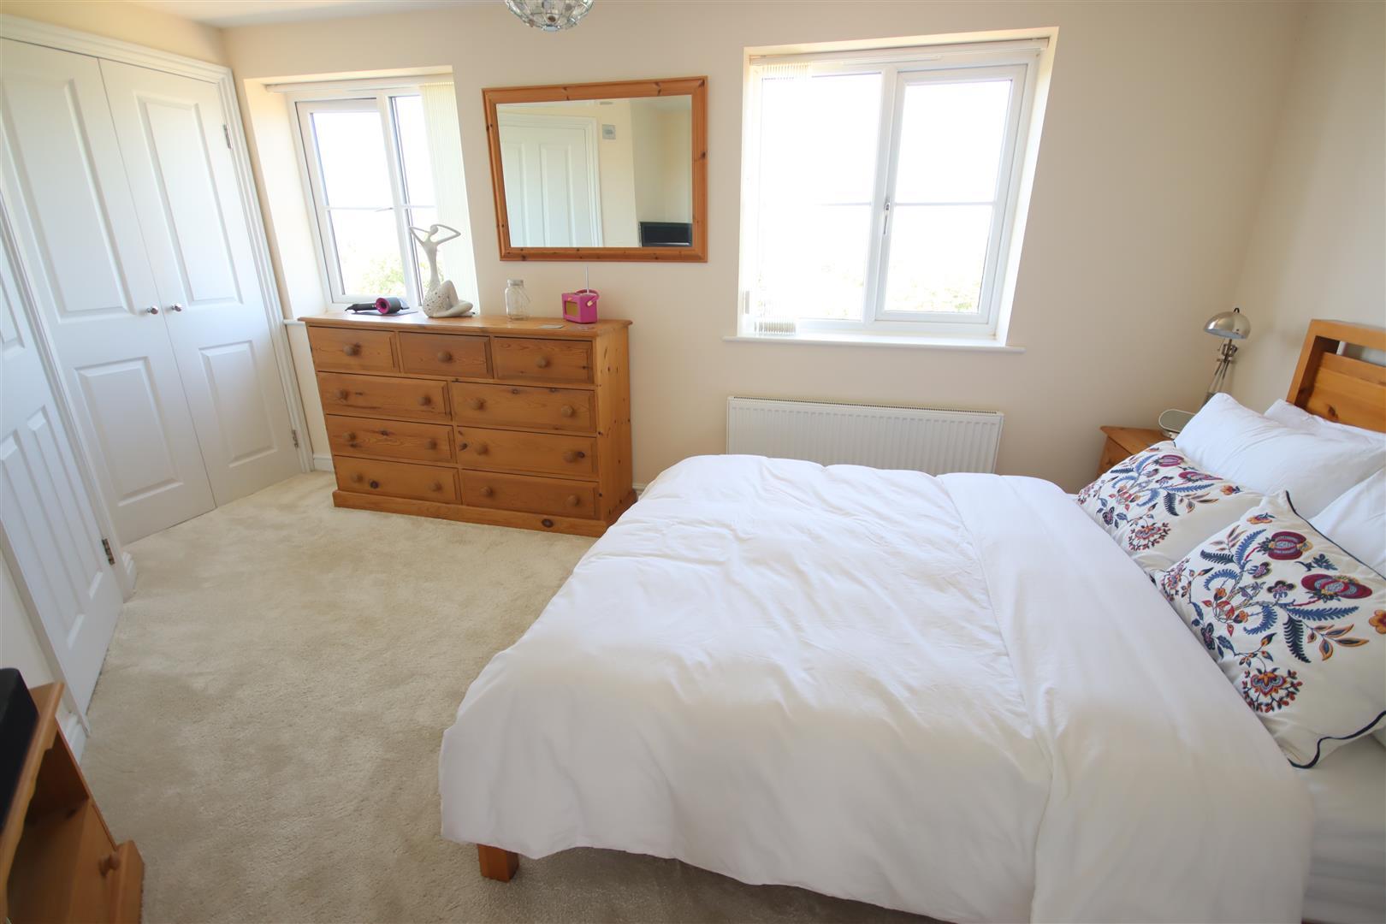
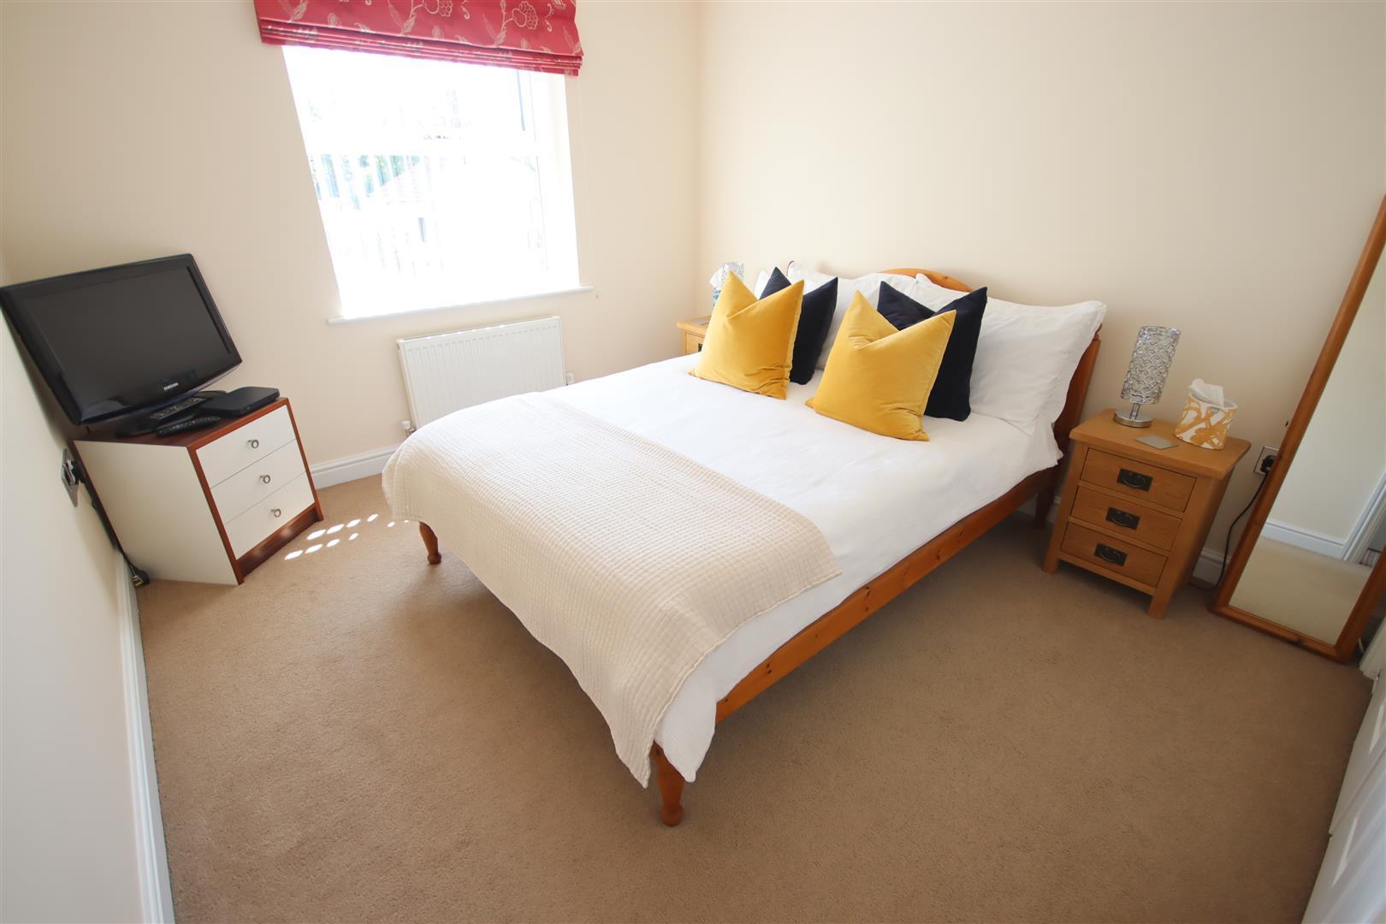
Master Bedroom - Two double glazed windows to rear. Radiator. Built-in double wardrobe. Door to:
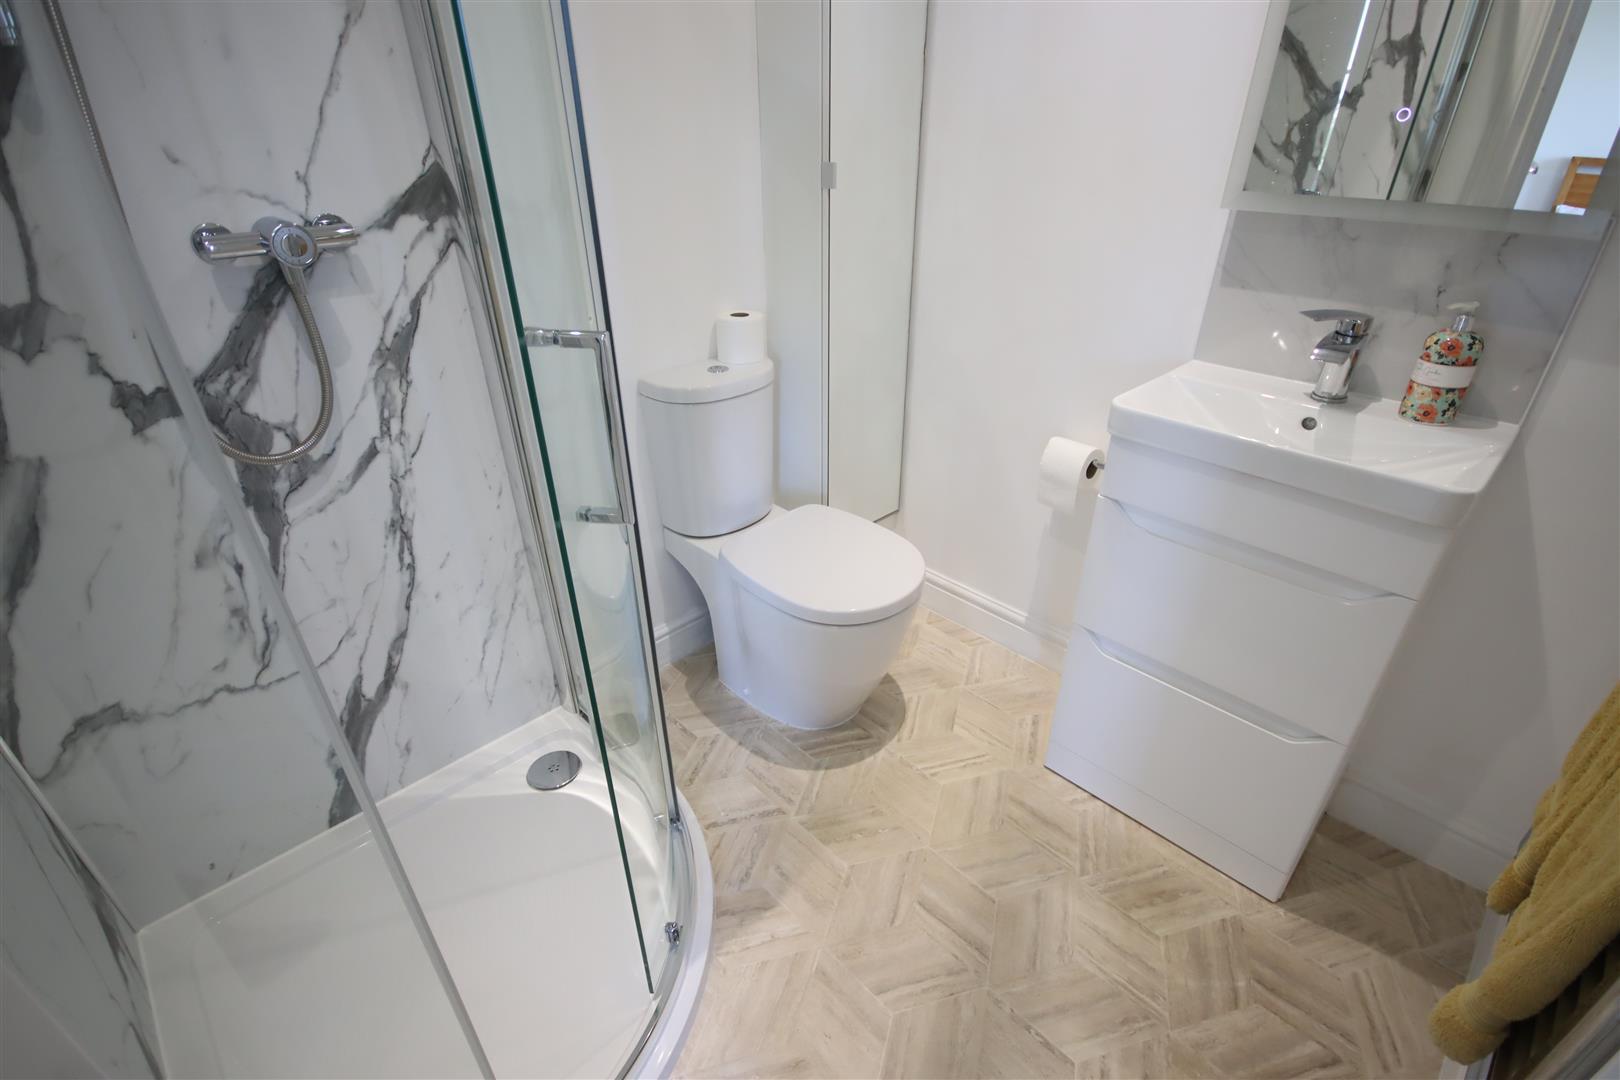
Refitted En-Suite Shower Room - Chrome ladder radiator. Corner shower cubicle. Vanity wash basin set on drawer unit with chrome mixer tap and splashback. Close coupled WC. Spotlights. Extractor. Heated mirror with light.
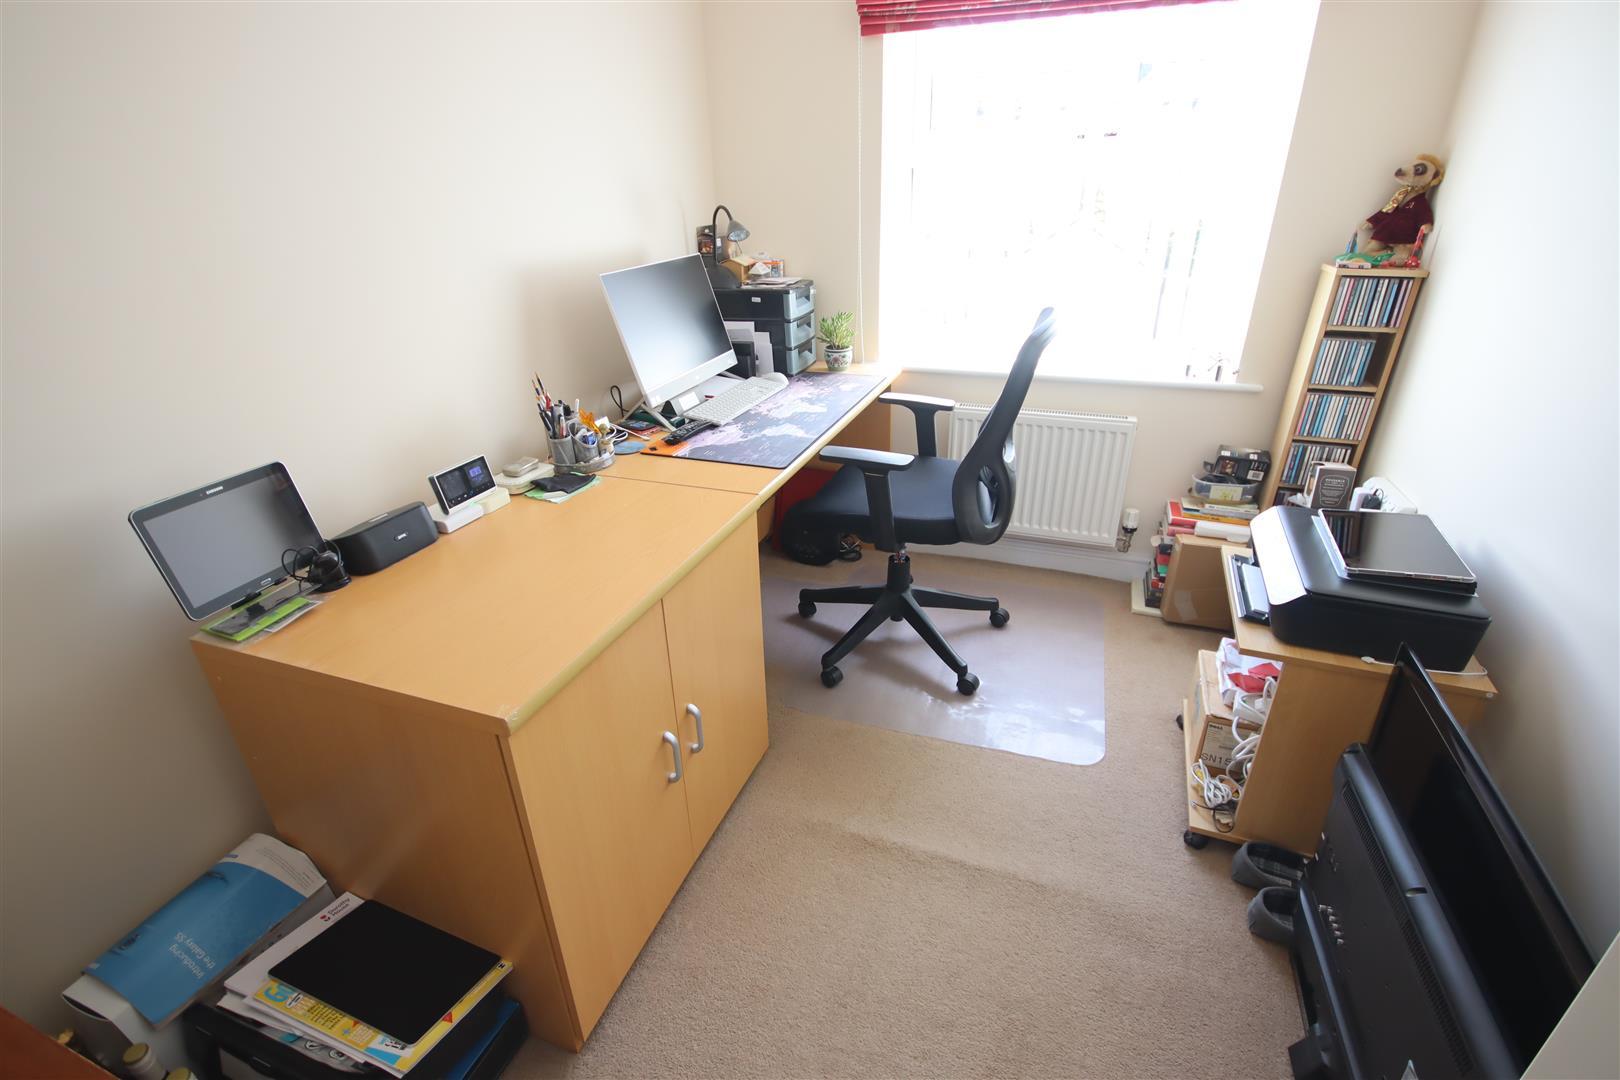
Bedroom Two - Double glazed window to front. Radiator. Built-in wardrobes.
Bedroom Three - Double glazed window to front. Radiator.
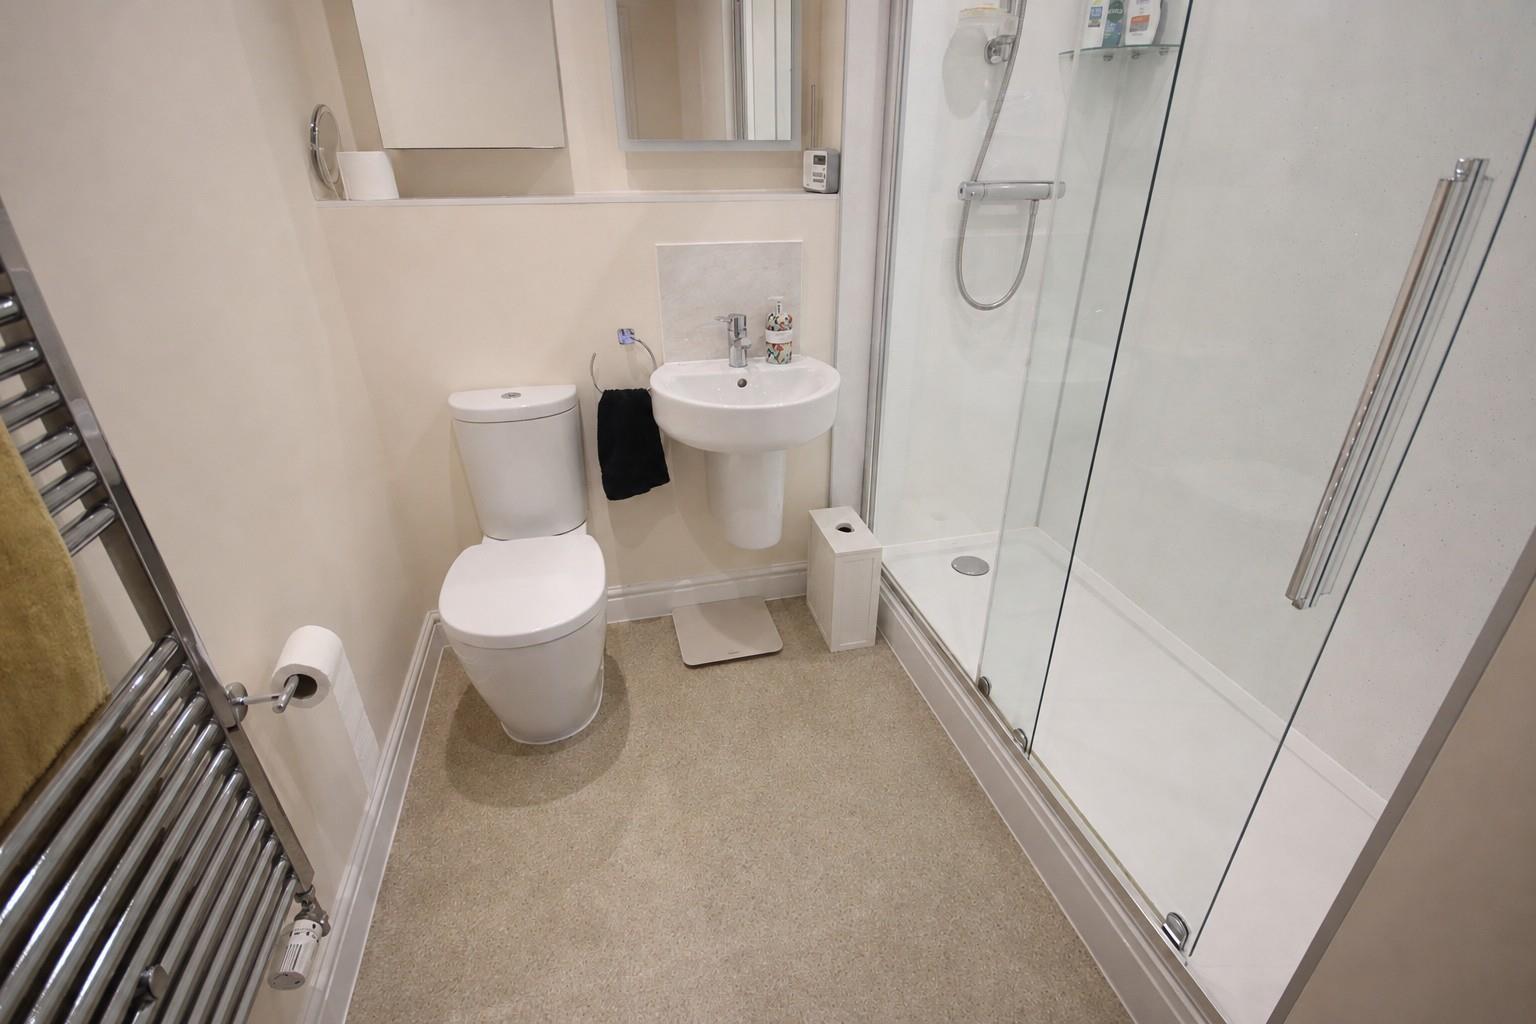
Refitted Family Shower Room - Extra wide shower cubicle. Chrome ladder radiator. Wall hung wash basin with chrome mixer tap and splashback. Close coupled WC. Heated mirror with light. Spotlights. Extractor.
Outside -
Front Garden - Flower and shrub borders. Path to front door and gated side access to rear garden.
Car Port - Providing off road parking with light.
Rear Garden - Enclosed by timber fencing with gated side access. Laid to decorative gravel with decked seating area. Access to useful store room with power and light.
Directions - From the town centre proceed along The Causeway then straight over the roundabout onto London Road. Continue along this road take the left into Bucklands Grove which is opposite the turning into Cricketts Lane. The property will then be found at the back of the cul-de-sac.
Property Ref: 34787752
Similar Properties
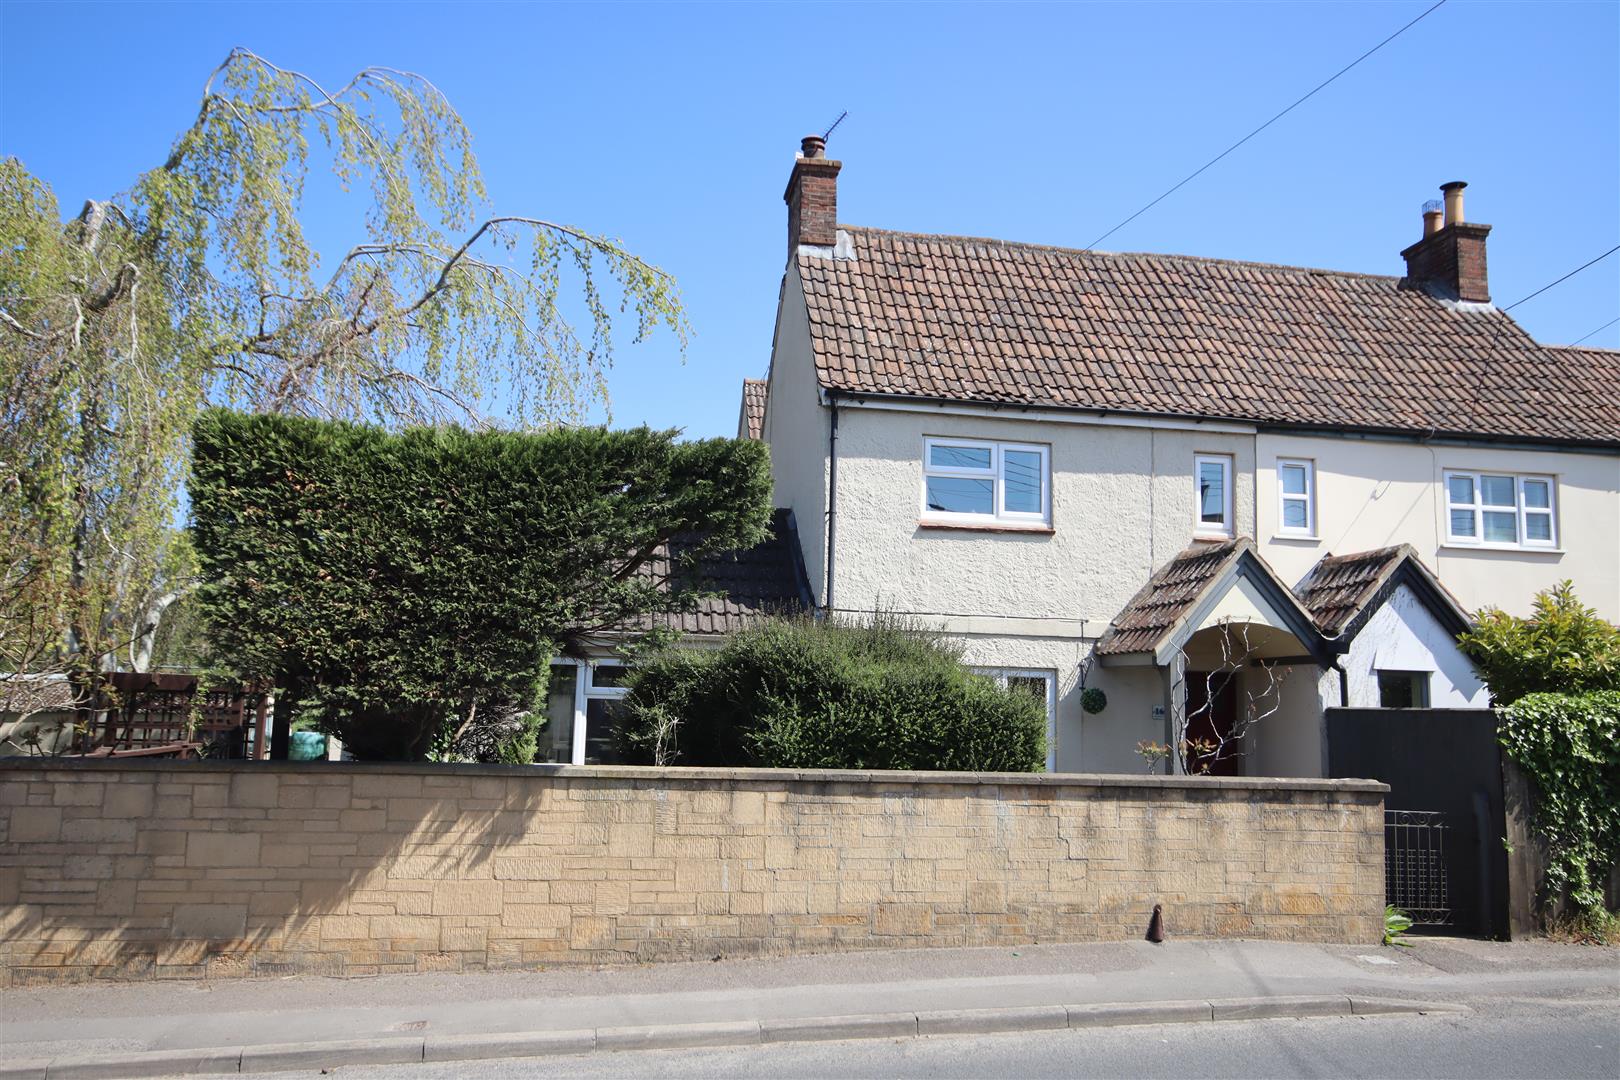
2 Bedroom Cottage | £365,000
An extended and well presented semi detached cottage situated on the northern outskirts of town offering easy access to...
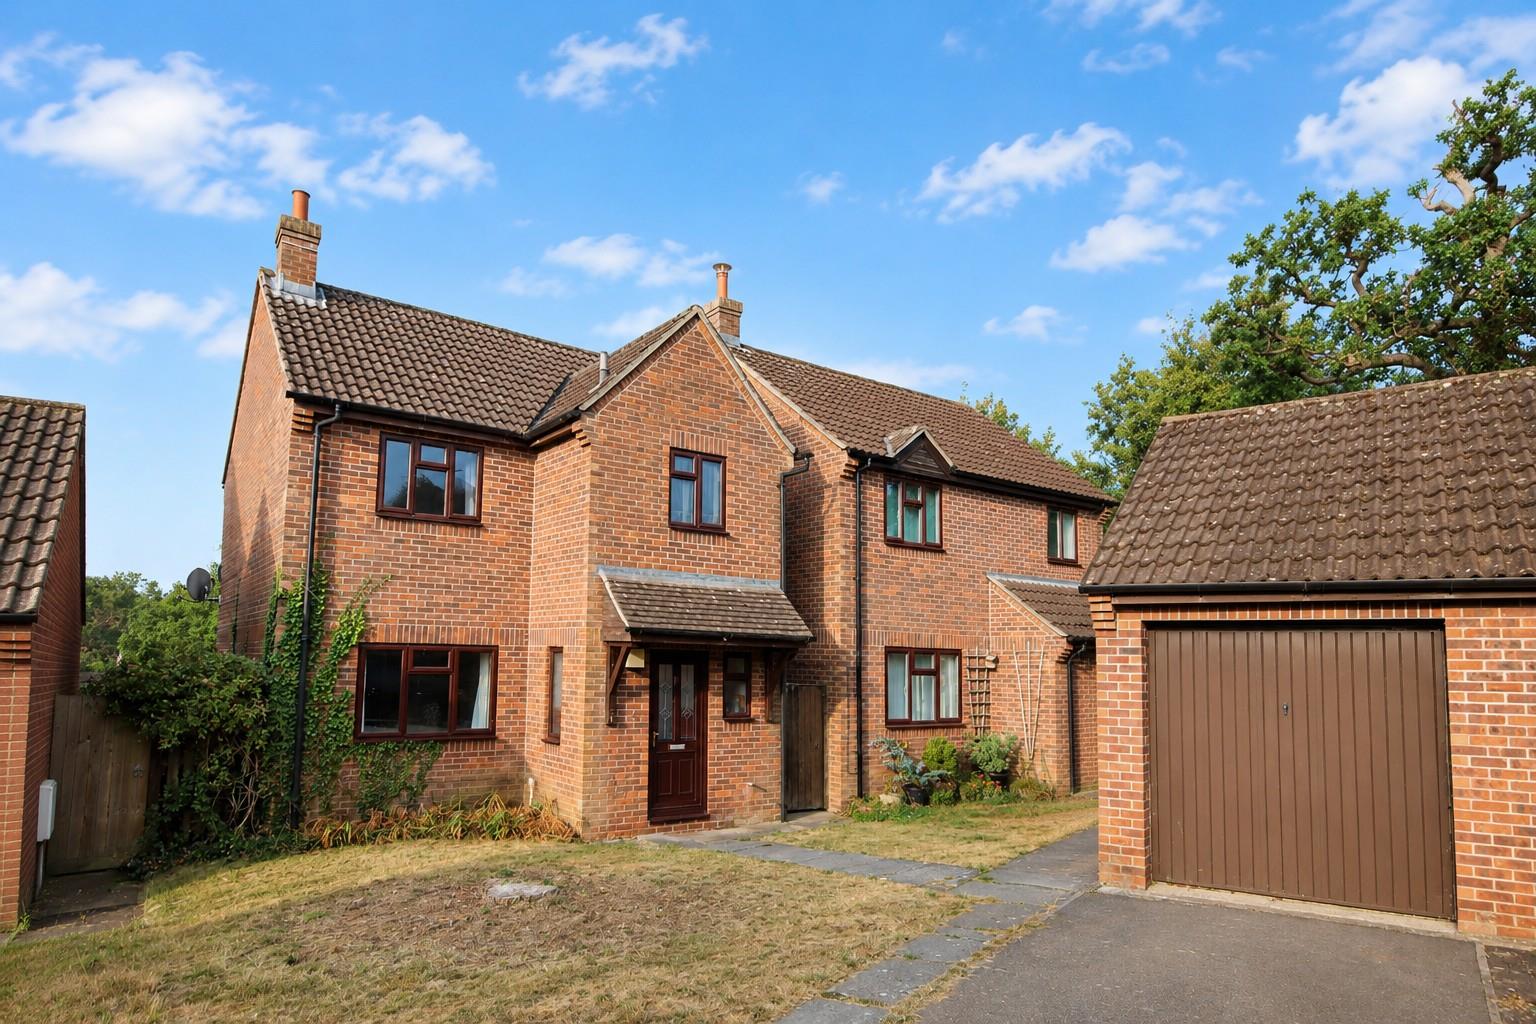
3 Bedroom Detached House | £355,000
NO ONWARD CHAIN! A modern three bedroom detached house pleasantly tucked away in a small quiet cul-de-sac on the edge of...
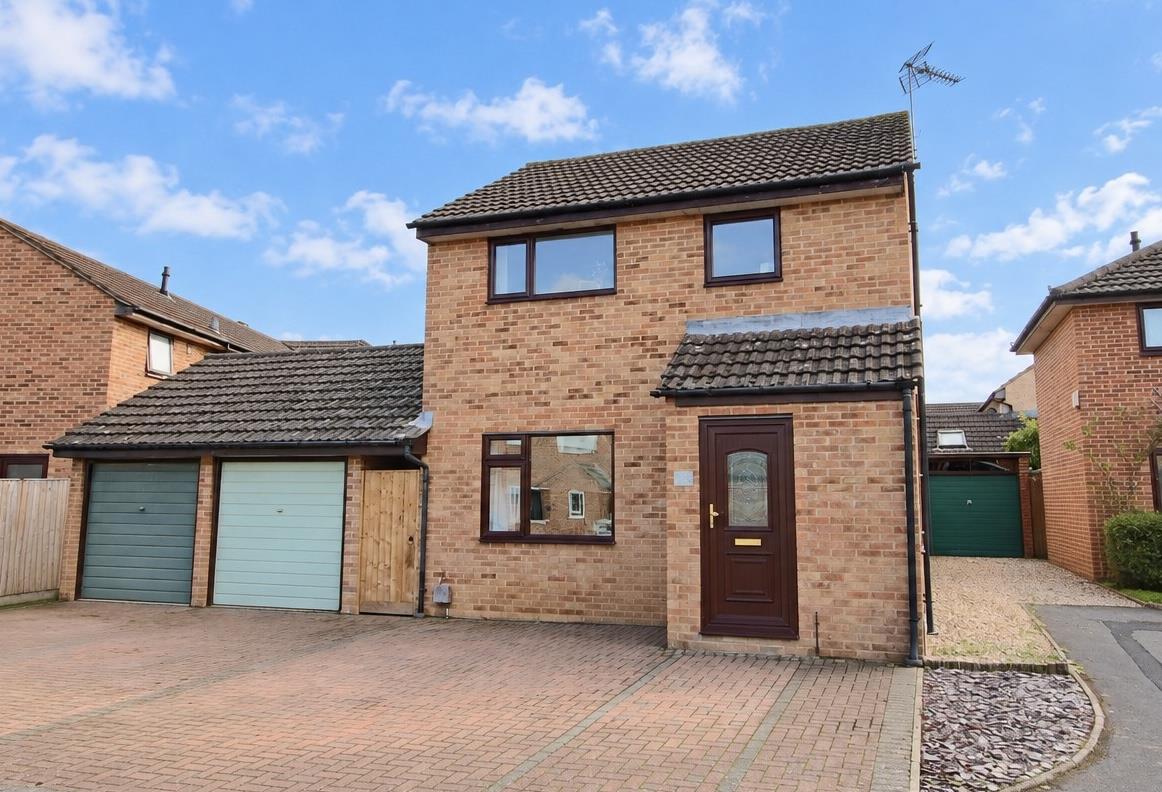
3 Bedroom Detached House | £350,000
A modern well presented and extended three bedroom detached house ideally situated in a quiet cul-de-sac on the western...
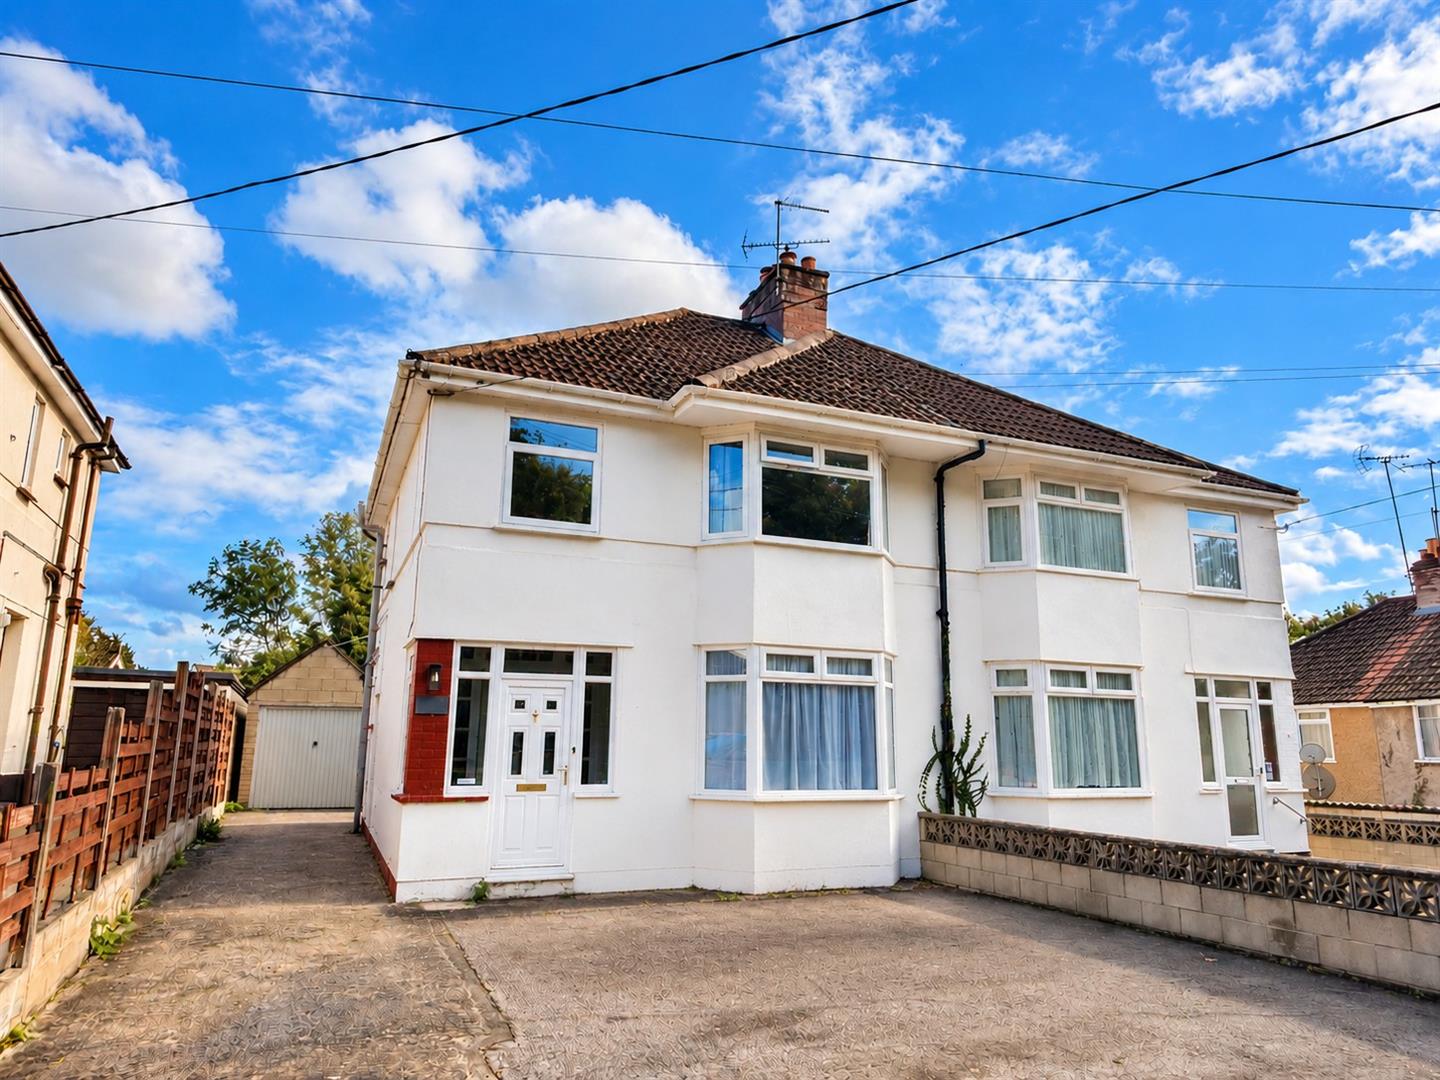
3 Bedroom Semi-Detached House | £369,950
This beautifully presented three bedroom semi detached home offers bright spacious accommodation that has been modernise...
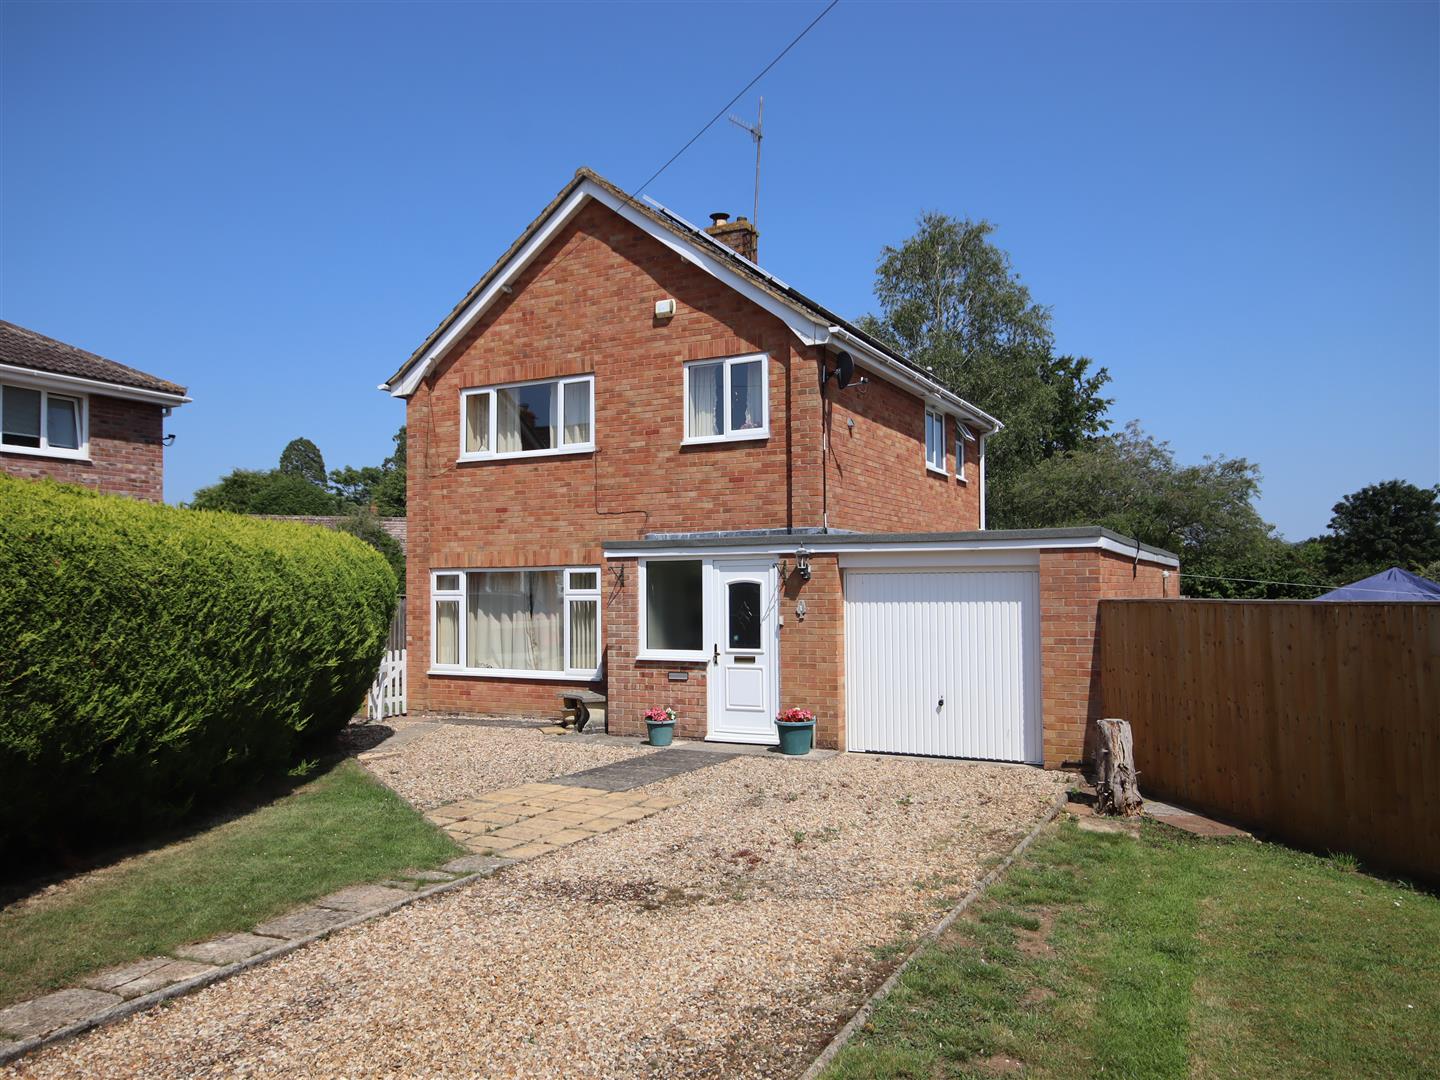
3 Bedroom Detached House | £369,950
A well-proportioned three bedroom detached house set on generous plot in a small cul-de-sac within the popular area of R...
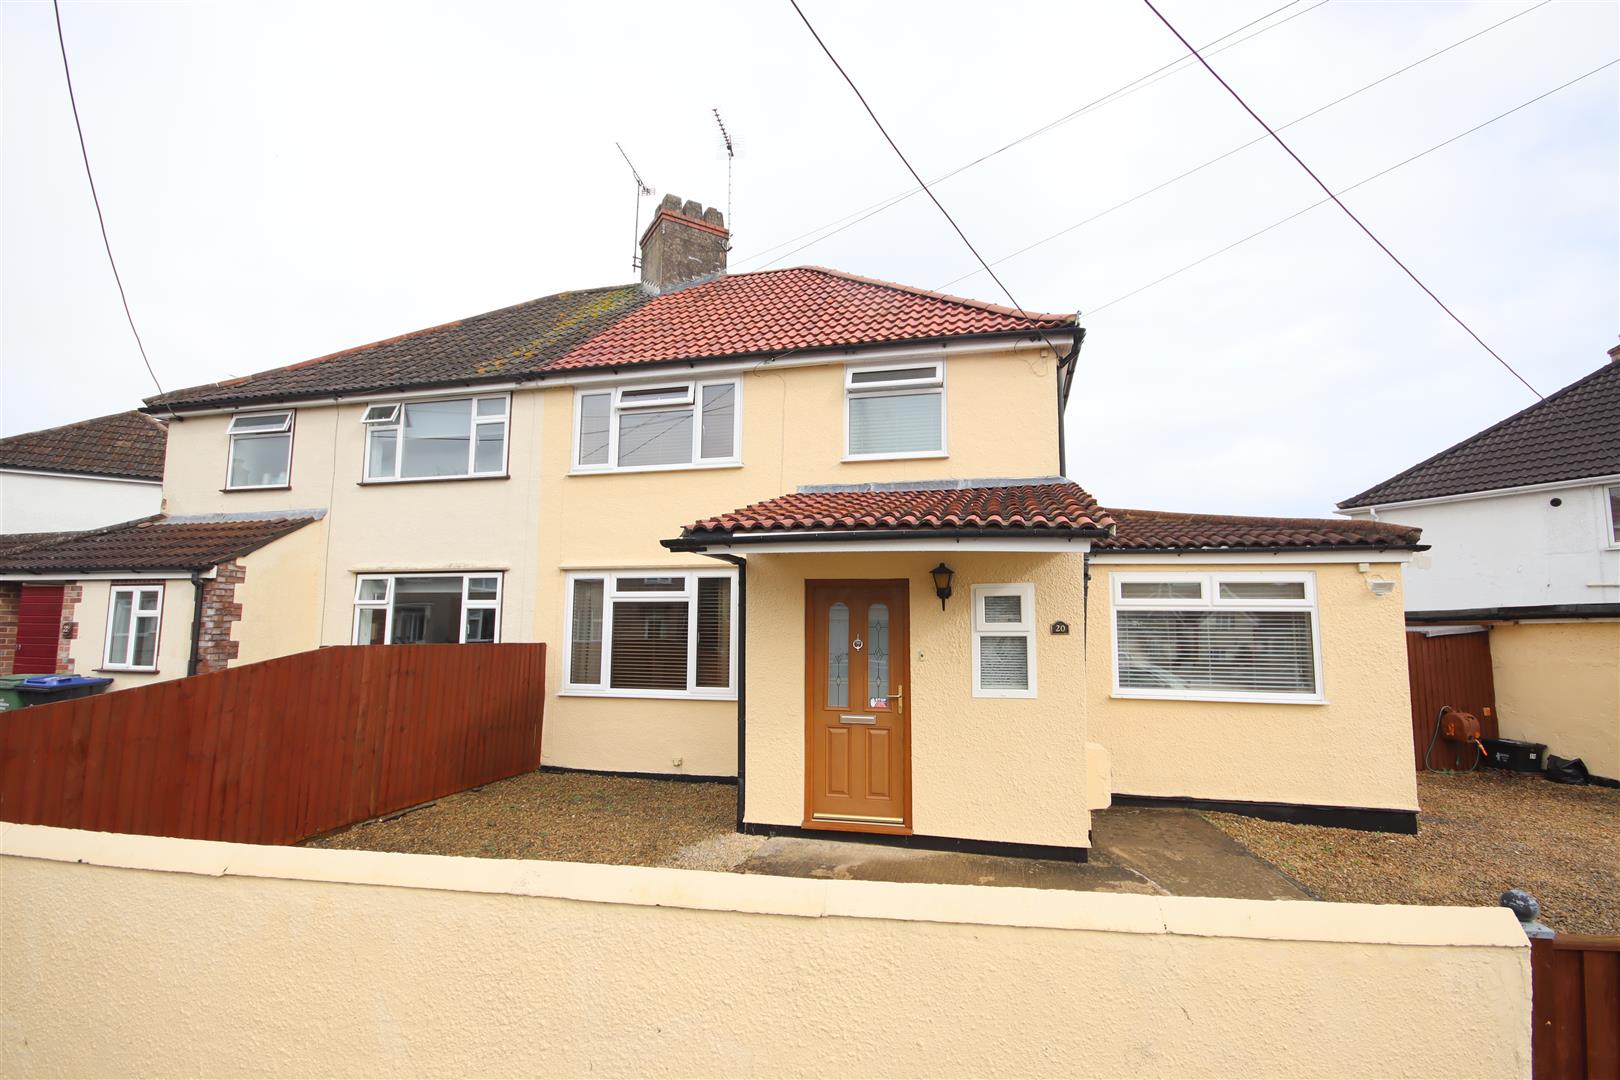
3 Bedroom Semi-Detached House | Offers Over £375,000
An extended and superbly maintained three bedroom semi detached house ideally situated in this favoured central area jus...
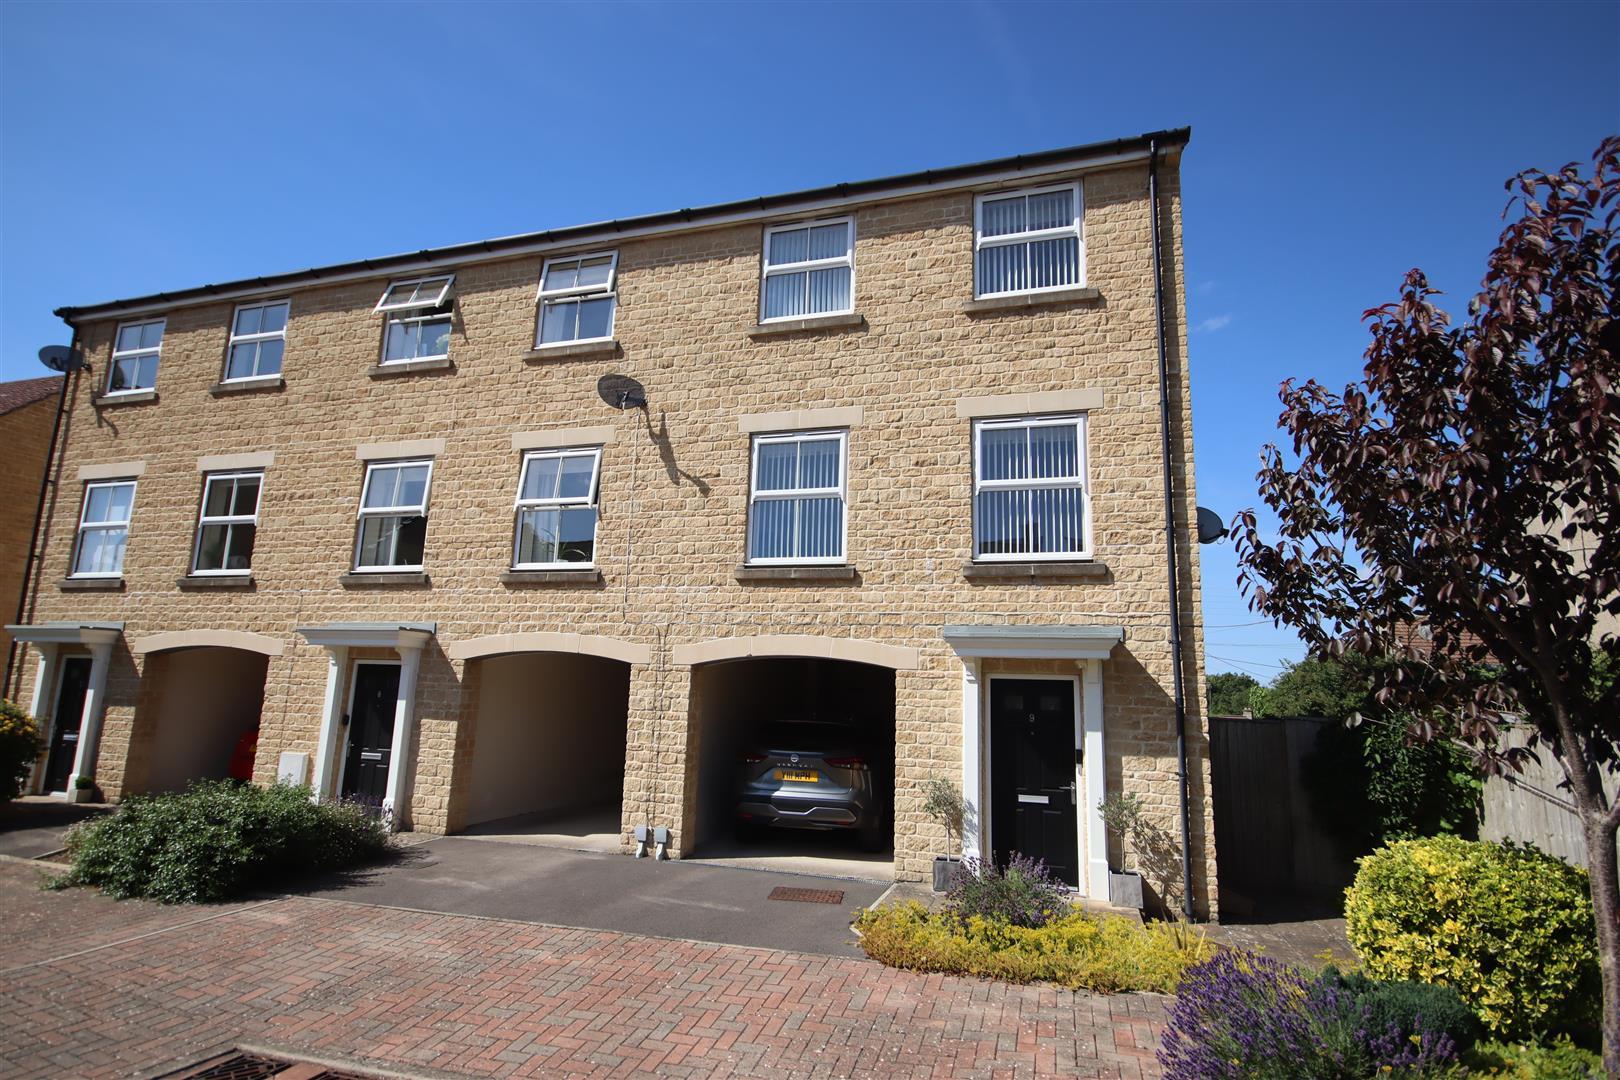
How much is your home worth?
Use our short form to request a valuation of your property.
Request a Valuation
©2026 The Guild of Property Professionals. All rights reserved.
Terms and Conditions |
Privacy Policy |
Cookie Policy |
Complaints Policy |
Members Login
The Guild of Property Professionals Trading Address: 121 Park Lane, London W1K 7AG. GPEA Limited.
Registered in England & Wales.
Company No: 02819824.
Registered Office Address: The Old Courthouse, 60A London Road, Grantham, NG31 6HR.
VAT Registration No: 180897859

