
- Extended Three Bedroom Detached House
- Quiet Cul-De-Sac Location
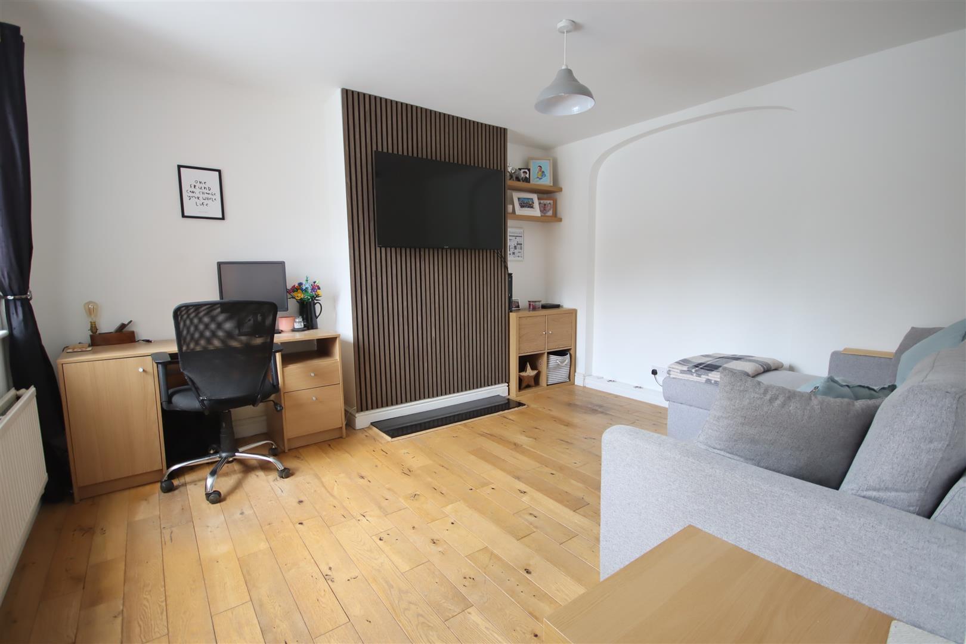
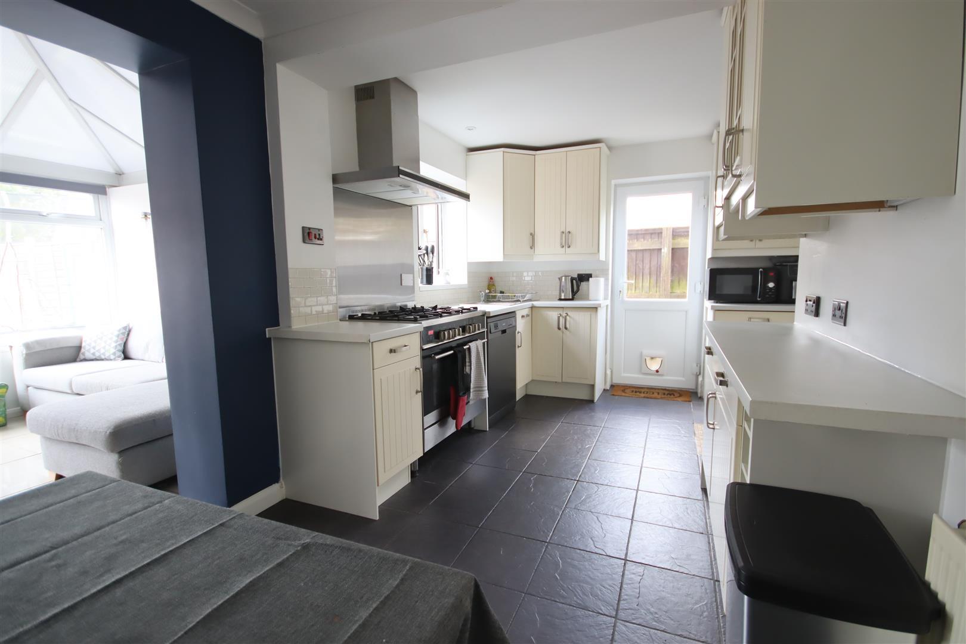
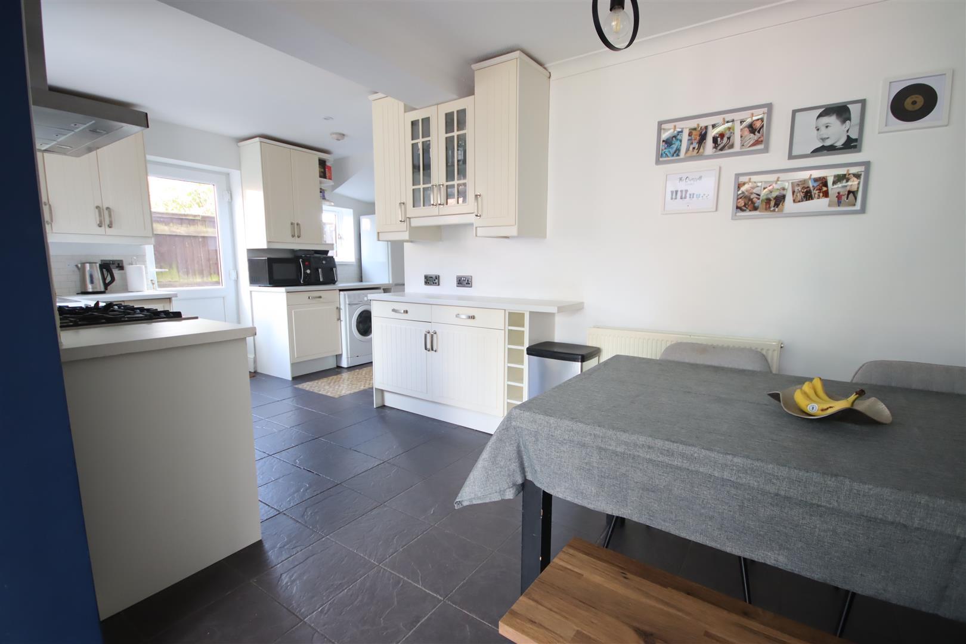
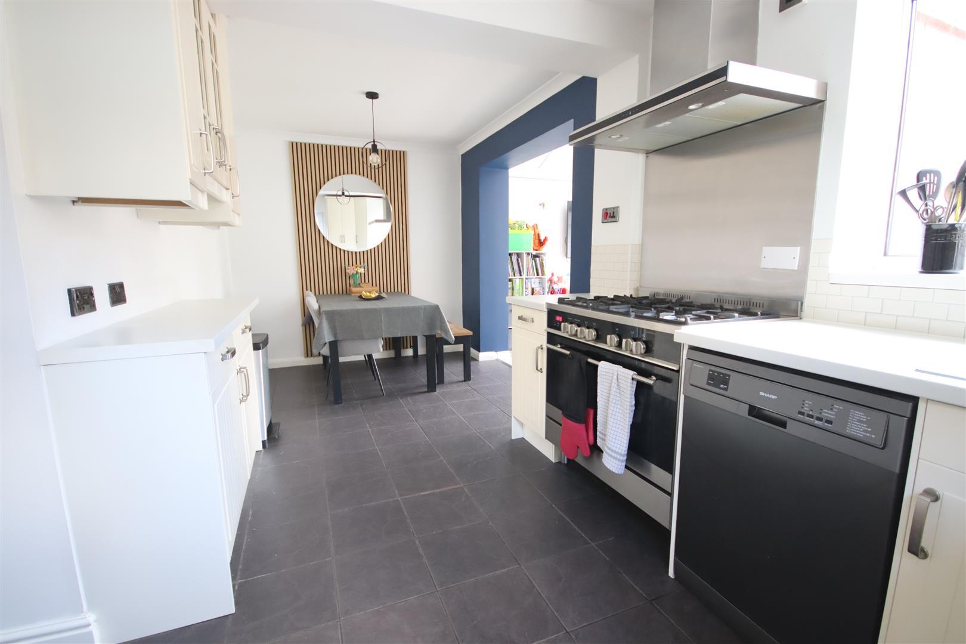
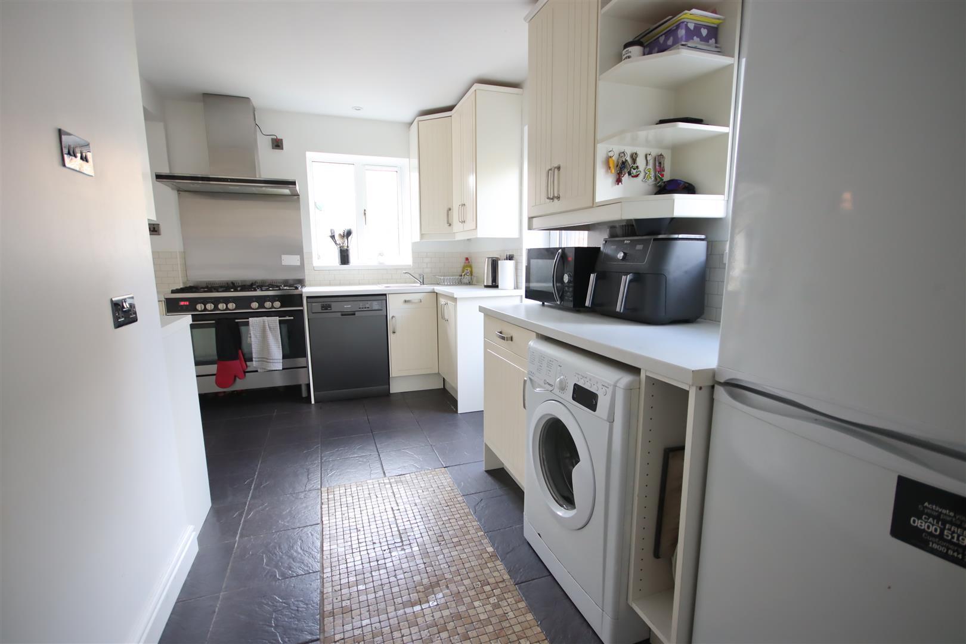
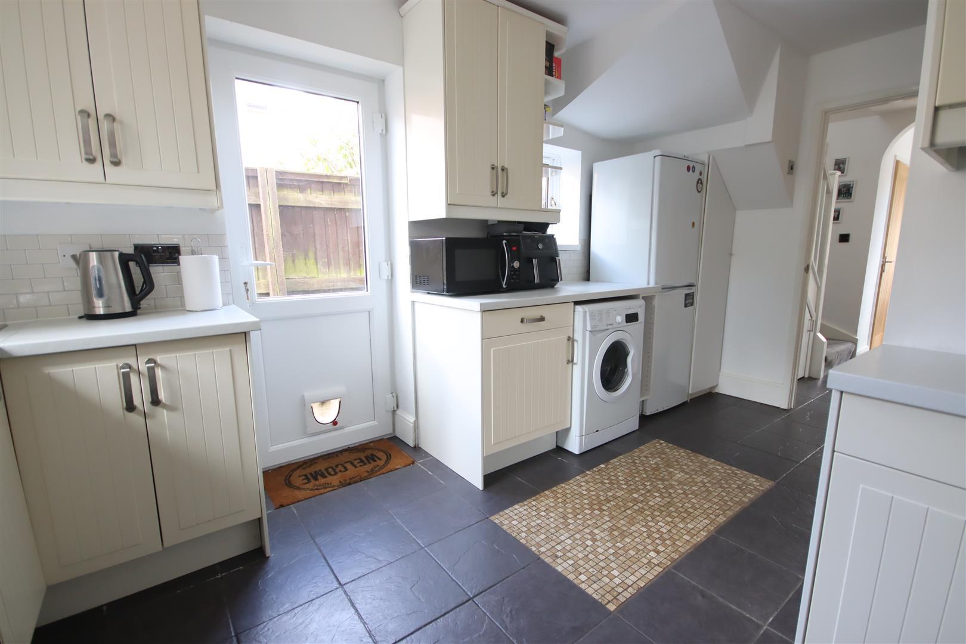
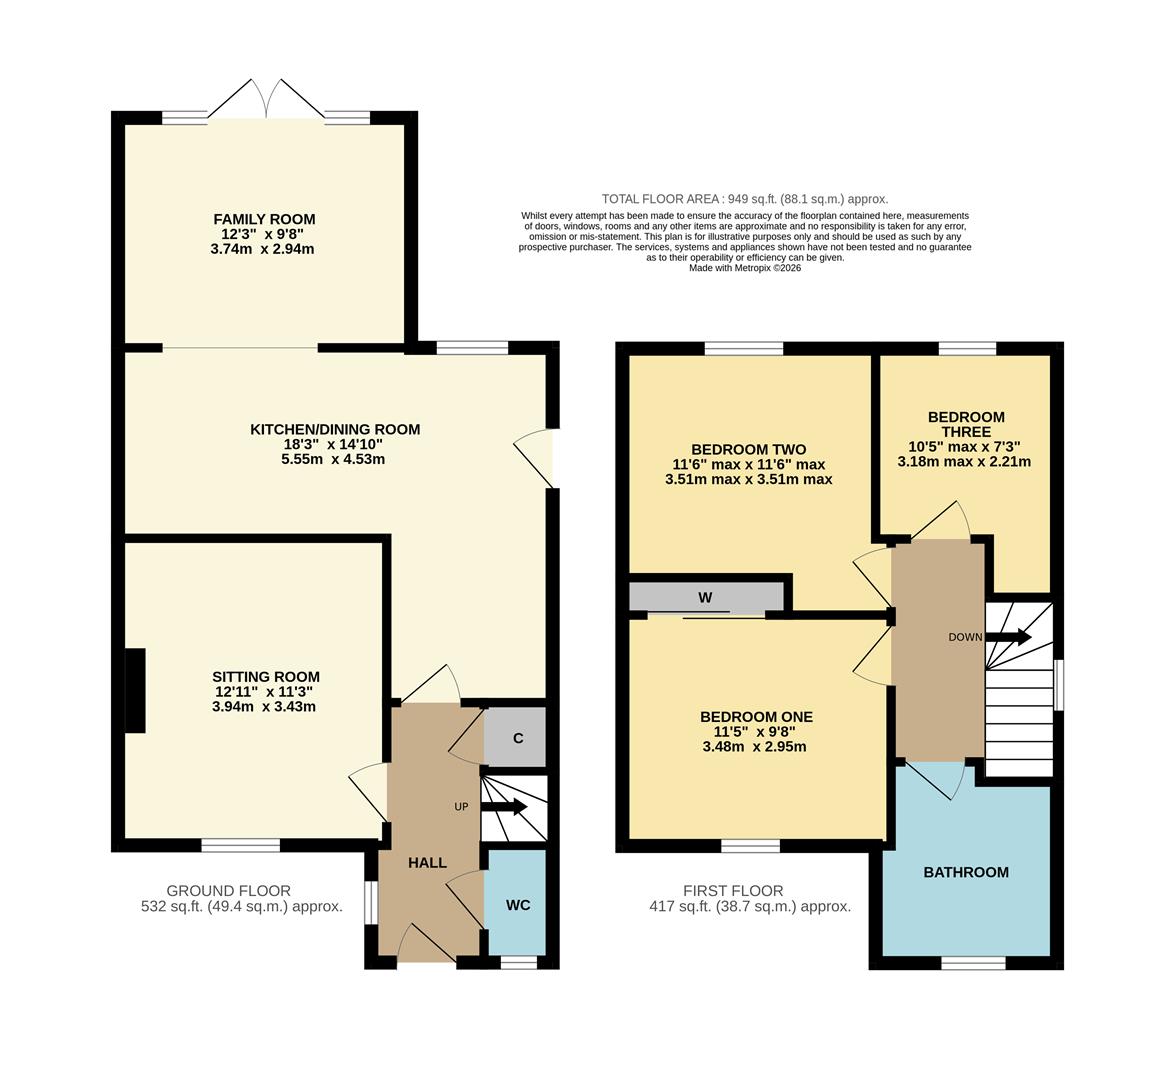
- Sitting Room, Kitchen/Dining Room
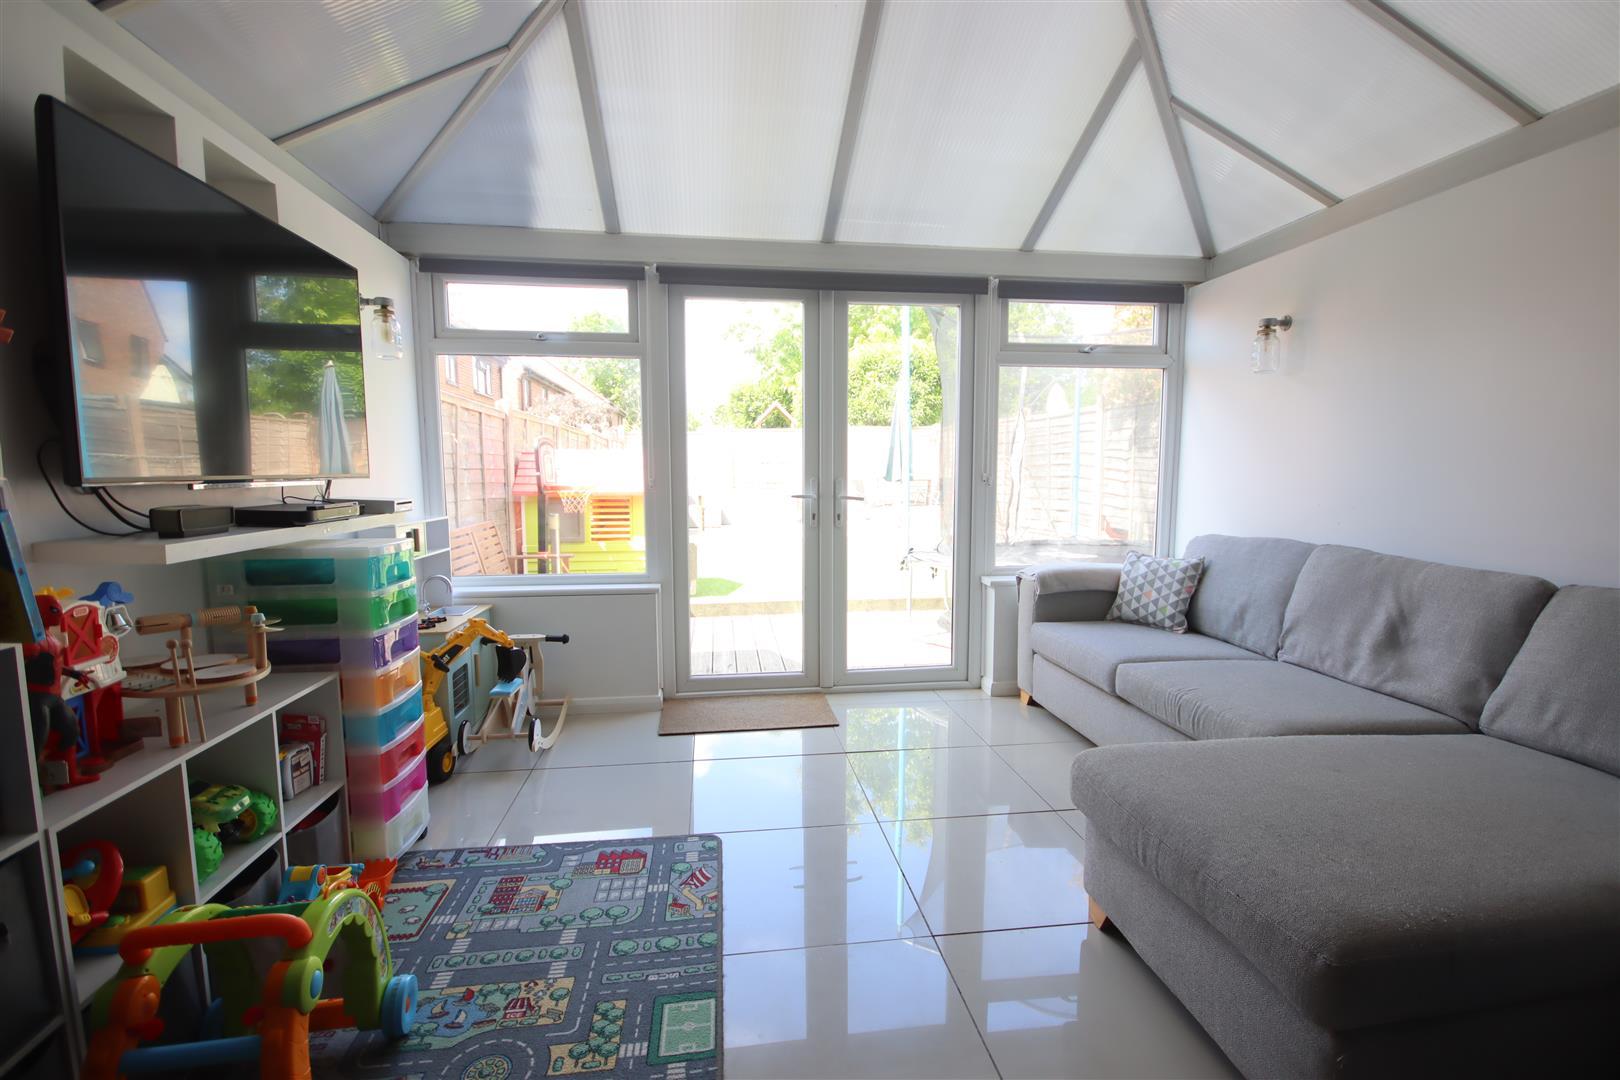
- Good Size Family Room/Conservatory
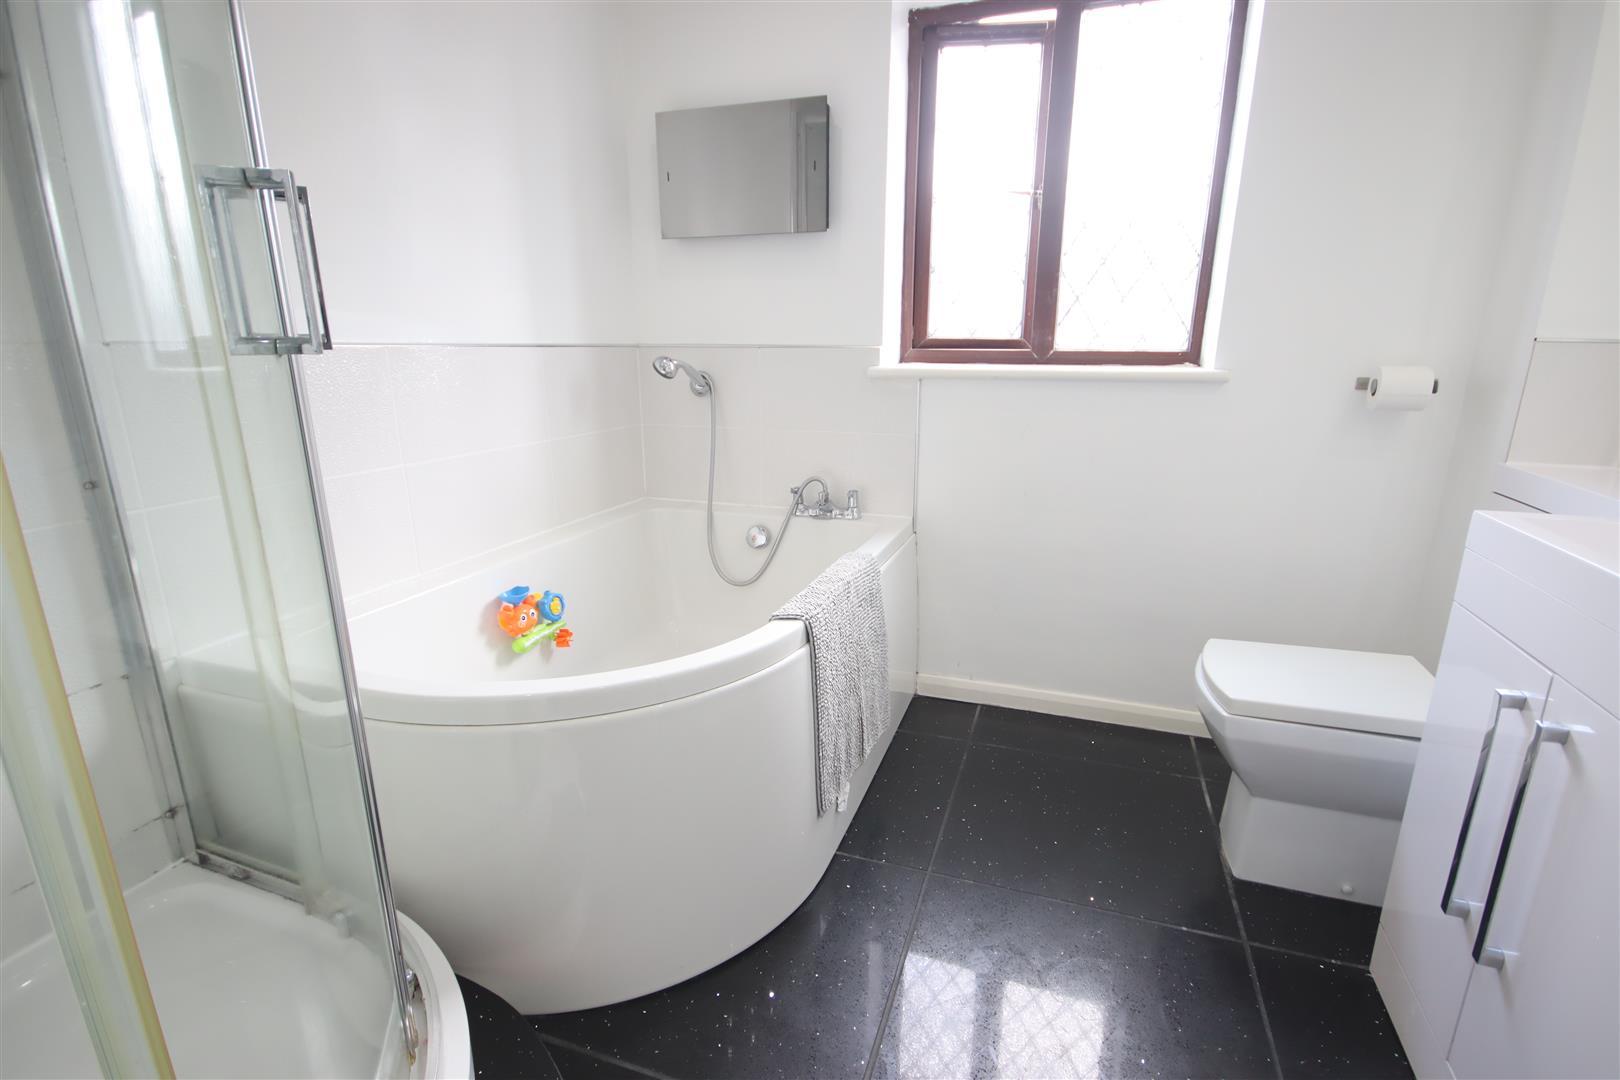
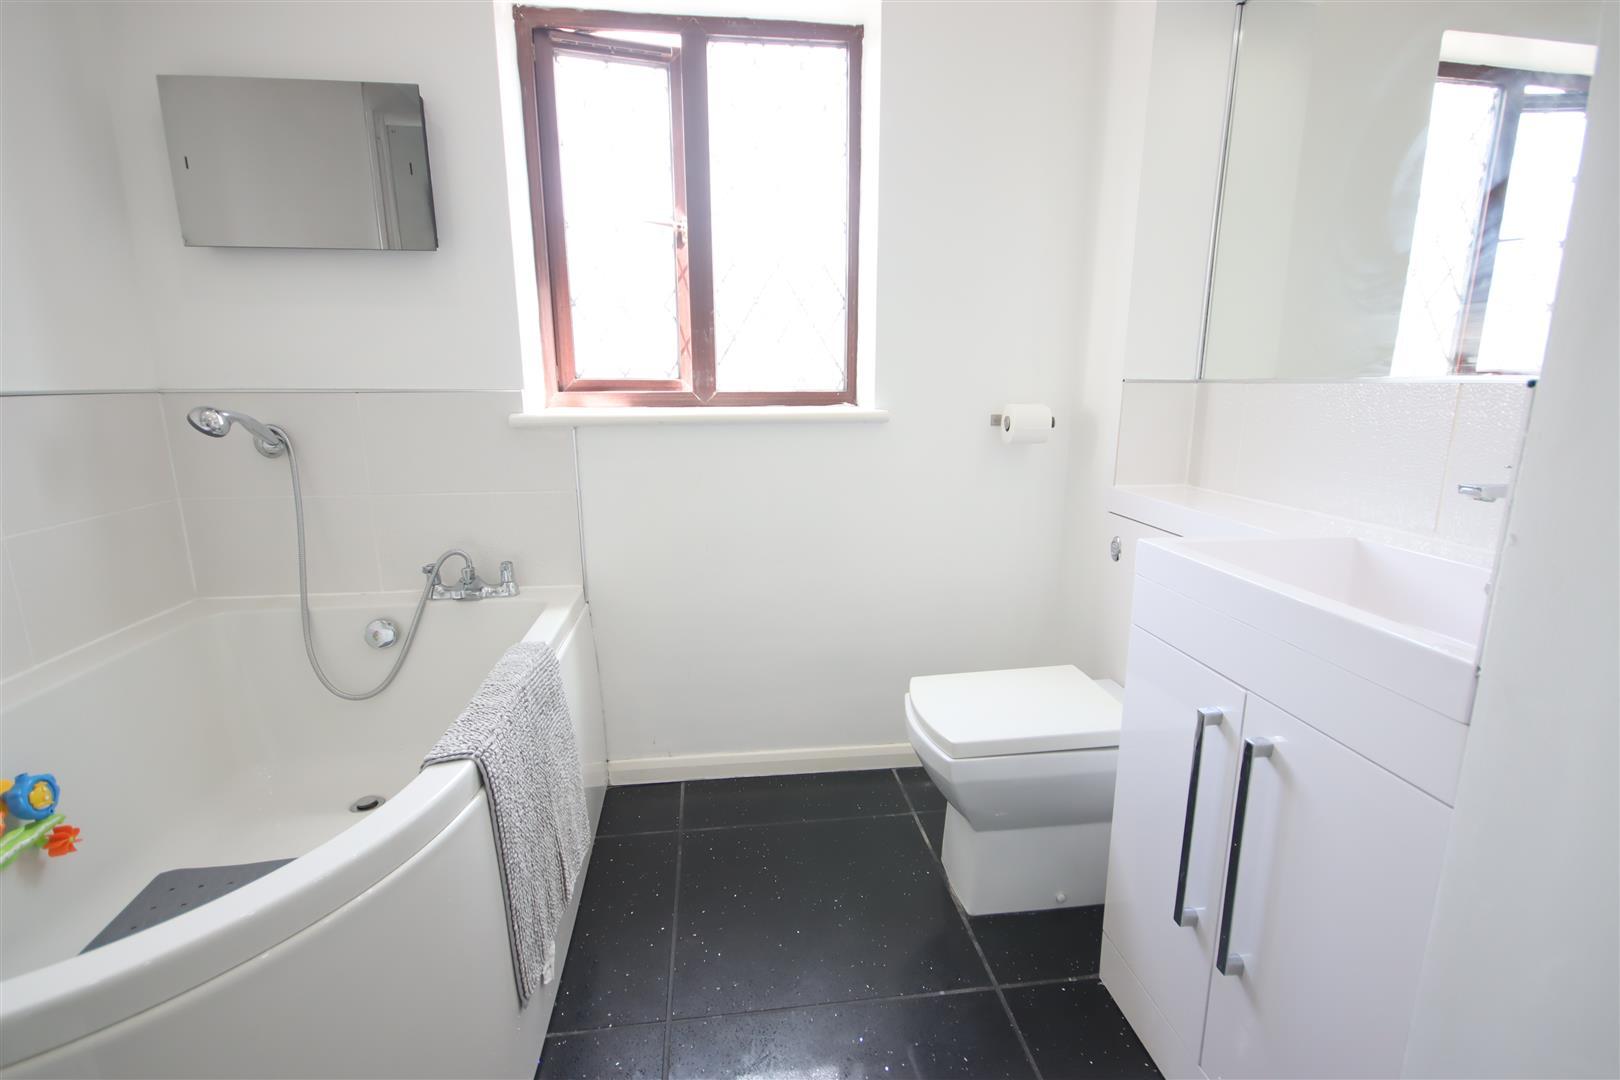
- Guest Cloakroom, Family Bathroom with Separate Shower
- Double Glazing & Gas Central Heating
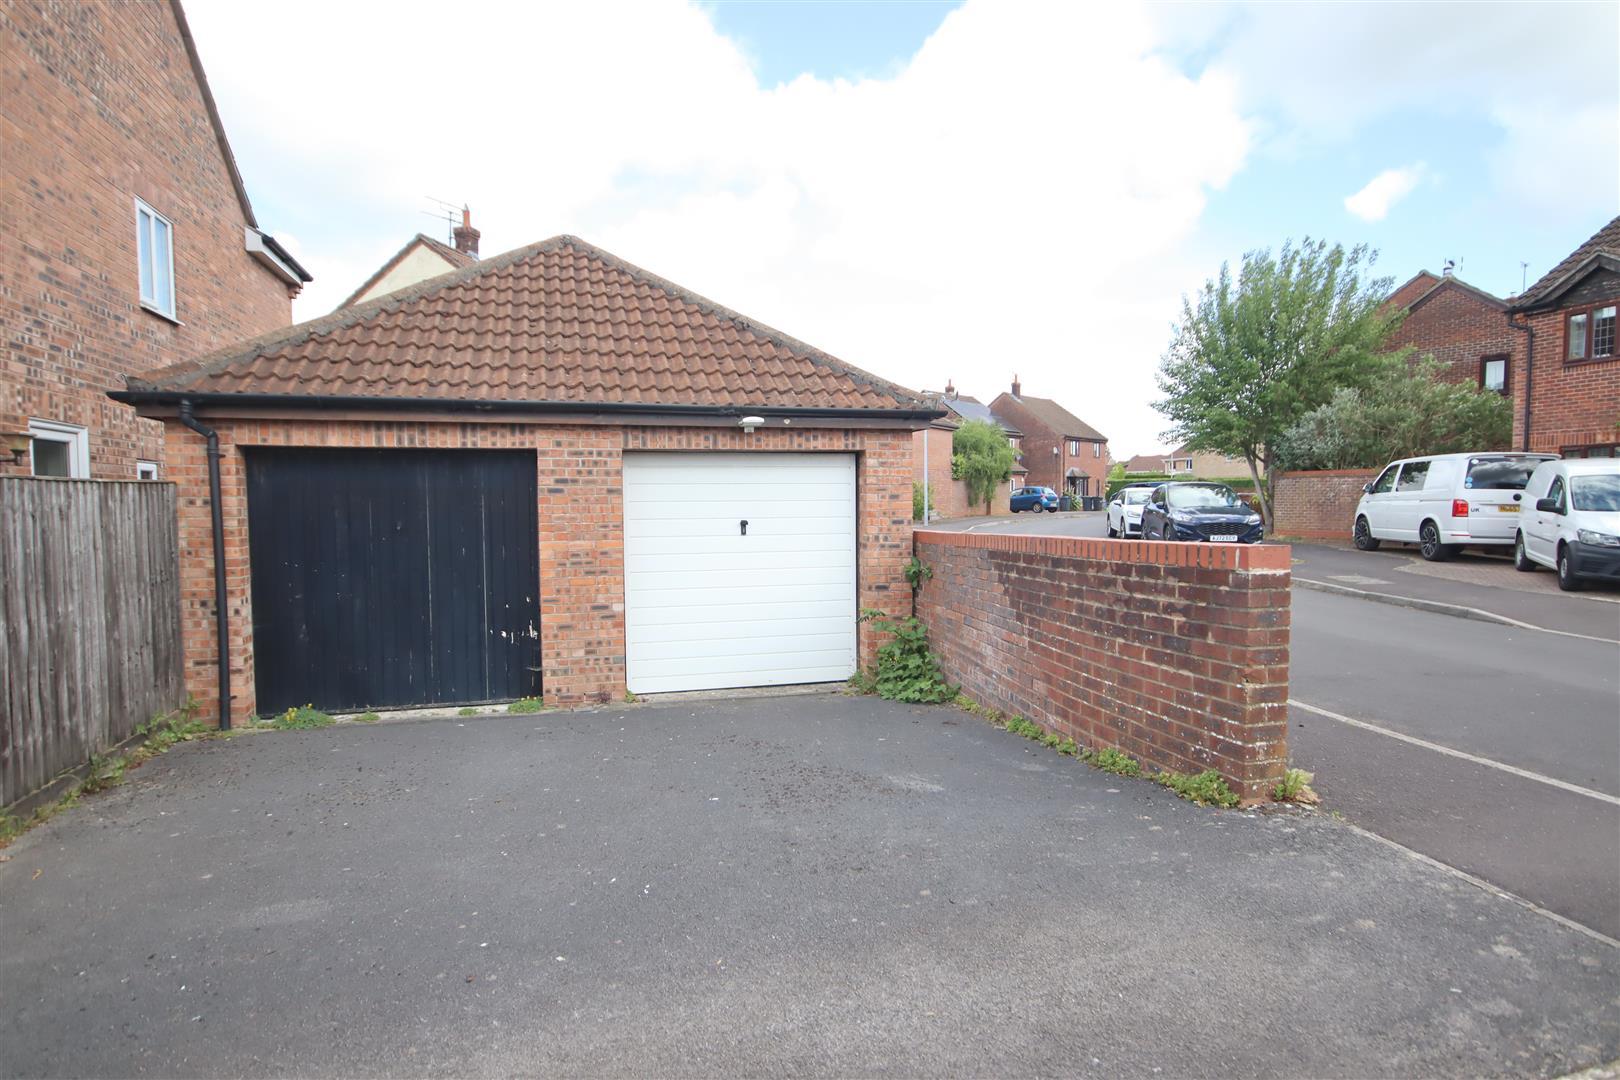
- Off Road Parking & Garage
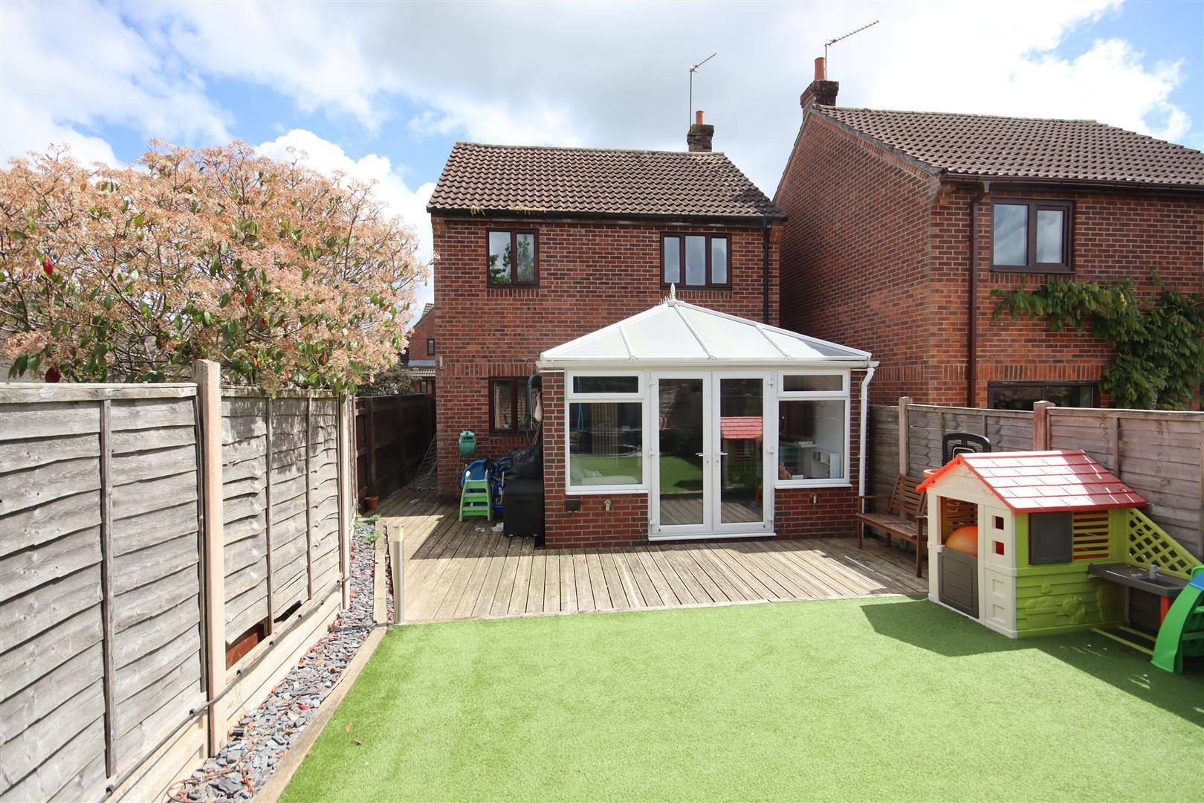
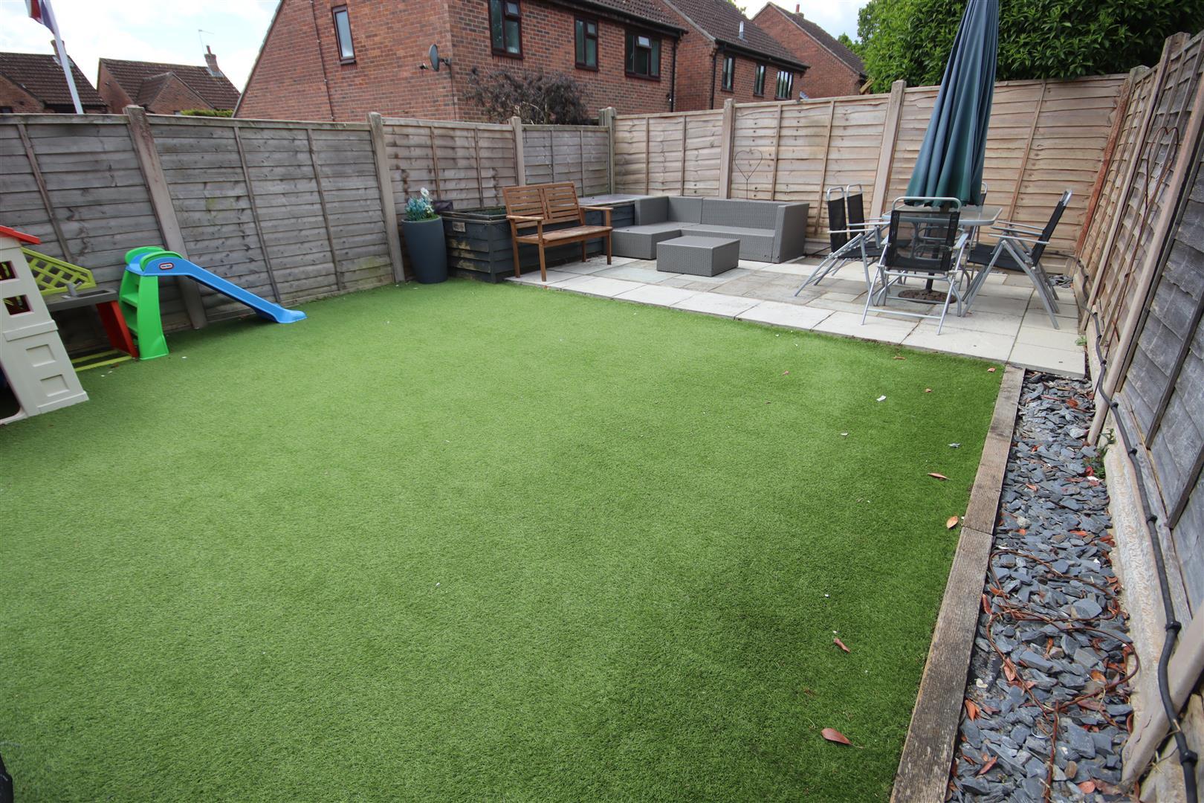
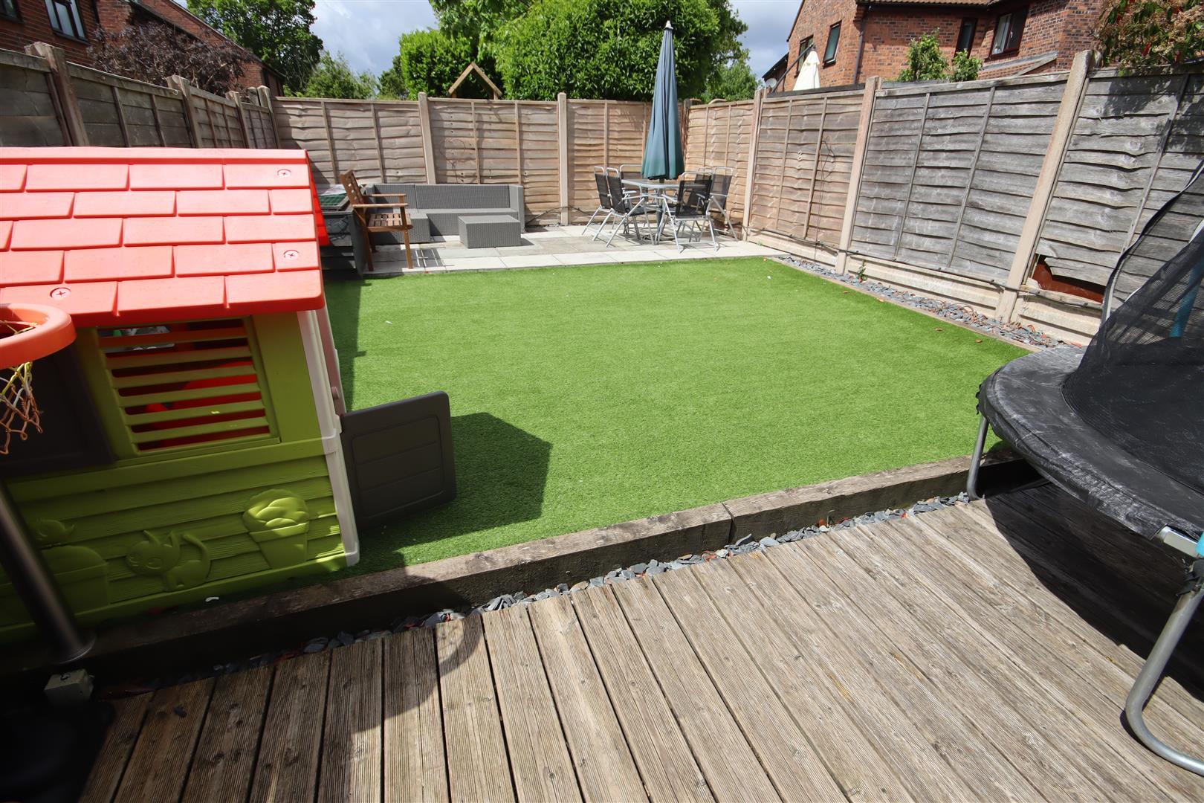
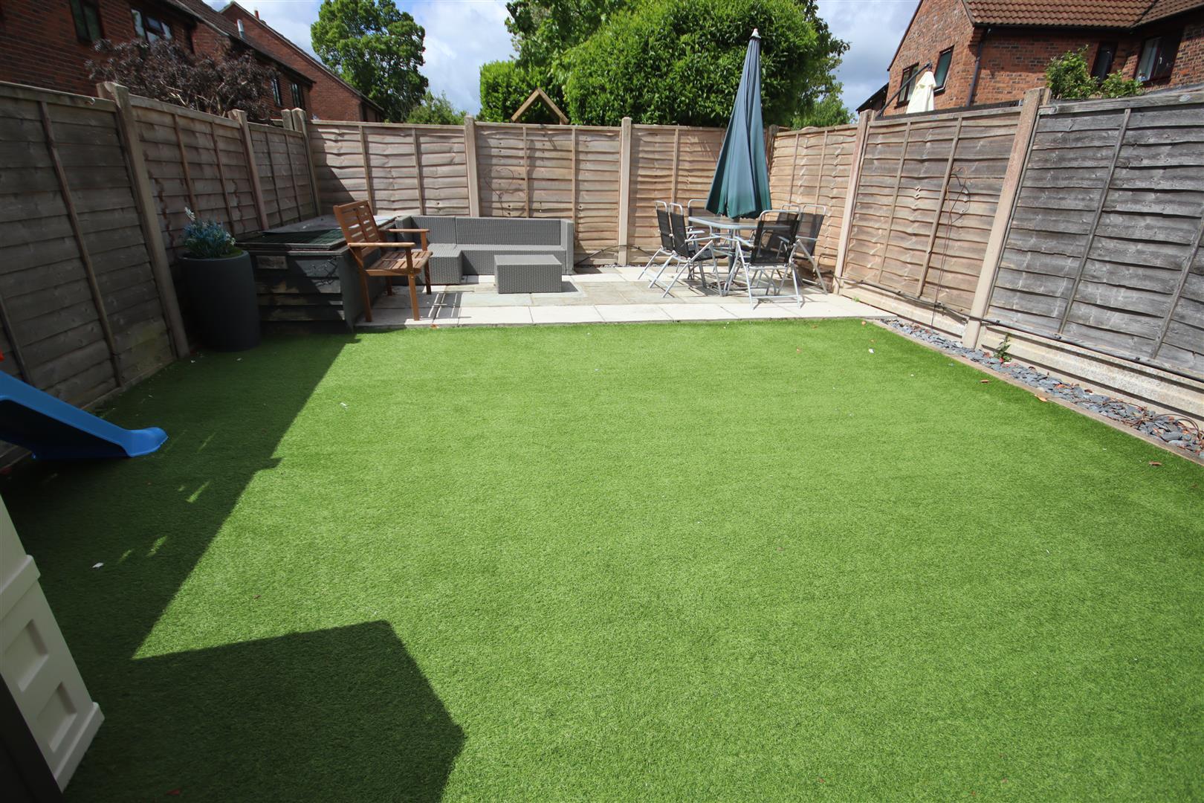
- West Facing Garden with Large Patio Area

3 Bedroom Detached House for sale in Chippenham
 2
3
1
An extended three bedroom detached house ideally situated in a quiet-cul-de-sac on the popular Pewsham development with easy access to a wide range of amenities. The ground floor accommodation offers a reception hall with guest cloakroom, sitting room and a modern well appointed kitchen/dining room opening through into a good size family room/conservatory with French doors to the garden. The first floor has two double bedrooms, a good size third bedroom and a spacious refitted family bathroom with a bath and separate shower. Other benefits include double glazing and gas central. Externally there is a driveway providing off road parking leading to the garage and the front has been block paved to provide further parking. To the rear is an enclosed west facing garden with decking, artificial lawn and a large paved seating area.
Situation - The property is ideally situated in a cul-de-sac within this sought after area of the Pewsham development with its extensive range of amenities to include nursery school, junior school and near by highly regarded secondary school, doctors surgery, public house, general stores, community hall etc. The town centre is c.? mile and the mainline station to London Paddington c.1 mile. M4 J.17 is c.4 miles providing swift commuting links to the nearby centres of Bristol, Bath and Swindon.
Accommodation Comprising: - Door to:
Reception Hall - Leaded double glazed window to side. Contemporary style radiator. Tiled floor. Spotlights. Stairs to first floor with cupboard under. Doors to:
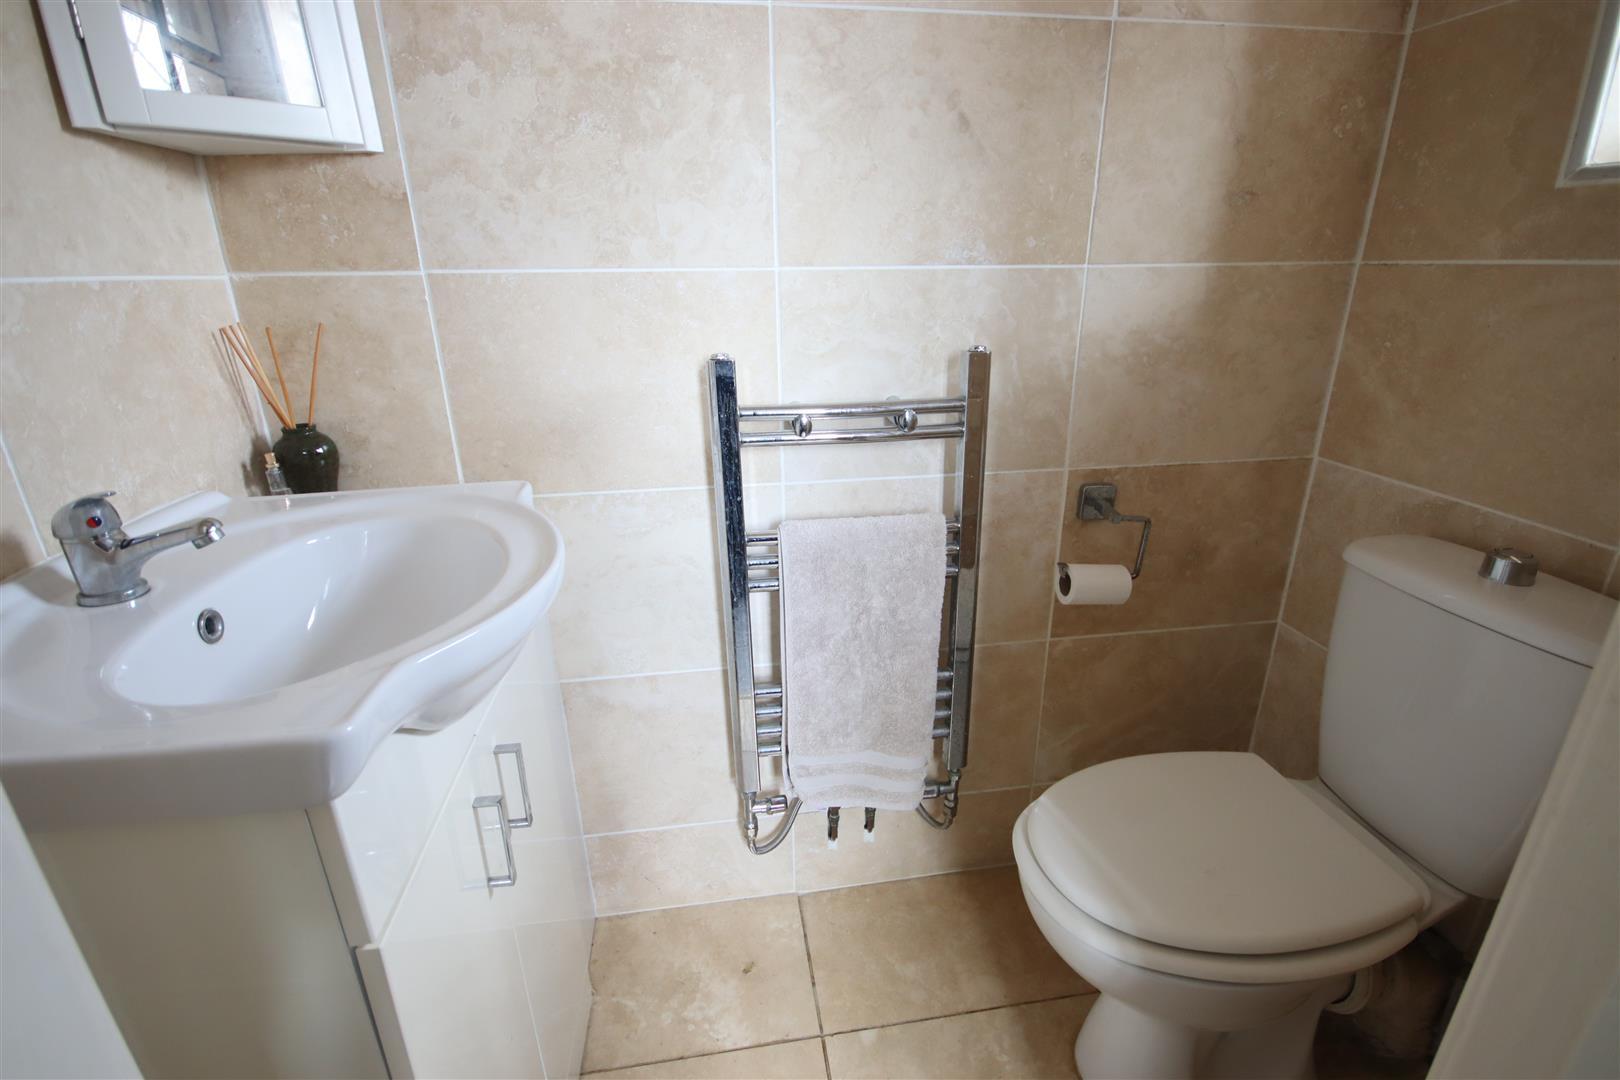
Cloakroom - Obscure leaded double glazed window to front. Chrome ladder radiator. Vanity wash basin with chrome mixer tap and cupboard under. Close coupled WC. Fully tiled walls. Tiled floor.
Sitting Room - Leaded double glazed window to front. Radiator. Oak flooring.
Kitchen/Dining Room - Double glazed window to side. Stainless steel radiator. Fitted with a range of wall and base units comprising of cupboards and drawers. Worksurfaces with matching upstands. Tiled floor. Space and plumbing for dishwasher. Space and plumbing for washing machine. Space for tumble drier. Stable door to side. Space for range cooker with extractor over. Opening through to:
Family Room/Conservatory - Double glazed French doors to rear. Tiled floor with underfloor heating. Contemporary style radiator.
First Floor Landing - Leaded double glazed window to side. Access to loft space with loft ladder, part boarded with lighting. Inset spotlights. Doors to:
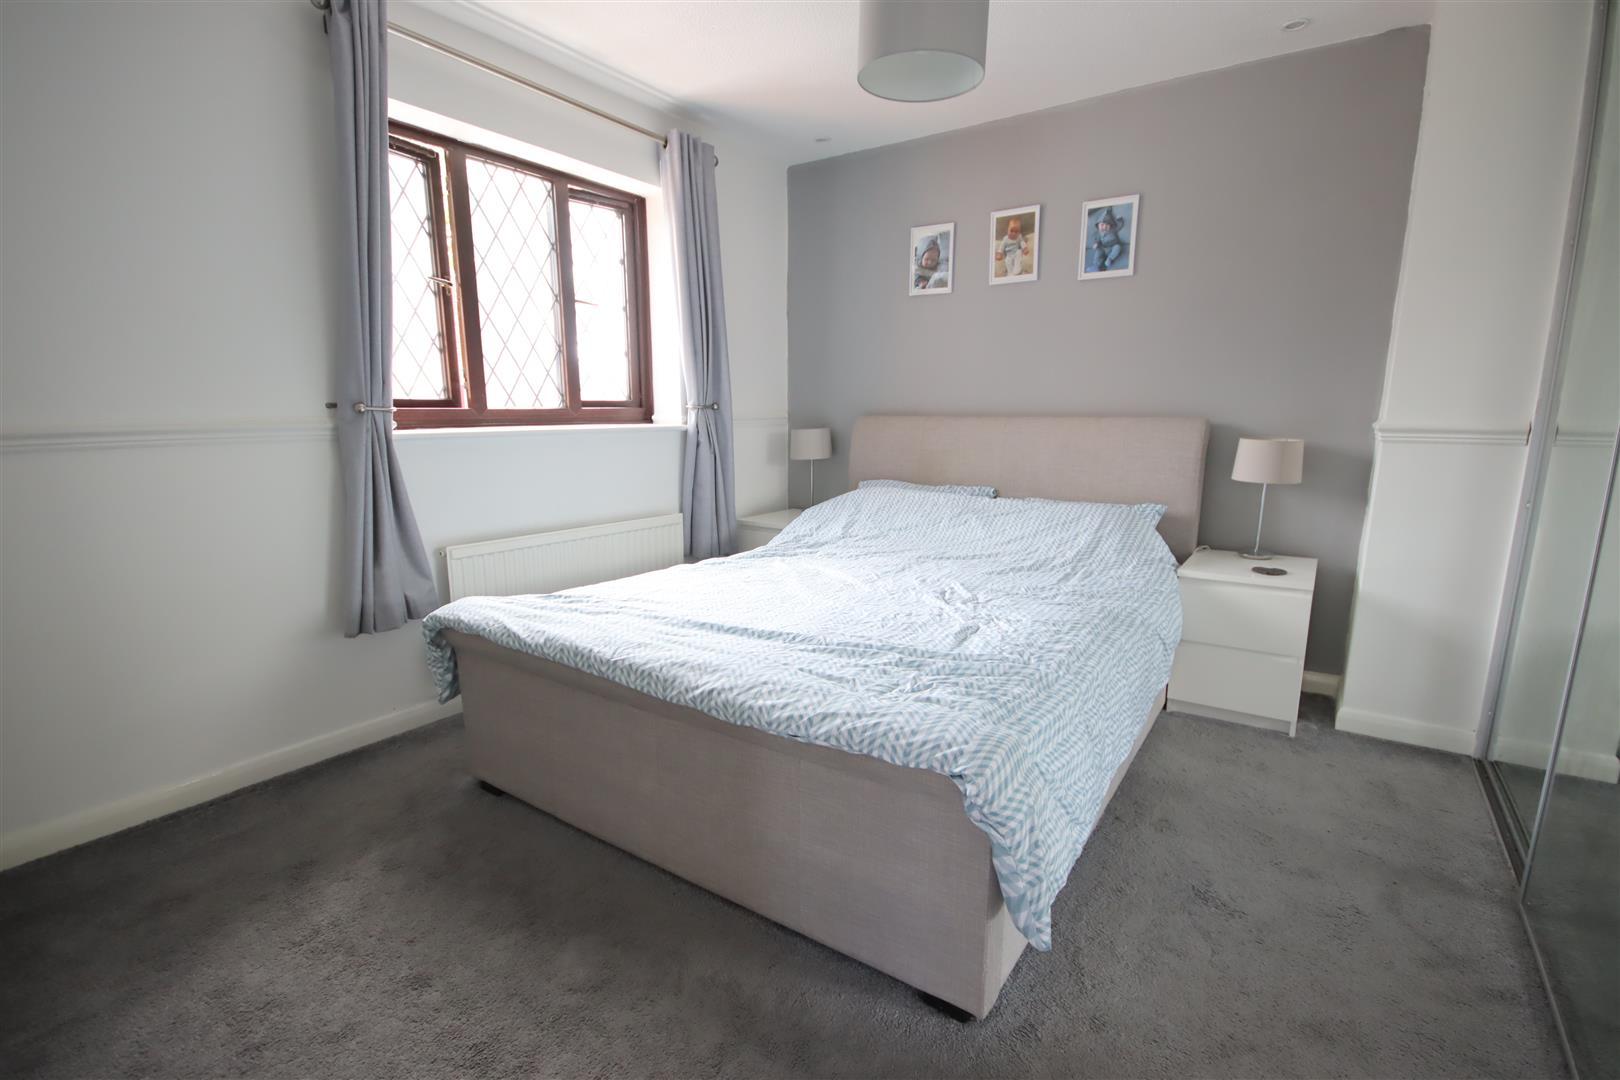
Bedroom One - Leaded double glazed window to front. Radiator. Built-in wardrobes. Dado rail.
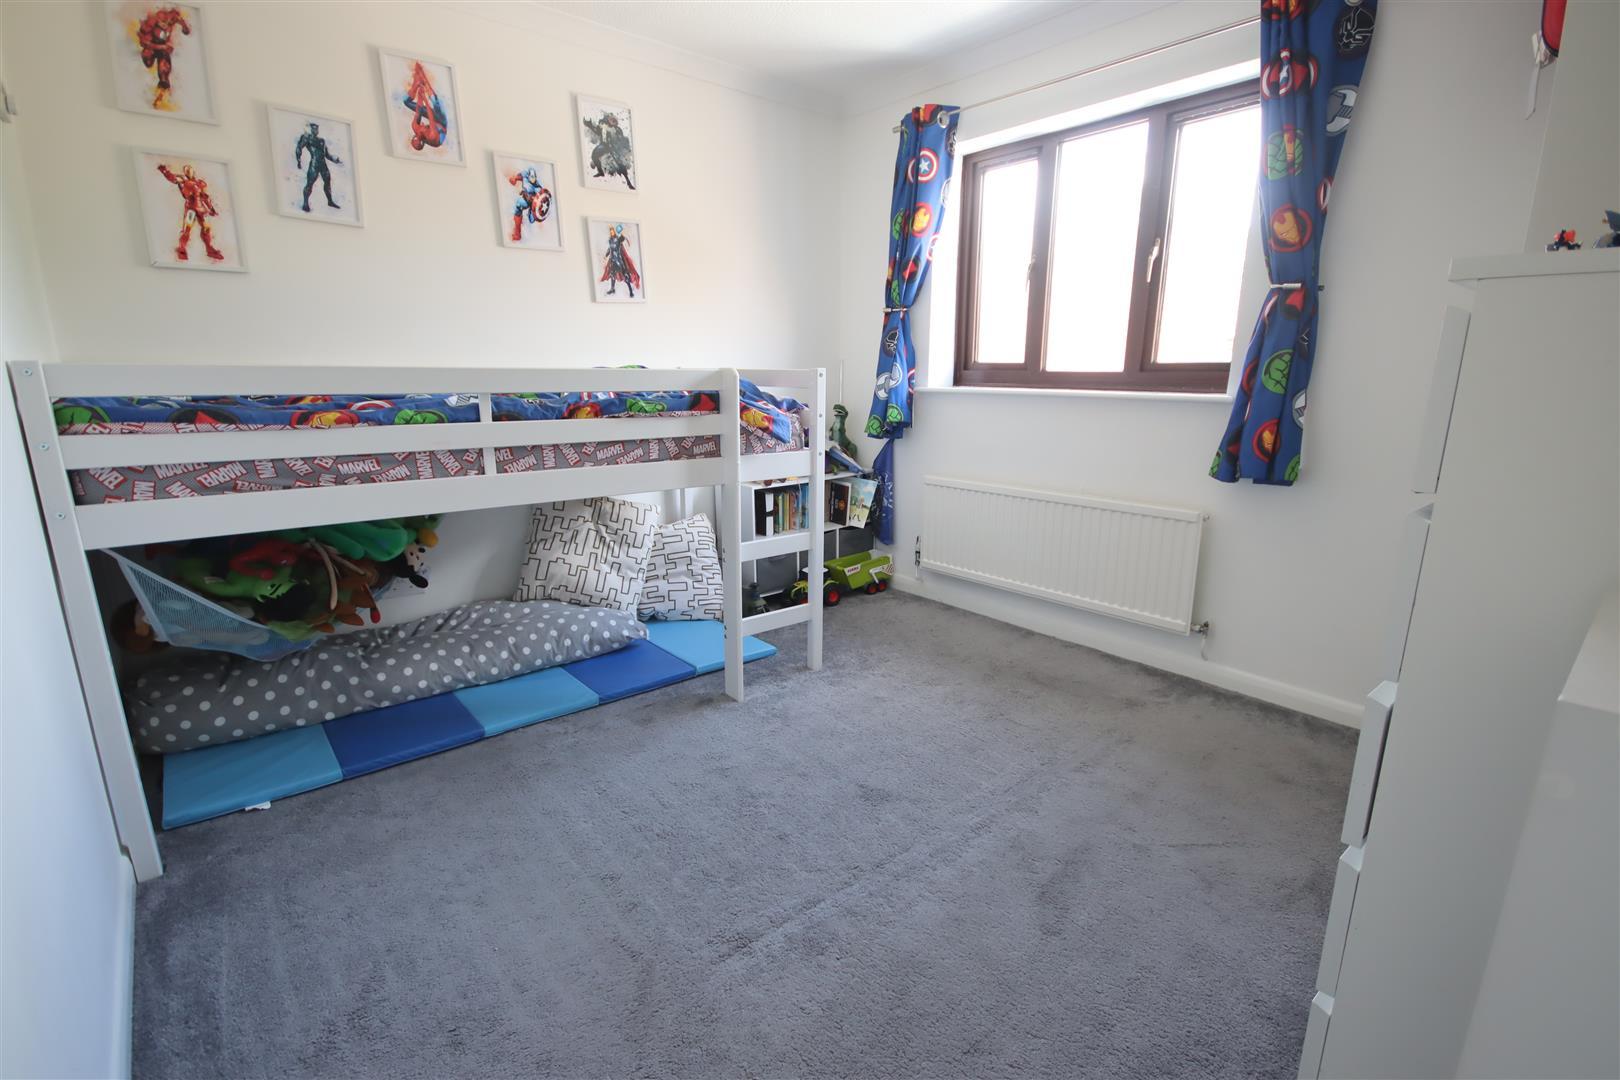
Bedroom Two - Double glazed window to rear. Radiator. Coving.
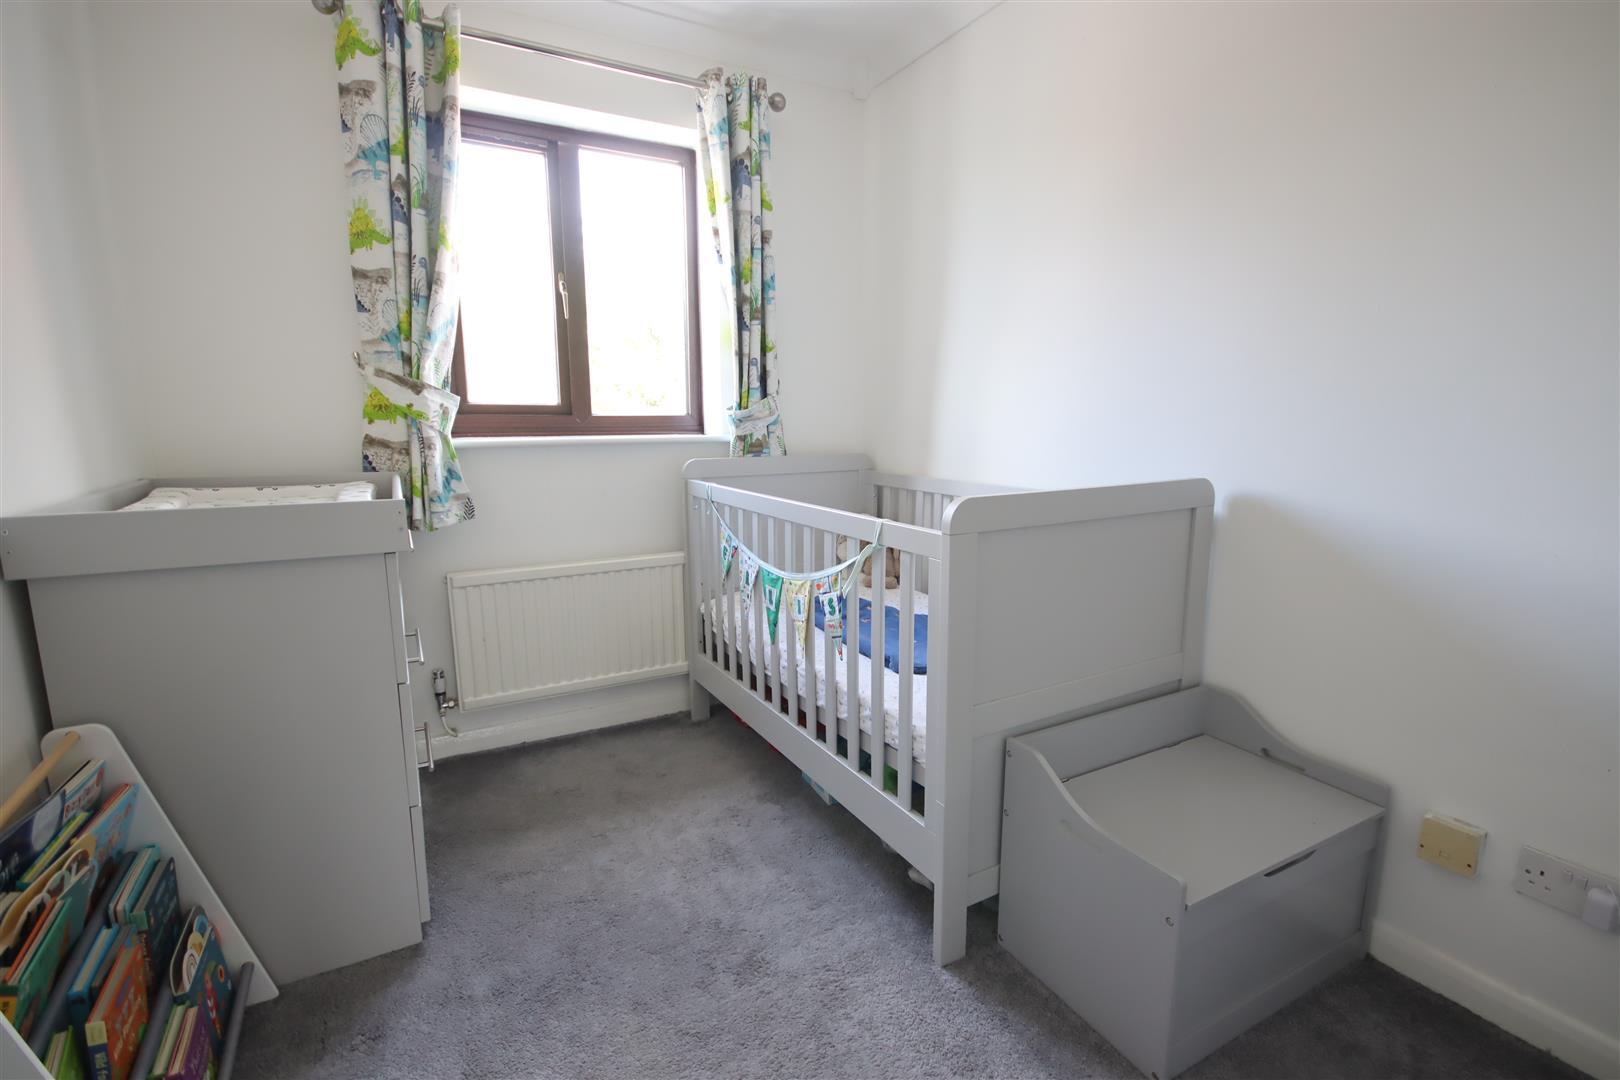
Bedroom Three - Double glazed window to rear. Radiator. Coving. Spotlights.
Bathroom - Obscure leaded double glazed window to front. Ladder radiator. Panelled bath with chrome mixer tap, shower attachment and tiling to principal areas. Separate fully tiled shower cubicle. Vanity wash basin with chrome mixer tap, cupboard under and tiled splash back. Close coupled WC with concealed cistern. Spotlights. Tiled floor.
Outside -
Front Garden - Blocked paved. Gated access to rear. Driveway providing off road parking.
Rear Garden - Enclosed by fencing with gated side access.Decking seating area with artificial lawn beyond. Further paved seating area.
Garage - Up and over door. Power and light.
Directions - From the Market Place proceed out of town along The Causeway. Turn right at the roundabout and at the next roundabout turn left into Pewsham Way. At the second roundabout turn left into Canal Road, then right at the next roundabout onto Blackthorn Mews. Take the second turning on the right into Hatherell Road and the property will be found on the right hand side.
Property Ref: 34681734
Similar Properties
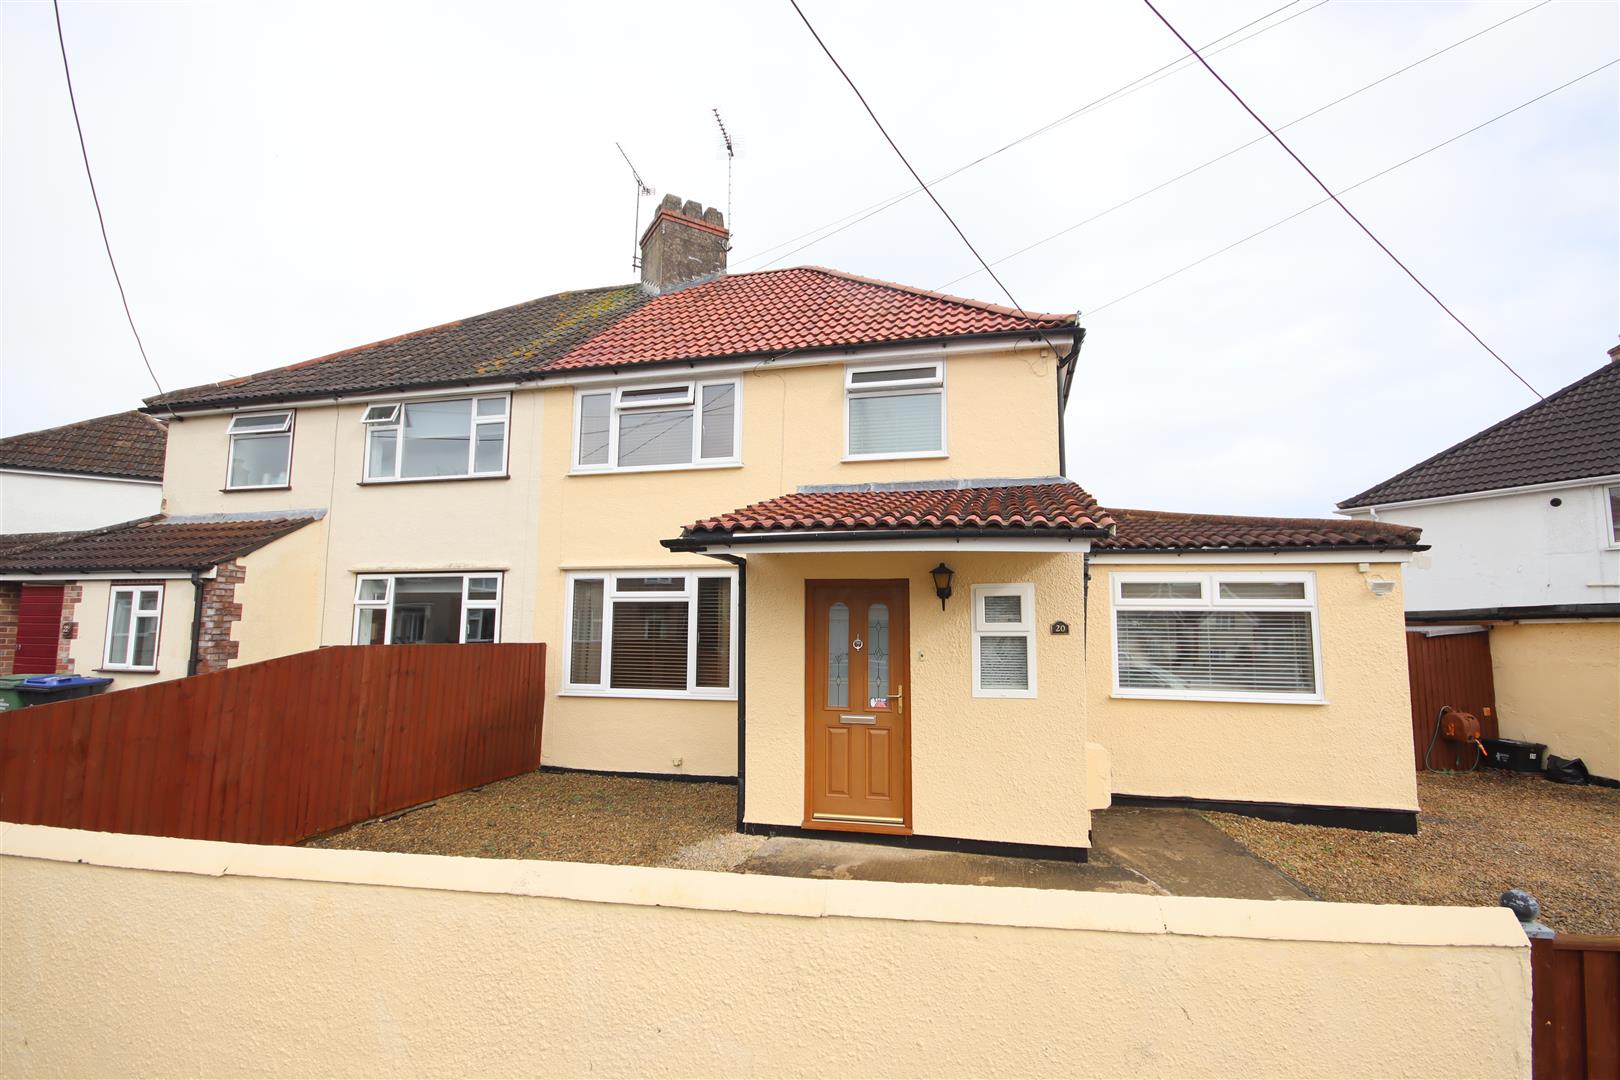
3 Bedroom Semi-Detached House | Offers Over £375,000
An extended and superbly maintained three bedroom semi detached house ideally situated in this favoured central area jus...
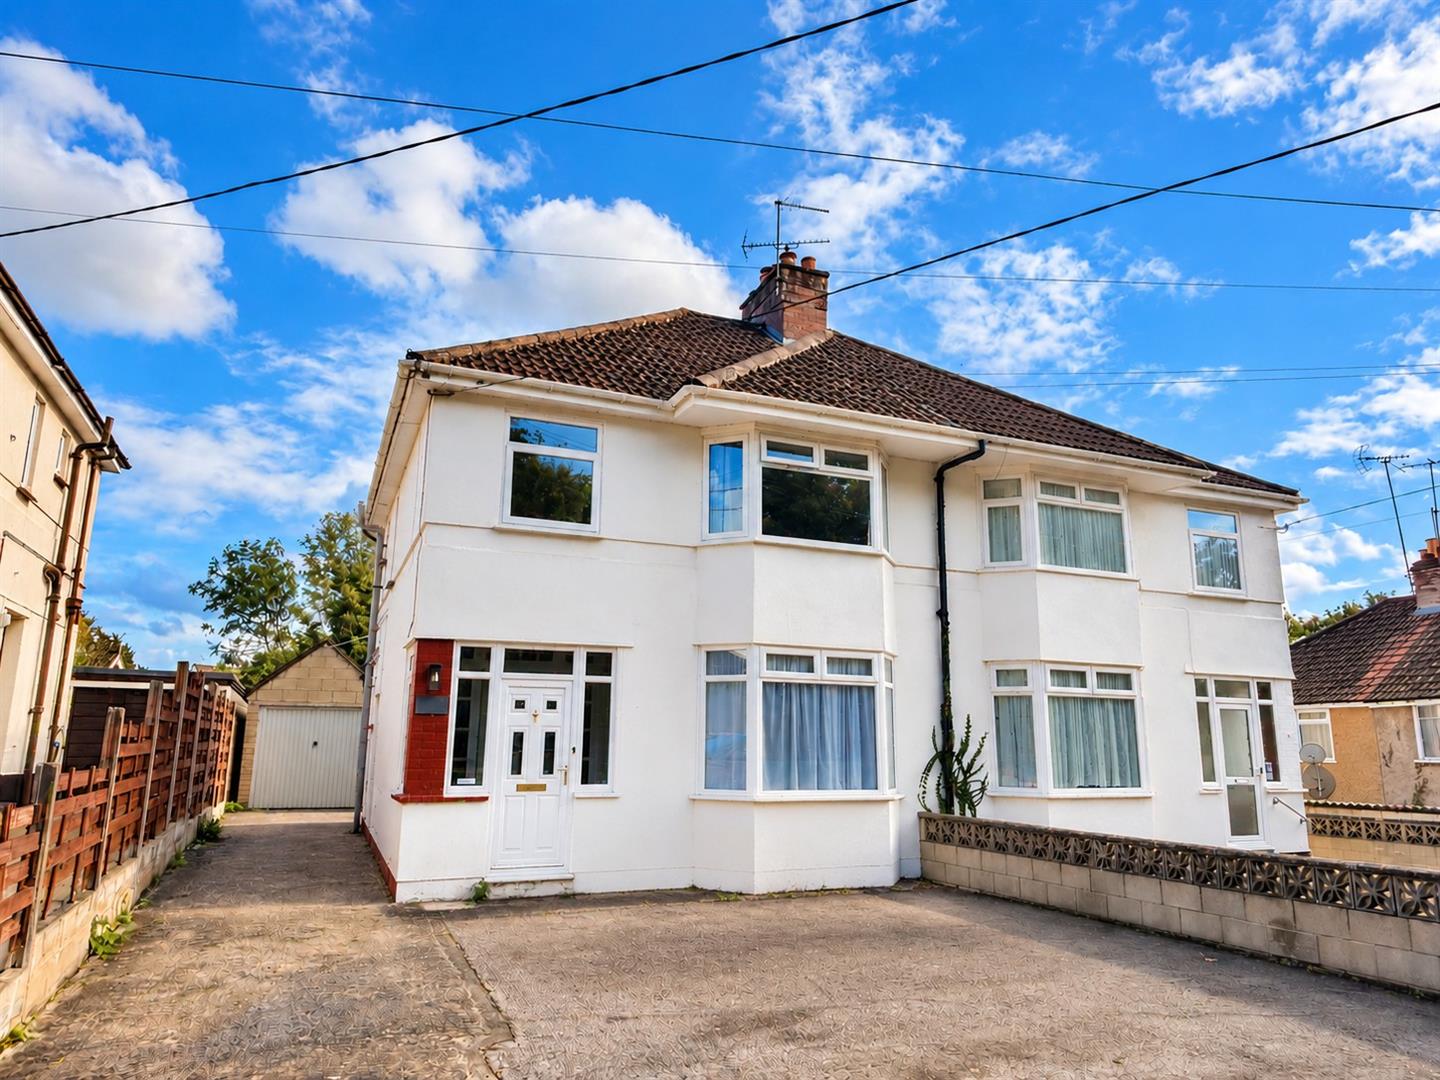
3 Bedroom Semi-Detached House | £369,950
This beautifully presented three bedroom semi detached home offers bright spacious accommodation that has been modernise...
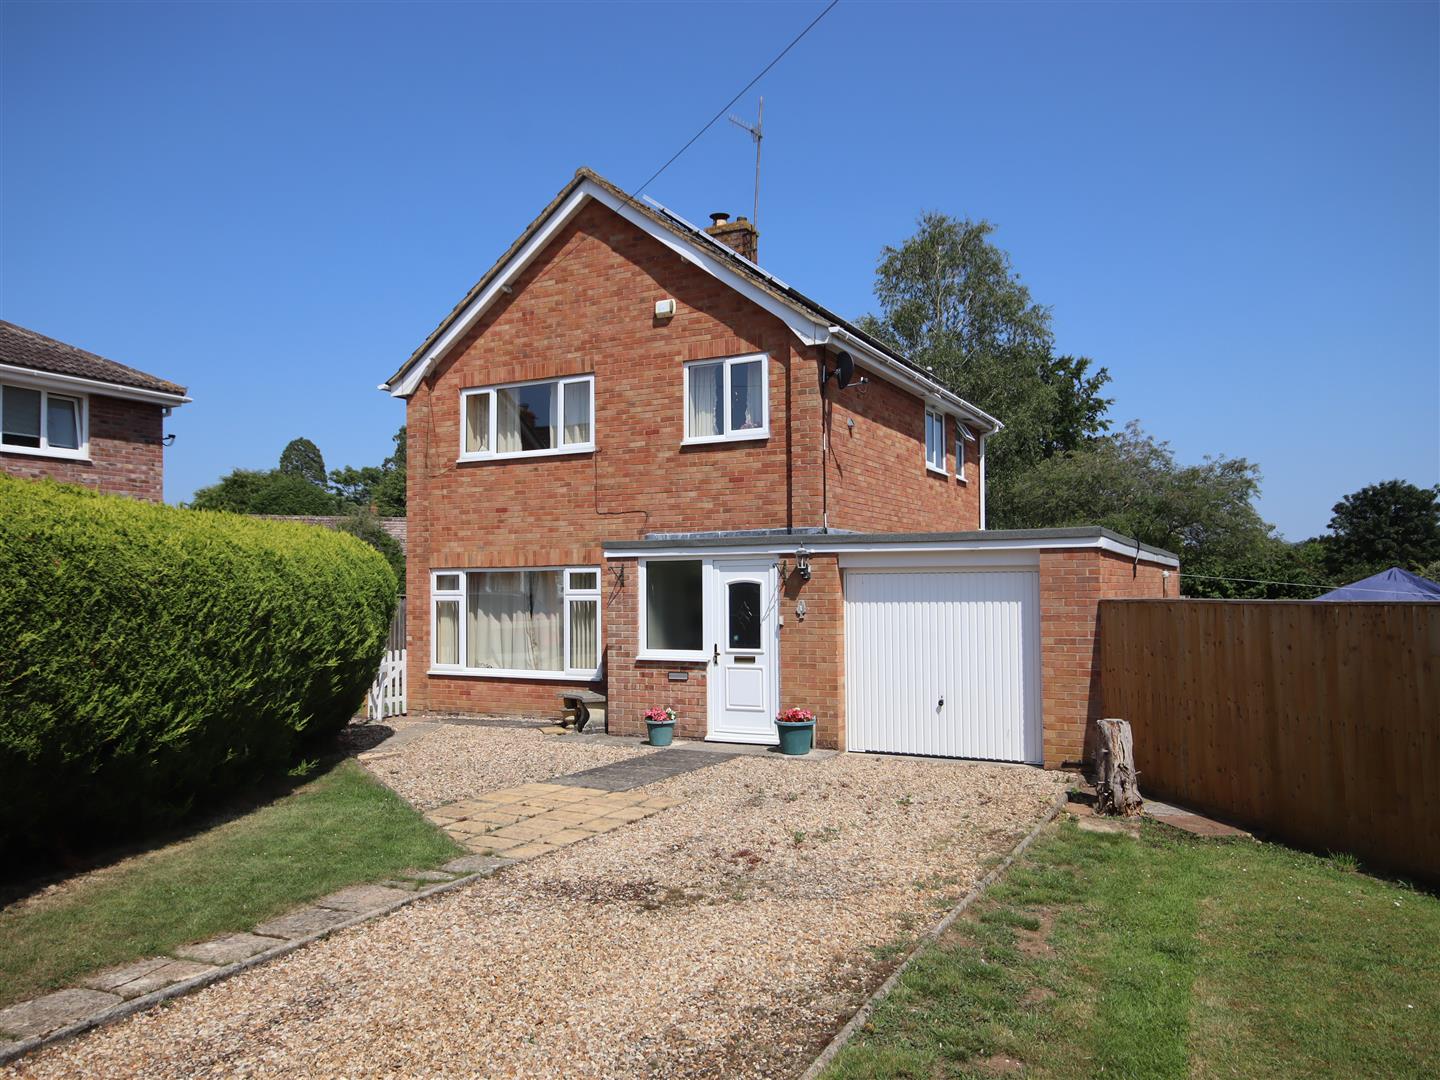
3 Bedroom Detached House | £369,950
A well-proportioned three bedroom detached house set on generous plot in a small cul-de-sac within the popular area of R...
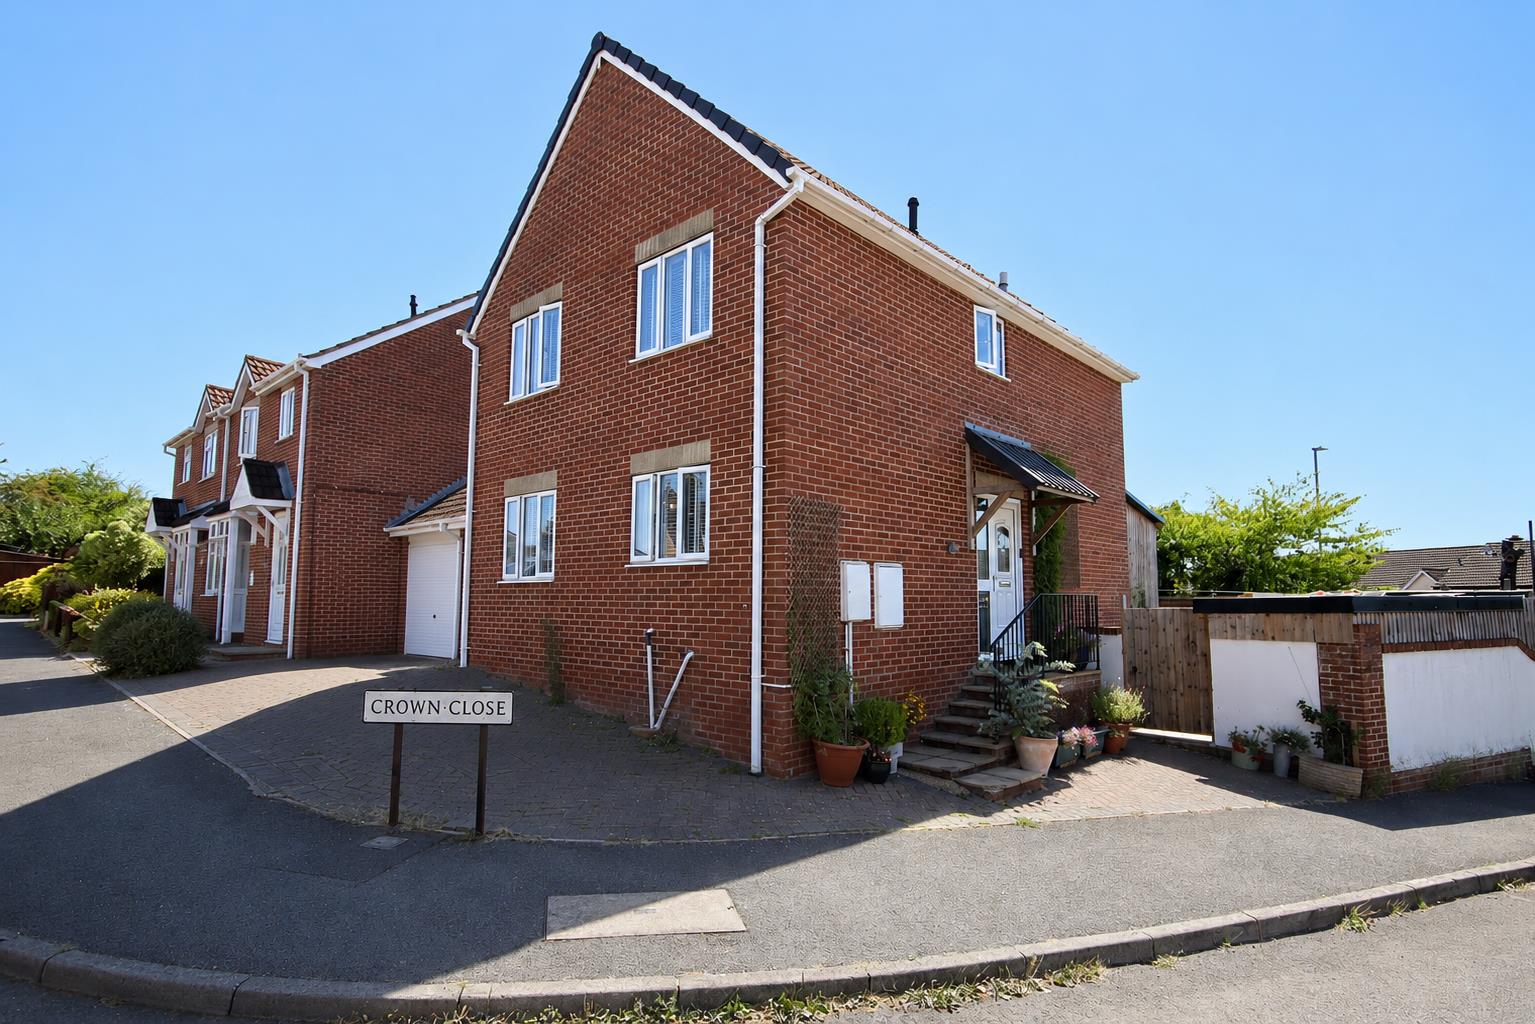
4 Bedroom Link Detached House | £379,950
A modern, well presented four bedroom link-detached house situated on the popular Pewsham development offering easy acce...
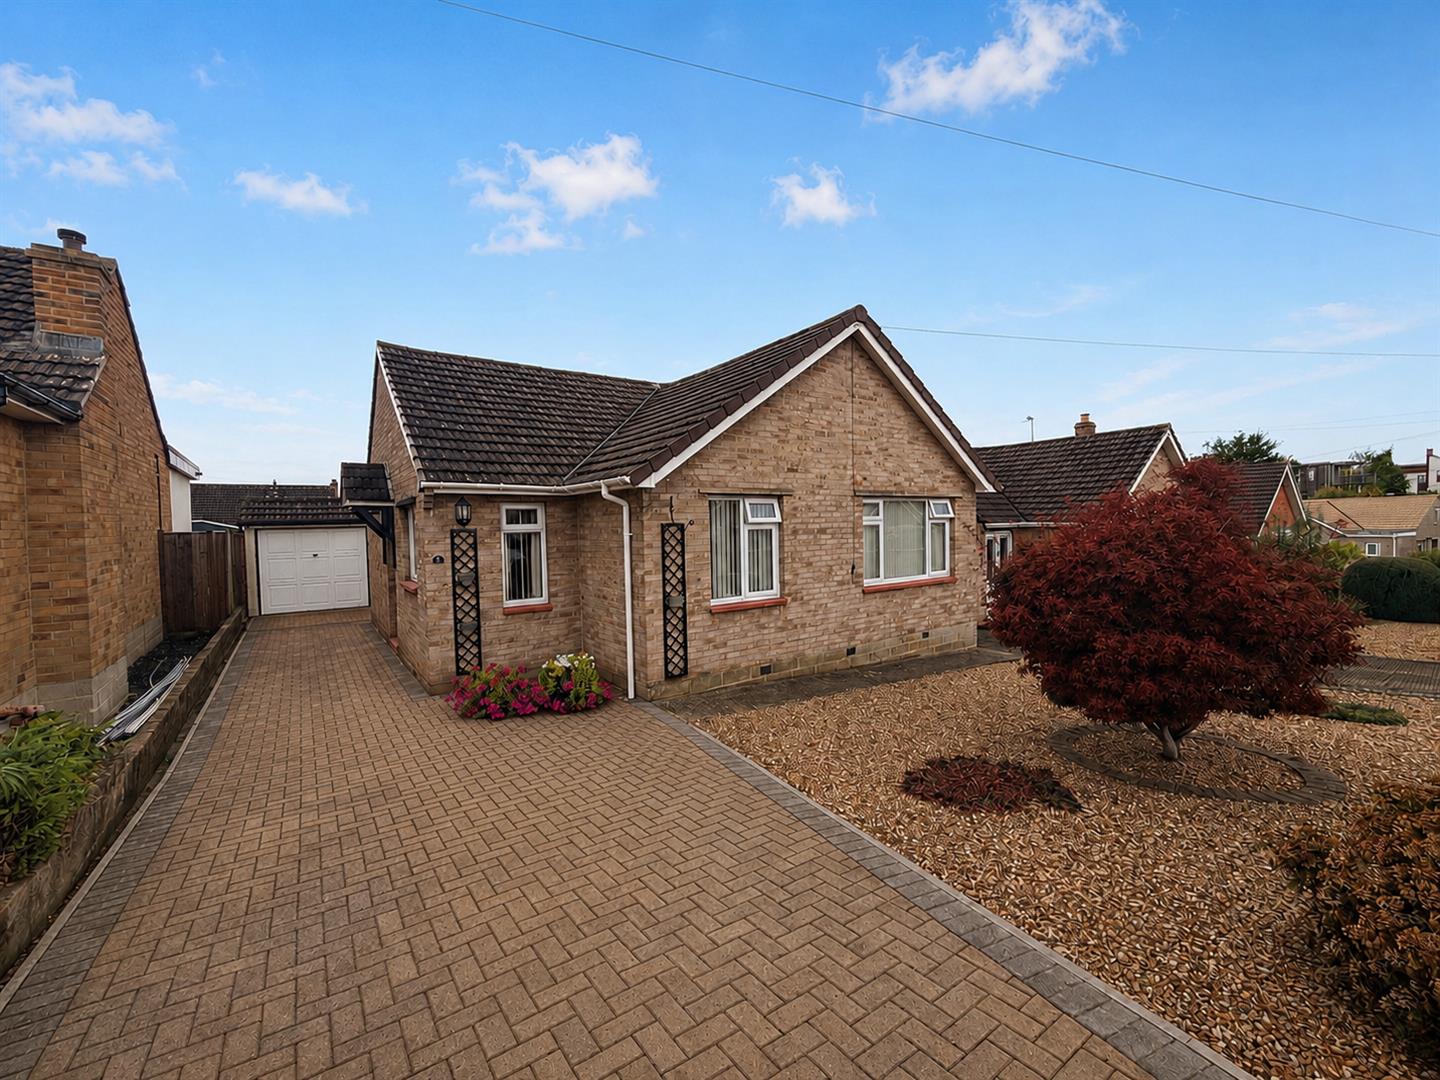
3 Bedroom Detached Bungalow | £380,000
This beautifully presented three bedroom detached bungalow sits in a quiet sought-after-cul-de-sac on the popular develo...
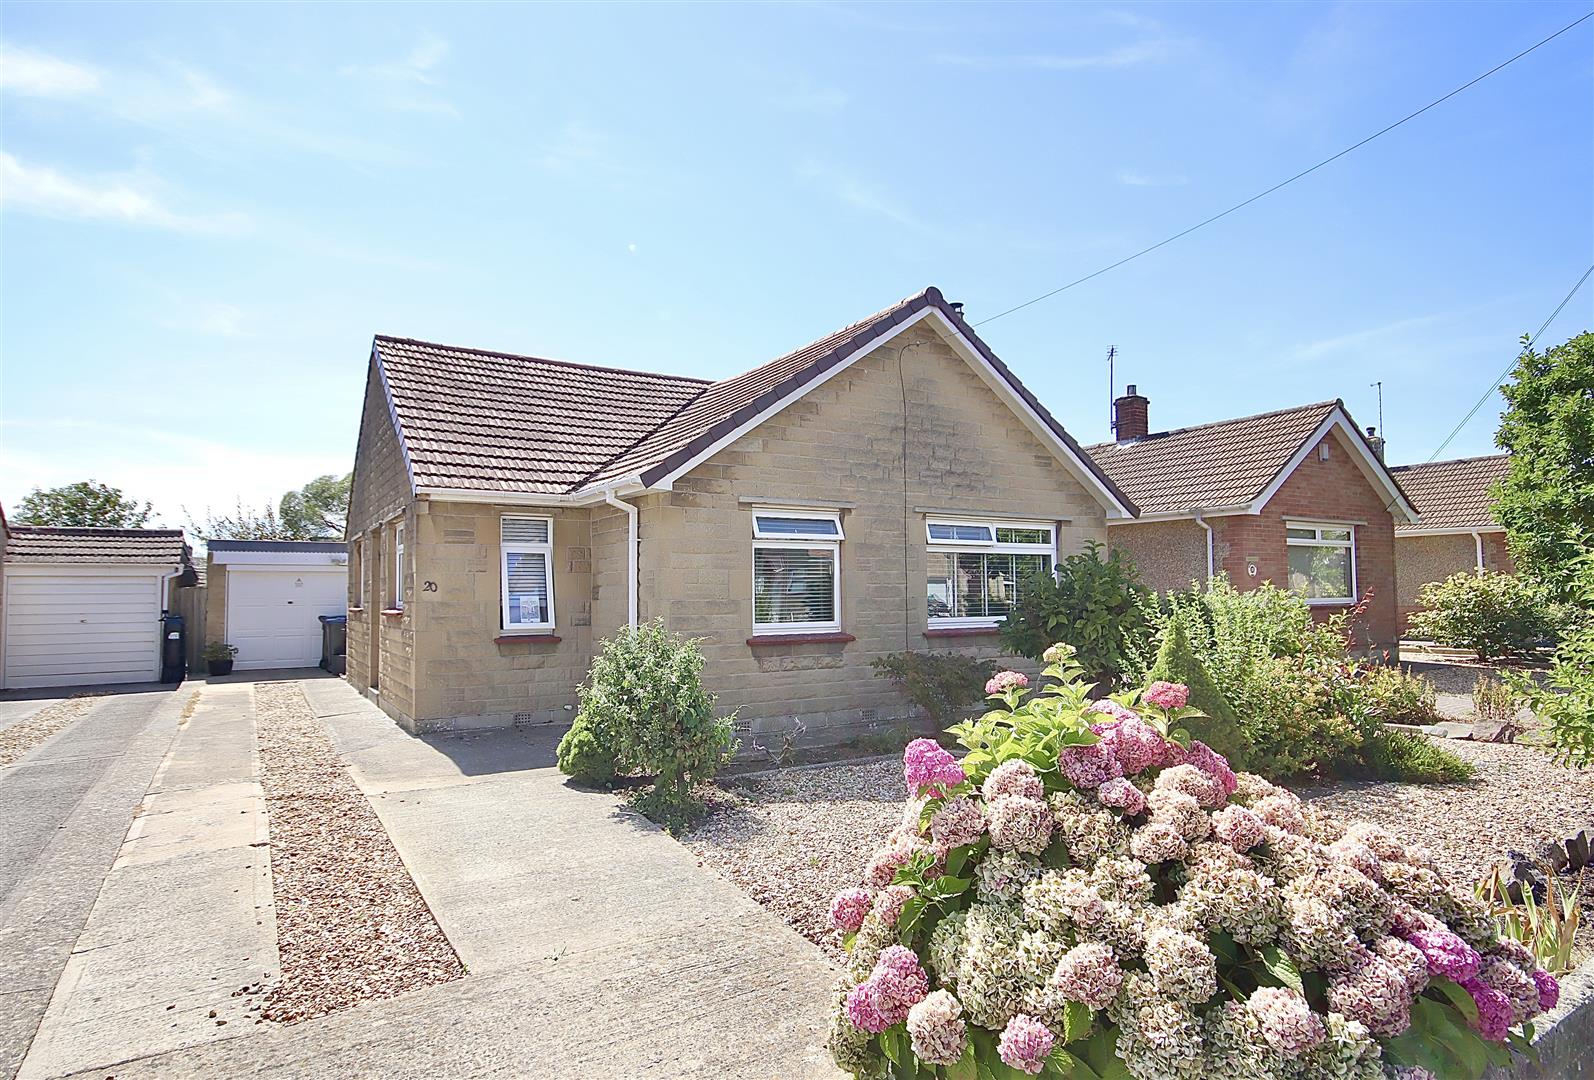
2 Bedroom Detached Bungalow | Guide Price £380,000
A much improved detached bungalow ideally situated on the sought after Monkton Park development with the added benefit o...
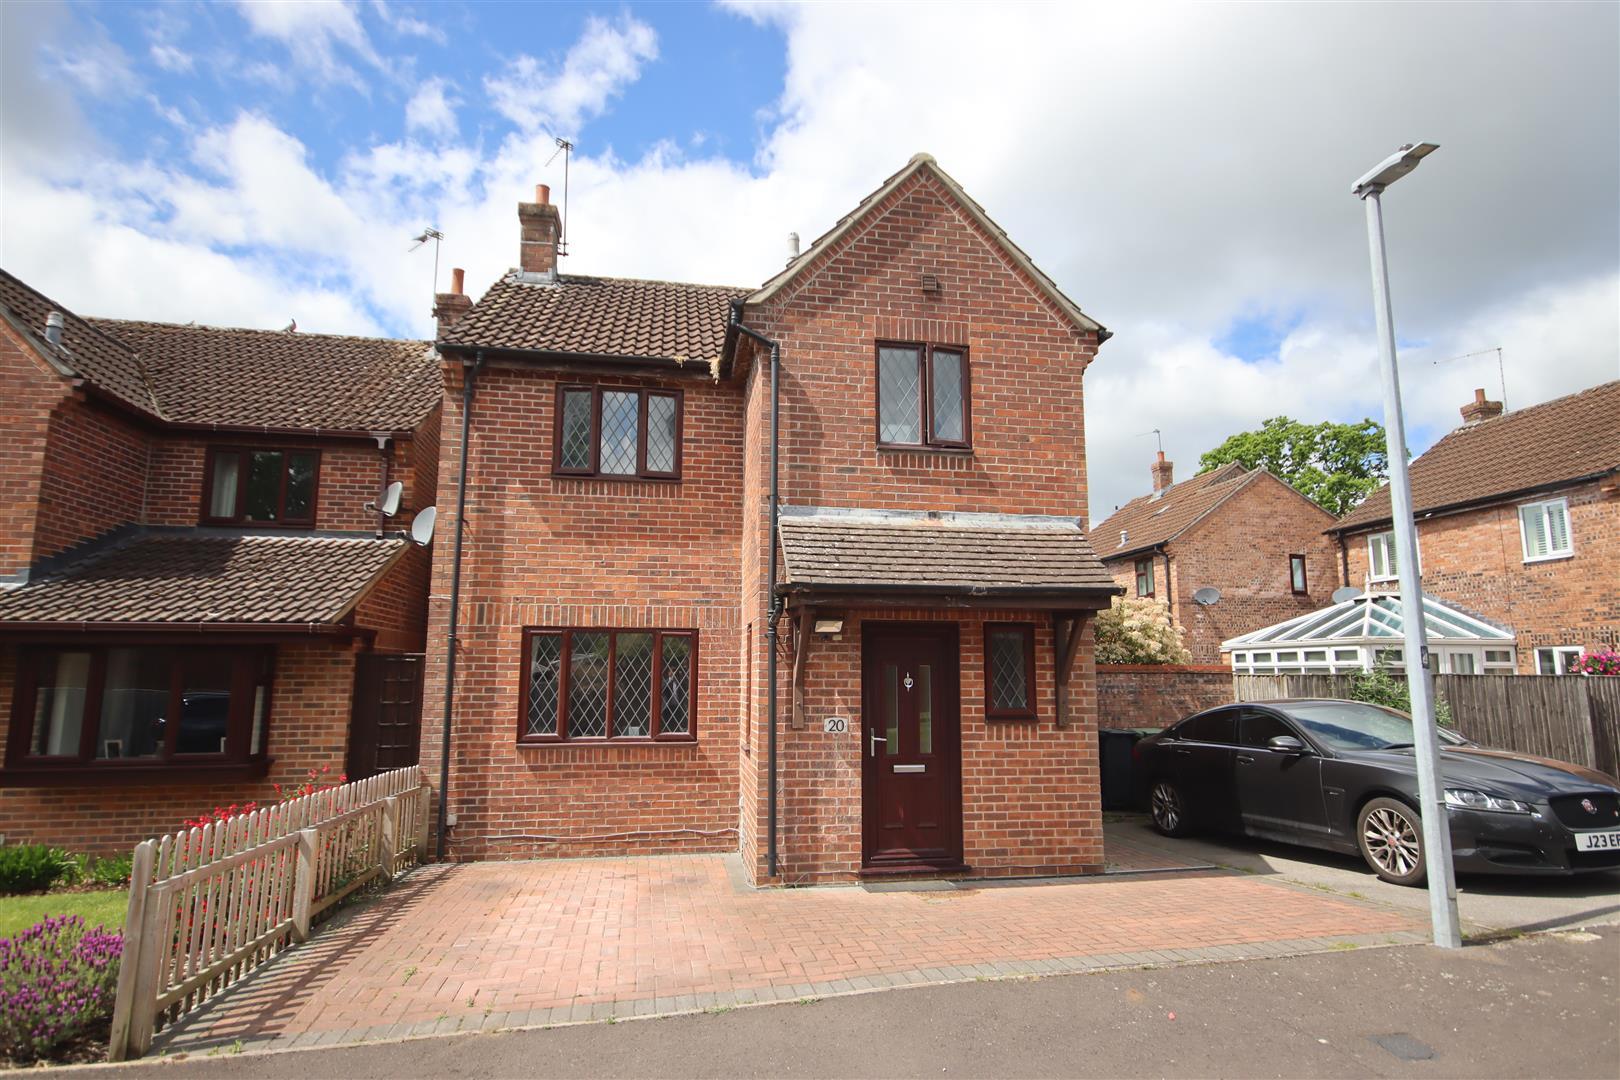
How much is your home worth?
Use our short form to request a valuation of your property.
Request a Valuation
©2026 The Guild of Property Professionals. All rights reserved.
Terms and Conditions |
Privacy Policy |
Cookie Policy |
Complaints Policy |
Members Login
The Guild of Property Professionals Trading Address: 121 Park Lane, London W1K 7AG. GPEA Limited.
Registered in England & Wales.
Company No: 02819824.
Registered Office Address: The Old Courthouse, 60A London Road, Grantham, NG31 6HR.
VAT Registration No: 180897859

