
- Improved & Extended Four Bedroom Detached House
- Spacious & Flexible Accommodation Throughout
- Ideal Quiet Cul-De-Sac Location
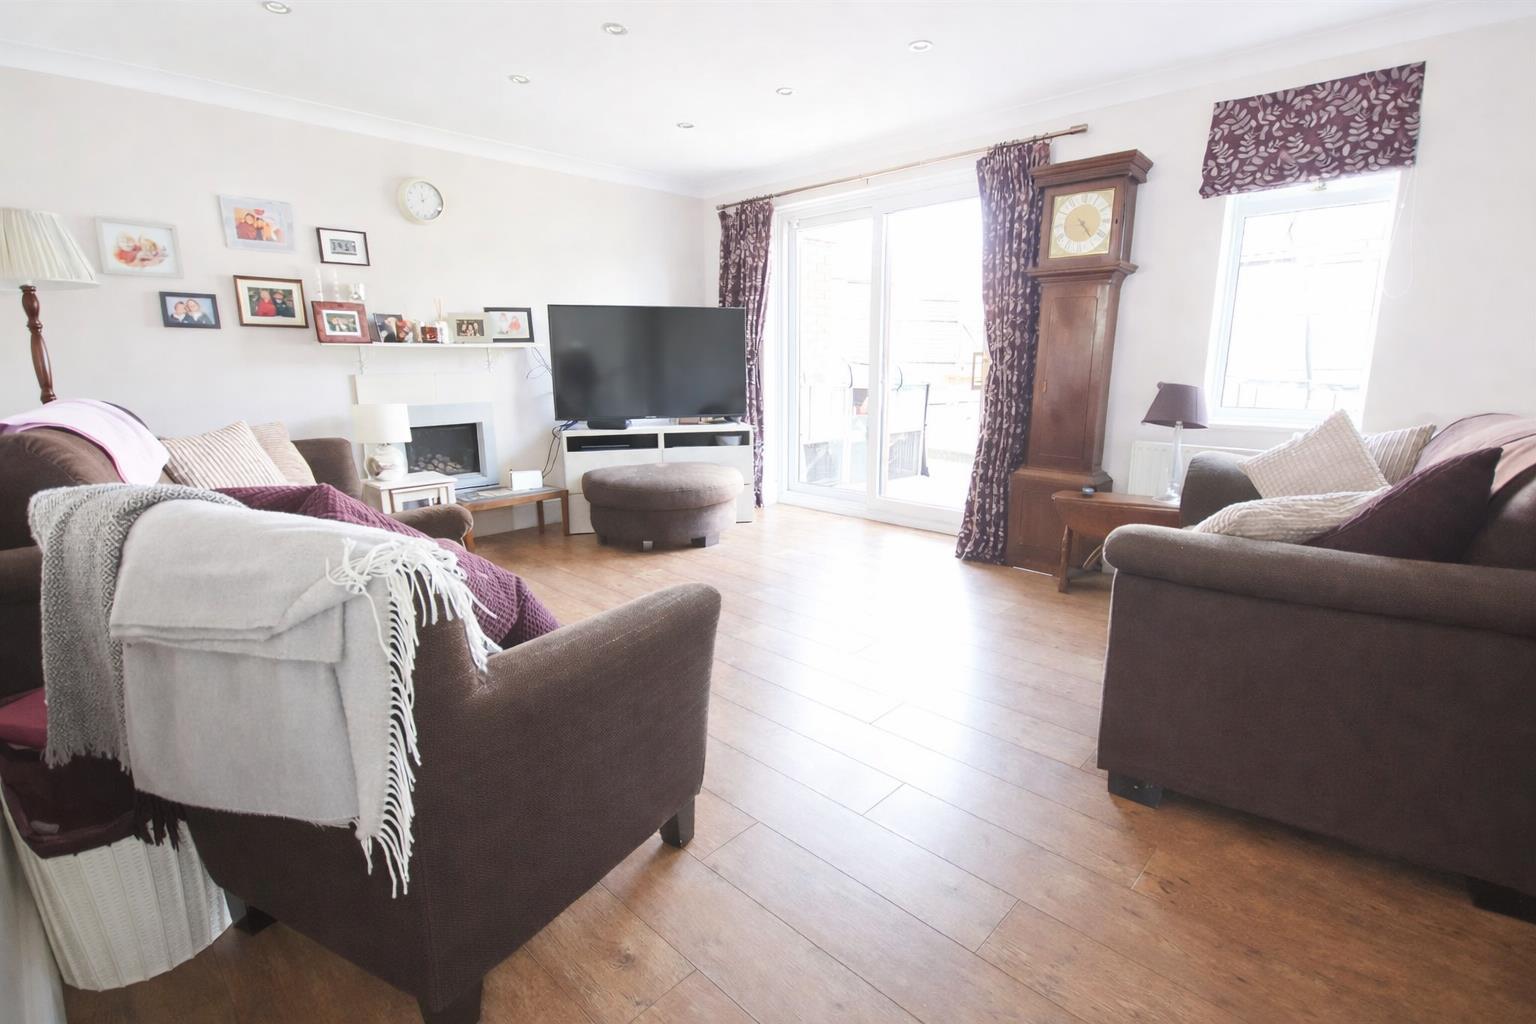
- Three Reception Rooms
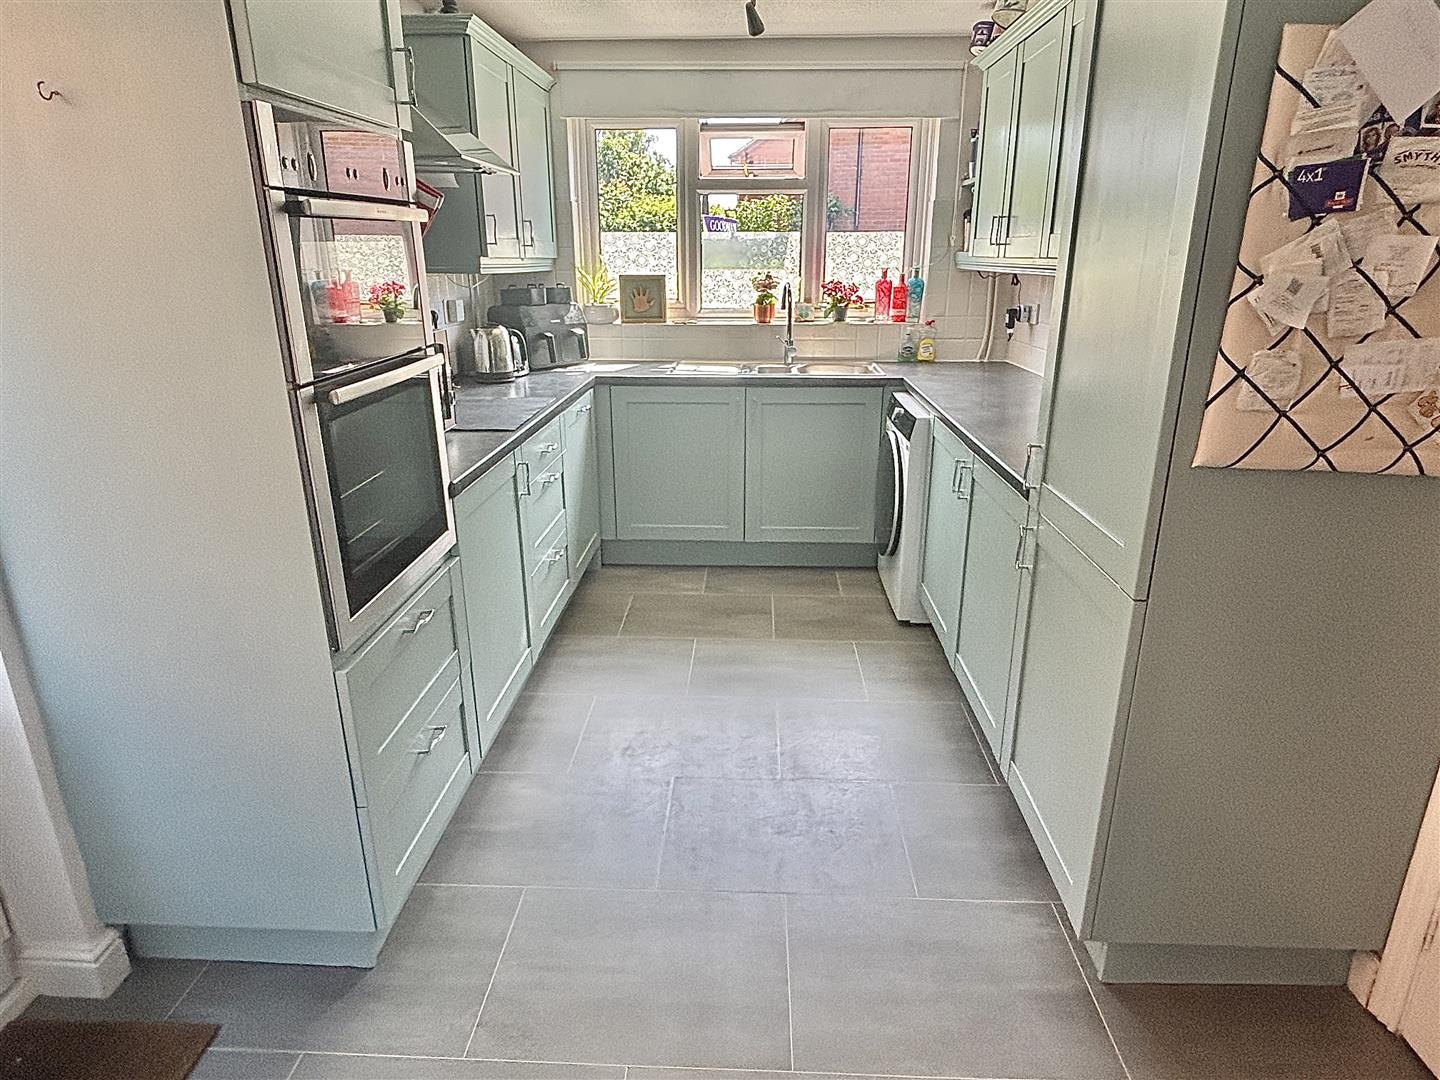
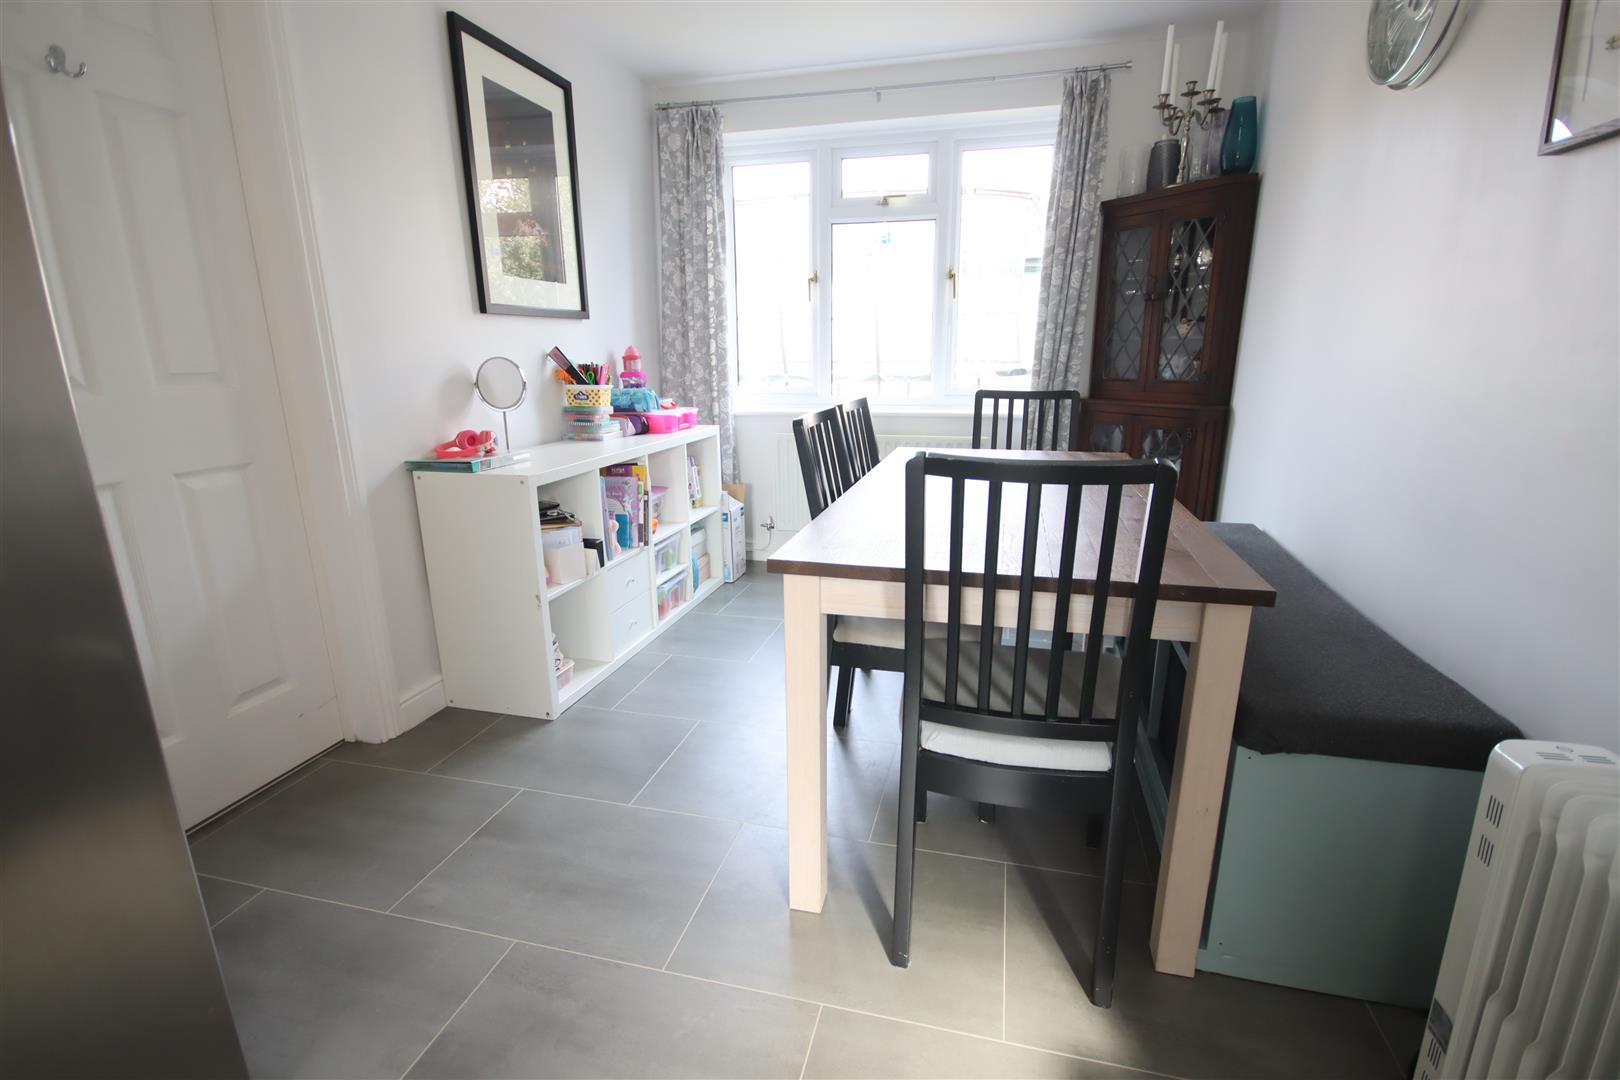
- Refitted Kitchen/Dining Room
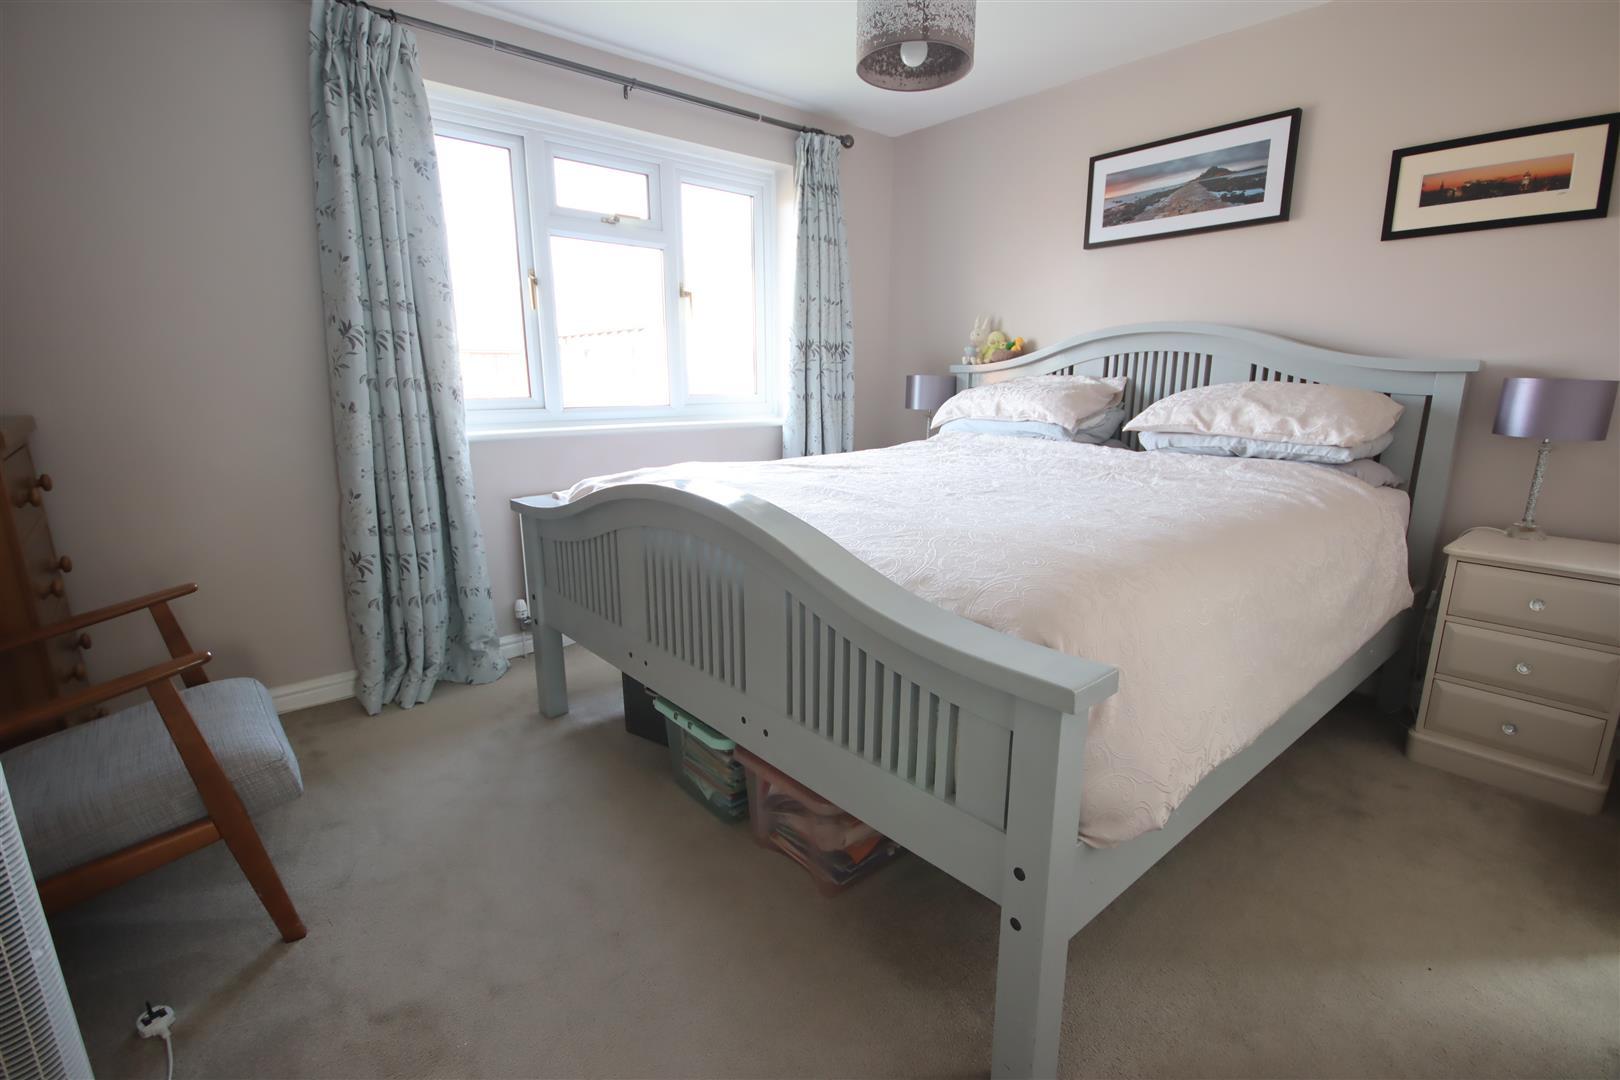
- Master Bedroom with En-Suite Shower
- Downstairs Shower Room & Family Bathroom
- Block Paved Driveway Proving Ample Parking
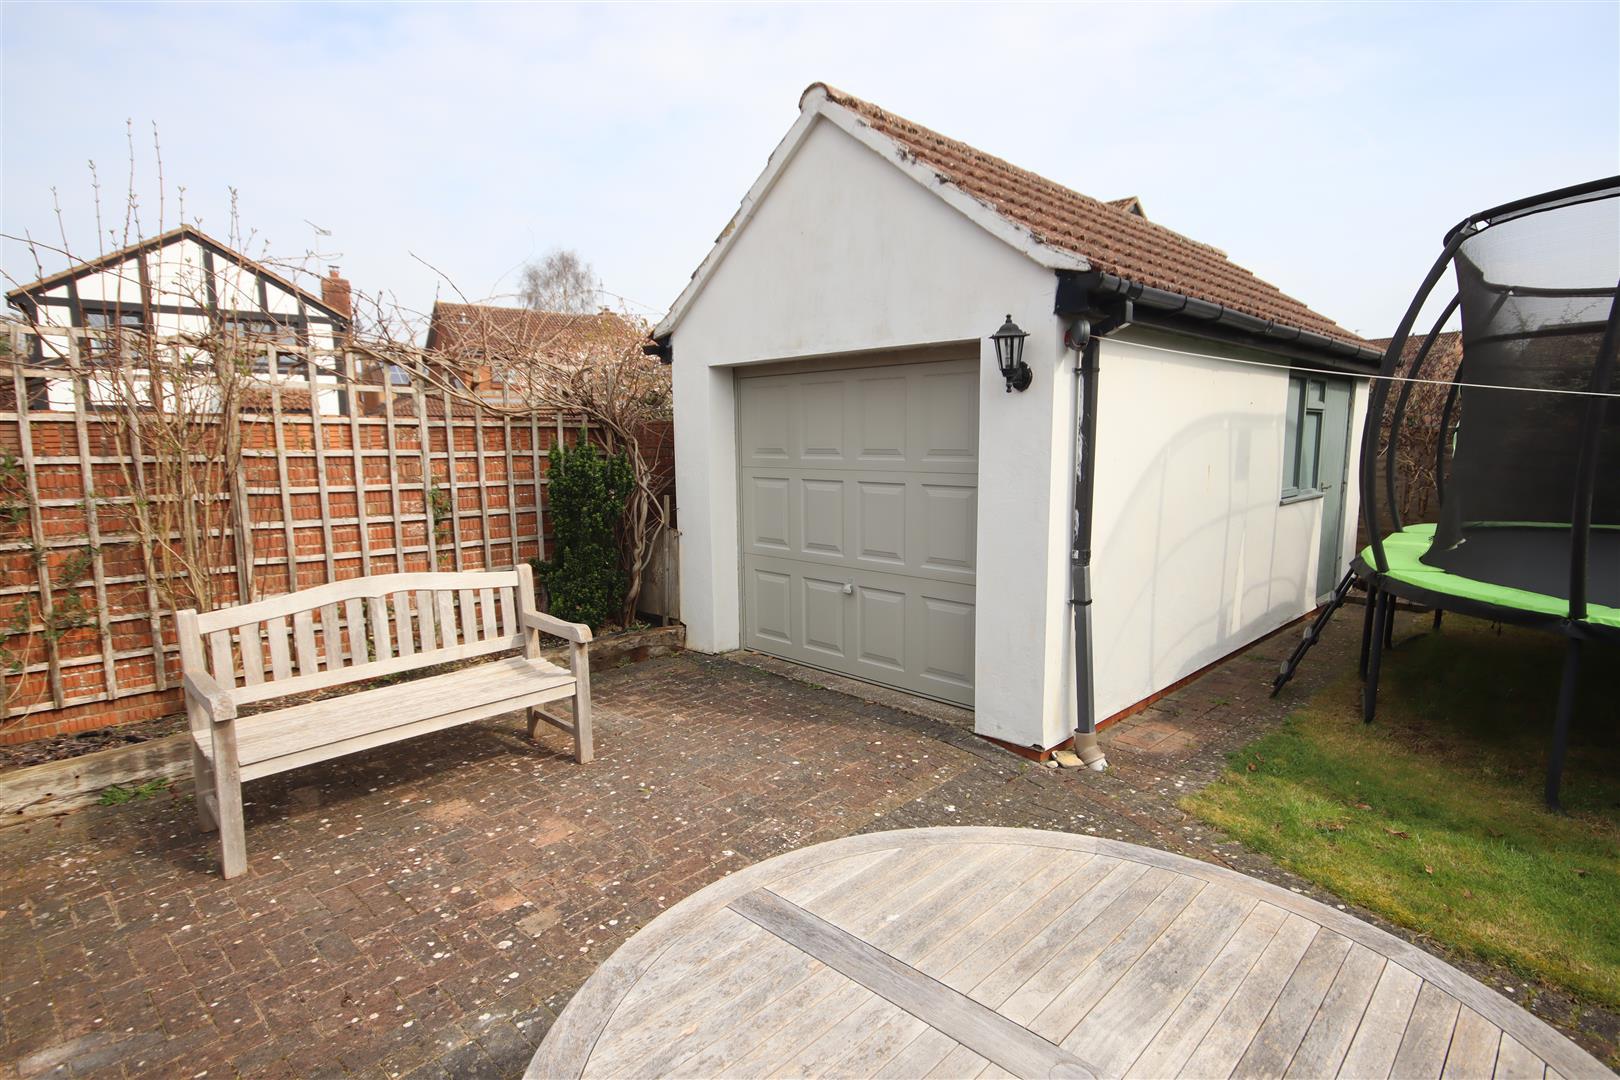
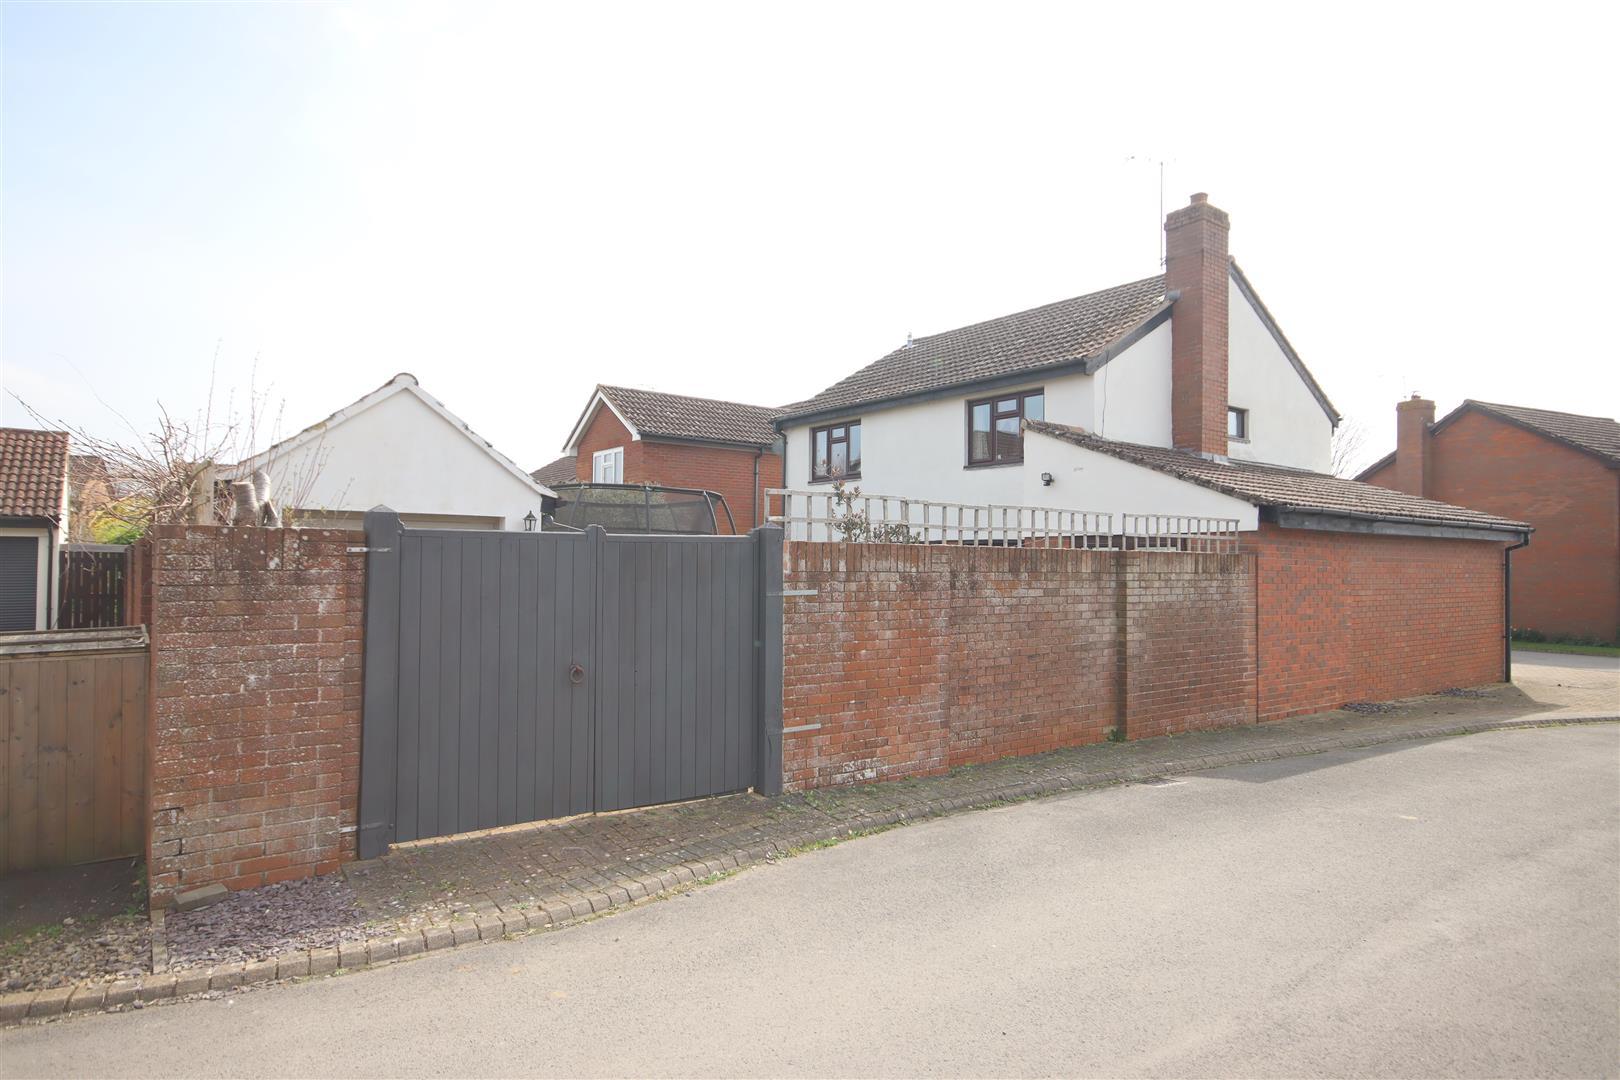
- Gated Access to Parking & Detached Garage
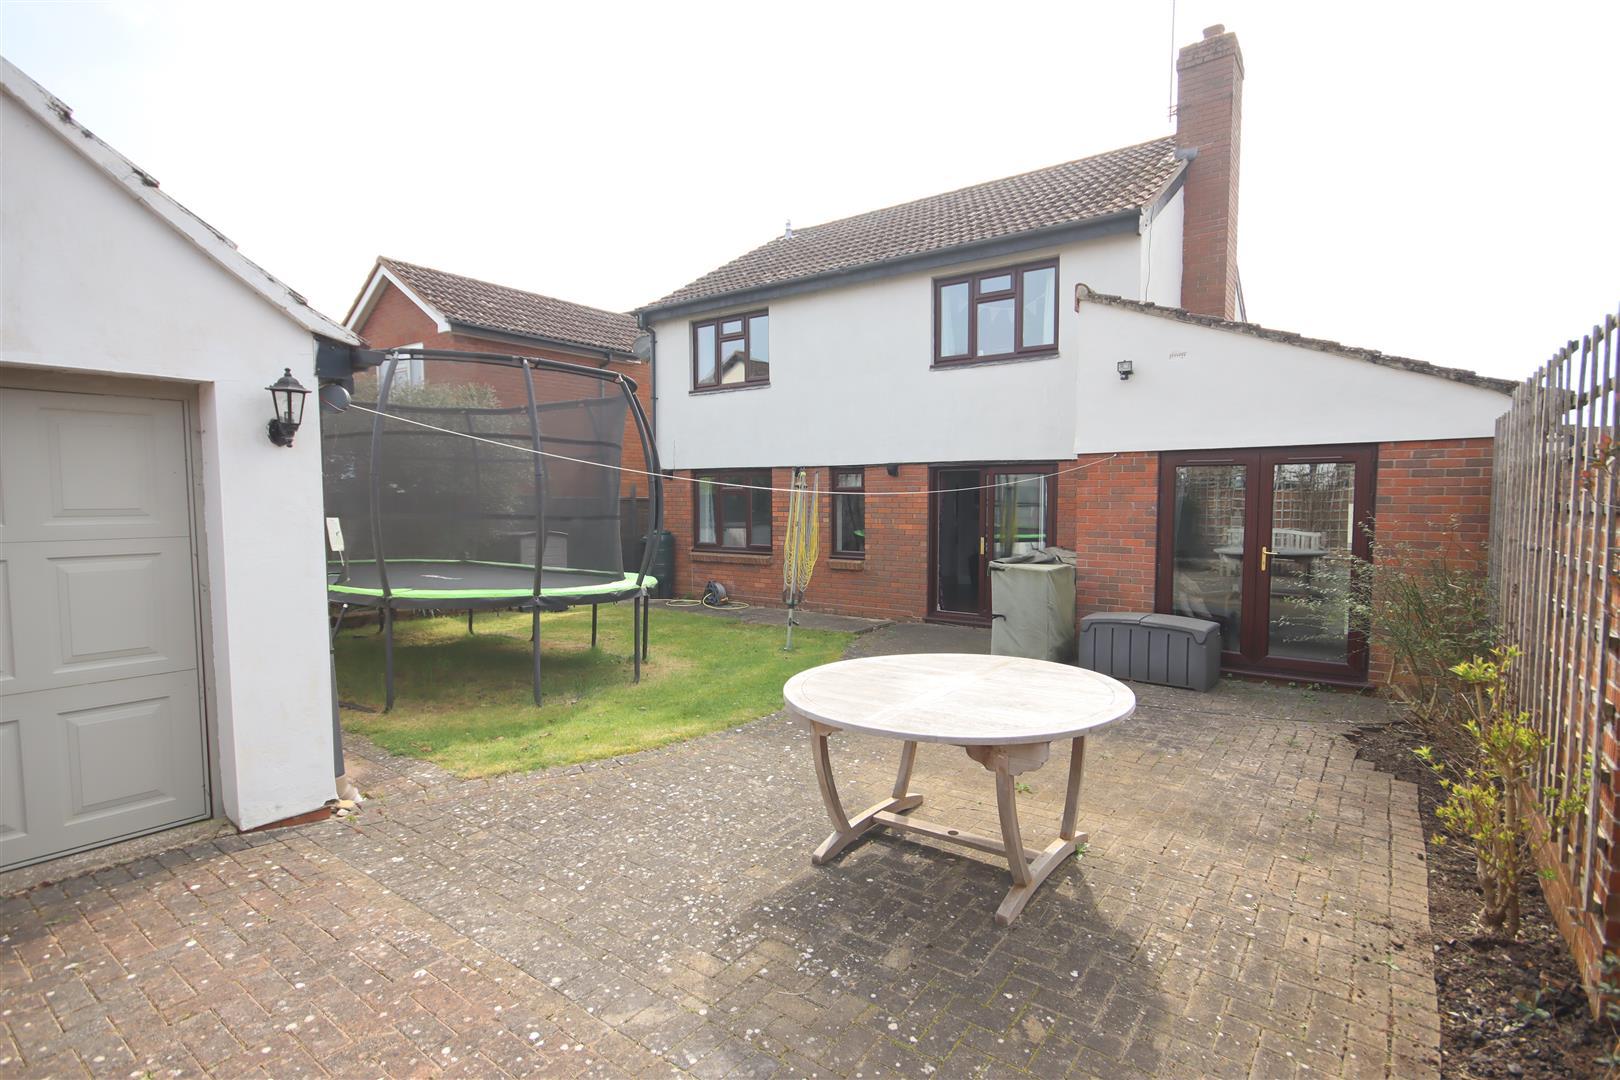
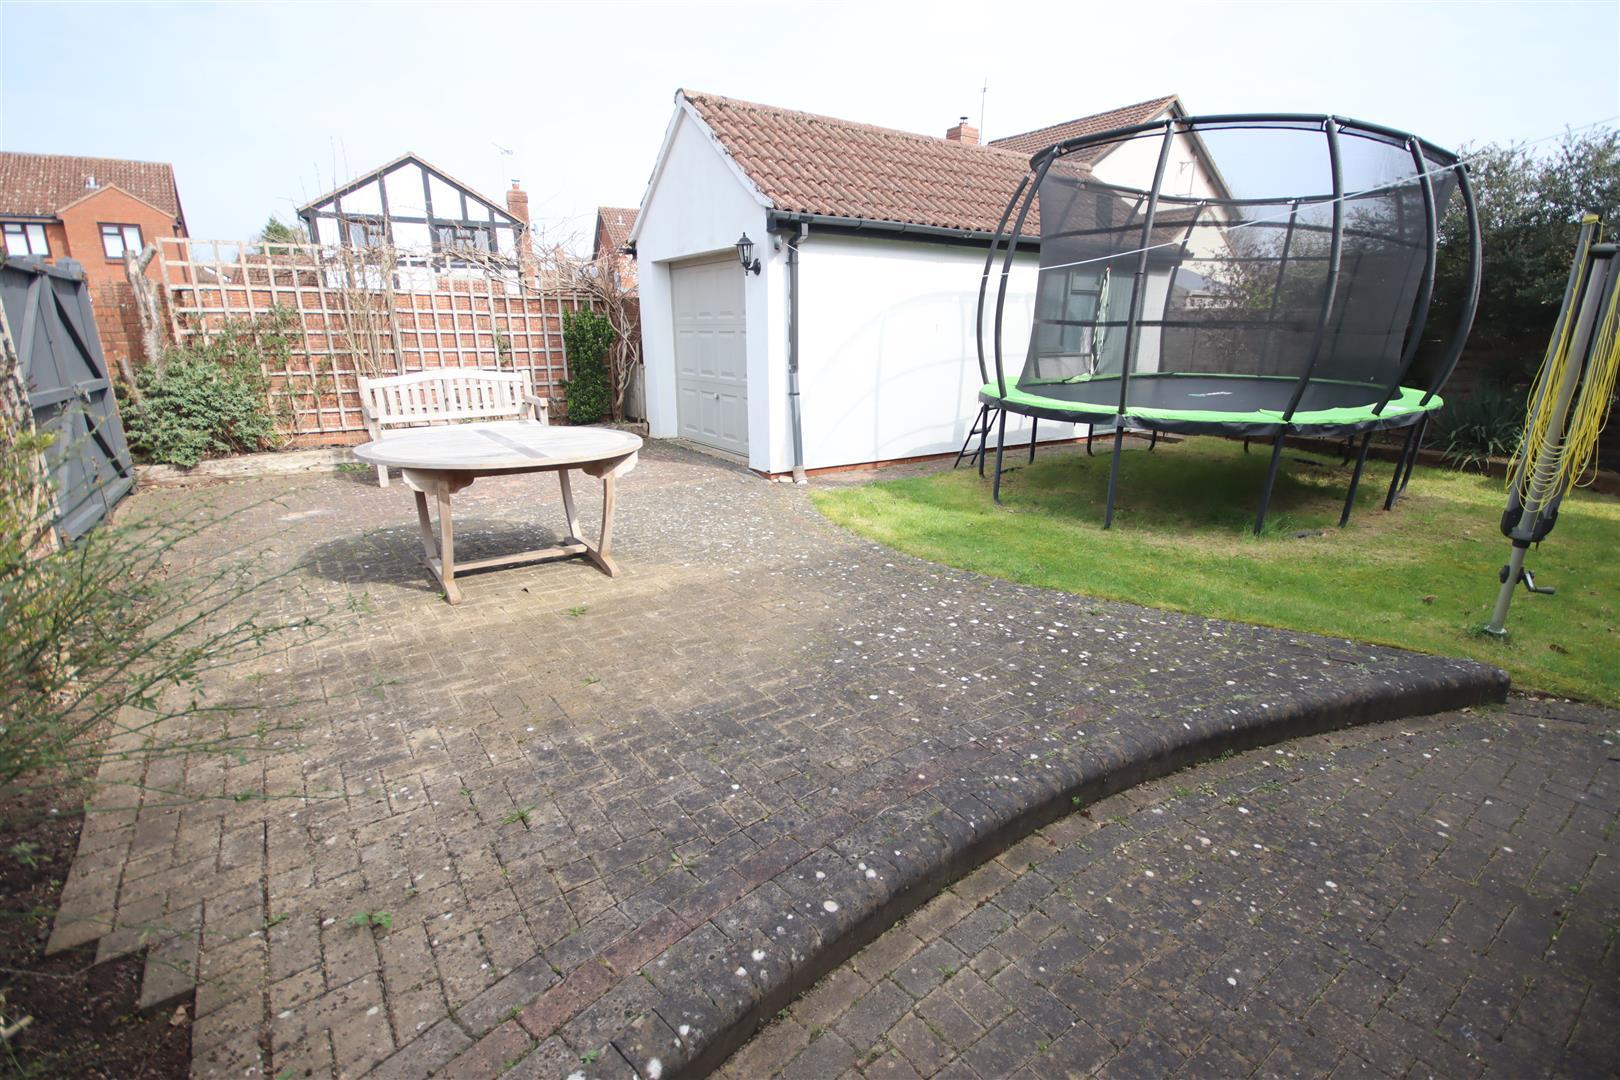
- Enclosed Rear Garden with Paved Seating Area & Lawn

4 Bedroom Detached House for sale in Chippenham
 3
4
3
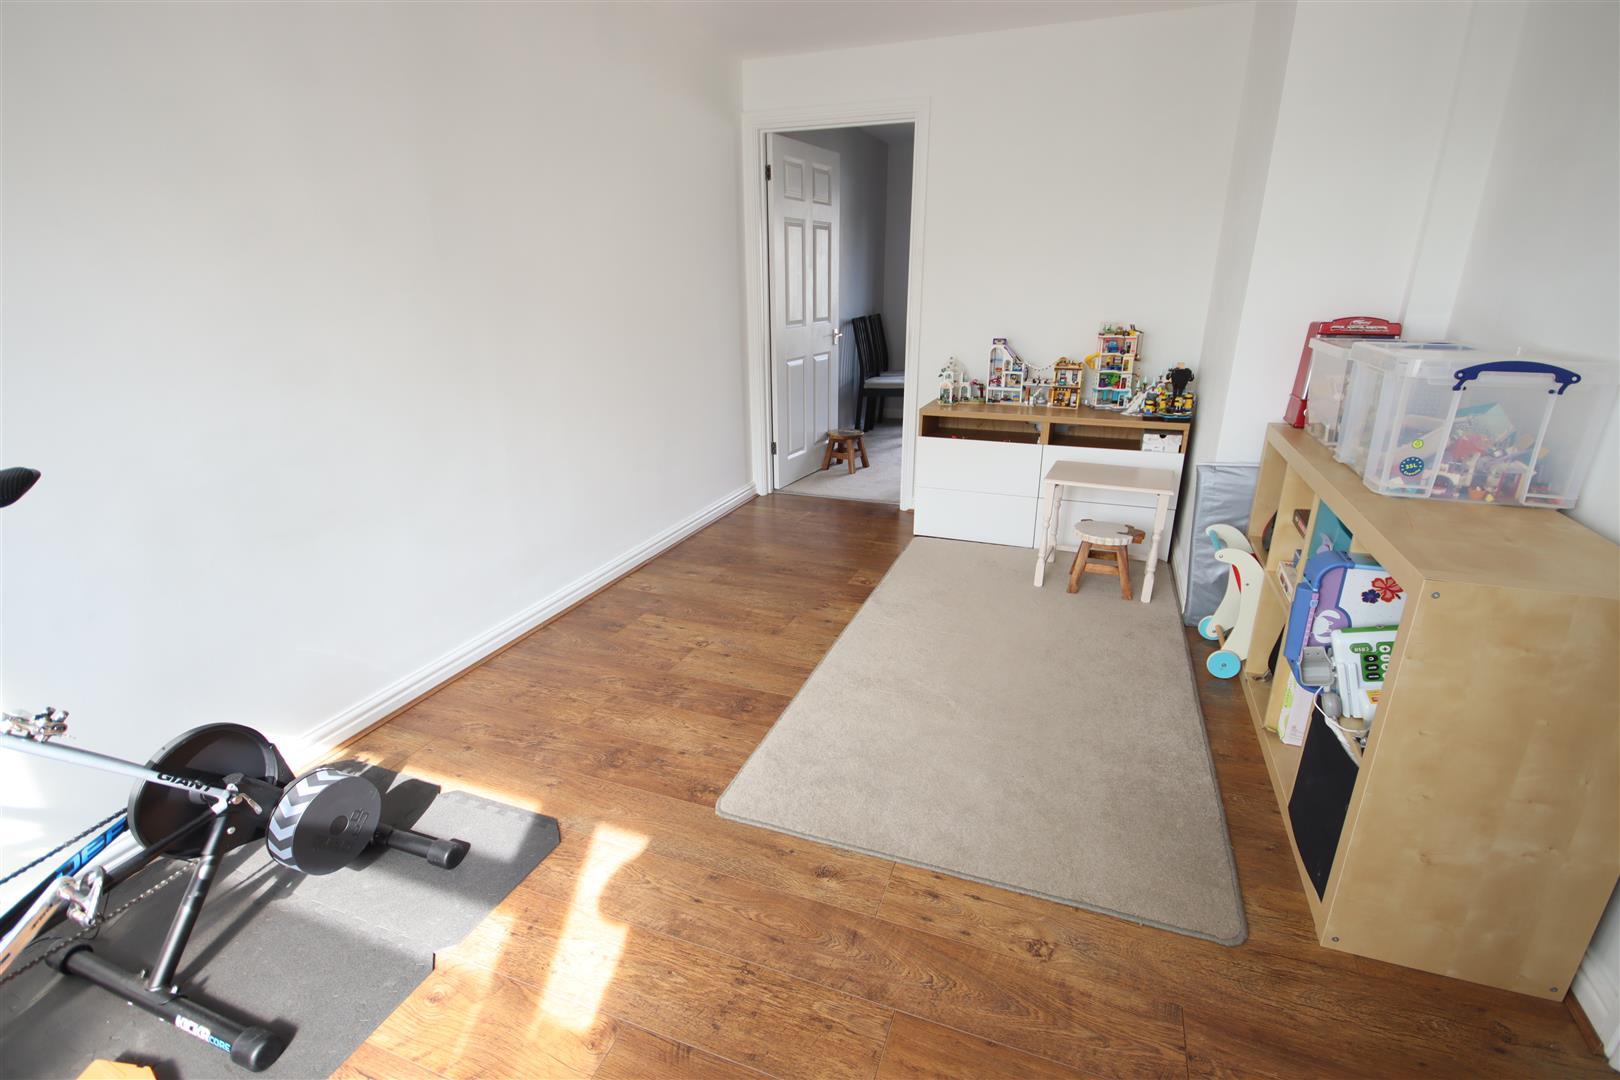
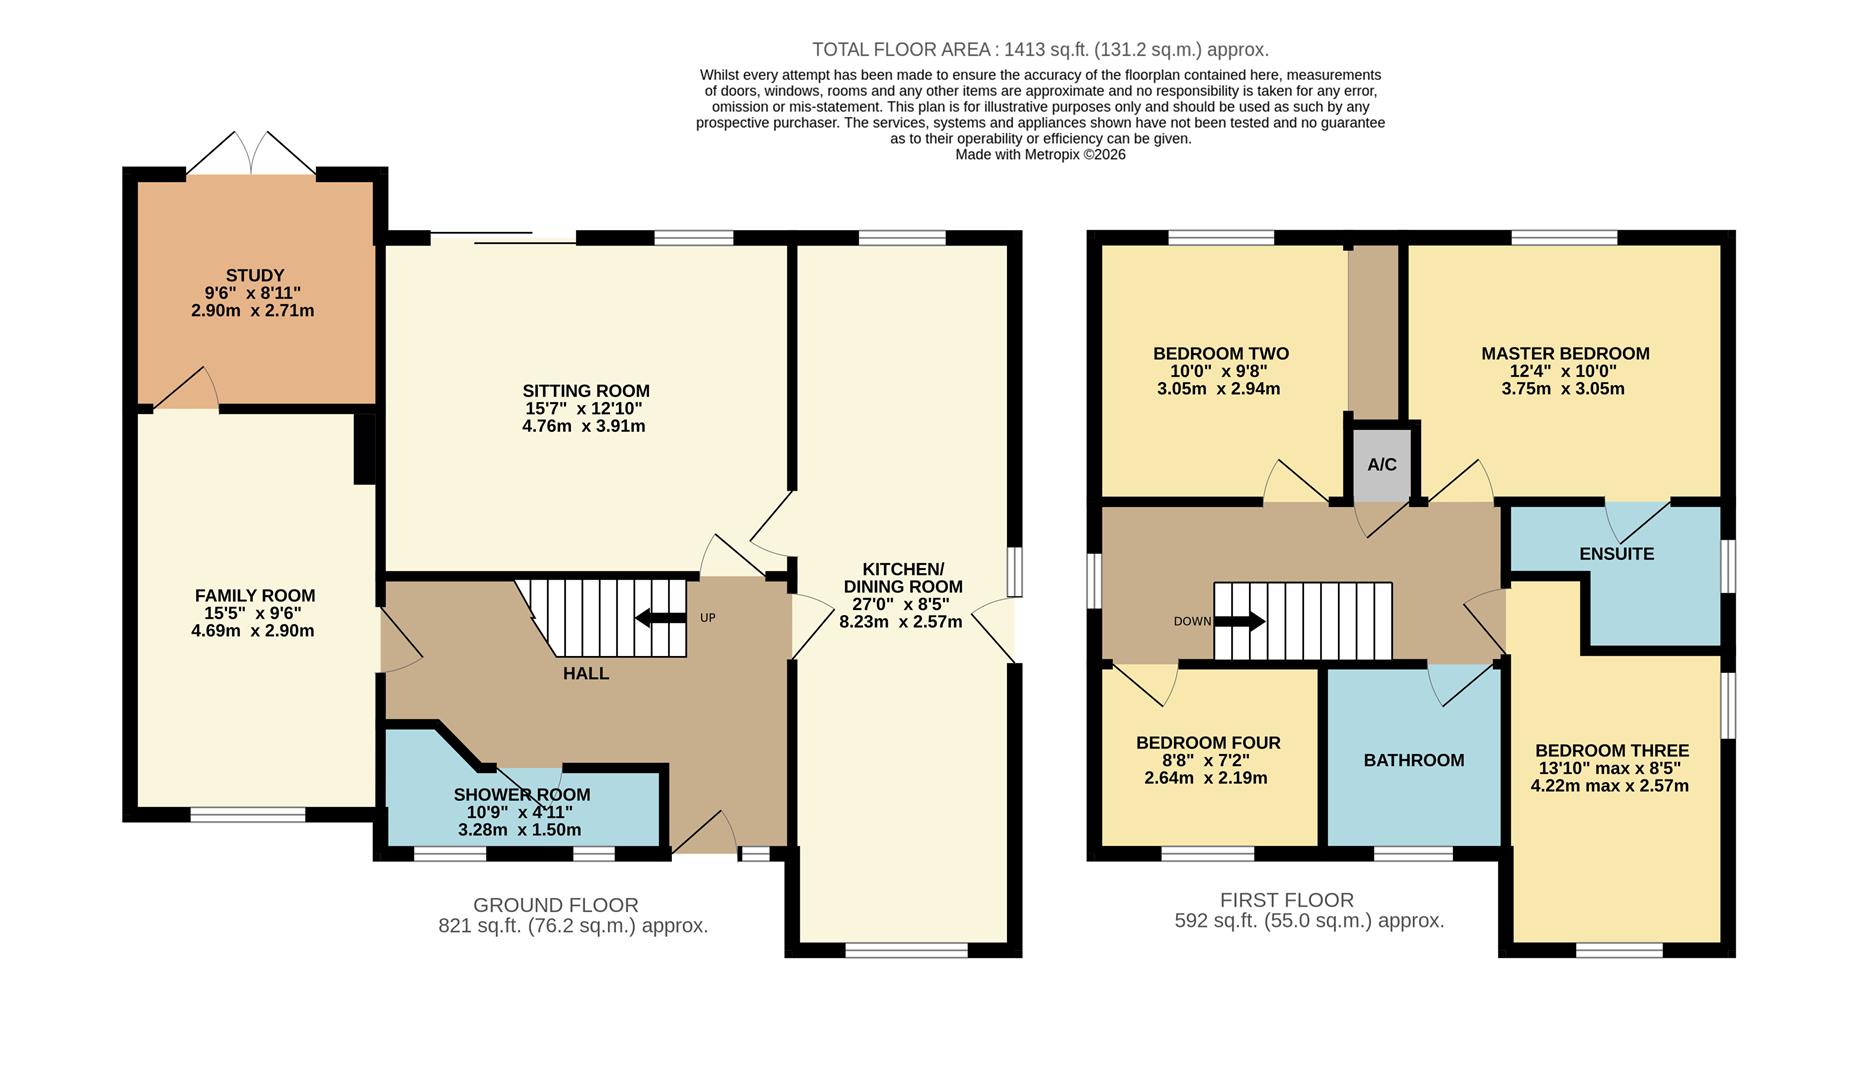
A much improved and extended four bedroom detached house offering spacious and flexible accommodation pleasantly situated in a quiet cul-de-sac in this sought after area of Pewsham. The ground floor accommodation offers a reception hall, a good size sitting room with patio doors to the garden, family room, study, c.27' refitted kitchen/dining room and a shower room. The first floor has a master bedroom with en-suite shower room, three further good size bedrooms and a family bathroom. Other benefits include uPVC double glazing and gas central heating. To the front is a lawned garden and extensive block paved driveway proving ample off road parking. Double gates open into the rear garden with further paved parking area and a large detached garage. The rear garden itself is fully enclosed with a large paved seating area and lawn.
Situation - The property is ideally situated in a quiet cul-de-sac on the popular Pewsham development with its extensive range of amenities to include nursery, primary and secondary schools, doctors surgery, public house, general stores, community hall etc. The town centre is c.? mile and the mainline station to London Paddington c.1 mile. M4 J.17 is c.4 miles providing swift commuting links to the nearby centres of Bristol, Bath and Swindon.
Accommodation Comprising: -
Canopied Porch - Courtesy light. Double glazed door to:
Reception Hall - Radiator. Stairs to first floor with recess under. Wood laminate flooring. Coving. Central heating thermostat. Doors to:
Sitting Room - Double glazed sliding patio doors to rear garden. Double glazed window to rear. Gas fire. Two radiators. Wood Laminate flooring. Coving. Door to kitchen/dining room.
Family Room - Double glazed window to front. Radiator. Wood laminate flooring. Door to:
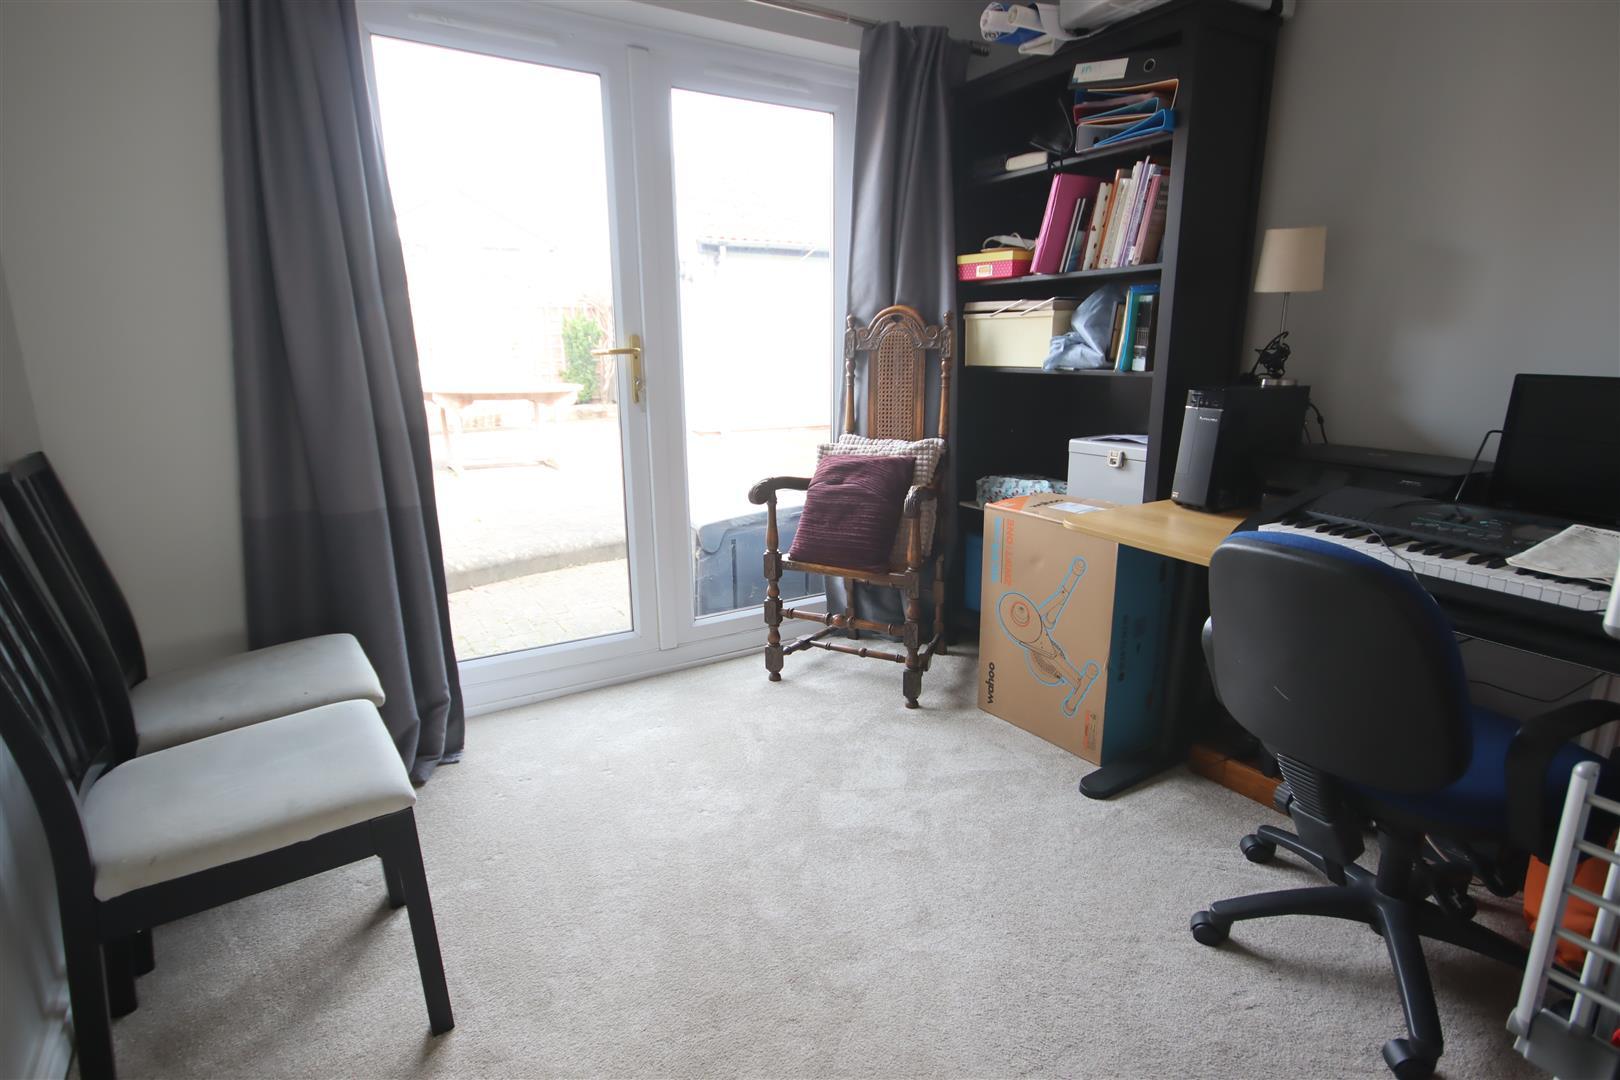
Study - Double glazed French doors to rear garden. Radiator. Access to roof space.
Kitchen/Dining Room - Double glazed widow to front and rear. Double glazed door and window to side. Range of drawer and cupboard base units and matching wall mounted cupboards with under unit lighting. Work surfaces with tiled splashbacks and inset one and a half bowl single drainer stainless steel sink unit with chrome mixer tap. Built-in induction hob with stainless steel extractor over. Built-in eye level double oven. Integrated dishwasher. Space and plumbing for automatic washing machine. Tall cupboard. Spotlights to dining area.
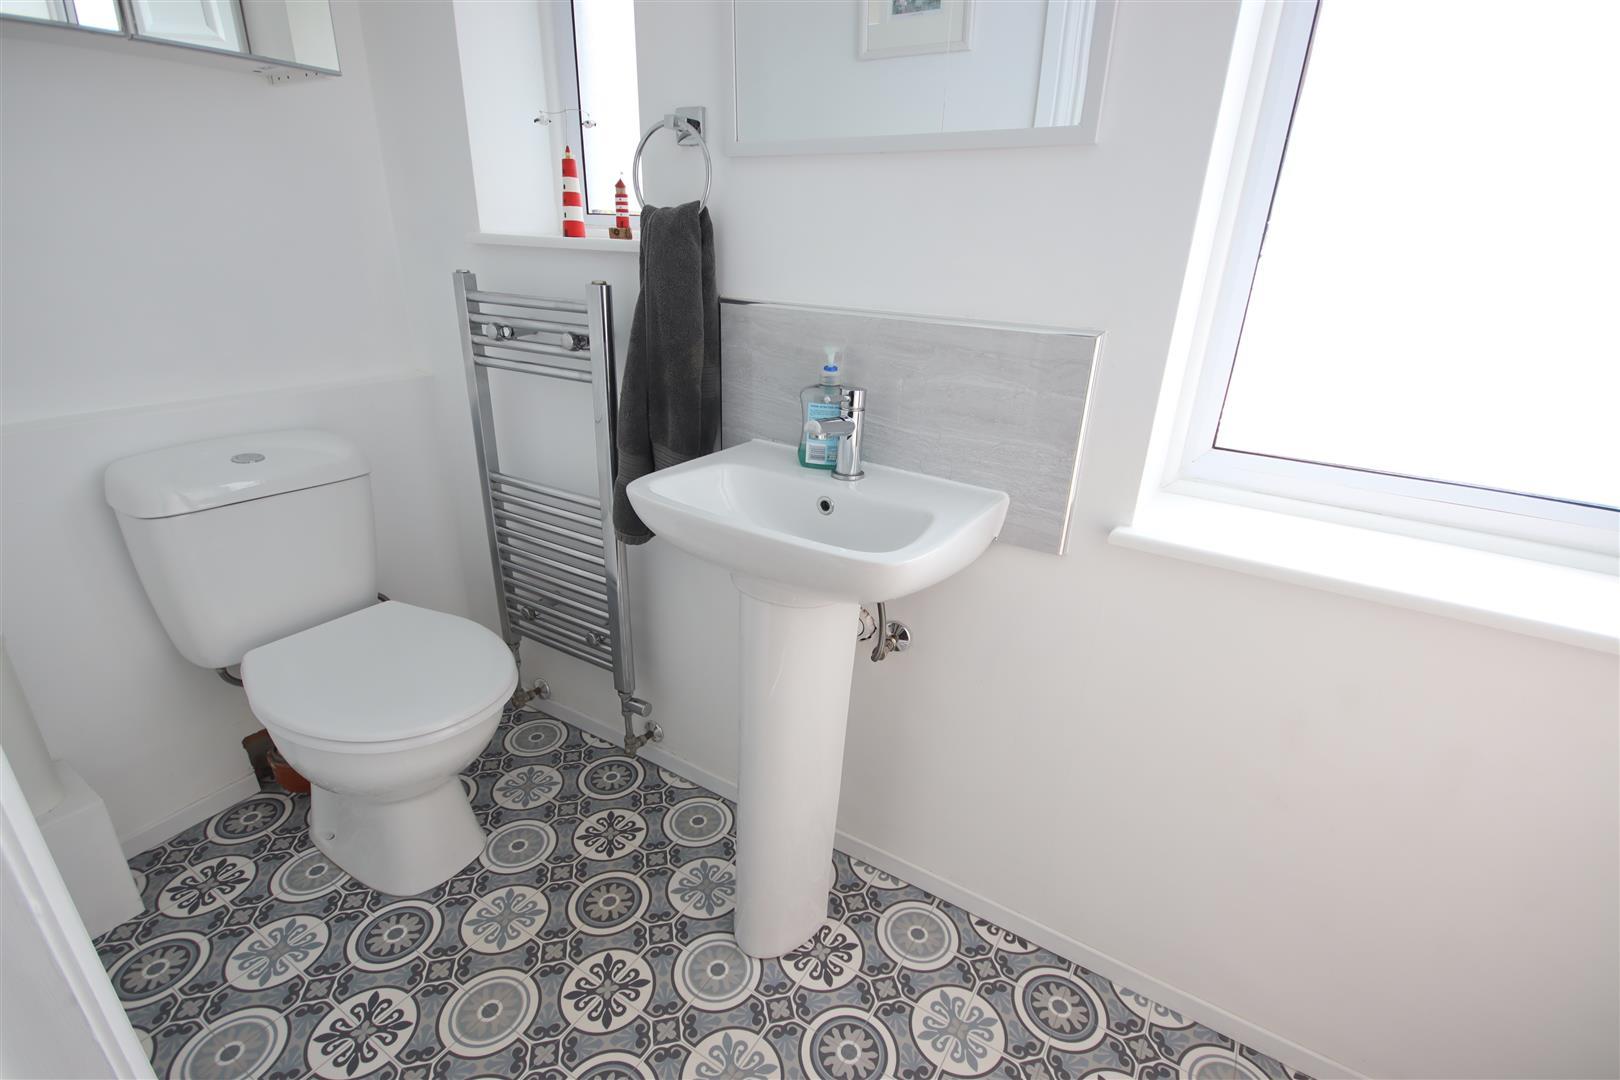
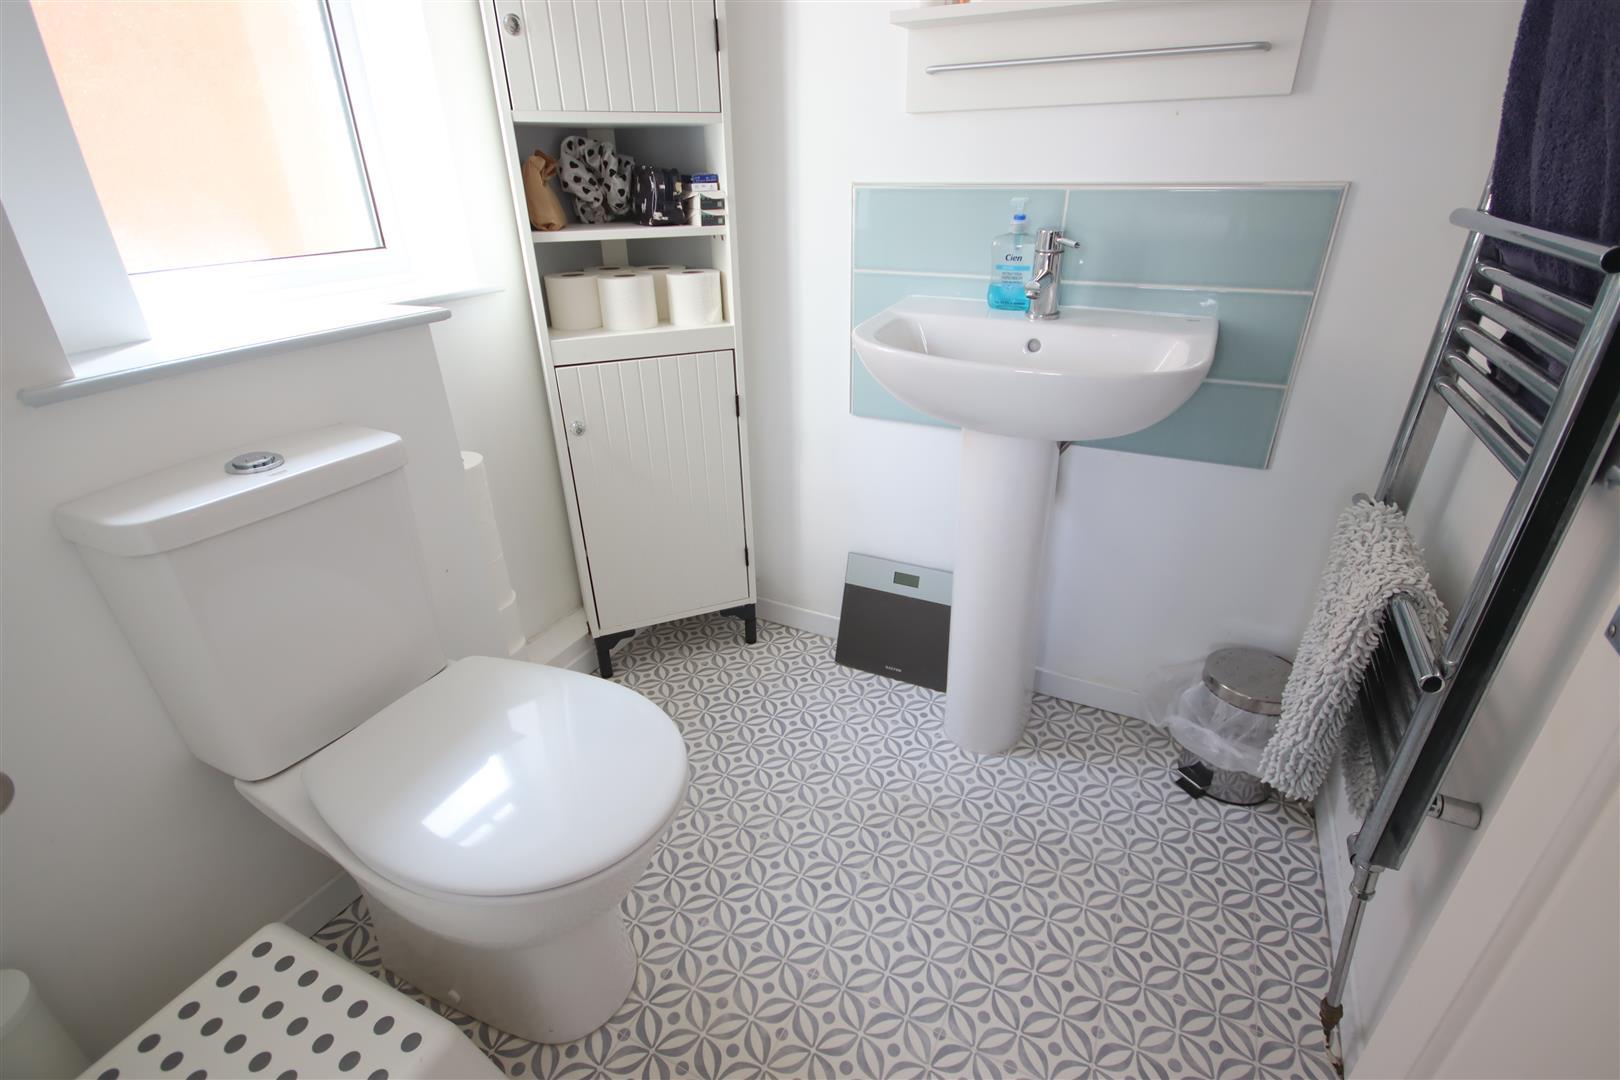
Shower Room - Two obscure double glazed windows to front. Radiator. Fully tiled shower enclosure. Pedestal wash basin with chrome mixer tap and tiled splash back. Close coupled WC. Shaver point.
First Floor Landing - Double glazed window to side. Radiator. Airing cupboard. Access to loft. Doors to:
Master Bedroom - Double glazed window to rear. Radiator. Door to:
En-Suite Shower Room - Obscure double glazed window to side. Chrome ladder radiator. Fully tiled shower cubicle. Pedestal wash basin with chrome mixer tap and tiled splash back. Close coupled WC. Shaver point.
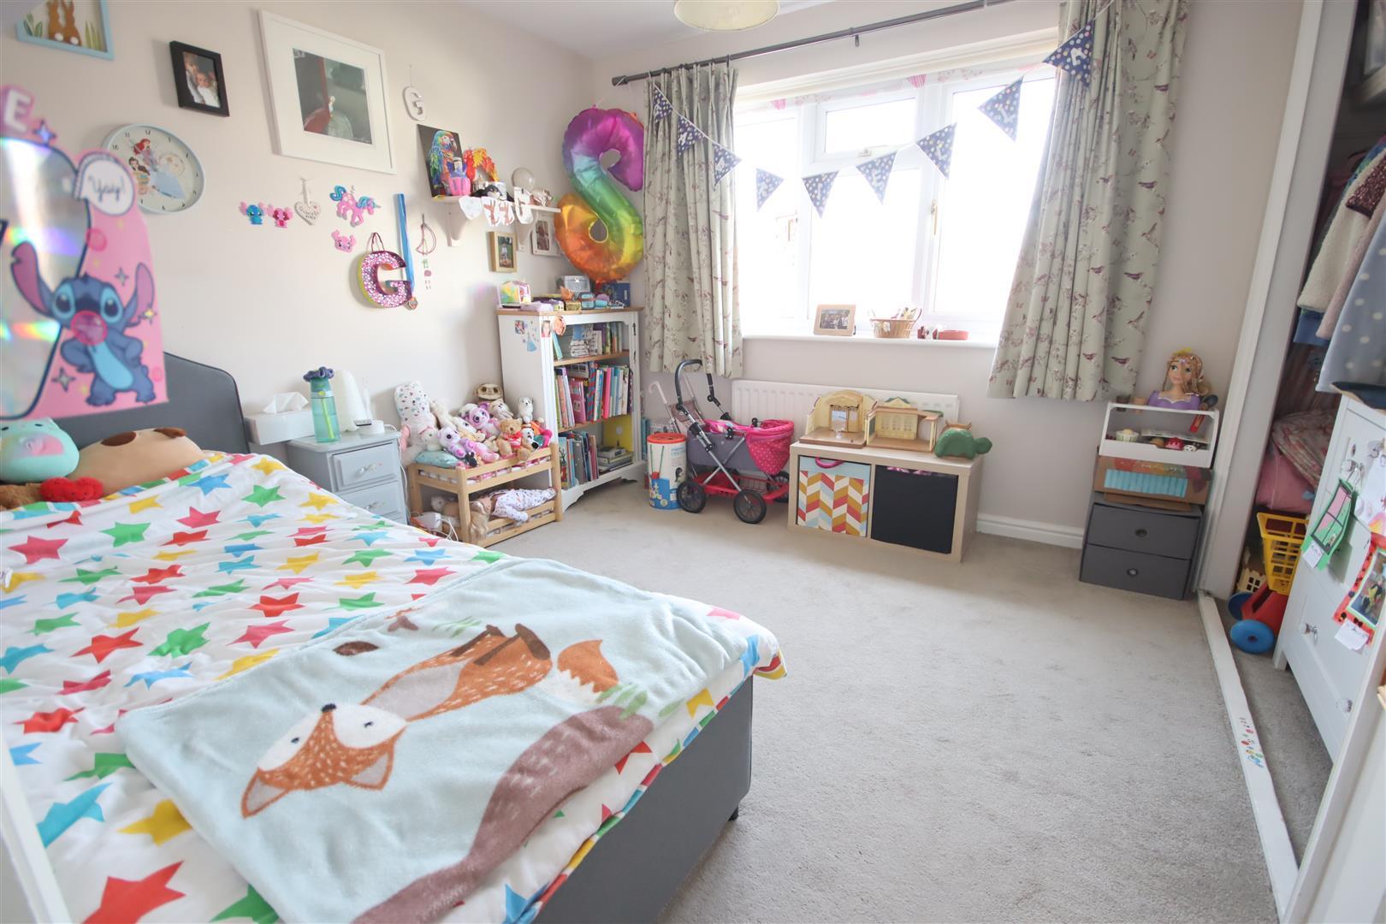
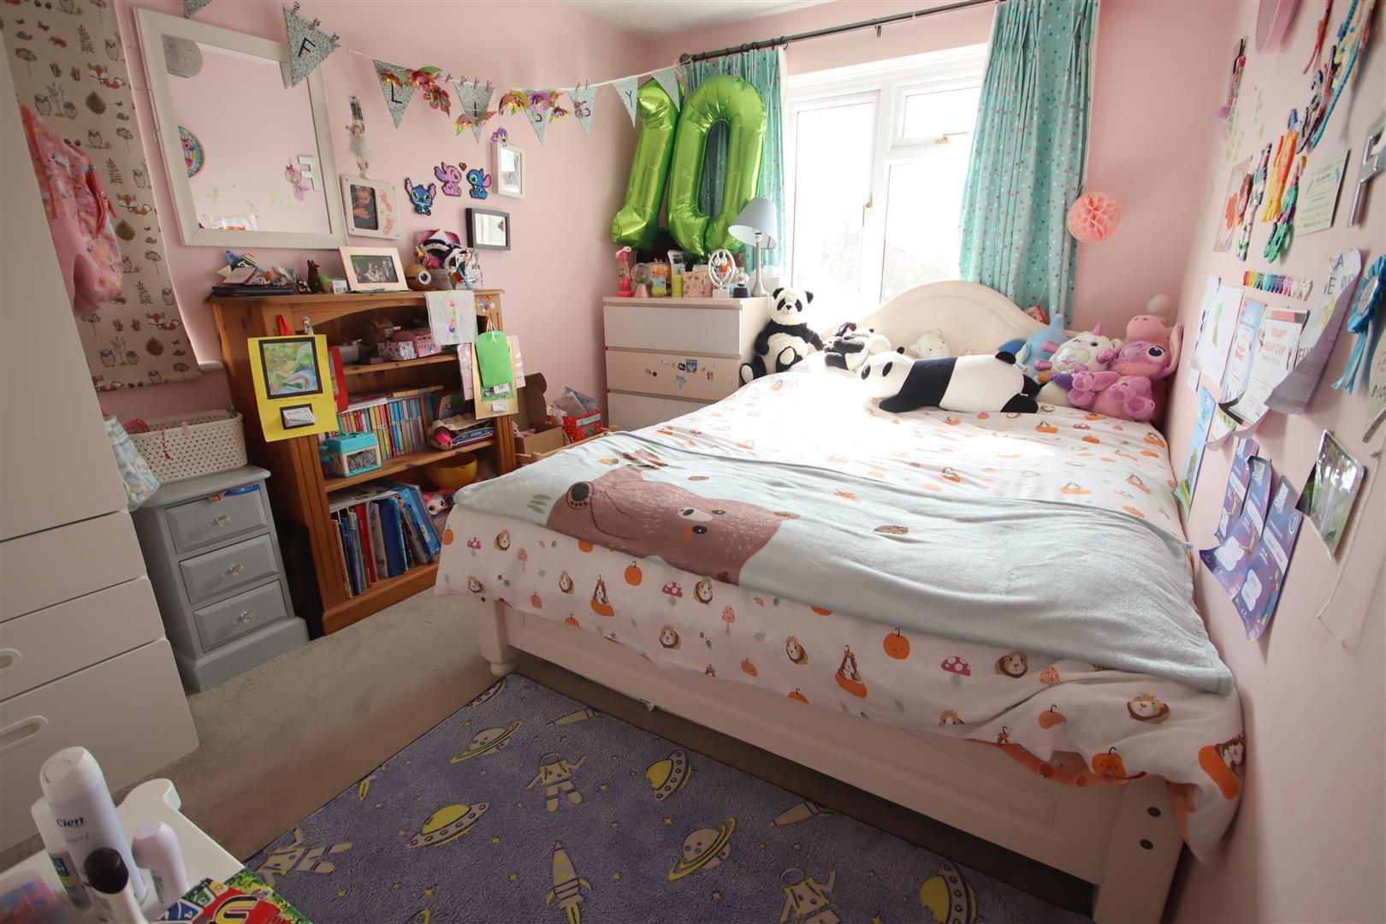
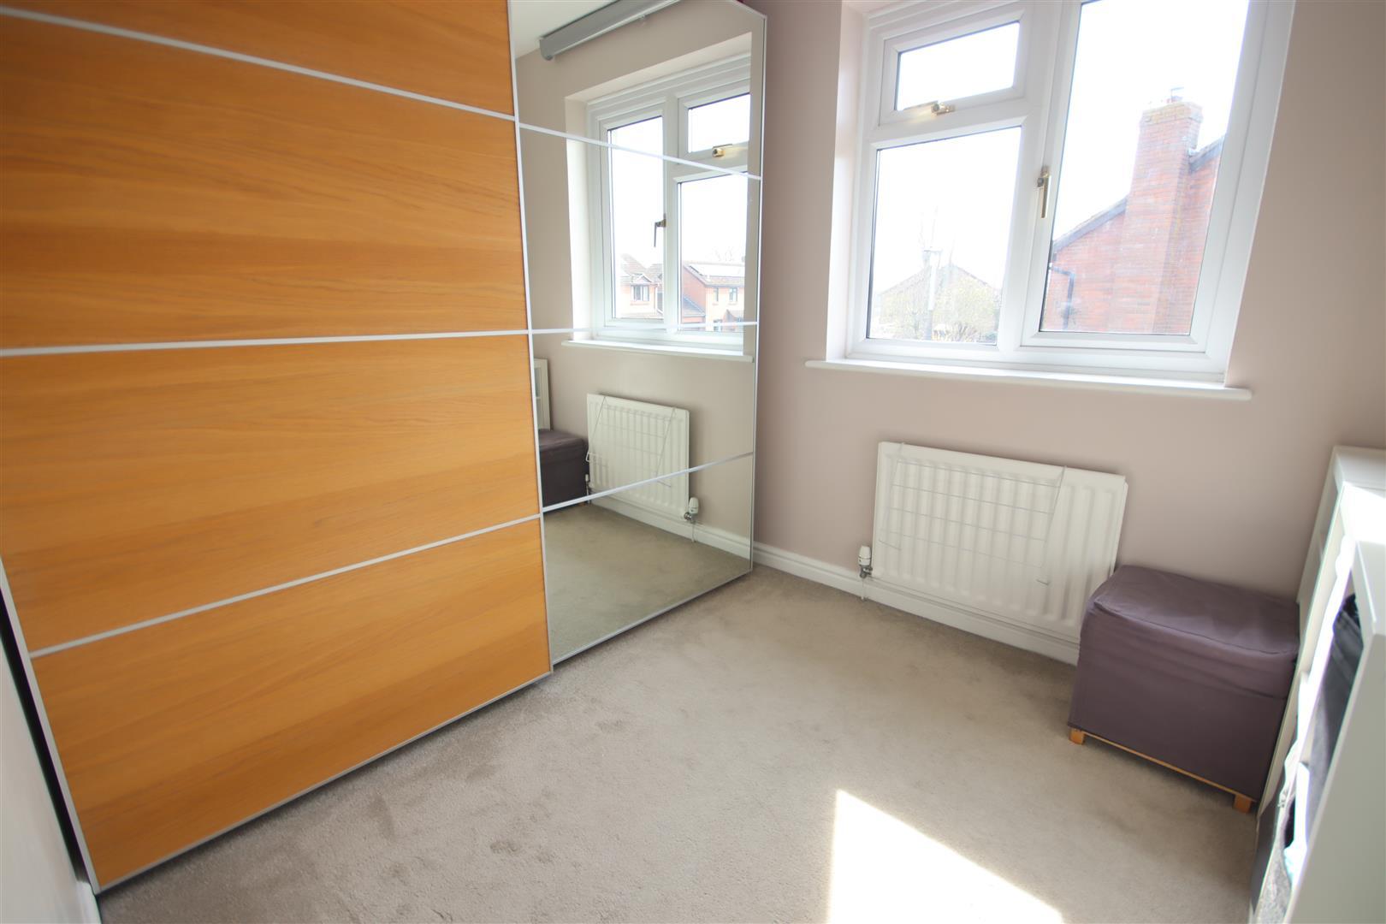
Bedroom Two - Double glazed window to rear. Radiator. Open fronted wardrobe.
Bedroom Three - Double glazed windows to front and side. Radiator.
Bedroom Four - Double glazed window to rear. Radiator.
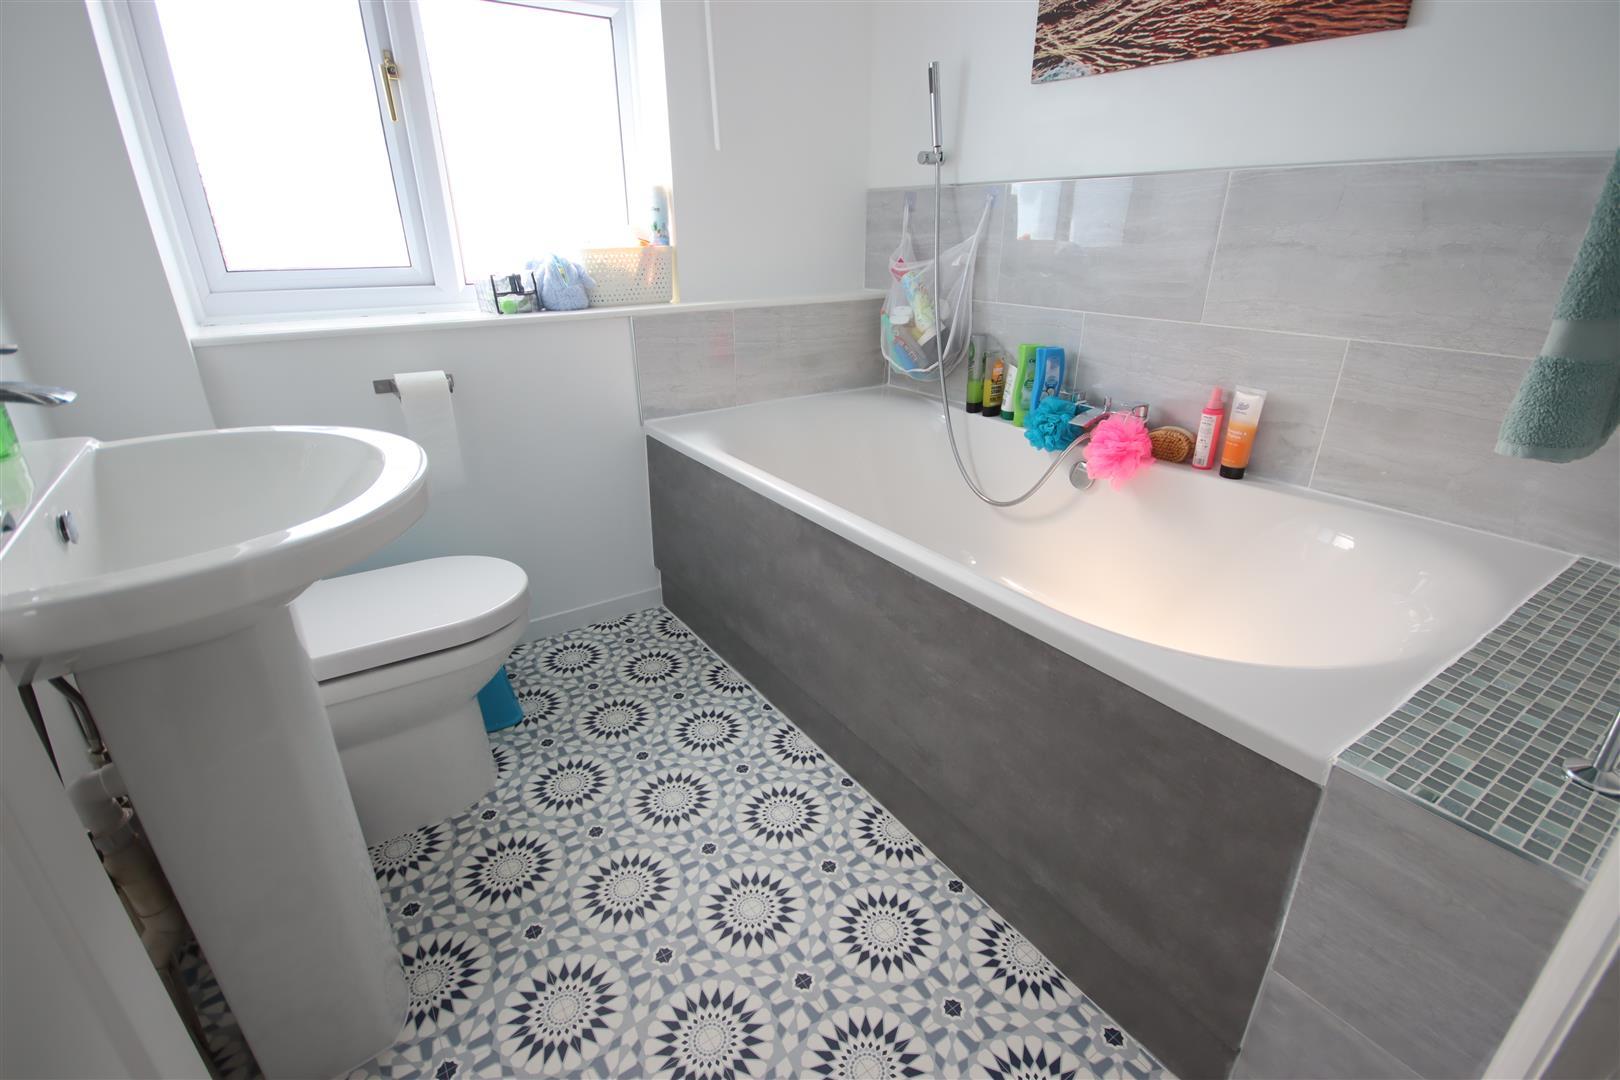
Family Bathroom - Obscure double glazed window to front. Chrome ladder radiator. Panelled bath with chrome mixer tap, shower attachment and tiling to principal areas. Pedestal wash basin with tiled splash back. Close coupled WC. Spotlights.
Outside -
Front Garden - Extensive block paved driveway providing ample off road parking. Lawn with shrub. Gated side access to the rear garden.
Side Garden - Block paving continues to the side of the house with wooden double gates opening into the rear garden/paved parking area.
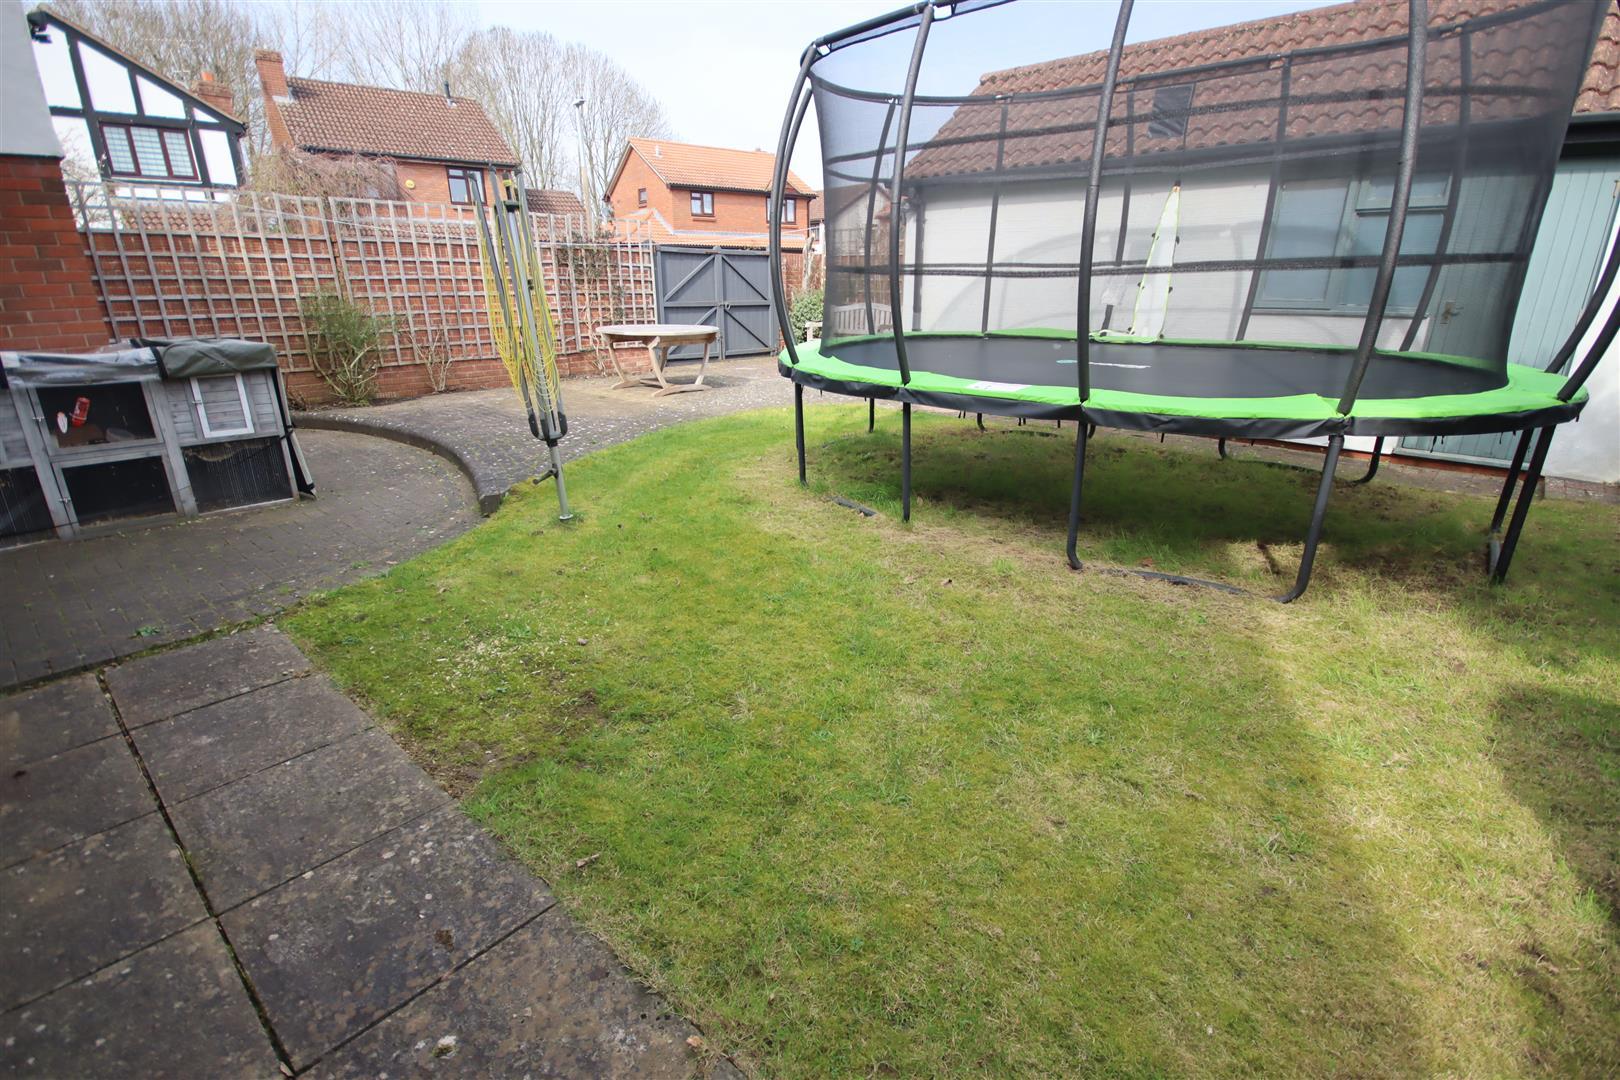
Rear Garden - Fully enclosed by brick wall and timber fencing. Extensive block paved terrace and drive to garage. Lawn. Outside lighting and water tap.
Garage - 5.72m x 2.79m (18'9" x 9'2") - Up and over door. Door and window to side. Power and light. Boarded eaves storage space.
Directions - From the Market Place proceed out of town along The Causeway then over the roundabout onto London Road. Continue pass the cemetery and turn right at the roundabout onto Pewsham Way. Take the first right into Lodge Road and then first left into Monks Way. Take the second right into Provis Mead and Anglesey Mead can be found on the left hand side.
Property Ref: 34572477
Similar Properties
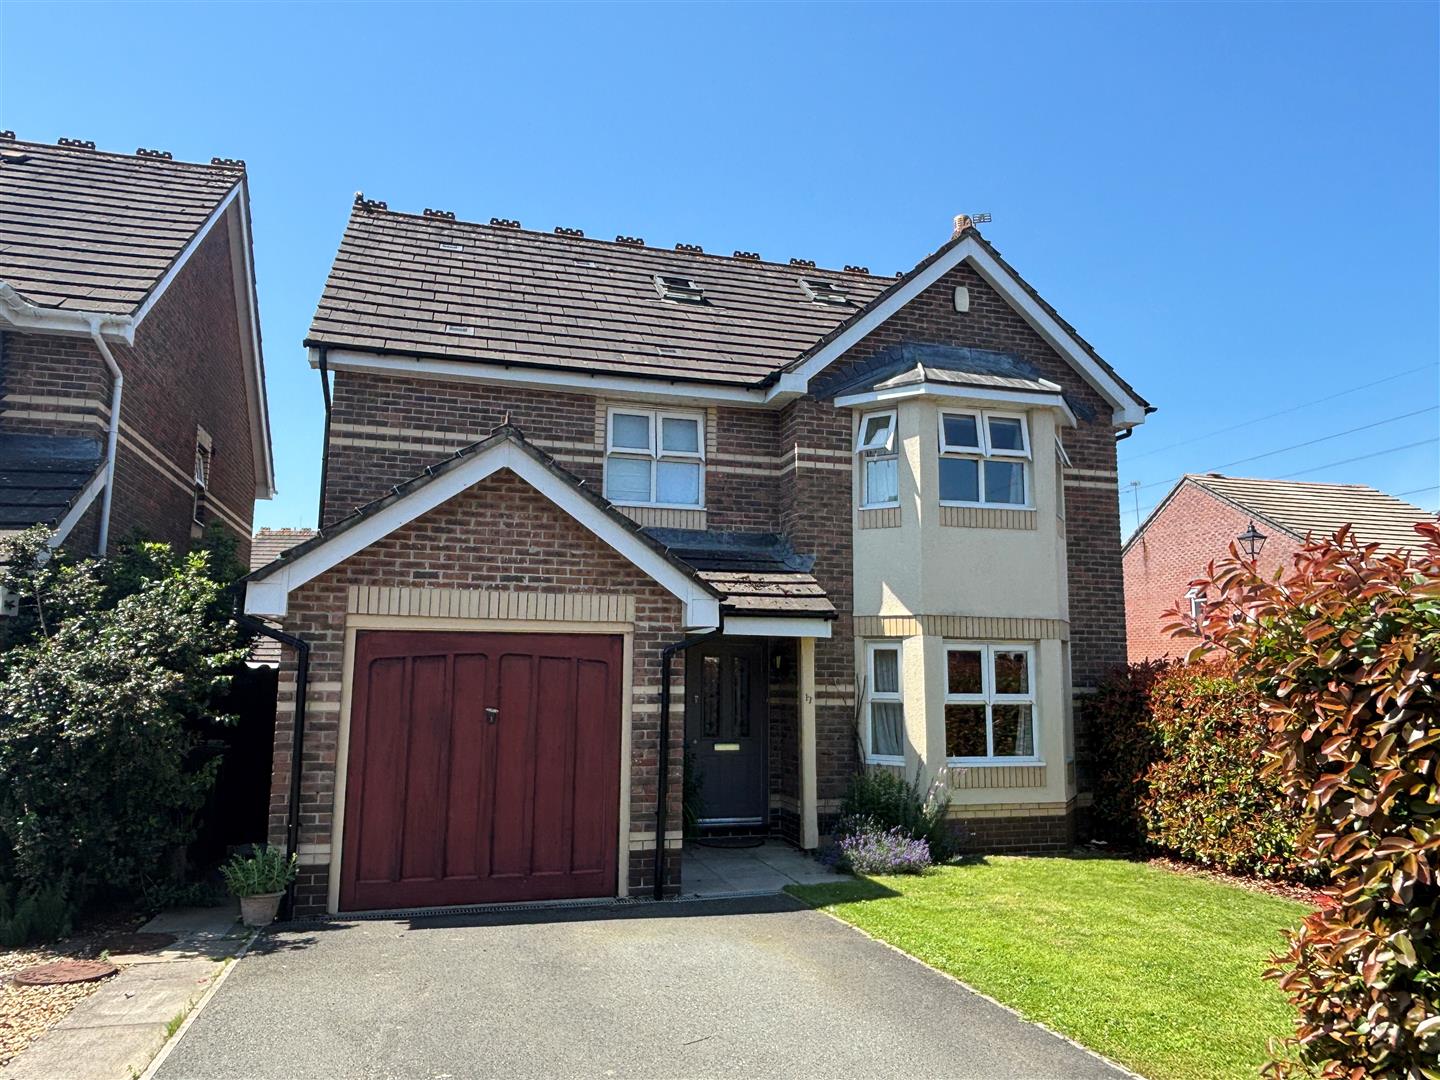
6 Bedroom Detached House | Guide Price £475,000
A spacious modern detached house ideally situated in the sought after area of Cepen Park North with the benefit of a lof...
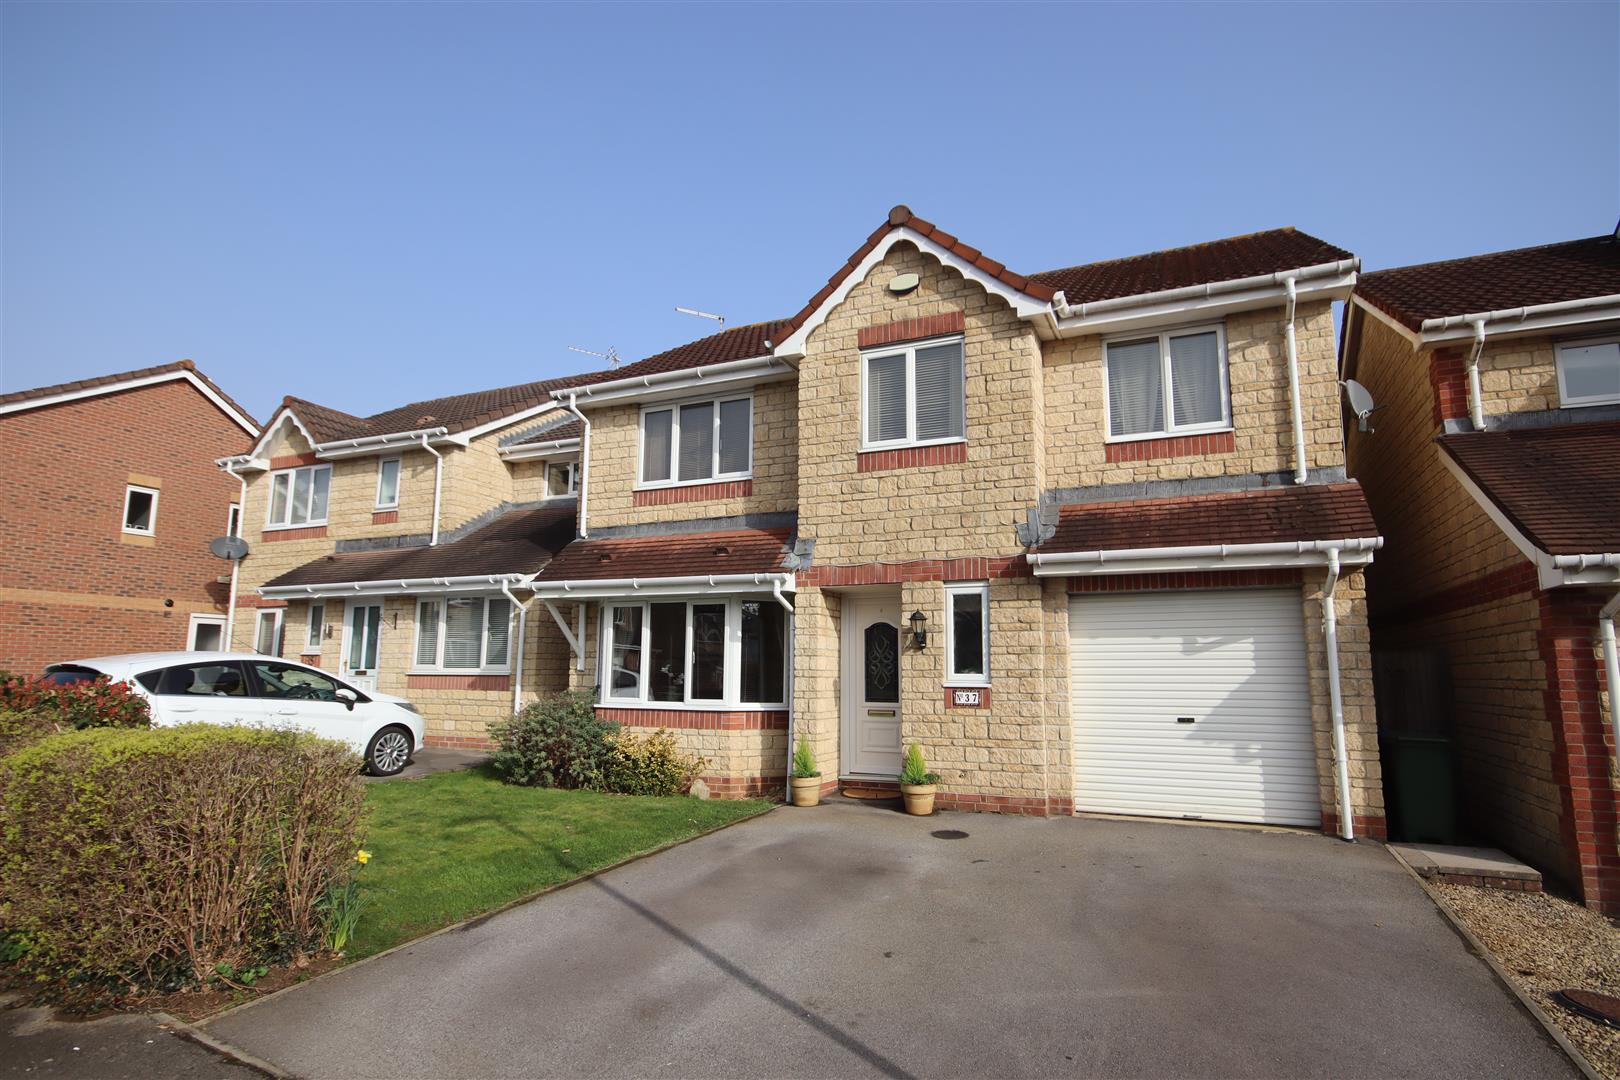
5 Bedroom Detached House | £475,000
A modern well presented five bedroom detached house pleasantly situated in a quiet cul-de-sac on the western side of tow...
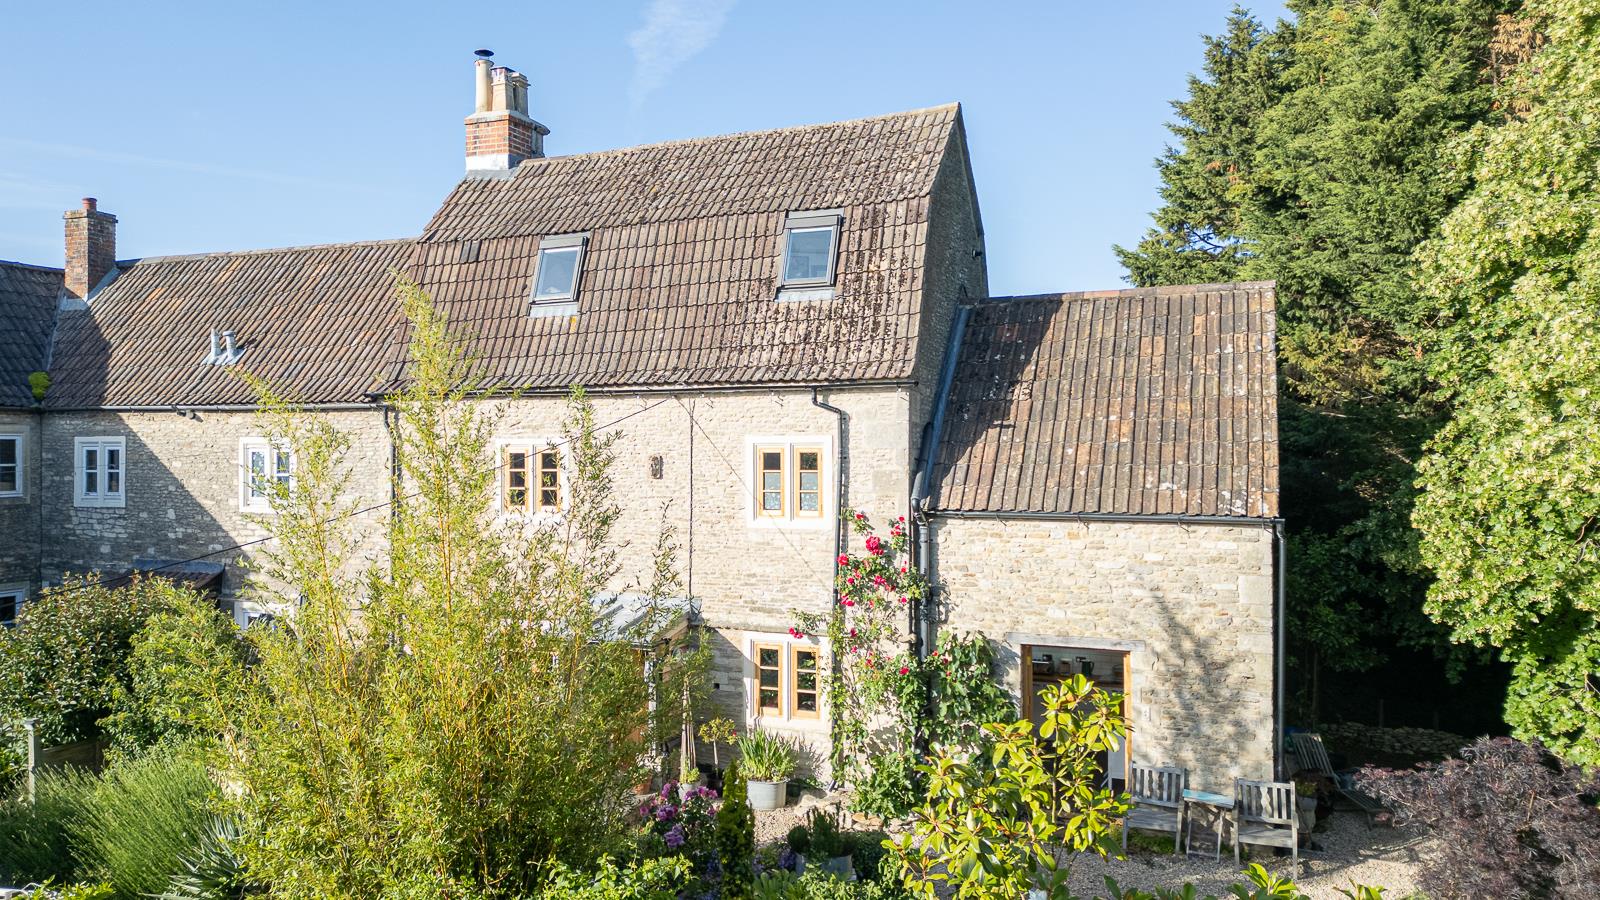
4 Bedroom Cottage | Guide Price £475,000
SIMPLY STUNNING! A considerably improved and beautifully presented Grade II listed cottage ideally tucked away in an ele...
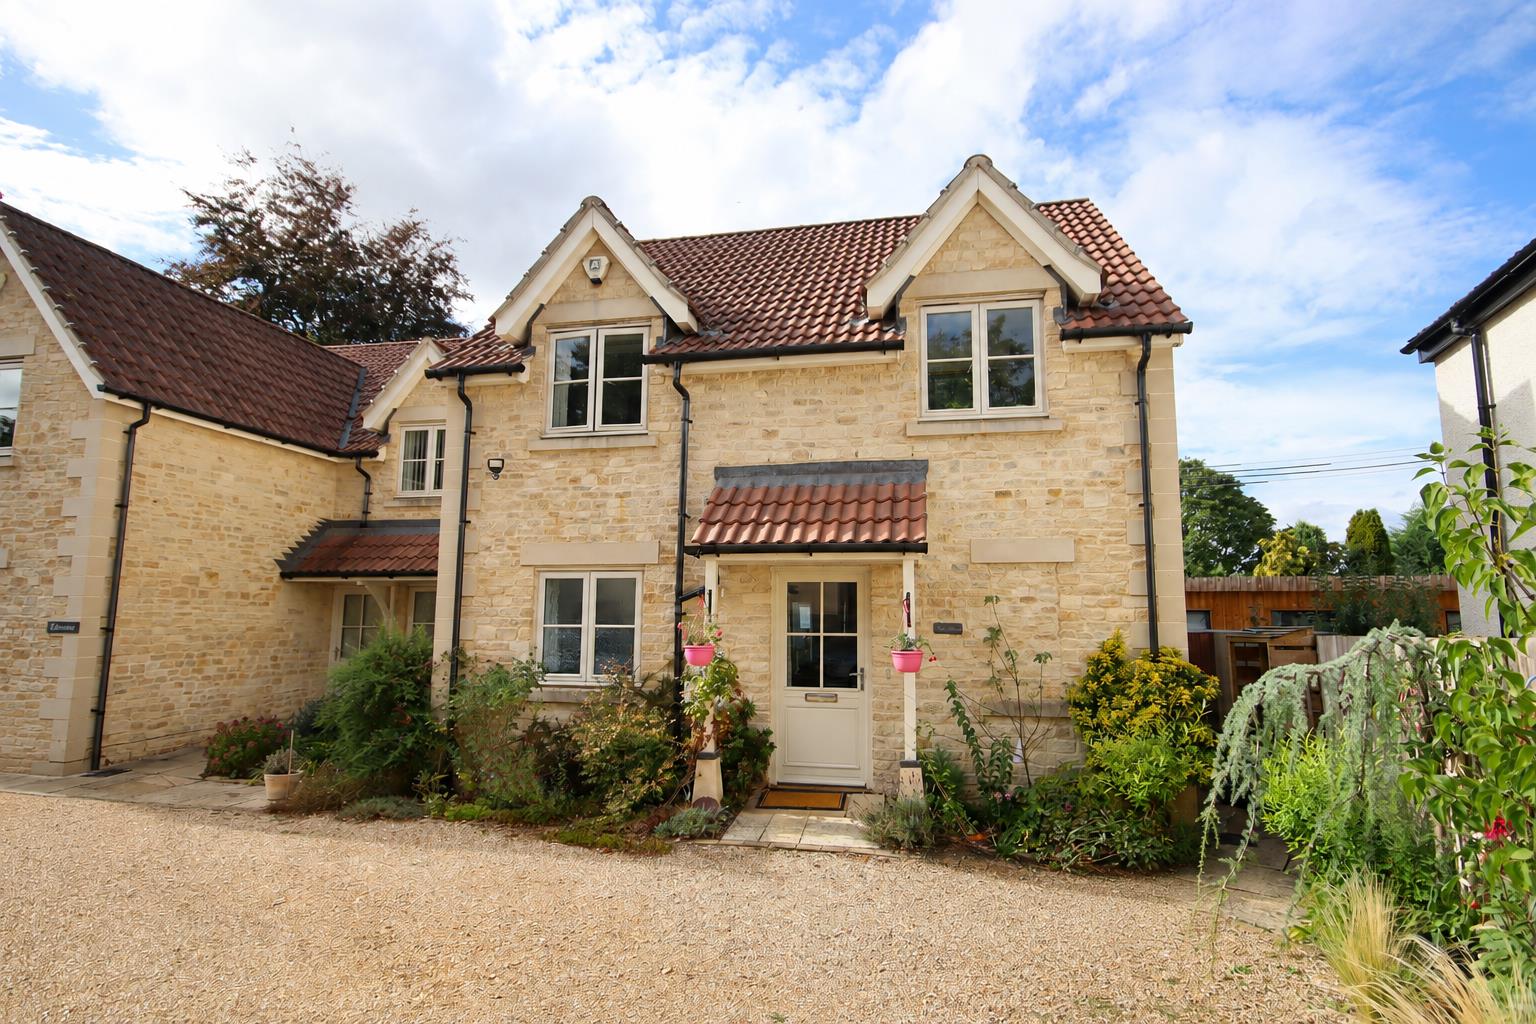
Church Road, Derry Hill, Calne
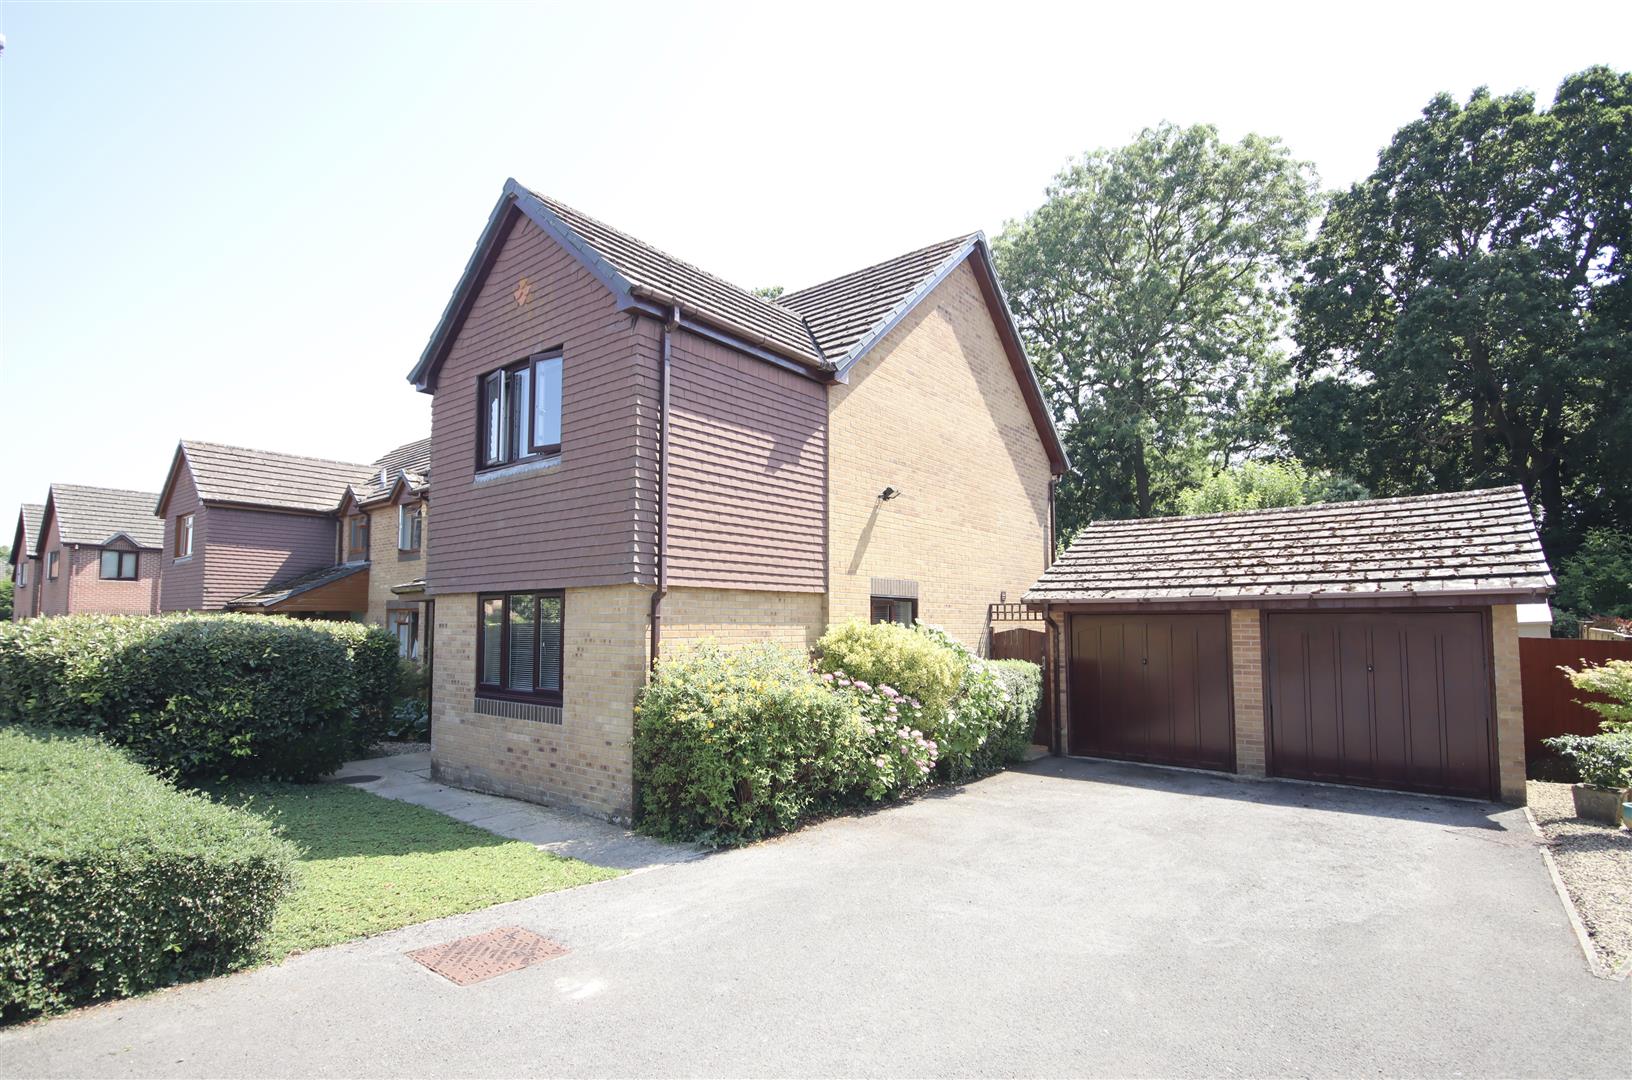
3 Bedroom Detached House | £500,000
An attractive modern three bedroom detached house being one a pair pleasantly tucked back off the road in the heart of t...
4 Bedroom Detached House | Guide Price £525,000
A loving maintained and immaculately presented large four bedroom detached house situated towards the end of a sought af...
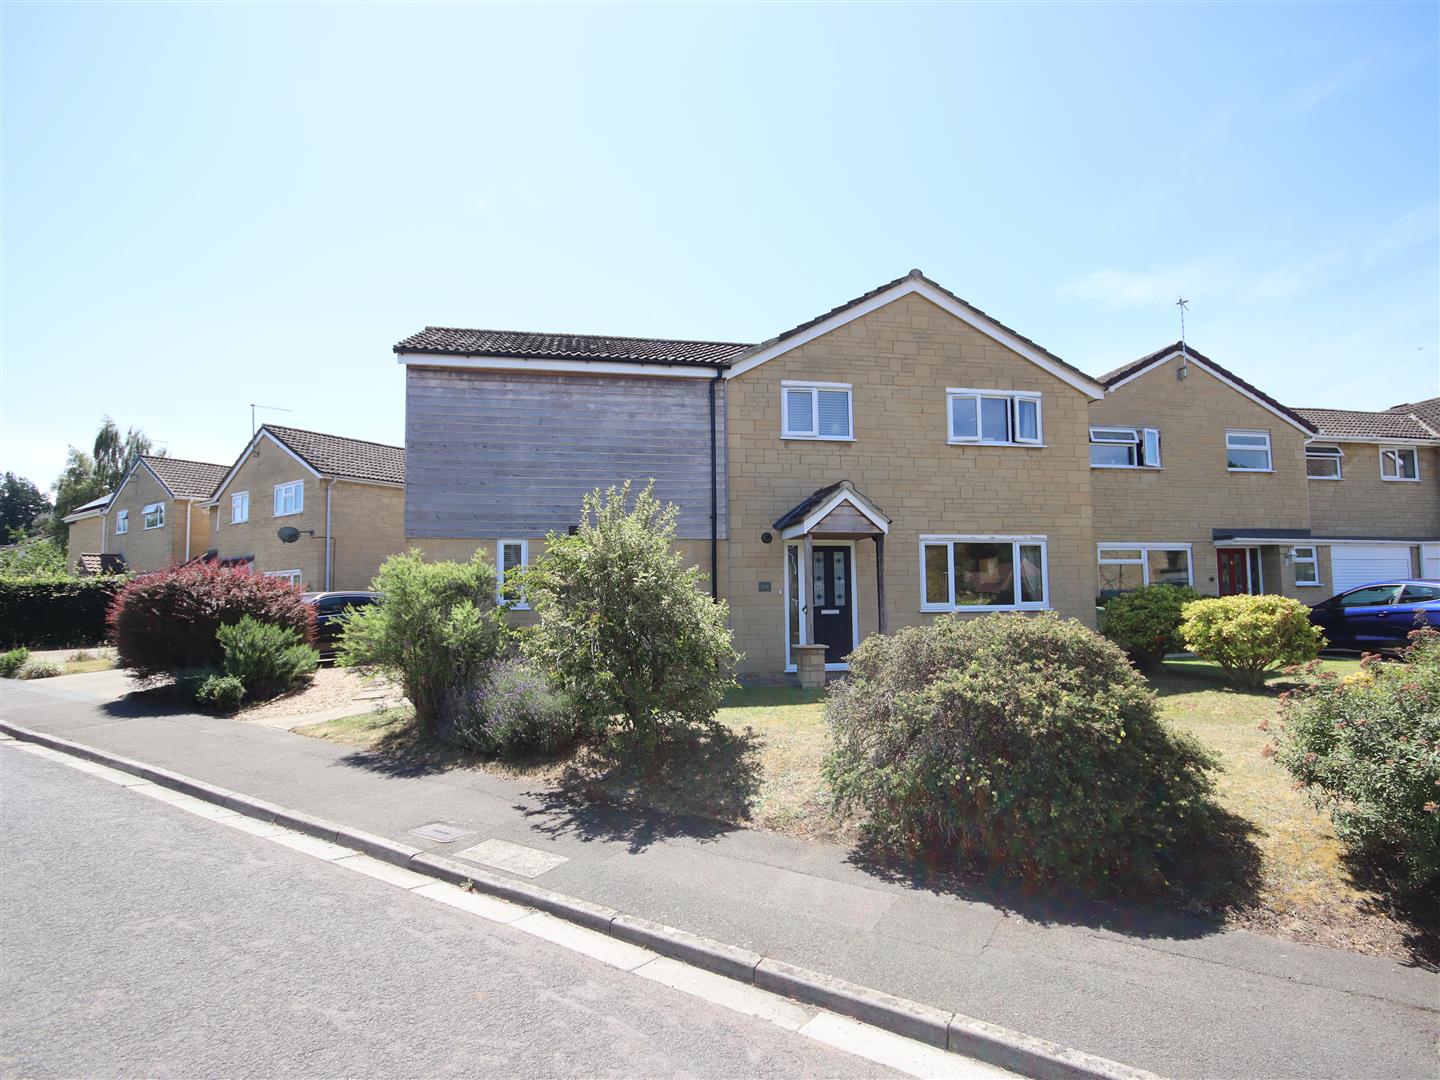
Lansdowne Crescent, Derry Hill
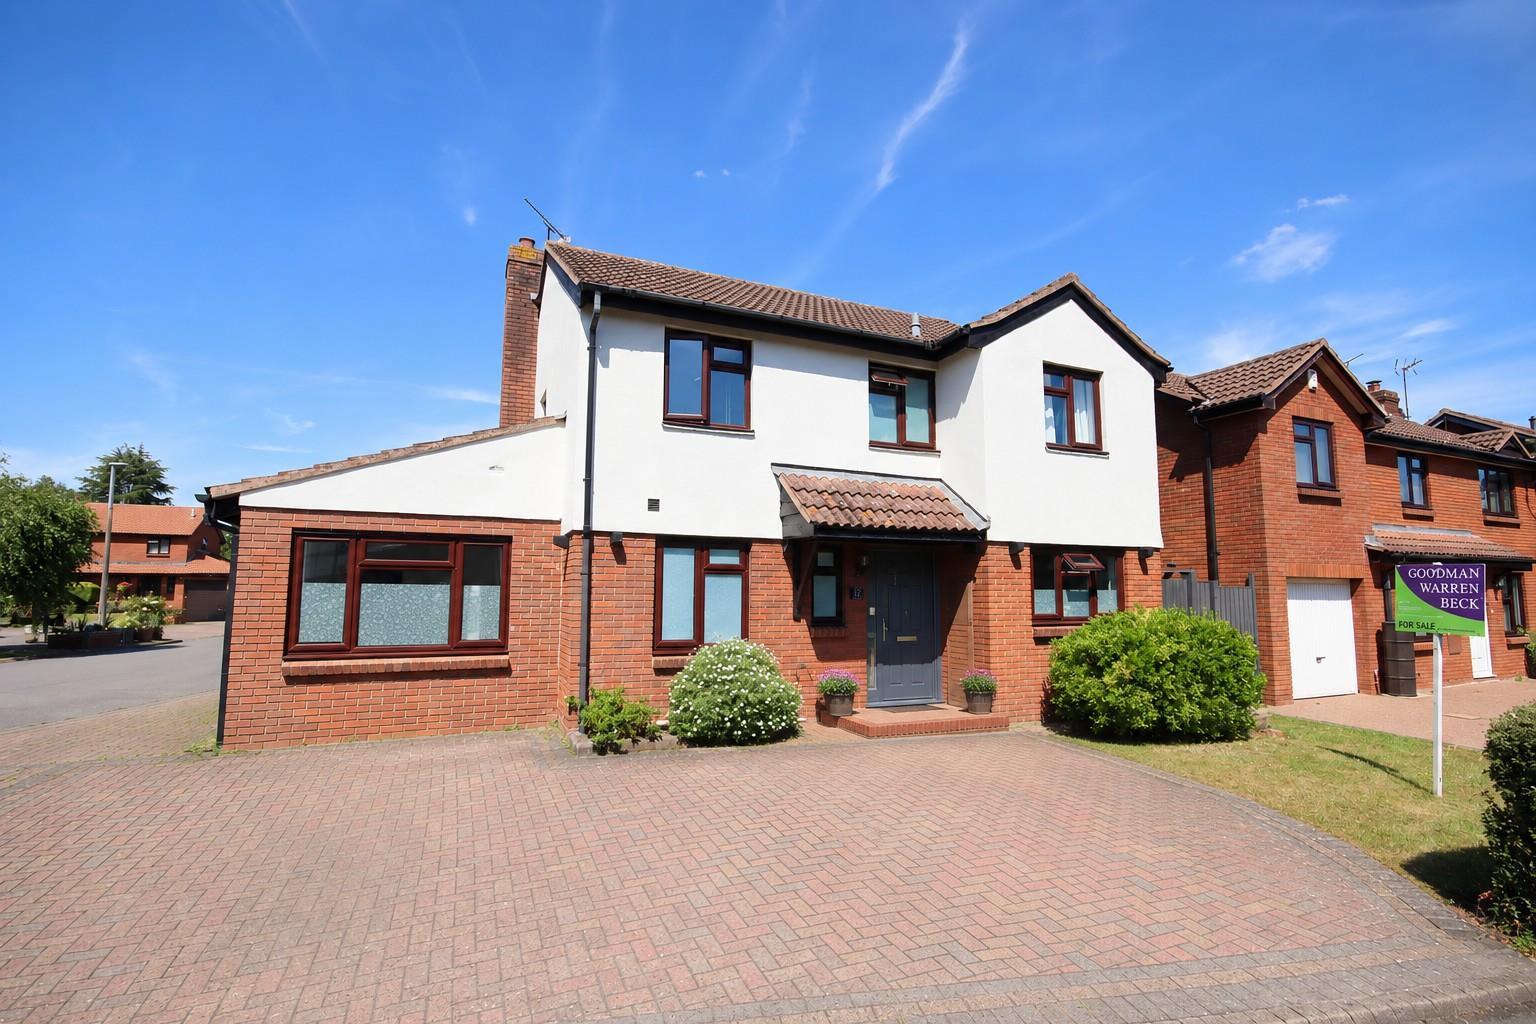
4 Bedroom Detached House | £550,000
An extended and much improved four bedroom detached house ideally situated in the heart of this sought after village. Th...
How much is your home worth?
Use our short form to request a valuation of your property.
Request a Valuation
©2026 The Guild of Property Professionals. All rights reserved.
Terms and Conditions |
Privacy Policy |
Cookie Policy |
Complaints Policy |
Members Login
The Guild of Property Professionals Trading Address: 121 Park Lane, London W1K 7AG. GPEA Limited.
Registered in England & Wales.
Company No: 02819824.
Registered Office Address: The Old Courthouse, 60A London Road, Grantham, NG31 6HR.
VAT Registration No: 180897859

