
- Bullers Wood Girls 0.9 miles
- Elmstead Woods station (Zone 4) 0.2 miles
- Babington House School 0.1 miles
- Southerly garden
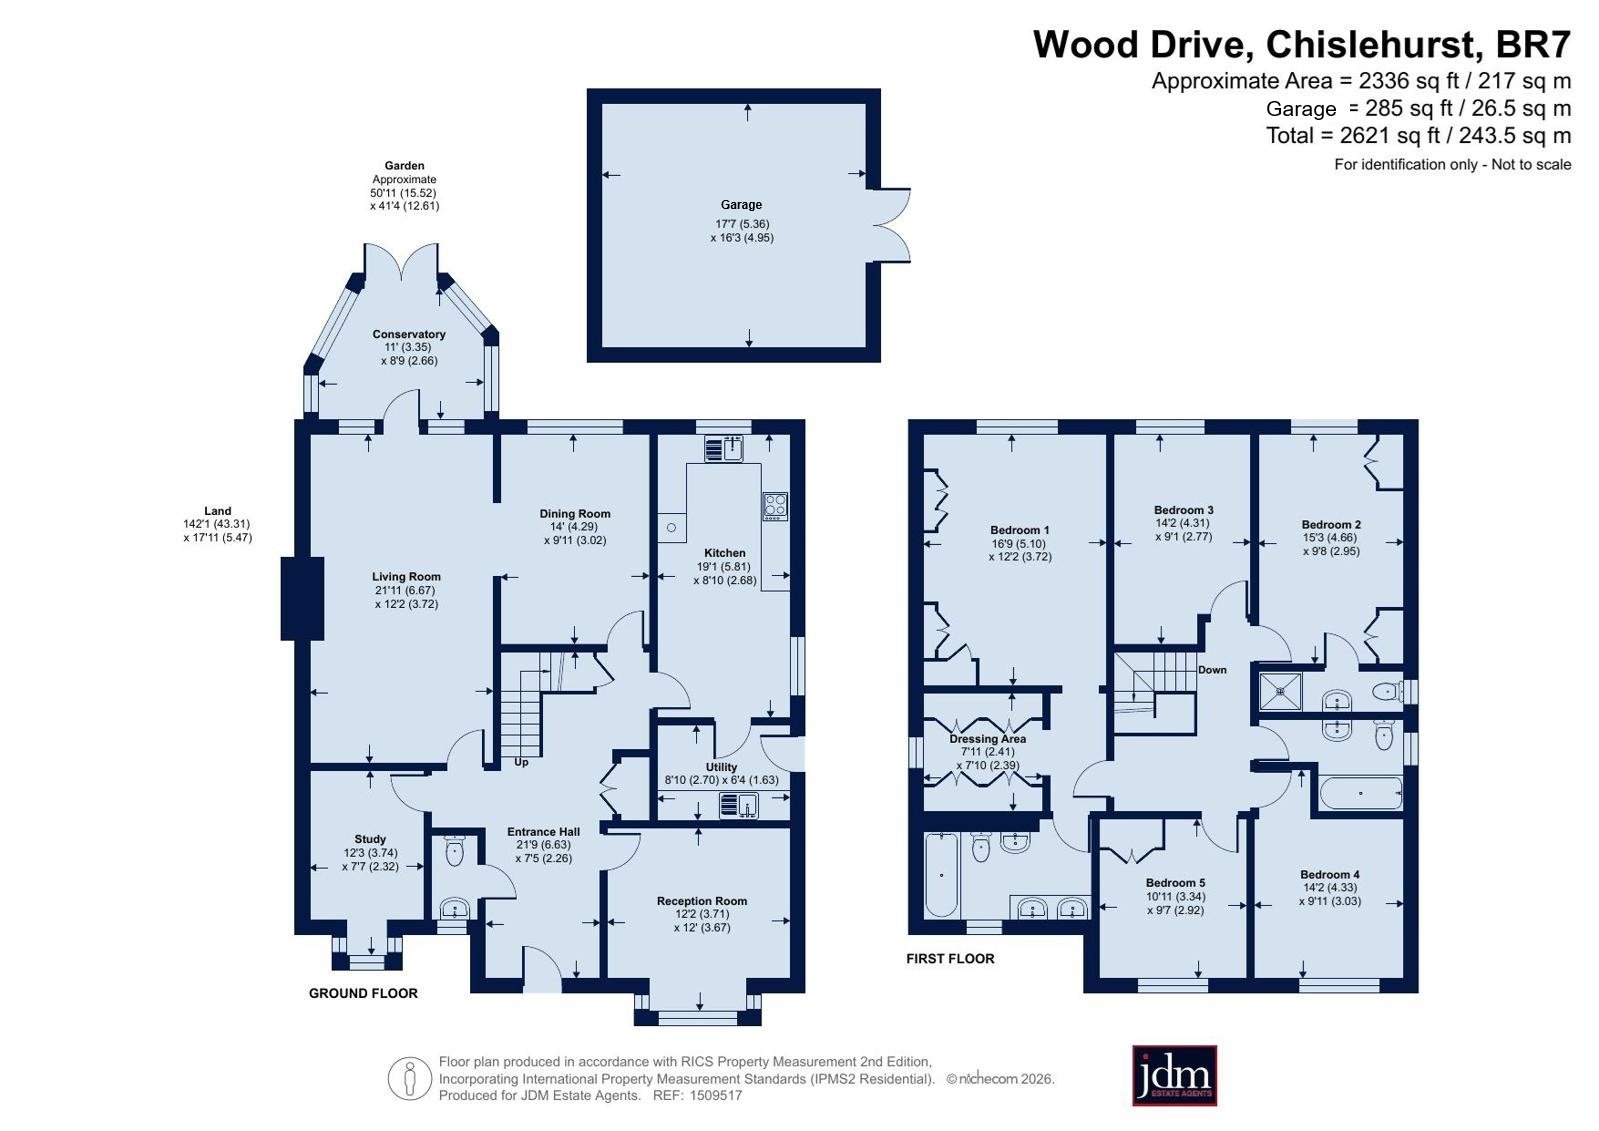
- 2336 sq ft interior (plus garage)
- 5 bedrooms plus dressing room
- 3 bathrooms
- Extensive kitchen and reception space
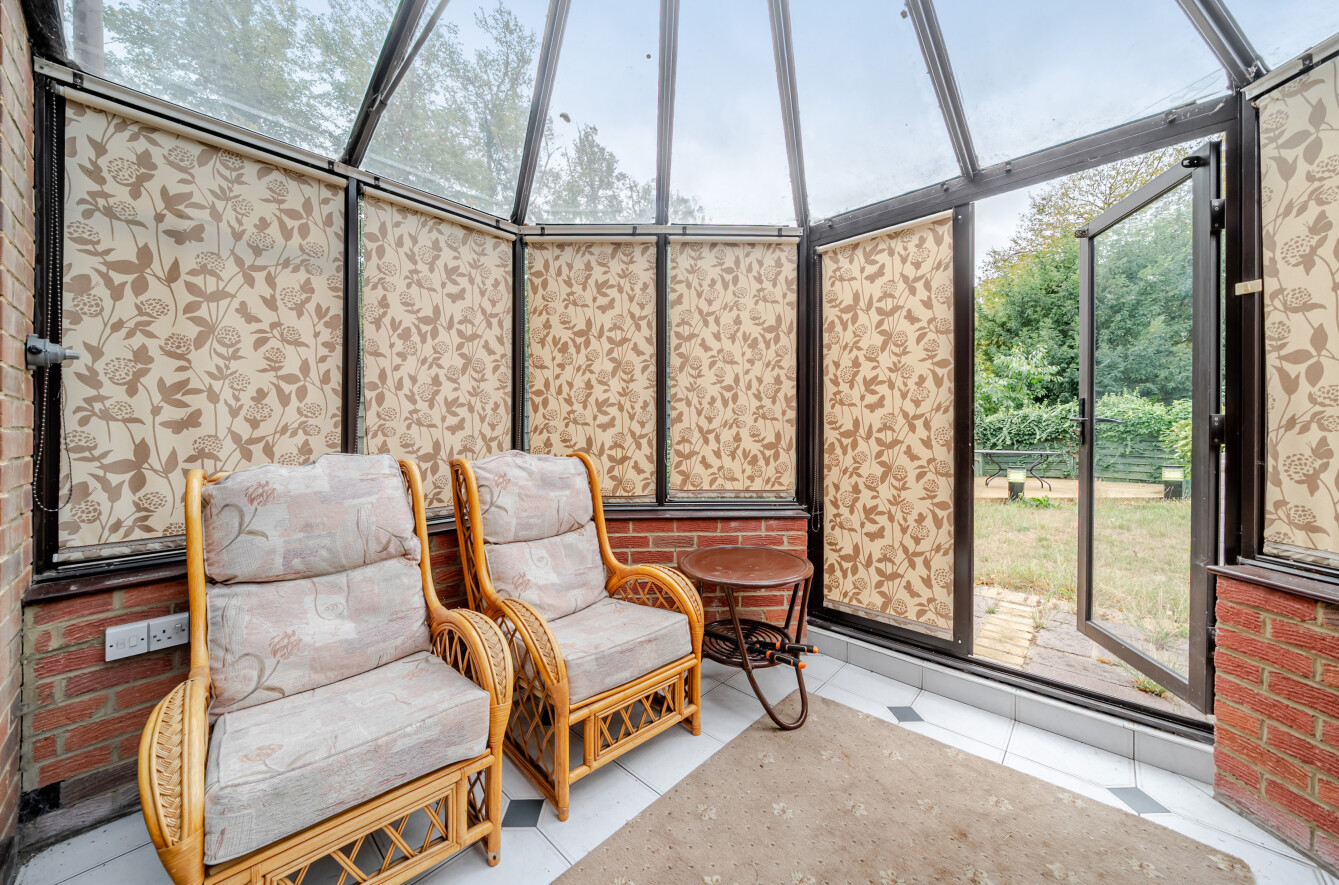
- Conservatory

5 Bedroom Detached House for sale in Chislehurst
 4
5
3
4
5
3
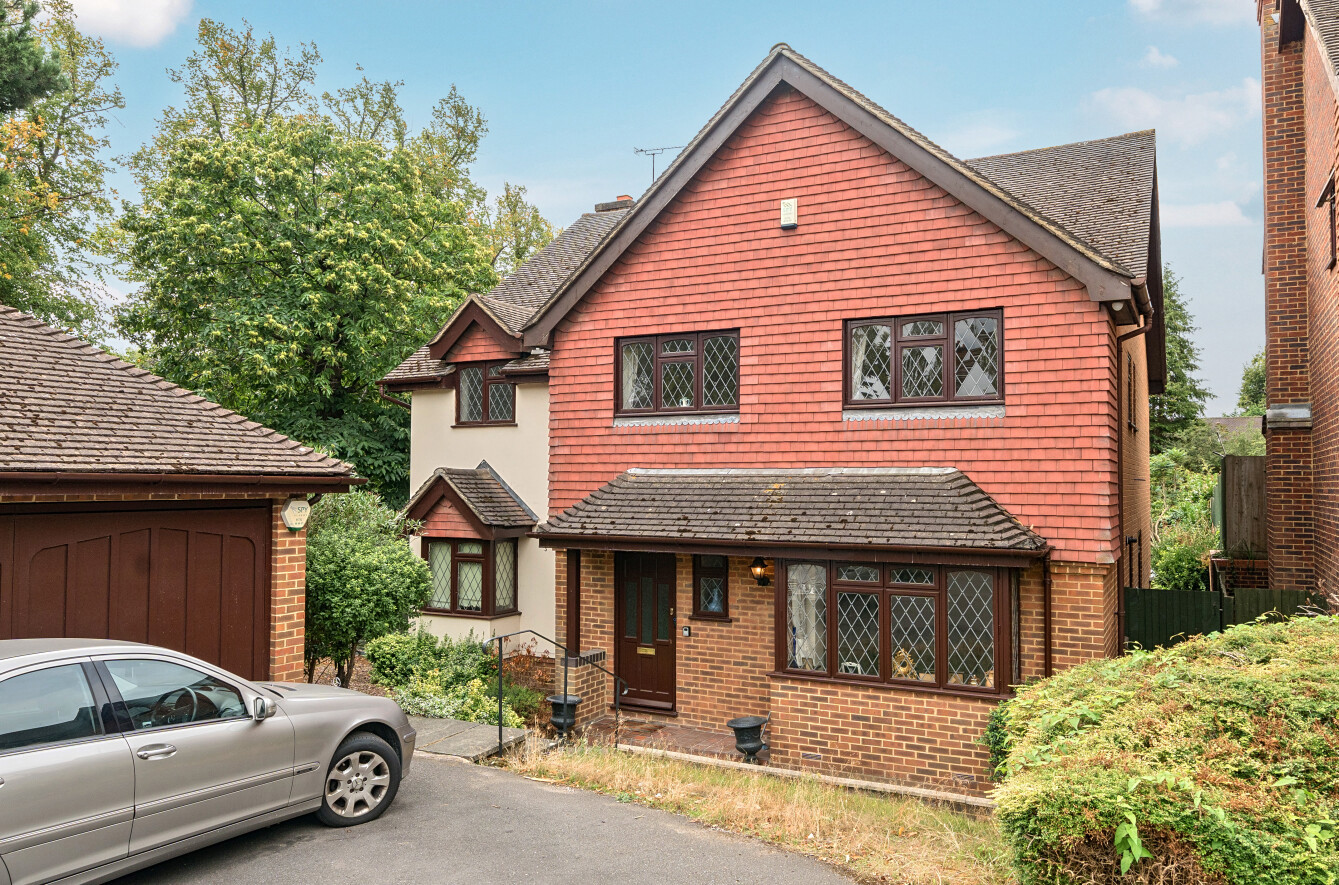
To the front the large drive gives access to the detached garage and provides parking space for several vehicles.
The generous reception hall provides a welcoming entrance, with a guest cloakroom, built-in cupboard and access to all the ground floor rooms.
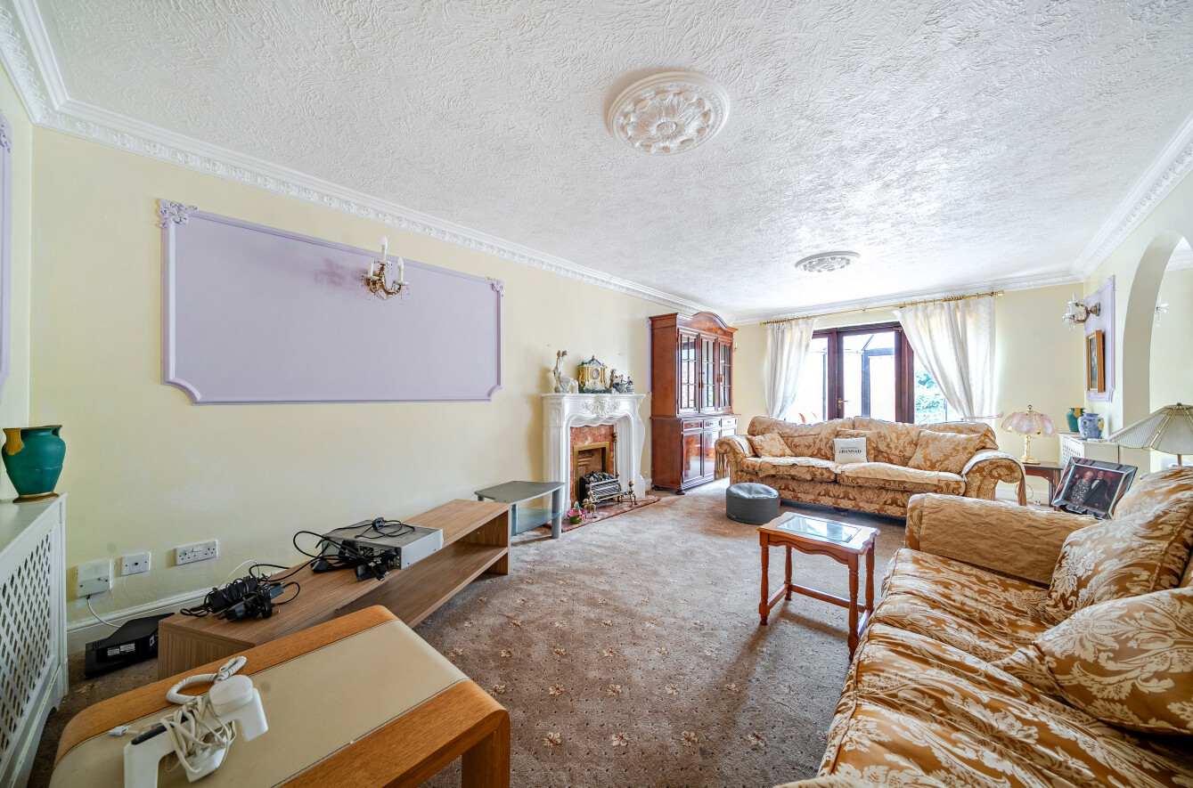
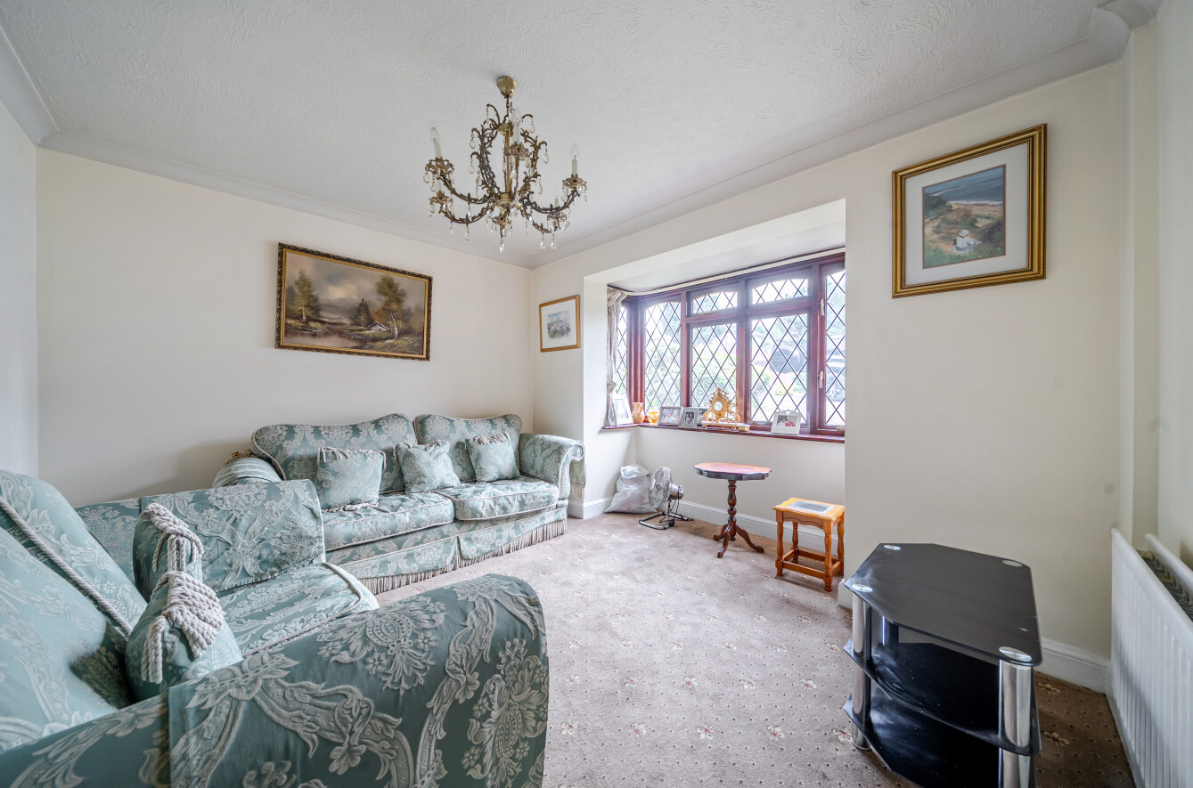
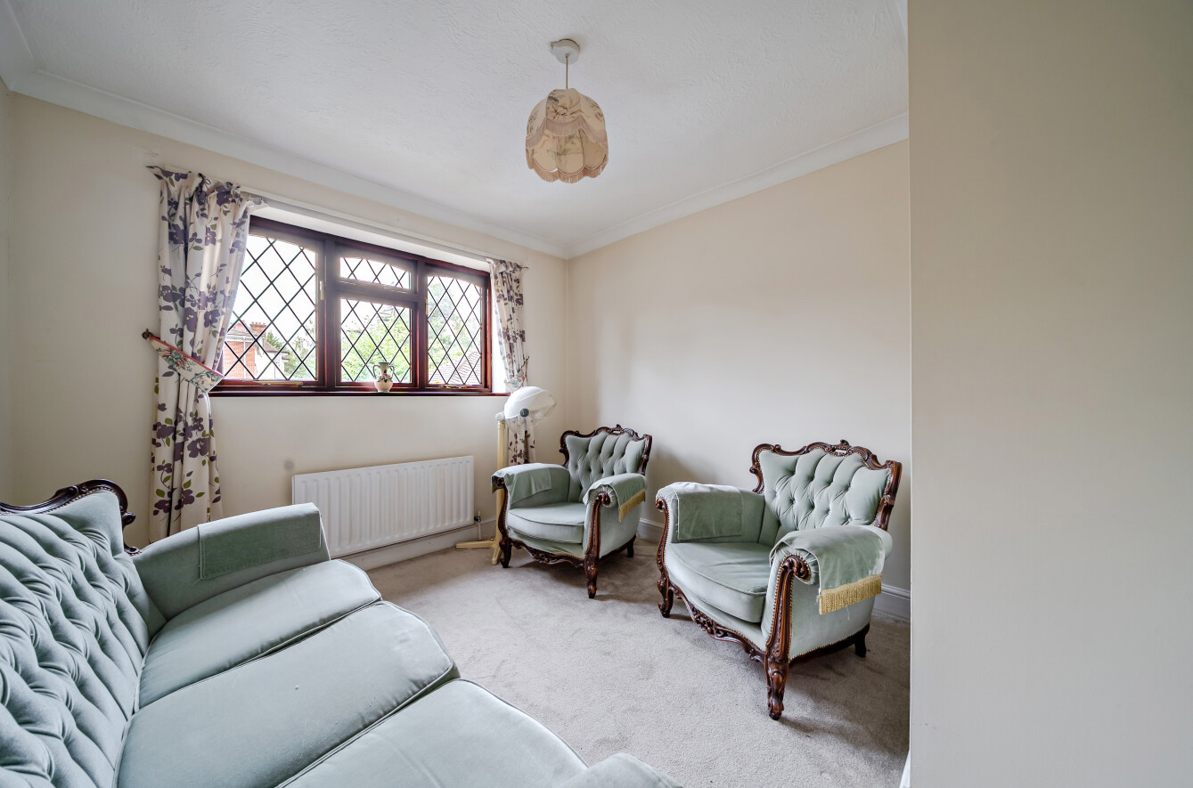
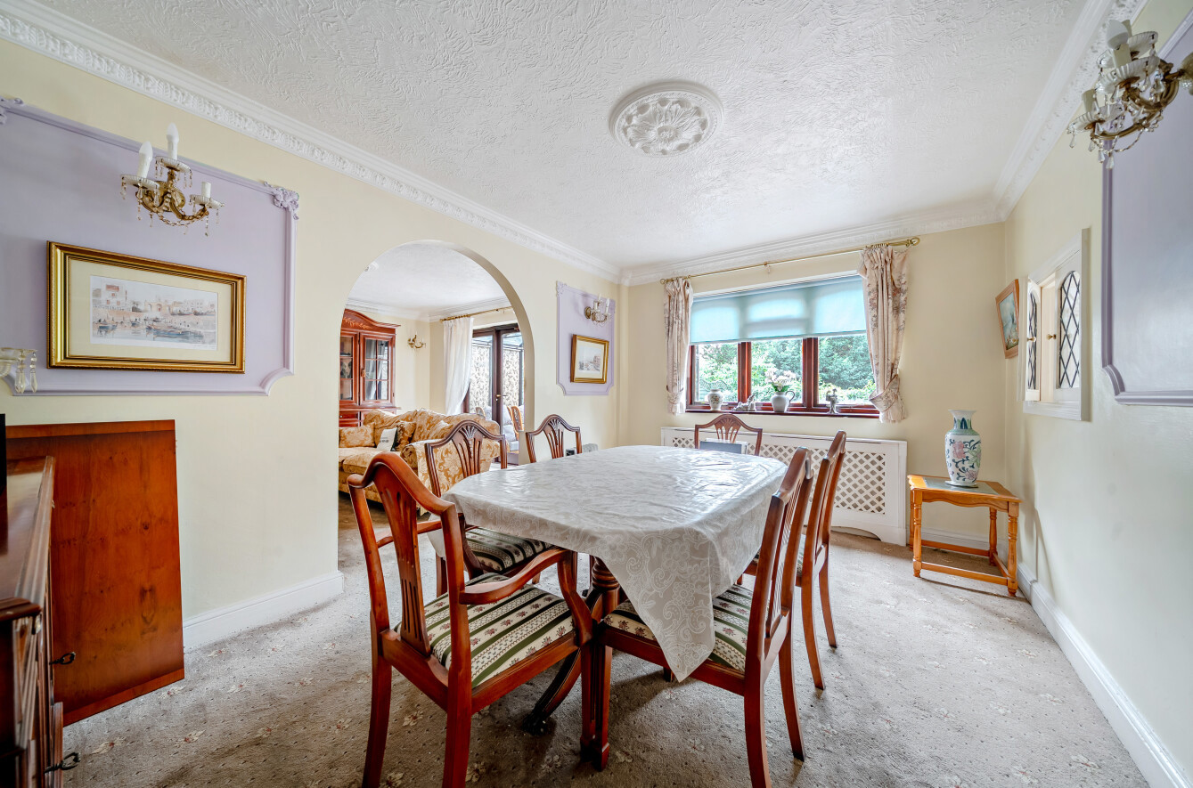
Two reception rooms are positioned at the front of the house, while the impressive 267 sq ft main living room is situated to the rear. This has ample space for lounge furniture, with a decorative central fireplace and wall panelling adding character and interest. A door leads through to the lantern-roof conservatory, which opens onto the garden. An archway from the living room leads to the dining room, which enjoys views over the rear garden.
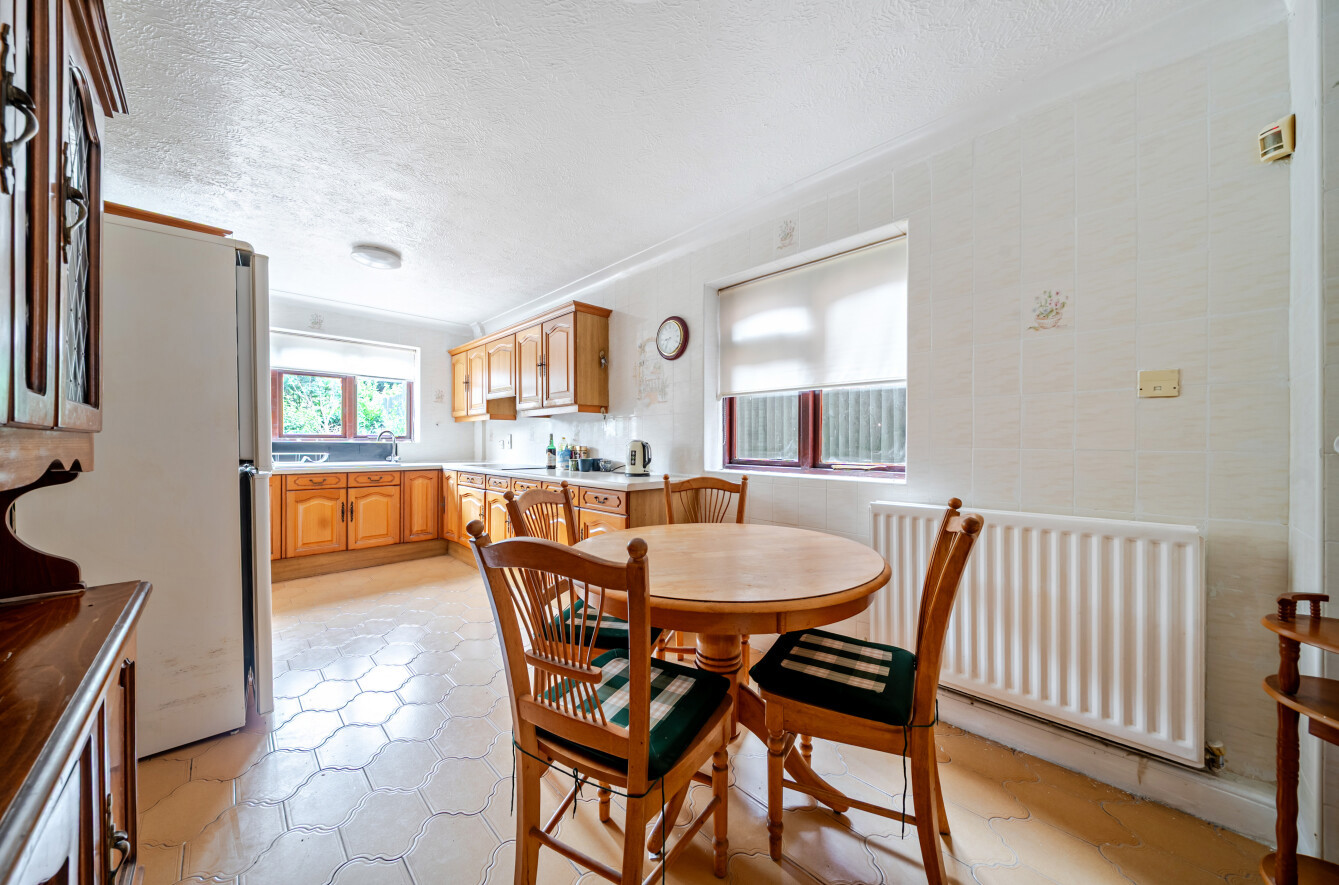
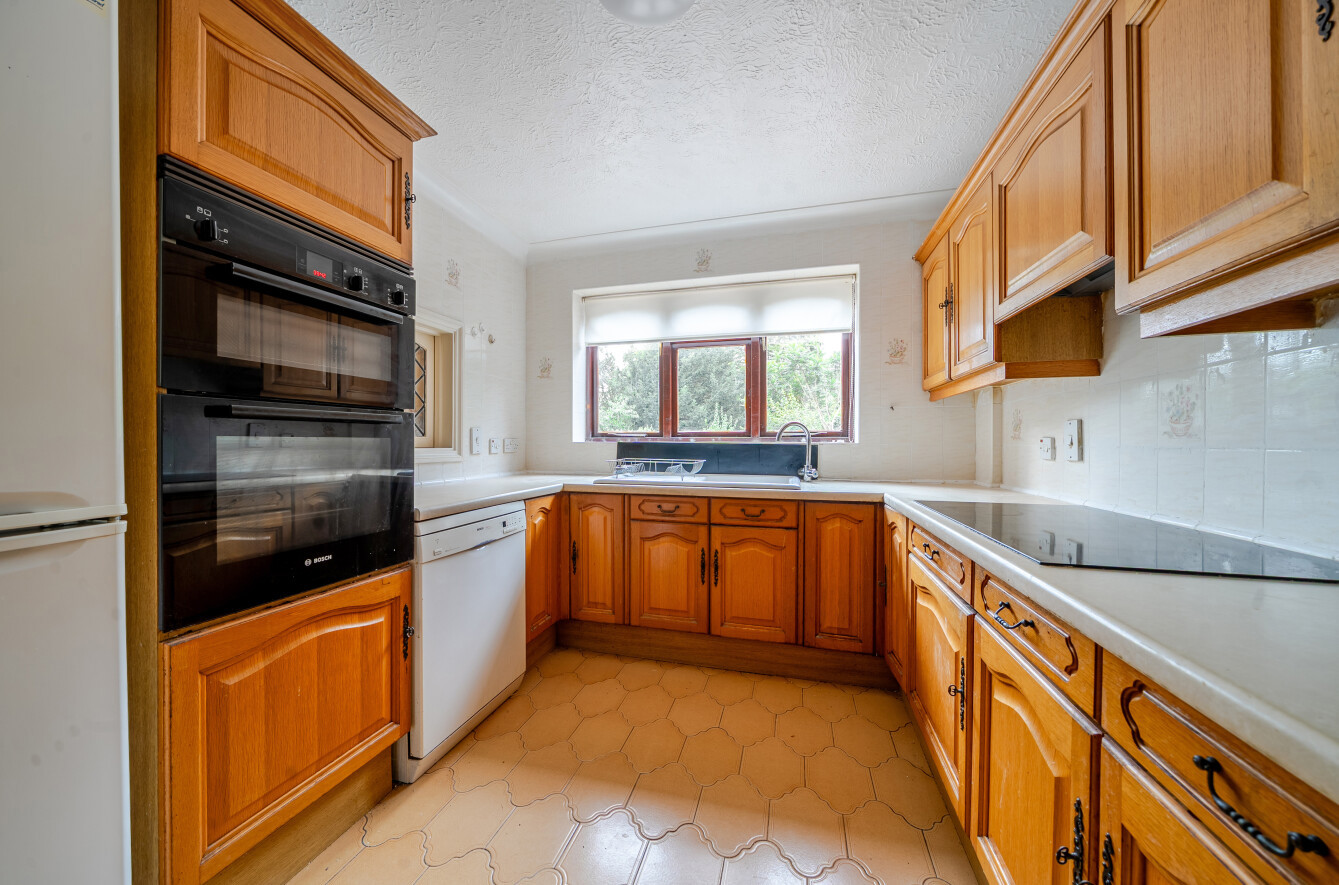
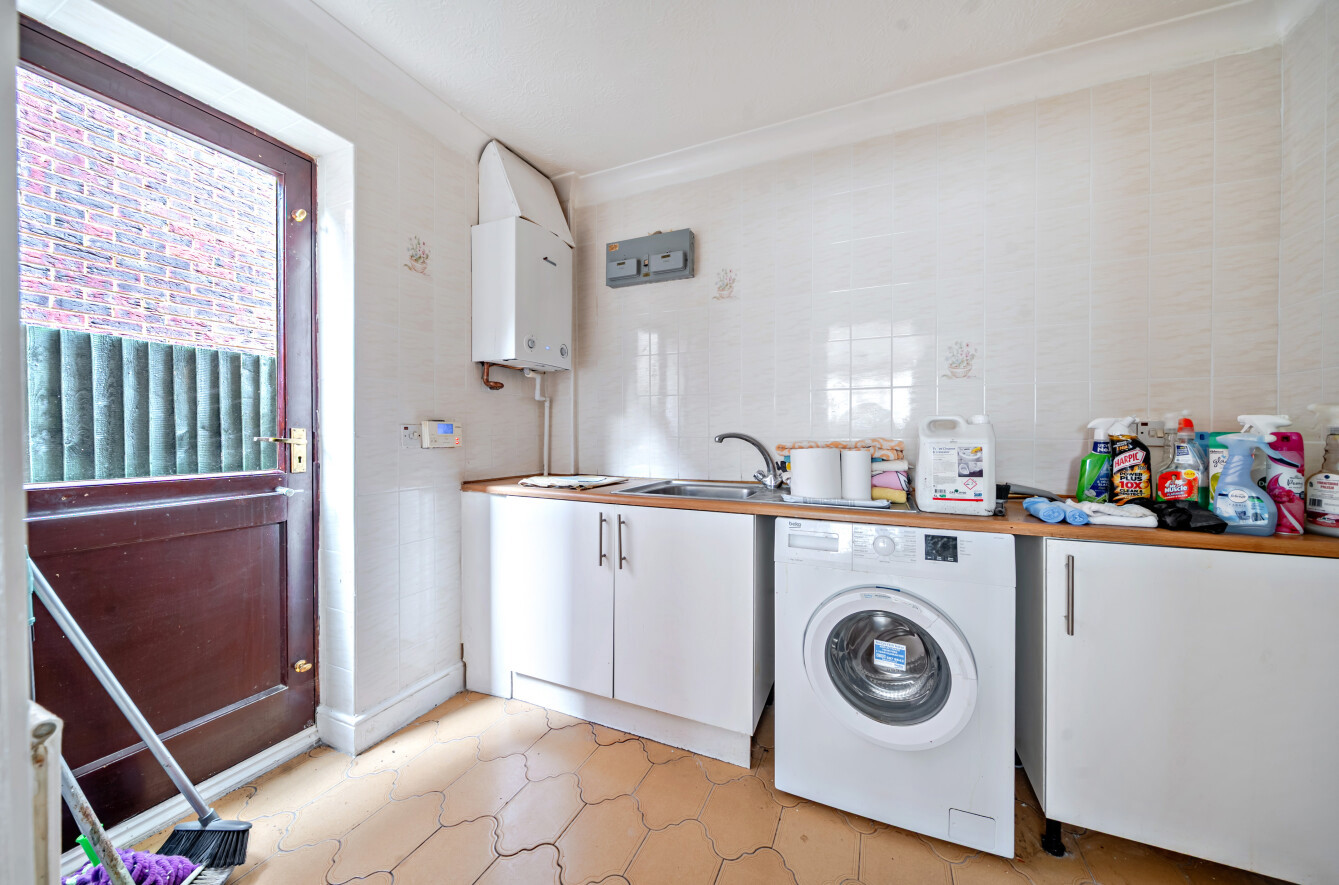
The kitchen is well equipped, with one side featuring a good range of wall and floor units and a useful serving hatch opening to the dining room. The other side provides ample space for casual dining furniture and a sideboard. A door leads through to the fitted utility room, which in turn has access to the side of the house.
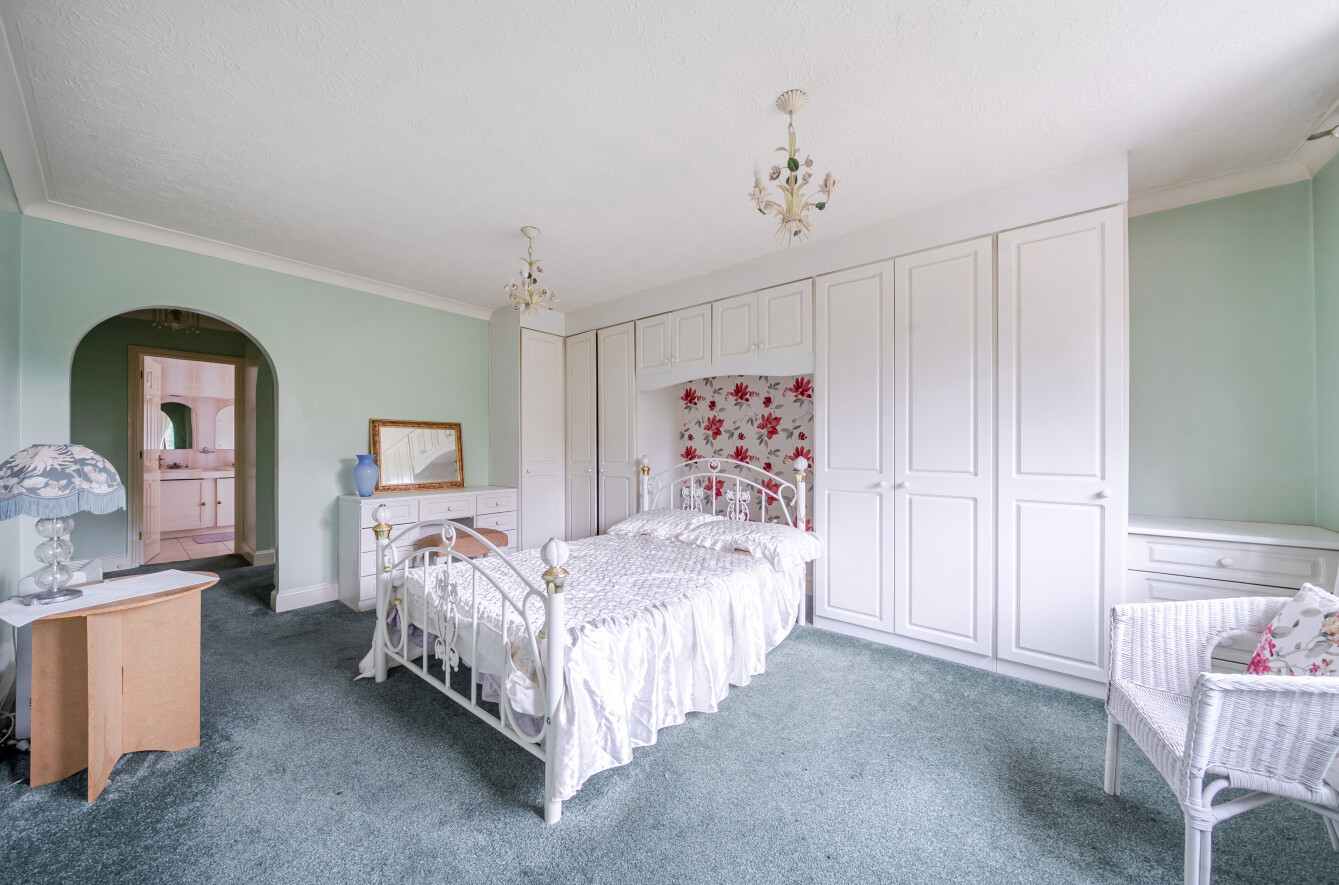
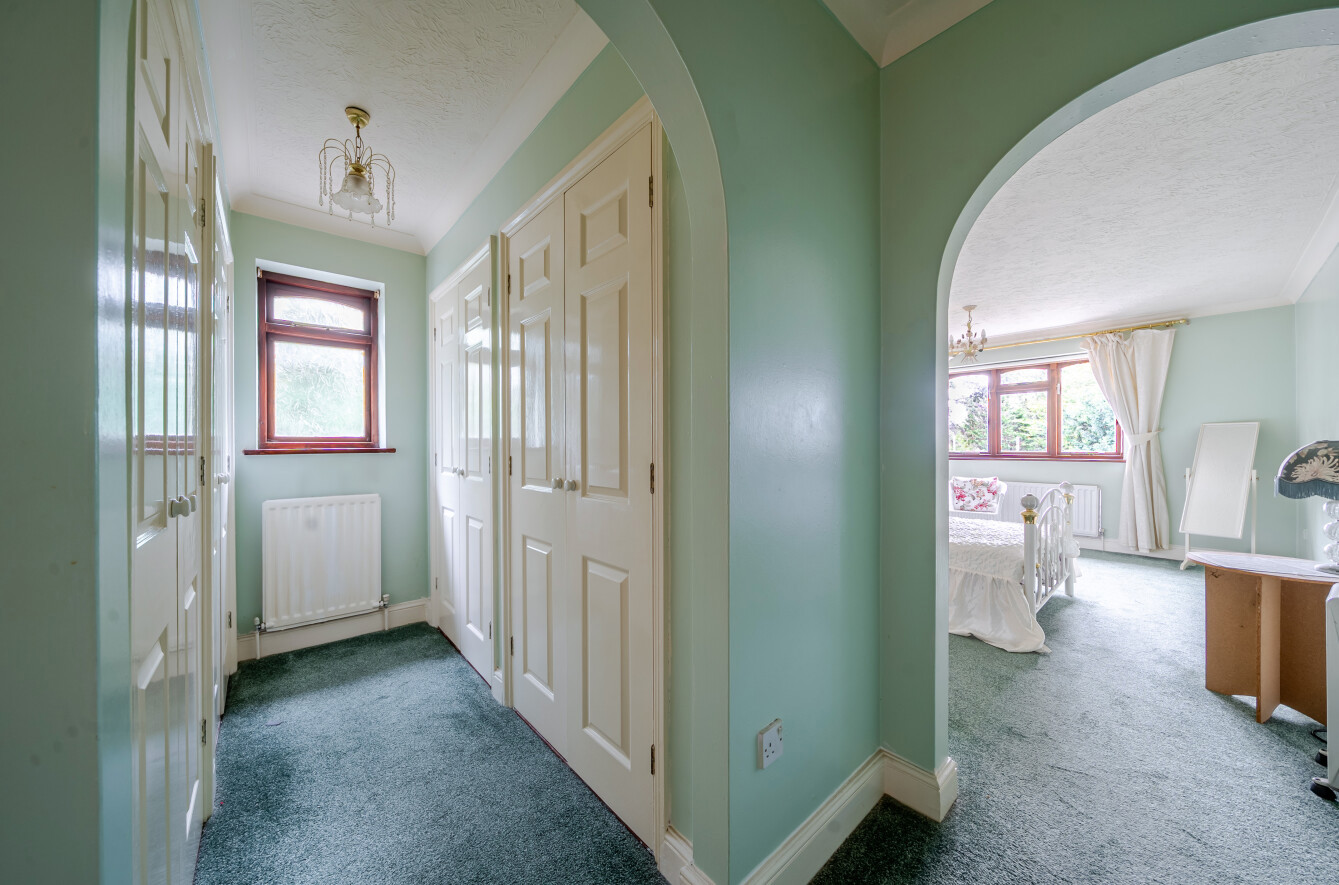
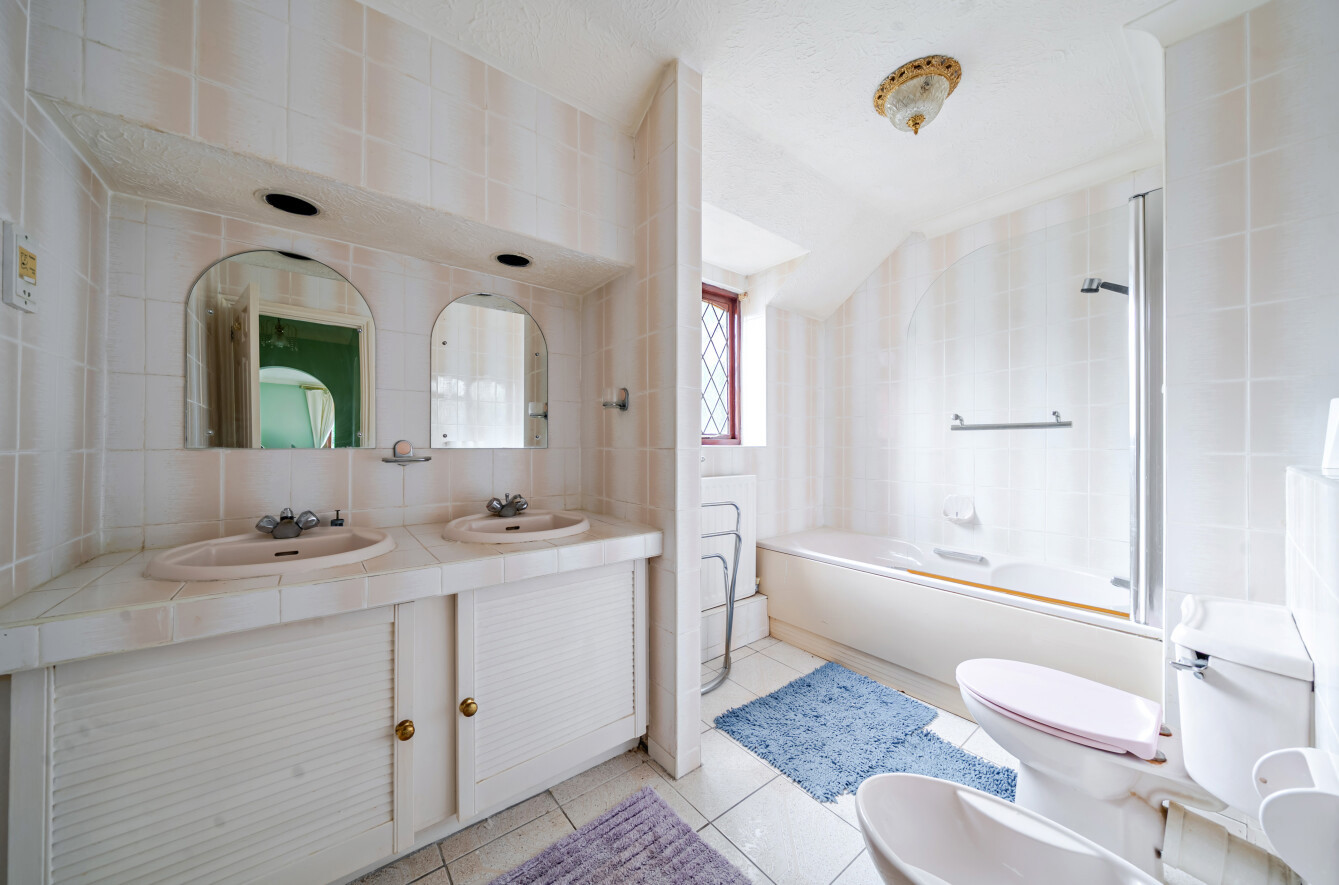
All five bedrooms are arranged on the first floor. The impressive principal suite benefits from extensive fitted storage, a separate dressing room and a tiled five-piece en suite bathroom. This features twin basins set into a storage cabinet with louvred doors, with two mirrors above, while the bath has an overhead shower and a window provides natural light and ventilation.
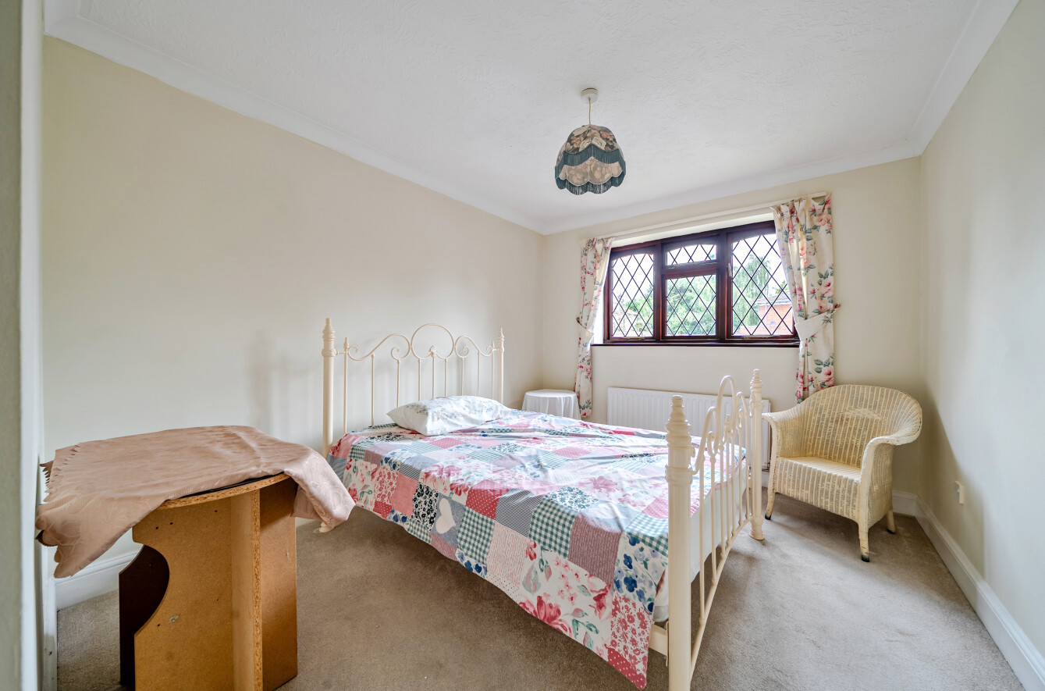
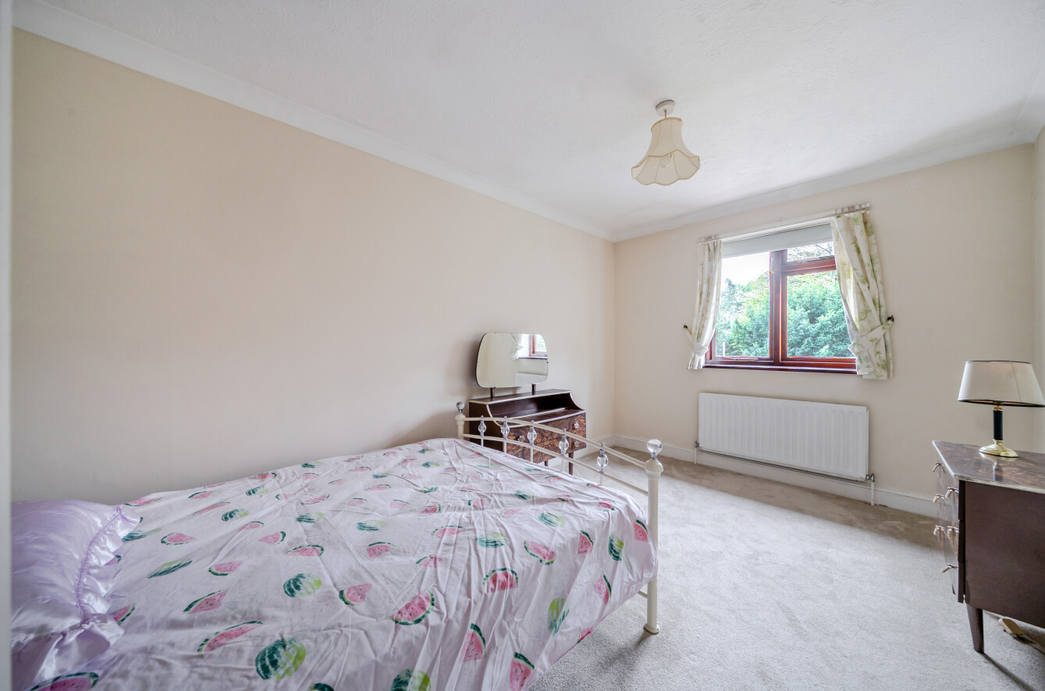
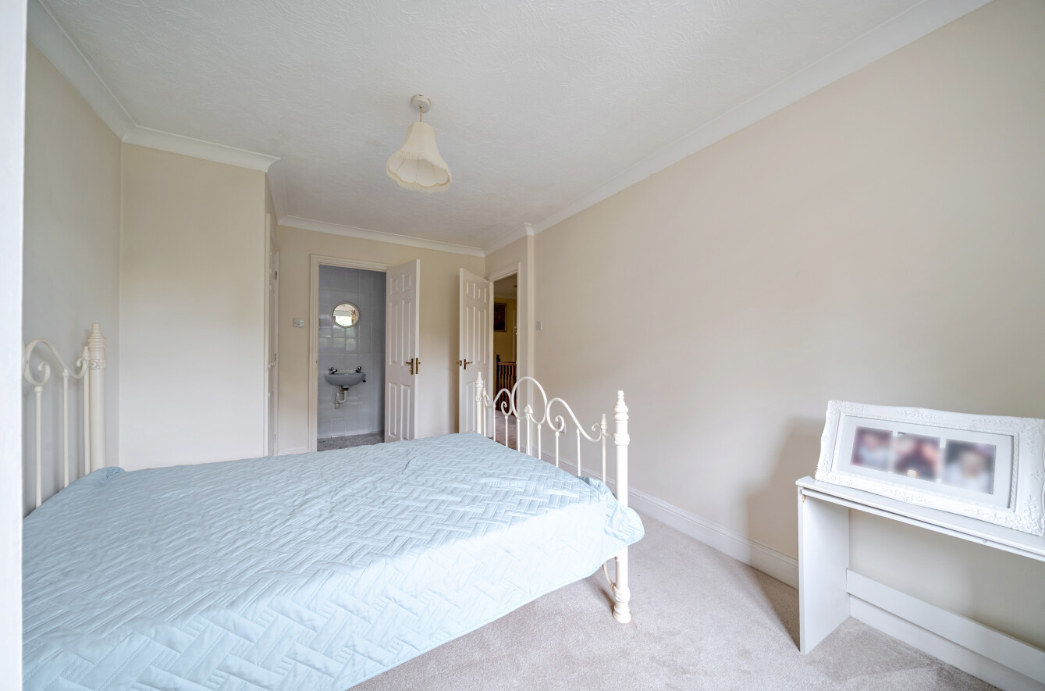
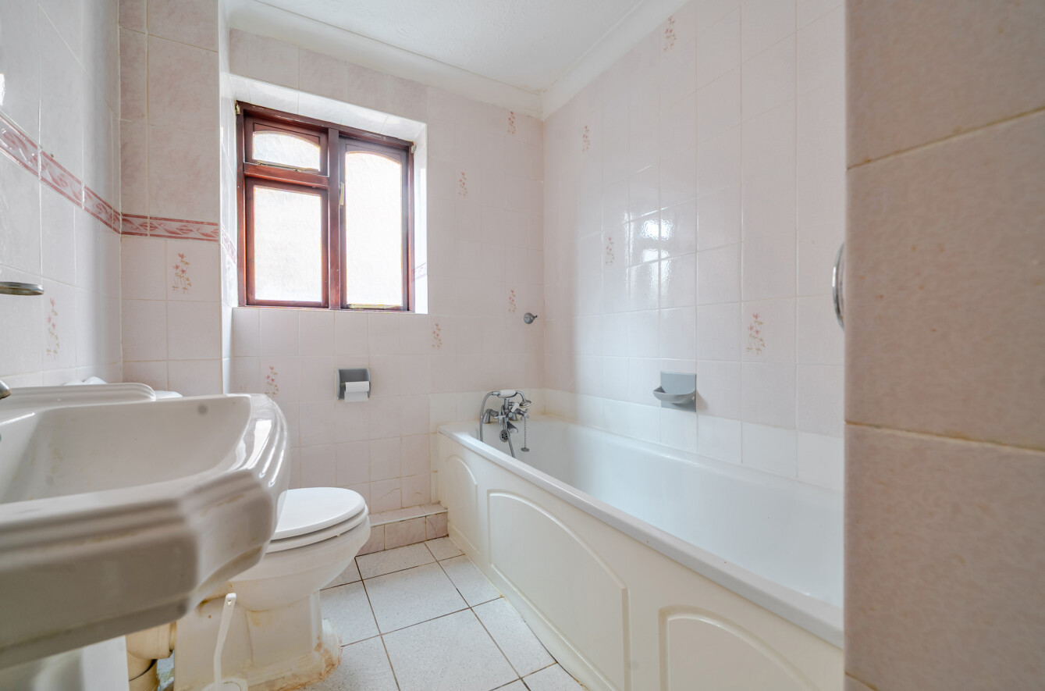
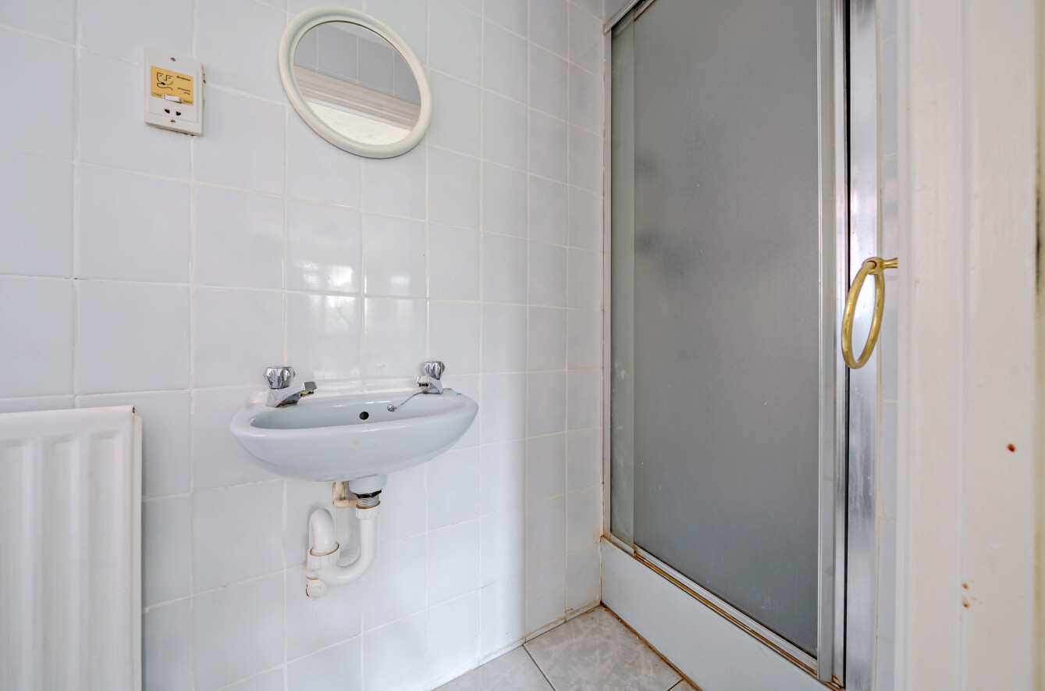
Two further bedrooms have fitted wardrobes, while bedroom two has an en suite shower room and the family bathroom serves the remaining bedrooms. A boarded and insulated loft provides useful additional storage.
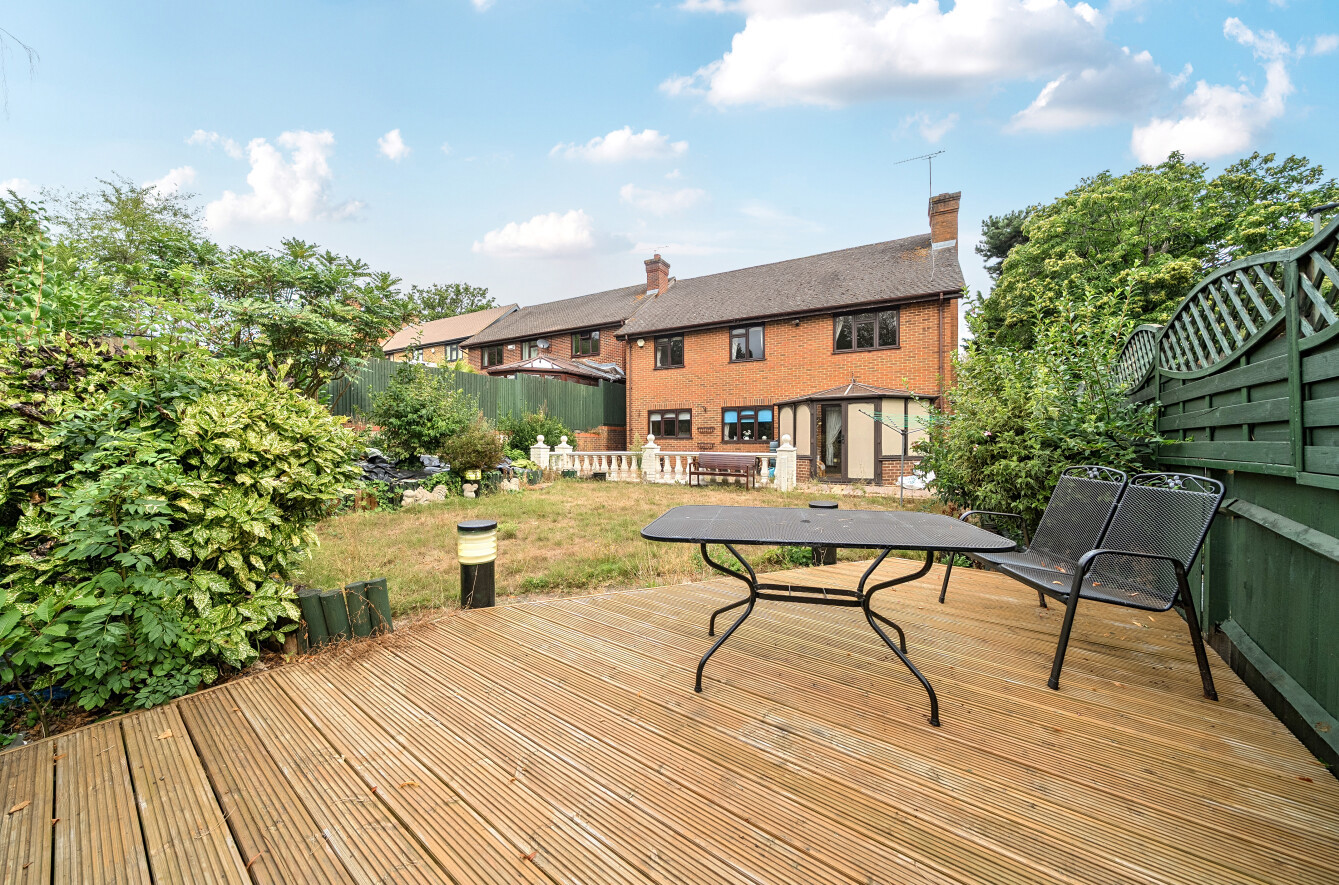
The landscaped garden features a stone patio adjoining the house, a separate decked patio, central lawn and mature shrubs, creating an attractive and versatile outside space.
NB: Any journey times/distances given are approximate and have been sourced from Google Maps
PROPERTY & MATERIAL INFORMATION
•Electricity: Mains supply
•Gas: Mains supply
•Heating: Gas
•Sewerage: Mains drainage; metered water
•Council Tax: Bromley Borough Band G
•Some trees to the front left of the plot have TPO’s
Important Information
- This is a Freehold property.
- This Council Tax band for this property is: G
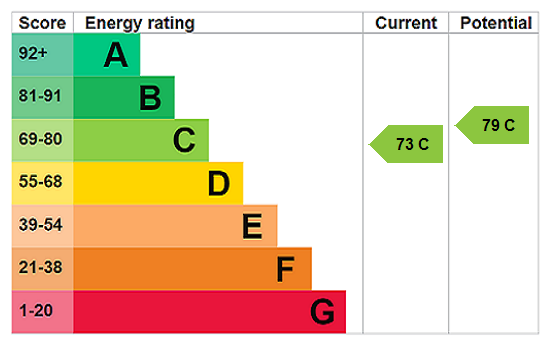
- EPC Rating is C
Property Ref: CHI250189
Similar Properties
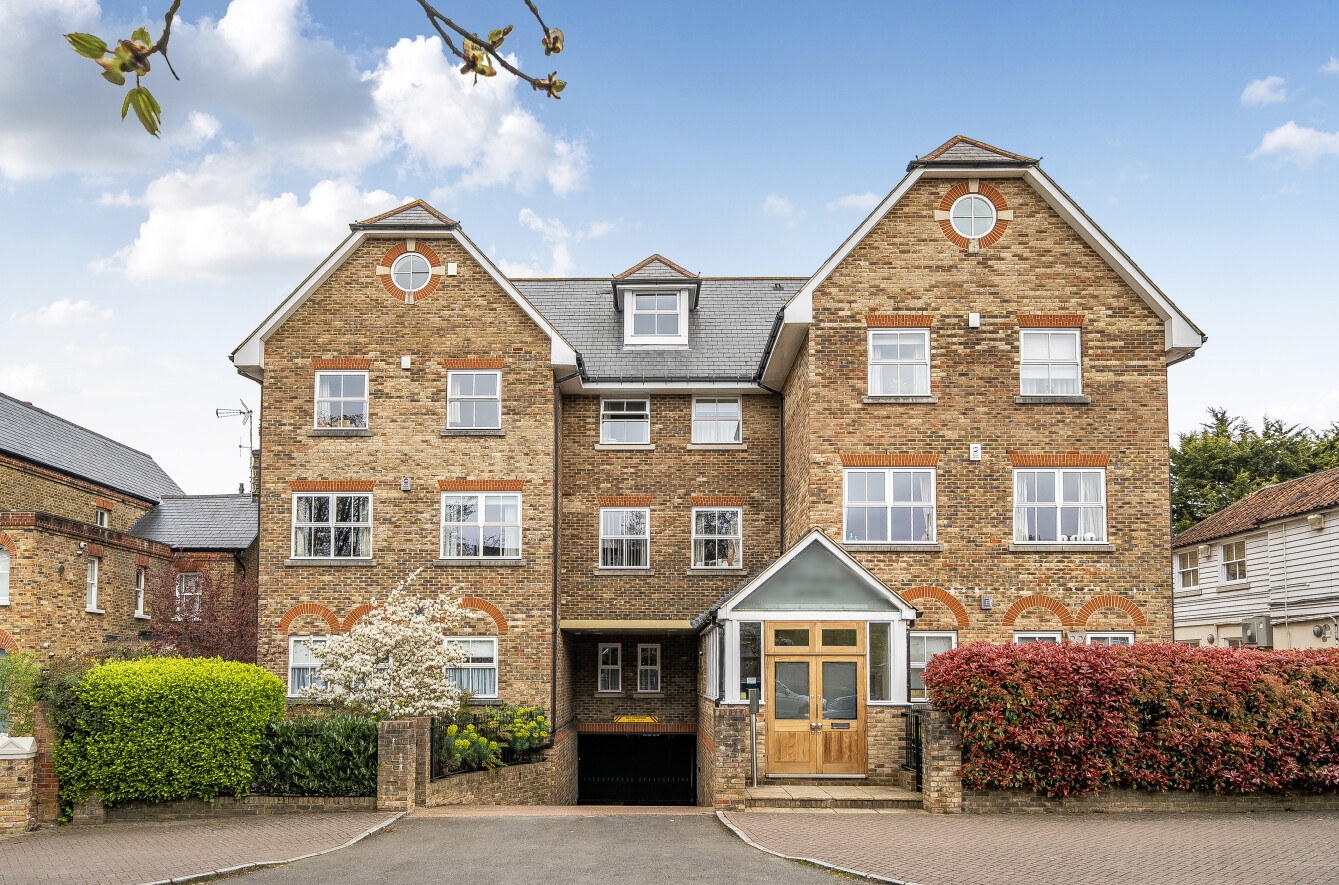
5 Bedroom Penthouse | £1,300,000
If you are looking for the ultimate in lifestyle living, then this stunning penthouse of 3,438 sq ft situated on beautif...
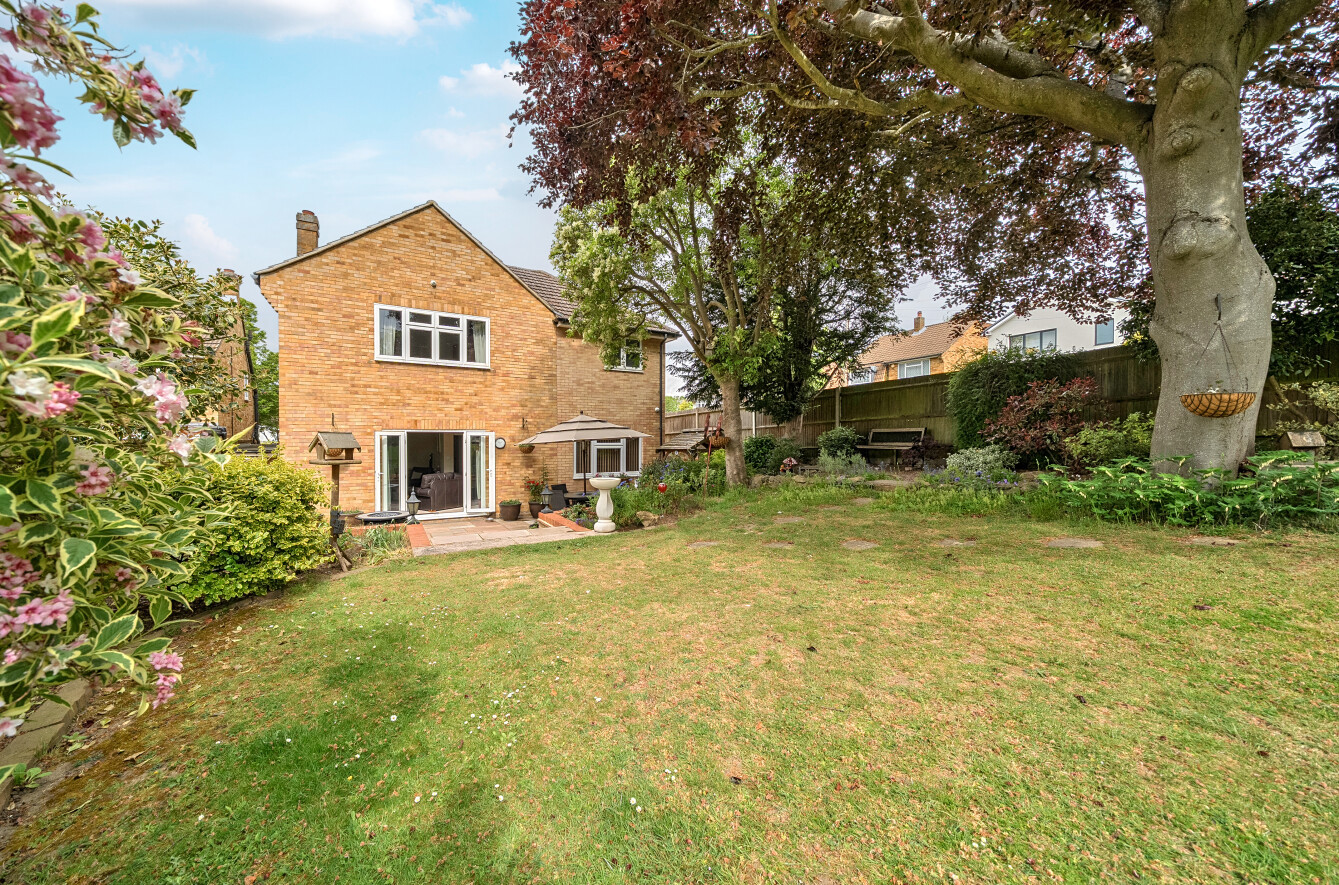
4 Bedroom Detached House | Guide Price £1,250,000
Guide Price £1,250,000 - £1,350,000 Set on a corner plot with a 78 ft garden, this attractive and well presented home of...
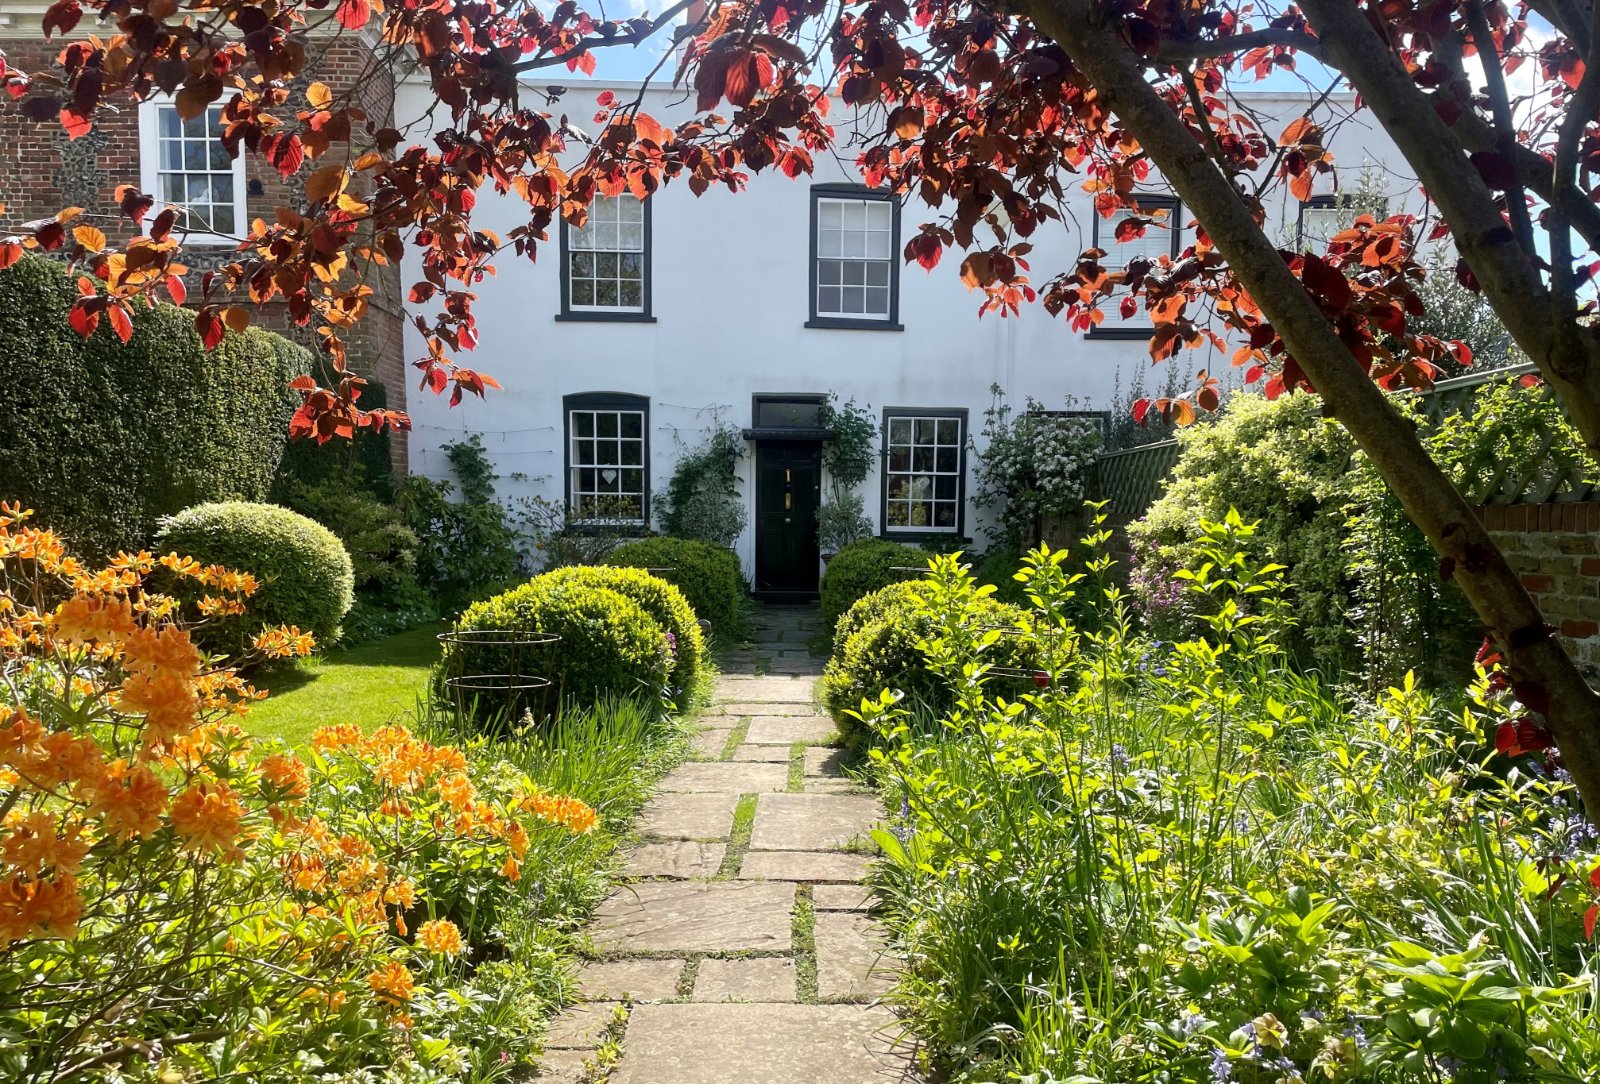
3 Bedroom Terraced House | Asking Price £1,250,000
Located on prestigious Royal Parade, this beautiful Grade II listed cottage is an 18th-century stuccoed terraced house,...
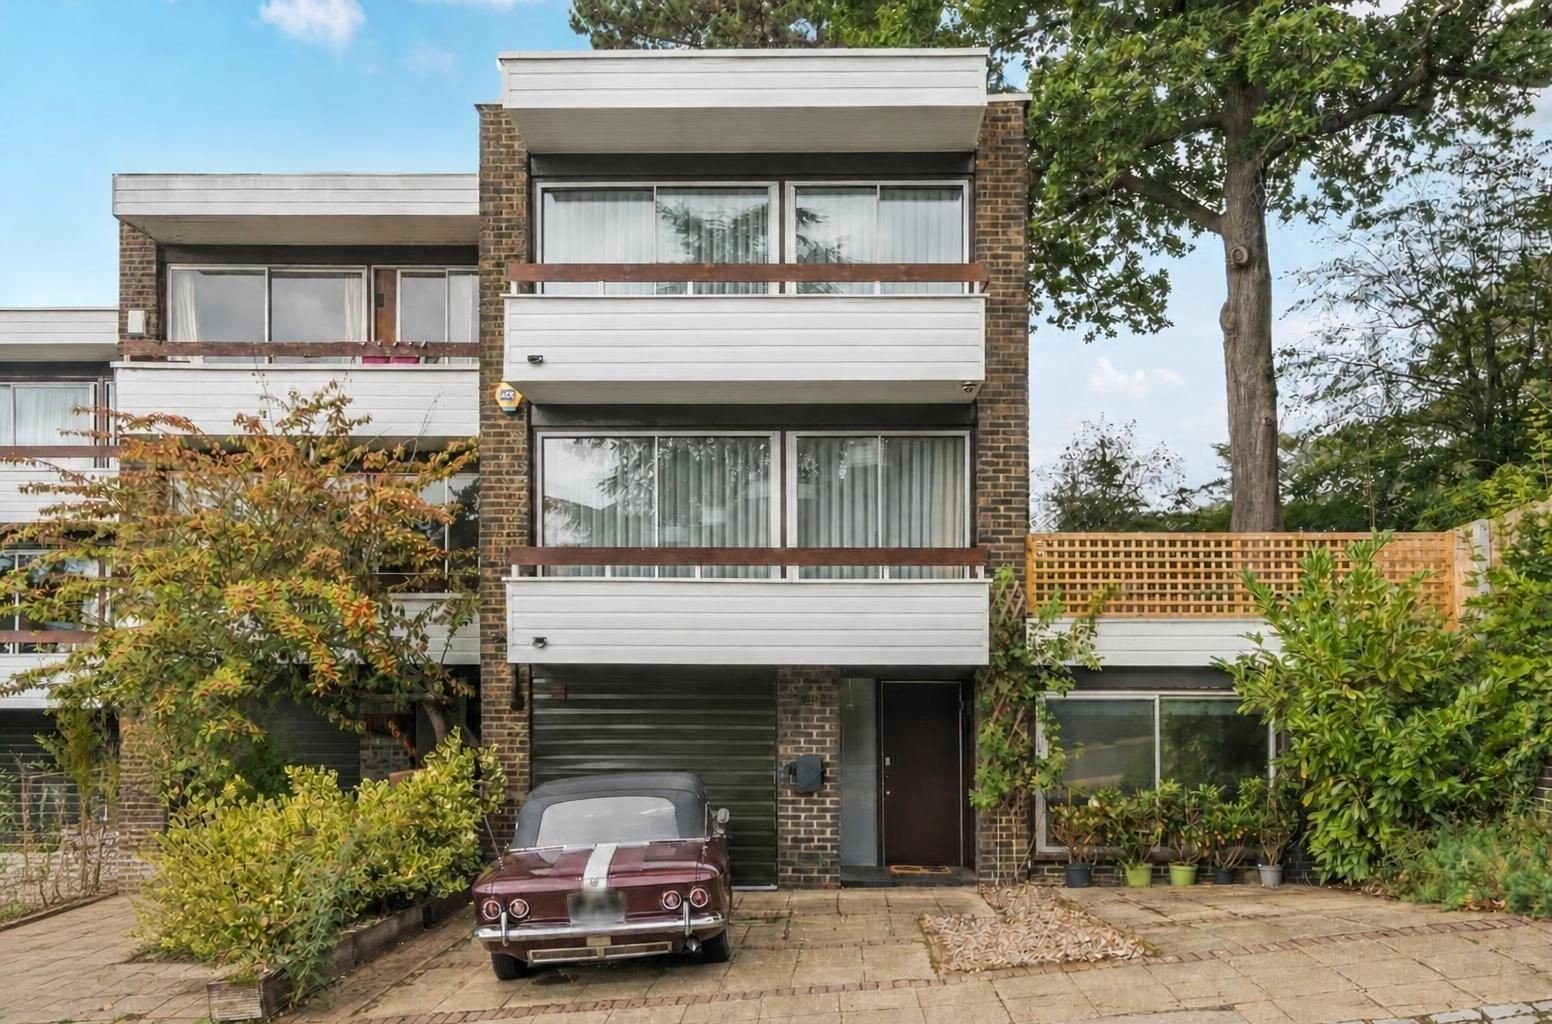
3 Bedroom End of Terrace House | Asking Price £1,350,000
This is a rare opportunity to own a distinctive, award-winning and architecturally significant house. Designed in 1962 b...
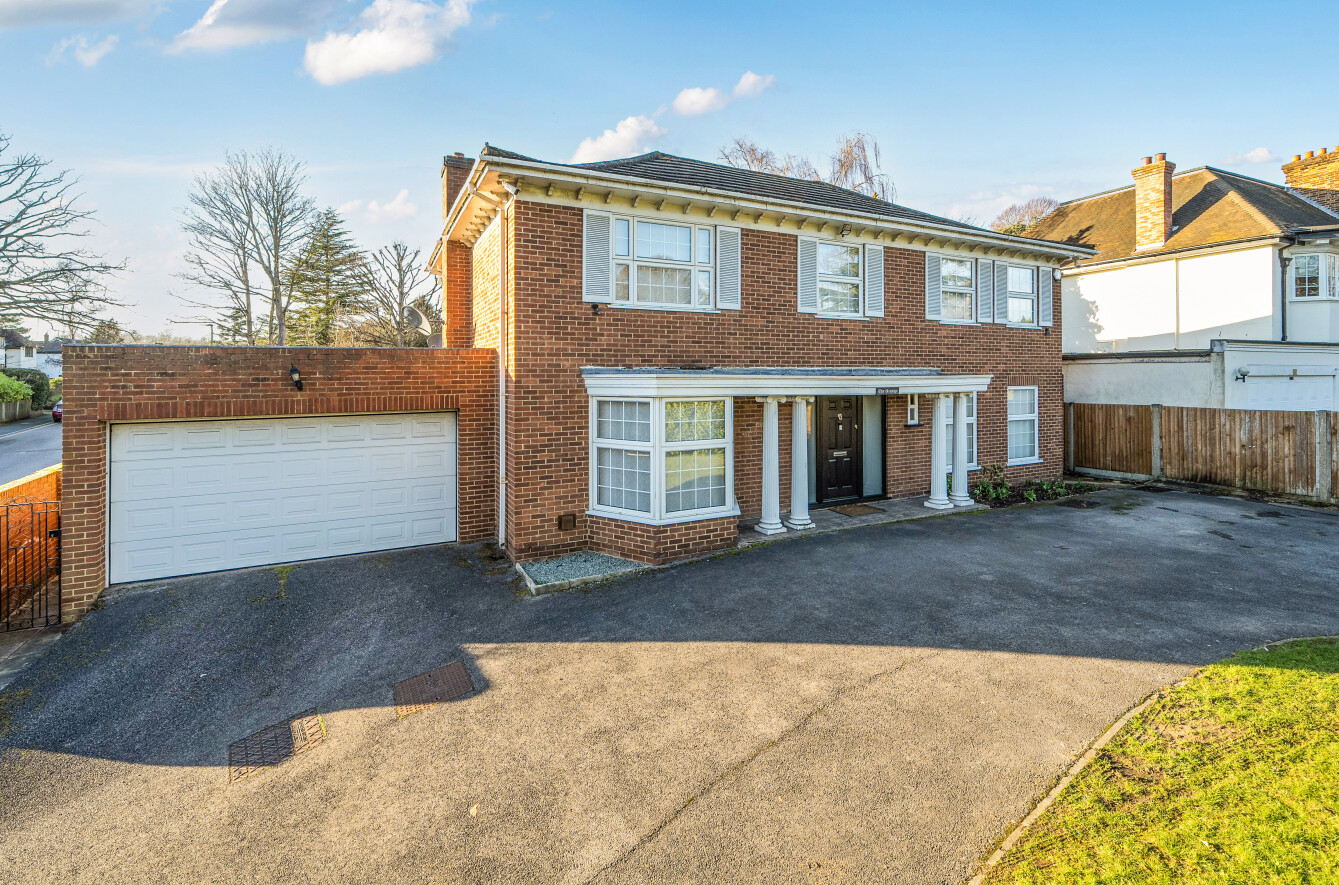
5 Bedroom Detached House | Guide Price £1,400,000
Guide price £1,400,000 - £1,500,000. This highly attractive family home is just a short stroll from Elmstead Woods stati...
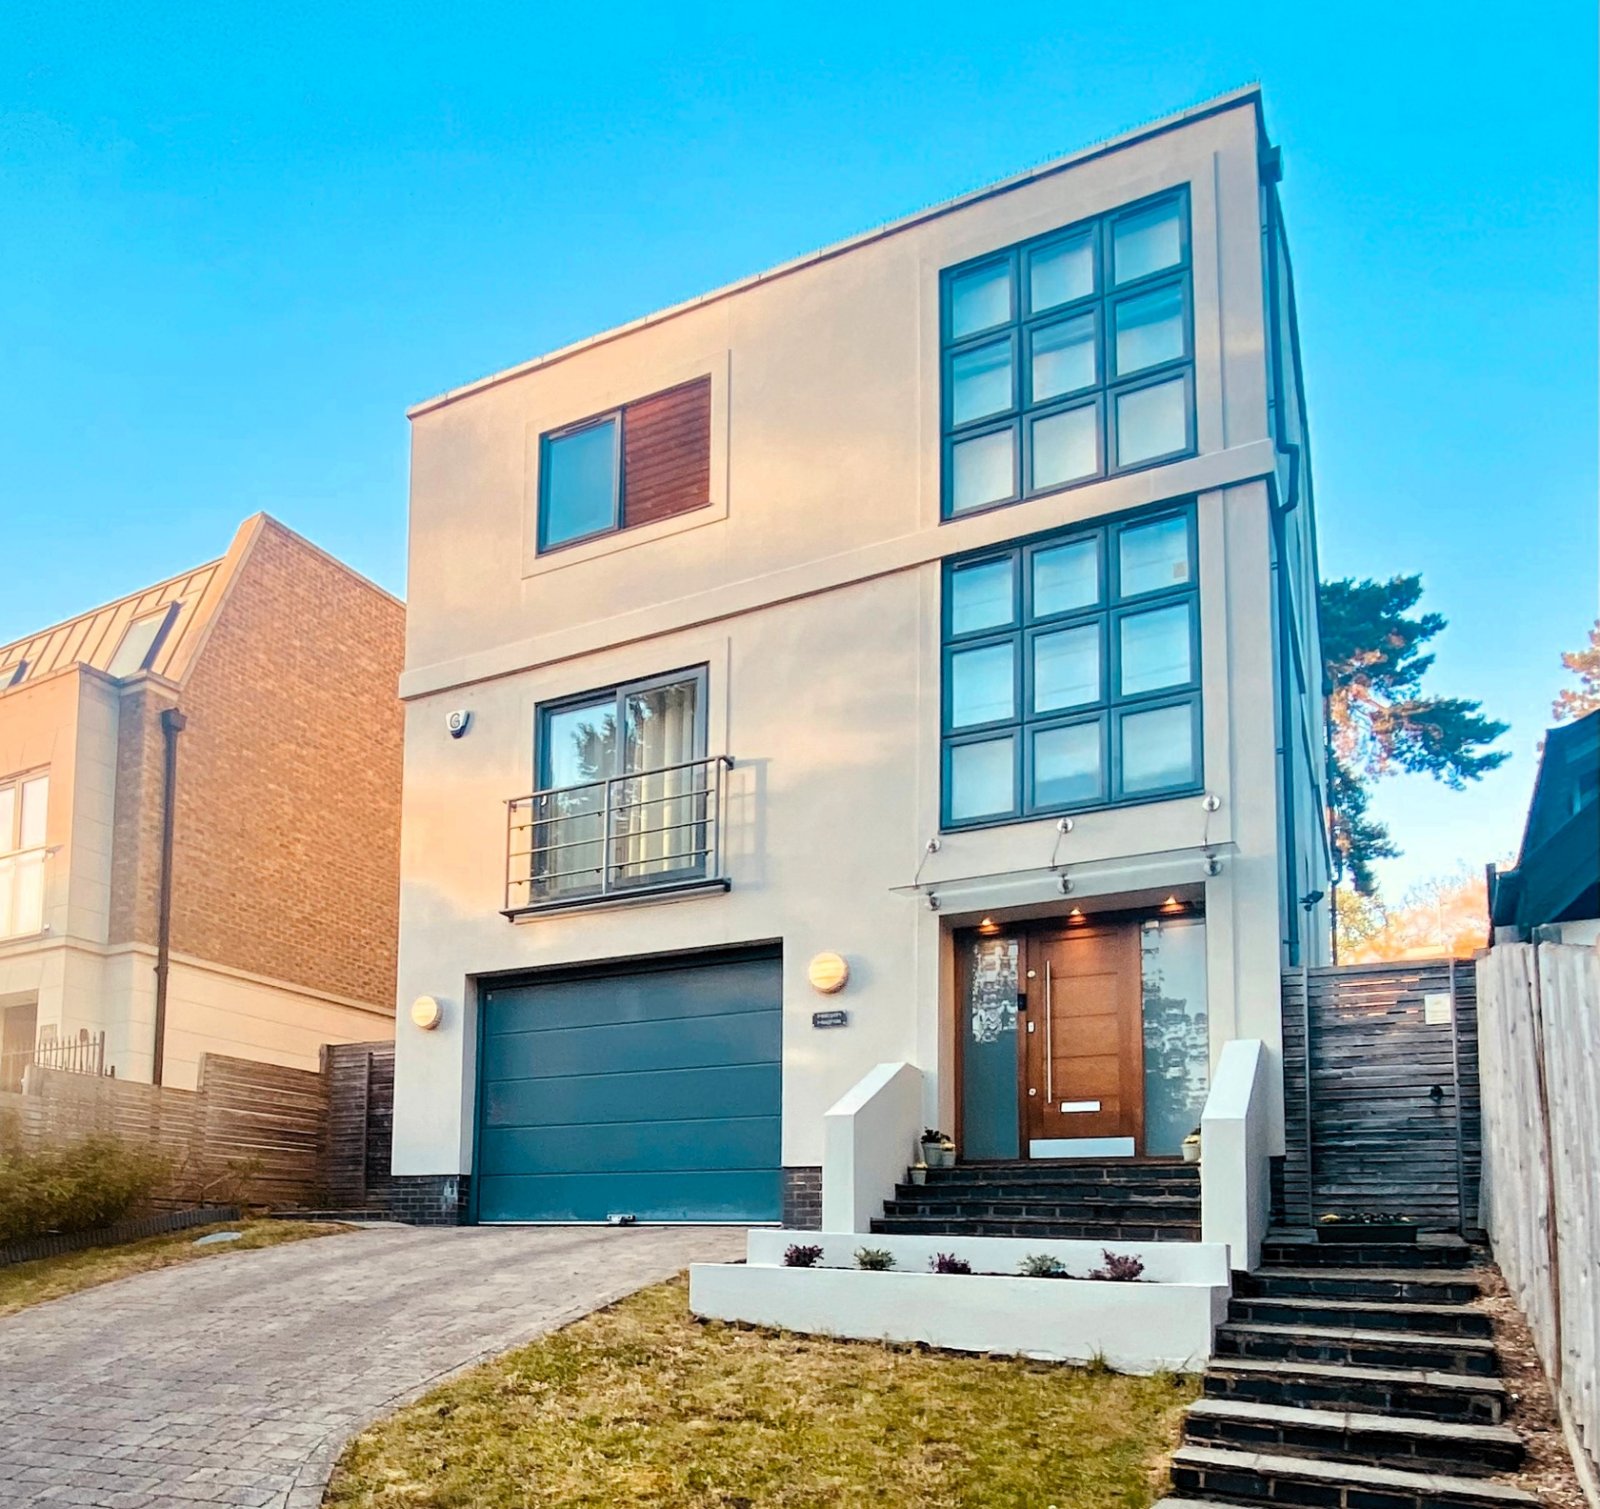
5 Bedroom Detached House | Asking Price £1,400,000
This contemporary detached home combines generous space, natural light and calm modern interiors in a highly convenient...
How much is your home worth?
Use our short form to request a valuation of your property.
Request a Valuation
©2026 The Guild of Property Professionals. All rights reserved.
Terms and Conditions |
Privacy Policy |
Cookie Policy |
Complaints Policy |
Members Login
The Guild of Property Professionals Trading Address: 121 Park Lane, London W1K 7AG. GPEA Limited.
Registered in England & Wales.
Company No: 02819824.
Registered Office Address: The Old Courthouse, 60A London Road, Grantham, NG31 6HR.
VAT Registration No: 180897859

