
- Stylish development Large 1,242 sq ft apartment High specification 3 bedrooms 2 en suites Chislehurst Golf Club 0.8 miles Chislehurst Station 0.5 miles Lower Camden pub, eateries, grocery store 0....

3 Bedroom Flat for sale in Chislehurst
 1
3
2
1
3
2
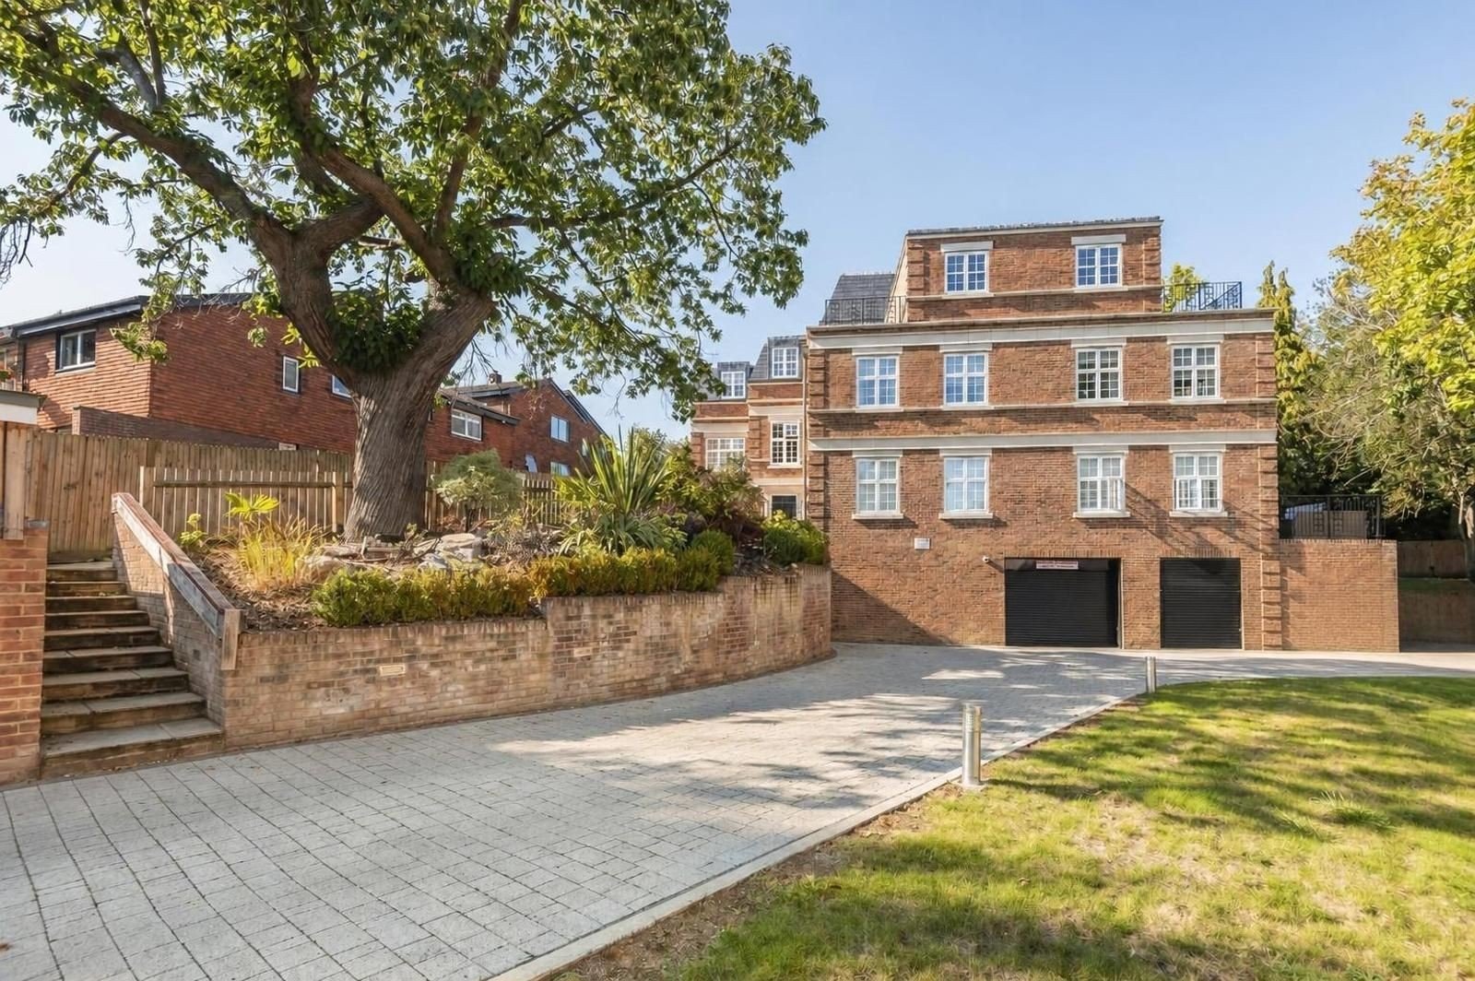
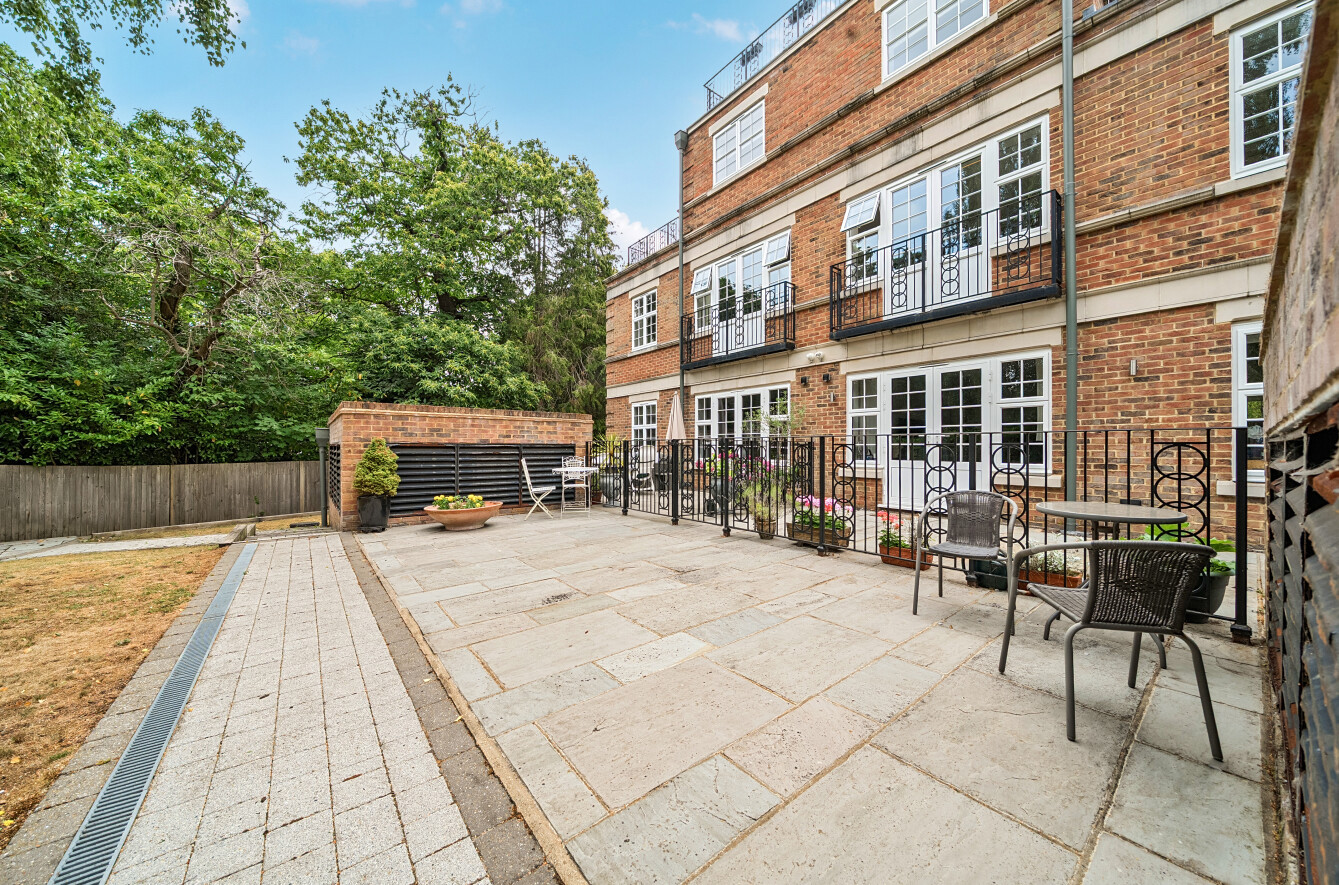
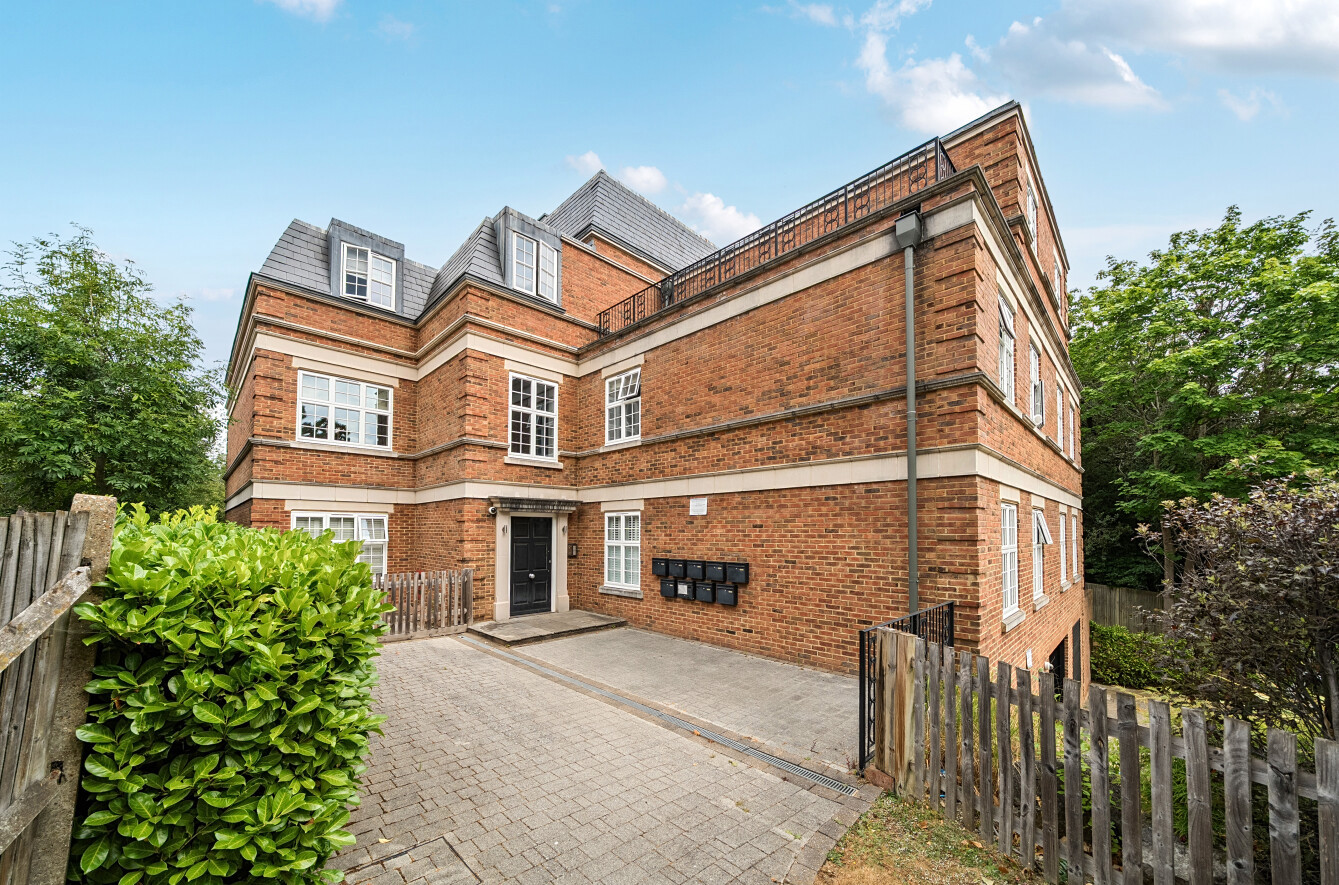
Built using a traditional block and brick system with solid concrete floors, red stock brickwork and stone detailing, the development has a quality, timeless feel. A sweeping approach with wrought iron electric gates provides visitor parking and leads to the attractive grounds and to the underground car park, where the apartment benefits from two allocated spaces and lift access to all floors.
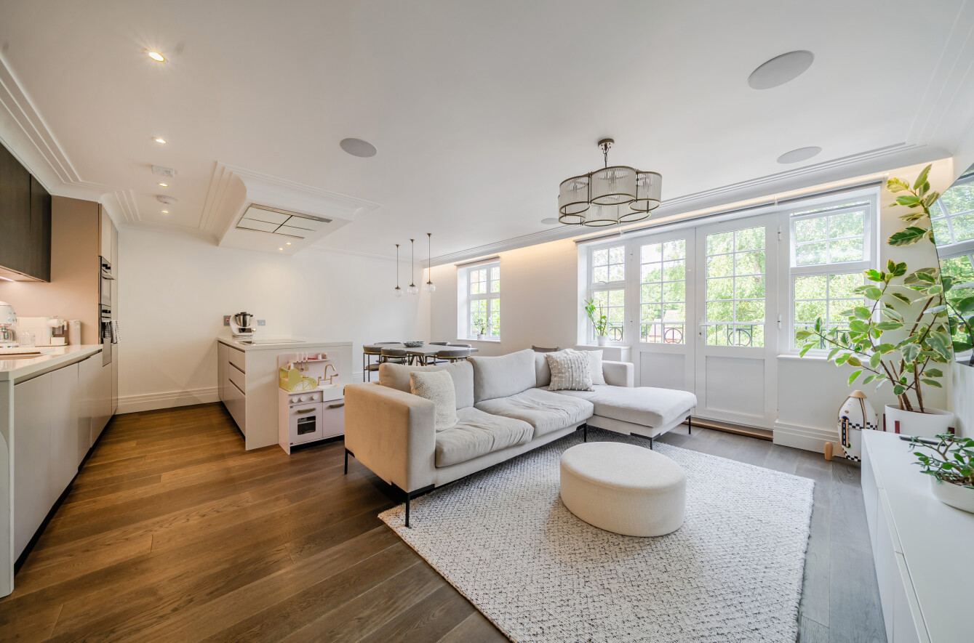
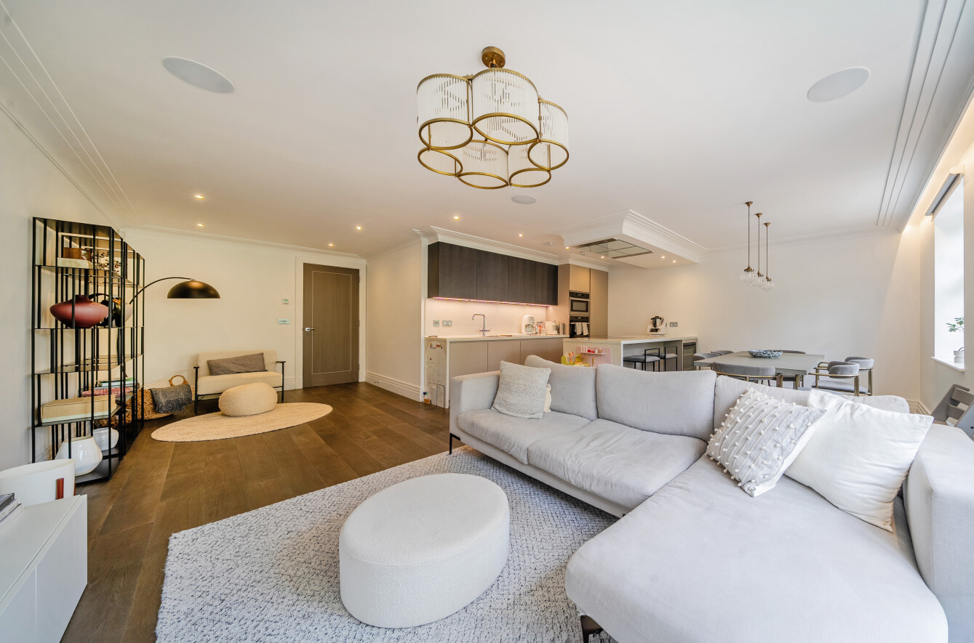
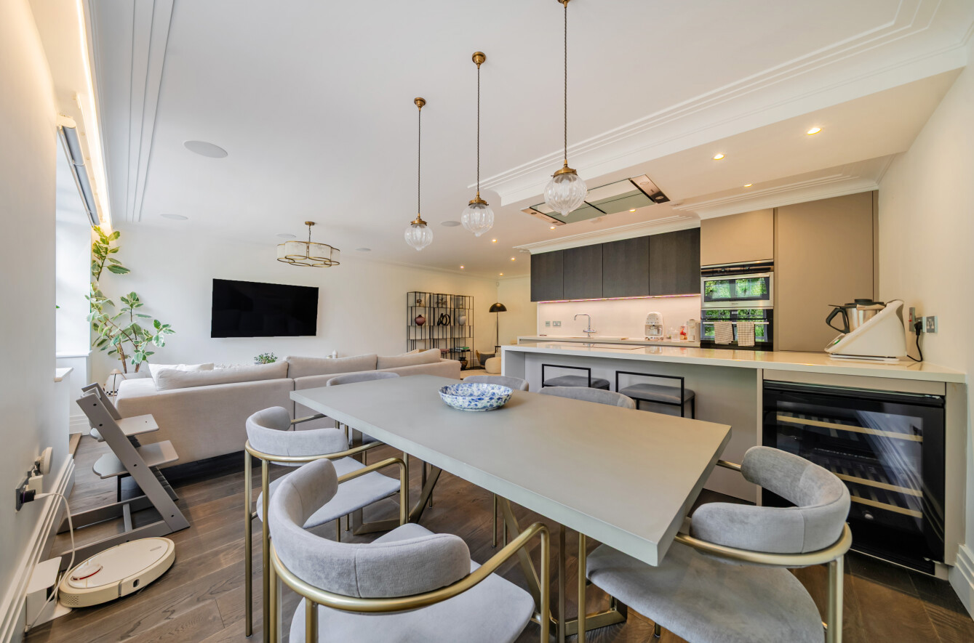
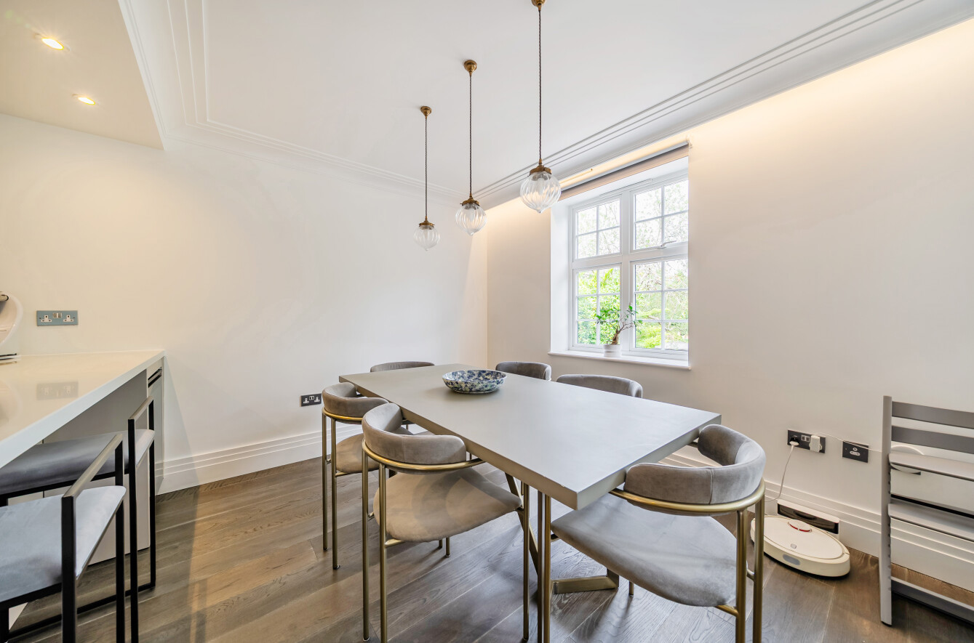
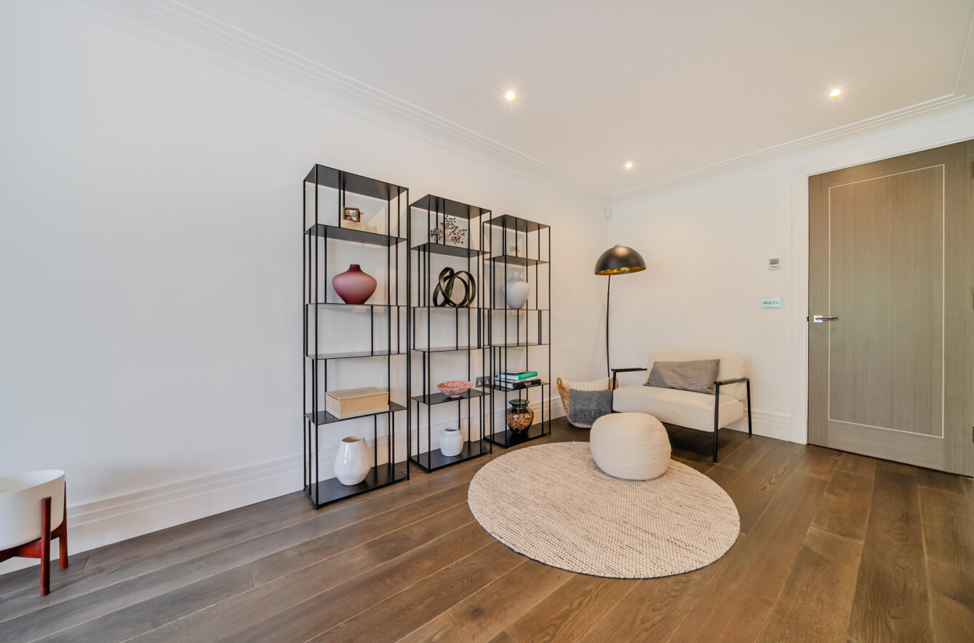
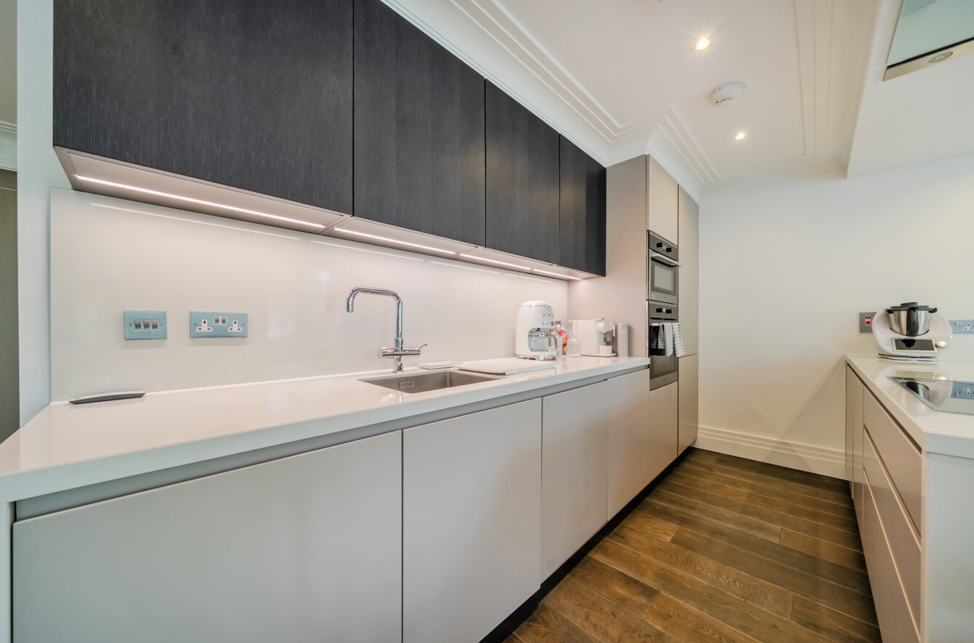
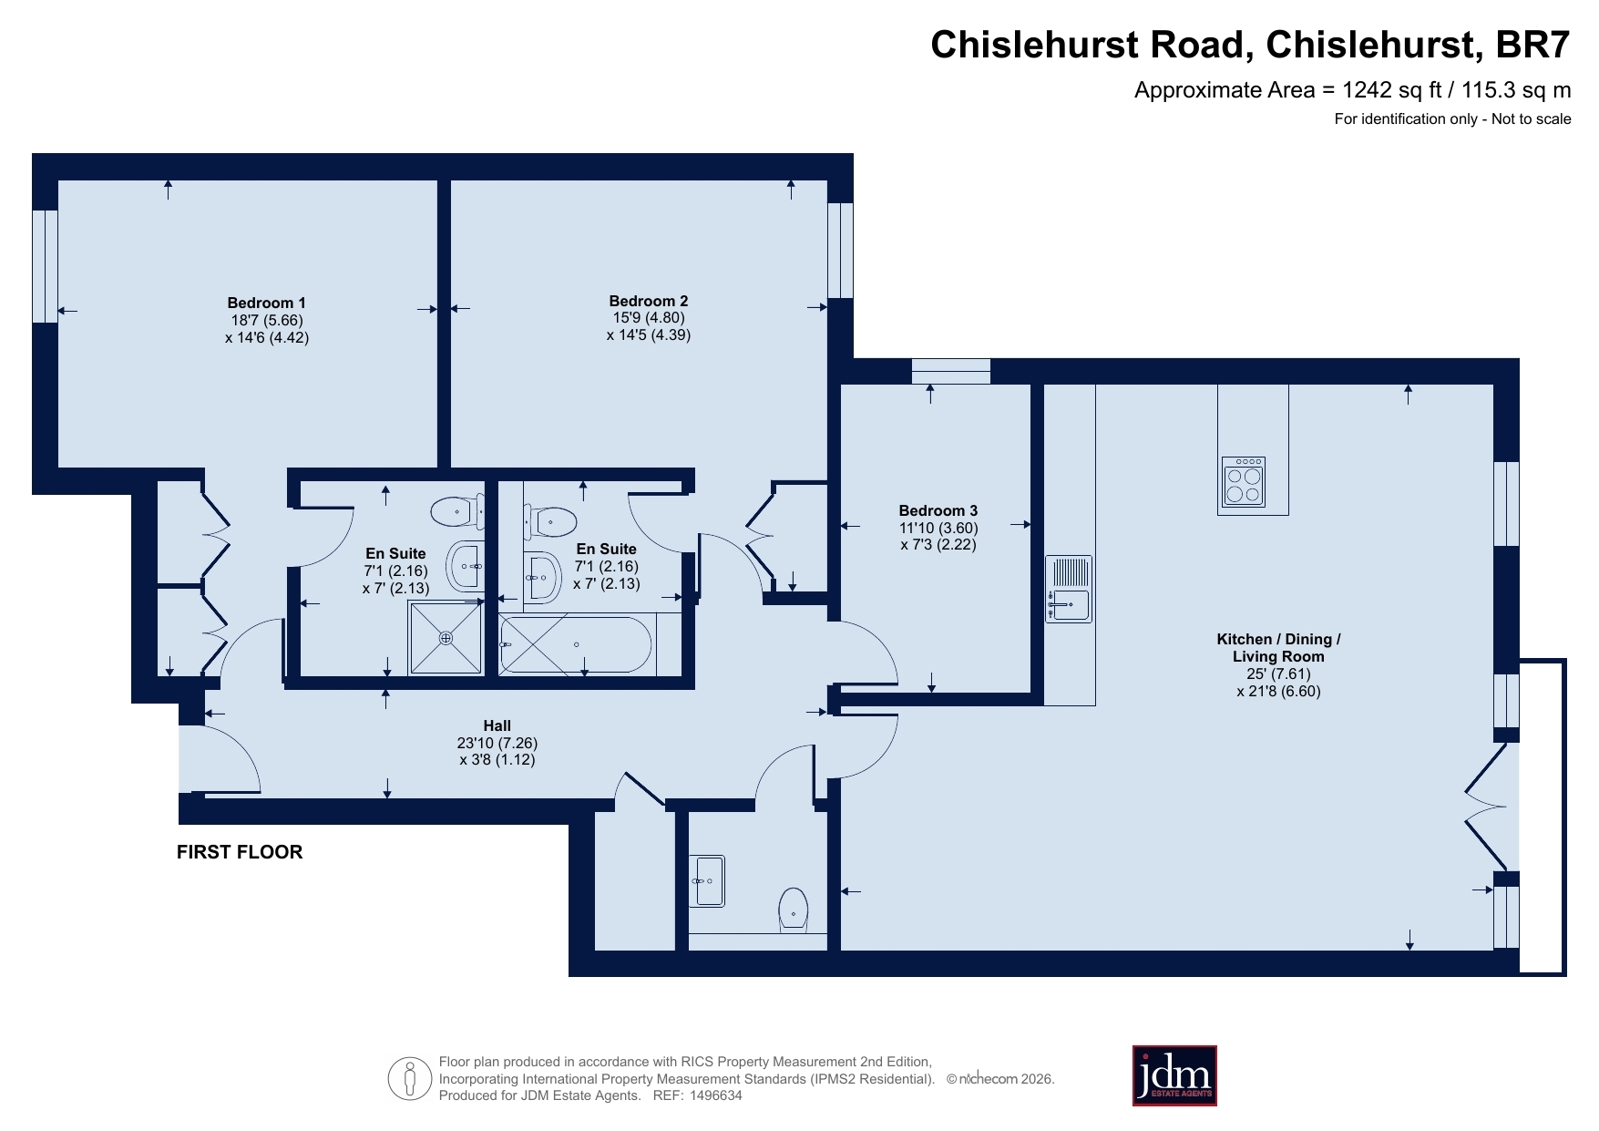
Inside, the first-floor apartment spans approximately 1,242 sq ft, centred around a superb 541 sq ft open plan kitchen, dining and living space. The luxury kitchen features sleek gloss handleless cabinetry, contrasting wall units, a quartz work surface with breakfast bar, matching upstands, an undermounted sink and integrated appliances including a wine chiller. Brushed chrome power points and switches add refined detailing, while natural wood flooring flows through to the reception area.
Here, the generous layout provides defined zones for dining and relaxing, with large windows and double doors opening to a Juliet balcony for excellent light and fresh air.
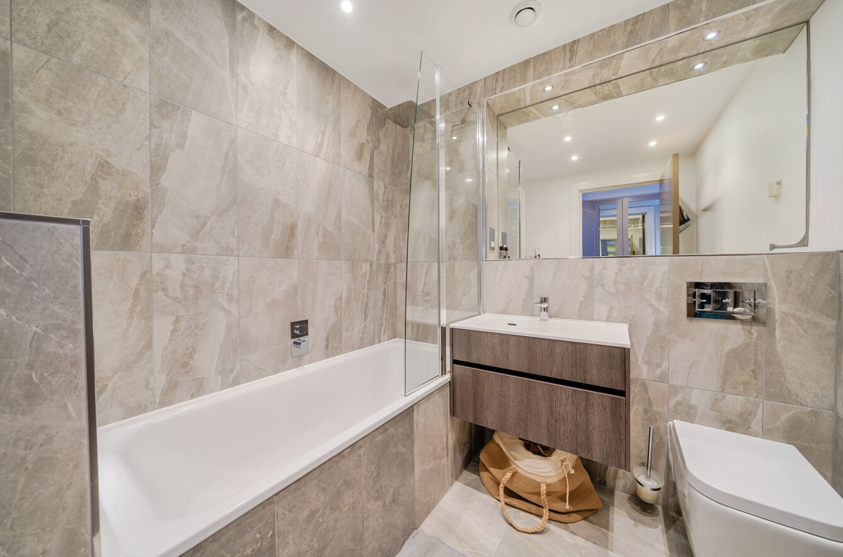
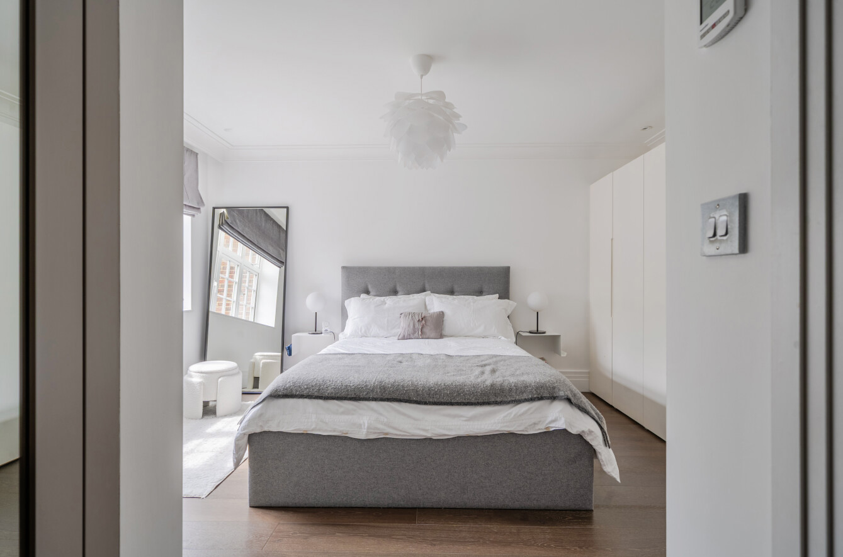
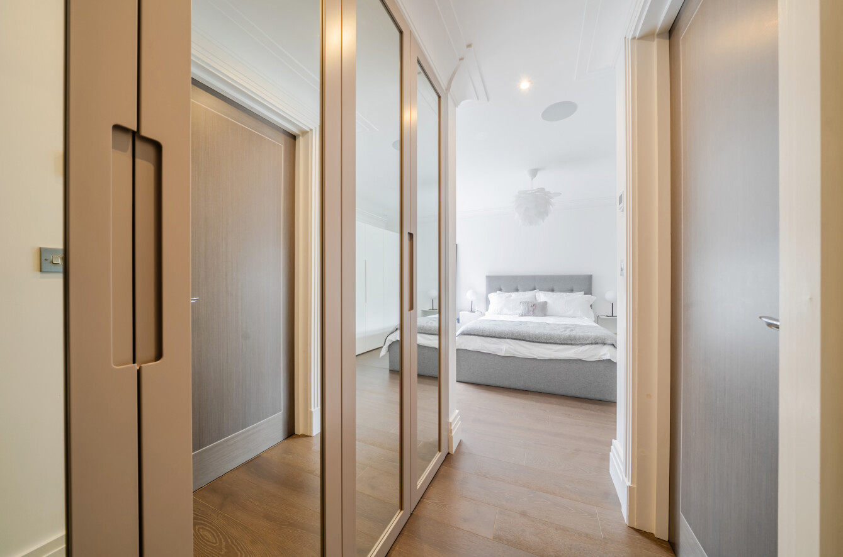
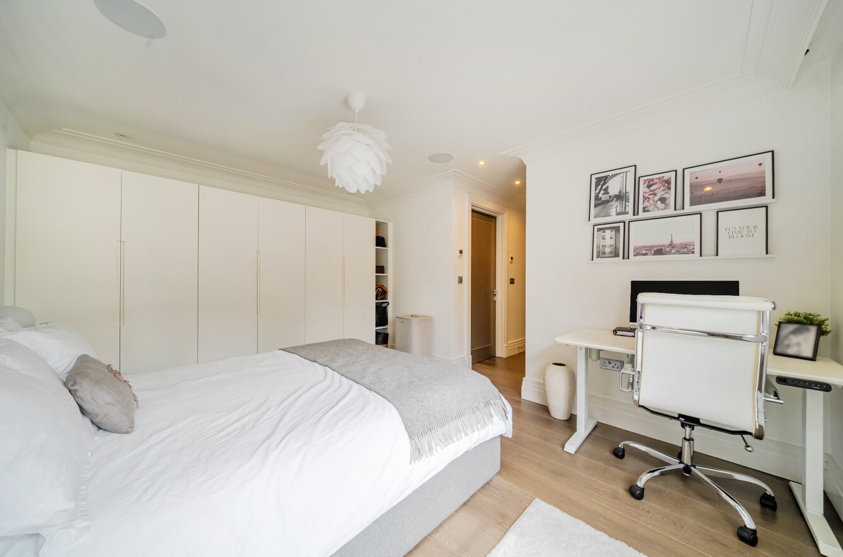
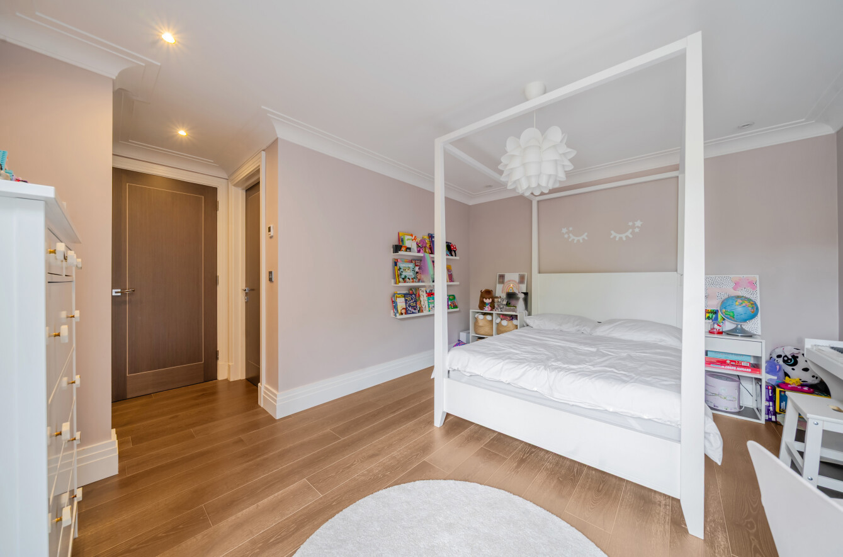
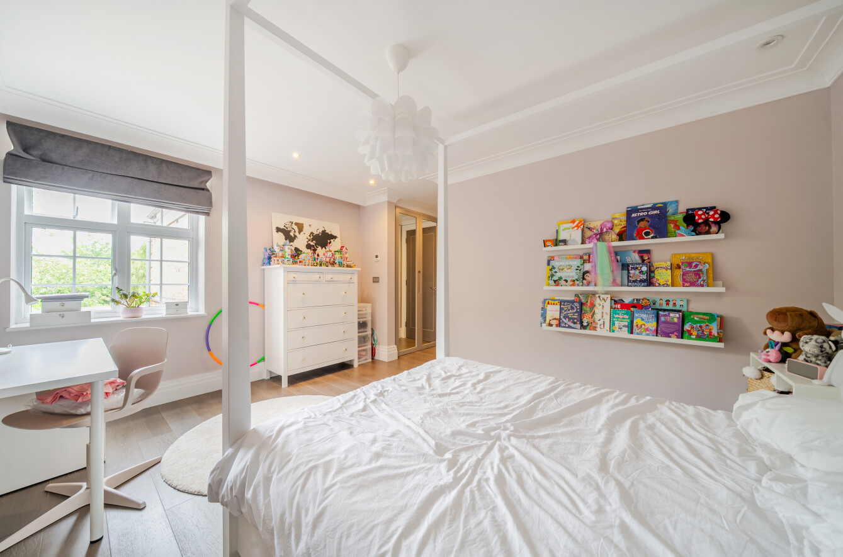
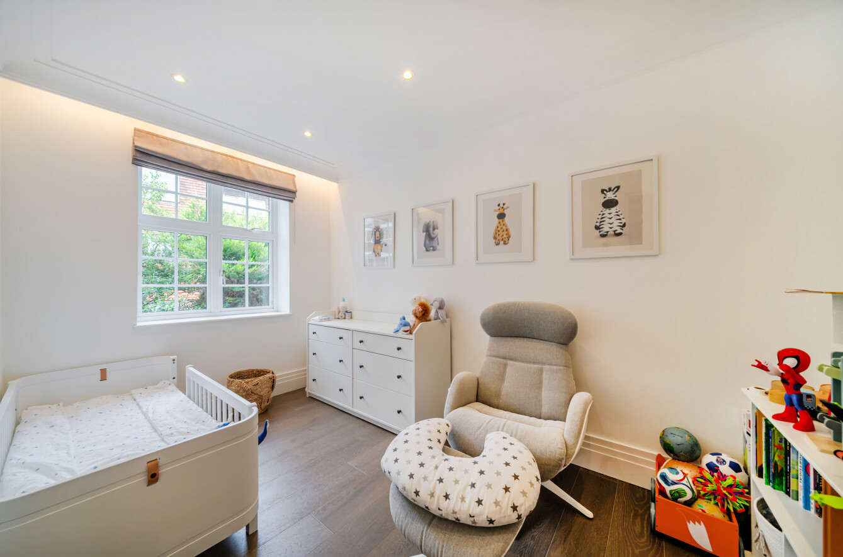
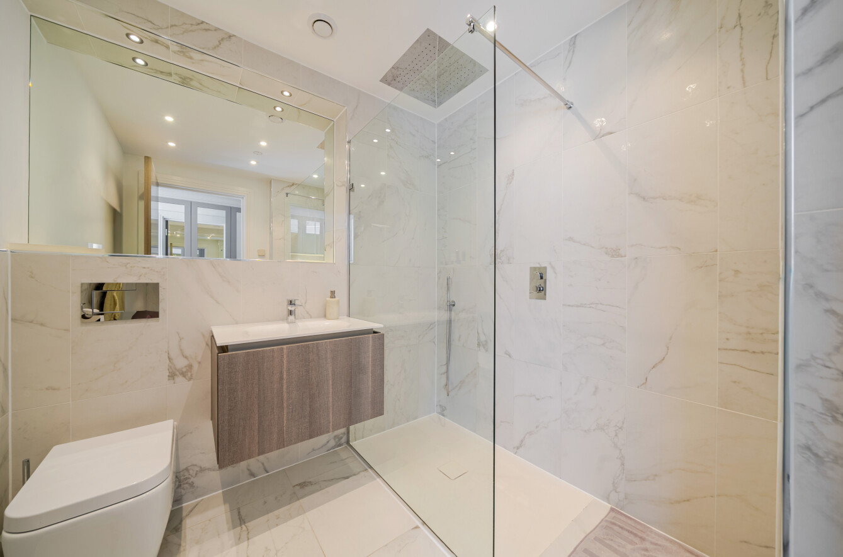
There are three sizeable bedrooms, two en suites and a separate cloakroom. One en suite includes a bath, the other a walk-in shower, both finished with stylish vanity units, porcelain wall and floor tiles and generous panel mirrors.
Further specification highlights include CAT 6 cabling, gas under floor heating throughout, an alarm and a video entry system.
The hall connects each room, incorporating a large storage cupboard and access to the cloakroom, completing this thoughtfully designed and beautifully specified home.
NB: Any journey times/distances are approximate and have been taken from Google Maps and Trainline.com
PROPERTY & MATERIAL INFORMATION
• Electricity: Mains supply
• Gas: Mains supply
• Heating: Gas under floor
• Sewerage: Mains drainage; metered
• Council Tax: Bromley Borough Band F
• Service Charge: £TBC
• Ground Rent: £0
• Leasehold Expires: TBC
• There is a tree with a TPO towards the front of the development
Important Information
- This is a Share of Freehold property.
- The annual service charges for this property is £3500
- This Council Tax band for this property is: F
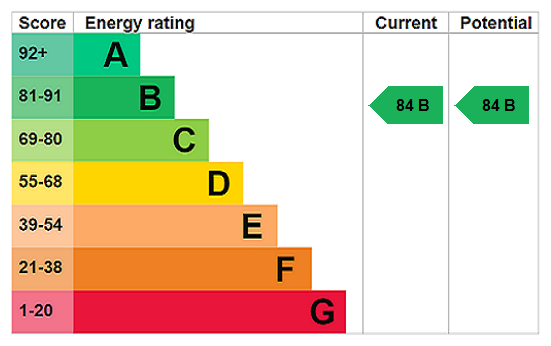
- EPC Rating is B
Property Ref: CHI260207
Similar Properties
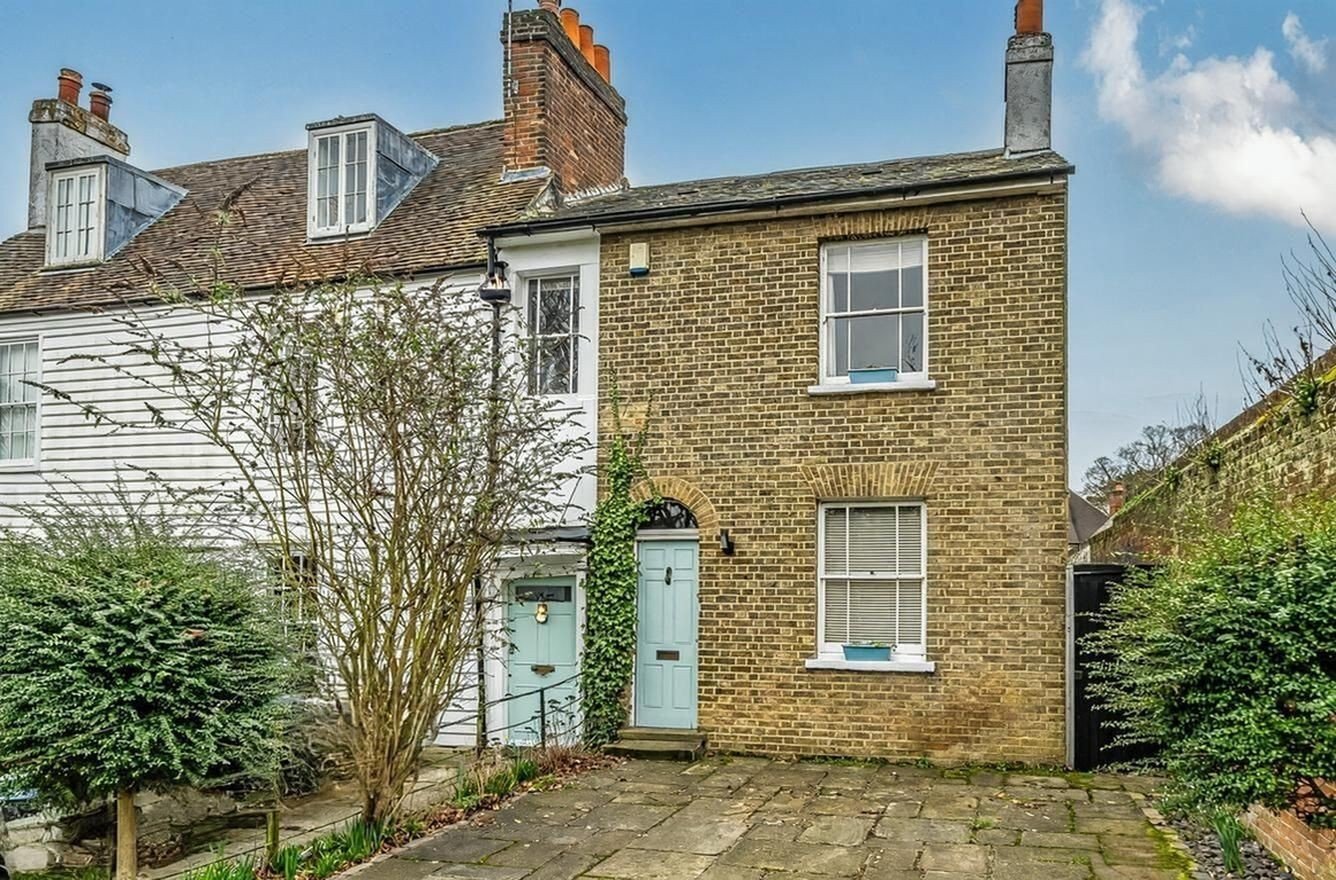
Rectory Place, Hawkwood Lane, Chislehurst
2 Bedroom End of Terrace House | Guide Price £750,000
Guide Price £750,000 to £800,000Chain free. 1274 sq ft of charm and character, this highly attractive Grade II listed ho...
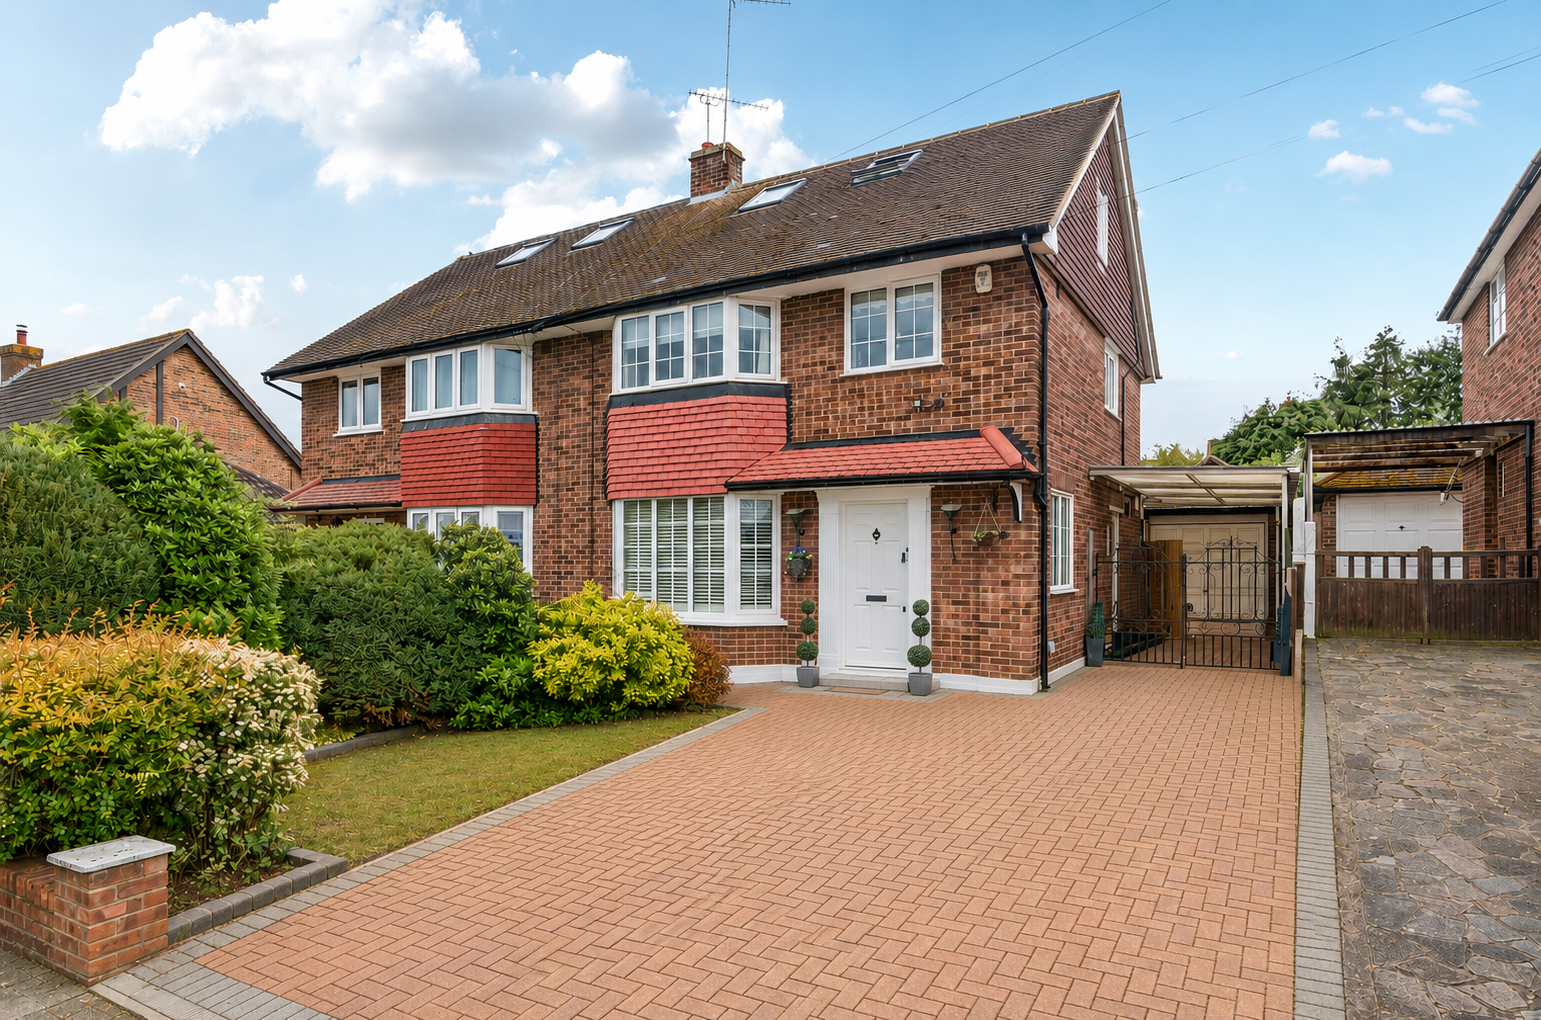
4 Bedroom Semi-Detached House | Asking Price £740,000
END OF CHAINSemi detached property in a sought after location, with four bedrooms, a bathroom plus shower room, open pla...
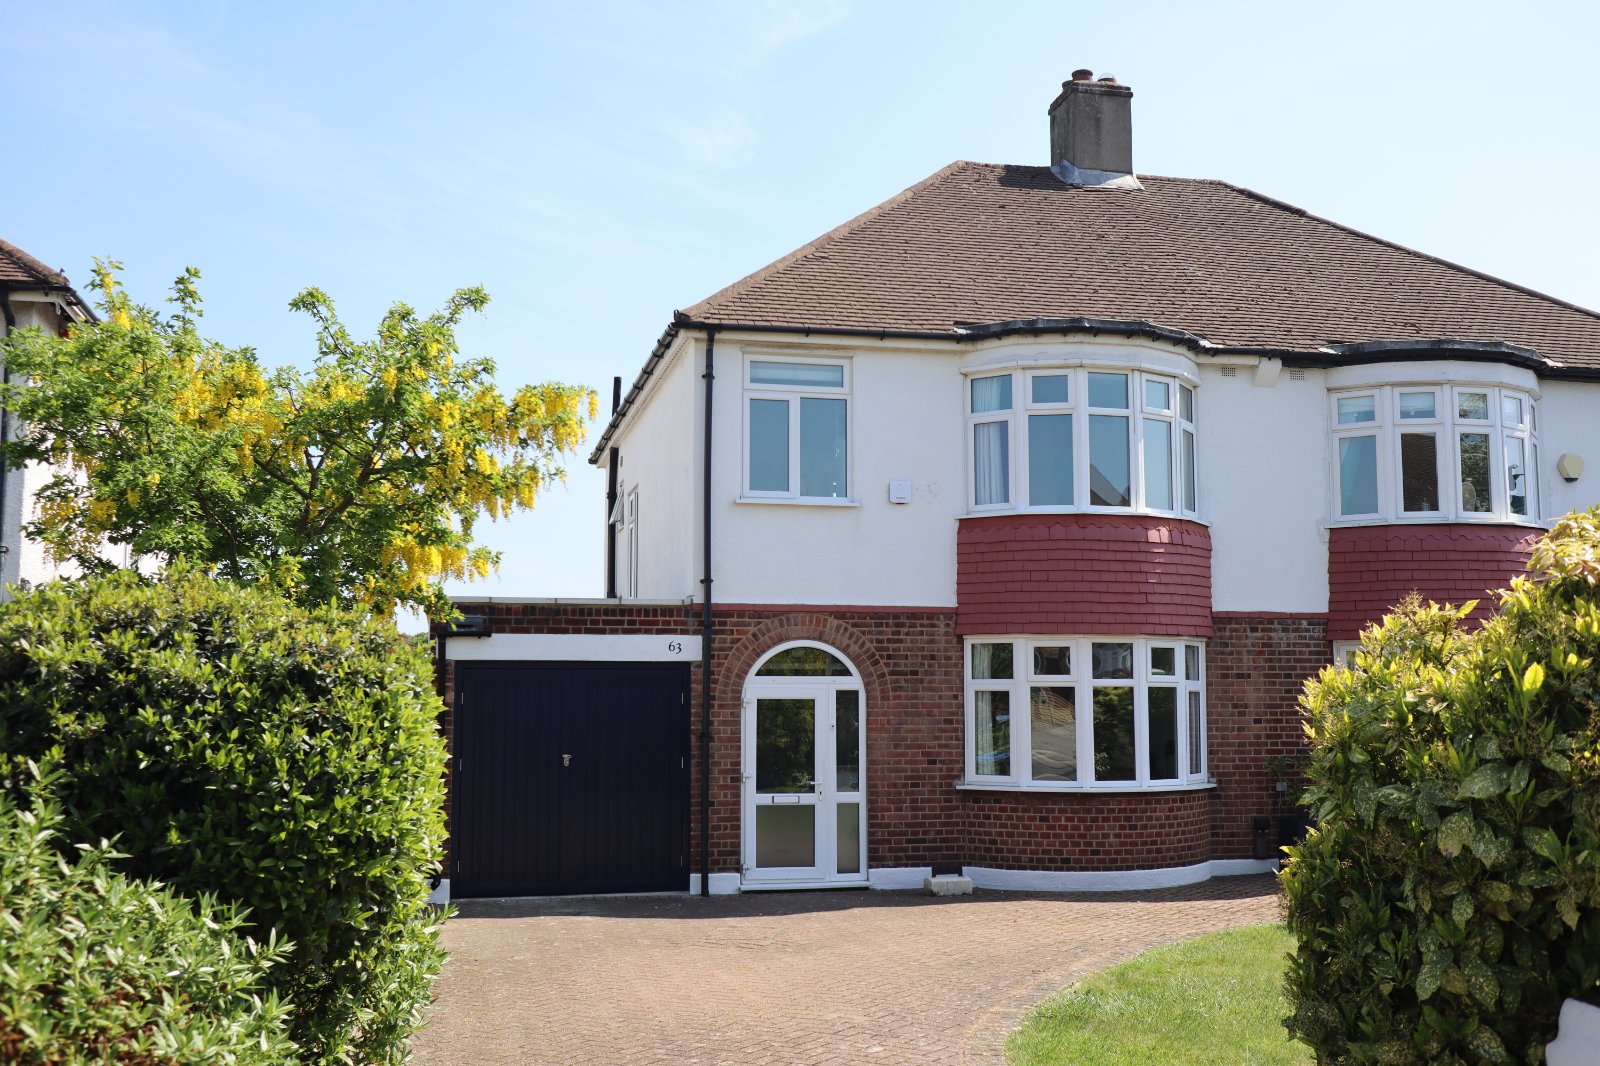
3 Bedroom Semi-Detached House | Guide Price £700,000
Guide Price £700,000 - £725,000With about a 12 min walk to Mottingham station and close to the A20 for connections to th...
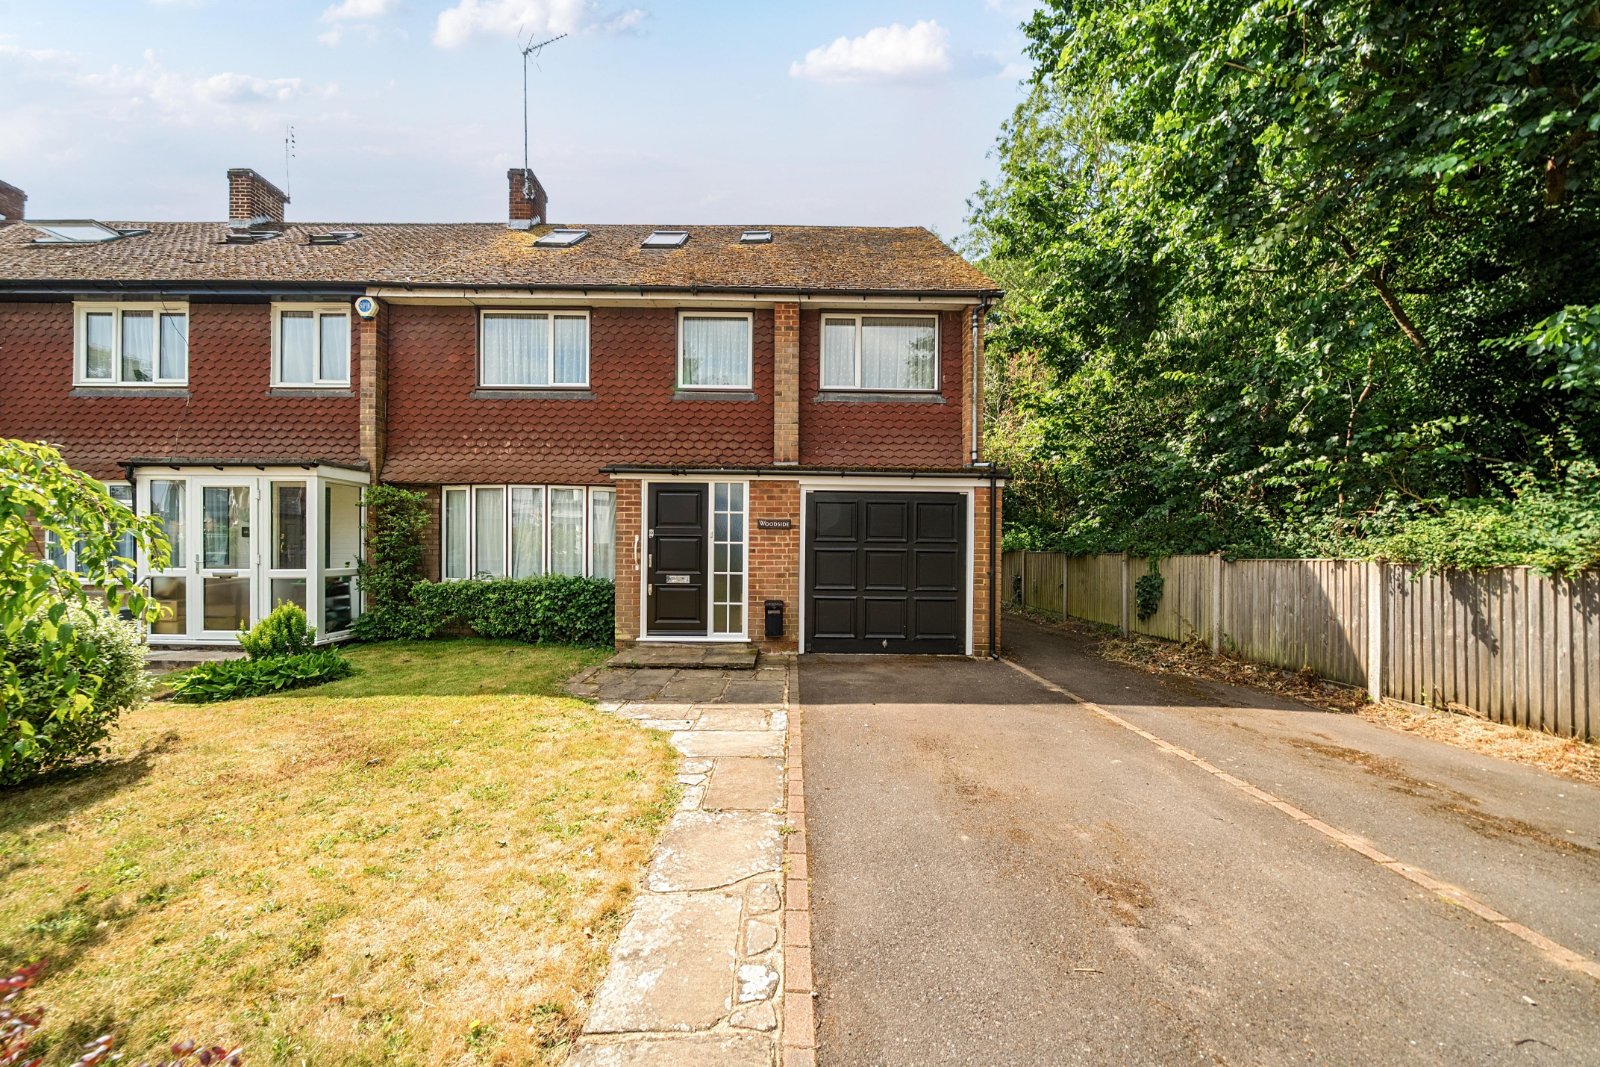
6 Bedroom End of Terrace House | Asking Price £800,000
With scope for modernisation, this property presents an excellent opportunity to create a superb family home in an ideal...
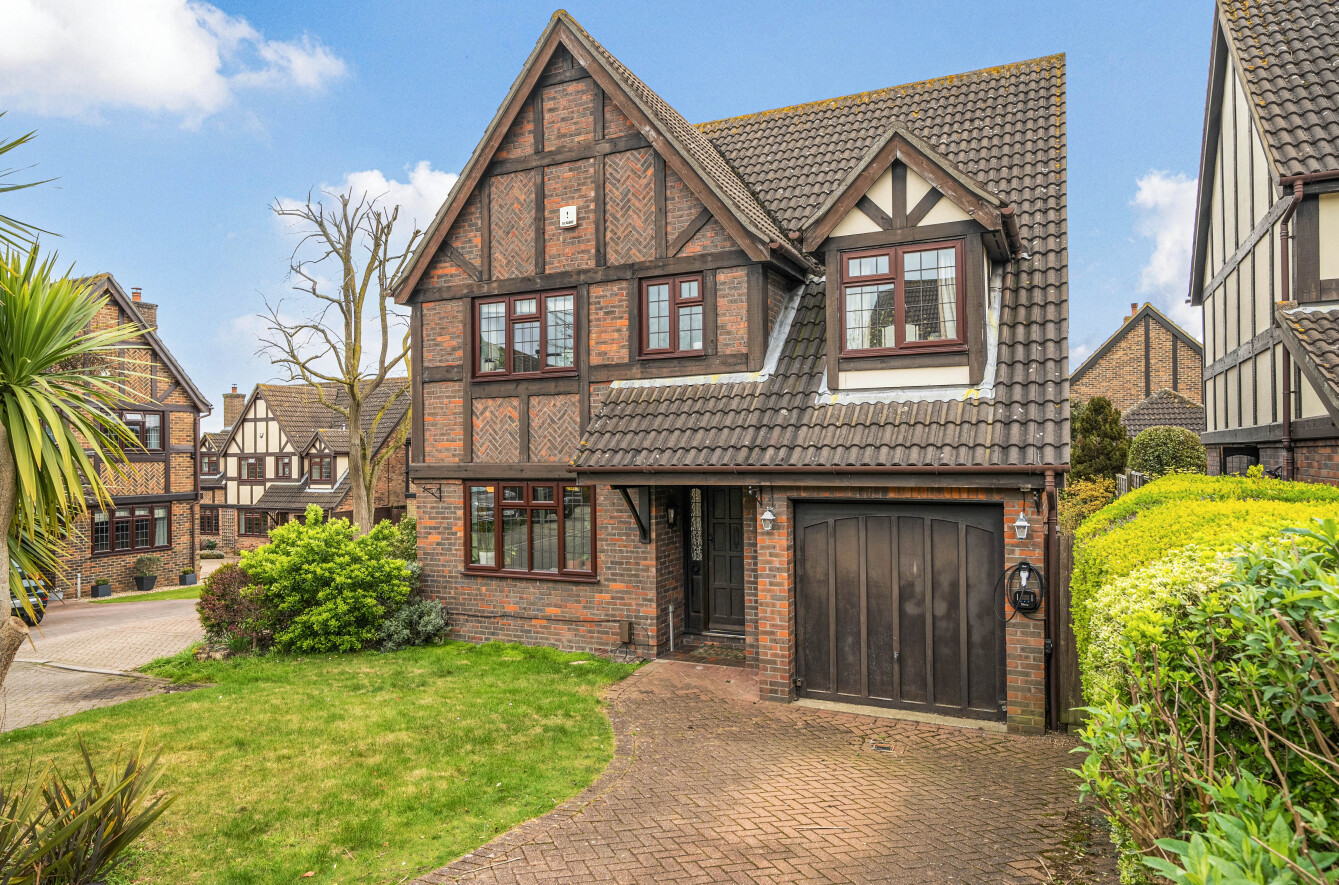
4 Bedroom Detached House | Offers in excess of £825,000
Chain Free.... Situated in an ideal family location for local schools and amenities, this is an attractive family home....
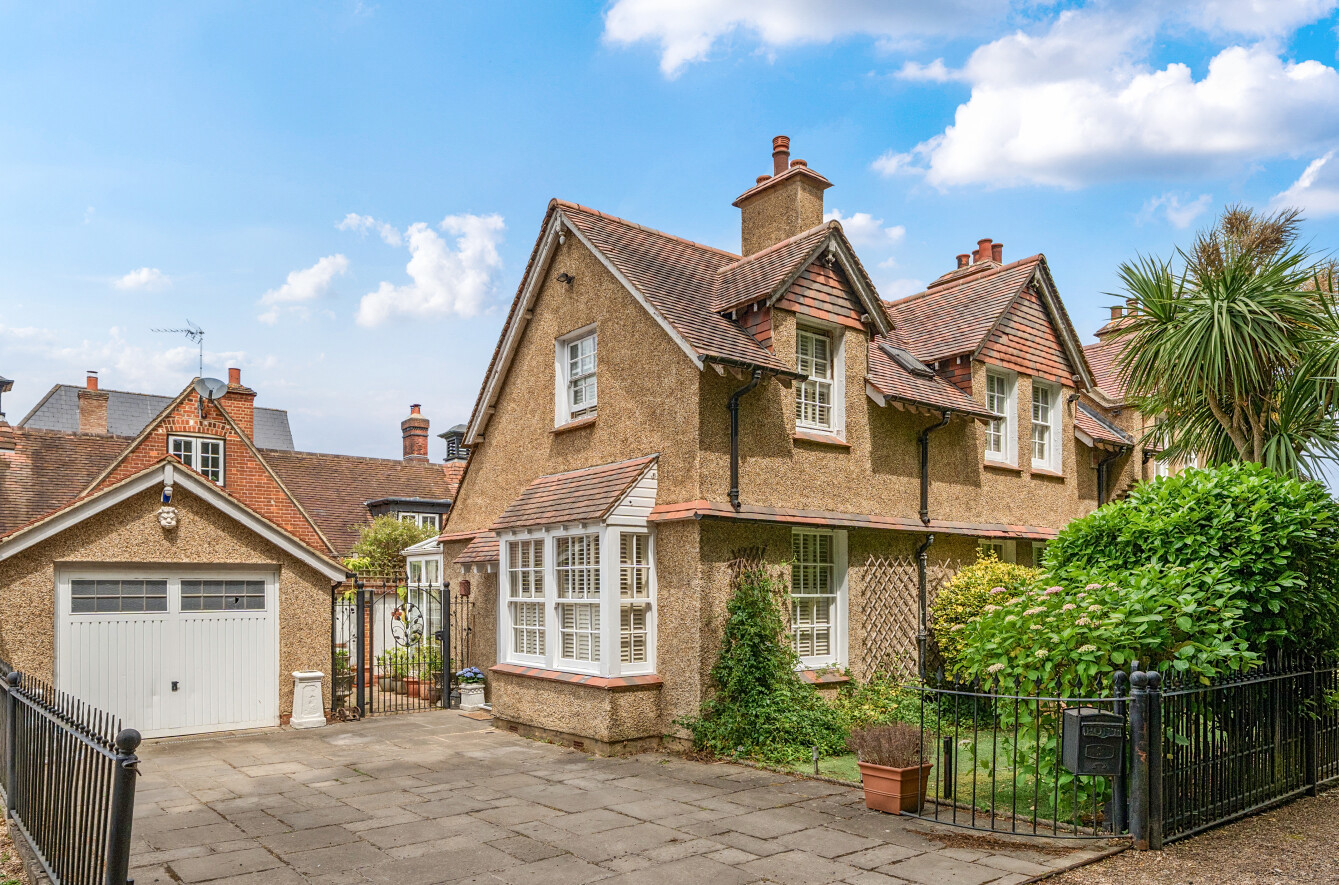
2 Bedroom Semi-Detached House | Guide Price £850,000
Guide Price £850,000 to £875,000. A delightful character house in a prestige, favoured location with a gorgeous courtyar...
How much is your home worth?
Use our short form to request a valuation of your property.
Request a Valuation
©2026 The Guild of Property Professionals. All rights reserved.
Terms and Conditions |
Privacy Policy |
Cookie Policy |
Complaints Policy |
Members Login
The Guild of Property Professionals Trading Address: 121 Park Lane, London W1K 7AG. GPEA Limited.
Registered in England & Wales.
Company No: 02819824.
Registered Office Address: 2 St. Stephen's Court, St. Stephen's Road, Bournemouth, Dorset, England, BH2 6LA.
VAT Registration No: 576 8795 61

