
- Superb luxury detached home - Chain Free
- Attractive presentation
- Large kitchen /breakfast room
- 5 bedrooms
- 3 reception rooms
- Potential to develop STP
- Gated setting
- 8 min walk to Chislehurst station
- 4 min walk to local shops, a cafe, and eateries
- 15 min walk Bullers Wood schools

5 Bedroom Detached House for sale in Chislehurst
 3
5
3
3
5
3
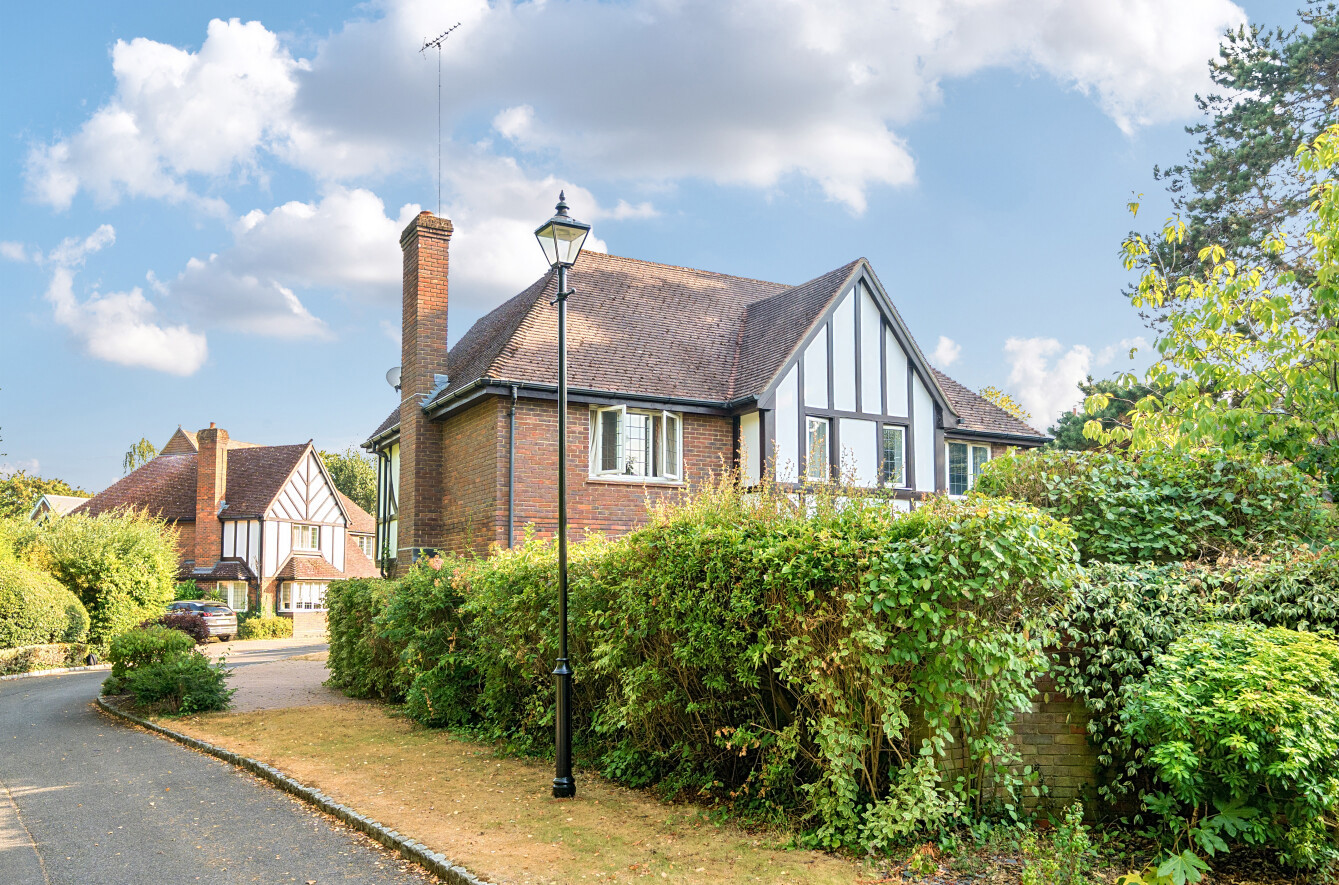
Oakhurst Close is a gated road, and the handsome frontage is complemented by mature landscaping and a block-paved driveway providing parking for several cars and access to the garage.
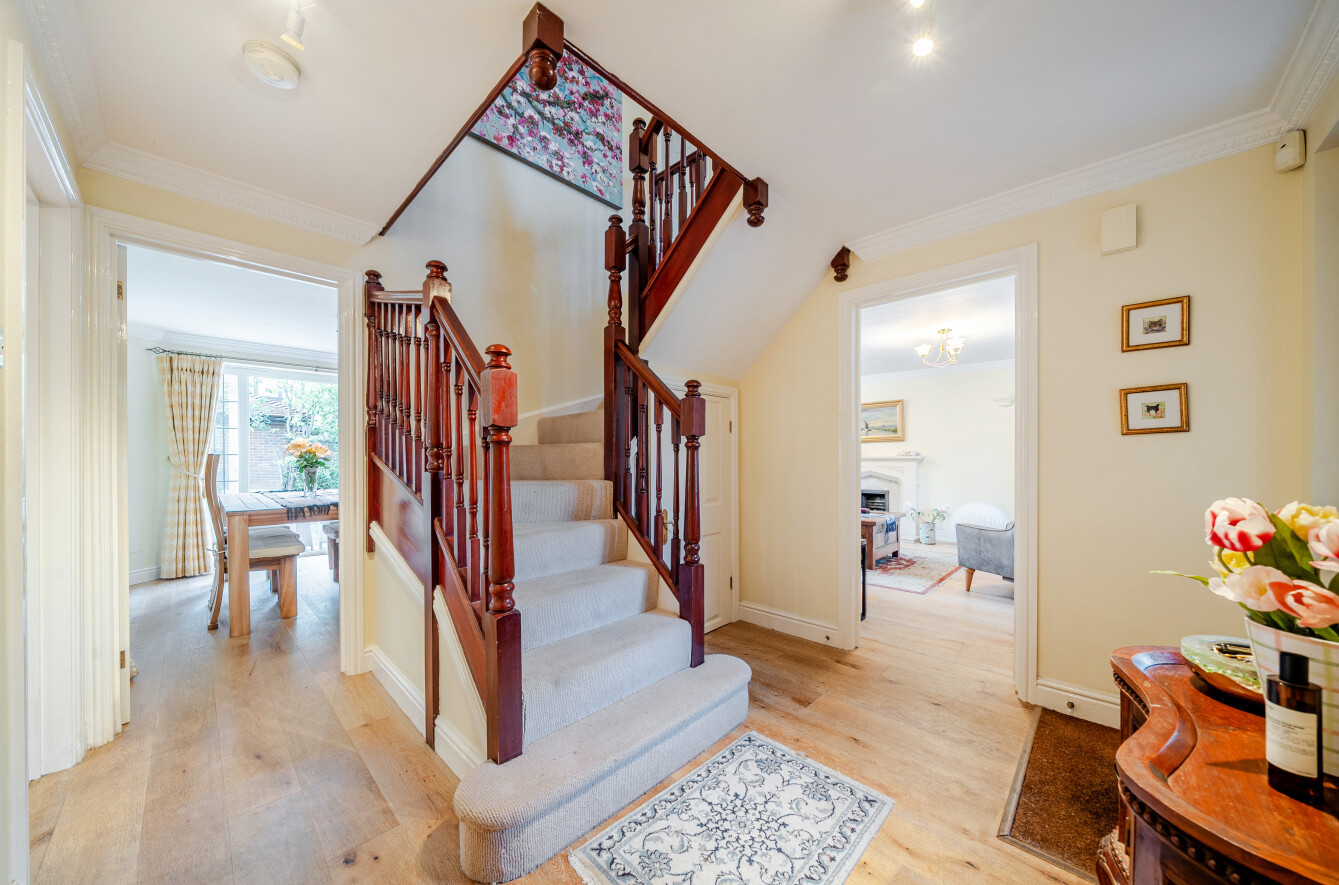
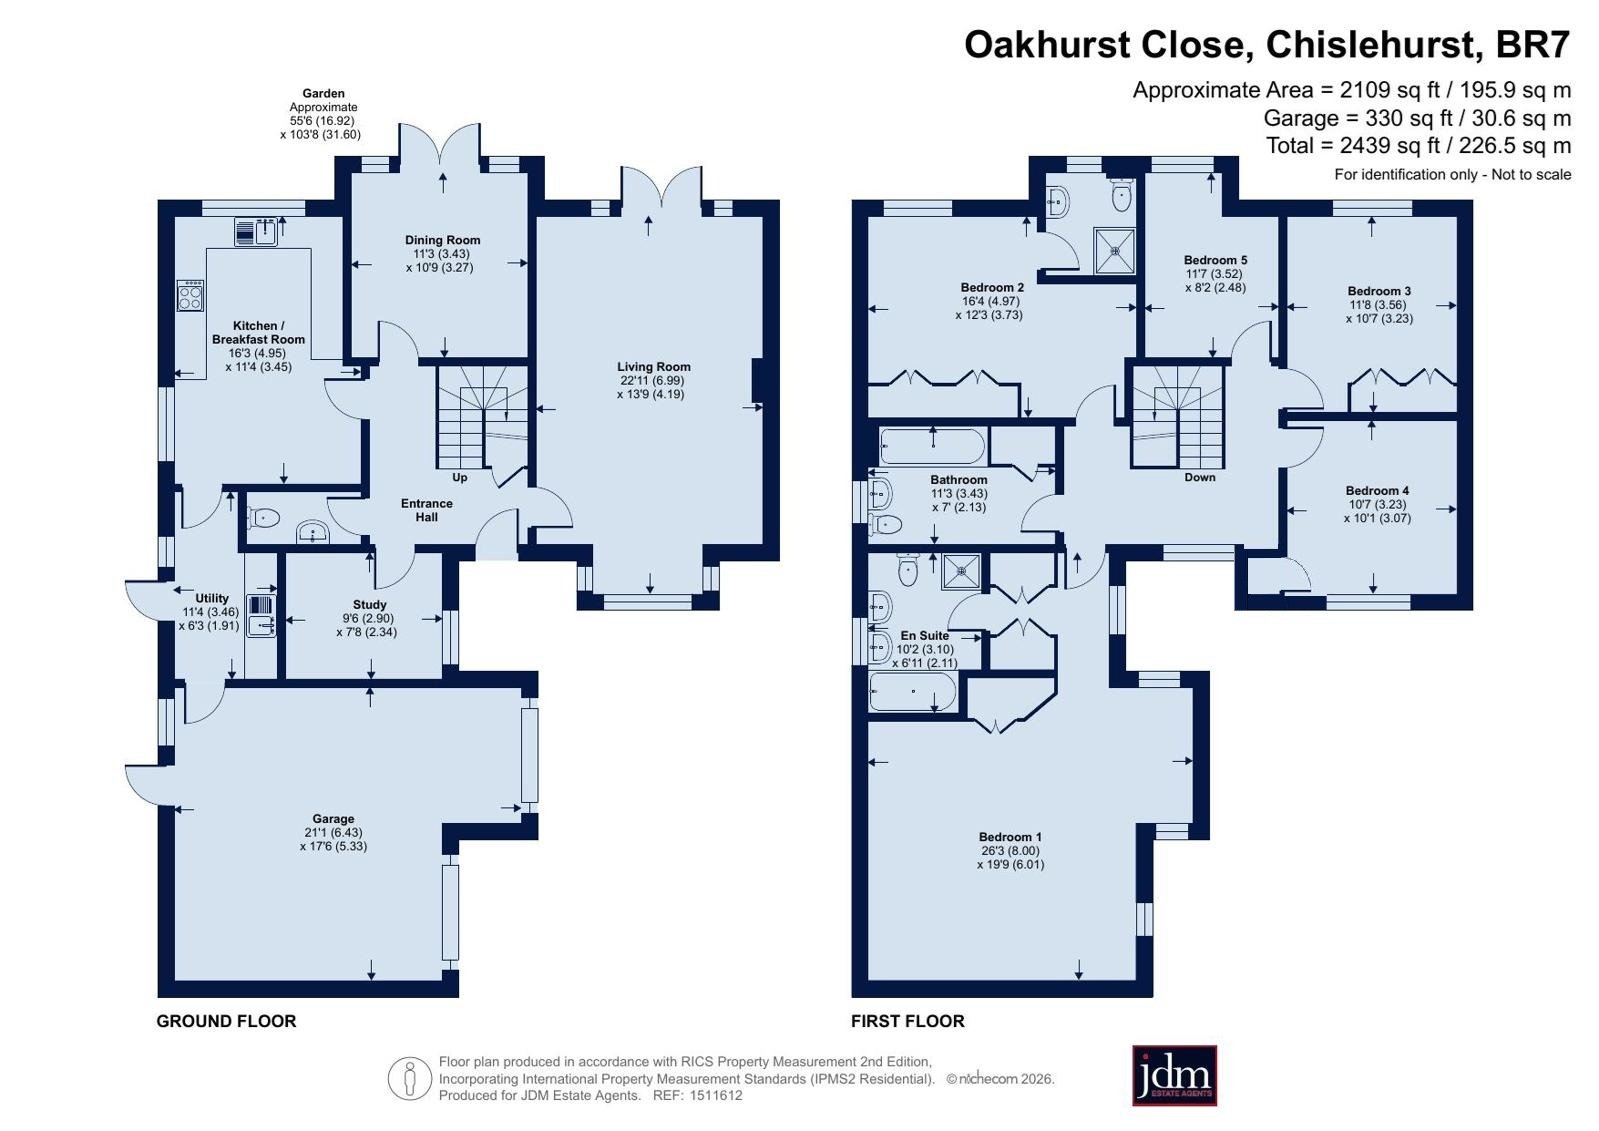
Entry is into an attractive reception hall with a feature central staircase and wood flooring, which flows through to the reception rooms.
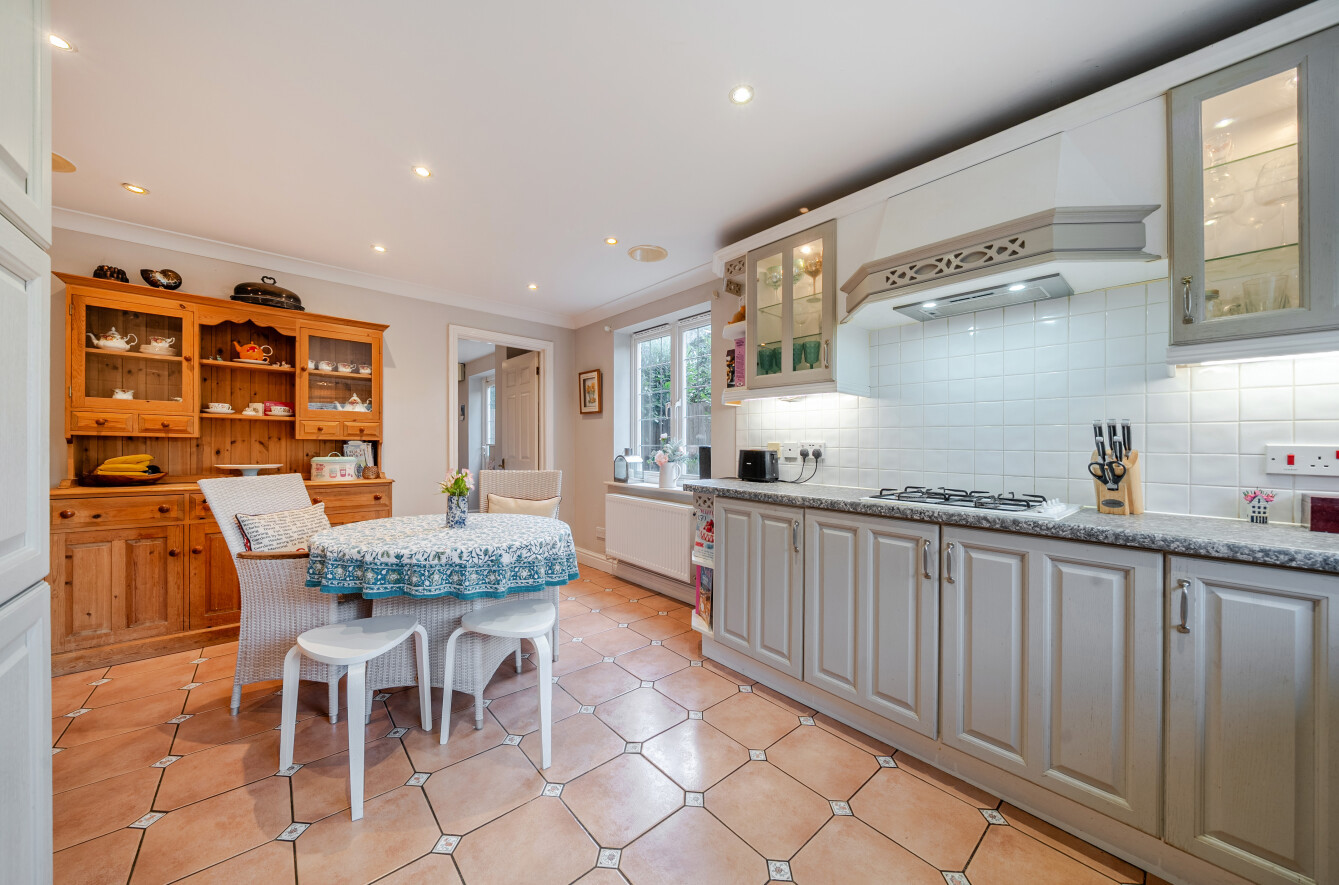
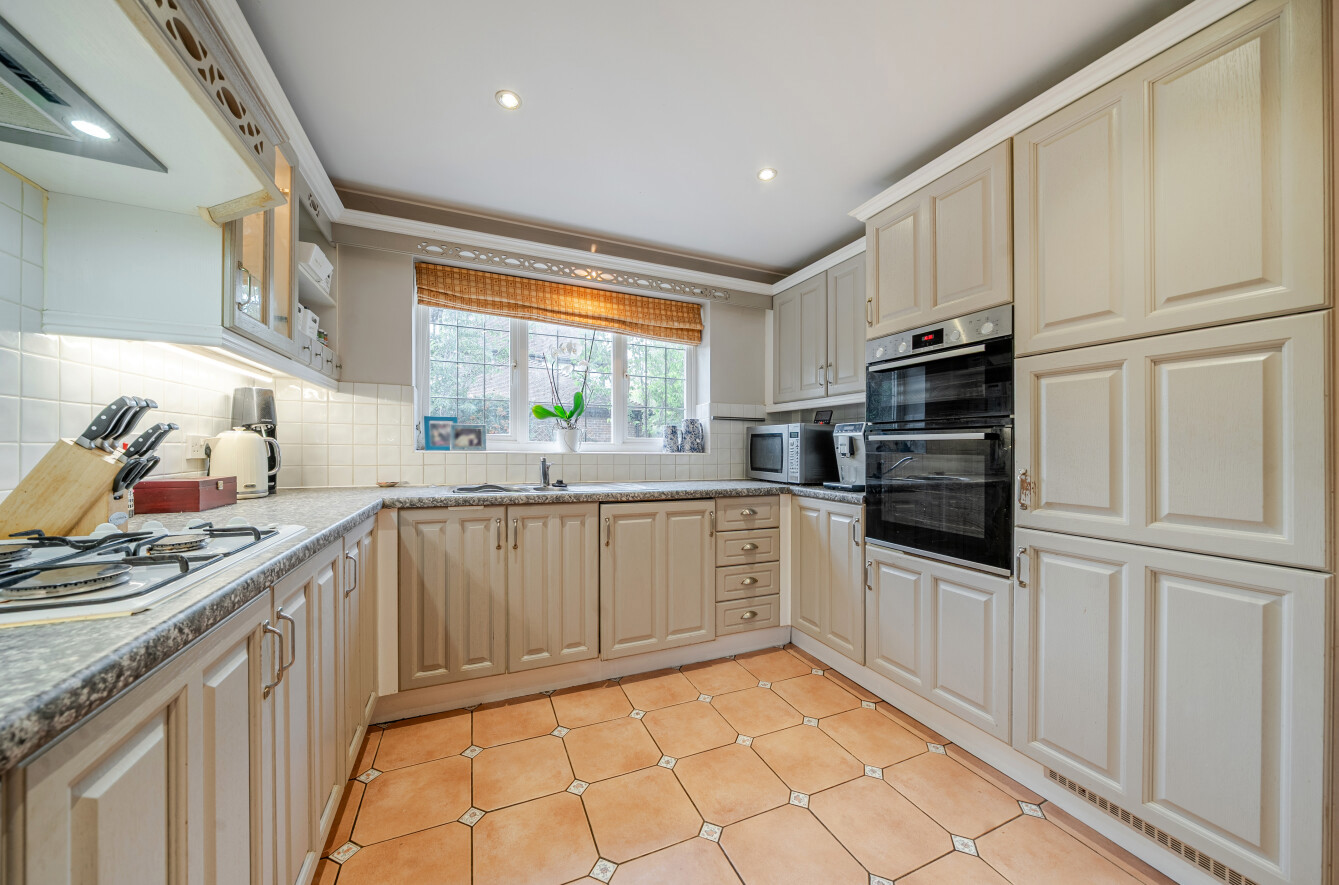
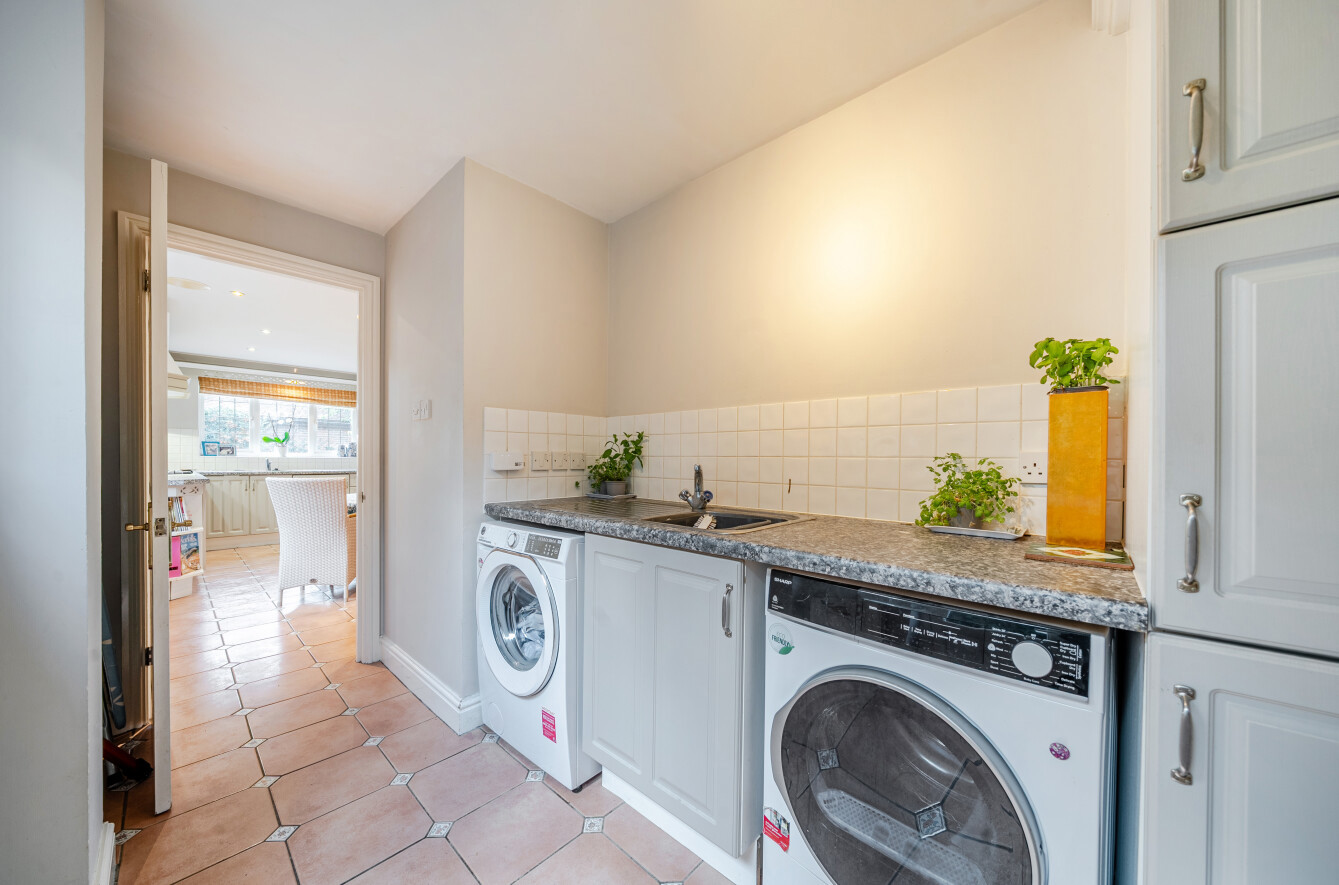
The kitchen is fitted with a comprehensive range of wall and floor cabinets, including display units and integrated appliances. There is a tiled splashback, feature flooring and ample space for casual dining furniture. A fitted utility room leads off the kitchen and provides access to the garage and garden.
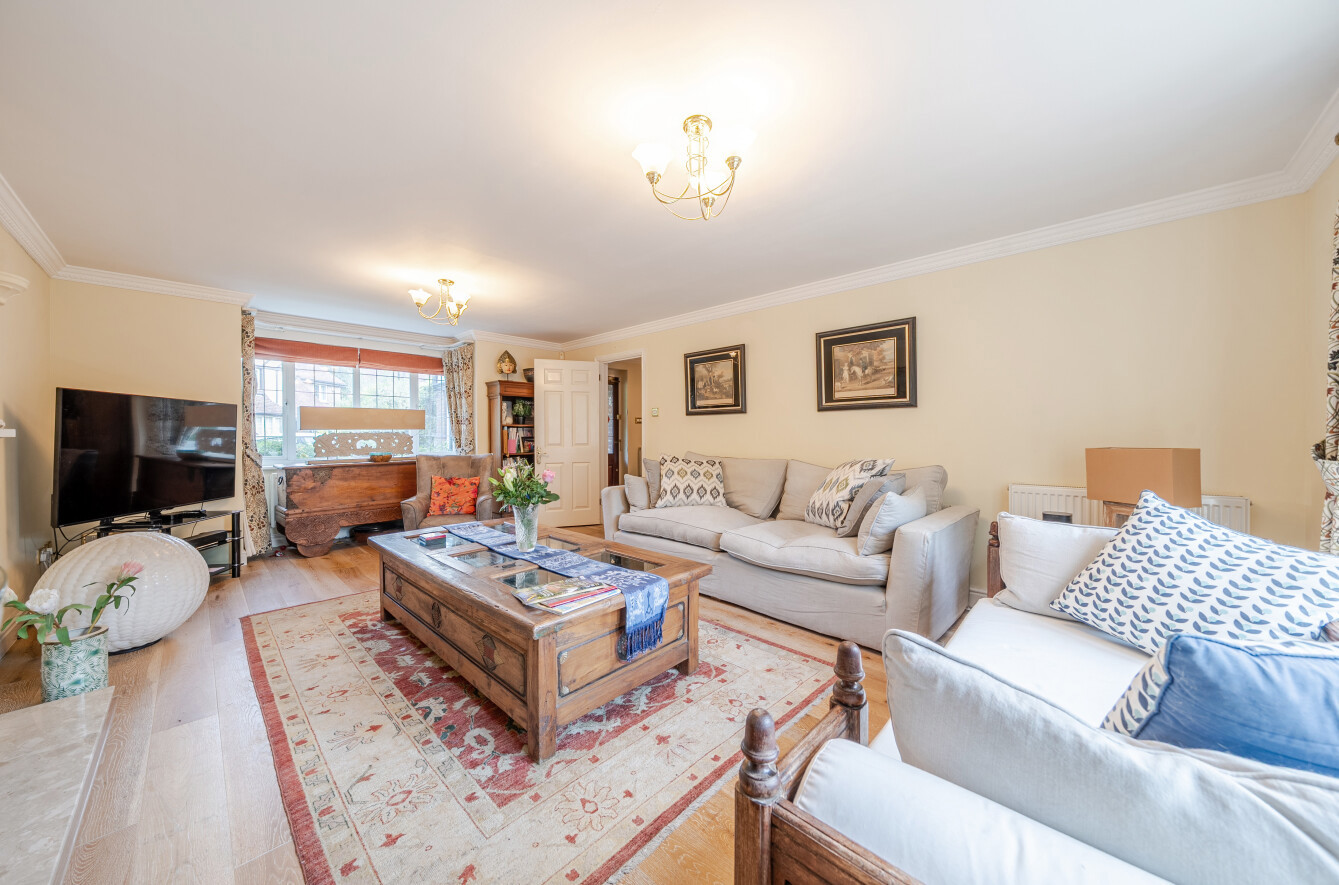
The double-aspect living room benefits from a box bay window overlooking the front and French doors providing access to the garden at the rear. Extending to approximately 315 sq ft, there is plenty of space for lounge and storage furniture, while a central fireplace provides an attractive focal point.
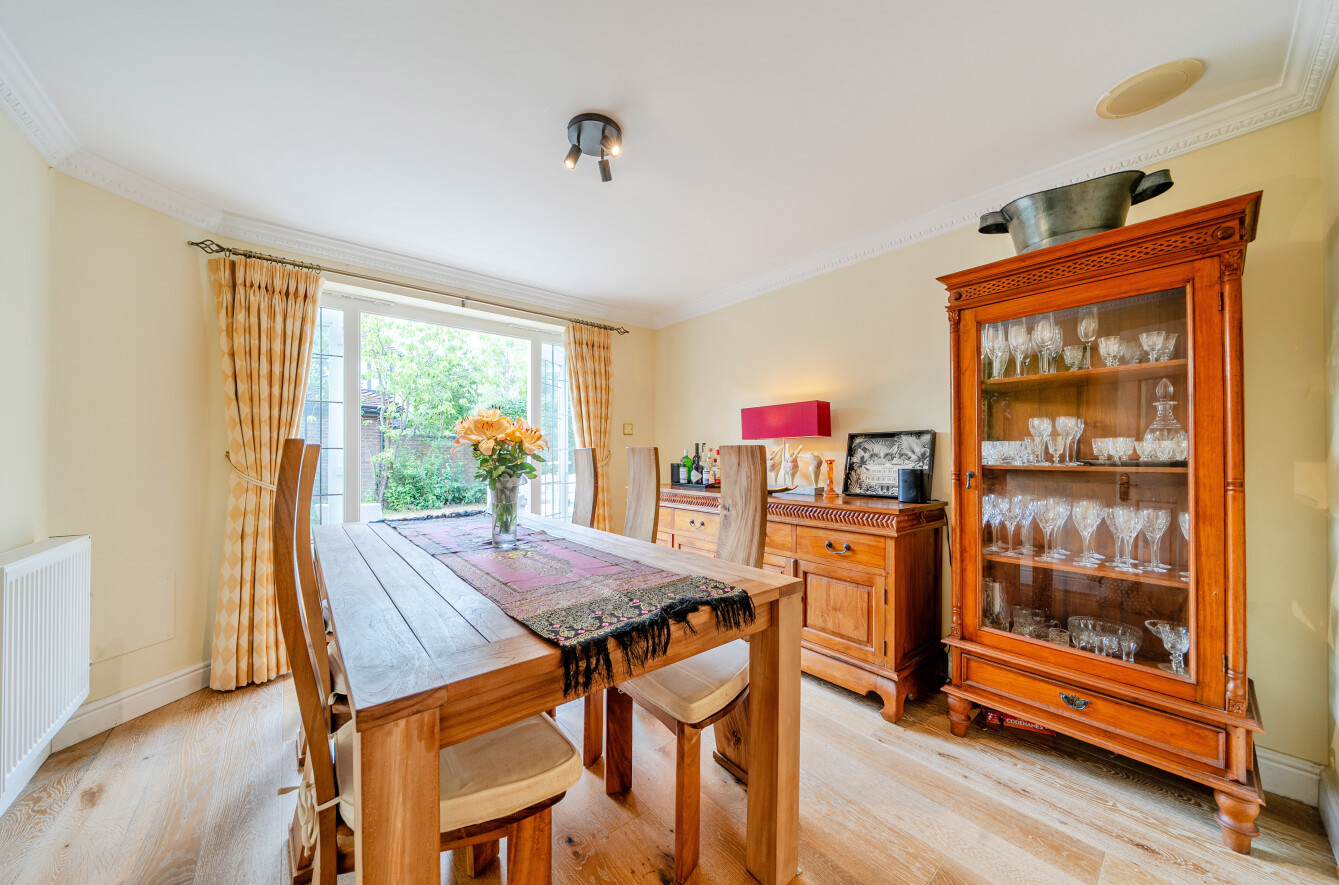
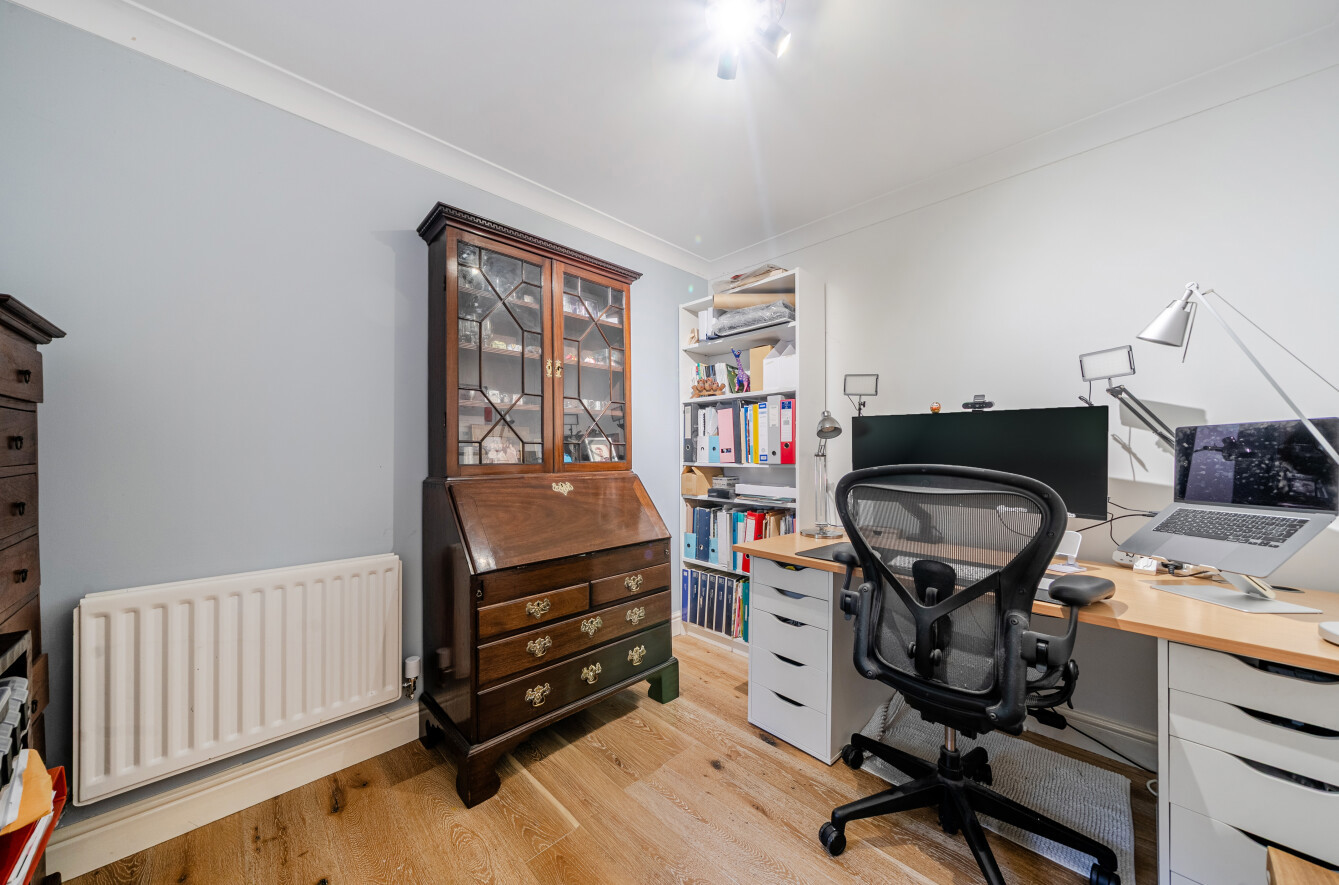
A well-proportioned dining room also has French doors opening onto the garden. Completing the ground floor is a study and guest cloakroom.
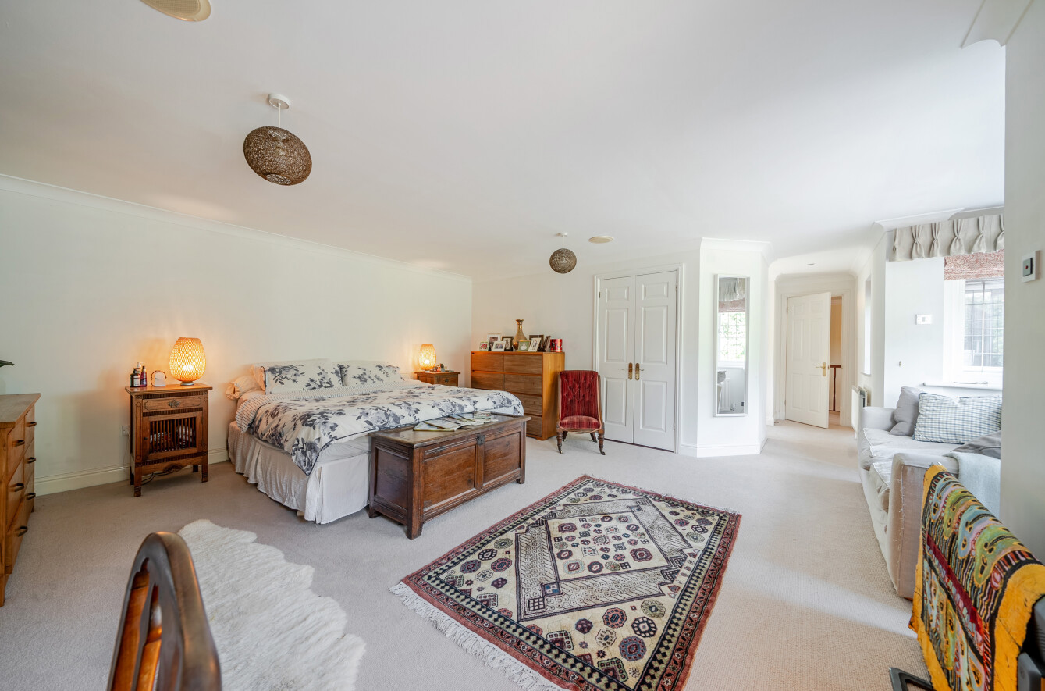
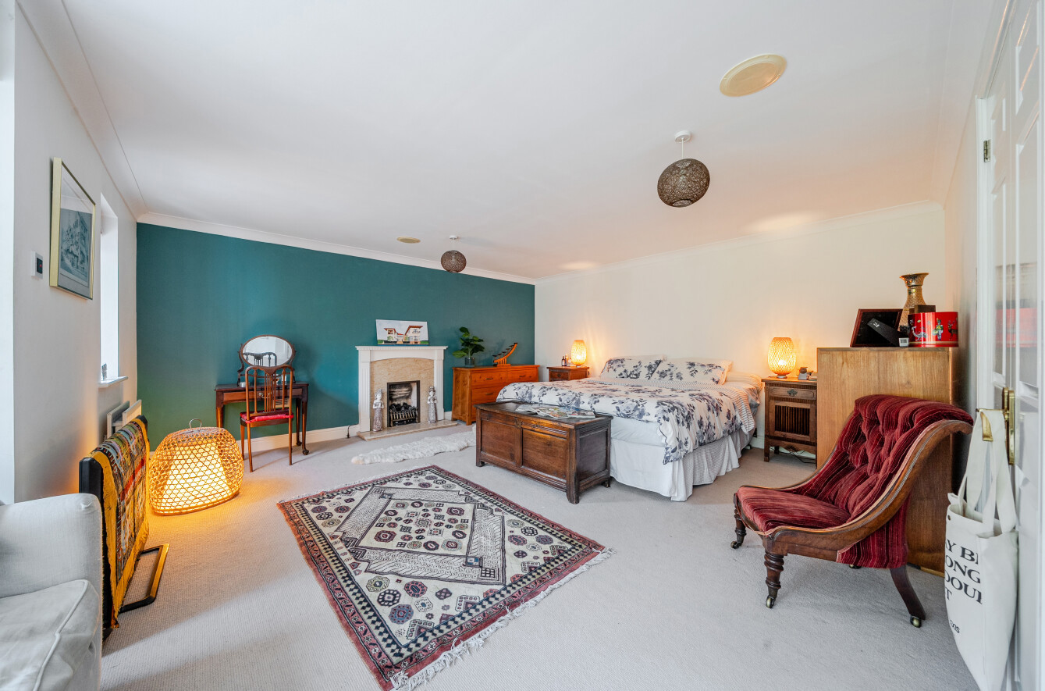
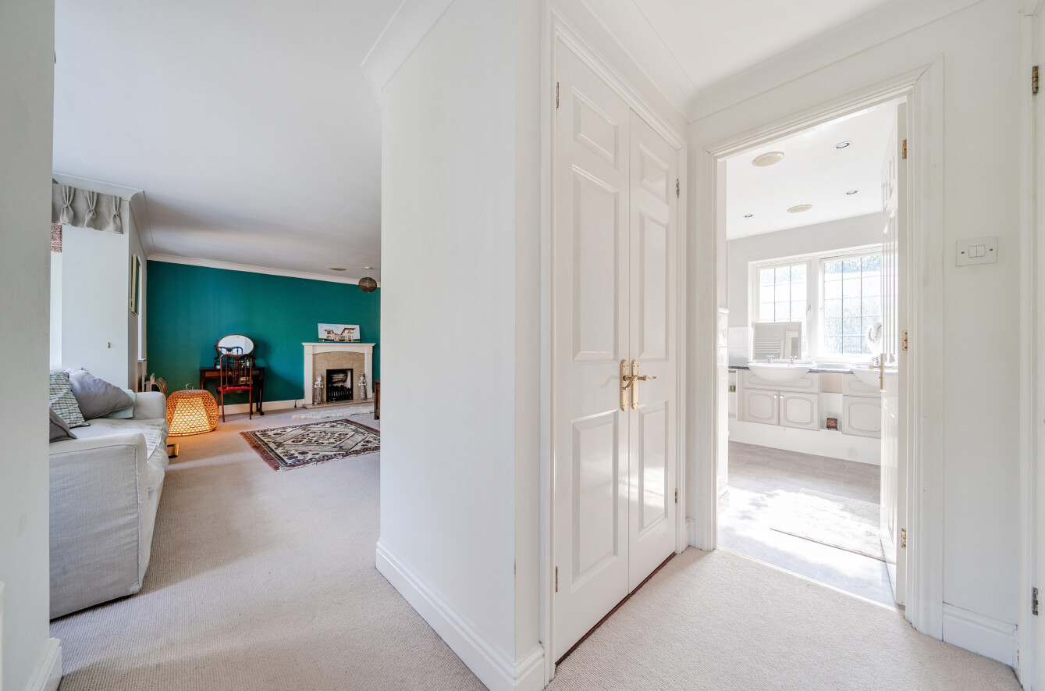
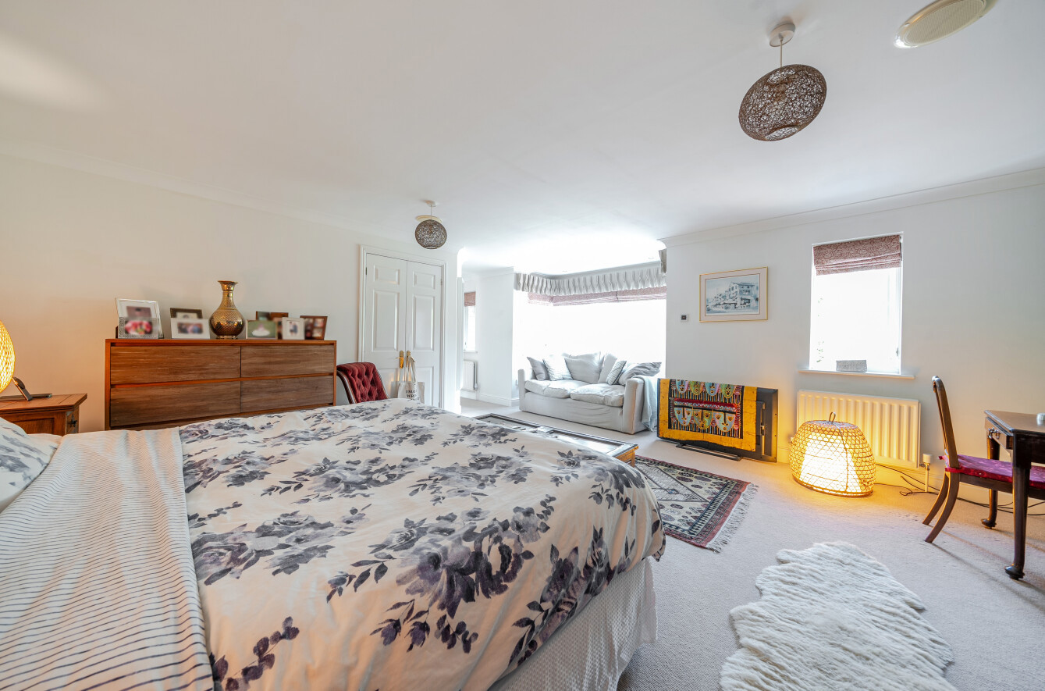
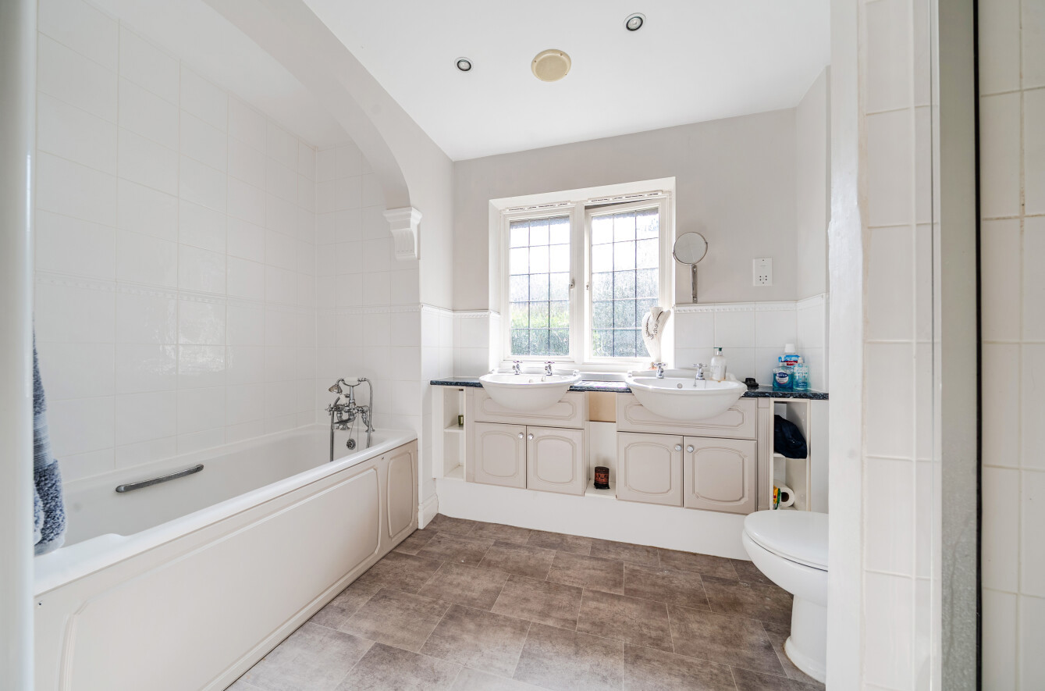
All five bedrooms are located on the first floor. The principal suite is a major attraction of the home, with the bedroom area extending to approximately 516 sq ft, in addition to the en suite and dressing area. Beautifully presented, the room features a painted accent wall, fireplace and box bay window, with ample space for bedroom and lounging furniture. The en suite includes a bath with handheld shower attachment, a separate shower cubicle and twin basins set into storage cabinets.
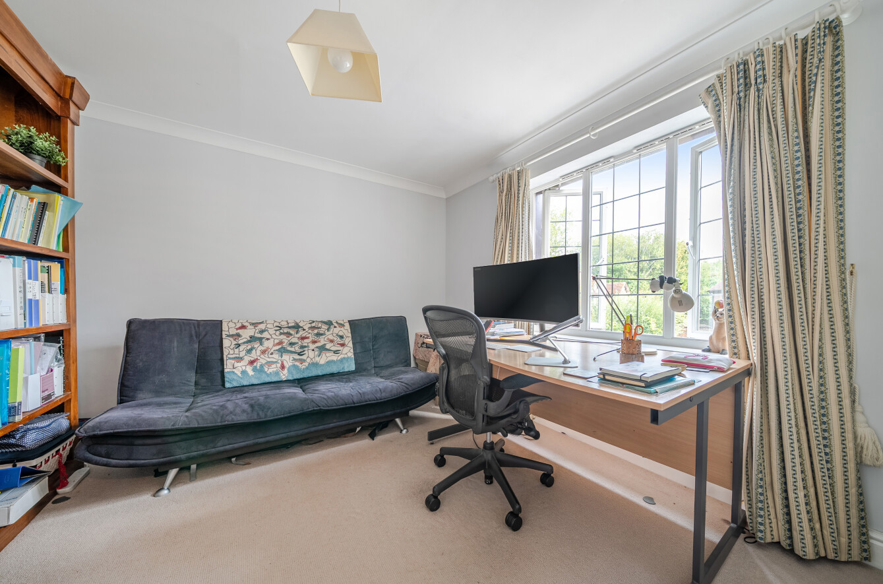
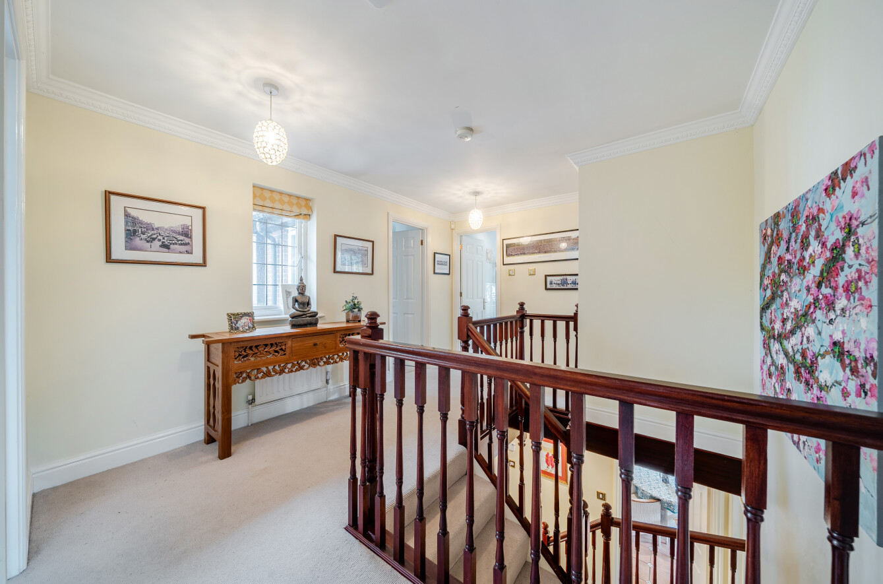
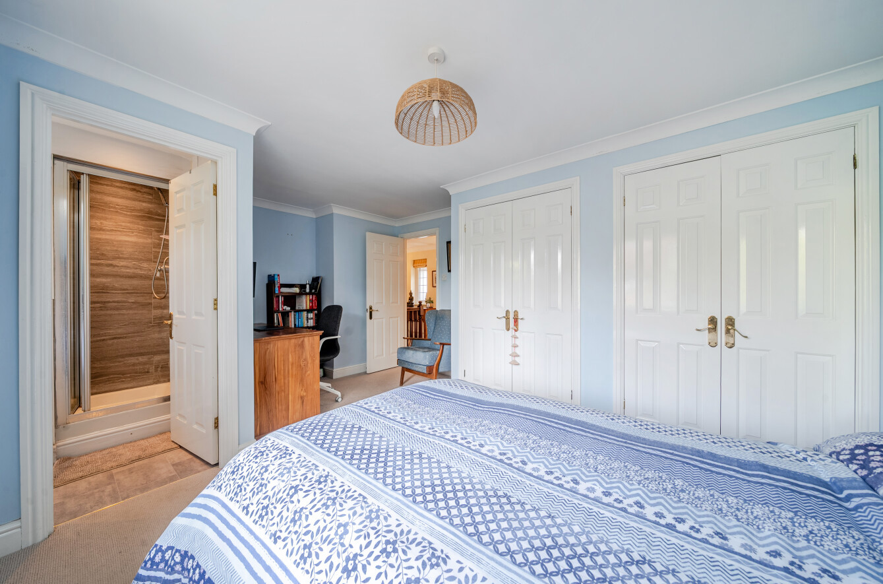
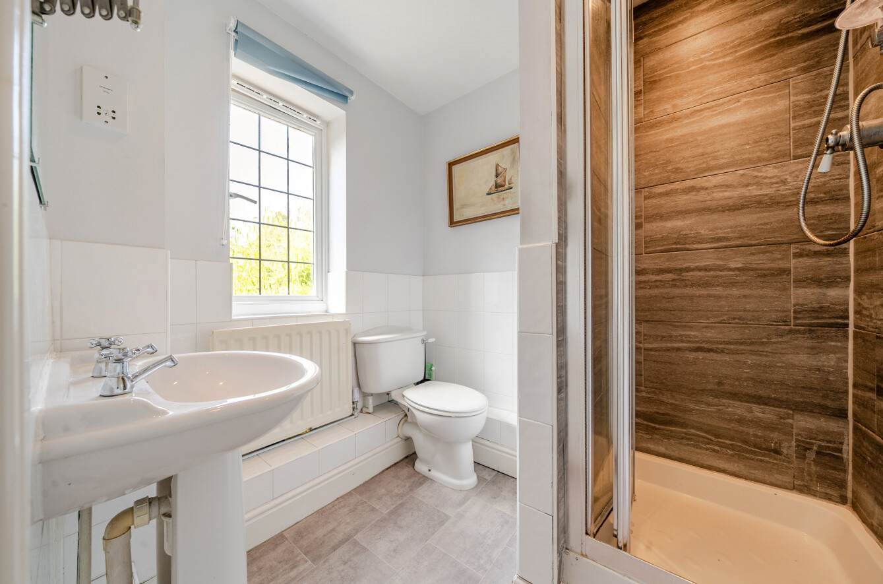
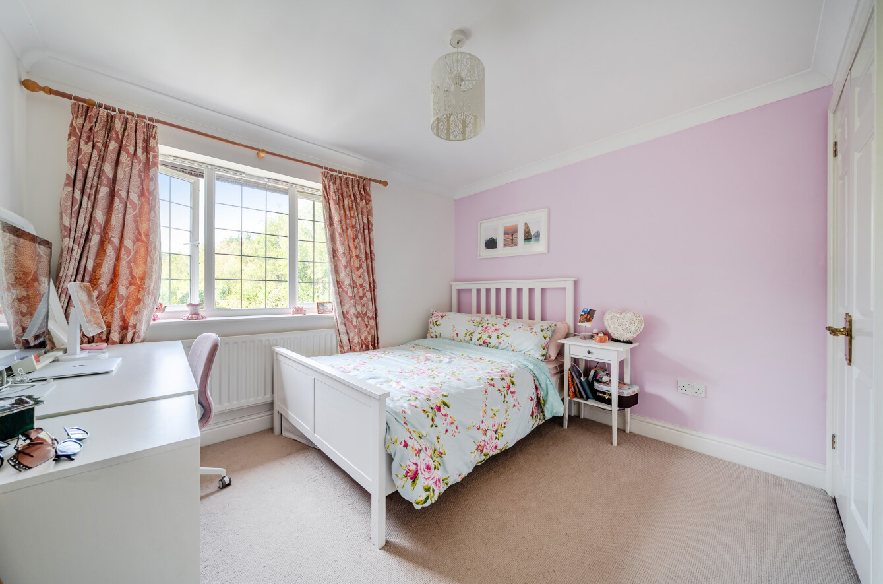
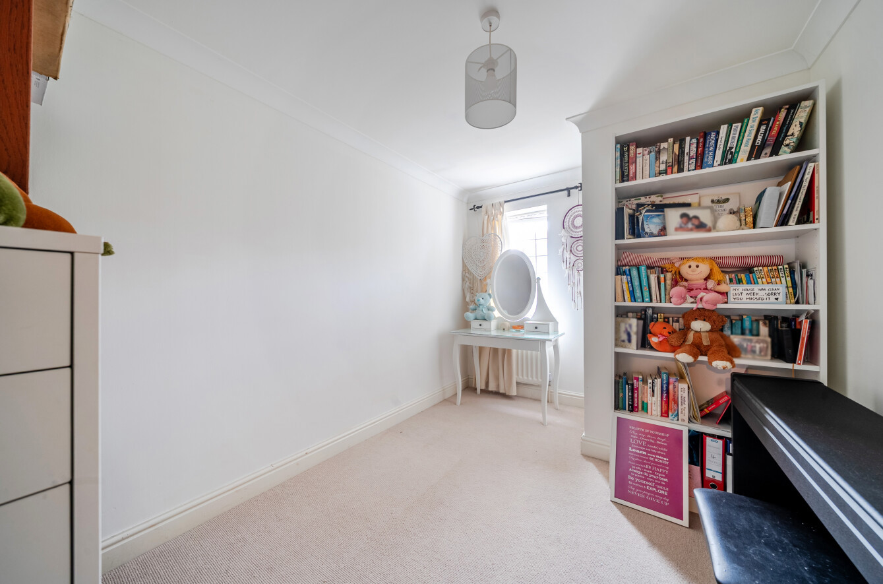
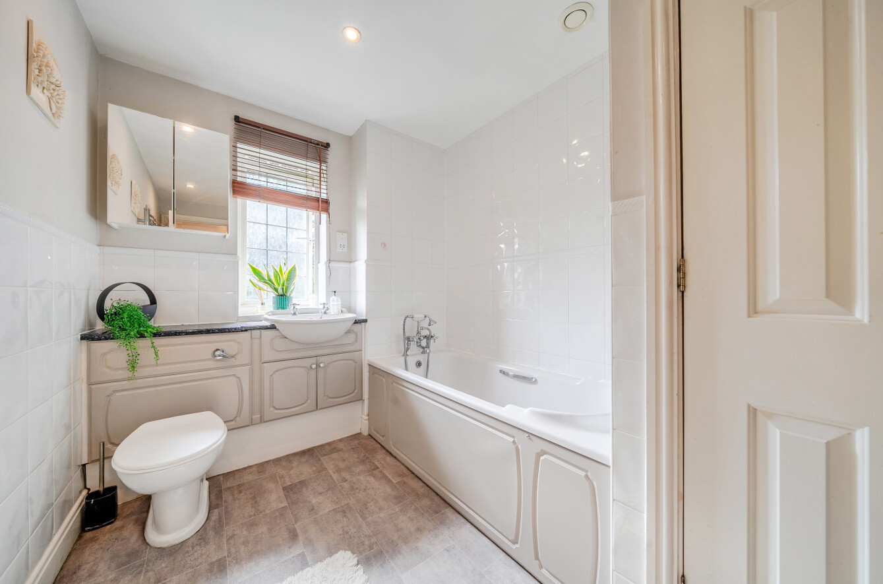
Built-in wardrobes are featured in three further bedrooms, and bedroom two also has an en suite shower room with stylish tiling, The family bathroom includes an airing cupboard, a bath with handheld shower attachment, and a basin set into a storage unit with a mirrored cabinet above. A loft accessed from the landing provides additional storage space.
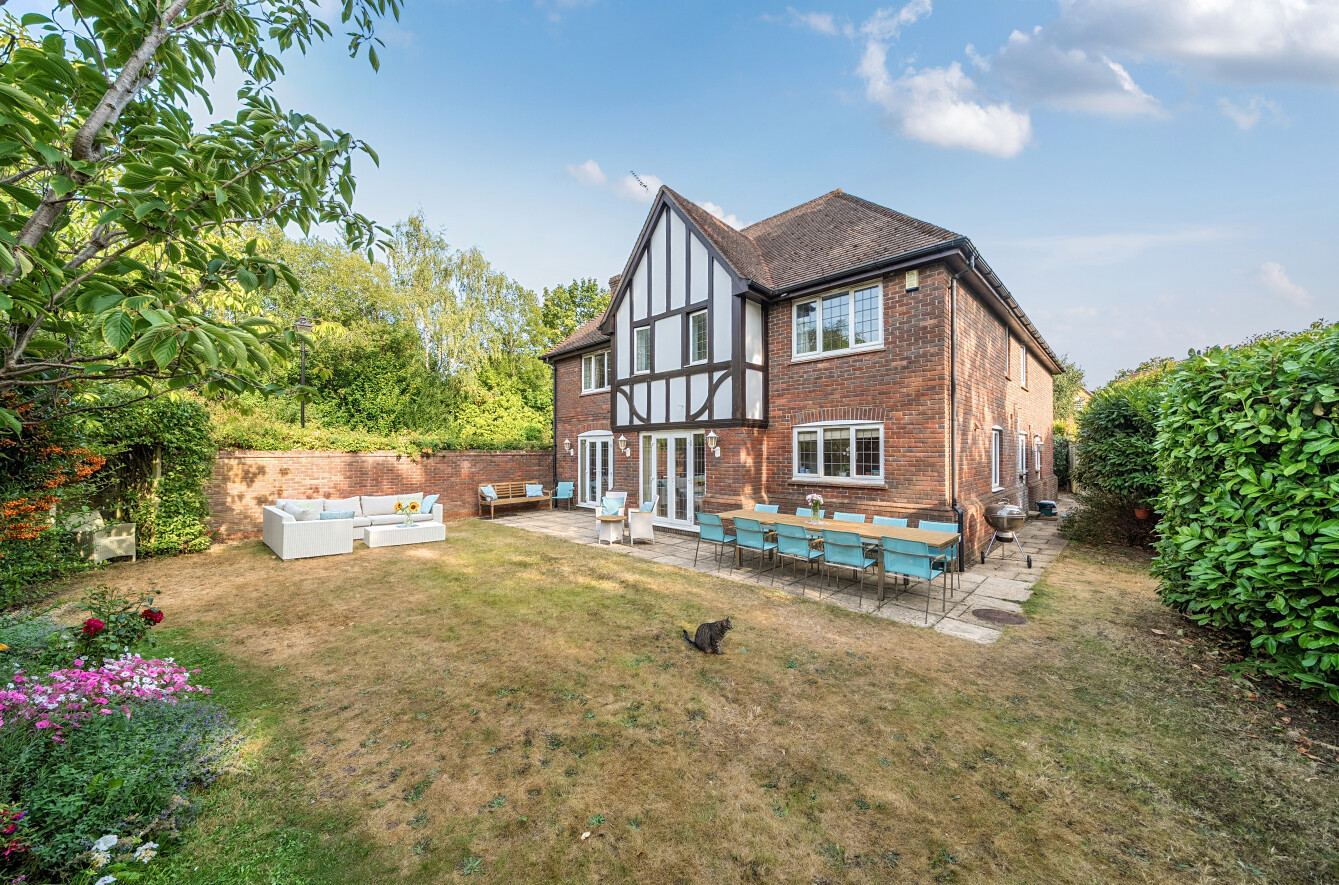
Occupying a corner plot, the garden wraps around to one side where there may be scope to add an outbuilding, which could potentially be used as a home office, gym, studio or garden room, subject to the necessary planning permissions. The large double garage may also offer potential to incorporate it into the living accommodation, as a neighbouring property has done, again subject to the necessary consents.
The garden features mature hedging, attractive cherry trees, walls to two sides, an expanse of lawn and planted borders, providing an attractive space for day-to-day enjoyment and entertaining. The garden features mature hedging, attractive cherry trees, walls to two sides, an expanse of lawn and planted borders, providing an attractive space for day-to-day enjoyment and entertaining.
NB: Any journey times/distances given are approximate and have been sourced from Google Maps and Trainline.com
PROPERTY & MATERIAL INFORMATION
• Electricity: Mains supply
• Gas: Mains supply
• Heating: Gas
• Sewerage: Mains drainage; metered water
• Council Tax: Bromley Borough Band H
• Road charge: £800 pa
Important Information
- This is a Freehold property.
- This Council Tax band for this property is: H
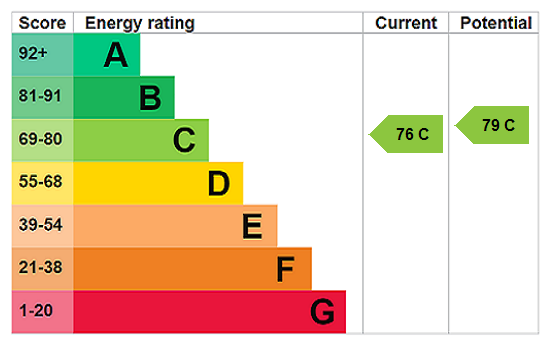
- EPC Rating is C
Property Ref: CHI260241
Similar Properties
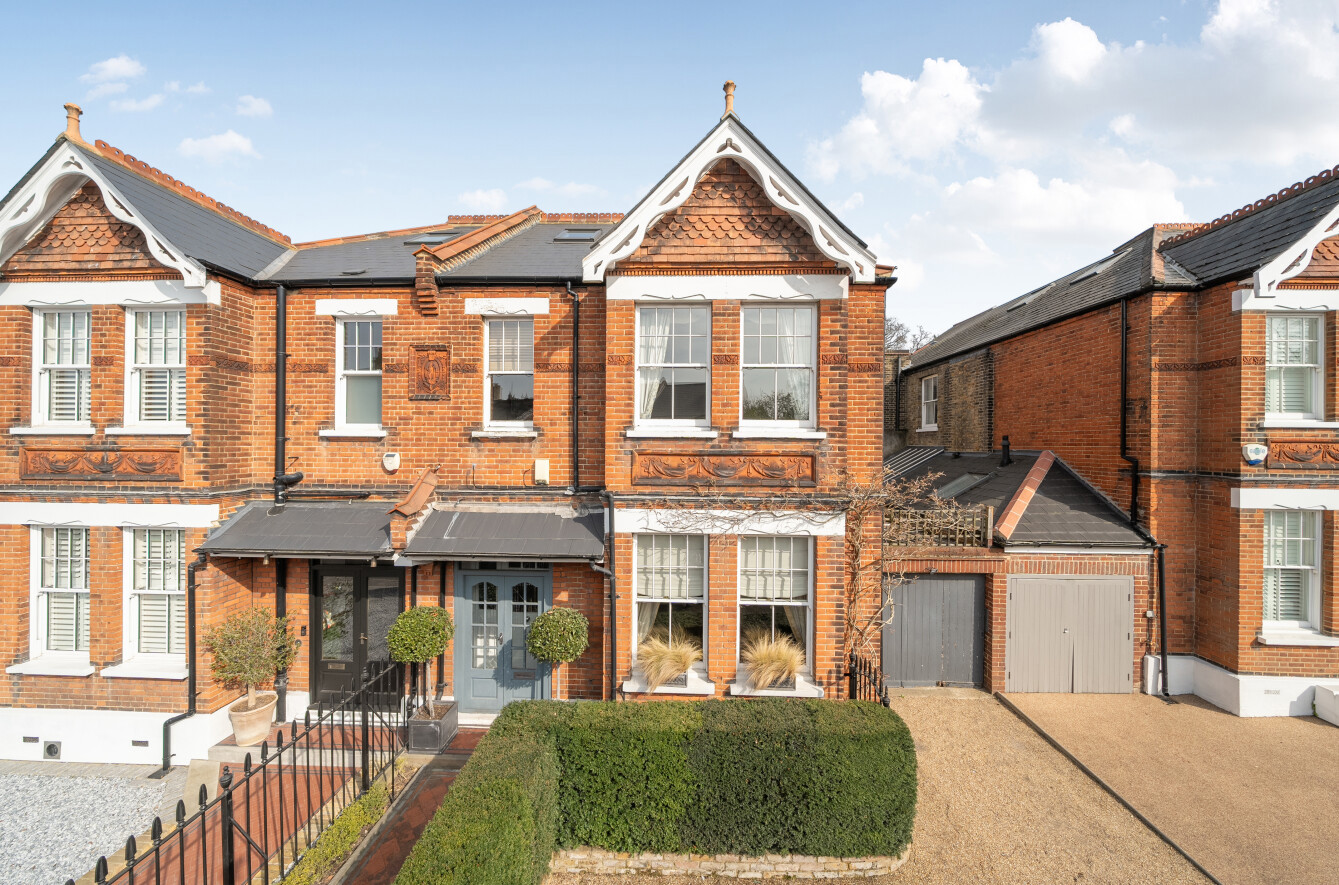
5 Bedroom Semi-Detached House | Guide Price £1,450,000
Guide Price £1,450,000 - £1,500,000This handsome Victorian home, rich in original character, has been a cherished family...
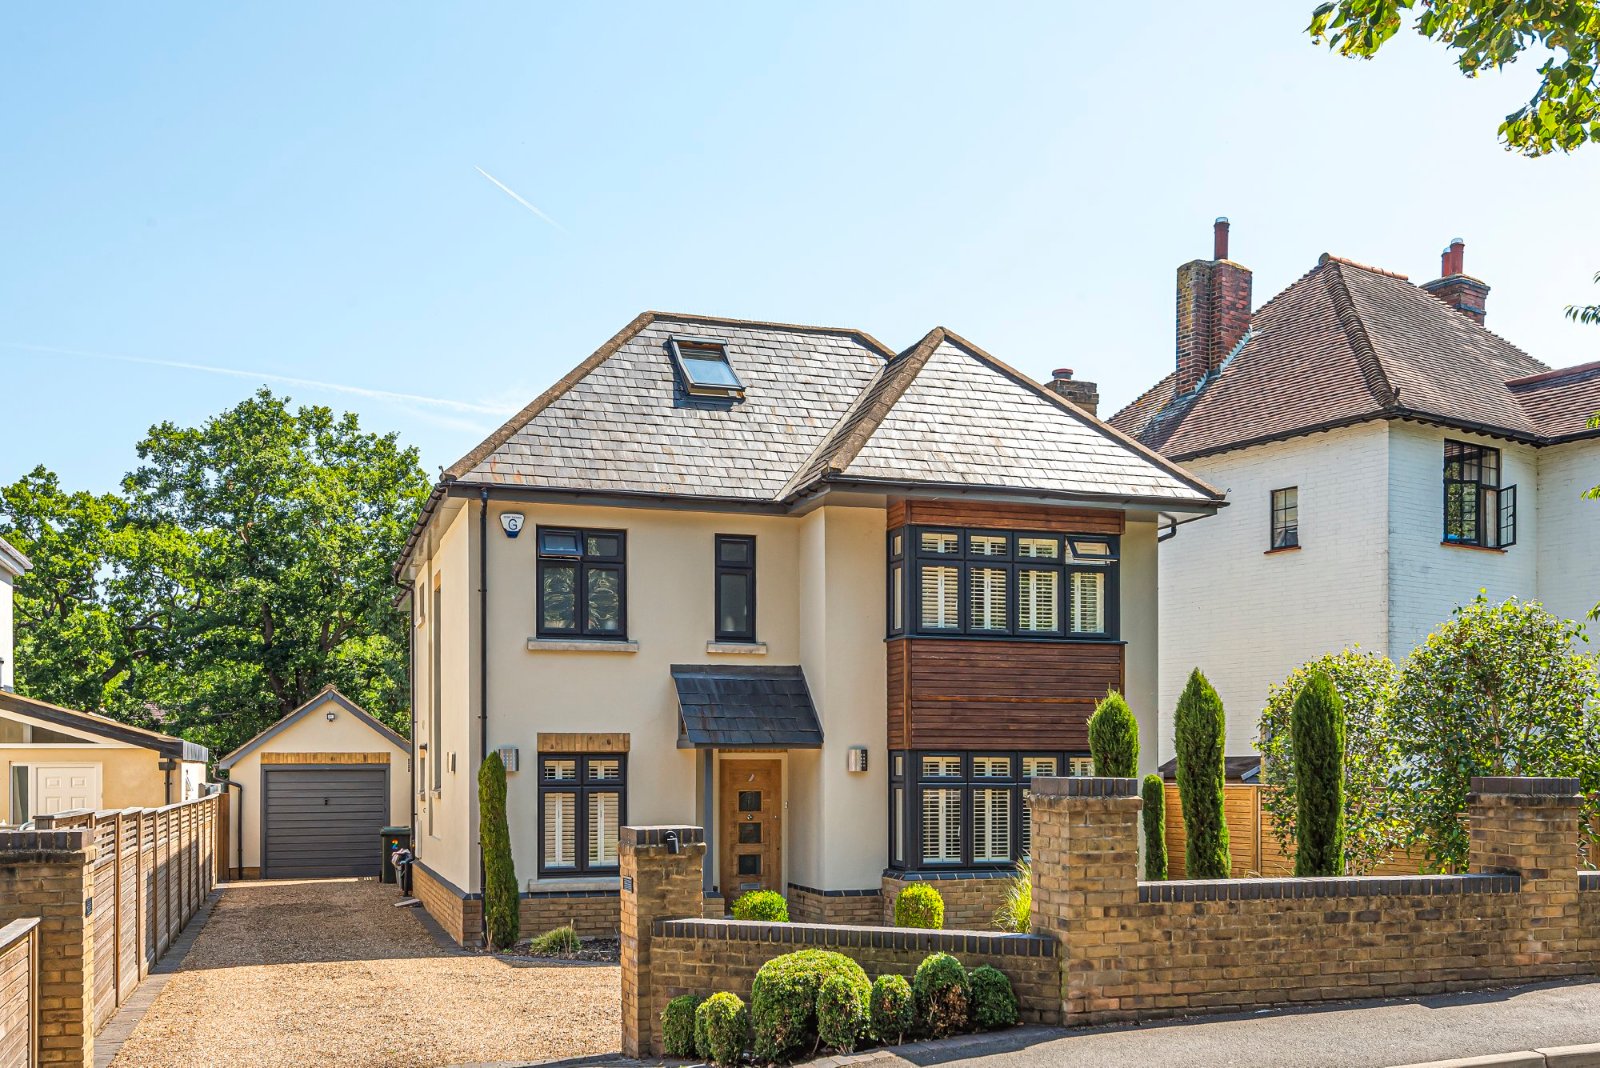
4 Bedroom Detached House | £1,425,000
This beautiful family home is conveniently situated just 0.6 of a mile/ 9 min walk to Chislehurst High Street and 0.8 of...
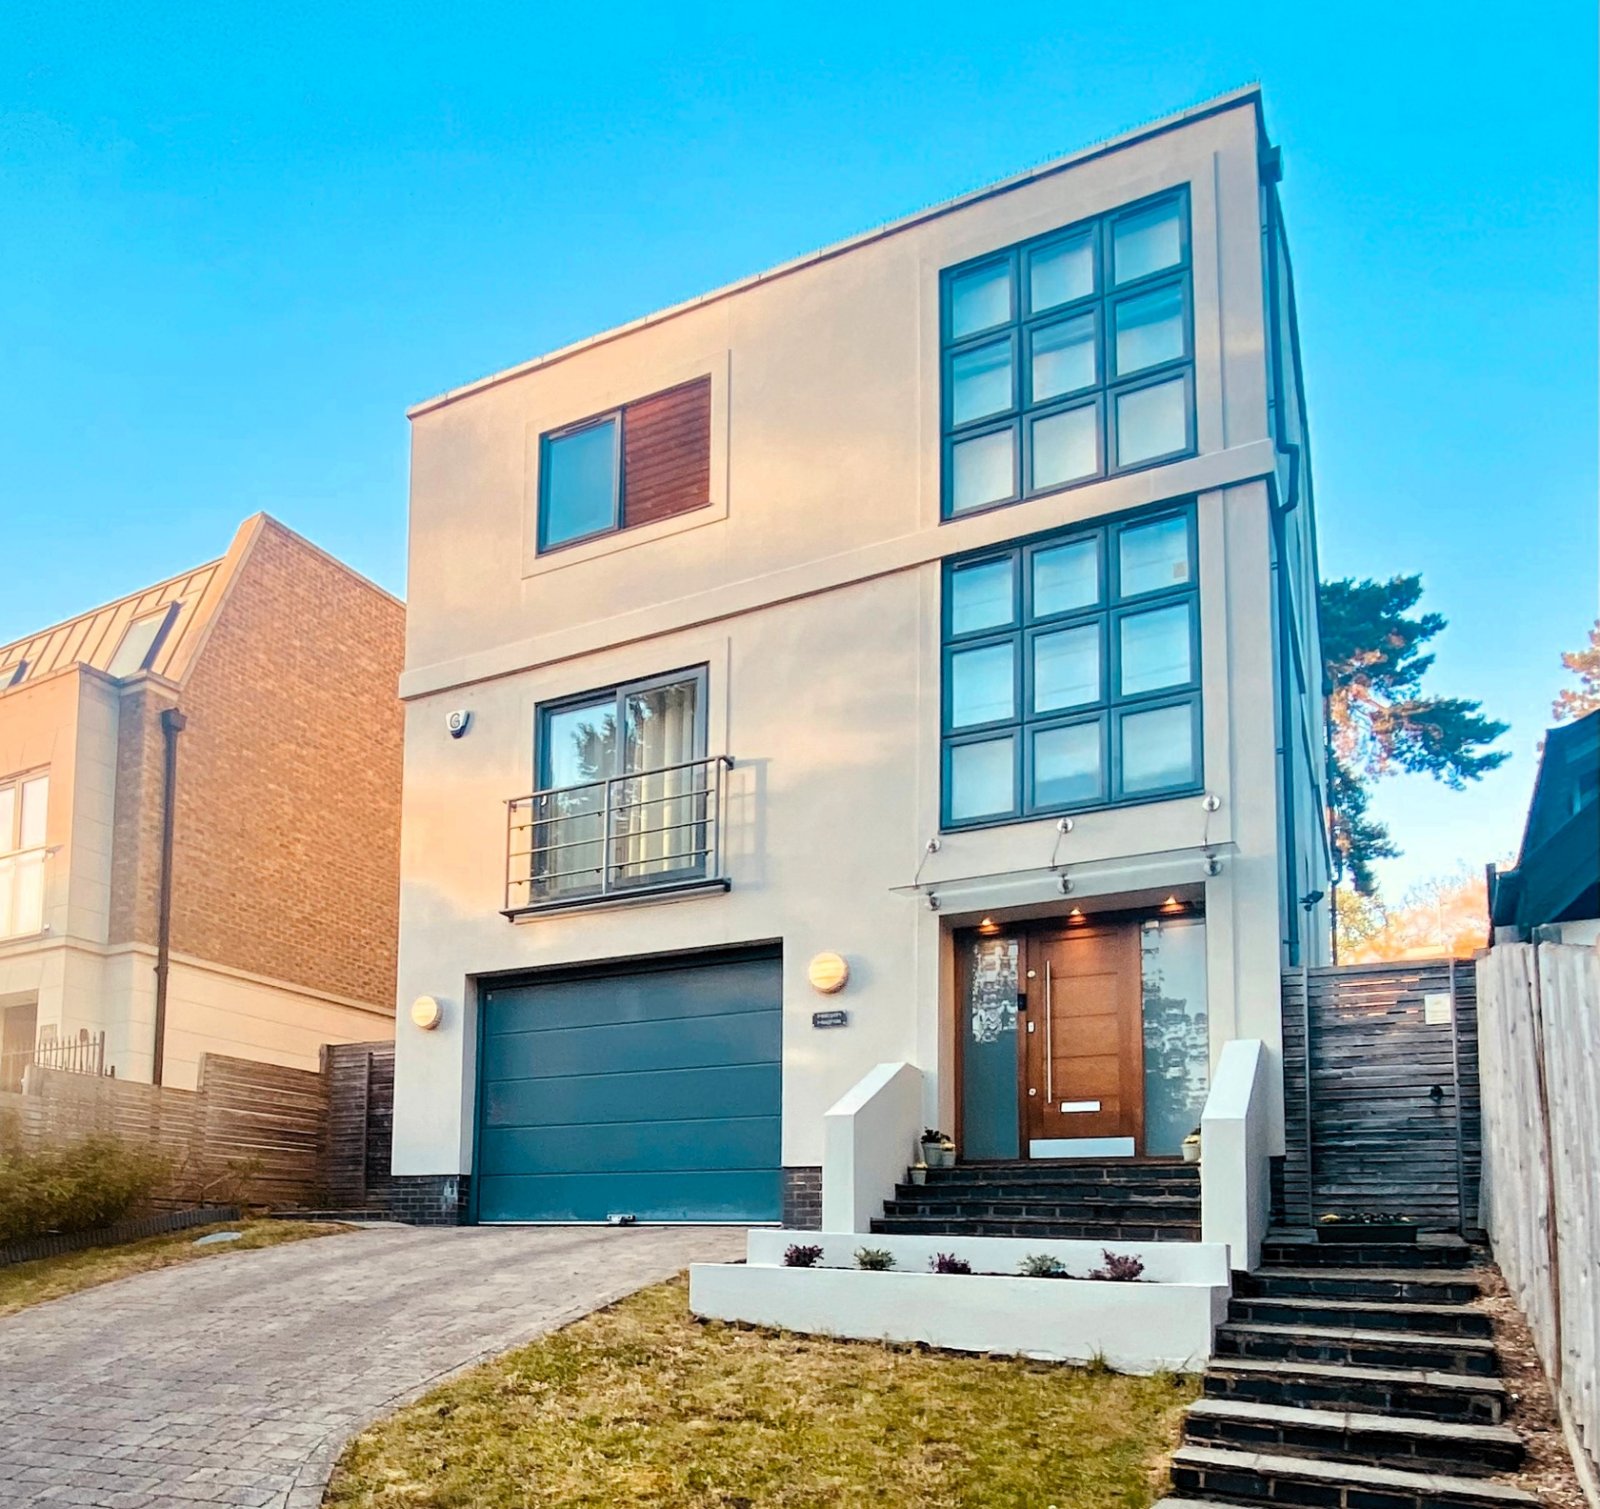
5 Bedroom Detached House | Asking Price £1,400,000
This contemporary detached home combines generous space, natural light and calm modern interiors in a highly convenient...
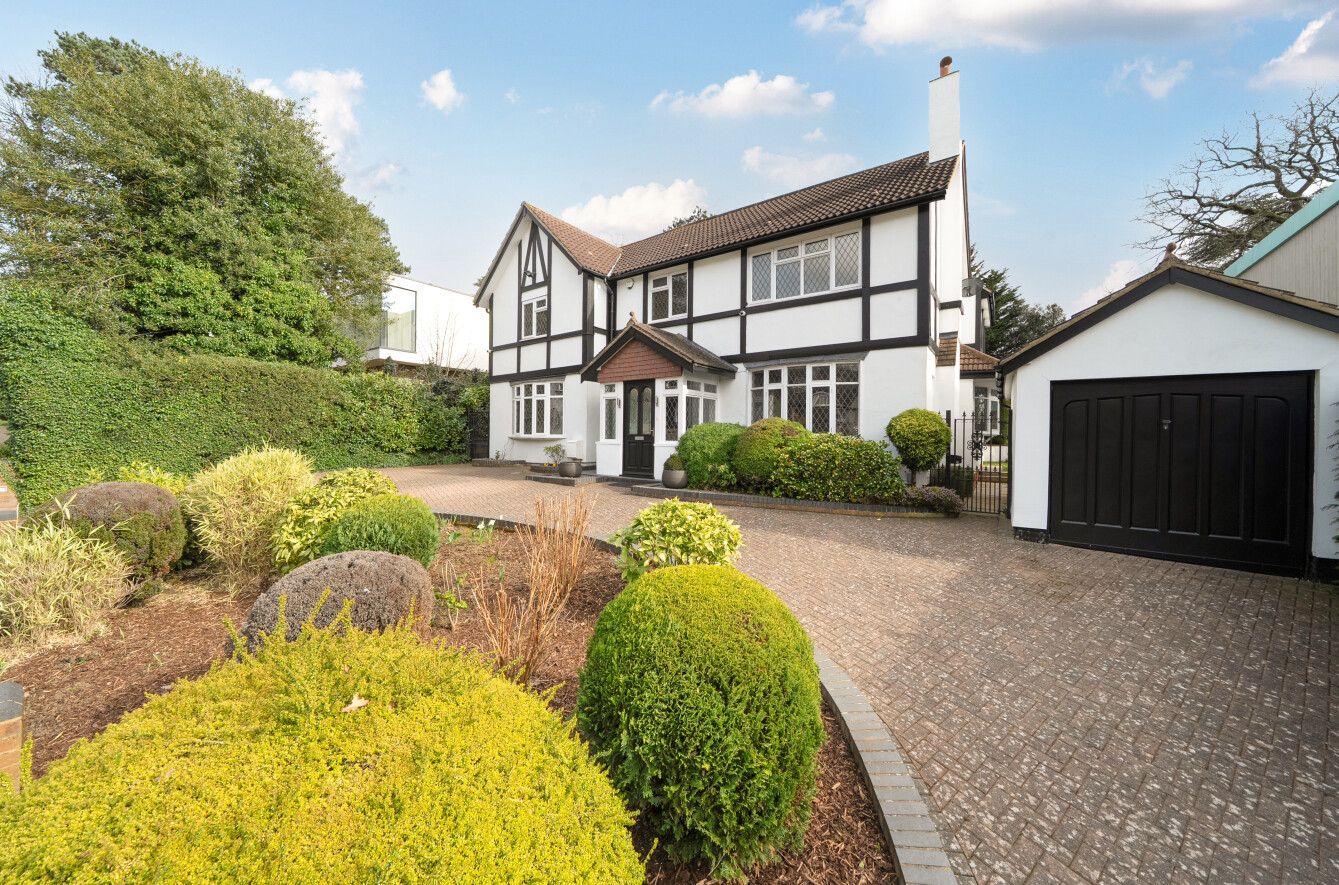
5 Bedroom Detached House | Guide Price £1,500,000
Guide Price £1,500,000 - £1,600,000Ideally situated on a highly attractive road near Chislehurst High Street, Elmstead W...
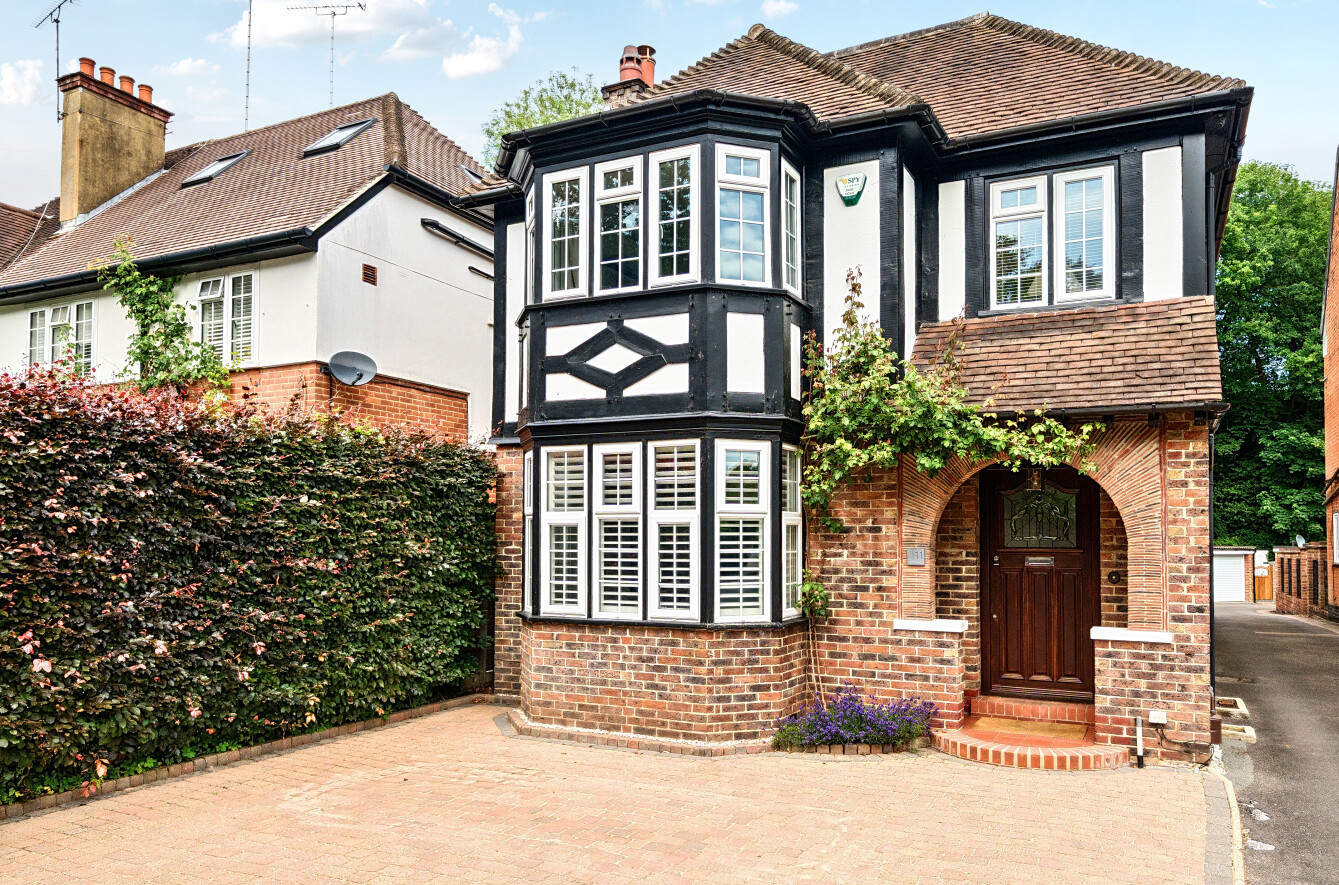
4 Bedroom Detached House | Asking Price £1,500,000
An extensively renovated stylish, practical, and highly functional family home ideally positioned between Elmstead Woods...
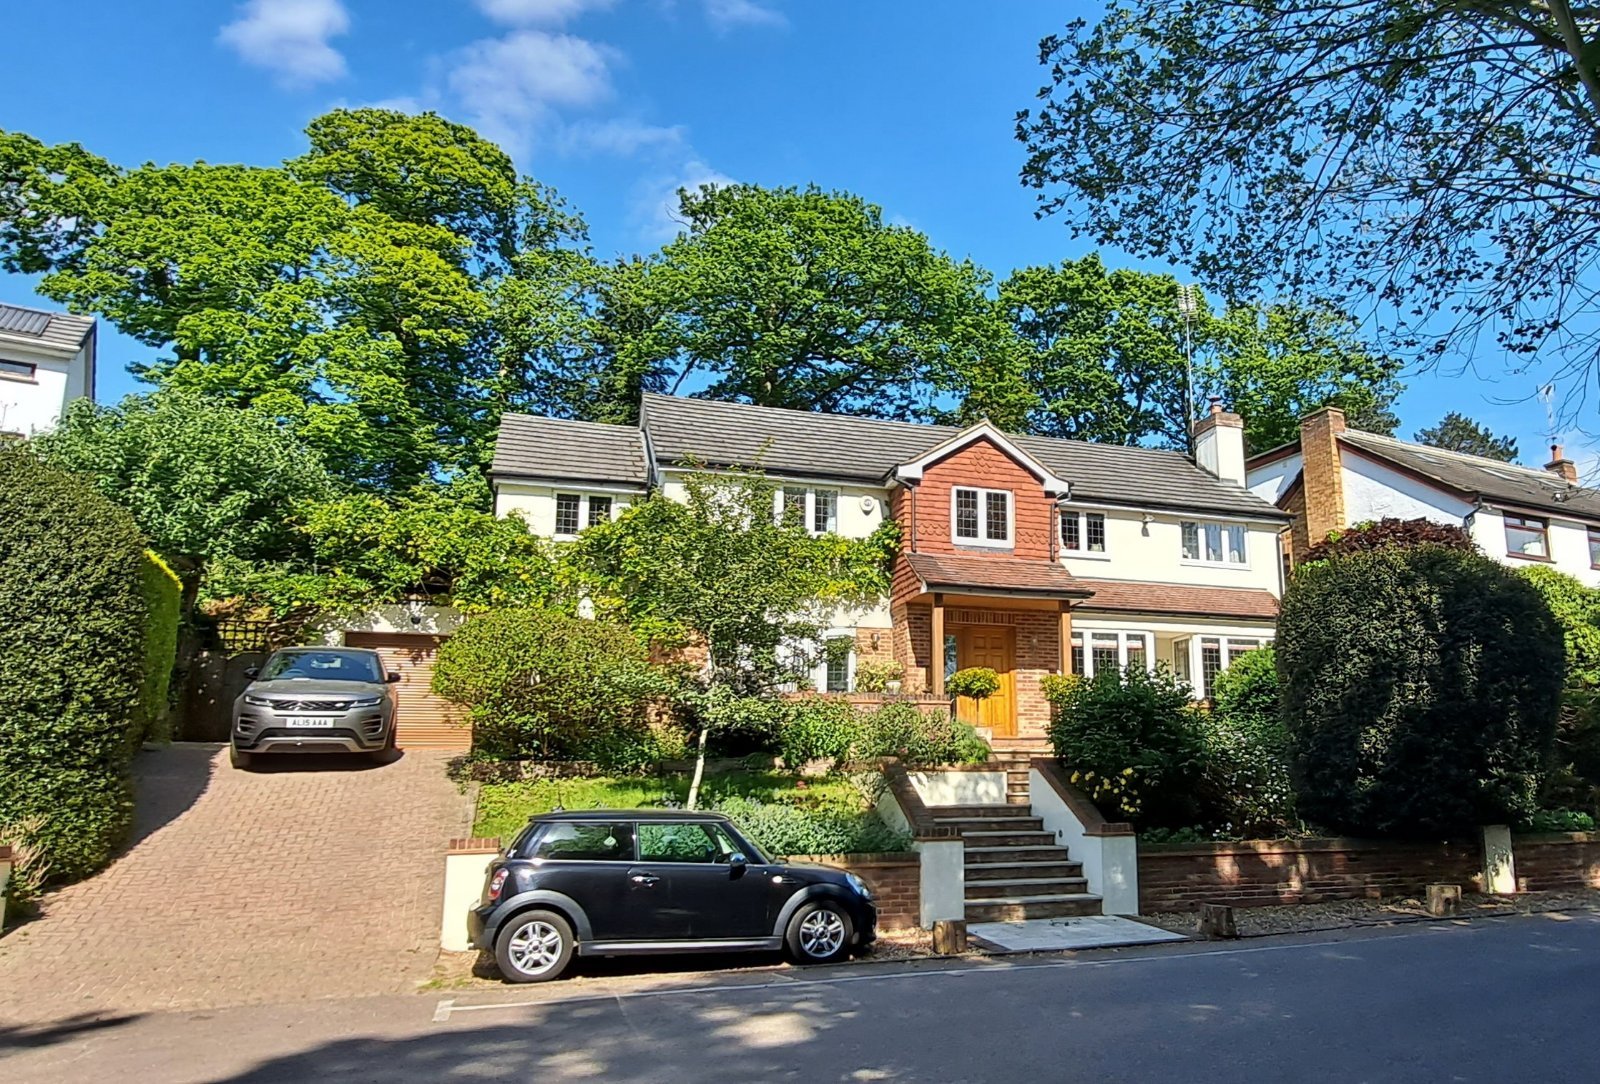
5 Bedroom Detached House | Asking Price £1,600,000
Spacious 2,540 sq ft (plus garage) of prime accommodation across just two floors in a private road and close to Chislehu...
How much is your home worth?
Use our short form to request a valuation of your property.
Request a Valuation
©2026 The Guild of Property Professionals. All rights reserved.
Terms and Conditions |
Privacy Policy |
Cookie Policy |
Complaints Policy |
Members Login
The Guild of Property Professionals Trading Address: 121 Park Lane, London W1K 7AG. GPEA Limited.
Registered in England & Wales.
Company No: 02819824.
Registered Office Address: The Old Courthouse, 60A London Road, Grantham, NG31 6HR.
VAT Registration No: 180897859

