
- Extensively refurbished and upgraded Replaced windows, electrics, boiler Including kitchen extension and new bathrooms 1893 sq ft; 4 bedrooms, 3 bathrooms Magnificent 83 ft landscaped garden Ed...

4 Bedroom Semi-Detached House for sale in Chislehurst
 3
4
3
3
4
3
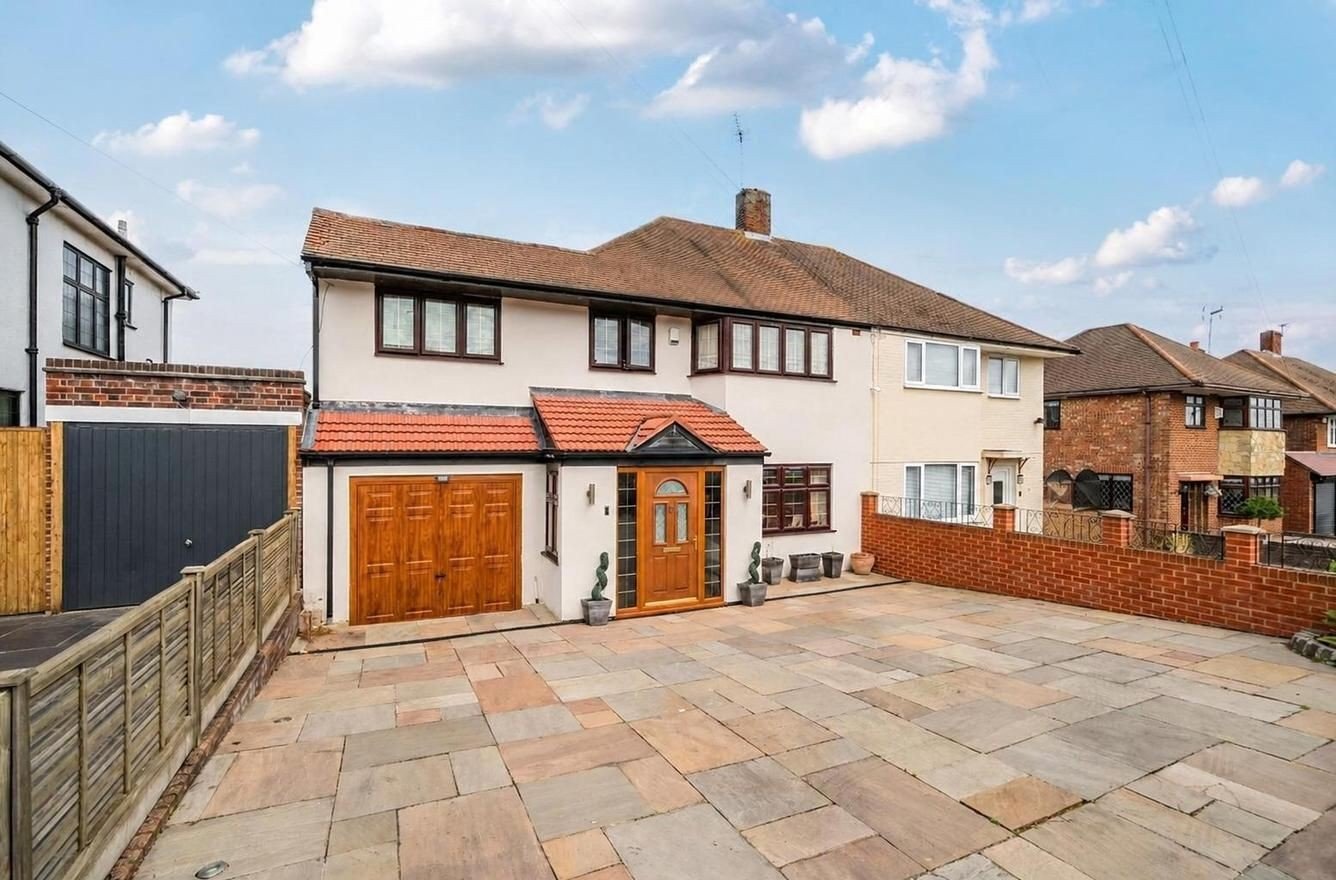
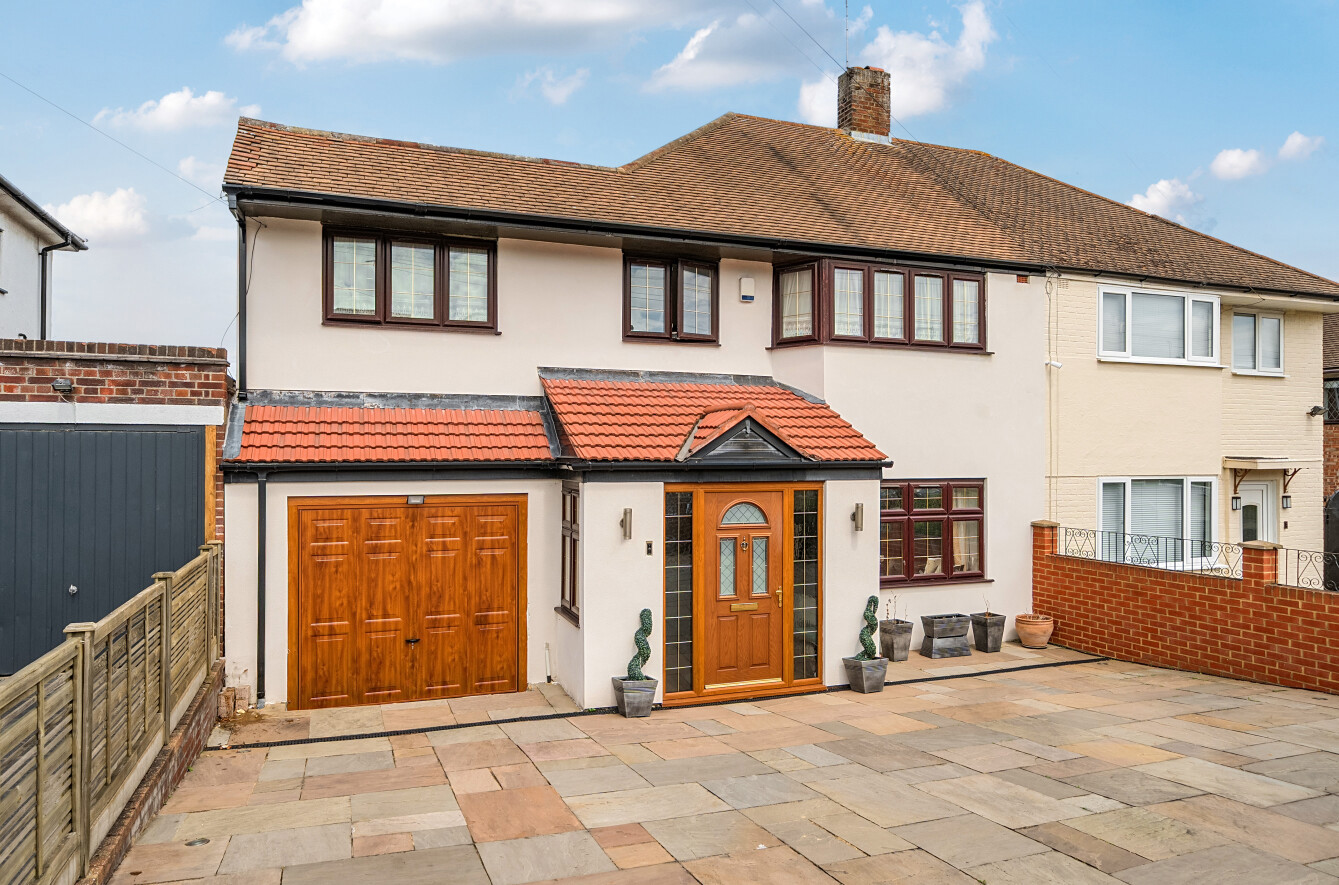
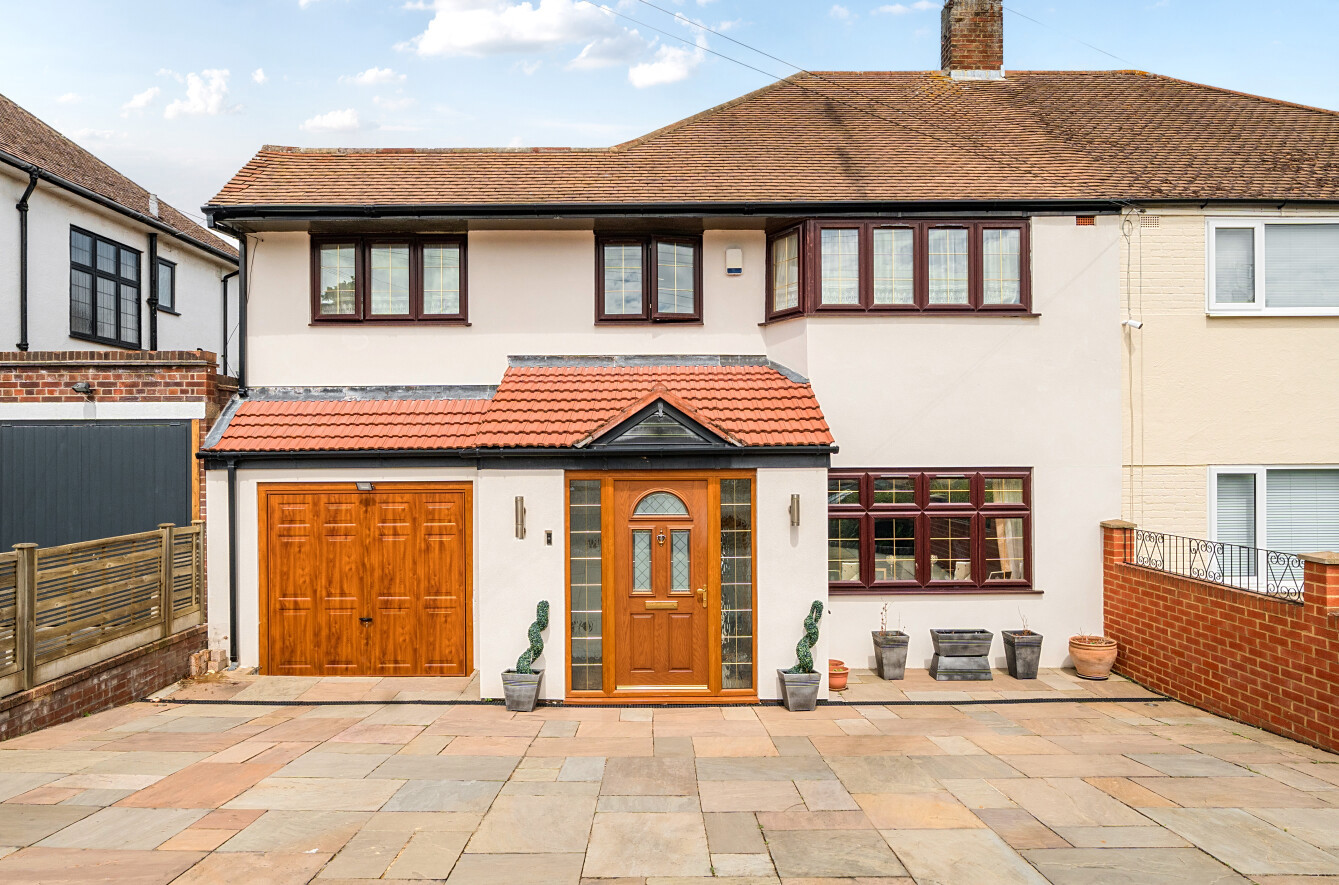
Set behind a generous block-paved driveway providing off-street parking for up to three vehicles, this 1,893 sq ft semi-detached home presents an attractive and well-maintained frontage with a new front porch, new rendering and replaced double-glazed windows. The exterior combines modern rendered elevations with contrasting brickwork and a tiled roof, creating a smart and welcoming first impression.
Inside, the property benefits from complete electrical rewiring, new lighting and a newly installed boiler with underfloor heating to the ground floor, providing a comfortable feel across the main living spaces.
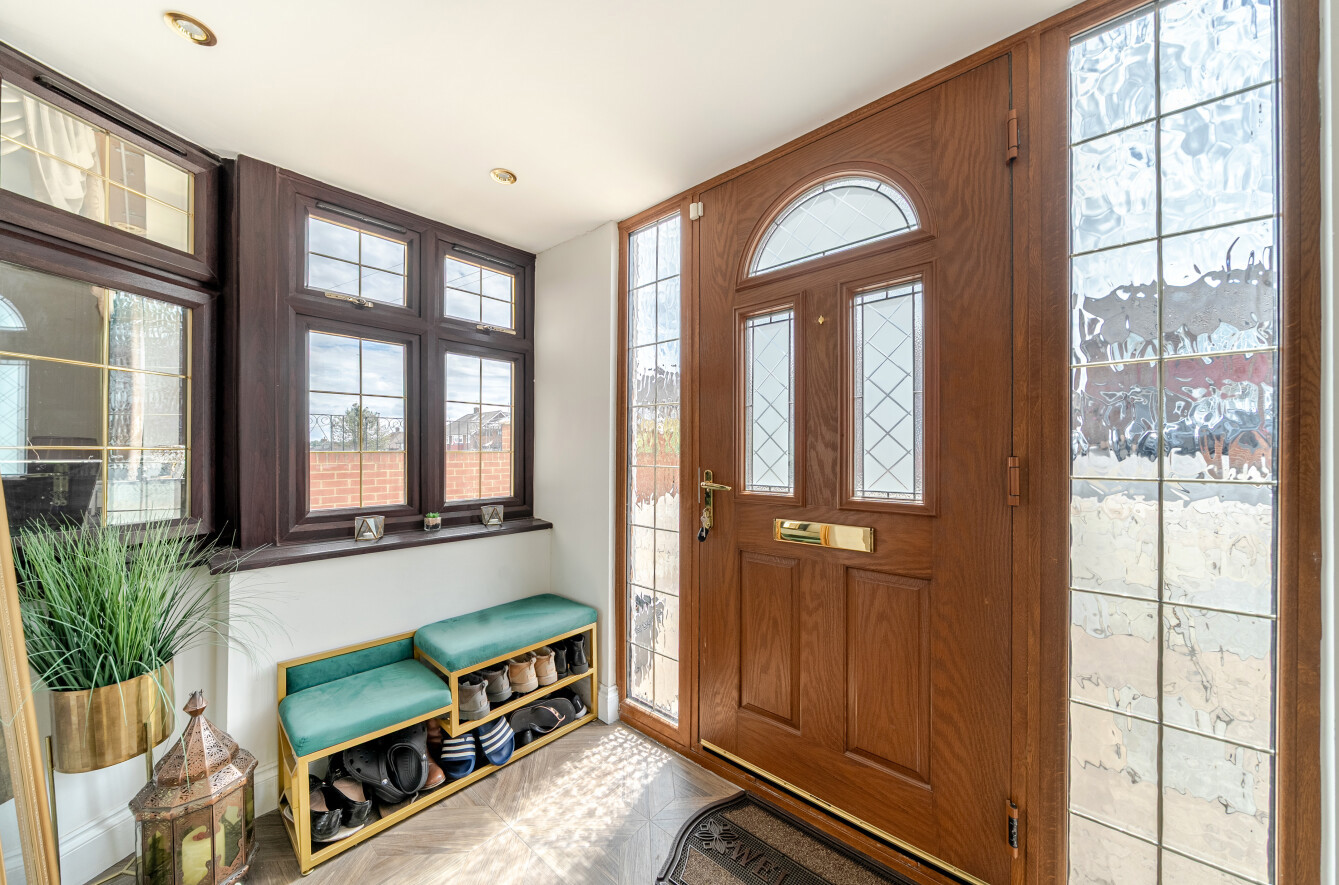
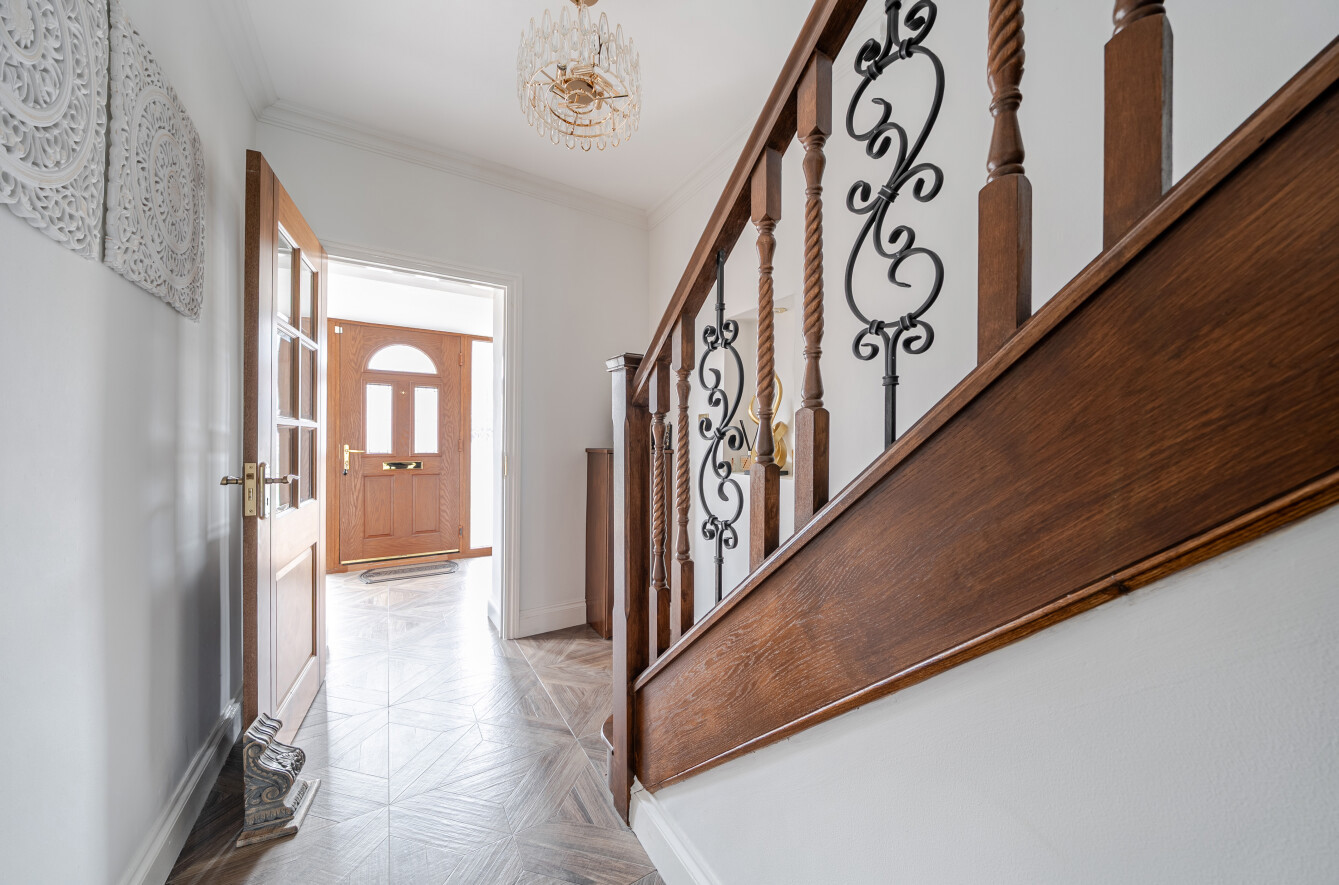
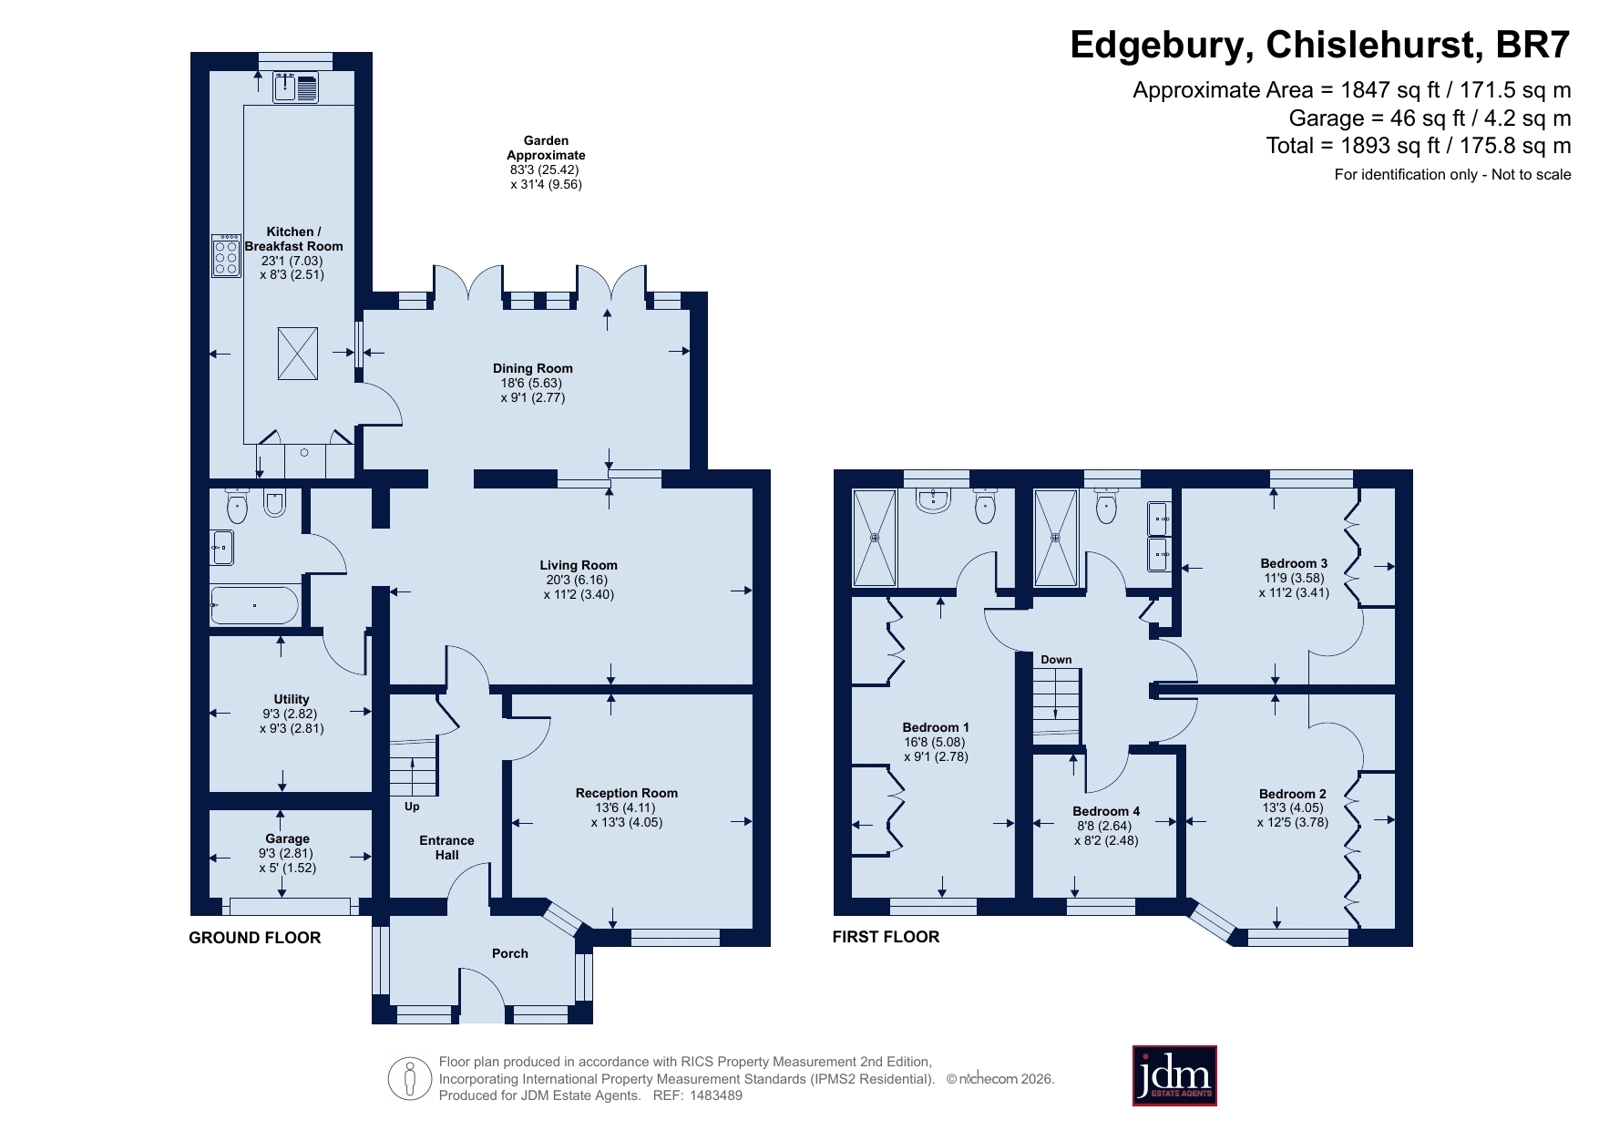
Entry via a large enclosed porch offers a convenient space for coat and shoe storage, opening into the reception hall where the staircase, with decorative twisted wood and wrought iron spindles, is a feature, along with the attractive flooring.
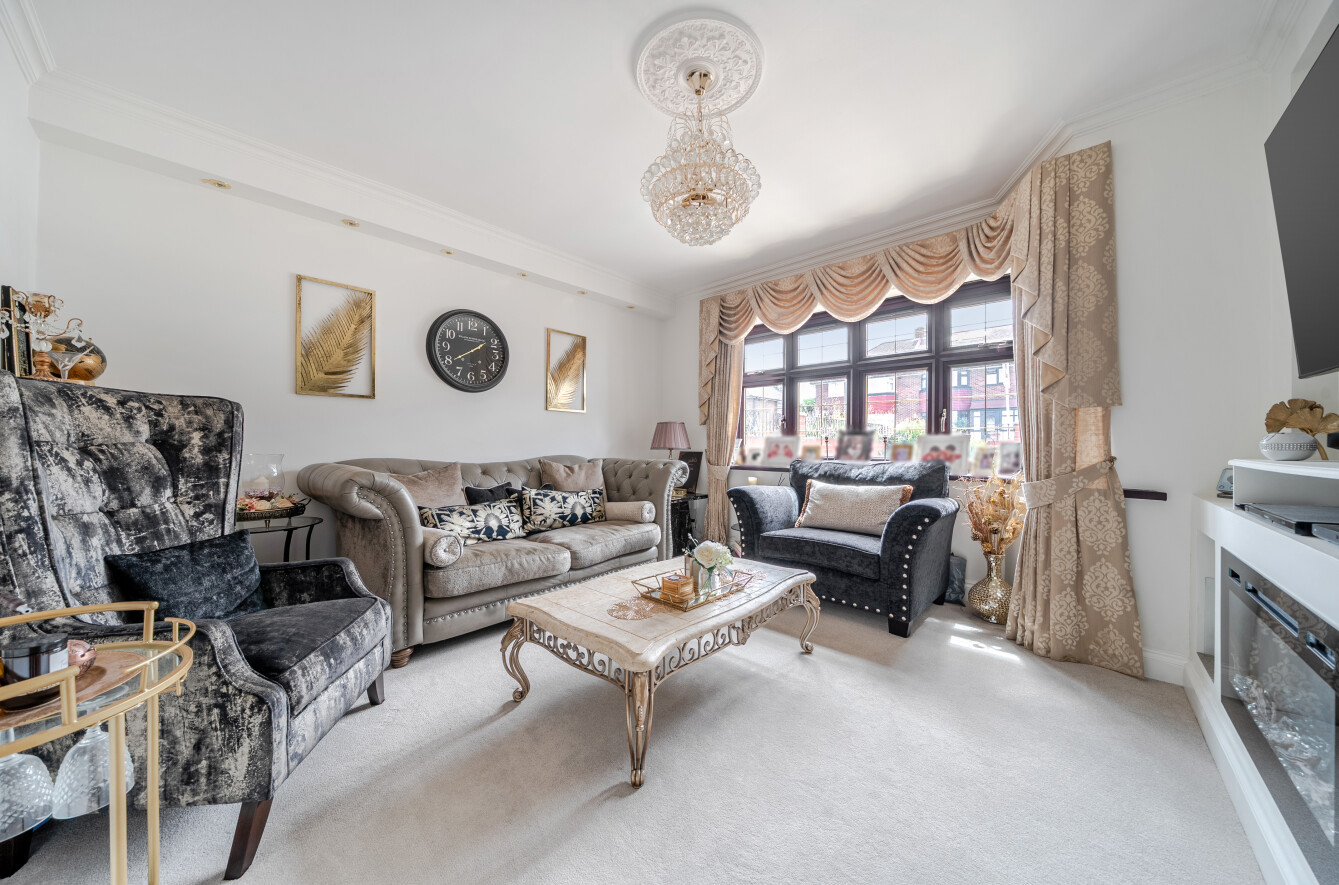
Two generous reception rooms provide ample lounge and family space. The front reception room has a bay window and a contemporary electric feature fireplace, adding both style and warmth.
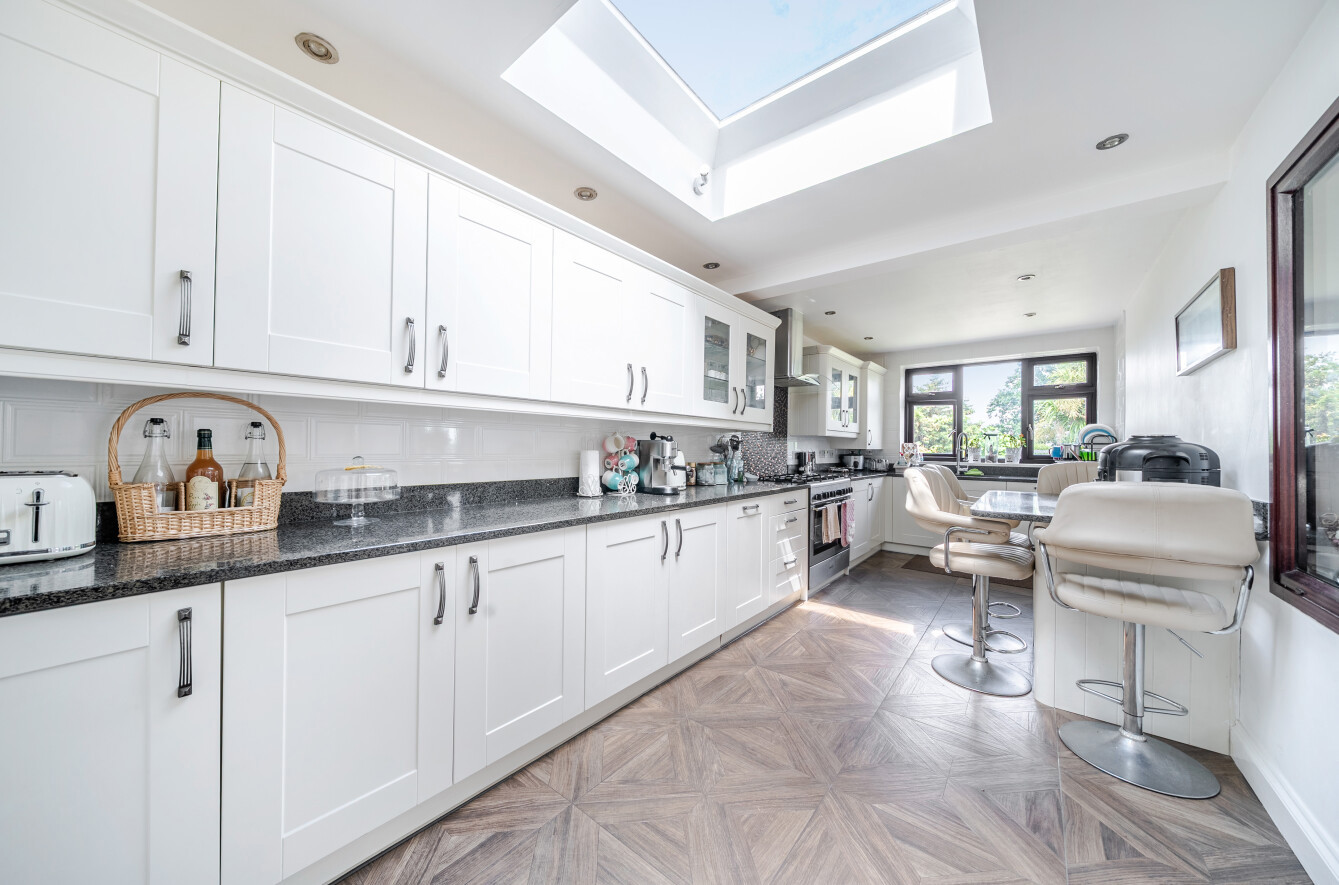
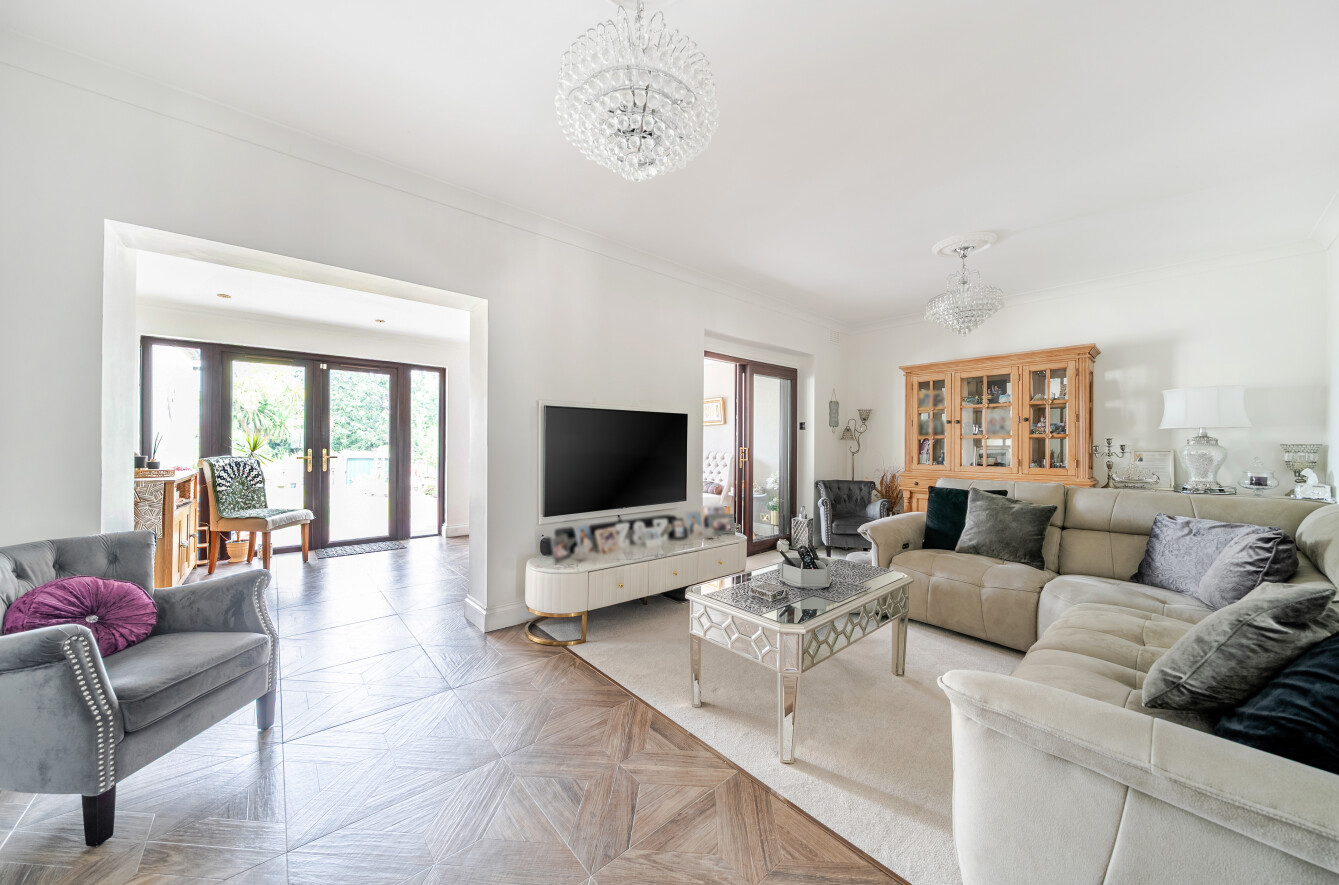
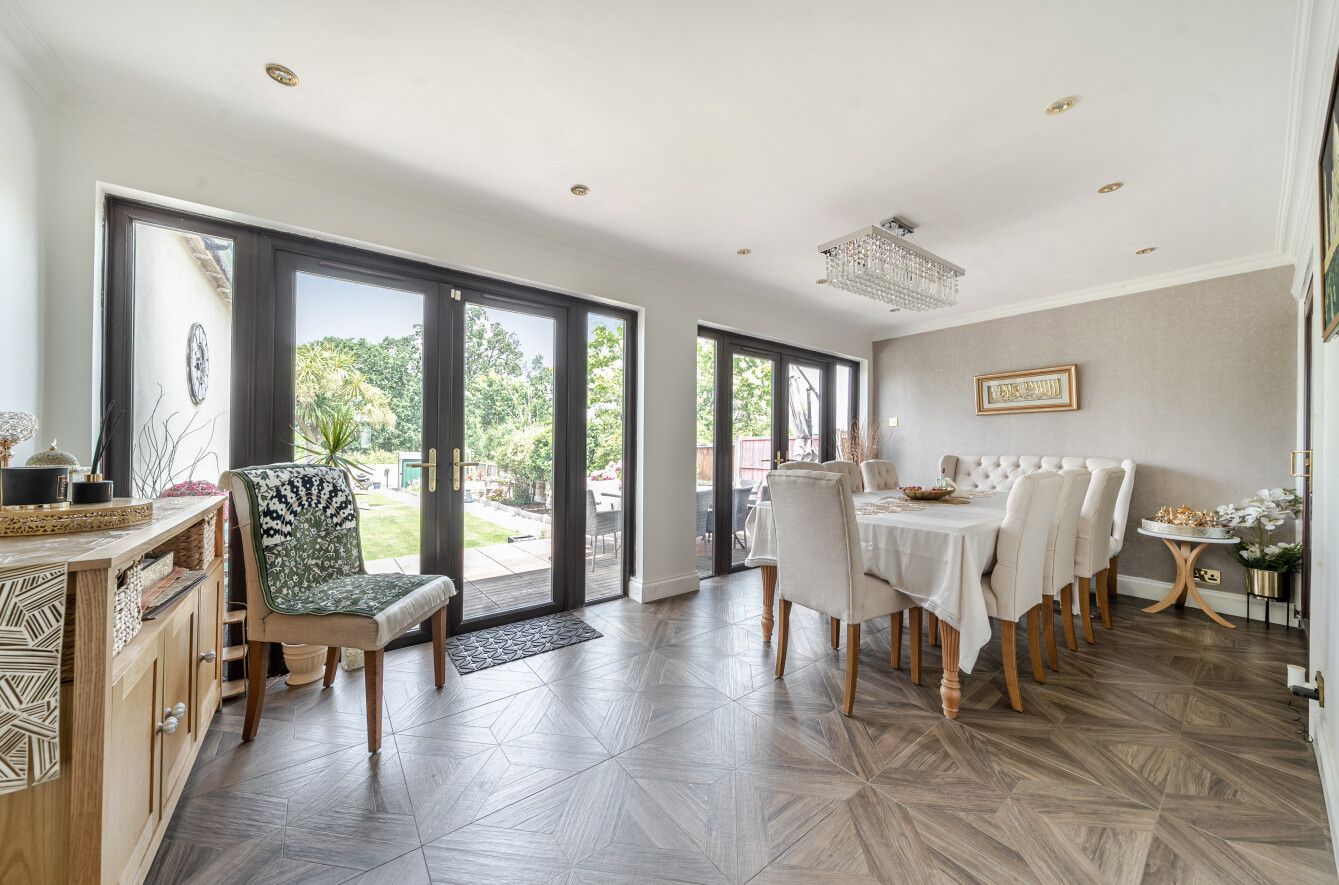
The rear reception room is open plan to the kitchen and dining area, creating one large family space, seamlessly connected by the attractive flooring. Natural light pours in through the French doors opening onto the garden, together with windows and a roof light over the kitchen area. A comprehensive range of white wall and base units provides excellent storage, complemented by contrasting speckled stone worktops. Integrated appliances are included, while the gas range cooker with tiled splashback is a standout feature.
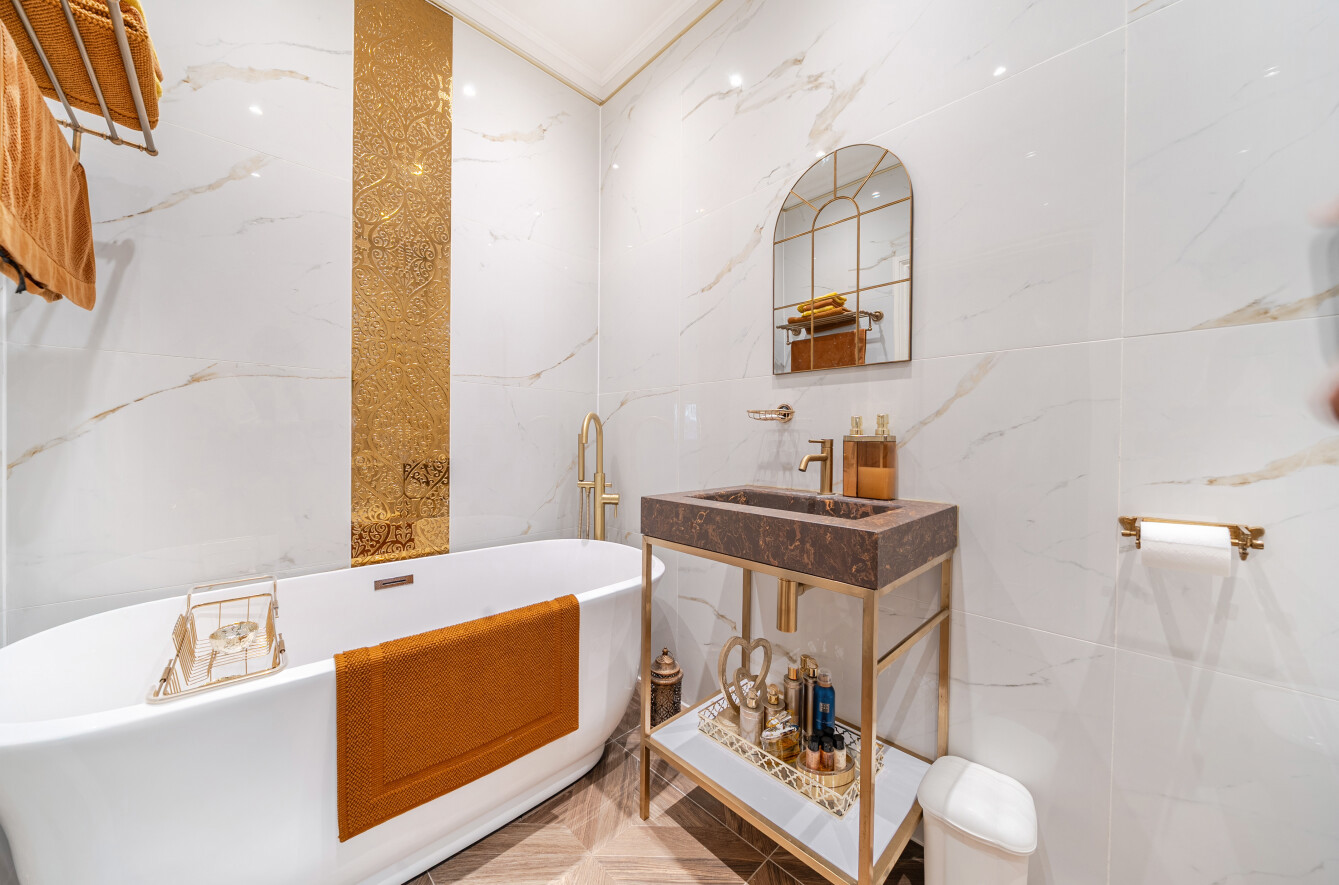
A stylish four-piece bathroom is also located on the ground floor, featuring a freestanding oval bath, a marble block basin on a gold metal stand, Carrara marble style tiling and a feature panel of gold tiles.
Completing the ground floor is a useful utility room, while the garage, accessed from the front of the house, has fitted cupboards and provides excellent household storage.
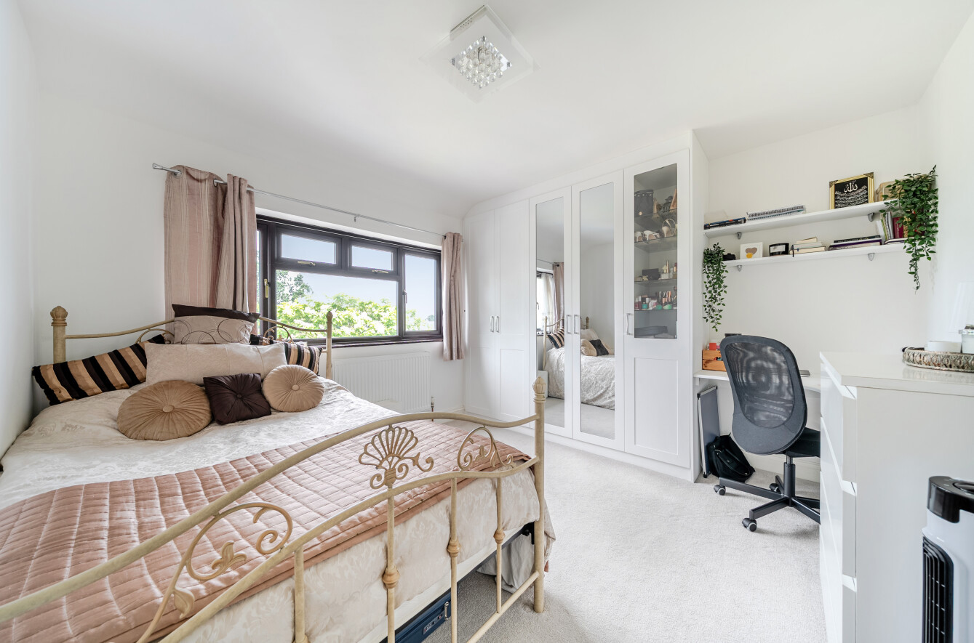
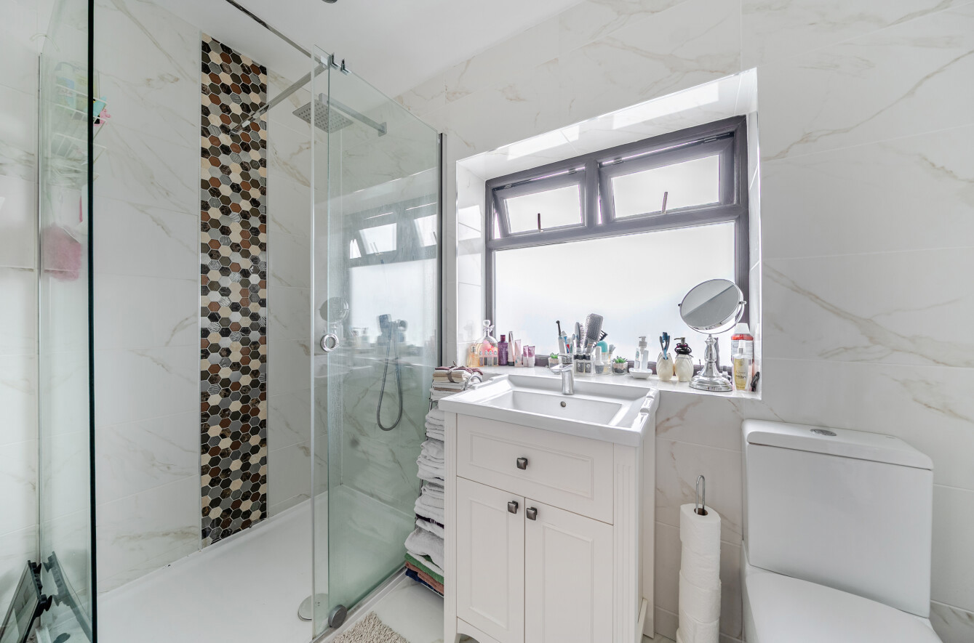
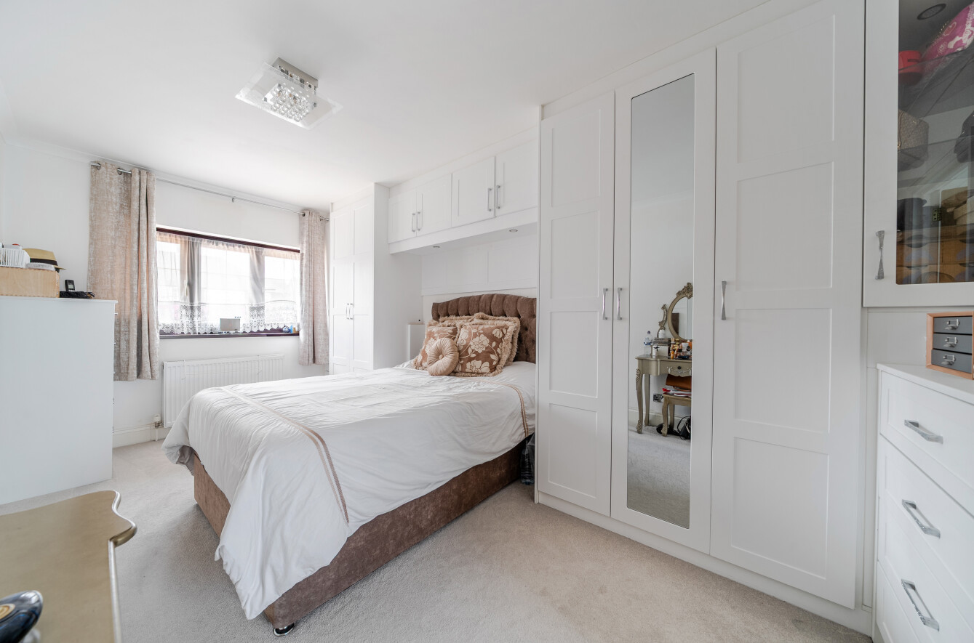
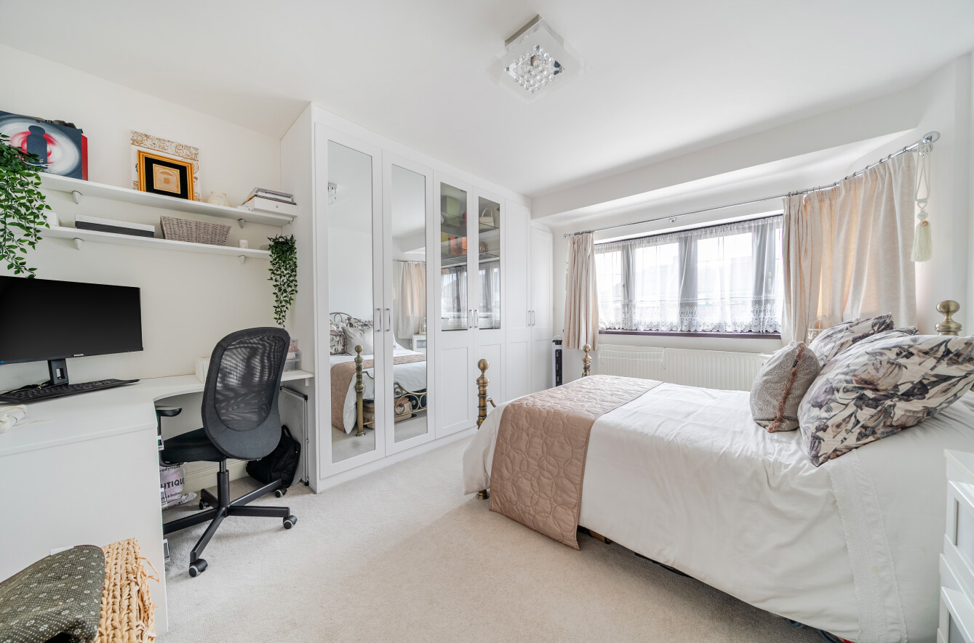
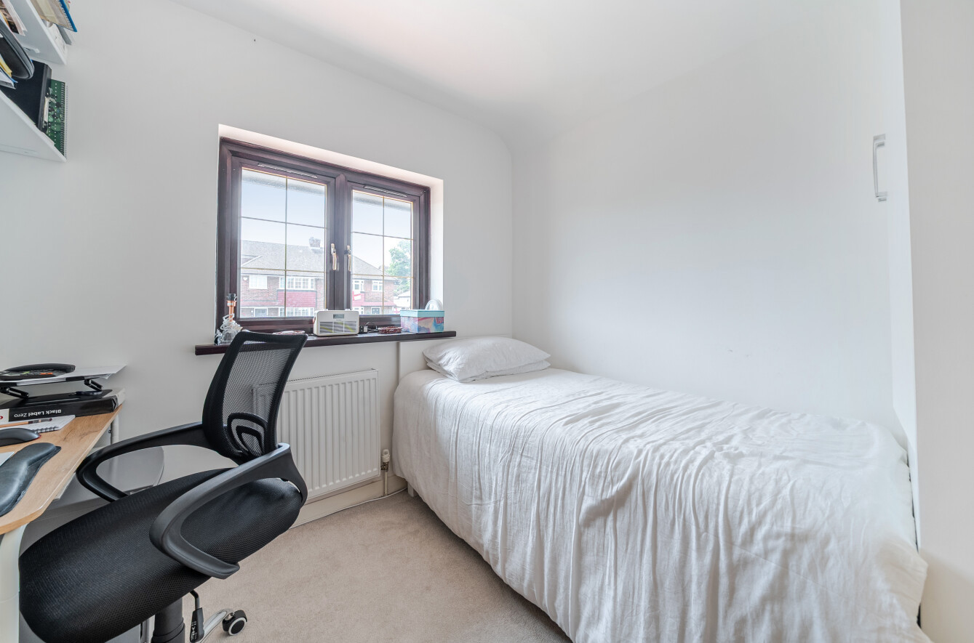
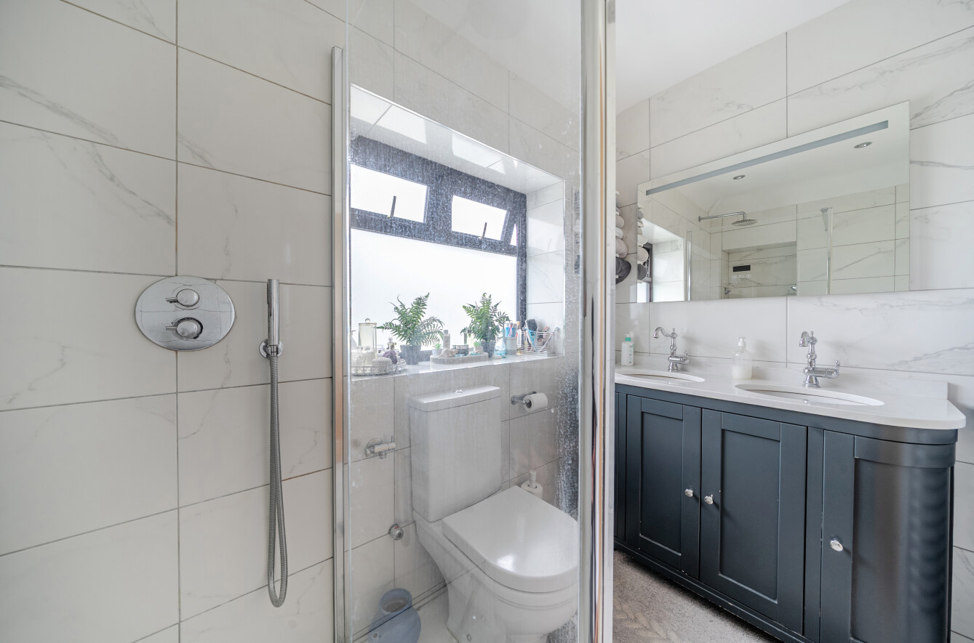
All four bedrooms are on the first floor. The principal bedroom includes a good range of fitted wardrobes and a luxury en suite shower room with a wide walk-in shower and a window providing natural light and ventilation. The remaining bedrooms also benefit from fitted wardrobes and are served by the family shower room, which features another wide walk-in shower. Twin basins are set into a vanity unit with a mirror above, and a window provides natural light and ventilation.
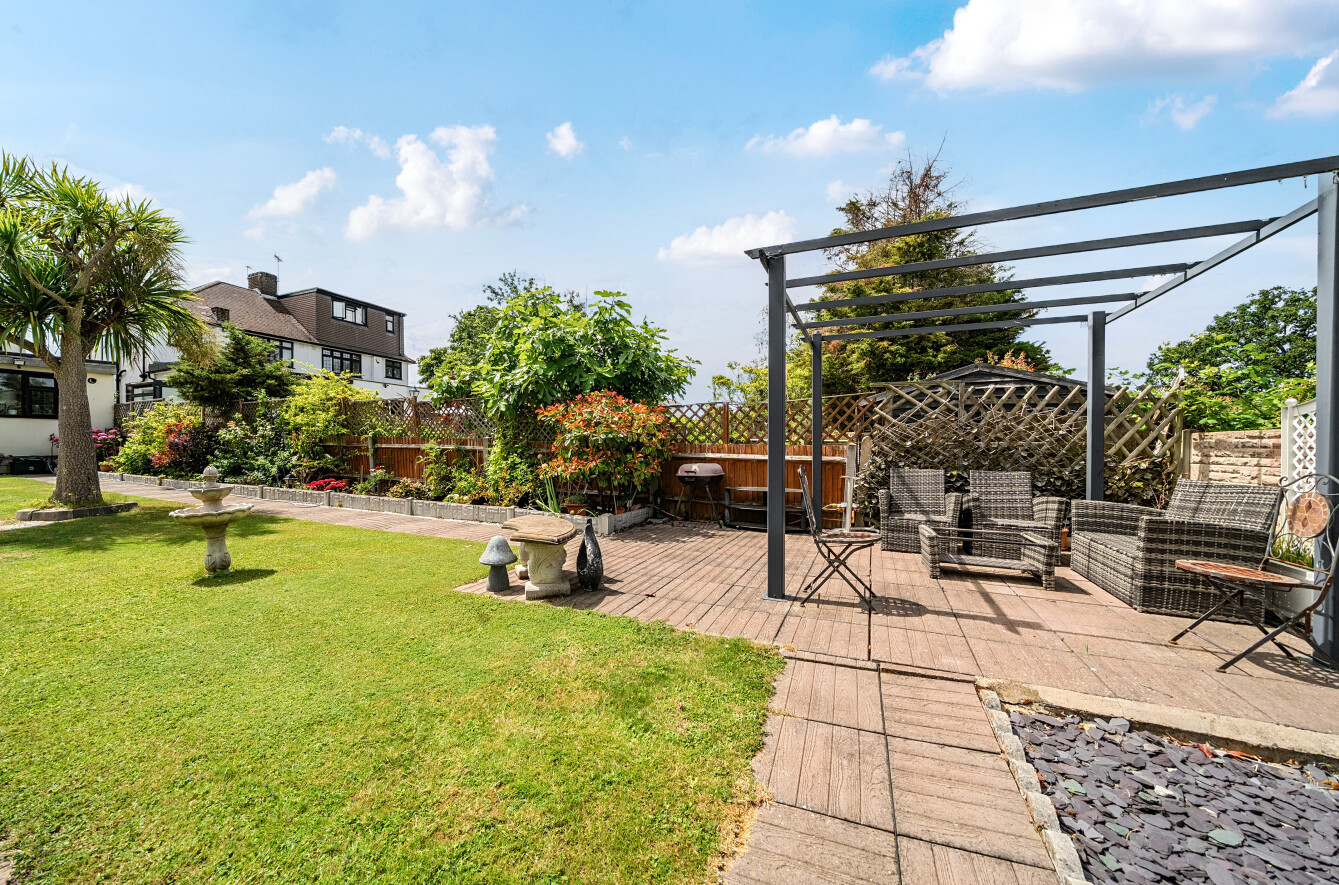
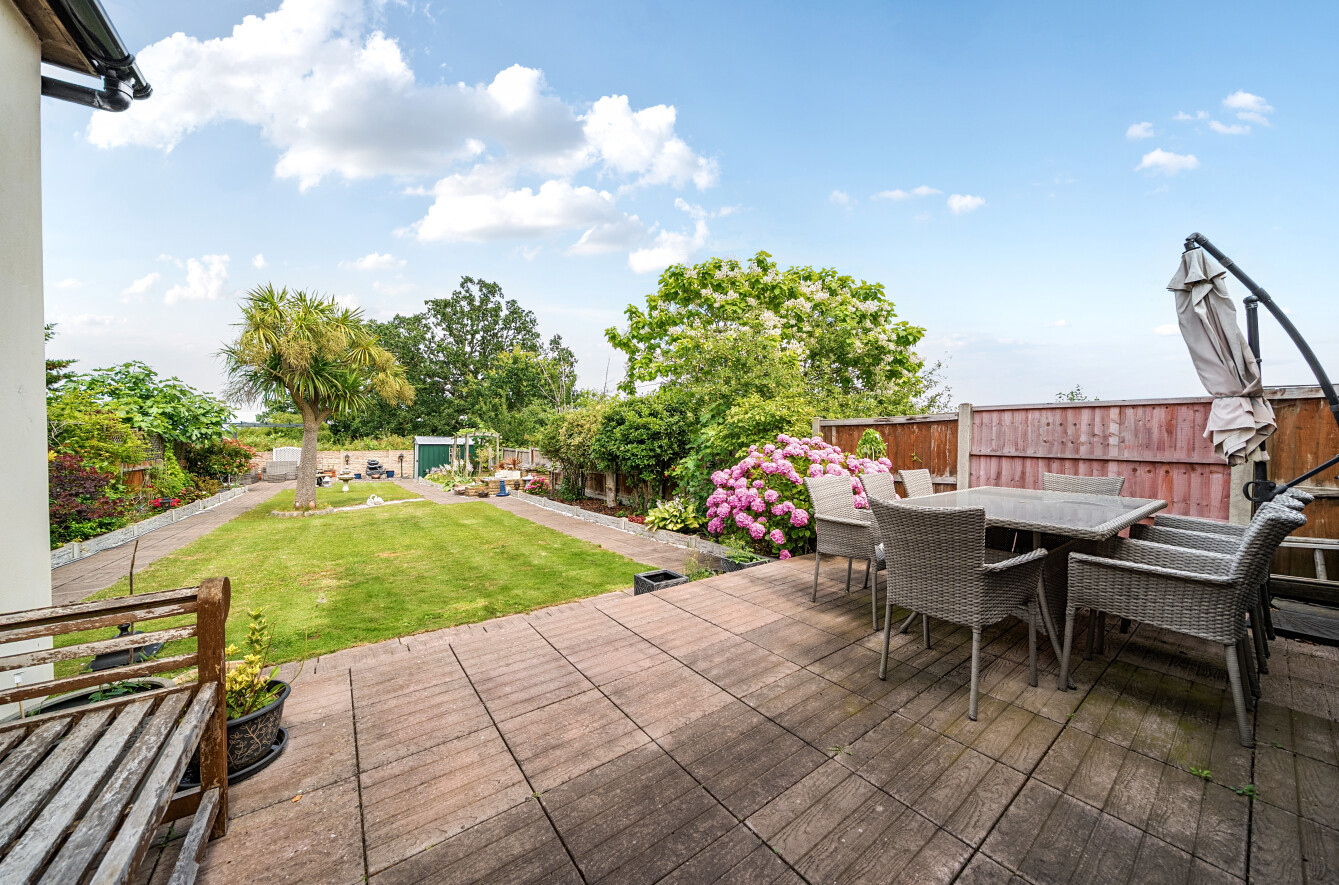
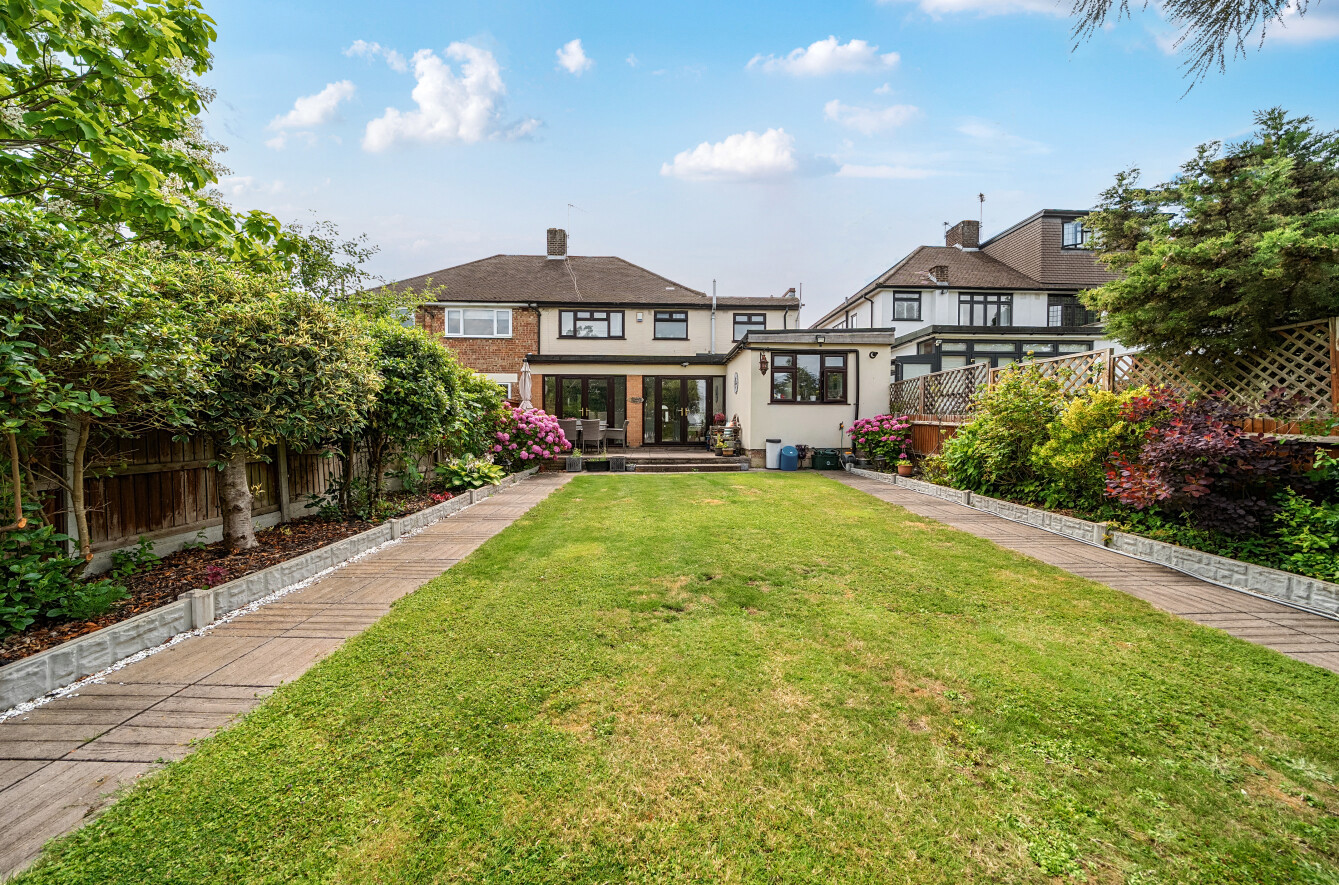
A particular feature of the property is the beautifully landscaped 83 ft rear garden, offering an excellent balance of lawn, established planting and outdoor entertaining space. Enjoying unobstructed views beyond, the garden offers a wonderful sense of openness. A generous terrace directly behind the house provides the perfect setting for al fresco dining, while a further seating area beneath a pergola creates another place to relax. The central lawn is bordered by well-stocked flower beds, mature shrubs and specimen trees, adding colour and year-round interest, while a waterfall feature provides a calming focal point. Thoughtfully landscaped and exceptionally well maintained, the garden provides an attractive backdrop to the home and an ideal setting for both family enjoyment and entertaining.
NB: Any journey times/distances are approximate and have been taken from Google Maps and Trainline.com
PROPERTY & MATERIAL INFORMATION
• Electricity: Mains supply
• Gas: Mains supply
• Heating: Gas
• Sewerage: Mains drainage; metered water
• Council Tax: Bromley Borough Band F
Important Information
- This is a Freehold property.
- This Council Tax band for this property is: F
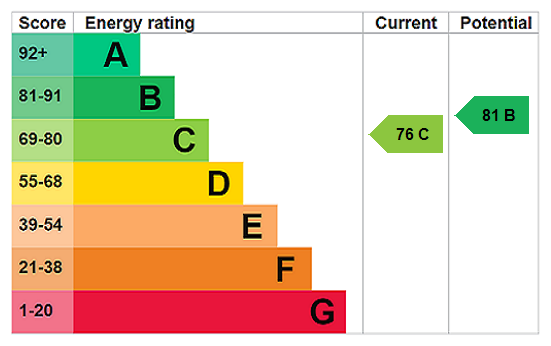
- EPC Rating is C
Property Ref: CHI250326
Similar Properties
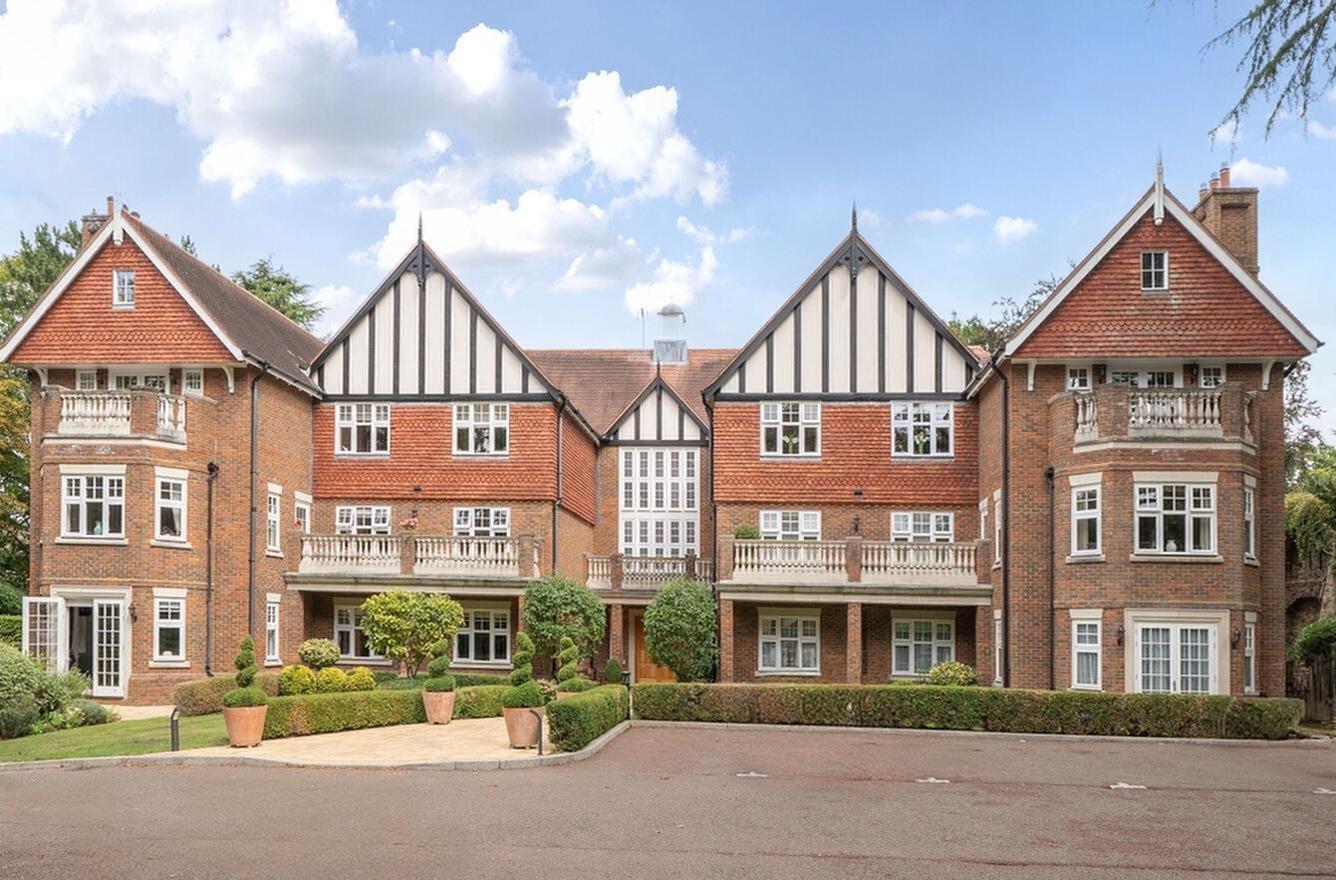
2 Bedroom Ground Floor Flat | Asking Price £900,000
The gated entrance and beautifully landscaped grounds create an impressive approach to Oaklands, set on this highly soug...
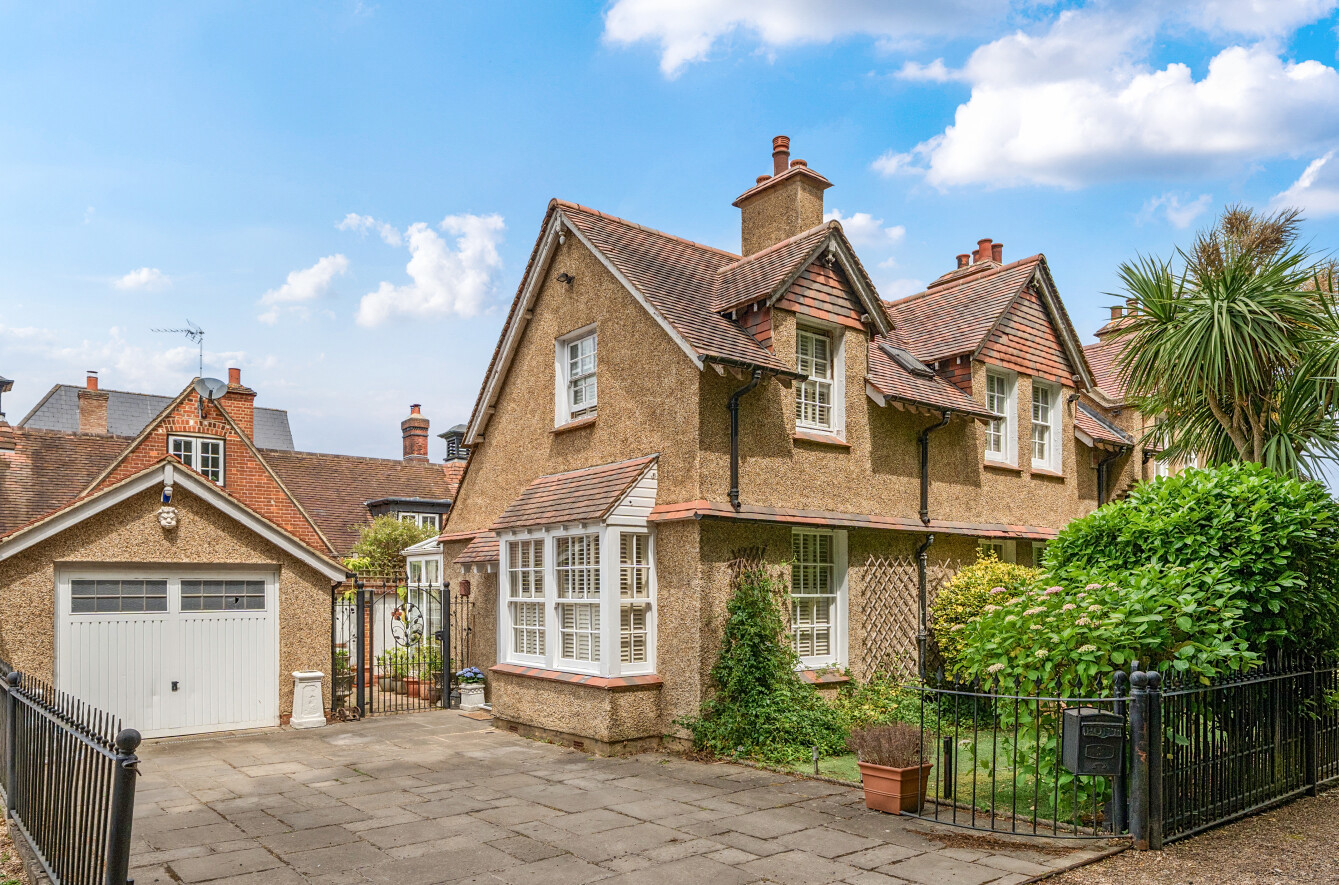
2 Bedroom Semi-Detached House | Guide Price £850,000
Guide Price £850,000 to £875,000. A delightful character house in a prestige, favoured location with a gorgeous courtyar...
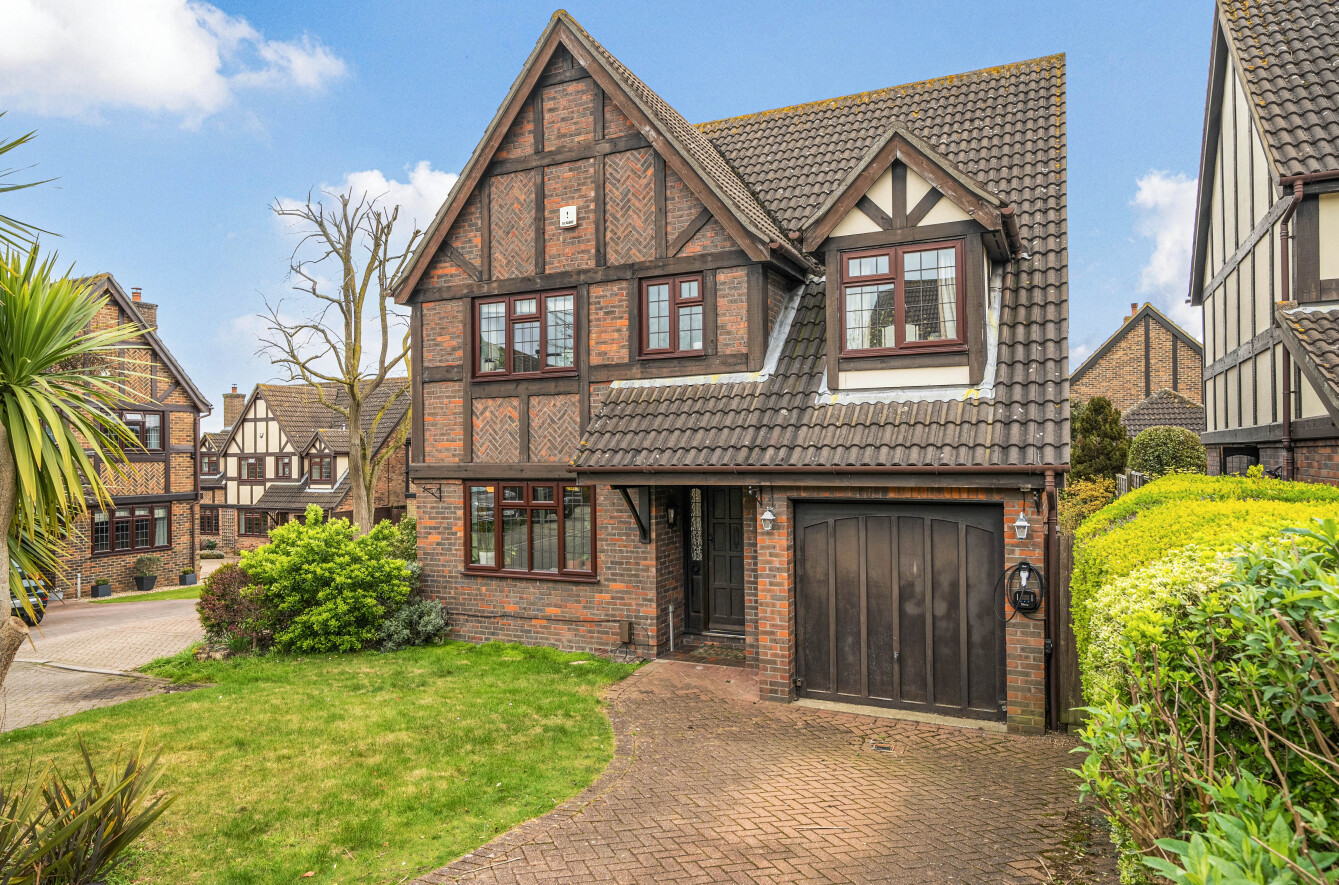
4 Bedroom Detached House | Offers in excess of £825,000
Chain Free.... Situated in an ideal family location for local schools and amenities, this is an attractive family home....
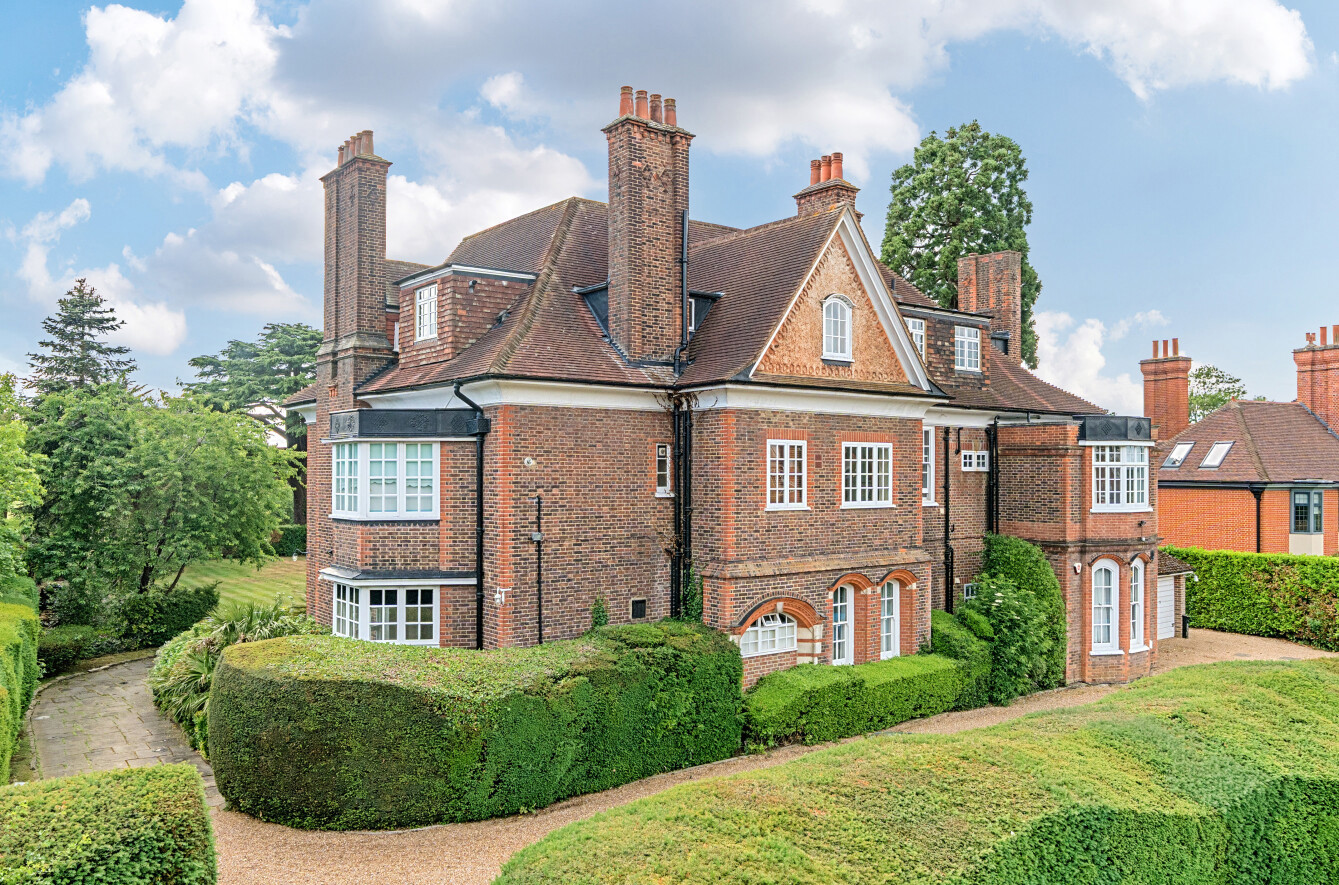
2 Bedroom Ground Floor Flat | Asking Price £920,000
This beautiful ground-floor apartment is situated within Parkmore, a Grade II listed Arts & Crafts building on the prest...
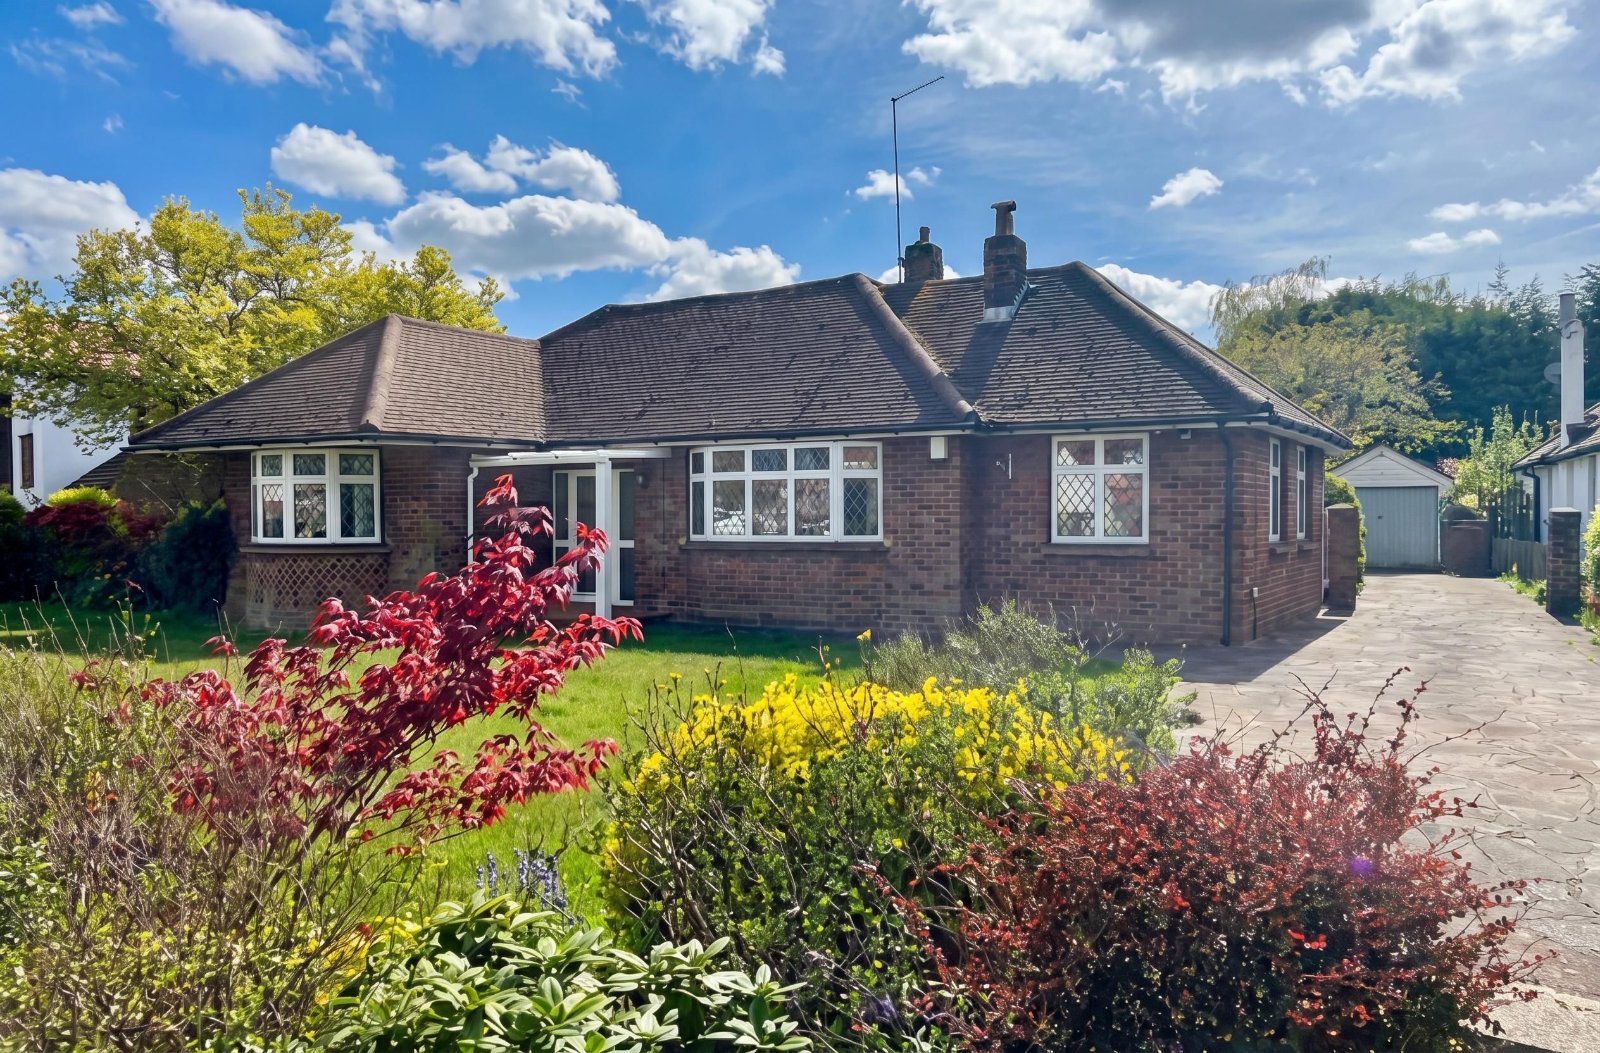
3 Bedroom Detached House | Offers in excess of £980,000
Unexpectedly back on the market.This is a wonderful opportunity to secure a chain-free detached bungalow set in a prime...
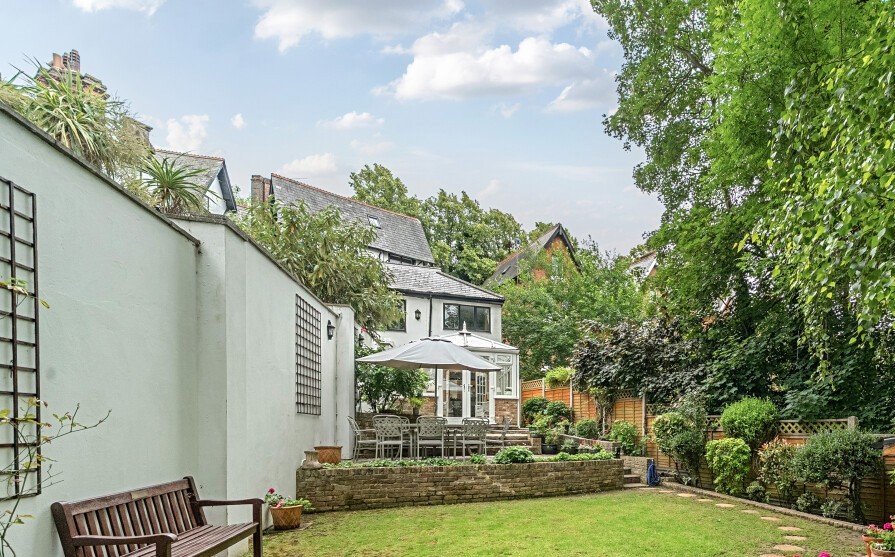
3 Bedroom Semi-Detached House | Asking Price £1,000,000
Totally unique and very charming, this Victorian Lodge House is situated off Mill Place, fronting Chislehurst Common. Of...
How much is your home worth?
Use our short form to request a valuation of your property.
Request a Valuation
©2026 The Guild of Property Professionals. All rights reserved.
Terms and Conditions |
Privacy Policy |
Cookie Policy |
Complaints Policy |
Members Login
The Guild of Property Professionals Trading Address: 121 Park Lane, London W1K 7AG. GPEA Limited.
Registered in England & Wales.
Company No: 02819824.
Registered Office Address: 2 St. Stephen's Court, St. Stephen's Road, Bournemouth, Dorset, England, BH2 6LA.
VAT Registration No: 576 8795 61

