- Stunning period property
- Five bedrooms, two with en suite
- Over 2,200 square feet
- Video and virtual tour
- Ample gardens
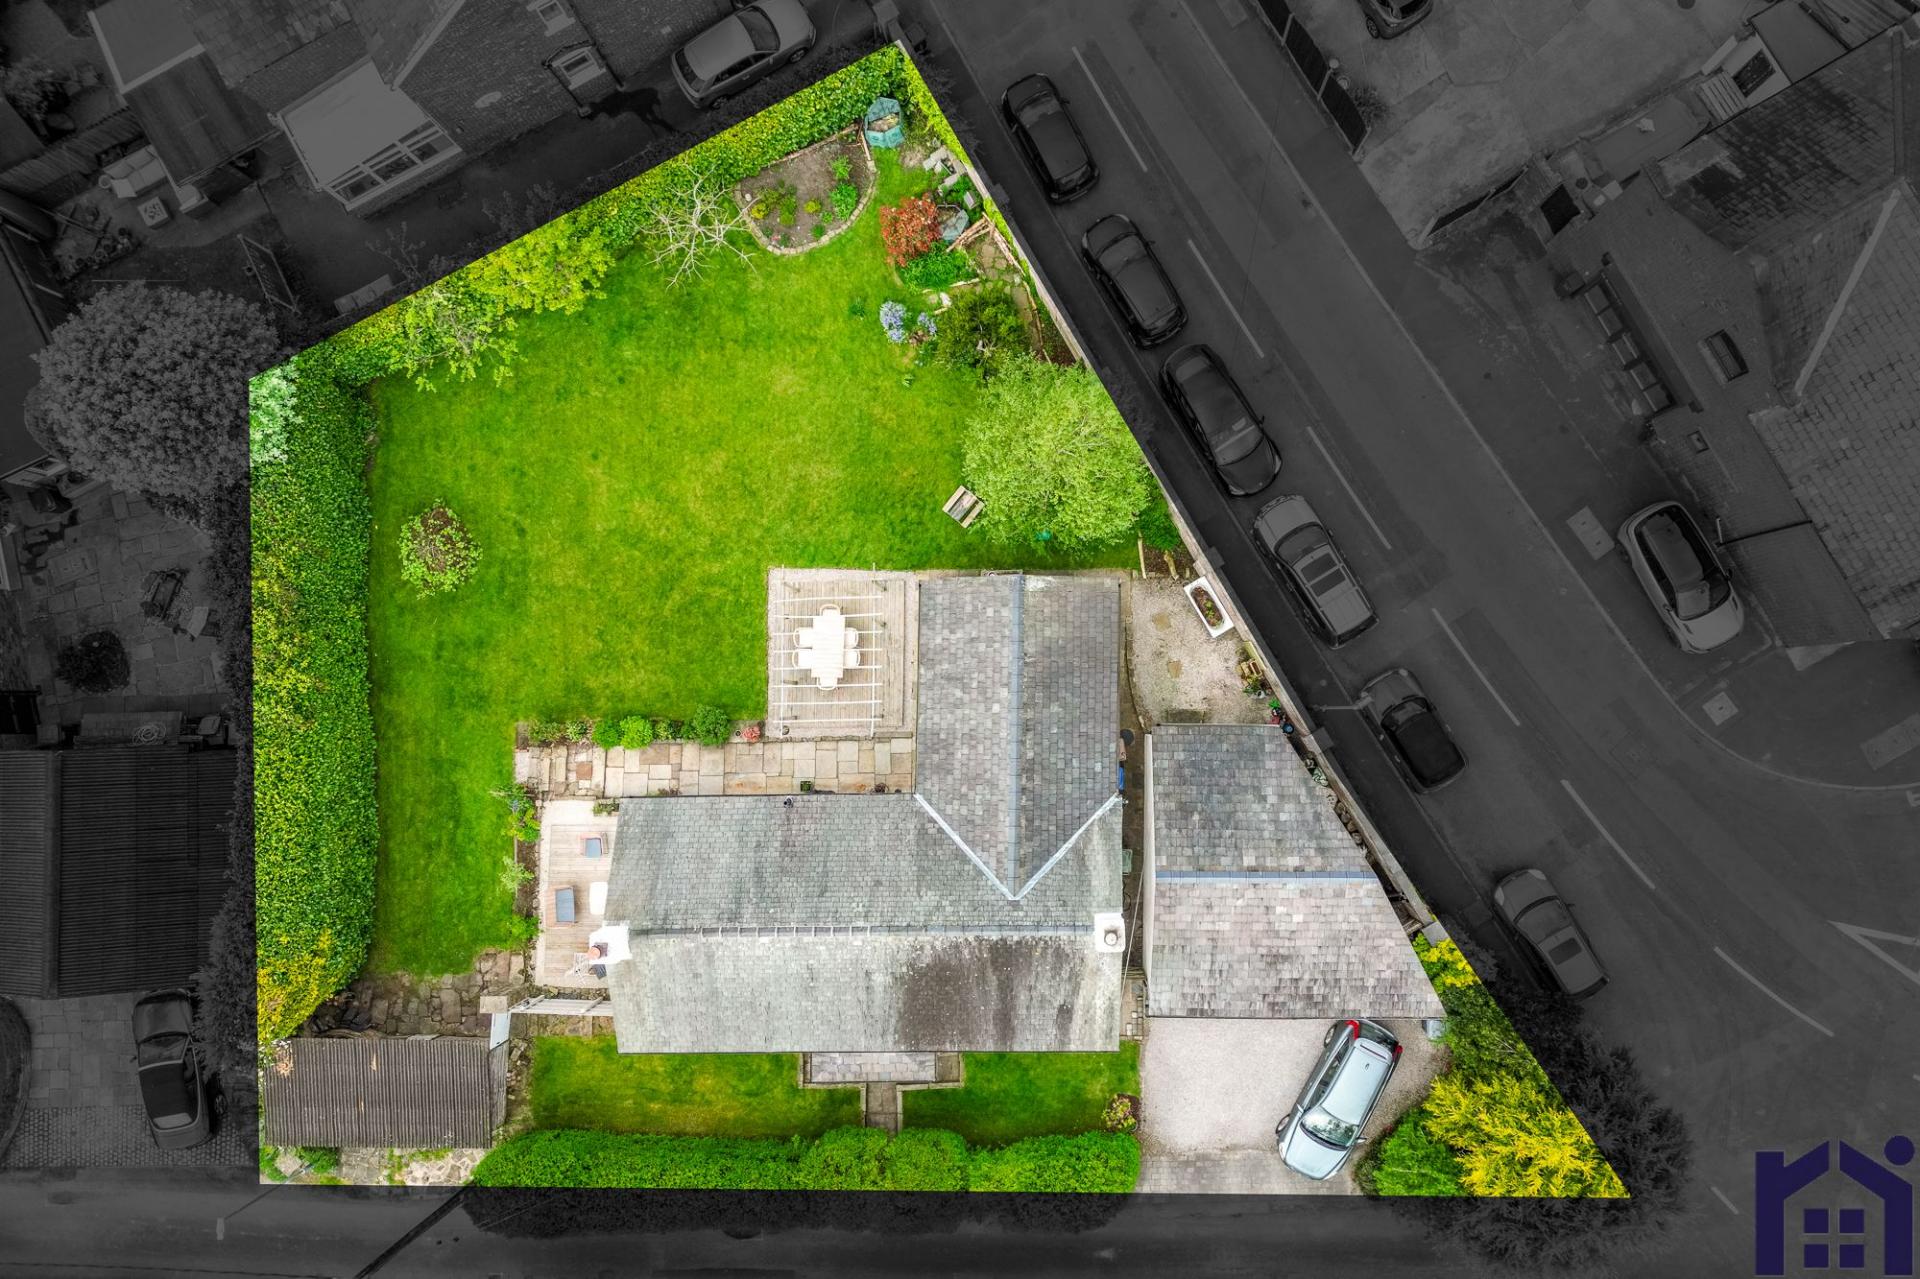
- Corner plot

This property listing is now Under Offer
5 Bedroom Detached House for sale in Chorley
 2
5
4
2
5
4
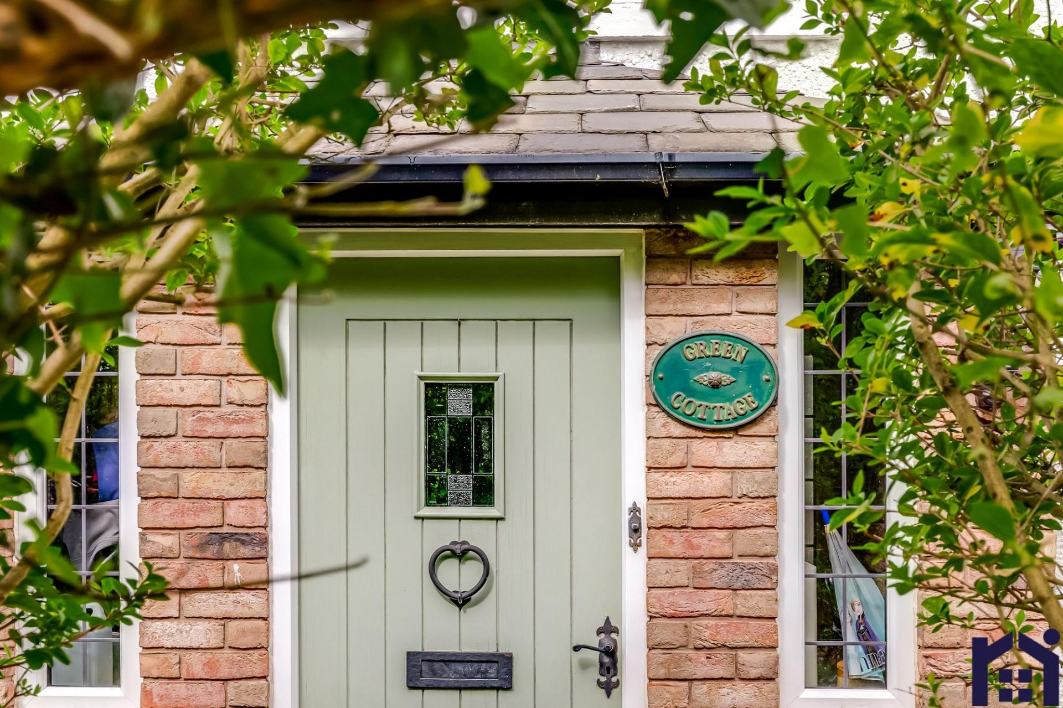
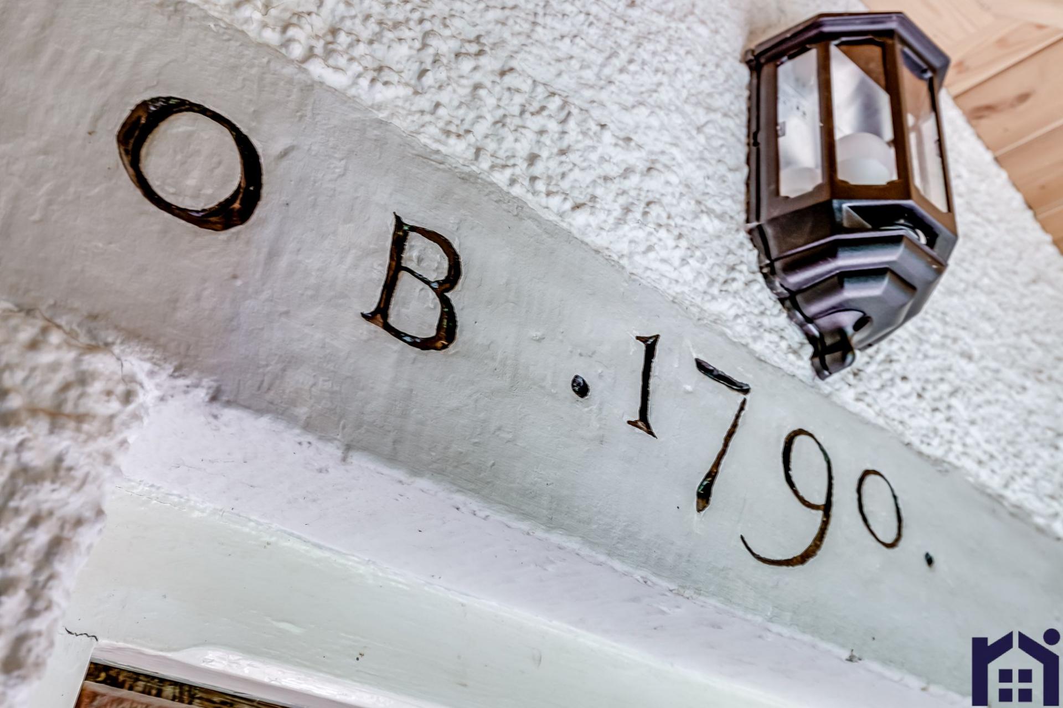
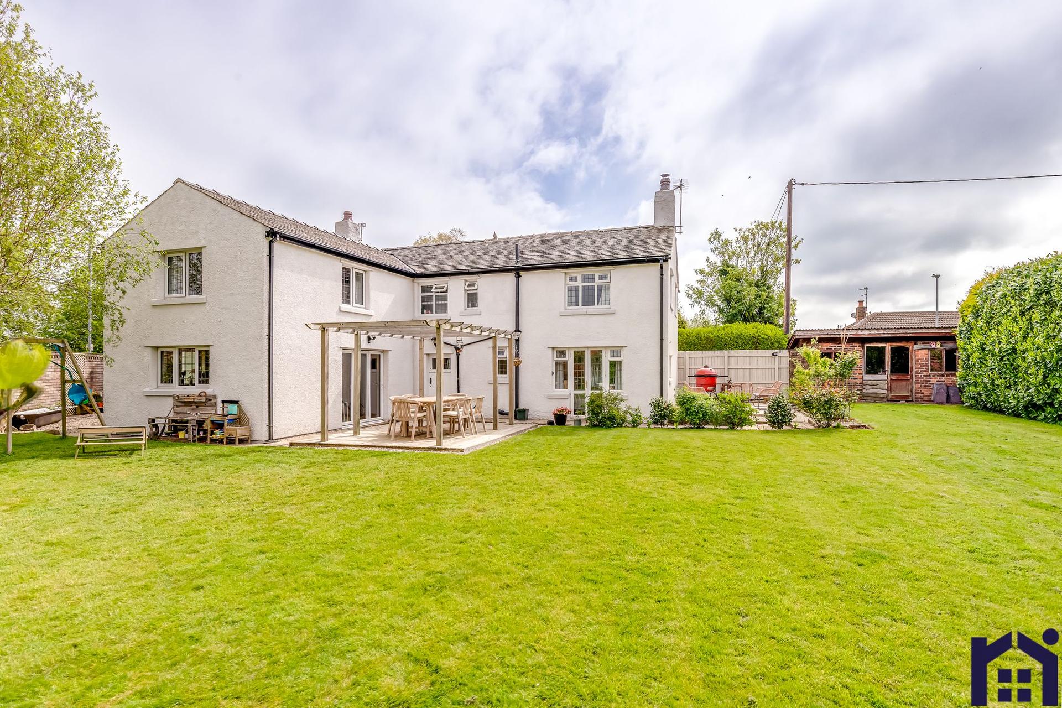
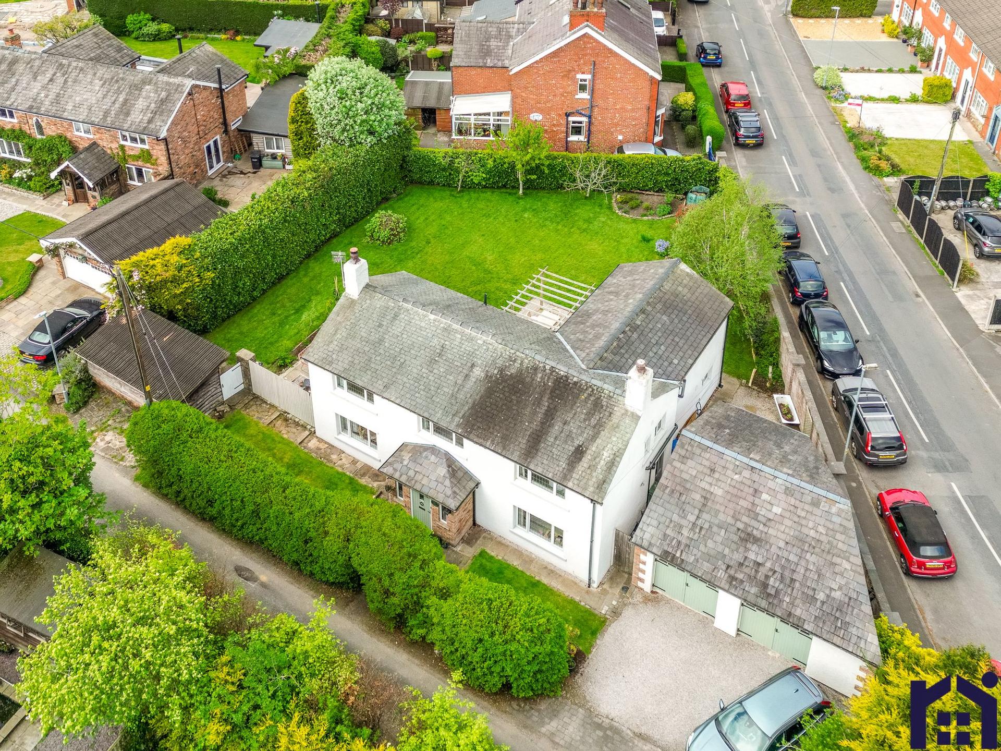
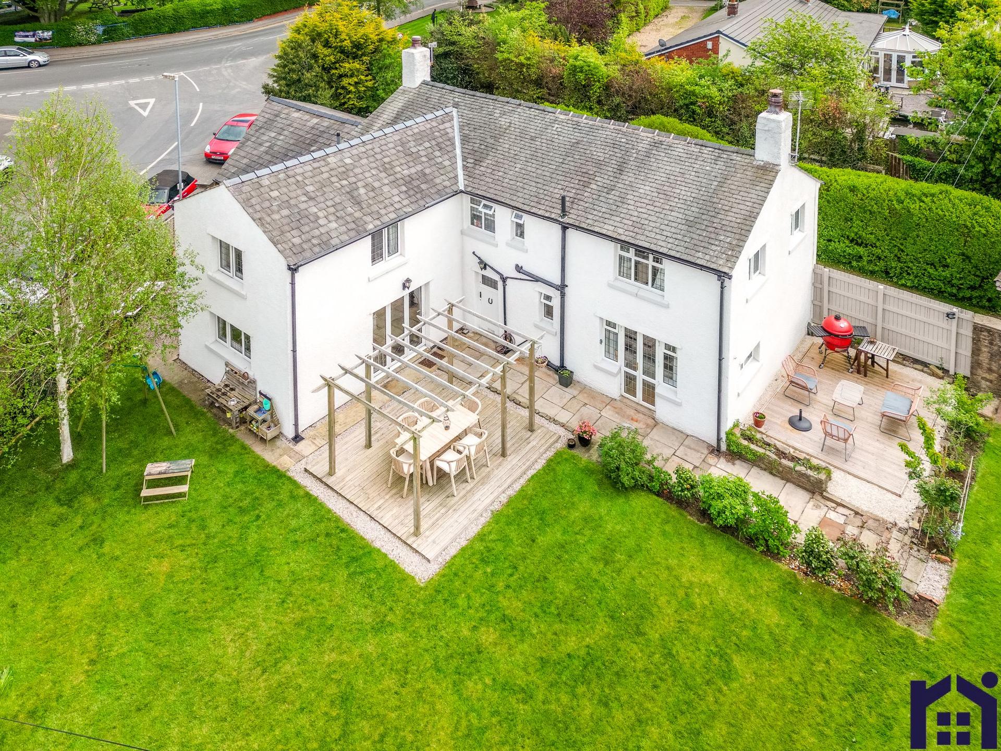
Dating back to 1790 in its oldest parts, Green Cottage is a beautifully extended and individual family home, rich in original features and occupying a generous corner plot in a highly desirable village location. Offering over 2,200 square feet of elegant accommodation, this is a rare opportunity to acquire a home that perfectly balances period charm with contemporary living.
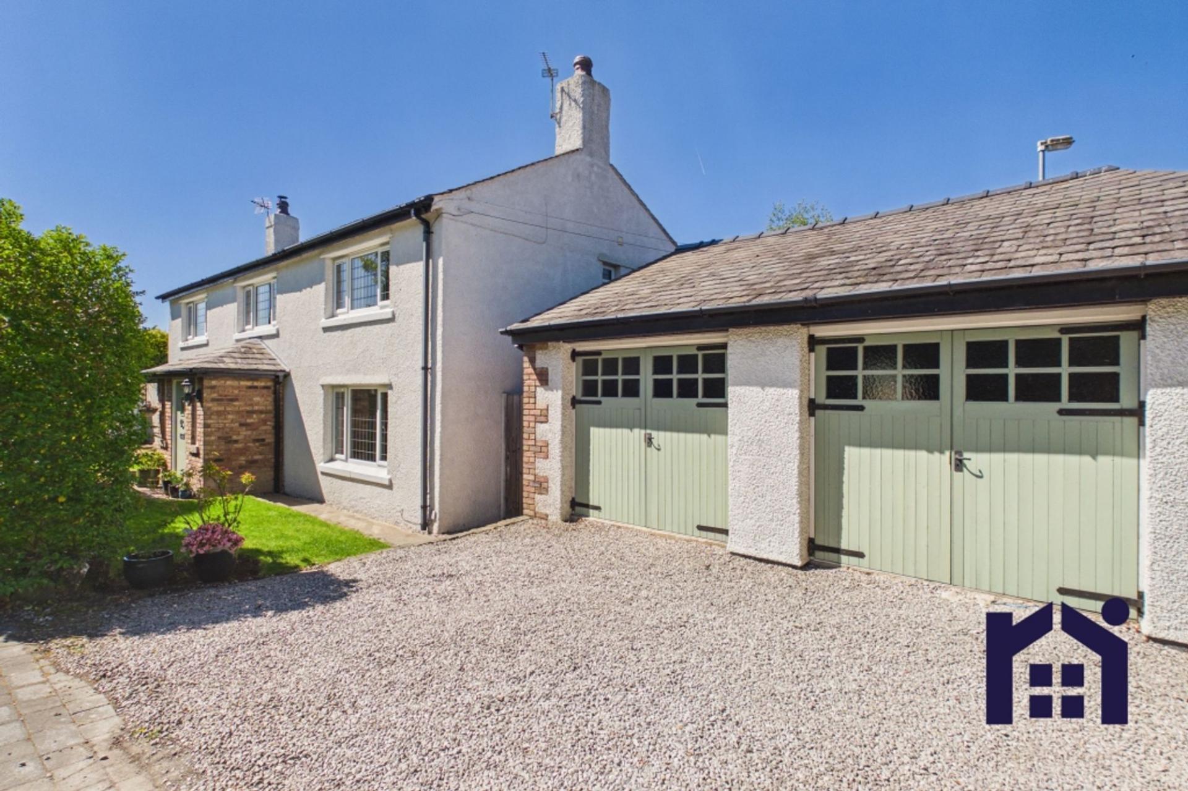
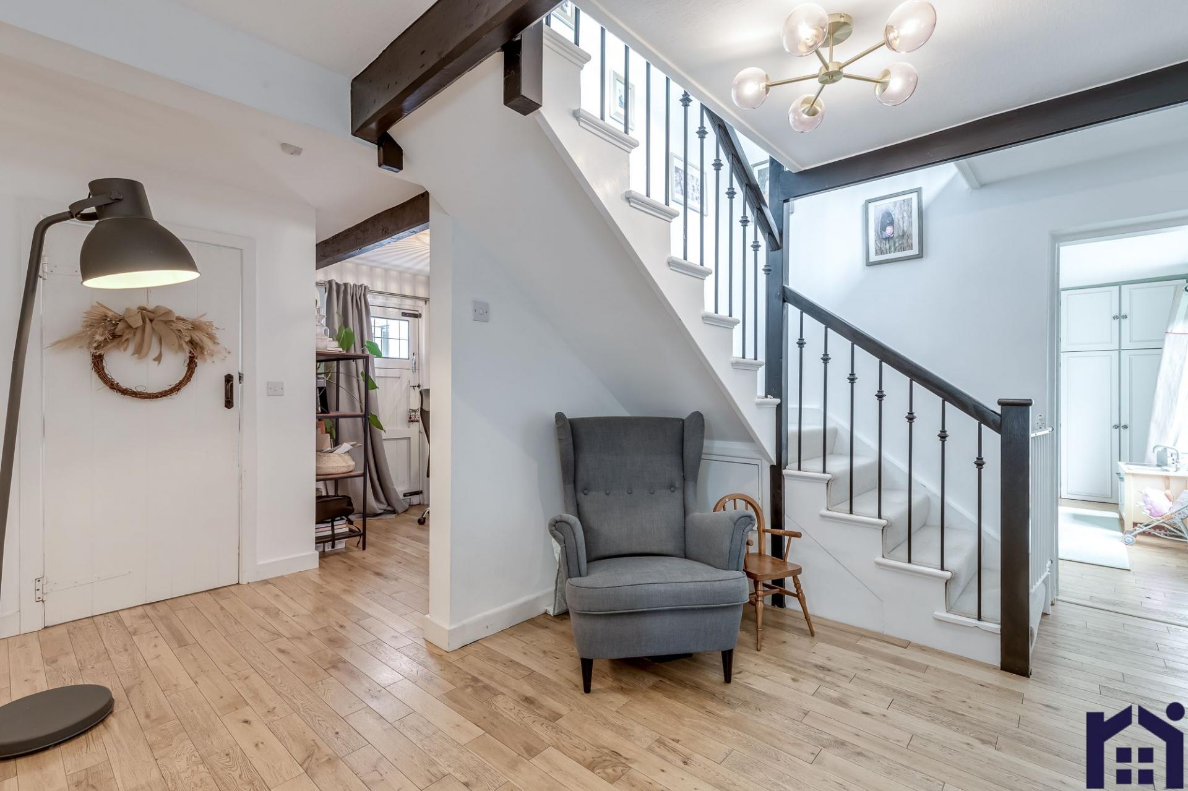
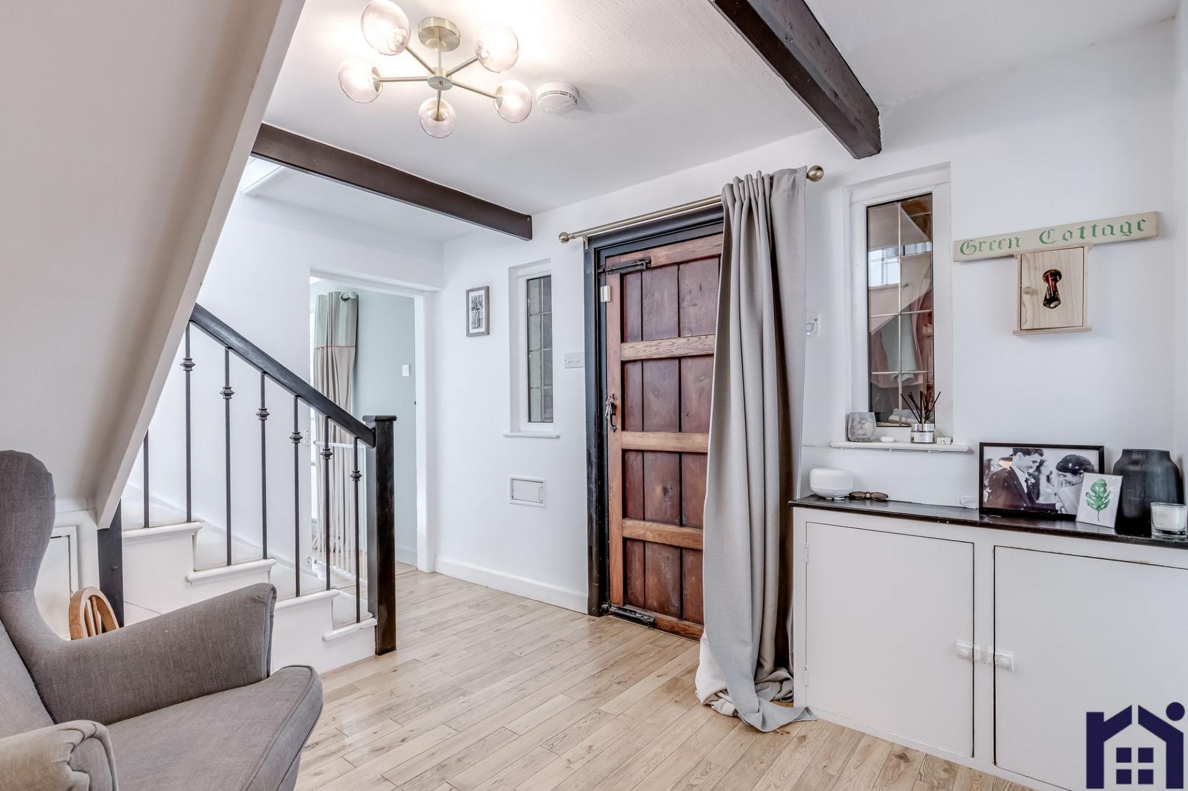
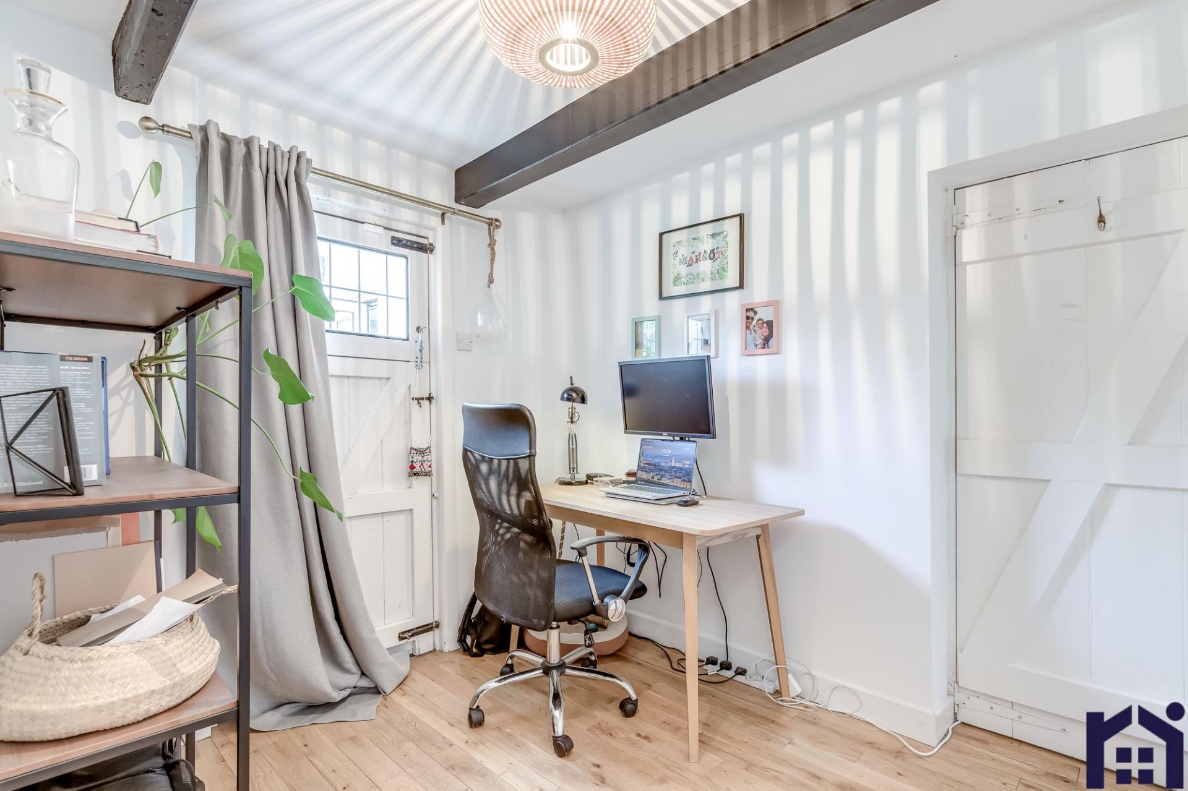
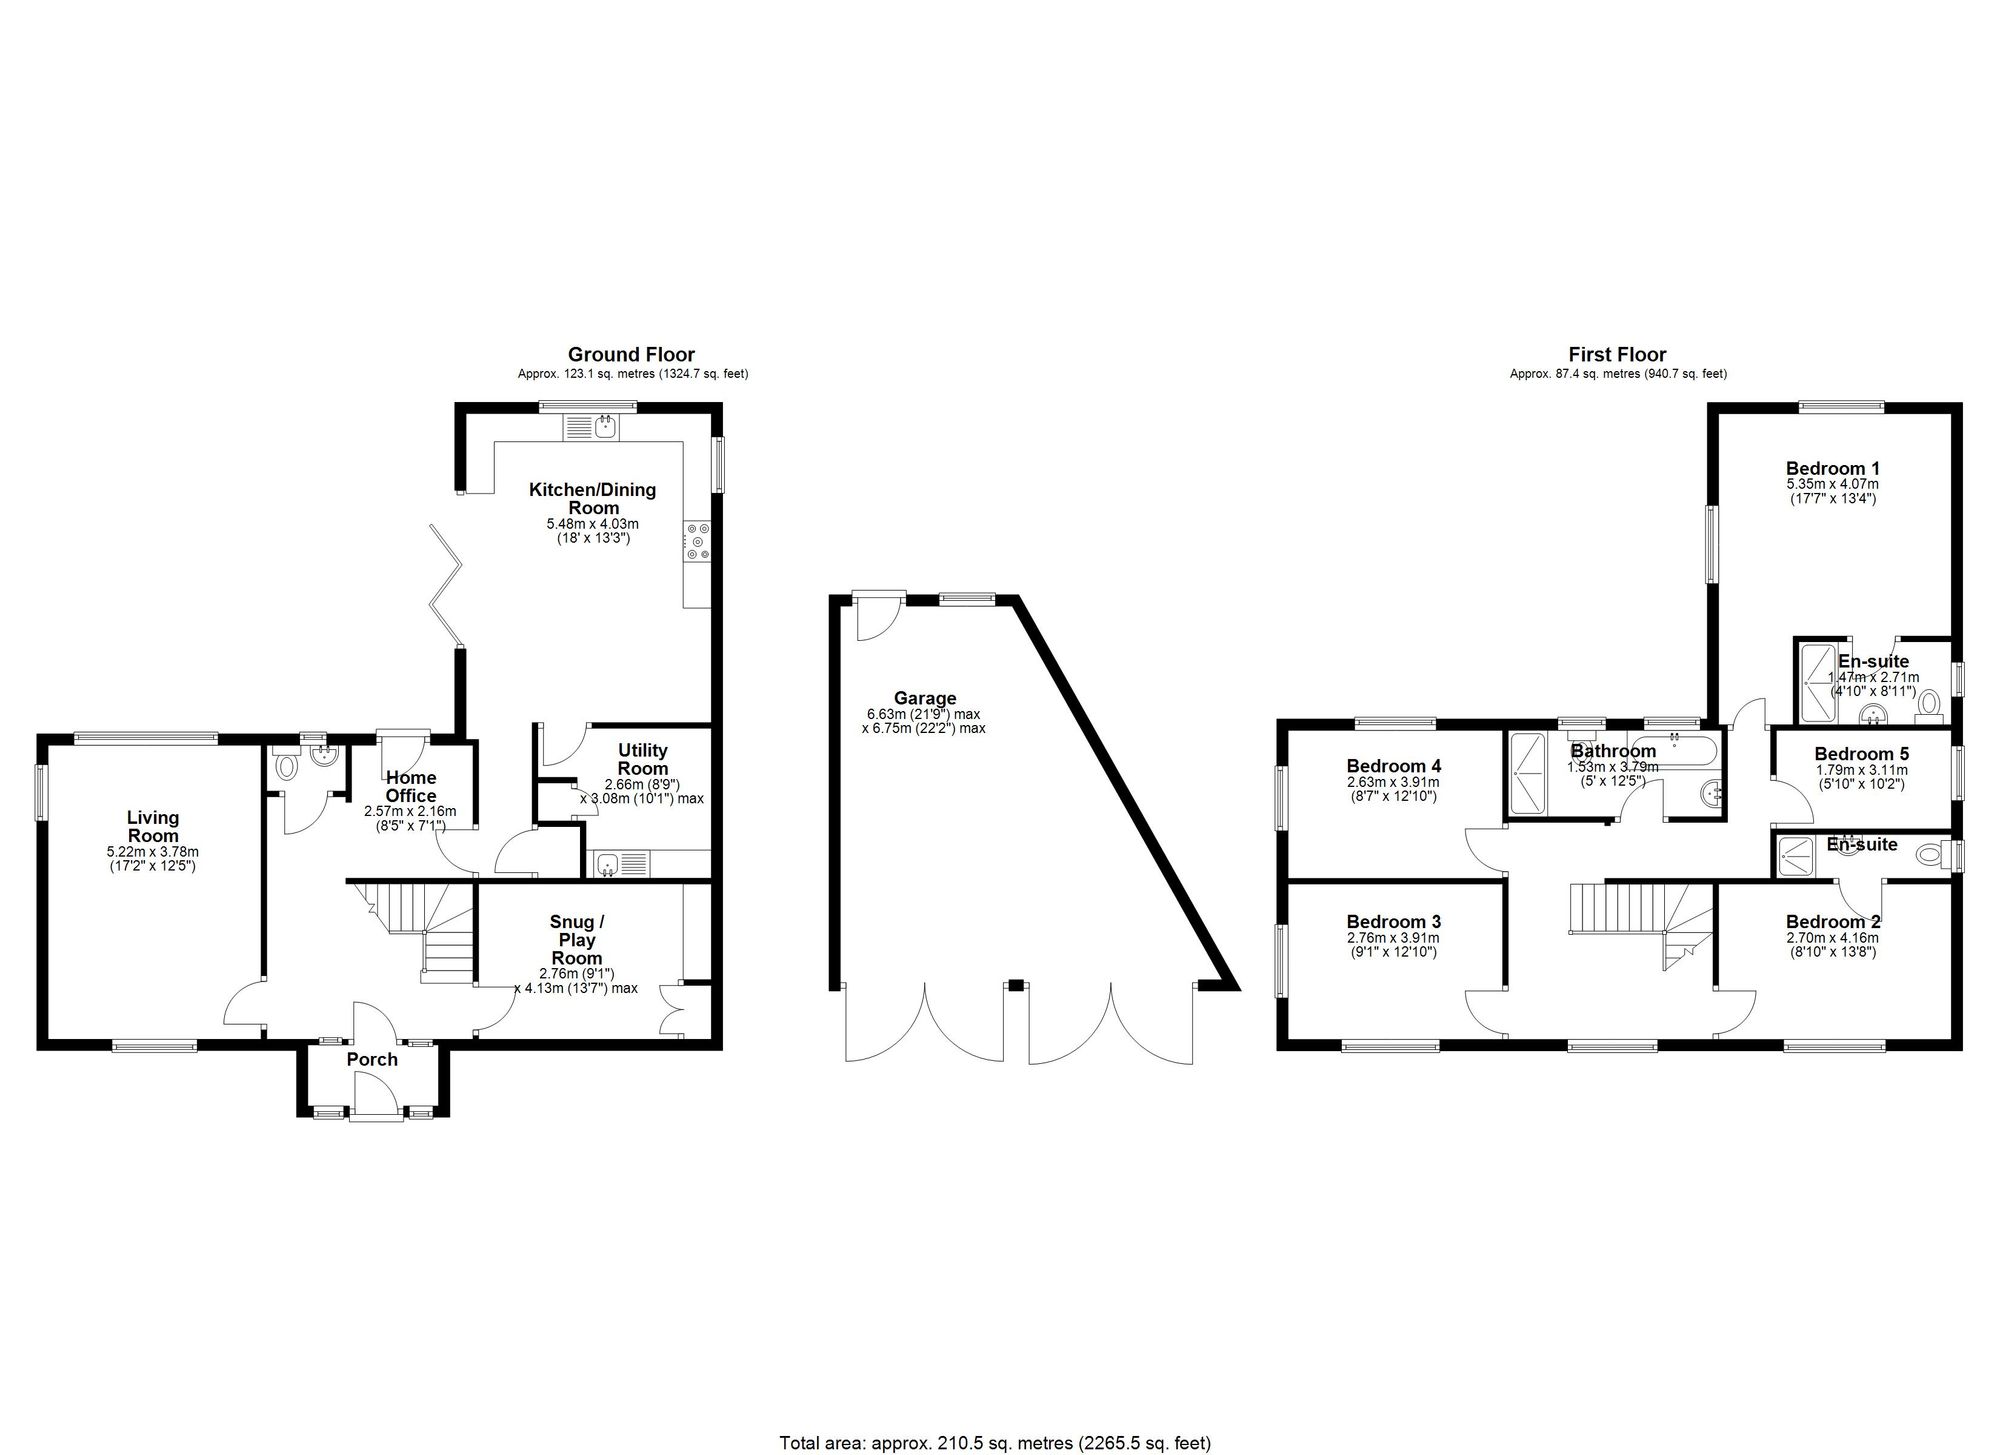
The driveway provides parking for three vehicles and leads to the detached garage, with a pathway guiding you to the main entrance. Step into the vestibule and through to the spacious and welcoming hallway, where a datestone above the door and wooden flooring, flowing through much of the ground floor, create an immediate sense of character. A comfortable office area adds versatility for modern lifestyles.
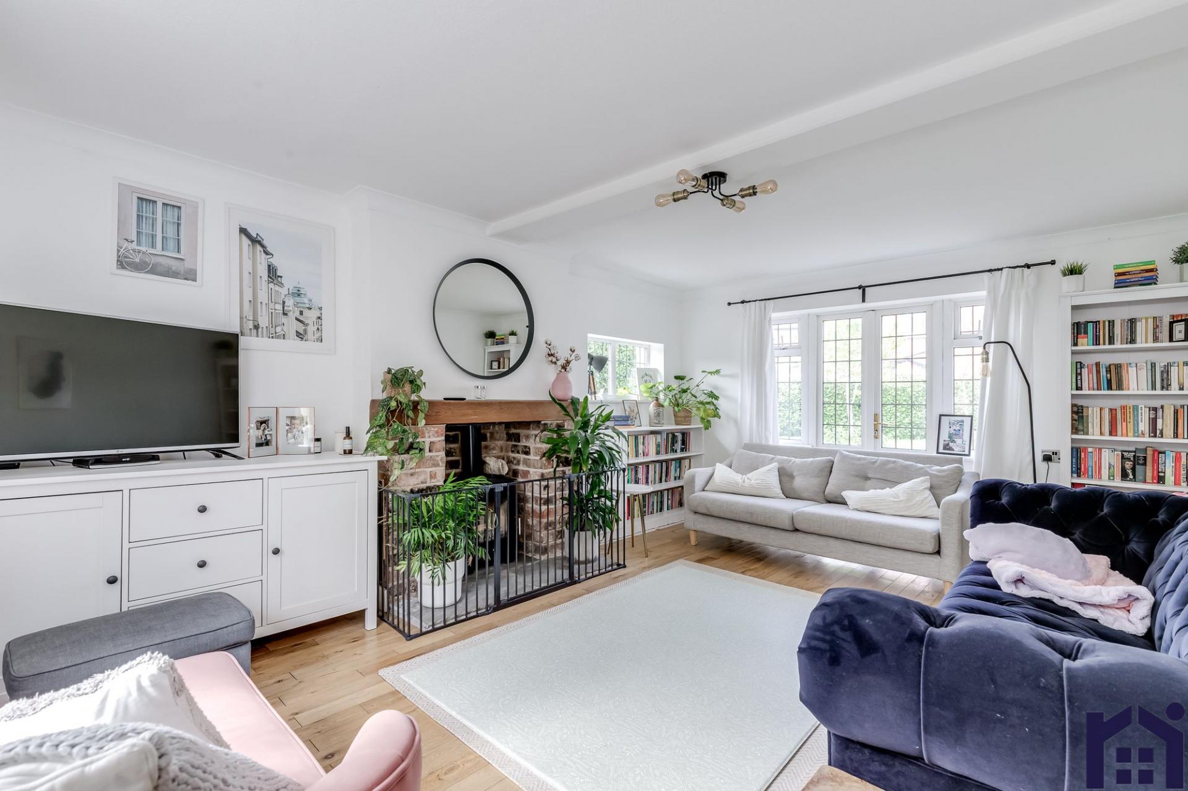
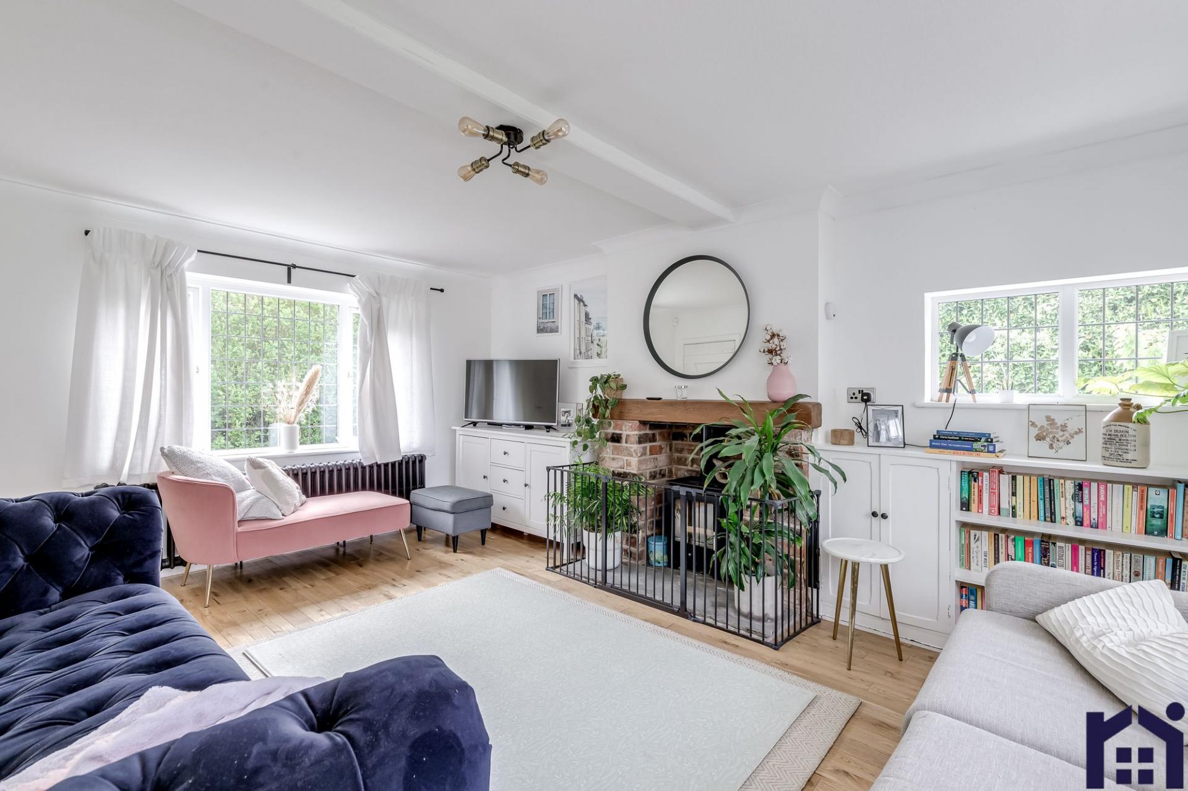
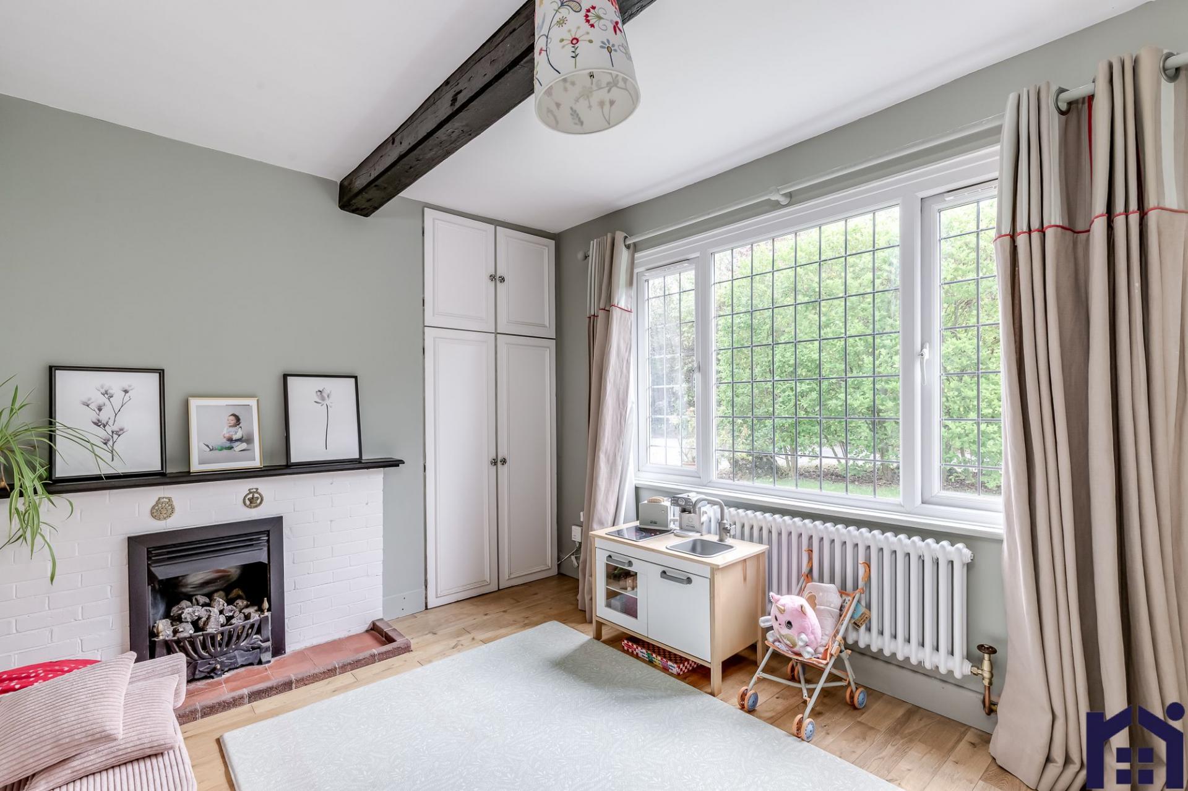
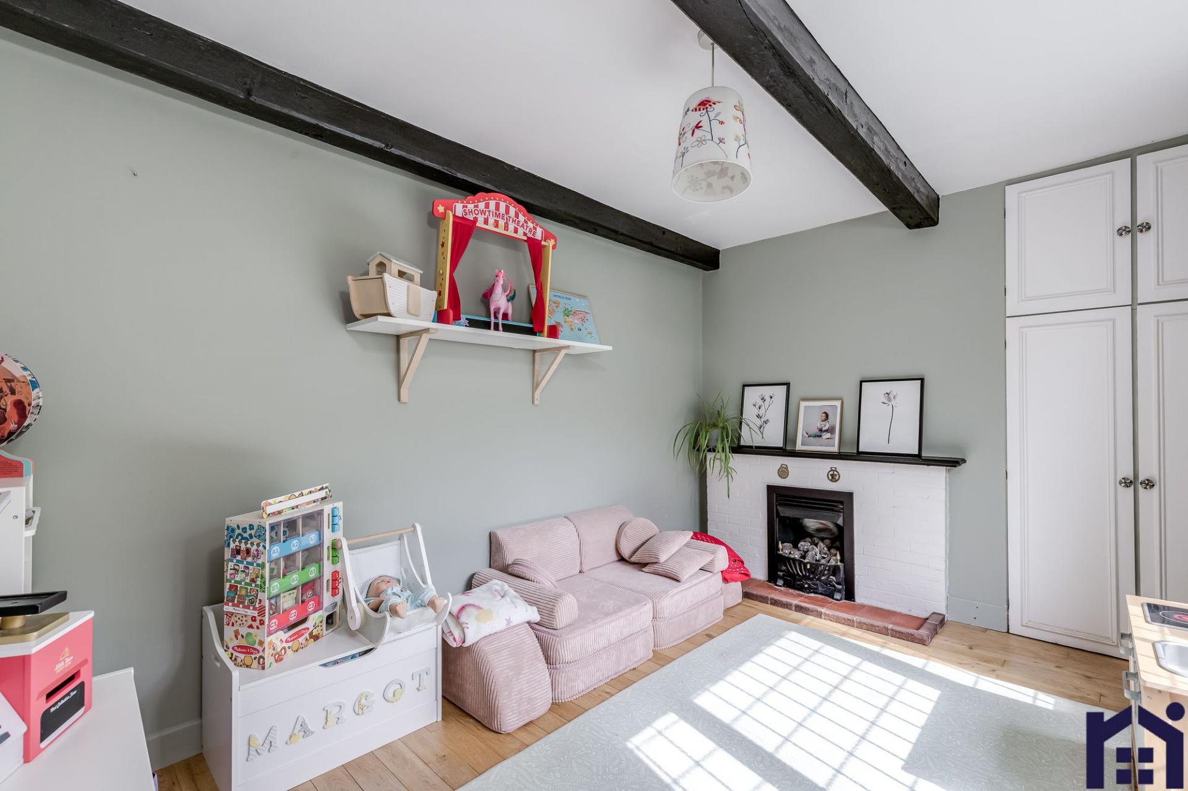
The living room is bright and inviting, benefiting from windows to two elevations and a multifuel stove, while the snug, currently used as a playroom, offers an additional cosy retreat.
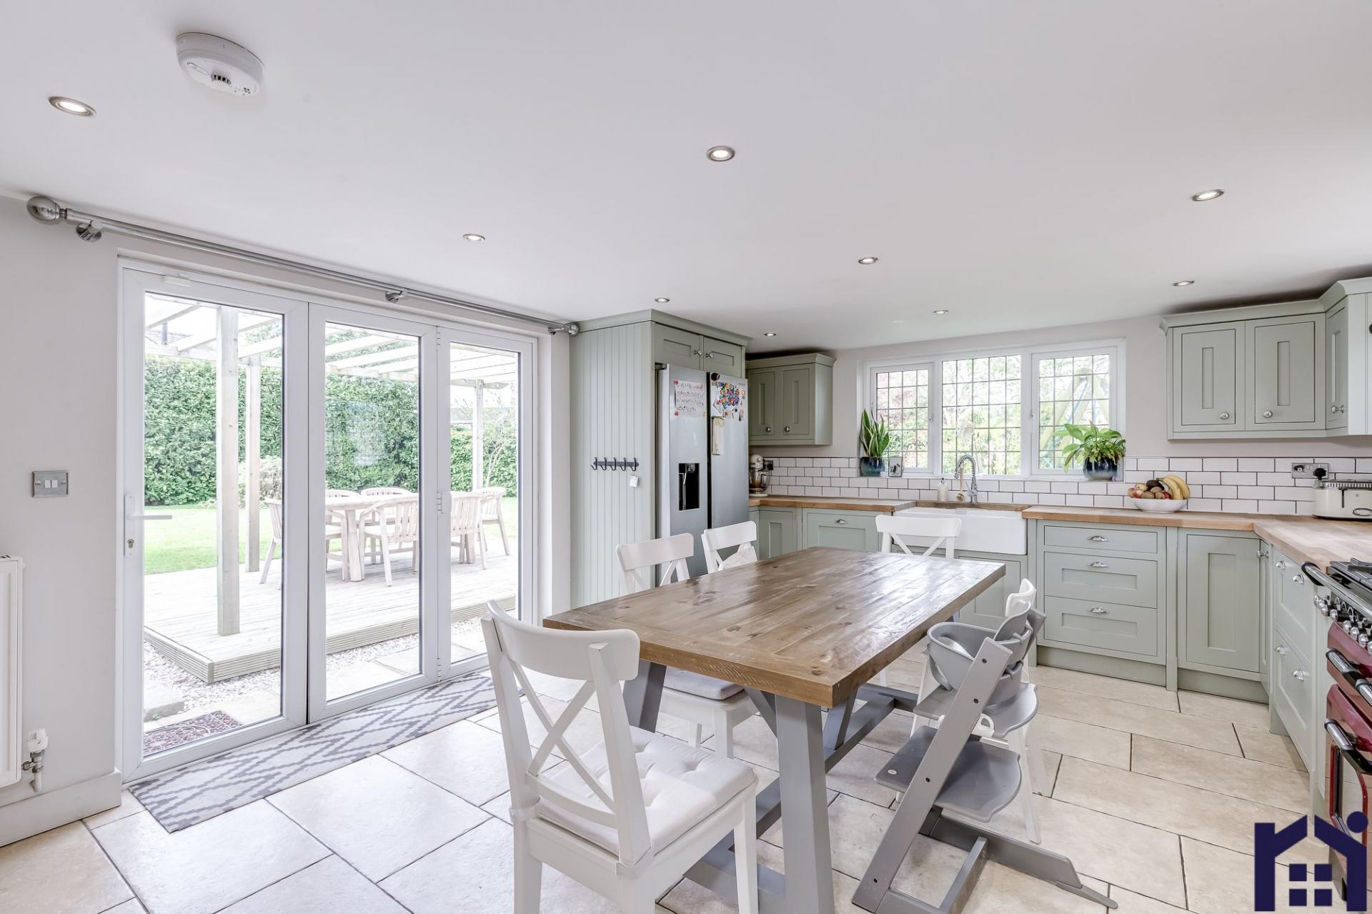
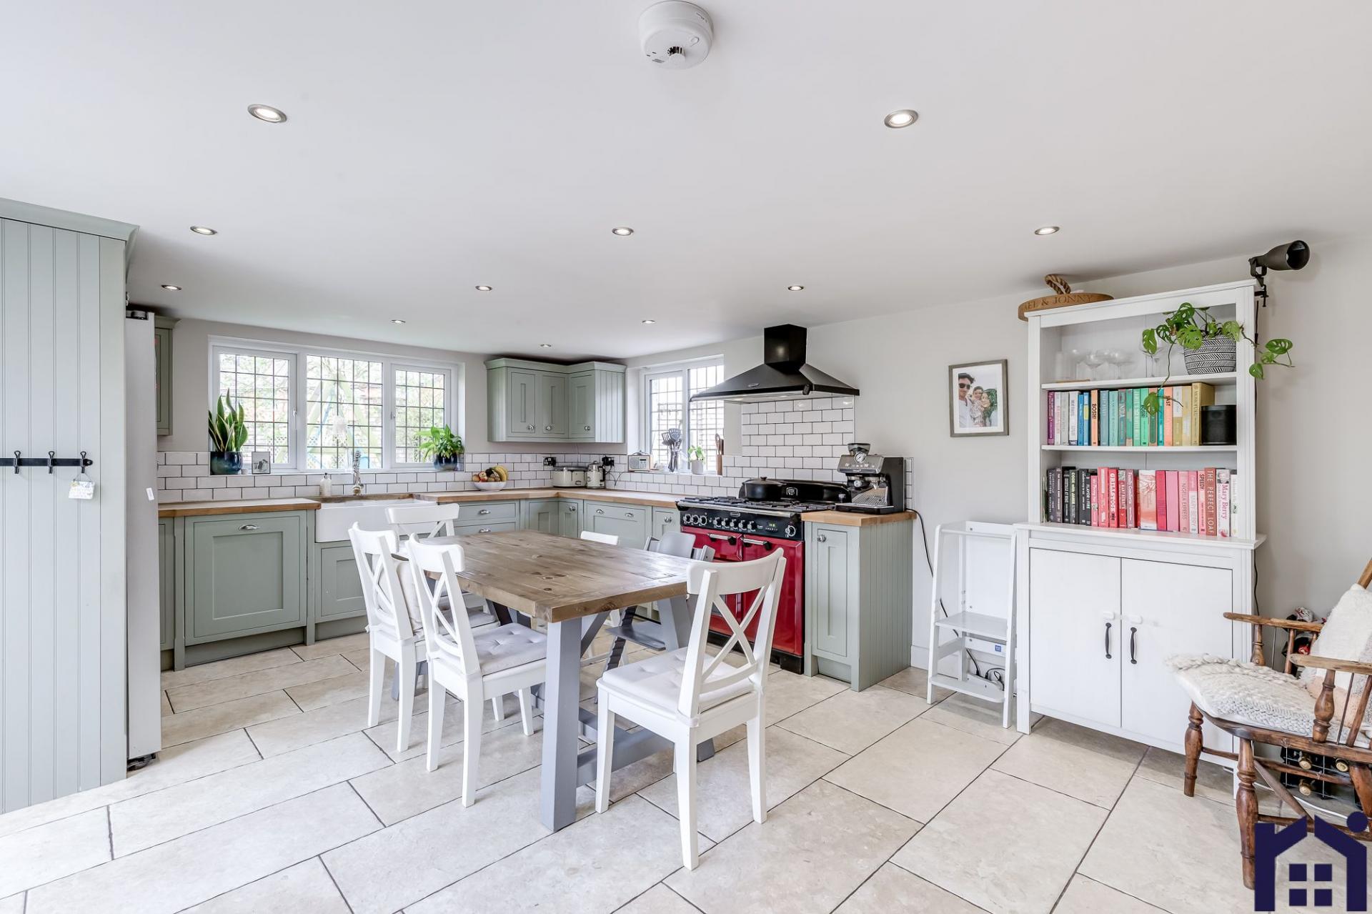
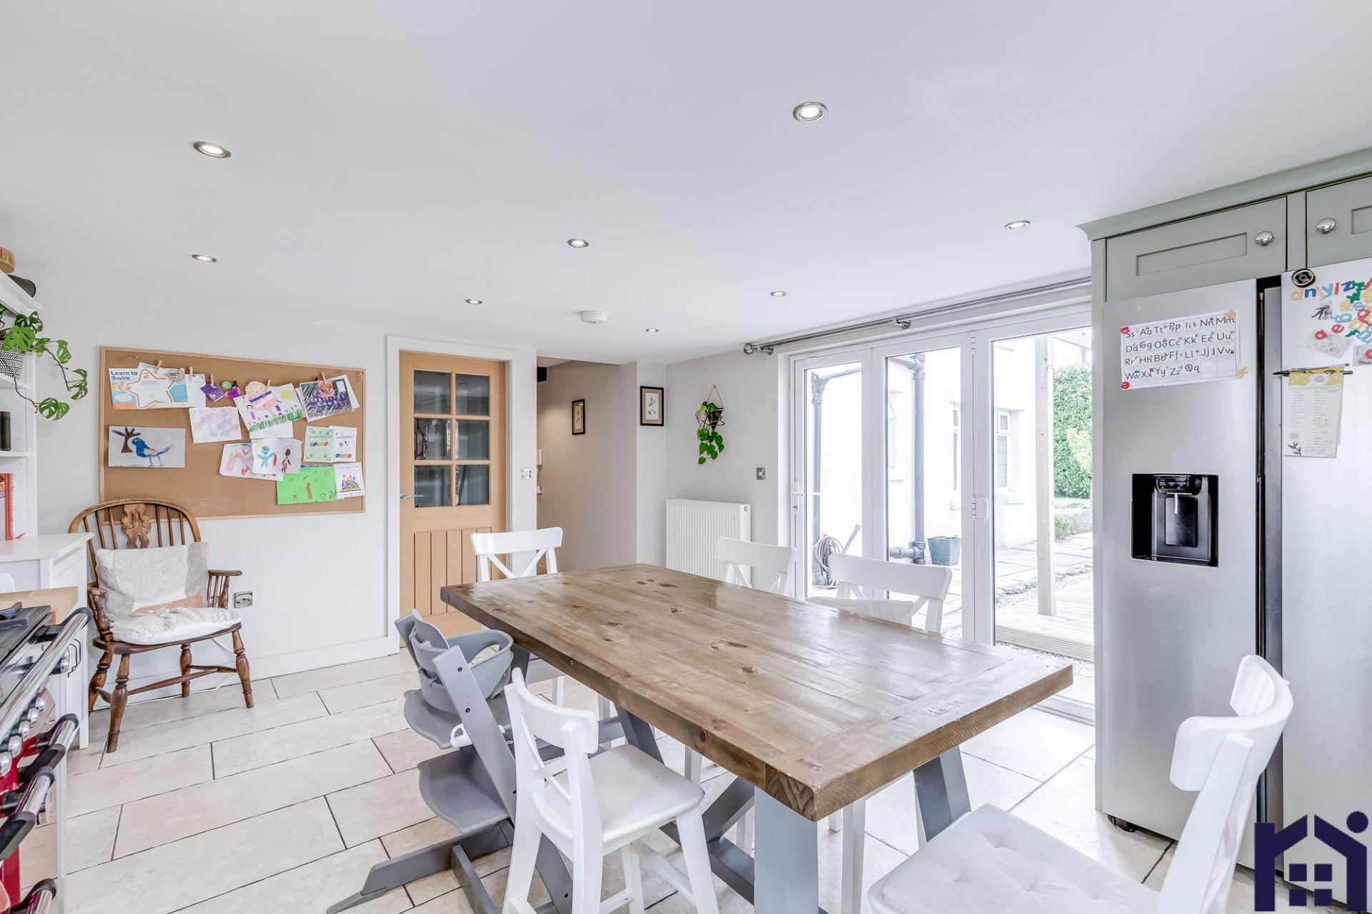
To the rear lies the heart of the home - a superb open-plan living space with ample room for both dining and relaxation. The kitchen comprises a range of wall and base units, integrated dishwasher and range cooker, with bifold doors opening onto the garden, seamlessly blending indoor and outdoor living. A separate utility/boot room provides additional storage, houses the Worcester central heating boiler, and offers space, power and plumbing for further appliances. A cloakroom with wc and wash hand basin completes the ground floor.
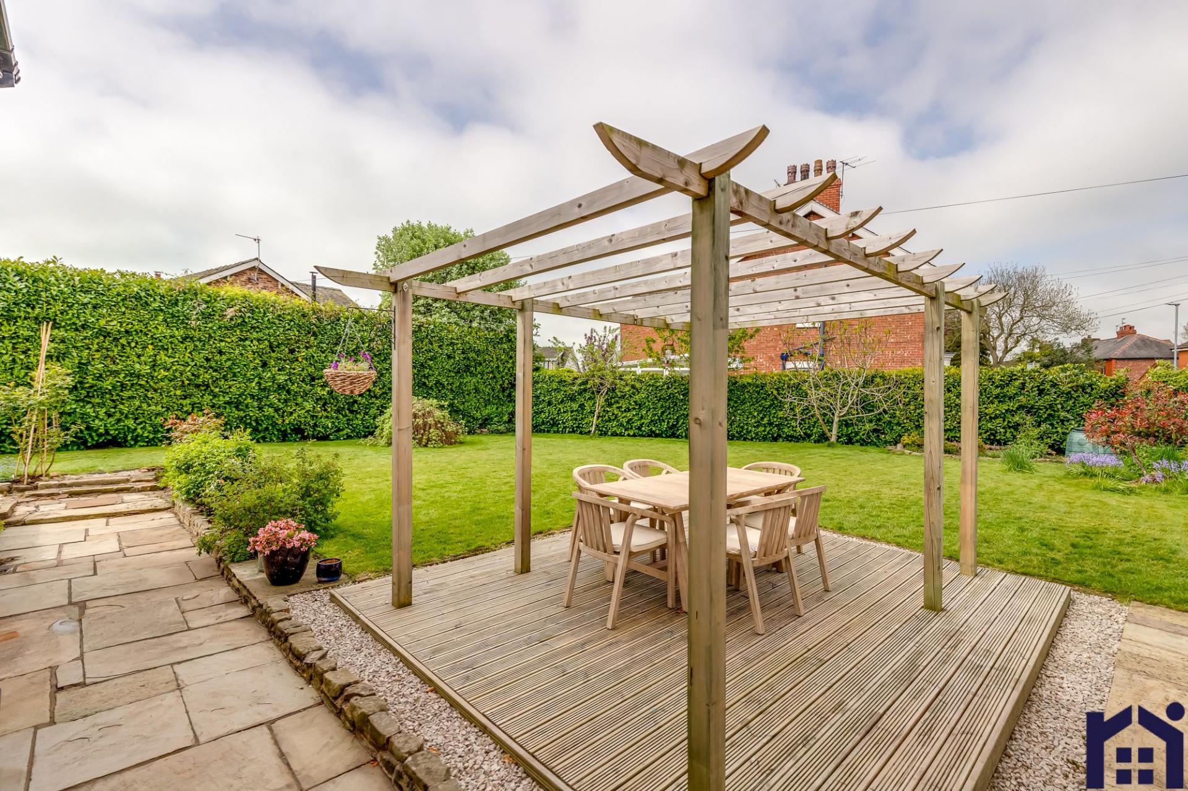
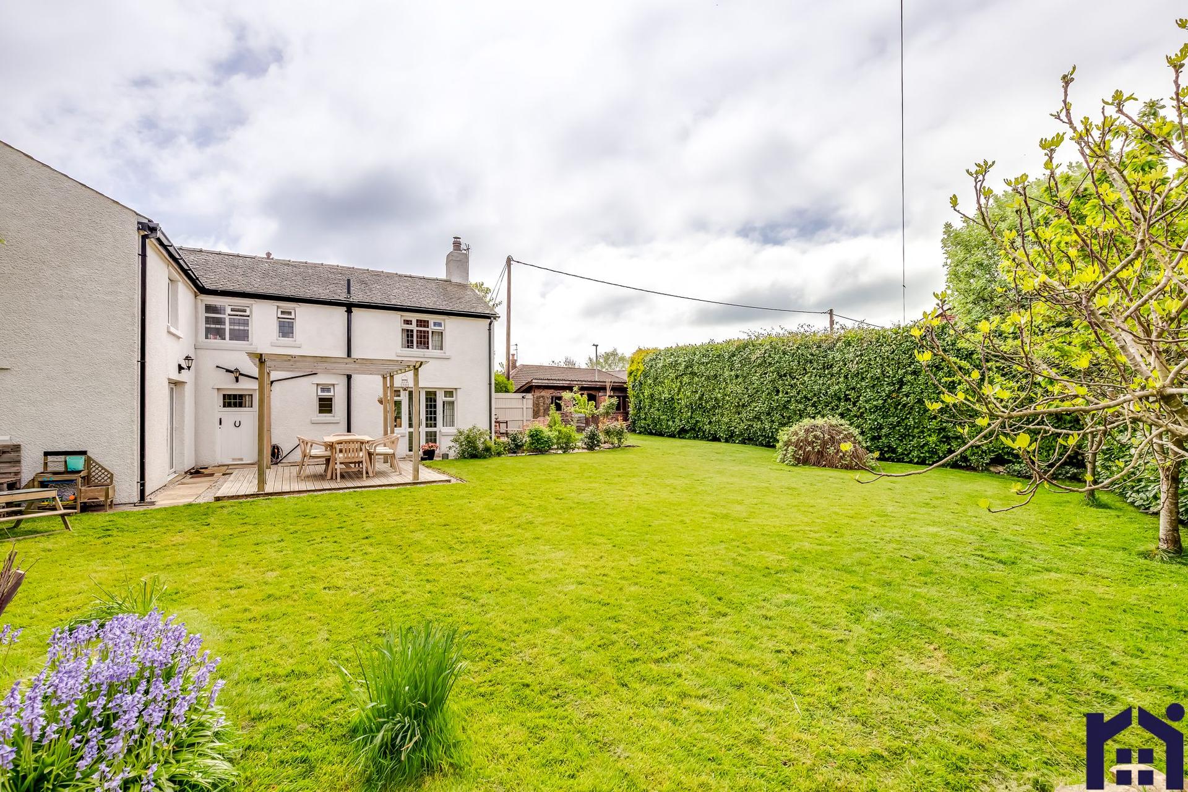
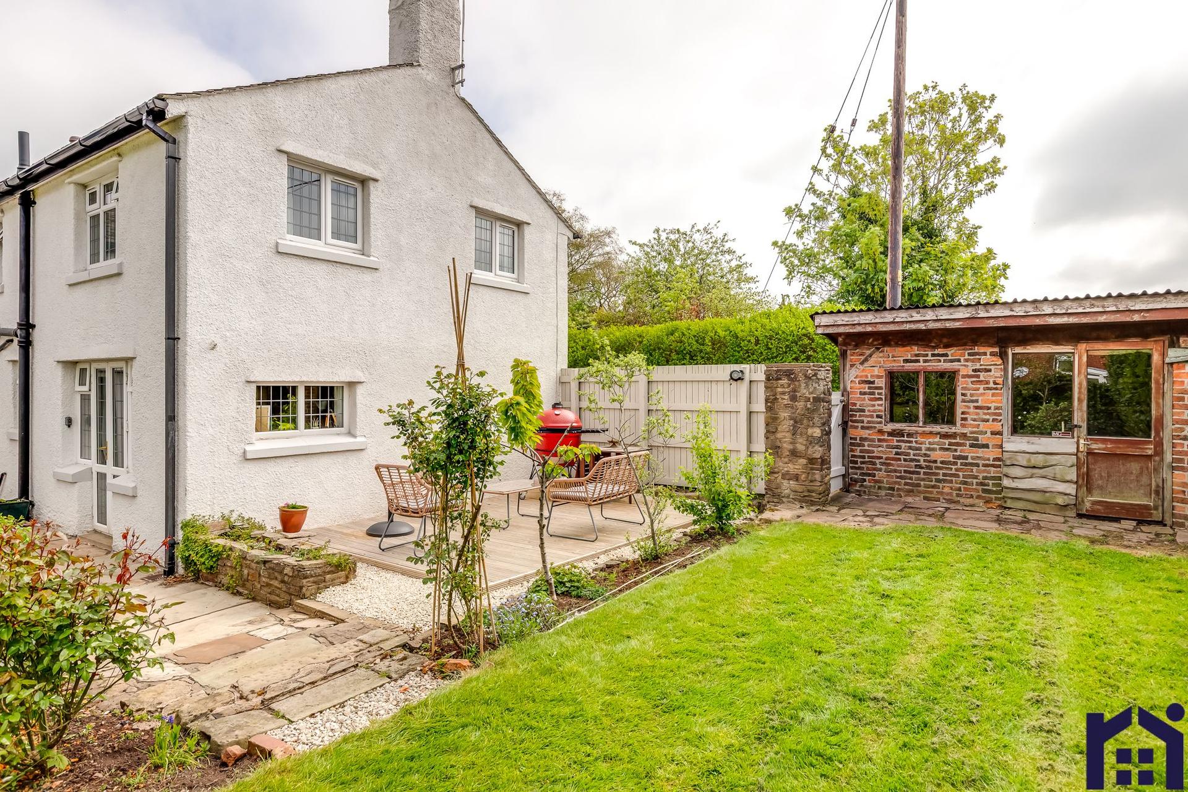
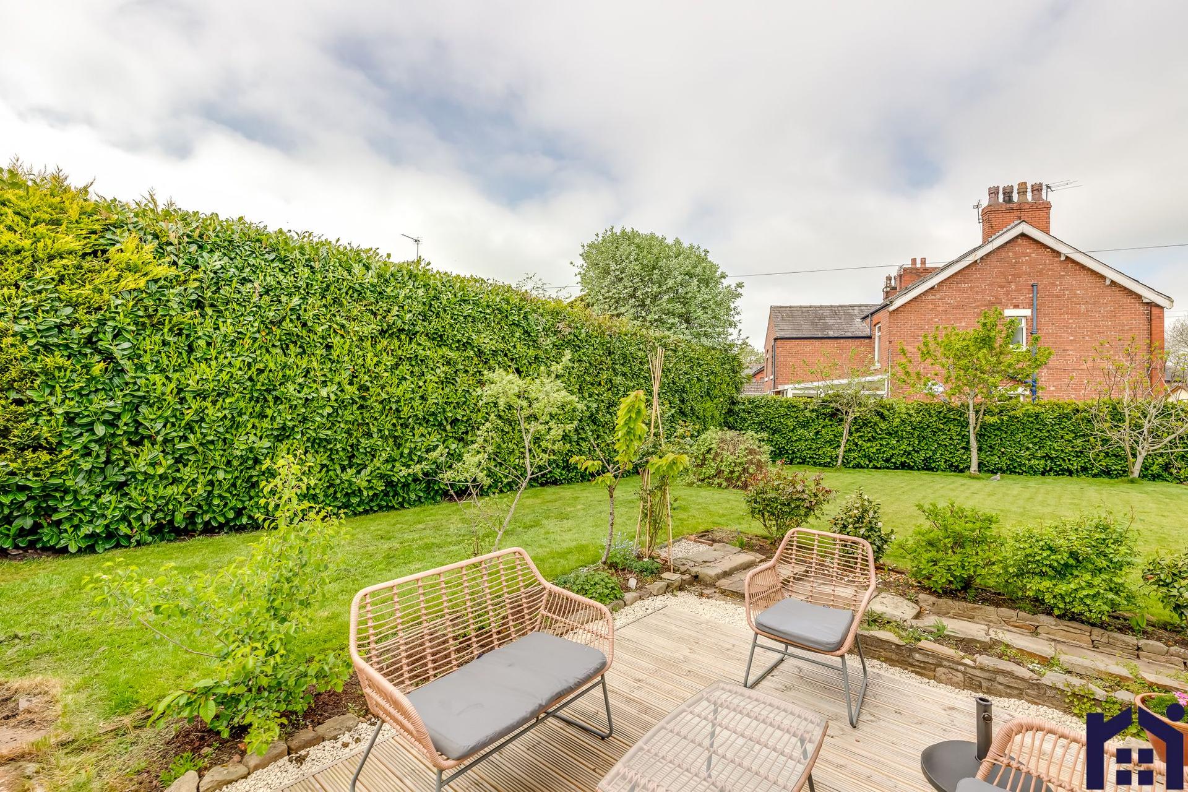
Externally, the southwest-facing garden is ideal for both entertaining and family life, featuring two decked seating areas, a large lawn, and mature hedging for privacy. A substantial outbuilding offers excellent storage or potential for further use.
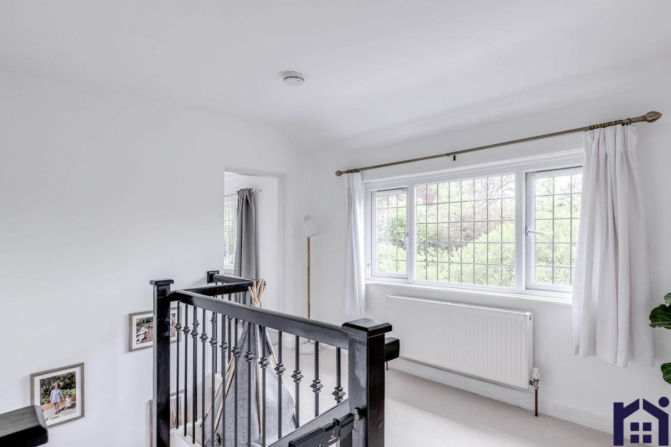
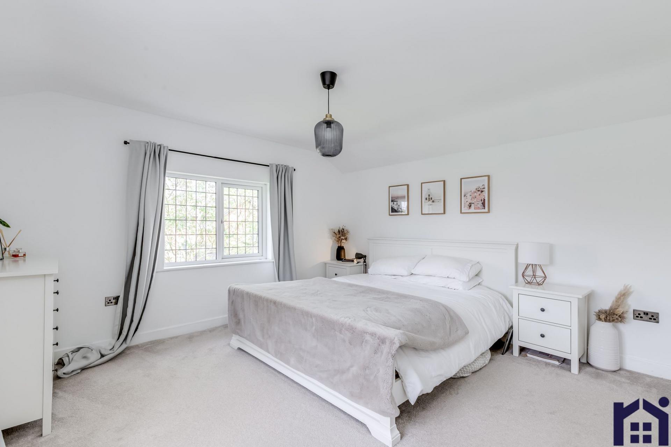
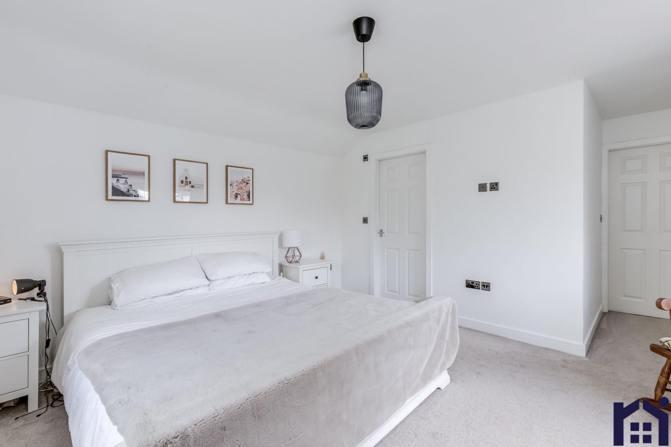
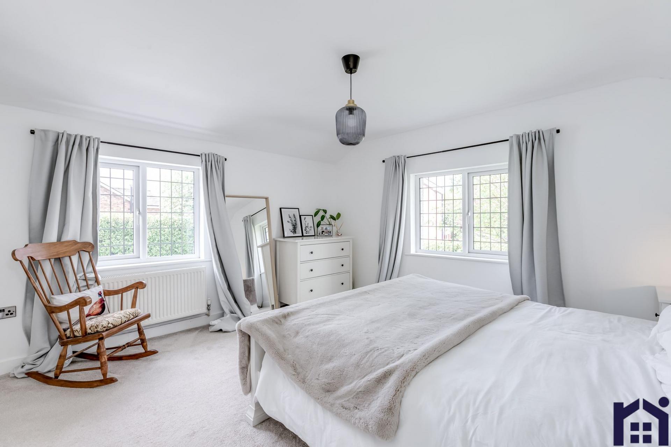
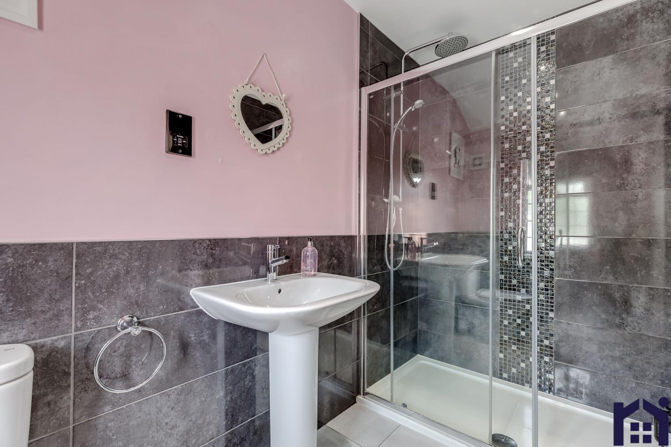
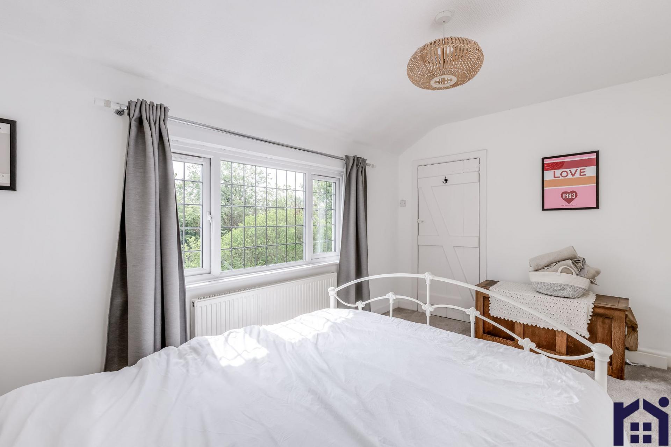
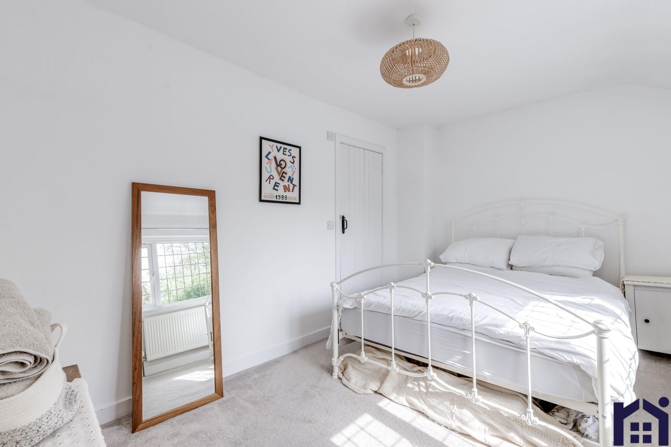
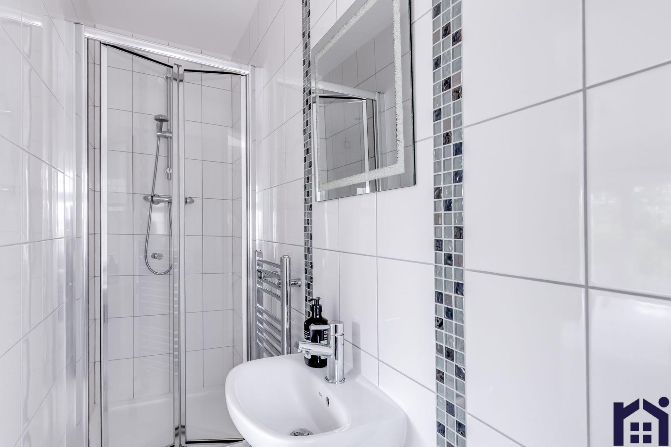
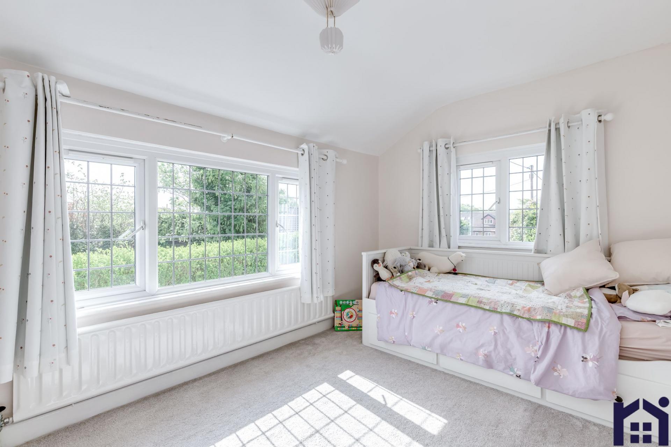
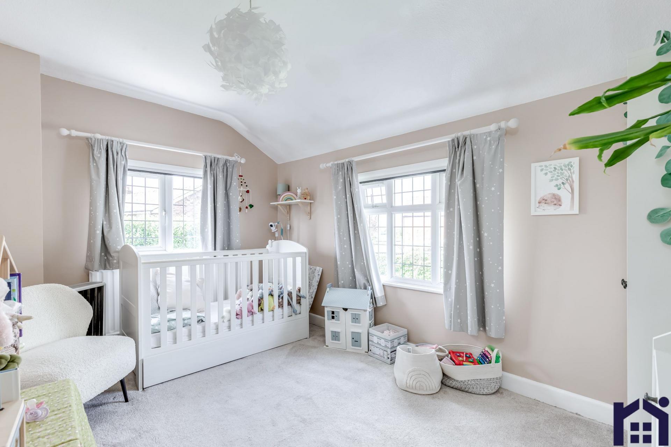
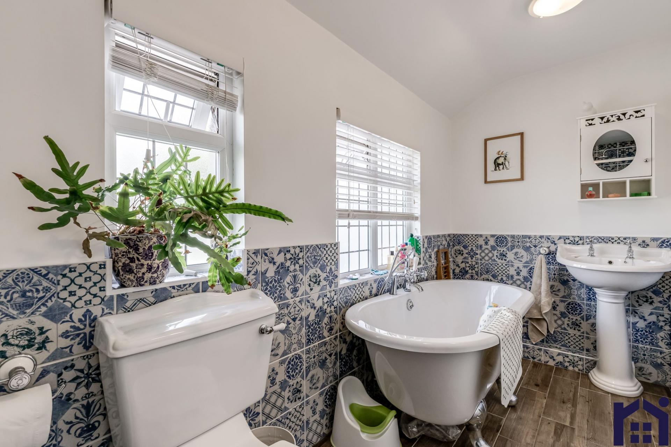
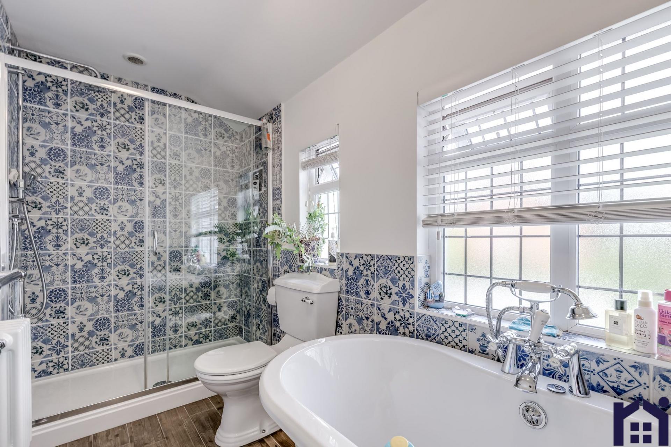
Back inside, stairs rise to the generous first floor landing with loft access. The principal bedroom enjoys a rear aspect and benefits from an en suite with rainfall shower, wc, wash hand basin and heated towel rail. Bedroom five, currently used as a dressing room, sits adjacent. There are three further double bedrooms, one also with en suite, along with a stylish family bathroom comprising bath, separate shower, wc and wash hand basin.
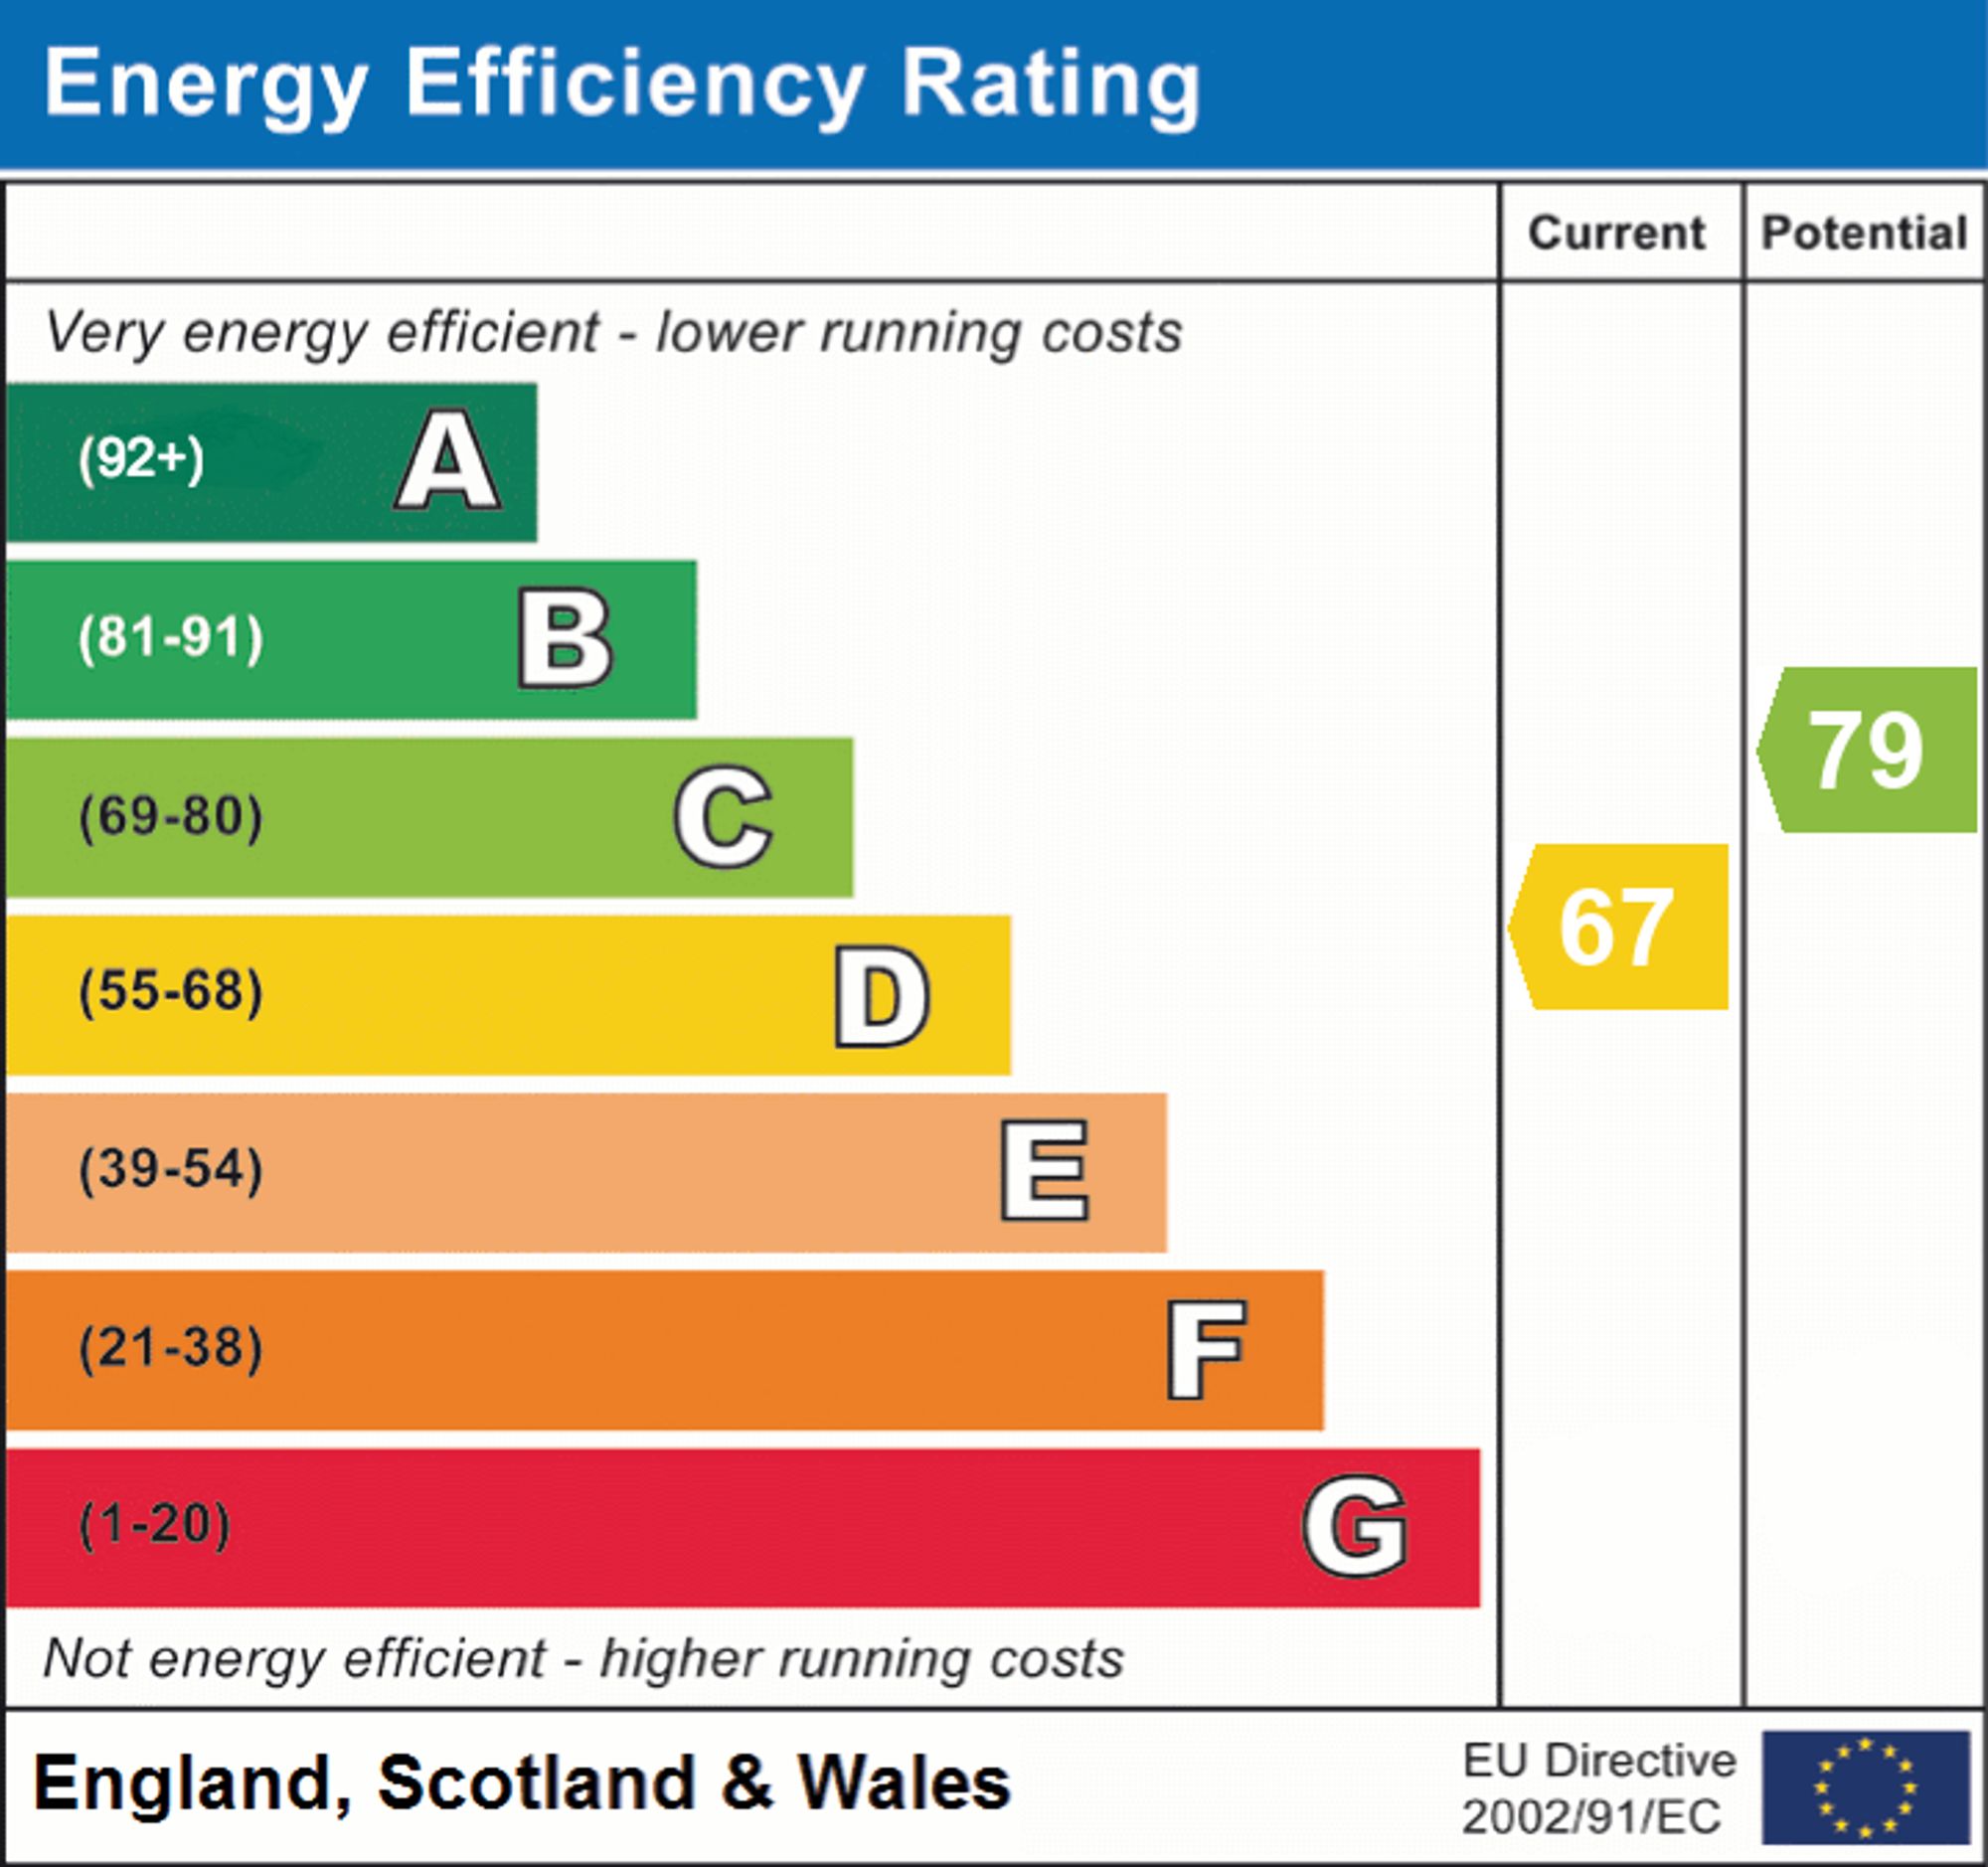
Combining provenance, space and flexibility, Green Cottage is a distinguished and highly versatile family home in an excellent location. Council Tax F | EPC D | Freehold
Important Information
- This is a Freehold property.
- This Council Tax band for this property is: F
- EPC Rating is D
Property Ref: e6c76f91-deac-4ba4-a589-b545903191f3
Similar Properties
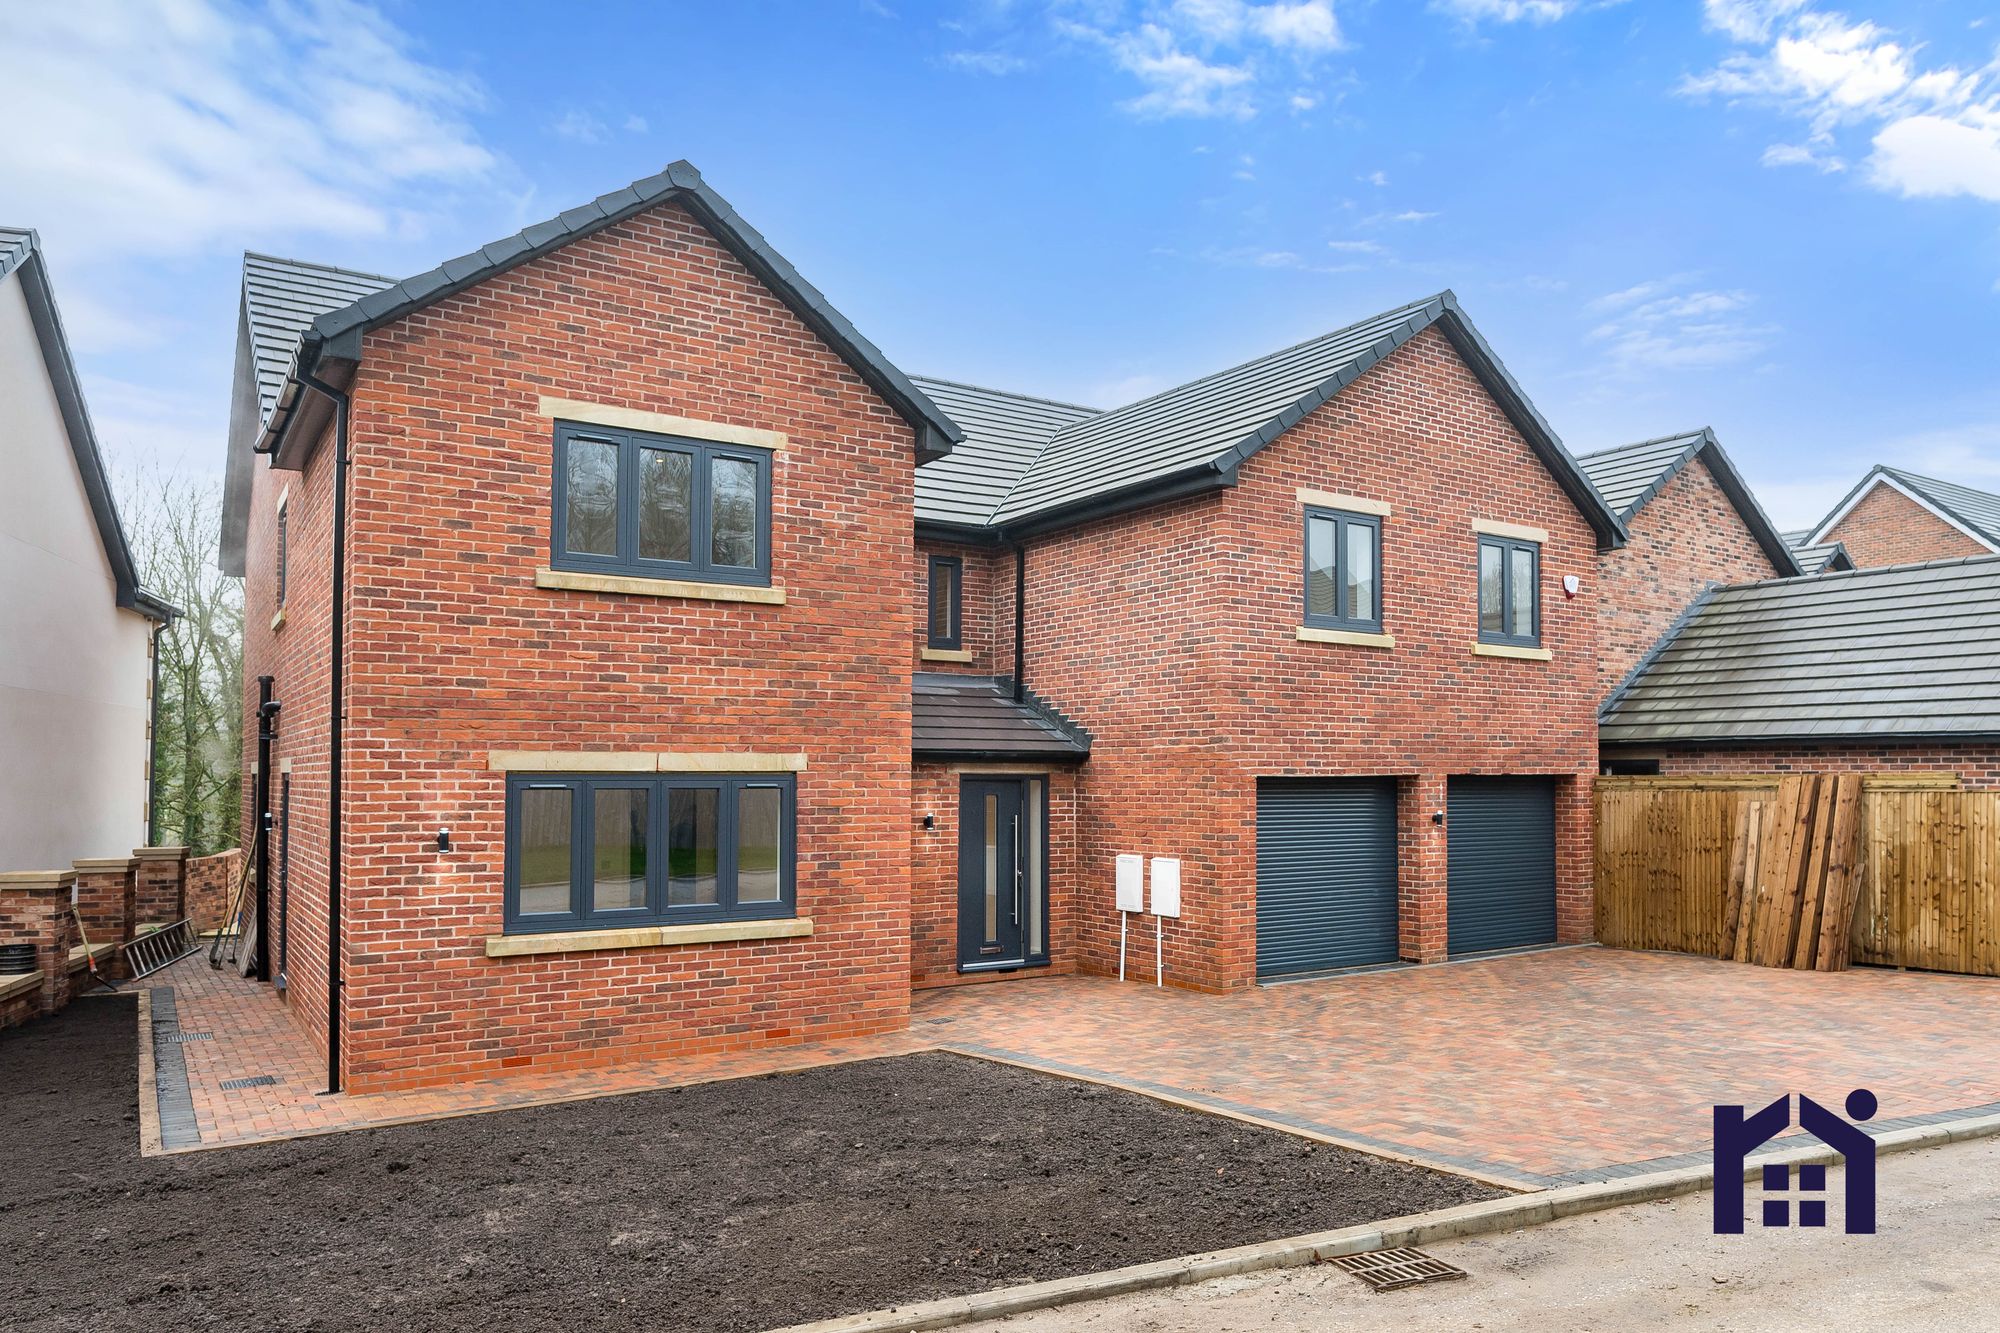

Armetriding Reaches, Euxton, PR7 6GY
5 Bedroom Detached House | Guide Price £650,000
FOR SALE BY MODERN METHOD OF AUCTION WITH ADVANCED PROPERTY AUCTION .... STARTING PRICE £650,000 PLUS RESERVATION FEE'S...
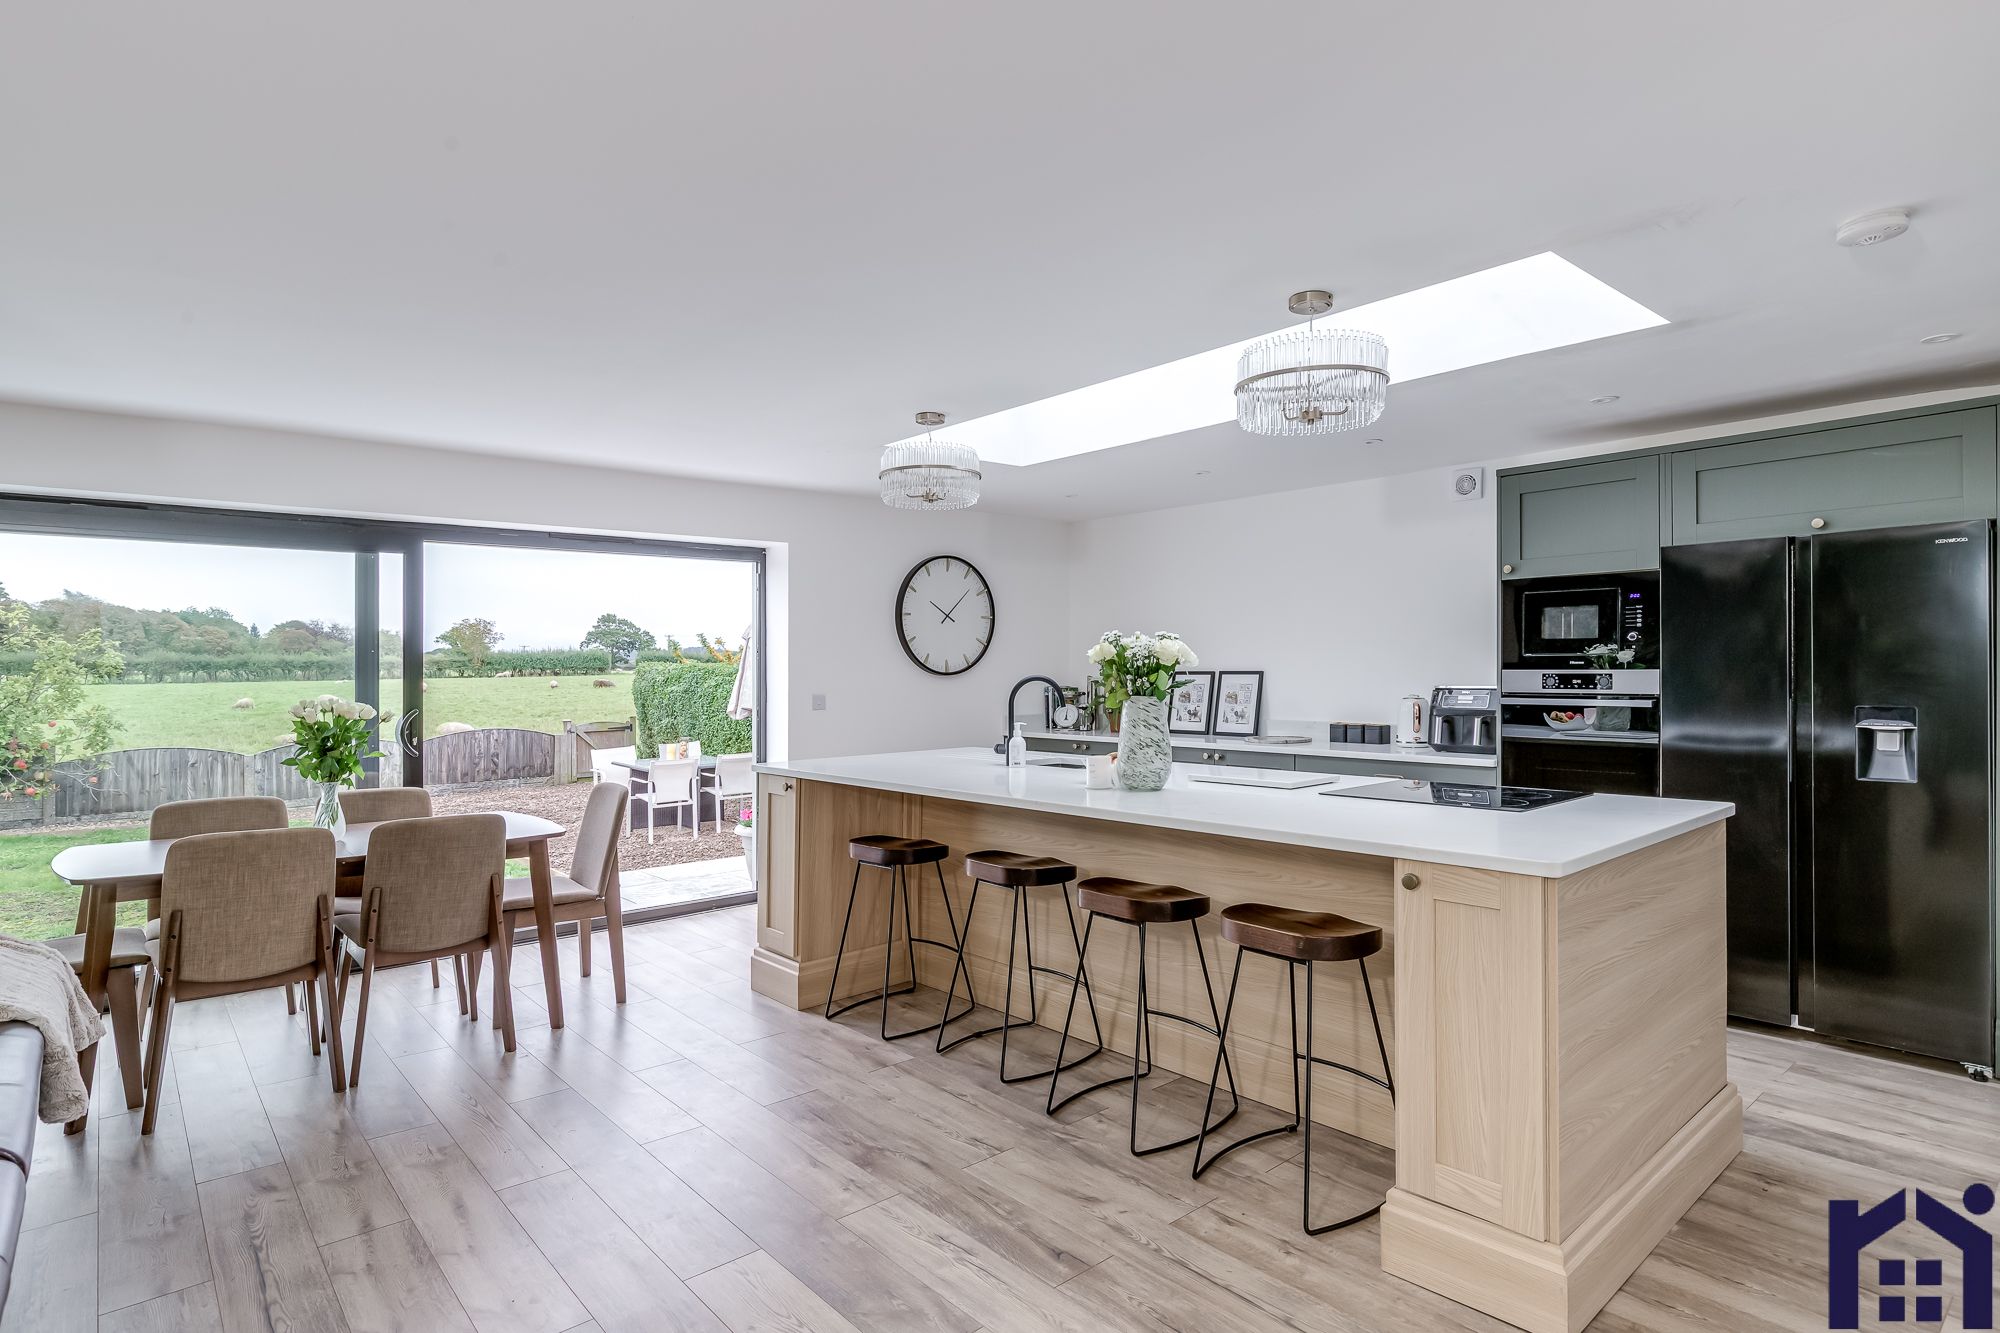
Lydiate Lane, Eccleston, PR7 6LX
3 Bedroom Detached Bungalow | £650,000
Fabulous, extended and fully refurbished true bungalow with gorgeous open views to the rear, three double bedrooms and a...
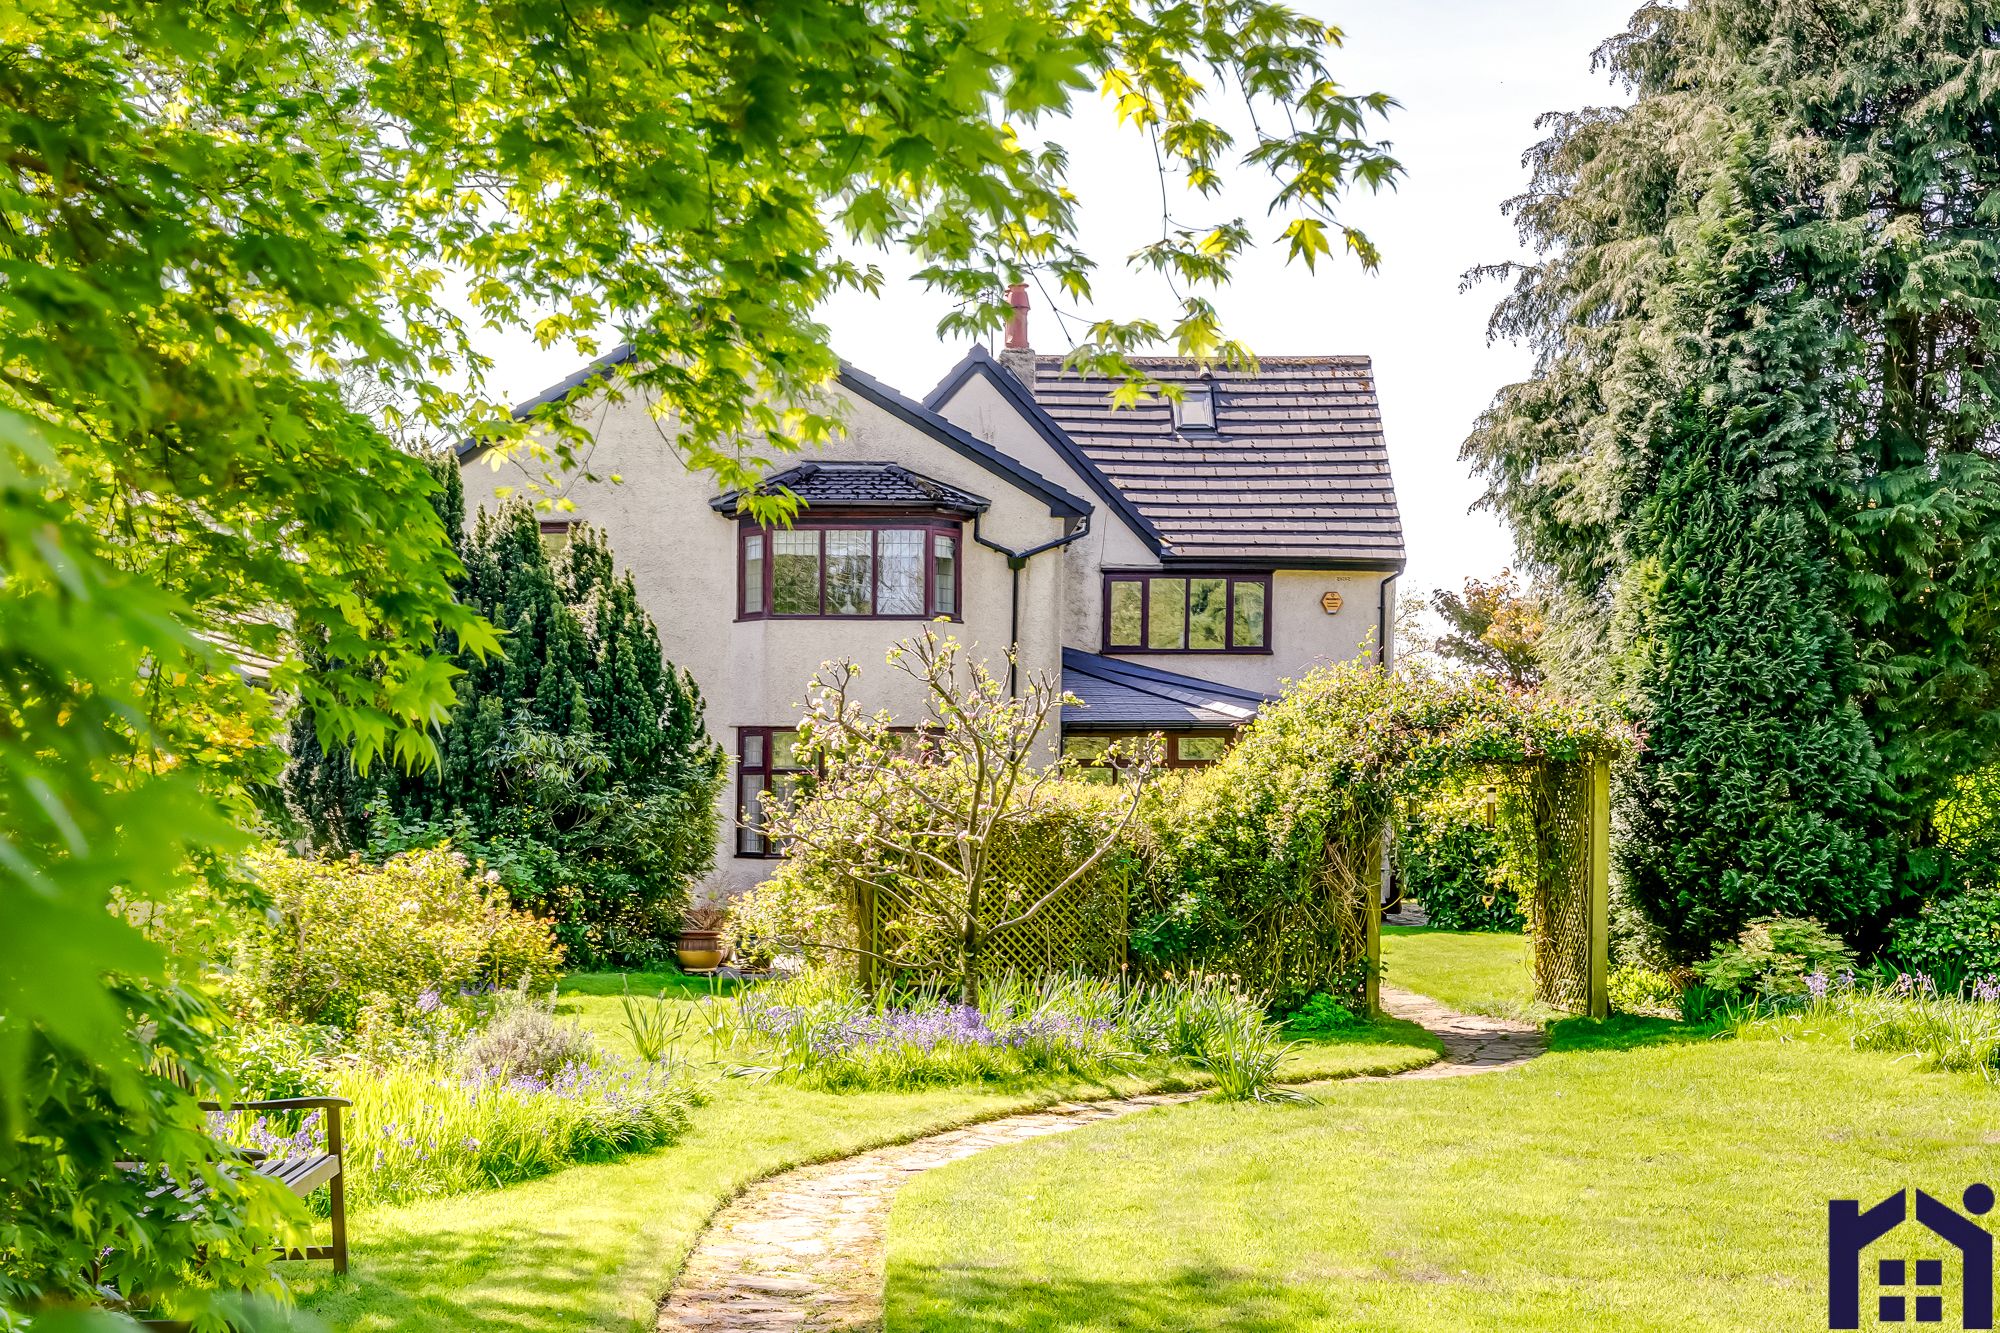
5 Bedroom Detached House | £625,000
Originally an Edwardian gentleman’s residence, Greycot is a stylish and elegant five double bedroom detached home, with...
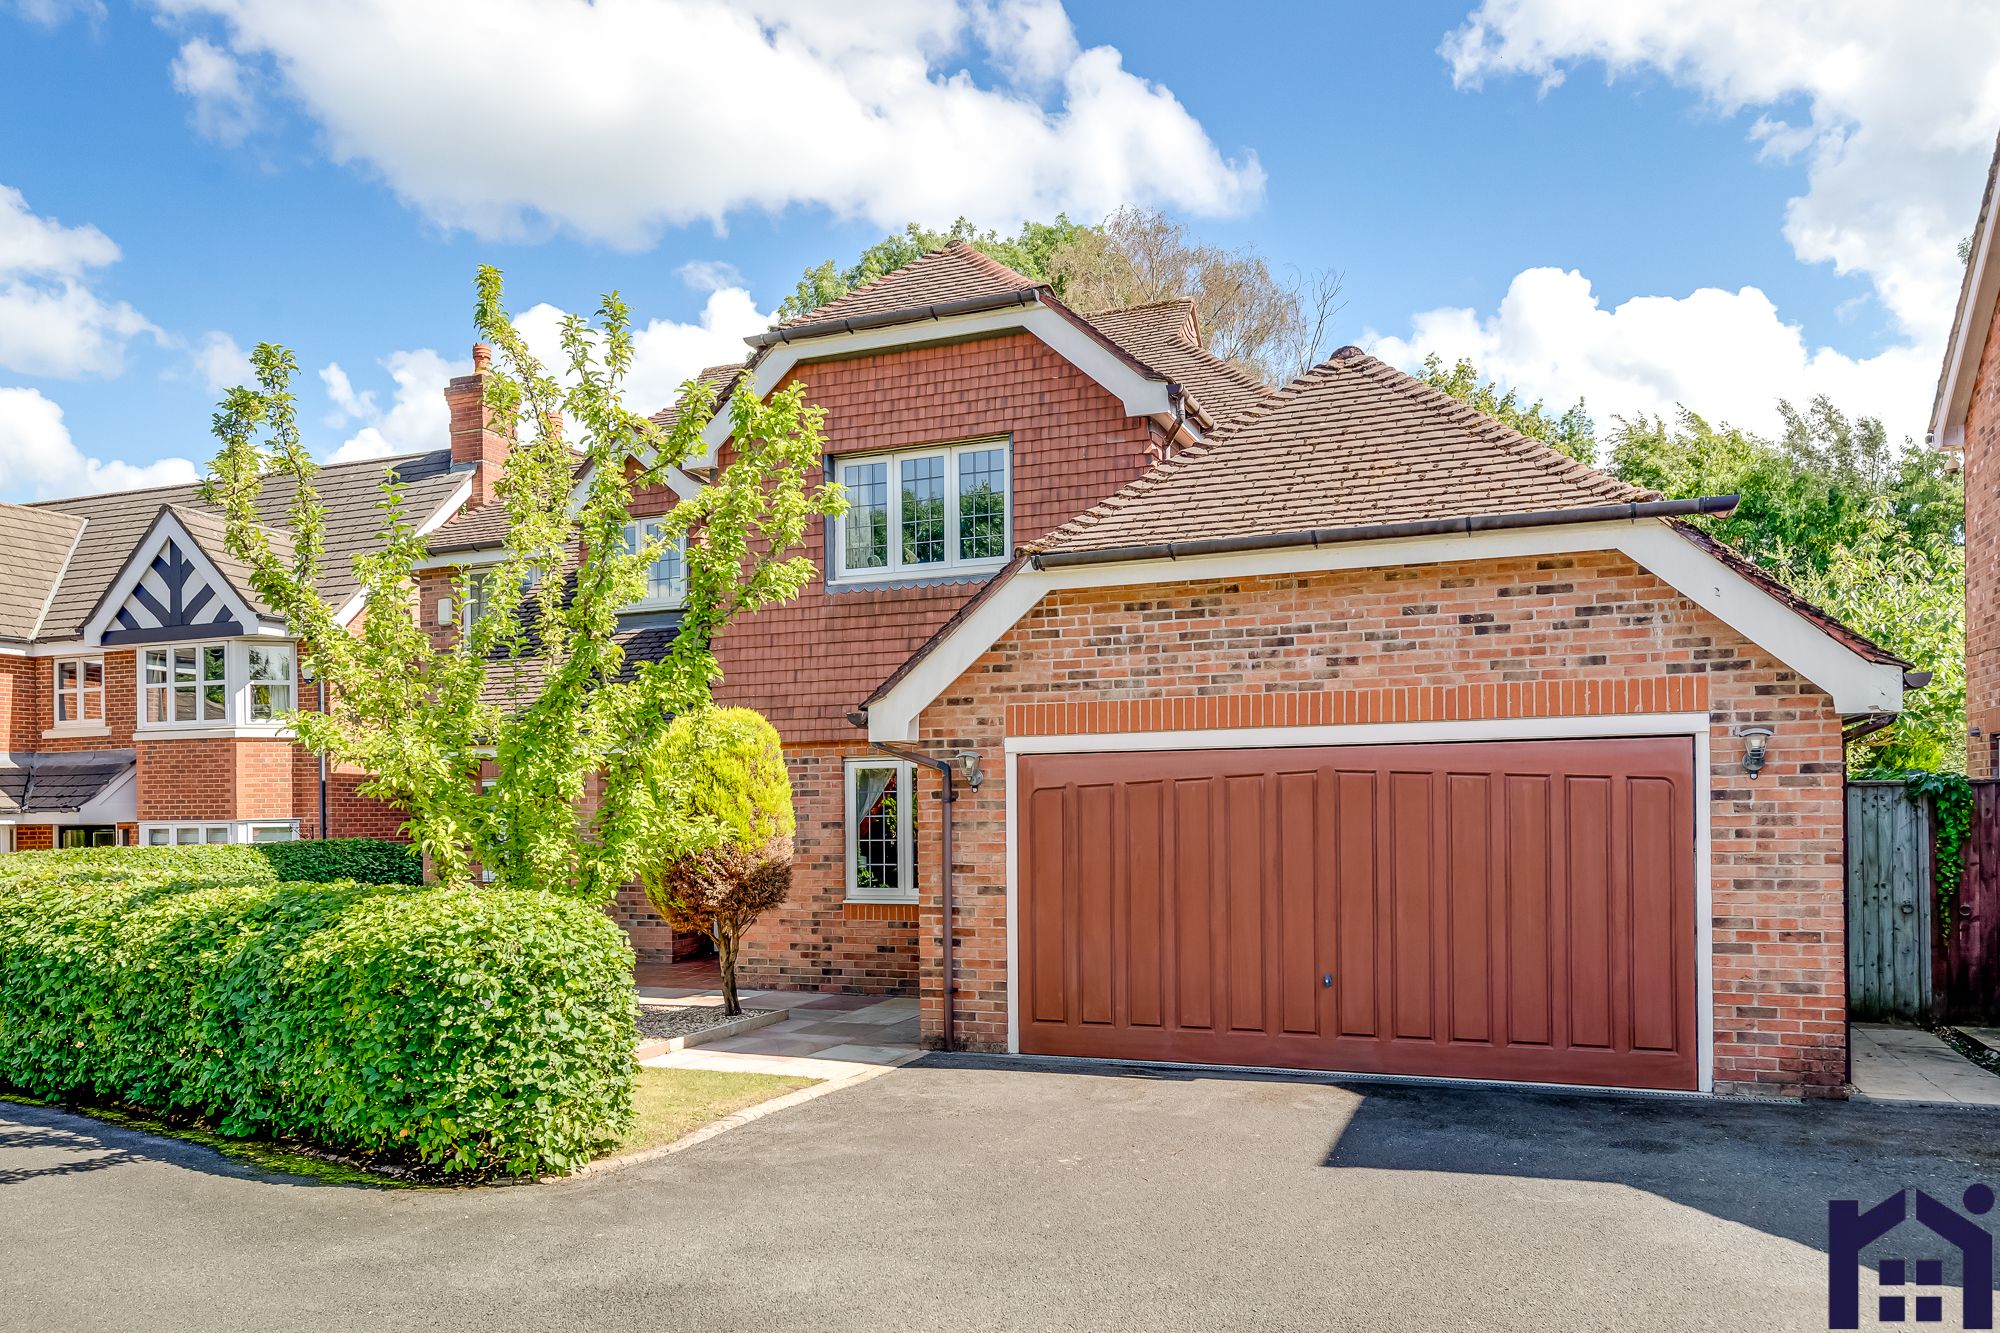
Armetriding Reaches, Euxton, PR7 6GY
5 Bedroom Detached House | Guide Price £675,000
FOR SALE BY MODERN METHOD OF AUCTION WITH ADVANCED PROPERTY AUCTION .... STARTING PRICE £650,000 PLUS RESERVATION FEE'S...
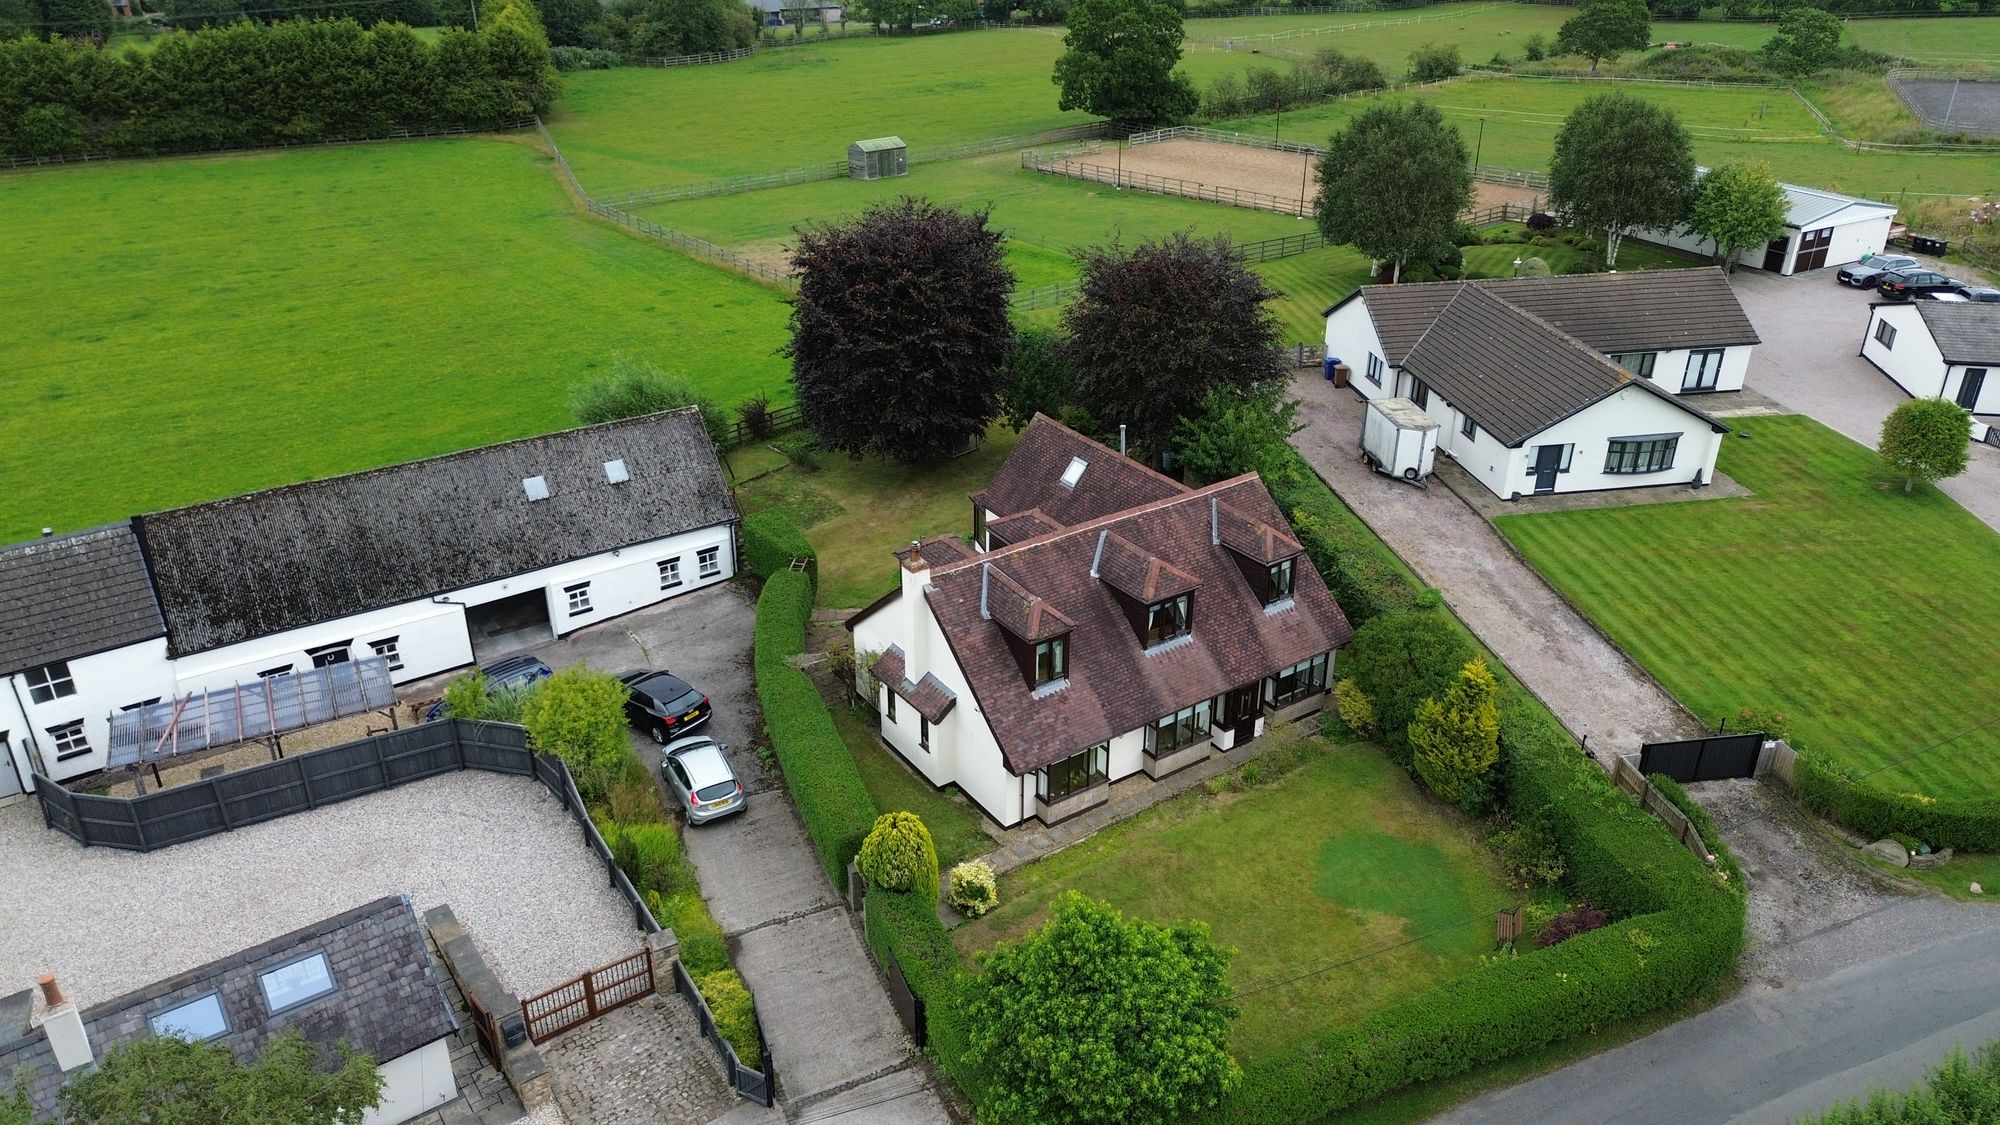
Hardacre Lane, Whittle-Le-Woods, PR6 7PQ
5 Bedroom Detached House | Offers in excess of £695,000
One of just six individual homes on the exclusive Shaw Hill Park development at the end of a quiet cul-de-sac, this outs...
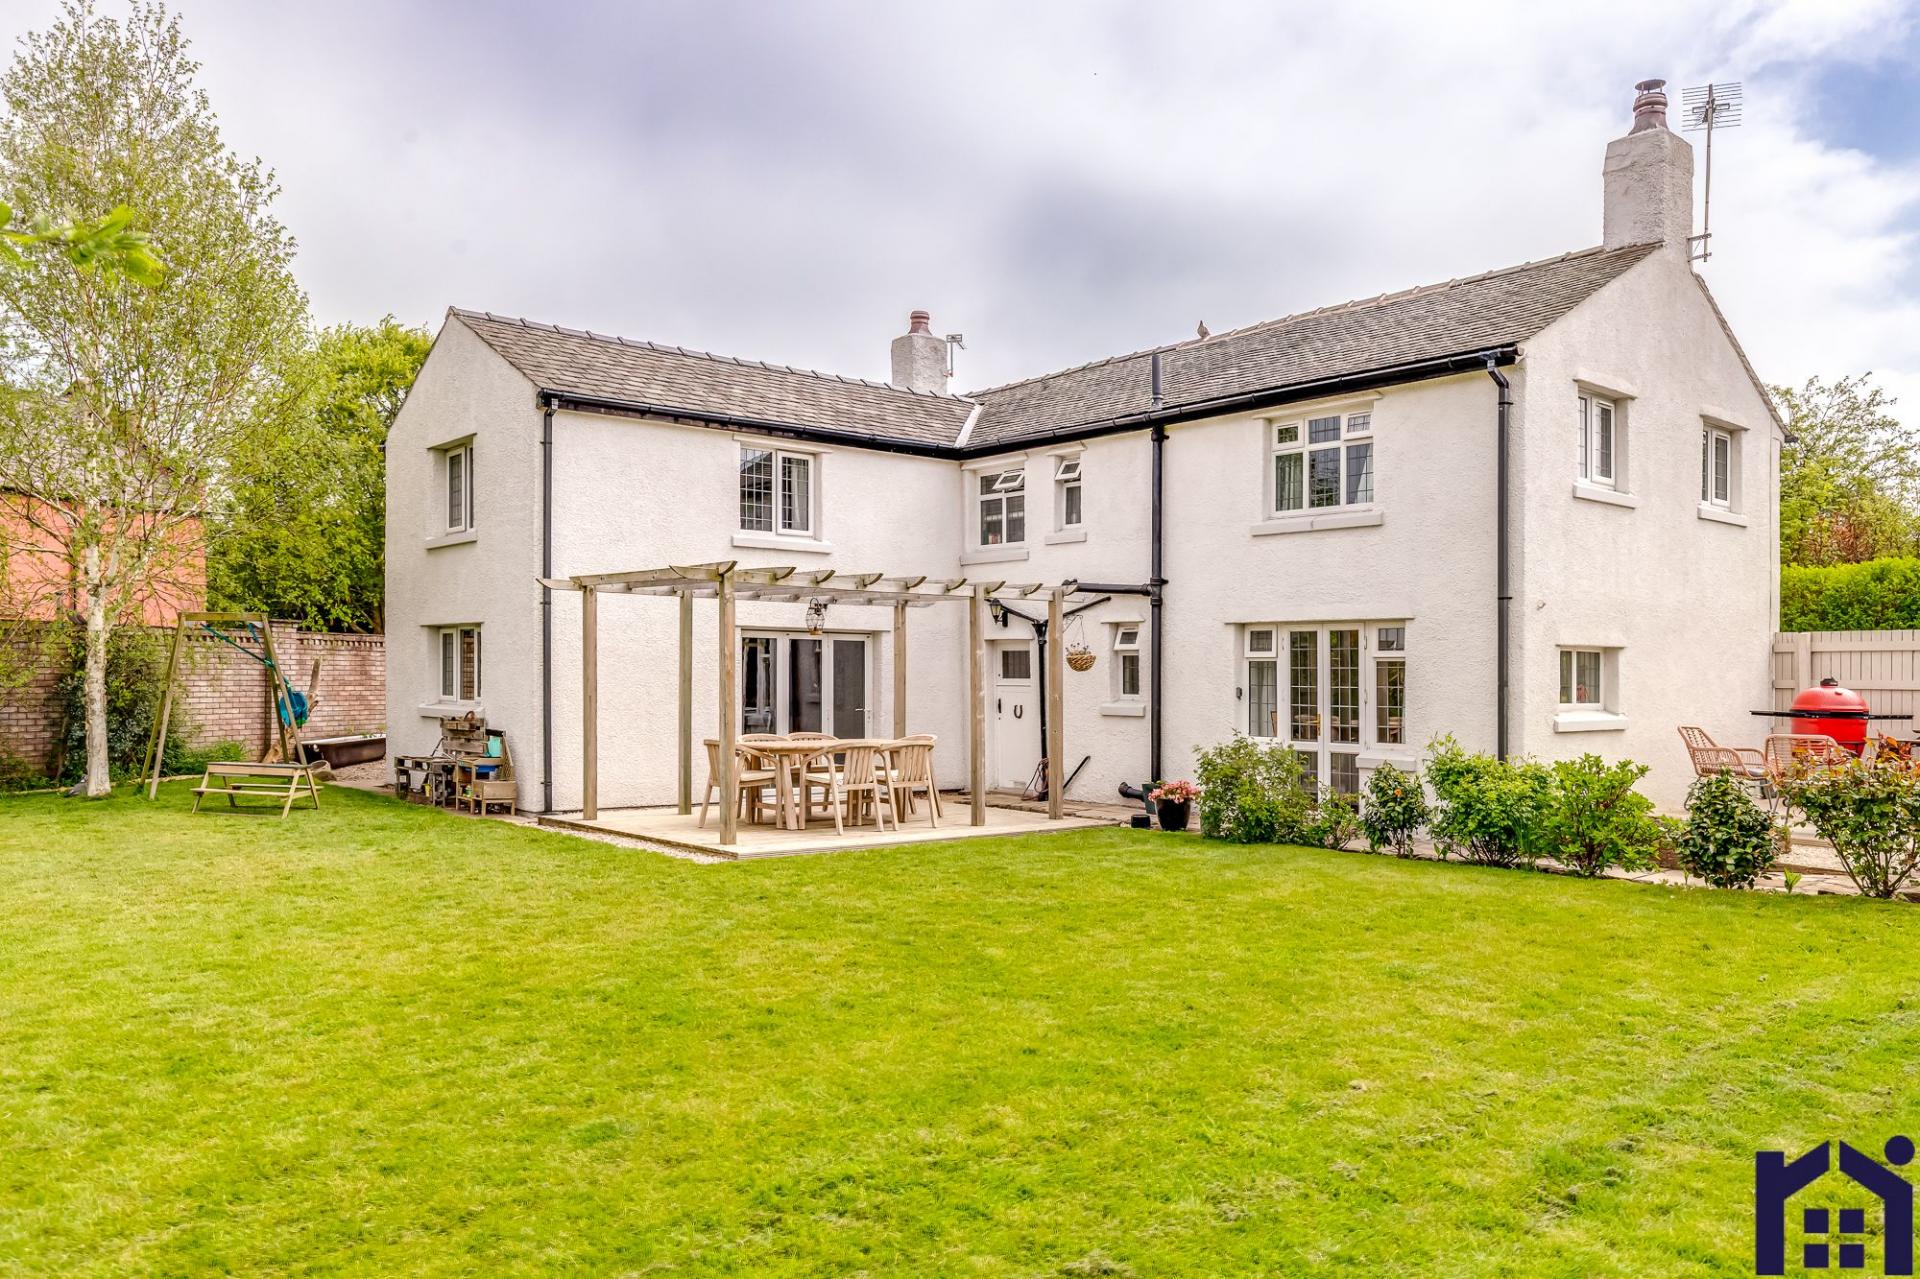
Tannersmith Lane, Mawdesley, L40 2RA
4 Bedroom Detached House | Offers in excess of £700,000

Home Truths Sales and Lettings Agency (Eccleston)
Eccleston, Lancashire, PR7 5TF
01257 451673
How much is your home worth?
Use our short form to request a valuation of your property.
Request a Valuation
©2026 The Guild of Property Professionals. All rights reserved.
Terms and Conditions |
Privacy Policy |
Cookie Policy |
Complaints Policy |
Members Login
The Guild of Property Professionals Trading Address: 121 Park Lane, London W1K 7AG. GPEA Limited.
Registered in England & Wales.
Company No: 02819824.
Registered Office Address: The Old Courthouse, 60A London Road, Grantham, NG31 6HR.
VAT Registration No: 180897859

