
5 Bedroom Detached House for sale in Christchurch
 3
5
3
3
5
3
Front door to:
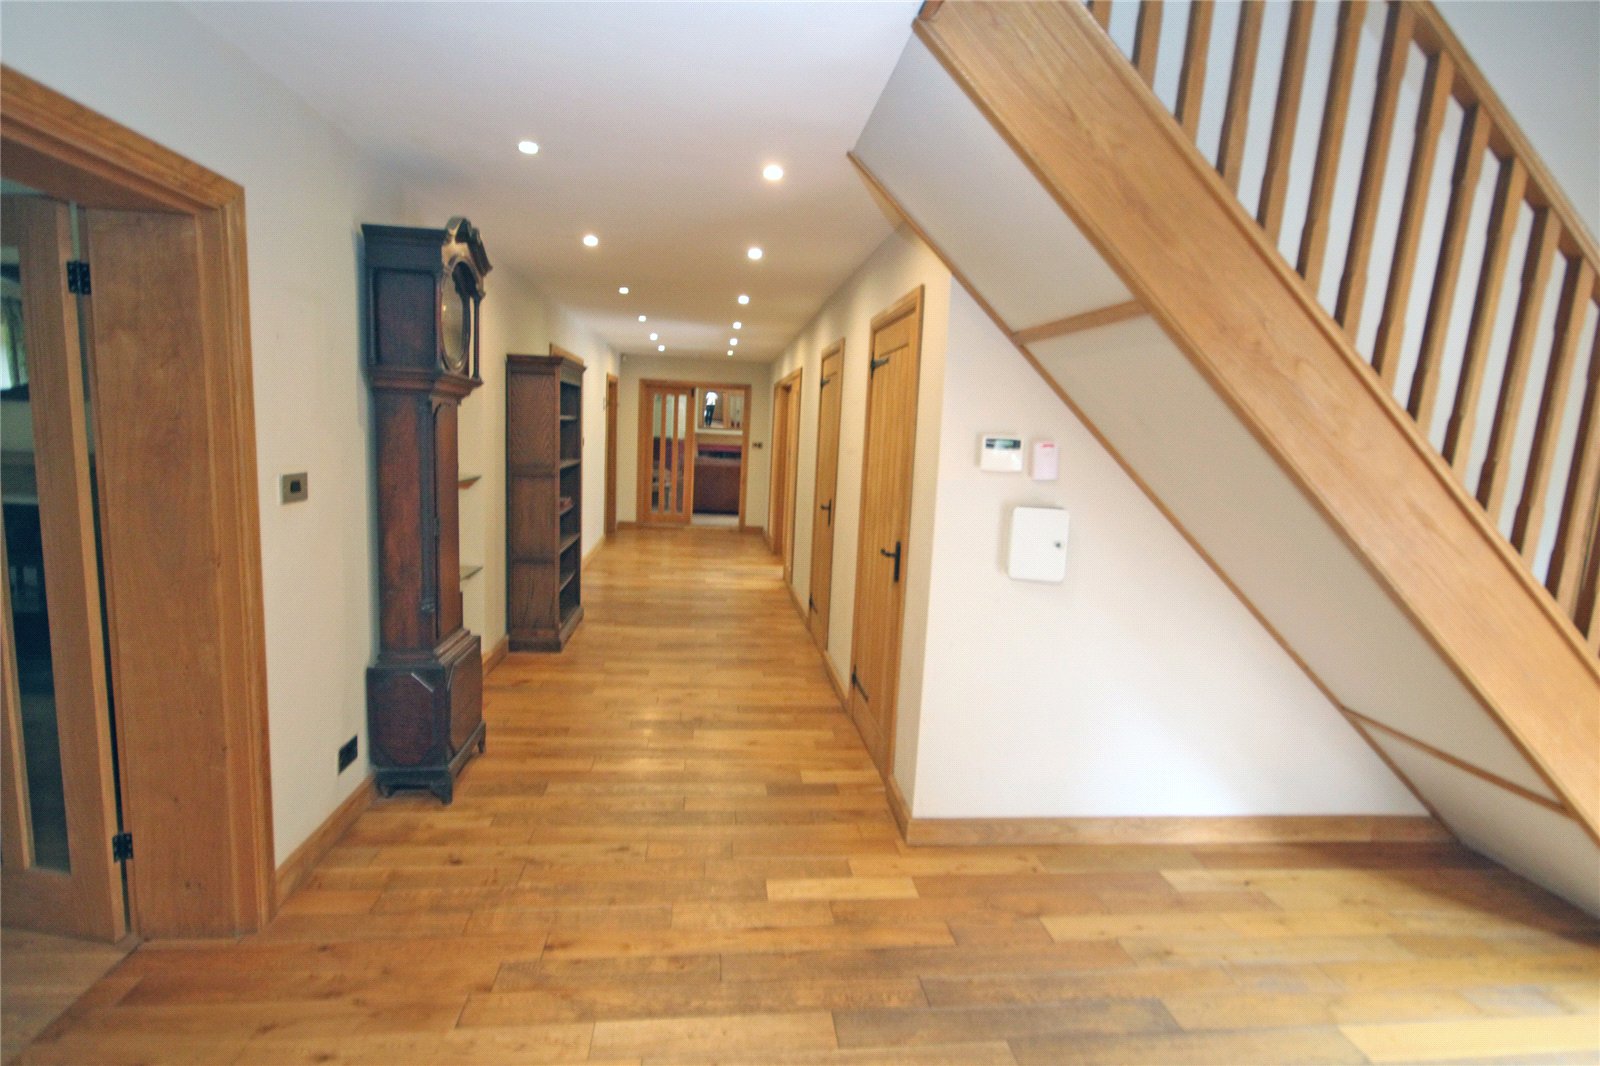
Spacious Reception Hall
Storage cupboard and further walk in airing cupboard housing pressurised hot water cylinder and Vaillant gas fired central heating boiler.
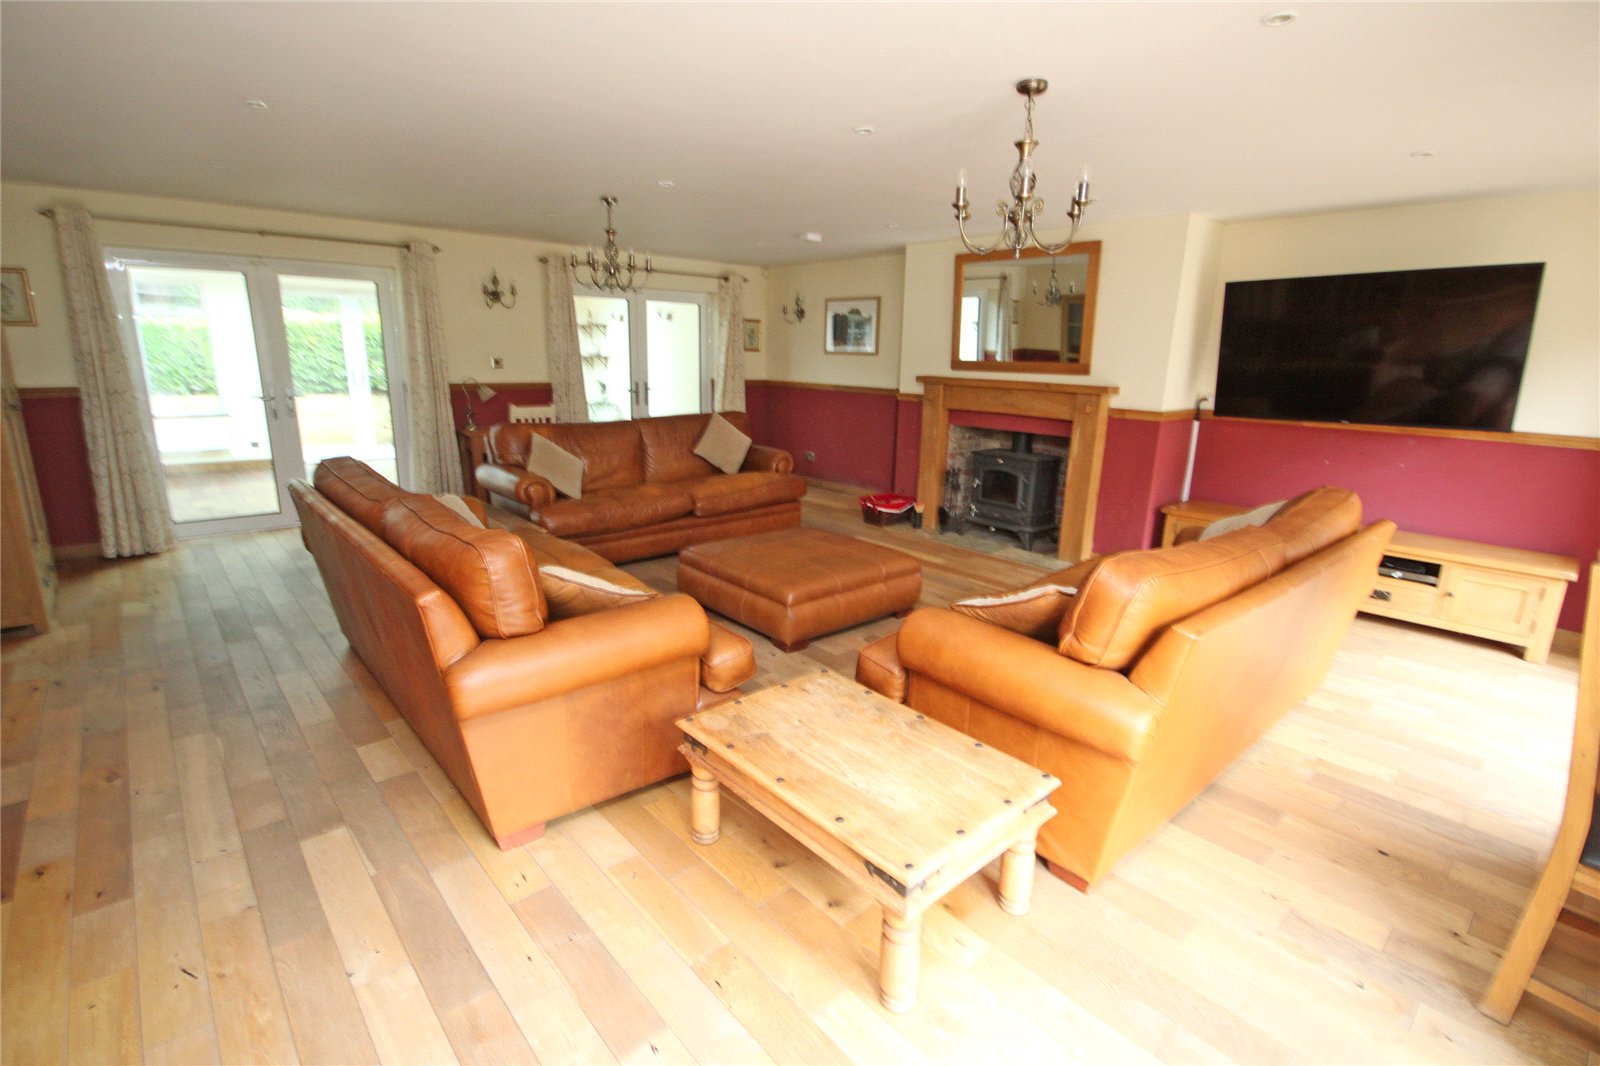
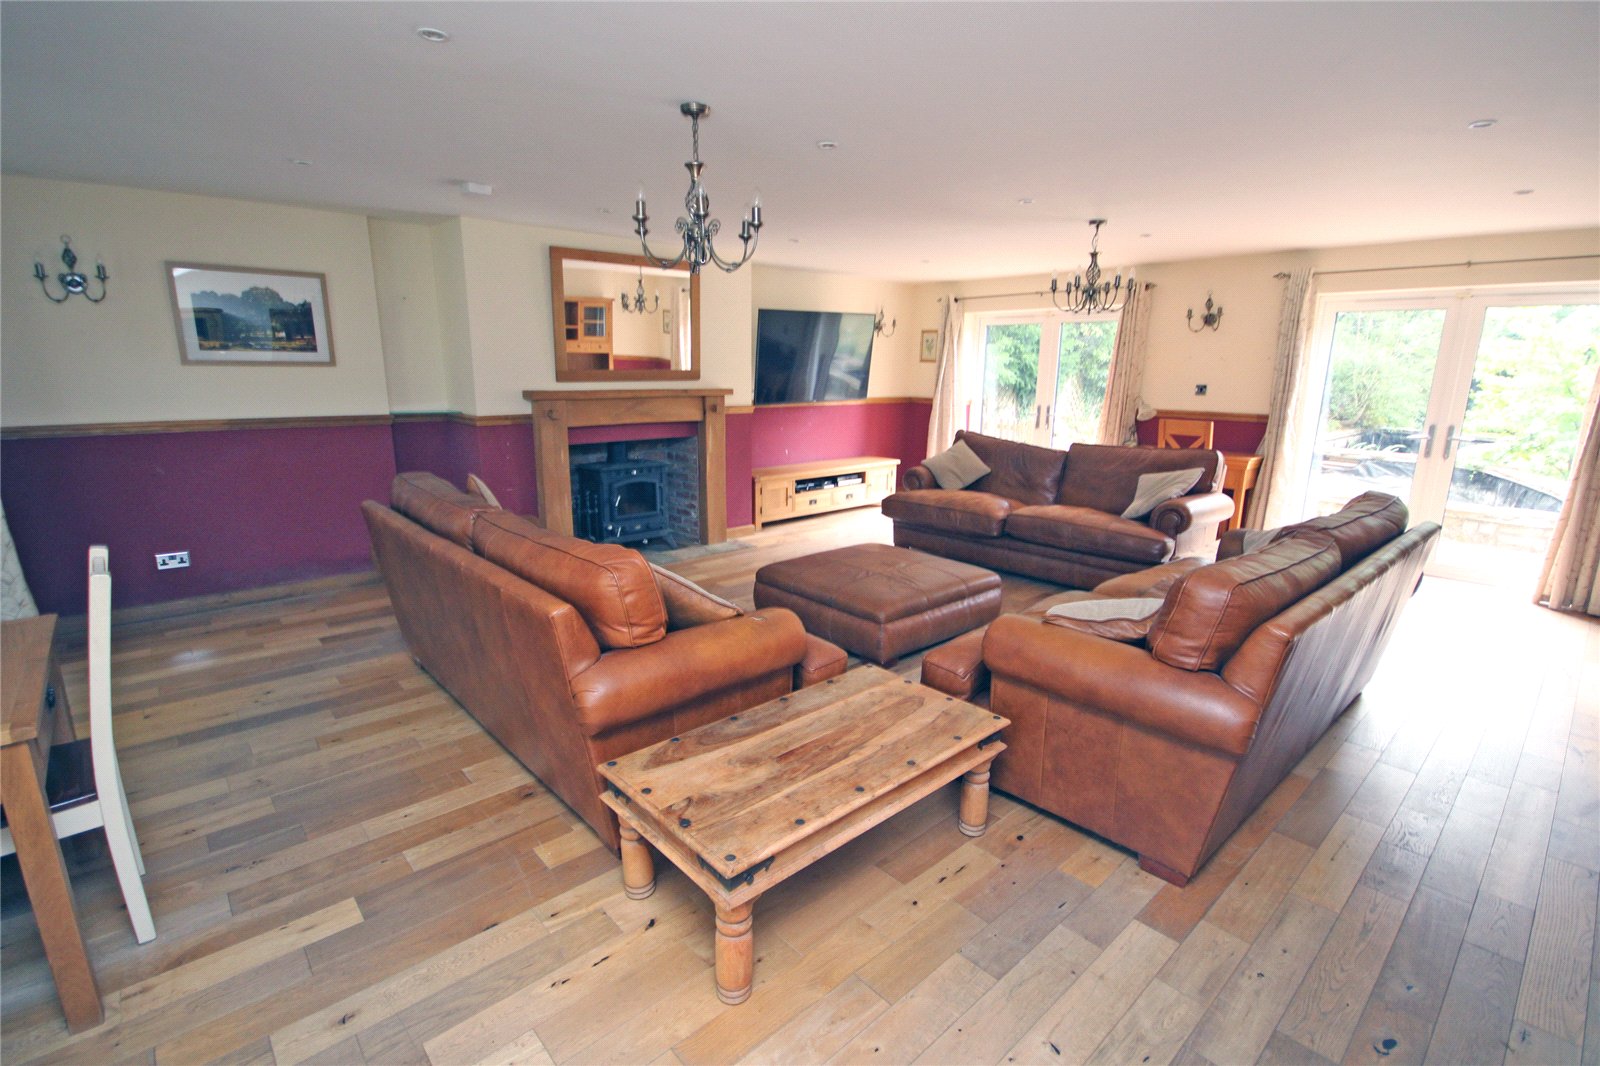
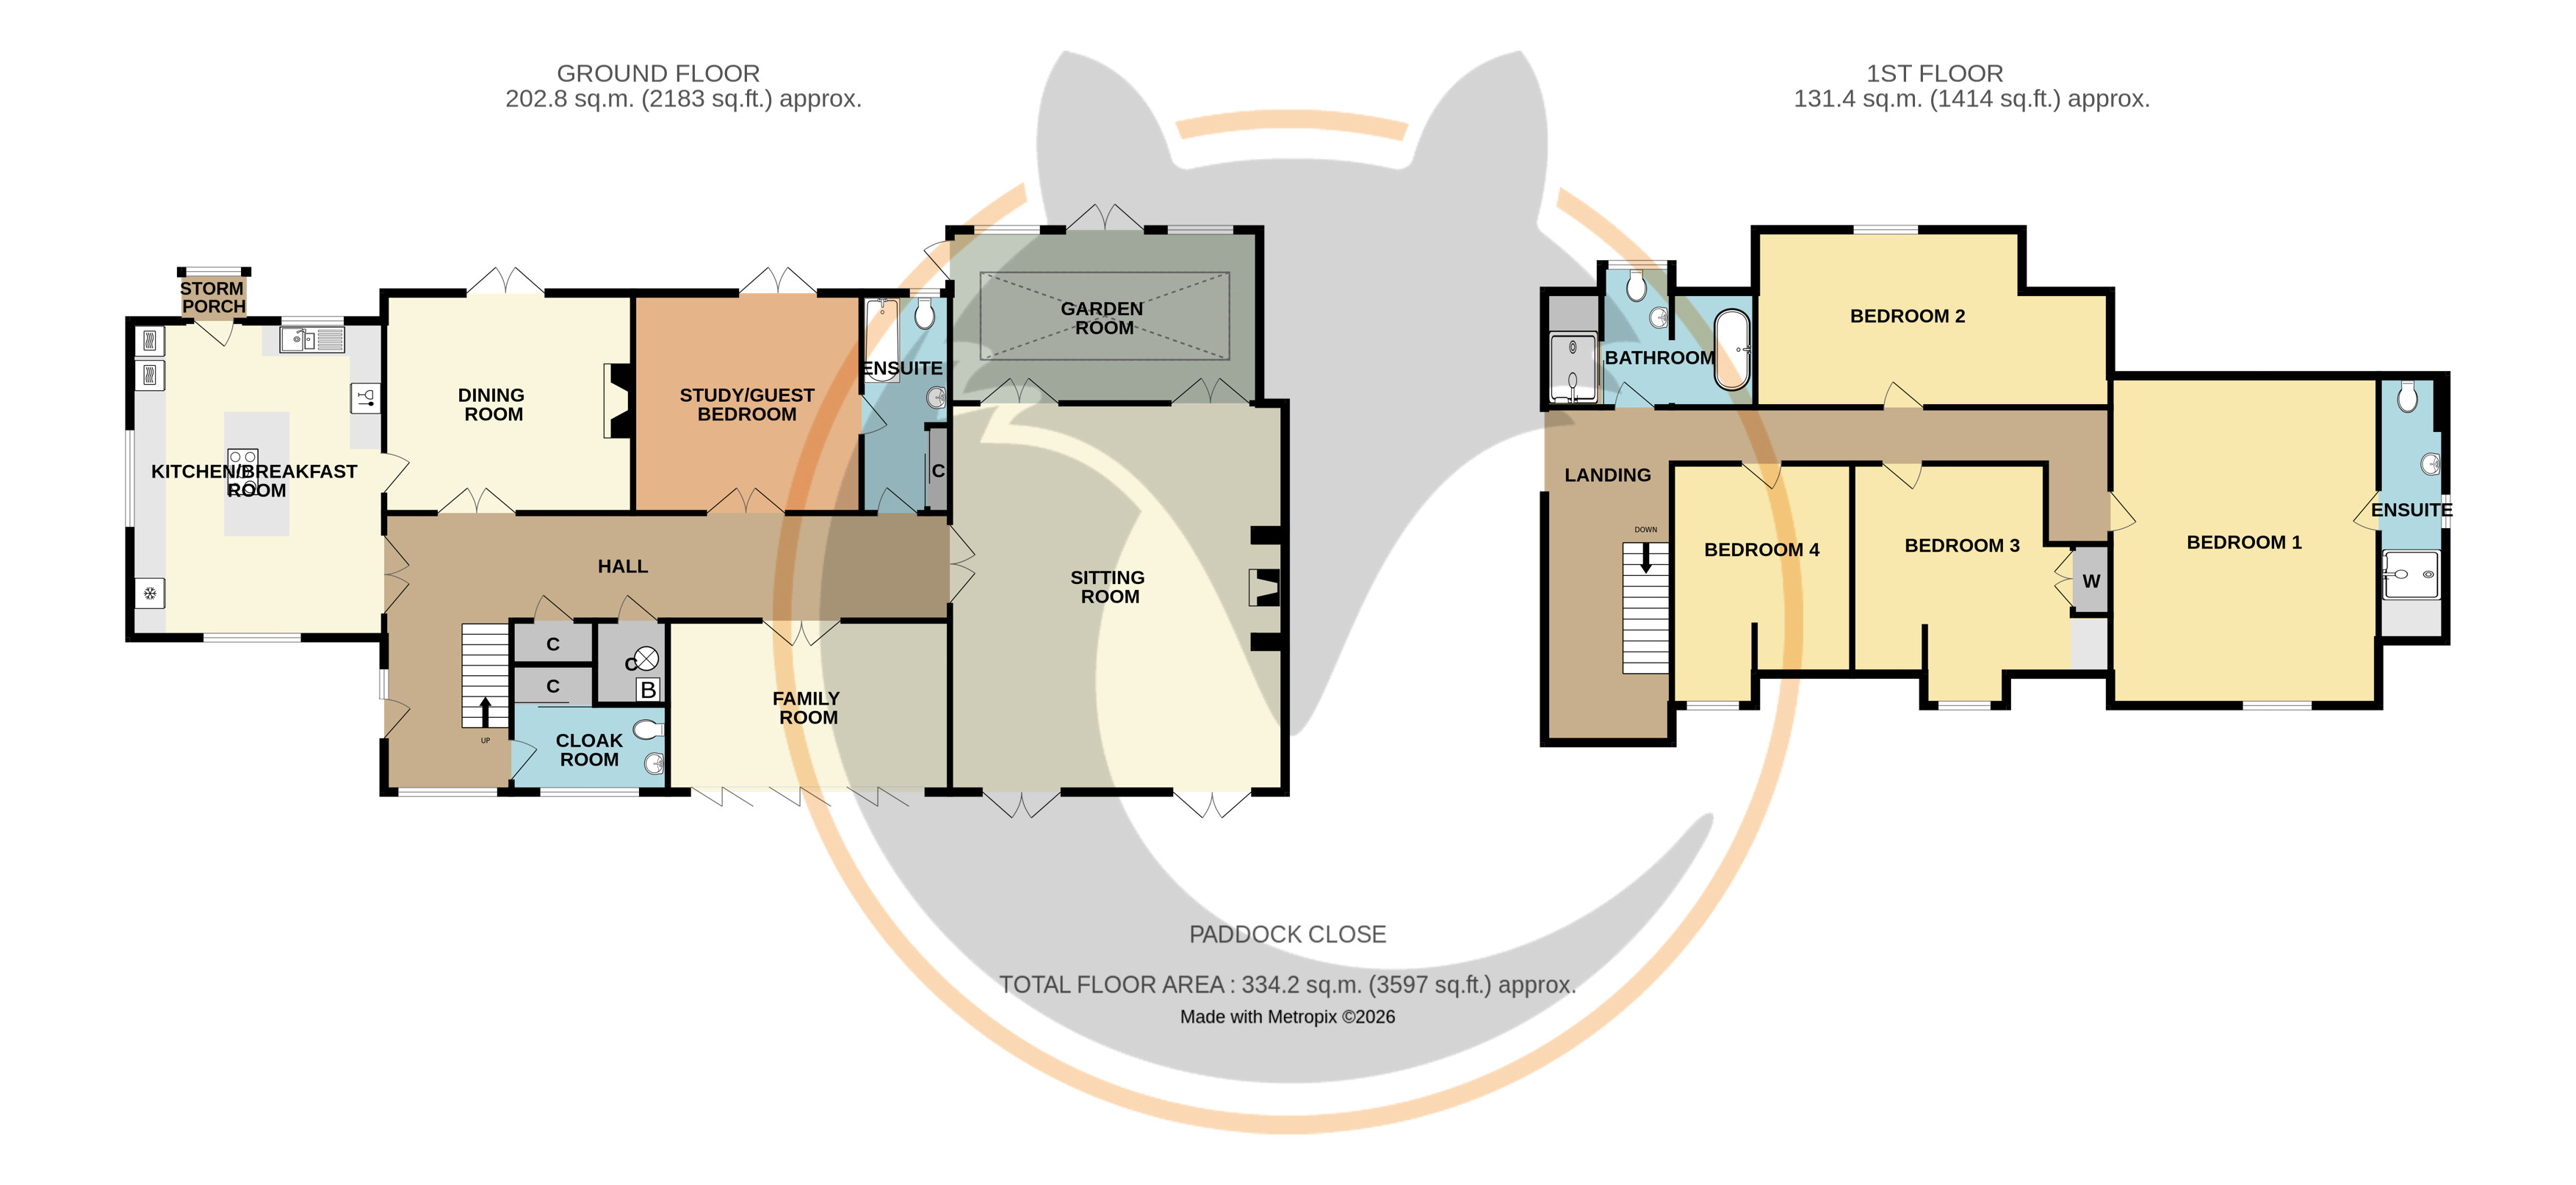
Sitting Room 24'7" x 21'4" (7.5m x 6.5m)
Feature recessed fireplace with wood burning stove, wood flooring, two pairs of double opening casements doors to the front garden, two further double opening doors to:
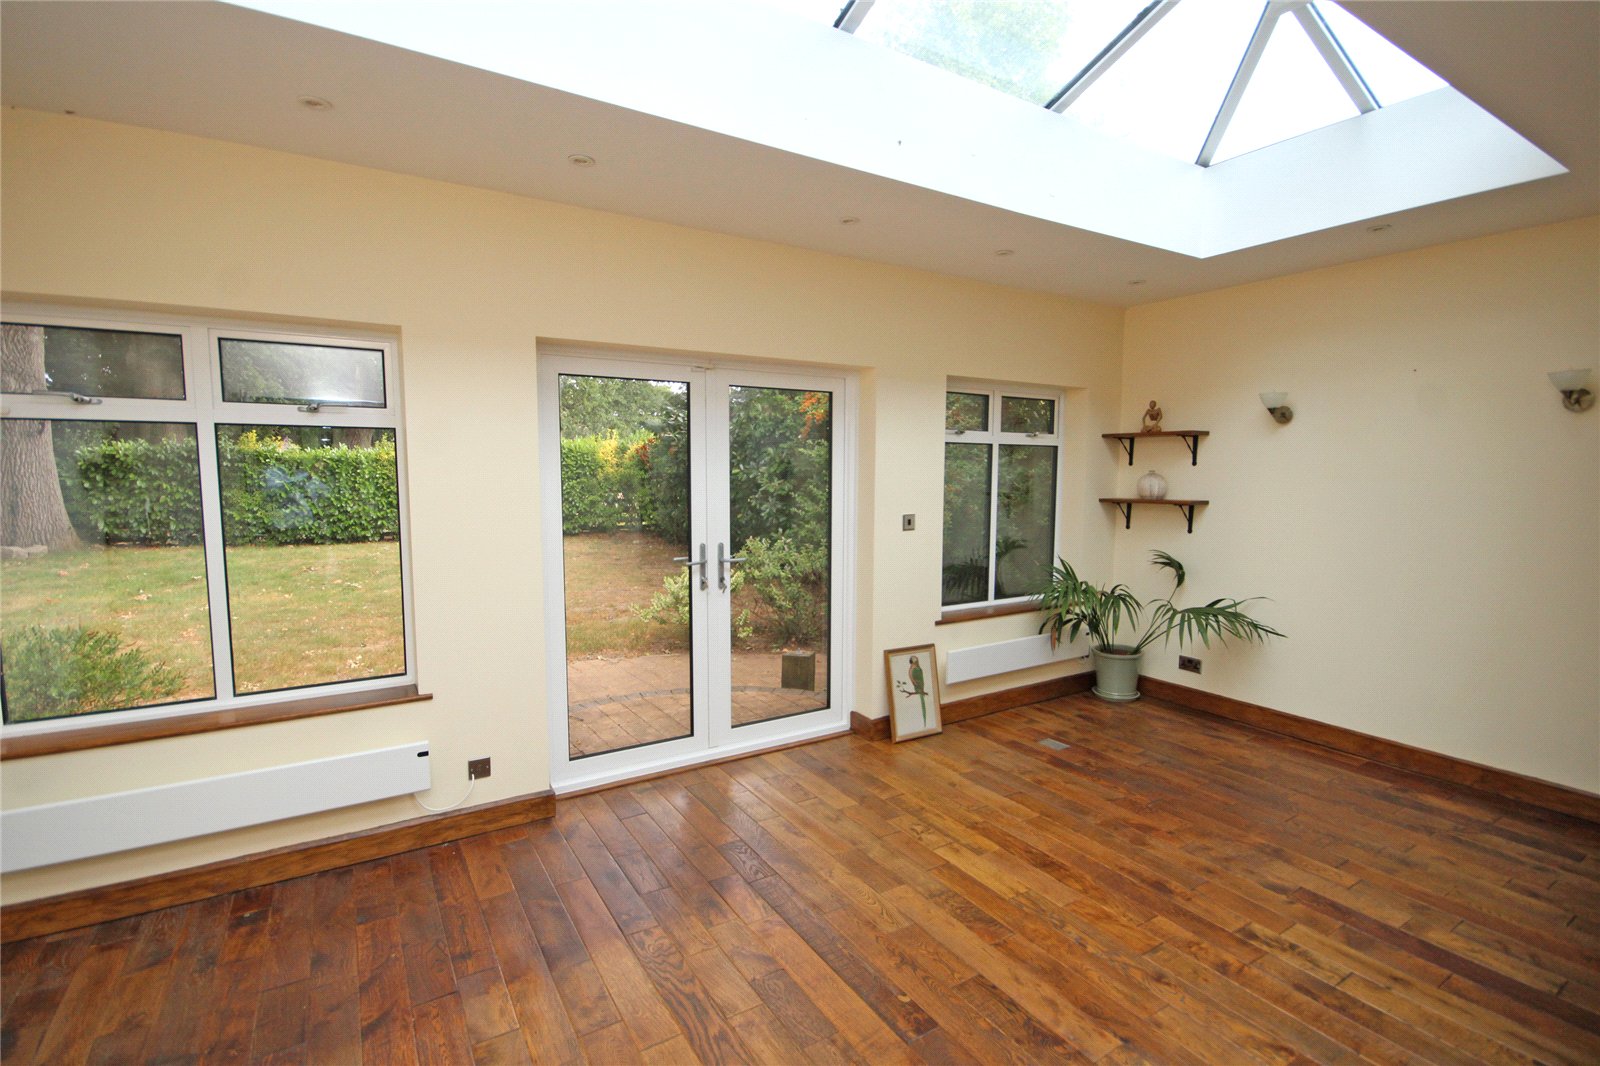
Rear Garden Room 19'7" x 11'1" (5.97m x 3.38m)
Lantern roof light, windows and double opening doors to the rear garden.
Further double opening doors from reception hall lead to:
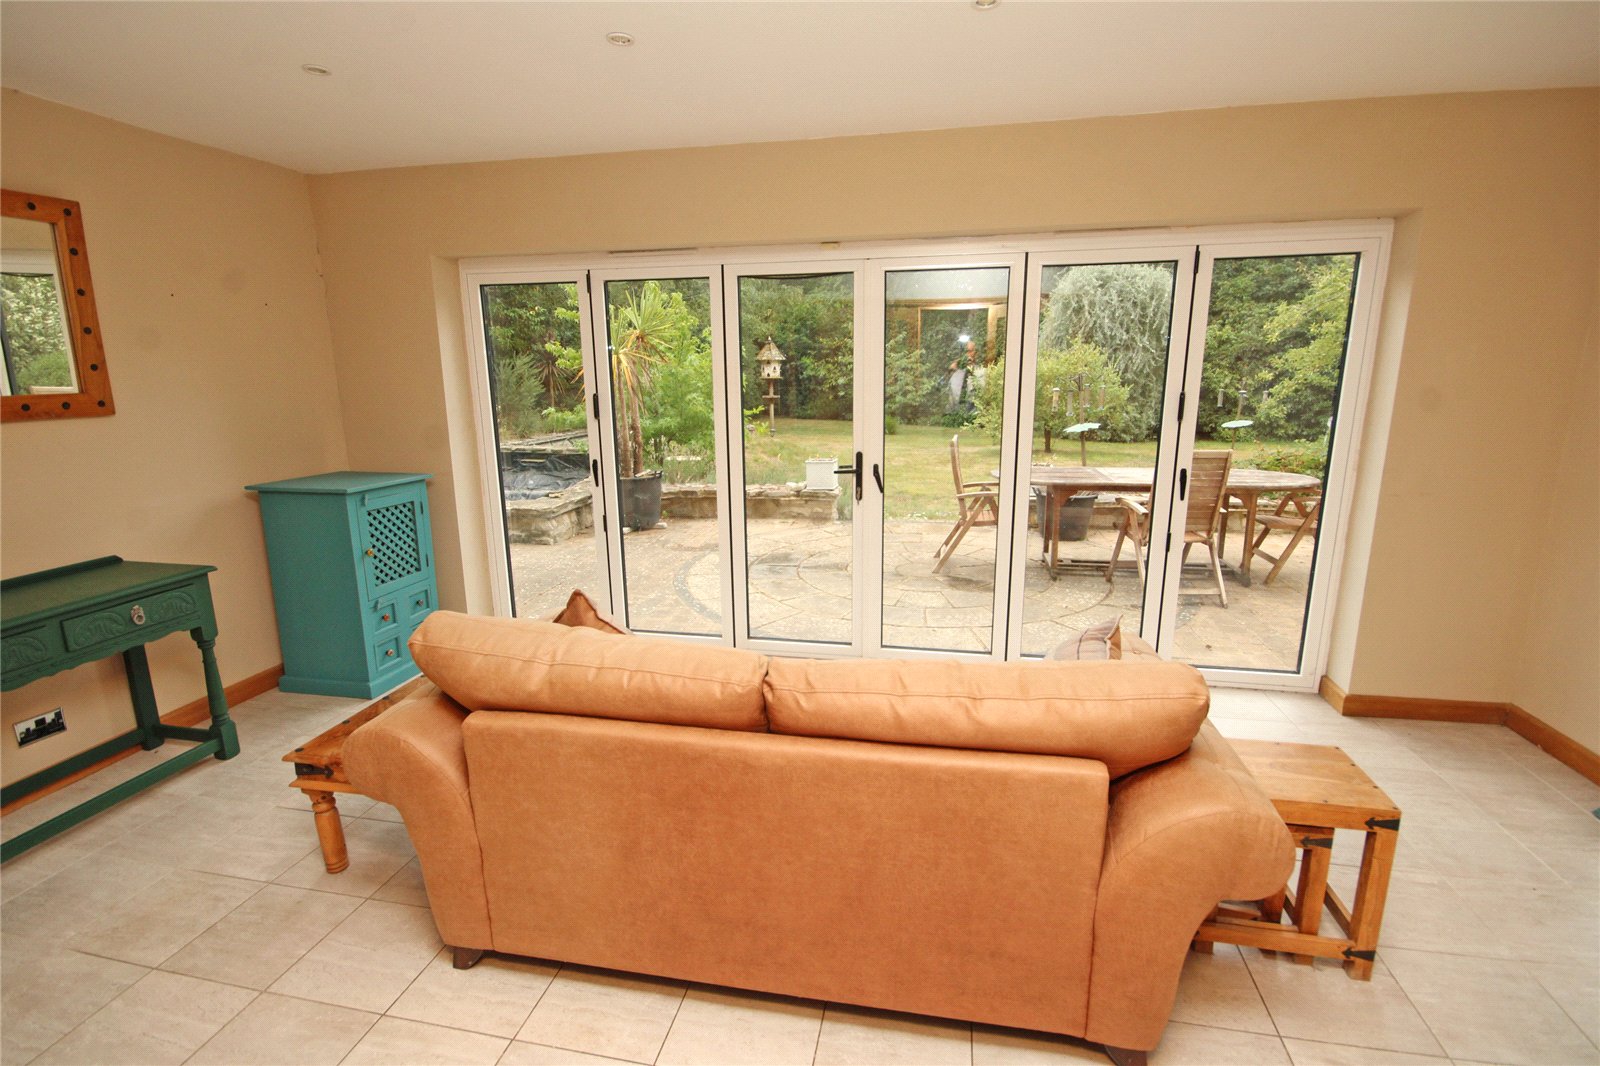
Snug/Sitting Room 17'10" x 10'10" (5.44m x 3.3m)
Tiled flooring, bi-folding doors to the front garden.
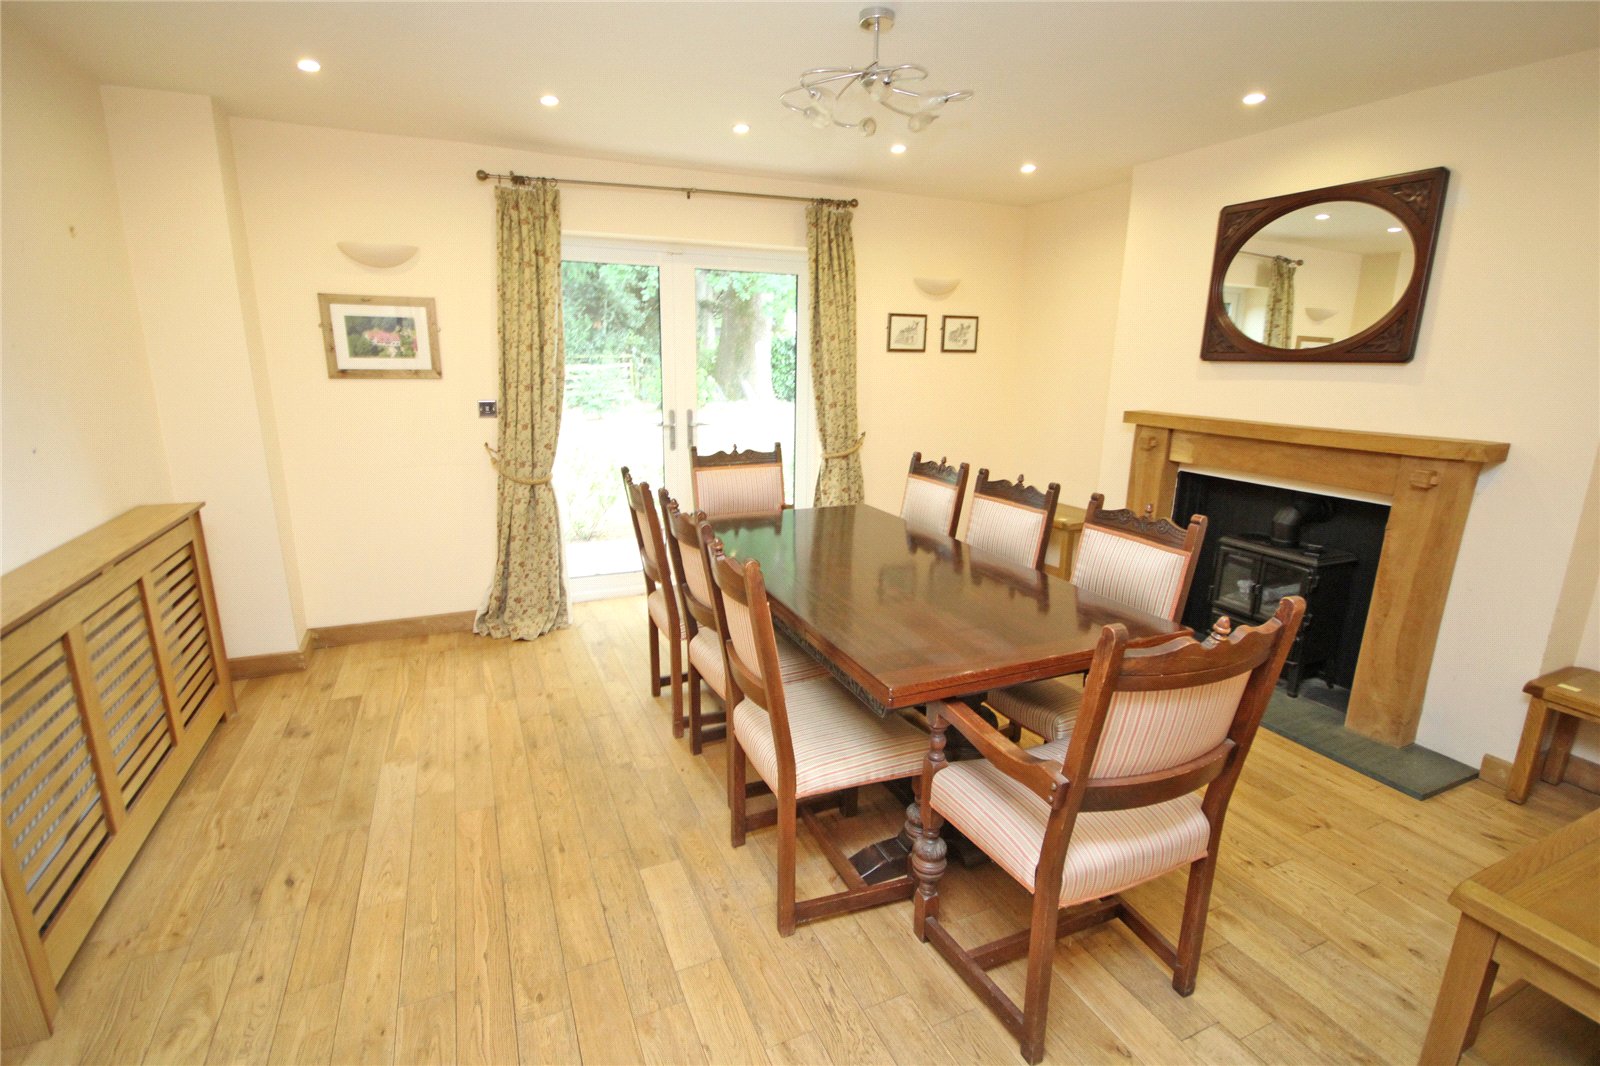
Separate Dining Room 15'5" x 14'1" (4.7m x 4.3m)
Recessed fireplace, wood flooring, double opening doors to the rear garden.
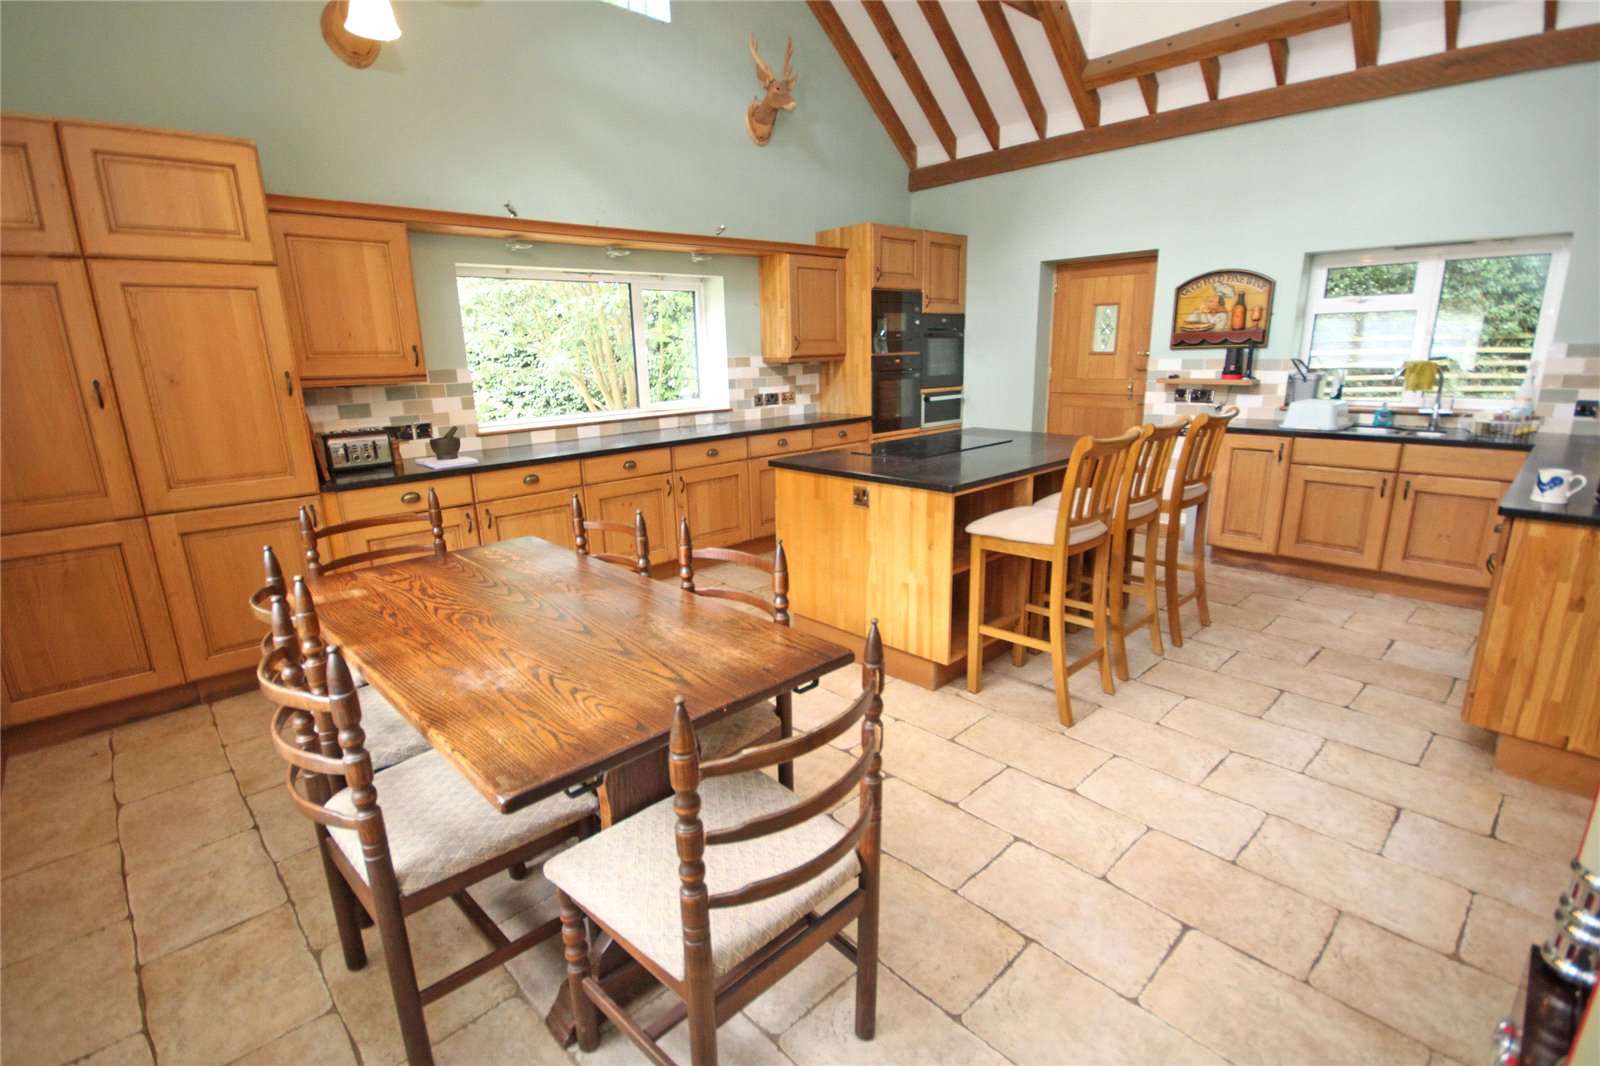
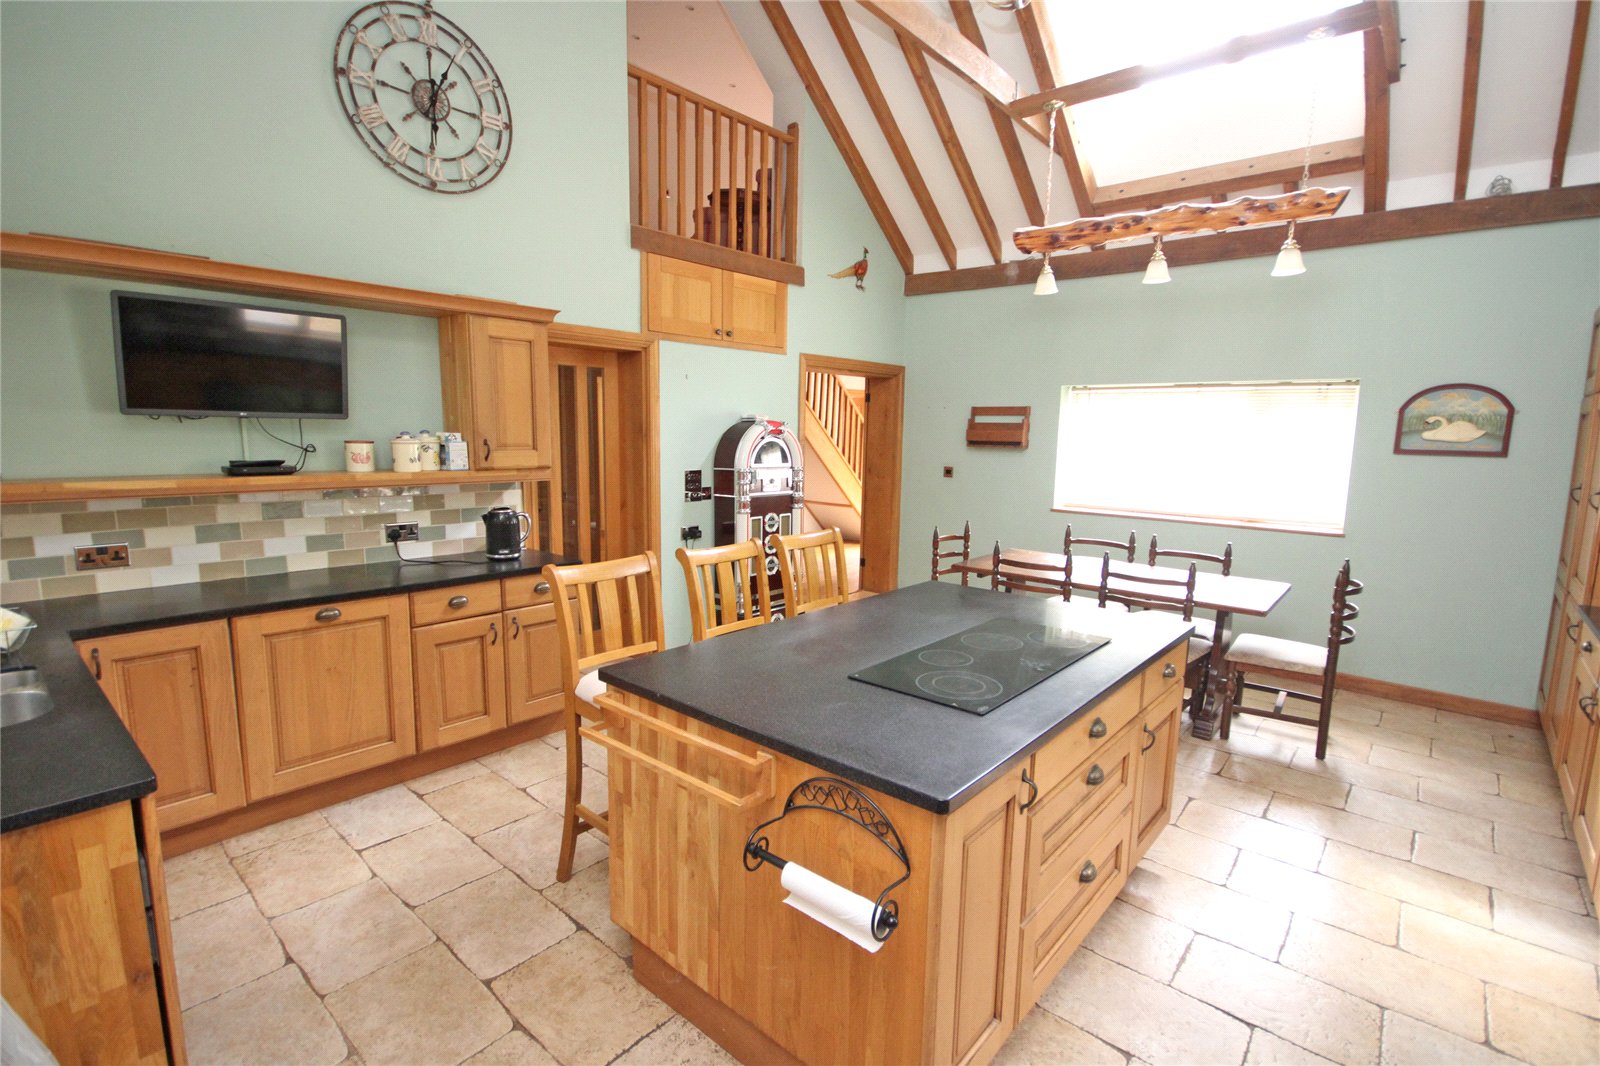
Kitchen/Family/Dining Room 20' x 16'1" (6.1m x 4.9m)
Farmhouse style kitchen comprising bowl and a third single drainer sink unit with mixer taps, good range of granite work surfaces with abundance of drawers and cupboards below, central island unit with four ring electric hob, drawers and cupboards below, built in double oven with inset microwave and plate warming drawer, range of matching wall mounted units, integrated dishwasher, further built in fridge and freezer, vaulted beamed ceiling, tiled flooring, triple aspect room with further high level roof lights, stable door to rear.
Ground Floor Bedroom Five 14'6" x 13'11" (4.42m x 4.24m)
Wood flooring, double opening doors to rear garden, door to:
Jack & Jill Bathroom
Being part tiled comprising wash hand basin with mixer tap, low level w.c., bath with shower over, fitted shelved storage cupboard, heated towel rail, window to rear.
Separate Cloakroom
Comprising inset wash hand basin with mixer tap, low level w.c., deep storage cupboard, window to front.
Stairs from reception hall lead to:
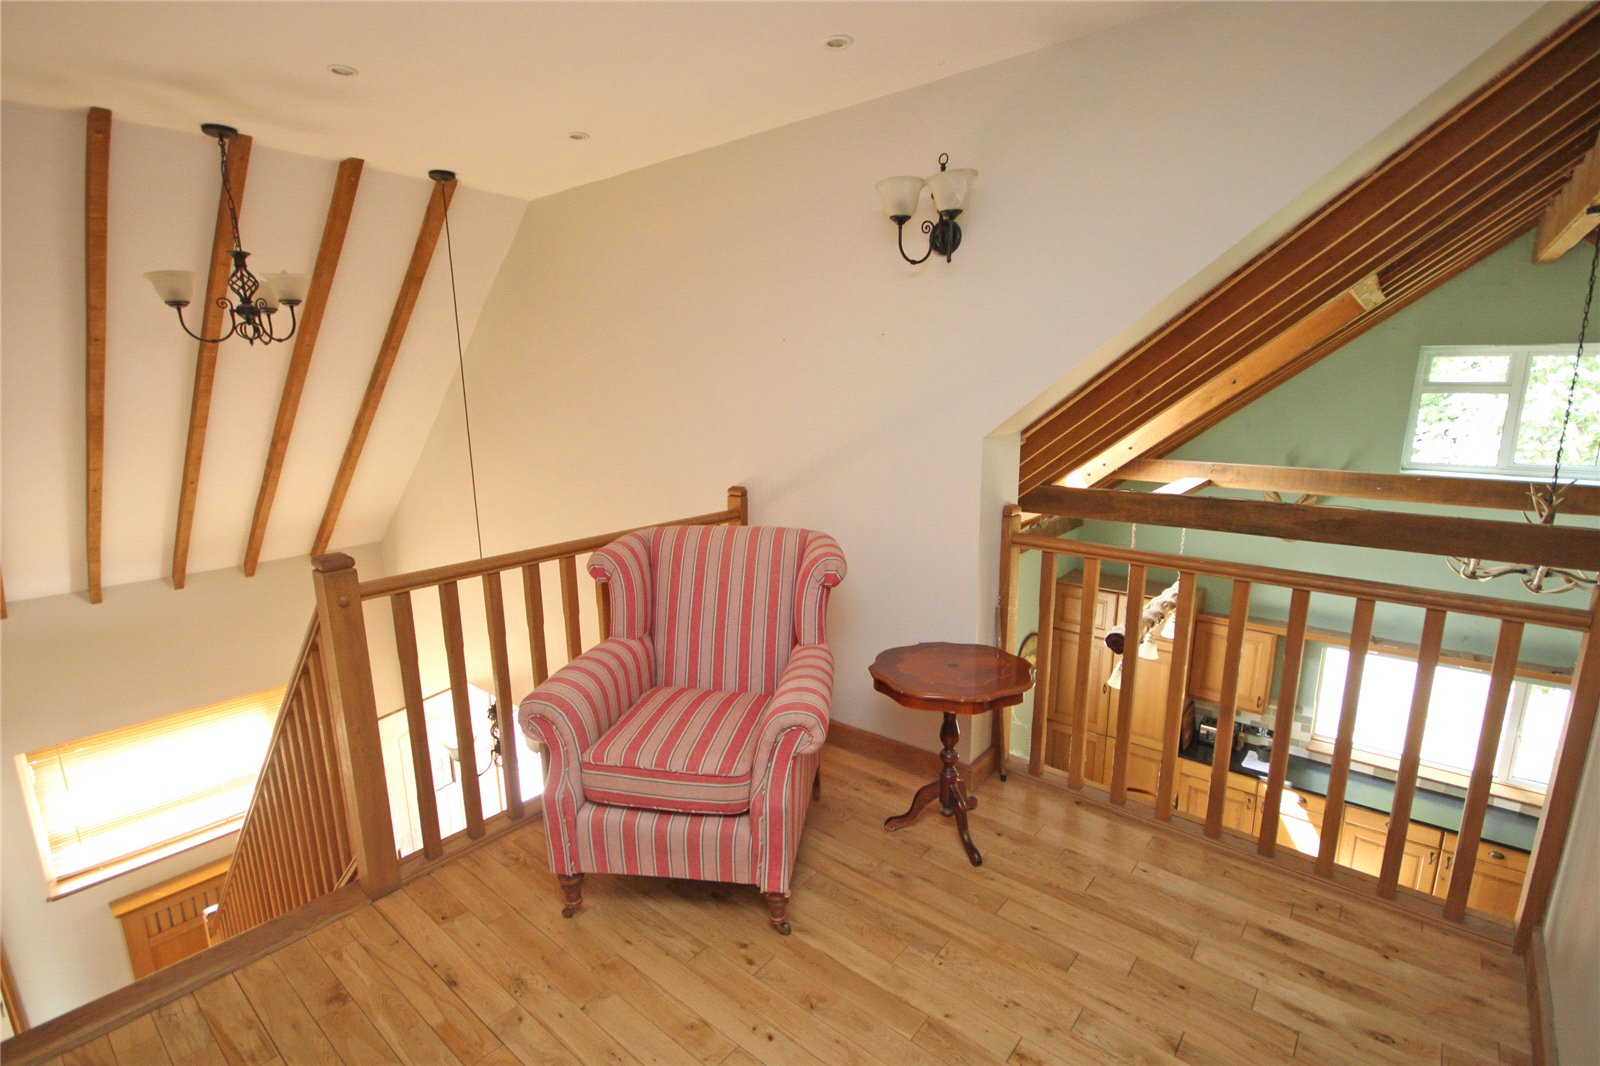
First Floor Landing
Hatch to large loft space.
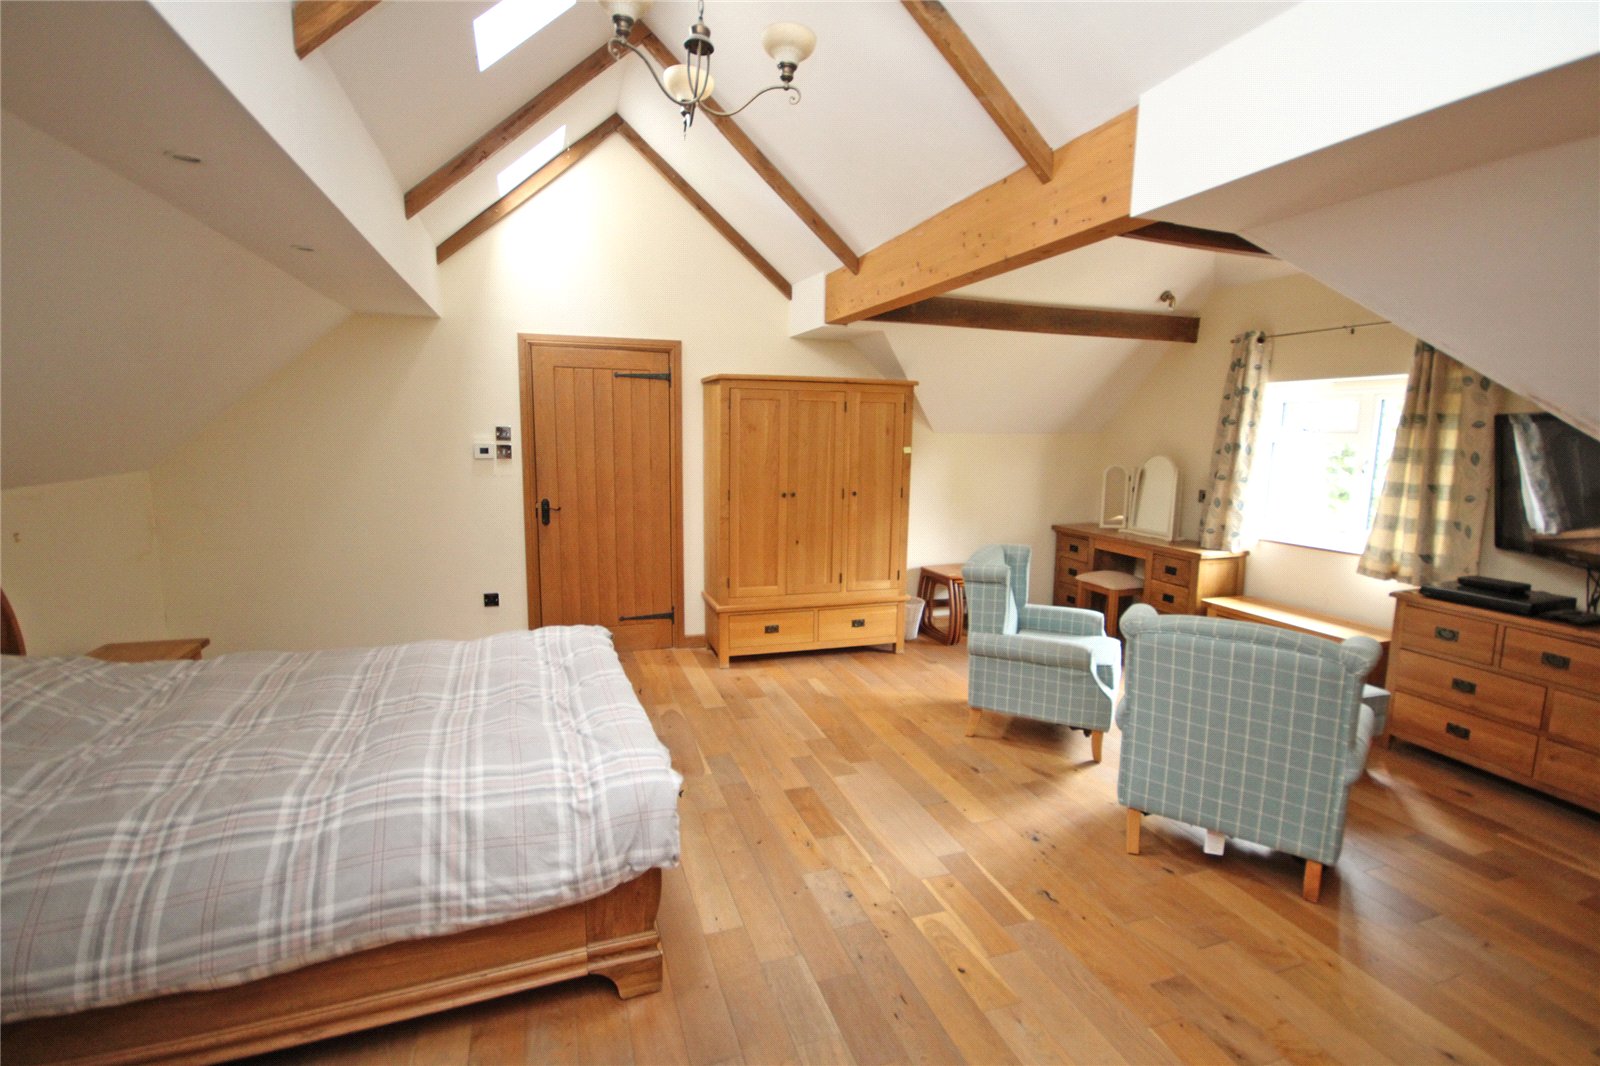
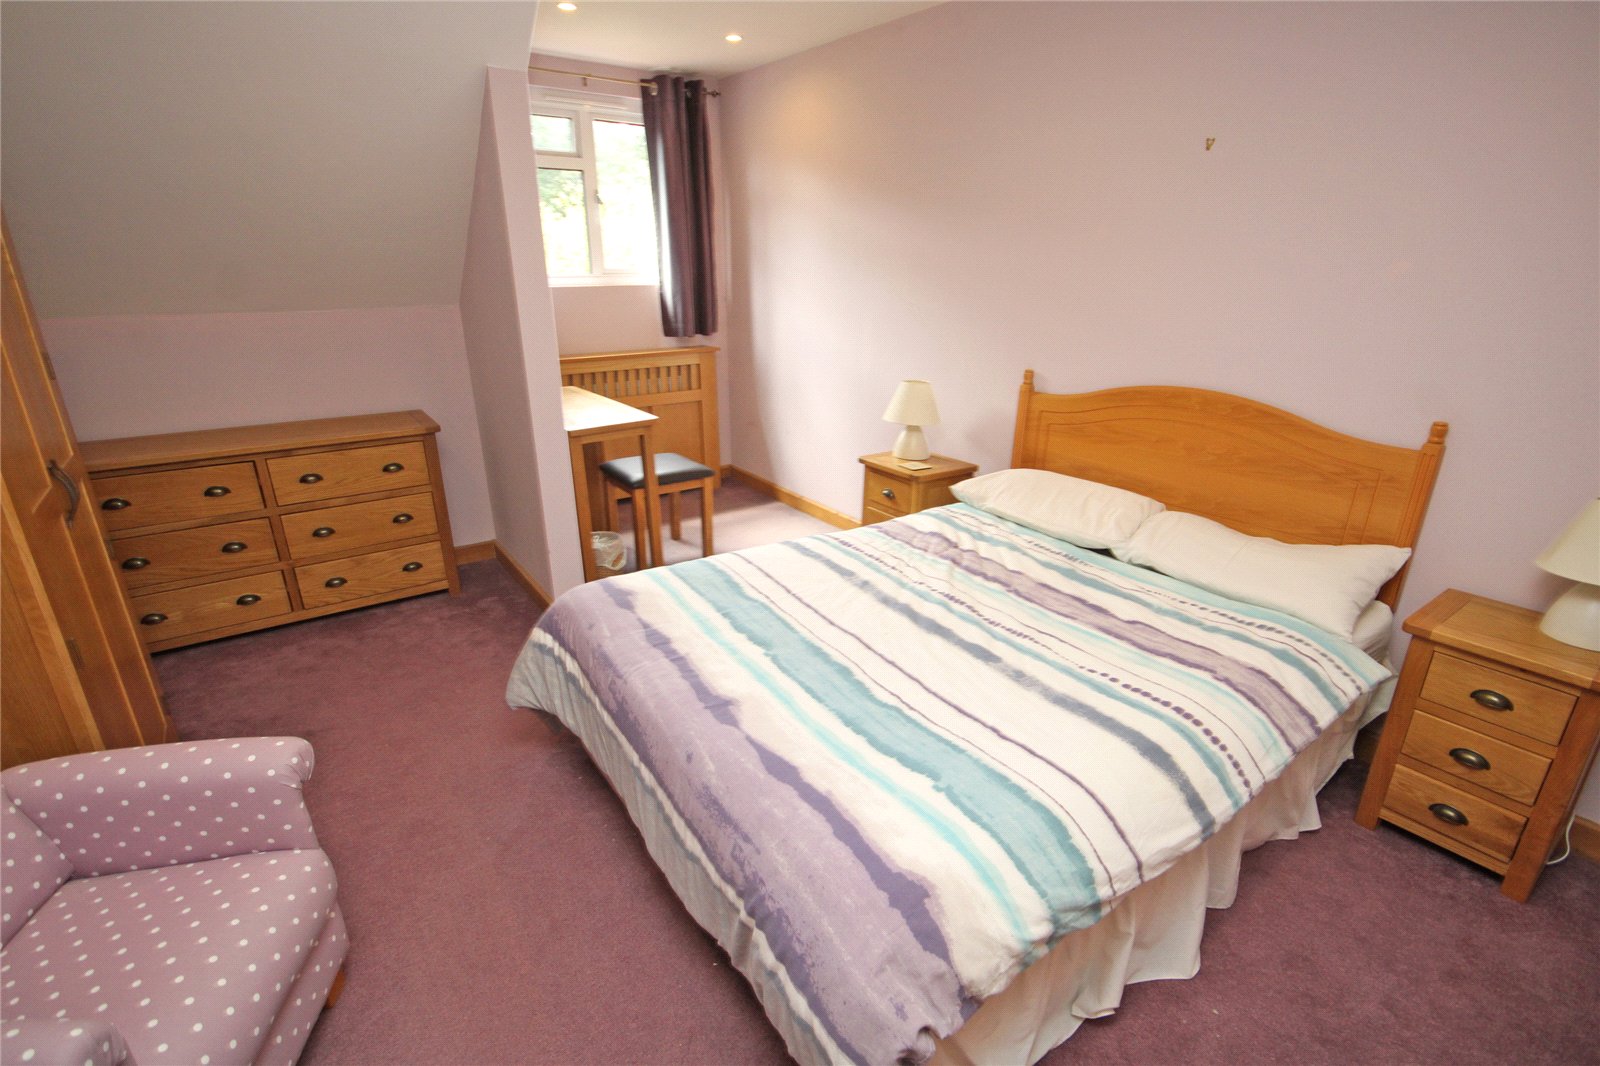
Bedroom One 20'10" (6.35) x 16'11" (5.16) maximum measurements
Part vaulted ceiling with three velux windows, wood flooring, underfloor heating, window to front.
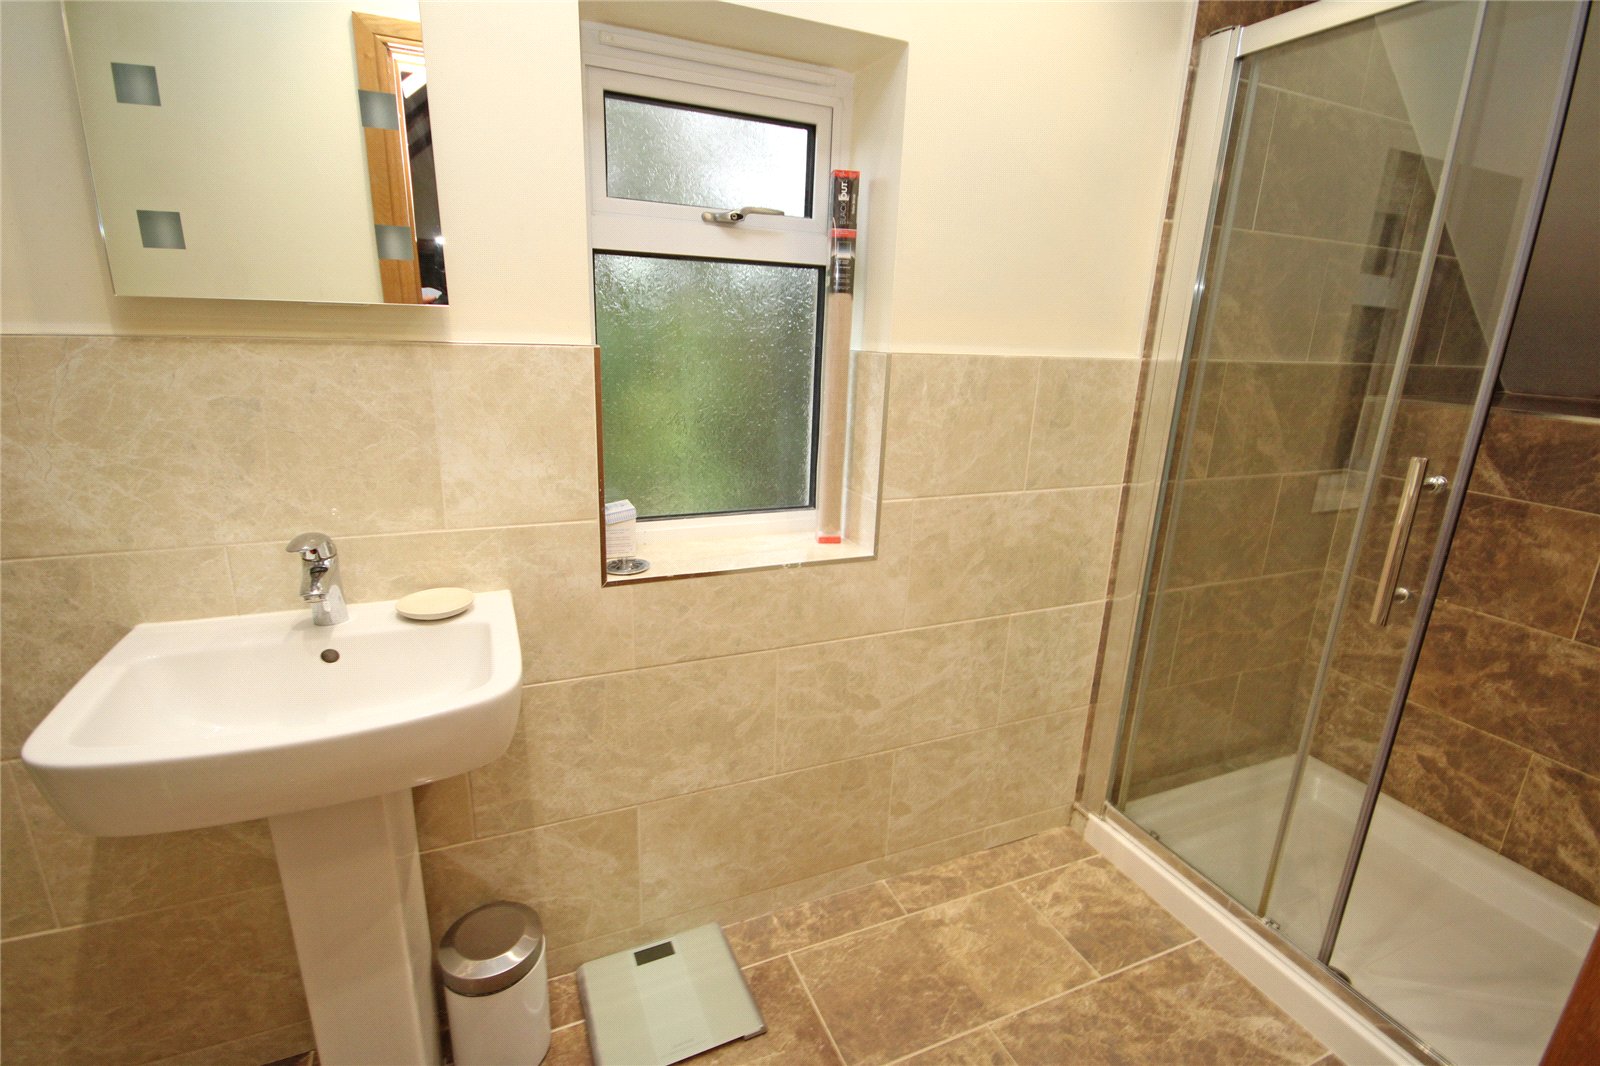
En Suite Shower Room
Being part tiled comprising wash hand basin with mixer tap, low level w.c., tiled shower cubicle with fixed head shower over and further hand held attachment, tiled flooring with underfloor heating, window to side.
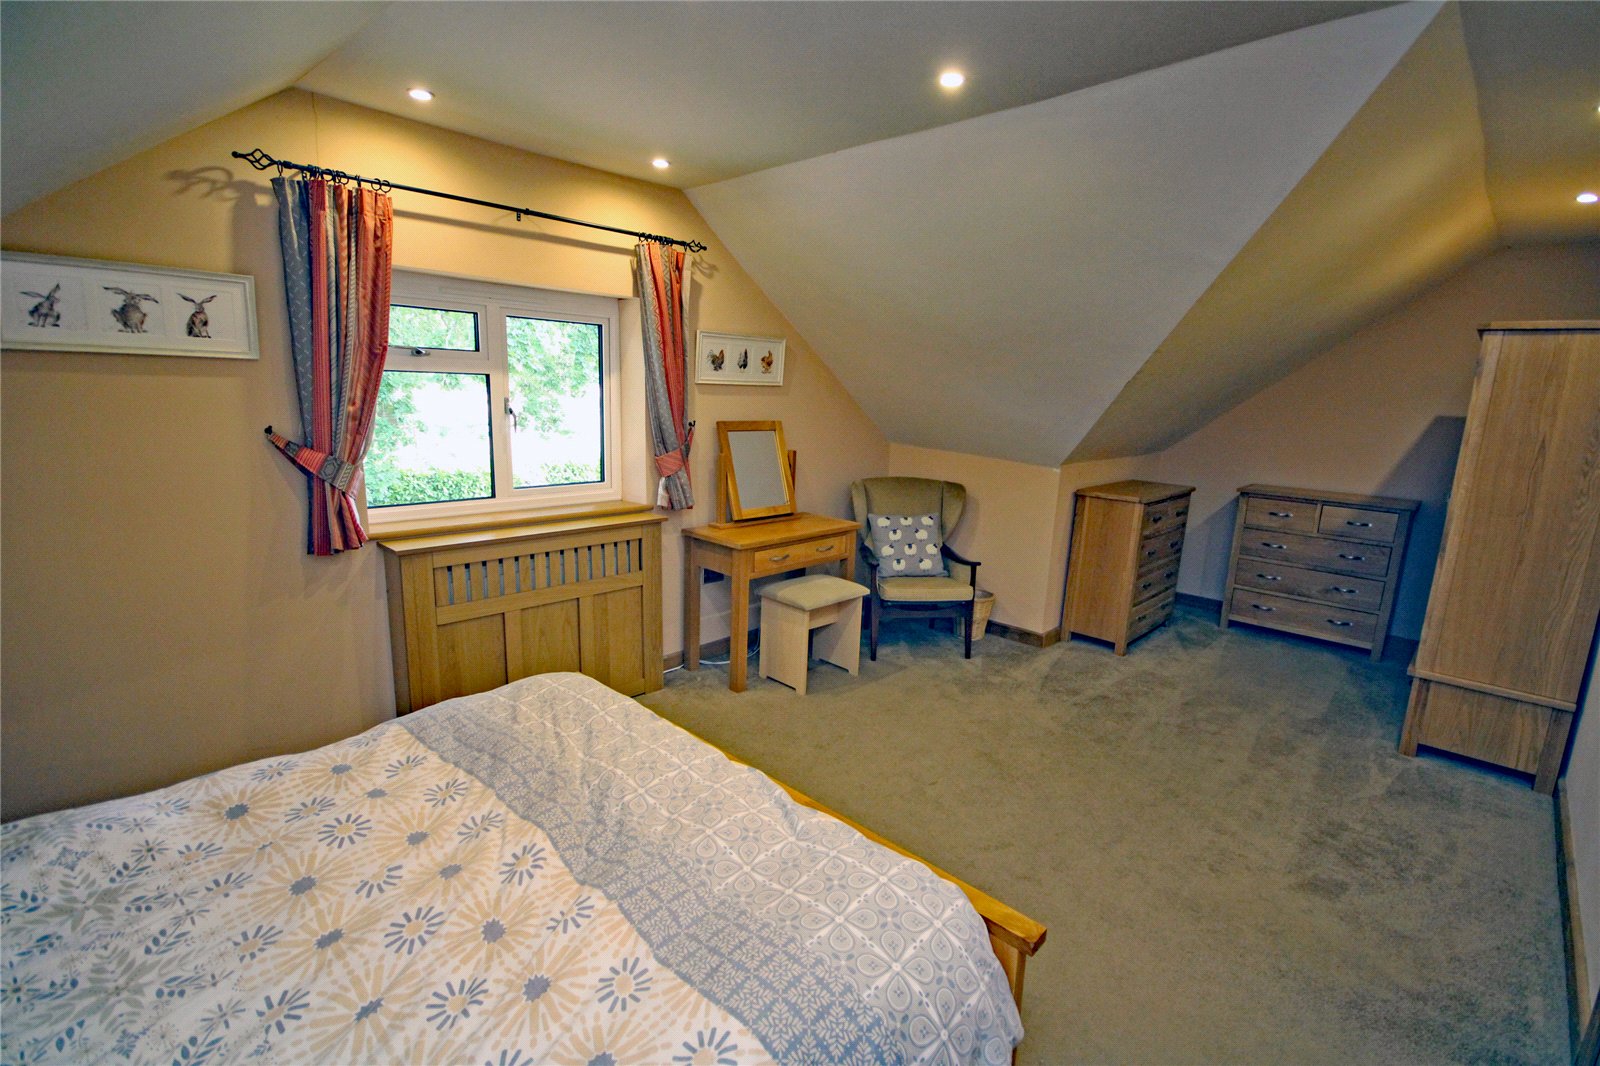
Bedroom Two 22' (6.7) x 11'2" (3.4) maximum measurements
Window to rear.
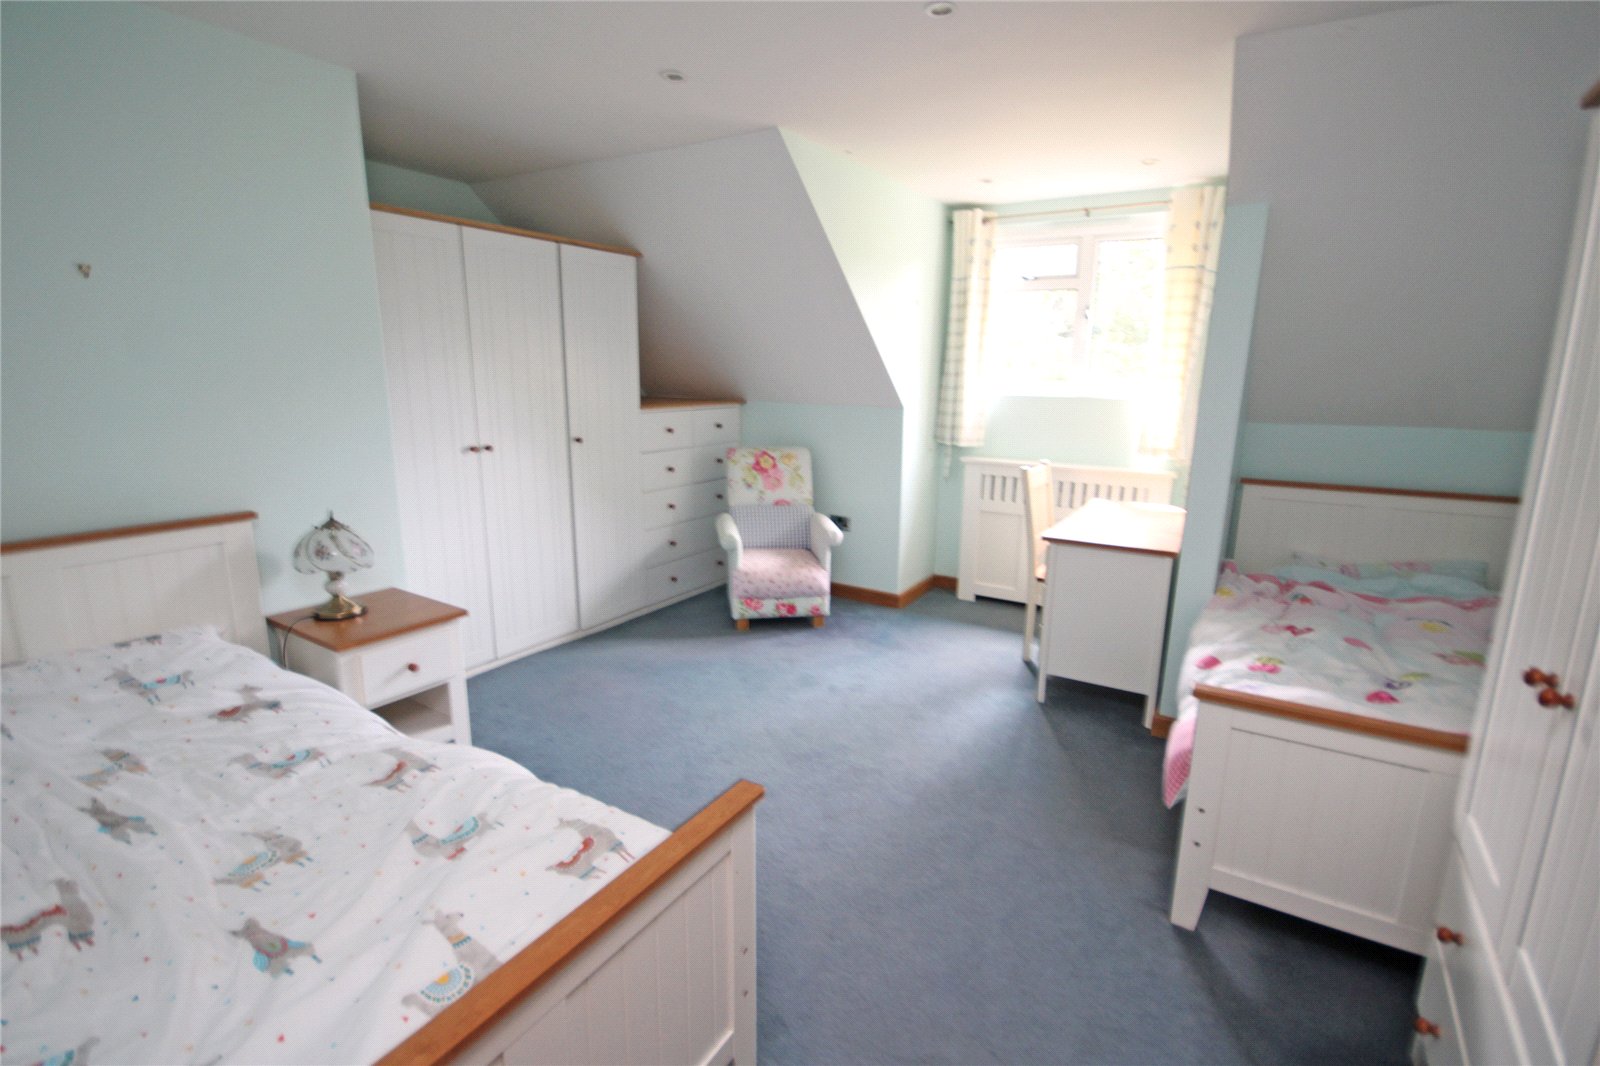
Bedroom Three `15' x 12'11" (`4.57m x 3.94m)
Range of fitted wardrobe cupboards incorporating drawer unit, window to front.
Bedroom Four 15'2" (4.62) x 11'5" (3.48) maximum measurements
Window to front.
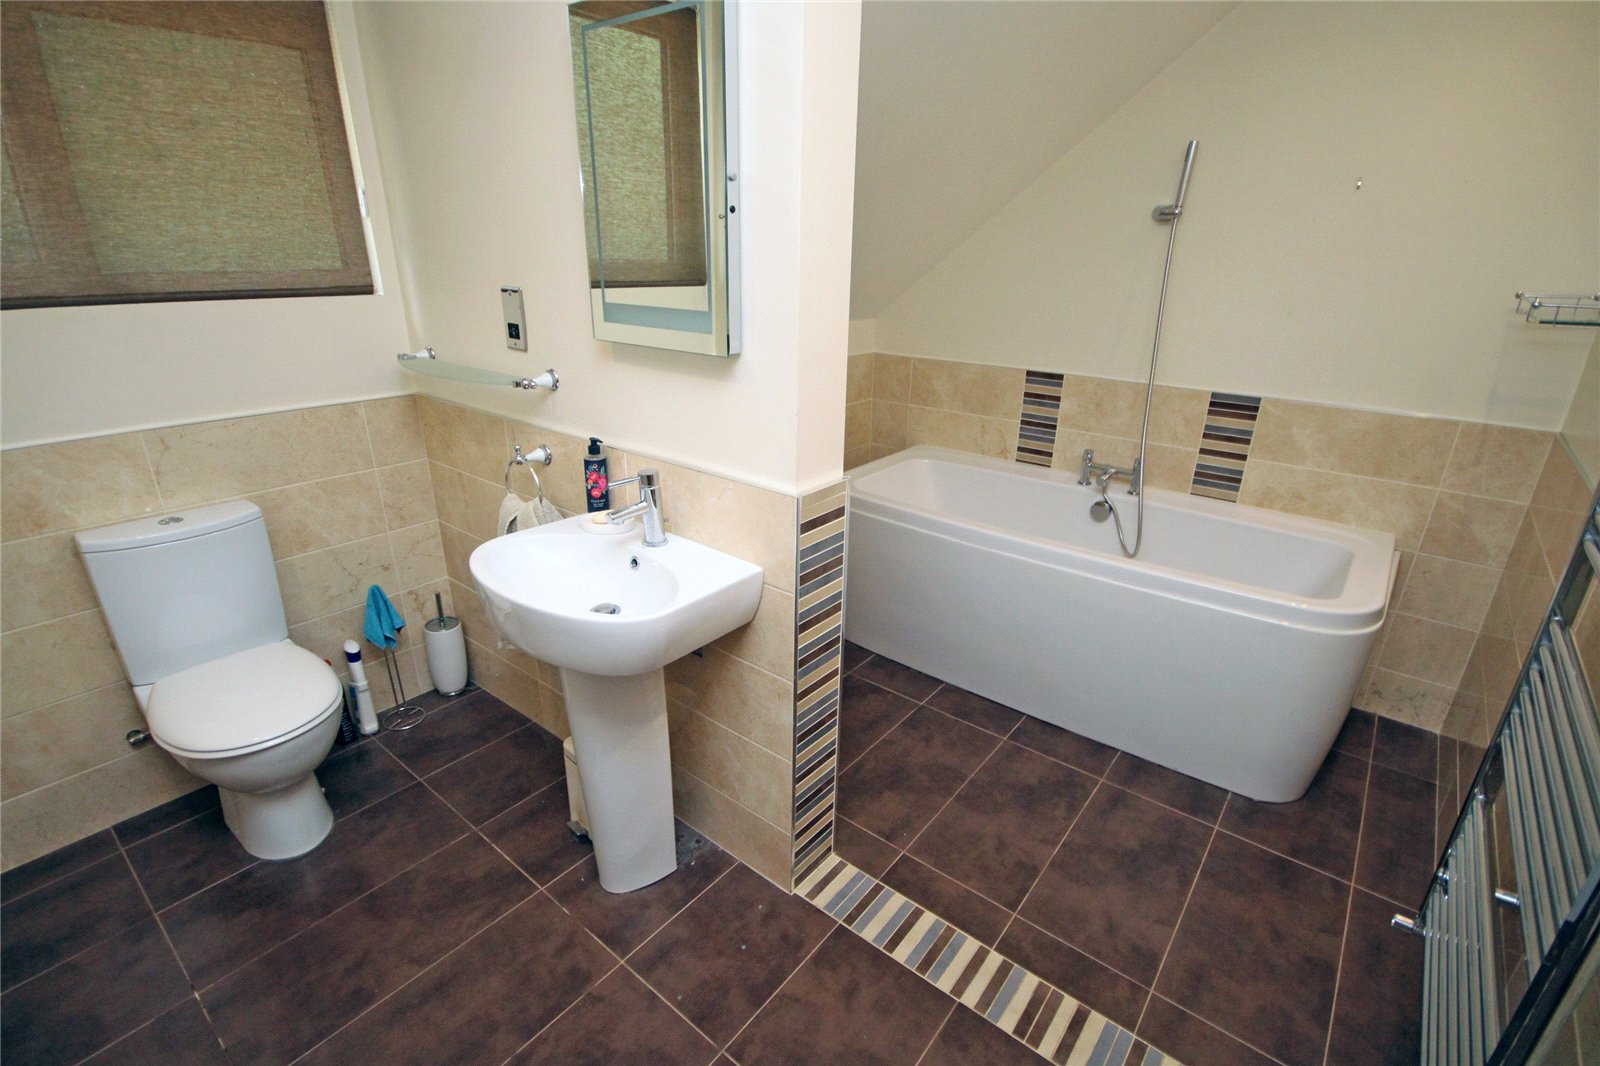
Main Bath/Shower Room
Comprising wash hand basin with mixer tap, low level w.c., bath with mixer tap, good sized tiled shower cubicle with fixed head shower over and further hand held attachment, heated towel rail, window to rear.
Outside
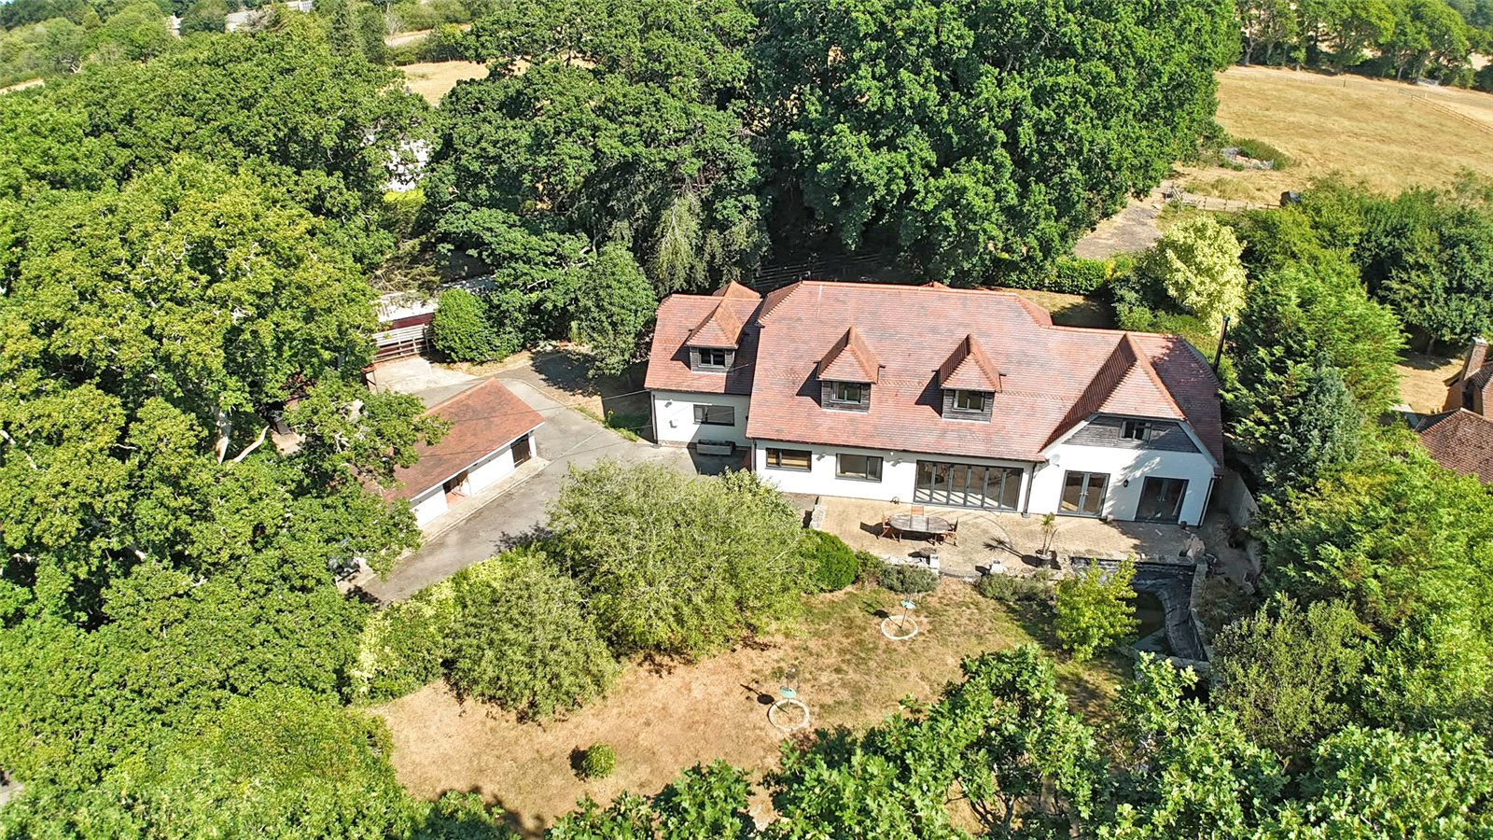
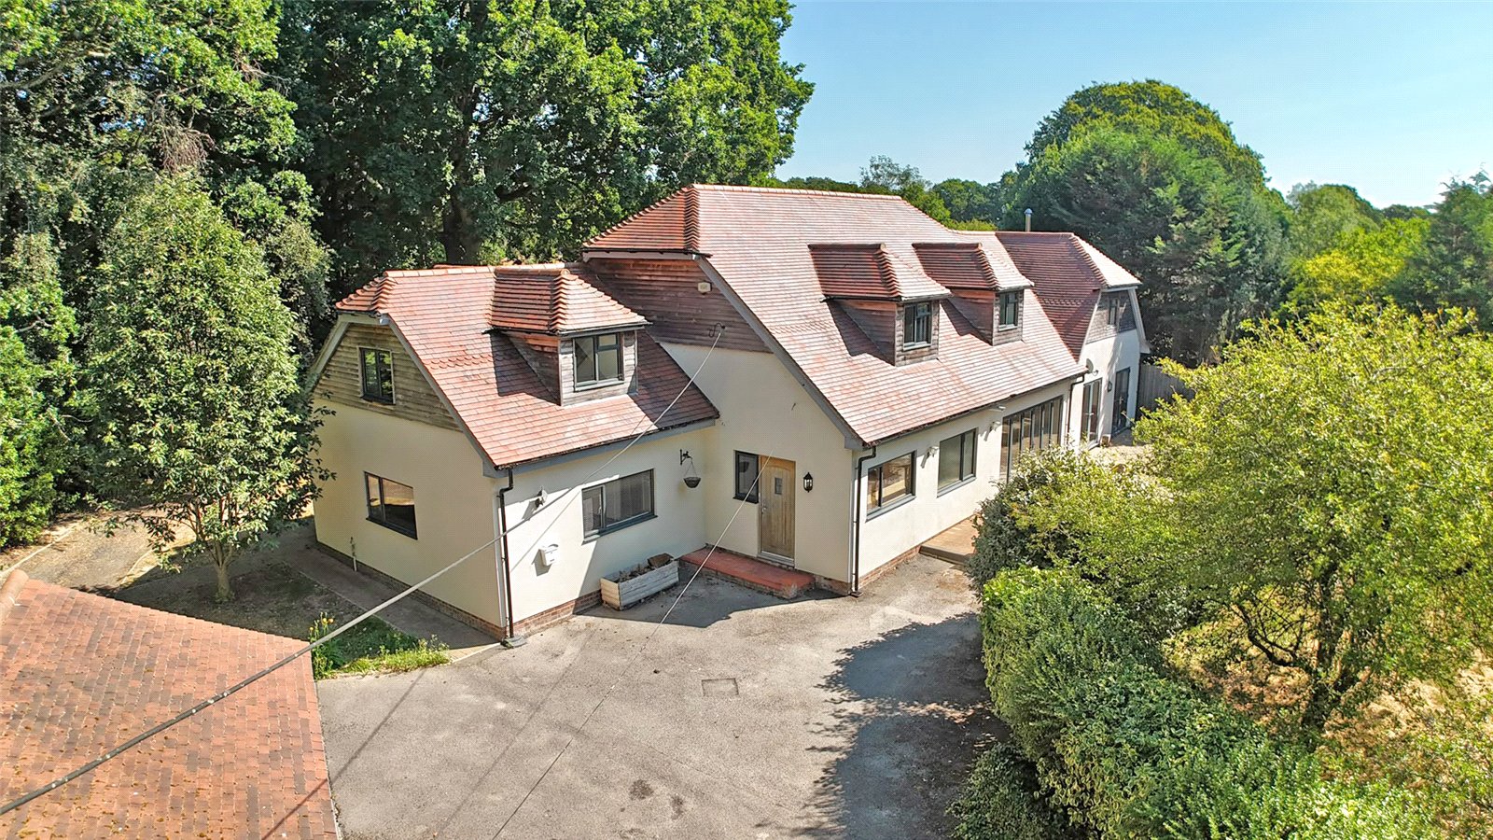
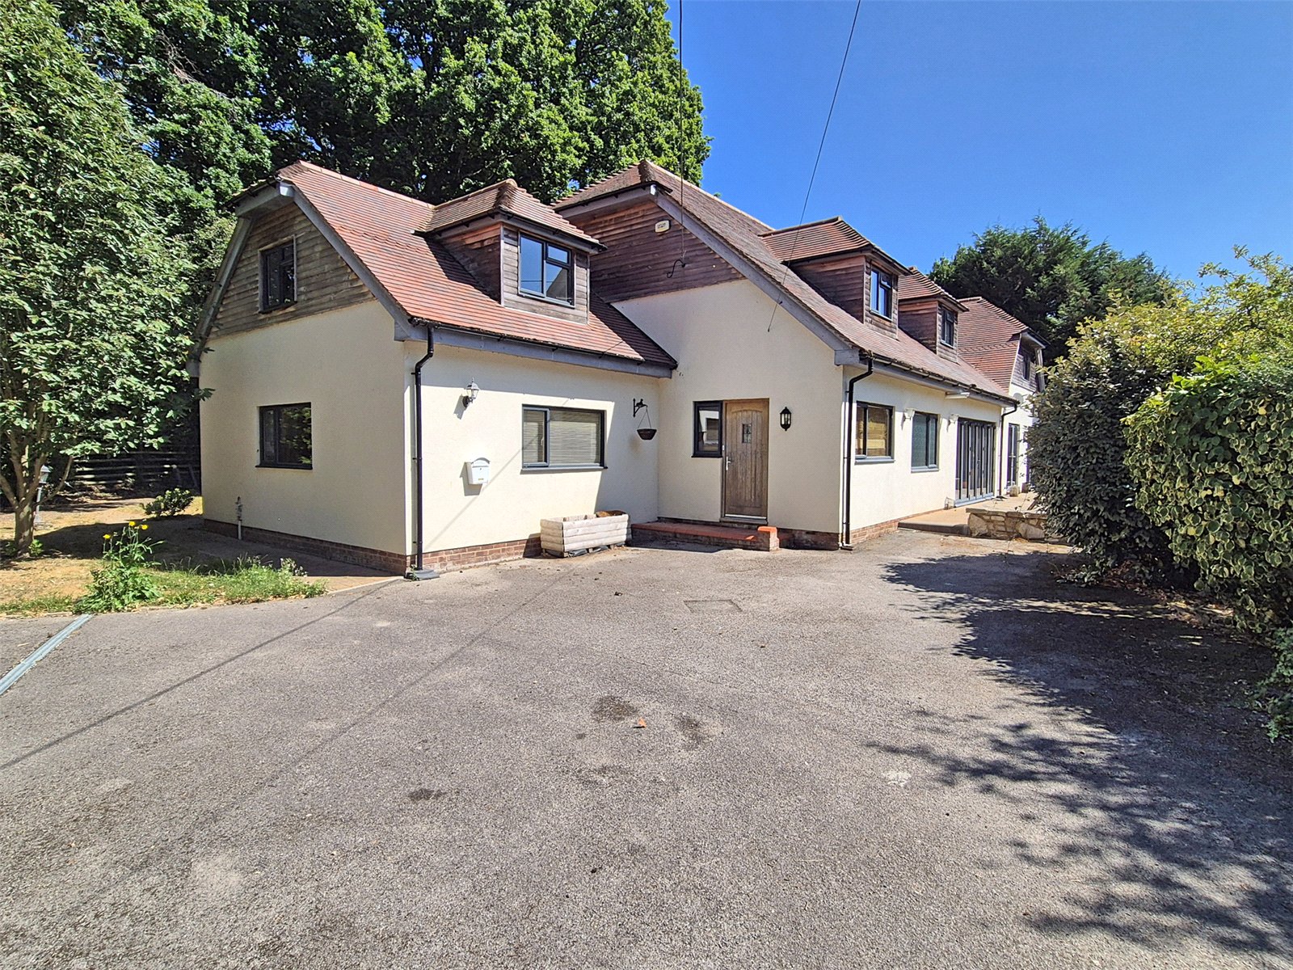
The property is approached via two five bar gates with extensive parking for multiple vehicles.
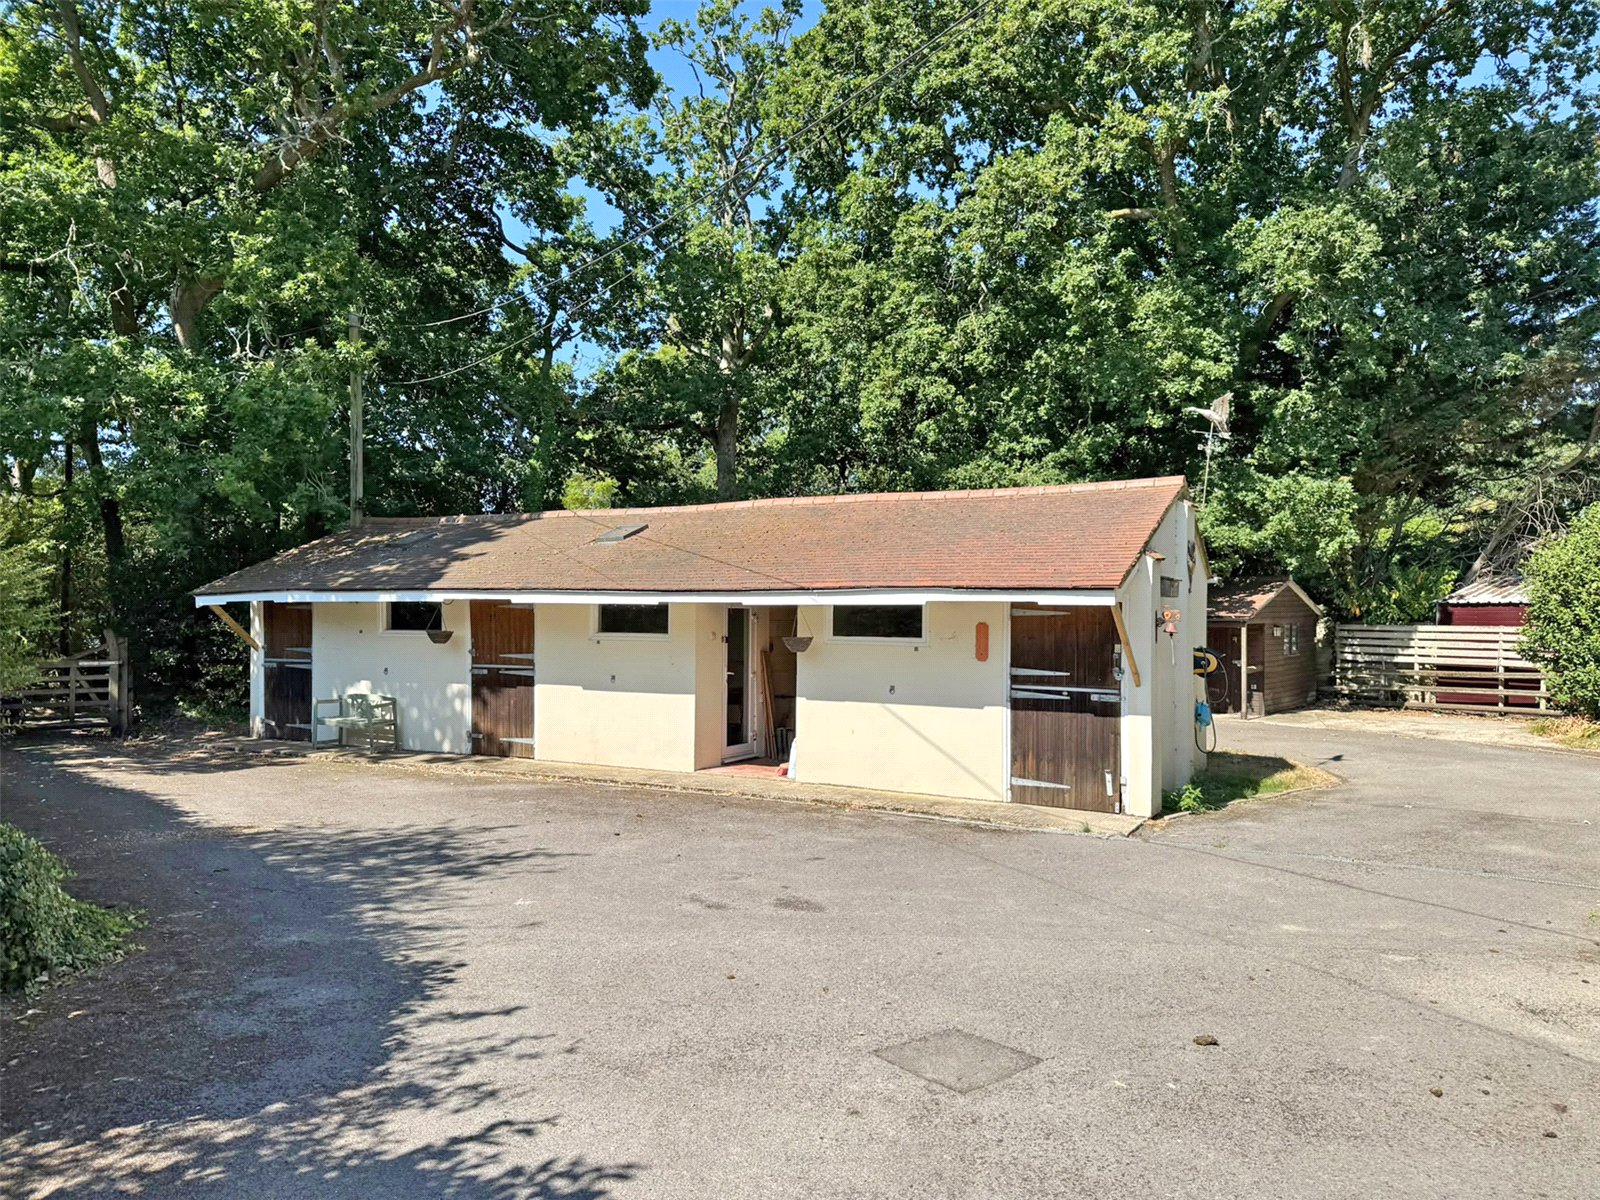
Converted Stable Block
(Currently divided into two)
Room One 15'2" x 11'7" (4.62m x 3.53m)
Part beamed ceiling, two velux windows, further windows to front, integral log store.
Utility Room 12' x 11'8" (3.66m x 3.56m)
Comprising bowl and a third single drainer sink unit with mixer tap, range of work surfaces with drawers and cupboards below, space and plumbing for washing machine and separate dryer, tiled flooring, stable style door and window.
Further Detached Store
With adjoining hardstanding.
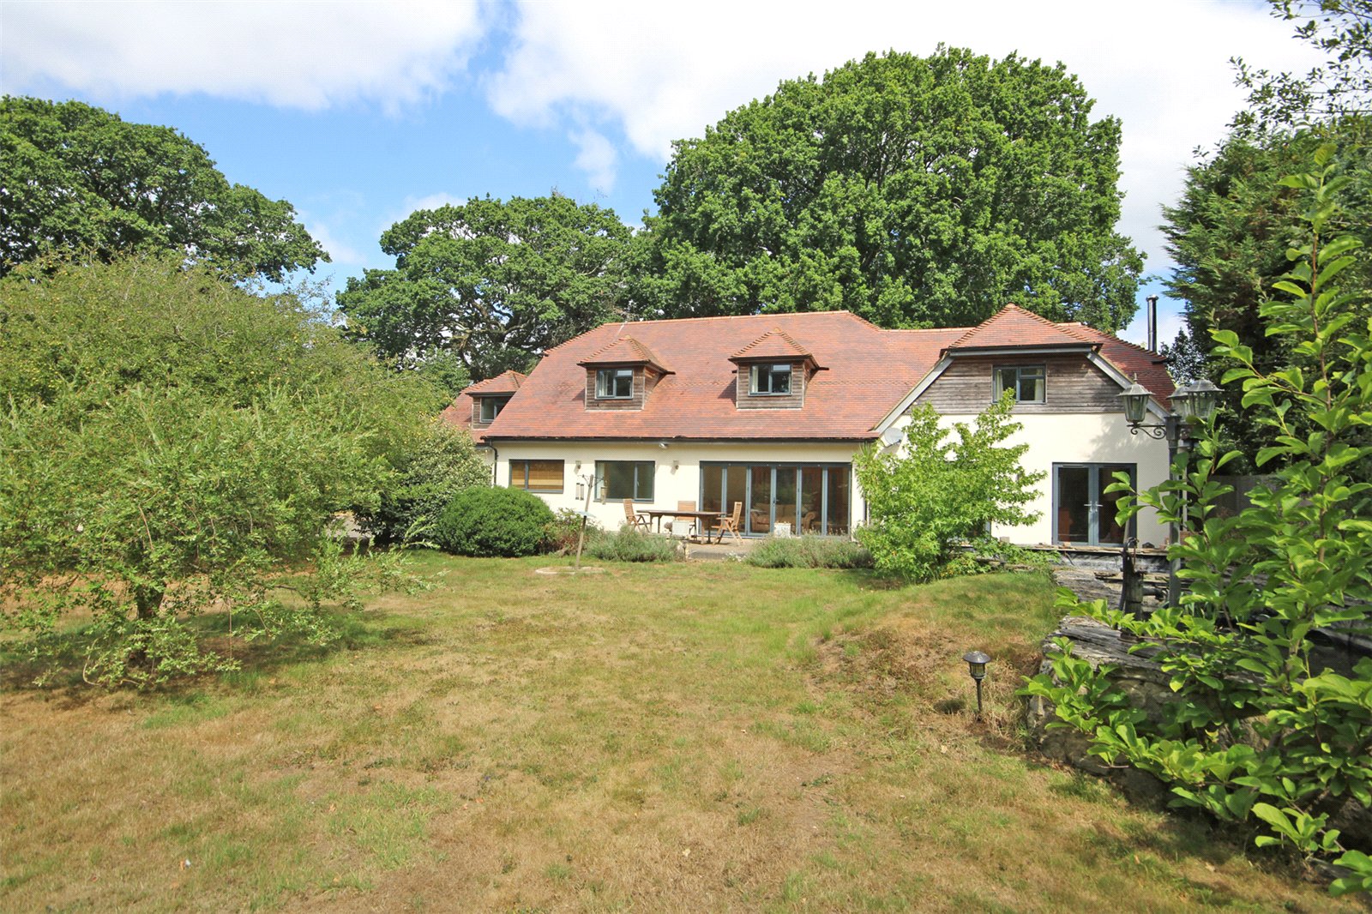
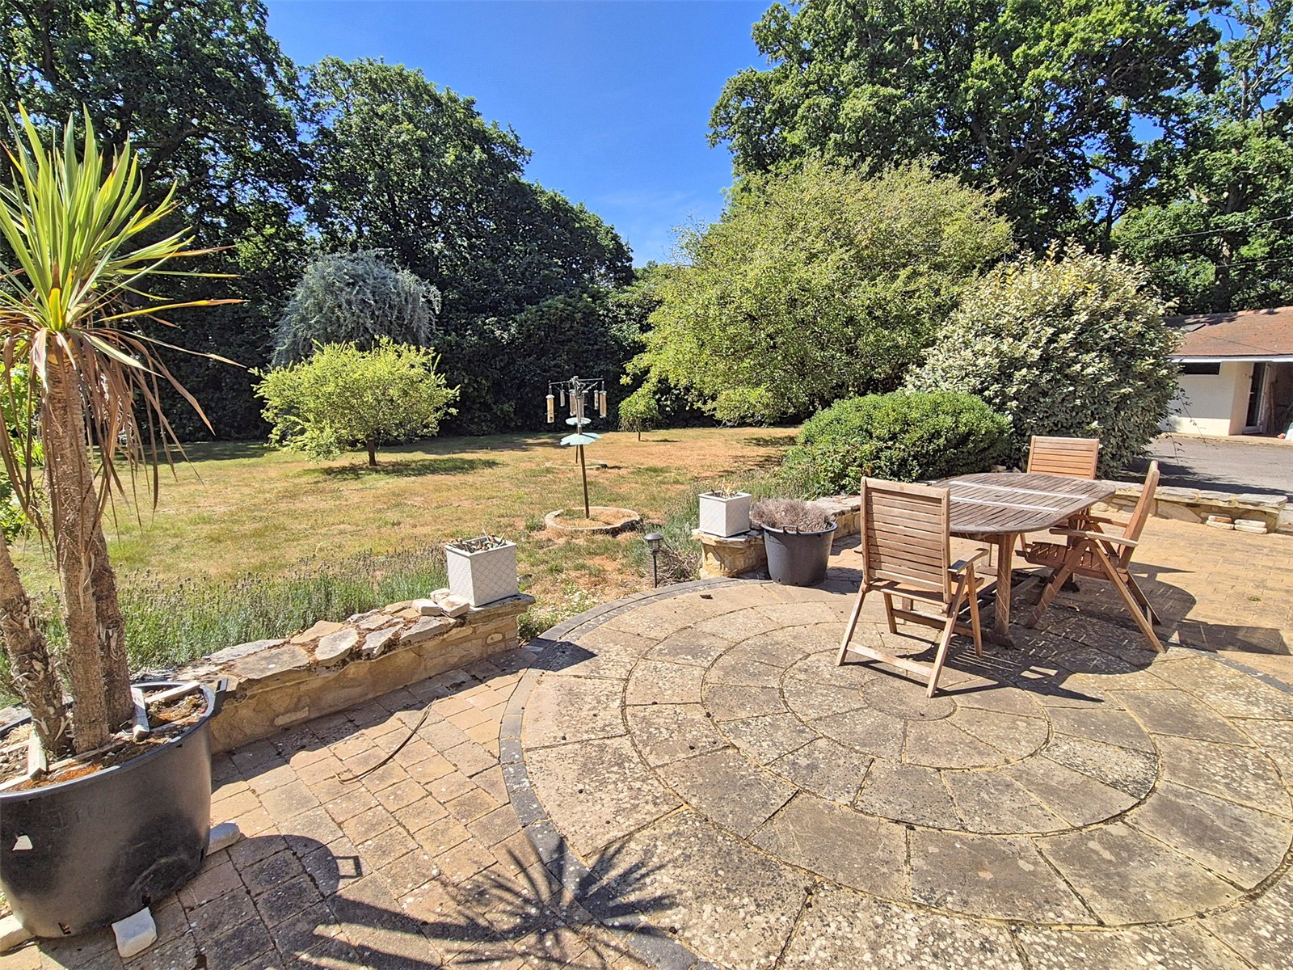
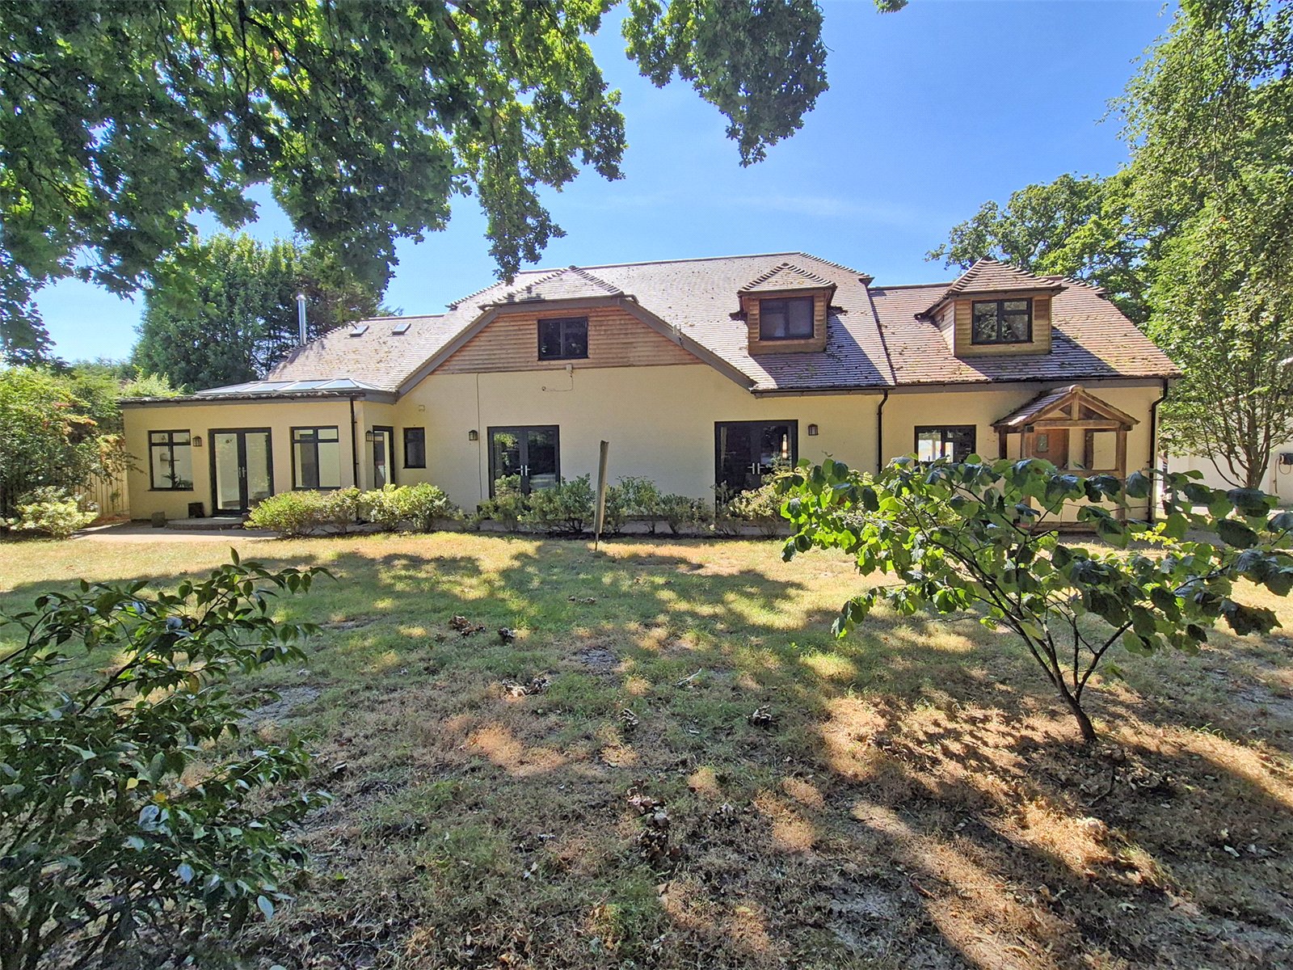
The property features extensive front gardens, being extremely well secluded with mature trees and hedging, large ornamental pond and a paved patio terrace immediately adjacent to the property, providing a lovely sitting out area. The gardens extend to the side and rear of the property with paved pathways leading to further lawned gardens, being well screened to the rear.
Driveway to the left hand side of the property with five bar gate leads to:
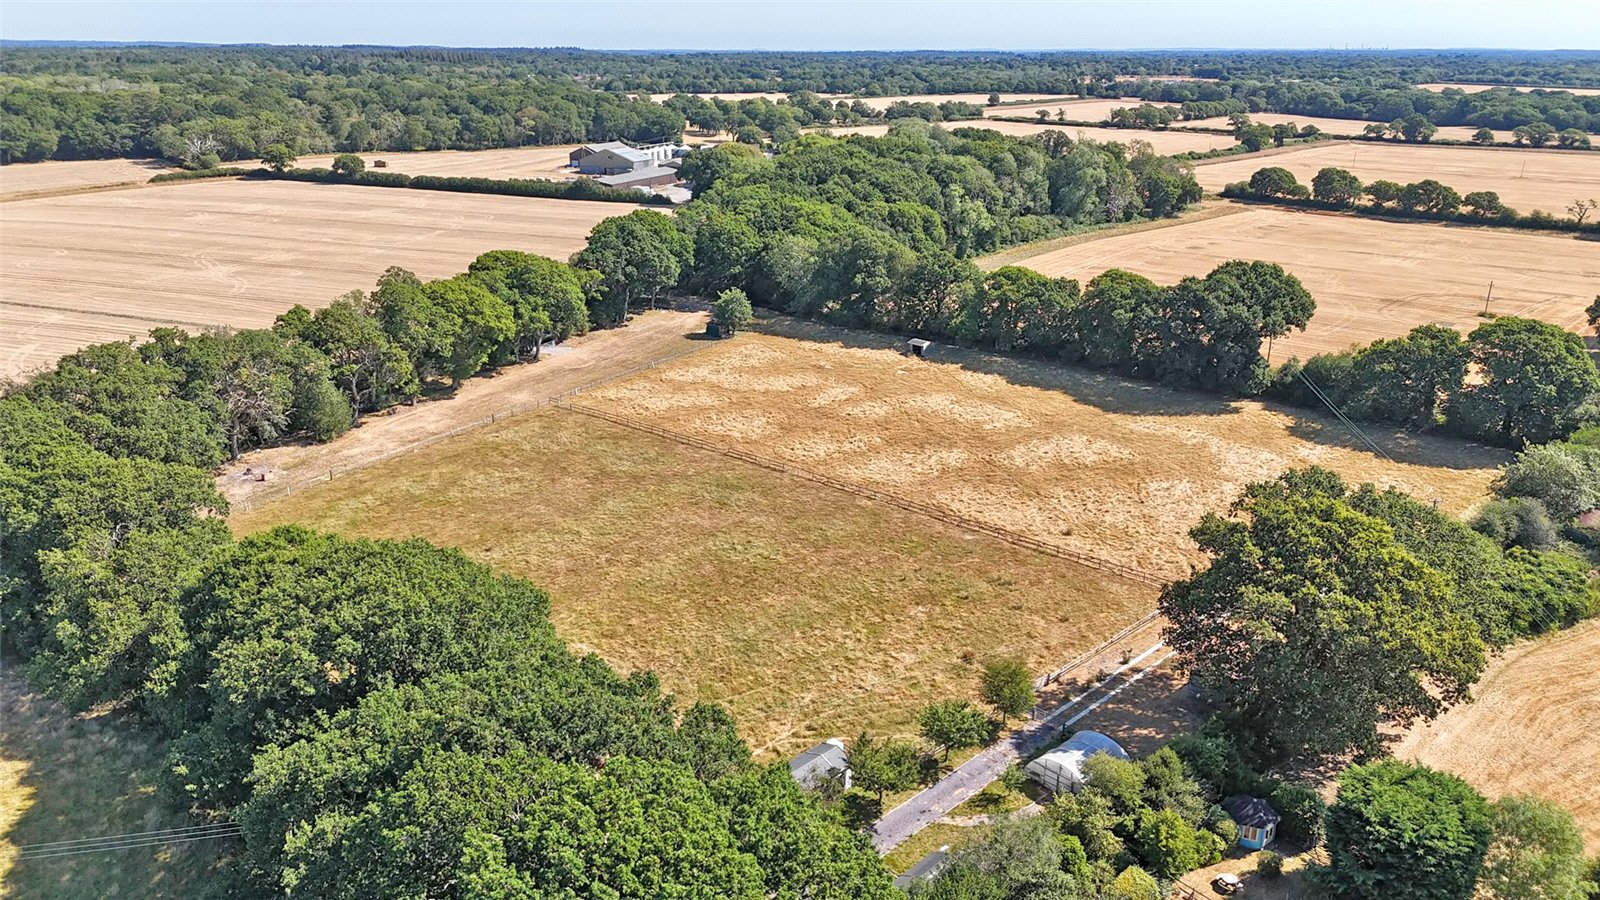

Paddocks
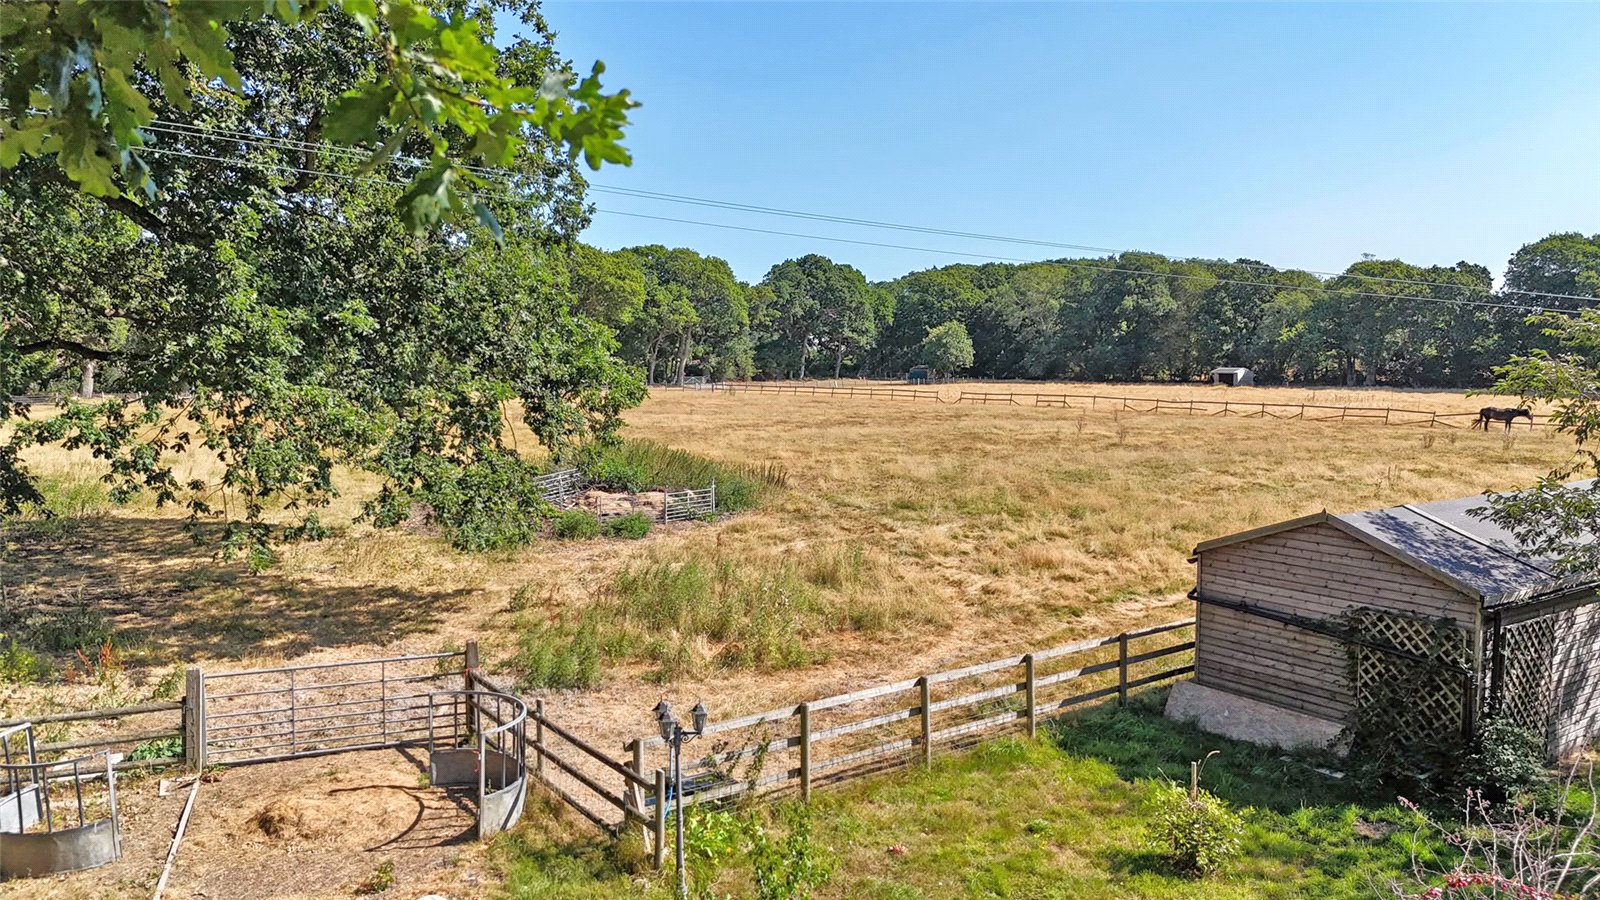
Of approximately 5.6 acres.
Detached Stable Block
With adjoining chicken coop.
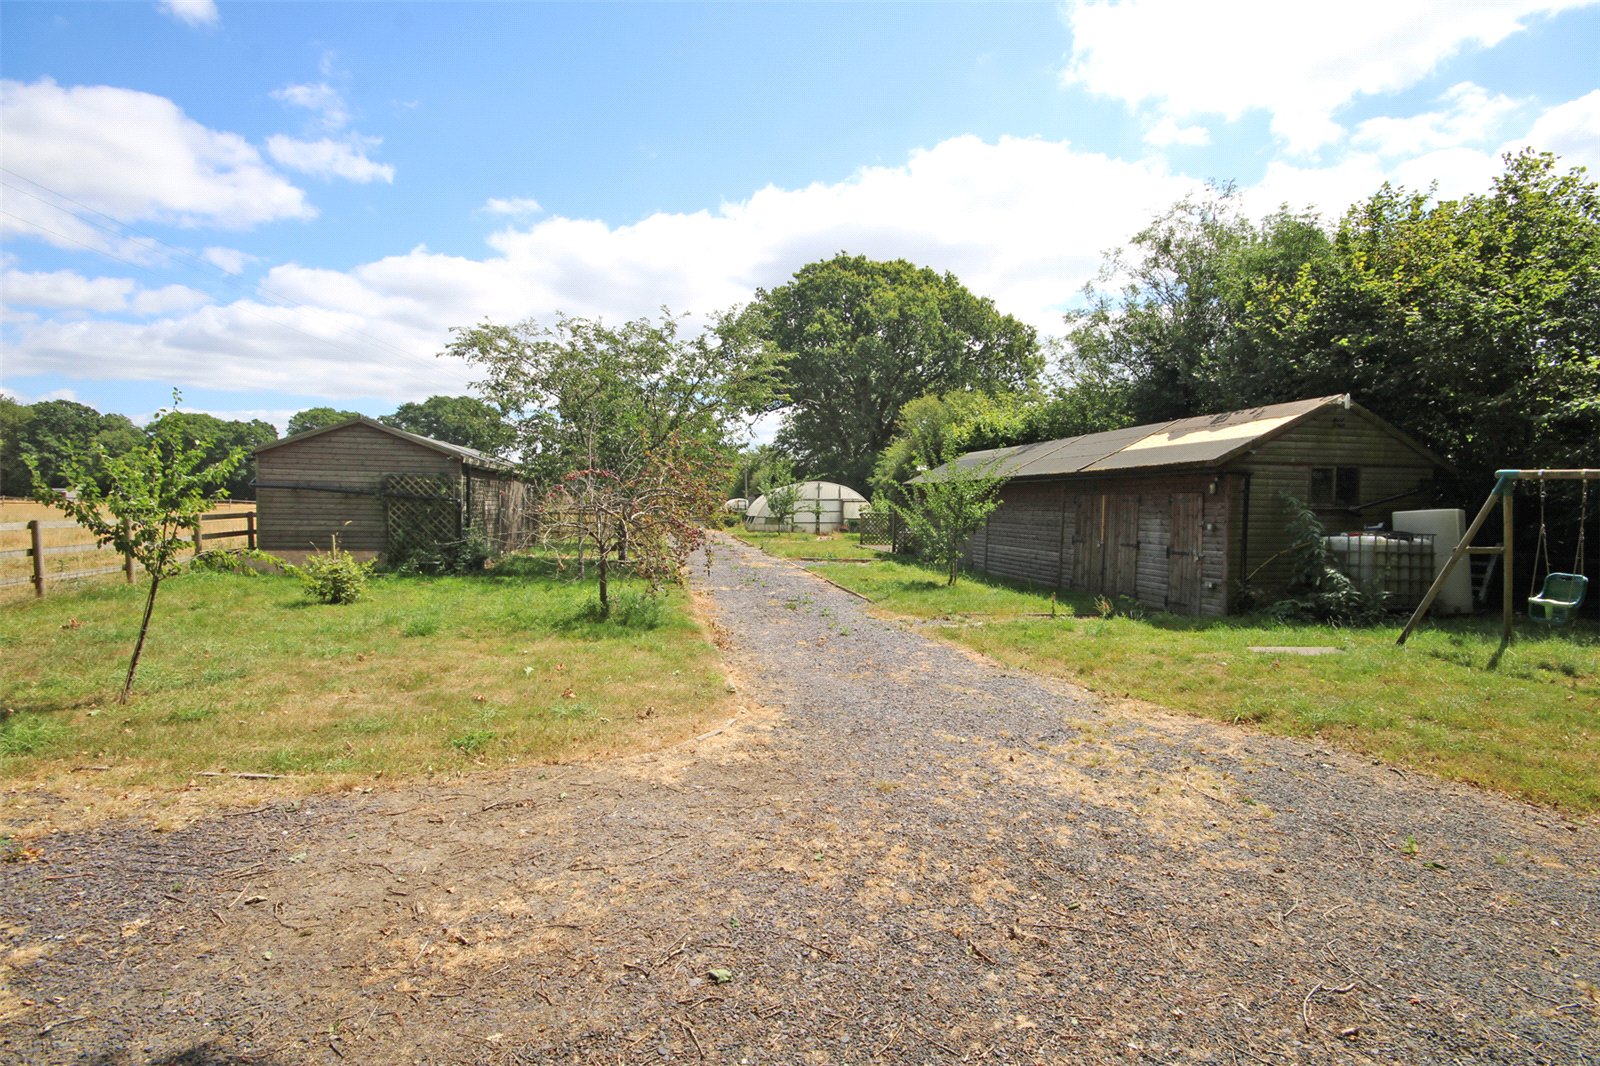
The driveway leads to:
Further Detached Barn
(currently divided into three parts)
Detached Hay Store
There is a stone track with two standing poly tunnels and two further shelters. The paddocks are divided into two. There is a rear entrance onto the B3055/Beckley Road.
Important Information
- This is a Freehold property.
- This Council Tax band for this property is: F
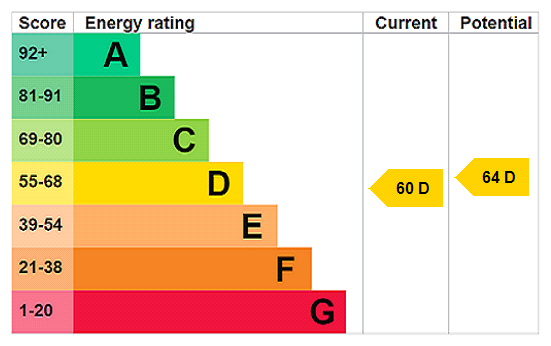
- EPC Rating is D
Property Ref: NEM260093
Similar Properties
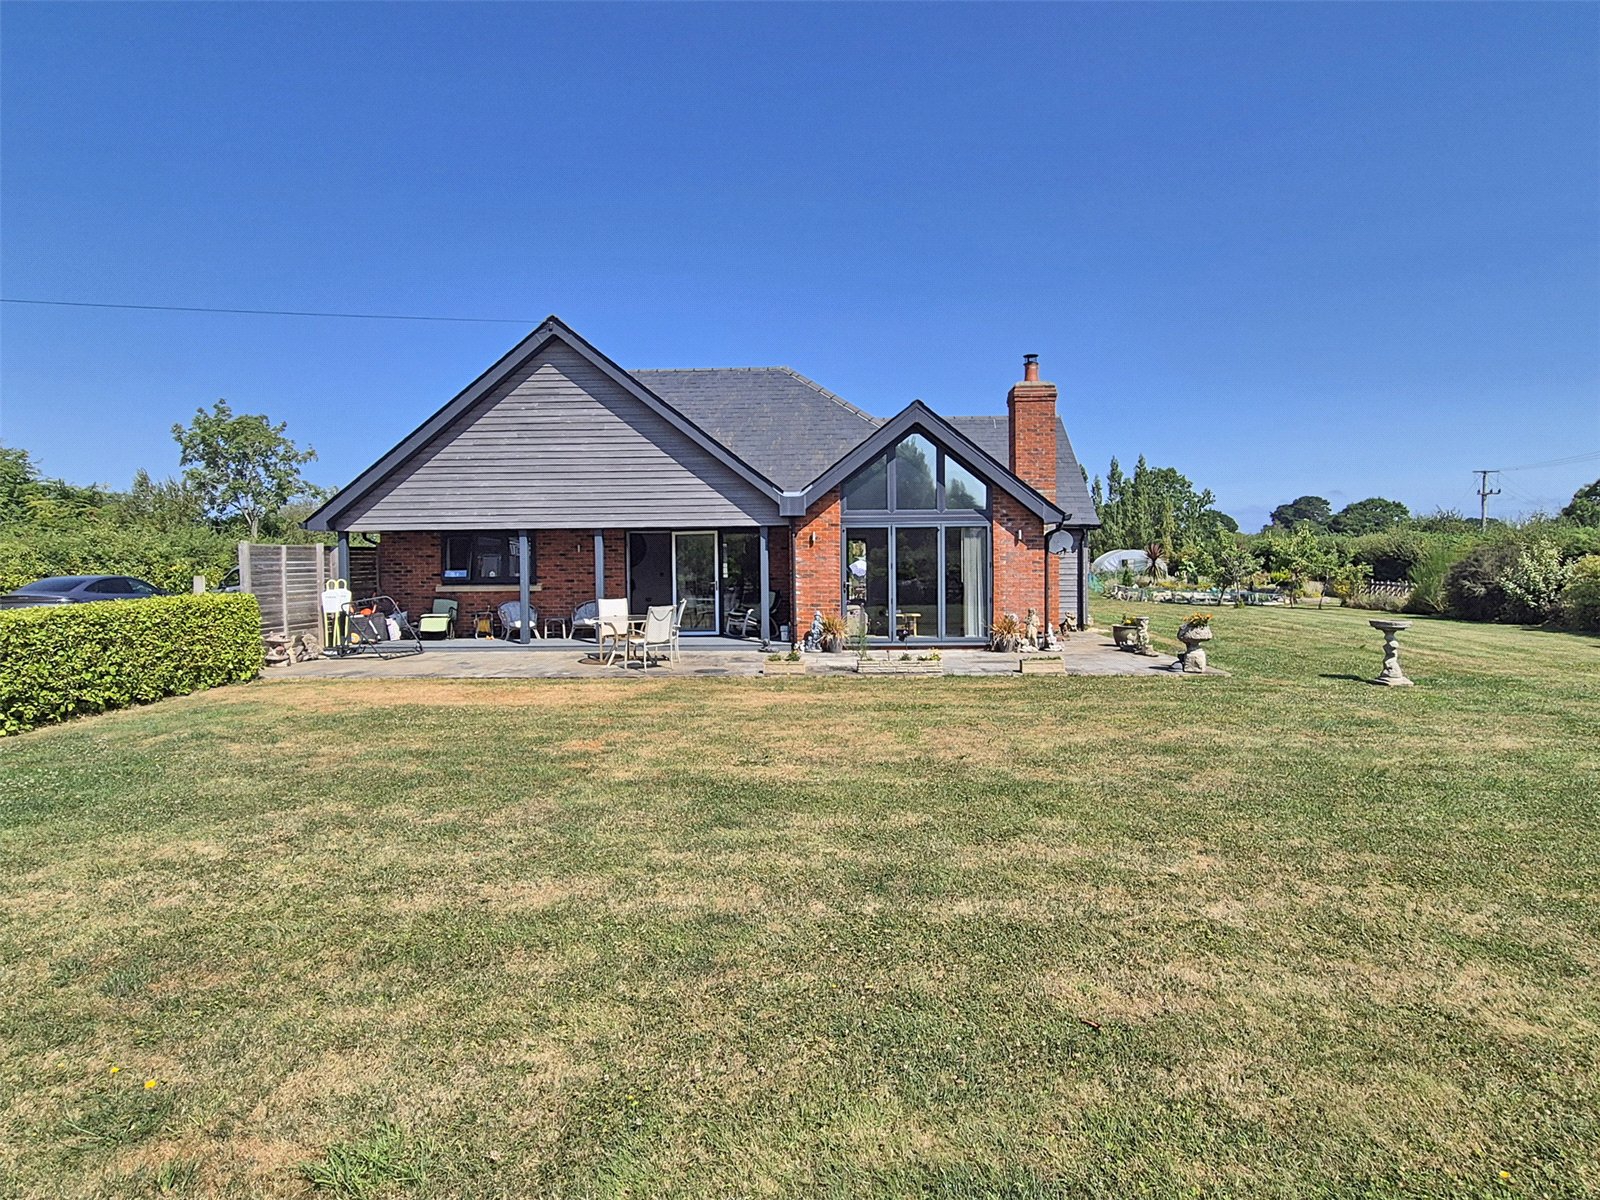
3 Bedroom Detached Bungalow | Asking Price £1,350,000
An outstanding, modern, detached bungalow, set in garden/grounds of approximately two acres in the village of Tiptoe. Th...
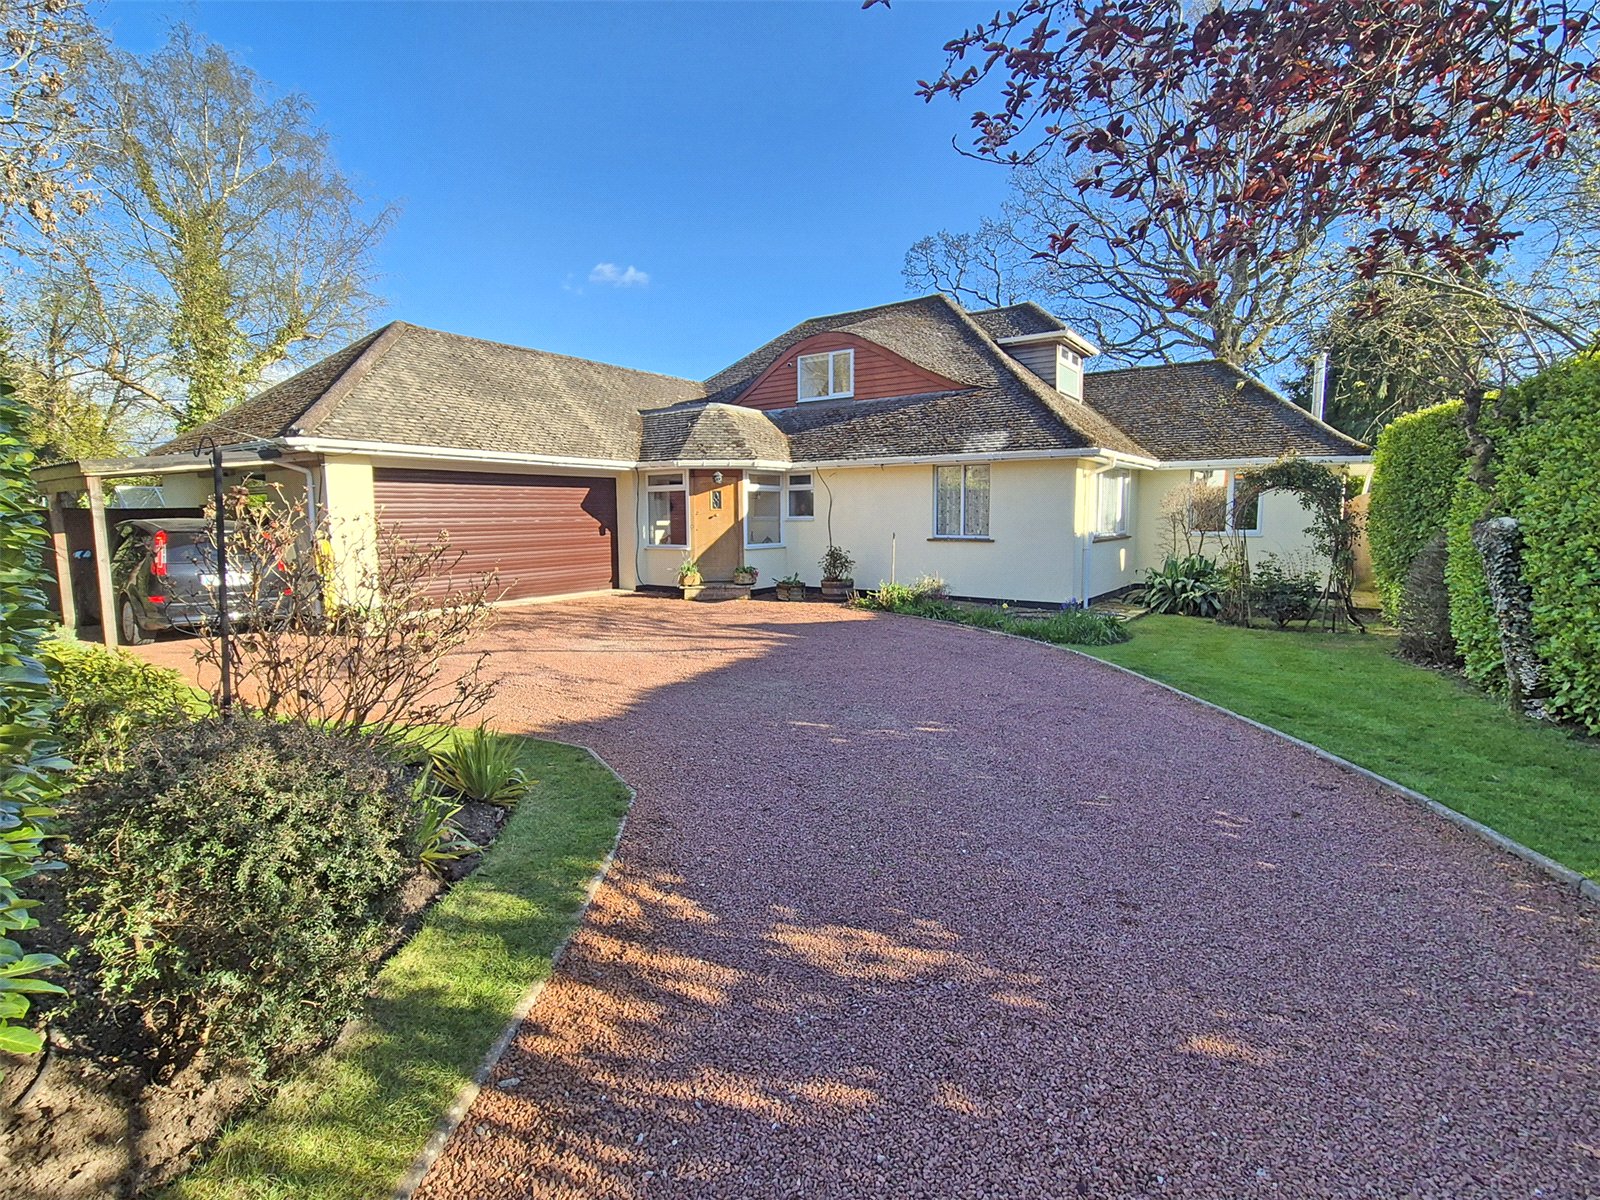
4 Bedroom Detached House | Asking Price £999,950
An outstanding, individually designed detached four bedroom chalet residence which has been sympathetically improved to...
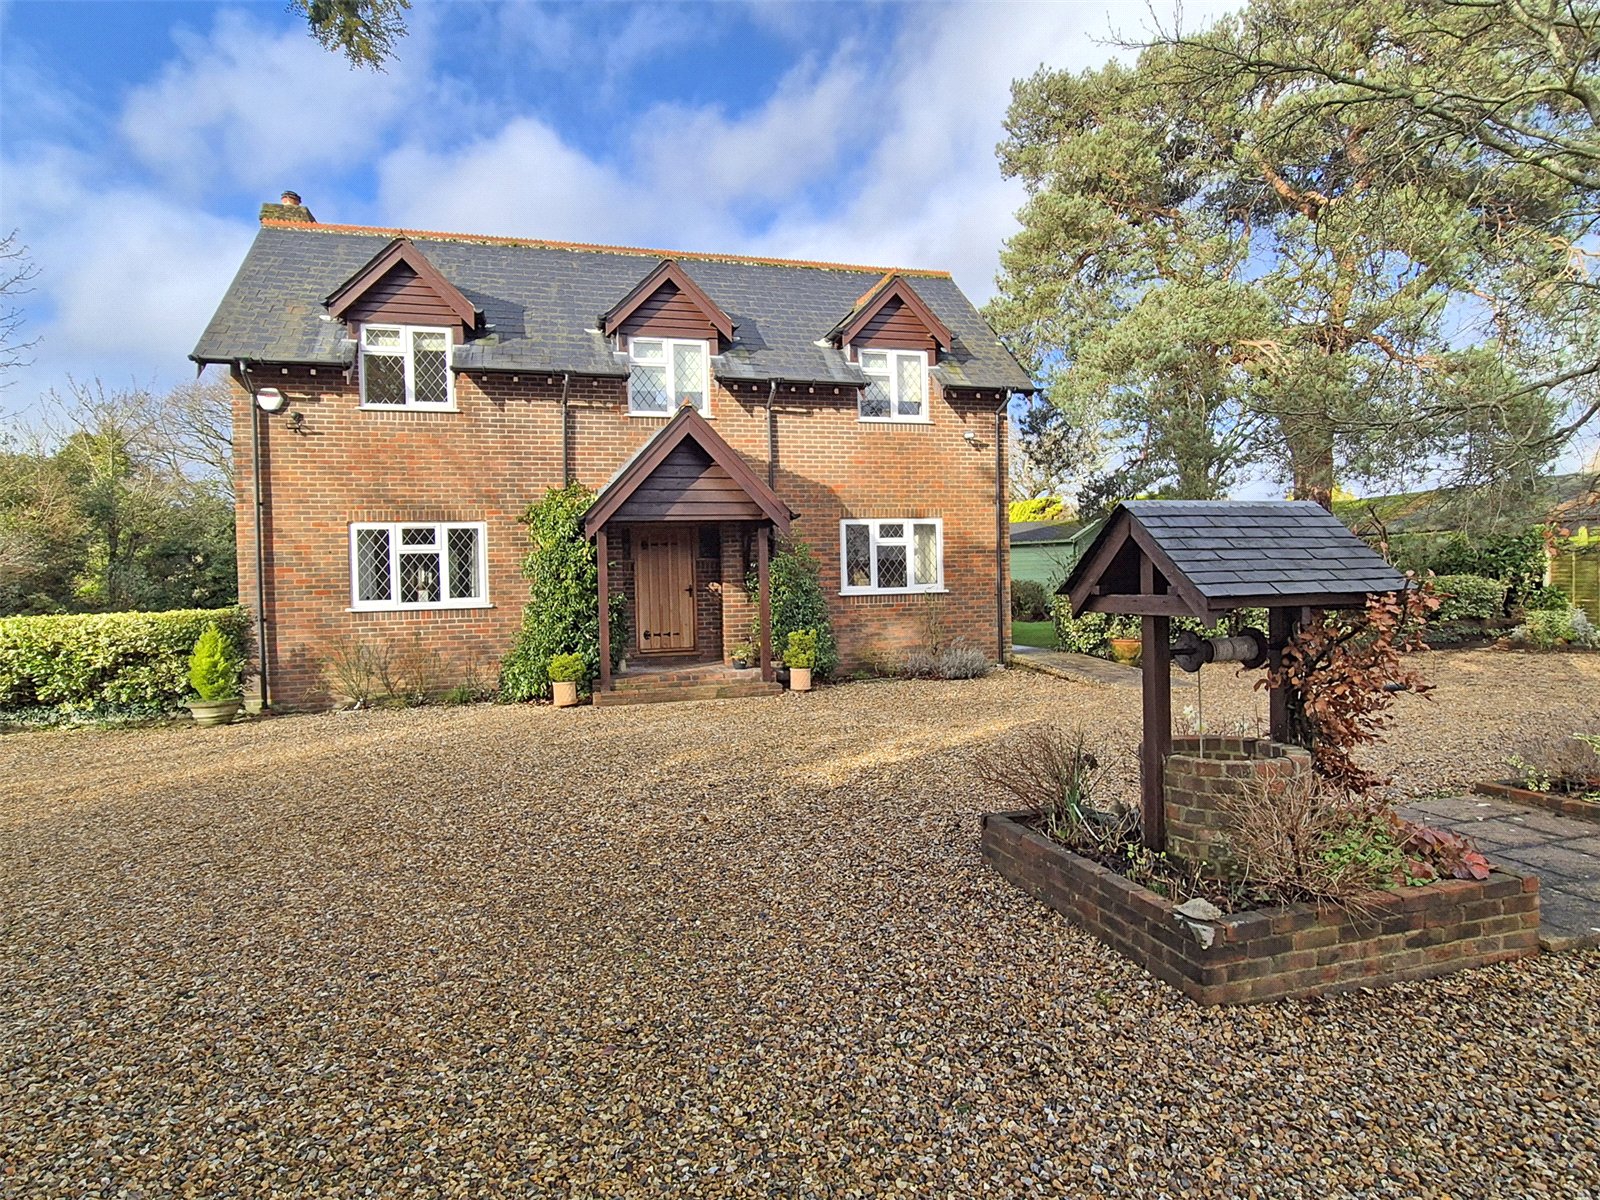
Bashley Common Road, New Milton
Detached House | Asking Price £885,000
A pretty detached three bedroom cottage style residence, having been well maintained, situated in approximately a one ac...

Hayward Fox (New Milton)
17-19 Old Milton, New Milton, Hampshire, BH25 6DQ
How much is your home worth?
Use our short form to request a valuation of your property.
Request a Valuation
