
3 Bedroom Detached House for sale in Christchurch
 1
3
2
1
3
2
Covered entrance with front door to:
Entrance Hall
Understairs storage cupboard.
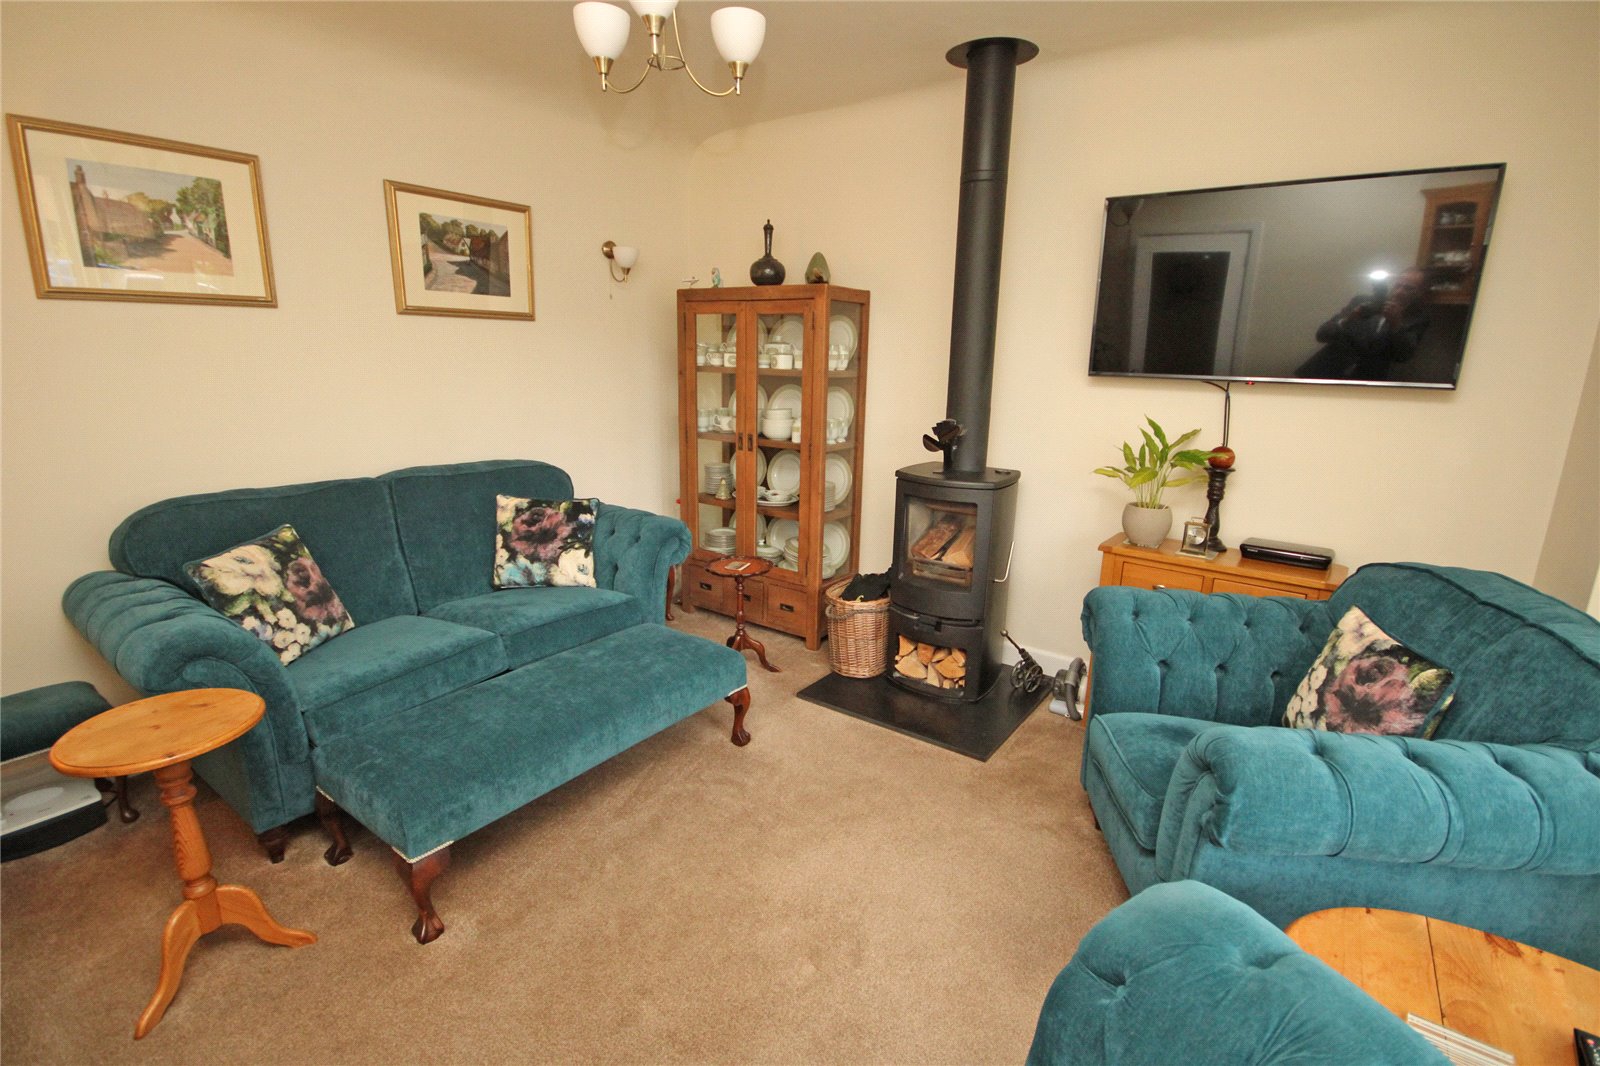
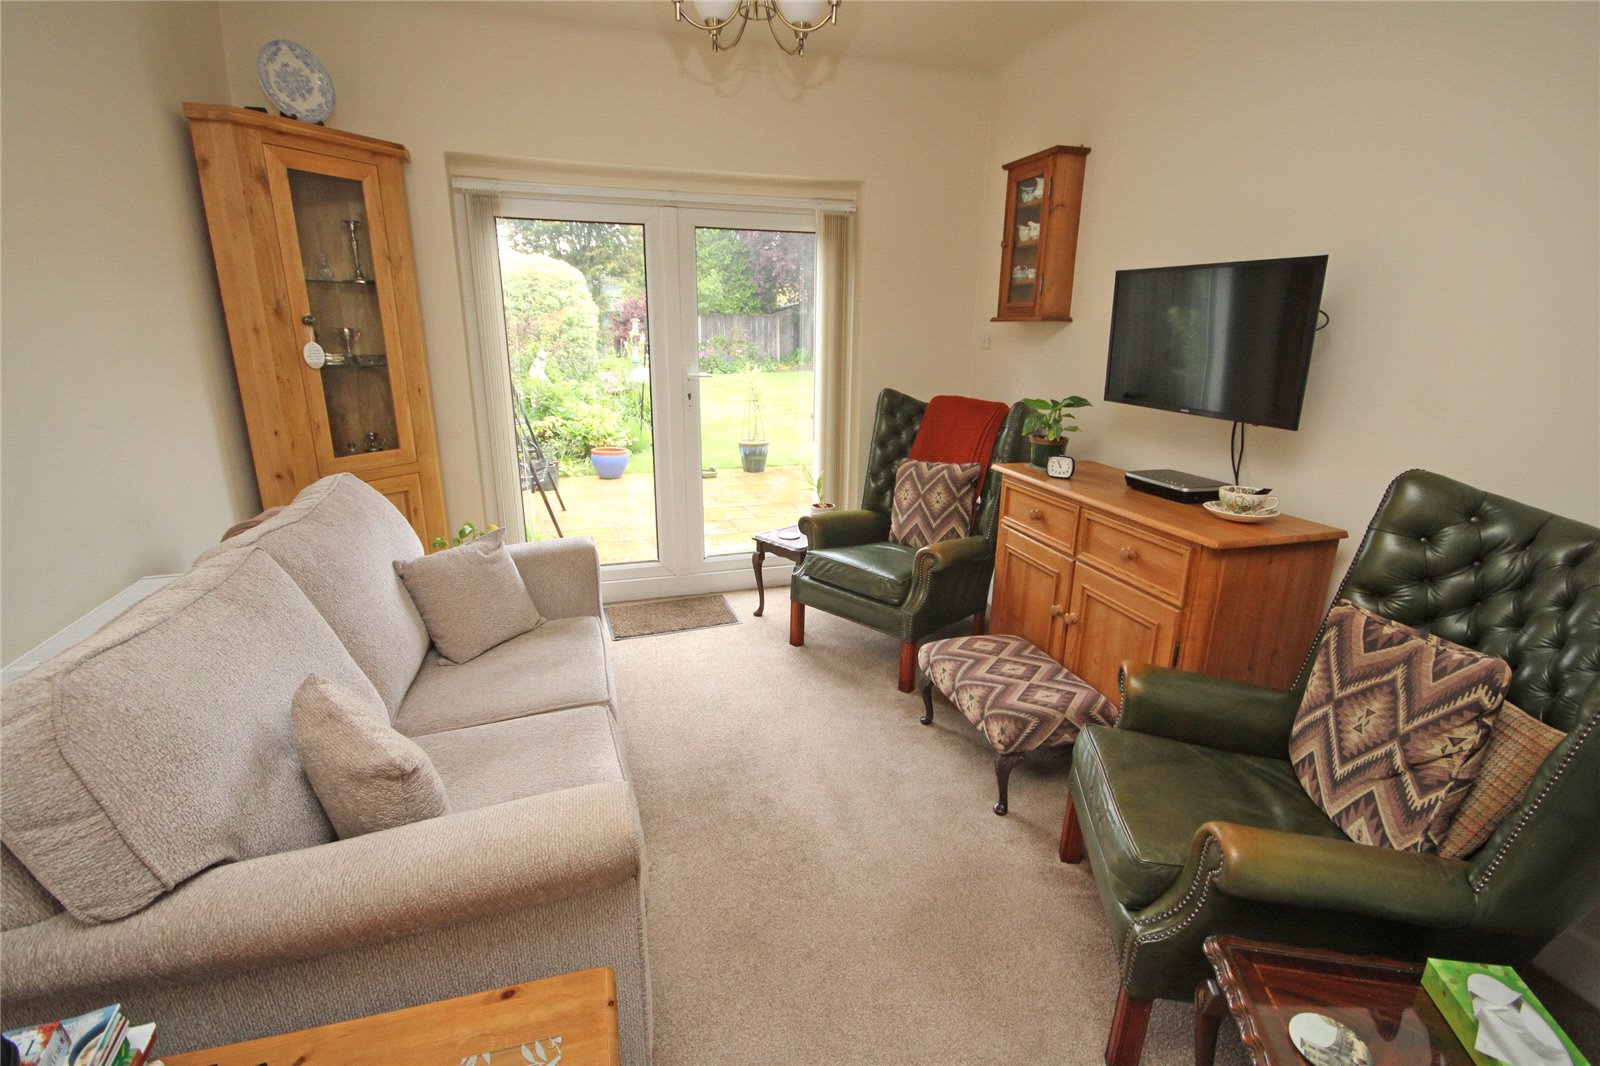
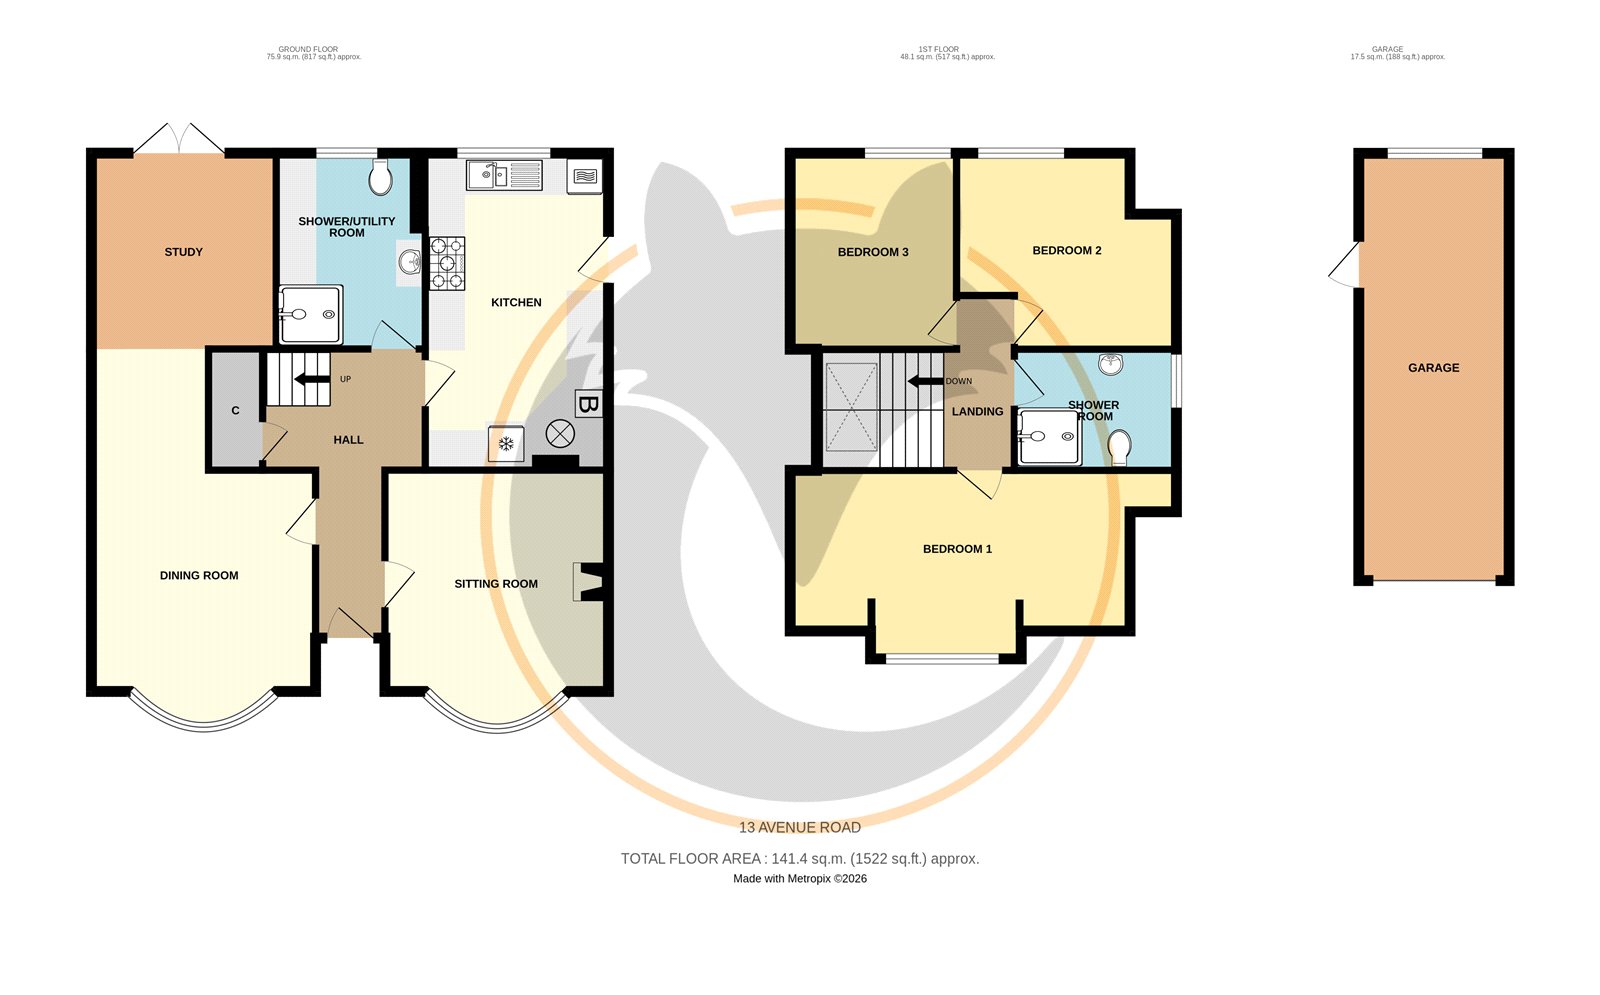
Sitting Room/Bedroom Four 13' (3.96) x 12' (3.66) into bay
Feature wood burning stove, window to front.
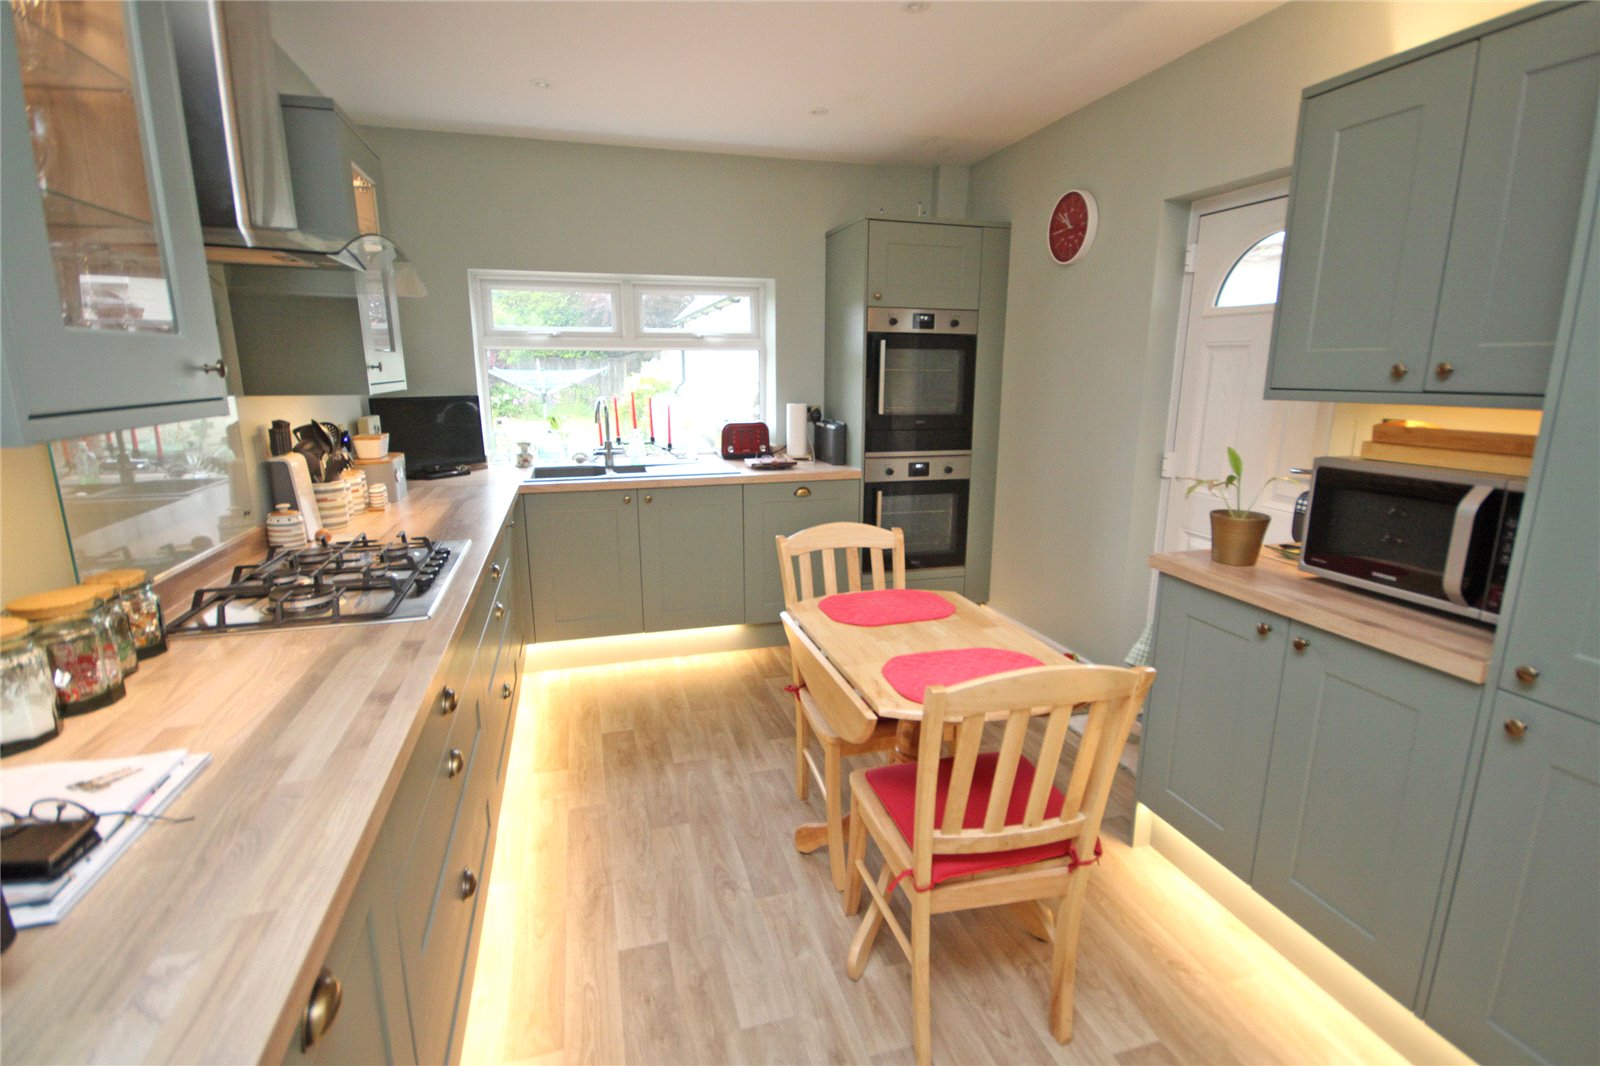
Kitchen/Breakfast Room 15'9" x 9'3" (4.8m x 2.82m)
Superbly fitted kitchen comprising bowl and a third single drainer sink unit with mixer tap, hot water tap, water softener, and waste disposal unit, range of work surfaces with soft close drawers and cupboards below, inset five ring gas hob with extractor over, further built in double oven with warming drawer, range of matching wall mounted units, built in airing cupboard housing Gloworm gas fired central heating boiler and pressurised hot water cylinder with solar panel heating controls, integrated dishwasher, built in full length fridge and full length freezer unit, additional matching storage cupboards, door to side and window to rear.
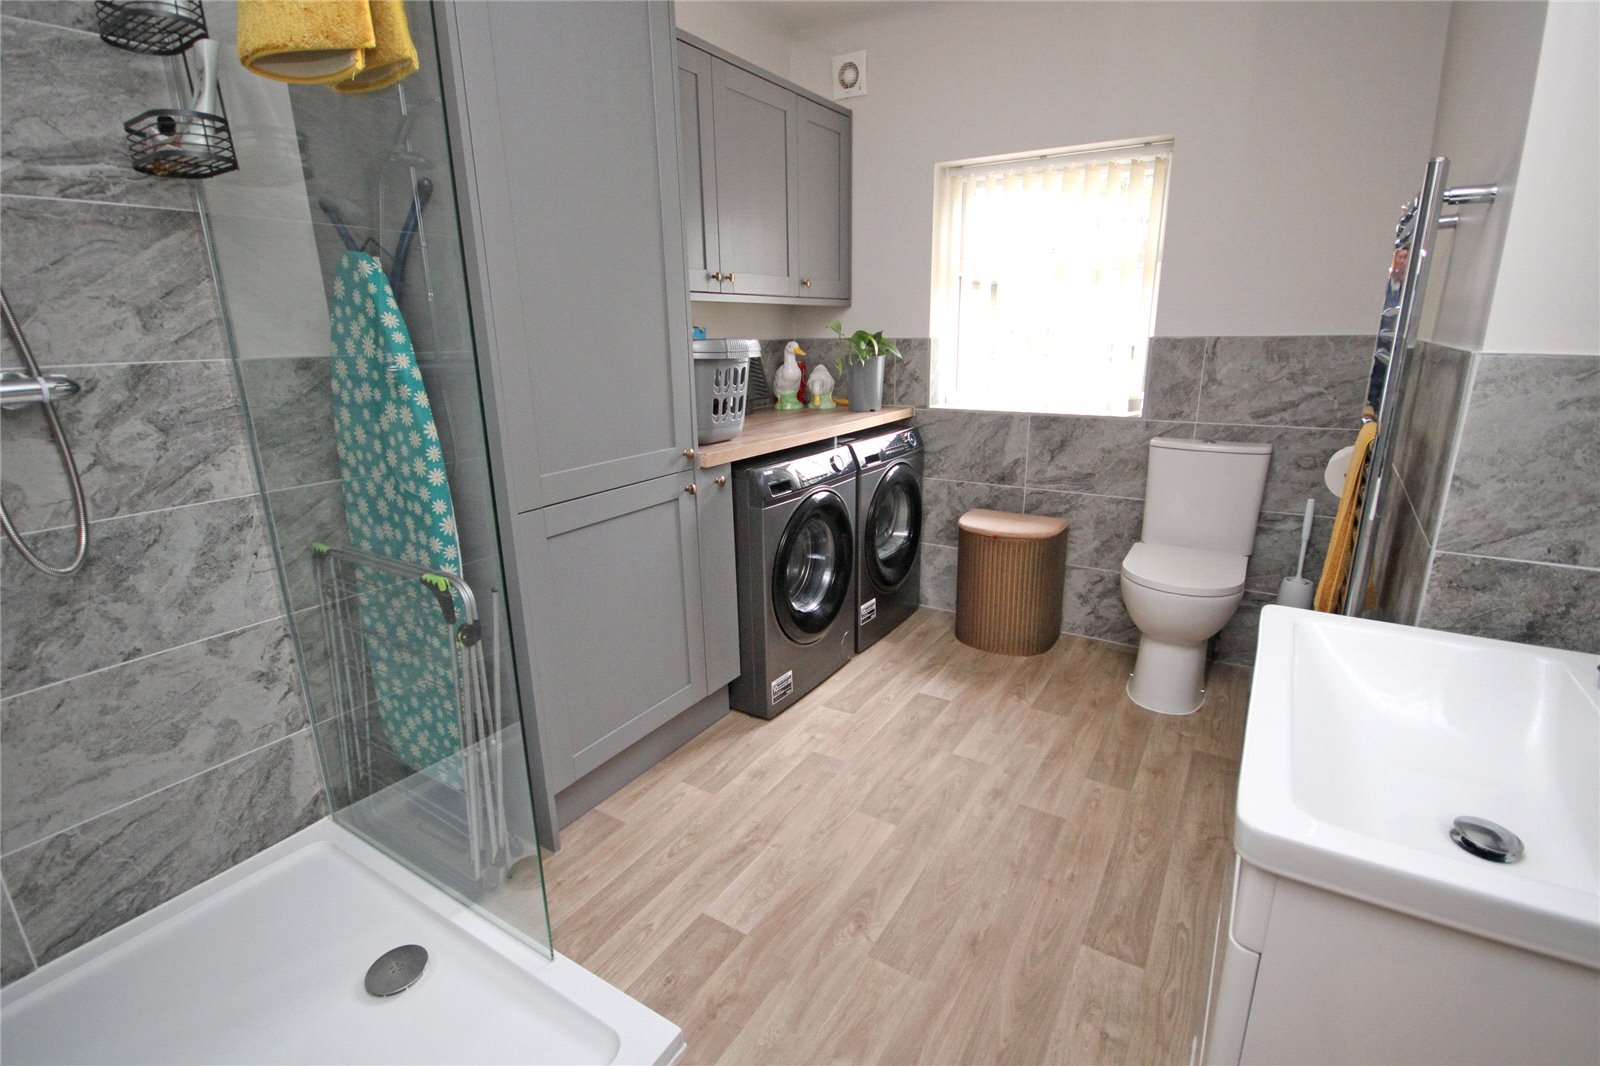
Ground Floor Shower/Utility Room 10'4" x 7' (3.15m x 2.13m)
Being part tiled comprising wash hand basin with mixer tap, storage cupboards below, low level w.c., tiled walk in shower cubicle with fixed head shower over and further hand held attachment, work surface with space and plumbing for washing machine and dryer below, range of matching storage units, heated towel rail, window to rear.
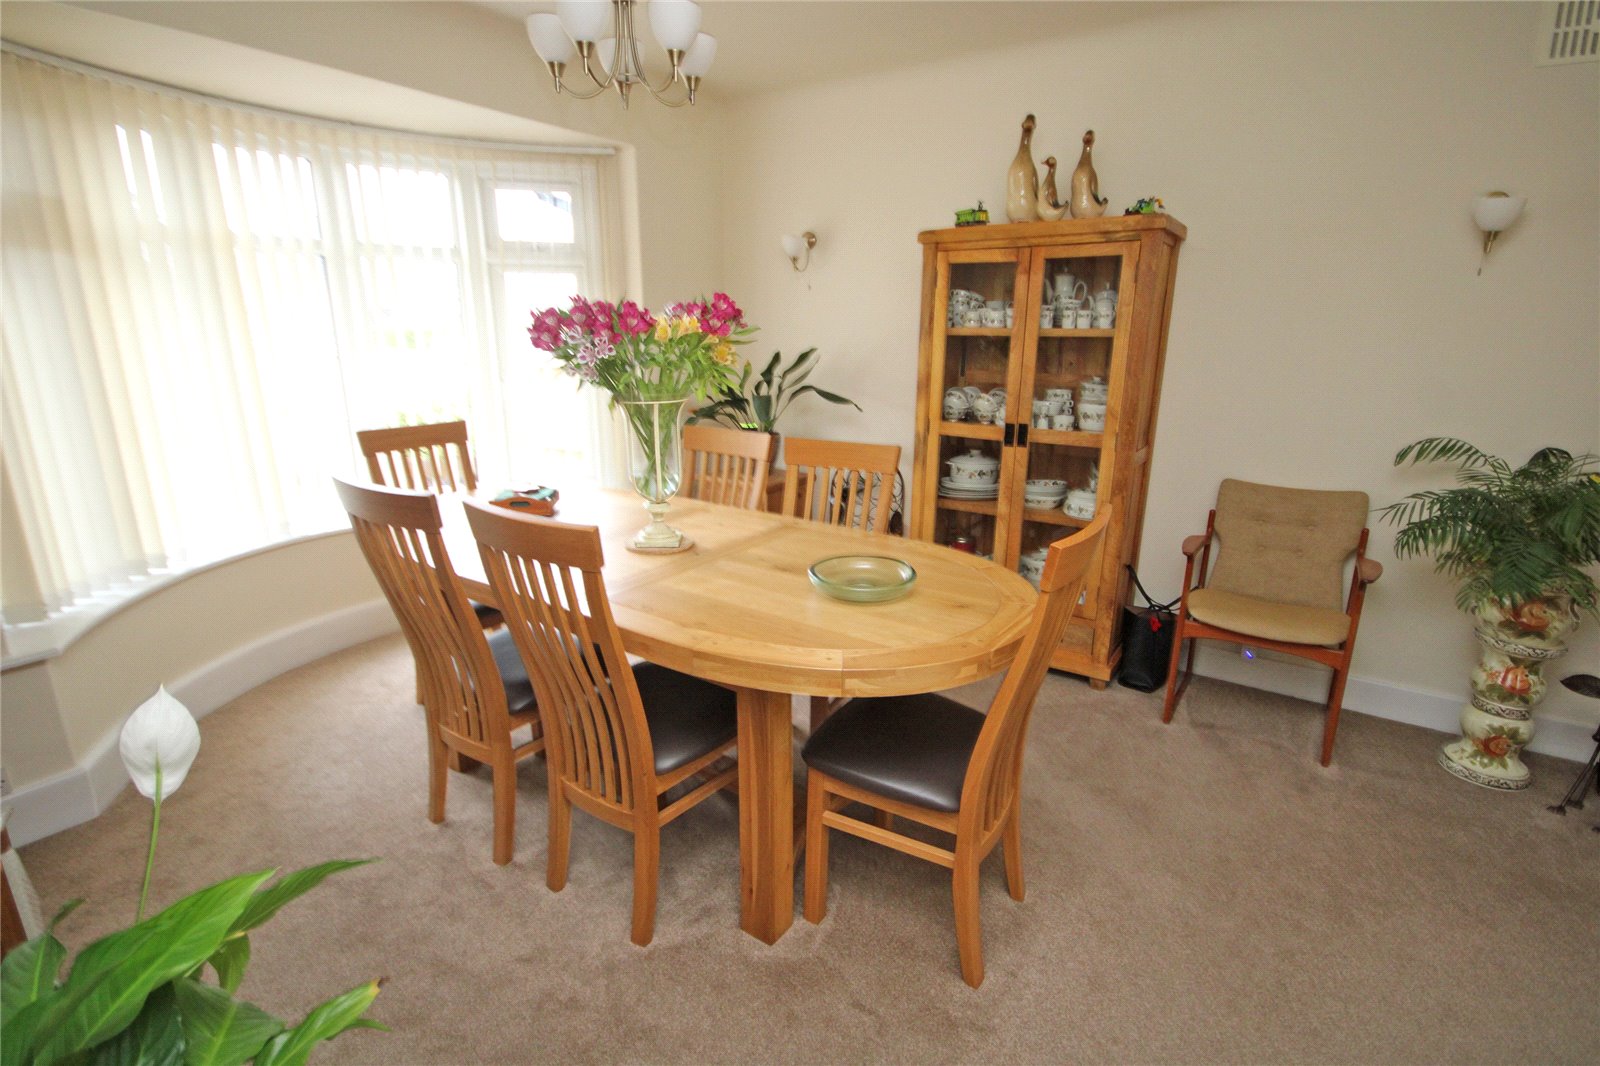
Sitting/Dining Room 29'8" (9.04) x 12'1" (3.68) narrowing to 9'11" (3.02)
Dining room with bay window to front. Sitting area with double opening casement doors to the rear garden.
Stairs from entrance hall lead to:
First Floor Landing
Velux window.
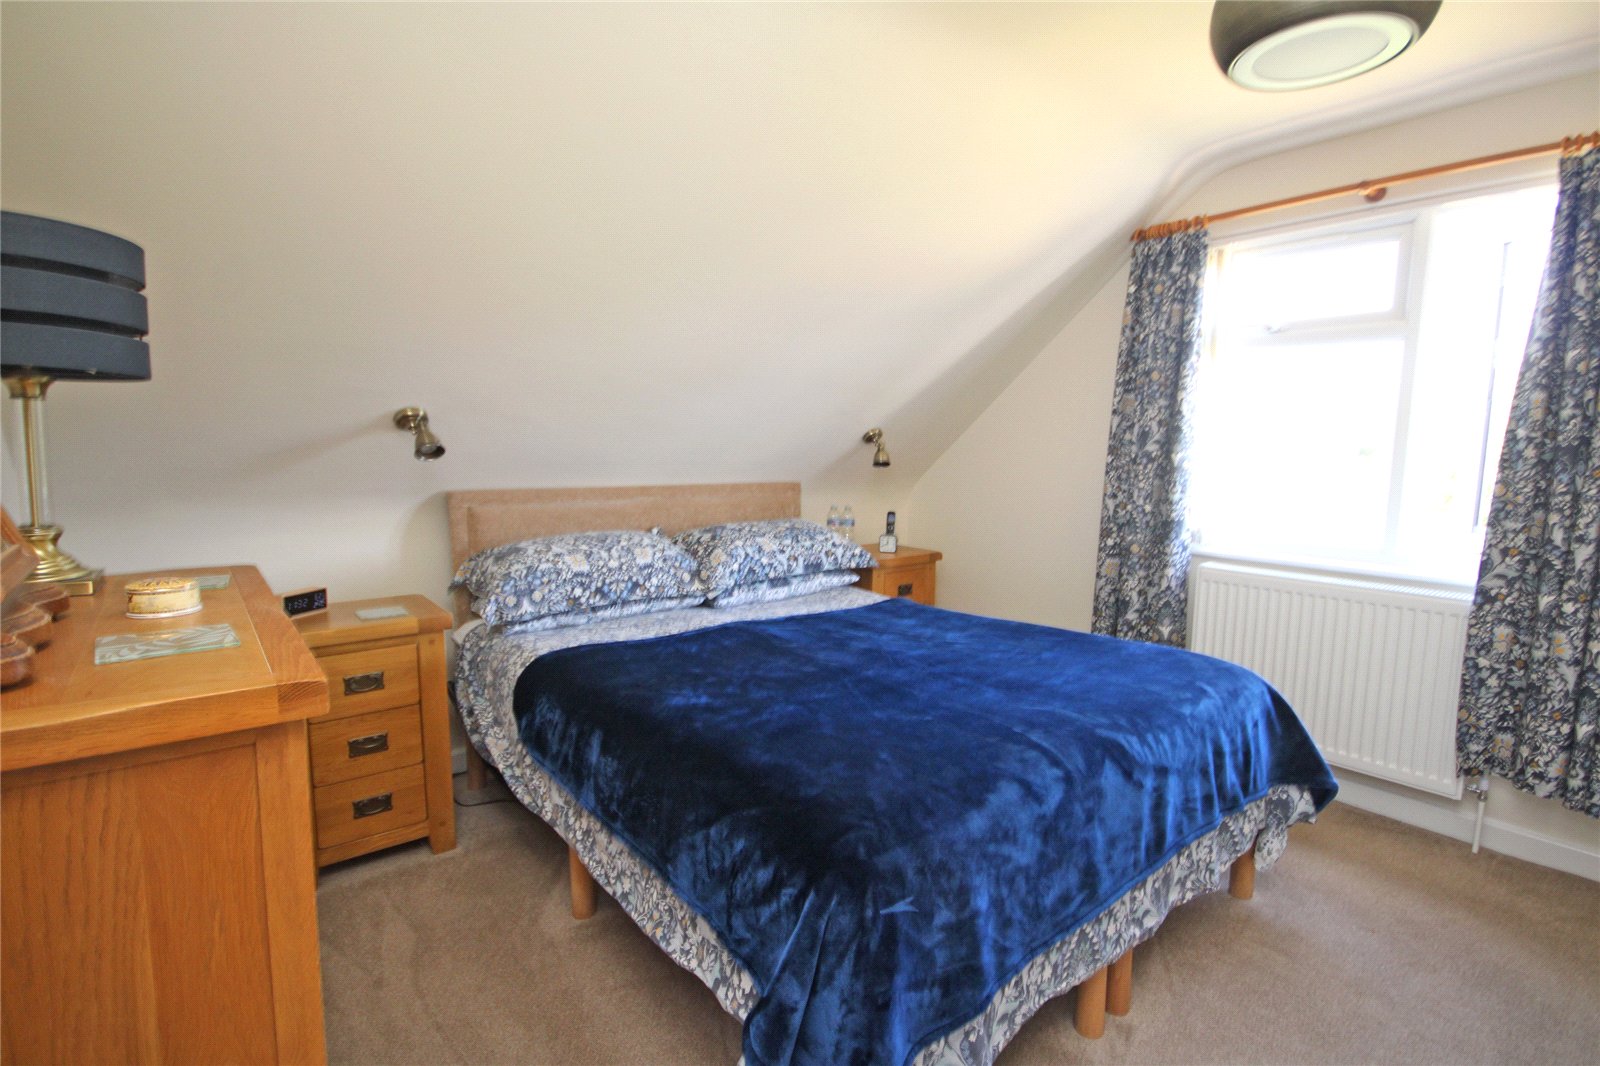
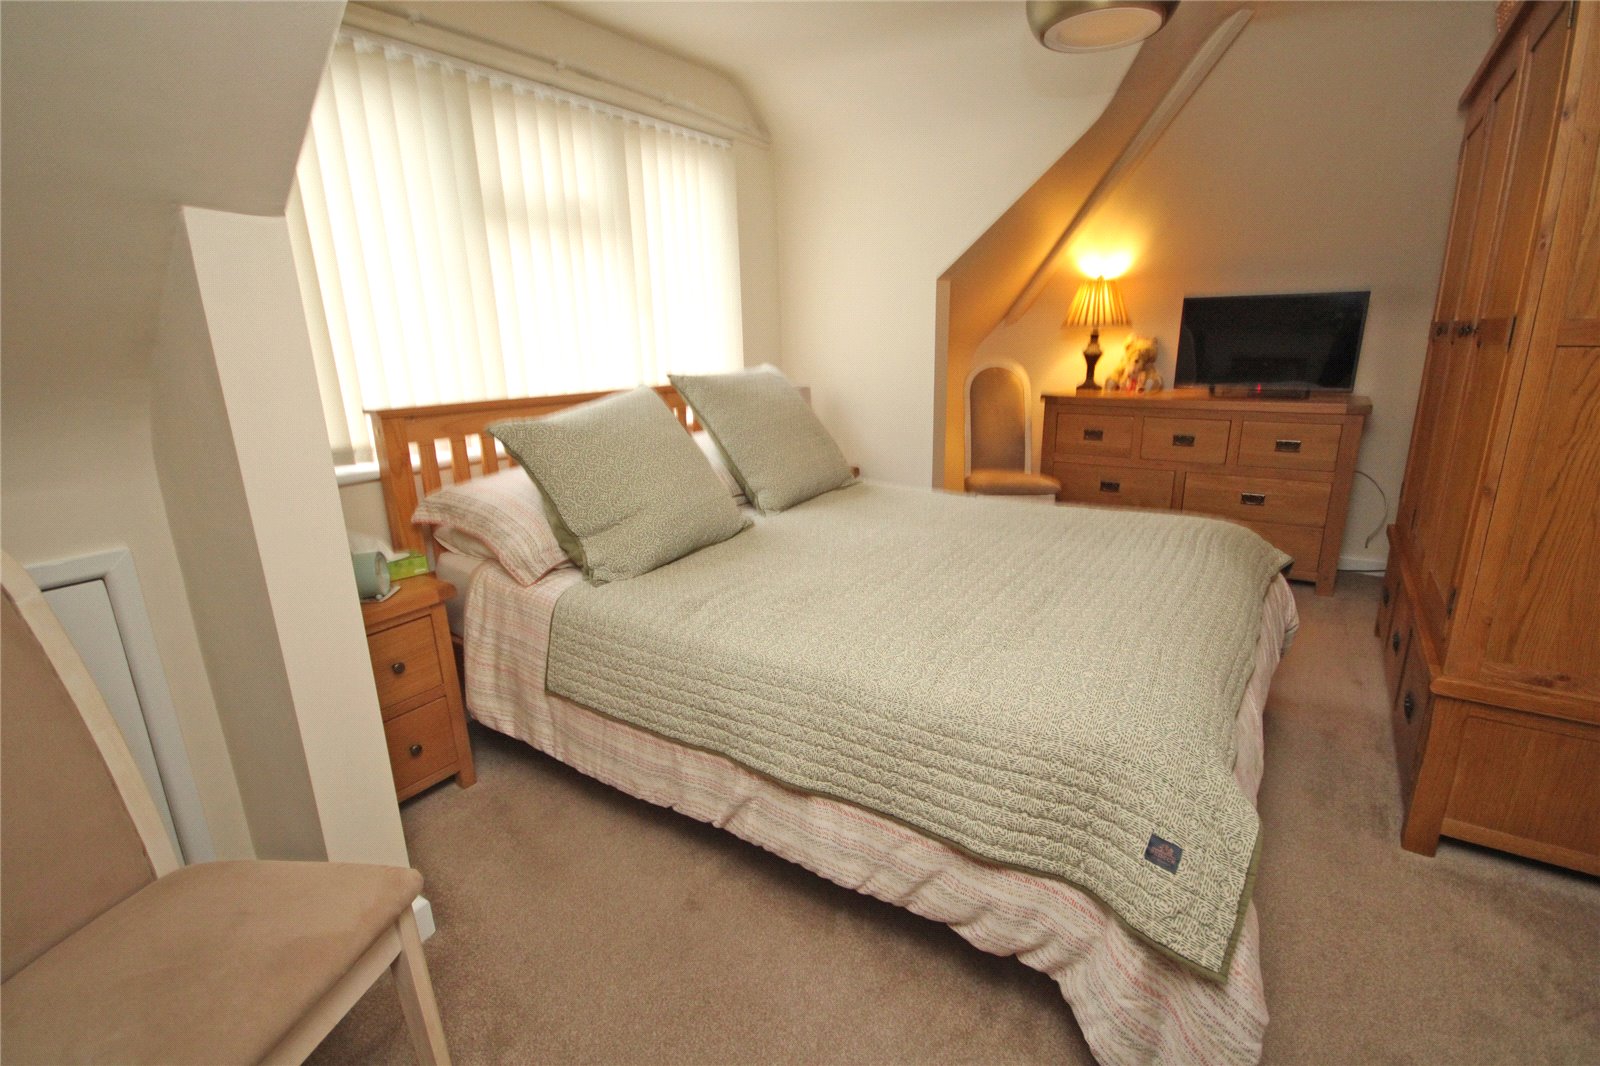
Bedroom One 17'5" x 10'3" (5.3m x 3.12m)
Excellent eaves storage space, window to front.
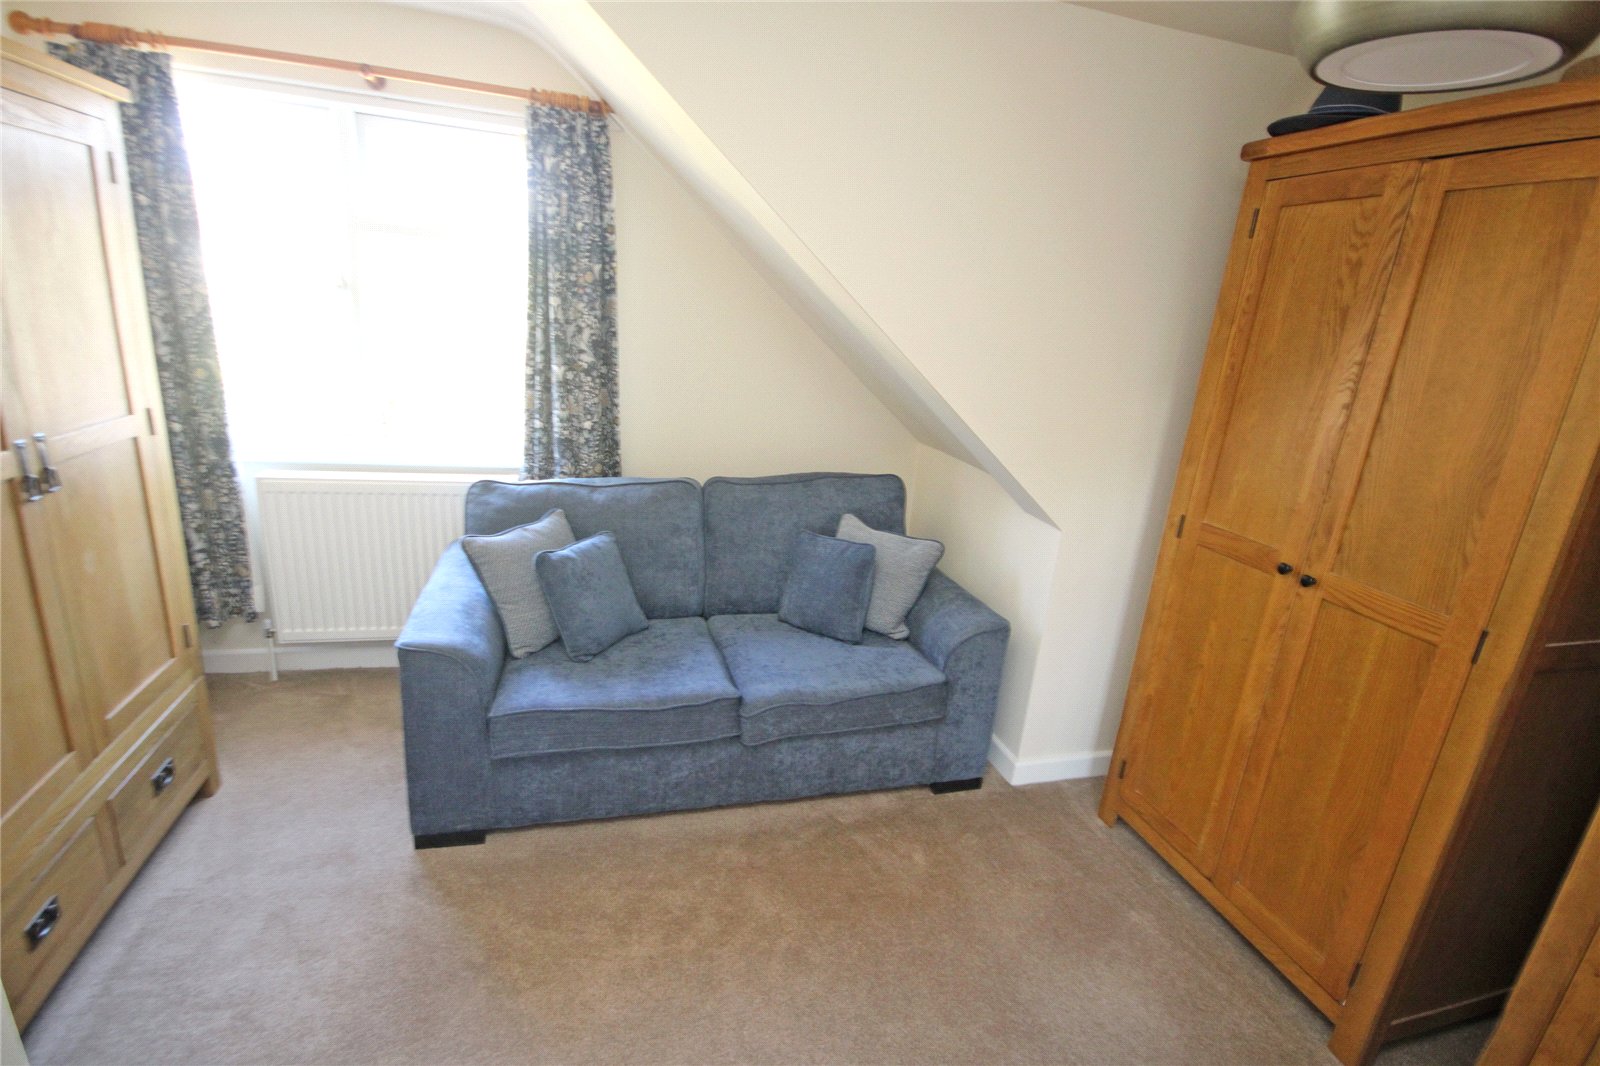
Bedroom Two 12'2" x 9'5" (3.7m x 2.87m)
Window to rear.
Bedroom Three 11'1" x 9'2" (3.38m x 2.8m)
Window to rear.
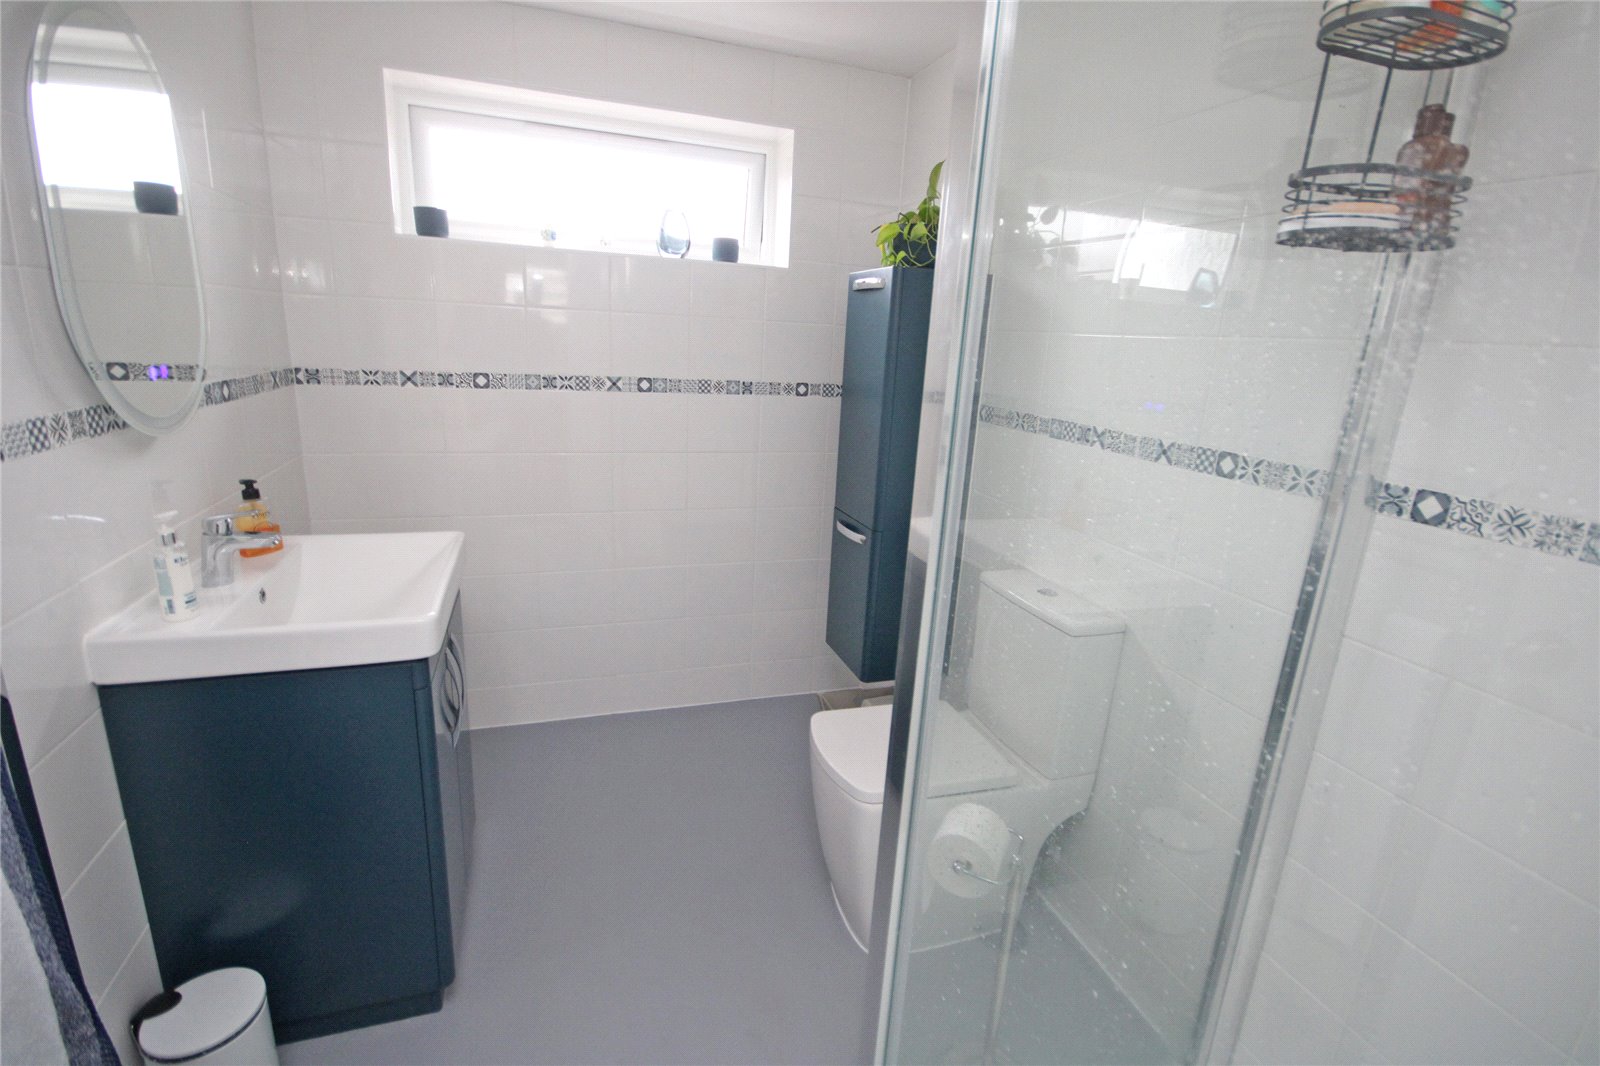
Separate Shower Room
Being fully tiled comprising inset wash hand basin with drawers below, low level w.c., shower cubicle with shower over, fitted storage cupboard, heated towel rail, window to side.
Outside
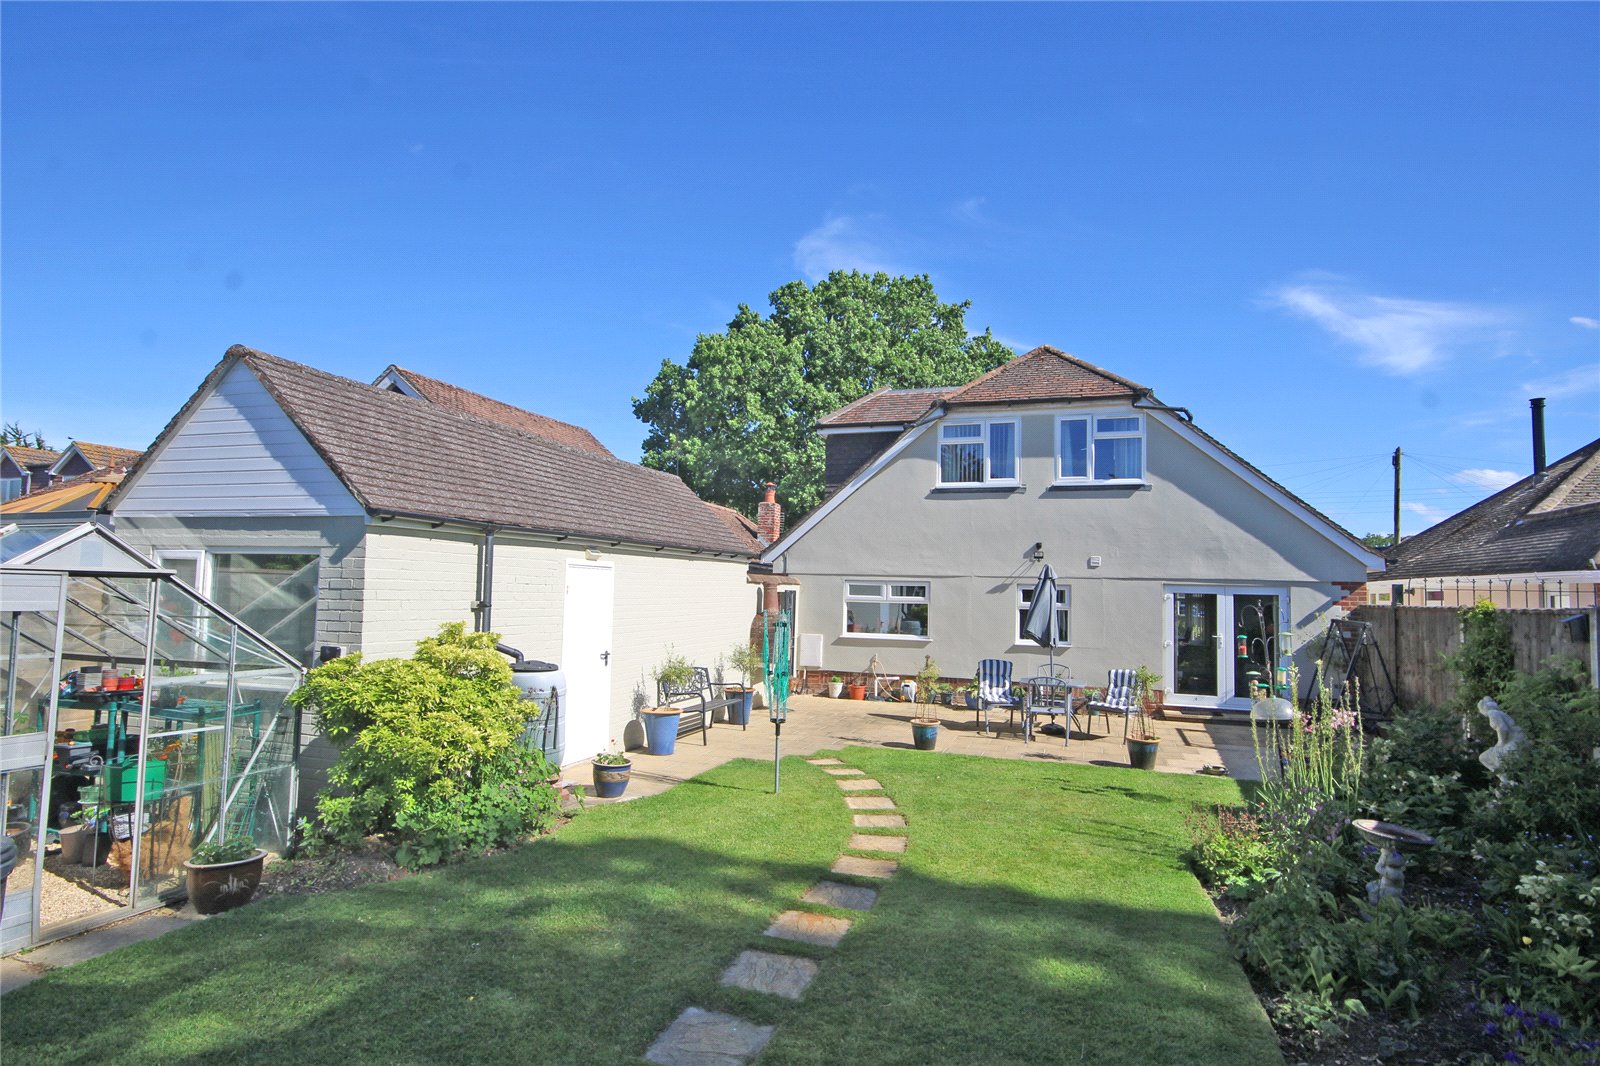
There is a brick pavior driveway providing excellent off road parking with further stone/shingle area for additional parking. The driveway extends to the right hand side of the property with electric charger, leading to:
Detached Garage 23'2" x 8'2" (7.06m x 2.5m)
Pitched roof, up and over door, power and lighting, window to side.
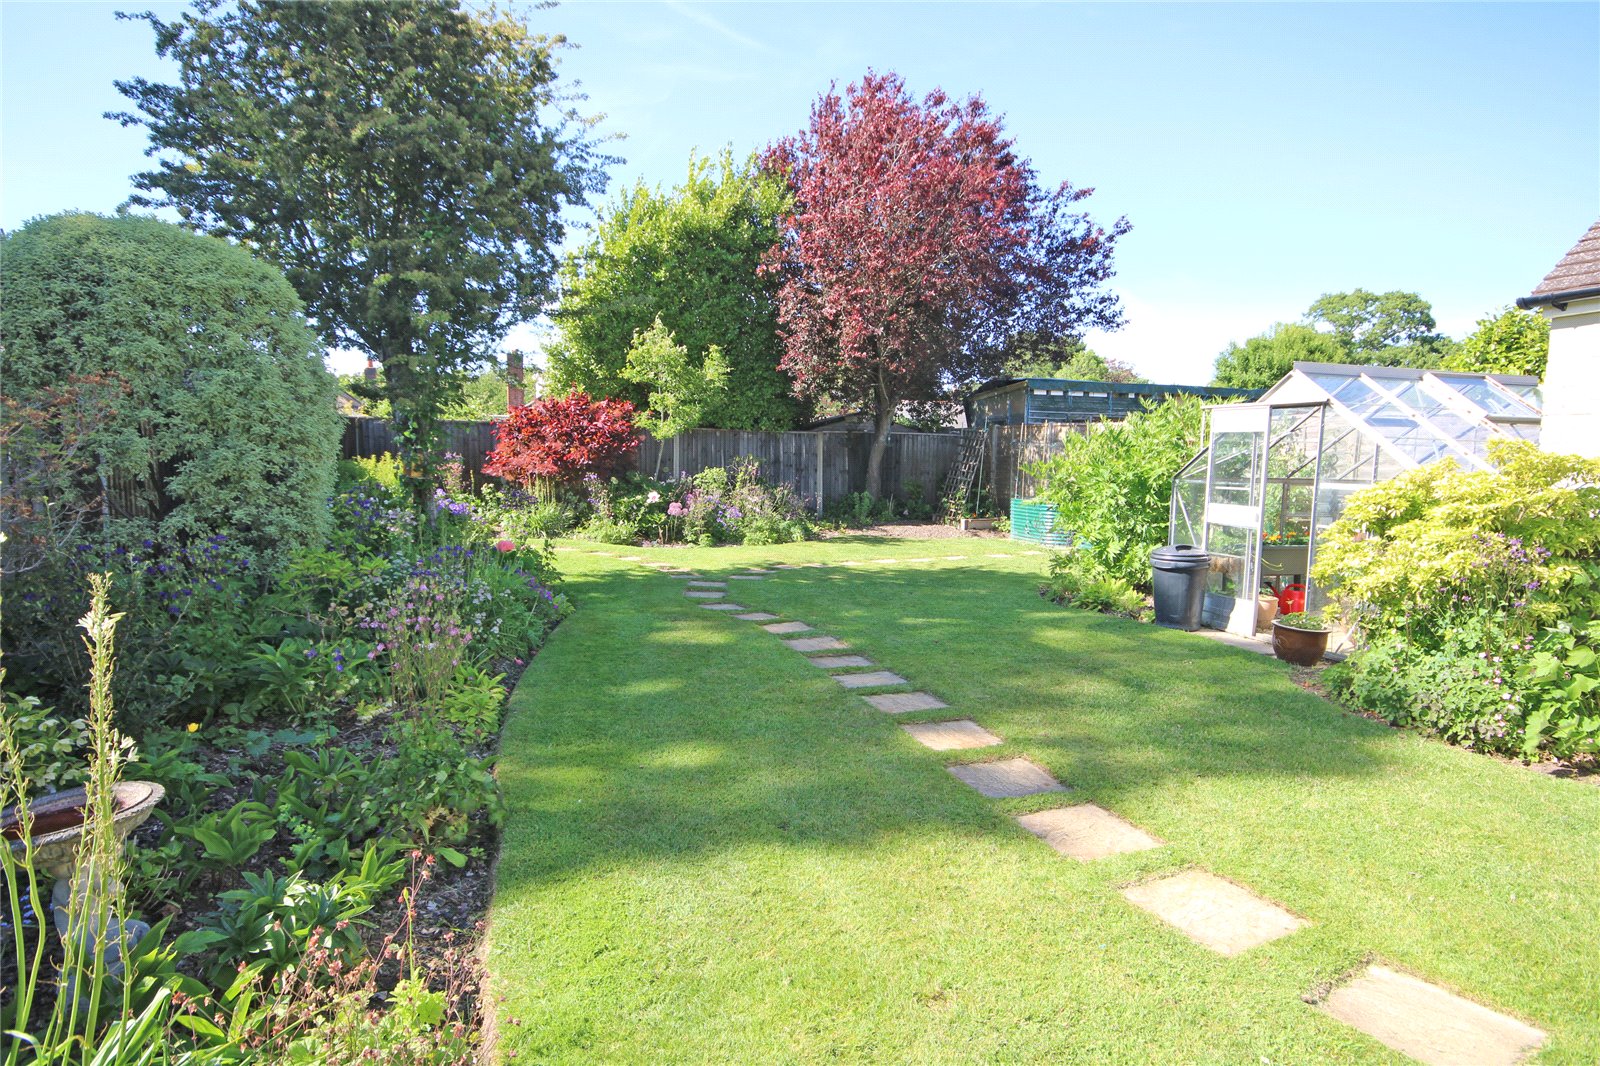
The Rear Gardens
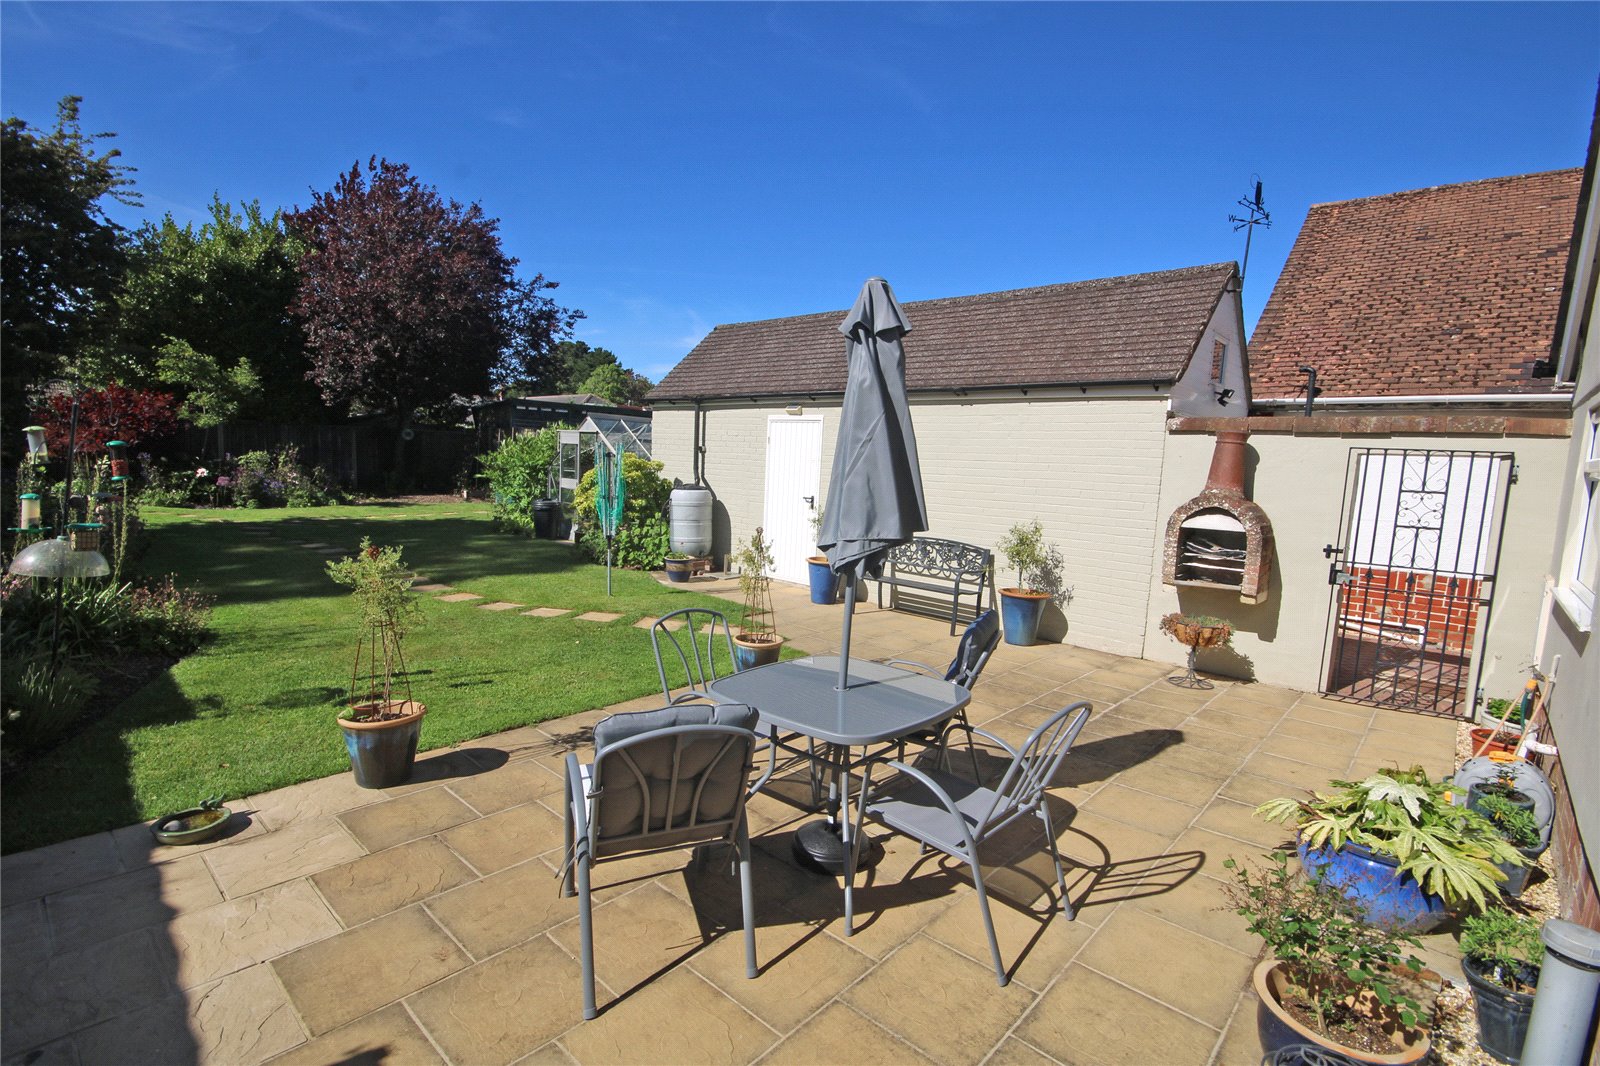
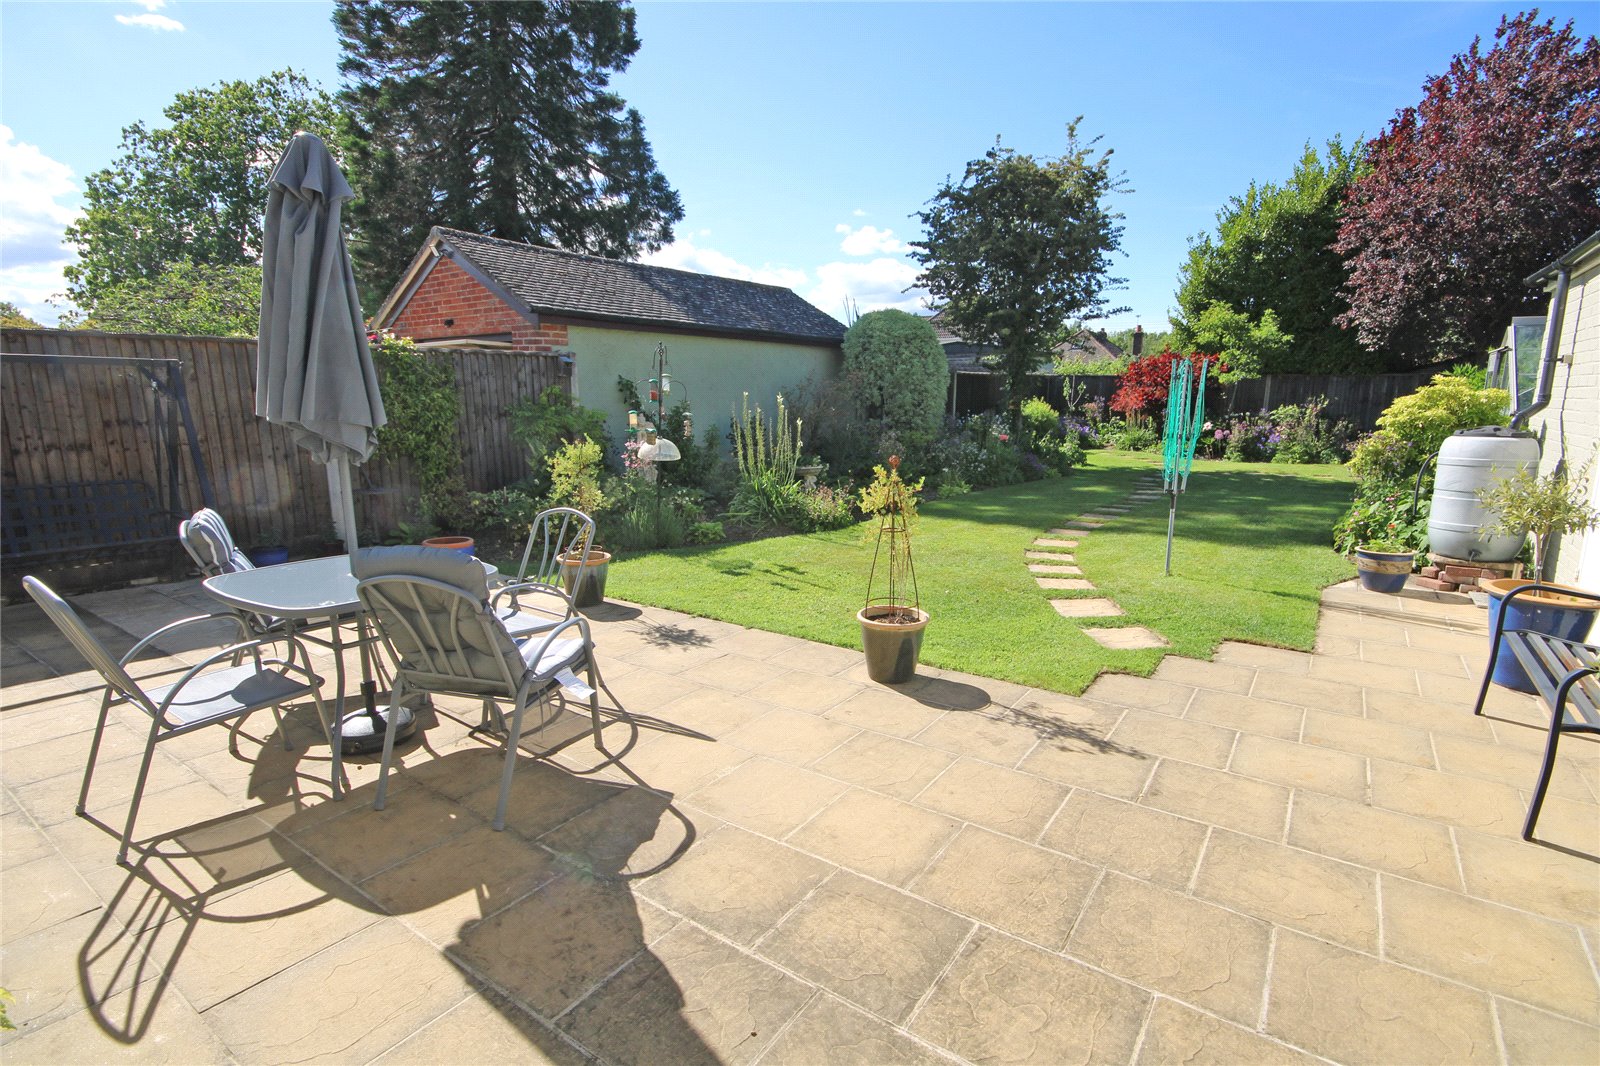
are a particular feature of the property with good sized paved patio terrace immediately adjacent to the property, leading to lawned gardens with superbly stocked shrub and flower borders, providing a lovely backdrop. Greenhouse, outside water tap.
Important Information
- This is a Freehold property.
- This Council Tax band for this property is: E
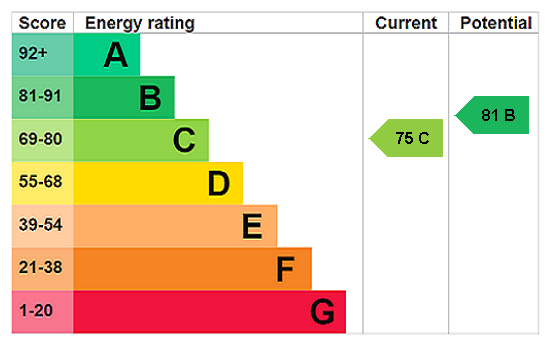
- EPC Rating is C
Property Ref: NEM250071
Similar Properties
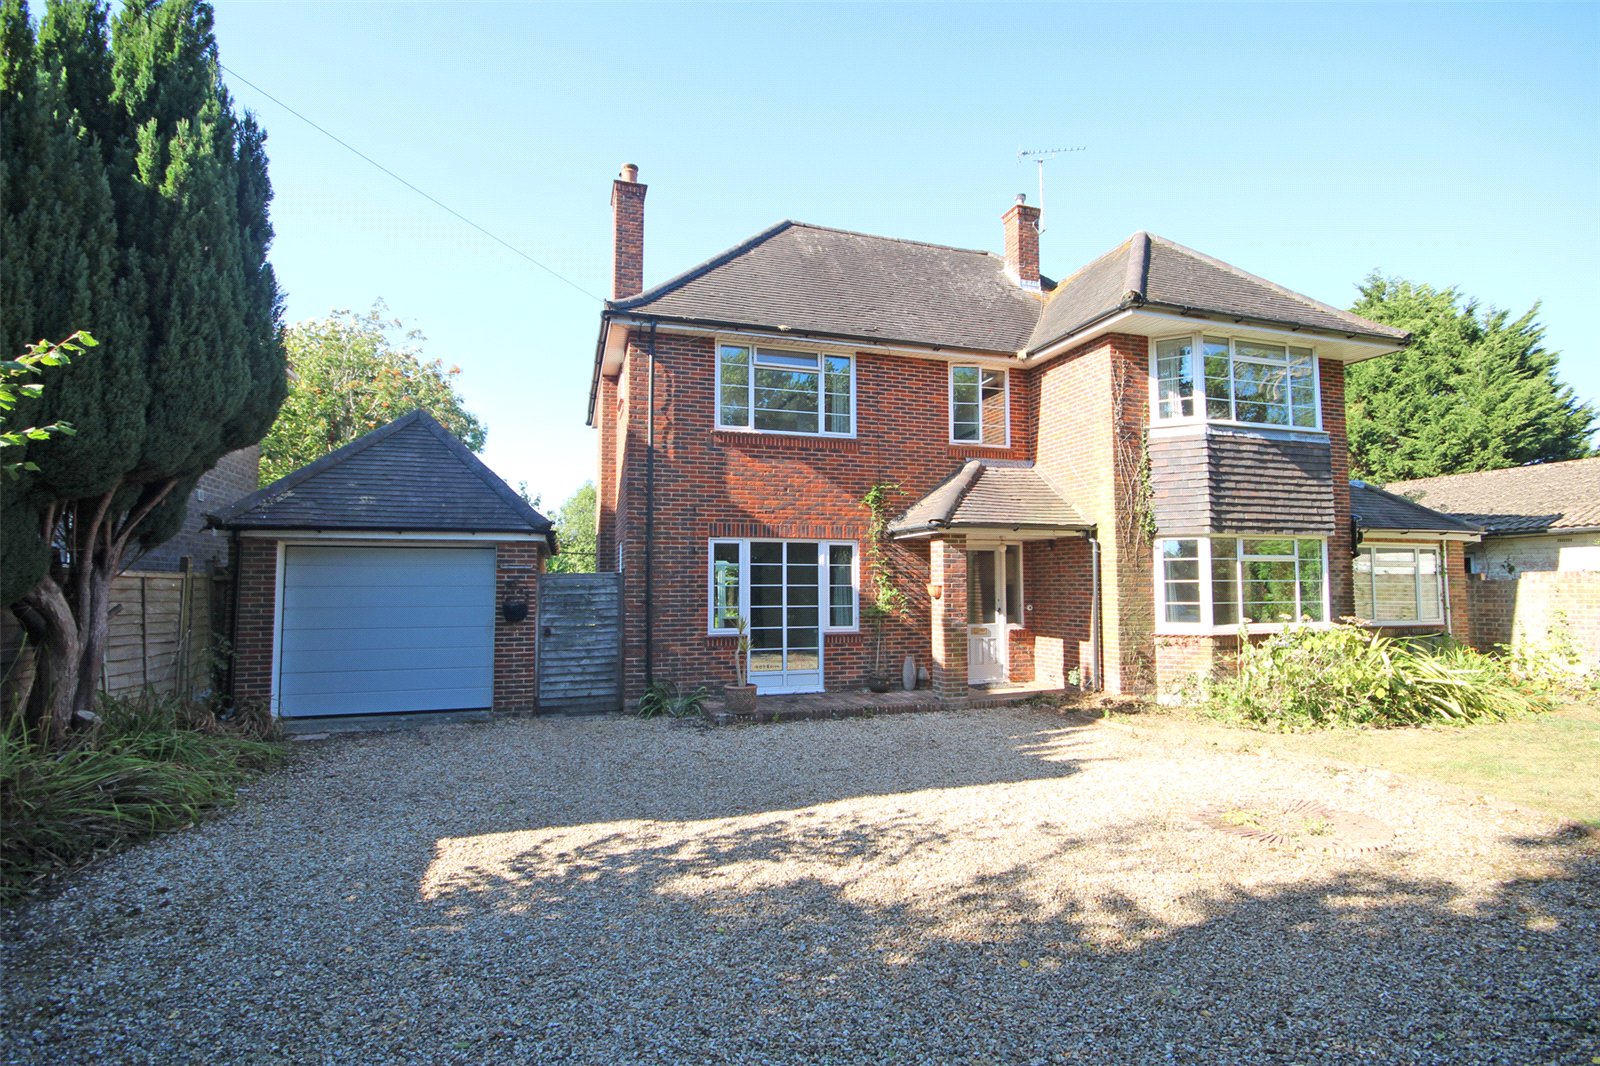
4 Bedroom Detached House | Asking Price £675,000
An imposing older style detached three/four bedroom house with two reception rooms and large kitchen/breakfast room. Set...
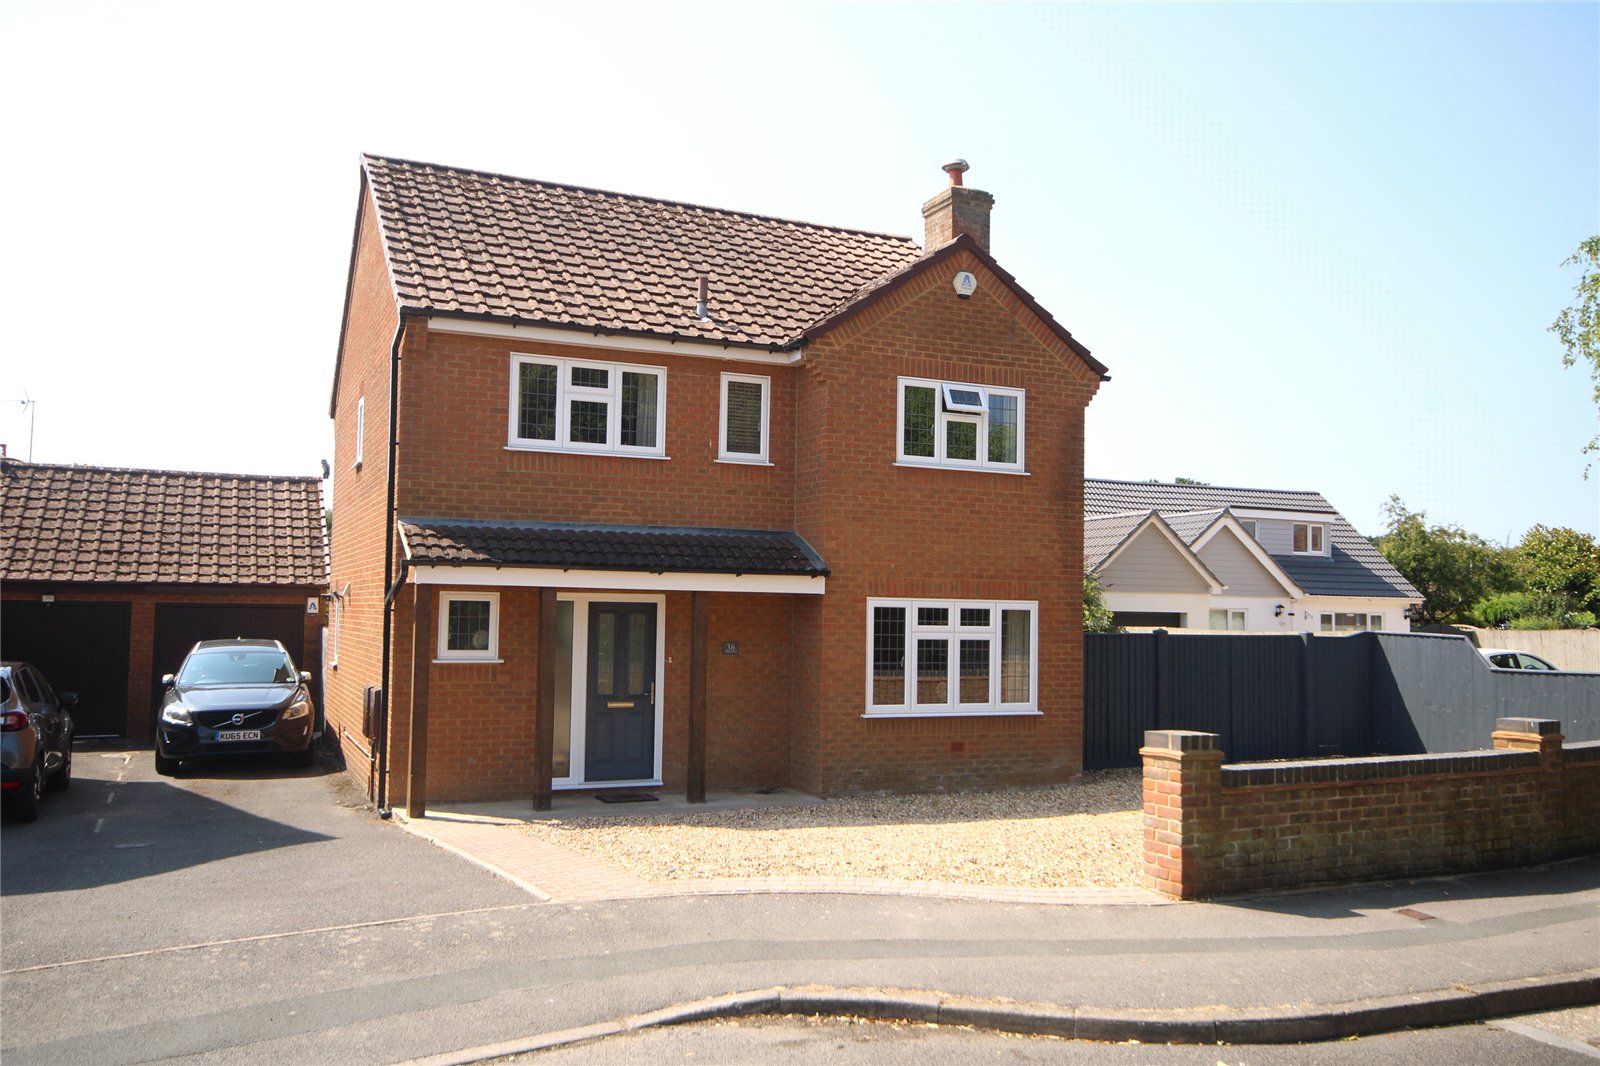
4 Bedroom Detached House | Guide Price £659,950
Extremely well maintained detached four bedroom house superbly situated in one of Bartons best residential areas. The pr...
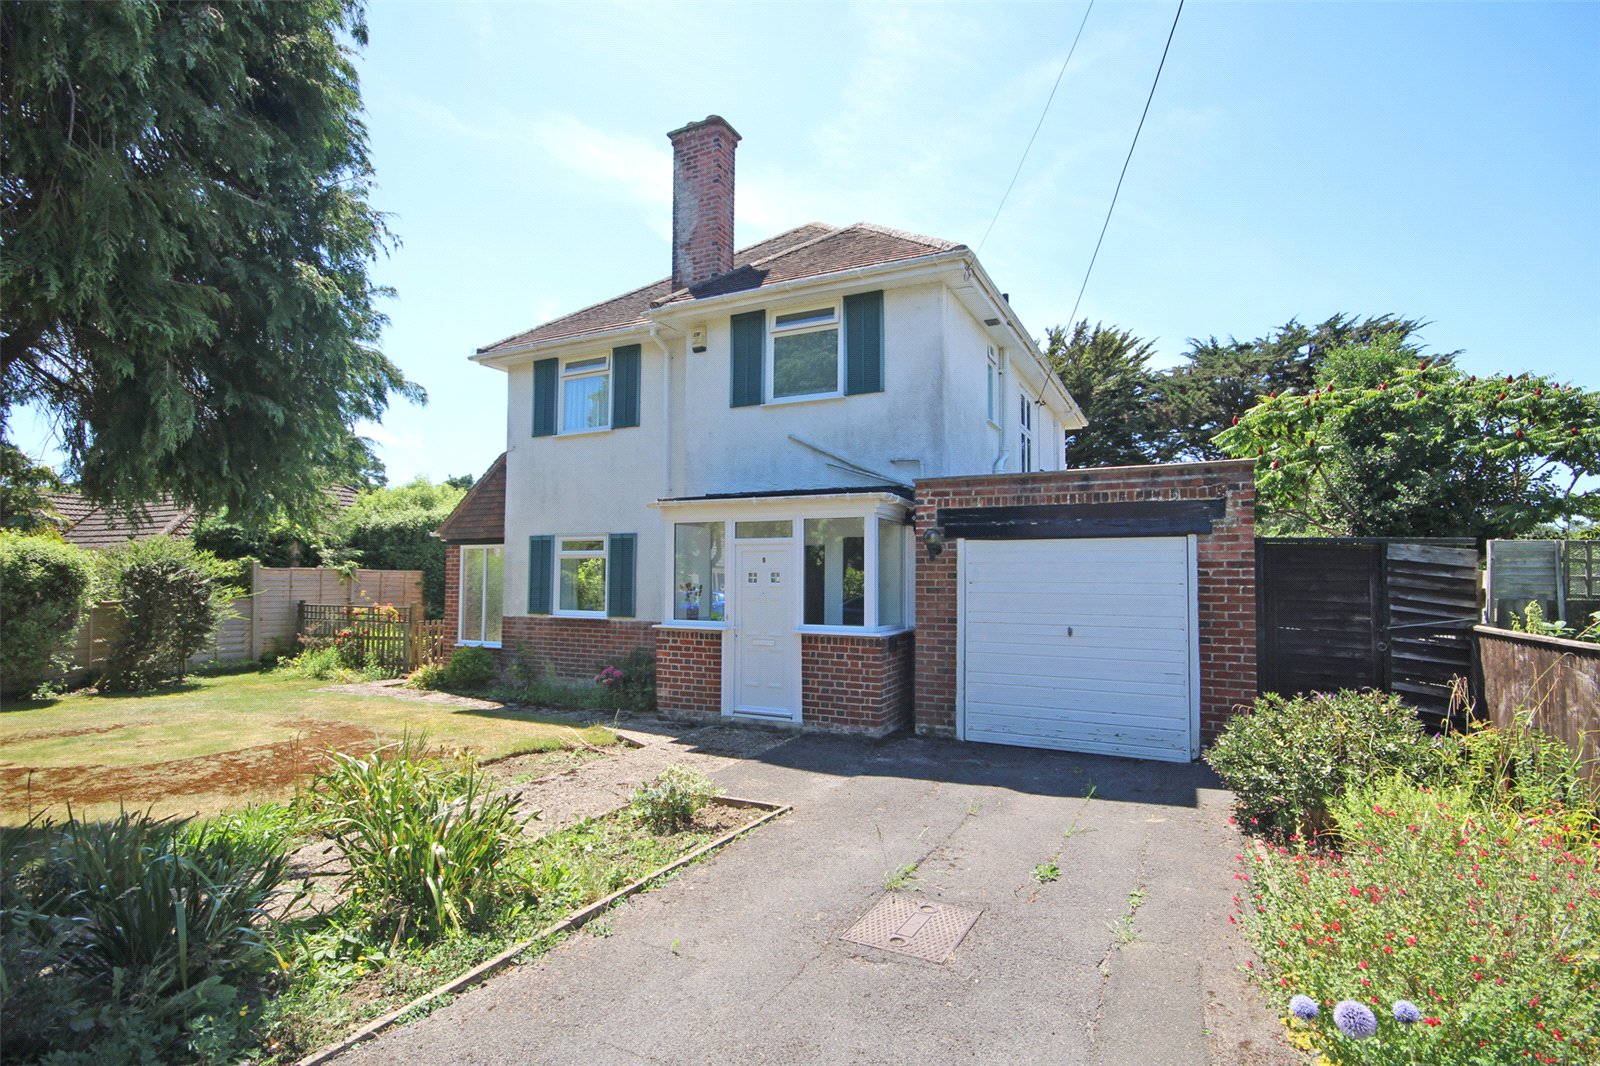
3 Bedroom Detached House | Guide Price £650,000
An imposing and particularly spacious detached three bedroom house, set in good sized established gardens in an enviable...
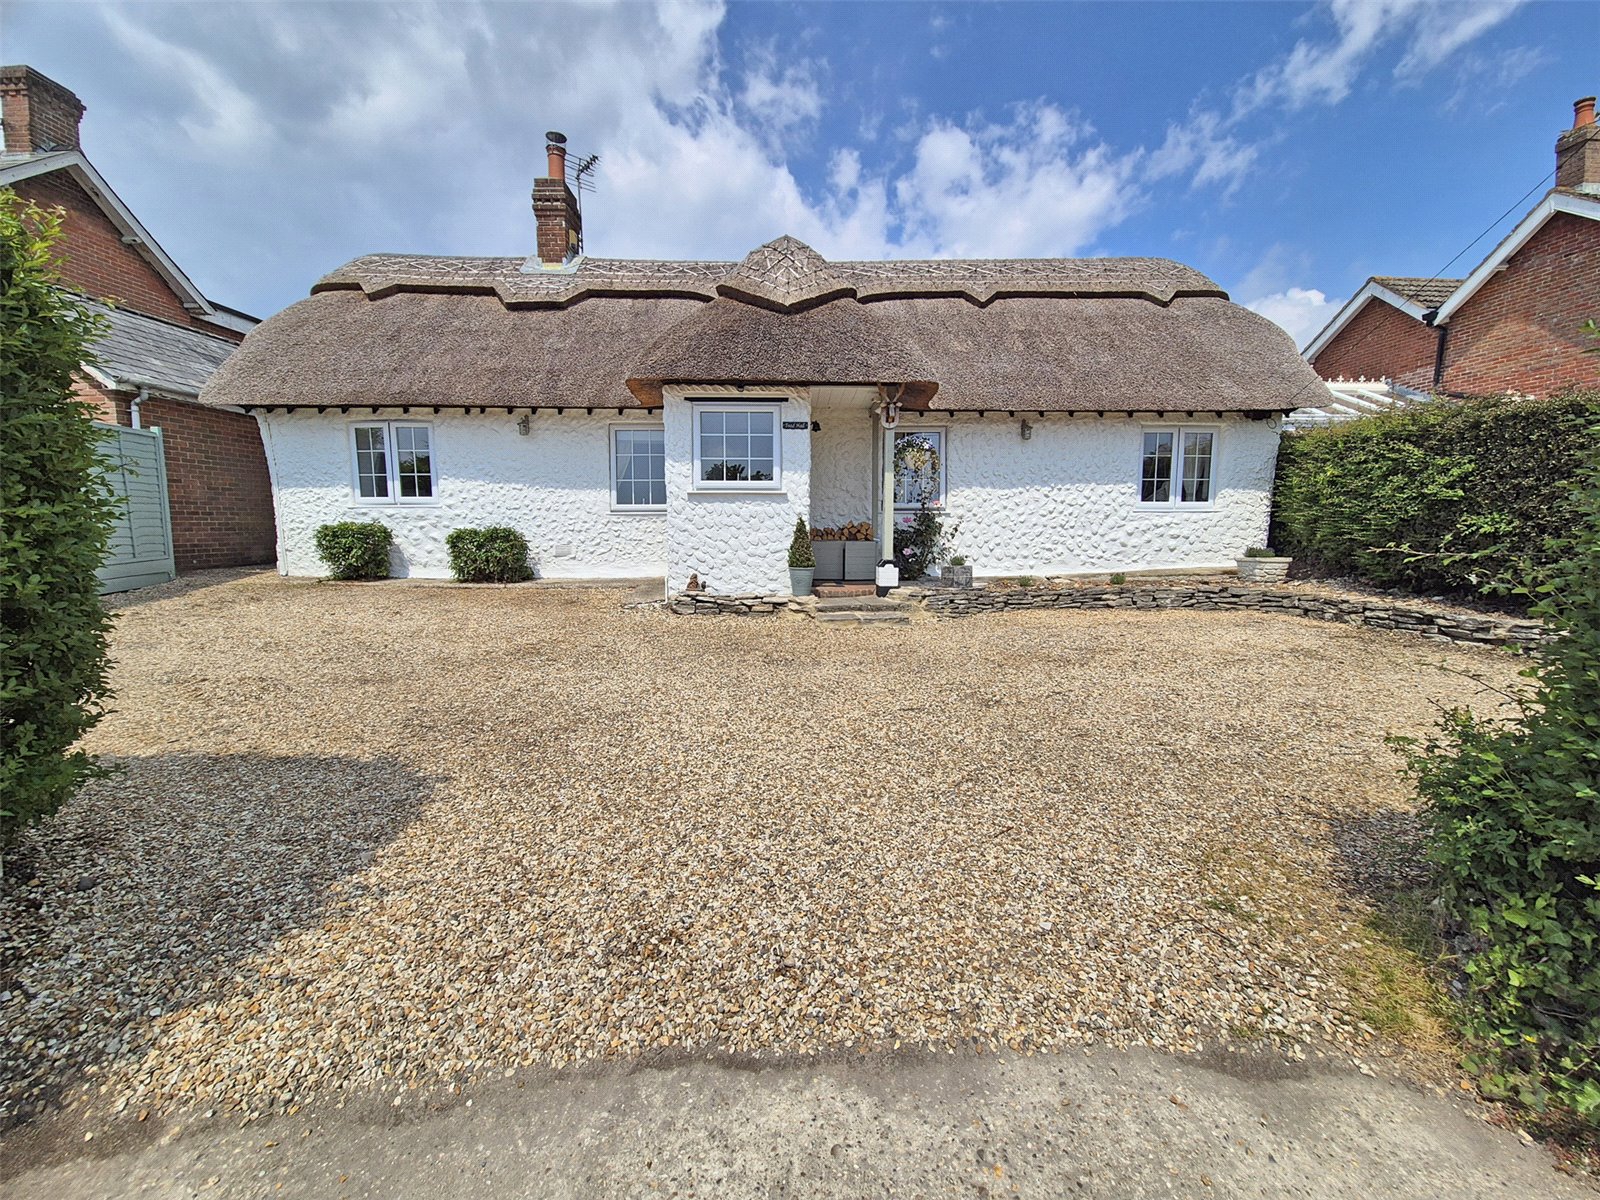
3 Bedroom Detached Bungalow | Asking Price £679,950
A beautifully presented, deceptively spacious, three double bedroom/two reception room detached, part cob single storey...
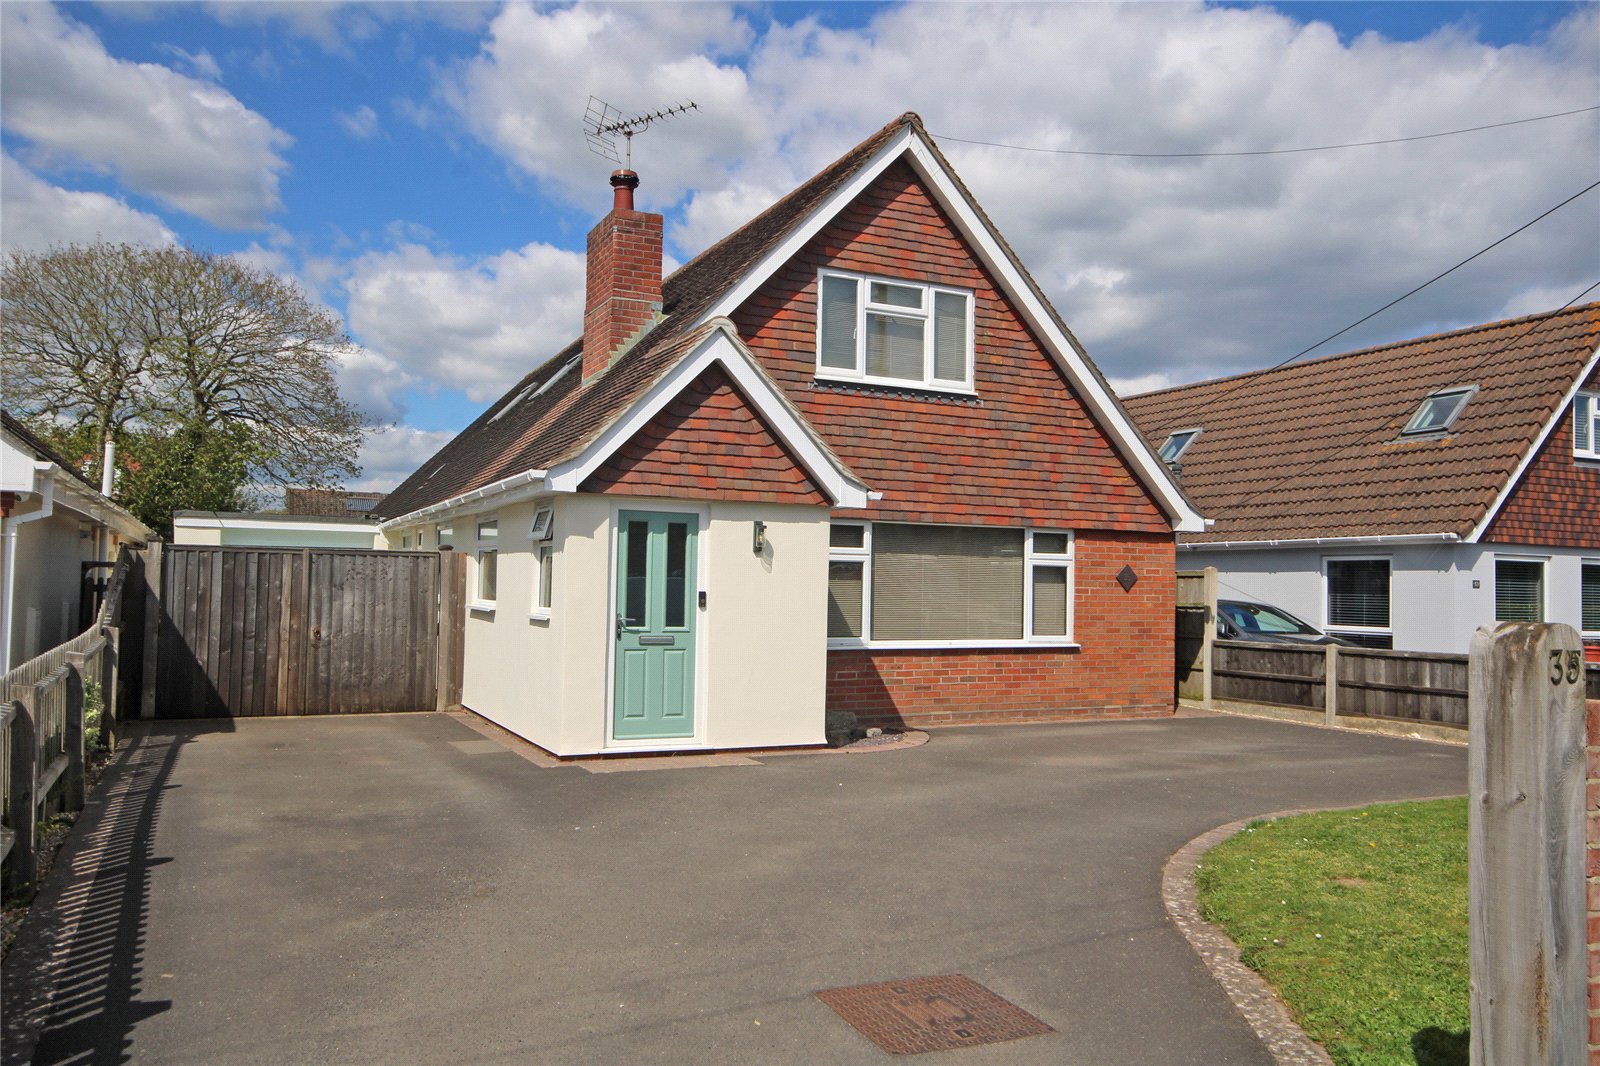
4 Bedroom Detached House | Asking Price £685,000
A deceptively spacious four bedroom detached chalet residence with very versatile living accommodation, well situated in...
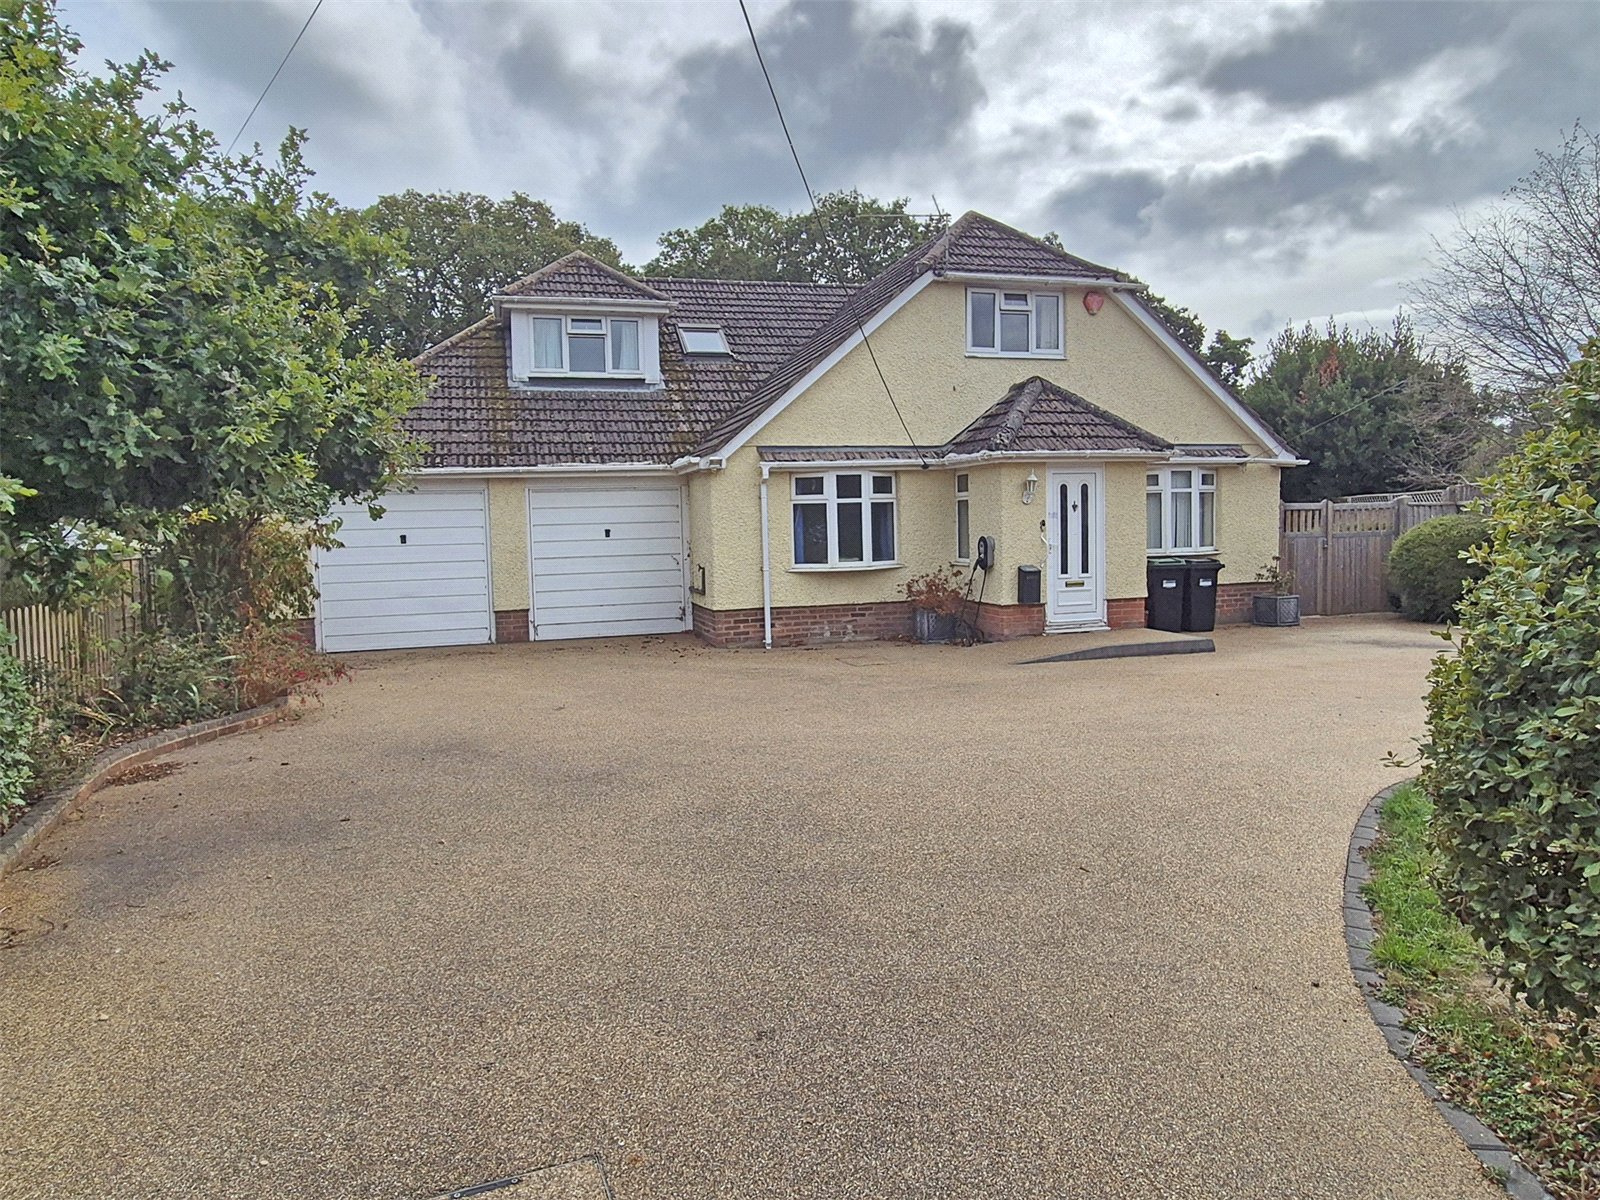
5 Bedroom Detached House | Asking Price £699,950
Situated in a quiet enclave, within walking distance of New Milton town centre, a well proportioned five bedroom detache...

Hayward Fox (New Milton)
17-19 Old Milton, New Milton, Hampshire, BH25 6DQ
How much is your home worth?
Use our short form to request a valuation of your property.
Request a Valuation
